
REALHUB is on fire today

Properties

Browse or get in touch to schedule a walkthrough.

  • Nearby me
Price range

Popular Features

Community Features

Association

Property Features

Waterfront

View

Exterior Features

Interior Features

Style

10000 properties match your criteria

Updated 1 minute ago

E-Alert name
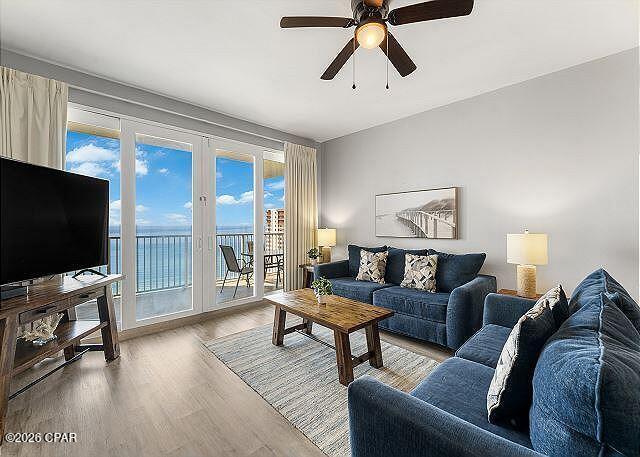
Beautiful views of the Emerald Coast await you from this 3-bedroom, 2-bath condo! Master Bedroom features a king-size bed, private access to the oversized balcony, and large en-suite bathroom complete with a soaking tub, separate walk-in shower, and double vanities. Second bedroom offers a queen bed, and separate bunk room includes twin size bunk beds. Nicely sized kitchen featuring upgraded stainless steel appliances, and functional island. Offering a complete vacation experience where you never have to leave the property, this resort features diverse dining options--ranging from a seafood buffet and tacos to a dedicated brunch spot--alongside premium entertainment at the on-site 810 Billiards & Bowling, which boasts bowling lanes, simulators, axe throwing, and an arcade. Guests can unwind across five spectacular pools, a gulf-view fitness center, a full-service salon, and a lakefront boardwalk featuring nightly music and light-choreographed water shows. Combining ultimate leisure with everyday convenience, the resort also offers covered parking, grilling areas, an adjacent Walmart, and beach access just steps away from the sugar-white sands.  This fully furnished, spacious retreat is completely turn-key and rental-ready, making it a perfect personal beach getaway and/or well-performing investment property.
#792656

Panama City

9860 S Thomas Drive 1922

3 Beds

2 Baths

1,262 Sq.Ft.

$329,000

MLS#: 792656
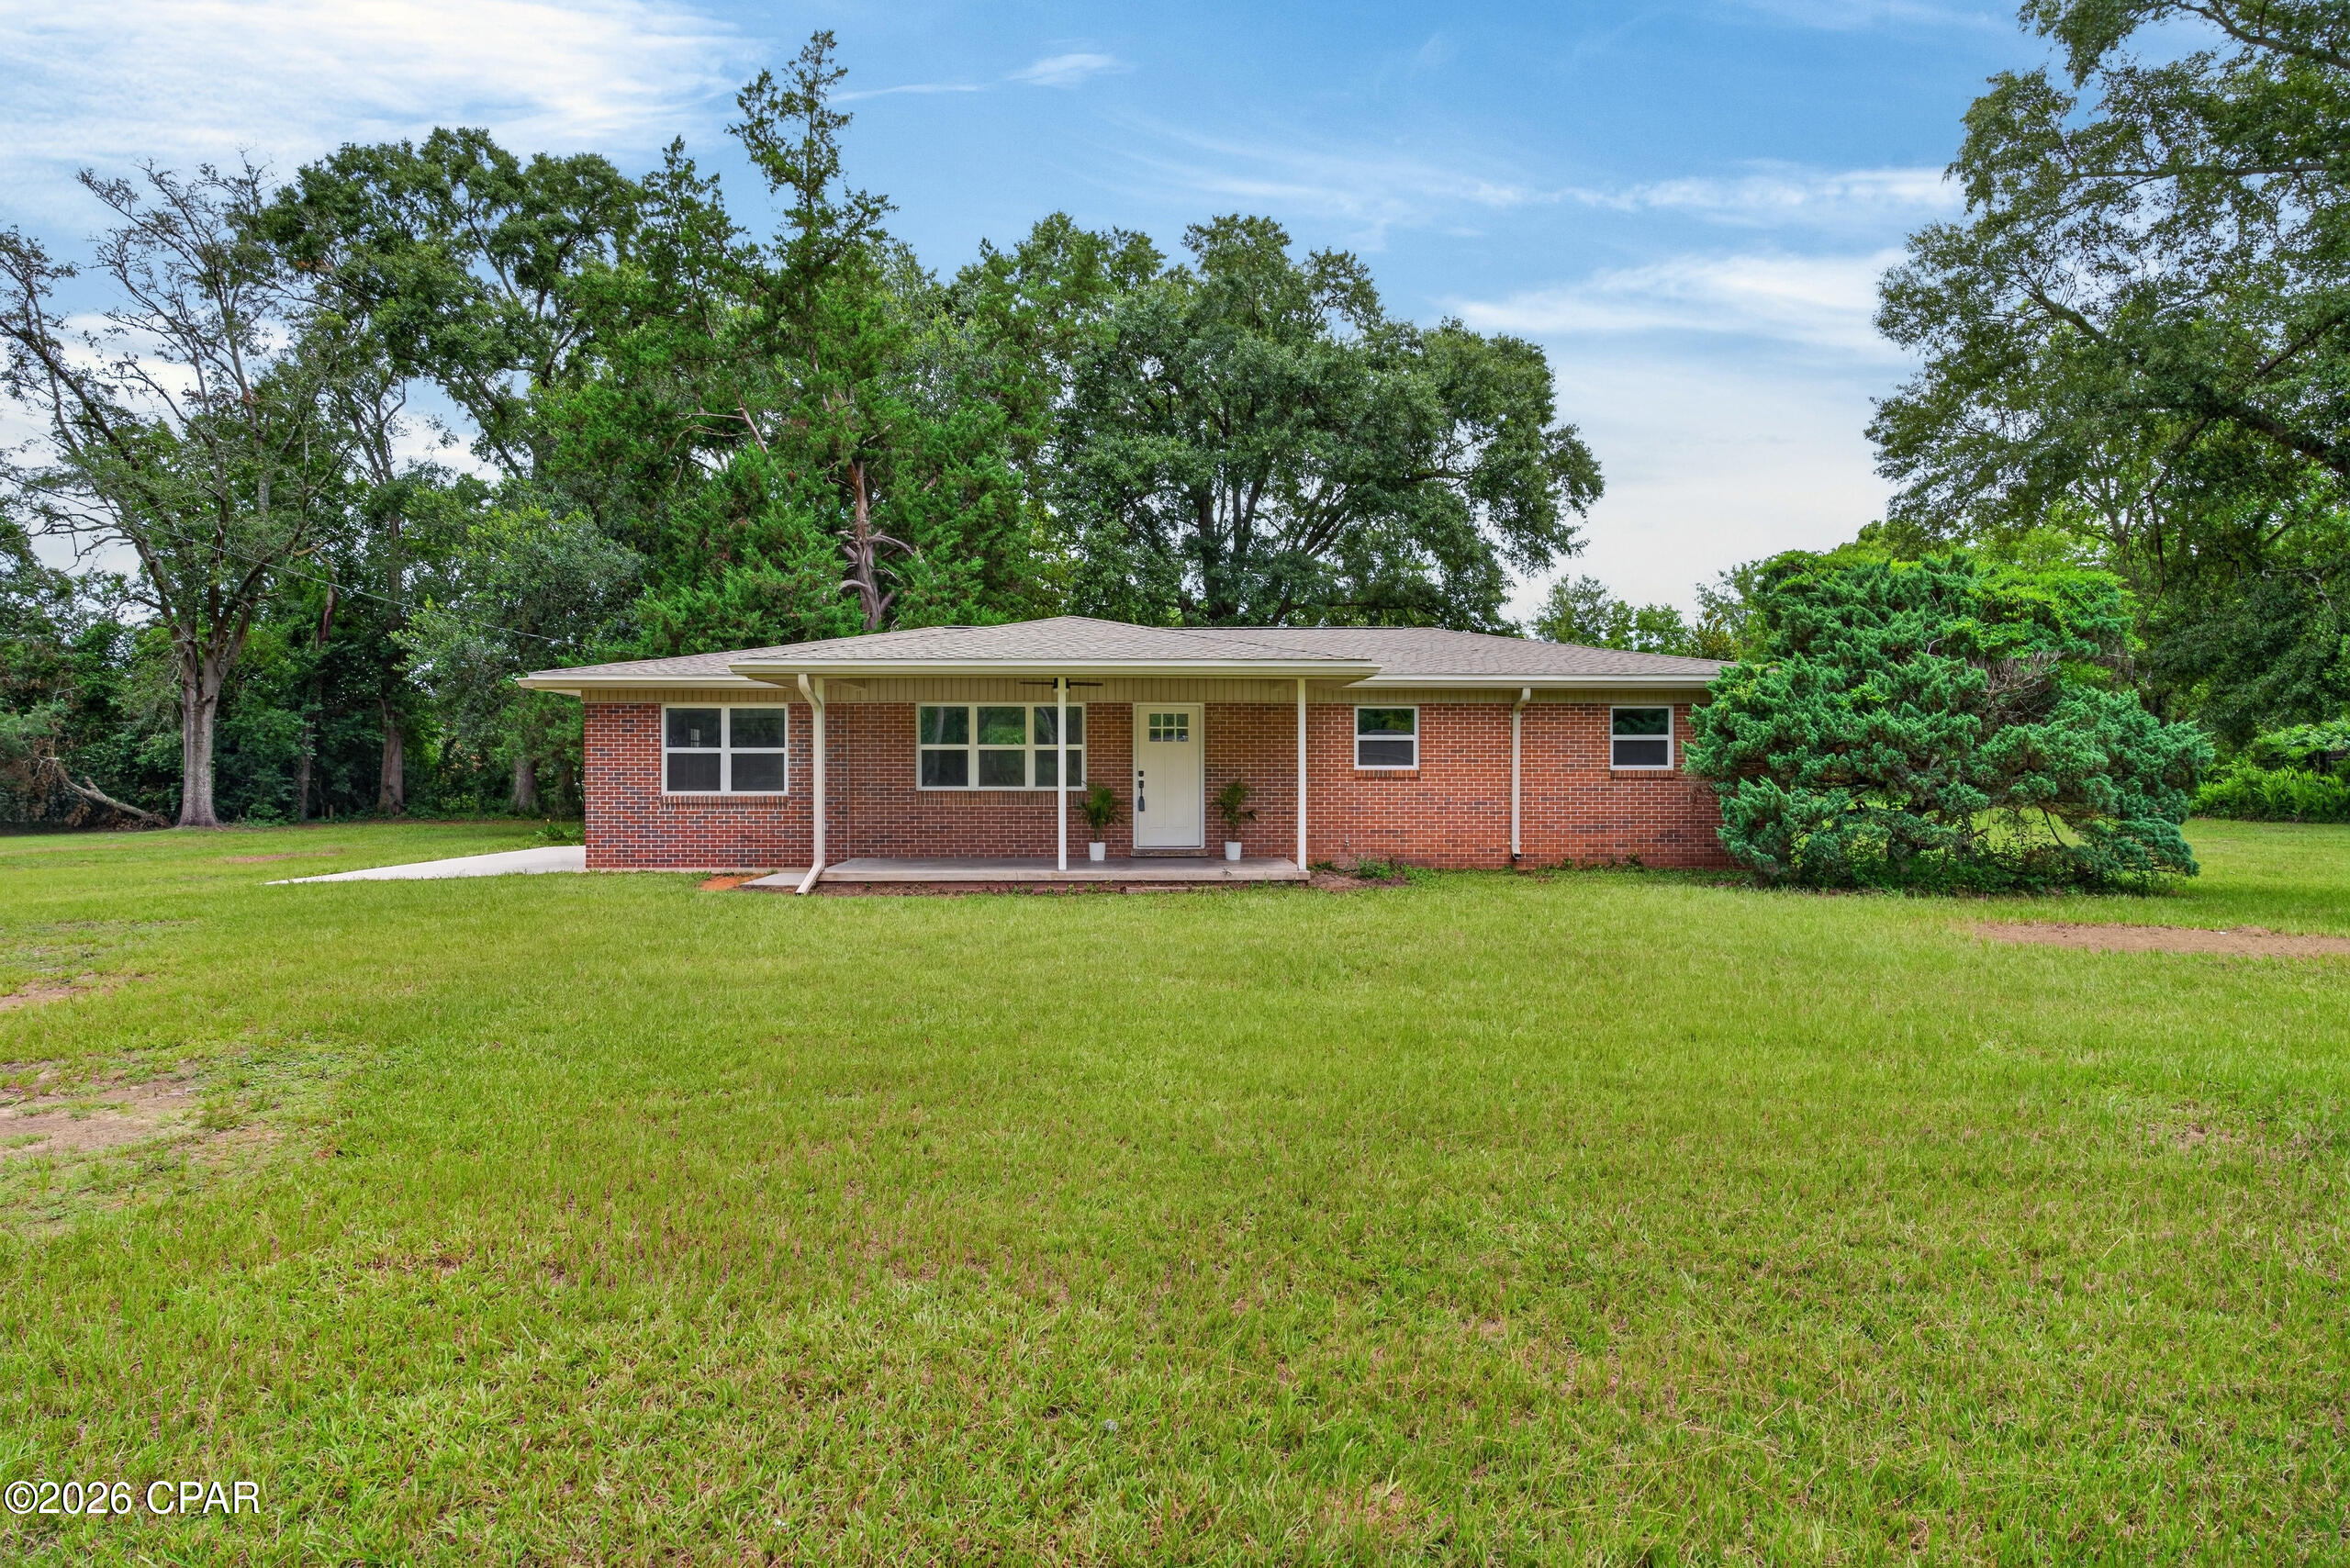
Don't let the age of this home fool you--this beautifully renovated property is move-in ready and filled with modern updates! Situated on over an acre within the Chipley city limits, this 3-bedroom, 2-bath home offers a spacious and functional layout, along with a versatile bonus room that could serve as a fourth bedroom, home office, playroom, or additional den. Major improvements include a new roof, HVAC system, and updated electrical. The kitchen features solid-surface countertops, stainless steel appliances, and an open design that flows seamlessly into the living area, making it ideal for everyday living and entertaining. With generous outdoor space and the convenience of an in-town location, this updated home is a rare find!
#792648

Chipley

1214 Johnson Avenue

3 Beds

2 Baths

1,568 Sq.Ft.

$259,900

MLS#: 792648
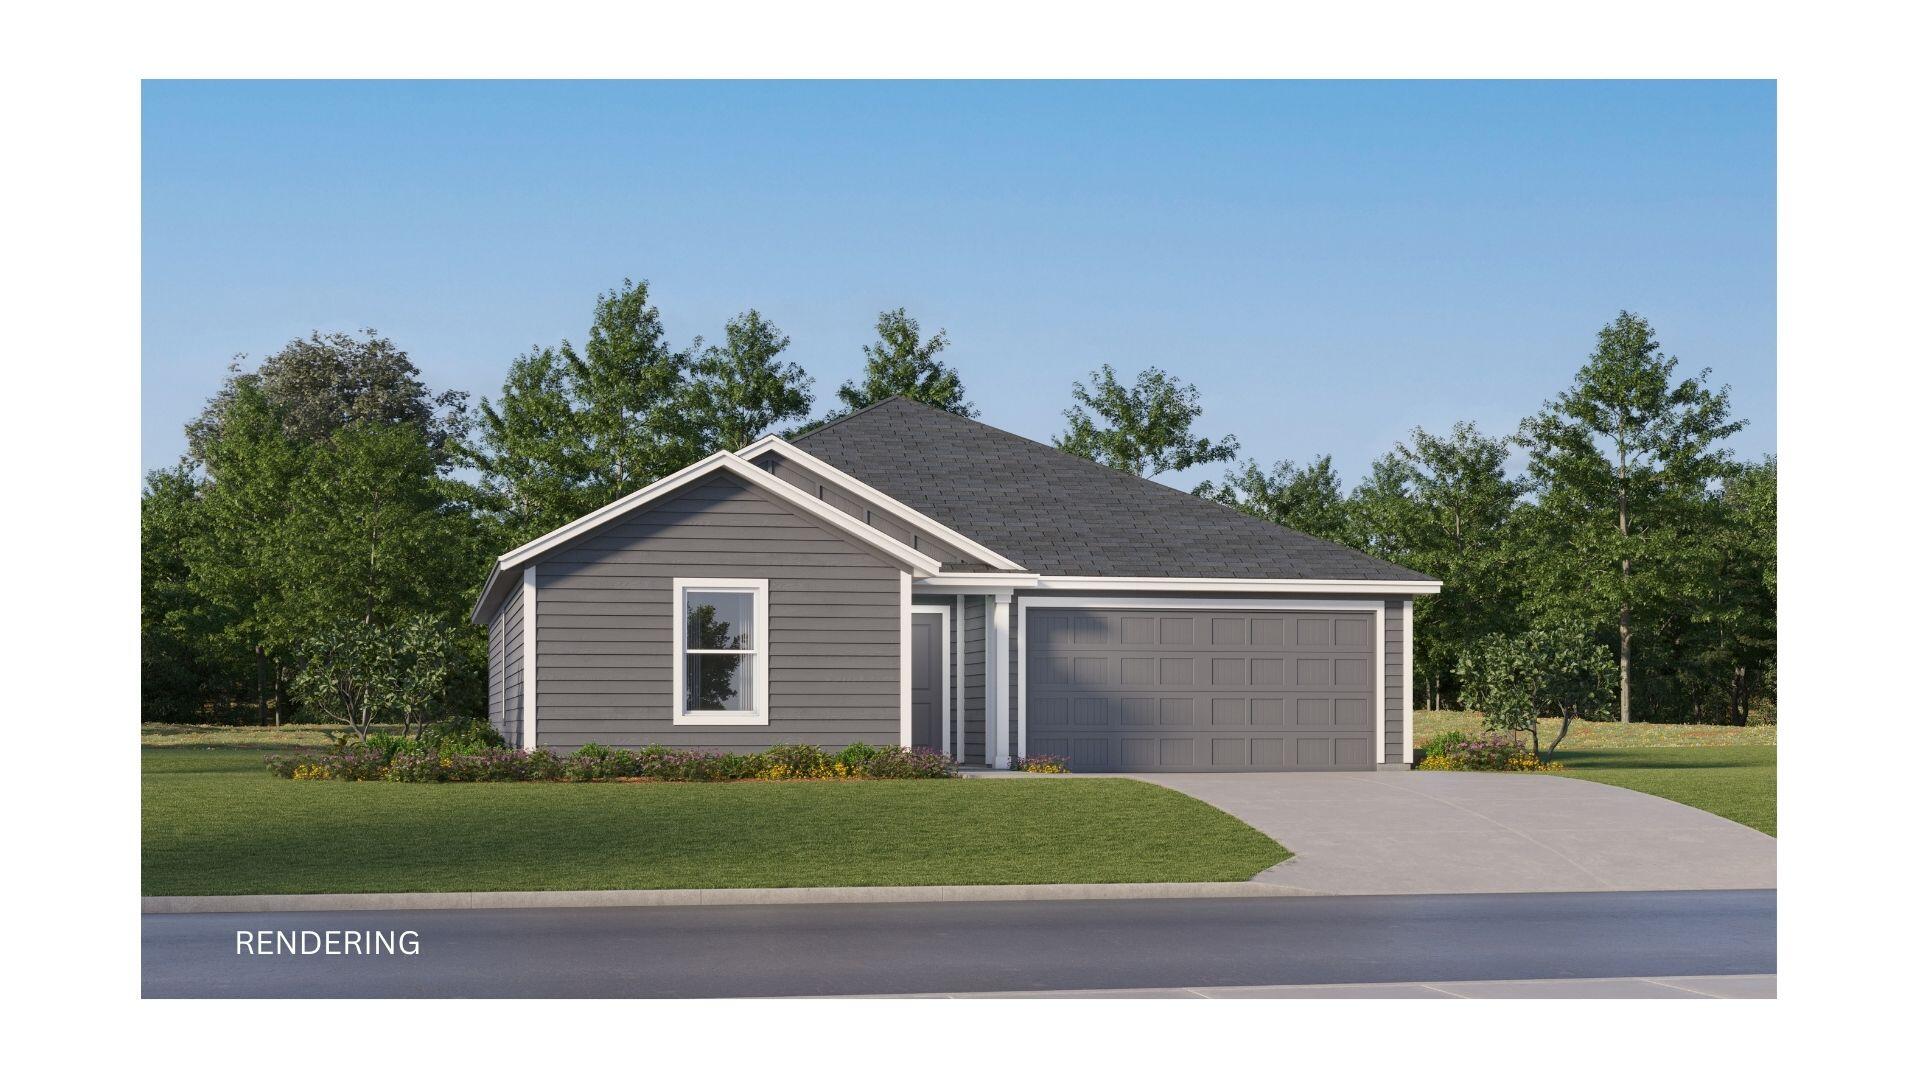
The Bonds floor plan offers a beautifully crafted single-story layout designed for effortless modern living. At the front of the home, a collection of well-appointed bedrooms provides comfort, privacy, and versatility, perfect for family members, guests, or a home office. From the entryway, the home opens into a spacious open-concept living area where the kitchen, dining space, and family room blend seamlessly, creating an inviting atmosphere for gathering, entertaining, or everyday relaxation. The kitchen features quartz countertops, stainless steel appliances, and 42' cabinets for both style and functionality. Nestled in its own private corner at the back of the home, the elegant owner's suite serves as a peaceful retreat with a well-appointed bathroom and a roomy walk-in closet, all
#1007592

DeFuniak Springs

269 Bay Springs Boulevard 2B

3 Beds

2 Baths

1,290 Sq.Ft.

$214,990

MLS#: 1007592
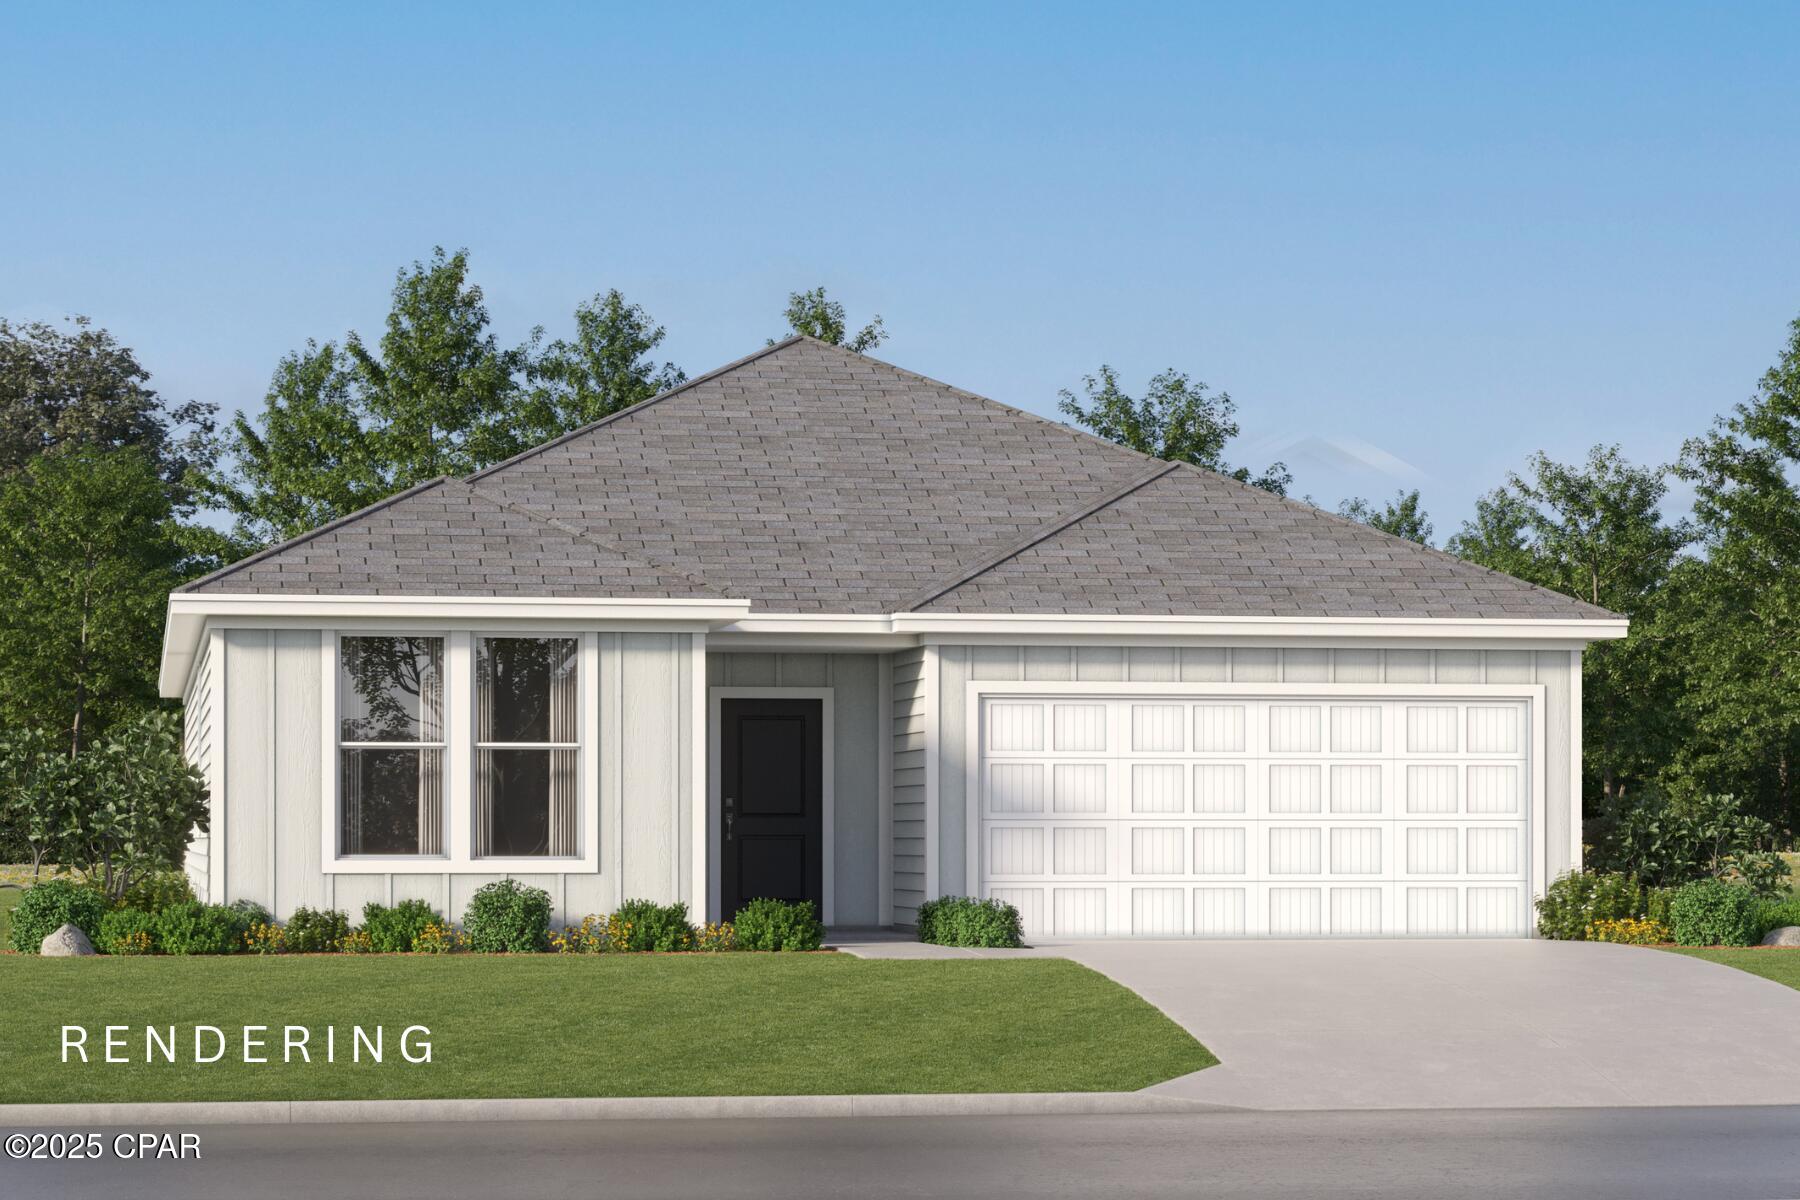
Welcome to Riverbend Run, Lennar's newest community in Southport, offering thoughtfully designed new homes with modern finishes, functional layouts, and exceptional value.

The Nash floor plan features 3 bedrooms, 2 bathrooms, and 1,744 square feet of beautifully designed living space. The open-concept layout seamlessly connects the kitchen, dining, and living areas, creating an inviting setting for everyday living and entertaining.

The stylish kitchen features quartz countertops, white shaker-style cabinetry, stainless steel appliances, and an oversized pantry. The private owner's suite offers a generous walk-in closet and a spa-inspired bath with dual vanities and a beautifully tiled walk-in shower. Spacious secondary bedrooms feature large closets, while the dining nook provides plenty of room for gathering. A 2-car garage adds convenience and additional storage.

This home is currently under construction. Floor plans, elevation renderings, and photos are for illustrative purposes only. Actual colors, finishes, features, and options may vary.

Don't miss your opportunity to own a beautiful new home in Riverbend Run. Schedule your private tour today and ask about current builder incentives.

Information is deemed reliable but not guaranteed. Buyer or buyer's agent should verify all information. Prices, features, and availability are subject to change without notice.
#792637

Southport

221 Maegans Way HS 56

3 Beds

2 Baths

1,744 Sq.Ft.

$299,990

MLS#: 792637
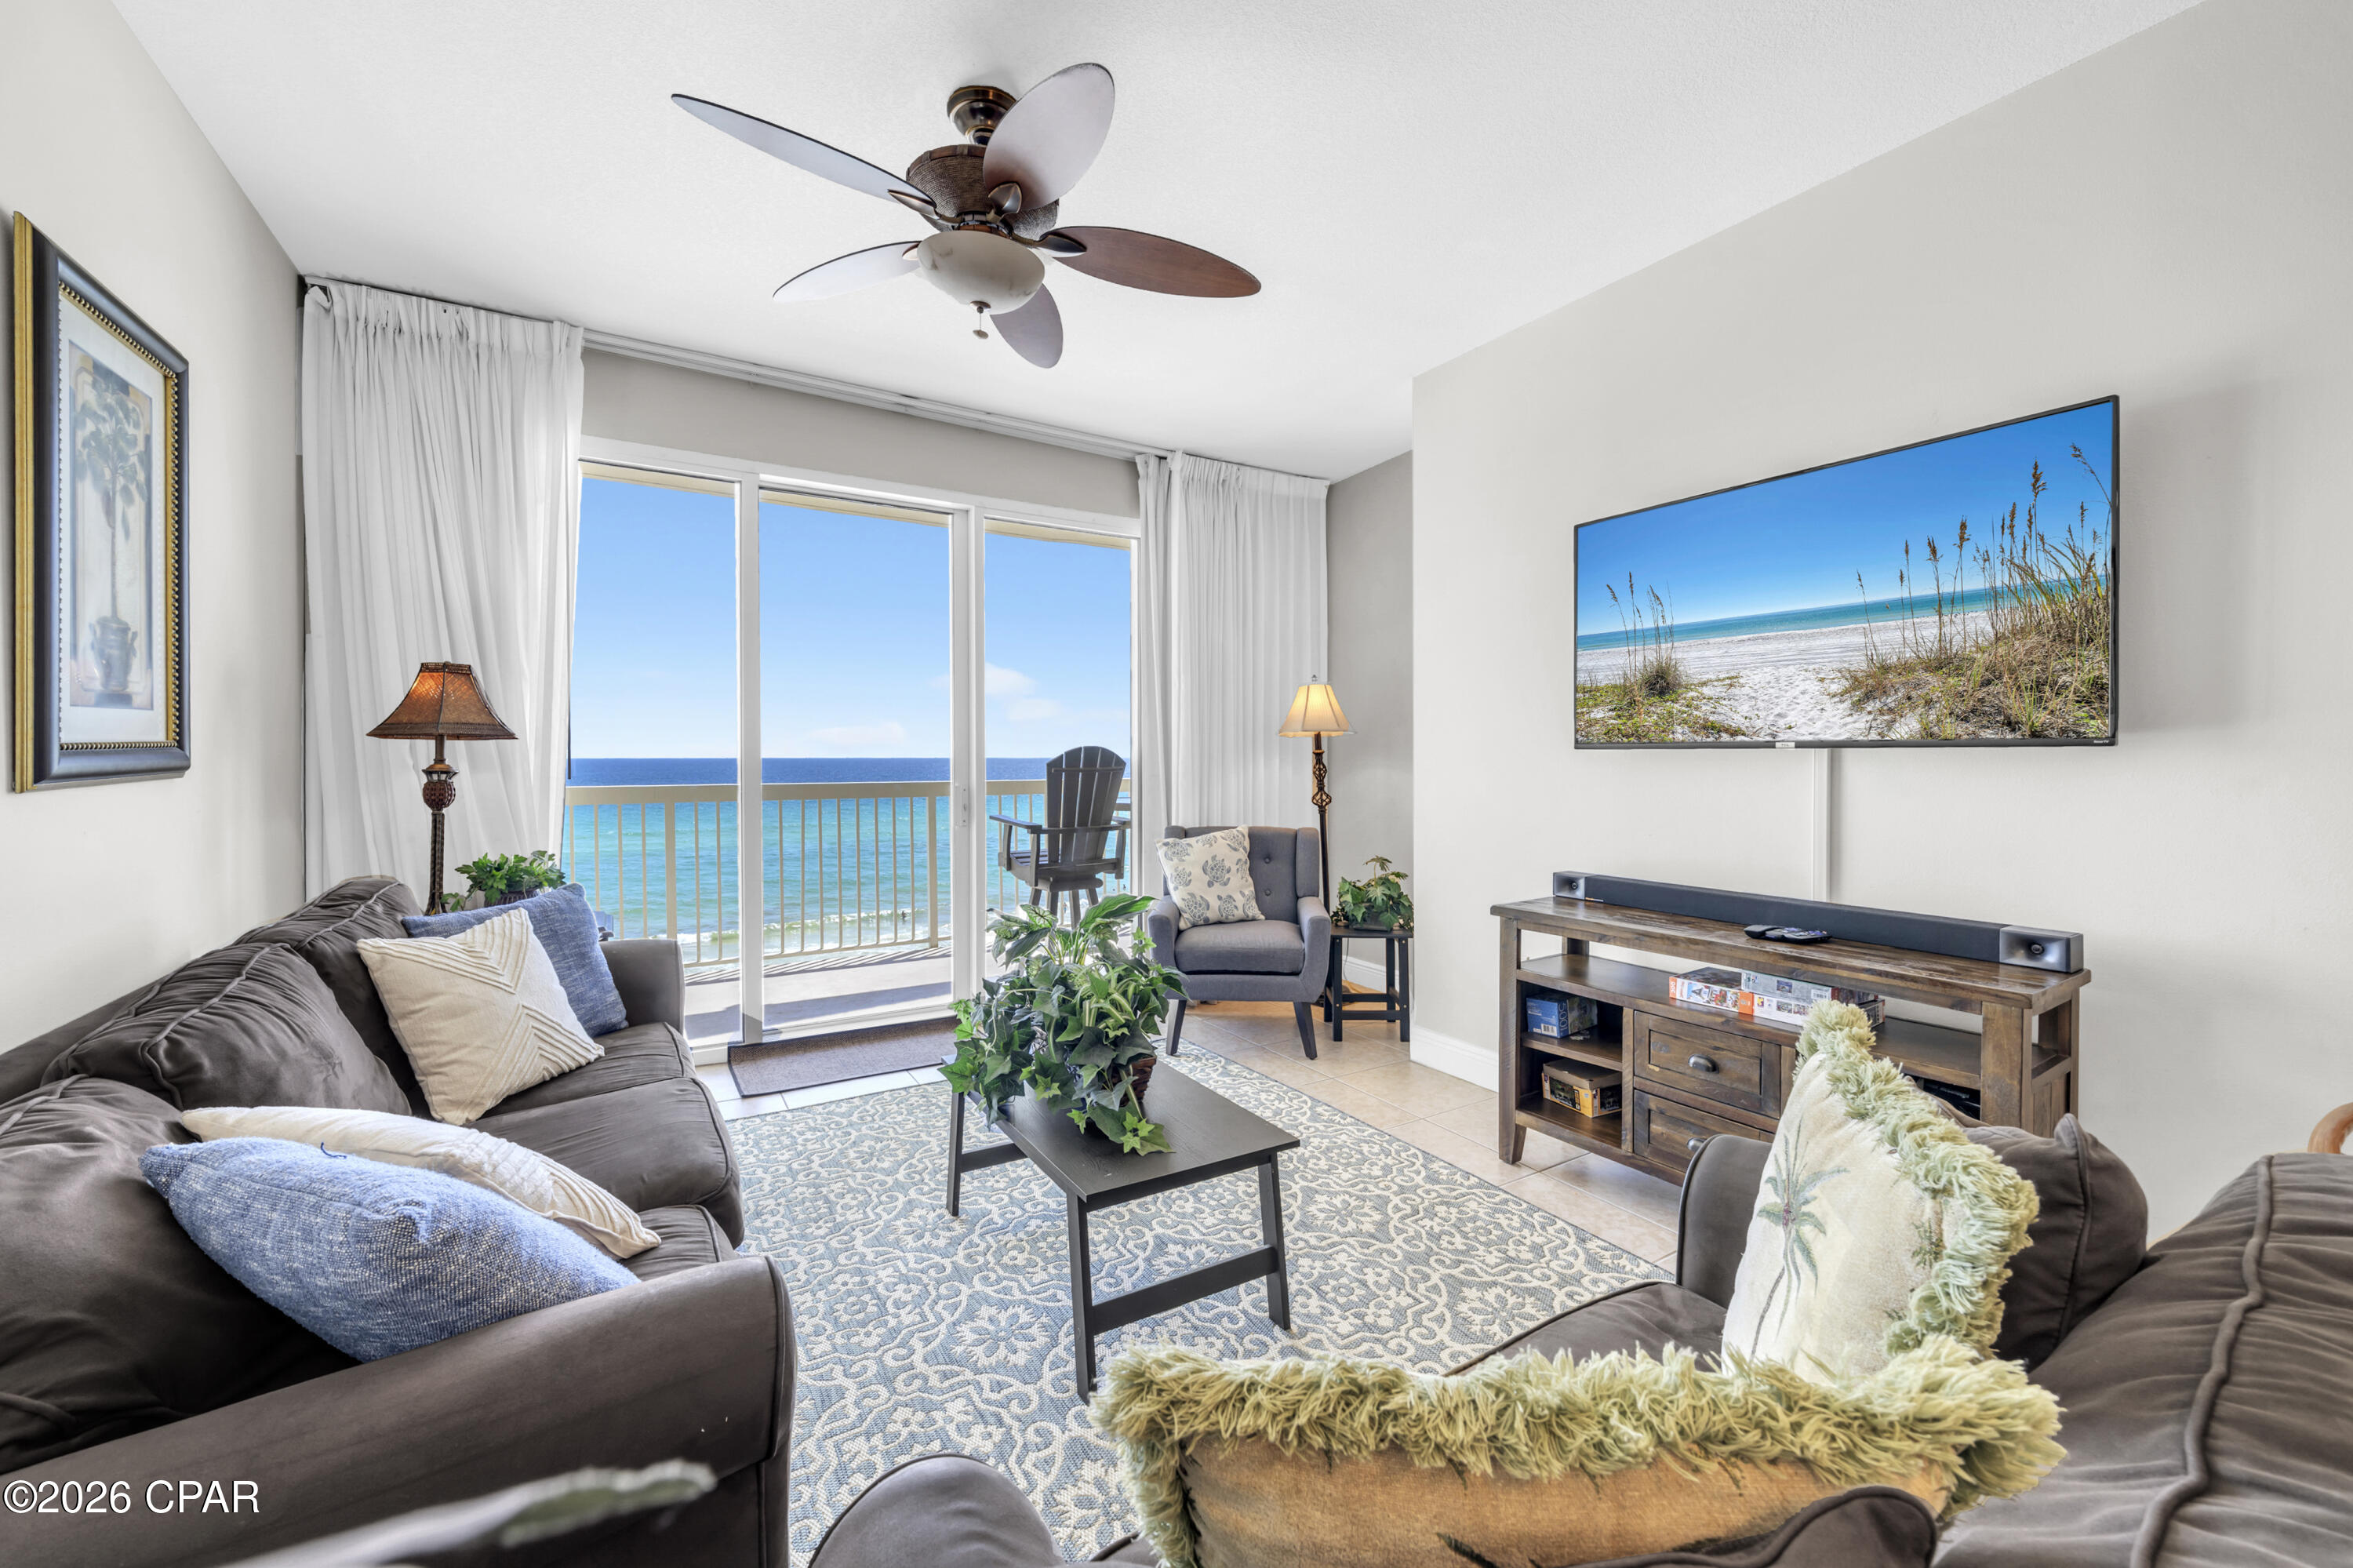
Excellent opportunity at Celadon Beach Resort -- an absolute must-see! Experience luxe seaside living with a true toes-in-the-sand location directly on the emerald waters of the Gulf. Celadon 502 showcases one of the most sought-after floorplans in Panama City Beach: a Gulf-front master suite with balcony access, a second bedroom, a separate bunk room, and two full baths. Thanks to the dedicated bunk room, the condo lives and rents as a 3BR/2BA, comfortably sleeping eight. The open layout, 9' ceilings, and triple-panel sliding glass doors flood the space with natural light and frame stunning Gulf and sunset views from the living room, dining area, kitchen, balcony, and master suite. Offered fully furnished and truly turnkey, this condo is ready to enjoy or rent immediately. Perfectly positioned on the desirable fifth floor, this residence offers an ideal elevation -- high enough for sweeping views of the emerald waters and sugar-white beaches, yet close enough to still enjoy the sights and sounds of the Gulf below. Nestled on the peaceful west end of Panama City Beach, Celadon offers the perfect balance of tranquility and convenience, just 10 minutes to both 30A and Pier Park. Resort-style amenities include 283 feet of pristine Gulf frontage, two pools (indoor/outdoor and Gulf-front), hot tubs, a tennis court, fitness facility, media room, and covered parking with walk-over access. Whether as a vacation home, full-time residence, or high-performing rental, Celadon 502 is a rare find and an exceptional Emerald Coast retreat. Don't miss this opportunity. All measurements deemed accurate; buyer to verify if important.
#792651

Panama City Beach

17757 Front Beach Road 502

2 Beds

2 Baths

1,157 Sq.Ft.

$509,900

MLS#: 792651
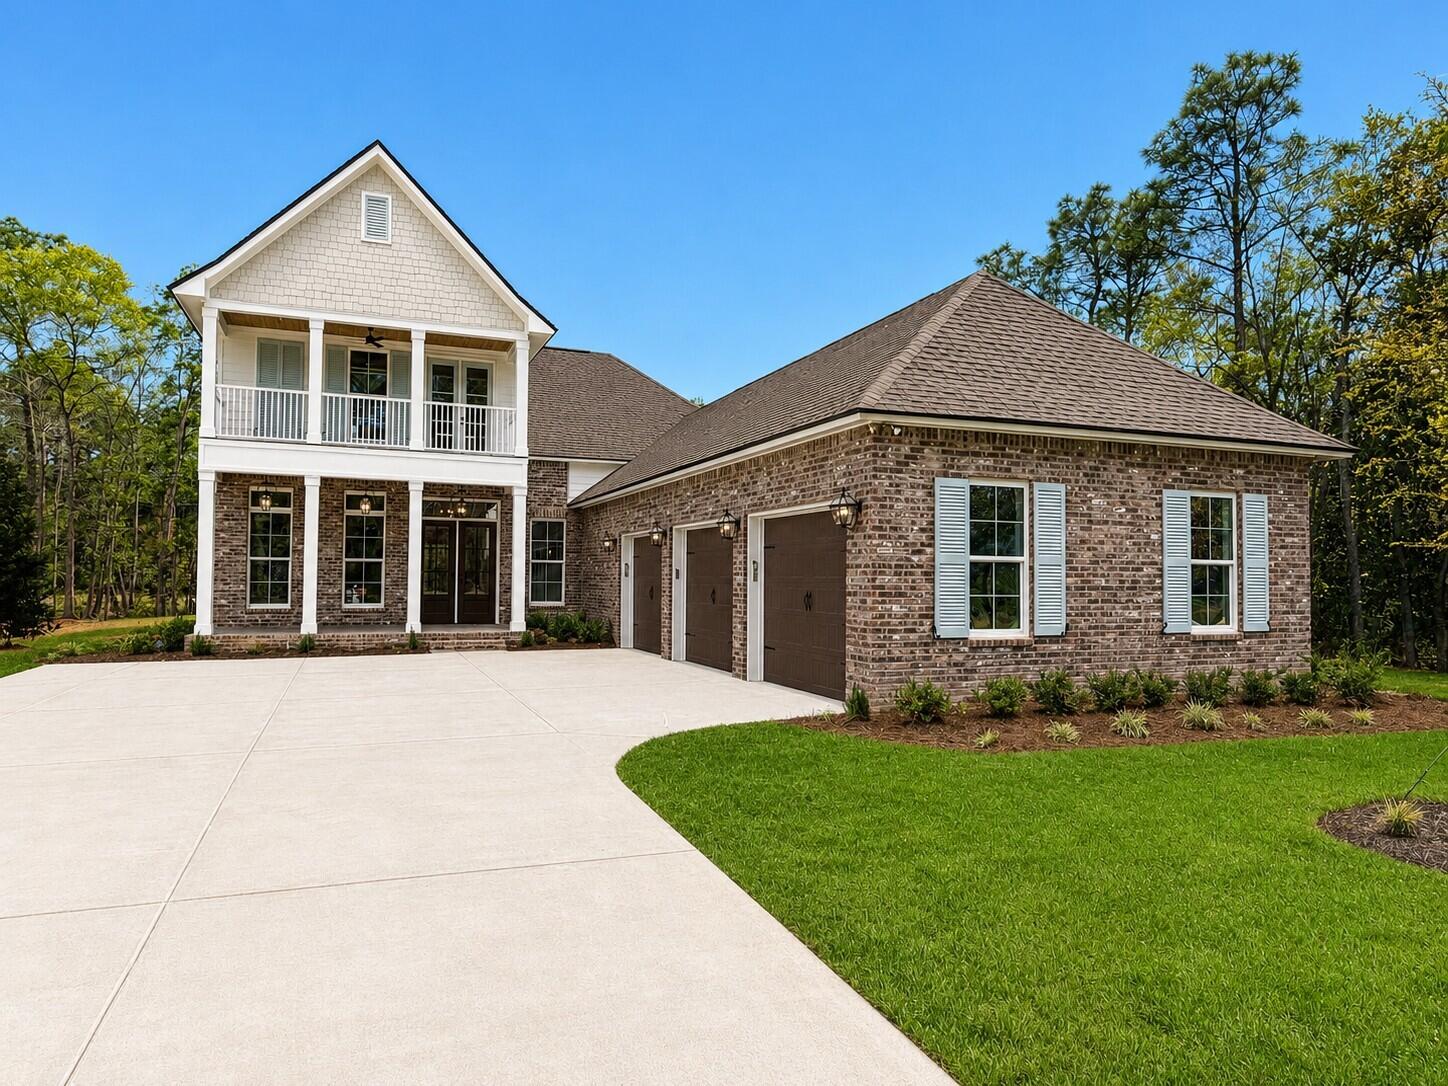
Awesome builder rate! Restrictions apply. 

The BRENTWOOD II A in Steamboat Landing at Hammock Bay community offers a 4BR/2.5BA, open 2-story design with breakfast room, formal dining and game room upstairs. Upgrades added (list attached). Special Features: double vanity, garden tub, separate custom tiled shower, and walk-in closet in master bath, kitchen island, walk-in pantry, ventless gas fireplace, covered porches, 2nd floor balcony, 3 car side entry garage, LED lighting, framed mirrors in all baths, landscaping, architectural 30-year shingles, flood lights, wooden shutters, and more! Energy Efficient Features: tankless gas water heater, gas kitchen appliance package, above range pot filler, vinyl low E windows, and more! Energy Star Partner. Introduction Salt & Pine Luxury Homes, a premium division of DSLD Homes.
#995212

Freeport

59 W Perseverance Point

4 Beds

2 Baths

3,310 Sq.Ft.

$980,829

MLS#: 995212
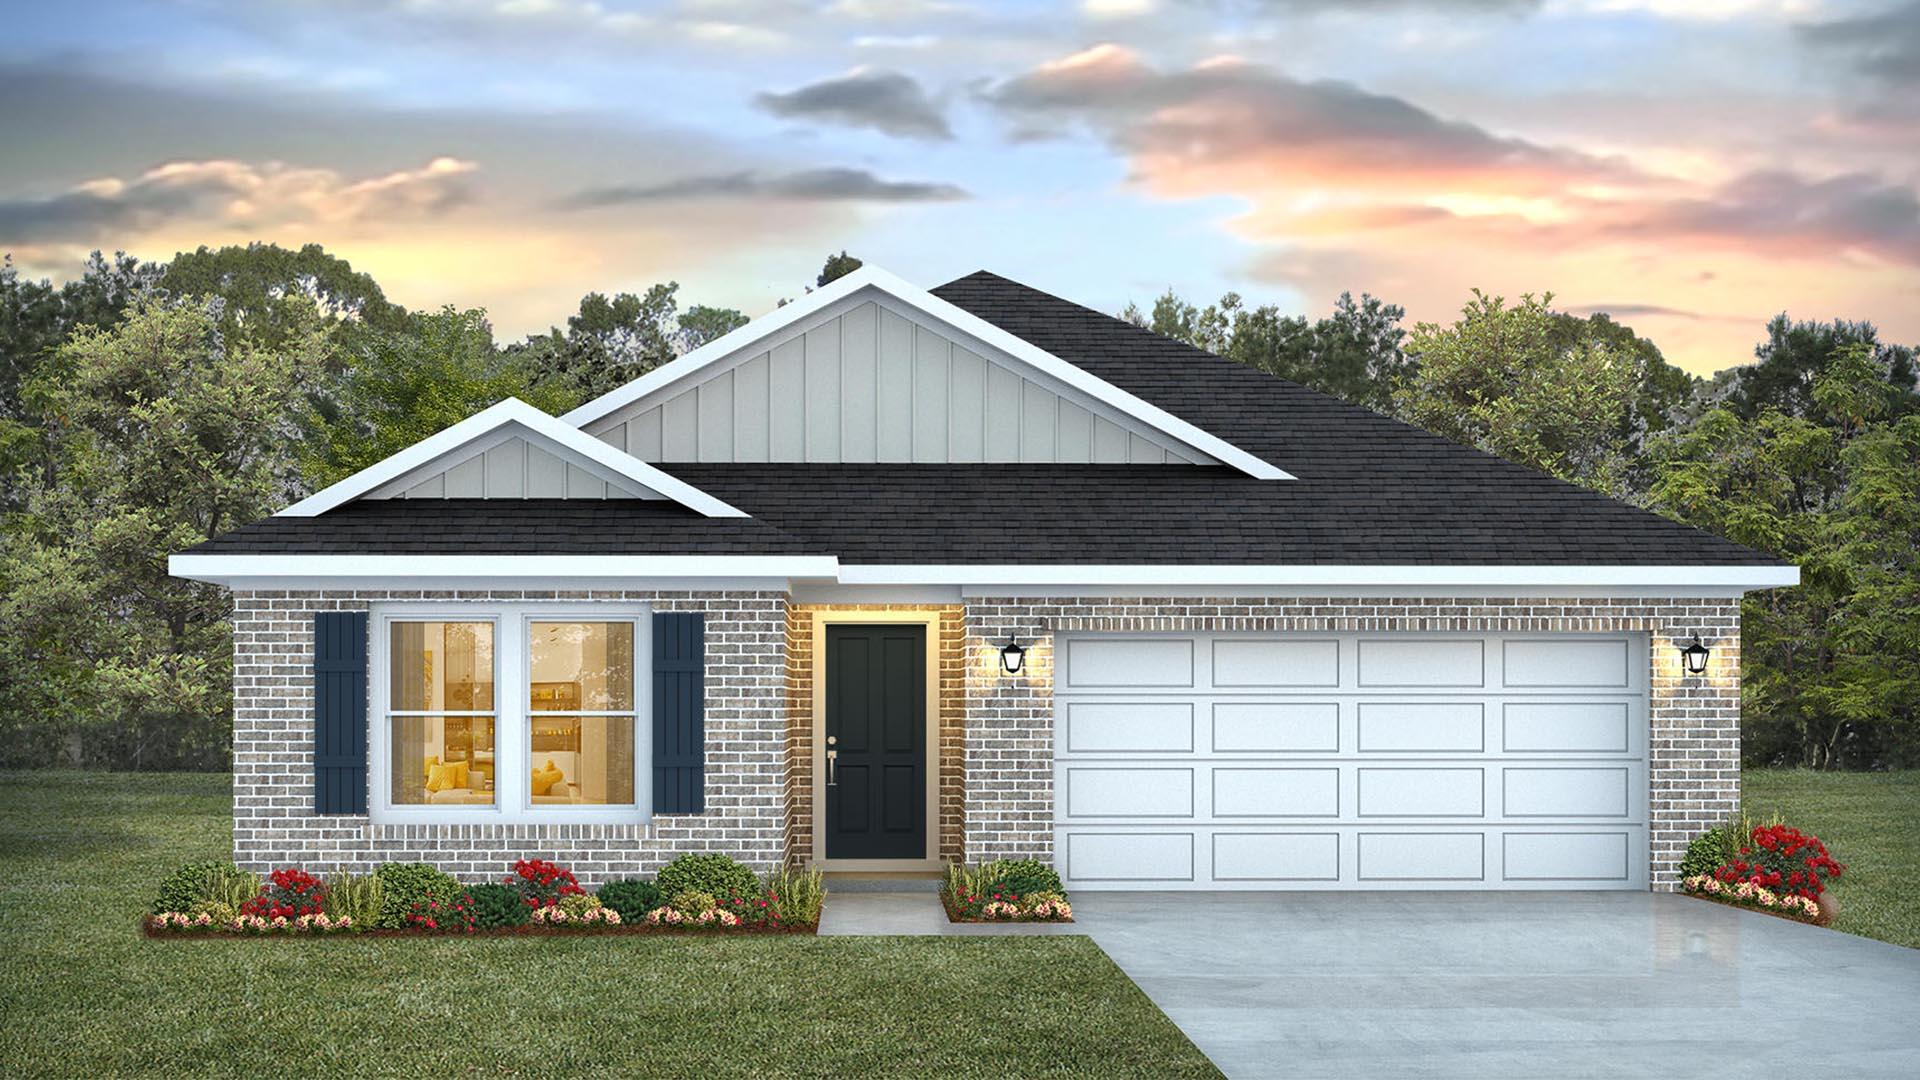
Welcome to the Creekside floorplan, at Ashton Park Phase III, our new home community in Freeport, Florida. Featuring 2,107 square feet, this beautiful single-story home offers 5-bedrooms with 3-bathrooms, a 2-car garage, and a seamless open layout.

When entering the home, you will have easy access from the entry hall to the first two bedrooms and guest bathroom. Continuing through the hallway you will find a large open concept living area. The great room blends seamlessly into the kitchen, dining space, and living room.

The kitchen has abundant storage space with upper and lower cabinetry that is finished with quartz countertops, and a standard appliance package is included with a stove and microwave hood combo as well as a dishwasher, adding a modern finish. A center island offers additional counter space and has space for bar seating. The dining and living areas are easily accessible from the kitchen and the open concept allows for comfort and functionality. Adjacent to the kitchen you will find the third and fourth guest bedrooms as well as the second guest bathroom. Moving through the open concept of the main living area, you will find the primary bedroom. This bedroom is a spacious and relaxing space that includes the attached primary bathroom. Between the double vanity, separate toilet, soaking tub, sperate shower and walk-in closet, your primary bedroom and bathroom can become a haven of relaxation.
#1007626

Freeport

97 Foxtrail Run

5 Beds

3 Baths

2,107 Sq.Ft.

$359,427

MLS#: 1007626
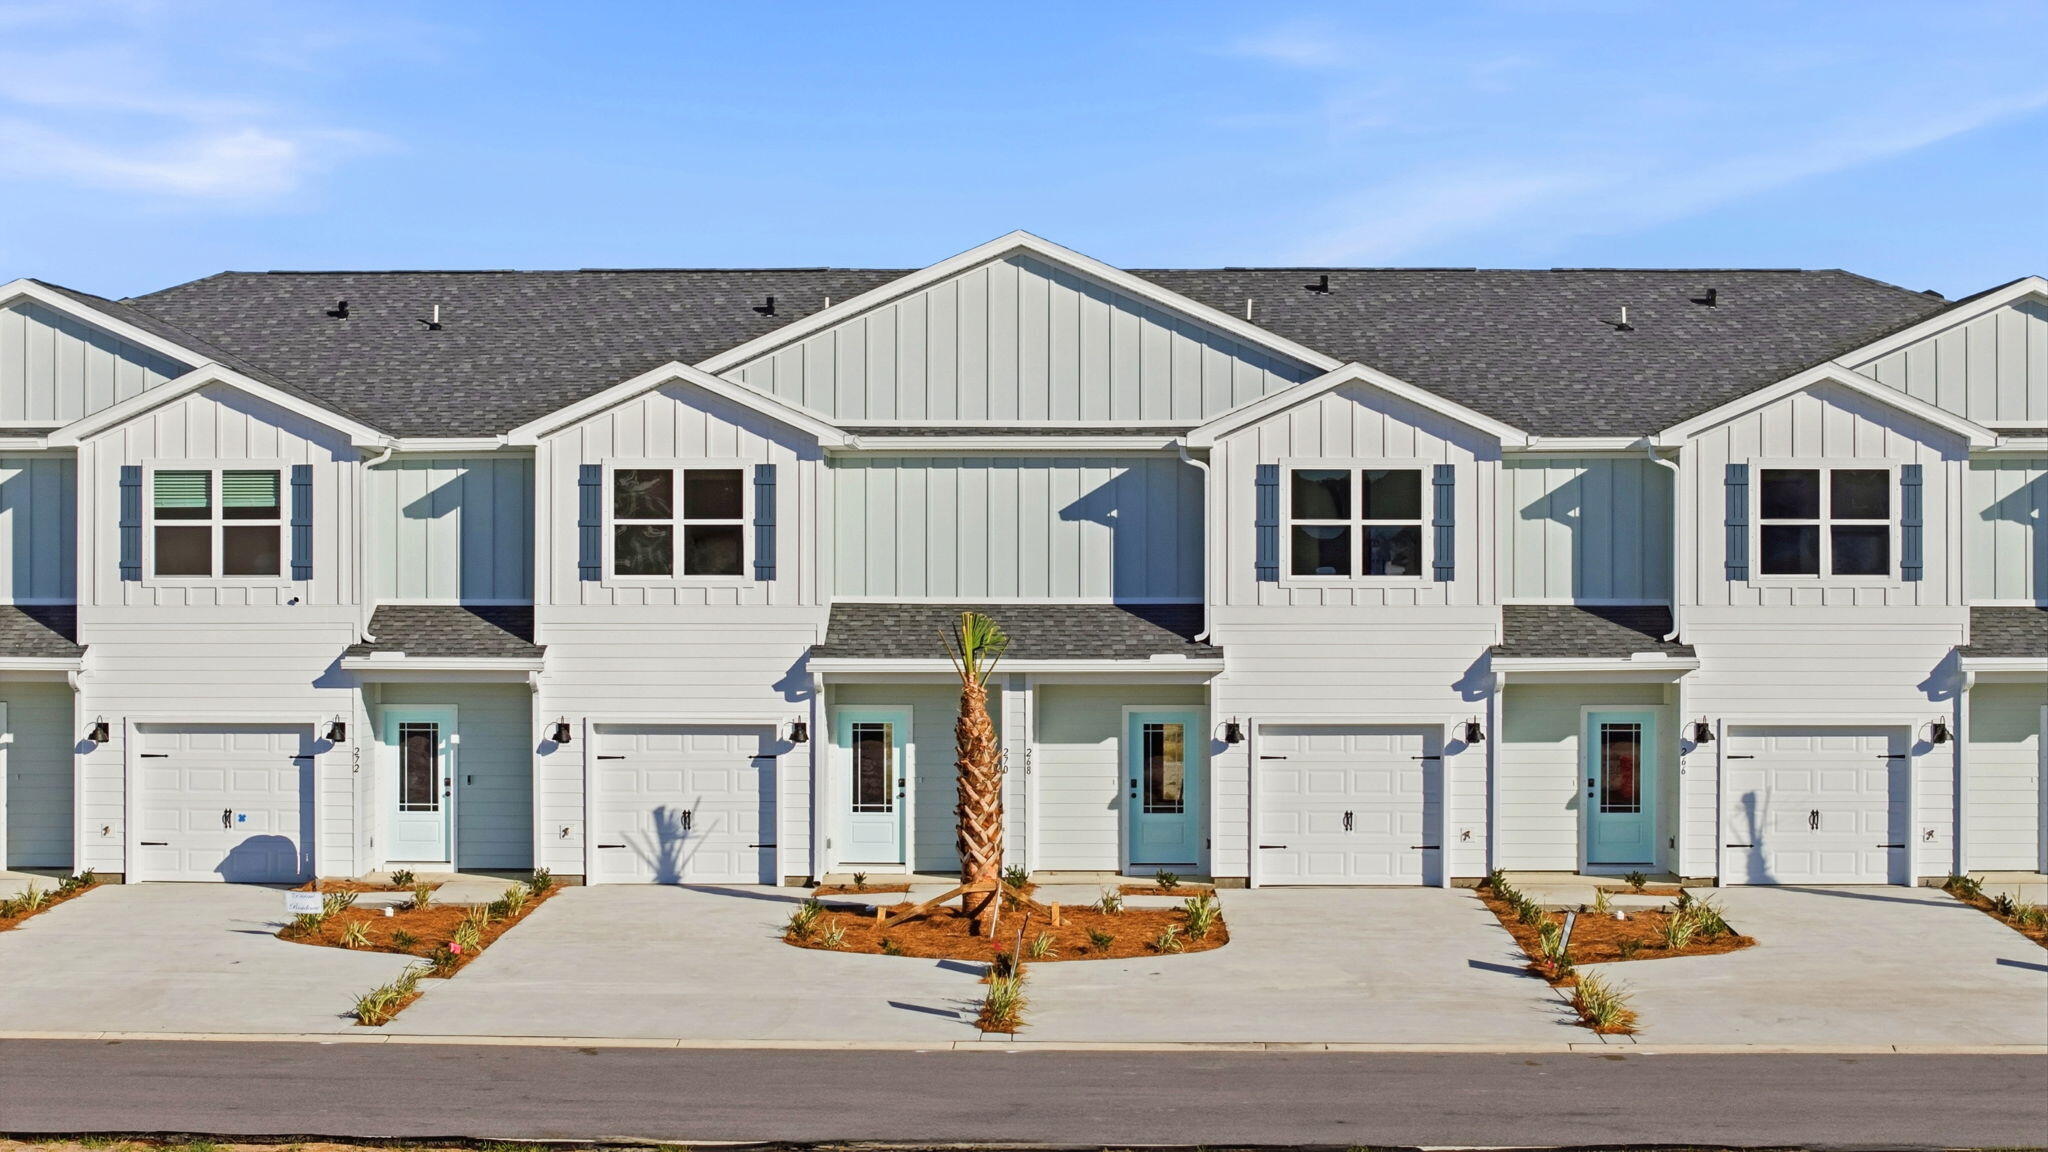
Welcome to 108 Bismark Boulevard Unit 44, a new townhome at Palms Street Townhomes in Destin, Florida. This interior unit townhome is move in ready and is part of a six-townhome building. The interior has an entry hall with EVP flooring leading to an open-concept kitchen, living, and dining area. The open and spacious main level is designed for entertaining and everyday living. The kitchen serves as the culinary center with its spacious center island allowing for easy meal prep and cleanup. This townhome offers interior features such as EVP flooring throughout, quartz countertops in both the kitchen and bathrooms, white cabinetry, and an appliance package that includes a stove, microwave, and dishwasher. The first floor serves as the heart of the home, while the privacy of the second level holds all bedrooms. The main suite is a sanctuary, featuring a generous closet and an ensuite bathroom with a dual sink vanity, tile shower with glass enclosure and a linen storage area. Just down the hall from the primary bedroom are two guest bedrooms. The bedrooms are spacious and have ample closet space. There is a shared bathroom and laundry area off the additional bedrooms.
#1007613

Destin

108 Bismark Boulevard 44

3 Beds

2 Baths

1,459 Sq.Ft.

$370,961

MLS#: 1007613
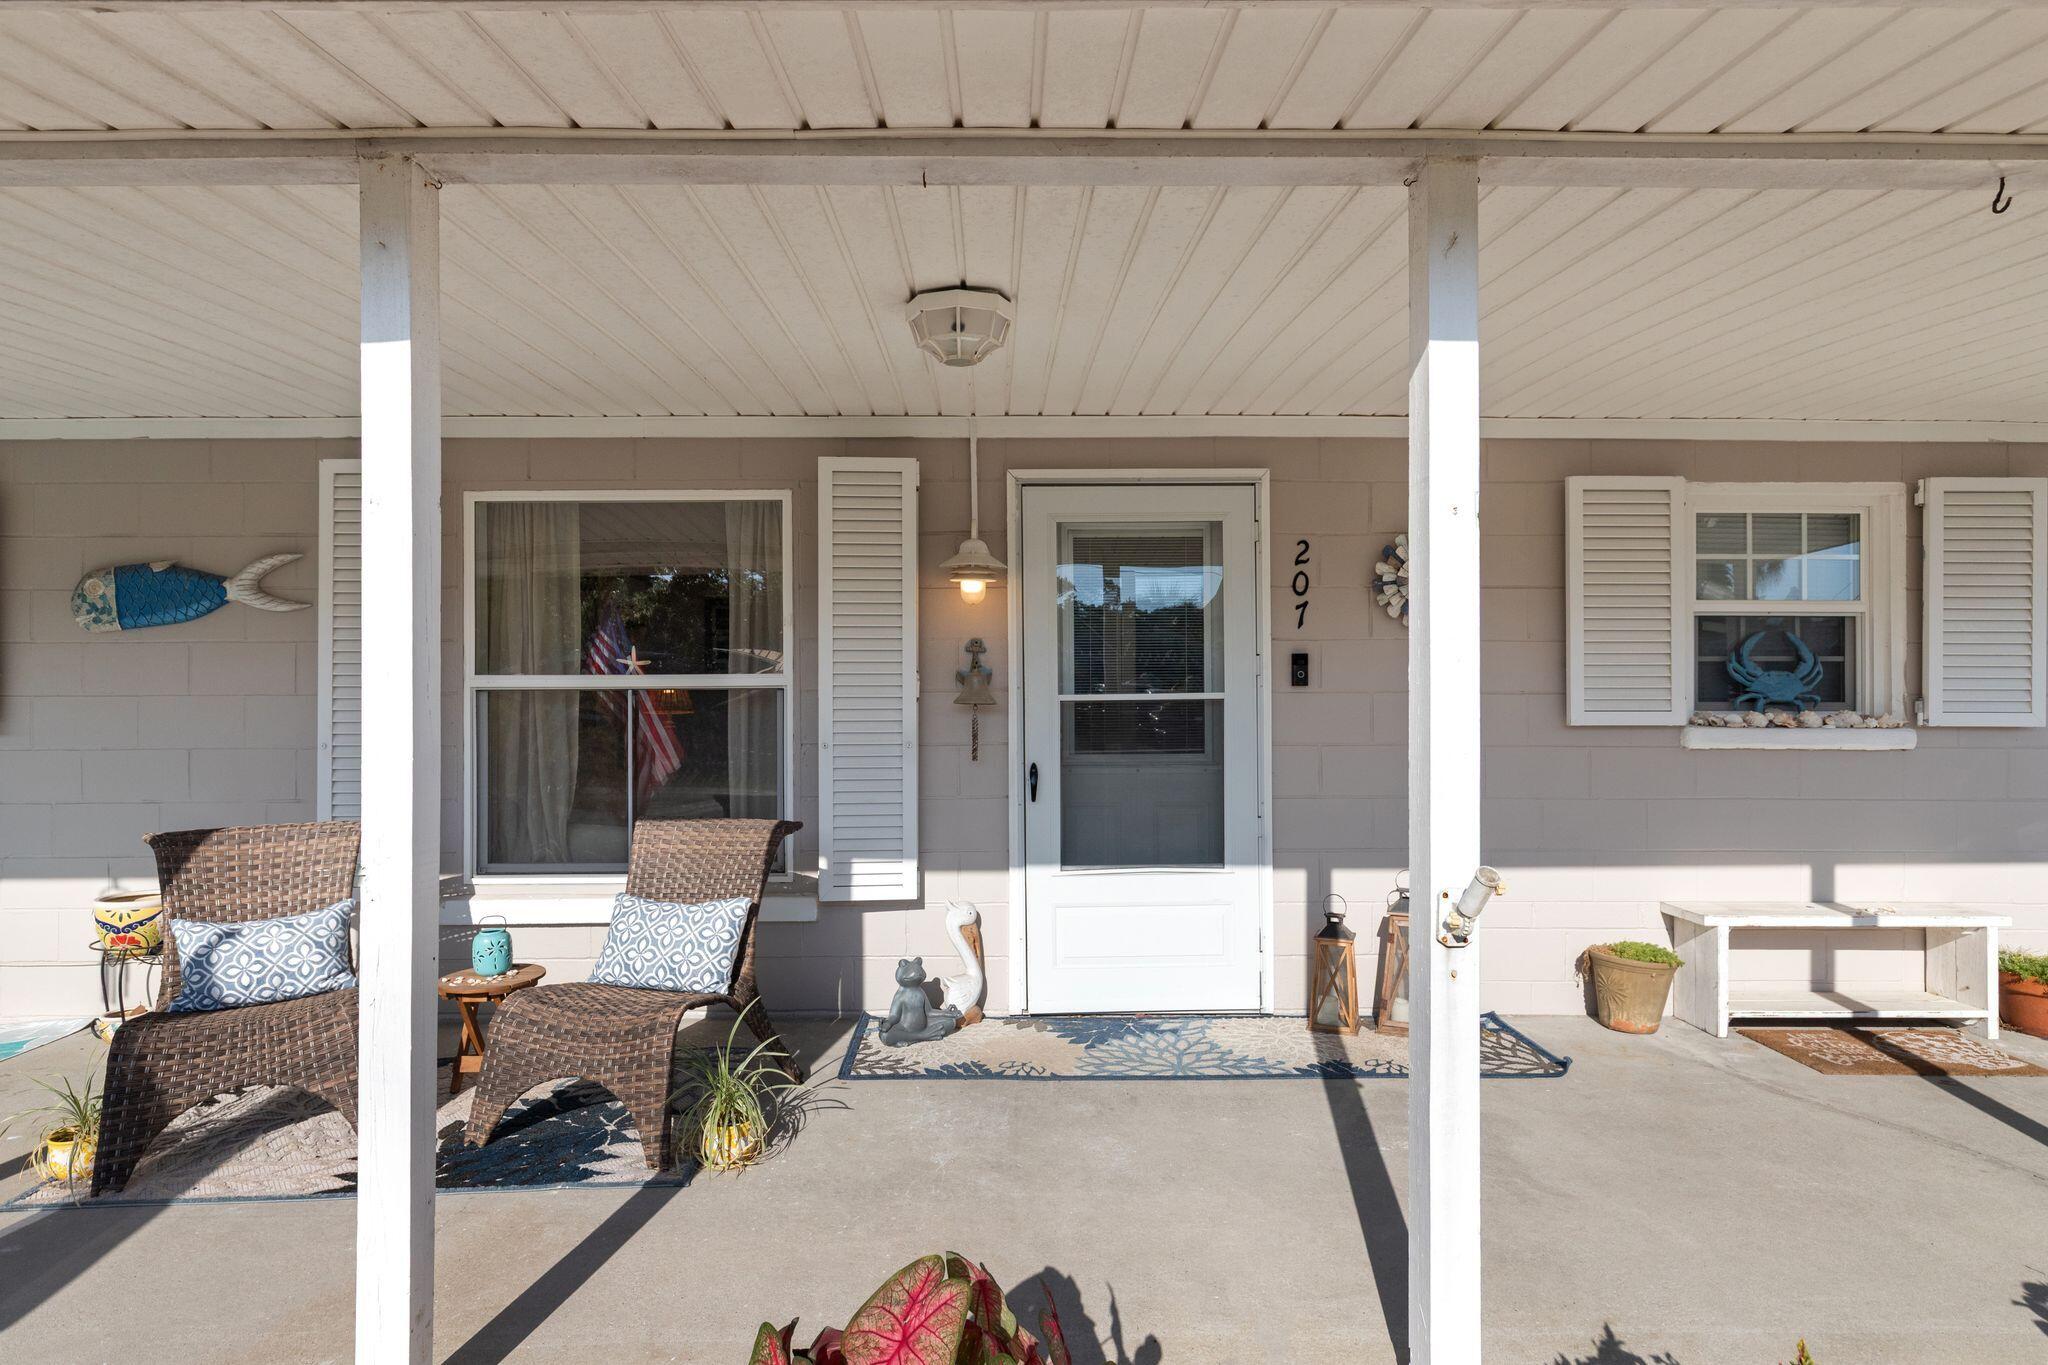
Welcome to your slice of paradise on the highly sought-after west end of Panama City Beach! Just one block from the sugar-white sands and emerald waters of the Gulf, this beautifully updated 3-bedroom, 2-bathroom home offers the perfect blend of coastal charm, modern upgrades, and the laid-back Florida lifestyle.

Step inside to discover a bright, inviting interior featuring fresh interior paint, updated hardware throughout, and an updated kitchen with beautiful quartz countertops, tiled backsplash and an oversized farmhouse-style sink The open, functional layout flows effortlessly into a spacious sunroom overlooking the backyard, creating the perfect space to relax with your morning coffee or unwind after a day at the beach.

The primary suite is a true retreat, featuring a stunning bathroom that has been completely remodeled from the ground up with stylish, high-end finishes and thoughtful design.

Outside, you'll immediately notice the home's fresh exterior paint, enhanced curb appeal, and beautifully refreshed landscaping with decorative rock accents. Your private tropical oasis features a sparkling in-ground pool, lush landscaping, generous outdoor living space, and a covered patio perfect for grilling, dining, or enjoying warm Florida evenings. Whether you're hosting pool parties or simply soaking up the sunshine, this incredible backyard is designed for making memories.

This home has also been thoughtfully updated with a brand-new HVAC system,
#1007622

Panama City Beach

207 S Wells Street

3 Beds

2 Baths

1,148 Sq.Ft.

$525,000

MLS#: 1007622
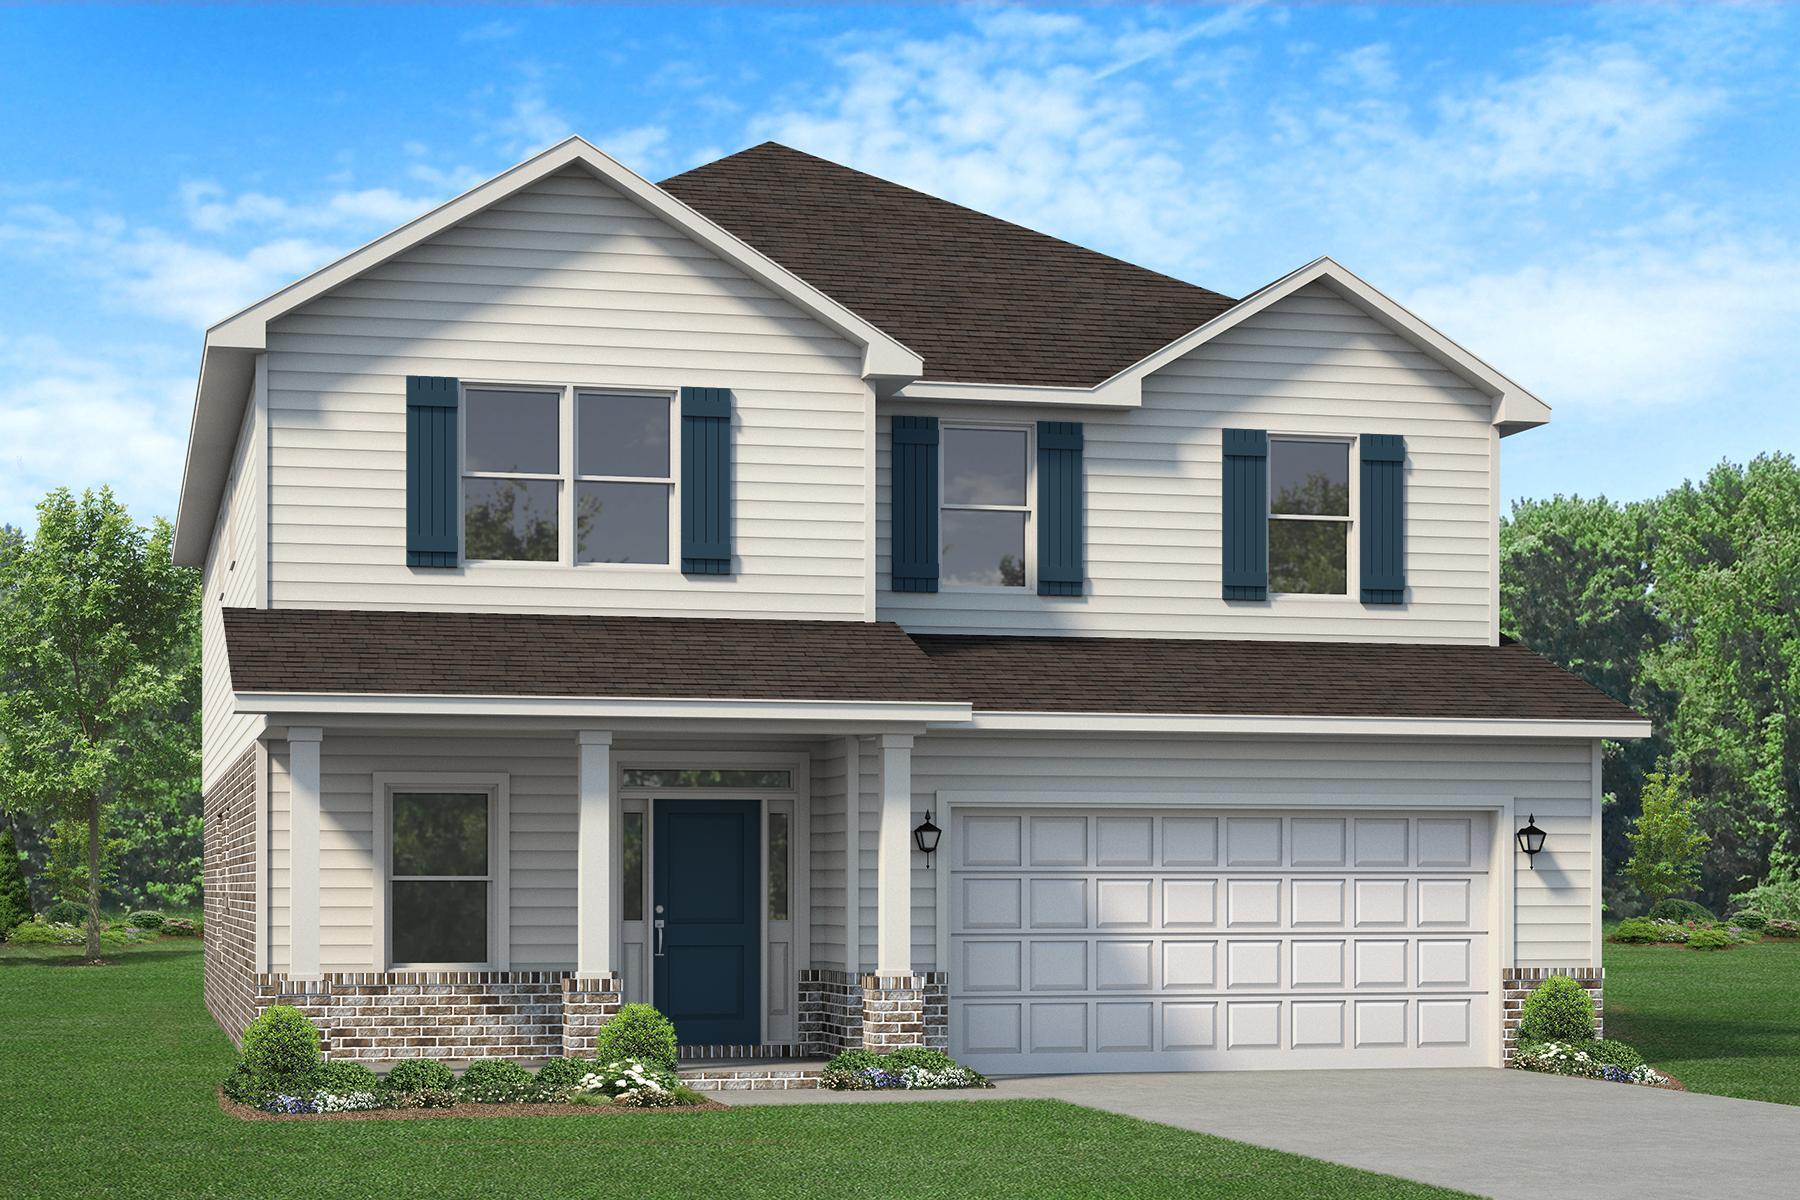
Welcome to this stunning 3,030 sq ft 2 story home, perfectly situated on a spacious 1/2-acre lot in a beautiful North Crestview Community. This thoughtfully designed home offers 5 bedrooms, 3.5 bathrooms, a large bonus room, and an additional loft area, providing plenty of flexible living space. The exterior boasts attractive Hardie front with a brick skirt and three sides brick for a timeless curb appeal and durability. Enjoy a fully sodded yard complete with irrigation, a privacy fence, and a professional landscaping package. Inside you'll find quartz countertops throughout, stylish black fixtures, and an open functional layout.  The master bathroom features a tiled walk-in shower and a separate garden tub and a spacious walk-in closet in the bedroom. Upstairs you'll find 2 additional bathrooms both have 5 ft tiled showers as well! Pure tech flooring is throughout the house with carpet only on the stairs and the 4 bedrooms upstairs. Additionally, you'll find the home has our new Data Package for those better high-speed connections. The 2-car garage is fully finished and automatic.
#1007634

Crestview

2427 Aaliyha Lane

5 Beds

3 Baths

3,030 Sq.Ft.

$444,852

MLS#: 1007634
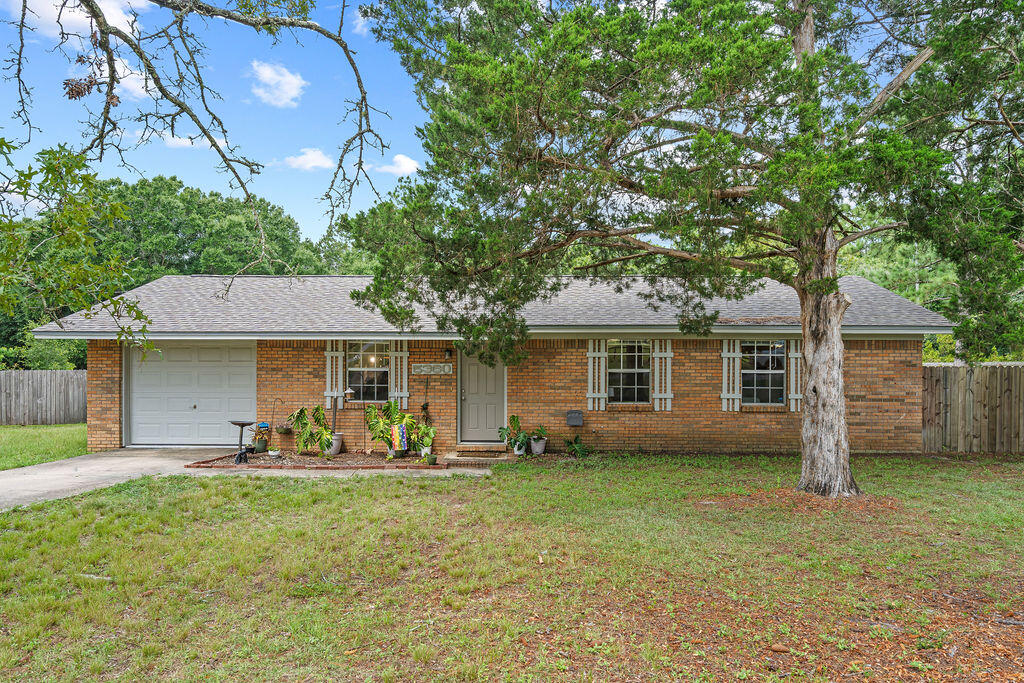
Looking for a move-in ready home with room to spread out? This charming 3-bedroom, 2-bath home offers the perfect combination of modern updates and a generous .84-acre lot in the heart of Crestview. Inside, you'll find an updated interior with thoughtful improvements throughout, including beautiful kitchen cabinetry installed in 2021. Major systems have already been taken care of with a new roof (2022), water heater (2022), and a complete electrical rewire (2022), giving the next owner added peace of mind.

Step outside and discover the true standout feature of the expansive, cleared, and level backyard, ready to fit your lifestyle. Whether you're dreaming of a garden, fluffy or fuzzy friends, a workshop, play space, or simply enjoying the extra room to roam, this property offers the flexibility to make it your own. There's even a custom catio that can remain with the home for your feline family members.

With approximately 1,075 square feet of thoughtfully updated living space, this home is an ideal option for first-time buyers, those looking to downsize without sacrificing outdoor space, or anyone searching for a property that's ready to enjoy from day one. Conveniently located in central Crestview with easy access to shopping, schools, dining, and everyday amenities, this is one you won't want to miss.
#1007629

Crestview

5360 Monterrey Road

3 Beds

2 Baths

1,075 Sq.Ft.

$252,000

MLS#: 1007629
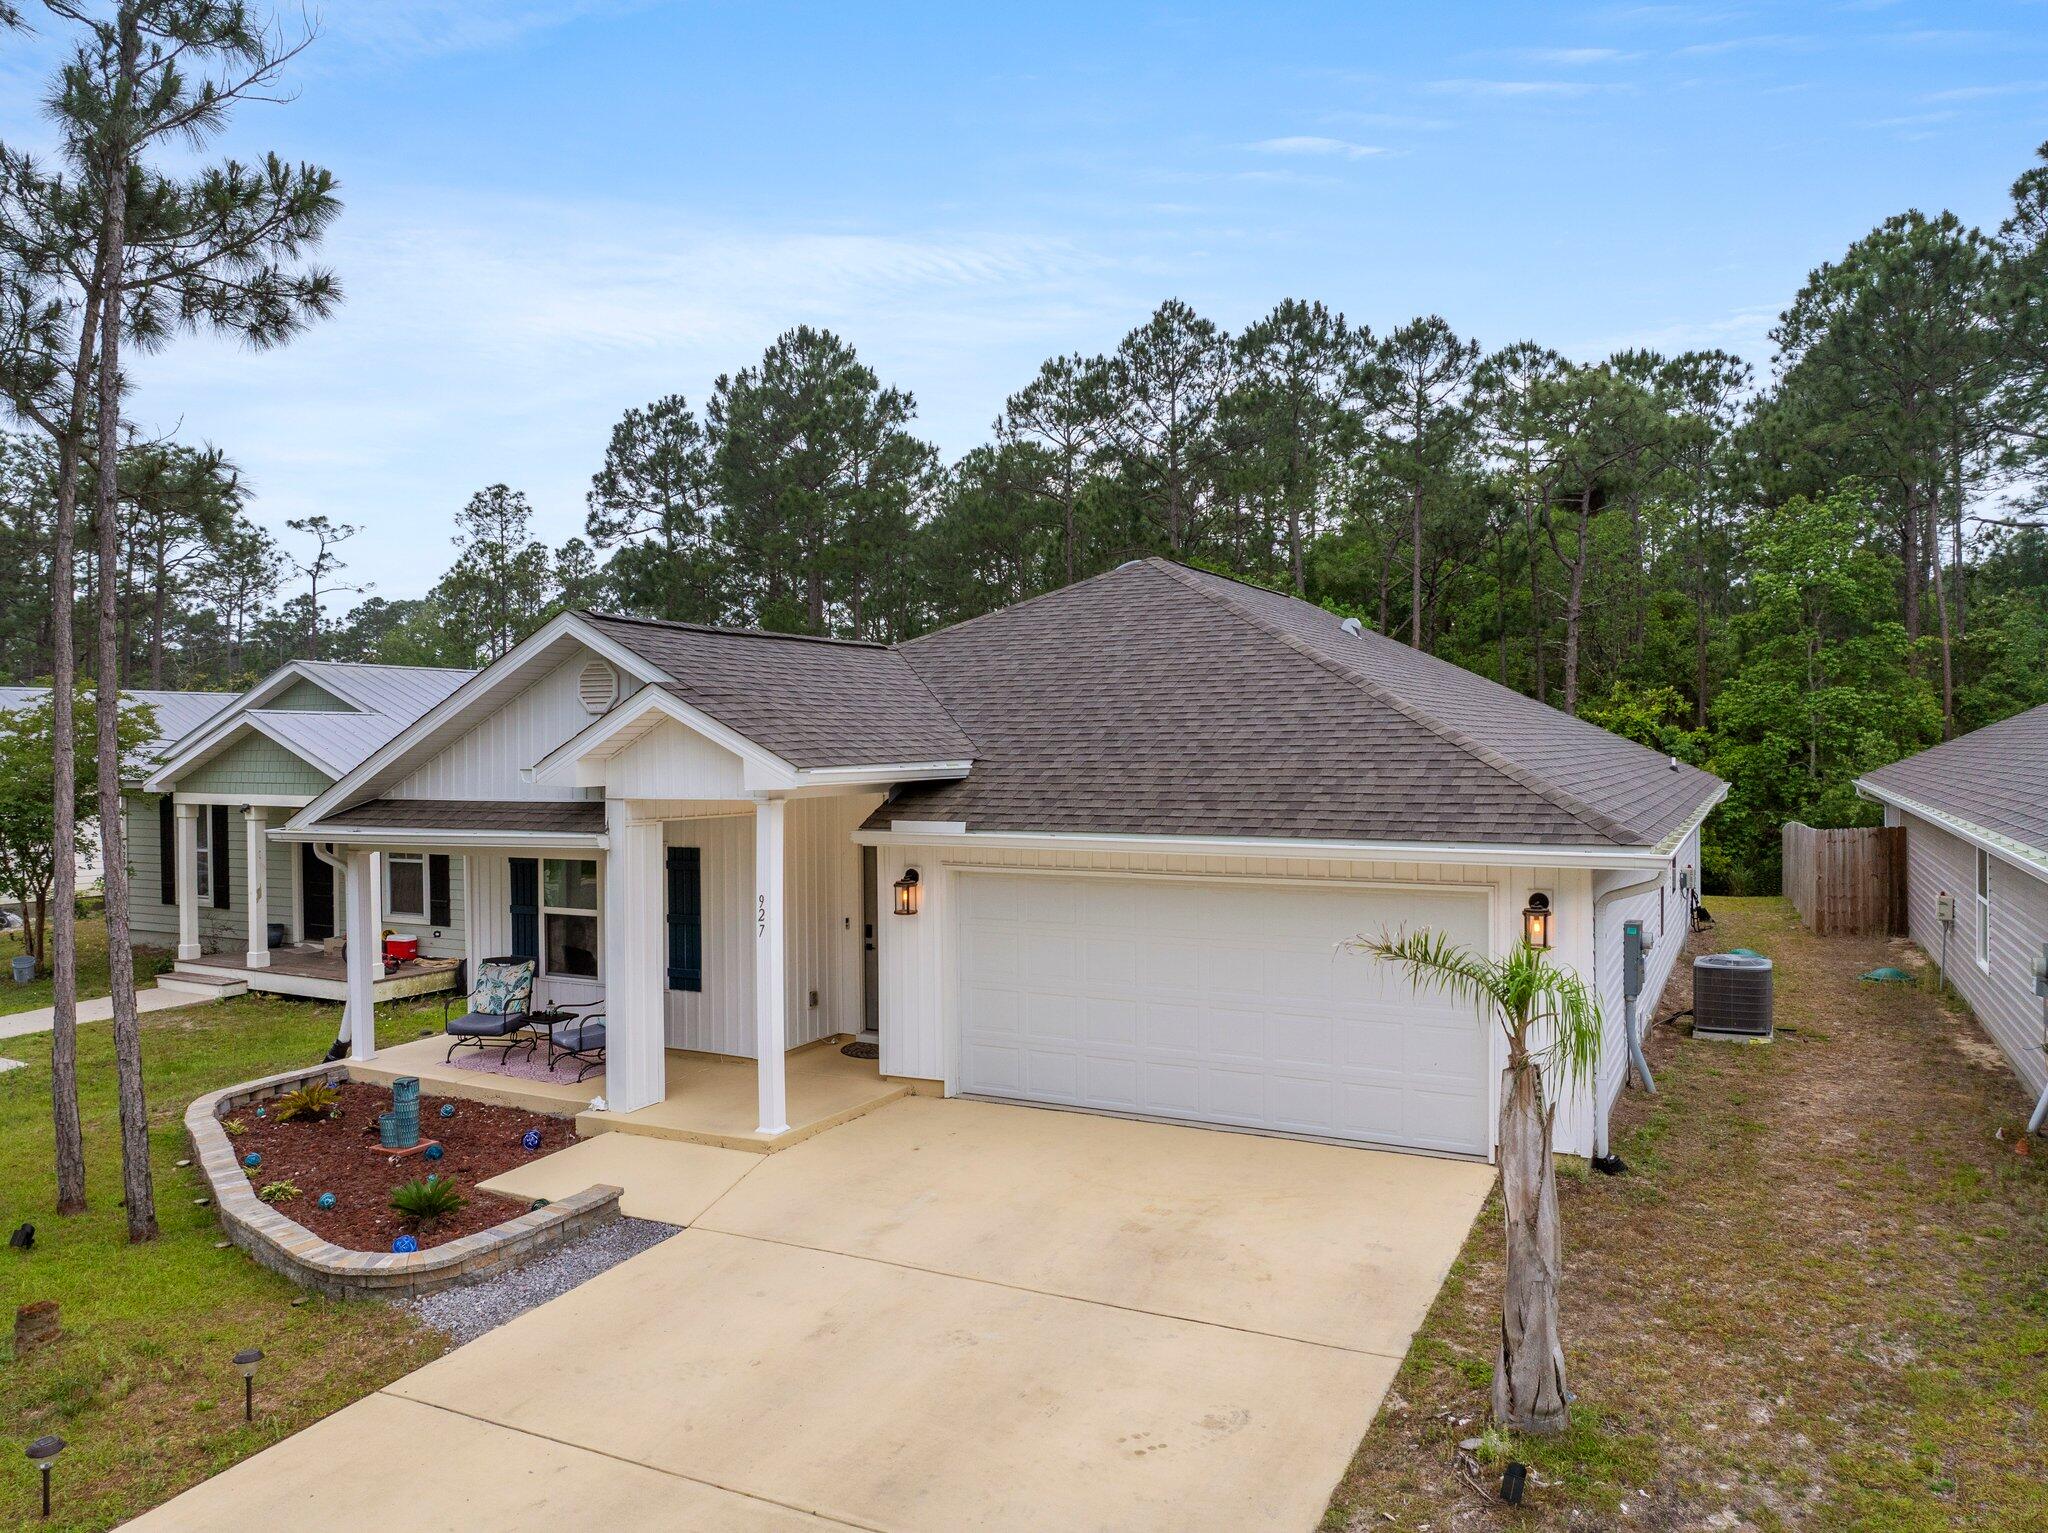
Available Sept 4th! FULLY FURNISHED Rental! 

This beautiful 4-bedroom, 2-bath home offers a spacious split-bedroom design, with additional rooms just off the foyer. The open-concept living room flows into the kitchen, creating a welcoming space for gatherings.  

Features include: Fully furnished | Full-size washer & dryer | Screened-in back porch & covered front porch | Short distance to the Bay & just minutes from the stunning beaches of 30A | Convenient access to North Beach Social, Farm & Fire, and The Bay restaurants.  

First month's rent and a full month's deposit are required upfront. Note: Garage is not usable. This is a perfect home for a family looking to enjoy the coastal lifestyle! 
For inquiries or to schedule a showing, please TEXT agent. Hablo poco espanol.
#962781

Santa Rosa Beach

927 Indian Woman Road Lot 10

4 Beds

2 Baths

1,752 Sq.Ft.

$2,985

MLS#: 962781
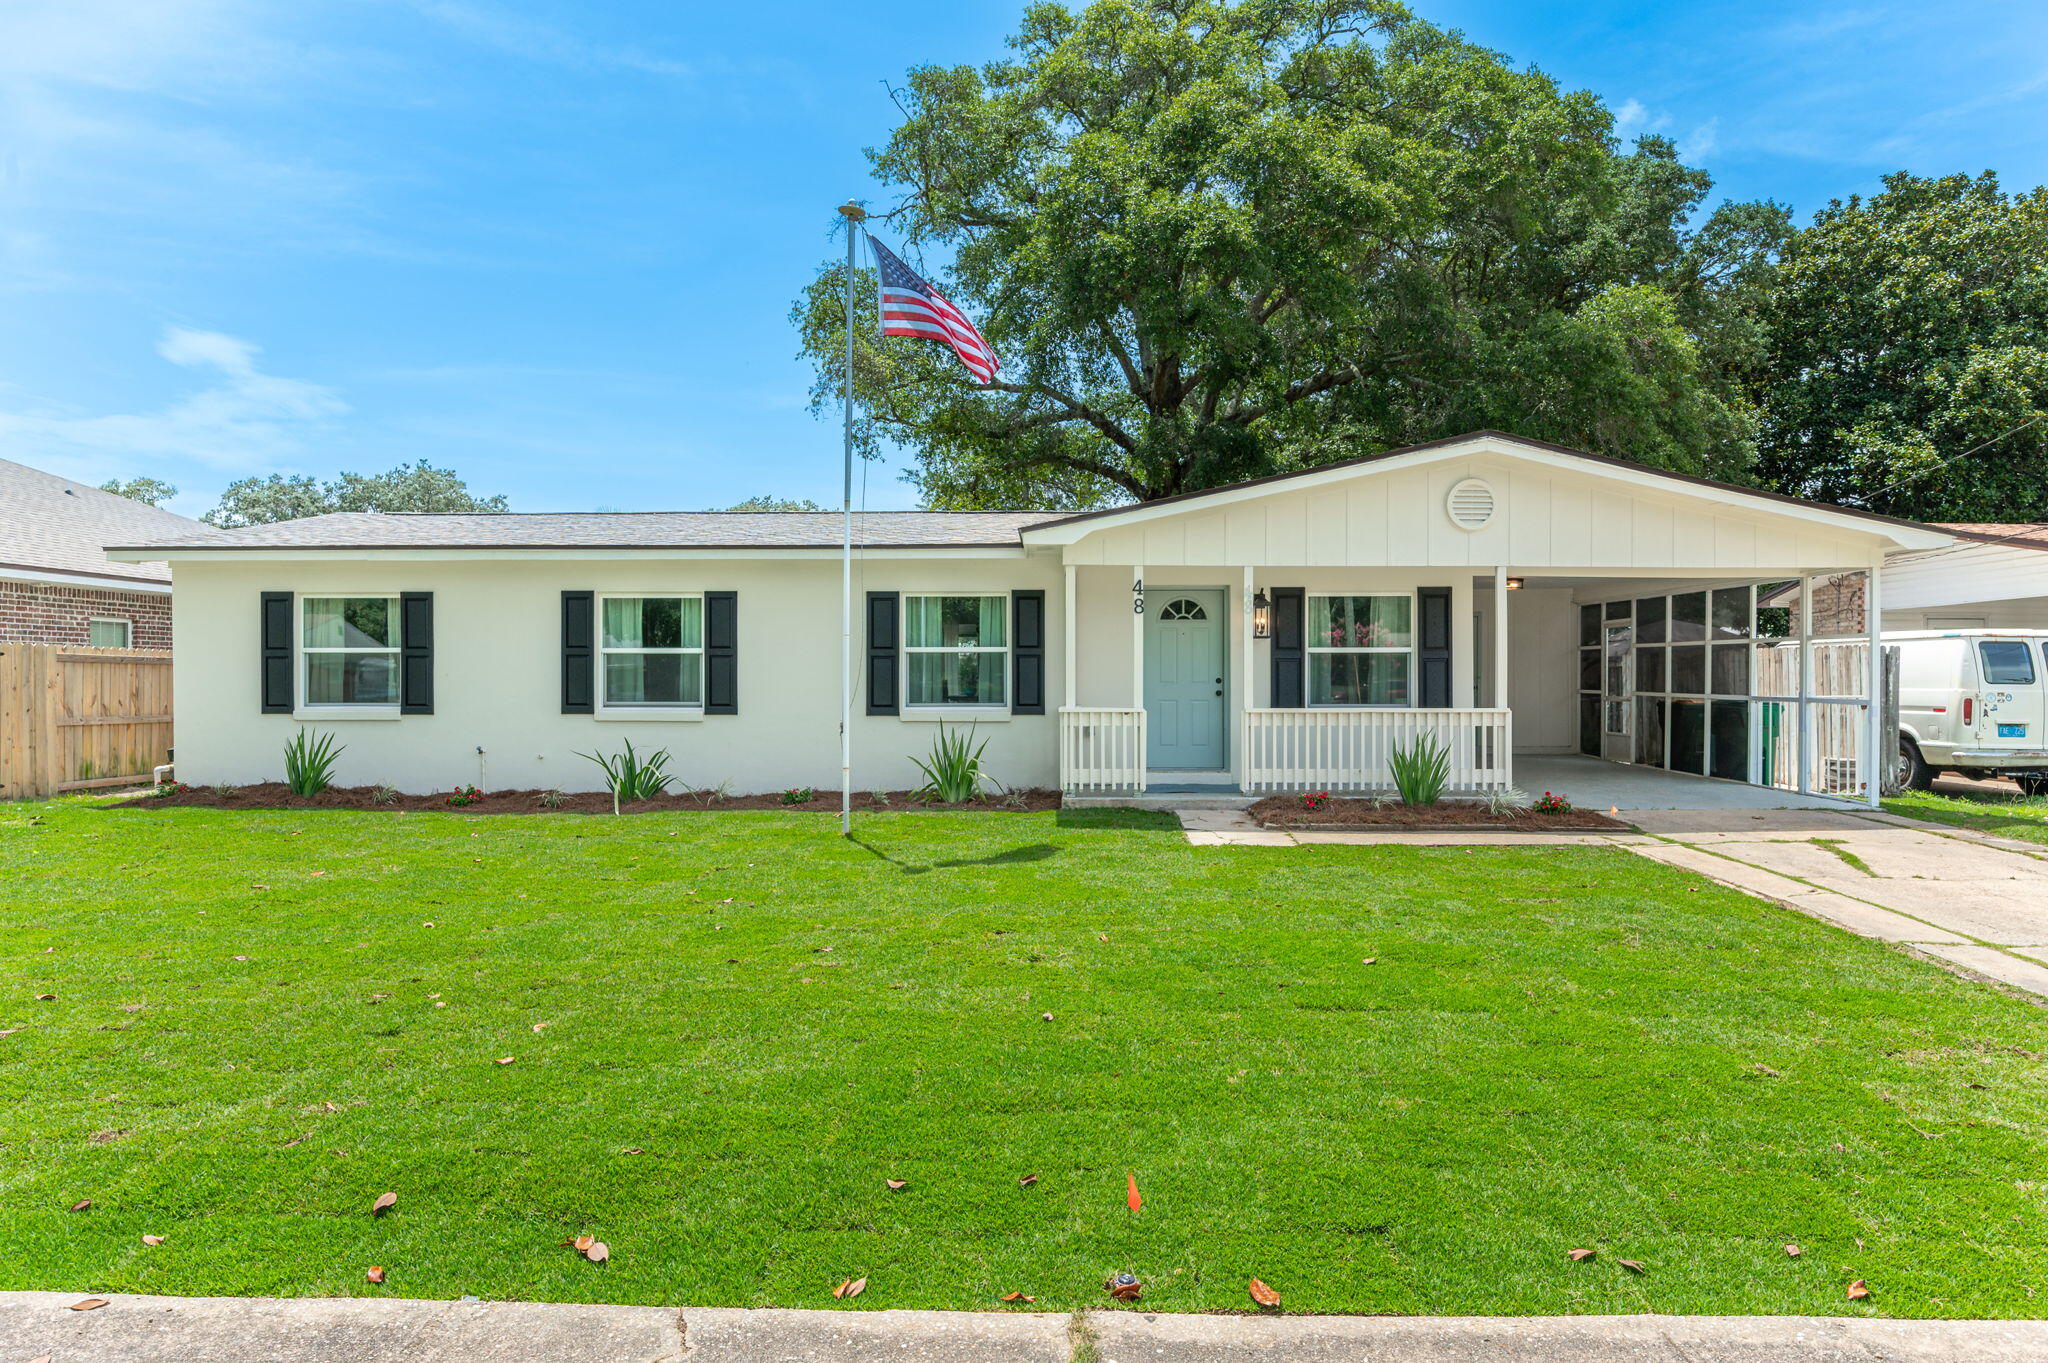
Welcome to this beautifully renovated home in the heart of Fort Walton Beach! Completely updated and truly move-in ready, this charming property offers the perfect combination of modern finishes and everyday comfort.
Nearly every major component has been replaced, including a new roof, new air conditioning system, new windows, and updated electrical, providing peace of mind for years to come. New well & sprinkler system. New turf. Inside, you'll find all-new flooring, custom wood cabinetry, elegant granite countertops, and a full suite of stainless steel appliances, creating a stylish and functional kitchen that's ready for daily living or entertaining. The spacious utility/laundry room offers excellent storage and convenience, while the covered carport provides protected parking. Step outside to enjoy the large, fully fenced backyard. Conveniently located near schools, shopping, dining, parks, and the beautiful Emerald Coast beaches, this turnkey home is an exceptional opportunity for anyone looking for a low-maintenance home in a prime Fort Walton Beach location. Don't miss your chance to own this thoughtfully renovated gem!
#1007617

Fort Walton Beach

48 Woodham Avenue

3 Beds

2 Baths

1,300 Sq.Ft.

$332,000

MLS#: 1007617
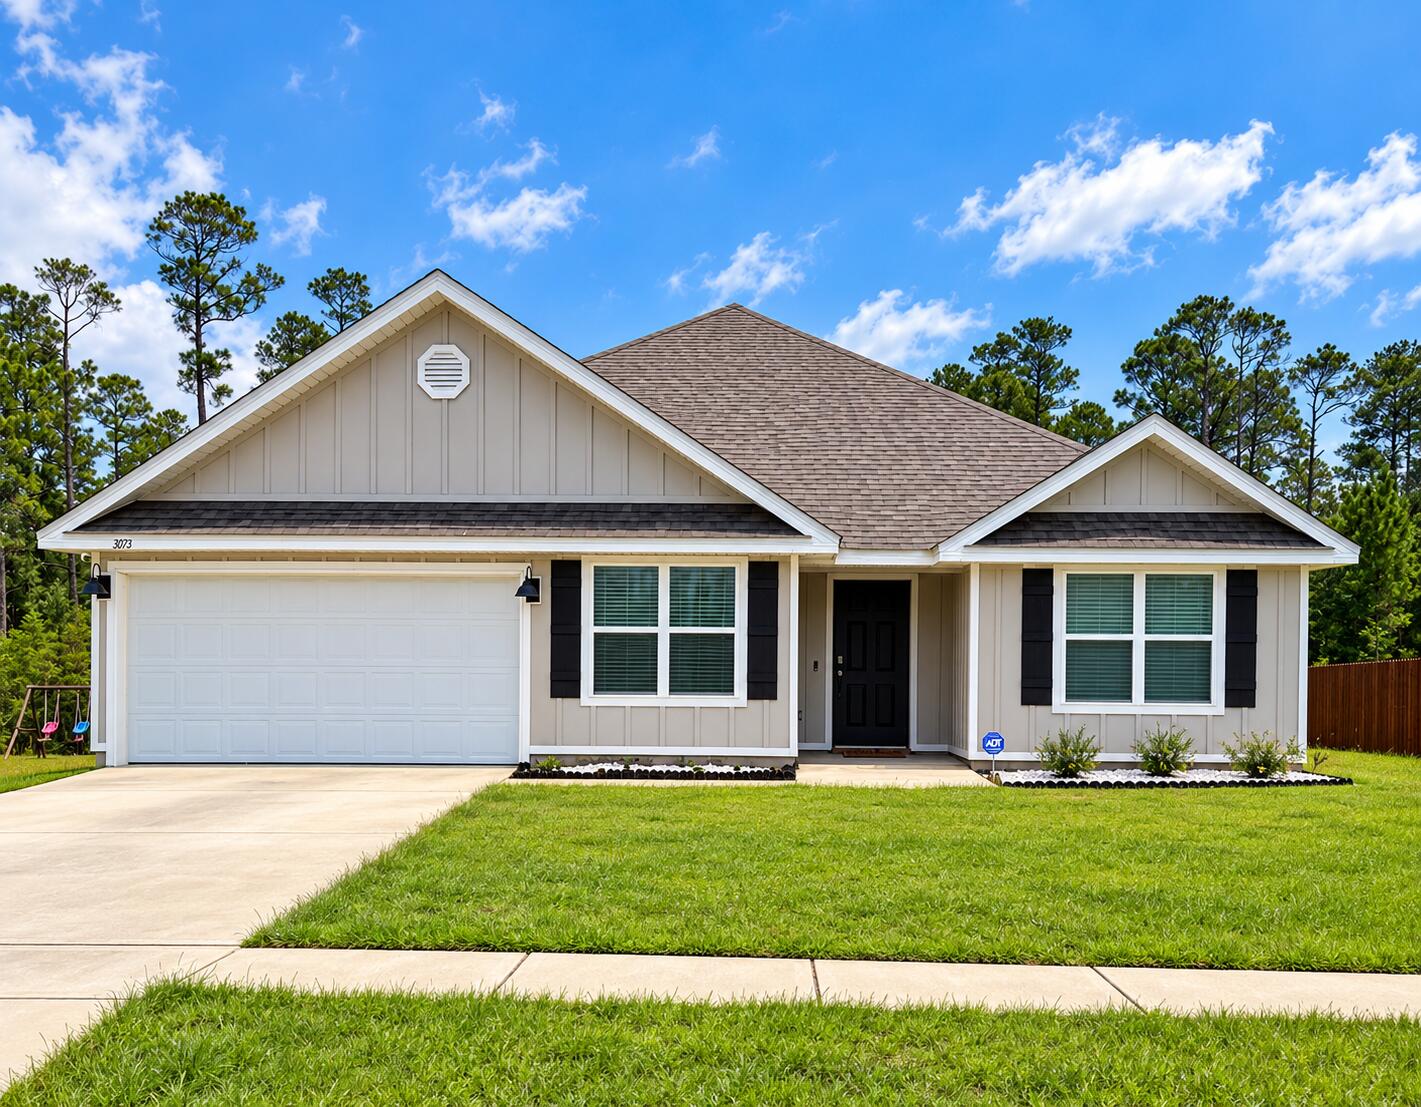
Experience modern living in this like-new 2023-built home located in the desirable Heritage Plantation Phase II community. Situated on a spacious homesite with a peaceful wooded backdrop, this beautiful 5-bedroom, 3-bathroom home offers over 2,400 square feet of thoughtfully designed living space.

The open-concept floor plan features luxury wood-look flooring throughout the main living areas and plush carpet in the bedrooms. The spacious kitchen is the heart of the home and includes a large center island with bar seating, stainless steel appliances, a smooth-top range, built-in microwave, generous pantry, and abundant cabinet and counter space. A breakfast nook and separate dining area provide plenty of room for everyday living and entertaining.

The private primary suite features a large walk-in closet and an en-suite bathroom with a double vanity. Four additional bedrooms offer flexibility for family, guests, or a home office.

Additional amenities include a covered back patio, two-car garage, irrigation system, energy-efficient gas tankless water heater, and Smart Home technology for added convenience. The durable Hardie® Board Craftsman exterior provides excellent curb appeal.

Enjoy the perfect combination of modern features and a quiet, natural setting while remaining in close proximity to shopping, dining, schools, military bases, and everyday conveniences.

Don't miss your opportunity to lease this beautiful, move-in-ready home..schedule your private showing today!
#1007574

Laurel Hill

3073 Heritage Plantation Boulevard

5 Beds

3 Baths

2,526 Sq.Ft.

$2,500

MLS#: 1007574
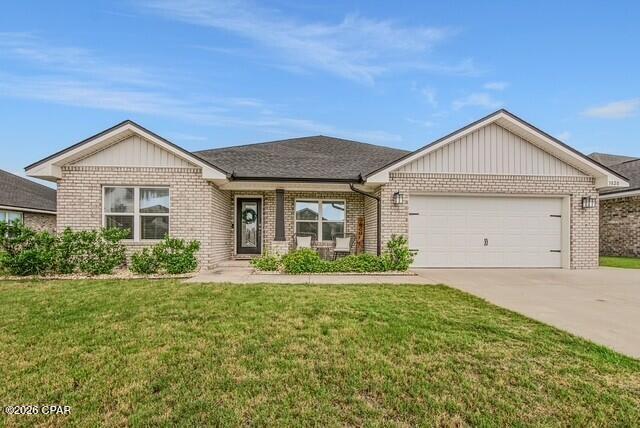
From the moment you step inside, you'll notice the bright, open layout designed for the way people live today. The heart of the home has a lovely granite island overlooking an expansive living area with soaring ceilings, making it the perfect space for entertaining, family gatherings, or quiet evenings at home. White shaker cabinetry, stainless steel appliances, and durable luxury vinyl plank flooring create a timeless look that feels both modern and inviting.

The split-bedroom floor plan provides privacy for the spacious primary suite, complete with a tray ceiling, spa-inspired ensuite featuring dual vanities, a soaking tub, separate shower, and a custom-designed walk-in closet with built-in organization. Generously sized secondary bedrooms offer flexibility for family, guests, or a home office. Every room has been thoughtfully maintained, allowing the next owner to move in and immediately enjoy the space.
#792625

Panama City

3820 Redbud Way

4 Beds

2 Baths

2,196 Sq.Ft.

$380,000

MLS#: 792625

1 ... 470 471 472 473 474 ... 666
* Listings identified with the FMLS IDX logo come from FMLS and are held by brokerage firms other than the owner of this website. The listing brokerage is identified in any listing details. Information is deemed reliable but is not guaranteed. If you believe any FMLS listing contains material that infringes your copyrighted work please click here to review our DMCA policy and learn how to submit a takedown request. © 2024. First Multiple Listing Service, Inc.
 - property

Send a message

Message successfully sent.

Your message

What is 3 + 4 ?

Reason for contacting?

I agree to receive email communication and understand I can unsubscribe at any time.

I agree to be contacted by Kornelije Josić via call, email, and text for real estate services. To opt out, you can reply 'stop' at any time or reply 'help' for assistance. You can also click the unsubscribe link in the emails. Message and data rates may apply. Message frequency may vary. Privacy Policy

Sign Out

Virtual Assistant

Would you like to take the next step with this property? We can help you schedule a showing or virtual tour, or send you more details.

Yes, I would like more information.

Thank You for Your Reply, One of Our Agents will contact you as soon as possible

No, maybe later.

Thank you, you can always contact me via email, phone number or through the contact form.

Realhub AI

Lucy - Your AI-Powered Realtor

Update Your Temporary Password

Personalize your search

Enter your email and we'll notify you immediately when new listings match what you're looking for.

or enter email address

Already have an account ? Login here

Continue your home search

I agree to receive communications and understand I can unsubscribe at any time.

I agree to be contacted by Kornelije Josić via call, email, and text for real estate services. To opt out, you can reply 'stop' at any time or reply 'help' for assistance. You can also click the unsubscribe link in the emails. Message and data rates may apply. Message frequency may vary. Privacy Policy

Already have an account ? Login here

We use cookies

We use cookies primarily for analytics to enhance your experience. By accepting, you agree to our use of these cookies. You can manage your preferences or learn more about our cookies policy.
