Features & Amenities

Interior

  • Other Interior Features

    Breakfast Bar, Kitchen Island, Recessed Lighting, Pantry

  • Total Bedrooms

    5

  • Bathrooms

    3

  • Cooling YN

    YES

  • Cooling

    Central Air, Electric

  • Heating YN

    YES

  • Heating

    Central, Electric

  • Pet friendly

    N/A

Exterior

  • Garage

    Yes

  • Garage spaces

    2

  • Construction Materials

    Vinyl Siding

  • Other Exterior Features

    Rain Gutters

  • Parking

    Garage Door Opener, Garage, Attached

  • Patio and Porch Features

    Patio, Covered

  • Pool

    No

Area & Lot

  • Lot Features

    Interior Lot

  • Lot Size(acres)

    0.15

  • Lot Size(square feet)

    6,534

  • Property Type

    Residential

  • Property Sub Type

    Single Family Residence

  • Architectural Style

    Craftsman

Price

  • Sales Price

    $359,427

  • Zoning

    Resid Single Family

  • Sq. Footage

    2,107

  • Price/SqFt

    $170

HOA

  • Association

    YES

  • Association Fee

    $189

  • Association Fee Frequency

    Quarterly

  • Association Fee Includes

    N/A

School District

  • Elementary School

    Freeport

  • Middle School

    Freeport

  • High School

    Freeport

Property Features

  • New Construction

    NO

  • Foundation Details

    Slab

  • Sewer

    Public Sewer

  • Water Source

    Public

Schedule a Showing

Showing scheduled successfully.

<
>
IN PERSON
VIA CHAT

What is 3 + 4 ?


Change time

Mortgage calculator

Estimate your monthly mortgage payment, including the principal and interest, property taxes, and HOA. Adjust the values to generate a more accurate rate.

Your payment

Principal and Interest:

$

Property taxes:

$

HOA fees:

$

Total loan payment:

$

Total interest amount:

$

Location

County

Walton

Elementary School

Freeport

Middle School

Freeport

High School

Freeport

Listing Courtesy of Pamela K Hawkins, DR Horton Realty of Emerald Coast LLC

RealHub Information is provided exclusively for consumers' personal, non-commercial use, and it may not be used for any purpose other than to identify prospective properties consumers may be interested in purchasing. All information deemed reliable but not guaranteed and should be independently verified. All properties are subject to prior sale, change or withdrawal. RealHub website owner shall not be responsible for any typographical errors, misinformation, misprints and shall be held totally harmless.

Agent seatle wash2

AGENT

seatle wash2

Call seatle today to schedule a private showing.


* Listings on this website come from the FMLS IDX Compilation and may be held by brokerage firms other than the owner of this website. The listing brokerage is identified in any listing details. Information is deemed reliable but is not guaranteed. If you believe any FMLS listing contains material that infringes your copyrighted work please click here to review our DMCA policy and learn how to submit a takedown request.© 2024 FMLS.
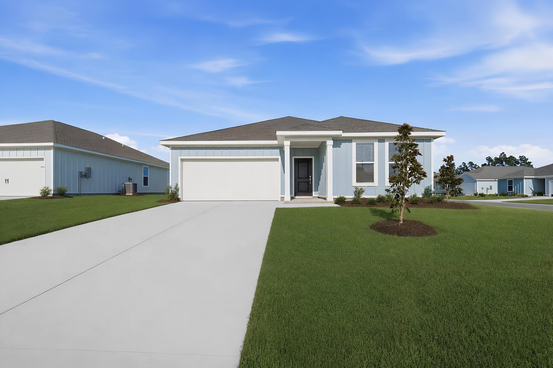
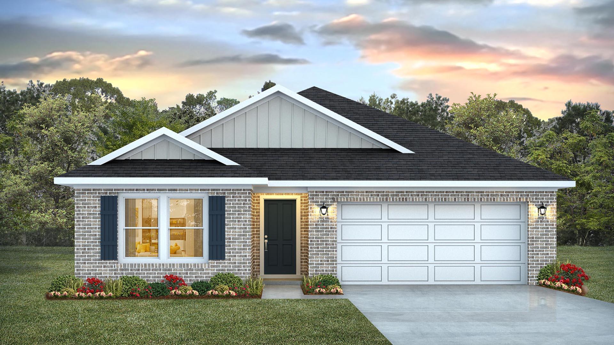
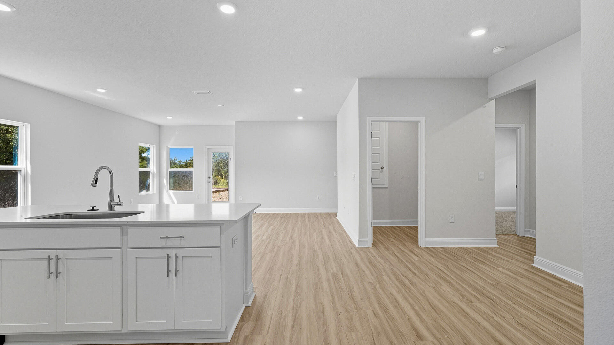
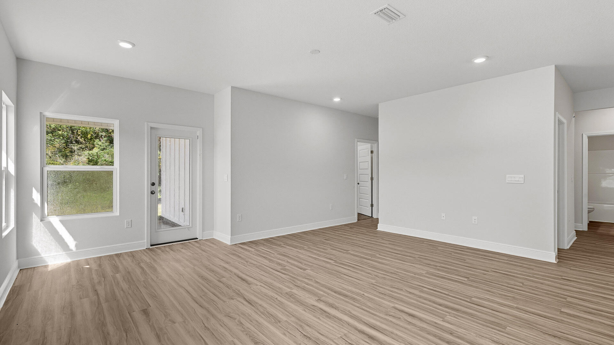
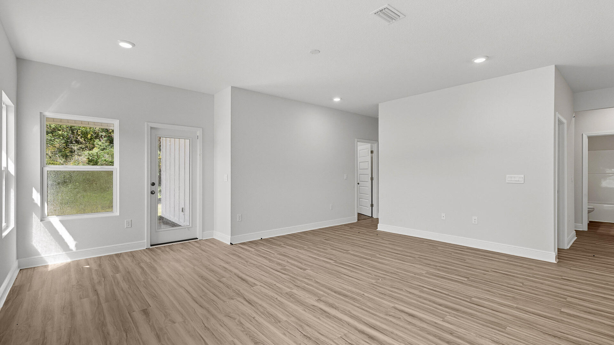
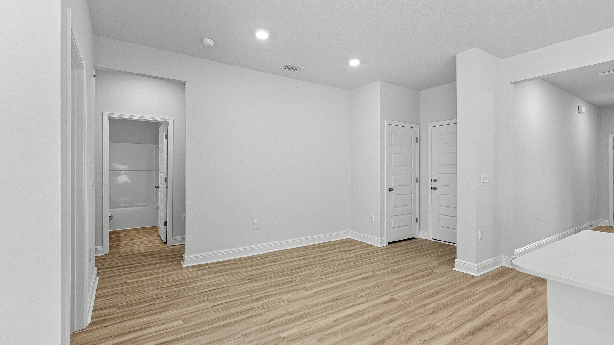
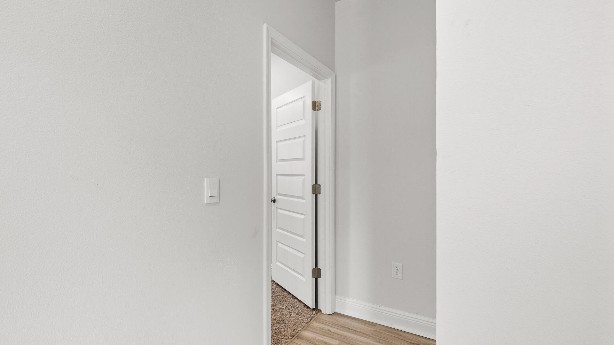
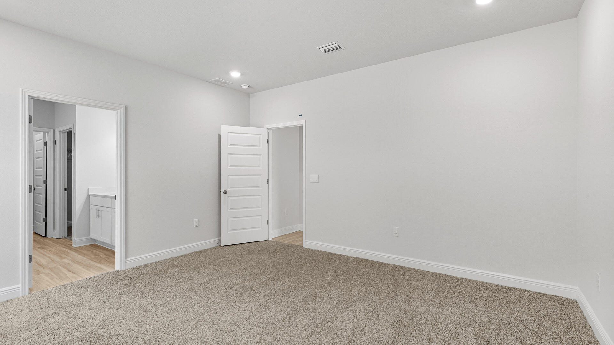
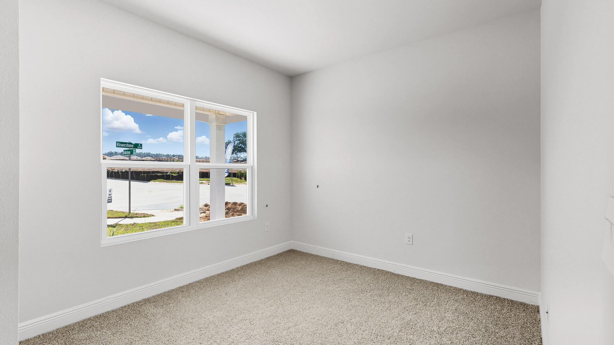
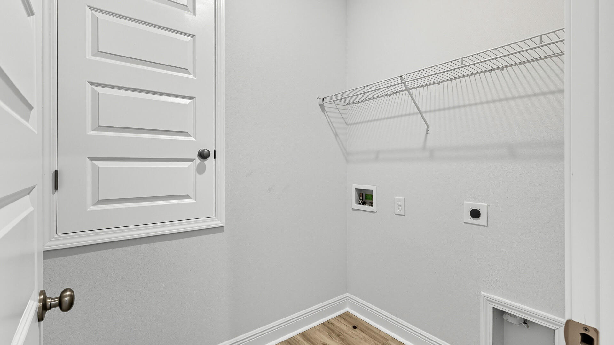
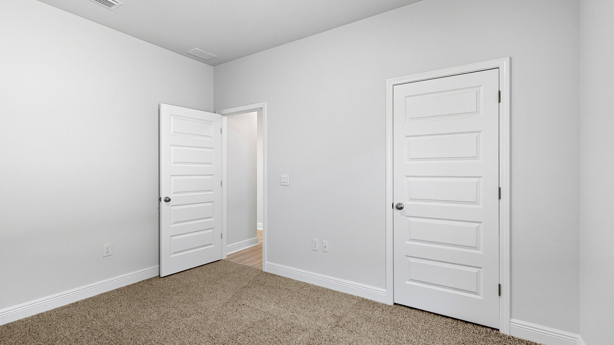
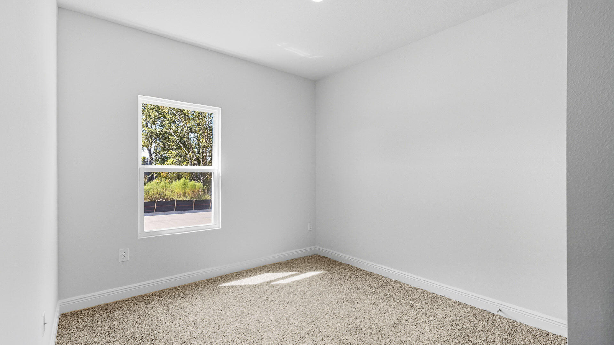
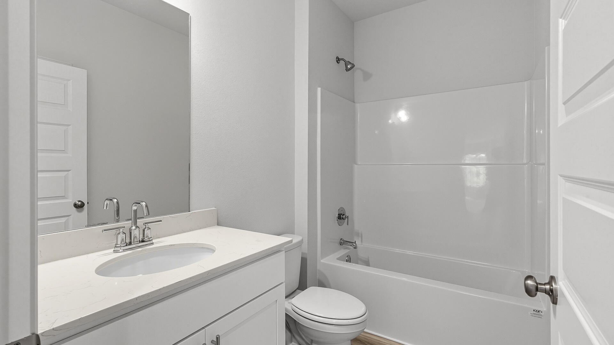
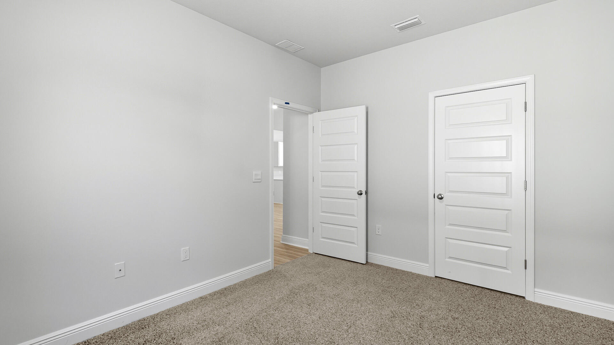
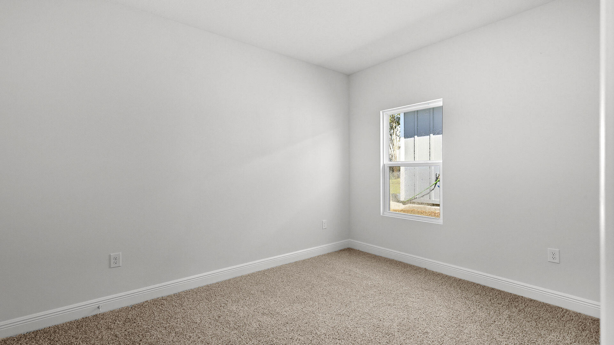
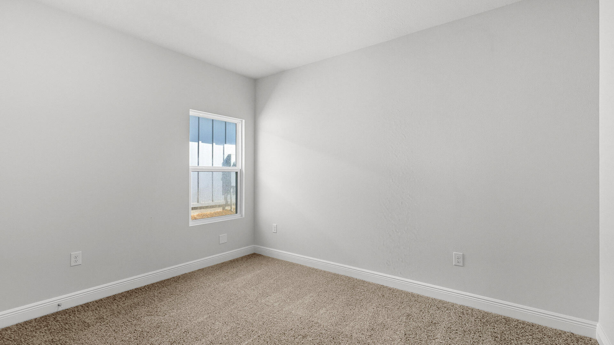
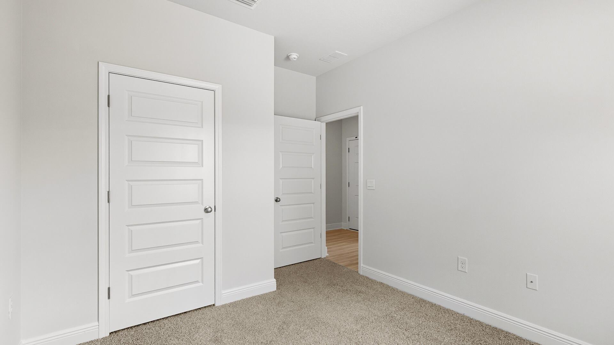
Welcome to the Creekside floorplan, at Ashton Park Phase III, our new home community in Freeport, Florida. Featuring 2,107 square feet, this beautiful single-story home offers 5-bedrooms with 3-bathrooms, a 2-car garage, and a seamless open layout.

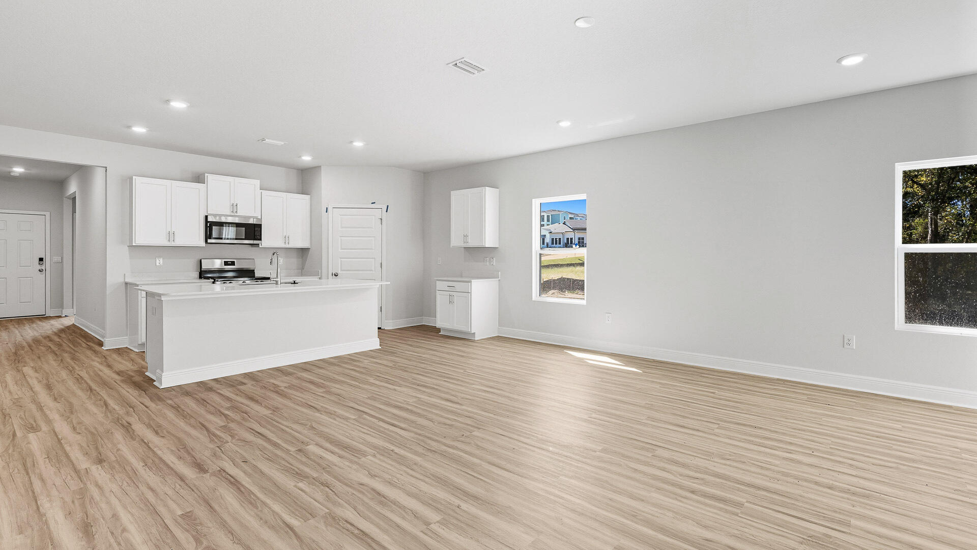
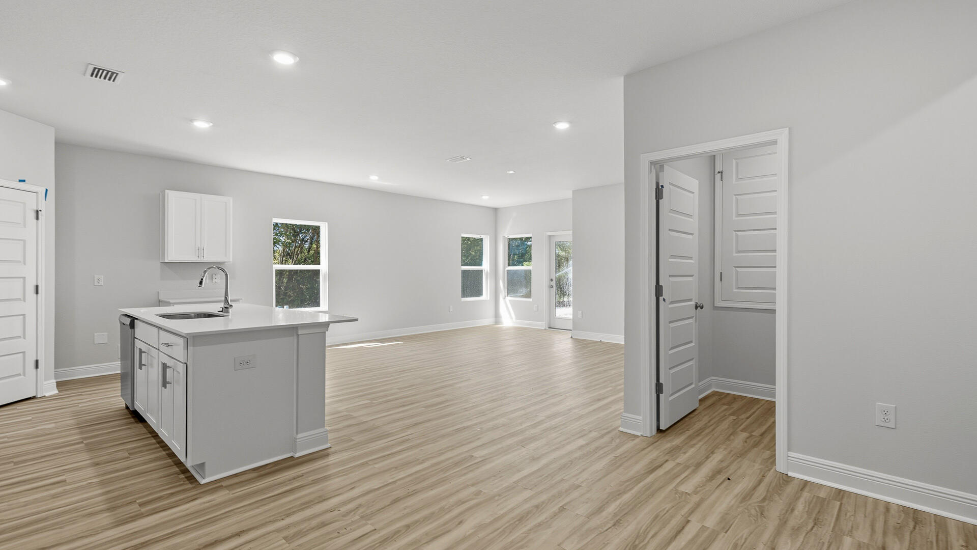
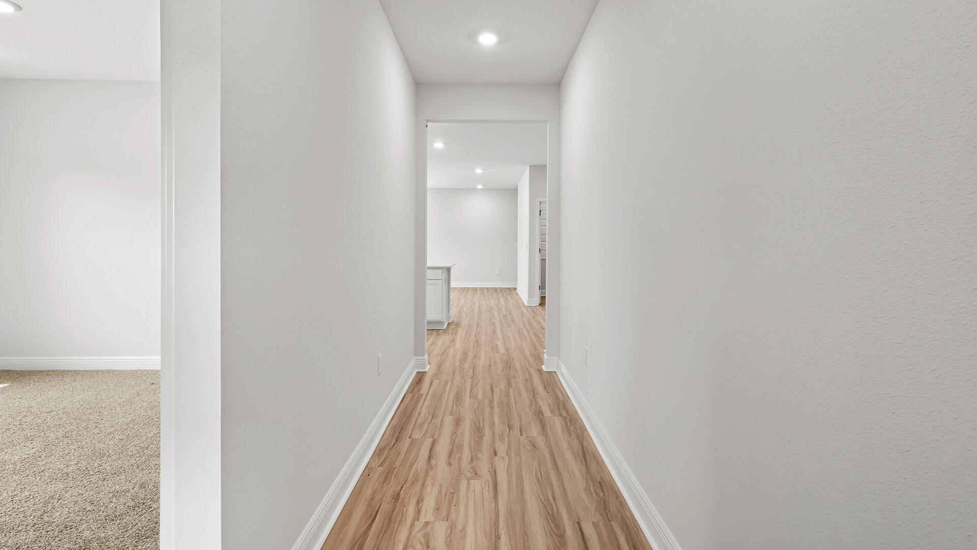
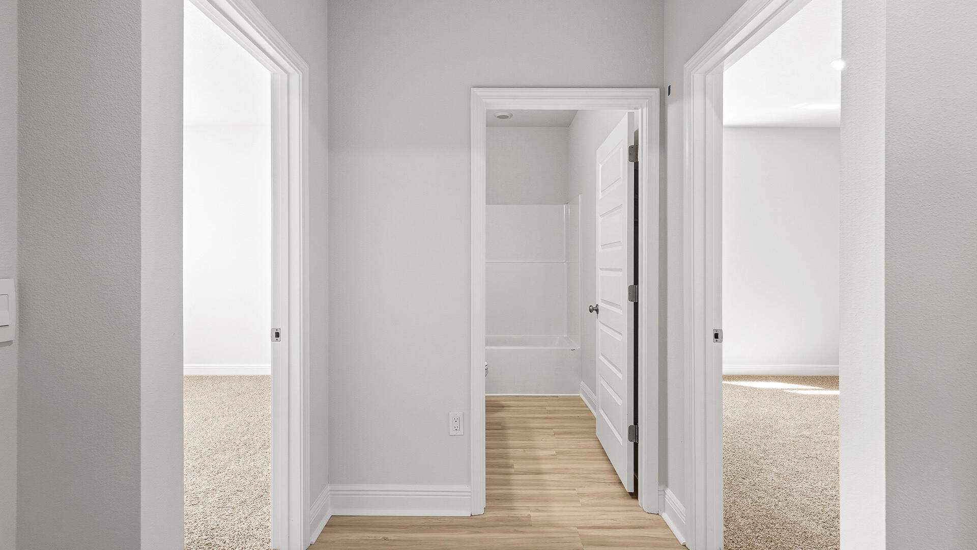
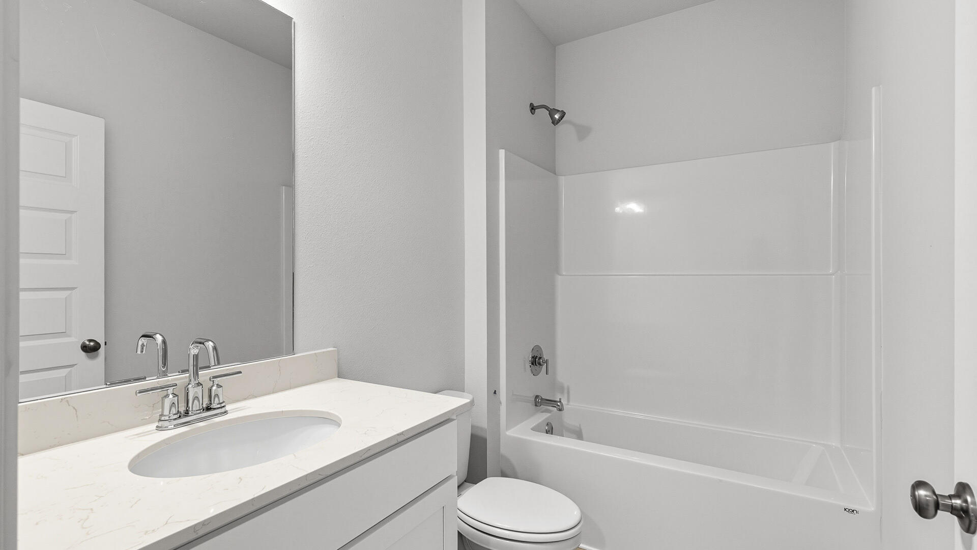
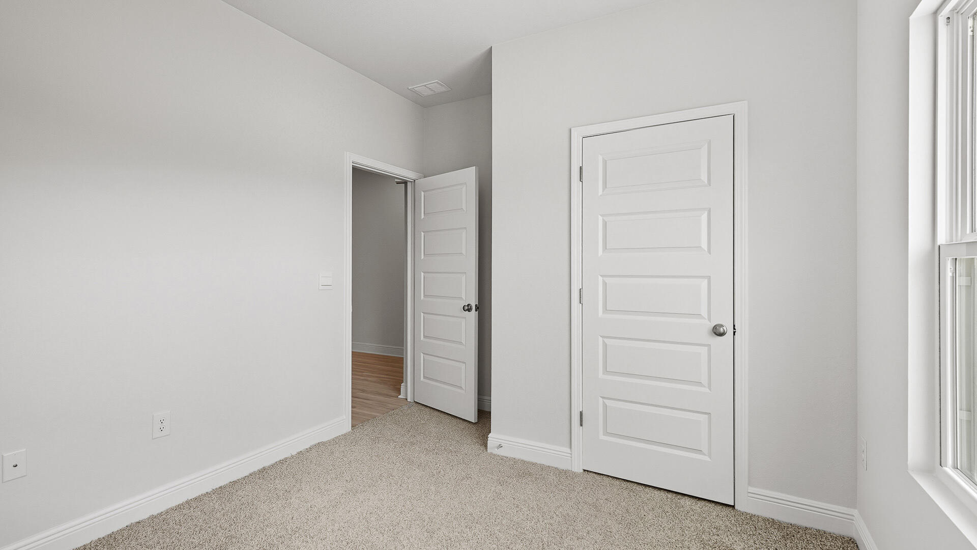
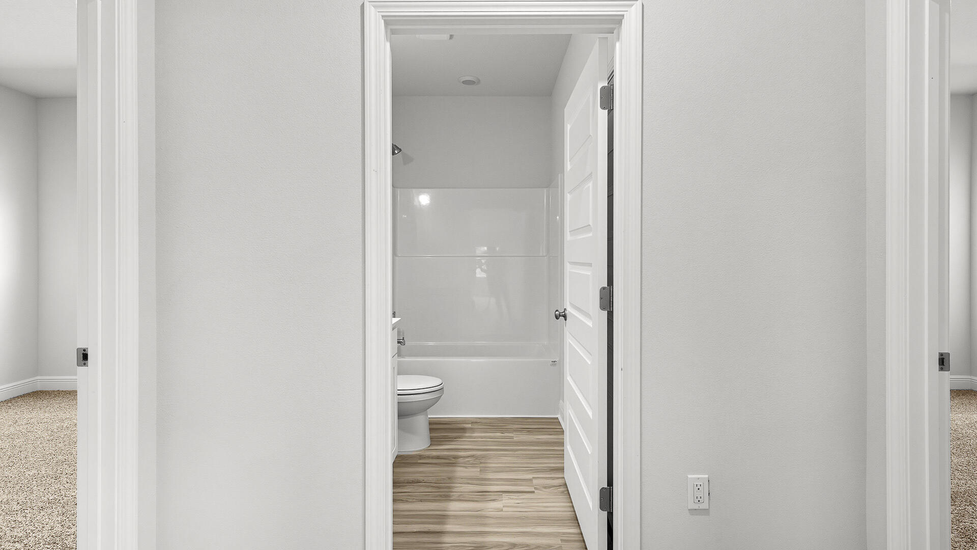
When entering the home, you will have easy access from the entry hall to the first two bedrooms and guest bathroom. Continuing through the hallway you will find a large open concept living area. The great room blends seamlessly into the kitchen, dining space, and living room.

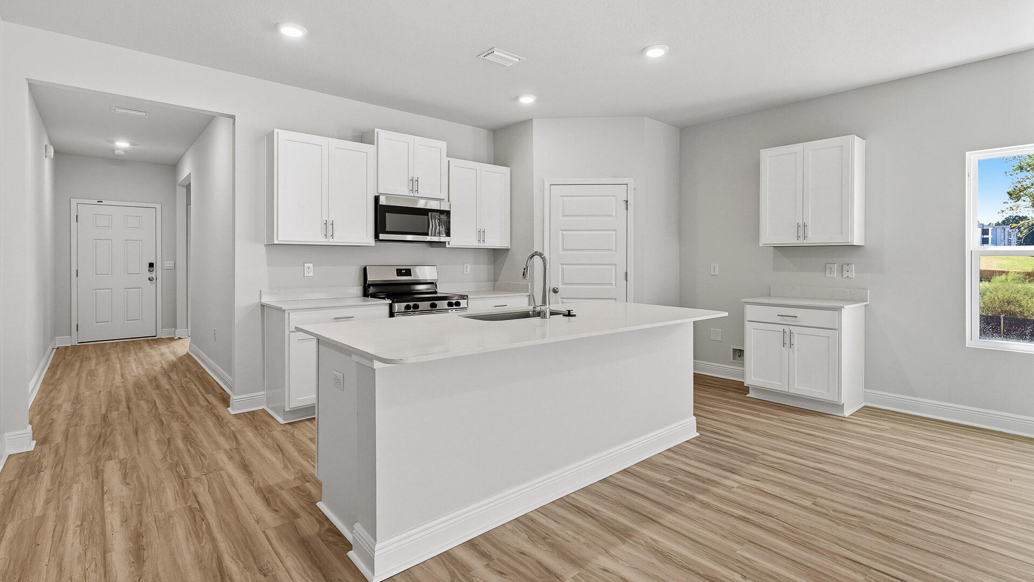
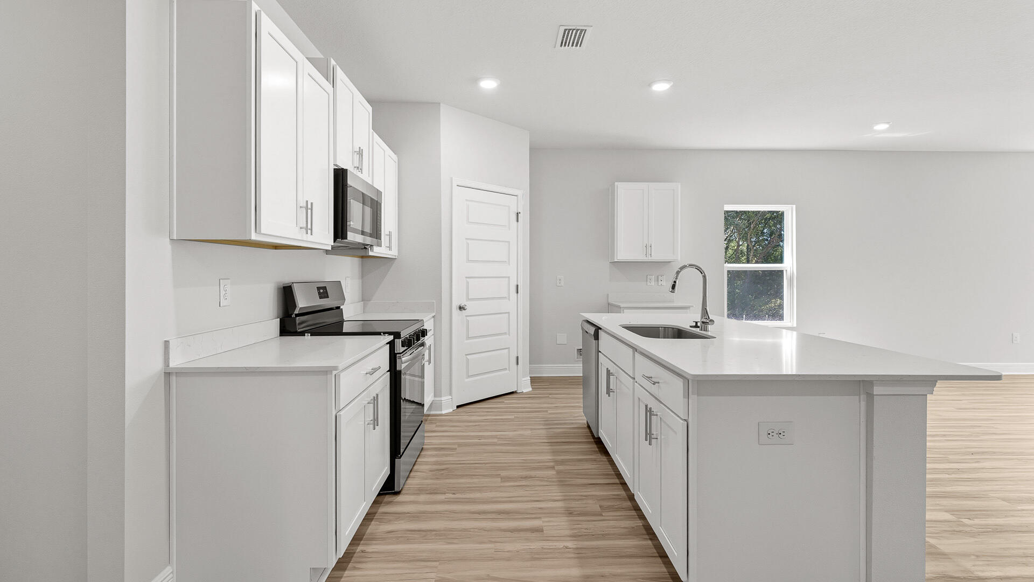
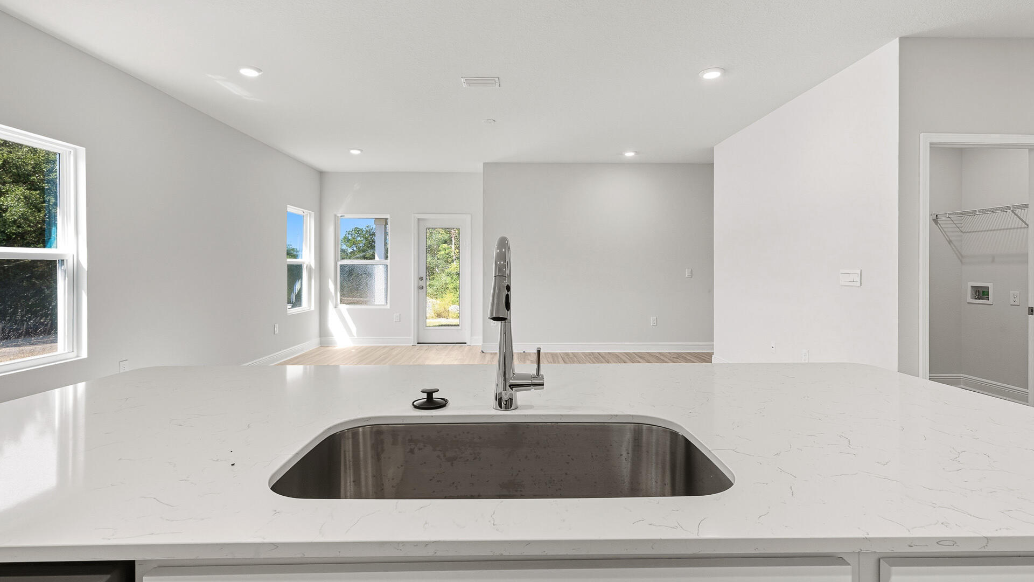
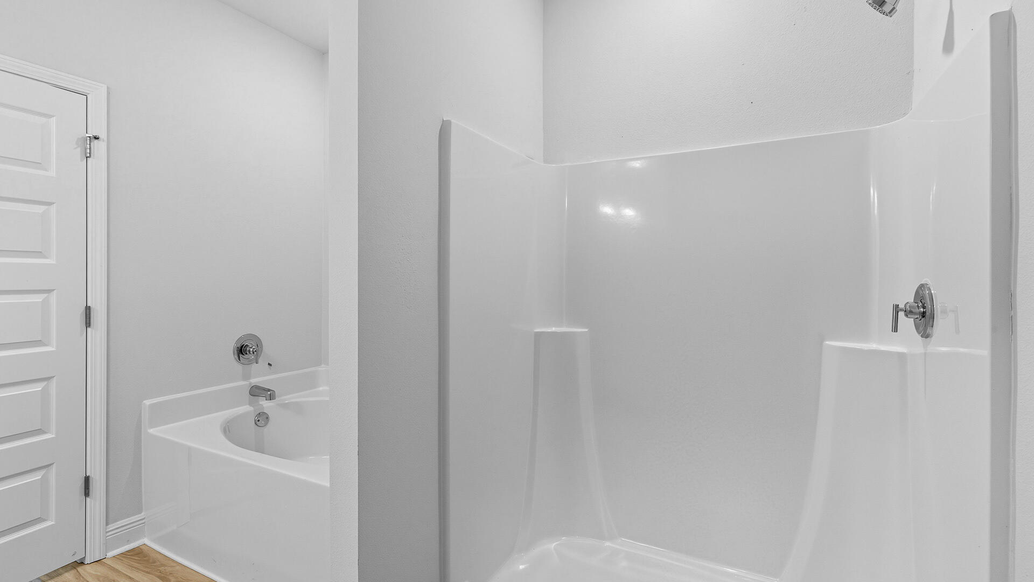
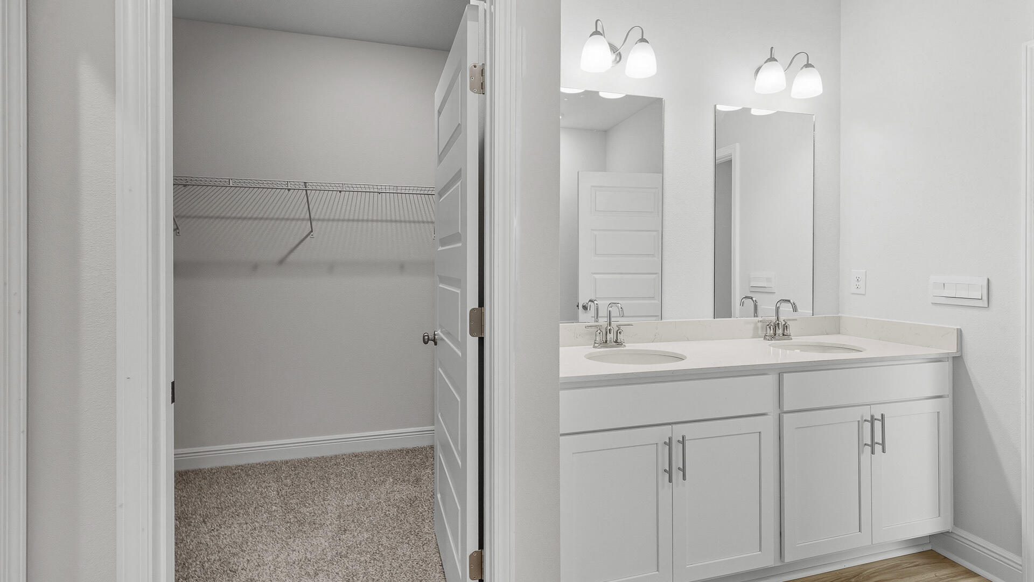
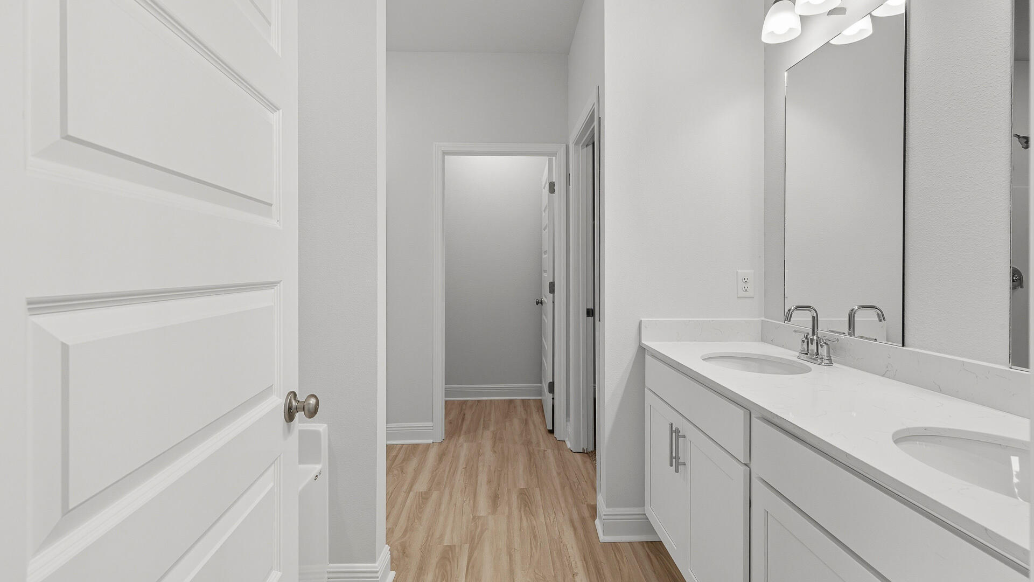
The kitchen has abundant storage space with upper and lower cabinetry that is finished with quartz countertops, and a standard appliance package is included with a stove and microwave hood combo as well as a dishwasher, adding a modern finish. A center island offers additional counter space and has space for bar seating. The dining and living areas are easily accessible from the kitchen and the open concept allows for comfort and functionality. Adjacent to the kitchen you will find the third and fourth guest bedrooms as well as the second guest bathroom. Moving through the open concept of the main living area, you will find the primary bedroom. This bedroom is a spacious and relaxing space that includes the attached primary bathroom. Between the double vanity, separate toilet, soaking tub, sperate shower and walk-in closet, your primary bedroom and bathroom can become a haven of relaxation.

97 Foxtrail Run

Message successfully sent.

What would you like to know?

What is 3 + 4 ?

I agree to receive email communication and understand I can unsubscribe at any time.

I agree to be contacted by Kornelije Josić via call, email, and text for real estate services. To opt out, you can reply 'stop' at any time or reply 'help' for assistance. You can also click the unsubscribe link in the emails. Message and data rates may apply. Message frequency may vary. Privacy Policy

Related Properties

New on site today
Discover new construction in Cross Creek, a Lennar community in Freeport offering thoughtfully designed homes with modern finishes and a convenient location near shopping, dining, recreation, and the beautiful Emerald Coast.

The Springsteen floor plan offers approximately 2,000 square feet of single-story living with 4 bedrooms, 2 bathrooms, a versatile flex room, and a 2-car garage. The open-concept kitchen, dining, and family room create an inviting space for entertaining and everyday living.

The kitchen features quartz countertops, white shaker-style cabinetry, stainless steel appliances, and an oversized pantry. The private owner's suite includes a spacious walk-in closet and bath with dual vanities and a tiled walk-in shower. Three additional bedrooms offer plenty of flexibility, while the flex room is perfect for a home office, playroom, or fitness space. Enjoy outdoor living from the covered rear porch.

This home is currently under construction. Photos and renderings are for illustrative purposes only; actual colors, finishes, features, and options may vary.

Schedule your tour today and ask about current builder incentives!

Information is deemed reliable but not guaranteed. Buyer or buyer's agent should verify all information. Prices, features, and availability are subject to change without notice.
#1011552

Freeport

60 Old Bridge Road HS D2

4 Beds

2 Baths

2,000 Sq.Ft.

$366,490

MLS#: 1011552
New on site today
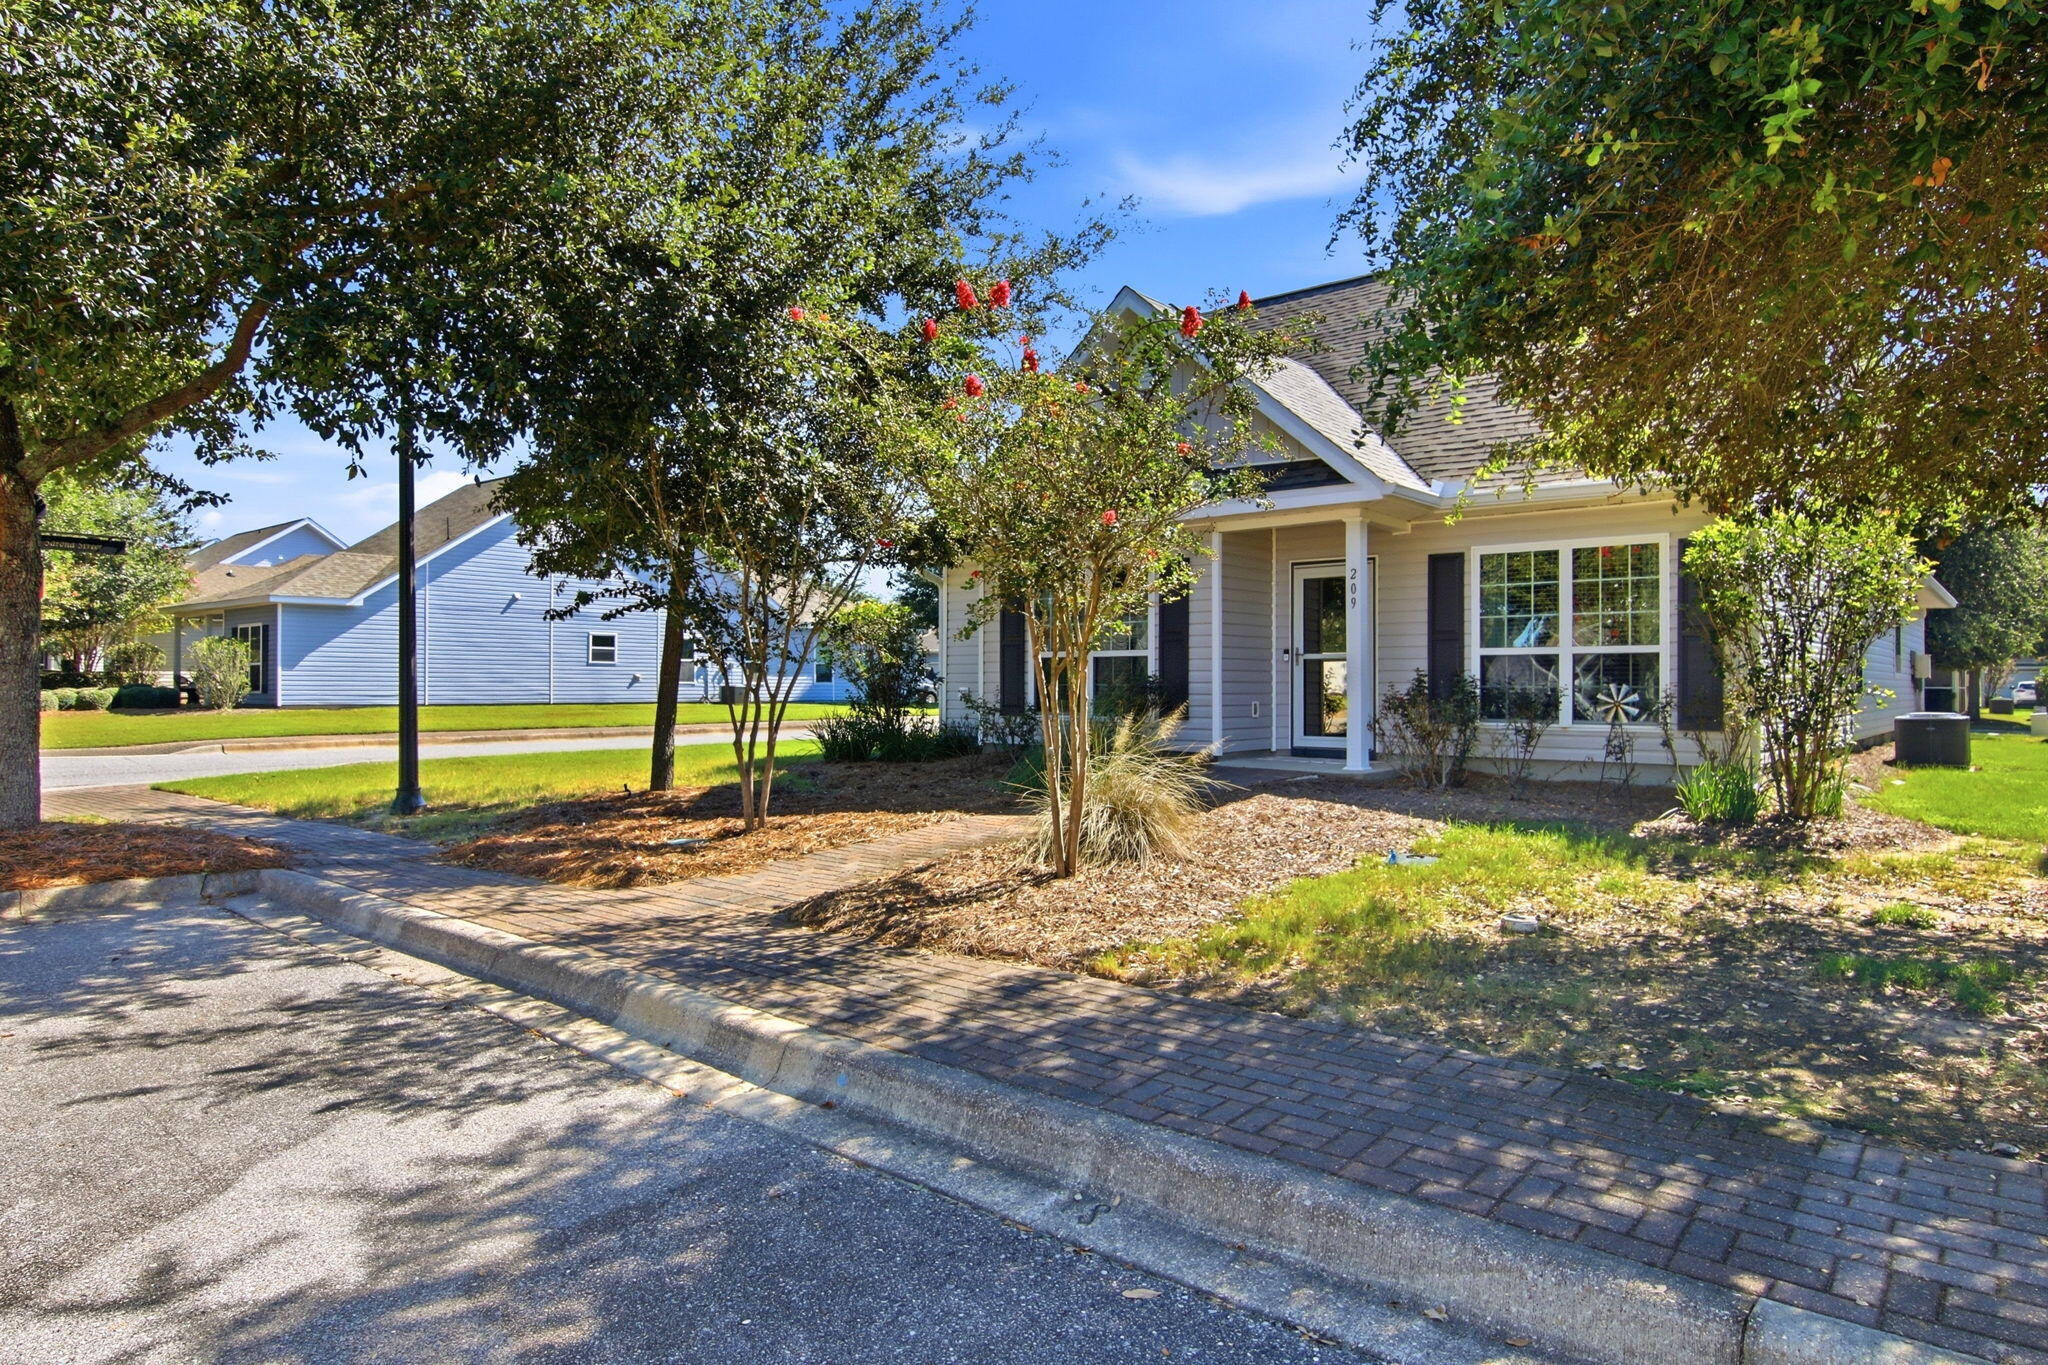
Charming Welcome home to this beautifully maintained 3-bedroom, 2-bath residence ideally situated on a desirable corner lot in the heart of Hammock Bay. Designed for easy, comfortable living, this home offers a calming interior color palette and thoughtful upgrades throughout, creating a space that feels both stylish and inviting from the moment you arrive.

Inside, you'll find a welcoming spacious foyer leading you in to the open concept floor plan; flowing with natural light, charming shiplap accent walls, updated lighting, and arched entry doorways that add an architectural touch with an elevated, custom feel.

The attached two-car garage is conveniently located at the rear of the home, while additional street parking and a dedicated walkway provide easy access to the front door. Step outside and enjoy the convenience of maintenance-free landscaping, allowing you to spend less time on yard work and more time enjoying everything Hammock Bay has to offer.

Perfectly positioned within a short walking distance to community amenities and neighborhood events, this home puts the best of Hammock Bay right outside your door. Whether you're enjoying a quiet evening at home or taking advantage of the vibrant community lifestyle, this is a place that makes everyday living feel easy, comfortable, and connected.

Consider this your official invitation to experience what the Hammock Bay lifestyle is all about and schedule your showing today!
#1011566

Freeport

209 Nelly Street

3 Beds

2 Baths

1,811 Sq.Ft.

$329,000

MLS#: 1011566
New on site today
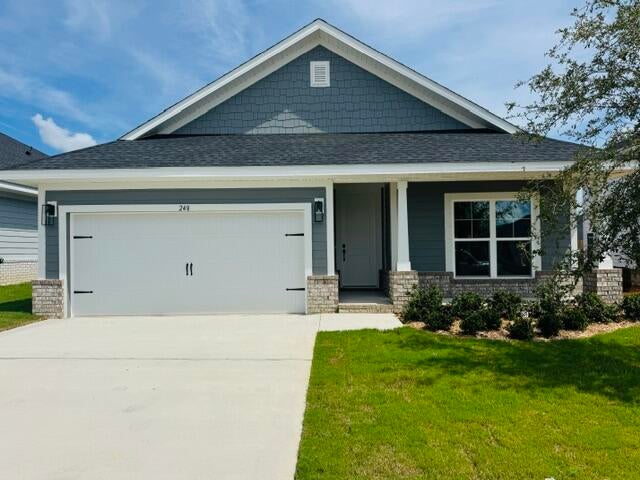
This popular Craftsman-style 3BR/2BA home (currently under construction: (Est. August / Sept. N ext to the entrance of the community (across from model). Designed with both comfort and style in mind, the home features HardieBoard® siding with a brick skirt, vaulted ceilings,  and CoreTec Pro Plus luxury vinyl plank flooring throughout--no carpet. The spacious primary suite boasts elegant tray ceilings, a generous walk-in closet, and a spa-inspired bath. Quartz countertops in the kitchen and baths, soft-close cabinetry, spacious covered patio complete this inviting home, perfect for relaxed everyday living and entertaining. Bluffs residents enjoy a community pool, and bathhouse, near the Florida Trail offering plenty of opportunities to get outside and enjoy the Florida life style.  *Pics are of a similar home.*
#1011560

Freeport

150 Riverwalk Circle Lot 35

3 Beds

2 Baths

1,711 Sq.Ft.

$352,602

MLS#: 1011560
New on site 2 days ago
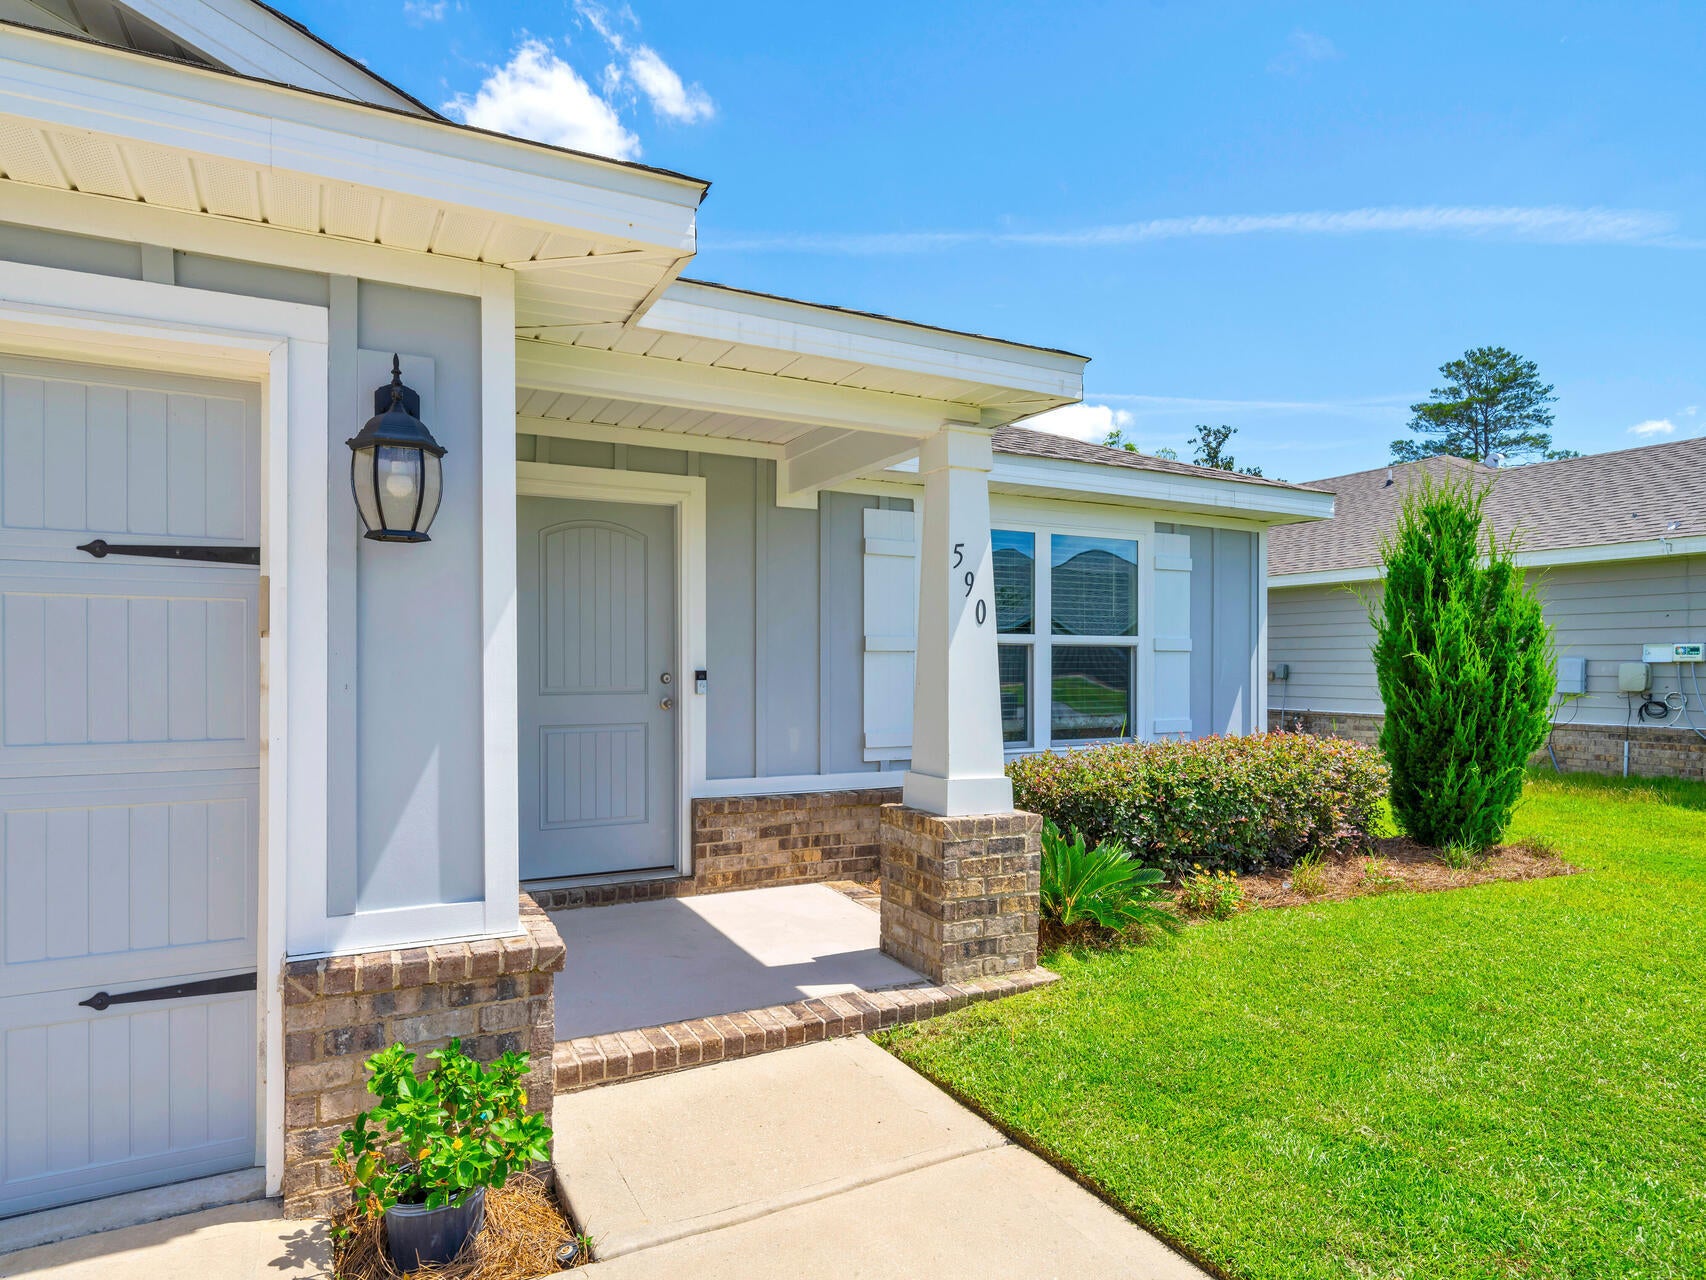
EXCEPTIONAL VALUE! In the gated community of Lafayette Creek Landing, Freeport, Florida! Take a look at this 6 year old, one owner home! An immaculate 3-bedroom, 2-bathroom single story home featuring NO CARPET, a versatile bonus room and a light-filled, open-concept living space awaits your personal touch. This home is ideal for an owner-occupant or an investor seeking a high-performing long-term rental. 
This home features a private backyard, spacious bedrooms, durable flooring, neural colors, loads of storage and quartz countertops. Meticulously maintained with a low cost of ownership, this turnkey, move in ready property is ideally situated in the heart of Freeport's fastest-growing corridor. Walk or bike to local dining, coffee shops, grocery stores, and entertainment! Enjoy the community pool and clubhouse just steps from your front door. Schedule your private tour today!
#1011472

Freeport

590 Marquis Way

3 Beds

2 Baths

1,769 Sq.Ft.

$369,000

MLS#: 1011472
New on site 4 days ago
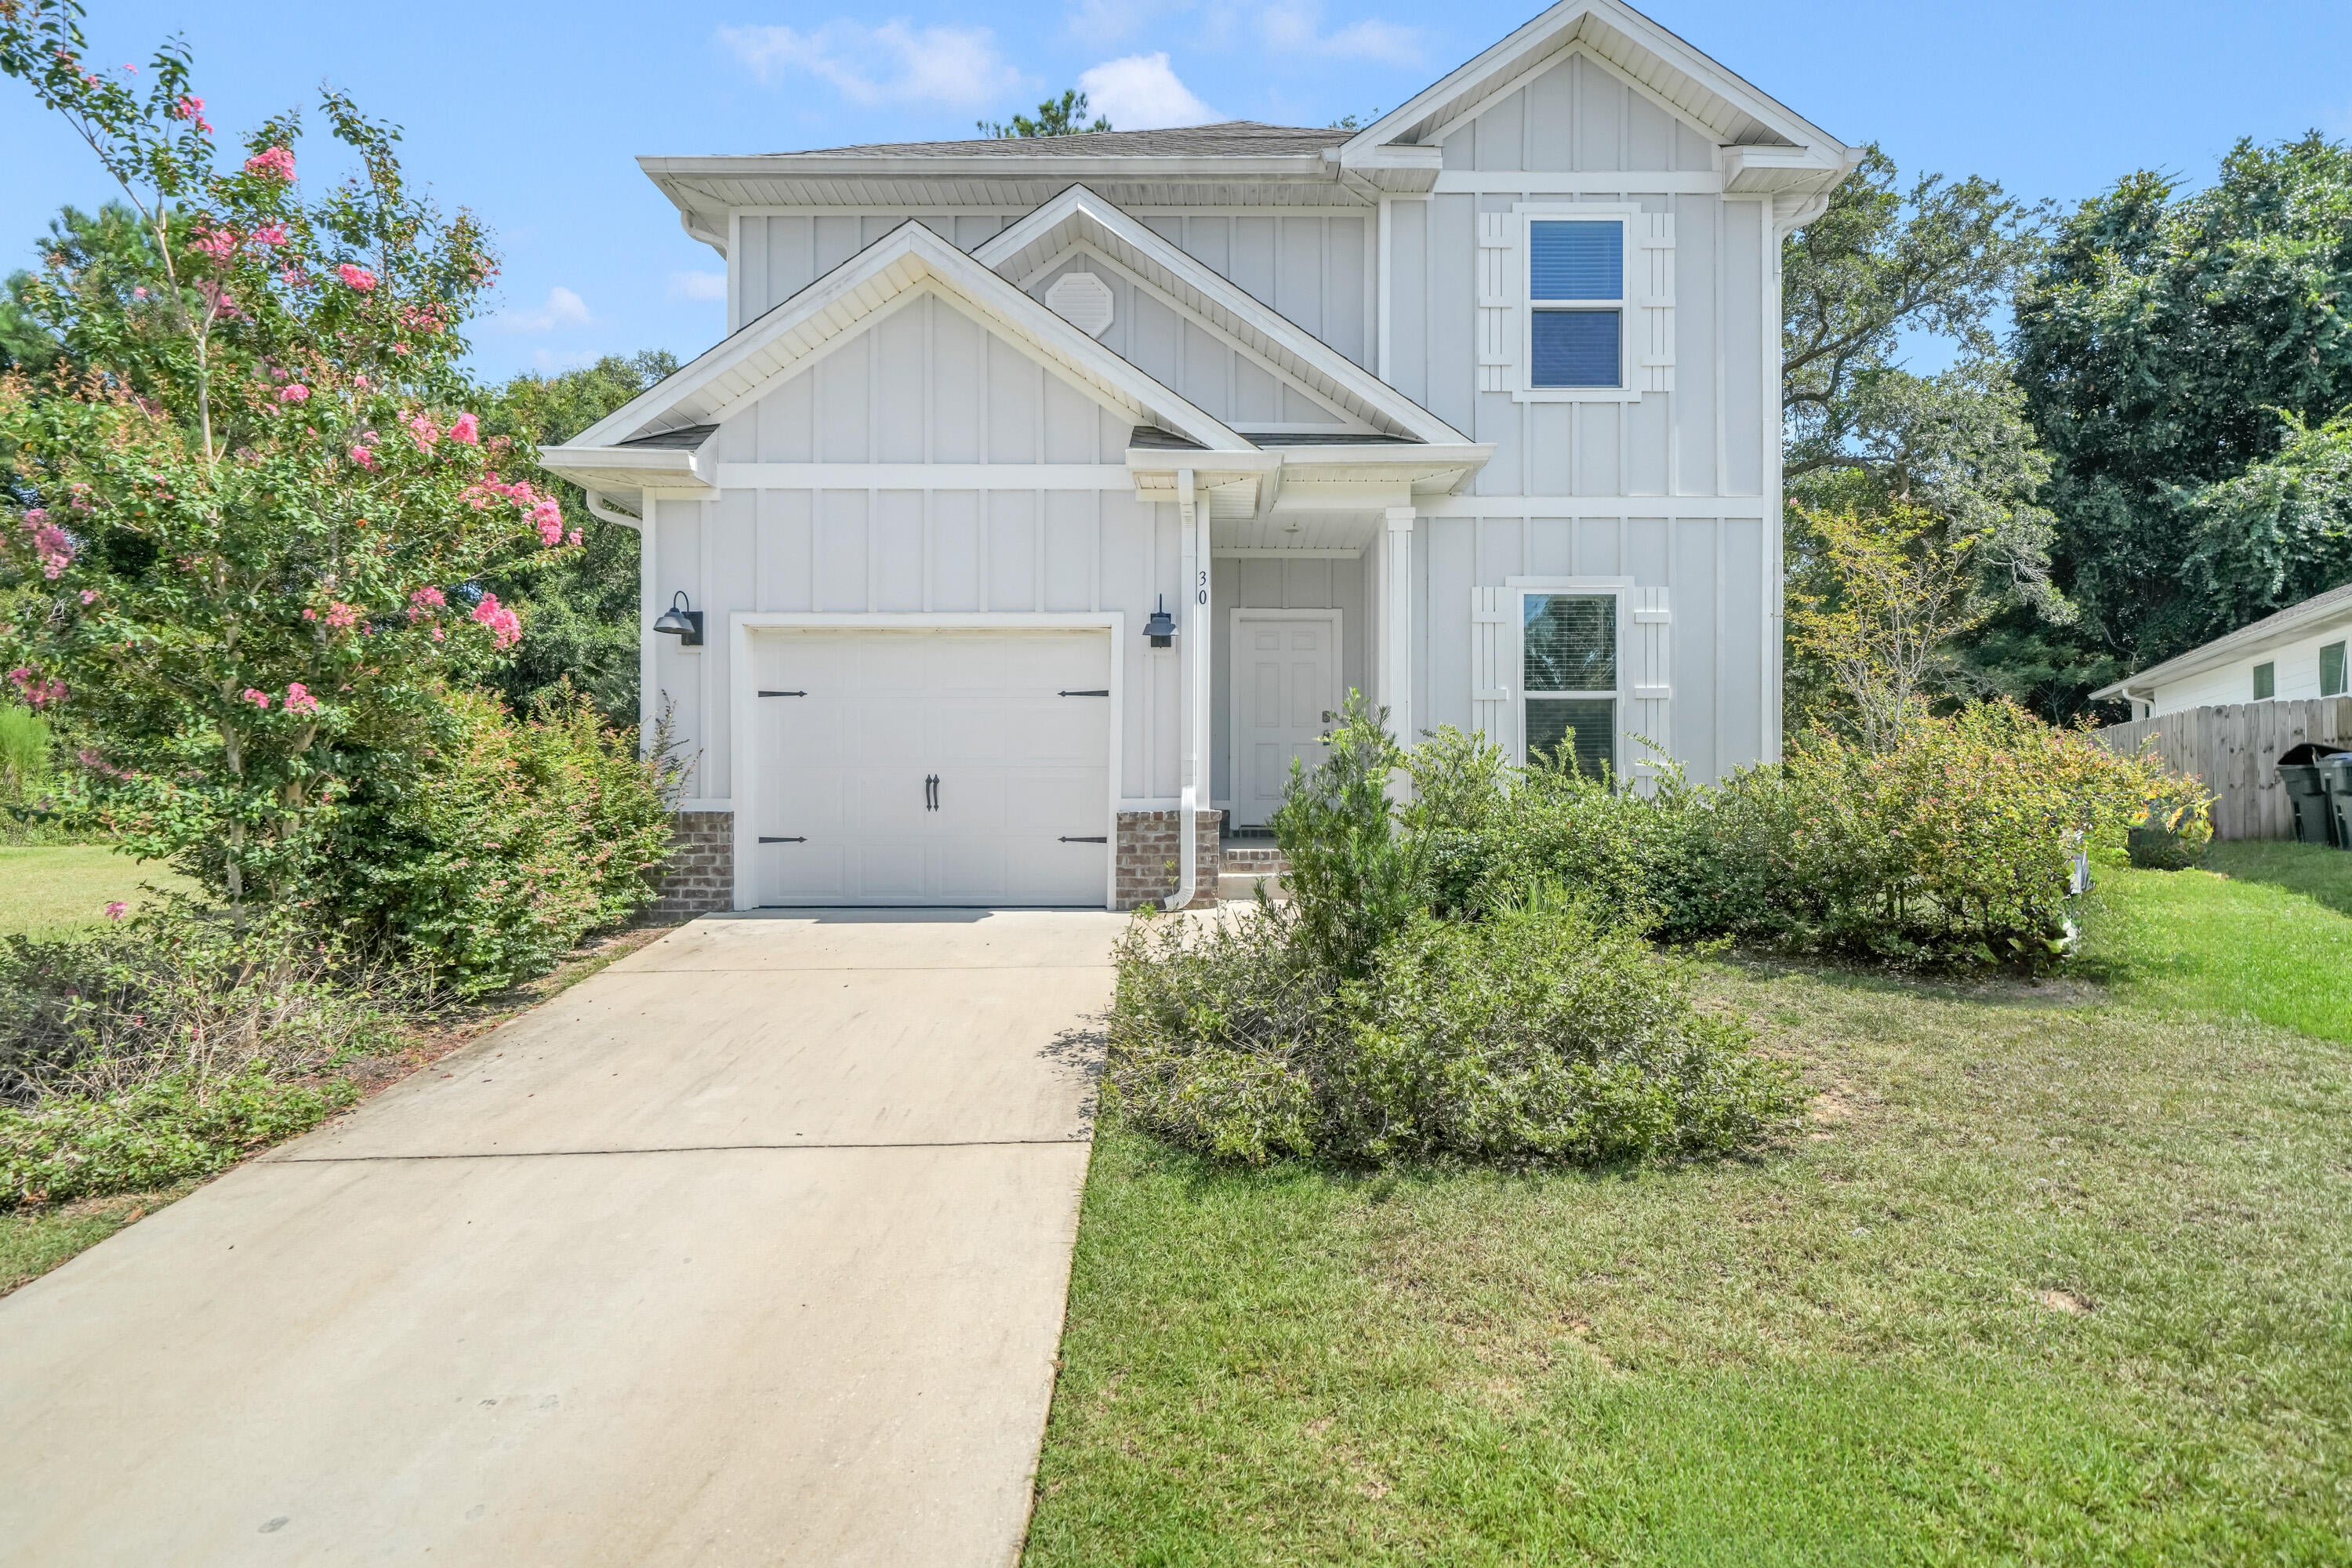
Welcome to LaGrange Landing! This charming neighborhood is home to this like-new 4 bed, 3.5 bath home, offering a spacious and functional floor plan.

Outside, enjoy a cul-de-sac lot with a private, wooded backyard filled with mature trees. The covered patio is the perfect spot for grilling and relaxing. The durable Hardie board exterior adds lasting appeal, while the home was built in 2023, providing the benefit of newer major systems and features.

Inside, the open kitchen offers generous cabinetry, a pantry and center island, flowing seamlessly into the large family room. The first level also features a private bedroom with a large walk in closet and its own bathroom. The laundry is conveniently located downstairs, and the washer and dryer convey. Upstairs, you'll find three additional bedrooms and two additional bathrooms, along with a flex room offering space for a media room, playroom, office or second living area.

LaGrange Landing is a charming neighborhood with sidewalks, a community pool and a private dock with fishing and kayak/paddle access to the Choctawhatchee Bay. Conveniently located near 331 and Highway 20, you're just a short drive from the beaches of 30A, local shopping, restaurants and the amenities you need for everyday life. Don't miss the opportunity to make this spacious home your own - schedule your showing today!
#1011330

Freeport

30 Sandywoods Court

4 Beds

3 Baths

2,318 Sq.Ft.

$415,000

MLS#: 1011330
New on site 4 days ago
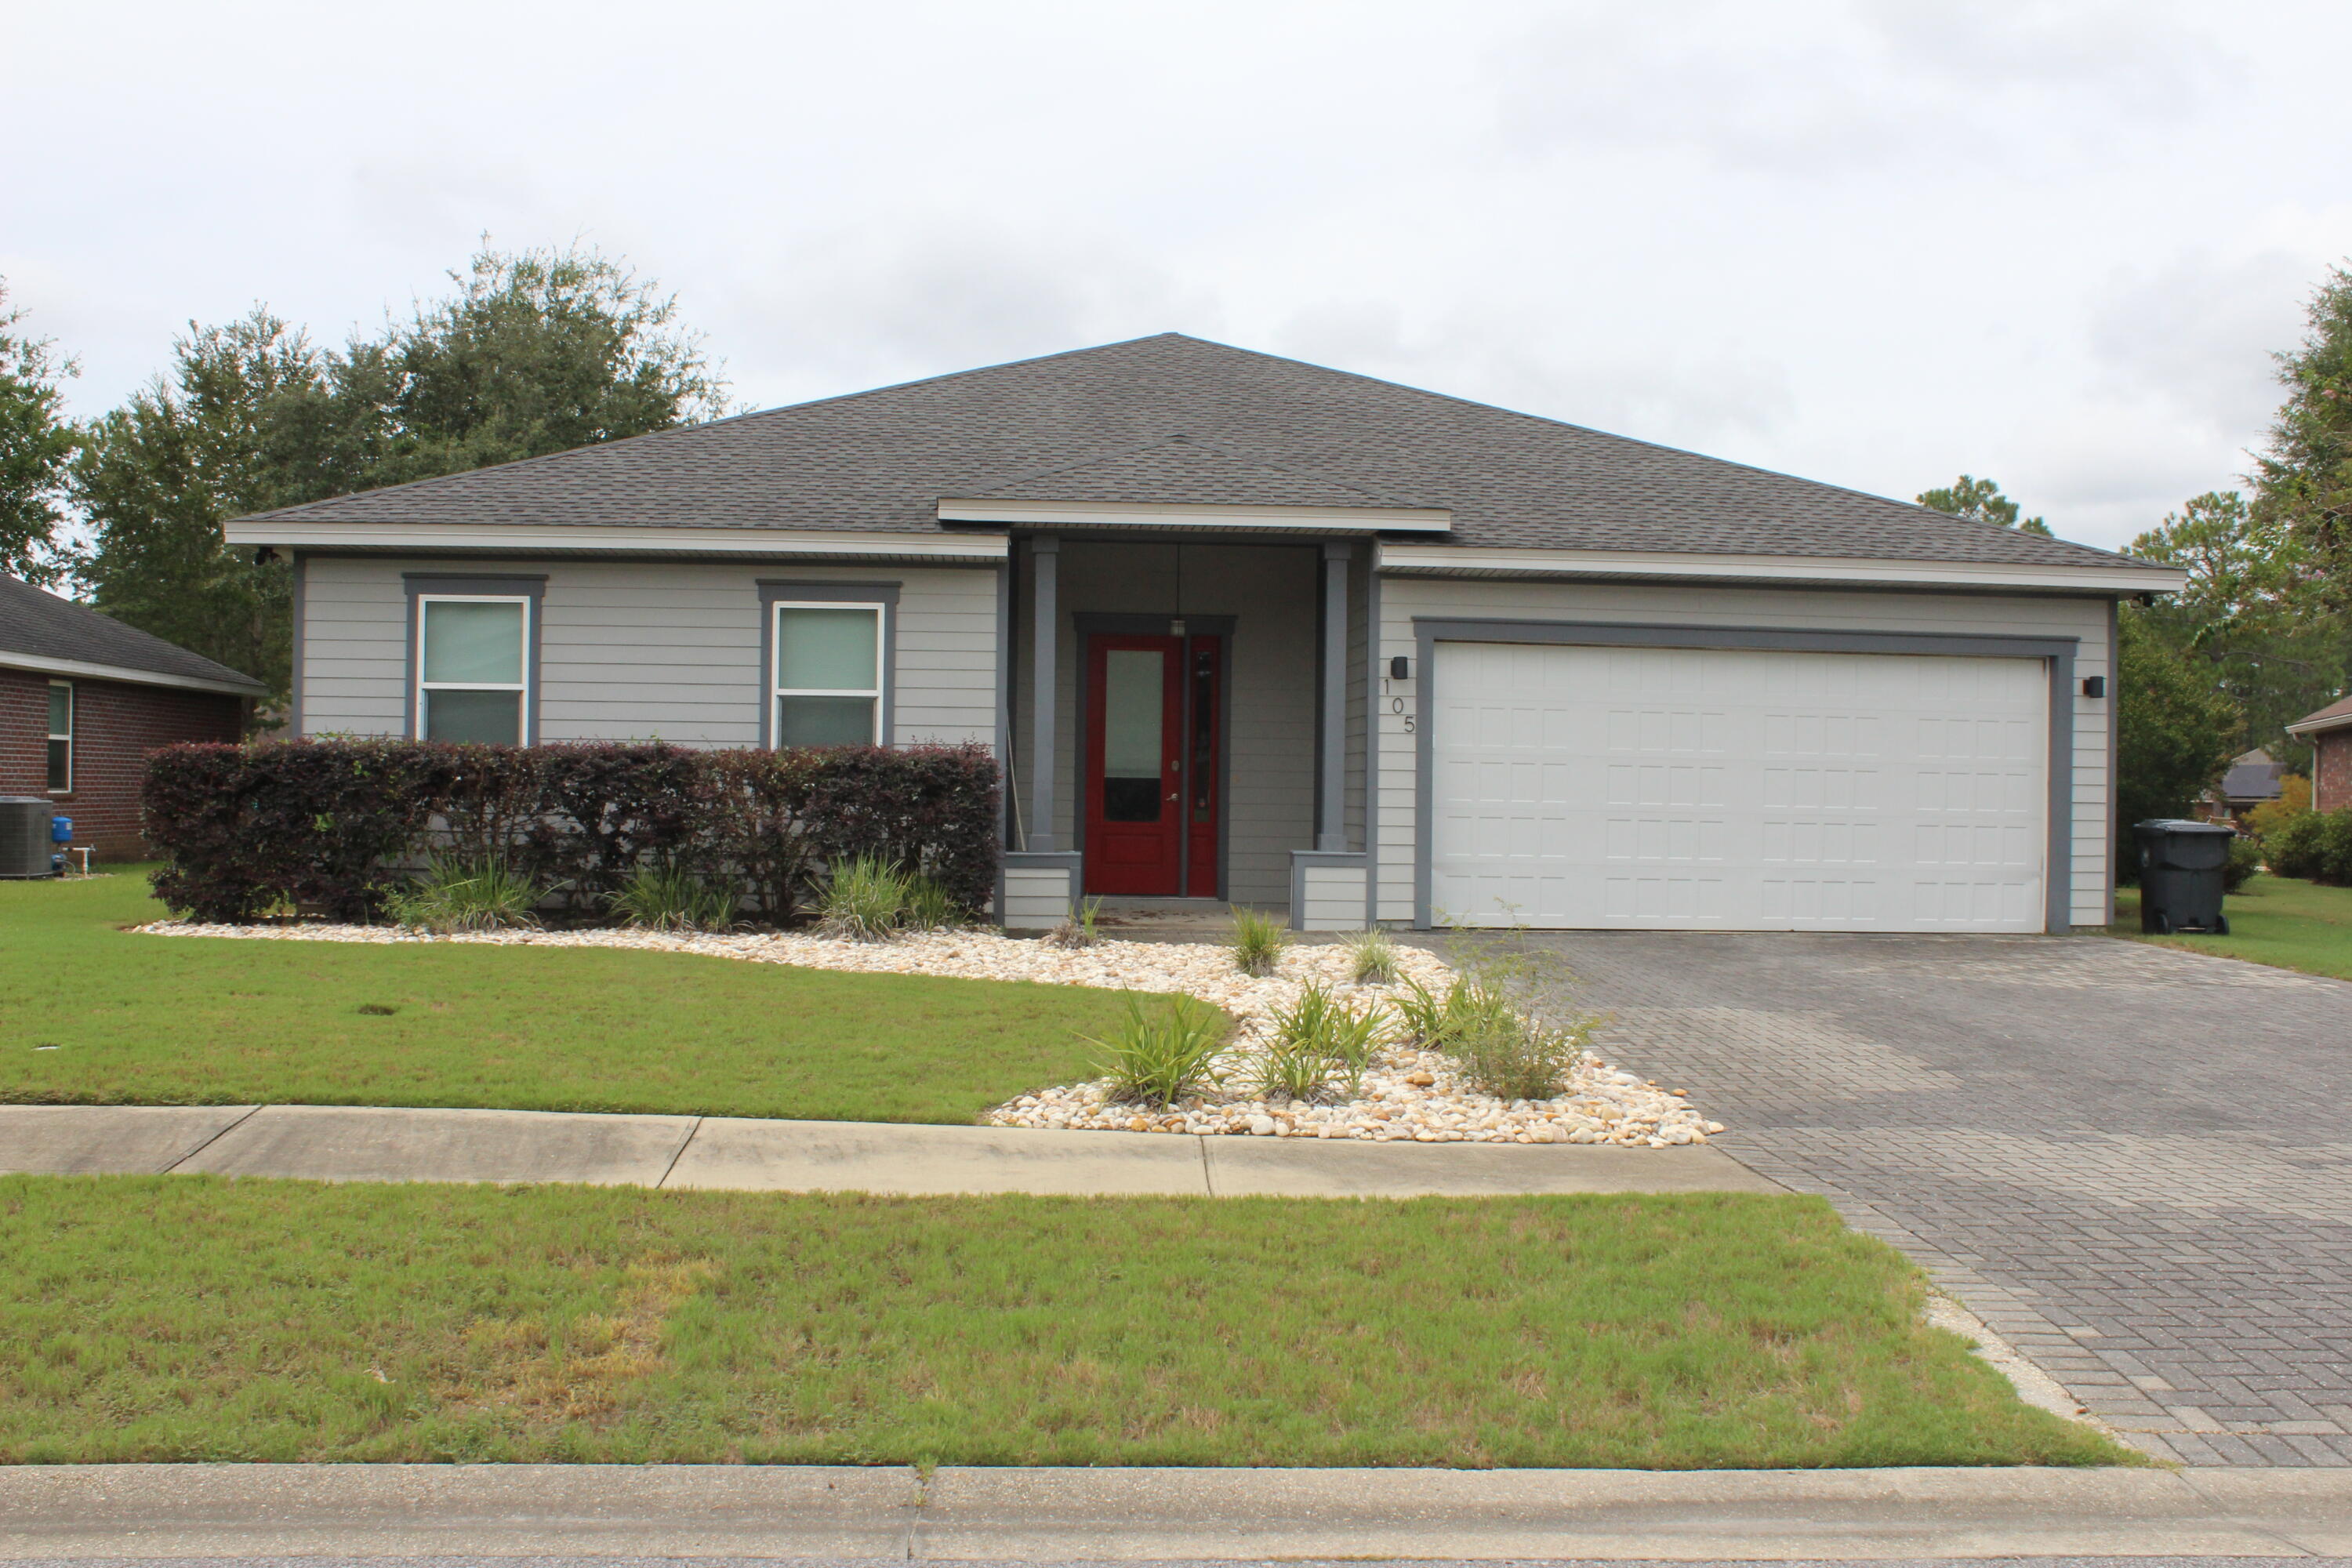
Waterfront lake lot. This home has a fenced yard with a swim spa off the covered patio. 3-bedroom 2 bath home on a quiet street.  Seller is offering $5,000. Flex money for Buyers discretion.  Home has new blinds and an additional space for an office inside the master suite.  Washer and dryer convey.  Along Highway 20, just 12 Miles North of the crystal clear beaches of the Emerald Coast.  Hammock Bay is a 3,000-acre residential community with over 1/3 of the community is has greenbelts and nature preserves, Embarq fiber optic communications, pools, playgrounds, workout areas, hiking and biking trails with the feel of country living.. 
 Activities, events, exercise areas, beautiful scenery, a spectacular bayfront Clubhouse with a screened-in back porch which as the most amazing views over the 'Choctawhatchee Bay'  
 
Two Resort-style, Zero-entry pools
10,000 sq. ft. Clubhouse
Rentable Event Center
Lap/play pool
Tennis, Pickleball, and Basketball Courts
Movie theatre
Hike, Bike, Walk sidewalks, and trails
Massive playground
Freeport Sports Complex
#1011371

Freeport

105 Amadeus Avenue

3 Beds

2 Baths

1,706 Sq.Ft.

$389,000

MLS#: 1011371
New on site 4 days ago
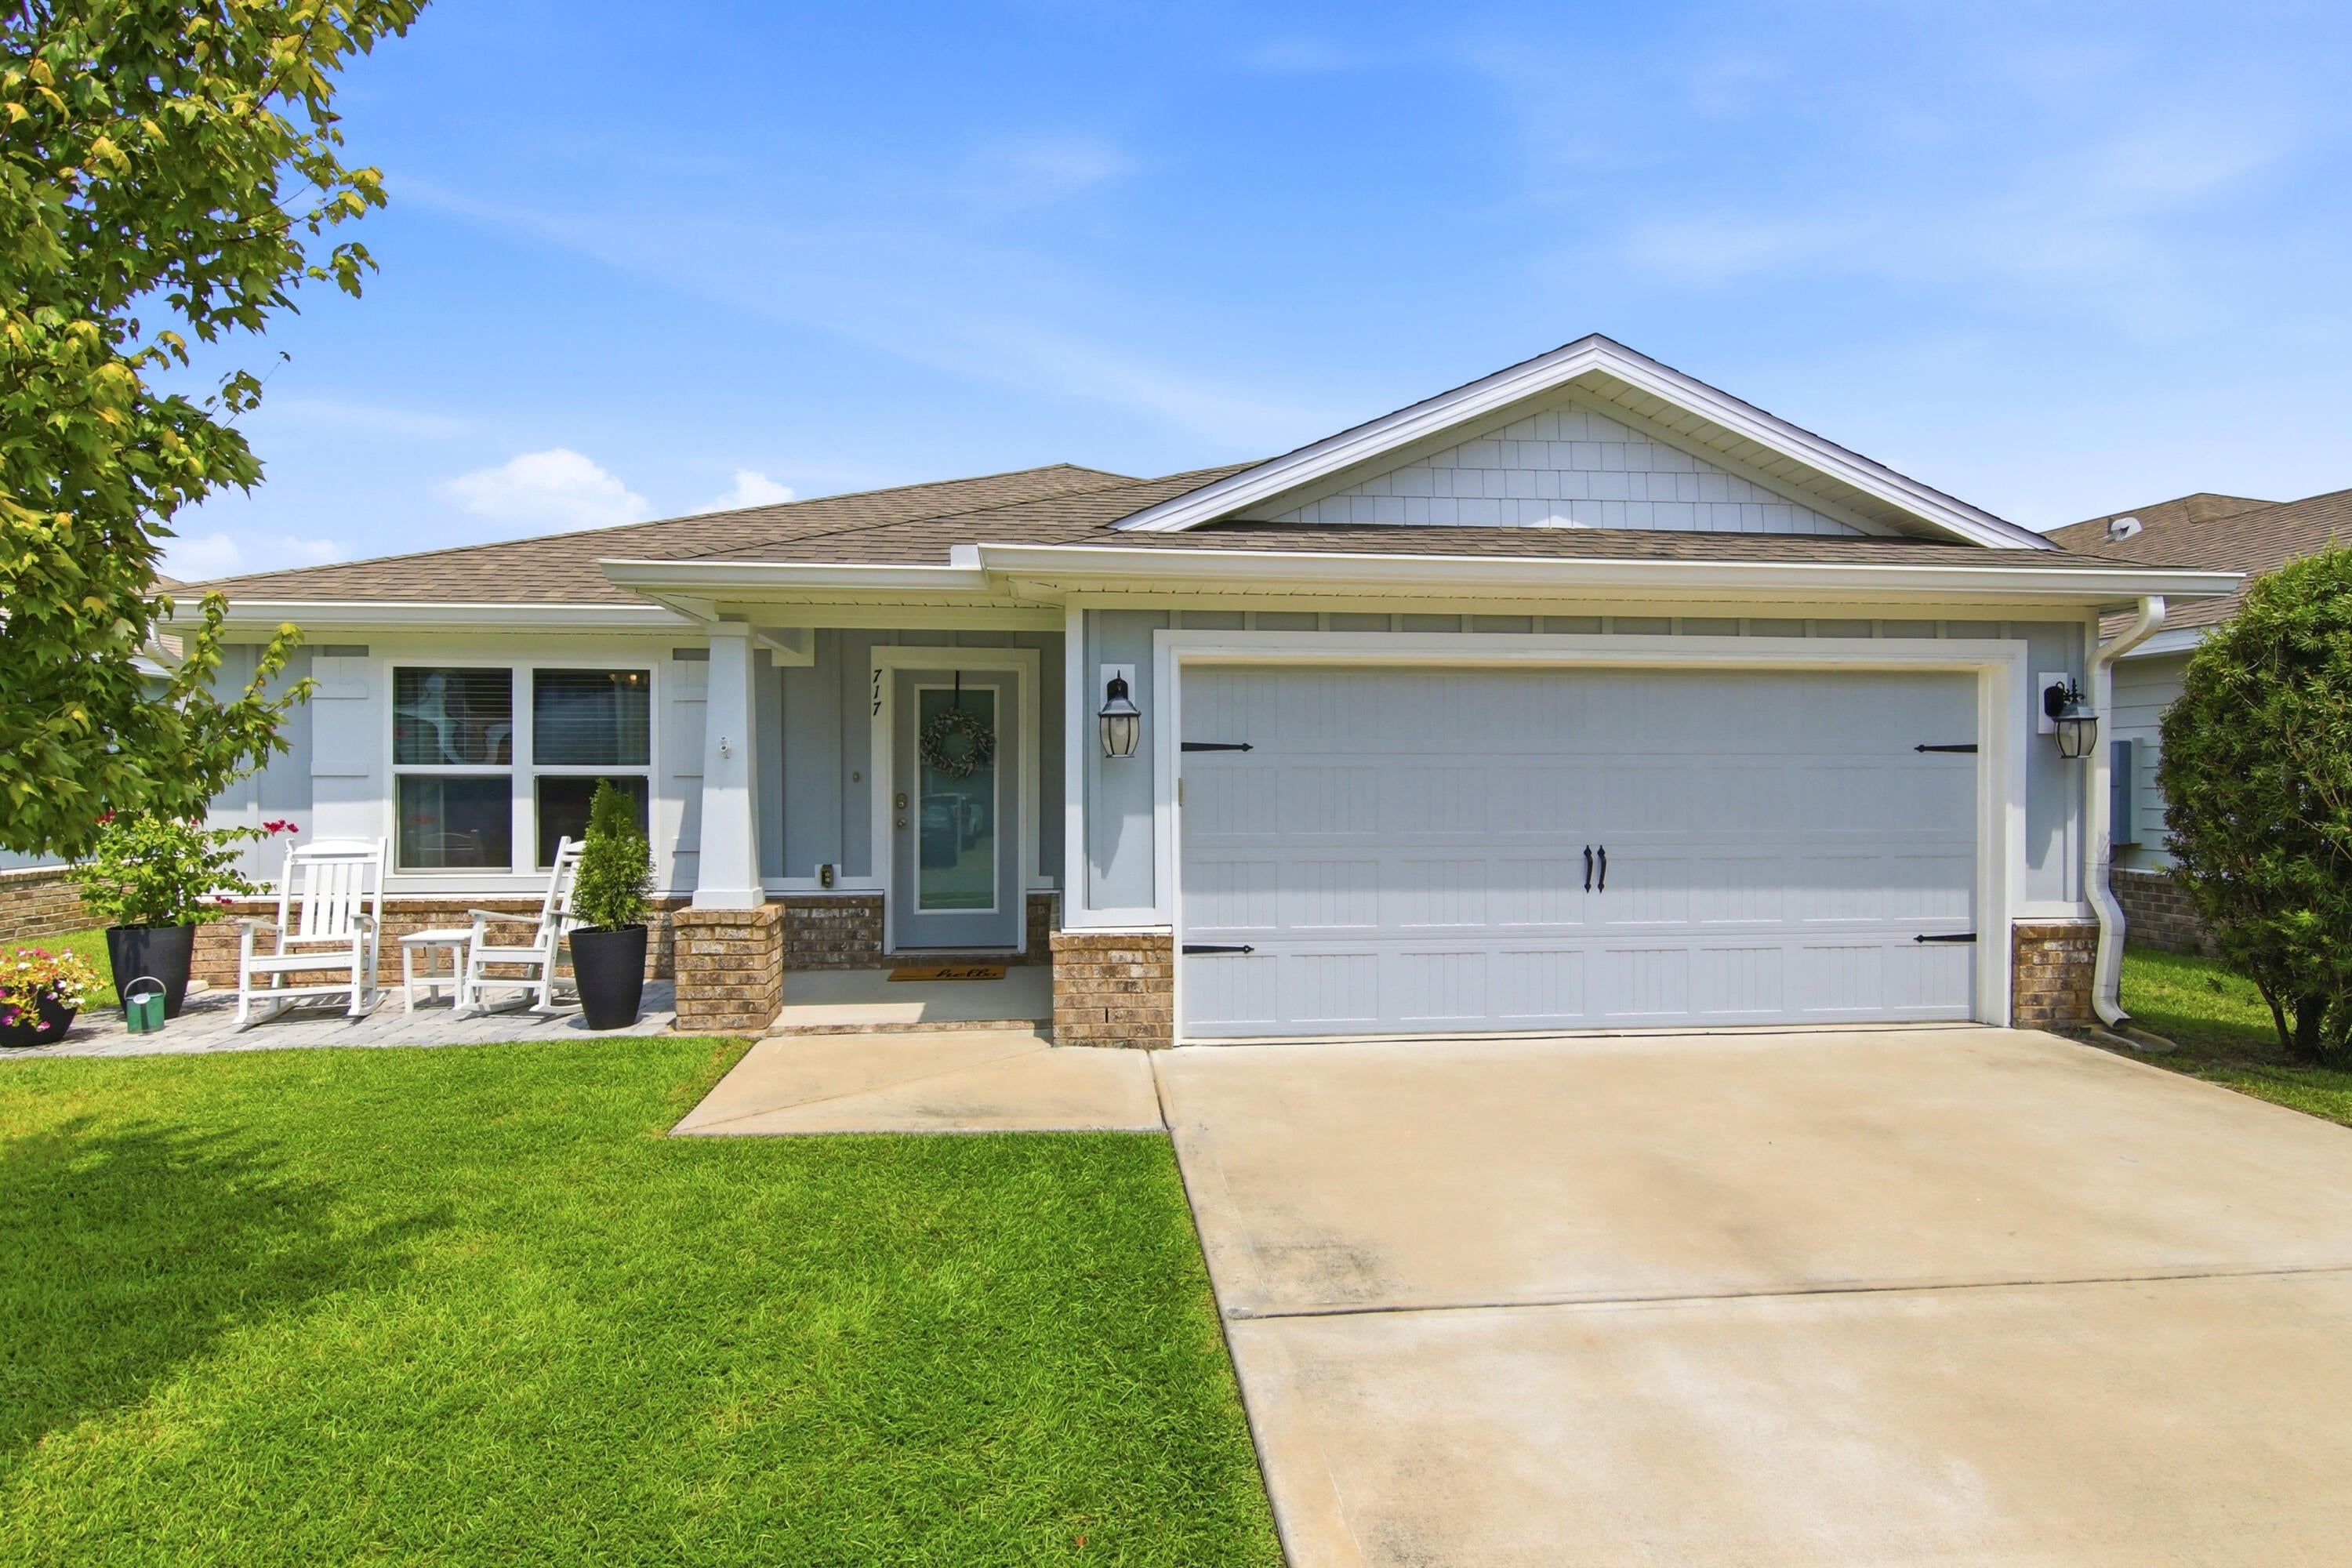
Professional Photos Coming Soon! Welcome to this move-in-ready 3-bedroom, 2-bath home in the Riverwalk community of Freeport! Built by Holiday Builders offering 1,769 square feet of comfortable living space, this home is designed for everyday living and entertaining.

Inside, vinyl flooring flows throughout the home, complemented by updated lighting and a clean, modern feel. A dedicated flex room provides valuable versatility--use it as a home office, playroom, hobby space, or potentially convert it into a fourth bedroom to suit your specific needs. The kitchen features an island that provides the perfect space for meal prep, serving, casual gatherings, and additional storage for all your favorite culinary gadgets. 

Step outside and enjoy the expanded front porch, perfect for morning coffee or relaxing with neighbors. The backyard is fully fenced and features a covered back porch along with an expansive paver patio, creating an inviting outdoor space for gatherings, grilling, or simply enjoying the Florida lifestyle.

Move-in ready and waiting for its new owner to add their personalized touch, this Riverwalk home offers the perfect blend of comfortable indoor living and inviting outdoor spaces. 

The Riverwalk community offers its residents use of pool amenities and scenic walking path leading to an observation dock overlooking Four Mile Creek; conveniently located in the Heart of Freeport, just south of highway 20 on 331. Come see all this home has to offer!
#1010382

Freeport

717 Riverwalk Circle

3 Beds

2 Baths

1,768 Sq.Ft.

$339,000

MLS#: 1010382
New on site 4 days ago
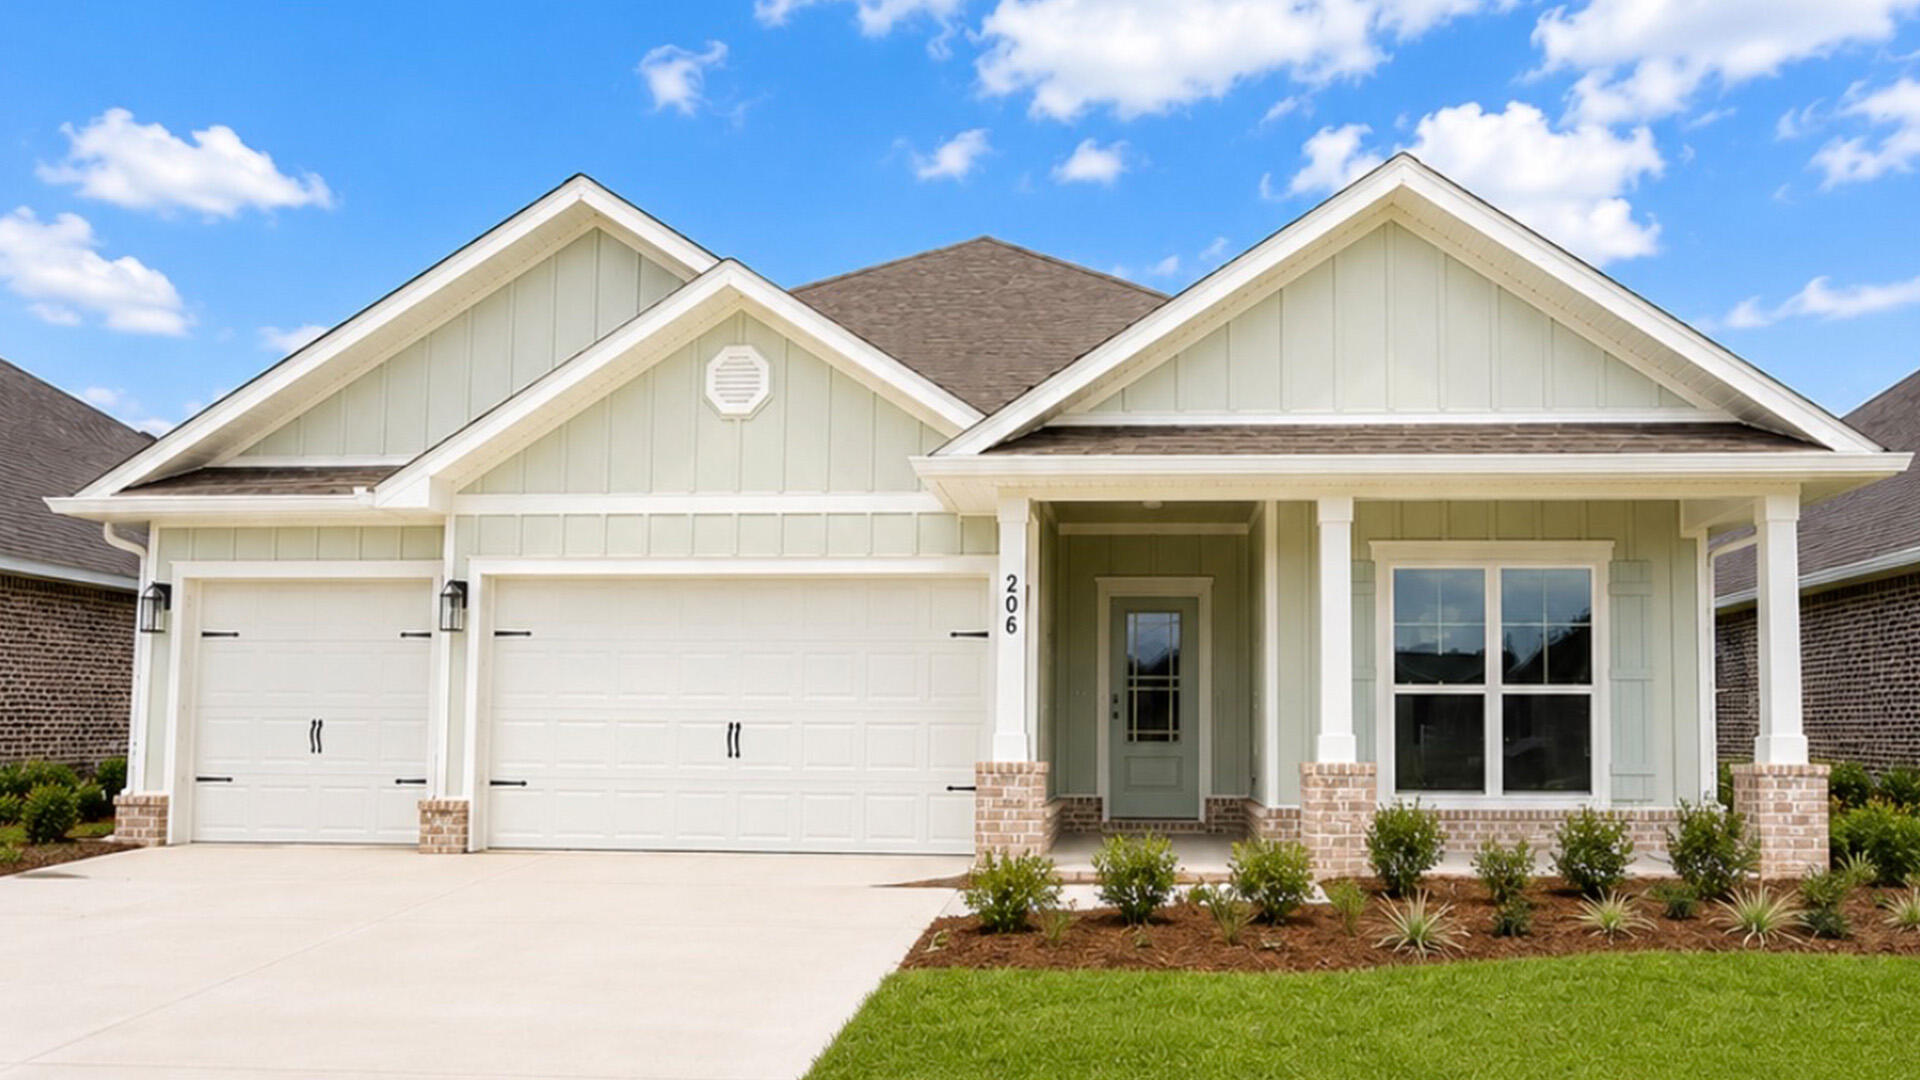
Welcome to 206 Farm Owl Drive, a new move in ready home at Owl's Head Farms in Freeport Florida. As you enter this floorplan, you are immediately drawn into the expansive great room, where the open concept design showcases 9' ceilings with additional tray ceilings in the open living room.  As you enter the open living space there is an appointed dining room allows for a formal dining option. The kitchen is designed with an open concept and features elegant quartz countertops with white cabinetry to complement. A tile backsplash finishes out this space along with matte black plumbing fixtures.
#998330

Freeport

206 W Farm Owl Drive

4 Beds

3 Baths

2,377 Sq.Ft.

$406,420

MLS#: 998330
New on site 4 days ago
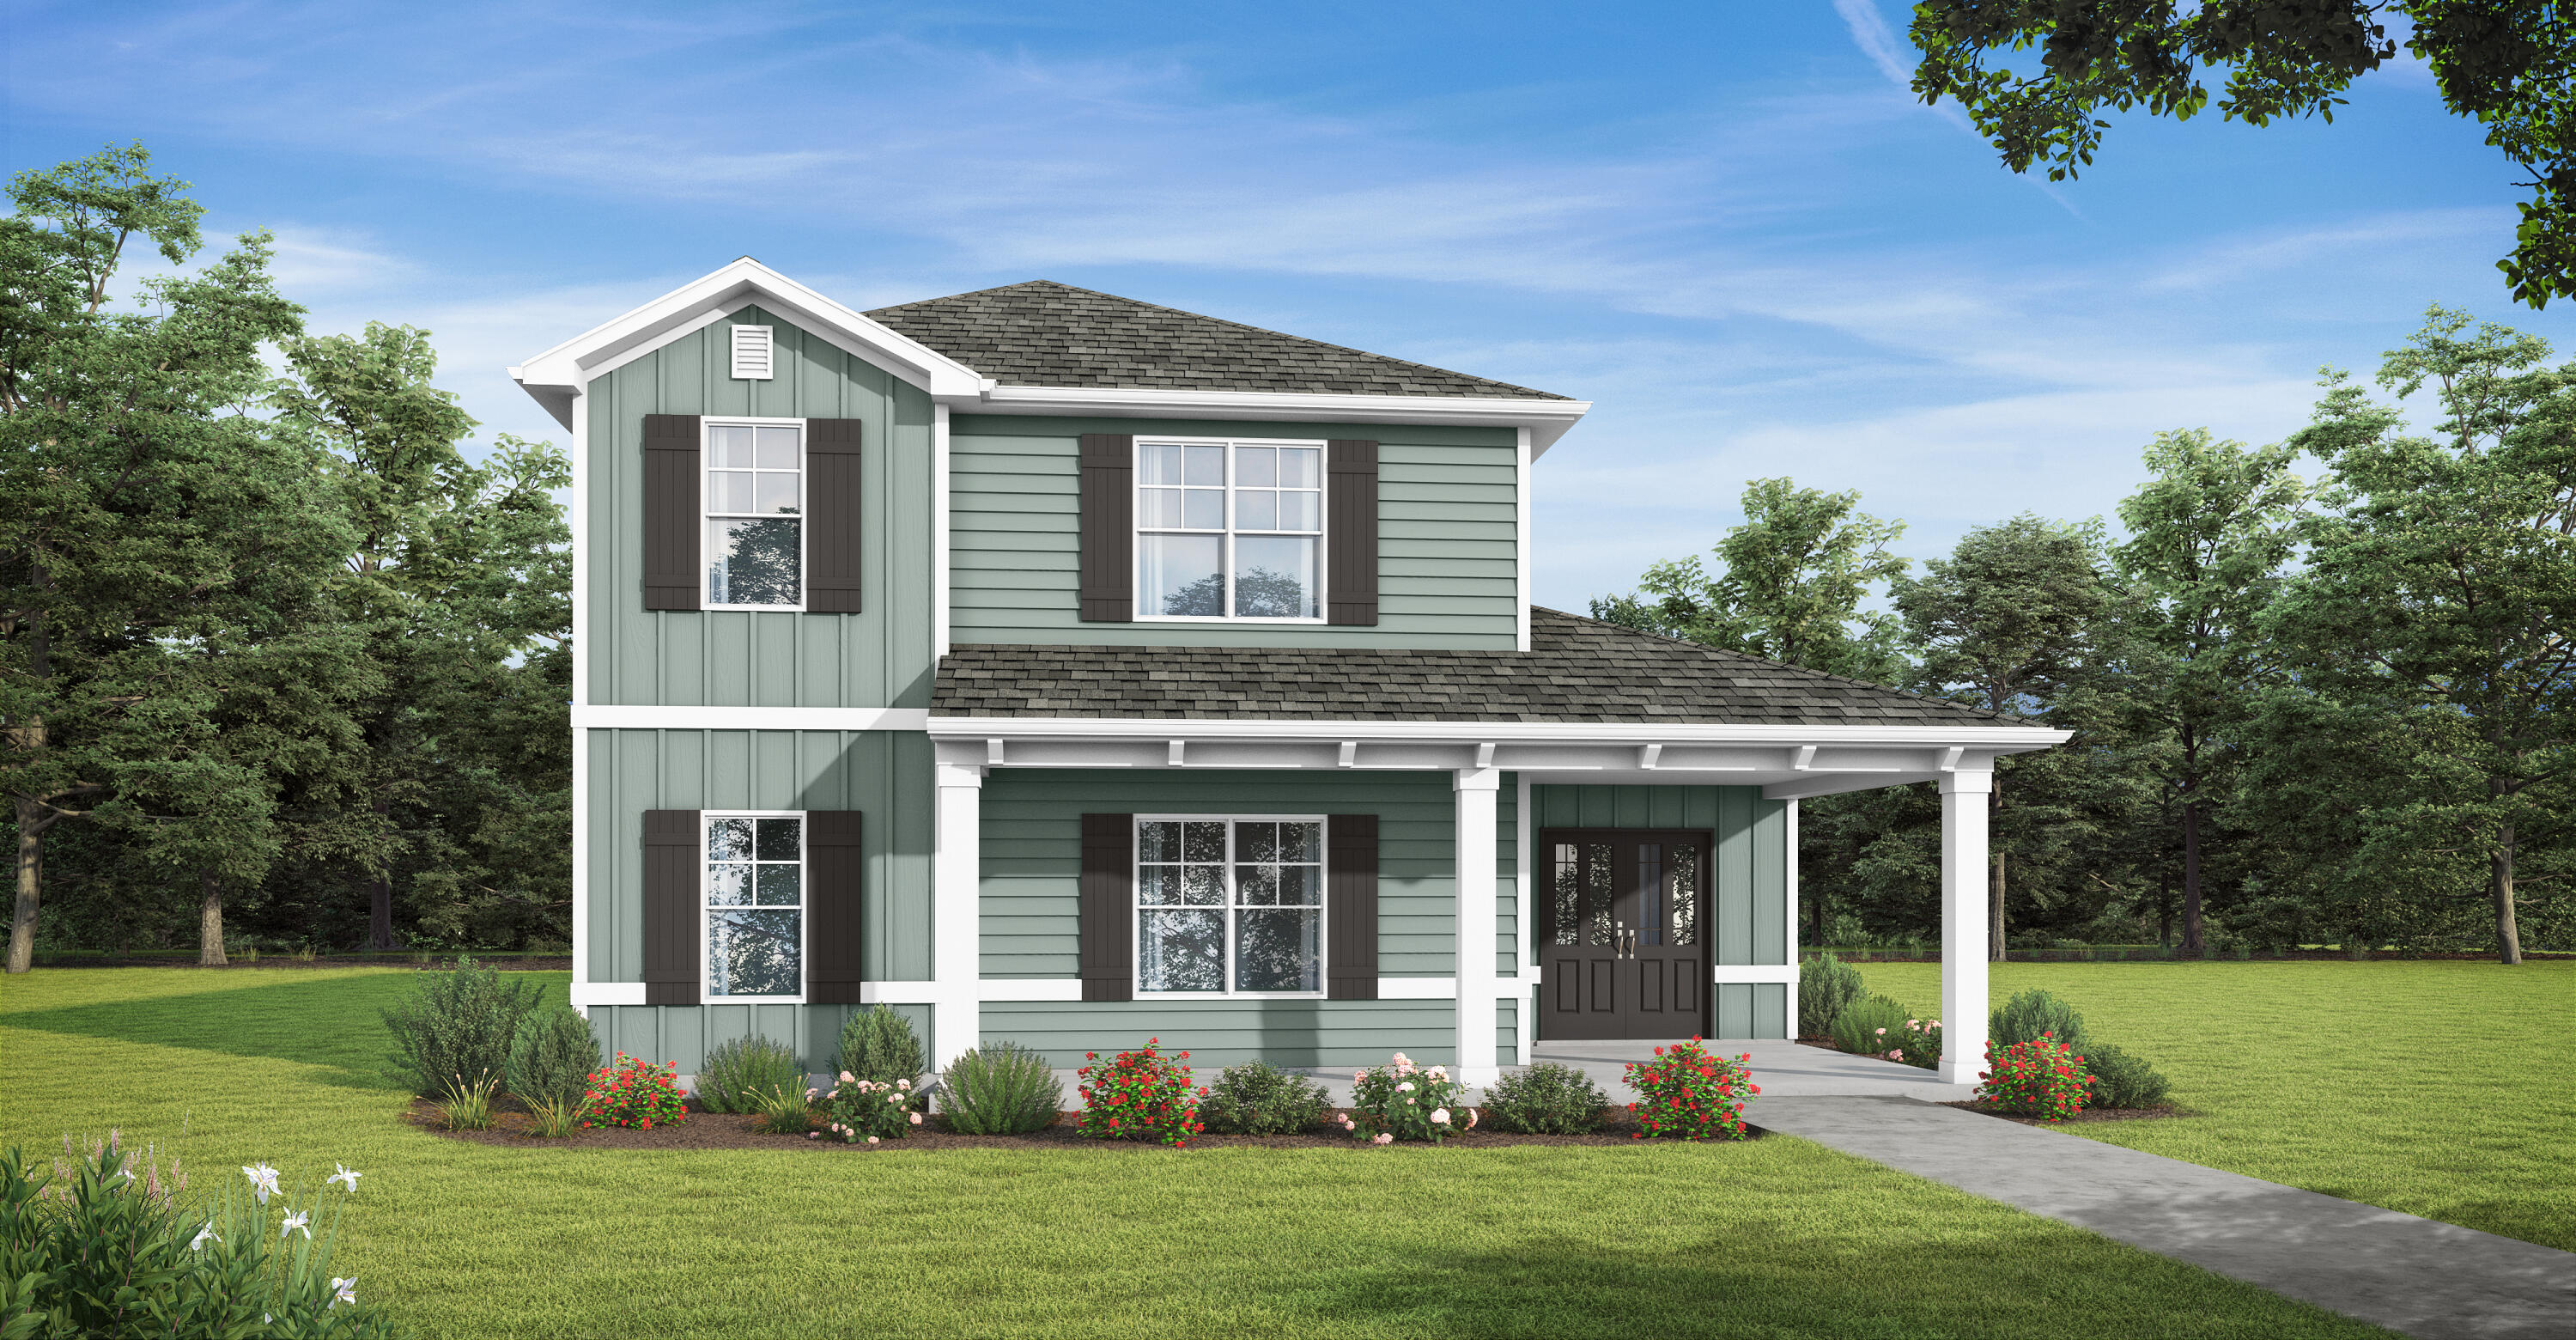
Welcome to the Glendale! Sip some afternoon tea on your covered front porch and welcome guests into your spacious home with natural lighting and an open plan perfect for entertaining. With a large bedroom on the main level & a full bath, you have all the space you need for a home office or multi-generational living. Head upstairs to your private oasis in the primary bedroom with 2 walk-in closets, dual vanities, and a sitting room. You'll enjoy extra living space or a game room in the loft area next to another full bath and 2 more bedrooms. Need storage? We have you covered w/a 3 car garage on an oversized lot! Features include quartz countertops, , trey ceilings, hardi-board siding, & more! Owl's Head has a beautiful spring-fed lake and open park area with paved walking path. 
Home depicted may have different options and features. Choose your interior colors and add your upgrades now!
#1000779

Freeport

325 Bluebeech Street

4 Beds

3 Baths

2,532 Sq.Ft.

$429,850

MLS#: 1000779
New on site 4 days ago
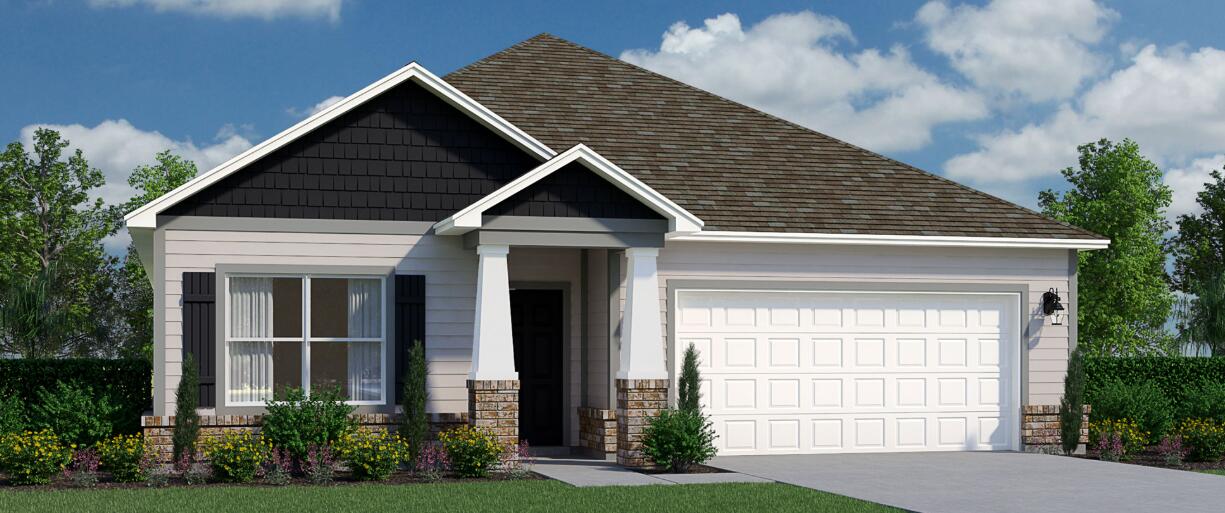
Welcome to your new Seaside home, a haven of comfort and style. As you step inside, you'll be greeted by a versatile space to your side, which can be transformed into a formal living room or an optional fourth bedroom, tailored to your personal needs. Continuing further, you'll encounter an open and inviting formal dining area that offers endless possibilities for customization. It's a blank canvas, ready for you to create the perfect dining experience. On the other side of the dining area, you'll find your expansive and oversized kitchen, seamlessly connected to the great room. This well-appointed kitchen is a culinary enthusiast's dream, providing an abundance of counter space and cabinet storage for all your kitchen gadgets and desires. To ensure ultimate privacy, your new home cleverly separates the bedrooms into two distinct retreats. The first retreat is the owner's suite, nestled in a cozy nook at the back of the home. This spacious sanctuary features an ensuite bathroom and a generous owner's walk-in closet, offering ample room for all your clothing and accessories
#1011368

Freeport

23 Splendor Run

4 Beds

2 Baths

2,145 Sq.Ft.

$376,990

MLS#: 1011368

 - property

Send a message

Message successfully sent.

Your message

What is 3 + 4 ?

Reason for contacting?

I agree to receive email communication and understand I can unsubscribe at any time.

I agree to be contacted by Kornelije Josić via call, email, and text for real estate services. To opt out, you can reply 'stop' at any time or reply 'help' for assistance. You can also click the unsubscribe link in the emails. Message and data rates may apply. Message frequency may vary. Privacy Policy

Sign Out

Virtual Assistant

Would you like to take the next step with this property? We can help you schedule a showing or virtual tour, or send you more details.

Yes, I would like more information.

Thank You for Your Reply, One of Our Agents will contact you as soon as possible

No, maybe later.

Thank you, you can always contact me via email, phone number or through the contact form.

Realhub AI

Lucy - Your AI-Powered Realtor

Update Your Temporary Password

Personalize your search

Enter your email and we'll notify you immediately when new listings match what you're looking for.

or enter email address

Already have an account ? Login here

Continue your home search

I agree to receive communications and understand I can unsubscribe at any time.

I agree to be contacted by Kornelije Josić via call, email, and text for real estate services. To opt out, you can reply 'stop' at any time or reply 'help' for assistance. You can also click the unsubscribe link in the emails. Message and data rates may apply. Message frequency may vary. Privacy Policy

Already have an account ? Login here

We use cookies

We use cookies primarily for analytics to enhance your experience. By accepting, you agree to our use of these cookies. You can manage your preferences or learn more about our cookies policy.