
Property
Beds
5
Full Baths
6
1/2 Baths
1
Year Built
2026
Sq.Footage
5,607
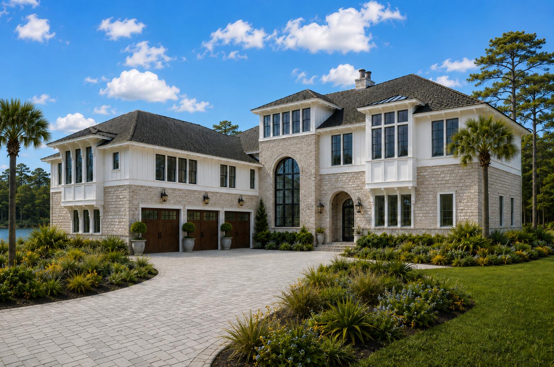
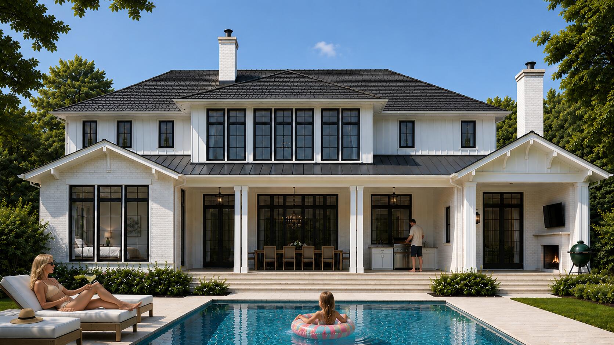
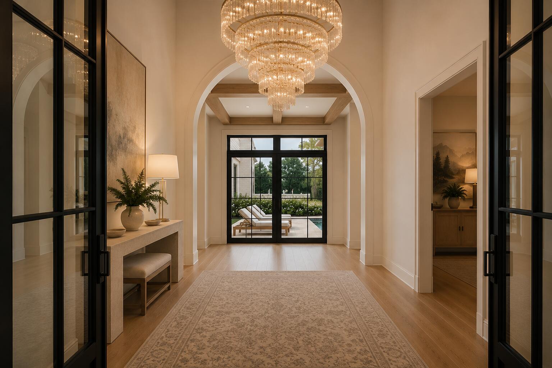
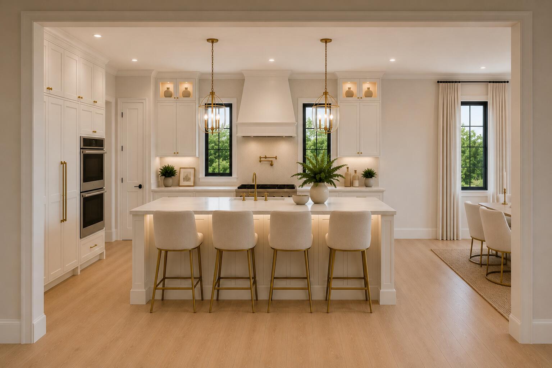
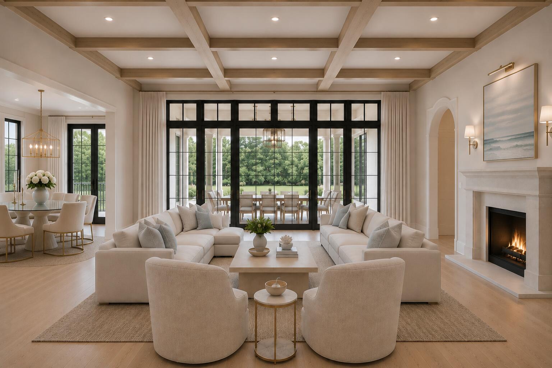
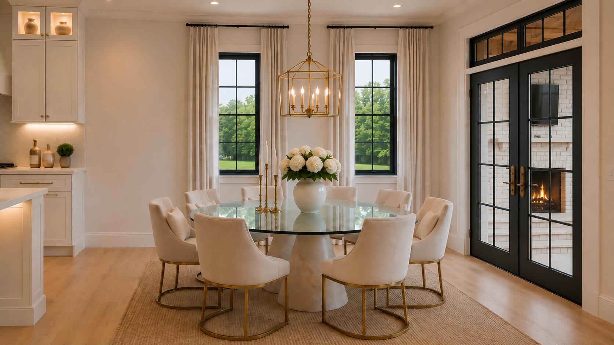
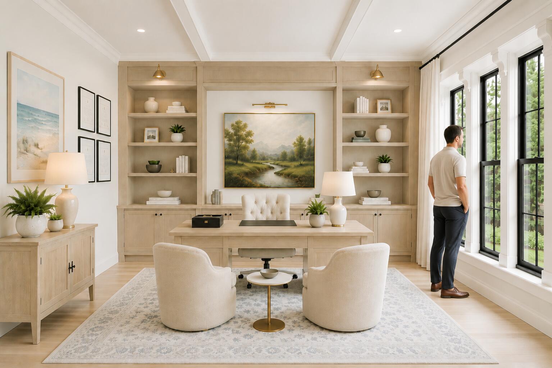
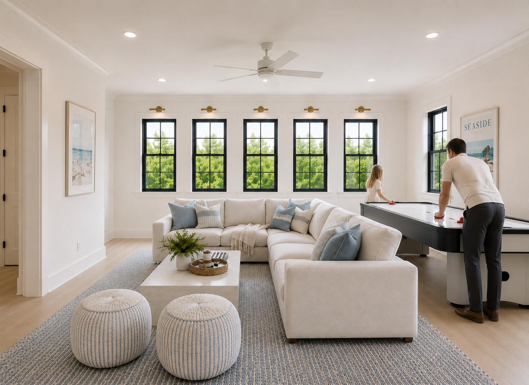
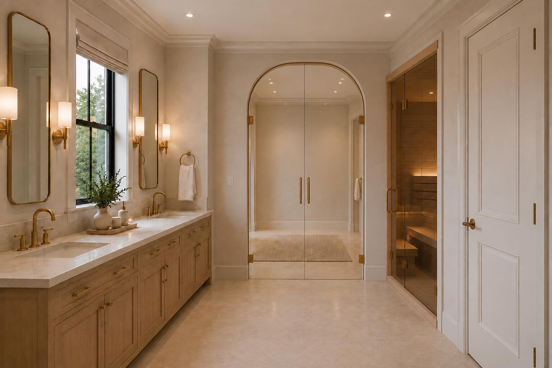
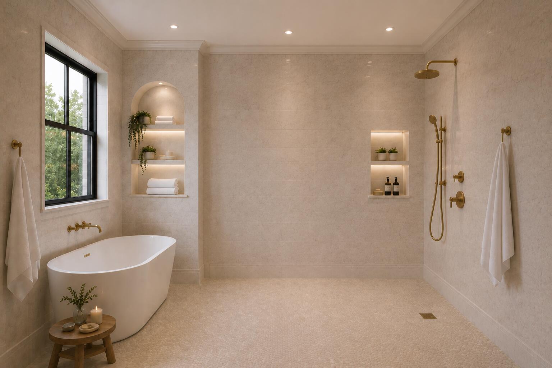
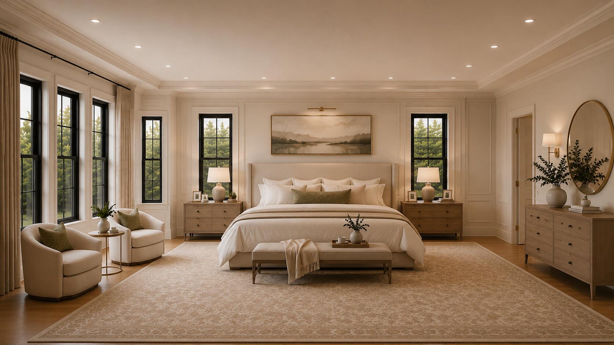
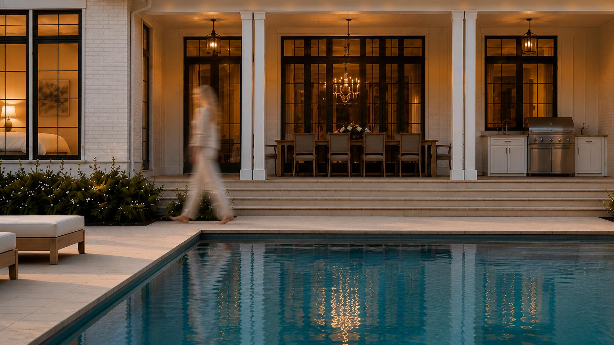
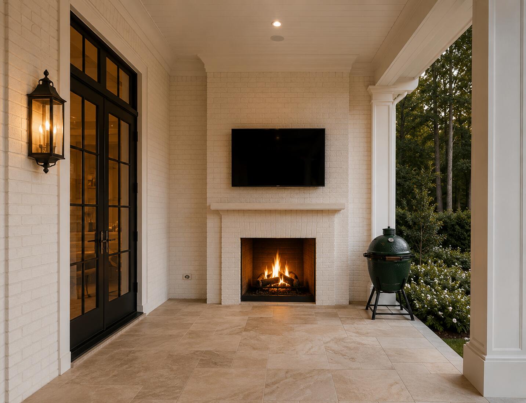
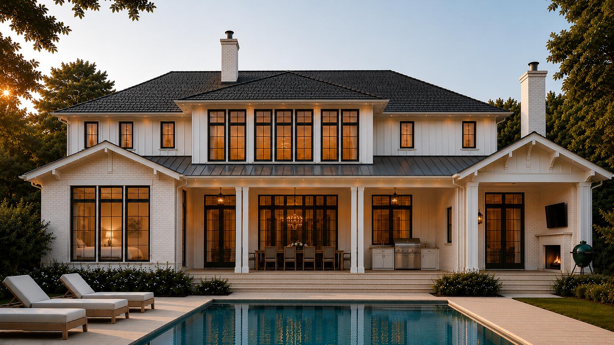
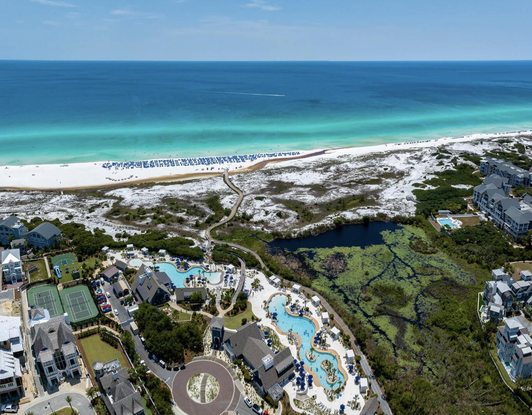
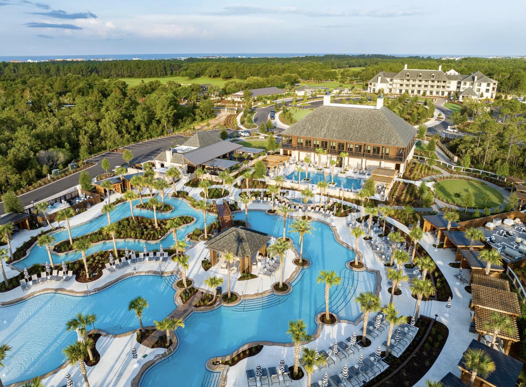
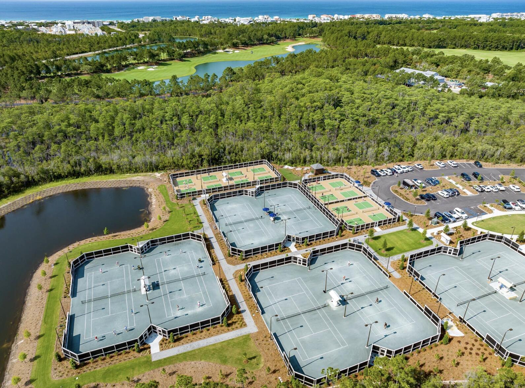
New construction in Watersound Camp Creek by Reeves & Shaw Construction, thoughtfully designed by Rhinehart Pulliam & Company. Set on Lot 132 along Morning Light Way, this expansive two-story residence blends refined architecture with generous indoor and outdoor living spaces. The main level features a spacious primary suite with walk-in closet, wet room and private sauna, along with an additional office/bedroom, full bath, powder room and laundry. The open kitchen flows into the dining and great room and is complemented by a separate scullery for added functionality. Outdoor living is highlighted by an expansive covered porch, fireplace, arbor and private pool, creating an ideal setting for entertaining and relaxing. Upstairs offers three additional bedrooms, multiple baths, a loft, retreat, second laundry area, substantial storage and a large bonus room providing flexible space for recreation or guests. A residential elevator connects both levels. Additional features shown in the plans include a substantial garage, separate golf-cart space, impact-resistant windows and doors, fiber-cement siding, brick detailing, spray-foam insulation, elevated ceiling heights and thoughtfully designed architectural finishes. A rare opportunity to own distinctive new construction in Watersound Camp Creek with convenient access to the lifestyle and amenities of the 30A corridor.
Features & Amenities
Interior
-
Other Interior Features
Breakfast Bar, Beamed Ceilings, Crown Molding, Vaulted Ceiling(s), Kitchen Island, Pantry, Wet Bar, Elevator
-
Total Bedrooms
5
-
Bathrooms
6
-
1/2 Bathrooms
1
-
Cooling YN
YES
-
Cooling
Ceiling Fan(s)
-
Fireplace YN
YES
-
Heating YN
YES
-
Heating
Natural Gas
-
Pet friendly
Yes
Exterior
-
Garage
No
-
Other Exterior Features
Outdoor Grill, Private Yard, Outdoor Shower, Tennis Court(s), Outdoor Kitchen
-
Parking
Garage Door Opener, Attached, Garage
-
Patio and Porch Features
Porch
-
Pool
Yes
-
Pool Features
In Ground
-
Waterfront YN
YES
-
View
Pond
Area & Lot
-
Lot Features
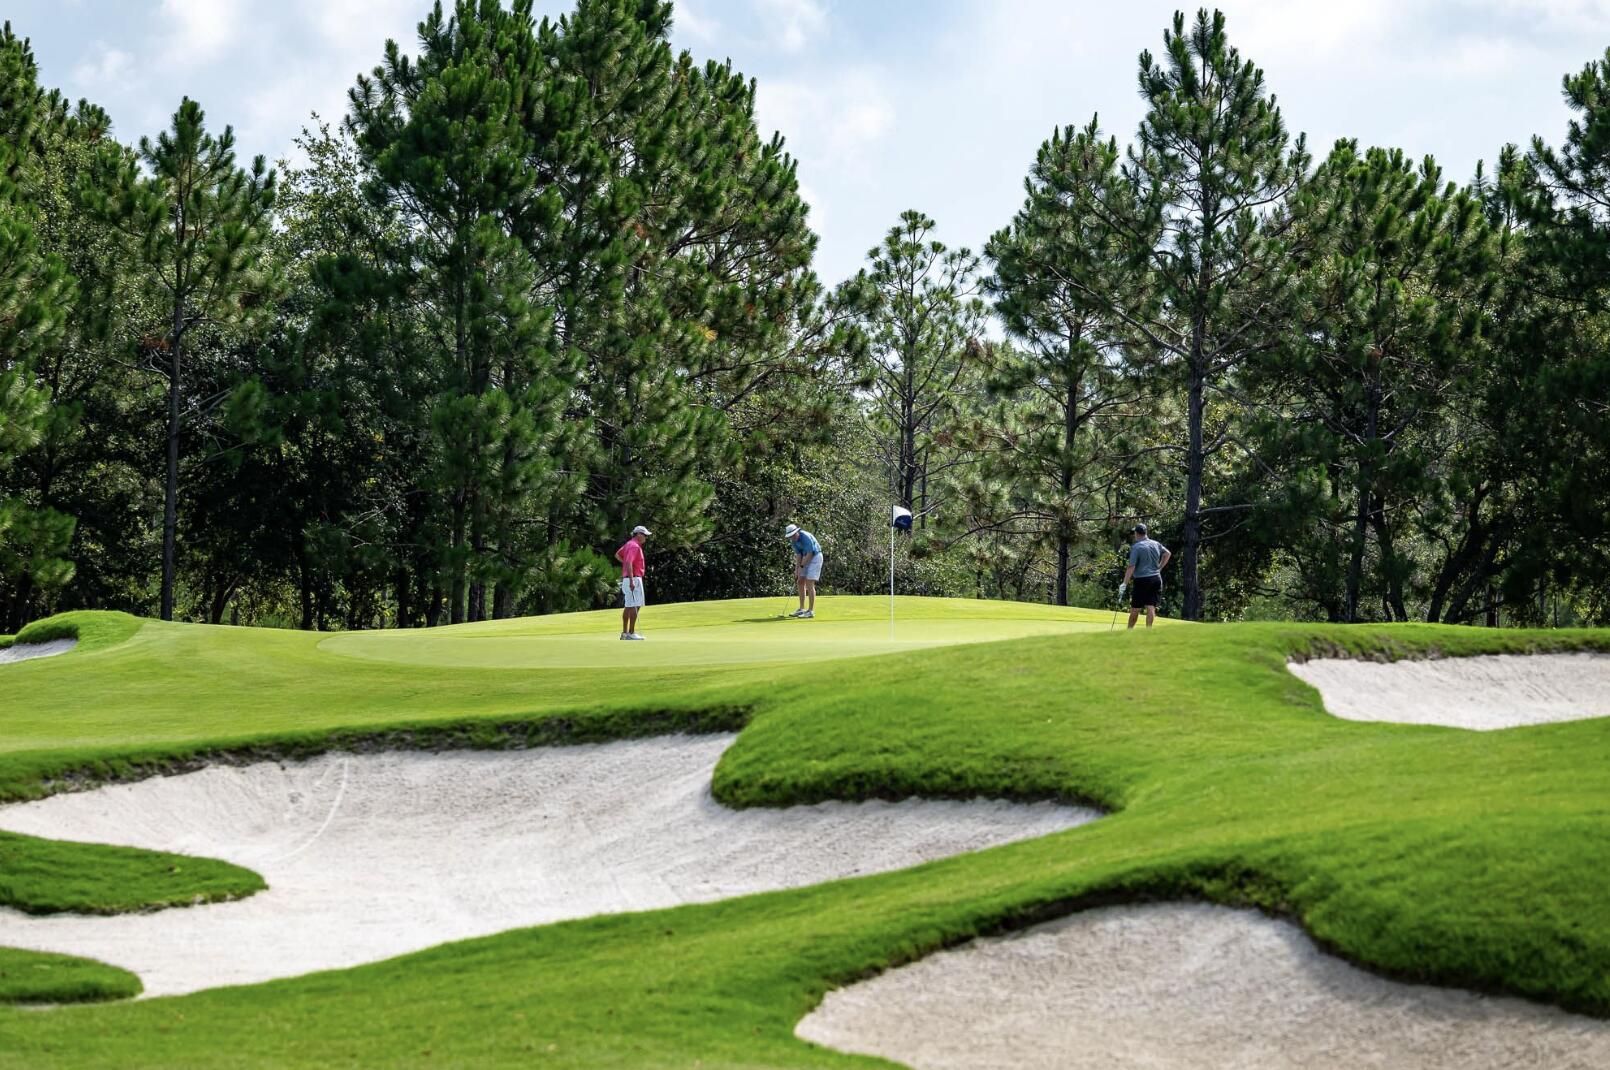
On Golf Course, Waterfront
-
Property Type
Residential
-
Property Sub Type
Single Family Residence
-
Architectural Style
Contemporary
Price
-
Sales Price
$5,750,000
-
Zoning
Resid Single Family
-
Sq. Footage
5,607
-
Price/SqFt
$1,025
HOA
-
Association
YES
-
Association Fee
$300
-
Association Fee Frequency
Quarterly
-
Association Fee Includes
N/A
School District
-
Elementary School
Dune Lakes
-
Middle School
Emerald Coast
-
High School
South Walton
Property Features
-
New Construction
NO
Schedule a Showing
Showing scheduled successfully.
Mortgage calculator
Estimate your monthly mortgage payment, including the principal and interest, property taxes, and HOA. Adjust the values to generate a more accurate rate.
Your payment
Principal and Interest:
$
Property taxes:
$
HOA fees:
$
Total loan payment:
$
Total interest amount:
$
Location
County
Walton
Elementary School
Dune Lakes
Middle School
Emerald Coast
High School
South Walton
Listing Courtesy of Spears Group, Compass
RealHub Information is provided exclusively for consumers' personal, non-commercial use, and it may not be used for any purpose other than to identify prospective properties consumers may be interested in purchasing. All information deemed reliable but not guaranteed and should be independently verified. All properties are subject to prior sale, change or withdrawal. RealHub website owner shall not be responsible for any typographical errors, misinformation, misprints and shall be held totally harmless.

AGENT
seatle wash2
Call seatle today to schedule a private showing.

* Listings on this website come from the FMLS IDX Compilation and may be held by brokerage firms other than the owner of this website. The listing brokerage is identified in any listing details. Information is deemed reliable but is not guaranteed. If you believe any FMLS listing contains material that infringes your copyrighted work please click here to review our DMCA policy and learn how to submit a takedown request.© 2024 FMLS.
Related Properties
Inlet Beach
325 Walton Rose Lane
6 Beds
6 Baths
4,780 Sq.Ft.
$5,275,000
MLS#: 1011452
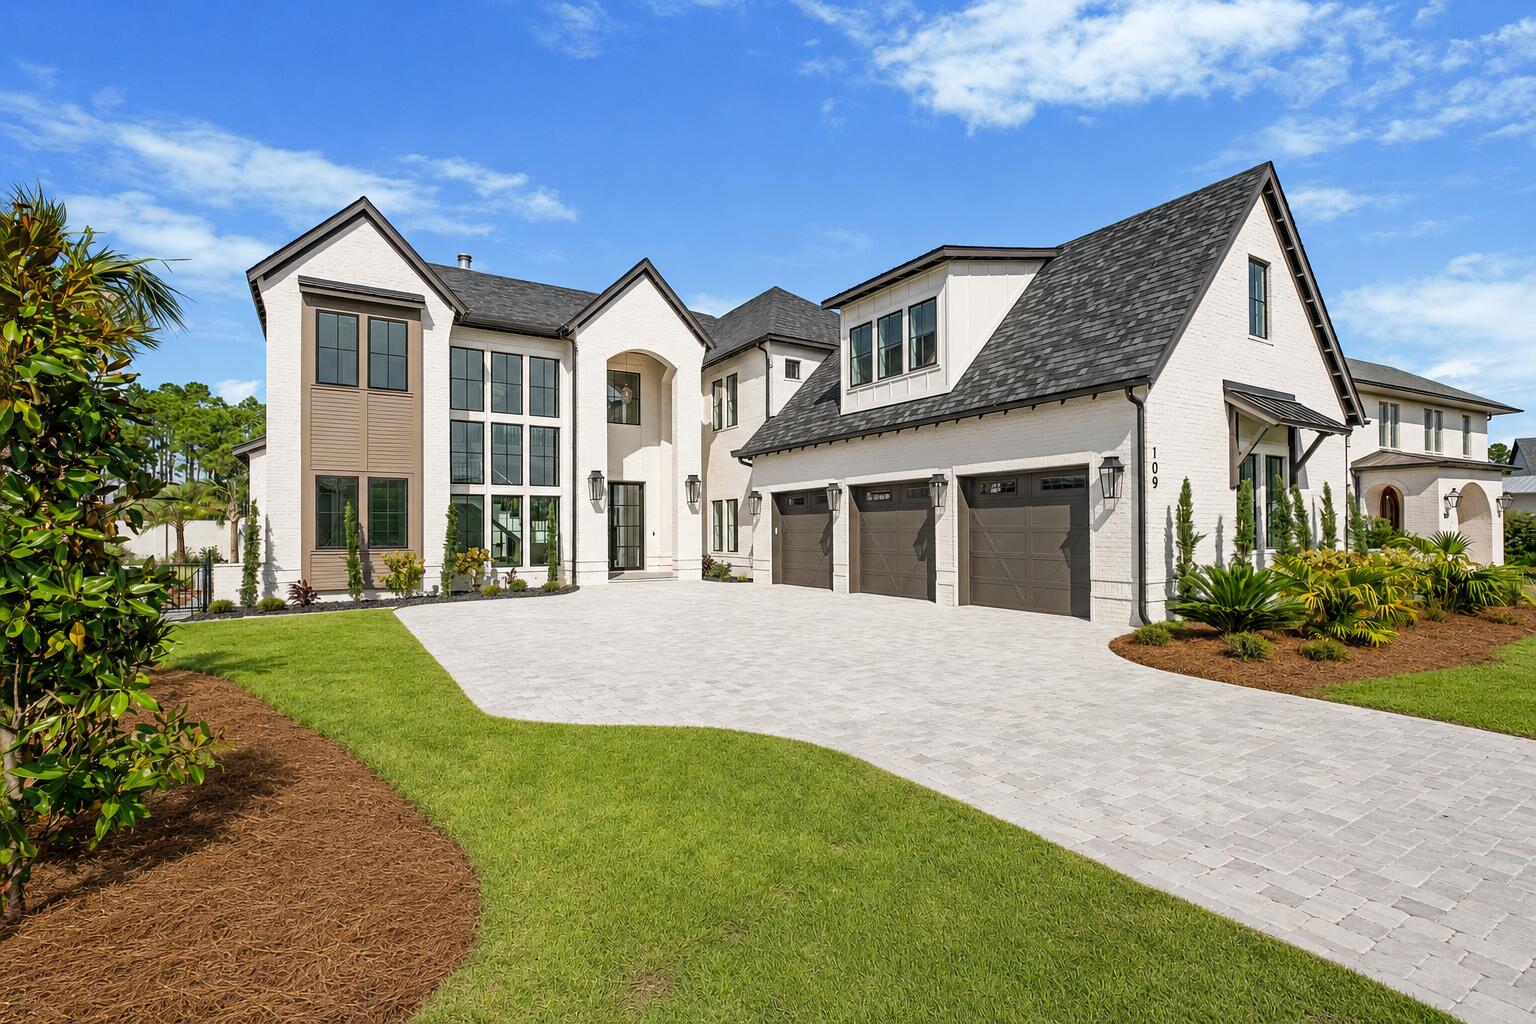
Inlet Beach
109 Norman Court
6 Beds
6 Baths
6,707 Sq.Ft.
$6,095,000
MLS#: 1011323
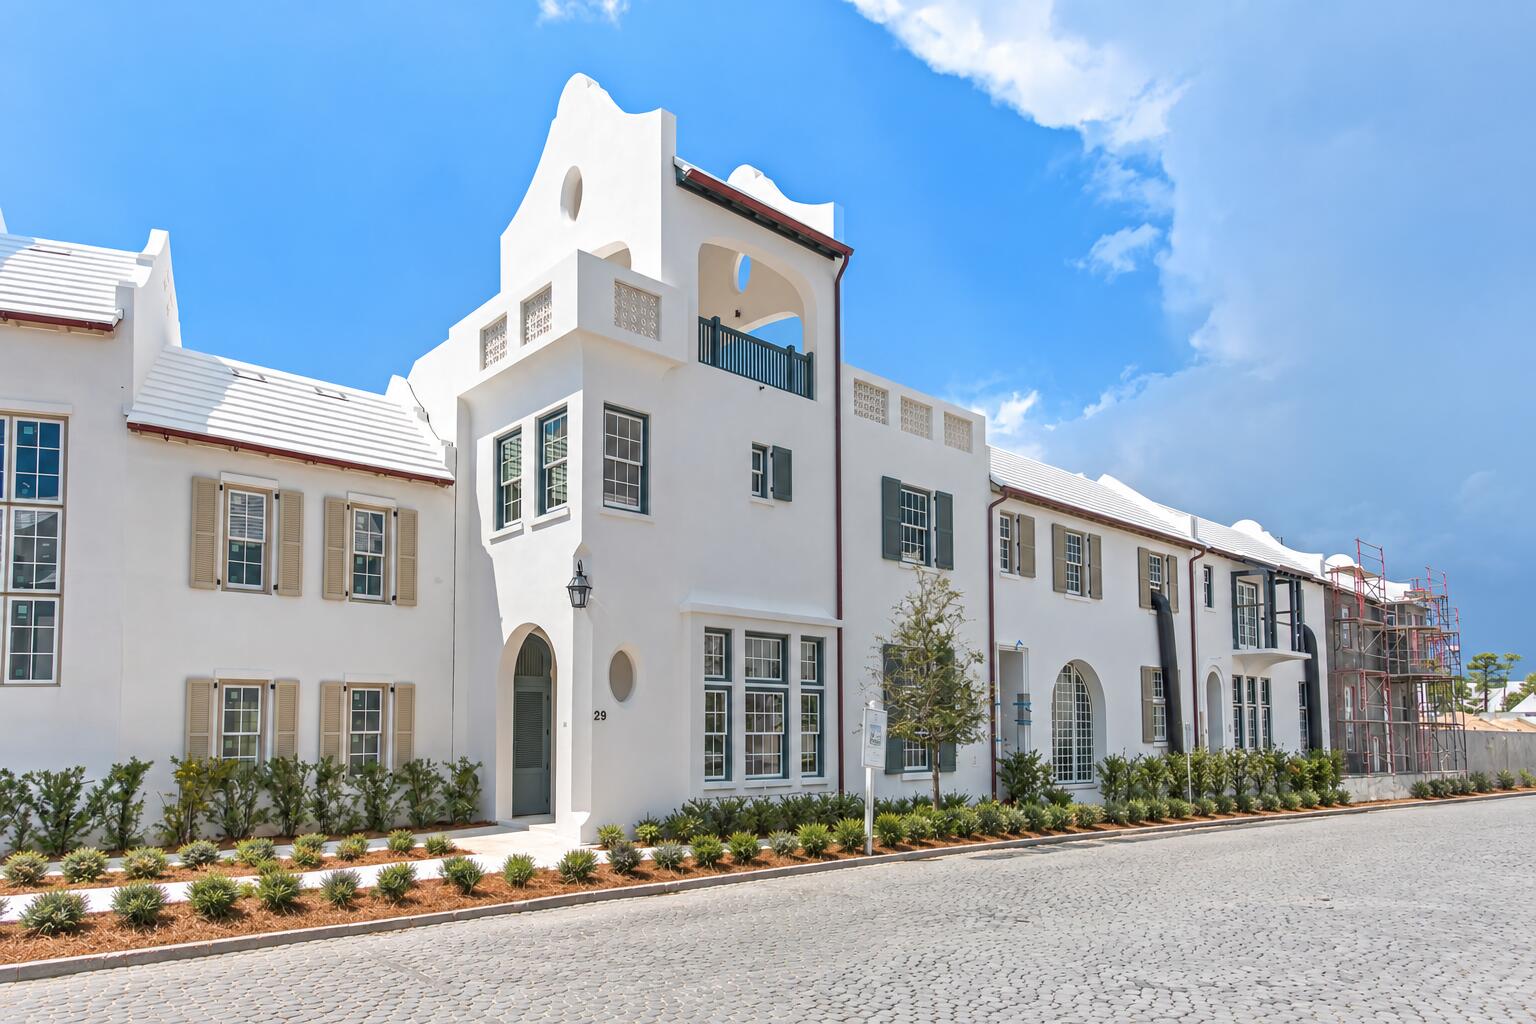
Inlet Beach
29 N Sea Garden Street
4 Beds
4 Baths
3,429 Sq.Ft.
$6,753,900
MLS#: 1011390
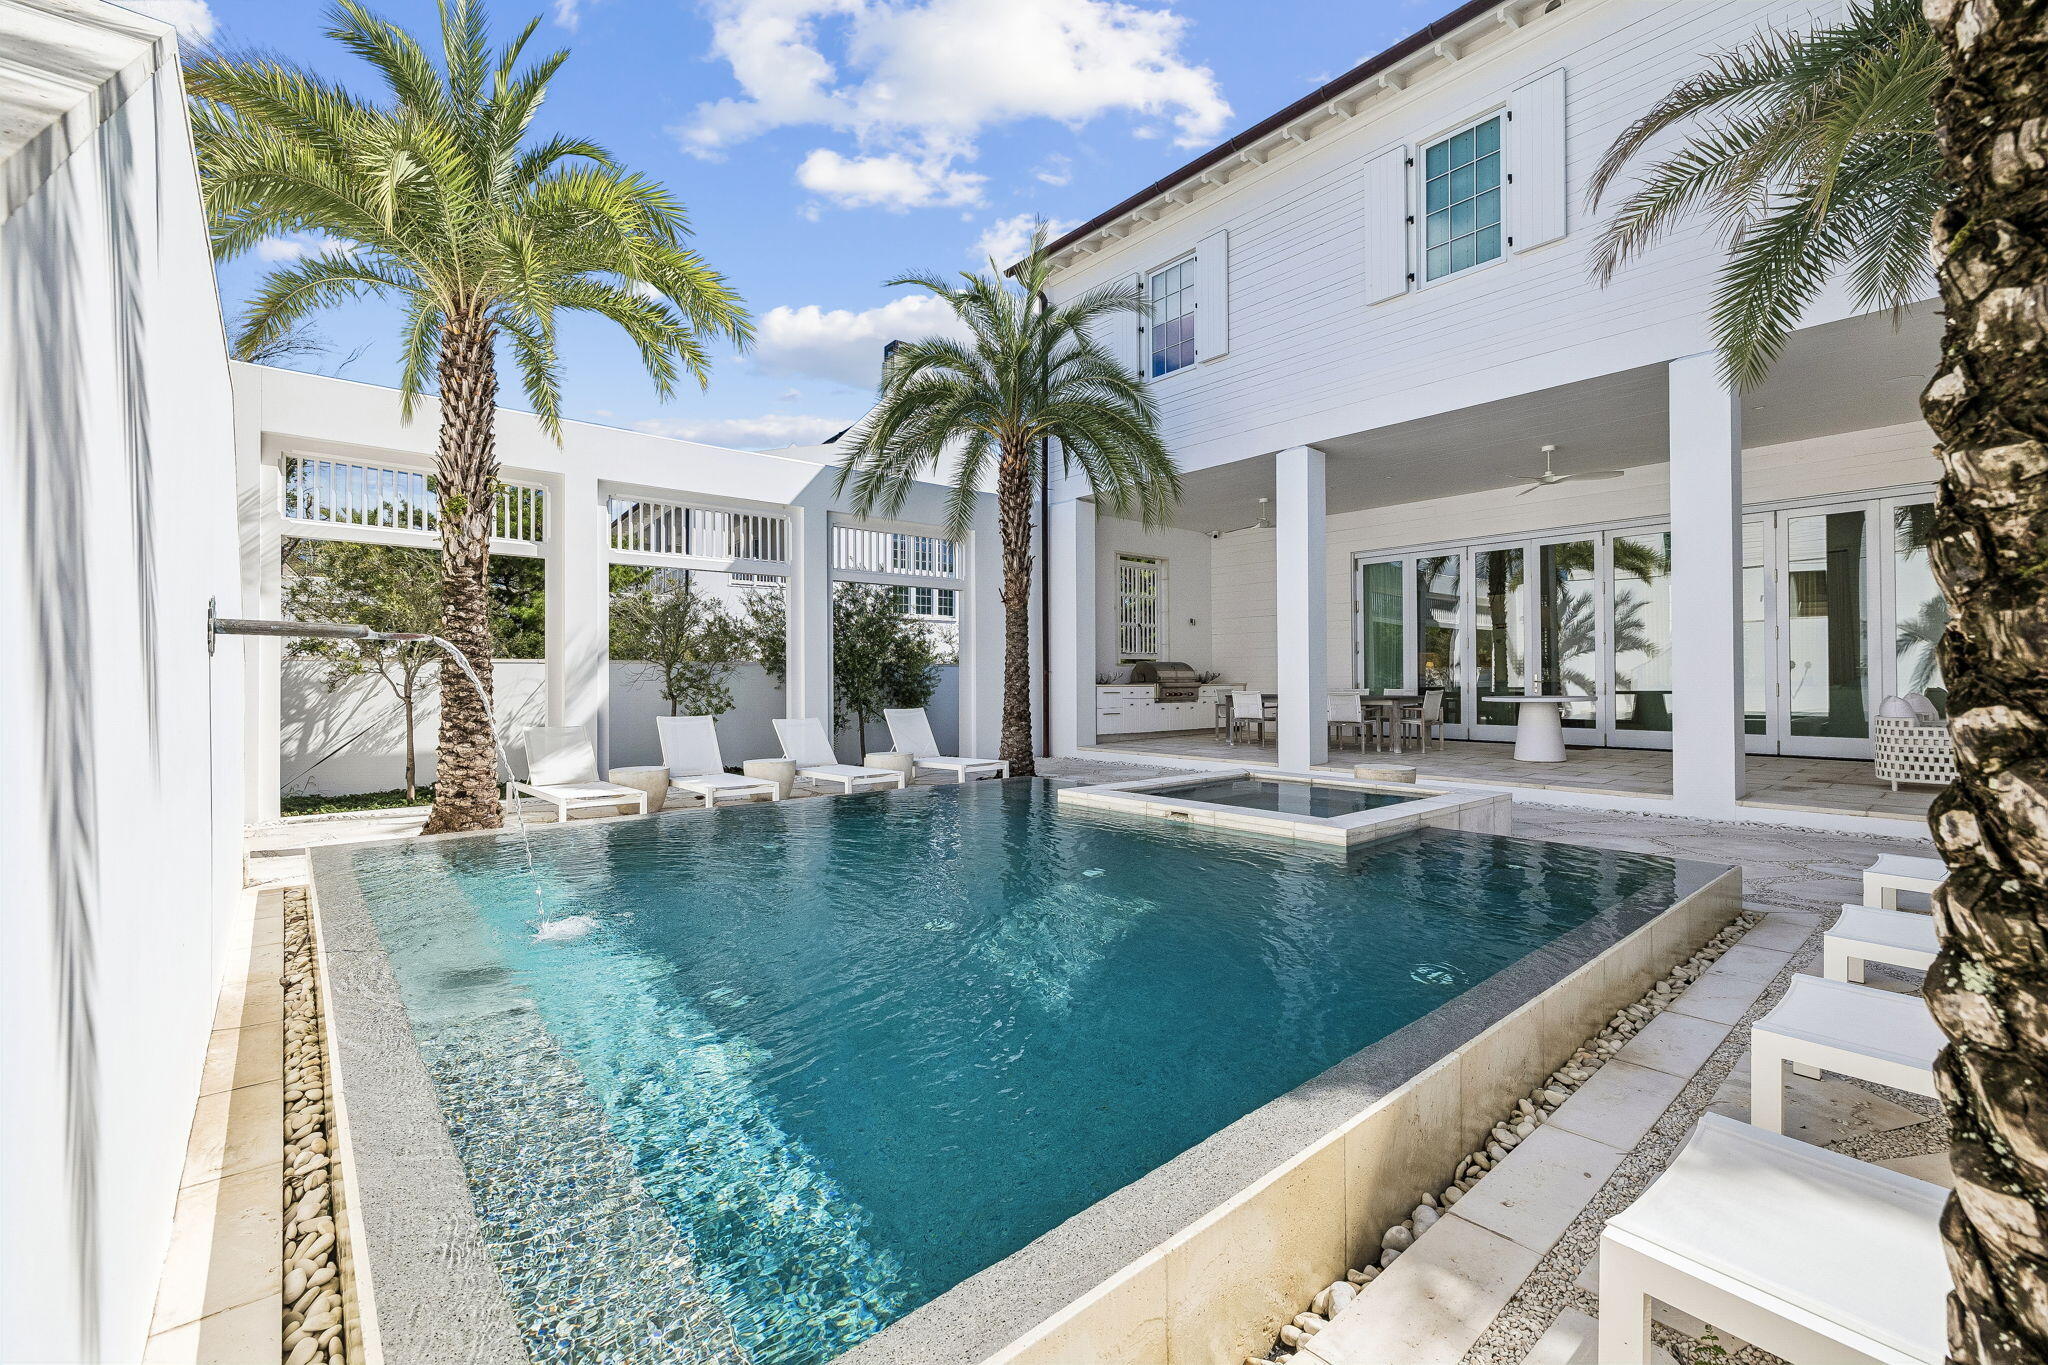
Inlet Beach
131 Kaiya Avenue
5 Beds
5 Baths
4,890 Sq.Ft.
$6,850,000
MLS#: 1011275
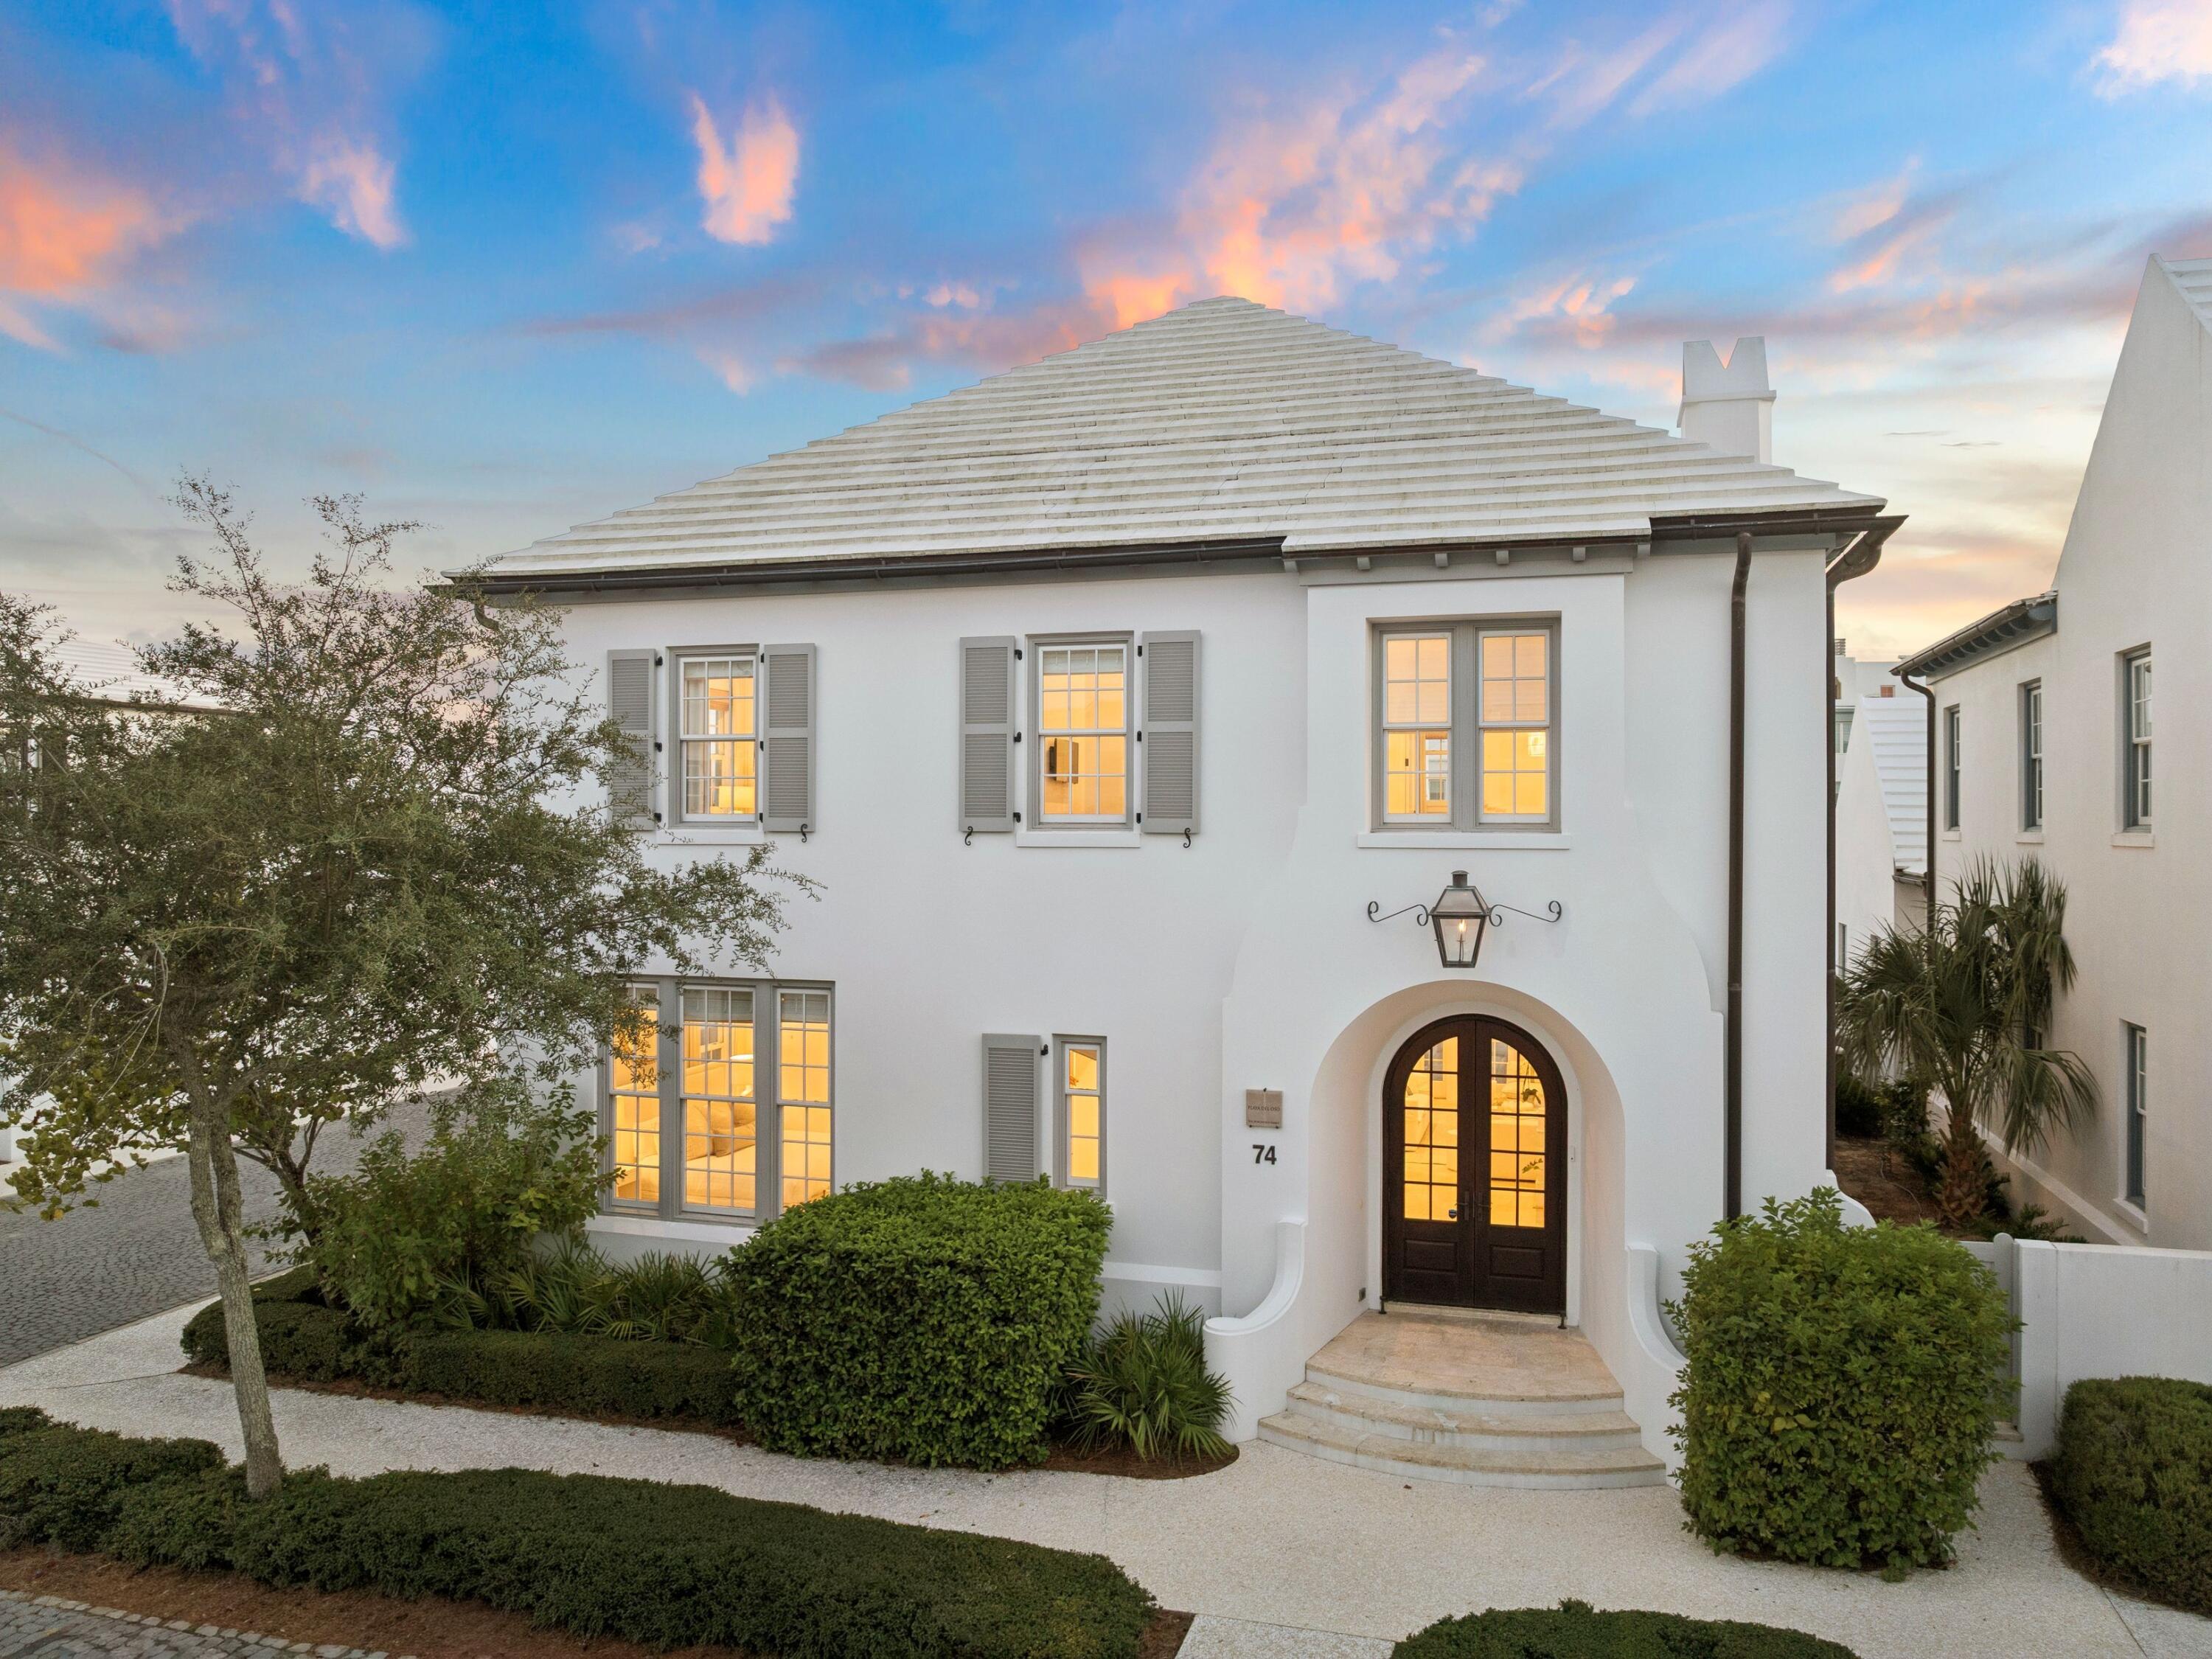
Inlet Beach
74 Nonesuch Way
4 Beds
4 Baths
3,197 Sq.Ft.
$5,980,000
MLS#: 1011240
Inlet Beach
217 Walton Rose Lane
5 Beds
3 Baths
3,379 Sq.Ft.
$5,999,000
MLS#: 1010556
Inlet Beach
55 N Sea Garden Street
4 Beds
4 Baths
3,343 Sq.Ft.
$6,655,070
MLS#: 1010464
Inlet Beach
100 Brenda Lane
8 Beds
7 Baths
6,128 Sq.Ft.
$5,395,000
MLS#: 997215
Inlet Beach
100 Brenda Lane
8 Beds
7 Baths
6,128 Sq.Ft.
$5,395,000
MLS#: 997215
