Features & Amenities

Interior

  • Other Interior Features

    Breakfast Bar, Bookcases, Crown Molding, Vaulted Ceiling(s), Recessed Lighting, Pantry, Wet Bar, Elevator

  • Total Bedrooms

    12

  • Bathrooms

    13

  • 1/2 Bathrooms

    2

  • Cooling YN

    YES

  • Cooling

    Central Air, Electric

  • Heating YN

    YES

  • Heating

    Natural Gas, Heat Pump

  • Pet friendly

    N/A

Exterior

  • Garage

    Yes

  • Garage spaces

    3

  • Construction Materials

    Frame, Stucco

  • Other Exterior Features

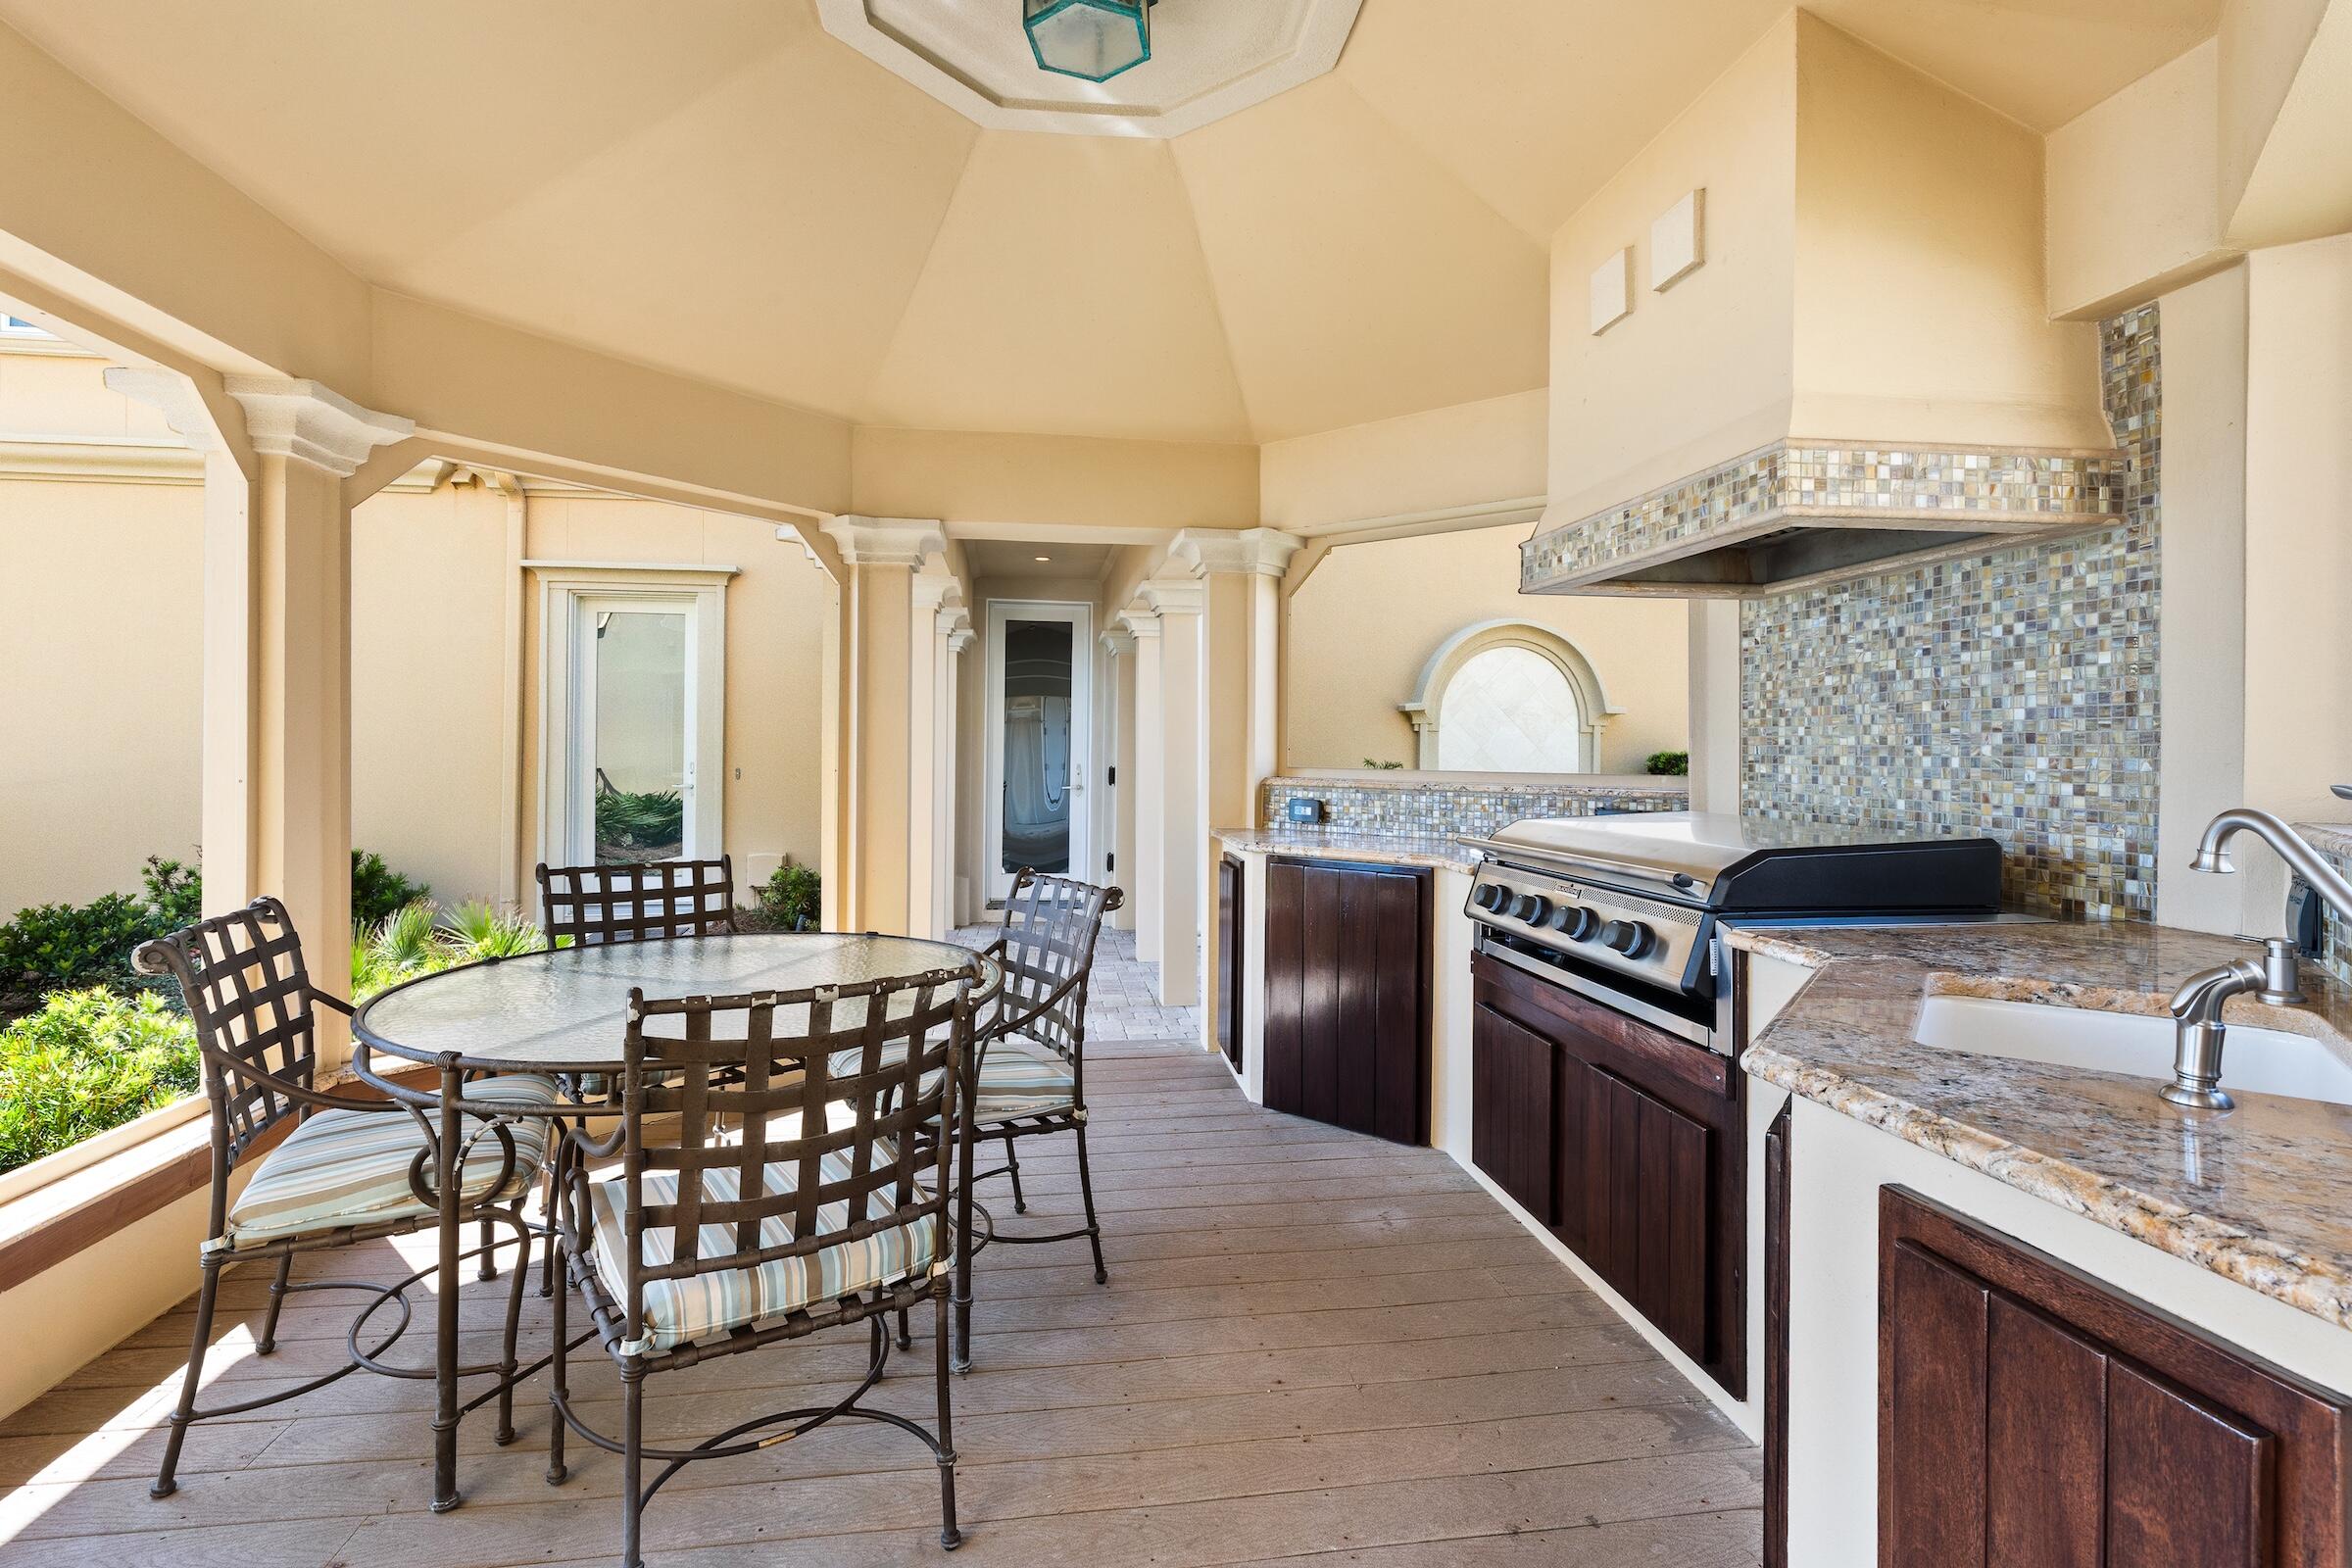
    Balcony, Outdoor Shower

  • Parking

    Garage Door Opener, Attached, Garage

  • Patio and Porch Features

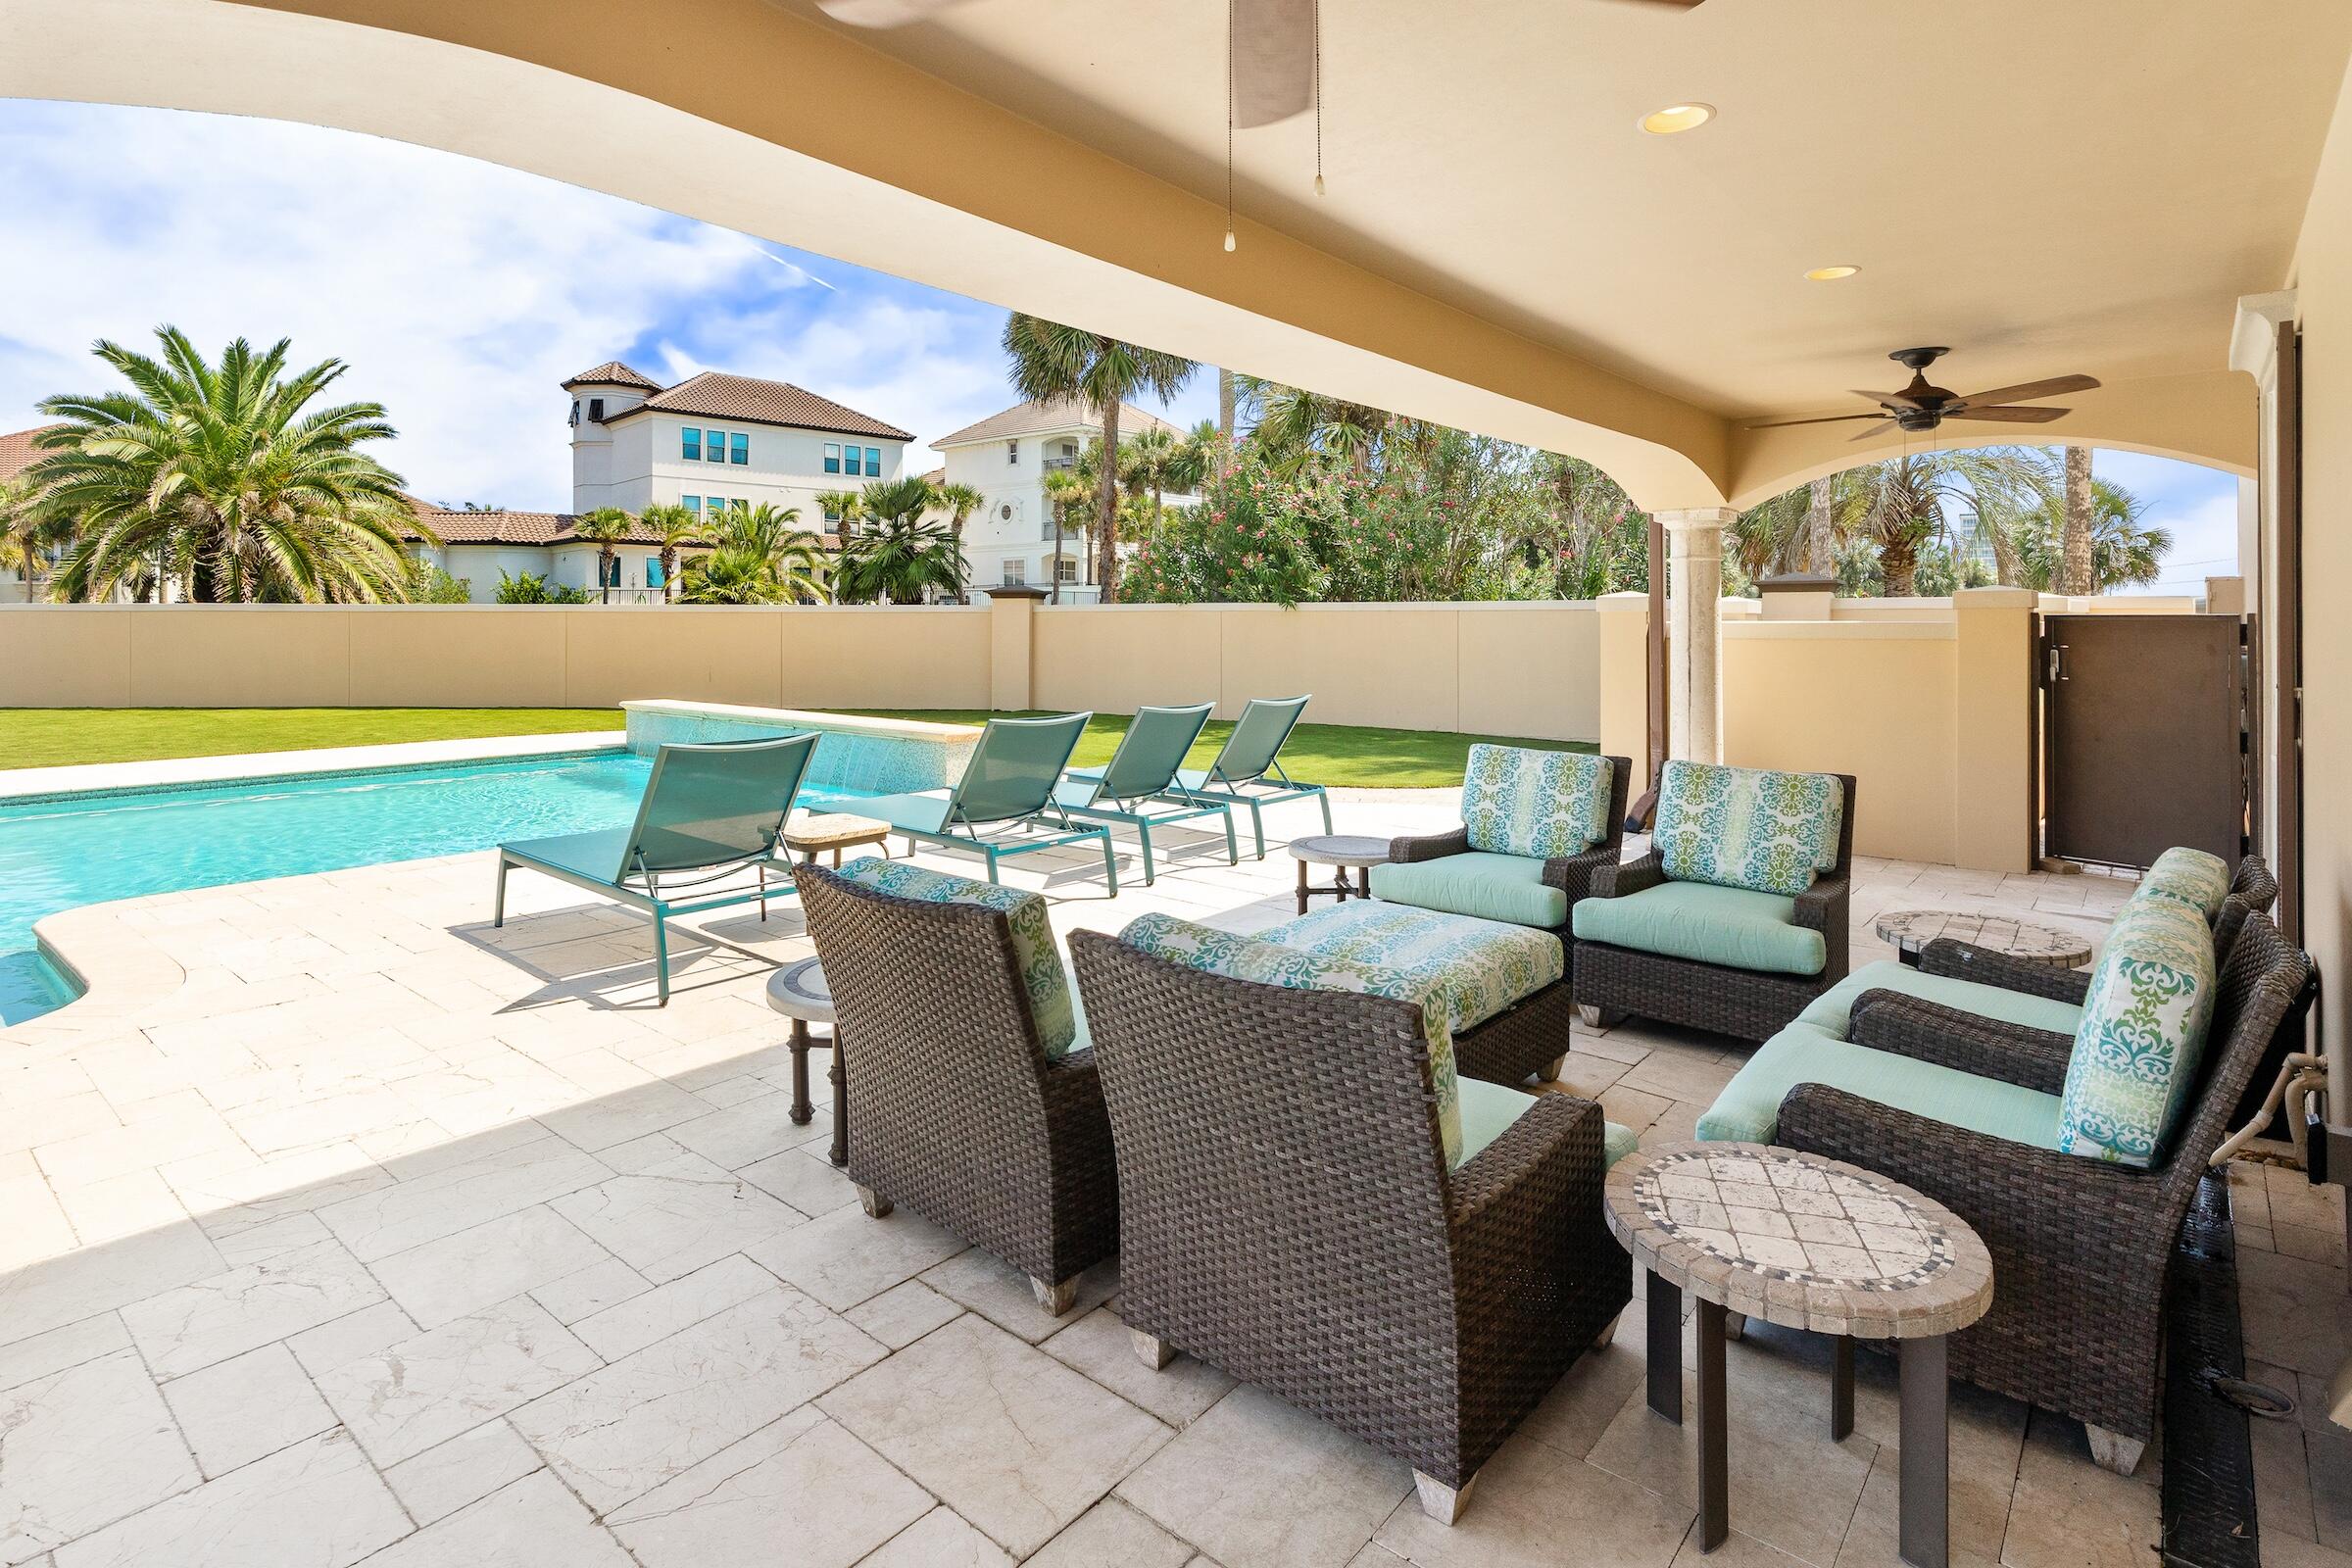
    Deck, Patio, Covered

  • Pool

    Yes

  • Pool Features

    In Ground

  • Waterfront YN

    YES

Area & Lot

  • Lot Features

    Waterfront

  • Property Type

    Residential

  • Property Sub Type

    Single Family Residence

  • Architectural Style

    Beach House

Price

  • Sales Price

    $14,467,000

  • Tax Amount

    $30,976.61

  • Zoning

    County

  • Sq. Footage

    12,404

  • Price/SqFt

    $1,166

HOA

  • Association

    YES

  • Association Fee

    $1,463

  • Association Fee Frequency

    Quarterly

  • Association Fee Includes

    N/A

School District

  • Elementary School

    Destin

  • Middle School

    Destin

  • High School

    Destin

Property Features

  • New Construction

    NO

  • Sewer

    Public Sewer

  • Water Source

    Public

Schedule a Showing

Showing scheduled successfully.

<
>
IN PERSON
VIA CHAT

What is 3 + 4 ?


Change time

Mortgage calculator

Estimate your monthly mortgage payment, including the principal and interest, property taxes, and HOA. Adjust the values to generate a more accurate rate.

Your payment

Principal and Interest:

$

Property taxes:

$

HOA fees:

$

Total loan payment:

$

Total interest amount:

$

Location

County

Okaloosa

Elementary School

Destin

Middle School

Destin

High School

Destin

Listing Courtesy of Cindy Cole, Cindy Cole Fine Homes LLC

RealHub Information is provided exclusively for consumers' personal, non-commercial use, and it may not be used for any purpose other than to identify prospective properties consumers may be interested in purchasing. All information deemed reliable but not guaranteed and should be independently verified. All properties are subject to prior sale, change or withdrawal. RealHub website owner shall not be responsible for any typographical errors, misinformation, misprints and shall be held totally harmless.

Agent seatle wash2

AGENT

seatle wash2

Call seatle today to schedule a private showing.


* Listings on this website come from the FMLS IDX Compilation and may be held by brokerage firms other than the owner of this website. The listing brokerage is identified in any listing details. Information is deemed reliable but is not guaranteed. If you believe any FMLS listing contains material that infringes your copyrighted work please click here to review our DMCA policy and learn how to submit a takedown request.© 2024 FMLS.
Some homes are purchased. Others are passed down.
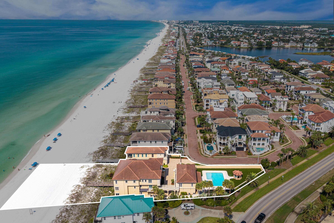
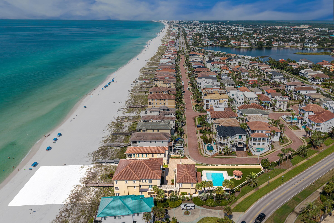
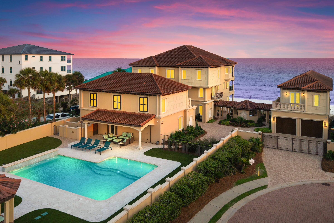
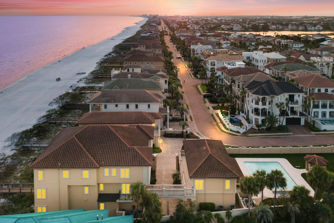
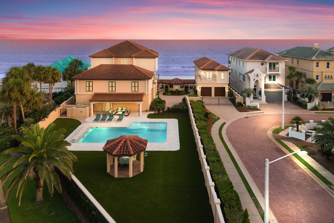
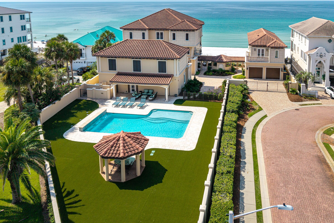
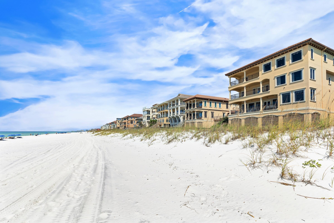
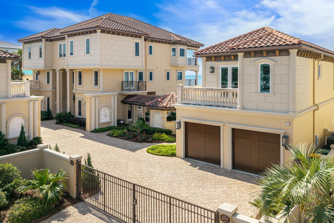
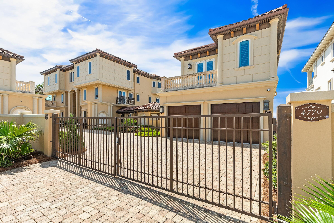
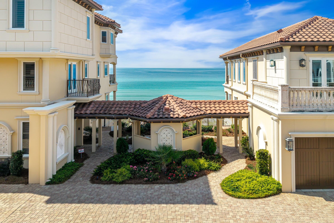
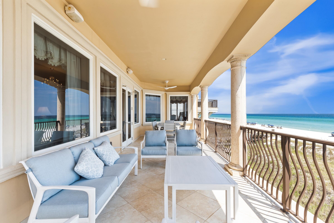
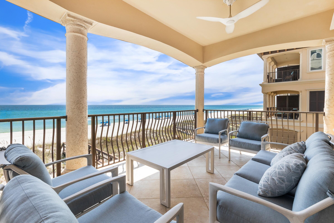
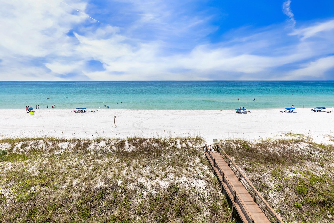
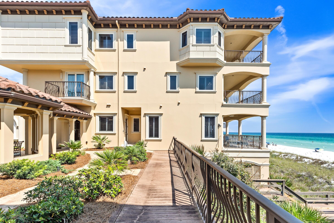
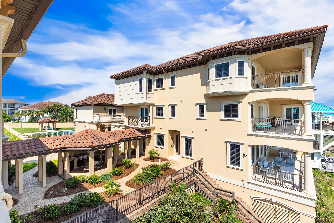
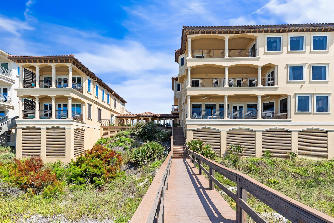
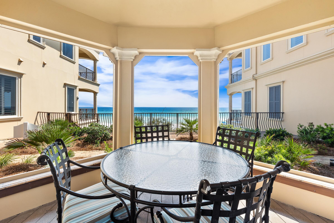
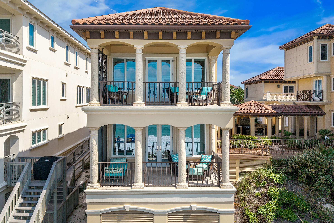
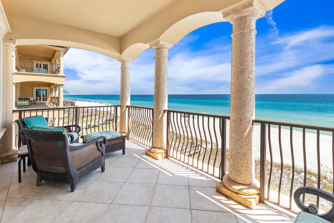
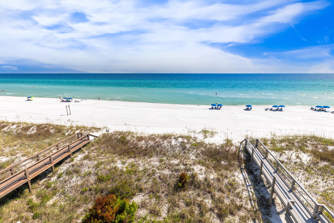
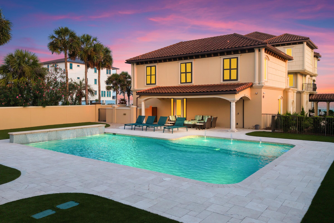
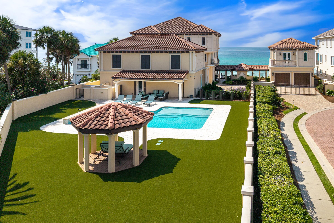
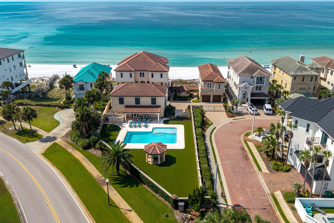
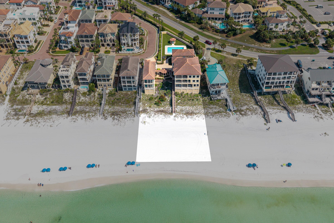
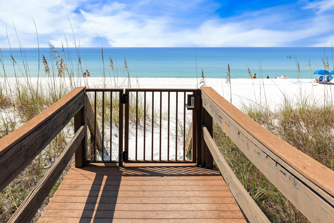
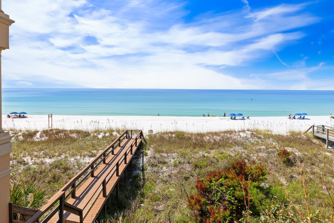
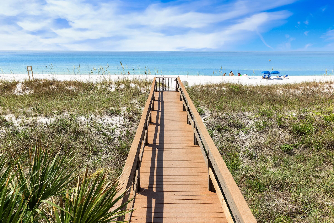
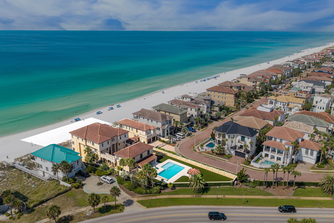
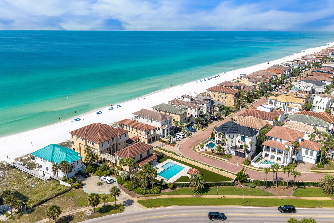
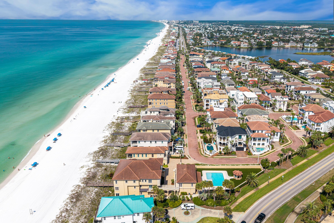
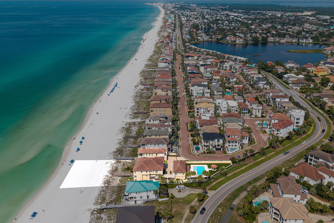
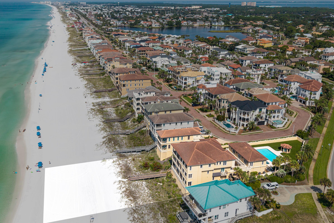
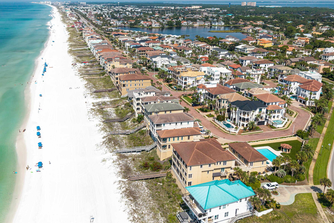
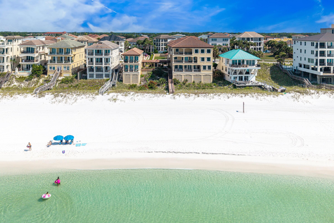
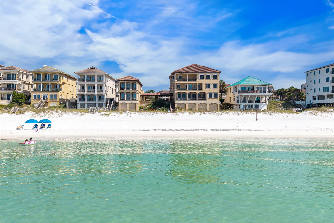
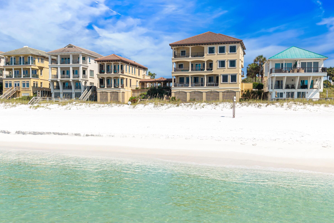
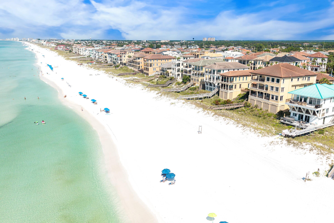
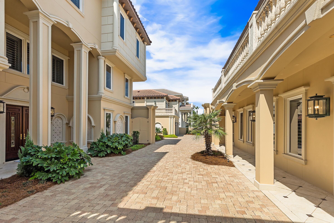
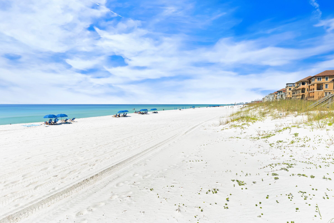
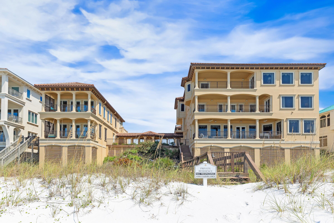
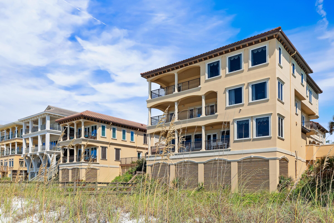
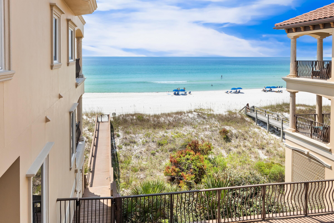
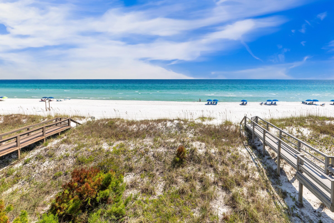
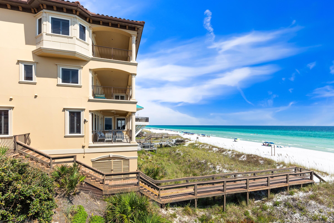
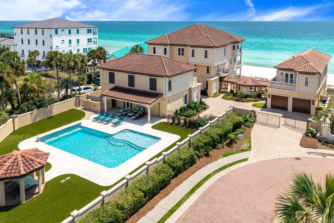
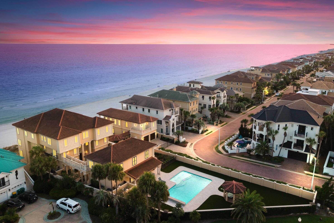
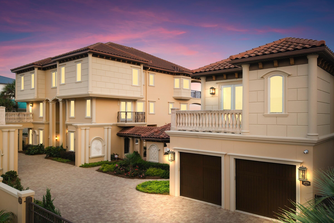
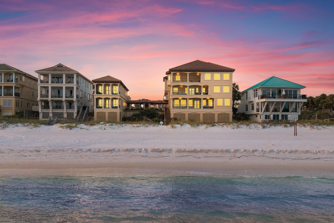
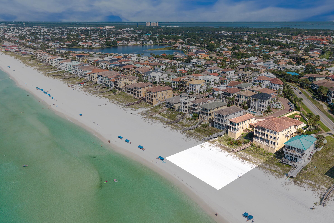
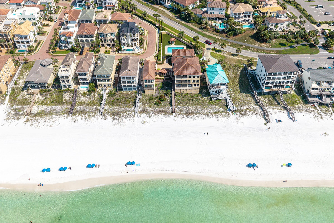
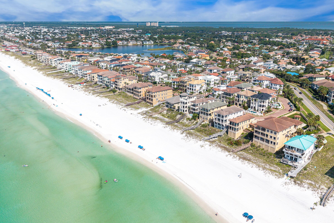
Positioned along more than 140 feet of pristine Gulf frontage in Destin's most exclusive guard-gated neighborhood, Destiny by the Sea, this singular three-parcel estate is a rare offering of scale, privacy, and permanence. Listing includes three separate parcels: 4774, 4770, and 4772 Ocean Blvd., offered together as one package.
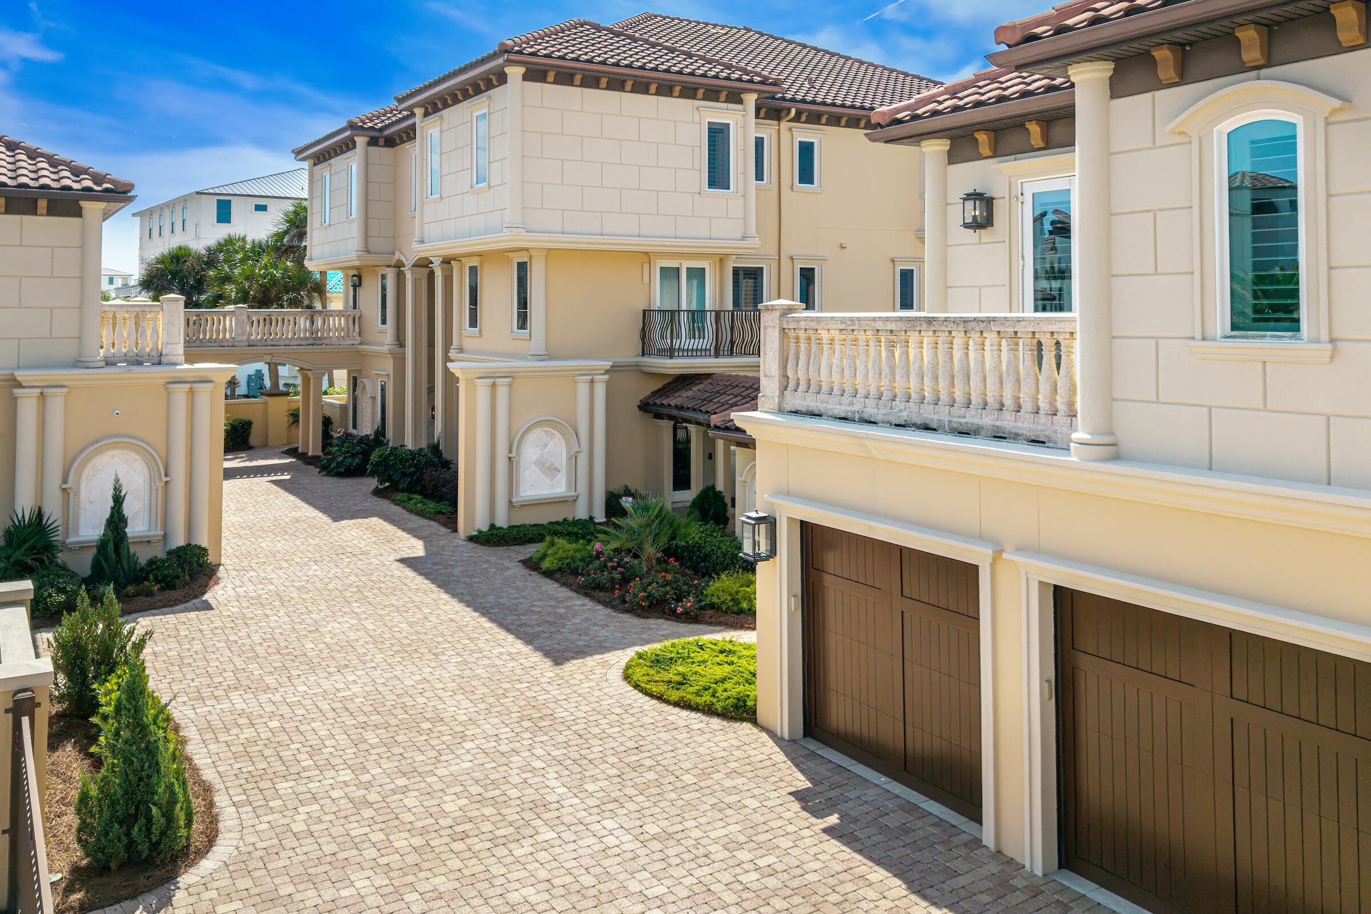
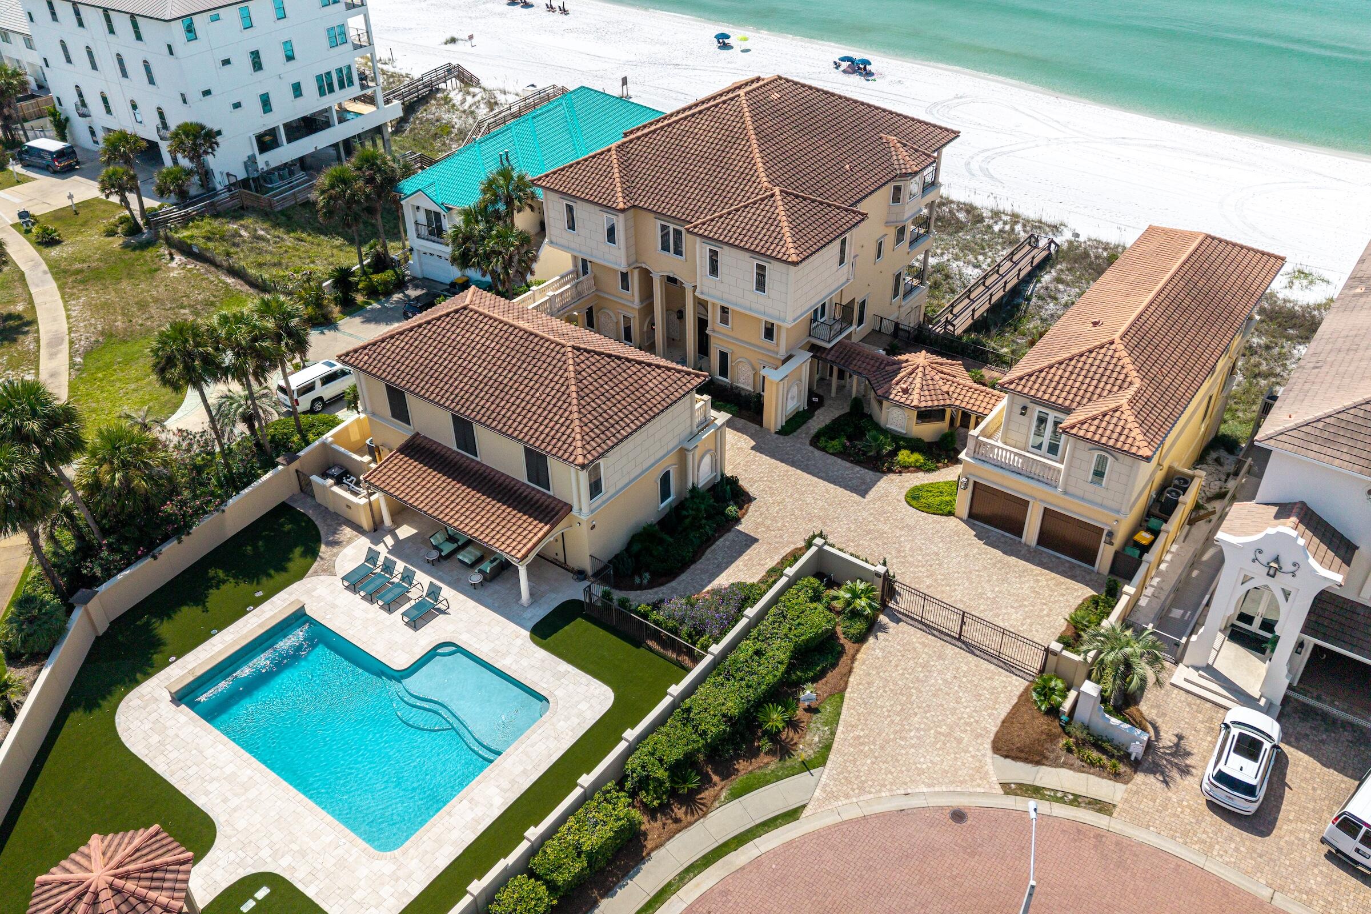
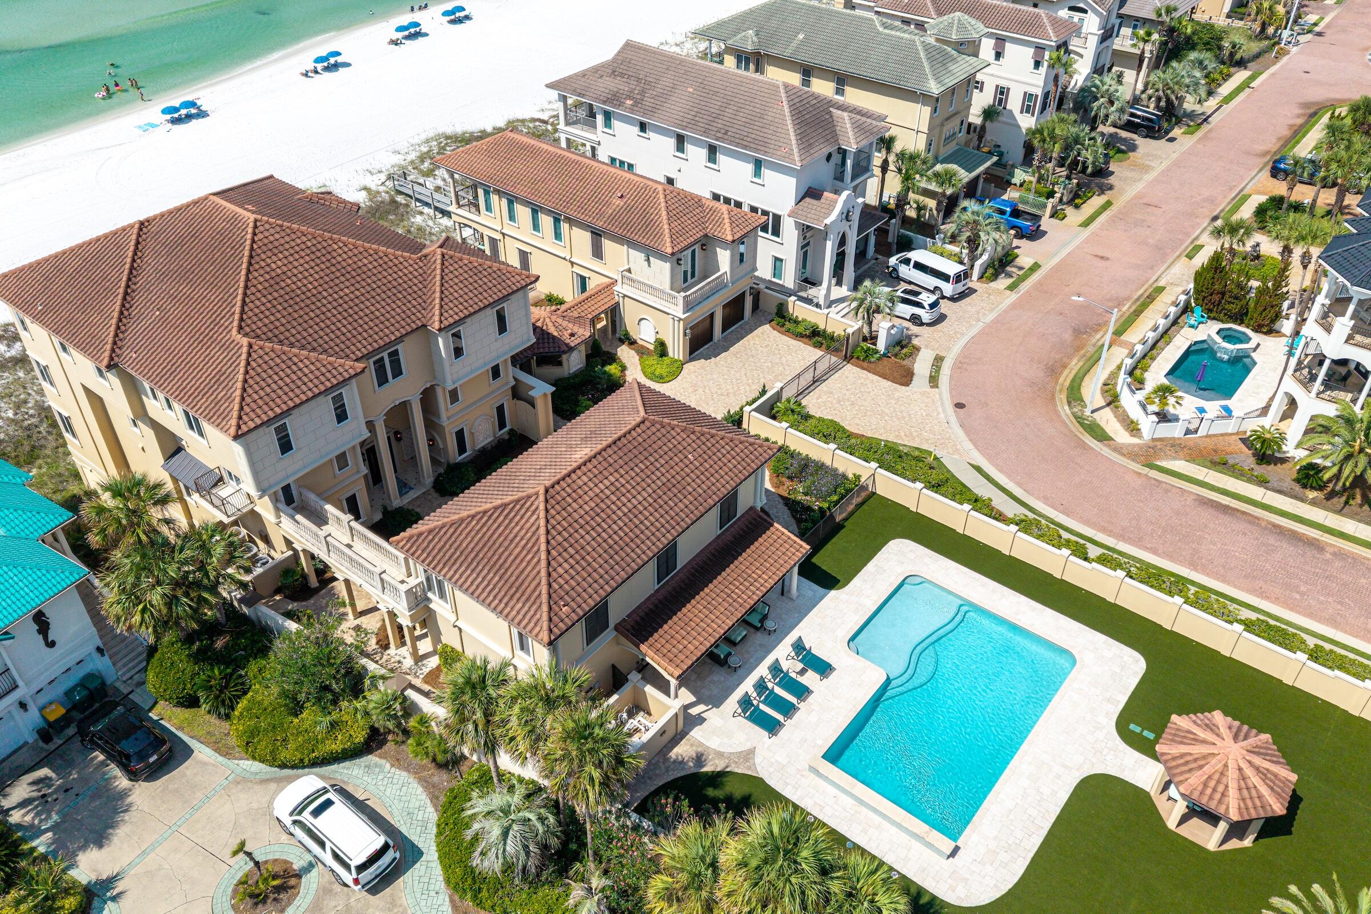
Lovingly assembled over the years and now offered for sale as a complete estate, this extraordinary property encompasses more than 12,000 square feet across three distinct dwellings and 12 bedrooms. Sold fully and fabulously furnished, it is a remarkable Gulf-front compound designed not simply for today, but for generations to come.
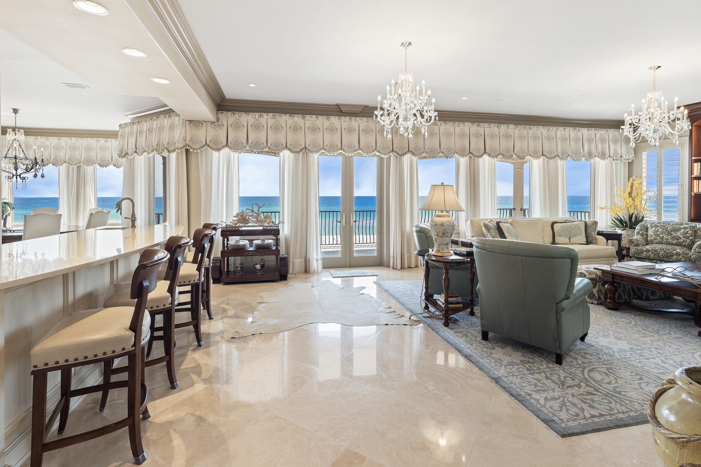
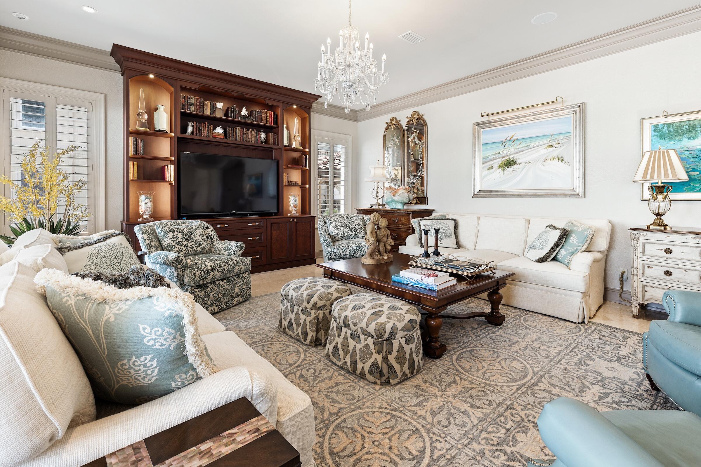
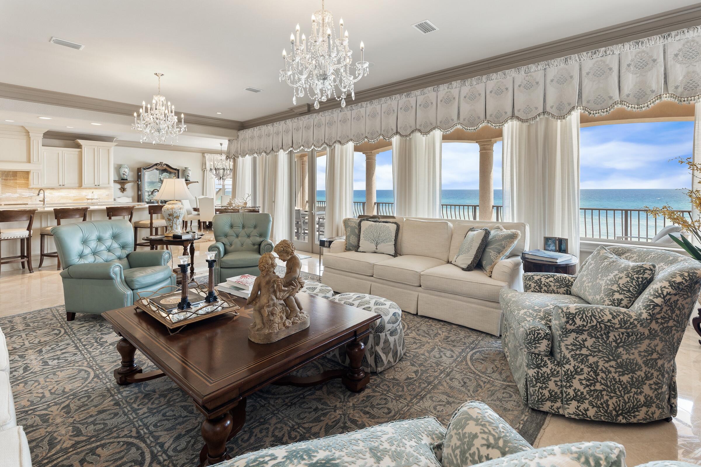
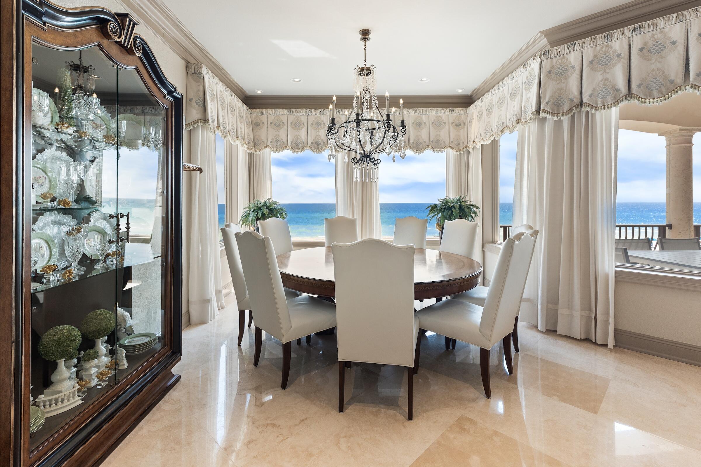
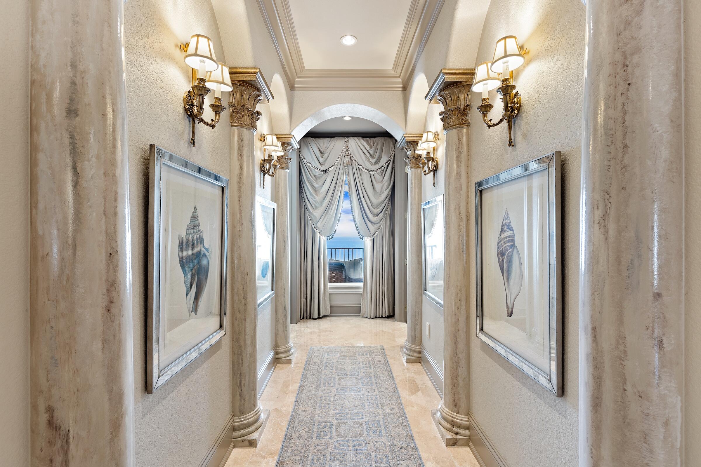
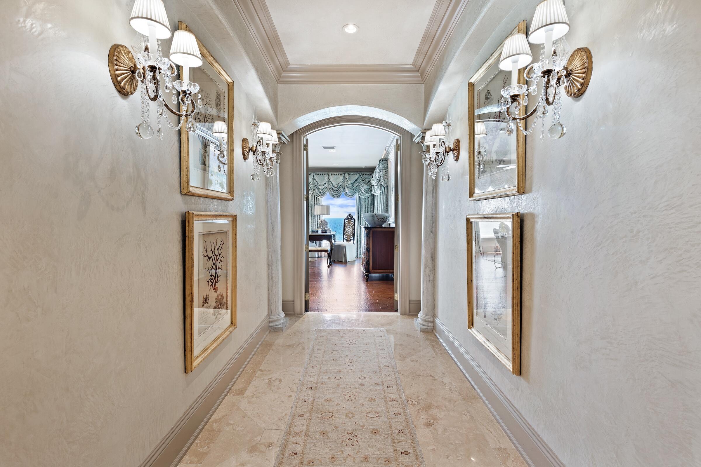
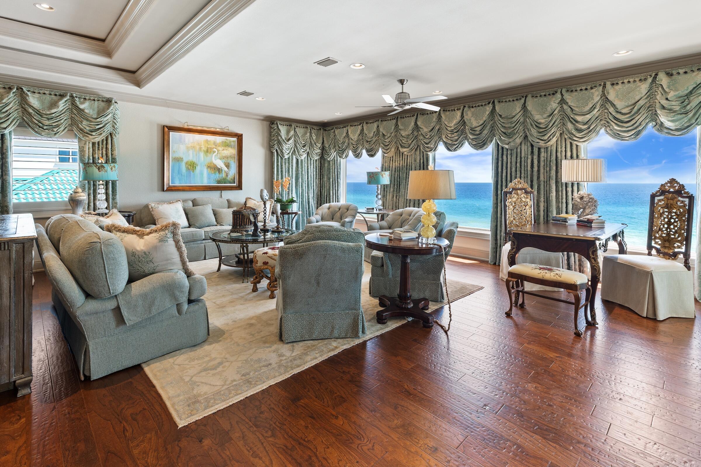
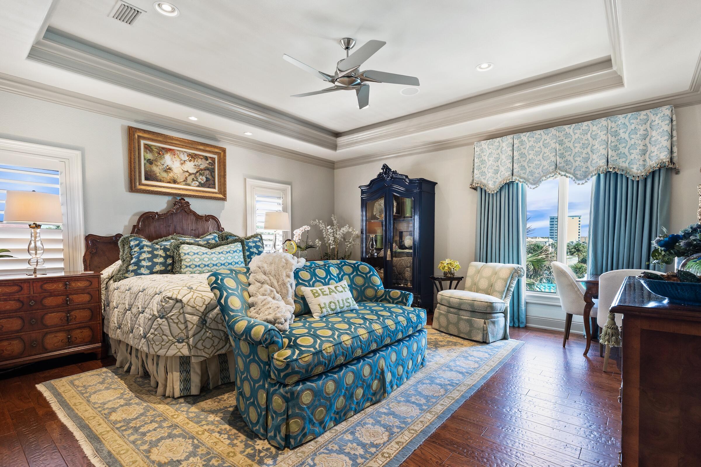
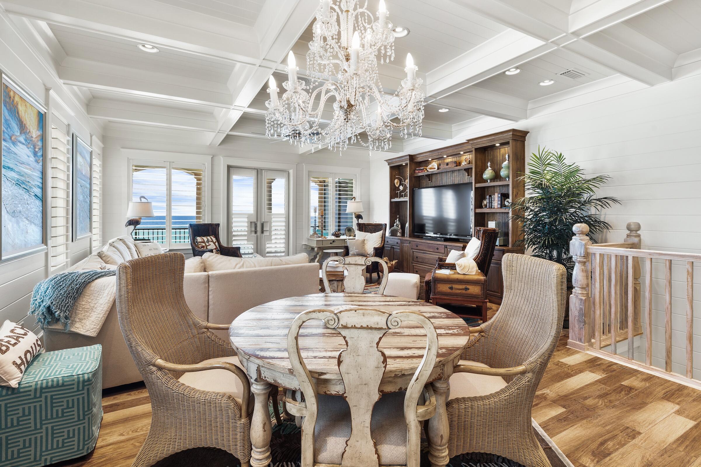
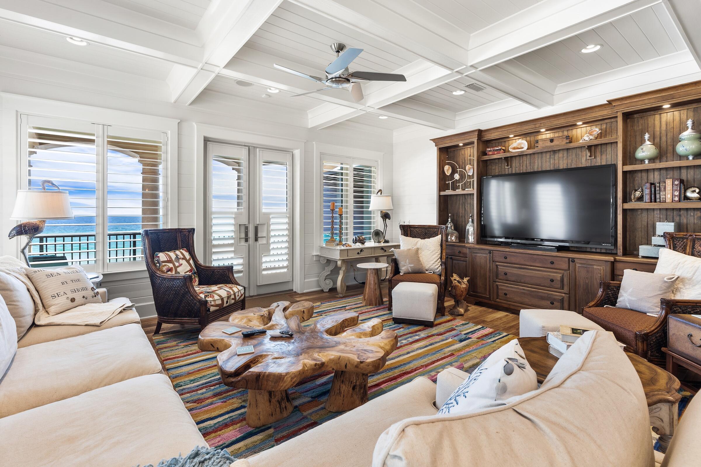
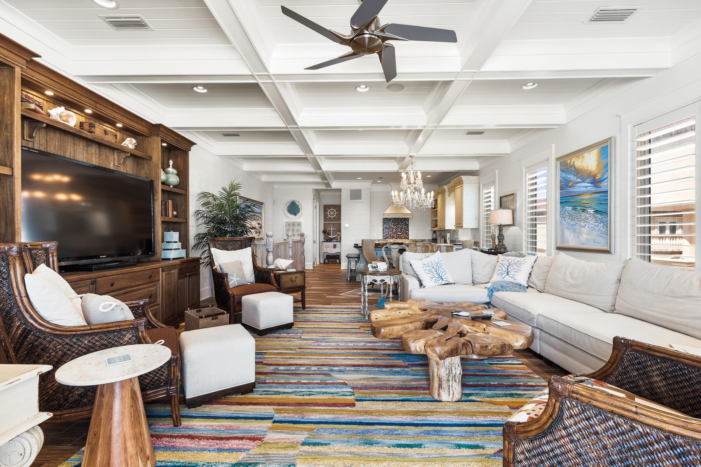
The estate's elegant design is refined without being pretentious, creating spaces that feel both impressive and wonderfully livable. Throughout, the interiors remain peaceful and serene, while virtually every room draws the eye toward the crystal-clear Gulf waters beyond. Thoughtfully designed and reimagined through the years, the property remains classic while feeling completely current.
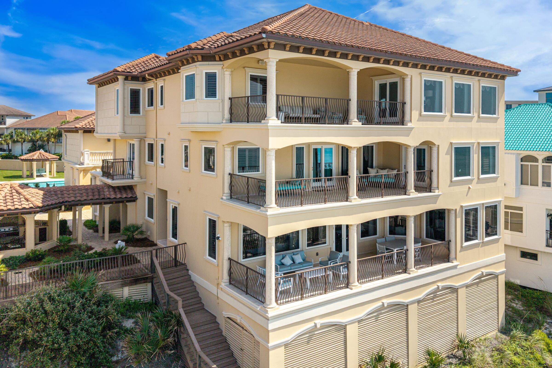
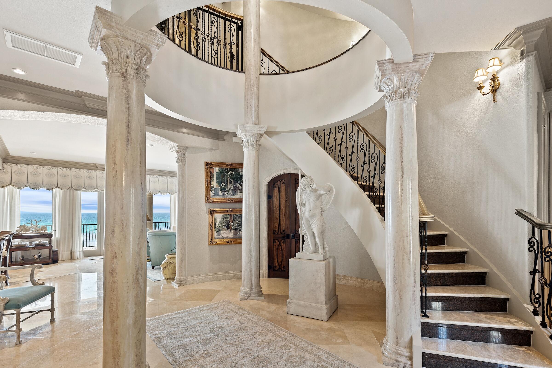
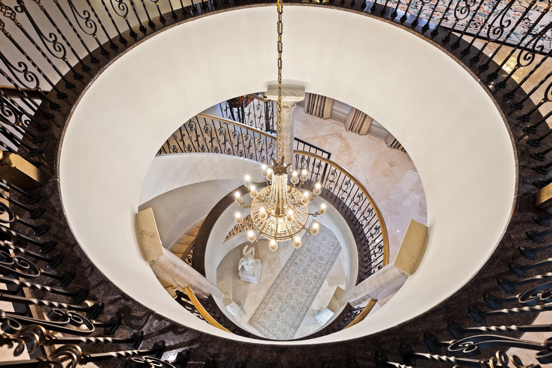
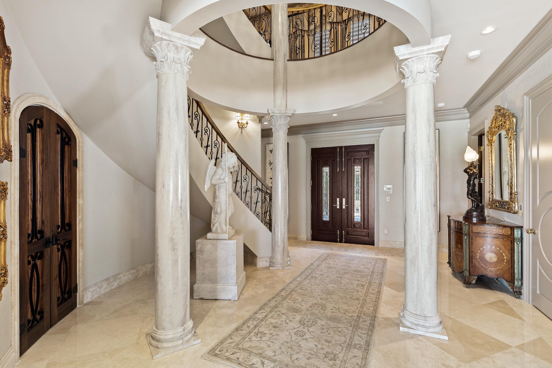
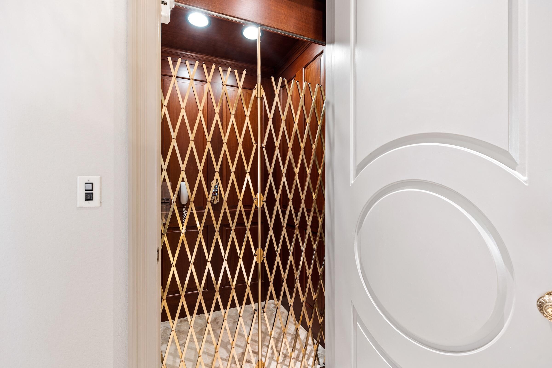
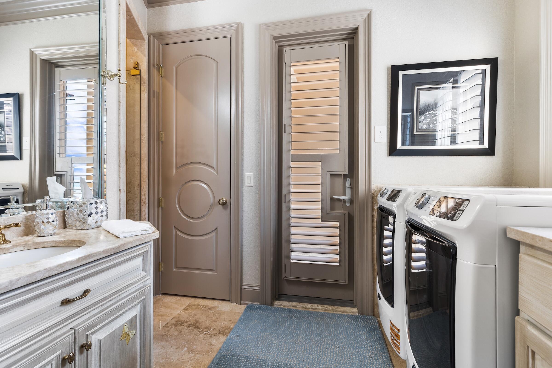
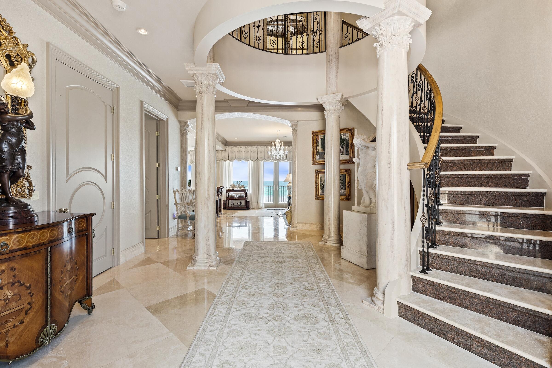
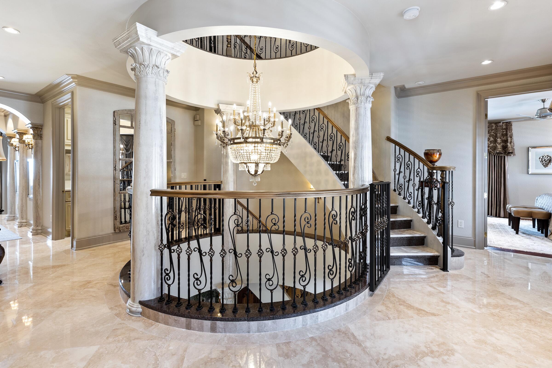
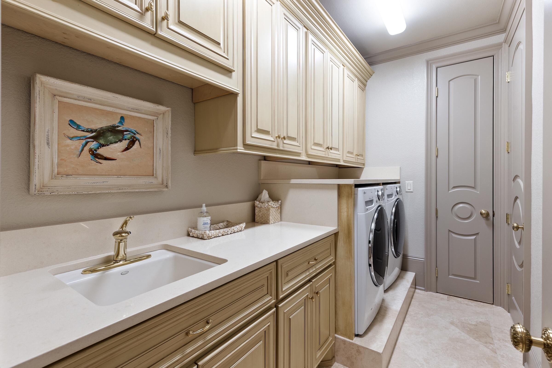
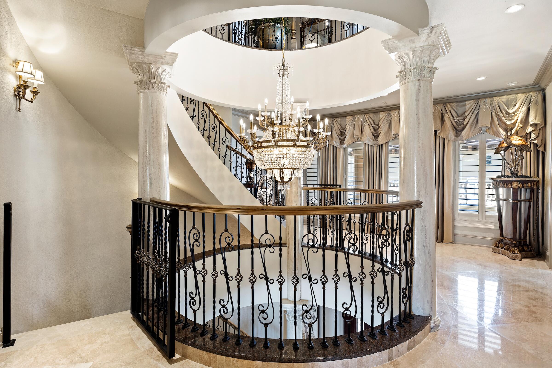
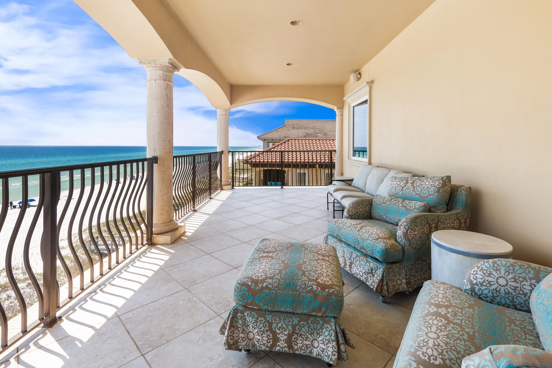
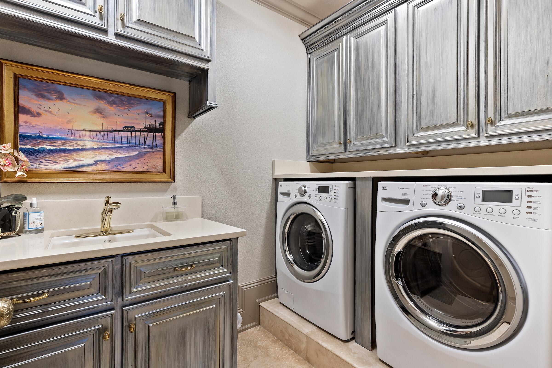
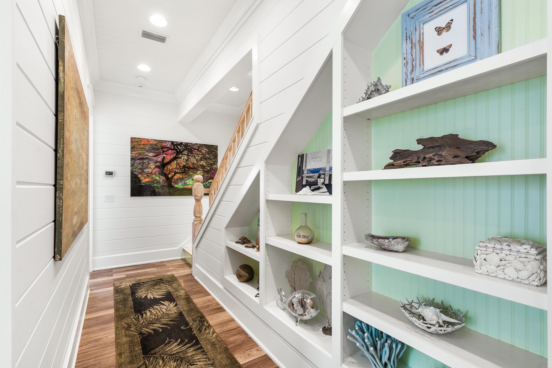
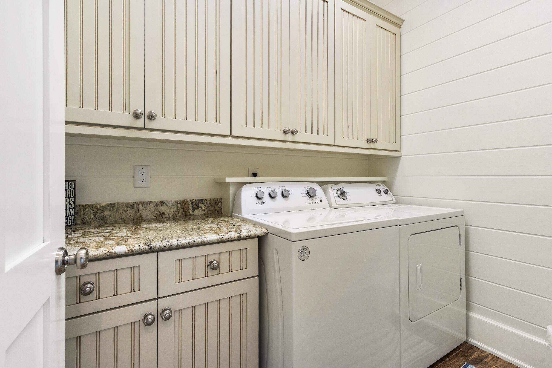
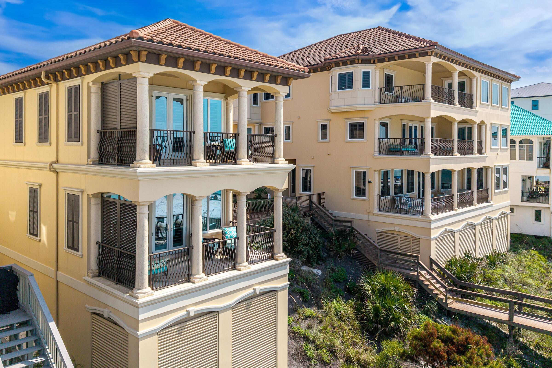
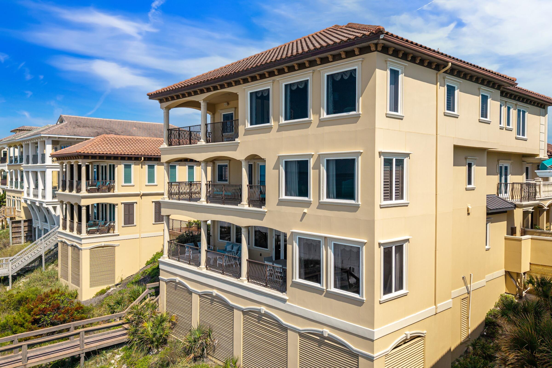
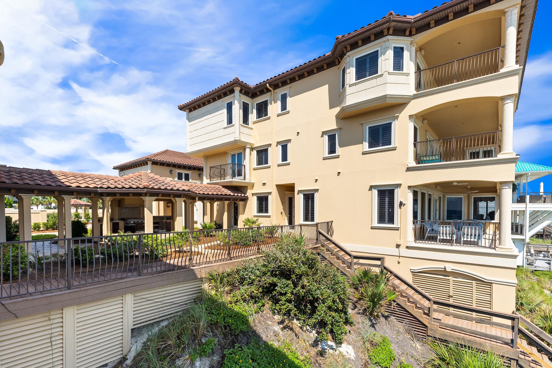
The main Gulf-front residence encompasses more than 10,000 square feet, including its private attached casita, and offers nine bedrooms, multiple Gulf-front balconies, and an extraordinary collection of spaces designed for both grand entertaining and intimate family life. Upon entering, a dramatic three-story atrium rises overhead, illuminated by sparkling crystal and framed by two levels of graceful circular balconies. A sweeping curved staircase creates a memorable first impression, while an elevator provides access to all three floors. Three full laundry rooms--one on each floor--serve the main residence.
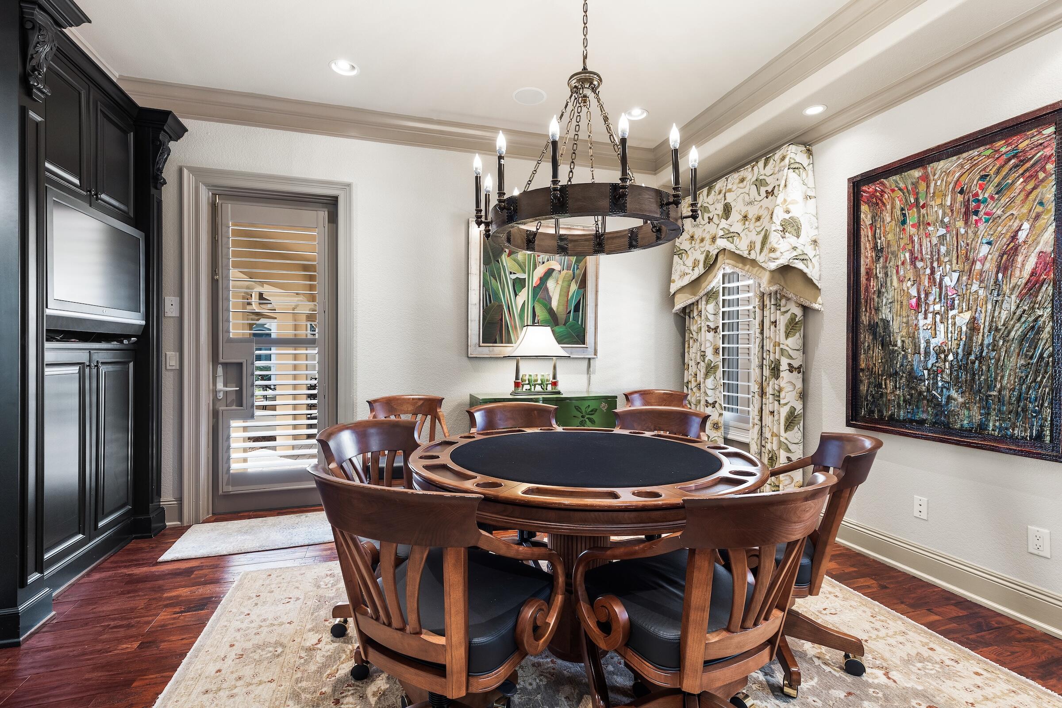
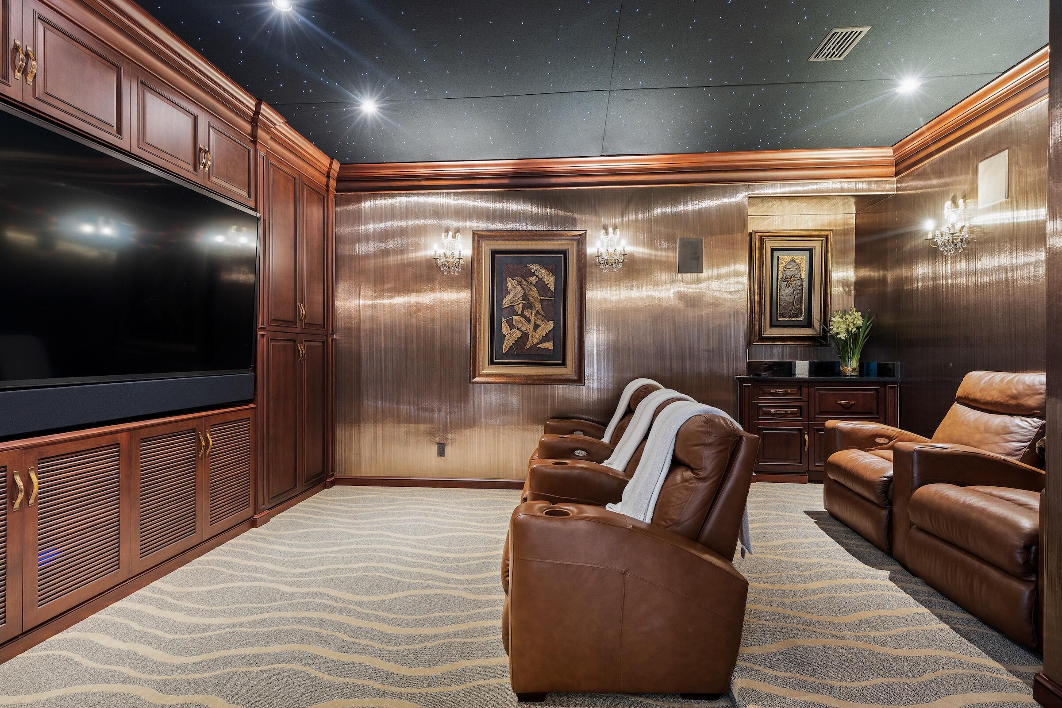
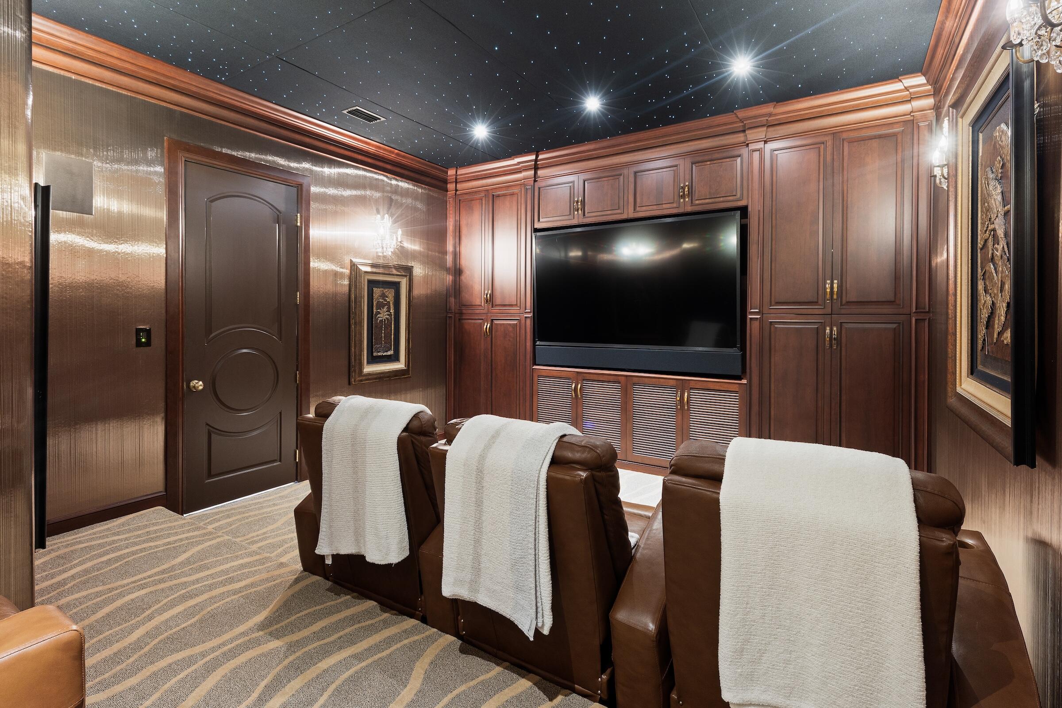
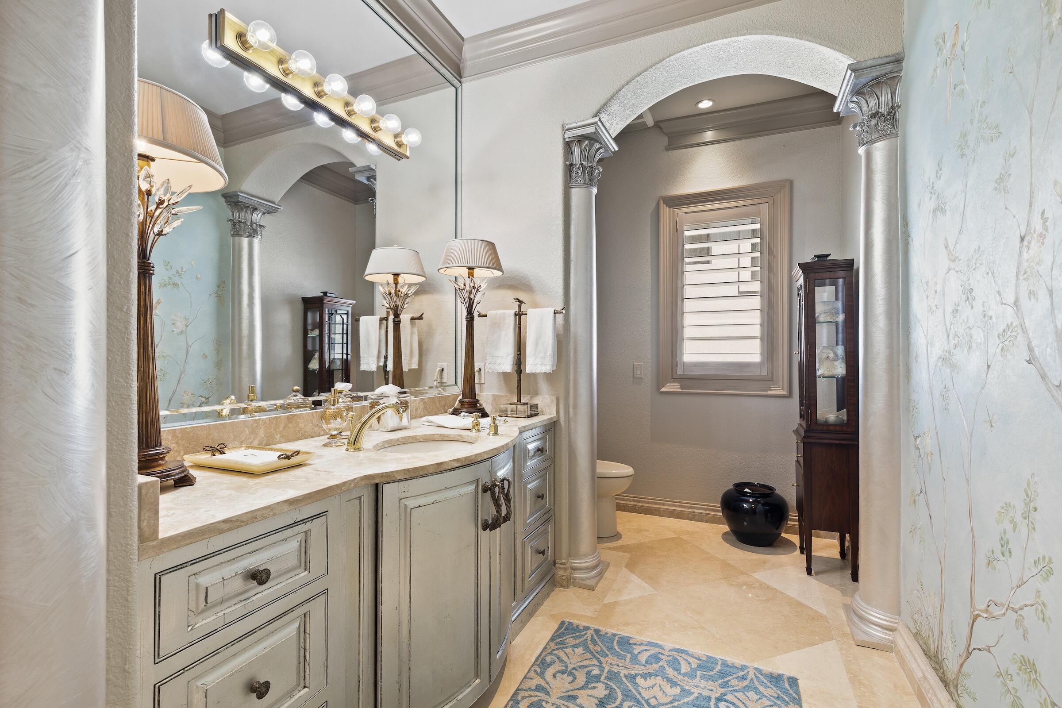
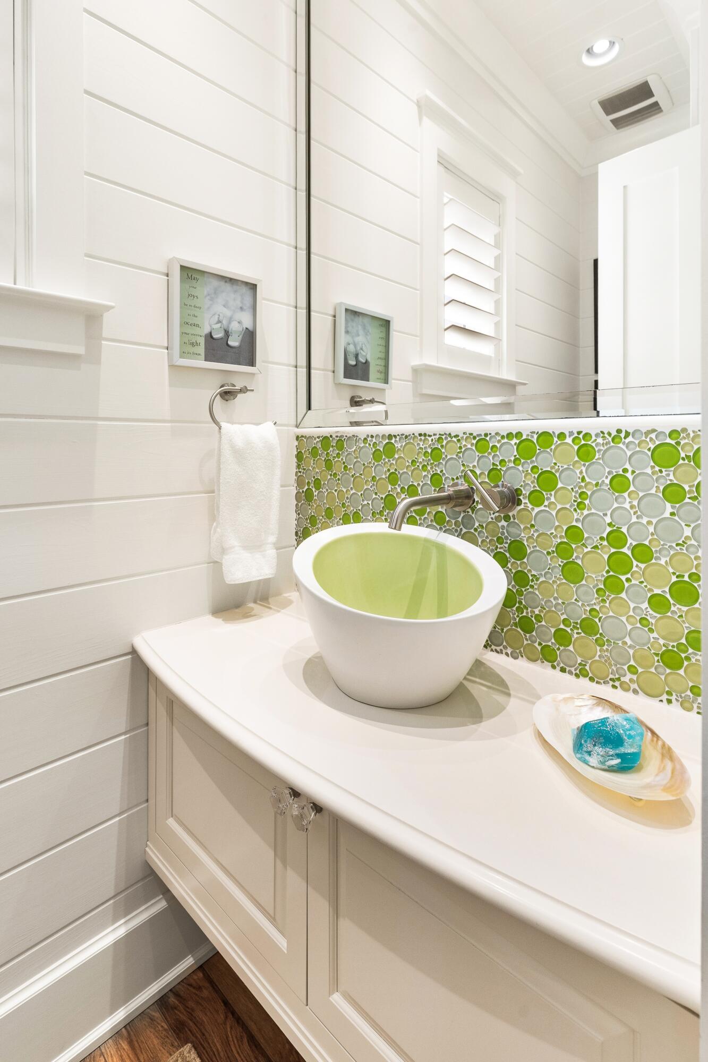
The first floor was designed for fun, gathering, and making memories. A six-seat private theater invites starry-night movie watching. The adjacent game/card room--formerly configured as a downstairs bedroom and complete with its own private bath--provides the perfect setting for family game nights, cards, and lively gatherings. A dreamy first-floor powder room becomes a work of art with its hand-painted mural celebrating the beauty of nature.
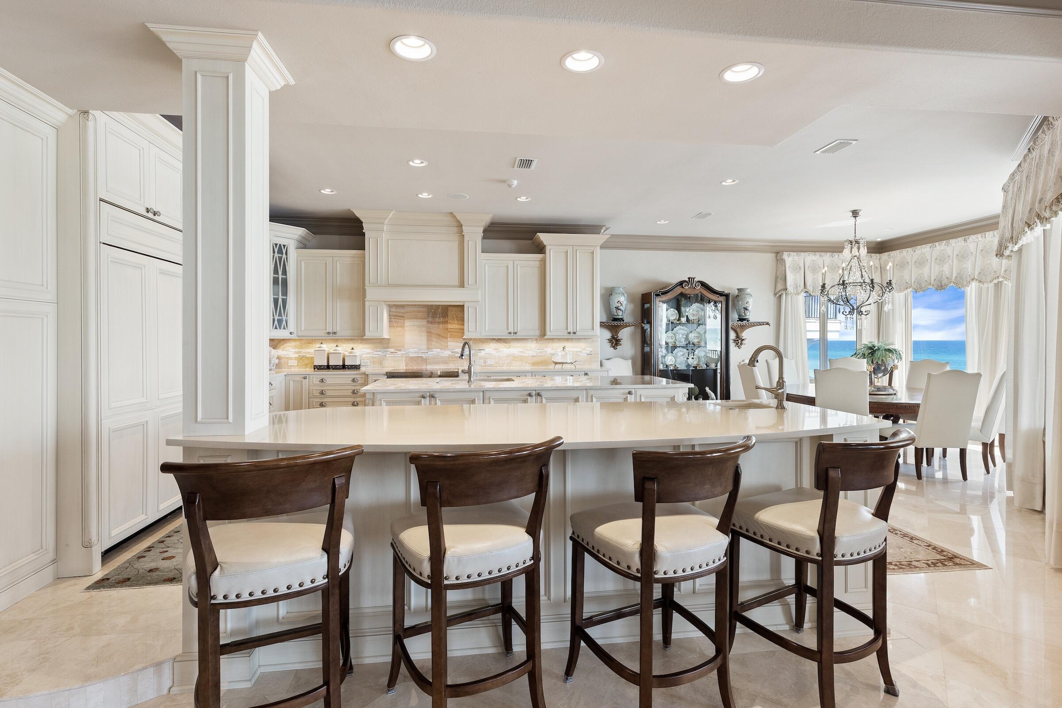
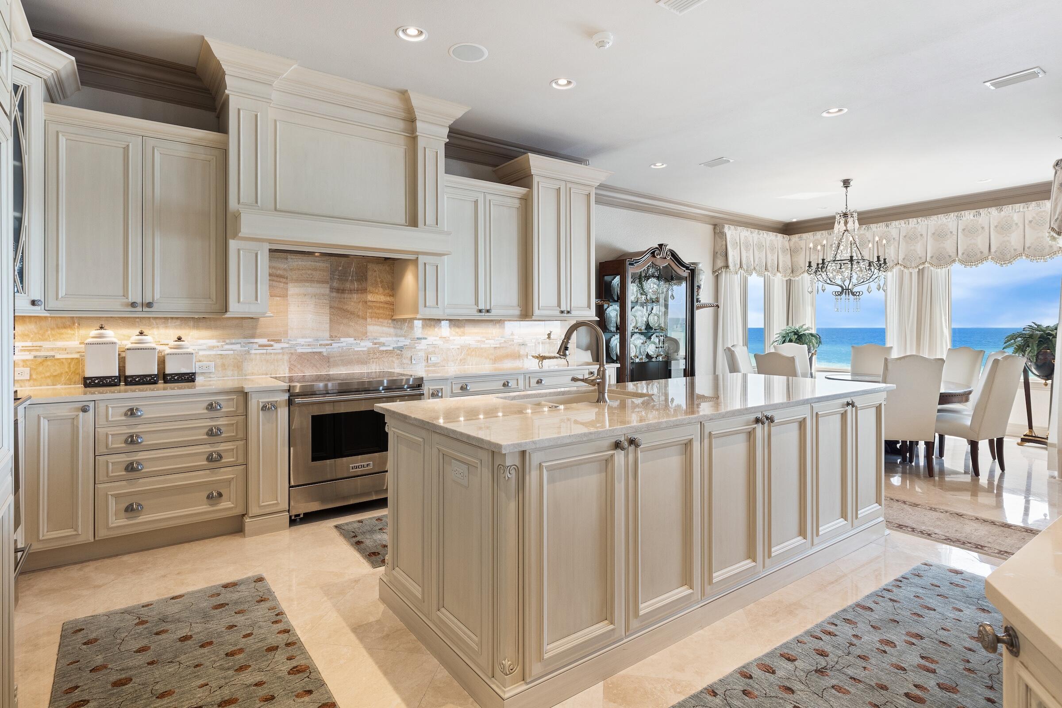
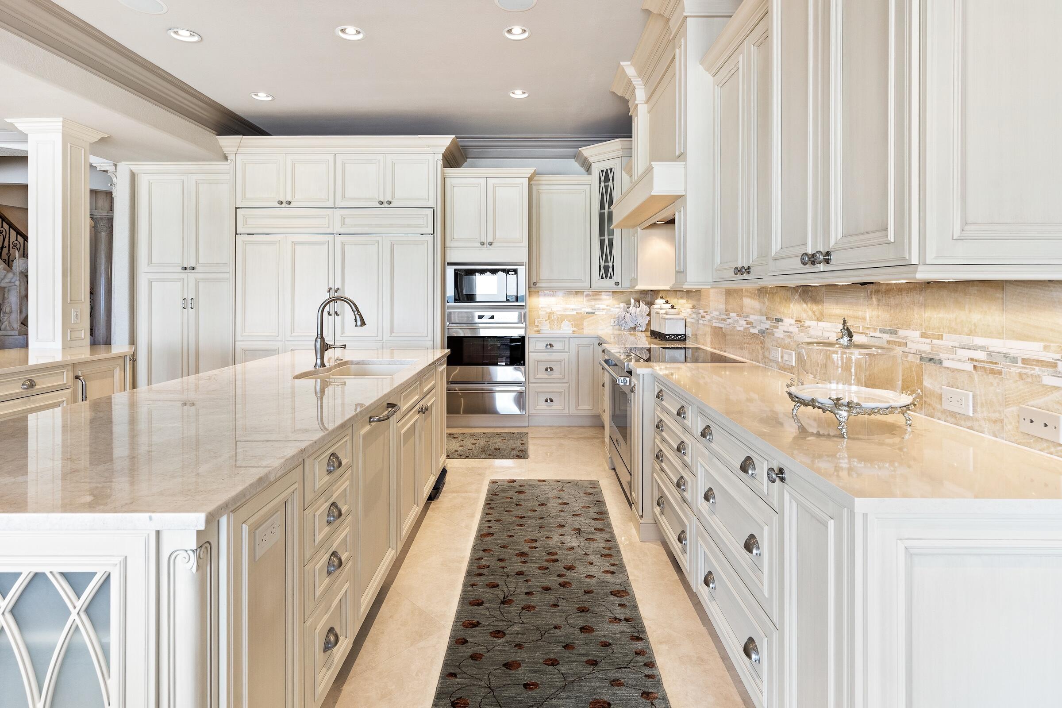
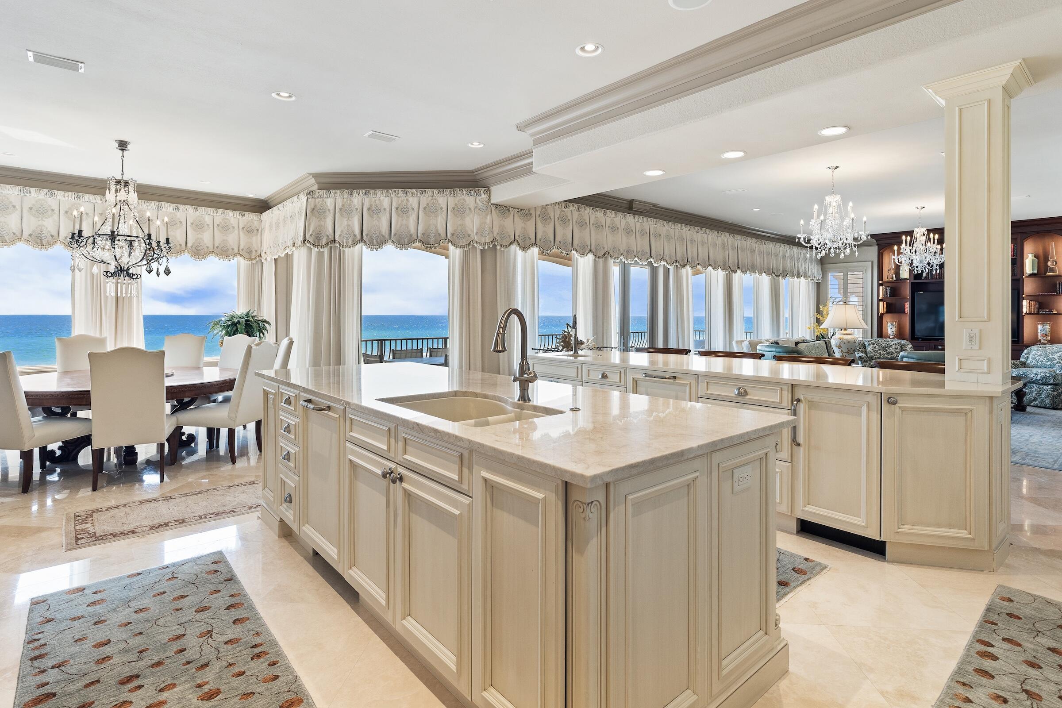
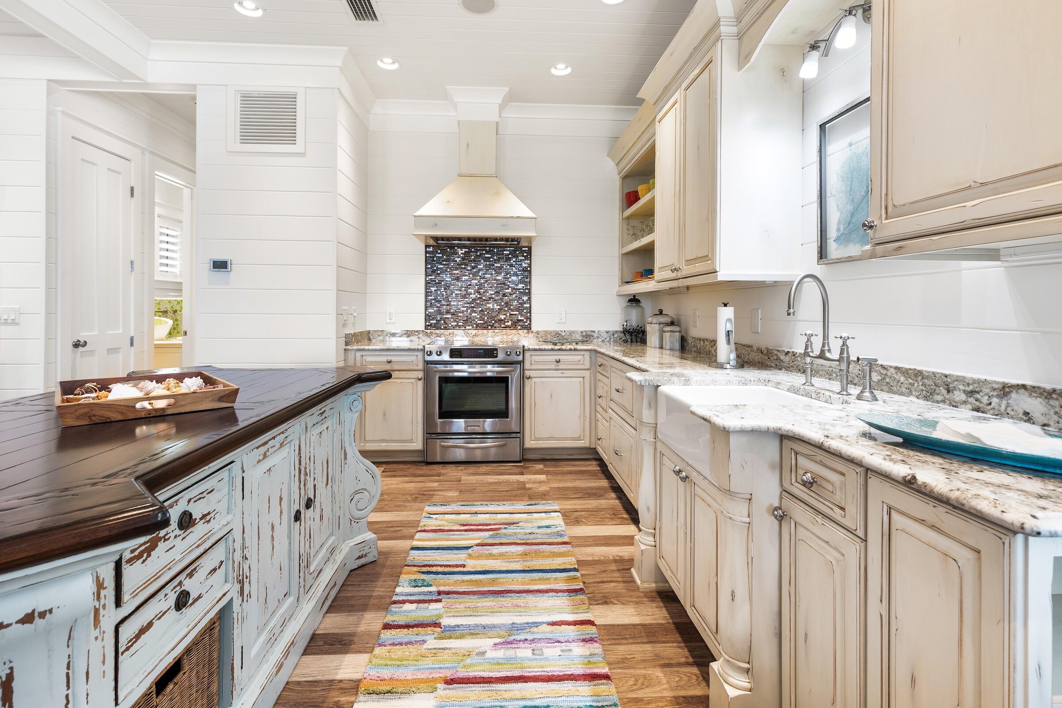
The main living spaces are equally inviting, with generous room for conversation, entertaining, and uninterrupted Gulf-front dreaming. Original artwork and rich mahogany cabinetry add warmth and character, while the expansive redesigned kitchen was thoughtfully conceived around the art of gathering. Two substantial islands command the room, surrounded by soothing cream-toned quartz and quartzite surfaces and an exceptional collection of appliances, including a fully paneled Sub-Zero refrigerator/freezer, dual beverage drawers, Bosch dishwasher, dedicated ice maker, and full-height paneled pantry. Glossy travertine flooring extends throughout the first level.
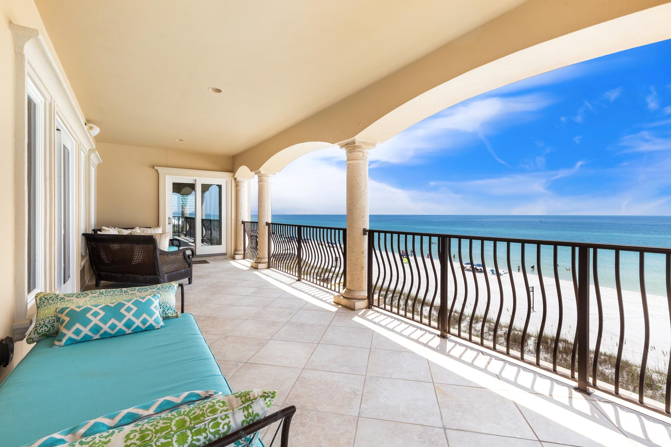
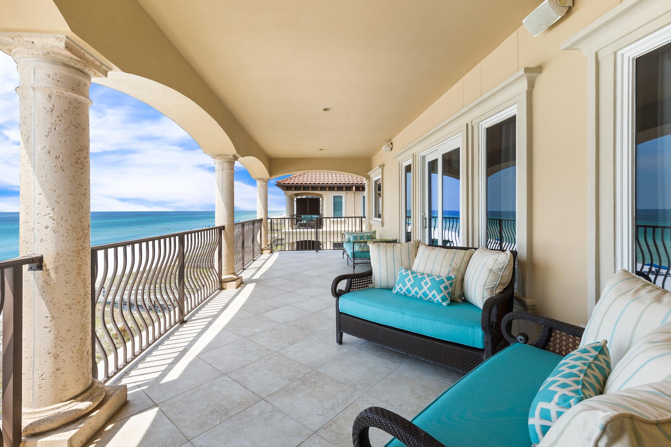
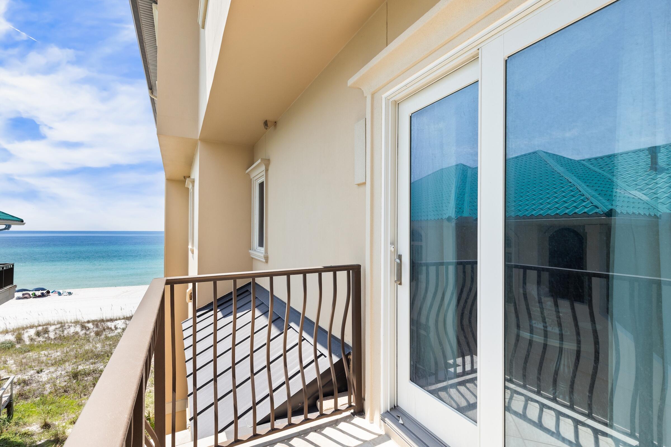
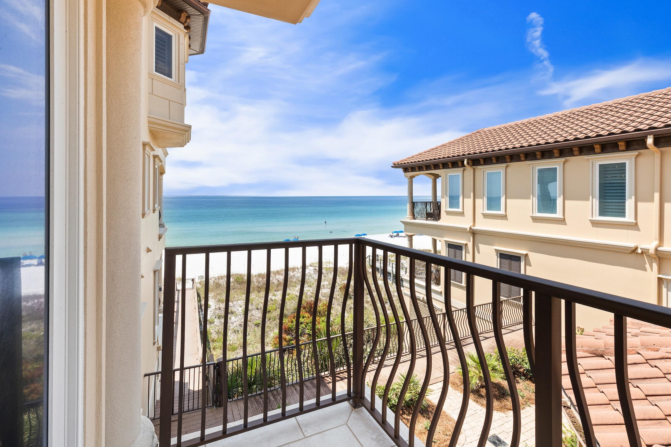
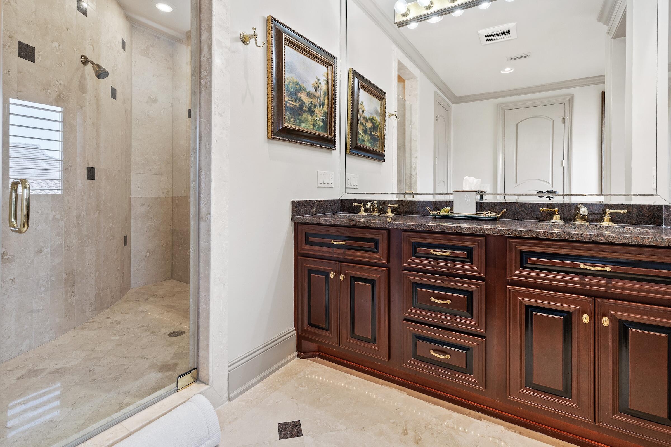
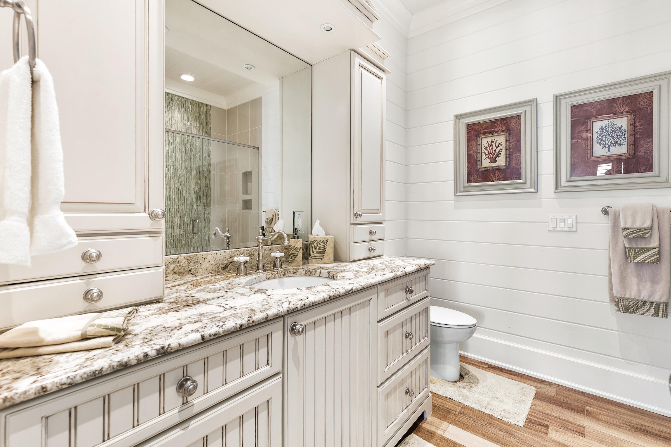
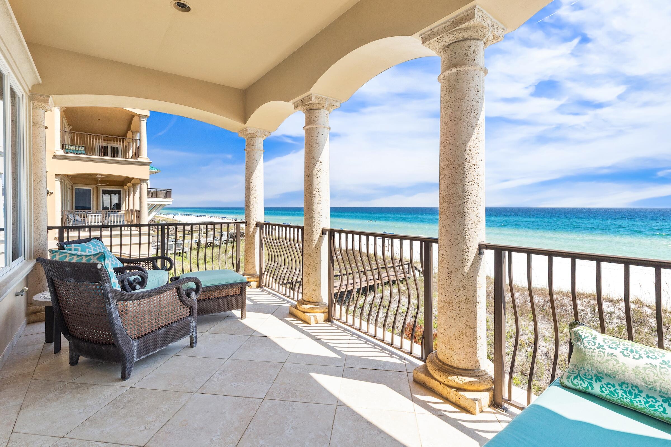
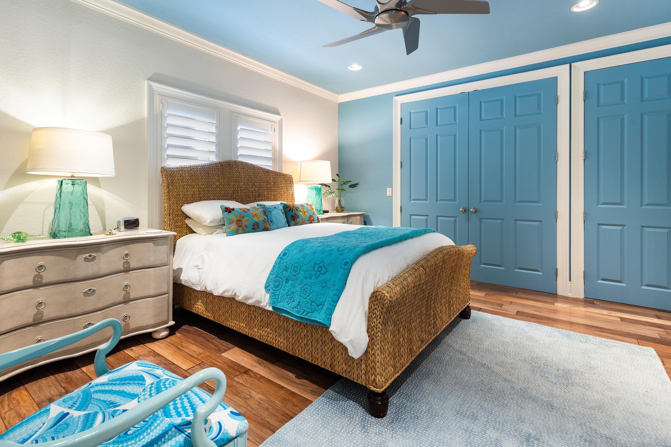
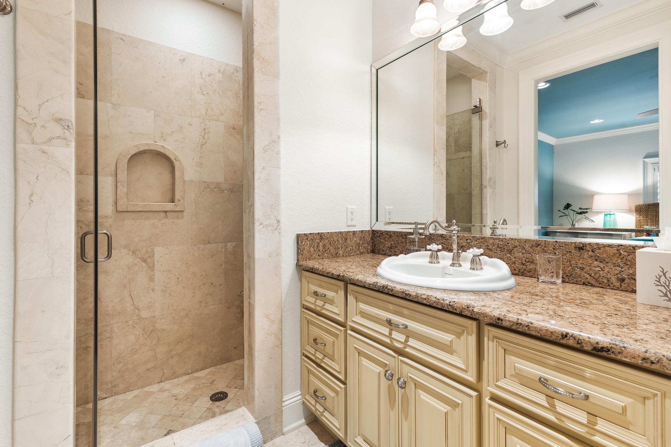
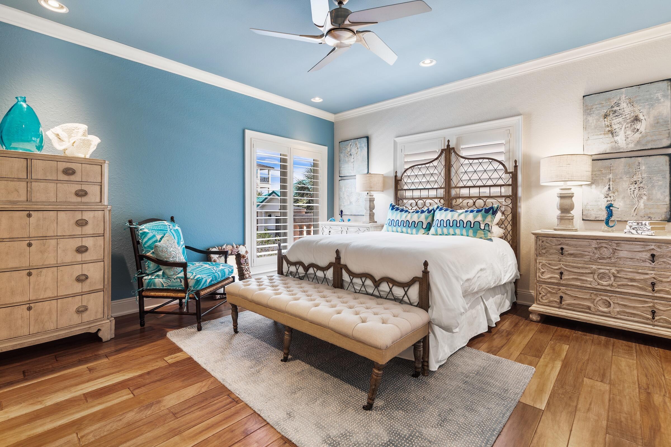
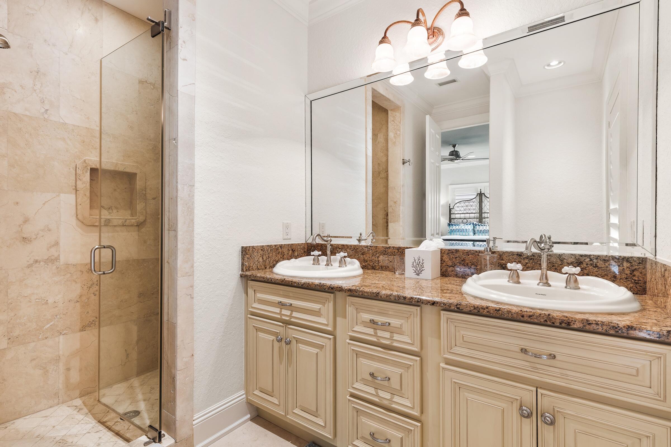
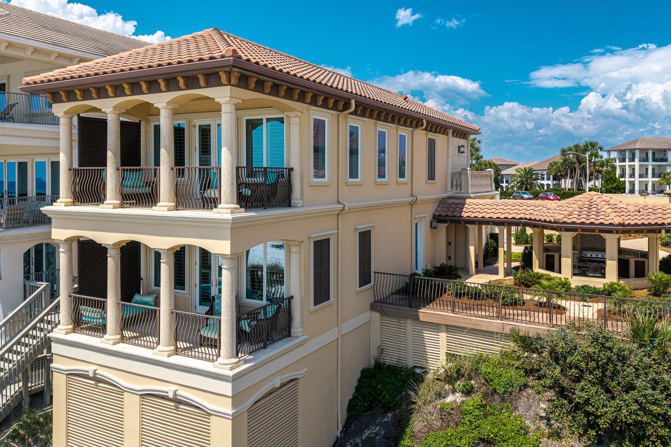
The second floor offers four spacious private bedrooms, each with a sumptuous ensuite bath. Two enjoy direct Gulf frontage and private Gulf-front balconies - wake to the water and fall asleep to the sound of the surf.
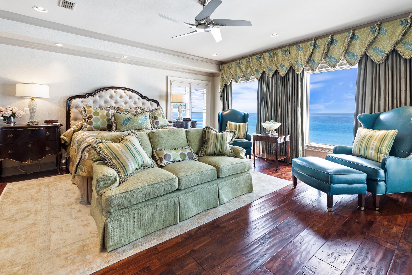
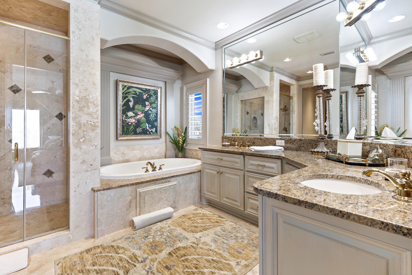
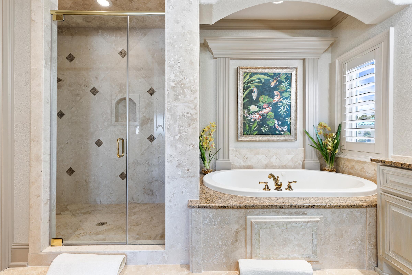
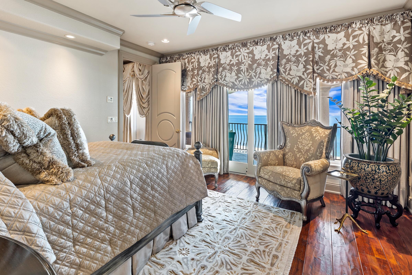
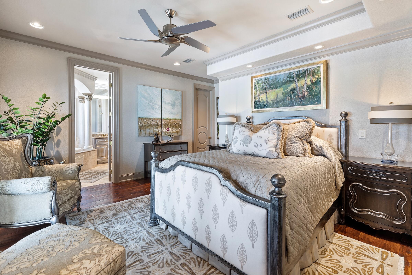
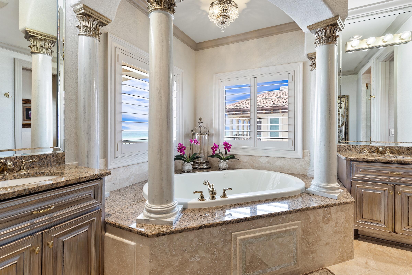
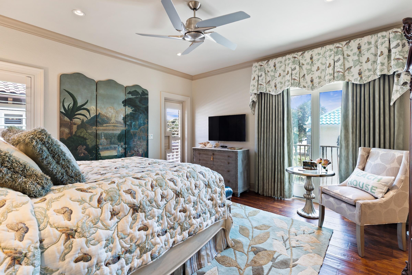
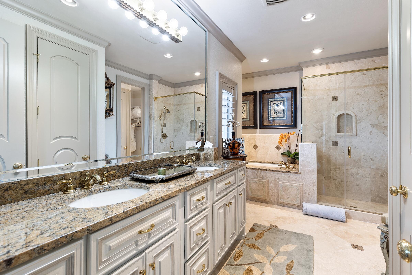
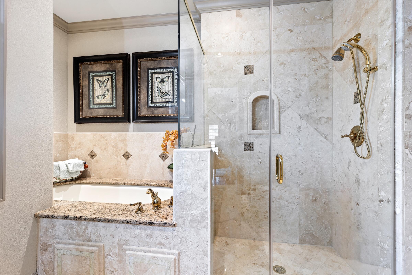
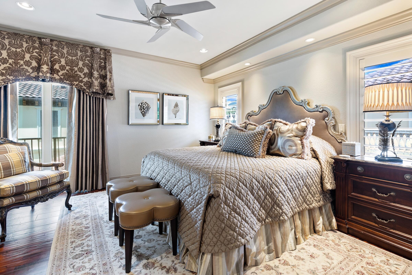
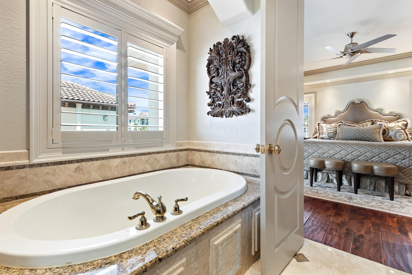
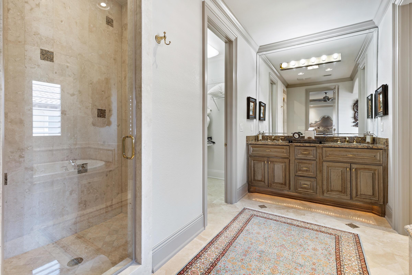
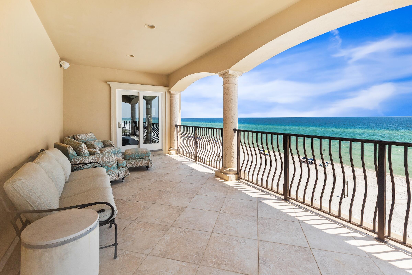
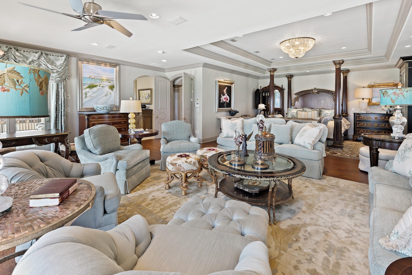
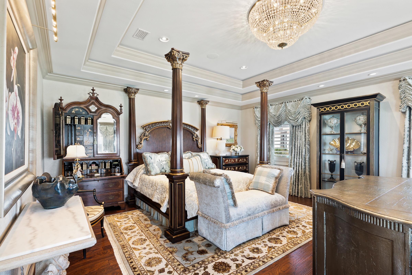
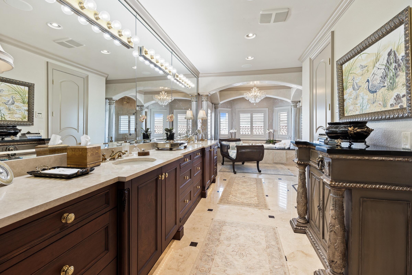
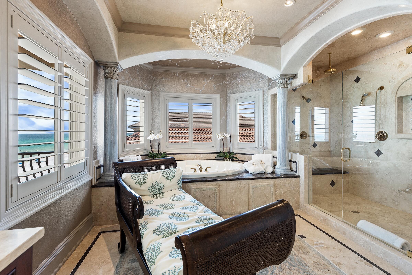
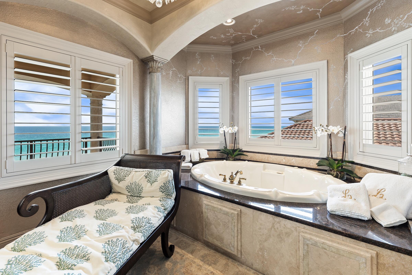
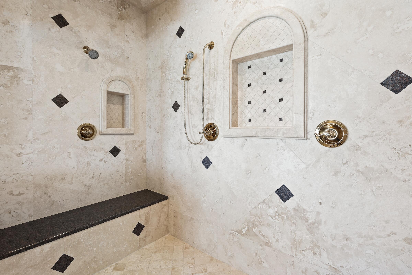
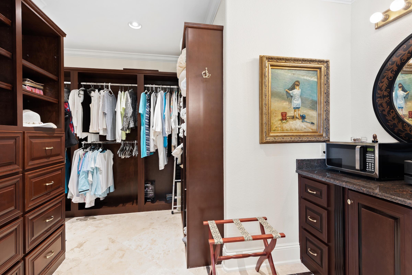
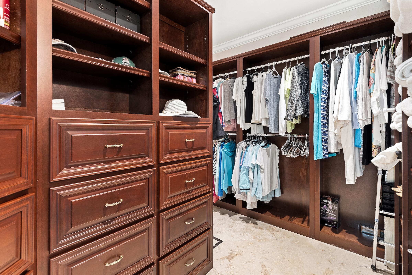
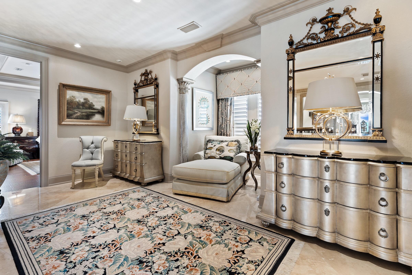
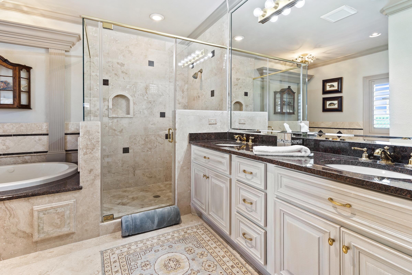
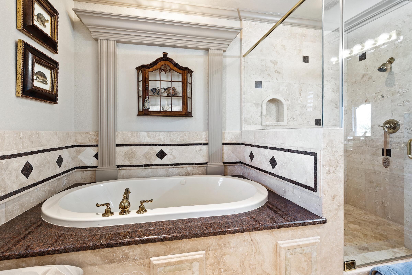
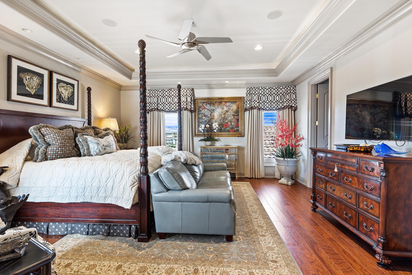
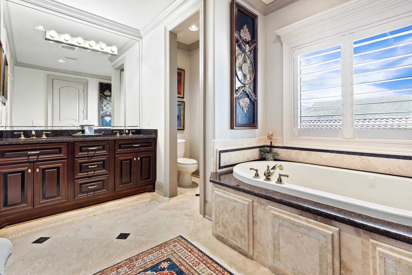
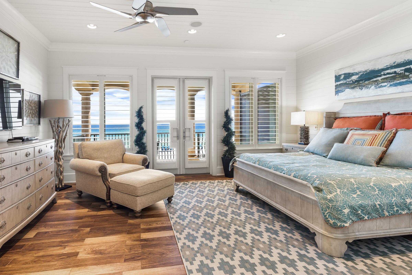
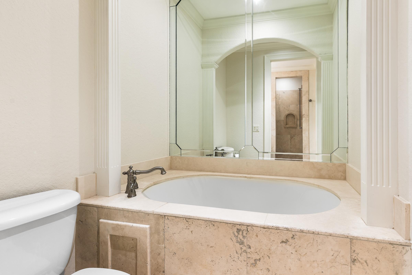
The third floor is a private retreat unto itself, with two additional whimsical ensuite bedrooms and an exceptional primary suite occupying the eastern corner of the residence. The primary suite features its own Gulf-front balcony with views that capture both sunrise and sunset, along with a full-sized sitting room, luxurious bedding, and an opulent bath appointed with a fainting sofa, soaking tub, and dual shower. It is a space designed to make lingering feel like a privilege.
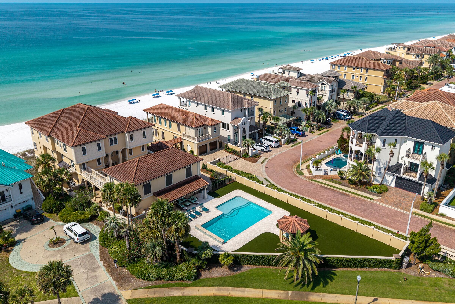
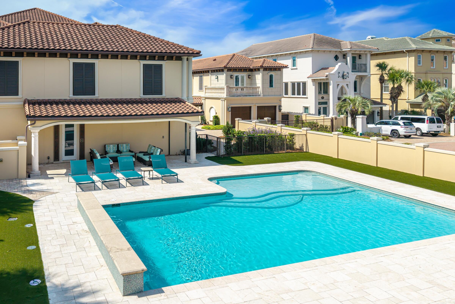
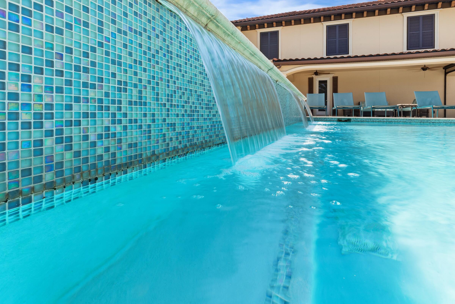
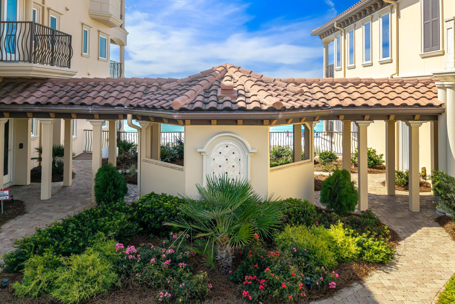
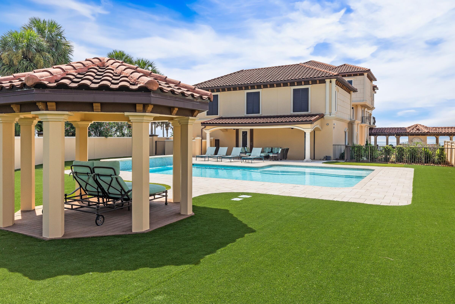
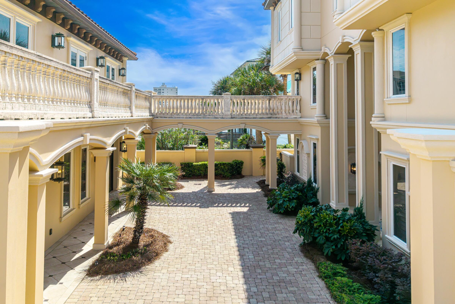
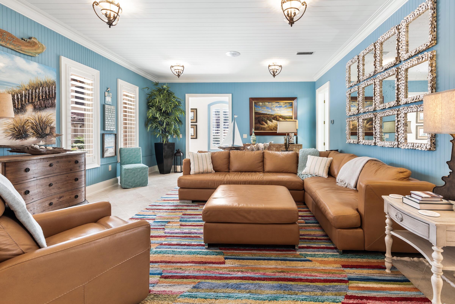
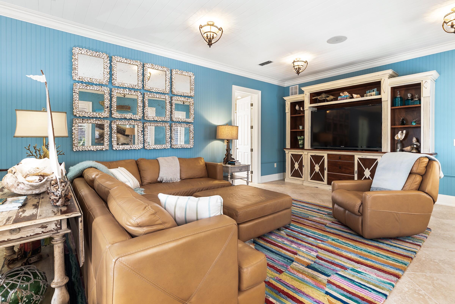
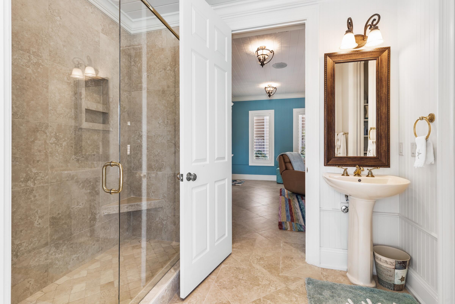
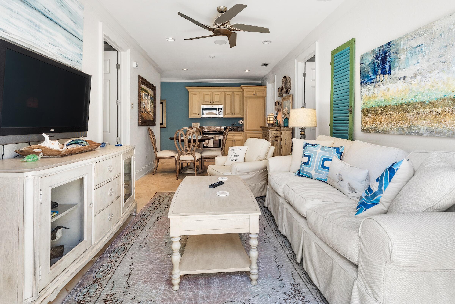
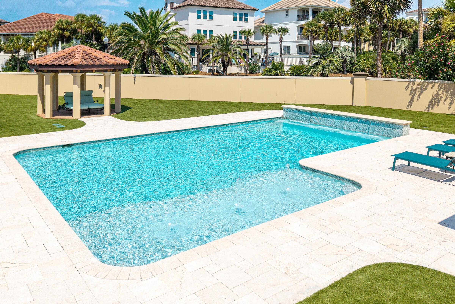
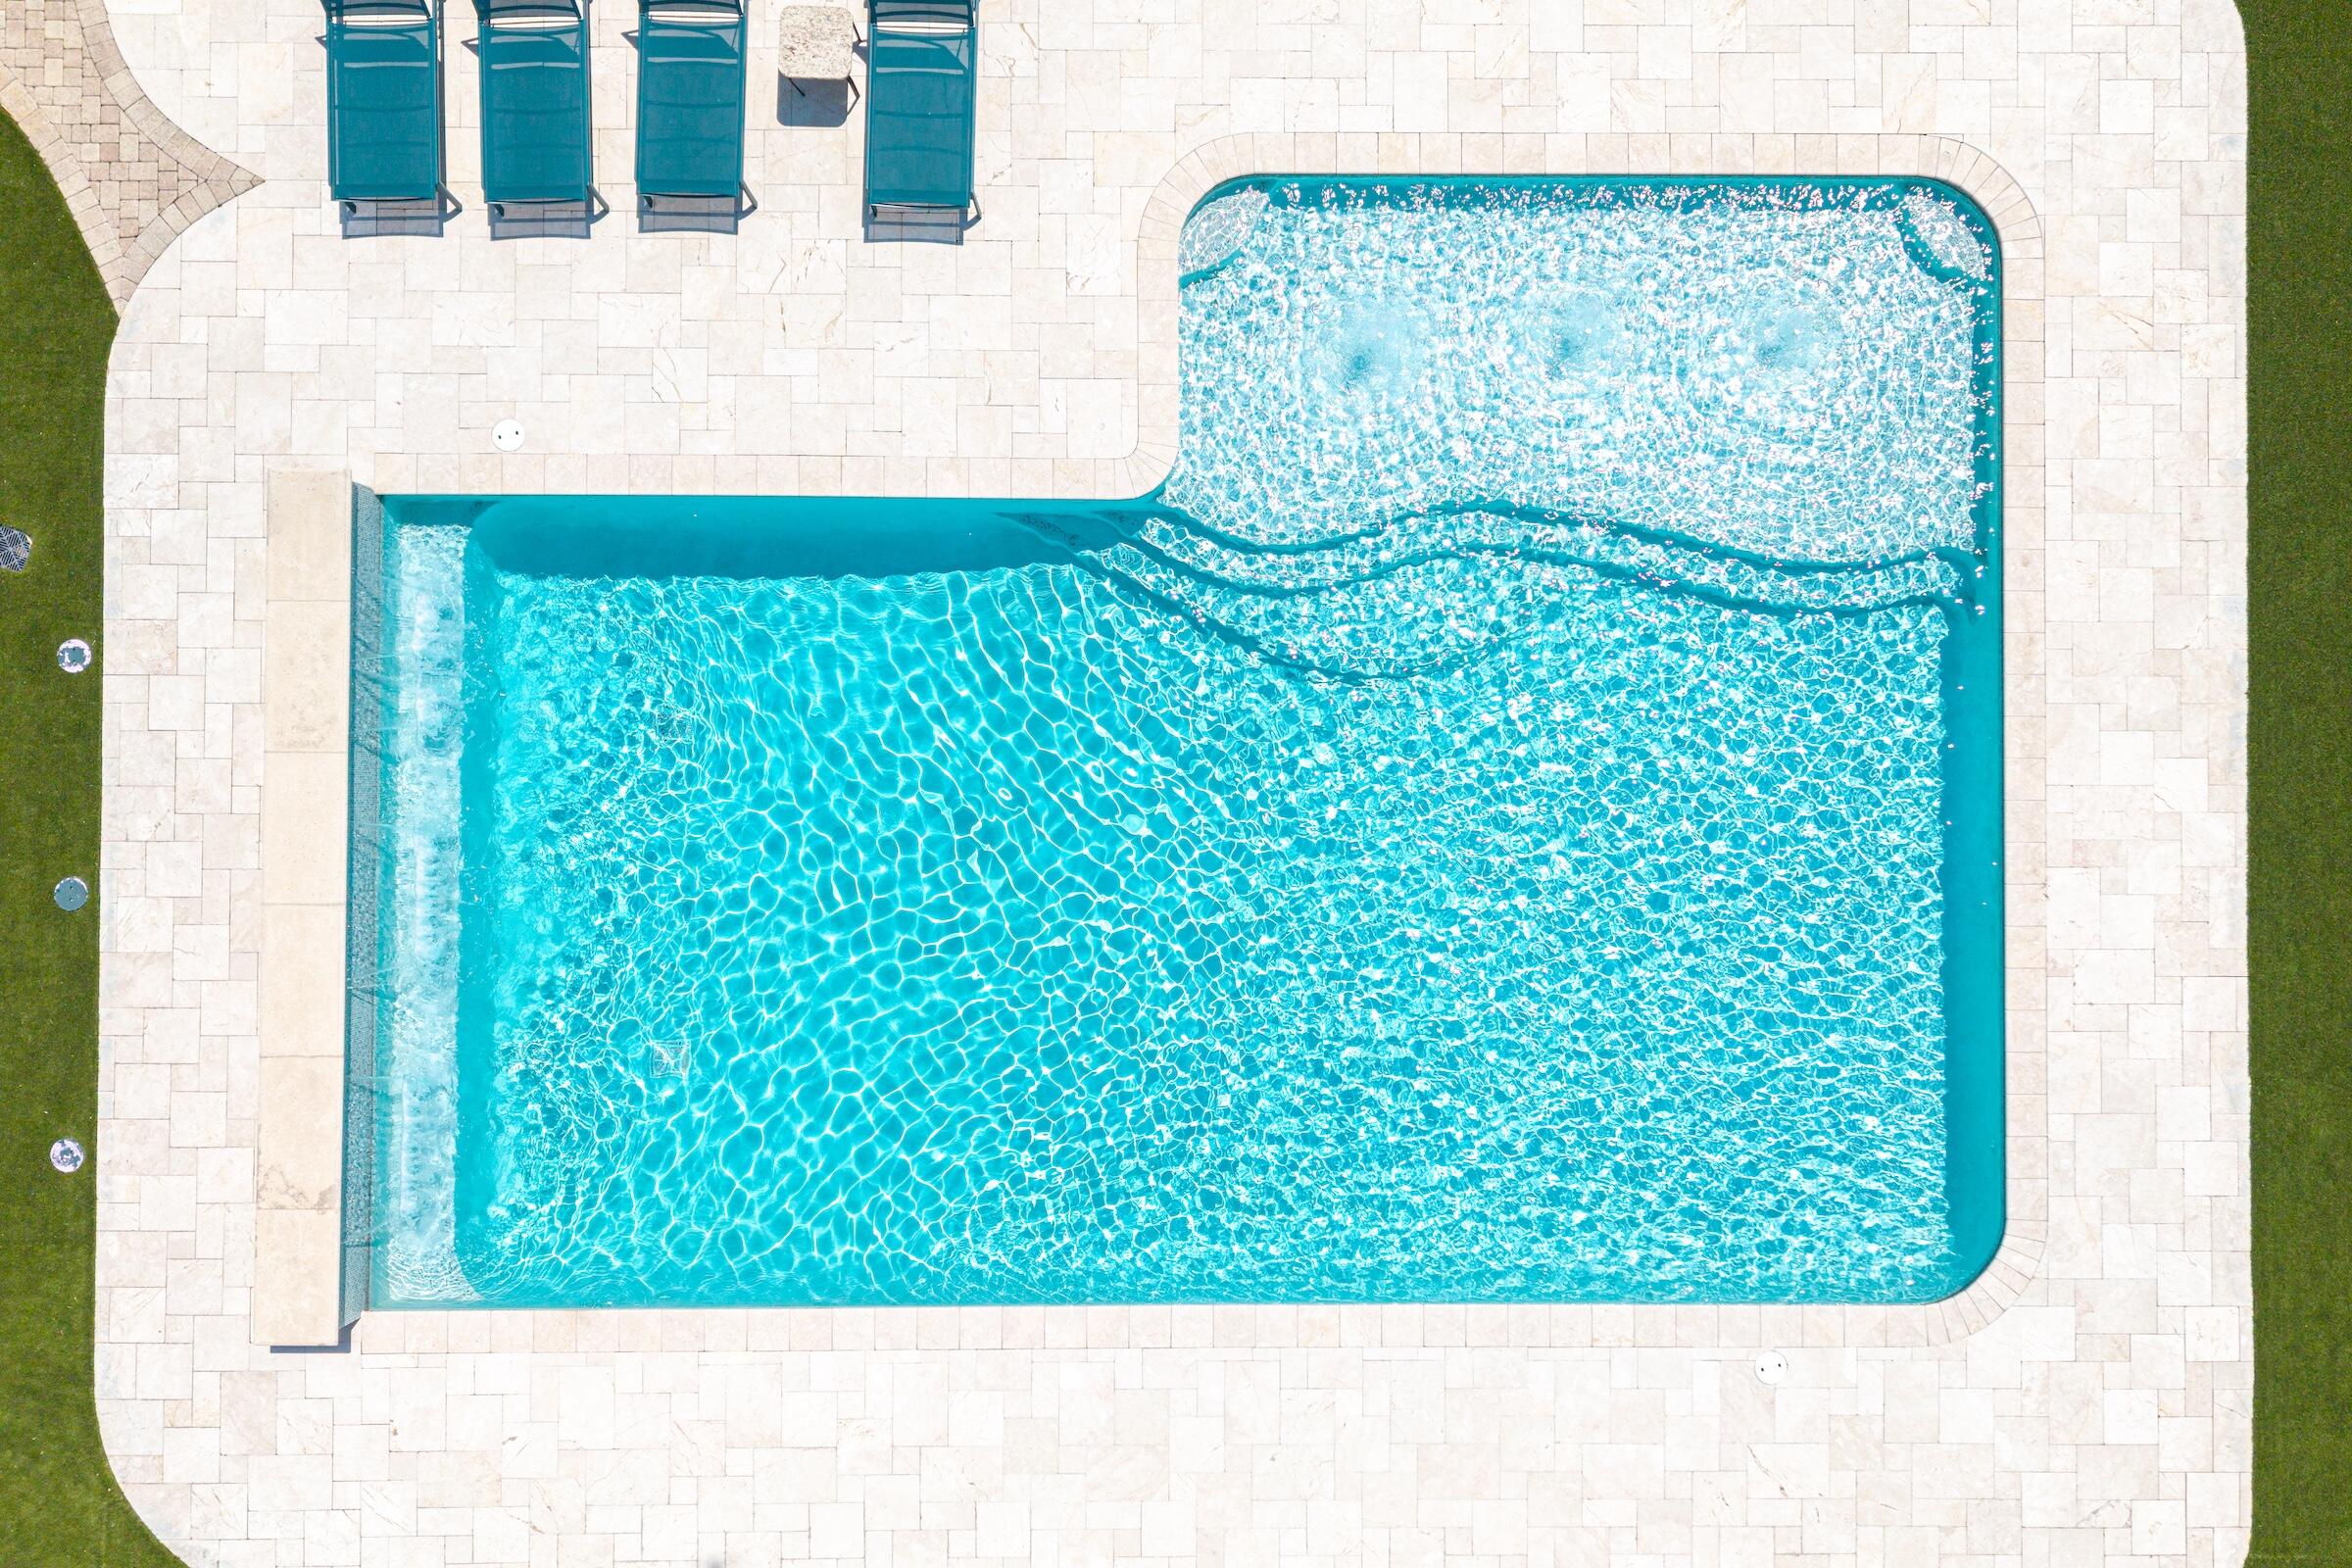
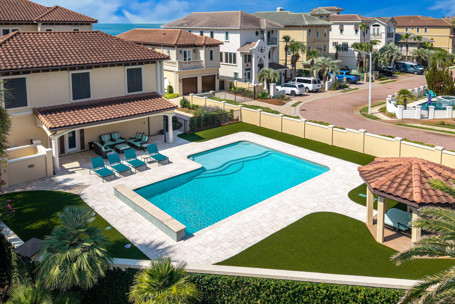
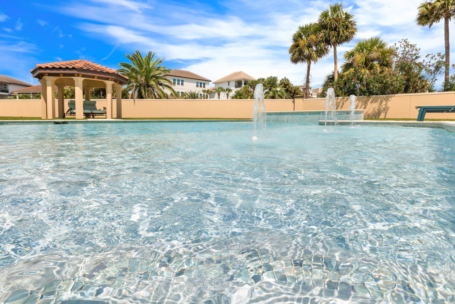
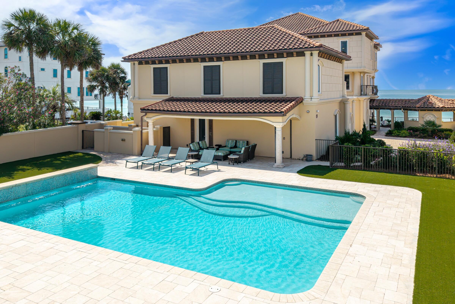
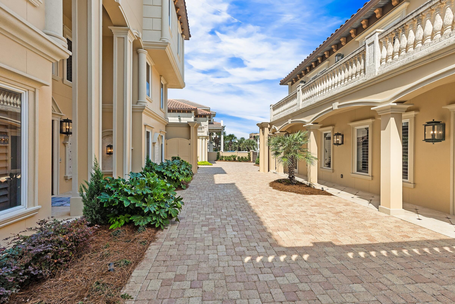
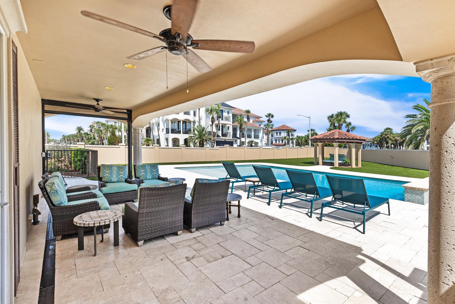
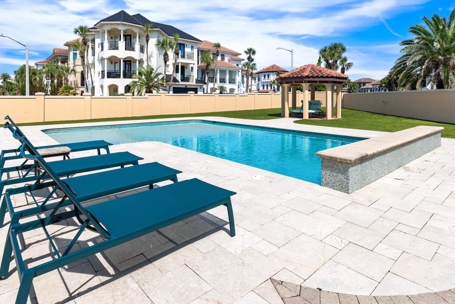
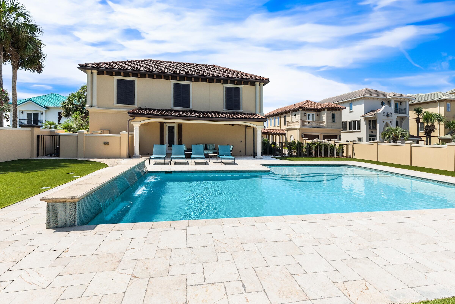
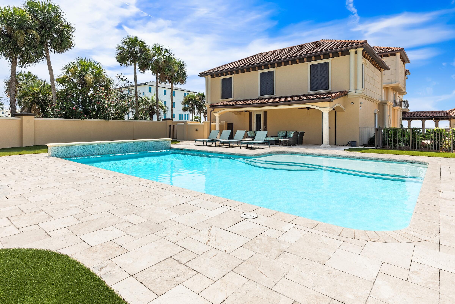
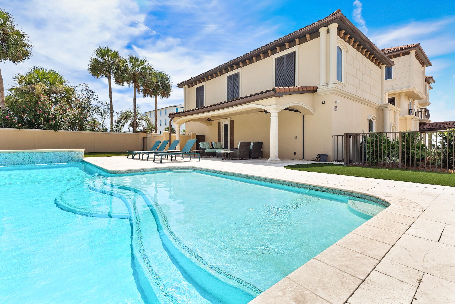
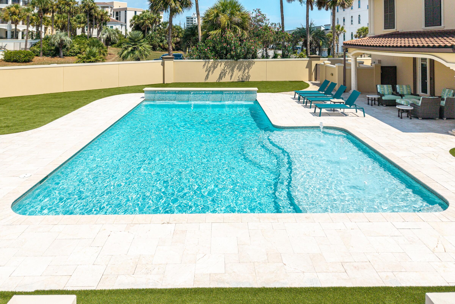
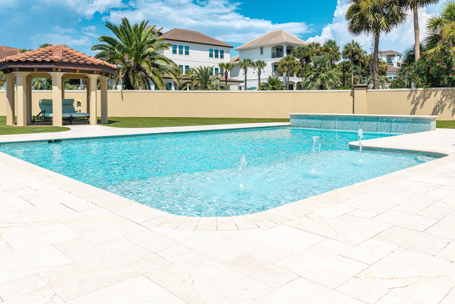
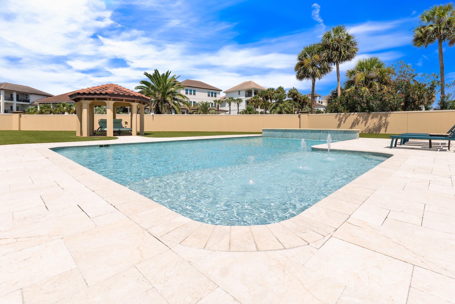
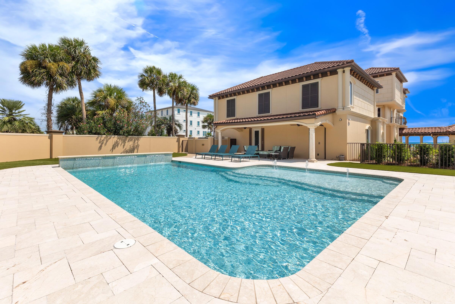
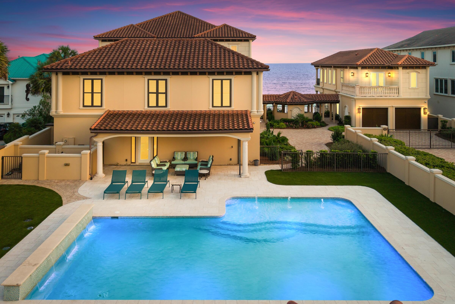
Connected to the main residence by a suspended footbridge, the private casita introduces a lighter, more nautical expression of the estate. Overlooking the resort-style 27,000-gallon pool, it provides two full-sized ensuite bedrooms, an upstairs den, and an oversized downstairs gathering room with large-screen television--perfect for spirited sports watching, family celebrations, and poolside afternoons. The downstairs bath also serves the pool, and the casita includes its own single-car garage.
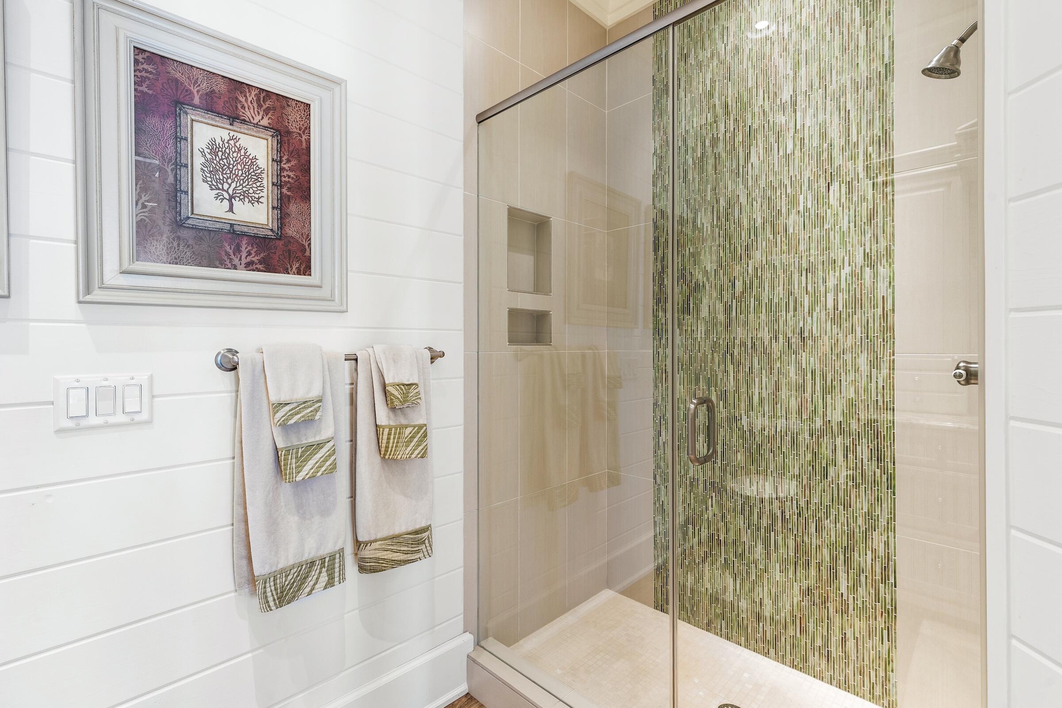
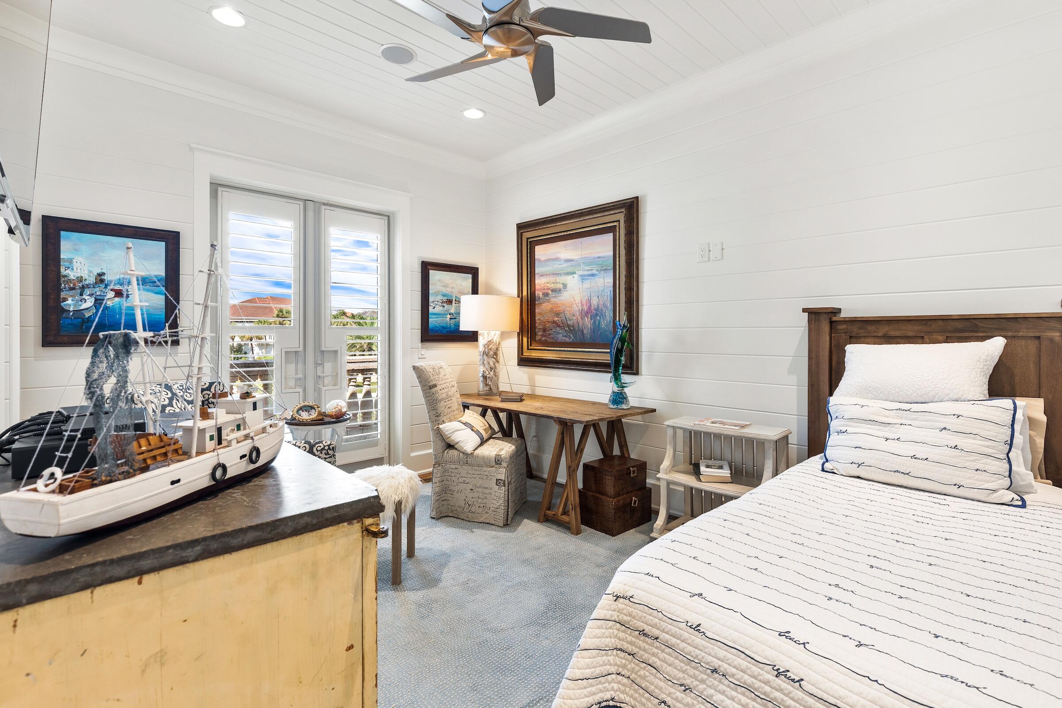
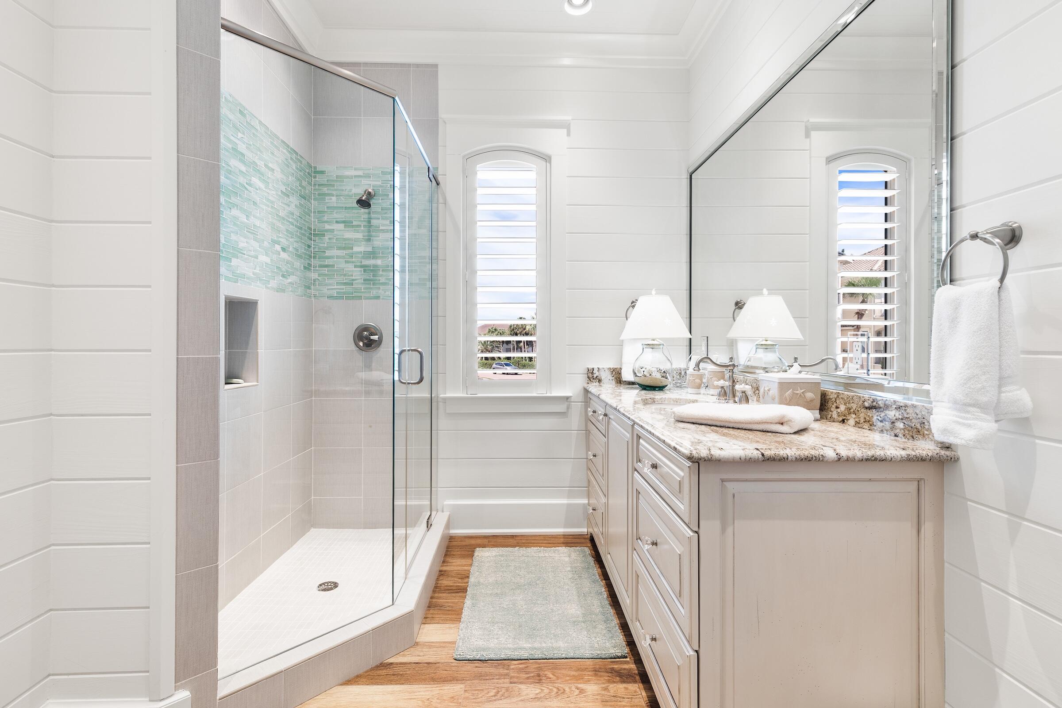
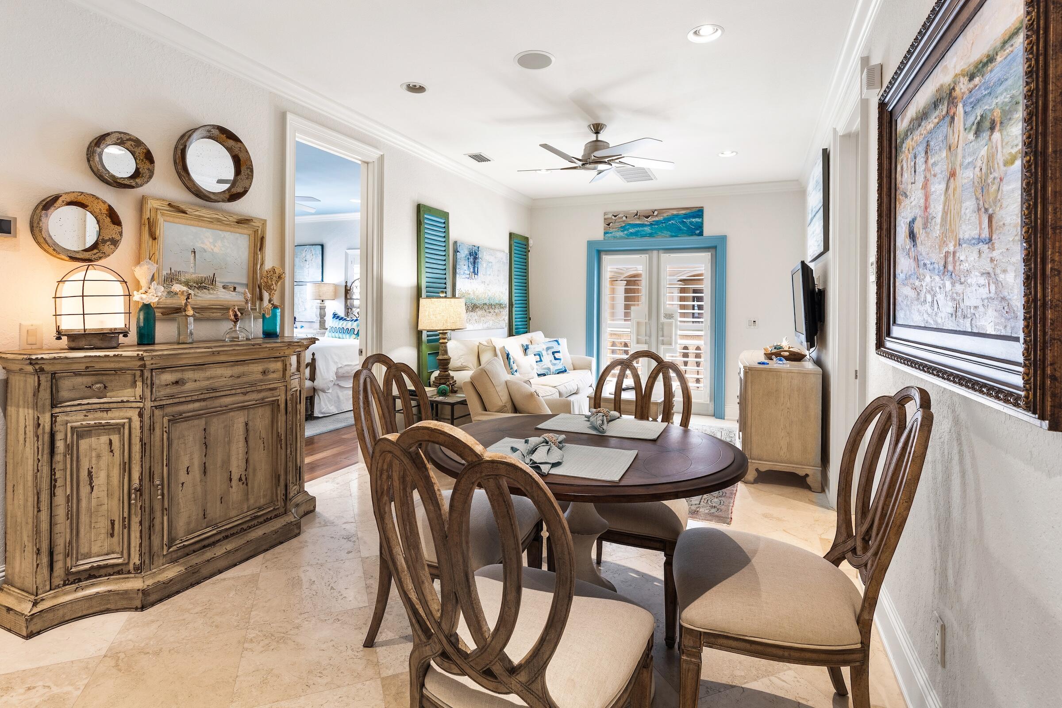
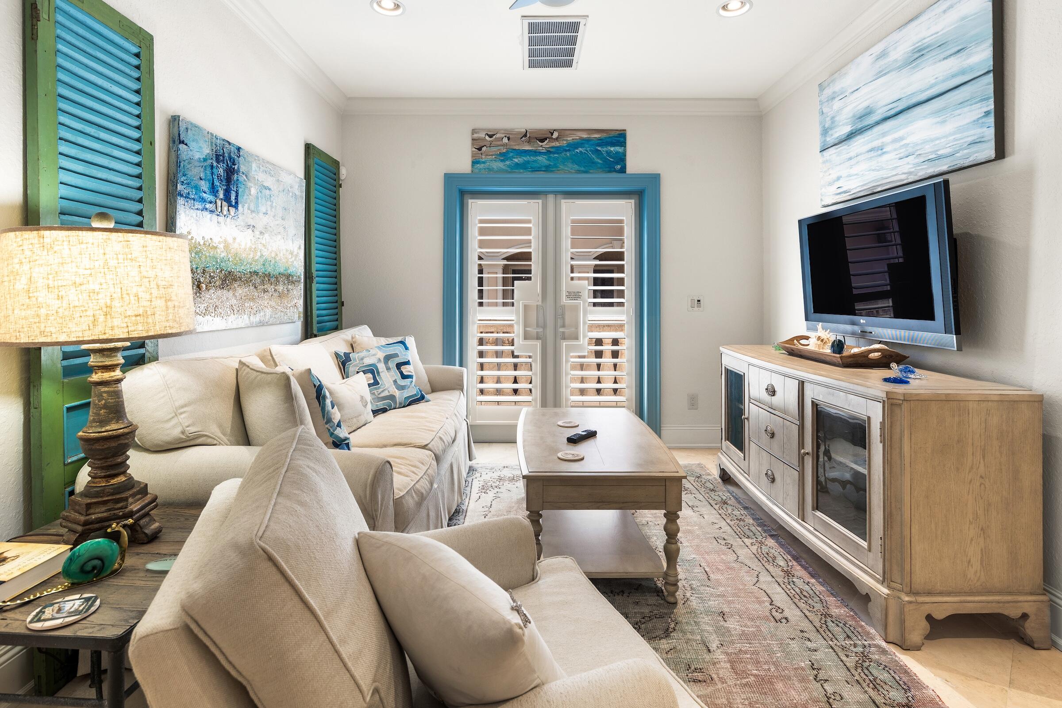
For those seeking even greater privacy, a separate guest home, occupies a quiet corner of the estate overlooking the Gulf. Light, bright, and distinctly coastal, its wood floors and shiplap-paneled walls embrace the relaxed character of beach living. A downstairs ensuite bedroom opens to its own private Gulf-front balcony, ideal for an afternoon nap accompanied by the sound of the waves. An additional ensuite bedroom upstairs overlooks the pool, while the upper level opens toward the Gulf and includes another Gulf-front balcony capable of accommodating a crowd. 
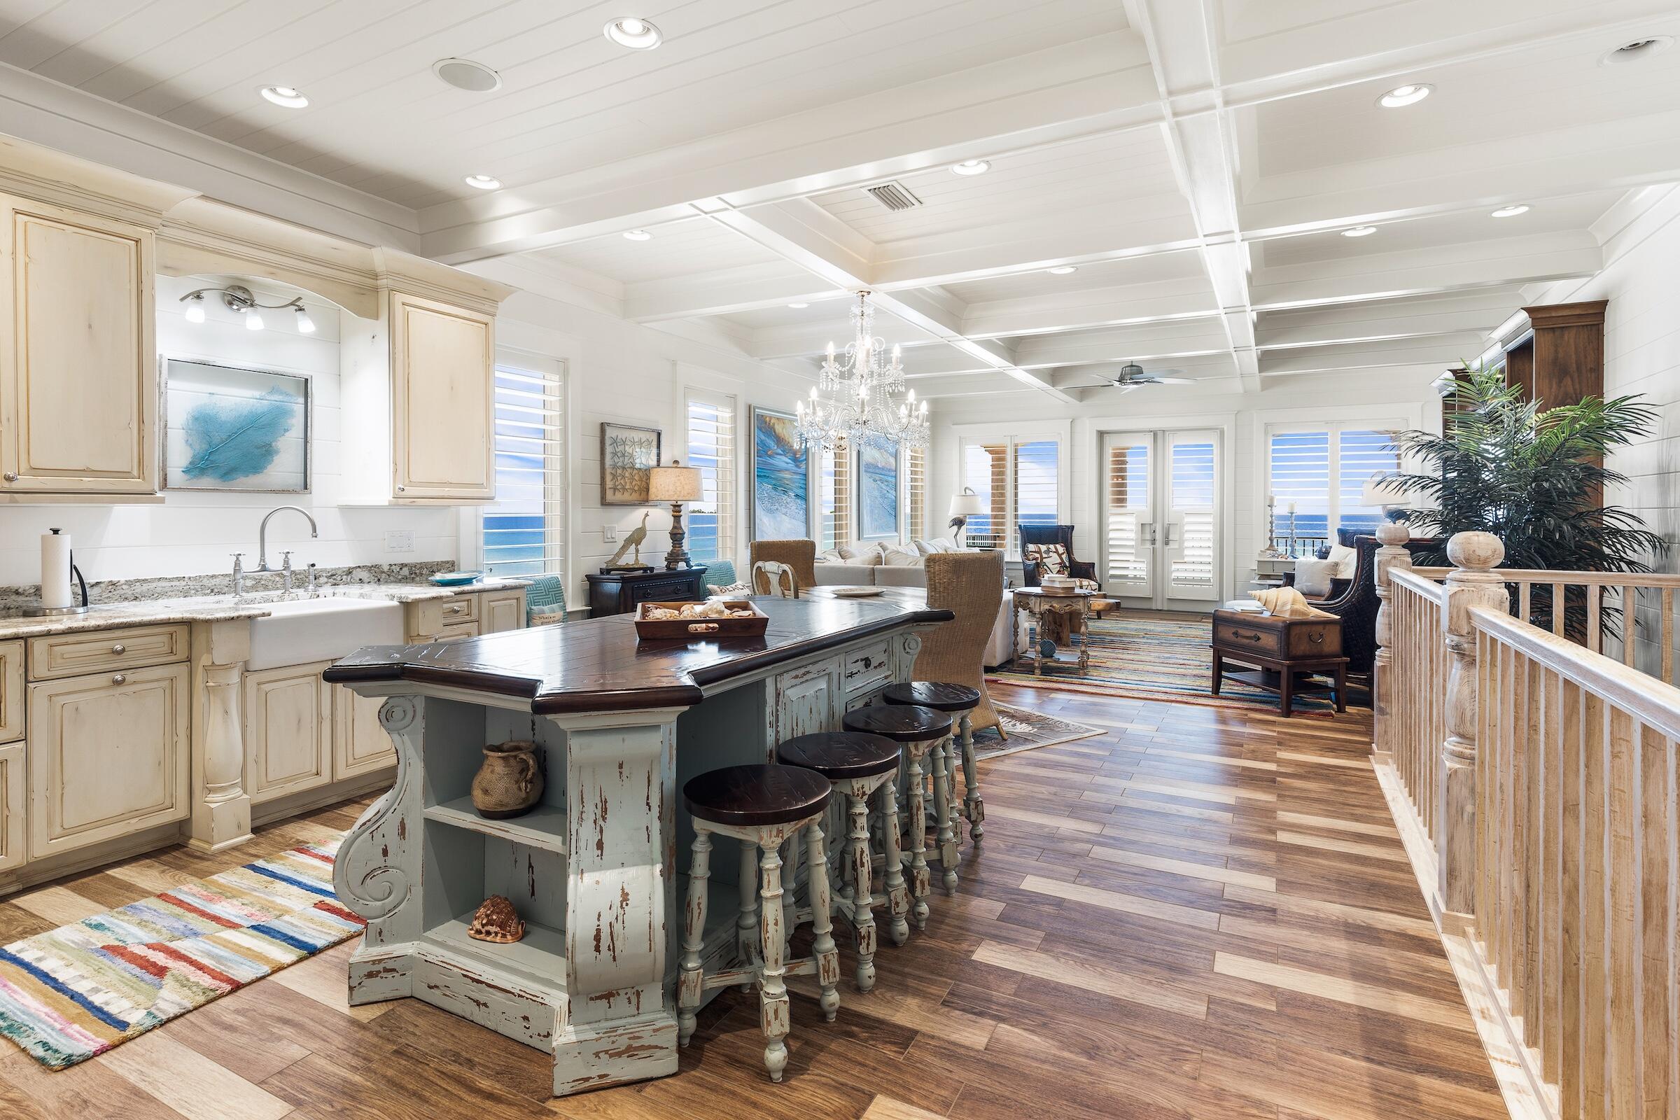
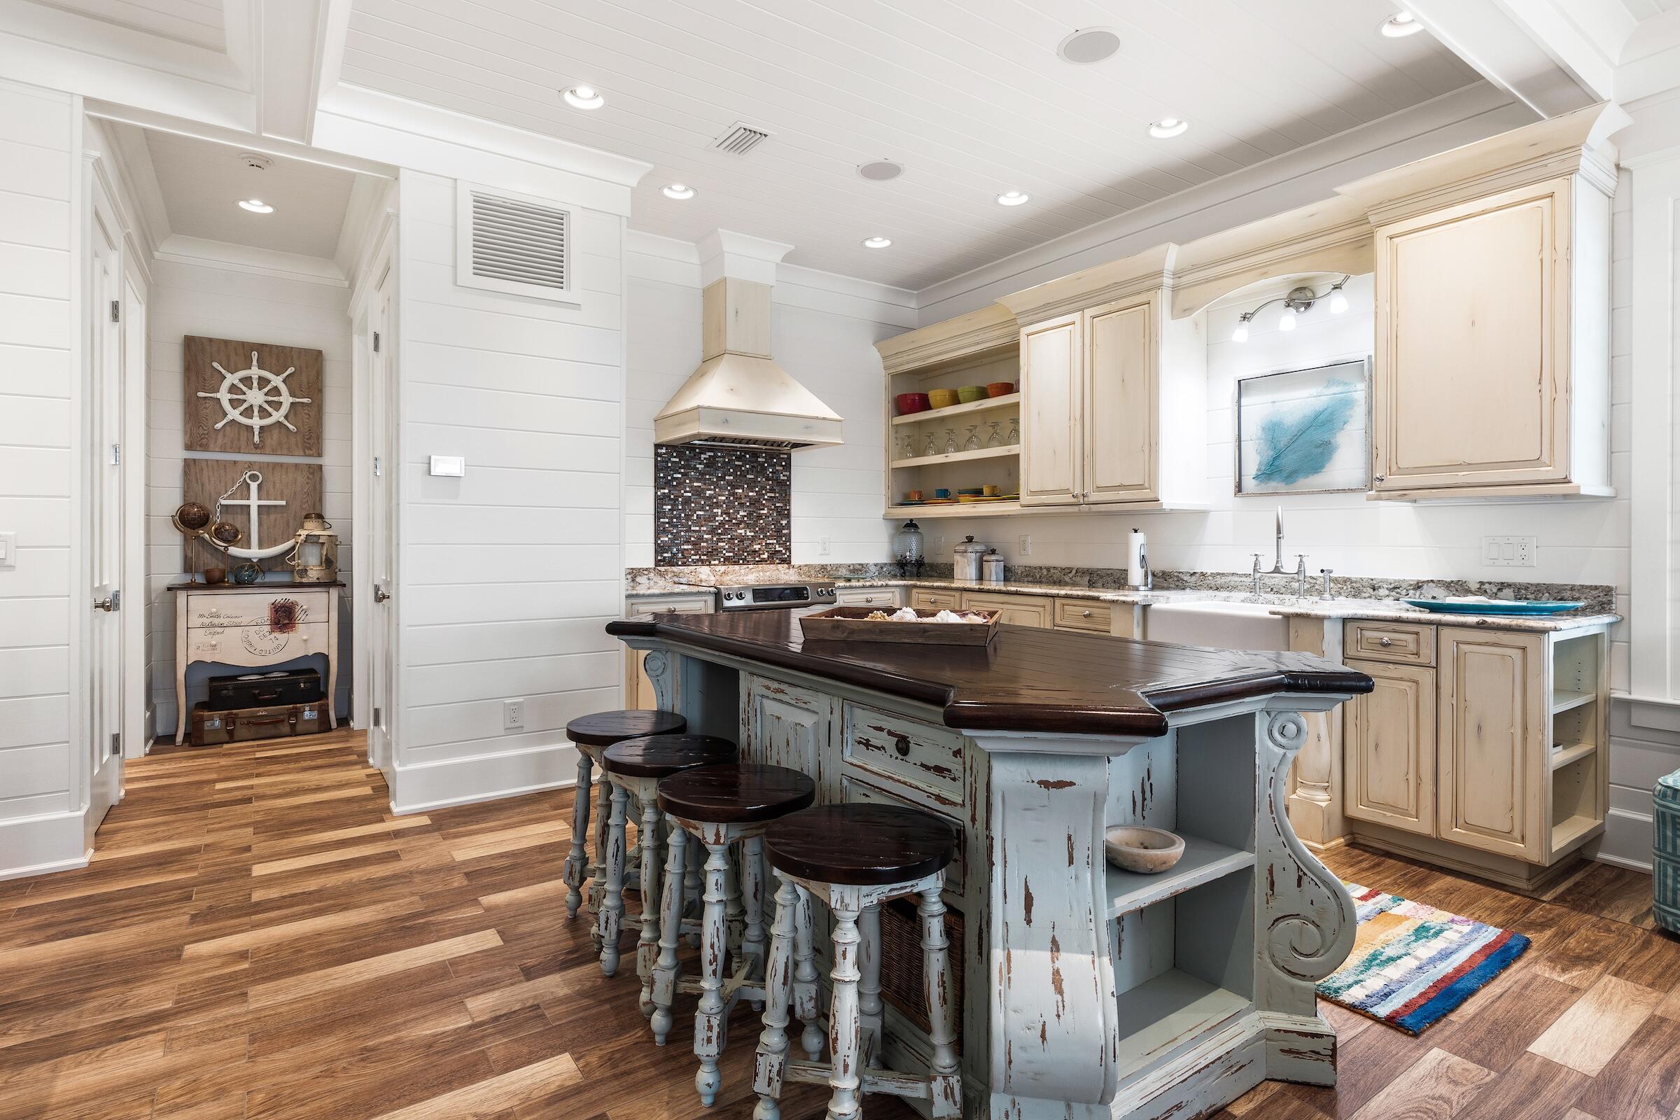
The guest home's full kitchen carries a relaxed nautical character, highlighted by a reclaimed shipwood island and generous gathering space. A two-car garage is included in the guest house design. 
Together, the three residences create an exceptionally rare private Gulf-front compound--equally suited to generations of family gatherings, hosting friends, accommodating multiple households, or simply enjoying the freedom and privacy that only a property of this scale can provide.
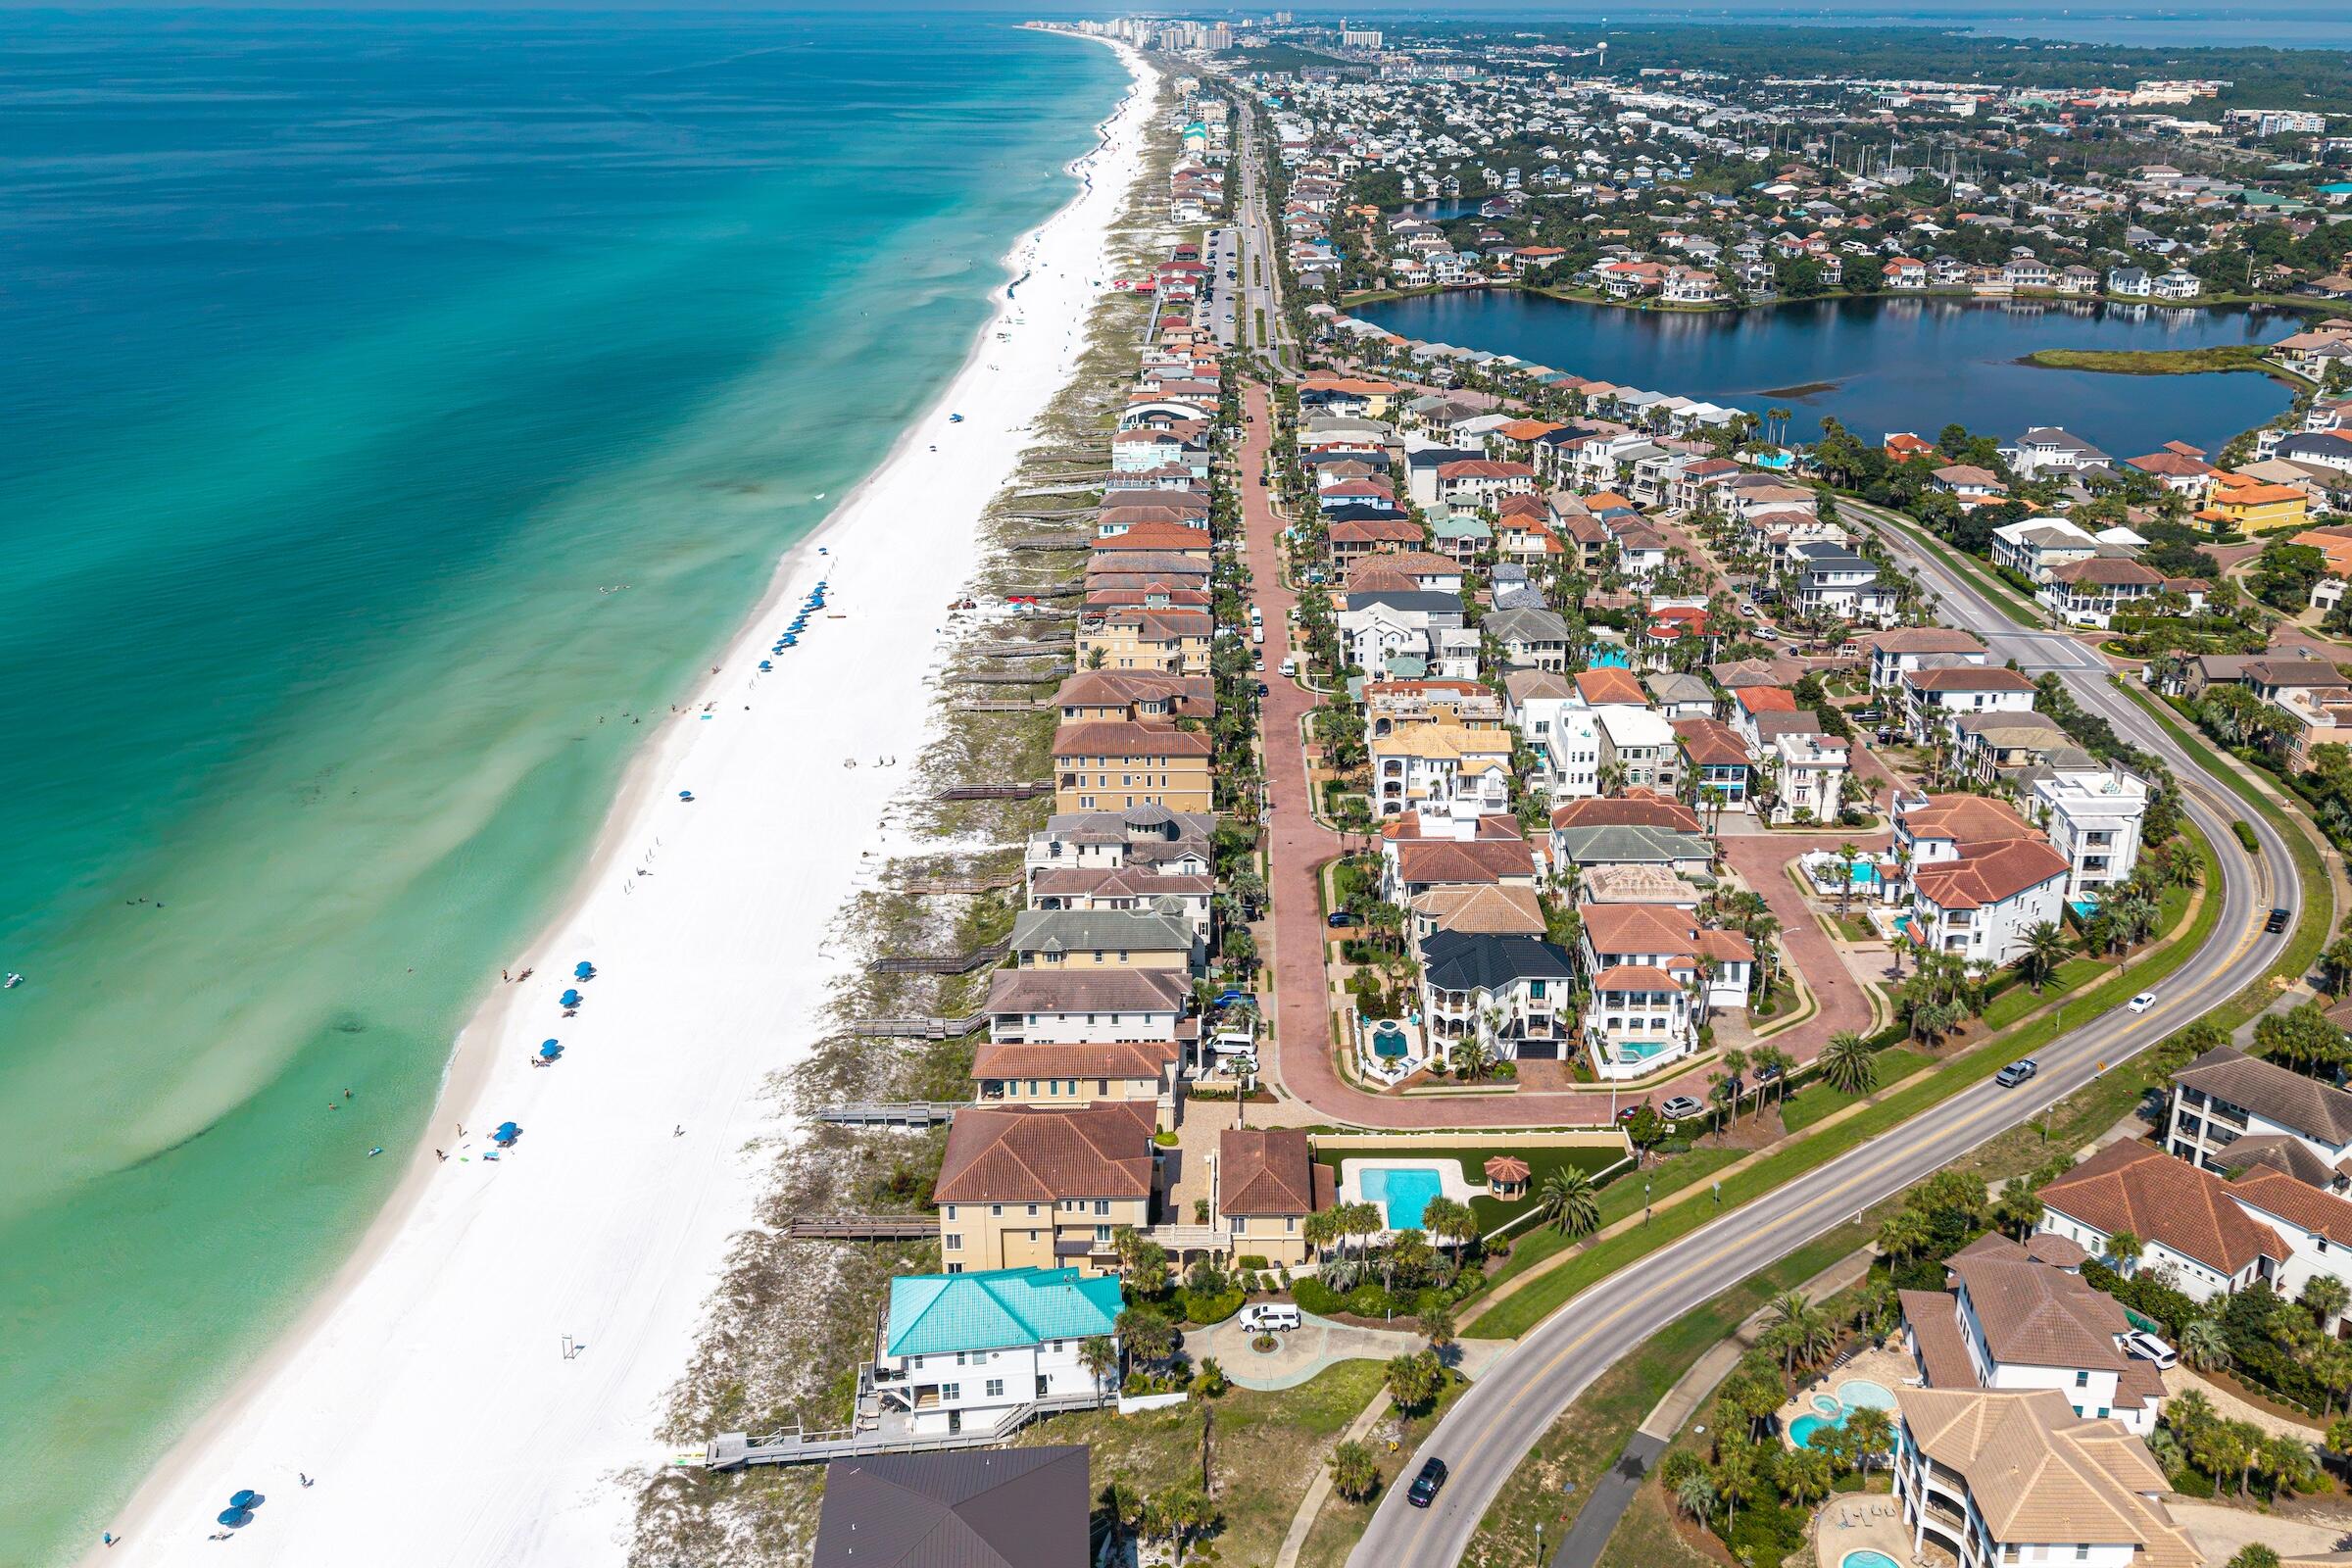
Destiny by the Sea offers approximately one-half mile of neighborhood beaches, guarded entry, and a private neighborhood pool, all within one of Destin's most coveted coastal communities.
This is more than a remarkable home. It is an irreplaceable Gulf-front holding--assembled with intention, designed for living, and ready to become part of a family's story for generations to come.

4772 Ocean Boulevard

Message successfully sent.

What would you like to know?

What is 3 + 4 ?

I agree to receive email communication and understand I can unsubscribe at any time.

I agree to be contacted by Kornelije Josić via call, email, and text for real estate services. To opt out, you can reply 'stop' at any time or reply 'help' for assistance. You can also click the unsubscribe link in the emails. Message and data rates may apply. Message frequency may vary. Privacy Policy

Related Properties

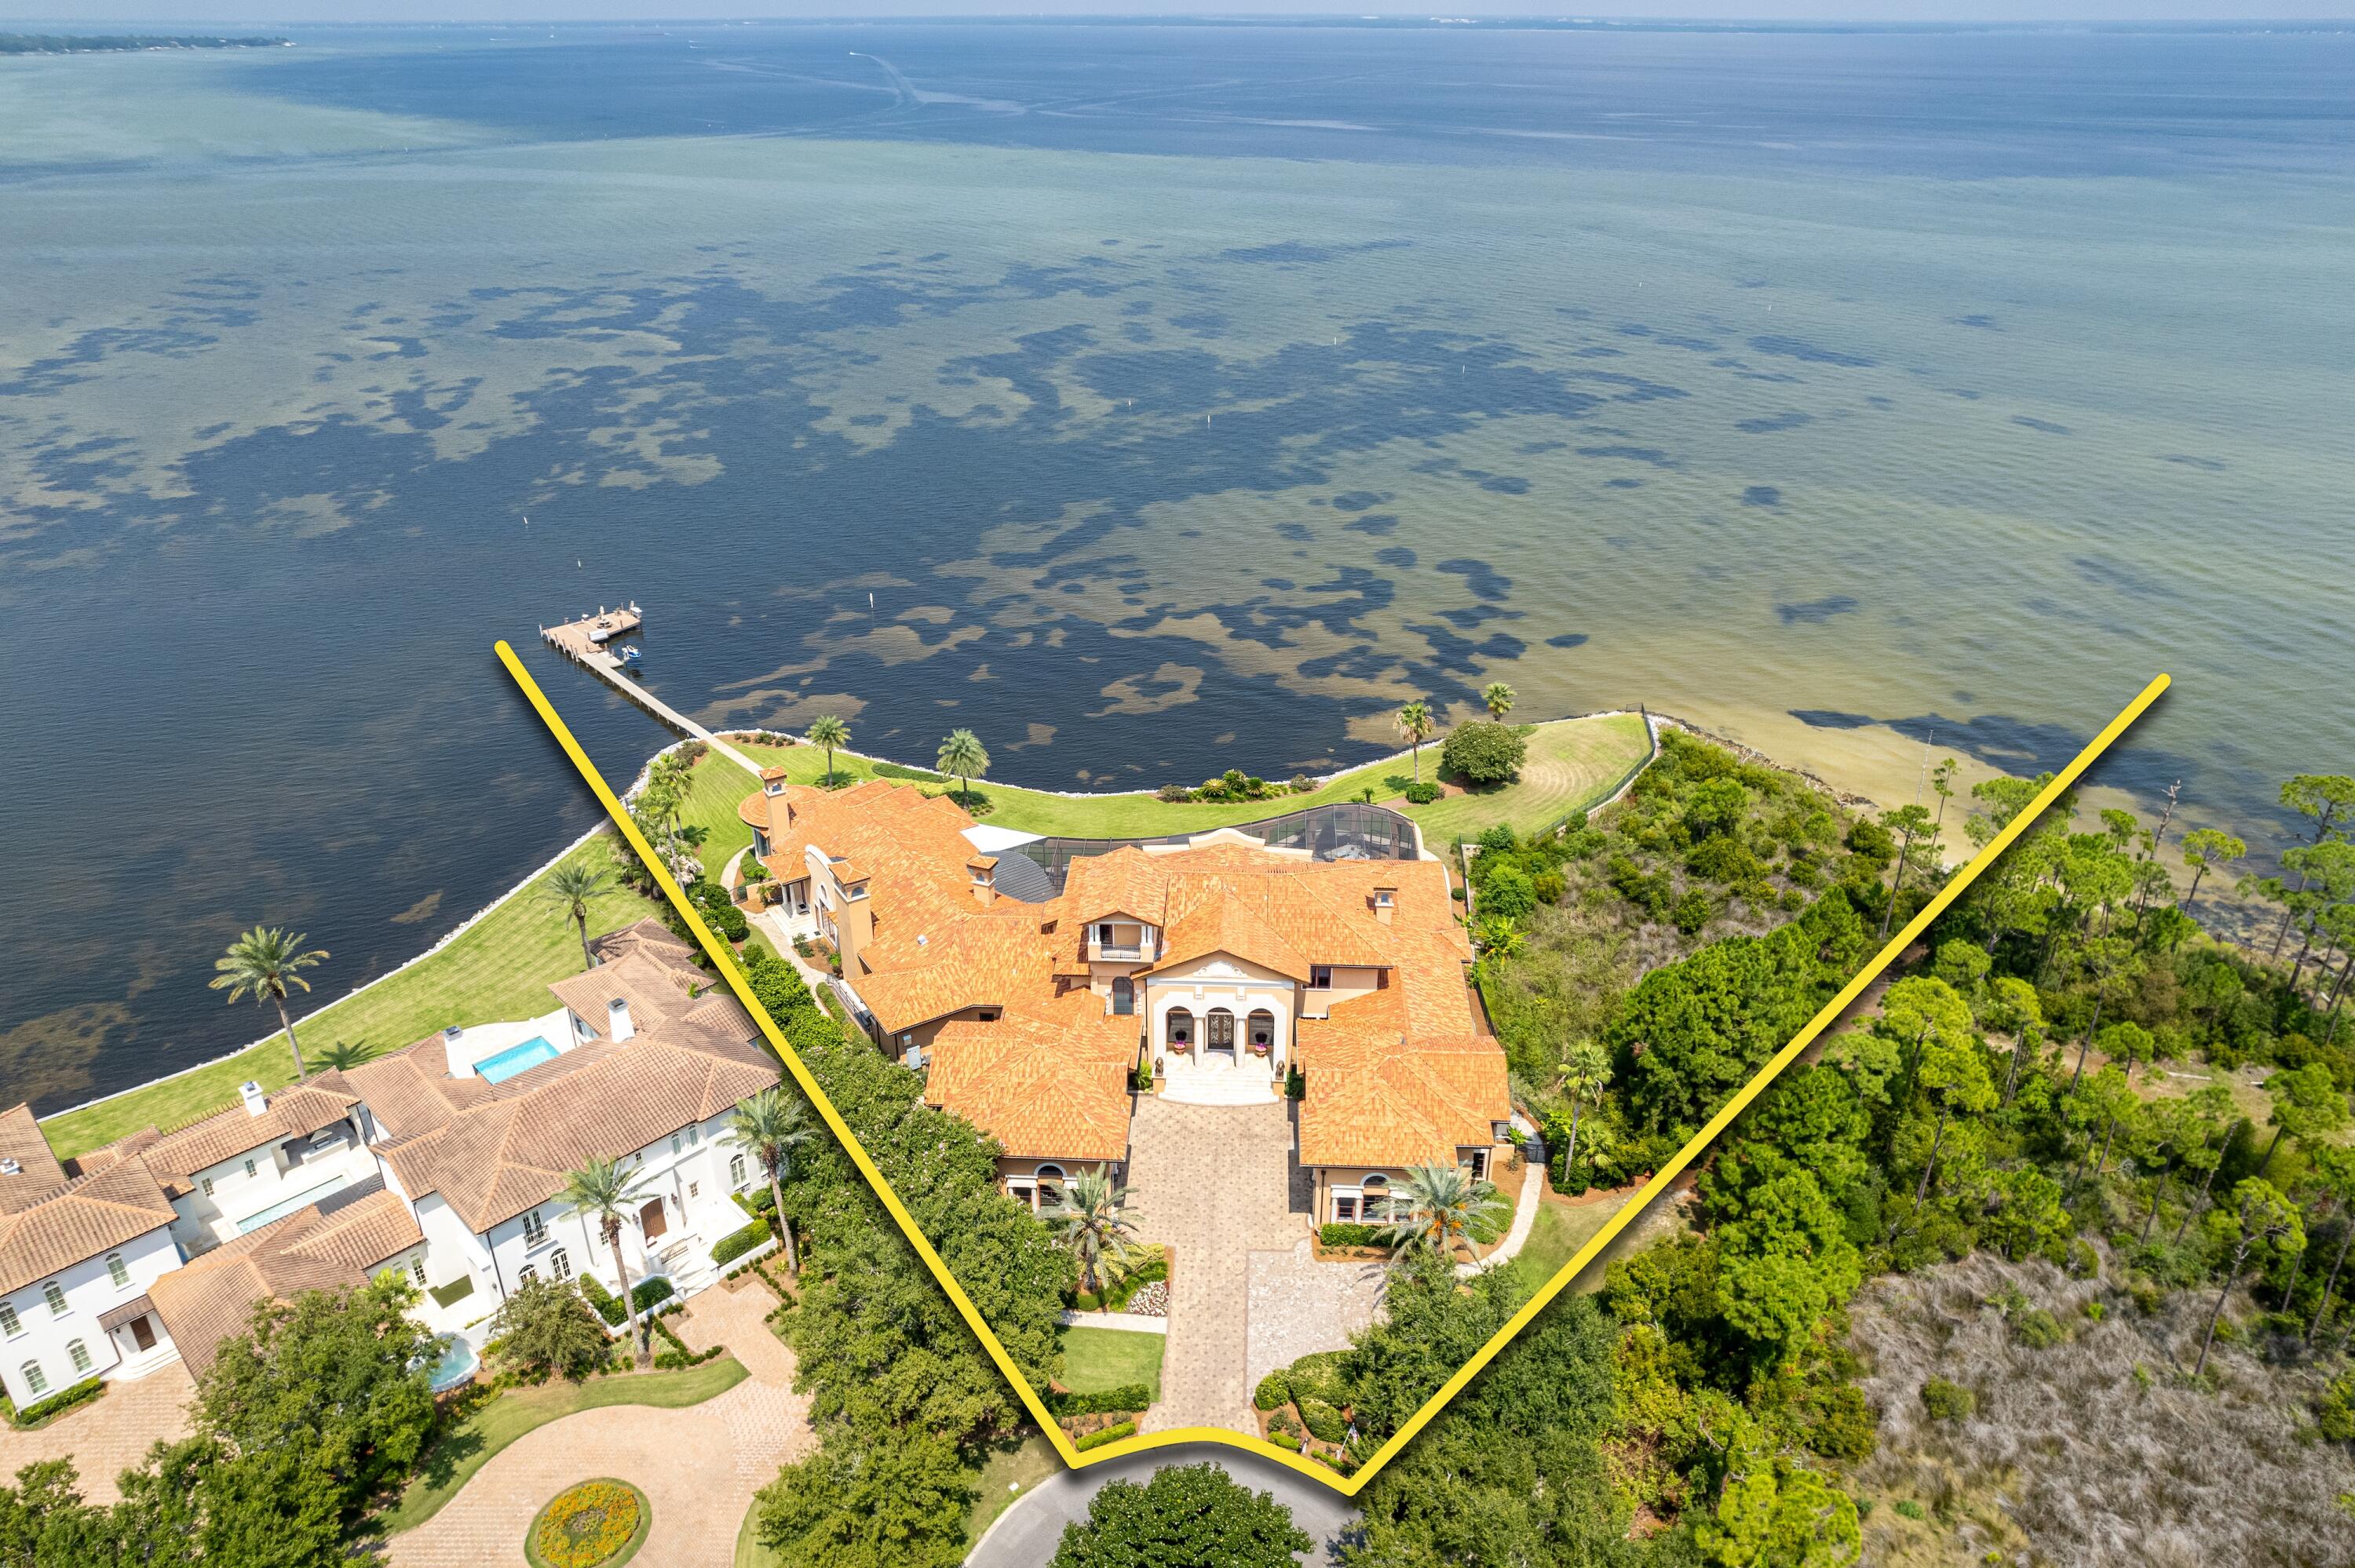
SPECTACULAR WATERFRONT ESTATE featured on HGTV'S EXTREME HOMES! Welcome to 4300 Breakwater Drive, Destin, Florida's Most Prestigious Waterfront Estate located within the exclusive Waterford of Kelly Plantation; a gated enclave within a gated master-planned community that offers a pristine golf course, club house with restaurant, tennis, and new pickleball courts! This magnificent home displays a fabulous Tuscan style and exquisite features and finishes throughout. Oriented on indisputably the finest bay-front acreage in all of Destin, the sprawling 1.8-acre estate contains over 400' of water frontage on the Choctawhatchee Bay and Jones Bayou, and a brick-paved path to the boat dock. Custom built using the finest of materials and technology, this estate reflects elegance and... sophistication. A brick-paved motor court leads to the dramatic arched limestone entrance, flanked by two lion sculptures and iron Cantera doors. The grand foyer has dual stairways, each with hand railings complementing the styling of the front doors and allows for direct views through to the expansive pool pavilion with the ultimate backdrop: the serene Choctawhatchee Bay waters! The first level features an open, inviting floor plan that is perfect for entertaining family and guests. A formal living and formal dining room flank the grand foyer. The dining room opens to a large wet bar with commercial grade 3' x 5' walk-in cooler and the family/casual dining area/kitchen. A circular floor-to-ceiling aquarium is just one mesmerizing focal point of this grand space. The gourmet kitchen would please the fussiest cook, with plenty of custom cabinetry, professional-grade appliances, and double-stacked granite counters. Just beyond the family room and visible from the kitchen is the home theater room, featuring stadium seating and 113' wide screen. The luxurious master wing has a large bedroom with three televisions mounted to the ceiling over the bed, a waterfront sitting area, a fireplace, a sumptuous designer bathtub, a large walk-in shower, double vanities, and two walk-in closets. Two additional bedroom suites are on the first level, as well as an exercise room. Take the stairs or the elevator to the second level to find three additional bedroom suites, a wet bar and adjoining den, a massage room, a large storage room, two offices with a private entrance, and a large balcony overlooking the bay and pool area. Step outside on the first level to a tropical oasis, with a beach-entry pool, a fountain with swim-up bar, and a lanai with summer kitchen and fireplace. Stacking sliding glass doors open from the family room, formal dining room, and living room onto the lanai, expanding the living and entertaining space. There are two garages, each accommodate three cars. In addition to the main house, a guest house over the north garage has two bedrooms, a full kitchen and living area, and a private entrance. So much thought went into every detail of this magnificent home! Every aspect of this interior has been finely appointed throughout with ruffled stone floors, Alder doors, hardwood floors, intricate trayed and domed ceilings. Also includes conditioned pet rooms with pet doors; a commercial-grade sprinkler system; a geo-thermal heating and cooling system; smart house technology, and much more! This expansive waterfront point at the end of Waterford's private cul-de-sac features lush landscaping, as well as a boat dock. A new whole-house generator was installed in 2024! A property of this caliber is a rarity and will certainly be admired by discriminating ownership that demands the finest details! Please inquire for further details and to schedule a private showing.
#957086

Destin

4300 Breakwater Drive

8 Beds

8 Baths

15,195 Sq.Ft.

$15,000,000

MLS#: 957086

SPECTACULAR WATERFRONT ESTATE featured on HGTV'S EXTREME HOMES! Welcome to 4300 Breakwater Drive, Destin, Florida's Most Prestigious Waterfront Estate located within the exclusive Waterford of Kelly Plantation; a gated enclave within a gated master-planned community that offers a pristine golf course, club house with restaurant, tennis, and new pickleball courts! This magnificent home displays a fabulous Tuscan style and exquisite features and finishes throughout. Oriented on indisputably the finest bay-front acreage in all of Destin, the sprawling 1.8-acre estate contains over 400' of water frontage on the Choctawhatchee Bay and Jones Bayou, and a brick-paved path to the boat dock. Custom built using the finest of materials and technology, this estate reflects elegance and... sophistication. A brick-paved motor court leads to the dramatic arched limestone entrance, flanked by two lion sculptures and iron Cantera doors. The grand foyer has dual stairways, each with hand railings complementing the styling of the front doors and allows for direct views through to the expansive pool pavilion with the ultimate backdrop: the serene Choctawhatchee Bay waters! The first level features an open, inviting floor plan that is perfect for entertaining family and guests. A formal living and formal dining room flank the grand foyer. The dining room opens to a large wet bar with commercial grade 3' x 5' walk-in cooler and the family/casual dining area/kitchen. A circular floor-to-ceiling aquarium is just one mesmerizing focal point of this grand space. The gourmet kitchen would please the fussiest cook, with plenty of custom cabinetry, professional-grade appliances, and double-stacked granite counters. Just beyond the family room and visible from the kitchen is the home theater room, featuring stadium seating and 113' wide screen. The luxurious master wing has a large bedroom with three televisions mounted to the ceiling over the bed, a waterfront sitting area, a fireplace, a sumptuous designer bathtub, a large walk-in shower, double vanities, and two walk-in closets. Two additional bedroom suites are on the first level, as well as an exercise room. Take the stairs or the elevator to the second level to find three additional bedroom suites, a wet bar and adjoining den, a massage room, a large storage room, two offices with a private entrance, and a large balcony overlooking the bay and pool area. Step outside on the first level to a tropical oasis, with a beach-entry pool, a fountain with swim-up bar, and a lanai with summer kitchen and fireplace. Stacking sliding glass doors open from the family room, formal dining room, and living room onto the lanai, expanding the living and entertaining space. There are two garages, each accommodate three cars. In addition to the main house, a guest house over the north garage has two bedrooms, a full kitchen and living area, and a private entrance. So much thought went into every detail of this magnificent home! Every aspect of this interior has been finely appointed throughout with ruffled stone floors, Alder doors, hardwood floors, intricate trayed and domed ceilings. Also includes conditioned pet rooms with pet doors; a commercial-grade sprinkler system; a geo-thermal heating and cooling system; smart house technology, and much more! This expansive waterfront point at the end of Waterford's private cul-de-sac features lush landscaping, as well as a boat dock. A new whole-house generator was installed in 2024! A property of this caliber is a rarity and will certainly be admired by discriminating ownership that demands the finest details! Please inquire for further details and to schedule a private showing.
#957086

Destin

4300 Breakwater Drive

8 Beds

8 Baths

15,195 Sq.Ft.

$15,000,000

MLS#: 957086

 - property

Send a message

Message successfully sent.

Your message

What is 3 + 4 ?

Reason for contacting?

I agree to receive email communication and understand I can unsubscribe at any time.

I agree to be contacted by Kornelije Josić via call, email, and text for real estate services. To opt out, you can reply 'stop' at any time or reply 'help' for assistance. You can also click the unsubscribe link in the emails. Message and data rates may apply. Message frequency may vary. Privacy Policy

Sign Out

Virtual Assistant

Would you like to take the next step with this property? We can help you schedule a showing or virtual tour, or send you more details.

Yes, I would like more information.

Thank You for Your Reply, One of Our Agents will contact you as soon as possible

No, maybe later.

Thank you, you can always contact me via email, phone number or through the contact form.

Realhub AI

Lucy - Your AI-Powered Realtor

Update Your Temporary Password

Personalize your search

Enter your email and we'll notify you immediately when new listings match what you're looking for.

or enter email address

Already have an account ? Login here

Continue your home search

I agree to receive communications and understand I can unsubscribe at any time.

I agree to be contacted by Kornelije Josić via call, email, and text for real estate services. To opt out, you can reply 'stop' at any time or reply 'help' for assistance. You can also click the unsubscribe link in the emails. Message and data rates may apply. Message frequency may vary. Privacy Policy

Already have an account ? Login here

We use cookies

We use cookies primarily for analytics to enhance your experience. By accepting, you agree to our use of these cookies. You can manage your preferences or learn more about our cookies policy.