
Property
Beds
4
Full Baths
2
1/2 Baths
None
Year Built
2026
Sq.Footage
2,000
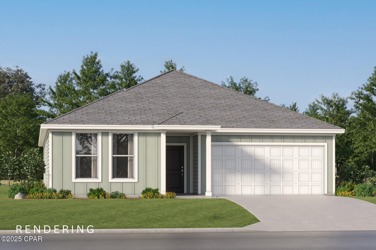
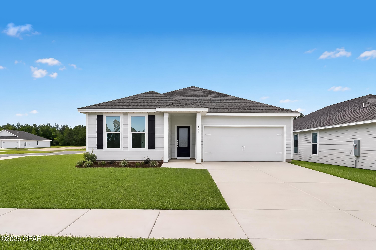
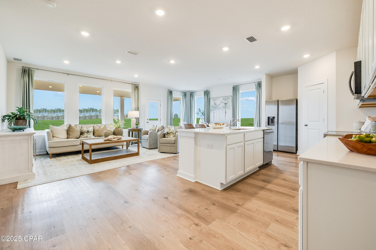
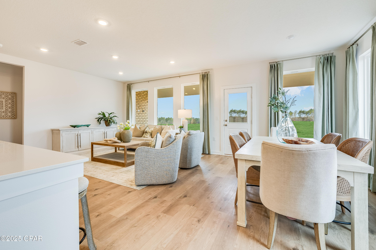
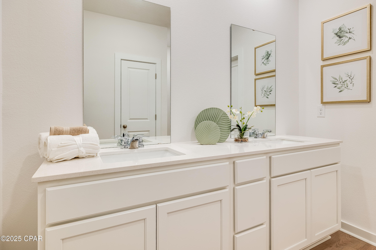
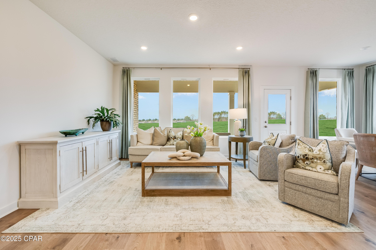
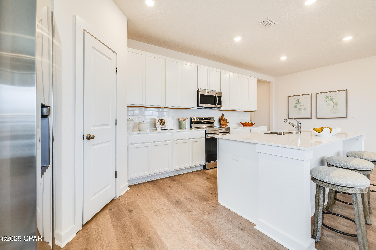
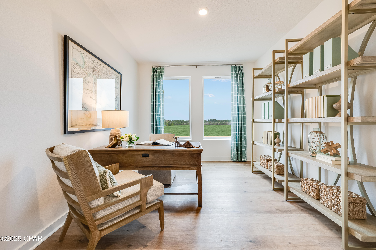
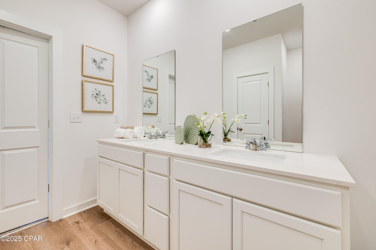
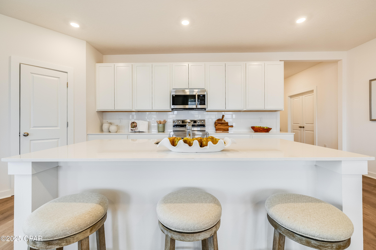
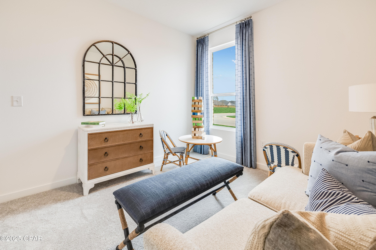
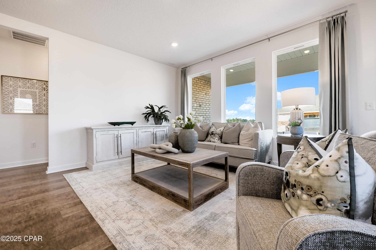
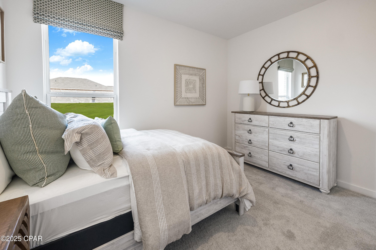
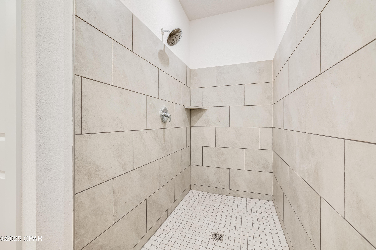
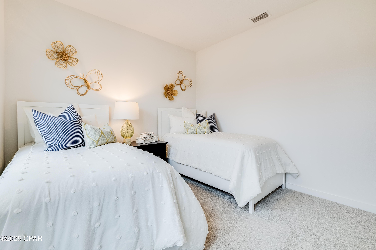
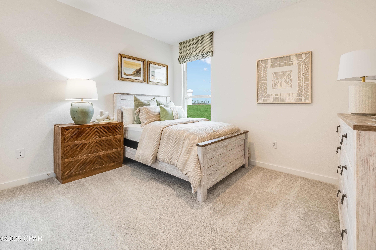
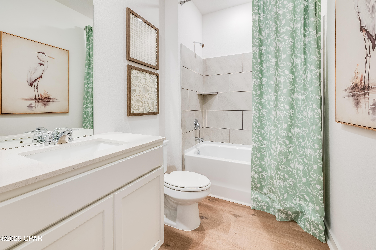
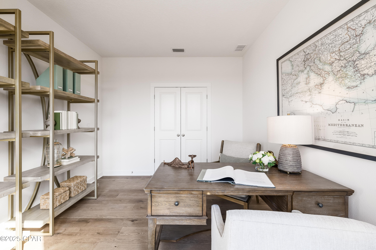
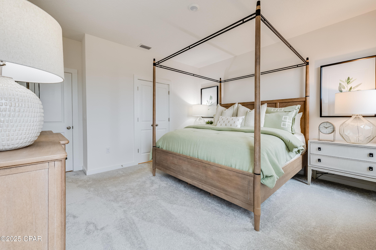
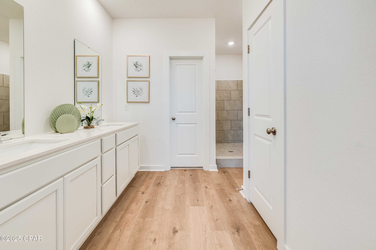
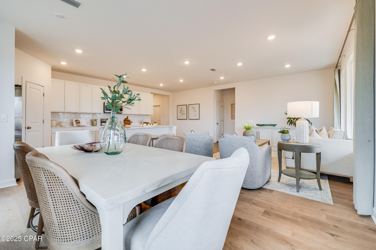
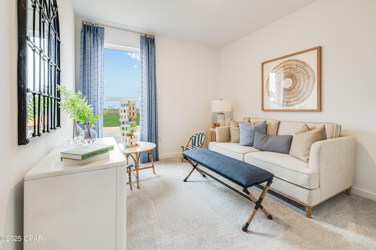
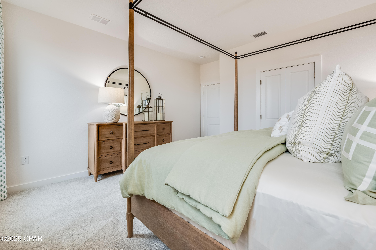
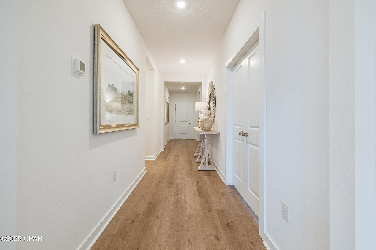
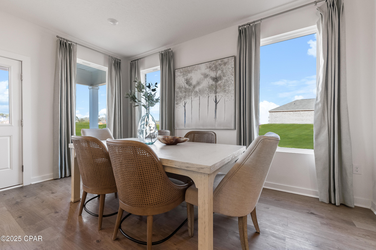
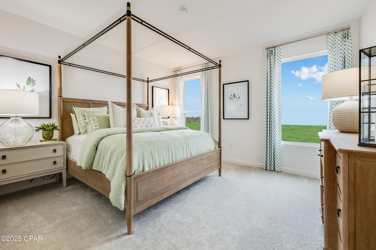
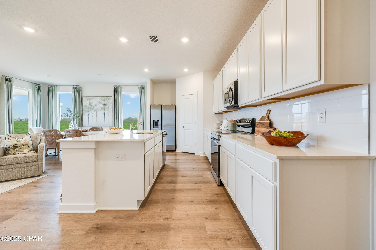
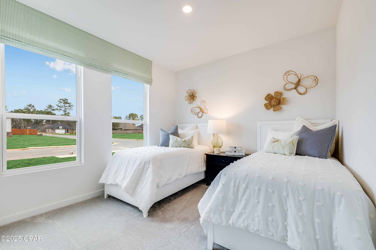
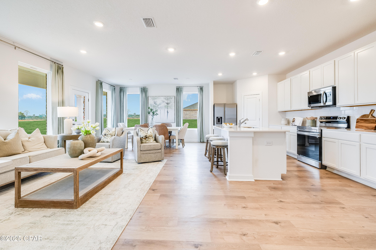
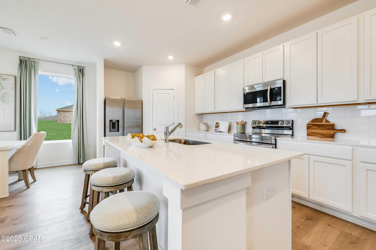
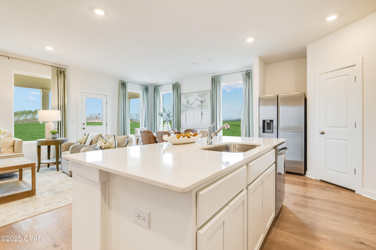
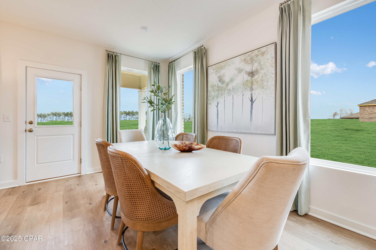
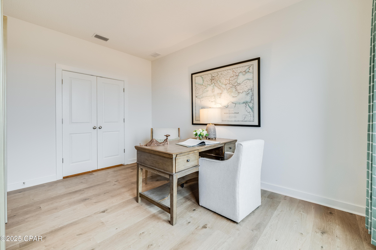
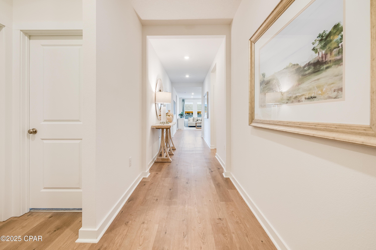
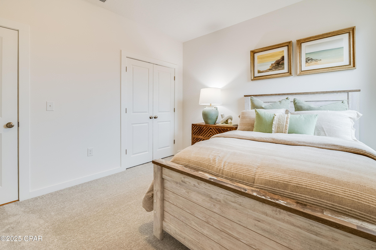
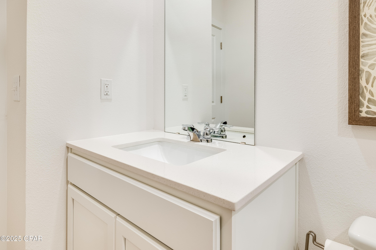
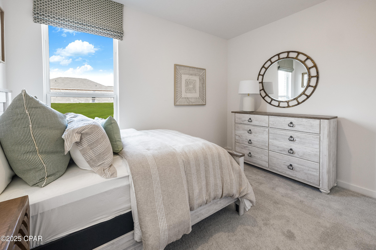
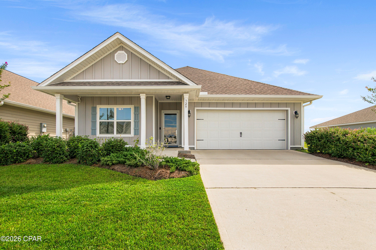
Welcome to Magnolia Ridge, Lennar's newest community in Panama City, offering beautifully designed new homes with modern finishes, quality craftsmanship, and exceptional value. The Springsteen floor plan features 4 bedrooms, 2 full bathrooms, a versatile flex room, and a 2-car garage. The open-concept layout is designed for comfortable everyday living and entertaining, with a seamless flow between the kitchen, dining area, and family room. The stylish kitchen features quartz countertops, white shaker-style cabinetry, stainless steel appliances, and ample workspace. The flex room offers endless possibilities as a home office, playroom, fitness space, or hobby room. Step outside to the spacious covered rear porch, perfect for relaxing, entertaining, or enjoying Florida's outdoor lifestyle. A durable Hardie Board exterior provides timeless curb appeal and low-maintenance convenience. This home is currently under construction. Photos and renderings are for illustrative purposes only. Actual colors, finishes, features, and options may vary. Schedule your private tour today and ask about current builder incentives. Information is deemed reliable but not guaranteed. Buyer or buyer's agent should verify all information. Prices, features, and availability are subject to change without notice.
Features & Amenities
Interior
-
Other Interior Features
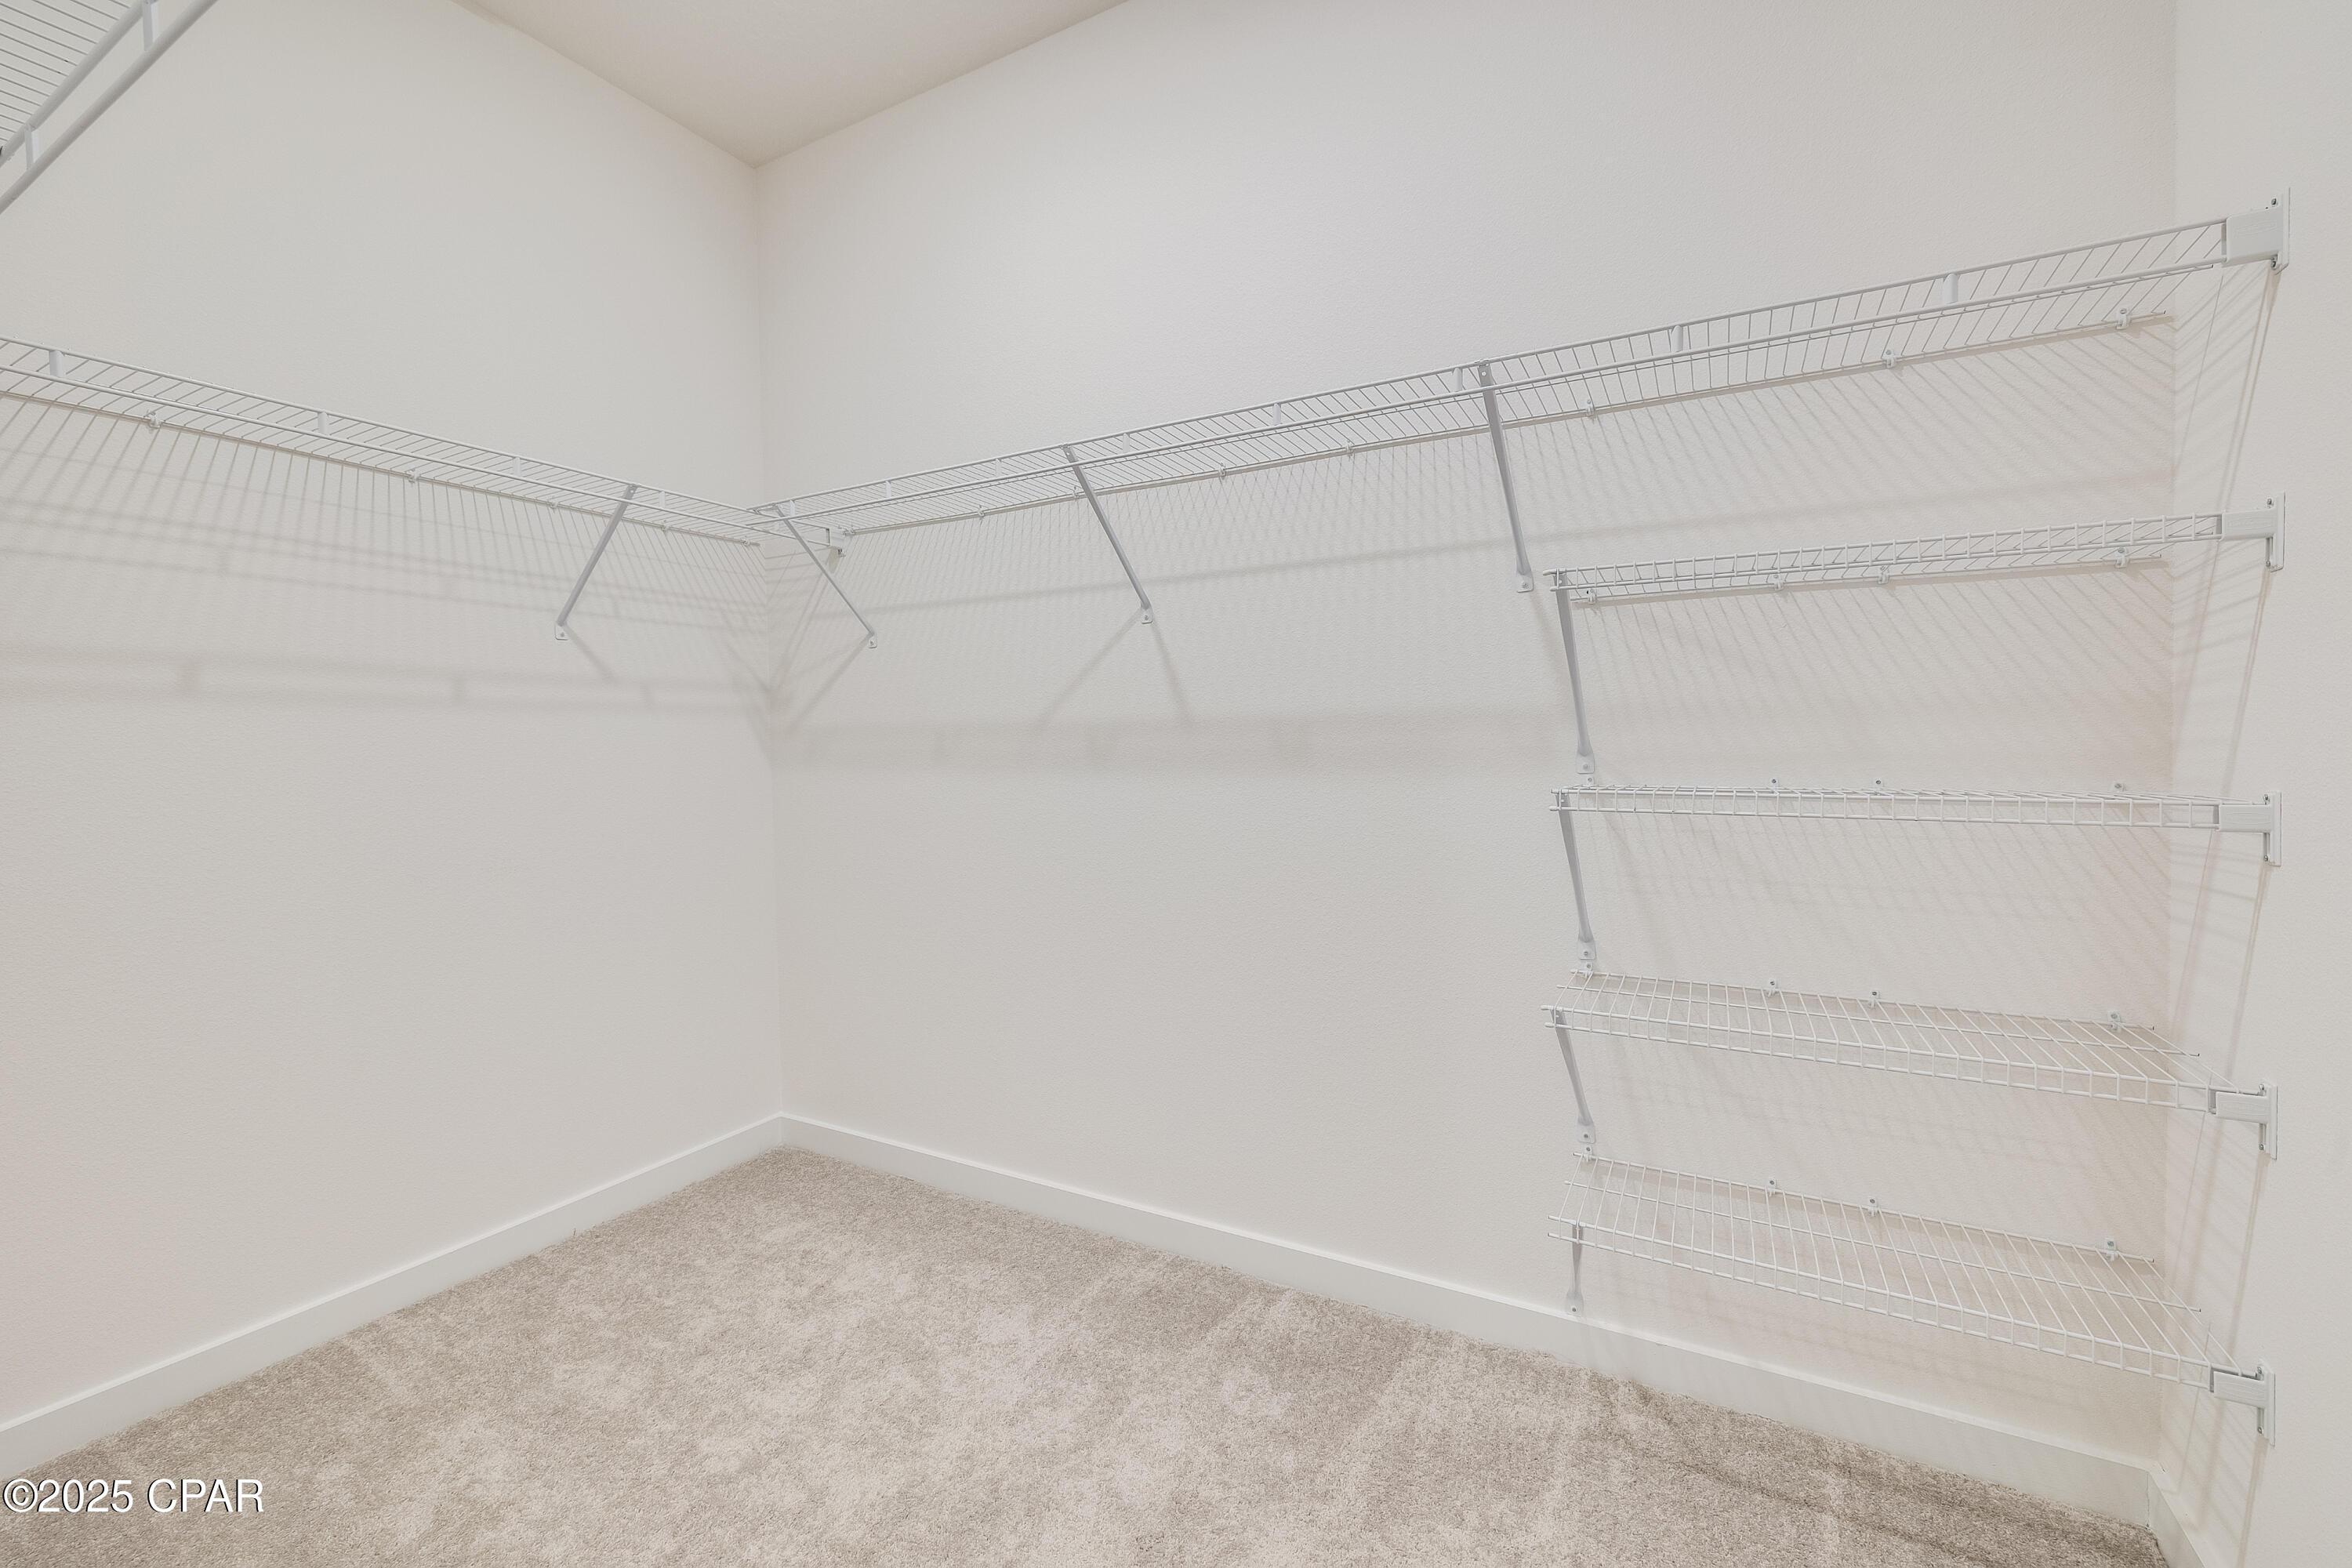
Walk-In Closet(s)
-
Total Bedrooms
4
-
Bathrooms
2
-
Cooling YN
YES
-
Cooling
Heat Pump
-
Heating YN
YES
-
Heating
Heat Pump
-
Pet friendly
N/A
Exterior
-
Garage
Yes
-
Garage spaces
2
-
Construction Materials
HardiPlank Type
-
Parking
Garage, Garage Door Opener
-
Patio and Porch Features
Covered, Porch
-
Pool
No
-
Waterfront YN
NO
Area & Lot
-
Lot Size(acres)
0.11
-
Lot Size(square feet)
5,000
-
Property Type
Residential
-
Property Sub Type
SingleFamilyResidence
-
Architectural Style
Contemporary
Price
-
Sales Price
$327,490
-
Zoning
Resid Single Family
-
Sq. Footage
2,000
-
Price/SqFt
$163
HOA
-
Association
YES
-
Association Fee
$450
-
Association Fee Frequency
Annually
-
Association Fee Includes
N/A
School District
-
Elementary School
Cedar Grove
-
Middle School
Merritt Brown
-
High School
Bay
Property Features
-
New Construction
YES
-
Association Amenities
Management
-
Foundation Details
Slab
-
Sewer
Public Sewer
Schedule a Showing
Showing scheduled successfully.
Mortgage calculator
Estimate your monthly mortgage payment, including the principal and interest, property taxes, and HOA. Adjust the values to generate a more accurate rate.
Your payment
Principal and Interest:
$
Property taxes:
$
HOA fees:
$
Total loan payment:
$
Total interest amount:
$
Location
County
Bay
Elementary School
Cedar Grove
Middle School
Merritt Brown
High School
Bay
Listing Courtesy of Lisa M Strickland, Lennar Realty Inc
RealHub Information is provided exclusively for consumers' personal, non-commercial use, and it may not be used for any purpose other than to identify prospective properties consumers may be interested in purchasing. All information deemed reliable but not guaranteed and should be independently verified. All properties are subject to prior sale, change or withdrawal. RealHub website owner shall not be responsible for any typographical errors, misinformation, misprints and shall be held totally harmless.

AGENT
seatle wash2
Call seatle today to schedule a private showing.

* Listings on this website come from the FMLS IDX Compilation and may be held by brokerage firms other than the owner of this website. The listing brokerage is identified in any listing details. Information is deemed reliable but is not guaranteed. If you believe any FMLS listing contains material that infringes your copyrighted work please click here to review our DMCA policy and learn how to submit a takedown request.© 2024 FMLS.
Related Properties
Panama City
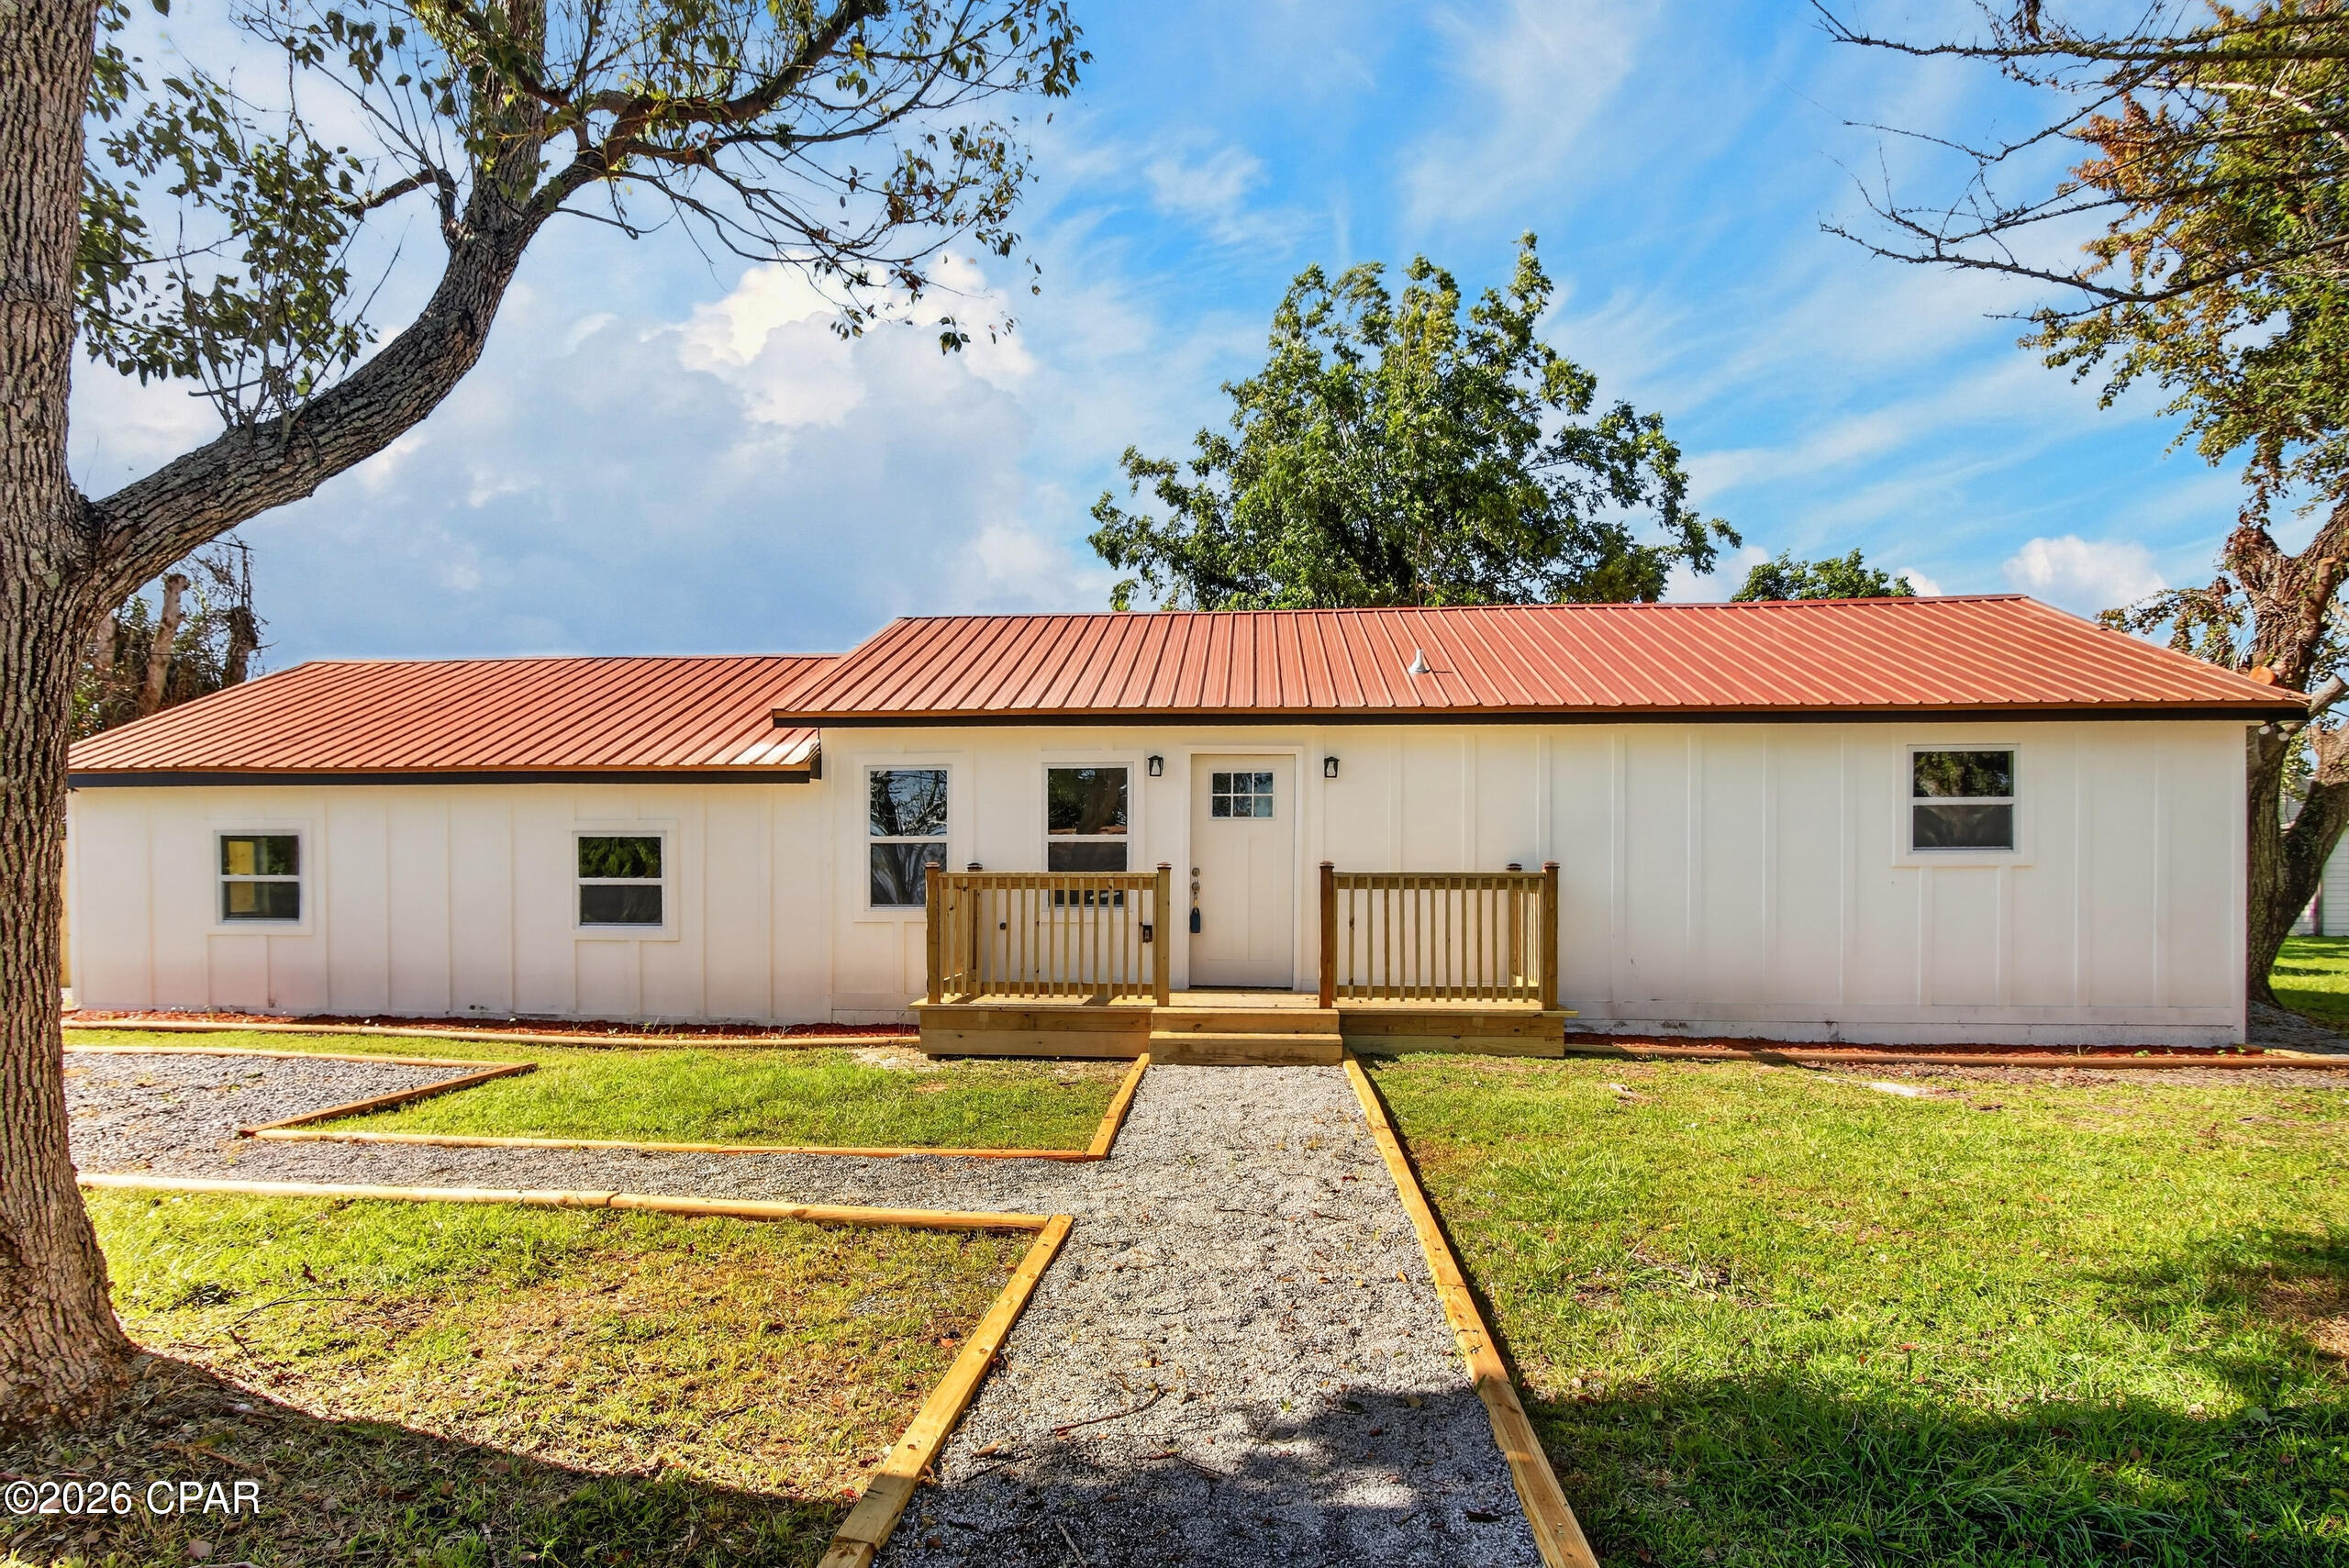
609 Maple Avenue
3 Beds
2 Baths
1,191 Sq.Ft.
$268,000
MLS#: 795207
Panama City
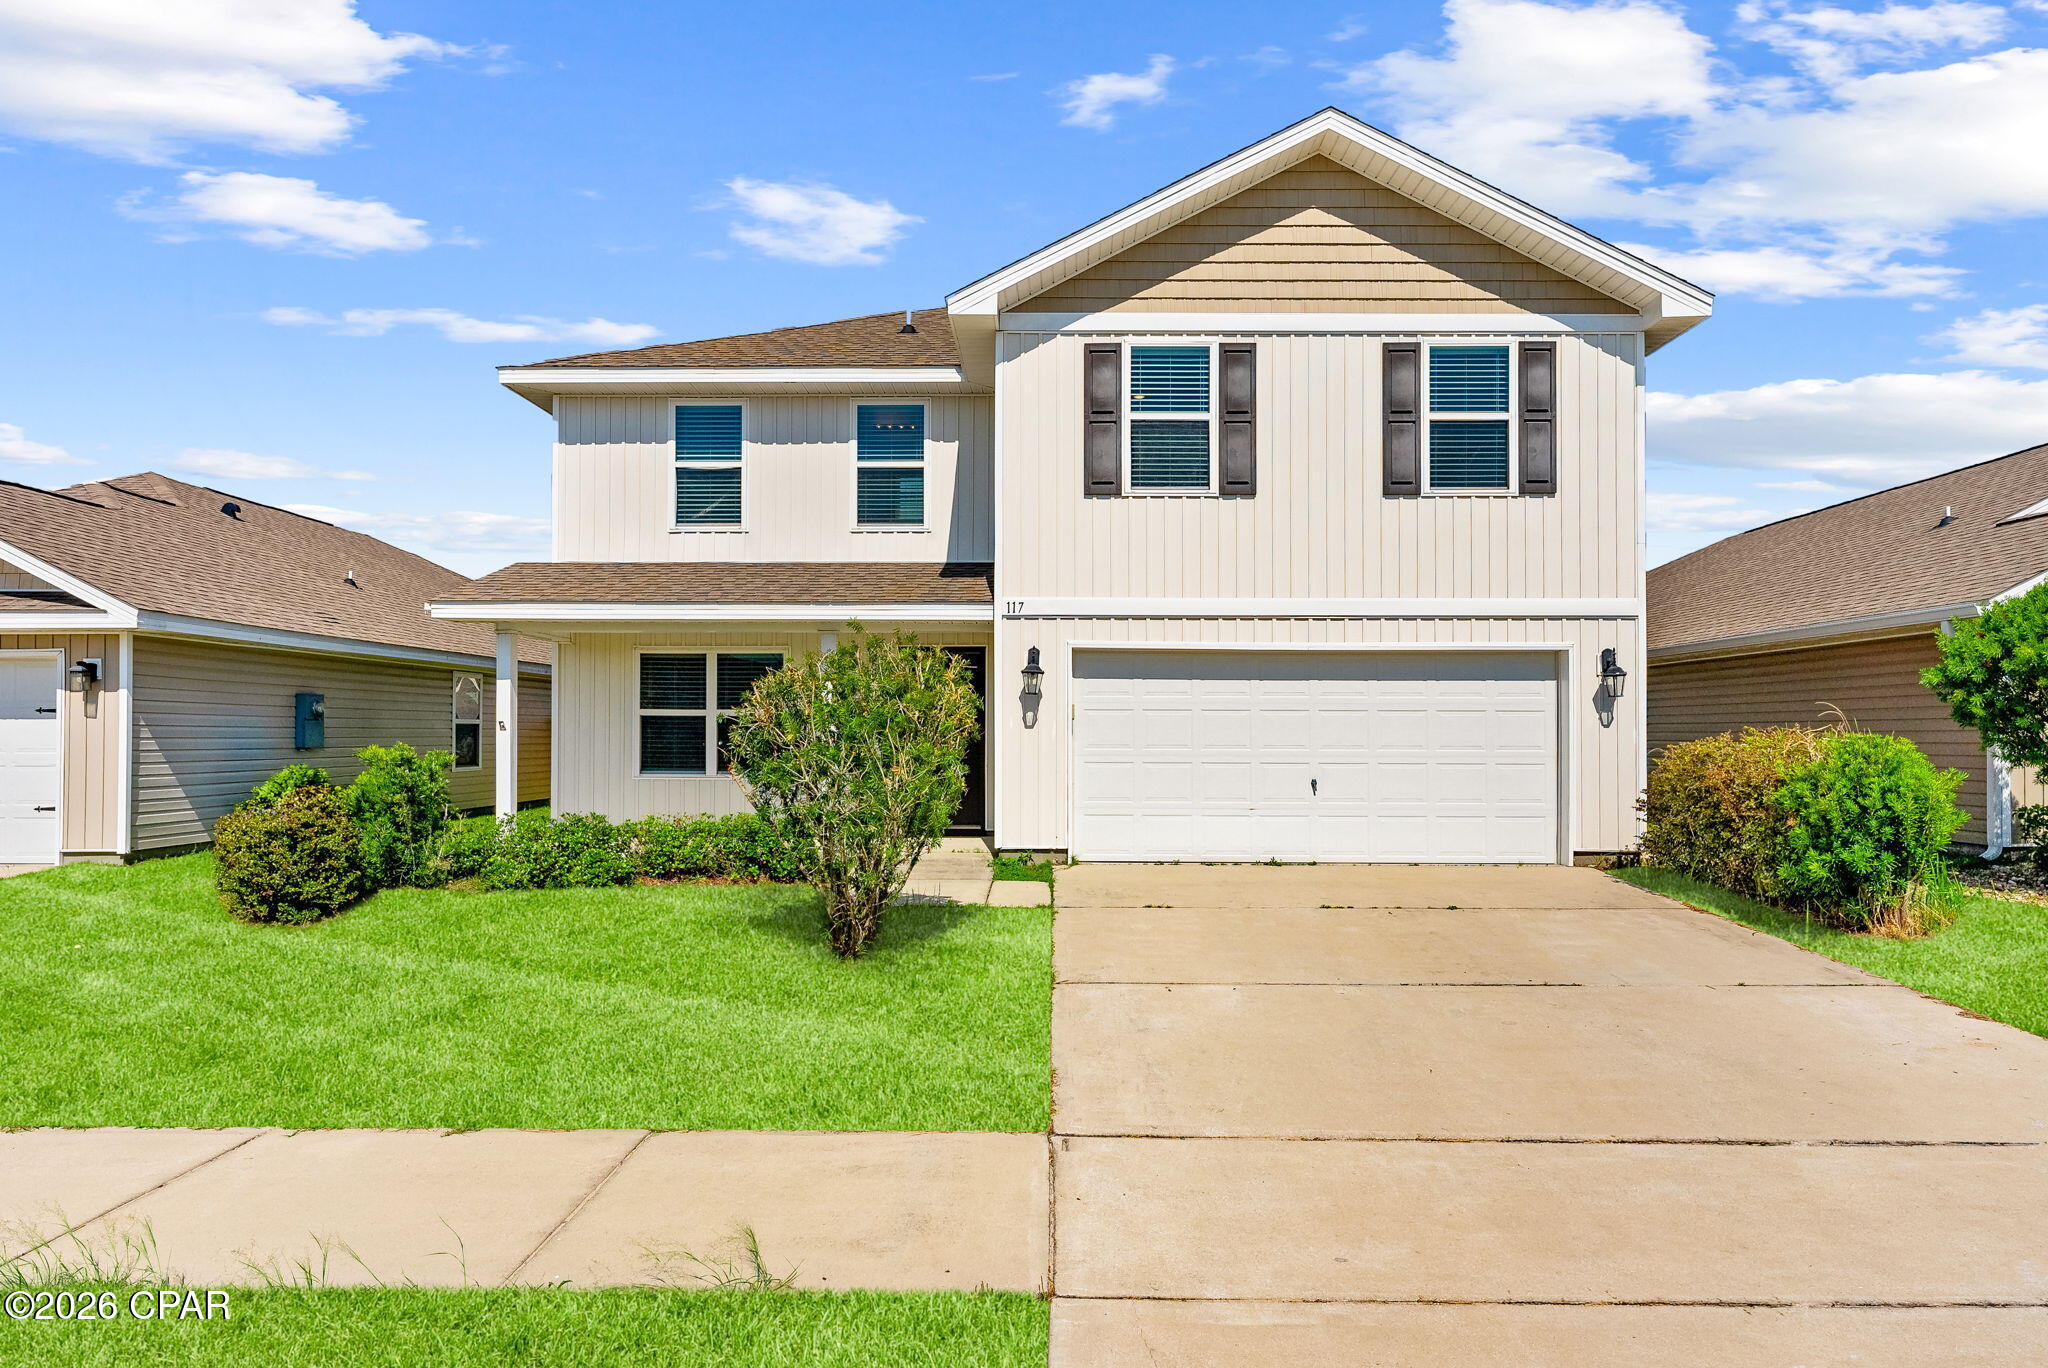
5012 Lake Drive
3 Beds
3 Baths
1,500 Sq.Ft.
$270,000
MLS#: 793759
Panama City
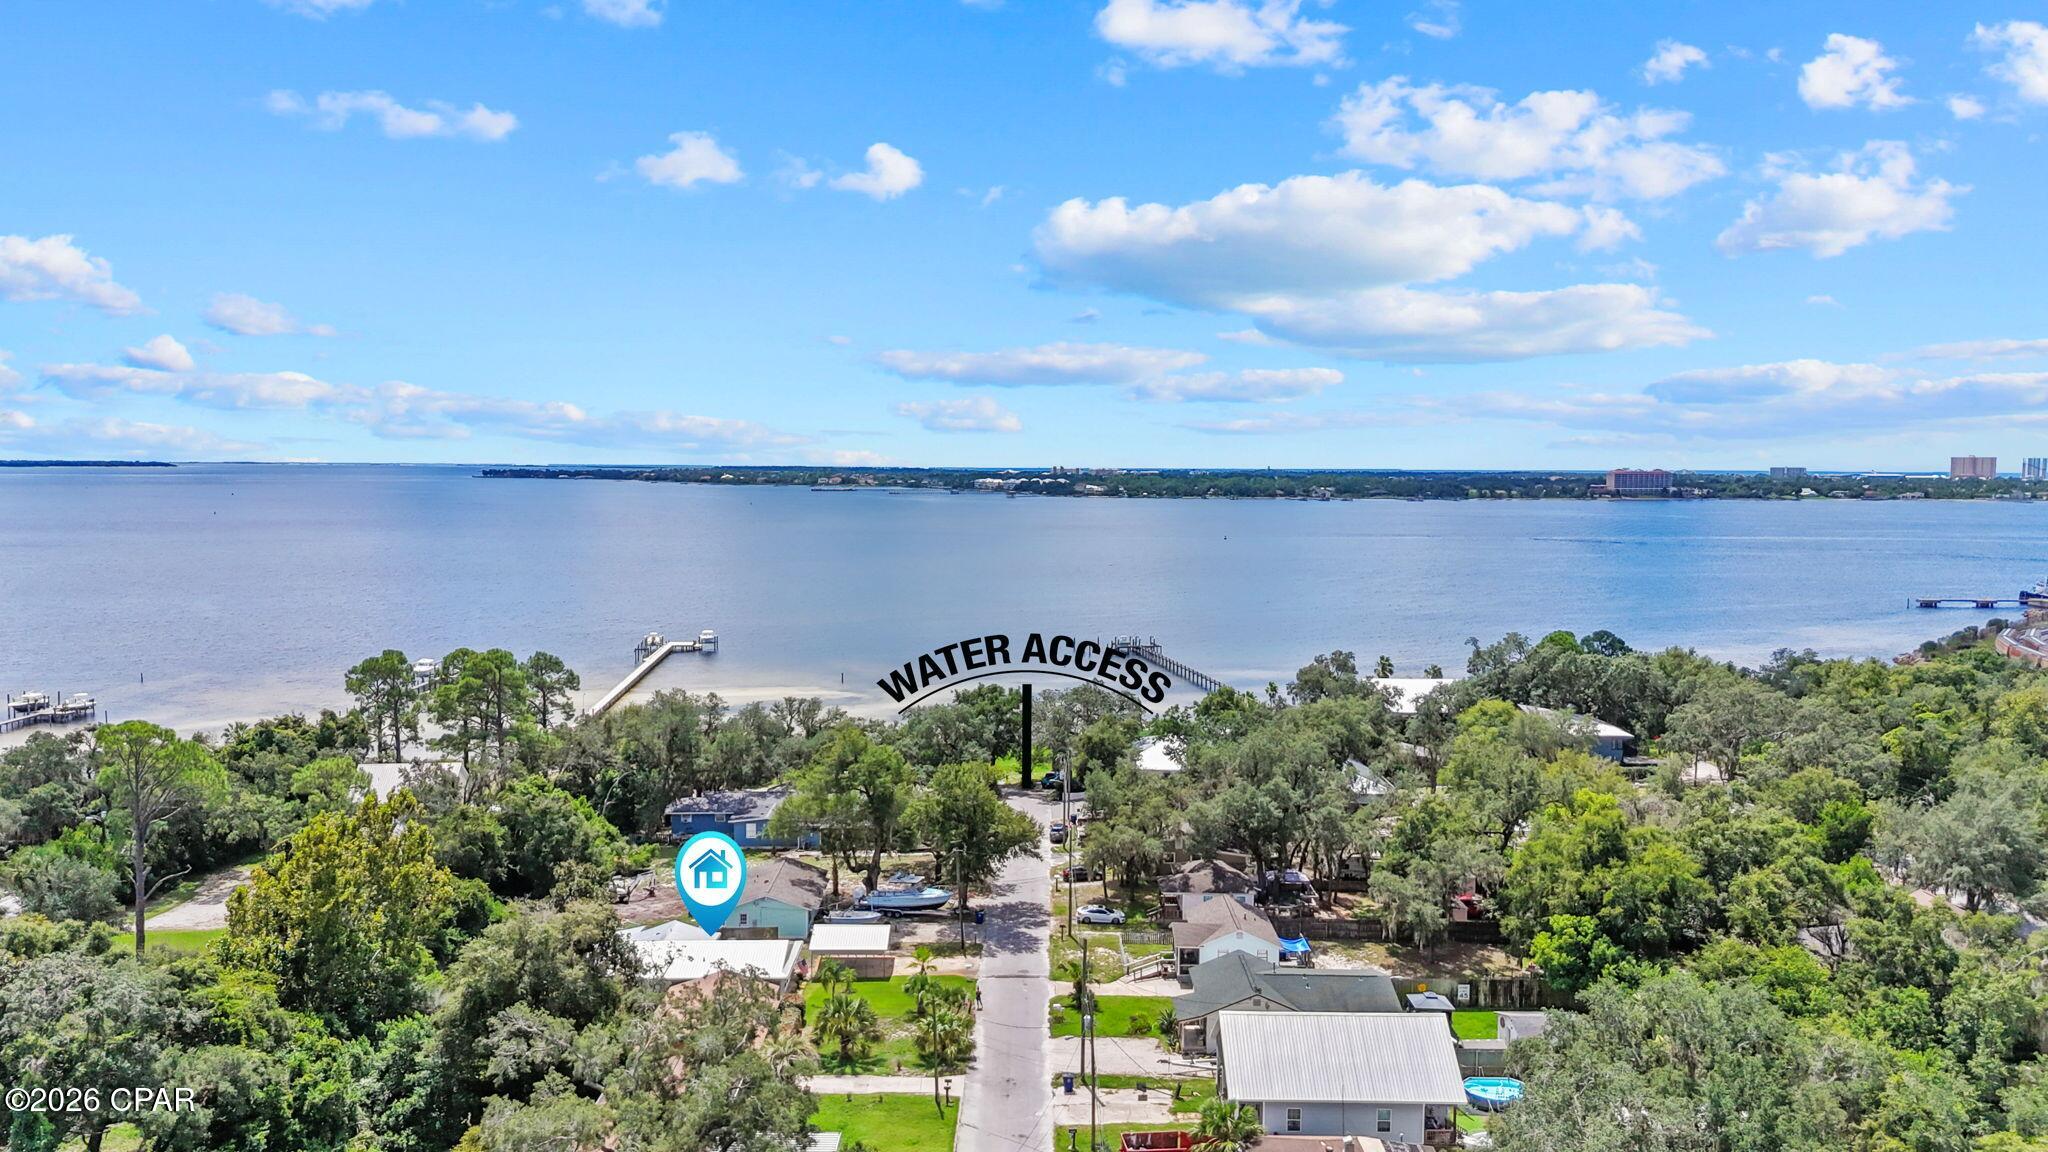
117 Red Bay Road
4 Beds
2 Baths
2,388 Sq.Ft.
$305,000
MLS#: 793231
Panama City
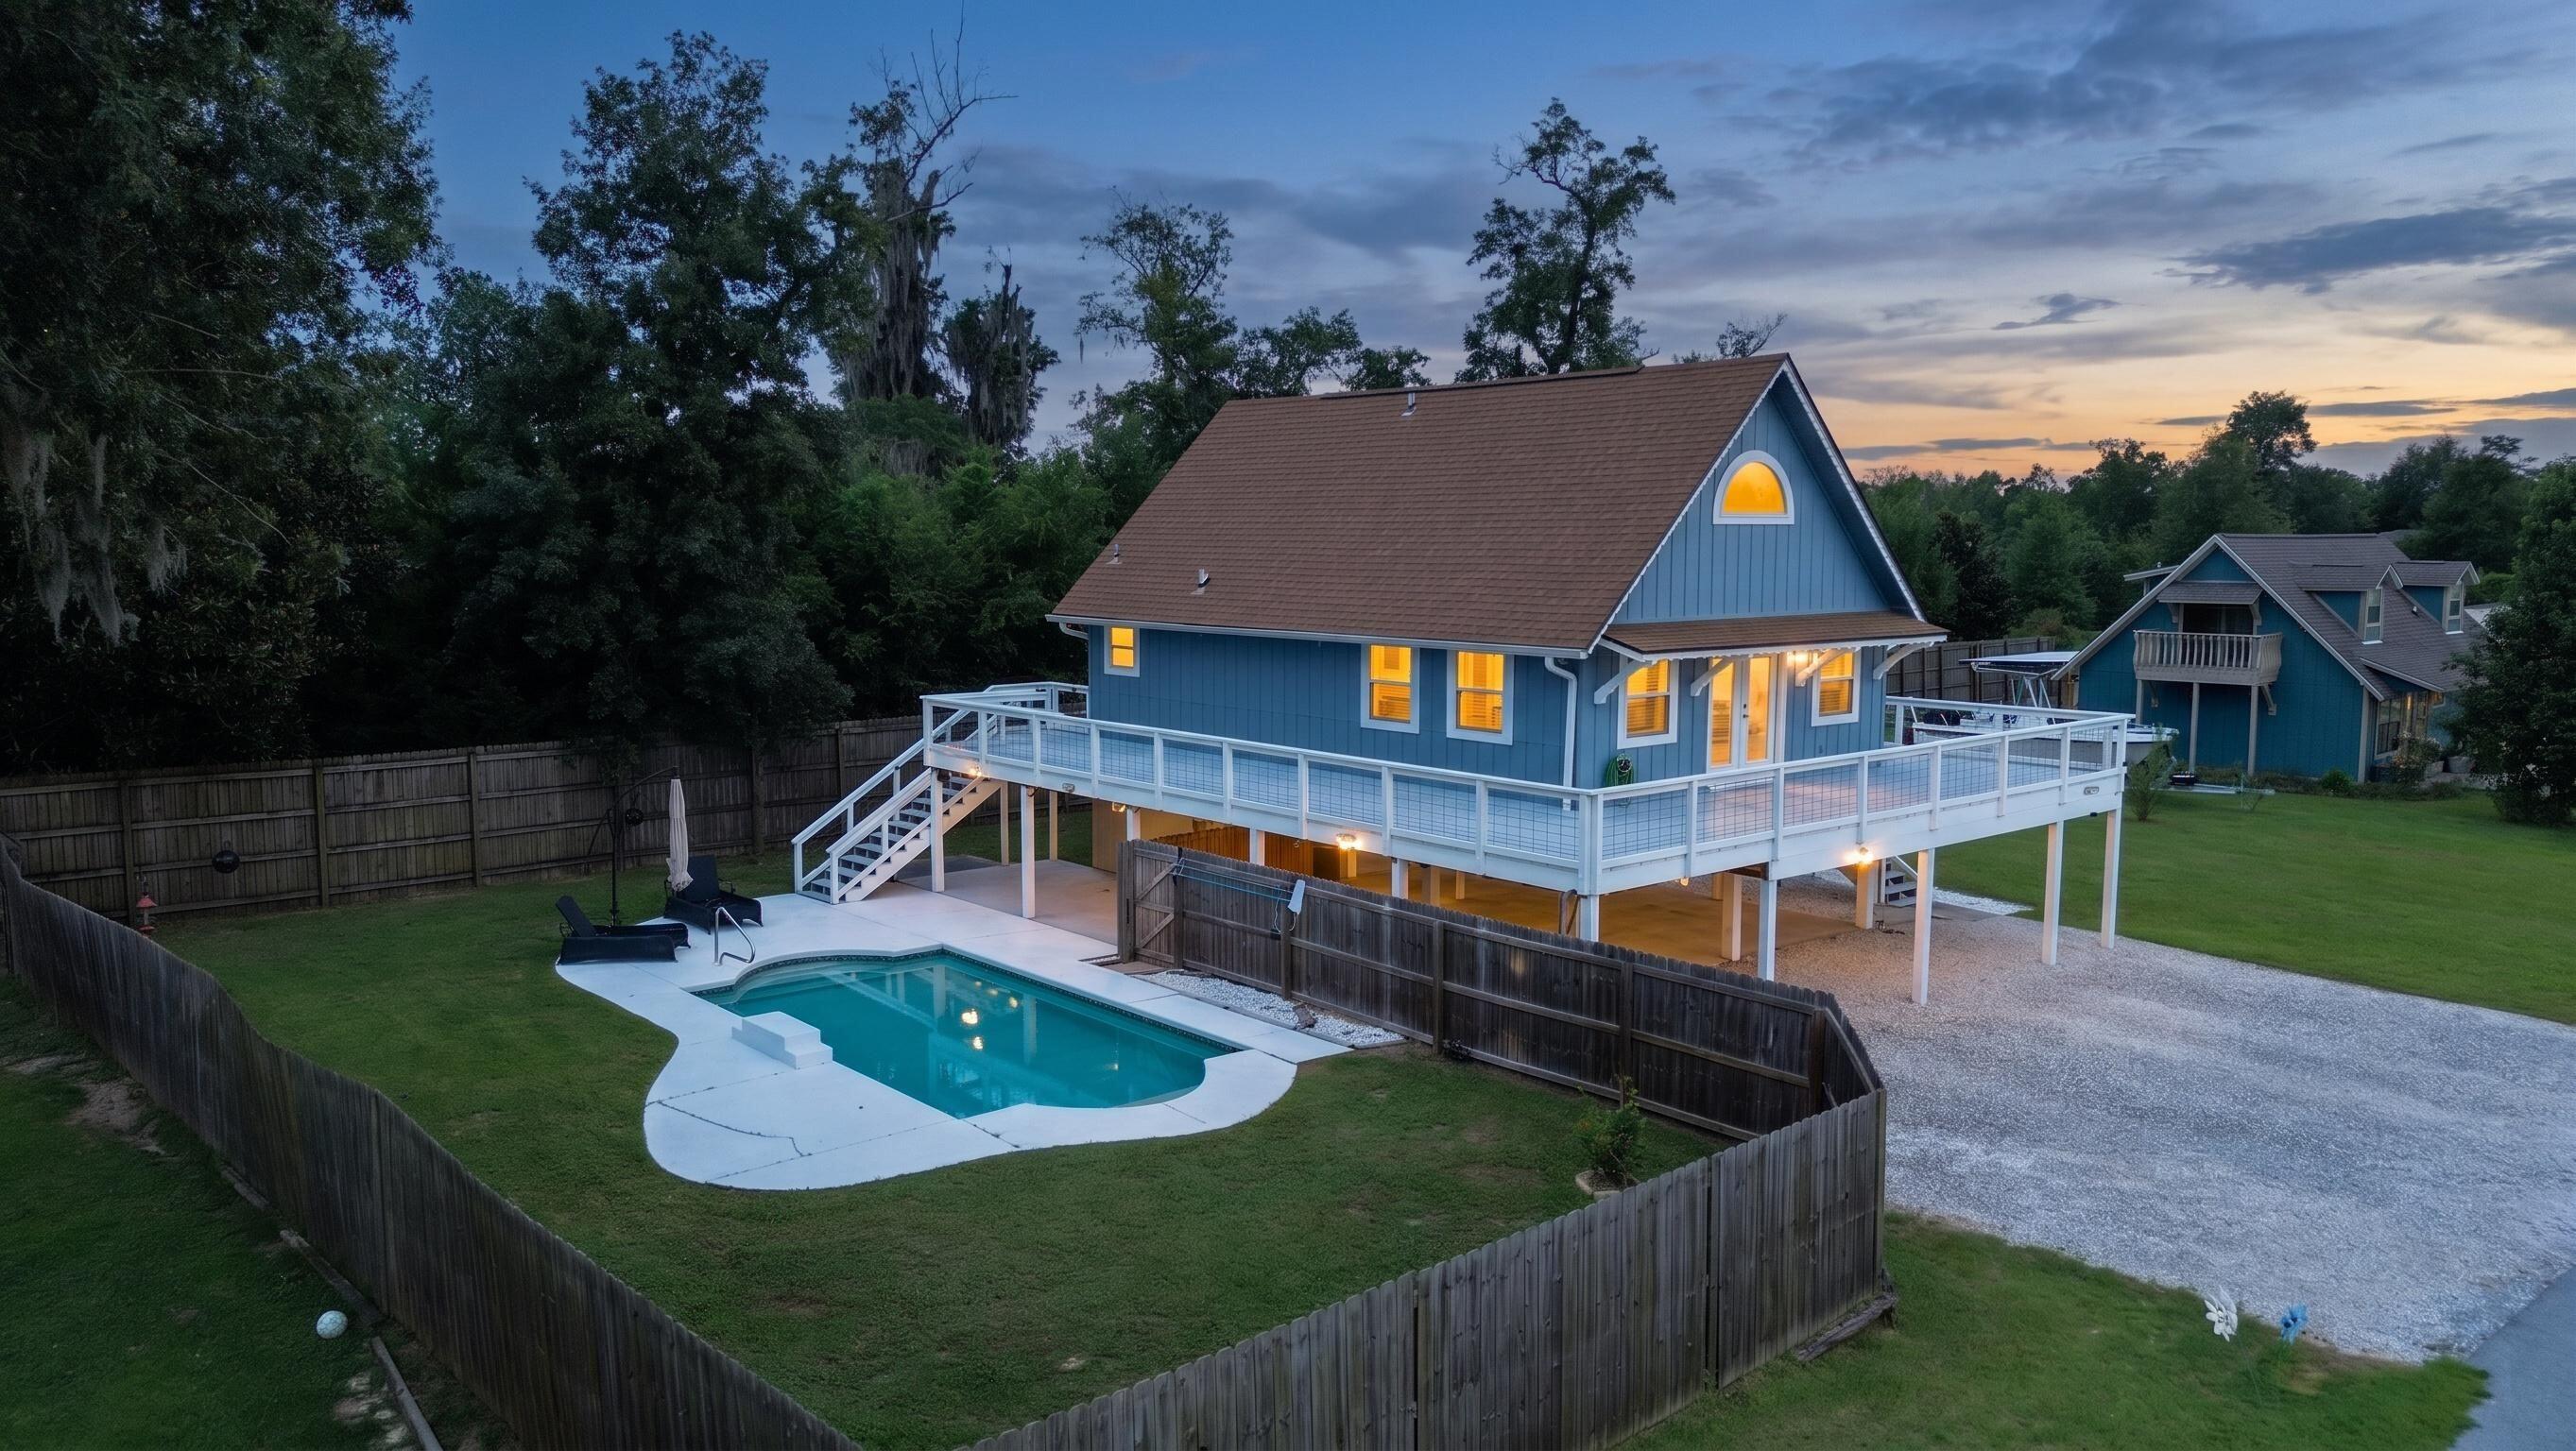
1718 Palmetto Avenue
3 Beds
2 Baths
1,240 Sq.Ft.
$285,000
MLS#: 795173
Panama City
4026 Kirkpatrick Road
2 Beds
2 Baths
1,192 Sq.Ft.
$335,000
MLS#: 1011650
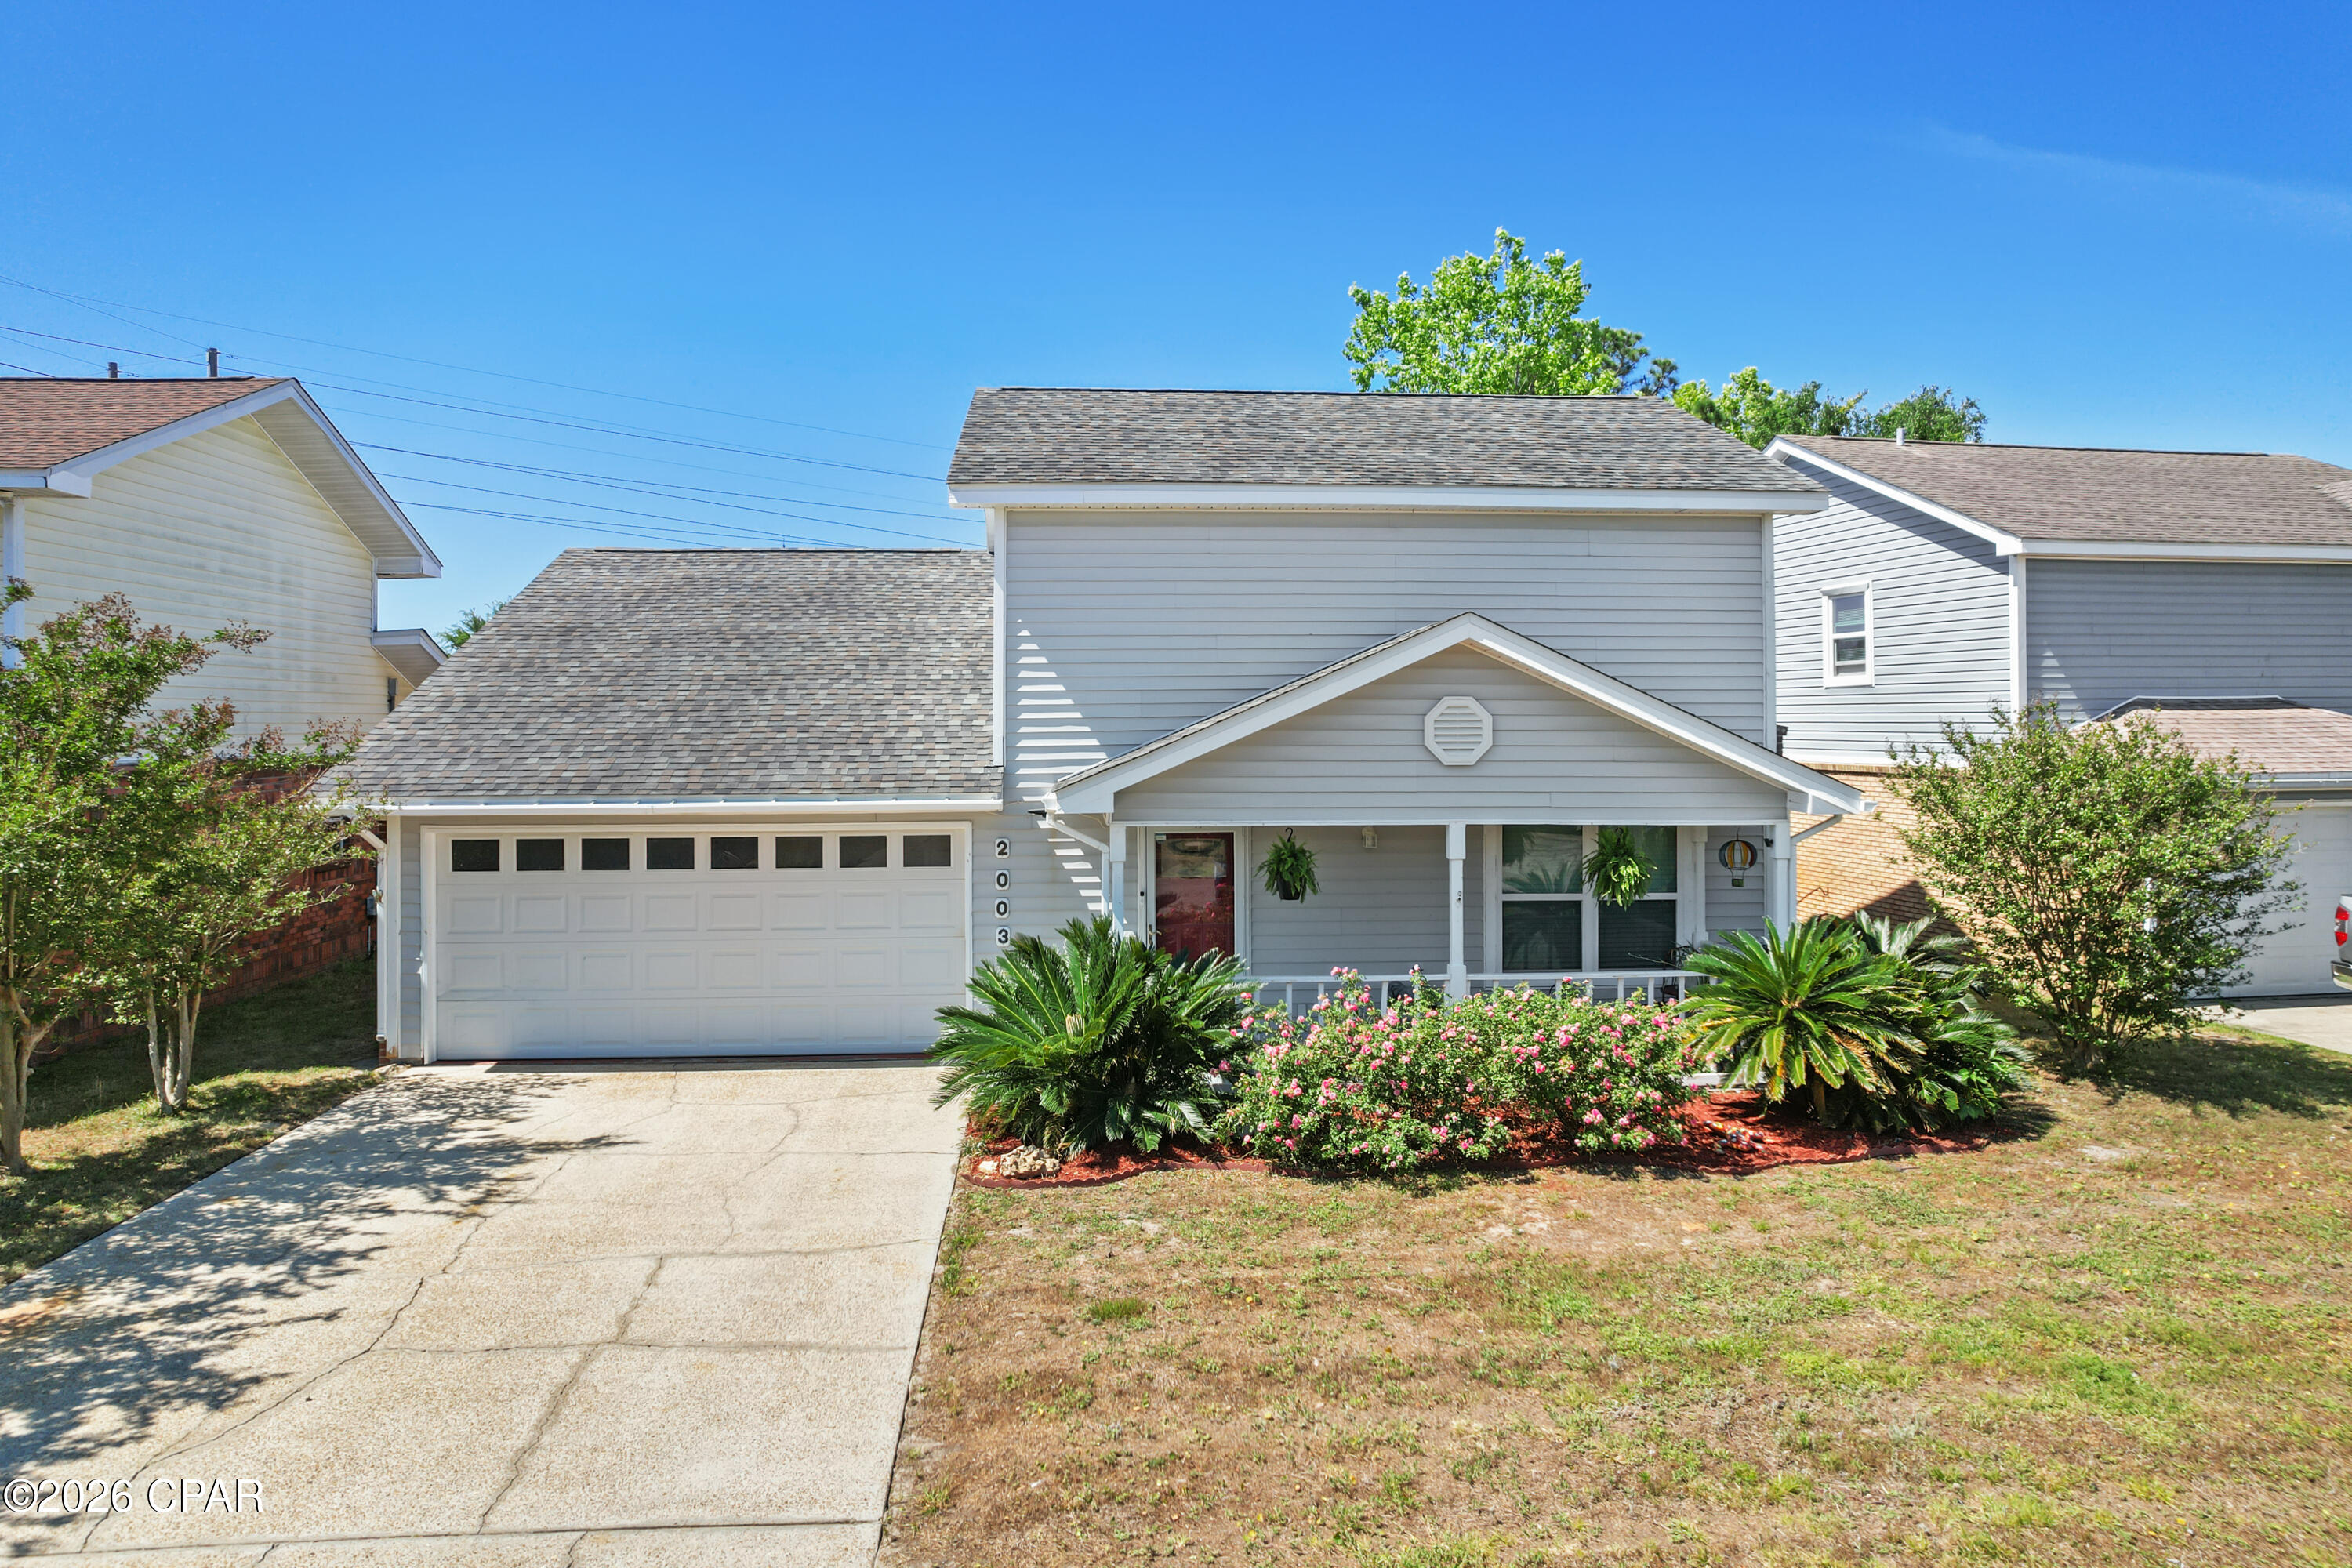
Panama City
2003 Natalie Street
3 Beds
2 Baths
1,622 Sq.Ft.
$299,500
MLS#: 788838
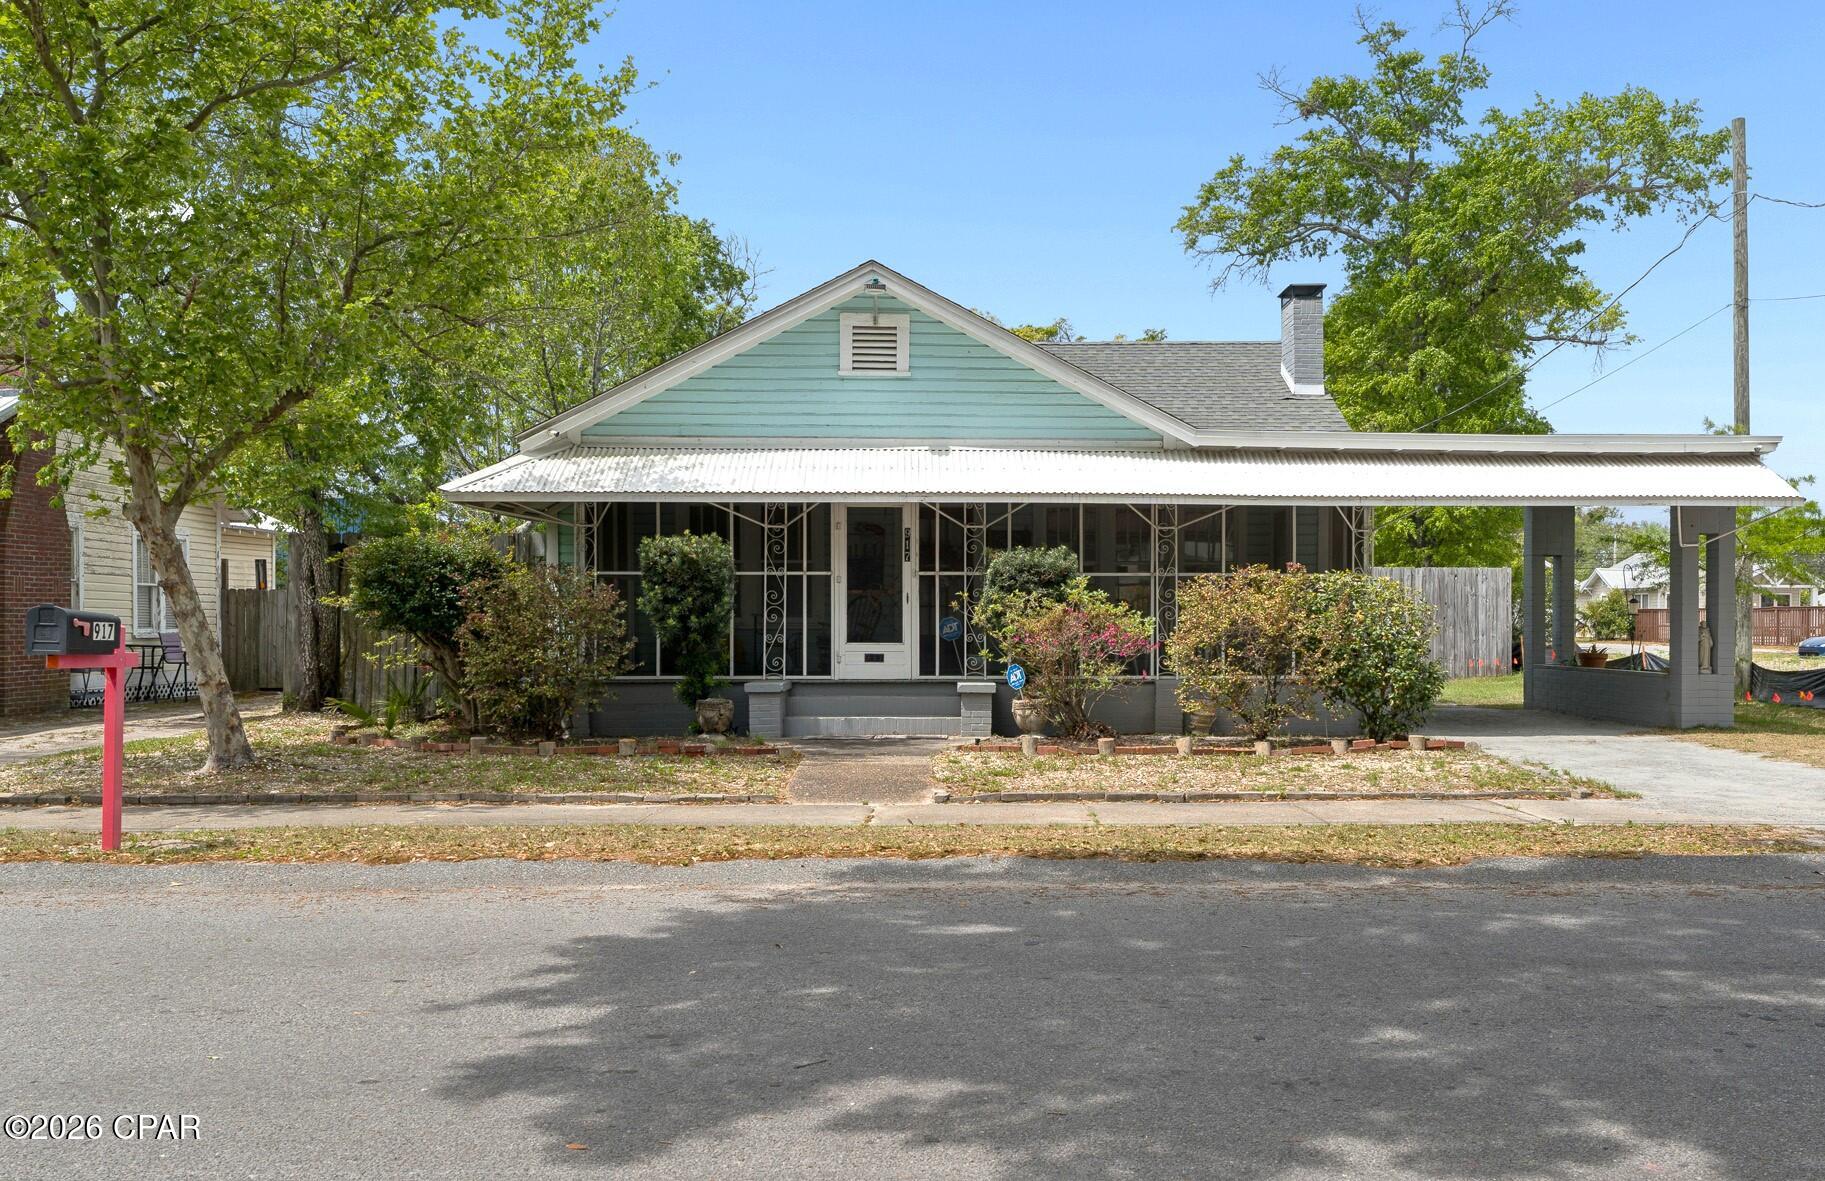
Panama City
917 Grace Avenue
3 Beds
2 Baths
1,530 Sq.Ft.
$287,000
MLS#: 786786
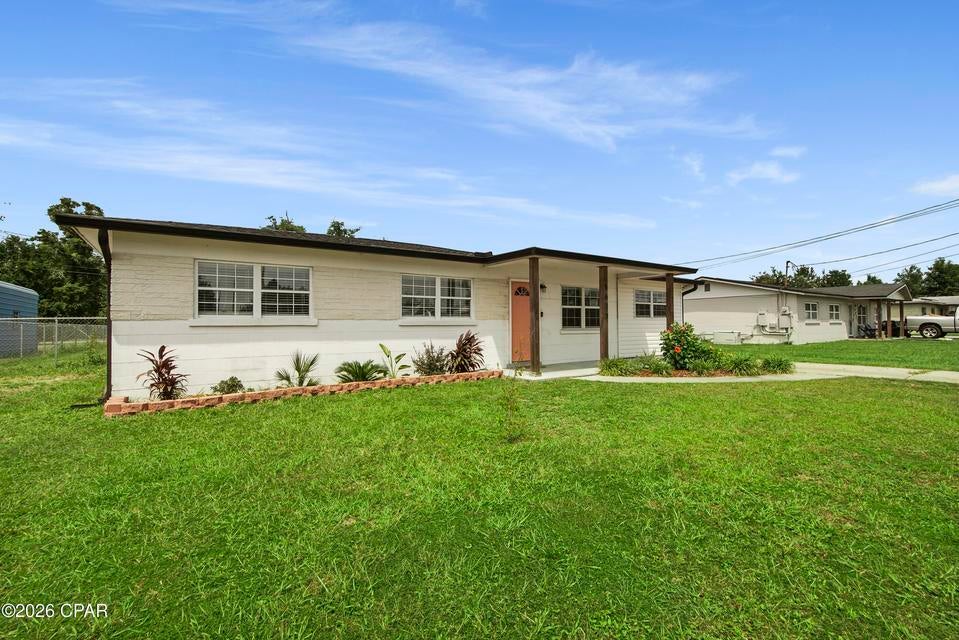
Panama City
5623 Katherine Street
4 Beds
2 Baths
1,650 Sq.Ft.
$269,000
MLS#: 1011547
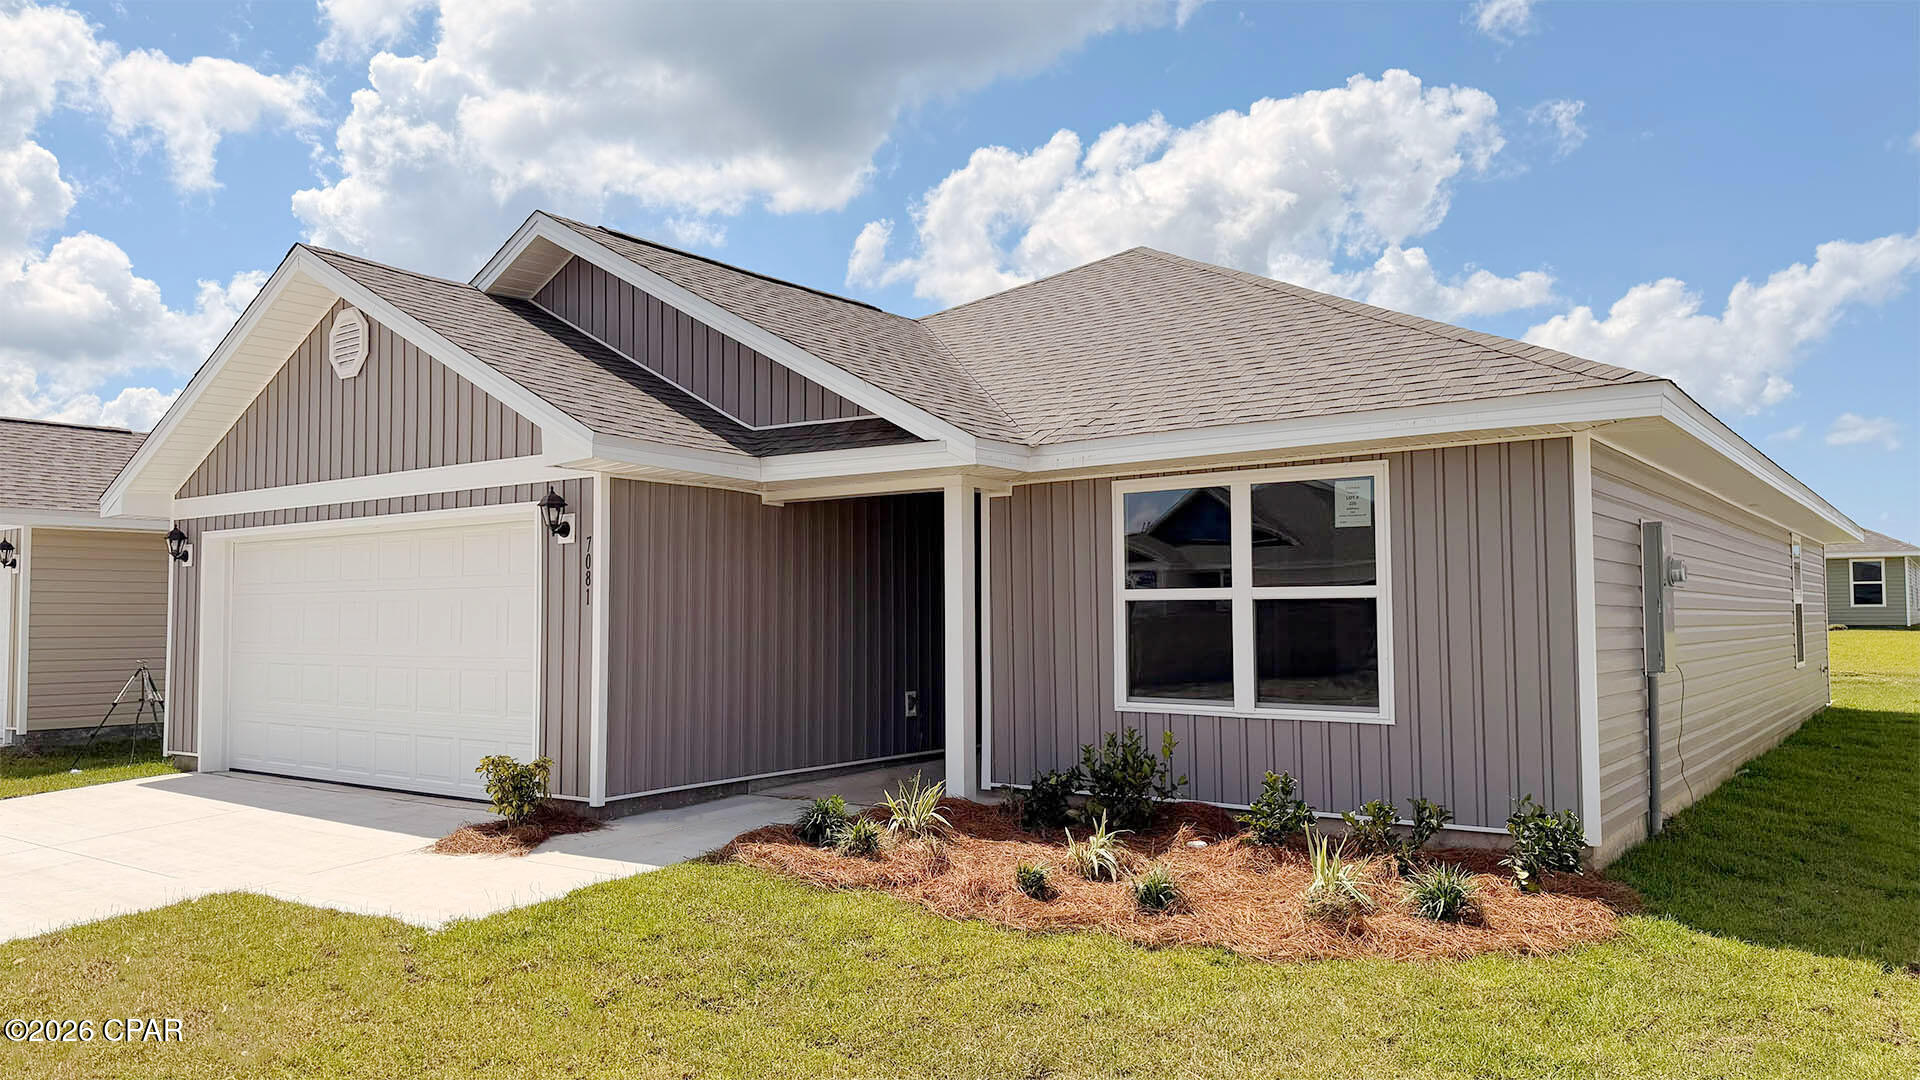
Panama City
7081 William Pitsenbarger Road
3 Beds
2 Baths
1,580 Sq.Ft.
$269,625
MLS#: 787227
Panama City
329 Highbrook Road
4 Beds
2 Baths
1,835 Sq.Ft.
$330,000
MLS#: 795092
