
Property
Beds
4
Full Baths
3
1/2 Baths
None
Year Built
1984
Sq.Footage
2,510
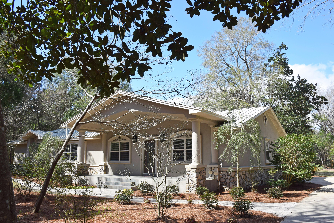
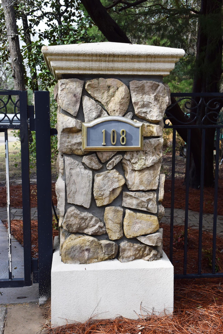
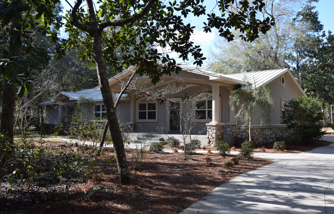
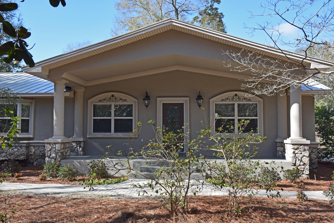
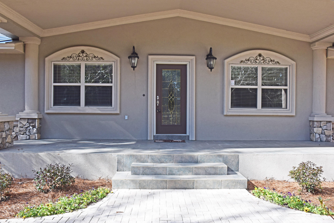
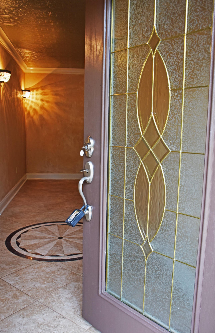
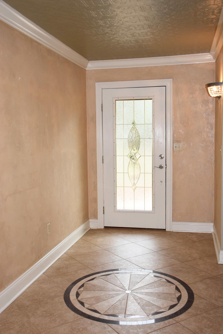
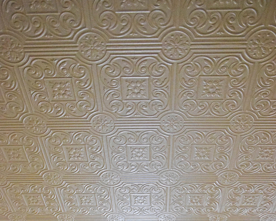
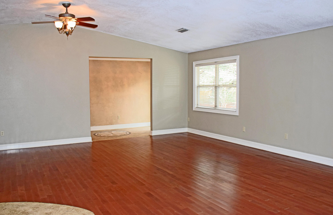
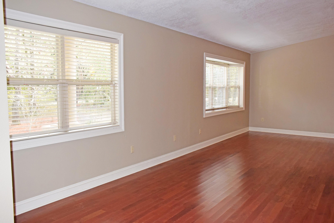
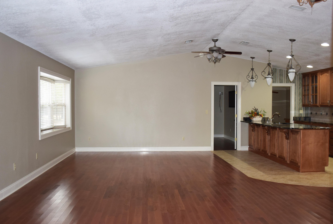
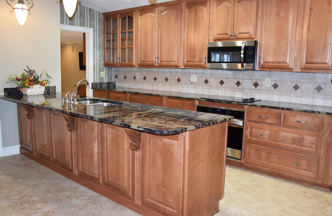
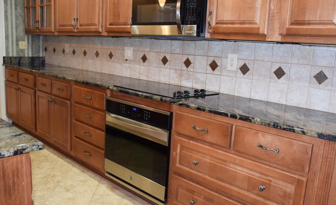
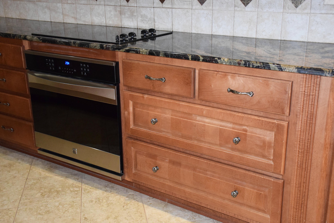
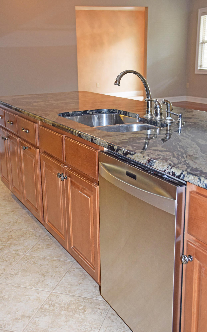
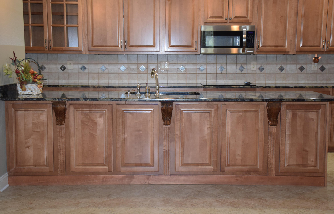
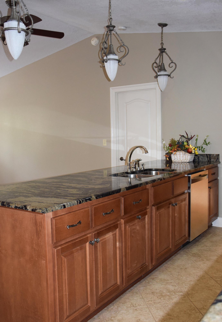
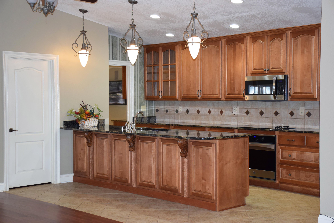
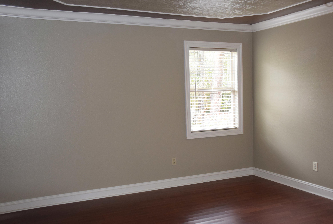
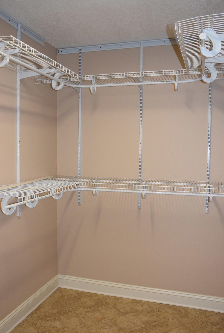
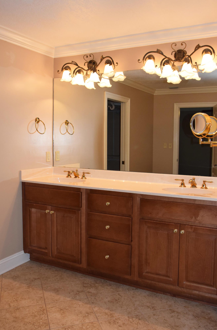
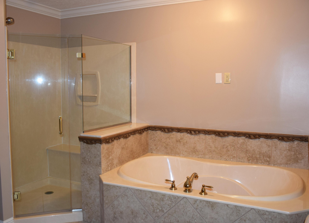
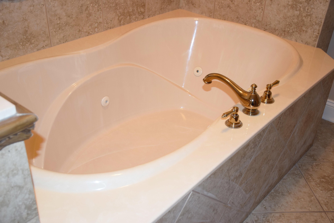
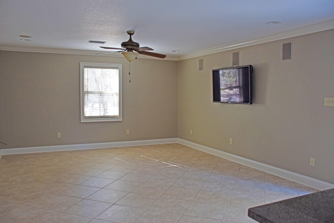
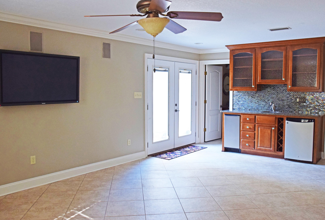
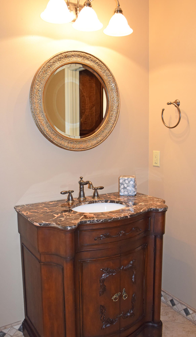
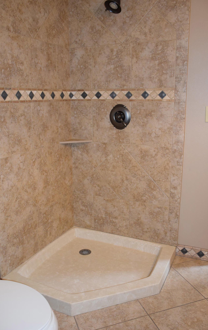
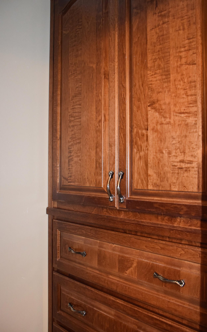
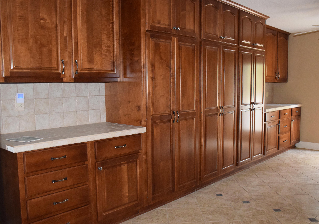
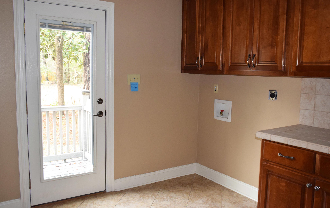
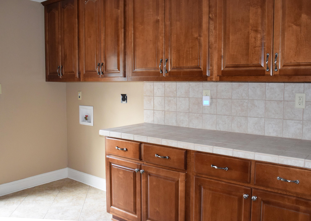
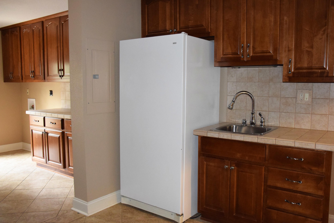
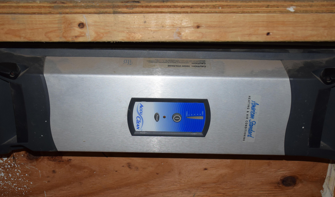
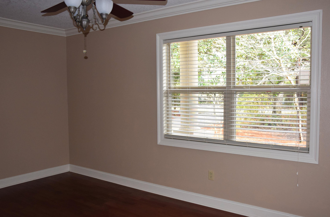
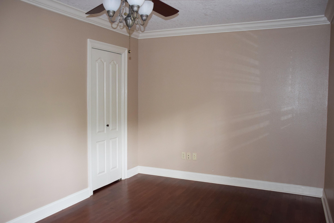
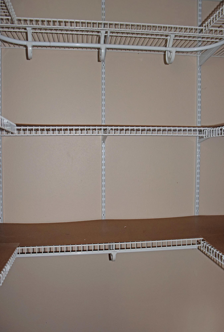
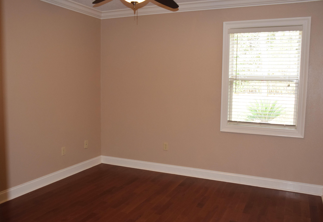
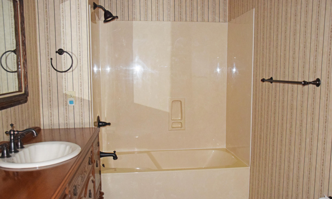
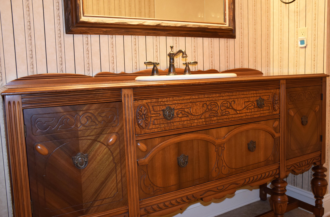
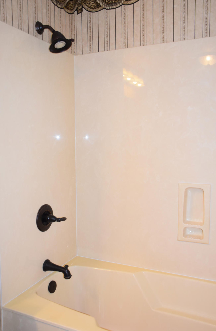
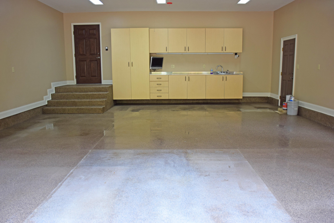
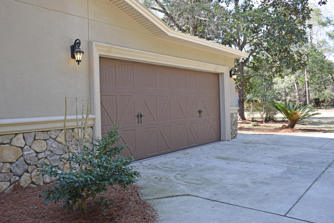
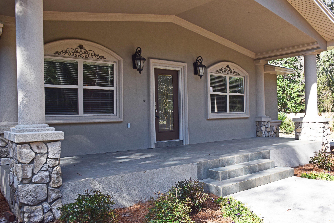
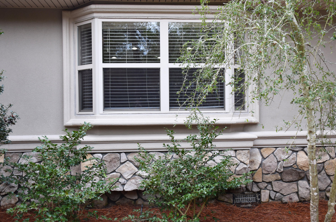
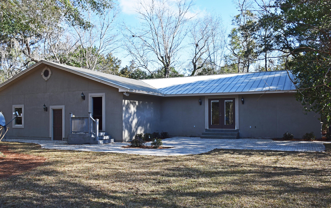
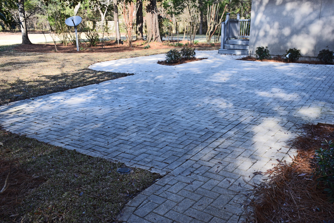
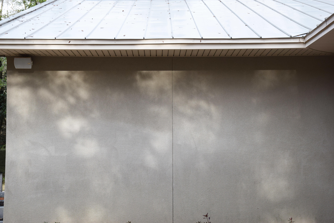
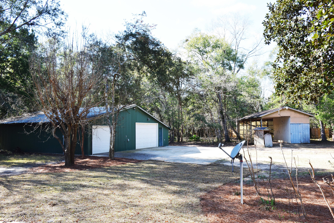
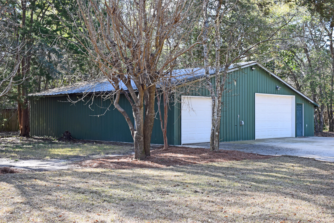
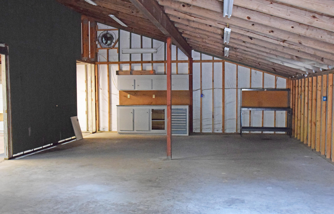
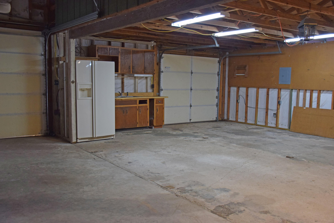
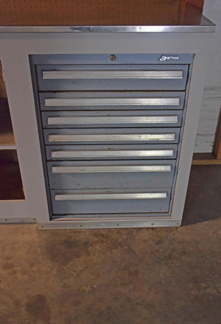
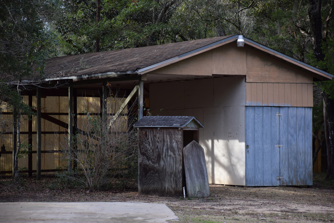
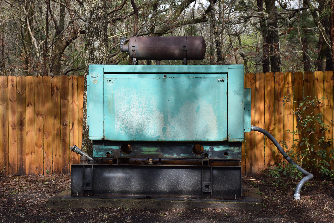
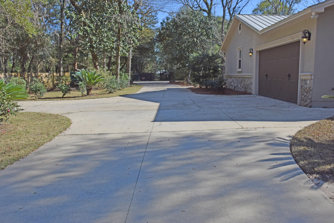
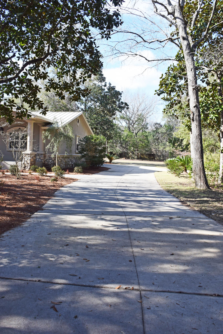
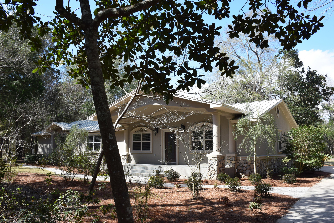
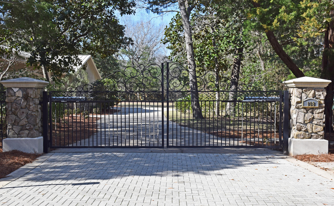
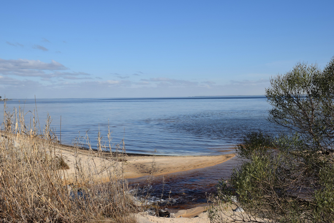
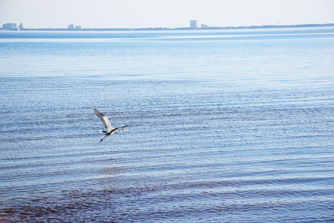
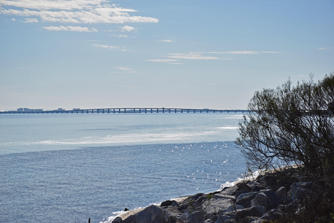
Country living within minutes of world-class beaches! A combination much desired and seldom found...until NOW! This 1.55 acre homesite is just one block from Choctawhatchee Bay and offers not only a gorgeous home but a 1747 SF workshop (so you can work on cars, have a wood shop or other hobby space) and a pole barn for RV parking and other storage. This 4/3 open-plan home was renovated in 2006, so the effective age is much newer than what is listed by the property appraiser. Features you'll like: Sophisticated masonry stucco exterior with attractive detailing around the doors and windows; standing seam metal roof; welcoming front porch; and huge side-entry garage. Elegant metal fencing across the front of the property with both vehicle and pedestrian gates(Call me for vehicle gate opening instructions). Most of the remaining property is privacy fenced. The house is set back from the road and landscaped for privacy. The 120' driveway almost looks like a country road as it brings you "home." The interior features fresh open spaces which will accommodate oversized comfy furniture and possible handicapped accessibility. Living, eating, and kitchen spaces are combined into the wide open, high ceilinged keeping room which is where you'll probably LIVE! The kitchen will exceed your expectations with the number of custom cabinets and drawers, polished granite prep space, and up to date appliances. Have you ever seen a 23 x 11 laundry room? You will here. It's right off the kitchen and it's lined with the same kind of cabinetry! There is also a sink and a freezer. Off the other end of the kitchen is the 22x14 room listed above as bedroom # 4 because of the full bath and the closet. The current owners used it as their favorite place to entertain and watch TV. But it would also make a great inlaw suite. The master bedroom features wood floors and a unique ceiling that looks like hammered tin. Cultured marble whirlpool tub, and double vanity flank the frameless glass shower. There is room for a chest of drawers in the master closet and plenty of hanging space, too. The additional two bedrooms are tucked in the opposite corner of the house. They both feature wood floors, stylish ceiling fans, and large closets. The hall bath with the vintage sideboard turned vanity is conveniently across the hall. You can park your longest truck in the 28' long garage with the epoxy-finished floor. At 24' wide, you can easily unload groceries , car seats, etc. without banging your car doors. And how about the 42' x 41.6' workshop is such a bonus! Great for car restoration, wood working, or just storage. An RV will fit in the pole barn. And there is also the 480' well which is used for the sprinkler system. This special home has been beautifully renovated and lovingly cared for. READY FOR YOUR FAMILY NOW! Practical facts: 1. Gorilla Guard, a secondary water barrier, covers the entire roof of the main house under the standing seam metal roof. 2. Deep baseboards and crown molding flow throughout the house. 3. Rheem heatpump with air purifier filter - 2006; hot water heater - 2006 4. The dishwasher, microwave, and range/oven - 2014 5. The kitchen refrigerator - July 2017 6. Paver patio and sidewalks are laid over concrete 7. Items which work now but which convey "as is": both TVs, laundry room freezer, workshop fridge, generator, and gate motor. 8. Survey which should be suitable for closing is attached in the documents section. Please note where the property boundary is about 24' - 32' behind the workshop depending on where you are standing. 9. Drinking water is from Freeport Water. 10. The septic tank is located on the right side of the driveway where the top turnaround is located. The drainfield is between the turnaround and the fence. 11. 220 V in the workshop by the fridge. Also a 50 amp plug for charging an RV. ** Appraiser measured home at 2510 SF so I have changed the MLS.
Features & Amenities
Interior
-
Other Interior Features
Breakfast Bar, Cathedral Ceiling(s), Crown Molding, Recessed Lighting, Pantry
-
Total Bedrooms
4
-
Bathrooms
3
-
Cooling YN
YES
-
Cooling
Ceiling Fan(s)
-
Heating YN
YES
-
Heating
Heat Pump
-
Pet friendly
N/A
Exterior
-
Garage
Yes
-
Garage spaces
2
-
Construction Materials
Stone, Stucco
-
Parking
Garage Door Opener, Other, Oversized, RV Access/Parking, Garage, See Remarks
-
Patio and Porch Features
Porch, Patio
-
Pool
No
Area & Lot
-
Lot Features
Interior Lot
-
Lot Size(acres)
1.55
-
Lot Size(square feet)
67,518
-
Property Type
Residential
-
Property Sub Type
Single Family Residence
-
Architectural Style
Contemporary
Price
-
Sales Price
$425,000
-
Tax Amount
$1,731.15
-
Zoning
County, Resid Single
-
Sq. Footage
2,510
-
Price/SqFt
$169
HOA
-
Association
No
School District
-
Elementary School
Freeport
-
Middle School
Freeport
-
High School
Freeport
Property Features
-
Sewer
Septic Tank
-
Water Source
Public
Schedule a Showing
Showing scheduled successfully.
Mortgage calculator
Estimate your monthly mortgage payment, including the principal and interest, property taxes, and HOA. Adjust the values to generate a more accurate rate.
Your payment
Principal and Interest:
$
Property taxes:
$
HOA fees:
$
Total loan payment:
$
Total interest amount:
$
Location
County
Walton
Elementary School
Freeport
Middle School
Freeport
High School
Freeport
Listing Courtesy of Linda M Zickler, Keller Williams Realty Nville
RealHub Information is provided exclusively for consumers' personal, non-commercial use, and it may not be used for any purpose other than to identify prospective properties consumers may be interested in purchasing. All information deemed reliable but not guaranteed and should be independently verified. All properties are subject to prior sale, change or withdrawal. RealHub website owner shall not be responsible for any typographical errors, misinformation, misprints and shall be held totally harmless.

AGENT
seatle wash2
Call seatle today to schedule a private showing.

* Listings on this website come from the FMLS IDX Compilation and may be held by brokerage firms other than the owner of this website. The listing brokerage is identified in any listing details. Information is deemed reliable but is not guaranteed. If you believe any FMLS listing contains material that infringes your copyrighted work please click here to review our DMCA policy and learn how to submit a takedown request.© 2024 FMLS.
Related Properties
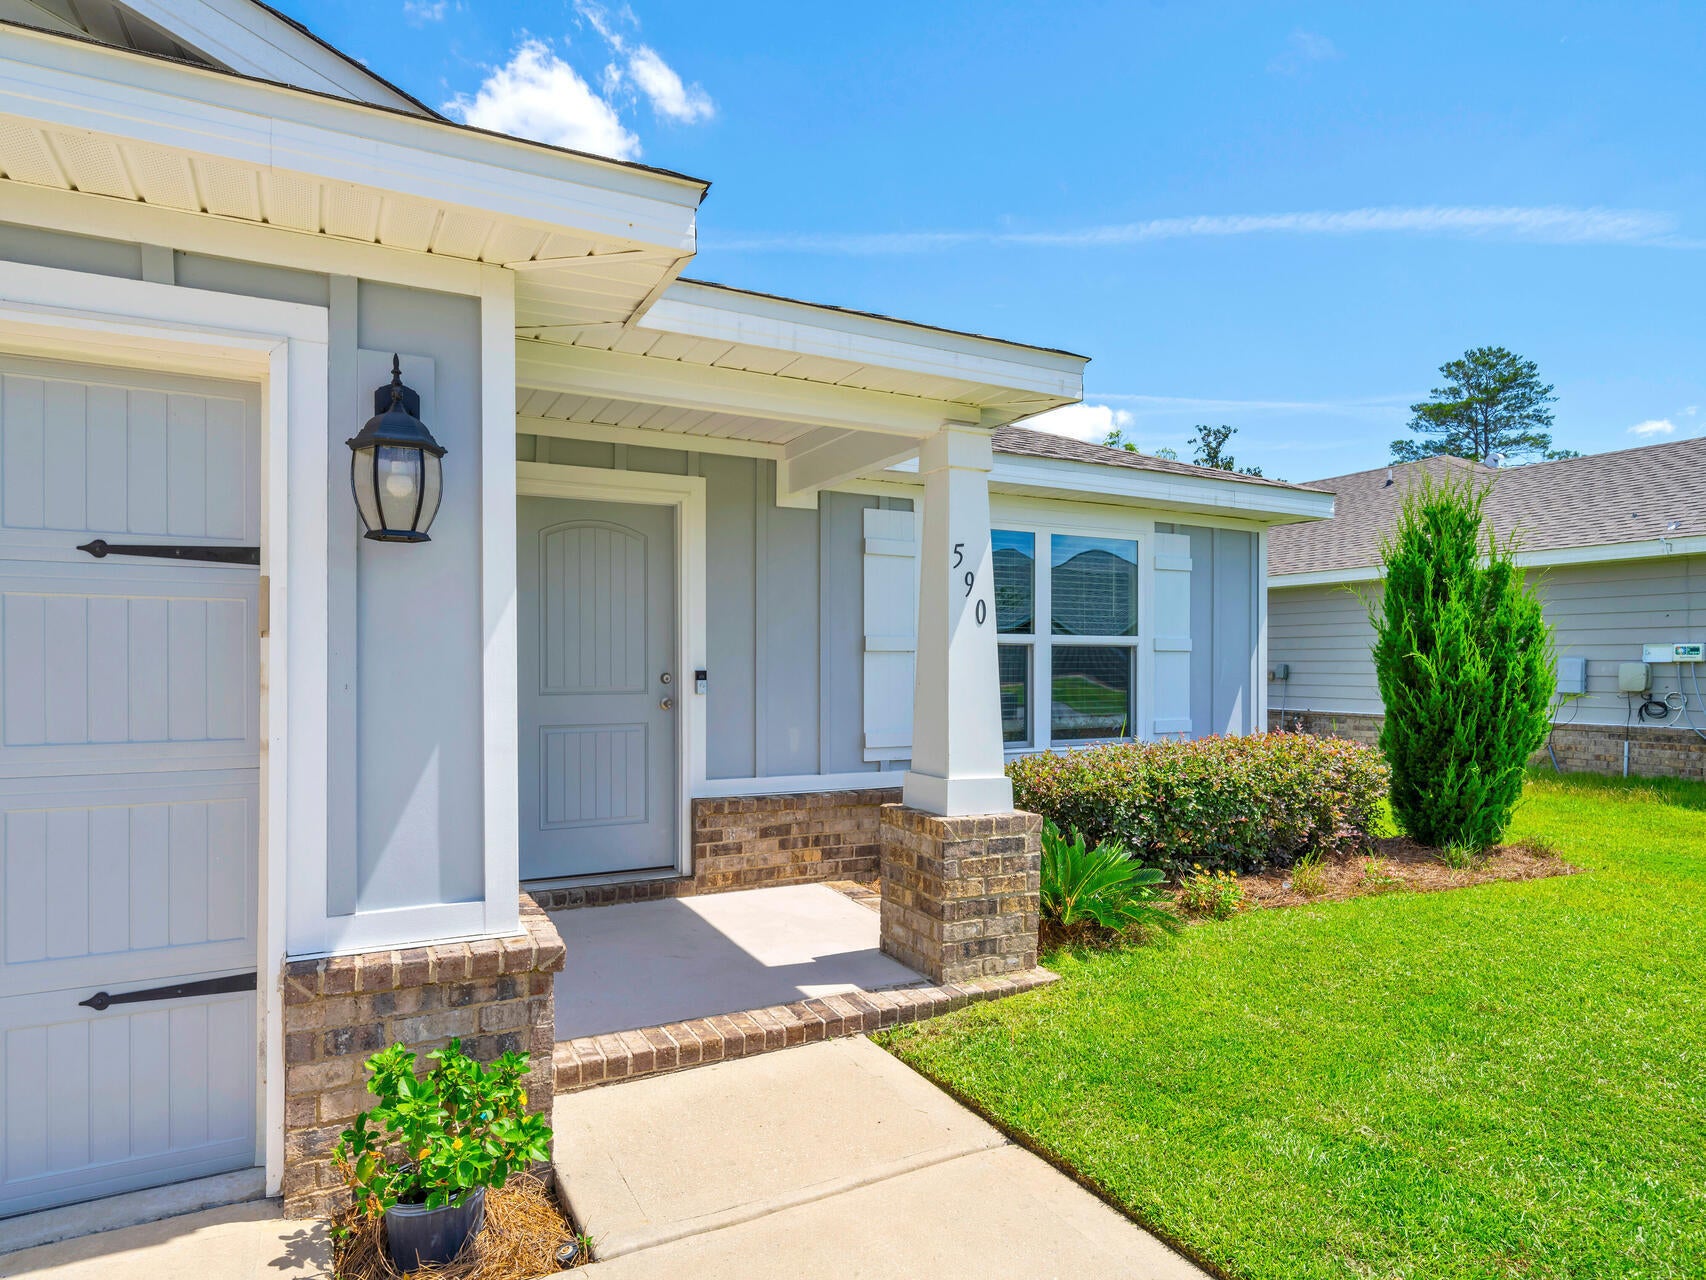
Freeport
590 Marquis Way
3 Beds
2 Baths
1,769 Sq.Ft.
$369,000
MLS#: 1011472
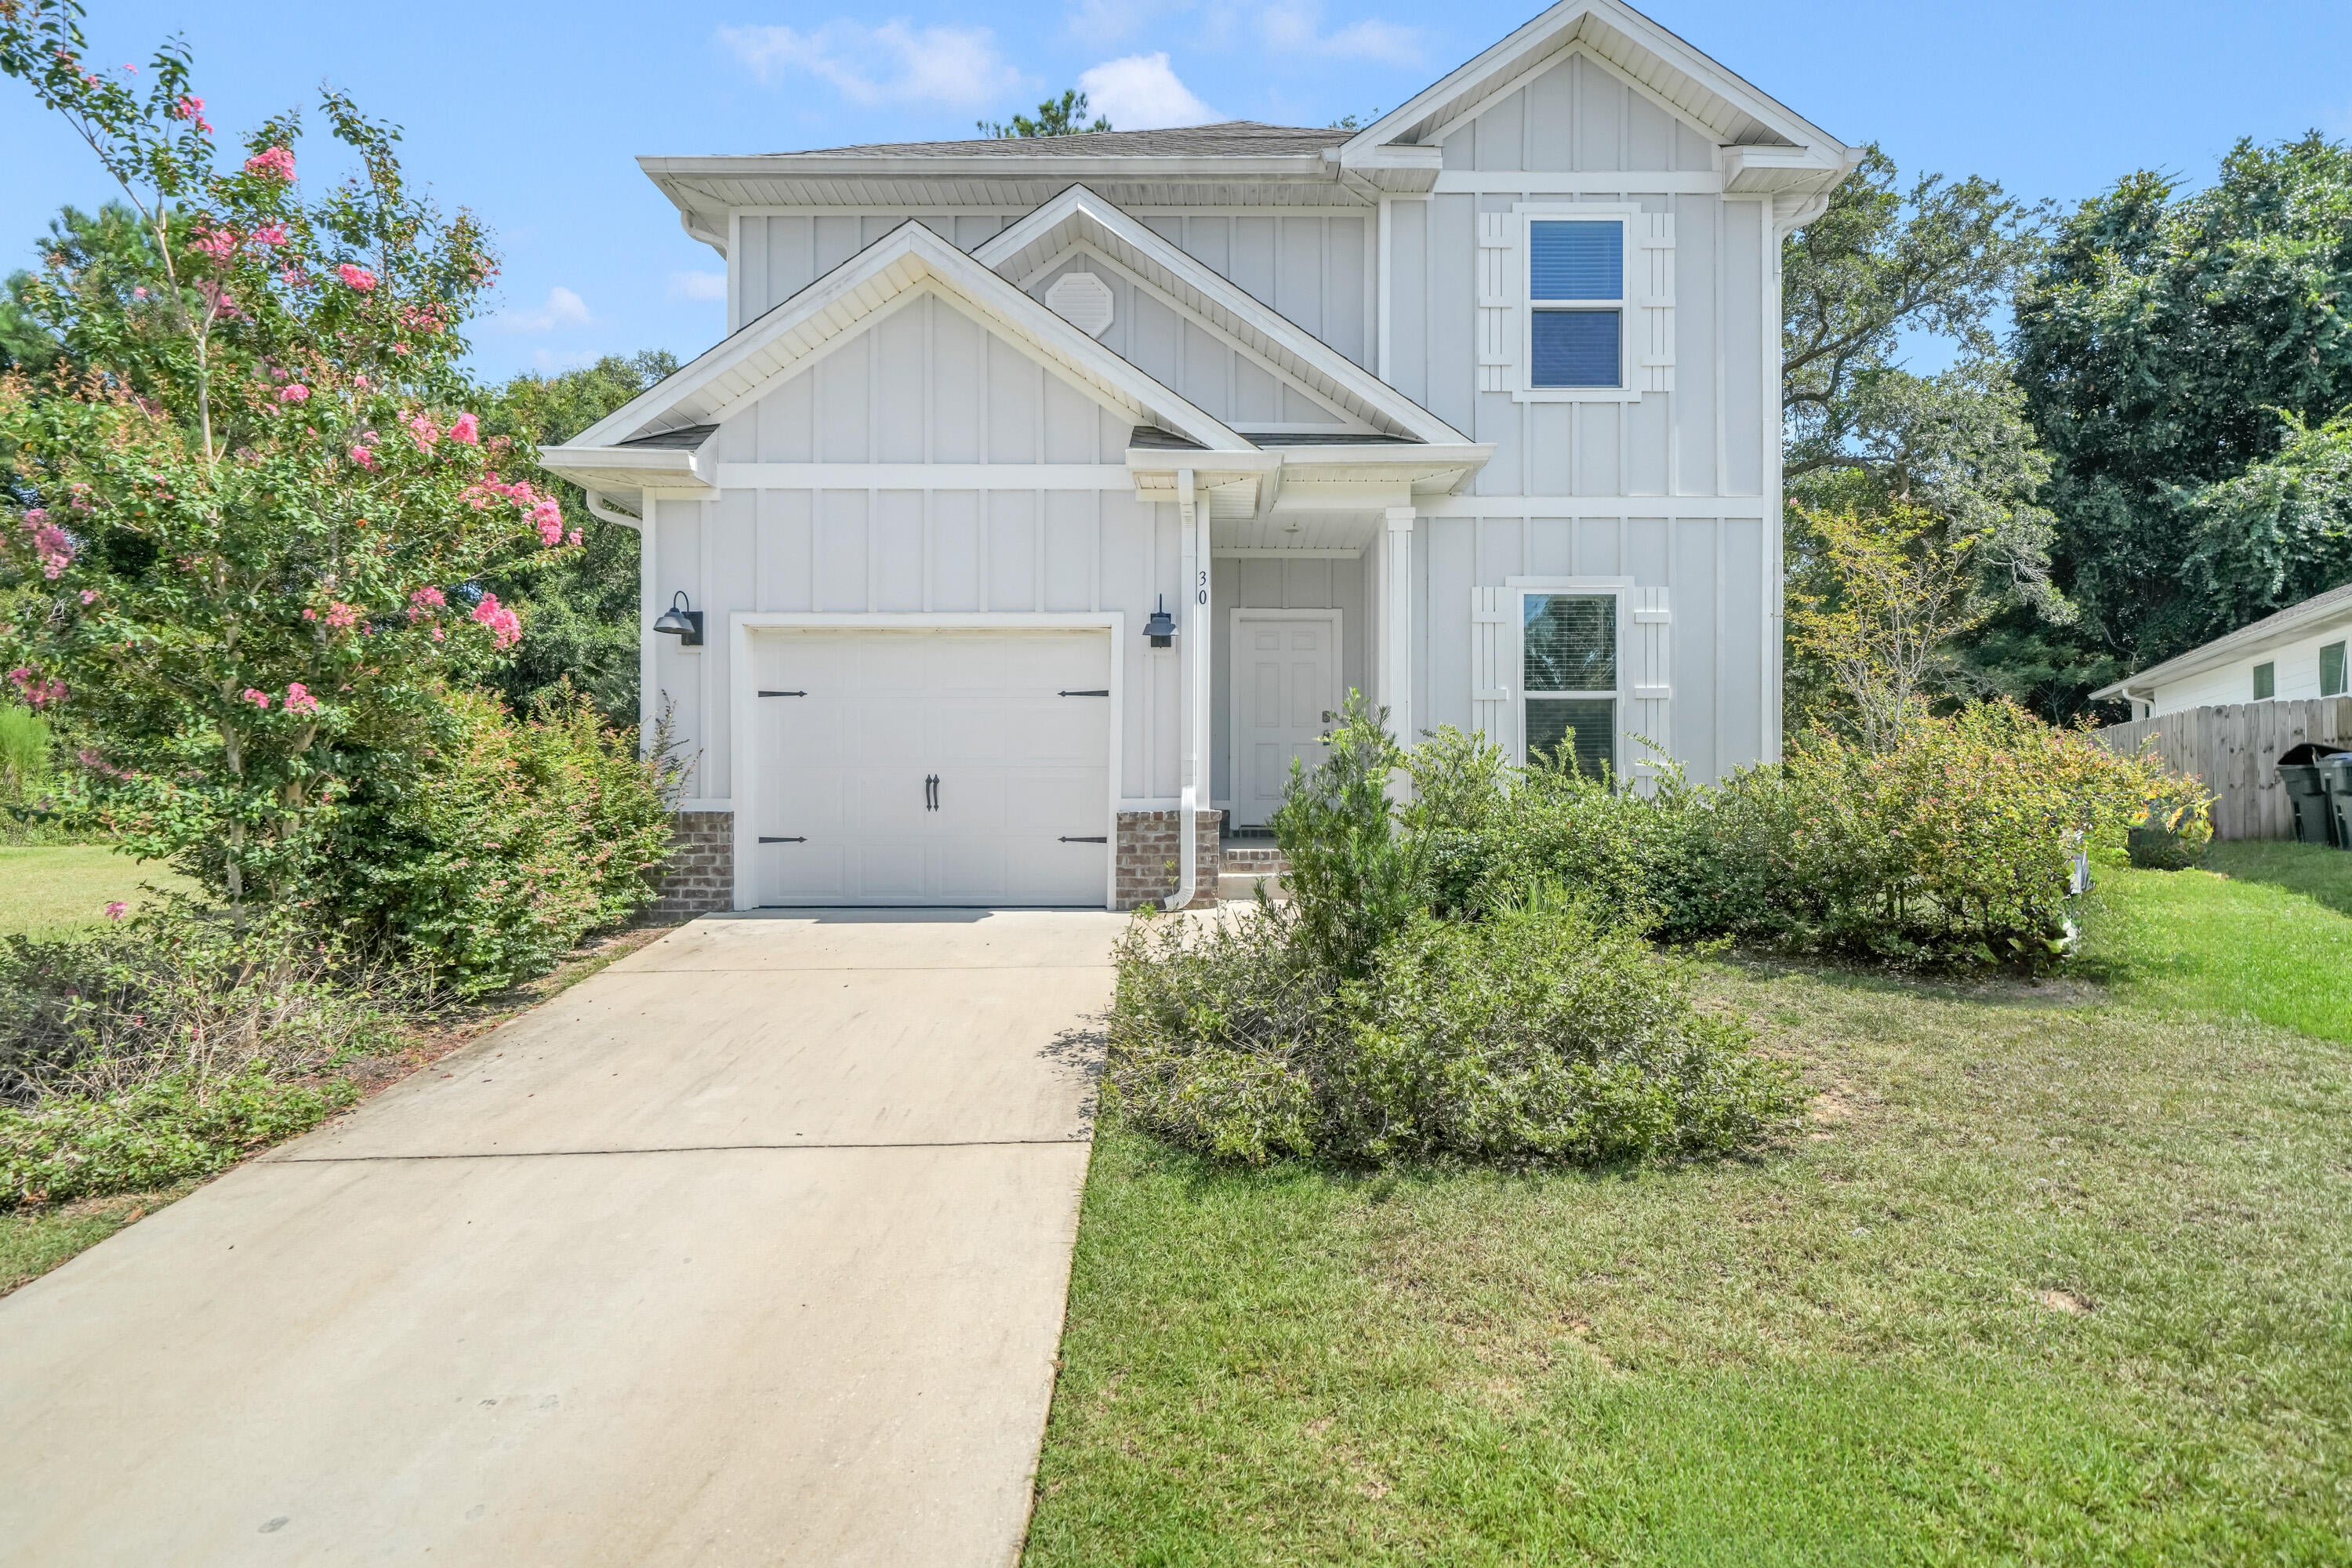
Freeport
30 Sandywoods Court
4 Beds
3 Baths
2,318 Sq.Ft.
$415,000
MLS#: 1011330
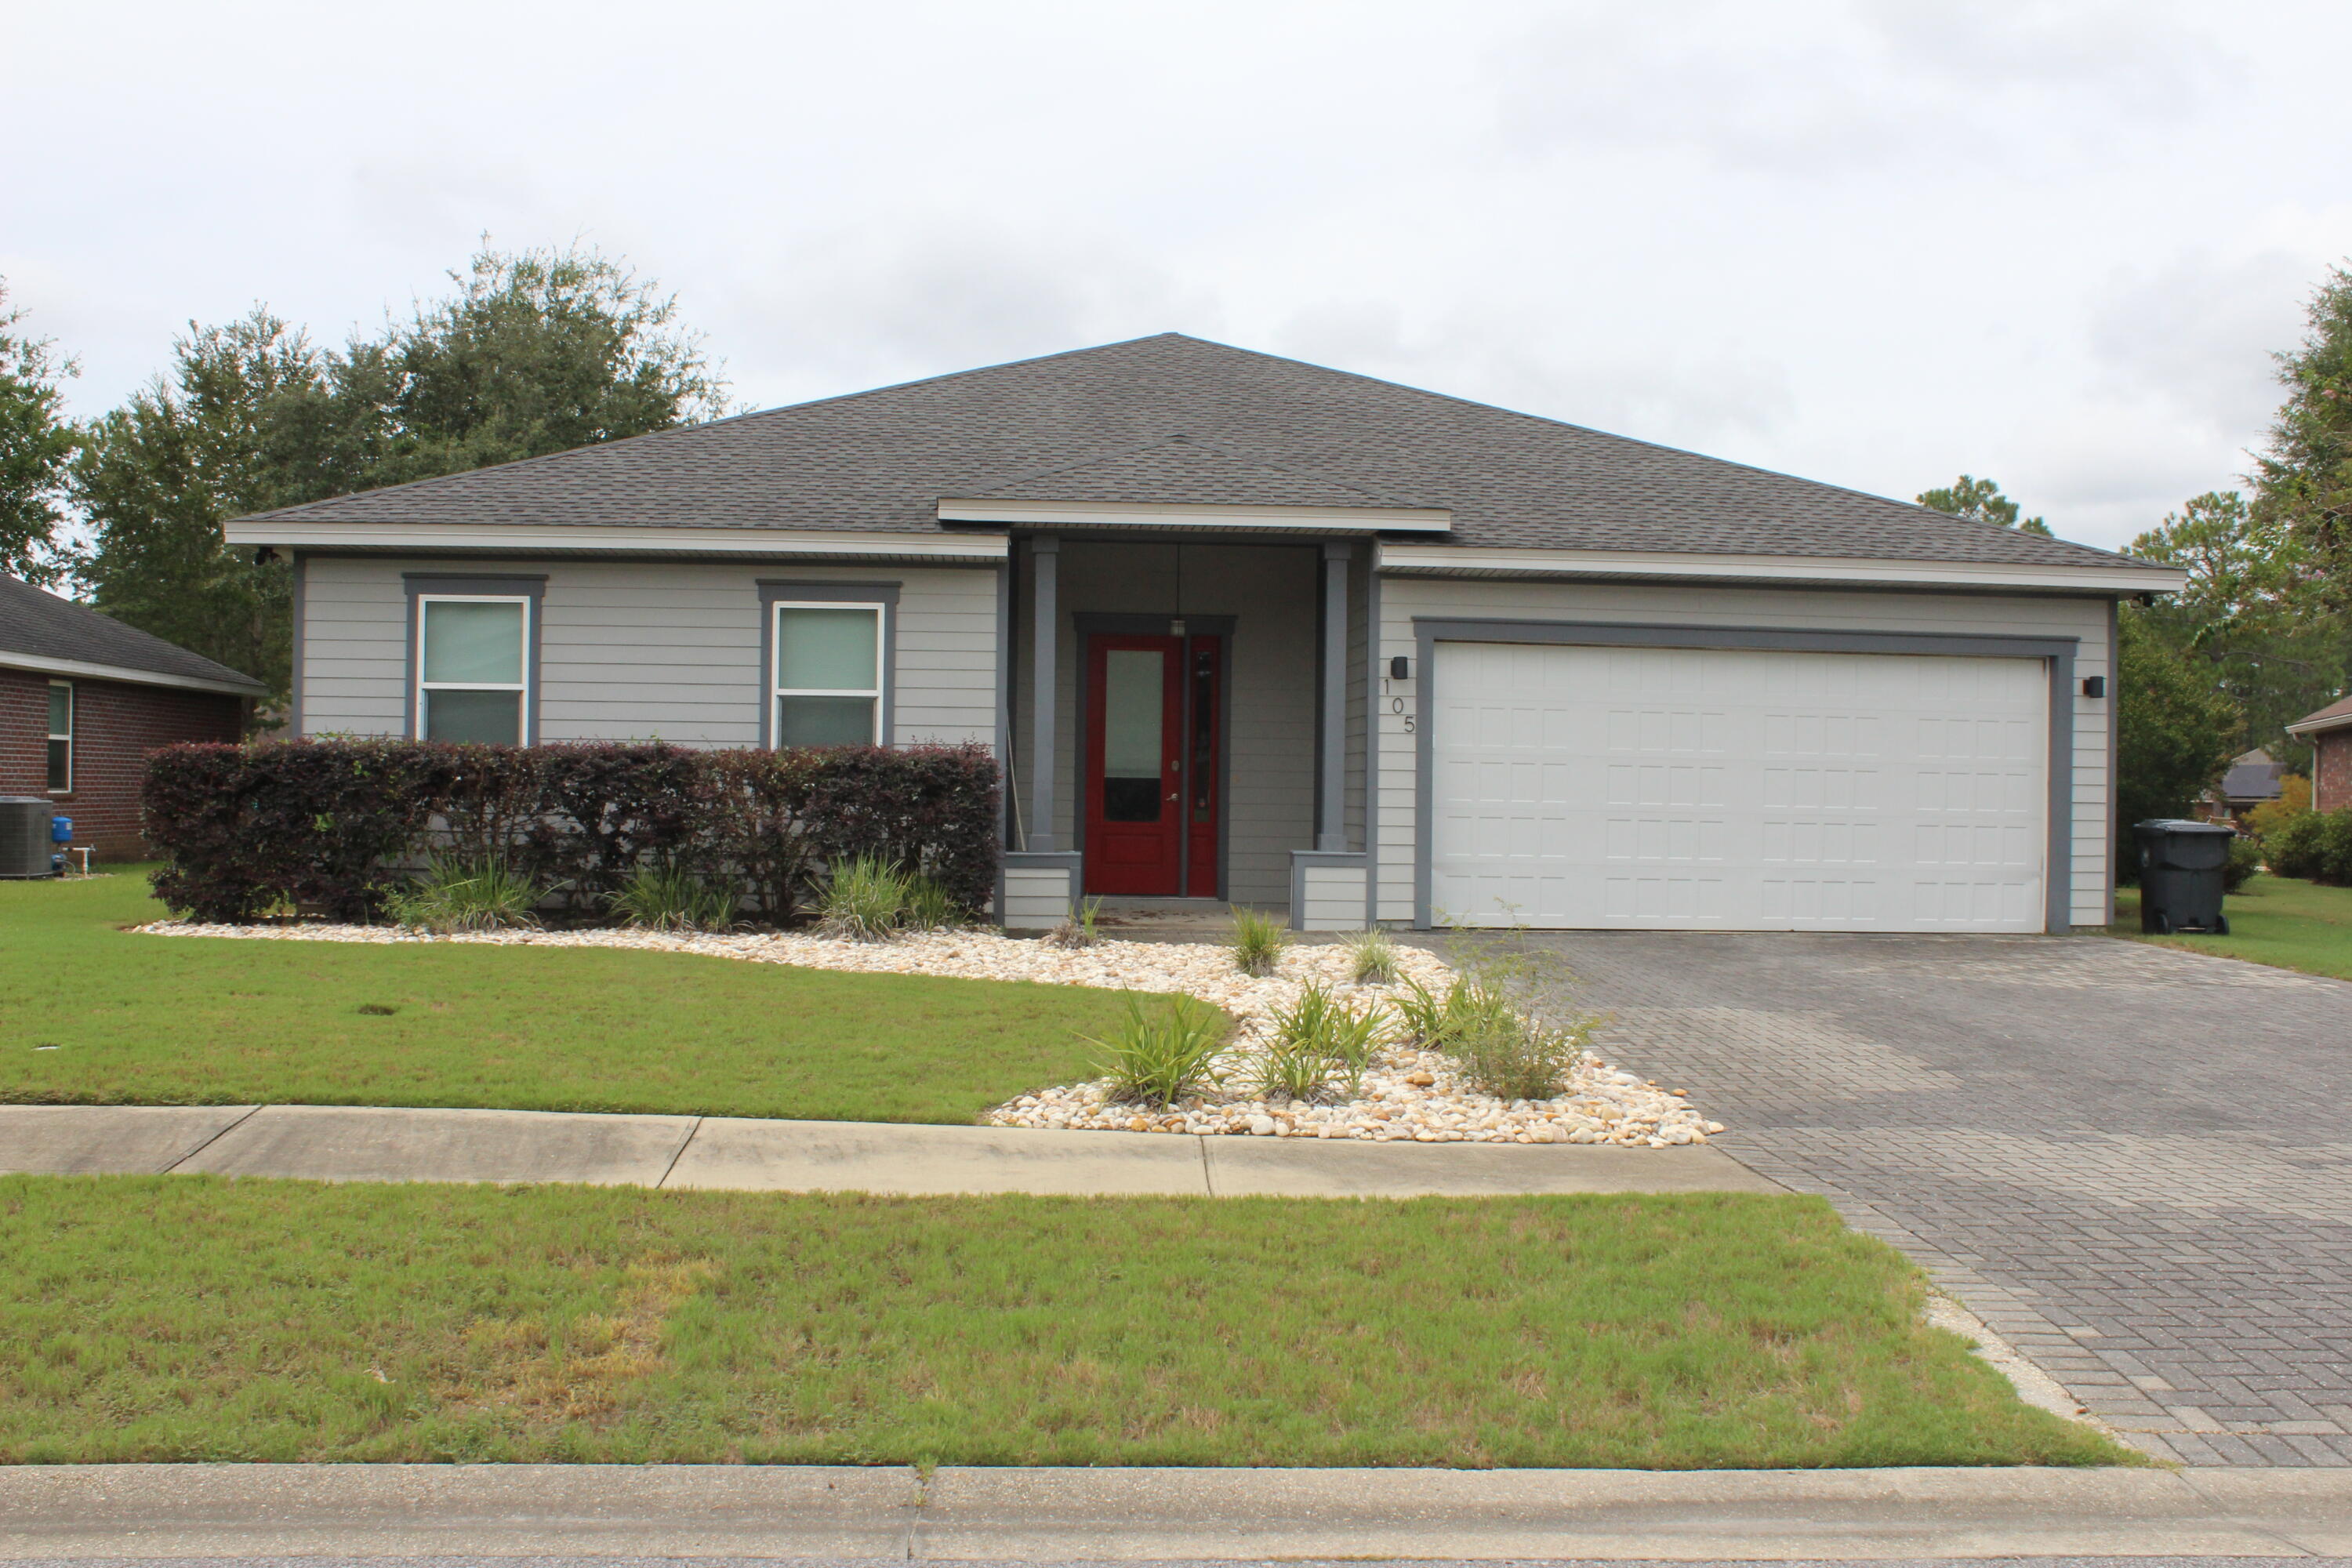
Freeport
105 Amadeus Avenue
3 Beds
2 Baths
1,706 Sq.Ft.
$389,000
MLS#: 1011371
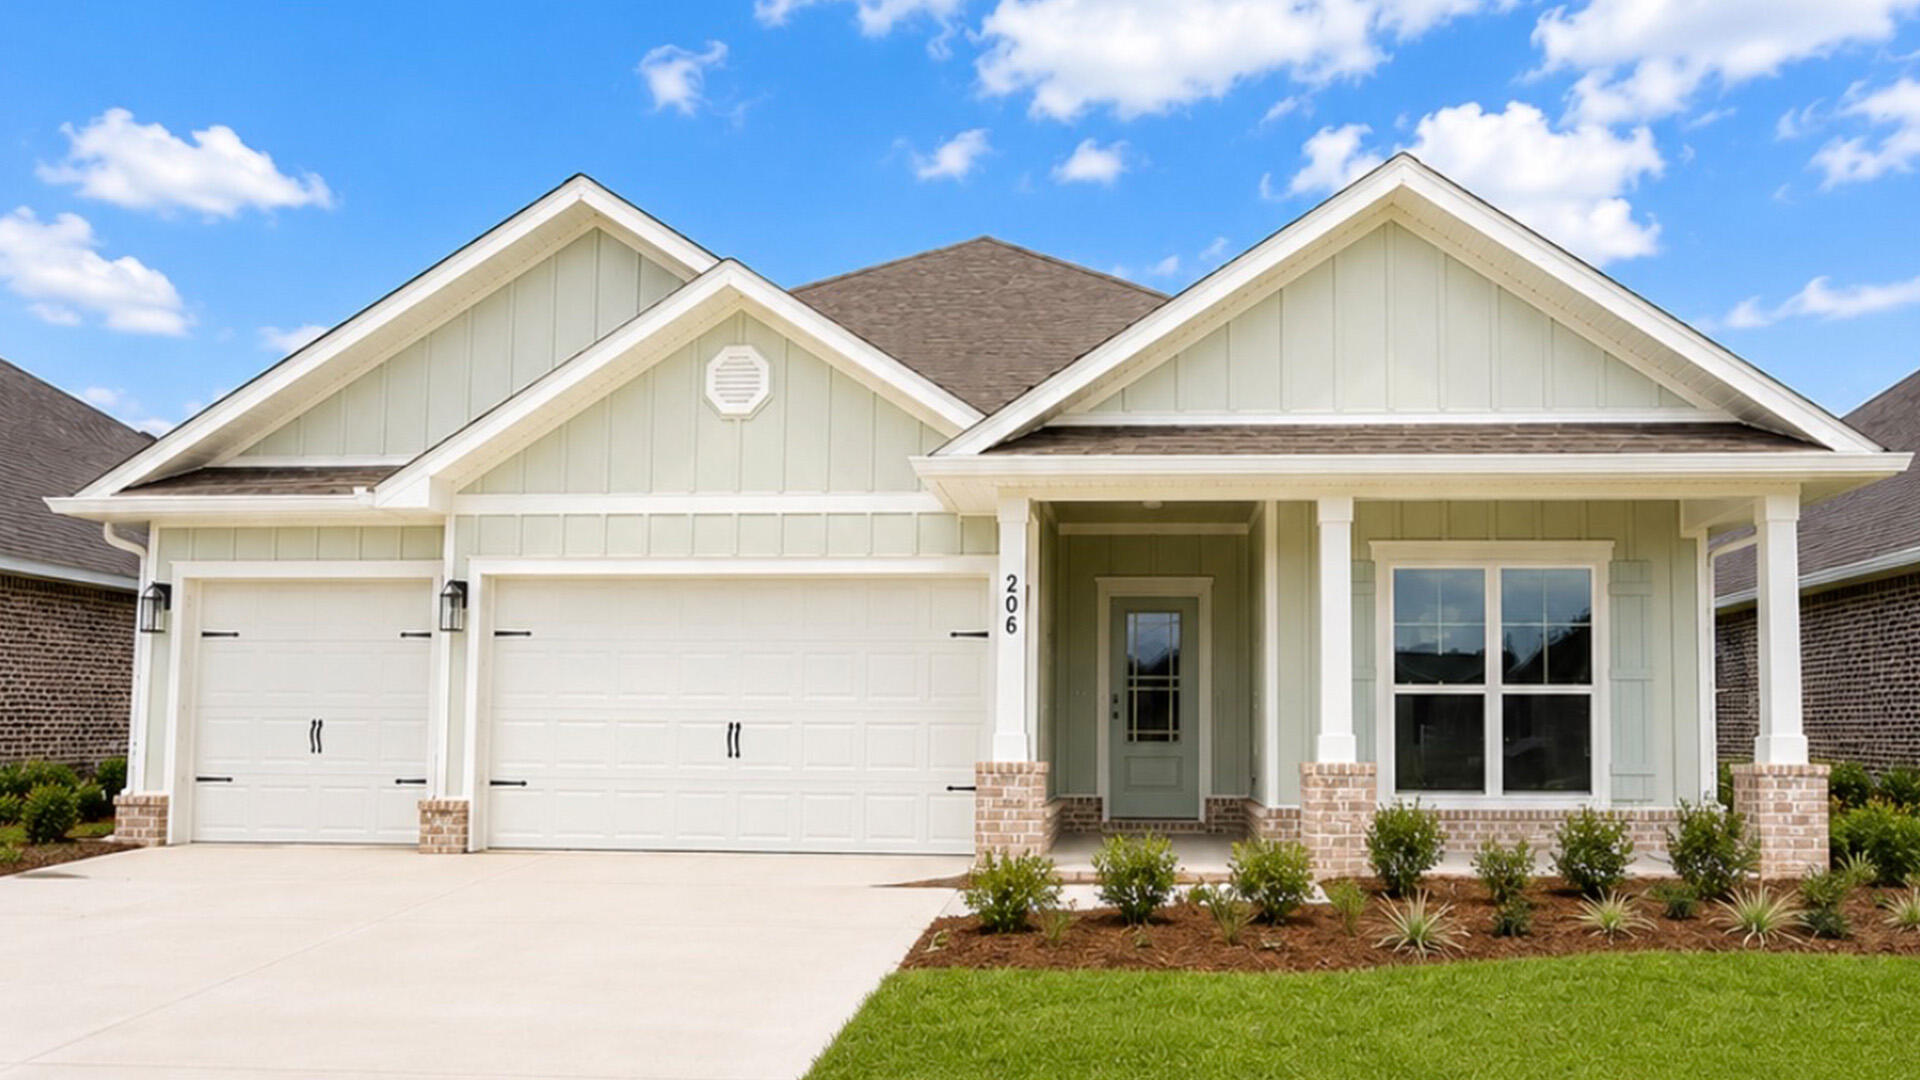
Freeport
206 W Farm Owl Drive
4 Beds
3 Baths
2,377 Sq.Ft.
$406,420
MLS#: 998330
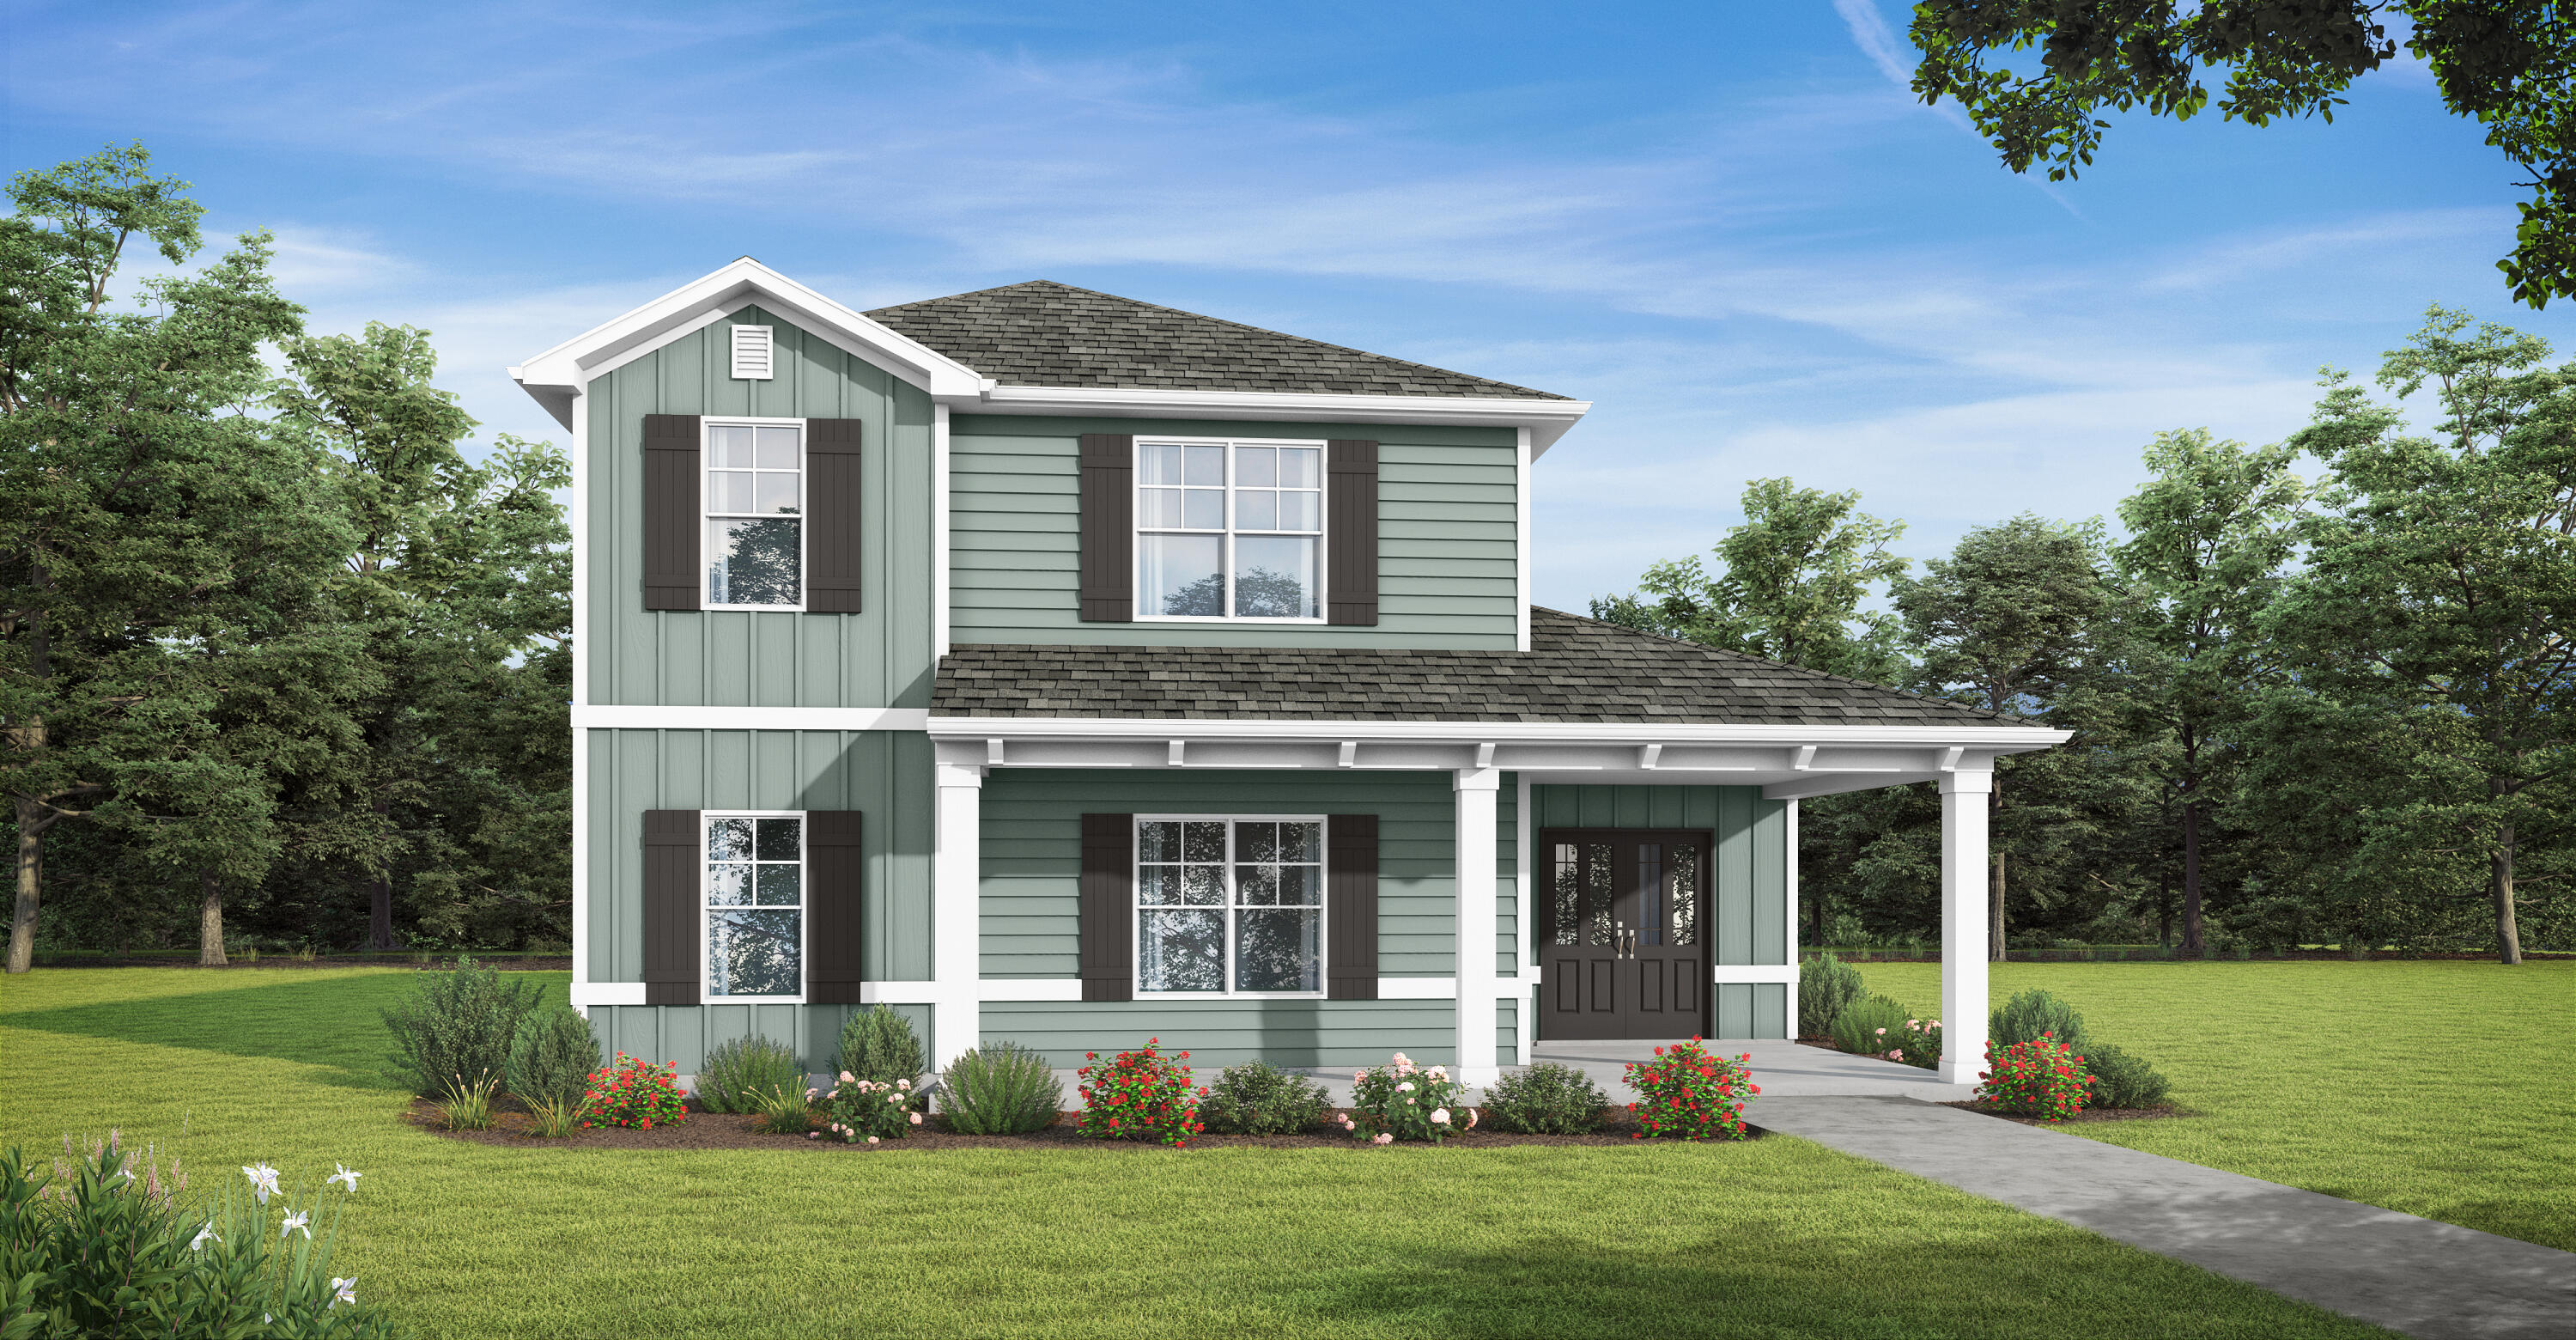
Freeport
325 Bluebeech Street
4 Beds
3 Baths
2,532 Sq.Ft.
$429,850
MLS#: 1000779
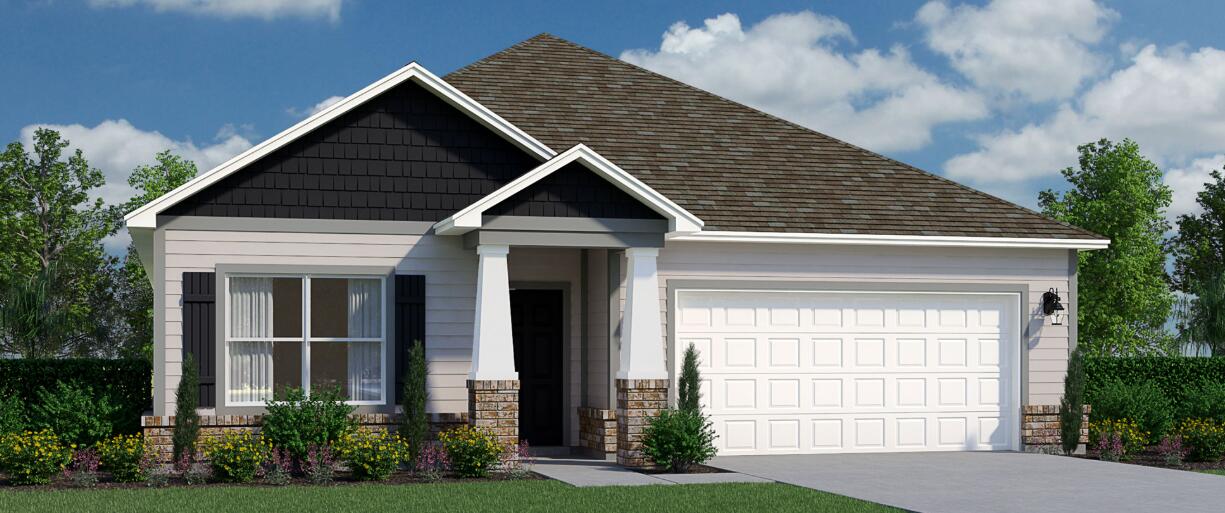
Freeport
23 Splendor Run
4 Beds
2 Baths
2,145 Sq.Ft.
$376,990
MLS#: 1011368
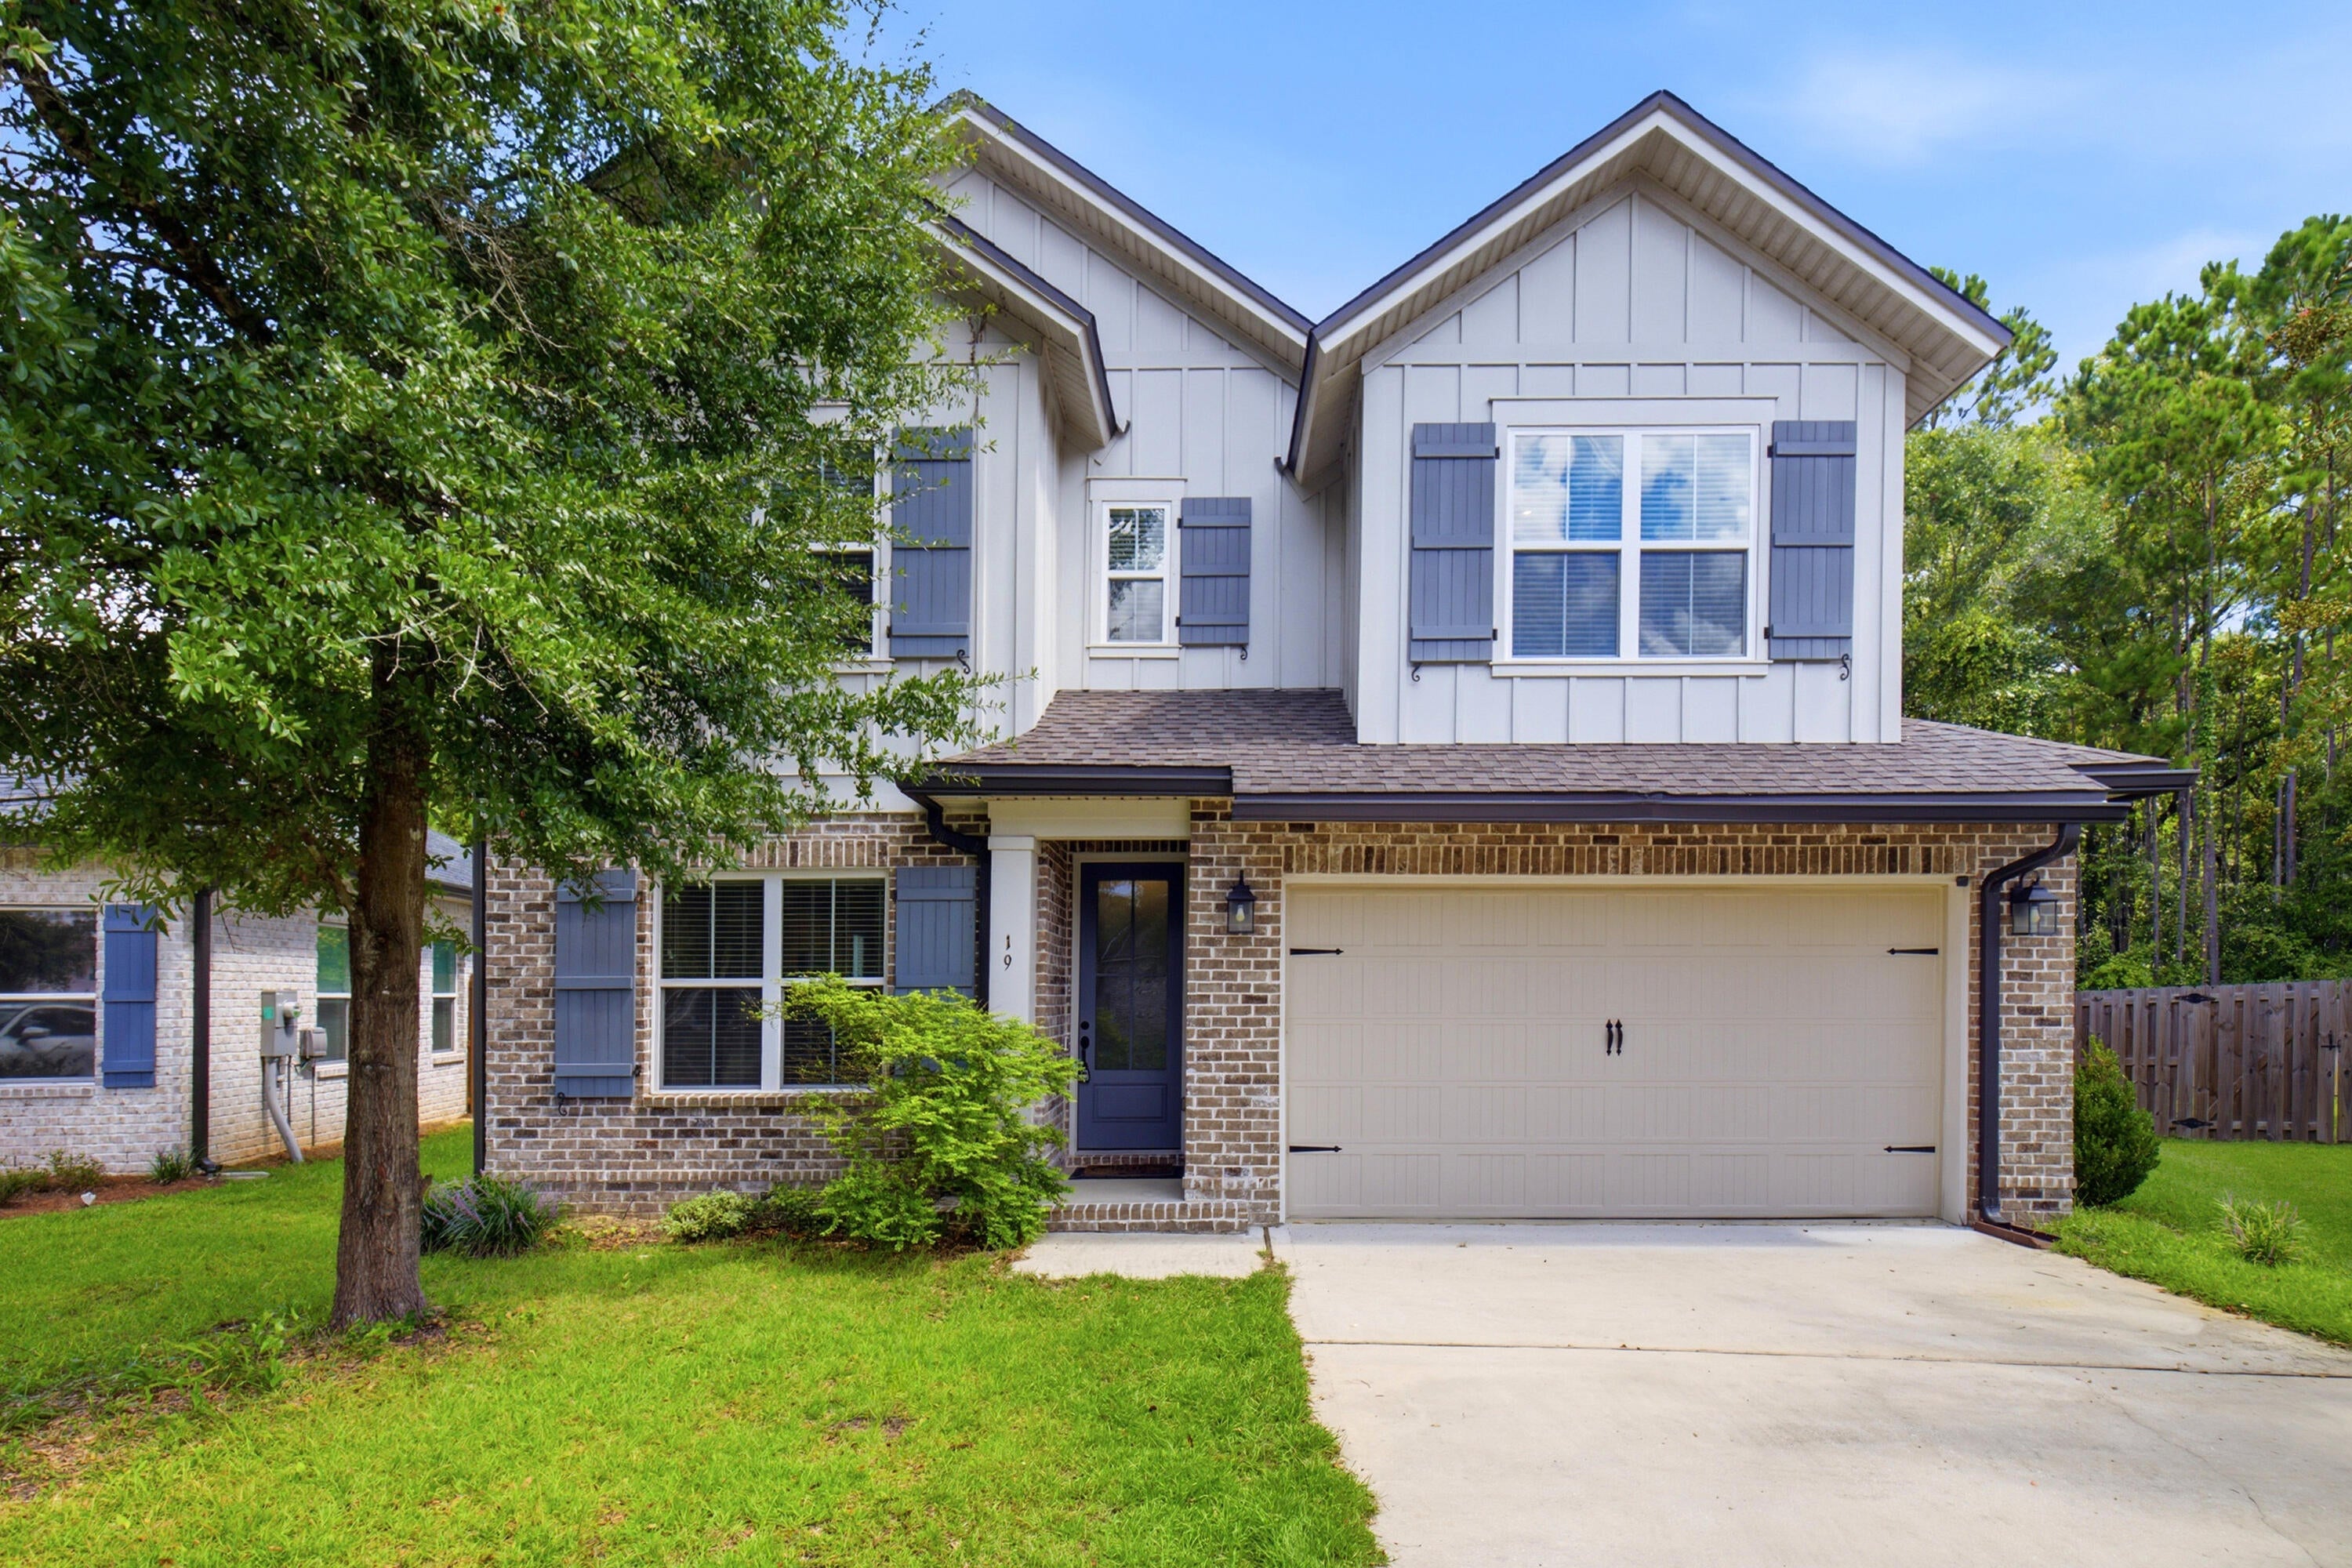
Freeport
19 Laurel Oaks Drive
4 Beds
2 Baths
2,186 Sq.Ft.
$399,000
MLS#: 1011245
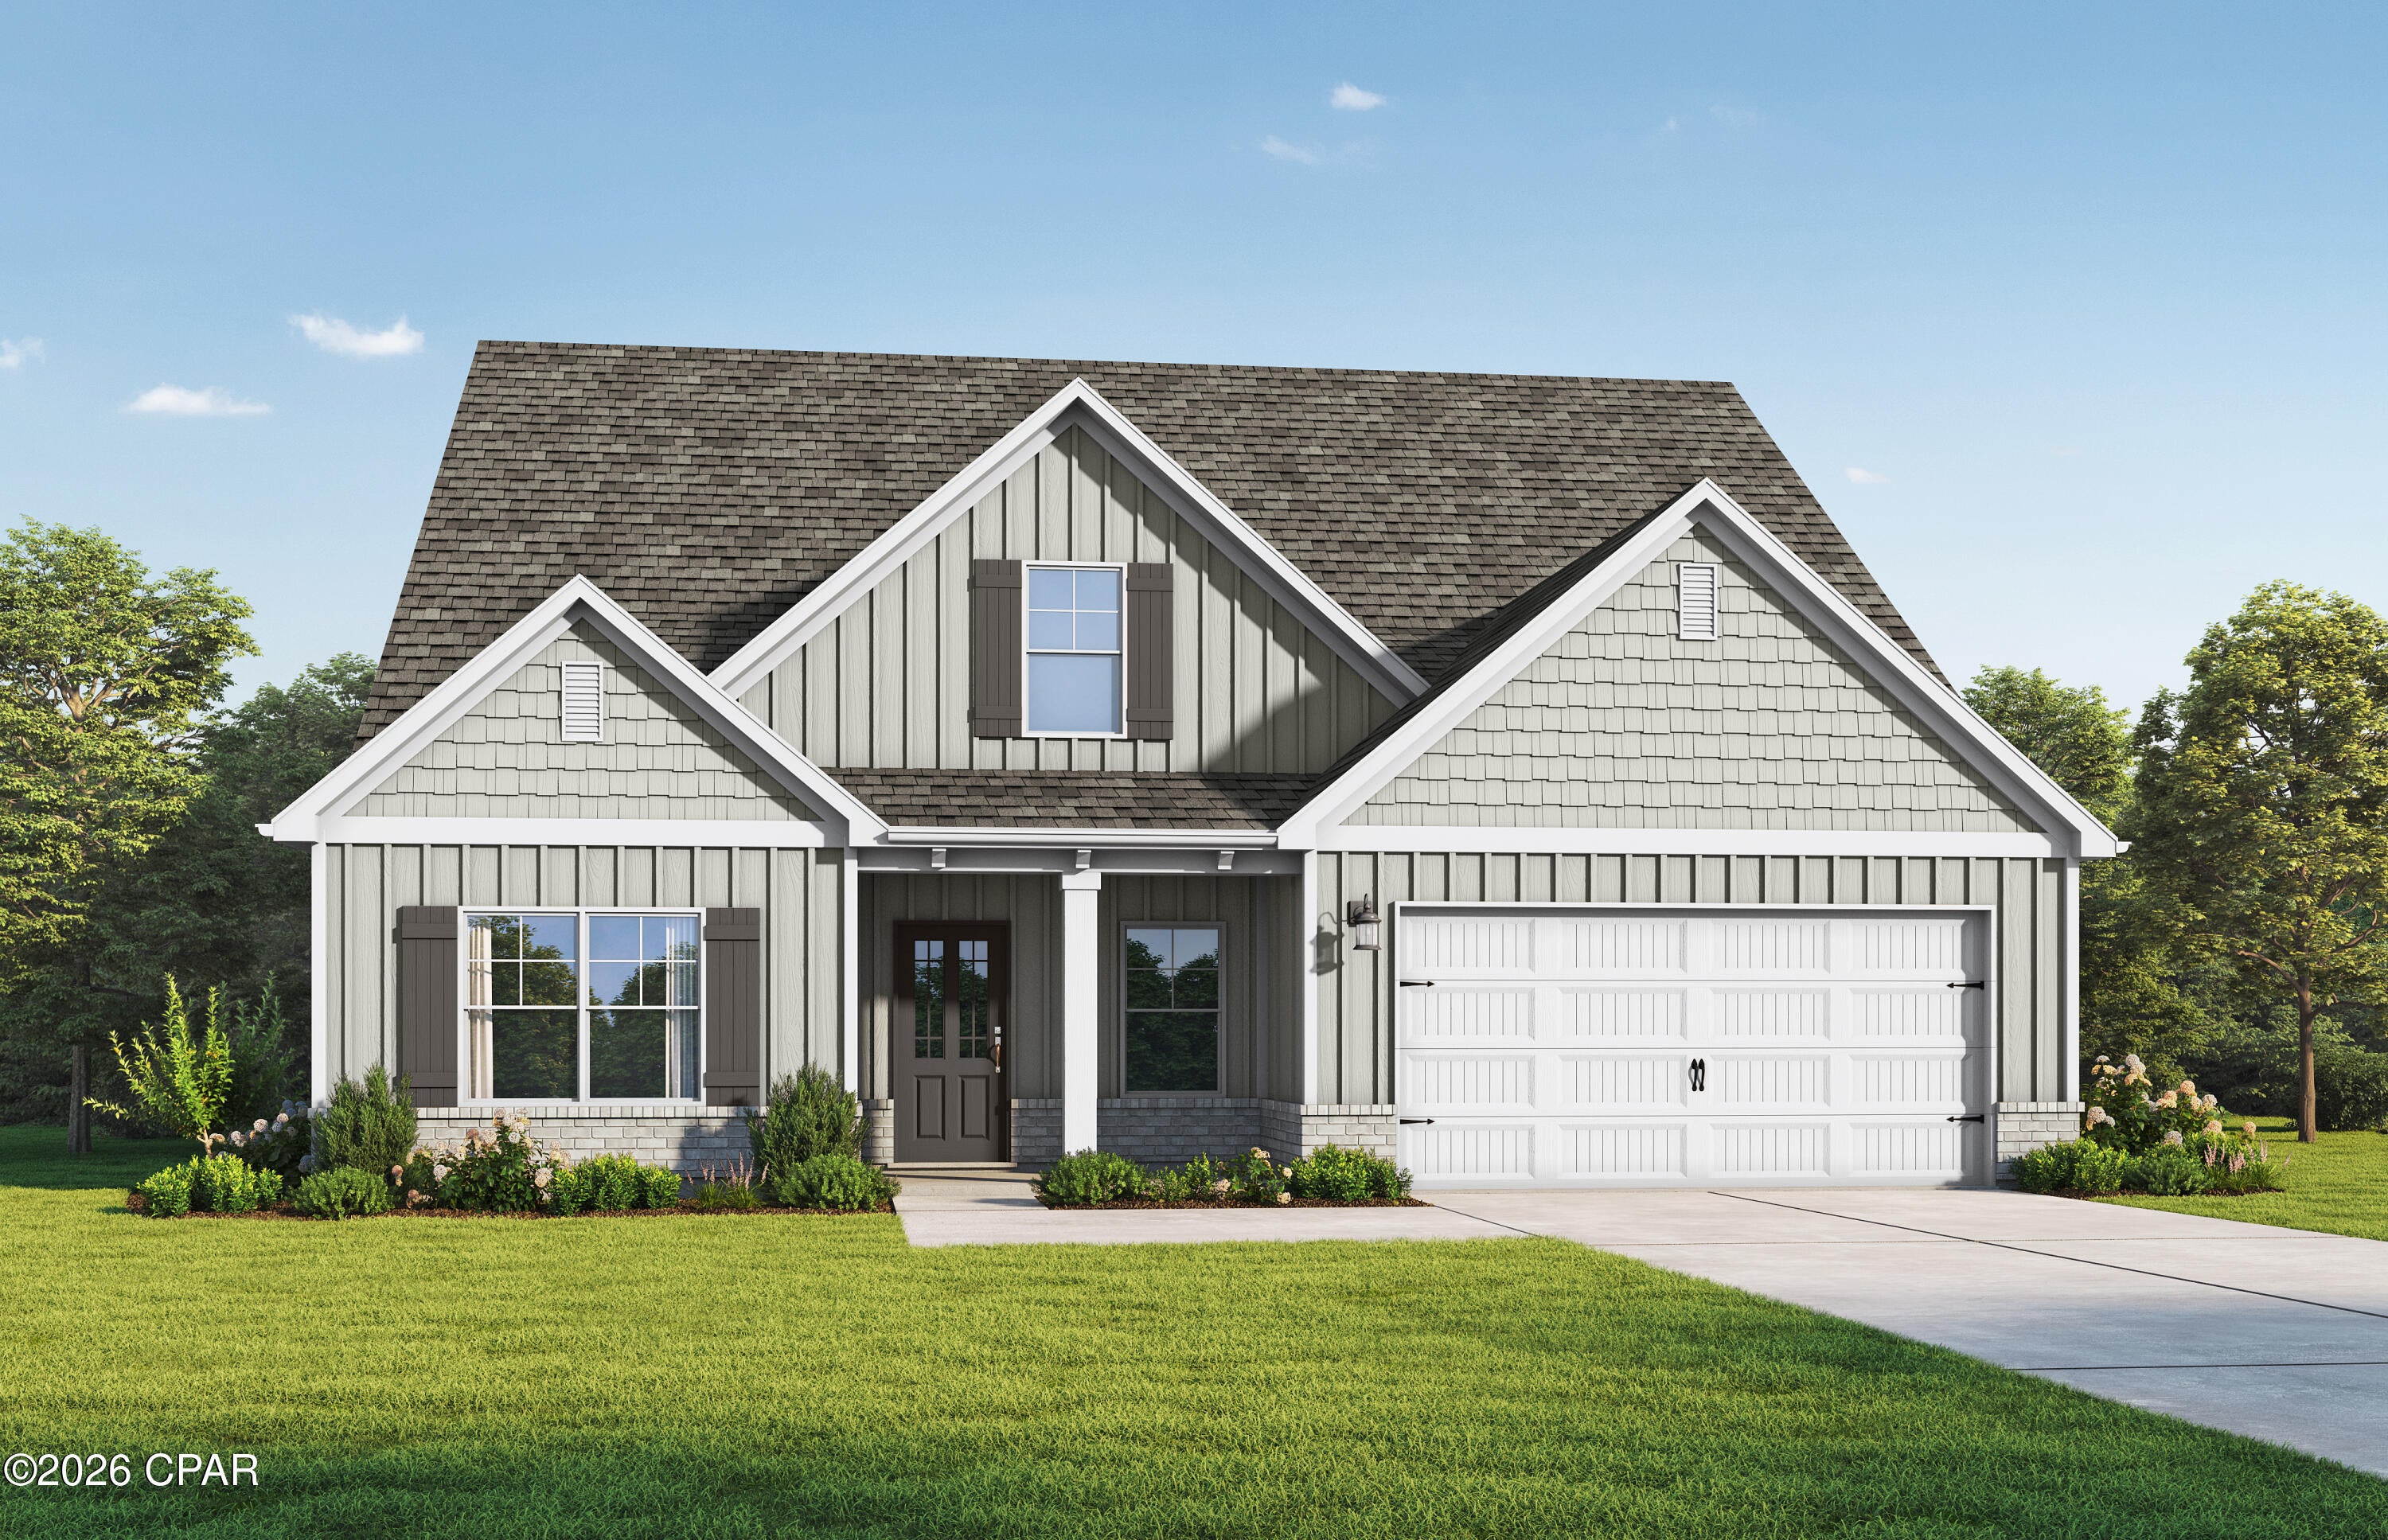
Freeport
91 Spirit Bear Way
5 Beds
4 Baths
2,658 Sq.Ft.
$478,850
MLS#: 794875
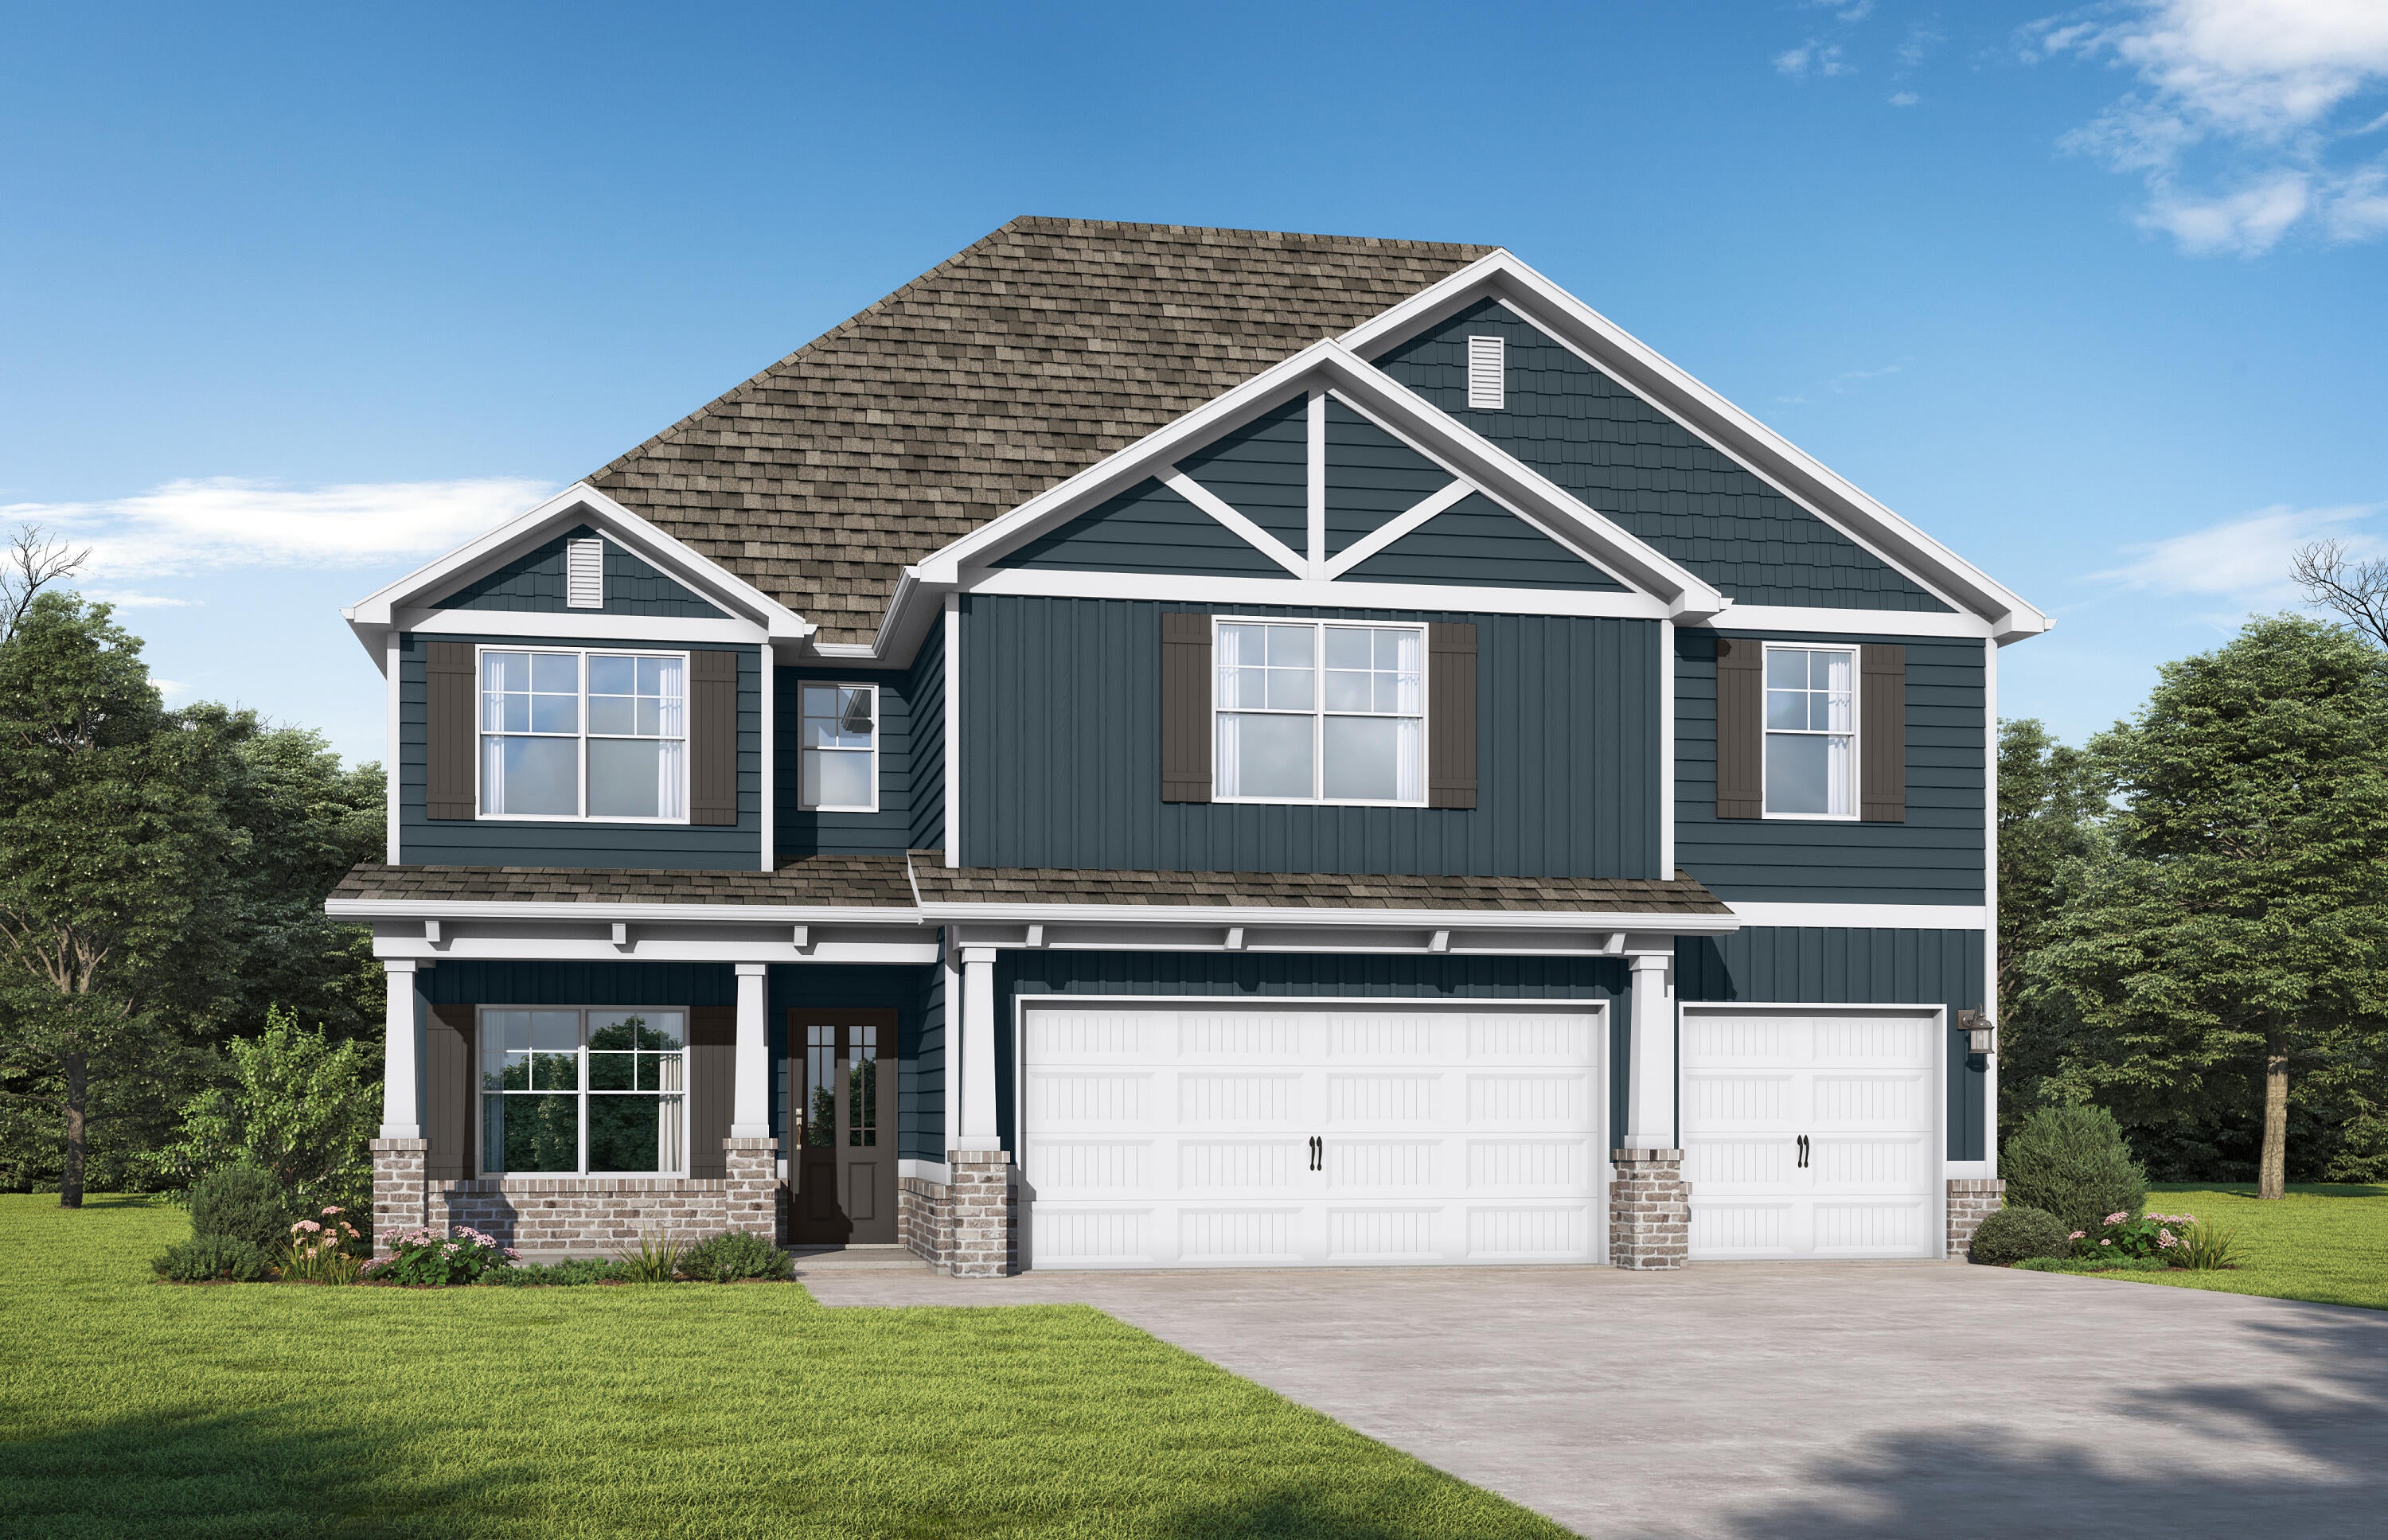
Freeport
67 Spirit Bear Way
5 Beds
4 Baths
2,683 Sq.Ft.
$483,850
MLS#: 1010962
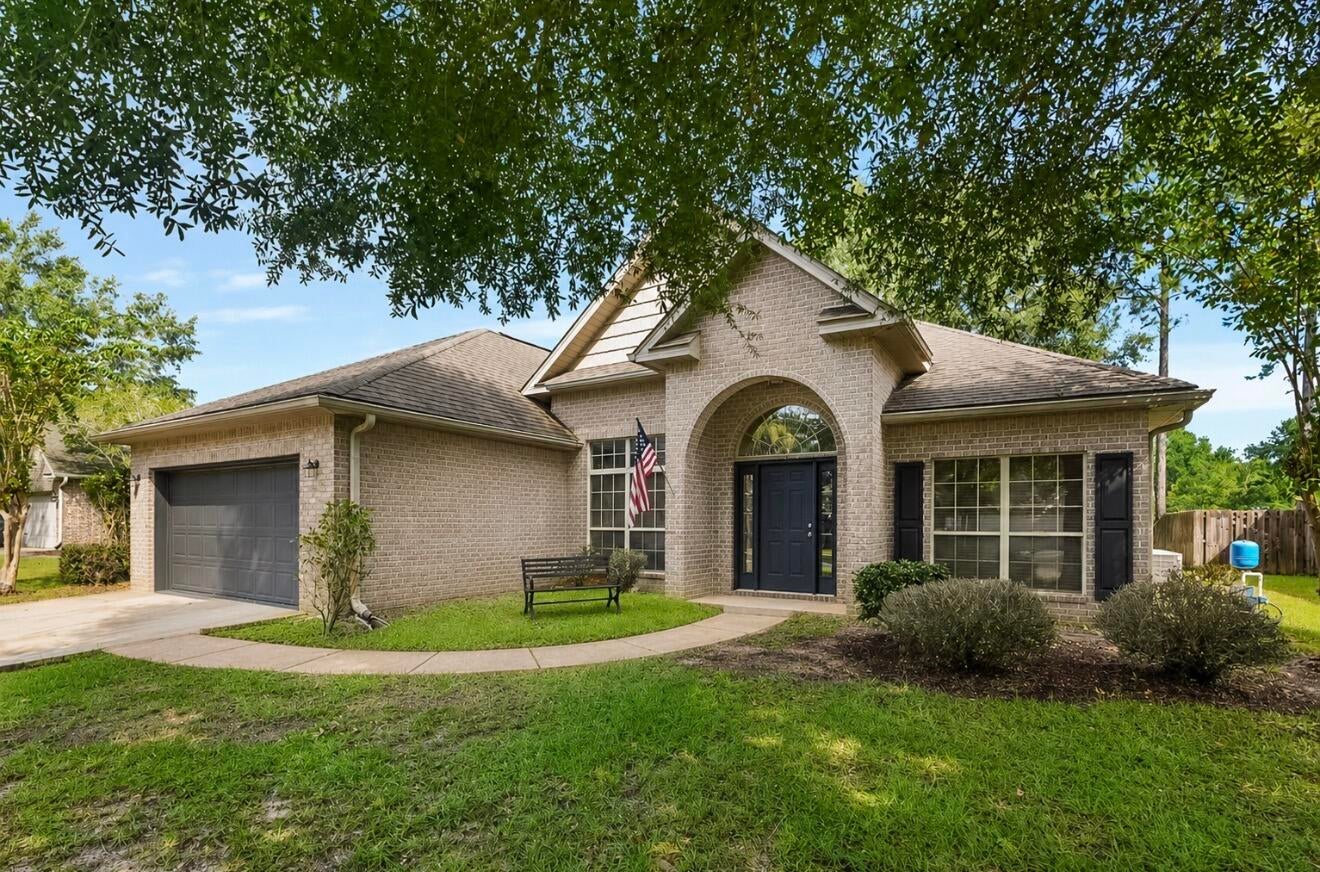
Freeport
497 Symphony Way
3 Beds
2 Baths
2,192 Sq.Ft.
$469,900
MLS#: 1010863
