Features & Amenities

Interior

  • Other Interior Features

    Beamed Ceilings, Tray Ceiling(s), Vaulted Ceiling(s), Kitchen Island, Recessed Lighting, Pantry, Natural Woodwork

  • Total Bedrooms

    5

  • Bathrooms

    4

  • 1/2 Bathrooms

    1

  • Cooling YN

    YES

  • Cooling

    Central Air, Ceiling Fan(s), Electric

  • Heating YN

    YES

  • Heating

    Natural Gas

  • Pet friendly

    N/A

Exterior

  • Garage

    Yes

  • Garage spaces

    3

  • Parking

    Garage Door Opener, Attached, Garage

  • Patio and Porch Features

    Porch

  • Pool

    No

Area & Lot

  • Lot Features

    Cleared, Corner Lot

  • Lot Size(acres)

    0.46

  • Lot Size(square feet)

    20,037

  • Property Type

    Residential

  • Property Sub Type

    Single Family Residence

  • Architectural Style

    Craftsman

Price

  • Sales Price

    $689,000

  • Zoning

    Resid Single Family

  • Sq. Footage

    2,926

  • Price/SqFt

    $235

HOA

  • Association

    No

School District

  • Elementary School

    West Navarre Primary-Intermed

  • Middle School

    Holley-Navarre

  • High School

    Navarre

Property Features

  • New Construction

    NO

  • Sewer

    Public Sewer

  • Water Source

    Public

Schedule a Showing

Showing scheduled successfully.

<
>
IN PERSON
VIA CHAT

What is 3 + 4 ?


Change time

Mortgage calculator

Estimate your monthly mortgage payment, including the principal and interest, property taxes, and HOA. Adjust the values to generate a more accurate rate.

Your payment

Principal and Interest:

$

Property taxes:

$

HOA fees:

$

Total loan payment:

$

Total interest amount:

$

Location

County

Santa Rosa

Elementary School

West Navarre Primary-Intermed

Middle School

Holley-Navarre

High School

Navarre

Listing Courtesy of Andrea E Wooldridge, LPT Realty LLC

RealHub Information is provided exclusively for consumers' personal, non-commercial use, and it may not be used for any purpose other than to identify prospective properties consumers may be interested in purchasing. All information deemed reliable but not guaranteed and should be independently verified. All properties are subject to prior sale, change or withdrawal. RealHub website owner shall not be responsible for any typographical errors, misinformation, misprints and shall be held totally harmless.

Agent seatle wash2

AGENT

seatle wash2

Call seatle today to schedule a private showing.


* Listings on this website come from the FMLS IDX Compilation and may be held by brokerage firms other than the owner of this website. The listing brokerage is identified in any listing details. Information is deemed reliable but is not guaranteed. If you believe any FMLS listing contains material that infringes your copyrighted work please click here to review our DMCA policy and learn how to submit a takedown request.© 2024 FMLS.
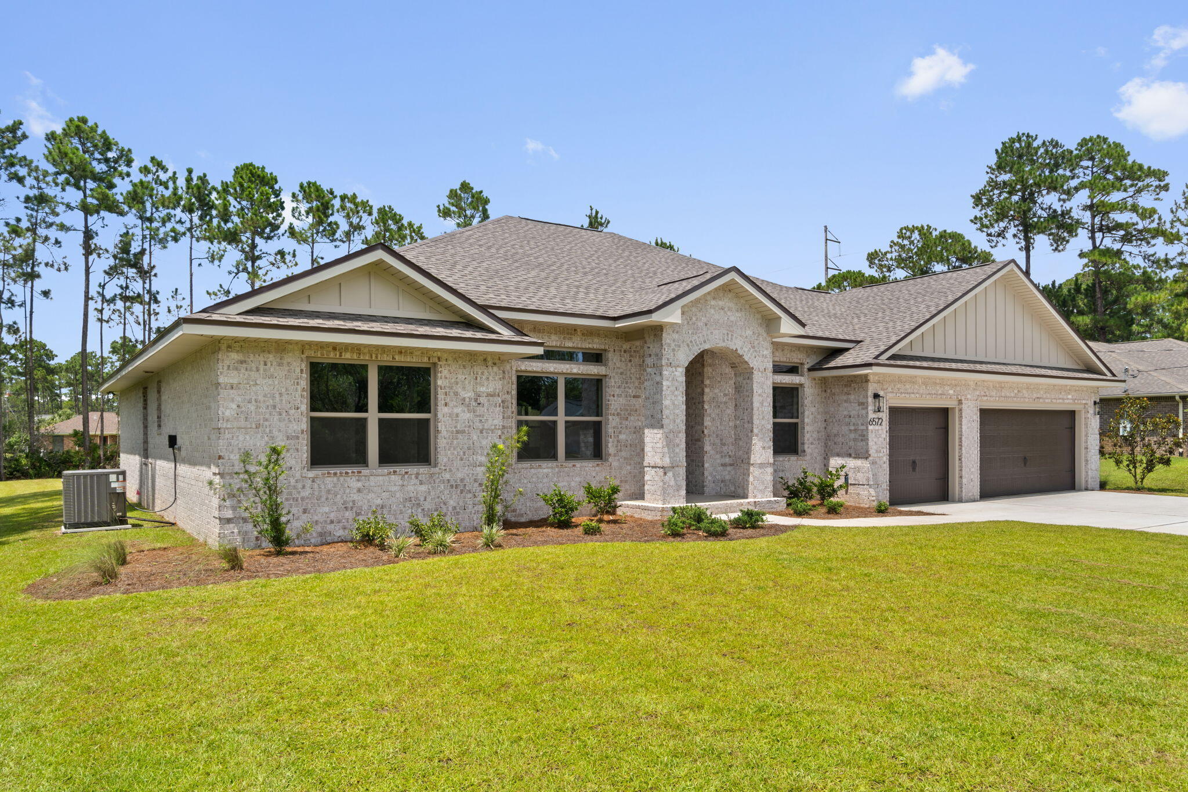
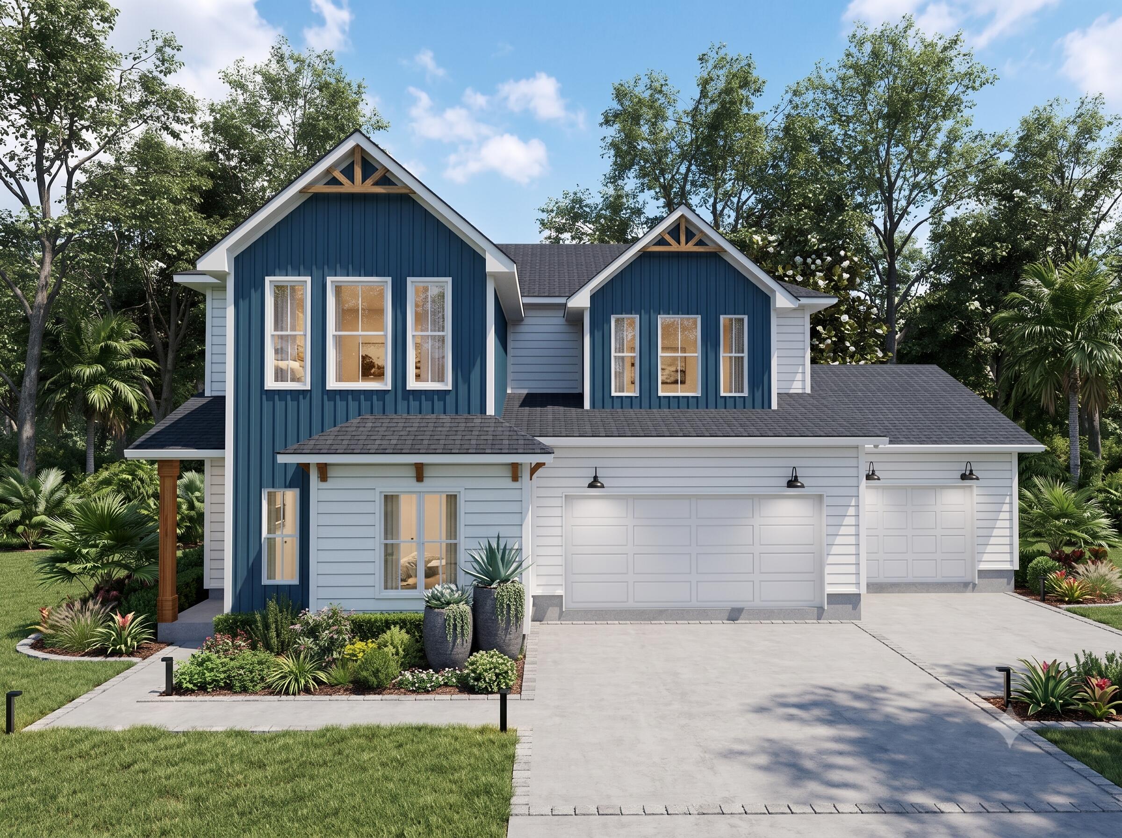
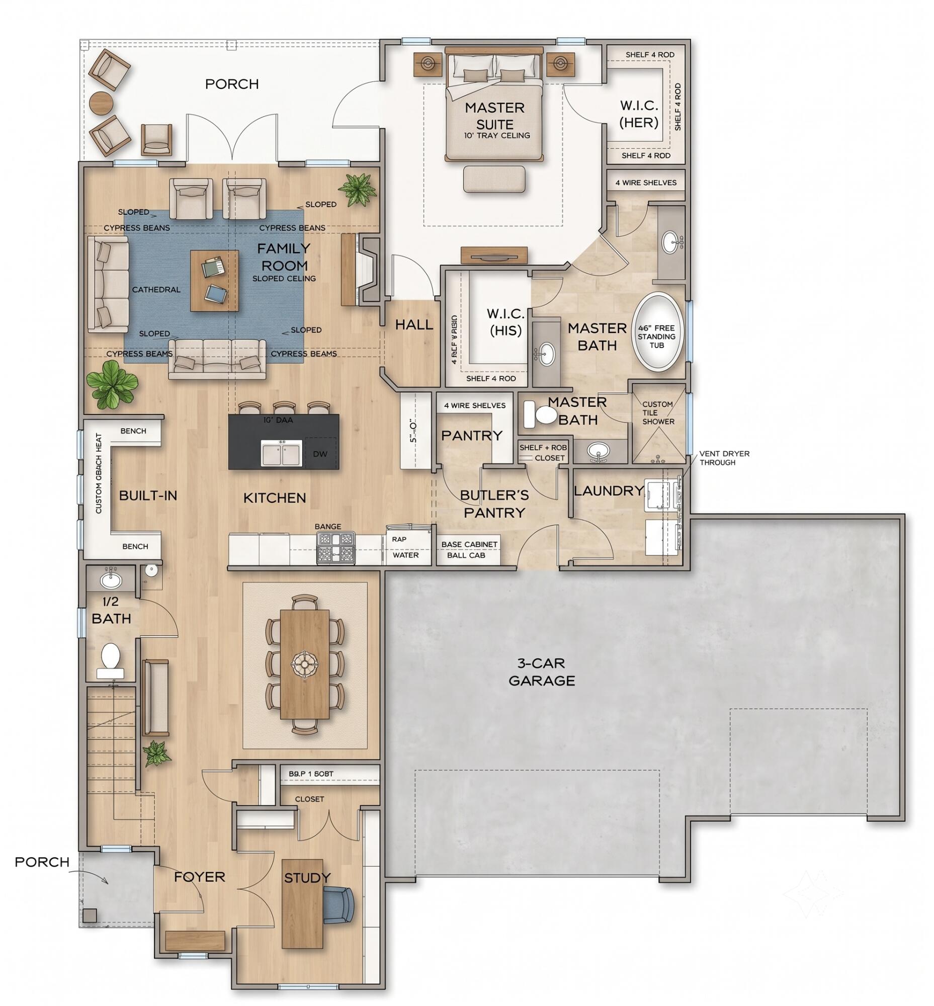
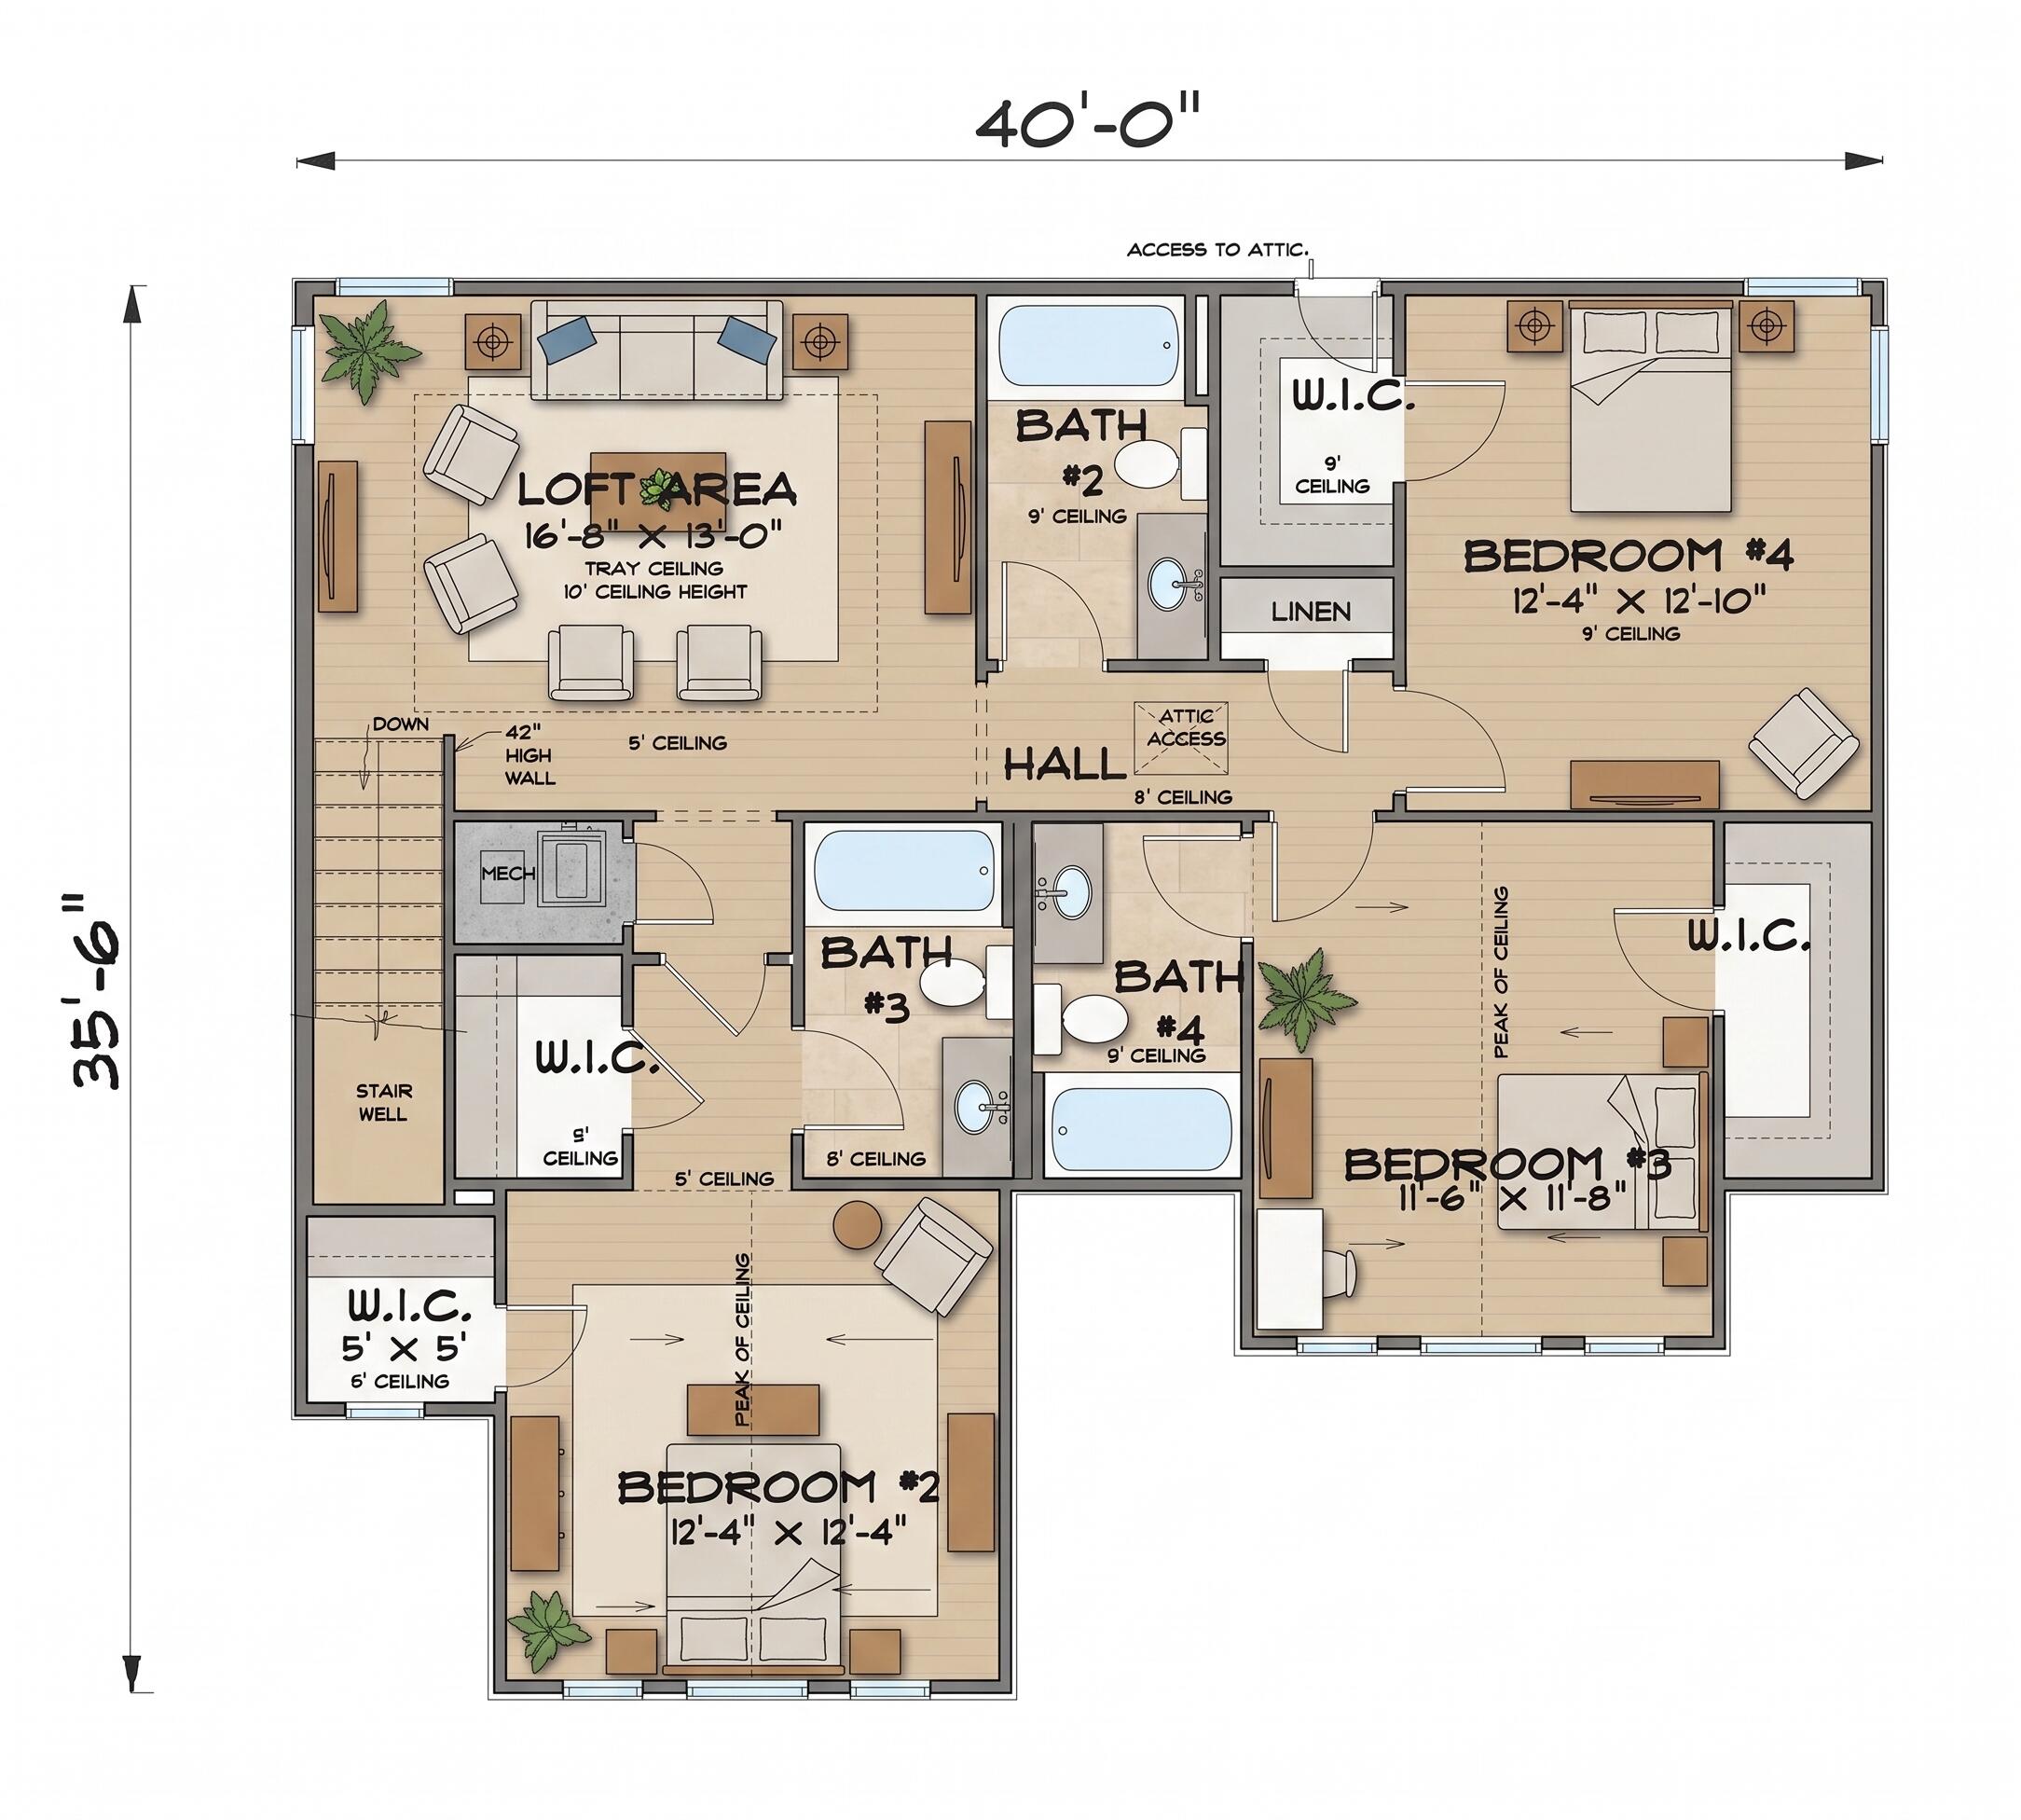
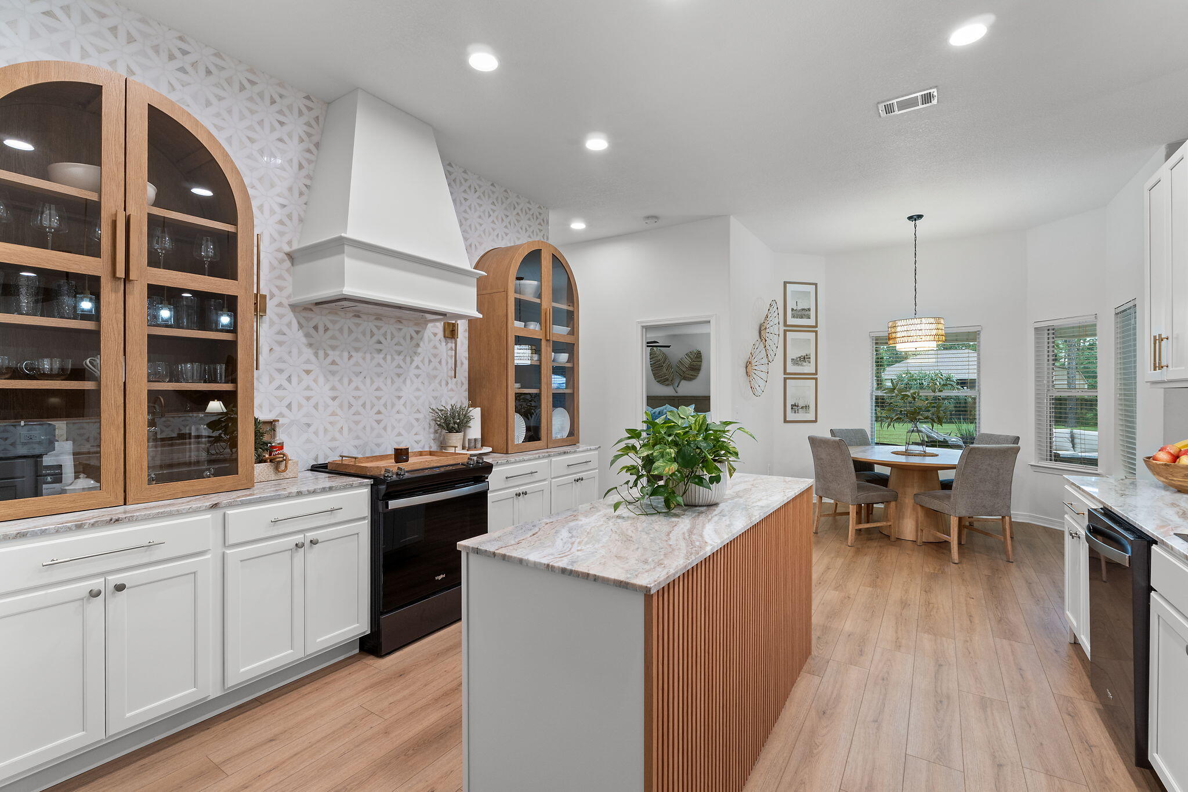
Welome to your forever home! Ready to customize the colors and finishes? This nearly 3000 sqft house offers incredible space, custom features, stunning curb appeal and architectural details that make this home stand out among the rest. The kitchen is truly the heart of the home, featuring a large, oversized island, gorgeous quartz countertops, a farmhouse sink, custom cabinetry, and stainless-steel appliances. One of the features is the custom-built breakfast nook, with a built-in table and bench seating, the perfect spot for Saturday breakfast. The oversized butler's pantry provides storage for small appliances and all your favorite snacks. The living room is simply stunning. Vaulted ceilings accented with custom cedar beams add character and charm. The back porch offers the perfect place to enjoy your morning coffee or unwind at the end of the day. Privately located on the main level is the primary suite. The oversized walk-in closet provides storage, while the luxurious primary bathroom feels like a private spa. Enjoy a custom-tiled walk-in shower with a glass door, dual vanities with quartz countertops, an additional closet, linen storage, and a relaxing soaking tub. Upstairs, you'll find a second living area that's perfect for game nights and movie marathons. Three additional bedrooms provide plenty of room for everyone. Two bedrooms feature their own private bathrooms, each with quartz countertops and tub/shower combinations, while a third full bathroom in the hallway mirrors the same beautiful finishes and design. Built with quality craftsmanship, thoughtful details, and everyday living. Every space has been carefully designed to create a home you'll love for years to come. Are you ready to call it home?

2182 Avenida De Sol

Message successfully sent.

What would you like to know?

What is 3 + 4 ?

I agree to receive email communication and understand I can unsubscribe at any time.

I agree to be contacted by Kornelije Josić via call, email, and text for real estate services. To opt out, you can reply 'stop' at any time or reply 'help' for assistance. You can also click the unsubscribe link in the emails. Message and data rates may apply. Message frequency may vary. Privacy Policy

Related Properties

New on site today
Luxury NEW Construction Custom-Built Home in Holley by the Sea!
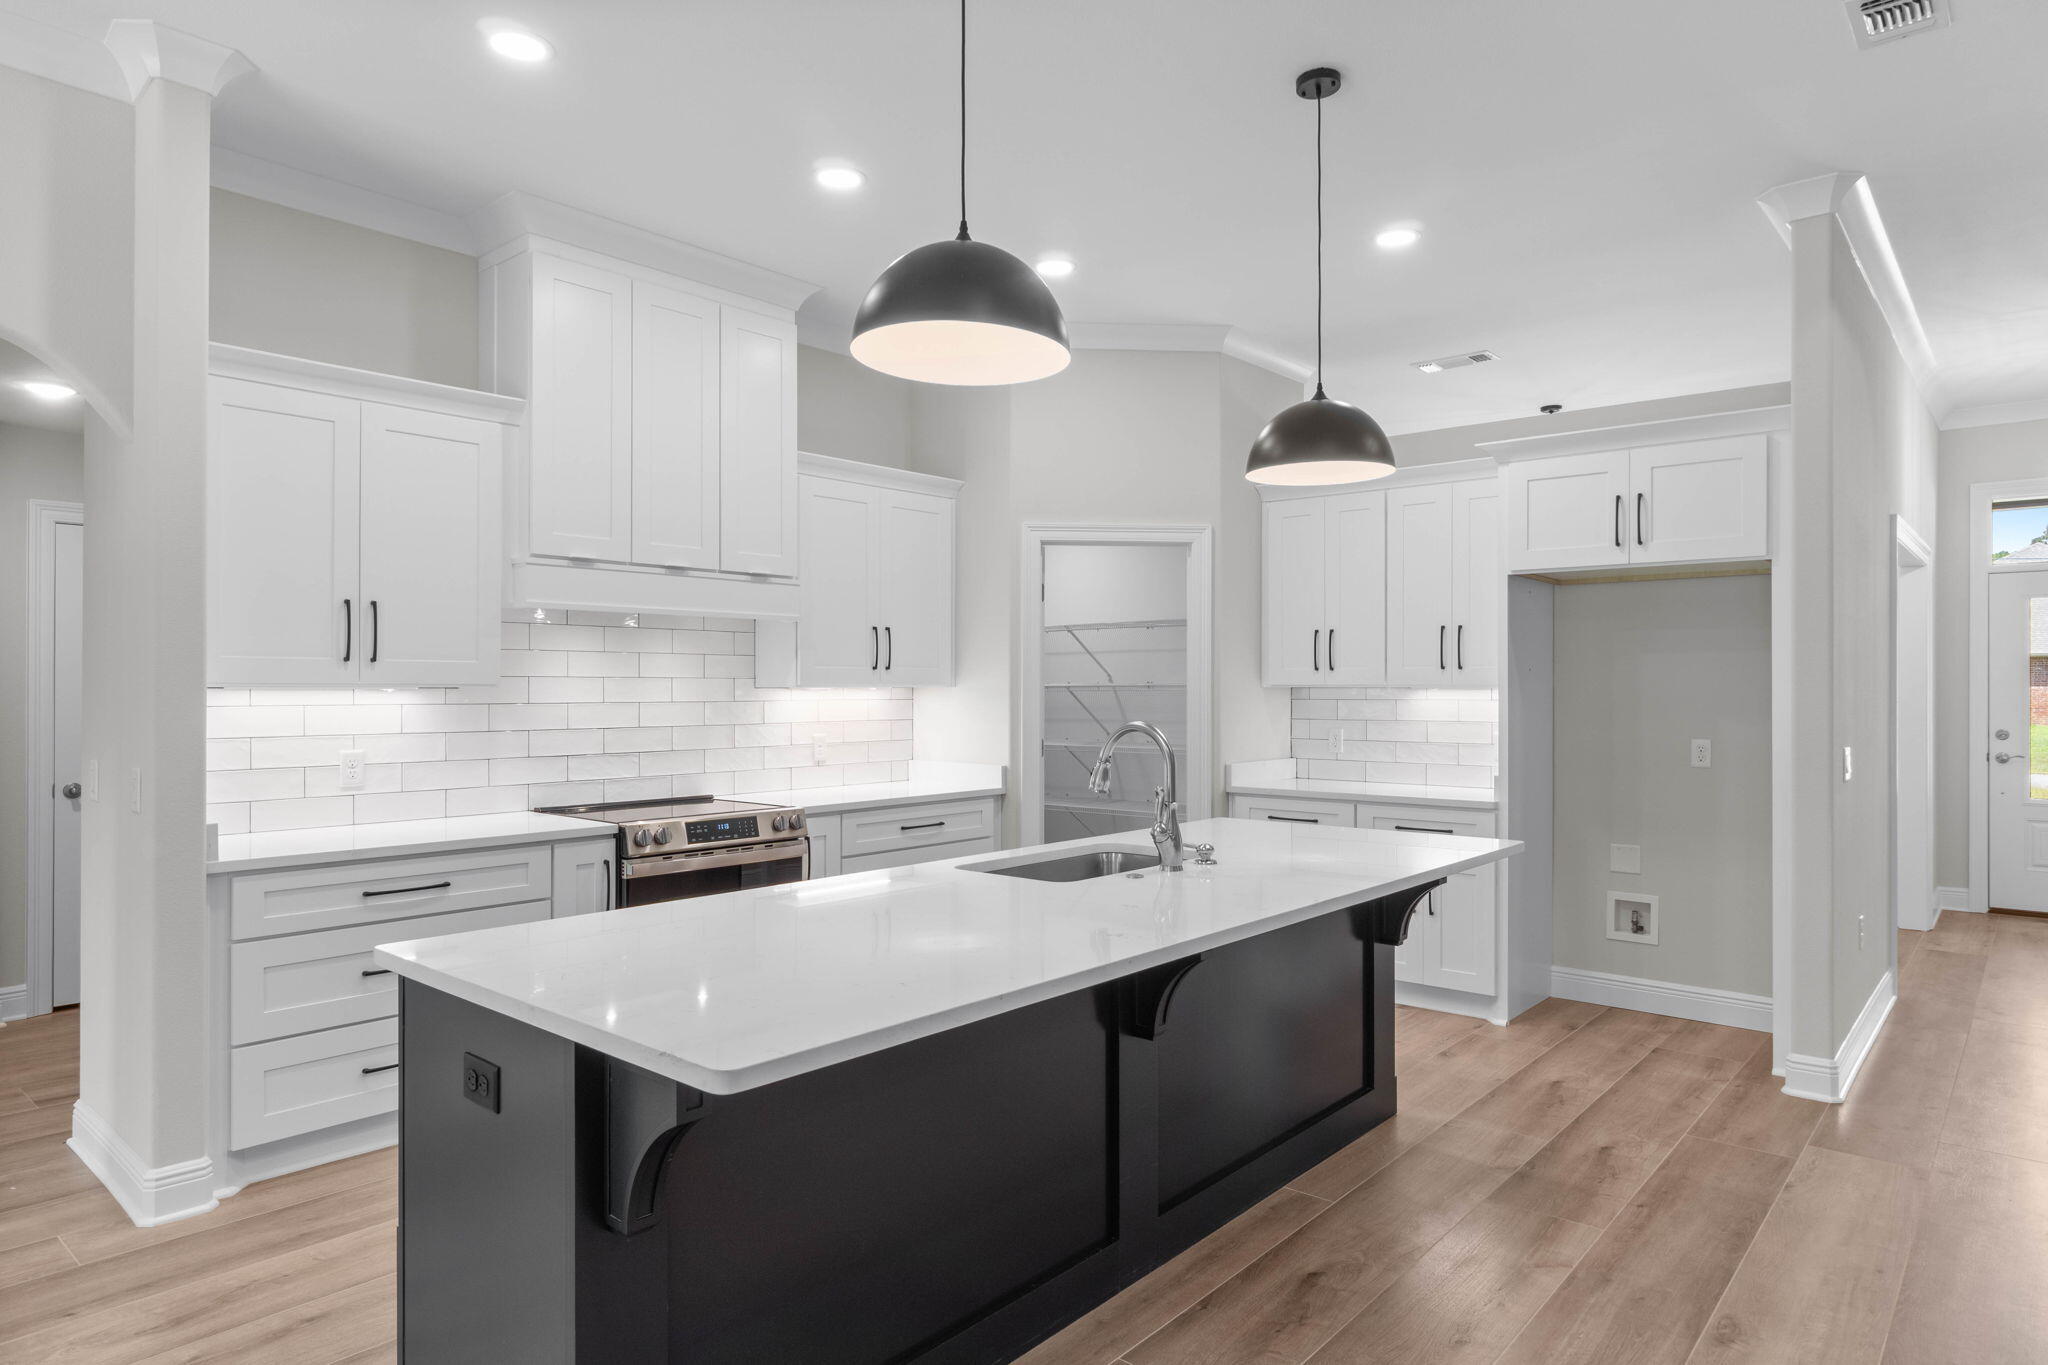
Enjoy exclusive access to the renowned Holley by the Sea amenities--multiple pools, a fully equipped gym, tennis courts, waterfront park, and deeded access to Santa Rosa Sound. Ideally located within the community, this stunning 4 bed / 3 bath tri-split floor plan by Robbins Builders offers exceptional design,quality craftsmanship, and convenient access to Navarre Beach, shopping, and Hwy 98 to Hurlburt Field AFB.From the inviting foyer, the home opens to the formal dining room and dedicated office before flowing into the spacious open-concept living area. The gourmet kitchen is a showpiece with shaker cabinetry topped with crown molding, beautiful quartz countertops, tiled backsplash, stainless steel appliances  undermount sink, and an oversized wraparound pantry. A large center island connects seamlessly to the breakfast nook and family room perfect for everyday living and entertaining.
Wood-look staggered tile extends throughout the foyer, dining room, main living spaces, laundry room, and all bathrooms for a cohesive, high-end finish.
The owner's suite features a trey ceiling, ceiling fan, and an expansive bathroom with a large tiled shower, separate soaking tub, quartz double vanity with framed mirrors, and an impressive walk-in closet. Two generous secondary bedrooms each with solid door closets and ceiling fans share a full bath with tub/shower combo and linen storage A separate guest/teen suite offers its own full bath and direct access to the large covered back porch.
Additional features include a spacious laundry room and an oversized 3-car garage, ideal for trucks, equipment, or outdoor toys.
Situated on a 100 x 200 lot, the exterior includes a grassed yard with irrigation, sprinkler system, lawn pump and well, and a digital programmable timer for easy care. Build quality is enhanced by a TAEXX in-wall pest control system, Fabric Shield hurricane protection, and a dimensional shingle roof for potential insurance savings.
Upgrades throughout include crown molding, recessed lighting, framed mirrors, a deluxe lighting package, 50-gallon water heater, garage door remotes, and attic pull-down stairs.
Contact us today for details, color selections, and current construction status.
Photos are of previously completed homes colors, fixtures, and finishes may vary.**This home is planned for Natural colored cabinets in the kitchen and bathrooms with a black center island in the kitchen.
#1011588

Navarre

7486 Brevard Street

4 Beds

3 Baths

2,470 Sq.Ft.

$650,000

MLS#: 1011588
New on site today
Stunning New Custom Home in Holley by the Sea 
Experience luxury coastal living in this brand-new custom-built Robbins Builders home, ideally located close to Hidden Creek Golf Course in Holley by the Sea community. Residents enjoy exclusive access to resort-style amenities including multiple pools, a fully equipped fitness center, tennis courts, pickle ball, a waterfront park, and deeded access to the Santa Rosa Sound. This 4-bedroom, 3-bathroom tri-split floor plan showcases timeless craftsmanship, trendsetting design, and attention to every detail. The inviting foyer opens to a formal dining room and private office with double glass doors, leading into an expansive open living area filled with natural light & eye-catching architectural ceiling The gourmet kitchen is a true centerpiece featuring elegant shaker cabinetry with crown molding, beautiful quartz countertops, a stylish tiled backsplash, stainless steel appliances, and a large center island that flows effortlessly into the breakfast nook and family room. A walk-in pantry provides exceptional storage, while wood-look staggered tile flooring enhances the home's modern coastal charm. The spacious primary suite offers a relaxing retreat with a trey ceiling, ceiling fan, and a spa-inspired ensuite boasting a luxurious tiled walk-in shower, soaking tub, dual quartz vanities with framed mirrors, and a huge walk-in closet. Two guest bedrooms share a thoughtfully designed Jack & Jill bath, while the fourth bedroom enjoys its own private bath and direct access to the large, covered porch perfect for guests or multigenerational living.
Additional highlights include a laundry room, oversized 3-car garage ideal for trucks and outdoor gear, and a landscaped yard with irrigation system, lawn pump, and well with digital timer. Built for comfort and peace of mind, the home features TAEXX in-wall pest control, Fabric Shield hurricane protection, a dimensional shingle roof, crown molding, recessed lighting, and more.
Enjoy a short drive to Navarre Beach, local shopping, and Hwy 98 for an easy commute to Hurlburt Field AFB. Don't miss the opportunity to own this exceptional new home and experience the best of Holley by the Sea living.
Call today for details, color selections, and construction updates.
(Photos shown are of a previously completed home; finishes and fixtures may vary.)This home will constructed with a side entry garage.
#1011594

Navarre

2425 Cove Road

4 Beds

3 Baths

2,783 Sq.Ft.

$715,000

MLS#: 1011594
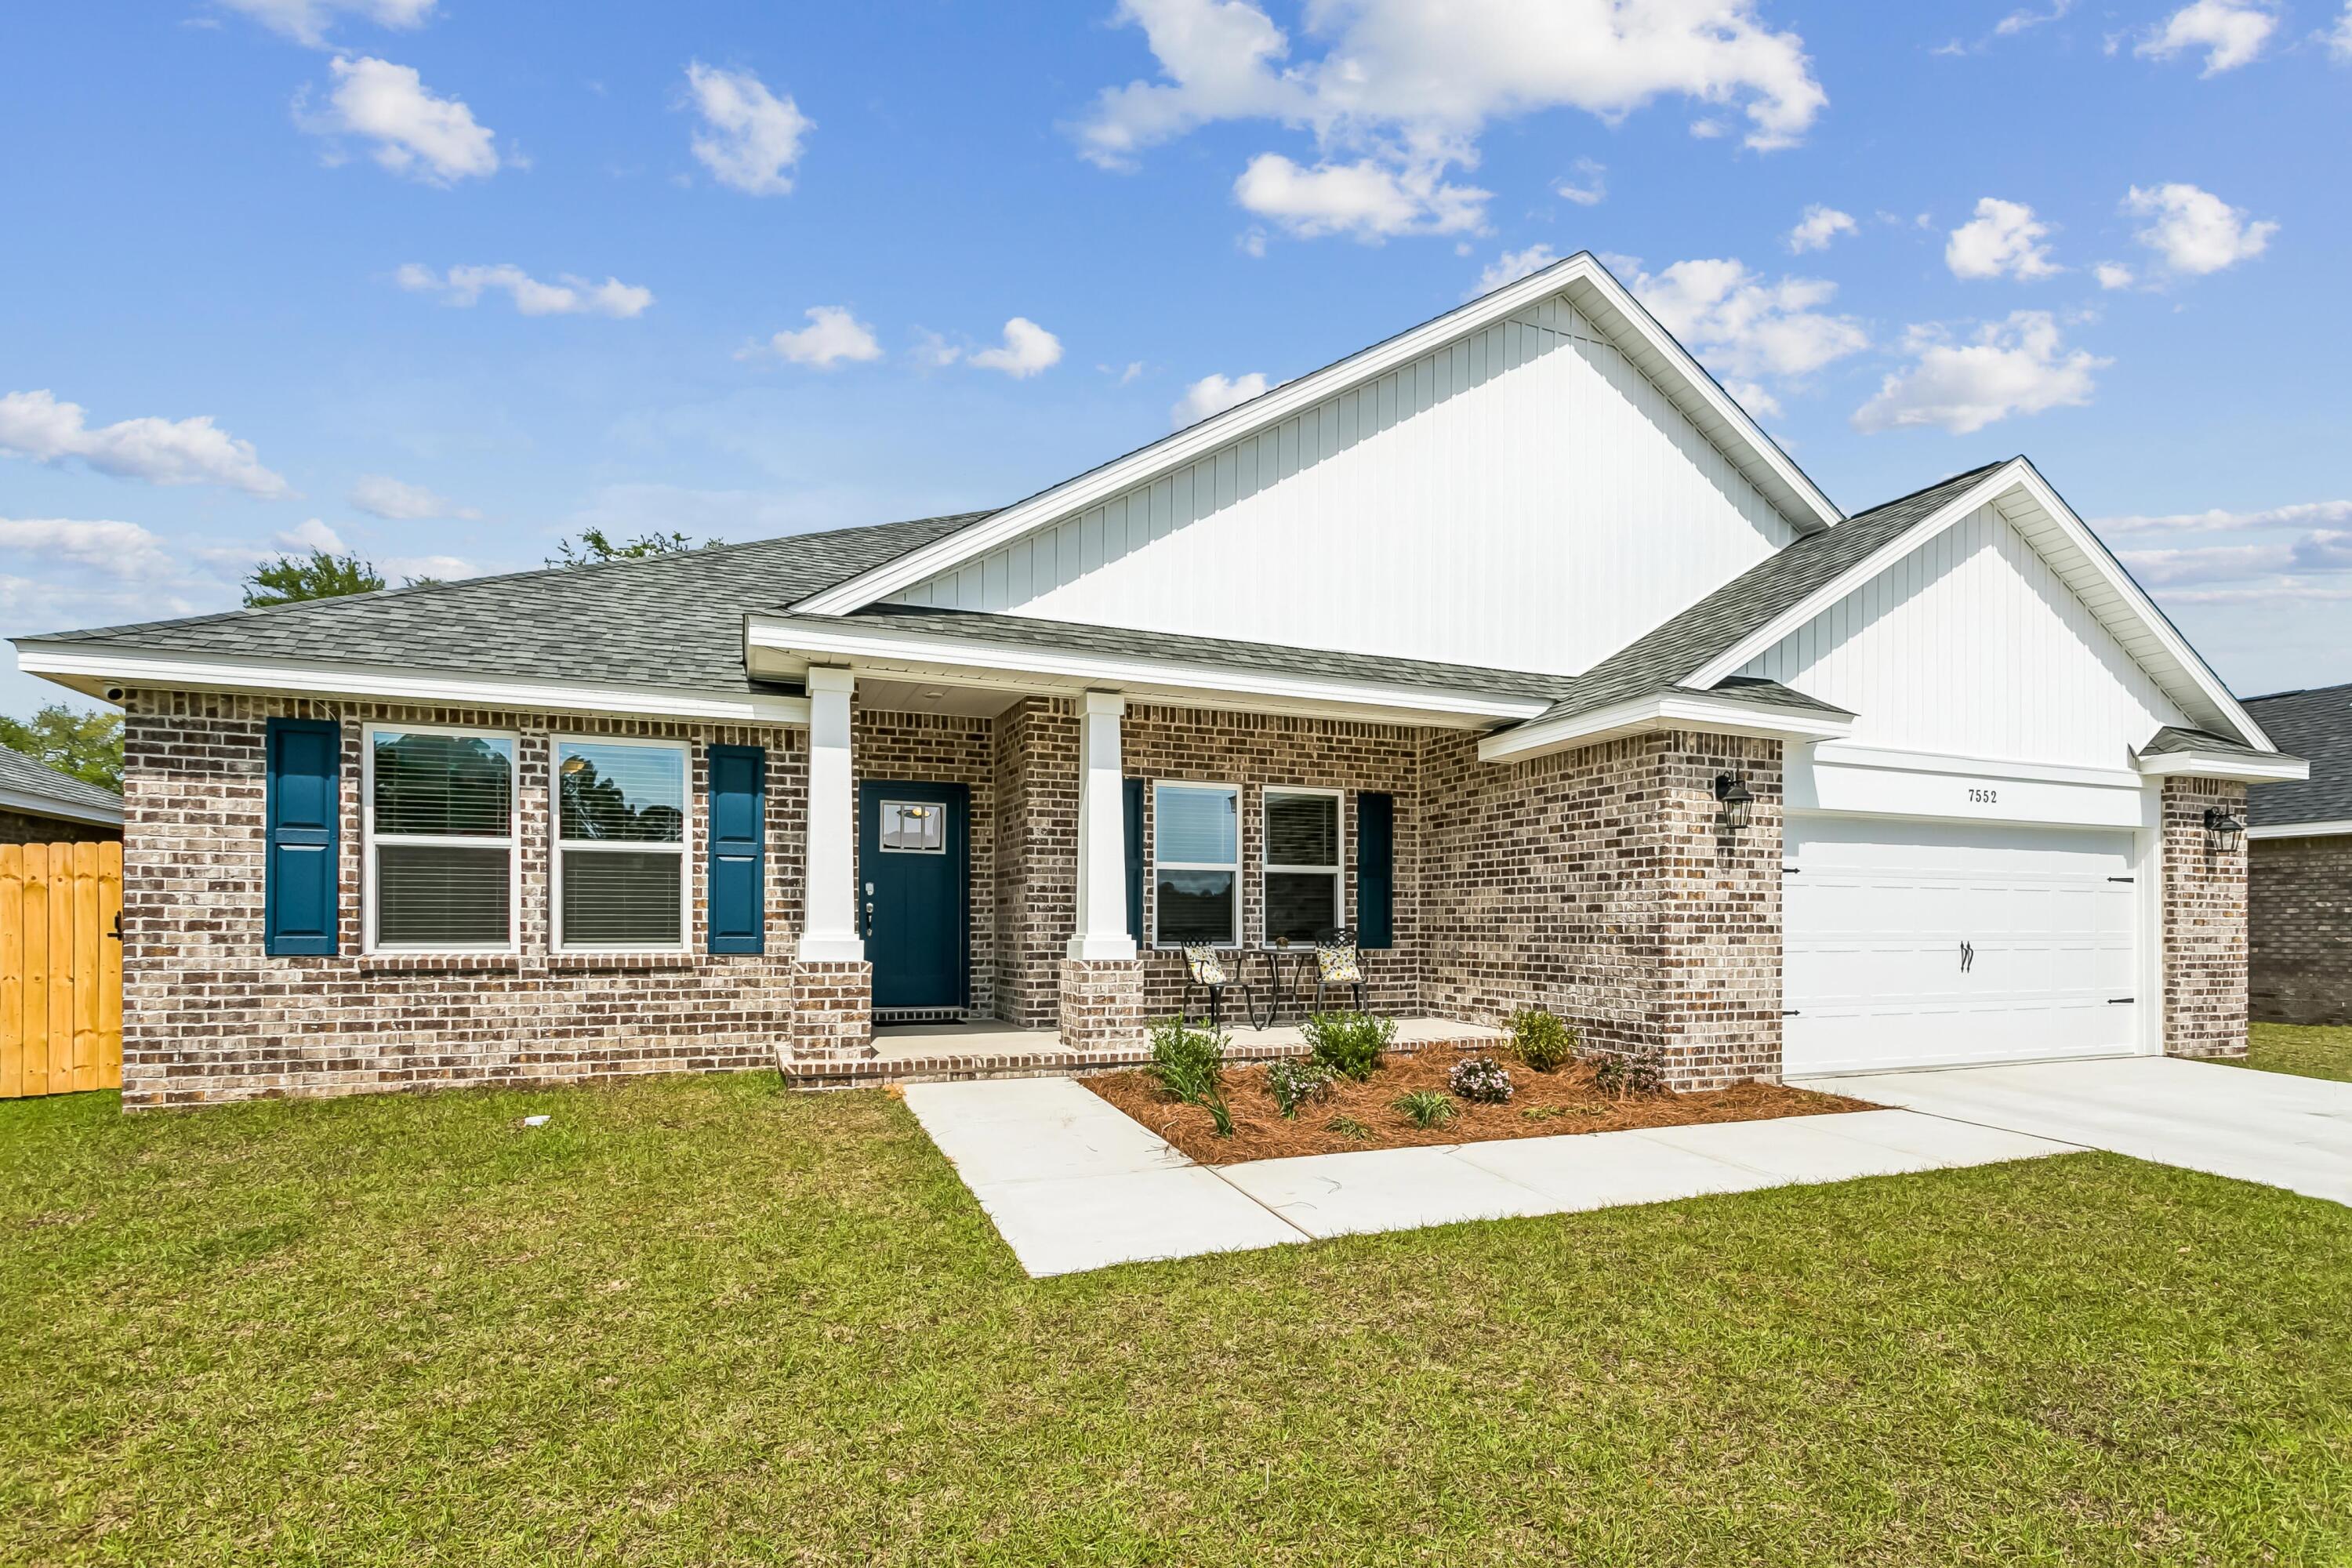
The Turquoise is a beautifully designed 5-bedroom, 3-bath brick home offering a spacious open-concept layout ideal for both everyday living and entertaining. The kitchen includes stainless steel appliances, granite or quartz countertops, under-cabinet lighting, and generous cabinet space, all opening into the great room. Elegant crown molding enhances the main living areas, and a whole-house 2'' faux wood blind package is included throughout for added privacy and convenience. The luxurious primary suite features tray ceilings, dual walk-in closets, a garden tub, and a tiled walk-in shower with dual showerheads. A private guest suite with its own full bath provides added comfort for family and visitors.
Buckeyes Landing is ideally situated in the heart of Holley-Navarre. The neighborhood is located off Bob Tolbert Road, providing convenient access to major routes including US-98 and State Road 87 for easy commuting east toward Destin or west toward Pensacola. Just minutes from local amenities - including shopping, restaurants, parks, highly rated schools, and world class beaches. Photos and 3D Tour are of a similar completed home and are for illustrative purposes only. Actual home, colors, finishes, fixtures, options, and features may vary
Projected completion is January 2027.
#1011014

Navarre

7527 Hatteras Drive

5 Beds

3 Baths

2,711 Sq.Ft.

$589,900

MLS#: 1011014
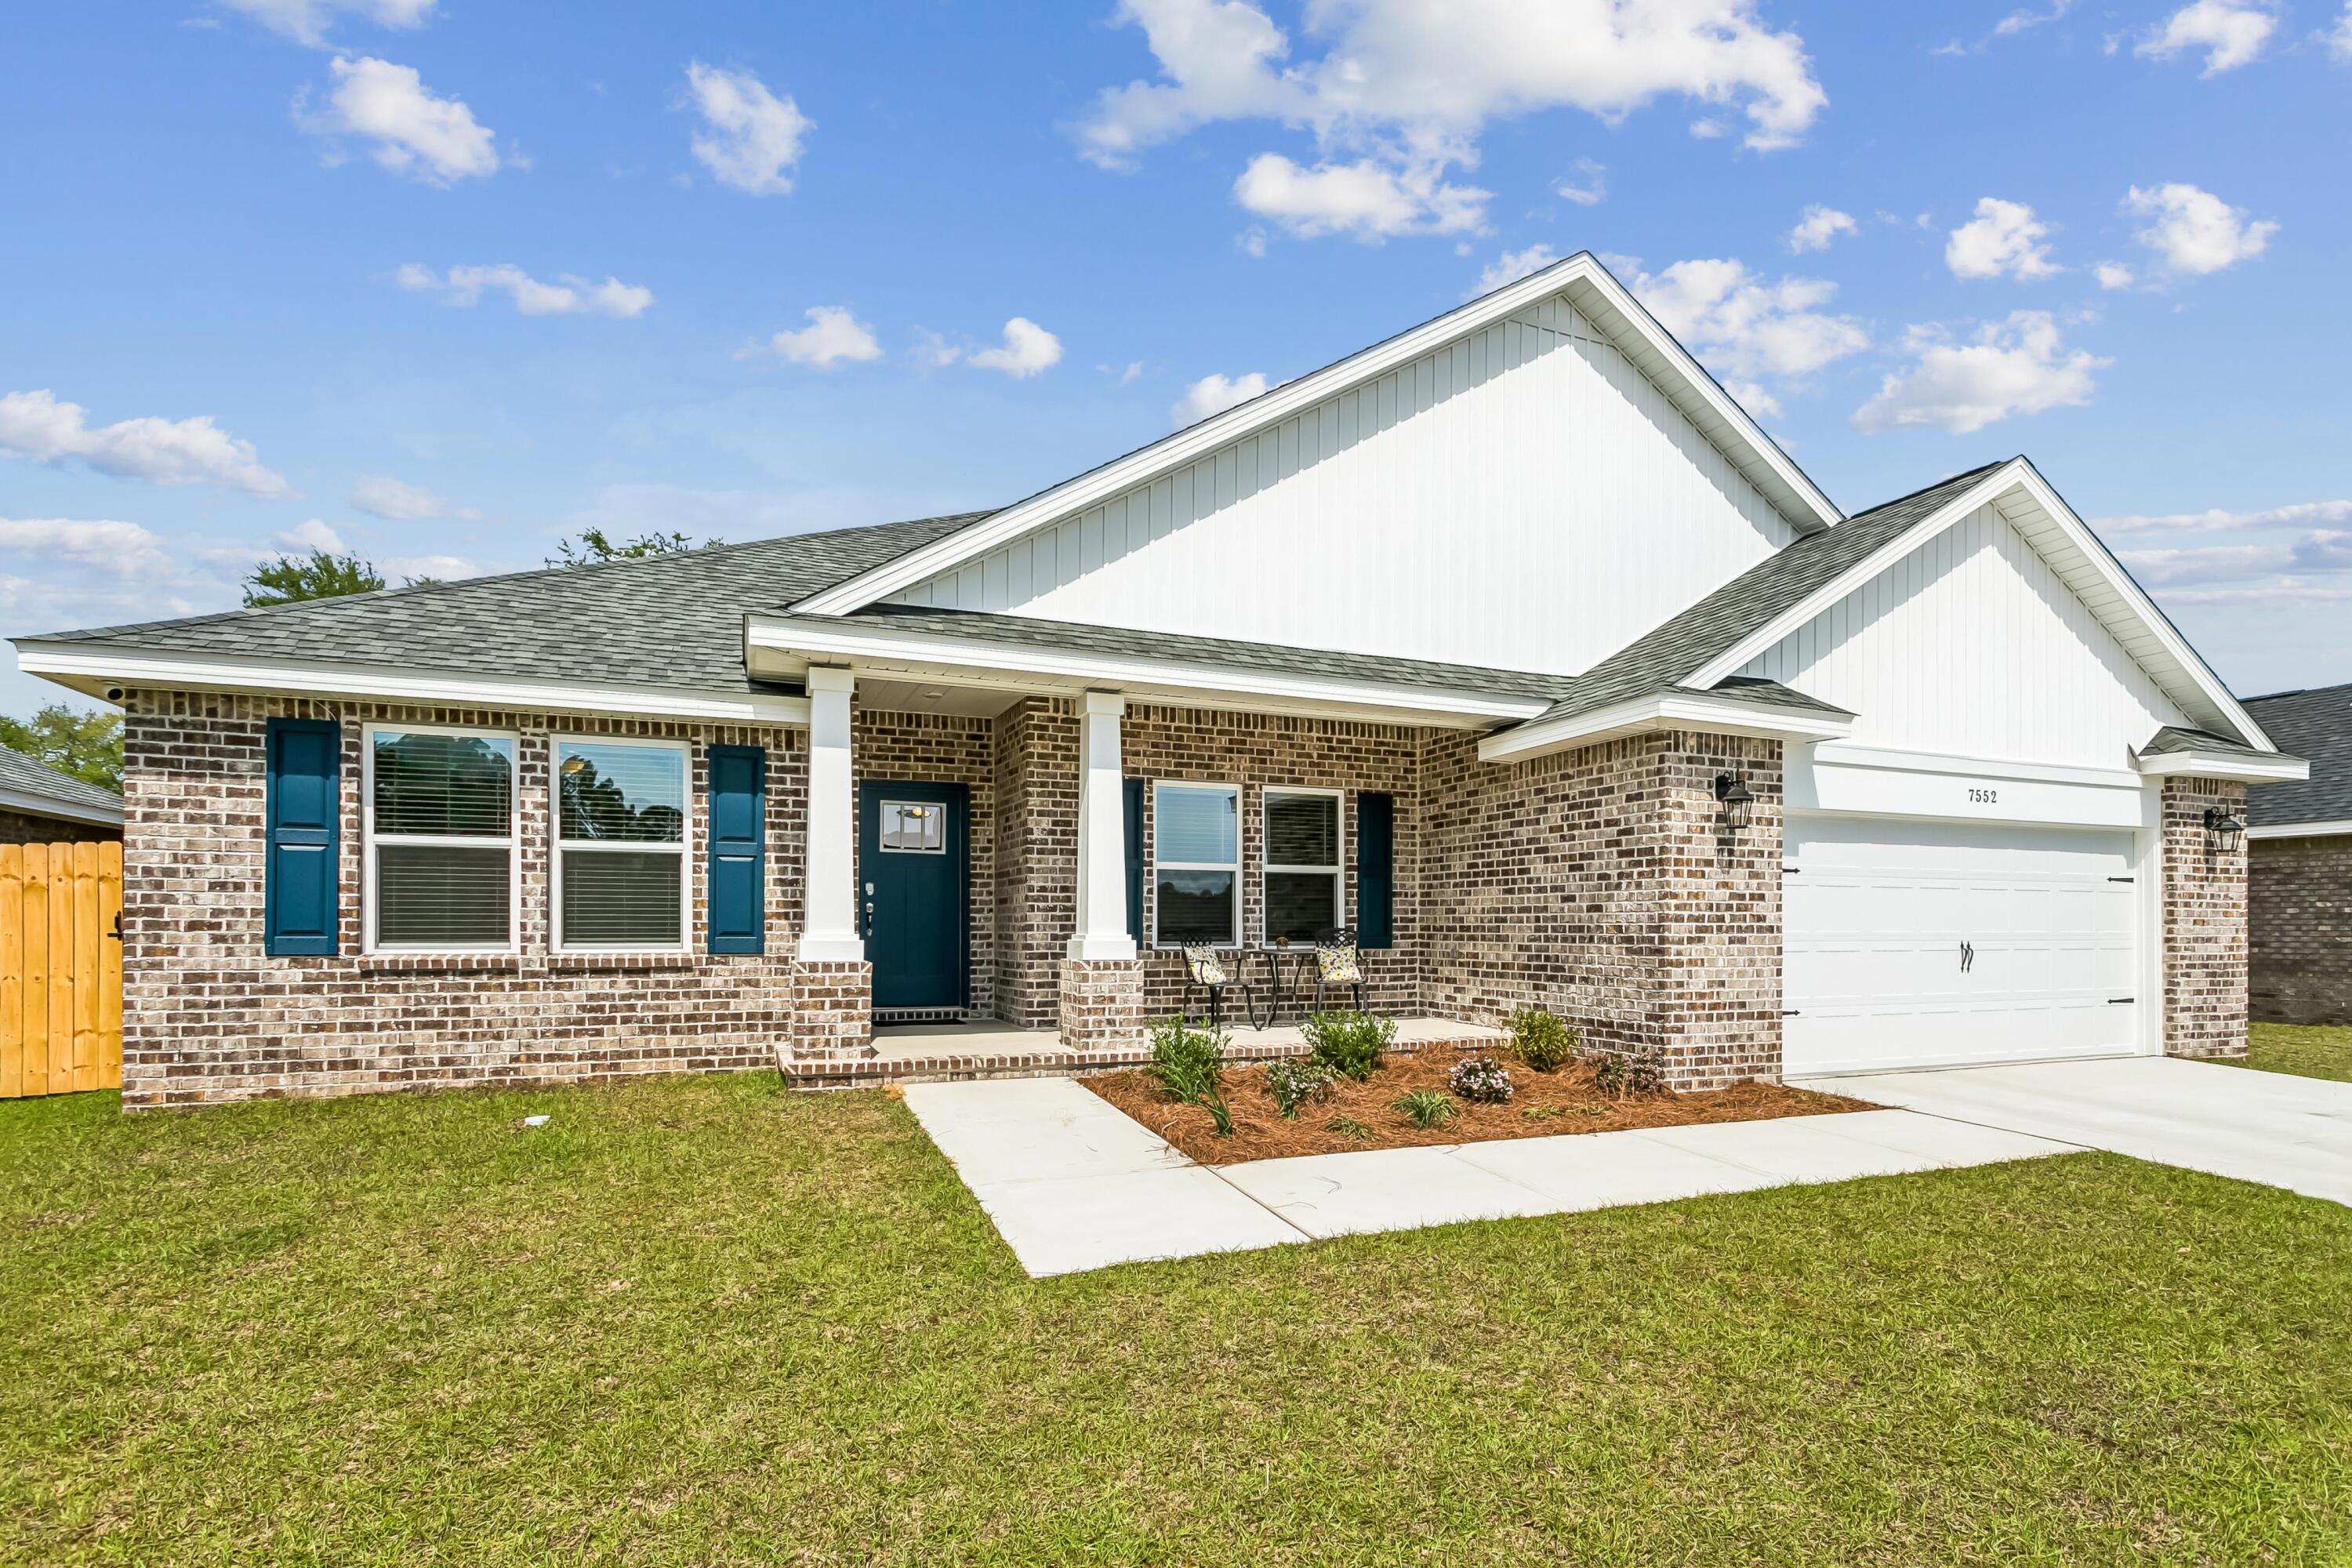
The Turquoise is a beautifully designed 5-bedroom, 3-bath brick home offering a spacious open-concept layout ideal for both everyday living and entertaining. The kitchen includes stainless steel appliances, granite or quartz countertops, under-cabinet lighting, and generous cabinet space, all opening into the great room.
Elegant crown molding enhances the main living areas, and a whole-house 2'' faux wood blind package is included throughout for added privacy and convenience. The luxurious primary suite features tray ceilings, dual walk-in closets, a garden tub, and a tiled walk-in shower with dual showerheads. A private guest suite with its own full bath provides added comfort for family and visitors.
Buckeyes Landing is ideally situated in the heart of Holley-Navarre. The neighborhood is located off Bob Tolbert Road, providing convenient access to major routes including US-98 and State Road 87 for easy commuting east toward Destin or west toward Pensacola. Just minutes from local amenities - including shopping, restaurants, parks, highly rated schools, and world class beaches. Photos and 3D Tour are of a similar completed home and are for illustrative purposes only. Actual home, colors, finishes, fixtures, options, and features may vary
Projected completion is November 2026.
#1006523

Navarre

7624 Hatteras Drive

5 Beds

3 Baths

2,711 Sq.Ft.

$589,900

MLS#: 1006523
Real Estate Owned REO Spacious 4 bedroom, 3 bath home with a private office, formal dining room, in ground gunite pool, and deeded access to the Santa Rosa Sound, all situated on approximately 0.43 acres with no HOA. The versatile split bedroom floor plan offers a large living room with vaulted ceilings and a shiplap accent wall. The kitchen features a center island, granite countertops, stainless steel appliances, a walk in pantry, and an adjoining breakfast area overlooking the covered patio and pool.

The primary suite is privately located on one side of the home and includes two walk in closets, dual granite vanities, a soaking tub, separate shower, water closet, and linen storage. Three additional bedrooms and two full bathrooms are located on the opposite side of the home. The office can be closed for privacy with a sliding barn style door, providing flexible space for working from home, hobbies, or additional living needs.

The privacy fenced backyard is designed for Florida outdoor living and features a gunite pool with a tanning ledge, waterfall, LED color changing lights. A concrete footer is already in place around the pool for a potential future screen enclosure. Additional features include LVP flooring, an extended driveway, a two car garage, and a sprinkler system supplied by a well. Conveniently located near schools, shopping, restaurants, Navarre Beach, and Hurlburt Field. Call to take a look at 1773 Thunderbolt St today.
#1011073

Navarre

1773 Thunderbolt Street

4 Beds

3 Baths

2,415 Sq.Ft.

$552,450

MLS#: 1011073
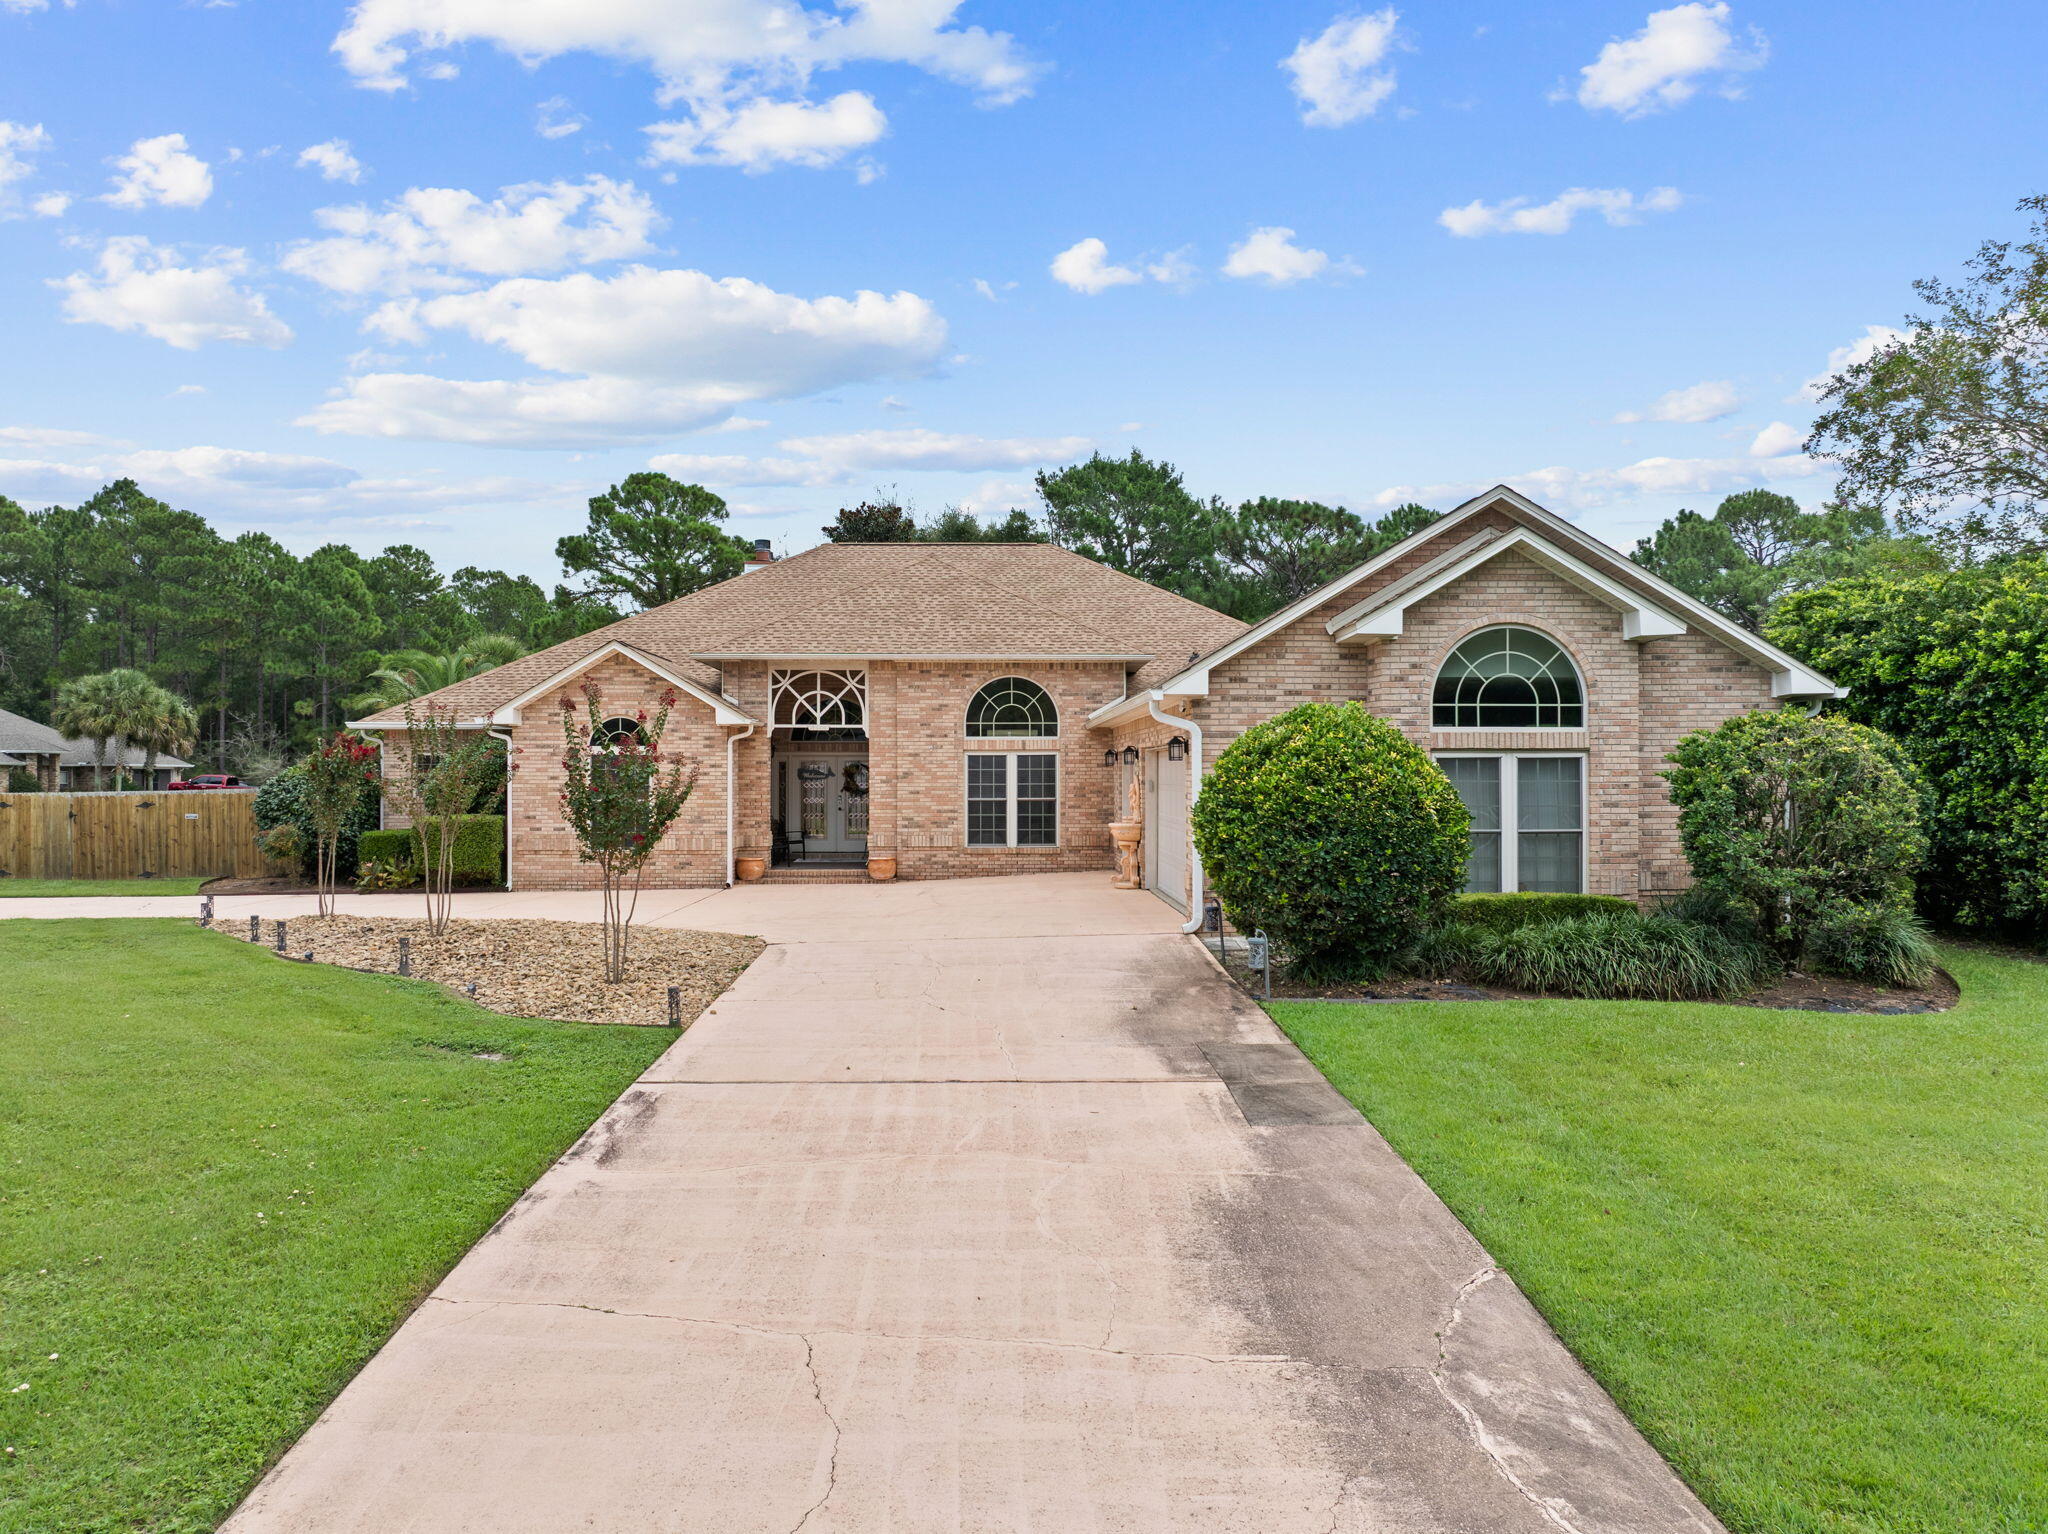
Welcome to this impressive custom home in the desirable Holley by the Sea community! Situated on a landscaped 0.55-acre corner lot, this brick residence offers approximately 3,288 square feet with great entertaining space. With over $200K in upgrades and metal storm shutters, the split floor plan features soaring 13-foot ceilings, crown molding, formal living and dining areas, and multiple fireplaces. French doors lead to a bright sunroom with a wet bar and access to the backyard patio. The kitchen offers upgraded appliances, ample cabinetry, granite countertops, and a large pantry. This 3-bedroom home features two primary-style suites: one with a fireplace, jetted tub, and walk-in shower, the other opening to a window-lined enclosed porch, heated and cooled for year-round use. A separate office adds flexible space for work or play. The oversized 3-car garage includes a climate-controlled section and half bath, and a matching brick outbuilding adds storage. Updates include newer HVAC systems, 2022 roof with transferable warranty, dog run, fans and lights, flooring, fence, garage doors, hybrid tankless water heater, and more. The home also has solar panels and is plumbed for gas, capped for future connection. Ownership includes recreation center membership: pools, clay tennis courts, fitness center, sound-side beach, fishing pier, and boat launch. The Club at Hidden Creek golf course is within the community. Come see all this Navarre home offers!
#1010810

Navarre

2446 Knotty Pine Drive

3 Beds

2 Baths

3,288 Sq.Ft.

$699,000

MLS#: 1010810
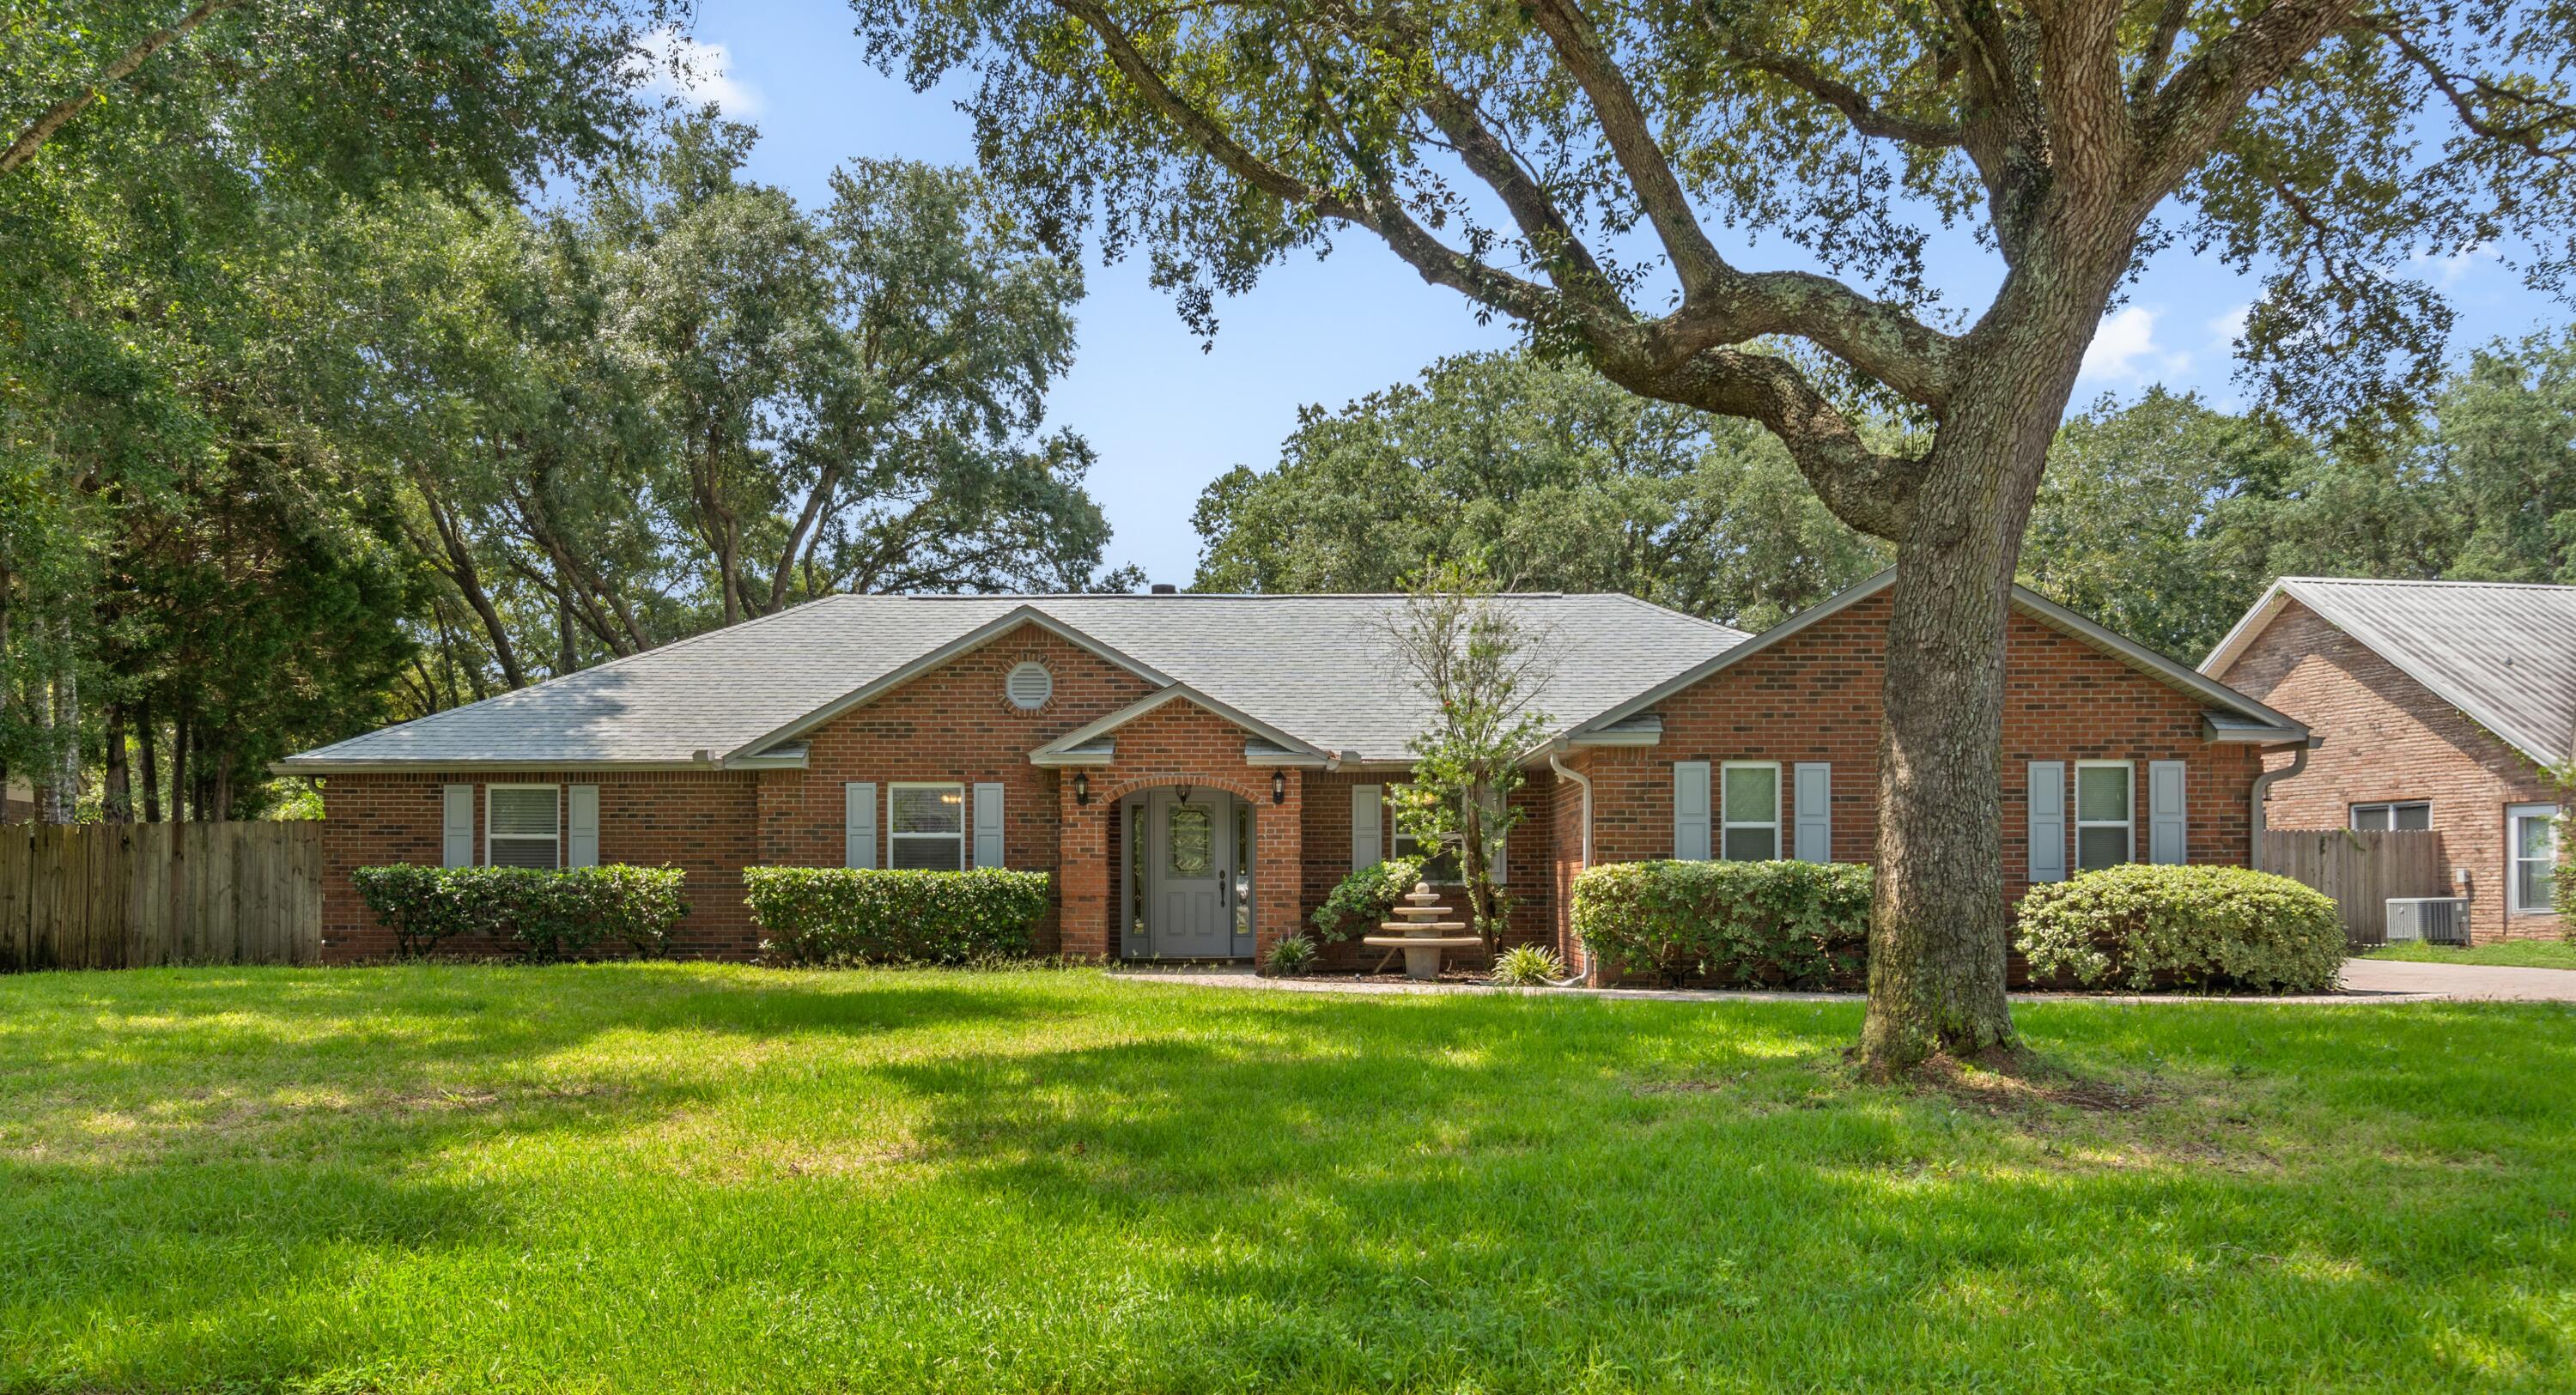
Some properties are acquired, while others are assembled over time with forever in mind. 

Welcome to 2805 Avenida De Galvez, a rare offering in Robledal Estates where years of thoughtful development have created a property that would be exceptionally difficult and expensive to recreate today.

Situated on ~0.53 acre parcel, this meticulously maintained 3-bedroom, 2.5-bath residence offers ~ 2,340 square feet of living space, a dedicated office, and a spacious enclosed brick Florida room with heating and cooling. The home has been consistently updated and maintained with a brand-new roof, recent HVAC and water heater, new tile flooring, bedroom carpeting, and updated lighting and fan fixtures.

Beyond the main residence is where this property truly separates itself.

Concrete pavers present an elegant driveway and continue inside the attached garage. A paver walkway leads to a detached, matching-brick 47'x21' 3-car garage and shop, complete with drywall finishes, lighting, power, and water. Combined with the attached garage, the property offers true 5-car garage capacity.

Adjacent to the shop is an approximately 3,000-square-foot heavy-use concrete parking area designed for boats, trailers, campers, work vehicles, and other equipment. Even more uncommon, the shop and parking area have their own private driveway with direct access to East Bay/Hwy 399. A remote-operated sliding gate and approximately 75 feet of 10-foot privacy fencing allow large vehicles to enter directly from the roadway and park privately and securely on the property.

Despite the extensive development already in place, the backyard remains an open canvas. With the septic system located in the front of the property, the expansive rear grounds leave room to design the ultimate outdoor retreat; whether that means a resort-style pool, custom water feature, outdoor entertaining space, or something entirely your own.

Full irrigation services the property, with water extended to the detached shop. Mature trees provide natural shade and character throughout the grounds, while the home's elevated positioning on the lot has provided immense peace of mind during severe weather since inception, with no recorded flooding incidents in its history. 

The shop has already been designed and built. The approximately 3,000-square-foot concrete parking area has already been poured. The extensive paver work, private secondary access, remote gate, and privacy fencing are already in place to assemble a dream compound estate & to recreate this level of functionality today would require a significant investment of both time and capital.

This offering is an exquisite residence in one of Navarre's most desirable established neighborhoods, combined with an extraordinary level of infrastructure, access, privacy, and capability that is rarely found in a single property. Welcome to 2805 Avenida De Galvez.
#1010775

Navarre

6805 Avenida De Galvez

3 Beds

2 Baths

2,340 Sq.Ft.

$750,000

MLS#: 1010775
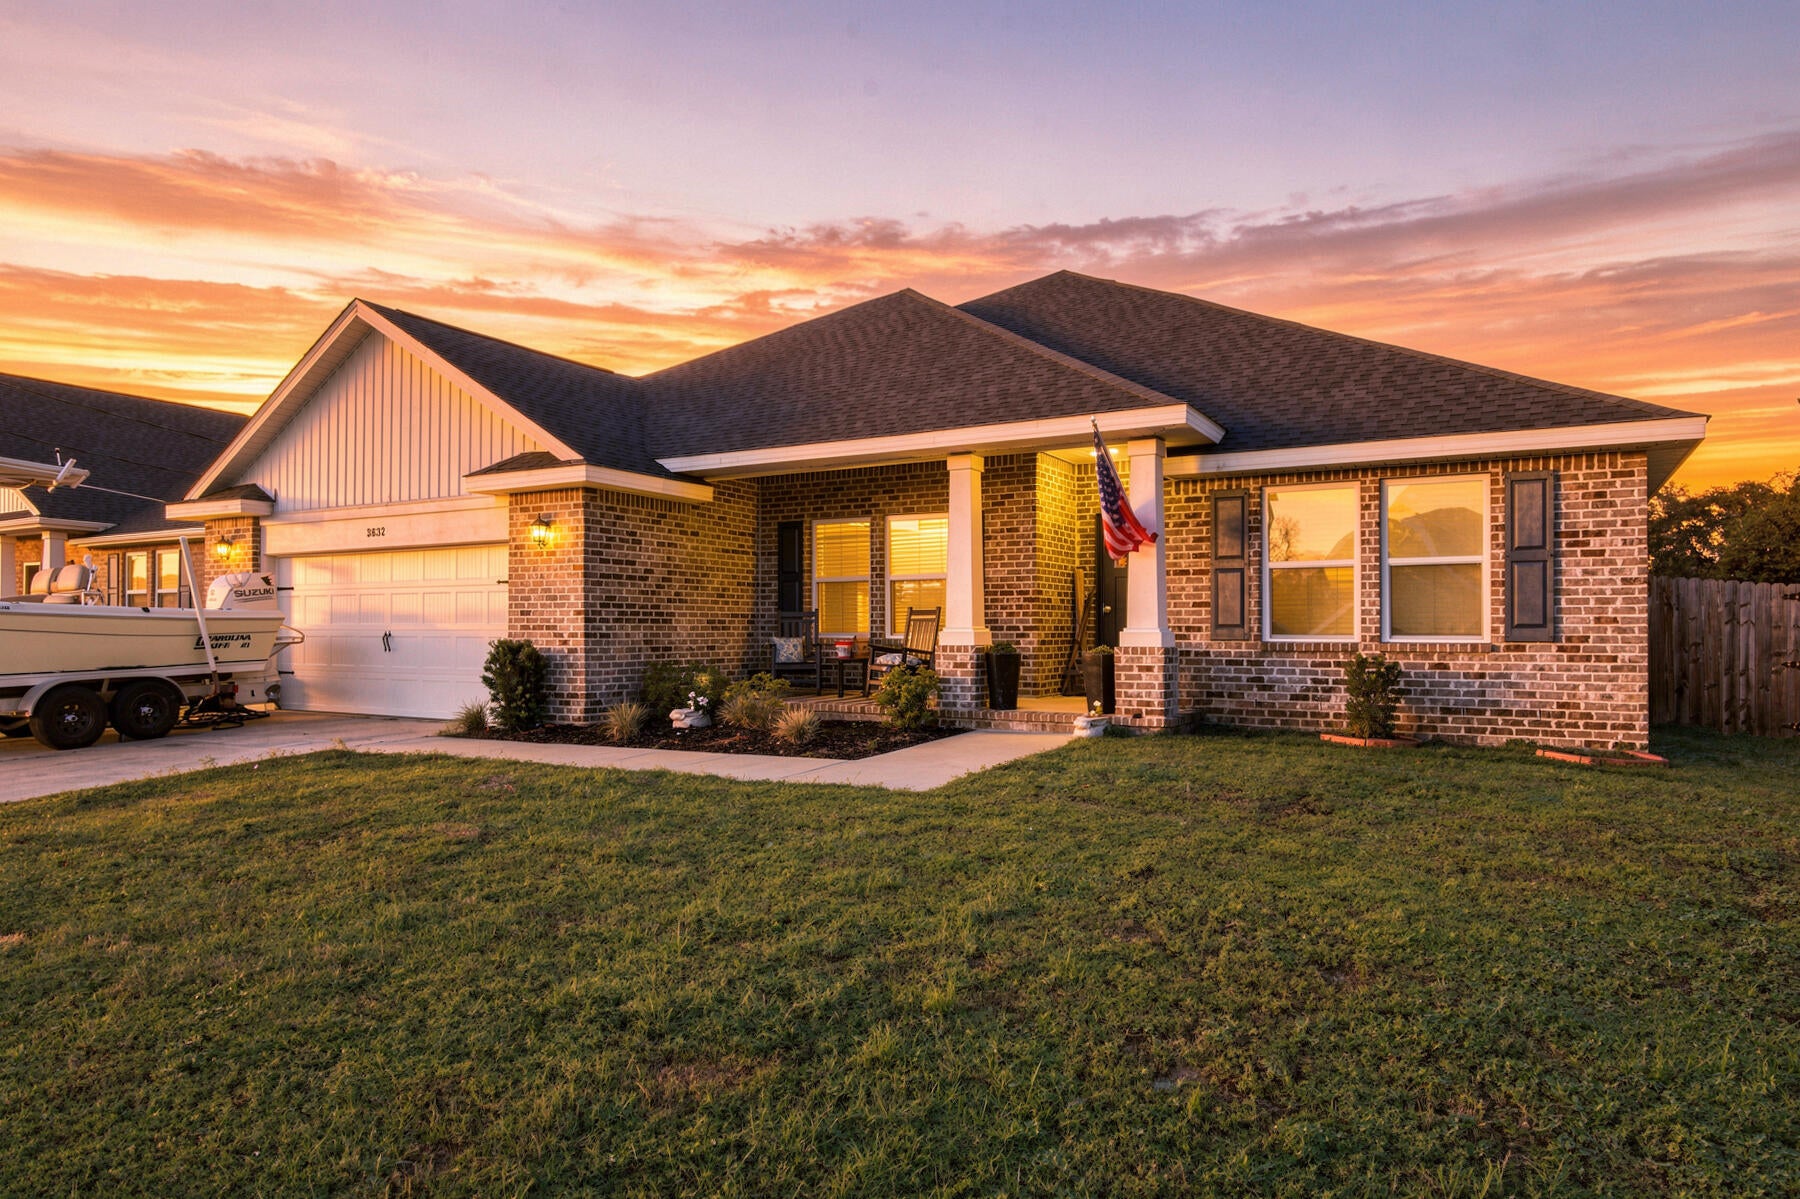
Better than new -- and available now. Built in 2024 and only lightly lived in, this 5-bedroom, 3-bath contemporary offers 2,711 square feet of single-story living without the wait, the change orders, or the construction delays. Every upgrade is already here and already paid for: hurricane shutters, tray and coffered ceilings, recessed lighting, kitchen island with breakfast bar, walk-in pantry, double-pane windows, covered patio, and a full privacy-fenced backyard. The primary suite features a garden tub, separate shower, double vanity, trey ceiling, and walk-in closet. Two-car attached garage plus four-space driveway on a quarter-acre lot. And no HOA -- none. No monthly dues, no special assessments, no board approvals, which can add up to tens of thousands of dollars over the life of the home. Holley-Navarre schools. Move in and start living.
#1010571

Navarre

3632 Bob Tolbert Road

5 Beds

3 Baths

2,711 Sq.Ft.

$579,000

MLS#: 1010571
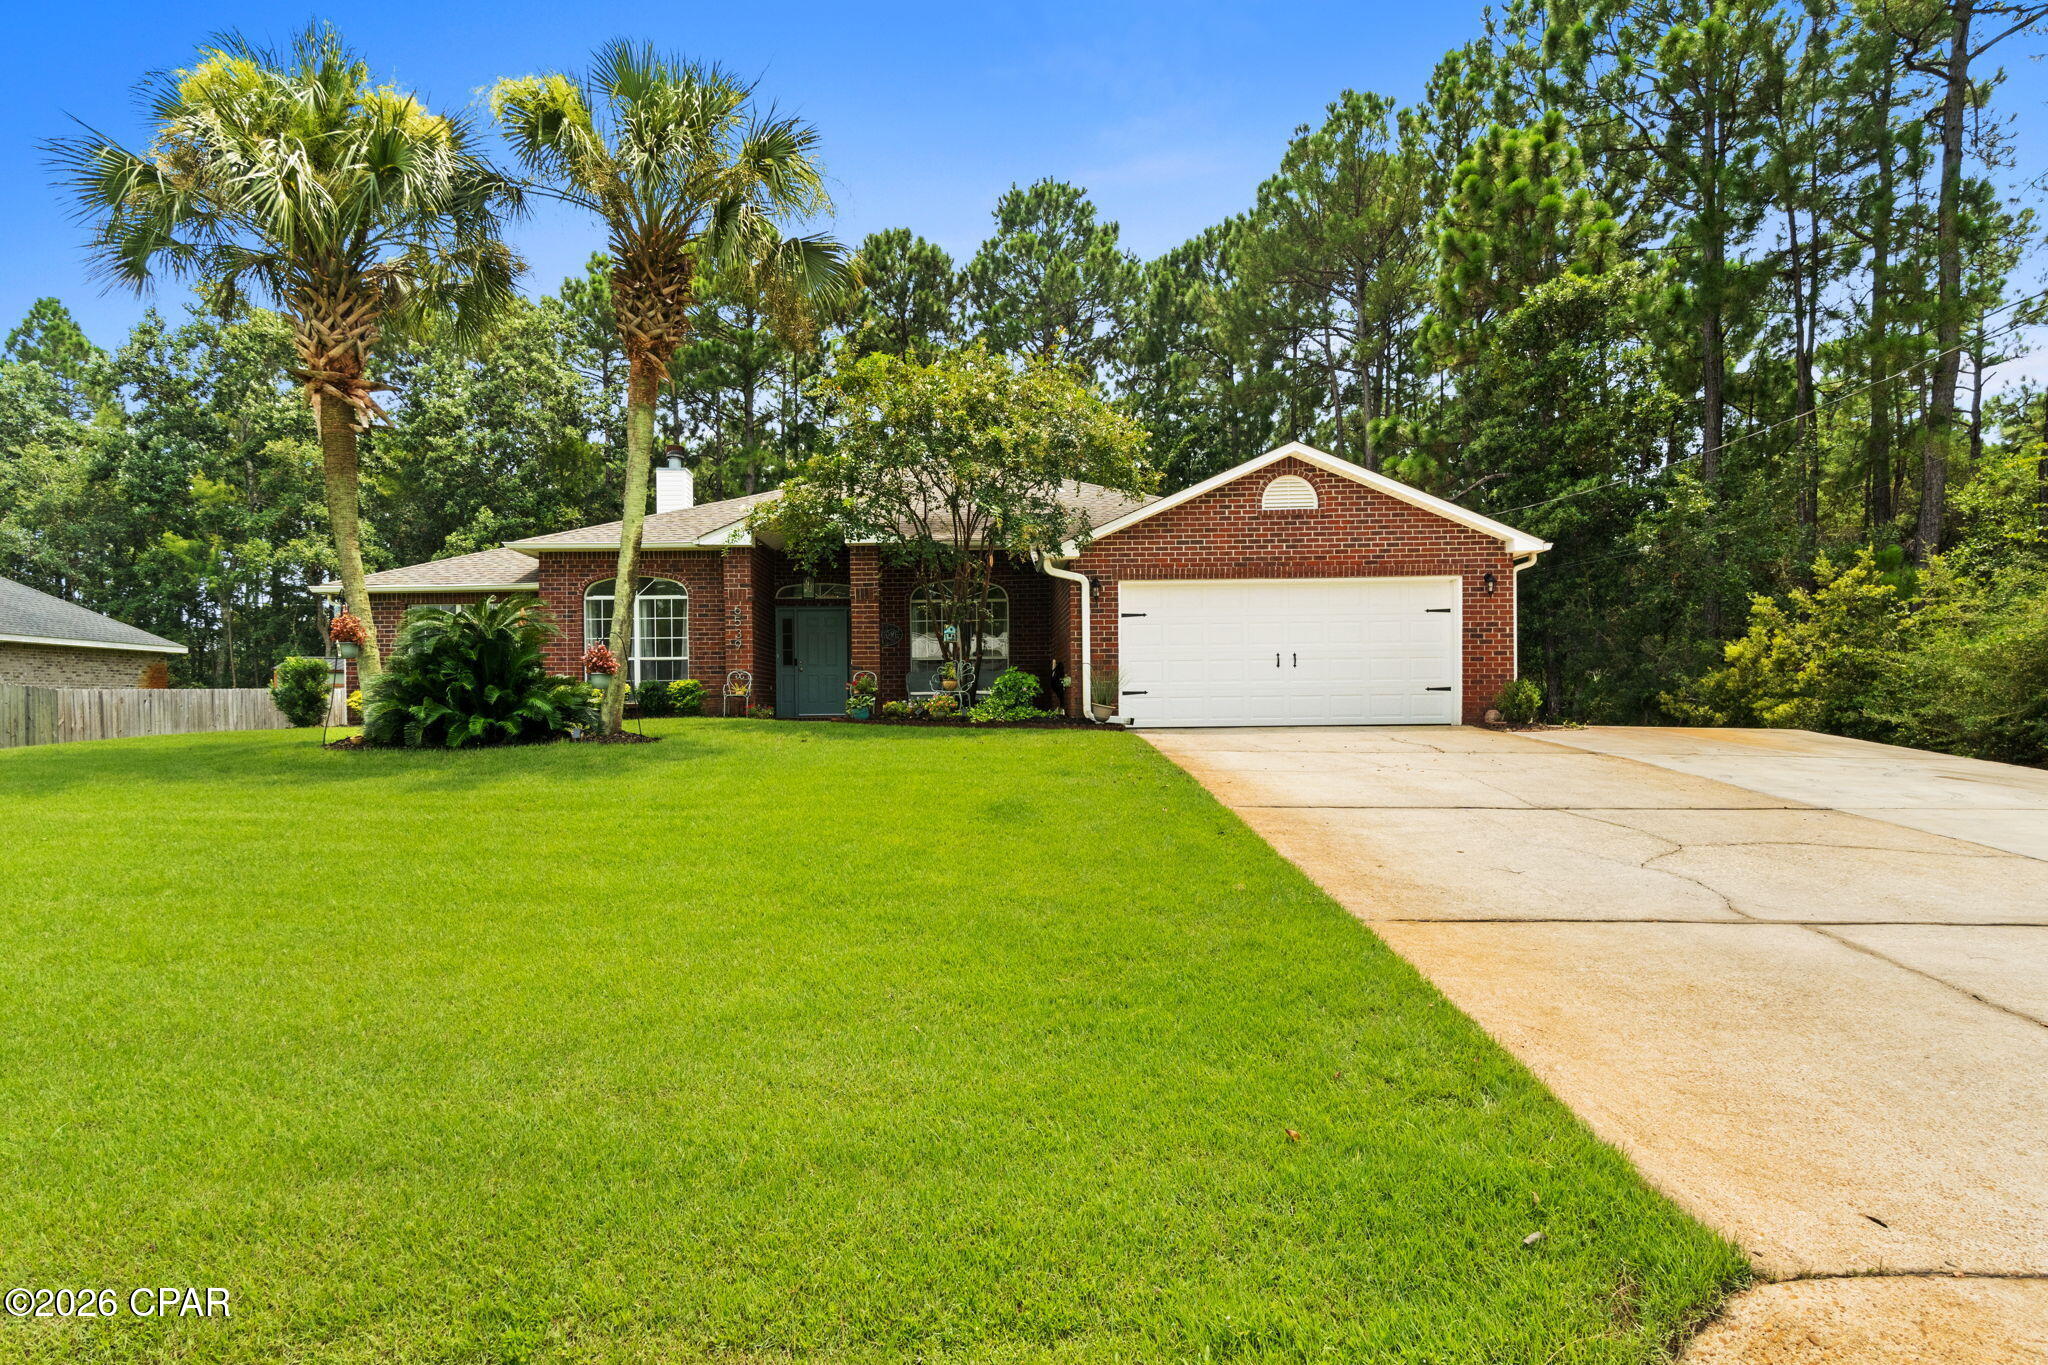
This updated and improved sturdy built all-brick ranch home, 4 bedrooms and 3 full baths is SURE TO BE YOUR DREAM HOME! Step inside to discover the beautiful porcelain wood plank tiles throughout the home, modern lighting fixtures, ceiling fans and welcoming open atmosphere. Seller upgrades to home since purchasing include a HURRICANE RATED GARAGE DOOR, NEW ELECTRIC FIREPLACE, WITH MANTLE, BIG SCREEN ENTERTAINMENT CENTER IN LIVING ROOM, PLUS ENCLOSED THE BACK PATIO into a MAGNIFICENT SUNROOM for your relaxation and enjoyment! Seller also added an ADDITIONAL PARKING PAD next to the home for car, boat or RV parking. New roof in 2023. The open kitchen has a new 1300.00 microwave, and added island features. Custom white cabinets are complemented by dove grey islands, creating a serene ambiance. Stainless steel appliances promise delicious meals, and a handy pull-out pantry adds convenience. Kitchen views the BIG SCREEN TV and FIREPLACE! Retreat to the peaceful master suite, complete with a luxurious master bath, a separate shower, double vanity, garden tub. Yard has Sprinkler system Add to all these features the amazing amenity package at HOLLEY BY THE SEA, including neighborhood pools, beach access, playgrounds, boat ramp, tennis, pickleball courts, baseball field, fishing pier, gazebo on the water, waterfront clubhouse, & fitness center ! This west end home is quiet and inviting! AVAILABLE FOR IMMEDIATE SALE AND OCCUPANCY. Call TODAY and LET'S GET STARTED ON YOUR DREAM
#794473

Navarre

6539 Redfield Street

4 Beds

3 Baths

2,895 Sq.Ft.

$584,000

MLS#: 794473
Welcome to a truly one of a kind home where no detail was spared. Thoughtfully designed with quality, comfort, and style in mind, this stunning 4 bedroom, 3 bathroom home offers luxury finishes, exceptional craftsmanship, and a floor plan designed for both everyday living and entertaining.

The centerpiece of the home is the show stopping custom luxury kitchen, featuring beautiful cabinetry, upscale finishes, generous counter space, and thoughtful storage. Designed to impress while remaining highly functional, this incredible space flows seamlessly into the main living areas, creating the perfect setting for gatherings with family and friends.

The spacious primary suite provides a relaxing private retreat, while three additional bedrooms offer plenty of flexibility for family, guests, or a  home office. With three full bathrooms, this home provides comfort and convenience throughout.

What truly sets this property apart is the attention to detail. Every space has been carefully planned, creating a beautiful balance of sophistication, warmth, and functionality.

This is not a cookie cutter home. From the custom kitchen to the thoughtfully selected finishes throughout, this remarkable property was designed to stand out. If you're looking for a home that combines luxury, character, and exceptional craftsmanship, this is one you won't want to miss!
#1010243

Navarre

7467 Brewster Street

4 Beds

3 Baths

2,758 Sq.Ft.

$599,000

MLS#: 1010243

 - property

Send a message

Message successfully sent.

Your message

What is 3 + 4 ?

Reason for contacting?

I agree to receive email communication and understand I can unsubscribe at any time.

I agree to be contacted by Kornelije Josić via call, email, and text for real estate services. To opt out, you can reply 'stop' at any time or reply 'help' for assistance. You can also click the unsubscribe link in the emails. Message and data rates may apply. Message frequency may vary. Privacy Policy

Sign Out

Virtual Assistant

Would you like to take the next step with this property? We can help you schedule a showing or virtual tour, or send you more details.

Yes, I would like more information.

Thank You for Your Reply, One of Our Agents will contact you as soon as possible

No, maybe later.

Thank you, you can always contact me via email, phone number or through the contact form.

Realhub AI

Lucy - Your AI-Powered Realtor

Update Your Temporary Password

Personalize your search

Enter your email and we'll notify you immediately when new listings match what you're looking for.

or enter email address

Already have an account ? Login here

Continue your home search

I agree to receive communications and understand I can unsubscribe at any time.

I agree to be contacted by Kornelije Josić via call, email, and text for real estate services. To opt out, you can reply 'stop' at any time or reply 'help' for assistance. You can also click the unsubscribe link in the emails. Message and data rates may apply. Message frequency may vary. Privacy Policy

Already have an account ? Login here

We use cookies

We use cookies primarily for analytics to enhance your experience. By accepting, you agree to our use of these cookies. You can manage your preferences or learn more about our cookies policy.