
REALHUB is on fire today

Properties

Browse or get in touch to schedule a walkthrough.

  • Nearby me
Price range

Popular Features

Community Features

Association

Property Features

Waterfront

View

Exterior Features

Interior Features

Style

10000 properties match your criteria

Updated 1 minute ago

E-Alert name
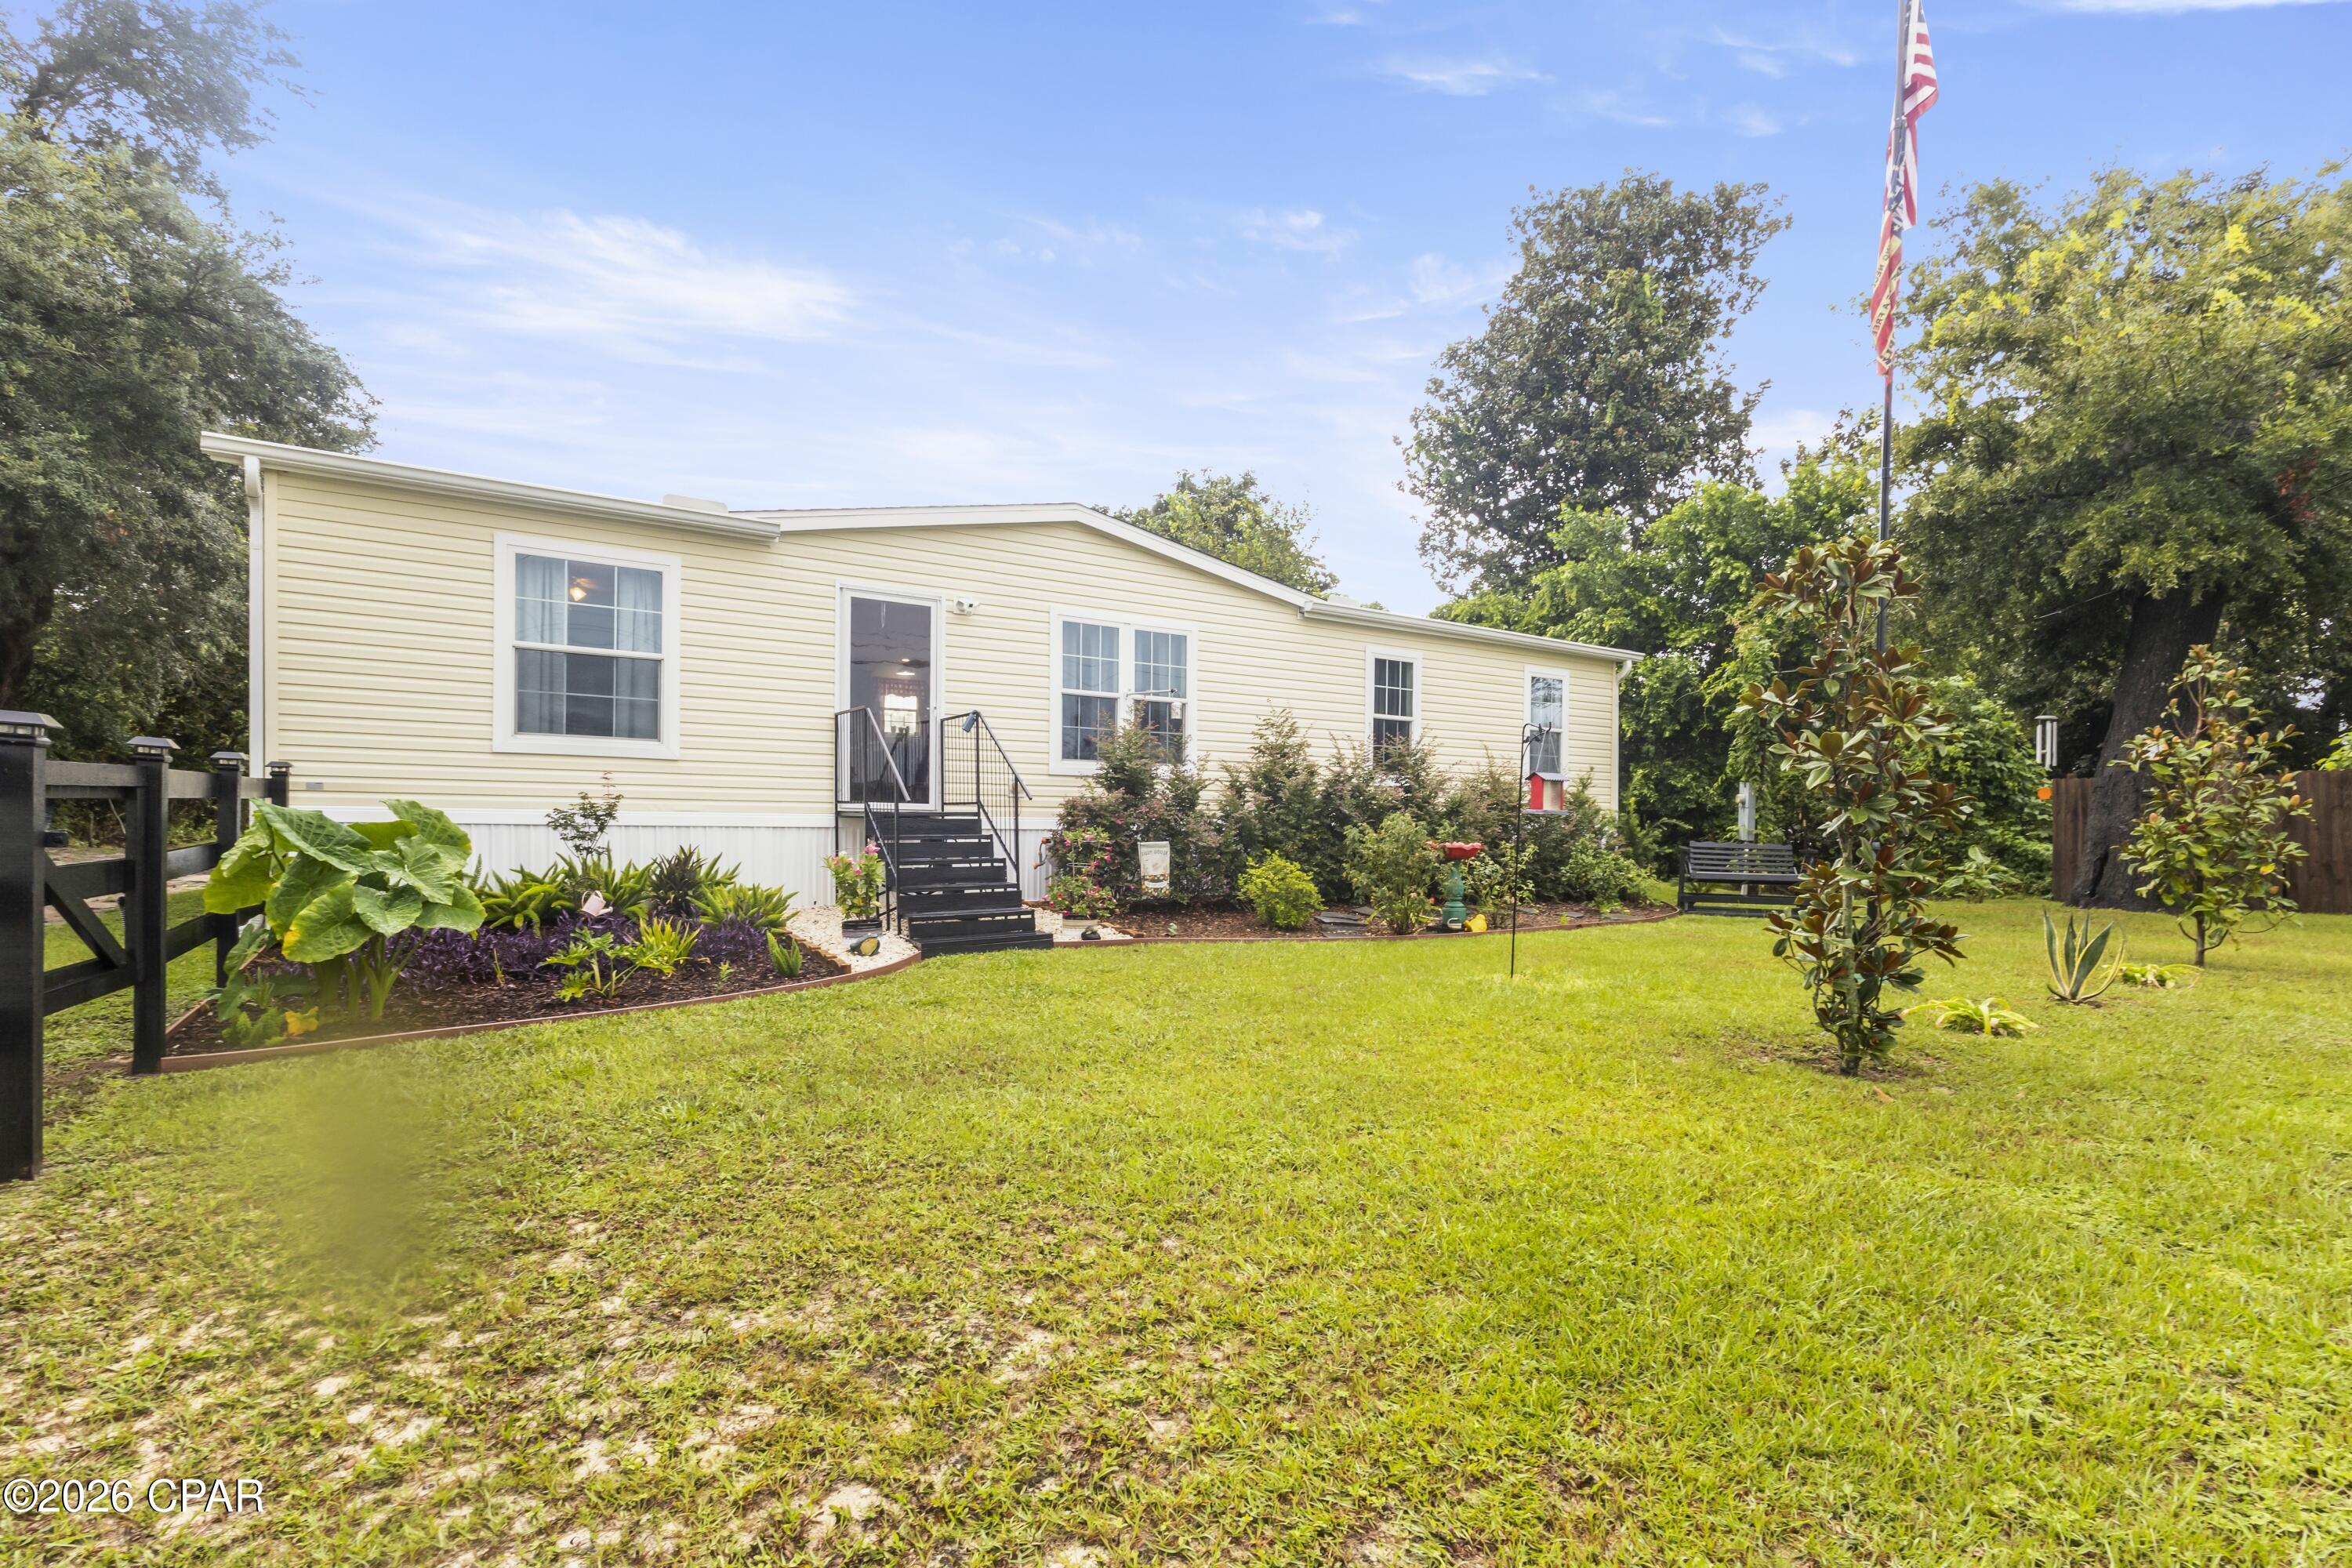
**Welcome home to 217 Claire Avenue -- where charm, comfort, and a little bit of nature come together!** 🌿🏡

From the moment you arrive, you'll love the beautiful vegetation and colorful flowers tucked inside the fenced front area, creating wonderful curb appeal and a warm welcome. This nearly new home has been lovingly cared for and is truly **move-in ready for its next family!**

Inside, you'll find an easy-to-maintain home with **NO carpet**, while outside is where this property really shines! The **giant backyard** feels like your own private retreat, complete with a **scenic pond full of bass, turtles, and other wildlife** -- perfect for fishing, relaxing, or simply enjoying the view.

And don't miss the ultimate bonus: a **mancave shed already equipped with a refrigerator and TV**, making it the perfect spot to watch the game, entertain friends, or create your own backyard getaway!

Conveniently located close to **shopping, dining, and Tyndall Air Force Base**, 217 Claire Avenue also puts you in a fantastic location between the white sandy beaches of **Panama City Beach and the laid-back coastal charm of Mexico Beach**. Add in **great neighbors and a well-cared-for home**, and this one is ready to welcome you home.

**Come for the house, fall in love with the backyard, and stay for the lifestyle!** 🌸🎣🐢🏡
#794714

Panama City

217 Claire Avenue

3 Beds

2 Baths

1,431 Sq.Ft.

$265,000

MLS#: 794714
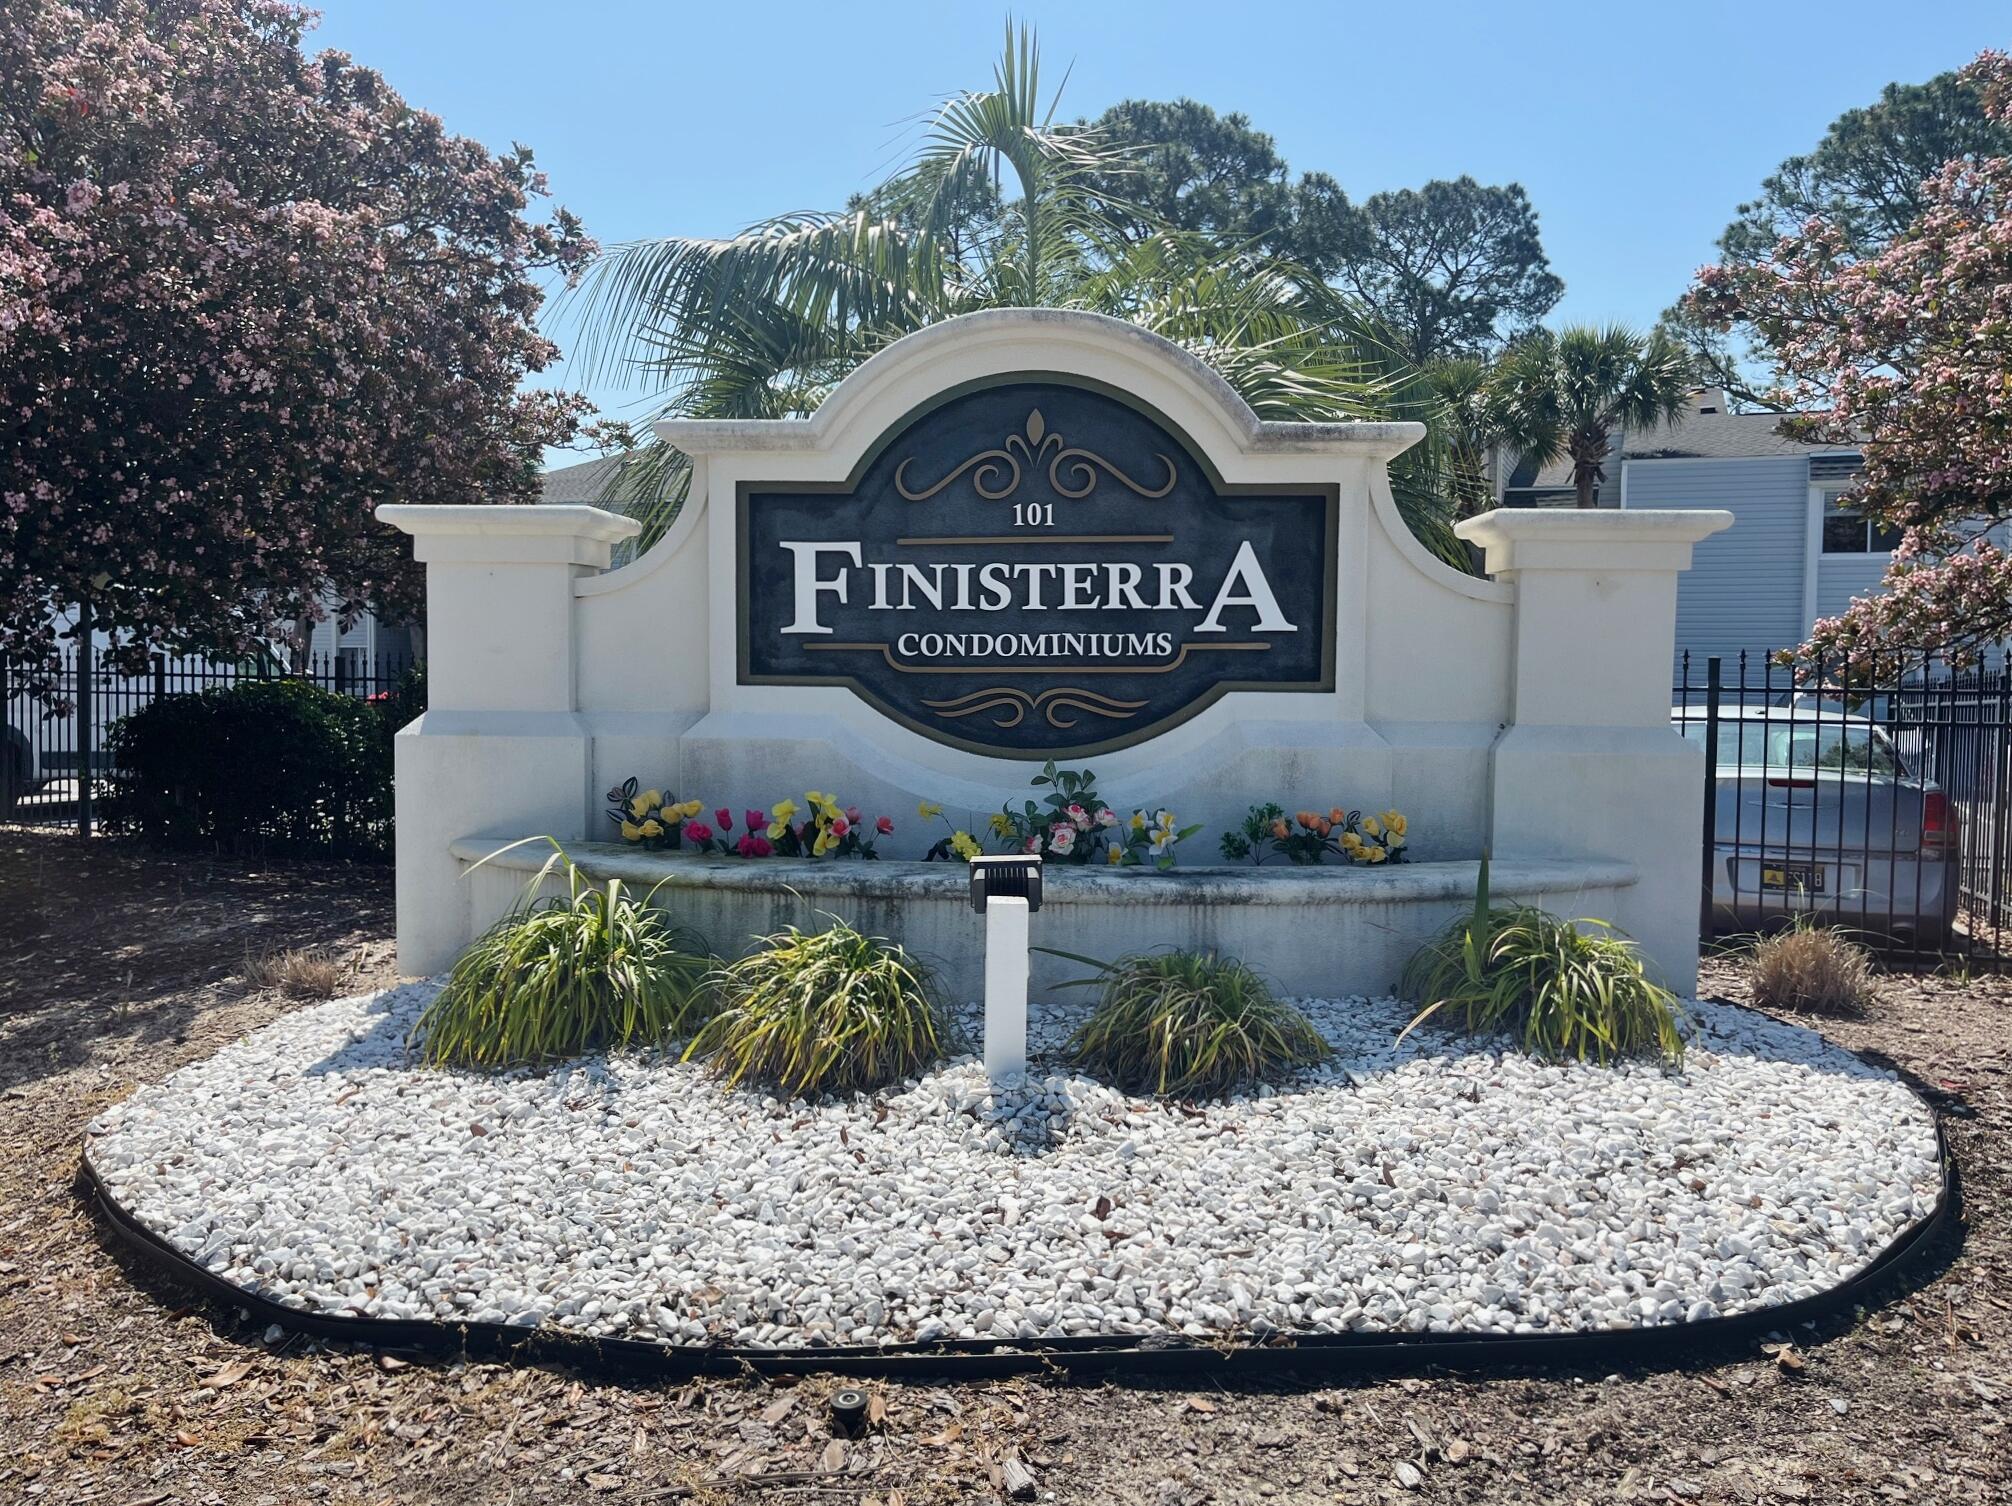
Let's Make a DEAL! Take a look at this Fannie Mae approved, sunny 2BR/1st-floor condo in a gated, waterfront community offering convenience and the coastal lifestyle! This open-concept unit features tile flooring throughout main areas and laminate wood in bedrooms. The kitchen includes new stainless-steel appliances. Ideally located just inside the gate in the first building on the left for easy in/out access. Enjoy resort-style amenities including pool, sauna, tennis, pickleball, and on-site laundry. Launch your paddleboard or kayak right from the property and enjoy the beautiful waterfront setting. Convenient to military bases, shopping, dining, and the stunning Emerald Coast beaches. Perfect as an affordable primary or second home. There is even Boat storage at the marina across  the street! Come home to paradise! Bring all offers!
#999319

Shalimar

101 Old Ferry Road 37B

2 Beds

1 Baths

868 Sq.Ft.

$184,900

MLS#: 999319
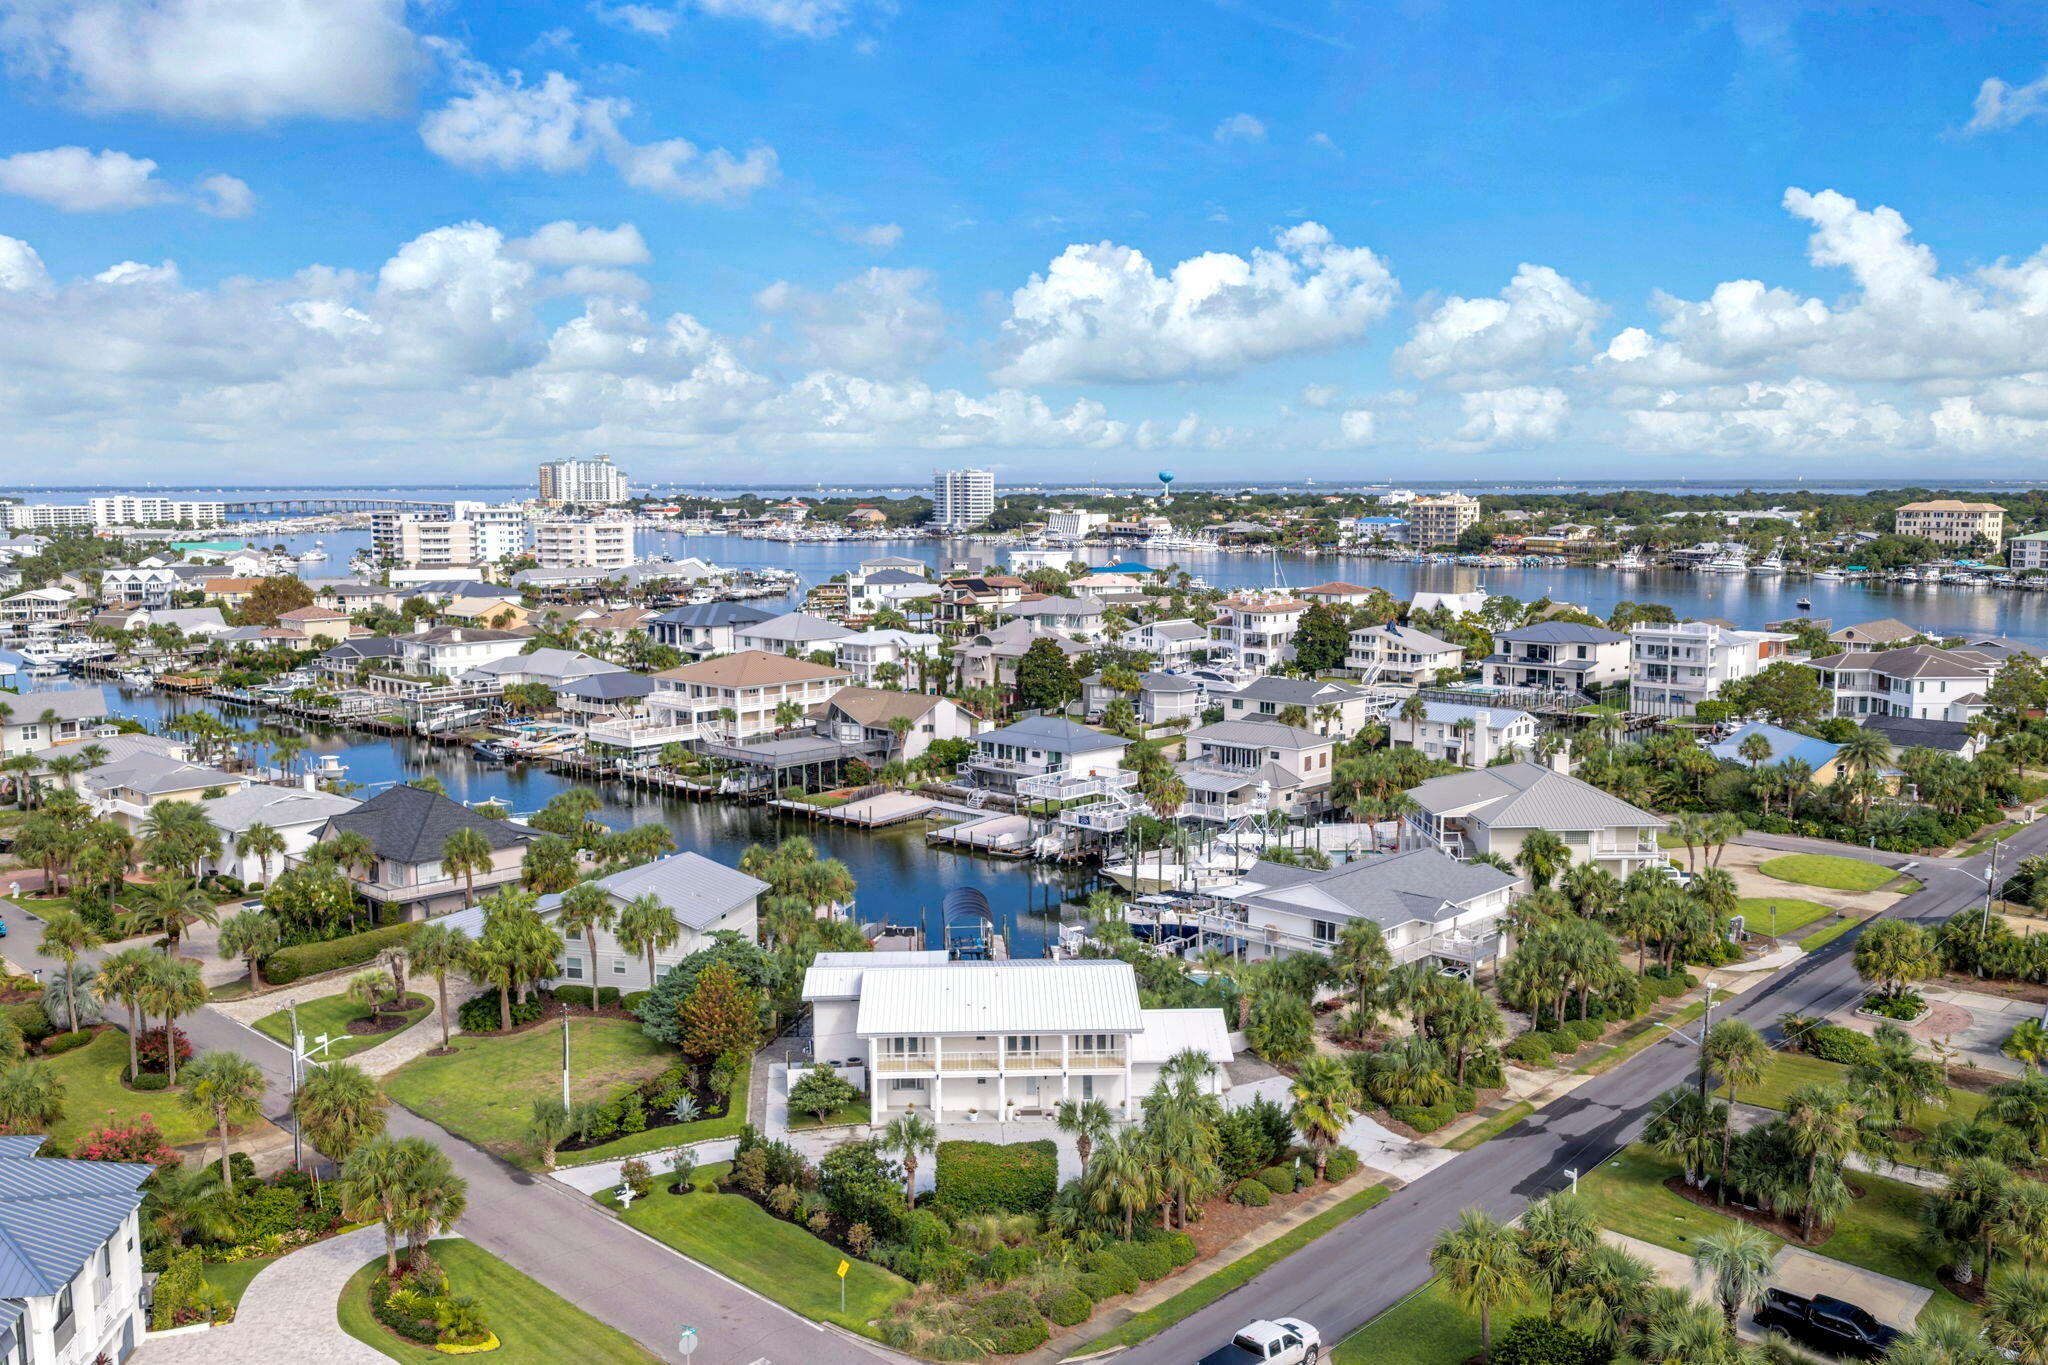
Rare Deep-Water Waterfront Estate | Dual Boat Slips | Gulf Access
There is truly nothing else quite like this extraordinary Holiday Isle residence! Set on a deep-water canal with dual boat slips, including one with a lift, this one-of-a-kind waterfront home delivers the ultimate boating lifestyle with easy Gulf access and private beaches just steps from your door. Mediterranean-inspired elegance meets resort-style living with a brand-new saltwater pool, expansive waterfront entertaining patio, and breathtaking canal views.
Inside, soaring ceilings, new flooring, exquisite Schonbek chandeliers, a dramatic two-story fireplace, and 8 picture windows overlooking the canal create a stunning first impression. The home offers 4 bedrooms, 3 full baths, plus 2 additional downstairs rooms with Murphy beds--ideal for guests, office space, or flexible sleeping accommodations.
A productive front-yard vineyard producing Malbec and Sangiovese adds a truly distinctive touch. With deep-water boating, dual slips, Gulf access, private beach proximity, luxury finishes, dedicated entertaining bar and bar area and exceptional indoor-outdoor living, this is a rare Holiday Isle waterfront offering for the discerning buyer seeking an extraordinary coastal lifestyle. Ask for the plans for the extra room addition!
#1010860

Destin

531 Vera Cruz Drive

4 Beds

3 Baths

4,304 Sq.Ft.

$2,400,000

MLS#: 1010860

Take a look at this Fannie Mae approved,  sunny 2BR/1st-floor condo in a gated, waterfront community offering convenience and the coastal lifestyle! This open-concept unit features tile flooring throughout main areas and laminate wood in bedrooms. The cozy kitchen includes new stainless steel appliances. Ideally located just inside the gate in the first building on the left for easy in/out access. Enjoy resort-style amenities including pool, sauna, tennis, pickleball, and on-site laundry. Launch your paddleboard or kayak right from the property and enjoy the beautiful waterfront setting. Convenient to military bases, shopping, dining, and the stunning Emerald Coast beaches. Perfect as an affordable primary or street! Come home to paradise! Bring all offers!
#999319

Shalimar

101 Old Ferry Road 37B

2 Beds

1 Baths

868 Sq.Ft.

$184,900

MLS#: 999319
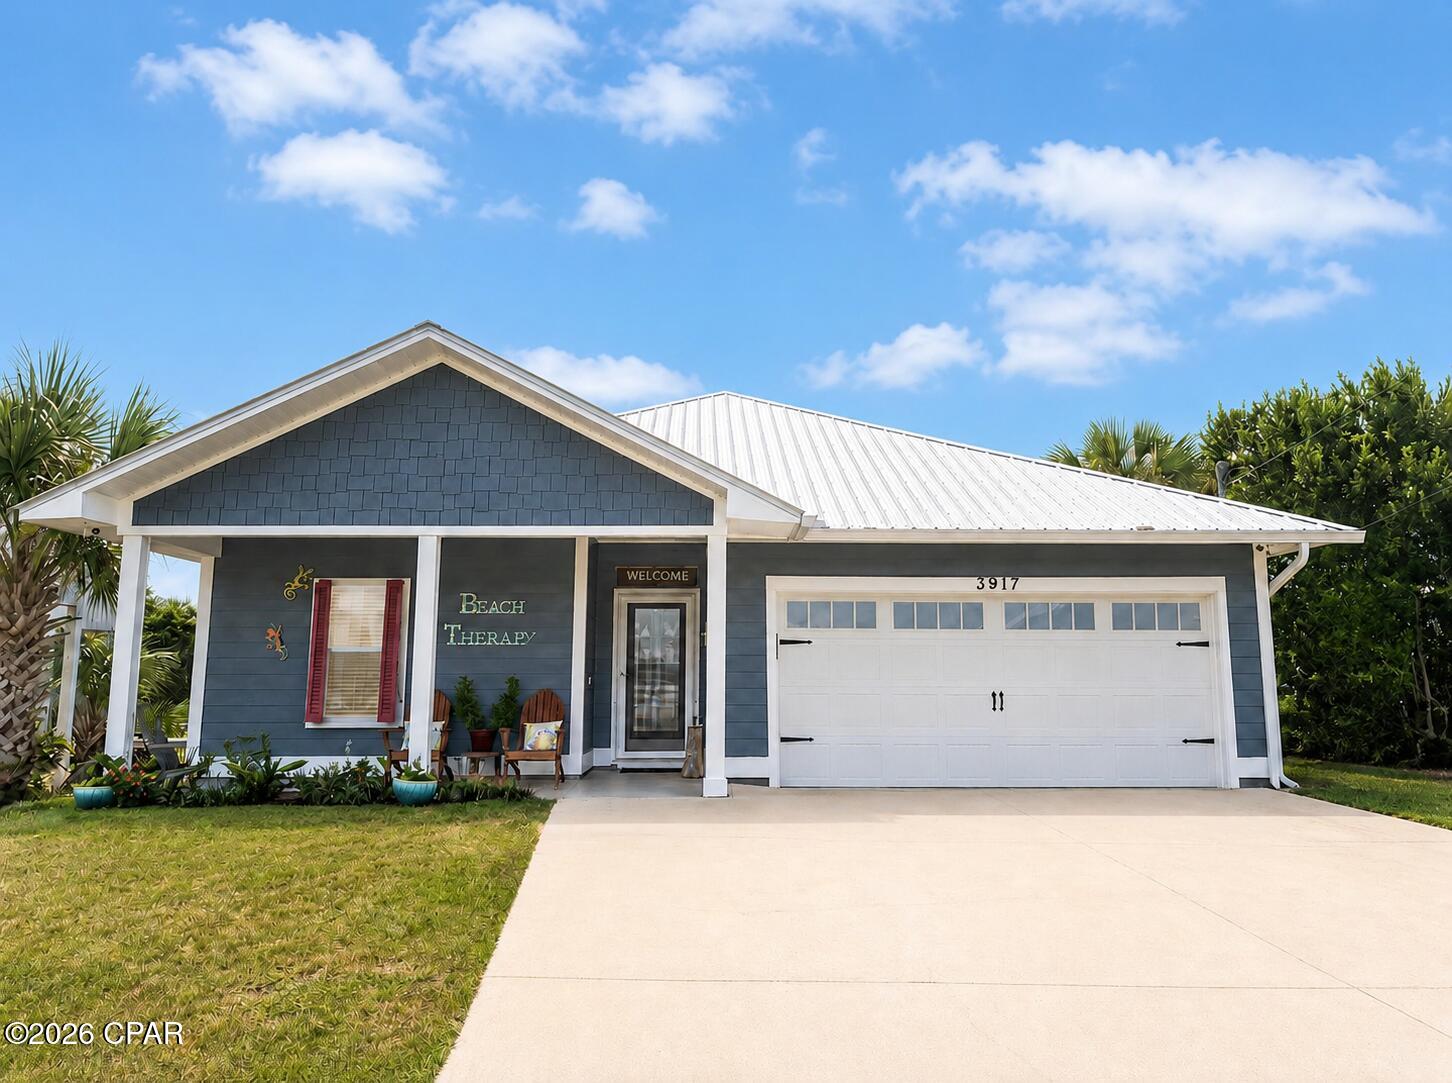
Welcome to 3917 Sabine Street, a well-maintained 2018-built home offering the perfect combination of coastal living, boating access, and investment potential--with no HOA! Located approximately a 5 walk from the beach and only a 1/4 mile from the nearest boat launch on the beautiful Grand Lagoon! 
This home features a renovated Jack-and-Jill bathroom completed in 2025, including improved handicap accessibility and a spacious walk-in shower. The kitchen is equipped with Frigidaire Gallery appliances, granite counter tops and a spacious pantry.
The open kitchen/living area is perfect for entertaining friends and family!  Just off the kitchen you will pass the laundry room on the way to your 2 car garage! 
 One of my favorite rooms in this home is the primary suite. The primary bath boasts 2 separate vanities, a great soaker tub and a separate walk-in shower. 
This home has so many upgrades such as 
the main livings areas offer plank tile for a wood floor look and carpet in all bedrooms.
The electric water heater was upgraded to a Rheem Performance tankless system offering on demand hot water anytime!
The outdoor living areas are a real treat with an approximately 18-by-20-foot screened back patio and a welcoming front porch, both finished in 2025 with durable Deese Elite concrete floor covering. The backyard offers an expansive approximately 13-by-38-foot paver area with plenty of room for dining, and entertaining. A 10-by-16-foot storage building with Hardie board siding and a metal roof provides additional storage space. Hurricane shutters were added to nearly all windows in approximately 2024, excluding those protected by the screened enclosure.
All wall mounted TV's will remain with the home and the swimming pool may also be negotiated separately.
This property would make an excellent primary residence, vacation home, or short-term rental investment.
Conveniently located near St. Andrews State Park, the Naval base, beaches, boating, dining, and entertainment, this Grand Lagoon-area property has it all!  Don't miss out, call me or your favorite agent today!
#794720

Panama City Beach

3917 Sabine Street

3 Beds

2 Baths

1,764 Sq.Ft.

$579,000

MLS#: 794720
OPEN HOUSE 9/5 SATURDAY (10-1)

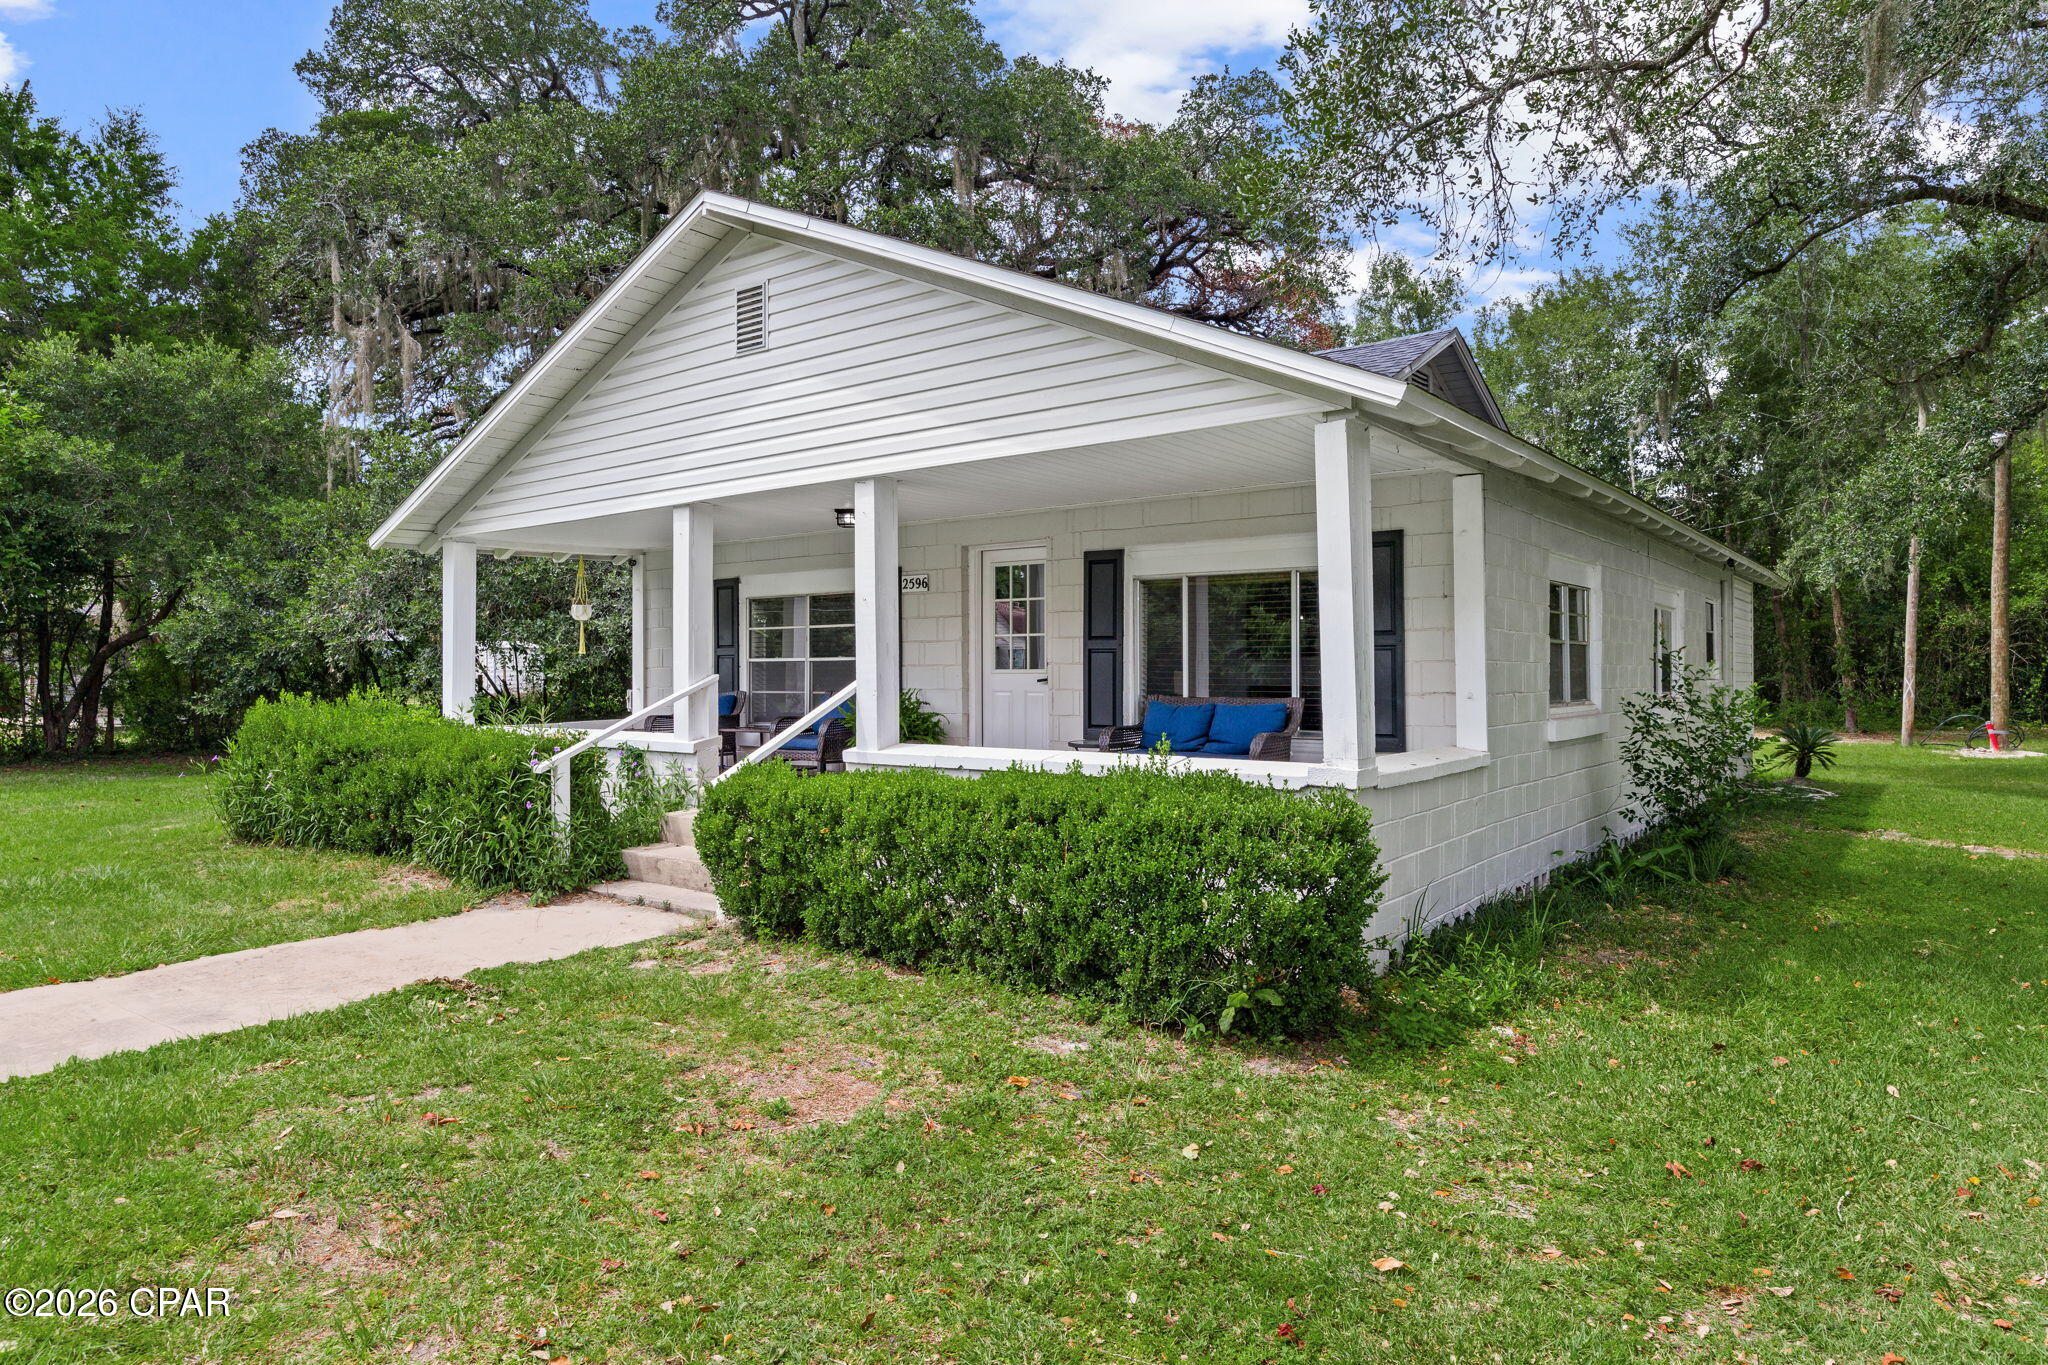
Welcome to 2596 Milton Street in Cottondale, a charming 3-bedroom, 2-bath home situated on an oversized corner lot of approximately 0.80 acres and shaded by beautiful, mature oak trees. With NO HOA, abundant parking, a show-worthy covered front porch, and plenty of outdoor space, this property offers a combination of character, functionality, and room to spread out.

The home underwent a MAJOR RENOVATION IN 2024, including a NEW ROOF, updated PLUMBING and ELECTRICAL, fresh paint, and updated appliances. Since then, additional improvements include a NEW HVAC system and NEW WATER HEATER, adding even more value to the home's extensive list of recent upgrades.

Built in 1941, the home still maintains the character and charm that make older homes special. Much of the exterior is constructed of concrete block, while the welcoming covered front porch is truly one of the home's standout features. Add rocking chairs, porch swings, seasonal decor, and a cup of coffee, and this may quickly become your favorite spot in the house.

Inside, you'll find approximately 1,200 square feet with three spacious bedrooms and two full bathrooms. The kitchen features beautiful butcher block countertops, stainless steel appliances, a center island, and plenty of workspace. Recessed lighting brightens the main living space, while a designated laundry area adds everyday convenience. The WASHER AND DRYER are also included with the sale.

Outside is where this property really sets itself apart. The oversized corner lot offers nearly an acre of space beneath impressive mature oak trees, with plenty of room to enjoy the outdoors. There is also an abundance of parking for multiple vehicles, a boat, trailer, or recreational toys--all without the restrictions of an HOA.

Located in the City of Cottondale, the property offers convenient access to I-10 for travel throughout Northwest Florida and beyond. Northwest Florida Beaches International Airport (ECP) is approximately 55 miles away, while the sugar-white sands and emerald waters of Panama City Beach are approximately 55-60 miles away, making beach days and weekend getaways an easy drive.

With a major 2024 renovation, newer roof, plumbing and electrical updates, newer appliances, NEW HVAC, NEW water heater, nearly an acre, mature oak trees, abundant parking, NO HOA, and a front porch that's ready for its close-up, 2596 Milton Street offers a lot to love. Come see the character, space, and possibilities this Cottondale home has to offer!
#794719

Cottondale

2596 Milton Street

3 Beds

2 Baths

1,200 Sq.Ft.

$185,000

MLS#: 794719
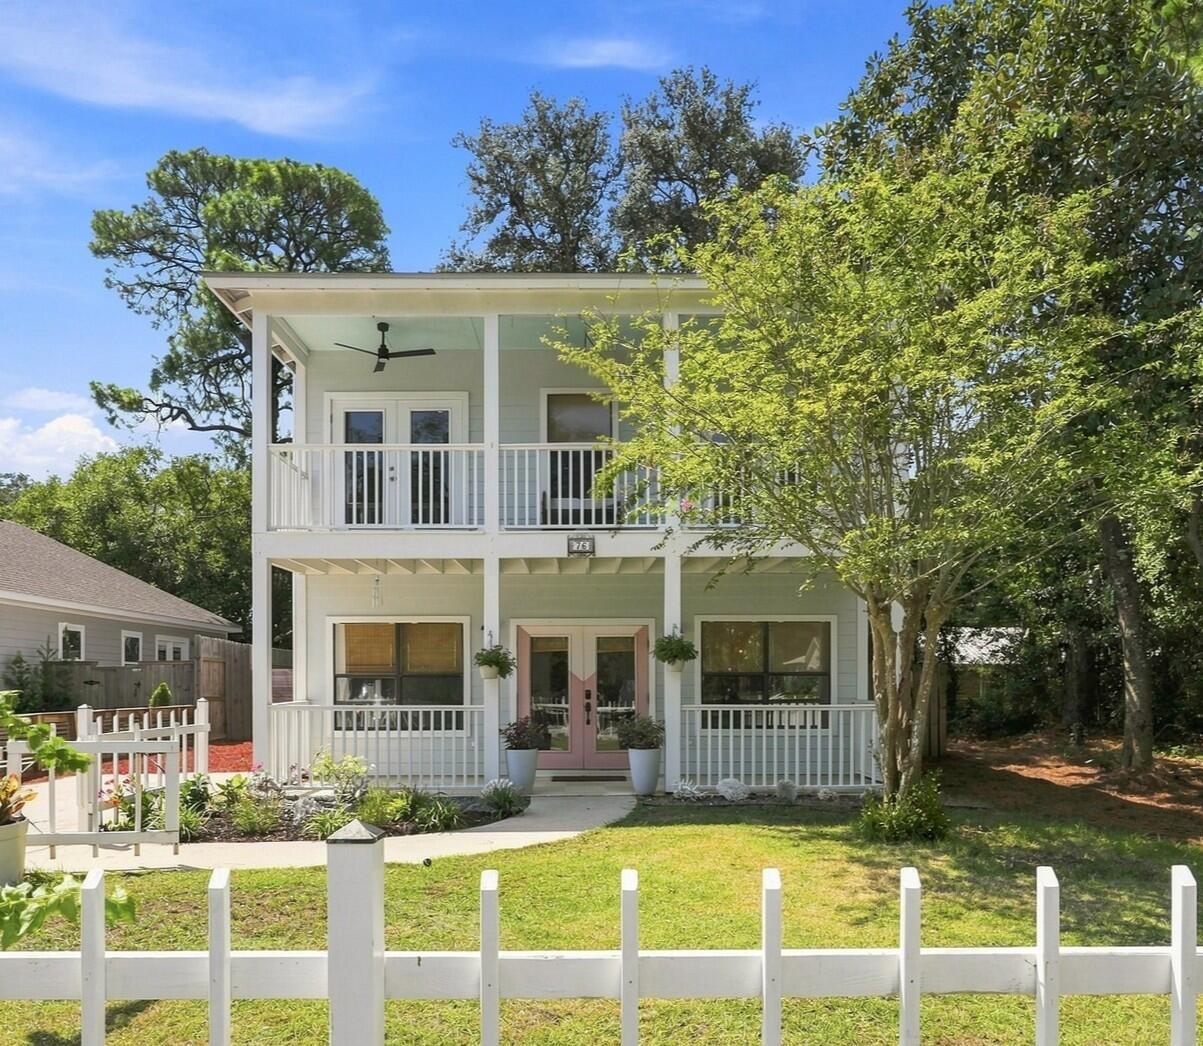
Rare 4-bedroom, 3-bath Florida Cottage in the heart of Mack Bayou -- no HOA, no restrictions, just a well-built two-story home with real bones and room to breathe. At 1,872 sq ft, the layout works: an open great room anchored by a fireplace flows into a fully renovated kitchen with quartz countertops, white shaker cabinets, a tile backsplash, stainless appliances, walk-in pantry, and a shiplap breakfast bar that seats the whole crew. LVP floors run through the main living areas, downstairs bedroom, and the upstairs master -- durable, good-looking, and built to handle beach life. The primary suite is where it belongs: private, upstairs, with French doors opening onto a covered second-floor balcony, a double vanity, garden tub, separate shower, and a walk-in closet. Two additional bedrooms share the upper floor. A fourth bedroom sits on the main level -- ideal for guests, a home office, or flex use. Out back, a fully fenced yard shaded by a live oak canopy, with a raised wood deck, paver patio, and a custom-painted mural fence that gives the space real personality. A mudroom off the back door keeps beach life from taking over the house. Metal roof. HardiBoard siding. Fireplace in the great room. Mack Bayou a short walk away, the beach just minutes beyond that. Priced right for a buyer who recognizes a great floor plan, a great location, and the chance to finish making it their own. Welcome to 76 E Harborview Road.

Pull up and you already know something is different. The white picket fence wraps the front yard. A two-story Florida Cottage sits back from the road -- white HardiBoard, black accents, double front porches stacked one on top of the other, ceiling fans turning overhead. Pink French doors on the covered front porch. Hanging baskets. A checkered painted floor. The kind of curb appeal that makes people slow down when they drive by.

This is Mack Bayou. Not 30A proper -- better, in a lot of ways. No HOA. No short-term rental neighbors rotating in every weekend. Just a quiet residential pocket tucked off Mack Bayou Road, close enough to the beach to feel it, far enough from the chaos to actually live here.

Step inside and the main floor opens up immediately. Great room, dining area, and kitchen all connected -- light, airy, and wider-feeling than 1,872 square feet suggests. LVP flooring runs throughout the main living areas, low maintenance and durable, exactly what you want at the coast. A fireplace anchors the living room. The windows let the trees in. It feels like a home.

The kitchen is the heart of it. Quartz countertops. White shaker cabinets. Tile backsplash. Stainless appliances. A shiplap breakfast bar with barstool seating. A walk-in pantry and separate storage closet that actually solve the problem of where everything goes. The layout is open to the dining area and great room, so whoever is cooking is never cut off from the rest of the house. It works.

Just off the kitchen, a mudroom connects the interior to the backyard -- a small detail that makes a big difference when you're coming in from the yard, the beach, or a day on the water. More houses need this.

There's a full bedroom on the main floor -- 12x12, with a full bath nearby. Use it as a guest room, a home office, or a flex space. Having that option on the first floor is a genuine convenience that not every layout offers.

Head upstairs and the house keeps delivering. Three more bedrooms, two full baths, a hallway that connects without feeling cramped. LVP continues through the upstairs hall and the master. The primary suite is private and removed from the activity of the main floor -- spacious enough for a king bed with room to move around it. A barn door opens to the en-suite bath: double vanity, garden tub, separate shower, tile throughout, walk-in closet. French doors lead out to the private second-floor balcony. Step outside and you're above the tree line, looking out over a quiet street shaded by mature oaks. It's a good place to start the morning. One of the two additional upstairs bedrooms also opens to the balcony through its own set of French doors -- a detail that makes a guest room feel a lot more like a retreat.

Now step out back.

The backyard is a genuine surprise. Fully fenced for privacy, with a tall cedar fence wrapping the perimeter. A mature live oak anchors the space -- one of those big, spreading coastal oaks that casts real shade. A raised wood deck sits in the corner with dining and seating space. A paver patio extends the usable outdoor area. And along the back fence, a custom-painted mural -- bold, tropical, full of color -- gives the yard a personality you don't find in every backyard. It's the kind of outdoor space that makes people want to spend time in it.

The lot is 100x50. That's a real backyard for this market. No HOA means no restrictions on how you use it.

Now let's talk about why Mack Bayou makes sense.

The Santa Rosa Beach area north of 98 gets overlooked by buyers chasing a 30A address, and that's exactly what makes it an opportunity. You're minutes from the beach by car, close to the restaurants and shops along 98 and the 30A corridor, and not paying the full premium that comes with being on the south side of the highway. Mack Bayou feeds directly into Choctawhatchee Bay -- fishing, kayaking, and paddleboarding are right here. The Bay is a short walk from this property. It's a quieter, more local way to experience a place that a lot of people only see from the tourist side.

The details that matter:

4 bedrooms, 3 full baths -- 1,872 sq ft
Two-story Florida Cottage -- built 2005
No HOA -- no restrictions, no fees
LVP flooring throughout main living areas, downstairs bedroom, upstairs master and hallway
Renovated kitchen: quartz countertops, tile backsplash, stainless appliances, walk-in pantry
Shiplap breakfast bar with barstool seating
Fireplace in the great room
Mudroom off the backyard entrance
Main-floor bedroom and full bath -- ideal for guests or flex use
Primary suite: barn door to en-suite bath, French doors to private balcony, garden tub, double vanity, walk-in closet
Two additional upstairs bedrooms -- 12x10 each; one with French door balcony access
Fully fenced backyard: live oak, raised deck, paver patio, custom mural fence
Metal roof · HardiBoard siding · Slab foundation
Mack Bayou walkable -- Bay access nearby
Minutes to 30A dining, shopping, and beaches
Immediate occupancy available
#1010757

Santa Rosa Beach

76 E Harborview Road

4 Beds

3 Baths

1,872 Sq.Ft.

$524,900

MLS#: 1010757
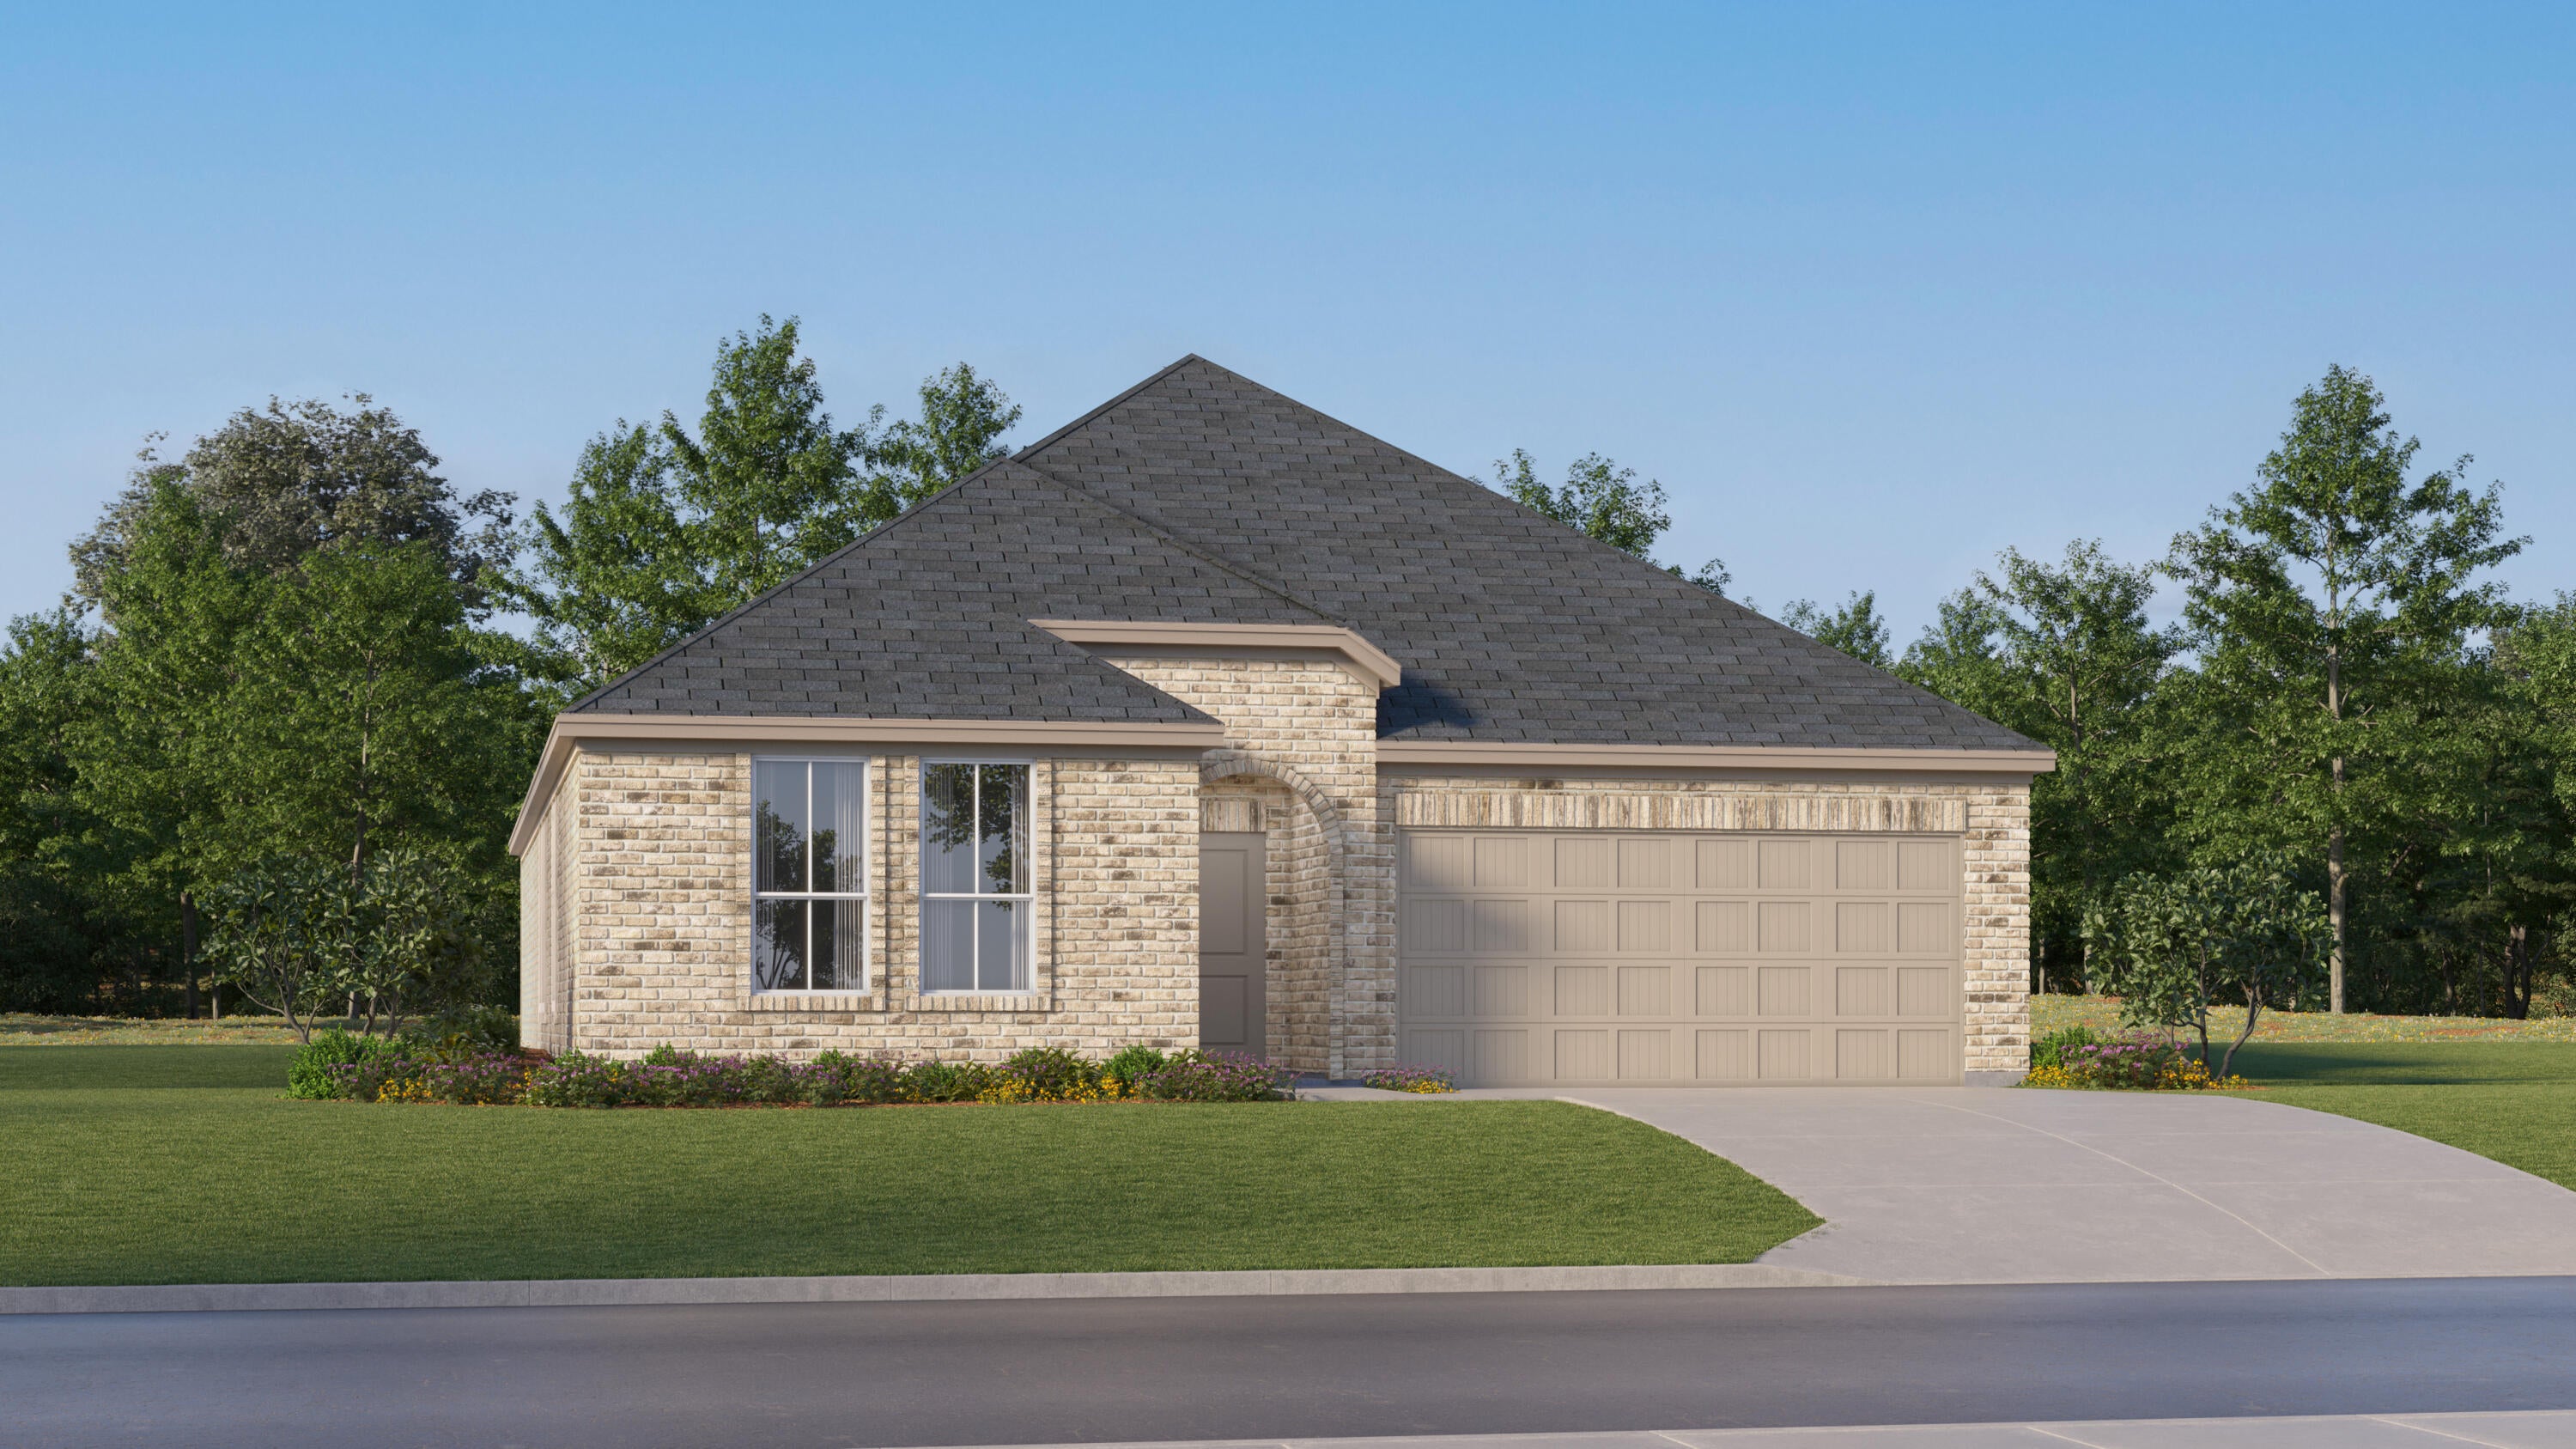
Welcome to Yellow River Plantation, Lennar's premier community featuring beautifully crafted all-brick homes in a convenient location near shopping, dining, schools, and major roadways.

The Hendrix floor plan offers 4 bedrooms, 3 bathrooms, a versatile flex room, and a 2-car garage, all thoughtfully designed for modern living. The bright, open-concept layout seamlessly connects the kitchen, dining, and living areas, creating an inviting space for entertaining and everyday life.

The stylish kitchen features quartz countertops, white shaker-style cabinetry, stainless steel appliances, and ample workspace. A versatile flex room is perfect for a home office, playroom, fitness space, or hobby room. The private owner's suite provides a relaxing retreat, while the covered rear patio offers additional space to enjoy outdoor living.

A durable four-sided brick exterior provides timeless curb appeal and low-maintenance convenience, while Lennar's builder warranty offers added peace of mind.

This home is currently under construction. Photos are for illustrative purposes only. Actual colors, finishes, features, options, and layout may vary.

Schedule your private tour today or visit our on-site Welcome Home Center and ask about current builder incentives.

Information is deemed reliable but not guaranteed. Buyer or buyer's agent should verify all information. Prices, features, and availability are subject to change without notice.
#1010847

Laurel Hill

6330 Buccaneer Way HS 20D

4 Beds

3 Baths

2,142 Sq.Ft.

$321,990

MLS#: 1010847
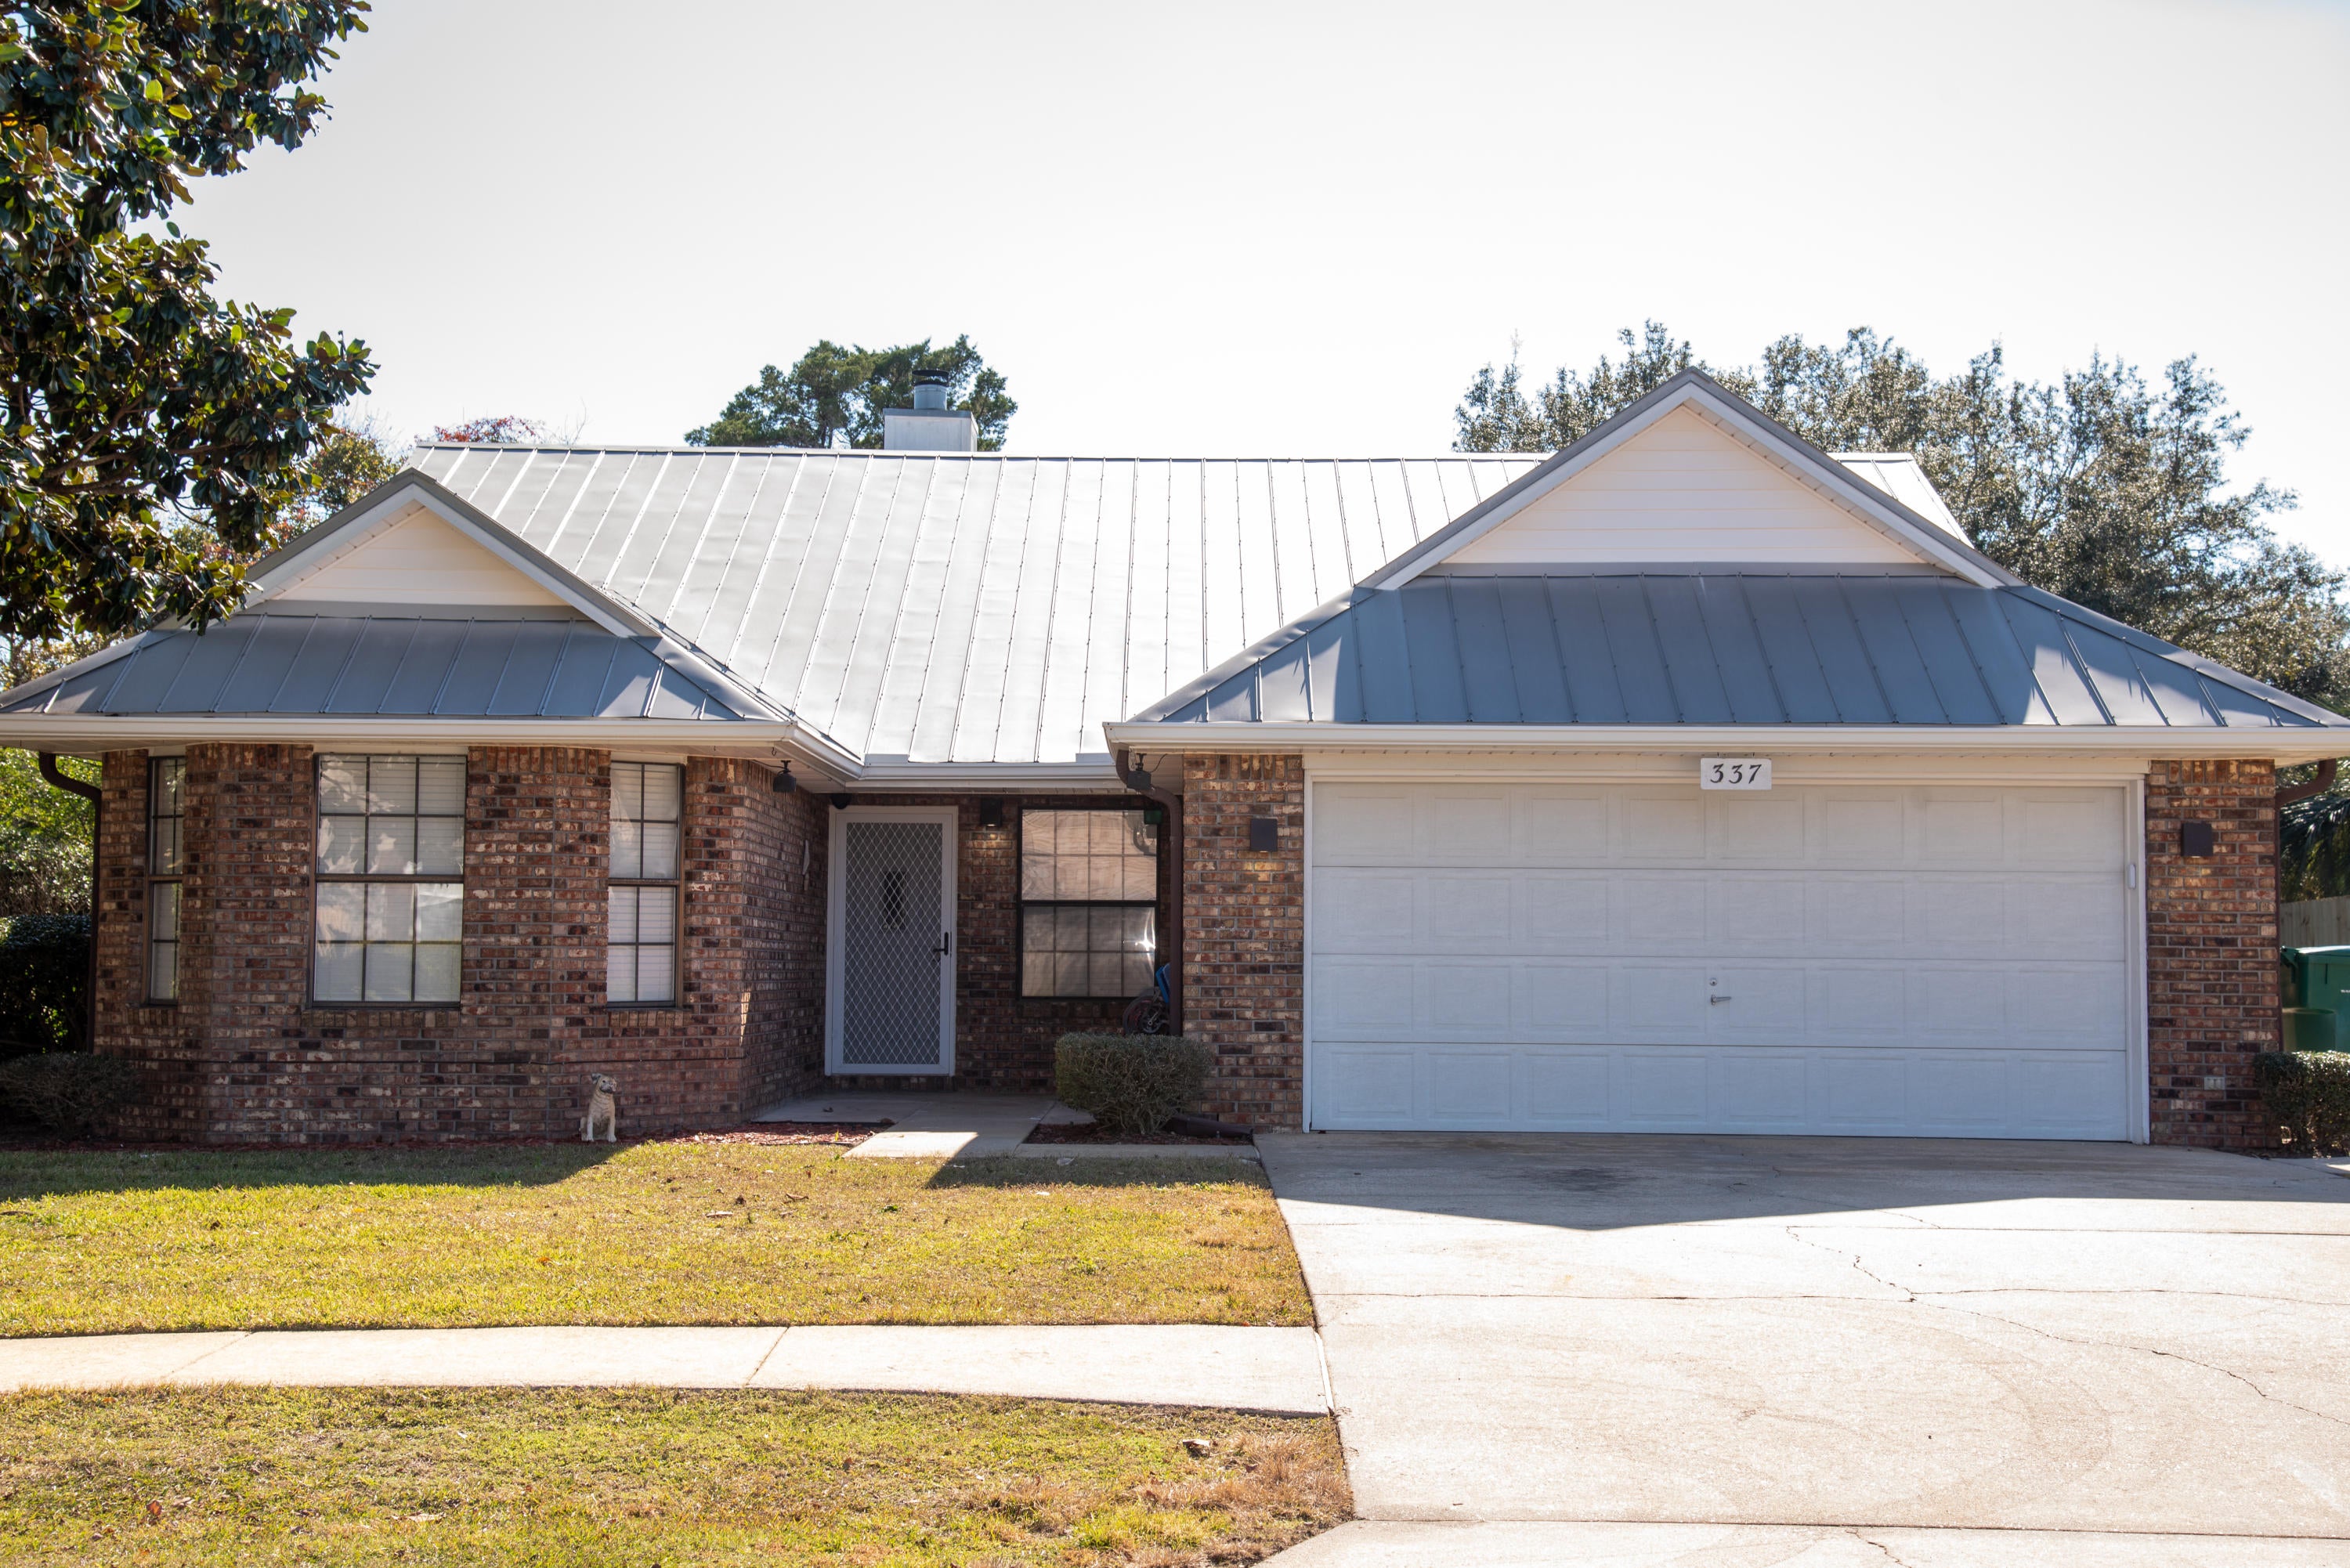
Enjoy the Destin lifestyle from a home that gives you room to live, work and relax--all in the heart of town! This 3-bedroom home offers a spacious split-bedroom floor plan, generous indoor and outdoor living areas, and the added convenience of a two-car garage, oversized driveway, and space for boat or RV parking with easy access to Azalea Drive. Inside, the open living and dining areas create a comfortable gathering space, with granite countertops, a large breakfast bar, recessed and accent lighting, and a brick fireplace adding warmth and character. The primary bedroom and bath are privately situated just off the main living area, while French doors open to the second bedroom, offering flexibility for a bedroom, home office or additional living space. The third bedroom features custom shelving--perfect for a workspace, hobbies, books or extra storage. One of the home's standout spaces is the fully glass-enclosed Florida room overlooking the backyard. With a ceiling fan and views of the mature trees, it's an inviting spot for morning coffee, reading or simply enjoying the outdoors from the comfort of inside. The backyard offers plenty of room to enjoy, along with a storage shed and covered grilling area. A two-car garage and large driveway provide ample parking, with additional space for a boat or RV--a valuable find in Destin. With flexible living spaces, abundant parking and storage, and a central Destin location, this home offers a combination of comfort and convenience!
#1010794

Destin

337 Sailfish Circle

3 Beds

2 Baths

1,670 Sq.Ft.

$2,500

MLS#: 1010794
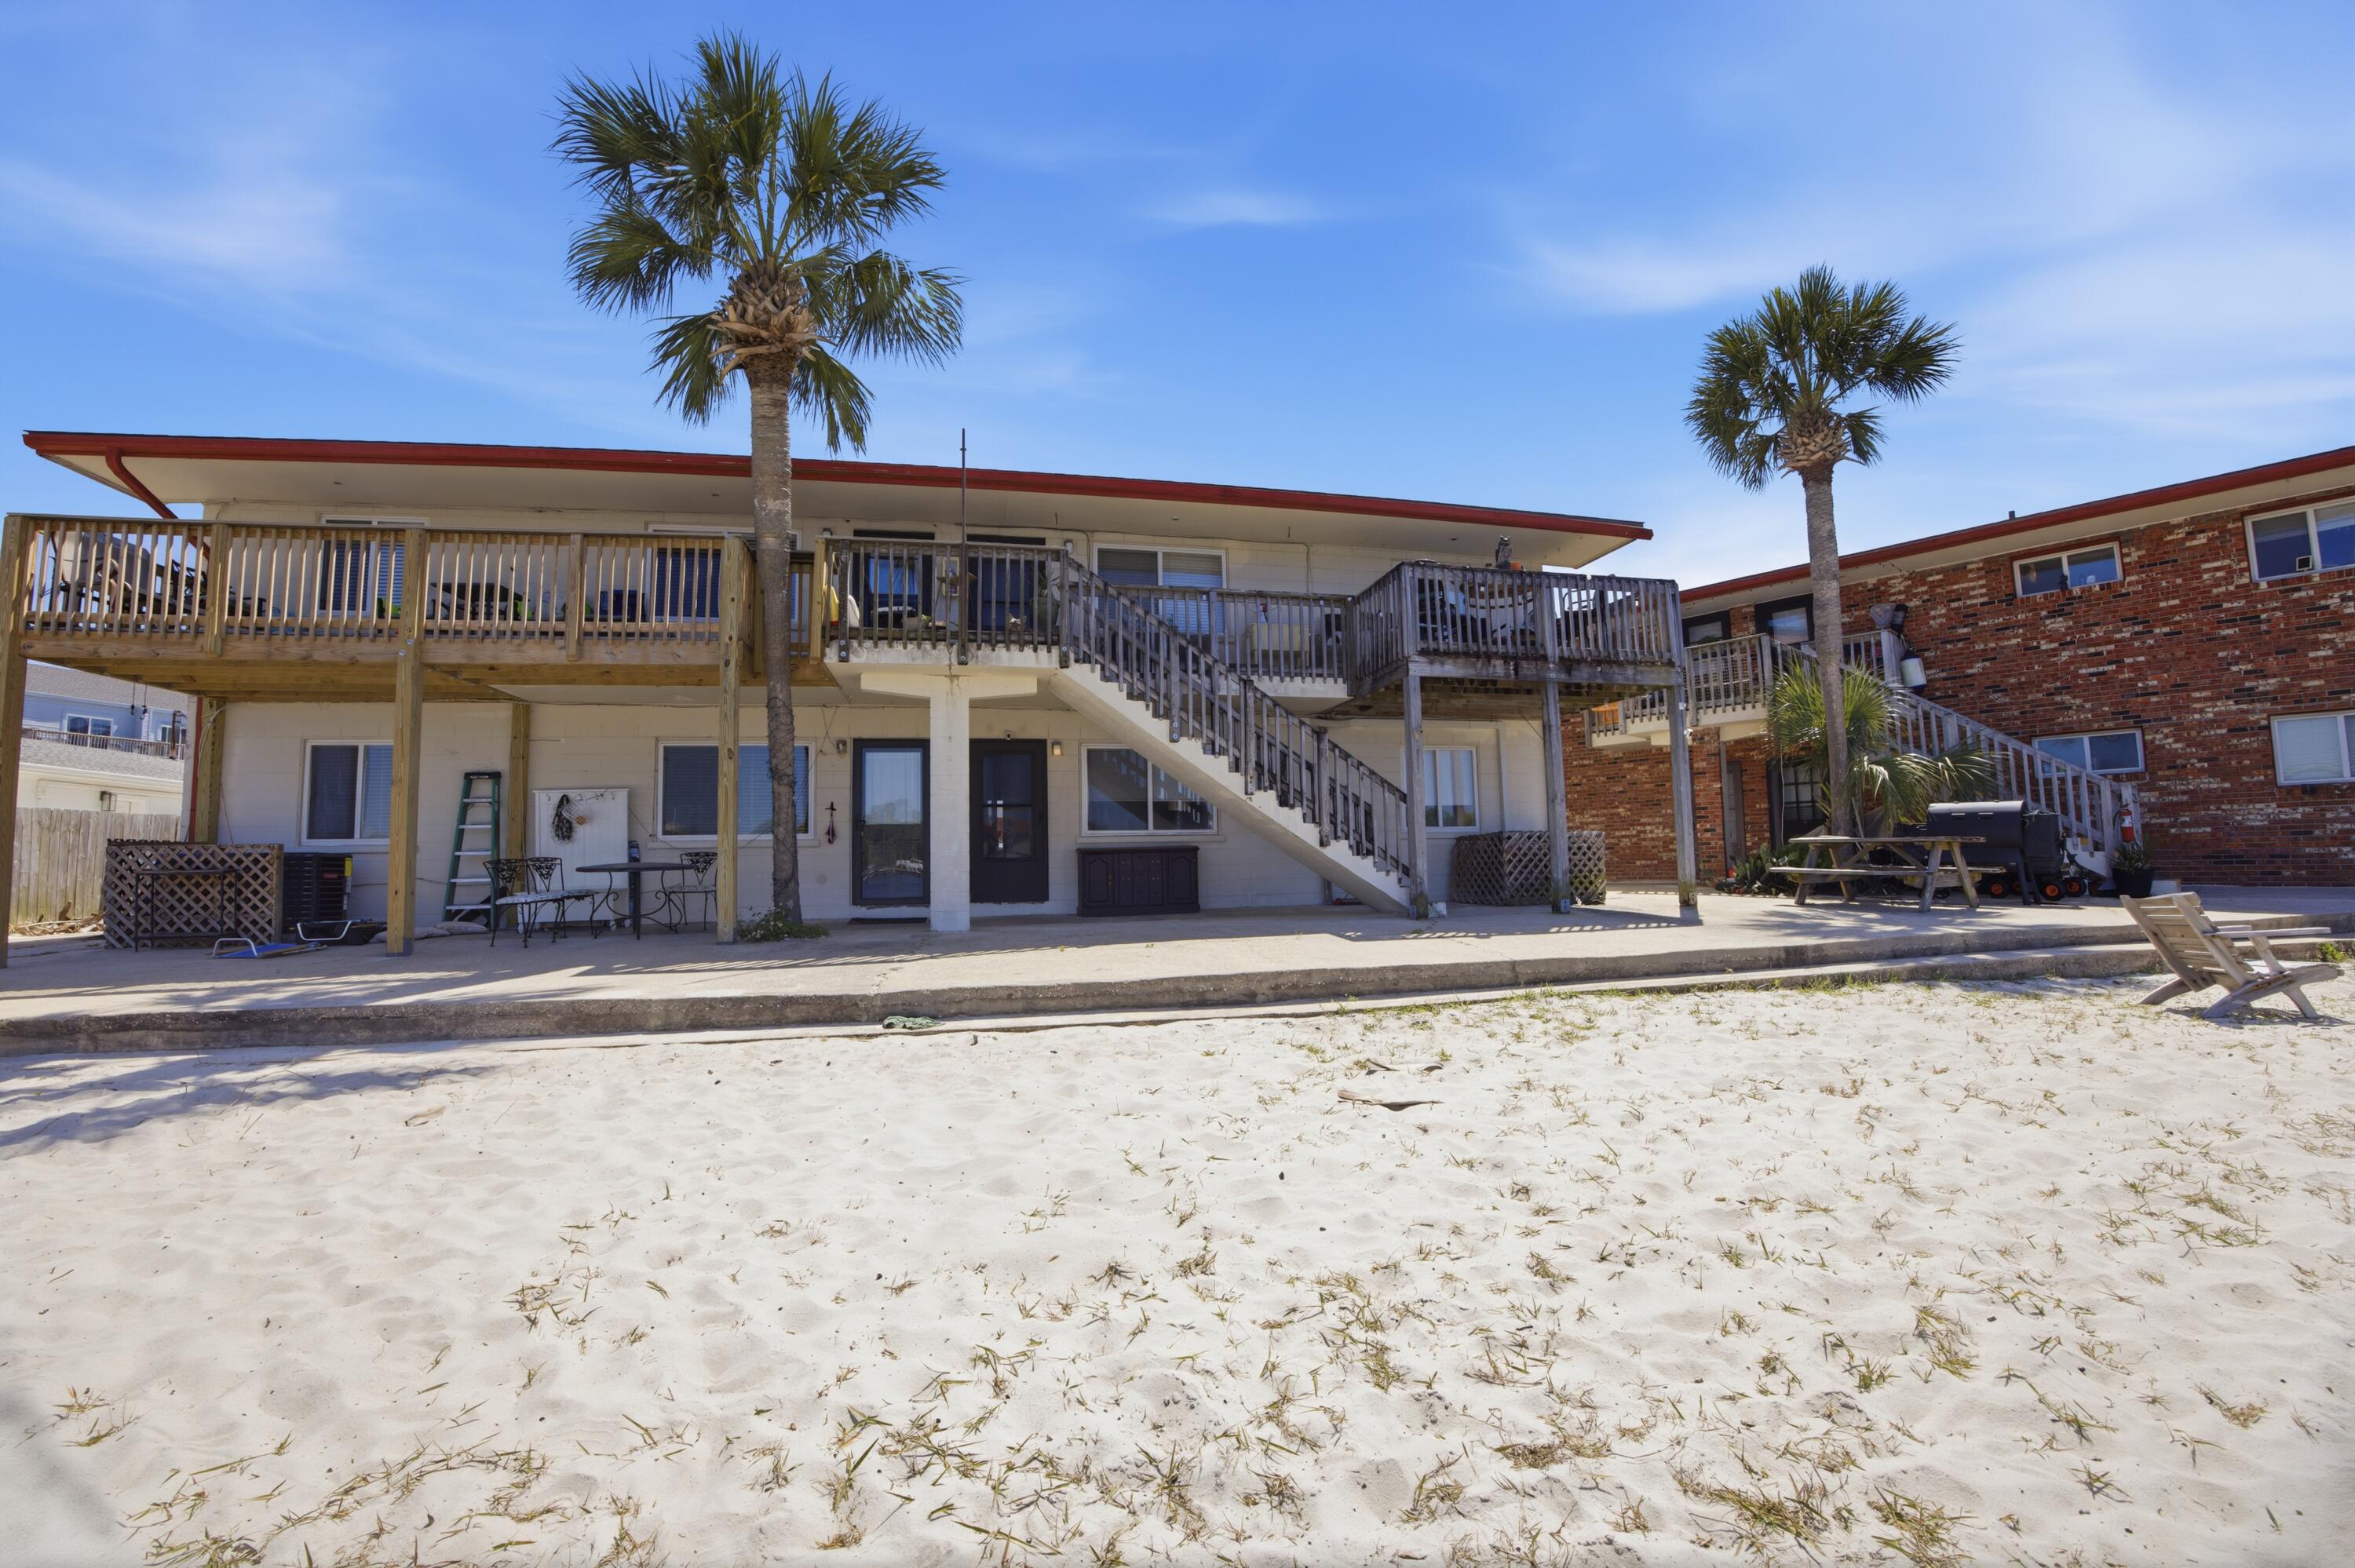
WATERFRONT CONDO ON OKALOOSA ISLAND | VA APPROVED | SHORT-TERM RENTAL APPROVED | LOW HOA
This ground-floor waterfront condo on Okaloosa Island offers practical coastal living with sound side views and strong investment potential. The property includes an assigned boat slip (Boat Slip 102) equipped with water and power, which can be leased to the public for additional revenue if you do not own a boat. The location provides direct water views looking toward downtown Fort Walton Beach, making it easy to watch seasonal fireworks and boat parades from the property.
Inside, the home features tile flooring, fresh paint, redone closet storage, an updated bathroom vanity, and a picture window to maximize natural light. Essential systems have been updated for reliability, including a new HVAC and circuit breaker box (Oct 2024), a water heater installed in 2020, a replaced garbage disposal, keyless entry, and a Ring camera system. On-site community amenities feature a small private beach, a boat launch, and a laundry room. Approved for short-term rentals, VA financing, and paired with low HOA fees, this ground-floor unit sits close to public Gulf beach access, local dining, and shopping. The bathroom has been refreshed with a new vanity, and closets have been redone for improved storage and functionality. A new picture window (installation scheduled for end of April) will further enhance natural light and highlight the setting. Additional features include keyless entry and Ring cameras covering doors and windows, with rechargeable batteries (extra batteries provided). Located on the first floor for easy access, this sound side unit offers tranquil views across the water toward downtown Fort Walton Beach; perfect for enjoying seasonal fireworks and boat parades at the Landing. Community amenities include a small private beach for residents, a small boat launch (currently in works to be repaired), community laundry room and an assigned boat slip (leasable) with electricity and running water at the dock. Conveniently situated near public Gulf beach access, as well as local restaurants, shopping, and entertainment, this property combines coastal charm with everyday practicality in a highly desirable location.
#1001440

Fort Walton Beach

333 Bluefish Drive 102

2 Beds

1 Baths

674 Sq.Ft.

$300,000

MLS#: 1001440
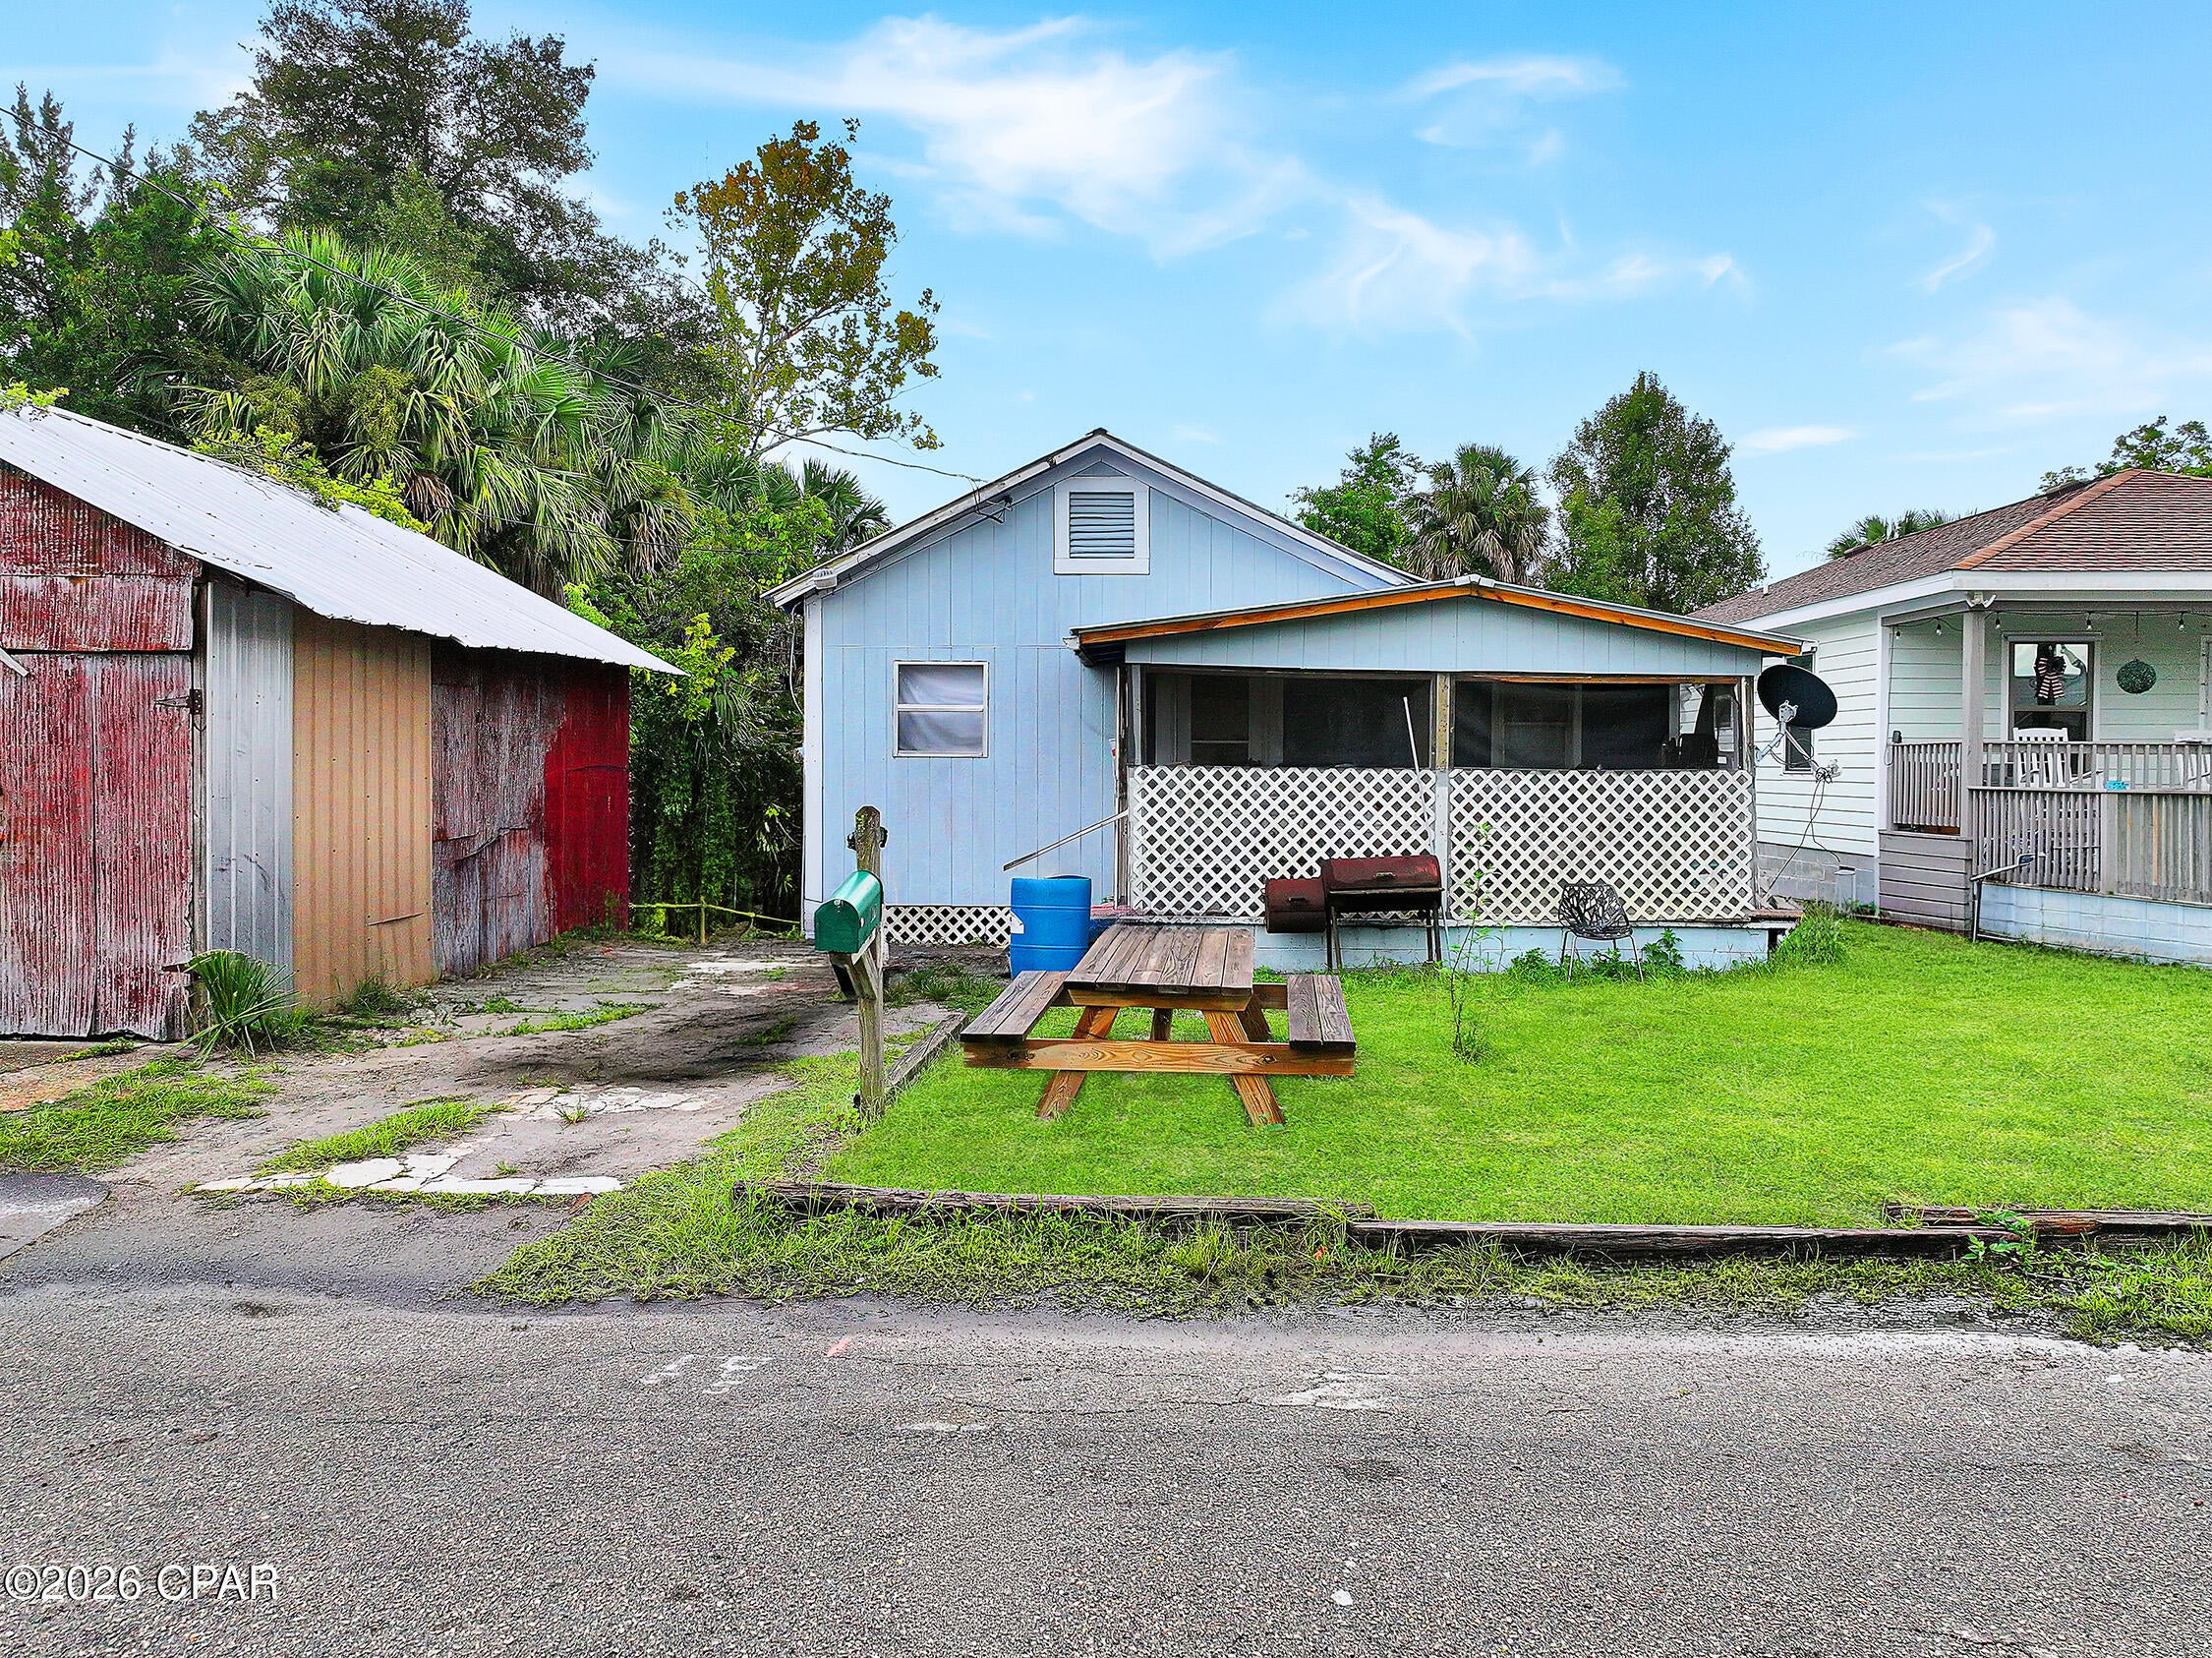
*PROFESSIONAL PICTURES COMING SOON*. Location, flexibility, and investment potential! This 3-bedroom, 1-bath home is ideally situated close to downtown Port St. Joe, offering convenient access to local shops, restaurants, services, everyday amenities, and just a short drive to the beach! Whether you're a first-time homebuyer looking for an affordable place to call home or an investor seeking a property with rental flexibility, this home is worth a look. Both short-term and long-term rentals are allowed, providing multiple options for rental use. The three-bedroom layout offers plenty of versatility, while a decent-sized shed provides valuable additional space for storage, a workshop, hobbies, or other projects. With its central location, flexible rental options, and useful additional storage/workshop space, this property offers an excellent opportunity as a starter home, vacation rental, long-term rental, or investment property. Don't miss this opportunity to own an affordable property with plenty of possibilities right in Port St. Joe!
#794746

Port St Joe

174 Avenue C

3 Beds

1 Baths

947 Sq.Ft.

$160,000

MLS#: 794746
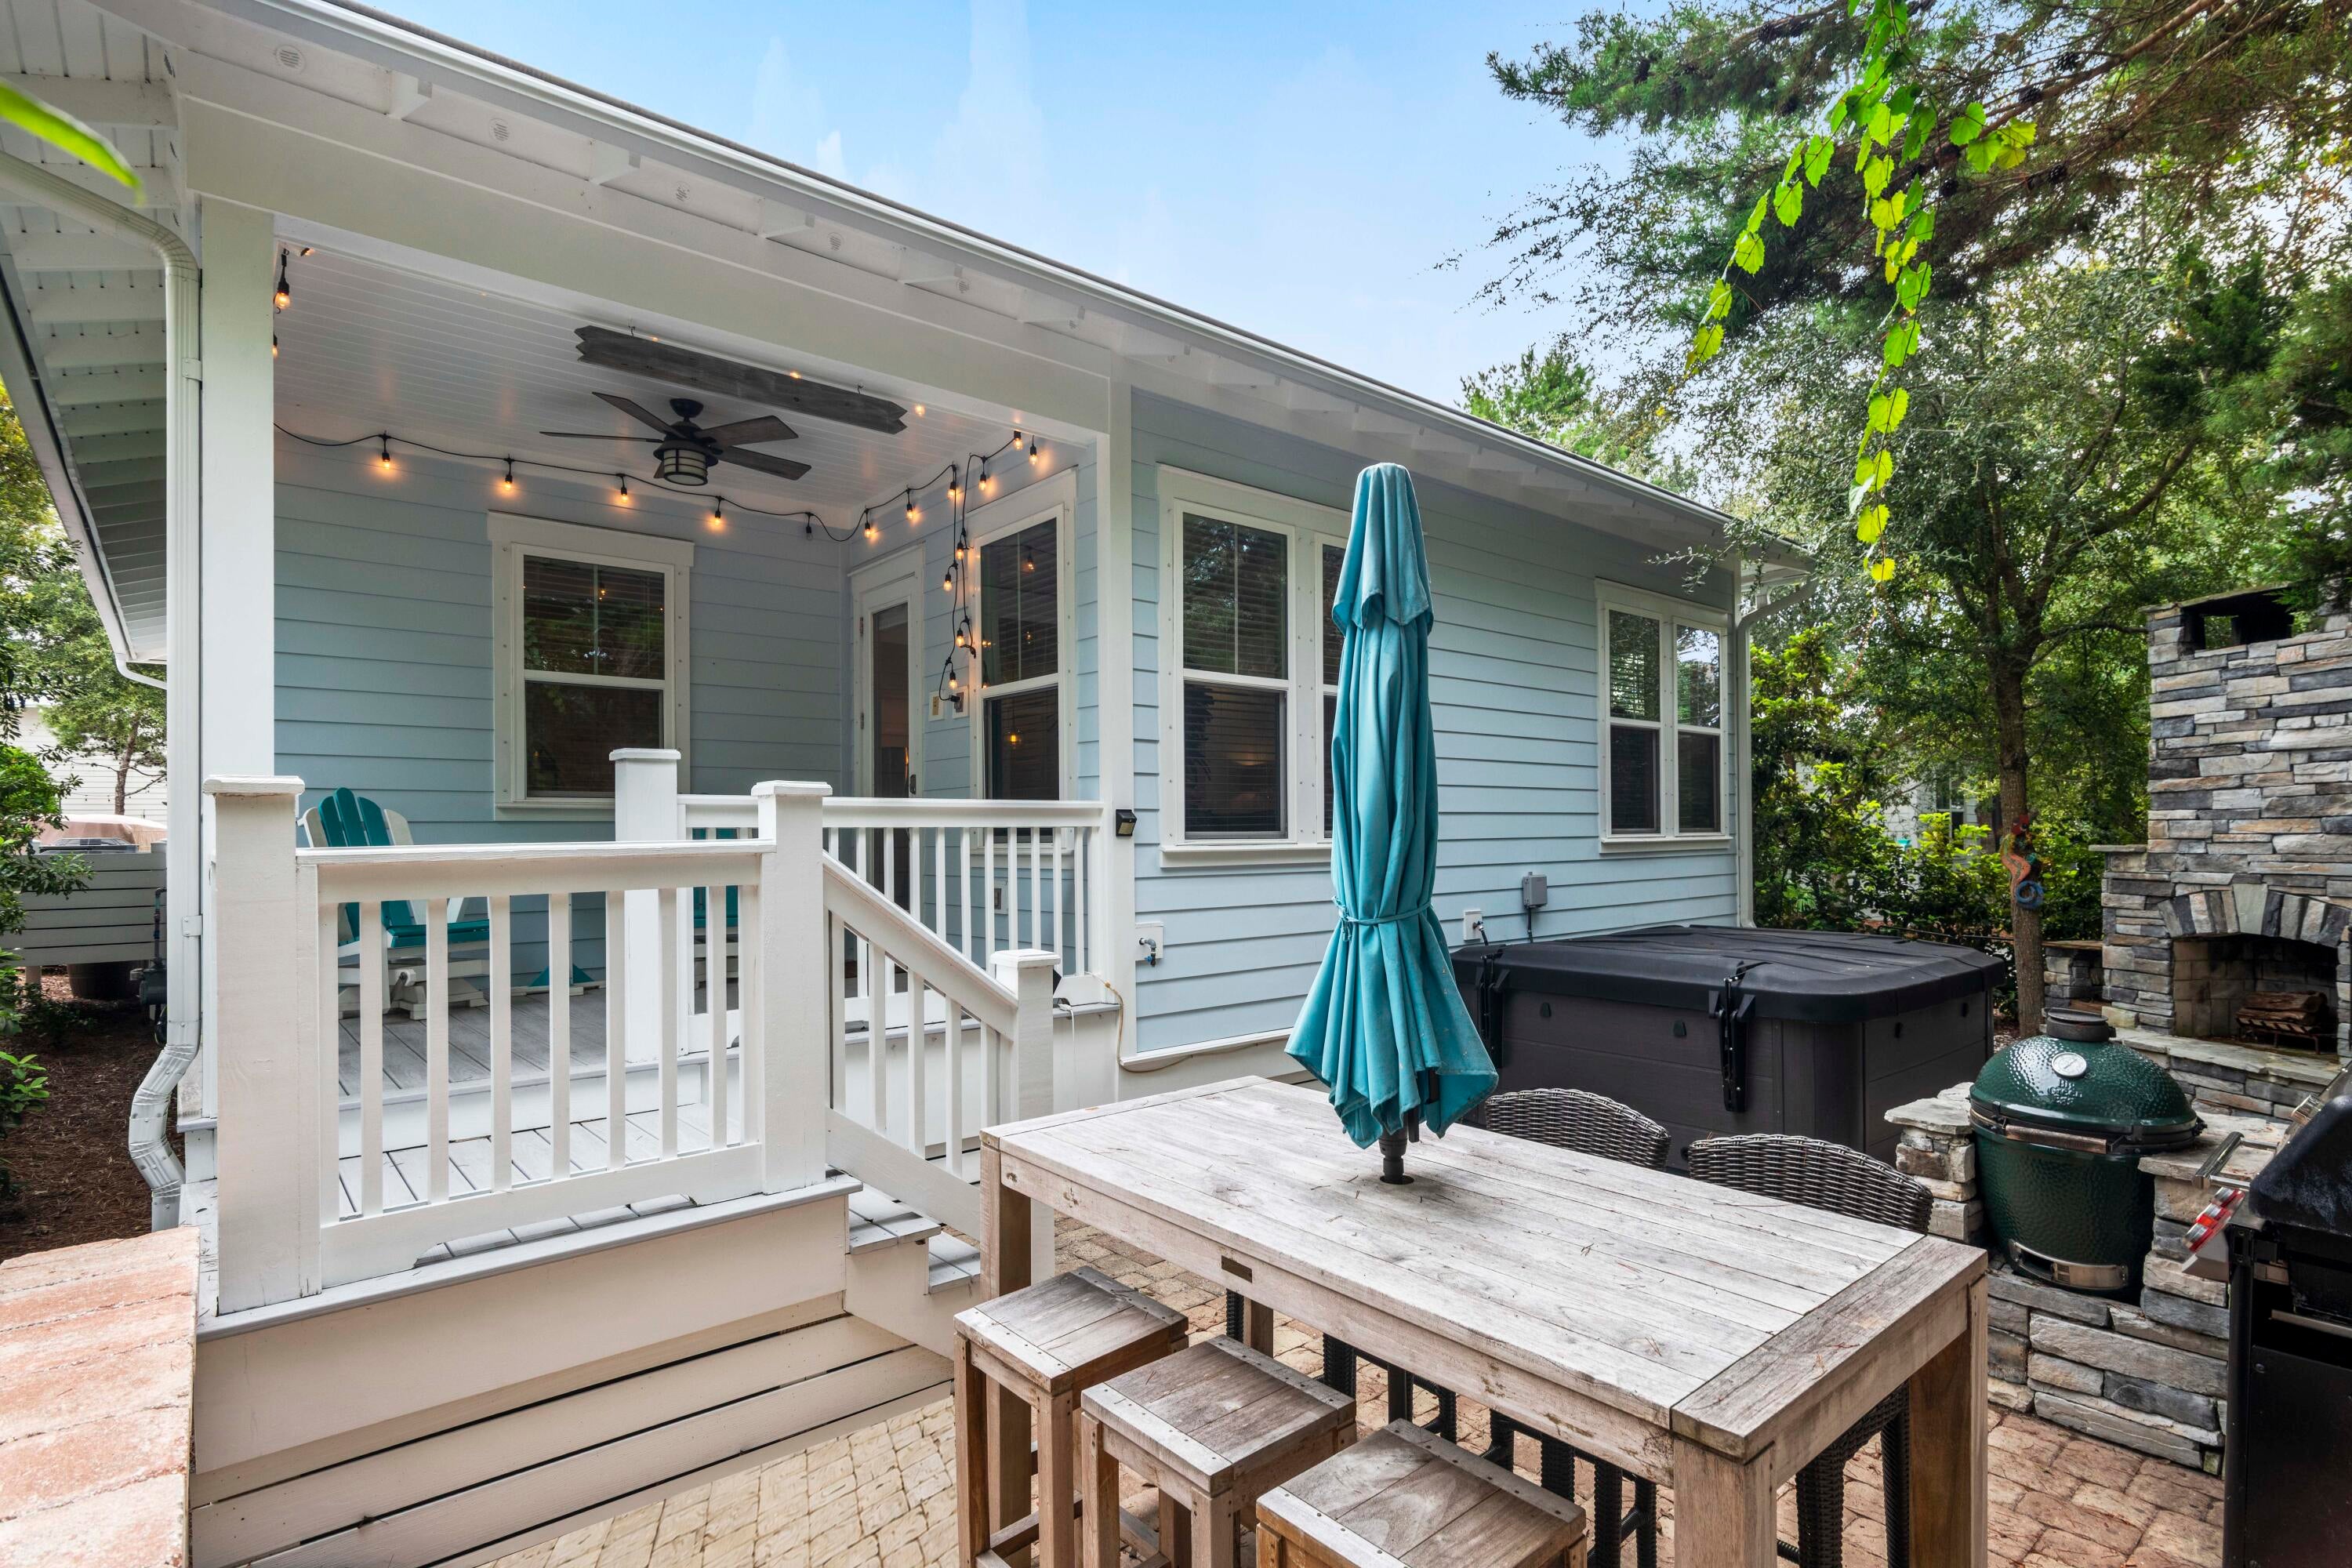
NEVER RENTED · Beautiful Outdoor Living in Highland Parks...
Never rented and offered mostly furnished, this 2018 beach house sits on a corner lot in Highland Parks, one mile from the Blue Mountain Beach access. Thoughtfully designed with four bedrooms, three and a half baths, and a first-floor primary suite. Hardwood floors carry through the main level, while coffered ceilings elevate the living room. The open kitchen has quartz island seating, a gas cooktop, stackable oven and microwave, a pot filler, and a walk-in pantry. But the back yard is really the draw. A paver patio with a stone wood-burning fireplace, a hot tub, a Big Green Egg, and bar-height dining all await their new owner. The yard is framed by pines and shaded most of the afternoon. There are covered porches front and back on both levels, with balcony access off two of the upstairs bedrooms. Make sure to check out the community pool, pavilion, grills, and picnic area as well as all of the close by local restaurants that Blue Mountain Beach has to offer. Short-term rentals are permitted, but this home has never been in a rental program and it shows. The home is offered furnished with exclusions.
#1010861

Santa Rosa Beach

71 Gulfview Circle

4 Beds

3 Baths

2,359 Sq.Ft.

$999,500

MLS#: 1010861
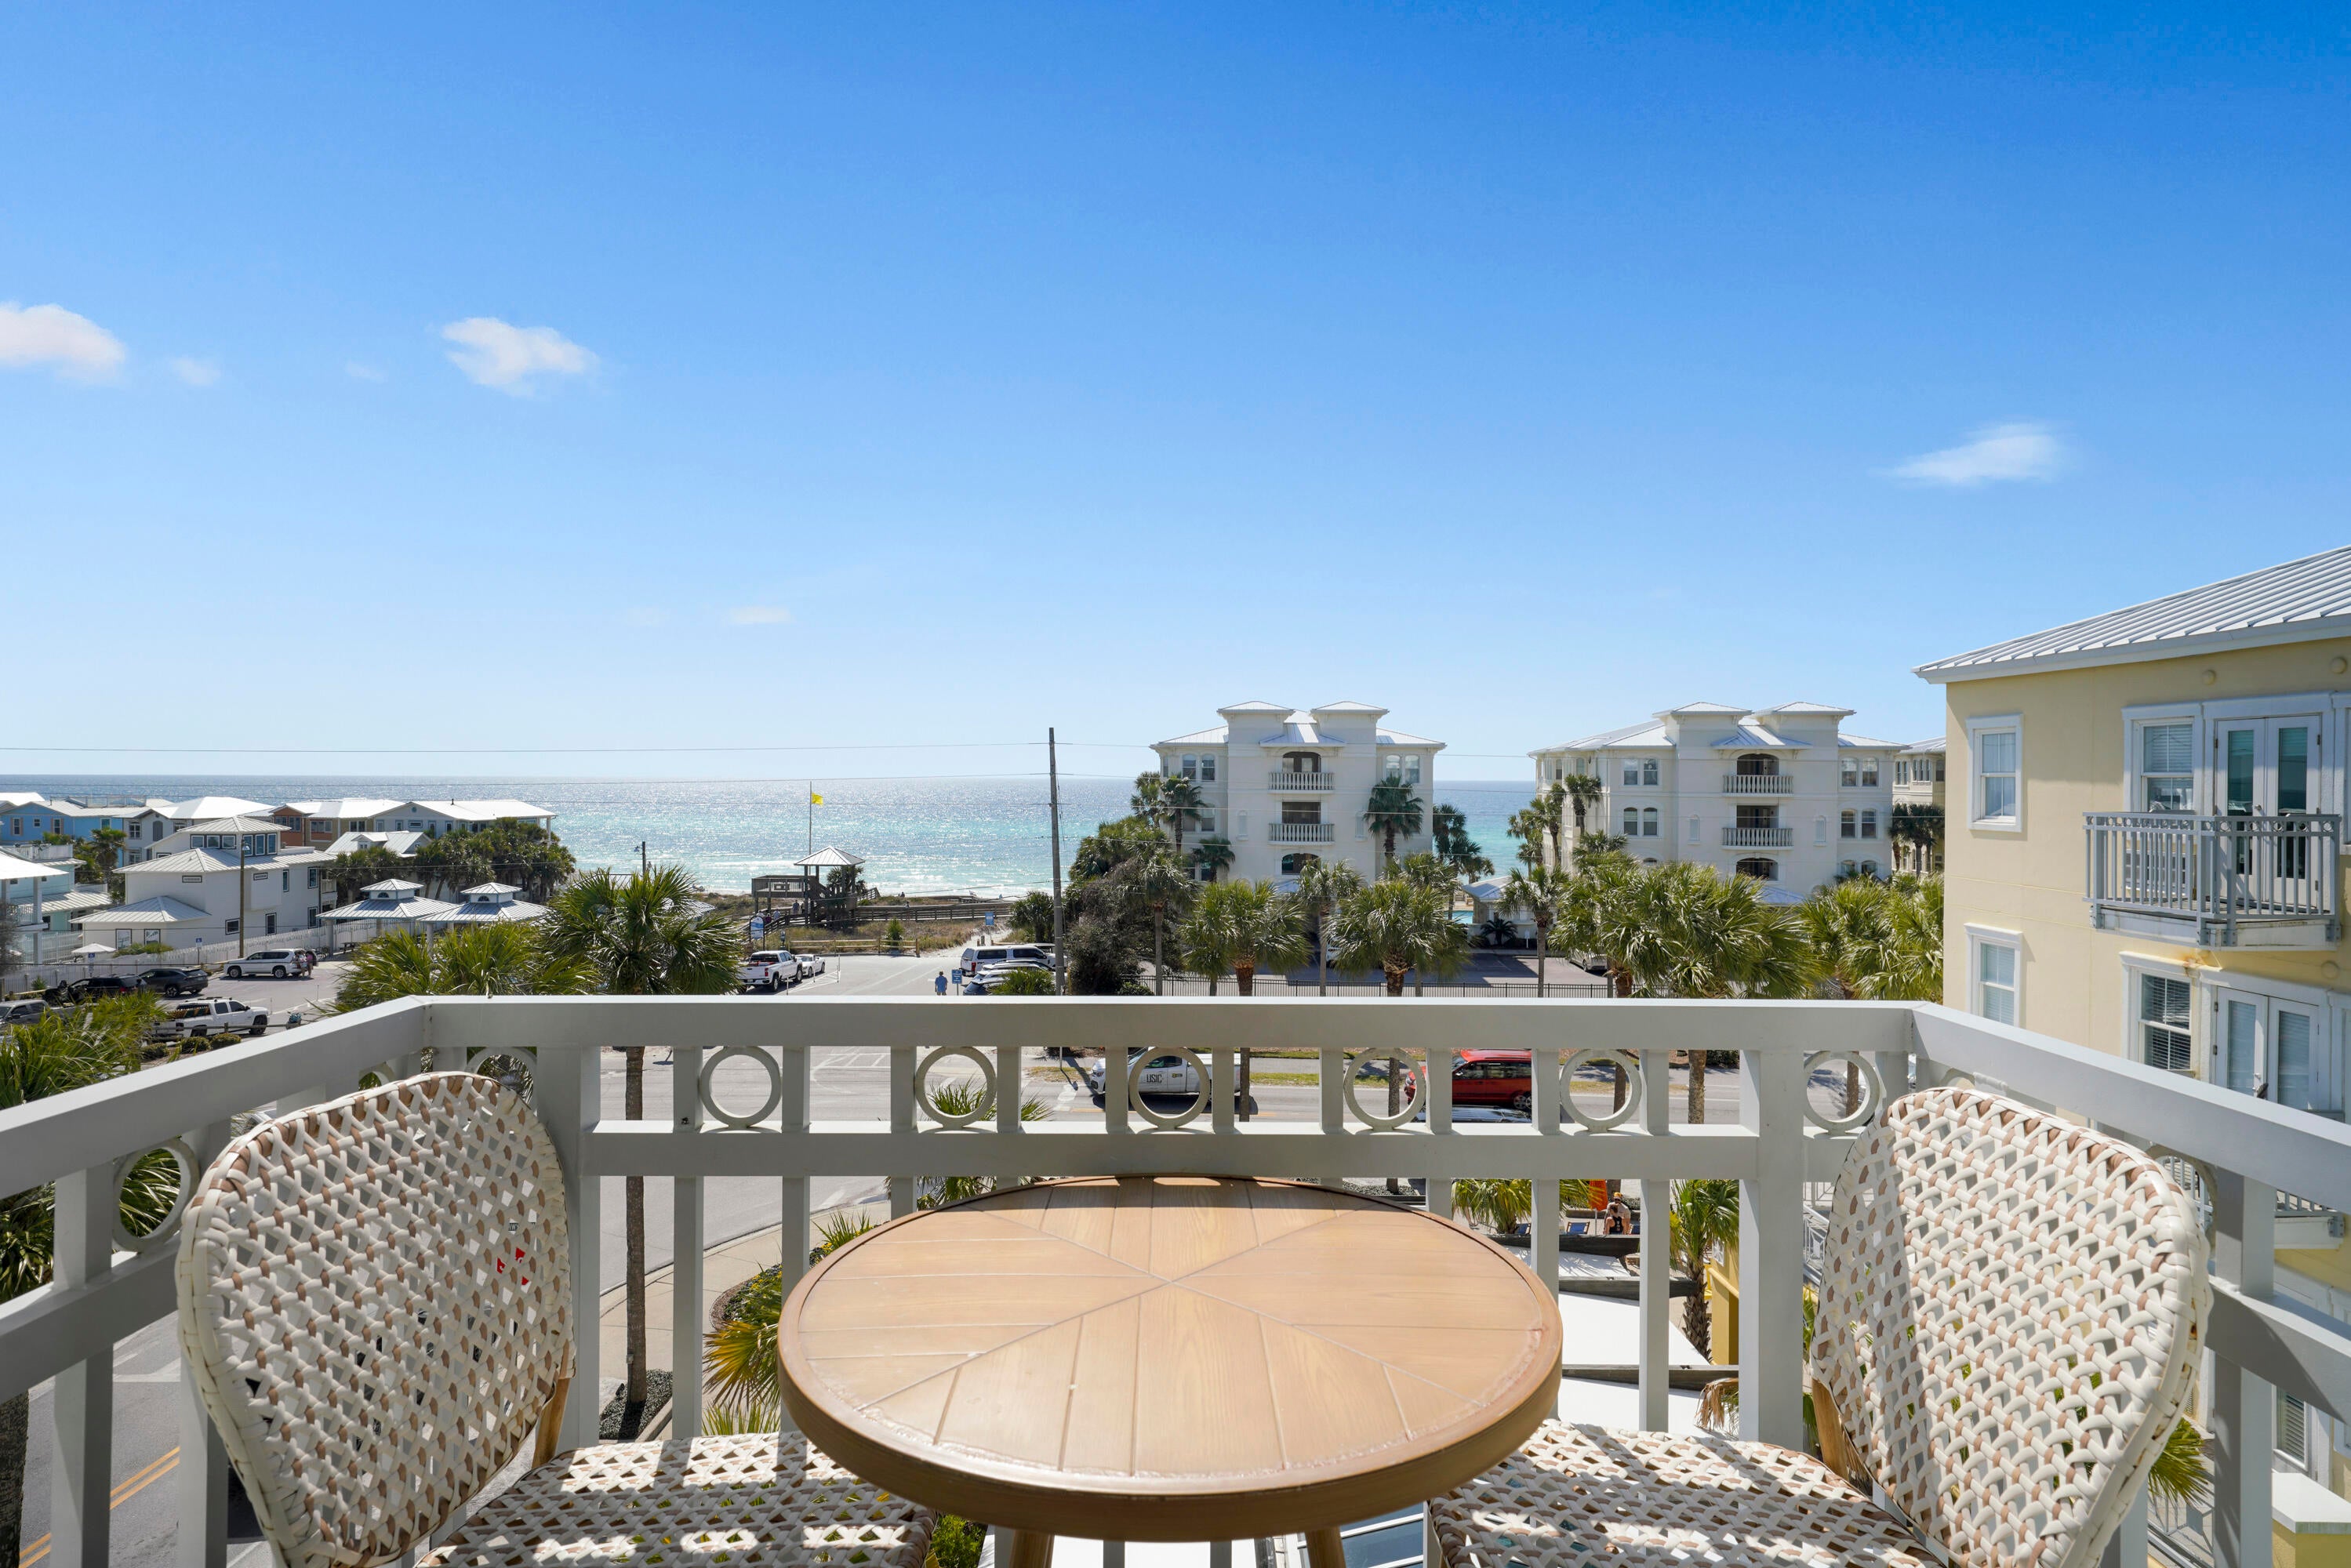
The Gulf in view. Gulf Place at your feet. From its top-floor corner perch, Unit 419 puts the best part of a 30A getaway right outside your door. Start with coffee on your private balcony, overlooking the palms and Gulf. Wander down for breakfast, spend the afternoon on the sand, then follow the sound of live music into the evening. Your car can take a vacation, too. Inside, soaring 11-foot ceilings lend a spacious feel to this updated coastal escape, with no neighbors above. An open living area and full kitchen make staying in just as inviting, while the generous bath features dual sinks, a separate tub, and a shower. The fourth-floor corner setting gives those Gulf views a starring role. Beach access awaits just across Scenic Highway 30A, while Gulf Place offers three community pools, a hot tub, tennis courts, boutiques, restaurants, and local art. Spend your days exploring--or settle into a favorite balcony chair and let the afternoon unfold. A personal beach escape, a vacation rental, or a little of both - 419 offers a simple invitation: park the car, take in the view, and stay awhile.
#1010840

Santa Rosa Beach

37 Town Center Loop # 4-19

1 Beds

1 Baths

578 Sq.Ft.

$549,000

MLS#: 1010840
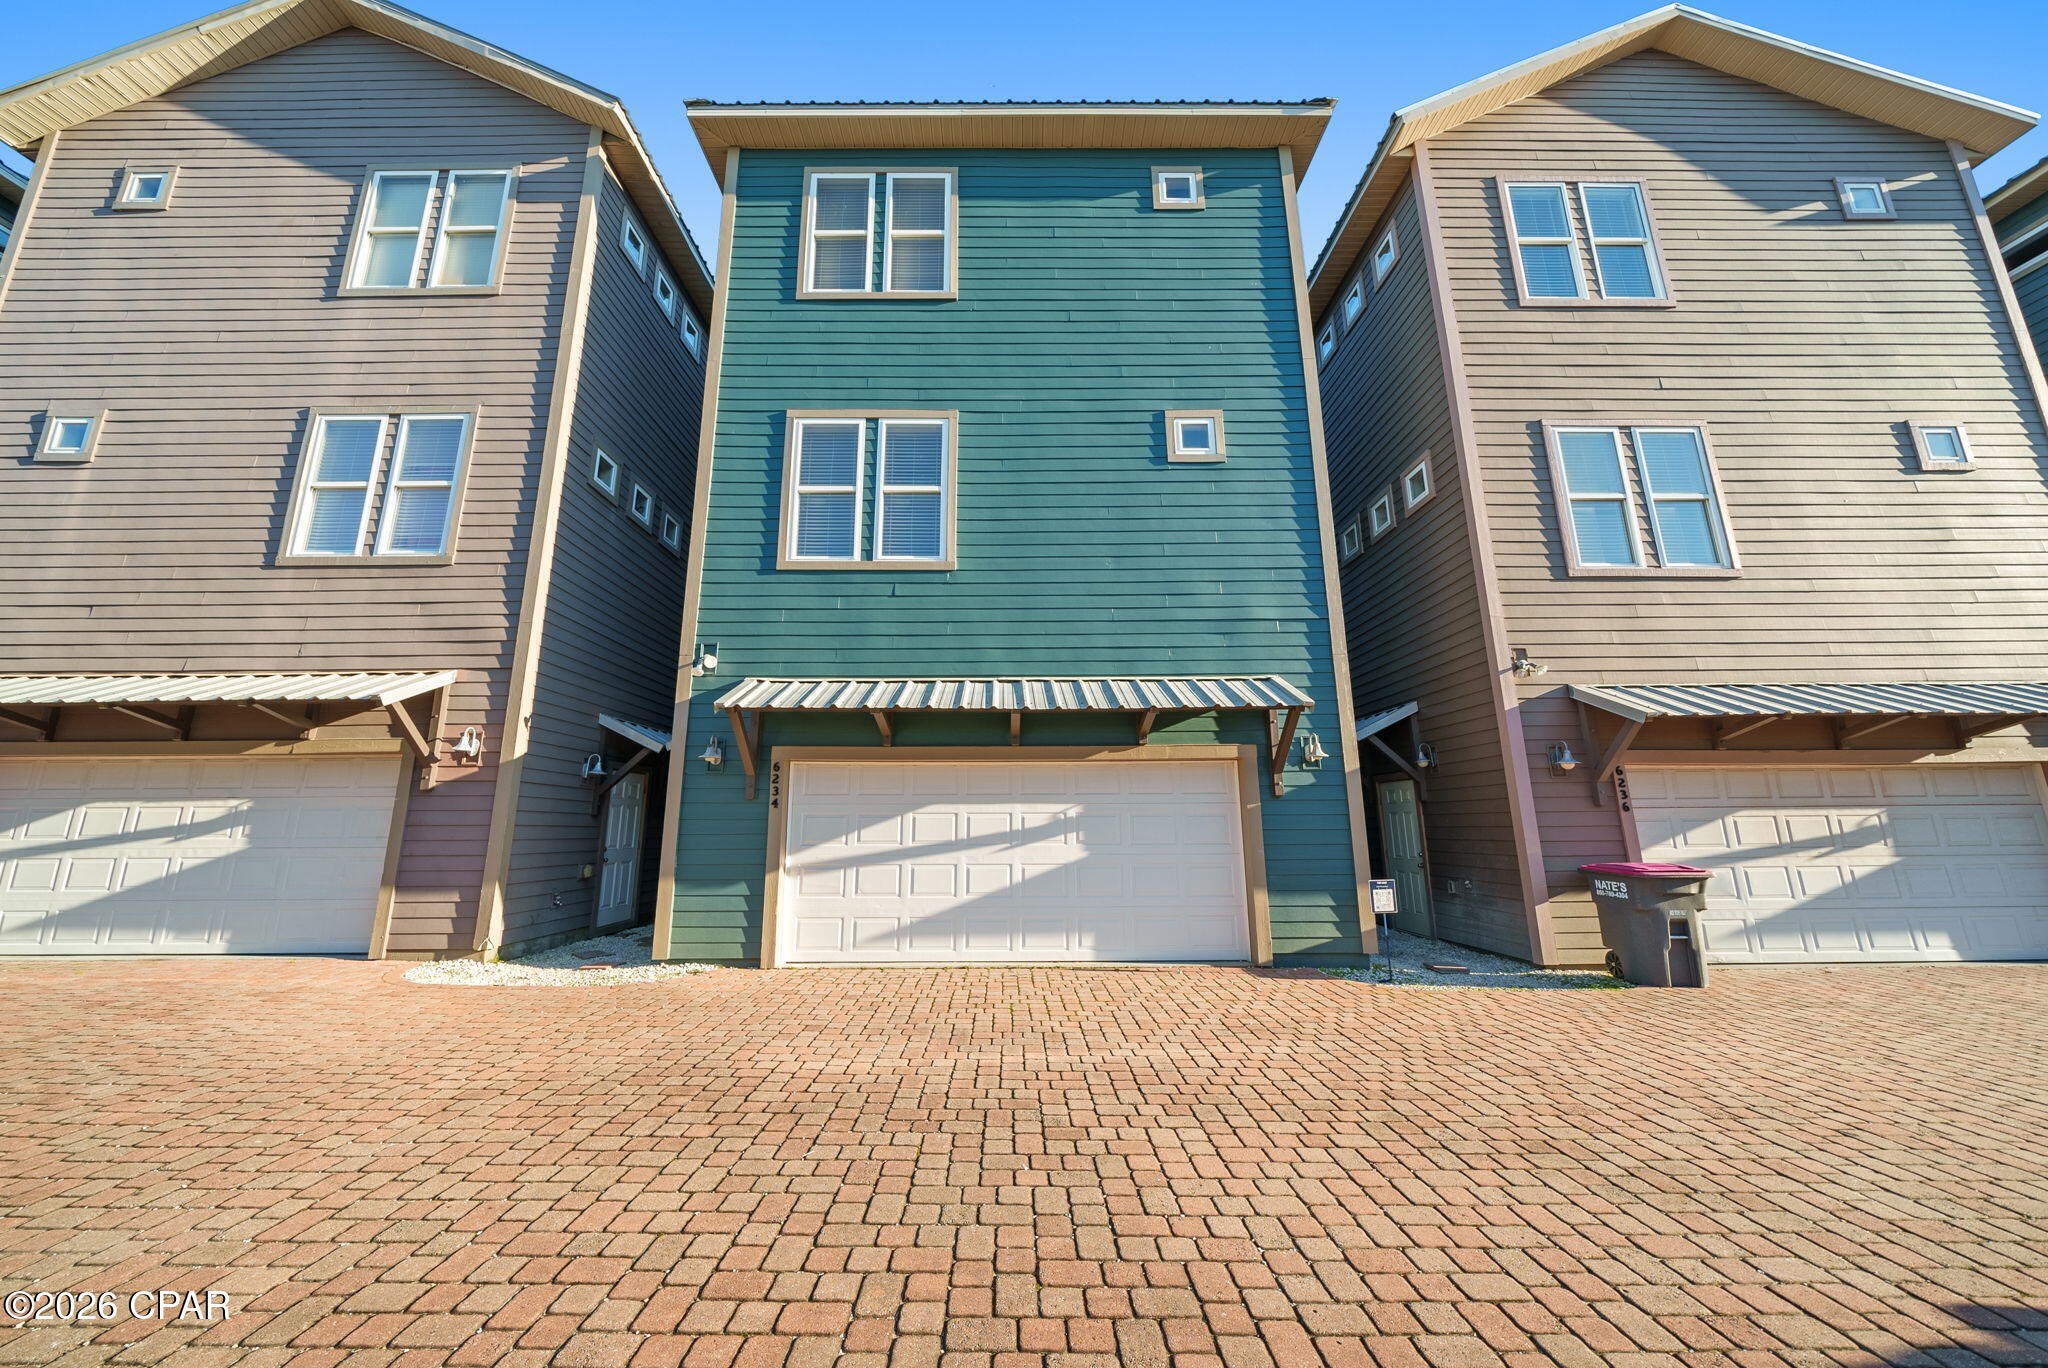
Welcome to 6234 Thomas Dr, a charming house 4 bedrooms located in the beautiful Panama City Beach, FL. This property accords a unique opportunity to enjoy the coastal lifestyle. The house is situated in a desirable area, providing easy access to the stunning beaches and vibrant local attractions that Panama City Beach is known for. Whether you're looking to relax by the Gulf or explore the nearby amenities, this location has it all. The property's exterior and surroundings reflect the laid-back beach vibe, offering a superb retreat from the hustle and bustle of city life. With its convenient location and potential for personalization, this house at presents a wonderful chance to create your own slice of paradise in one of Florida's most sought-after beach communities.
#794747

Panama City Beach

6234 Thomas Drive

4 Beds

4 Baths

3,312 Sq.Ft.

$459,777

MLS#: 794747
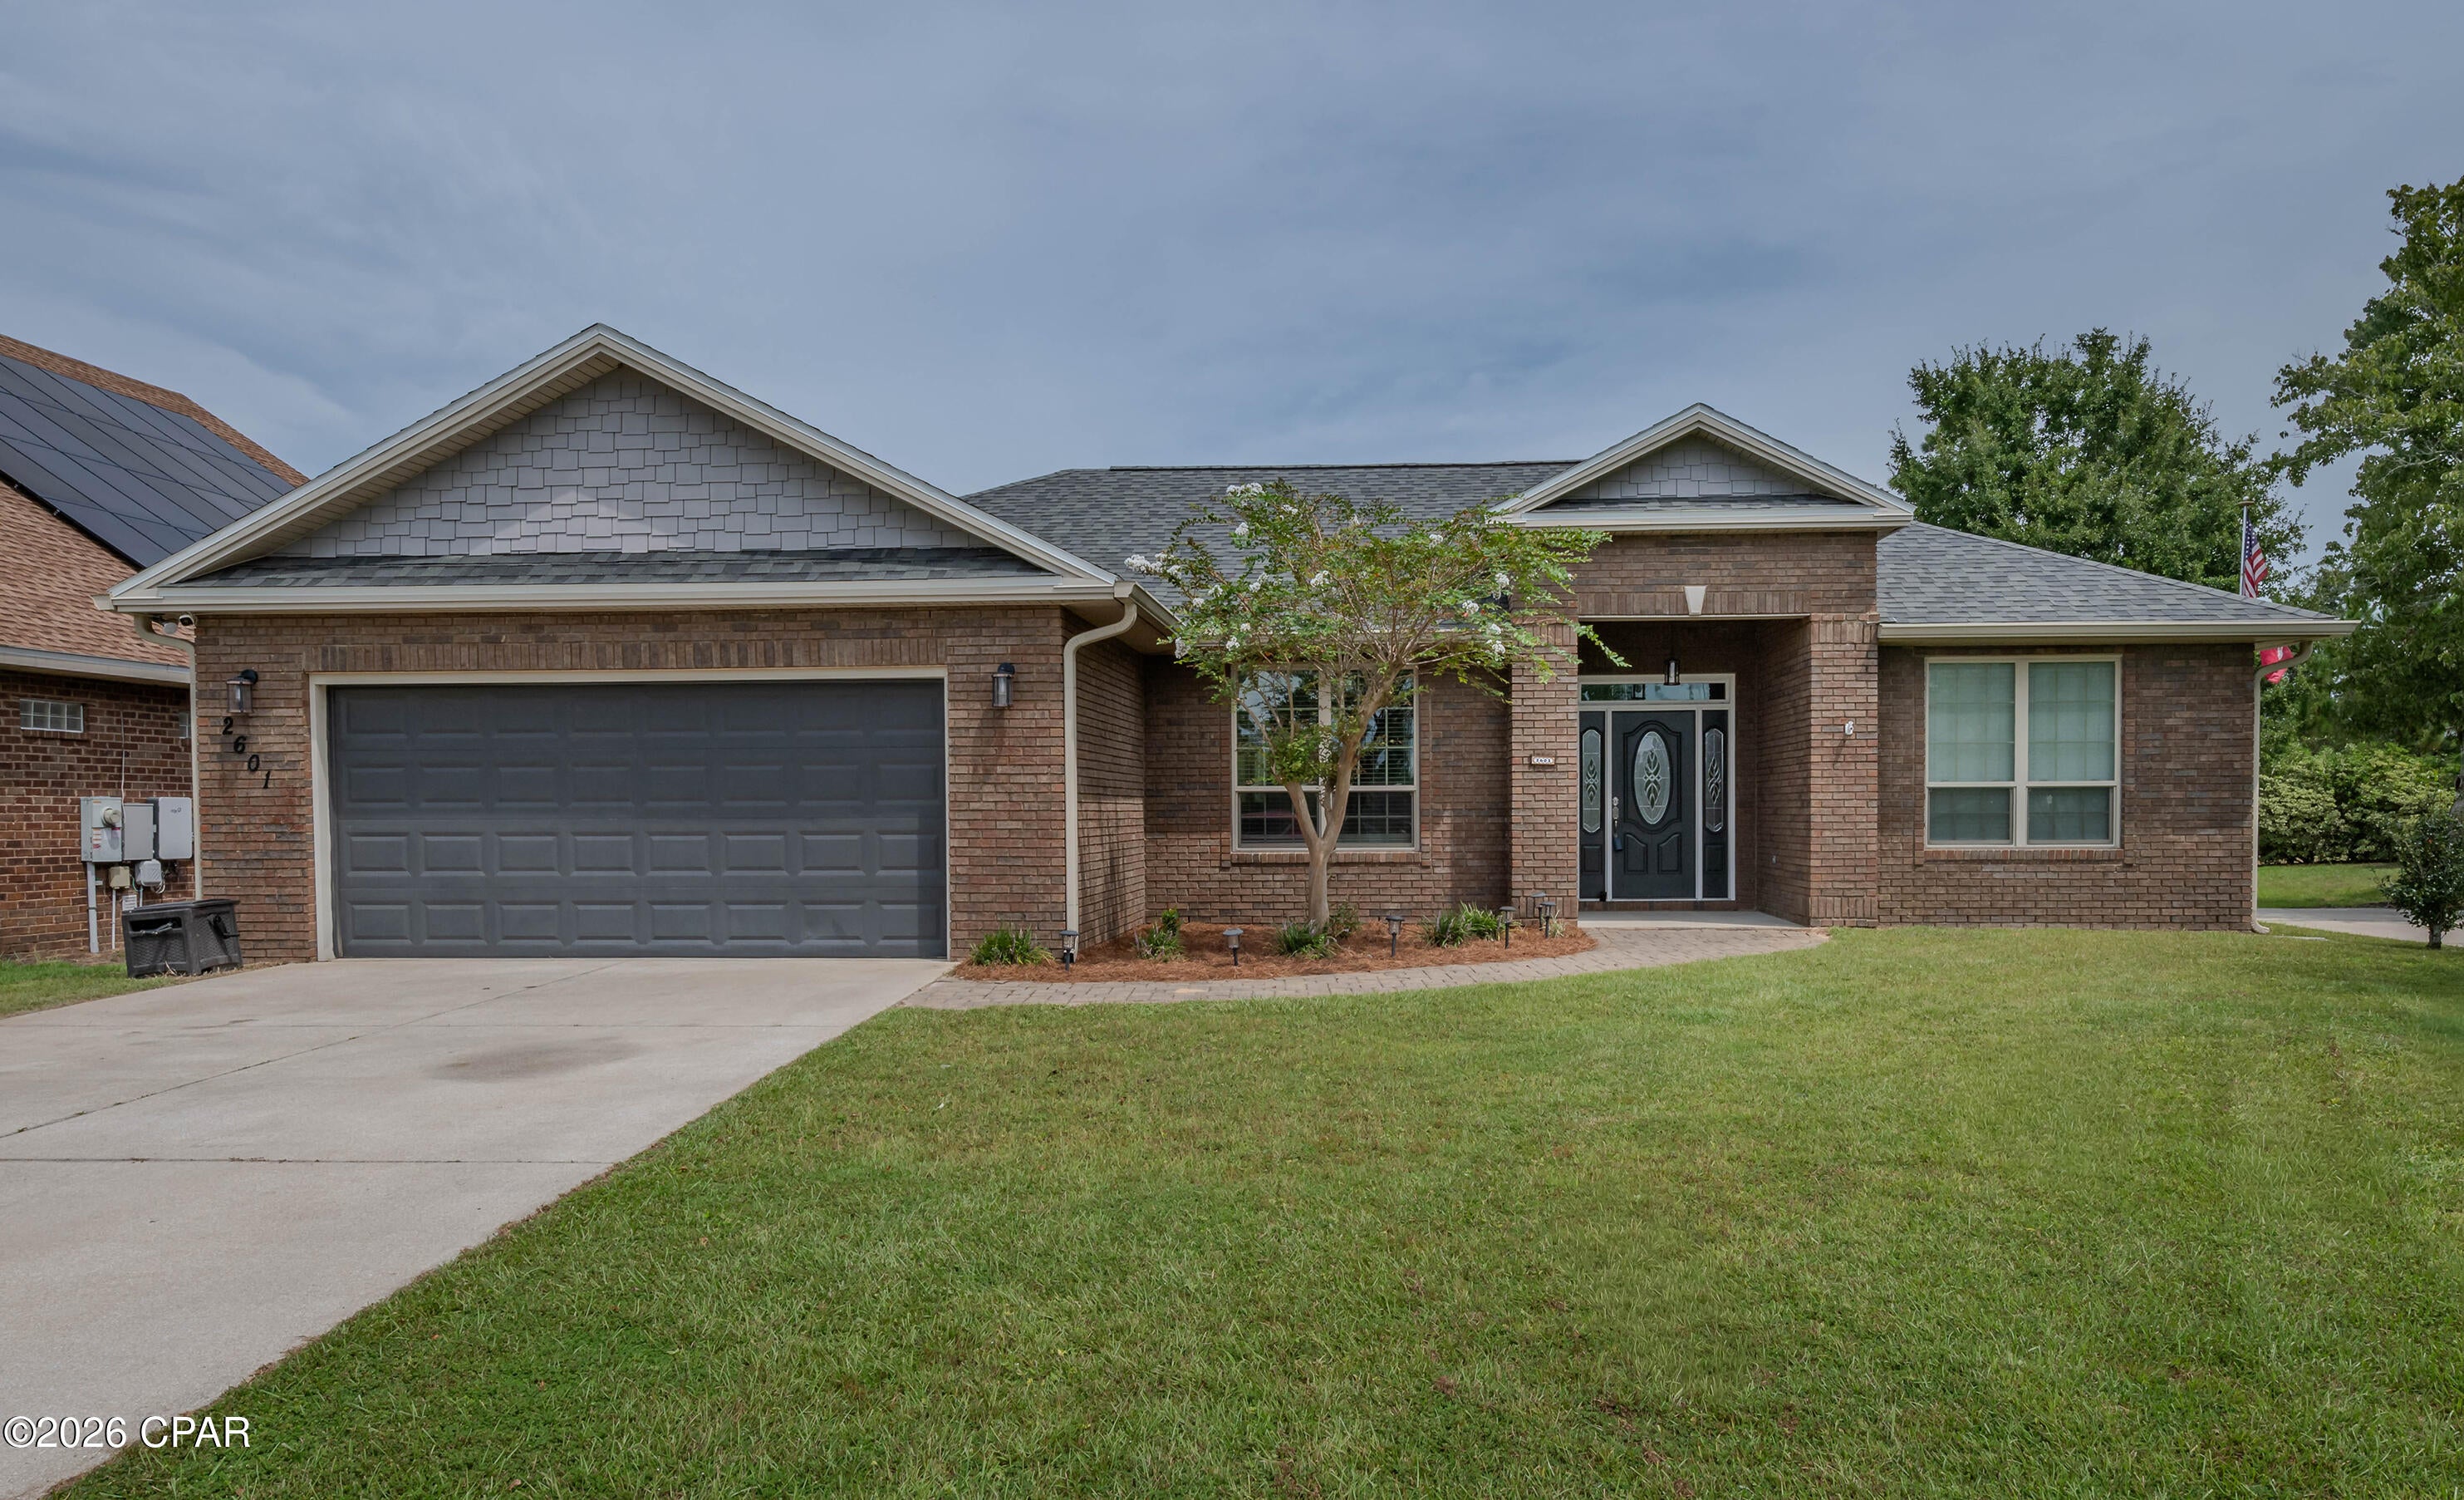
Welcome to desirable Hawk's Landing, an upscale community with well built homes convenient to all Lynn Haven and Panama City have to offer! ASSUMABLE VA loan at 3.125% fixed rate that anyone who is credit and income qualified can assume, not just military!  There is a new access at the back of the neighborhood being built to avoid school traffic concerns.  This beautiful brick split bedroom floorplan features 4 bedrooms and 2 baths.  Open concept and high ceilings give the home a spacious feel.  The main living area has vaulted ceilings and a plant ledger.  Roof and gutters were done 3/21/19, HVAC 2018 and tankless Rheem water heater was done in early 2019.  Solid surface floors throughout with both tile and wood-look tile make for low maintenance and high style. The kitchen has gleaming granite counters, stainless steel appliances and beautiful custom cabinetry.  In the primary suite, you'll notice trayed ceilings.  In the primary bathroom you'll notice a soaker tub and beautifully tiled shower with upgraded shower head and built ins for storing all of your shower products.  Double Corian vanities in the primary bathroom means you'll have plenty of space for two people to get ready at once and the huge walk in closet will ensure nobody has to fight over closet space.  Additional bathroom also has Corian countertops. Washer and dryer only 2-3 years old, come with the house.   There is a very nice sized rear covered porch for enjoying the outdoors.  With this quiet end of cul de sac location, your back yard backs up to a pond insuring plenty of privacy to enjoy the serenity.
#794722

Panama City

2601 Redtail Street

4 Beds

2 Baths

1,871 Sq.Ft.

$399,900

MLS#: 794722

1 ... 88 89 90 91 92 ... 666
* Listings identified with the FMLS IDX logo come from FMLS and are held by brokerage firms other than the owner of this website. The listing brokerage is identified in any listing details. Information is deemed reliable but is not guaranteed. If you believe any FMLS listing contains material that infringes your copyrighted work please click here to review our DMCA policy and learn how to submit a takedown request. © 2024. First Multiple Listing Service, Inc.
 - property

Send a message

Message successfully sent.

Your message

What is 3 + 4 ?

Reason for contacting?

I agree to receive email communication and understand I can unsubscribe at any time.

I agree to be contacted by Kornelije Josić via call, email, and text for real estate services. To opt out, you can reply 'stop' at any time or reply 'help' for assistance. You can also click the unsubscribe link in the emails. Message and data rates may apply. Message frequency may vary. Privacy Policy

Sign Out

Virtual Assistant

Would you like to take the next step with this property? We can help you schedule a showing or virtual tour, or send you more details.

Yes, I would like more information.

Thank You for Your Reply, One of Our Agents will contact you as soon as possible

No, maybe later.

Thank you, you can always contact me via email, phone number or through the contact form.

Realhub AI

Lucy - Your AI-Powered Realtor

Update Your Temporary Password

Personalize your search

Enter your email and we'll notify you immediately when new listings match what you're looking for.

or enter email address

Already have an account ? Login here

Continue your home search

I agree to receive communications and understand I can unsubscribe at any time.

I agree to be contacted by Kornelije Josić via call, email, and text for real estate services. To opt out, you can reply 'stop' at any time or reply 'help' for assistance. You can also click the unsubscribe link in the emails. Message and data rates may apply. Message frequency may vary. Privacy Policy

Already have an account ? Login here

We use cookies

We use cookies primarily for analytics to enhance your experience. By accepting, you agree to our use of these cookies. You can manage your preferences or learn more about our cookies policy.
