
REALHUB is on fire today

Properties

Browse or get in touch to schedule a walkthrough.

  • Nearby me
Price range

Popular Features

Community Features

Association

Property Features

Waterfront

View

Exterior Features

Interior Features

Style

10000 properties match your criteria

Updated 1 minute ago

E-Alert name
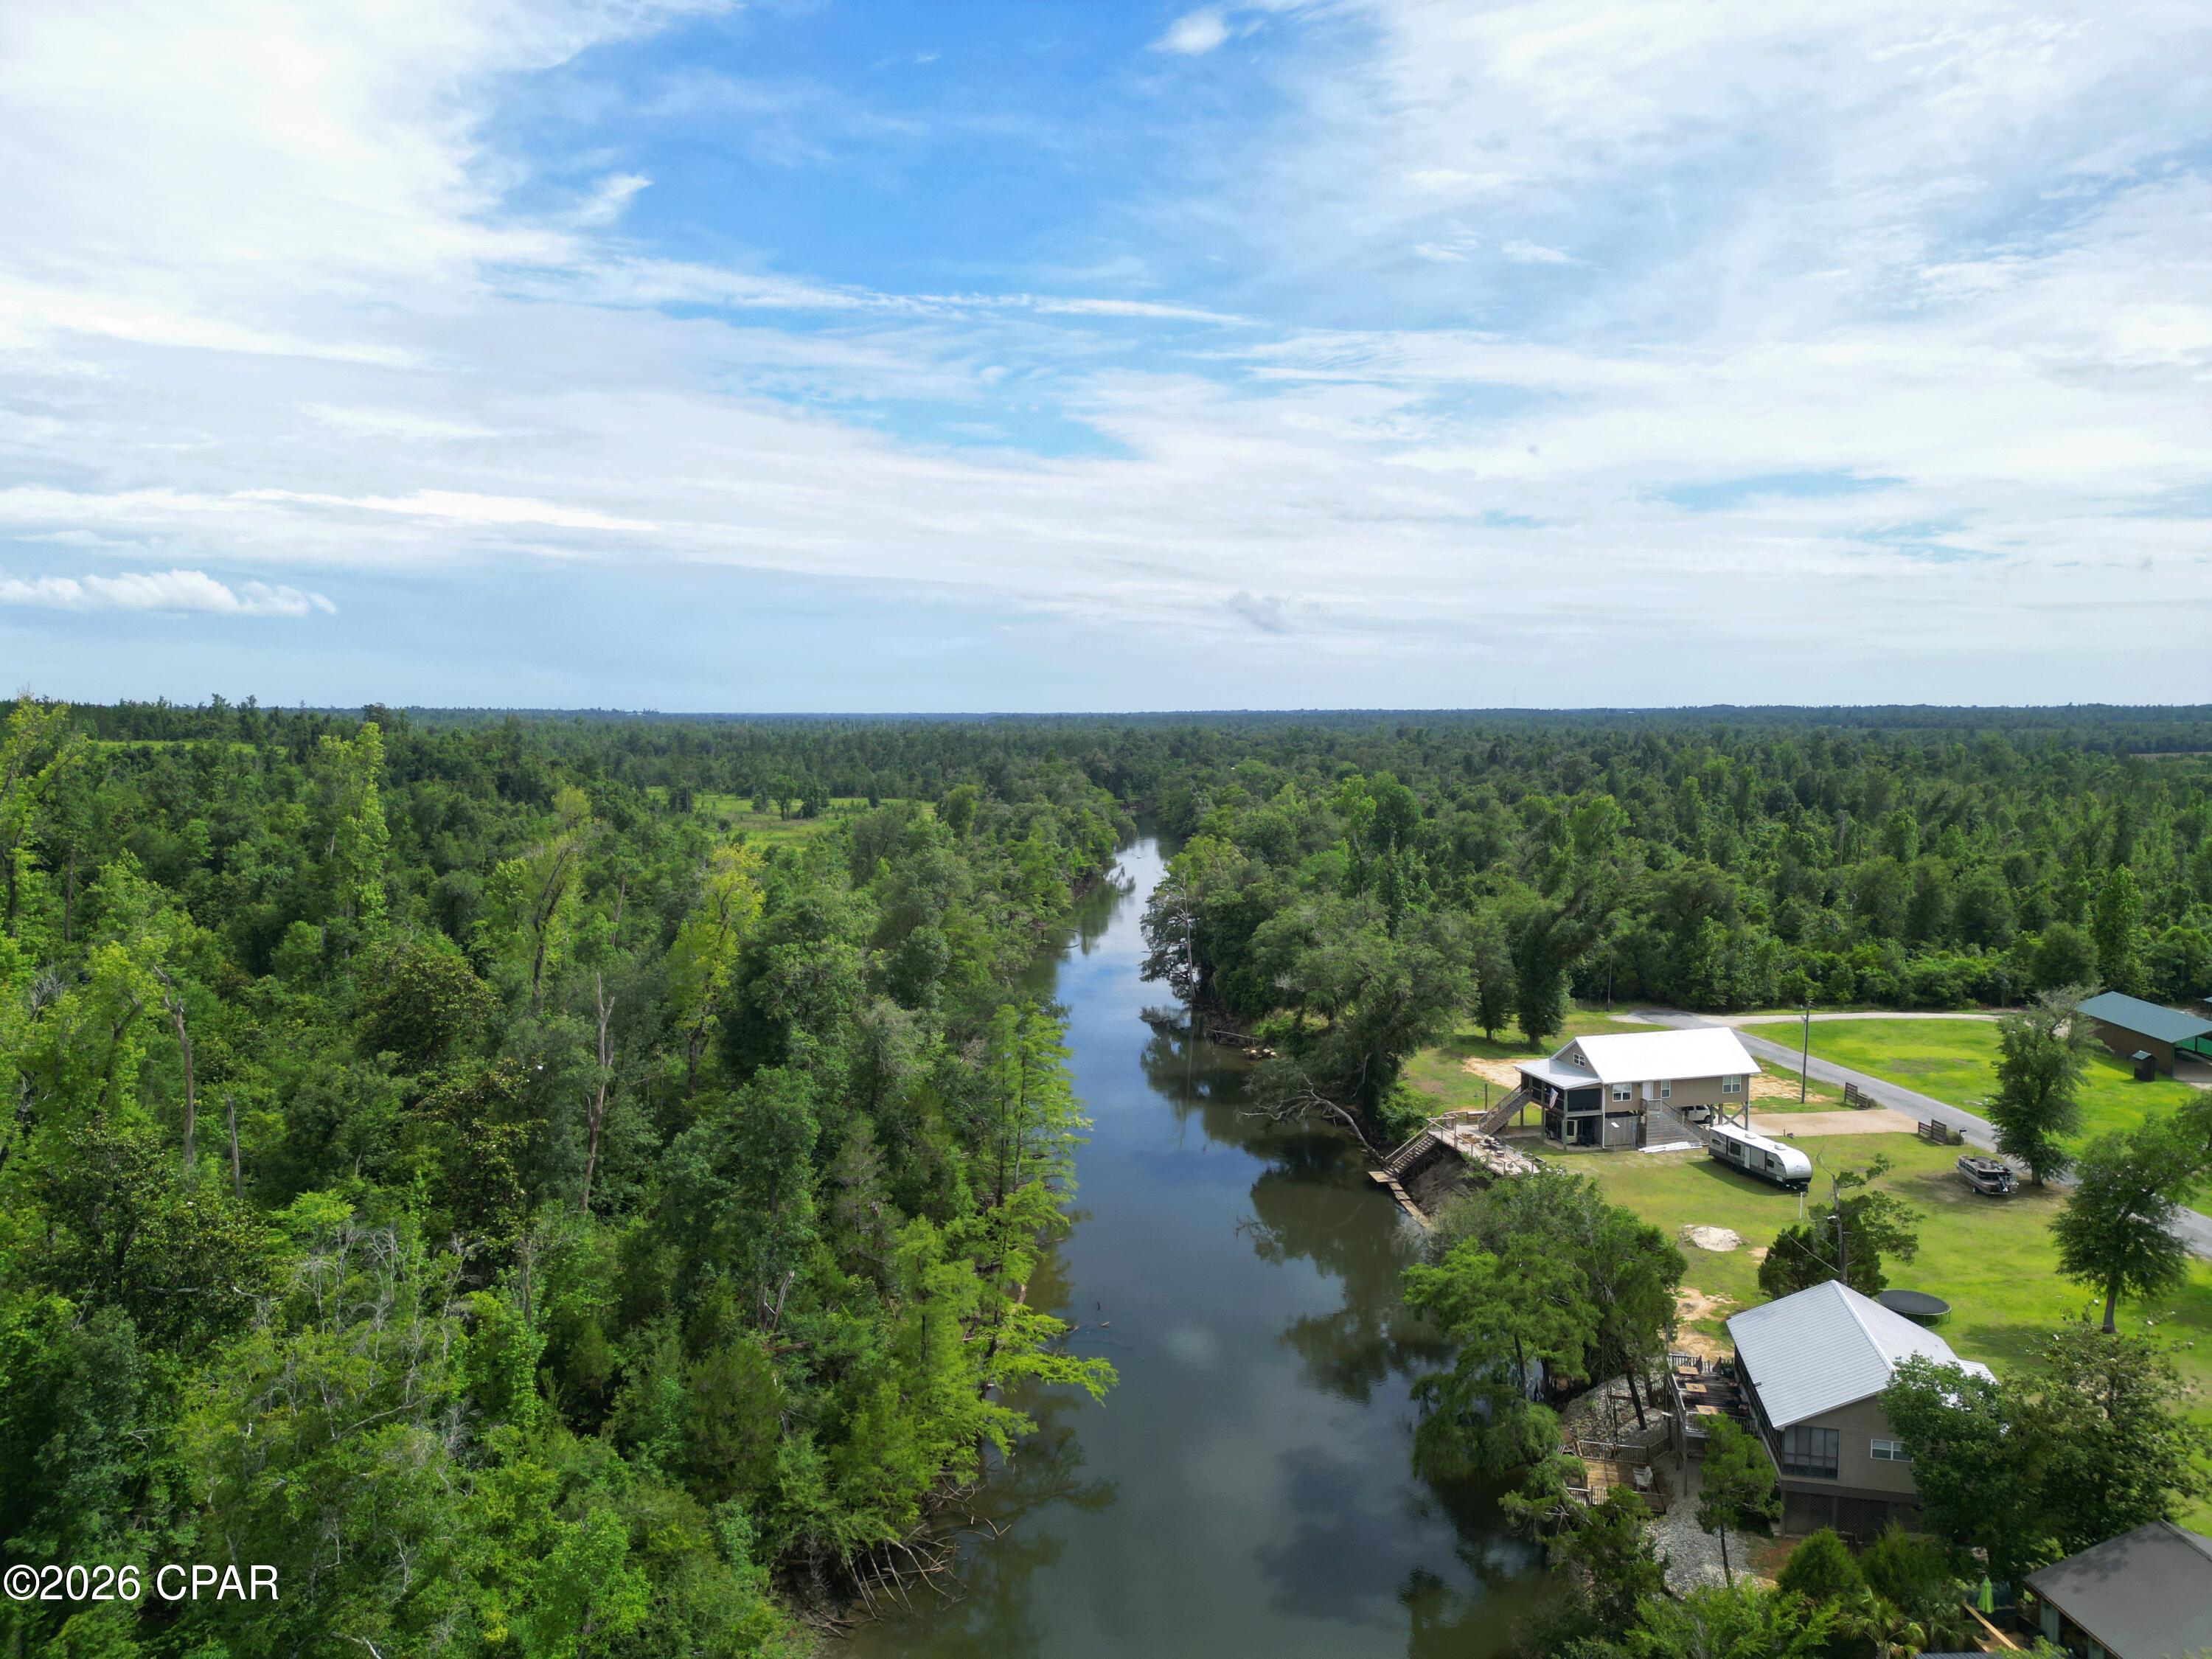
CURRENTLY UNDER CONTRACT, SELLER WILL CONSIDER BACKUP OFFERS

Discover the freedom of riverfront living at 20747 NW Lamb Eddy Road in Altha, Florida. Situated on approximately 0.63 acres along the beautiful Chipola River, this unique property offers the perfect place to relax, recharge, and enjoy the outdoors. With a pole barn, RV hookup, well, septic system, and direct river frontage already in place, much of the groundwork has been done so you can start enjoying the property right away.

Imagine spending your mornings with a cup of coffee overlooking the water, launching a kayak from your own river frontage, casting a fishing line from the bank, or gathering with family and friends under the spacious pole barn. Whether you're looking for a place to park your RV, spend weekends on the river, or enjoy outdoor recreation throughout the year, this property provides a variety of opportunities to make lasting memories.

Surrounded by natural beauty and scenic river views, this property offers a rare opportunity to own a special piece of waterfront property along one of North Florida's most treasured rivers. You'll appreciate the combination of waterfront access, open space, and convenience while enjoying everything the Chipola River has to offer.

Properties on the Chipola River are hard to find, especially those with existing utilities and direct access to the water. Bring your vision and create the riverfront lifestyle you've been searching for.

Don't miss your opportunity to explore everything this property has to offer.
#791512

Altha

20747 NW Lamb Eddy Road

None Beds

None Baths

0.63 acres

$150,000

MLS#: 791512
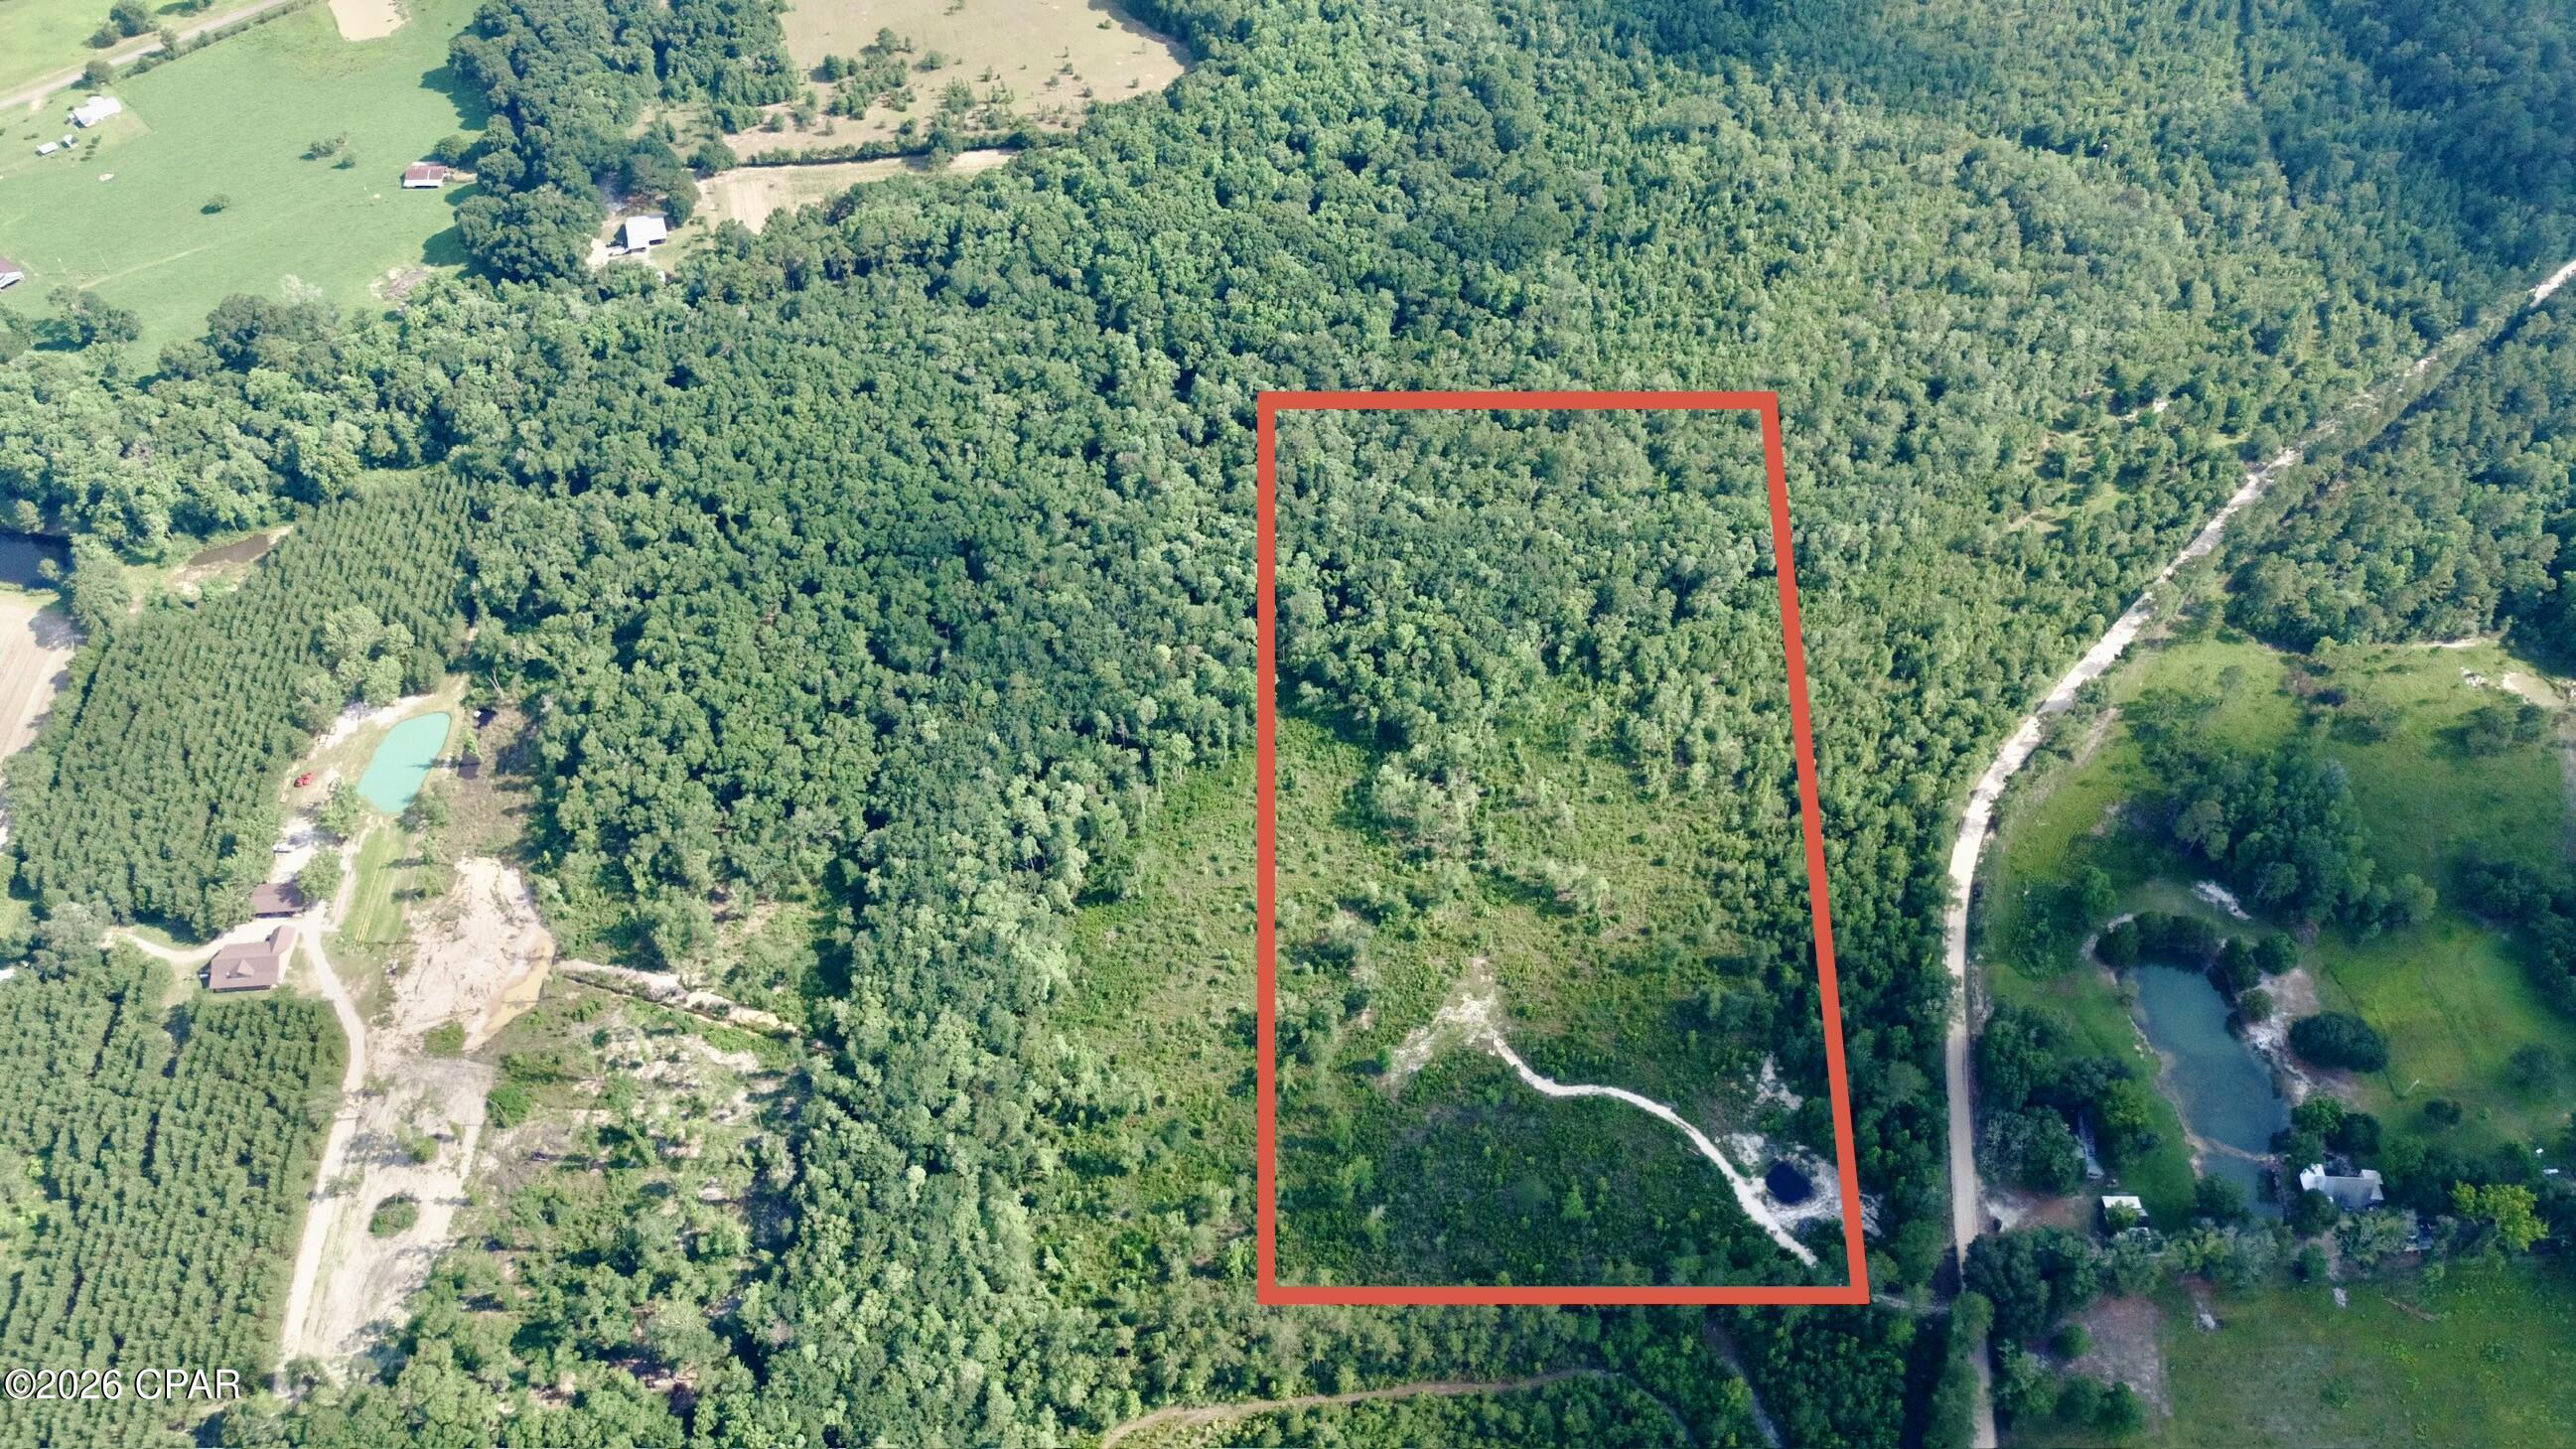
20 Acres of Unrestricted Land Near the Choctawhatchee River!

Escape to the country and discover the possibilities on this beautiful 20-acre parcel of unrestricted land. Conveniently located on Curry Ferry Road, this property is just minutes from a public boat ramp on the Choctawhatchee River, offering easy access to fishing, boating, and outdoor recreation.

Whether you're looking for a future homesite, recreational property, mini-farm, or investment opportunity, this acreage provides the freedom and flexibility to make it your own. Enjoy peaceful country living while still being within a reasonable drive of nearby amenities.

Don't miss this opportunity to own a spacious piece of Florida countryside at a great value. Contact your agent today to schedule a showing!

Buyer and buyer's agent to verify all measurements, zoning, land use, and any other information deemed important to the purchase of the property.
#791472

Bonifay

20 Acres Curry Ferry Road

None Beds

None Baths

20.0 acres

$90,000

MLS#: 791472
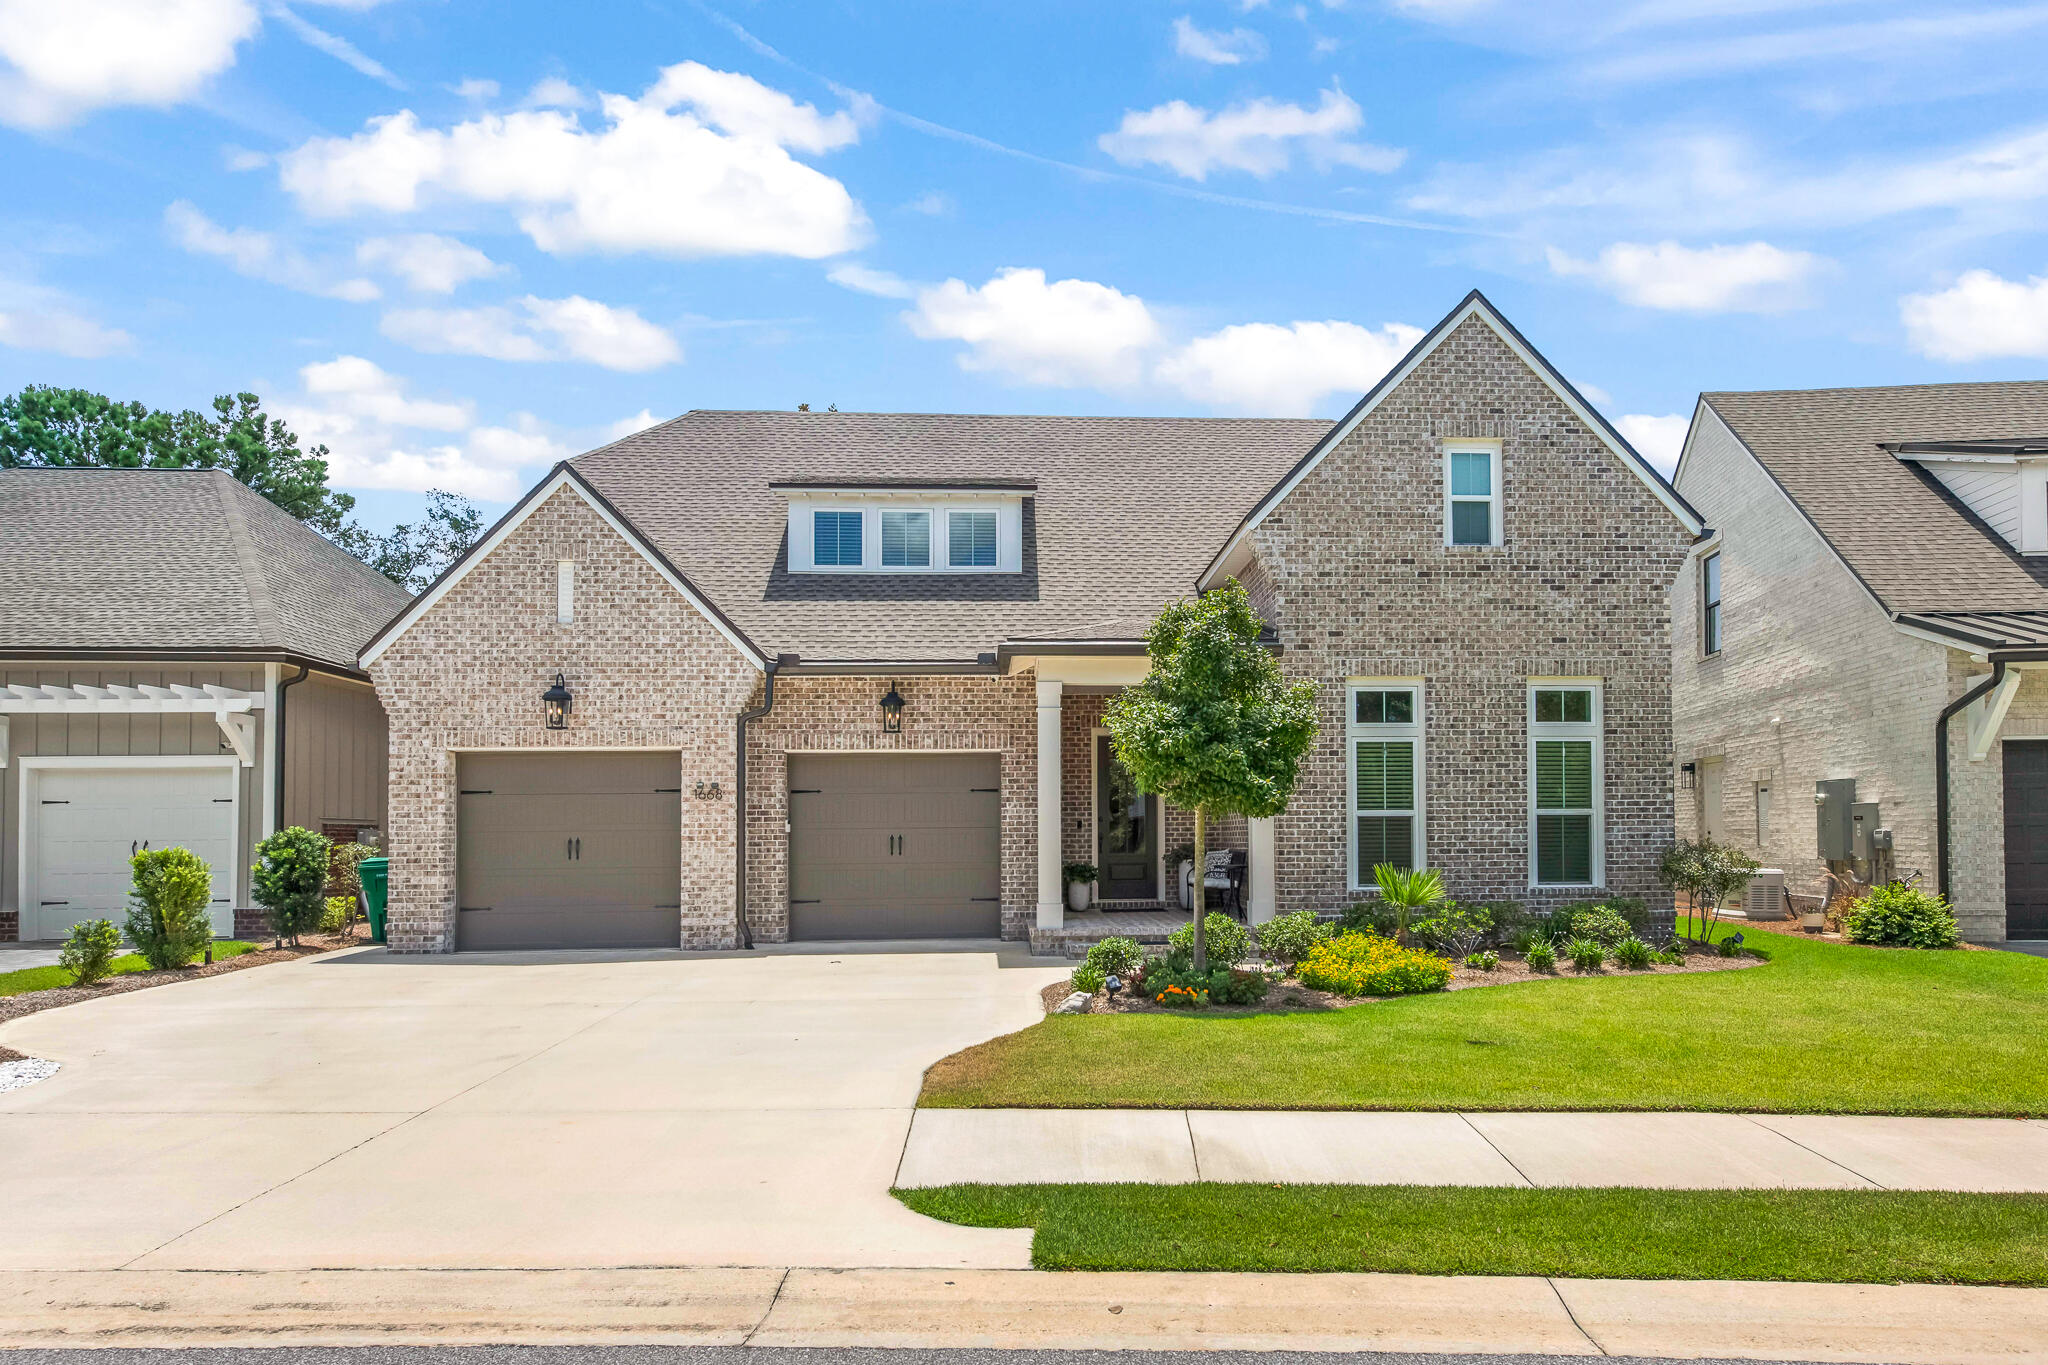
Priced to sell and backed by a recent professional appraisal, 1668 Ella Lane presents an exceptional opportunity to own a beautifully crafted home at a price that reflects today's market. Located in the desirable Fate's Landing community of Bluewater Bay, this thoughtfully designed residence was built by renowned local builder Randy Wise Homes and offers 3,807 square feet, spacious first-floor living, and quality craftsmanship throughout. The well-appointed floor plan effortlessly blends everyday comfort with elegant entertaining, while a welcoming foyer with custom built-in shelving sets the tone for the inviting open-concept living spaces beyond.  The living room serves as the heart of the home, anchored by a striking focal wall featuring a gas fireplace with a brick surround, custom built-in cabinetry, and ample space for gathering with family and friends. Designed with both function and hospitality in mind, the chef's kitchen offers exceptional flow and versatility. Features include a gas range, built-in wall oven and microwave, granite countertops, a counter-height breakfast bar, and abundant prep space. Thoughtful additions such as a wine and beverage cooler and a butler's pantry enhance the entertaining experience while preserving the home's open and connected feel. The first-floor primary suite provides a private retreat, complete with separate his-and-her walk-in closets and a spacious ensuite bath featuring a double vanity and generous storage. Also located on the main level are two additional bedrooms connected by a Jack-and-Jill bathroom, a dedicated home office, a spacious laundry room, and a convenient powder bath for guests. Upstairs, a second living area creates the perfect gathering space for family and guests while providing separation and privacy between two additional bedrooms, each featuring its own en-suite bathroom. A bonus room offers flexibility as a second home office, hobby room, fitness space, or media room to suit your lifestyle. Thoughtfully designed for storage, the walk-in attic has been finished into an expansive storage area, providing ample room for holiday décor, seasonal items, and everything you want tucked away but easily accessible.  

Additional features include a two-car garage with built-in storage systems, Electric Car Charging System, as well as a whole home Generac Generator. The expansive back patio provides a seamless extension of the living space complete with outdoor kitchen and offers ample room for the addition of a future pool. 

Nestled on a quiet street of just 21 homes, Fate's Landing is tucked just off Bay Drive and follows the gentle curve of a former golf fairway, creating a peaceful setting surrounded by nature. Every home backs to a protected wetlands conservation area, offering privacy and beautiful natural views, while a community park awaits at the end of the cul-de-sac.
#1005450

Niceville

1668 Ella Lane

5 Beds

4 Baths

3,807 Sq.Ft.

$1,130,000

MLS#: 1005450
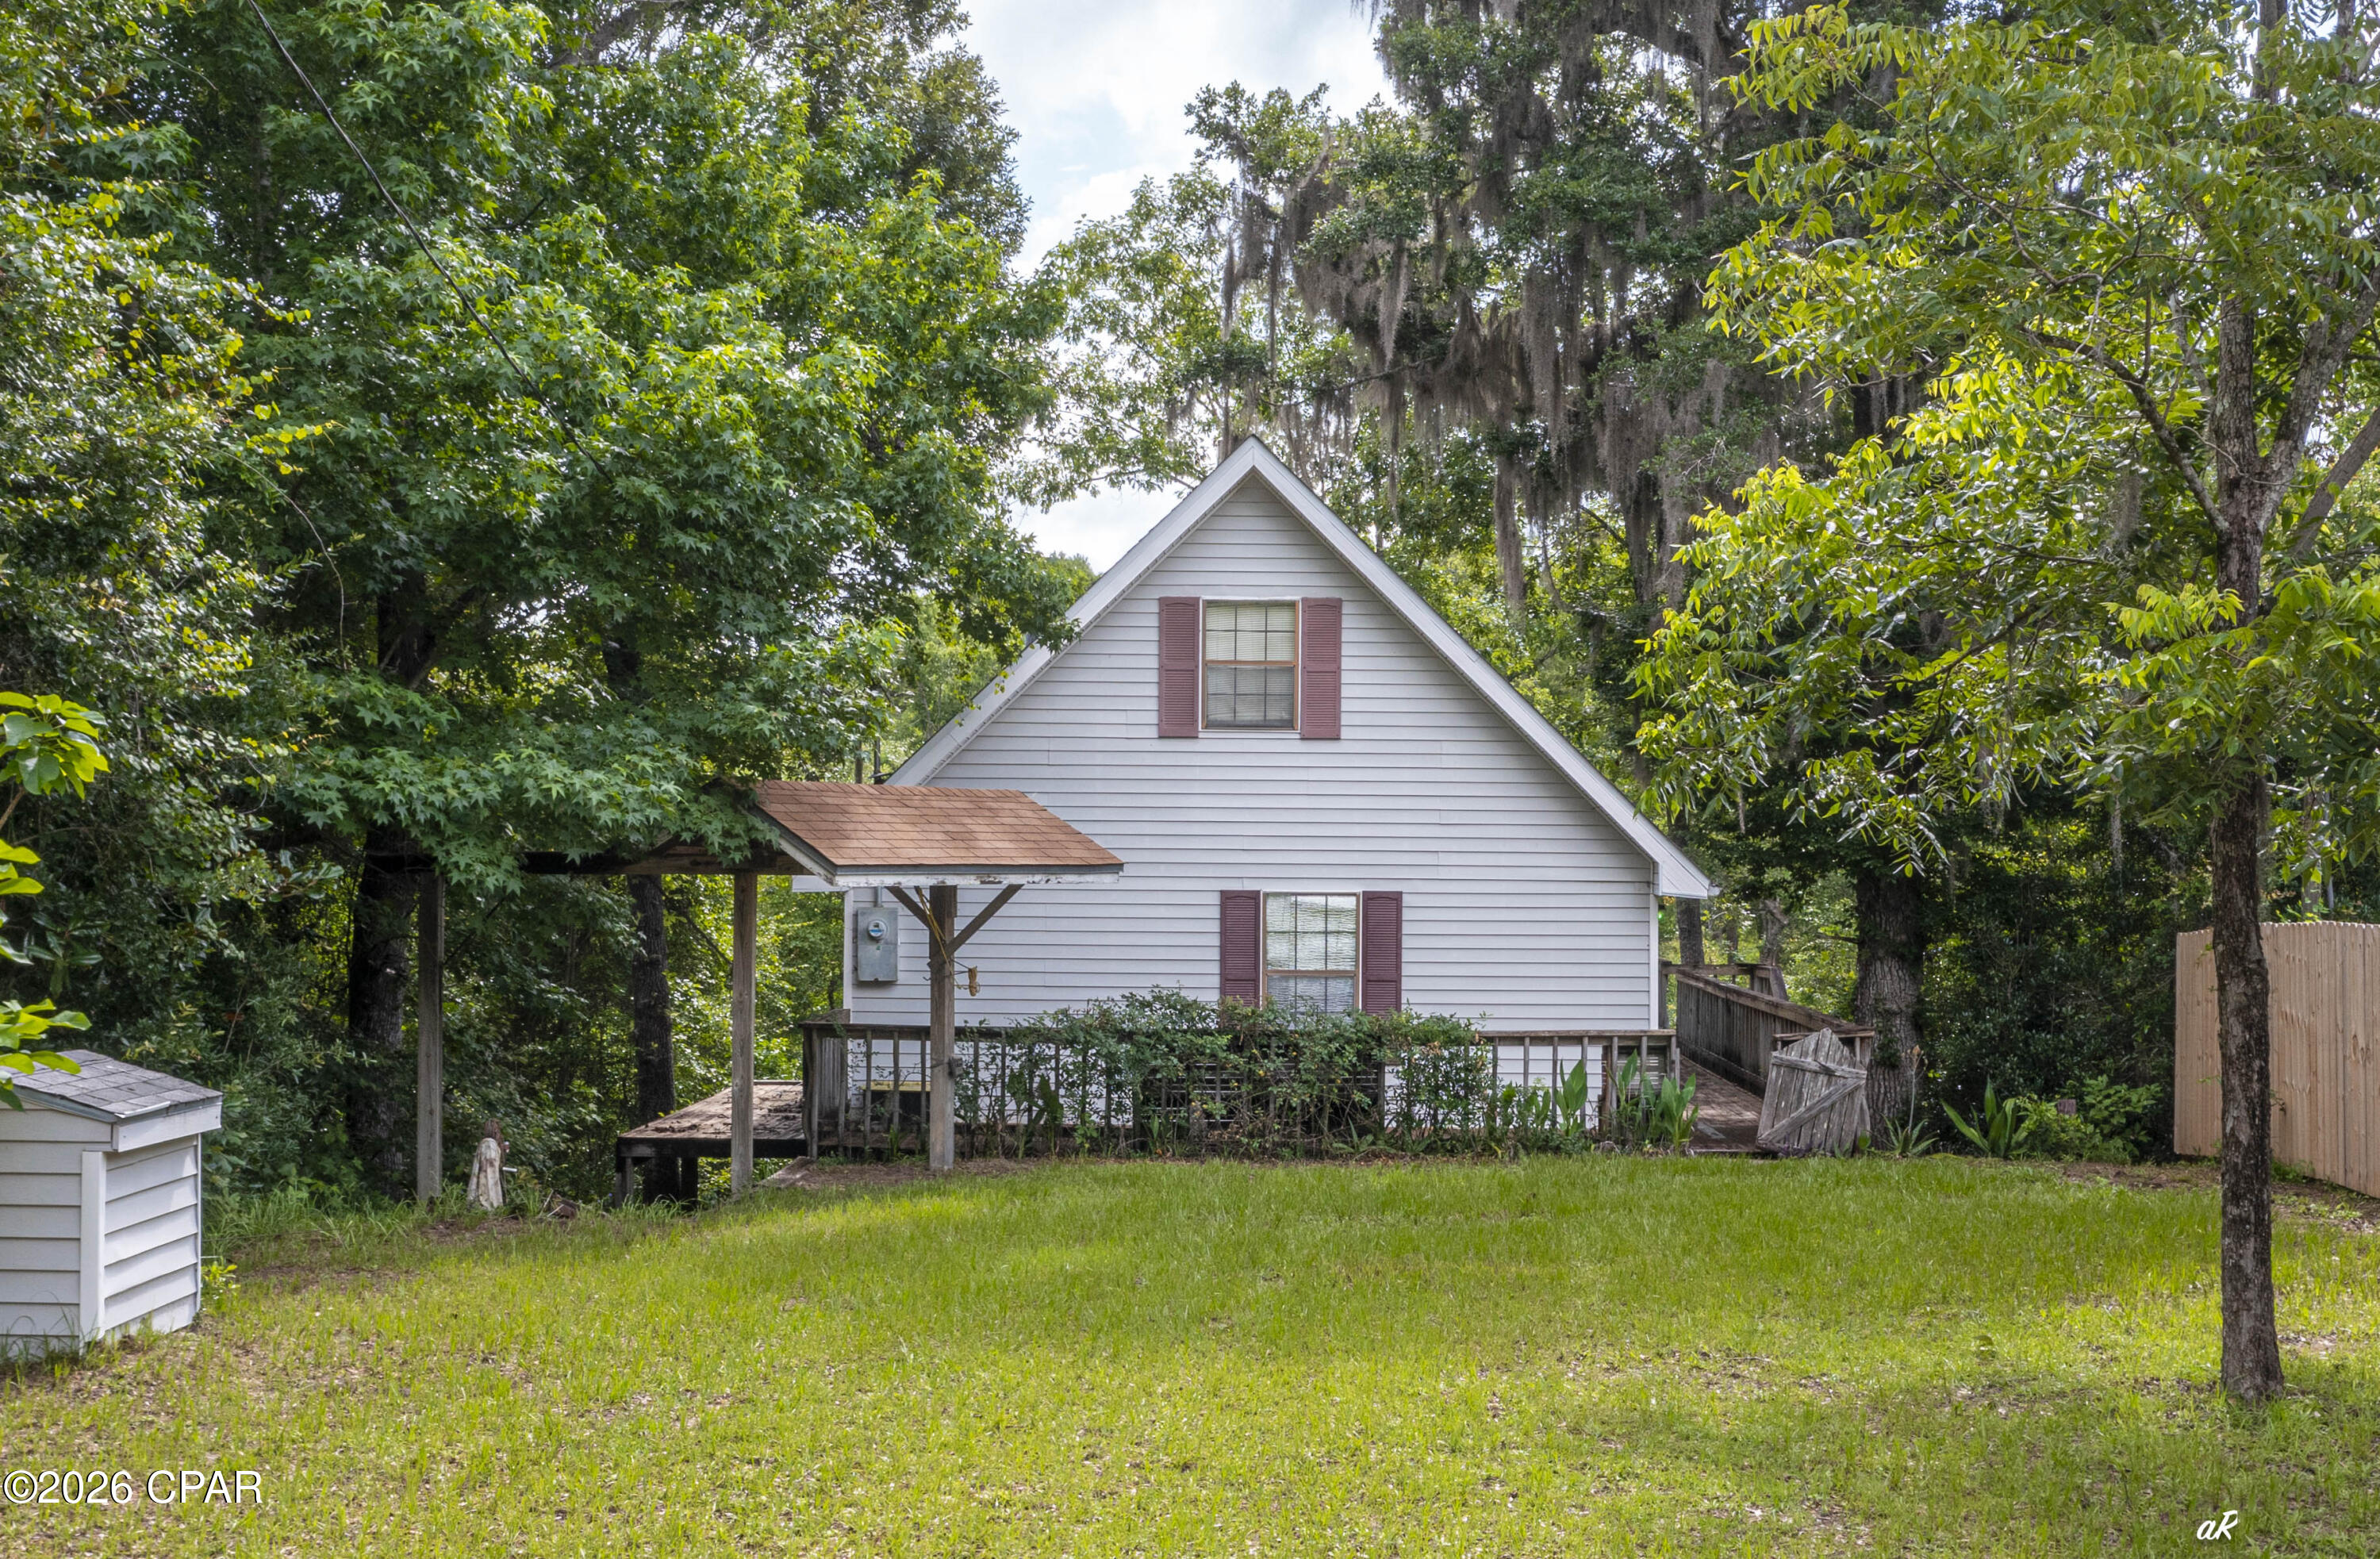
Enjoy 50 feet of beautiful waterfront on the Chipola River with this unique river retreat loaded with features. This three-level home offers a private bedroom and bath upstairs, while the main level includes a spacious kitchen, living area, and primary bedroom with sliding glass doors leading to a covered porch overlooking the river. The lower level features a heated and cooled camp area with a summer kitchen, pecky cypress walls, and a workshop space. Outside, enjoy a private dock with a fish cleaning station. Perfect for relaxing, fishing, and enjoying river life.
#791489

Blountstown

14682 SW Lil Circle

2 Beds

2 Baths

1,684 Sq.Ft.

$235,000

MLS#: 791489
OPEN HOUSE:   SUNDAY, SEPT. 6TH 2-4:30 PM

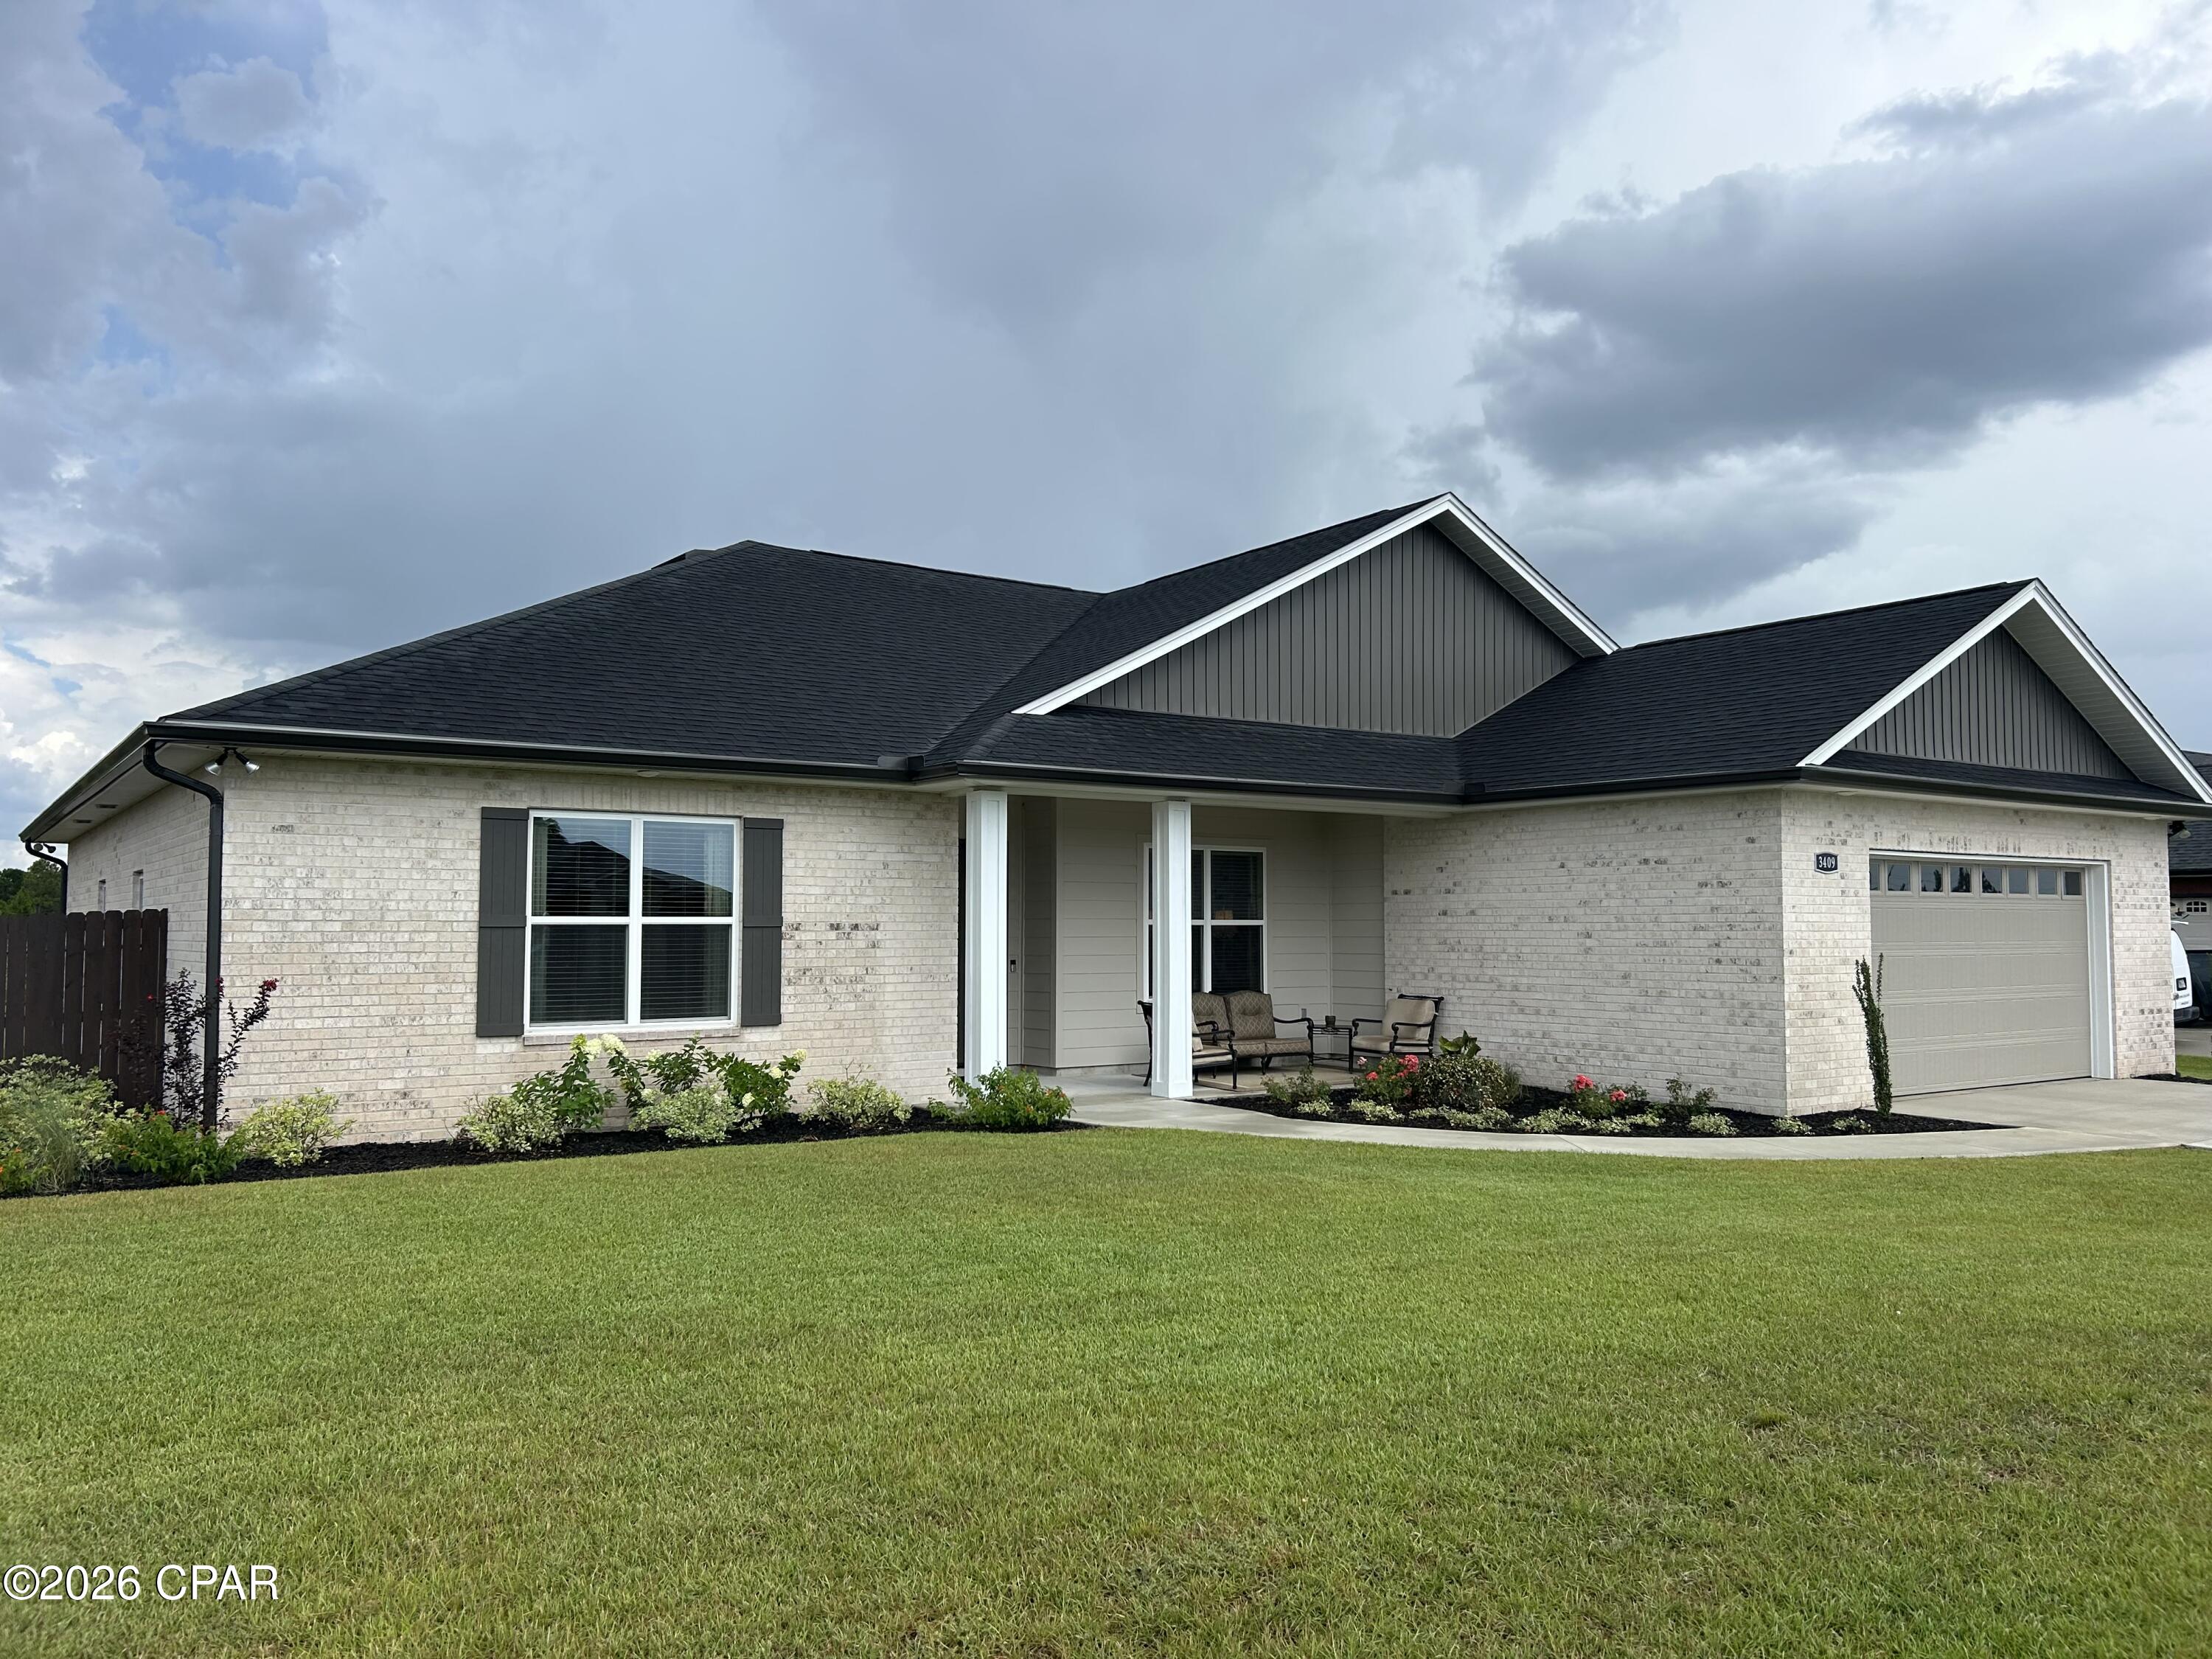
Come take a look at this newly constructed custom built home with  2,815 heated and cooled square feet of thoughtfully designed living space on a generously sized oversized lot with 5 spacious bedrooms and 3.5 beautifully appointed bathrooms.  This home seamlessly blends quality craftsmanship, modern conveniences, and timeless style.
From the moment you enter, you'll appreciate the inviting open-concept design that creates the perfect setting for both everyday living and entertaining. Soaring 10-foot ceilings enhance the sense of space throughout the home, while the elegant step-up tray ceiling in the family room adds architectural character and sophistication. Durable luxury vinyl plank flooring flows throughout most of the home, providing both beauty and easy maintenance.
At the center of the home is a stunning custom-designed kitchen that is sure to impress. Featuring quartz countertops, beautifully stained custom cabinetry, pull-out drawers for optimal organization, a gas cooktop, and a built-in microwave and oven combination. This kitchen offers the perfect balance of style and functionality. Whether preparing meals for family or hosting large gatherings, this space is designed to accommodate it all with ease.
The oversized primary suite serves as a private retreat, offering a spacious bedroom and a luxurious spa inspired bathroom. Unwind after a long day in a soaking tub or enjoy the expansive tiled walk-in shower. Note:  Seller is installing a free-standing soaking tub in primary bathroom.  The additional four bedrooms offer flexibility to meet your needs, whether for family members, guests, a home office, fitness room, or hobby space. With ample storage and well-planned living areas throughout, this home is designed to adapt to a variety of lifestyles. 
Step outside and discover your own backyard paradise. The newly constructed saltwater swimming  pool serves as the centerpiece of the outdoor living space and is equipped with a propane heater, allowing for extended enjoyment throughout the year. Elegant paver decking surrounds the pool, creating an attractive and low-maintenance area for lounging and entertaining. The large privacy-fenced backyard provides plenty of room for children, pets, outdoor games, or future additions. Gather around the fire pit on cool evenings and create lasting memories with family and friends under the stars.Enjoy the fully sodded and irrigated back yard while relaxing in the pool or watching the sunrise on the back porch.   Additional features include an oversized double garage with an 8 foot tall garage door and a  dedicated electric vehicle charging outlet, offering convenience for today's modern homeowner. The oversized lot provides a sense of privacy and space rarely found in newer homes, while the home's custom finishes and attention to detail set it apart from the ordinary.  Combining luxurious indoor living, resort-style outdoor amenities, and exceptional craftsmanship, this remarkable property offers everything you've been searching for. From the custom finishes to the thoughtfully designed floor plan and incredible outdoor retreat, this is more than just a house--it's a place to call home.

Call today for your private showing.
#791518

Southport

3409 Nautical Drive

5 Beds

3 Baths

2,815 Sq.Ft.

$659,900

MLS#: 791518
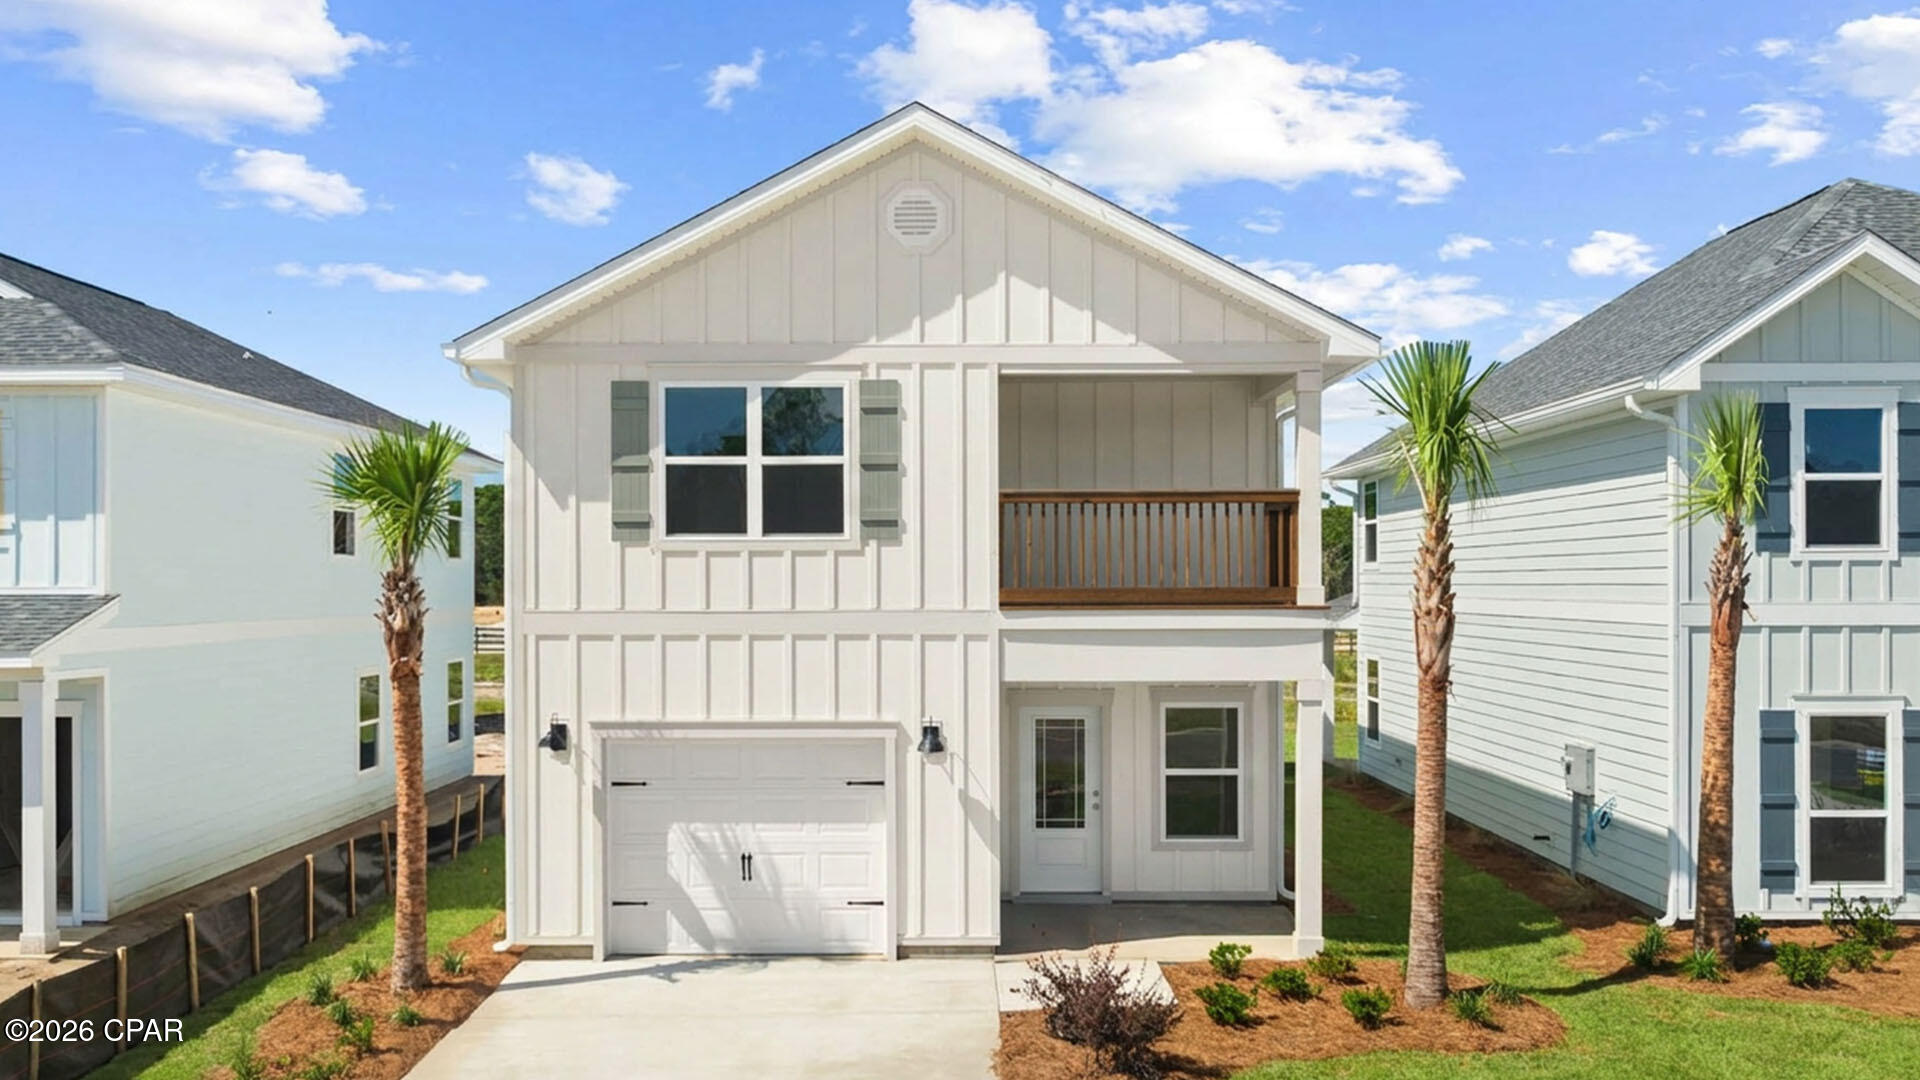
Welcome to 349 Robinson Bluff Road at Colonial East in Panama City Beach Florida. This home is under construction and features the Monroe floor plan. There is a small nook just off the entry and a brightly lit entry hall leading to a grand living space on the main level. The open concept design of the main living area features a kitchen with peninsula bar that has pace for seating. Traditional 9' ceilings grace the living area which opens to the covered back porch. The main level serves as the heart of the home with plenty of space. The interior of this home will include elegant features with a modern flair including a tile backsplash in the kitchen and quartz countertops, EVP flooring throughout creating a seamless transition between rooms. The kitchen is equipped with stainless appliances including a smooth top stove, microwave and dishwasher.

Upstairs you will find all bedrooms and a landing with laundry area and shared bathroom. The Primary bedroom is located overlooking the front lawn and has a private ensuite bathroom. Two large closets are located in the primary bedroom and offer plenty of space for your wardrobe needs. The primary bathroom has the feel of a private oasis with a soak tub and a separate tile shower with glass enclosure. The dual sink vanity offers lower cabinetry for storage. Enjoy a quiet evening on your covered balcony located off the primary bedroom. The laundry room is conveniently located on the second floor. Images are of model home and may include custom design features not available in other homes. Furnishings and decorative items are not included with home.
#791474

Panama City Beach

349 Robinson Bluff Road

3 Beds

2 Baths

1,846 Sq.Ft.

$422,370

MLS#: 791474
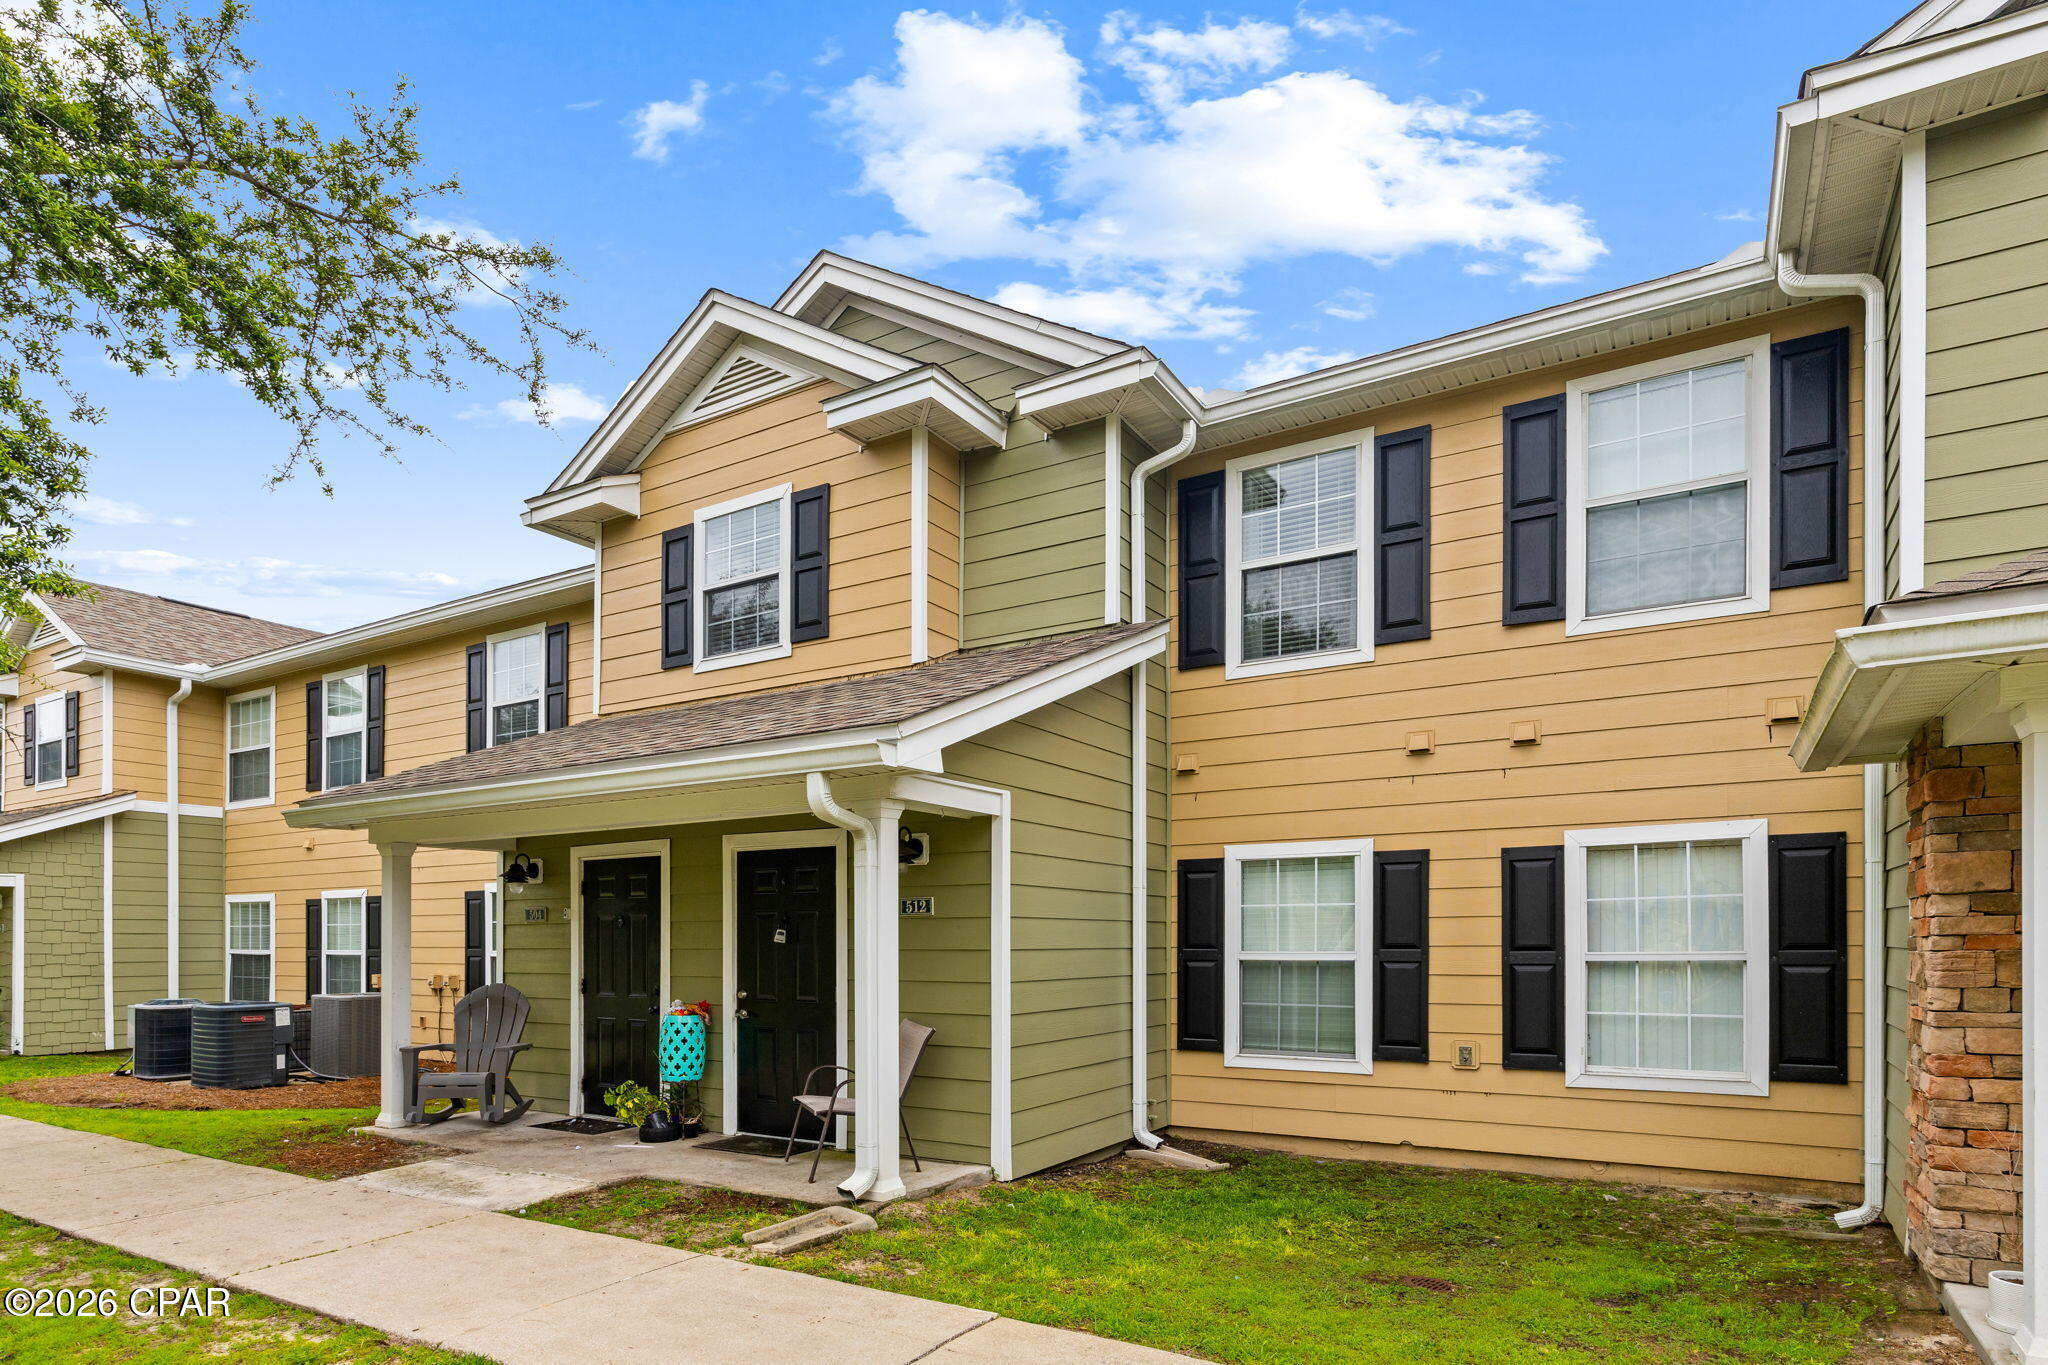
Welcome to Nautilus Cove, one of Panama City Beach's best-kept secrets! This fully furnished 2-bedroom, 2-bath condo offers the perfect blend of comfort, convenience, and coastal living. Located in a gated, beautifully maintained community, this move-in or rental-ready unit is just minutes from the sugar-white beaches of the Gulf and all the excitement of Pier Park, featuring shopping, dining, entertainment, and attractions.
Enjoy resort-style amenities including a clubhouse, fitness center, sparkling community pool, playground, and pet walking station--making it ideal as a full-time residence, vacation getaway, or investment property. With its prime location, charming community feel, and turnkey furnishings, this is your chance to own an affordable slice of paradise in Panama City Beach!
#791482

Panama City Beach

512 Lighthouse Road

2 Beds

2 Baths

965 Sq.Ft.

$175,000

MLS#: 791482
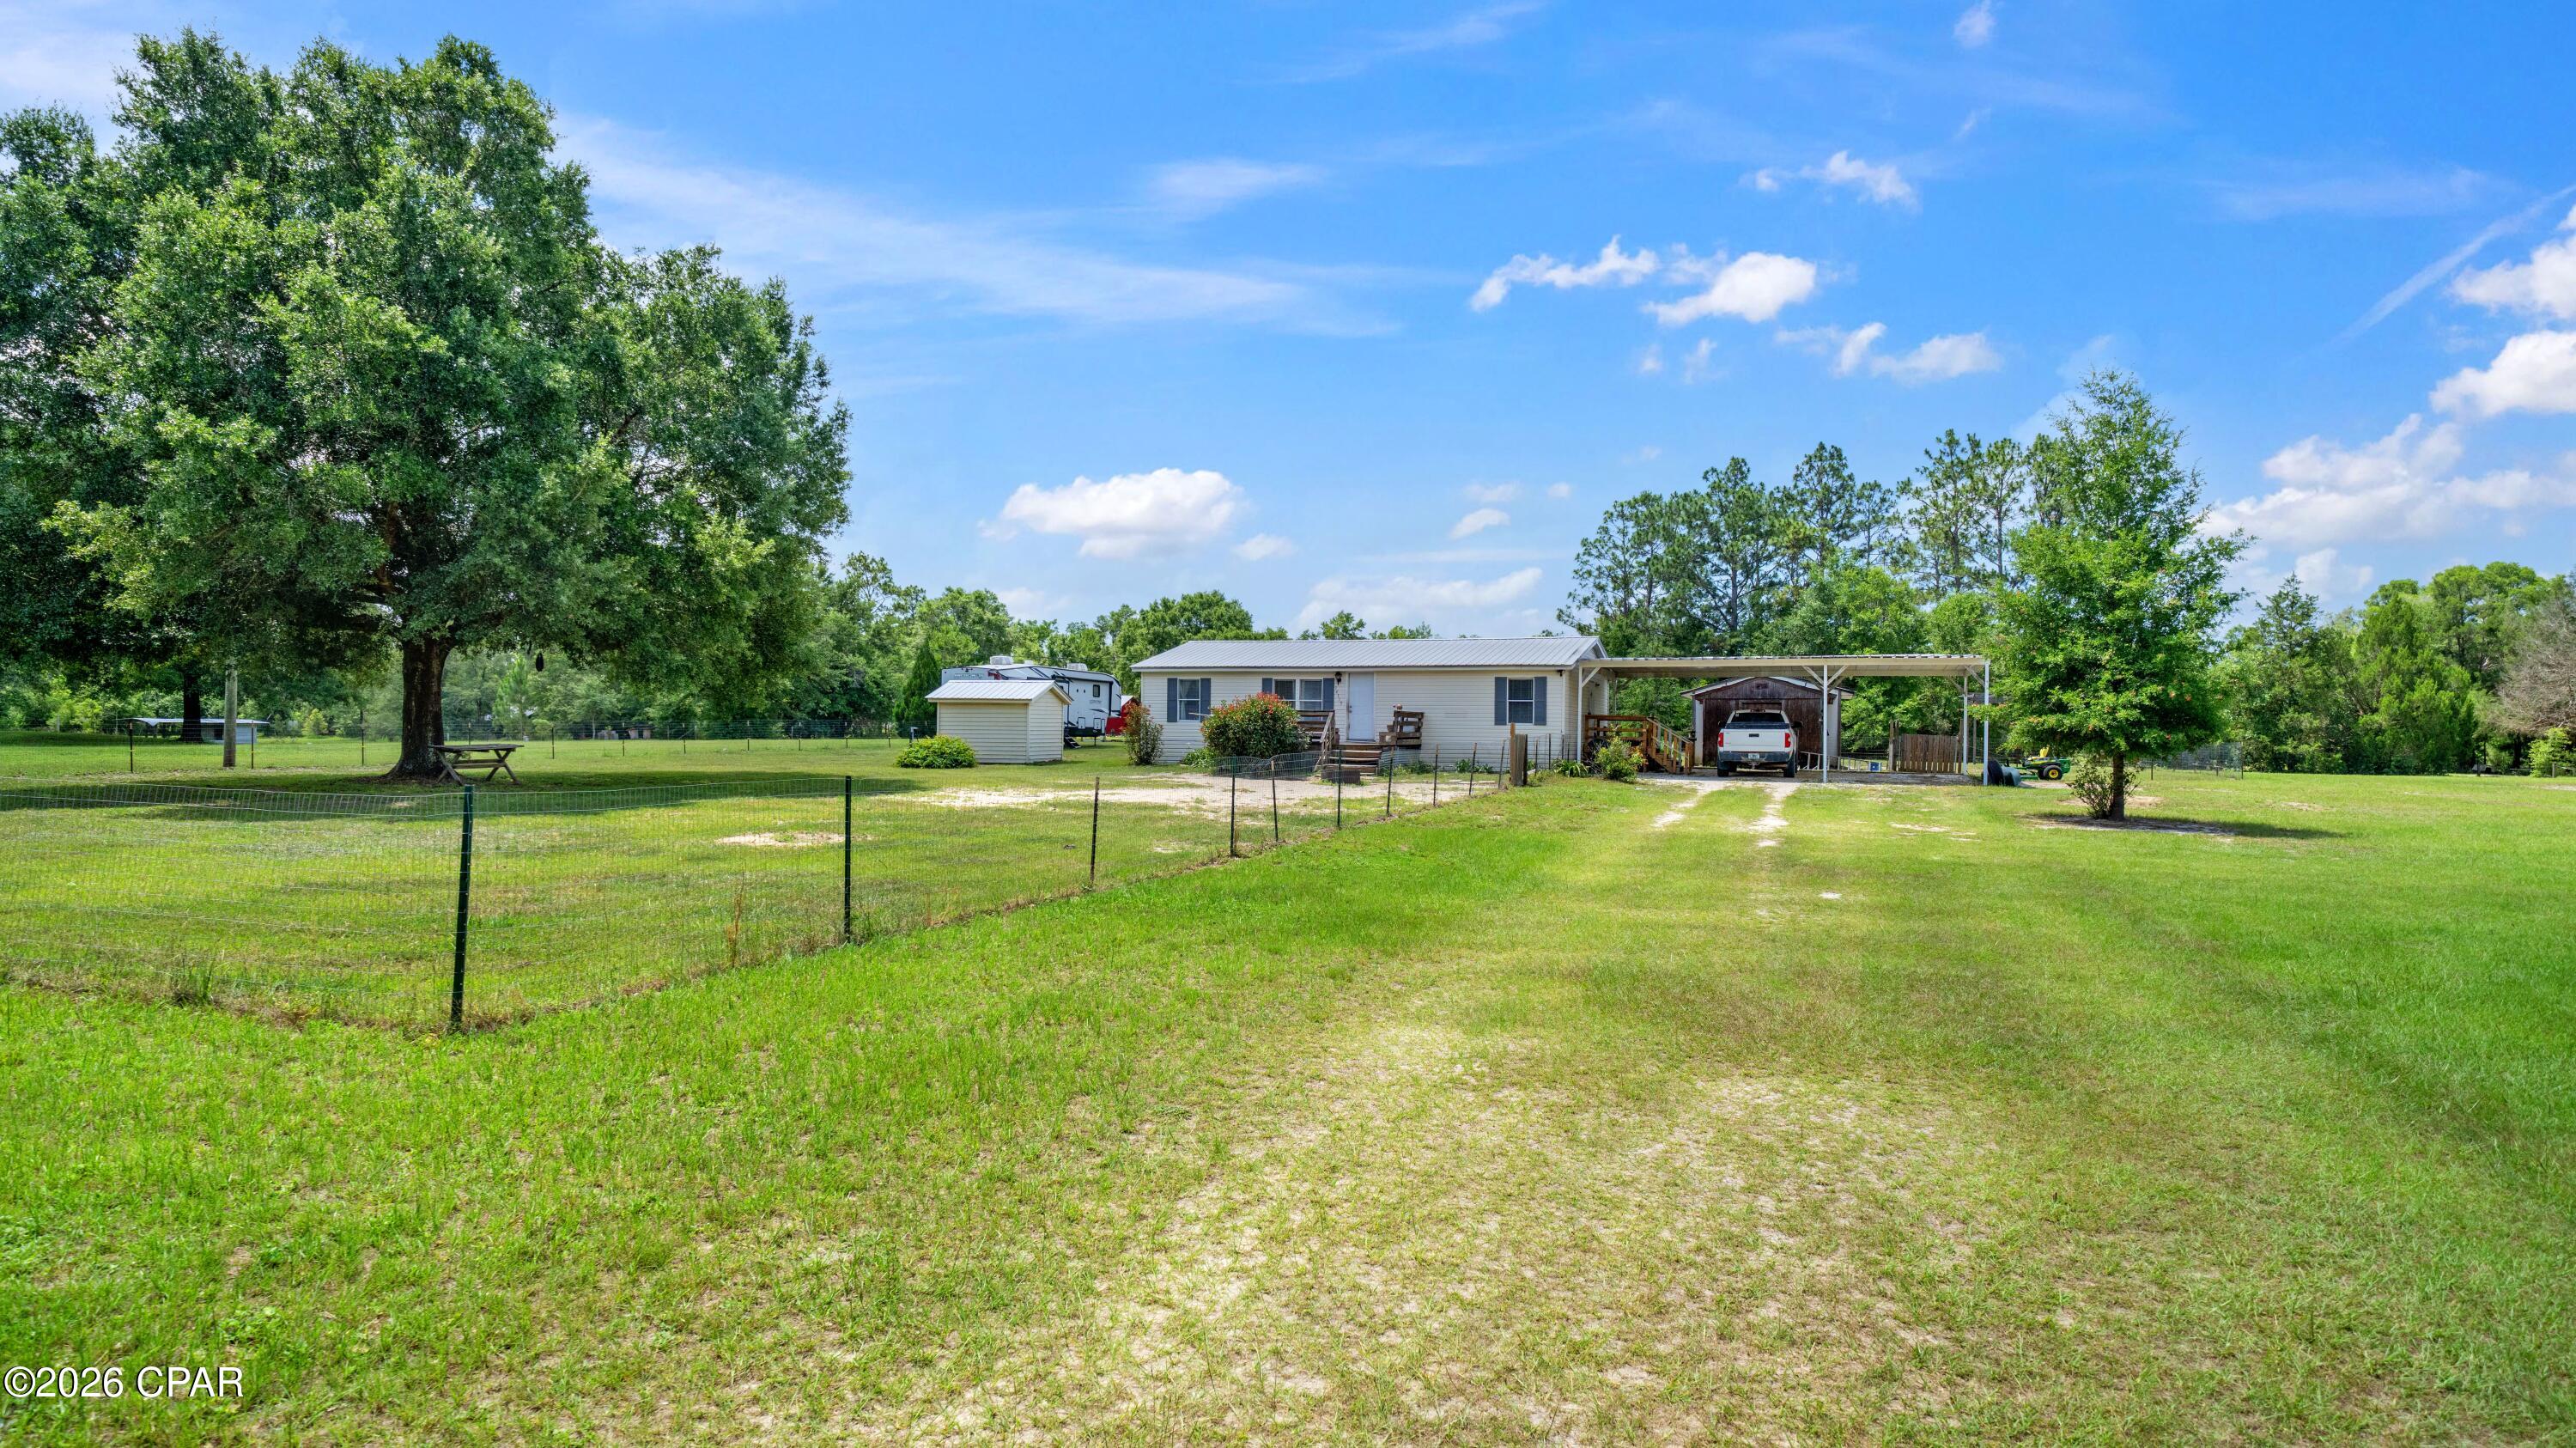
**'CURRENTLY UNDER CONTRACT, SELLER WILL CONSIDER BACKUP OFFERS'** Enjoy the freedom of country living with this well-maintained 3-bedroom, 2-bath manufactured home situated on 2.41 cleared acres in Bay County. Otter Creek access is only 2 blocks away! Built in 1999 and offering 1,188 square feet of comfortable living space, this property provides plenty of room to spread out while still being conveniently located to nearby amenities.
Major updates have already been completed, including a durable metal roof installed in 2018, a full HVAC replacement in 2020, and a new water heater in 2026. The home is serviced by a private well and septic system, offering added independence and lower utility costs.
The fully usable acreage provides endless possibilities for gardening, recreation, pets, or future improvements. Fenced areas in both the front and back yards create a secure space for children and animals while maintaining the property's open feel. Whether you're looking for a primary residence, a peaceful retreat, or an affordable property with acreage, this Bay County home offers a rare combination of value, privacy, and functionality.
Don't miss your opportunity to own over two cleared acres with key updates already in place--schedule your showing today! *Pool and RV's do not convey* ****All measurements and information is deemed reliable, and should be verified by buyer or buyer's agent if important.**
#791466

Vernon

14113 Helms Street

3 Beds

2 Baths

1,188 Sq.Ft.

$168,000

MLS#: 791466
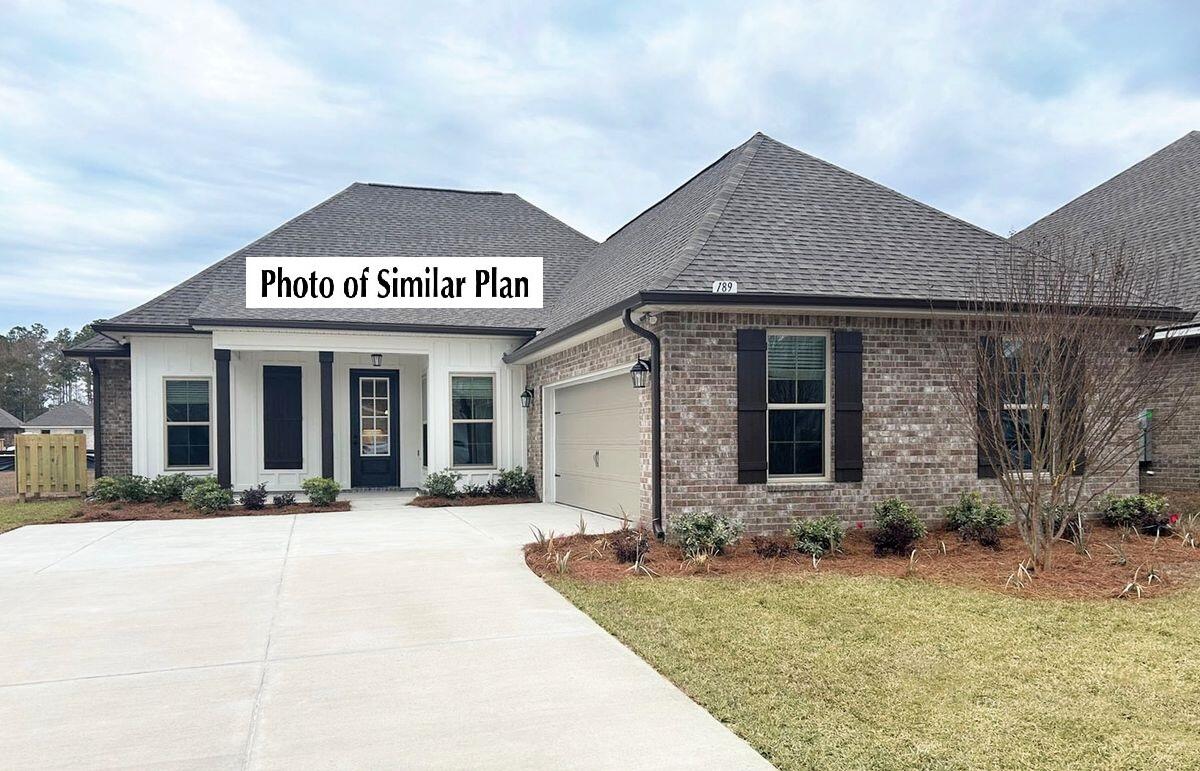
Awesome builder rate plus FREE refrigerator! Restrictions apply. 

The HENRI III G in Bird Song at Hammock Bay community offers a 4BR/3BA, open design. Upgrades added (list attached). Features: separate vanities, garden tub, separate custom tiled shower, and walk-in closet in master bath, tray ceiling in master bed, kitchen island, walk-in pantry, boot bench and drop zone in mudroom, covered porches, undermount sinks, custom kitchen backsplash, crown molding, LED lighting, smart connect WIFI thermostat, framed mirrors in all baths, landscaping package, architectural 30-year shingles, flood lights, & more!
Energy Efficient Features: water heater, electric kitchen appliance package, vinyl low E windows, & more! Energy Star Partner.
#1005668

Freeport

205 E Tweet Street

4 Beds

3 Baths

2,372 Sq.Ft.

$524,094

MLS#: 1005668
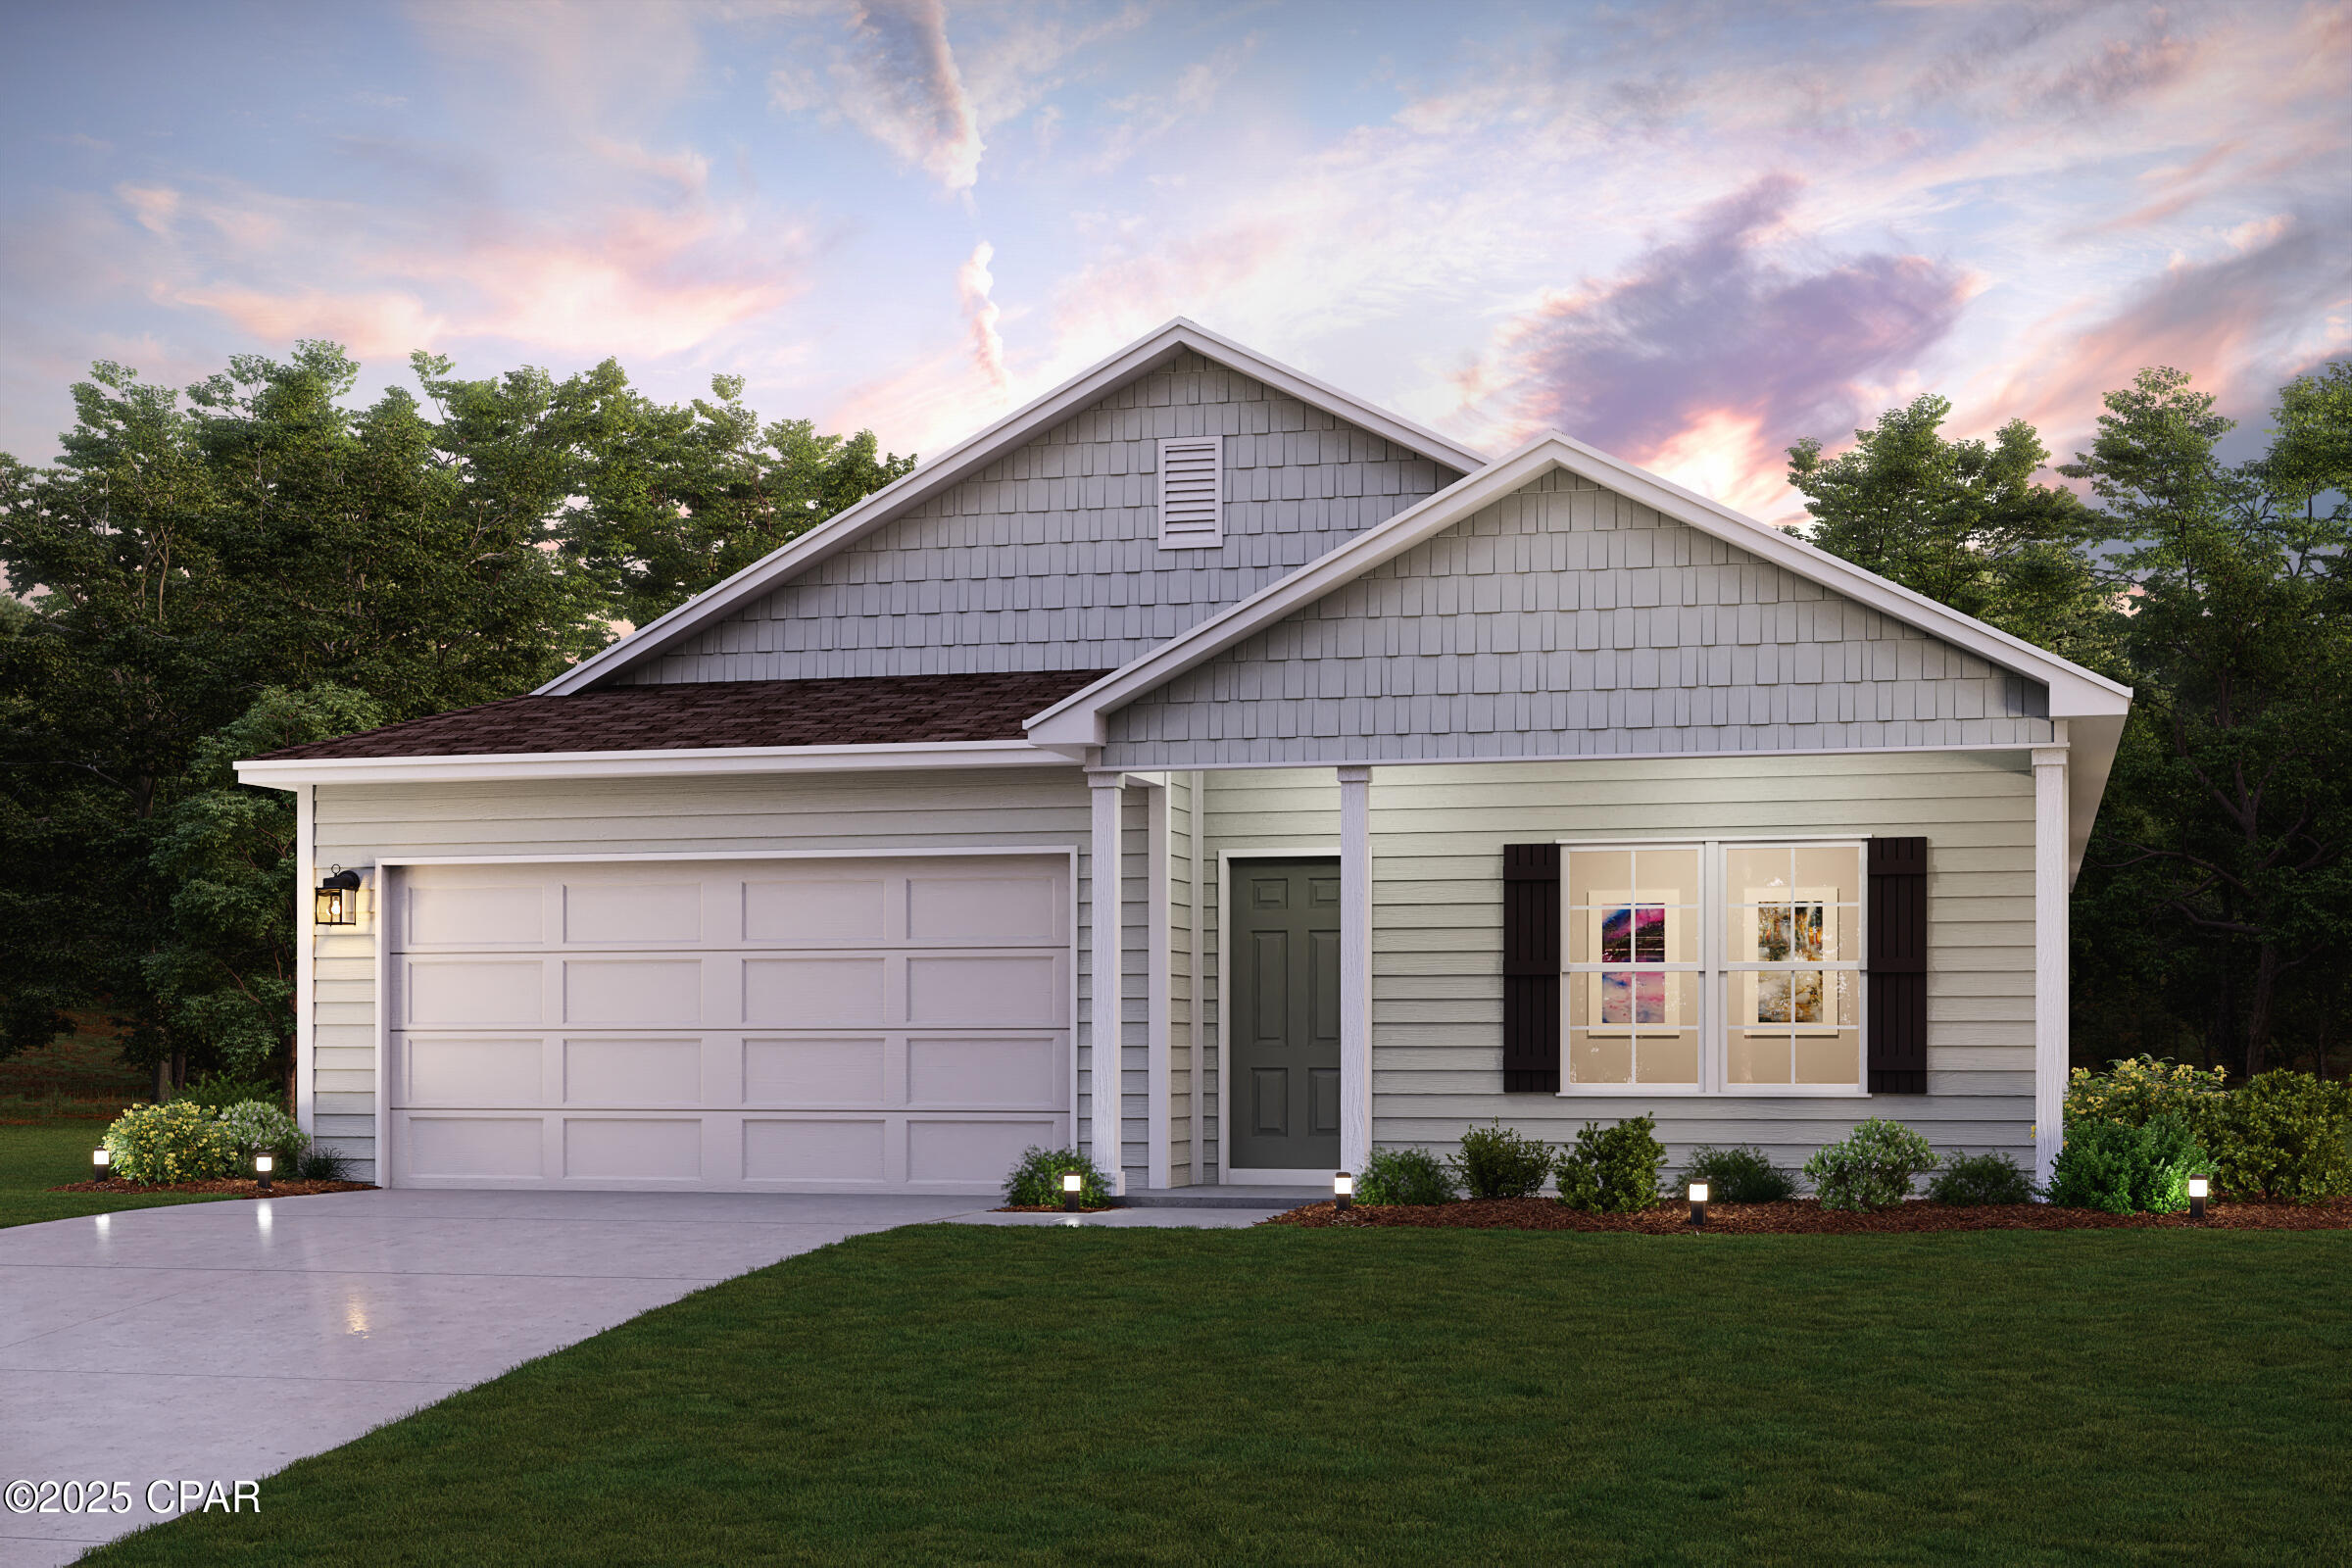
Discover Your Dream Home in the Sunny Hills Classic Community! The Cabot Plan offers a spacious open-concept layout, seamlessly connecting the Living, Dining, and Kitchen areas--perfect for entertaining. The modern Kitchen is equipped with shaker cabinets, quartz countertops, and Stainless-Steel Appliances, including an electric smooth top range, microwave hood, and dishwasher.
The primary suite features a private bath with dual vanity sinks and a large walk-in closet. There are three additional bedrooms, a stylish secondary bathroom, and a patio ideal for outdoor relaxation. Additional features include Low E insulated dual-pane vinyl windows for energy efficiency and a 1-year limited home warranty.
Located just off Hwy. 77, 30 miles north of Panama City and 12 miles South of Interstate 10, Sunny Hills is the perfect place to call home! Sunny Hills is the largest platted subdivision in Northwest Florida and has nearly 4000 acres of green belts and natural preserves, multiple lakes with swimming and boat launch areas, and an 18 hole golf course.
#791483

Chipley

1561 Aldoro Circle

4 Beds

2 Baths

1,684 Sq.Ft.

$254,990

MLS#: 791483
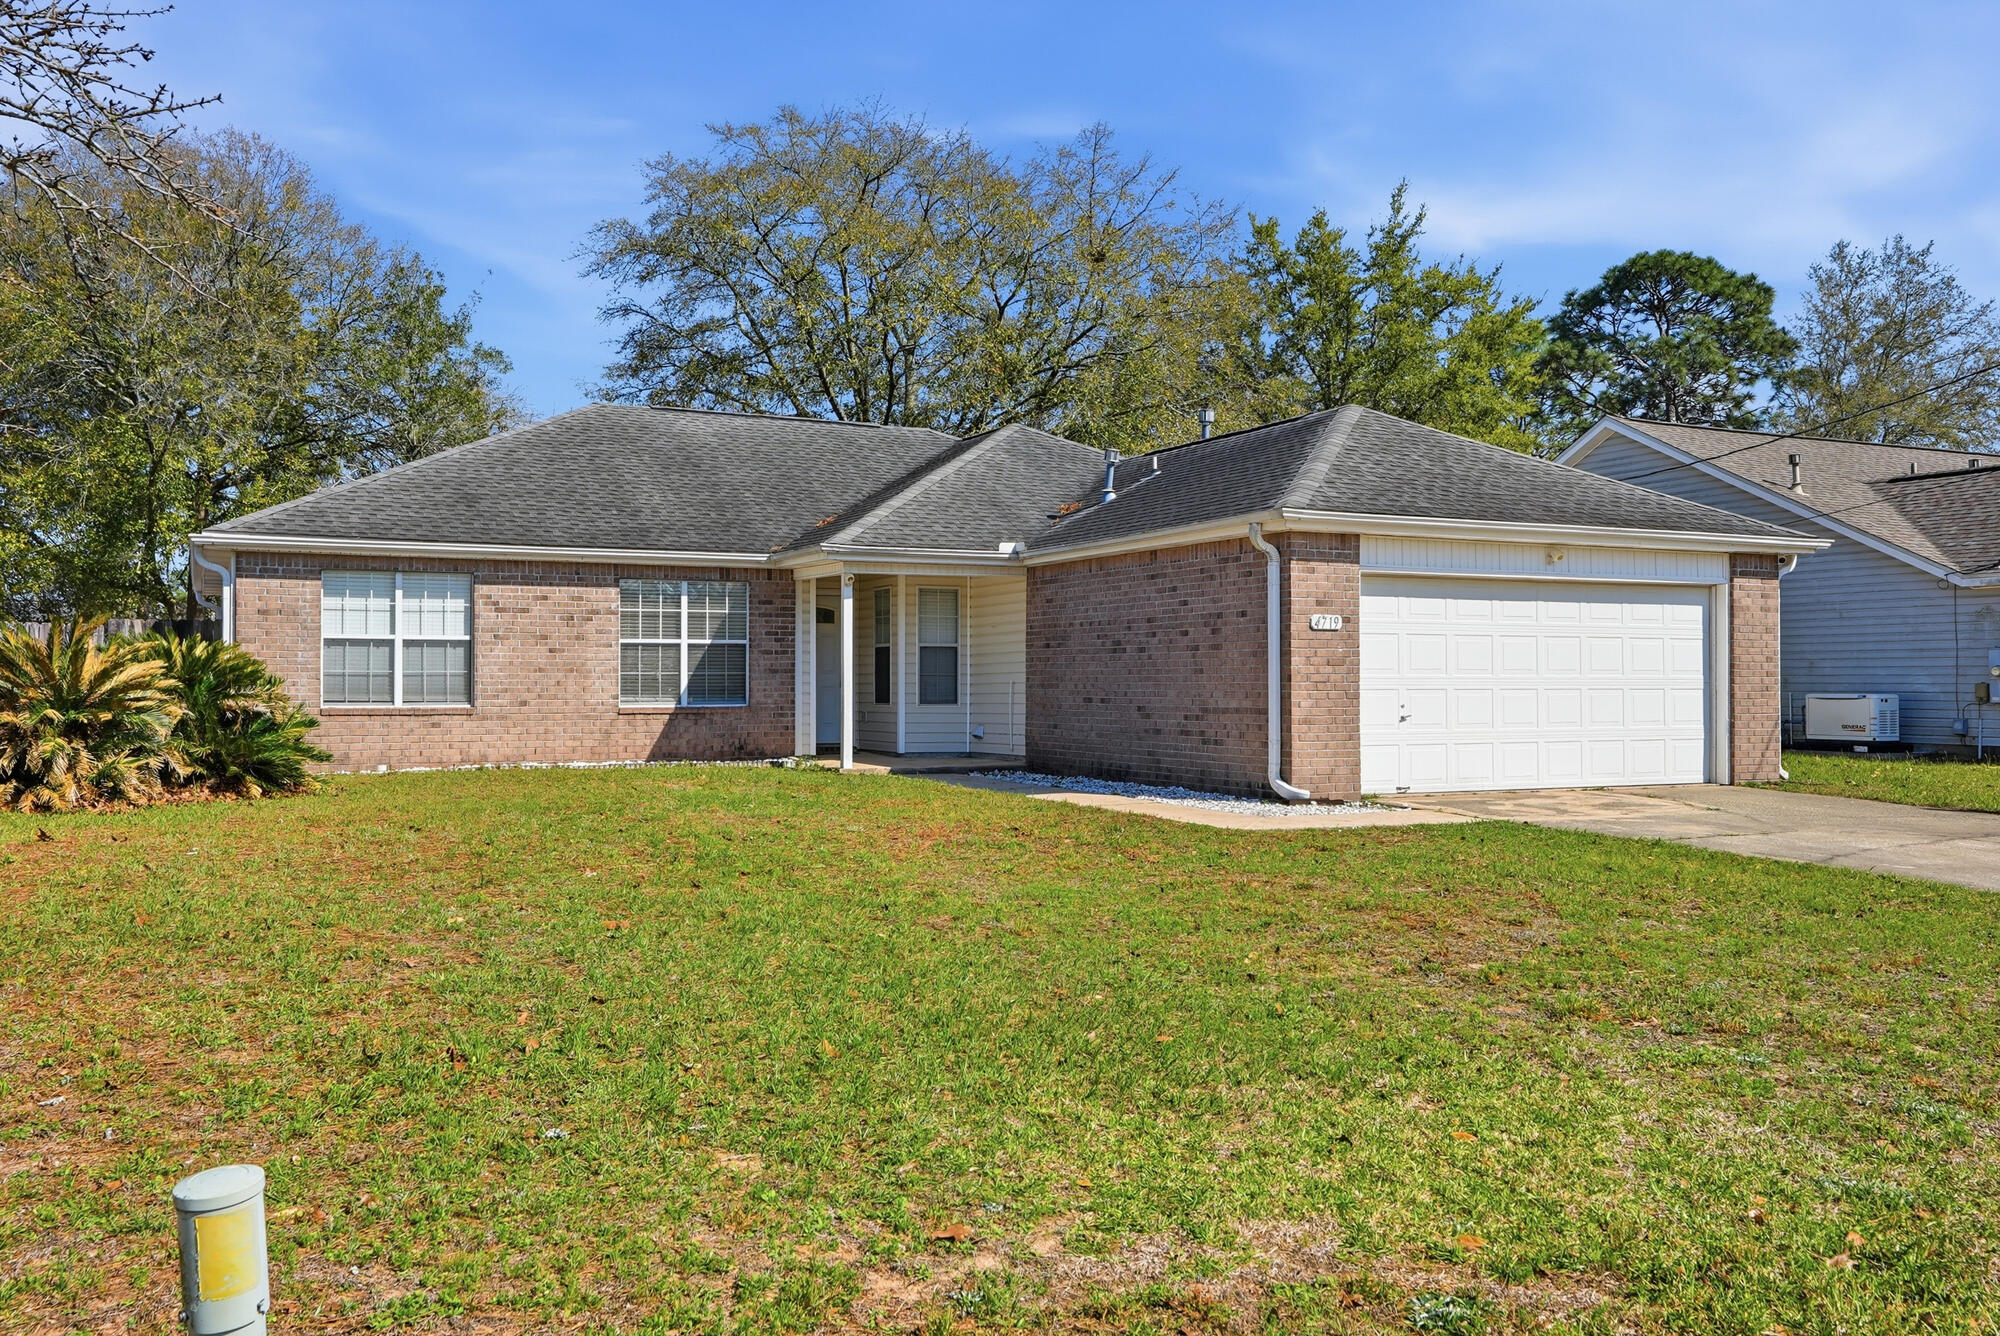
Welcome home to Sugar Creek, one of South Crestview's most established, family-friendly neighborhoods. This spacious 4-bedroom, 2-bath home features vaulted ceilings, tile and wood flooring throughout, and a kitchen with a breakfast bar and updated appliances. The master suite includes a walk-in closet and double vanities. Enjoy a privacy-fenced backyard, open patio, and attached garage. Move-in ready and priced to sell. Minutes from Duke Field, Eglin AFB, top-rated Okaloosa County schools, and everyday shopping with Destin's beaches less than an hour away.

Assumable VA loan at 5.625%. Take over the seller's below-market rate instead of financing at today's higher rates.

Short Sale is being professionally processed by ARII SOLUTIONS, LLC. Buyer
Responsible for Short Sale Processing Fee of $5000. Please review 'Presentation of
Offers' document before submitting offer. Property sold as-is.
#998837

Crestview

4719 Connor Drive

4 Beds

2 Baths

1,607 Sq.Ft.

$295,900

MLS#: 998837
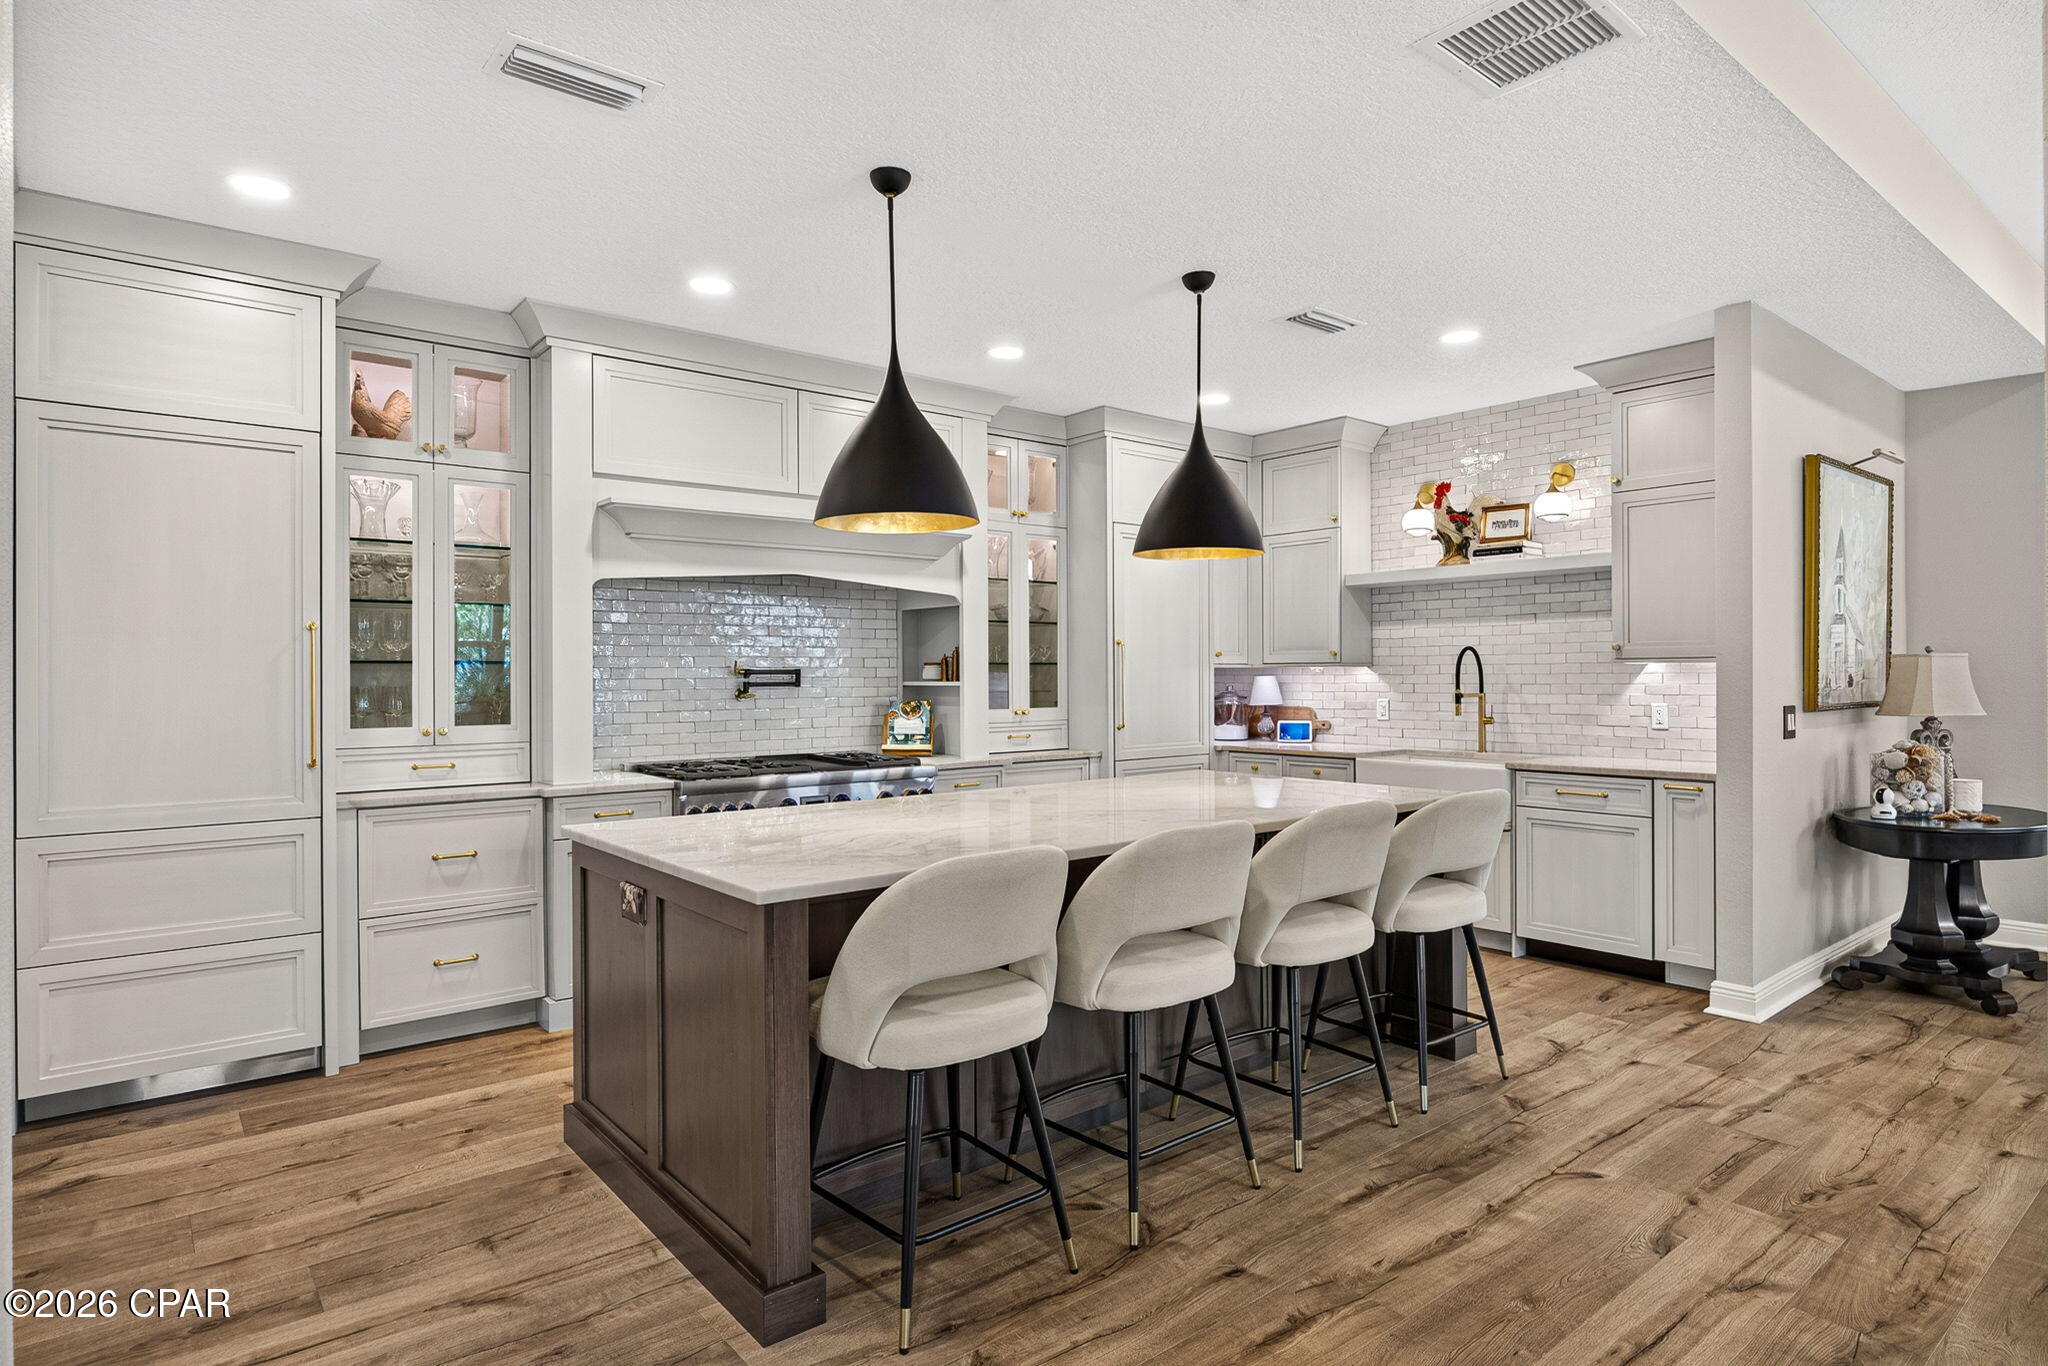
NOW OFFERED FULLY FURNISHED WITH EXQUISITE DECOR. Welcome to one of the most unique and highly customized homes in Latitude Margaritaville Watersound! Located in the sought-after Phase 6BC, this exceptional Nevis Villa has been thoughtfully redesigned and upgraded to create a truly one-of-a-kind residence.

At the heart of the home is a spectacular $100,000+ gourmet kitchen that will impress even the most discerning chef. Featuring state-of-the-art Thermador appliances, a built-in Thermador refrigerator and separate freezer, 6-burner dual oven gas range, custom vent hood, pot filler, built-in coffee machine, warming drawer, wine/beverage refrigerator, porcelain sink, stunning hand-poured Moroccan tile backsplash, and gorgeous Taj Mahal quartzite countertops. Custom designer cabinetry with offers incredible functionality with features including a spice drawer, mixer lift, specialized storage solutions, and abundant workspace. This extraordinary kitchen must be seen in person to be fully appreciated.

The open-concept floorplan is ideal for both everyday living and entertaining, offering a spacious Great Room with a cozy gas fireplace, an inviting dining area, and a versatile den featuring French doors and a custom-built dry bar with cabinetry and butcher block countertop.

The private owner's suite offers a luxurious retreat with a beautifully upgraded ensuite bath featuring a frameless glass shower enclosure. The guest bedroom is conveniently located adjacent to a fully upgraded bath, providing comfort and privacy for visitors.

Step outside to enjoy the covered porch and screened lanai overlooking a peaceful preserve setting, lots of space between neighbors, creating the perfect place to relax and enjoy Florida's beautiful weather.

Additional upgrades include:
8-foot interior doors, Designer lighting and ceiling fans, Custom interior paint, Whole-house water filtration system, Attic stairs for additional storage access, Coated garage floor, Spacious laundry room with abundant cabinetry, Washer and dryer included
All TVs remain, Sonos speaker system remains. *Furniture available for purchase separately.

Enjoy added peace of mind with a Builder Master Care Warranty through October 2026 and a 10 structural warranty from the original build date.

The Villa HOA provides outstanding low-maintenance living, including lawn care/ landscaping maintenance, exterior painting, and roof replacement on a scheduled maintenance program.

Latitude Margaritaville Watersound offers a resort-inspired lifestyle unlike any other on Florida's Emerald Coast. Residents enjoy a world-class amenities campus featuring a 2 story full service restaurant, resort-style pool, fitness center, pickleball and tennis courts, walking and biking trails, live entertainment, social clubs, events, and endless opportunities to stay active and connected. Located along the Intracoastal Waterway and just 7 miles from the white-sand beaches of Panama City Beach, residents also enjoy convenient access to Pier Park, Northwest Florida Beaches International Airport, dining, shopping, boating, and the exciting new commercial district anchored by a future Publix grocery store, as well as a new hospital currently under construction just minutes away. This is more than a home--it's a lifestyle.
#791463

Panama City Beach

9050 Parrot Place

2 Beds

2 Baths

1,865 Sq.Ft.

$675,000

MLS#: 791463
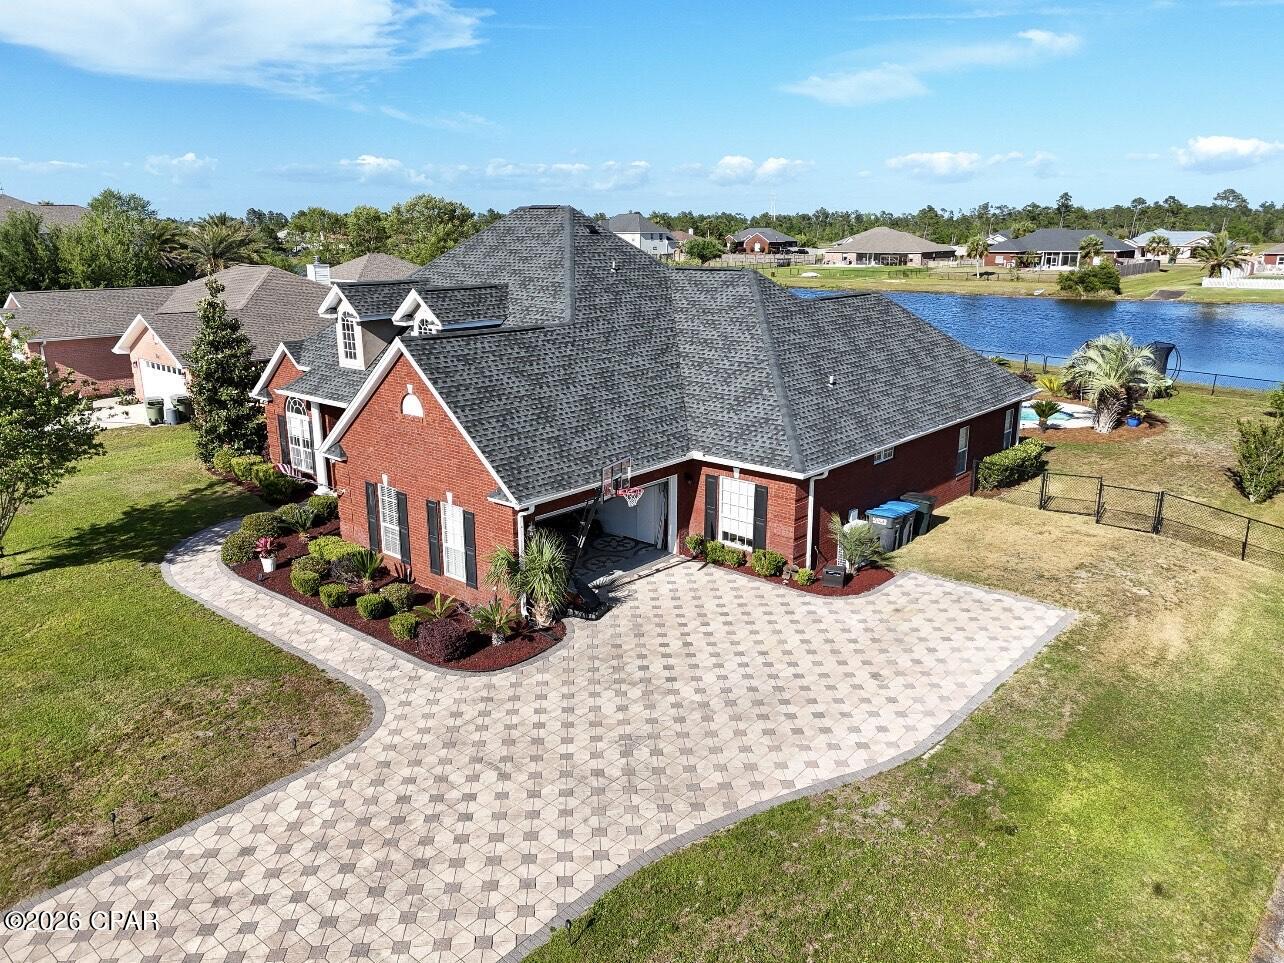
Reduced!  Don't miss out on this exclusive Waterfront Pool Home with an Assumable 3.65% FHA Loan for qualified buyers!  Situated on over half an acre directly on the Community Lake.  This beautifully maintained custom 2649 sq. ft  all-brick home offers 4 bedrooms, 3.5 bathrooms, bonus/flex room (or office), formal dinning room, informal breakfast room, large kitchen, and a back yard designed for enjoyment of your salt water pool, and  Florida living year round.  Located in the desirable Kirkland Manor and not in a flood zone.  This property presents a rare opportunity in today's market.  The open floor plan features granite counter tops, custom frame windows, crown molding, abundance of natural lighting and surround system throughout the the interior and exterior of home.  The kitchen offers stainless steel appliances, a center island, large breakfast bar, walk-in pantry and extensive cabinetry, thus making it ideal for everyday living and entertaining with the open floor plan.  Two additional bedrooms share a Jack and Jill bathroom.  New roof installed in 2024, HVAC installed in 2025, two new water heaters installed in 2025, new pool pump in 2024, microwave/dishwasher both installed in 2024.   Step outside to your own Lake waterfront retreat featuring a saltwater pool with upgraded sand filtration, a 5 person hot tub, expansive brick paved patio, covered porch, professional landscaping, sprinkler system, and a fully fenced backyard overlooking the lake. Enjoy fishing kayaking and paddle boarding right from your backyard.  Deerpoint Lake is minutes away  with a public boat ramp.   Conventionally located and move-in-ready custom home offers the perfect combination of waterfront living, modern and upscale updates, and outdoor enjoyment.  This is a fabulous opportunity  to own a waterfront pool home with and assumable and rare 
3. 65% FHA Loan.  Schedule your showing today!
#791469

Southport

7508 Nautical Court

4 Beds

3 Baths

2,649 Sq.Ft.

$644,900

MLS#: 791469
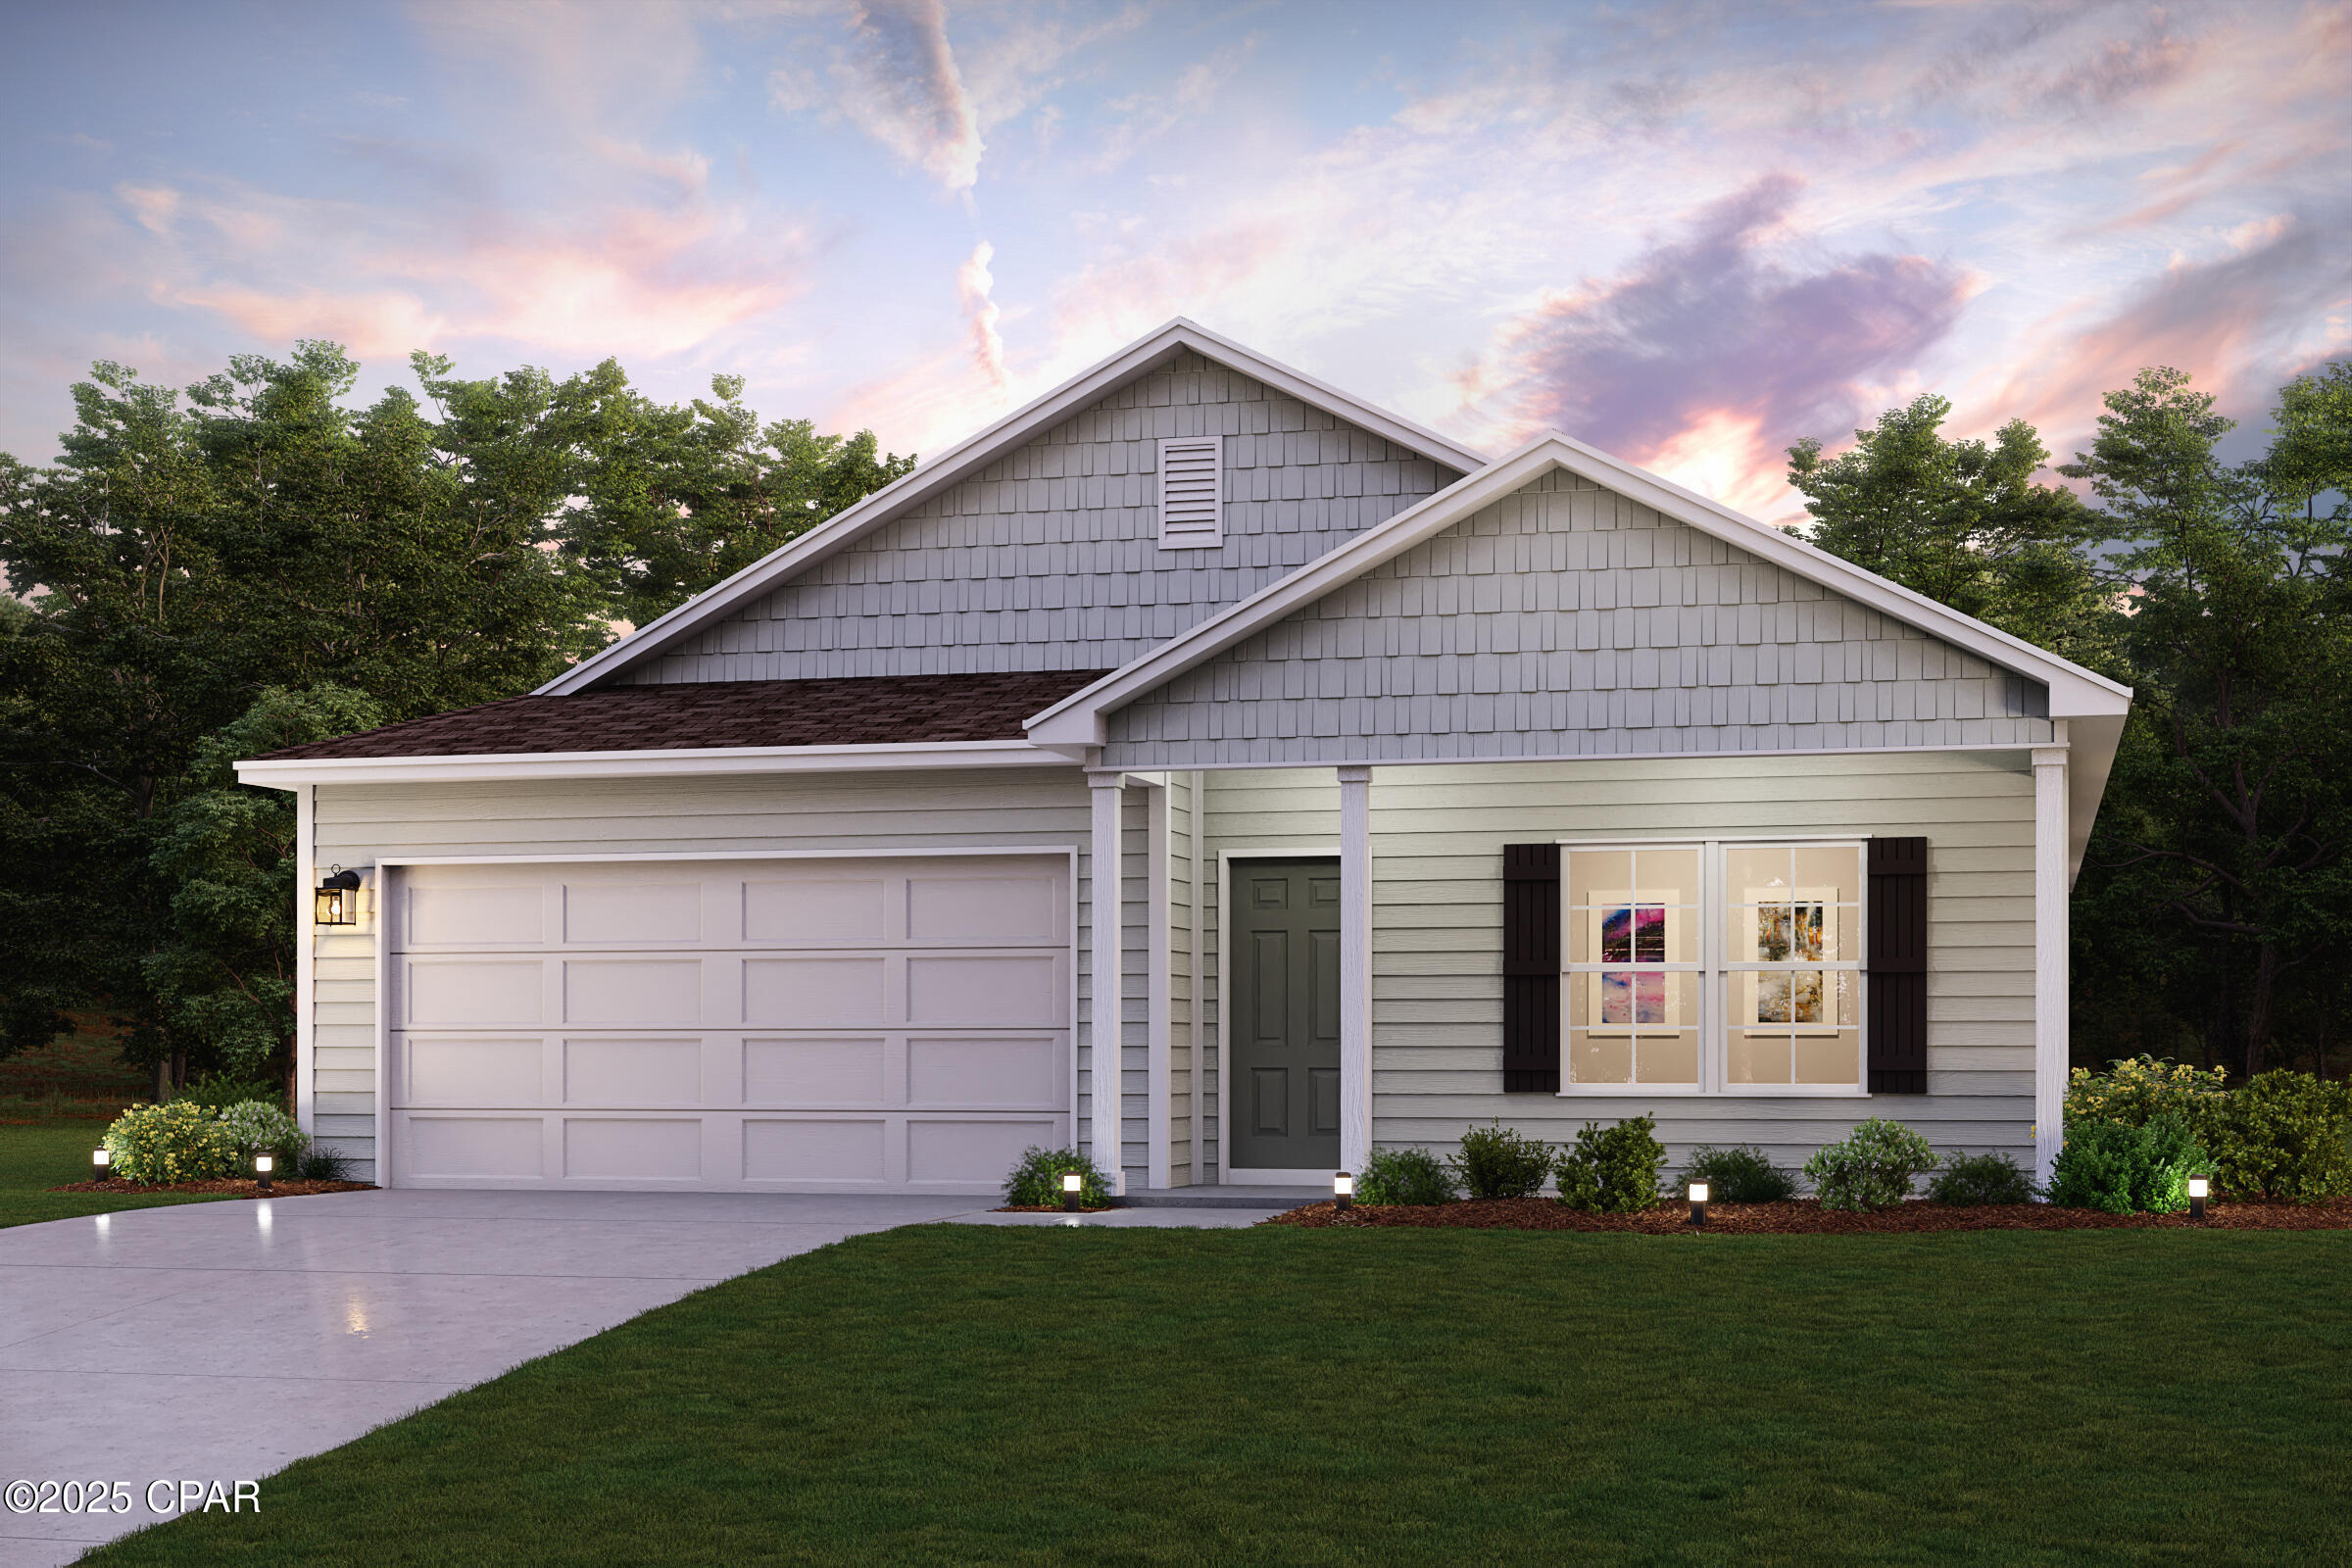
Discover Your Dream Home in the Sunny Hills Classic Community! The Cabot Plan offers a spacious open-concept layout, seamlessly connecting the Living, Dining, and Kitchen areas--perfect for entertaining. The modern Kitchen is equipped with shaker cabinets, quartz countertops, and Stainless-Steel Appliances, including an electric smooth top range, microwave hood, and dishwasher. The primary suite features a private bath with dual vanity sinks and a large walk-in closet. There are three additional bedrooms, a stylish secondary bathroom, and a patio ideal for outdoor relaxation. Additional features include Low E insulated dual-pane vinyl windows for energy efficiency and a 1-year limited home warranty.
Located just off Hwy. 77, 30 miles north of Panama City and 12 miles South of Interstate 10, Sunny Hills is the perfect place to call home! Sunny Hills is the largest platted subdivision in Northwest Florida and has nearly 4000 acres of green belts and natural preserves, multiple lakes with swimming and boat launch areas, and an 18 hole golf course.
#791484

Chipley

4135 Aquarius Drive

4 Beds

2 Baths

1,684 Sq.Ft.

$253,990

MLS#: 791484
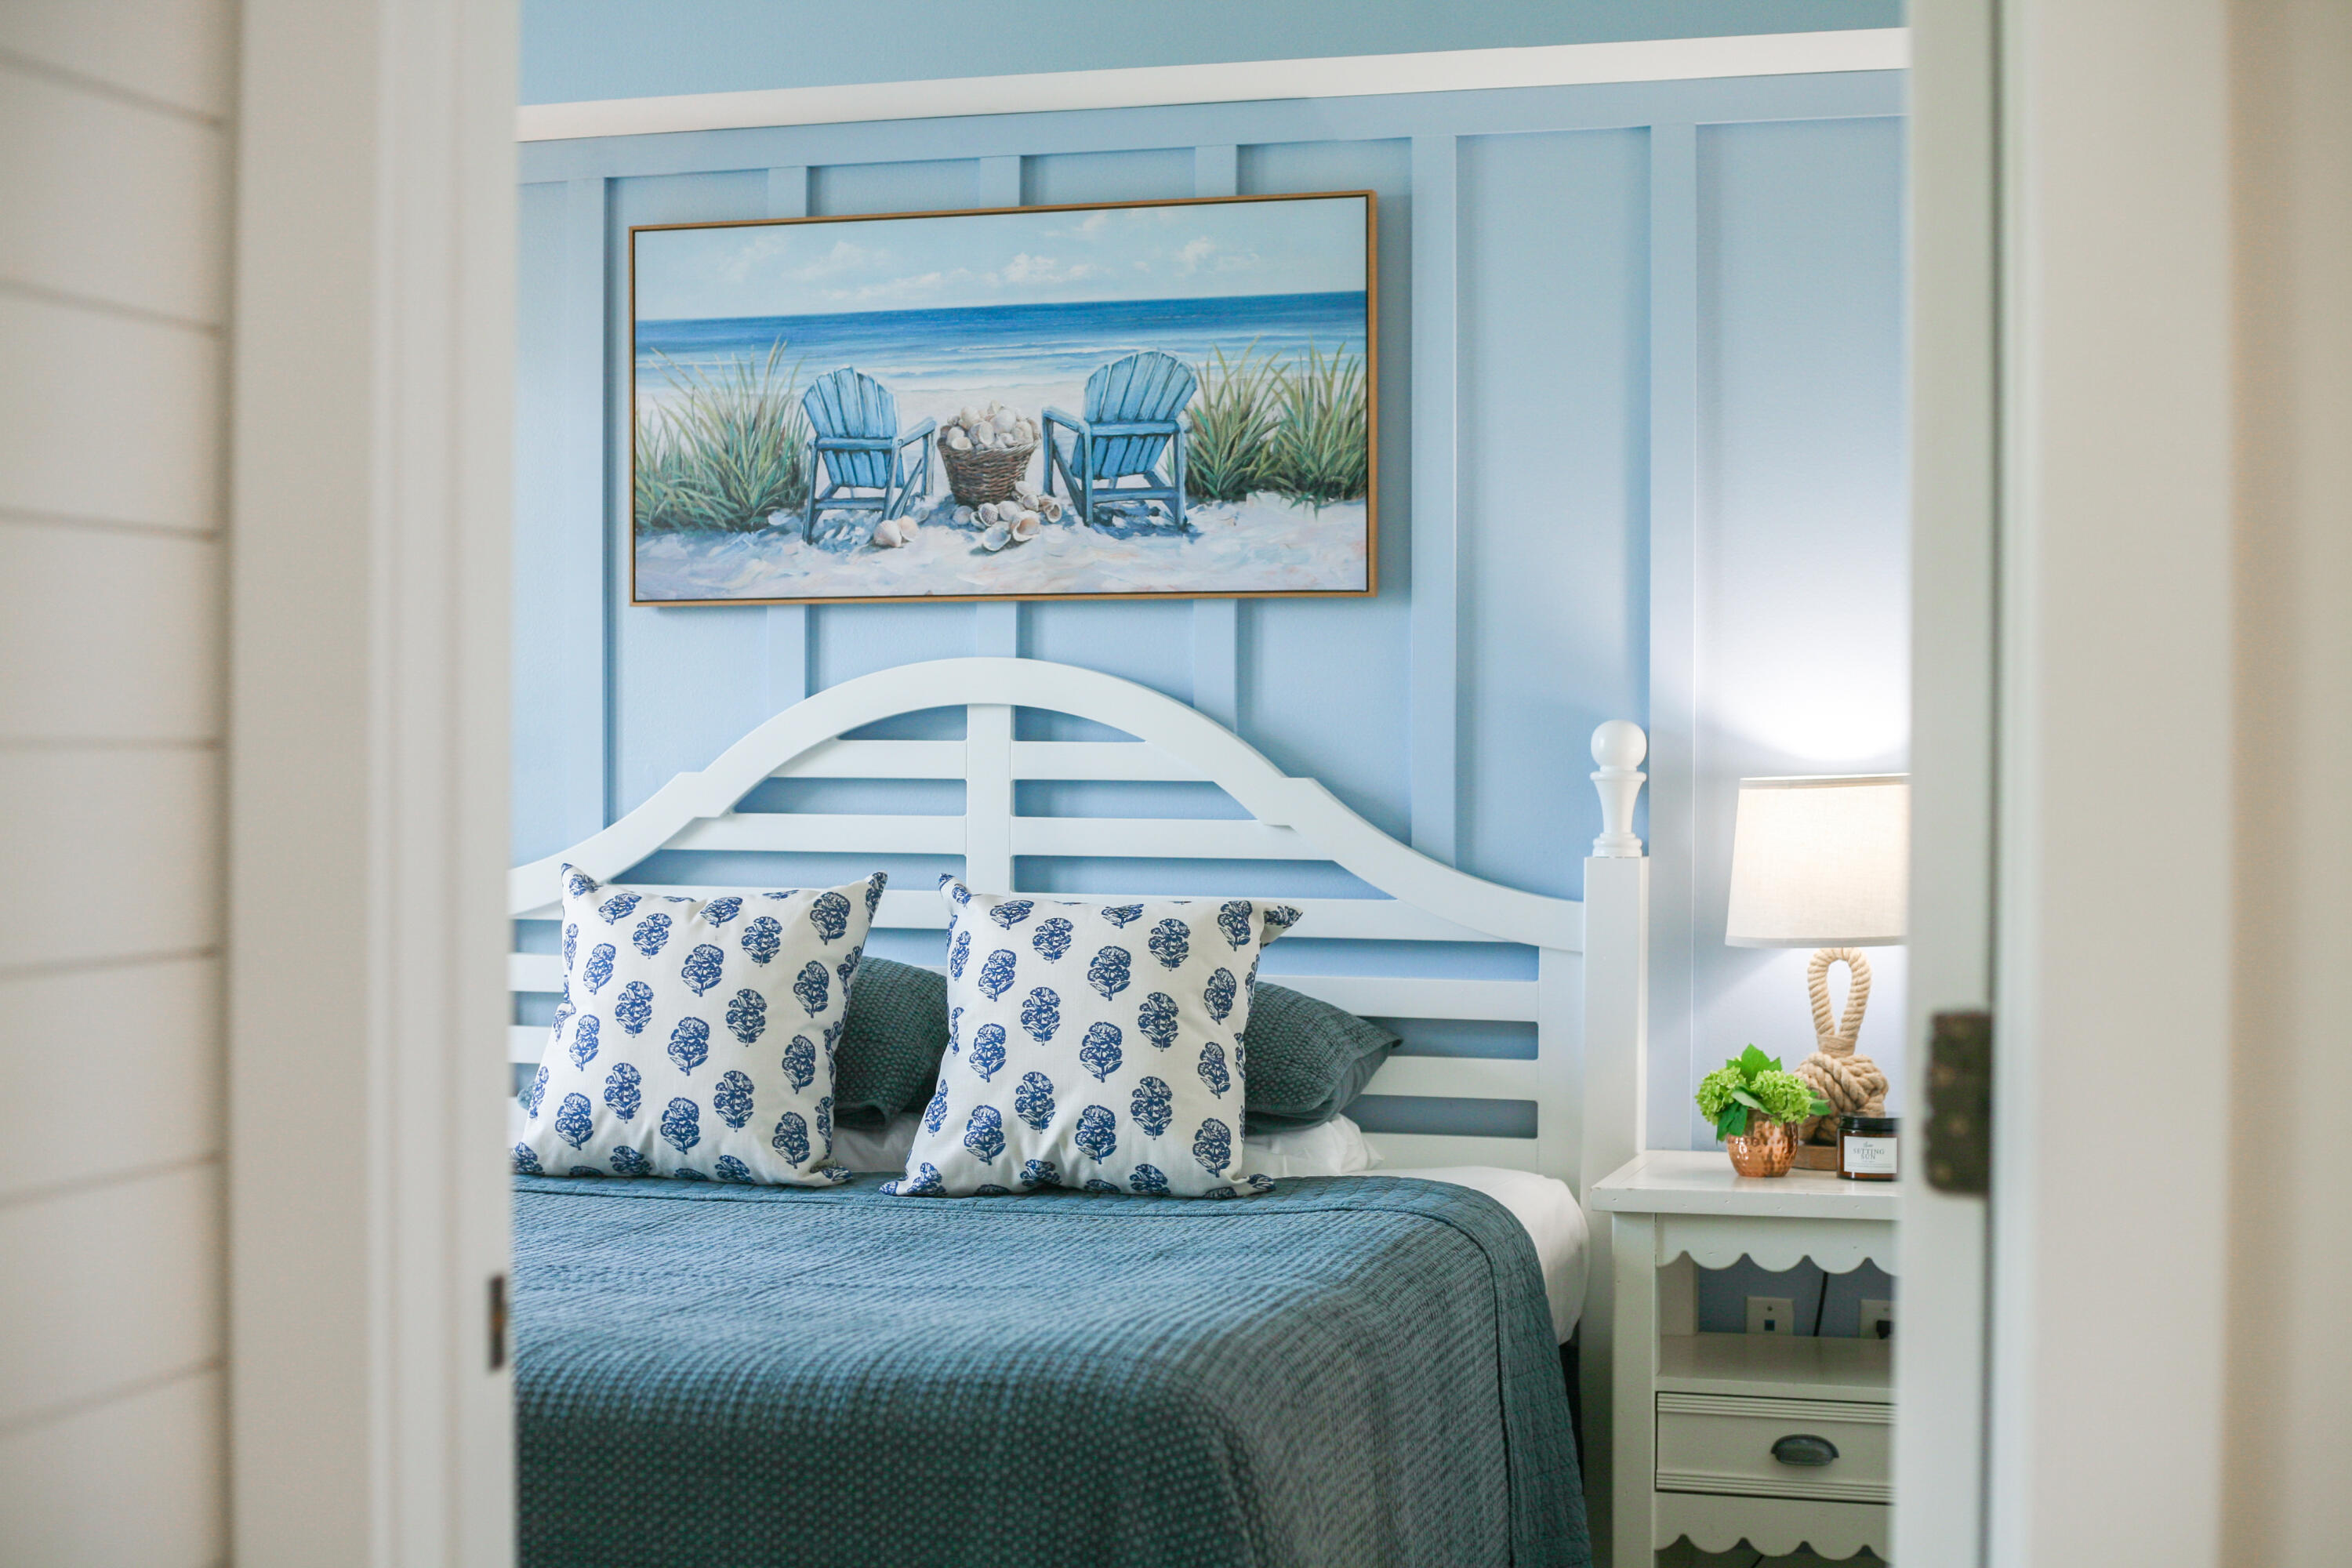
Top-Floor Baytowne Wharf at Sandestin Resort Condo | Short-Term Rental Ready | Renovated Kitchen | Gated Resort - Amenities Include Private Beach.

Welcome to your own private corner of Sandestin Resort - With effortless coastal living,  built-in entertainment, walkability, and income potential. HOA fees cover nearly everything, including the insurance on the exteriors. 

Located in the impeccable Market Street Inn building, this beautifully updated 2 BR 2 full bath condo offers the rare combination of escape, walkability, and strong short-term rental appeal. Positioned on the 5th (top) floor, you'll enjoy peaceful courtyard and resort-style pool views from a relaxing balcony sheltered by tropical palms. The free year-round resort tram stops just outside the buliding for added convenience.

Inside, the condo had a $25K upgrade in 2026 - fully renovated kitchen featuring quartz countertops, soft-close cabinets, new appliances, modern finishes, and a comfortable open flow. Wide plank white oak-hued luxury vinyl plank flooring runs throughout, combining durability with elevated style. Turnkey investment property- the condo is being offered furnished with some exceptions. 

Market Street Inn owners enjoy Sandestin Resort's private beach, + neighborhood amenities including a gated parking garage, elevators, fitness center, resort-style pool, and an additional detached storage locker - ideal for beach gear, bikes, or owner storage. Beyond the privacy of the Inn, find the vibrant energy of Baytowne Wharf, Sandestin's pedestrian-only bayfront village.
The village offers a marina,  waterfront dining, boutique shopping, nightlife, live music, festivals, fireworks, and year-round entertainment. Few properties on the Emerald Coast offer this level of convenience and calm in one walkable and bikeable location.

Sandestin Golf and Beach Resort is golf-cart friendly and provides access to an unmatched resort experience spanning 2,400 acres, including:
* 7.5 miles of sugar-white sand beaches and bayfront access
* 4 championship golf courses
* 15 tennis courts with instruction programs
* 19 swimming pools
* Full-service marina
* Nature trails and Jolee Island
* Miles of biking and walking paths
* Golf cart-friendly roads
* Watersports, boating, fishing, sailing, and sunset cruises
* Fitness center, spa, shopping, dining, and entertainment
* Free year-round beach/resort Tram service

Due to a high volume of guest stays this summer season, touring appointments are limited. We welcome you to view the residence between guest check-outs and check-ins. Please reach out today to inquire about this week's availability.
#1005629

Miramar Beach

9200 Baytowne Wharf Boulevard 543

2 Beds

2 Baths

834 Sq.Ft.

$407,000

MLS#: 1005629

1 ... 661 662 663 664 665 666
* Listings identified with the FMLS IDX logo come from FMLS and are held by brokerage firms other than the owner of this website. The listing brokerage is identified in any listing details. Information is deemed reliable but is not guaranteed. If you believe any FMLS listing contains material that infringes your copyrighted work please click here to review our DMCA policy and learn how to submit a takedown request. © 2024. First Multiple Listing Service, Inc.
 - property

Send a message

Message successfully sent.

Your message

What is 3 + 4 ?

Reason for contacting?

I agree to receive email communication and understand I can unsubscribe at any time.

I agree to be contacted by Kornelije Josić via call, email, and text for real estate services. To opt out, you can reply 'stop' at any time or reply 'help' for assistance. You can also click the unsubscribe link in the emails. Message and data rates may apply. Message frequency may vary. Privacy Policy

Sign Out

Virtual Assistant

Would you like to take the next step with this property? We can help you schedule a showing or virtual tour, or send you more details.

Yes, I would like more information.

Thank You for Your Reply, One of Our Agents will contact you as soon as possible

No, maybe later.

Thank you, you can always contact me via email, phone number or through the contact form.

Realhub AI

Lucy - Your AI-Powered Realtor

Update Your Temporary Password

Personalize your search

Enter your email and we'll notify you immediately when new listings match what you're looking for.

or enter email address

Already have an account ? Login here

Continue your home search

I agree to receive communications and understand I can unsubscribe at any time.

I agree to be contacted by Kornelije Josić via call, email, and text for real estate services. To opt out, you can reply 'stop' at any time or reply 'help' for assistance. You can also click the unsubscribe link in the emails. Message and data rates may apply. Message frequency may vary. Privacy Policy

Already have an account ? Login here

We use cookies

We use cookies primarily for analytics to enhance your experience. By accepting, you agree to our use of these cookies. You can manage your preferences or learn more about our cookies policy.
