
REALHUB is on fire today

Properties

Browse or get in touch to schedule a walkthrough.

  • Nearby me
Price range

Popular Features

Community Features

Association

Property Features

Waterfront

View

Exterior Features

Interior Features

Style

10000 properties match your criteria

Updated 1 minute ago

E-Alert name
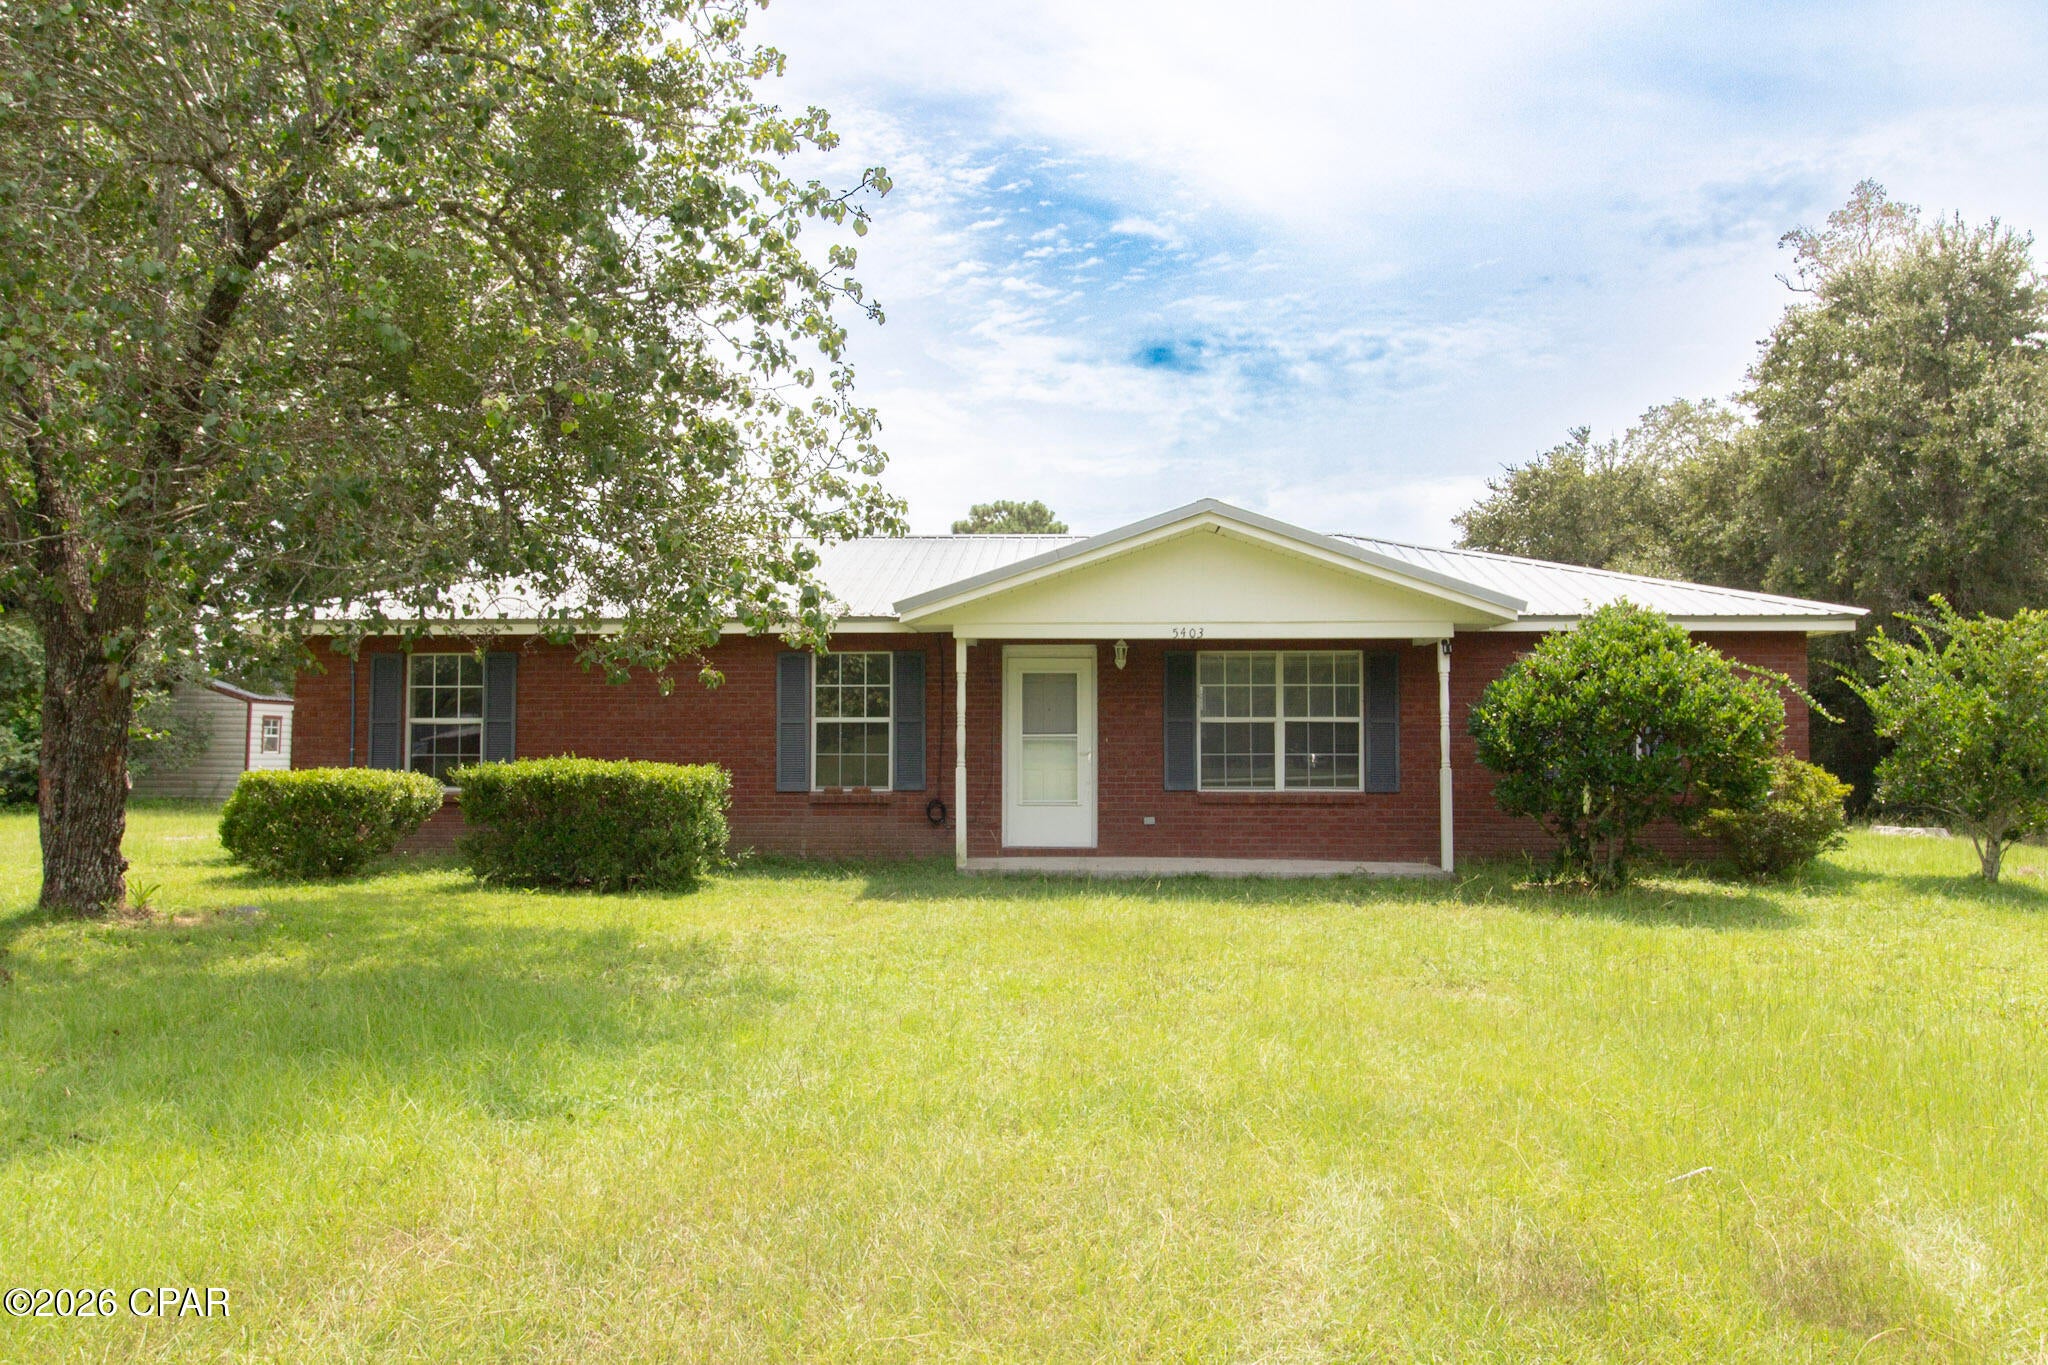
Adorable brick home offering comfortable country living at its best. This charming 3-bedroom, 2-full-bath residence features a practical split floor plan that gives the primary suite extra privacy. The master bedroom includes its own ensuite bathroom. The kitchen is designed for everyday living and entertaining, with plenty of cabinets and counter space, a dining room just off the kitchen, and a convenient laundry room nearby. An extra bonus room adds valuable flexibility--use it as a second living area, home office, playroom, or whatever your household needs most. A warm, functional layout in a setting that feels like true country living. Brand new LVP flooring and carpet and fresh paint throughout!
#794822

Greenwood

5403 Pollie Lane

3 Beds

2 Baths

1,431 Sq.Ft.

$190,000

MLS#: 794822
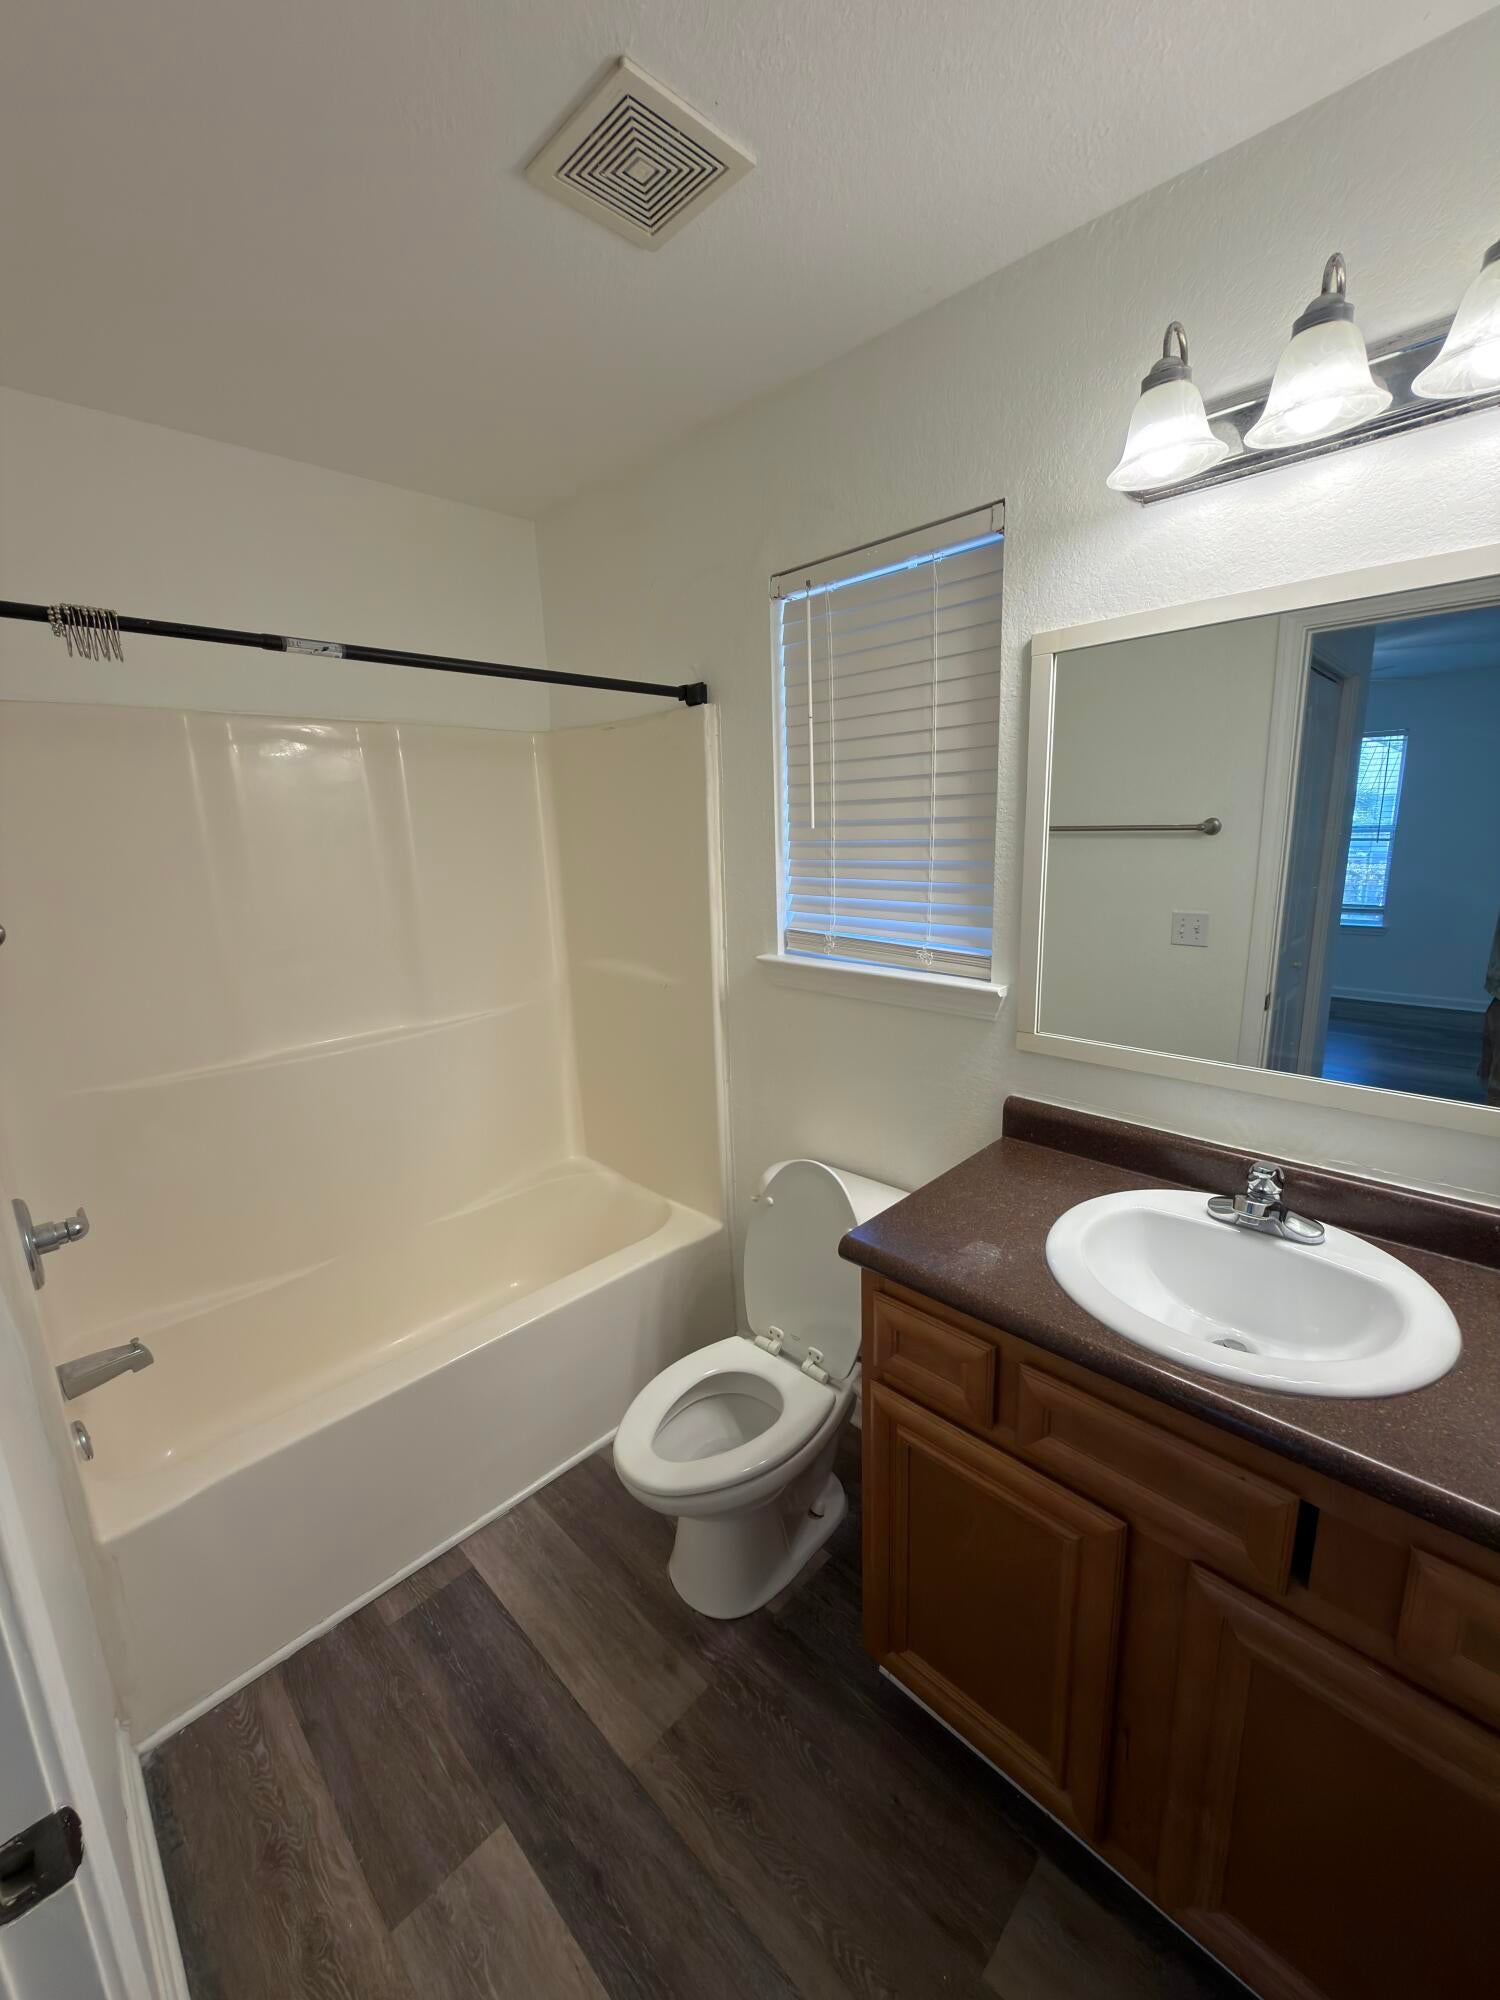
Nestled in the heart of this picturesque coastal community, this cozy townhome offers the perfect blend of comfort and convenience.
1000 refundable deposit. First and last month's rent due when moved in.
#1010940

Santa Rosa Beach

24 Talon Court E

3 Beds

2 Baths

924 Sq.Ft.

$1,950

MLS#: 1010940
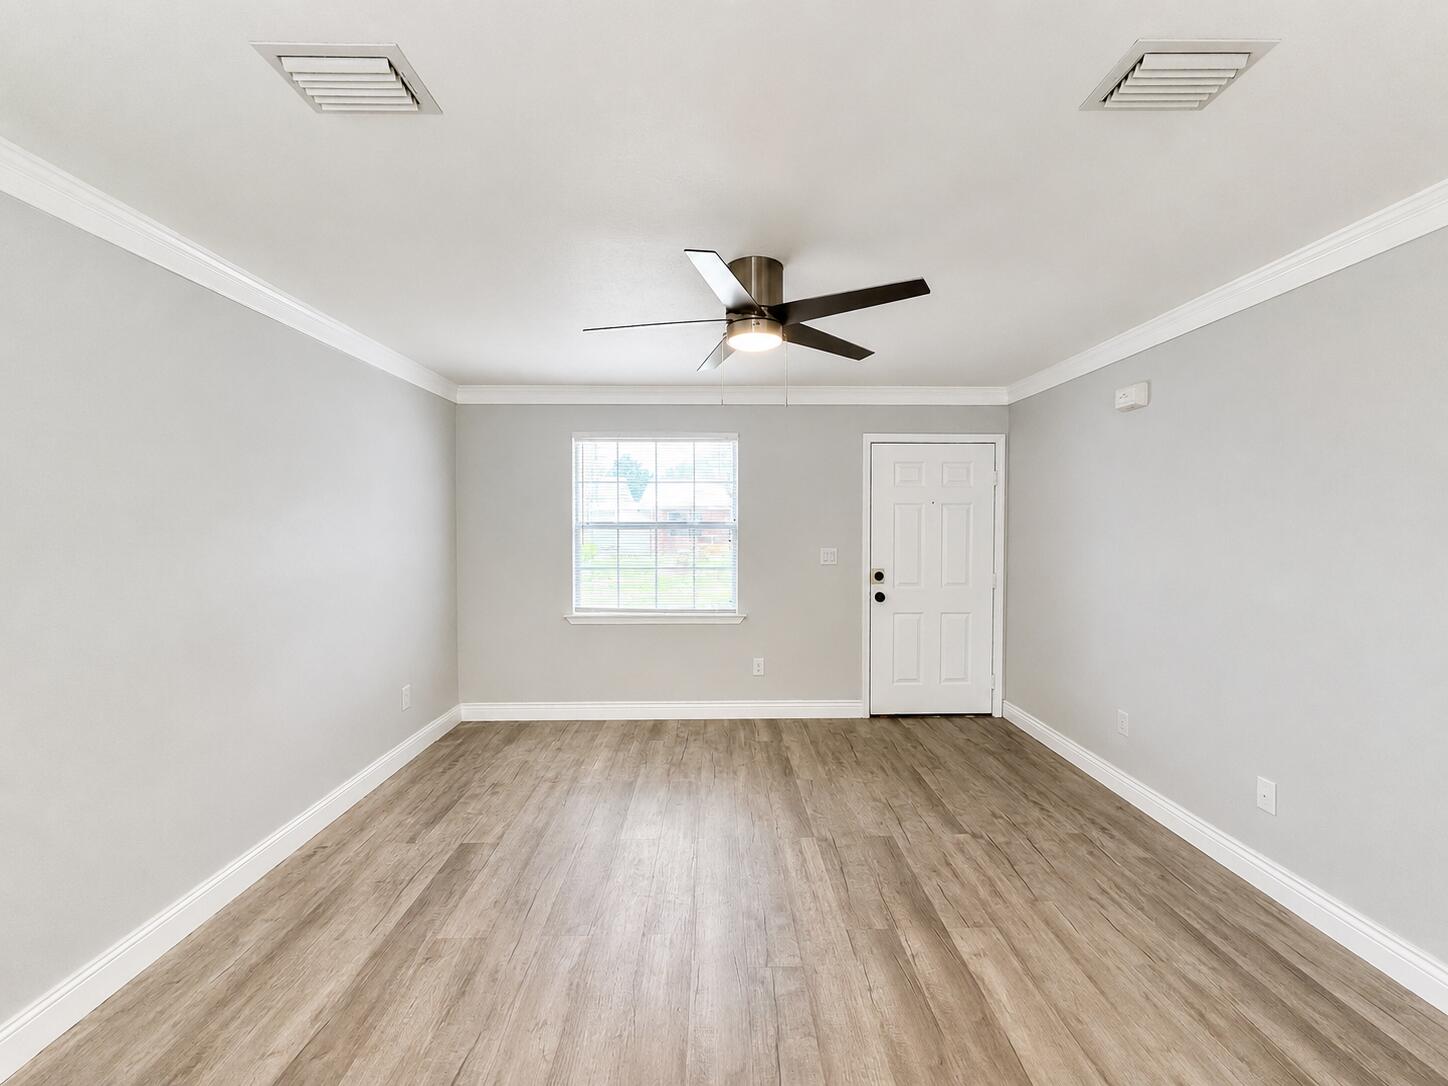
Enjoy coastal living just 500 feet from beach access in this beautifully renovated Panama City Beach apartment. This updated unit features modern finishes, stainless-steel appliances, fresh paint, and sleek flooring throughout.

The community offers on-site laundry, assigned parking, and a gazebo, all within walking distance of the beach and just minutes from PCB shopping, dining, and entertainment.

No smoking. No pets allowed. Minimum 600 FICO credit score required in addition to all other rental criteria.

All applicants must complete PetScreening, including applicants without pets and those with an ESA.

Approved applicants are responsible for applicable move-in costs, which may include security deposit, non-refundable cleaning and rekey fees, $20 certified mail fee, and pet fees when applicable.

****All attached photos are model home photos with same layout and upgrades throughout.
#1010932

Panama City Beach

119 Casa Place 117 A

2 Beds

1 Baths

700 Sq.Ft.

$1,600

MLS#: 1010932
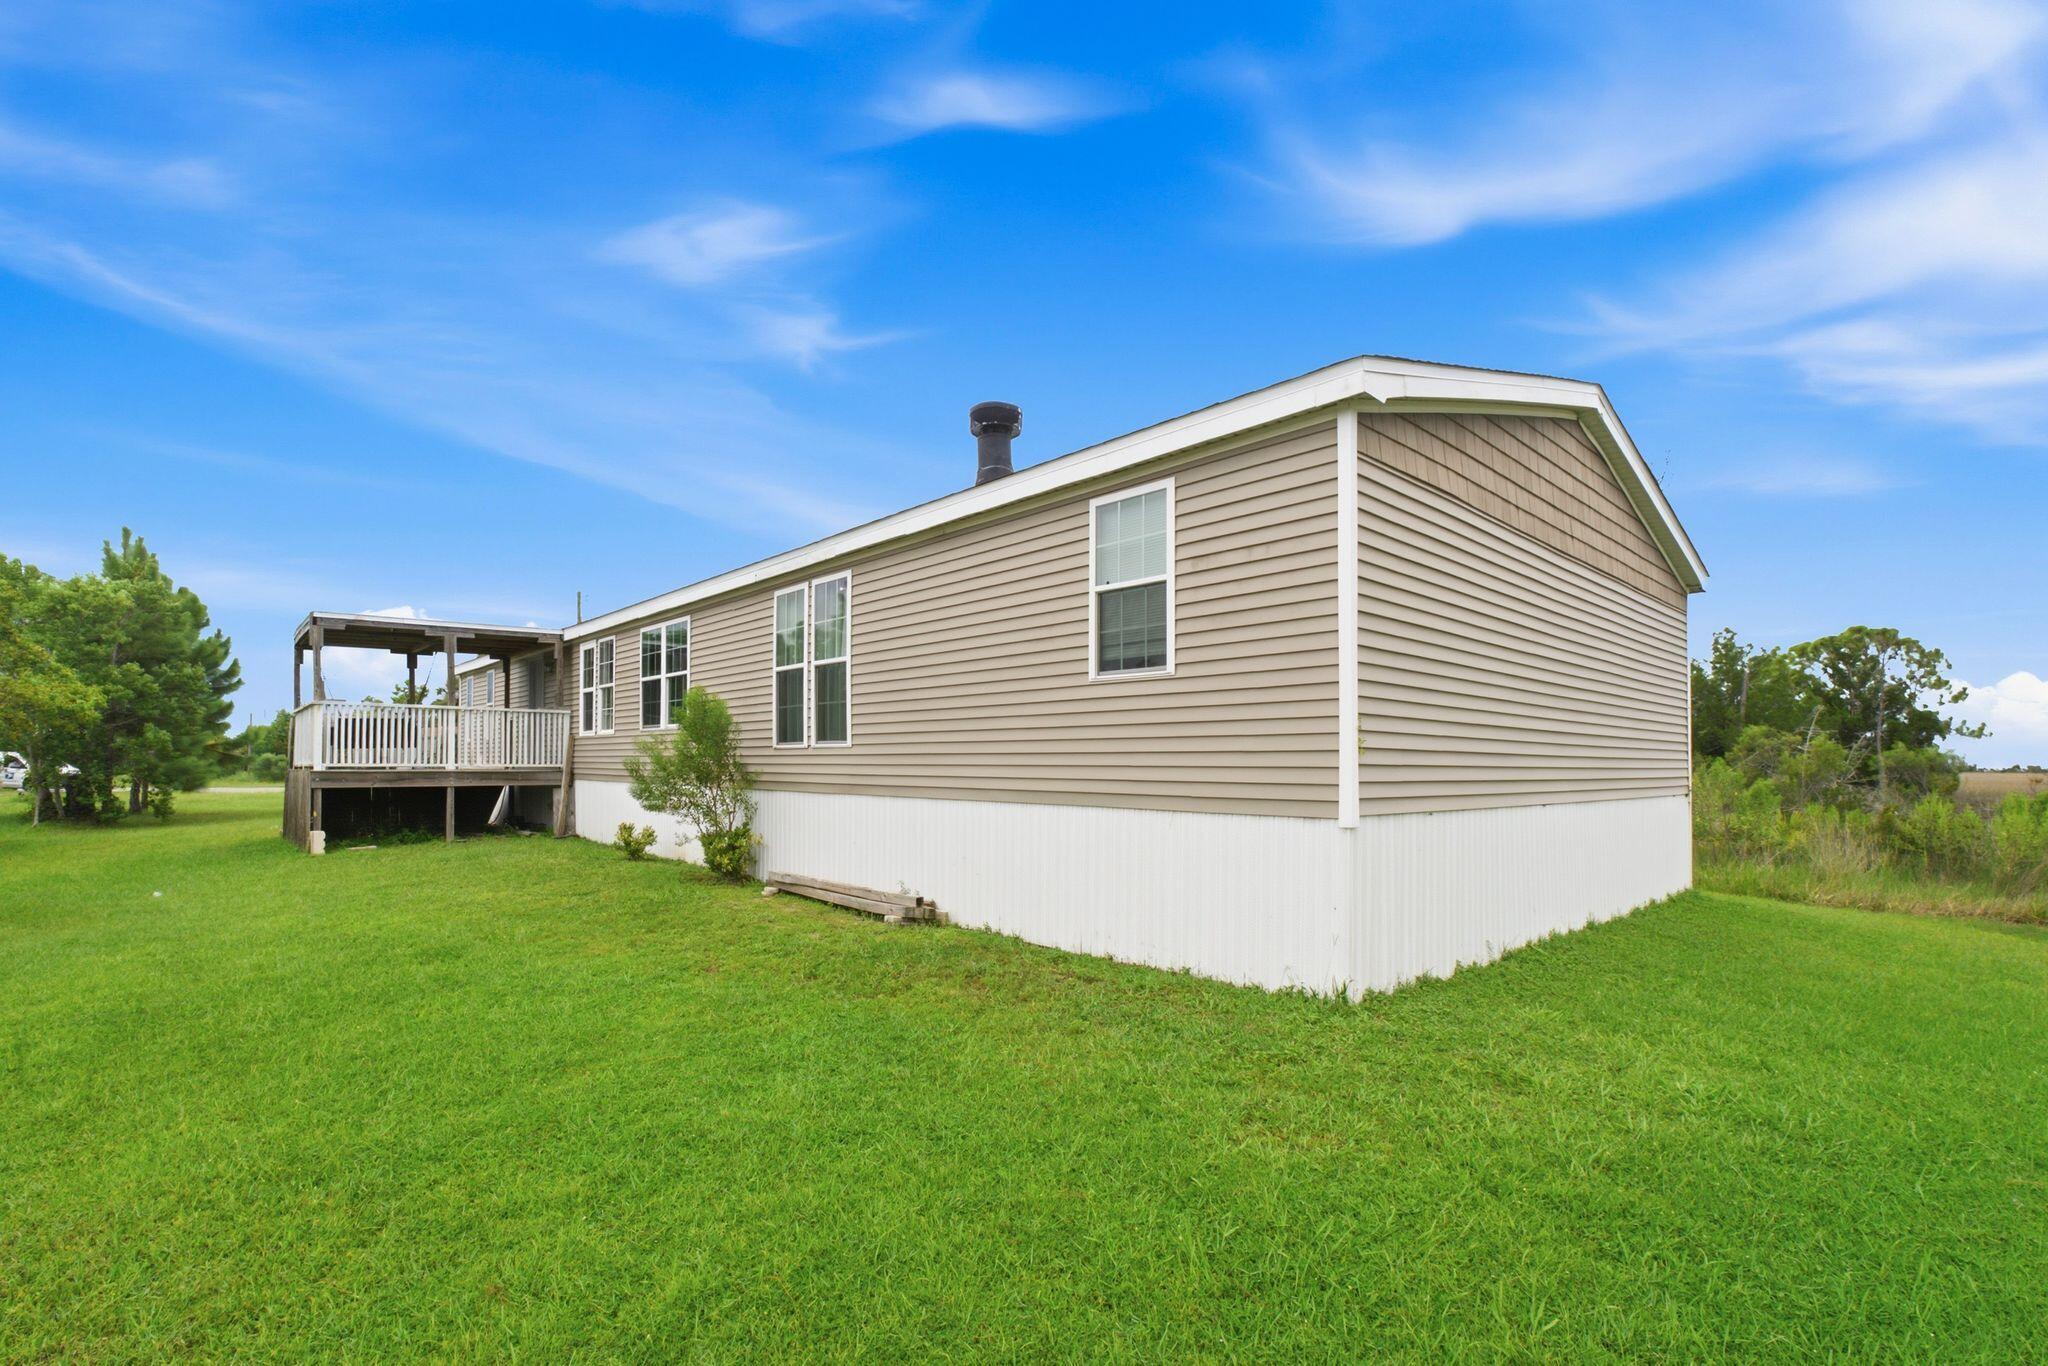
Welcome to 1532 Doty Circle! This spacious 4-bedroom, 2-bath home offers two separate living areas, providing plenty of room for everyday living, entertaining, or a flexible space to fit your needs. Completely remodeled in 2020, the home also features several recent updates, including a new roof installed in July 2026, a new HVAC system in 2026, a water heater approximately four years old, and new tile flooring in the second bathroom.

Step outside onto the back deck and enjoy views of East Bay; a great spot to relax and unwind. Conveniently located just minutes from Tyndall Air Force Base, shopping, restaurants, and entertainment, with Mexico Beach and Panama City Beach just a short drive away. This home offers a great combination of space, updates, location, and coastal living.
#1010957

Panama City

1532 Doty Circle

4 Beds

2 Baths

2,052 Sq.Ft.

$250,000

MLS#: 1010957
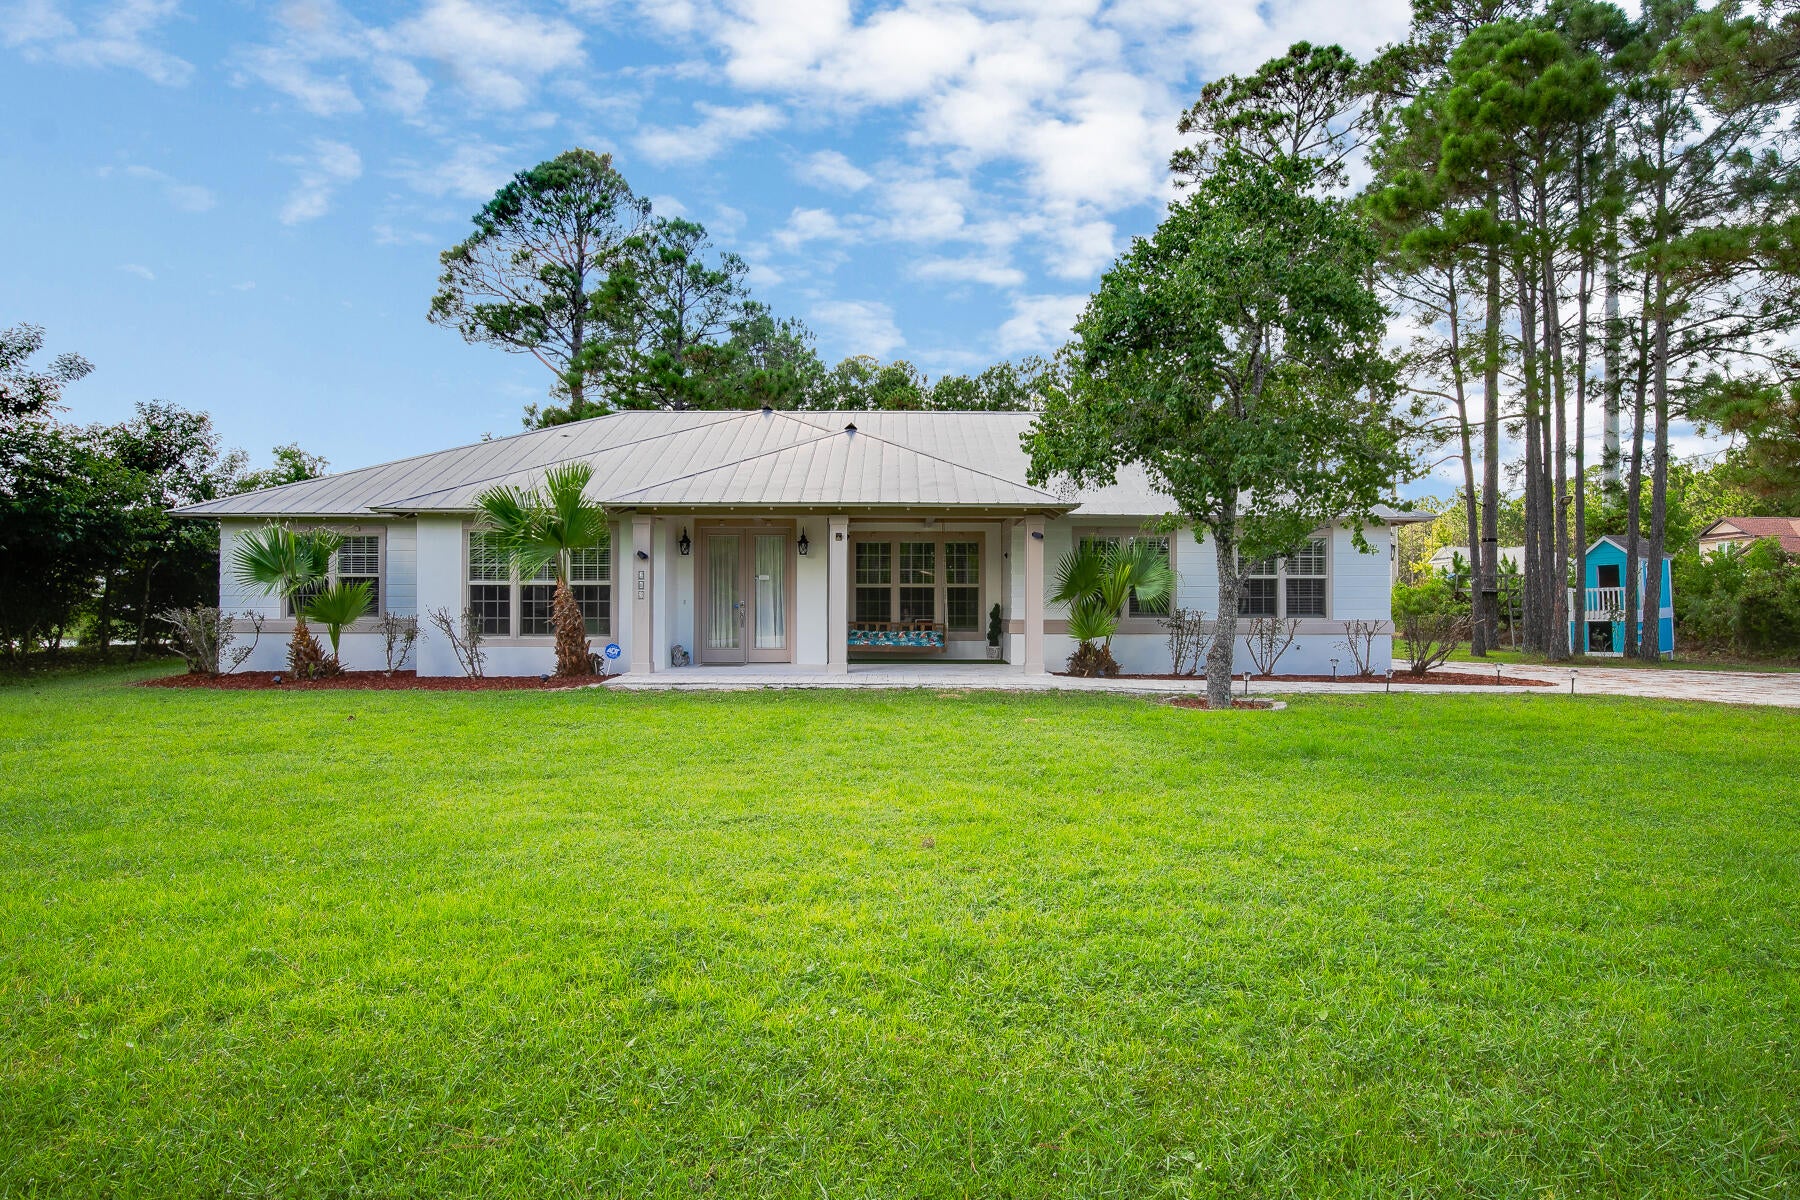
Beautifully renovated, fully furnished, and move-in ready, this inviting home offers an exceptional blend of style, comfort, and versatility just minutes from the Emerald Coast's renowned beaches, shopping, and dining. Thoughtful updates include new tile flooring throughout, new stainless steel appliances, custom finishes, and a durable metal roof. The well-designed floor plan features a flexible bonus room ideal for a home office, guest retreat, or creative space, while the primary suite is enhanced by a charming bay window bench. One of the property's most distinctive features is the impressive 35' x 22' workshop, providing exceptional space for hobbies, projects, recreational equipment, or additional storage. Outdoors, the spacious backyard offers plenty of room to entertain, relax, and enjoy the Florida lifestyle, complete with a fun zip line. With its extensive updates, generous indoor and outdoor spaces, valuable workshop, and convenient location, this turnkey property is ready to welcome its next owner.
#1010926

Santa Rosa Beach

265 W Hewett Road

3 Beds

2 Baths

2,121 Sq.Ft.

$699,000

MLS#: 1010926
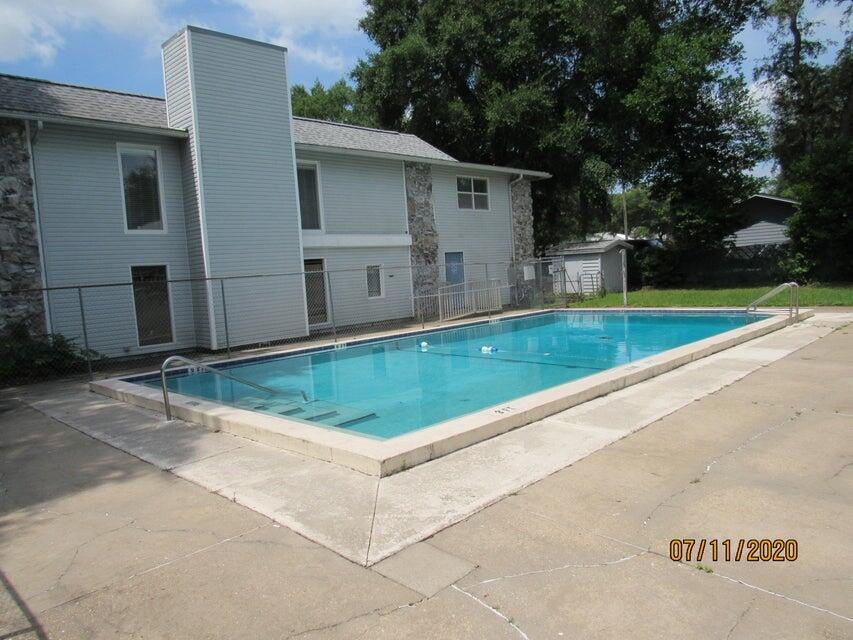
Conveniently located a stone's throw from the college as well as bases, schools, restaurants, shopping, the beach, and a medical center, this 1-bedroom 1-bath condo features neutral paint and tile throughout (no carpet), a full kitchen with dining area, and a spacious living room. Rent includes water, garbage, pool care, and lawn care, and there are laundry facilities on site. 

Cats may be considered with prior owner approval and a non-refundable pet fee. No smoking is allowed, including vapes. 

Photos are from a comparable unit.
#1010965

Niceville

201 E College Boulevard 39

1 Beds

1 Baths

600 Sq.Ft.

$1,275

MLS#: 1010965
Enjoy resort-style amenities!
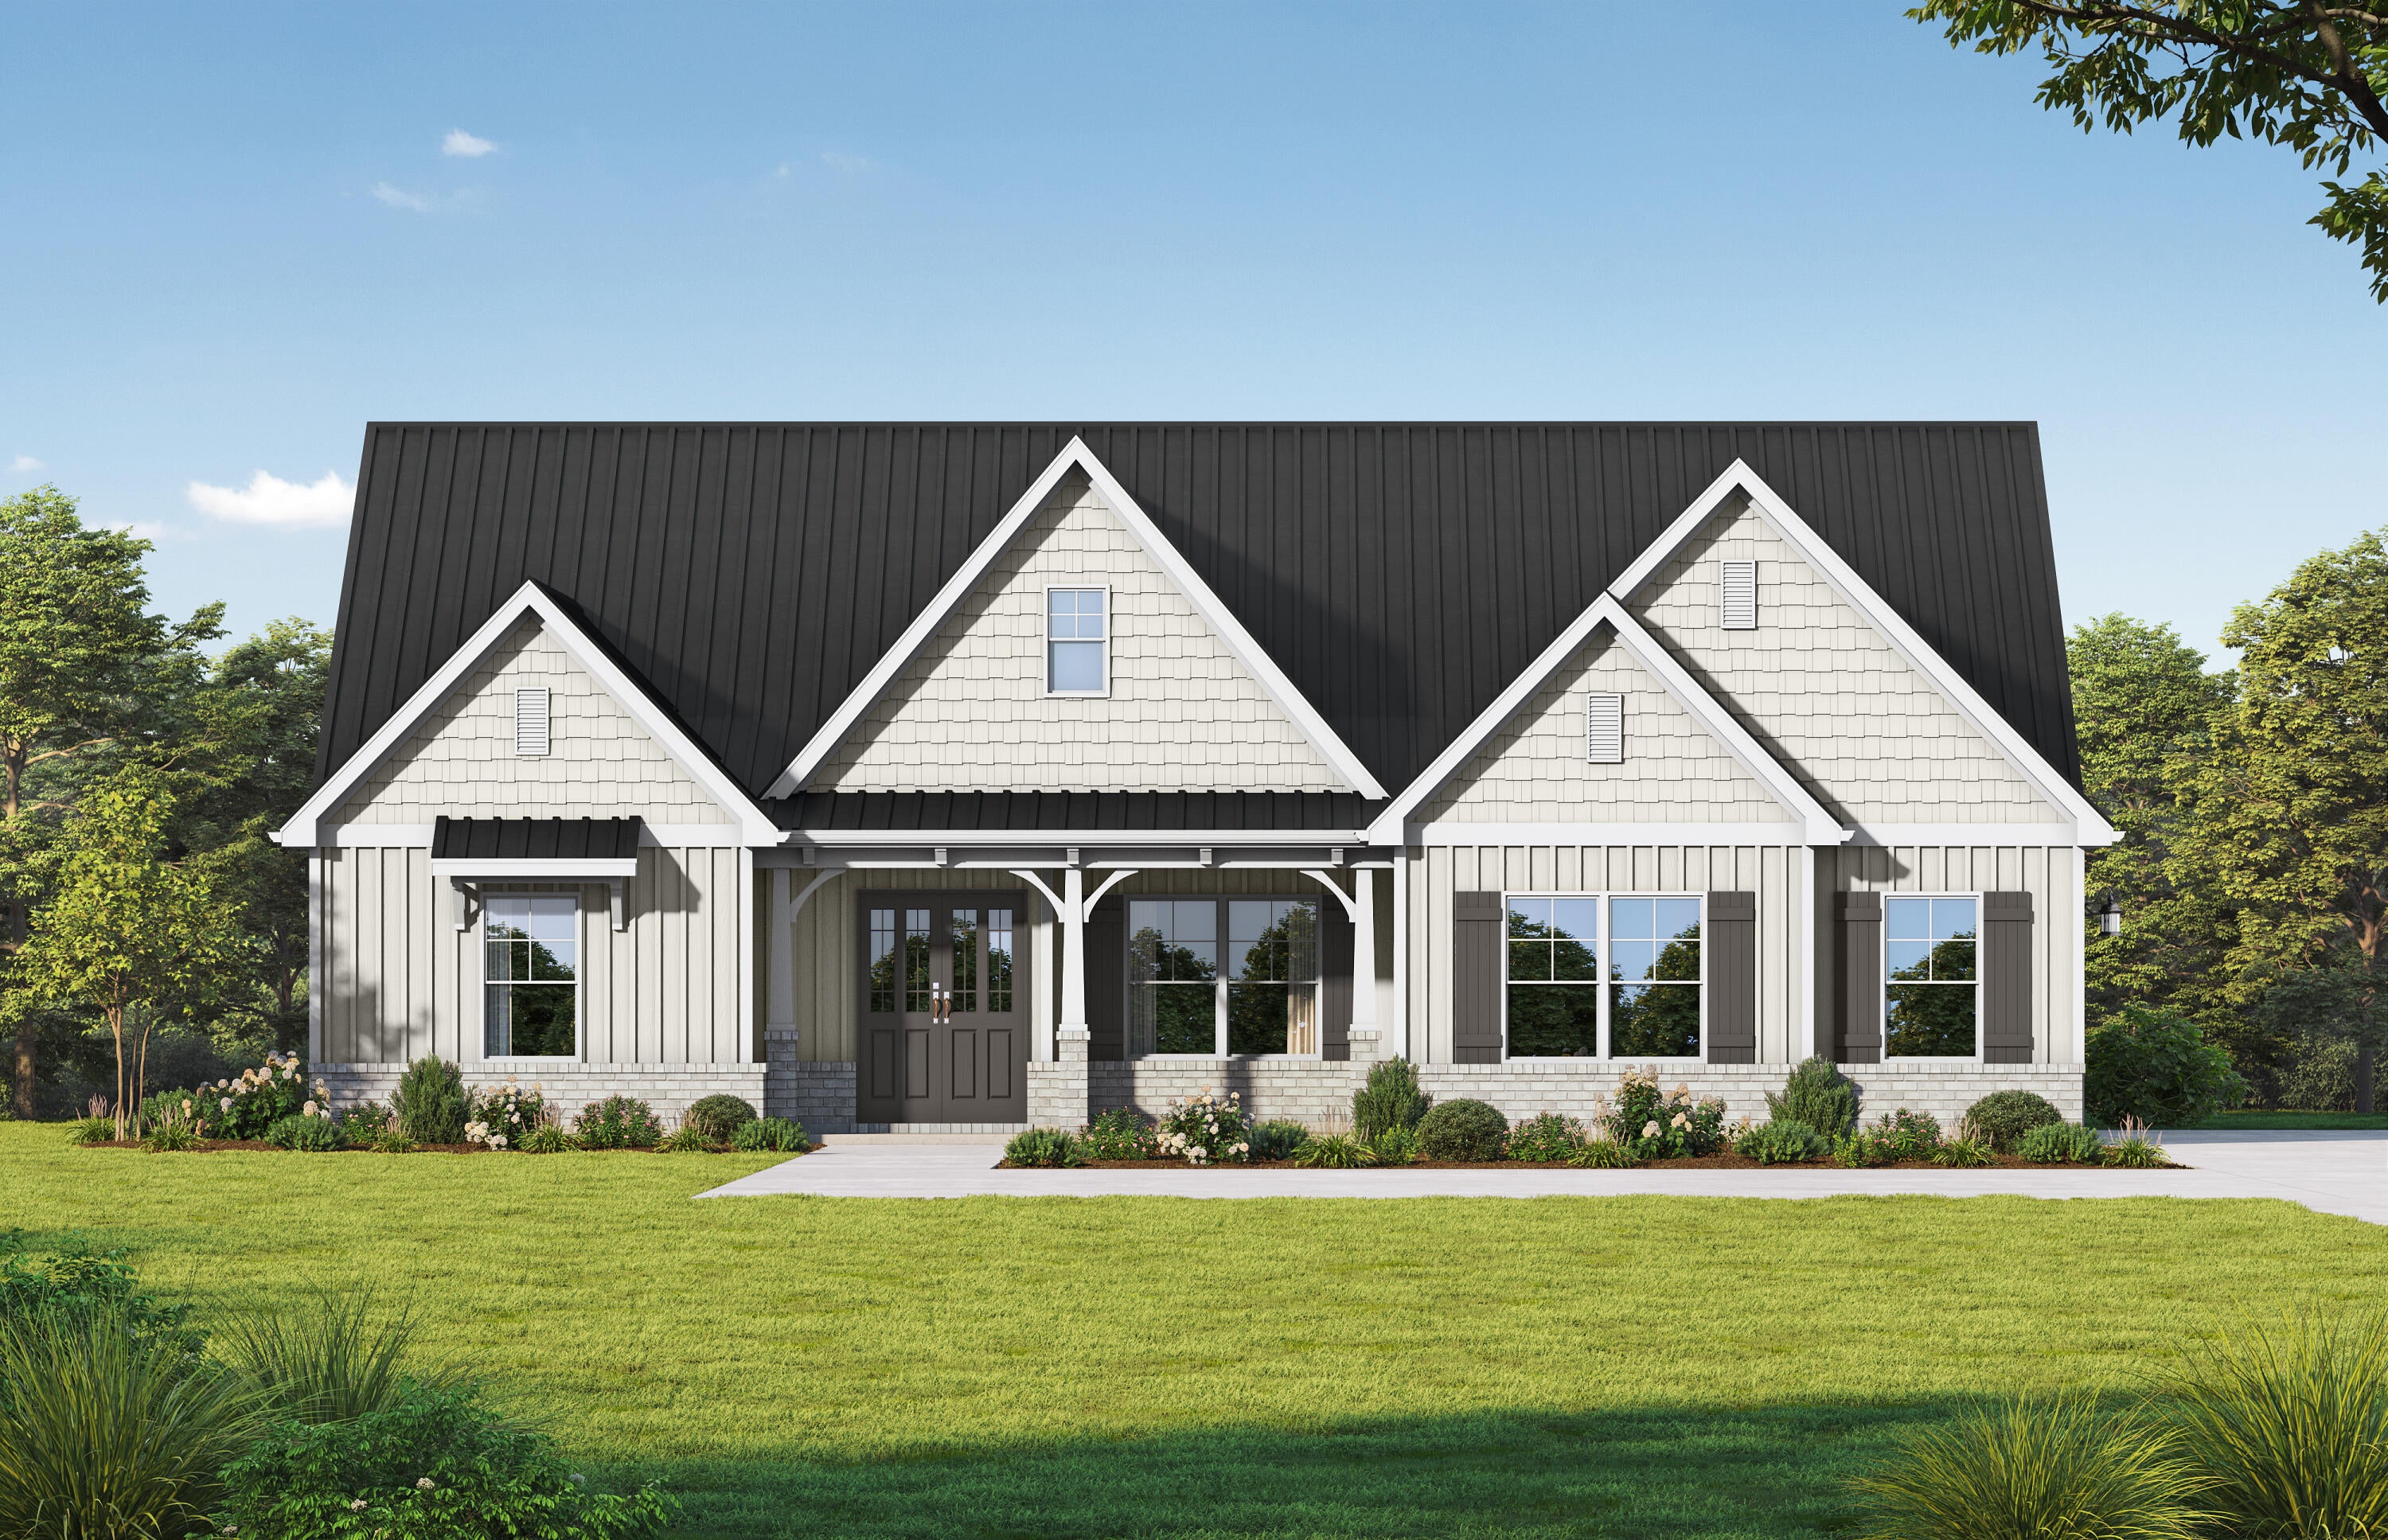
Welcome to the Brightstar plan by Valor Communities, a beautifully designed home offering four spacious bedrooms and three full baths. The light-filled main level features a seamless open-concept layout connecting the family room, kitchen, and dining area, making everyday entertaining effortless. Relax in the luxurious primary suite boasting a private spa shower. Complete with a versatile three-car garage and a cozy covered back porch for fine outdoor living, this magnificent residence seamlessly blends timeless style with true modern convenience and comfort. 
Visuals feature a similar home for inspiration. Pricing is the base starting point; final price based on features selected.
#1010946

Freeport

Lot 2 Bear Creek Blvd Way

4 Beds

2 Baths

2,566 Sq.Ft.

$589,850

MLS#: 1010946
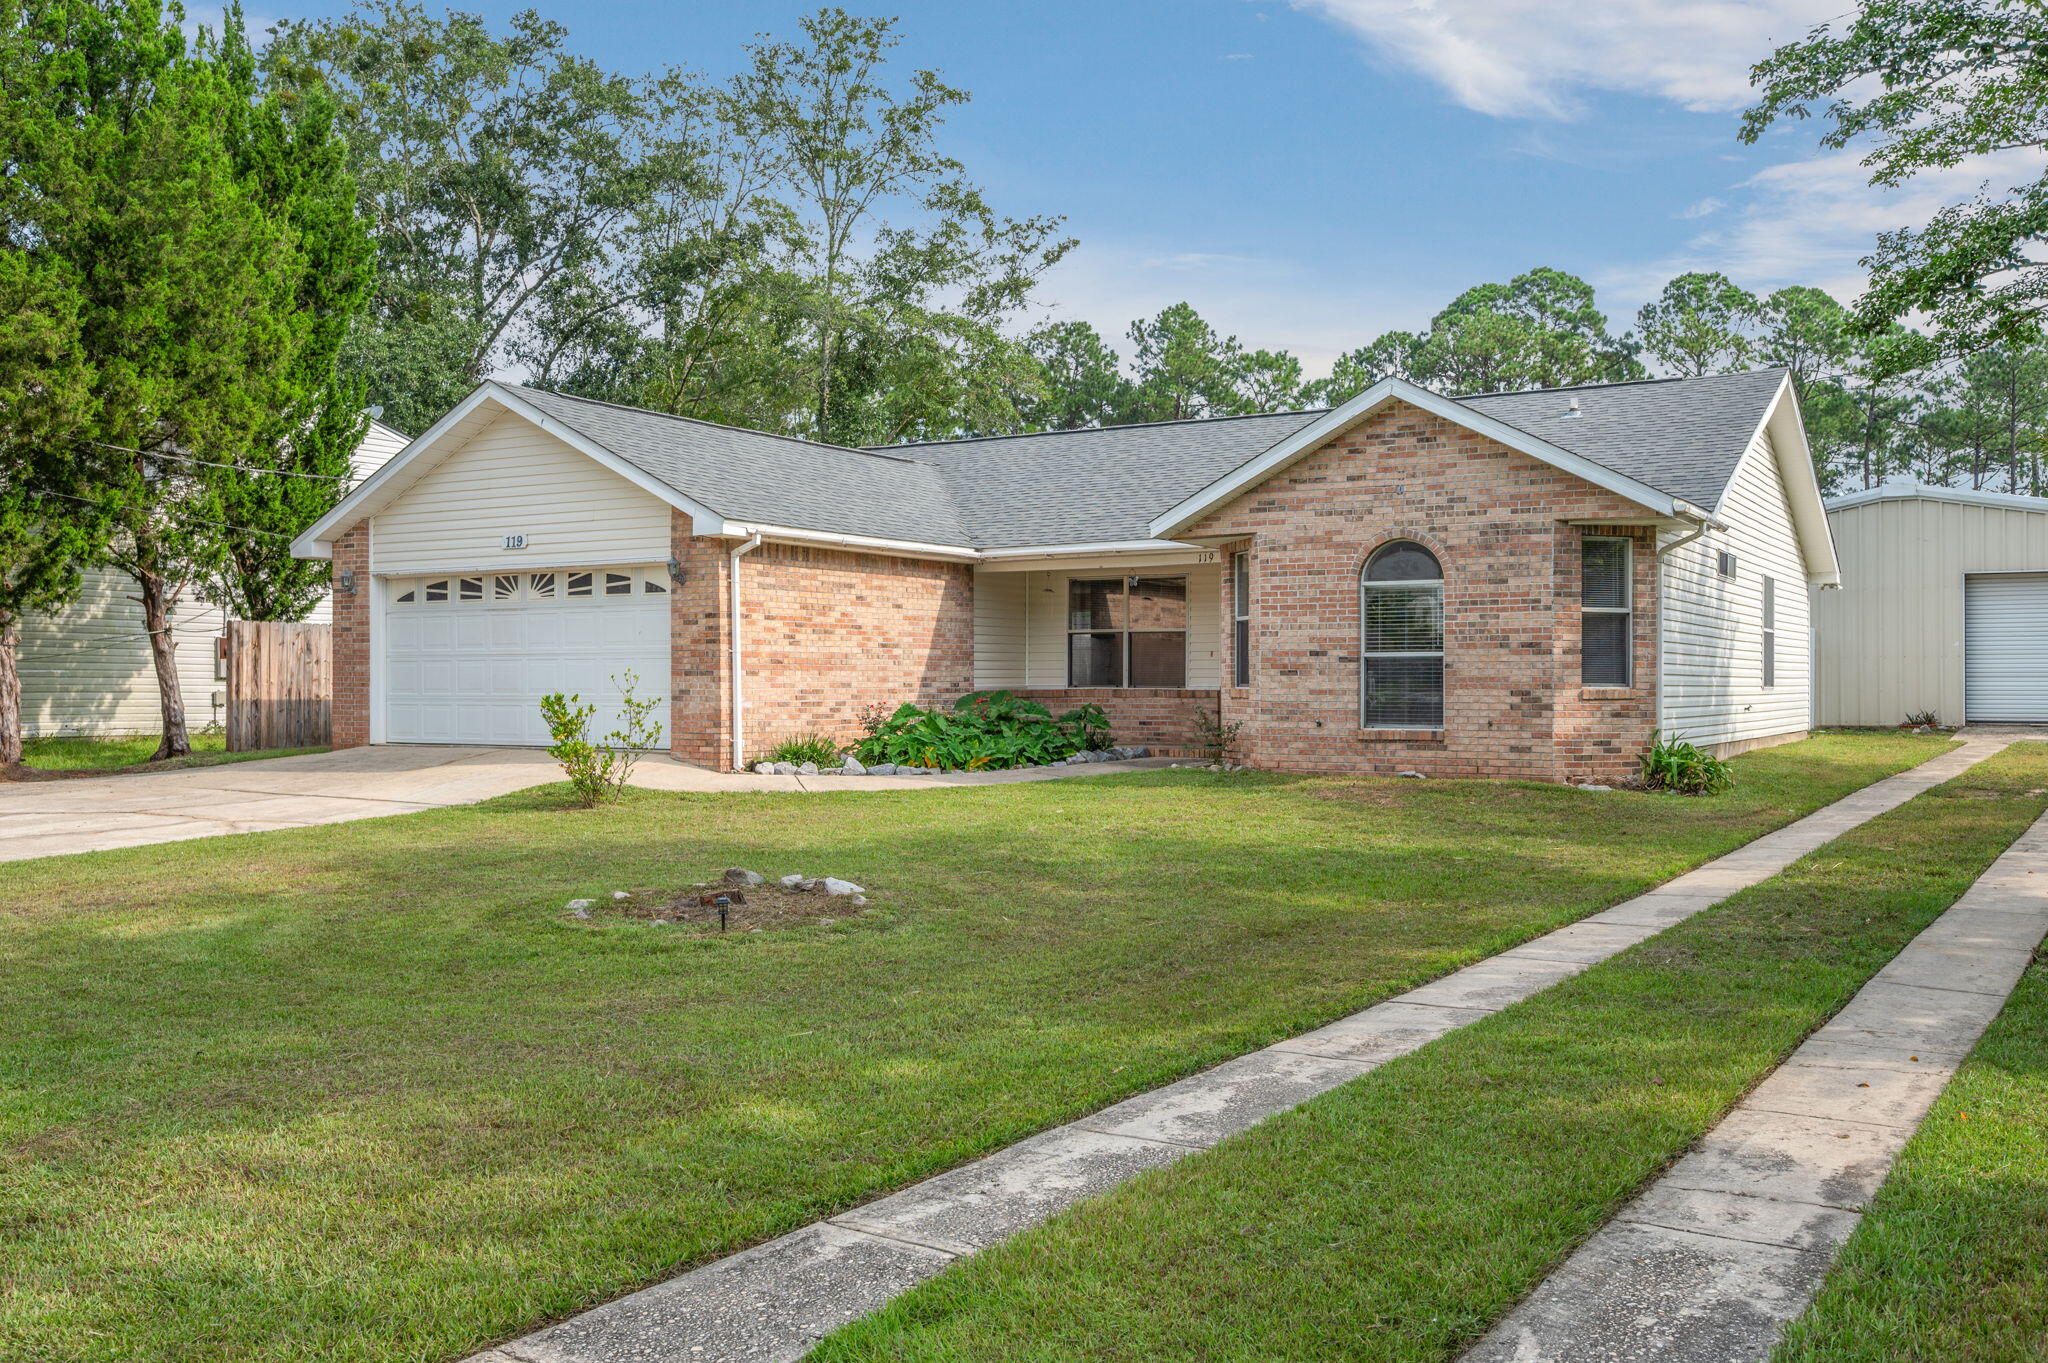
Completely refreshed and move-in ready! This beautifully updated home offers the perfect blend of modern finishes and functional space. Inside, you'll find brand-new luxury vinyl plank flooring, fresh interior paint, and a new stainless steel appliance package, giving the home a clean, contemporary feel from the moment you walk in.

The spacious living area flows seamlessly into the kitchen and dining space, creating an open, comfortable layout that's perfect for everyday living or entertaining. The neutral color palette and abundant natural light make it easy to envision your own style in every room.

One of this property's most unique features is the large detached workshop, complete with electricity and its own roll-up door. Whether you're a hobbyist, woodworker, mechanic, need extra storage, or simply want a dedicated workspace, this building offers endless possibilities that are hard to find.

Outside, you'll enjoy a fully fenced backyard with plenty of room for pets, play, or outdoor entertaining. Conveniently located near shopping, dining, schools, and major commuting routes, this home combines thoughtful updates with exceptional versatility.

Don't miss your opportunity to own this move-in-ready home with the bonus of a powered workshop--a rare find in today's market!
#1010966

Crestview

119 Palmetto Drive

3 Beds

2 Baths

1,658 Sq.Ft.

$319,900

MLS#: 1010966
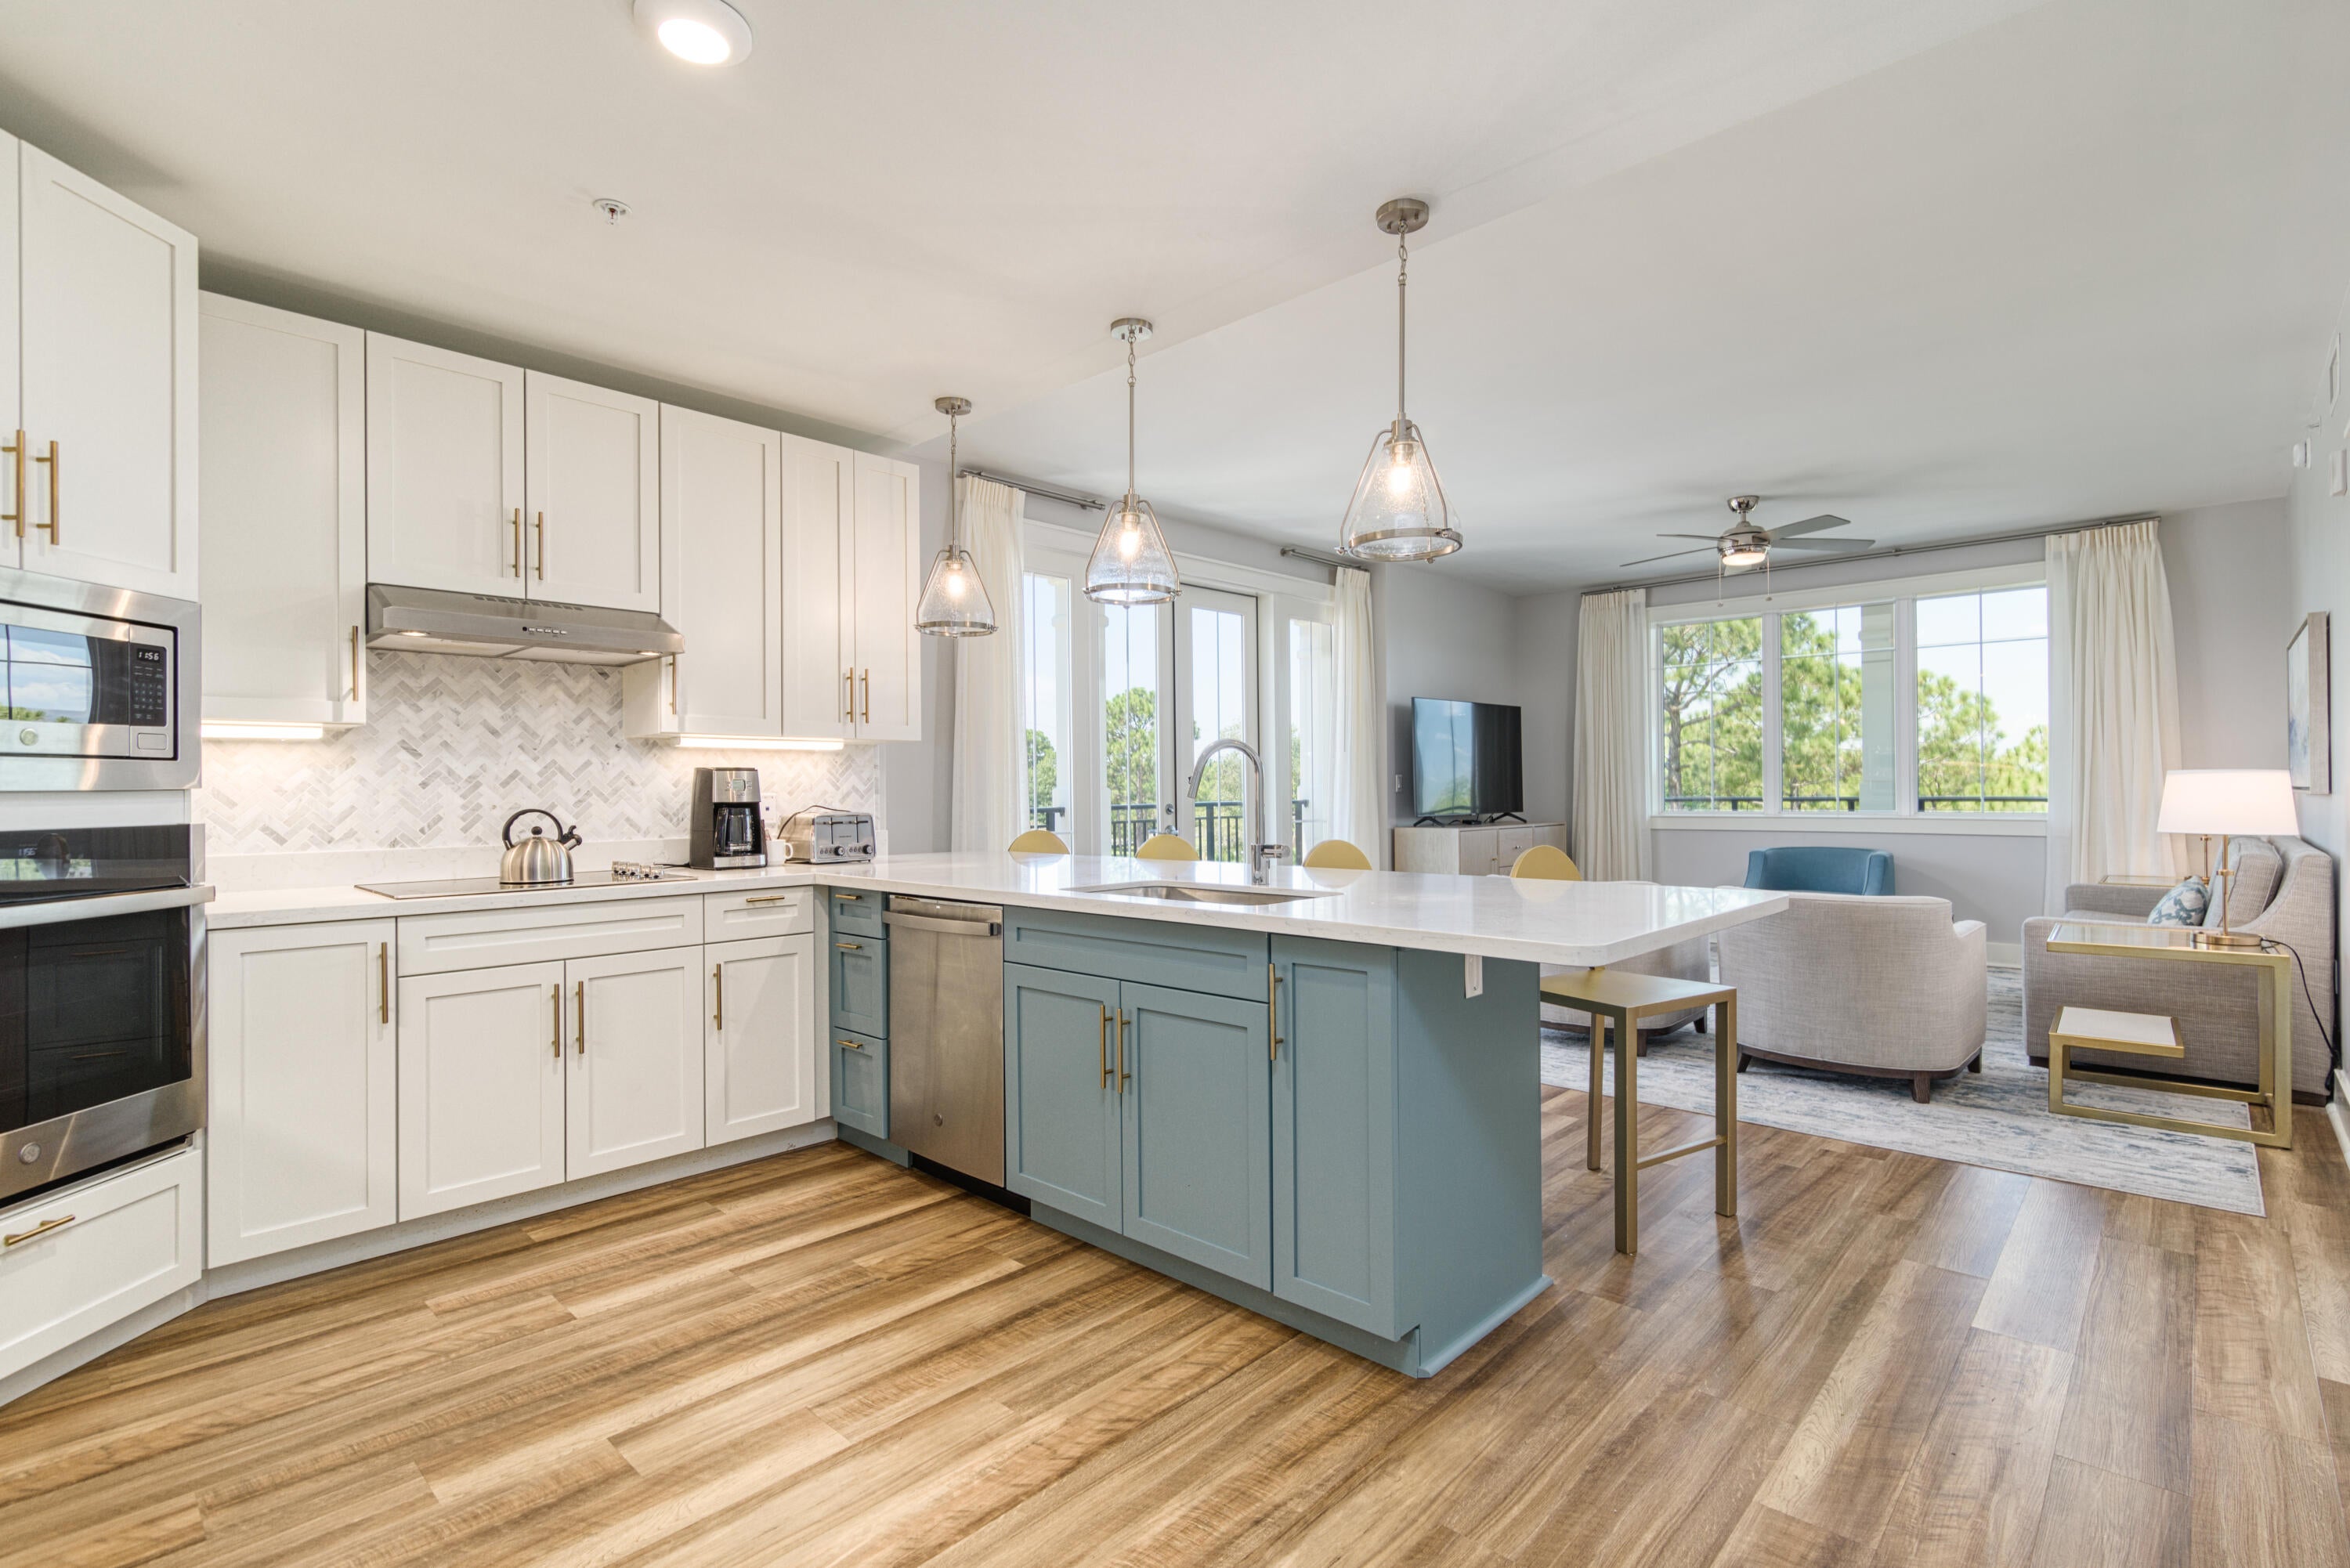
Thoughtfully designed for both comfort and functionality, the residences at Osprey Pointe blend timeless craftsmanship with modern coastal living. Open-concept floor plans feature custom cabinetry, detailed millwork, quartz countertops, GE Profile appliances, and 9-foot ceilings that enhance natural light and effortless flow. Each residence includes a private balcony overlooking serene natural surroundings, offering a peaceful connection to Sandestin's bayside landscape. Ownership at Osprey Pointe delivers a true resort-style lifestyle. Listing represents a specific floor plan available across multiple units. Finishes, views, and availability may vary. Thoughtfully designed for both comfort and functionality, the residences at Osprey Pointe blend timeless craftsmanship with modern coastal living. Open-concept floor plans feature custom cabinetry, detailed millwork, quartz countertops, GE Profile appliances, and 9-foot ceilings that enhance natural light and effortless flow. Each residence includes a private balcony overlooking serene natural surroundings, offering a peaceful connection to Sandestin's bayside landscape. Ownership at Osprey Pointe delivers a true resort-style lifestyle. Listing represents a specific floor plan available across multiple units. Finishes, views, and availability may vary.

Residents enjoy a zero-entry pool, a 12-foot hydrotherapy spa, an on-site fitness center, and expansive landscaped lawn areas ideal for relaxation and gathering. Additional conveniences include assigned covered parking, optional golf cart parking with charging stations, and 24-hour on-site resort management for ease of ownership.

Located within Sandestin Golf and Beach Resort's Bayside community, Osprey Pointe is centrally positioned near The Village of Baytowne Wharf and offers convenient tunnel access to the private Gulf-front beach. Rental-friendly and professionally managed, the community is well suited for full-time residents, second-home owners, or buyers seeking both short- and long-term rental opportunities within one of Northwest Florida's most established resort destinations.

As an introduction to the Sandestin lifestyle, we invite our new owners to explore amenities that make Sandestin special. The listing brokerage and seller(s) are presenting the buyer(s) of this property with (2) 90-minute rounds of Tennis court time, a golf foursome at one of our three championship courses, and a round of golf for up to four (4) players at the unrivaled Burnt Pine Golf Club.

Sandestin Golf and Beach Resort features more than seven miles of beaches and pristine bay front, four championship golf courses, 15 world-class tennis courts, a 226-slip marina, a fitness center, spa and celebrity chef dining. Shop, dine and play at the charming pedestrian village, The Village of Baytowne Wharf and more. Inside the gates of the resort, residents enjoy a balanced lifestyle of high-class living, spanning the 2,400 acres from the beach to the bay. Everything within the gates of the resort is accessible by golf cart or bicycle. The entire resort is interconnected by miles of pedestrian, bike and golf cart paths that weave through groves of live oaks, meandering past natural lagoons, fountains, man-made lakes, and meticulously landscaped fairways.
#1010848

Miramar Beach

9000 E Heron Walk Drive 5401

3 Beds

3 Baths

1,570 Sq.Ft.

$805,250

MLS#: 1010848
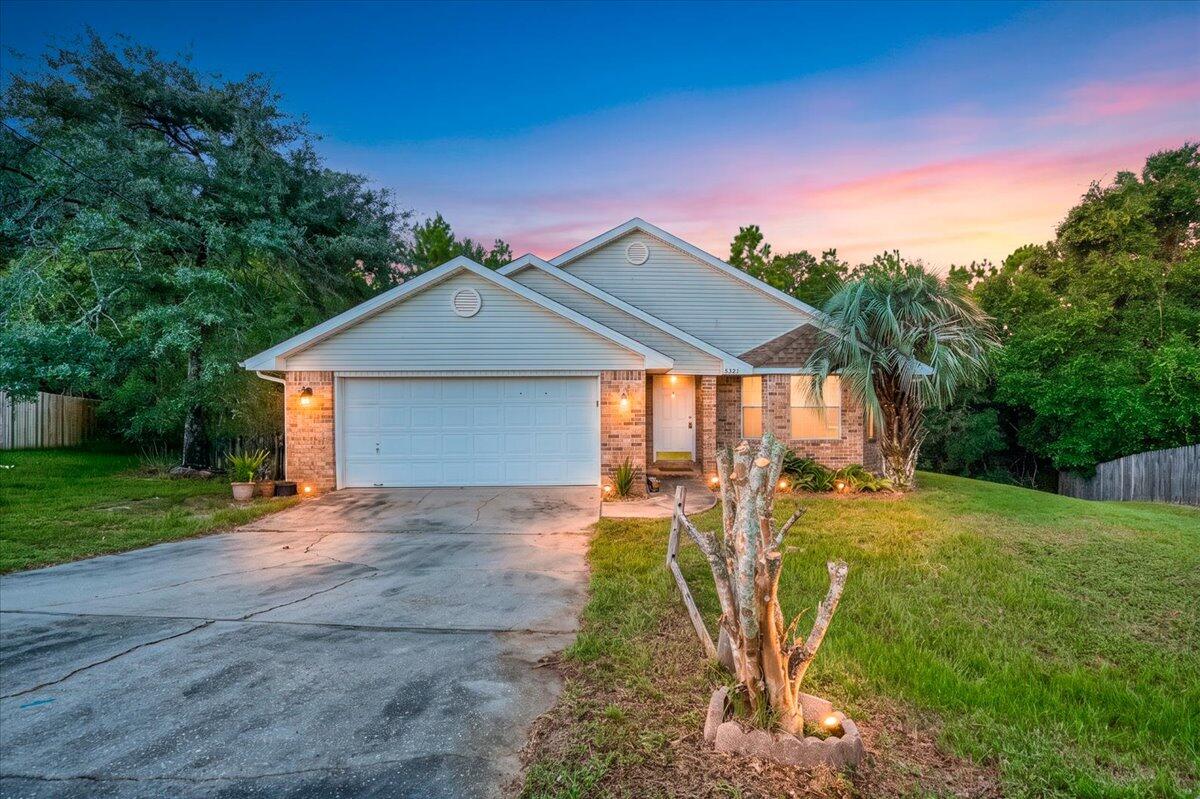
Welcome Home to 5327 Whitney Court, a perfect place to call home! Nestled at the end of a quiet cul-de-sac, this charming 3-bedroom, 2-bath house offers everything you need to start your homeownership journey. Step inside and enjoy a large living space with soaring cathedral ceilings and fresh paint, creating an inviting atmosphere for relaxing or entertaining. The fully equipped kitchen features a convenient breakfast bar and an eat-in area, ideal for morning coffee or hosting friends. The split floor plan ensures privacy, while the bonus room is a flexible space--perfect for a home office or a potential 4th bedroom (without a closet). Retreat to the spacious primary bedroom featuring a walk-in closet and an ensuite bathroom with dual vanities, a soaking tub, and a separate shower. Enjoy outdoor living with a huge deck that overlooks a generously sized backyard, all set on a roomy .35-acre lot, perfect for entertaining, pets, or your gardening dreams. With a two car garage a long driveway, NO HOA, you'll love the freedom and convenience this property provides. Located just minutes from schools, shopping, dining, Duke Field, Eglin AFB, and the world's most beautiful beaches, this home blends comfort, convenience, and value. Don't miss your chance to make 5327 Whitney Court yours! Schedule your showing today and take the first step toward your new beginning!
#1010938

Crestview

5327 Whitney Court

3 Beds

2 Baths

1,750 Sq.Ft.

$279,000

MLS#: 1010938
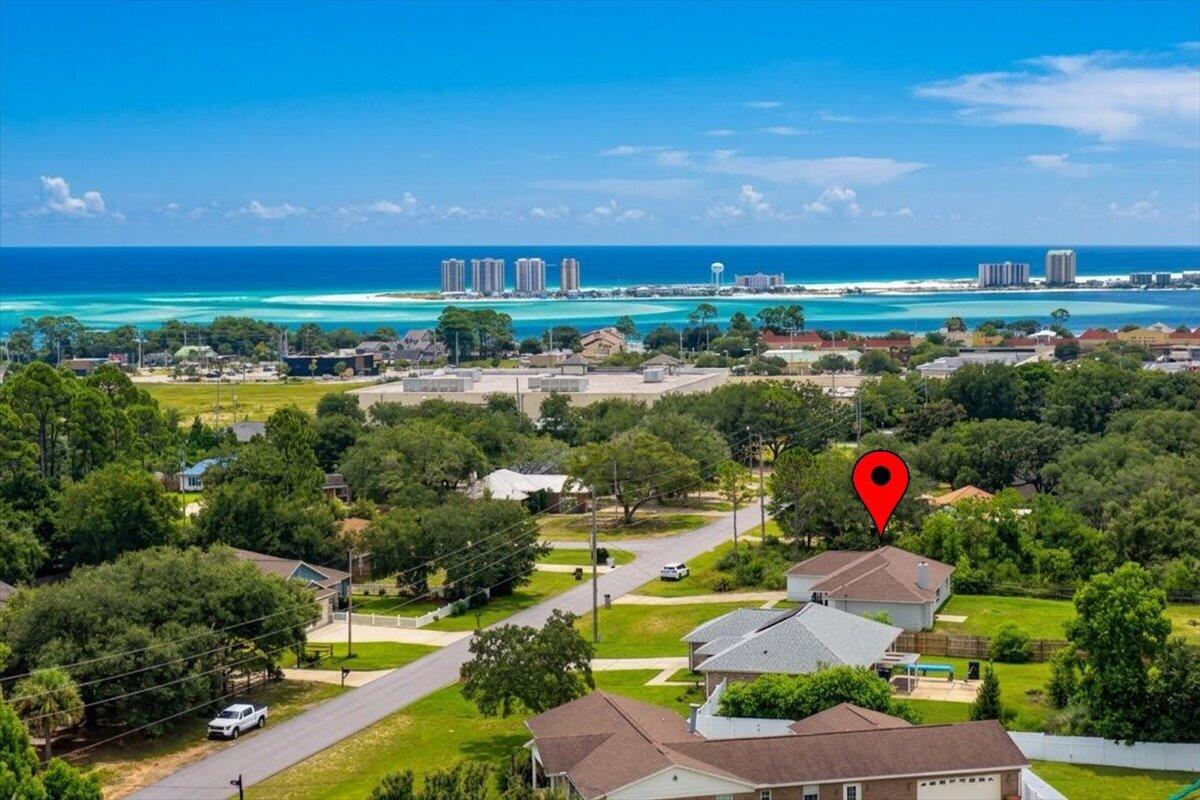
Just two miles from the white sand shores of Navarre Beach, 1981 Andorra Street offers something that's becoming harder to find--more than half an acre to call your own, no HOA, and plenty of room to enjoy the Florida lifestyle.

Set on a spacious .54-acre lot, this 3-bedroom, 2-bath home offers 1,512 square feet with a split floor plan designed for both comfortable everyday living and entertaining. Step inside to a freshly painted interior with new blinds, no carpet, and an open living space centered around a cozy fireplace. It is the perfect place to gather after a day at the beach.

The living area flows naturally into the updated kitchen, featuring granite countertops, stainless steel appliances, a pantry, and an eat-in bar where there's room for everything from morning coffee to casual dinners. A separate dining area provides additional space for meals, holidays, and entertaining.

Tucked away from the secondary bedrooms, the primary suite offers its own retreat with a walk-in closet and spacious bathroom featuring two separate updated vanities, a jetted tub, and a walk-in shower with a new shower door.

Step outside and you'll quickly see what makes this property special. The fenced backyard and patio offer plenty of room to relax, entertain, or let your vision take shape. With more than half an acre and no HOA, there's space for a boat or RV, and plenty of backyard remaining for a future pool, outdoor entertaining area, or simply room to spread out and enjoy.

....... A dedicated laundry room and two-car garage add everyday functionality, while two major updates have already been completed with a newer roof (2020) and HVAC replaced in 2025.

And when you're ready to venture out, you're just minutes from the best of Navarre. Navarre Beach is approximately two miles away, with grocery stores, restaurants, and everyday conveniences nearby. Hurlburt Field is approximately 12 miles away, and Eglin Air Force Base is approximately 23 miles away.

Whether you're searching for a home near the beach, but not in a flood zone, want a property with more land and flexibility, or are exploring an investment opportunity on the Emerald Coast, this is the home for you. 1981 Andorra Street brings together location, space, updates, and possibilities in one property. Come see it for yourself and imagine what life could look like here.
Buyer(s) is responsible for verifying all data and information, including room dimensions. Information is deemed to be reliable but not guaranteed.
#1010931

Navarre

1981 Andorra Street

3 Beds

2 Baths

1,512 Sq.Ft.

$390,000

MLS#: 1010931
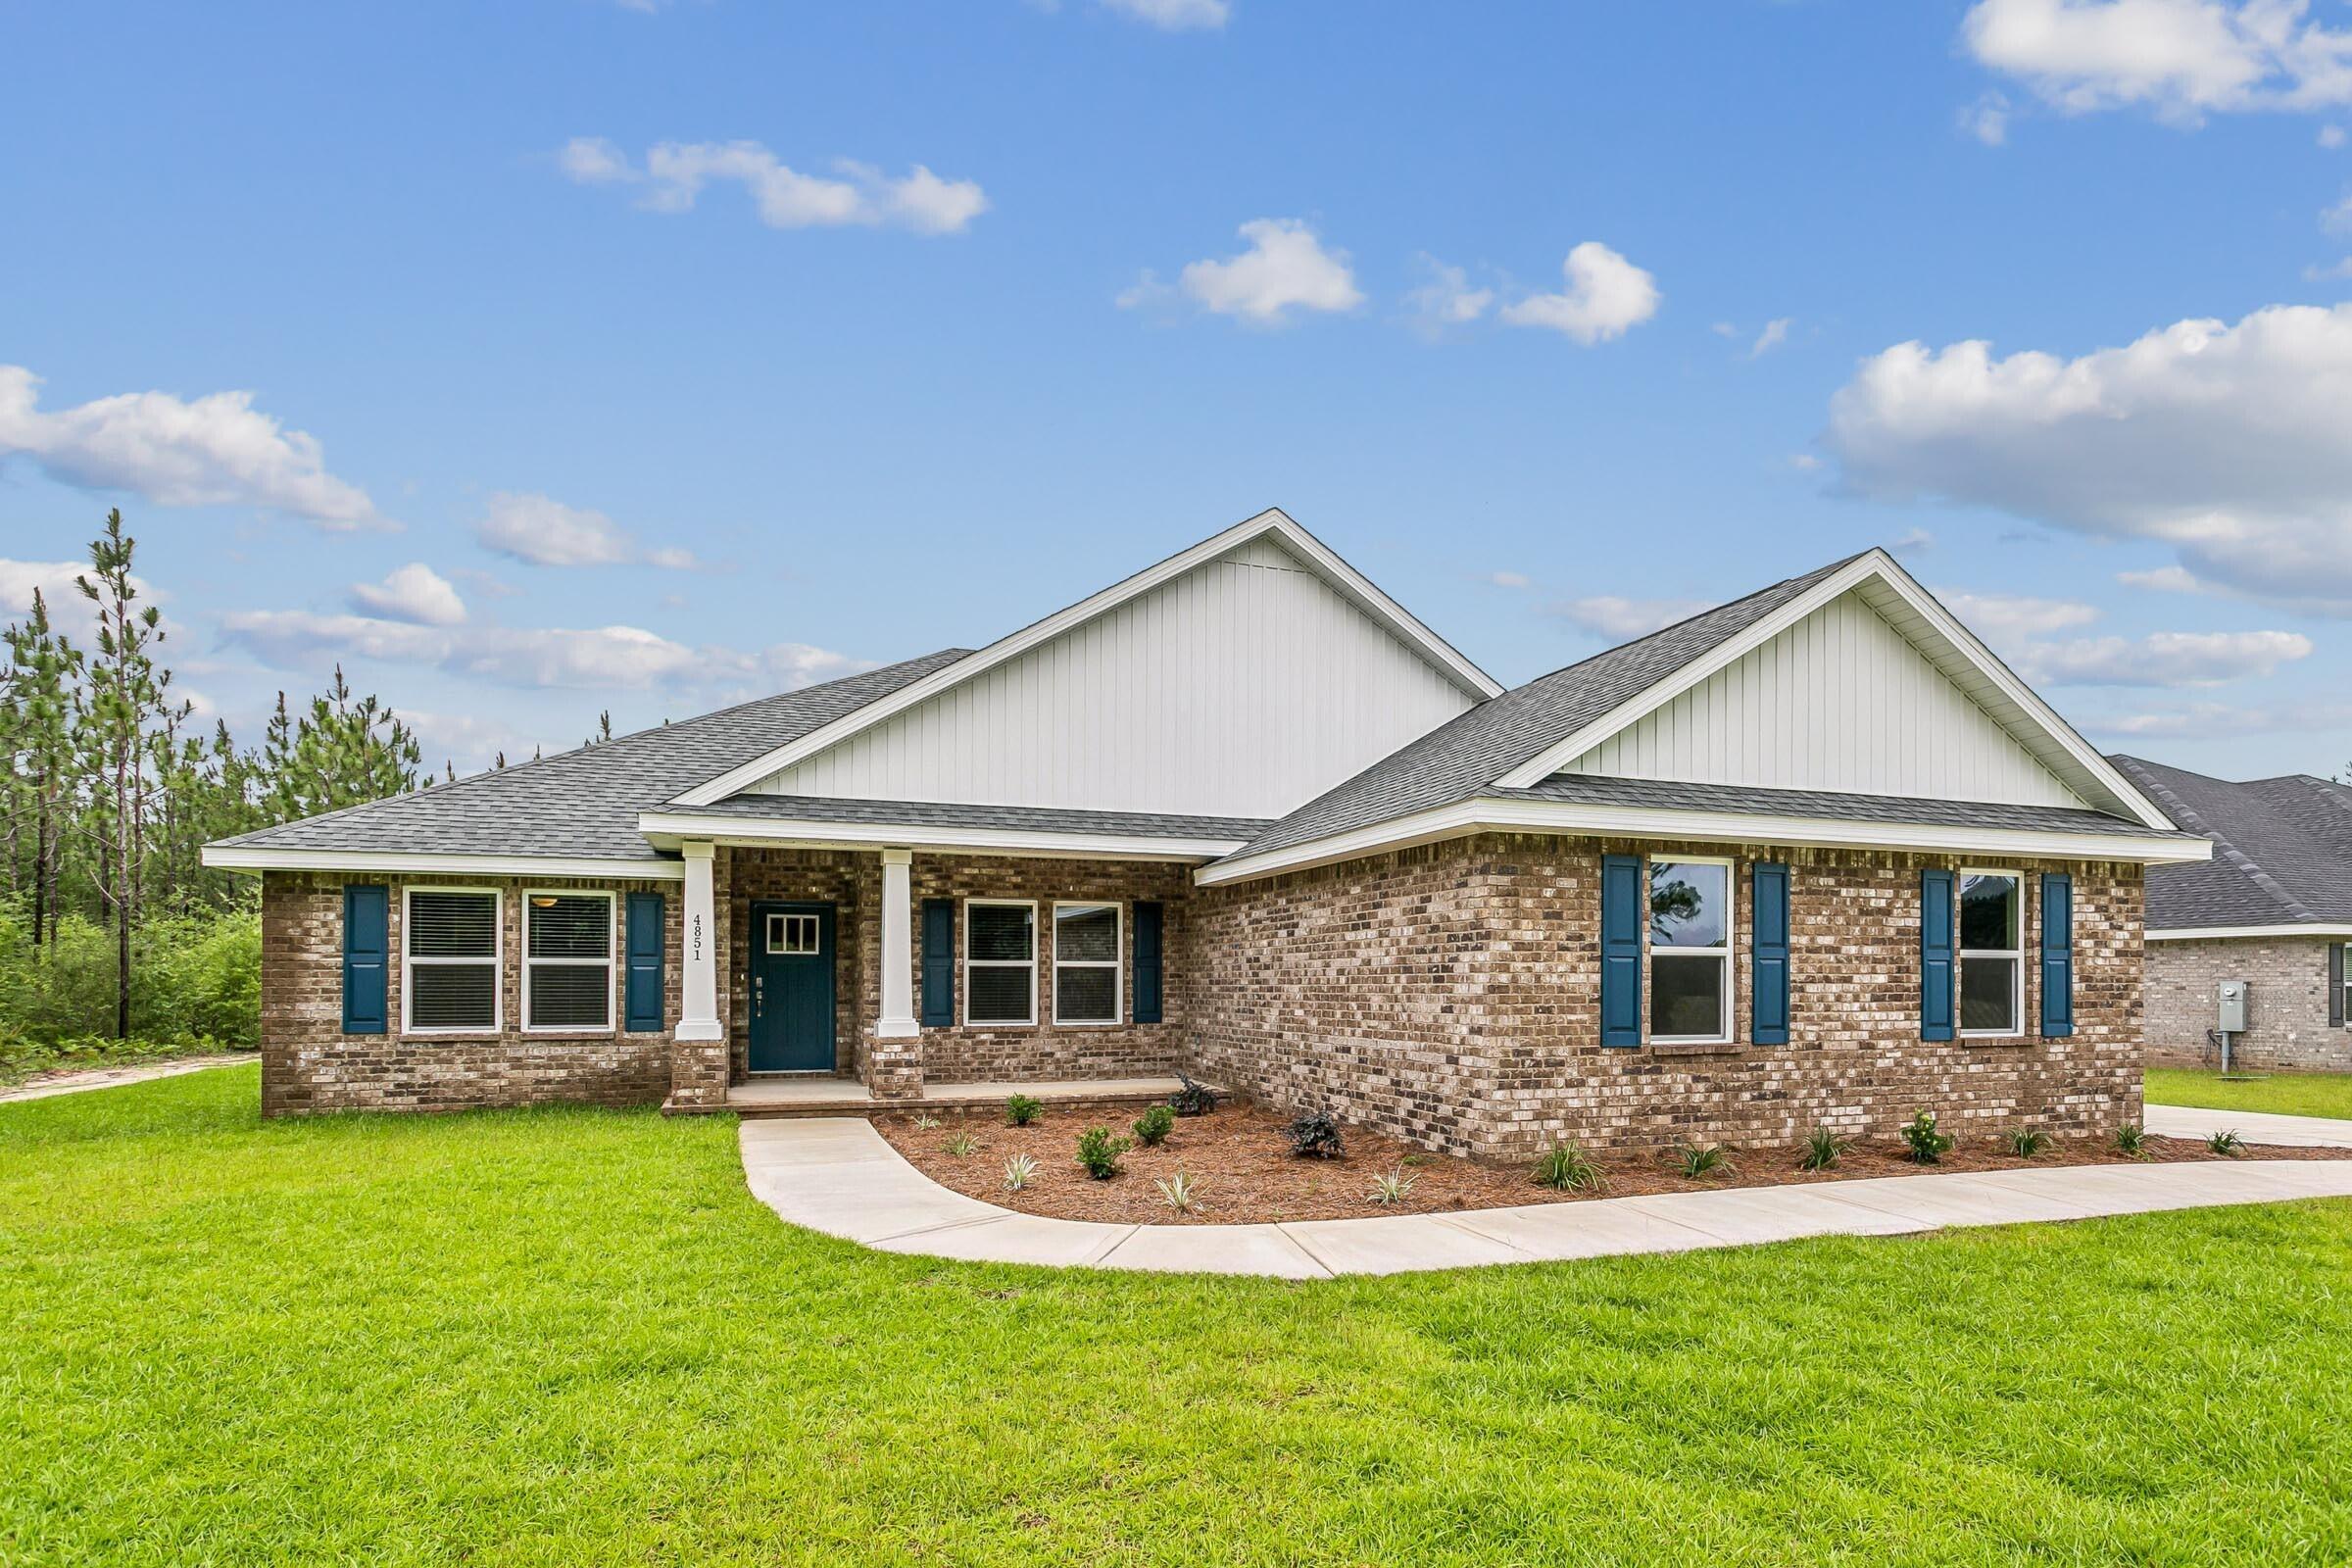
Welcome home to your new country estate for laid back living with all the conveniences of a modern, wonderfully built home. This stunning Sapphire Estate Floor Plan is situated on a private 1.03-acre estate lot in the Walther Reserve community in Milton. Offering 4 bedrooms, 2 full bathrooms, and 2,404 square feet of beautifully designed living space, this home blends modern convenience with spacious country charm. The oversized homesite is tucked away in a quiet, low-traffic street surrounded by nature, providing the perfect backdrop for privacy and peaceful living. Inside, the home showcases Herbst Homes' signature quality and attention to detail, with upscale features throughout. You'll find high-end cabinetry, granite or quartz countertops, and premium finishes that elevate every space. The kitchen is equipped with stainless steel appliances, under cabinet lighting, soft close cabinets, a walk-in pantry, all designed for both function and beauty. Additional upgrades include a whole-house blinds package, crown molding in the common areas, and durable luxury vinyl plank flooring. The spacious, split-bedroom layout includes a luxurious primary suite with a tray ceiling, tiled walk-in shower, garden tub, double vanities, and a generous walk-in closet. A side-entry garage elevates curb appeal with a clean, upscale look while providing ample space and functionality. This home has it all! Pictures are of a similar home, colors may vary. Project completion is January 2027
#1010961

Milton

4777 Horace Lunsford Road

4 Beds

2 Baths

2,404 Sq.Ft.

$477,900

MLS#: 1010961
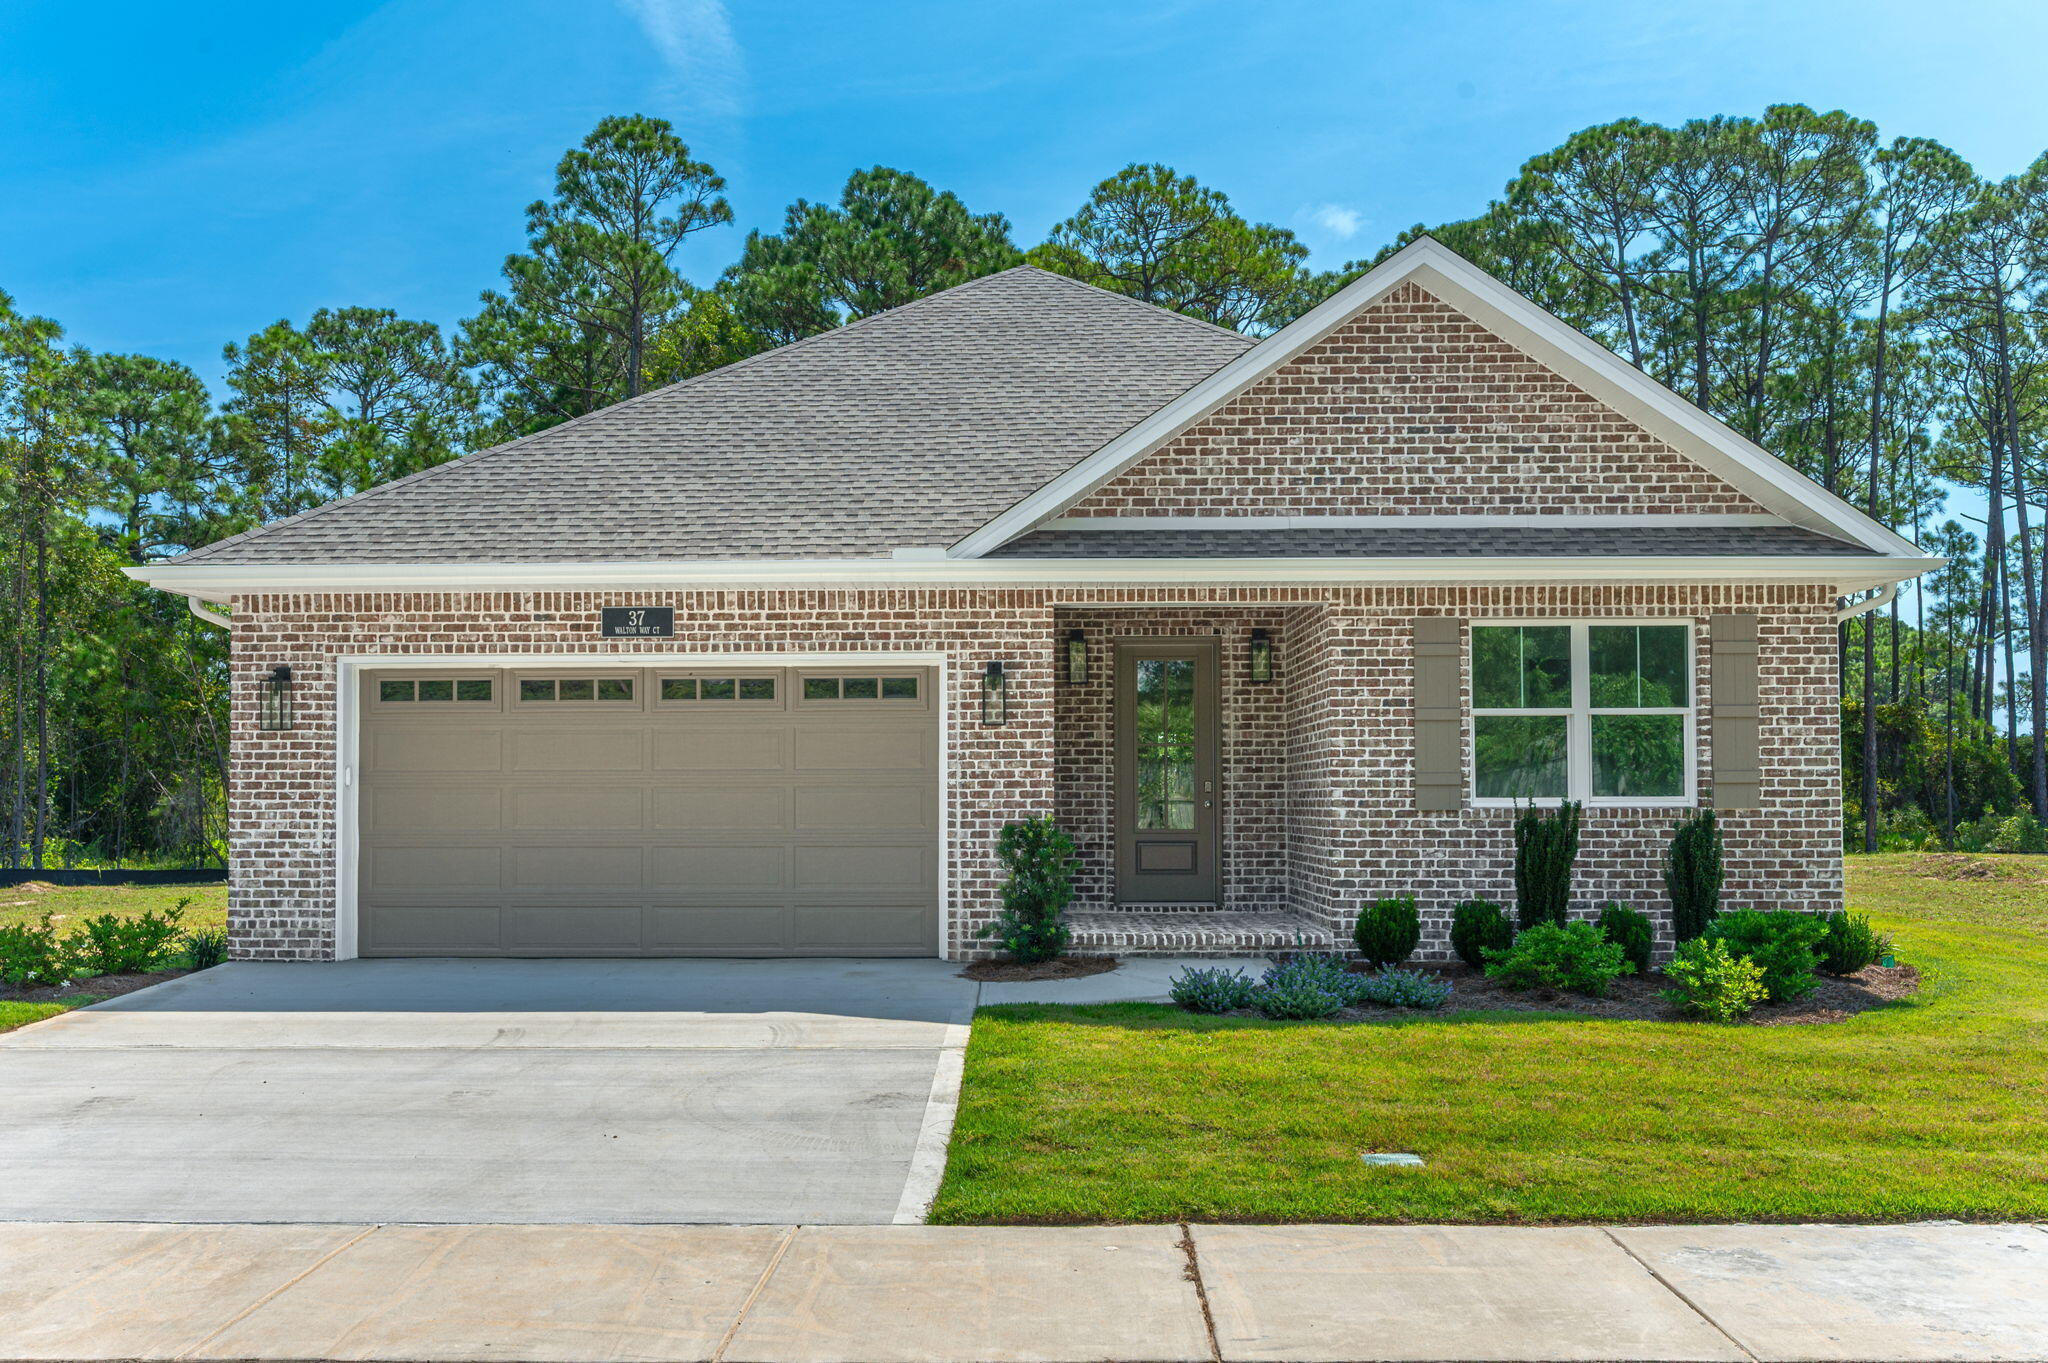
None
#1010925

Miramar Beach

37 Walton Way

4 Beds

3 Baths

2,299 Sq.Ft.

$839,000

MLS#: 1010925
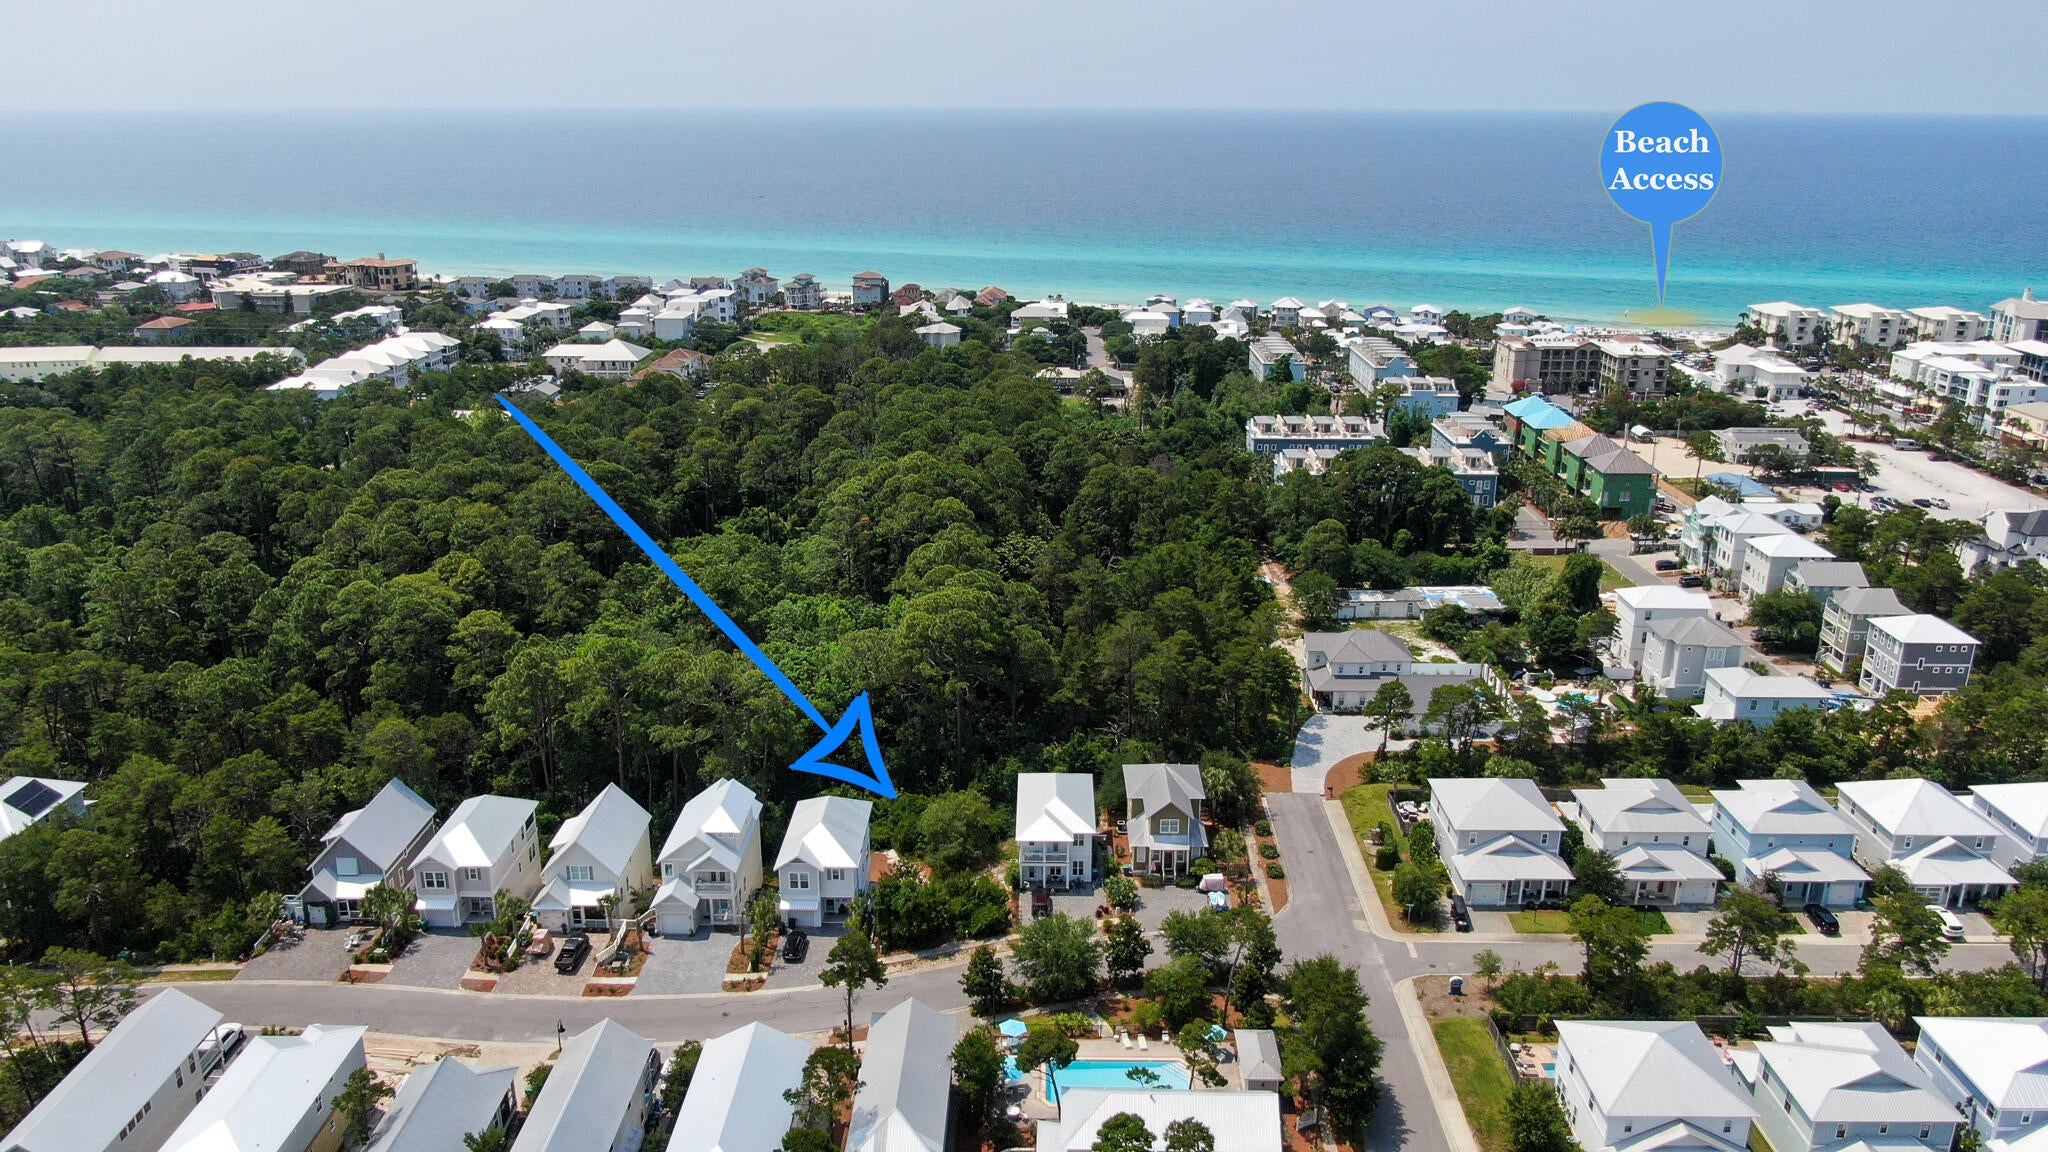
Rare opportunity to own a vacant residential lot in Shadow Pines community of Santa Rosa Beach, Florida.  Ideally located on the west end of 30A by Gulf Place, this homesite offers an excellent opportunity for builders, investors, or buyers looking to design and build a custom beach home or vacation rental property.

Short-term rentals are allowed, adding strong flexibility for buyers considering an income-producing investment, second home, or full-time residence.

Enjoy convenient access to the sugar-white sand beaches and emerald waters, just a short bike or golf cart ride away. Nearby Gulf Place offers restaurants, boutique shopping, art galleries, live music, and seasonal events, while the Scenic 30A bike path makes it easy to explore the surrounding beach communities.

Whether you're searching for a 30A lot for sale, buildable homesite near Gulf Place, vacation rental investment property, or land for a custom beach home, this lot offers an exceptional opportunity in one of South Walton's most desirable coastal locations.

Shadow Pines also features a community pool giving owners and guests an additional place to relax and enjoy the 30A lifestyle.

Bring your builder and start planning your place at the beach.
#1010924

Santa Rosa Beach

Lot 3 Michaela Lane

None Beds

None Baths

0.08 acres

$375,000

MLS#: 1010924
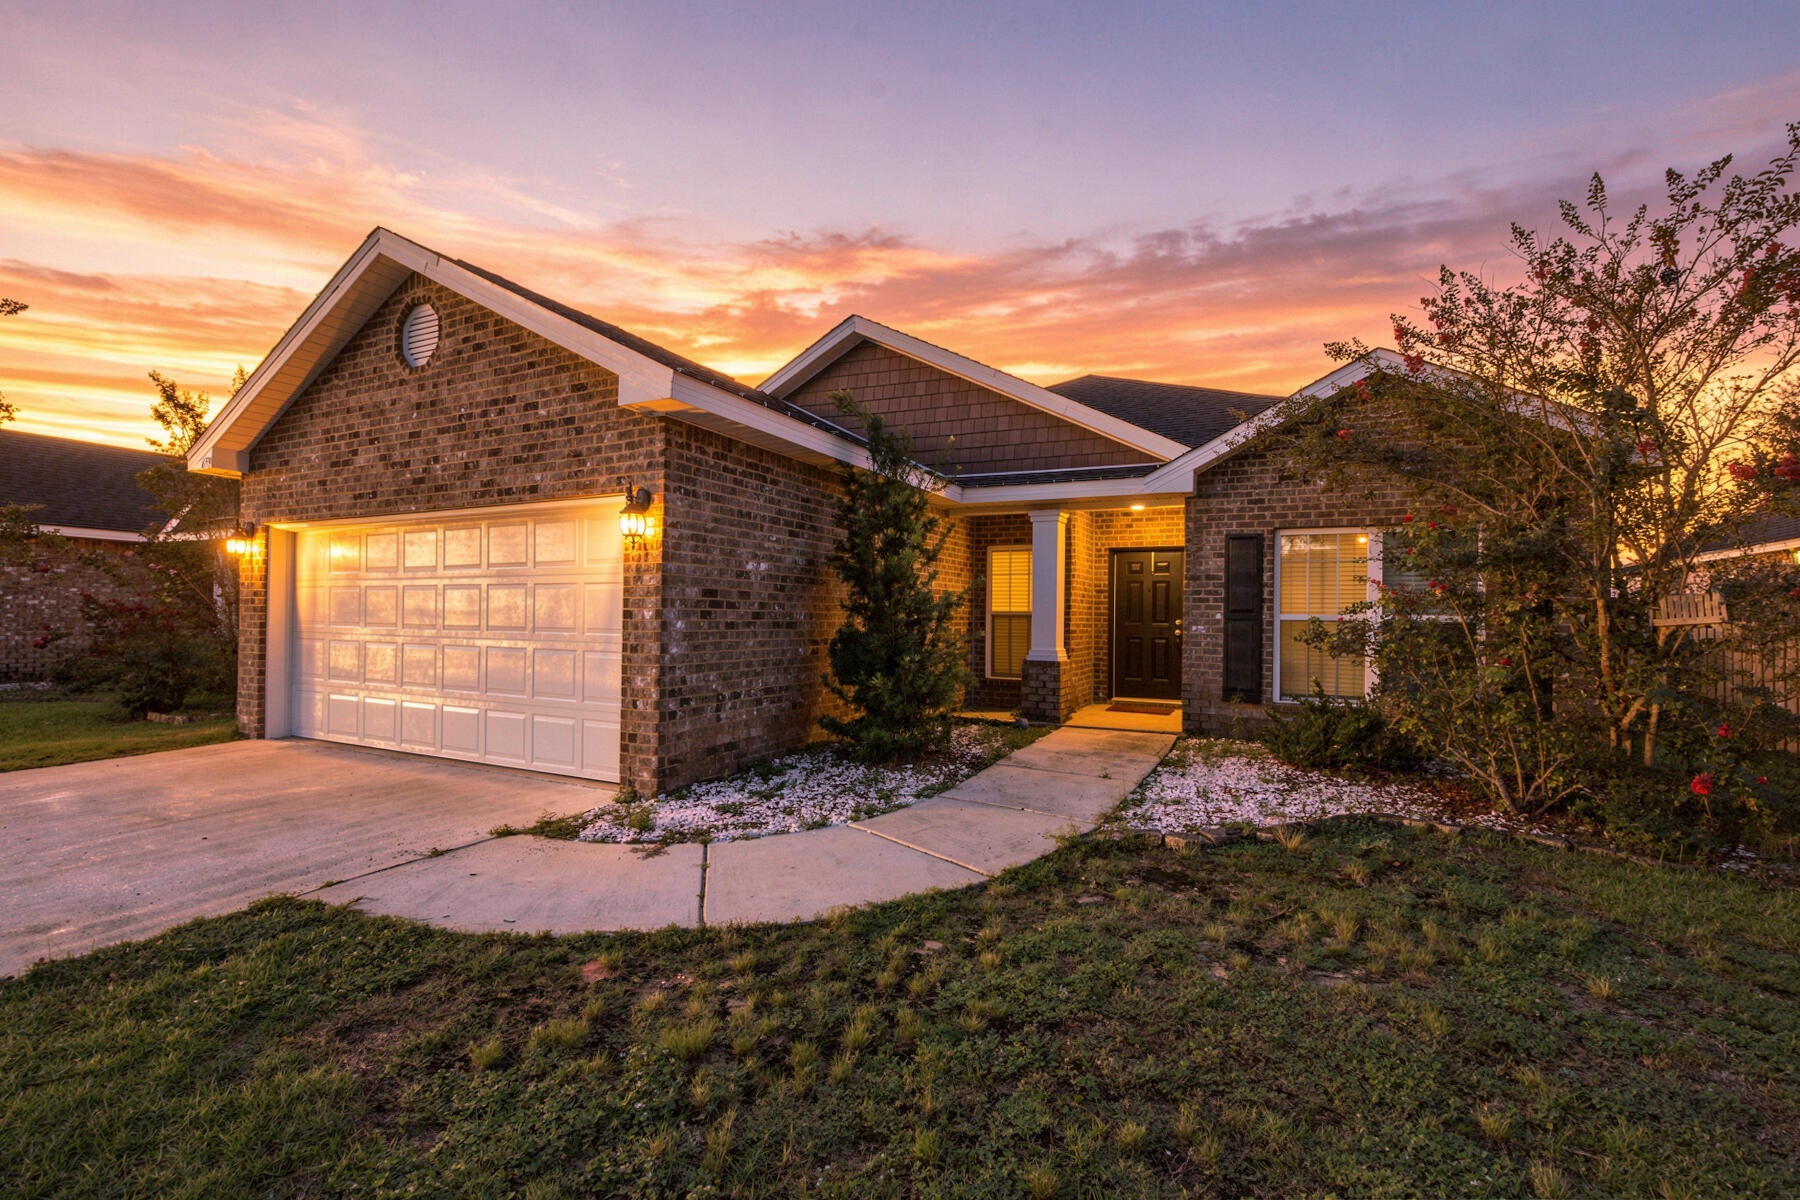
3.2% VA INTEREST RATE! Welcome home to Redstone Commons! This well-designed 3-bedroom, 2-bath home offers a spacious split-bedroom floor plan, versatile living spaces, and access to fantastic neighborhood amenities. Inside, the open-concept layout connects the kitchen and living area, creating an inviting space for everyday living and entertaining. Tall tray ceilings and crown molding add character to the living room and primary suite, while the kitchen features stainless steel appliances, abundant cabinetry, generous counter space, and a pantry. Need extra space? The additional flex room gives you options - formal dining room, home office, playroom, homeschool space, workout room, or whatever fits your lifestyle. The private primary suite features a walk-in closet and ensuite bath with dual vanities, soaking tub, and separate shower. An indoor laundry room provides additional cabinetry and open shelving for even more storage. Step outside to a fully fenced backyard with a covered patio/pergola area, offering plenty of room to relax, entertain, play, or let the pets roam. A two-car garage completes the package. Redstone Commons residents can enjoy a community pool, pavilion, and fenced dog park, giving you neighborhood amenities just minutes from home. And don't overlook the financing opportunity - the seller currently has a VA loan with an approximately 3.2% interest rate that may be assumable for a qualified buyer. Ask for additional details regarding the existing loan balance, assumption requirements, and buyer eligibility.
#1010937

Crestview

659 Teal Street

3 Beds

2 Baths

1,553 Sq.Ft.

$289,000

MLS#: 1010937

1 ... 63 64 65 66 67 ... 666
* Listings identified with the FMLS IDX logo come from FMLS and are held by brokerage firms other than the owner of this website. The listing brokerage is identified in any listing details. Information is deemed reliable but is not guaranteed. If you believe any FMLS listing contains material that infringes your copyrighted work please click here to review our DMCA policy and learn how to submit a takedown request. © 2024. First Multiple Listing Service, Inc.
 - property

Send a message

Message successfully sent.

Your message

What is 3 + 4 ?

Reason for contacting?

I agree to receive email communication and understand I can unsubscribe at any time.

I agree to be contacted by Kornelije Josić via call, email, and text for real estate services. To opt out, you can reply 'stop' at any time or reply 'help' for assistance. You can also click the unsubscribe link in the emails. Message and data rates may apply. Message frequency may vary. Privacy Policy

Sign Out

Virtual Assistant

Would you like to take the next step with this property? We can help you schedule a showing or virtual tour, or send you more details.

Yes, I would like more information.

Thank You for Your Reply, One of Our Agents will contact you as soon as possible

No, maybe later.

Thank you, you can always contact me via email, phone number or through the contact form.

Realhub AI

Lucy - Your AI-Powered Realtor

Update Your Temporary Password

Personalize your search

Enter your email and we'll notify you immediately when new listings match what you're looking for.

or enter email address

Already have an account ? Login here

Continue your home search

I agree to receive communications and understand I can unsubscribe at any time.

I agree to be contacted by Kornelije Josić via call, email, and text for real estate services. To opt out, you can reply 'stop' at any time or reply 'help' for assistance. You can also click the unsubscribe link in the emails. Message and data rates may apply. Message frequency may vary. Privacy Policy

Already have an account ? Login here

We use cookies

We use cookies primarily for analytics to enhance your experience. By accepting, you agree to our use of these cookies. You can manage your preferences or learn more about our cookies policy.
