
REALHUB is on fire today

Properties

Browse or get in touch to schedule a walkthrough.

  • Nearby me
Price range

Popular Features

Community Features

Association

Property Features

Waterfront

View

Exterior Features

Interior Features

Style

10000 properties match your criteria

Updated 1 minute ago

E-Alert name
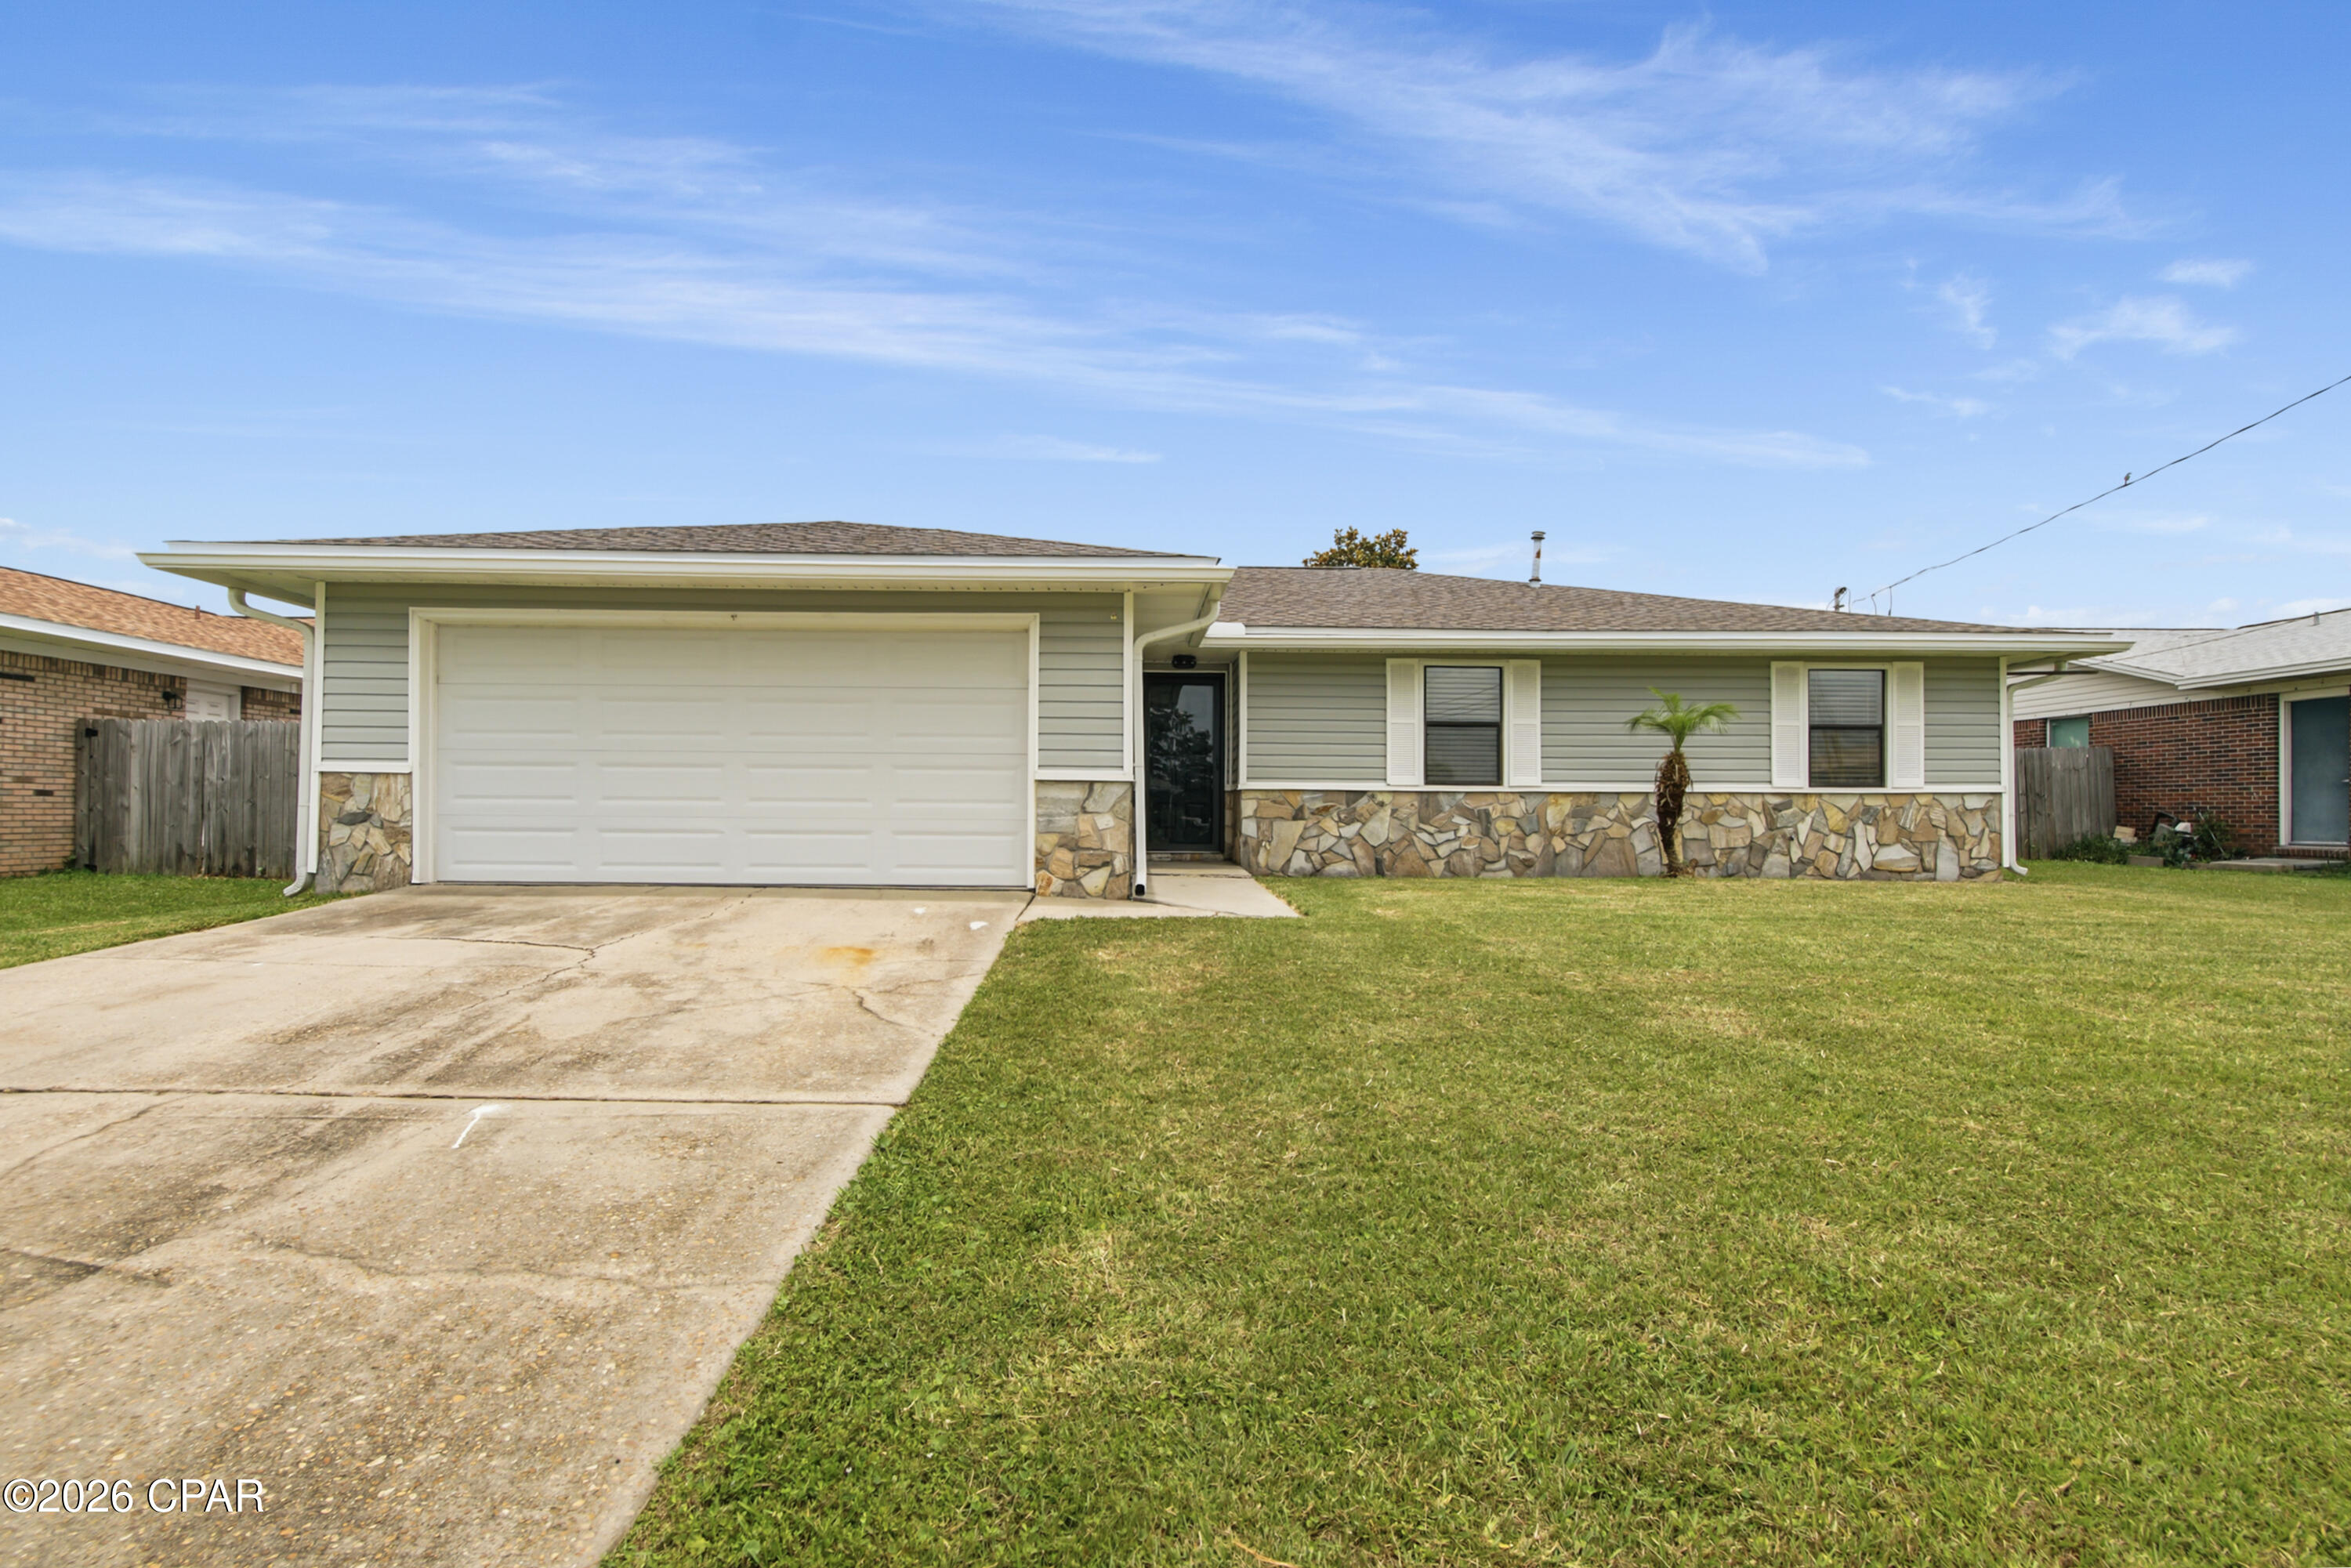
Welcome home to this beautifully renovated 3-bedroom, 2-bathroom property featuring a spacious double attached garage and an impressive 28' x 13' sunroom overlooking the large, fenced backyard. Recent updates and improvements make this home move-in ready, offering the perfect blend of comfort, functionality, and value. Enjoy a family-friendly neighborhood with no through traffic, perfect for kids to ride bikes and for morning walks to enjoy the sunrise over East Bay! Perfect for a growing family or someone who enjoys a little extra privacy without having to be in a rural area with fewer amenities and job opportunities.  

Pull up to this beautifully refinished home and walk in through the front door, step inside to find a refreshing, well cared for home with light, classic colors from the brand new luxury vinyl plank throughout, to the fresh paint, and so much more. Every detail has been considered to make this home ready for new owners. To the left, you will find the living room. A fireplace enhances the room's elegance, along with plenty of natural light from the private side and back yard. Off the living area is a dining space large enough for a growing family and dinner guests. From here, you can step into the breakfast nook and kitchen with all-new appliances. The laundry room is just off the kitchen. Step back into the living room, which also leads to the back door, where you will step into a very large sunroom, perfect for cozy coffee in the morning or for hiding from the sun as you watch over the very large backyard, fully fenced in, that offers lots of privacy and plenty of space for your future pool and workshop plans. Back inside and down the hall, you will find a bathroom, two sizable bedrooms, and a well-lit, very large primary bedroom with a walk-in closet and a full primary bathroom, all completely remodeled. The oversized garage is to the left of the front door and has plenty of shelving for all your storage and project needs, as well as a very convenient side door to access the fenced-in side yard with a gate. 
Close to Tyndall Air Force Base and just 20 miles from Panama City Beach and Mexico Beach, this location offers a small-town feel with day-trip amenities nearby. The home is in a well-maintained neighborhood with no HOA or flood insurance required. Enjoy easy access to parks, shopping, dining, and daily needs--ideal for families, professionals, or anyone seeking a relaxed Florida lifestyle.
#791522

Panama City

6007 Howard Road

3 Beds

2 Baths

1,629 Sq.Ft.

$315,000

MLS#: 791522
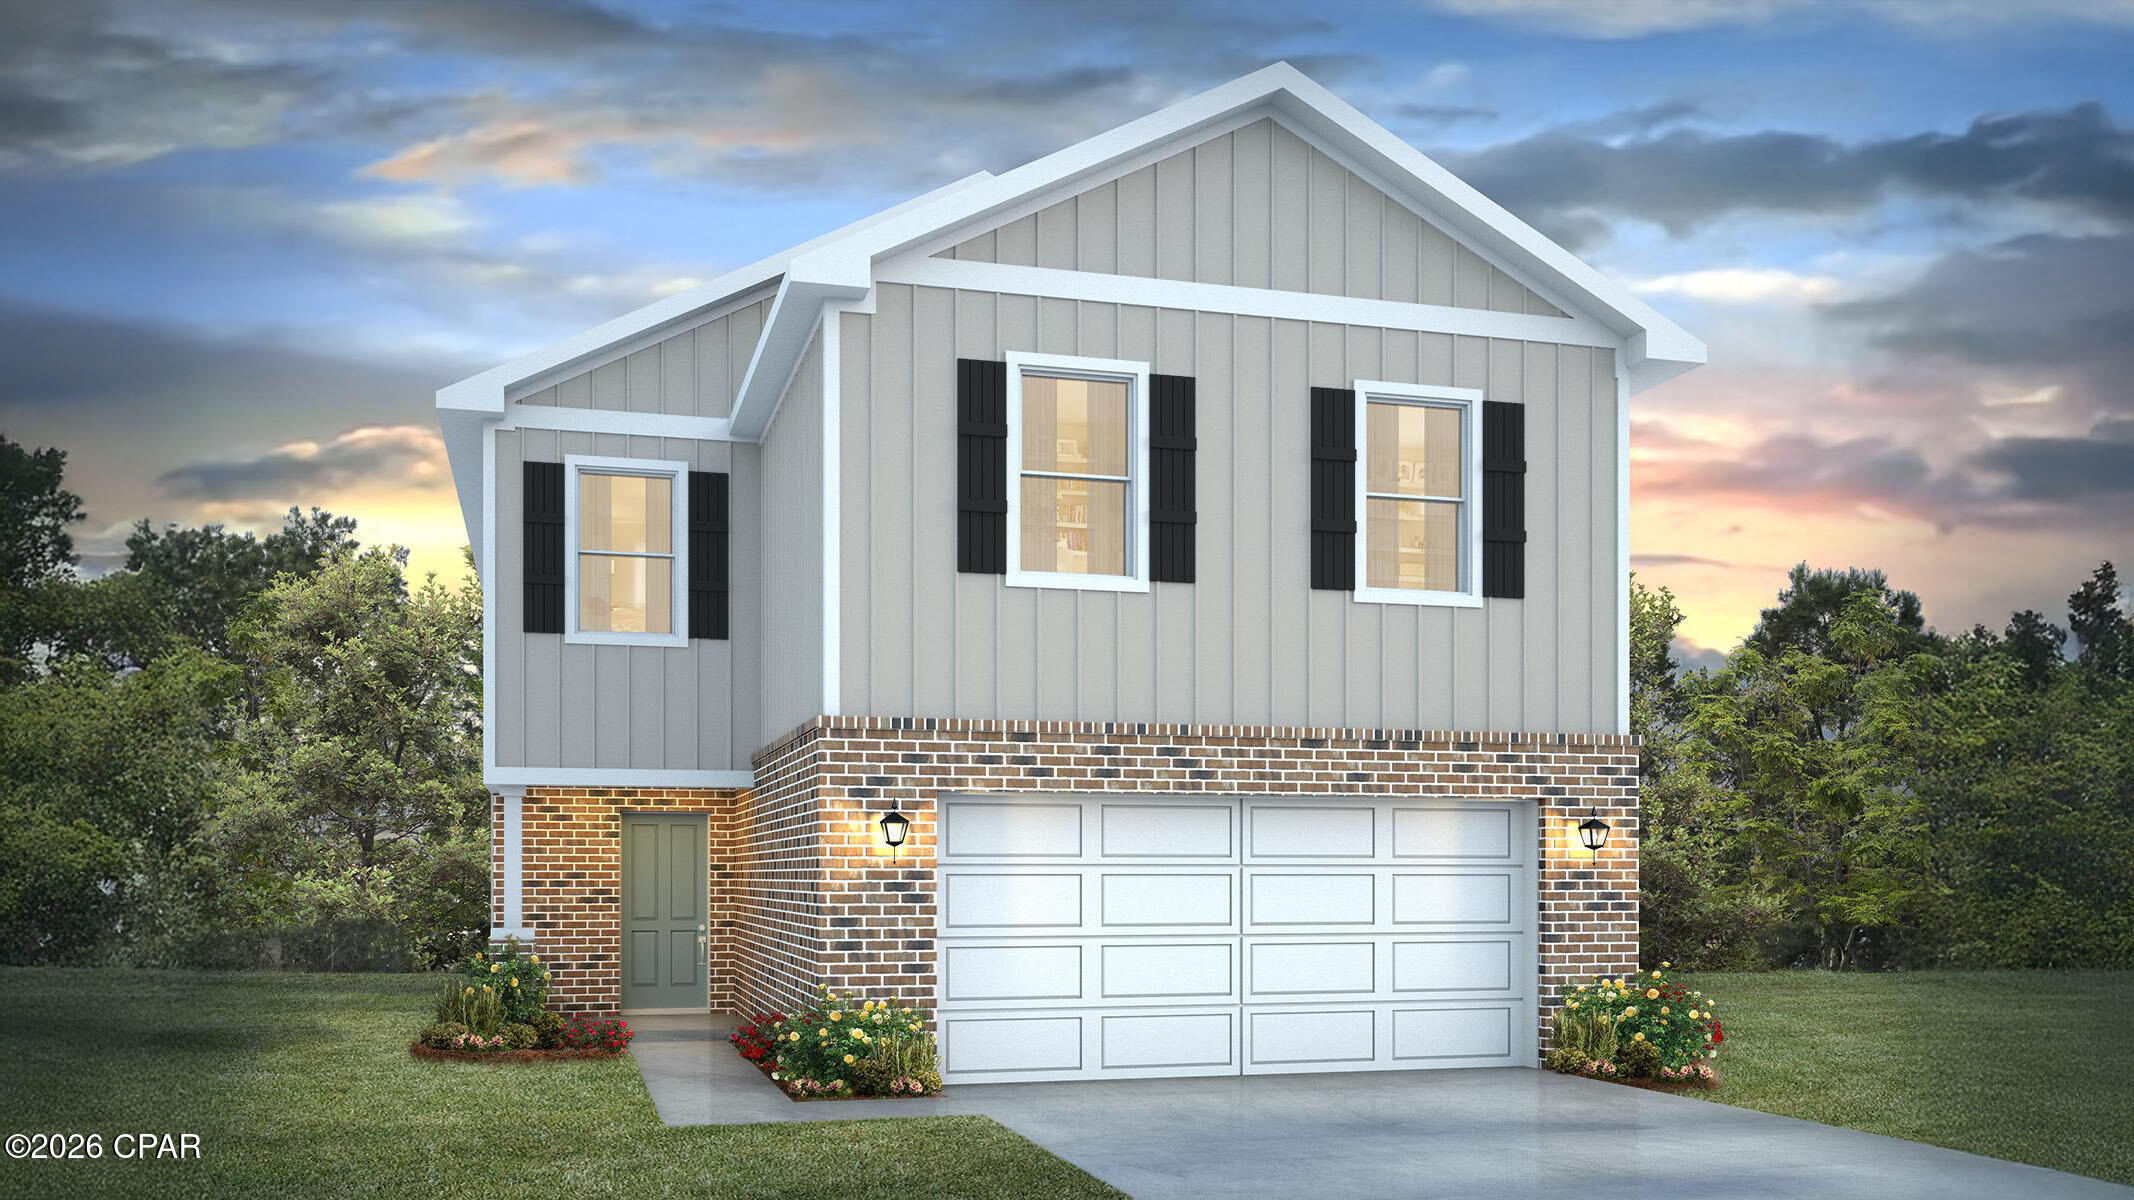
Welcome to the Aisle, a new home floor plan at Hodges Bayou Plantation in Panama City, Florida. The Aisle floor plan is a spacious 2-story 4 bedroom, 2.5 bathroom, with 1,960 square feet and includes a two-car garage. On the first floor immediately when you walk in, you will notice a spacious open kitchen, dining, and living room design. You will think of endless possibilities for laying out how your furniture will fit in this home. Stainless-steel appliances including a dishwasher, microwave, and stove are included in these homes, as well as beautiful quartz countertops and ivory, soft-close cabinets. A half bathroom is located at the foot of the stairs on the first floor for convenient bathroom privacy for guests. EVP flooring is installed throughout the main areas, and soft, comfortable carpet in the bedrooms and stairwell which you notice as you walk upstairs.
 
All of the bedrooms and full bathrooms are located upstairs in this floorplan. The laundry room is also located upstairs making laundry day less treacherous. There are two bedrooms that have large closet spaces and an even larger walk-in closet in the third extra bedroom someone is sure to be happy about. All three bedrooms share a full bath with a shower/tub combo.
 
The primary suite features ample space for a king-sized bedroom suite. The primary bathroom has a dual quartz sink vanity, a separate shower, separate soaking tub, and enclosed toilet for extra privacy. The walk-in closet is located within the primary bathroom and has all the space you need to get ready in the morning.
 
On the exterior of this home you will notice brick on the front with vinyl siding, dimensional shingles with 30-year warranty and a concrete walkway to the front door. The porch is covered keeping you dry on rainy days. The two-car garage has a steel garage door and leads right into the kitchen and dining area to the back door. Each home in Hodges Bayou Plantation includes a fully sodded lawn to each property line and flower beds at front entry.
 
This home will come equipped with a Home is Connected® smart home technology package including QOLSYS IQ Panel, Skybell Doorbell, Kwikset Smartcode front door lock and DEAKO Smart Switches which allows you to control your home with your smart device while near or away. Our Hodges Bayou community features underground utilities making it less susceptible to damage from severe weather leading to fewer outages and more reliable service. Sidewalks line every street so you can enjoy the unbeatable Florida sunsets and sunrises on your walk to the playground with the kids or the dogs. Whatever room in this house you're in, you will feel right at home! Contact us today to find your home at Hodges Bayou Plantation!
#791819

Southport

3135 Sawgrass Street

4 Beds

2 Baths

1,960 Sq.Ft.

$324,900

MLS#: 791819
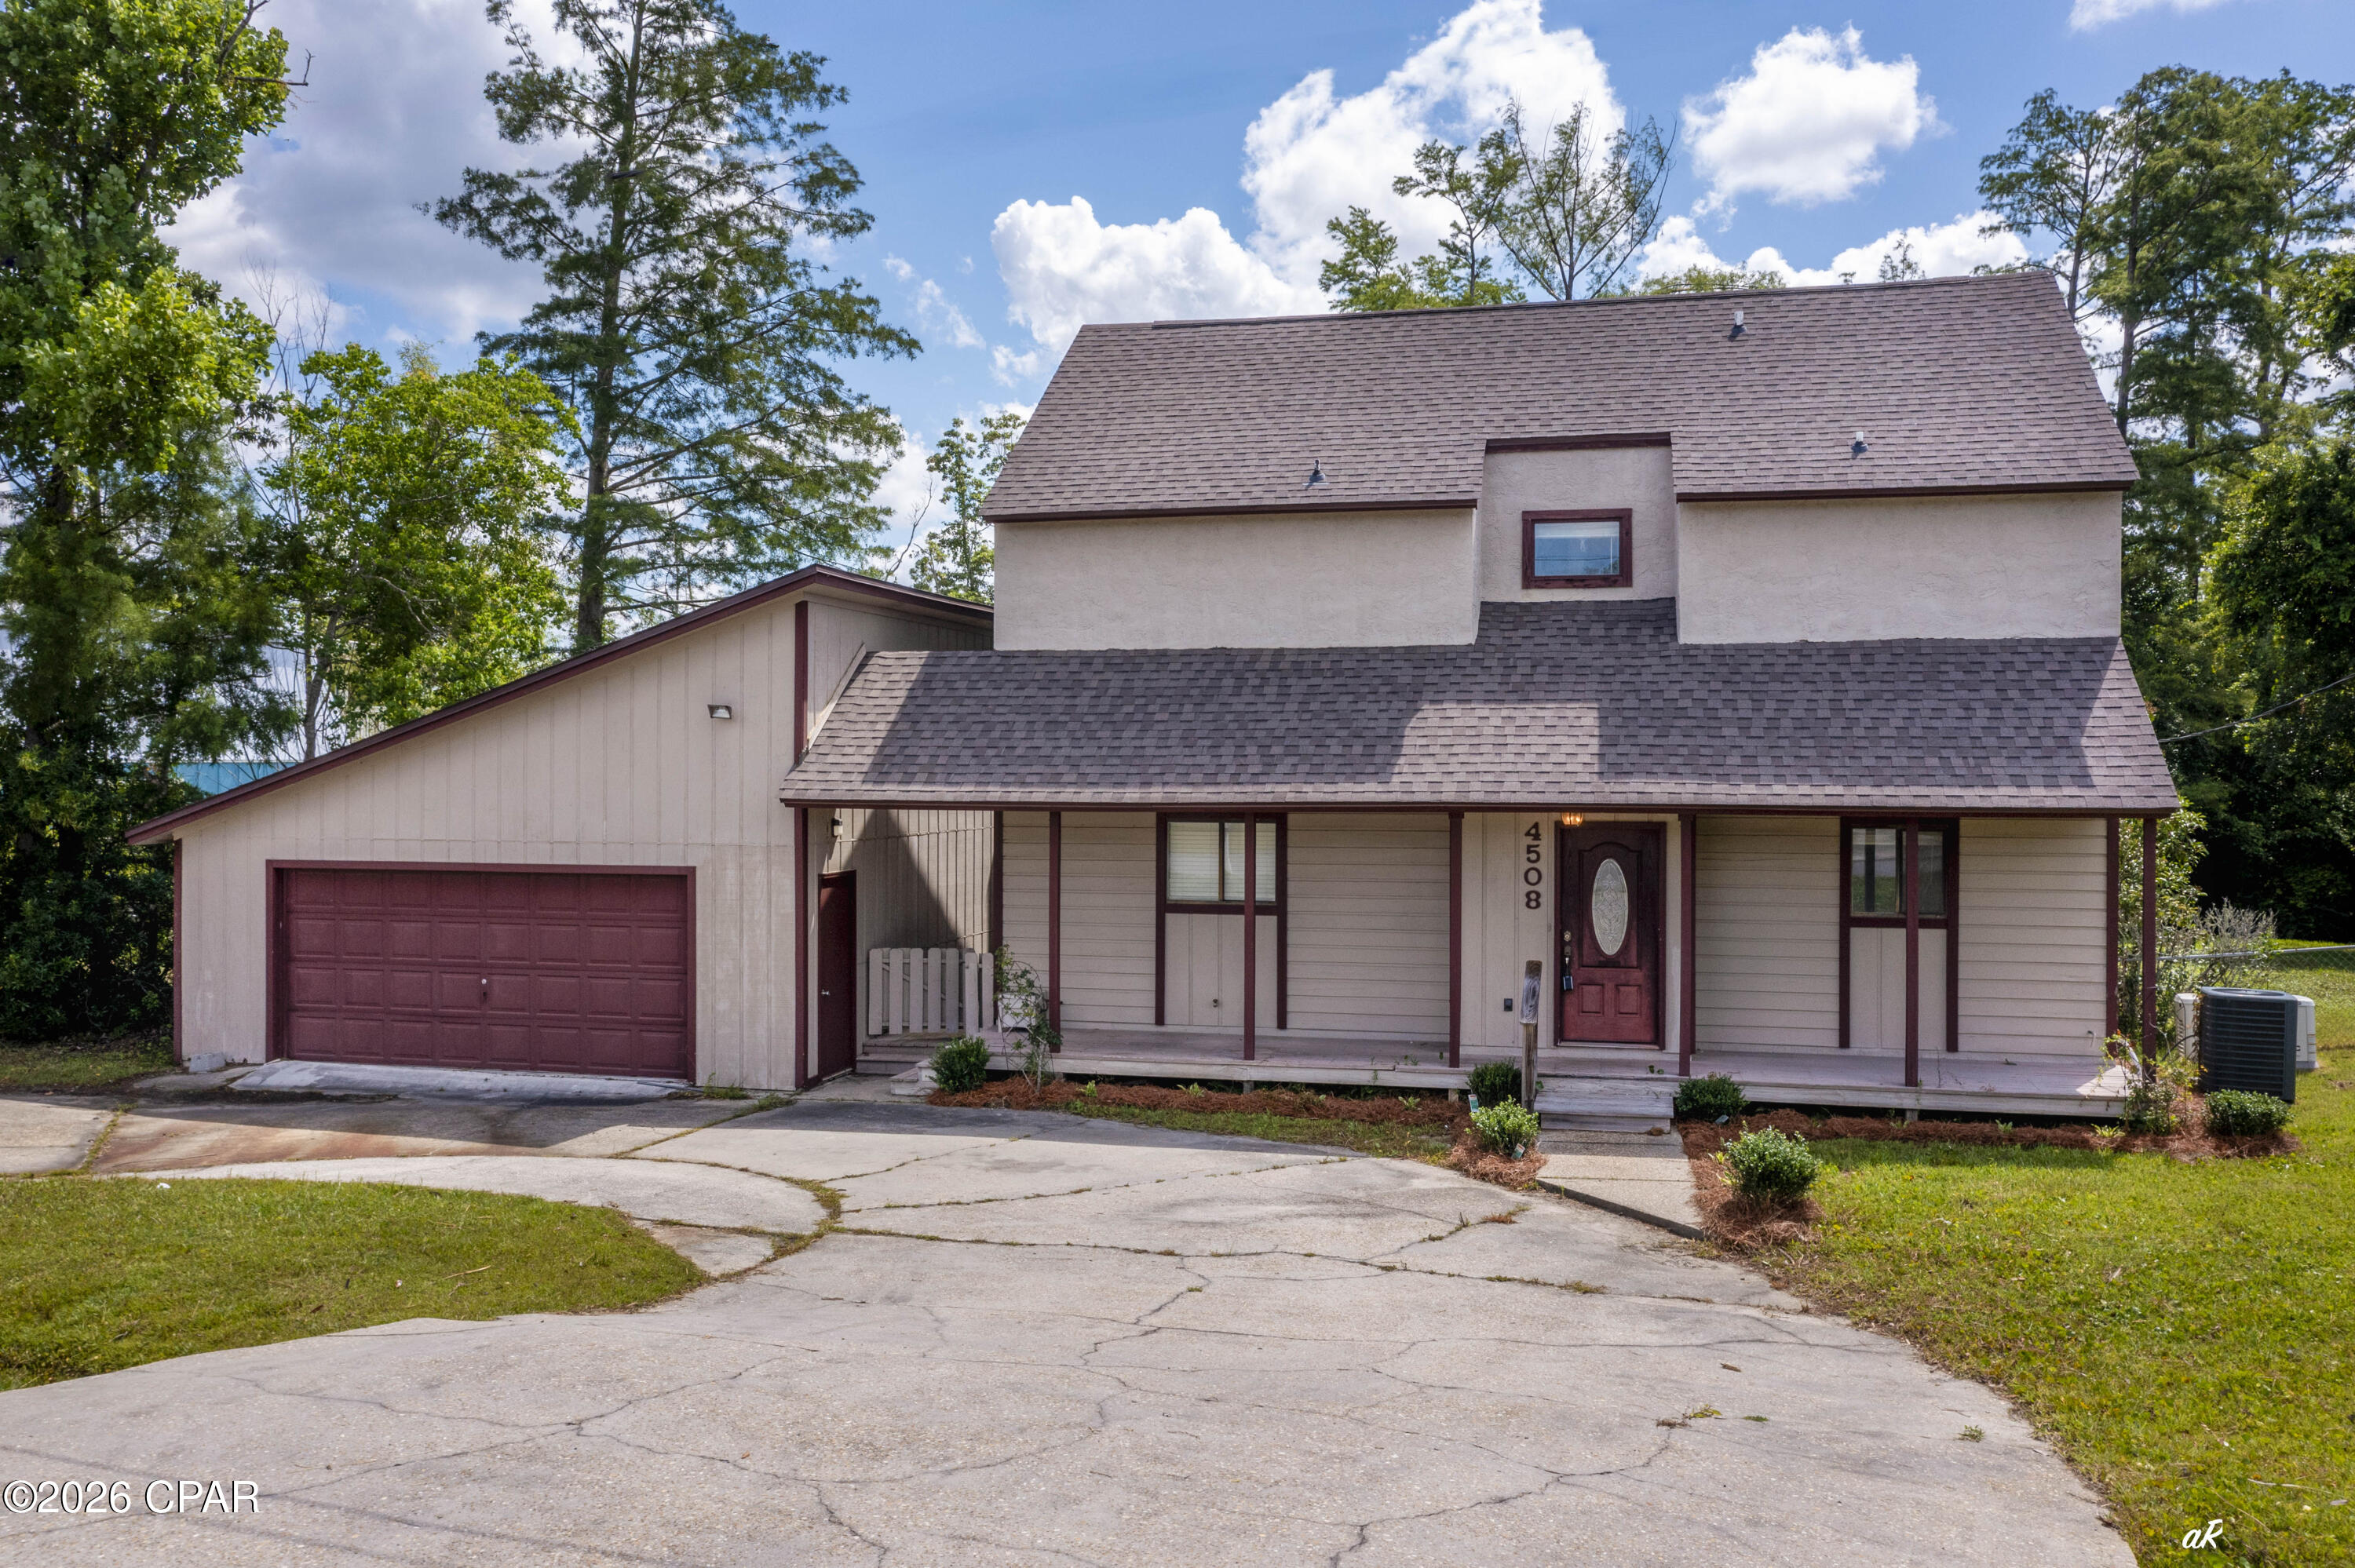
Own an affordable waterfront-access property in a sought-after neighborhood on Mill Bayou. This 3-bedroom, 2-bath home is ready for its next owner. The spacious open living area features a wood-burning fireplace with a floor-to-ceiling stone surround and wood-accented ceilings that extend to the second floor. Tile and carpet flooring run throughout the first floor, and wood stairs lead upstairs to an oversized loft bedroom overlooking the living room and primary suite. The first-floor bonus room could serve as a fourth bedroom, office, family room, or be combined to create a second primary suite. Brand-new carpet has been installed in all bedrooms and the first-floor bonus room. For added peace of mind, a whole-house Generac generator was installed in February 2021; the gas tank services the generator only. Parking is easy with a 2-car garage, pull-through driveway, and an additional storage building behind the garage. Recent updates include the roof (2021), water heater (2023), HVAC (2021), windows (2013), artesian well pump (2022), Bosch dishwasher (2022), and stove and refrigerator (2021). The property once had a dock, which could potentially be restored for use with a small Jon boat, kayak, canoe, or jet ski, with direct backyard access to the water. Priced to allow for cosmetic updates and general repairs, this home could become the waterfront retreat you've been dreaming of. Schedule your showing today to see all it has to offer. While all information is believed to be accurate, buyers should verify any details of importance.
#791212

Panama City

4508 Brook Forest Drive

3 Beds

2 Baths

1,974 Sq.Ft.

$289,000

MLS#: 791212
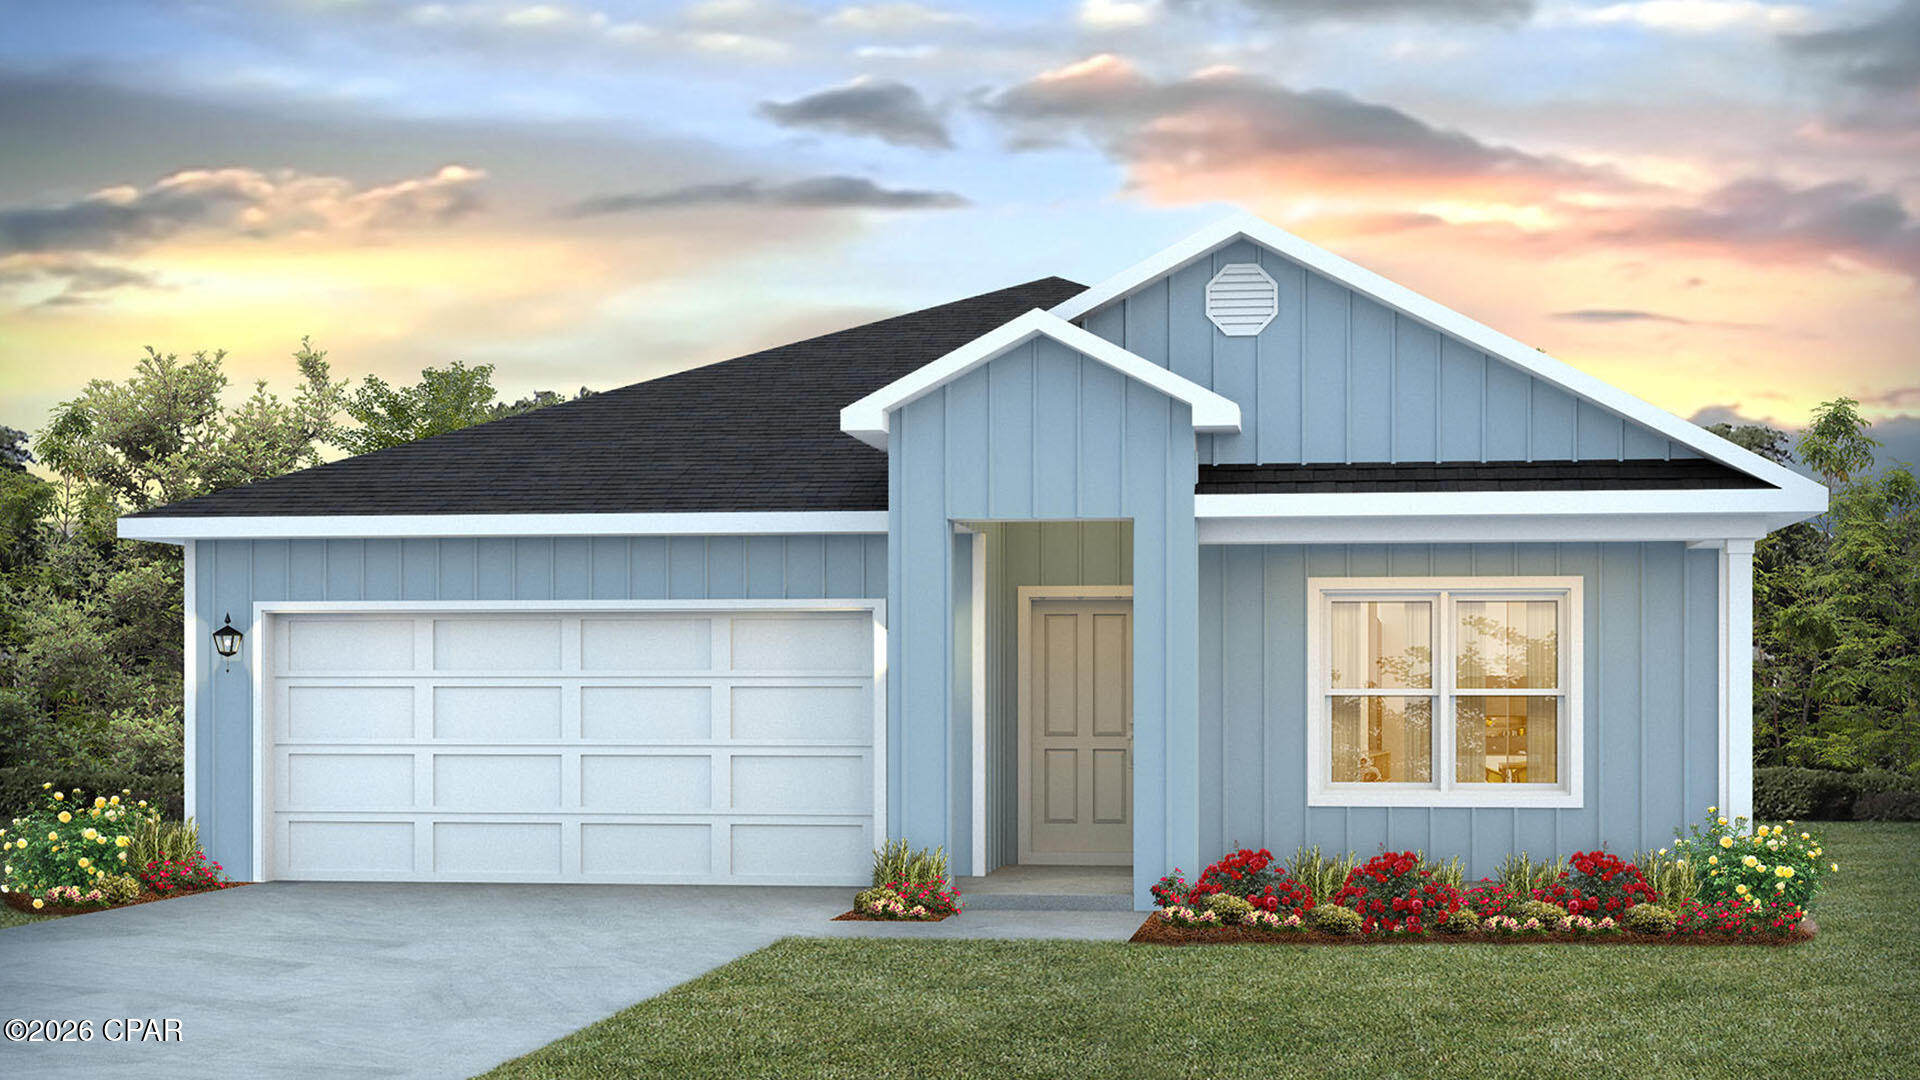
Welcome to 1663 Salem Drive at Sunny Hills in Chipley, Florida. This pre-construction homesite offers the opportunity to secure new construction prior to groundbreaking. This property will be developed with the Cali floorplan and built to current design standards and specifications. Buyers may have the ability to personalize select finishes depending on the stage of construction. Estimated completion timelines and build details available upon request.

The Cali is a new home floor plan at Sunny Hills in Chipley Florida. This spectacular floor plan is a 4-bedroom, 2-bathroom home with a two-car garage. The Cali floor plan features a large covered front porch with space for a sitting area. As you enter this home you will find a long hallway leading to the living area. Two bedrooms are off the entry with a full bathroom in between. Across the hall is a fourth bedroom and large laundry room. The fourth bedroom is a perfect space for a den or even a home office. Continuing down the hall, you will find yourself at an open kitchen with center island, a large dining space and comfortable living area. The primary bedroom is found at the back of the home and features a large bathroom with dual sink vanity, separate shower, large soak tub and a large closet.


The interior features of the Cali include EVP flooring in the main living areas and bathrooms and plush carpet in each bedroom. The kitchen is well appointed with a large center island, quartz countertops and beautiful white cabinetry. Prep and clean up from all your meals with your name brand stainless-steel appliances including a smooth top stove, microwave and dishwasher. A Smart Home Technology package is included with a Qolsys IQ Touch panel, and smart thermostat and KwikSet Keyless entry.
#791809

Chipley

1663 Salem Drive

4 Beds

2 Baths

1,799 Sq.Ft.

$270,872

MLS#: 791809
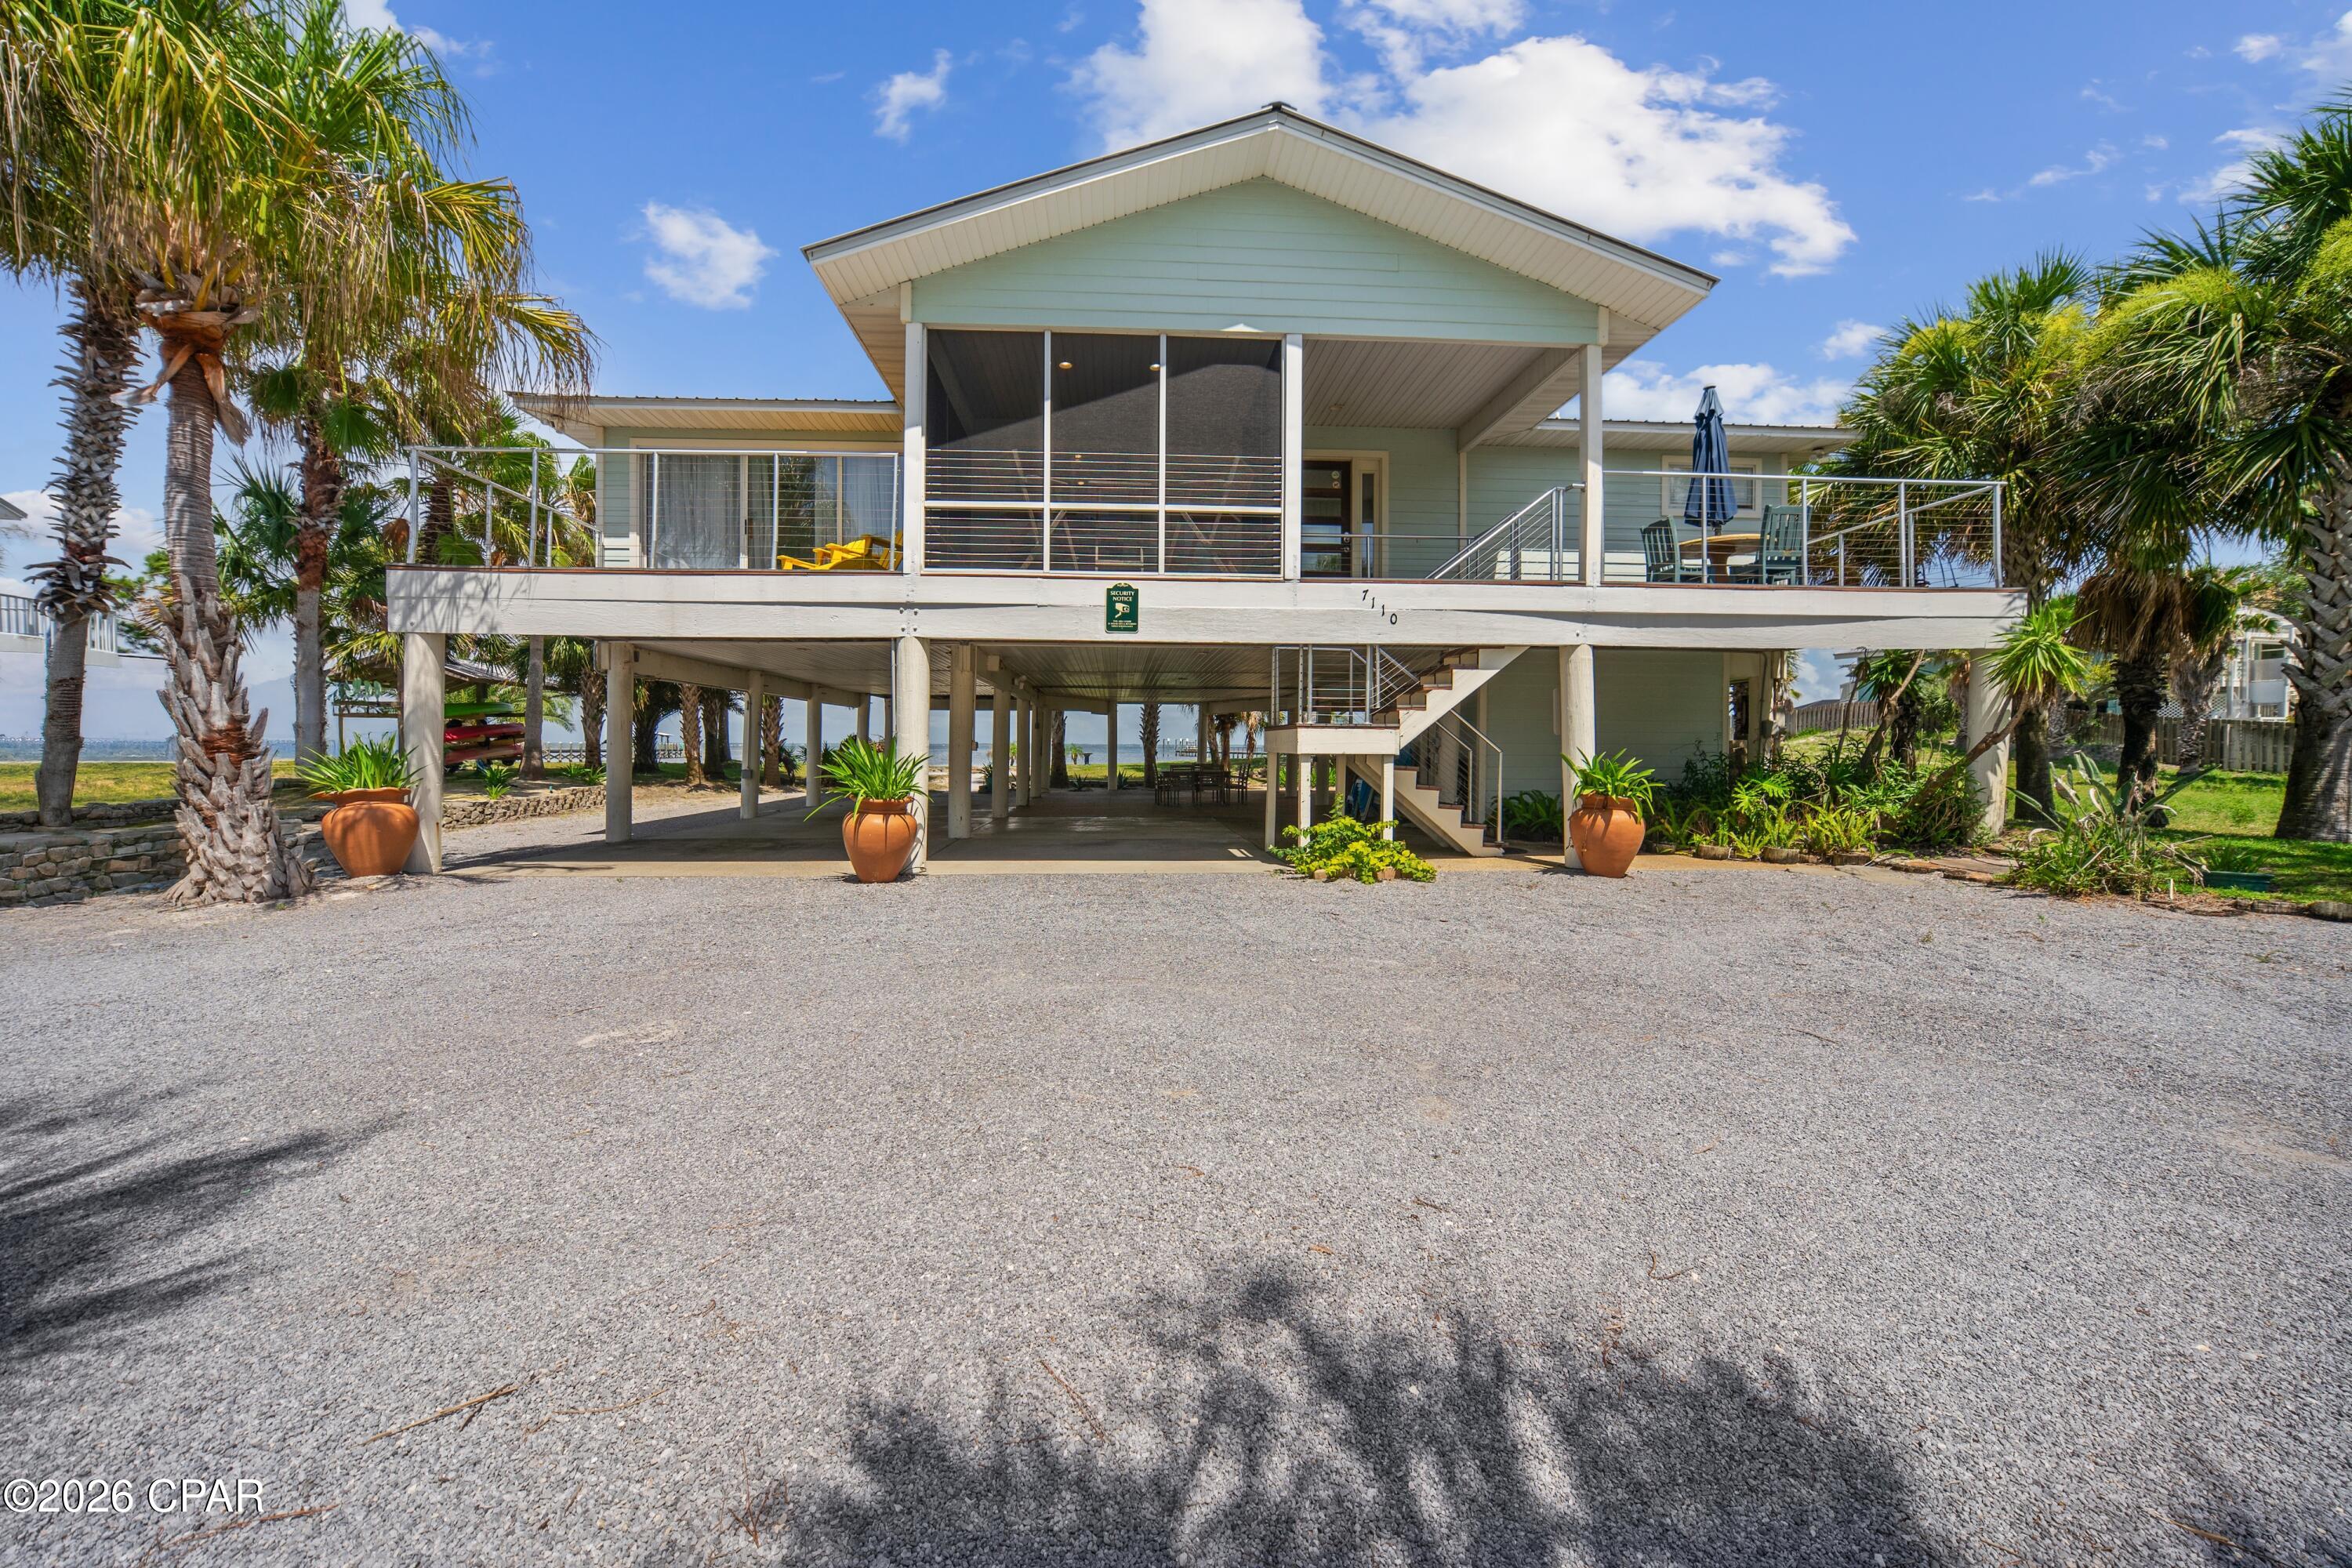
CURRENTLY UNDER CONTRACT, SELLER WILL CONSIDER BACKUP OFFERS. BAYFRONT SUNRISE RETREAT!! Experience the perfect blend of comfort, adventure & breathtaking natural beauty in this beautifully maintained 3-bedroom/2-bath bayfront home. Thoughtfully designed to embrace its spectacular waterfront setting, a dramatic wall of windows showcases panoramic views of St. Joseph Bay, where abundant marine life, coastal wildlife & unforgettable sunrises create a stunning backdrop for everyday living. Inside, the bright & inviting interior is designed to maximize the incredible views while offering comfortable spaces for gathering with family & friends. Whether enjoying a quiet morning coffee overlooking the water or unwinding after a day of coastal adventures, every room reflects the relaxed charm of bayfront living. Step outside & down to the waters edge to enjoy boating, paddleboarding, windsurfing, fishing, crabbing, snorkeling & endless days exploring the pristine waters of the bay. As the day winds down, gather around the fire pit to roast hot dogs & s'mores while taking in spectacular Gulf sunsets. Perfectly positioned between the bay & beach, this exceptional location offers one of the shortest walks to the Gulf, allowing you to enjoy the best of both worlds. Outdoor enthusiasts will appreciate the paved walking & biking path that spans the length of Cape San Blas, providing endless opportunities to explore the area's natural beauty. Nearby Salinas Park offers pickleball courts, horseback riding on the beach, kayak launches & bay access, while St. Joseph Peninsula State Park features scenic hiking trails, world-class birdwatching, exceptional fishing & unspoiled coastal landscapes. Whether you're searching for a primary residence, vacation getaway or investment opportunity, this remarkable bayfront retreat delivers the ultimate coastal lifestyle. Call for your private tour & LIVE THE BEACH LIFE!
#791800

Port St Joe

7110 Leeward Street

3 Beds

2 Baths

1,800 Sq.Ft.

$1,325,000

MLS#: 791800
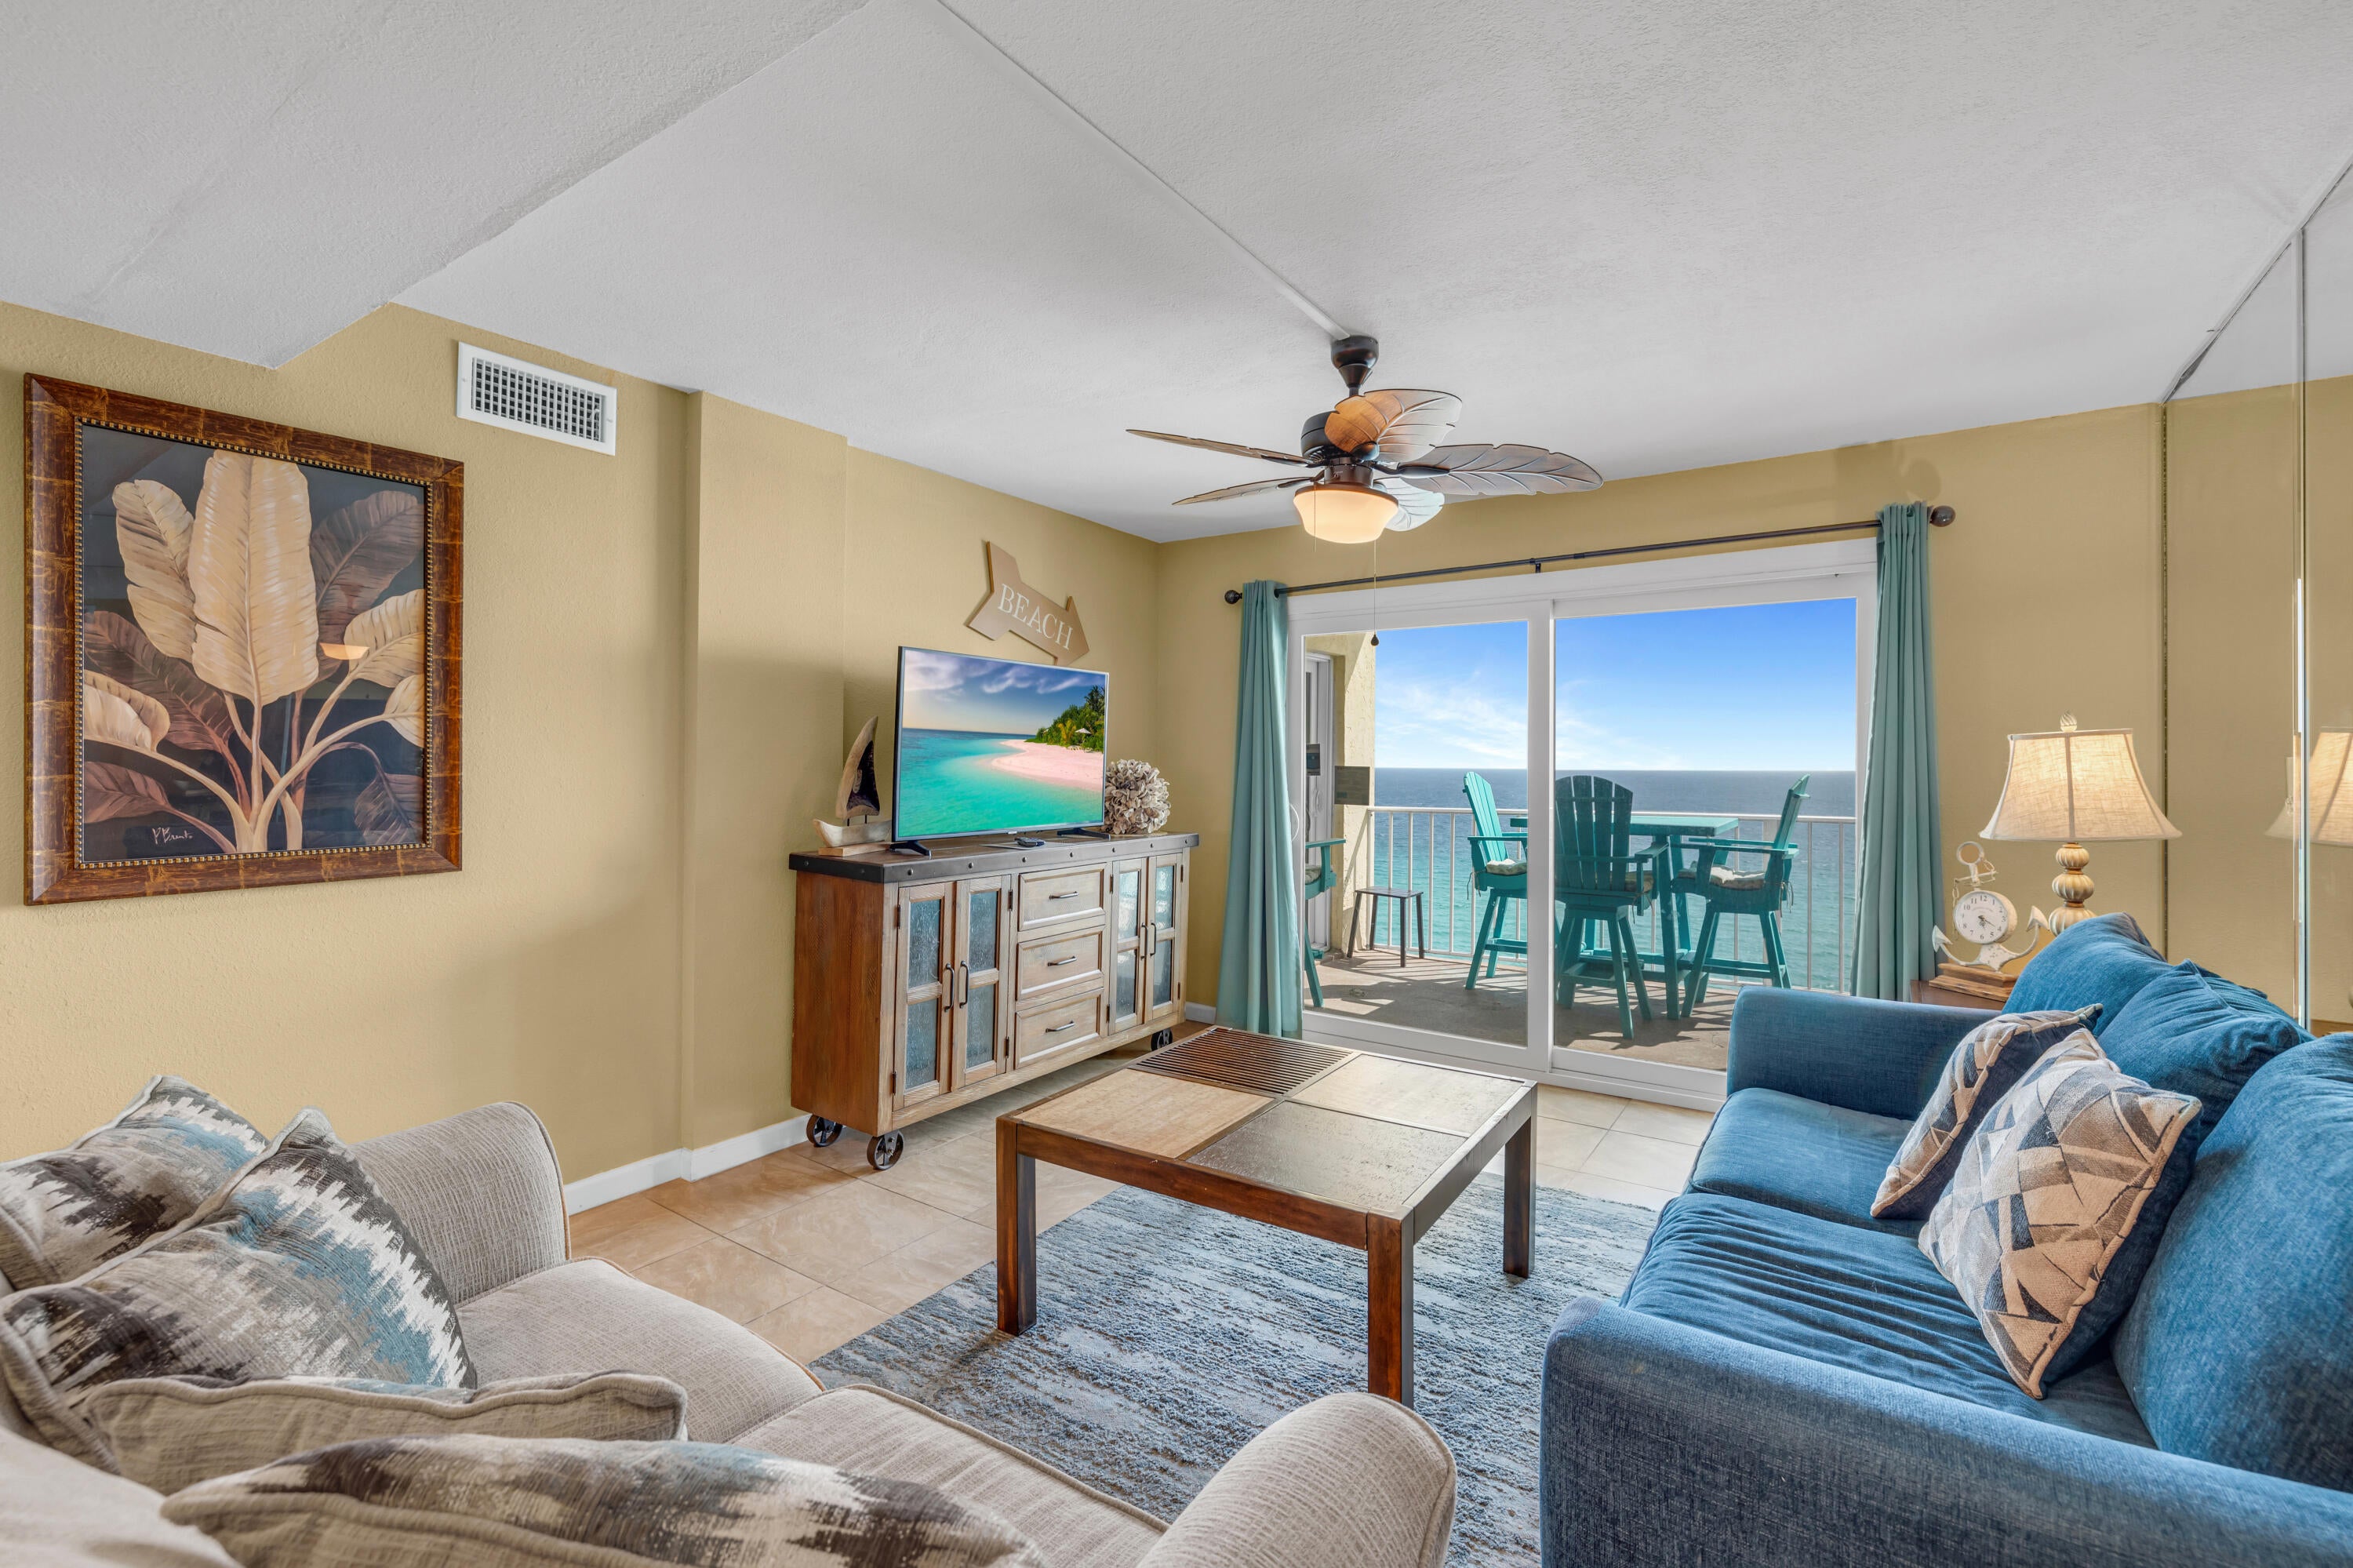
GULF-FACING BALCONY. RENOVATED INTERIOR. TURN-KEY BEACHFRONT CONDO. Regency Towers 1319 is a furnished beachfront condo in Panama City Beach, Florida, with a gulf-facing balcony and westward coastline views over the white sand beaches of PCB. The balcony is set up with high-top Polywood furniture, creating an elevated outdoor space for taking in the Gulf views. Inside, the unit features updated windows and sliding glass doors, consistent tile flooring throughout, and a renovated kitchen centered around natural stone countertops with gold-accent details that make a statement. The kitchen also includes stainless steel appliances, updated cabinetry, and a tiled backsplash. The primary bedroom features a king bed, balcony access, and an ensuite bath with a granite-topped vanity and tiled walk-in shower. The guest bedroom includes a full bed and access to its own bath with a tiled tub/shower combination. Additional sleeping space is available with the living room sleeper sofa, allowing the unit to sleep up to eight guests.
Fully furnished and turn-key, Regency Towers 1319 is currently on the Regency Towers on-site rental program. Regency Towers has been a favorite Panama City Beach destination for more than 40 years. Located in the South Lagoon area, the gated beachfront community is minutes from St. Andrews State Park, area attractions, and dining options including Captain Jack's, Schooners, and Patches Pub. Community amenities include 24-hour security, ample parking, two beachfront pools, one seasonally heated, a wading pool, indoor hot tub, owners' lounge, fitness center, game room, picnic area with grills, private beach access by boardwalk, and The Sandbar, a recently remodeled on-site dining option open daily from 11 AM to 6 PM. Recent additions to Panama City Beach, including Dolly Parton's Pirates Voyage Dinner & Show, Topgolf, McGuire's Irish Pub, and Tootsie's Orchid Lounge, continue to add to the area's appeal for visitors, owners, and rental guests. All information is deemed reliable but should be verified by the buyer if important. Pets are not permitted except for verified service animals or emotional support animals.
#1002199

Panama City Beach

5801 Thomas Drive 1319

2 Beds

2 Baths

1,144 Sq.Ft.

$449,000

MLS#: 1002199
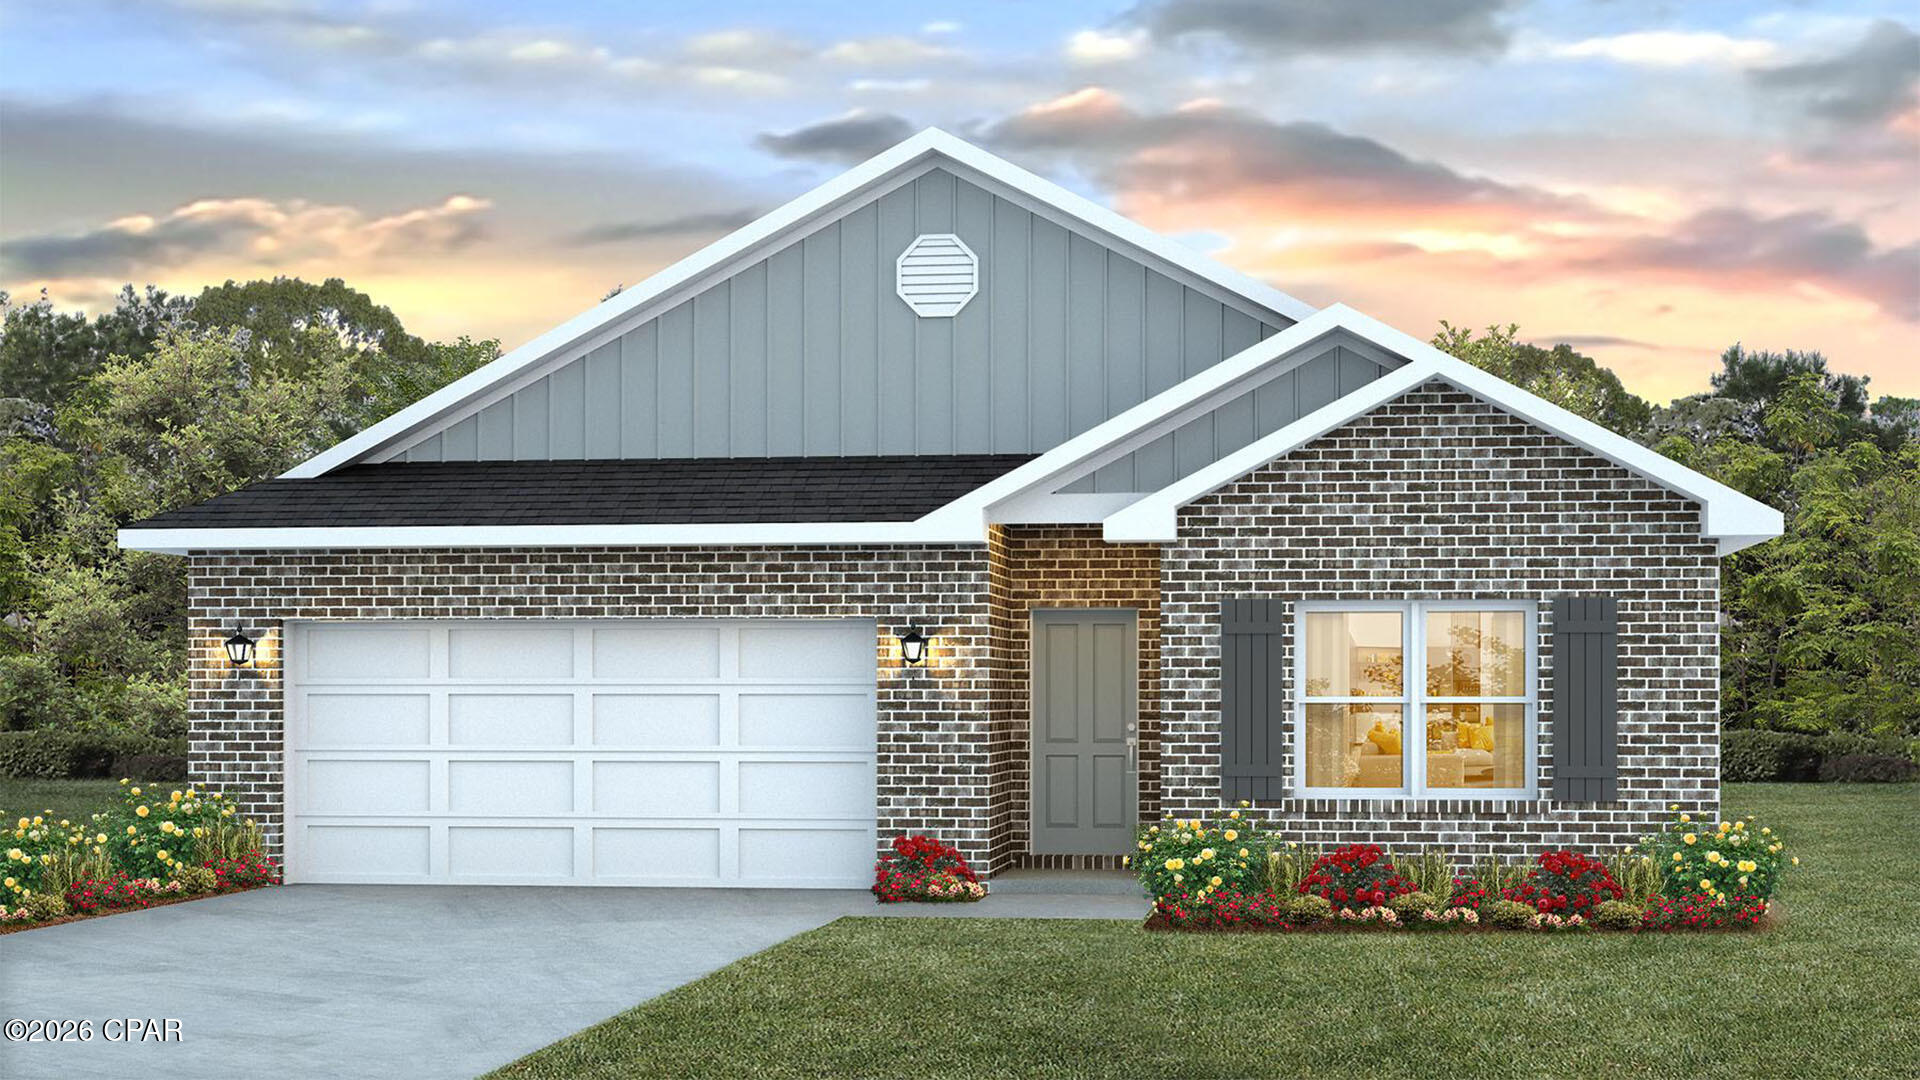
Welcome to the Beau, located at the Hodges Bayou community in Southport, Florida. The Beau is one of our popular one-story floor plans used in many communities across the country, making it an excellent choice for a new home. With this 4 bedroom, 2 bath home, you will see 1,856 square feet of spacious living perfect for a small family to enjoy comfortably.

As you walk inside the Beau, you will see the long main hallway leading you to the open living room and kitchen.  Engineered vinyl plank flooring throughout the main areas offer a sleek, low-maintenance way to keep your floors looking great while soft carpet in the bedrooms keep your feet cozy. The kitchen and bathrooms feature granite countertops and white cabinetry, a walk-in pantry, and a large island ideal for family and guests to enjoy your meals together. The primary bedroom has its own bathroom featuring a spacious walk-in closet, a double vanity, and a separate walk-in shower and tub. Each room in the house has large windows that allow plenty of natural light in to brighten your mood and home up.

On the exterior of the home, you will see durable vinyl siding and each home comes standard with a sodded yard, dimensional shingles, and more. The Beau also features a covered back patio.

Sidewalks line every street so you can enjoy the unbeatable Florida sunsets and sunrises on your walk with the kids or the dogs. 

Whatever room in this house you're in, you will feel right at home. Contact us today to find your home at Hodges Bayou Plantation! Don't forget to ask us about available upgrades and options for this home!
#791820

Panama City

3178 Sawgrass Street

4 Beds

2 Baths

1,856 Sq.Ft.

$314,900

MLS#: 791820
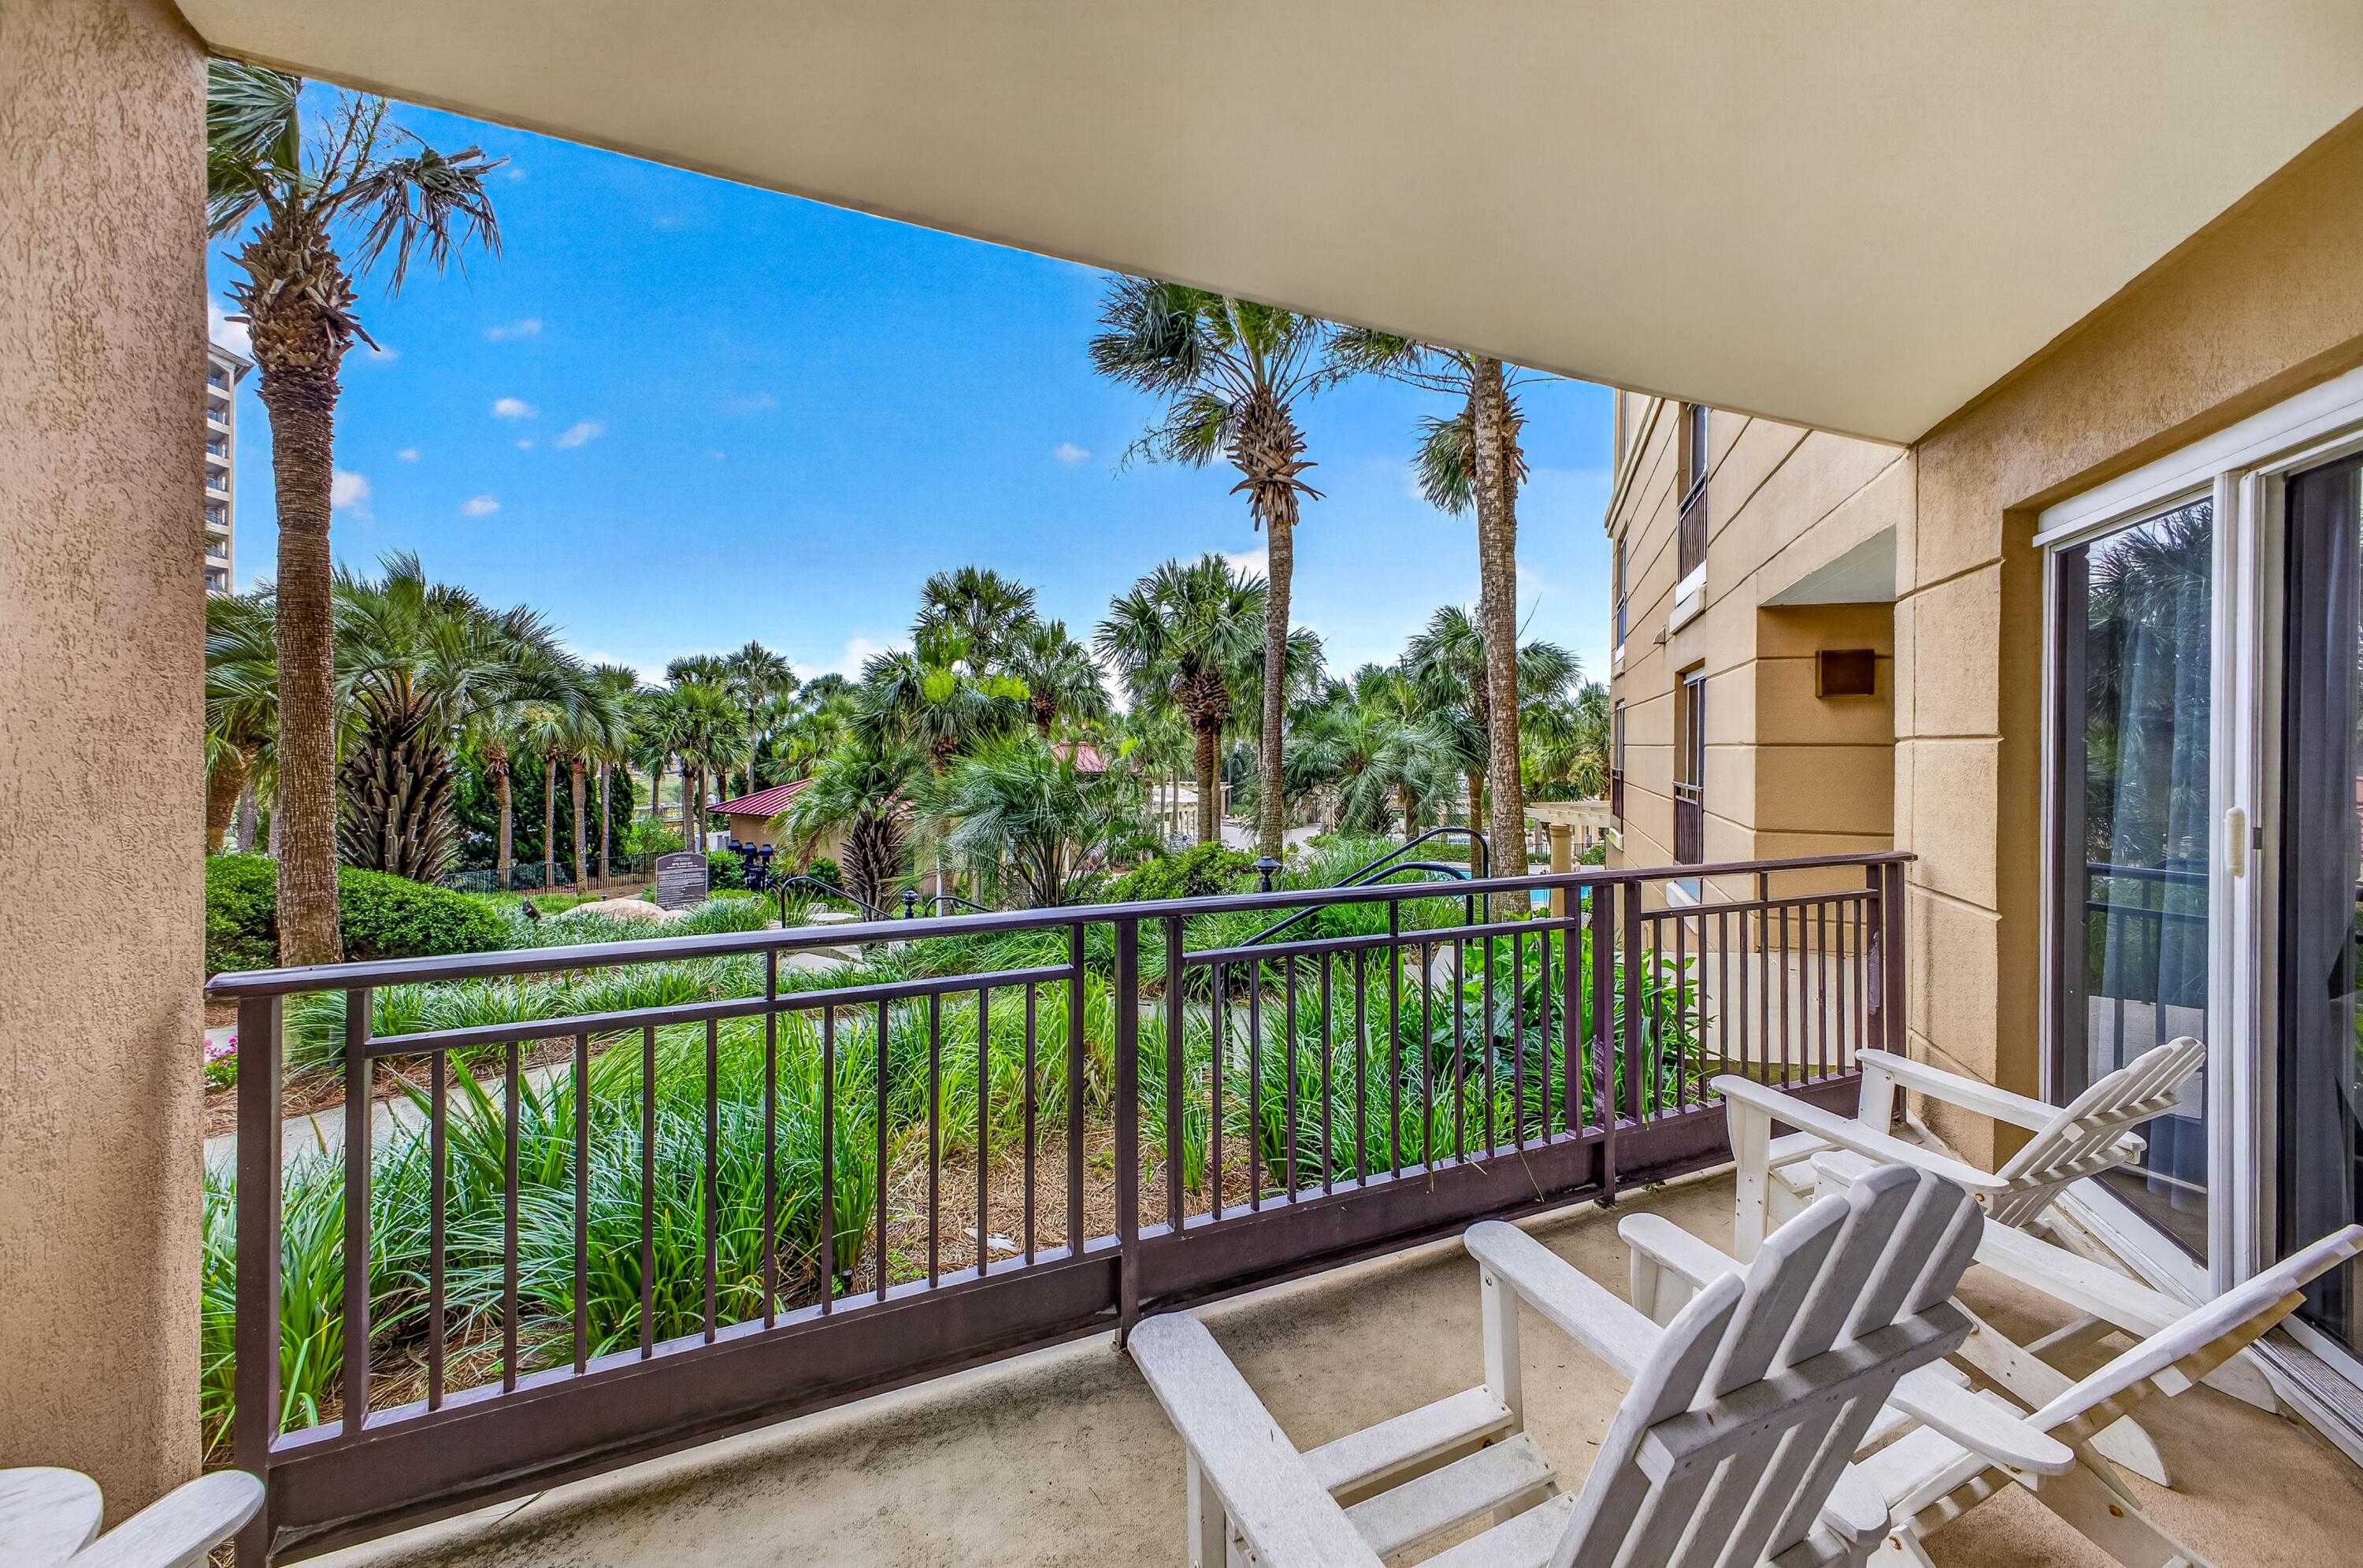
Discover effortless Gulf-front living in this beautifully appointed first-floor residence at Westwinds in Sandestin Golf & Beach Resort. Offering 2 bedrooms, 2 bathrooms, and 1,090 square feet, this turnkey, rental-ready condominium combines breathtaking beachfront access with exceptional convenience. Step onto your private balcony to enjoy spectacular sunrises, gentle sea breezes, and the relaxing rhythm of the Gulf. Designed with a light, coastal aesthetic, the open living spaces create an inviting atmosphere for owners and guests alike. The well-equipped kitchen features stainless steel appliances, generous counter space, and everything needed for preparing meals with ease. The spacious primary suite opens directly to the balcony, allowing you to wake up to sunshine each morning. It also includes a private bath with double vanity. The guest bedroom also enjoys balcony access, creating a seamless indoor-outdoor experience for everyone. A full-size stackable washer and dryer add everyday convenience, while a private owner's storage cage in the garage offers the perfect place to store beach chairs, bicycles, and other personal belongings. Westwinds is one of Sandestin's most sought-after beachfront communities, offering an impressive collection of resort amenities including a lagoon-style pool with cascading waterfalls, a hot tub, seasonal poolside cafe, direct beach access, fitness facilities, and meeting rooms ideal for family gatherings or small events. With its outstanding amenities, prime beachfront location, and strong rental appeal, Westwinds continues to be a favorite destination for both owners and vacation guests.

As an introduction to the Sandestin lifestyle, we invite our new owners to explore amenities that make Sandestin special. The listing brokerage and seller(s) are presenting the buyer(s) of this property with (2) 90-minute rounds of Tennis court time, a golf foursome at one of our three championship courses, and a round of golf for up to four (4) players at the unrivaled Burnt Pine Golf Club.

Sandestin Golf and Beach Resort features more than seven miles of beaches and pristine bay front, four championship golf courses, 15 world-class tennis courts, a 226-slip marina, a fitness center, spa and celebrity chef dining. Shop, dine and play at the charming pedestrian village, The Village of Baytowne Wharf and more. Inside the gates of the resort, residents enjoy a balanced lifestyle of high-class living, spanning the 2,400 acres from the beach to the bay. Everything within the gates of the resort is accessible by golf cart or bicycle. The entire resort is interconnected by miles of pedestrian, bike and golf cart paths that weave through groves of live oaks, meandering past natural lagoons, fountains, man-made lakes, and meticulously landscaped fairways.
#1006150

Miramar Beach

4704 Westwinds Drive 4704

2 Beds

2 Baths

1,090 Sq.Ft.

$899,000

MLS#: 1006150
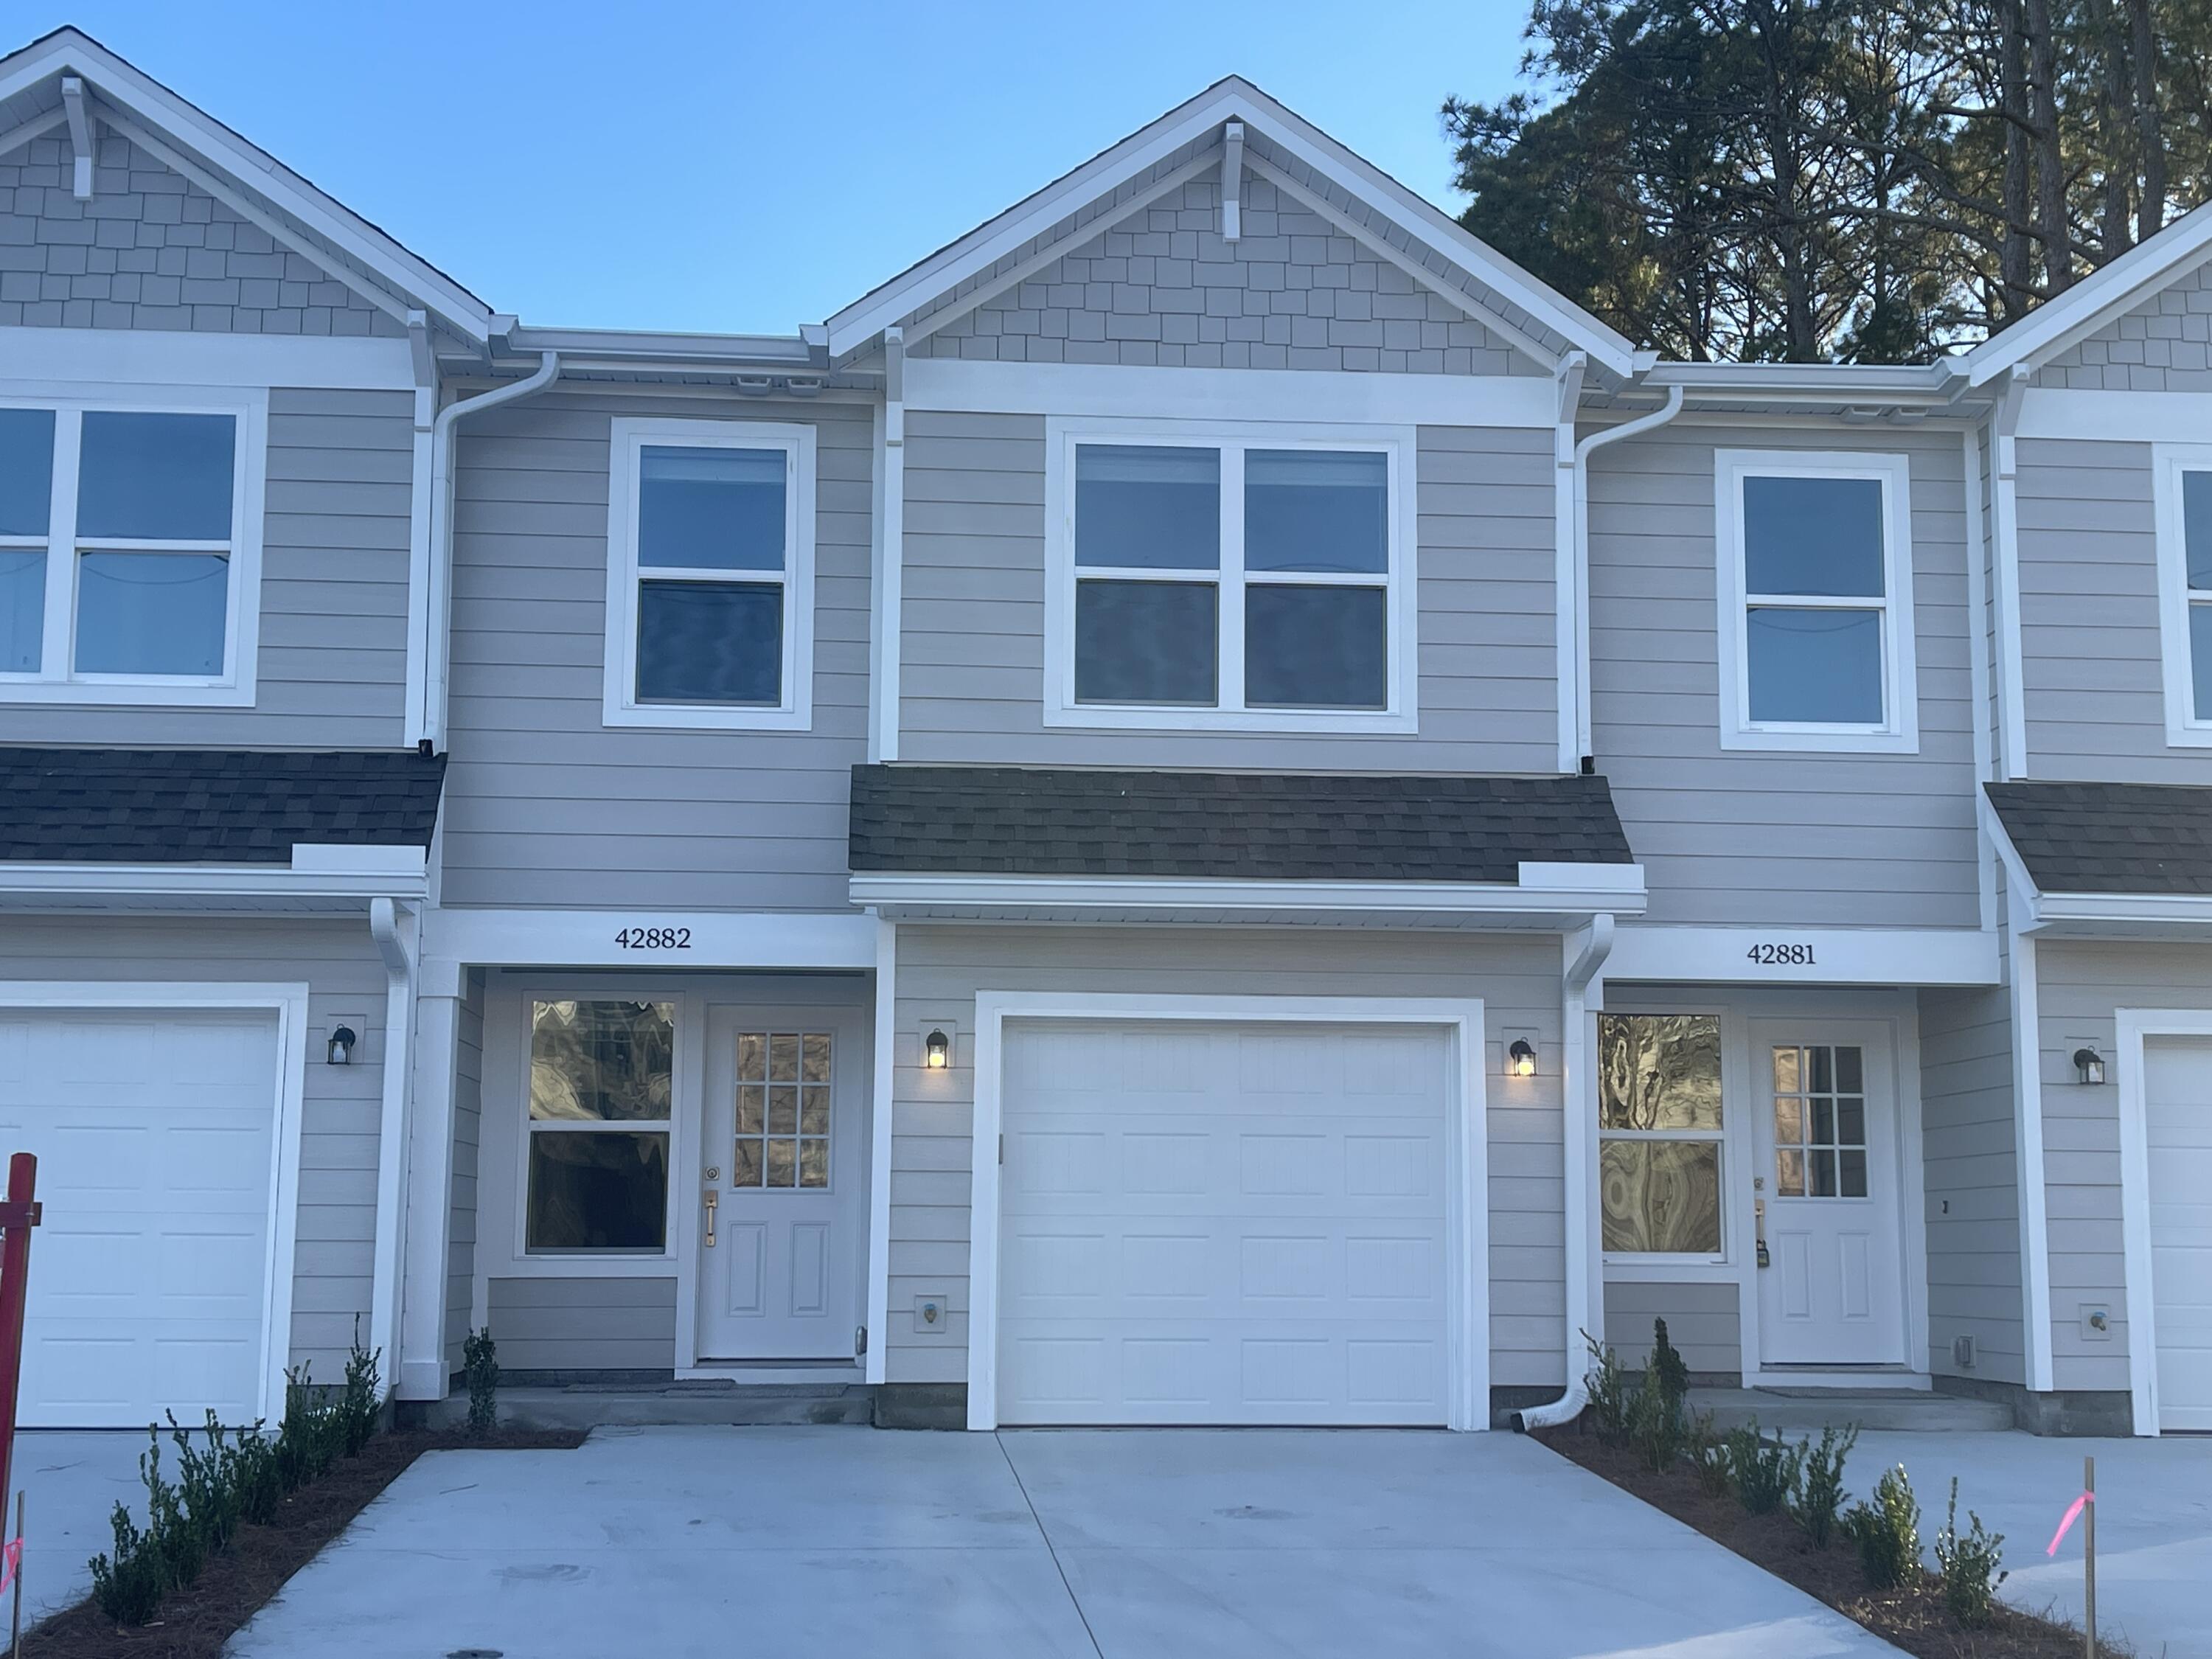
Ideally located in Niceville, this thoughtfully designed 3-bedroom, 2.5-bath townhome offers modern comfort and convenience just minutes from military bases, stunning Gulf Coast beaches, top-rated schools, shopping, dining, and entertainment.

The spacious first floor features an open-concept layout with a bright living area, dining space, and a stylish kitchen designed to impress. High-end finishes include granite countertops, stainless steel appliances, white shaker cabinetry, and elegant details throughout. A convenient half bath is also located on the main level, making it perfect for both everyday living and entertaining guests.

Upstairs, you'll find a private primary suite complete with a walk-in closet and a well-appointed en-suite bathroom. Two additional guest bedrooms and a full guest bathroom provide plenty of space for family members, guests, or a home office. Quality construction and modern finishes create a welcoming atmosphere throughout the home.

Additional features include a one-car garage, washer and dryer hookups, and energy-efficient new construction. Pets may be considered on a case-by-case basis with prior owner approval and a non-refundable pet fee. No smoking is permitted, including e-cigarettes and vaping products.

Don't miss this opportunity to enjoy low-maintenance living in a beautiful new home in one of Niceville's most convenient locations.
#1006161

Niceville

42882 Ida Coon Circle

3 Beds

2 Baths

1,437 Sq.Ft.

$2,000

MLS#: 1006161
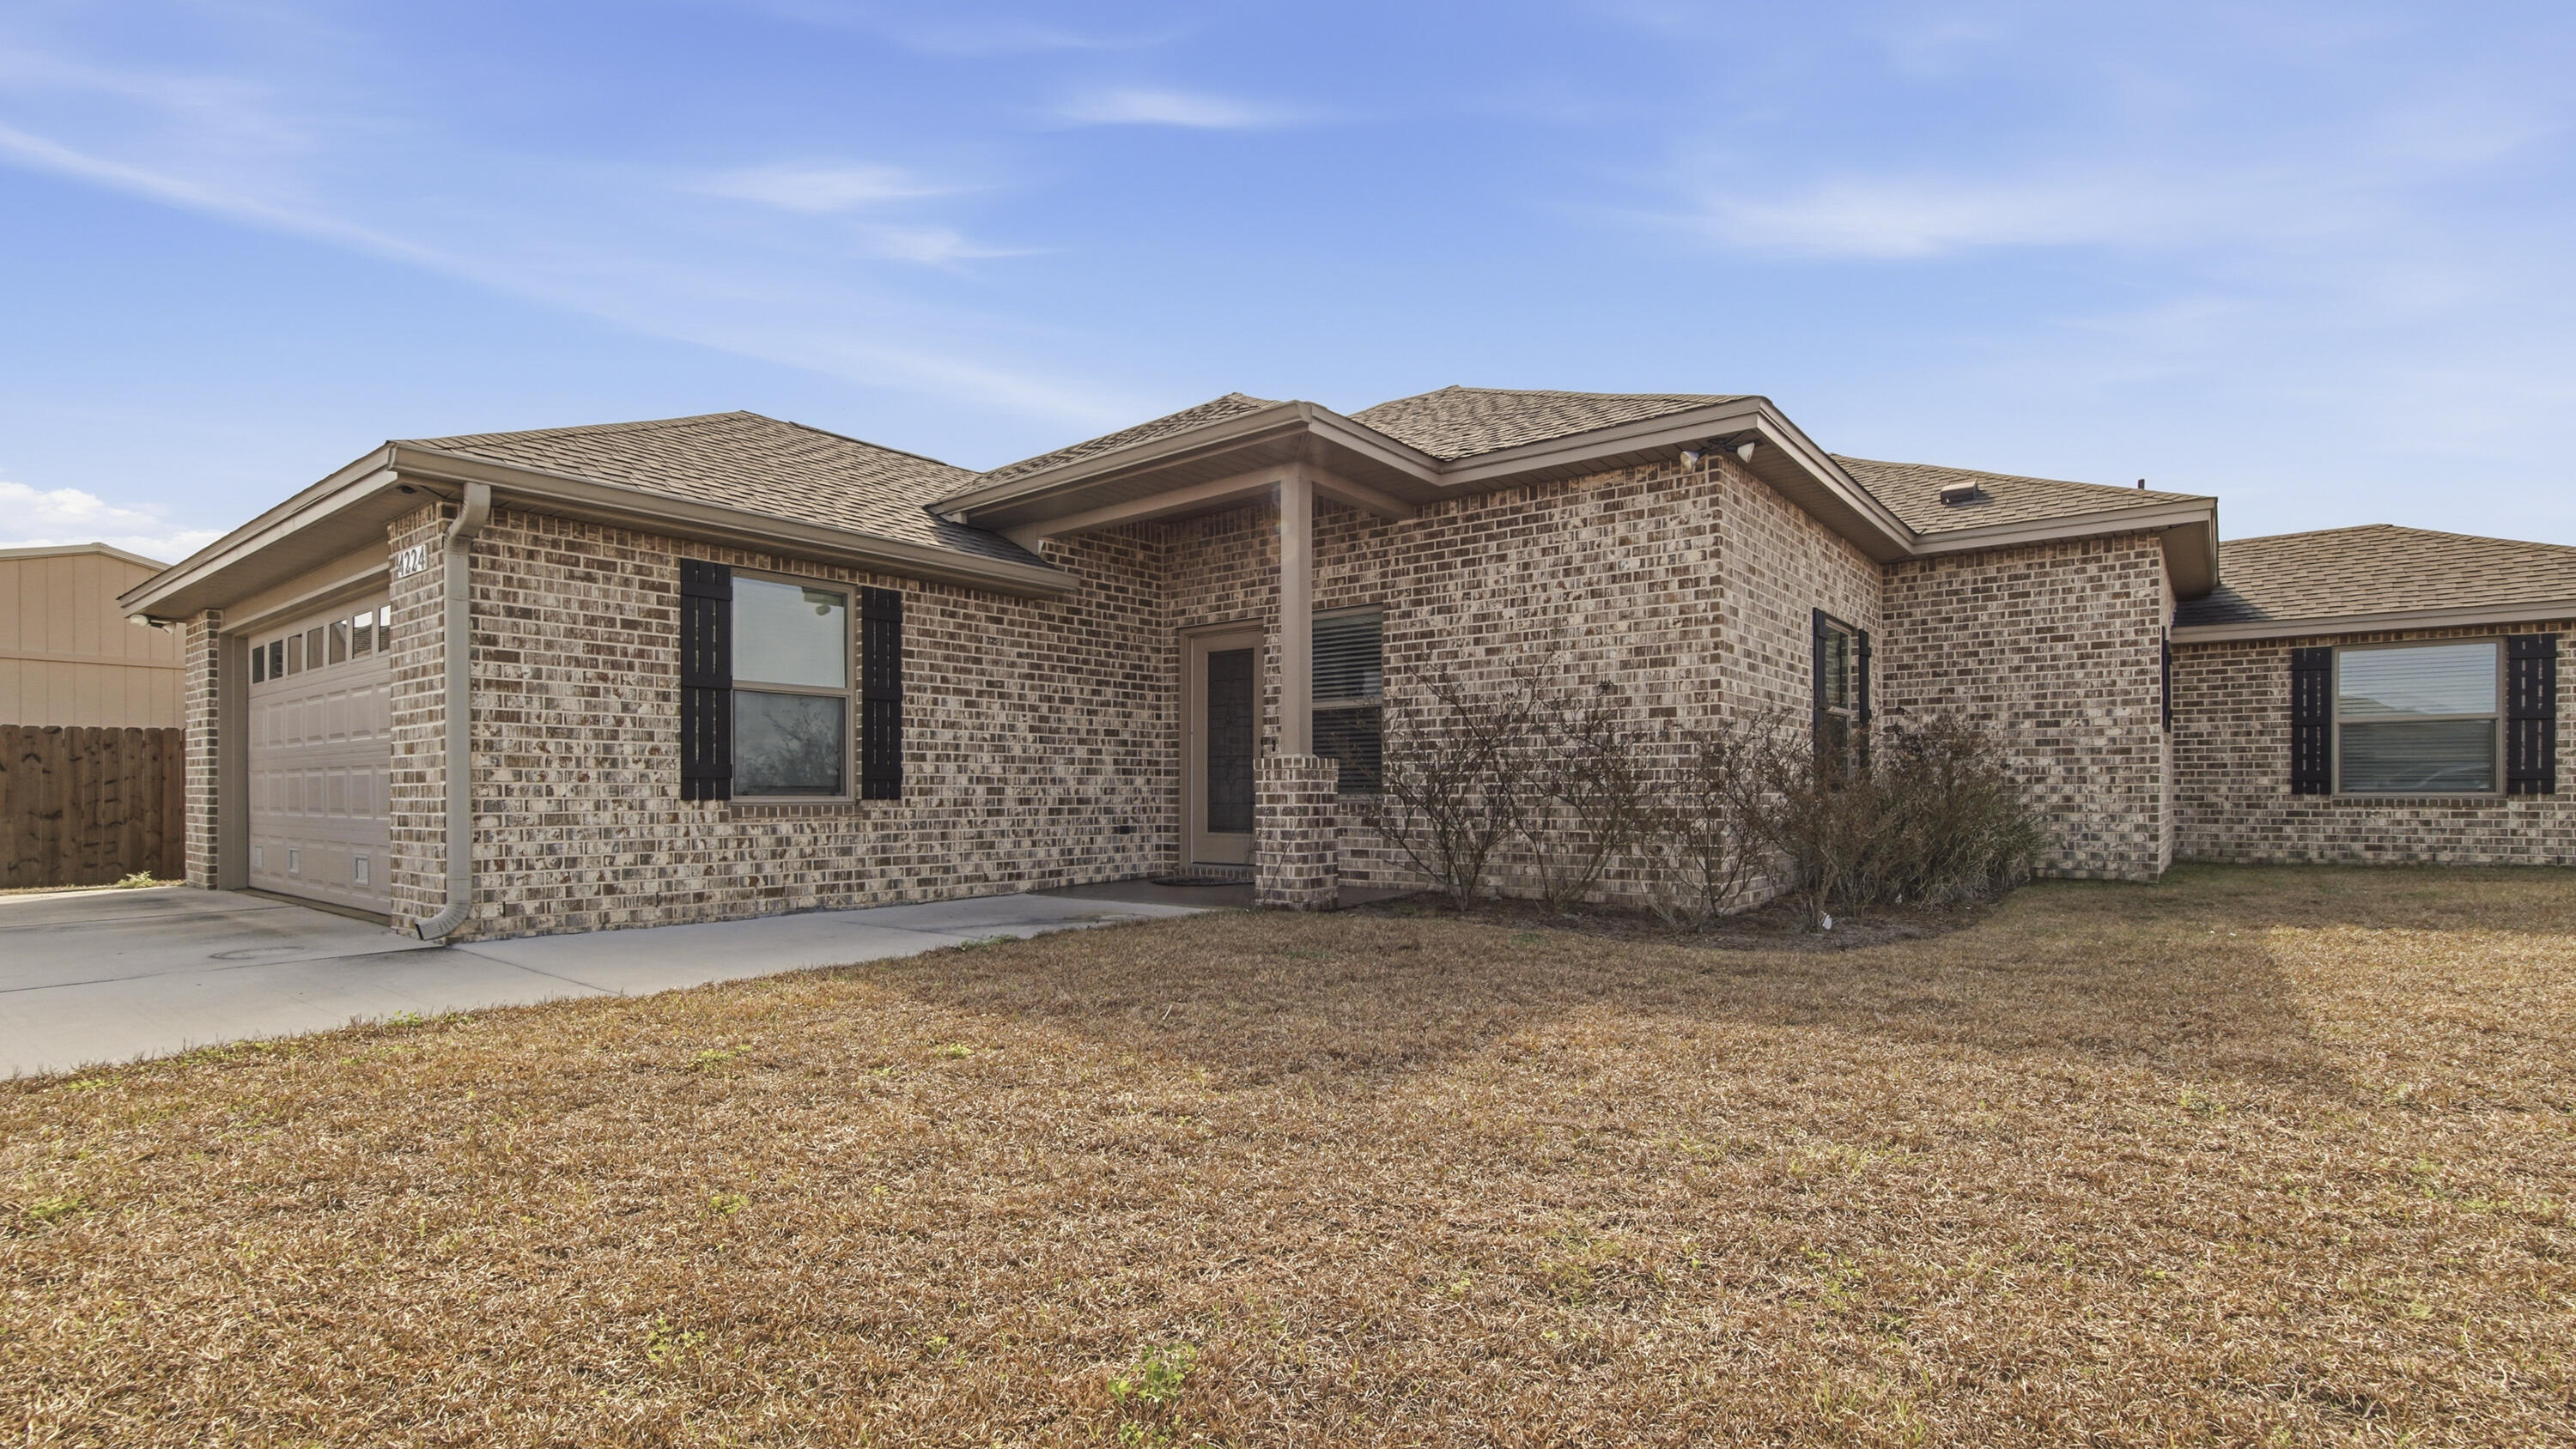
Welcome to 4224 Dairy Farm Road in the welcoming community of Bylsma Manor Estates, conveniently located just off U.S. Highway 231 in Panama City. Built in 2023, this brick home offers 1,848 square feet of beautifully designed living space and has never been lived in -- giving you the rare opportunity to own a truly move-in-ready, like-new home. This 3-bedroom, 2-bath residence features durable vinyl plank flooring throughout and a spacious, open-concept layout ideal for entertaining. The inviting living room showcases a cozy electric fireplace and flows seamlessly into the kitchen and dining area. The kitchen is both stylish and functional with granite countertops, stainless steel appliances, white shaker-style cabinetry, and a breakfast bar perfect for casual meals or gatherings.
#1006181

Panama City

4224 Dairy Farm Road

3 Beds

2 Baths

1,848 Sq.Ft.

$365,000

MLS#: 1006181
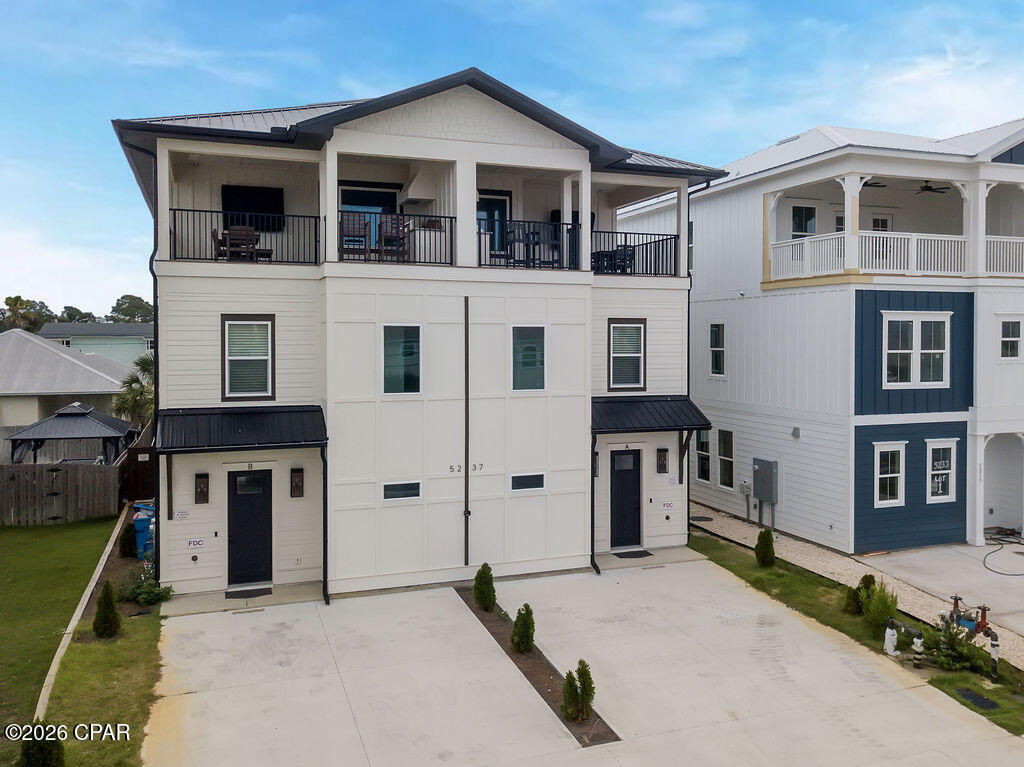
This brand-new, purpose-built vacation rental duplex on Thomas Drive is a rare turnkey investment opportunity in one of Panama City Beach's most desirable corridors -- and it's priced below appraised value. Constructed to the highest standards and designed from the ground up to maximize rental income, this fully furnished and professionally decorated property is ready to perform from day one.
Each side of the duplex features 5 bedrooms, 4 full baths, and 1 half bath across three thoughtfully designed floors. The first floor welcomes guests with a stylish living area, a sleek modern kitchen, and a back porch patio opening to a meticulously paved private backyard. There, each unit has its own in-ground saltwater pool with a natural gas heater and remote control -- a premium amenity that drives top rental rates and keeps bookings strong throughout the season. The oversized lot is fully fenced, with a privacy divider between each side giving guests their own secluded retreat.
Head upstairs to find a large master suite with an immaculate en-suite bath, two additional guest bedrooms -- one featuring built-in bunk beds perfect for families -- plus a dedicated laundry room, ample storage, and luggage areas on every level. The third floor crowns the property with another spacious master bedroom and en-suite bath, plus an additional guest room. Step out onto the large balcony and take in panoramic Gulf views while grilling on the built-in natural gas grill -- the ultimate beach party space for guests who want to entertain in style.
The property is fully furnished and decorated by two leading designers, turnkey for short or long-term rental operations. A full fire suppression system reflects the level of quality and attention to detail that sets this build apart from anything else at this price point.
Situated just moments from pristine white sandy beaches, St. Andrews State Park, and a variety of renowned restaurants and shopping, this property delivers the location, amenities, and income potential that serious investors are looking for. The second you walk in this one, you can feel the quality of the build and the materials used, this property is truly a must see to appreciate!!!
Buyer to verify all square footage, zoning, and rental regulations. All information deemed reliable but not guaranteed.
#791806

Panama City

5237 Thomas Drive A & B

10 Beds

8 Baths

5,156 Sq.Ft.

$2,199,000

MLS#: 791806
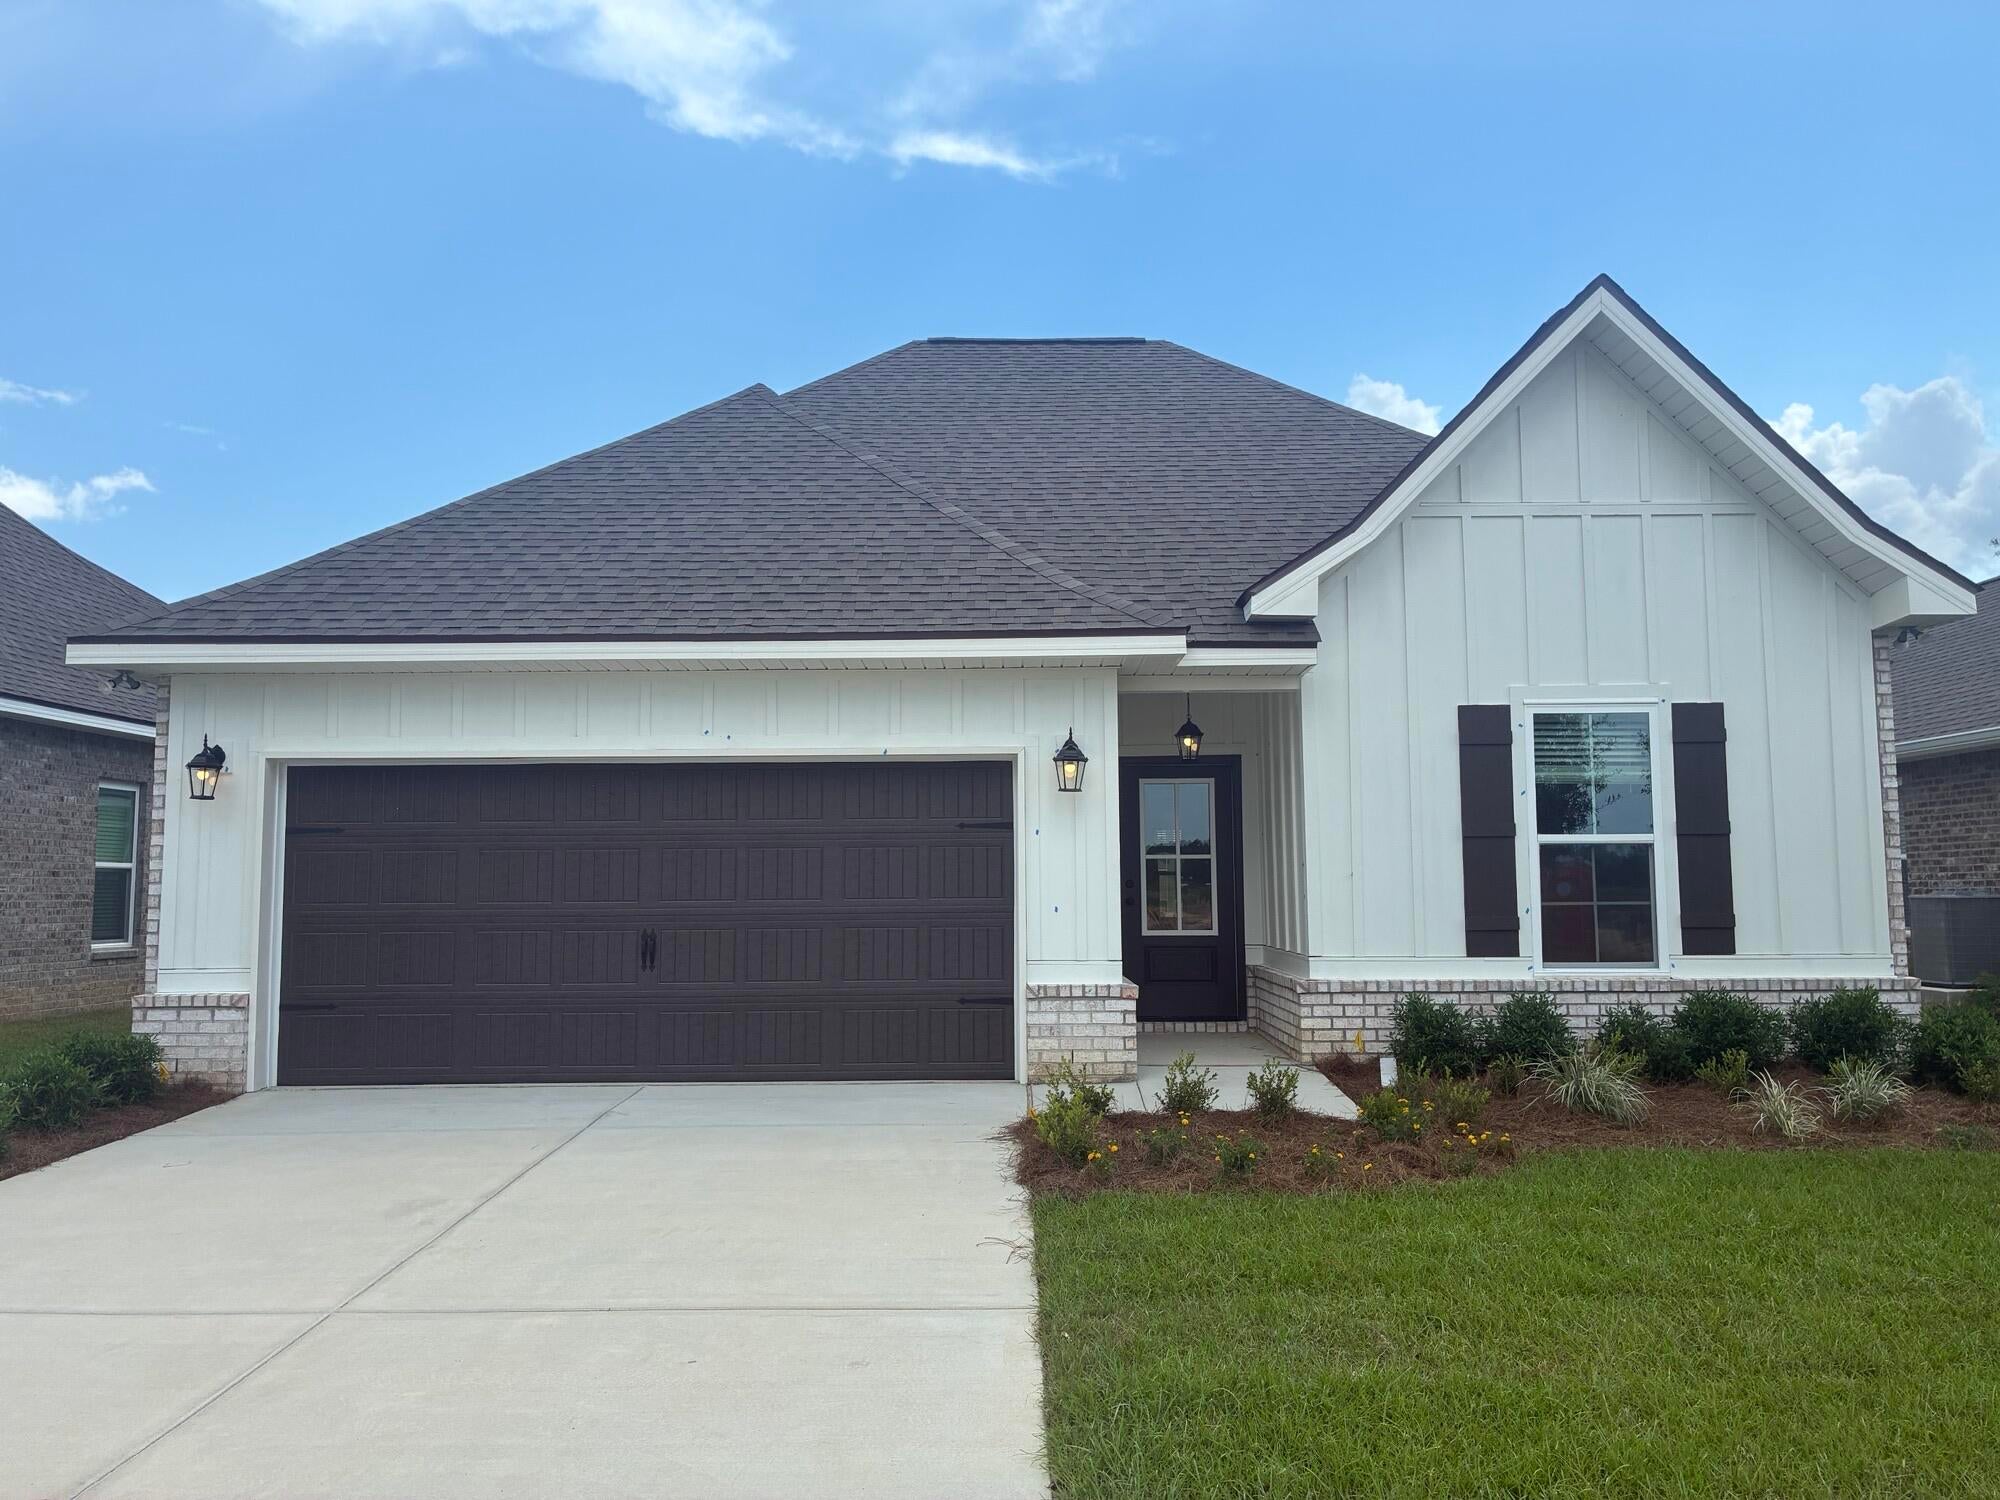
The FALKNER III H in Natureview community offers a 4BR/3BA, open design. Upgrades added (list attached). Special Features: double vanity, garden tub, separate custom tiled shower, and walk-in closet in master bathroom, double vanity in 2nd bathroom, ensuite bathroom in bedroom 4, kitchen island, walk-in pantry, covered porches, undermount sinks, custom kitchen backsplash, cabinet hardware, LED lighting, crown molding, ceiling fan in living room and master bedroom, smart connect WIFI thermostat, framed mirrors in all bathrooms, landscaping, architectural 30-year shingles, flood lights, and more! Energy Efficient Features: water heater, kitchen appliance package, vinyl low E windows, and more! Energy Star Partner.
#1006140

Freeport

192 Natureview Way

4 Beds

3 Baths

2,097 Sq.Ft.

$412,259

MLS#: 1006140
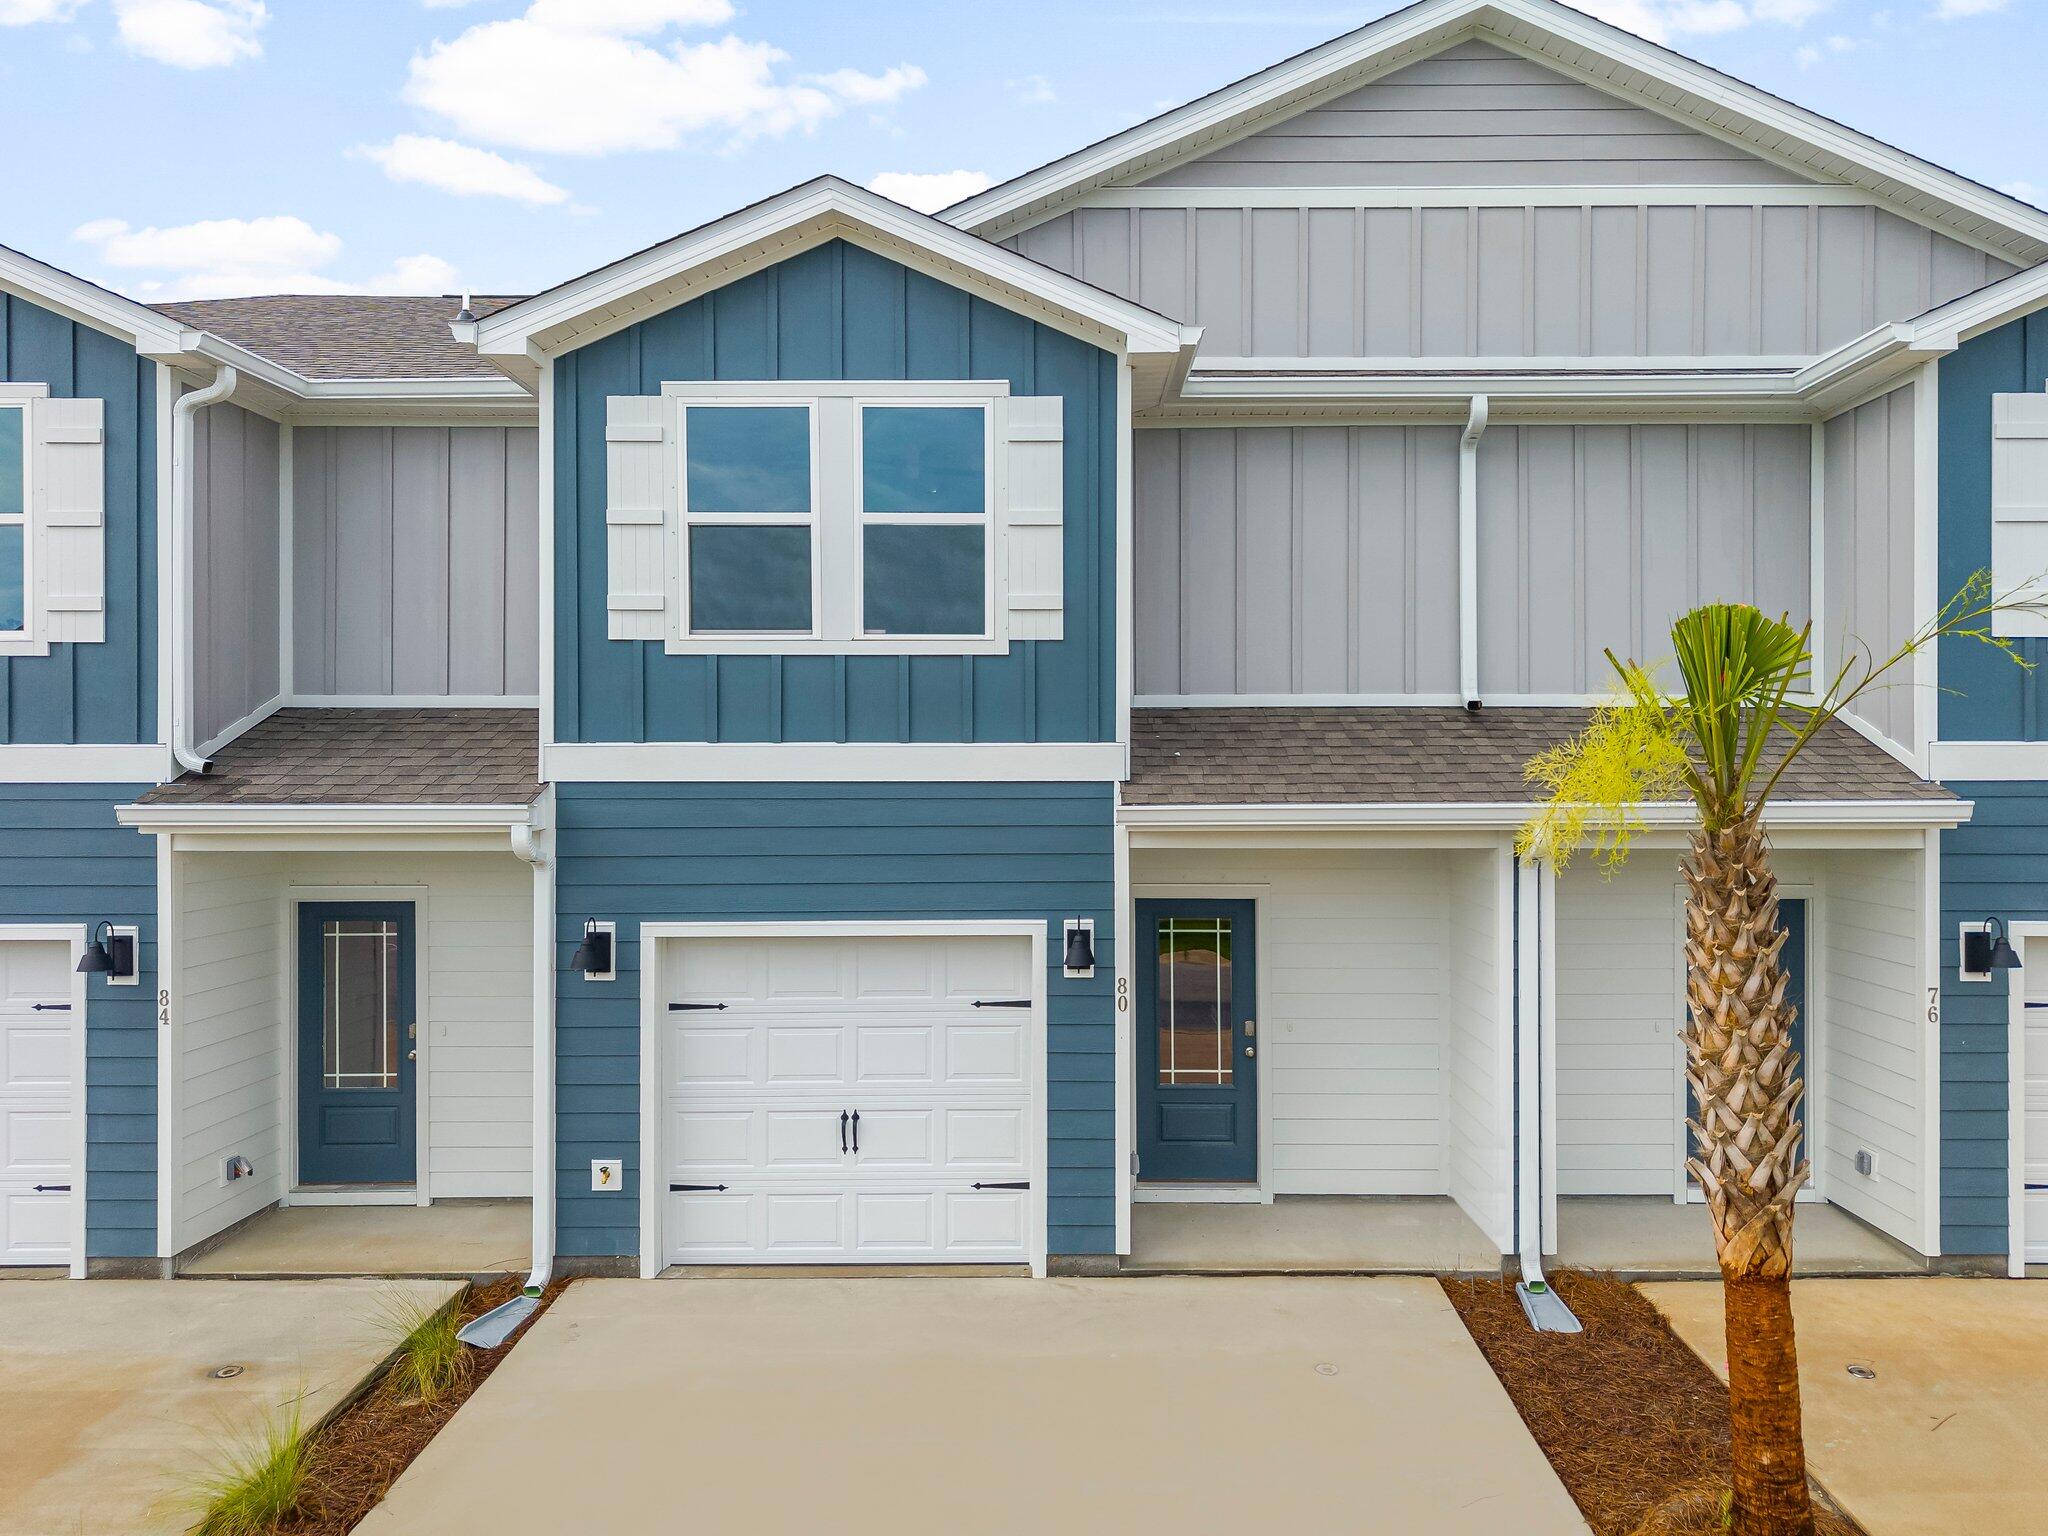
Welcome to 52 Mamba Ln, a new townhome located at Hawk's Landing in Santa Rosa Beach, Florida. This two-story townhome is under construction and is located in Phase II on an exterior lot at the back of the community. As you enter this home you will find EVP flooring in the foyer leading to the expansive open-concept kitchen, living, and dining area, designed for entertaining and everyday living. The kitchen is open and spacious with a center island and features quartz countertops and premium stainless-steel appliances including a smooth top stove, microwave and dishwasher.

The first floor is heart of this home, while the privacy of the second level holds all bedrooms, ensuring a quiet retreat. The primary bedroom has a generous size closet and a private bathroom with dual sink vanity, and ample linen storage, and a large shower. Additional bedrooms share a hall bath, creating a comfortable space.

A Smart Home Technology Package comes standard, featuring a Qolsys IQ touch panel for thermostat and lighting control, ensuring security and convenience with keyless entry KwikSet deadbolt. Exterior features of Hawks Landing townhomes are equally impressive, with Hardie® siding, composite shingle roofing with a 30-year warranty, and thoughtful lighting at the garage, front entry, and back patio. A landscaped front entry adds curb appeal and welcomes you to your very own slice of Florida paradise.
#1006155

Santa Rosa Beach

52 Mamba Lane

3 Beds

2 Baths

1,459 Sq.Ft.

$293,294

MLS#: 1006155
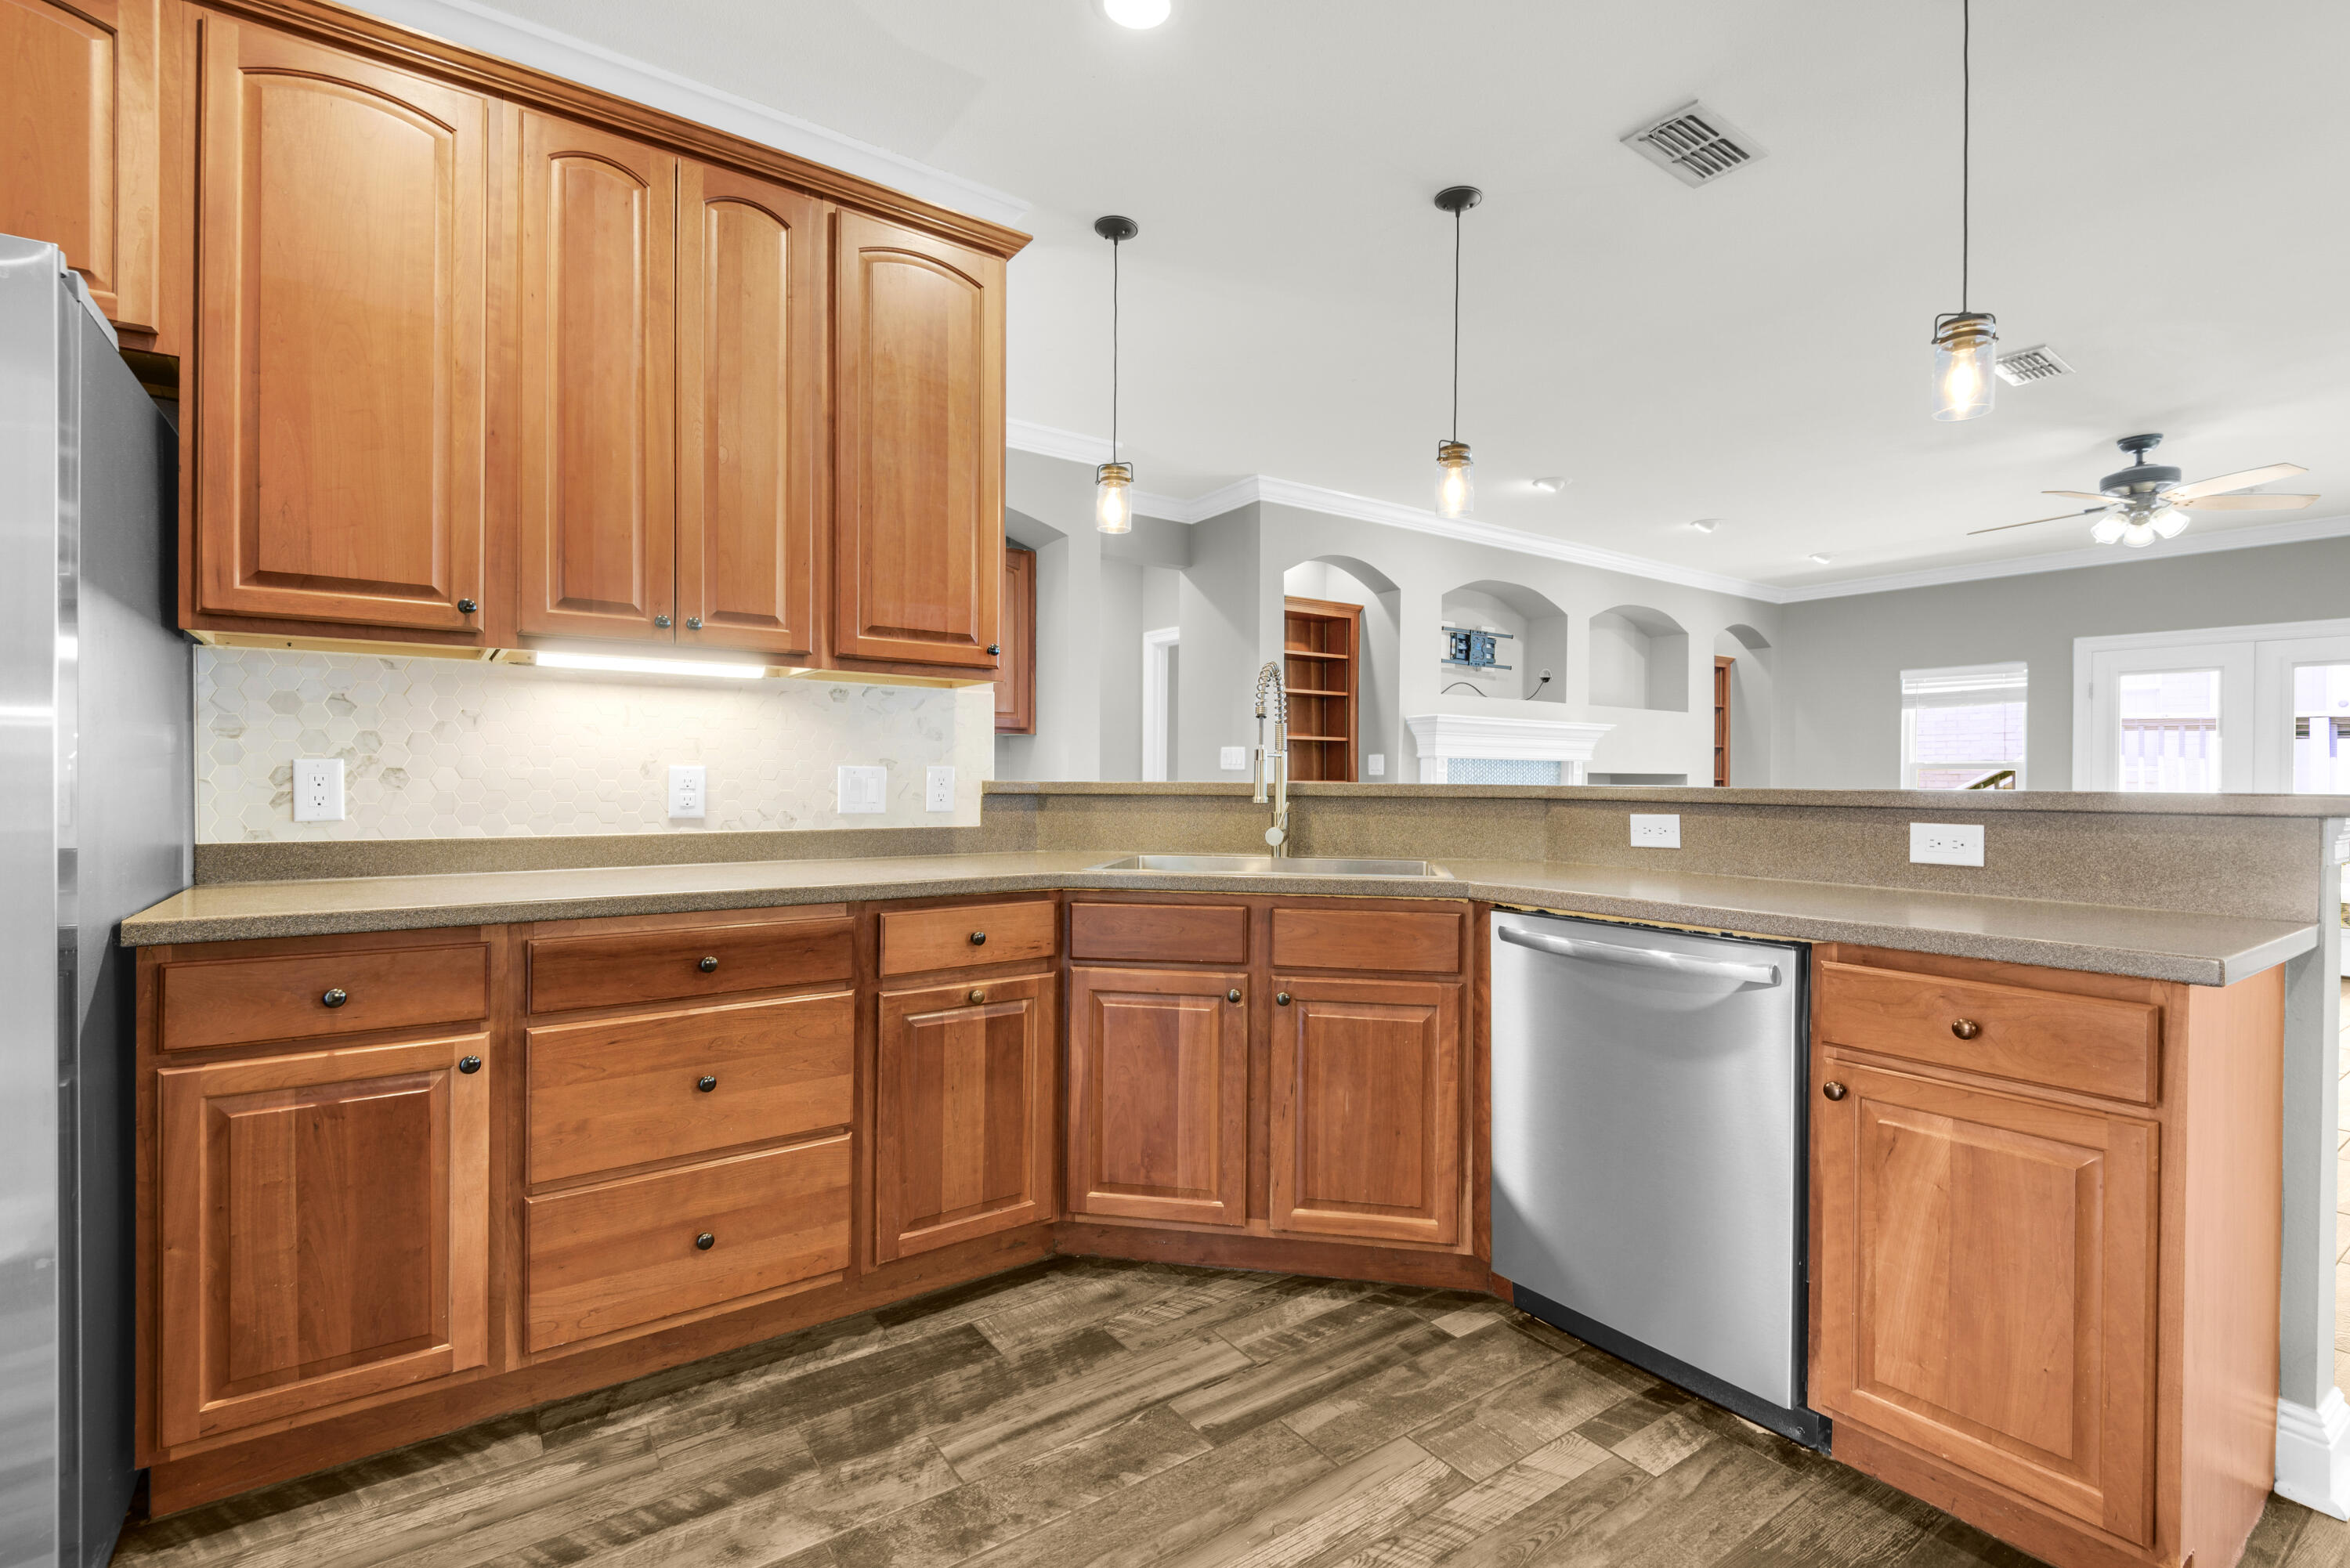
ASSUMABLE FINANCING AVAILABLE-BUYER MAY QUALIFY TO TAKE OVER A 2.875% INTEREST RATE. This beautifully maintained 3-bedroom, 2-bath home combines timeless charm with thoughtful modern updates. A welcoming foyer with soaring ceilings creates an impressive first impression, while elegant tray ceilings add architectural character to the dining area.The spacious kitchen is designed for both everyday living and entertaining, featuring tall cabinetry, under-cabinet lighting, Corian countertops, a newer refrigerator (2021), dishwasher (2026), and disposal. The kitchen opens seamlessly to the inviting family room, showcasing vaulted ceilings, recessed lighting, wood-look tile flooring, a custom-tiled gas fireplace, built-in shelving, and a wet bar with wine cooler.The private primary suite offers a relaxing retreat with a spacious walk-in closet and an ensuite bath featuring dual vanities, a garden tub, and separate shower. Two additional bedrooms provide generous closet space and share a well-appointed guest bath.Major system upgrades provide peace of mind, including a roof (2020), energy-efficient windows (2025), HVAC system (2018), tankless water heater (2018), garage door and motor (2024), well pump (2024), refrigerator (2021), and dishwasher (2026). This move-in ready home offers the perfect blend of comfort, style, and updated functionality.
#1006135

Niceville

1609 Malta Cove

3 Beds

2 Baths

1,894 Sq.Ft.

$450,000

MLS#: 1006135
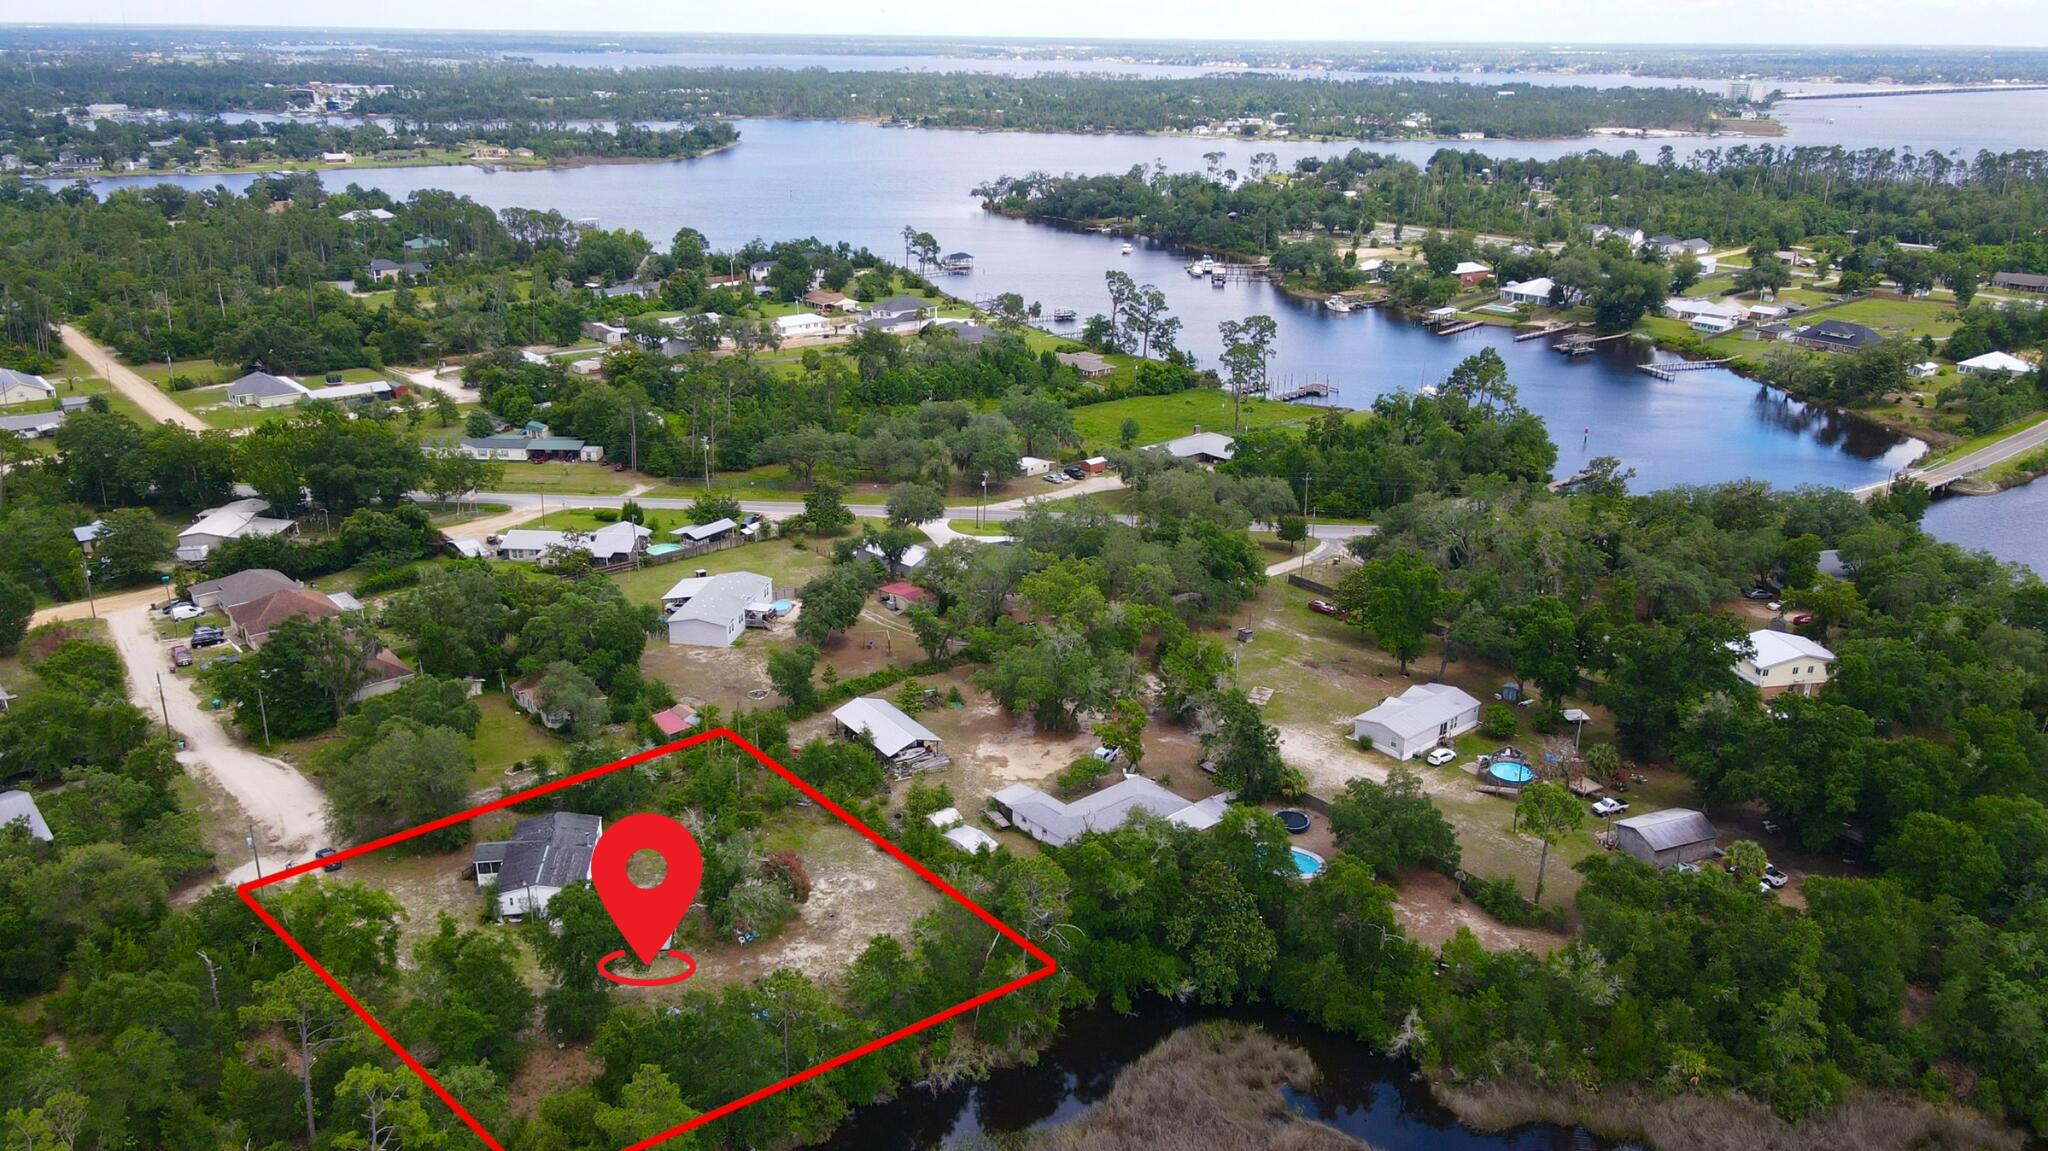
Build your dream home in one of Southport's most scenic waterfront settings. This spacious homesite is tucked along a peaceful tidal creek surrounded by natural marshlands, creating a private and picturesque backdrop filled with native wildlife and beautiful Florida sunsets. The creek winds its way to North Bay, offering a true coastal atmosphere and endless opportunities to enjoy the outdoors.

Whether you enjoy boating, fishing, kayaking, or simply relaxing in a tranquil setting, this property places you in the heart of it all. Surrounded by estate-sized properties and waterfront homes, the area offers the perfect balance of privacy and convenience.

Located just minutes from North Bay access, you'll enjoy easy access to Panama City, Panama City Beach, Northwest Florida Beaches International Airport, shopping, dining, and the sugar-white beaches that make the Emerald Coast famous. Nearby parks, boat ramps, and nature preserves provide even more opportunities to explore and enjoy the Florida lifestyle.

Opportunities like this are becoming increasingly difficult to find. If you've been searching for a homesite with natural beauty, waterfront surroundings, and room to create your own private retreat, 1125 Donald Penny Drive is ready to bring your vision to life.
#1006134

Southport

1125 Donald Penny Drive

None Beds

None Baths

0.77 acres

$89,000

MLS#: 1006134

1 ... 607 608 609 610 611 ... 666
* Listings identified with the FMLS IDX logo come from FMLS and are held by brokerage firms other than the owner of this website. The listing brokerage is identified in any listing details. Information is deemed reliable but is not guaranteed. If you believe any FMLS listing contains material that infringes your copyrighted work please click here to review our DMCA policy and learn how to submit a takedown request. © 2024. First Multiple Listing Service, Inc.
 - property

Send a message

Message successfully sent.

Your message

What is 3 + 4 ?

Reason for contacting?

I agree to receive email communication and understand I can unsubscribe at any time.

I agree to be contacted by Kornelije Josić via call, email, and text for real estate services. To opt out, you can reply 'stop' at any time or reply 'help' for assistance. You can also click the unsubscribe link in the emails. Message and data rates may apply. Message frequency may vary. Privacy Policy

Sign Out

Virtual Assistant

Would you like to take the next step with this property? We can help you schedule a showing or virtual tour, or send you more details.

Yes, I would like more information.

Thank You for Your Reply, One of Our Agents will contact you as soon as possible

No, maybe later.

Thank you, you can always contact me via email, phone number or through the contact form.

Realhub AI

Lucy - Your AI-Powered Realtor

Update Your Temporary Password

Personalize your search

Enter your email and we'll notify you immediately when new listings match what you're looking for.

or enter email address

Already have an account ? Login here

Continue your home search

I agree to receive communications and understand I can unsubscribe at any time.

I agree to be contacted by Kornelije Josić via call, email, and text for real estate services. To opt out, you can reply 'stop' at any time or reply 'help' for assistance. You can also click the unsubscribe link in the emails. Message and data rates may apply. Message frequency may vary. Privacy Policy

Already have an account ? Login here

We use cookies

We use cookies primarily for analytics to enhance your experience. By accepting, you agree to our use of these cookies. You can manage your preferences or learn more about our cookies policy.
