
REALHUB is on fire today

Properties

Browse or get in touch to schedule a walkthrough.

  • Nearby me
Price range

Popular Features

Community Features

Association

Property Features

Waterfront

View

Exterior Features

Interior Features

Style

10000 properties match your criteria

Updated 1 minute ago

E-Alert name
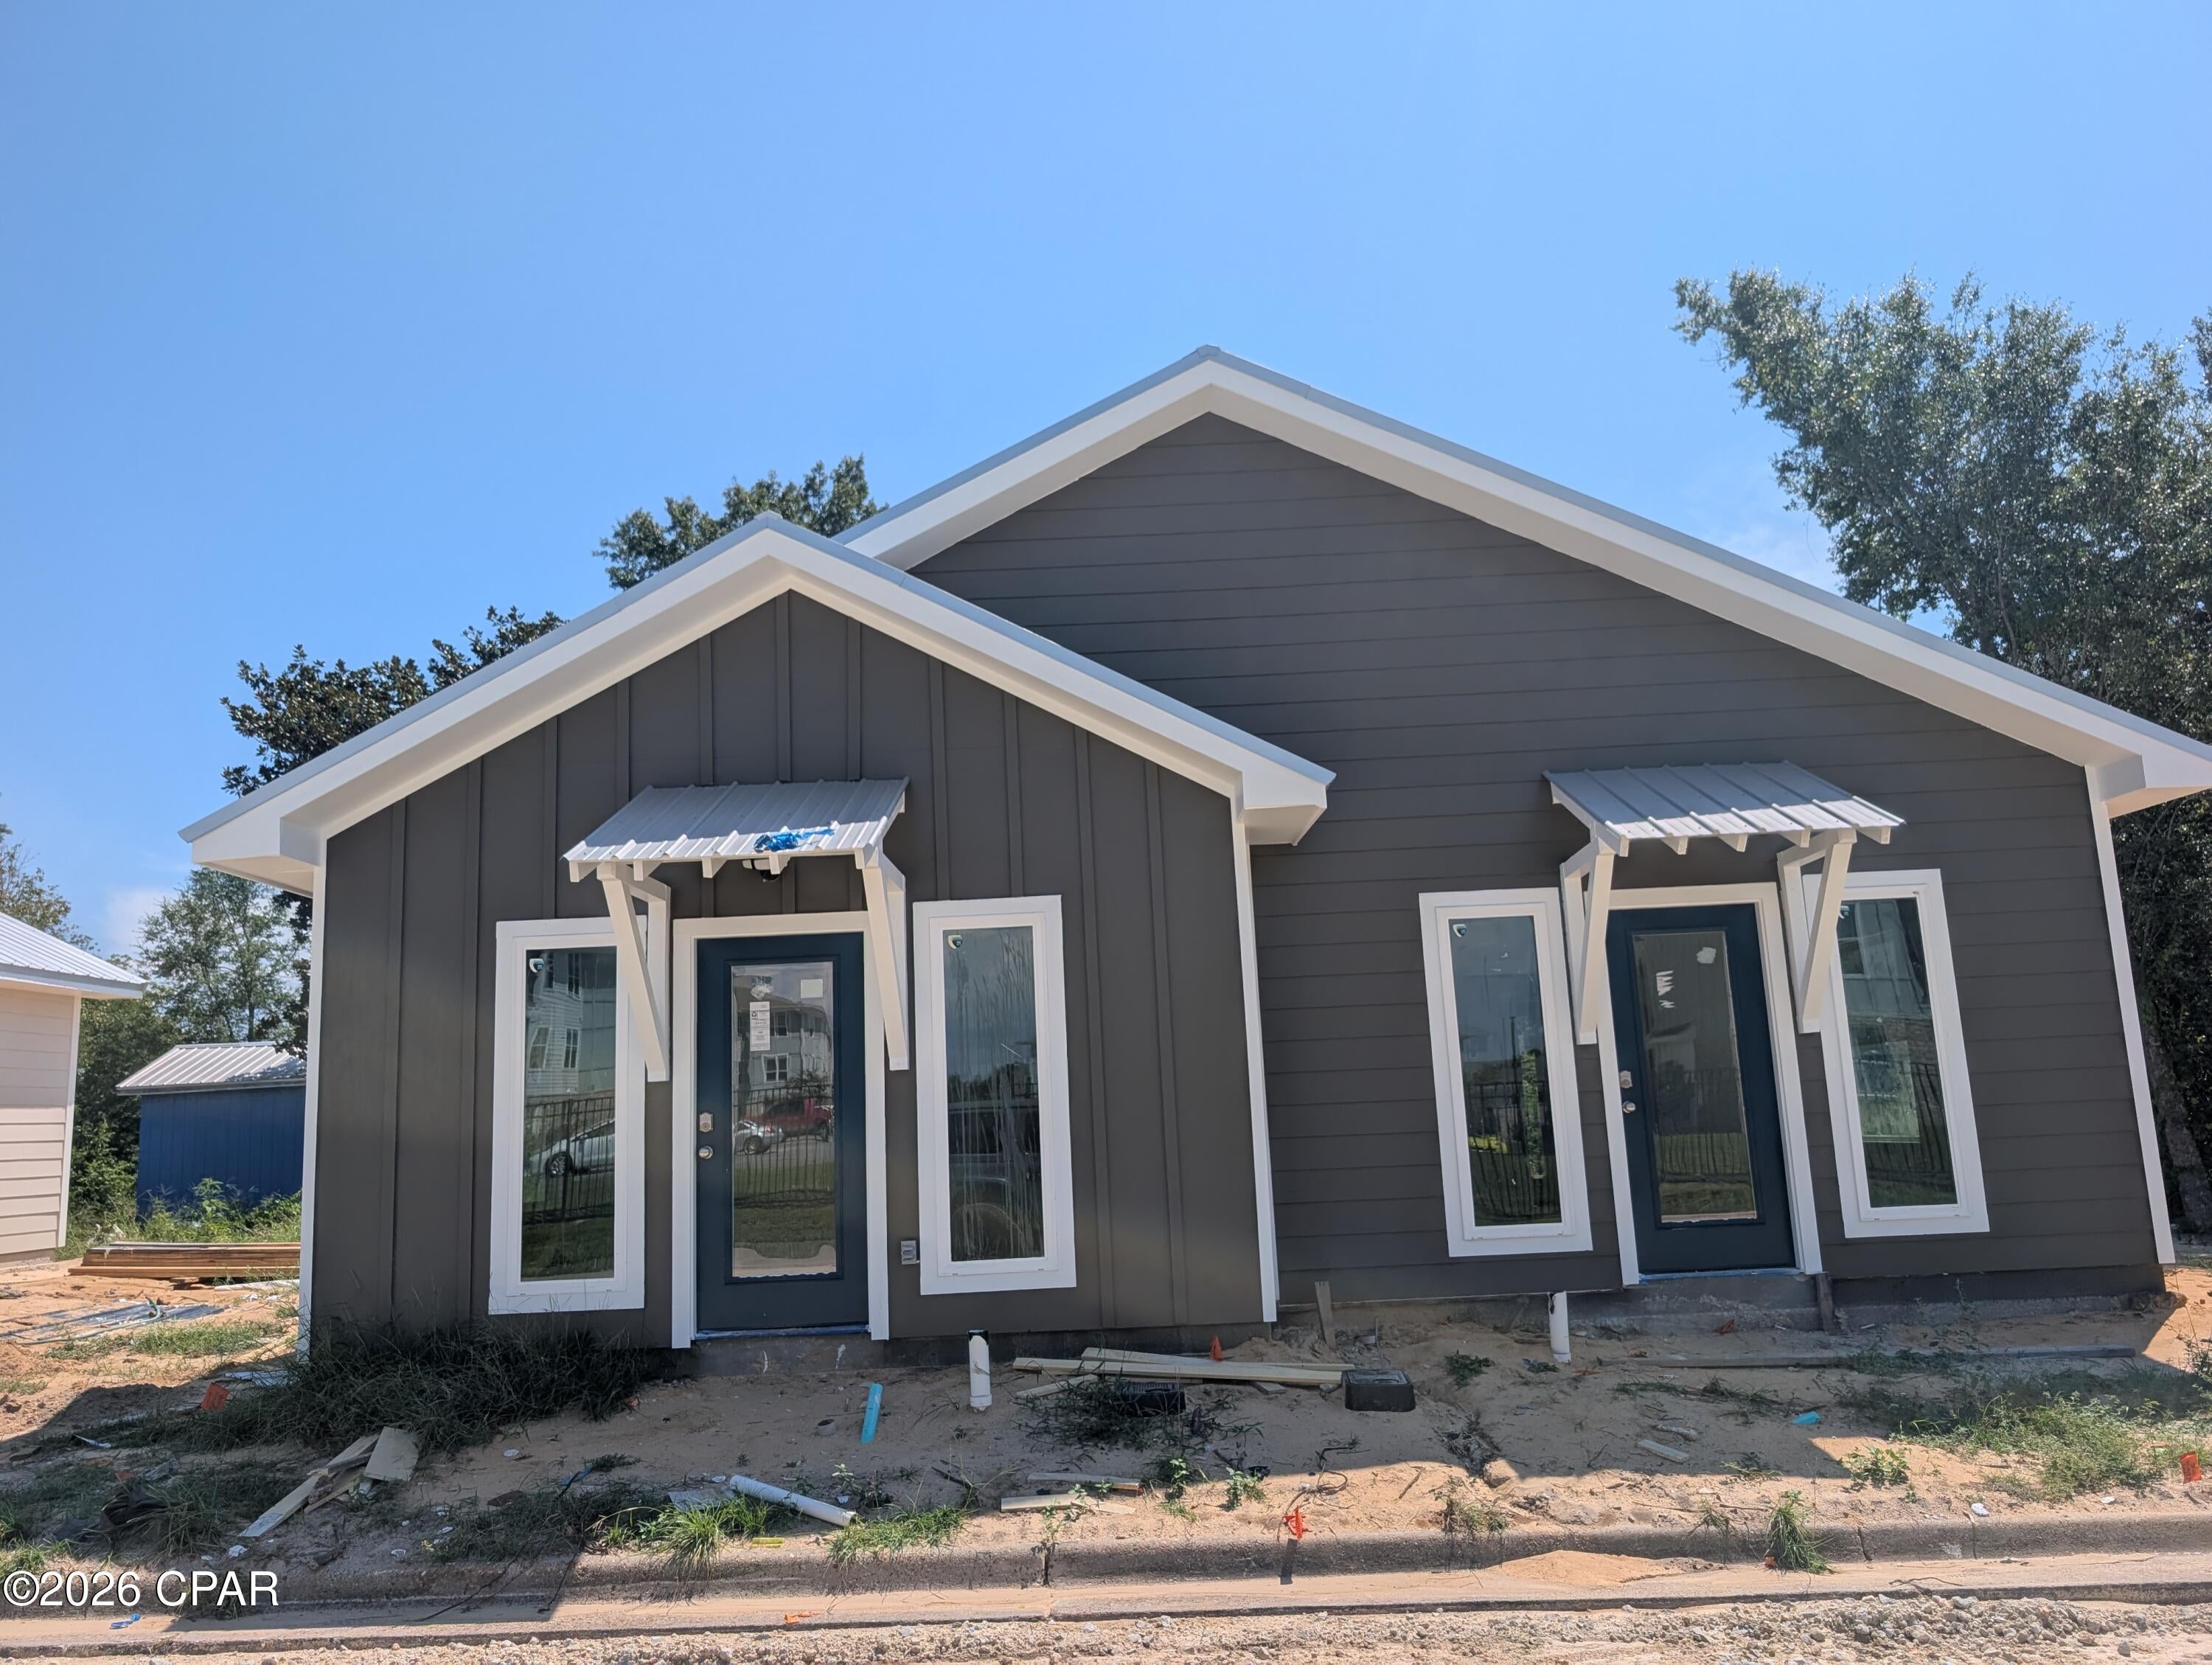
INVESTORS WANTED -- BRAND-NEW INCOME-PRODUCING DUPLEX WITH FREE LOT! Looking for an affordable way to add new construction to your rental portfolio? This brand-new duplex offers an excellent opportunity to generate cash flow with minimal maintenance. Convenient Panama City Location Located just one block off MLK Blvd near 15th Street, the property is close to shopping, employment, transportation, and everyday conveniences. The new MLK Recreation Center is just a stone's throw away, and a nearby bus stop is within easy walking distance. PROPERTY FEATURES • Brand-new construction • Two separate 1-bedroom / 1-bath units • Estimated rent of approximately $1,300 per month per unit • Approximately $2,600/month in combined projected rental income • Durable Hardie® siding • Quartz countertops • Luxury vinyl plank (LVP) flooring • Designed with low-maintenance rental ownership in mind The efficient 1-bedroom floor plans are ideal for singles, couples, retirees, or anyone looking for an attractive new home with manageable monthly expenses. EVEN MORE INCOME POTENTIAL One of the biggest advantages of this property is the opportunity to expand the rental income. The property has space for an additional dwelling unit if split. For an additional fee, I can build the accessory unit for the buyer. The additional unit is projected to rent for approximately $1,300 per month, potentially increasing total gross rental income to approximately: $5,200 PER MONTH / $62,400 PER YEAR That gives an investor the opportunity to purchase the duplex today and add another income-producing unit. New construction. Low maintenance. Strong rental potential. Future expansion opportunity. Call or message me for pricing, additional property details, rental projections, or information on adding the third unit. Owner/Agent Rental amounts are estimates only and are not guaranteed. Buyer should independently verify rental rates and investment performance.
#794873

Panama City

900 E 14th Street A-B

2 Beds

2 Baths

792 Sq.Ft.

$250,000

MLS#: 794873
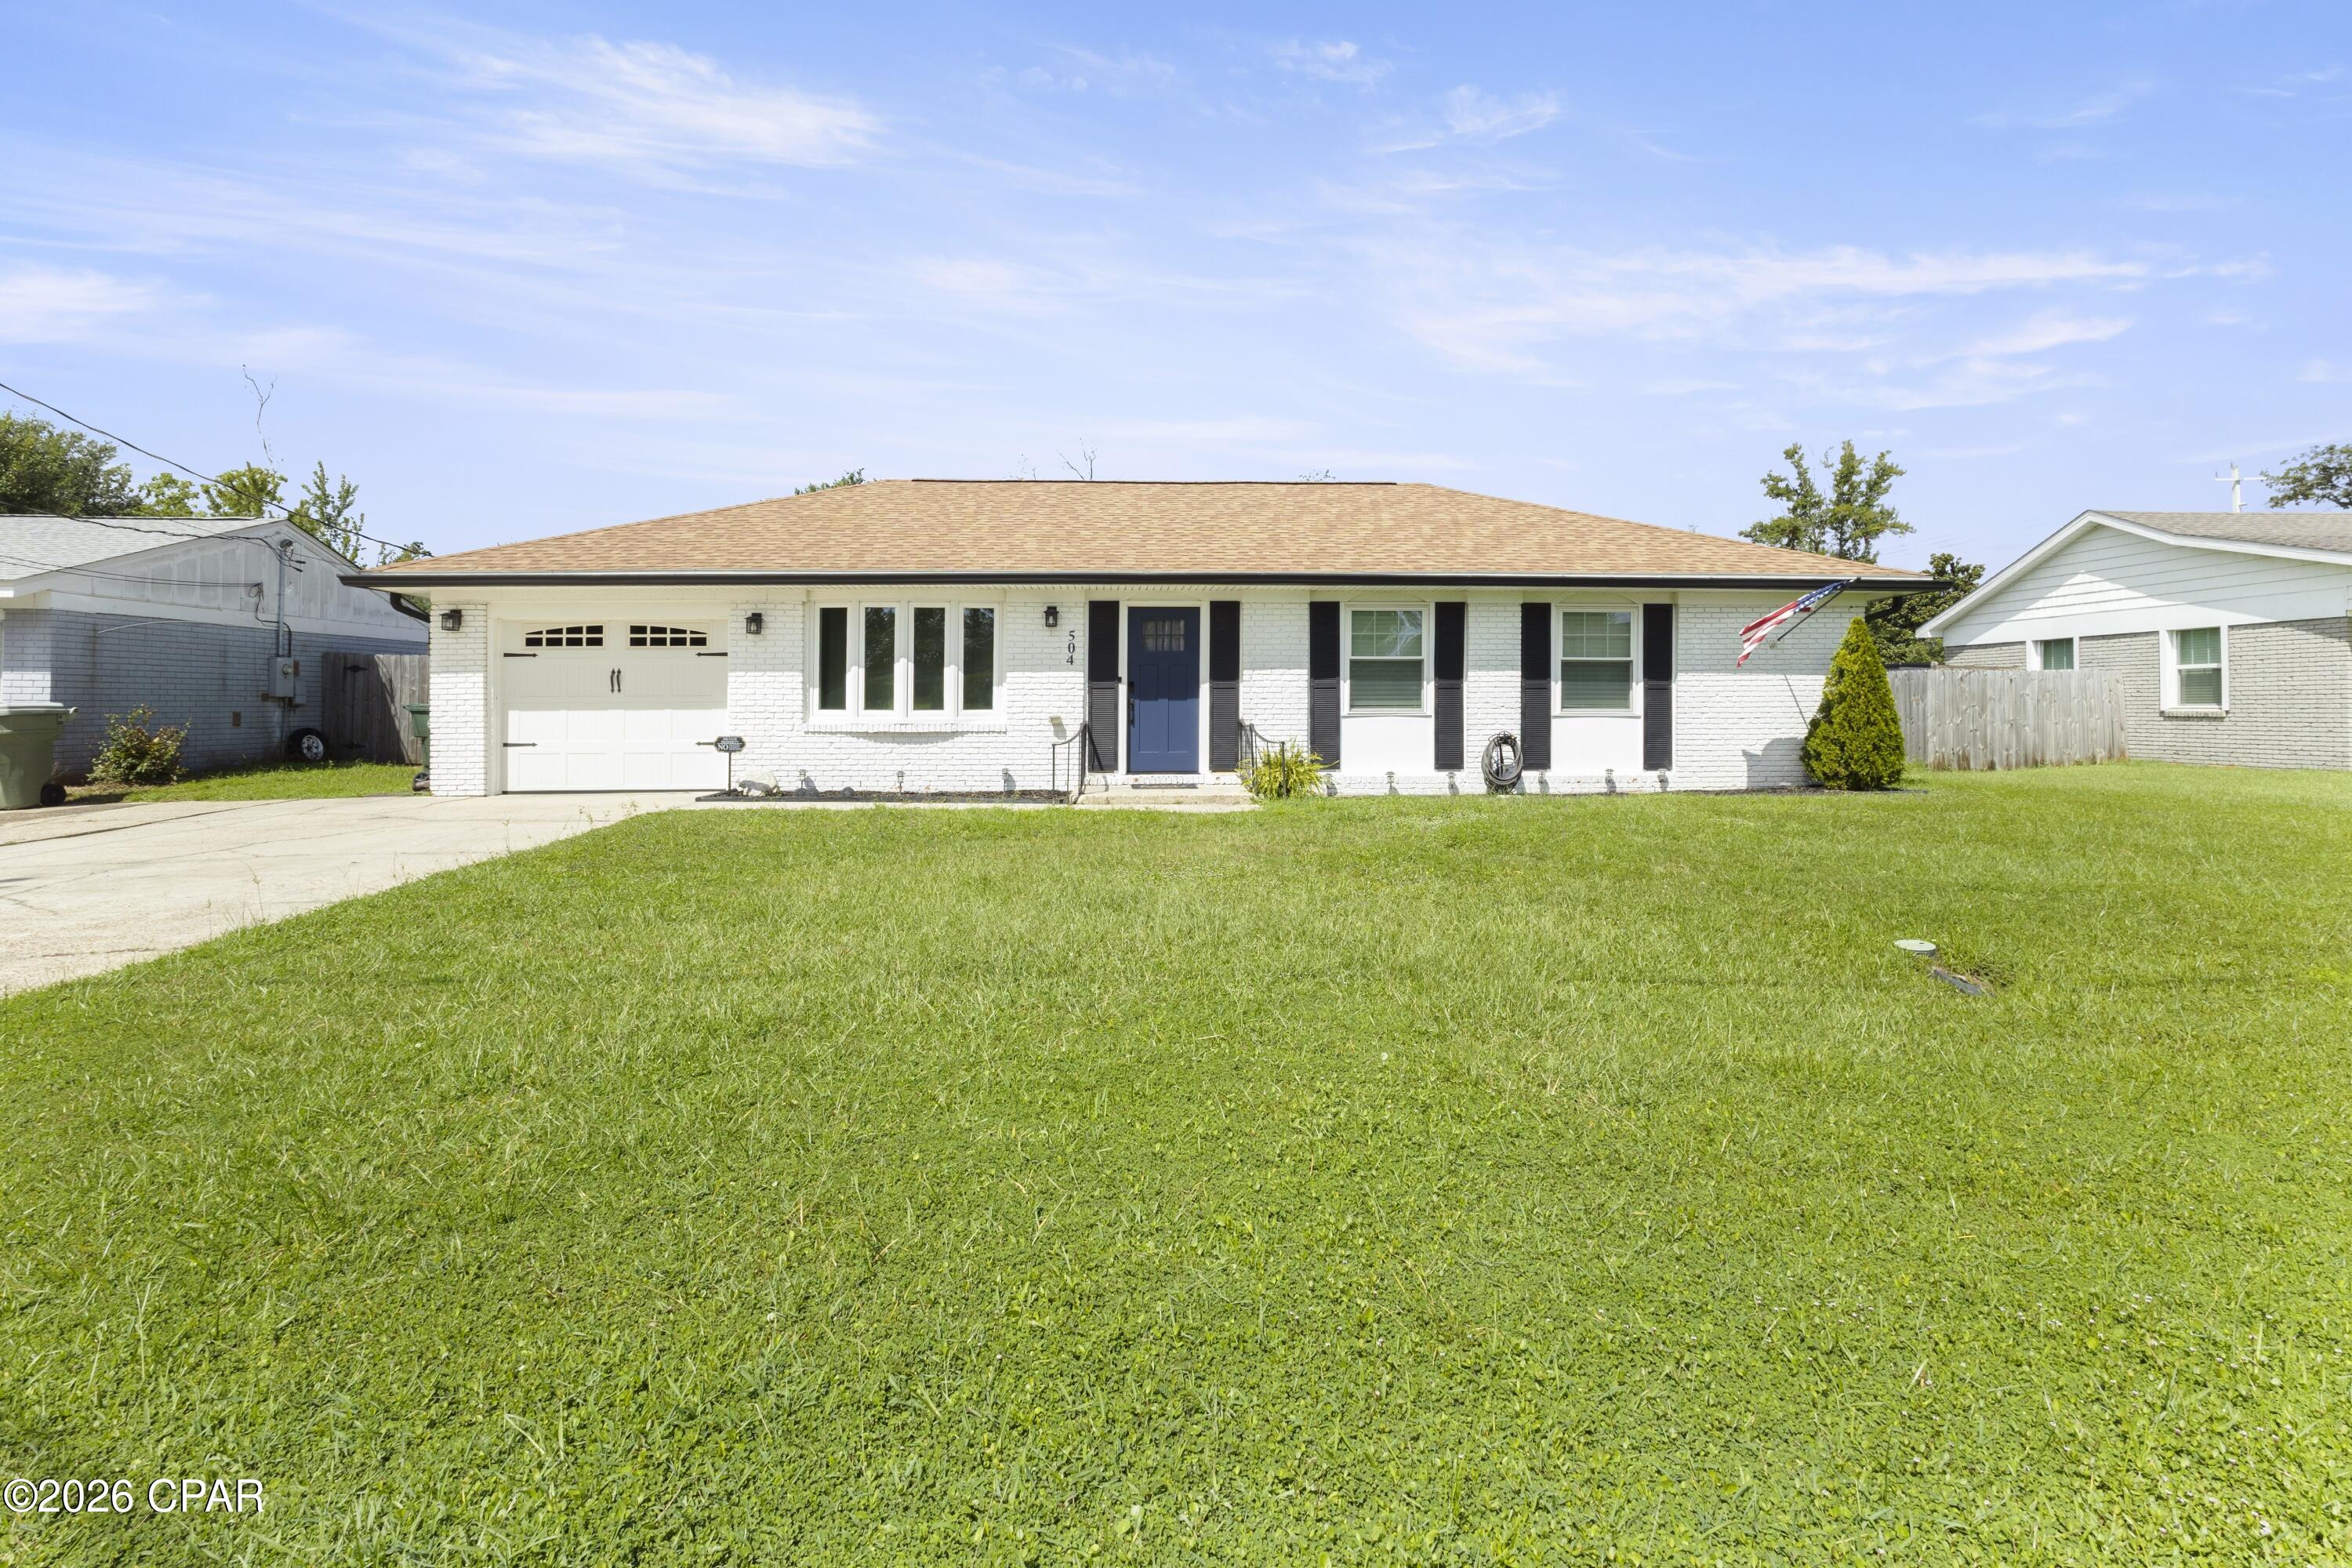
Very nice, solid brick home in the heart of desirable Lynn Haven. Convenient to schools and shopping as well as public boat ramp and parks. Home features many updates including new appliances, quartz counter tops, updated bathrooms and a covered back patio. 75x150 lot with spacious backyard and single car garage. A must see in this area and price range.
#794867

Lynn Haven

504 Alabama Avenue

3 Beds

2 Baths

1,305 Sq.Ft.

$289,900

MLS#: 794867
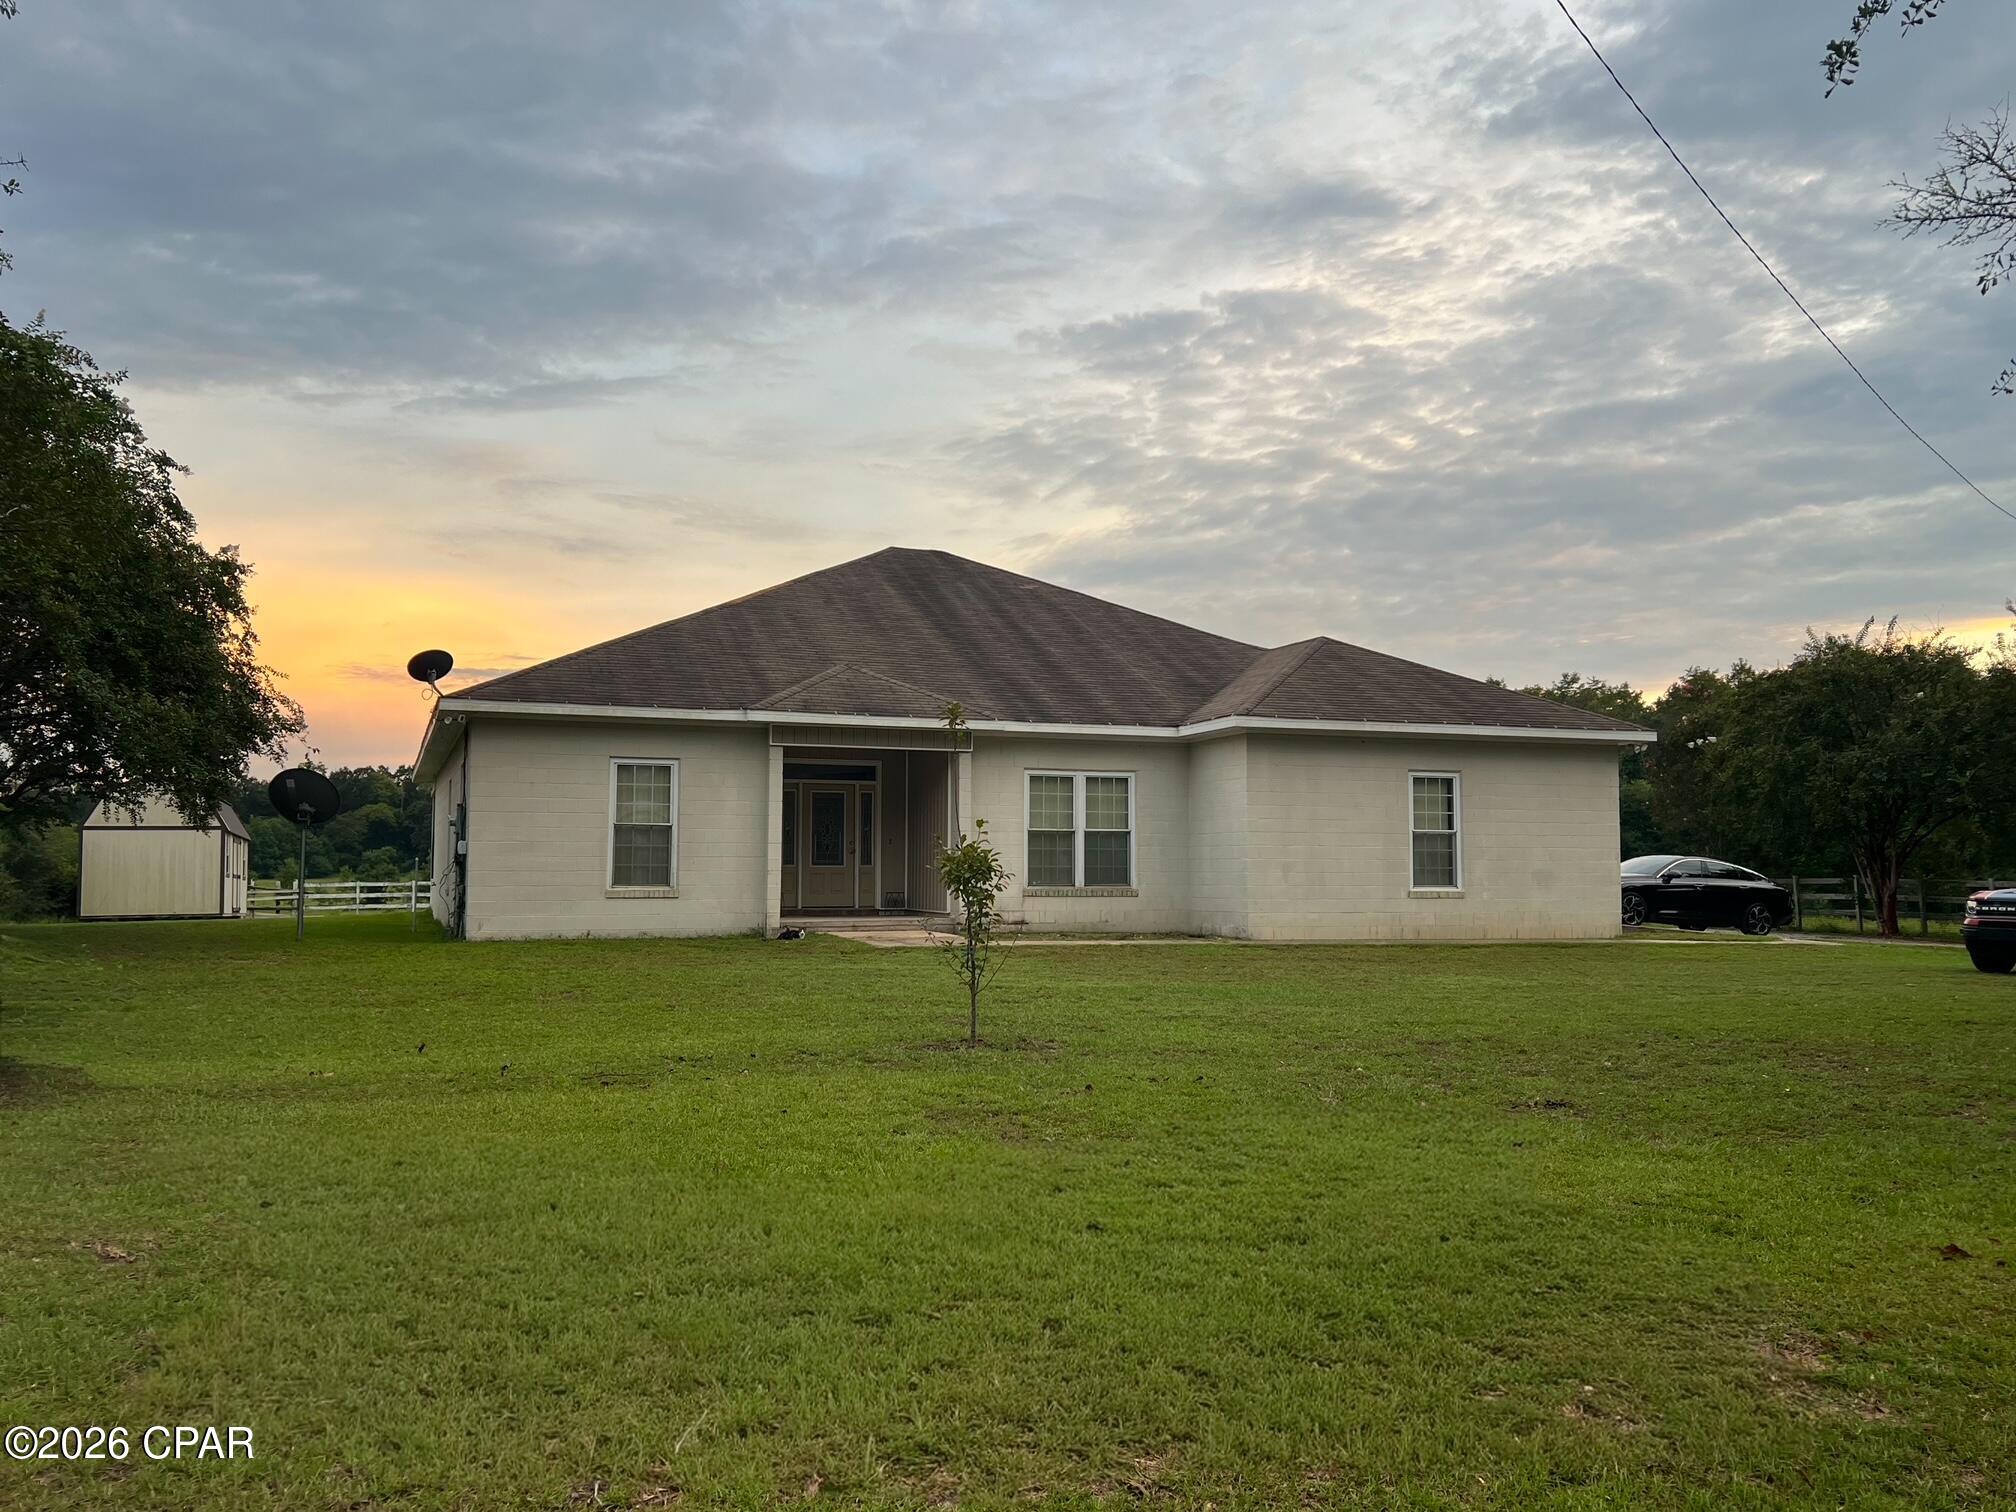
Welcome to peaceful country living in Chipley! Situated on one beautifully maintained acre, this spacious 4-bedroom, 3.5-bath home offers approximately 2,380 square feet with a thoughtfully designed split-bedroom floor plan. Three bedrooms feature access to their own private bathrooms, providing exceptional comfort and privacy for family members or guests.


The heart of the home is the large great room, highlighted by a wood-burning fireplace and impressive 12-foot ceilings that continue through the foyer, hallway, and kitchen. The spacious kitchen features a center island with a prep sink and plenty of room for gathering, while the formal dining room is ideal for family meals and entertaining. Ceramic tile flooring runs throughout the home for easy maintenance.


An enclosed porch stretches across the entire back of the home, creating a wonderful space to relax and enjoy views of the beautiful yard. Additional features include ranch-style wood fencing along three sides of the property and an oversized attached garage offering plenty of parking and storage. This well-appointed country home combines space, privacy, and functionality just outside of Chipley.
#794880

Chipley

1379 Joe Neel Road

4 Beds

3 Baths

2,380 Sq.Ft.

$309,000

MLS#: 794880
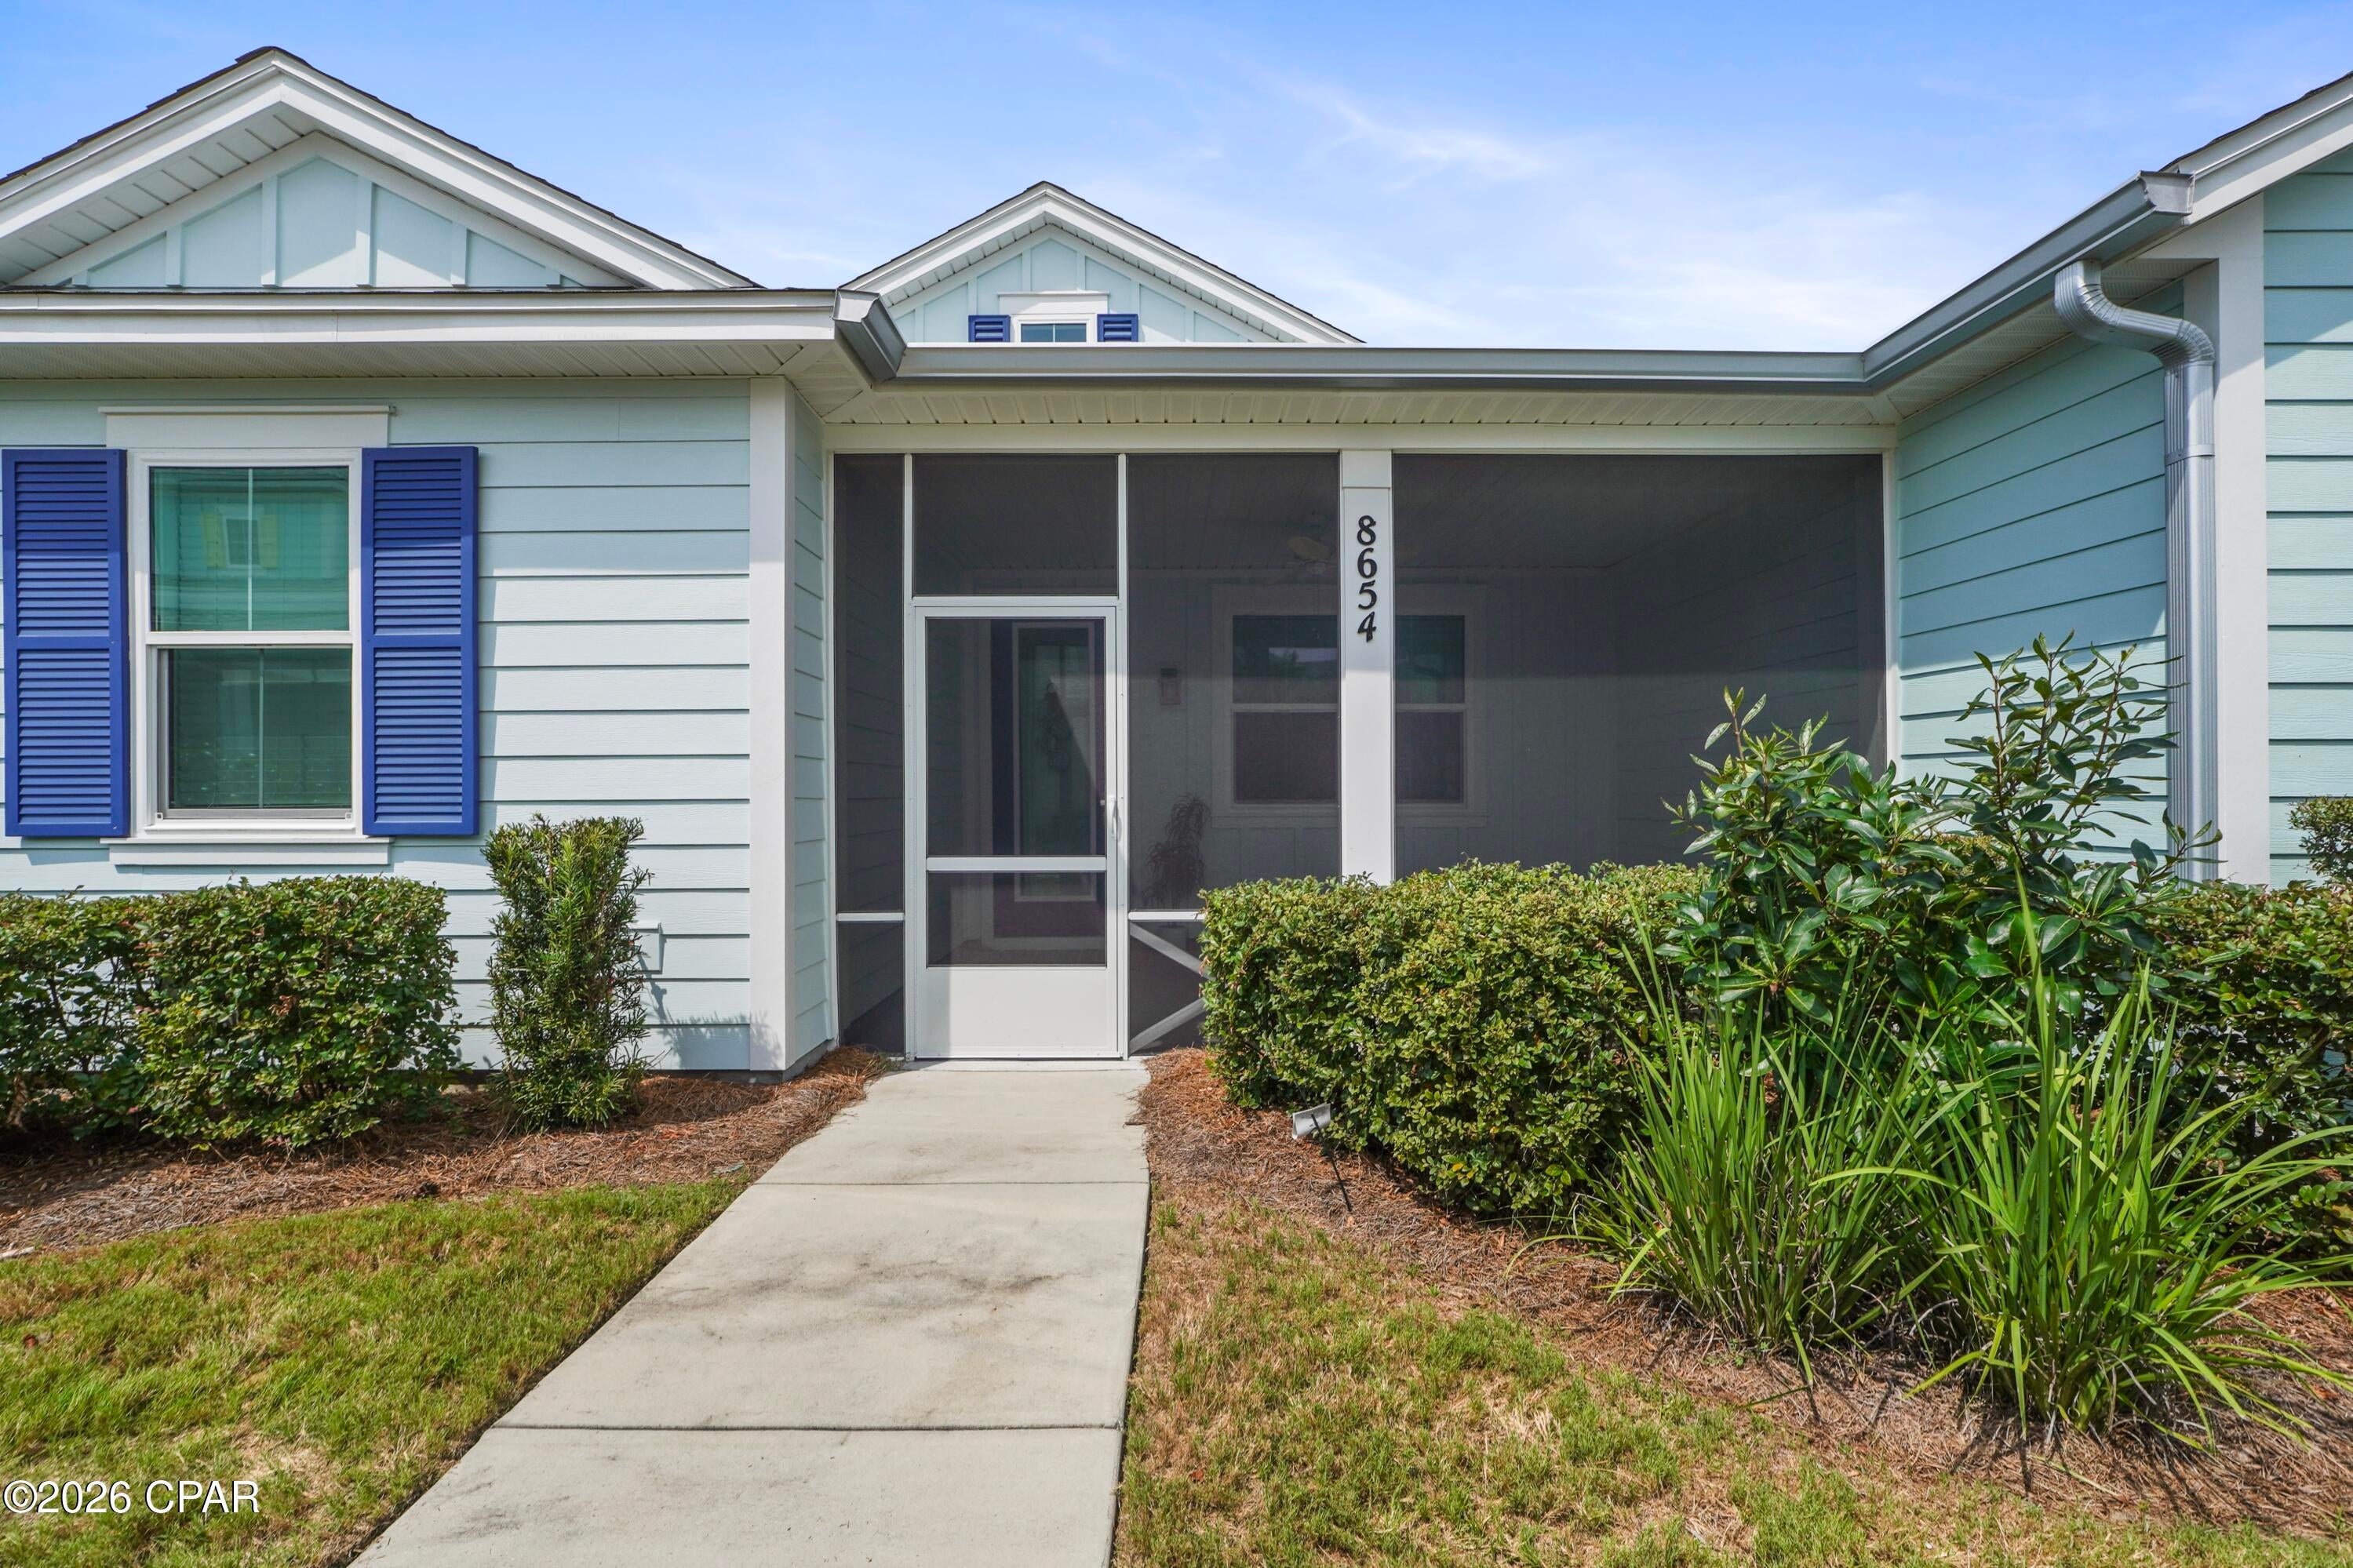
EXEMPT FROM THE WAIT TO BUILD: Welcome to 8654 Coral Reef Way, a pristine, turn-key ''Camellia'' floor plan from the highly sought-after Conch Cottage Collection in Latitude Margaritaville Watersound. This masterfully curated home offers immediate occupancy and features nearly $55,000 in premium interior and structural upgrades. Positioned inside a premium 55+ active-adult community, this open-concept layout showcases seamless luxury vinyl plank flooring, soft coastal-inspired color palettes, and impact-rated windows and doors for optimal peace of mind. The gourmet kitchen is anchored by a custom extended quartz island, 42-inch upgraded cabinetry, and Whirlpool® stainless steel appliances. The primary suite delivers a spa-like retreat with dual vanities and a frameless glass walk-in shower, complemented by a versatile secondary bedroom ideal for guests or a dedicated home office. Step out to the screened-in porch to enjoy the coastal breeze, or utilize the pristine, epoxy-coated garage. Located in a preferred X Flood Zone with NO CDD fees, the property features a high-efficiency Carrier® HVAC and a Rinnai® tankless water heater. The monthly HOA comprehensively covers landscaping and exterior maintenance, unlocking a zero-chore lifestyle. Walk, bike, or golf-cart to the premier Town Center amenities, including the Paradise Pool and cabanas, live music pavilion, Fins Up! Fitness Center, pickleball courts, and the signature Latitude Bar & Chill. EXEMPT FROM THE WAIT TO BUILD: Welcome to 8654 Coral Reef Way, a pristine, turn-key "Camellia" floor plan from the highly sought-after Conch Cottage Collection in Latitude Margaritaville Watersound. This masterfully curated home offers immediate occupancy and features nearly $55,000 in premium interior and structural upgrades. Positioned inside a premium 55+ active-adult community, this open-concept layout showcases seamless luxury vinyl plank flooring, soft coastal-inspired color palettes, and impact-rated windows and doors for optimal peace of mind. The gourmet kitchen is anchored by a custom extended quartz island, 42-inch upgraded cabinetry, and Whirlpool® stainless steel appliances. The primary suite delivers a spa-like retreat with dual vanities and a frameless glass walk-in shower, complemented by a versatile secondary bedroom ideal for guests or a dedicated home office. Step out to the screened-in porch to enjoy the coastal breeze, or utilize the pristine, epoxy-coated garage. Located in a preferred X Flood Zone with NO CDD fees, the property features a high-efficiency Carrier® HVAC and a Rinnai® tankless water heater. The monthly HOA comprehensively covers landscaping and exterior maintenance, unlocking a zero-chore lifestyle. Walk, bike, or golf-cart to the premier Town Center amenities, including the Paradise Pool and cabanas, live music pavilion, Fins Up! Fitness Center, pickleball courts, and the signature Latitude Bar & Chill.
#794868

Panama City Beach

8654 Coral Reef Way

2 Beds

2 Baths

1,308 Sq.Ft.

$399,000

MLS#: 794868
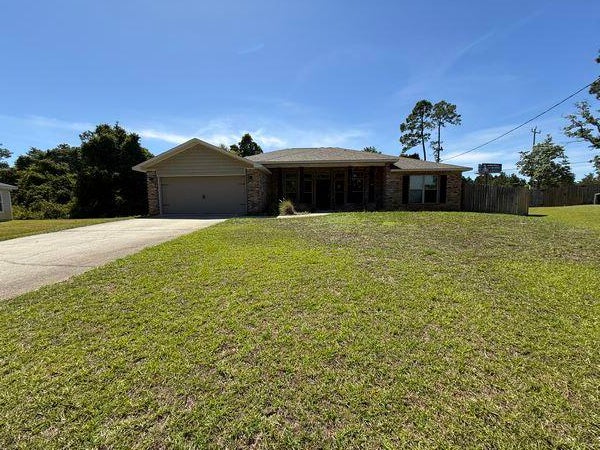
Real Estate Owned REO Spacious 4 bedroom, 3 bath home with a private office, formal dining room, in ground gunite pool, and deeded access to the Santa Rosa Sound, all situated on approximately 0.43 acres with no HOA. The versatile split bedroom floor plan offers a large living room with vaulted ceilings and a shiplap accent wall. The kitchen features a center island, granite countertops, stainless steel appliances, a walk in pantry, and an adjoining breakfast area overlooking the covered patio and pool.

The primary suite is privately located on one side of the home and includes two walk in closets, dual granite vanities, a soaking tub, separate shower, water closet, and linen storage. Three additional bedrooms and two full bathrooms are located on the opposite side of the home. The office can be closed for privacy with a sliding barn style door, providing flexible space for working from home, hobbies, or additional living needs.

The privacy fenced backyard is designed for Florida outdoor living and features a gunite pool with a tanning ledge, waterfall, LED color changing lights. A concrete footer is already in place around the pool for a potential future screen enclosure. Additional features include LVP flooring, an extended driveway, a two car garage, and a sprinkler system supplied by a well. Conveniently located near schools, shopping, restaurants, Navarre Beach, and Hurlburt Field. Call to take a look at 1773 Thunderbolt St today.
#1011073

Navarre

1773 Thunderbolt Street

4 Beds

3 Baths

2,415 Sq.Ft.

$552,450

MLS#: 1011073
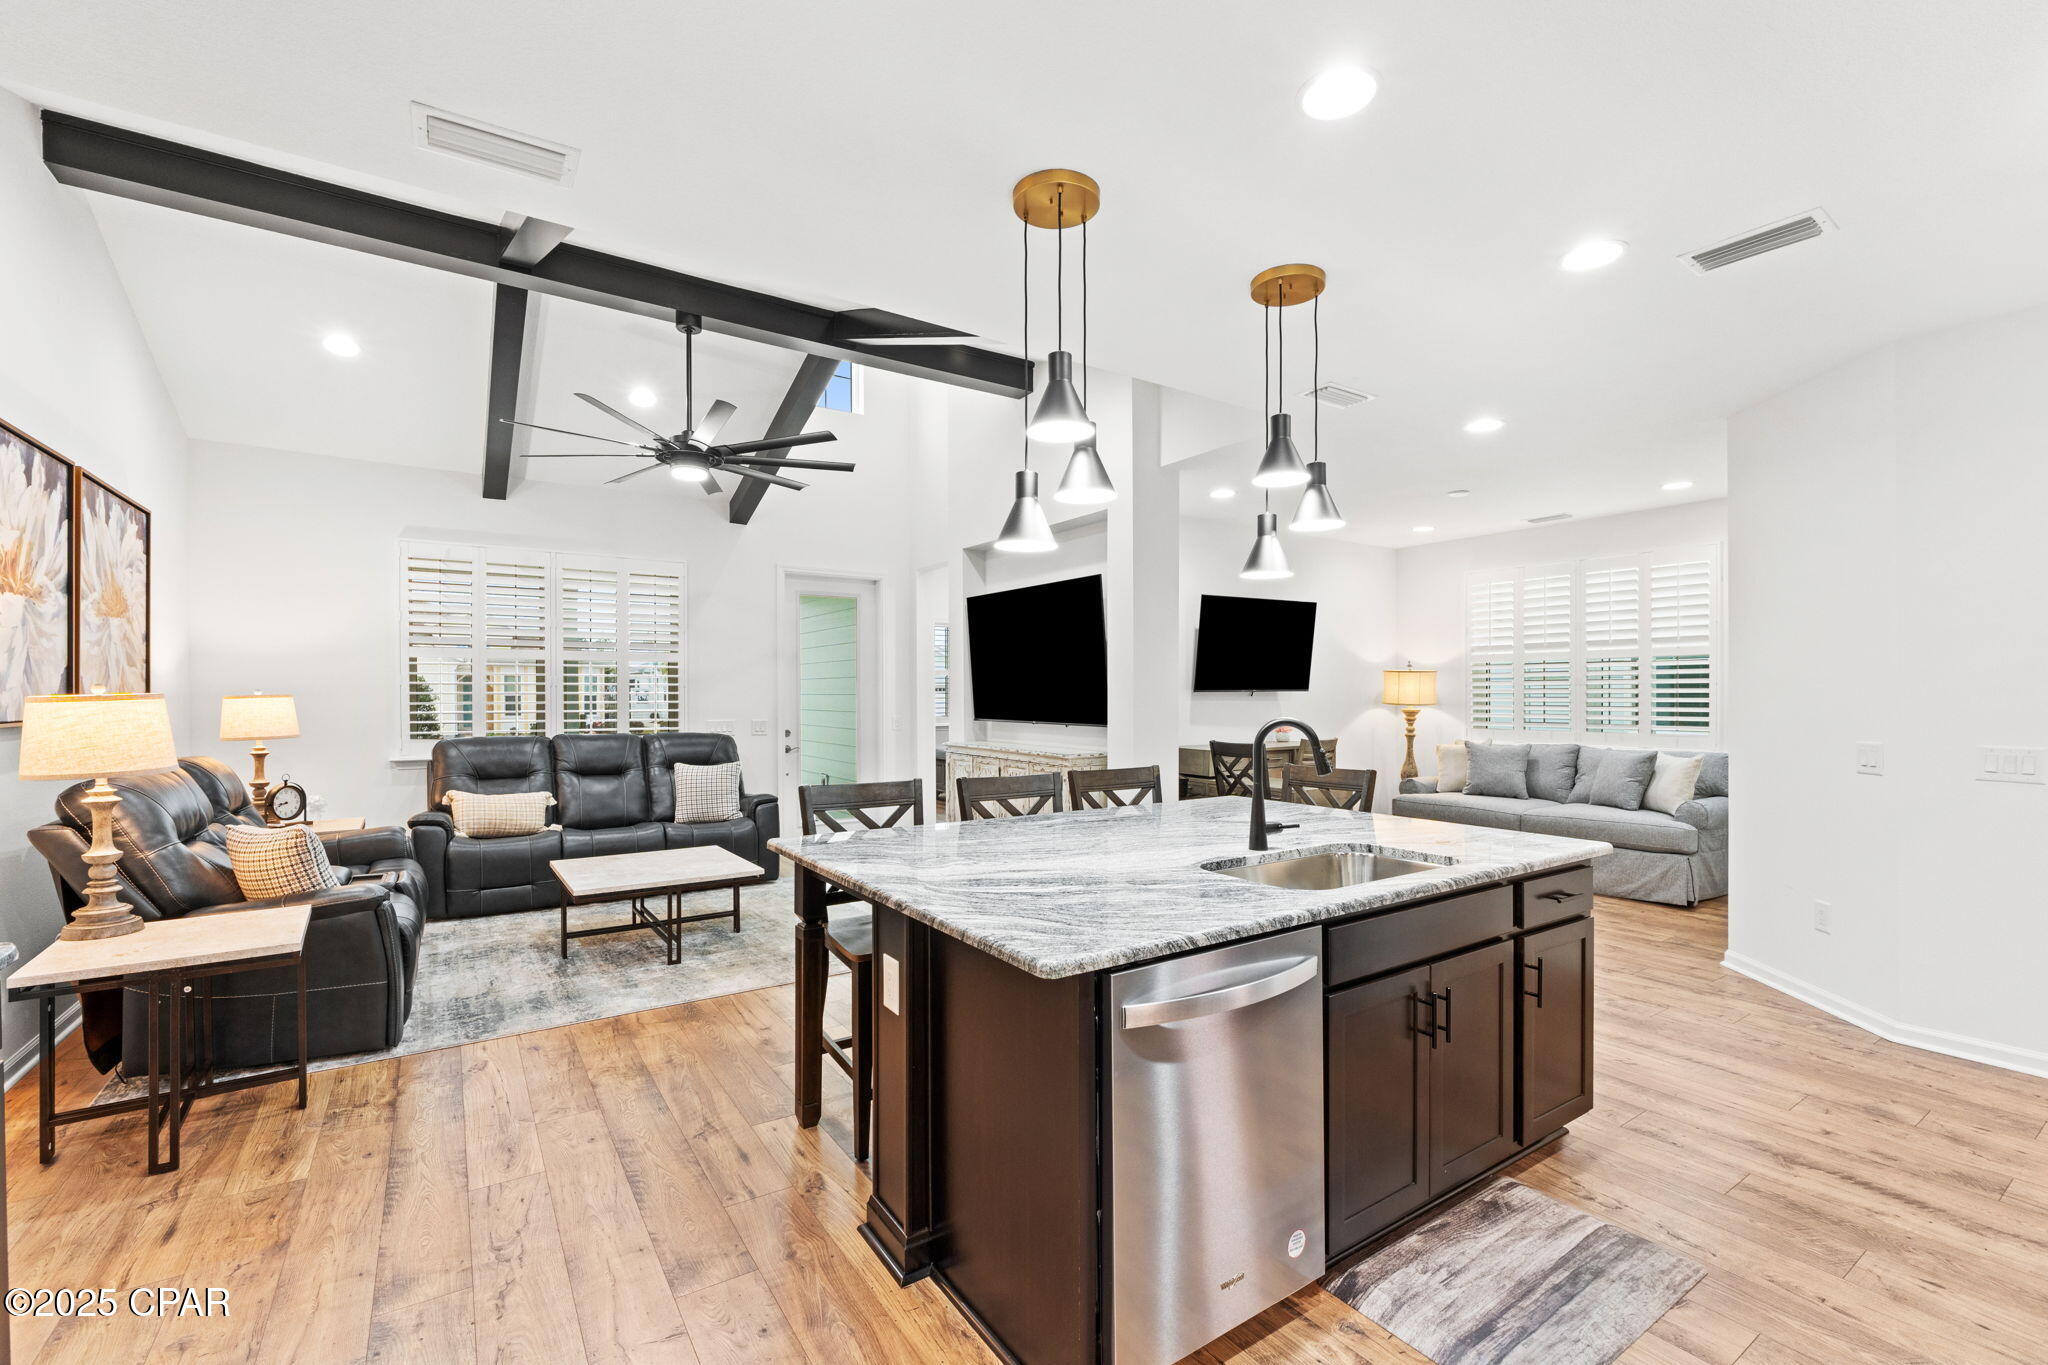
Why wait to build when you can start enjoying the lifestyle today?

This FULLY FURNISHED nearly new Camellia Cottage offers all the benefits of new construction without the wait, the added expense of furnishing, or the countless upgrade decisions. Located in desirable Phase 4 of Latitude Margaritaville Watersound, this beautifully appointed 2-bedroom, 2-bath home is completely move-in ready, allowing you to begin enjoying resort-style living from day one.

Step through the upgraded glass front door into an inviting, light-filled interior where plantation shutters, recessed lighting, designer paint, upgraded laminate flooring, and carefully selected furnishings create a warm, sophisticated coastal atmosphere.

At the center of the home, the open-concept living area is designed for effortless entertaining and everyday comfort. The upgraded kitchen is both beautiful and functional, featuring Level 5 cabinetry with pull-out shelving, a pots-and-pans drawer, crown molding, matte black hardware, an extended island with upgraded pendant lighting, a gas range, undermount single-bowl sink, Advantage French-door refrigerator, and a charming coffee and wine bar that's perfect for starting or ending the day.

The adjoining living room is enhanced with decorative ceiling beams and a stylish ceiling fan, creating a comfortable gathering space for family and friends.

The spacious primary suite offers a peaceful retreat with a custom closet organization system and a spa-inspired bath showcasing upgraded Level 5 cabinetry, cabinet stack drawers, and a floor-to-ceiling tiled walk-in shower with a seamless glass enclosure.

Guests will feel right at home with a private bedroom and beautifully finished full bath nearby, while practical features such as televisions in every room, a laundry room with upper cabinetry, Whirlpool washer and dryer with pedestals, and a garage utility sink add everyday convenience.

Best of all, the home is being sold FULLY FURNISHED. Simply unpack your suitcase and start enjoying everything this exceptional community has to offer.

Life here feels like a permanent vacation. Spend the afternoon beside the Paradise Pool, stay active in the state-of-the-art fitness center or indoor lap pool, challenge friends to pickleball or tennis, explore miles of walking and golf-cart paths, or enjoy kayaking, live entertainment at the Last Mango Theater, creative classes in the Clayground pottery studio and woodworking shop, a vibrant monthly farmers market, and countless clubs and social events. Even your four-legged family members have their own paradise at Barkaritaville Dog Park and the on-site pet groomer.

The low-maintenance lifestyle is one of the community's greatest luxuries. 

Outside the community, the future is just as exciting. A new Publix is under construction, additional shopping and dining are on the way, a future marina is planned nearby, and a new hospital is being built just minutes from home making this location even more desirable.

Whether you're looking for a full-time residence or a seasonal escape, this exceptional home offers something that's hard to find: the opportunity to skip the construction process and immediately enjoy a beautifully upgraded, professionally furnished home in one of Florida's most desirable active adult communities.

The upgrades are complete. The furnishings are included. The lifestyle is waiting.
#794843

Panama City Beach

8671 Shell Sink Drive

2 Beds

2 Baths

1,315 Sq.Ft.

$429,000

MLS#: 794843
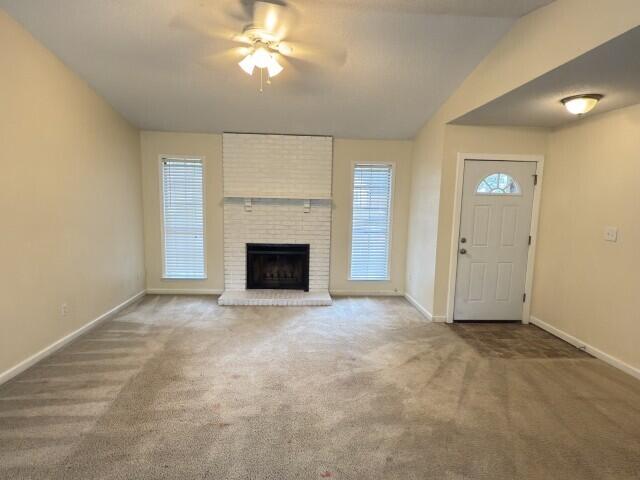
Available NOW!!! This inviting 3-bedroom, 2-bath home sits on a large lot, and offers plenty of outdoor space to enjoy, including a privacy-fenced backyard that's perfect for relaxing, entertaining, or letting your four-legged family members stretch their legs. There's even a yard building for extra storage, plus a 1-car garage for added convenience.

Inside, you'll find a cozy wood-burning fireplace, a convenient breakfast bar, a functional galley-style kitchen, and a large laundry room. Freshly painted throughout, the home is clean, bright, and ready for you to make it your own.

This home is pet friendly, because we know pets are family, too. Approved pets are welcome with owner approval and a $400 non-refundable pet fee. No inside smoking or vaping. Additional non-refundable fees apply. Apply today with La Bella Vita Property Group.
#1011041

Crestview

303 Springwood Circle

3 Beds

2 Baths

1,242 Sq.Ft.

$1,650

MLS#: 1011041
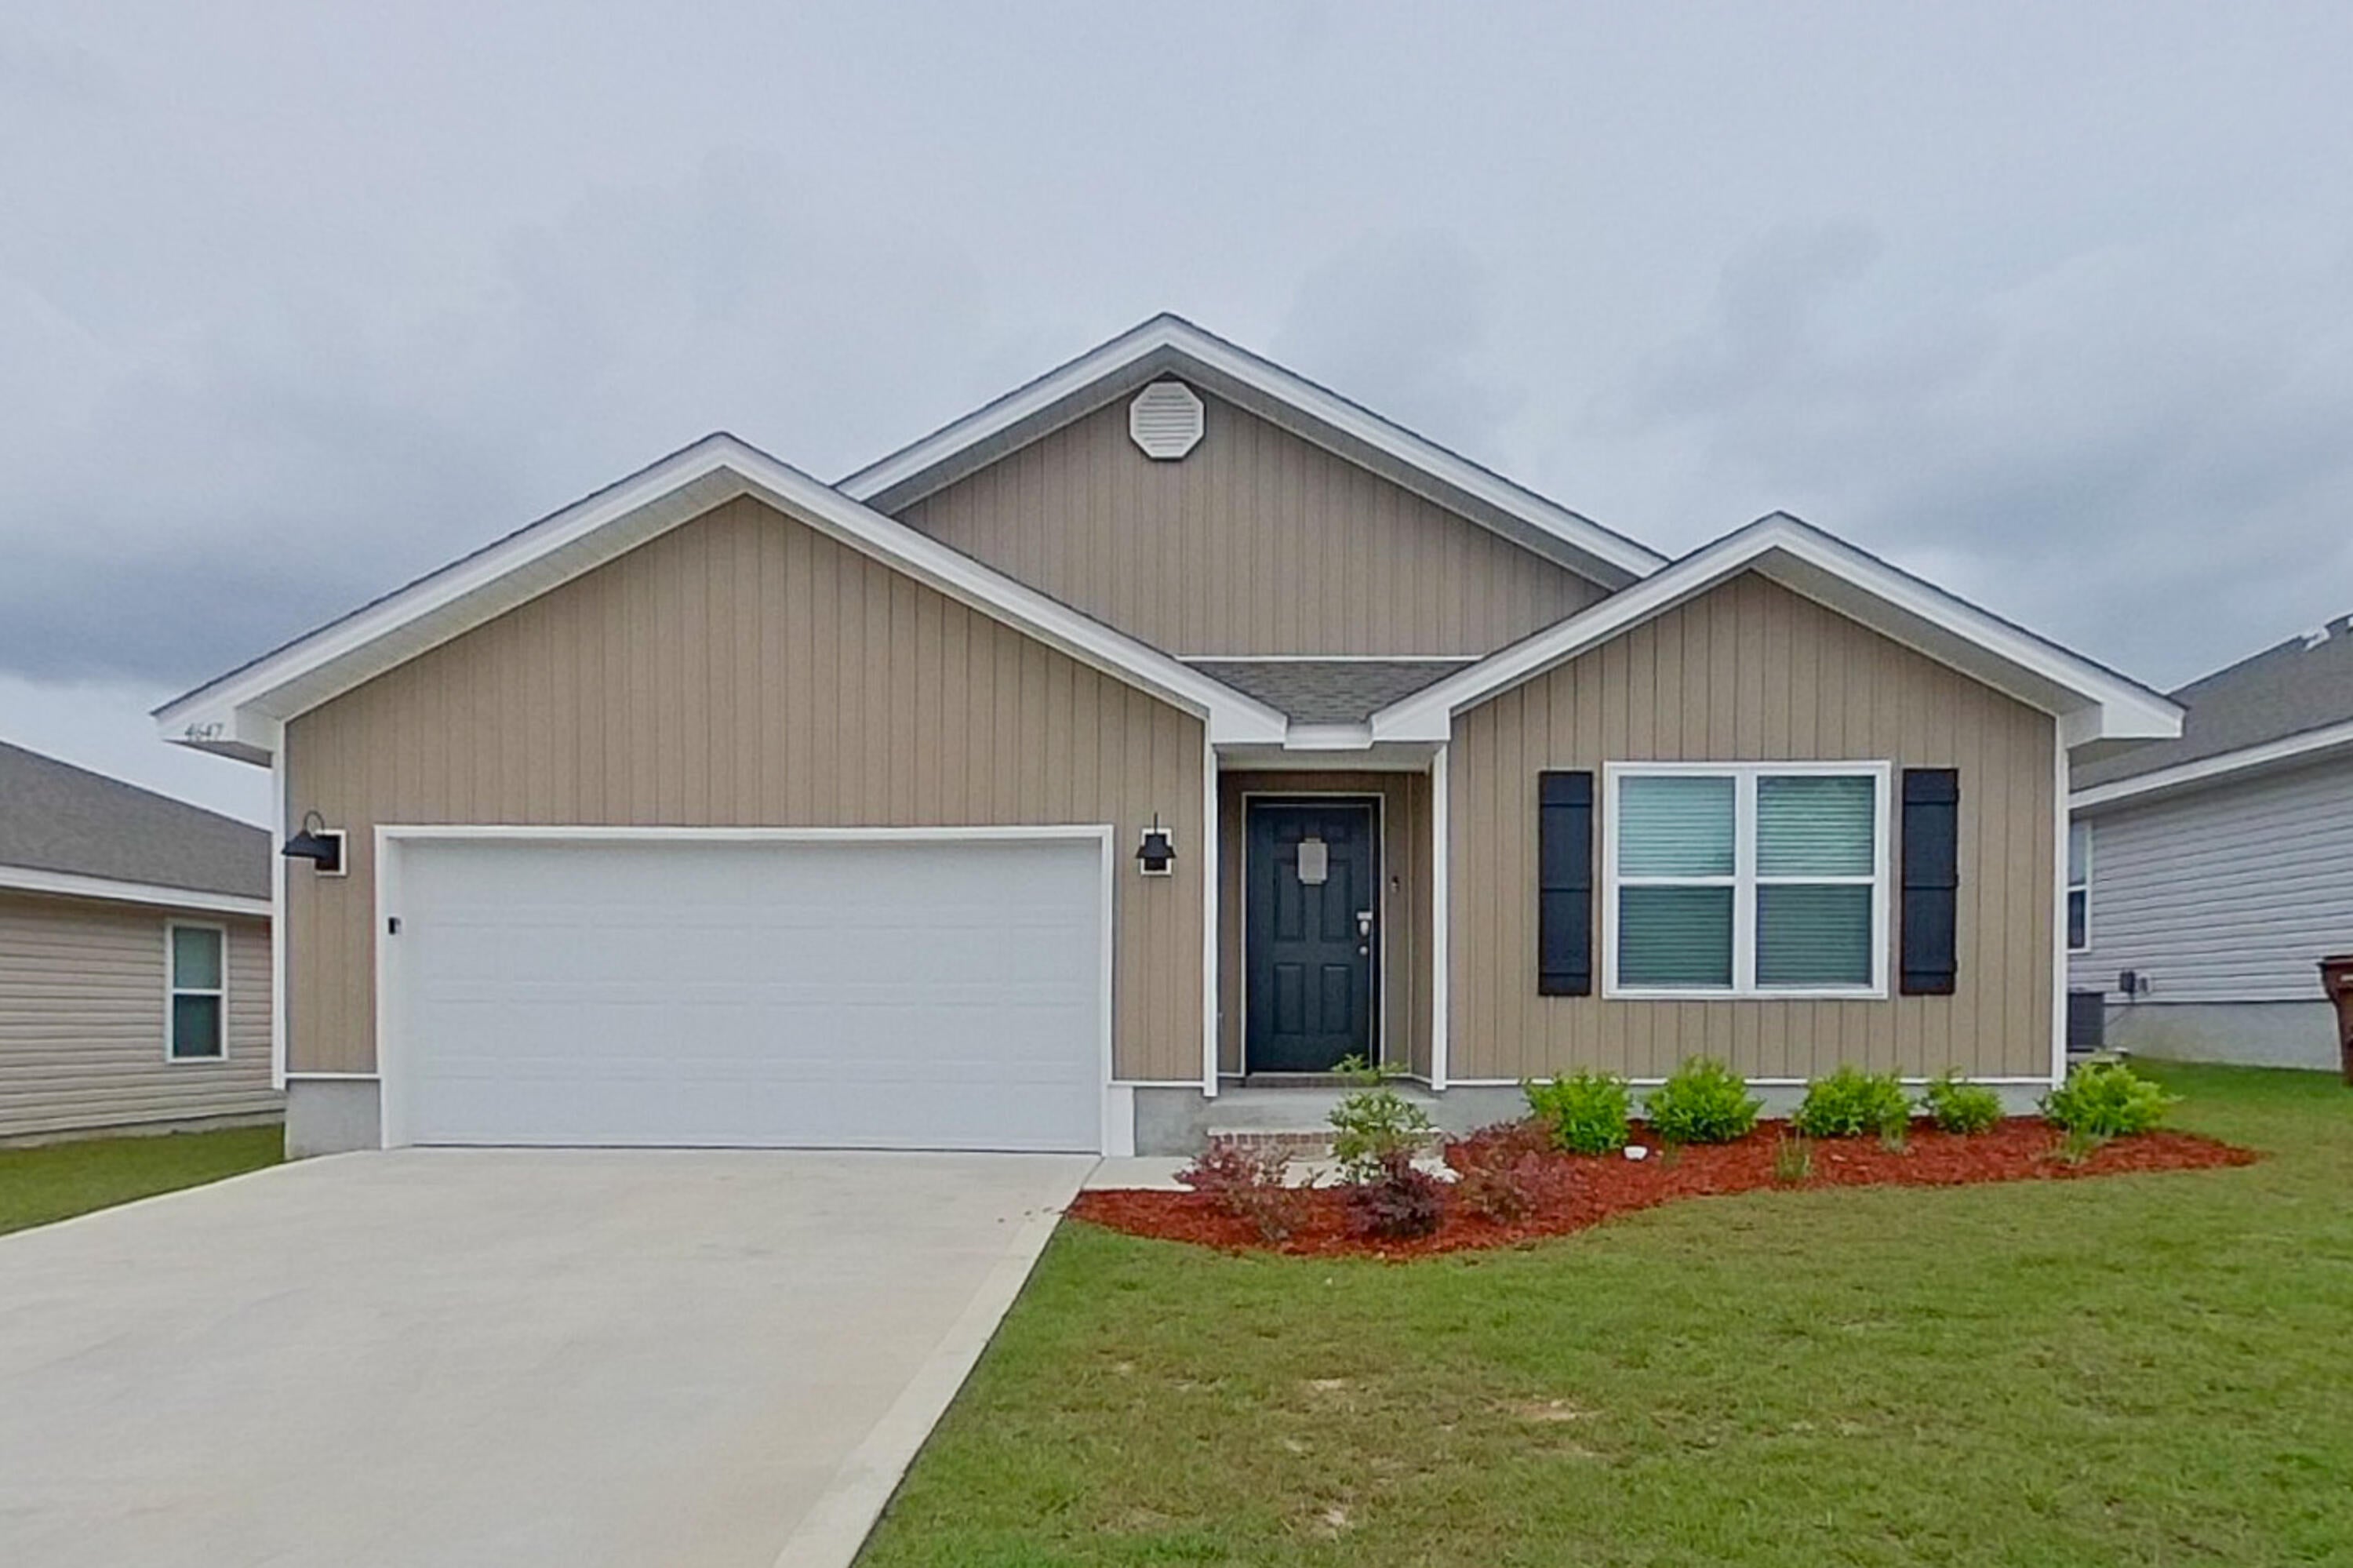
Welcome to Boracay Cove! This spacious 4 bedroom, 2 bathroom single-family home in Pace features an open layout, luxury floors, stone countertops, stainless steel appliances, fenced-in back yard, and a two car garage. Boracay Cove is conveniently located close to Hwy 90, Pensacola State College, and 15 minutes from Avalon Beach. A $75 monthly amenity fee includes Lawn Maintenance.

Kairos Living is cat and dog friendly and is happy to provide long-term leases and 24/7 emergency maintenance! Visit our Kairos Living website to Self Tour on your own schedule or Apply today!

Please Note: The advertised rent amount covers the base rent only. Additional monthly charges include a $75.00 Amenity Package Fee and an $11.99 Utility Management Fee. Other charges, such as Pet Rent, may apply depending on your specific needs. All pictures, floor plans, measurements, specifications, or other descriptions are for informational purposes only, and Kairos Living, LLC makes no guarantee, warranty, or representation as to their completeness or accuracy. Potential residents are responsible for conducting their own independent investigation of the property to verify all information and determine suitability.
#1011040

Pace

4647 Malay Circle

4 Beds

2 Baths

1,787 Sq.Ft.

$2,225

MLS#: 1011040
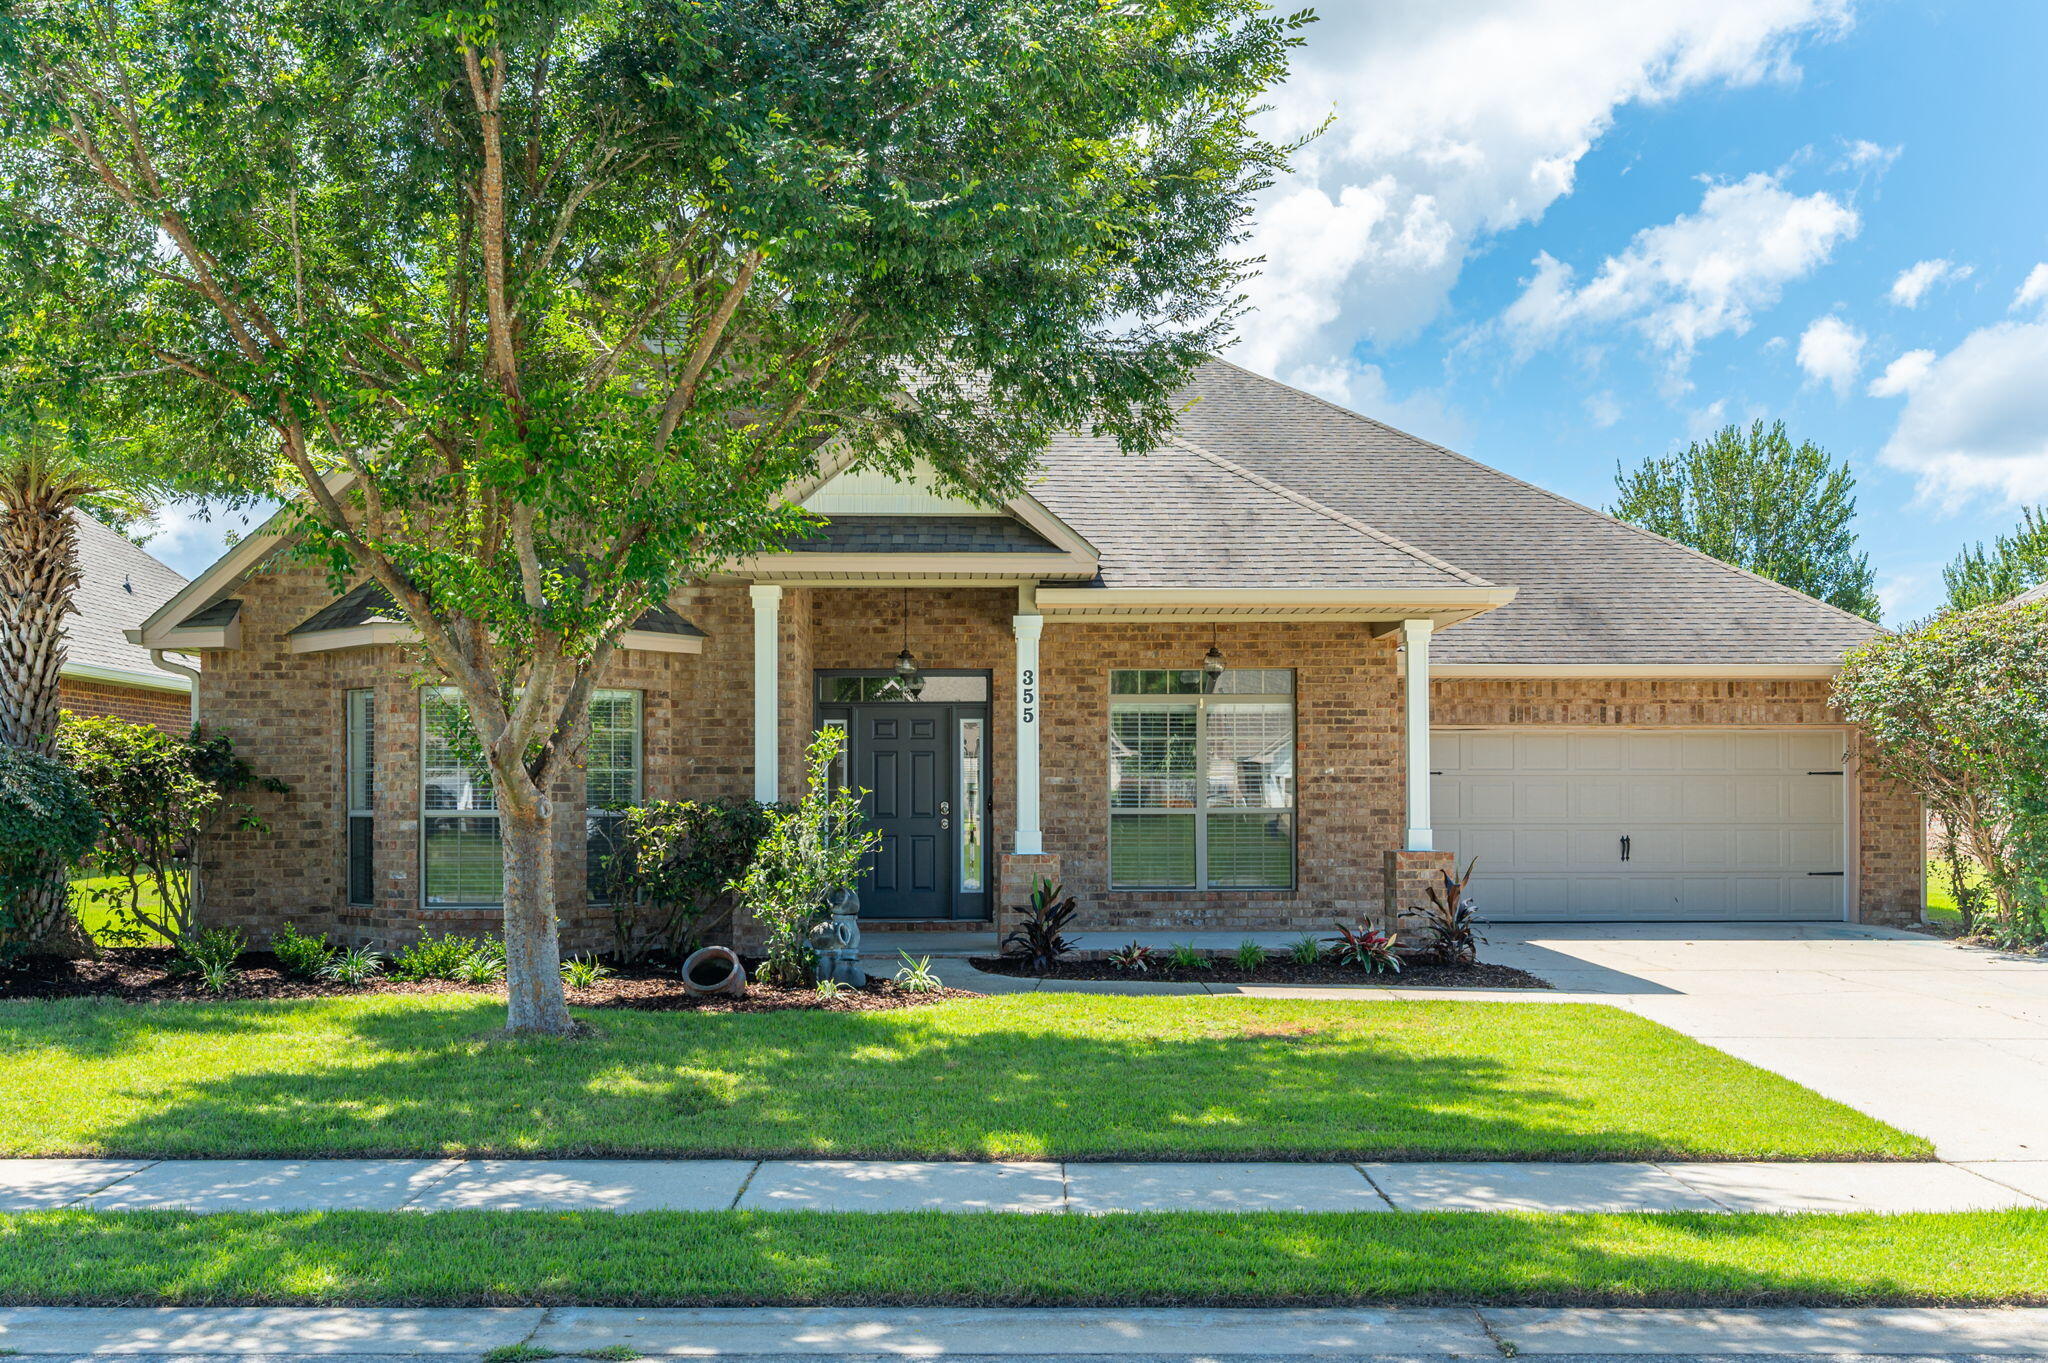
Space, style and a lake view--this 5 bedroom, 3 bath home in Whispering Lakes is a Santa Rosa Beach gem! The expansive floor plan offers room to spread out, with thoughtful details throughout including treyed ceilings, arched doorways, LVP and tile flooring, and an abundance of storage. The spacious kitchen features rich mahogany cabinetry, a center island and a huge pantry with plenty of room for all the extras. The laundry room adds even more functionality with cabinetry and additional storage. The generous primary suite offers a relaxing retreat with a private bath featuring a separate soaking tub and shower, along with large walk-in closets. Secondary bedrooms are comfortably sized and carpeted for added warmth. Step outside to the enclosed screened patio overlooking the lake--the perfect spot for morning coffee, evening unwinding or simply enjoying the peaceful view. Gutters and an irrigation system add everyday convenience. With five bedrooms, three full baths, exceptional storage and a versatile layout, this home delivers the space that can be hard to find in Santa Rosa Beach. Located in desirable Whispering Lakes, this one checks all the boxes for comfortable Florida living!
#1011069

Santa Rosa Beach

355 Whispering Lake Drive

5 Beds

3 Baths

3,110 Sq.Ft.

$684,900

MLS#: 1011069
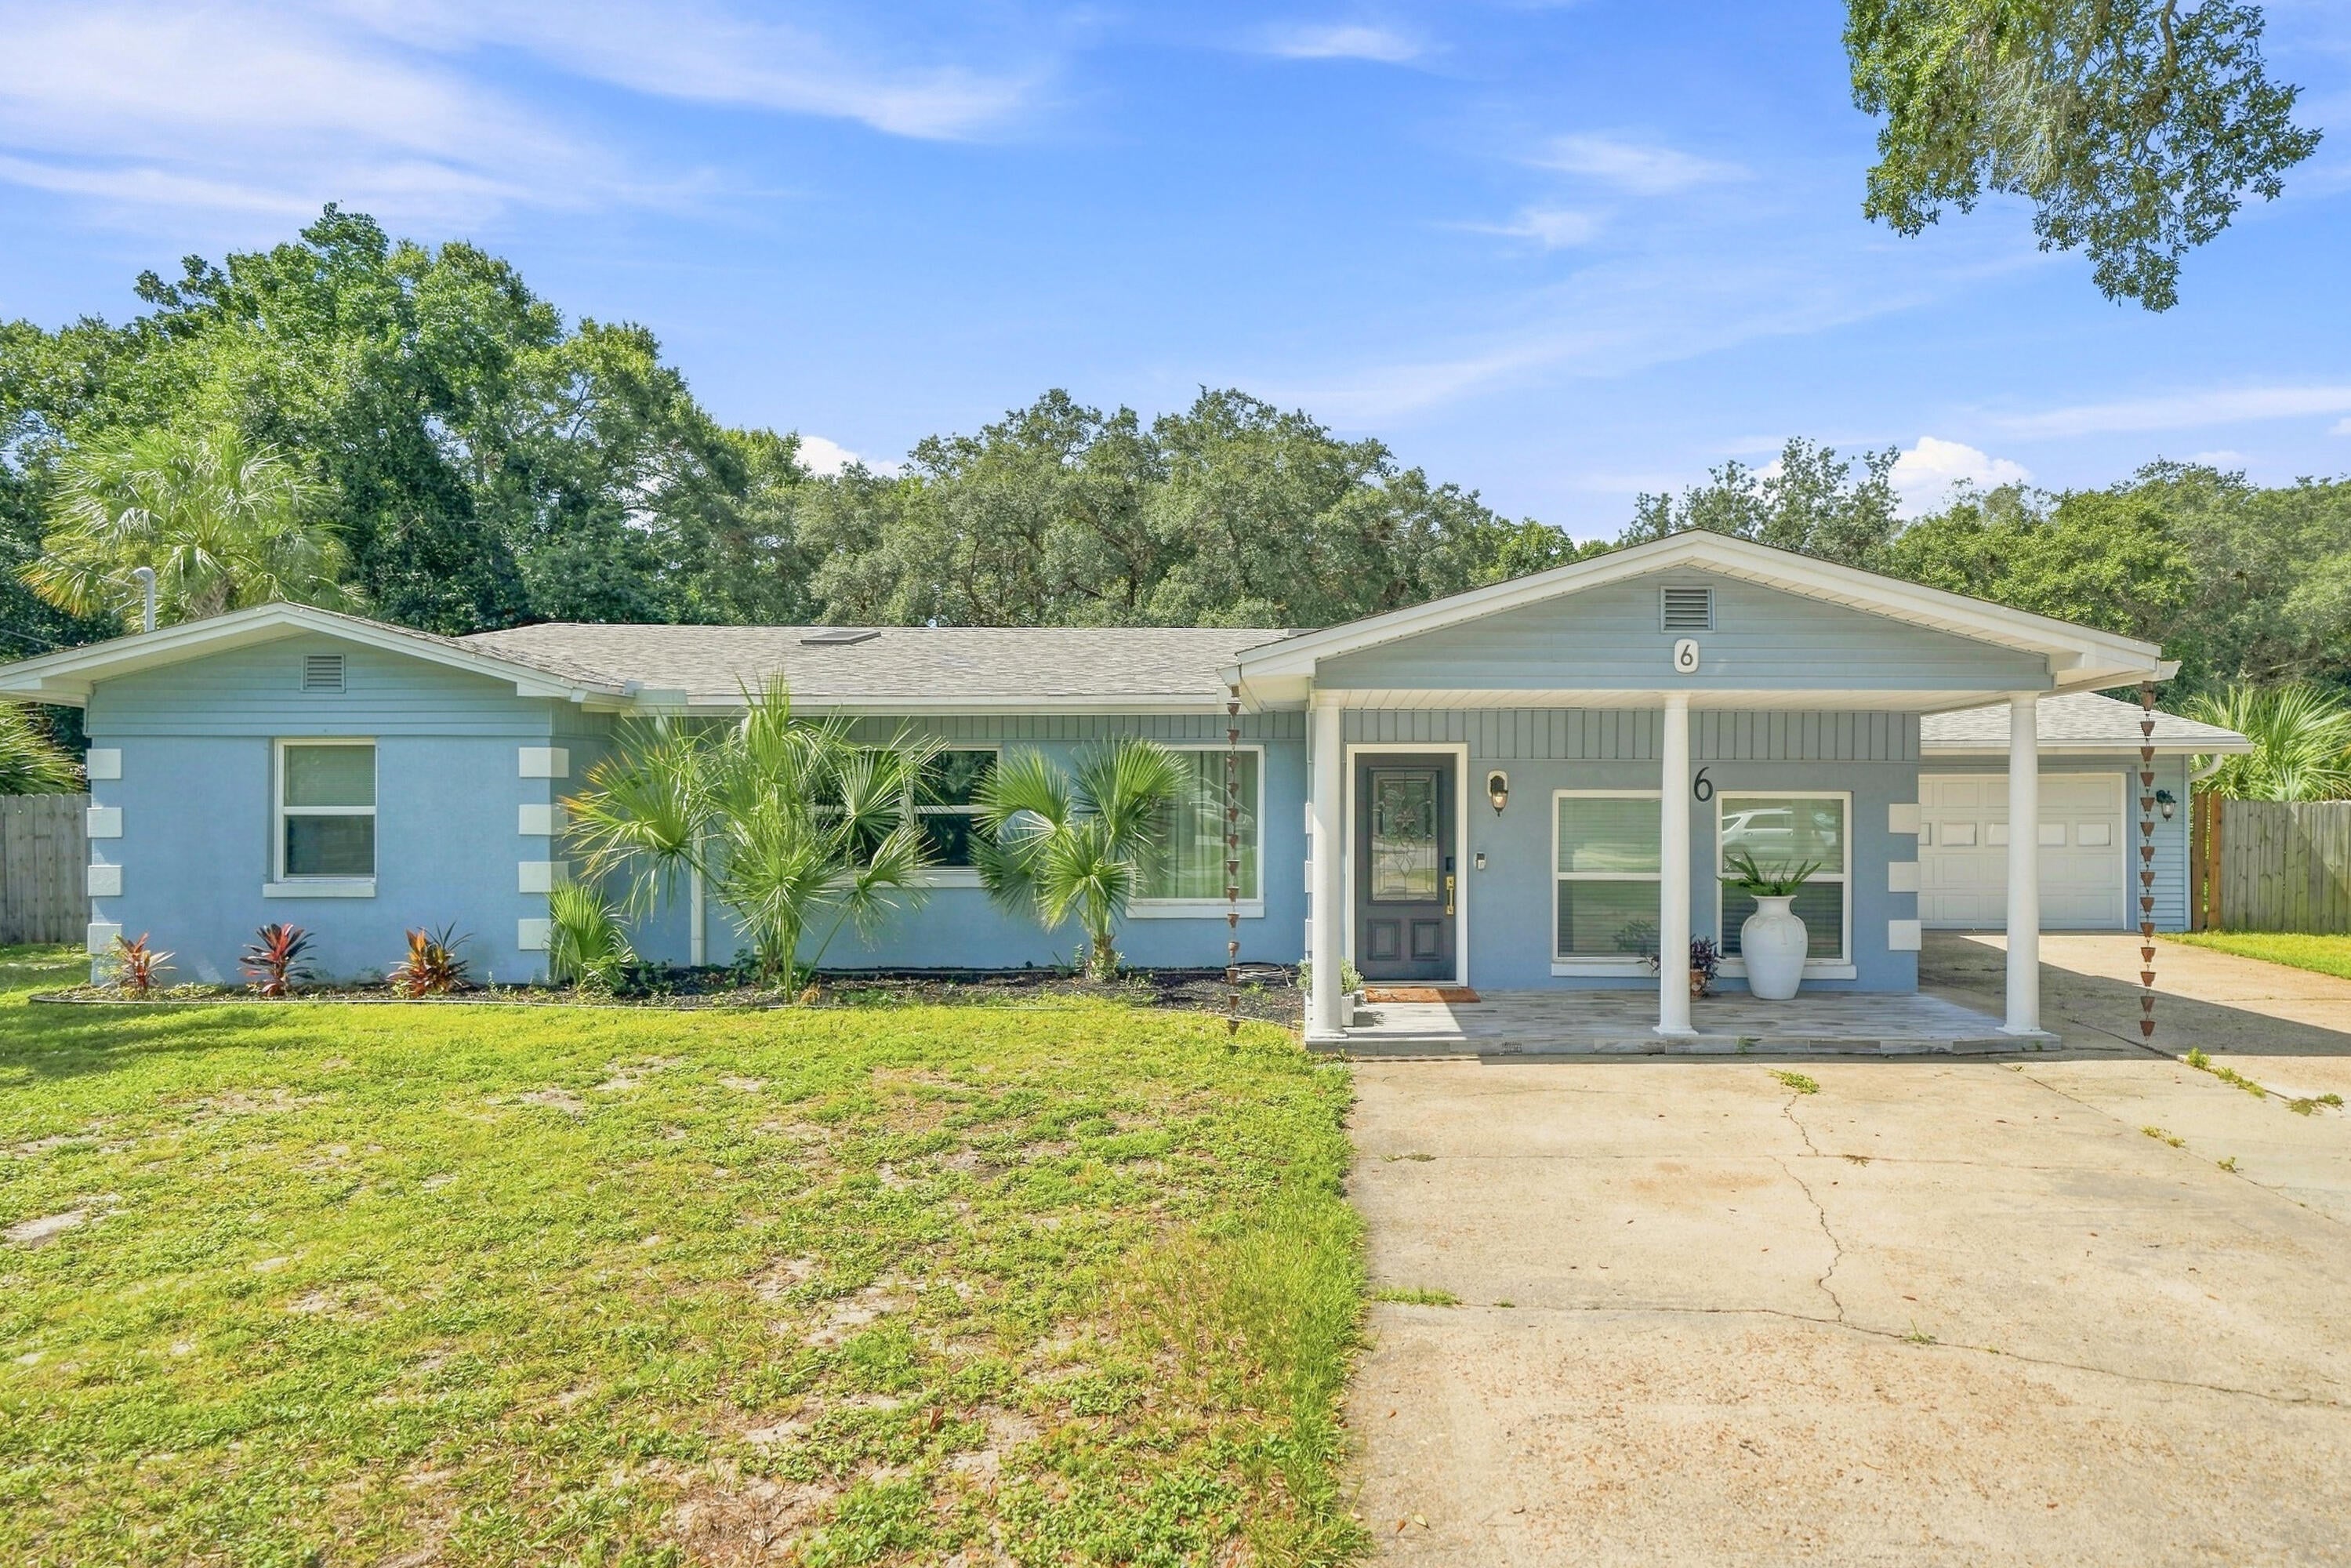
Coastal Comfort in Fort Walton Beach!

Welcome home to this beautifully refreshed Fort Walton Beach rental offering modern updates, coastal style, and comfortable Florida living!

 Features you'll love:

* Beautiful wood-look flooring throughout
* Crisp white walls with stylish black interior doors
* Bright, inviting living spaces
* Updated bathrooms
* Oversized walk-in shower with decorative tile & pebble-style flooring
* Modern fixtures and stylish vanities
* Comfortable bedrooms with ceiling fans and generous closet space
* Fresh, clean coastal-inspired finishes throughout

Located in the heart of Fort Walton Beach, you'll be close to everything that makes the Emerald Coast special beautiful beaches, restaurants, shopping, boating, fishing, parks, and outdoor adventures.

Whether you're relaxing at home or enjoying everything the coast has to offer, this home gives you the perfect place to enjoy the Florida lifestyle.

Bright. Fresh. Comfortable. Coastal. Welcome home!
#1011054

Fort Walton Beach

6 NE Bay Court

3 Beds

2 Baths

2,736 Sq.Ft.

$3,450

MLS#: 1011054
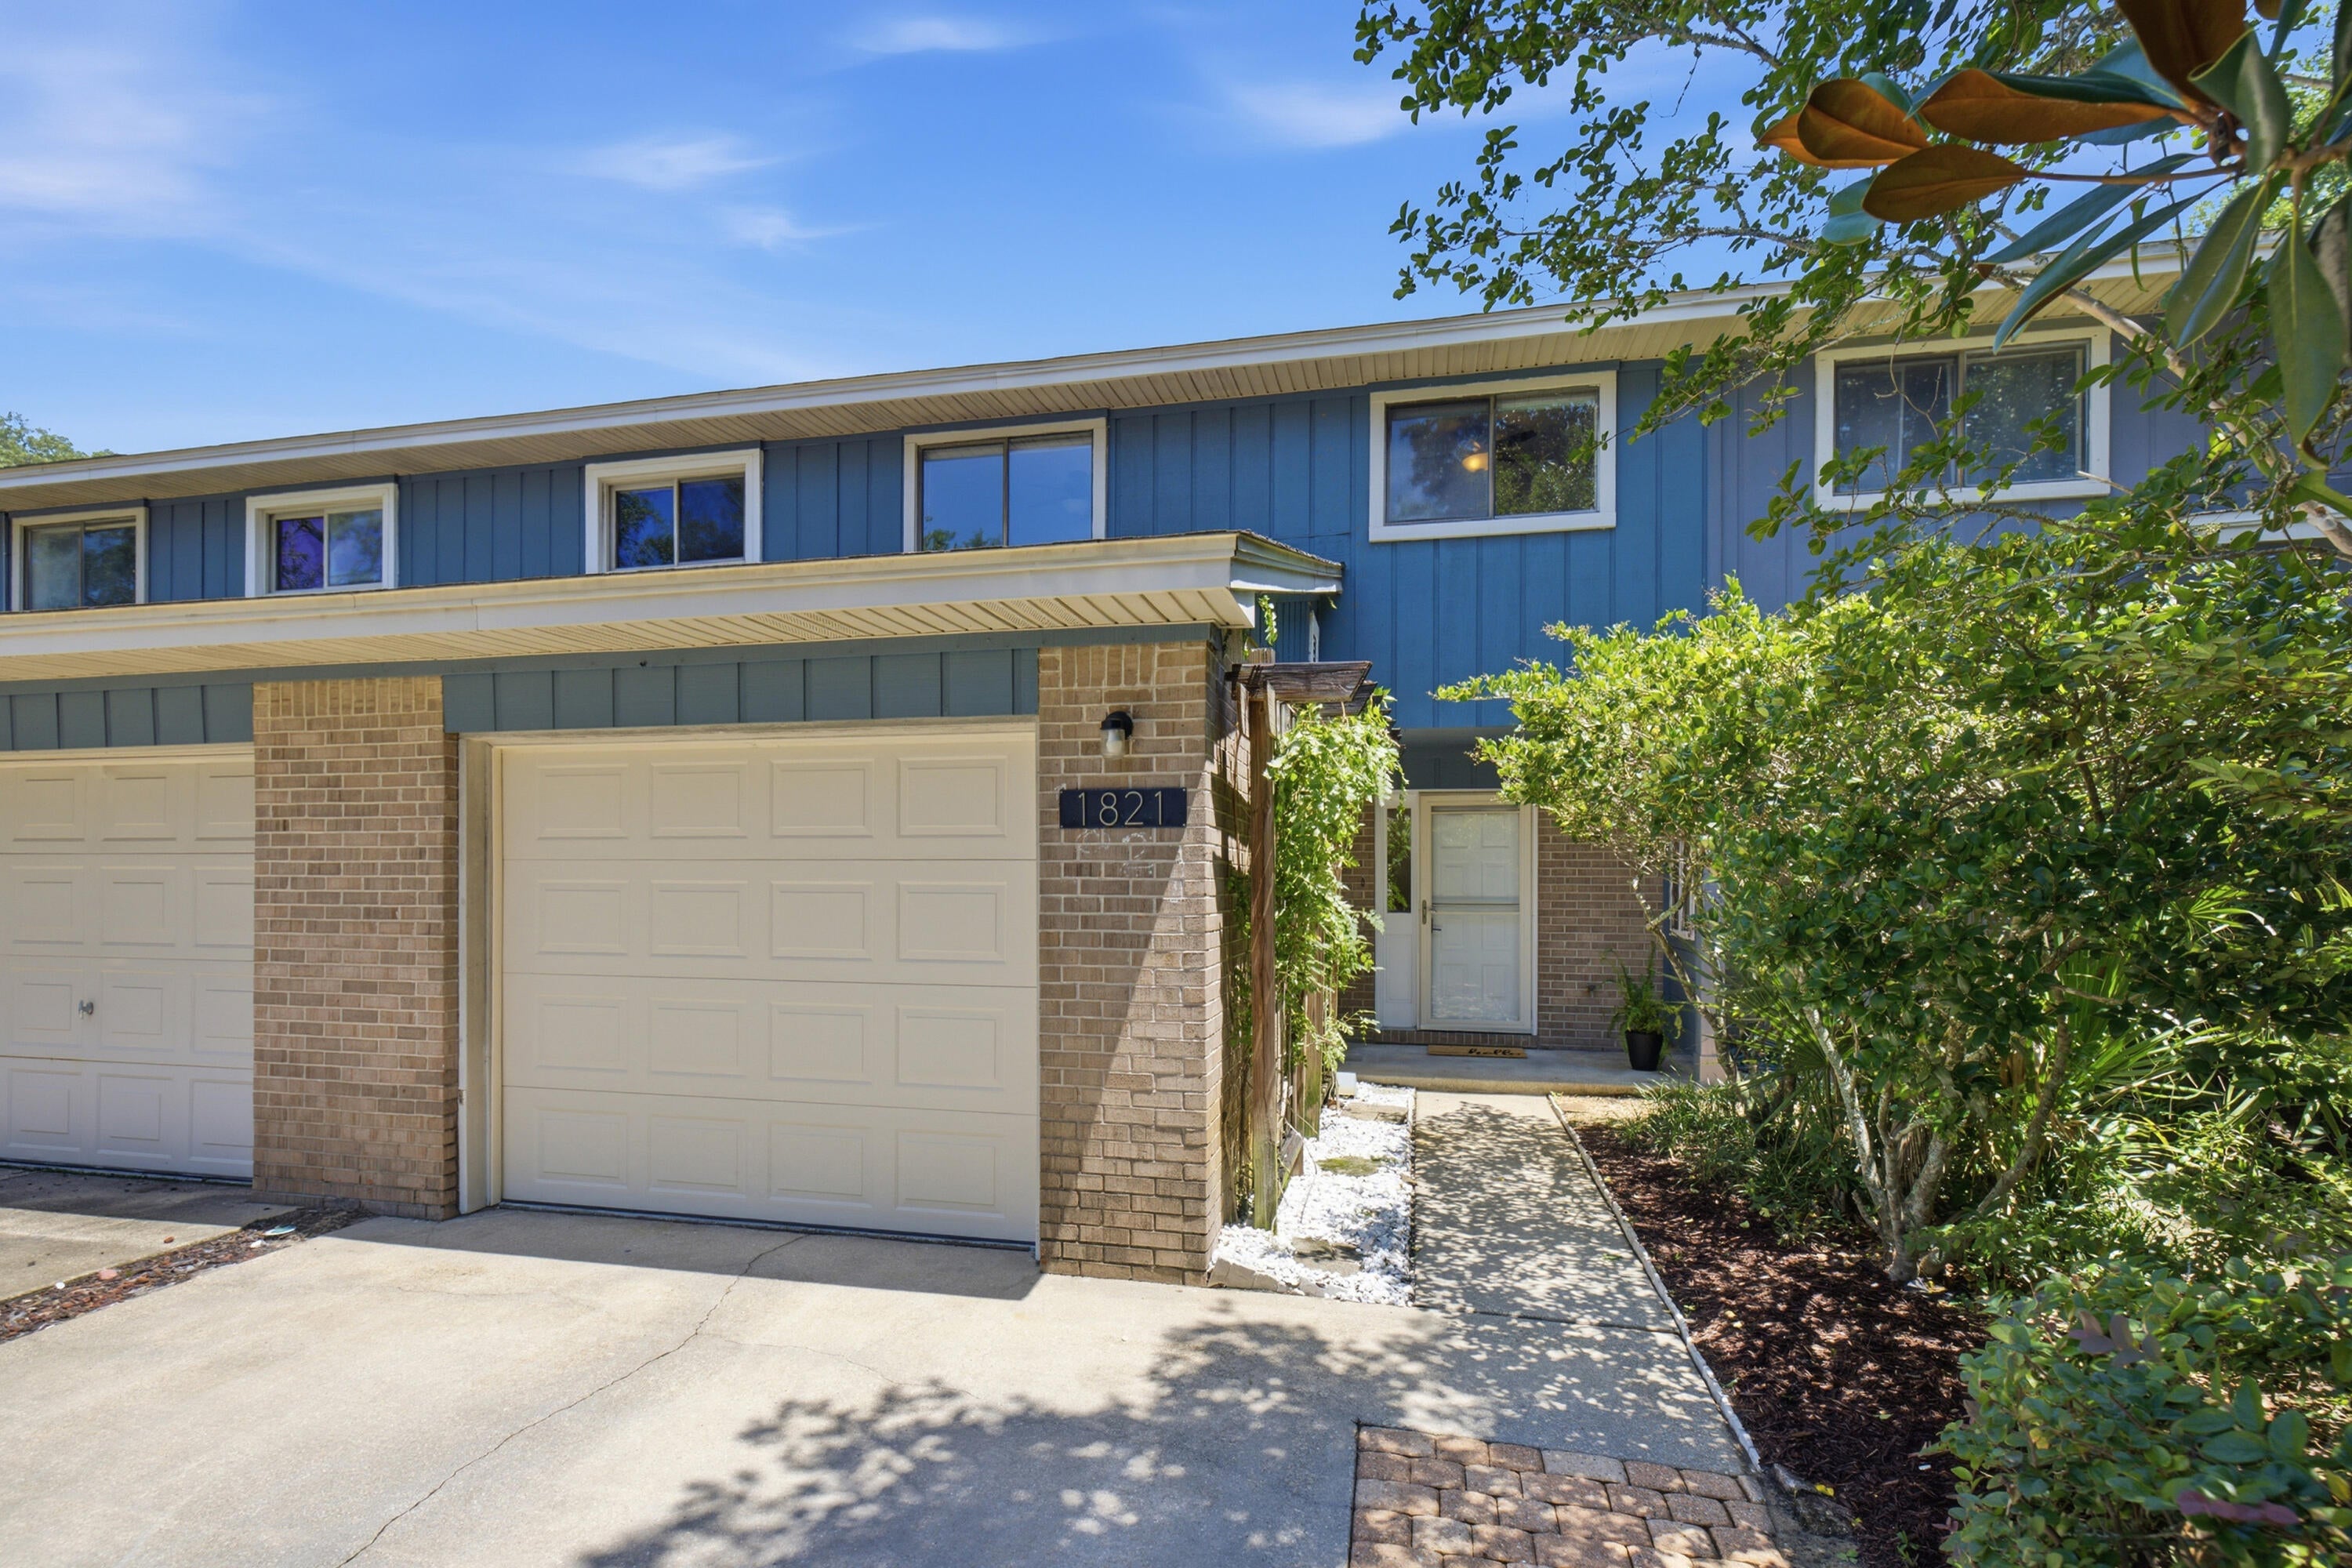
Seller offering $5,000 towards buyer's closing cost! Enjoy waterfront community living in the heart of Niceville! This beautifully updated 3-bedroom, 2.5-bath townhouse offers 1,317 square feet of comfortable living with modern improvements and exceptional community amenities.
Inside, you'll find a freshly updated kitchen, new interior paint, and a warm, inviting living area centered around a cozy wood-burning fireplace. Thoughtful updates continue throughout the home, including a brand-new HVAC system (2026), a new garage door, and fresh landscaping make this townhome move in ready.
The spacious floor plan provides comfortable bedrooms, ample natural light, and a layout designed for both everyday living and entertaining.
Beyond your front door, enjoy the benefits of a true waterfront community featuring a private dock with boat slips, making it easy to spend your days on the water. Whether you're boating, fishing, or simply taking in the peaceful surroundings, this community offers the Florida lifestyle you've been looking for.

Only 6 miles to Eglin Air Force Base, 1 mile to Starbucks and the shopping and dining of Niceville, and approximately 10 miles to the white sands beaches of Destin via the Mid Bay Bridge
#1011048

Niceville

1821 Valparaiso Boulevard

3 Beds

2 Baths

1,317 Sq.Ft.

$305,000

MLS#: 1011048
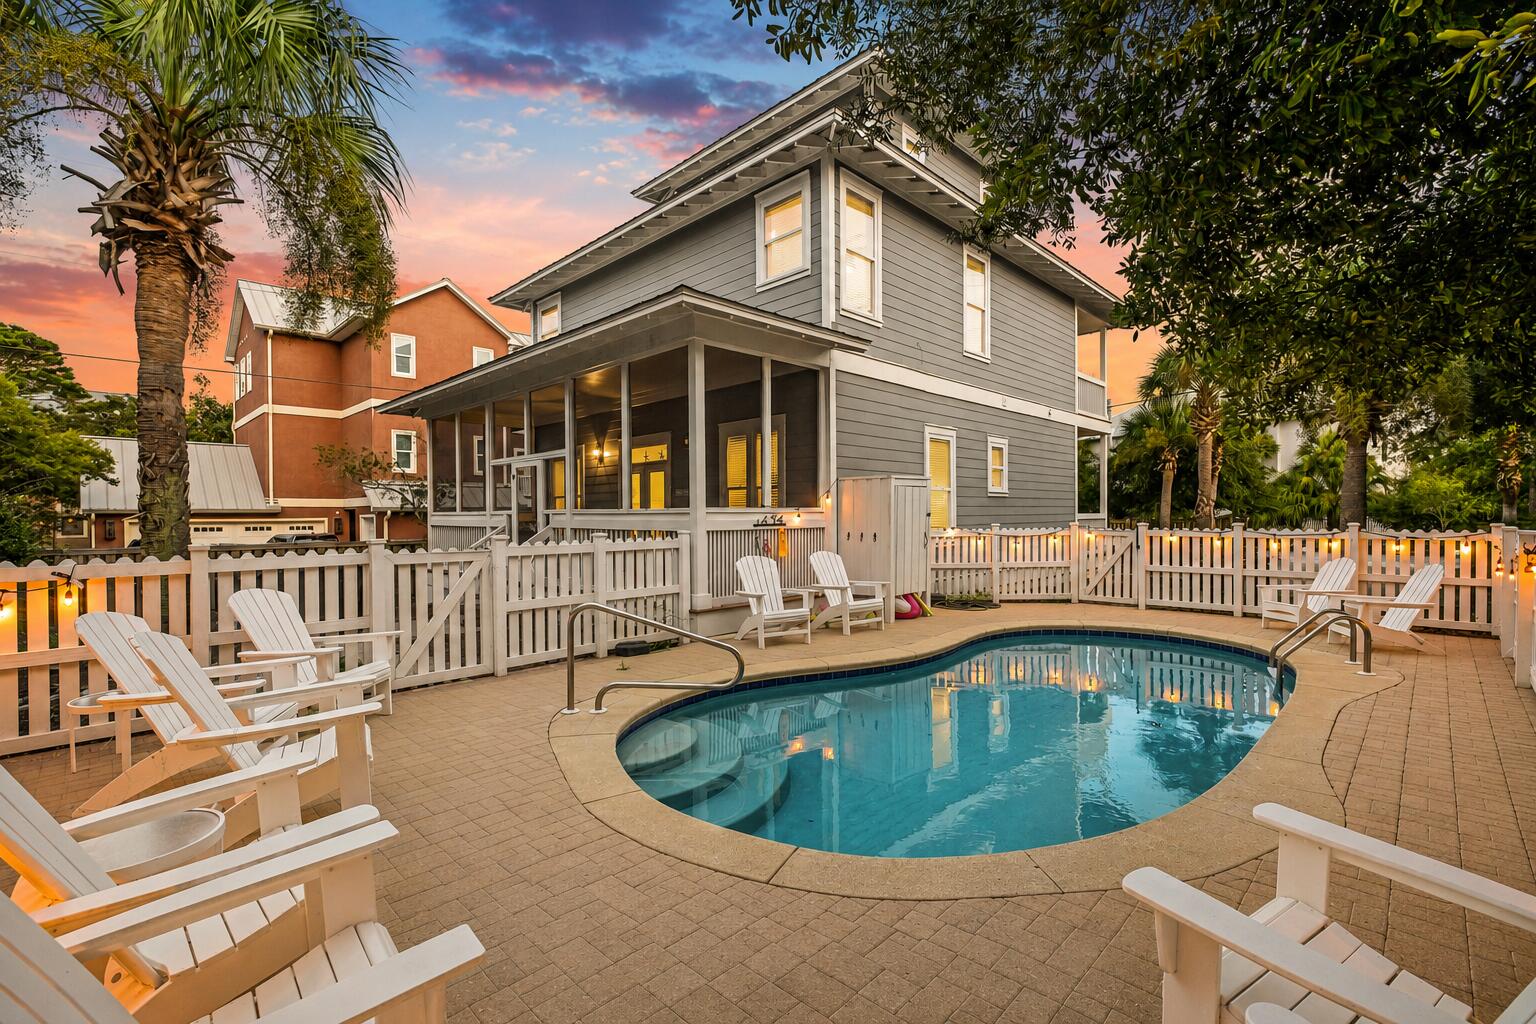
Just 100 yards from the Gulf and moments from the heart of Seaside, this three-story Seagrove Beach residence captures the kind of 30A lifestyle buyers come here looking for: effortless beach access, sunset views, and a location that places the best of the coast right outside your door. Deeded beach access leads straight to the sugar-white sand, while multiple second- and third-floor porches frame Gulf views and evening skies in every shade of sunset. Covered outdoor living creates a natural extension of the home, whether it is morning coffee above the palms or winding down after a day at the beach.

Inside, the home is bright, open, and designed for easy coastal living. Hardwood floors run throughout, while oversized windows fill the interiors with natural light. The kitchen anchors the main living space with stainless steel appliances, generous prep space, and a breakfast bar that keeps the room connected whether hosting a crowd or settling in for a casual weekend.

Five bedrooms and four full baths offer plenty of room for family and guests, while the private pool and fenced backyard create a retreat of their own. Professional landscaping and mature palms bring a sense of privacy and polish to the outdoor spaces.

Beautifully maintained, thoughtfully decorated, and positioned in one of Seagrove's most desirable pockets, this is a home that delivers on both location and lifestyle. Walk or bike to Seaside, spend the afternoon at the Gulf, come home to the pool, and watch the sun drop from the upper-level porches.

This is 30A living exactly as it should be.
#1011045

Santa Rosa Beach

189 Eastern Lake Road

5 Beds

4 Baths

2,220 Sq.Ft.

$2,049,000

MLS#: 1011045
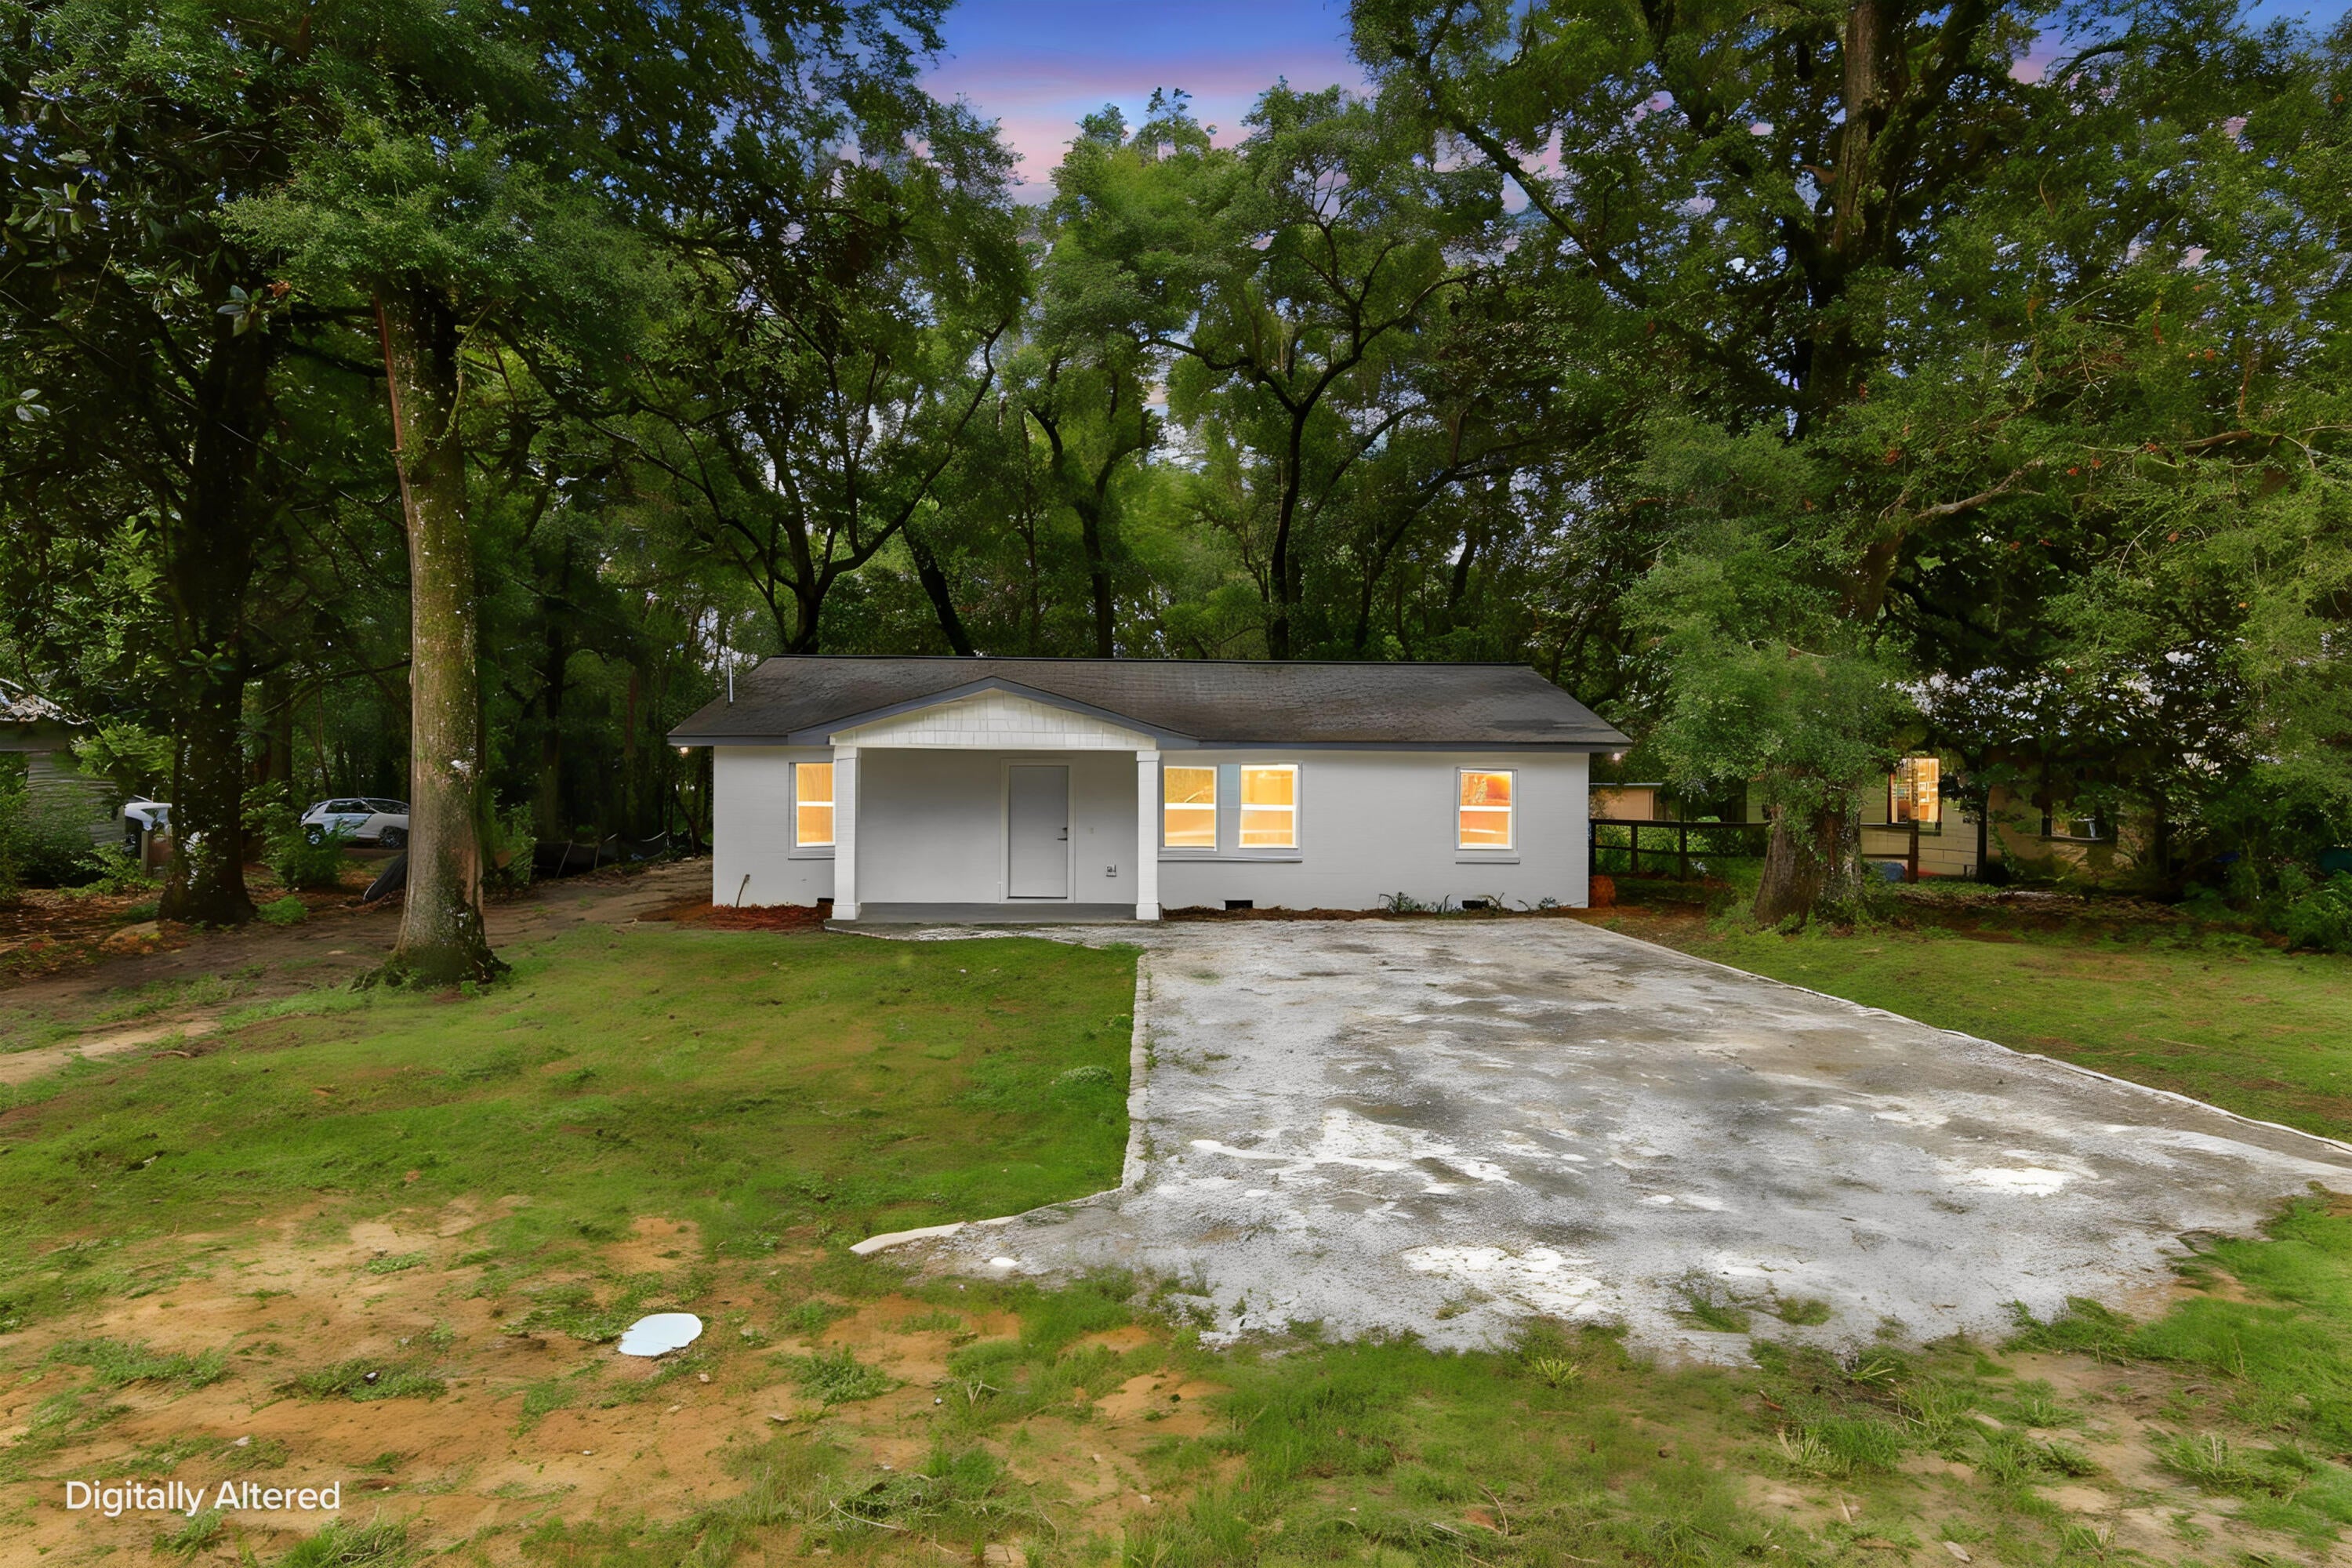
Completely remodeled and move-in ready! This beautifully updated property has been finished from top to bottom with everything new, offering a fresh, modern feel throughout. Conveniently located just 0.1 miles from Highway 331, the property provides excellent accessibility while maintaining a comfortable residential setting. A great opportunity for anyone looking for a fully renovated property with nothing left to do but move in and enjoy.
#1011051

DeFuniak Springs

101 W Live Oak Avenue

4 Beds

2 Baths

1,320 Sq.Ft.

$269,000

MLS#: 1011051
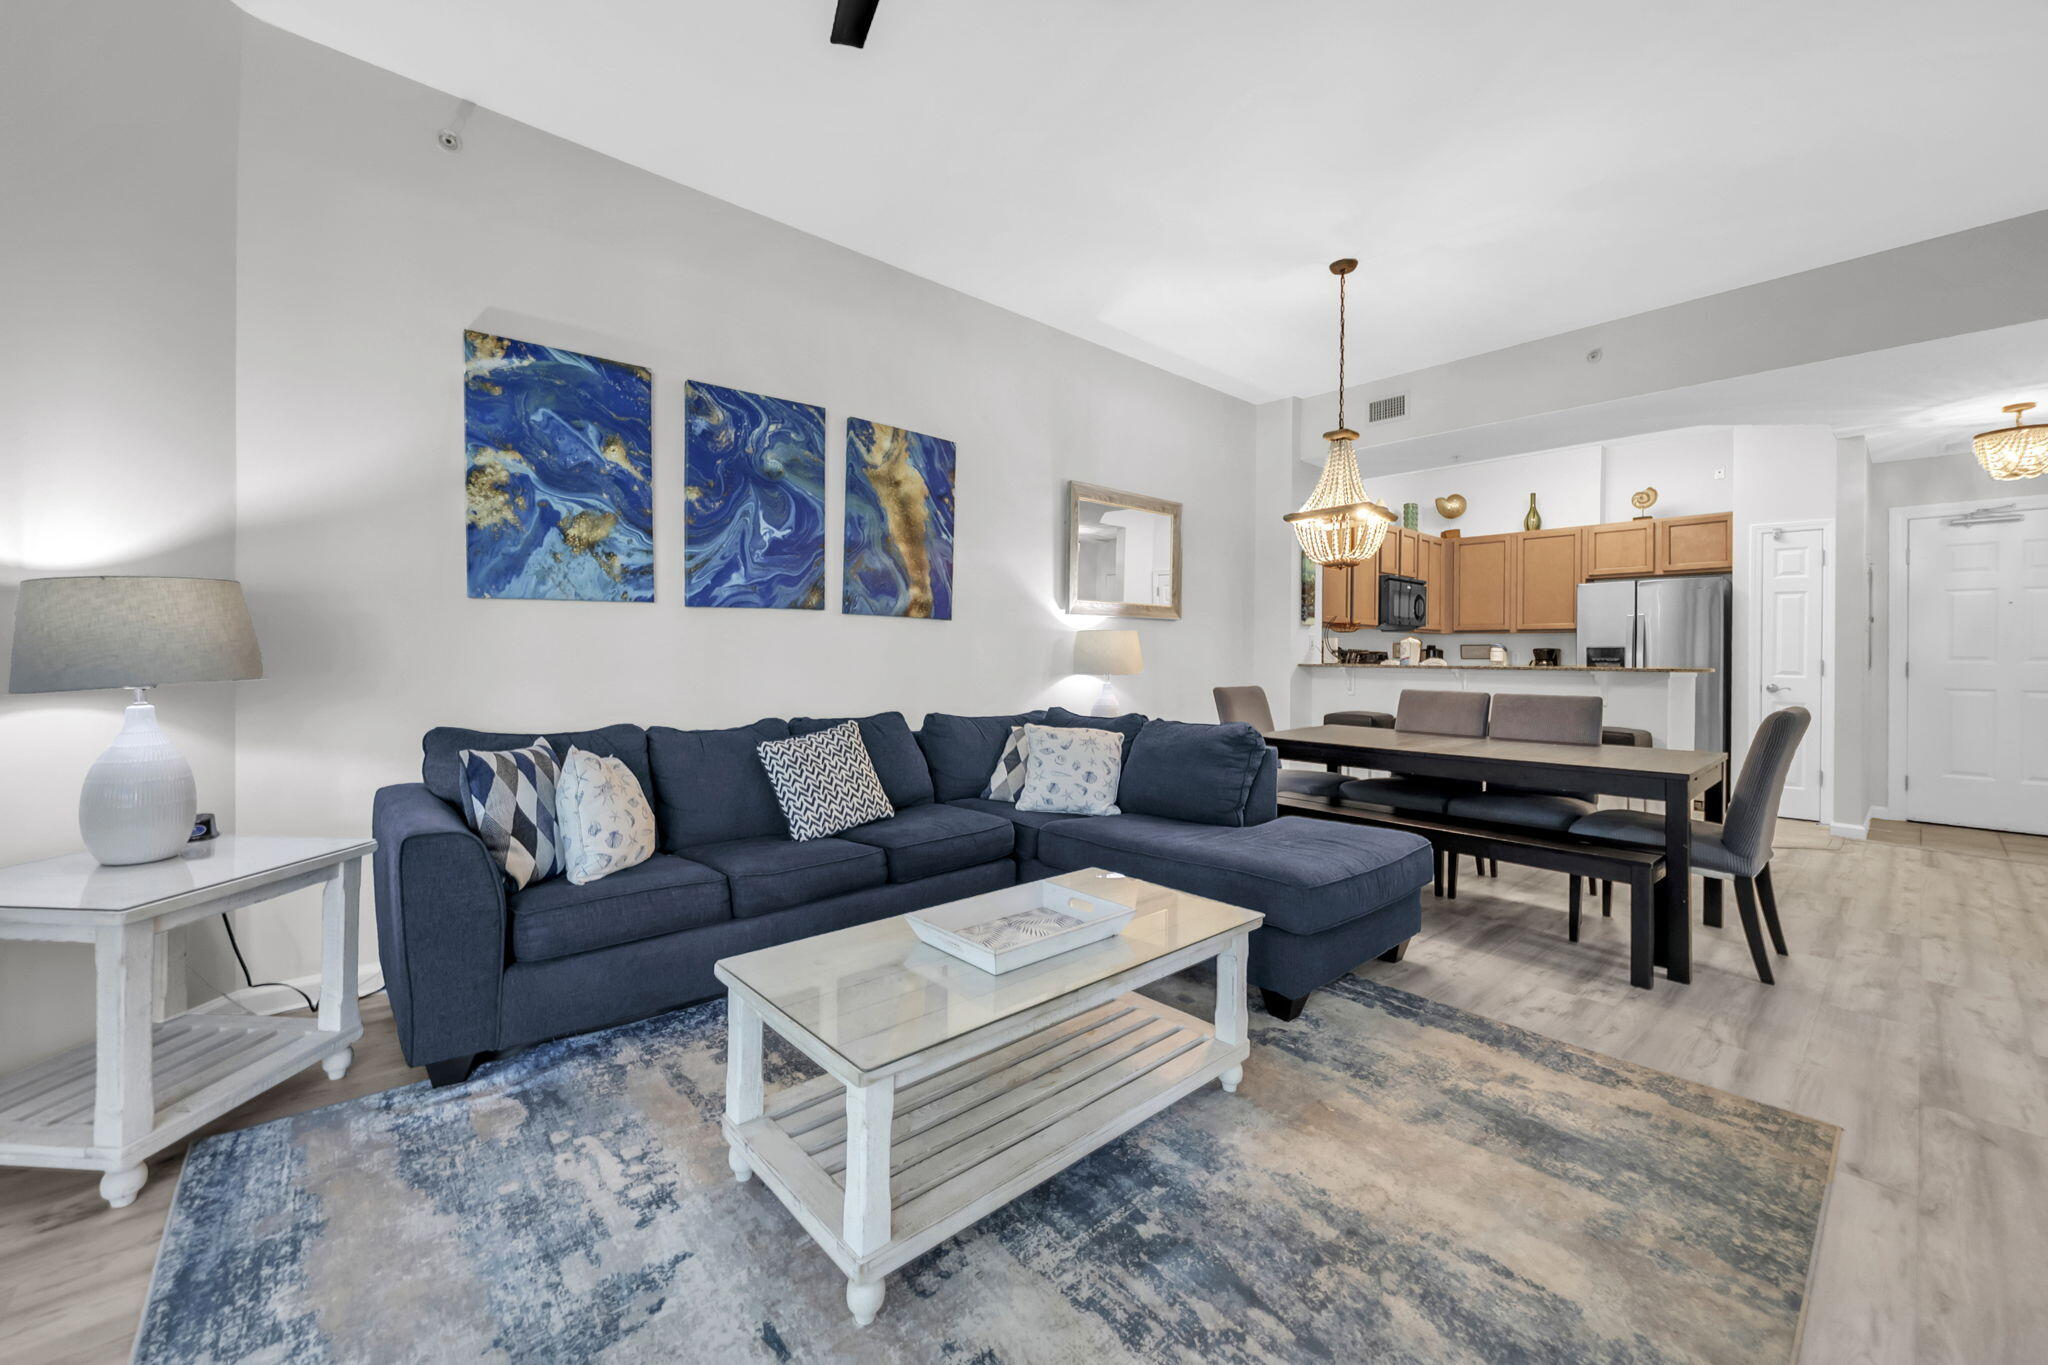
**OWNER FINANCING AVAILABLE! **Welcome to Unit 2104 at The Palms of Destin, where coastal living meets an impressive resort-style amenity package. This beautifully maintained condo offers the perfect opportunity for a primary residence, second home, or vacation rental investment, all just minutes from Destin's sugar-white beaches and emerald-green waters.
The Palms of Destin offers an exceptional collection of amenities designed for both owners and guests. Enjoy covered free parking, owner-only parking, 24-hour onsite security, an onsite restaurant and bar, coffee shop, front desk for convenient check-in, business center, mailboxes, ice vending, electric vehicle charging, and an onsite CAM. The resort features a large lagoon-style pool, year-round heated pool, hot tub, kiddie splash pad and children's pool, creating plenty of options for relaxing and enjoying the Florida sunshine.
For those who love staying active, the amenities continue with tennis courts, outdoor pickleball, half-court basketball, an indoor pickleball court, and a 24-hour fitness center. There are also charcoal grills throughout the property for outdoor entertaining. Dog owners will appreciate the owner-only dog parks, along with a public dog park located directly across the street. Location is another major highlight. June White Decker Park and its free public beach access are approximately 0.4 miles away--a roughly 10-minute walk with a pedestrian crosswalk--or easily accessible by car with free parking. Morgan Sports Center is also within walking distance and offers disc golf and a large, brand-new playground. In addition, eight pickleball courts are located just one block from The Palms.

Whether you're looking for a personal beach getaway, income-producing vacation property, or investment on the Emerald Coast, Unit 2104 offers the convenience, amenities, and location buyers are looking for. Experience everything Destin has to offer while enjoying the extensive amenities and resort lifestyle at The Palms of Destin.
#1011049

Destin

4207 Indian Bayou Trail UNIT 2104

2 Beds

2 Baths

970 Sq.Ft.

$310,000

MLS#: 1011049
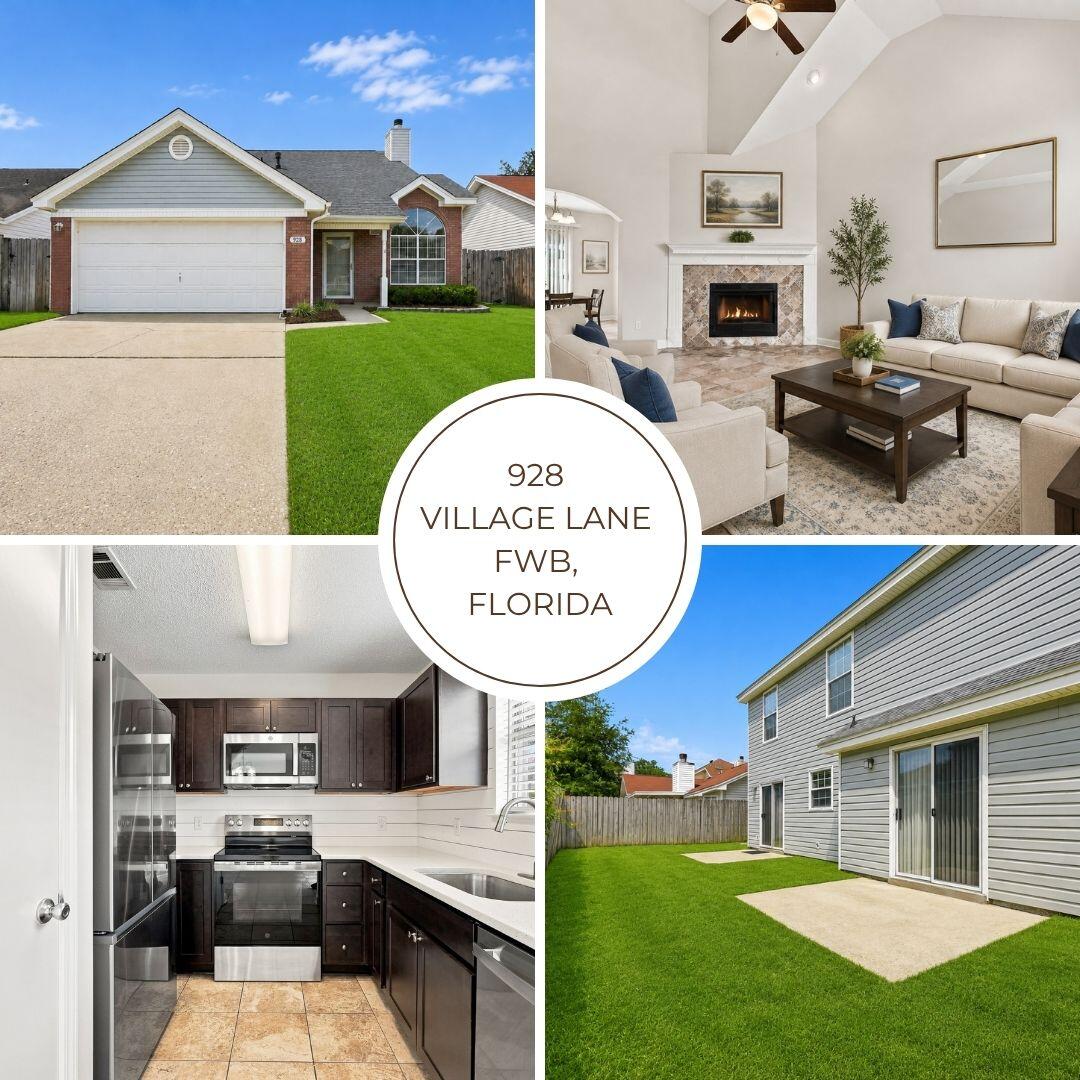
LOCATION - LOCATION !!! Welcome to this beautifully updated and well-maintained 4-bedroom, 2.5-bath home in Fort Walton Beach, conveniently located less than 8 miles from both Eglin AFB and Hurlburt Field and just minutes from hospitals, schools, Northwest Florida State College, shopping, dining, and everything the Emerald Coast has to offer!

Step inside to an impressive two-story entry and living room where soaring cathedral ceilings and oversized windows fill the home with natural light. An elliptical sunburst window adds architectural character, while the living room fireplace with decorative tile surround, wood molding, and mantle creates a warm and inviting focal point.

The remodeled kitchen features espresso-stained cabinetry, quartz countertops, shiplap-style backsplash, pantry, all NEW stainless steel appliances and plenty of workspace. A spacious dining area sits just off the kitchen and provides direct access through sliding glass doors to the privacy-fenced backyard--perfect for entertaining, pets, or relaxing outdoors.

The first-floor primary suite offers added privacy and convenience and includes a walk-in closet, private ensuite bathroom, and its own sliding-door access to the backyard. A guest half bath is also conveniently located on the main level.

Upstairs you'll find three additional bedrooms and a full bathroom, providing plenty of room for family, guests, a home office, or flex space. Two of the upstairs bedrooms also feature walk-in closets. Additional features include tile flooring throughout the first floor, fresh interior paint, an attached 2-car garage, brick veneer exterior, great curb appeal, Twin outdoor patios and a fully fenced backyard.

With its spacious floor plan, impressive natural light, first-floor primary suite, updated kitchen, and convenient Fort Walton Beach location, this home offers an excellent combination of comfort, character, and convenience.

Schedule your private showing today!
#1011058

Fort Walton Beach

928 Village Lane

4 Beds

2 Baths

1,464 Sq.Ft.

$320,000

MLS#: 1011058

1 ... 57 58 59 60 61 ... 666
* Listings identified with the FMLS IDX logo come from FMLS and are held by brokerage firms other than the owner of this website. The listing brokerage is identified in any listing details. Information is deemed reliable but is not guaranteed. If you believe any FMLS listing contains material that infringes your copyrighted work please click here to review our DMCA policy and learn how to submit a takedown request. © 2024. First Multiple Listing Service, Inc.
 - property

Send a message

Message successfully sent.

Your message

What is 3 + 4 ?

Reason for contacting?

I agree to receive email communication and understand I can unsubscribe at any time.

I agree to be contacted by Kornelije Josić via call, email, and text for real estate services. To opt out, you can reply 'stop' at any time or reply 'help' for assistance. You can also click the unsubscribe link in the emails. Message and data rates may apply. Message frequency may vary. Privacy Policy

Sign Out

Virtual Assistant

Would you like to take the next step with this property? We can help you schedule a showing or virtual tour, or send you more details.

Yes, I would like more information.

Thank You for Your Reply, One of Our Agents will contact you as soon as possible

No, maybe later.

Thank you, you can always contact me via email, phone number or through the contact form.

Realhub AI

Lucy - Your AI-Powered Realtor

Update Your Temporary Password

Personalize your search

Enter your email and we'll notify you immediately when new listings match what you're looking for.

or enter email address

Already have an account ? Login here

Continue your home search

I agree to receive communications and understand I can unsubscribe at any time.

I agree to be contacted by Kornelije Josić via call, email, and text for real estate services. To opt out, you can reply 'stop' at any time or reply 'help' for assistance. You can also click the unsubscribe link in the emails. Message and data rates may apply. Message frequency may vary. Privacy Policy

Already have an account ? Login here

We use cookies

We use cookies primarily for analytics to enhance your experience. By accepting, you agree to our use of these cookies. You can manage your preferences or learn more about our cookies policy.
