
REALHUB is on fire today

Properties

Browse or get in touch to schedule a walkthrough.

  • Nearby me
Price range

Popular Features

Community Features

Association

Property Features

Waterfront

View

Exterior Features

Interior Features

Style

10000 properties match your criteria

Updated 1 minute ago

E-Alert name
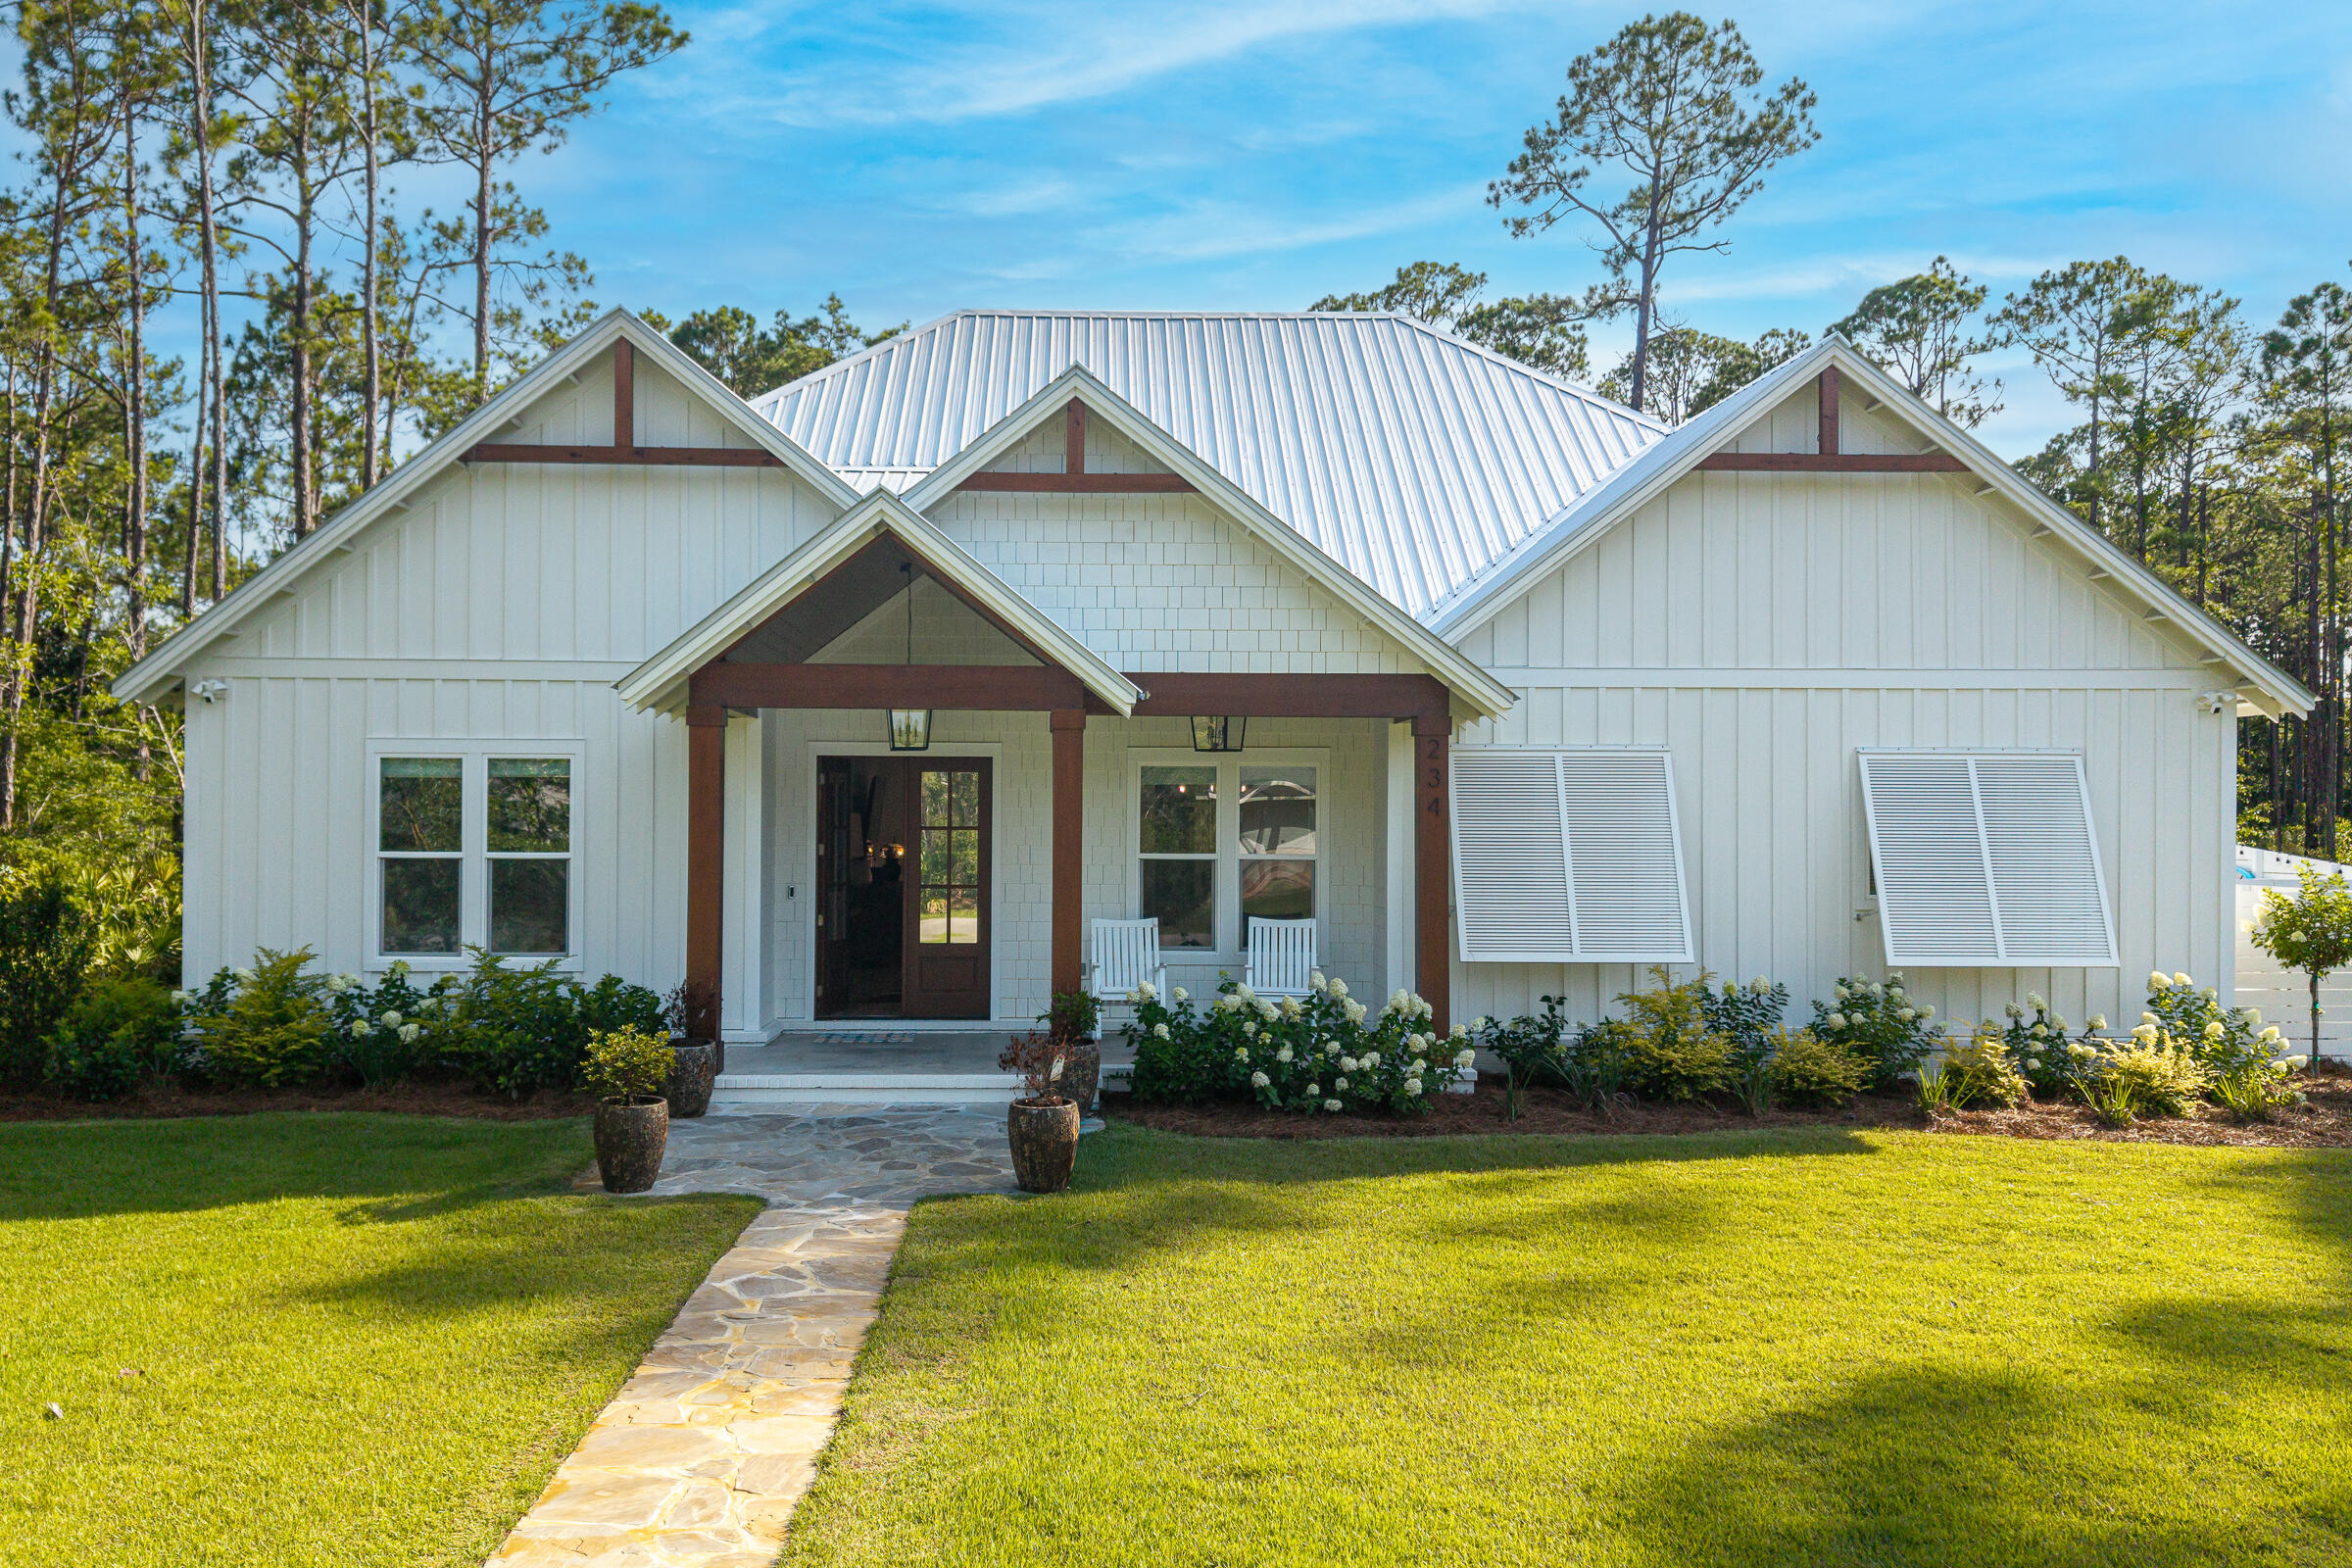
Experience exceptional craftsmanship in this custom-built luxury home, where no detail was overlooked. Located just a short walk from the bay, this one-of-a-kind property combines high-end finishes, thoughtful design, and outstanding functionality.
The main home showcases custom cabinetry, premium finishes, designer accent lighting, under-cabinet lighting, and carefully selected upgrades throughout. A whole-home surround sound system extends through both the main residence and the detached carriage house, creating an elevated living and entertaining experience.
Designed with entertaining in mind, the outdoor living area features a fully equipped outdoor kitchen complete with both a built-in gas grill and a charcoal grill, providing the perfect setting for gatherings with family and friends.
The detached carriage house offers a private studio-style loft with a full kitchen and full bathroom, making it ideal for guests, multigenerational living, a private office, or potential rental opportunities.
From its superior craftsmanship to its luxury finishes and exceptional location just steps from the bay, this home offers a rare opportunity to own a truly custom property designed for both everyday comfort and sophisticated living.
#1006576

Freeport

234 Island Grove Drive

4 Beds

3 Baths

2,875 Sq.Ft.

$1,050,000

MLS#: 1006576
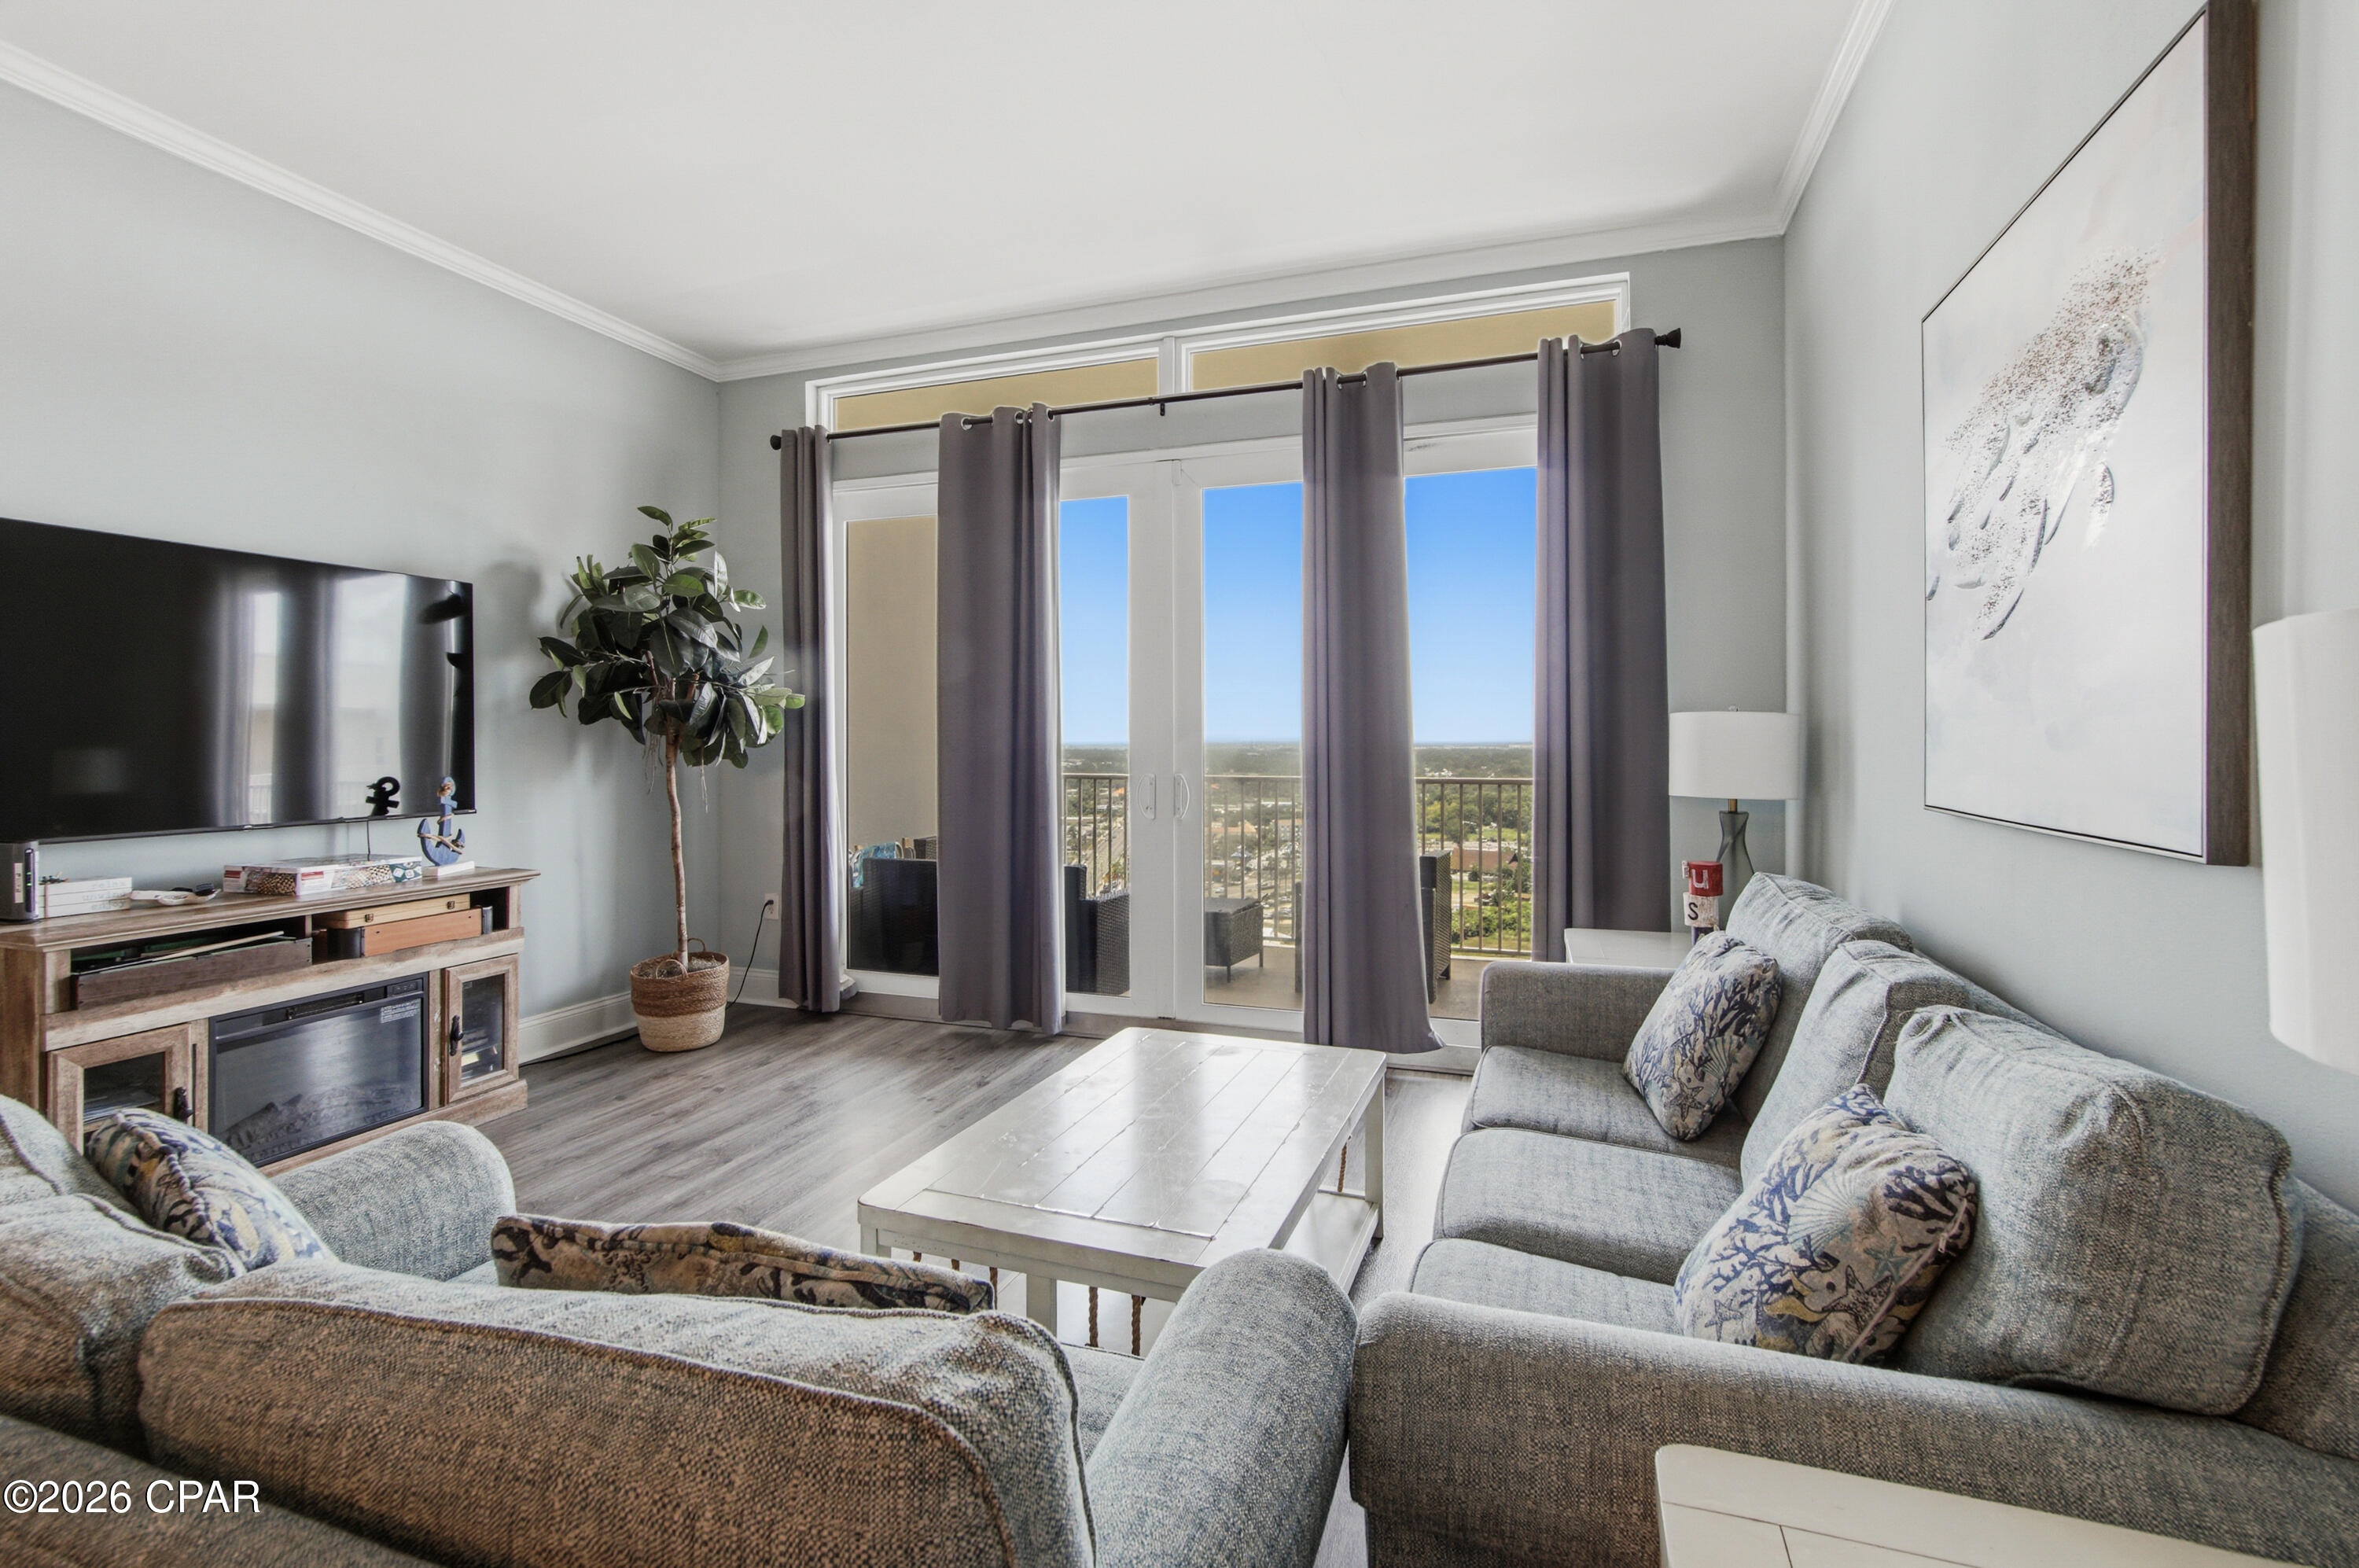
Welcome to Laketown Wharf 2129!

Step into a breathtaking penthouse unit at Laketown Wharf 2129, where modern elegance meets unparalleled amenities. This stunning top-floor condo boasts two spacious bedrooms, two full bathrooms, and a cozy bunk room, offering elevated beachfront living in the heart of Panama City Beach.

Immerse yourself in the luxurious interior and thoughtful design of this beautifully crafted open-concept living space. Floor-to-ceiling windows frame the most spectacular views of the entire resort, allowing you to experience unmatched panoramic vistas of the sugar-white sand beaches and emerald waters of the Gulf of Mexico from your private balcony.

The gourmet kitchen is a culinary haven, equipped with stainless steel appliances, granite countertops, ample cabinetry, and a breakfast bar. Whether you're entertaining guests or enjoying everyday meals, this kitchen seamlessly flows into the living and dining areas, creating a bright and inviting atmosphere.

The primary suite is a true oasis, featuring a king-size bedroom with direct Gulf views. A spa-like ensuite bathroom with a soaking tub and walk-in shower provides ultimate relaxation, while a spacious walk-in closet offers ample storage. The second bedroom is equally spacious, providing a relaxing retreat for guests or family members.

For families or vacation rentals, the bunk room offers additional sleeping space, ensuring comfort and convenience for all. A second full bathroom with a barn door for privacy ensures that everyone has their own space.

At Laketown Wharf, you'll find premier resort-style amenities that enhance your coastal lifestyle. Enjoy five spectacular pools, including a lagoon-style pool, a rooftop pool with stunning views, a zero-entry children's pool, a seasonally heated pool, and an exclusive adults-only pool for ultimate relaxation. Unwind in the two hot tubs after a day at the beach, and take advantage of private beach access just steps away, allowing you to enjoy deeded access to the Gulf of Mexico's pristine shoreline.

✔️ State-of-the-Art Fitness Center - Overlooking the resort's lake, this fitness center boasts cardio equipment, free weights, and strength-training machines.

✔️ Scenic Boardwalk & Nightly Light Show - Stroll along the 52,000-square-foot boardwalk surrounding the resort's private lake and witness the spectacular dancing fountain and light show every evening.

✔️ 810 Billiards & Bowling - A premier bowling and entertainment venue within the resort, offering billiards, arcade games, a full-service bar, and gourmet food.

✔️ On-Site Dining & Shopping - Indulge in a variety of restaurants, cafes, and market shops, including:
    • The Wharf Seafood Buffet - Savor fresh seafood and Southern classics.
    • Juan Taco - Delight in authentic, flavorful Mexican cuisine.
    • Lorrie Morgan's Spicy Hot Chicken Coop - Experience Nashville-style hot chicken with a Southern twist.
    • The Candymaker - Treat yourself to handmade fudge, pralines, and nostalgic treats.
    • Sunshine Bar & Grill - Relax at this poolside tiki bar, enjoying tropical drinks and casual bites.
    • Laketown Market - Conveniently located for essentials, snacks, and refreshments.

✔️ Covered Parking & 24/7 Security - Secure, gated access and round-the-clock security ensure your peace of mind throughout the resort.

AN UNMATCHED OPPORTUNITY - PERFECT FOR INVESTORS OR SECOND HOMEOWNERS!

Whether you're seeking a luxurious beachfront escape or a high-performing short-term rental, this Laketown Wharf Penthouse presents an exceptional investment. Its prime location, unparalleled views, and world-class amenities offer incredible rental potential and a lifestyle of pure luxury.

Don't miss this rare opportunity to own the best view at Laketown Wharf! Contact me today for more details or to schedule a private showing.
#792013

Panama City Beach

9902 S Thomas Drive 2129

3 Beds

2 Baths

1,262 Sq.Ft.

$299,900

MLS#: 792013
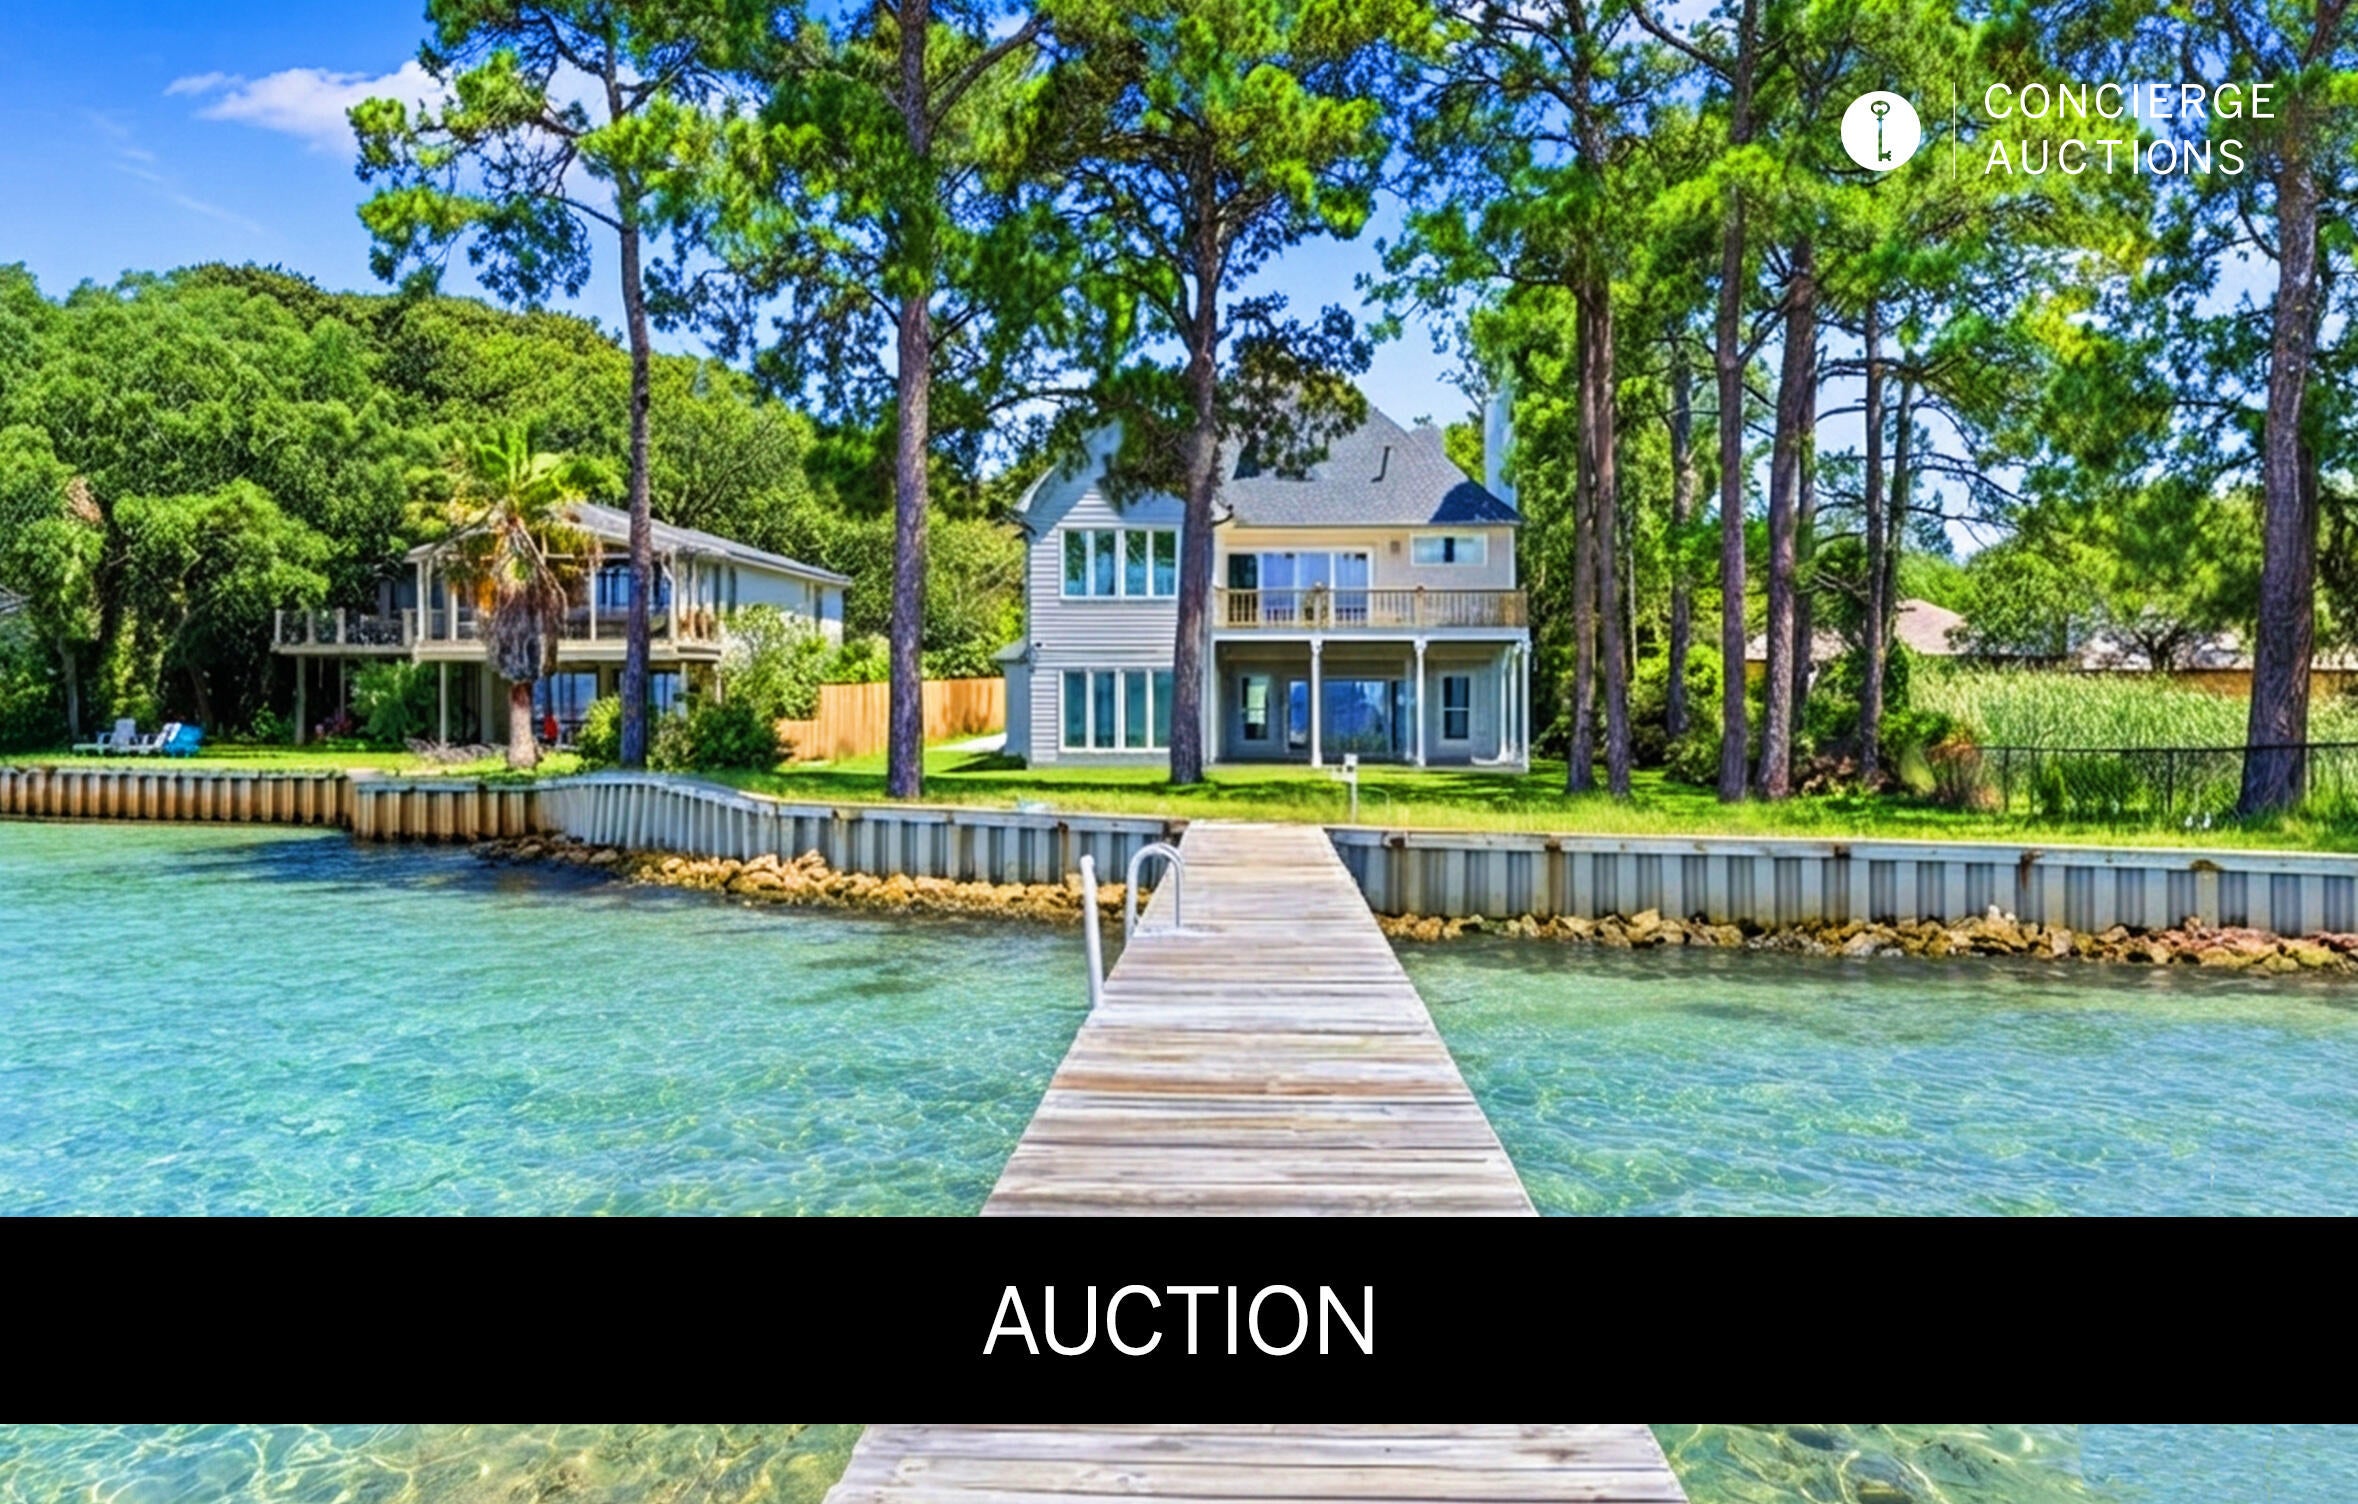
AUCTION: Bidder registration deadline: 17 September. Starting bids expected between $1.5M-$2.75M

Waterfront elegance defines this fully renovated bayfront estate, tucked behind a private gated entrance along nearly an acre of Choctawhatchee Bay frontage. Mature trees frame the property, creating a secluded sanctuary just minutes from Destin's beaches, dining, and entertainment. A private dock and expansive two-level deck extend the living space toward the water, framing sweeping bay views and vivid sunsets. Boating to Crab Island, waterfront dining at Destin Harbor, and fishing from a private dock become part of everyday life. A detached three-car garage offers space for vehicles, golf carts, and water toys, while the absence of an HOA ensures complete freedom to enjoy this rare slice of the Emerald Coast.
#1004615

Destin

609 Calhoun Avenue

6 Beds

5 Baths

4,859 Sq.Ft.

$3,790,000

MLS#: 1004615
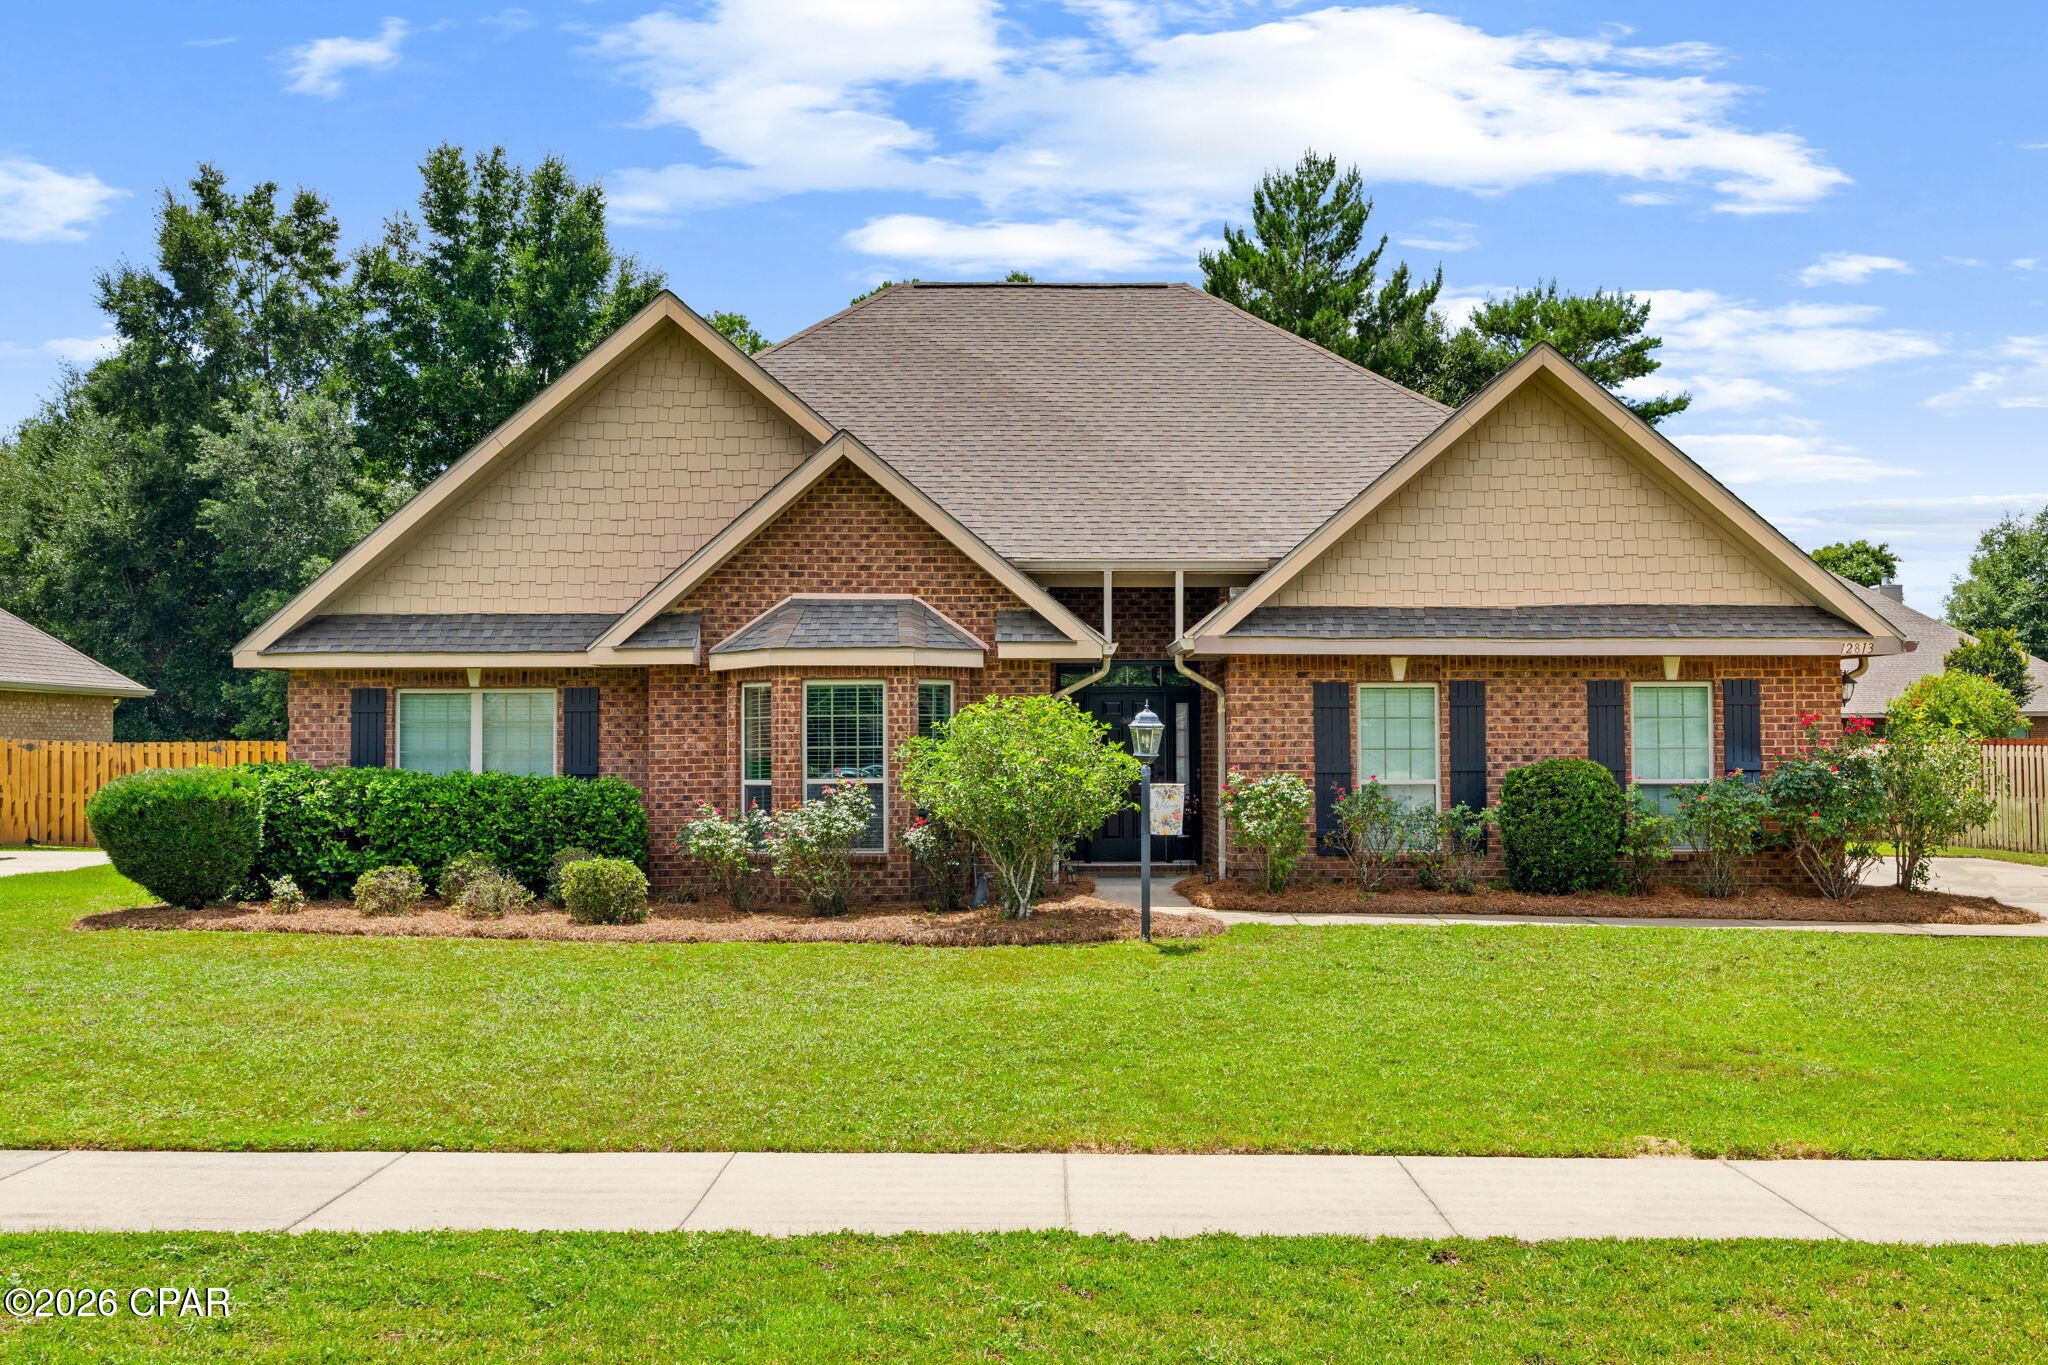
Welcome to this gorgeous and well-maintained Preston floor plan located on a spacious lot in the gated Lake Merial community. This thoughtfully designed home features an open layout with high ceilings, arched doorways, crown molding, and abundant natural light throughout. 

The formal dining room showcases a tray ceiling with detailed features and trim work, while the kitchen offers a center island, pantry, generous cabinet and counter space, and an area ideal for casual dining.

The primary suite includes a tray ceiling, walk-in closet, and an ensuite bathroom with dual vanities. Additional living spaces provide flexibility for everyday living and entertaining, or a flex space for an office.

Step outside to a fully privacy-fenced backyard with a beautifully maintained lawn, offering space to relax, play, or garden. The irrigation system is supplied by a dedicated well, and the irrigation well pump was replaced approximately one year ago. Home comes with protective hurricane rated window coverings fitted for all windows, offering benefits on insurance costs. Lovely yard building perfect for lawn equipment storage. Sidewalk-lined streets throughout the community provide opportunities for walking and enjoying the neighborhood setting.

Conveniently located approximately 8 miles from shopping, dining, and healthcare in Lynn Haven, 10 miles from Northwest Florida Beaches International Airport (ECP), about 15 miles from Panama City Beach and Pier Park, and approximately 20 miles from Tyndall Air Force Base.
#792044

Southport

12813 Merial Pass

3 Beds

2 Baths

2,255 Sq.Ft.

$390,000

MLS#: 792044
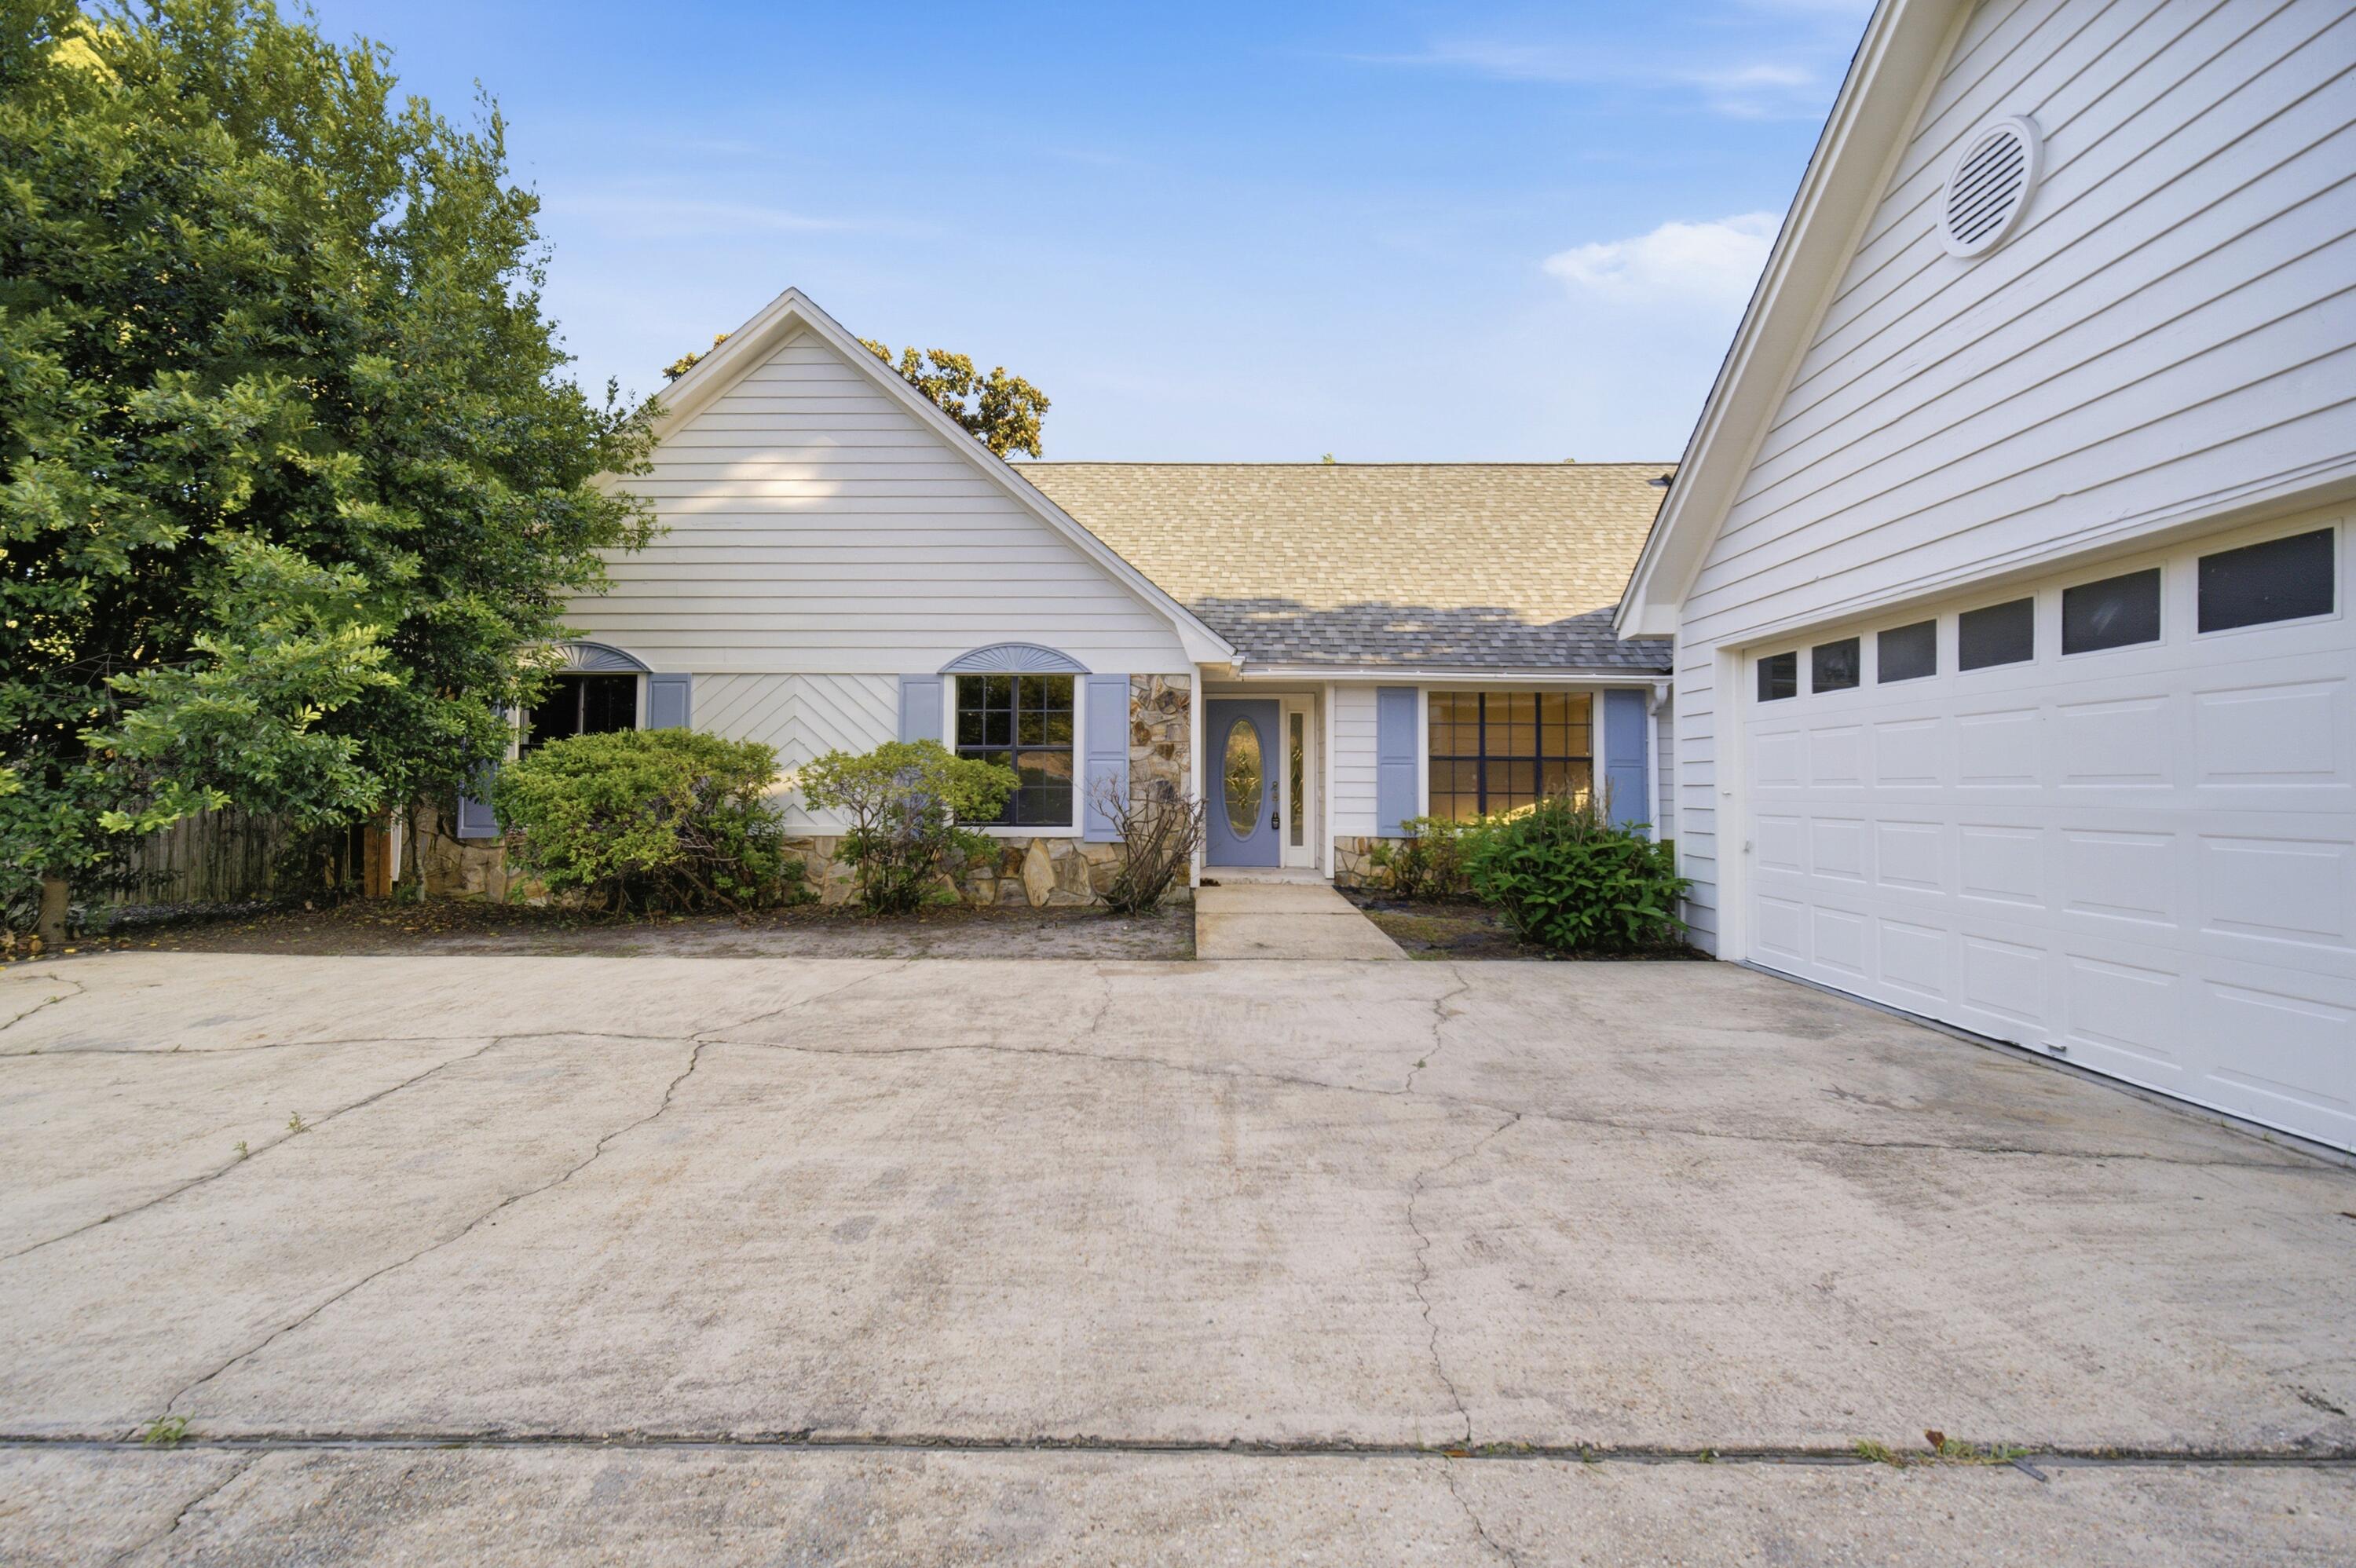
Perfectly situated in the heart of West Destin, this updated 4-bedroom, 3-bathroom home offers the ultimate coastal lifestyle . The freshly painted interior features new flooring and soaring cathedral ceilings that create a bright, open feel. At the center of the home, a large brick fireplace flows seamlessly into the kitchen, which comes fully equipped with granite countertops and stainless steel appliances. Right off the kitchen, the dedicated dining room serves as the perfect family gathering space. The primary suite offers a nice-sized bathroom, a walk-in closet, and its own private access door to the backyard. Upstairs, you will find a massive bonus room and bathroom, along with an additional space overlooking the living room, perfect for a home office or study. This house has it all and features an oversized 2-car garage and a covered outdoor patio perfect spot to have a cookout or soak up the amazing Florida weather. The standout feature of this property is its massive backyard. This expansive lot offers endless potential, with more than enough room for a new pool, a garden, or secure, fenced-in boat storage. Location is everything, and this home places you under a 5-minute drive to the Joe's Bayou boat ramp and Publix, also incredibly close to Destin Elementary School. Additionally, enjoy a convenient commute to all local military bases and a quick 30-minute drive to the VPS airport. Buyer to verify all dimensions.
#1006625

Destin

710 Swan Lane

4 Beds

3 Baths

2,345 Sq.Ft.

$599,990

MLS#: 1006625
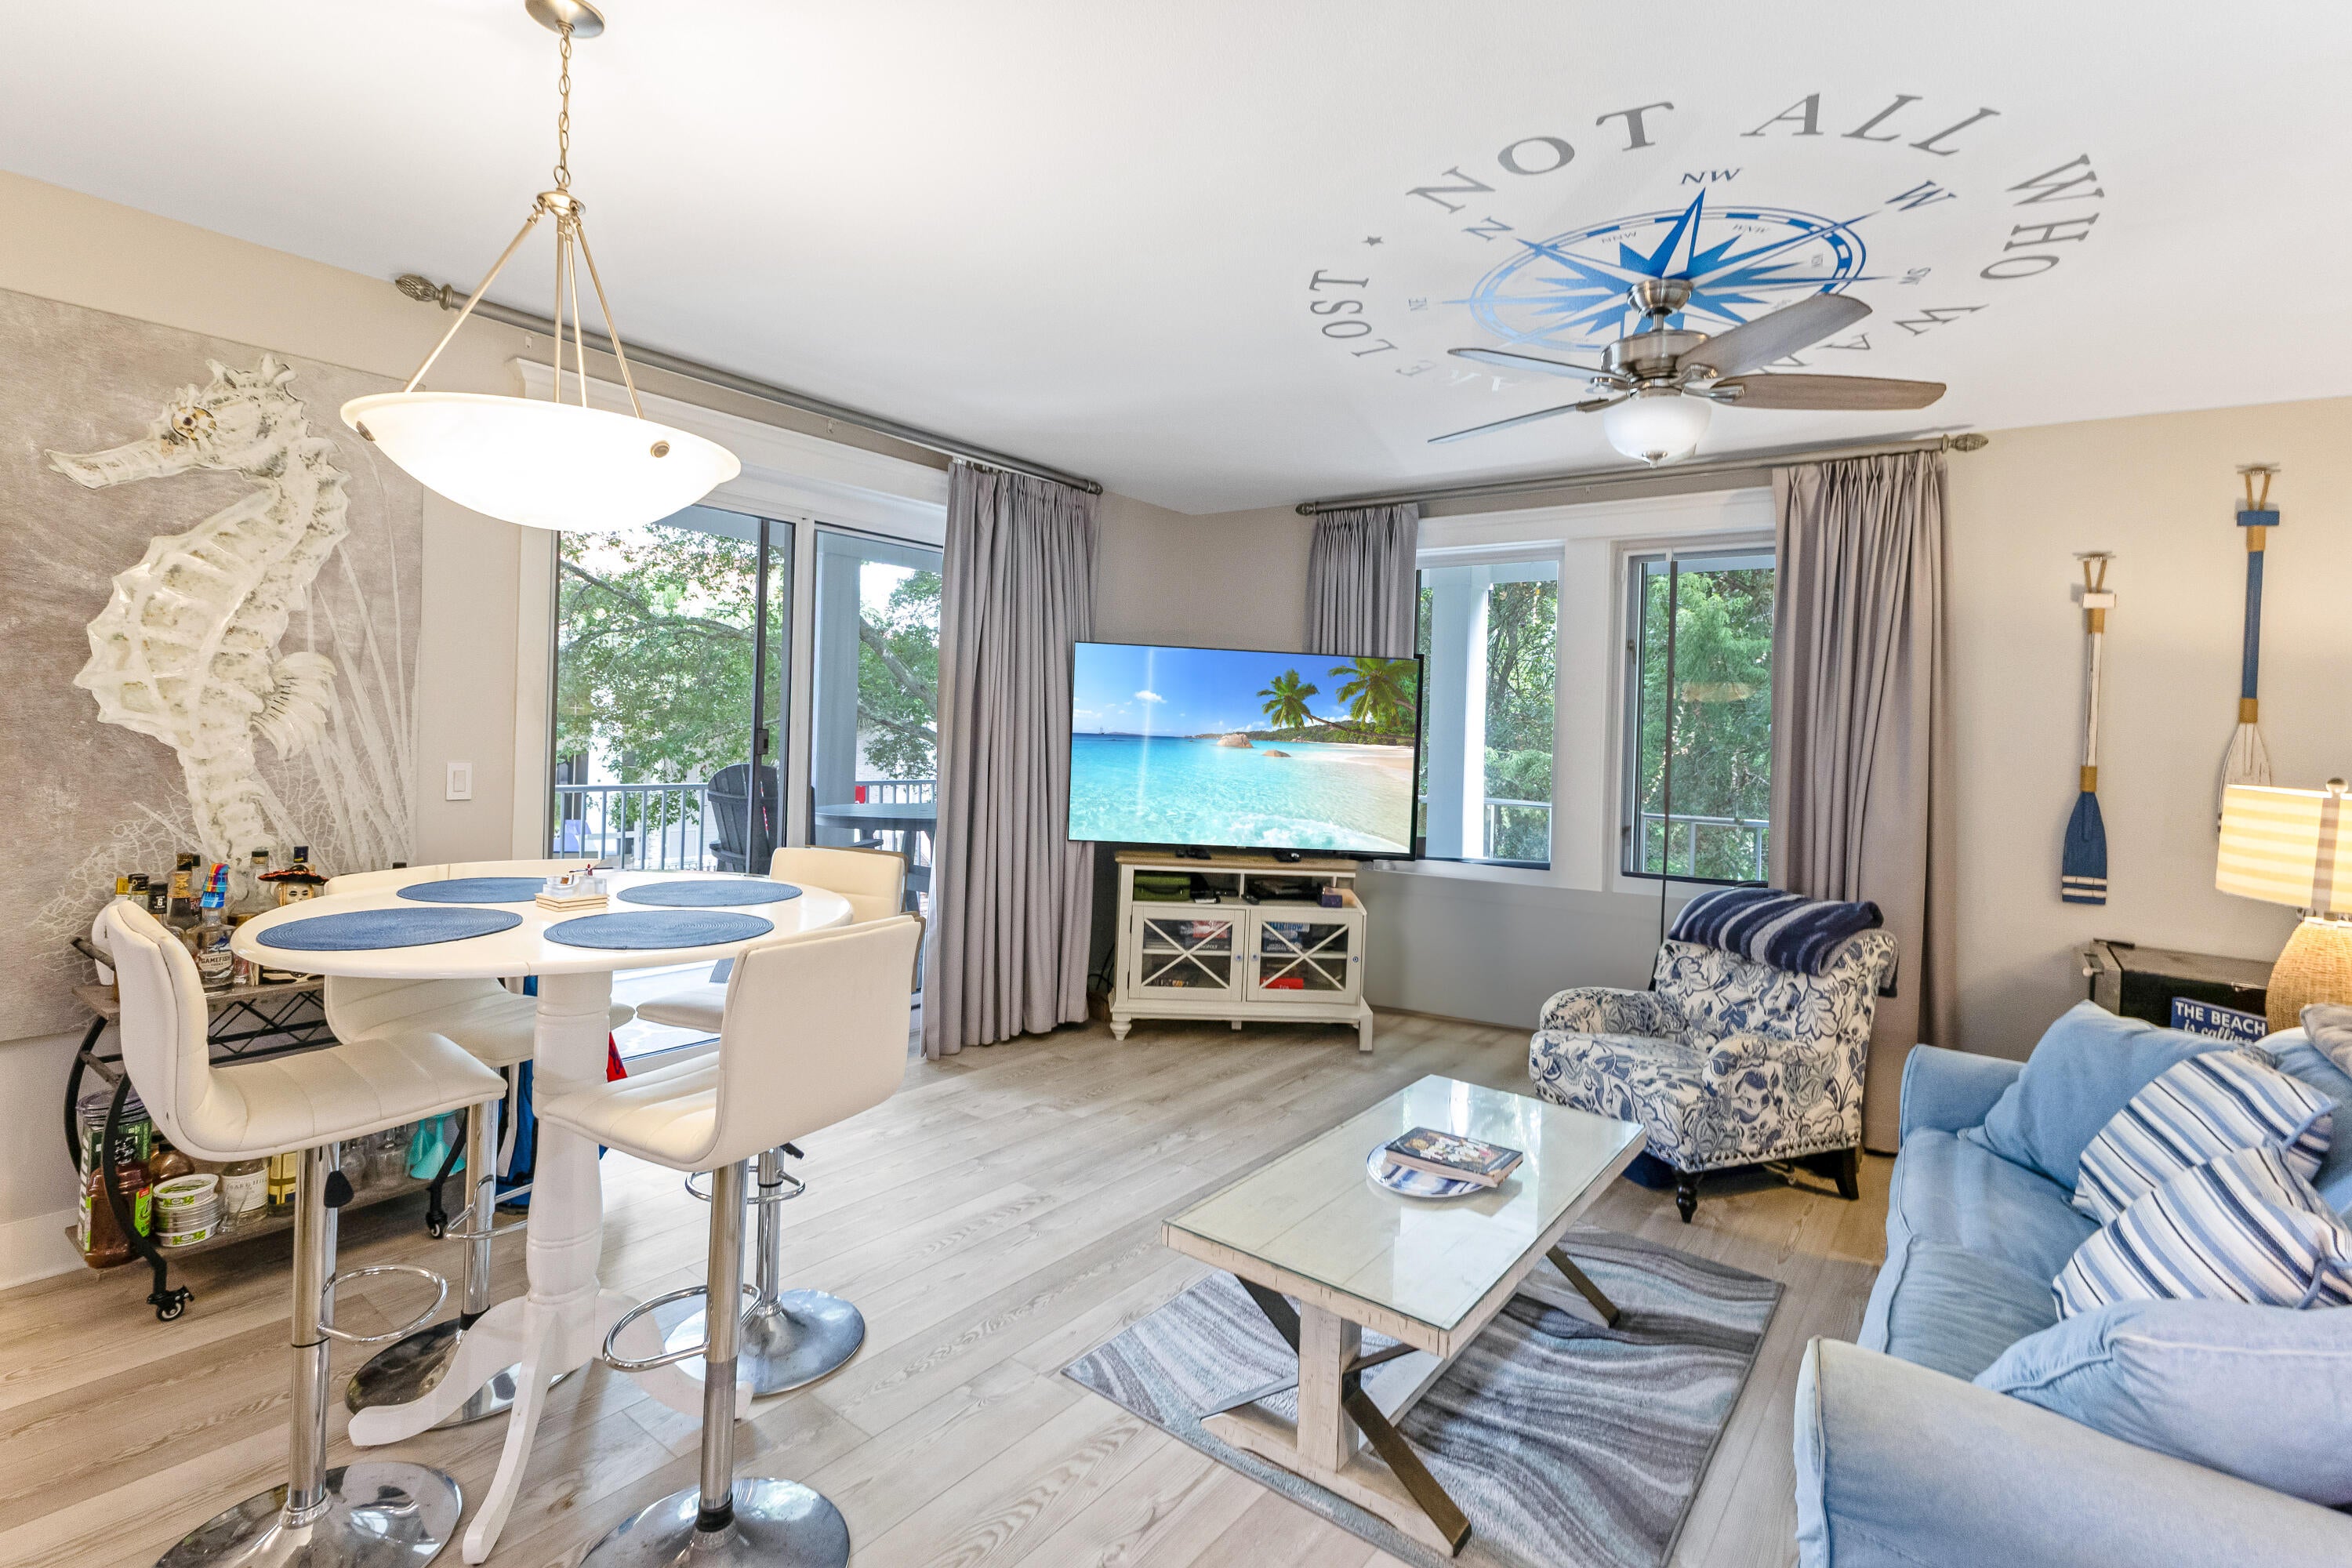
$5,000 Financial Credit to Buyer and condo Assessment Paid in FULL at closing! Beautiful corner Lasata residence at Grand Sandestin, offering village energy and tranquil bay views from a generous wraparound balcony. Renovated with quartz countertops, updated flooring, and a modernized kitchen and bath. This turnkey property is designed for effortless ownership. Recent upgrades include AC and water heater '21, dishwasher '24, and brand-new stove and refrigerator '26, positioning this unit as a low-maintenance, high-demand asset. Special Assessment to be paid at closing.

An affordable second home or income-producing vacation rental, owners enjoy unmatched access to the lifestyle amenities of Sandestin Golf & Beach Resort, including the Grand Sandestin lagoon pool, fitness center, Solstice Club, championship golf, marina, tennis, spa services, and miles of pedestrian and golf cart paths. A rare opportunity to combine walkable resort living with strong rental performance in one of the Emerald Coast's most desirable destinations. Schedule a private tour today!
#1006569

Miramar Beach

9600 Grand Sandestin Boulevard 3202

1 Beds

1 Baths

787 Sq.Ft.

$250,000

MLS#: 1006569
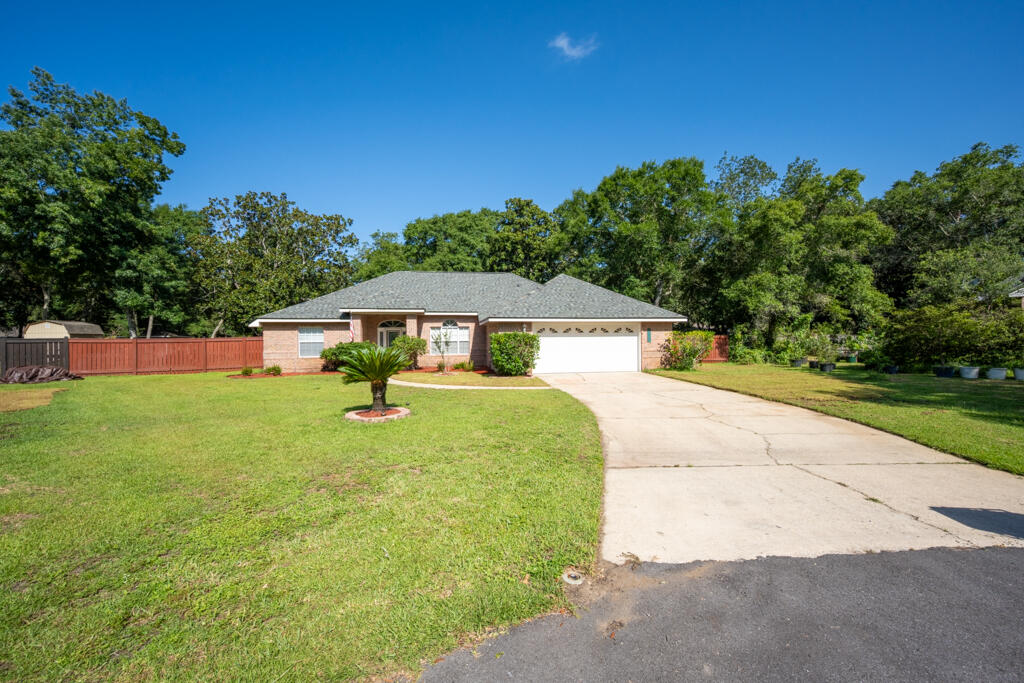
Welcome to 6900 Calle De Caballero, where spacious living meets the relaxed coastal lifestyle Navarre is known for. Situated on a beautifully maintained 0.507-acre lot in the desirable Robledal Estates community, this 3-bedroom, 2-bath home offers over 2,000 square feet of thoughtfully designed living space also featuring an additional bonus room with easily removable temporary walls that could be used as office or shed inside the garage. Inside, you'll find luxury vinyl plank flooring, a spacious living room anchored by a cozy wood-burning fireplace, a formal dining room, and a bright breakfast nook overlooking the backyard. The well-appointed kitchen features stainless steel appliances, abundant cabinetry, and generous prep space, while the private primary suite offers tray ceilings, two walk-in closets, and a relaxing ensuite bath. Step outside to enjoy the privacy and room to spread out that larger homesites provide. Located just minutes from Navarre's world-famous white sugar-sand beaches and emerald Gulf waters, you'll also enjoy convenient access to boating, fishing, shopping, dining, Hurlburt Field, and top-rated schools. As an added bonus, homeowners have the optional opportunity to join Crab Inc., providing access to community waterfront amenities and enhancing the coastal lifestyle. Don't miss your chance to own a beautiful home in one of Navarre's most established neighborhoods!
#1006566

Navarre

6900 Calle De Caballero

3 Beds

2 Baths

2,040 Sq.Ft.

$439,000

MLS#: 1006566
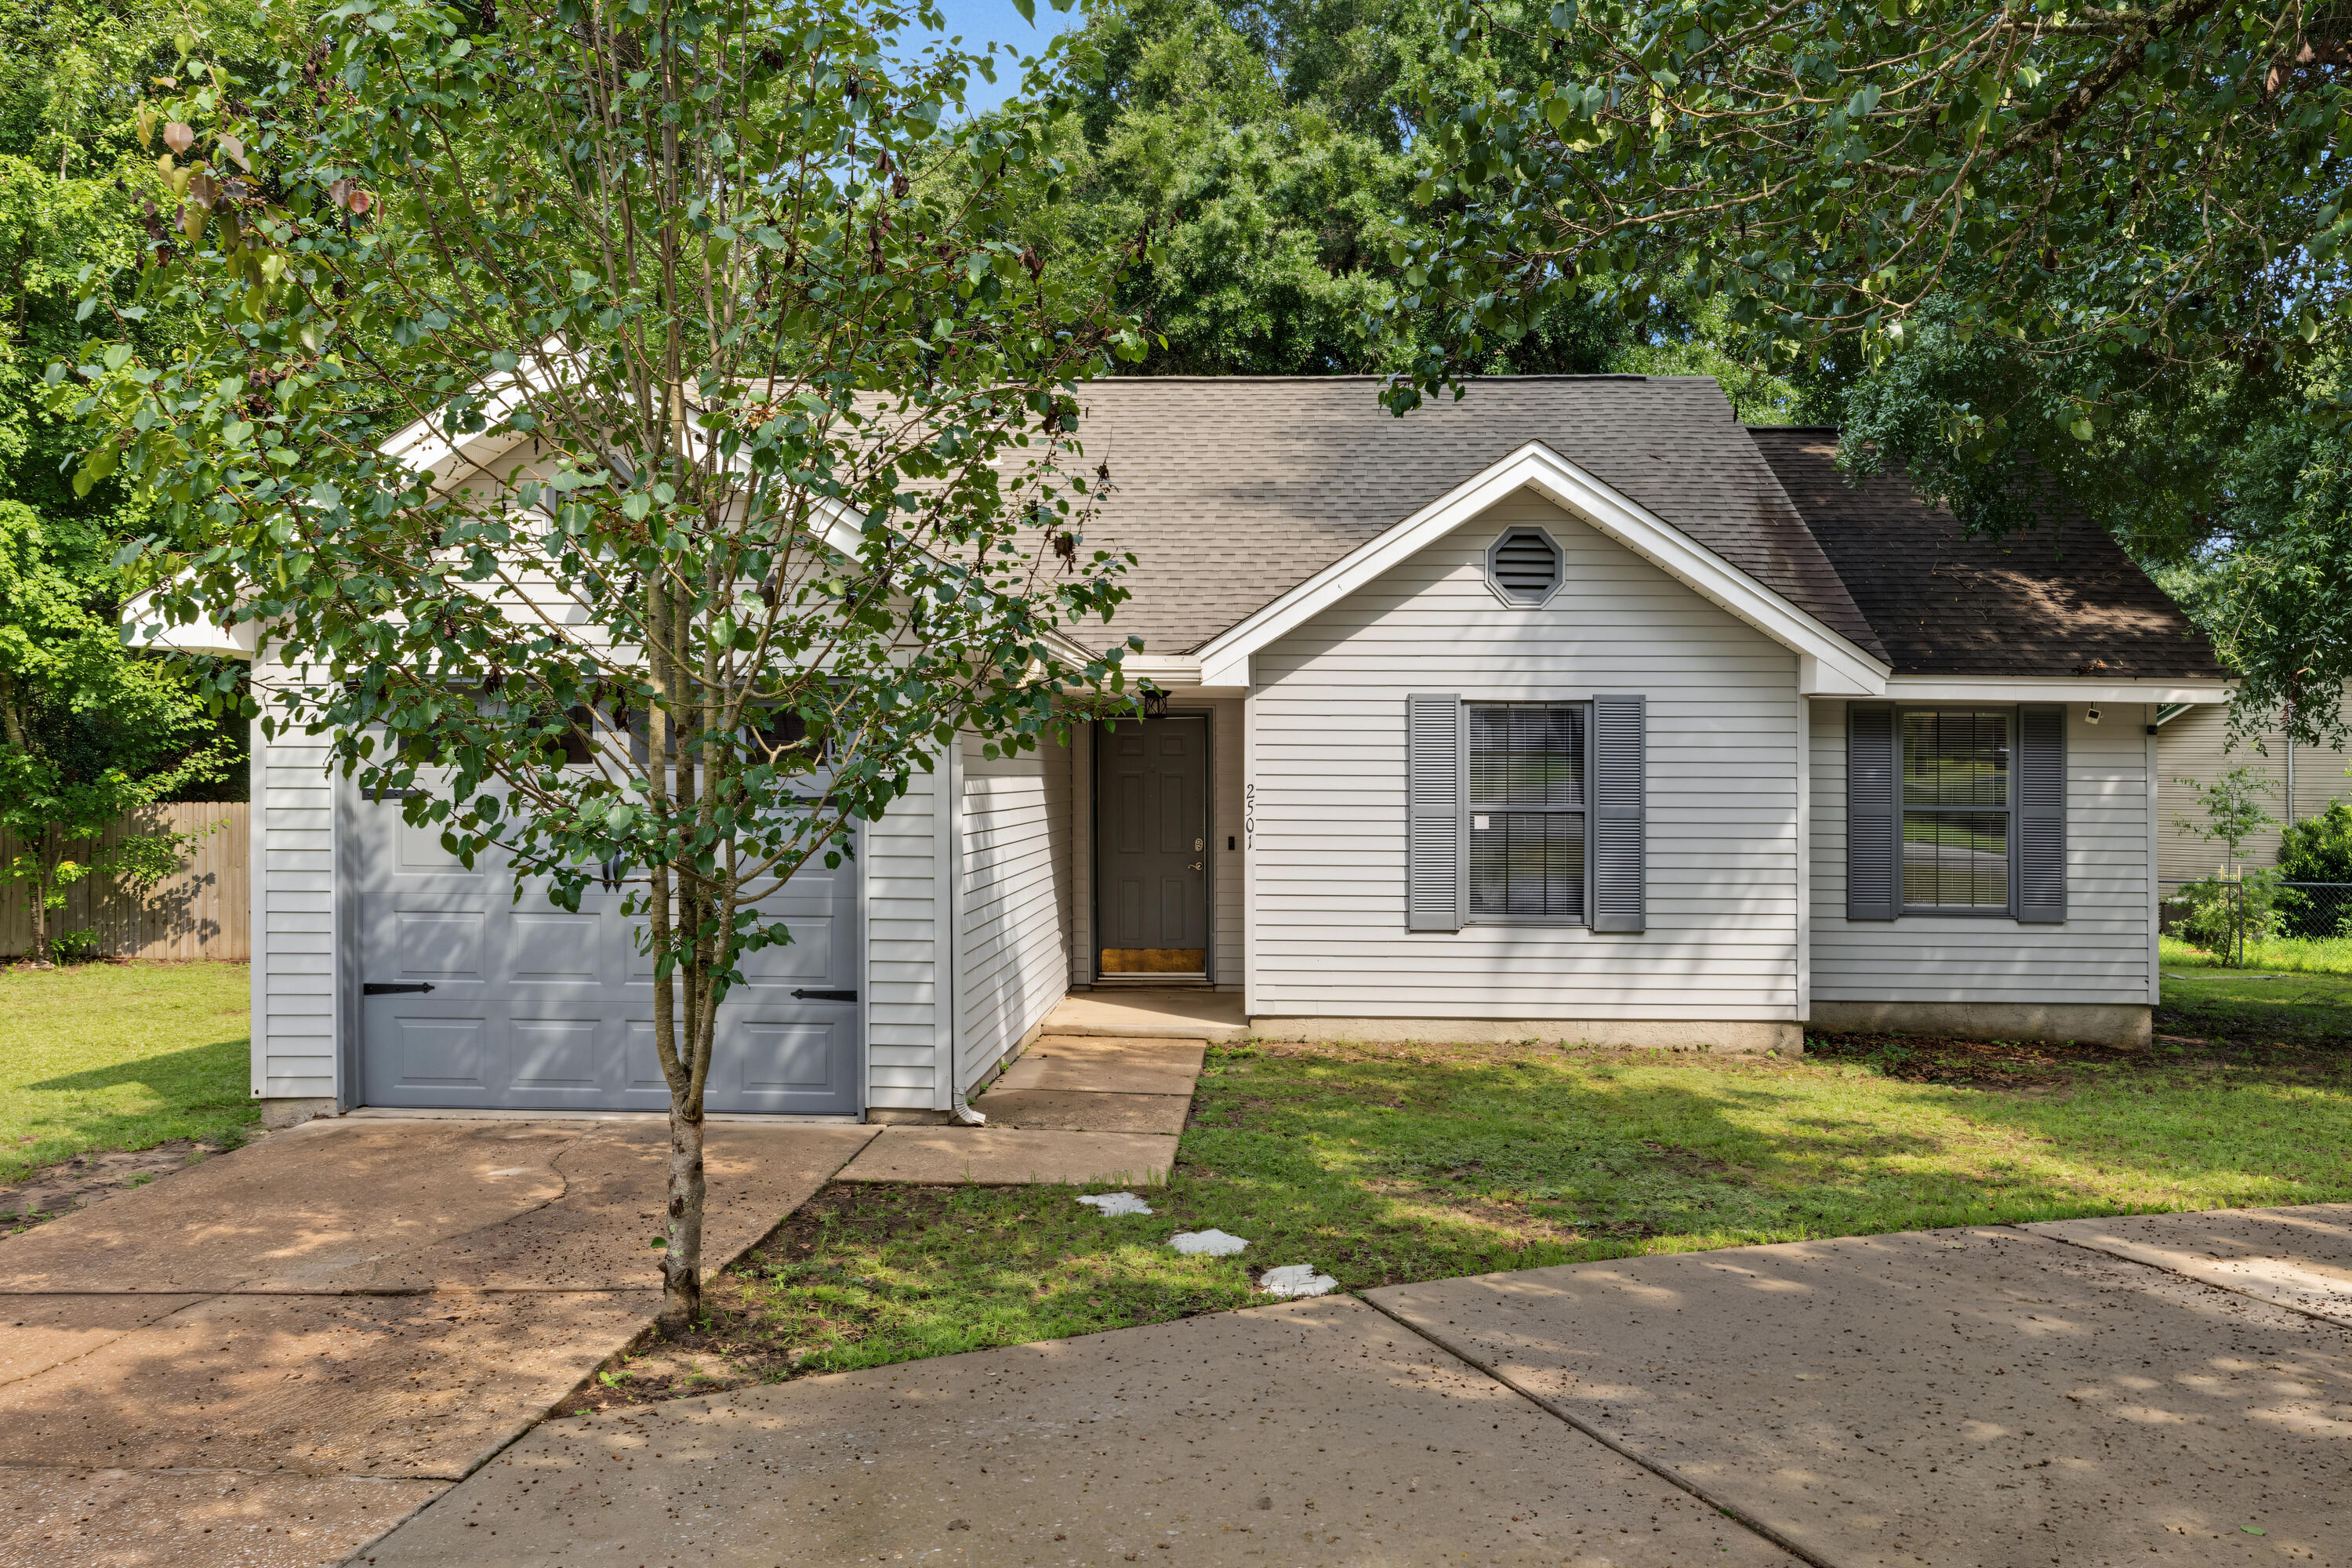
Move-in ready and beautifully updated! This charming corner-lot home was thoughtfully remodeled in 2022 and offers the perfect blend of style and peace of mind. The kitchen features beautiful granite countertops. Outside, you'll love the fully fenced backyard, perfect for pets, entertaining, or relaxing, along with the convenience of a circle driveway that provides plenty of parking and easy access!
#1006564

Crestview

2501 Sunset Drive

3 Beds

2 Baths

1,010 Sq.Ft.

$219,000

MLS#: 1006564
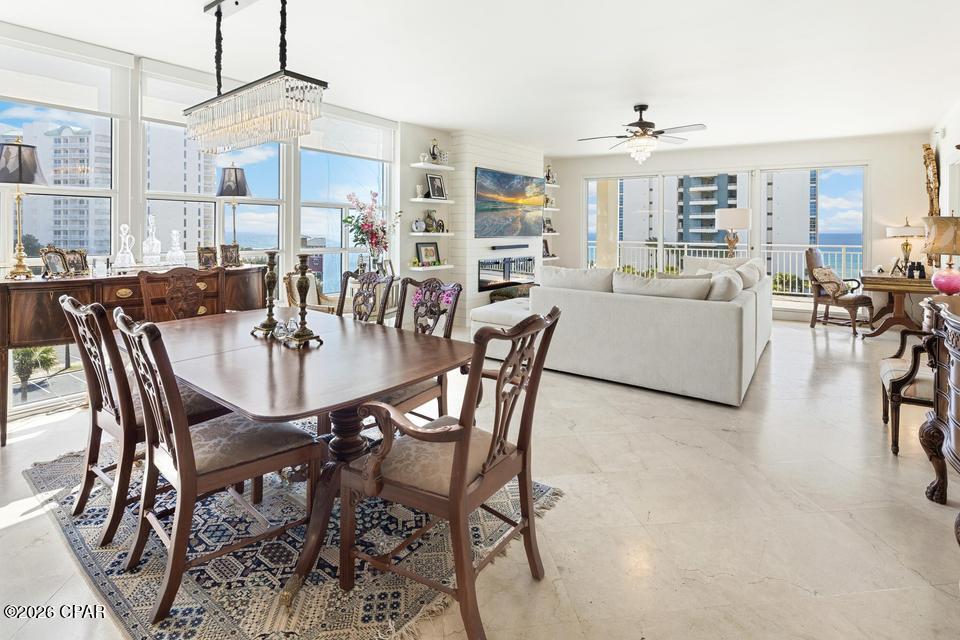
Submitted for comp purposes only
#792033

Destin

1751 Scenic Highway 98 501

3 Beds

3 Baths

2,172 Sq.Ft.

$1,287,000

MLS#: 792033
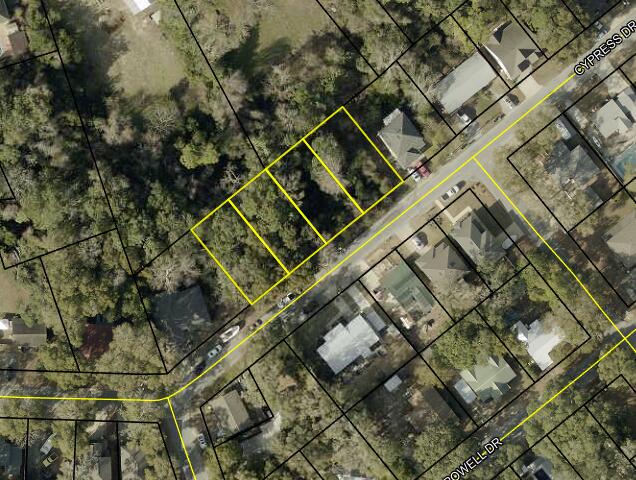
ATTENTION ALL BUILDERS, this is a must see!!! 4 lots to be sold together. The actual addresses for the lots are as follows; 704A, 704B, 706, & 708A. Lots located in downtown Niceville .4 miles from Niceville High School. Library, parks, restaurants, and shopping are all a short distance away. Survey available, each lot is 100' x 50'. All information to be verified by buyer.
#996636

Niceville

4 Lots Cypress Drive

None Beds

None Baths

0.45 acres

$86,000

MLS#: 996636
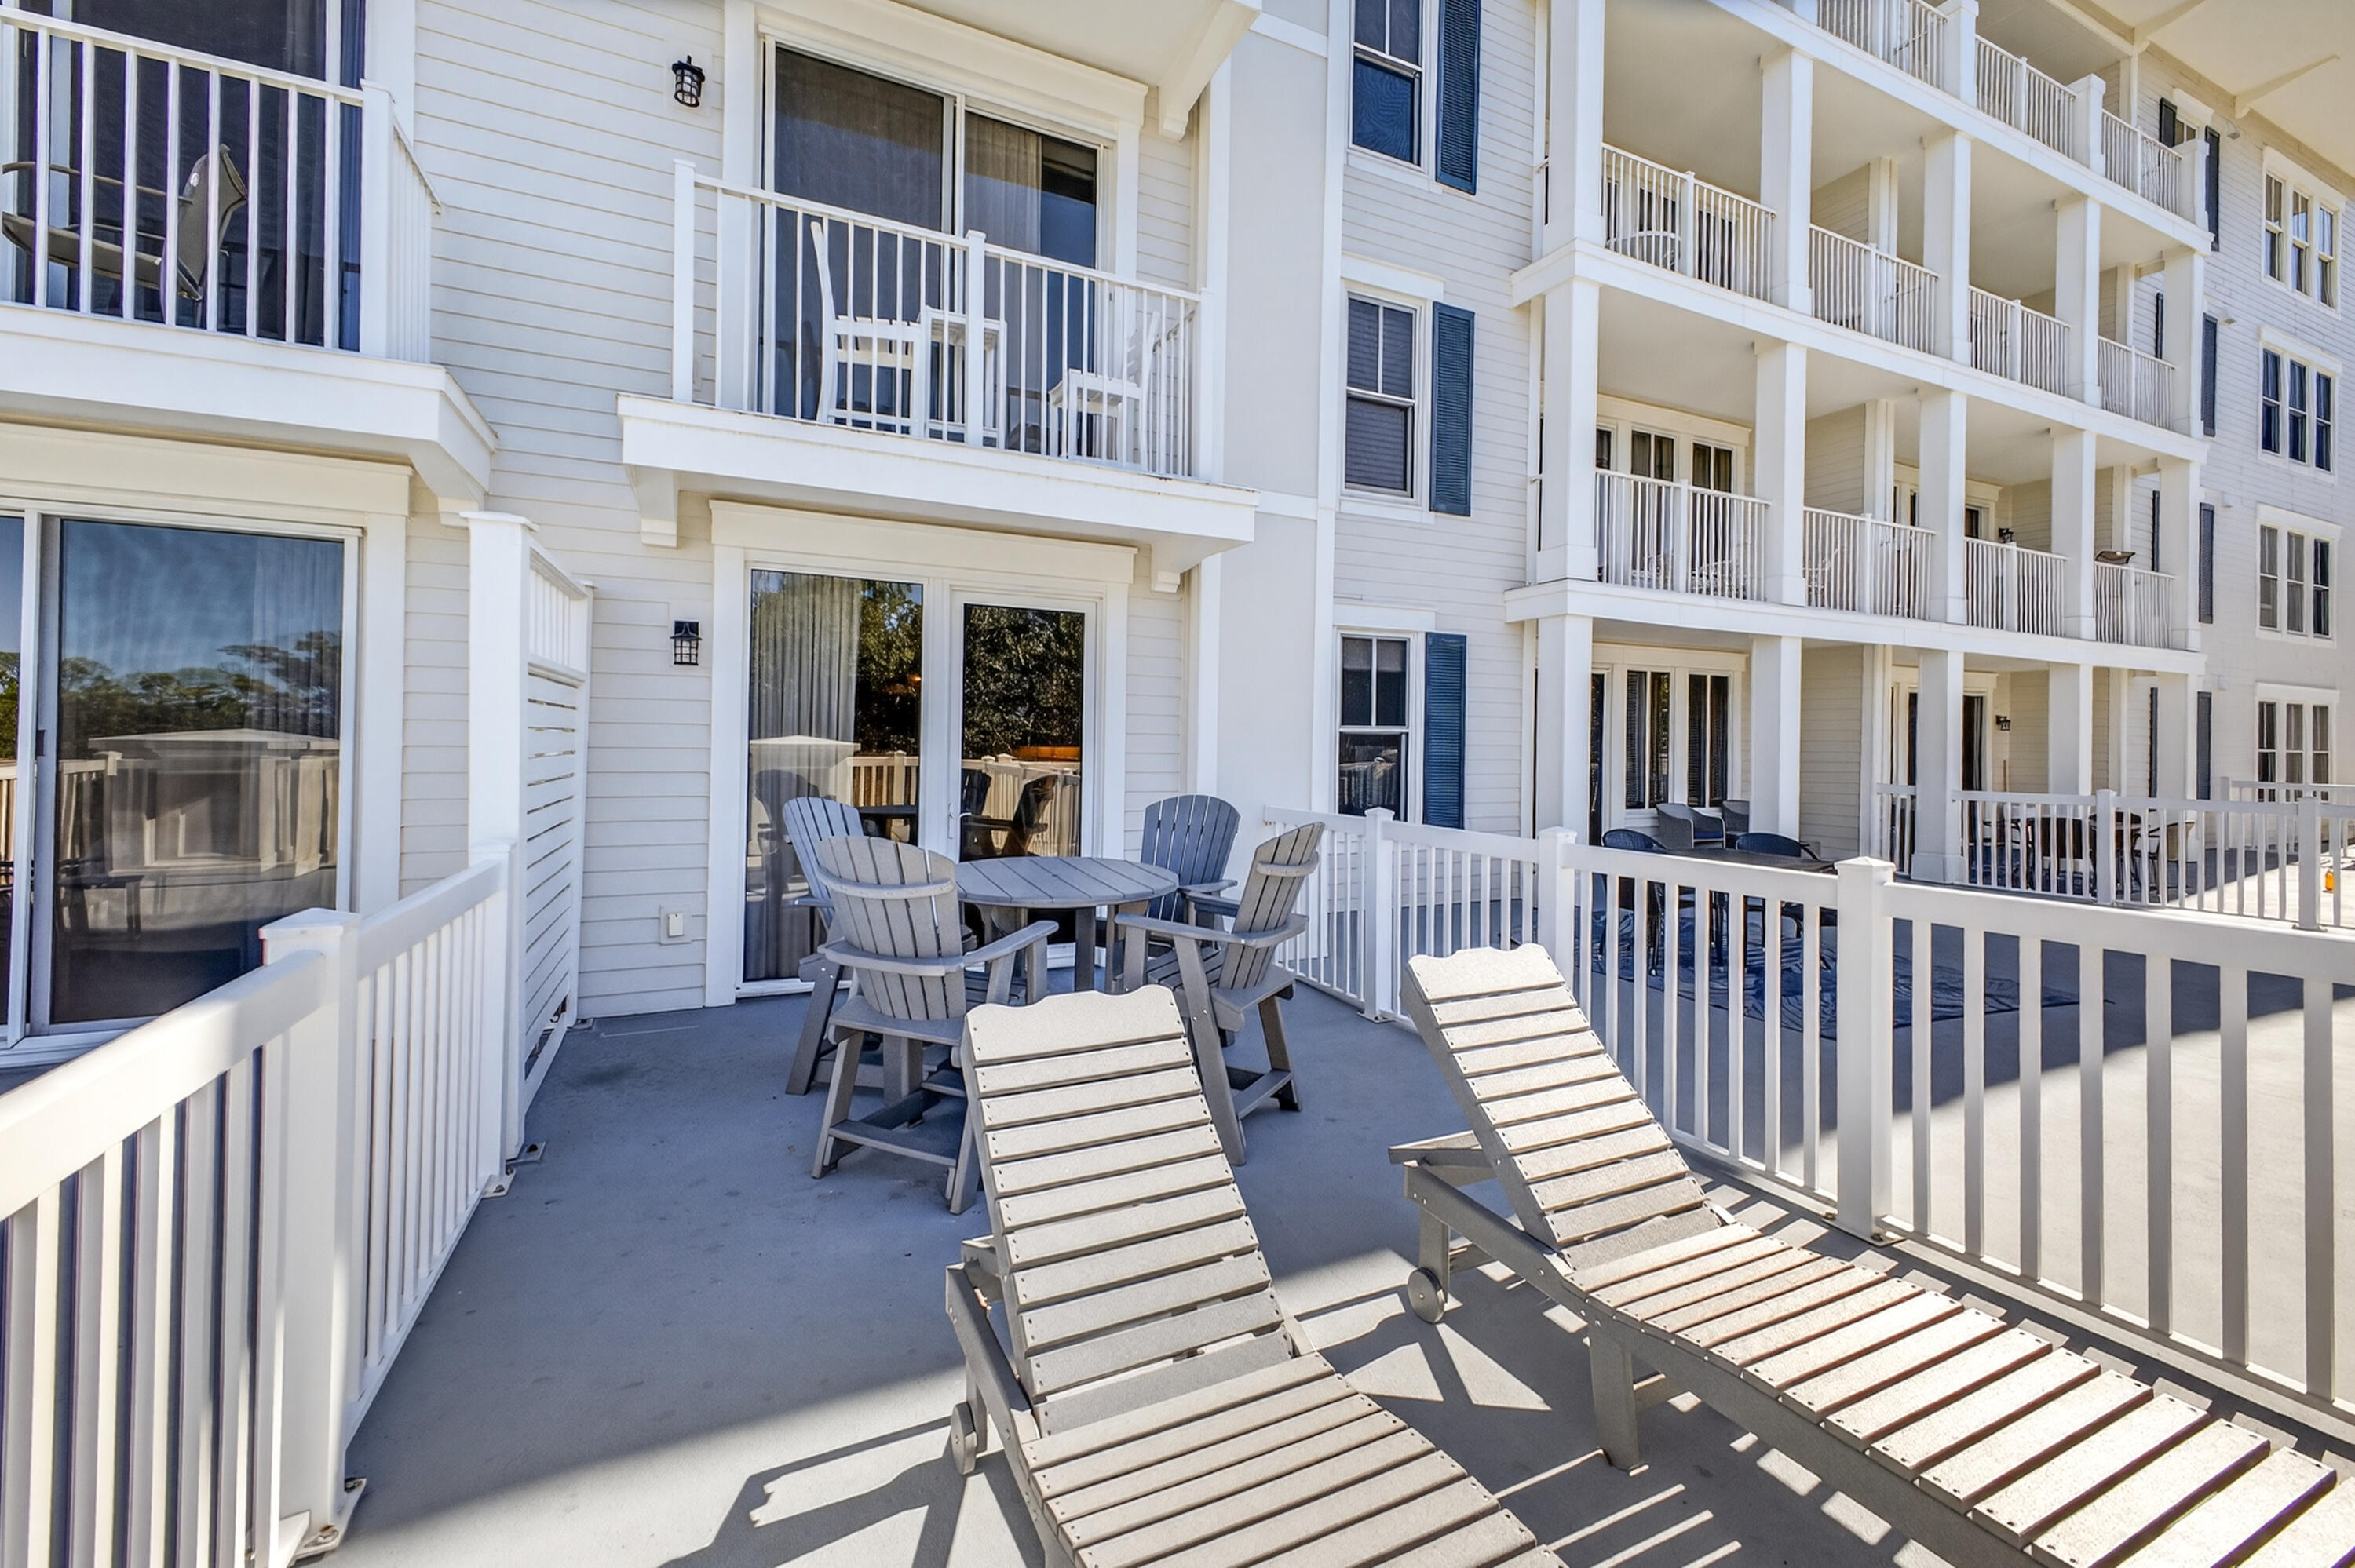
Discover this charming 3rd-floor studio in the heart of the Sandestin Golf and Beach Resort--an inviting retreat featuring an oversized balcony and offered fully furnished and rental-ready. The interior boasts sleek porcelain plank tile throughout, a well-equipped kitchenette, a comfortable king-size bed, and a sleeper sofa for added flexibility. The Grand Sandestin impresses with its elegant architecture and a full suite of resort-style amenities, including a fitness center, Ballyhoo Bar, swimming pool, seasonal on-site check-in, and concierge services. Ideally located adjacent to the Village of Baytowne Wharf, you'll enjoy easy access to a vibrant pedestrian marketplace filled with dining, shopping, and family-friendly entertainment. As an introduction to the Sandestin lifestyle, we invite our new owners to explore amenities that make Sandestin special. The listing brokerage and seller(s) are presenting the buyer(s) of this property with (2) 90-minute rounds of Tennis court time, a golf foursome at one of our three championship courses, and a round of golf for up to four (4) players at the unrivaled Burnt Pine Golf Club.
Sandestin Golf and Beach Resort features more than seven miles of beaches and pristine bay front, four championship golf courses, 15 world-class tennis courts, a 226-slip marina, a fitness center, spa and celebrity chef dining. Shop, dine and play at the charming pedestrian village, The Village of Baytowne Wharf and more. Inside the gates of the resort, residents enjoy a balanced lifestyle of high-class living, spanning the 2,400 acres from the beach to the bay. Everything within the gates of the resort is accessible by golf cart or bicycle. The entire resort is interconnected by miles of pedestrian, bike and golf cart paths that weave through groves of live oaks, meandering past natural lagoons, fountains, man-made lakes, and meticulously landscaped fairways.
#989813

Miramar Beach

9500 Grand Sandestin Boulevard 2320

None Beds

1 Baths

446 Sq.Ft.

$195,000

MLS#: 989813

ATTENTION ALL BUILDERS, this is a must see!!! 4 lots to be sold together. The actual addresses for the lots are as follows; 704A, 704B, 706, & 708A. Lots located in downtown Niceville .4 miles from Niceville High School. Library, parks, restaurants, and shopping are all a short distance away. Survey available, each lot is 100' x 50'. All information to be verified by buyer.
#996636

Niceville

4 Lots Cypress Drive

None Beds

None Baths

0.45 acres

$86,000

MLS#: 996636
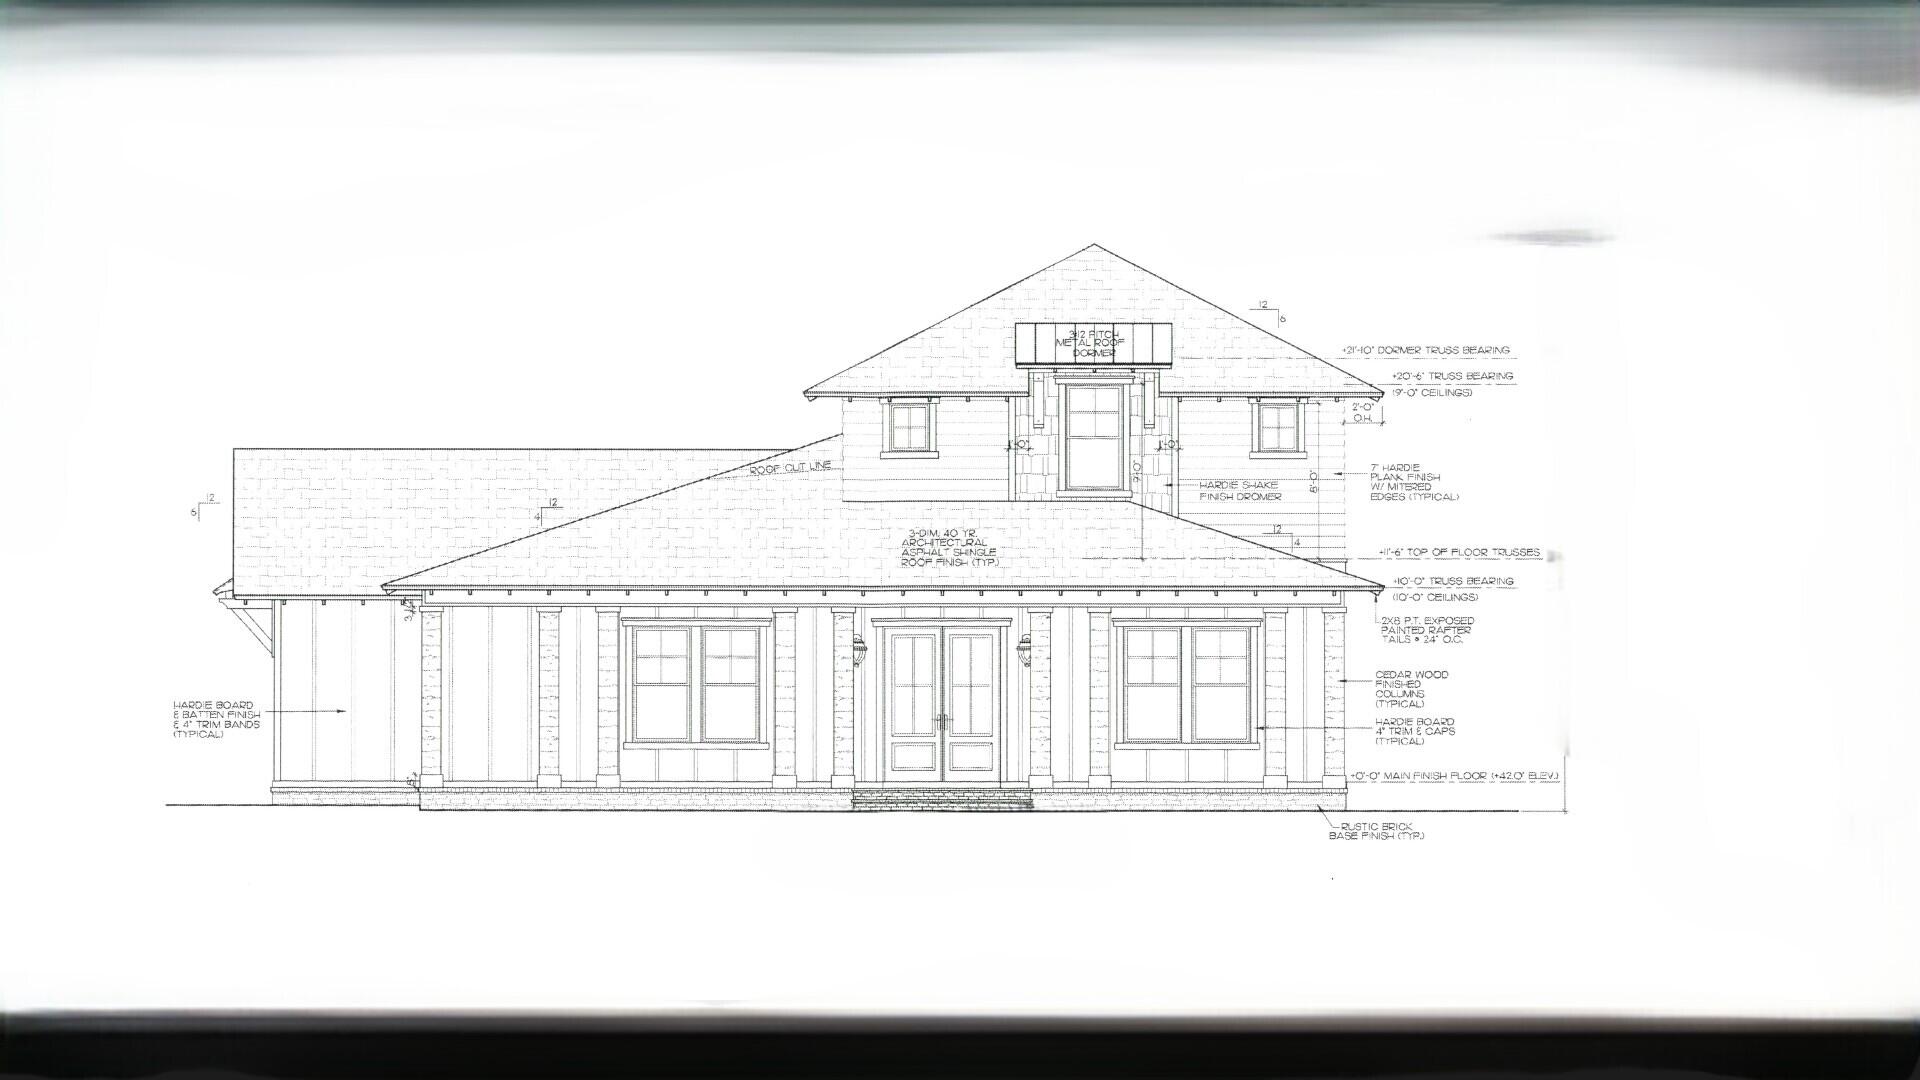
Entered for comp purposes only and is a pre-sold.
#1006637

Niceville

416 Sorrel Way

4 Beds

3 Baths

3,359 Sq.Ft.

$1,042,000

MLS#: 1006637
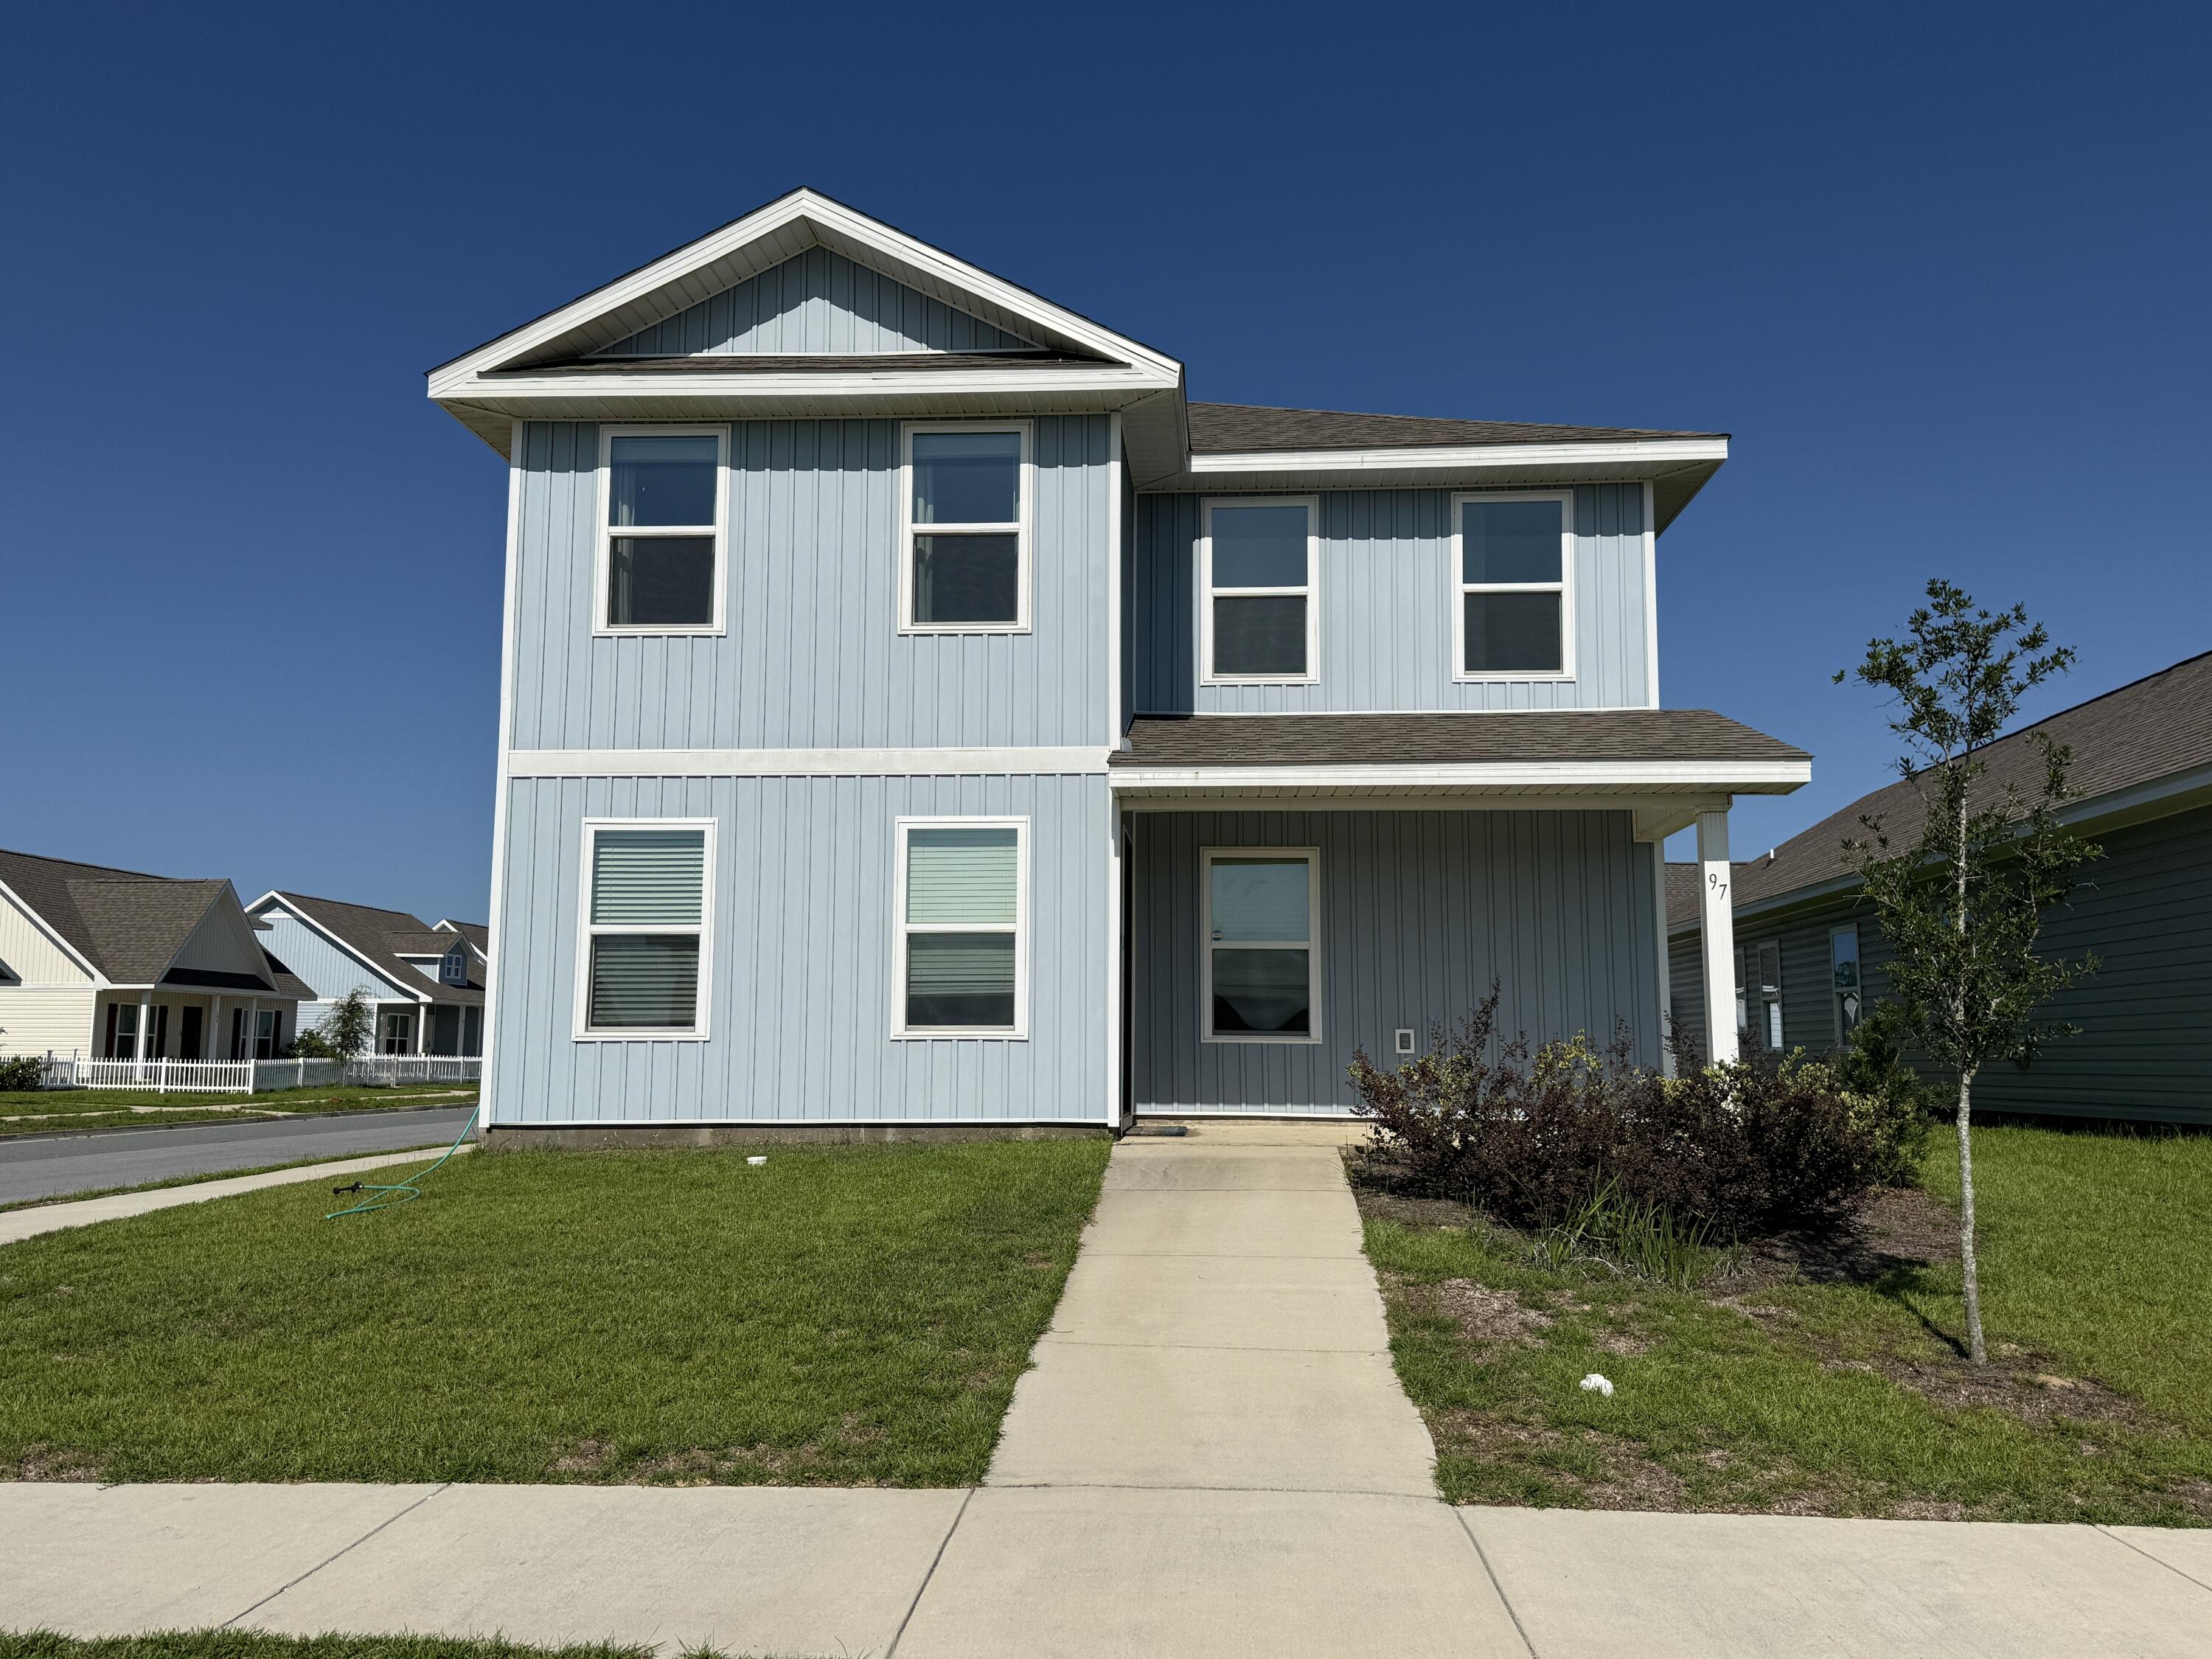
Welcome to the Owl's Head community, perfectly situated off of Highway 331 in Freeport! This lovely community features a charming area with paved walking trails and a serene spring-fed lake. As for the Inzer, it's a delightful 2-story home boasting 4 cozy bedrooms and 2.5 bathrooms. You'll find the primary bedroom on the first level for easy access, with 3 additional bedrooms and a flexible space on the second floor. Plus, enjoy the comfort of front and back covered porches, ideal for relaxing outdoors. There's even a convenient half bath downstairs, perfect for your guests!
#1006584

Freeport

97 Staggerbush Street

4 Beds

3 Baths

2,087 Sq.Ft.

$2,600

MLS#: 1006584
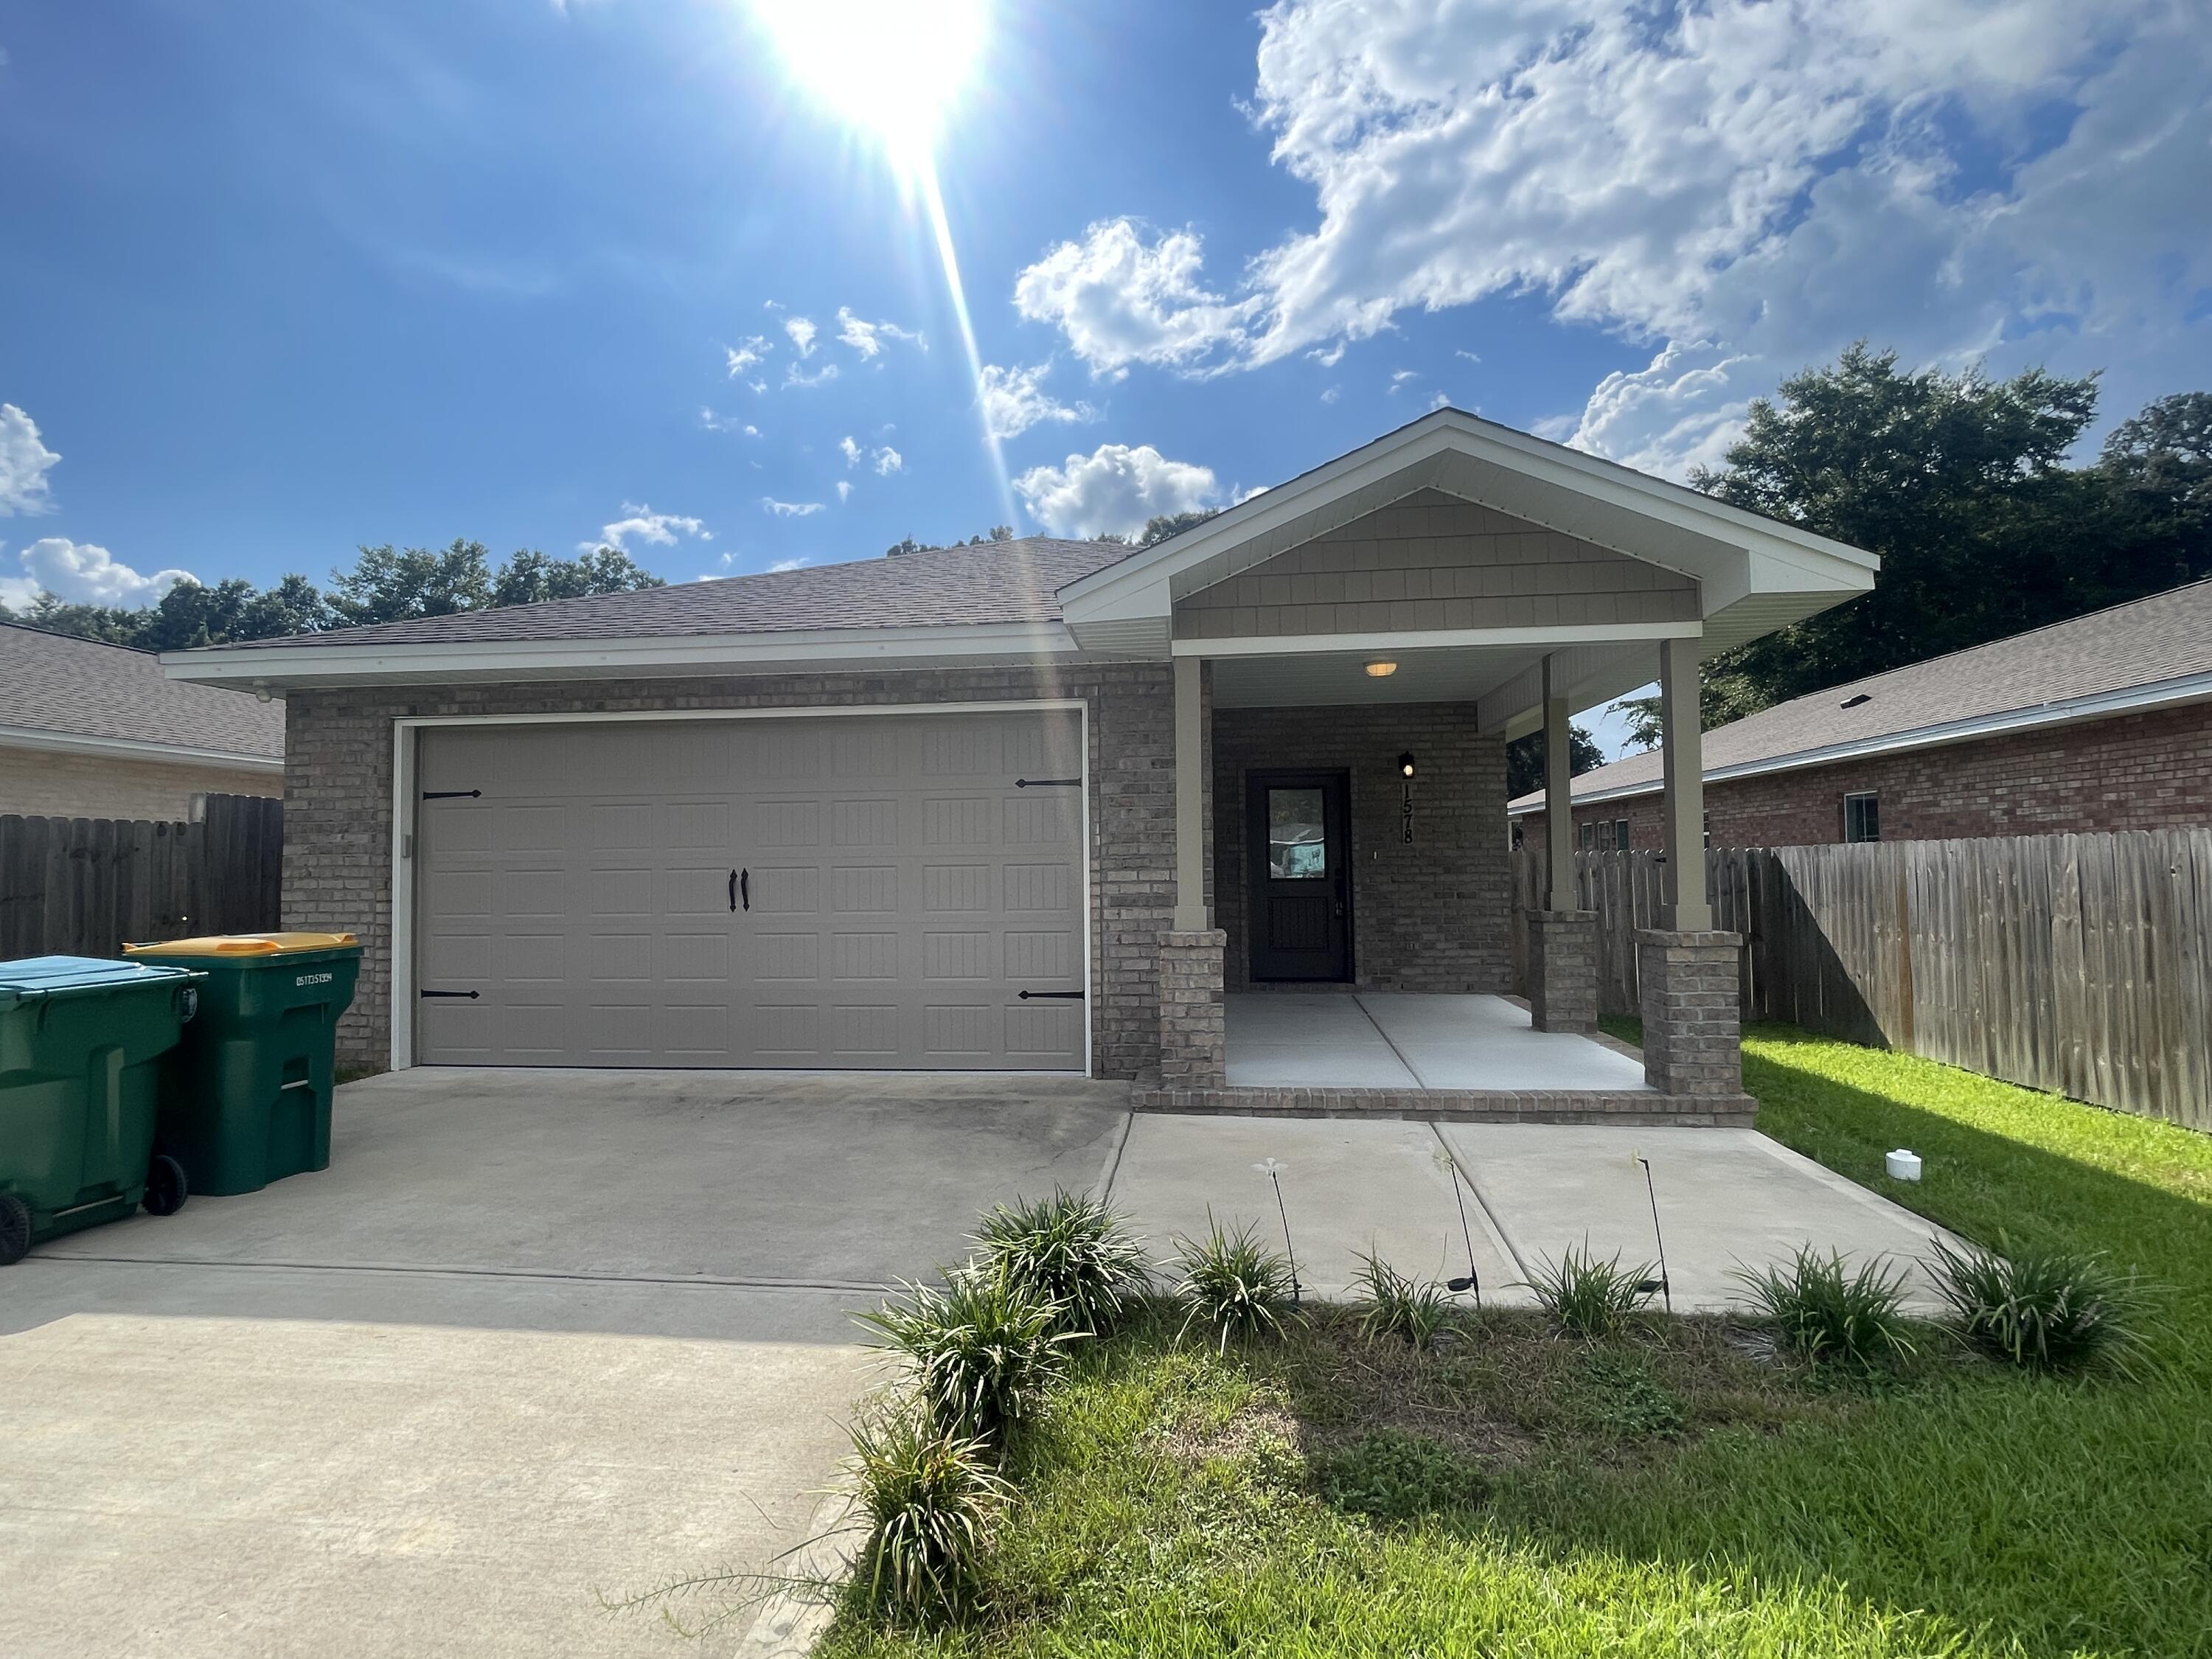
Welcome to this beautifully maintained 3-bedroom, 2-bathroom home, built in 2021 and offering the perfect combination of modern style, comfort, and convenience. Ideally located just minutes from local military bases, within walking distance of the elementary school, and with quick access to the Mid-Bay Bridge, this home places you close to beautiful beaches, shopping, dining, and entertainment.

From the moment you arrive, you'll appreciate the home's inviting curb appeal, highlighted by a charming covered front porch and a spacious, privacy-fenced backyard with a covered patio, creating the perfect space for relaxing, entertaining, or enjoying Florida's beautiful weather. A two-car garage provides plenty of room for parking and additional storage.

Inside, the bright and open floor plan is filled with natural light and showcases recessed lighting, contemporary finishes, and neutral colors that complement any décor. The spacious living area flows effortlessly into the dining area and the beautifully appointed kitchen, featuring granite countertops, stainless steel appliances, a large center island with breakfast bar seating, abundant cabinet space, and a convenient pantry.

The private primary suite is thoughtfully situated at the rear of the home and offers a peaceful retreat with a spacious bedroom, dual vanities, a walk-in shower, and a well-designed en suite bathroom. Two additional guest bedrooms are generously sized and share a full bathroom, providing comfort and  flexibility for family members, guests, or a home office.

Pets may be considered with prior owner approval and a non-refundable pet fee. Smoking and vaping are not permitted.

This exceptional home offers modern living in a highly desirable location, making it an outstanding rental opportunity. Schedule your private showing today!
#1006622

Niceville

1578 Hickory Street

3 Beds

2 Baths

1,960 Sq.Ft.

$2,600

MLS#: 1006622

1 ... 572 573 574 575 576 ... 666
* Listings identified with the FMLS IDX logo come from FMLS and are held by brokerage firms other than the owner of this website. The listing brokerage is identified in any listing details. Information is deemed reliable but is not guaranteed. If you believe any FMLS listing contains material that infringes your copyrighted work please click here to review our DMCA policy and learn how to submit a takedown request. © 2024. First Multiple Listing Service, Inc.
 - property

Send a message

Message successfully sent.

Your message

What is 3 + 4 ?

Reason for contacting?

I agree to receive email communication and understand I can unsubscribe at any time.

I agree to be contacted by Kornelije Josić via call, email, and text for real estate services. To opt out, you can reply 'stop' at any time or reply 'help' for assistance. You can also click the unsubscribe link in the emails. Message and data rates may apply. Message frequency may vary. Privacy Policy

Sign Out

Virtual Assistant

Would you like to take the next step with this property? We can help you schedule a showing or virtual tour, or send you more details.

Yes, I would like more information.

Thank You for Your Reply, One of Our Agents will contact you as soon as possible

No, maybe later.

Thank you, you can always contact me via email, phone number or through the contact form.

Realhub AI

Lucy - Your AI-Powered Realtor

Update Your Temporary Password

Personalize your search

Enter your email and we'll notify you immediately when new listings match what you're looking for.

or enter email address

Already have an account ? Login here

Continue your home search

I agree to receive communications and understand I can unsubscribe at any time.

I agree to be contacted by Kornelije Josić via call, email, and text for real estate services. To opt out, you can reply 'stop' at any time or reply 'help' for assistance. You can also click the unsubscribe link in the emails. Message and data rates may apply. Message frequency may vary. Privacy Policy

Already have an account ? Login here

We use cookies

We use cookies primarily for analytics to enhance your experience. By accepting, you agree to our use of these cookies. You can manage your preferences or learn more about our cookies policy.
