
REALHUB is on fire today

Properties

Browse or get in touch to schedule a walkthrough.

  • Nearby me
Price range

Popular Features

Community Features

Association

Property Features

Waterfront

View

Exterior Features

Interior Features

Style

10000 properties match your criteria

Updated 1 minute ago

E-Alert name
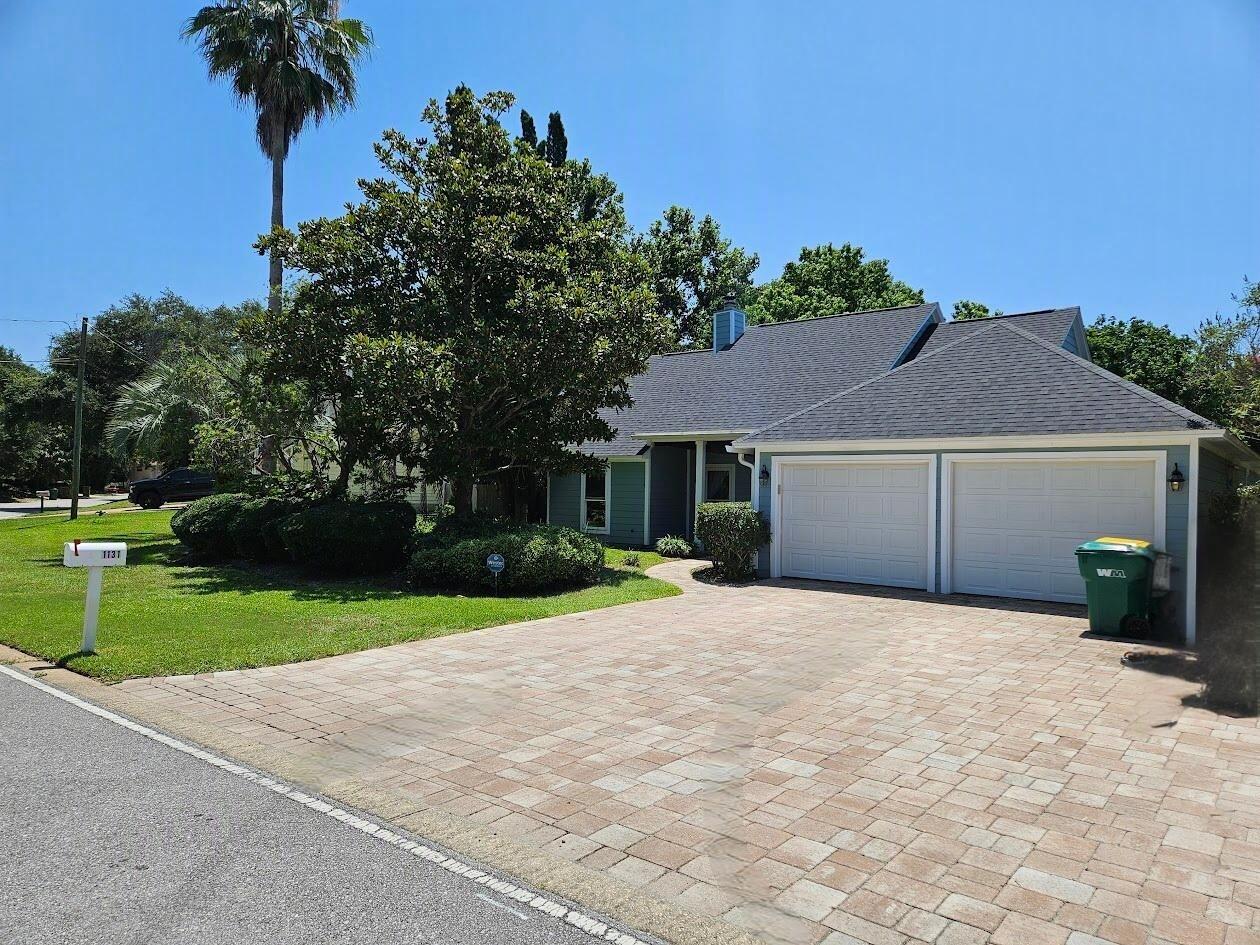
Welcome to 1131 Bay Ct., a beautifully refreshed 3-bedroom, 2-bath home in the heart of Old Destin, newly painted inside and out and packed with the features buyers want for Florida coastal living. The private backyard is the centerpiece, featuring a heated inground gunite pool and spa, a covered pergola with swing, covered back patio, 7-foot privacy fence, and privacy tree landscaping along the exterior of the fence. It is a true outdoor retreat designed for relaxing, entertaining, and enjoying the Destin lifestyle year-round.

The home also offers major recent updates and valuable storm-ready improvements, including a new roof in 2023, new HVAC in 2025, new storm windows in 2023, hurricane shutters, pull-down wind barriers for the porches, and a whole-house generator. Additional features include a Samsung Bespoke refrigerator, washer and dryer, 80-gallon water heater, double oven, sprinkler system, outdoor storage unit, brick paver sidewalk, covered front porch, brick paver carport with parking for three vehicles, and a 2-car attached garage.

Located approximately 800 feet from Joe's Bayou and about 1/4 mile from the Joe's Bayou boat launch, this home places you close to boating, fishing, parks, and the best of Destin's waterfront lifestyle. Old Destin is known for its authentic coastal character, easy access to the Destin Harbor, world-famous fishing fleet, Crab Island, emerald-green Gulf waters, and sugar-white sand beaches. From boating and paddleboarding on the bayou to dining on the harbor, fishing offshore, or spending the day at the beach, this location captures everything people love about Destin.

With its private pool and spa, updated systems, storm protection, generous parking, fenced backyard, and prime Old Destin setting, 1131 Bay Ct. is a rare opportunity to own a well-equipped coastal home in one of Destin's most established and convenient neighborhoods.
#1011050

Destin

1131 Bay

3 Beds

2 Baths

1,790 Sq.Ft.

$589,900

MLS#: 1011050
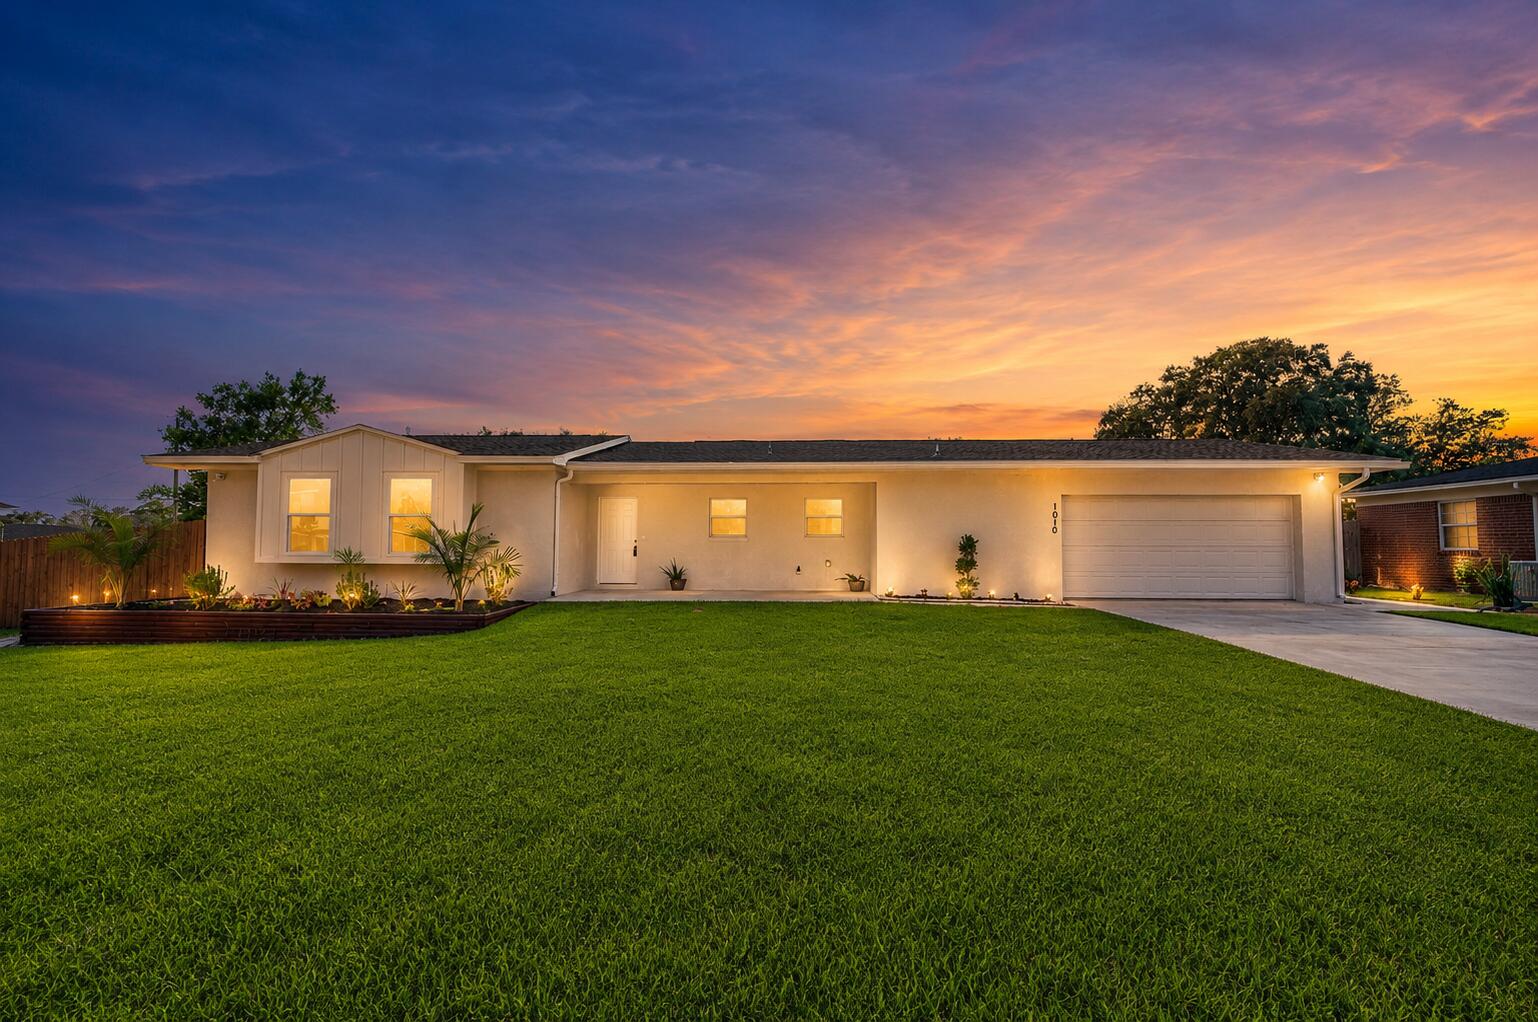
Welcome to **1010 Boulevard de la Parisienne in Mary Esther, Florida**--a beautifully remodeled home where modern finishes, thoughtful upgrades, and comfortable living come together.

Renovated **down to the studs**, this home offers the feel of a fresh start with extensive improvements throughout, including a **new roof and tankless water heater**. Durable **luxury vinyl plank flooring** flows throughout the home, creating a clean, cohesive look designed for everyday living. 

At the heart of the home is a spacious, open-concept kitchen featuring **stainless steel appliances, granite countertops, abundant cabinetry, a large pantry, and an oversized island with breakfast bar seating**. The kitchen opens seamlessly into the generous living area, creating an inviting space for entertaining, family gatherings, or relaxing at home.

The primary suite provides a comfortable retreat, highlighted by a **large tiled shower and stylish barn doors** that add character to the updated design.

With its extensive renovation, modern finishes, functional open layout, and convenient Mary Esther location, **1010 Boulevard de la Parisienne** is ready for its next owner to move in and make it home.

Listing pictures will be uploaded Monday September 7th
#1011043

Mary Esther

1010 Boulevard De La Parisienne

4 Beds

2 Baths

2,179 Sq.Ft.

$420,000

MLS#: 1011043
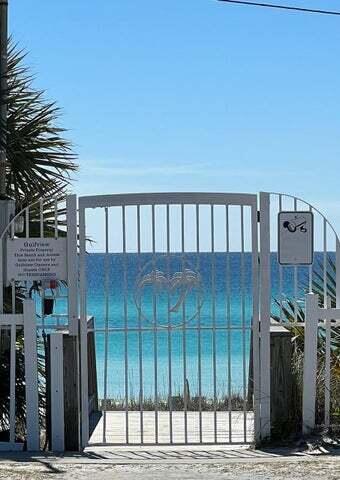
Enjoy beautiful gulf views from the convenience of your own Covered Patio at this low-density property. This 1 Bedroom/ 1 Bathroom ground floor West-end Unit Condo has been beautifully updated in Contemporary Coastal Style with white quartz countertops, stainless steel appliances and modern furnishings throughout. Bathroom features quartz countertops and walk-in shower with glass sliding doors. This Unit has exceptional Rental History and Ratings, with a sleeping capacity of up to 4 people. Great location in Miramar Beach near restaurants, bars, shopping and just a few steps away from Gated Access to the Private Beach owned by the 18 Gulfview 1 units in this Condominium. On-site amenities include Laundry, Community Pool, Grill Area, Internet Service and Parking.
#1011070

Miramar Beach

2830 Scenic Gulf Drive UNIT 117

1 Beds

1 Baths

560 Sq.Ft.

$350,000

MLS#: 1011070
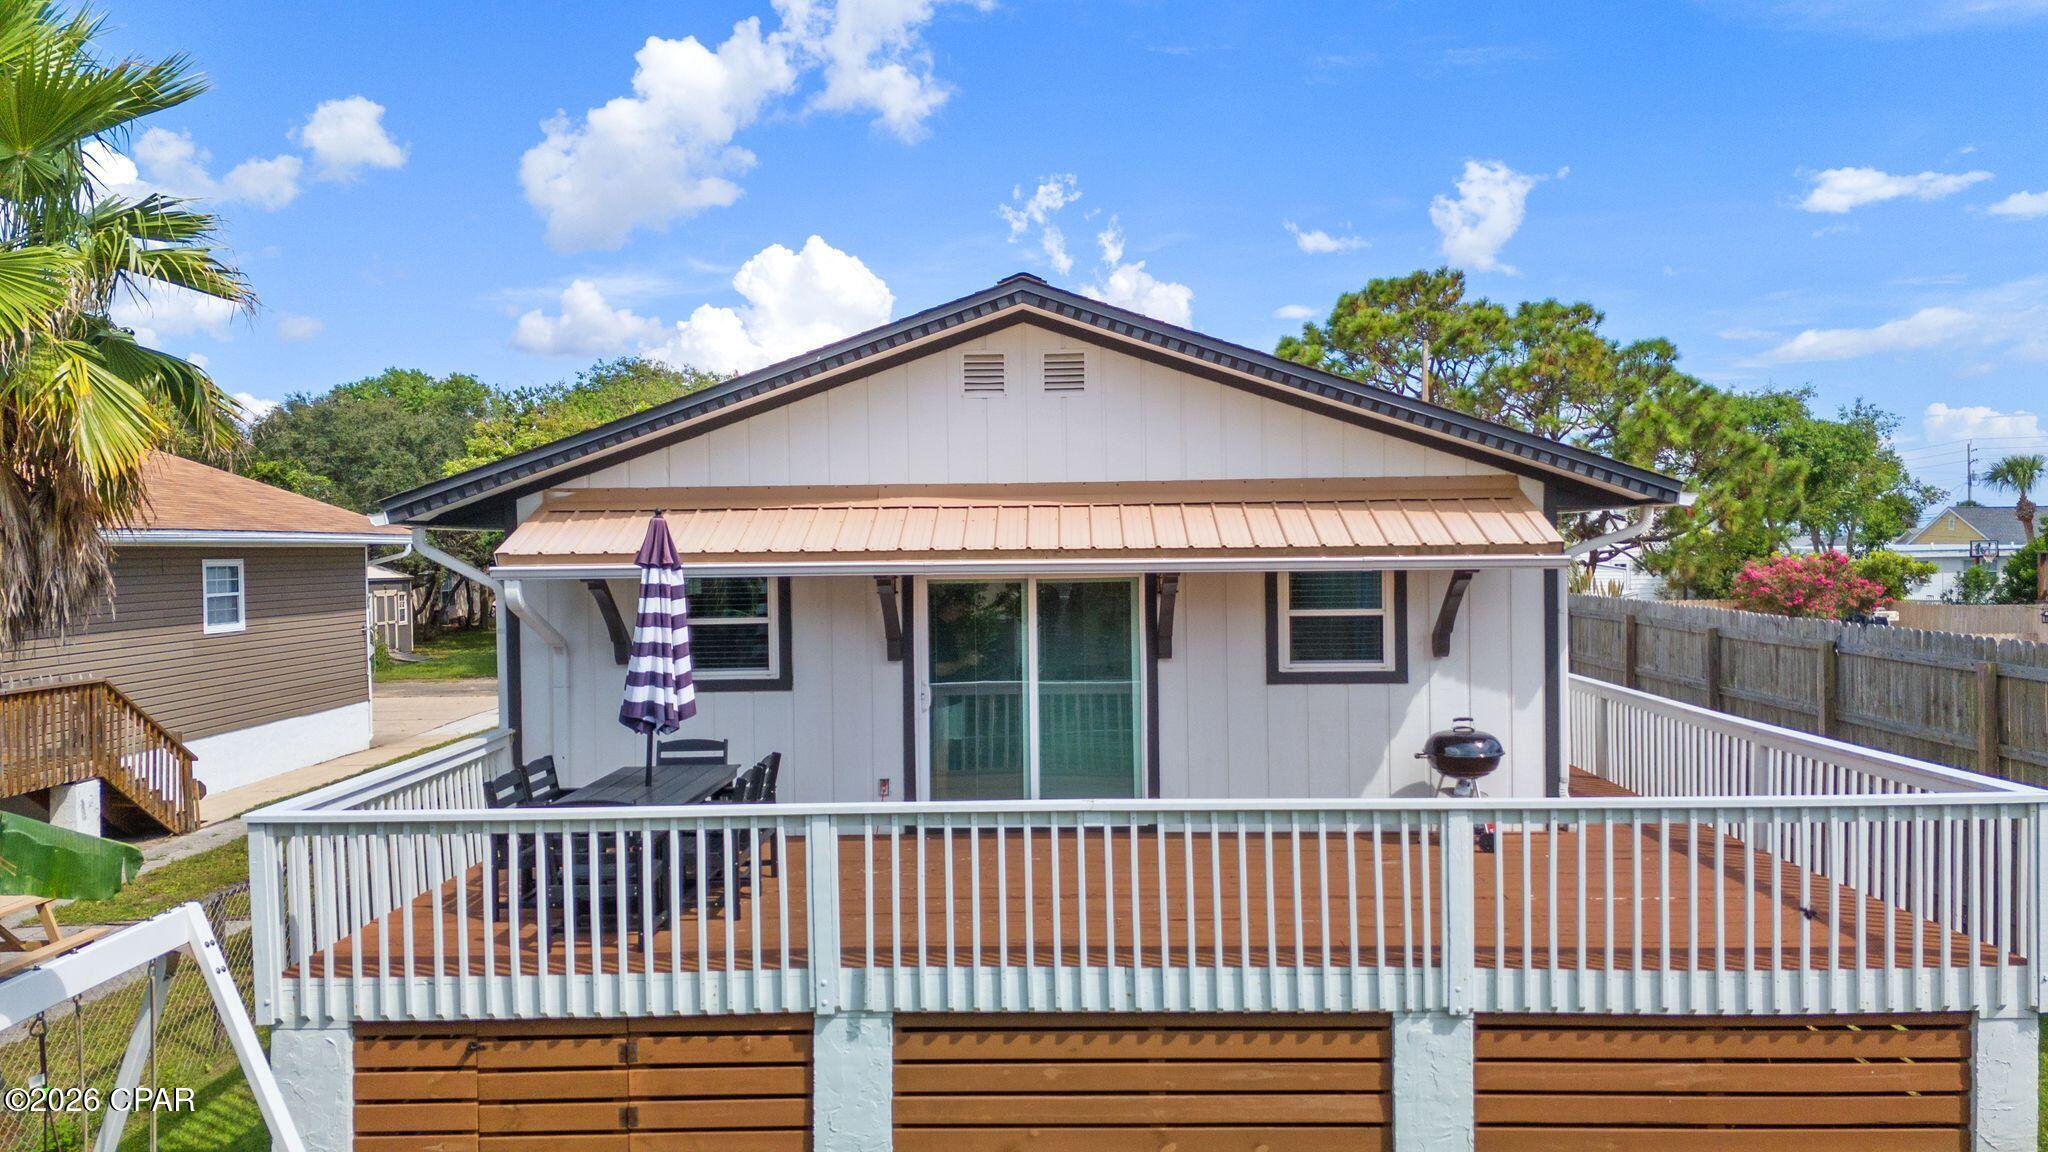
Welcome to 105 5th Street, a charming coastal bungalow tucked away on the desirable west end of Panama City Beach. Located approximately half a block from the Gulf, this 3-bedroom, 2-bath home offers 1,248 square feet of comfortable living space along with convenient access to a private gated beach access.

Inside, classic beach-house character is complemented by thoughtful updates throughout. The updated kitchen features a breakfast bar, pantry, and newer appliances including the refrigerator, stove, and dishwasher. The updated primary bathroom adds a fresh, modern touch, while the home's comfortable layout makes it equally suited for everyday living or a relaxing beach getaway.

Step outside onto the deck, enjoy the Gulf breeze and water views, and embrace everything that comes with living this close to the coast. One of the property's standout features is its proximity to the beach, allowing you to have your toes in the sand within minutes of leaving home.

The west end location puts you conveniently between Scenic Highway 30A and Pier Park, offering easy access to shopping, dining, entertainment, and all that Panama City Beach and the surrounding coastal communities have to offer, while still enjoying a tucked-away residential setting.

Whether you're looking for a primary residence, second home, or investment opportunity, 105 5th Street offers an appealing combination of location, coastal charm, updated features, and exceptional beach access. Come experience the relaxed Panama City Beach lifestyle just steps from the Gulf.
#794860

Panama City Beach

105 5th Street

3 Beds

2 Baths

1,248 Sq.Ft.

$669,000

MLS#: 794860
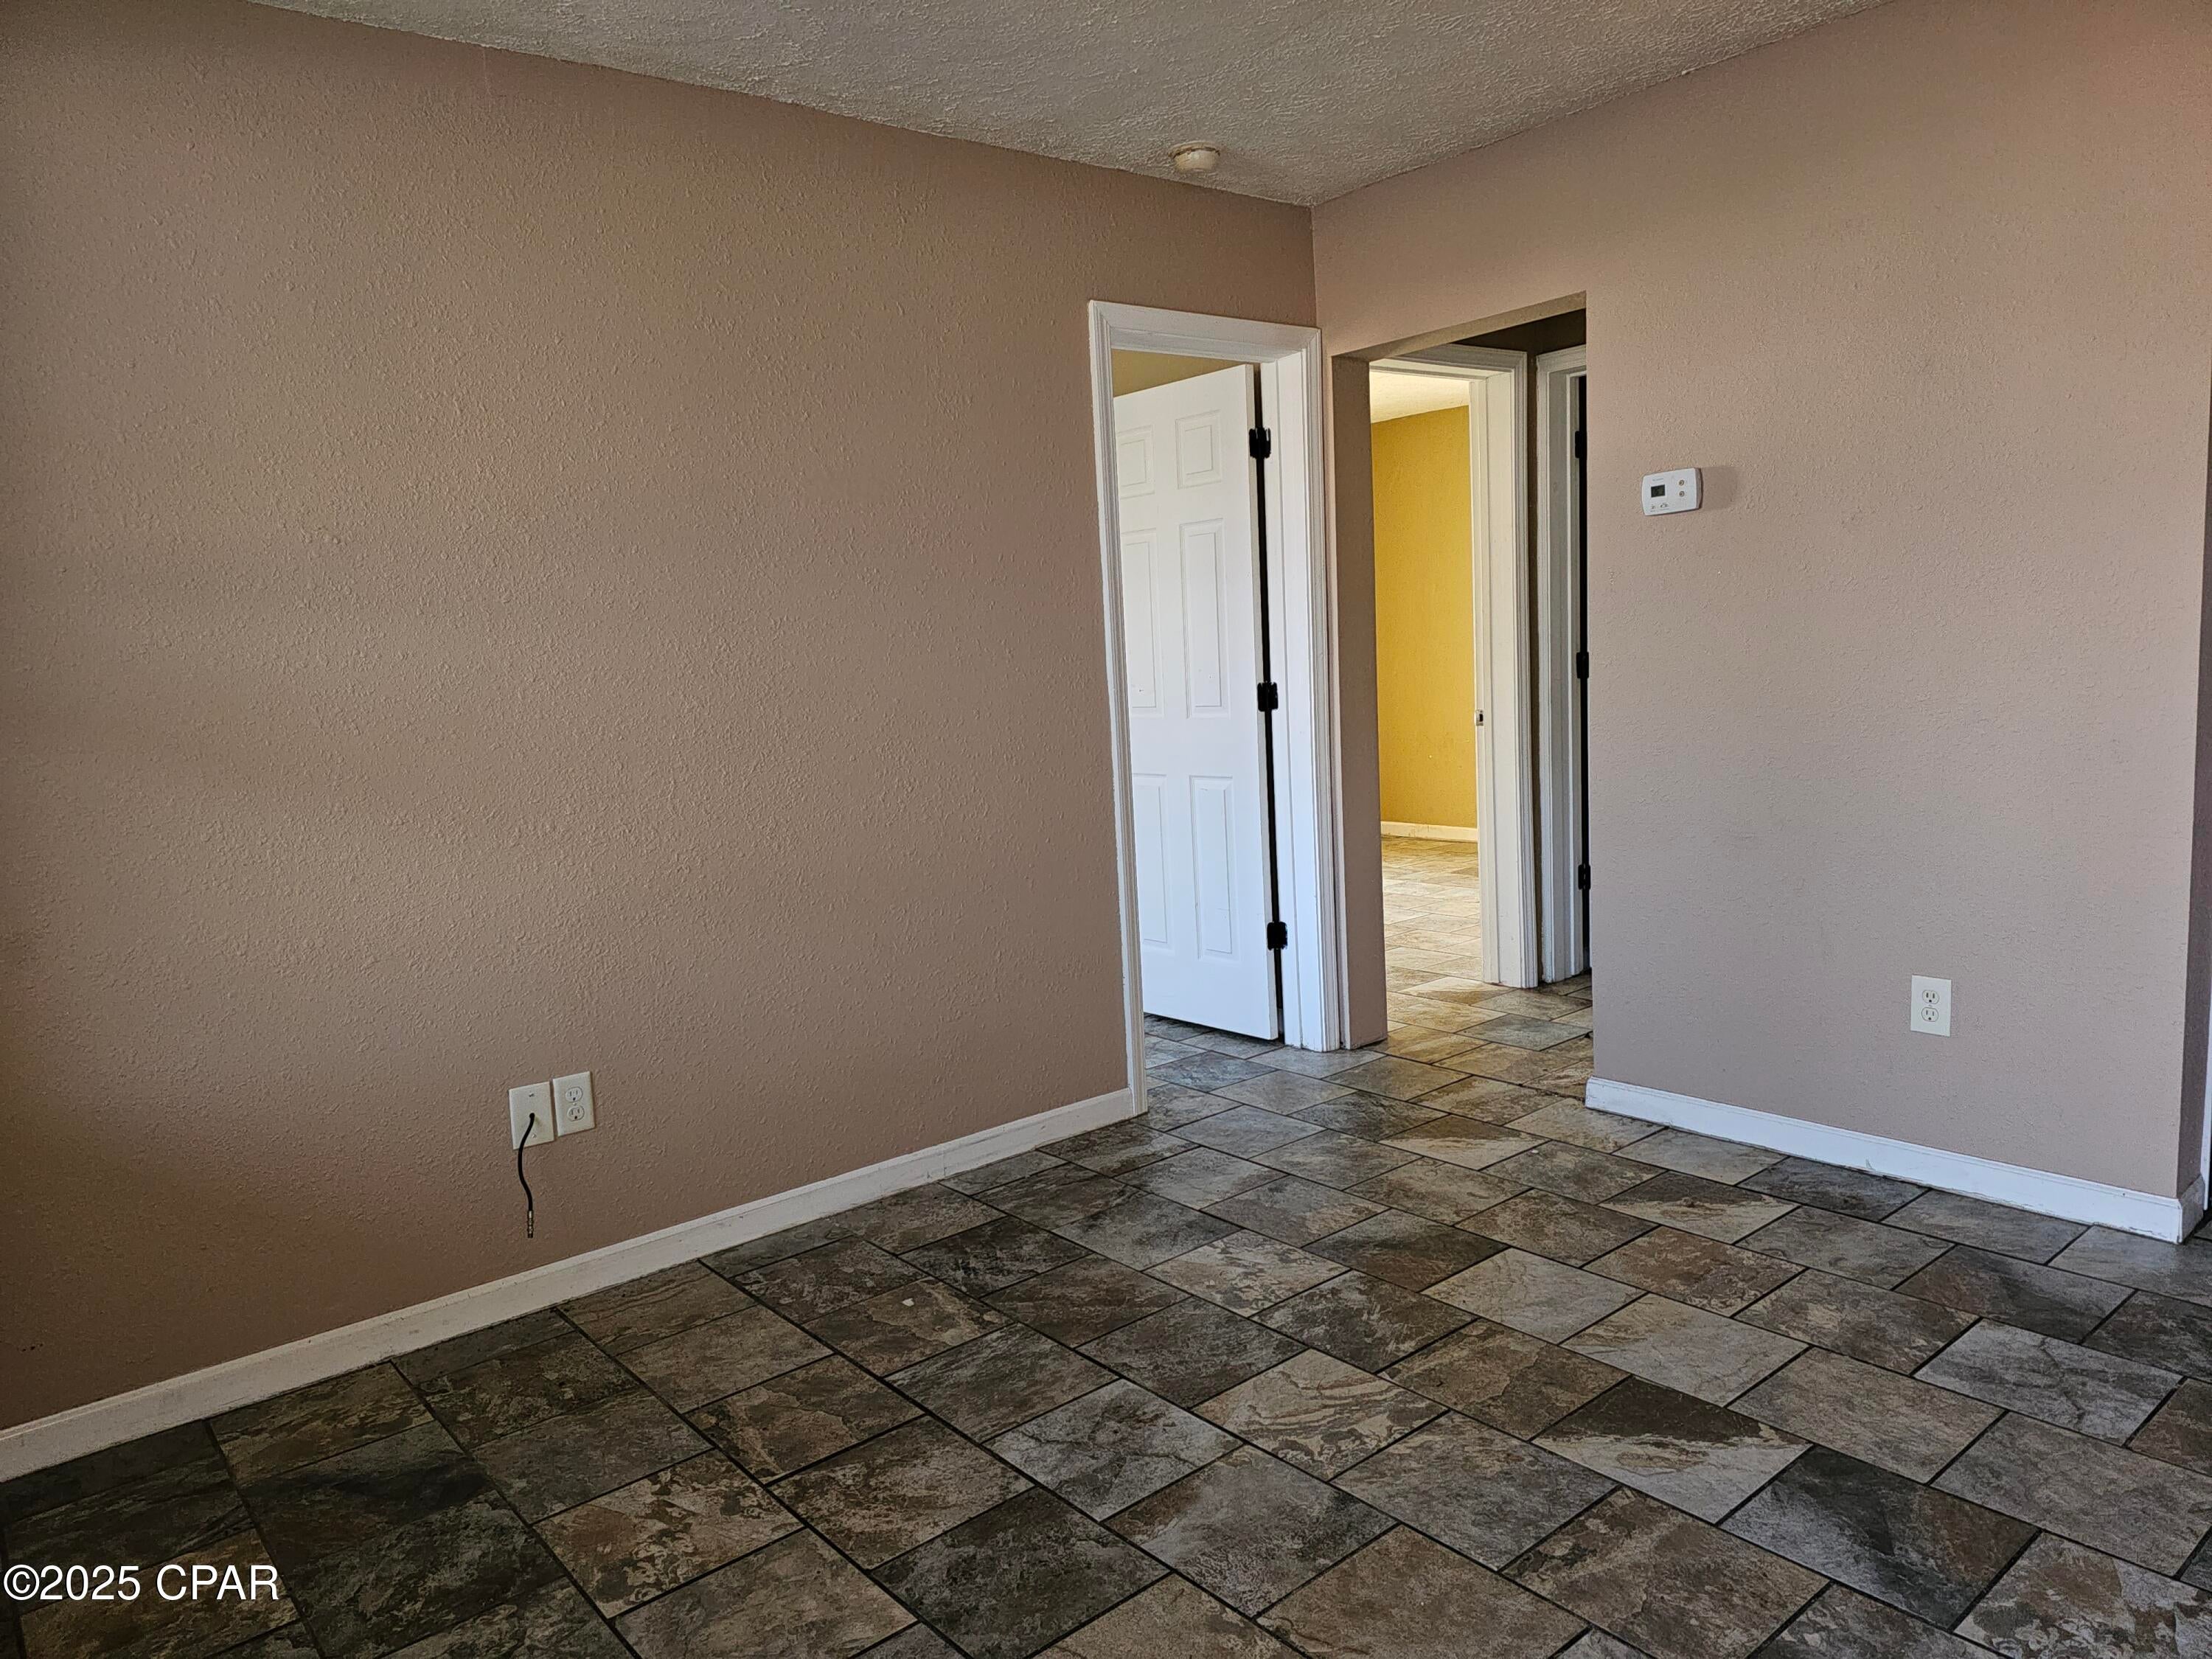
Section 8 accepted.  Move-in ready home. 2-bedroom 1 bath with living room dining area and large kitchen. Both bedrooms are good size, and this included a front and back porch with yard. Close to everything.
#794871

Panama City

606 E 13th Street B

2 Beds

1 Baths

1,128 Sq.Ft.

$1,250

MLS#: 794871
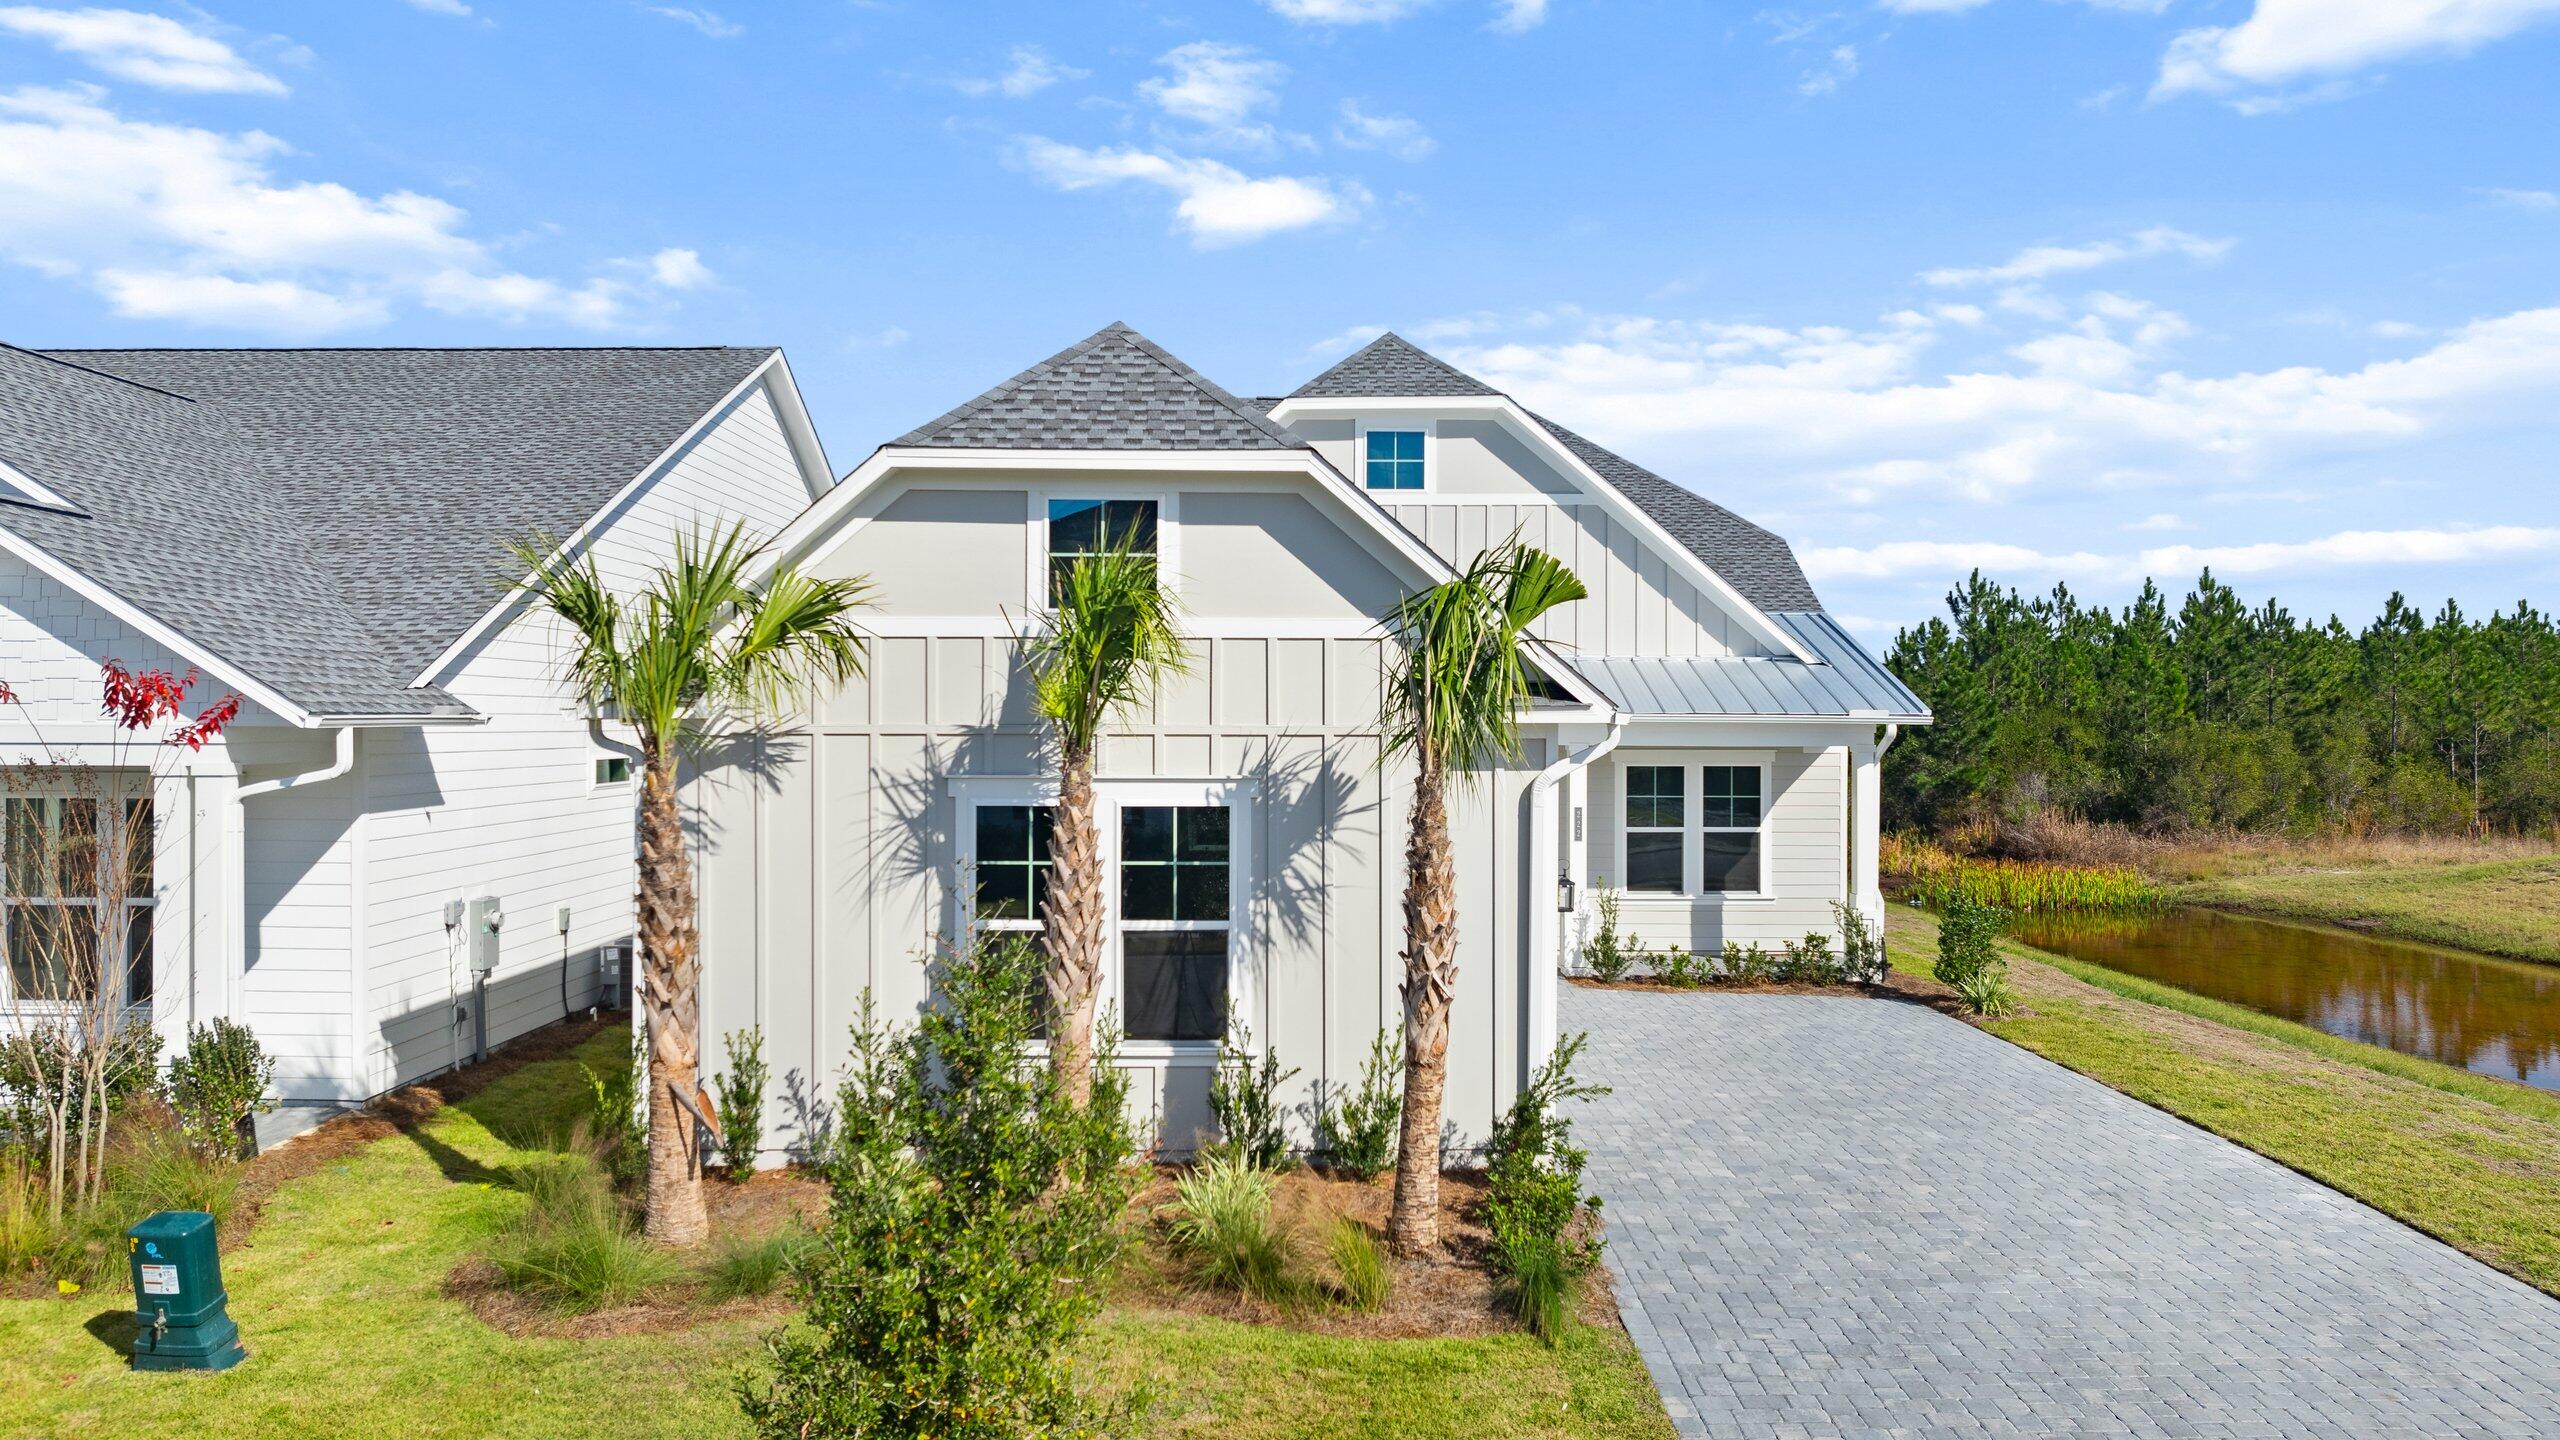
Large homesite. Preserve views. This Lila offers 3 beds/3 baths, and a spacious 3-car courtyard garage. Features 2x6 exterior wall construction, impact-resistant windows, and James Hardie siding. The Kitchen features Level 3 cabinetry, quartz countertops, and a large center island. Owner's suite offers a spa-inspired bath with frameless walk-in shower and built-in seating. Ideally located near the white sand beaches of 30A, Pier Park, TopGolf. Upcoming 87-acre TMH/FSU Medical Campus, the future West Bay retail center with over 50,000 sq. ft. of shopping and dining, and a Publix expected Spring 2026. Enjoy community amenities including a resort-style pool, cabana, and pickleball courts. PRICES SUBJECT TO CHANGE. Actual home may differ from photos.
#997907

Panama City

222 Palatka Street

3 Beds

3 Baths

2,201 Sq.Ft.

$633,990

MLS#: 997907
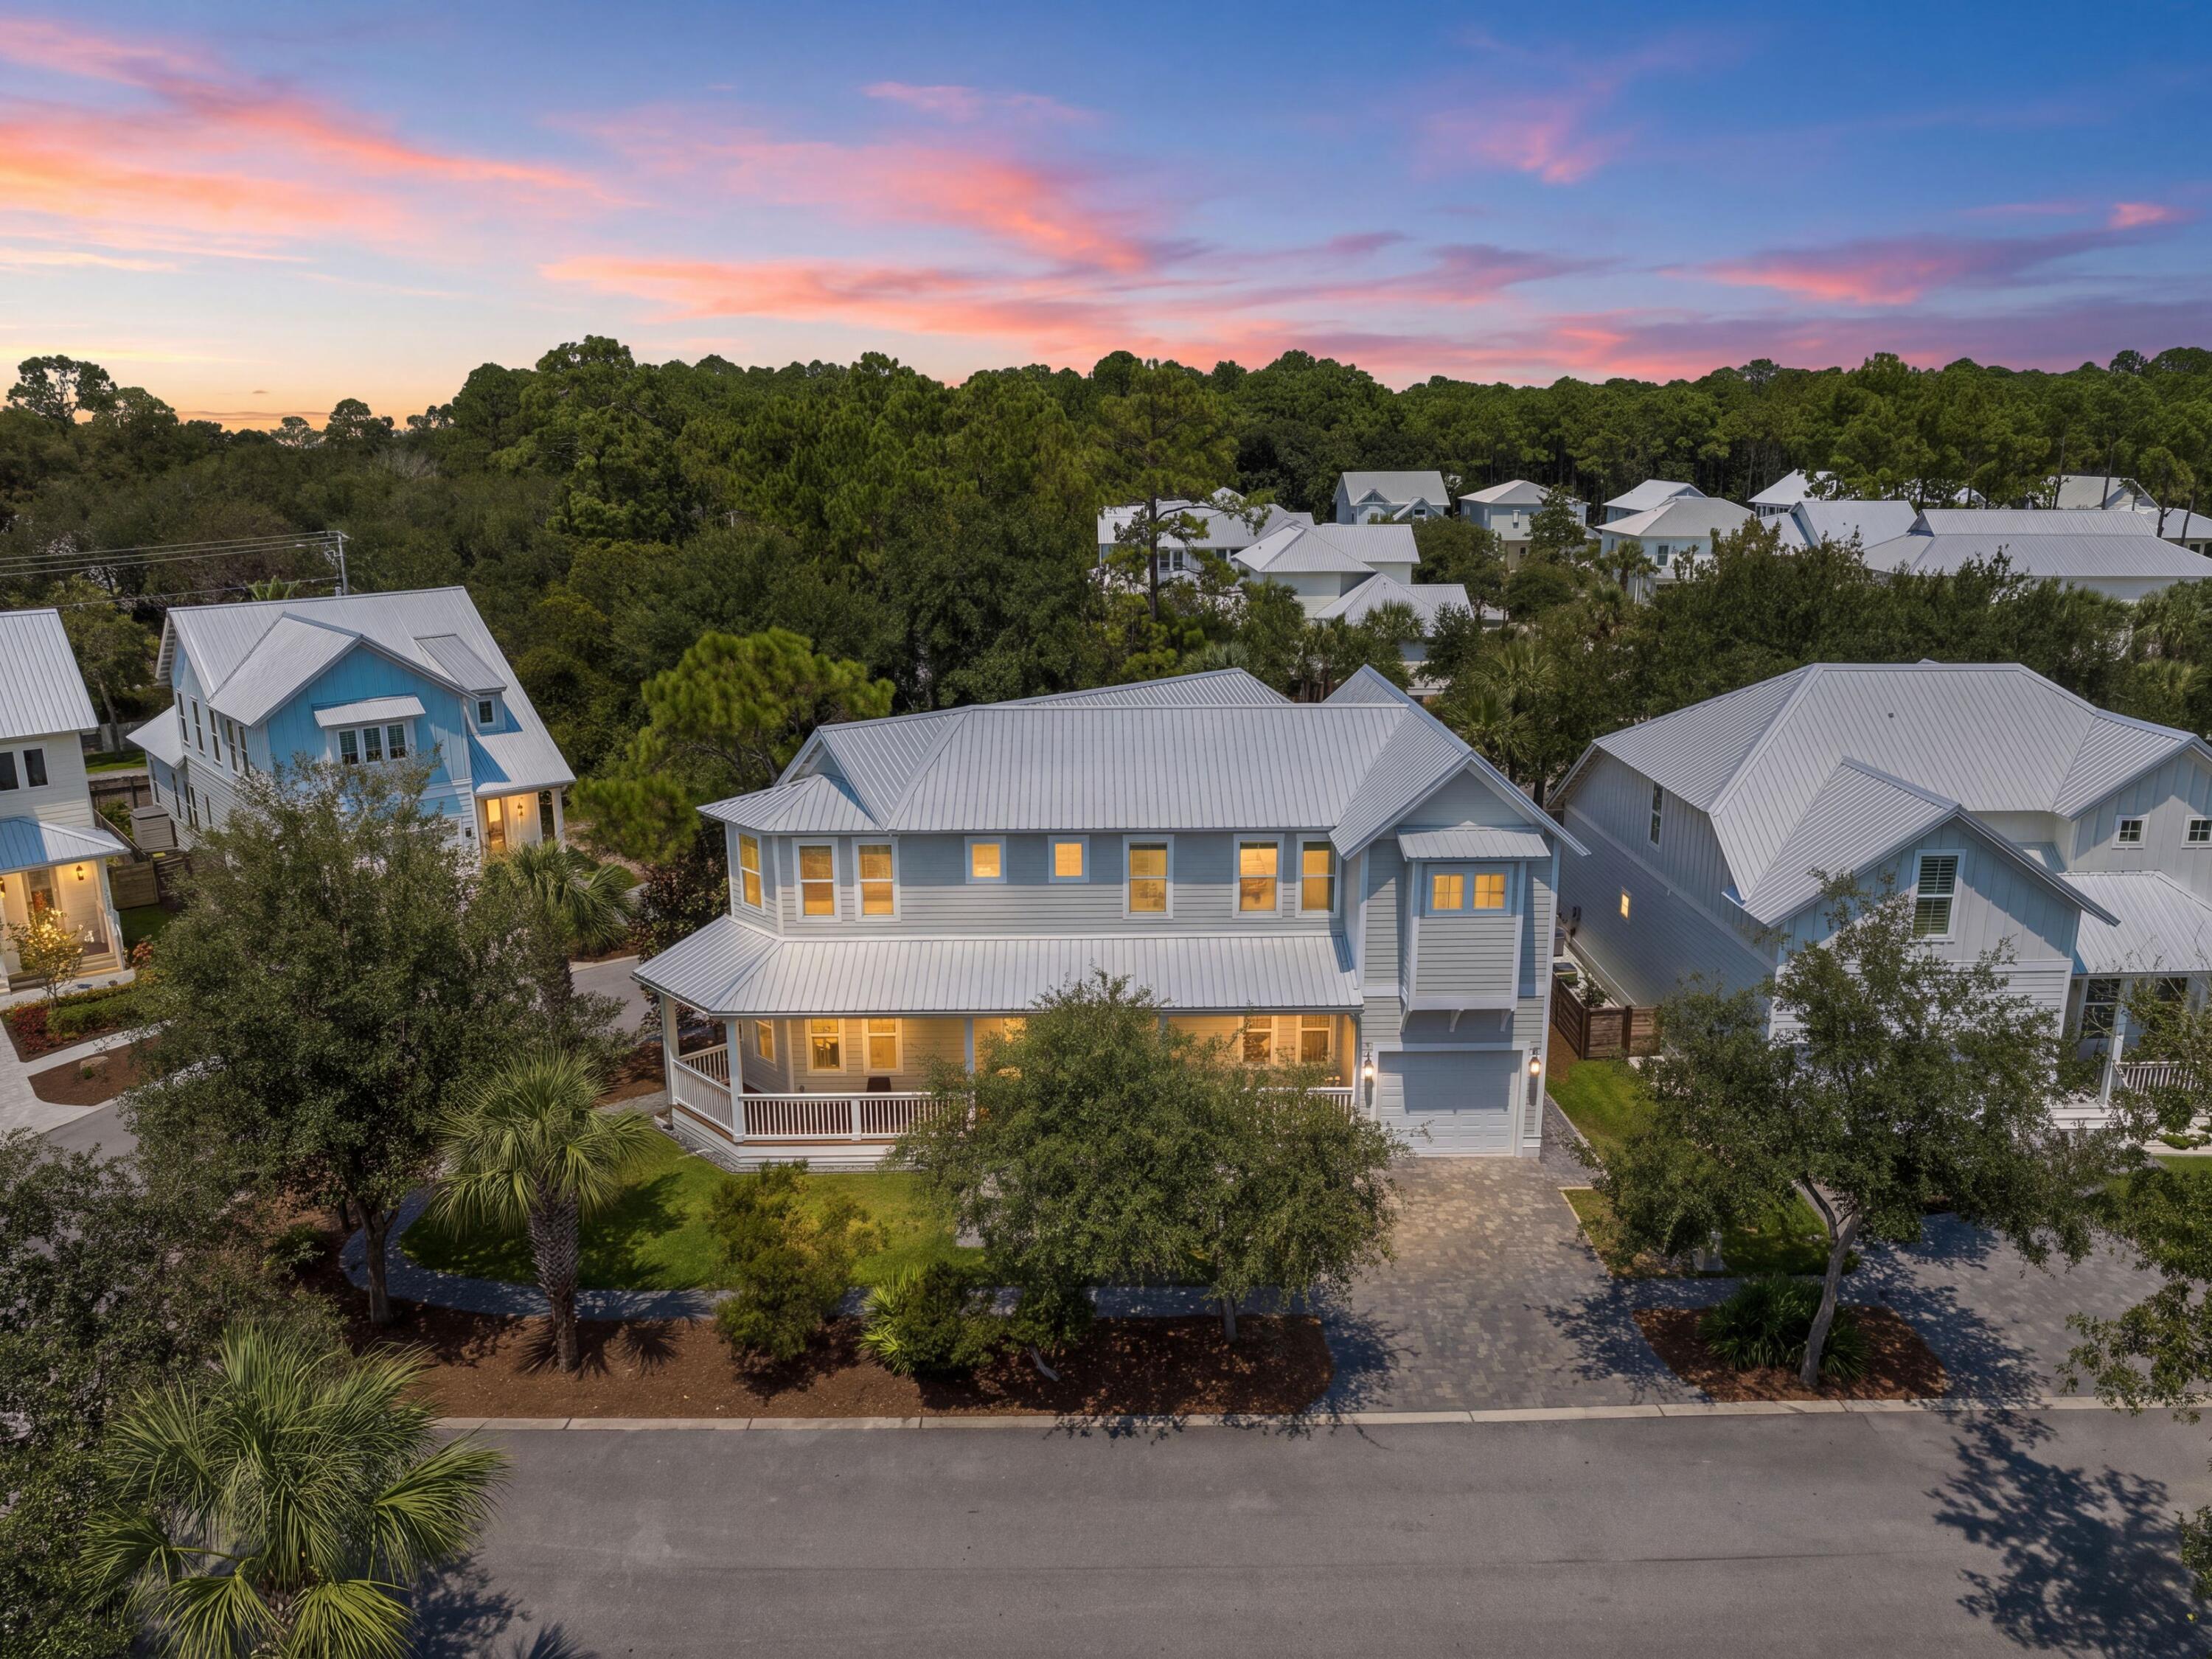
Thoughtfully designed for everyday comfort with generous indoor and outdoor spaces, this newer-build four-bedroom, four-bath home offers approximately 2,700 square feet on a desirable corner lot in the gated Hidden Grove community. From its wraparound front porch to its spacious interiors and large rear porch, the home brings together the features that make full-time coastal living both comfortable and convenient.

Inside, 10-foot ceilings on the first floor and nine-foot ceilings upstairs create an open, airy feel throughout the two-story floor plan. Vinyl plank flooring extends throughout the home, providing a cohesive finish well suited for an active lifestyle. Two spacious living areas offer flexibility for gathering, entertaining or creating separate spaces for adults and children. 

The kitchen is complemented by high-end appliances that convey with the home, while the included washer and dryer add move-in convenience. Two HVAC systems provide efficient year-round comfort across both levels. Four bedrooms and four baths provide ample accommodations for family and guests, while the one-car garage adds valuable storage and covered parking. Large closets with built-ins streamline storage. Outdoor spaces are equally inviting, beginning with a wraparound front porch that enhances the home's classic Southern character. A large rear porch creates another comfortable place to relax, dine outdoors or keep an eye on children riding bikes through the neighborhood.

Hidden Grove offers the privacy of a gated setting along with a community pool located just steps from the home. The neighborhood is conveniently located near Choctawhatchee Bay, Sacred Heart Hospital, Walmart, and the shopping, dining, and entertainment options at Grand Boulevard. The emerald waters and sugar-white sand of the Gulf of Mexico are also just a short drive away.

With newer construction, a corner-lot setting, two living areas, generous porches and convenient access to everyday necessities and the coast, this home offers a spacious and well-appointed option for full-time living or a second home.
#1011034

Santa Rosa Beach

93 Marlberry Trace

4 Beds

4 Baths

2,709 Sq.Ft.

$849,000

MLS#: 1011034
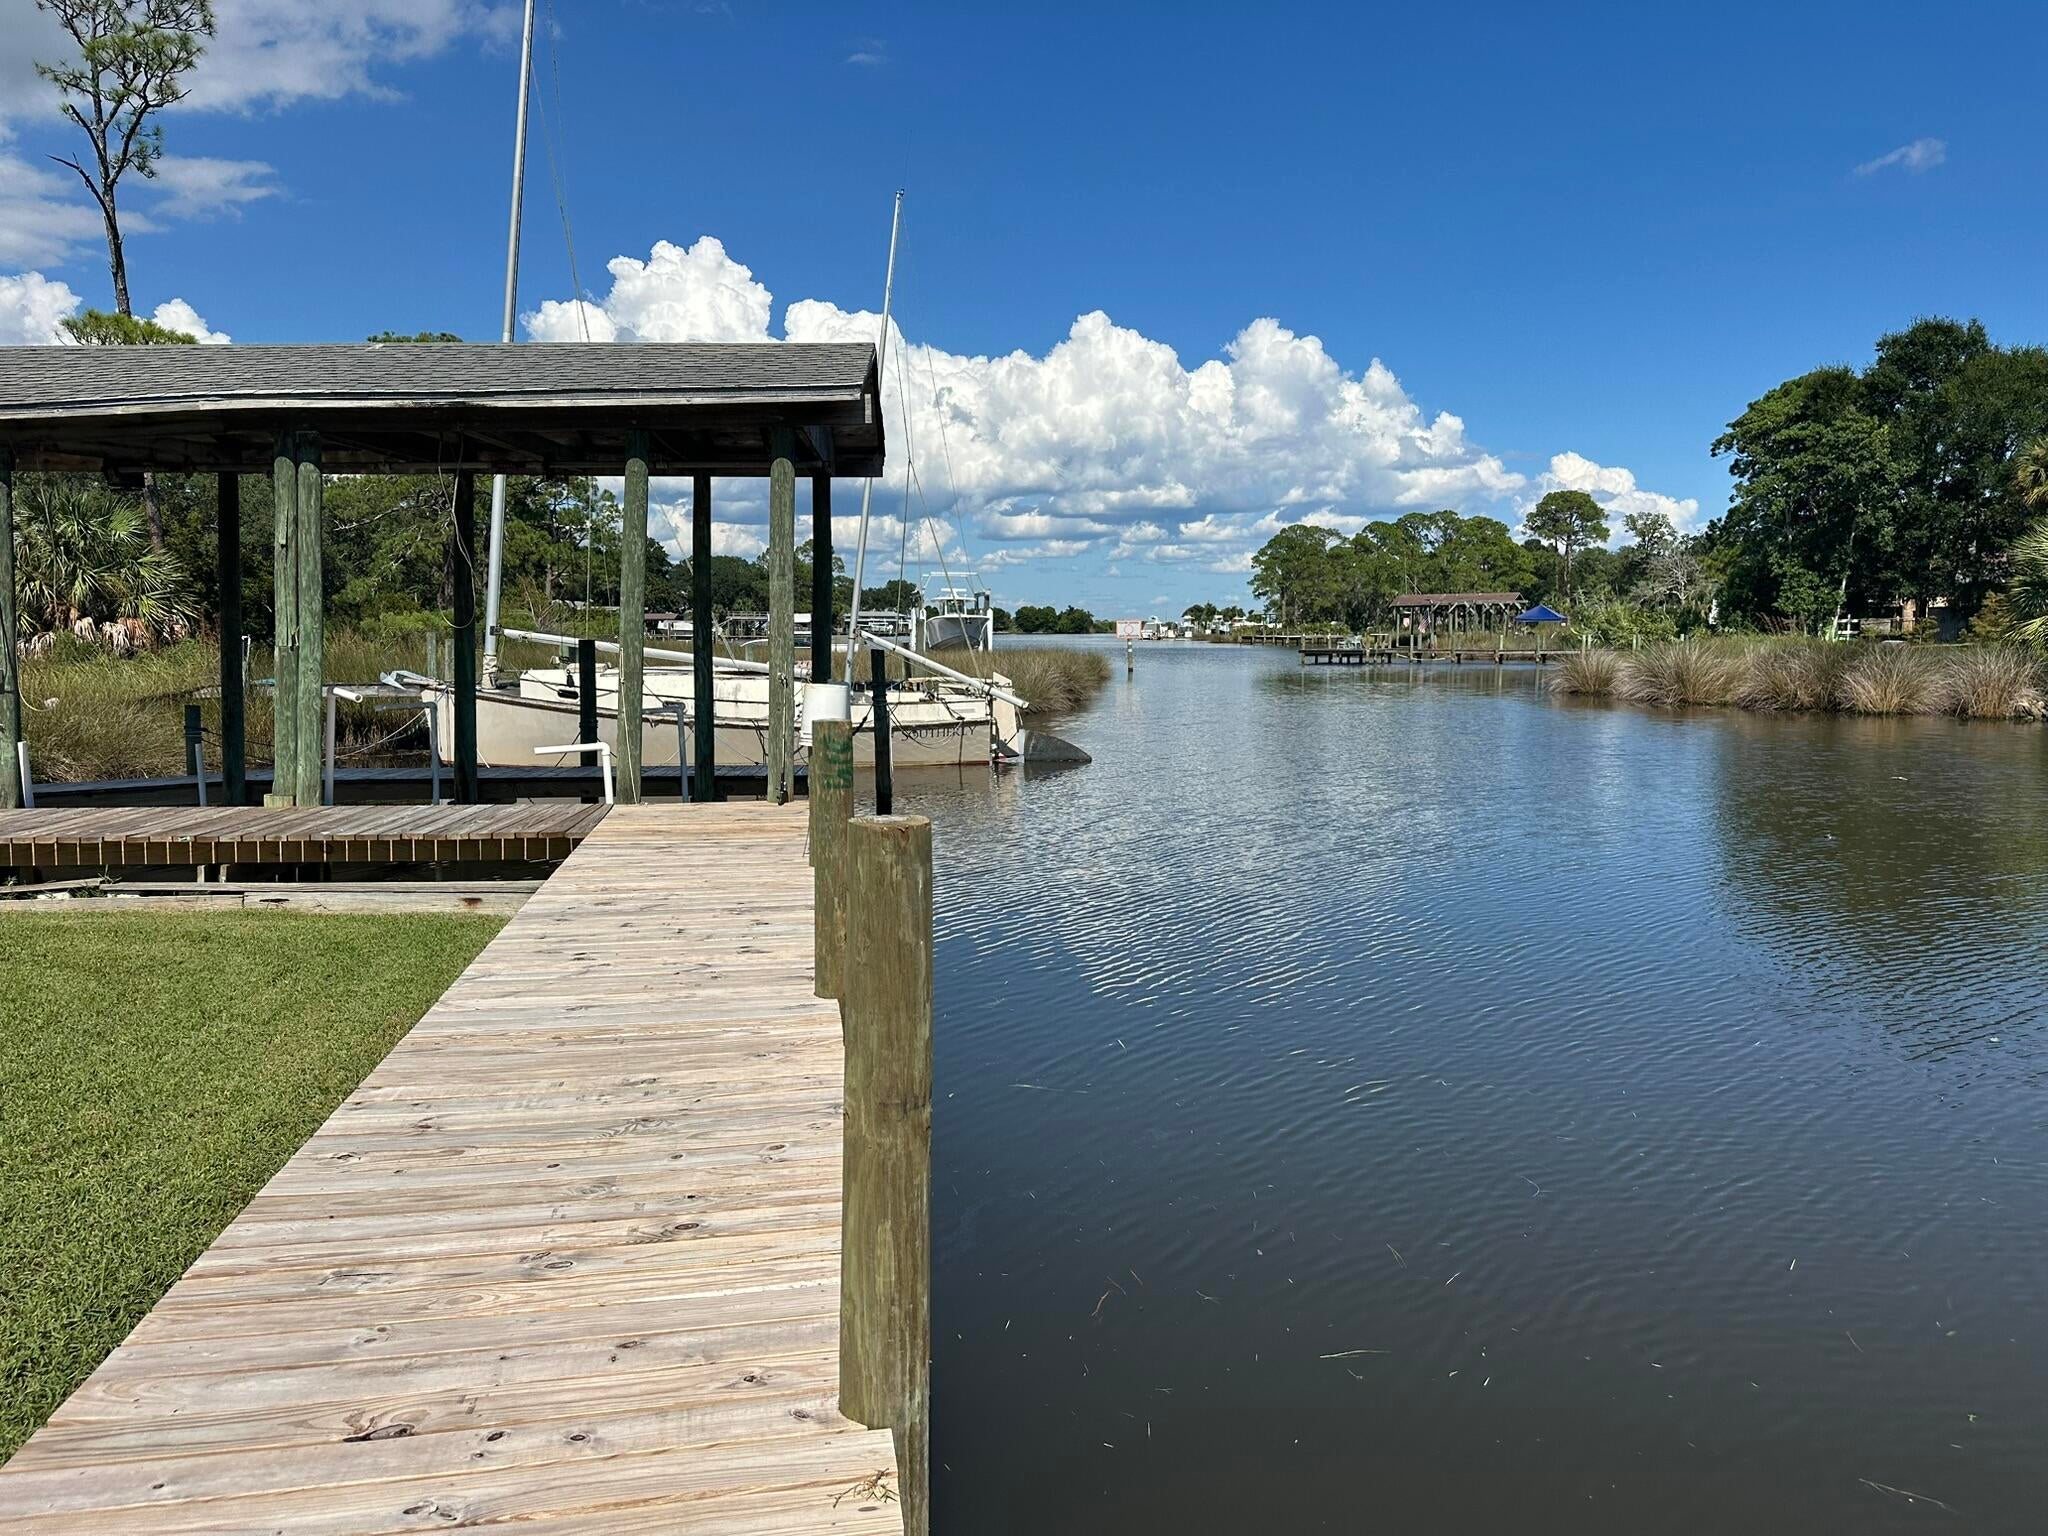
Existing Home, No added value, use vacant land contract. Constructed in 1978, the property is being sold AS IS and presents an exceptional opportunity for a buyer looking to renovate or create their own waterfront retreat in Fort Walton Beach. A transferable lifetime foundation warranty adds valuable peace of mind for the next owner. With its generous living space, substantial waterfront frontage, and desirable Sudduth Estates location, this property offers a unique opportunity to own a significant piece of waterfront property in Fort Walton Beach. Bring your vision and make this waterfront property your own!
#1011063

Fort Walton Beach

302A Sudduth Circle

None Beds

None Baths

0.42 acres

$539,900

MLS#: 1011063
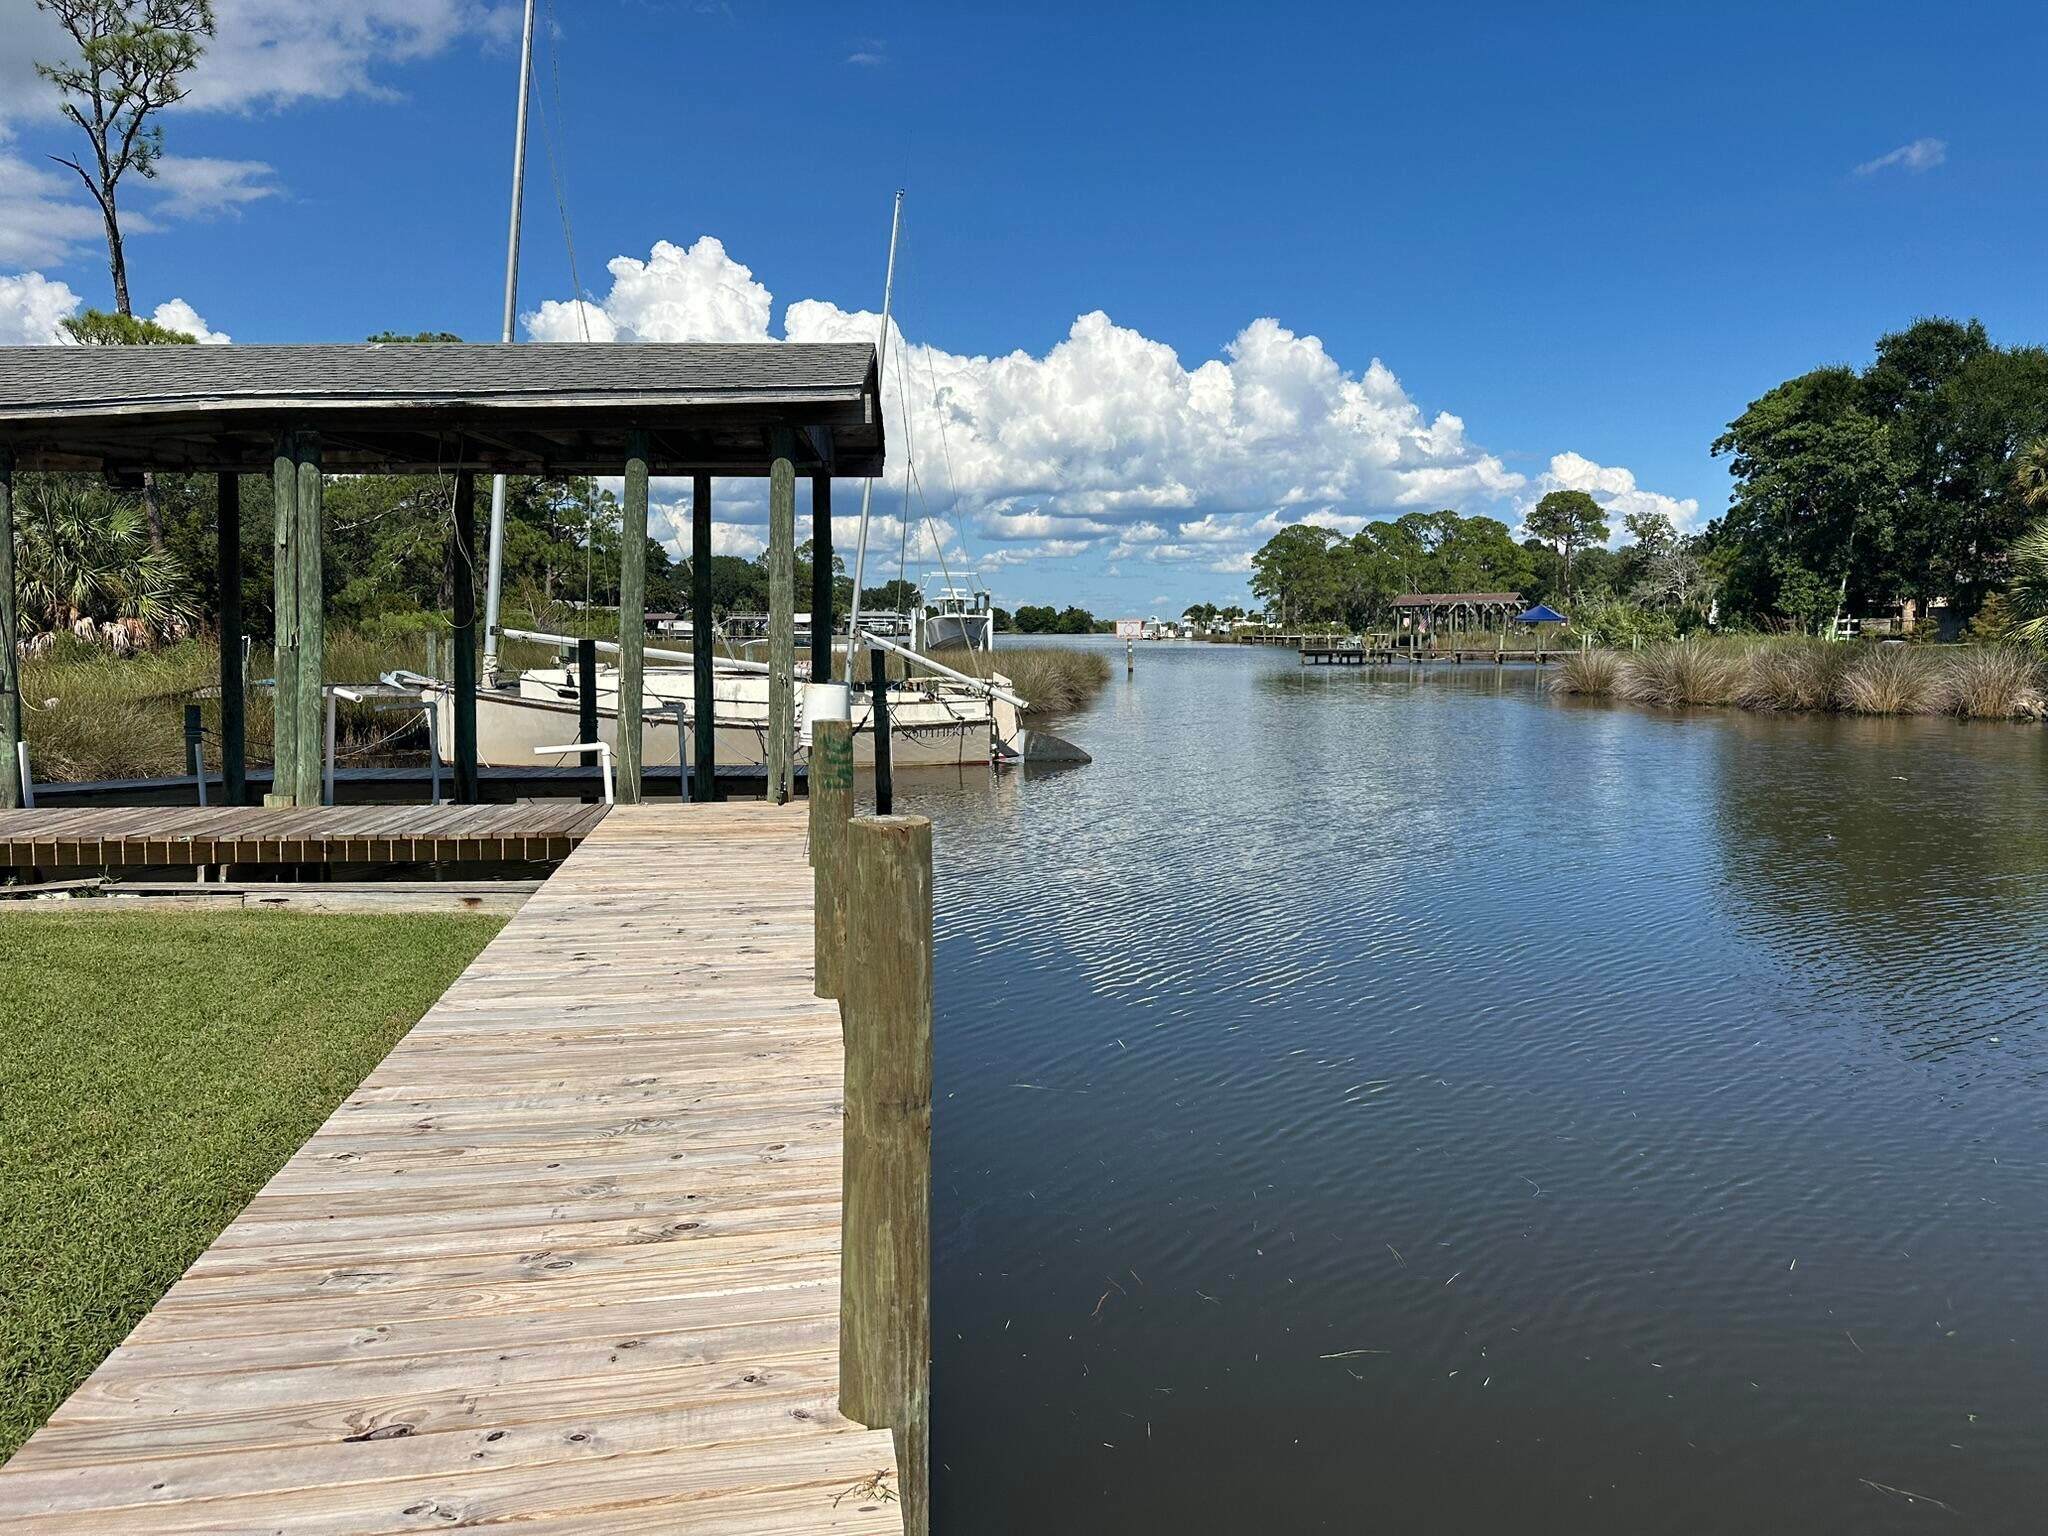
Waterfront opportunity in Sudduth Estates! This 3-bedroom, 2-bath detached single-family residence offers approximately 2,200 SF of living space and approximately 100 feet of direct waterfront. Constructed in 1978, the property is being sold AS IS and presents an exceptional opportunity for a buyer looking to renovate or create their own waterfront retreat in Fort Walton Beach. A transferable lifetime foundation warranty adds valuable peace of mind for the next owner. With its generous living space, substantial waterfront frontage, and desirable Sudduth Estates location, this property offers a unique opportunity to own a significant piece of waterfront property in Fort Walton Beach. Bring your vision and make this waterfront property your own!
#1011064

Fort Walton Beach

302A NE Sudduth Circle

3 Beds

2 Baths

2,200 Sq.Ft.

$539,900

MLS#: 1011064
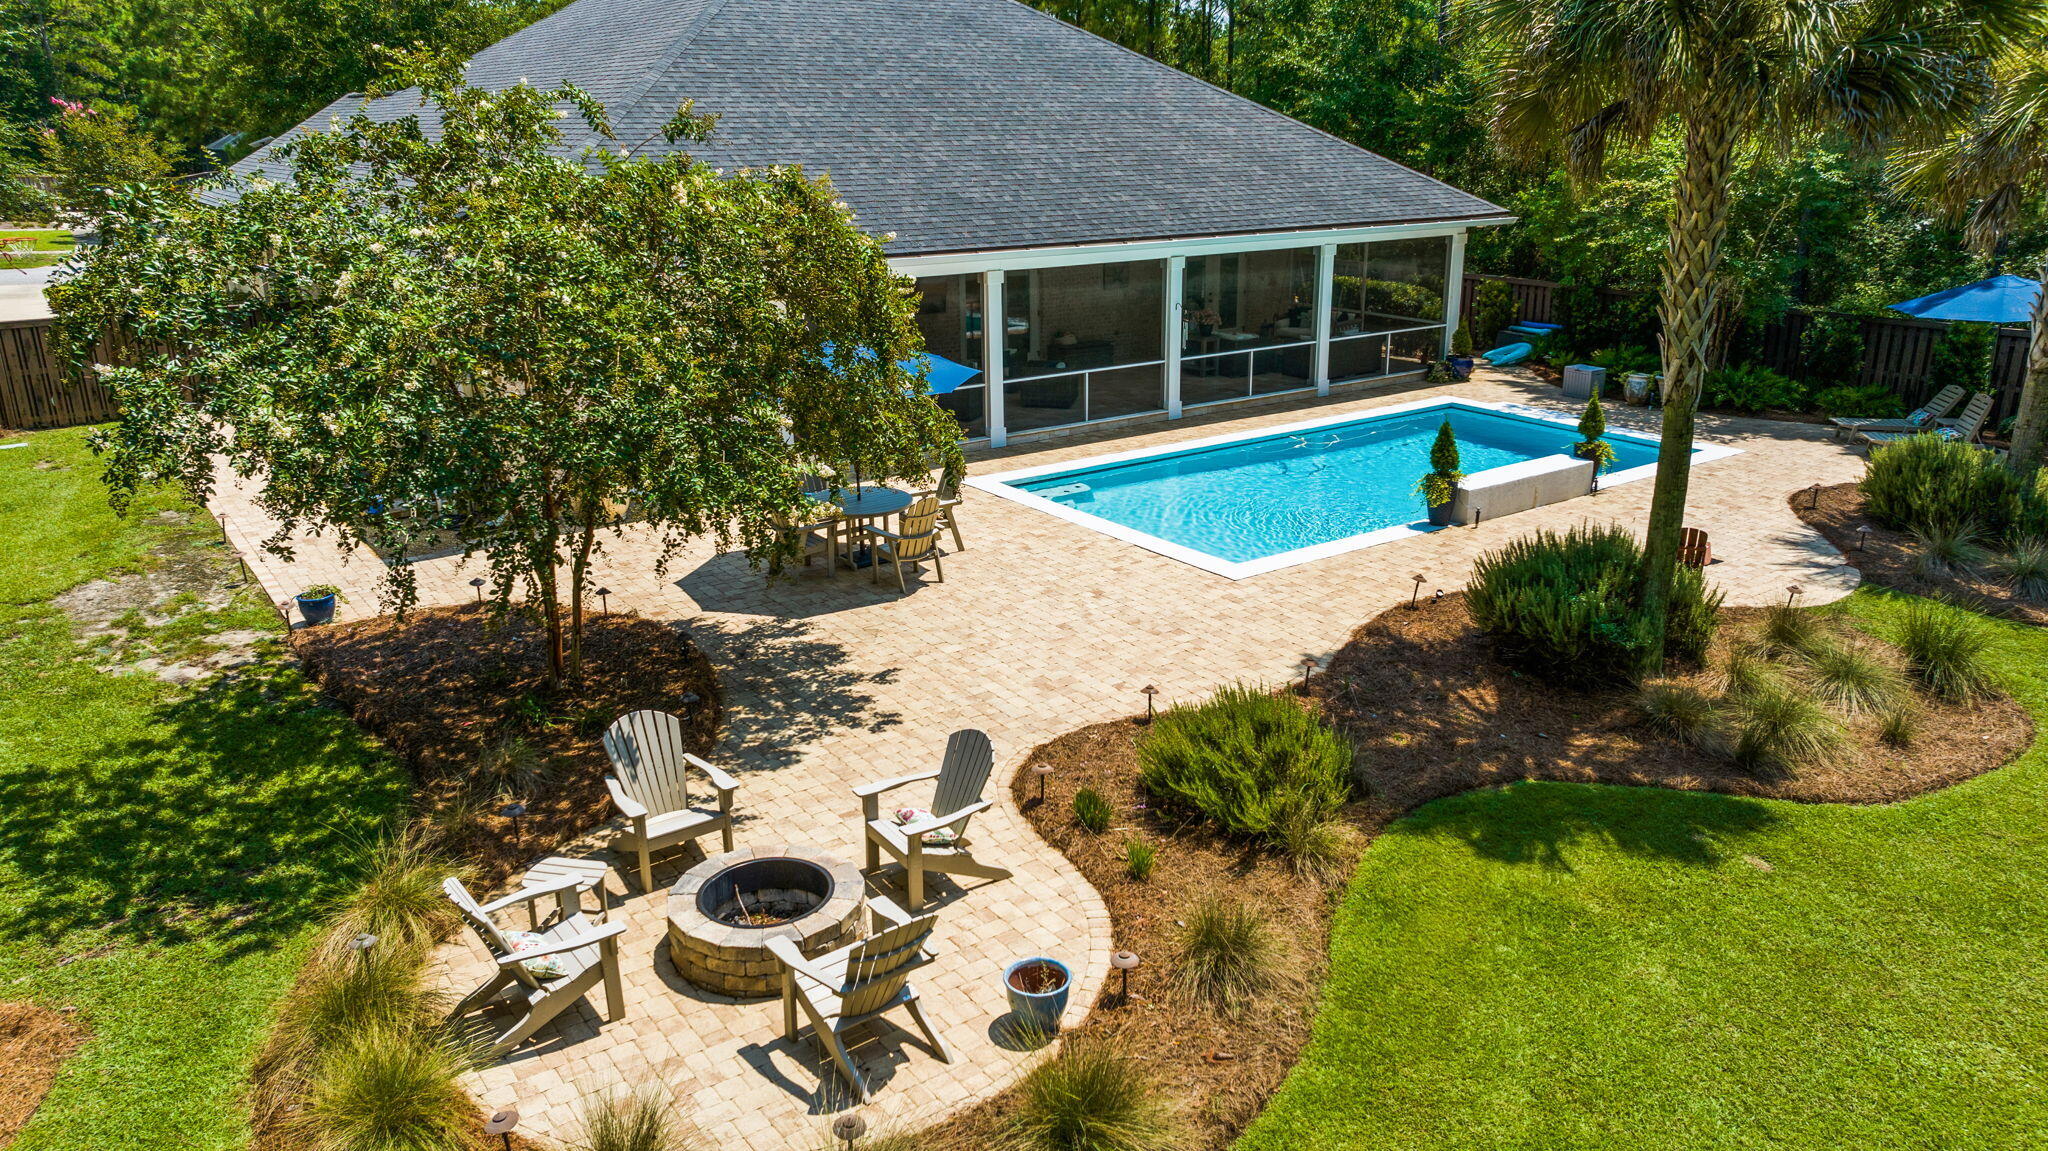
Positioned on one of the largest, most sought after 1/2 acre lots on the cul de sac in the Harmony neighborhood of Hammock Bay. This residence is a master class of custom craftsmanship and design. It encompasses 4 bedrooms, 3 baths and expansive living spaces that seamlessly connect. A wall of windows and French doors overlook the generous 15X60 outdoor screened lanai, pool and landscaped yard w/privacy fence. Every detail has been meticulously selected, from the designer finishes and custom interiors to the saltwater heated and cooled pool.  Several levels of outdoor living are designed to enjoy the peaceful view of the preserve. Perfect for entertaining family and friends or enjoying a quite moment alone. This home provides an exceptional lifestyle at every angle. One will greatly appreciate the many features offered.  This home is a must see.  Accompanied with the wonderful amenities Hammock Bay has to offer.  3 Clubhouses, Bayfront access, Pools, Fitness Ctrs, Sports Complex, General Store, Brewery and more. Additional special features are listed in the document section.  All dimensions are to be verified by buyer.
#1011046

Freeport

110 Harmony Way

4 Beds

3 Baths

3,068 Sq.Ft.

$929,000

MLS#: 1011046
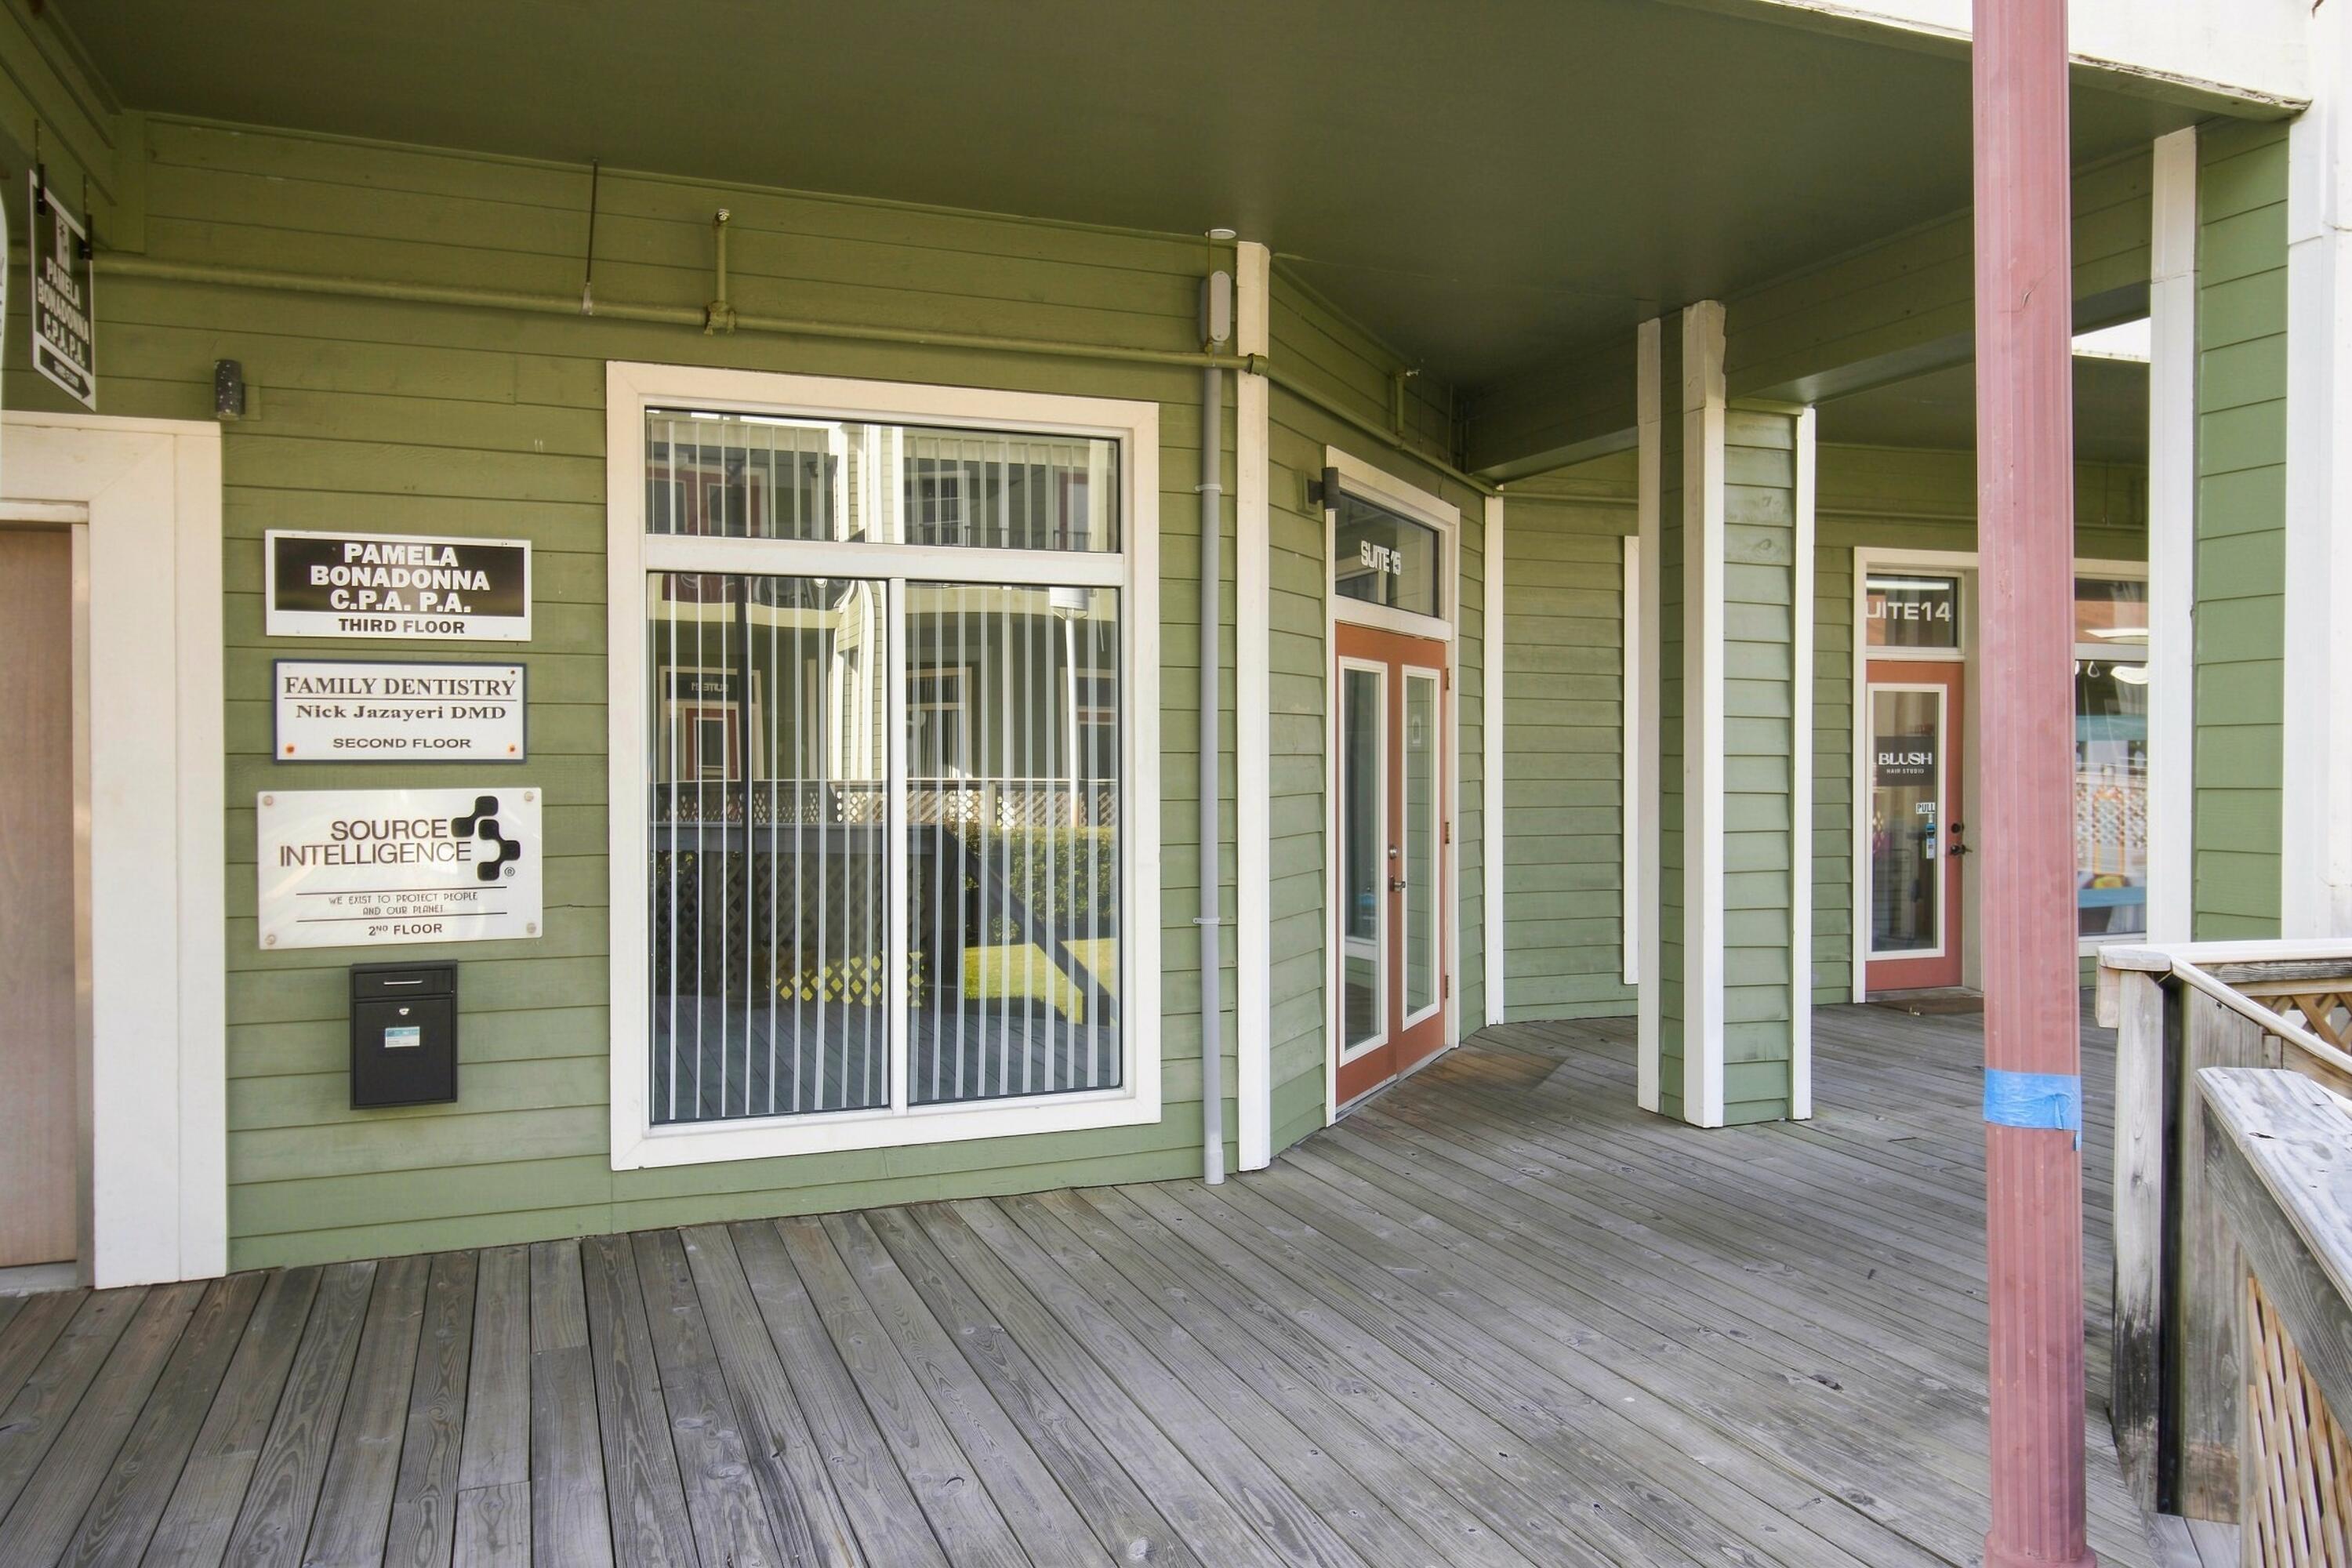
For your consideration is approximately 1,500 SF of first-floor offices space in Paradise Village Professional Park in Fort Walton Beach, Florida. This functional layout features a welcoming reception area, breakroom/kitchenette, three private offices, one restroom, and a spacious executive office with a private bathroom and dedicated storage. Front and rear entrances provide convenient access for employees and clients. Fronting Highway 98, the complex is home to a diverse mix of tenants, including healthcare, financial, real estate, spa, and defense-related businesses. On-site amenities include ample parking and a picturesque canal with communal sitting areas, ideal for enjoying fresh air and shade. The property is conveniently located approximately 5 miles from Hurlburt Field, 9 miles from Eglin Air Force Base, and 11 miles from Destin-Fort Walton Beach Airport (VPS)
#1011008

Fort Walton Beach

348 Miracle Strip

None Beds

None Baths

N/A

$15

MLS#: 1011008
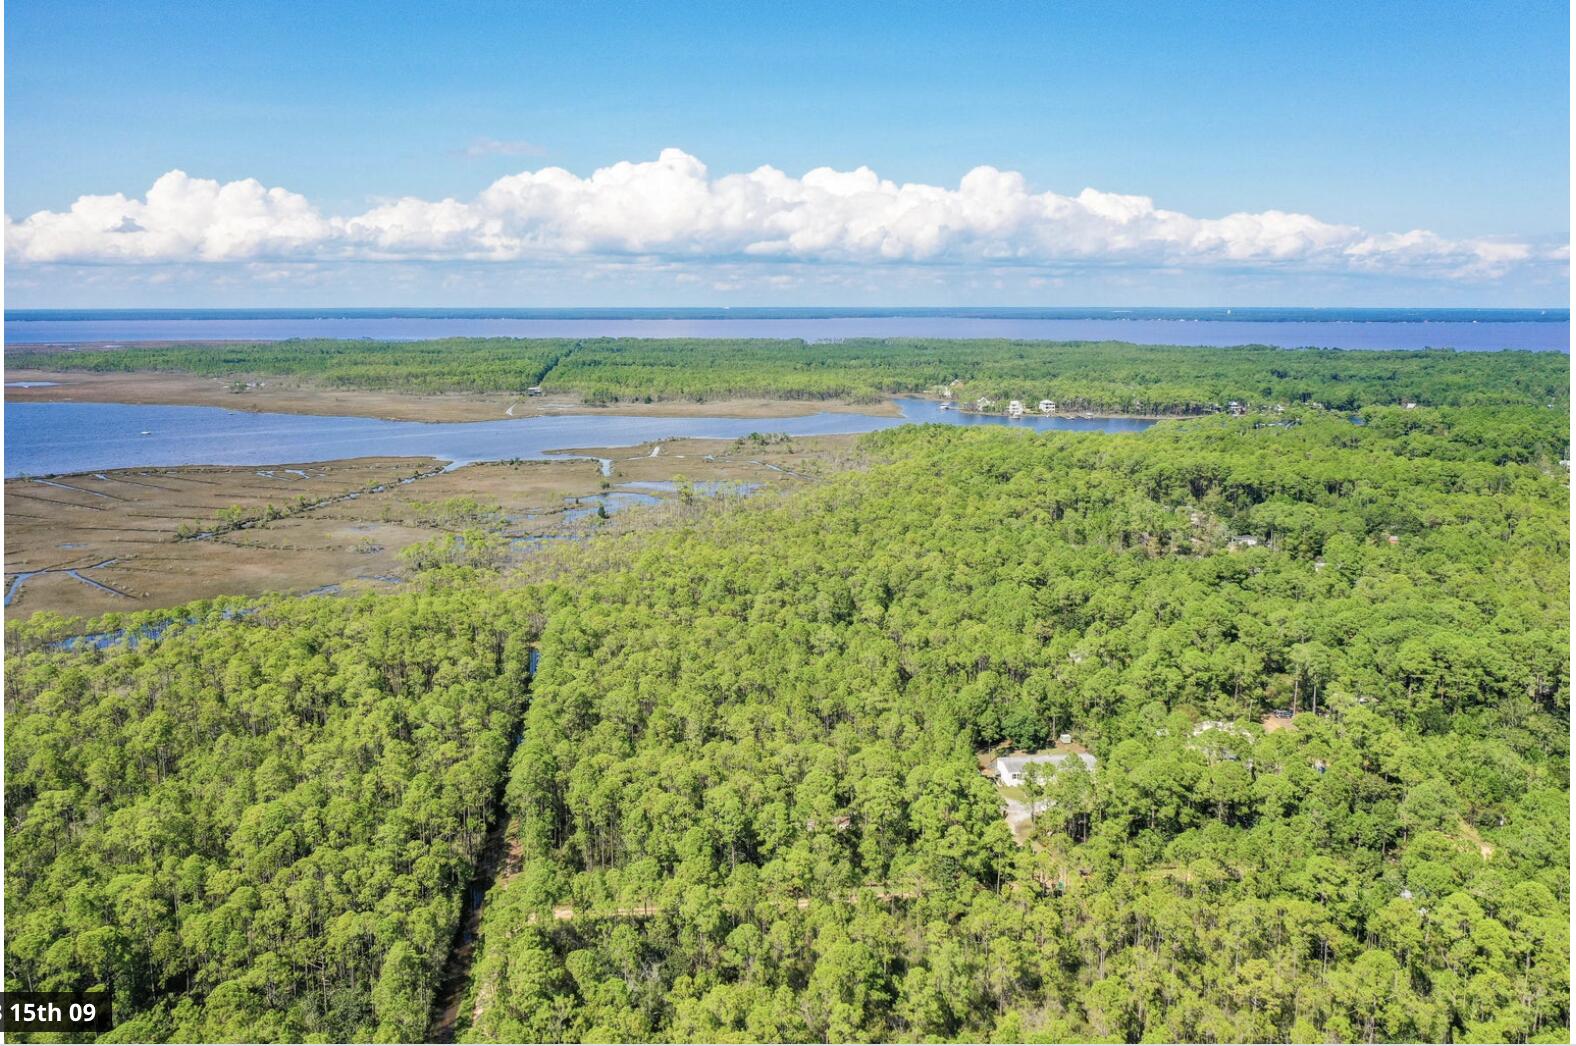
Don't miss out on this sensational opportunity to own a piece of the Emerald Coast! This corner vacant land consists of 3 separate lots that are all 50x 125. Seller is selling all 3 together making it 150 x 125. 
Santa Rosa Beach is a charming community that is growing and a perfect spot to build your own home with NO HOA FEES and in a AE FLOOD ZONE. 
The location is outstanding, located only minutes away from the white sandy beaches of 30A, entertainment, and great shopping. Also, a boat ramp to the bay is right around the corner. Survey available upon request.
#1011071

Santa Rosa Beach

Lots 1,2,3 N 15th Street

None Beds

None Baths

0.43 acres

$97,500

MLS#: 1011071
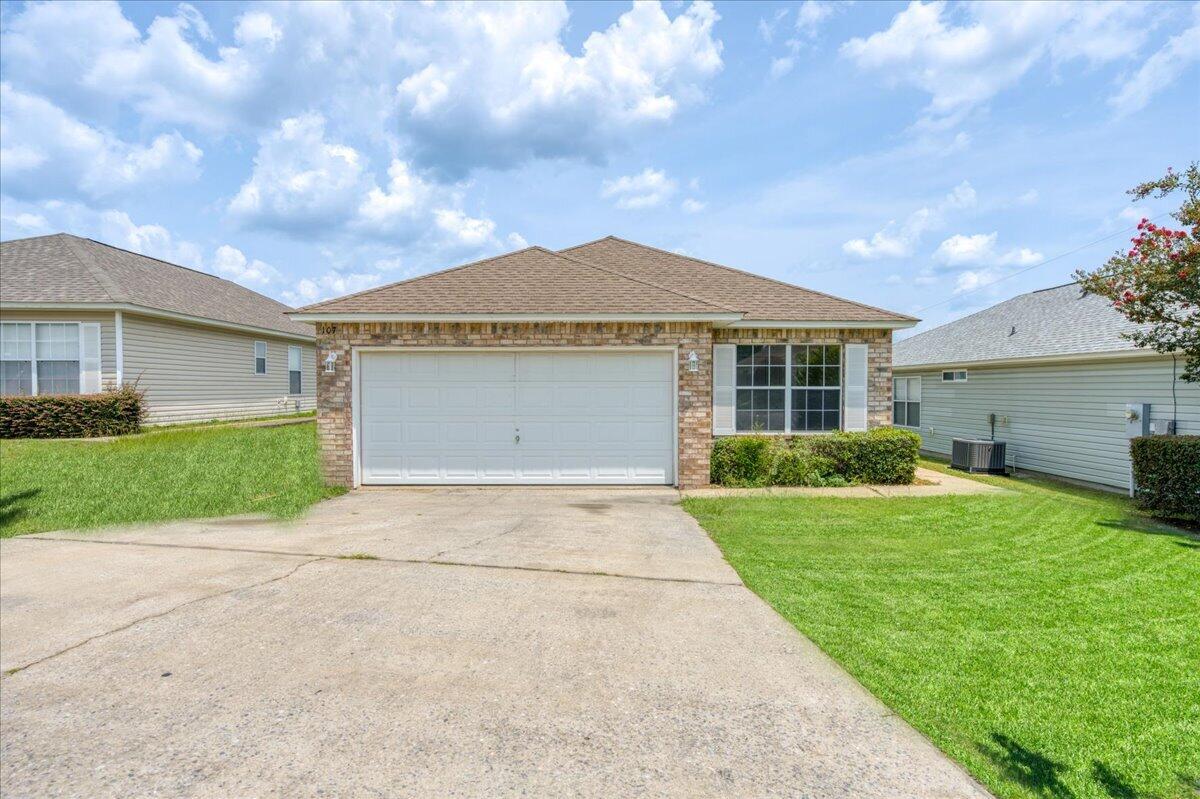
This beautifully updated 3-bedroom, 2-bathroom home is cute, cozy, and move-in ready! Recent upgrades include fresh interior paint, new flooring, modern light fixtures, updated door knobs and hinges, stylish mirrors, and brand-new stainless steel appliances.

The home features an inviting open floor plan with a spacious eat-in kitchen, creating the perfect space for everyday living and entertaining. Step outside to enjoy the concrete back patio, ideal for relaxing or hosting family and friends. A 2-car garage provides ample parking and storage.

Conveniently located on the highly desirable south end of Crestview, this home offers an easier commute while keeping you close to shopping, dining, schools, and local amenities. Don't miss the opportunity to make this charming, updated home yours!
#1008991

Crestview

107 NIVANA Drive

3 Beds

2 Baths

1,263 Sq.Ft.

$224,900

MLS#: 1008991
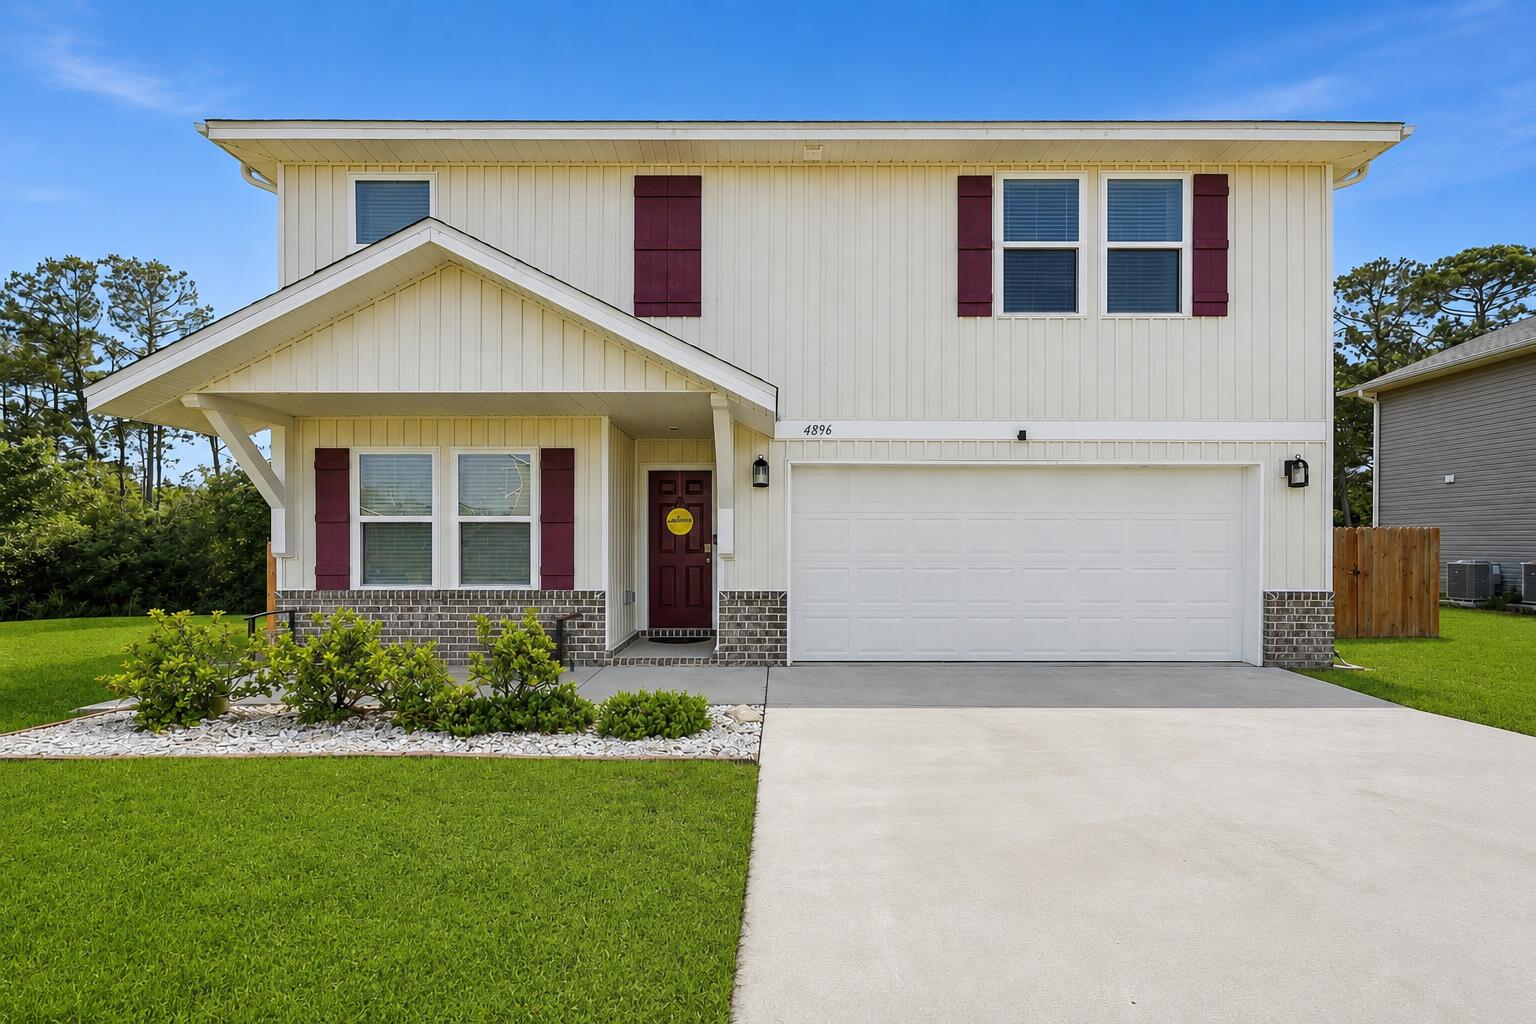
LOCATED IN SOUTH CRESTVIEW -- CLOSE TO MILITARY BASES & EMERALD COAST BEACHES!

Welcome to the desirable Partridge Hills community, offering no through traffic and a peaceful setting in a prime South Crestview location. Situated on a 0.27-acre privacy-fenced lot, this spacious 4-bedroom, 2.5-bathroom home with a 2-car garage was built by Phillips Homes, a respected local builder, and is a true semi-custom home--not a production build.

The highly sought-after Cherry Blossom floor plan offers an exceptional layout with two additional flex spaces, including a downstairs flex room perfect for an office, playroom, or additional living area, plus a large upstairs flex space.

Designed with upgrades throughout, the open-concept kitchen features quartz countertops, a large island with breakfast bar seating, stainless Frigidaire appliances, white shaker cabinetry, oversized corner pantry plus an additional pantry, stainless cabinet hardware, recessed lighting, and a push-button garbage disposal. The kitchen flows seamlessly into the spacious dining area and huge great room/living room, complete with glass sliders leading to the covered back patio and additional exterior storage closet.

Enjoy peaceful views of the private backyard with wooded tree line beyond the fence, creating a serene outdoor setting.

The home features high-quality waterproof and scratch-resistant LVP flooring throughout the downstairs, upstairs laundry room, and all bathrooms, while plush carpet adds comfort to the bedrooms and upstairs hallway. The oversized upstairs laundry room is conveniently located near all bedrooms and offers plenty of room for folding and storage.

The spacious primary suite includes two large double-shelved walk-in closets and a private ensuite bathroom featuring double vanities with drawers, quartz countertops, a walk-in shower with glass door, linen closet, towel bar package, and a private water closet with pocket door.

All three guest bedrooms are generously sized and include walk-in closets with lighting. The upstairs guest bathroom also features quartz countertops, framed mirror, cabinet hardware, and a tub/shower combination.

Additional upgrades and features include:
  Smart Technology deadbolt system
  CAT 6 pre-wiring with central internet hub
  Dual Carrier HVAC systems (one for each floor)
  PEX plumbing system
  50-gallon water heater
  Dimensional shingle roof with gutters
  Low-maintenance newer systems throughout
  Potential for low home insurance rates

This beautifully upgraded home offers space, functionality, and modern convenience in one of South Crestview's most desirable locations. Schedule your private showing today before this incredible opportunity is gone!
#1011072

Crestview

4896 Kensington Lane

4 Beds

2 Baths

2,314 Sq.Ft.

$369,000

MLS#: 1011072
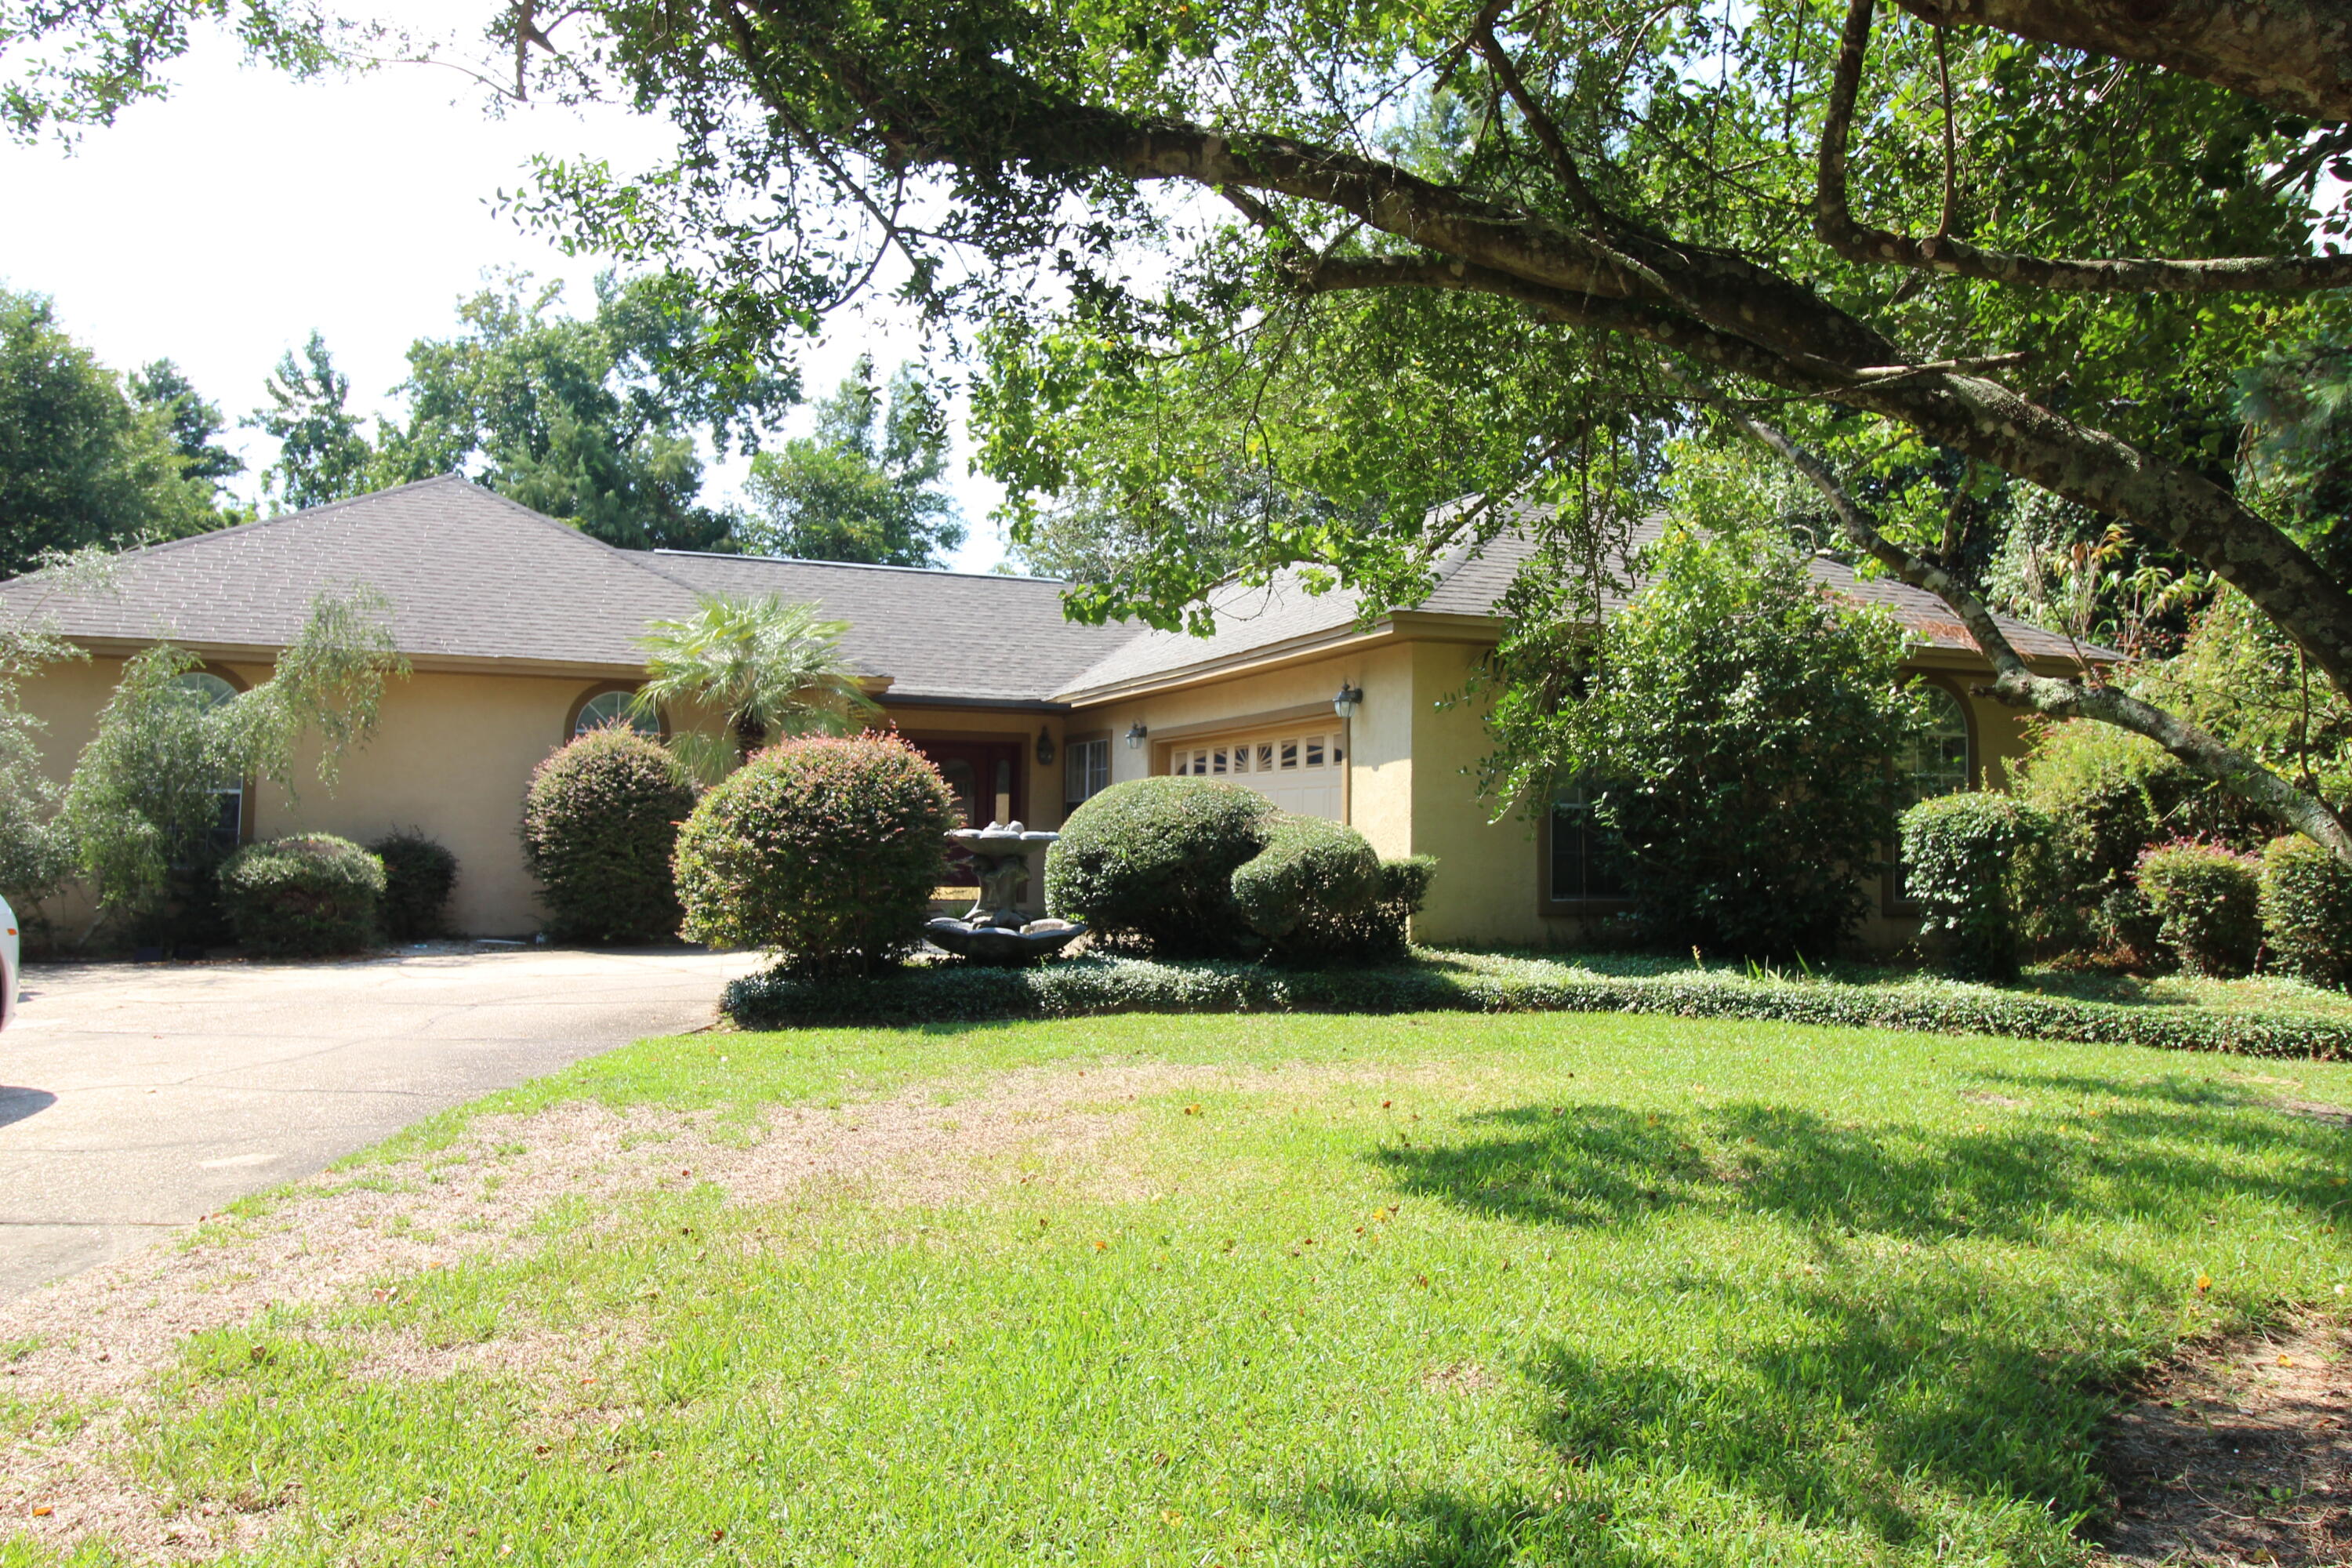
Looking for a house to renovate? This is home is being offered strictly ''AS IS'' ''WHERE IS''.  Nestled on a generous half-acre level lot in the desirable Raintree Estates neighborhood of Bluewater Bay, this traditional single-story home offers 2,873 square feet of comfortable living space. Featuring 4 spacious bedrooms, 2 full bathrooms, and a half bath, the layout includes a dedicated office, formal dining room, and an expansive 19x18 Florida room complete with its own split HVAC system. Architectural details like vaulted and tray ceilings, skylights, track lighting, and a cozy fireplace add character throughout the open living areas. The primary suite serves as a true retreat, boasting cathedral ceilings, a sitting area, walk-in closet, and a en-suite bathroom equipped with a double vanity, separate shower, cultured marble finishes, and a whirlpool tub. Outside, the private, fully fenced backyard is designed for relaxing and entertaining, featuring an in-ground gunite pool featuring a sunbathing shelf.  Offered AS-IS, this home presents a fantastic opportunity to customize a spacious property with fantastic bones in the heart of Niceville.
#1011065

Niceville

14 Hampton Circle

4 Beds

2 Baths

2,873 Sq.Ft.

$449,000

MLS#: 1011065

1 ... 55 56 57 58 59 ... 666
* Listings identified with the FMLS IDX logo come from FMLS and are held by brokerage firms other than the owner of this website. The listing brokerage is identified in any listing details. Information is deemed reliable but is not guaranteed. If you believe any FMLS listing contains material that infringes your copyrighted work please click here to review our DMCA policy and learn how to submit a takedown request. © 2024. First Multiple Listing Service, Inc.
 - property

Send a message

Message successfully sent.

Your message

What is 3 + 4 ?

Reason for contacting?

I agree to receive email communication and understand I can unsubscribe at any time.

I agree to be contacted by Kornelije Josić via call, email, and text for real estate services. To opt out, you can reply 'stop' at any time or reply 'help' for assistance. You can also click the unsubscribe link in the emails. Message and data rates may apply. Message frequency may vary. Privacy Policy

Sign Out

Virtual Assistant

Would you like to take the next step with this property? We can help you schedule a showing or virtual tour, or send you more details.

Yes, I would like more information.

Thank You for Your Reply, One of Our Agents will contact you as soon as possible

No, maybe later.

Thank you, you can always contact me via email, phone number or through the contact form.

Realhub AI

Lucy - Your AI-Powered Realtor

Update Your Temporary Password

Personalize your search

Enter your email and we'll notify you immediately when new listings match what you're looking for.

or enter email address

Already have an account ? Login here

Continue your home search

I agree to receive communications and understand I can unsubscribe at any time.

I agree to be contacted by Kornelije Josić via call, email, and text for real estate services. To opt out, you can reply 'stop' at any time or reply 'help' for assistance. You can also click the unsubscribe link in the emails. Message and data rates may apply. Message frequency may vary. Privacy Policy

Already have an account ? Login here

We use cookies

We use cookies primarily for analytics to enhance your experience. By accepting, you agree to our use of these cookies. You can manage your preferences or learn more about our cookies policy.
