
REALHUB is on fire today

Properties

Browse or get in touch to schedule a walkthrough.

  • Nearby me
Price range

Popular Features

Community Features

Association

Property Features

Waterfront

View

Exterior Features

Interior Features

Style

10000 properties match your criteria

Updated 1 minute ago

E-Alert name
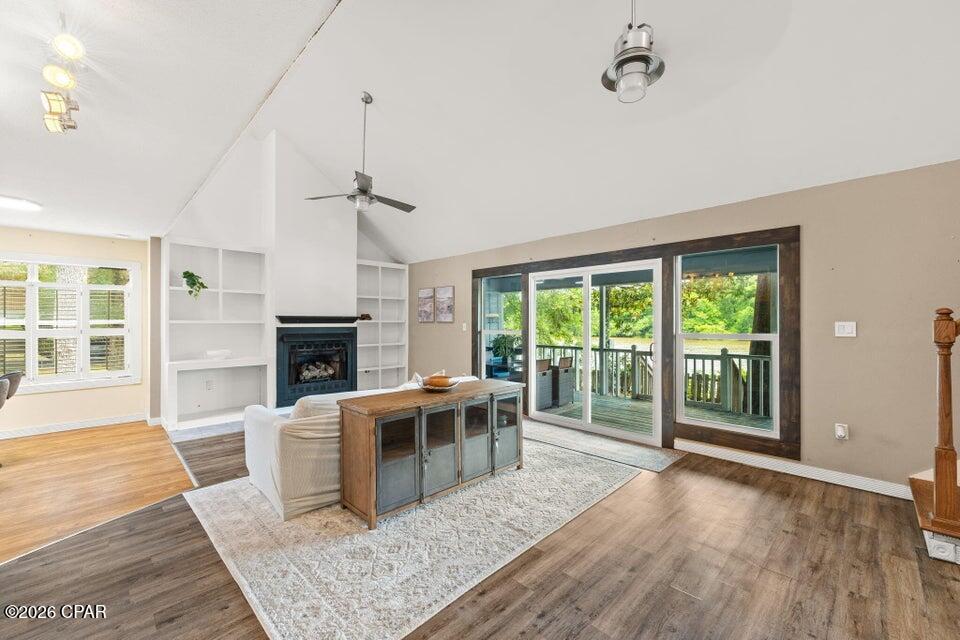
This 3-bedroom home sits on the peaceful banks of the Choctawhatchee River, offering beautiful views, incredible fishing, and direct access to the outdoor lifestyle that makes Northwest Florida so special. Whether you're looking for a full-time residence, weekend retreat, fish camp, or investment opportunity, this property offers endless potential. The home features vaulted ceilings, a fireplace, custom built-ins, and stunning river views from the living area and back porch. Located just seconds from the public boat ramp and approximately 20 minutes from Panama City Beach, you'll enjoy the perfect balance of privacy, recreation, and convenience. Recent cosmetic updates have given the home a fresh, clean feel while still leaving plenty of opportunity for a new owner to make it their own. Priced aggressively and offering an excellent opportunity to build equity, this is one of the most affordable riverfront properties on the market. Seller is motivated and welcomes offers. Schedule your showing today and experience the potential for yourself.
#792426

Ponce De Leon

439 Big Cedar Road

3 Beds

2 Baths

1,344 Sq.Ft.

$279,900

MLS#: 792426
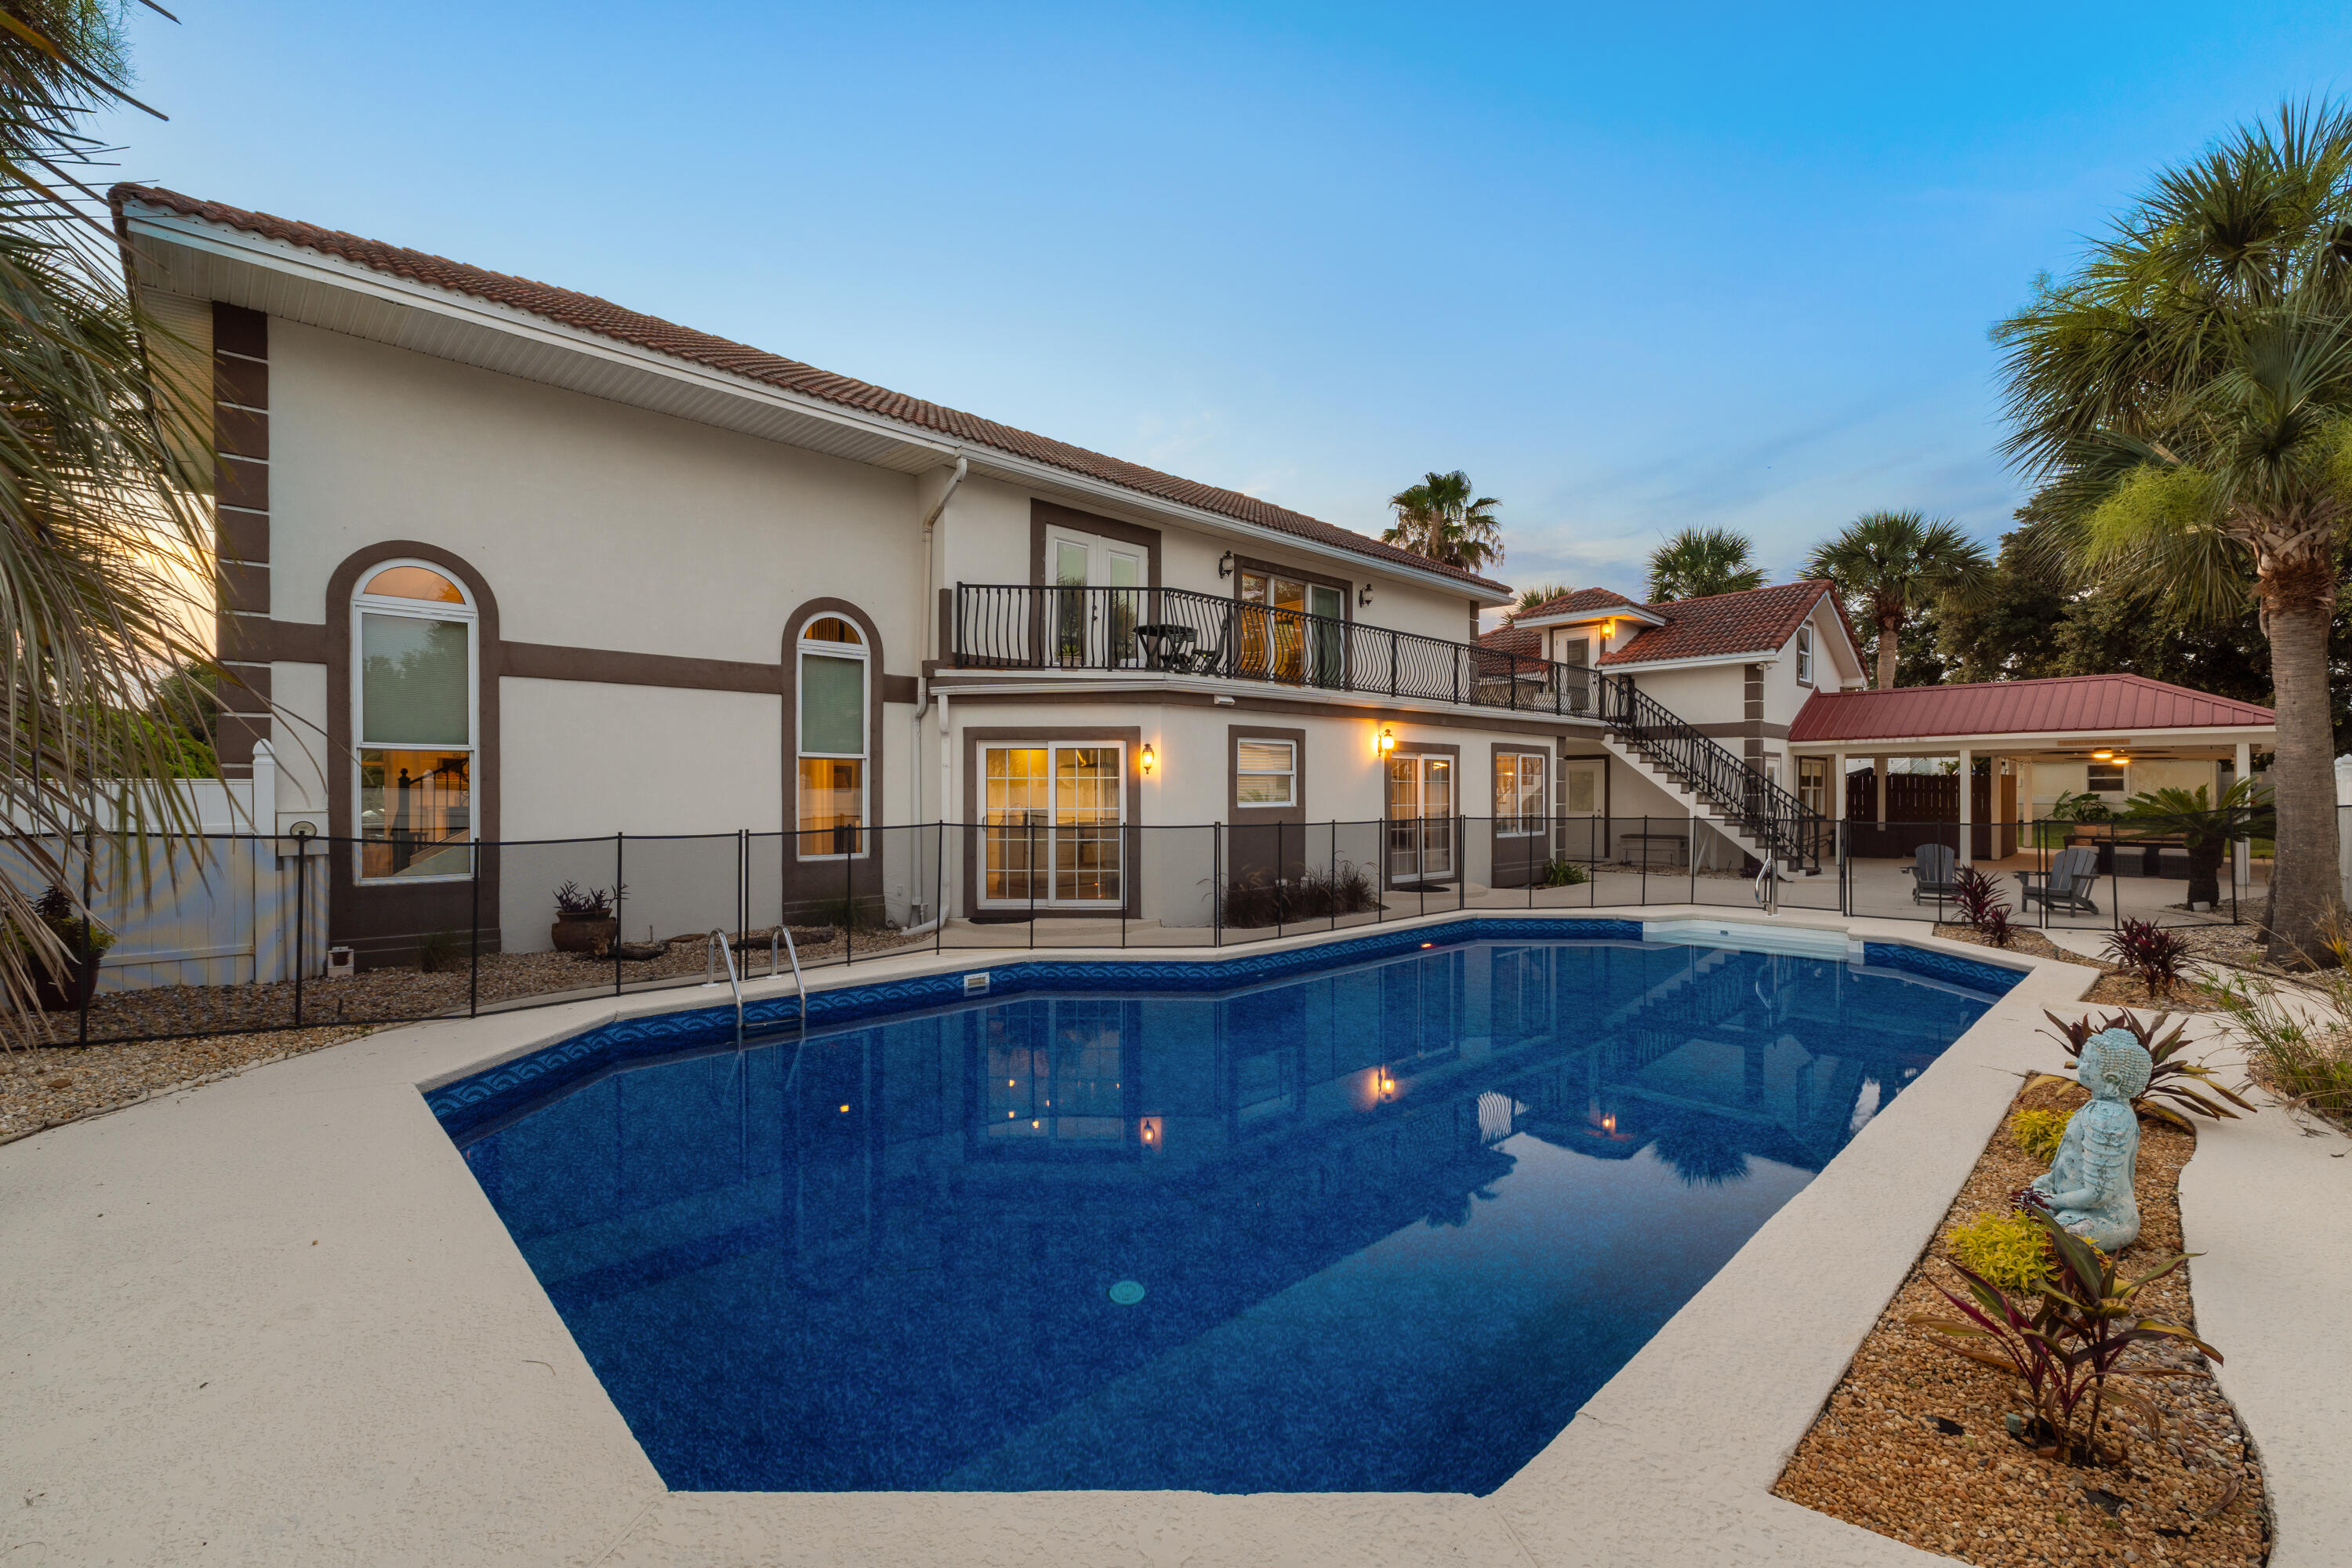
Experience the ultimate in coastal living with this stunning Mediterranean-style home offering breathtaking
Santa Rosa Sound views, 4 bedrooms, 3.5 bathrooms, 3,024 square feet of beautifully designed living space,
a resort-style 20' x 40' pool, and a private in-law suite. Perfectly situated just steps from the Santa Rosa
Sound, community dock, and beach access, this exceptional property blends luxury, comfort, and
convenience.
From the moment you enter, you'll be captivated by soaring ceilings, elegant tile flooring,
recessed lighting, and abundant natural light streaming through oversized architectural windows. The
spacious living room features dramatic vaulted ceilings, a cozy fireplace, and incredible water views,
creating the perfect setting for relaxing or entertaining.
The gourmet chef's kitchen is designed to impress with commercial-grade stainless steel appliances, a
professional gas range with vented hood, gorgeous quartz countertops, designer tile backsplash, custom
soft-close cabinetry, abundant storage, and a large center island ideal for gathering with family and friends.
The thoughtfully designed floor plan offers spacious bedrooms, generous living areas, and a fully equipped
in-law suite perfect for guests or multigenerational living. Step outside to your private backyard oasis
featuring an expansive pool, ample patio space, and tropical surroundings. Whether you're looking for a
primary residence or second home!
#1006590

Navarre

9526 Monaco Circle

4 Beds

3 Baths

3,024 Sq.Ft.

$1,100,000

MLS#: 1006590
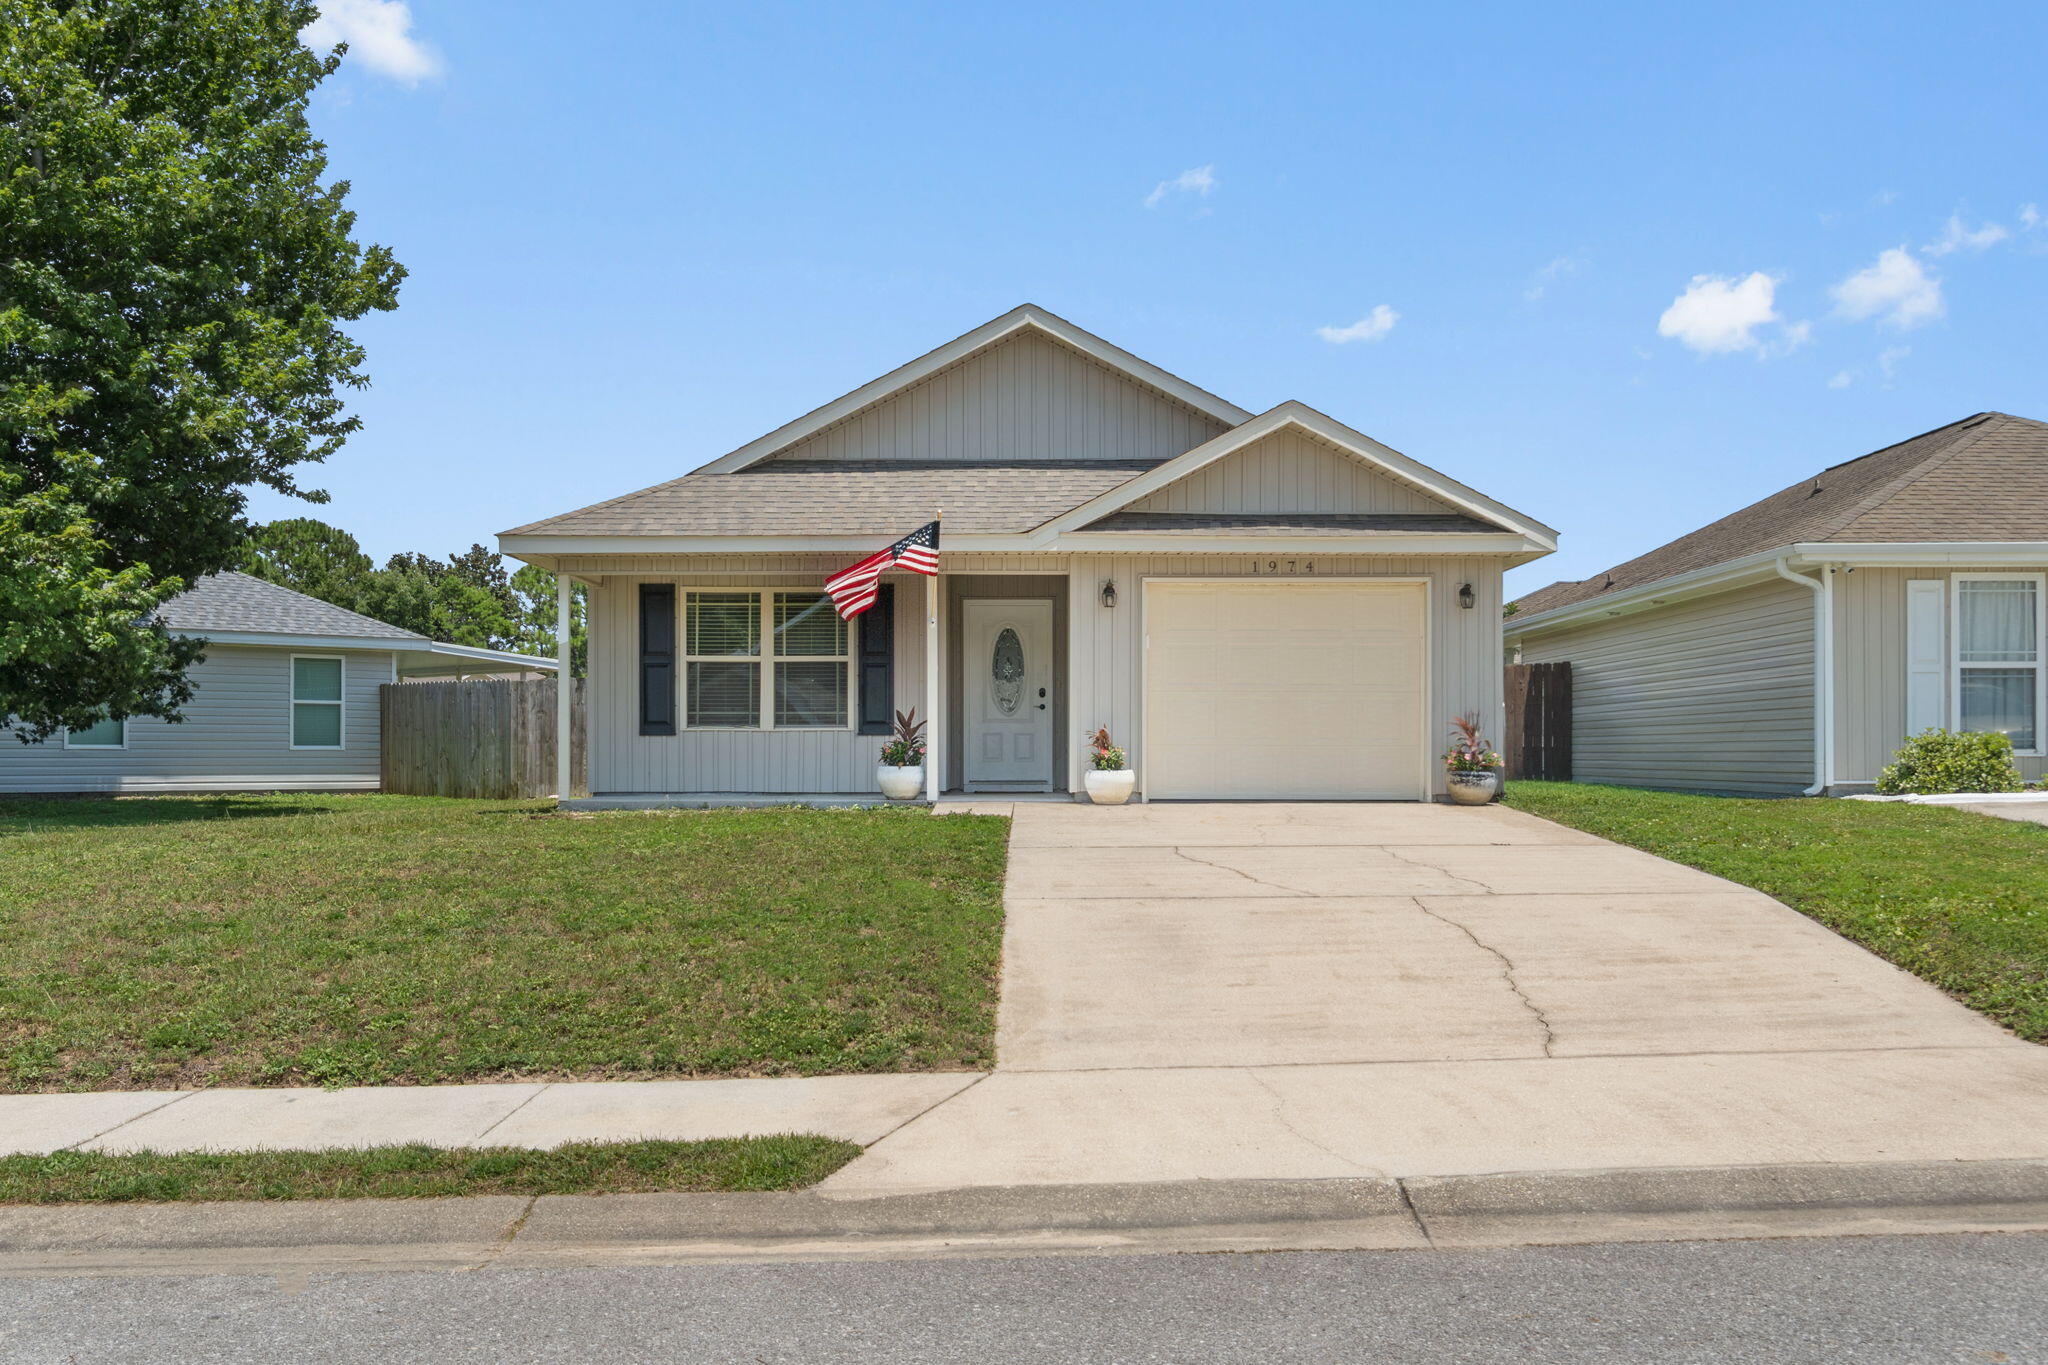
**Offering $10K towards a buyer's closing costs and/or interest rate buy down!** Move-in ready and built in 2014, this charming patio home offers an inviting open concept floor plan, tasteful recent updates, and one of the larger lots in the neighborhood! Conveniently located with easy access from both Gulf Breeze Parkway and East Bay Boulevard, Shadow Lakes offers underground utilities, sidewalks, and a community park overlooking the lake. Enjoy peace of mind with fresh interior paint, brand-new luxury vinyl plank flooring throughout the living room and kitchen, brand-new carpet in the bedrooms, and durable tile flooring in both bathrooms. The spacious living room is highlighted by a soaring double tray ceiling, creating an open and airy feel. The kitchen features stainless steel appliances, a pantry, a dedicated laundry closet, and direct access to the backyard patio for easy indoor-outdoor living. The private primary suite showcases a tray ceiling, spacious walk-in closet with a pocket door, and an ensuite bath with a double vanity. Two additional bedrooms and a full guest bath are thoughtfully situated in their own wing of the home, offering privacy for family or guests. Built with energy-efficient EarthCents construction, this all-electric home also features Low-E vinyl windows for added efficiency. You'll love this location just minutes from the Gulf Breeze Zoo, the new Soundside High School, shopping, dining, and the beautiful Emerald Coast beaches. Welcome home! (short term rentals allowed)
#1007245

Gulf Breeze

1974 Crosscreek Circle

3 Beds

2 Baths

1,310 Sq.Ft.

$290,000

MLS#: 1007245
UNDER CONTRACT WITH KICK-OUT CLAUSE-ACCEPTING BACK UP OFFERS
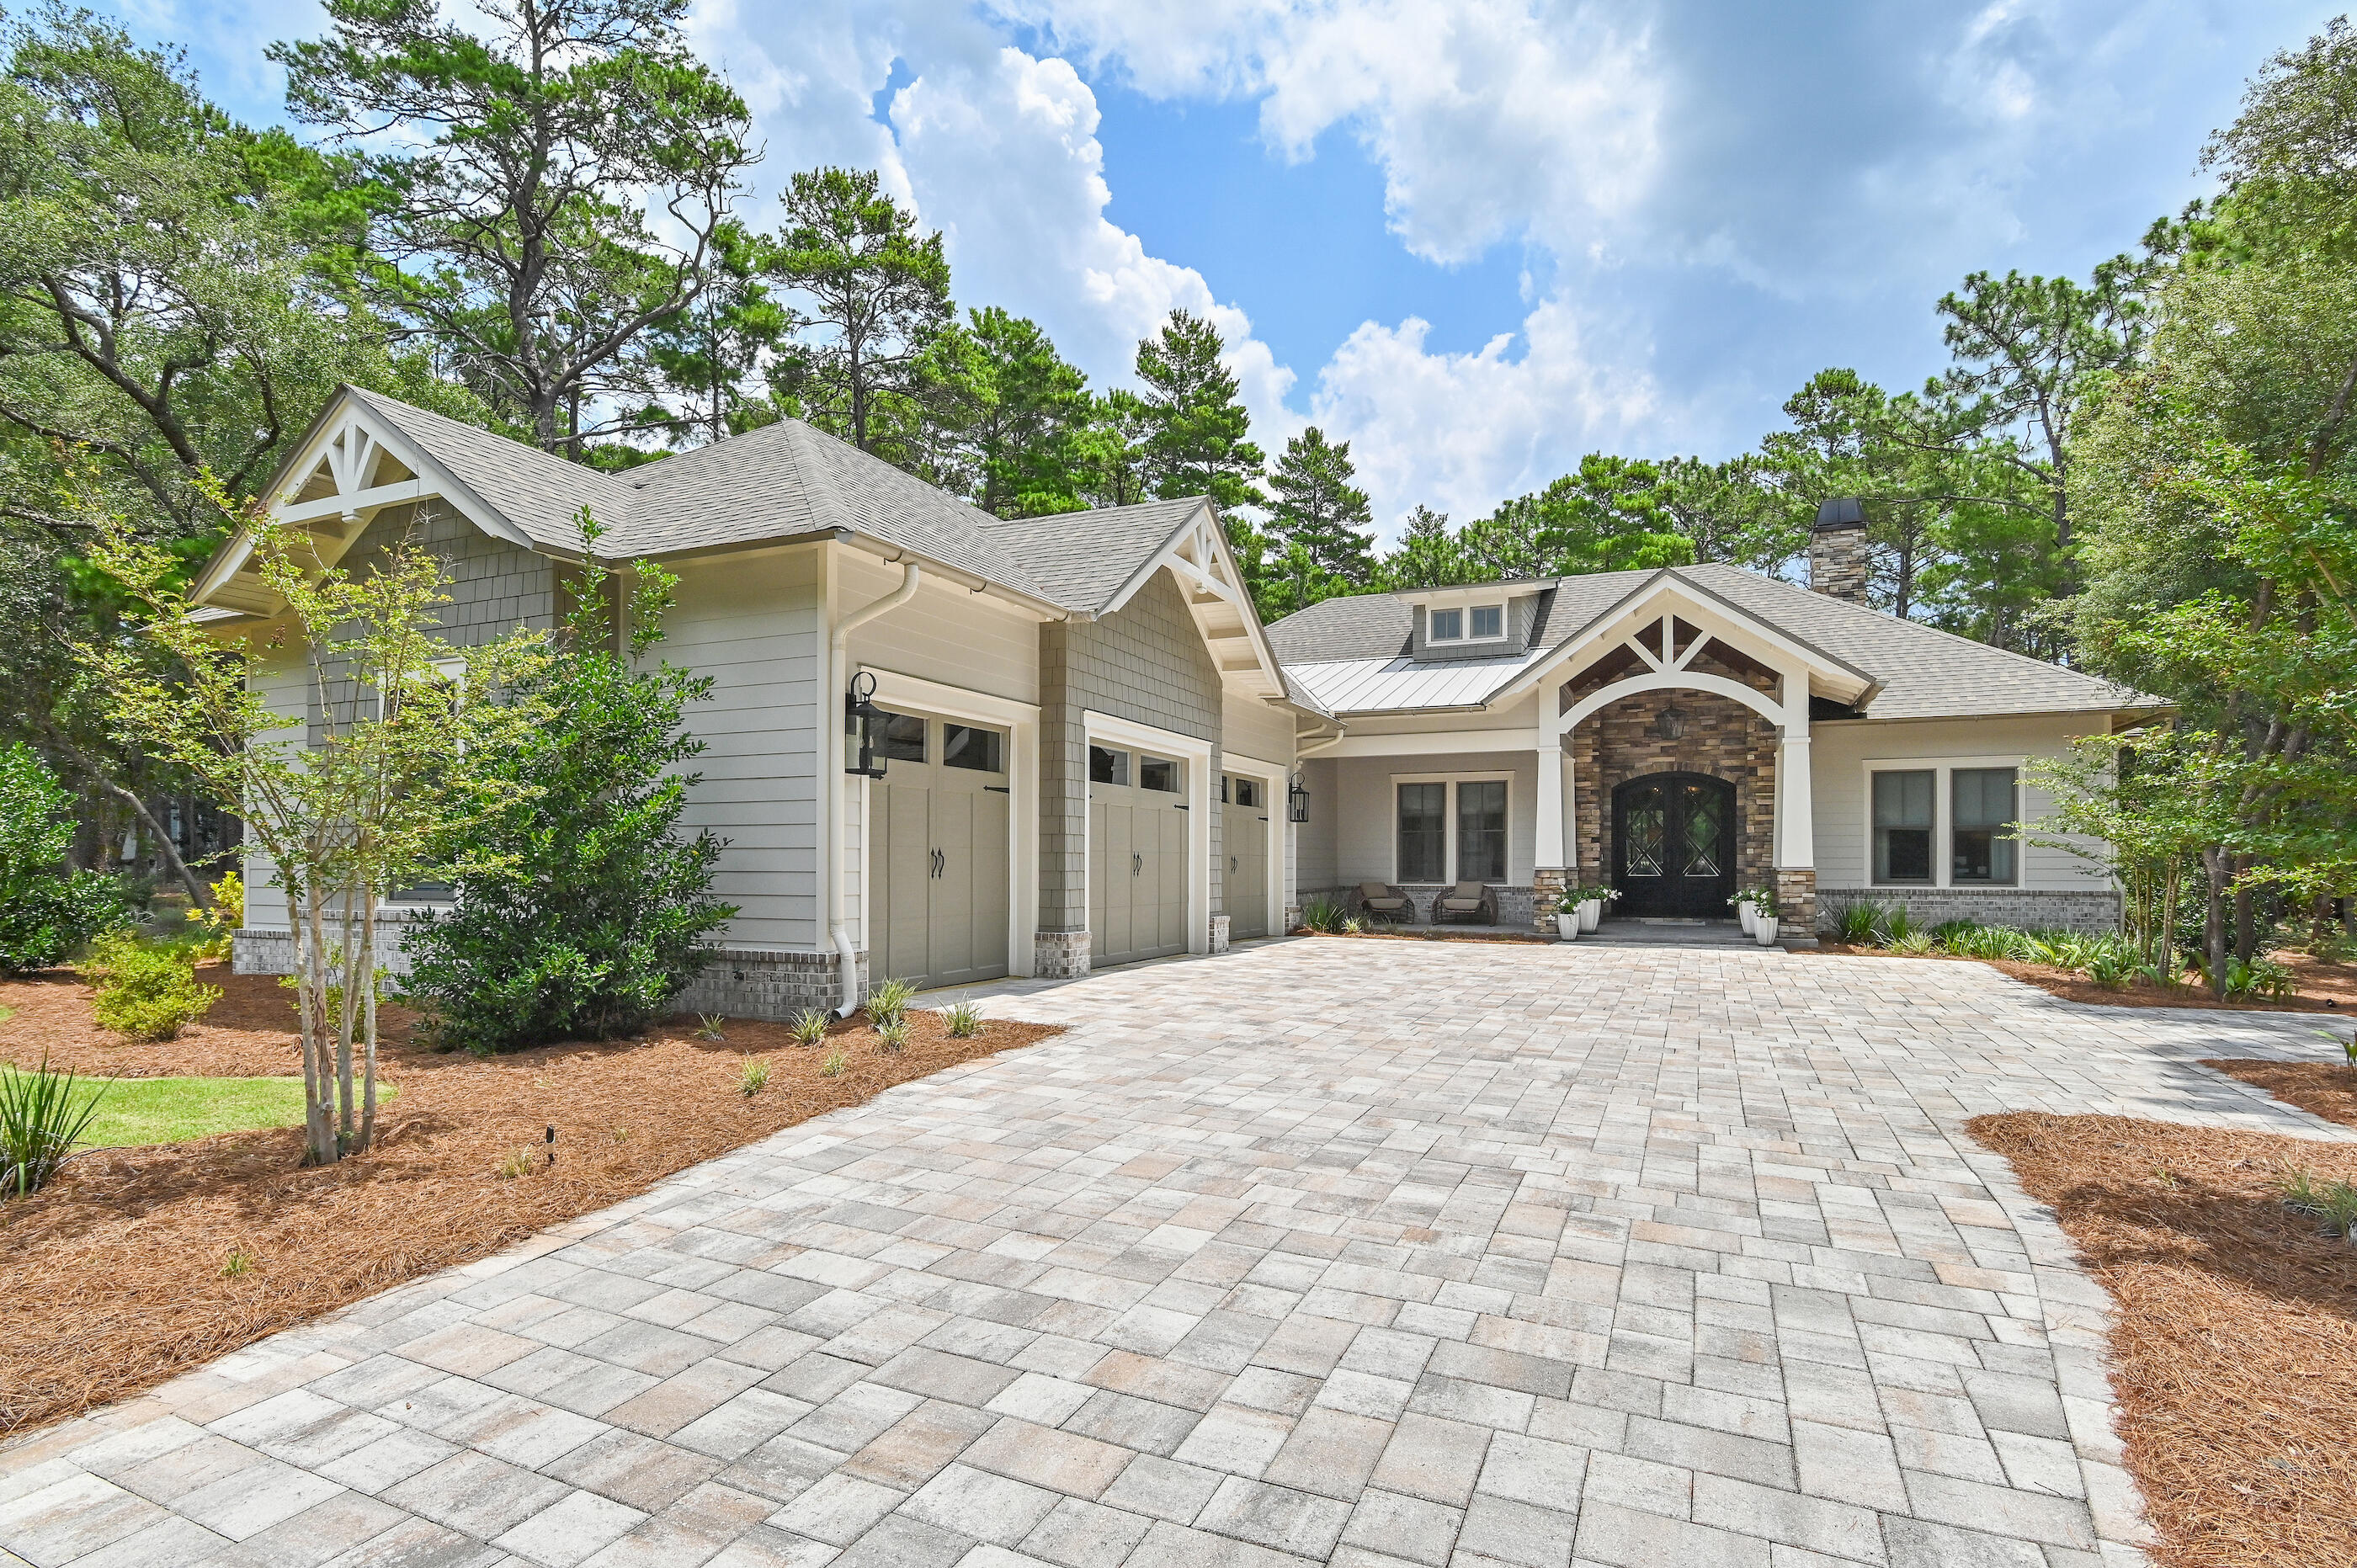
Perfectly positioned on nearly one-half acre overlooking the 10th fairway of Shark's Tooth Golf Course, this custom residence, built in 2023 by a notable custom builder and architect, offers 2,937 square feet of beautifully appointed one-level living in the gated community of Wild Heron. 

Located on one of the community's most desirable streets, this 4-bedroom, 3.5-bath home enjoys peaceful golf course views, a fenced backyard with plenty of room to add a pool, quality 2x6 construction, and wheelchair accessibility throughout. 

Designed for comfortable everyday living and effortless entertaining, the open floor plan features 12-foot coffered ceilings accented by a custom designer mural in the living area, hardwood flooring throughout, a split-bedroom layout, and a versatile office or media room with workstations and a custom glass door. The owner's suite showcases vaulted ceilings with exposed wood trusses, a customized walk-in closet, private access to the screened porch, and a spa-inspired bath with dual vanities, a soaking tub, and a separate walk-in shower. 

The kitchen is both functional and inviting with a large quartz island, Butler's pantry, wet bar, Venetian plaster range hood, Bertazzoni stainless appliances, double ovens, and a six-burner gas cooktop. Expansive sliding glass doors open to the screened outdoor living area complete with a summer kitchen and fireplace,  Additional features include a solid mahogany Tiffany front door, Andersen windows, indoor and outdoor fireplaces, a tankless water heater, and a three-car garage with epoxy floors, dedicated outlets for an electric vehicle and golf cart, and abundant storage. Residents of Wild Heron enjoy exceptional amenities centered around Lake Powell, Florida's largest coastal dune lake. The community boathouse provides convenient storage for kayaks, paddle-boards, and other water toys, making it easy to launch from the community dock and explore Lake Powell all the way to the Gulf. Spend the day on the water or relax along the sugar-white sand and emerald waters bordering Camp Helen State Park. Additional amenities include a resort-style pool and hot tub, fitness center, community room, park, playground, firepit, marina with boat slips available for purchase or lease when available, and 24 miles of walking and biking trails. Optional memberships are available for Shark's Tooth Golf Club and the tennis center. Surrounded by a 732-acre coastal sanctuary, Wild Heron offers a peaceful setting just minutes from the beach, Pier Park, and the shopping and dining of Rosemary Beach and Alys Beach along Scenic Highway 30A.
Buyer to verify all data and dimensions. Measurements are approximate.
#1007241

Panama City Beach

1622 Lost Cove Lane

4 Beds

3 Baths

2,937 Sq.Ft.

$1,849,000

MLS#: 1007241
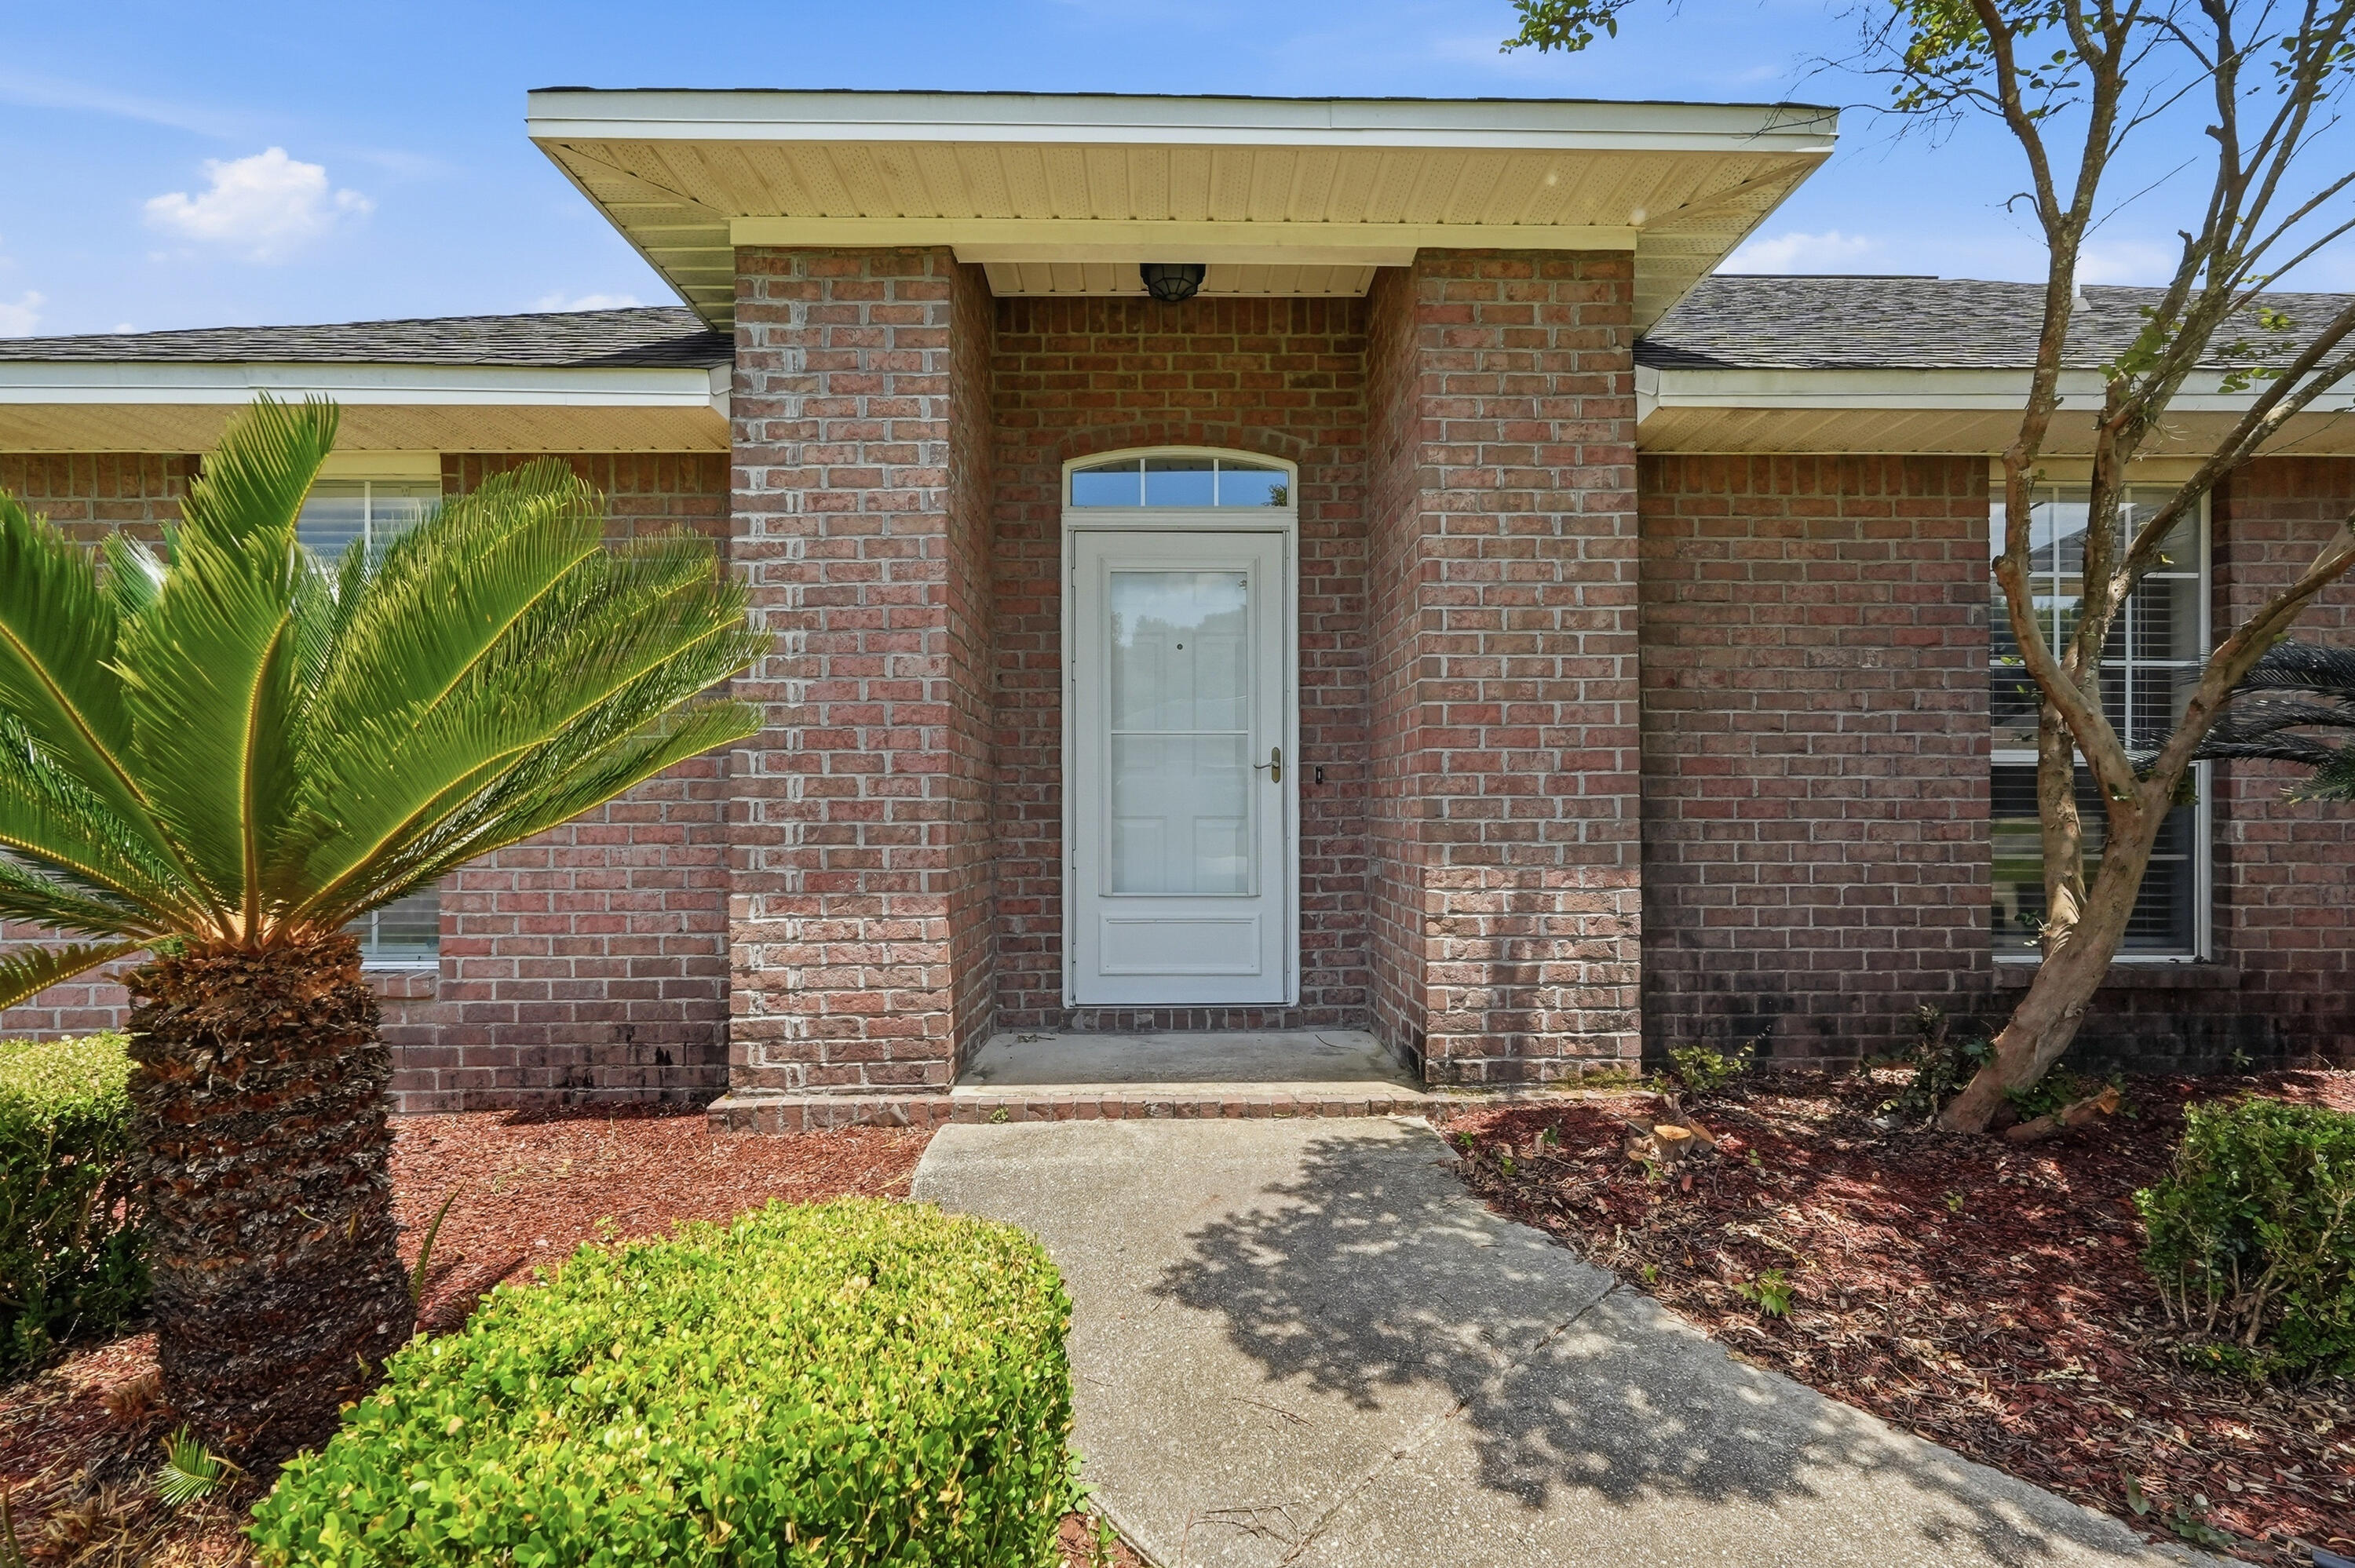
BEST PRICE IN LEE FARMS! Don't miss this opportunity! Come see this all brick 4 bedroom, 2 full bath home in Lee Farms. The HOA maintains the integrity of the neighborhood but fees are only $100 annually! The welcoming open floor plan draws you into the great room featuring sliding glass doors leading to an open patio and large fully fenced backyard. An eat-in kitchen with breakfast bar has stainless steel appliances, warm wood cabinets and granite counter tops. The spacious primary suite includes a walk in closet as well as en-suite bath with soaking tub, separate shower and double vanities. The home has been freshly painted and has all laminate and tile flooring throughout, no carpet!
#1001758

Crestview

2264 Lewis Street

4 Beds

2 Baths

2,036 Sq.Ft.

$313,600

MLS#: 1001758
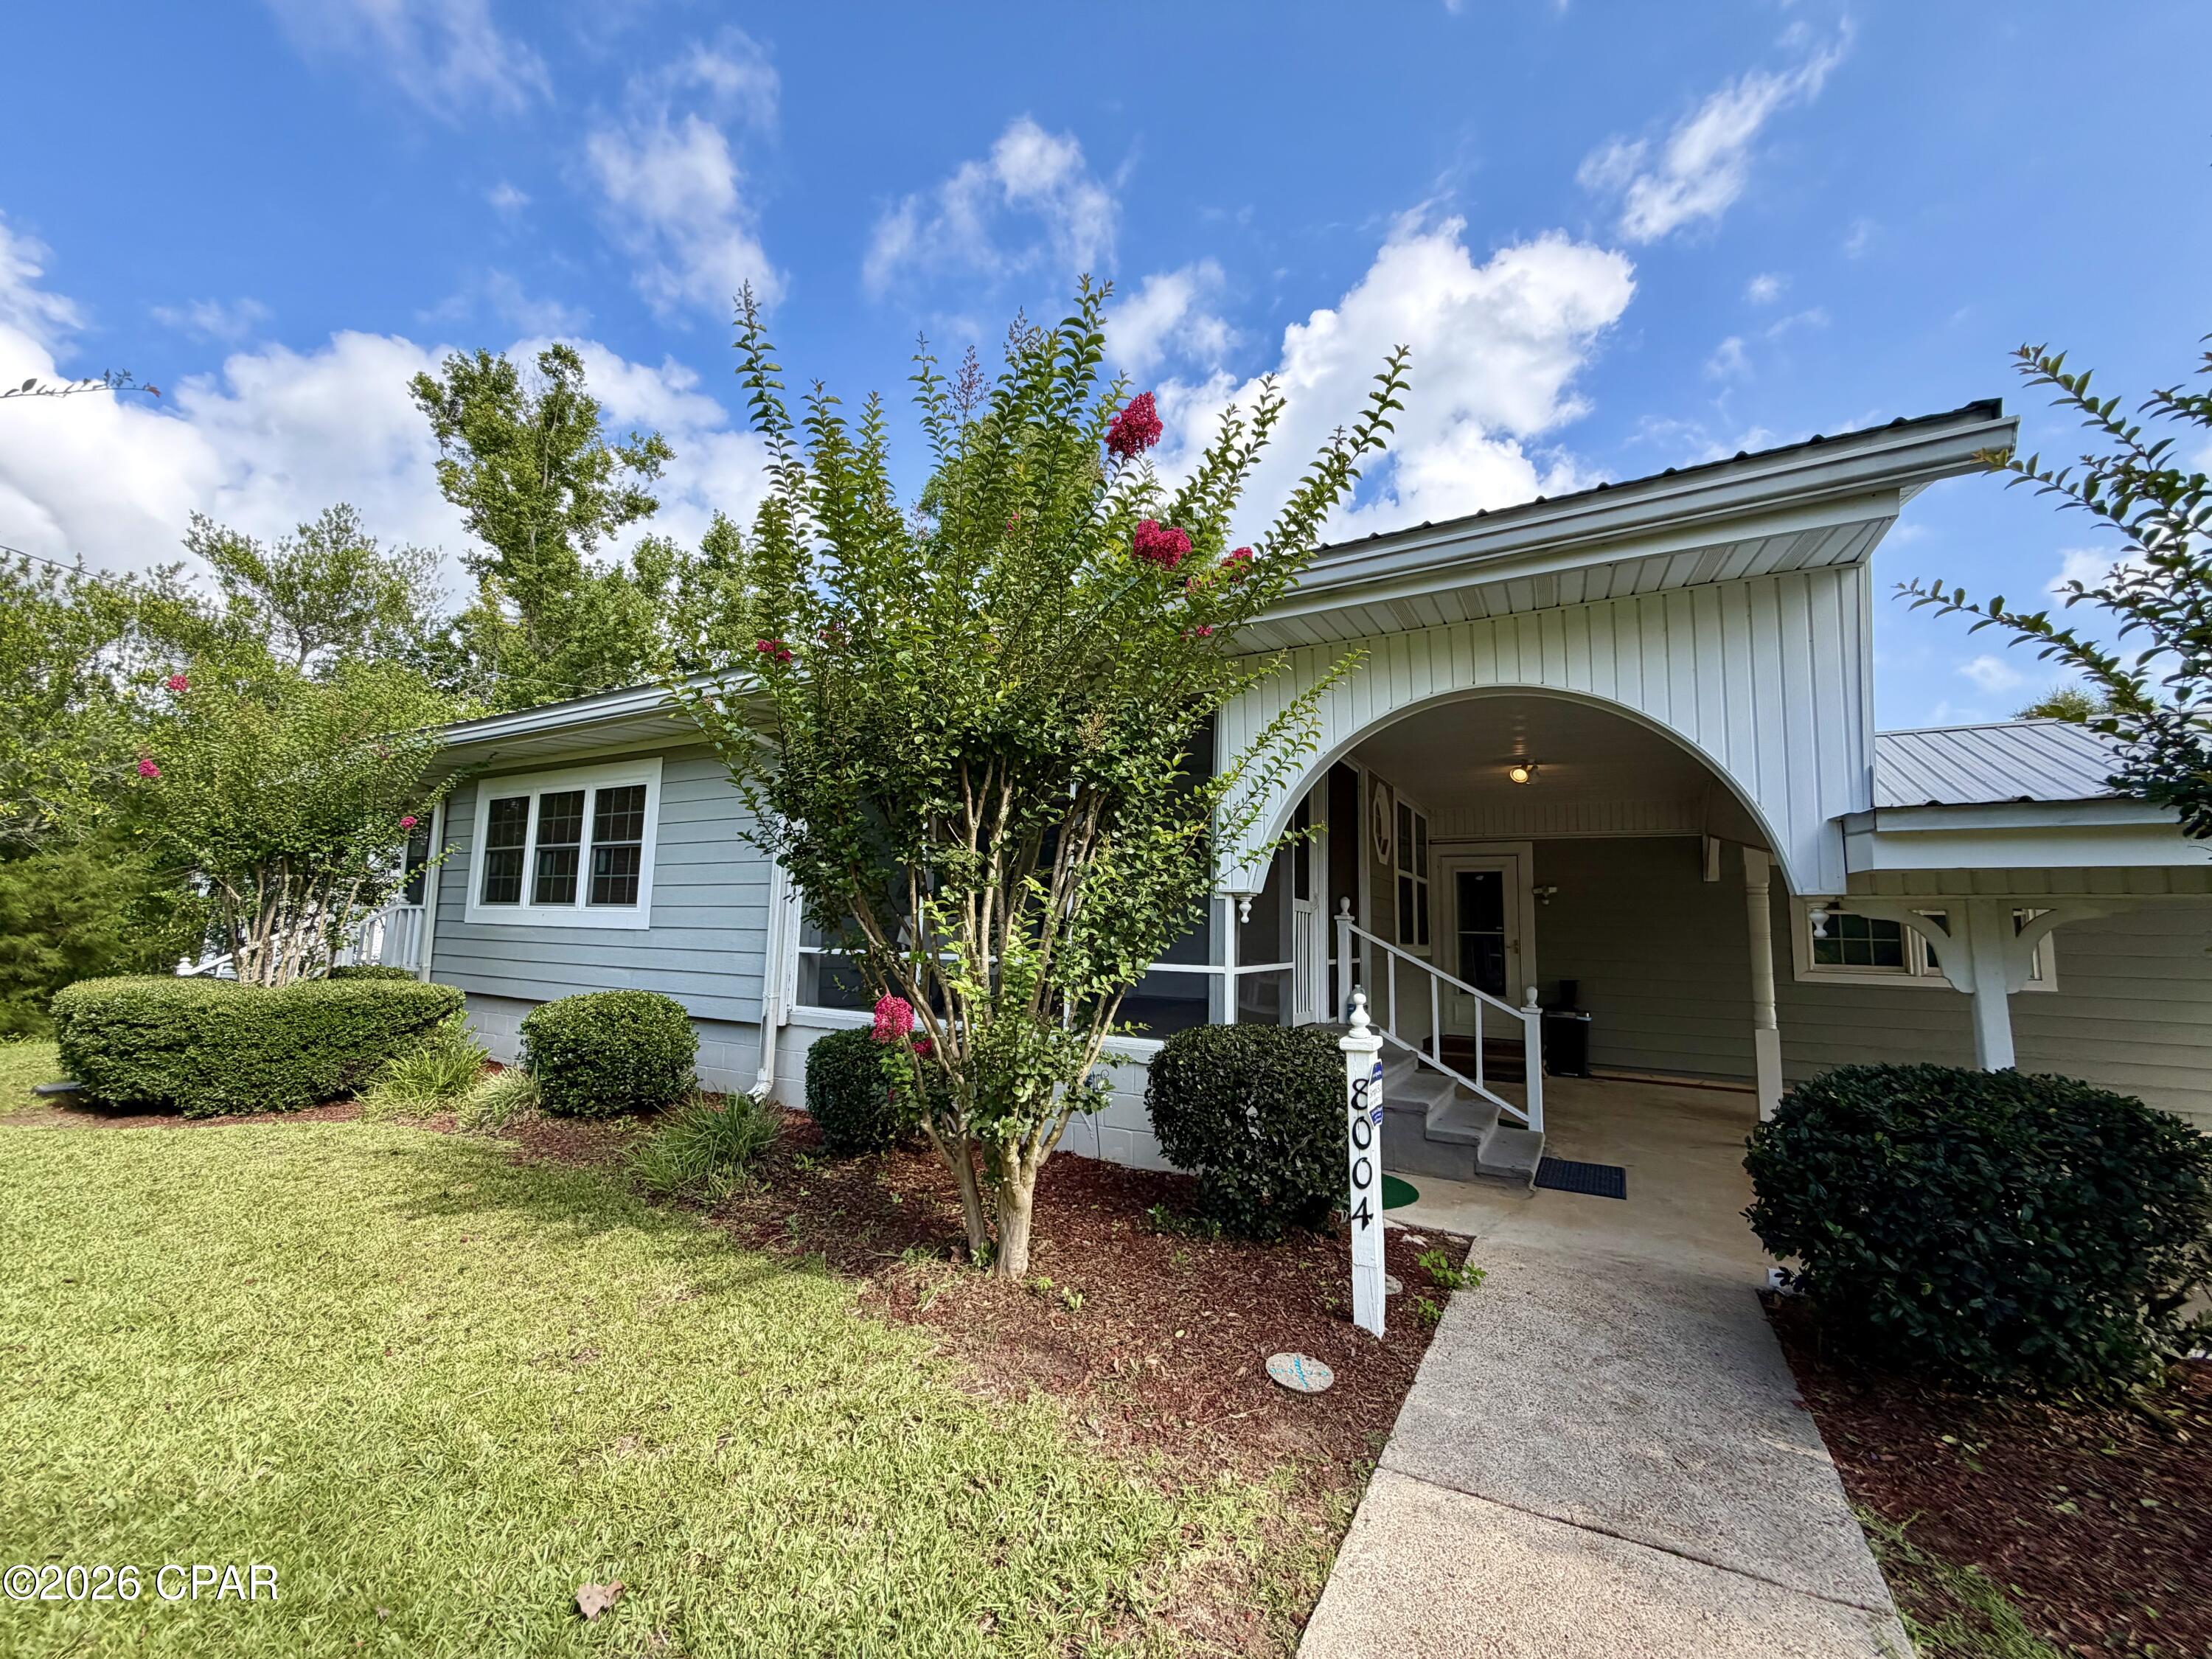
Spacious and versatile 3 bedroom, 3 bath home situated on 1.55 acres right in the heart of Sneads, Florida! This unique property features two master suites and an abundance of living space both inside and out. The large kitchen offers ample cabinet and counter space, along with a center island with seating for bar stools, making it the perfect gathering place for family and friends. An enclosed porch just off the kitchen provide additional functionality and extra space for a freezer or meal prep.
Enjoy two separate living areas--one located at the front of the home and a second overlooking the privacy fenced backyard and inground pool. In addition, the home includes two flexible bonus rooms that could serve as a home office, playroom, hobby room, music room, or whatever best suits your needs. The large laundry room has cabinets and a utility sink.
Two screened porches offer even more space to relax and enjoy the outdoors. Step outside to enjoy beautiful Florida summers in the inground swimming pool, while the nearby patio and deck create the perfect setting for grilling and entertaining family and friends.
The property also features three nice outbuildings, all equipped with electricity and roll-up doors. Two feature concrete floors, while the third has wood flooring, offering endless possibilities for workshops, vehicle storage, hobby spaces, or the ultimate man cave or she shed. One of the outbuildings, along with approximately 0.53 acres, has high chain-link fencing.
Outdoor enthusiasts will appreciate the location, with the home situated within 3 miles of three public boat ramps on Lake Seminole, including Howell's Landing, Sneads Park, and Three Rivers State Park. You'll be able to have your boat in the water within minutes and enjoy some of the area's best fishing opportunities right at your doorstep!  Lake Seminole provides world class fishing - largemouth bass, crappie & catfish.
If you've been searching for space, flexibility, and incredible storage or workshop options in a convenient in-town location, this property is a must-see!
#792409

Sneads

8004 Church Street

3 Beds

3 Baths

2,582 Sq.Ft.

$319,900

MLS#: 792409
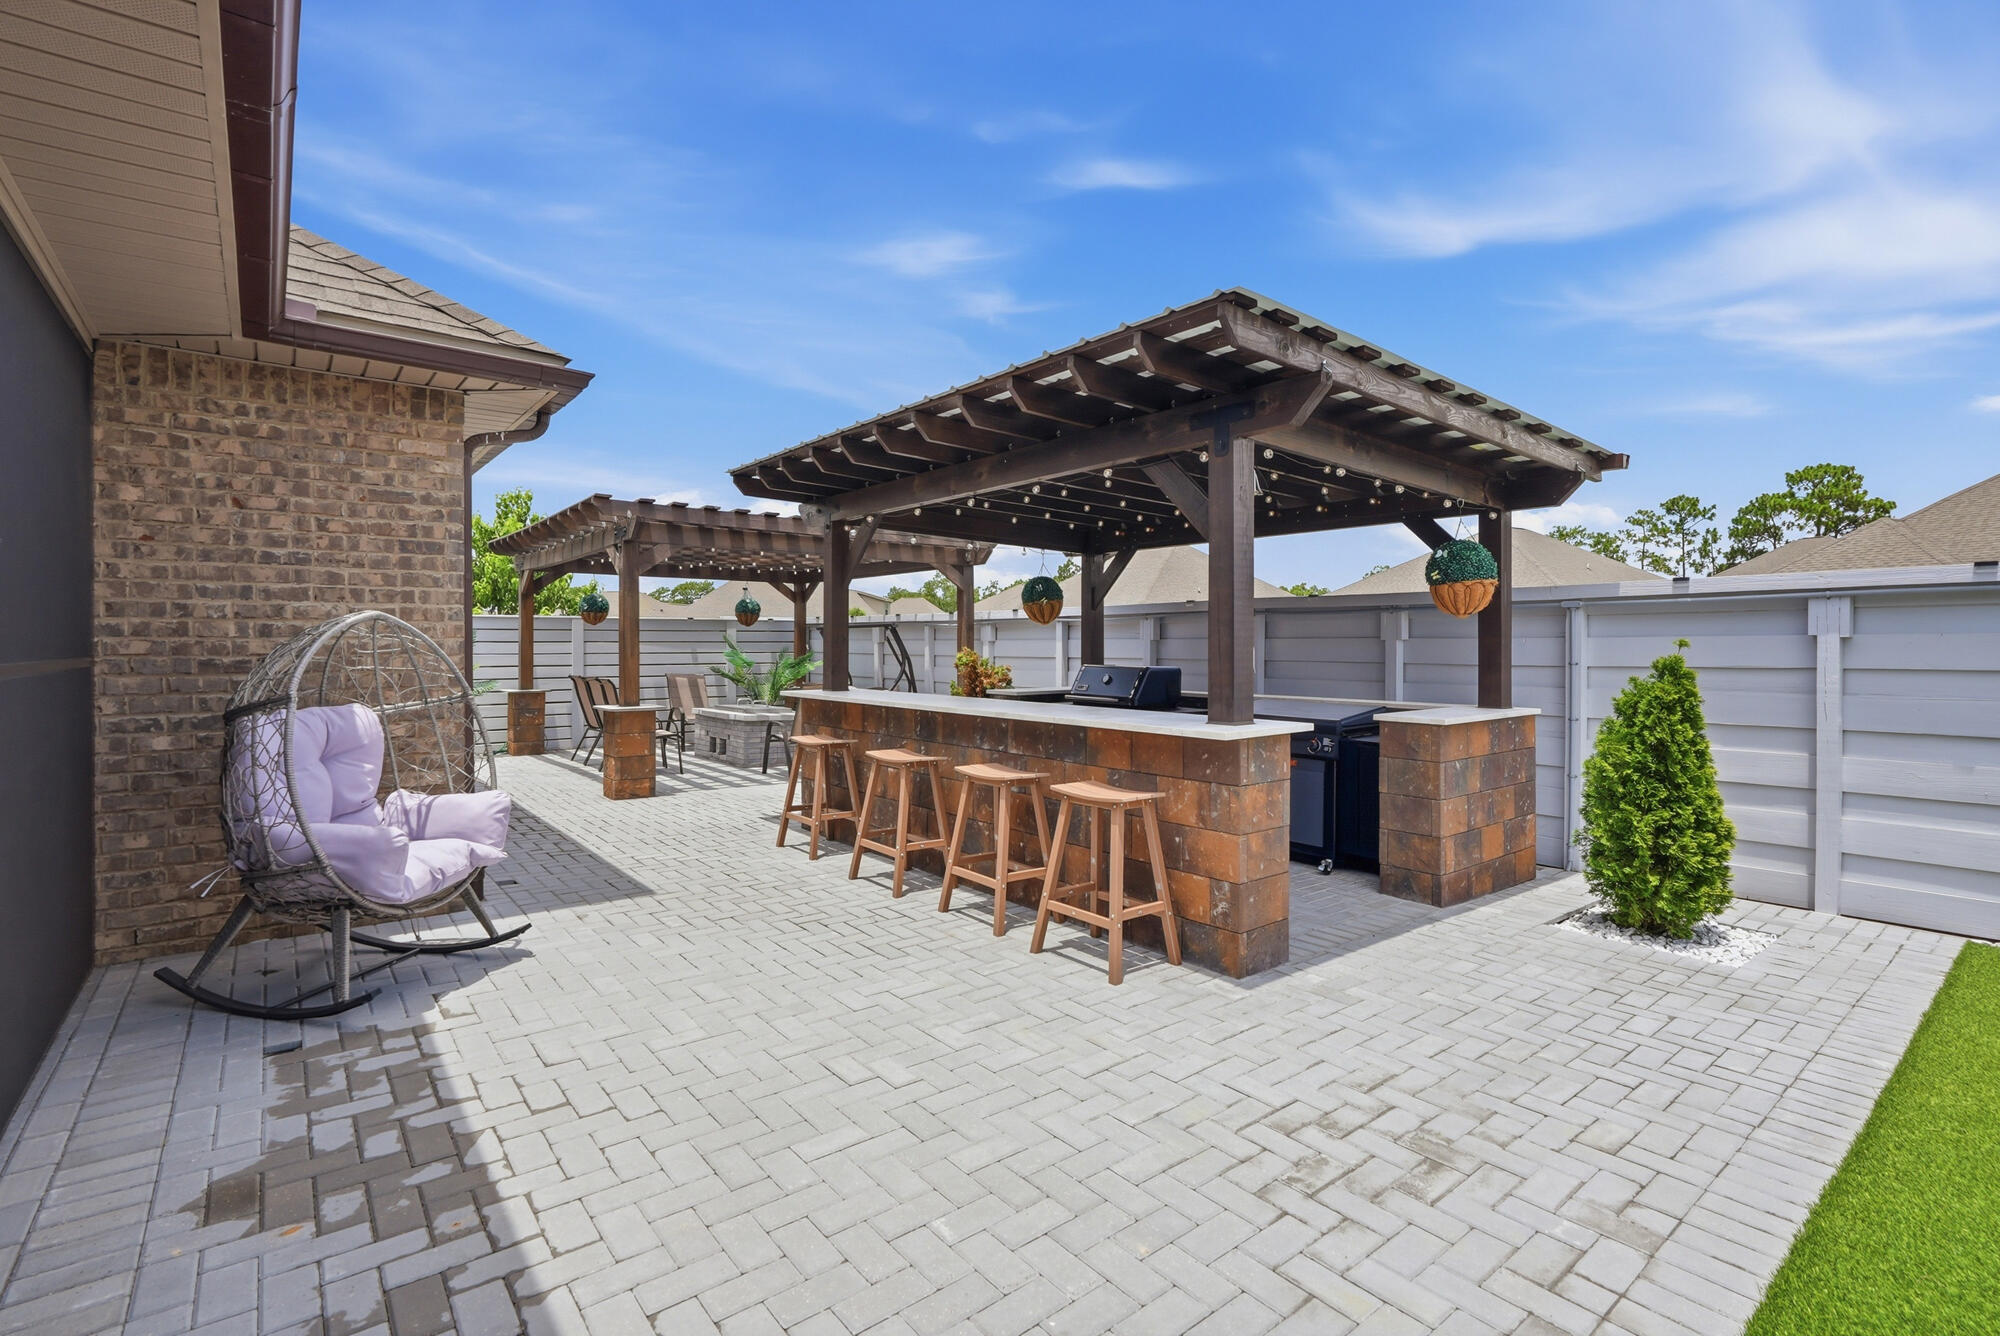
Welcome to this beautifully maintained one-owner home in the highly sought-after Peach Creek community, where quality craftsmanship, thoughtful upgrades, and an unbeatable location come together. Offering 3,123 square feet, this popular McKenzie floor plan features 5 bedrooms, 3 full bathrooms, a dedicated office, formal dining room, expansive open-concept living area, and a 2-car garage--providing exceptional space for both everyday living and entertaining.

With nearly $100,000 in owner improvements, this move-in-ready home has been extensively updated throughout. Laminate flooring replaces the carpet in every bedroom, while the bathrooms feature upgraded tile. Fresh interior paint, updated lighting and door hardware, crown molding, decorative wood trim, engineered hardwood accent walls, custom LED lighting features, and designer finishes create a modern yet welcoming atmosphere.

The spacious living room is anchored by a custom 8-foot electric fireplace feature wall, making it the perfect gathering space. The gourmet kitchen is equally impressive with granite countertops, an oversized island offering additional seating and storage, beautiful cabinetry, tile backsplash, under-cabinet and island LED lighting, built-in wall oven and microwave, designer vent hood, and a glass cooktop. A bright breakfast area overlooks the backyard and provides the perfect spot for casual dining. Privately situated away from the secondary bedrooms, the owner's suite offers direct access to the screened porch and features a beautifully renovated ensuite bathroom complete with upgraded tile, frameless glass shower door, modern fixtures, updated mirrors, stylish lighting, dual vanities, soaking tub, and a spacious walk-in closet enhanced with custom shelving, laminate flooring, fresh paint, and updated lighting. The two additional bathrooms have also been tastefully renovated with upgraded tile, glass shower doors, modern fixtures, mirrors, lighting, and fresh finishes. Several secondary bedrooms have been enhanced with custom walk-in closets, crown molding, decorative wood accents, and unique LED ceiling details.

Designed for enjoying Florida living year-round, the outdoor space has been transformed into a private backyard retreat. The oversized screened porch features a motorized projector, making movie nights at home effortless, while the backyard offers two pergolas, a permanent fire pit and grill area, professionally installed concrete patio, paver and turf landscaping, fencing, ceiling fan lighting, and 50-amp electrical service ready for a future hot tub. Whether entertaining friends or enjoying a quiet evening outdoors, this backyard was designed with both comfort and functionality in mind.

Additional improvements include custom French doors leading to the office, built-in shelving in the laundry room, expanded attic storage with shelving, extended driveway, front porch pavers, gutters with rainwater drainage, generator plug-in breakers, irrigation system, security system, and a doorbell camera.

Peach Creek is a welcoming community with no short-term rentals, known for its neighborhood events, festive holiday decorations, food truck gatherings, and friendly atmosphere where neighbors enjoy evening walks and children still ride bikes through the neighborhood. Conveniently located just minutes from the sugar-white beaches of 30A, Rosemary Beach, Seaside, shopping, dining, and highly rated schools, this exceptional home offers the perfect combination of luxury, comfort, and coastal convenience.

Buyer to verify all dimensions and information deemed important.
#1007243

Santa Rosa Beach

125 Bryant Road

5 Beds

3 Baths

3,123 Sq.Ft.

$679,900

MLS#: 1007243
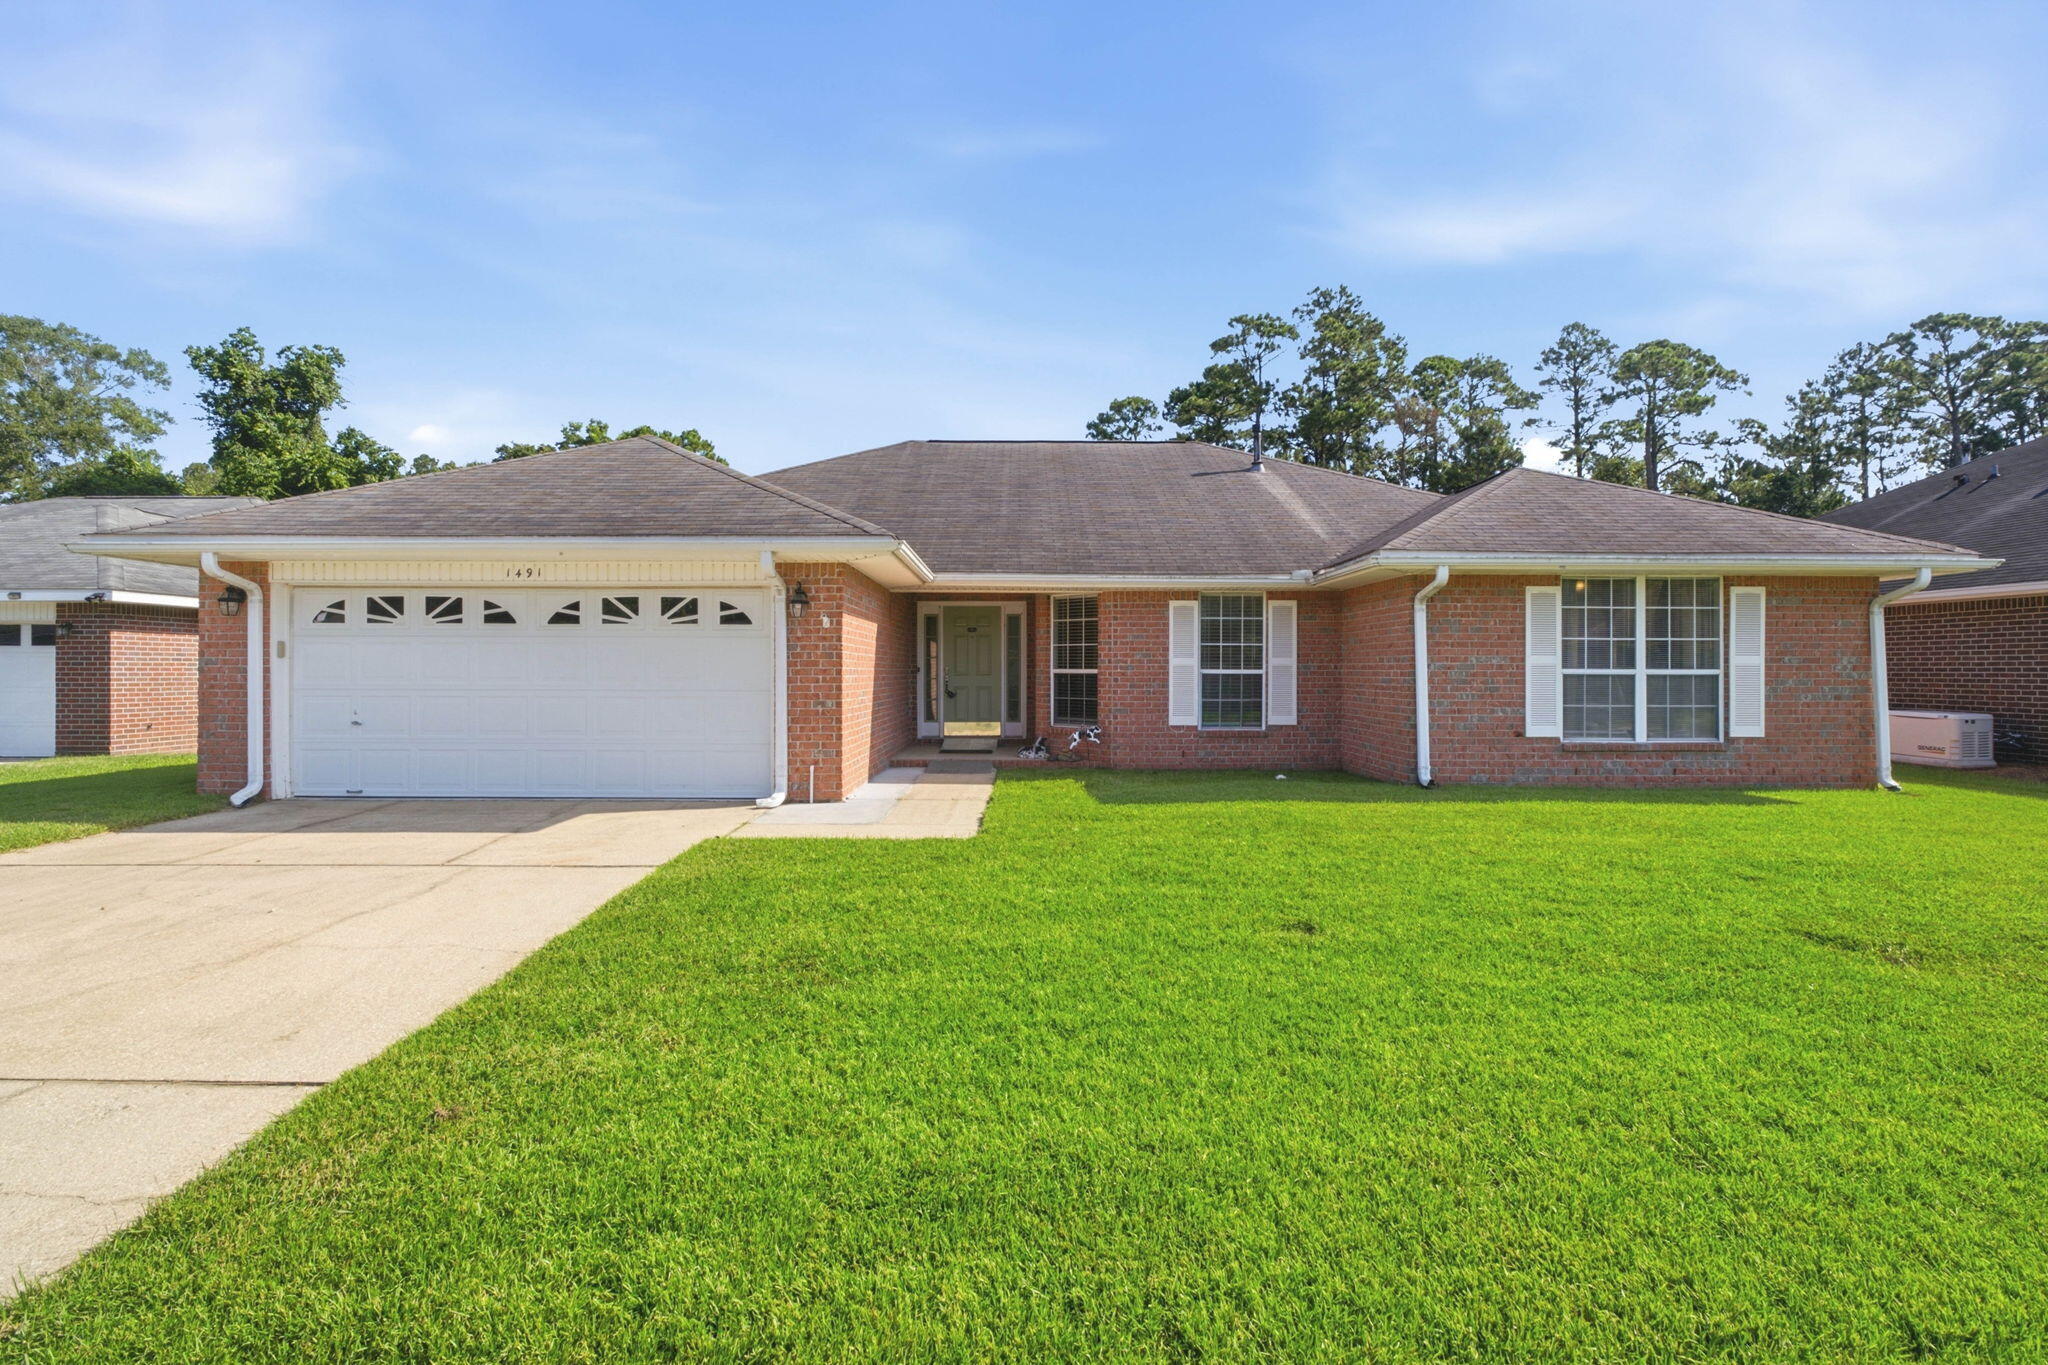
Welcome home to this 3 bedroom, 2 bathroom brick home nestled in the Lillian Woods neighborhood in Southwest Pensacola - located just minutes away from the Naval Hospital Pensacola, NAS Pensacola, and Corry Station! Offering a generous 2,282 Sqft of living space - including a formal dining room/office space, large great room centered around a cozy gas fireplace, a spacious chef's kitchen with center island and pantry, indoor laundry and utility room, and a climate controlled Florida room for year long backyard entertainment! The primary suite features an oversized closet and its own ensuite bathroom with double vanity, water closet, and walk-in shower. Outside, the extended concrete patio is ready to be the backdrop for your next backyard BBQ, garden bed, and your al fresco dining spot in your fully fenced-in backyard - with plenty of room for you to install a pool! Schedule your showing today!
#1007286

Pensacola

1491 Watkins Trail

3 Beds

2 Baths

2,282 Sq.Ft.

$319,900

MLS#: 1007286
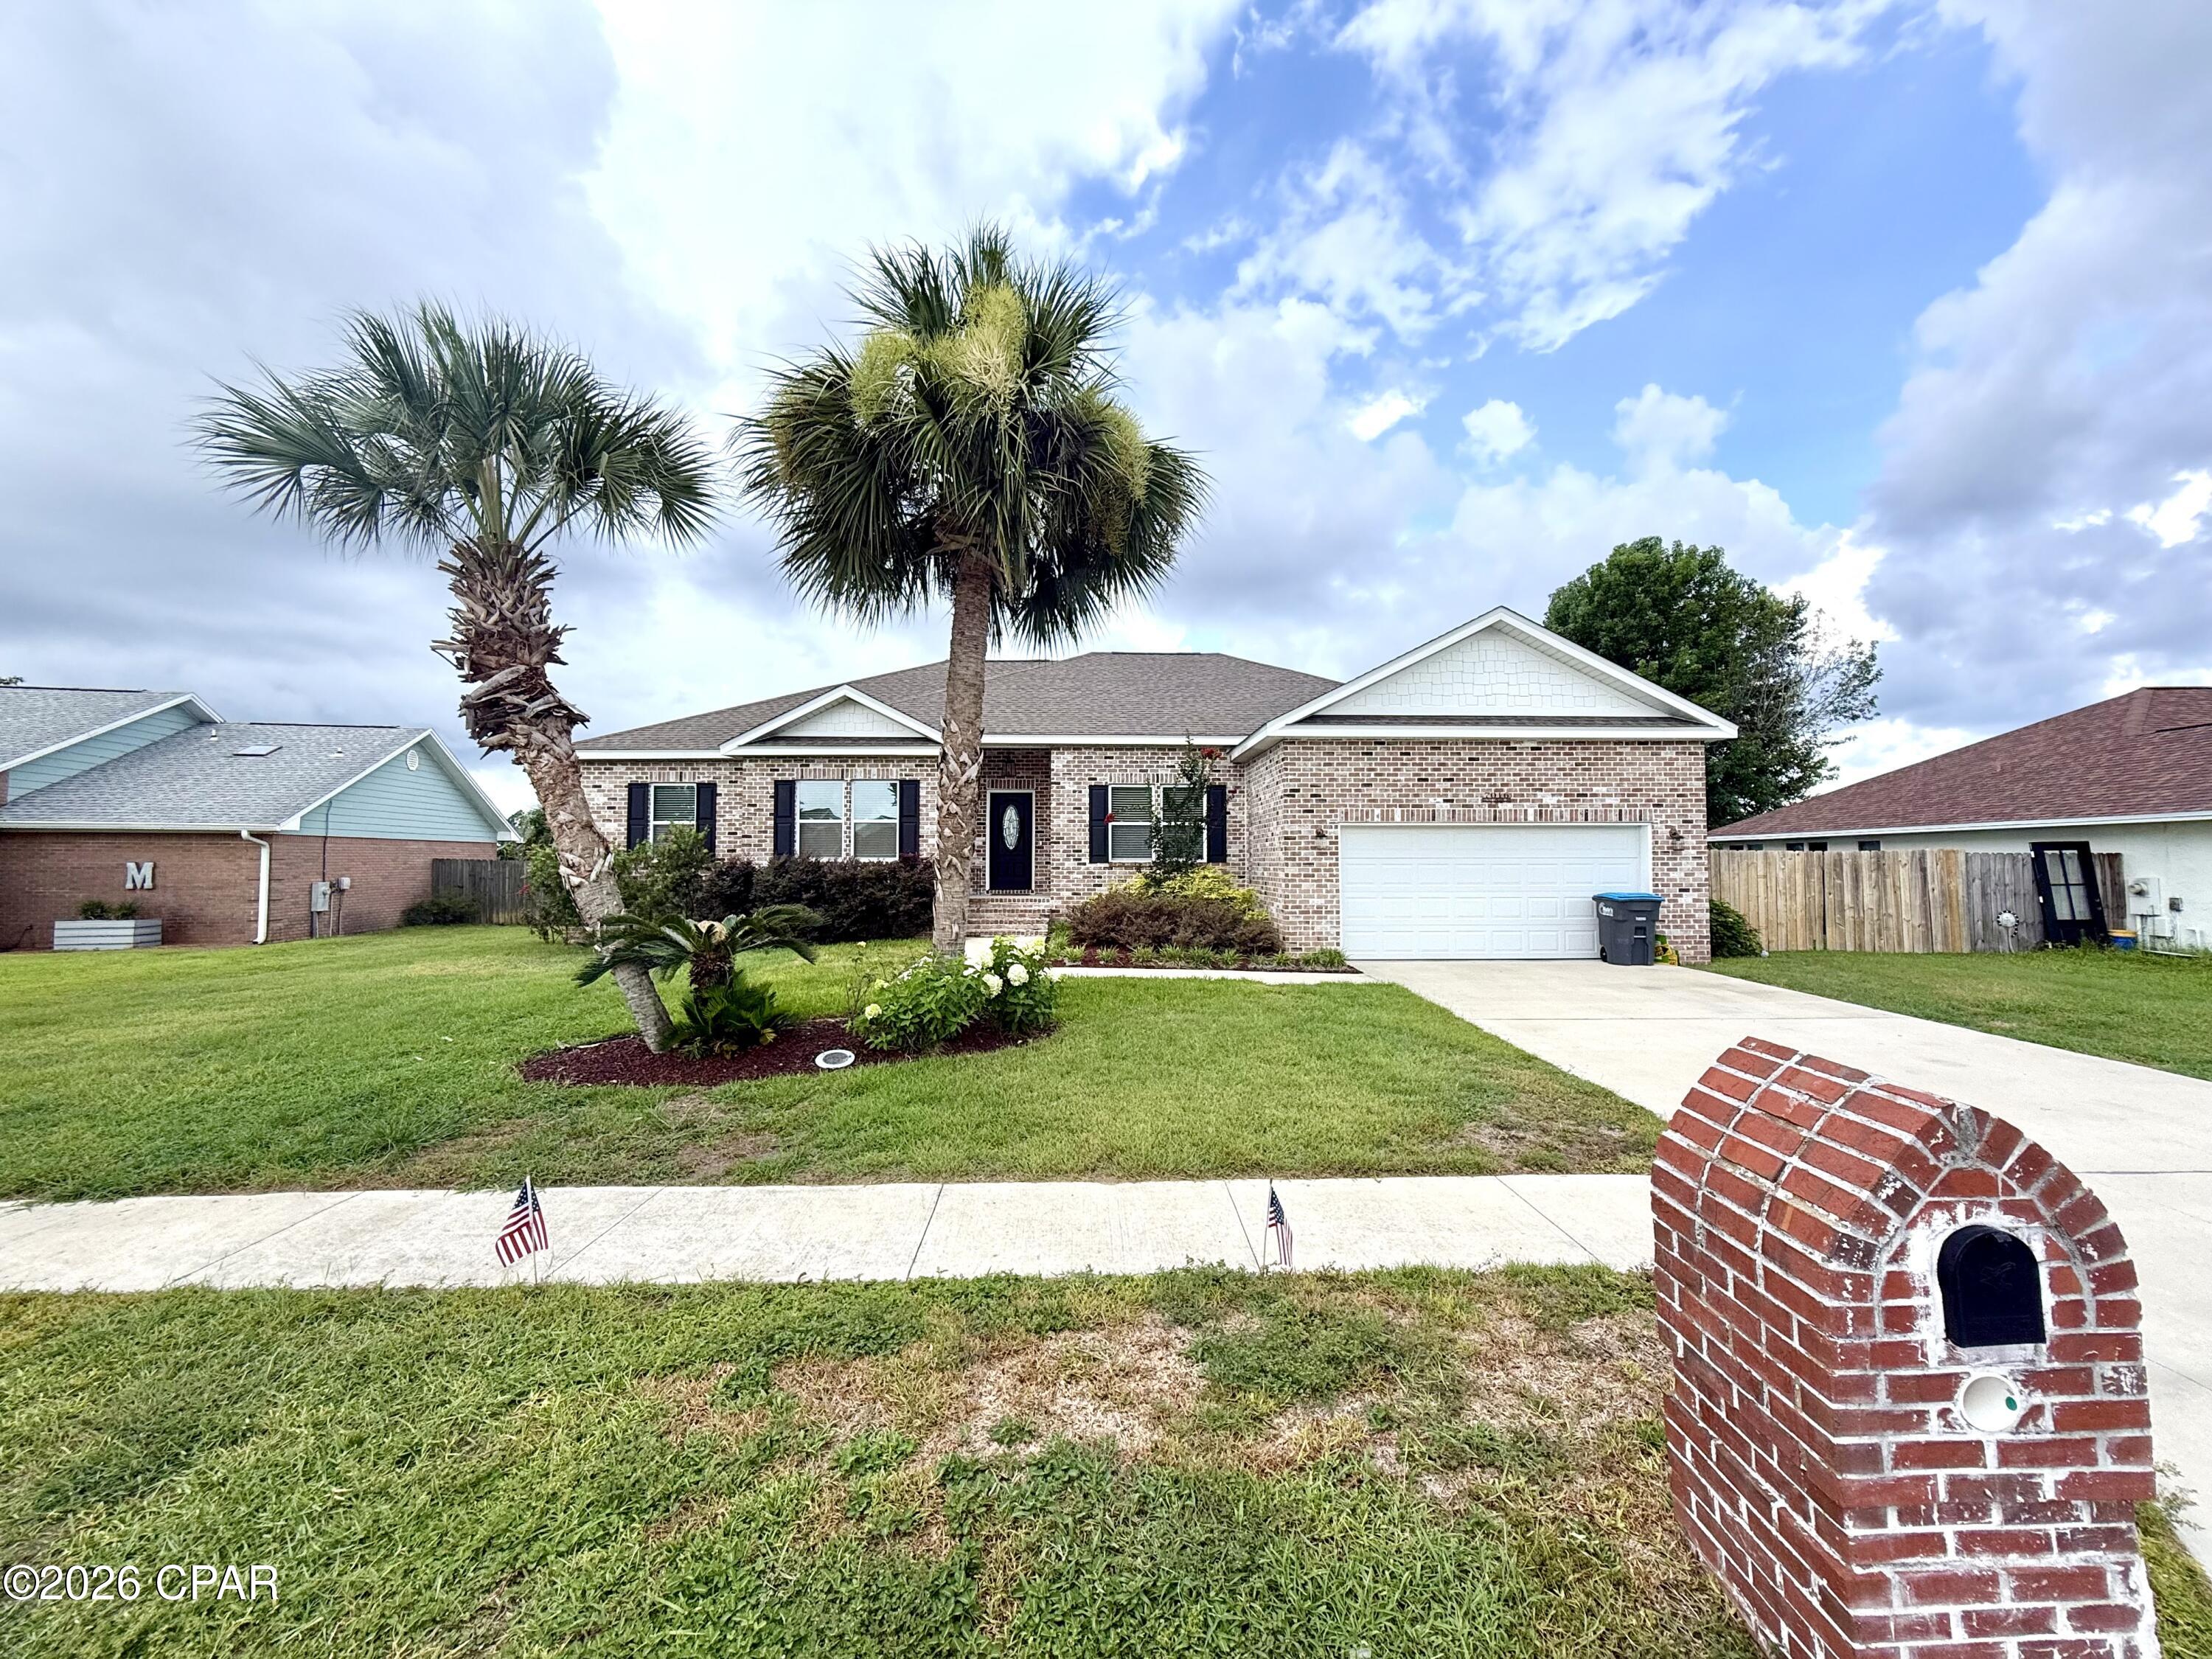
Welcome to 7016 Benton Drive in Panama City, FL! This 4 bedroom, 3 full bathroom brick home offers 1,993 square feet of well-designed living space on a 0.26 acre lot in the Callaway Point subdivision with no HOA. Built in 2021, the home features an attractive brick exterior, 2-car attached garage, covered front entry, and a functional layout with comfortable indoor and outdoor living areas. Inside, you'll find an open main living area with tray ceiling detail, recessed lighting, and easy flow into the kitchen, breakfast nook, and formal dining area. The kitchen features white cabinetry, a center island with bar seating, pendant lighting, tile backsplash, and stainless appliances, including refrigerator, dishwasher, microwave, and electric range/oven. The primary suite includes a tray ceiling, walk-in closet, and private bathroom with double vanity, soaking tub, tiled walk-in shower, and separate water closet. Three additional bedrooms and both of the other full bathrooms provide flexibility for sleeping space, office use, guests, hobbies, or storage. The fully fenced backyard includes a screened-in back porch and a 13 ft x 13 ft pole barn that can be used for covered storage, grilling, outdoor seating, or entertaining. Conveniently located less than 8 miles from Tyndall Air Force Base and less than 3 miles from two public boat ramps, this Bay County home offers quick access to Panama City, Callaway, local waterways, and everyday conveniences.
#792394

Panama City

7016 Benton Drive

4 Beds

3 Baths

1,993 Sq.Ft.

$379,000

MLS#: 792394
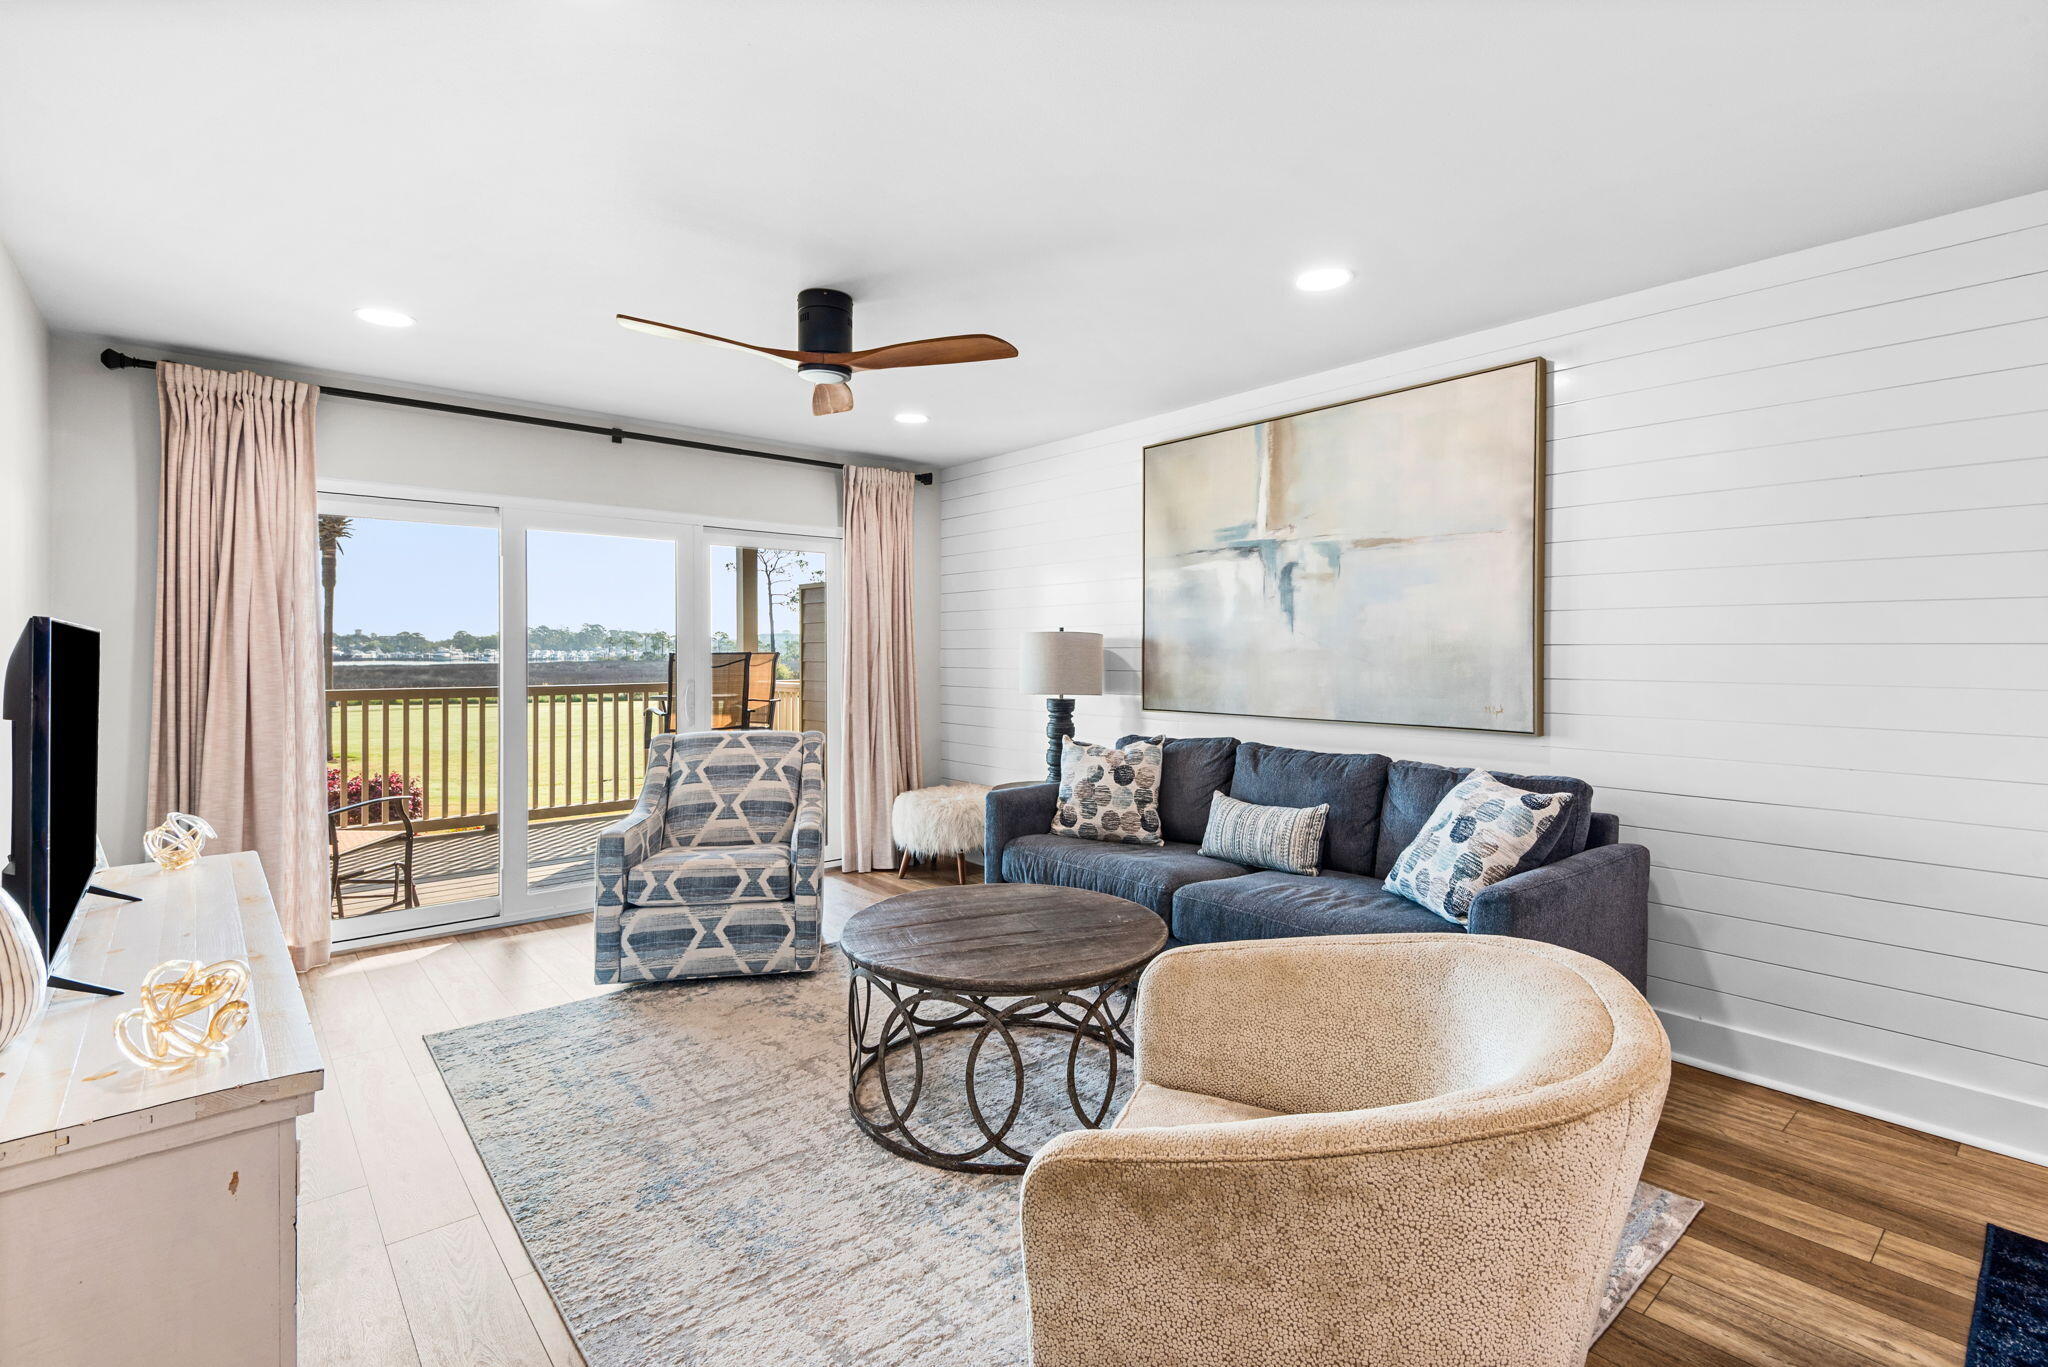
Welcome to 813 Harbour Point Dr, a beautifully updated first-floor condo nestled within the sought-after Sandestin Golf & Beach Resort. Offering spectacular views of the Choctawhatchee Bay, marina, and golf course, this inviting coastal retreat is the perfect blend of comfort, convenience, and resort-style living.

This 1-bedroom, 1-bath, 767-square-foot residence features an open-concept living area designed for easy coastal living. Updated finishes, plantation shutters, tankless water heater, luxury vinyl plank flooring, a well-appointed kitchen, and thoughtful touches throughout create a comfortable space that is ready to enjoy.

Step outside onto the covered porch and take in the beautiful bay views--a perfect setting for morning coffee, evening cocktails, or watching the area's spectacular fireworks.

Beyond your front door, Sandestin offers an incredible array of amenities and activities, including beach access, golf, tennis, pickleball, marina access, swimming pools, fishing, and resort dining and entertainment. Whether you're looking for a full-time residence, a second home, or an investment opportunity, this property offers an exceptional opportunity to own a piece of the Emerald Coast lifestyle.
#1007234

Miramar Beach

813 Harbour Point Drive 813

1 Beds

1 Baths

767 Sq.Ft.

$467,900

MLS#: 1007234
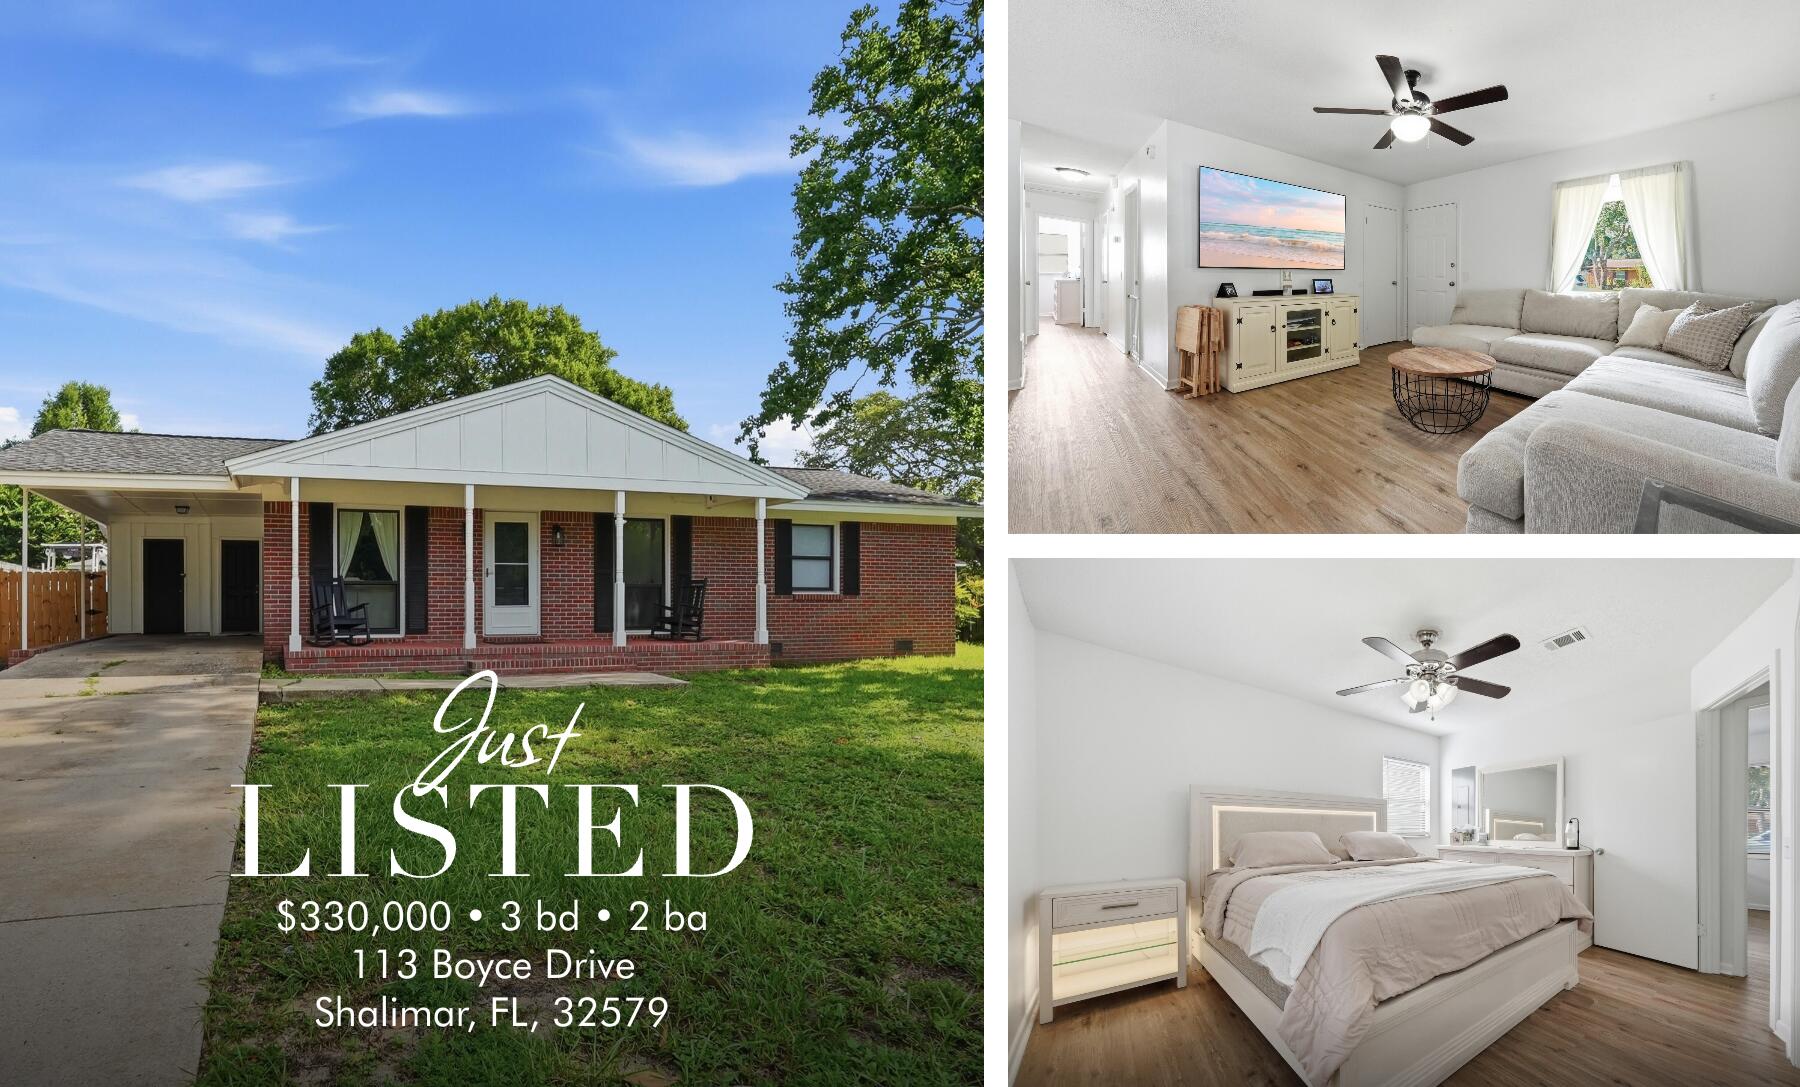
Who says you can't have it all? This 3-bedroom, 2-bath charmer is serving up style, space, and serious future potential!

Inside, you'll love the flexible floor plan featuring an additional living area that's ready to become whatever fits your lifestyle. A home office, game room, playroom, media room, workout space... you name it! The carport keeps you covered, while the major updates offer peace of mind with a 2020 roof, 2020 HVAC, and 2019 gas water heater already checked off the list.

Now let's talk about the real showstopper; the lot! With access from 1st Avenue, this property offers an incredible opportunity to build an Accessory Dwelling Unit (ADU). Whether you're envisioning a huge garage, guest house, in-law suite, private office, rental income opportunity, or the ultimate backyard retreat, the layout makes those dreams much more attainable. (Buyers should verify intended use and zoning requirements.)

There's plenty of room to entertain, expand, or simply enjoy having space to breathe. It's not just a house... it's a property with options.

Because let's be honest... homes that already have the big-ticket updates and leave room for your next big idea don't stick around for long!
#1007305

Shalimar

113 Boyce Drive

3 Beds

2 Baths

1,251 Sq.Ft.

$330,000

MLS#: 1007305
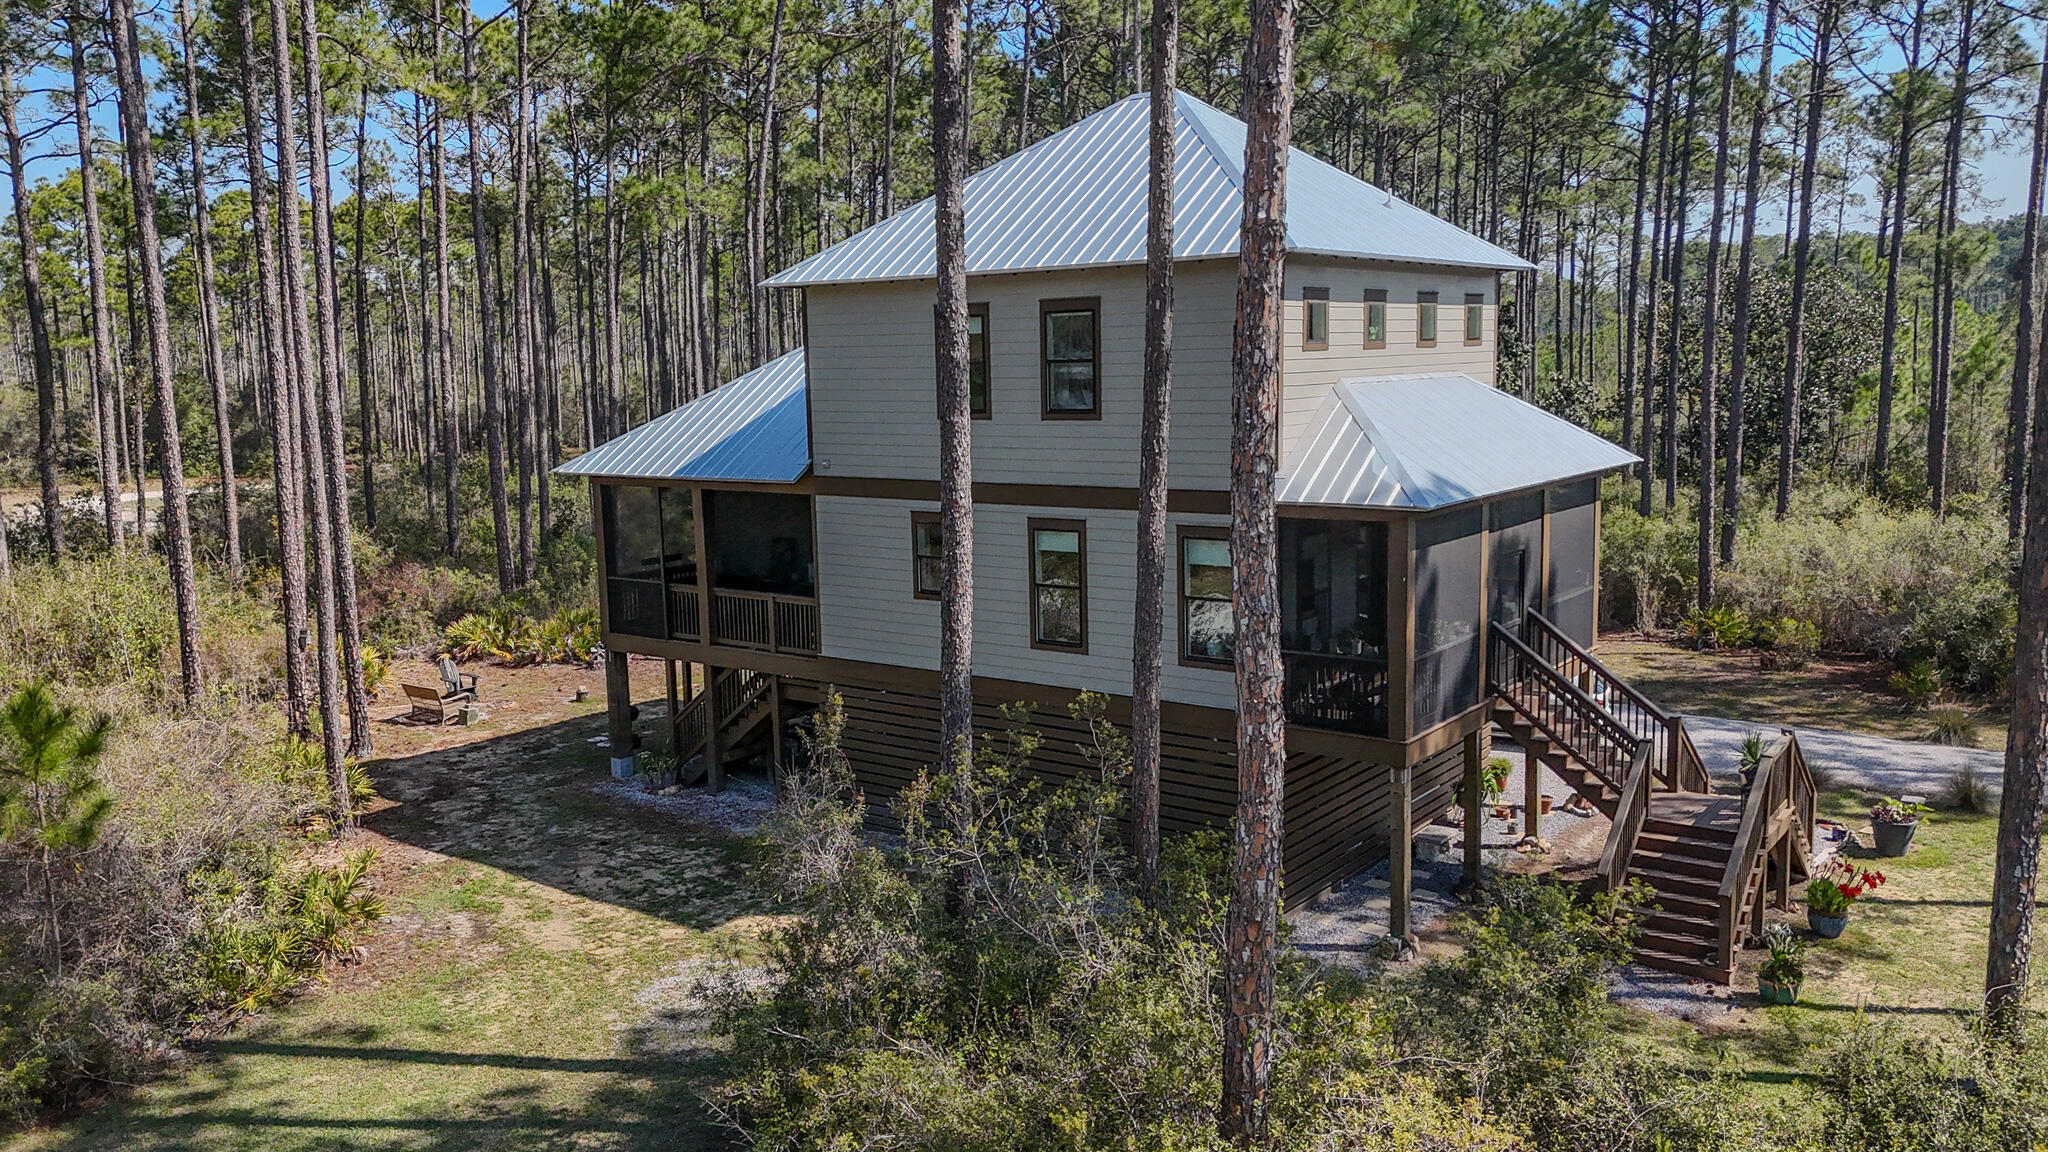
Featured in Coastal Living and Southern Living, RiverCamps at Crooked Creek is one of the Gulf Coast's most exclusive gated communities, where refined living meets untouched natural beauty. This is a rare opportunity to own within this highly desirable community at an exceptional value.

Privately set on over an acre of preserved landscape, this move-in ready 3-bedroom, 3.5-bath residence offers an effortless blend of sophistication and comfort. The open-concept design is complemented by quality finishes, abundant natural light, and seamless indoor-outdoor flow, ideal for both relaxed living and upscale entertaining.

A true fisherman's and boater's paradise, RiverCamps offers direct Gulf access via private boat ramp, along with day-use slips, a riverfront pool, fitness center, and miles of scenic trails through protected Florida wilderness.

Located just minutes from the beaches, dining, and shopping of Panama City Beach, yet worlds away in privacy and tranquility. A rare offering in one of the Emerald Coast's most distinctive communities.
#1007274

Panama City Beach

8539 Preservation Drive

3 Beds

3 Baths

1,812 Sq.Ft.

$619,000

MLS#: 1007274
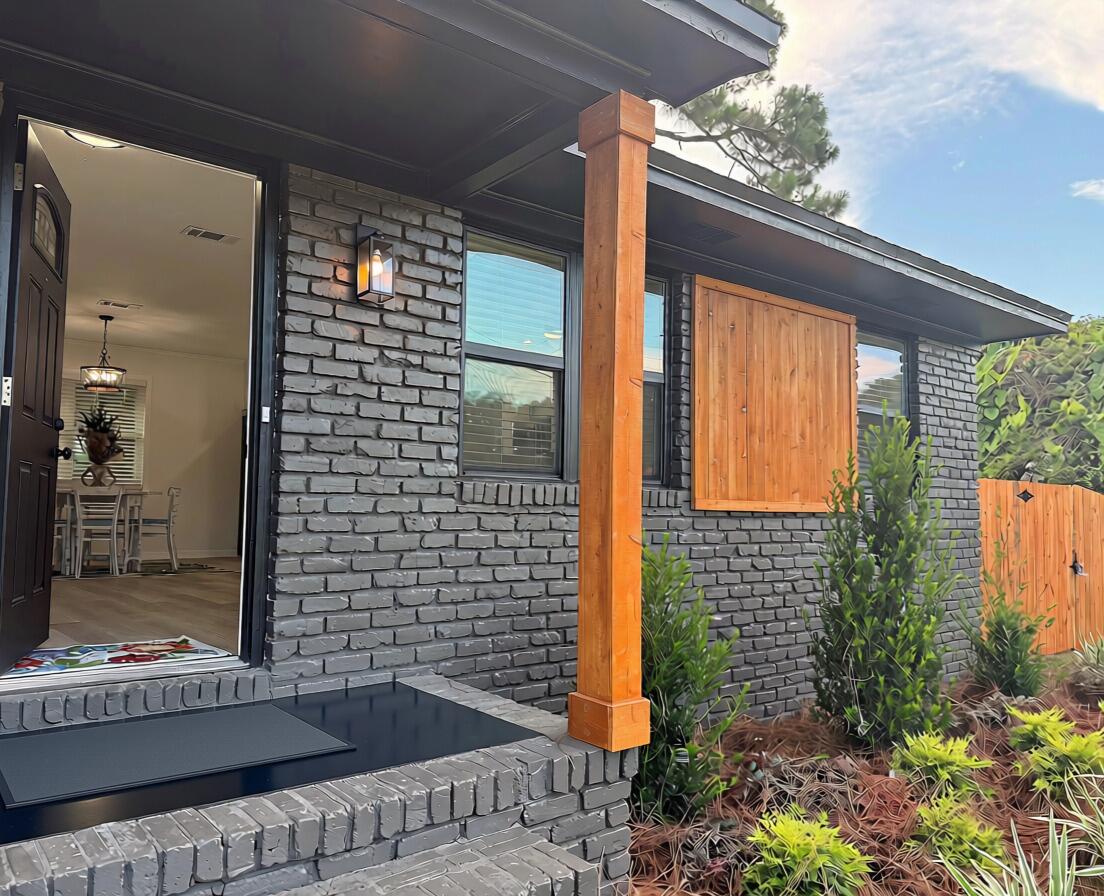
WARNING: This house may ruin every other home you tour.

Seriously... why buy a project when someone else already spent the time, money, and headaches creating perfection?

This 4-bedroom, 2-bath split-level has been completely transformed from top to bottom. We're talking new roof, windows, doors, electrical, flooring, lighting, trim, paint inside and out, appliances, bathrooms, custom showers, vanities, faucets, wood privacy fence, landscaping, tree removal... the list just keeps going.

The curb appeal? An absolute show off. Crisp white board-and-batten, bold black brick, warm cedar accents, and modern farmhouse vibes that stop traffic (in the best way).

Inside, you'll find stylish finishes, a functional split-level layout, and spaces designed for real life whether you're hosting game day, hiding from your kids for five minutes, or finally having the Pinterest worthy home you've been saving.

Best of all? You won't spend your weekends at Lowes, Home Depot or watching DIY videos at midnight. The seller already made 100 trips for you. 

This isn't a flip.
It's a full-blown glow up.

The only thing left to do is unpack, pour your favorite drink, and start making memories. But fair warning... your friends may suddenly find lots of reasons to come visit.
#1007278

Fort Walton Beach

27 SW Driftwood Parkway

4 Beds

2 Baths

1,634 Sq.Ft.

$445,000

MLS#: 1007278
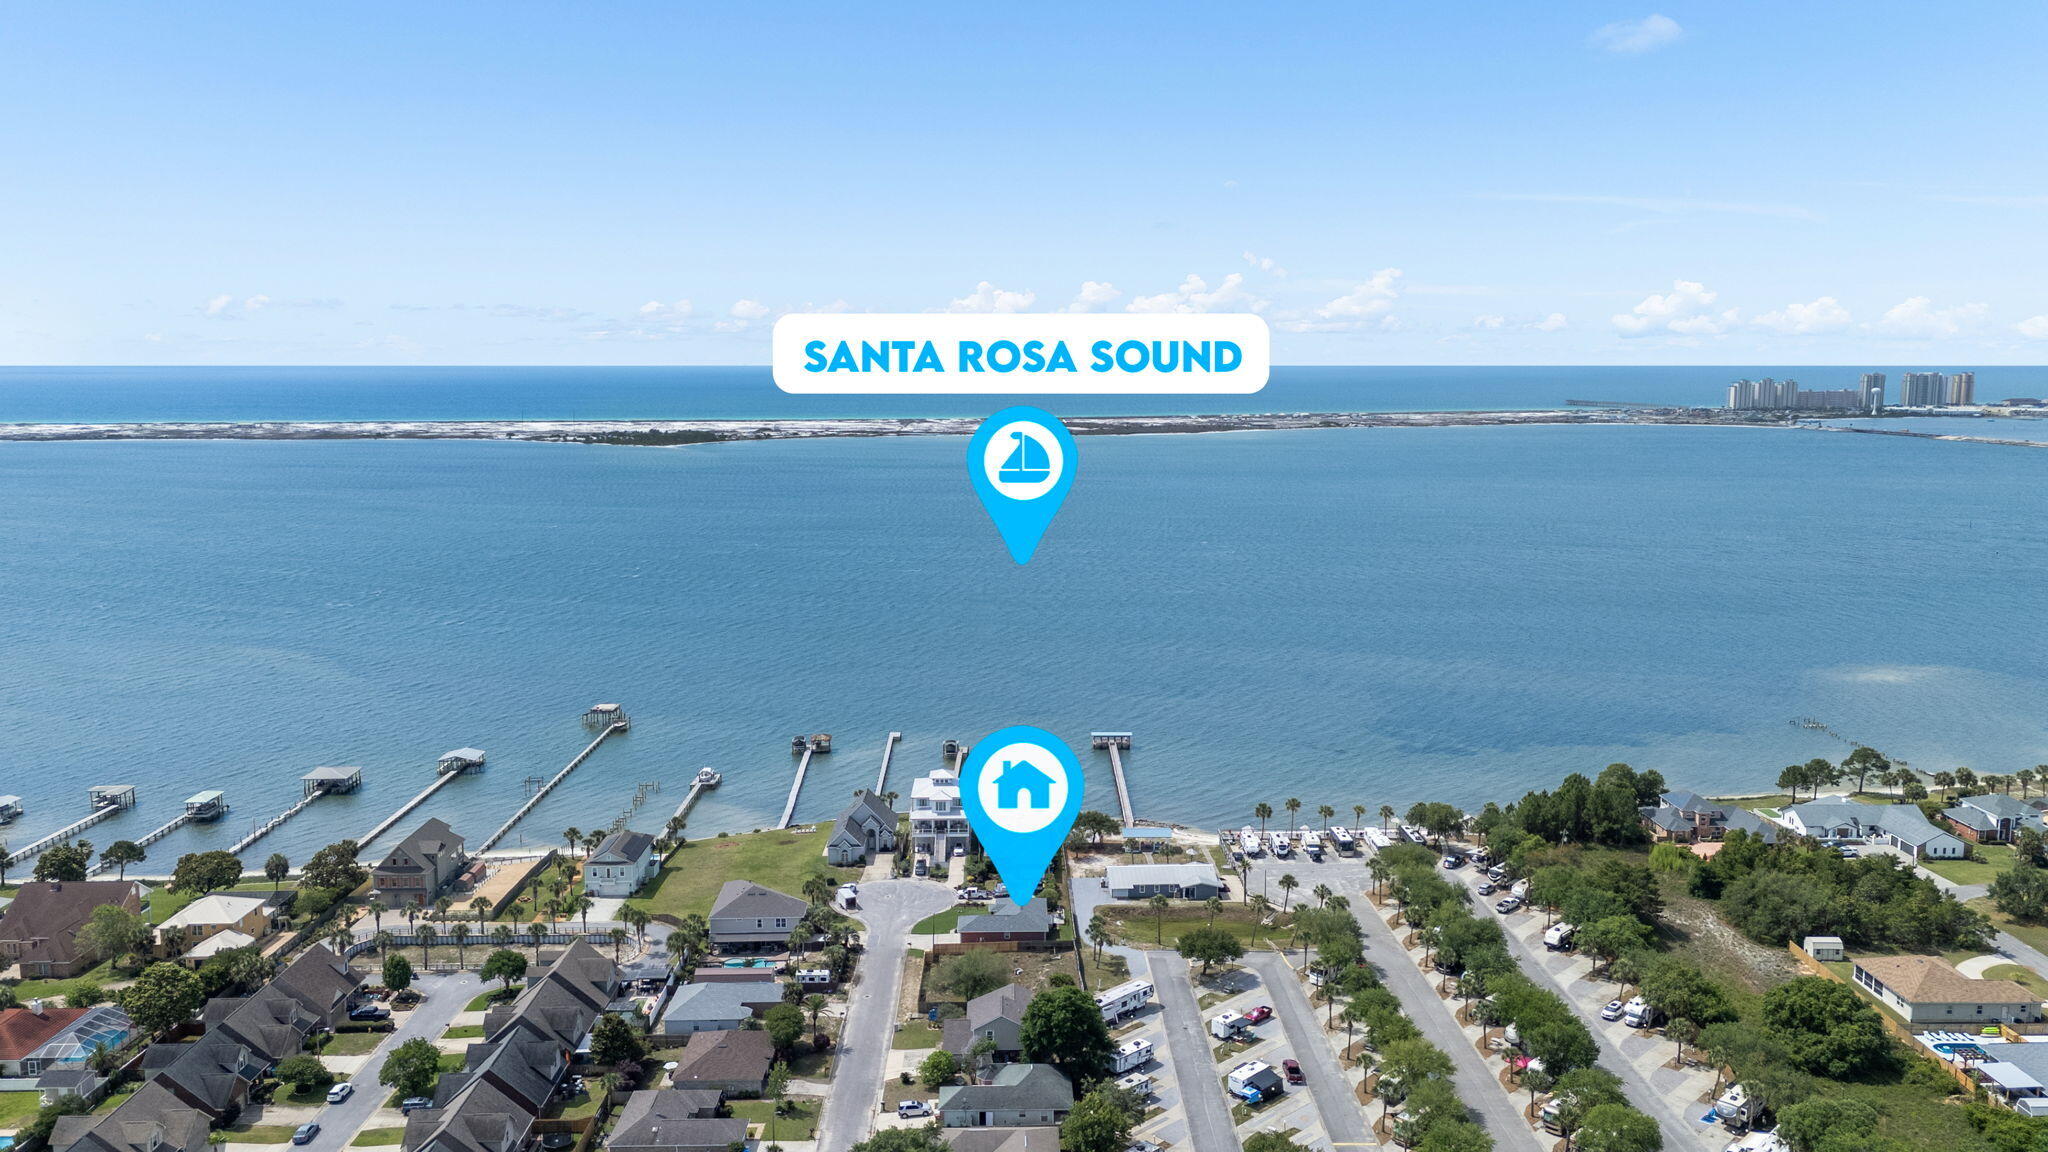
Welcome to your own slice of paradise in the sought-after Sandy Dunes community! Tucked away at the end of a quiet cul-de-sac just East of the Navarre Beach Bridge, this recently updated 3-bedroom, 2-bath home offers 1,456 square feet of coastal living just steps from the sparkling waters of the Santa Rosa Sound. One of the home's most desirable features is its deeded Sound views & access. Step off your back deck and within moments you will be at the water's edge, where you can enjoy kayaking, paddle boarding, fishing, or simply relax while taking in breathtaking panoramic views across the Santa Rosa Sound to Santa Rosa Island. End each day with unforgettable sunsets and peaceful evenings by the water. Inside, you'll find a bright, inviting interior with fresh paint throughout and gorgeous luxury vinyl plank flooring. The open floor plan offers comfortable living and entertaining spaces filled with natural light. Enjoy peace of mind with major updates already completed, including a new roof (2020), HVAC system (2022), and water heater (2021). Whether you're searching for a full-time residence, vacation getaway, or investment opportunity, this home offers the perfect blend of modern updates, coastal charm, and an exceptional waterfront lifestyle just minutes from Navarre Beach, shopping, dining, and local attractions.
#1007237

Navarre

1915 Jo Tam Lane

3 Beds

2 Baths

1,456 Sq.Ft.

$350,000

MLS#: 1007237
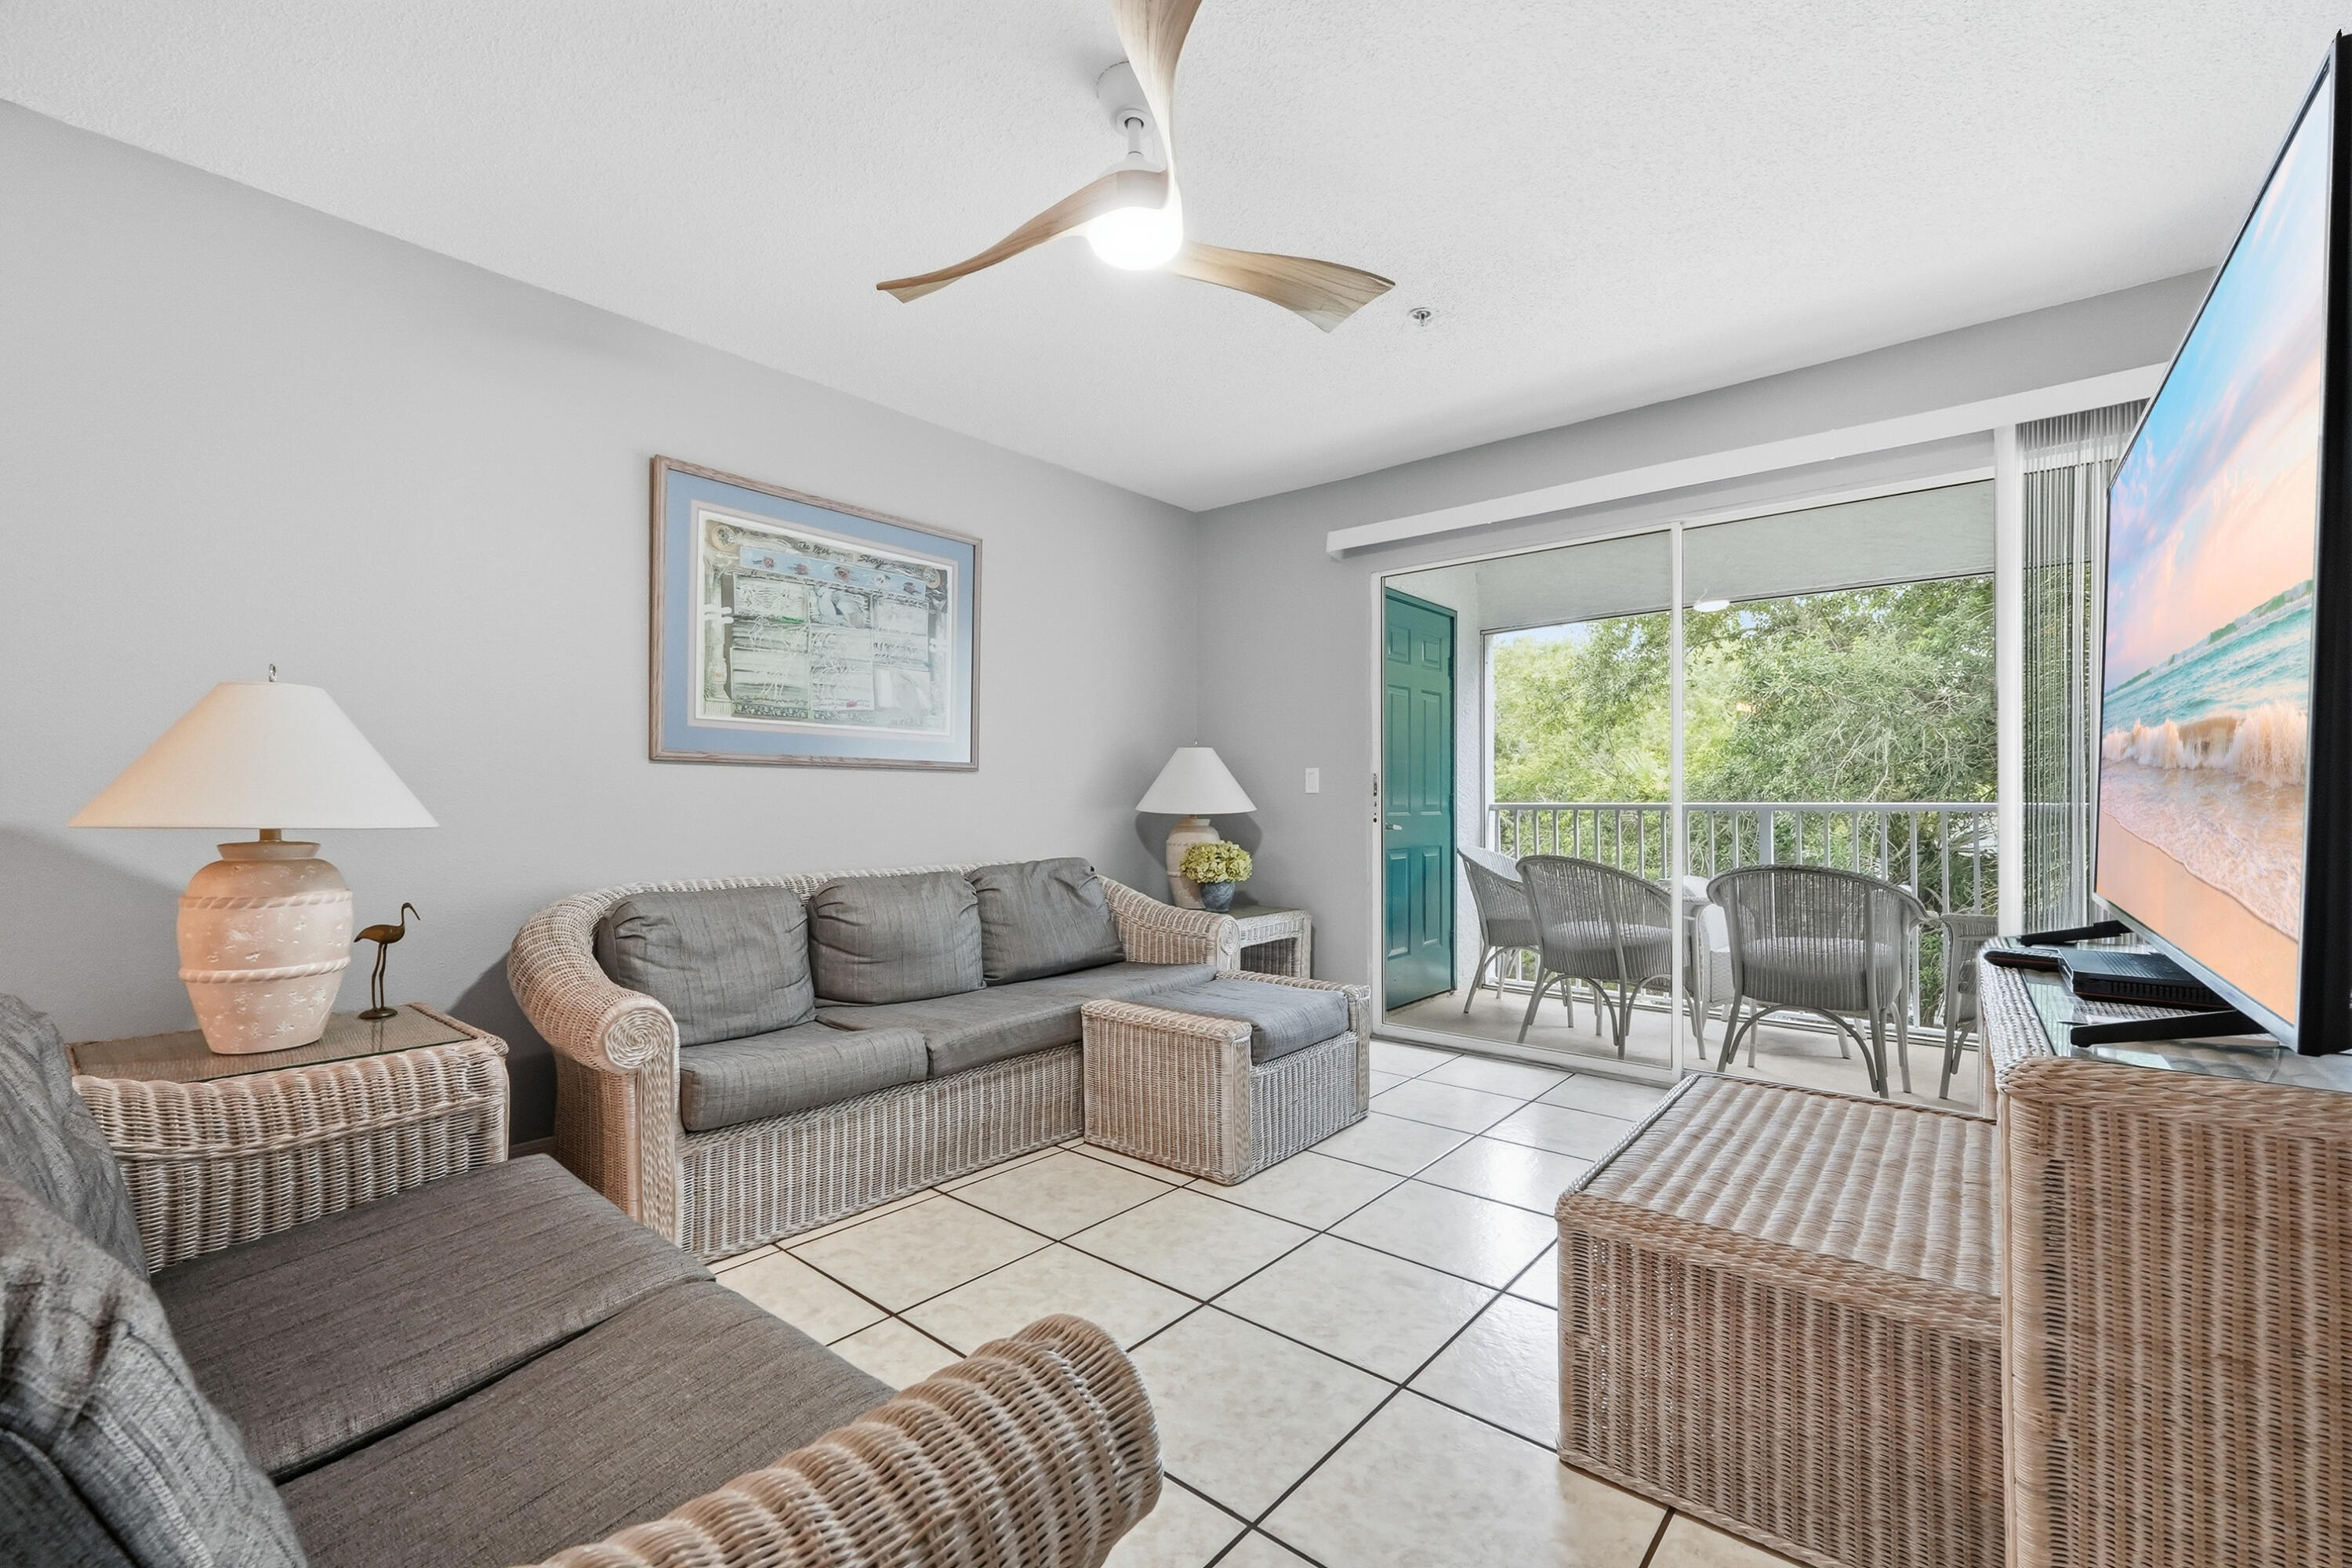
Turn the key, unpack your suitcase, and start enjoying Florida living. Completely remodeled in 2024 and offered fully furnished, every detail has already been done for you. The redesigned kitchen features quartz countertops, stainless steel appliances, tile backsplash, new cabinetry, sink and fixtures, and comes fully stocked for everyday living. The redesigned bath and updated fixtures throughout complete the fresh, modern space, along with new lighting and a new Maytag washer and dryer. Quality Henry Link furnishings make this truly move-in ready. Located on the 3rd floor just steps from the elevator, this FHA-warrantable community offers a pool, hot tub, fitness center, sauna, clubhouse and grilling area. Condo fees cover internet, water, sewer and trash. Convenient to Sacred Heart and Twin Cities hospitals, Eglin AFB, Rocky Bayou State Park and the Emerald Coast's beautiful beaches. Tonight, order takeout. Tomorrow, everything you need is already here.
#1007312

Niceville

4270 Calinda Lane 332

1 Beds

1 Baths

812 Sq.Ft.

$199,000

MLS#: 1007312

1 ... 496 497 498 499 500 ... 666
* Listings identified with the FMLS IDX logo come from FMLS and are held by brokerage firms other than the owner of this website. The listing brokerage is identified in any listing details. Information is deemed reliable but is not guaranteed. If you believe any FMLS listing contains material that infringes your copyrighted work please click here to review our DMCA policy and learn how to submit a takedown request. © 2024. First Multiple Listing Service, Inc.
 - property

Send a message

Message successfully sent.

Your message

What is 3 + 4 ?

Reason for contacting?

I agree to receive email communication and understand I can unsubscribe at any time.

I agree to be contacted by Kornelije Josić via call, email, and text for real estate services. To opt out, you can reply 'stop' at any time or reply 'help' for assistance. You can also click the unsubscribe link in the emails. Message and data rates may apply. Message frequency may vary. Privacy Policy

Sign Out

Virtual Assistant

Would you like to take the next step with this property? We can help you schedule a showing or virtual tour, or send you more details.

Yes, I would like more information.

Thank You for Your Reply, One of Our Agents will contact you as soon as possible

No, maybe later.

Thank you, you can always contact me via email, phone number or through the contact form.

Realhub AI

Lucy - Your AI-Powered Realtor

Update Your Temporary Password

Personalize your search

Enter your email and we'll notify you immediately when new listings match what you're looking for.

or enter email address

Already have an account ? Login here

Continue your home search

I agree to receive communications and understand I can unsubscribe at any time.

I agree to be contacted by Kornelije Josić via call, email, and text for real estate services. To opt out, you can reply 'stop' at any time or reply 'help' for assistance. You can also click the unsubscribe link in the emails. Message and data rates may apply. Message frequency may vary. Privacy Policy

Already have an account ? Login here

We use cookies

We use cookies primarily for analytics to enhance your experience. By accepting, you agree to our use of these cookies. You can manage your preferences or learn more about our cookies policy.
