
REALHUB is on fire today

Properties

Browse or get in touch to schedule a walkthrough.

  • Nearby me
Price range

Popular Features

Community Features

Association

Property Features

Waterfront

View

Exterior Features

Interior Features

Style

10000 properties match your criteria

Updated 1 minute ago

E-Alert name
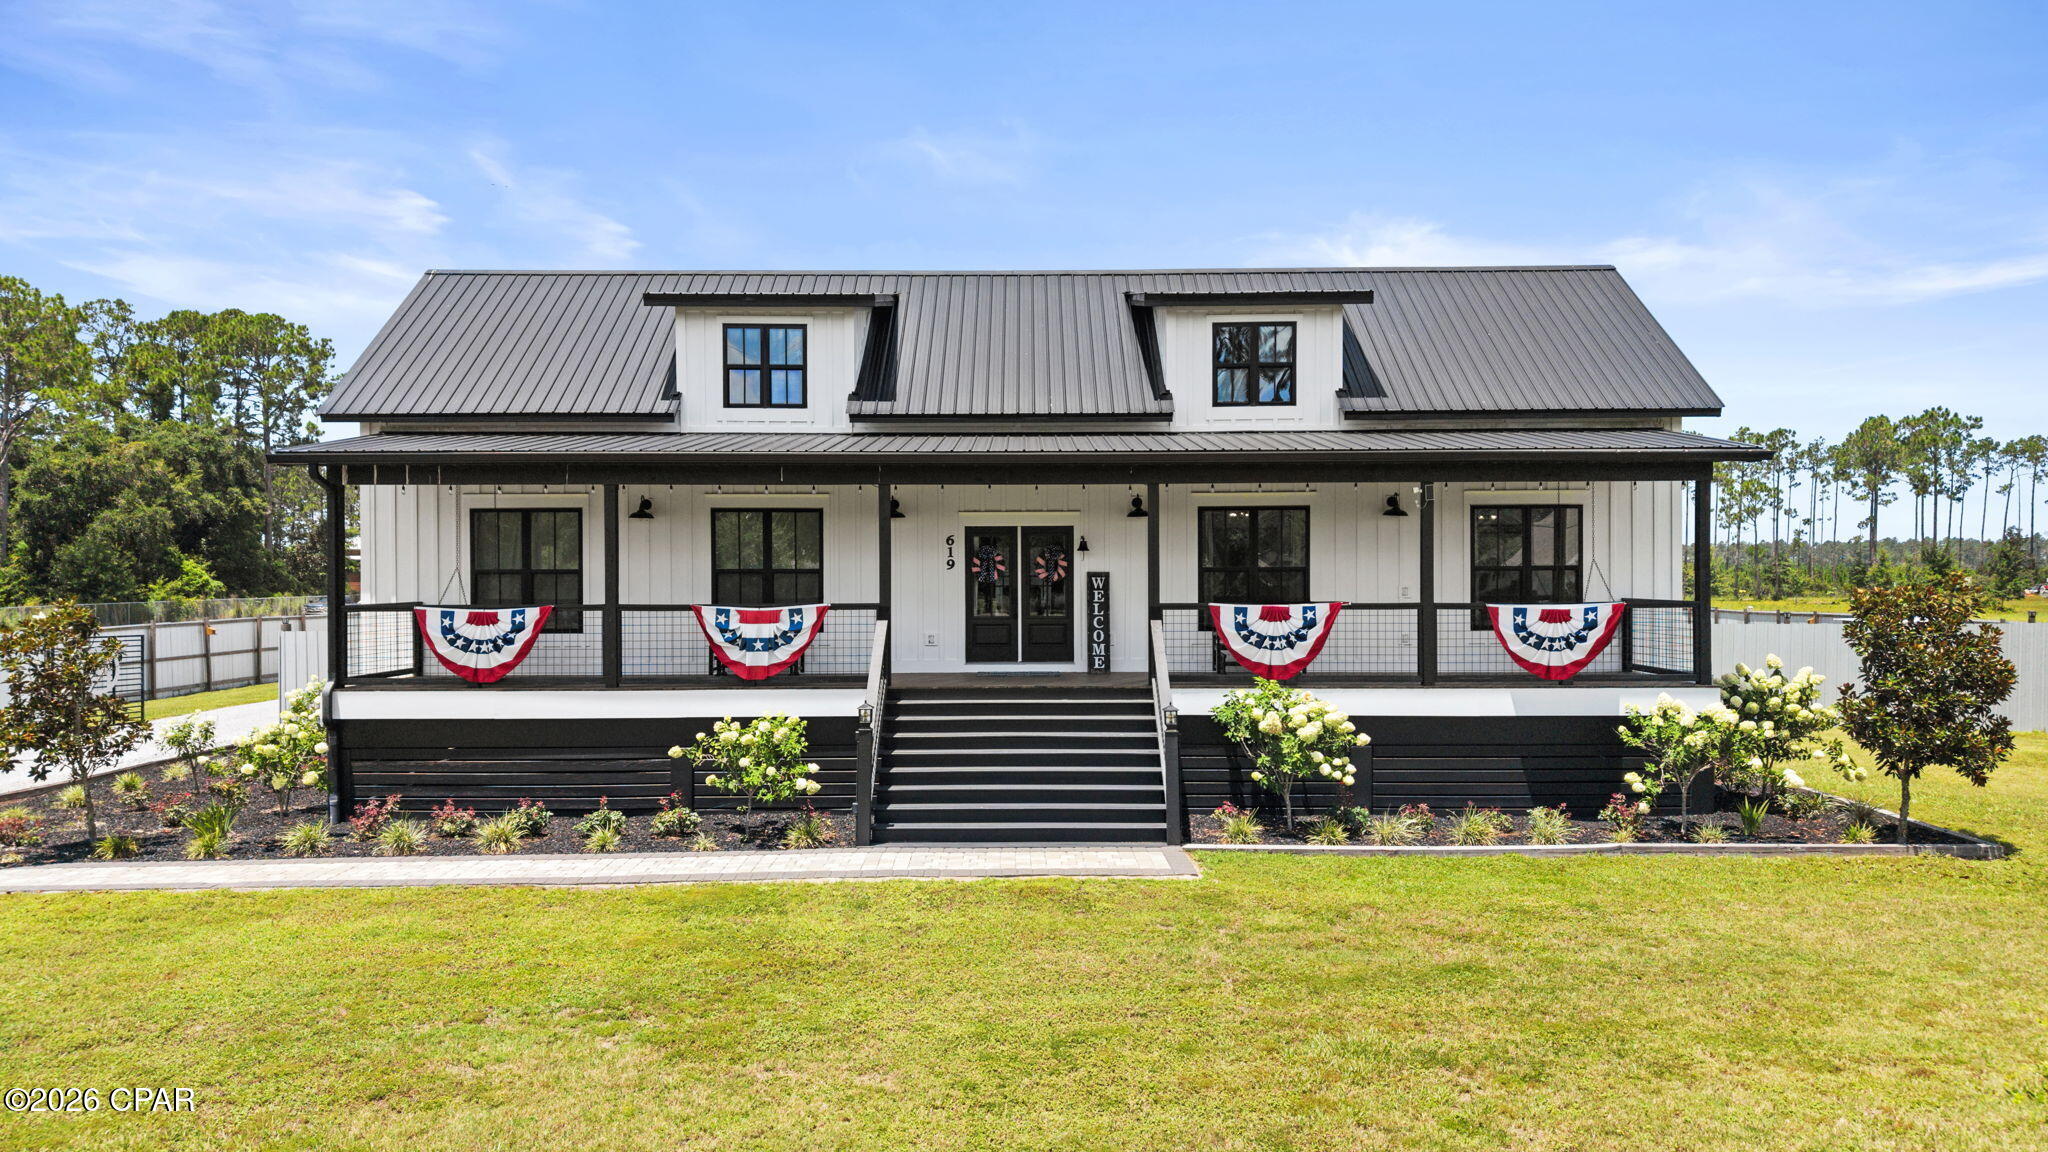
CUSTOM FARMHOUSE ON 2.4 ACRES. Open floor plan. Chef's dream kitchen features double oven, apron front farmhouse sink, induction cook top, ice maker, and a huge pantry. The primary bedroom has an on-suite bathroom with a grand walk in closet. The second guest room features an on-suite bath. The office space could accommodate bunks for additional sleeping. Enjoy the open porches overlooking the completely fenced property that includes multiple fruit trees, garden, stocked fishing pond, chicken coop and a 3 bay pole barn with 50 amp hook up and a bathroom. The salt water pool comes complete with a lounging area and an outdoor bath. The oversized double garage has a paver driveway, a pull down attic & extra stand up refrigerator. The outdoor space is beautifully landscaped.
#792532

Port St Joe

619 Jones Homestead Road

2 Beds

2 Baths

1,798 Sq.Ft.

$959,000

MLS#: 792532
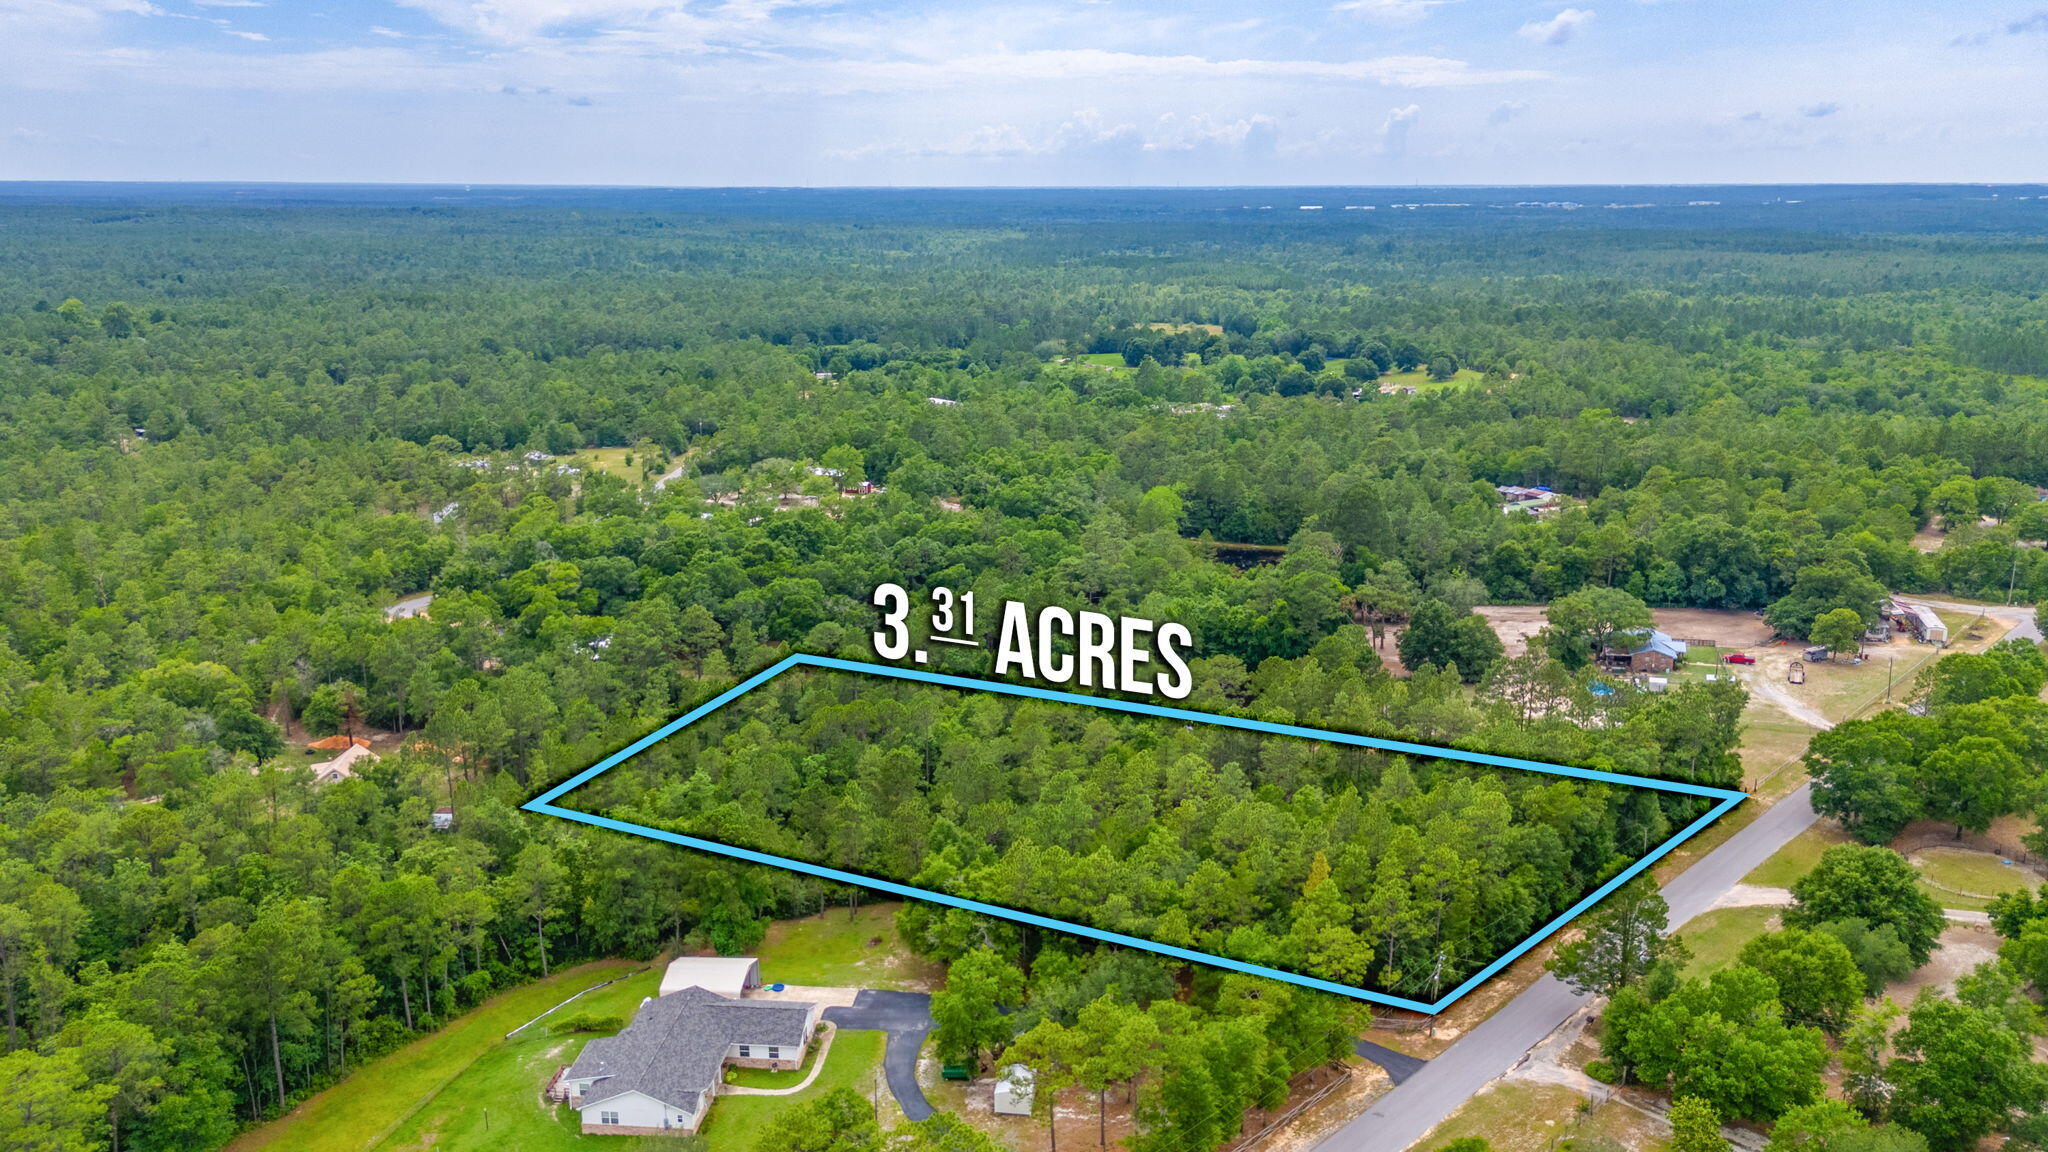
Discover the perfect canvas for your dream home on this enchanting 3.31-acre wooded lot, nestled in a serene and private setting. This expansive property offers a rare opportunity to create a custom retreat surrounded by the natural beauty of mature trees and lush greenery.  This property offers ample space to build your ideal home. With proximity to Eglin AFB, this home offers convenience for commuting while still enjoying Crestview's growing amenities and space.
#1007481

Crestview

3.31 ACRES Bear Branch Road

None Beds

None Baths

3.31 acres

$86,000

MLS#: 1007481
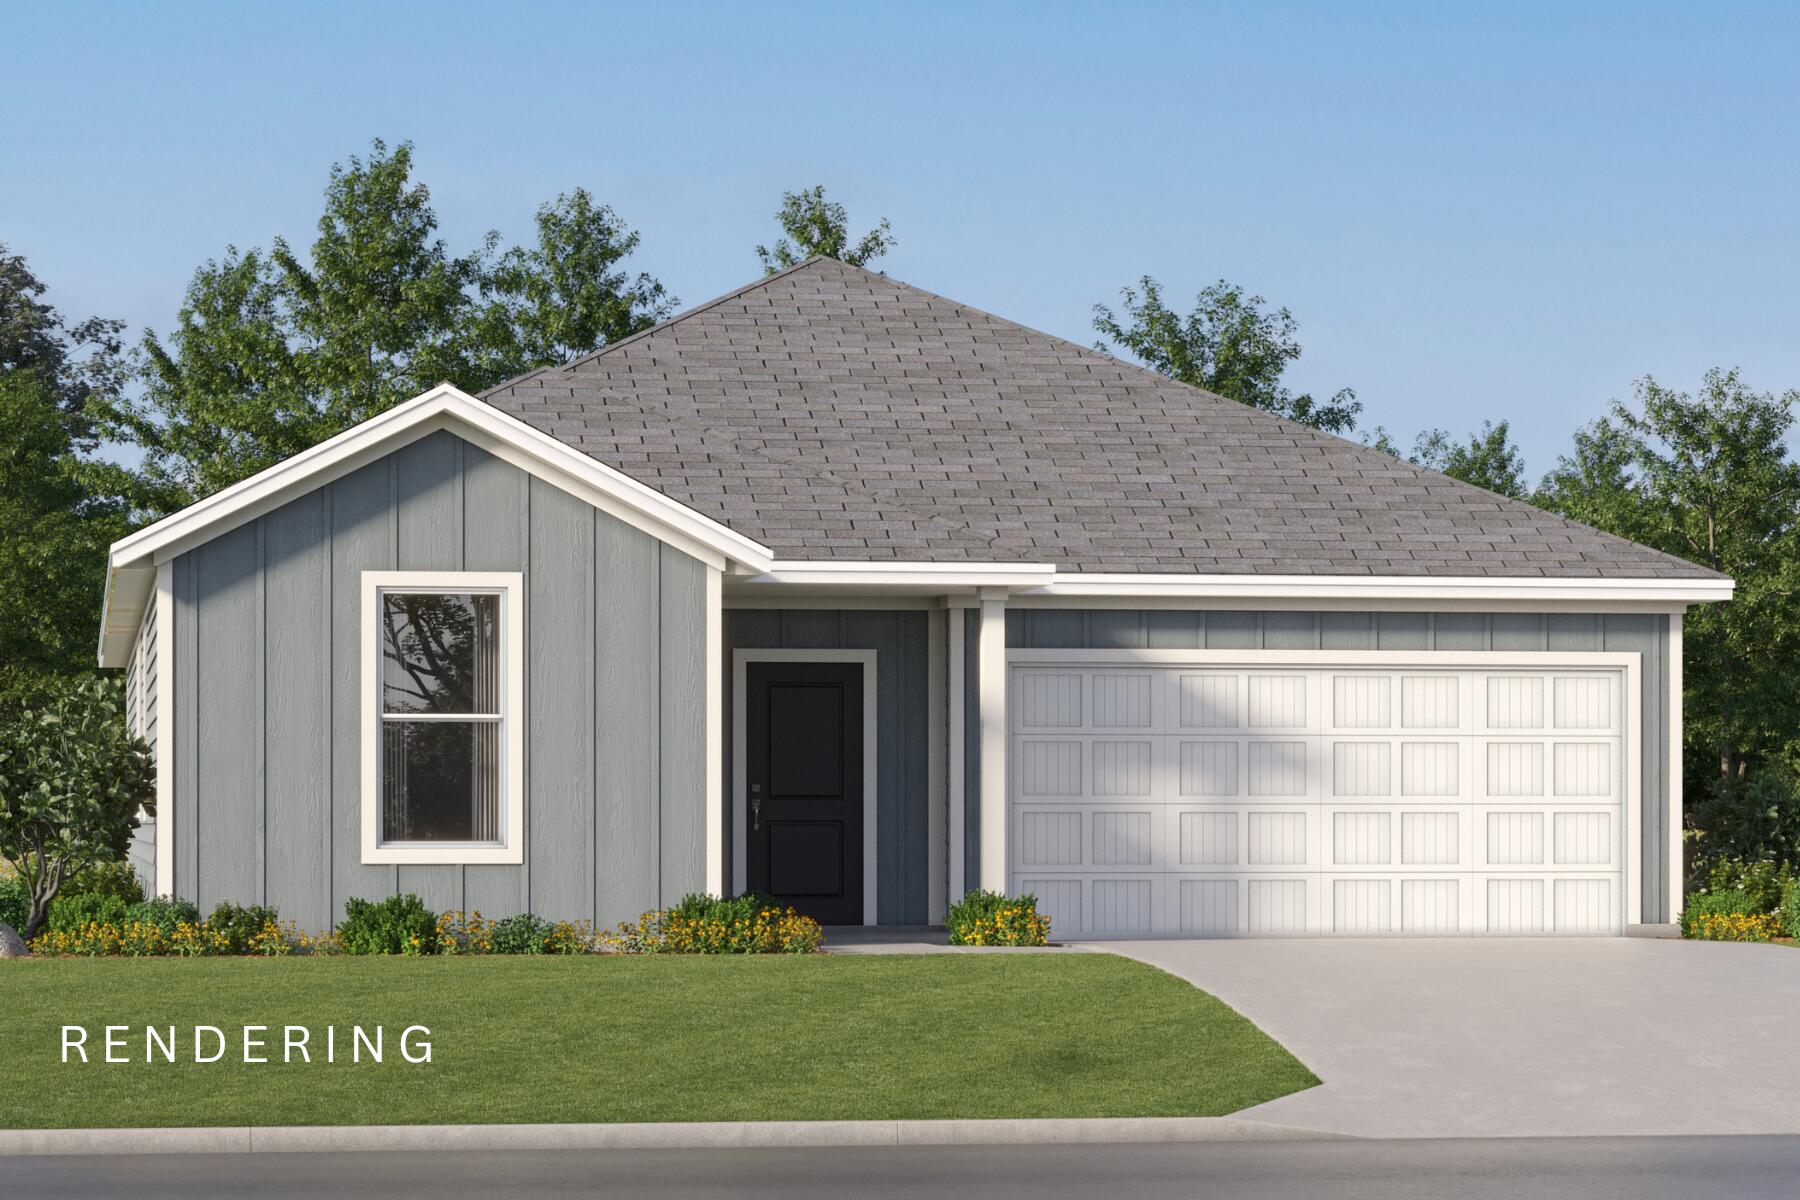
The Joplin floorplan offers a total 3 bedrooms and 2 baths with an office (or flex space)!, large walk-in closet in Owner's Suite and large dining nook at a very spacious 1891 square feet. Features in the home include (but are not limited to) 2 car garage, beautiful open kitchen with huge pantry, upgraded quartz countertops, white shaker style cabinets, and stainless steel appliances. Owner's Bath includes large TILED walk-in shower, double vanity and large walk-in closet. Large closets in secondary bedrooms as well.   Please note this home is under construction. Floorplan layout and elevation rendering in photos section are for reference only. Actual colors, finishes, options,
#1007470

Freeport

8 Free Point Circle Homesite B9

3 Beds

2 Baths

1,891 Sq.Ft.

$339,990

MLS#: 1007470
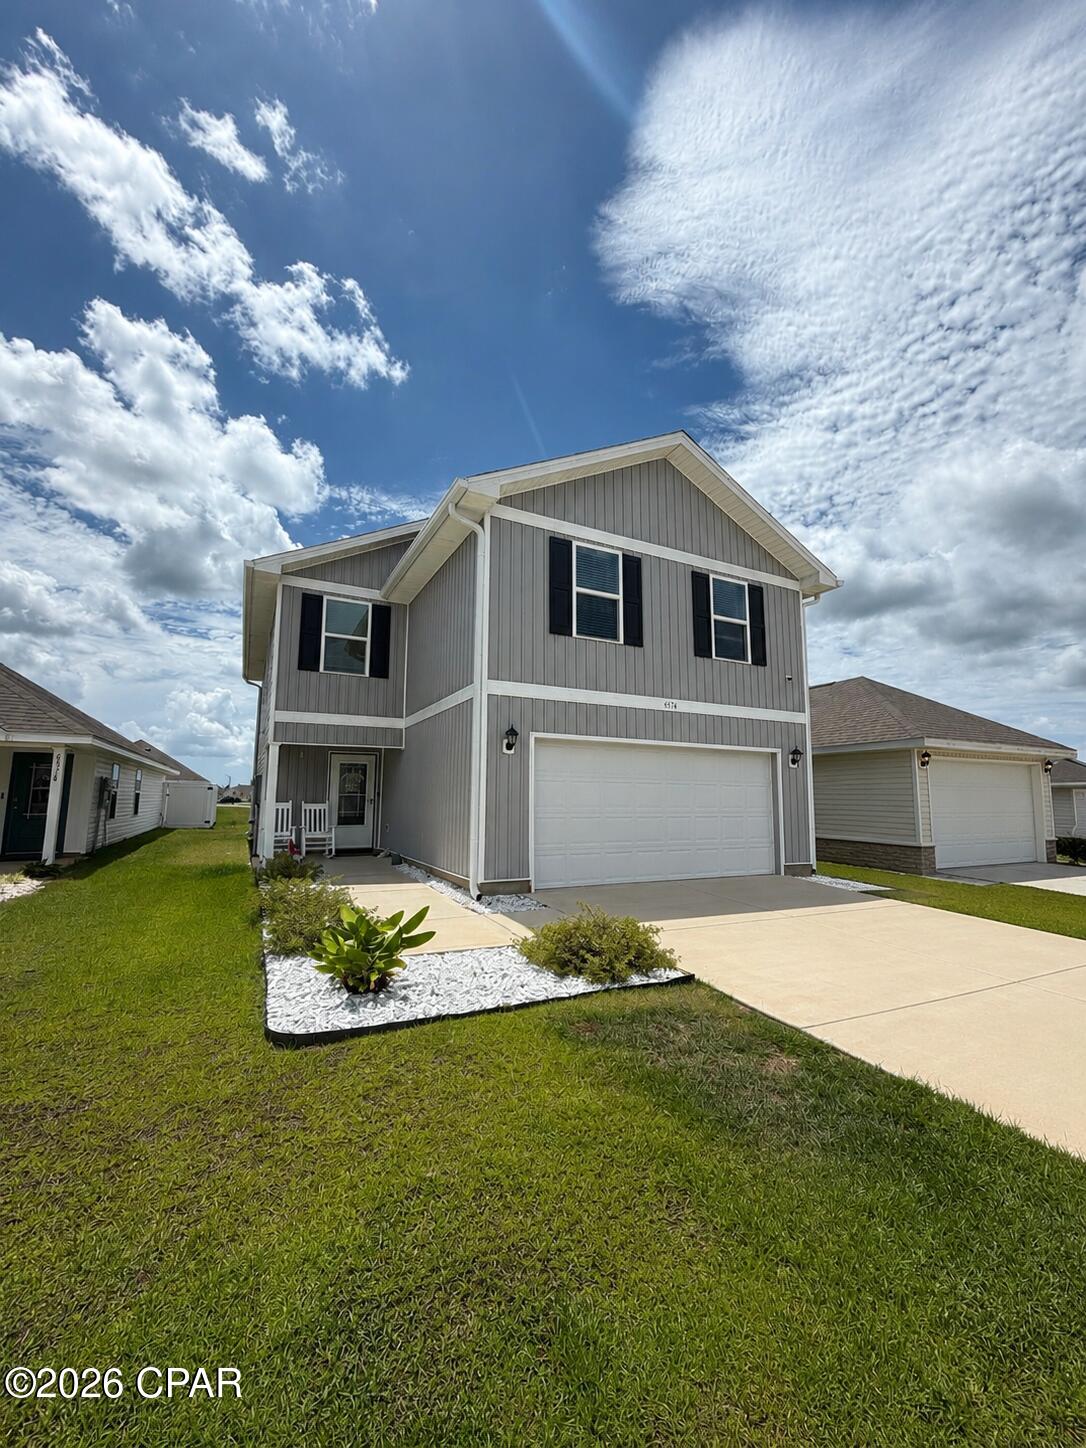
Welcome Home to 6574 Atkins Rd., Panama City, FL 32405!

Move-in ready and packed with upgrades, this beautiful home offers the perfect blend of comfort, convenience, and community! From the moment you arrive, you'll notice the enhanced curb appeal with professional landscaping, added gutters, and a stunning glass front door that makes a lasting first impression. They have also added ceiling fans throughout the house to keep it nice and cool. 

Inside, you'll love the spacious layout and the added convenience of a washer and dryer that convey with the home, making your move even easier.

Step outside and enjoy everything this walkable, family-friendly neighborhood has to offer, including:
✨ Two resort-style community pools
✨ Modern clubhouse
✨ Fully equipped fitness center
✨ Sidewalks and green spaces perfect for evening strolls and bike rides

Located just minutes from Tyndall Air Force Base, shopping, dining, schools, and all that Panama City has to offer, this home is ideal for military families, professionals, or anyone looking for an active, welcoming community.

Bonus Opportunity: Qualified buyers may be able to assume the seller's VA loan at an attractive 5.875% interest rate, offering potential savings compared to current market rates.

Don't miss your chance to own this beautifully maintained home in one of Panama City's most desirable neighborhoods. Schedule your private showing today and discover why 6574 Atkins Rd. is the perfect place to call home!
#792544

Panama City

6574 Atkins Road

4 Beds

2 Baths

1,976 Sq.Ft.

$339,000

MLS#: 792544
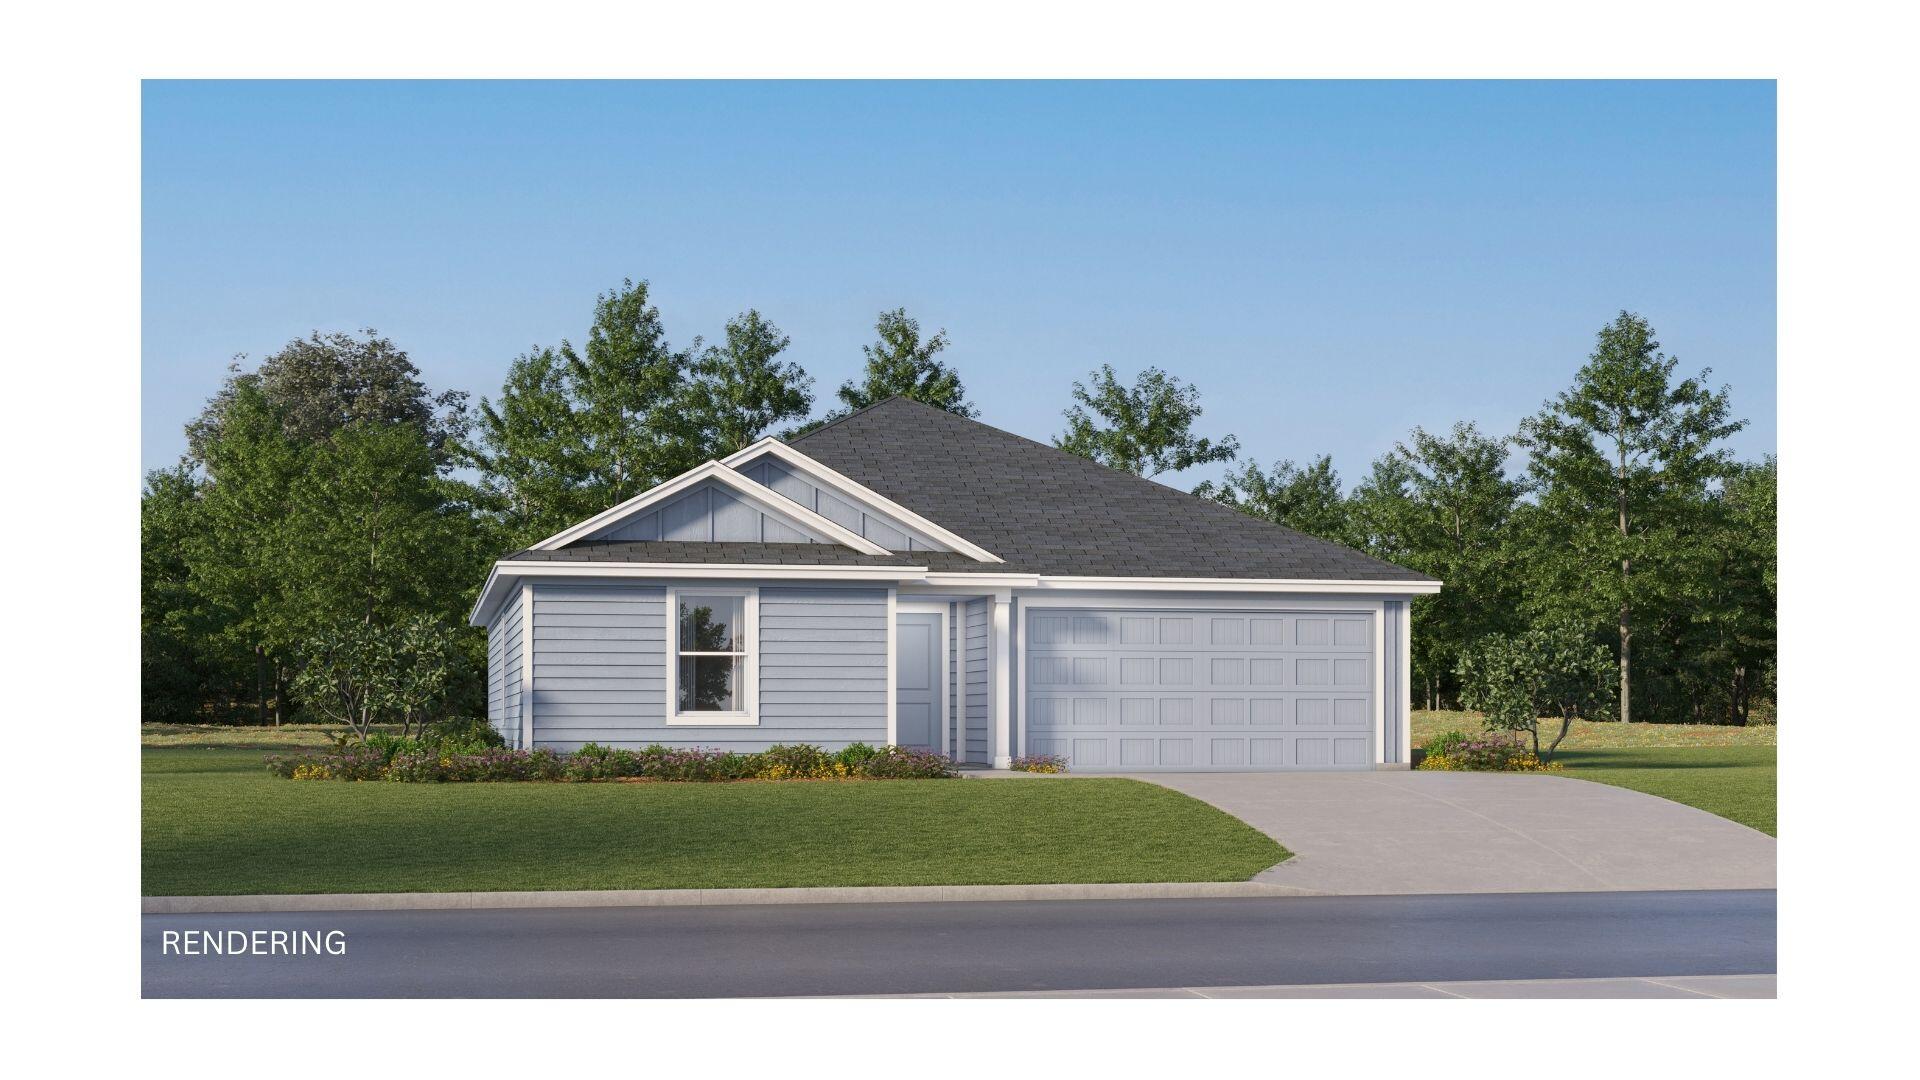
The Wagner floor plan showcases a smart single-story design tailored for today's lifestyle. Two comfortable bedrooms are thoughtfully situated at the front of the home, offering flexibility for family, guests, or even a dedicated workspace. As you move toward the heart of the layout, an open and airy living space brings the kitchen, dining area, and family room together, creating a warm, connected environment for daily living or entertaining. The kitchen is highlighted by quartz countertops, stainless steel appliances, and 42' cabinetry, combining modern style with everyday practicality. The owner's suite is privately set at the back of the home, featuring a well-appointed bathroom and a spacious walk-in closet for a relaxing, retreat-like feel. Ideally positioned just minutes from I10.
#1007469

DeFuniak Springs

204 Bay Springs Blvd 13A

3 Beds

2 Baths

1,413 Sq.Ft.

$234,490

MLS#: 1007469
CURRENTLY UNDER CONTRACT, SELLER WILL CONSIDER BACKUP OFFERS
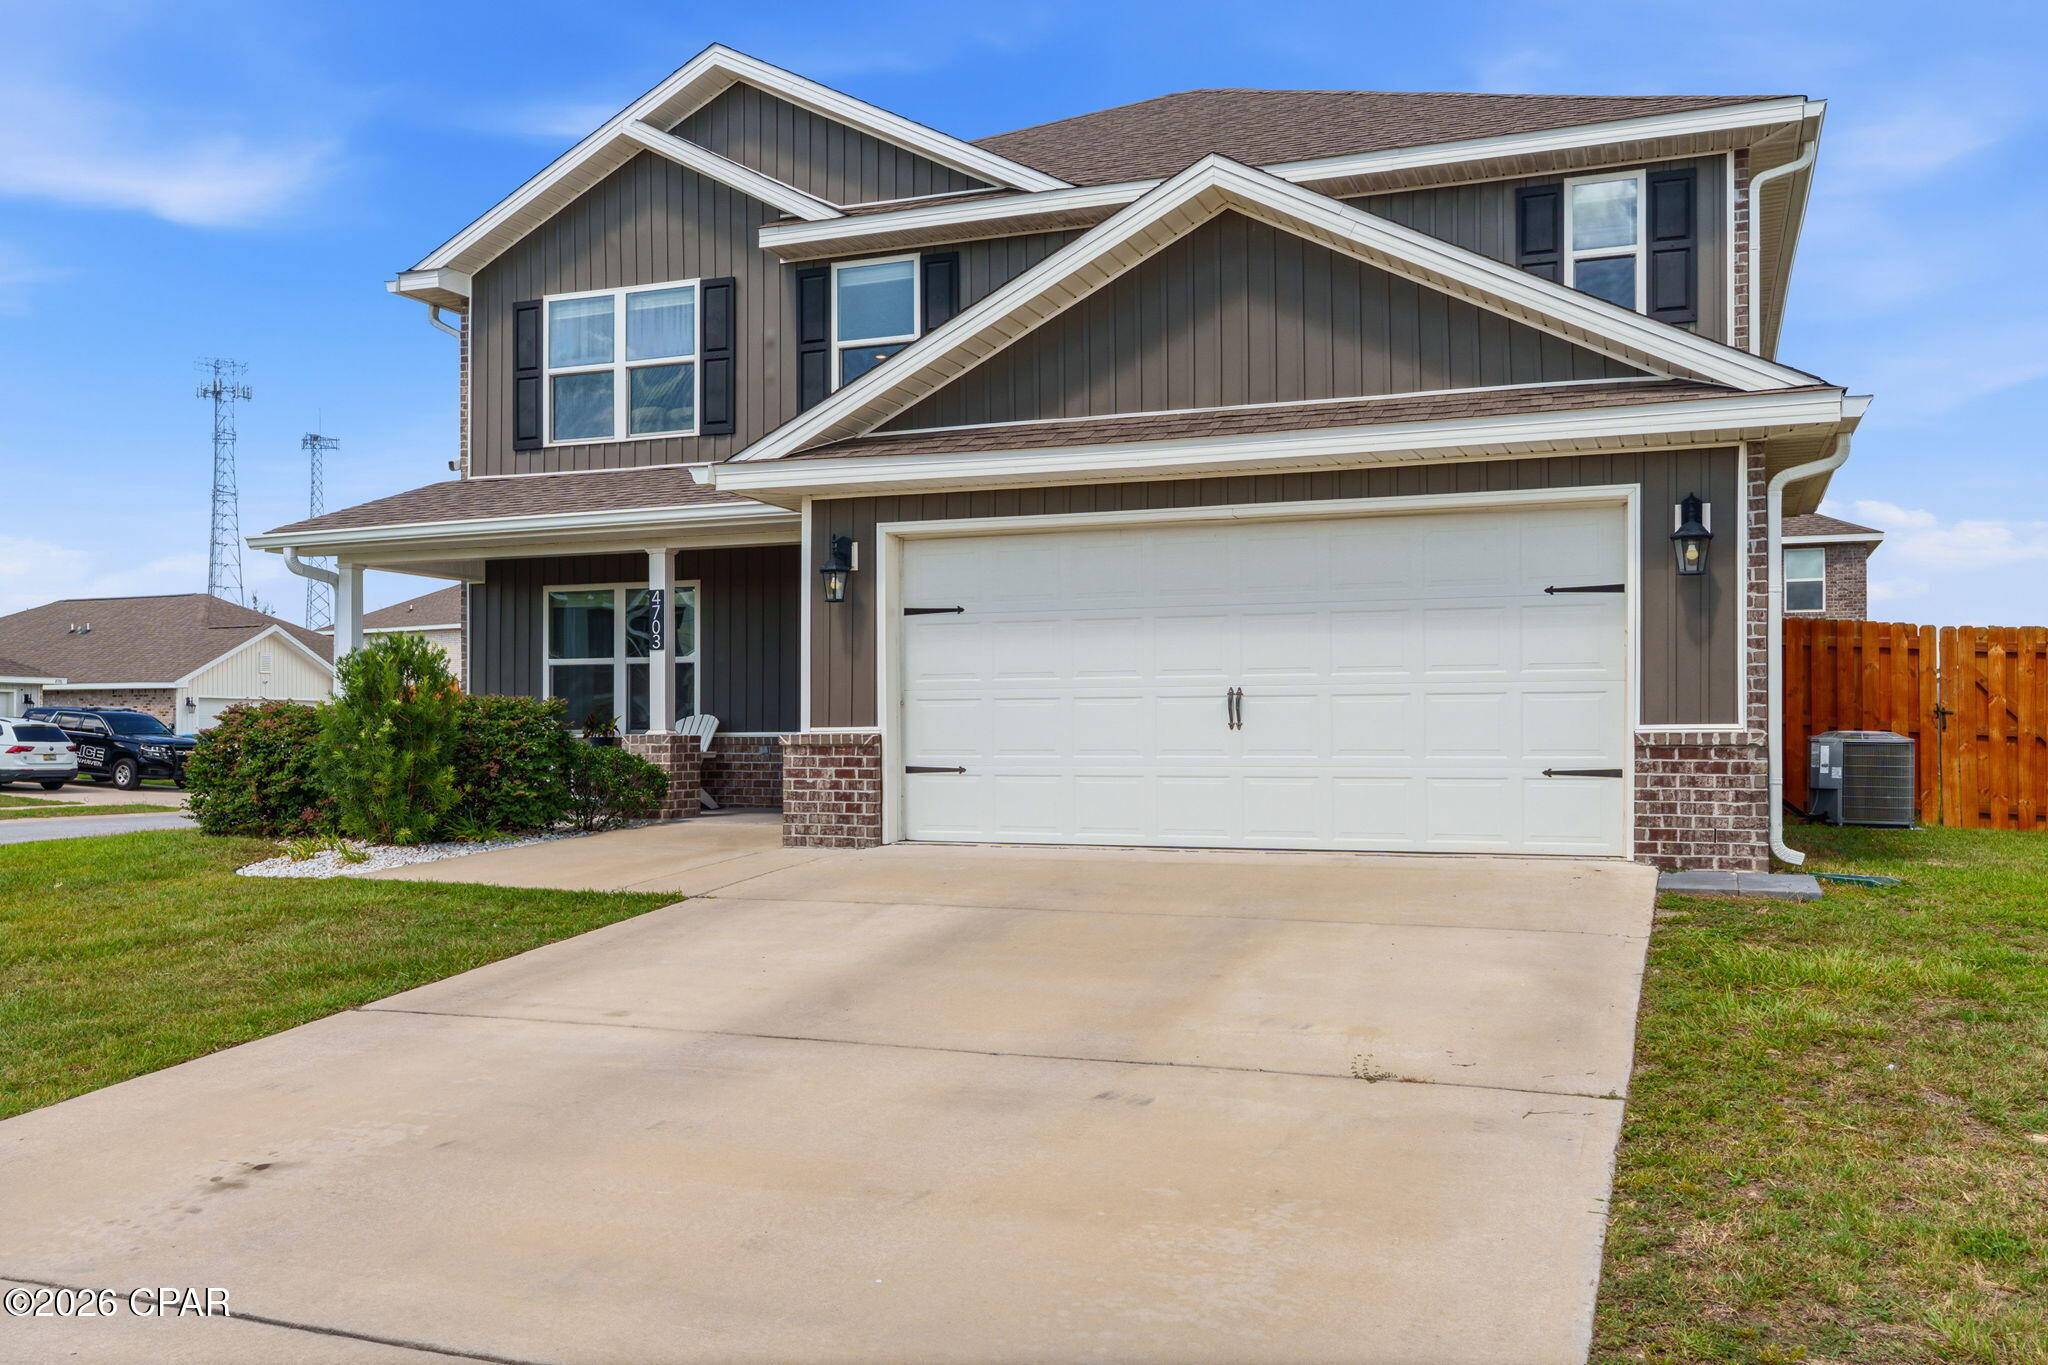
Welcome to 4703 Firefly Lane in Titus Park, where thoughtful upgrades, generous living space, and an unbeatable location come together in one beautifully maintained home.

Built in 2021, this two-story Elle floor plan offers 5 bedrooms, 2.5 bathrooms, 2,840 square feet, and a desirable corner lot. Step inside to a flexible front room that's perfect for a home office, sitting area, playroom, or formal dining space before the home opens into a spacious kitchen, dining, and living area designed for everyday living and entertaining.

The kitchen is both beautiful and functional, featuring granite countertops, a tile backsplash, a large island, Samsung side-by-side refrigerator, upgraded quiet dishwasher, and a pantry with a spring hinge and inset doorknob to help prevent the door from swinging into nearby appliances. Lifeproof luxury vinyl plank flooring runs throughout the downstairs living areas and bathrooms, while the first-floor primary suite offers a spacious bedroom, garden tub, separate glass-enclosed shower, and a bifold barn door leading to the walk-in closet. A conveniently located powder room with an automatic light switch is another example of the thoughtful details you'll find throughout the home.

Upstairs, a spacious second living area creates the perfect space for a media room, game room, home office, study area, or hobby space. Four generously sized bedrooms, a full bathroom, and the laundry room complete the second floor, while ceiling fans in every bedroom add comfort throughout the home.

Outside, the upgrades continue with a two-car garage featuring an epoxy floor, a full brick exterior, oversized gates on both sides of the backyard, and an extended Armorpoxy-coated patio with both covered and pergola seating areas. Premium interior paint, cordless blinds, ceiling fans, full gutters, and numerous owner-added improvements make this home truly move-in ready.

Titus Park residents enjoy a community pool, sidewalks, and dog park, while the location places you less than a mile from Publix, Starbucks, restaurants, gas stations, and everyday shopping. Target is less than 6 miles away, Tyndall Air Force Base is approximately 14 miles away, and Pier Park is about 21 miles away.

If you've been searching for a home with the space of new construction and the benefit of completed upgrades, 4703 Firefly Lane deserves a spot on your must-see list.

*Information is believed to be accurate but is not guaranteed. Buyers should independently verify all measurements, square footage, HOA information, and any other facts deemed important to their purchase.
#792549

Panama City

4703 Firefly Lane

5 Beds

2 Baths

2,840 Sq.Ft.

$430,000

MLS#: 792549
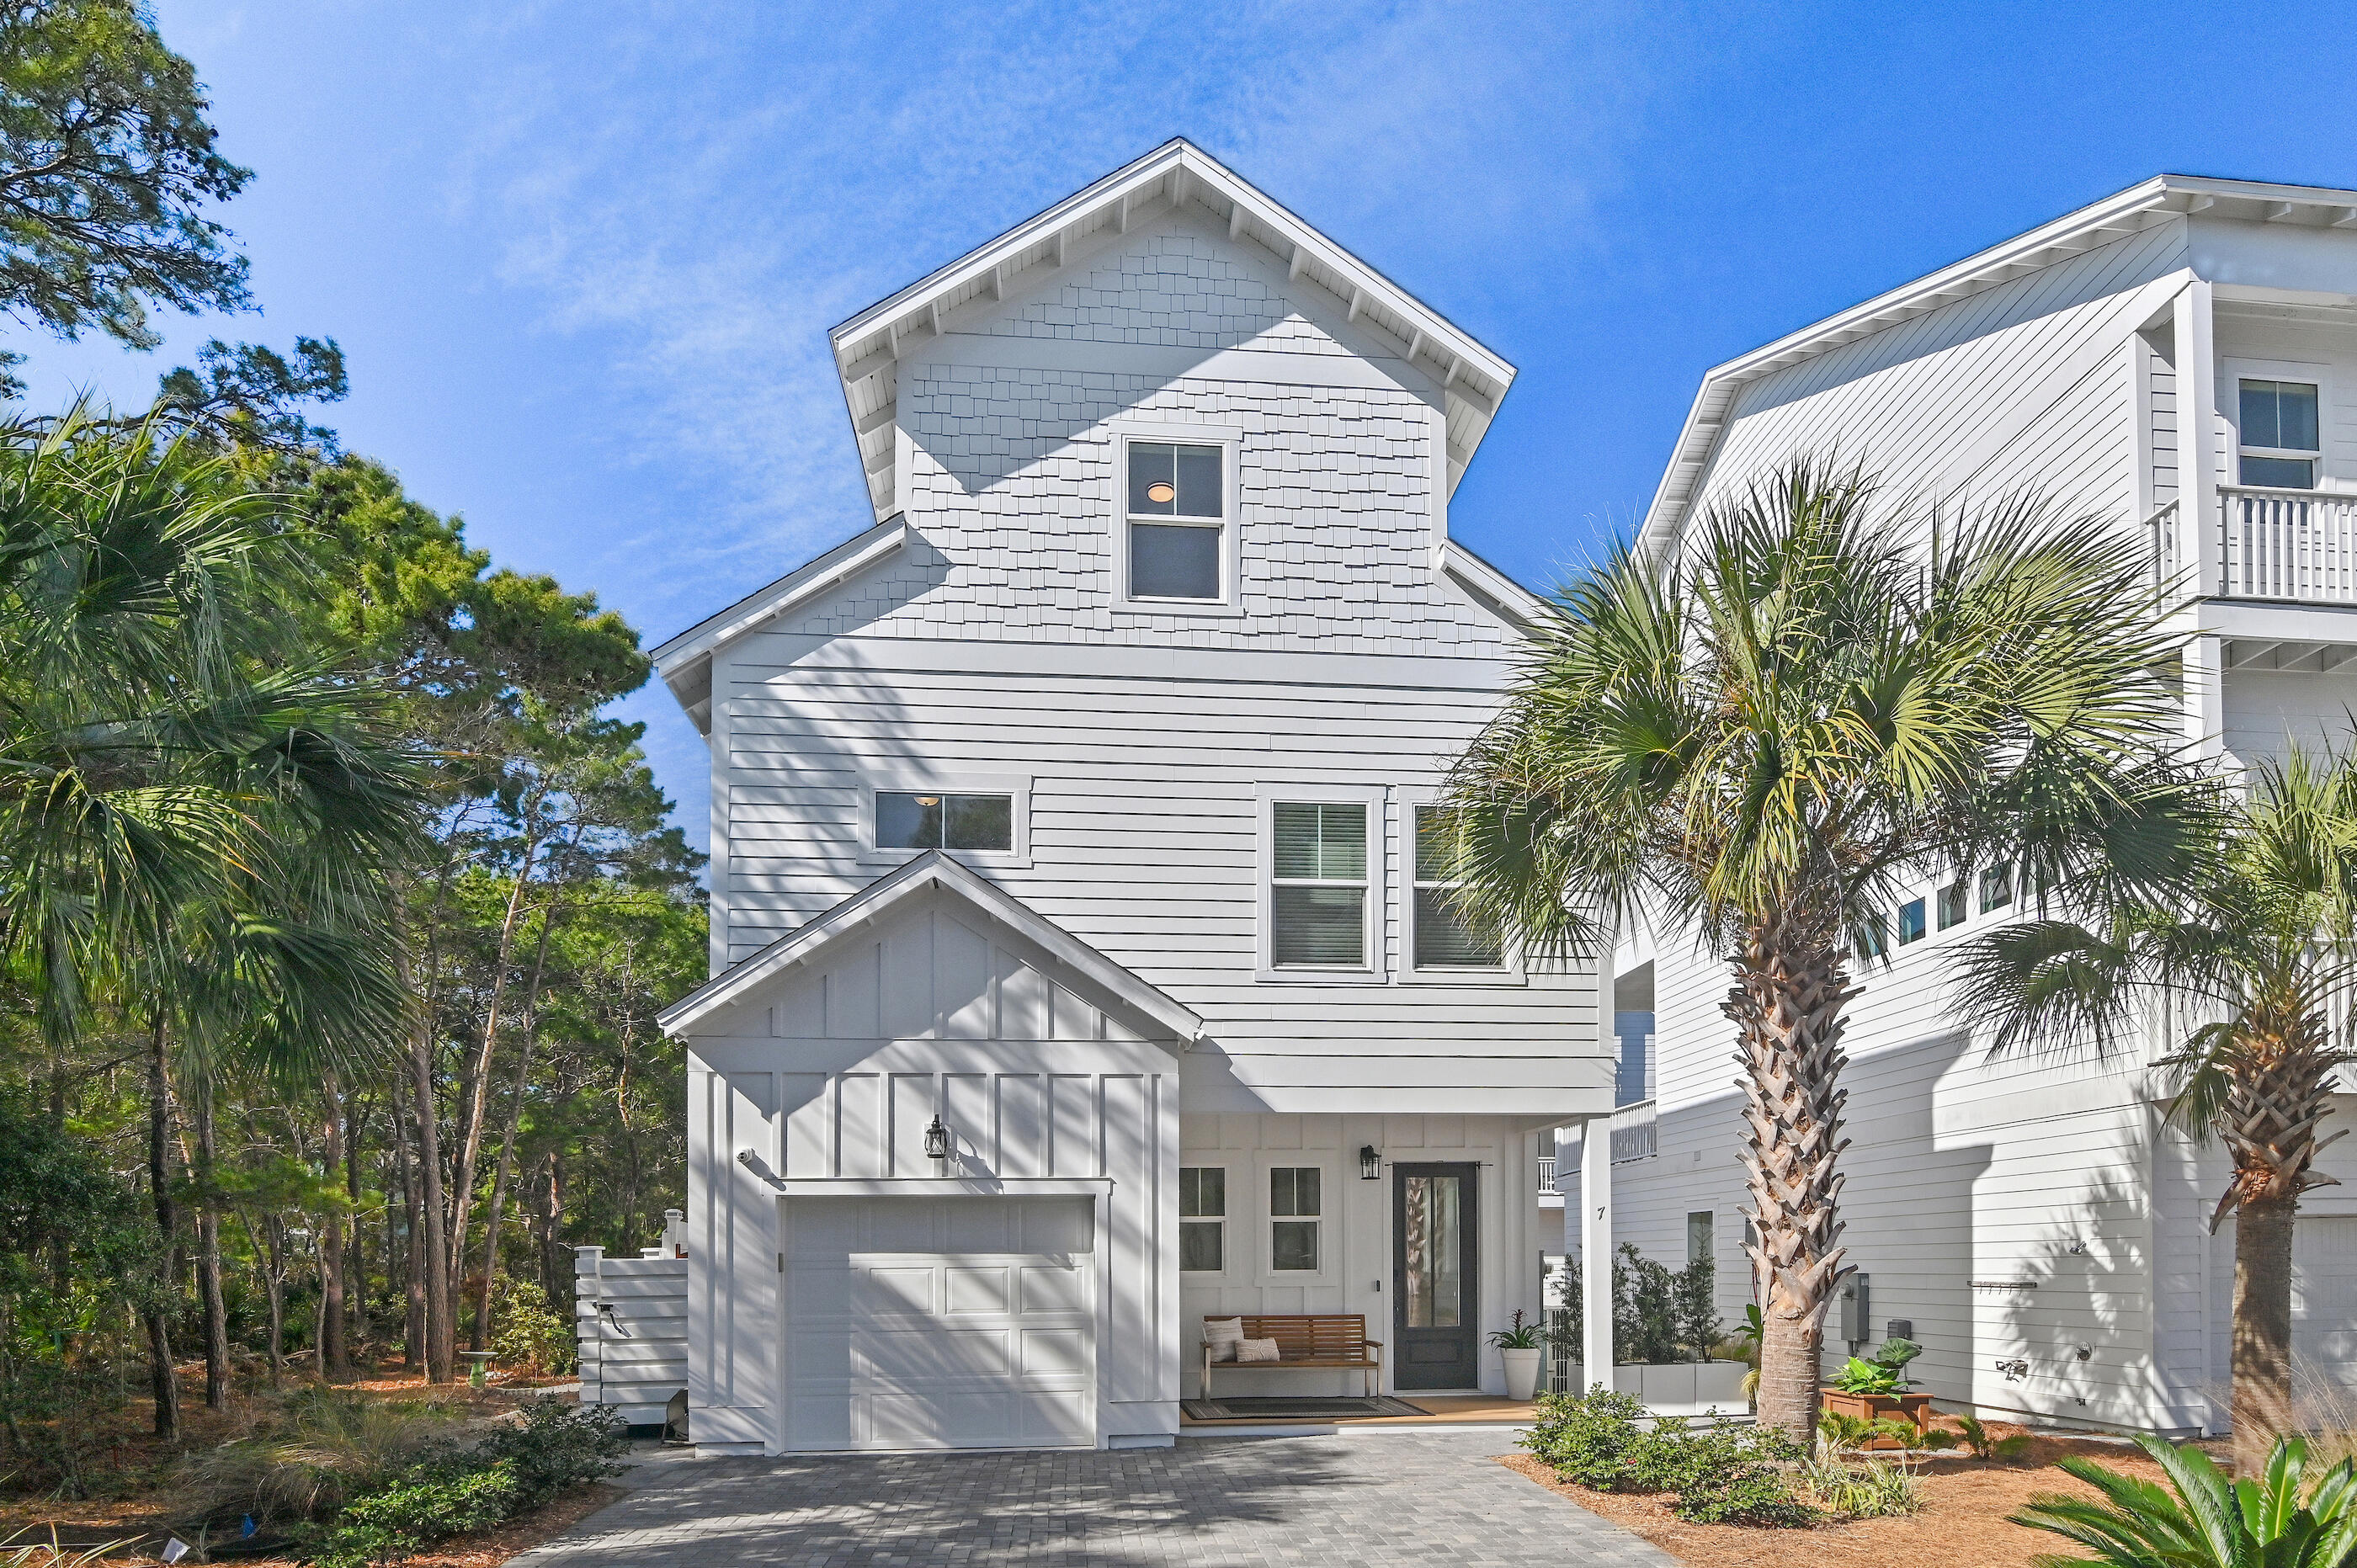
Now offered at a newly reduced price, this refined one-owner home blends coastal charm with extensive upgrades and thoughtful design. The main level features an electric linear fireplace with a natural limestone surround, impact-rated windows and doors, 10-ft ceilings, tongue-and-groove accents, and an upgraded kitchen with added cabinetry, pull-outs, a lazy Susan, and a window above the sink. 

Step outside to a standout 200-sq.ft. covered porch with Trex flooring, ceiling fans, Sunbrella shade curtains, outdoor speakers, fenced yard, redwood gate, outdoor shower area, and natural-gas grill hookup--perfect for relaxing or entertaining.

Upstairs, the second floor offers 9-ft ceilings, enhanced stairway details, and a beautifully updated primary suite with quartz countertops. The third floor includes hardwood flooring, a full bath, an owner's closet, a flex space, and a balcony with expansive views.

Additional upgrades include spray-foam insulation, a 2025 Mitsubishi zoned HVAC system, LED lighting, Sonos speakers, a security system, surge protection, new vent caps, and fresh interior and exterior paint.
Don't miss this opportunity -- schedule your showing today and take advantage of the new price!  Refined one-owner home with extensive upgrades and a warm coastal aesthetic. The main level features an electric linear fireplace with natural limestone surround, impact-rated windows and doors, 10-ft ceilings, tongue-and-groove accents, and an upgraded kitchen with added cabinetry, pull-outs, a lazy Susan, and a window above the sink. A standout feature is the 200-sq.ft. covered back porch with Trex flooring, ceiling fans, Sunbrella shade curtains, outdoor speakers, fenced yard, redwood gate, outdoor shower area, and natural-gas grill hookup. 


The 2nd floor offers 9-ft ceilings, enhanced stairway details, and an improved primary suite with quartz countertops. The 3rd floor includes hardwood flooring, a full bath, an owner's closet, a flex space, and a balcony with expansive views.


Additional upgrades include spray foam insulation, a 2025 Mitsubishi zoned HVAC system, LED lighting, a Sonos speaker system, a security system, surge protection, new vent caps, and fresh interior and exterior paint.
#996416

Inlet Beach

7 Valdare Lane

3 Beds

3 Baths

2,241 Sq.Ft.

$849,000

MLS#: 996416
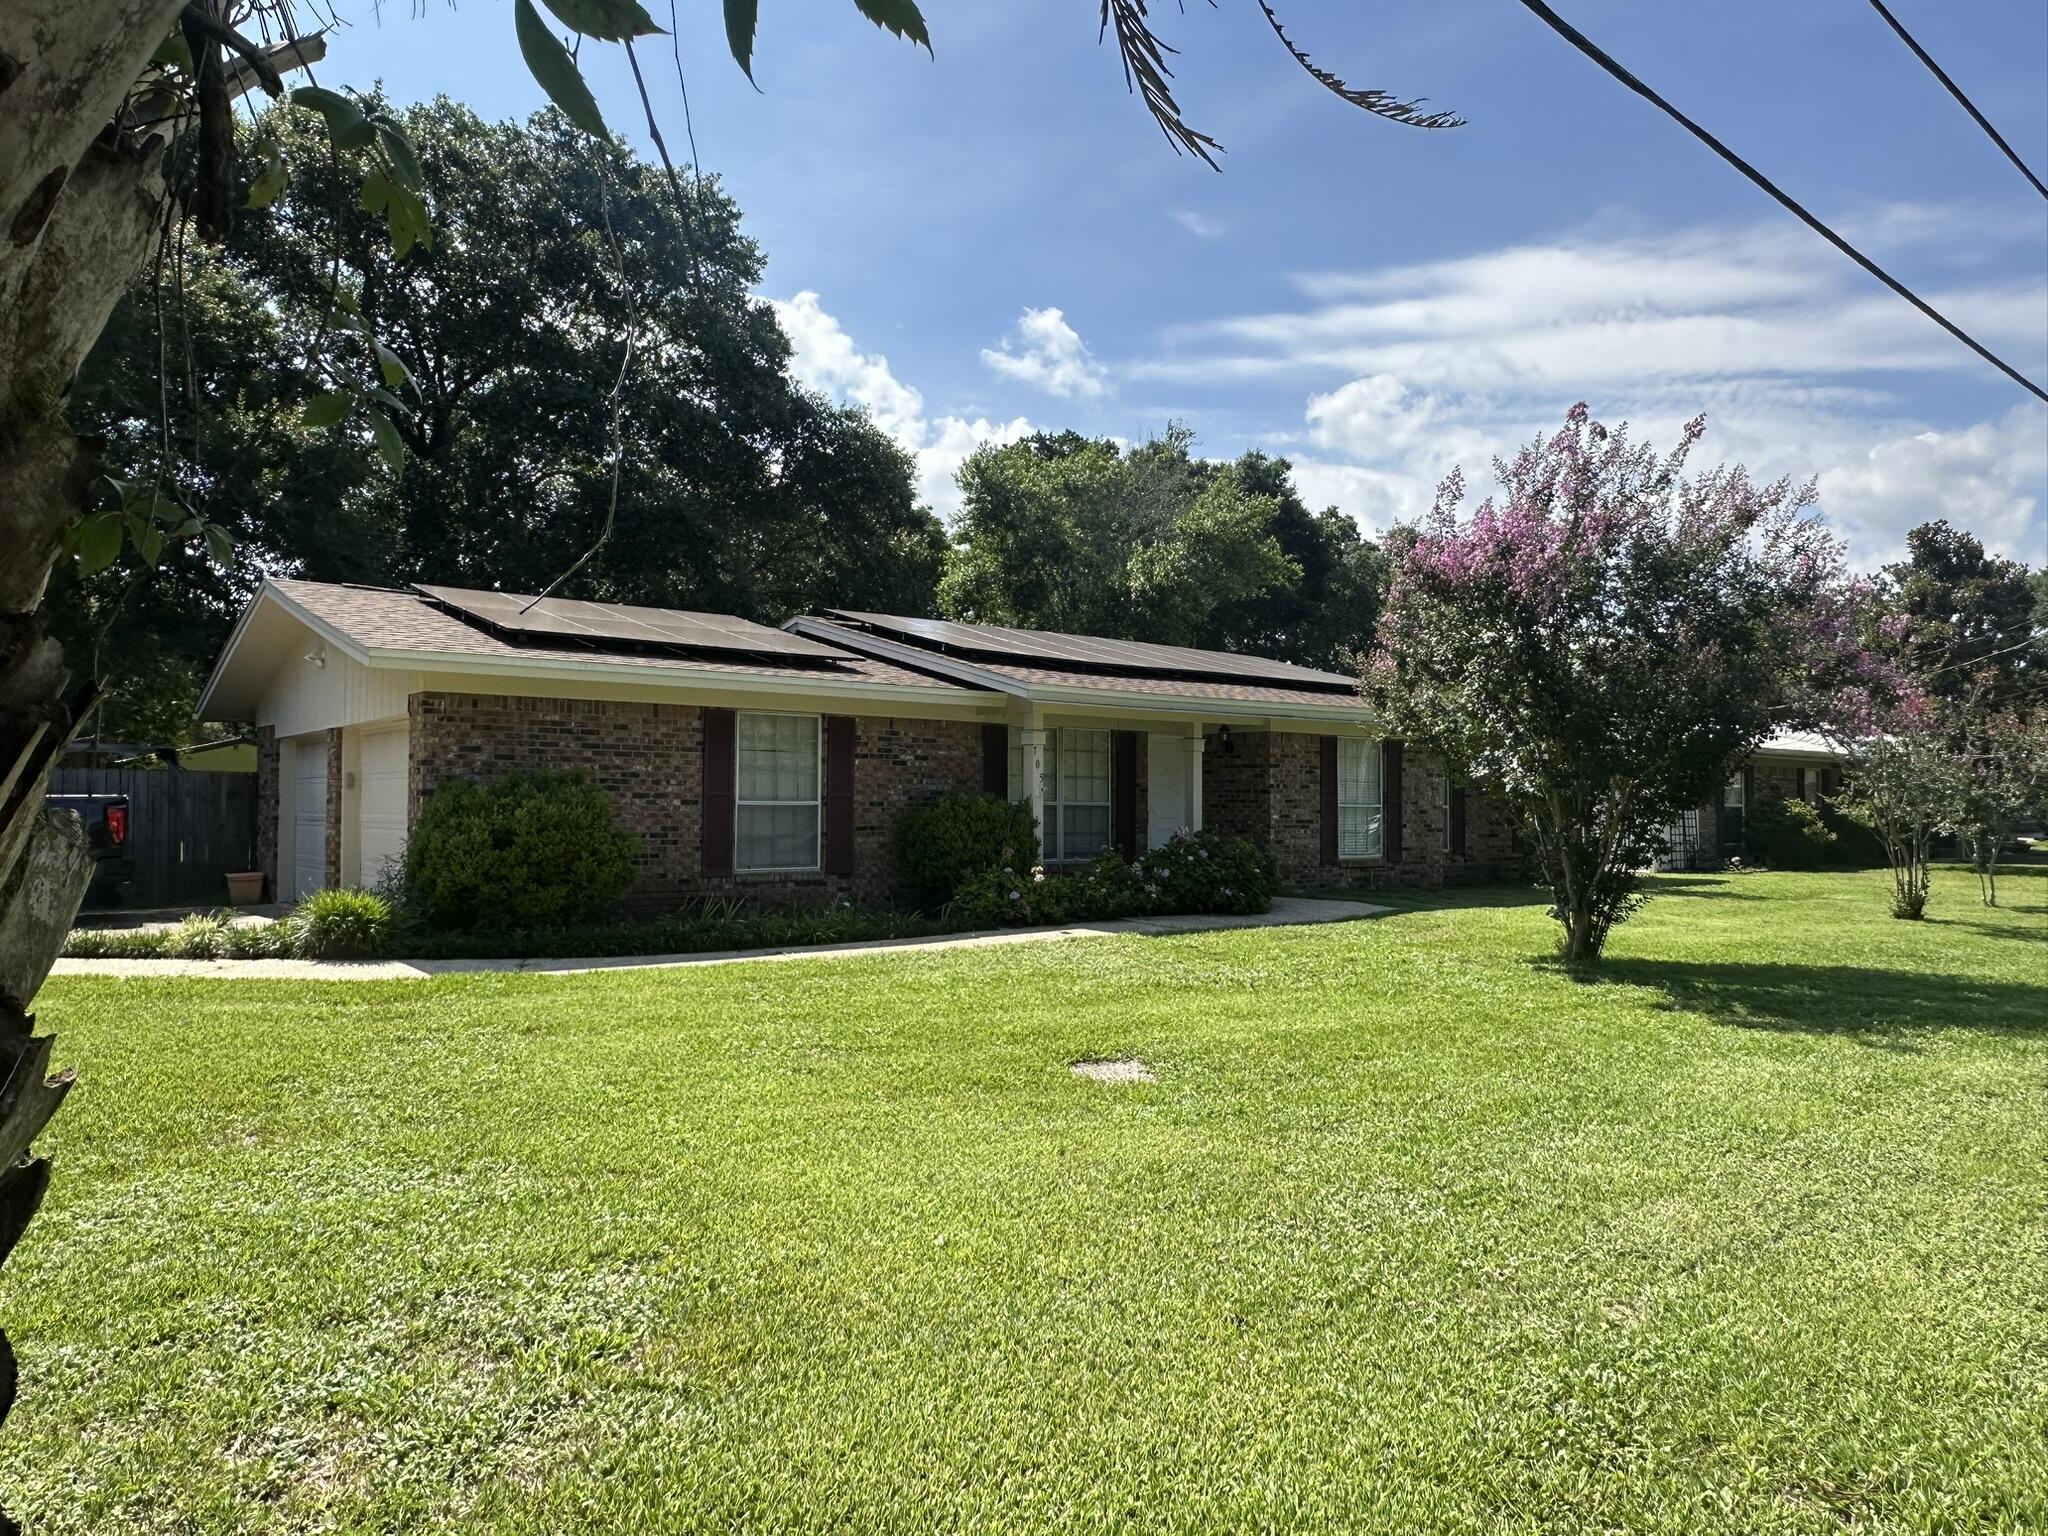
Located in Fort Walton Beach's established Kenwood neighborhood, this four-bedroom, two-bath home offers a combination of recent improvements, valuable upgrades, and a location convenient to everything the Emerald Coast has to offer. A brand-new roof installed in June 2025 provides added peace of mind, while the solar panel system, standby generator, and two-car garage add everyday value. Inside, you'll find a functional floor plan with luxury vinyl plank flooring throughout the main living areas, stainless steel kitchen appliances, and a custom tile shower in the primary bathroom. The fenced backyard offers space to relax, entertain, or enjoy outdoor activities, complete with an 8' x 10' workshop/storage shed and a playground that conveys with the property. Located just minutes from shopping, dining, parks, and the beautiful white-sand beaches that make Fort Walton Beach such a sought-after destination, this home combines practical features, recent improvements, and comfortable living in one complete package.

Seller to pay off Solar and generator loans with an acceptable offer. Power bill has been about $35.98 per month, with November and December normally  Free!
#1006206

Fort Walton Beach

705 NE Powell Drive

4 Beds

2 Baths

1,485 Sq.Ft.

$354,900

MLS#: 1006206
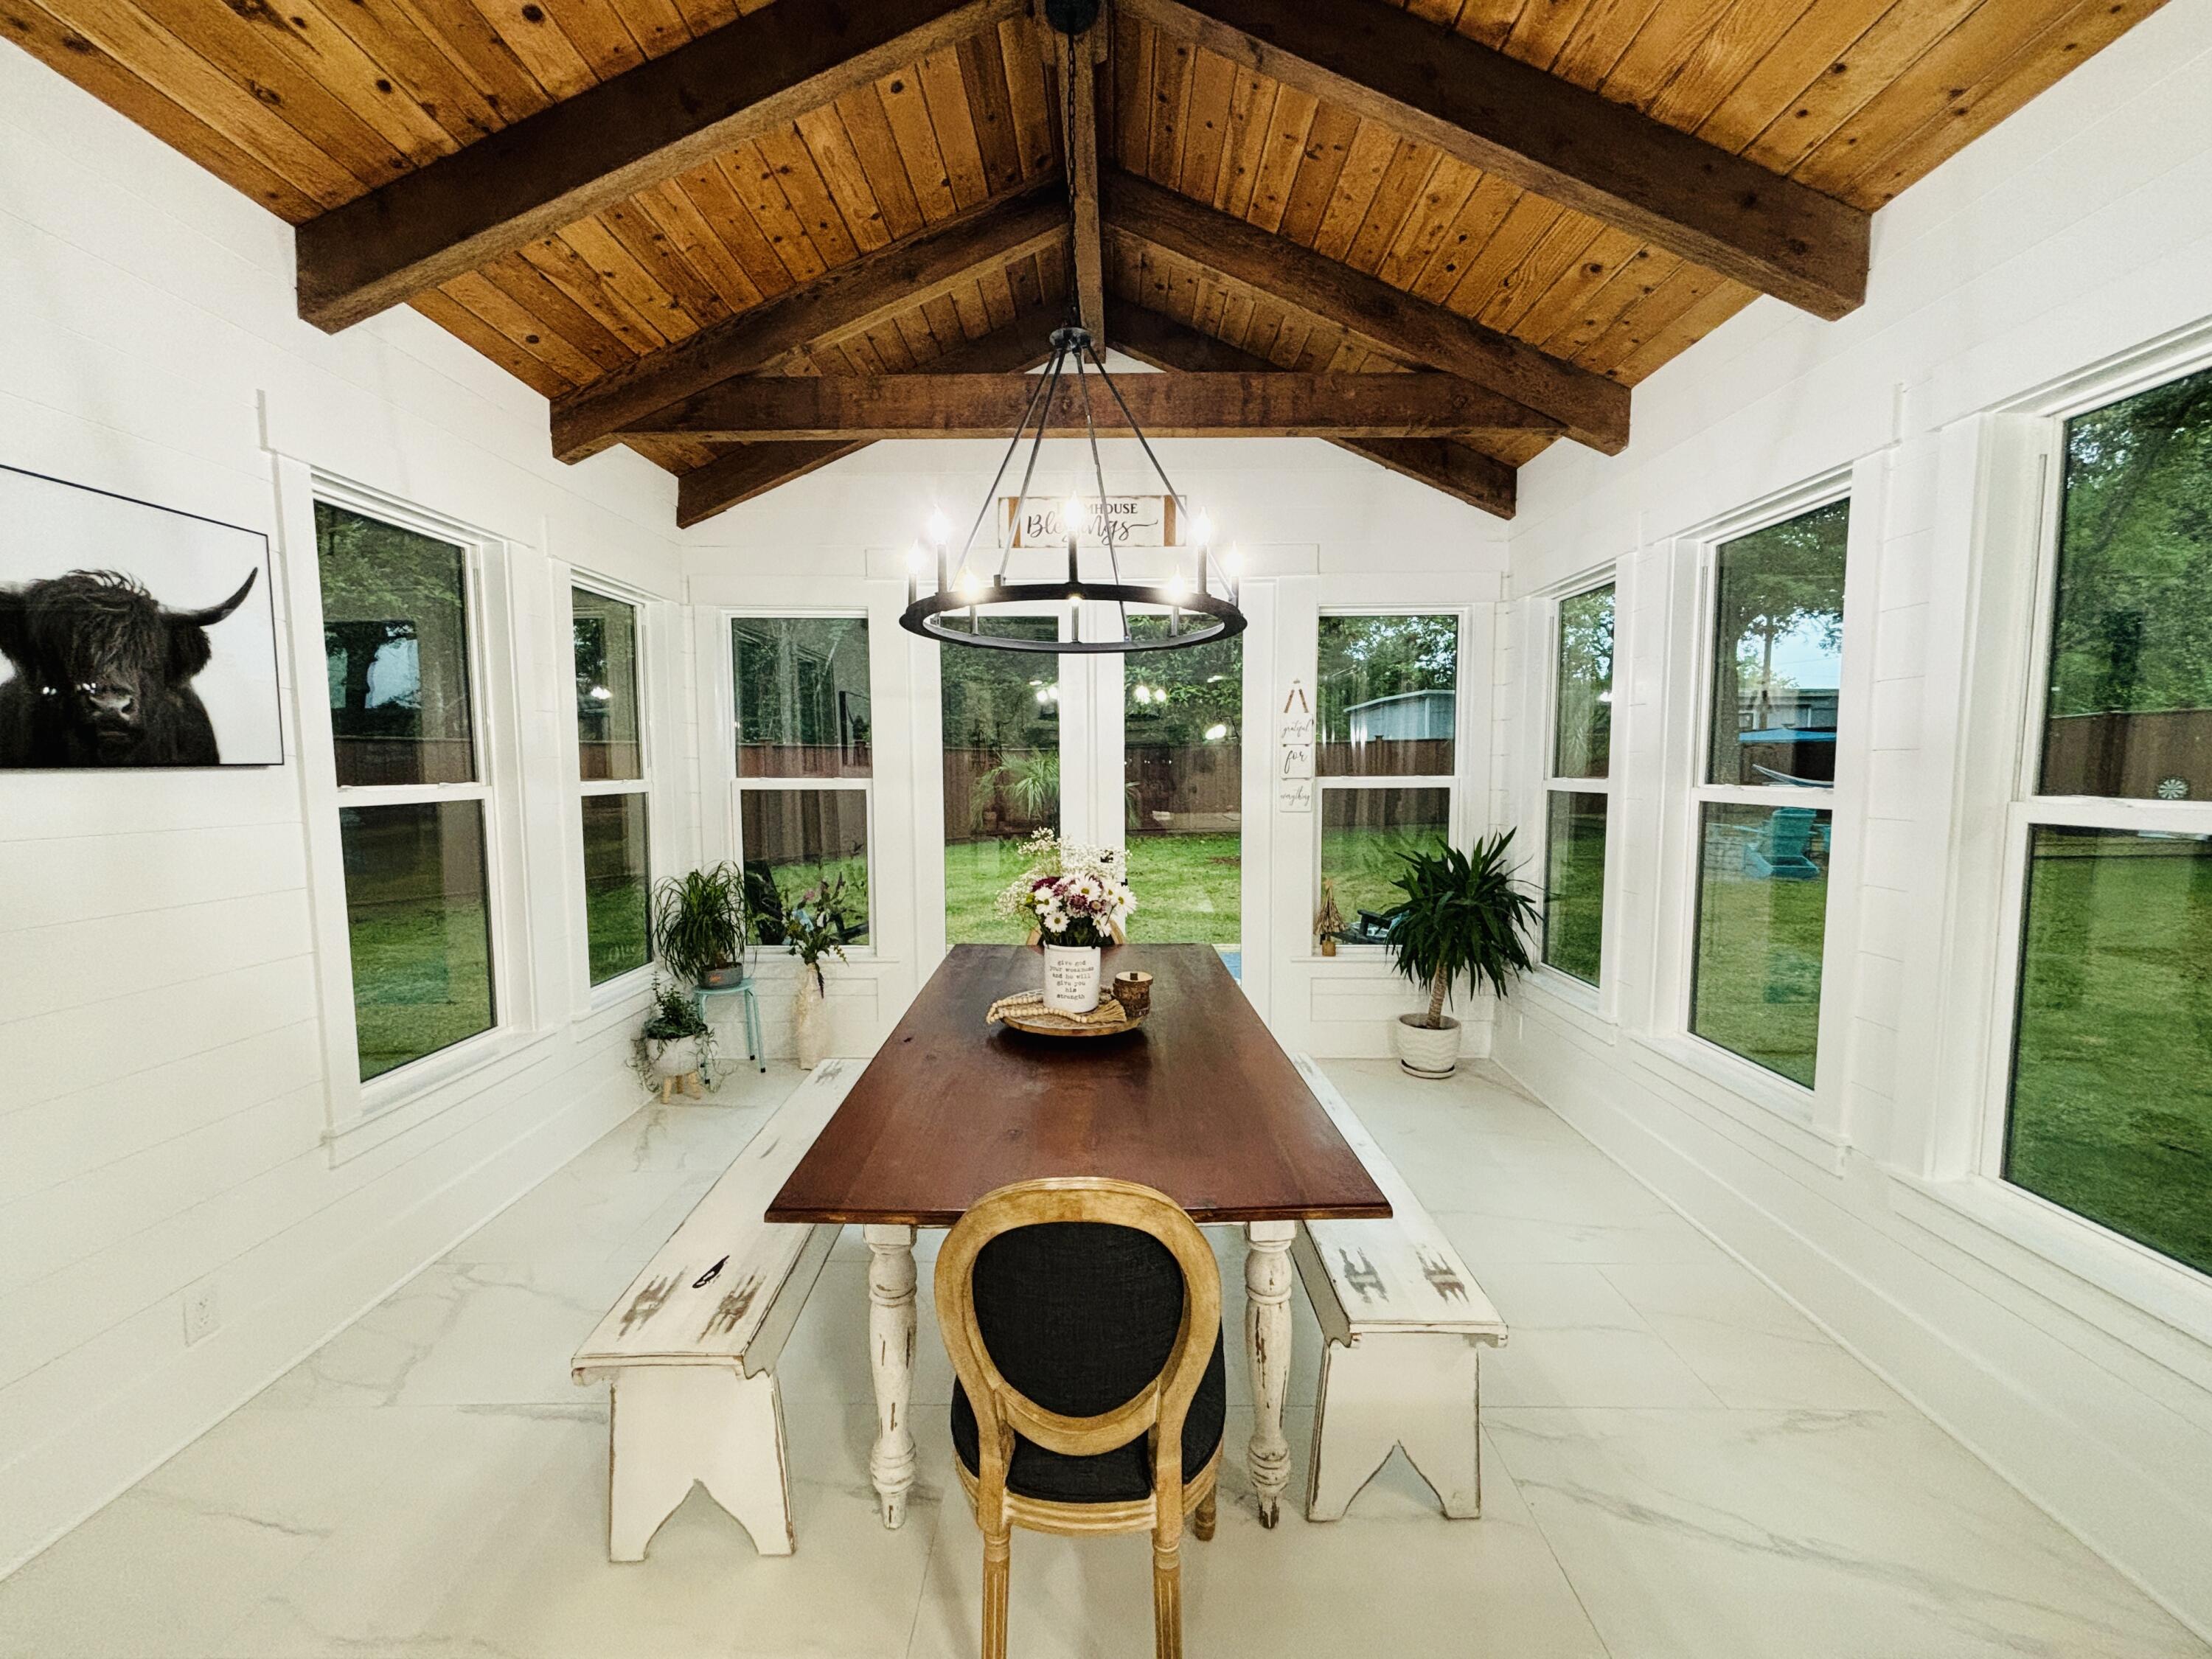
Discover the perfect blend of coastal charm and modern luxury at 36 Markon Boulevard in the heart of Santa Rosa Beach. Located just minutes from Scenic Highway 30A, Gulf Place, public beach access, Choctawhatchee Bay, dining, shopping, and entertainment, this beautifully renovated 3-bedroom, 3-bath home is ideal as a primary residence, second home, or investment property with excellent vacation rental potential. Inside you'll find vaulted ceilings with reclaimed wood beams, custom shiplap accents, designer finishes, quartz countertops, custom cabinetry, luxury flooring, oversized doors, and an open-concept layout filled with natural light. The spacious kitchen is designed for entertaining, while the private primary suite features a gas fireplace, spa-inspired bath, and custom walk-in closets. Extensive updates provide peace of mind and truly make this home move-in ready. Situated on an oversized lot with mature landscaping, multiple outdoor living spaces, a fire pit, paver driveway, and room to add a private pool, this property offers the Florida lifestyle buyers are searching for. With no HOA and a quiet location just minutes from the white-sand beaches of the Emerald Coast, this is a rare opportunity to own a fully renovated home near 30A. Enjoy boating, paddleboarding, biking, golf, state parks, and all that South Walton has to offer. Listing agent is property owner.
#1007482

Santa Rosa Beach

36 Markon Boulevard

3 Beds

3 Baths

1,780 Sq.Ft.

$724,000

MLS#: 1007482
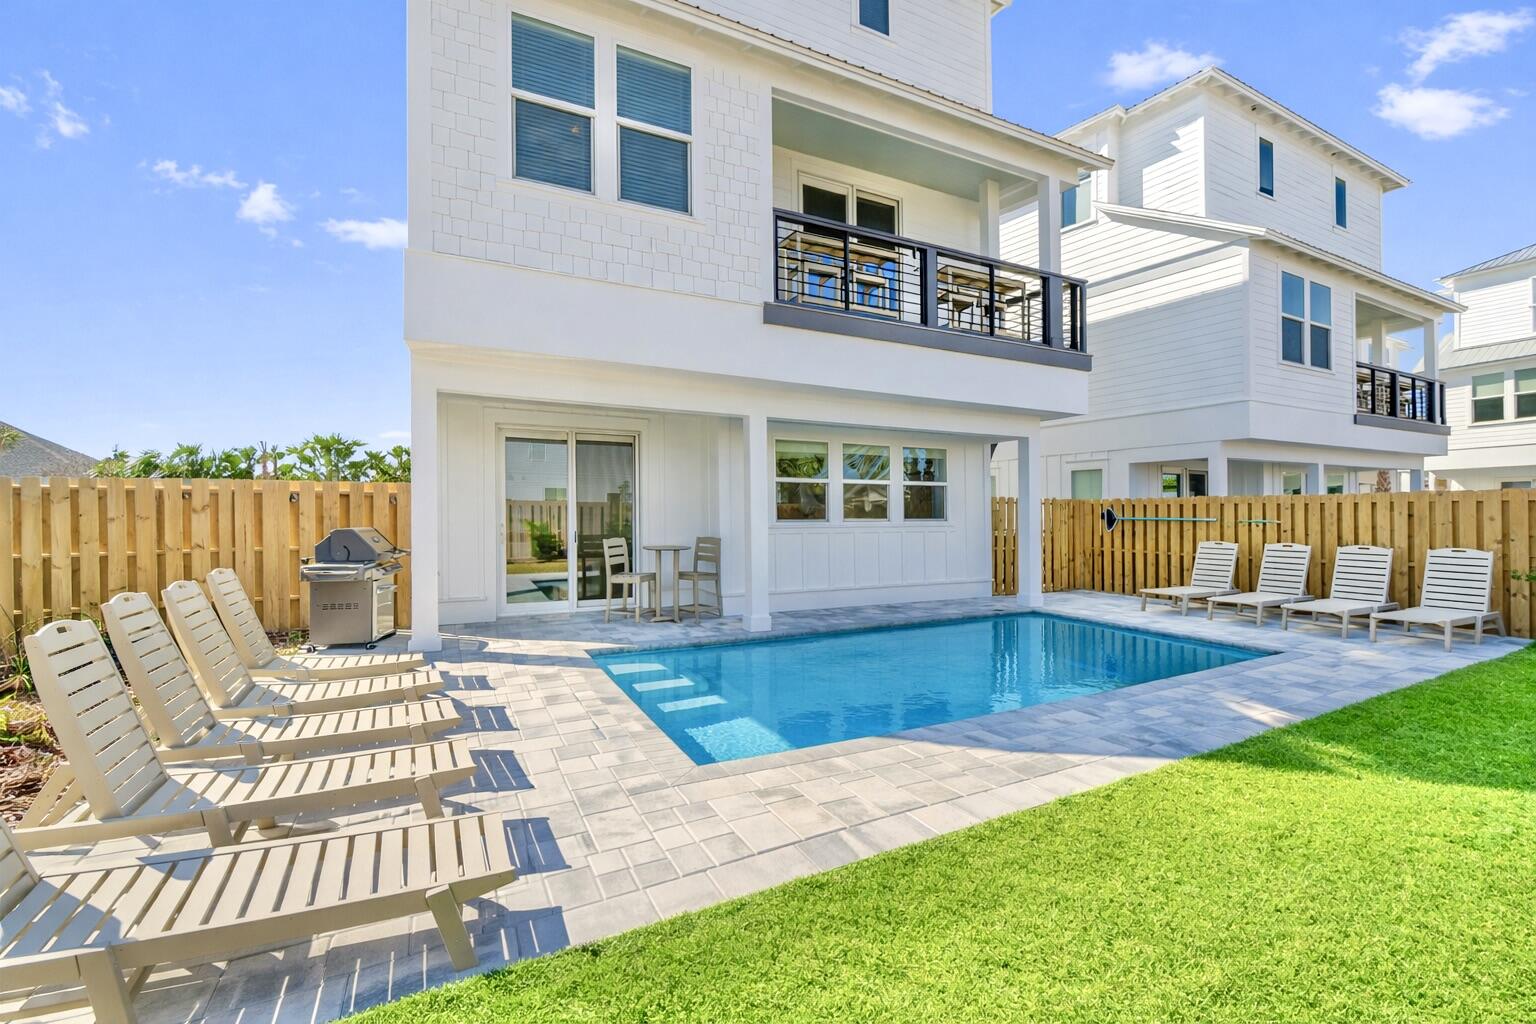
The current property management company is offering a $170,000 rental income guarantee for 2027, providing a compelling opportunity for investors seeking both immediate cash flow and downside protection. Welcome to 16 Blue Ohana Court in Miramar Beach, a fully furnished and turnkey 7-bedroom, 7.5-bath luxury vacation rental designed for strong short-term rental performance and immediate income generation. This spacious three-story home comfortably sleeps up to 22 guests and is being sold completely rental-ready, including a brand-new 6-seat street-legal golf cart, allowing for a seamless transition for any investor. The property already has over $130,000 in bookings secured for 2026 and is projected to finish the year at approximately $170,000 in rental income despite a delayed start in late February, with projected revenue for 2027 estimated between $190,000 and $210,000.  The home is purpose-built to maximize occupancy and revenue, featuring five king suites with private bathrooms and two high-capacity bunk rooms designed for large groups. The open-concept layout includes a chef's kitchen with a gas range, expansive living and dining areas, multiple lounge spaces, and a dedicated game room, all thoughtfully designed to enhance the guest experience. The private backyard offers a resort-style setting with a heated pool, covered outdoor living space, and ample room for entertaining, which are key drivers for repeat bookings and premium nightly rates. Multiple balconies and gathering areas throughout the home provide both privacy and functionality for large groups, and a community sand volleyball court is currently being constructed, adding another attractive amenity for guests and enhancing overall rental appeal.  Ideally located just about a one-minute golf cart ride to Miramar Beach's largest public beach access, the property offers easy access to the Gulf along with close proximity to Destin, Sandestin Resort, and Scenic Highway 30A. Guests benefit from nearby dining, shopping, and entertainment, further supporting consistent rental demand year-round. This property stands out as a high-performing, income-producing asset with future bookings already in place, professional management available, and no additional setup required, making it an exceptional opportunity for investors seeking a proven luxury vacation rental in one of the Emerald Coast's most desirable markets.
#1007479

Miramar Beach

20 N Payne Street

7 Beds

7 Baths

3,130 Sq.Ft.

$1,810,000

MLS#: 1007479
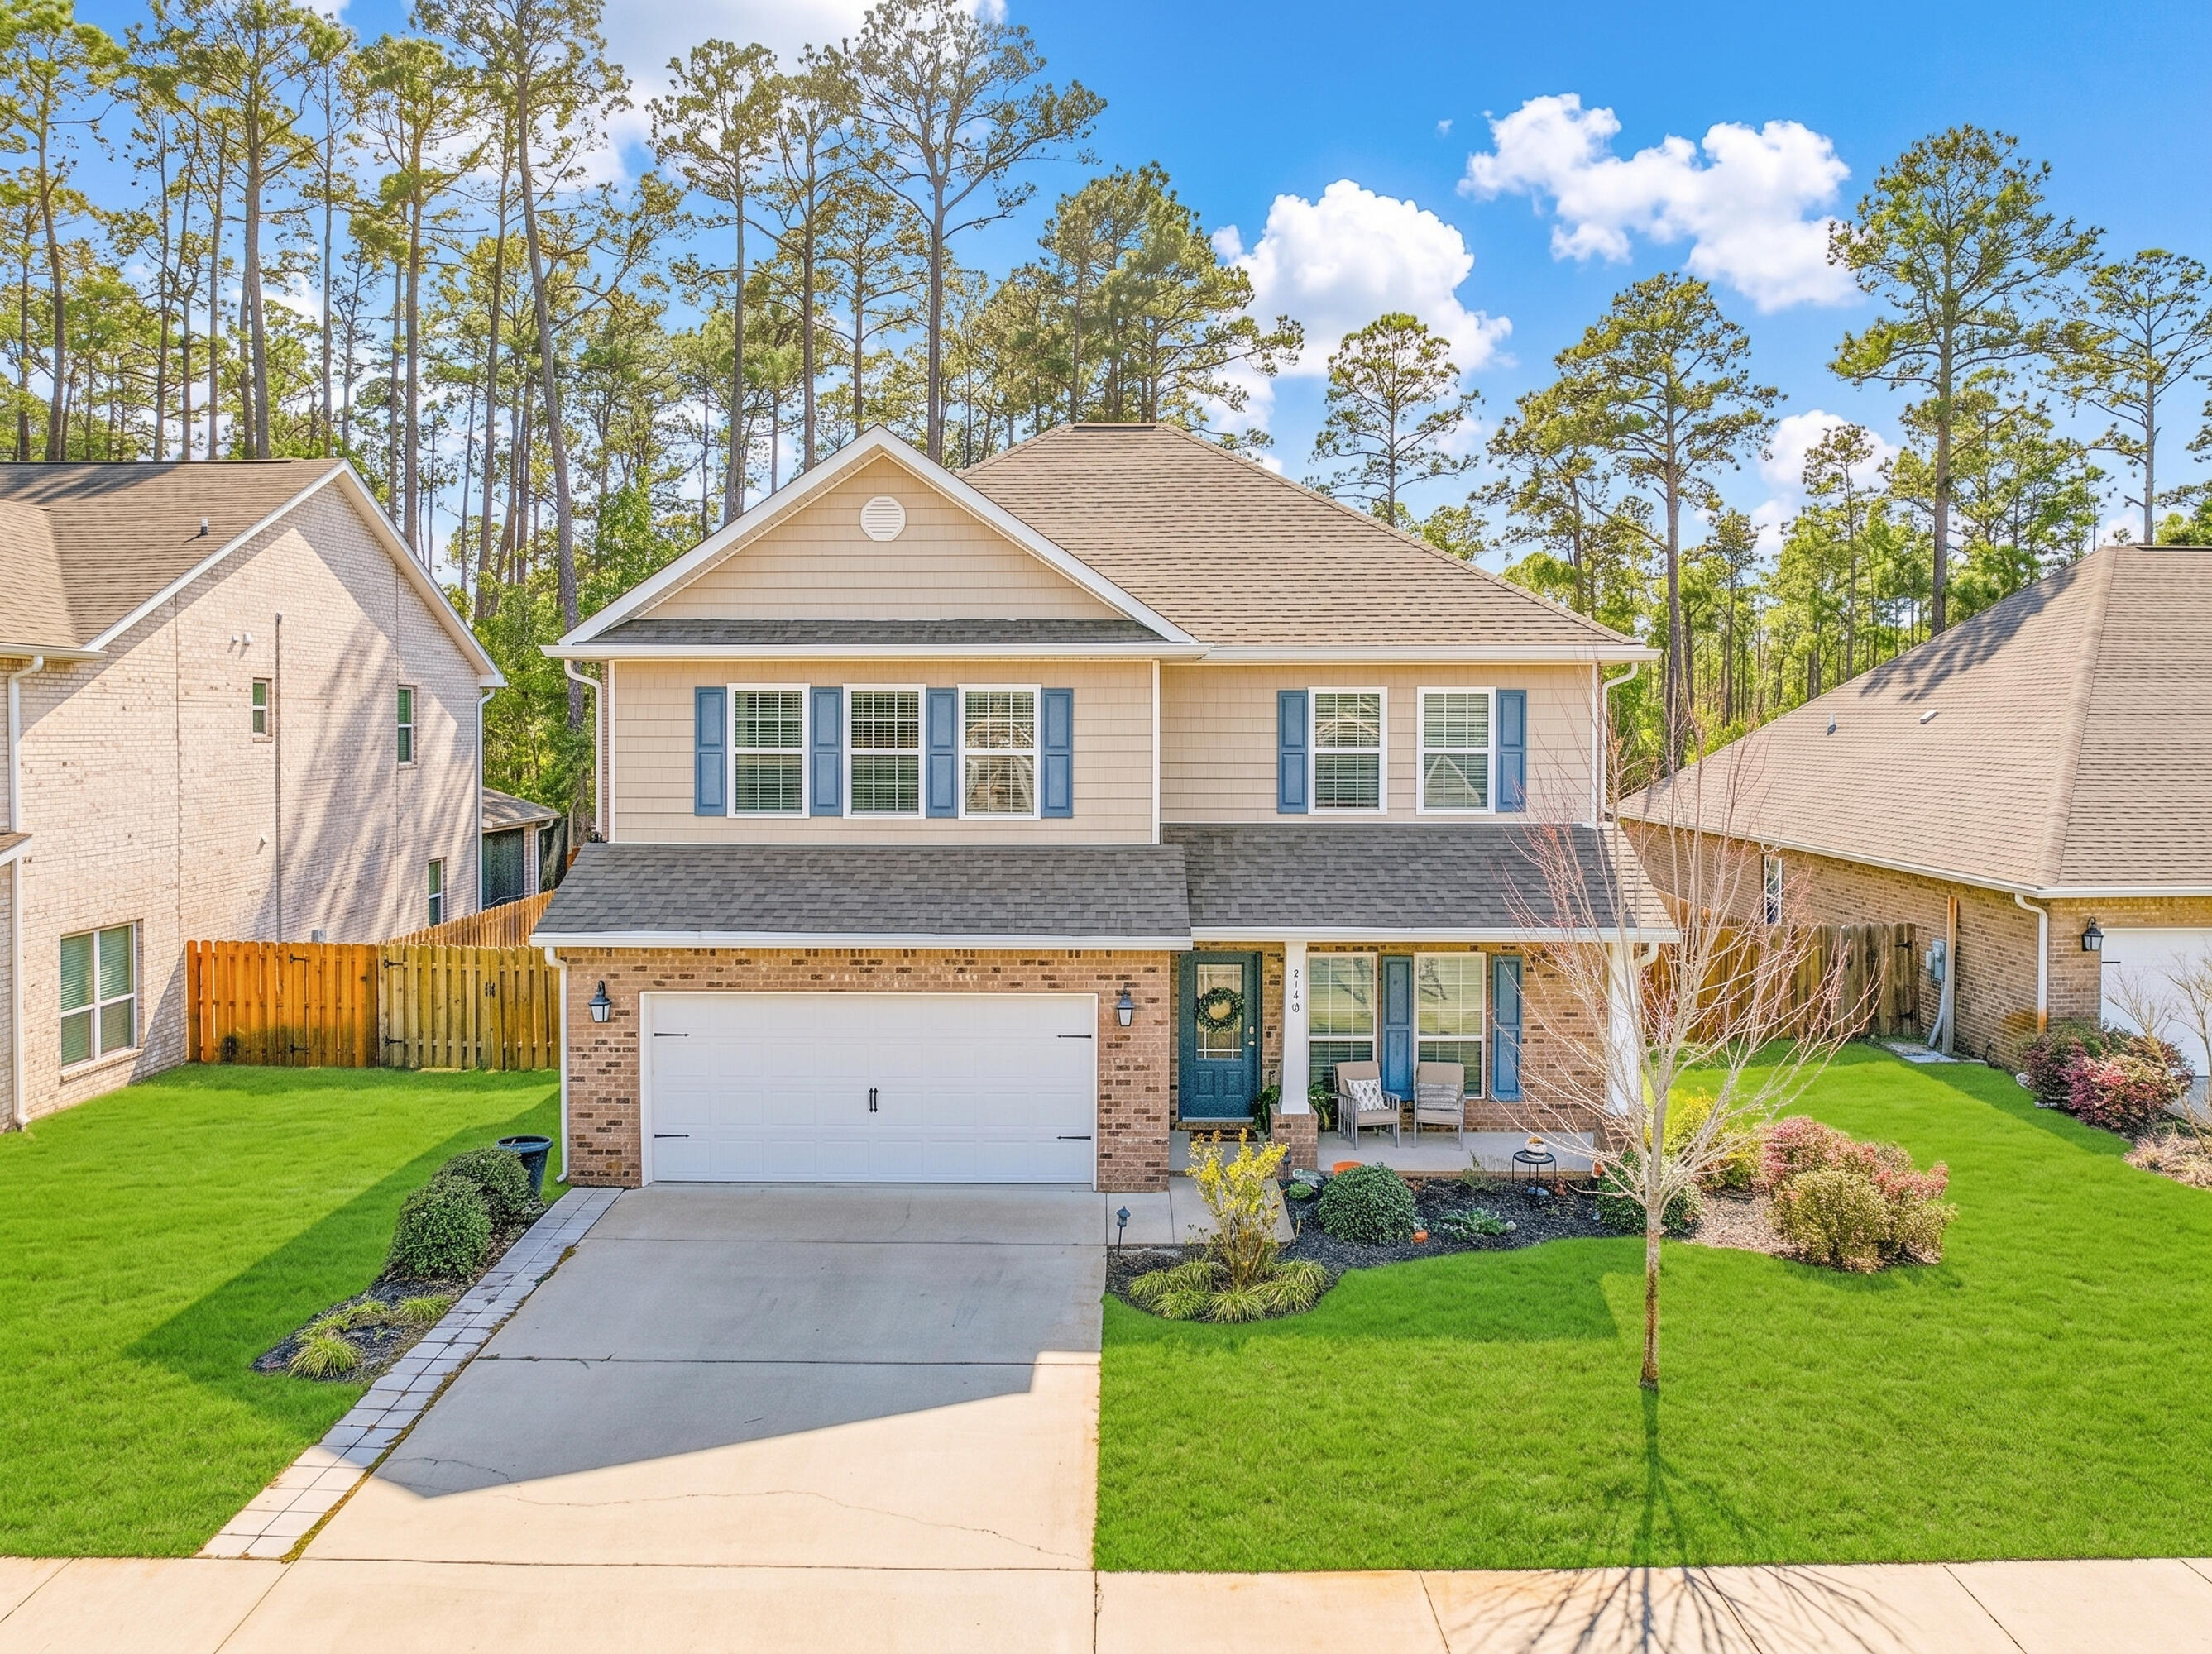
HUGE PRIVATE LOT with room for a pool! This beautiful 4 Bedroom + upstairs bonus room in the popular Point Washington area has a huge fenced-in backyard that backs up to HOA preserve --a rare find in Santa Rosa Beach! Flood Zone X! Minutes from Beaches & Top Rated Schools! Enjoy Florida living on the screened-in back porch, fire-pit area, or backyard. The lot extends into the woods, with plenty of room to play or entertain friends. Peach Creek is a charming neighborhood located minutes from 30A beaches, schools, restaurants, shopping, and is a short drive to Rosemary Beach and iconic Seaside. There is a new walking path perfect for outdoor activities and food trucks often visit the neighborhood. The kitchen features a breakfast bar, granite countertops, beautiful cabinetry, tile backsplash, and stainless-steel appliances. The cozy living area has plenty of natural light and a beautiful electric fireplace with wood mantle. The spacious first-floor master suite has a large walk-in closet and an en suite with a double vanity with granite countertops, spacious tile shower with bench, and linen closet. The first floor also has a large under-stairs storage closet and renovated half bath for guests. Upstairs there are three generously sized guest bedrooms with walk-in closets, a large bonus room, and dedicated laundry room. Two of the bedrooms share a Jack and Jill bathroom with double vanity and shower/tub combo. The additional guest bedroom has a full bathroom with shower/tub combo just off the hallway. More space than you will ever need! Additional features include crown molding, wood laminate flooring in downstairs living area, and upstairs laundry room. The backyard is fenced for privacy. The exterior features a large two-car garage, full irrigation system, keypad lock, doorbell camera, and gutters. 

What truly sets this home apart is the community. Enjoy living in a neighborhood where people know your name and you spend your evenings walking outdoors and making new friends. Schedule a tour today!
#969182

Santa Rosa Beach

124 Conner Circle

4 Beds

3 Baths

2,553 Sq.Ft.

$575,000

MLS#: 969182
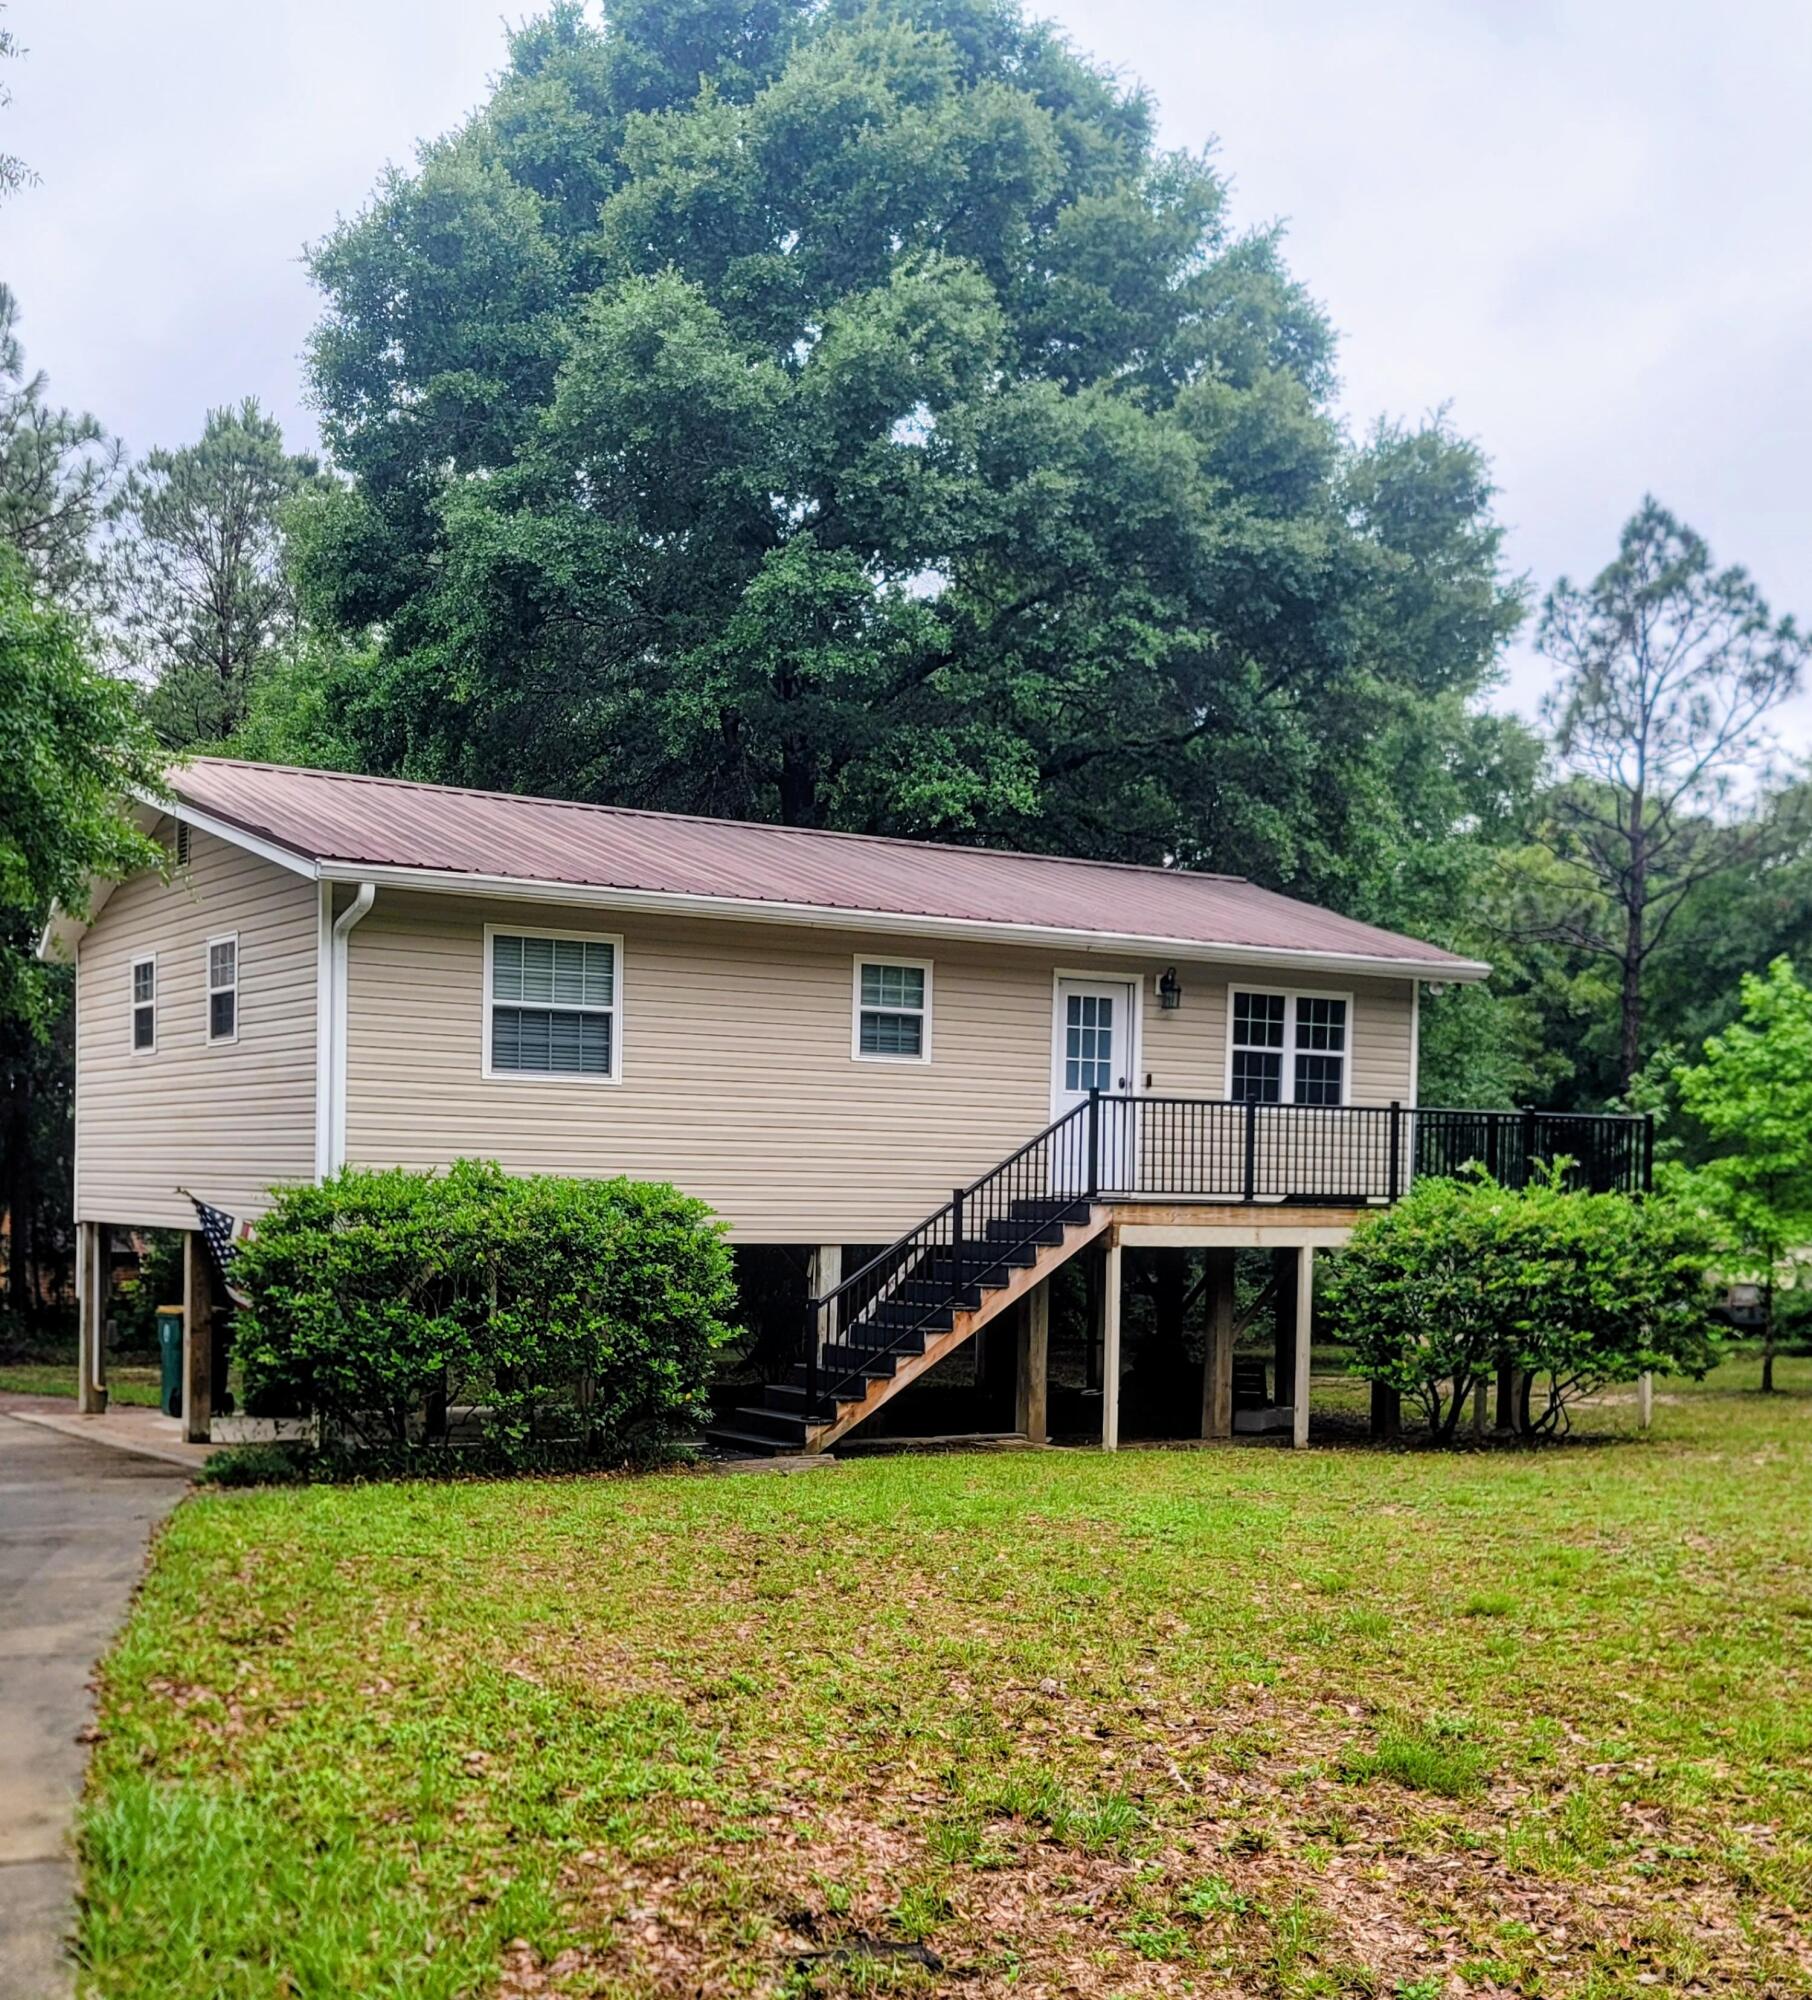
Welcome home to this charming 2-bedroom, 1-bath residence situated on approximately 1 acre just minutes north of town. The open floor plan creates a comfortable flow between the spacious living room and dining area, making the home ideal for everyday living.

The dining room features a sliding glass door that opens onto a large deck, providing a great space to relax and enjoy the outdoors. Wood-look tile flooring extends throughout the living and dining areas, offering both style and easy maintenance. The updated bathroom includes modern finishes, and a washer and dryer are included for your convenience.

Move-in ready and conveniently located, this property offers peaceful country living with quick access to town. Lawn care is included, allowing you to enjoy the property without the added maintenance. Please note that the detached garage is not included with the rental.
#1007477

Crestview

3088 Log Cabin Lane

2 Beds

1 Baths

912 Sq.Ft.

$1,500

MLS#: 1007477
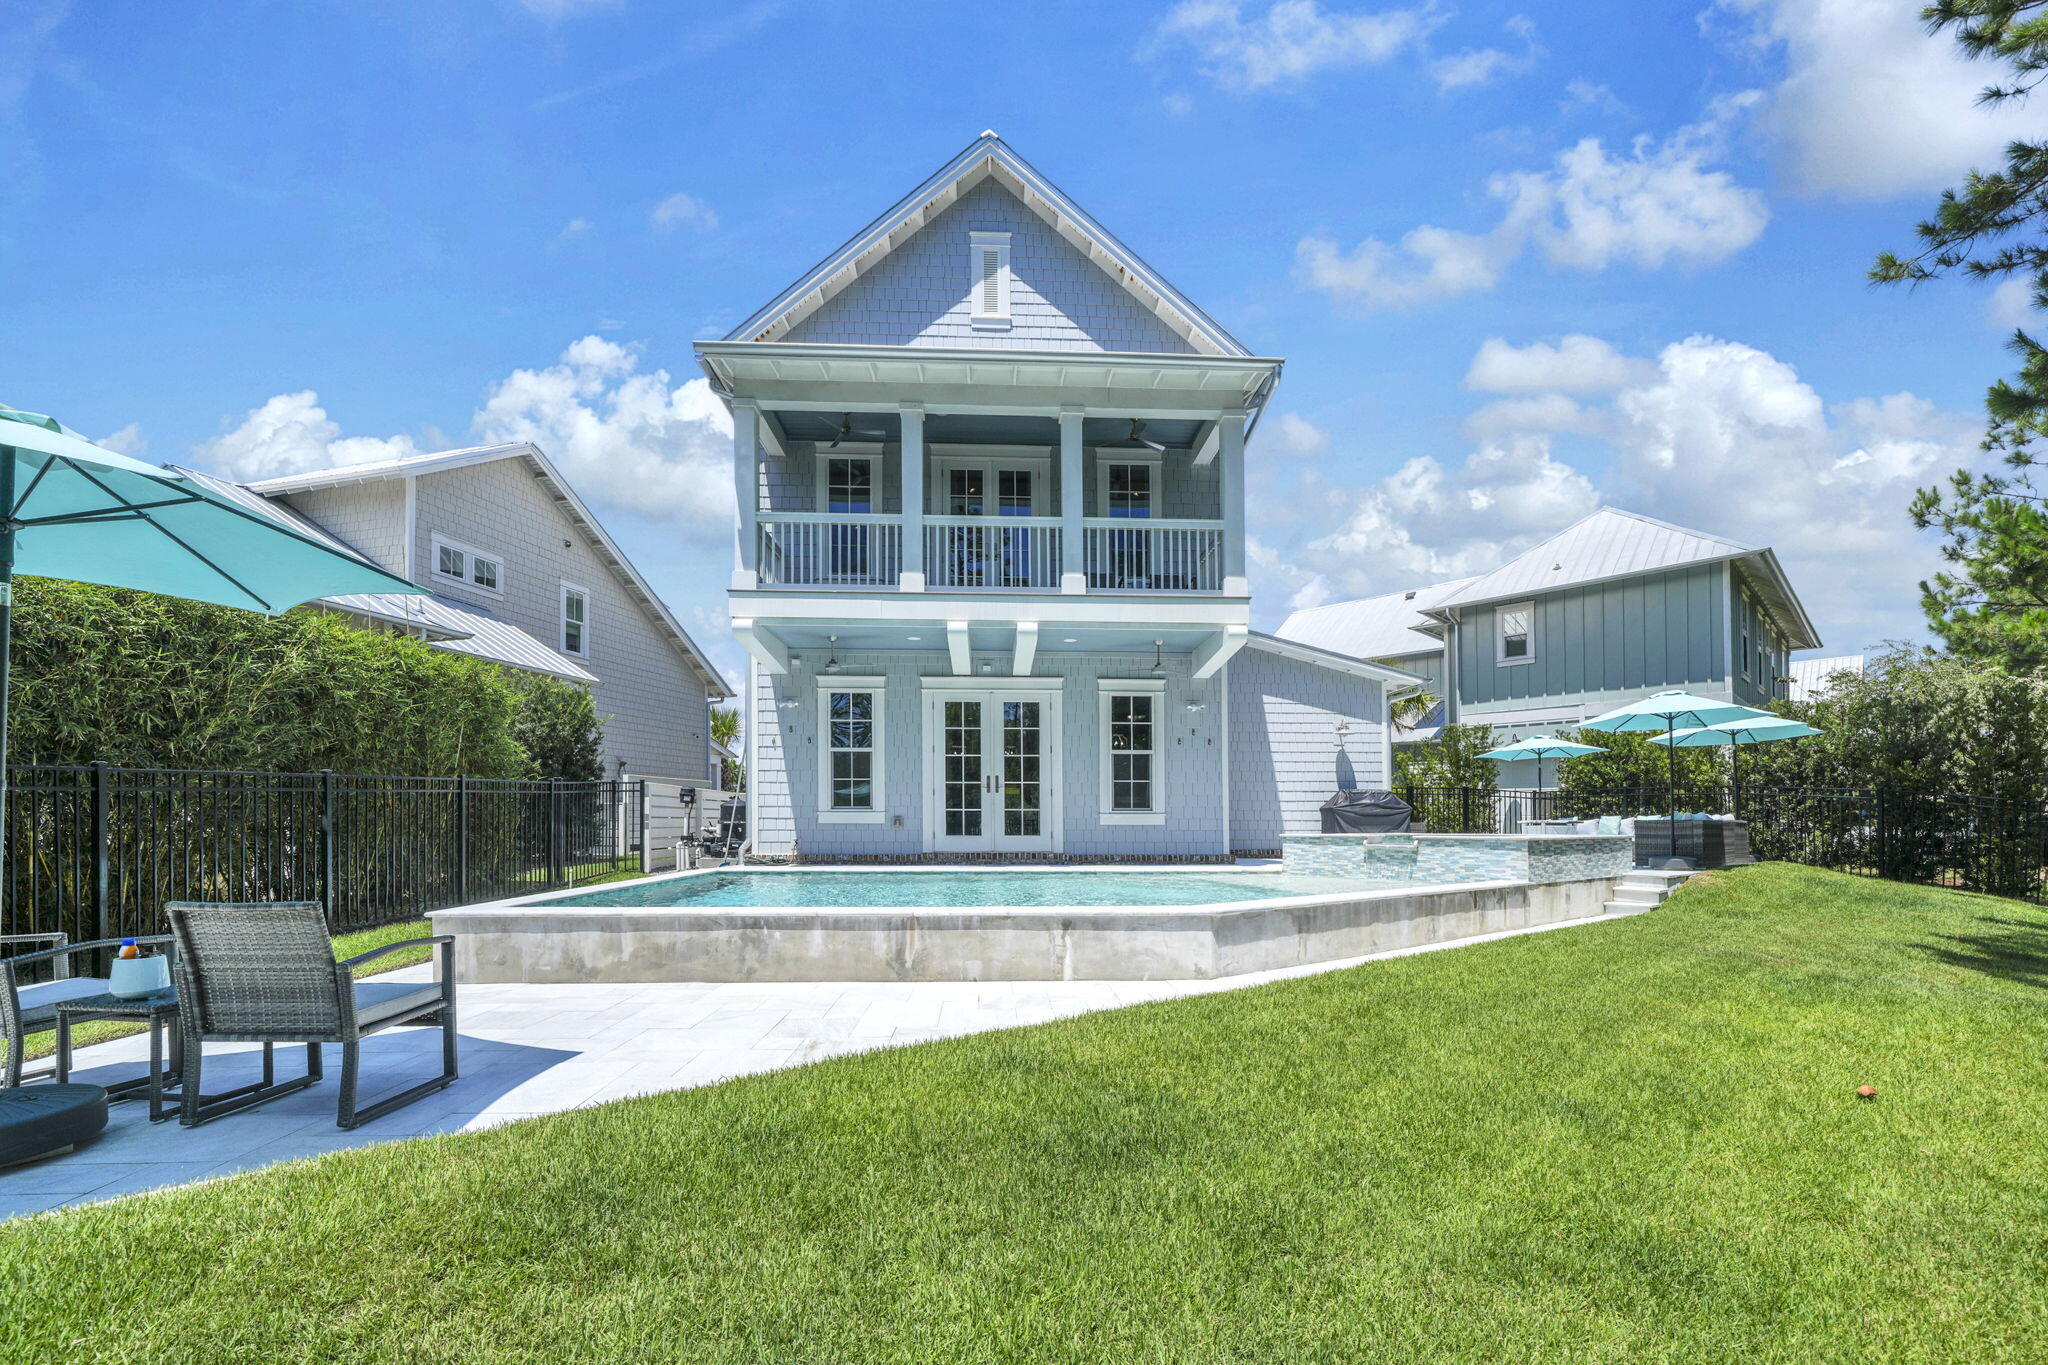
Elegant 5 bed, 4.5 bath 30A Beach Home w/ LARGE Private Swimming Pool & Hot Tub in the Gated Community of Cottage Grove!  With flexibility of a 6+ Month Rental (Pets Negotiable) this move-in-ready & FURNISHED home is ideal for those relocating or building a home in the area! Enjoy a Custom-Built Home featuring a Chef's Kitchen equipped with KitchenAid Appliances, Large Island with Breakfast Bar, and large Pantry!  The Main floor features 10' Ceilings and an Open Concept living/dining room accented by Coffered Ceilings! This Stunning Interior overlooks the Peaceful, PRIVATE Backyard, Swimming Pool and State Forest!  The First-Floor Junior Ensuite has access to the front patio and bed swing to enjoy the views of the pond & fountain!  Addl 4 more beds & laundry upstairs. Primary Bedroom with Tongue and Grove Wood Vaulted Ceiling along with a Private Balcony overlooking the Pool and Forest. The Primary Bathroom features a Soaker Tub, Tiled Shower, Double Sinks & Built in Dressing Vanity.   The two front beds have access to baths & balcony with pond views.  The 5th bed is currently being used as an ofc.  A one-car garage & attic provide ample storage, plus 3 additional parking spaces! 
You can Walk, Bike, or Take a Golf Cart to 30A, Gulf Place, Ed Walline Beach Access, Golf Course, Shopping, Dining & More! With no short-term rentals allowed, Cottage Grove, offers a sought after quiet and relaxing coastal lifestyle in one of 30A's most desirable communities!
#1007463

Santa Rosa Beach

224 White Cottage Road

5 Beds

4 Baths

2,392 Sq.Ft.

$6,500

MLS#: 1007463
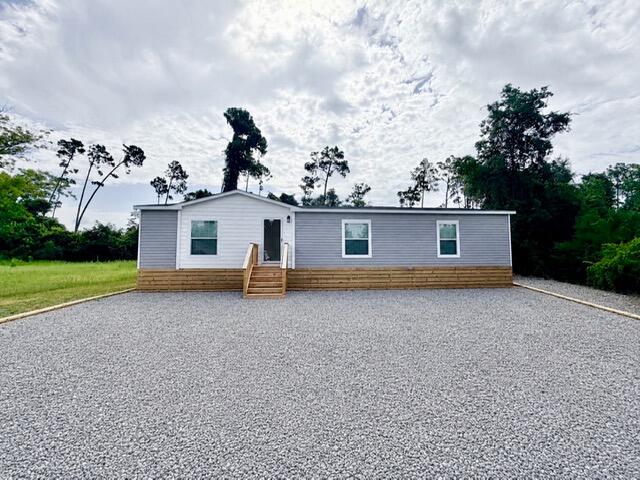
Welcome home to this brand new 3 bedrm, 2 bathrm manufactured home, offering modern style, thoughtful design & an unbeatable location just minutes from everything you need! Situated on 0.26 acres, this beautiful home features an inviting open-concept floor plan w/ abundant natural light, recessed lighting & ceiling fans in every room for year round comfort. The spacious kitchen is designed for both everyday living & entertaining, boasting stainless steel appliances, a large center island, ample cabinetry & a walk-in pantry. The private primary suite offers a spa-inspired retreat w/ a luxurious walk-in shower, soaking tub, dual vanity sinks, private toilet closet & generous storage. Outside is the open rear deck, perfect for grilling, relaxing, or enjoying peaceful evenings overlooking your backyard. Ideally located for both recreation & convenience! Less than 0.25 miles from the Fanning Bayou boat ramp - perfect for the boating & fishing enthusiasts. Just 1.5 miles from the new Southport Sports Complex. Approximately 4 miles from Lynn Haven, offering shopping, dining, medical facilities & the new Publix. Only 30 min. to the beautiful white-sand beaches of Panama City Beach. Zoned for highly rated Southport Elementary & excellent local schools. Whether you're searching for your 1st home, a peaceful retreat, or a low-maintenance property close to both the water & city conveniences, this move-in-ready home offers the perfect blend of comfort, style & location!
#1007464

Southport

7430 Jefferson Avenue

3 Beds

2 Baths

1,496 Sq.Ft.

$239,900

MLS#: 1007464
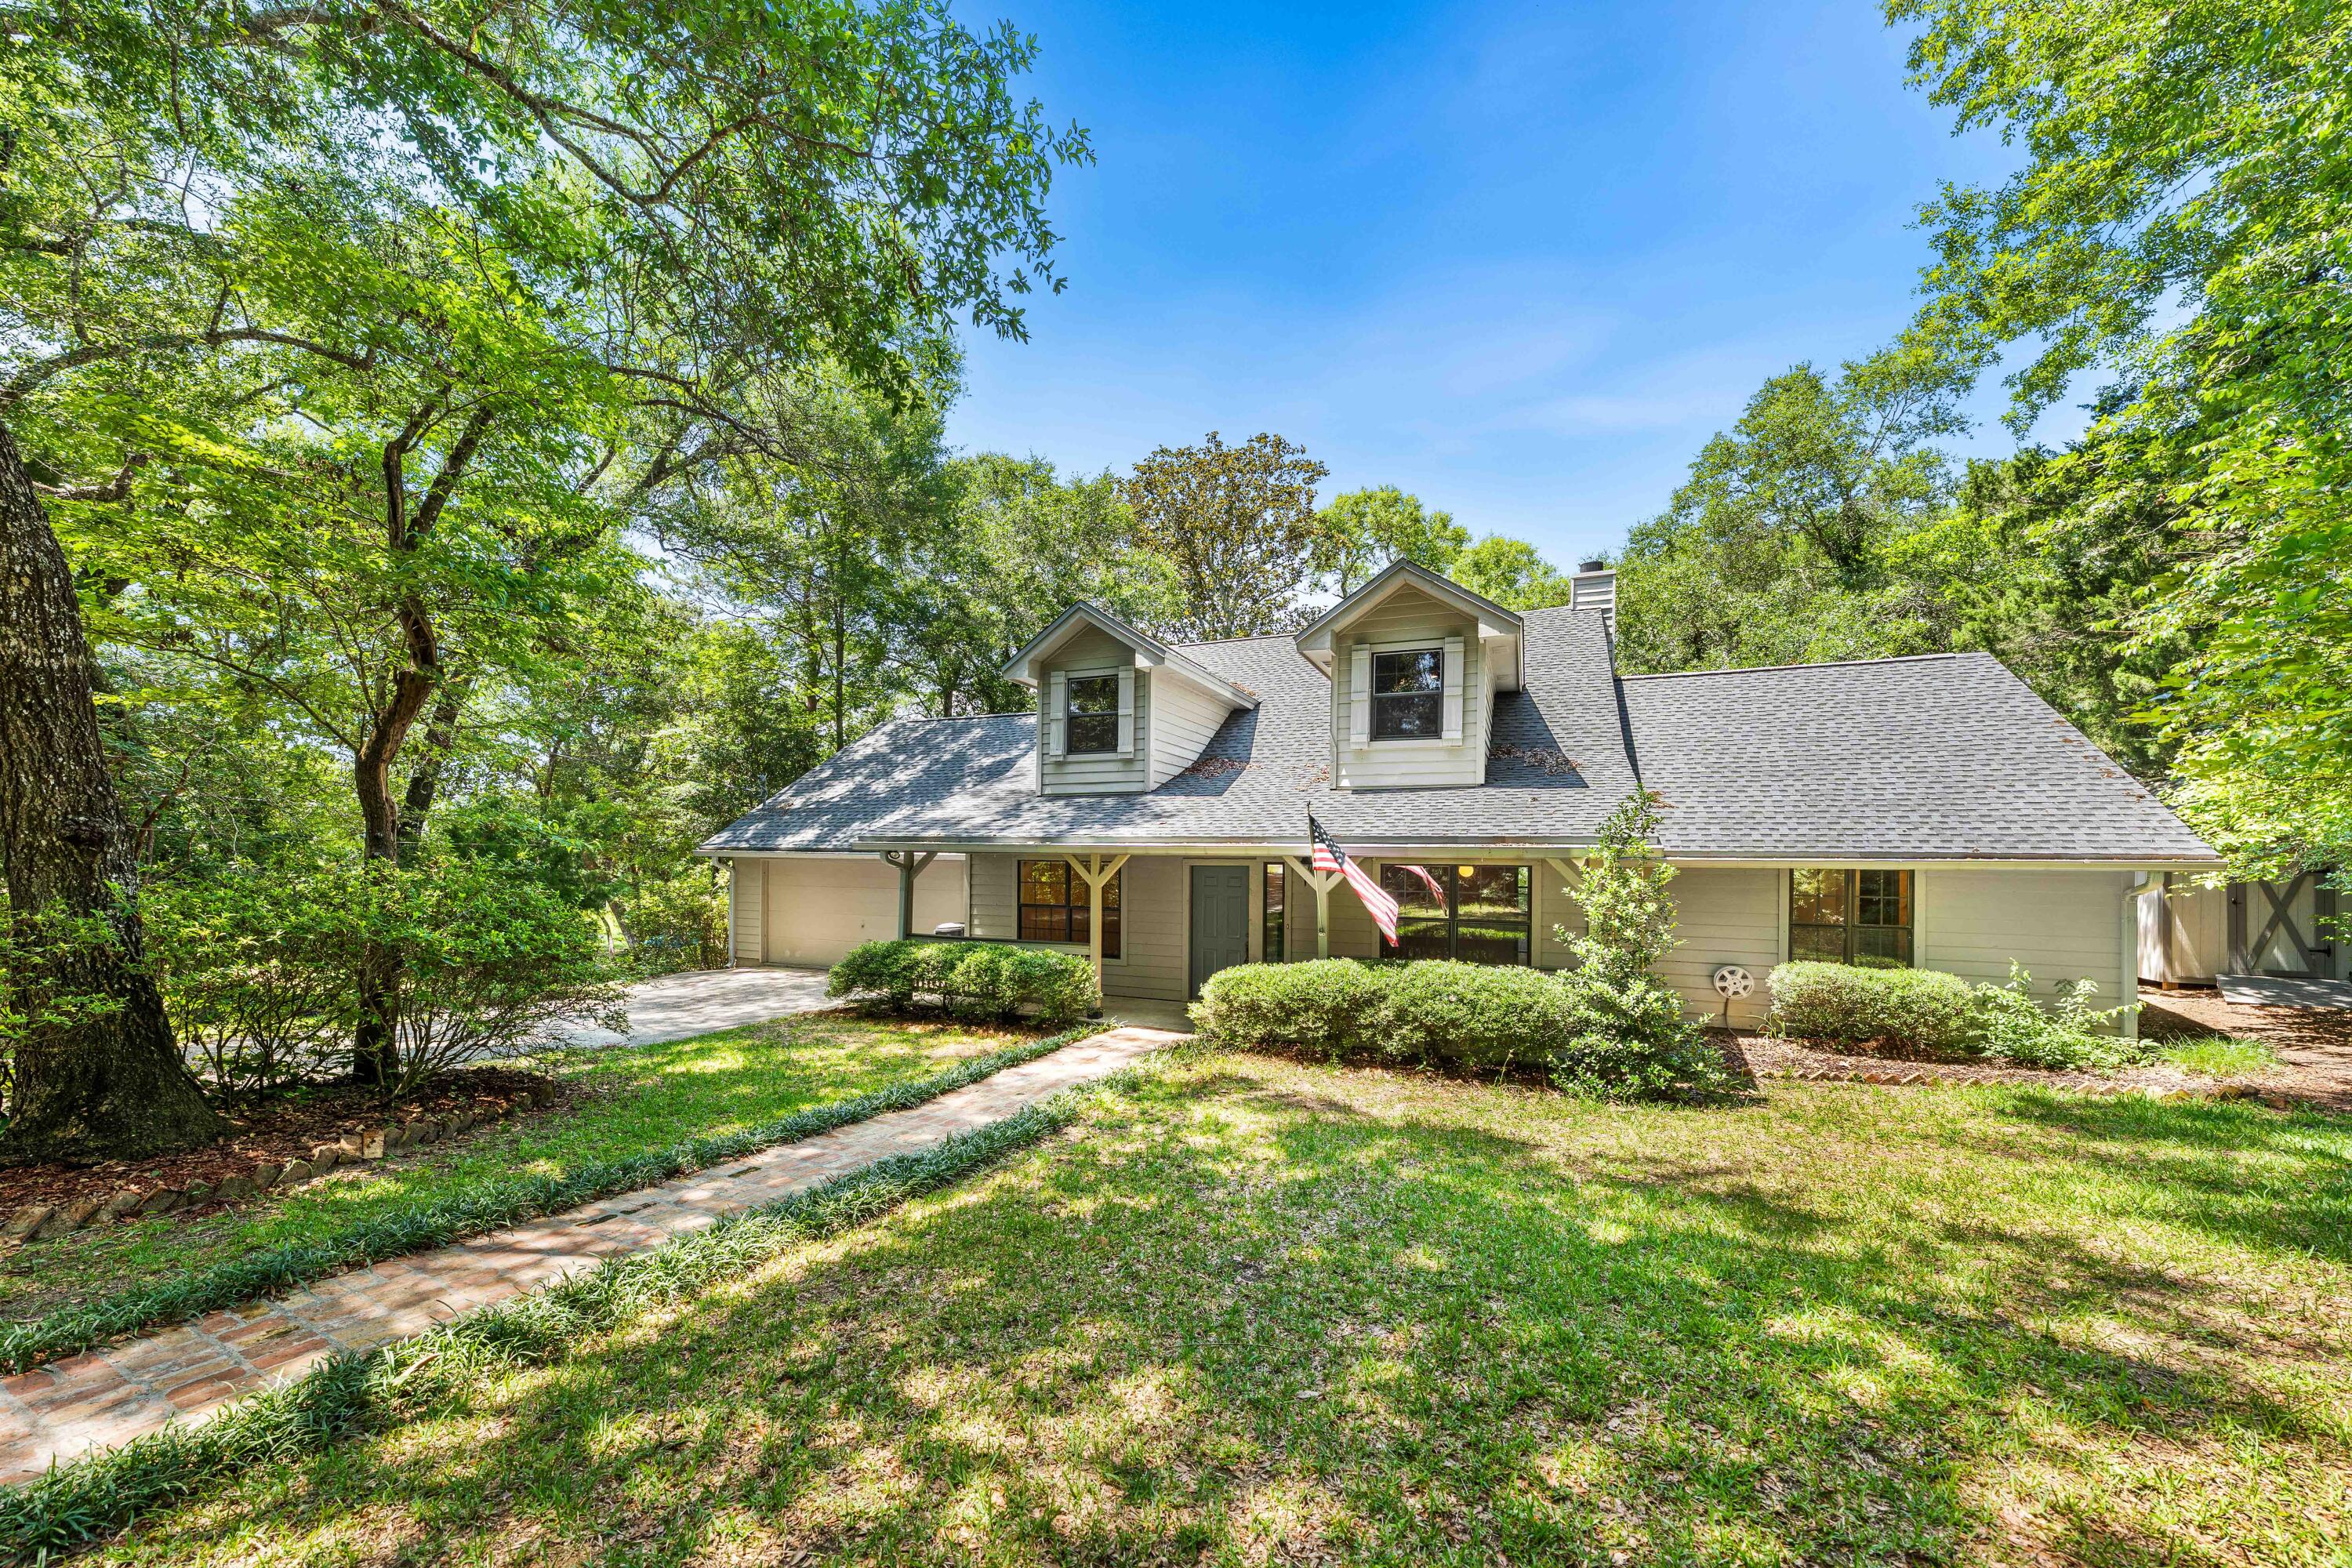
Nestled on a beautiful, oversized lakefront lot in the desirable Lake Sharon Estates community, this charming Southern-style home offers peaceful waterfront living surrounded by majestic oak and pine trees and lush, mature landscaping. Enjoy the tranquility of the lake from the spacious rear deck, where you can watch local wildlife and take in breathtaking water views year-round.
Ideally located just minutes from Niceville and the Mid-Bay Bridge, this home provides convenient access to the white-sandy beaches, dining, shopping, and entertainment of Destin while maintaining a quiet and private setting. Inside, the home features a spacious and welcoming floor plan designed for comfortable living and entertaining. A large sunroom overlooking the lake has been enclosed and incorporated into the main living area, creating an expansive gathering space filled with natural light and stunning waterfront views. Whether relaxing with your morning coffee or hosting family and friends, this extended living area offers a beautiful connection to the outdoors.
The primary suite, an office, and a private guest room and full bath are conveniently located on the first floor. Upstairs, two generously sized guest bedrooms share a Jack-and-Jill bath, providing ample space for family and visitors. With its scenic lakefront setting, majestic trees, abundant wildlife, spacious living areas, and exceptional location, this home offers the perfect blend of Southern charm, privacy, and convenience. Photos with furniture are virtually staged.
#1005345

Freeport

31 E Kathy Lane

4 Beds

3 Baths

2,739 Sq.Ft.

$549,000

MLS#: 1005345

1 ... 480 481 482 483 484 ... 666
* Listings identified with the FMLS IDX logo come from FMLS and are held by brokerage firms other than the owner of this website. The listing brokerage is identified in any listing details. Information is deemed reliable but is not guaranteed. If you believe any FMLS listing contains material that infringes your copyrighted work please click here to review our DMCA policy and learn how to submit a takedown request. © 2024. First Multiple Listing Service, Inc.
 - property

Send a message

Message successfully sent.

Your message

What is 3 + 4 ?

Reason for contacting?

I agree to receive email communication and understand I can unsubscribe at any time.

I agree to be contacted by Kornelije Josić via call, email, and text for real estate services. To opt out, you can reply 'stop' at any time or reply 'help' for assistance. You can also click the unsubscribe link in the emails. Message and data rates may apply. Message frequency may vary. Privacy Policy

Sign Out

Virtual Assistant

Would you like to take the next step with this property? We can help you schedule a showing or virtual tour, or send you more details.

Yes, I would like more information.

Thank You for Your Reply, One of Our Agents will contact you as soon as possible

No, maybe later.

Thank you, you can always contact me via email, phone number or through the contact form.

Realhub AI

Lucy - Your AI-Powered Realtor

Update Your Temporary Password

Personalize your search

Enter your email and we'll notify you immediately when new listings match what you're looking for.

or enter email address

Already have an account ? Login here

Continue your home search

I agree to receive communications and understand I can unsubscribe at any time.

I agree to be contacted by Kornelije Josić via call, email, and text for real estate services. To opt out, you can reply 'stop' at any time or reply 'help' for assistance. You can also click the unsubscribe link in the emails. Message and data rates may apply. Message frequency may vary. Privacy Policy

Already have an account ? Login here

We use cookies

We use cookies primarily for analytics to enhance your experience. By accepting, you agree to our use of these cookies. You can manage your preferences or learn more about our cookies policy.
