
REALHUB is on fire today

Properties

Browse or get in touch to schedule a walkthrough.

  • Nearby me
Price range

Popular Features

Community Features

Association

Property Features

Waterfront

View

Exterior Features

Interior Features

Style

10000 properties match your criteria

Updated 1 minute ago

E-Alert name
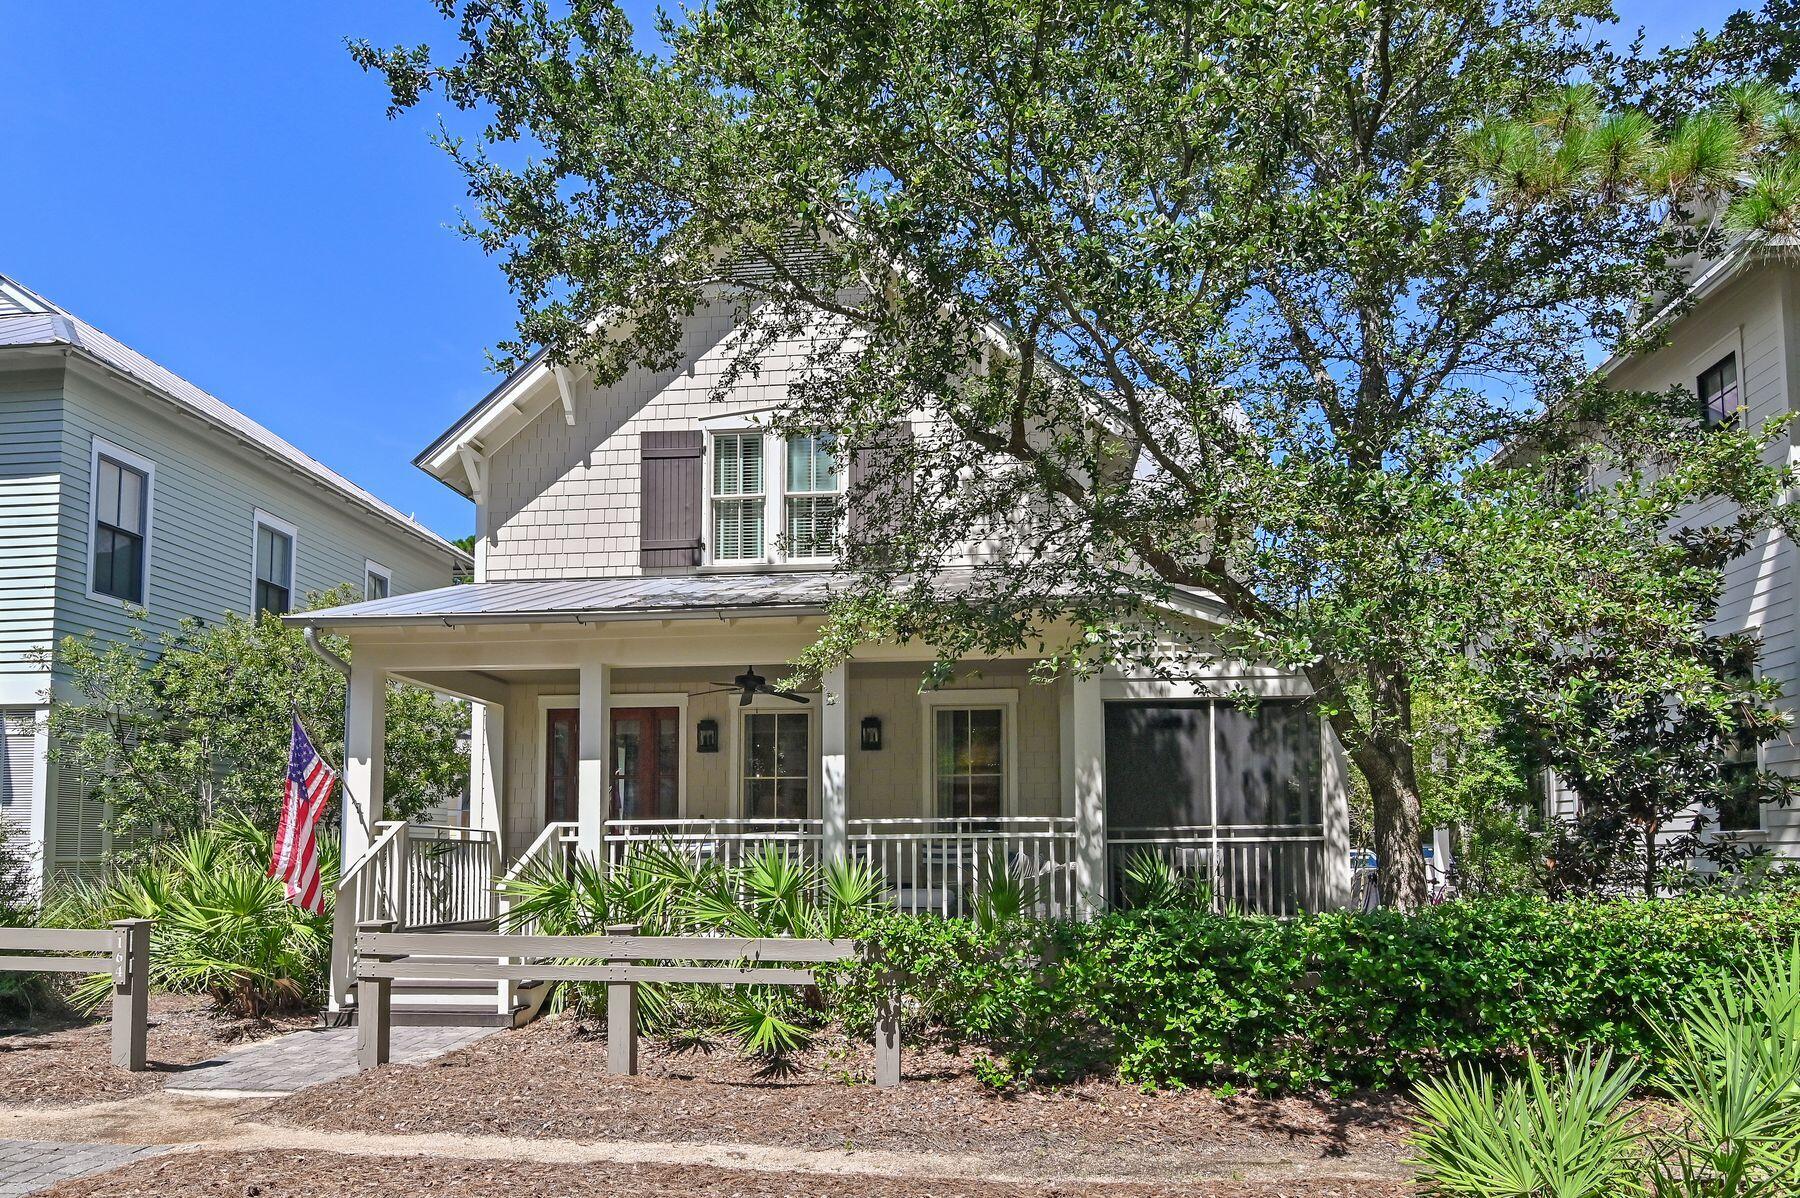
This beautifully designed four-bedroom, four-and-a-half bath coastal retreat is perfectly situated just steps from Camp WaterColor, offering an exceptional blend of style, comfort, and location. From the shingled exterior and gracious front porch to the tranquil blue and white interiors, every detail is thoughtfully curated for relaxed yet refined beach living. An inviting natural wood front door opens to an airy, open-concept layout where casually elegant living and dining spaces flow seamlessly. The chef's kitchen is a highlight, featuring professional-grade stainless steel appliances, gleaming quartz countertops, a spacious island, and warm, wrought-iron pendant lighting. Designer finishes, transitional furnishings, and coastal accents set an atmosphere of understated sophistication. Ideal for family gatherings, the home offers generous seating indoors and out, including a large screened side porch perfect for alfresco dining. Two master suites  one on each floor  provide privacy and flexibility, with the upstairs suite featuring a sitting area and window seats. All baths are modern and beautifully appointed, featuring luxurious details such as a large soaking tub and a walk-in shower in the primary suite. Exceptional craftsmanship is evident throughout, from crown molding and coffered ceilings to hardwood floors, wainscoting, and custom window treatments. A fully equipped laundry room, Navien tankless water heater, multiple smart televisions and low-maintenance landscaping add convenience, while paver parking and an architecturally matched storage shed enhance the property's practicality. With access to WaterColor's unrivaled amenities  swimming pools, tennis and pickleball courts, beachside dining and more  this elegant home is the perfect sanctuary for families and friends seeking the quintessential coastal lifestyle.
#982409

Santa Rosa Beach

164 Pond Cypress Way

4 Beds

4 Baths

2,894 Sq.Ft.

$2,895,000

MLS#: 982409
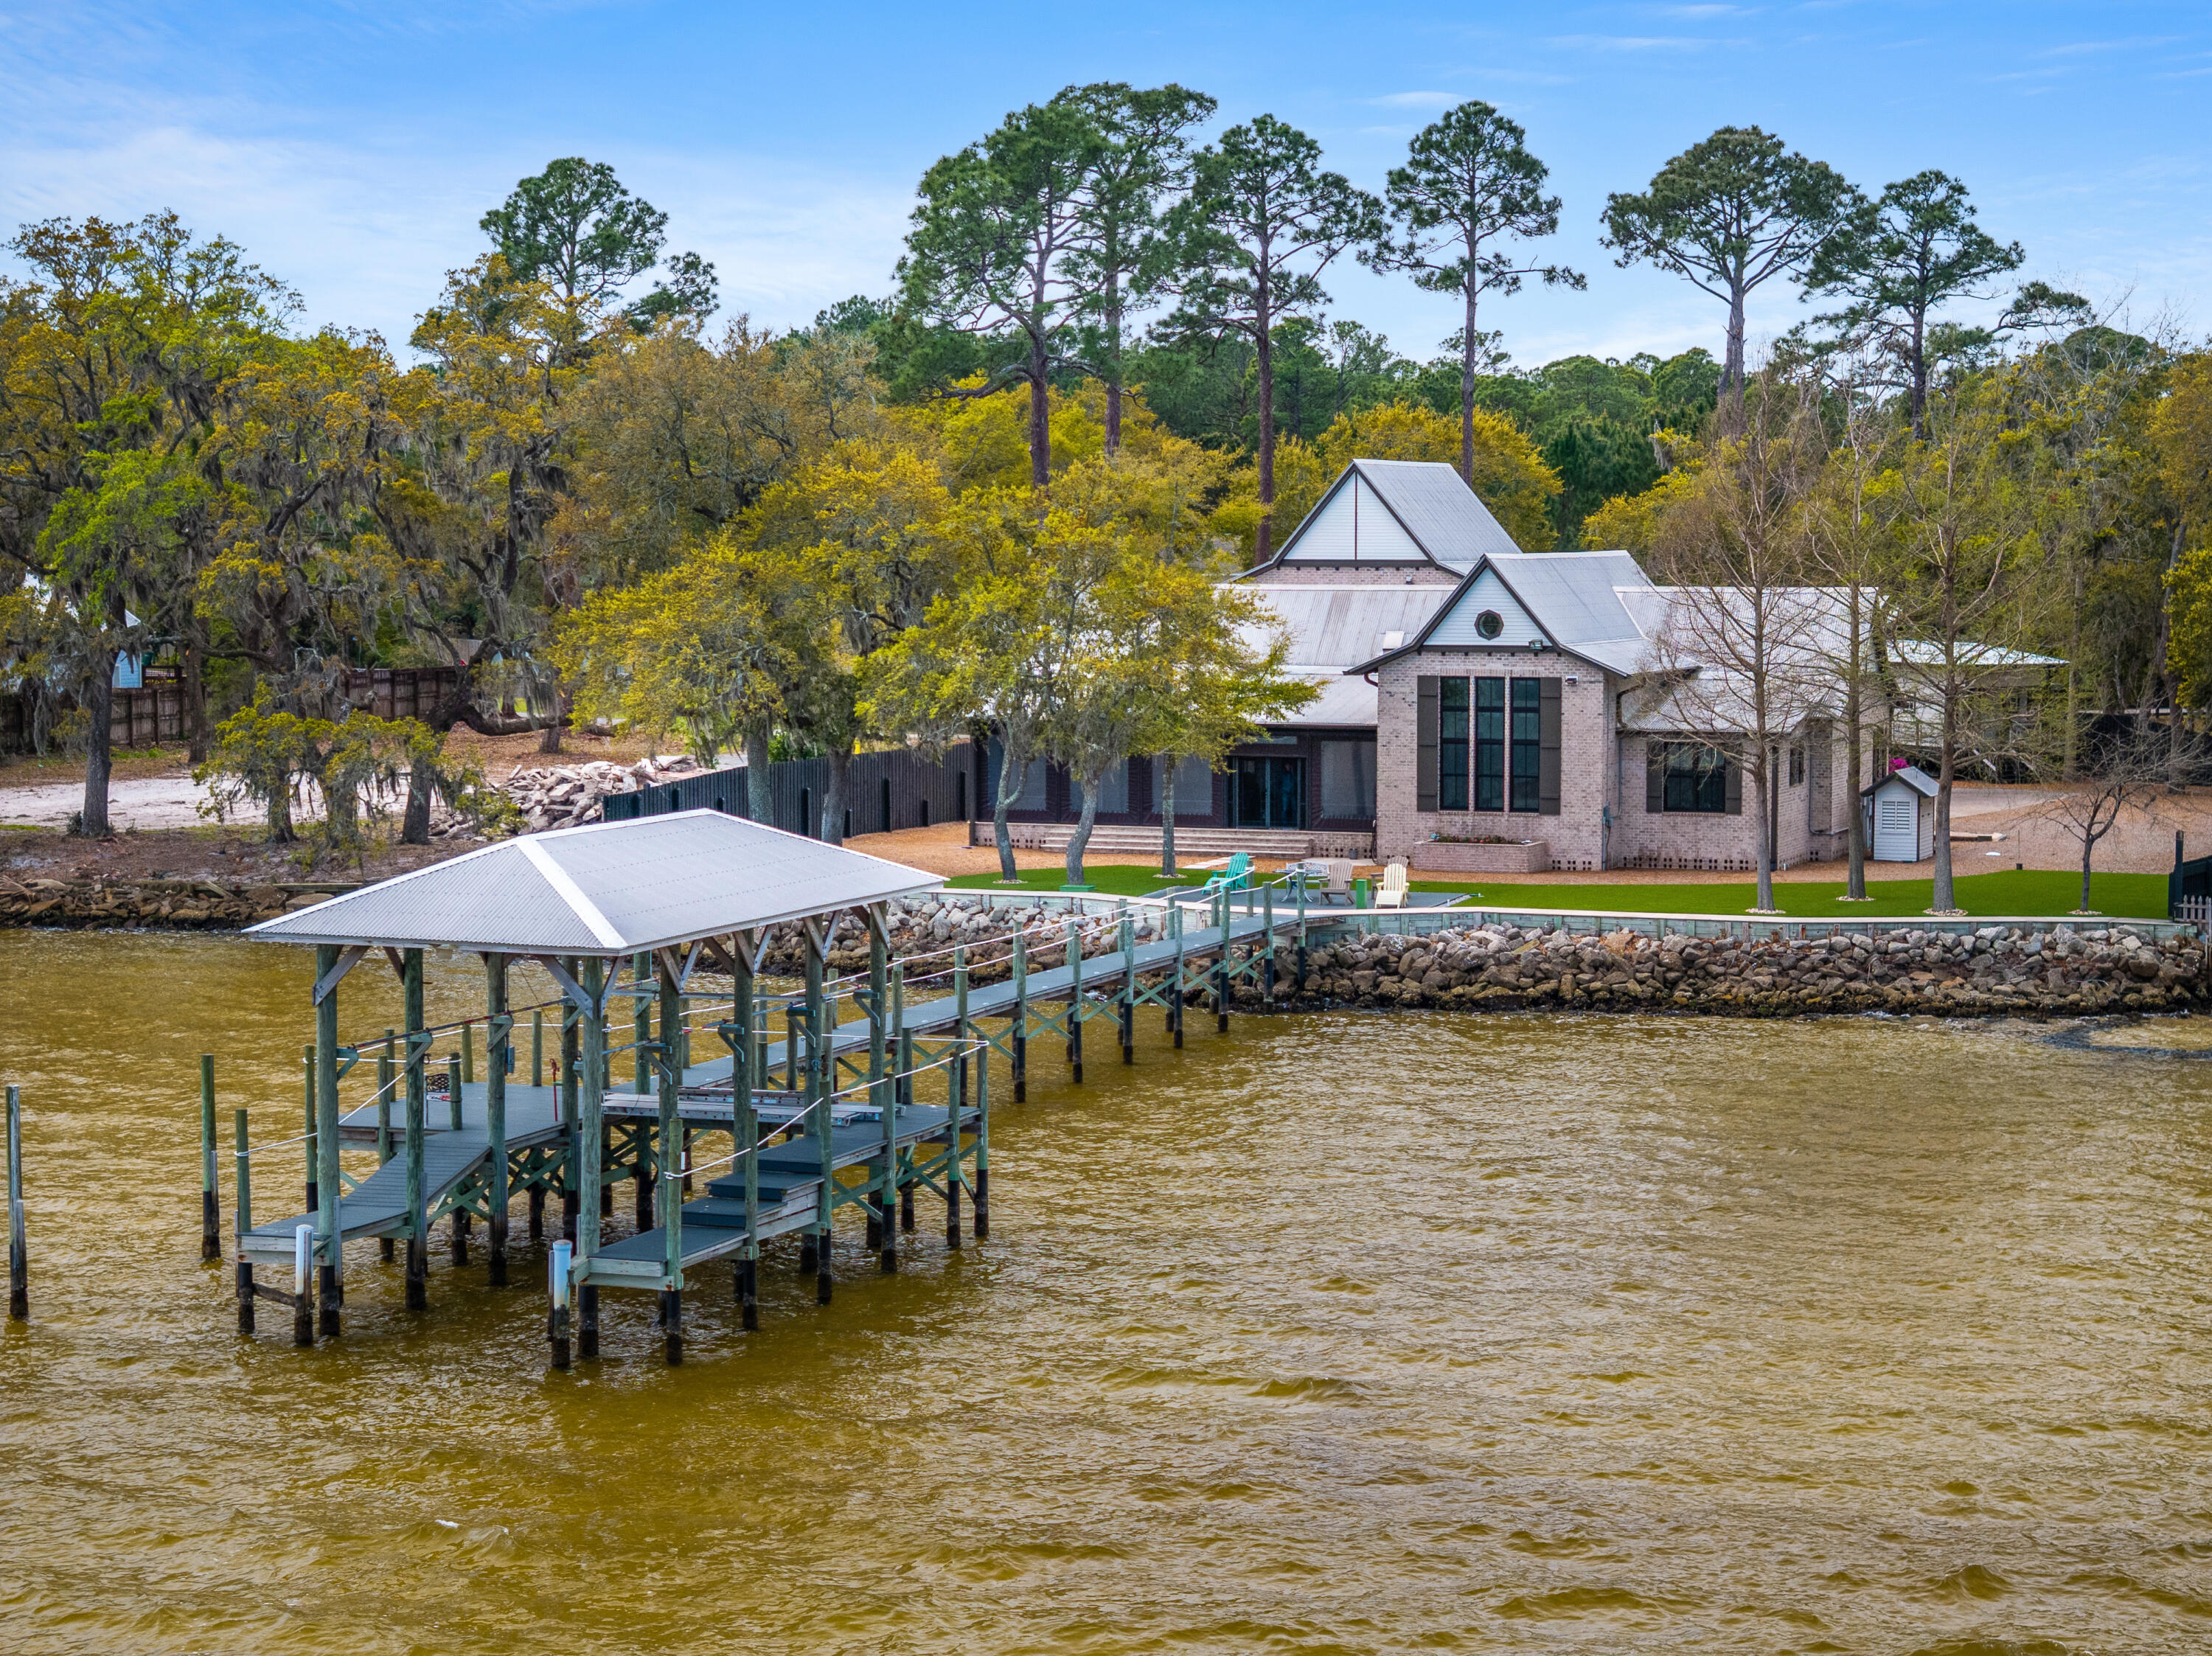
Under Contract w Kickout - Accepting Backup Contracts - Bayfront estate on .82 acres with 140+ feet of waterfront in Santa Rosa Beach. Custom all-brick home built for durability featuring a metal roof, geothermal HVAC, private dock, and concrete seawall. Vaulted ceilings with exposed beams, expansive windows, and an open kitchen and living area capture sweeping bay views throughout. Primary suite overlooks the water with a spacious bath and private setting. Mature trees and wide-open grounds provide exceptional privacy and space to add a pool or guest house. Enjoy boating, fishing, and unforgettable sunsets from your backyard. Rare legacy waterfront opportunity with premium improvements already in place and room to create your own private coastal retreat in one of the area's most sought-after bayfront settings Positioned along the Choctawhatchee Bay, this .82-acre waterfront estate offers approximately 140+ feet of frontage--delivering a level of space, privacy, and infrastructure that is increasingly rare in Santa Rosa Beach.

This custom-built, all-brick residence was designed with long-term durability and efficiency in mind. Key structural and mechanical upgrades--including a metal roof and geothermal HVAC system--reflect the owner's commitment to quality, energy efficiency, and low long-term maintenance.

The property is already equipped for the waterfront lifestyle, featuring a private dock and concrete seawall, providing both protection and immediate access to boating, fishing, and paddleboarding.

Inside, vaulted ceilings with exposed beams define the main living space, while expansive windows frame sweeping bay views and fill the home with natural light. The open-concept kitchen and living area were intentionally designed for both everyday living and entertaining, always centered around the water.

The primary suite is positioned along the bay, offering a peaceful retreat with water views from both the bedroom and bath.

Owner-prioritized features and upgrades include:

Metal roof for durability and longevity
Geothermal HVAC system for energy efficiency
Concrete seawall providing shoreline protection
Private dock for direct water access
Solid all-brick construction
Vaulted ceilings with exposed beams
Expansive windows maximizing bay views
Open kitchen and living area designed for entertaining
Primary suite overlooking the water
Large driveway with ample guest parking
Mature trees creating natural privacy
Nearly .82-acre lot with room for pool, guest house, or expansion

Step outside and the scale of the property becomes even more apparent. The wide, usable lot offers flexibility rarely found on the bay--ideal for creating a true outdoor living environment or expanding the existing footprint.

With approximately 140+ feet of bay frontage, enjoy year-round sunsets and an unmatched waterfront lifestyle directly from your backyard.

Located just minutes from 30A, dining, and shopping, yet tucked away in a private, serene setting, this property offers both convenience and seclusion.

This is more than a home--it's a well-built, thoughtfully improved waterfront estate with the infrastructure already in place and the potential to become a true legacy property.
#999781

Santa Rosa Beach

1570 Indian Woman Road

3 Beds

3 Baths

3,528 Sq.Ft.

$2,895,000

MLS#: 999781
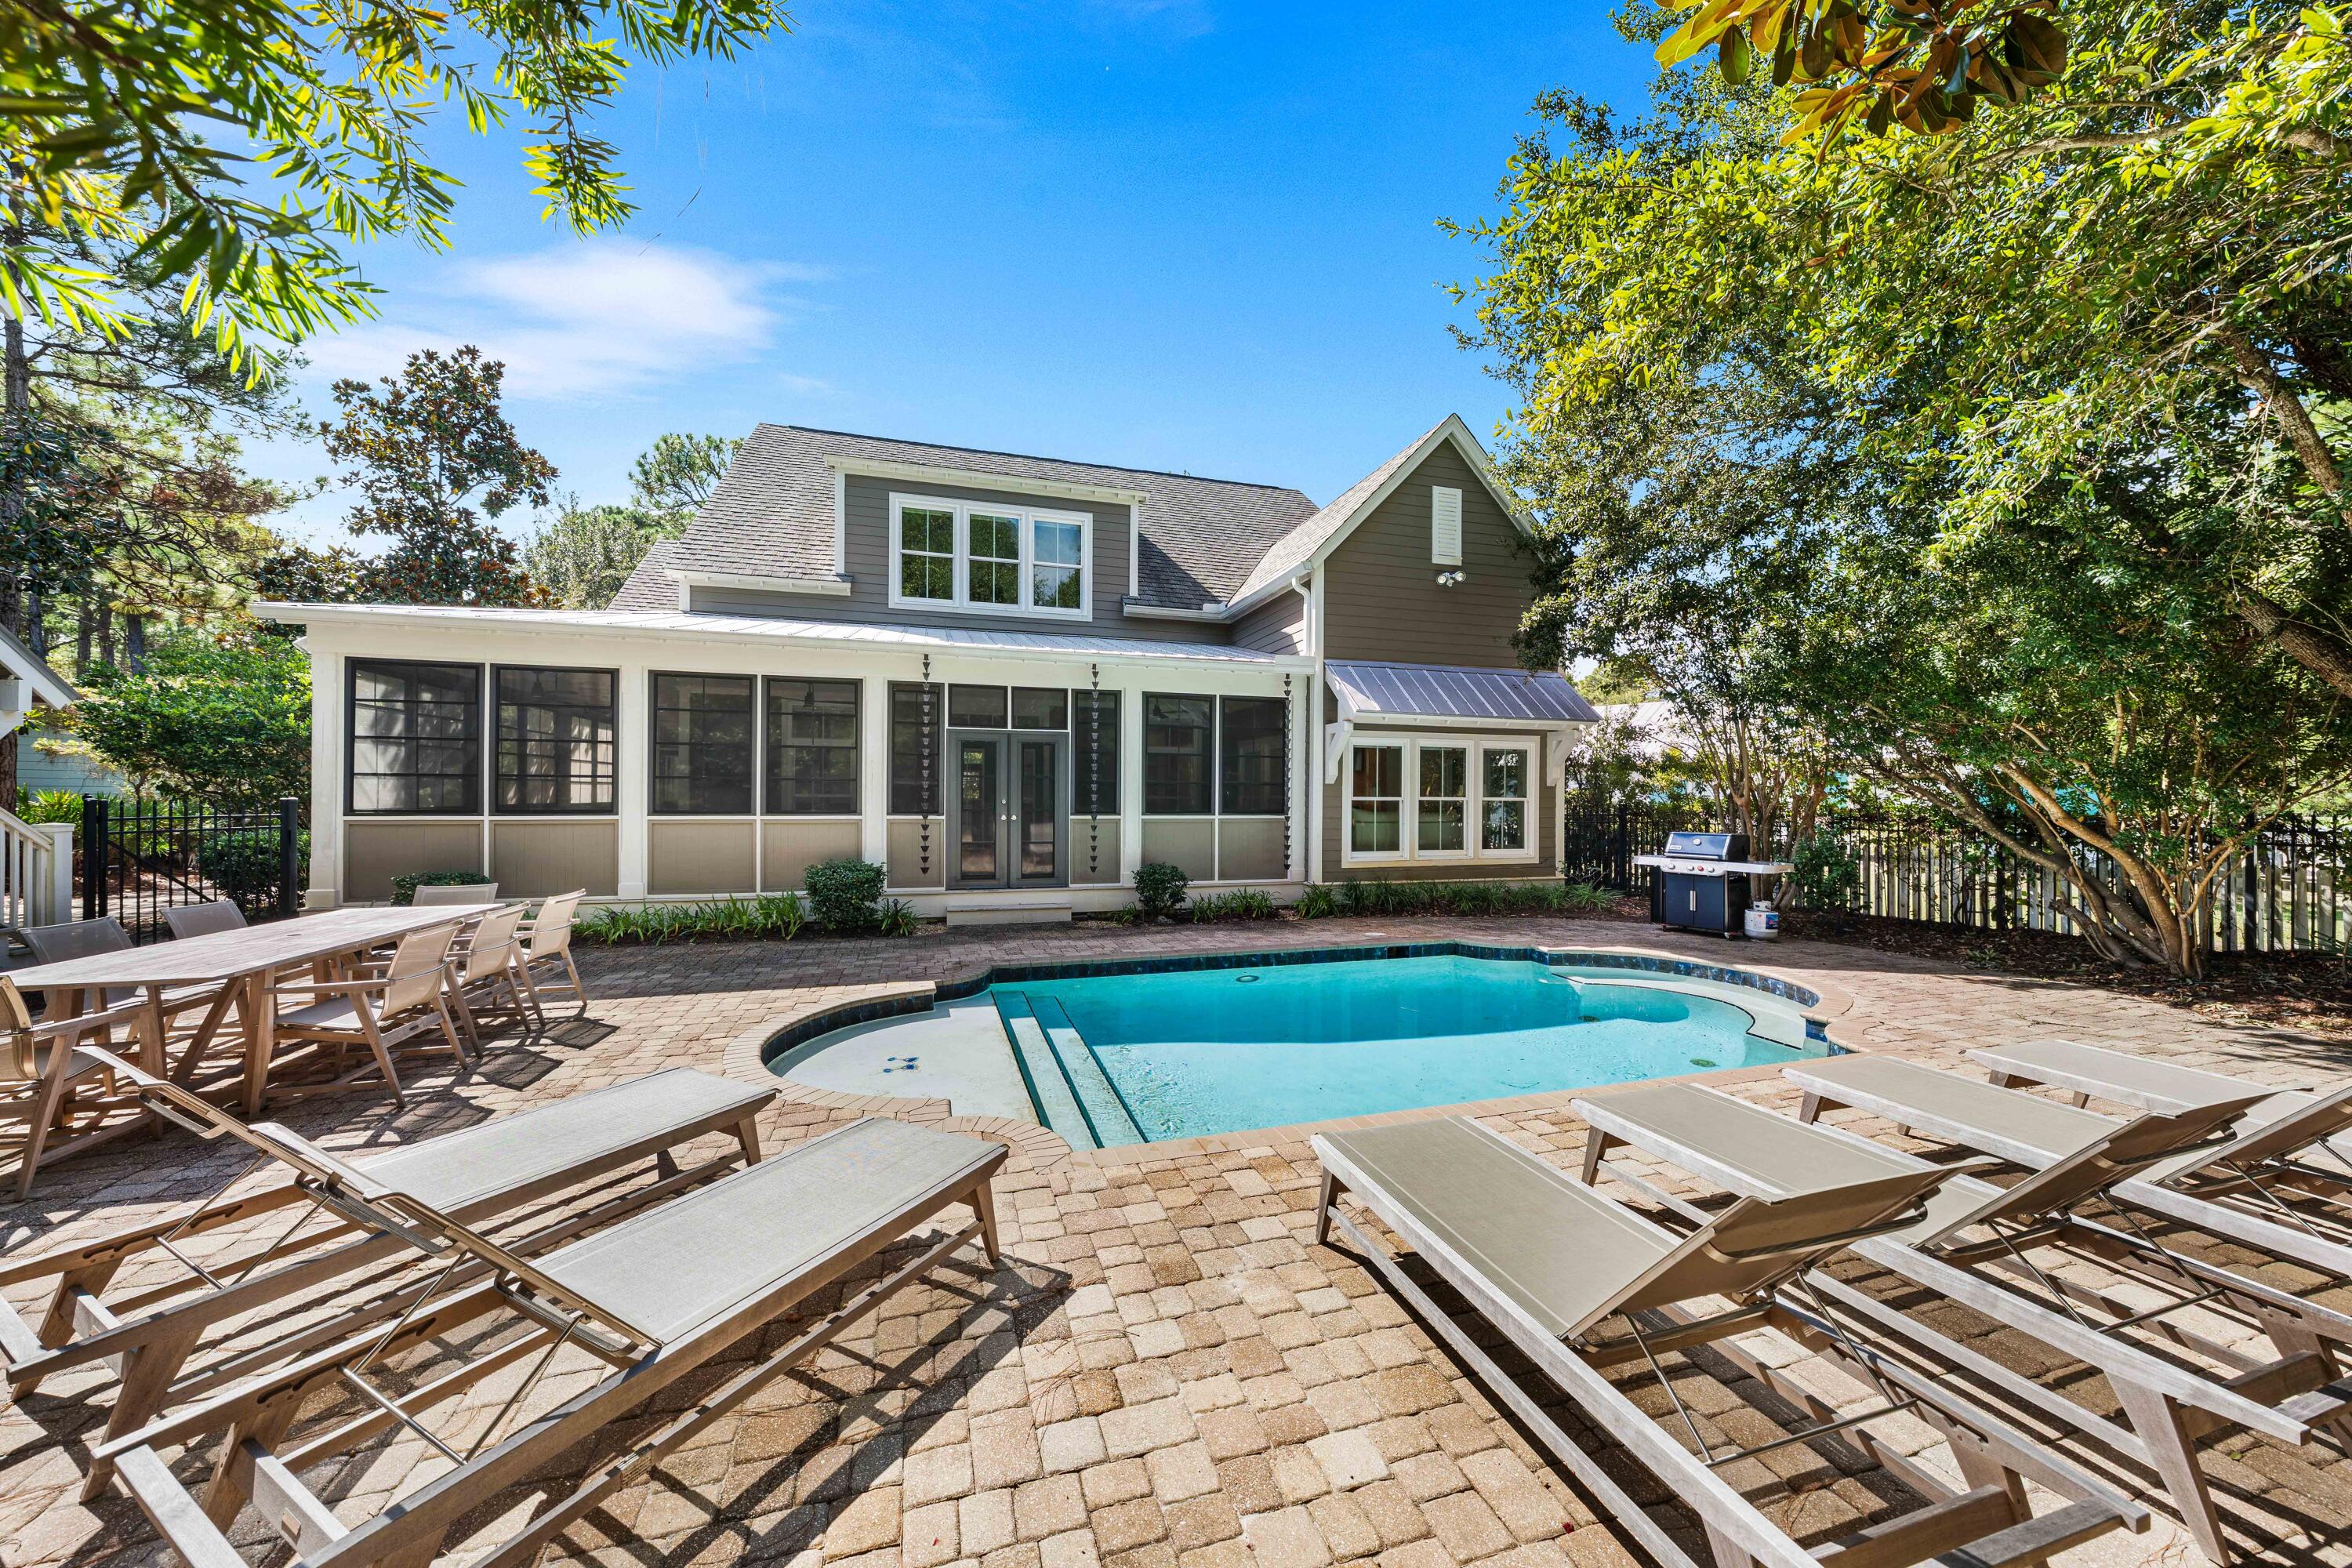
This well appointed custom built home is located in the highly sought after neighborhood of Blue Mountain Beach, which is known for its private residences and coastal dune lakes. This home has plenty of privacy, new interior paint, hardwood floors, heated pool, custom kitchen w/Viking appliances, and plenty of space for two families. The home also features tankless hot water heaters, gas Viking 36'' range/oven, custom shiplap, and many more features.
#988621

Santa Rosa Beach

60 Blue Lake Road

4 Beds

4 Baths

2,717 Sq.Ft.

$2,895,000

MLS#: 988621
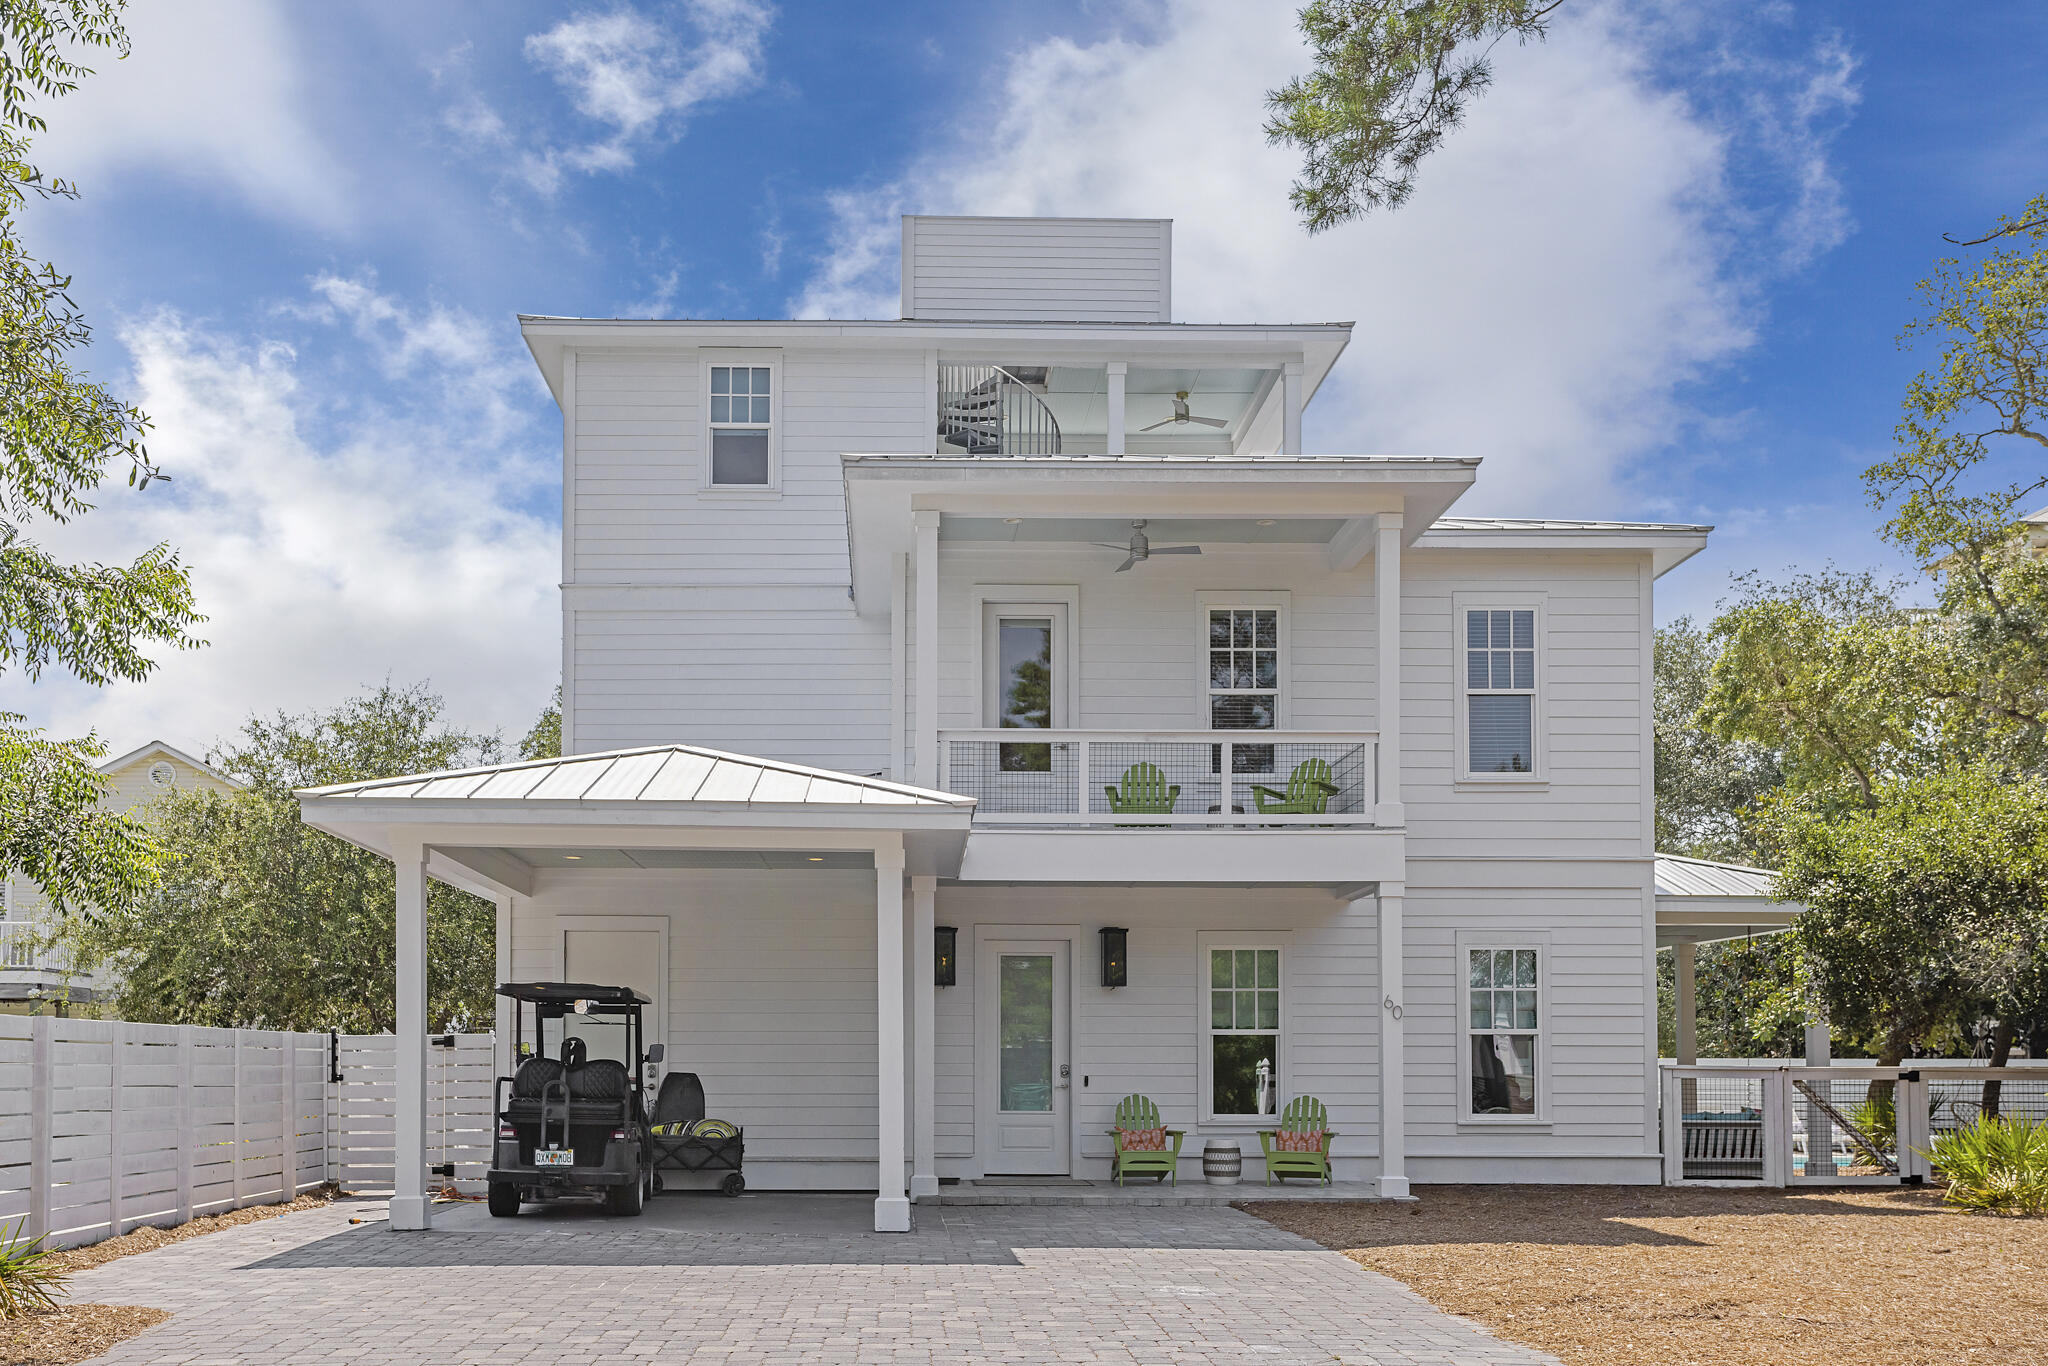
Two minute golf cart ride to street parking in front of the Sugarwood Beach subdivision and 100 steps to the sand at Greenwood Beach Access.  Seagrove beach is arguably one of the best and least crowded beaches that 30A offers.  

This dreamy, rehabbed,  Coastal Cottage, radiates Southern Charm, with breezy oversized wrapped around porches that allow exits on multiple sides including the downstairs Primary suite.  The home was designed to accommodate multi-generational families in a neighborhood with many full time Owners, either second homes, or their forever home, tucked away in this coveted community, backing up to a wooded reserve where you can follow the walking trails, enjoy cruising the Timpoochee Trail, bike ride to Seaside, or cruise and explore 30A from Seagrove to Watercolor,  in your street legal golf cart, that is welcomed in this area.  3,835 sf with 5 bedrooms, one of the downstairs BR could be converted back to a study, new floors and new furnishings, heated pool with great morning sunshine!

Never rented by previous single Owner and lightly rented by current Owner.  With rental projections of $150K+ plus value add opportunity to enhance the property's performance and market value by converting finished area above the garage in to a carriage house (see docs).  Consult your CPA about taking advantage of 100% bonus depreciation.  

 Sugarwood Beach is an authentic Seagrove Beach community that offers large lots and low HOA fees. With just 65 homesites the Sugarwood Beach community has the character and charm of an established Florida Gulf Coast neighborhood.
#987910

Santa Rosa Beach

392 Wood Beach Drive

5 Beds

3 Baths

3,835 Sq.Ft.

$2,895,000

MLS#: 987910

This well appointed custom built home is located in the highly sought after neighborhood of Blue Mountain Beach, which is known for its private residences and coastal dune lakes. This home has plenty of privacy, new interior paint, hardwood floors, heated pool, custom kitchen w/Viking appliances, and plenty of space for two families. The home also features tankless hot water heaters, gas Viking 36'' range/oven, custom shiplap, and many more features.
#988621

Santa Rosa Beach

60 Blue Lake Road

4 Beds

4 Baths

2,717 Sq.Ft.

$2,895,000

MLS#: 988621
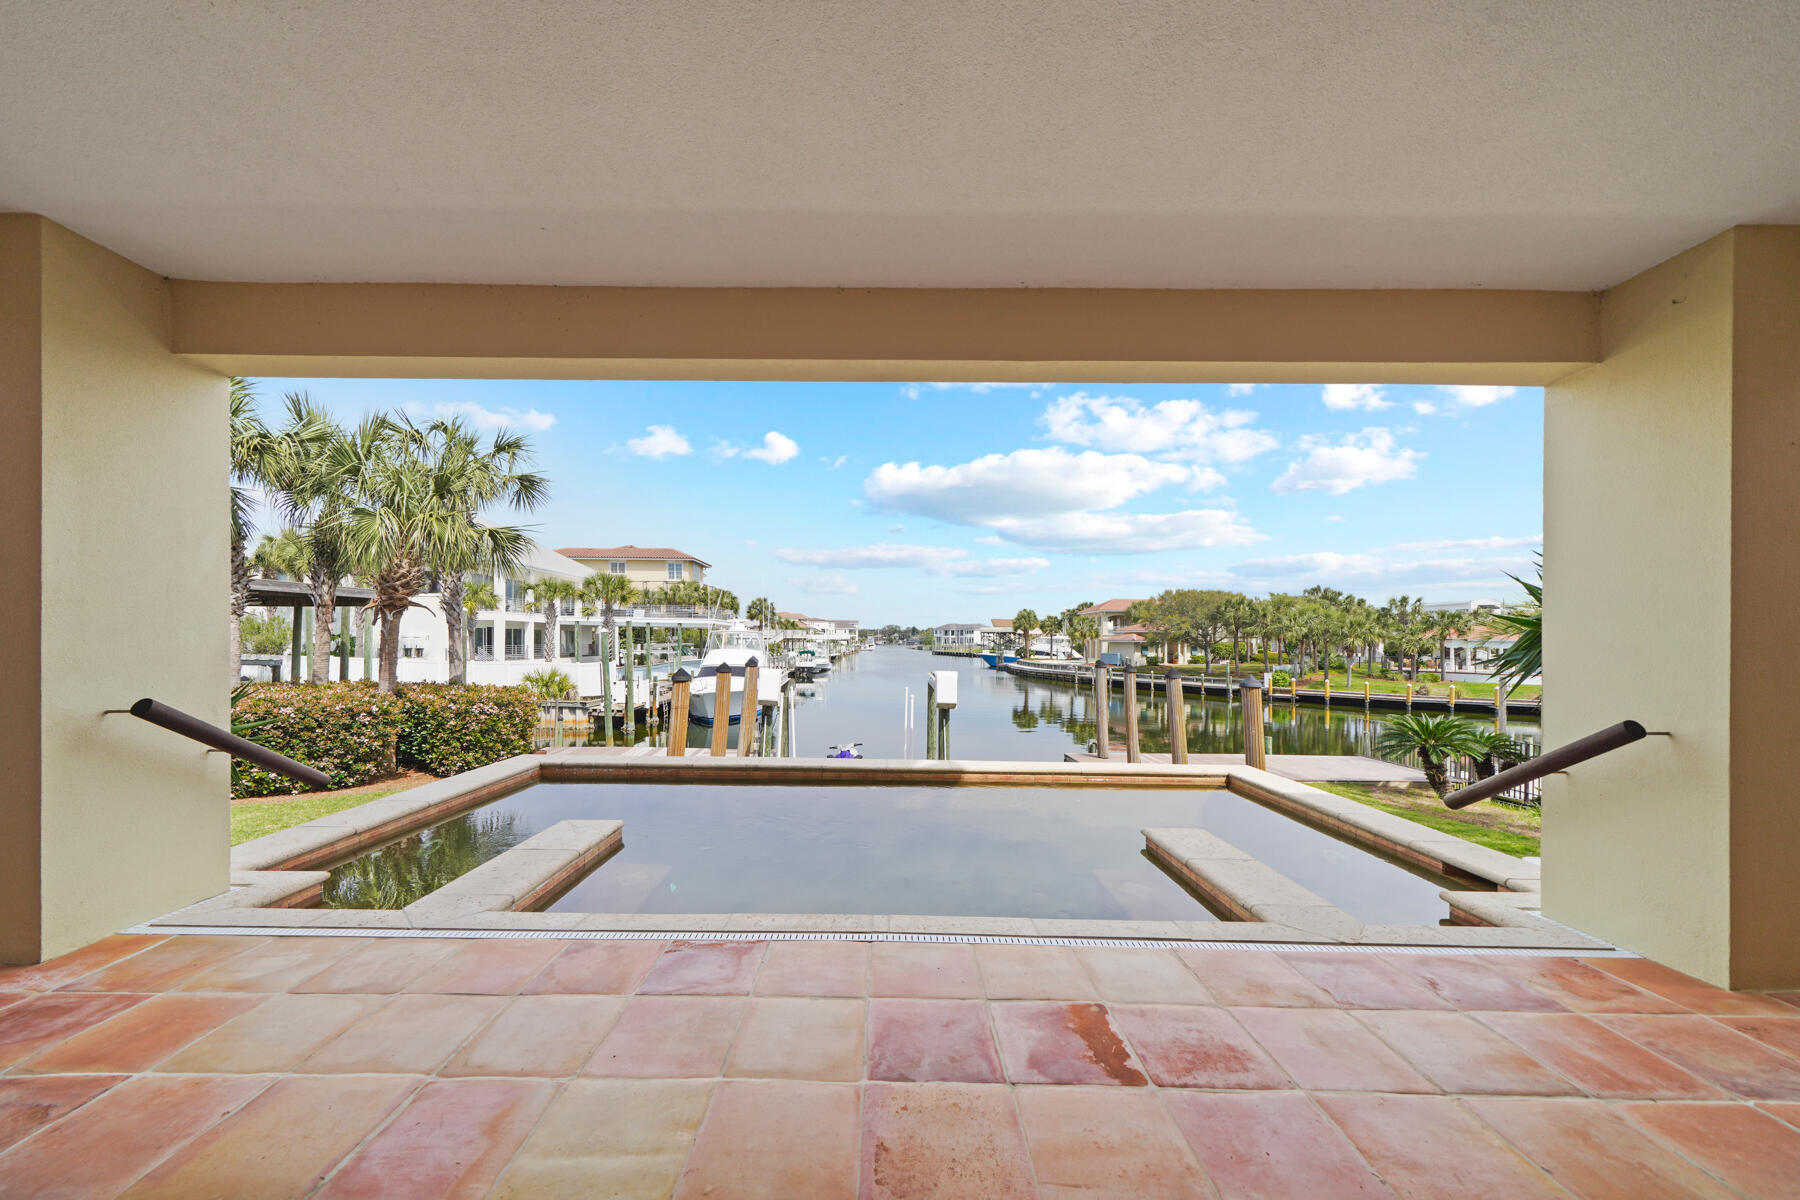
Prime waterfront with convenient access to the beach literally across the street..This location has amazing gulf & harbor views unlike any on Holiday Isle.  Inspired by the architecture in Costa Rica, this very custom home show cases authentic Spanish tiles adorning the main living spaces, each tile a unique piece of art. The concrete construction adds to peace of mind against the elements. The open-air floor plan effortlessly transitions between indoor and outdoor living space. Perfect for entertaining with ample parking and bedrooms are all ensuite.The upstairs living area can be accessed by stairs or an elevator.  The Primary bedroom on the top floor has a large private balcony as well as a large walk in closet and a separate office space. This is the spot!
#965441

Destin

603 Gulf Shore Drive

4 Beds

5 Baths

4,149 Sq.Ft.

$2,895,000

MLS#: 965441
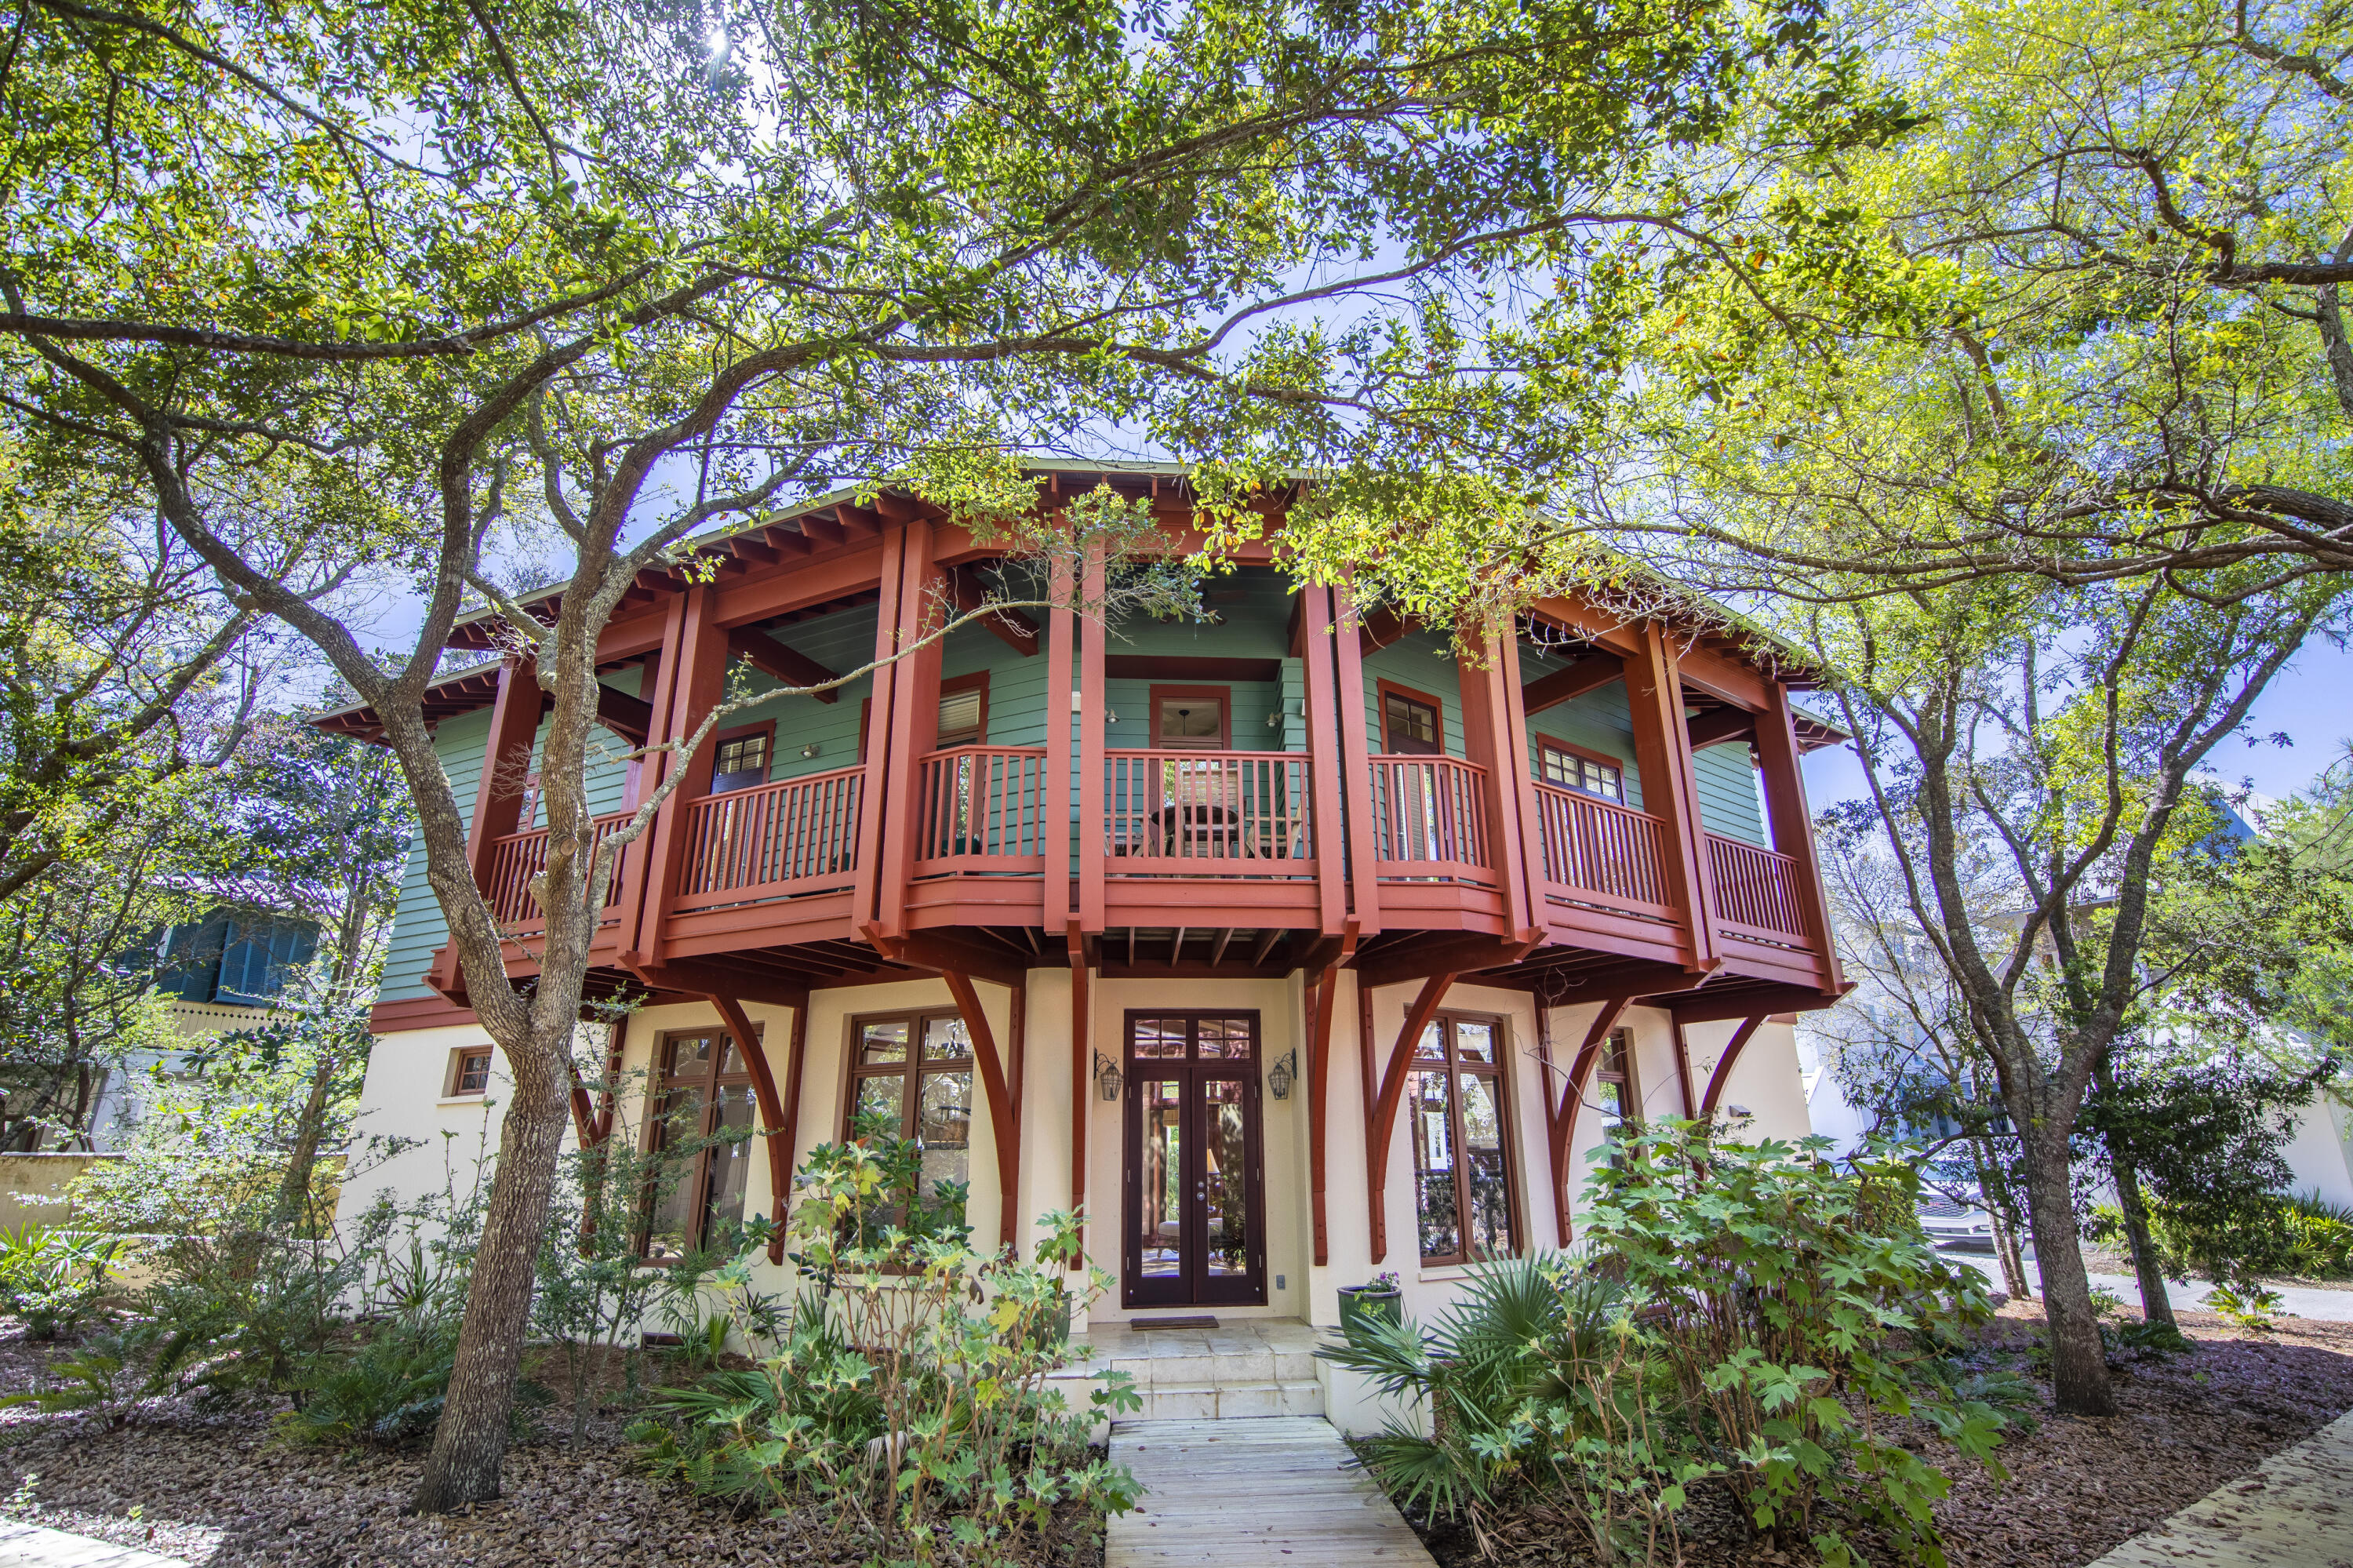
A quintessential Rosemary Beach home located next to the peaceful Triangle Park and just steps to East Long Green. Designed by Kirkland and Assoc. and built by Alana Ficarra, this three-story residence with three bedrooms plus an oversized bunk room, utilizes its location along two quiet boardwalks to maximize privacy - while inside the home it's easy to forget that you are just steps away from all the action of the Town Center! The open floor plan on the first level allows guests to interact seamlessly whether they are enjoying some sun on the back deck, preparing a meal in the kitchen, or socializing in the living room. This first level is flanked by windows, providing a spacious feel and an abundance of natural light. The natural hardwood stairs lead you up to the second floor where you find two large guest bedrooms with a shared jack-and-jill bath, an office space, and the double French door entrance to the Master Suite. A covered balcony perfect for sipping coffee and enjoying the sounds of the fountain below, spans the length of the home and can be accessed from the Master, the office, and one of the guest bedrooms on this level. A spiral staircase takes you to the third-floor kids' haven with a sitting area - the perfect space for a gaming room - and a large bunk room with a full en-suite bath. This home has never been rented and has been impeccably maintained by the original owners. HVACs & water heaters have recently been replaced, there is a whole-home water filtration system, and there are pull-down hurricane shutters in place. Ample storage throughout - two closests on the first level plus a linen closet in the first floor bath; large enterior lockable storage; large walk-in lockable secondary closet in the master; three storage closets on the third level and two large linen closets in the third-floor bath.
#894691

Rosemary Beach

113 Bourne Lane

3 Beds

4 Baths

2,764 Sq.Ft.

$2,895,000

MLS#: 894691
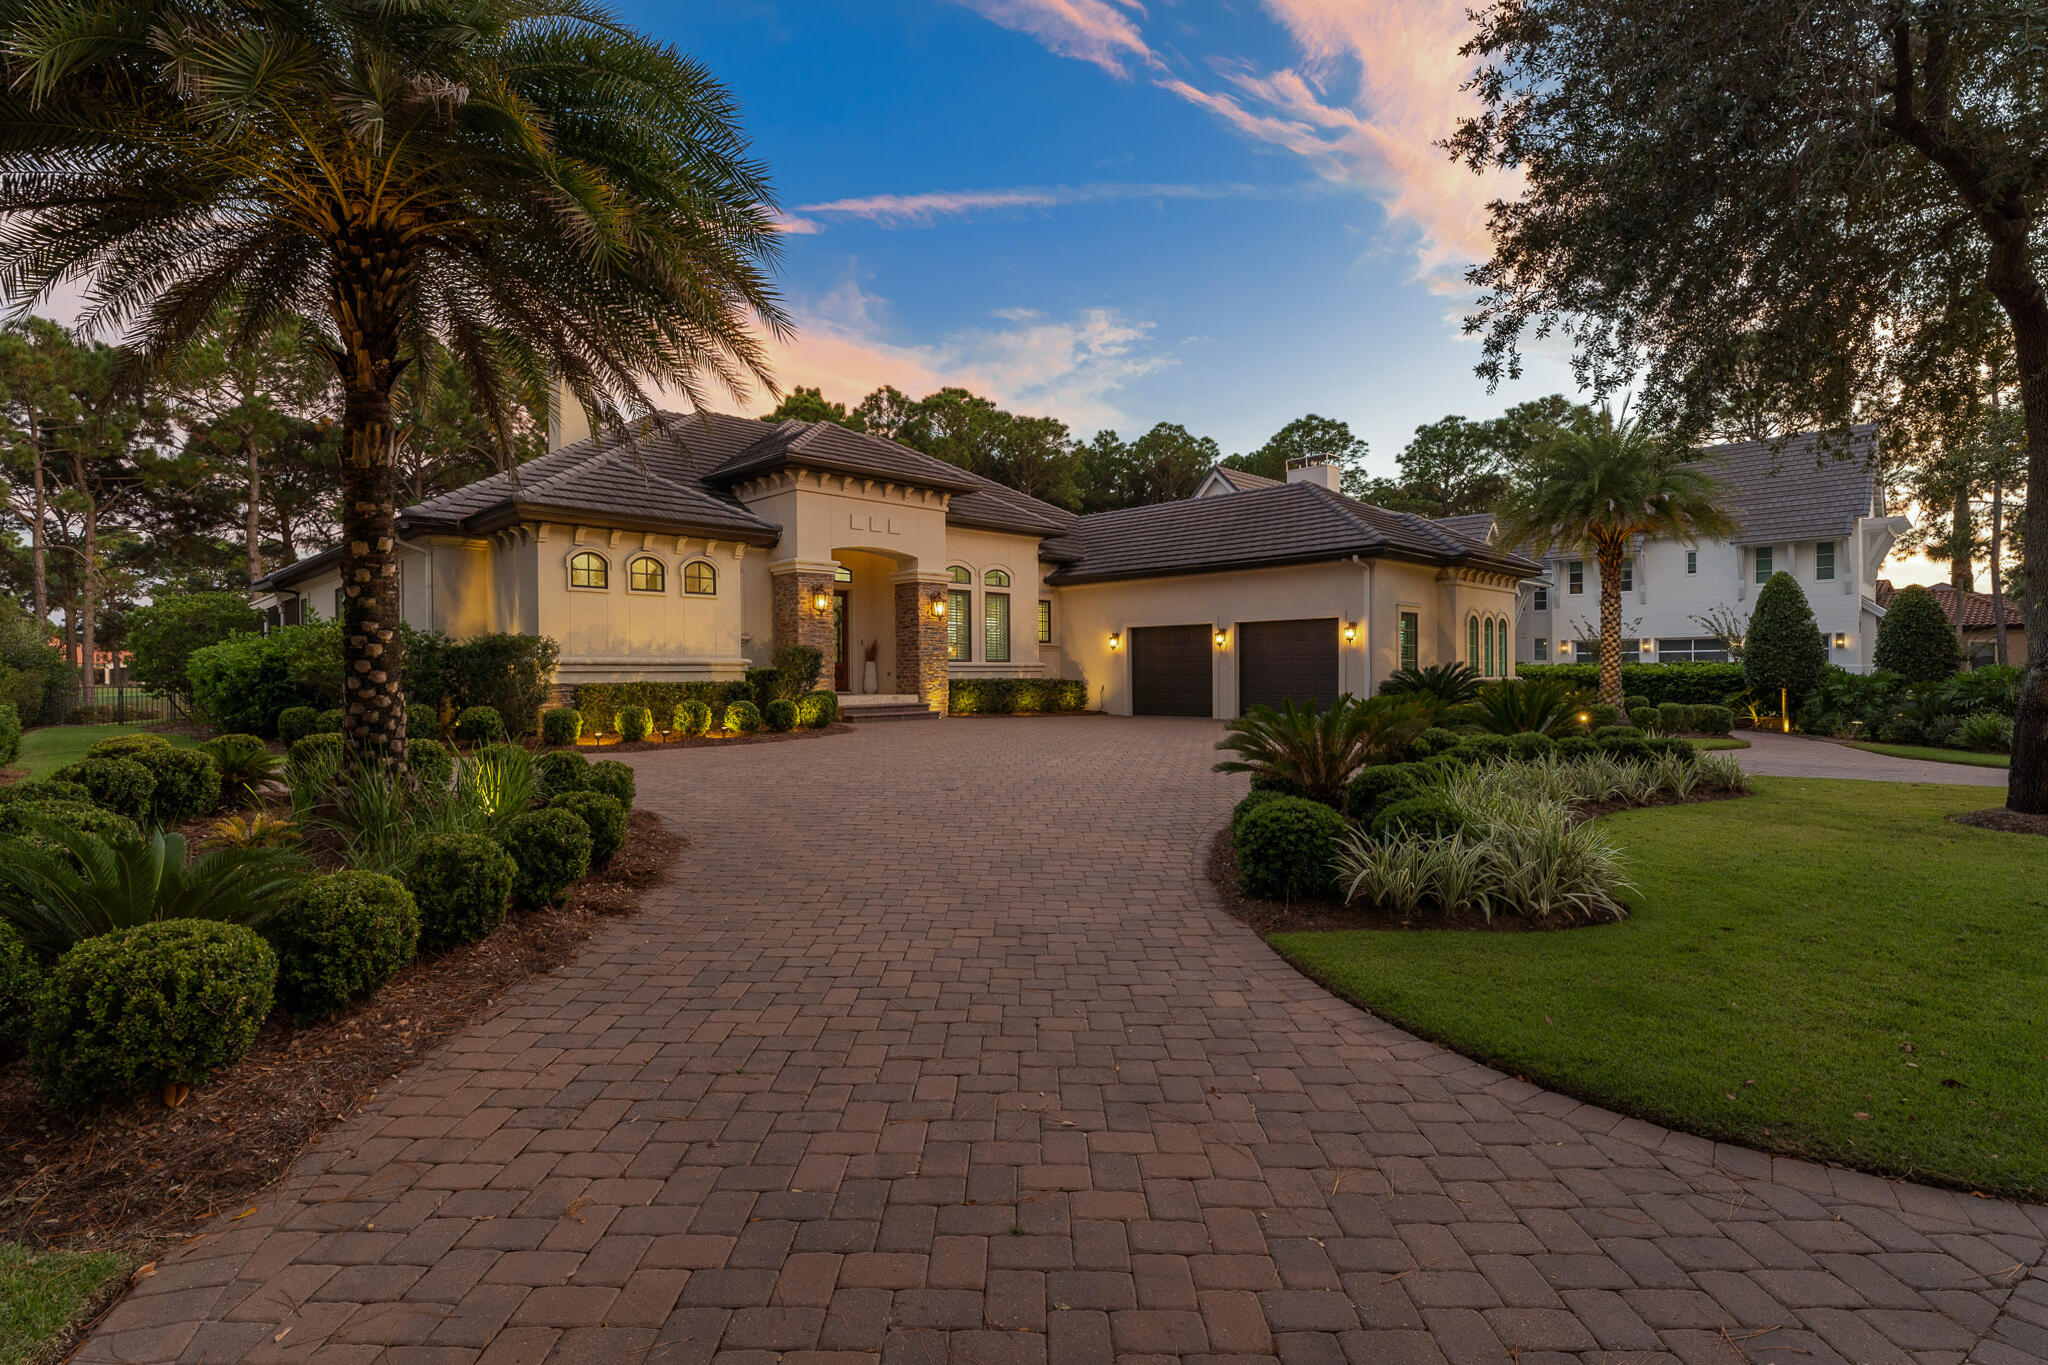
Great Burnt Pine Home featuring 4 Bedrooms and 3 1/2 Baths located on the main level! A rare find, and a very sought after floor plan, with all bedrooms and main living areas on one level. This beautiful home is located on the 18th Fairway of the Burnt Pine Golf Course. Floor plan is generous and home is crafted so that golf course views are maximized throughout. Split bedroom plan providing privacy without compromising comfort. Plenty of room for entertaining with open concept kitchen, easy access to dining room, and outdoor living. Screened lanai featuring beautiful pool, outdoor living areas and summer kitchen. High end custom finishes throughout.
#910140

Miramar Beach

3283 Burnt Pine Lane

4 Beds

3 Baths

3,626 Sq.Ft.

$2,895,000

MLS#: 910140
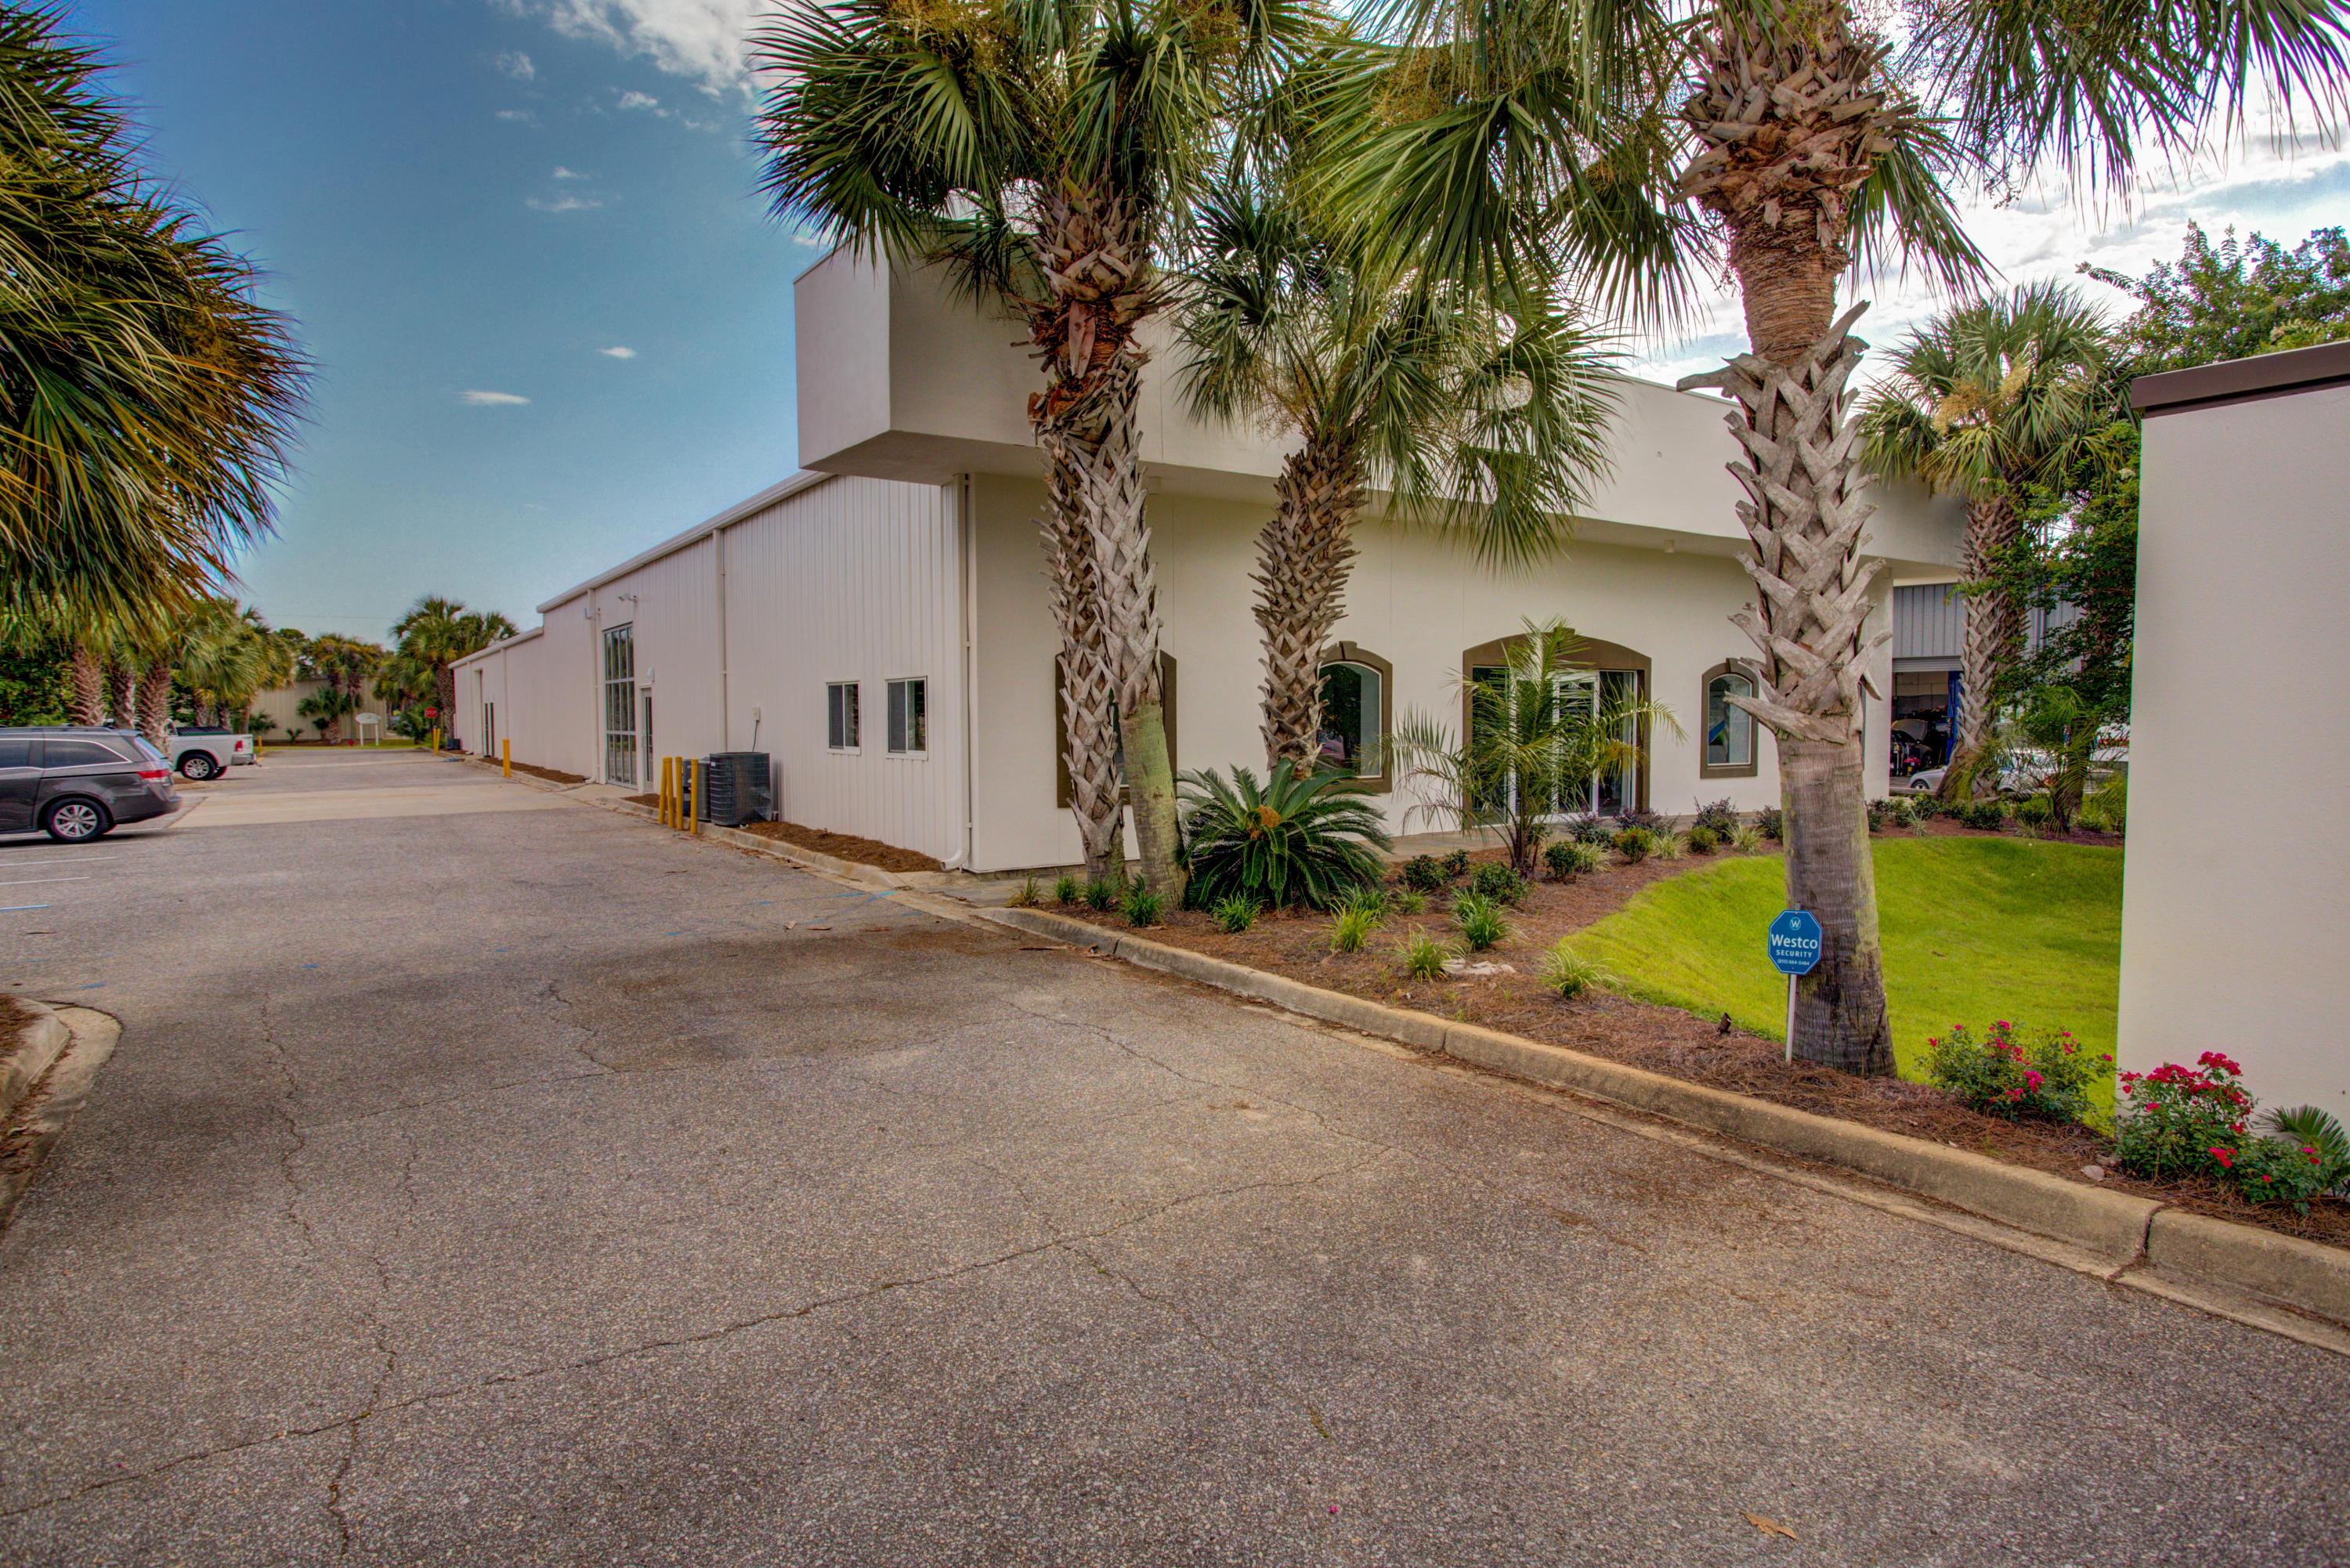
Prime commercial parcel located in Destin, Florida's industrial district, offering fantastic logistical orientation to the area's main vehicle thoroughfares and within a mile to the private airport.
The approximate .84-acre site has exceptional ingress and egress, with 120' fronting Airport Road, as well as 120' to the rear on Industrial Park Road, featuring a loading dock.
The site is zoned IN (Industrial) through the City of Destin, located in Okaloosa County.
Measuring over 12,000+ SF and originally constructed in 2001, the building has undergone a substantial renovation to accommodate its new credit-rated tenant, Xator Corporation, a national security concern involved in global operations. The modernized interior and its layout consists of a main floor and mezzanine level... The main floor is comprised of a spacious lobby with two bathrooms, six offices (the largest executive office features a lavish full bath), two conference rooms, a break room, IT room, an expansive "bullpen" enjoying significant ceiling volume and accommodating adaptable cubicle configurations, serviced by a beautiful kitchen and work island. The floorplan flows into a warehouse and flex space which contain two additional bathrooms and a loading dock with canopy and two commercial-grade roll-up doors. The mezzanine level could accommodate expanded workspace, seminars, game room, exercise room, storage, etc. The initial term of the lease and rent commenced on April 1, 2018, and shall terminate on March 31, 2023, unless tenant exercises optional renewal terms allowing for two (2)-year and one (1)-year additional extensions.
The minimum base rent is $204,000/annually under net lease terms, further offering an investor 3.5% annual escalations.  Please inquire for further details.  Showings must be accompanied by listing broker and are by appointment only.
#804025

Destin

838 AIRPORT Road

None Beds

None Baths

N/A

$2,895,000

MLS#: 804025
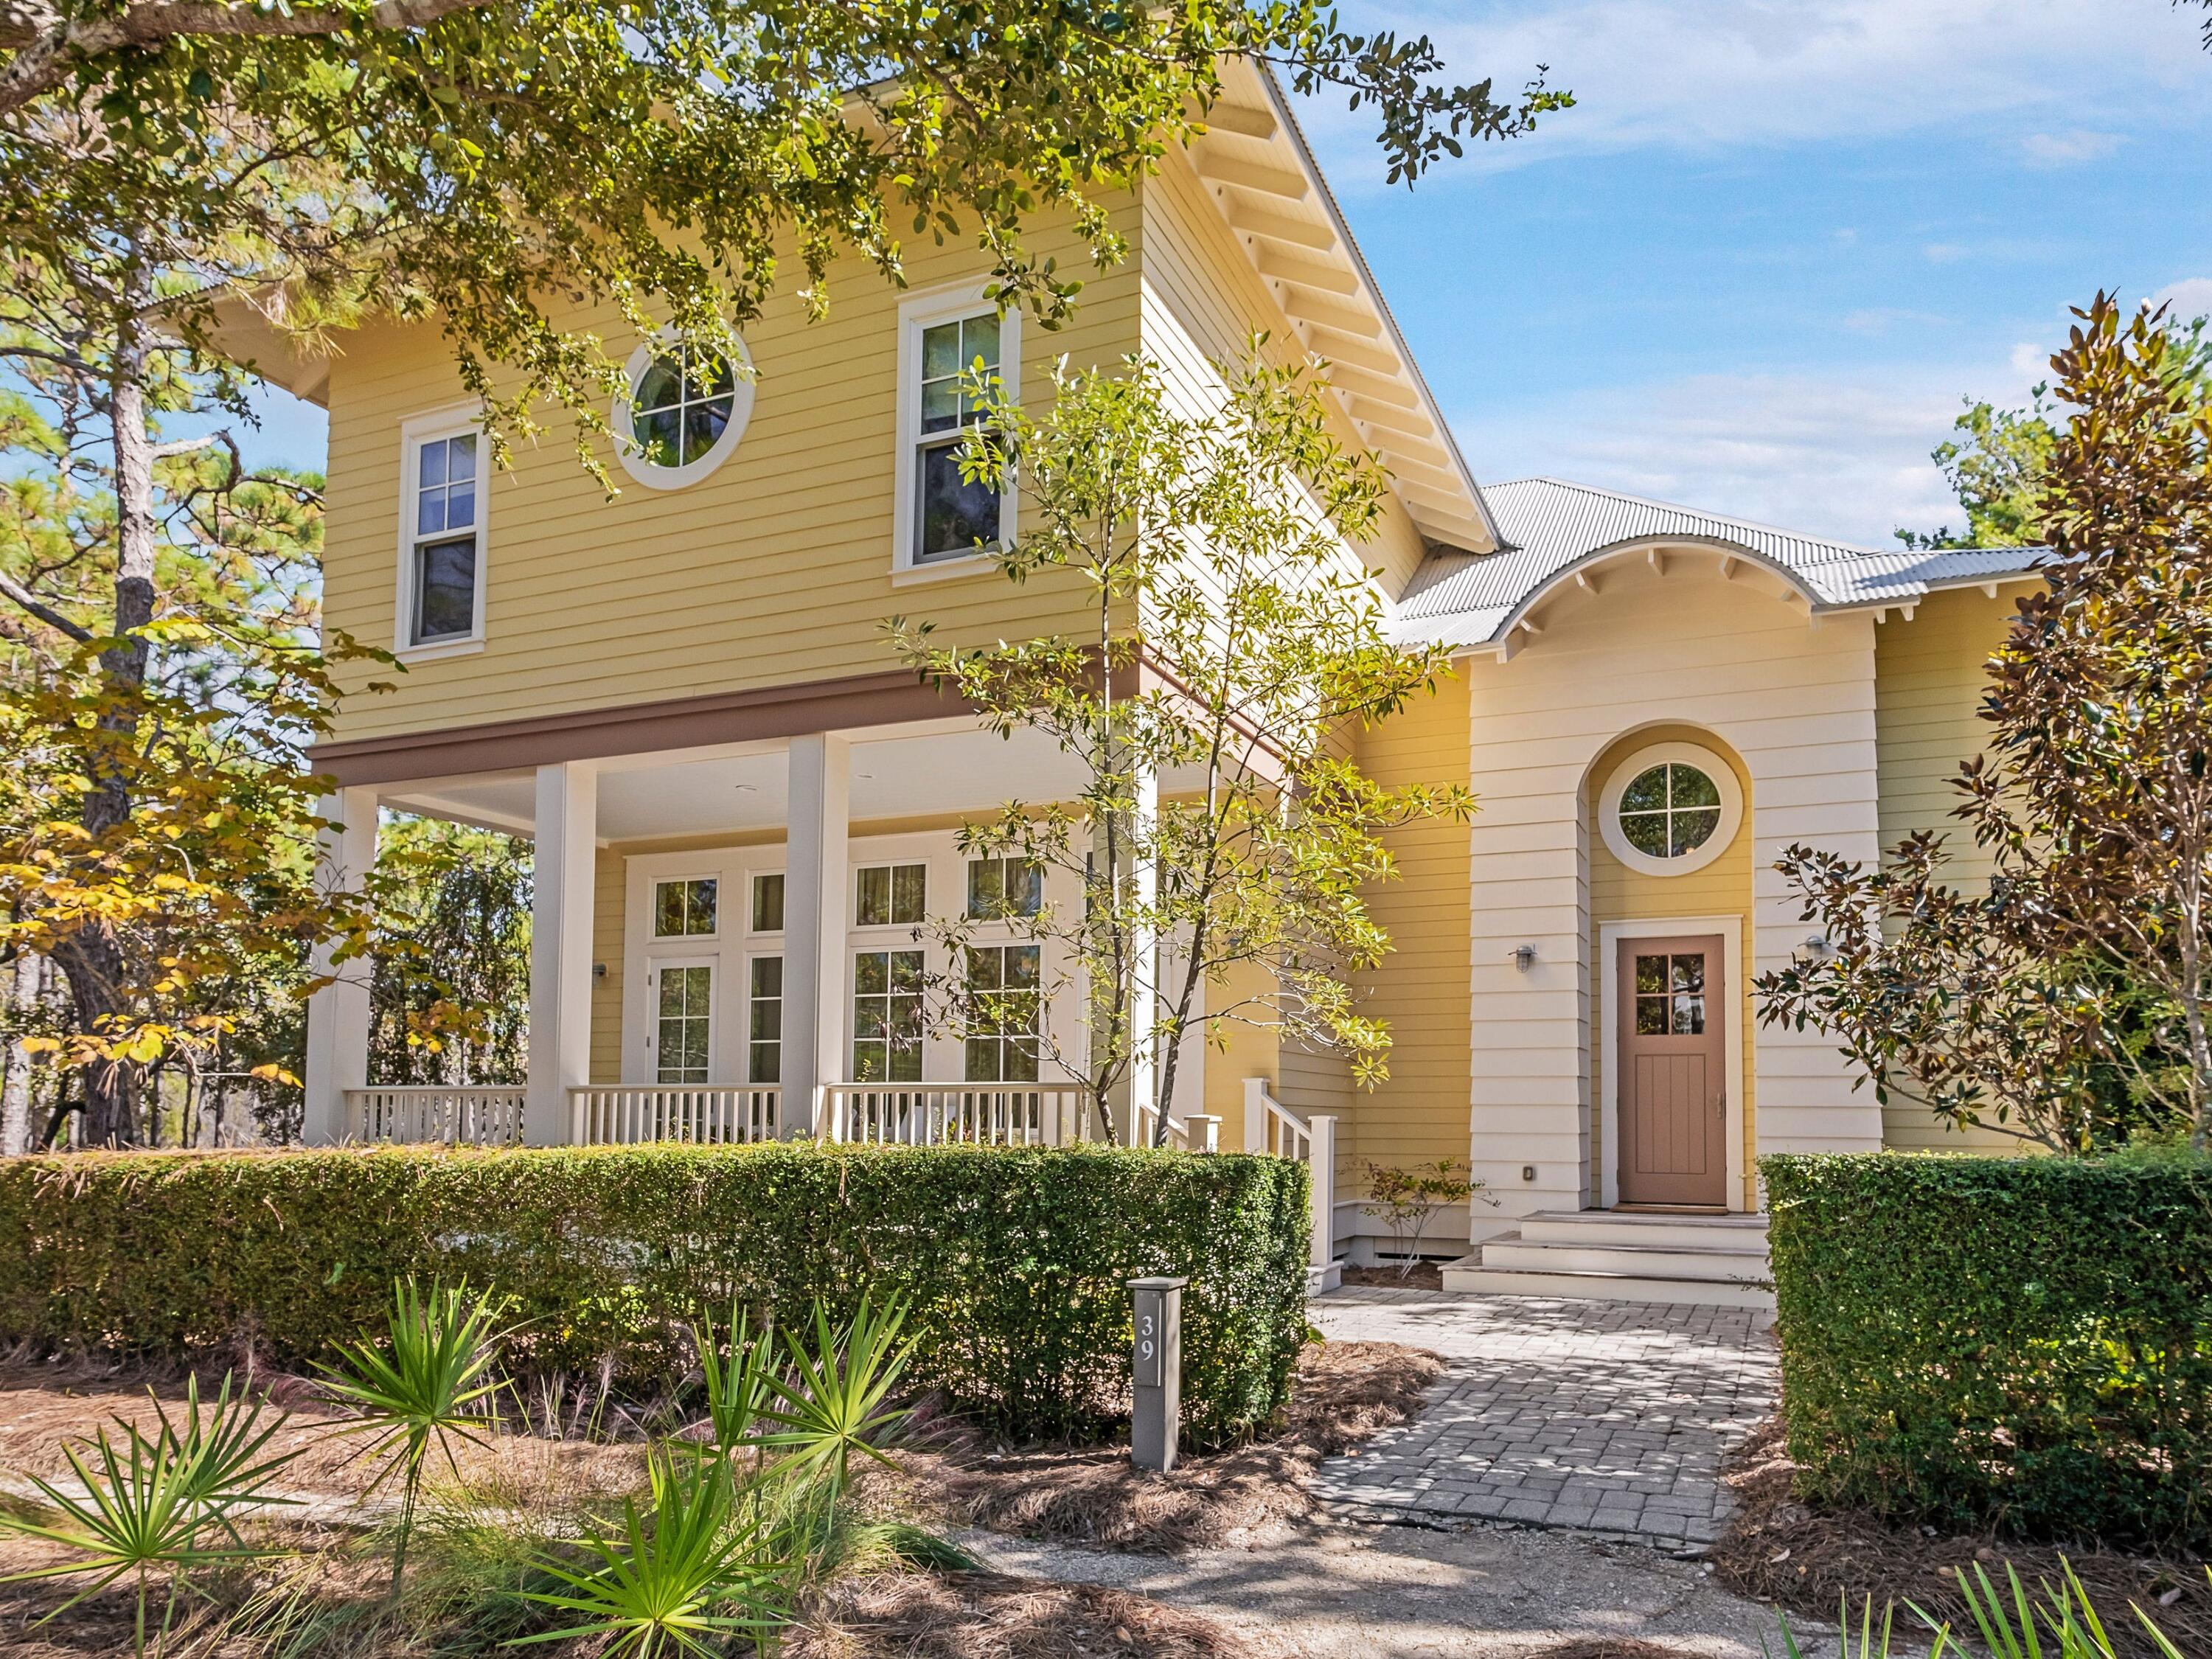
This elegant home rests along WaterColor's quiet northern edge, directly bordering a protected state park and the peaceful pine forest where deer often wander. Designed by architect Dawn Thurber at the owners' request, the home blends her signature touches, such as eyebrow windows and an upper gallery, with a more traditional layout of defined, intimate rooms rather than today's open-concept trend. A welcoming entrance hall leads to the formal living room, framed by glass double doors and overlooking a charming pocket park. Every window along the home's exterior offers calming views of the state forest. A wide hallway opens to a cozy media room anchored by a wood-burning fireplace, flanked by built-ins and a large picture window highlighting the natural surroundings. At the back of the three-bed, three-and-a-half-bath home, a bright professional kitchen features granite counters, ceiling-height cabinetry, and a generous central island with a butcher-block top and seating for family and guests. The formal dining room sits between the kitchen and living room, perfectly placed to frame the serene forest backdrop. A screened porch leads to the outdoor kitchen, complete with a built-in grill, fireplace, and comfortable dining and lounging spaces  ideal for cooler evenings and relaxed gatherings. Outdoors, the backyard is bordered by a 10-foot magnolia hedge with parking for up to five cars. Beneath the carport, a separate space offers valuable flexibility, perfect as a gardener's hut, hobby space, workshop, or anything the next owner wishes to create. Upstairs, the home offers three spacious ensuite bedrooms, each bright, airy, and thoughtfully designed for comfort. The expansive primary suite features two walls of windows, a spacious bathroom with a glass shower and double vanities, and separate his-and-her closets. A laundry room sits conveniently along the upper gallery. Across the home, two additional oversized bedrooms  one currently used as an artist's studio each enjoy private ensuite baths. With 3,452 square feet, a serene setting, and a location just a 15-minute walk to WaterColor's premier amenities  including Camp WaterColor, the Beach Club, Western Lake, and the best of 30A  this home has been lovingly cared for by its original owners and has never been rented. Peaceful, private, and perfectly connected to the WaterColor lifestyle, it offers a timeless retreat at the edge of nature.
#990579

Santa Rosa Beach

39 Needlerush Drive

3 Beds

3 Baths

3,432 Sq.Ft.

$2,895,000

MLS#: 990579
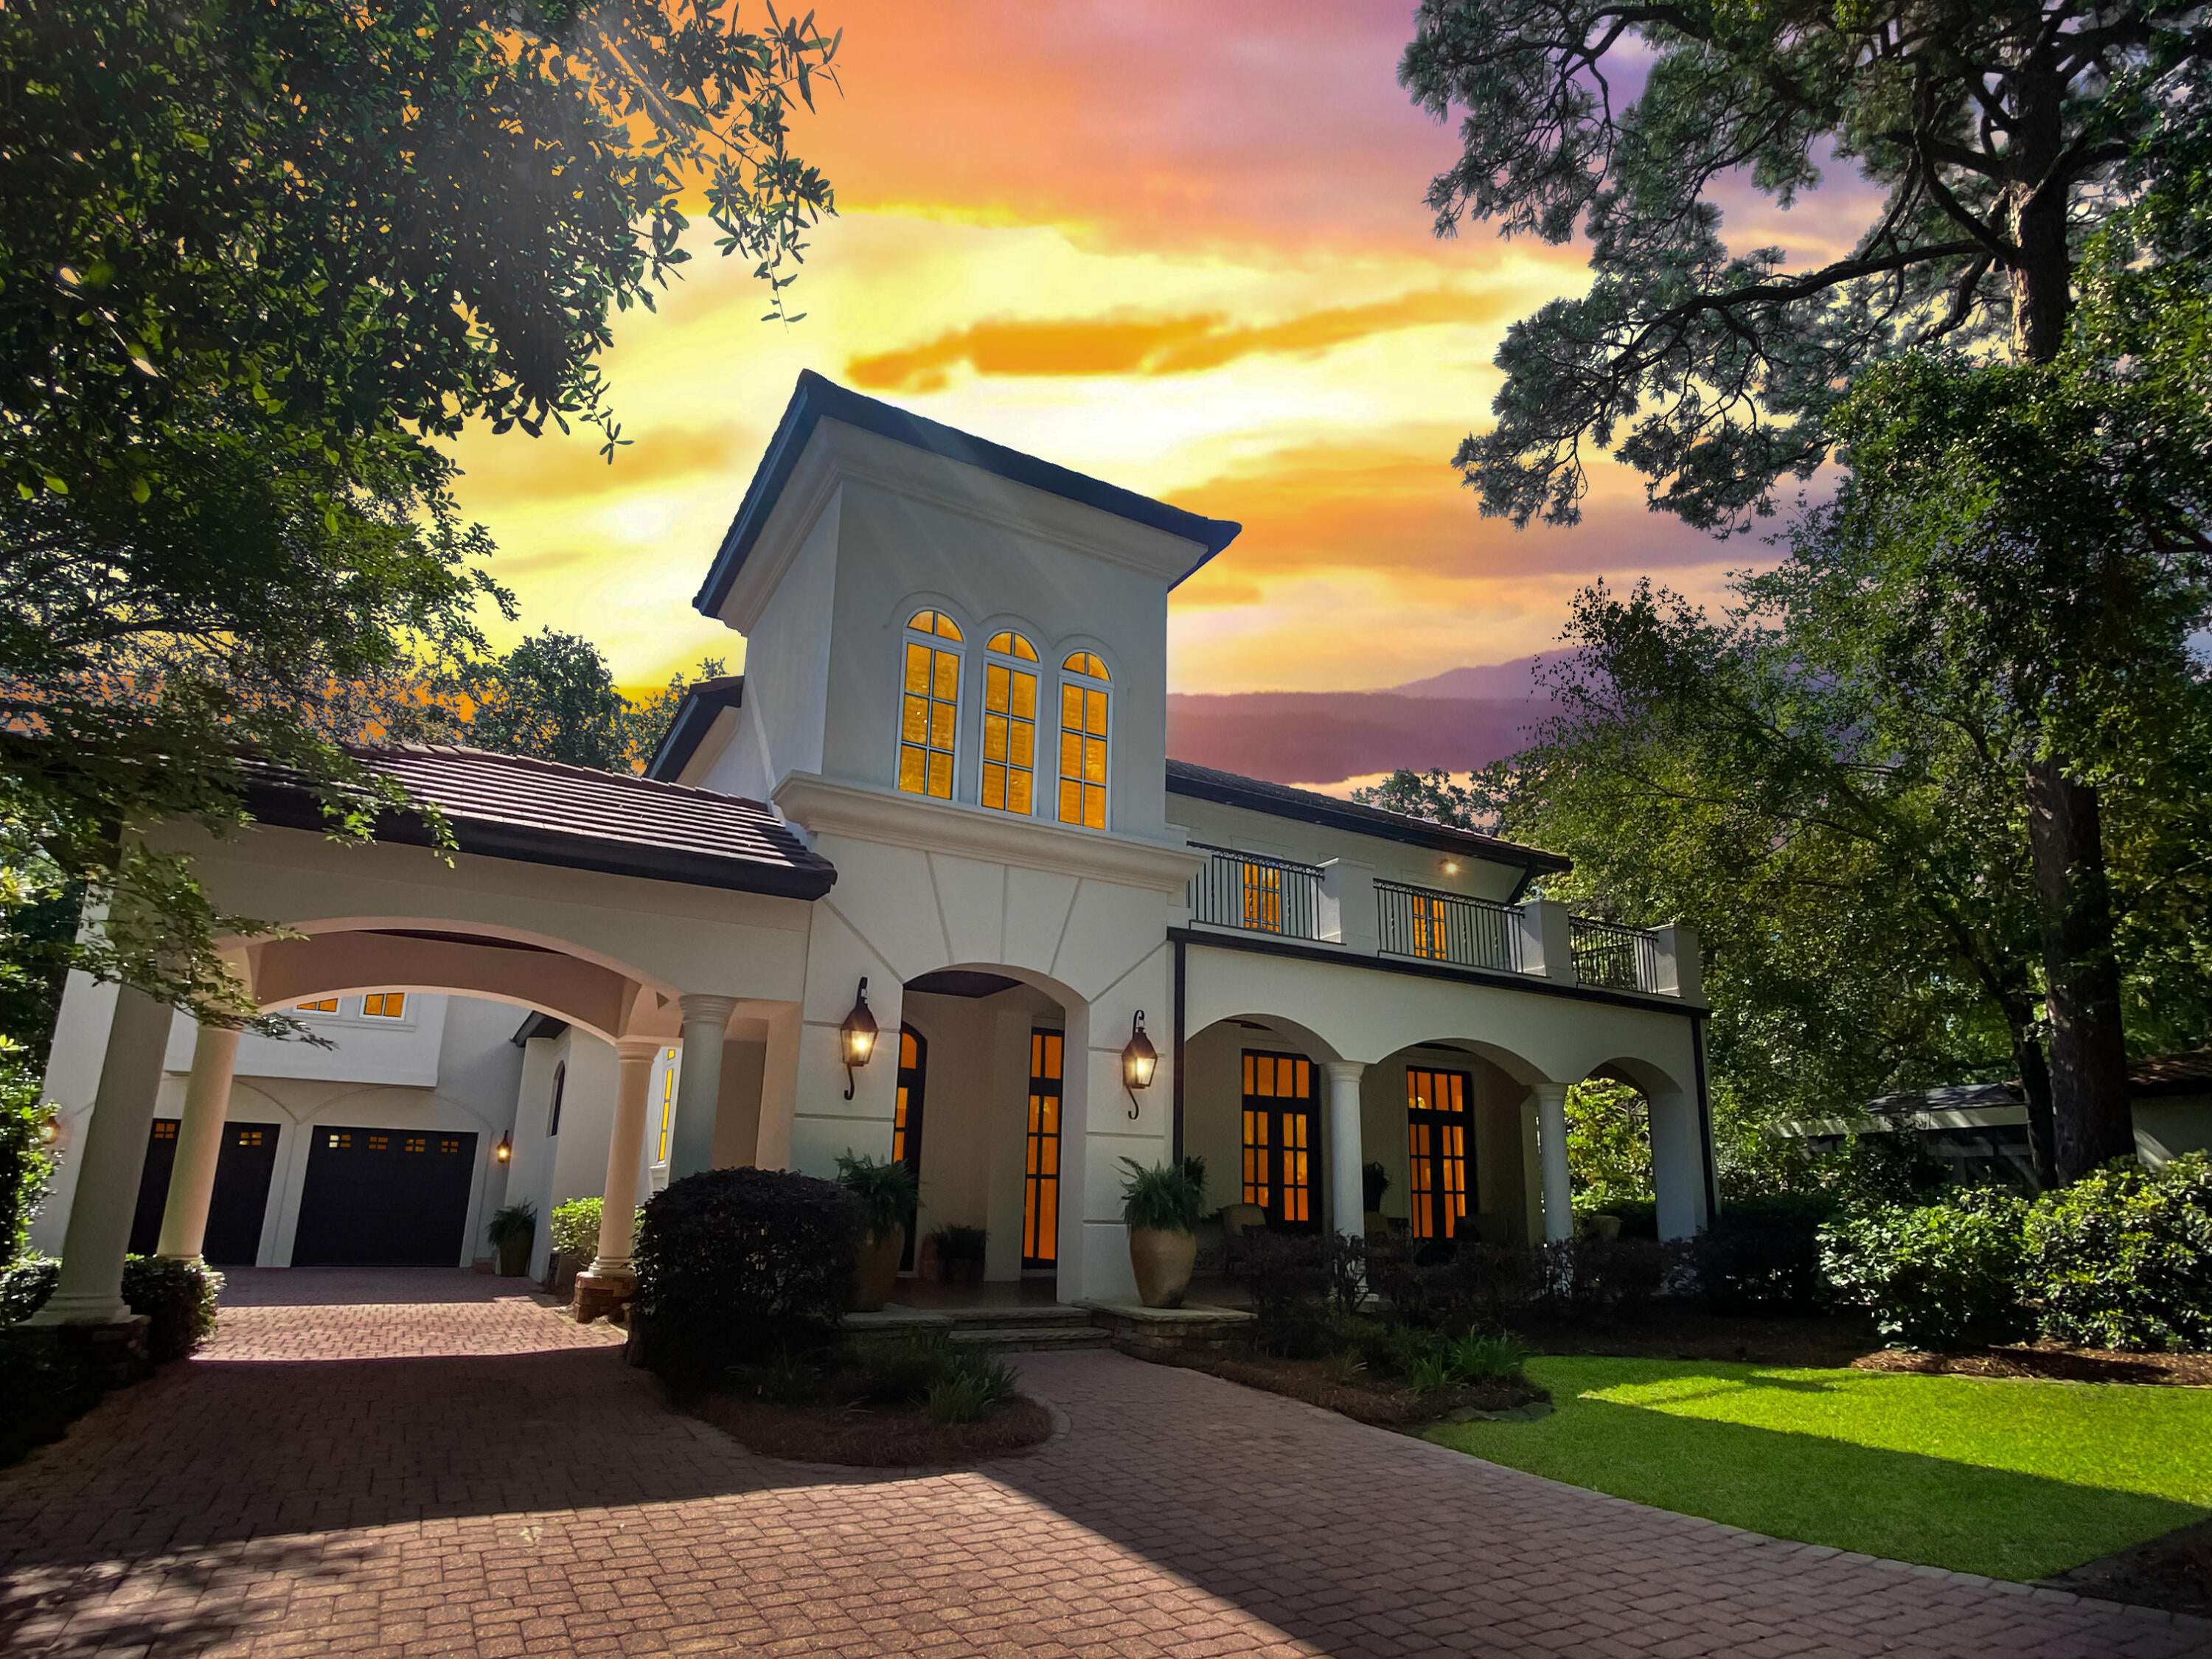
What an absolutely beautiful, truly custom-built home sitting on an estate sized lot located in The Preserve of Burnt Pine, a gated community within the Resort of Sandestin.  The architecture is reminiscent of an Italian country villa with its 12 foot ceilings, open floor plan and large rooms. The Villa offers 4 bedrooms, 4 and a half bathrooms, plus an office. The master wing ensuite, and its spacious dressing area, are privately located on the first floor overlooking and accessing the backyard and patio. Very rare indeed, is the 1 bedroom, 1 bath carriage house located above the oversized two and one half car garage with an interior staircase and includes a kitchen, living area, dining area, two large closets and even a washer and dryer making it perfect for family and guest's enjoyment. Recently added are the Generac, gas generator with  transferable warranty for main house and the tankless, gas, Rennai hot water heater for endless hot water in main house.  The three HVACs were replaced in 2018, and all are in good working condition.  The kitchen has top of the line appliances including a large Dacor gas range, a Sub-Zero refrigerator/freezer, two Bosch dishwashers,  Dacor built-in  microwave, Dacor warming drawer, and an ice maker.  The countertops, including the oversized island, have been updated in a beautiful white quartz and the stained wood cabinetry and range hood are in a neutral shade of cream.  Many of the the lighting fixtures have been replaced with fabulous, designer chandeliers and the home has been freshly painted inside and out in the popular tones of off-white.  There is porcelain tile flooring running throughout the entire first floor with wood flooring on the second level and also in the carriage house.  Crown moldings are present in every room.  Four sets of tall, wood, double doors grace the entire front of the home, and the impressive stone mantle, adorning the gas fireplace in the living room, is exquisite.  In keeping with luxury estates, the iron staircase railings where created specifically for the home and the dark wood stairs, along with a large empire style beaded chandelier in the foyer, are simply stunning.  The dining room can easily seat ten to twelve, for larger gatherings, and there is a pretty breakfast nook, as well.  The home is selling with some furniture.  The living room is elegant and tastefully decorated with its newly added large Italian Wedding style chandelier.  Another recent addition are the many custom made, linen, white drapery panels hanging from the custom oil rubbed bronze rods that adorn the large full length windows throughout.  There is a separate family room, with beautiful built-in cabinetry for media, electronics and books, that opens up to the kitchen making this floor plan perfect for entertaining as it was designed to be.  A complete sound system, with built-in speakers, are both inside and out.  The large outdoor kitchen includes a stainless, built-in, Dacor gas grill, drink refrigerator, sink, a storage closet along with dining and seating areas and sure to be used frequently.  It's another great place to gather and its all overlooking the tranquil and serene setting of this coastal nature retreat.  The screens are motorized and allow access onto the back patio for even more seating.  The sound of the fountain's water, trickling into its lovely, round, stone pond, add to the peacefulness of the area and a wonderful spot to relax, unwind, and enjoy a good book or a cool drink.  The porte cochere, with its rustic flagstone steps leading to the home's front entrance enhances the Villa's curb appeal, while the inviting porch provides an additional outdoor relaxing area overlooking the large, and lushly landscaped grounds of the front yard.  Both the main house and carriage house have a security system.
Last, but not least, is the transferable termite bond in effect for added peace of mind.  Do not miss viewing this one, it will not disappoint.
#921150

Miramar Beach

3553 Preserve Lane

4 Beds

4 Baths

4,882 Sq.Ft.

$2,895,000

MLS#: 921150
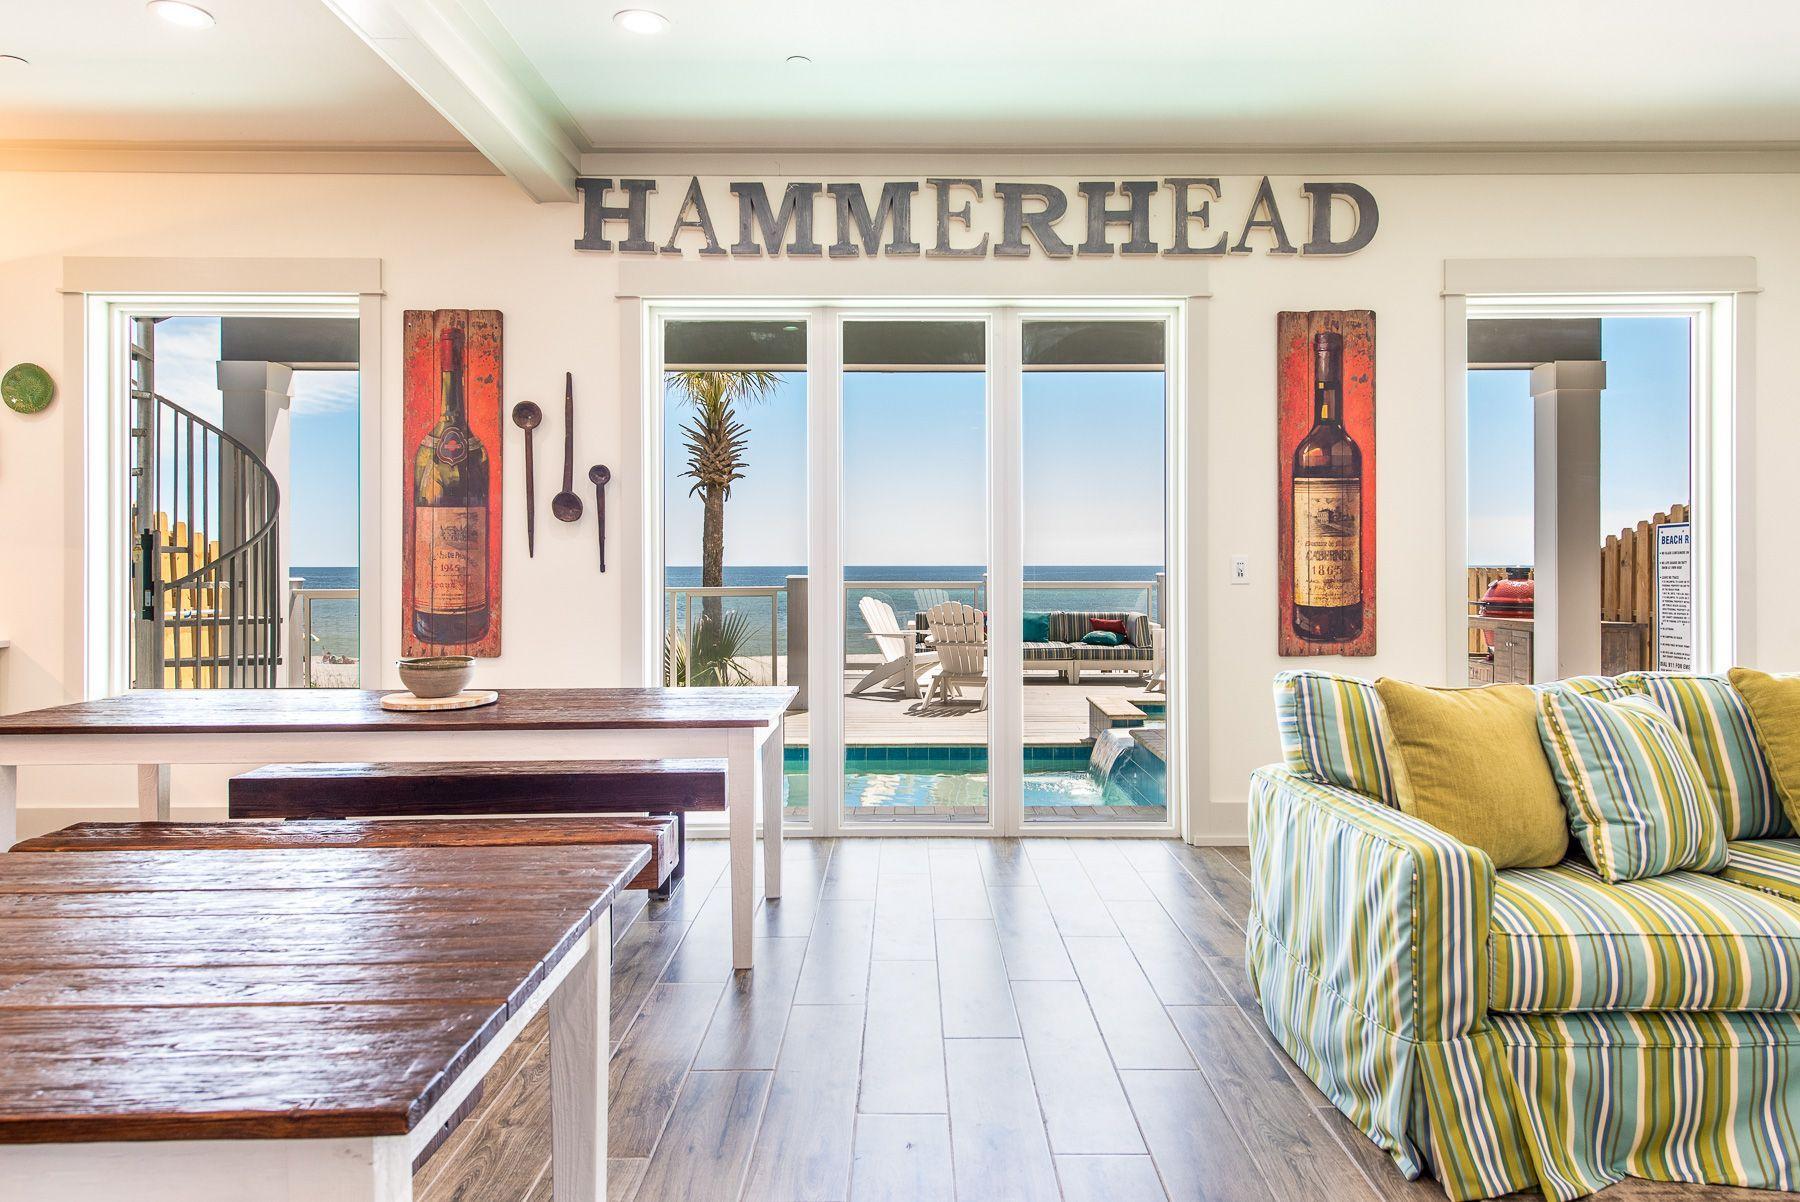
Why wait? This brand new custom-built four-story beach house is move-in/rental ready and already has summer bookings. This home has a projected income of over $300,000 a year thanks to its prime gulf-front location and 5,198 square feet of luxury vacation lifestyle. Ideal for beach weddings, family reunions, corporate retreats and friends' get-togethers, this beautiful home pampers up to 30 guests with 9 bedrooms including a bunk room, 9.5 bathrooms and plenty of parking. Two fully equipped catering-size kitchens take care of breakfast pancakes to holiday meals or midnight feast. The refectory-style table is a natural gathering place for dining and discussing the day's activities. For dinner, head out along Front Beach Road in either direction and you'll find many options from crab shacks, beach cafés, ice cream parlors and restaurants all within a mile. When you're not swimming and sunbathing on the white sandy beach, there's a game room and two living areas for relaxing, swapping stories or watching a movie. There's also a loft overlooking the oversize private pool with hot tub. Dive in – the water is perfect. Those in search of quiet moments to relax with a magazine will enjoy plenty of private space on 1200 square feet of decking on four different levels. Soft sea breezes and fantastic emerald gulf views make outdoor living a pleasure on the pool deck and glass-paneled balconies. Panama City Beach offers fishing charters, shopping malls, ZooWorld, go-karts and Wonderworks attractions, making this the ideal base for vacations at any time of year.
#821578

Panama City Beach

20109 E Front Beach Road A

9 Beds

9 Baths

5,198 Sq.Ft.

$2,895,000

MLS#: 821578
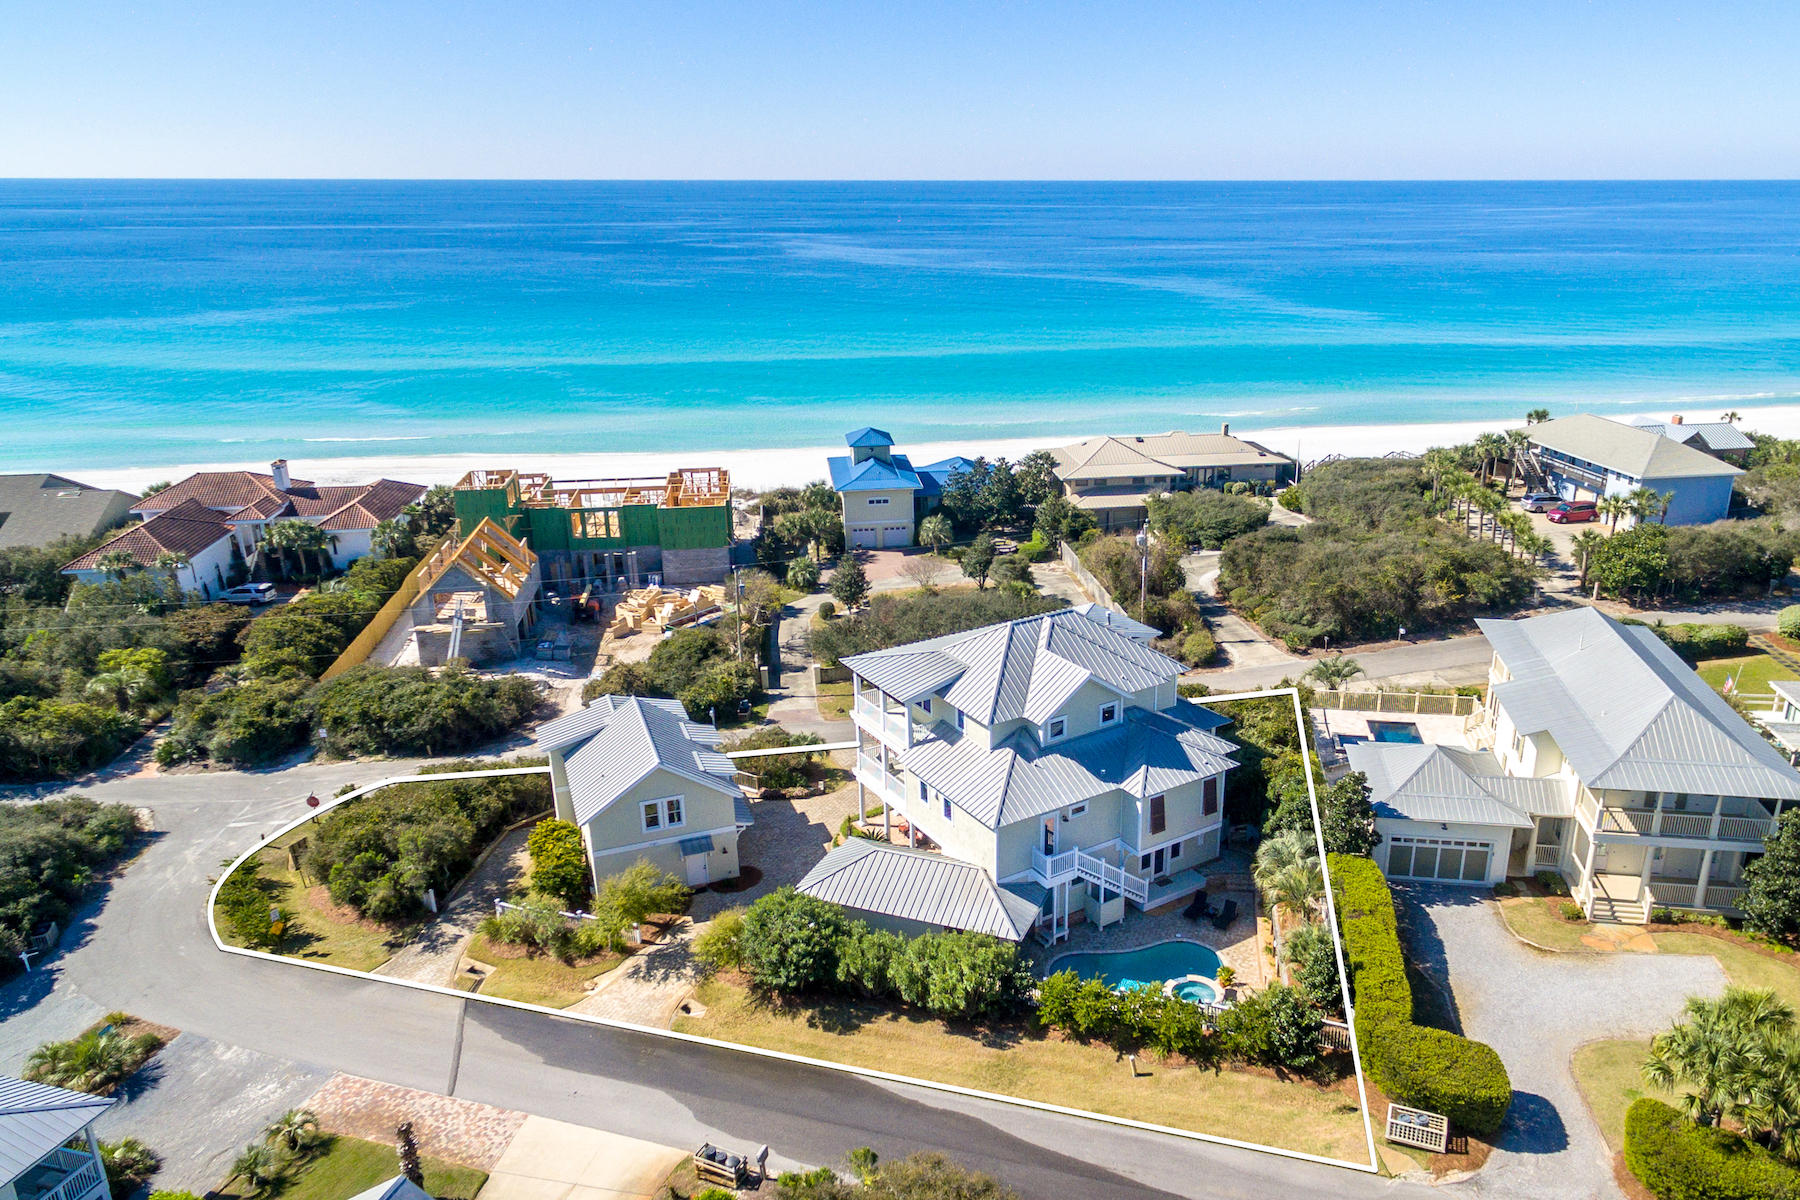
$250,000+ updated rental projections on this Custom Home with expansive Gulf views on the market for the first time ! Outstanding investment play or perfect primary or second home. Quiet beach access is directly across the street, exclusive to Beach Highland owners, 30A's best kept secret! The double lot estate boasts a private pool with spa, covered cabana and separate Carriage House. Entertain guest and large families comfortably in the open living room expanding out to wrap-a-round porches with Gulf views! ABUNDANT PARKING... Enjoy 3 garage spaces +golf cart space, and two driveway cuts. Quality construction and attention to detail are top notch-long list of custom features and finishes! Whole house background music/Sonos and a 3-stop elevator are a few extras. No HOA dues.
#795281

Santa Rosa Beach

150 Highland Avenue

5 Beds

6 Baths

5,285 Sq.Ft.

$2,895,000

MLS#: 795281
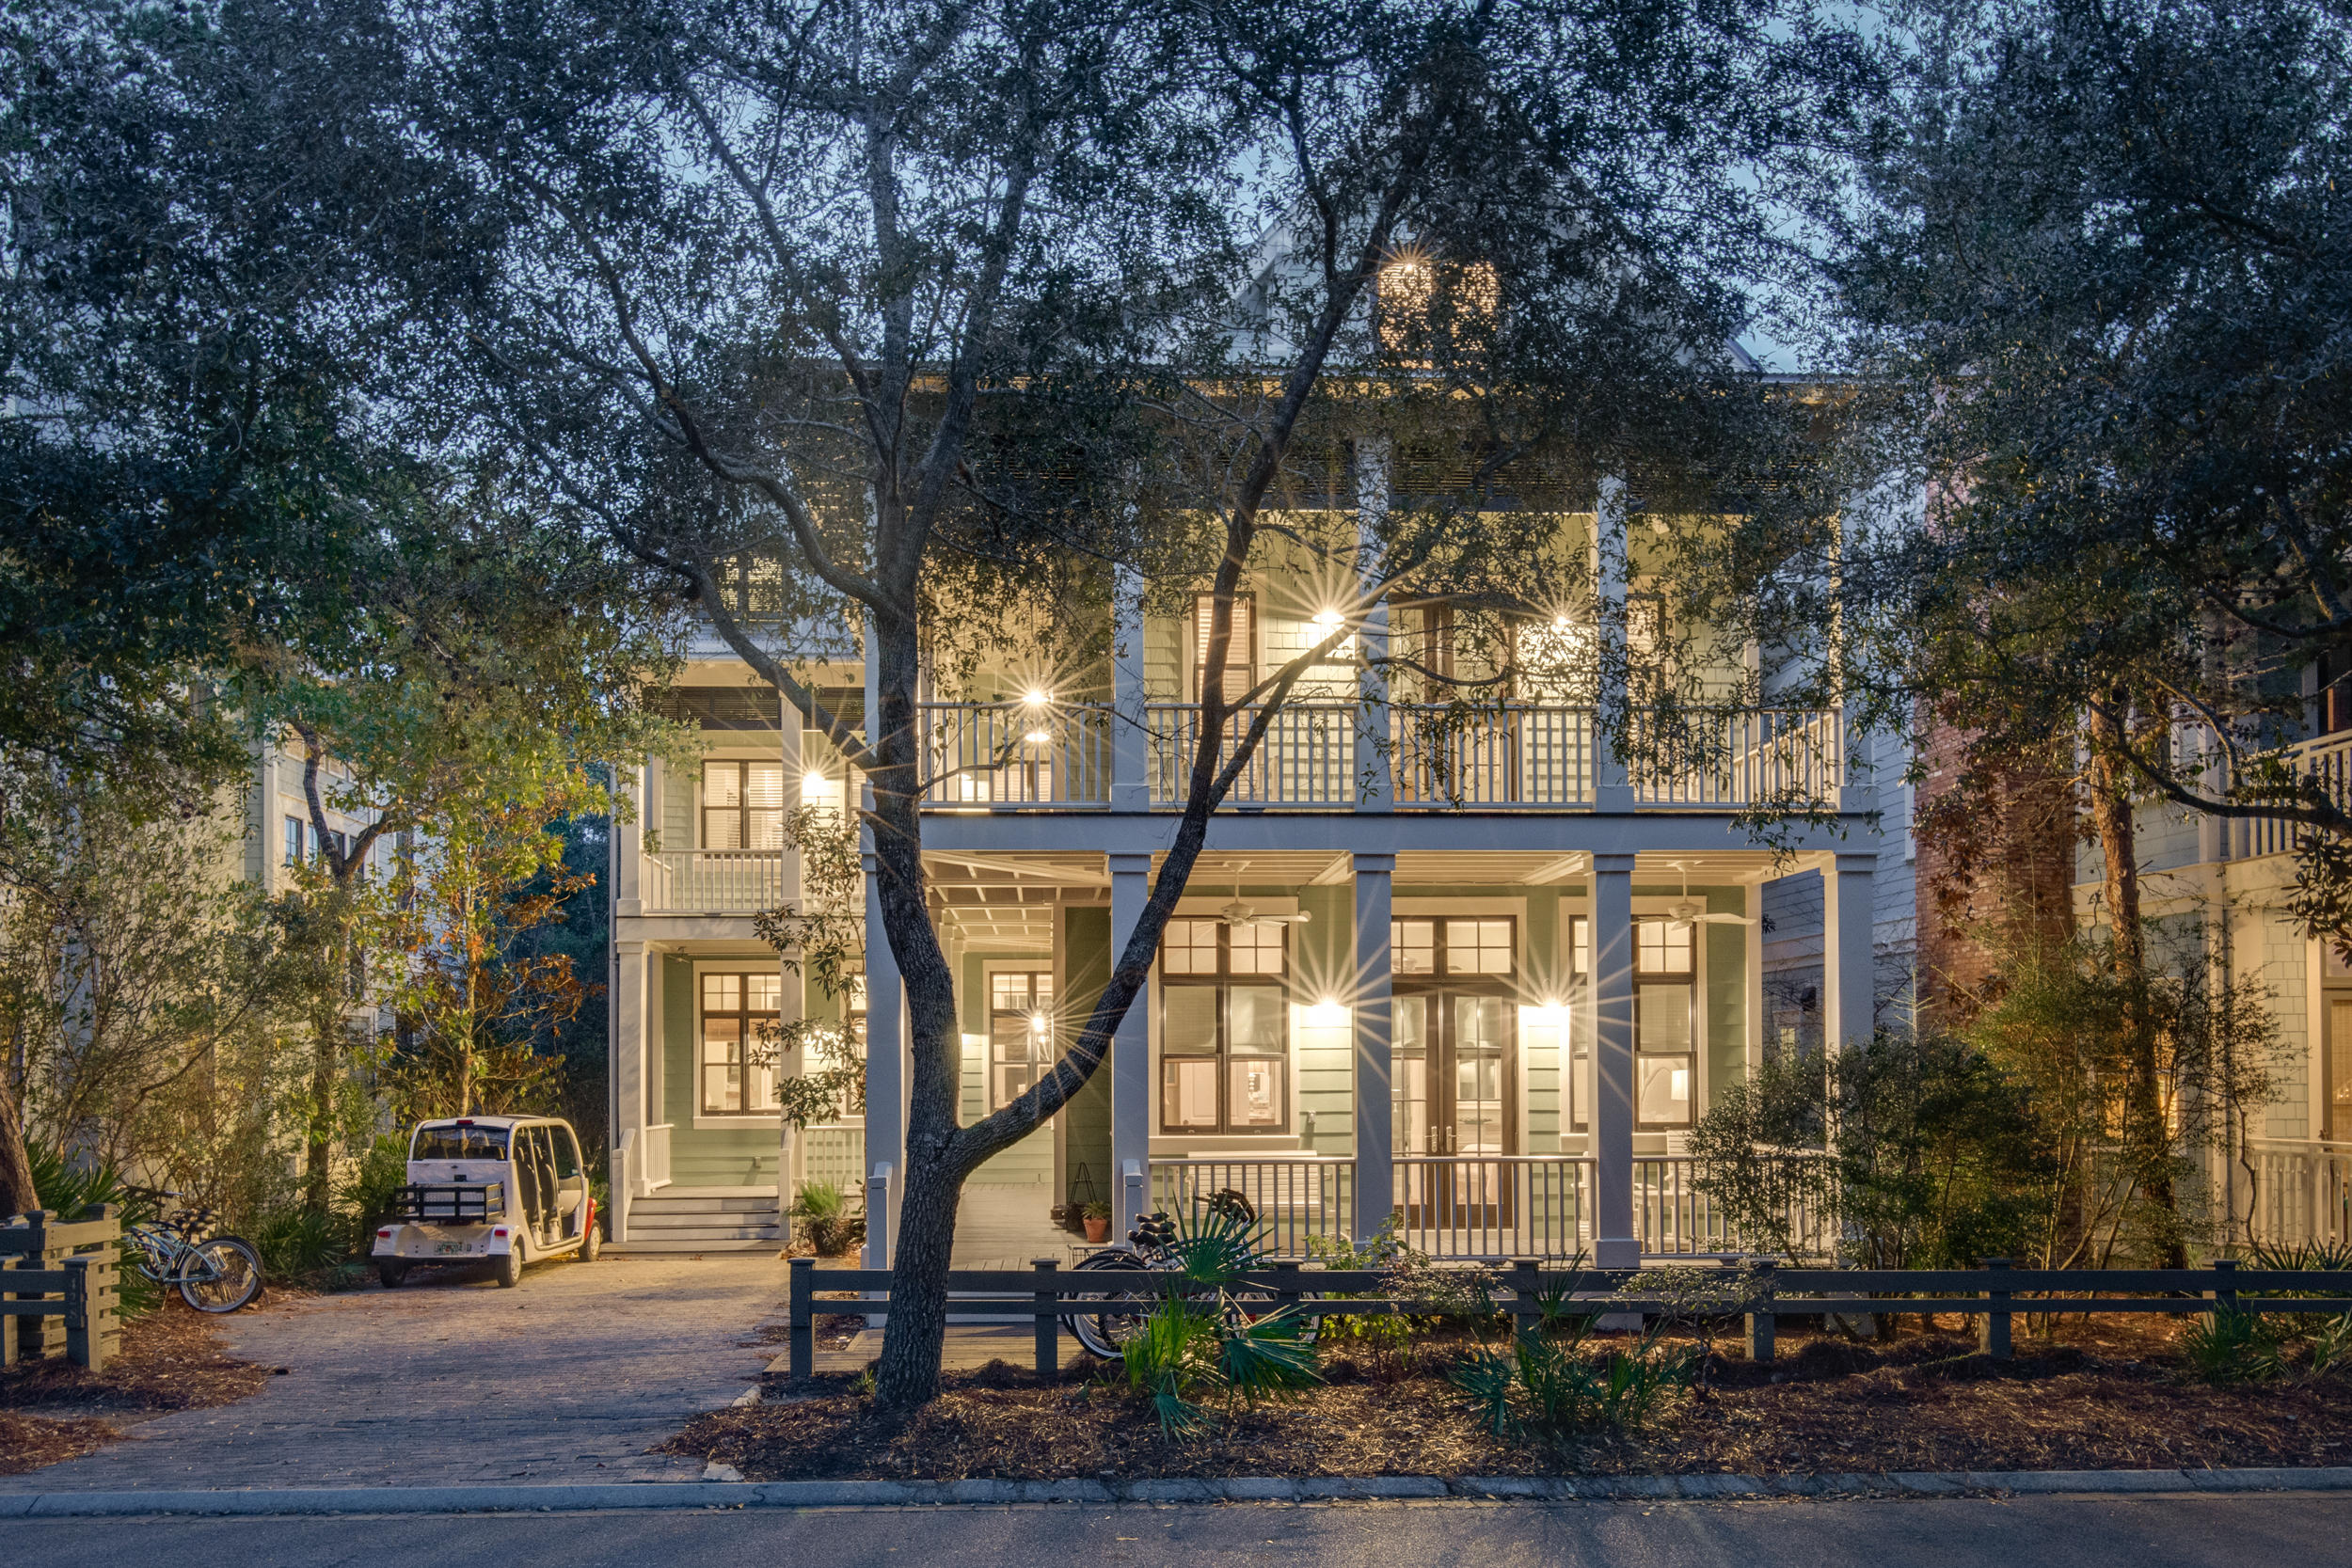
An expansive residence in the heart of WaterColor with everything! At just under 5000 sq ft, high ceilings, open floor plan, abundant windows/natural light, a chefs kitchen, 5 bedrooms+bunk room and 6 full baths+1 half bath, media/game room, elevator, 4 expansive porches on front AND back of house, and a dream backyard with pool & spa, outdoor kitchen and dining & lounging space - all backing up to a nature preserve. Newly painted and well maintained, equipped with a modern hydraulic elevator, sold furnished with a great rental record, the house is located across from a WaterColor park on a leafy, quiet street and backs up to a nature preserve. Featuring over 1,700 sq ft of wrap-around porches with 12 ceiling fans overlooking the nature preserve in the back and a park in the front. Includes 6 seater GEM golf cart, Washer and Dryer, Alarm System, Dish/Direct TV, TVs, Sound system, Curtains and Hardware. The Camp District is completely developed, so there is no new development happening near the house. Located only three 3 blocks from Camp WaterColor where the children have a long list of daily activities to enjoy. It's a short walk or bike ride to Seaside, Wood Fern Park, the WaterColor Tennis Center, shops and restaurants or the fabled beaches of 30A.
The WaterColor community includes residential homes and an award-winning beachside resort located on the beautiful Gulf of Mexico beaches and alongside serene Western Lake. The community is designed to have a small-town feel and is perfect for exploring on foot or by bike. Quaint streets and pathways connect homes to the community's parks, lush green spaces and shops. The community includes access to a boathouse with paddleboards, kayaks and fishing equipment; an outdoor amphitheater; a lakeside pool; a bike barn and more.
#860770

Santa Rosa Beach

428 Red Cedar Way

5 Beds

6 Baths

4,948 Sq.Ft.

$2,895,000

MLS#: 860770
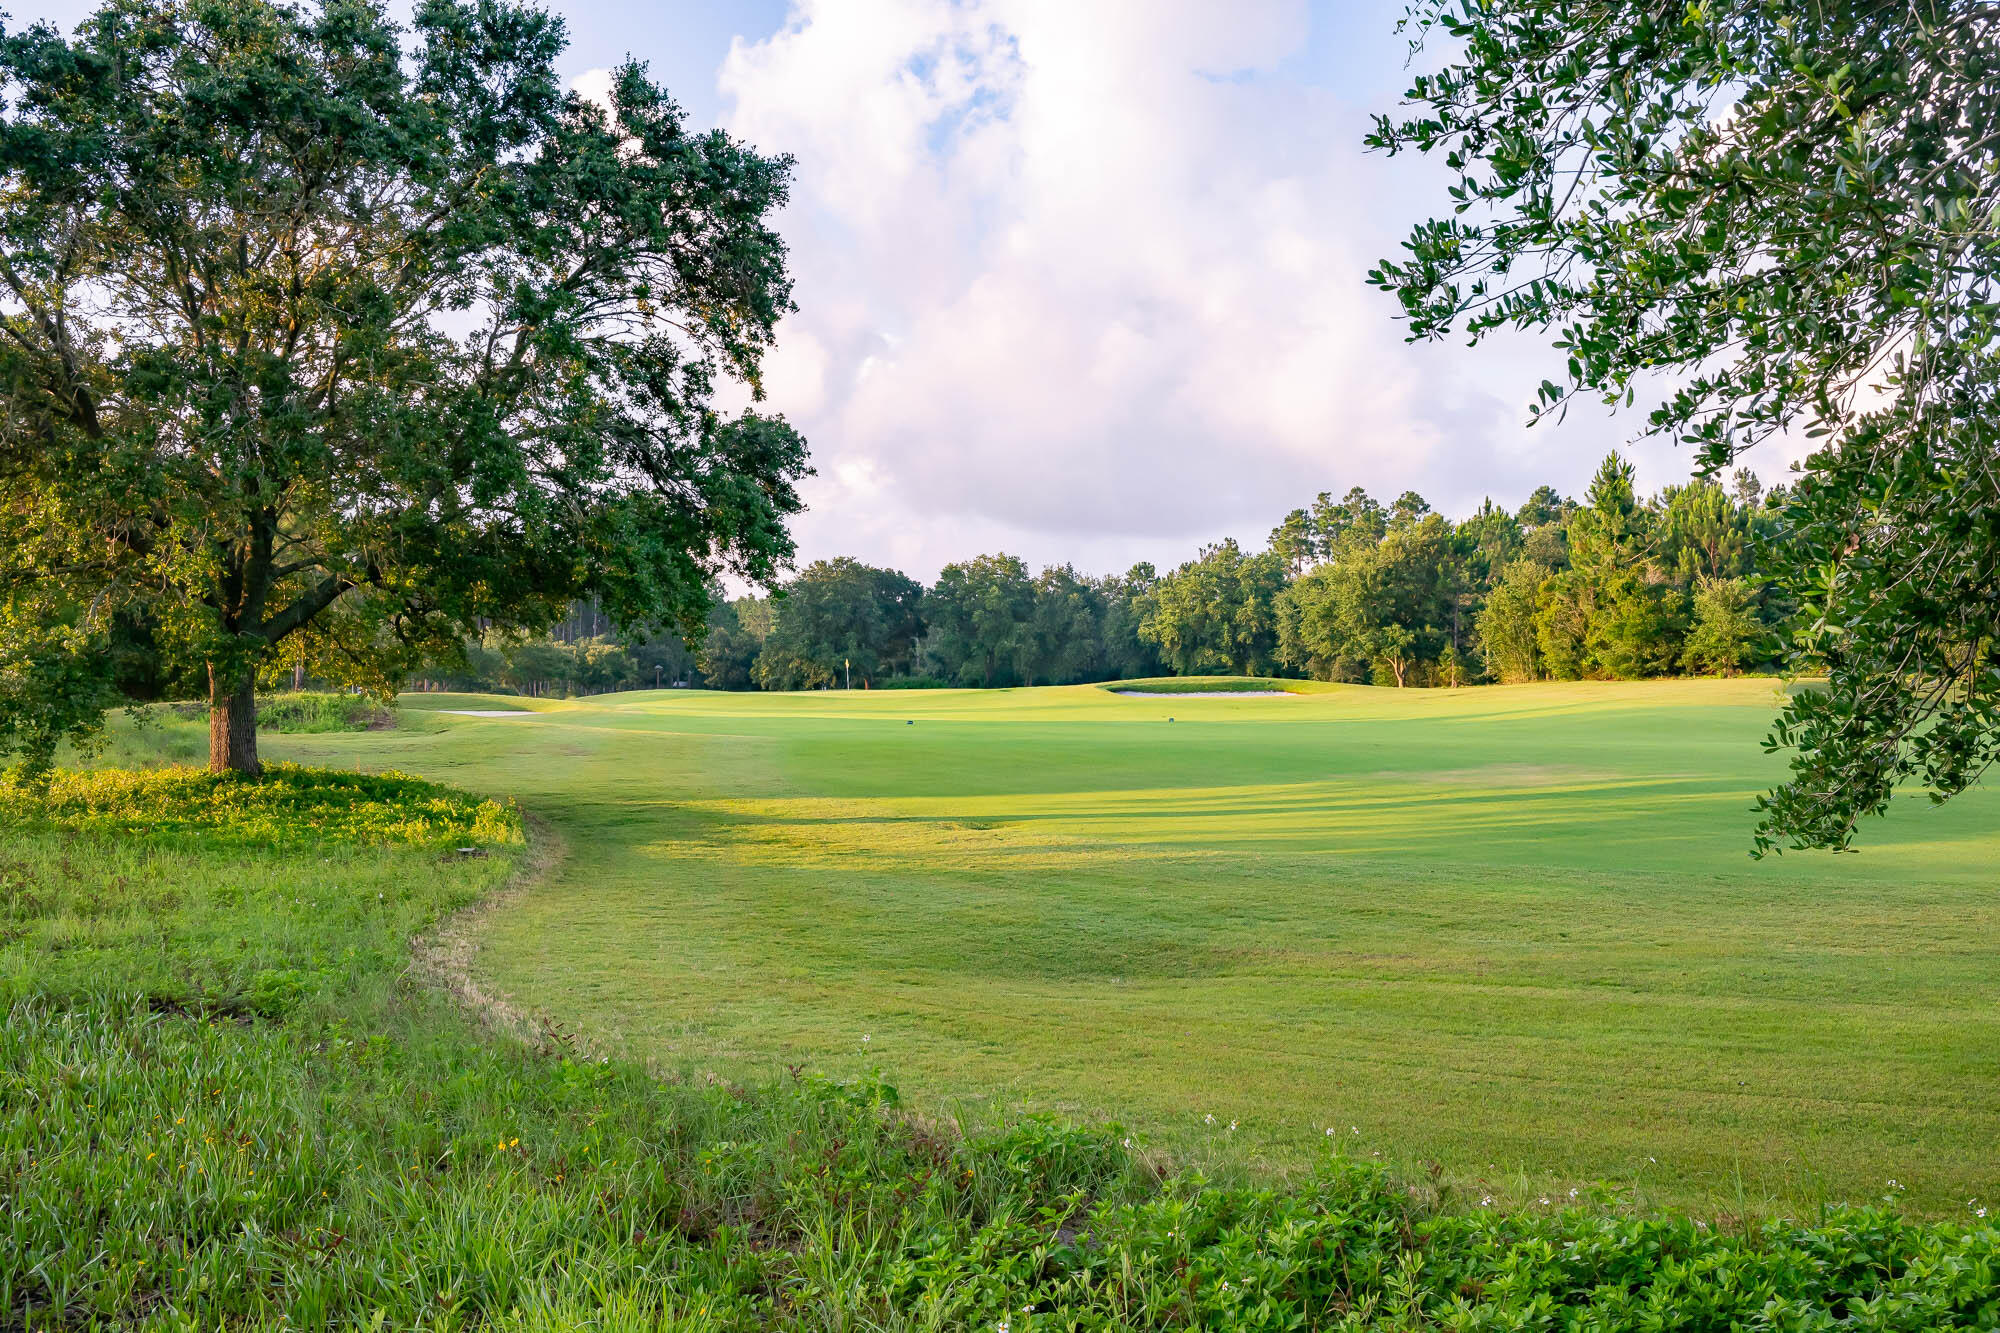
Entered for comp purposes only. Appraiser, see contract for a full list of included features and upgrades. This Custom plan from Huff Homes has 4 bedrooms, 4.5 bathrooms, office/gym and a 3-car garage. Luxury interior features include 12' ceilings, crown molding throughout the main living area, solid core raised panel doors, medallion wood flooring throughout, Quartz C countertops, wood cabinets with easy glide drawers, upgraded stainless steel appliances including dual fuel range + vent hood, and Delta plumbing fixtures, plus more.
#987406

Watersound

89 E Elliot Way Lot 65

4 Beds

4 Baths

4,037 Sq.Ft.

$2,895,000

MLS#: 987406

1 ... 467 468 469 470 471 ... 666
* Listings identified with the FMLS IDX logo come from FMLS and are held by brokerage firms other than the owner of this website. The listing brokerage is identified in any listing details. Information is deemed reliable but is not guaranteed. If you believe any FMLS listing contains material that infringes your copyrighted work please click here to review our DMCA policy and learn how to submit a takedown request. © 2024. First Multiple Listing Service, Inc.
 - property

Send a message

Message successfully sent.

Your message

What is 3 + 4 ?

Reason for contacting?

I agree to receive email communication and understand I can unsubscribe at any time.

I agree to be contacted by Kornelije Josić via call, email, and text for real estate services. To opt out, you can reply 'stop' at any time or reply 'help' for assistance. You can also click the unsubscribe link in the emails. Message and data rates may apply. Message frequency may vary. Privacy Policy

Sign Out

Virtual Assistant

Would you like to take the next step with this property? We can help you schedule a showing or virtual tour, or send you more details.

Yes, I would like more information.

Thank You for Your Reply, One of Our Agents will contact you as soon as possible

No, maybe later.

Thank you, you can always contact me via email, phone number or through the contact form.

Realhub AI

Lucy - Your AI-Powered Realtor

Update Your Temporary Password

Personalize your search

Enter your email and we'll notify you immediately when new listings match what you're looking for.

or enter email address

Already have an account ? Login here

Continue your home search

I agree to receive communications and understand I can unsubscribe at any time.

I agree to be contacted by Kornelije Josić via call, email, and text for real estate services. To opt out, you can reply 'stop' at any time or reply 'help' for assistance. You can also click the unsubscribe link in the emails. Message and data rates may apply. Message frequency may vary. Privacy Policy

Already have an account ? Login here

We use cookies

We use cookies primarily for analytics to enhance your experience. By accepting, you agree to our use of these cookies. You can manage your preferences or learn more about our cookies policy.
