
REALHUB is on fire today

Properties

Browse or get in touch to schedule a walkthrough.

  • Nearby me
Price range

Popular Features

Community Features

Association

Property Features

Waterfront

View

Exterior Features

Interior Features

Style

10000 properties match your criteria

Updated 1 minute ago

E-Alert name
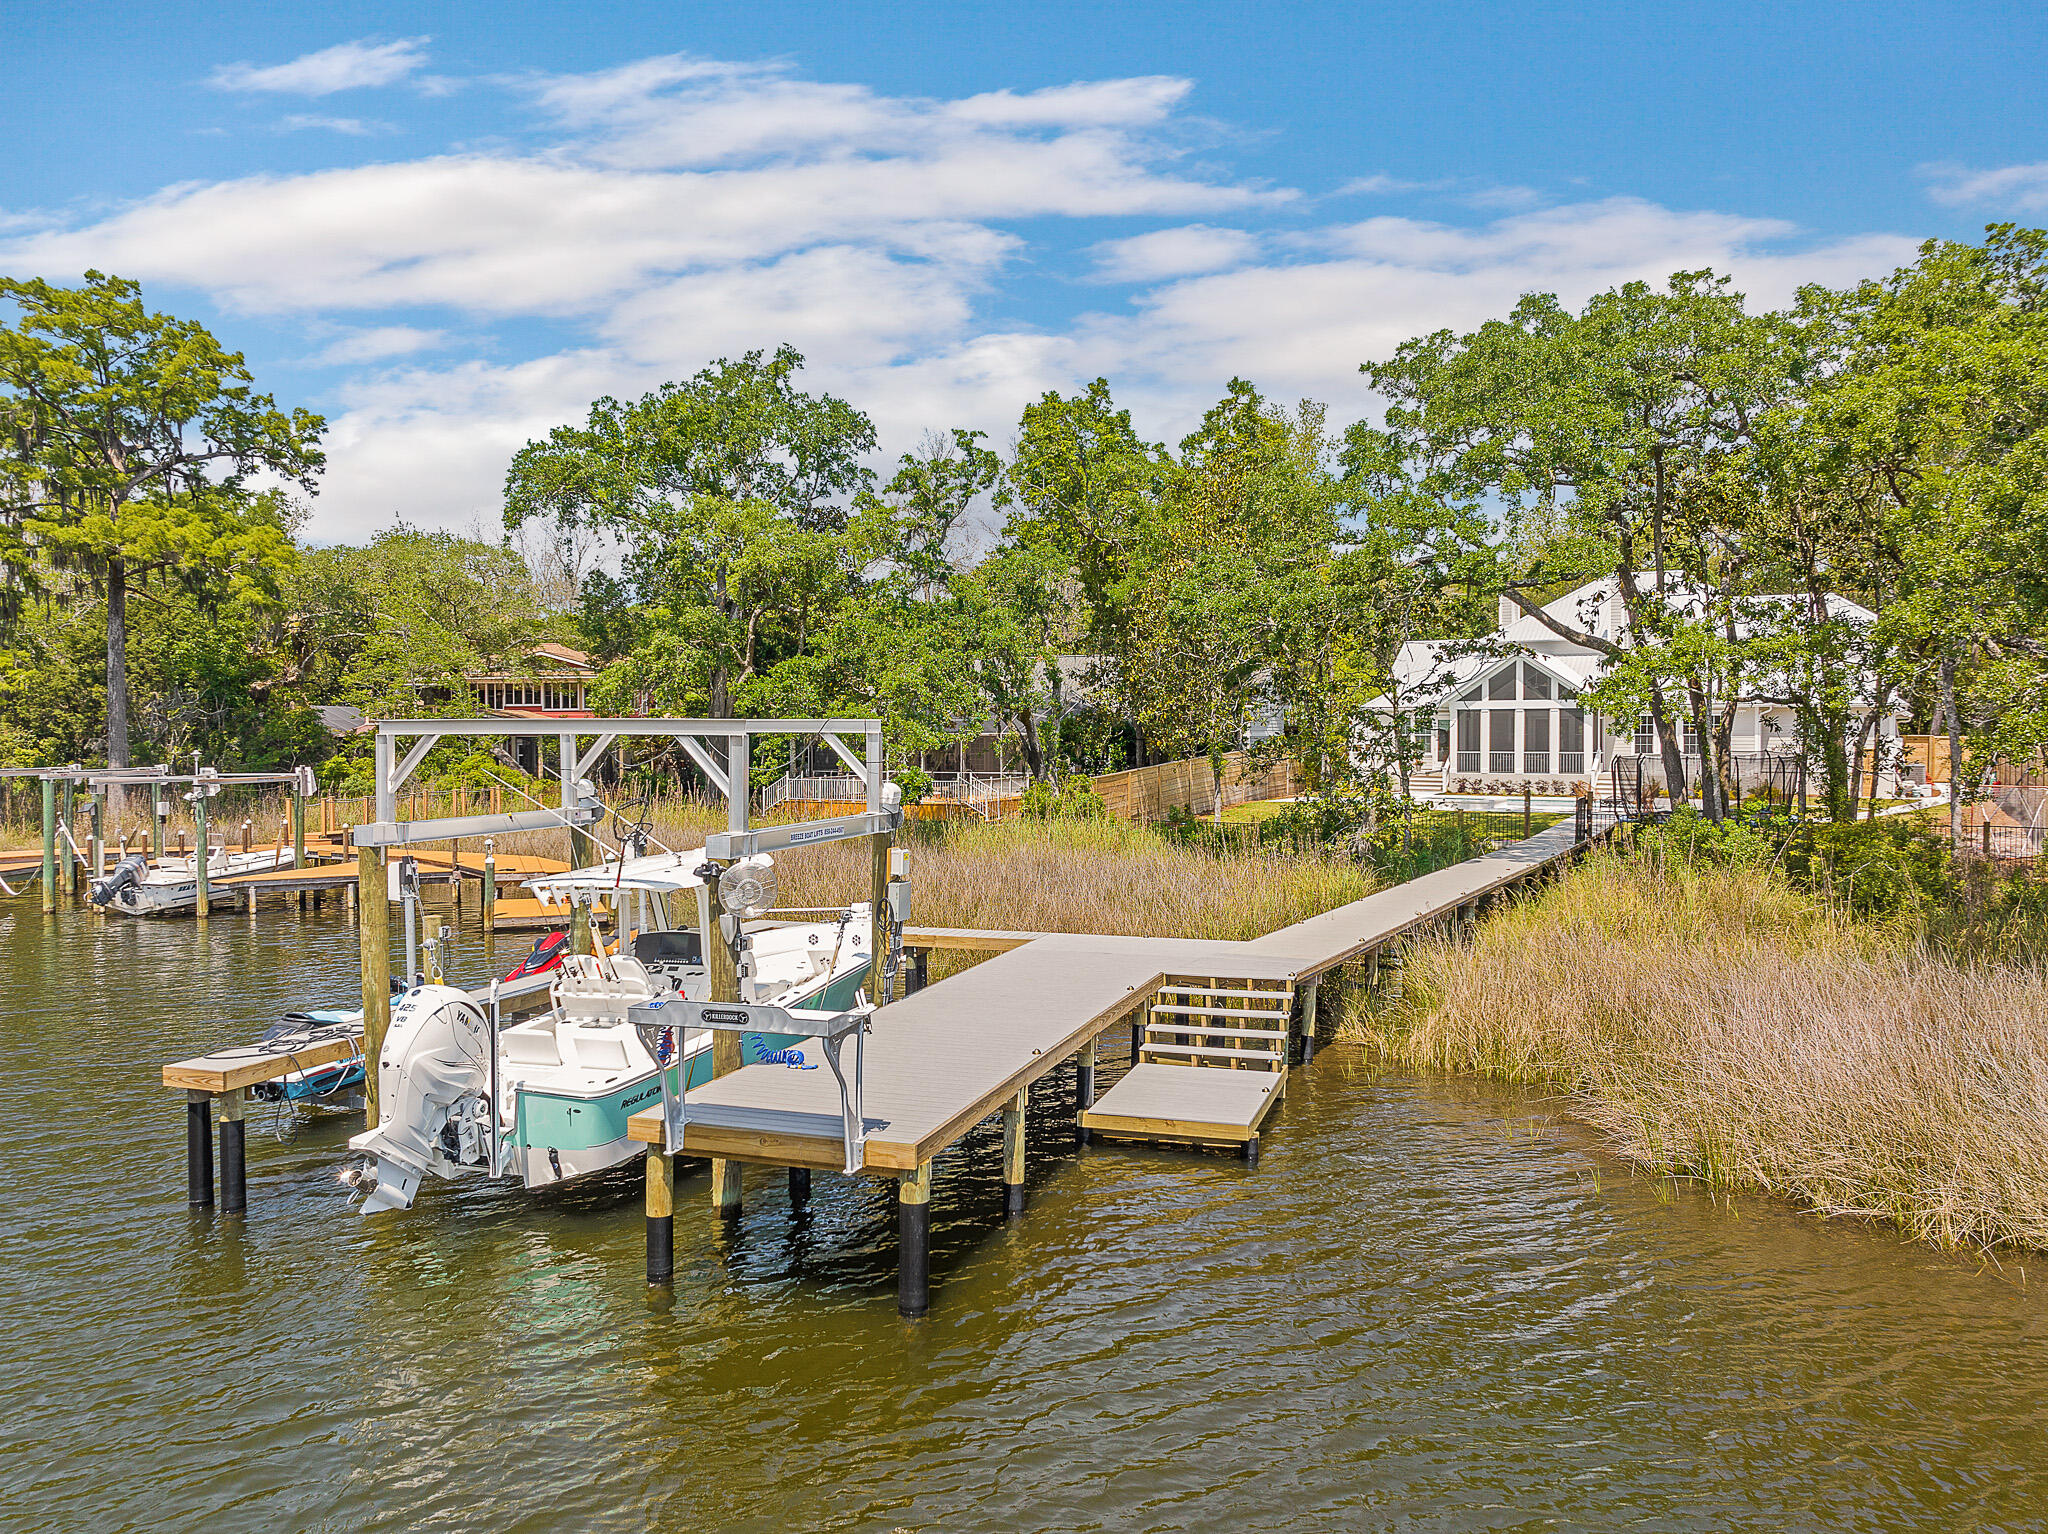
Boating and Entertainer's delight on private street with No HOA on a 1/2 acre of land located near Sandestin & minutes to 30a!This newly built home has 4br/4.5 baths plus bunk room on private street with sheltered water on the popular Choctawhatchee Bay. The large chef's kitchen features a 48''WOLF range, wet bar with built-in wine/bev. & ''Sonic'' style ice maker, an oversized quartz island and a giant butlers pantry. Home has 3 car garage, 3 fireplaces and a large screened in porch. The ground floor master suite features an oversized spa-like bathroom and overlooks the resort style hot tub and pool.Three additional bedrooms with en-suite baths plus bunk room, home gym/storage and media room are located on the second level.Brand new large dock with 16,000lb boat lift, (2) jet ski lifts & a custom "Killer Dock"  fish cleaning station. There is bonus storage space on each level which is a rarity in newer coastal homes. Additional features include but not limited to: Hardwood Floors, Designer Lighting includes: Visual Comfort, Gabby and Serena & Lily, 500lb commercial grade ice maker, mudroom, parking to accommodate up to 10 cars, vaulted ceilings, built-in bookshelves, oversized butler's pantry, resort style heated and chilled pool with lap pool lane and large hot tub/spa, screened in porch with gas lines and venting in place for the outdoor kitchen of your dreams overlooking the bayou and sportsman's dock.***To be noted..Interior renovation and additions include but not limited to: 7" wide white oak hardwood floors throughout the home, complete interior re-paint job, powder room with new designer wallpaper, vanity & marble floors, master bath renovation includes new marble floors and hand glazed tile shower. All new cabinet hardware and new plumbing fixtures throughout, addition of commercial ice maker and extra refrigerator in garage, new shiplap accent walls, all new lighting & mirrors installed throughout the home, new fireplace surrounds with marble, shiplap and pecky cypress mantels, brand new hand glazed tile backsplash in wetbar and kitchen with new pot filler installed, new custom built shelving in garage, privacy fence installed around property, gutter system, circular paver driveway added, new landscape design, Ring Camera surveillance and alarm system, Sound equipment inside and outside ,custom window treatments & blinds added throughout the home, as well pool/ spa addition completed with a dock and boat lifts. Furniture, boat and jet skis are available at an additional cost.
#920776

Santa Rosa Beach

180 S Blue Heron Drive

4 Beds

4 Baths

4,949 Sq.Ft.

$2,995,000

MLS#: 920776
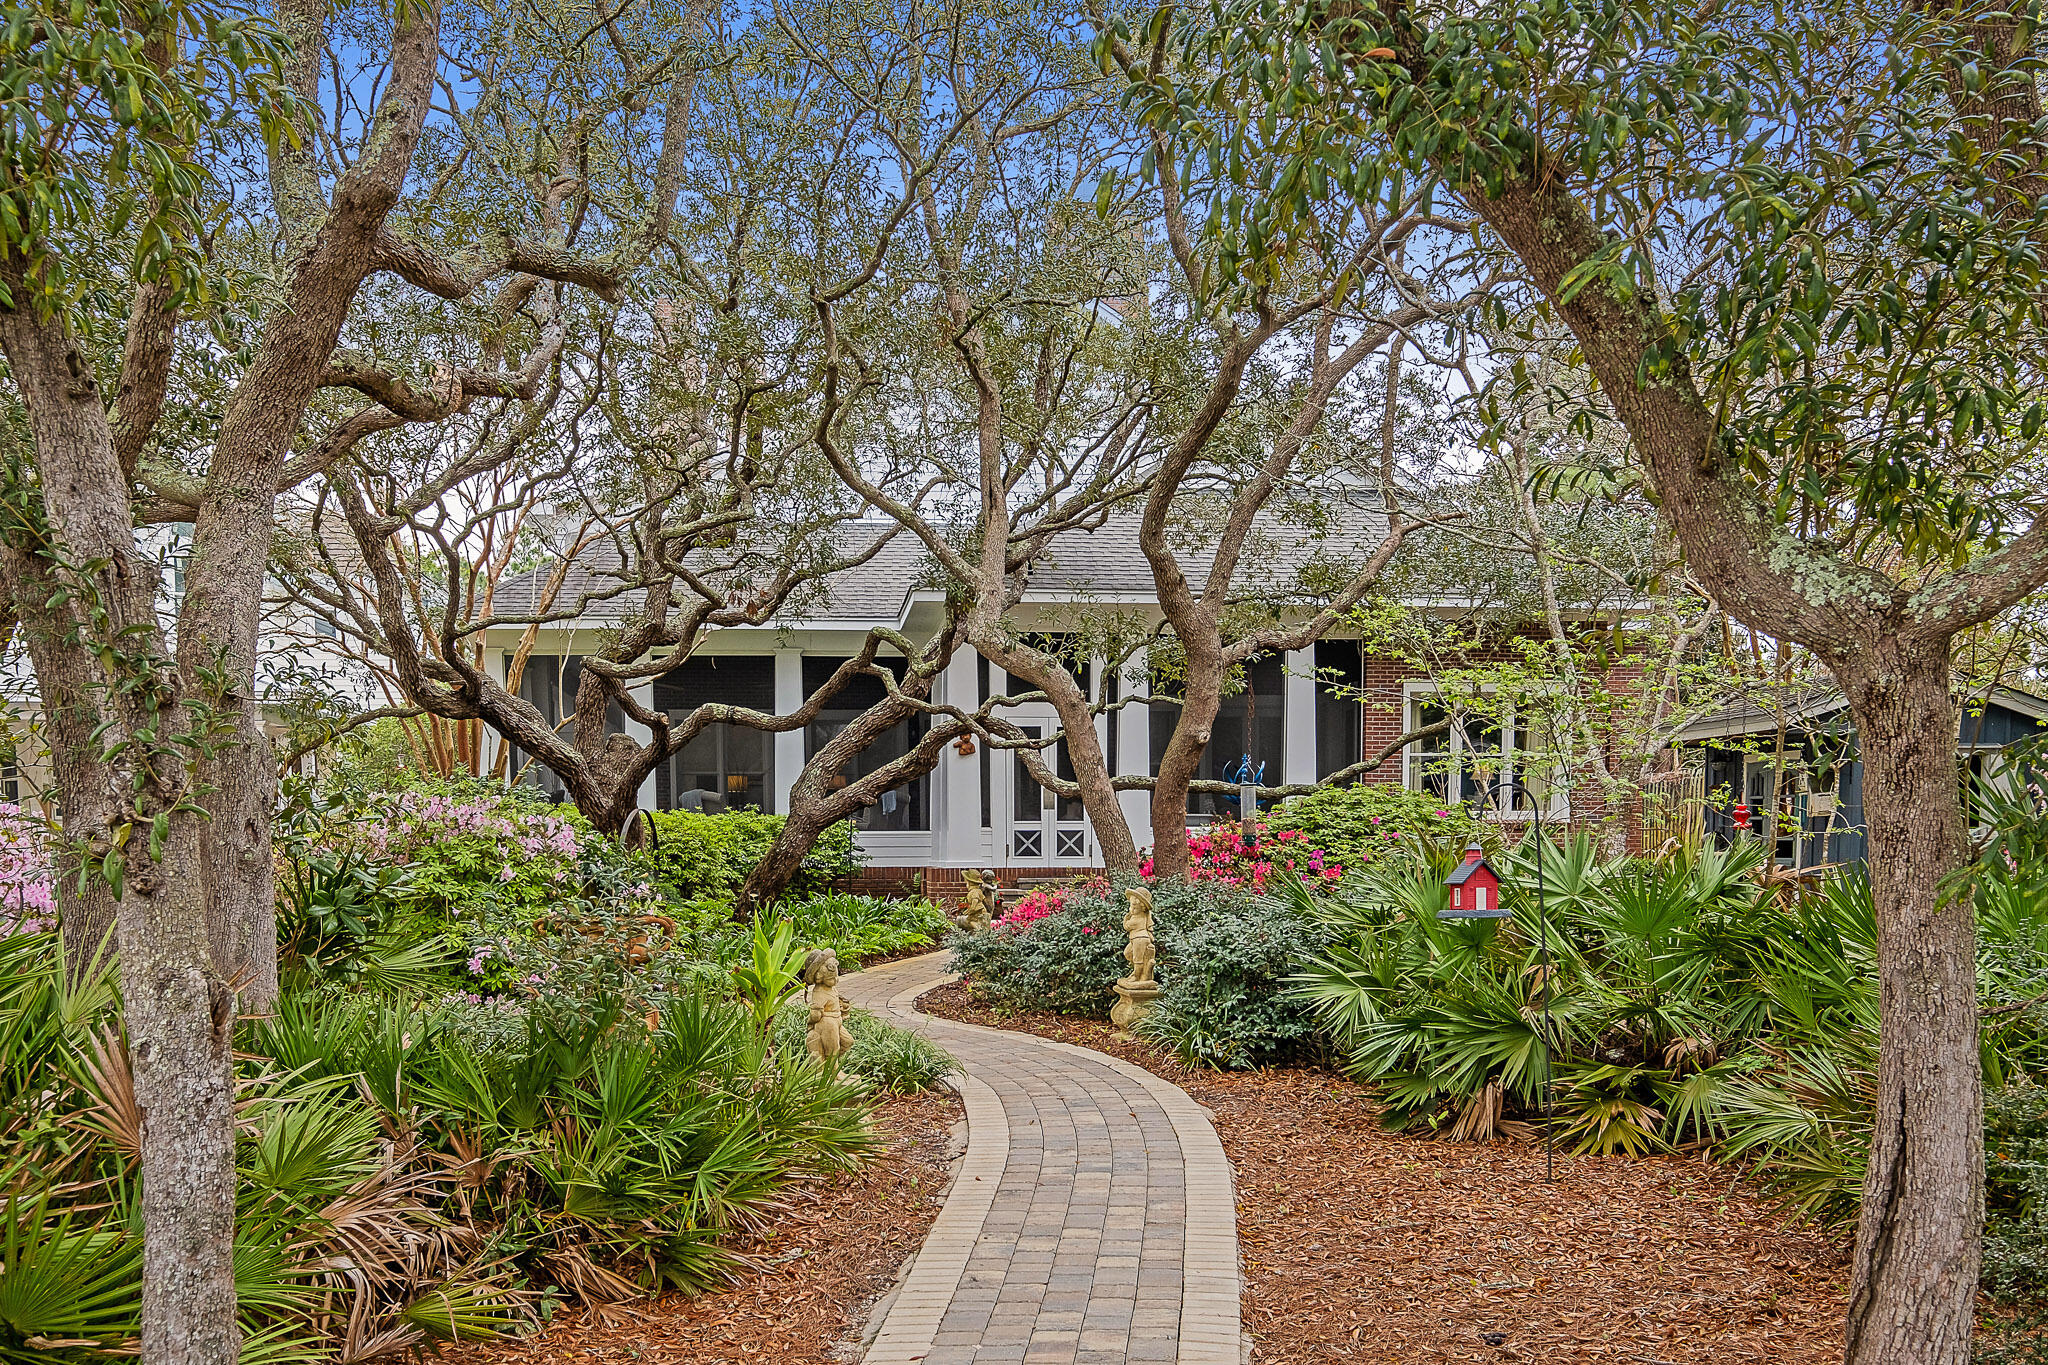
The true epitome of bayfront living awaits you in this stunning New Orleans inspired home off of Mack Bayou. Surrounded by the serenity of the live oak canopy, the backyard sets the stage for westward facing sunsets overlooking the peaceful waters. Ideal for boaters and fisherman alike, Mack Bayou has some of the deepest water available in South Walton, allowing for the mooring of larger boats than most of the surrounding bayous.  The dock includes an approx. 20' covered slip with lift, fish cleaning station, multiple jet ski lifts, and pilings in place on the side slip for a larger vessel. While entering the property, you are greeted with a 3 car garage that includes a large finished carriage/apartment above with spacious open floorplan kitchen/living room, plus a large Bedroom and bath. Moving to the main dwelling you are welcomed with a columned wrap-around porch, reminiscent of old southern living. Designed to impress, the entry door is a reclaimed wooden door from France adding to the character of the home. The main level invites you in with high ceilings, reclaimed wood flooring and a spacious floor plan. The main level contains a waterfront master suite, complete with a living area/office area plus a fireplace. Speaking of fireplaces, there are 4 in this gorgeous home! In addition to the master suite, you will also enjoy an additional guest bedroom, formal living room facing the water, spacious kitchen, den (can be formal dining), powder room, laundry area, and office nook complete with a doggie door and dog washing station. The main level is accented by solid wood doors and the reclaimed wood floors. Making your way upstairs can be via the 2 stop elevator, or the beautiful stairs. Heart of pine flooring greets you upstairs and compliments the 2 bedrooms, connecting bath, and exterior covered deck. (note: one of the bedrooms is currently being utilized as a study and the closet for this room is a huge walk-in just outside the door entry). Enjoy the easy maintenance of owning an all brick home. The back porch is truly a place you will never want to leave. The screened porch for shelter from the sun, rain, and year-round enjoyment all while maintaining the ambiance of lush landscaping overlooking the water. You will also find an outdoor shower and gardening shed in the back yard. Mack Bayou feeds in to Hogtown Bayou which opens to the Choctawhatchee Bay. It provides a year round fishery for redfish, trout, and other species. From Baytown to Crab Island, other boating activities are within short to reasonable distance. This home is located just minutes from Sacred Heart Hospital, Grand Boulevard, Topsail Hill State Park, and the beaches of 30A.
#918465

Santa Rosa Beach

827 E Mack Bayou Drive

5 Beds

4 Baths

5,468 Sq.Ft.

$2,995,000

MLS#: 918465
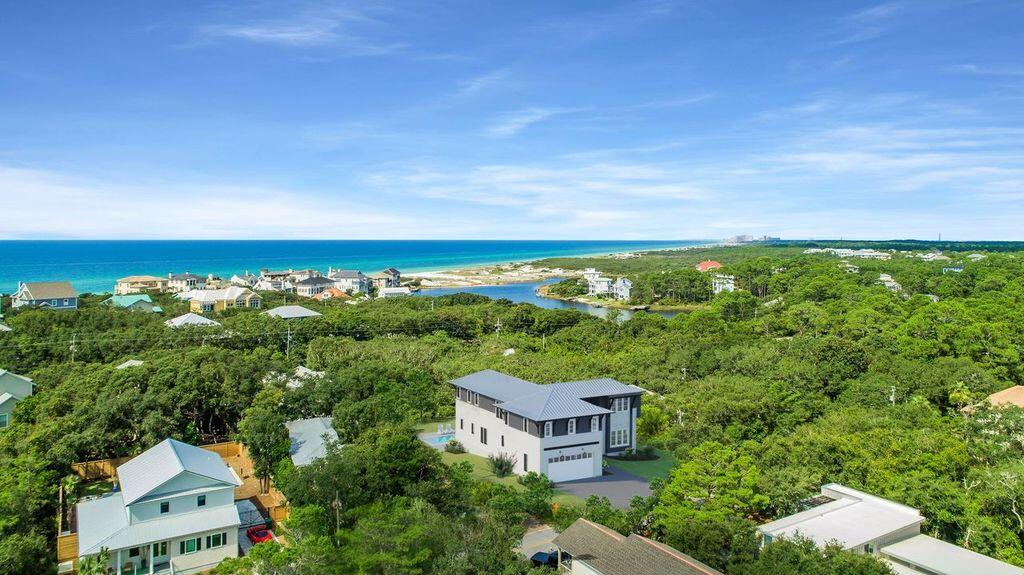
Great new construction opportunity in Beach Highlands!  This home is under construction, Currently in framing. This home is in great proximity to multiple beach walkovers in the beach highlands neighborhood. This home was carefully designed by Tyler Doin Architecht with both primary living and Vacation home in mind.
#908943

Santa Rosa Beach

249 Baird Road

5 Beds

5 Baths

3,509 Sq.Ft.

$2,995,000

MLS#: 908943
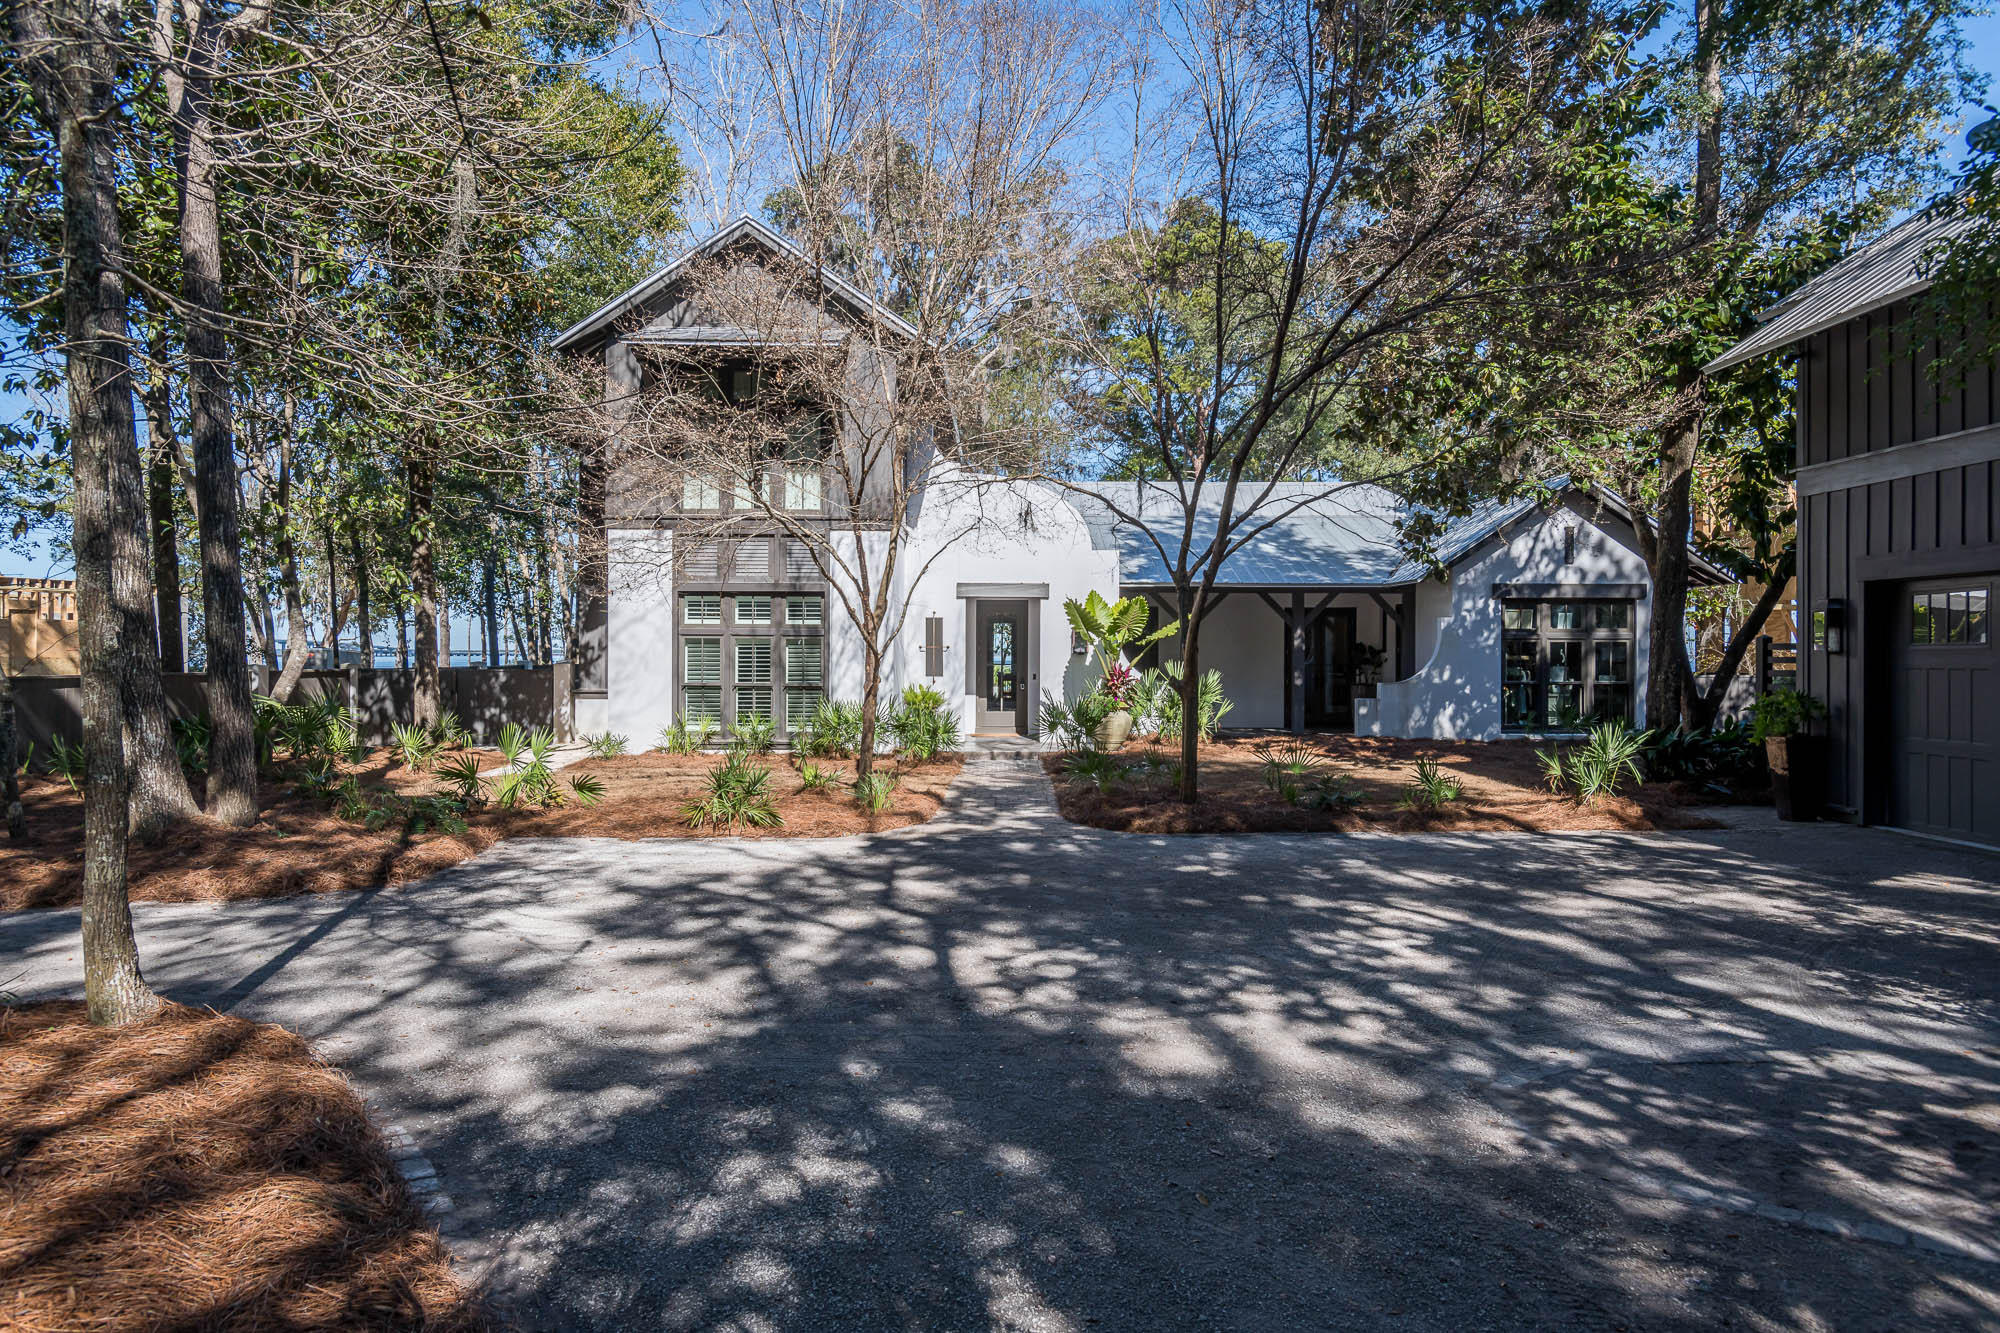
This stunning, custom designed home by architect Tammey Massey is nestled within the serene gates of The Estuary on 106ft of bay frontage. This bay front, coastal estate was thoughtfully designed and crafted with fortified concrete block constructed and built by the Arkon Group. The home offers an elegant open floor plan with a foyer that immediately offers direct bay views as you enter the living room, open dinning, and kitchen. The home has reclaimed distressed heart of pine floors throughout, vaulted ceilings, and open shelving in the custom designed chefs' kitchen that offers incredible panoramic views while mastering your favorite meals in this stunning kitchen. The most incredible and unique part of this timeless estate is the lush, tranquil backyard with a dark water pool, newly renovated boat dock, and slip that accommodates up to a 24-foot boat, with incredible bridge and bay views as far as the eye can see. Enjoy an afternoon poolside or a sunset evening fire side. This home also offers his and her office with custom built-ins, one with a full ensuite bath and the additional with a half bath. The Master suite is located on the first floor with incredible bay views, walk-in closet, soaking tub, separate shower, and marble double vanity. With 5 full bedrooms and 5.5 baths this home meets all your needs. The 5th room is located over the custom craftsman style oversized two car garage and carriage house that also provides additional storage. This is truly a one-of-a-kind home.  Do not miss the opportunity to own this beautifully designed bay front coastal estate. Buyer to verify all dimensions
#840029

Santa Rosa Beach

135 Ansley Forest Drive

5 Beds

5 Baths

4,074 Sq.Ft.

$2,995,000

MLS#: 840029
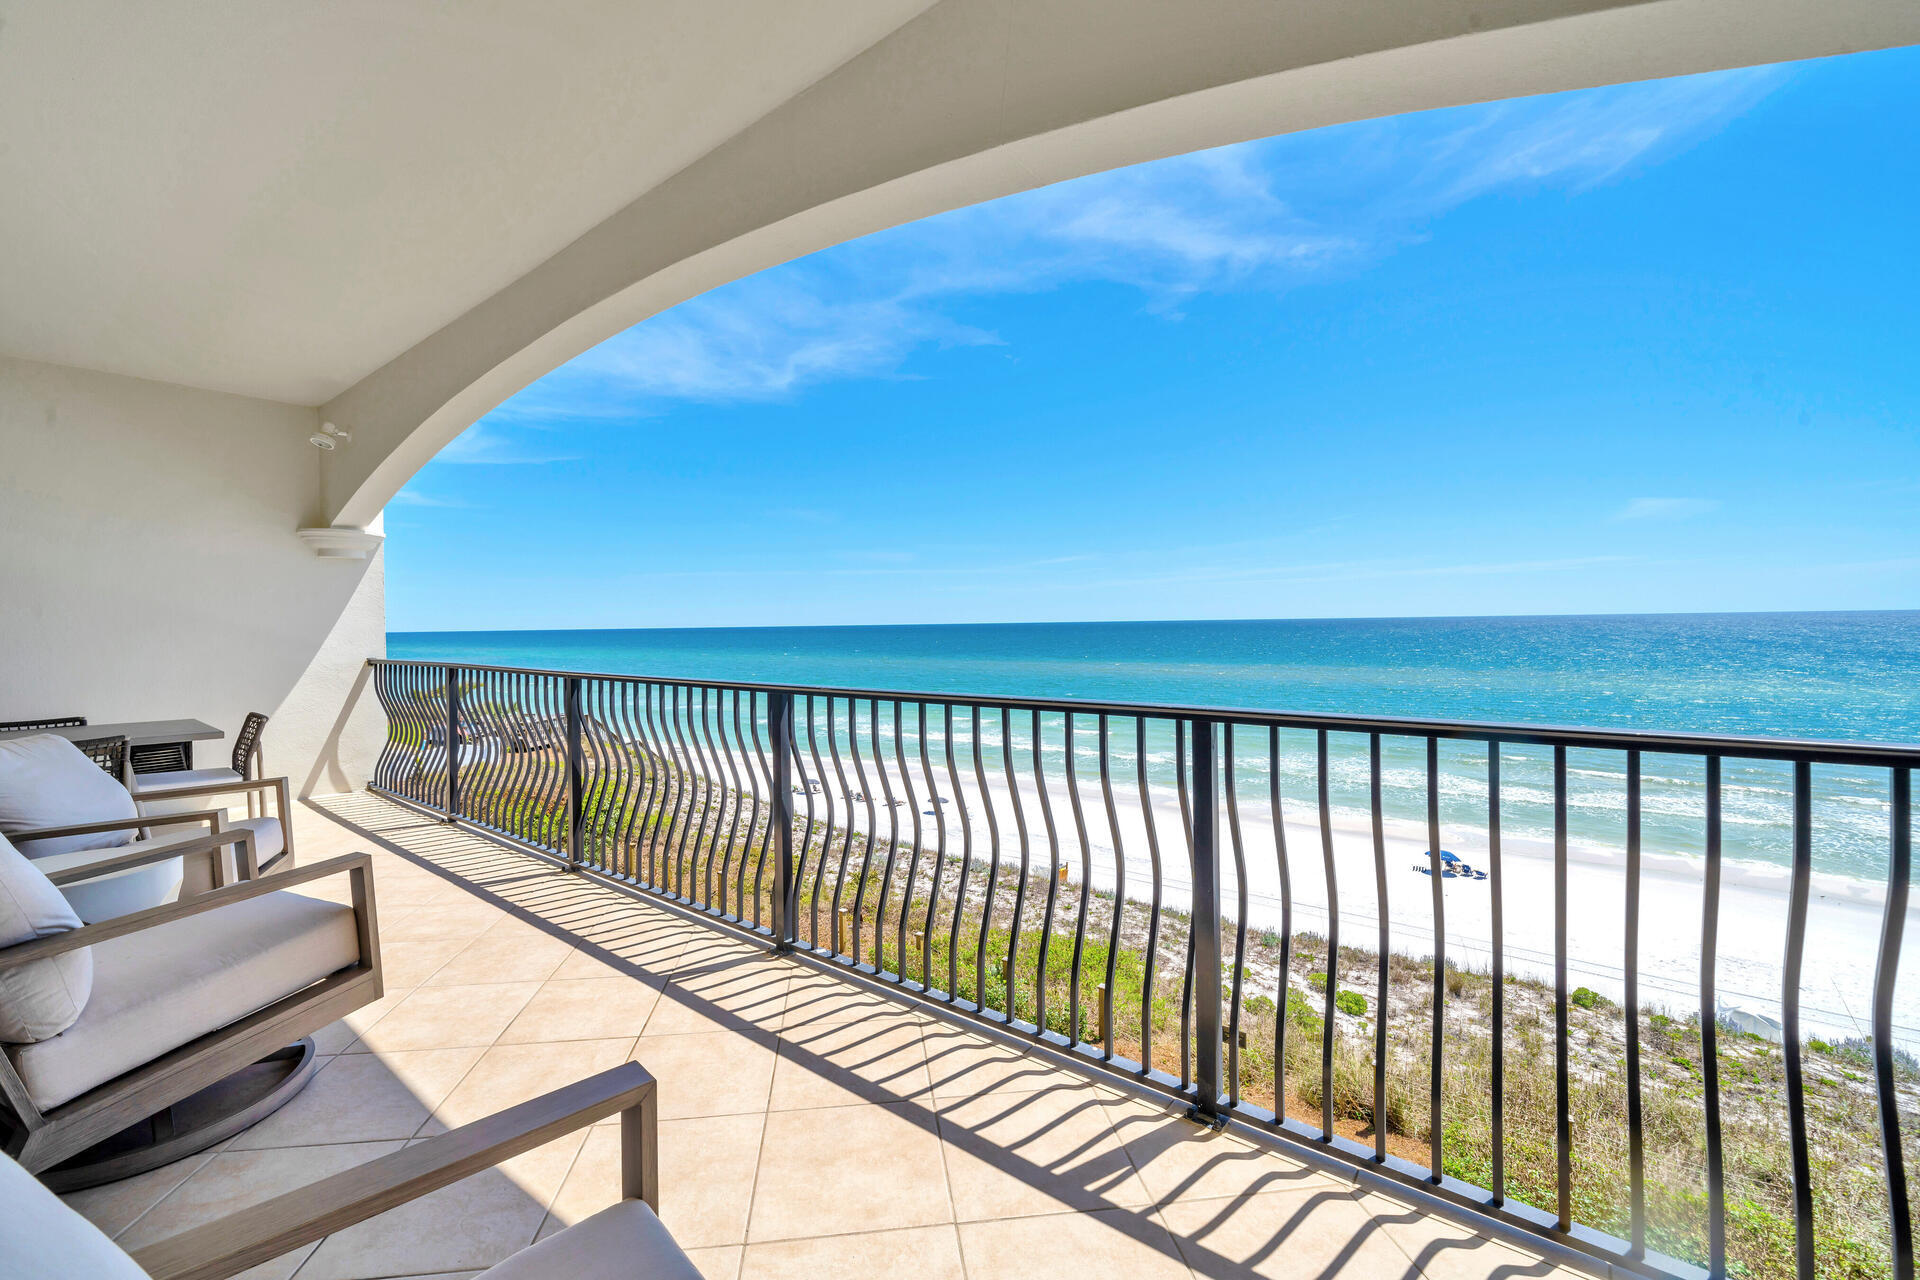
Adagio has long been the standard of gulf front gated communities along 30A. Four bedroom units like A302 only very rarely change hands. Adagio sits on one of the highest points along the Gulf of Mexico. The amenities are second to none with a huge lagoon style pool, whirlpool, gulf front pool and workout center; not to mention a large private beach area. A302 is steps away from it all. The oversized balcony offers spacious outdoor living and amazing views. Inside the condo, four bedrooms provide ample sleeping accommodations.  All new furniture was recently added. The master bedroom opens up onto the gulf front balcony. The spacious living area features a wall of glass overlooking the gulf and a gas fireplace for cooler nights. The kitchen is well equipped for all cooking needs.
#996802

Santa Rosa Beach

2421 W County Highway 30A UNIT A302

4 Beds

3 Baths

2,200 Sq.Ft.

$2,995,000

MLS#: 996802
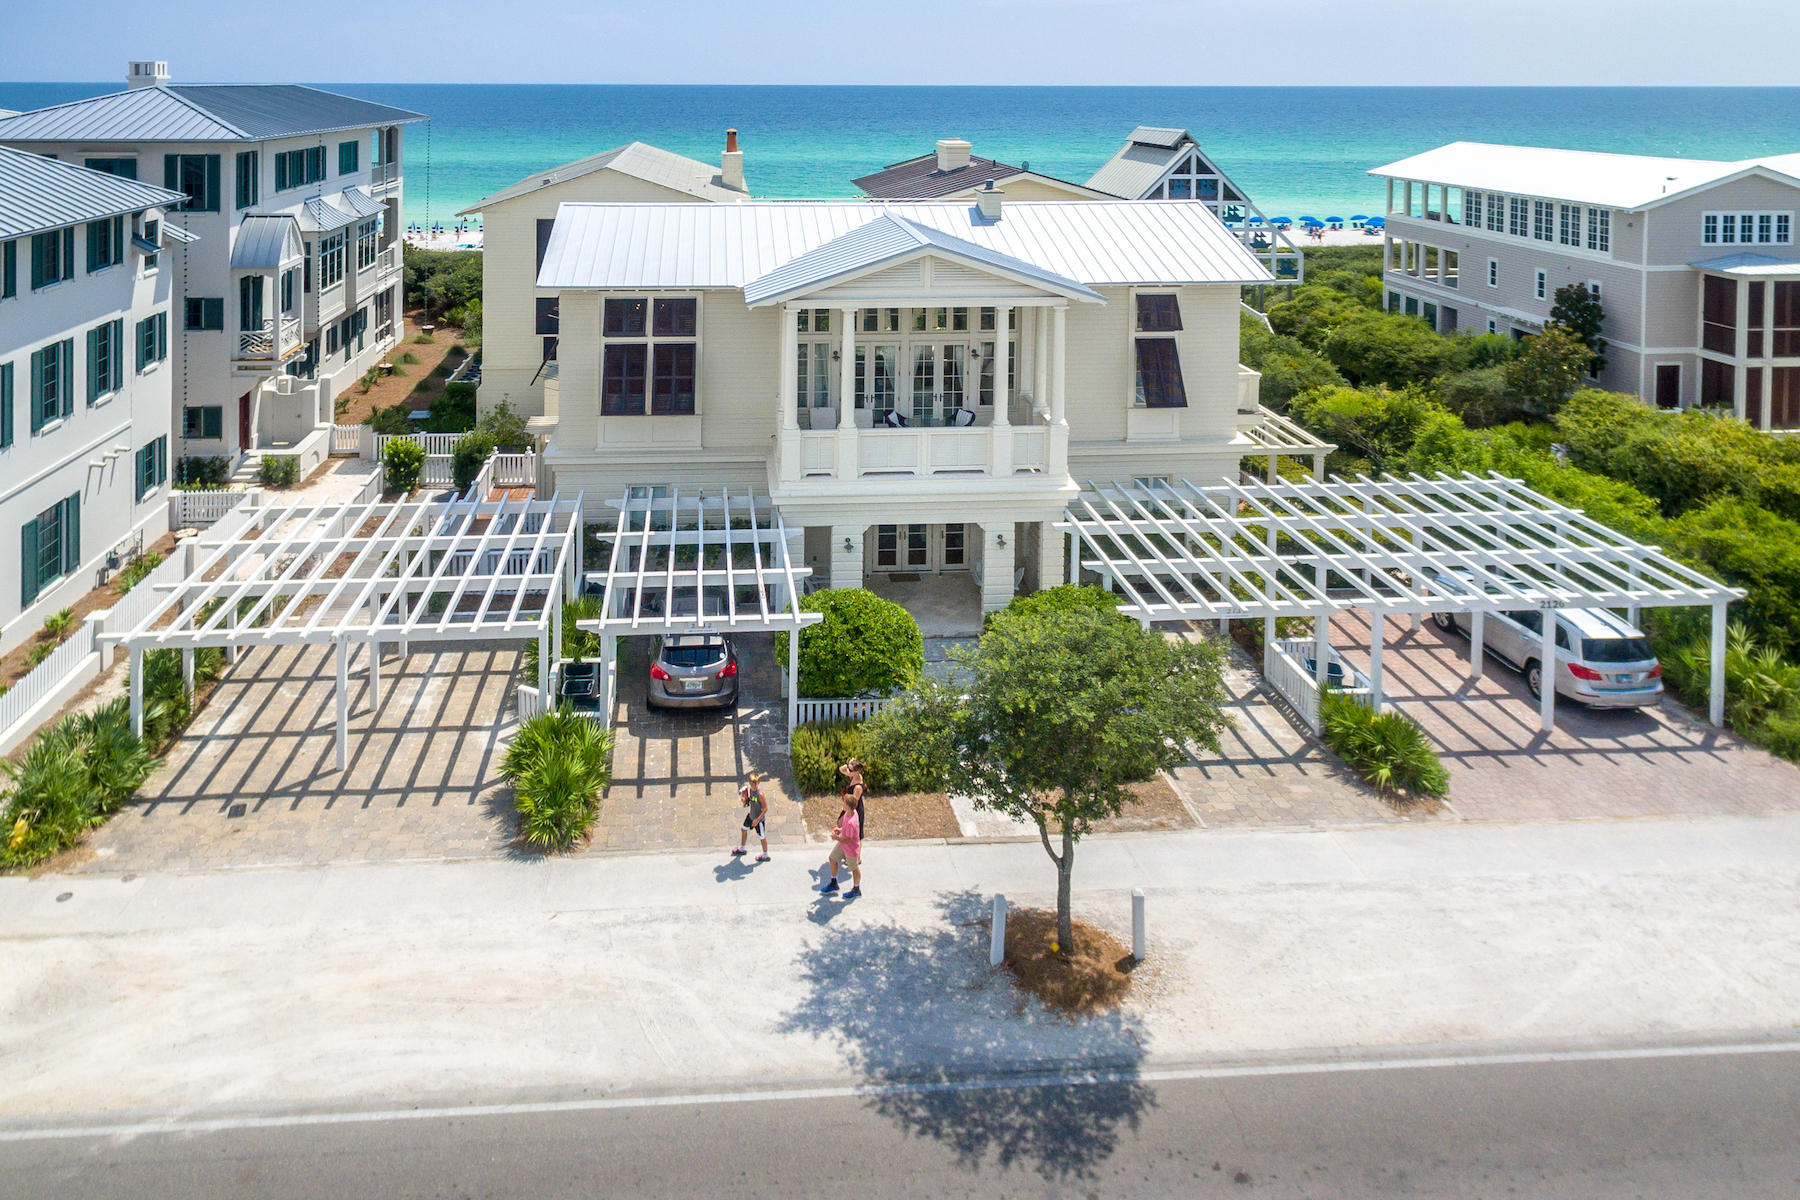
Located in the town of Seaside and within a few feet of the Gulf of Mexico, Stay A Little Longer is a beautiful beachside getaway on County Road 30-A. Featuring an elegant, comfortable and roomy floor plan, Stay A Little Longer has an ideal location with 4 bedrooms and 4-1/2 baths and a roof top deck with gulf views. This home is a perfect Seaside retreat.
Large, open windows lead the way through this two-story home. Coupled with high ceilings, 10 to 14 feet throughout, the home brings the comfort of the Gulf of Mexico indoors with generous views, light, and a sense of freedom. Downstairs, three of the home's four bedrooms include roomy closets and each have private bathrooms. A comfortable media/playroom in the center of the first floor opens to a covered porch. A utility room with washer, dryer and a utility sink provides a convenient place to put towels and swimsuits after a day at the beach. Upstairs, the gourmet kitchen includes sensible storage features including an appliance garage and a roomy pantry. GE Profile appliances, Jenn-Air gas cook top and a stainless farmhouse sink are a few of the gourmet touches. The kitchen opens into a comfortable, spacious dining area. An elegant living room with walls of windows open to the Gulf of Mexico bring the glow of the rising and setting sun and the emerald waters of the sea into the heart of the home. Custom built cabinetry surround a fireplace. A second-floor porch, accesses the home's Gulf side rooftop deck and crowns this beach side getaway. Enjoy afternoon refreshments and an unparalleled sunset, reach up and touch the stars, or start the day with an astounding sunrise from this private spot. Back inside, the home's windows on the north watch over the town from yet another spacious porch. The master bedroom and bath with two vanities, separate shower and whirlpool tub finish the second floor with a sense of privacy. Stay A Little Longer is filled with extra touches; an all-wood interior, separate heating and cooling units on each floor, a 120-gallon water heater, recessed lighting, a security system, and a full-home audio speaker system. The home's elegant interior design laced with contemporary themes complements the panache of Stay A Little Longer. The beautiful furnishings were selected for comfort and to enhance the interior design. Outside, find plenty of storage space for beach gear and an outdoor shower for rinsing off after a visit to the beach. Drive up to Stay A Little Longer and park beneath one of two matching private parking pergolas. Leave the gear in the car and head straight to the beach. The West Ruskin Beach Pavilion walkover is just a few steps west of the home. If Seaside's Town Center is your preference, simply stroll a few steps and catch a movie or concert and a bite to eat. Stay A Little Longer is ideally located very close to Seaside's favorite gathering spots, restaurants and shops.
#804602

Santa Rosa Beach

2132 E County Hwy 30A

4 Beds

4 Baths

2,690 Sq.Ft.

$2,995,000

MLS#: 804602
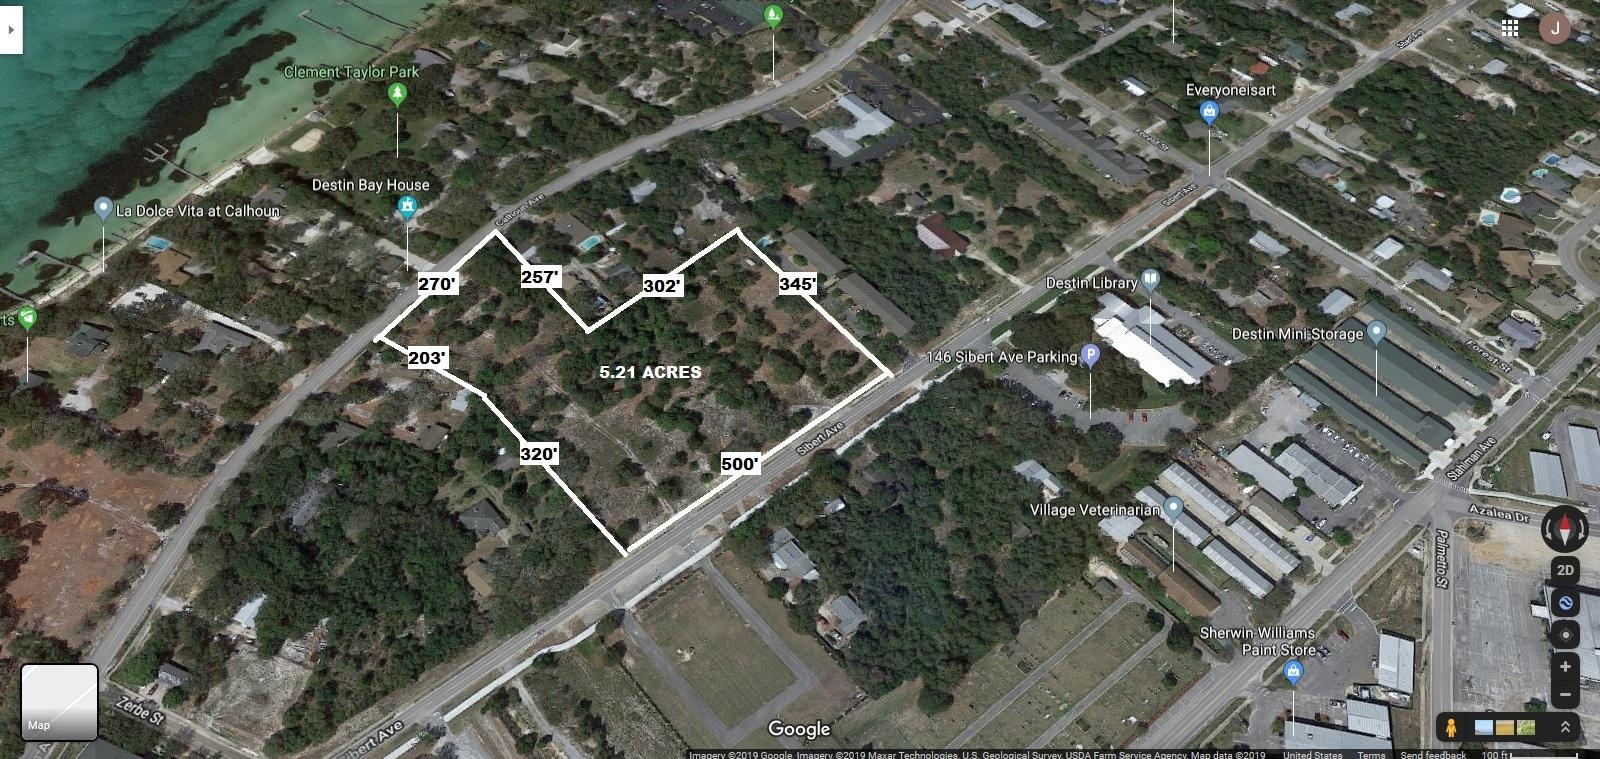
An excellent opportunity to create a cozy village of homes, or townhomes with short-term seasonal rentals, or a boutique hotel on the last of the large parcels in the ''old Destin'' section of the greater Destin metropolitan area. The heritage of the first settlers and inhabitants of the Worlds Luckiest Fishing Village still flows through the magnificent oaks and magnolias that populate the parcel and the rest of the Calhoun area. It is a perfect location to drop a Seaside/Watercolor/Rosemary Beach townhome or clustered bungalow style community into the westernmost part of Destin. Close to the unique harbor of Destin, every destination point along this charming area is within walking, biking, or golf cart access from this parcel.  $575k/acre ($2,995,000
#837523

Destin

122 Calhoun Avenue

None Beds

None Baths

N/A

$2,995,000

MLS#: 837523
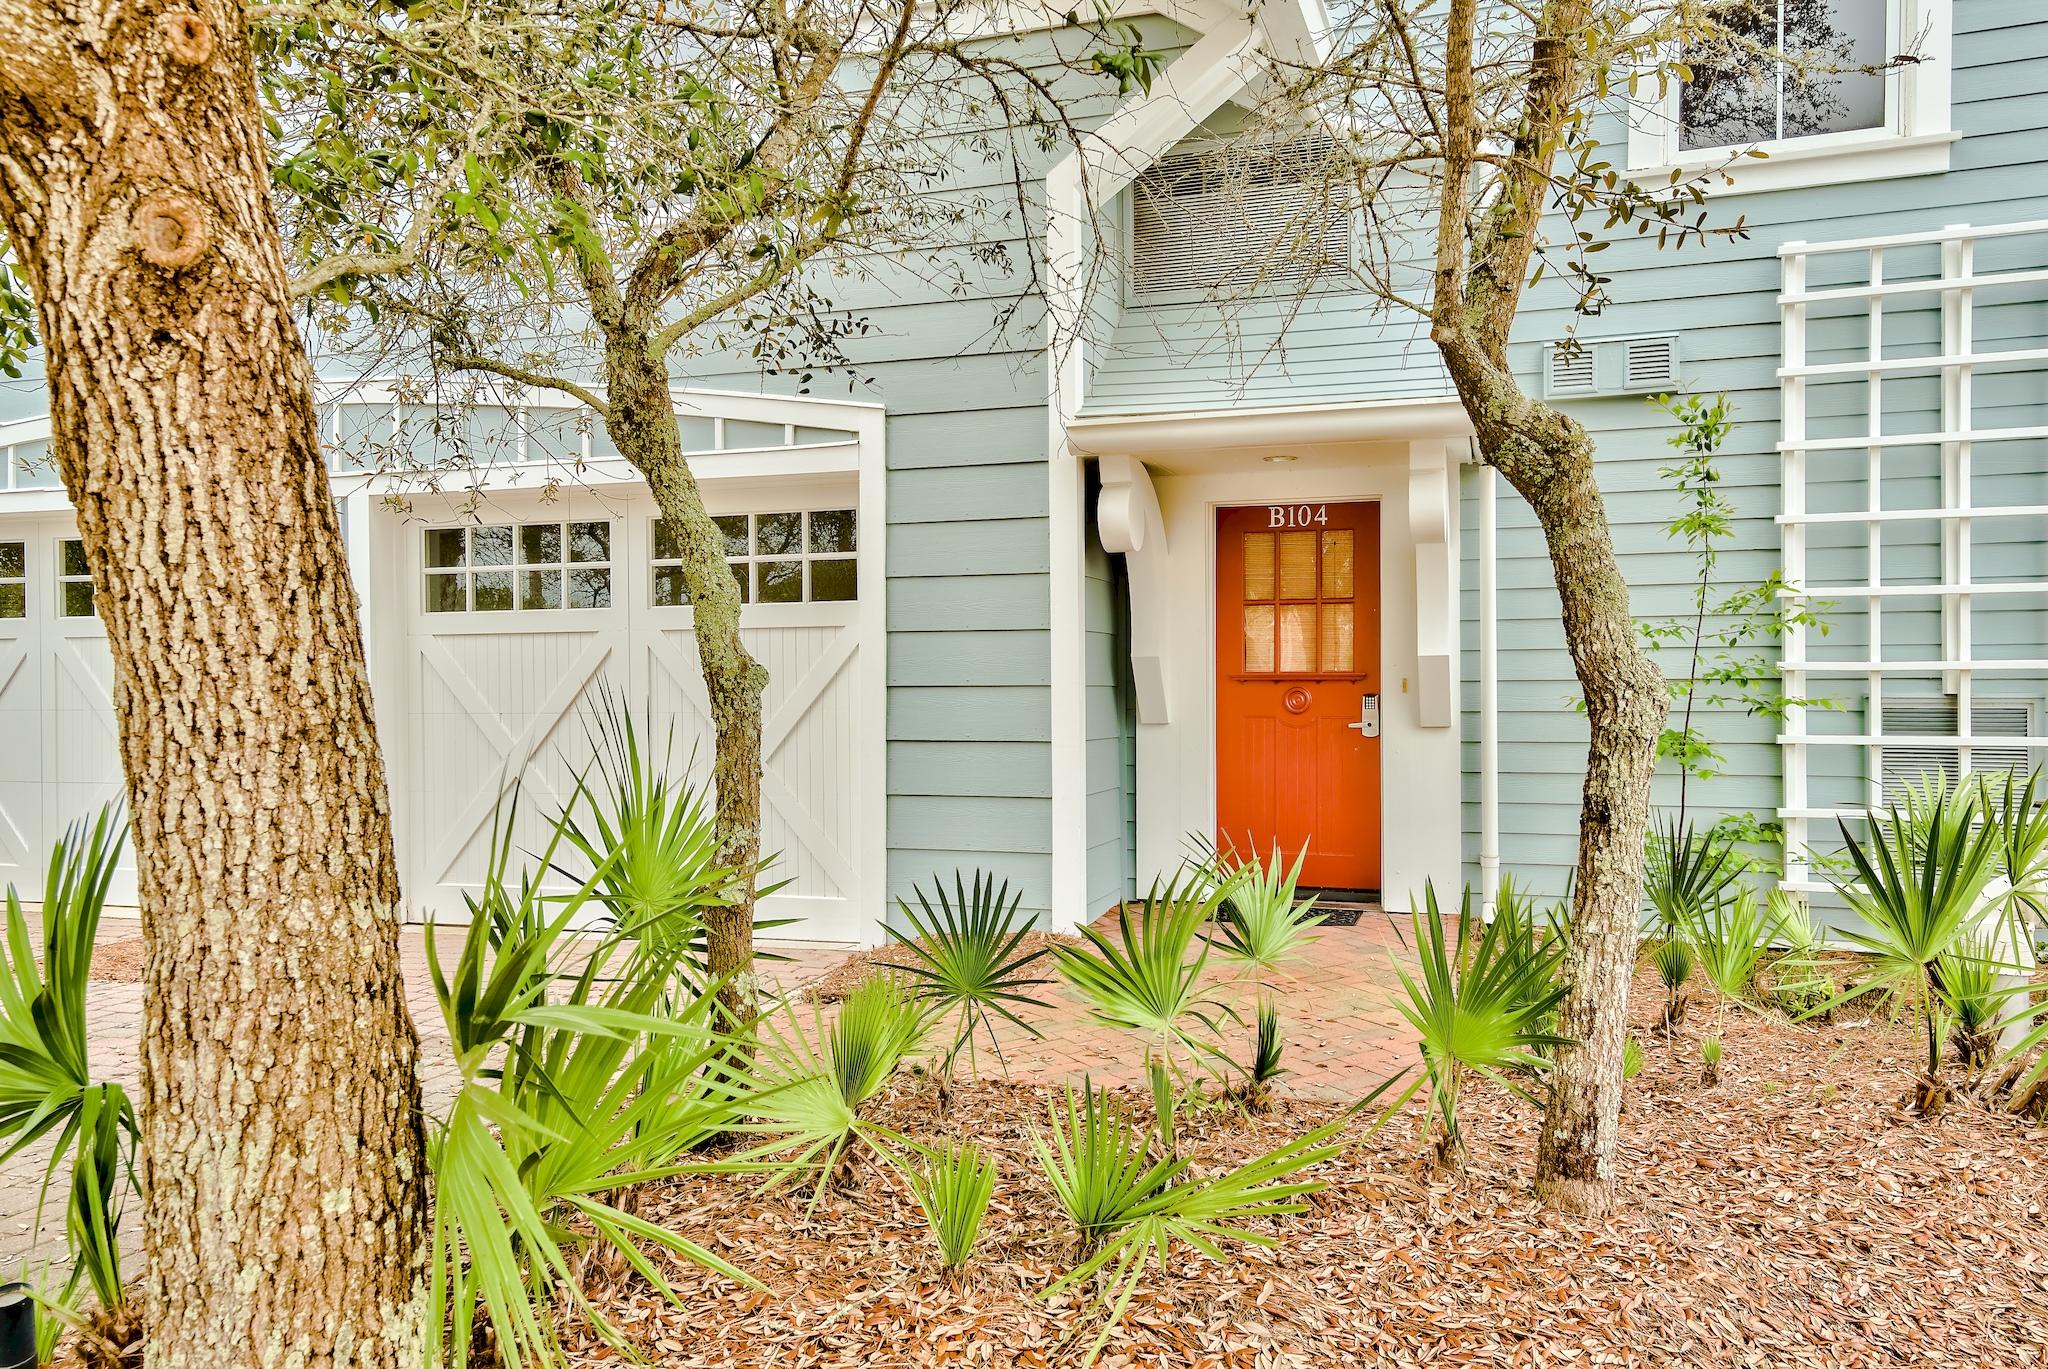
Currently under contract; seller accepting back up offers. Designed by the acclaimed Graham Gund Architects, the residences at South Bridge Lane reinterpret coastal vernacular in a way that embraces the stunning landscape while inspiring a new vision of waterfront living. The low density complex is strategically positioned behind the crystalline white sandy beaches and established dune vegetation offering short views of the local habitat and long views out to the sea. This highly sought after P floor plan spans two levels with over 2,800 square feet of thoughtfully designed and newly remodeled living space in addition to an attached garage.  Aptly named ''Watersound Dream,'' Unit B104 boasts three bedrooms on the first floor, two of which enjoy direct access to the oversized porch and beach boardwalk. The open living and dining area on the second floor are configured with entertaining in mind with passage to the deep shady porch artfully designed to espouse the turquoise hued waters and instill a refreshing connection between indoors and out. The kitchen features a luxury appliance suite, ample storage, and a separate breakfast nook. The stately main suite located on the second level has direct porch access and an ensuite which encompasses a soaking tub, tiled shower, and dual walk-in closets. Notable features include 9' ceilings, crown molding, wide-plank wood flooring, solid core interior and exterior doors, and Canac Signature Series cabinetry. Watersound Beach resides on 1,400 acres and over a mile of private white sugar sand beaches. The culmination of amenities and exclusiveness affords residents with the epitome of private coastal living while remaining geographically poised near the world-class dining and entertainment venues 30A has to offer. Amenities include a heated swimming pool, fitness center, and multiple community parks.
#867805

Watersound

337 S Bridge Lane B104

4 Beds

4 Baths

2,812 Sq.Ft.

$2,995,000

MLS#: 867805
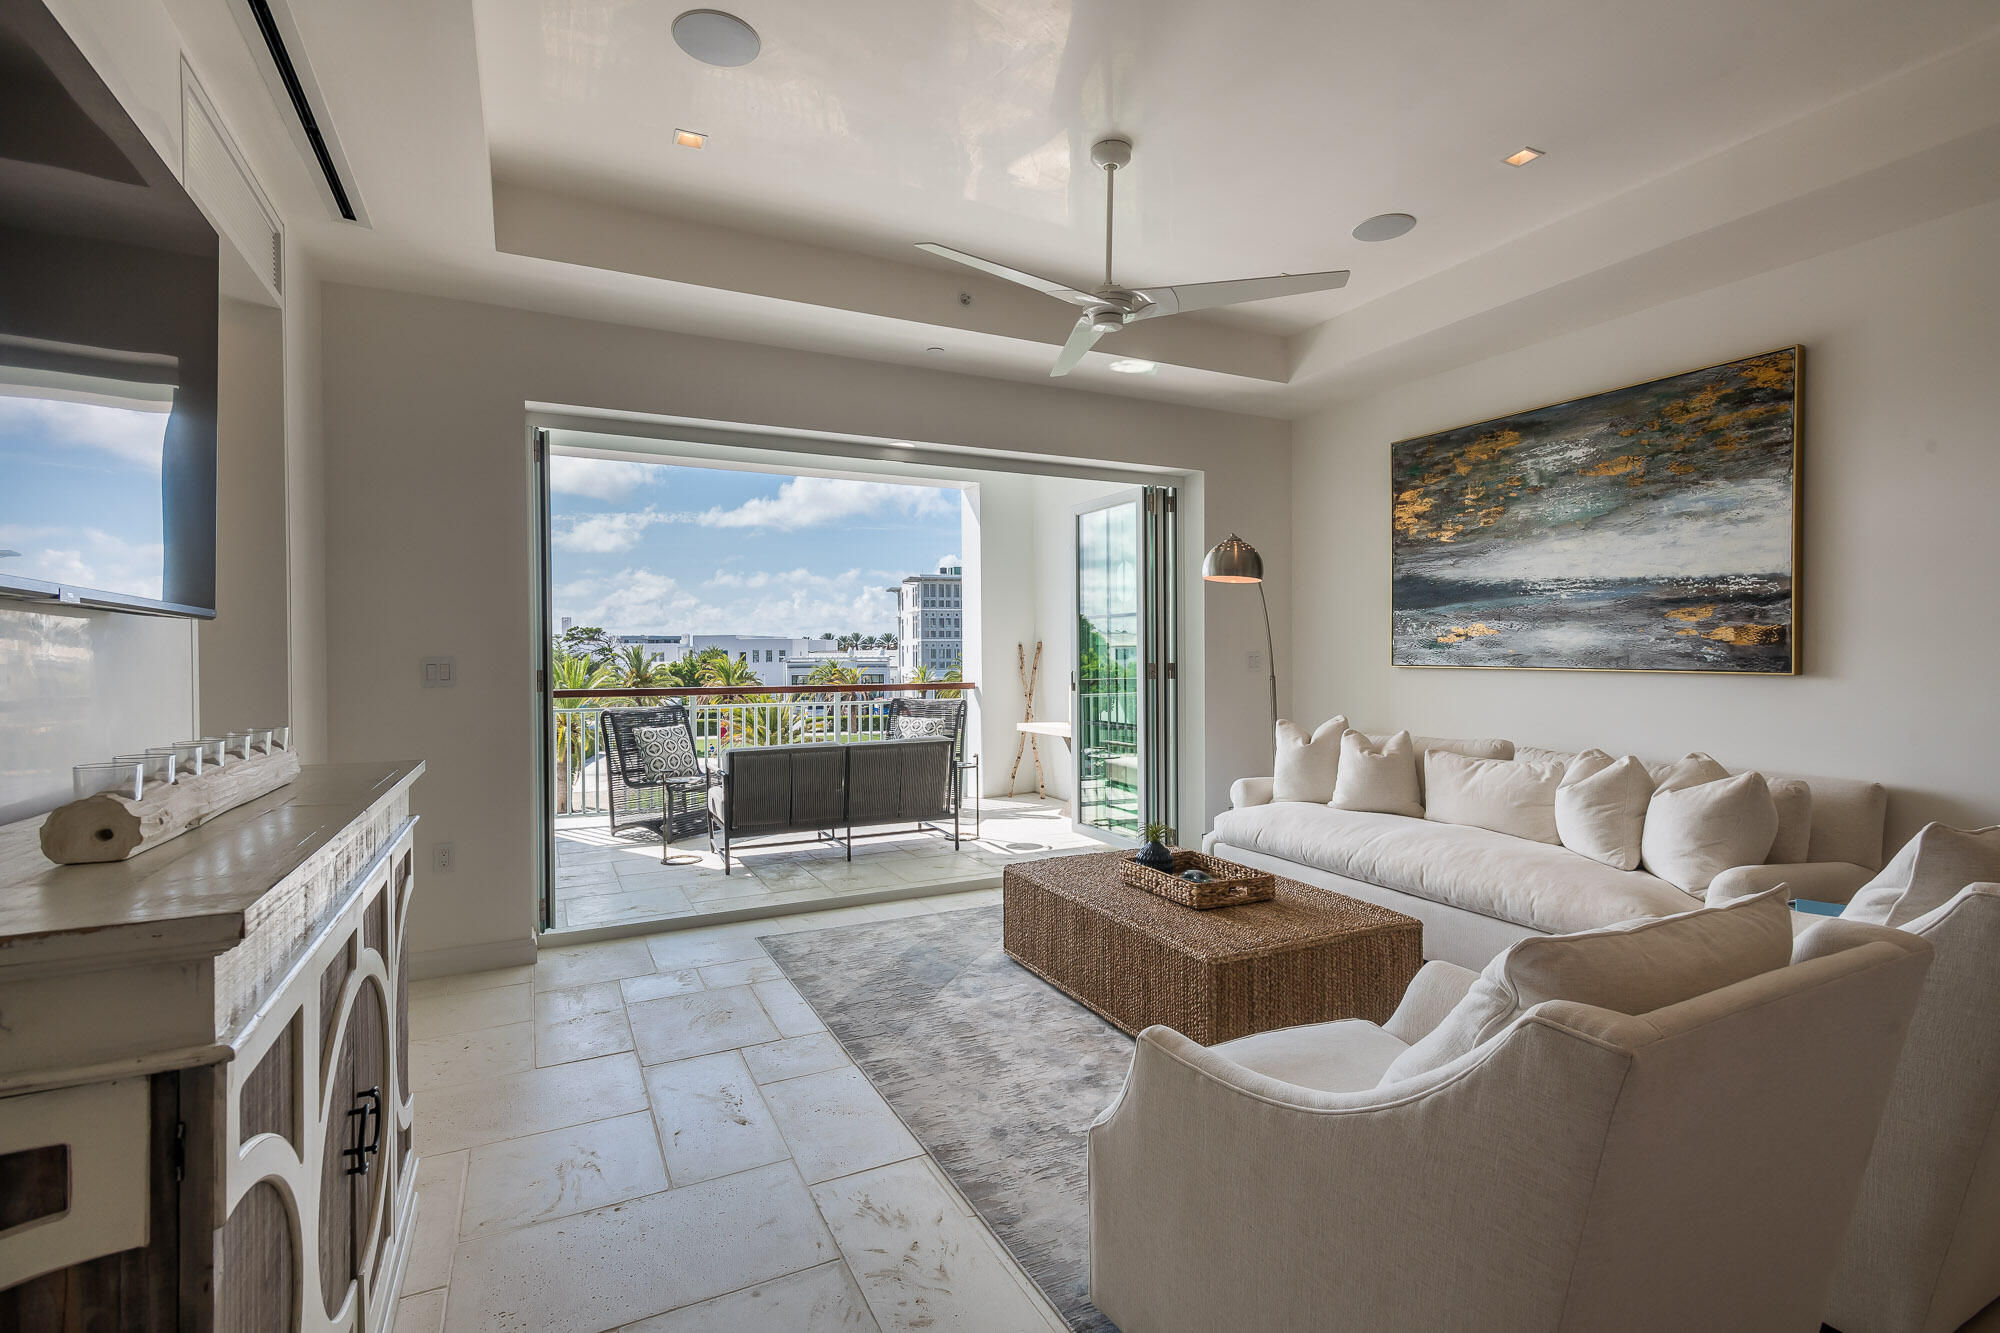
Completed in May of 2021, Whitby 202 is a professionally furnished Alys Beach Town Center 2 bedroom condo overlooking the amphitheater, Alys Beach's largest green space. A folding door system joins the covered balcony with the open layout of the kitchen, living and dining area.  

This location is great for enjoying sunsets and the many activities taking place throughout the year.  The master bedroom offers a king-sized bed and a sitting area overlooking the view with access to the balcony. The second bedroom offers a queen size bunk bed which is perfect for maximizing sleeping space. Upgraded appliances and finishes are found throughout.
#918170

Inlet Beach

74 Governors Court W202

2 Beds

2 Baths

1,353 Sq.Ft.

$2,995,000

MLS#: 918170
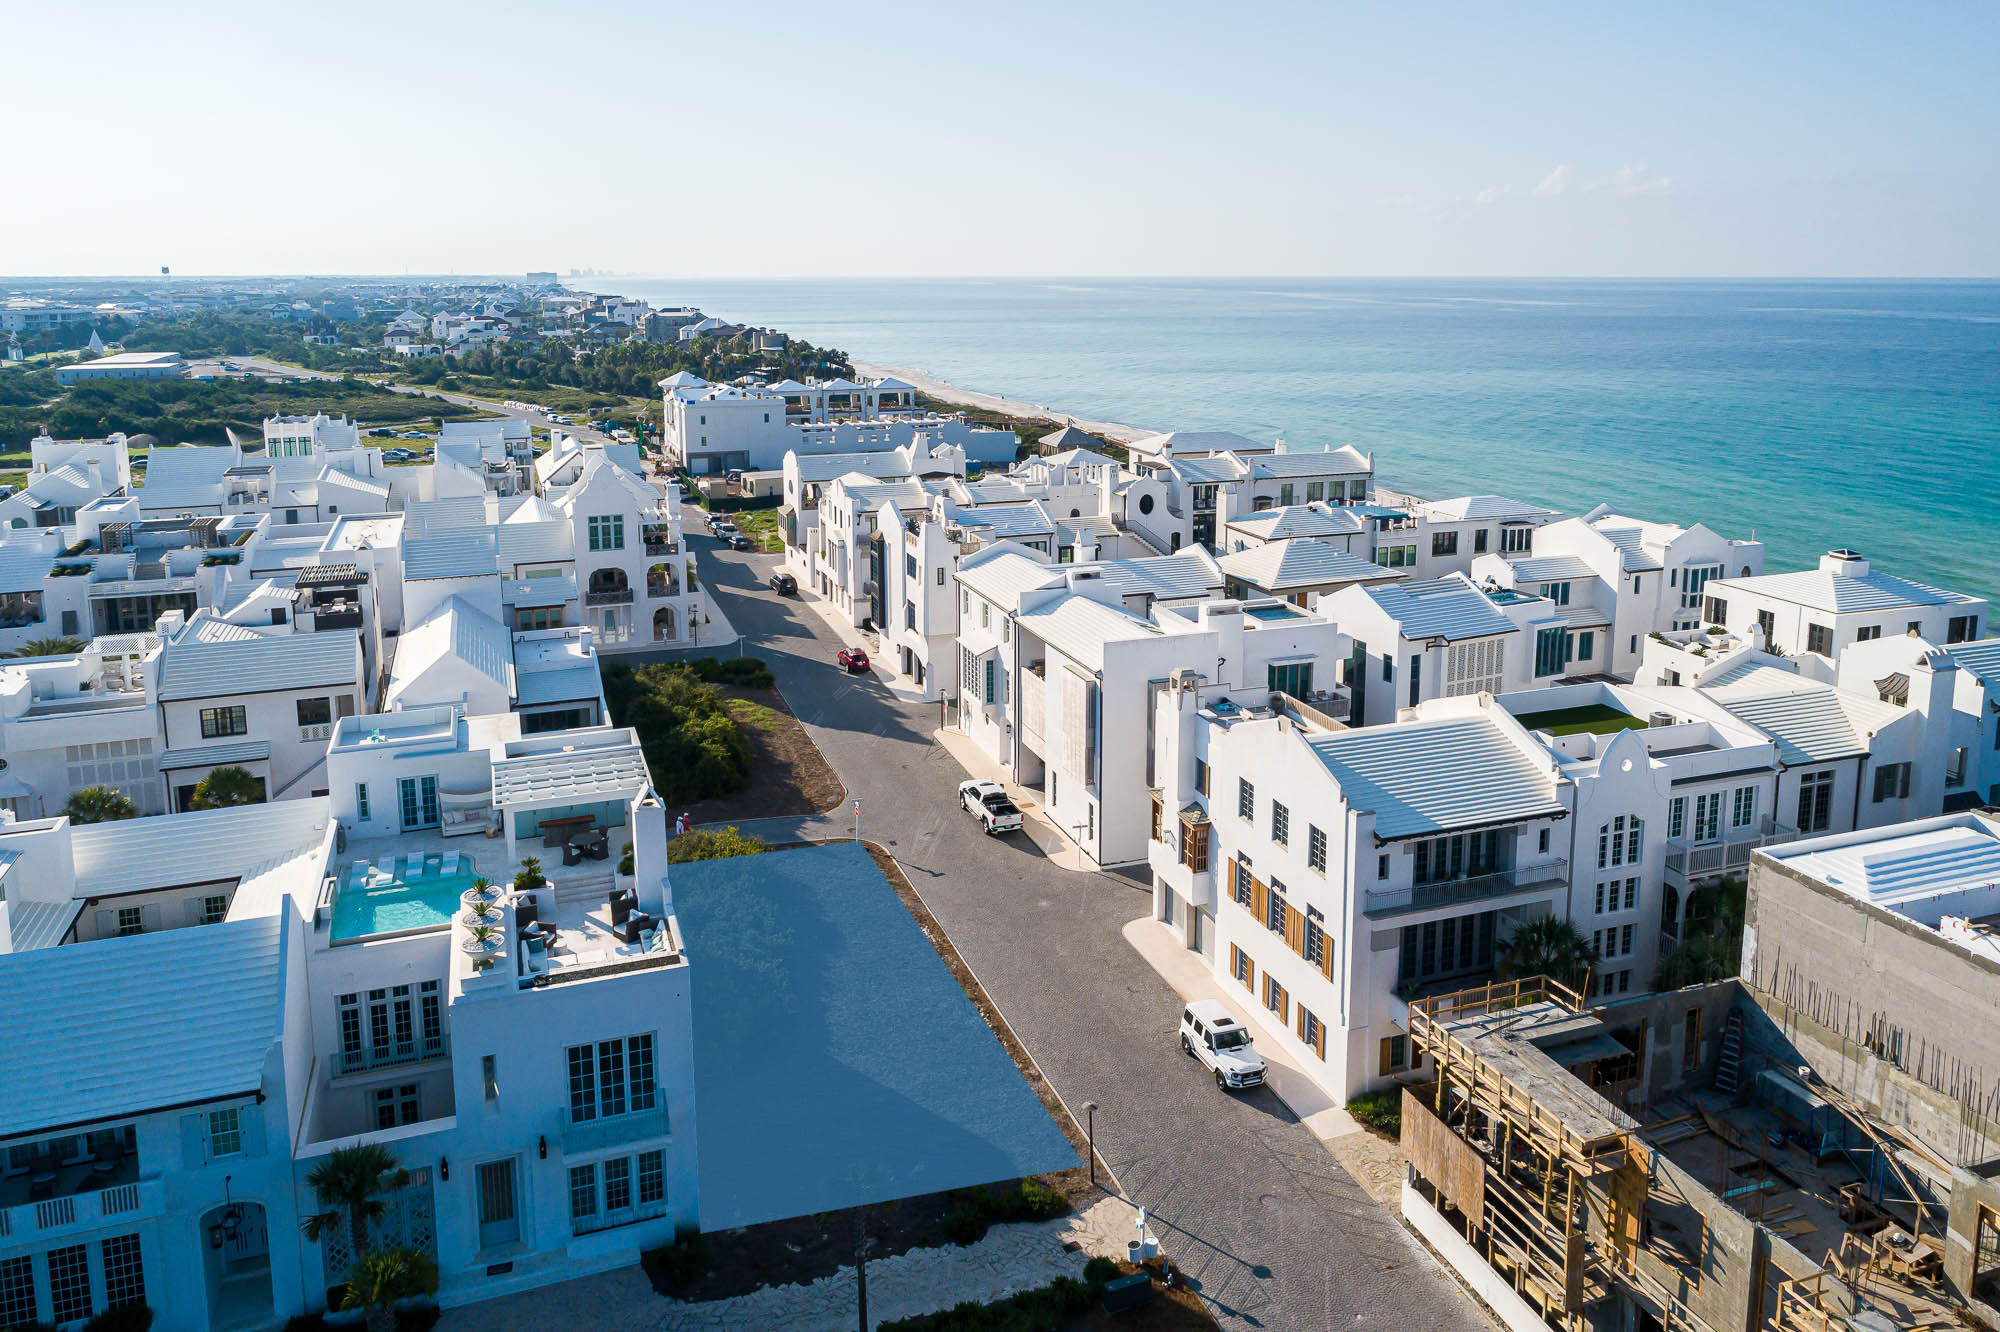
Entered for comp purposes.
#865215

Alys Beach

NN6 La Garza Court

None Beds

None Baths

0.1 acres

$2,995,000

MLS#: 865215
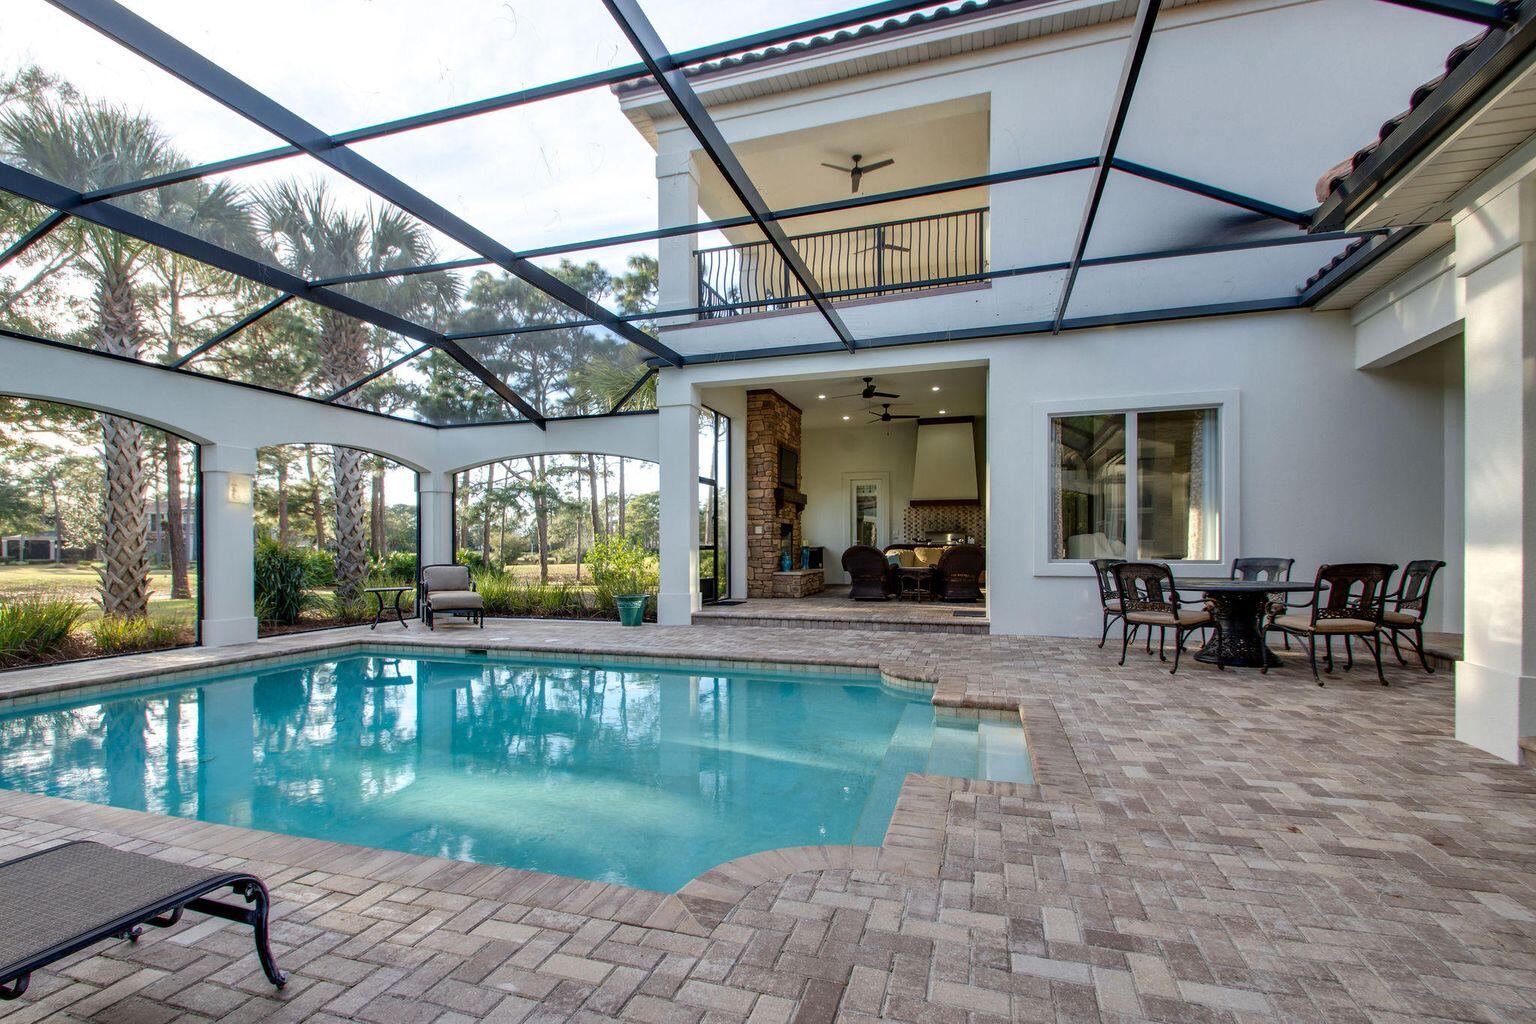
None
#910070

Miramar Beach

3273 Burnt Pine Circle

4 Beds

4 Baths

3,845 Sq.Ft.

$2,995,000

MLS#: 910070
**$318,000+ IN RENTAL REVENUE IN 2024**

**SELLER OFFERING UP TO $50,000 TOWARDS CLOSING COSTS OR 2-1 BUY DOWN OF INTEREST RATE WITH ACCEPTED OFFER**

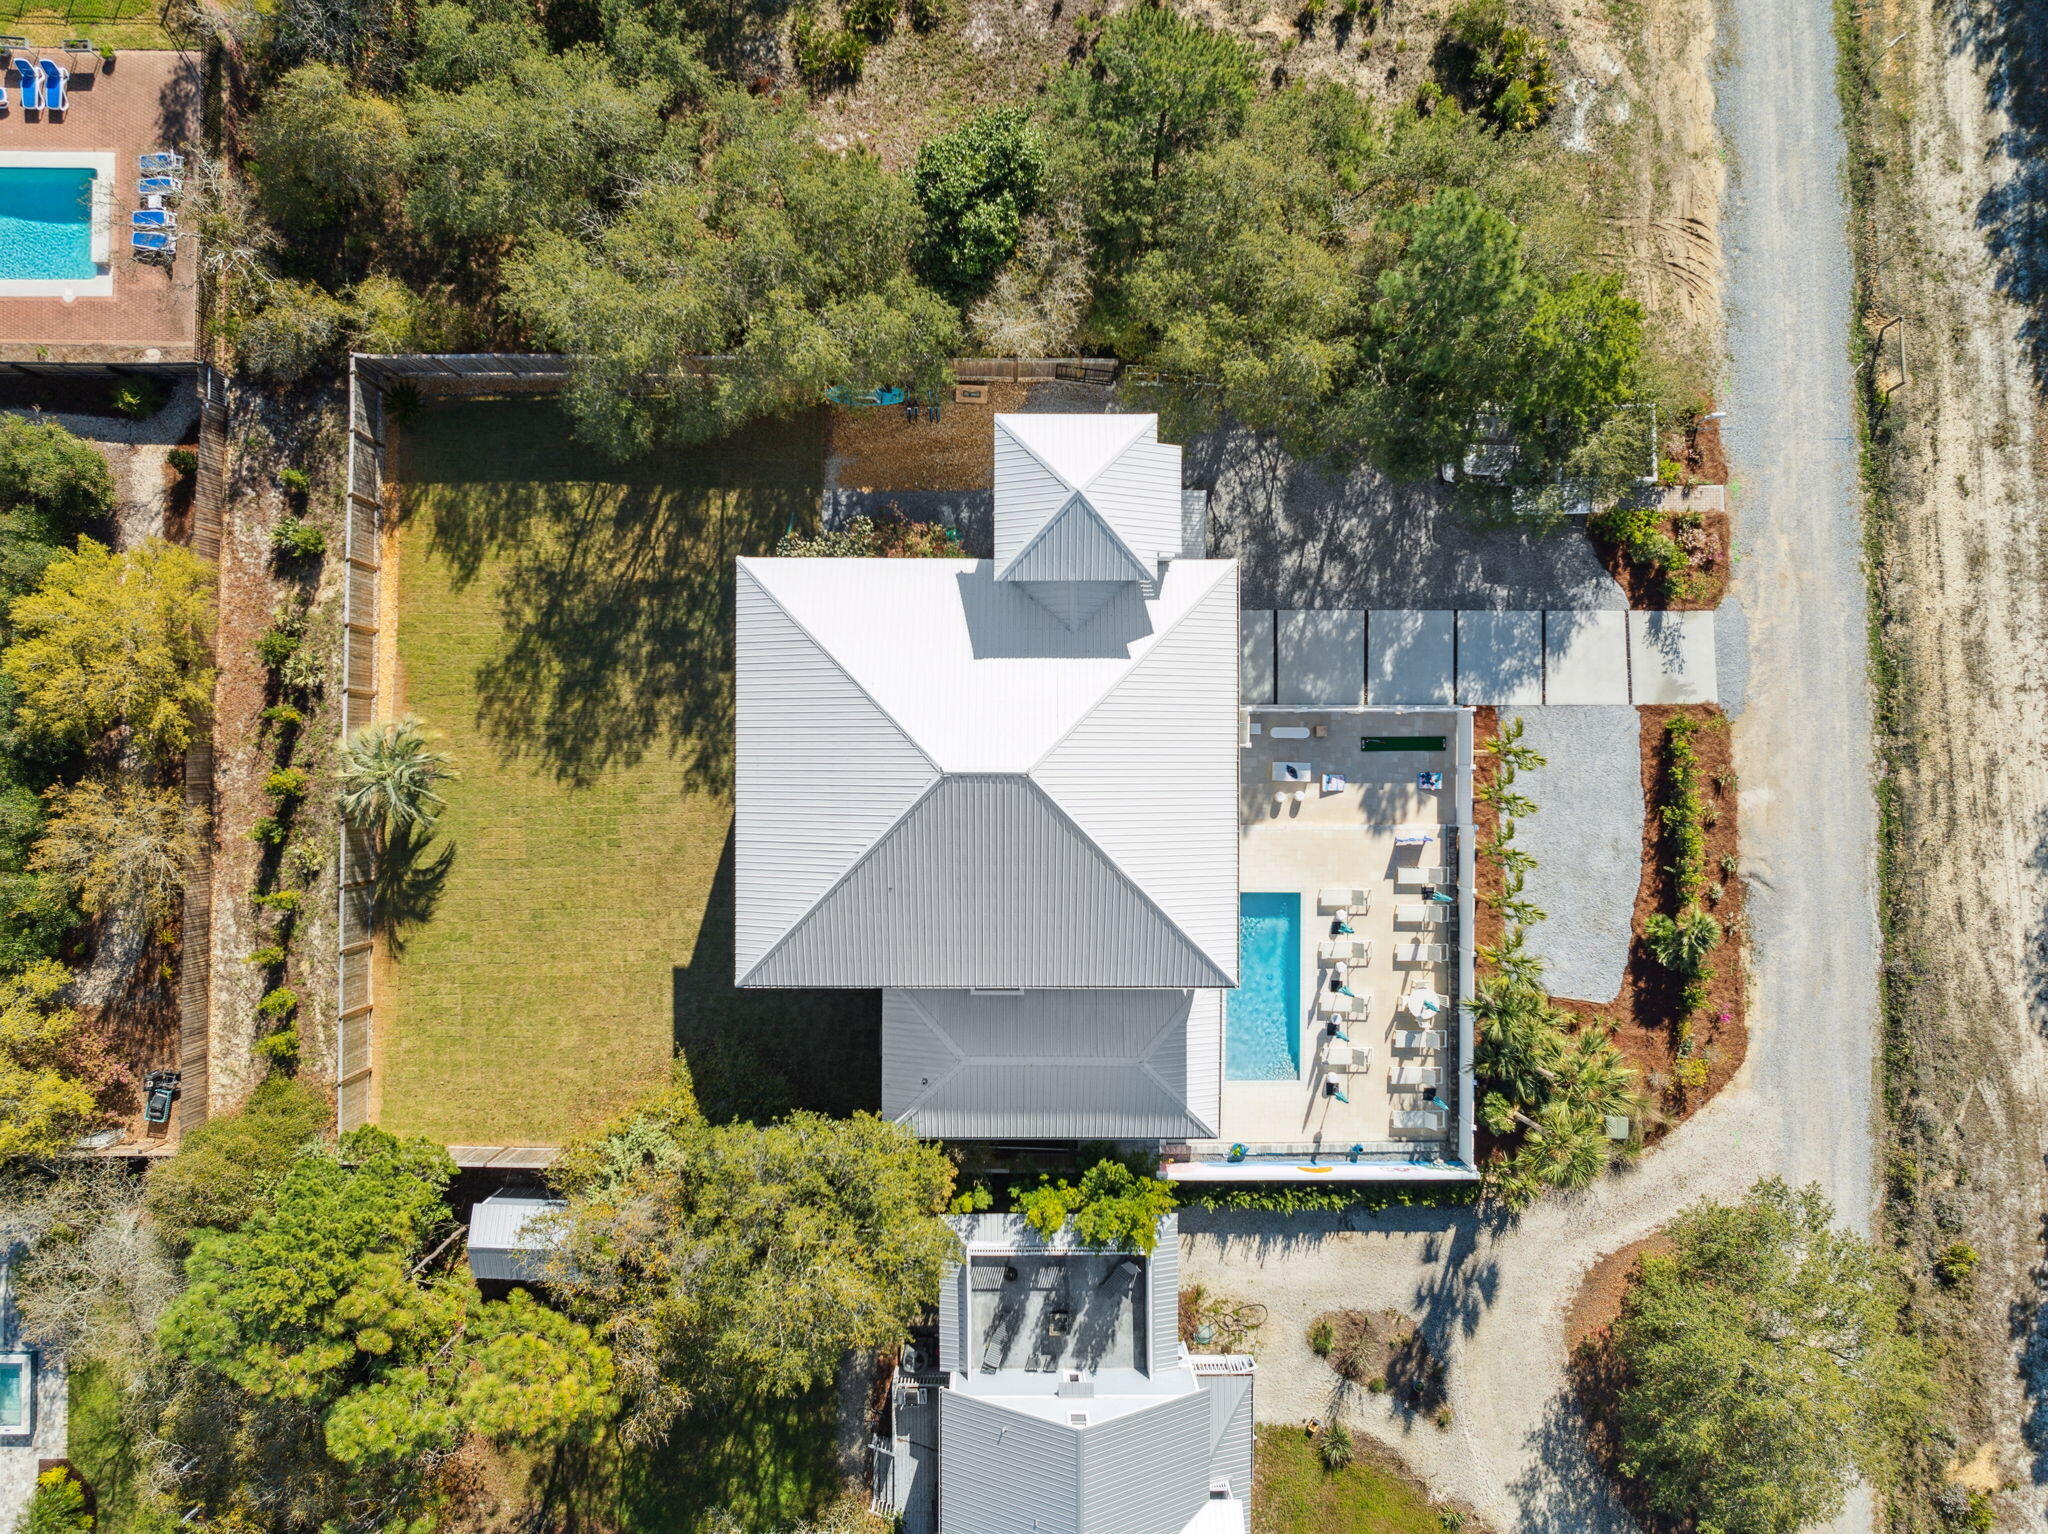
Positioned on the West End of 30A, this exceptional property combines luxury, privacy, and incredible income potential, making it a true gem for discerning investors. Spanning nearly 6,700 square feet on a generous 1/3-acre lot, this stunning residence generated $318,000+ in rental revenue in 2024, offering one of the best returns you'll find anywhere on 30A. Recent improvements have elevated both form and function, including new flooring, an expanded pool deck, a brand-new paved driveway, refreshed front landscaping for enhanced curb appeal, perimeter privacy fencing and gate, and newly laid sod in the backyard--creating a lush, versatile space perfect for outdoor games, private gatherings, or even the addition of a fire pit or garden.

This expansive home features 10 spacious bedrooms each with its own ensuite bathroom and a total of 11 bathrooms, accommodating over 30 guests comfortably across three beautifully appointed levels. With panoramic views of the Gulf of Mexico from the third level and newly added fourth-floor tower, this residence promises breathtaking sunsets and serene landscapes of Tops'l State Park, which borders the property for enhanced privacy. Multiple expansive, covered balconies provide the perfect vantage point to enjoy the lush natural surroundings. Step outside to an inviting, newly redone private pool area, complete with a spacious patio, a bar, and a poolside kitchen for seamless entertaining. Indoors, guests can enjoy an expansive game room equipped with ping pong, billiards, and arcade games, multiple televisions and seating areas, as well as a dedicated workout and yoga space.

Ideal for both relaxation and entertainment, the home boasts full kitchens on the second and third levels, complemented by the convenient poolside kitchen. Multiple nearby public beach access points with parking make it easy to enjoy the pristine gulf beaches and sugar sand, while local dining at beloved spots like Three Son's BBQ and Stinky's Fish Camp, along with shopping at Gulf Place, are just minutes away. This rare opportunity combines unparalleled comfort and income-generating potential in one of 30A's most desirable locationsmaking it a truly extraordinary investment.
#986708

Santa Rosa Beach

204 Sandstone Street

10 Beds

10 Baths

6,687 Sq.Ft.

$2,995,000

MLS#: 986708
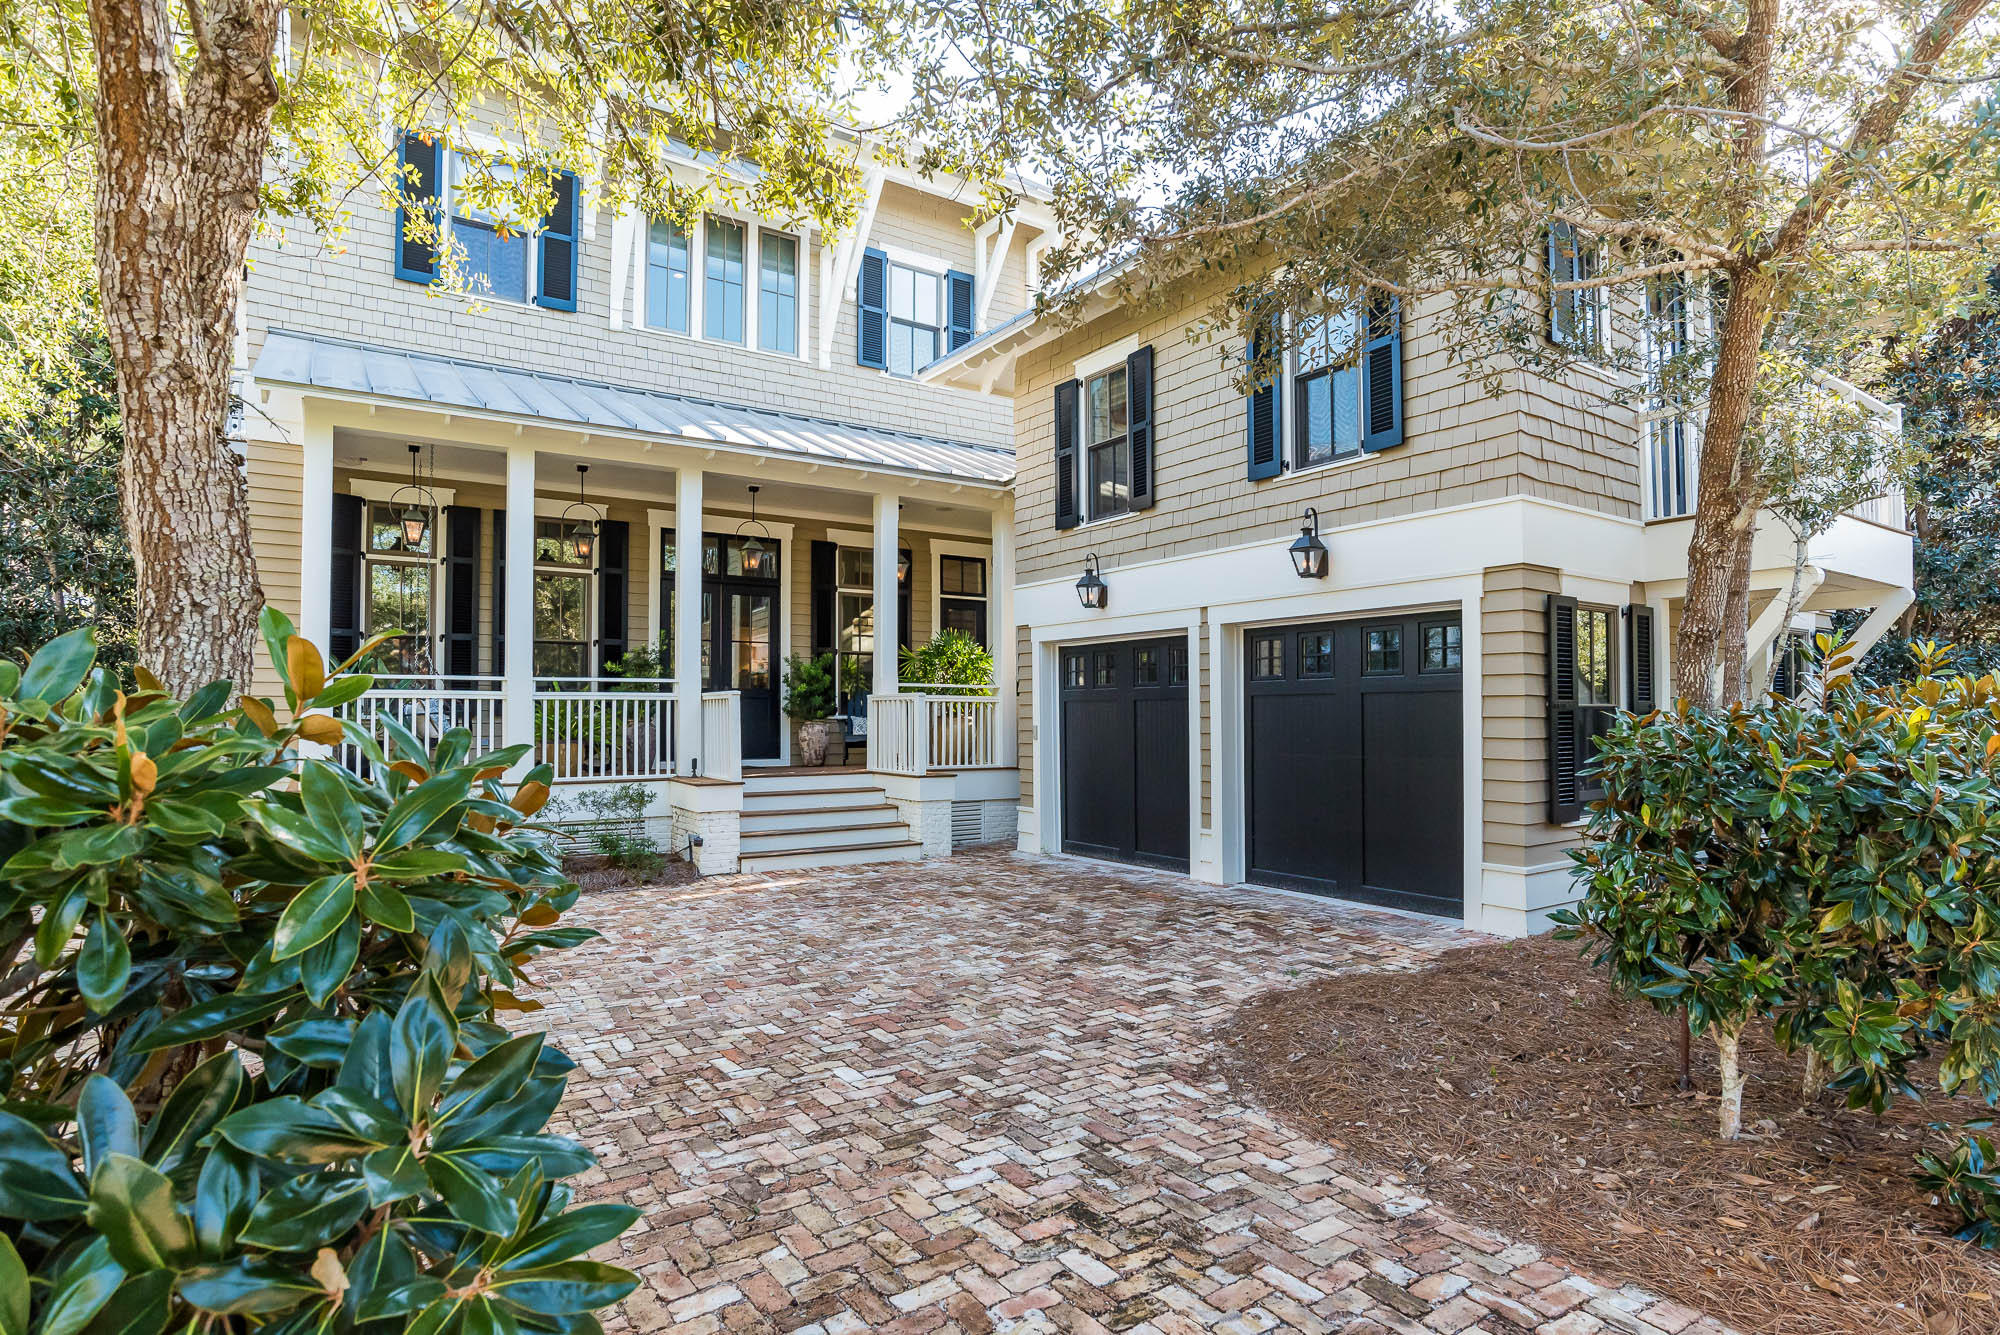
Charm and sophistication combine for unmatched appeal overlooking captivating Western Lake in convenient Phase 1 Sunset Ridge of Watercolor. Relaxed styling begins with a historic reclaimed Chicago brick driveway and paves the way to a shady rocking chair front porch and continues inside over natural hardwoods to a rear, wooded walking path and ultimately to a peaceful and very private lakefront setting. This home is designed to enhance the natural aesthetic of its surroundings with earth tones, highlighted by today's very current black-framed windows and dark shutters and doors. This one-owner, never-rented home with a sunny disposition has been meticulously maintained and continually enjoyed. Architectural accents exude charisma including intricate ceiling millwork, master carpenter level trim and molding, 12' and 14' ceilings, and natural stone and concrete counters and a freshly painted interior. An energy â€" efficient Geothermal HVAC system eliminates the need for condenser replacement and the interruption of start-up noise. Convenience begins first floor with a luscious master suite including master bath stone flooring and an exterior full-sized claw tub. Each of three additional bedrooms, one incorporating bunk beds for four campers, includes a private bath in an en suite configuration. A private sitting area and screened porch ensure guests ultimate comfort. Take the elevator or the stairs to second floor living that is designed for gathering with a large kitchen complete with Thermador and Subzero appliances and full-sized pantry with wine storage. Dining is either in a cozy, sunny alcove for four or overlooking living at a table for eight. Get-togethers tend to flow from relaxed seating, fireside to the full-sized pool table serviced by its own wet bar with wine fridge. Wind-downs lead straight to the airy screened porch with lake views and its own gas fireplace. The 2nd floor office is all business with a built-in desk and bookcases and its own commanding, wooded view from a private balcony. Movie night is just around the corner in the private media viewing room on the 3rd floor. A fourth-floor light filled sitting/reading/work room overlooks enchanting Western Lake and entertaining Seaside. A separate carriage house over a two-car garage includes its own kitchen and sleeping/sitting area and a very private,  porch with views all its own. Designer furnishings remain for a move-in ready experience in this ideally located home within walking distance to dining, shopping, and beach club in one-of-a-kind Watercolor.
#810212

Santa Rosa Beach

459 Western Lake Drive

5 Beds

5 Baths

4,980 Sq.Ft.

$2,995,000

MLS#: 810212
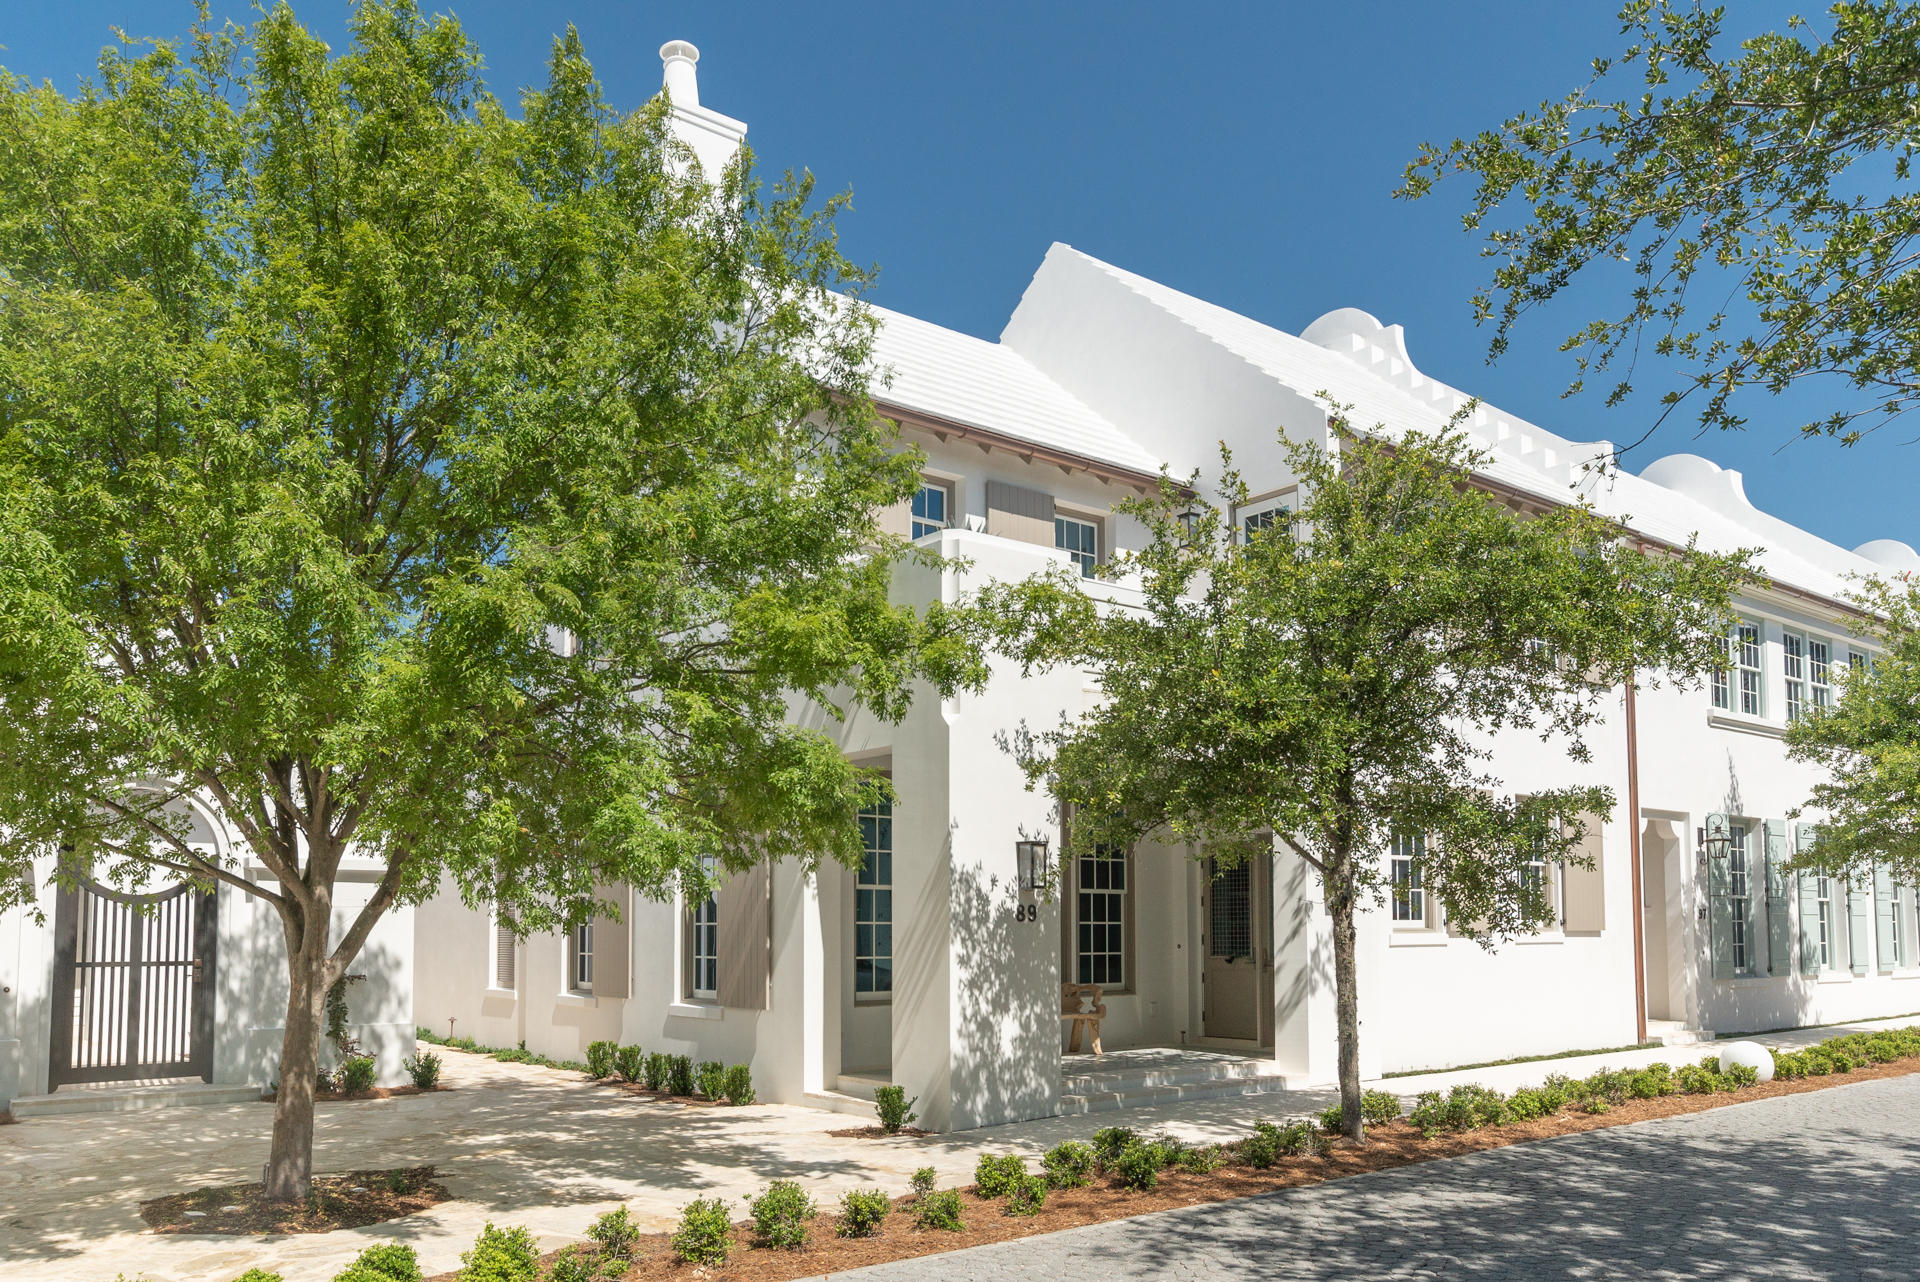
Located on N. Charles Street conveniently near Fonville Press and the Gulf Green access to the beach, this 4 bedroom, 4 -1/2 bath home with 3,379 conditioned square feet designed by Historical Concepts, represents the best of life at Alys Beach. An entry loggia flows to a generous kitchen and great room that opens onto a large South facing courtyard covered loggia and pool. The covered loggia contains a built-in grilling and lounging area. The kitchen features a Subzero refrigerator, Thermador gas range/griddle, warming drawer, Asko dishwasher and Miele Coffee Maker along with quartz counter-tops and a walk in pantry. Home offers a first-floor master bedroom with walk in closet. The 2nd floor offers an impressive master with walk in closet and private access to the terrace overlooking N. Charles Street. The Master bath is surrounded with Calcutta Gold marble, freestanding tub and over sized shower. There are two additional guest bedrooms and bathrooms along with a 2nd floor loft. The Home is being offered beautifully furnished by SK Design Group including art.
New Construction. Parking Court Fees are $150 per quarter.
#793520

Alys Beach

89 N Charles Street

4 Beds

4 Baths

3,379 Sq.Ft.

$2,995,000

MLS#: 793520
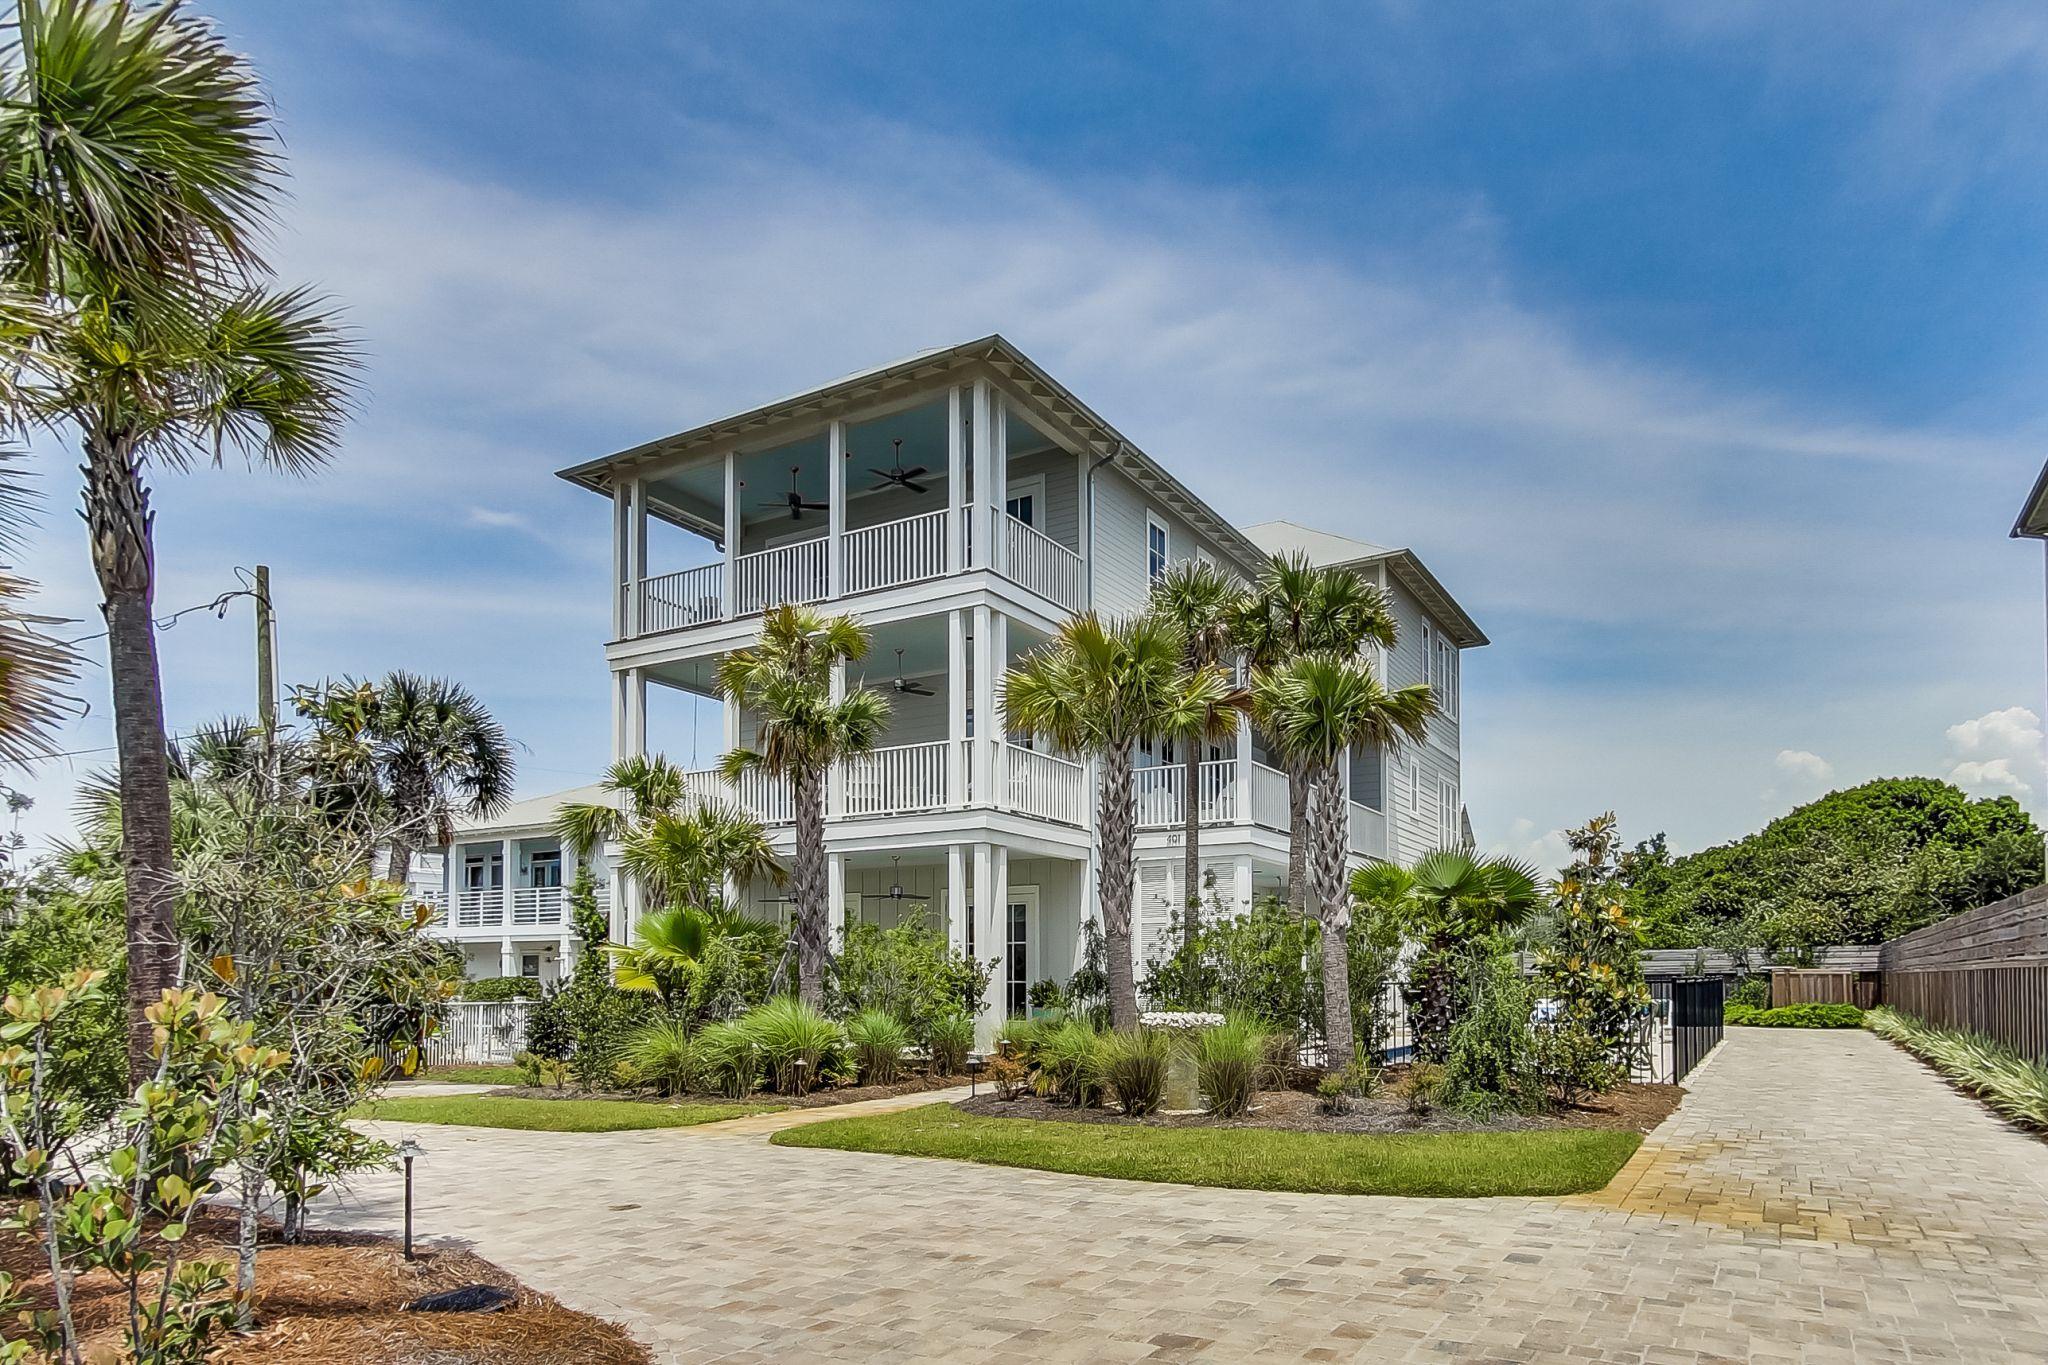
Welcome to Meant to Sea at 401 Blue Mountain Road in Blue Mountain Beach a fabulous, fully furnished home with a pool, for a large family, just steps to the beach! Three living rooms provide plenty of social gathering space and 5 porches allow you to take the fun outside for fantastic views of the Gulf of Mexico. This 4524sf home features 6 bedrooms and 6 -1/2 baths and comfortably sleeps 19 people with lots of privacy on 3 floors, all of which are serviced by an elevator. Swim year round! There's a heated pool and plenty of room to park 7 vehicles in the driveway, plus a 1.5 car climate-controlled garage. All 3 floors have 10ft ceilings and the first floor has pecky cypress ceilings adding southern, casual flair. On the first floor, you'll love the huge recreation room with 3 sets of French doors opening to the pool. The second floor is the main living area with open kitchen, dining and living areas as well as a powder room for guests.  The kitchen is gorgeous with designer cabinets, marble countertops, stainless appliances, induction oven (which could be converted to gas) and wine fridge.  The living and dining areas are spacious and both open to porches with stunning views. The second floor master suite includes an office, a sitting area and a fabulous bath with a soaking tub, separate shower and walk in closet. An inviting sitting room greets you as you arrive on the 3rd floor.  A lovely bedroom with en-suite bath is at the back of the home as well as a bunk room with a cute hobby room.  The 3rd floor master with sitting area has breathtaking views!  This master bath has separate sinks and a shower. The master bedroom's wide balcony captures the salt air breezes as you greet the new day in the morning or unwind at sunset in the evening.   We invite you to enjoy the very best in coastal living at Meant to Sea!
#845377

Santa Rosa Beach

401 Blue Mountain Road

6 Beds

6 Baths

4,524 Sq.Ft.

$2,995,000

MLS#: 845377

1 ... 426 427 428 429 430 ... 666
* Listings identified with the FMLS IDX logo come from FMLS and are held by brokerage firms other than the owner of this website. The listing brokerage is identified in any listing details. Information is deemed reliable but is not guaranteed. If you believe any FMLS listing contains material that infringes your copyrighted work please click here to review our DMCA policy and learn how to submit a takedown request. © 2024. First Multiple Listing Service, Inc.
 - property

Send a message

Message successfully sent.

Your message

What is 3 + 4 ?

Reason for contacting?

I agree to receive email communication and understand I can unsubscribe at any time.

I agree to be contacted by Kornelije Josić via call, email, and text for real estate services. To opt out, you can reply 'stop' at any time or reply 'help' for assistance. You can also click the unsubscribe link in the emails. Message and data rates may apply. Message frequency may vary. Privacy Policy

Sign Out

Virtual Assistant

Would you like to take the next step with this property? We can help you schedule a showing or virtual tour, or send you more details.

Yes, I would like more information.

Thank You for Your Reply, One of Our Agents will contact you as soon as possible

No, maybe later.

Thank you, you can always contact me via email, phone number or through the contact form.

Realhub AI

Lucy - Your AI-Powered Realtor

Update Your Temporary Password

Personalize your search

Enter your email and we'll notify you immediately when new listings match what you're looking for.

or enter email address

Already have an account ? Login here

Continue your home search

I agree to receive communications and understand I can unsubscribe at any time.

I agree to be contacted by Kornelije Josić via call, email, and text for real estate services. To opt out, you can reply 'stop' at any time or reply 'help' for assistance. You can also click the unsubscribe link in the emails. Message and data rates may apply. Message frequency may vary. Privacy Policy

Already have an account ? Login here

We use cookies

We use cookies primarily for analytics to enhance your experience. By accepting, you agree to our use of these cookies. You can manage your preferences or learn more about our cookies policy.
