
REALHUB is on fire today

Properties

Browse or get in touch to schedule a walkthrough.

  • Nearby me
Price range

Popular Features

Community Features

Association

Property Features

Waterfront

View

Exterior Features

Interior Features

Style

10000 properties match your criteria

Updated 1 minute ago

E-Alert name
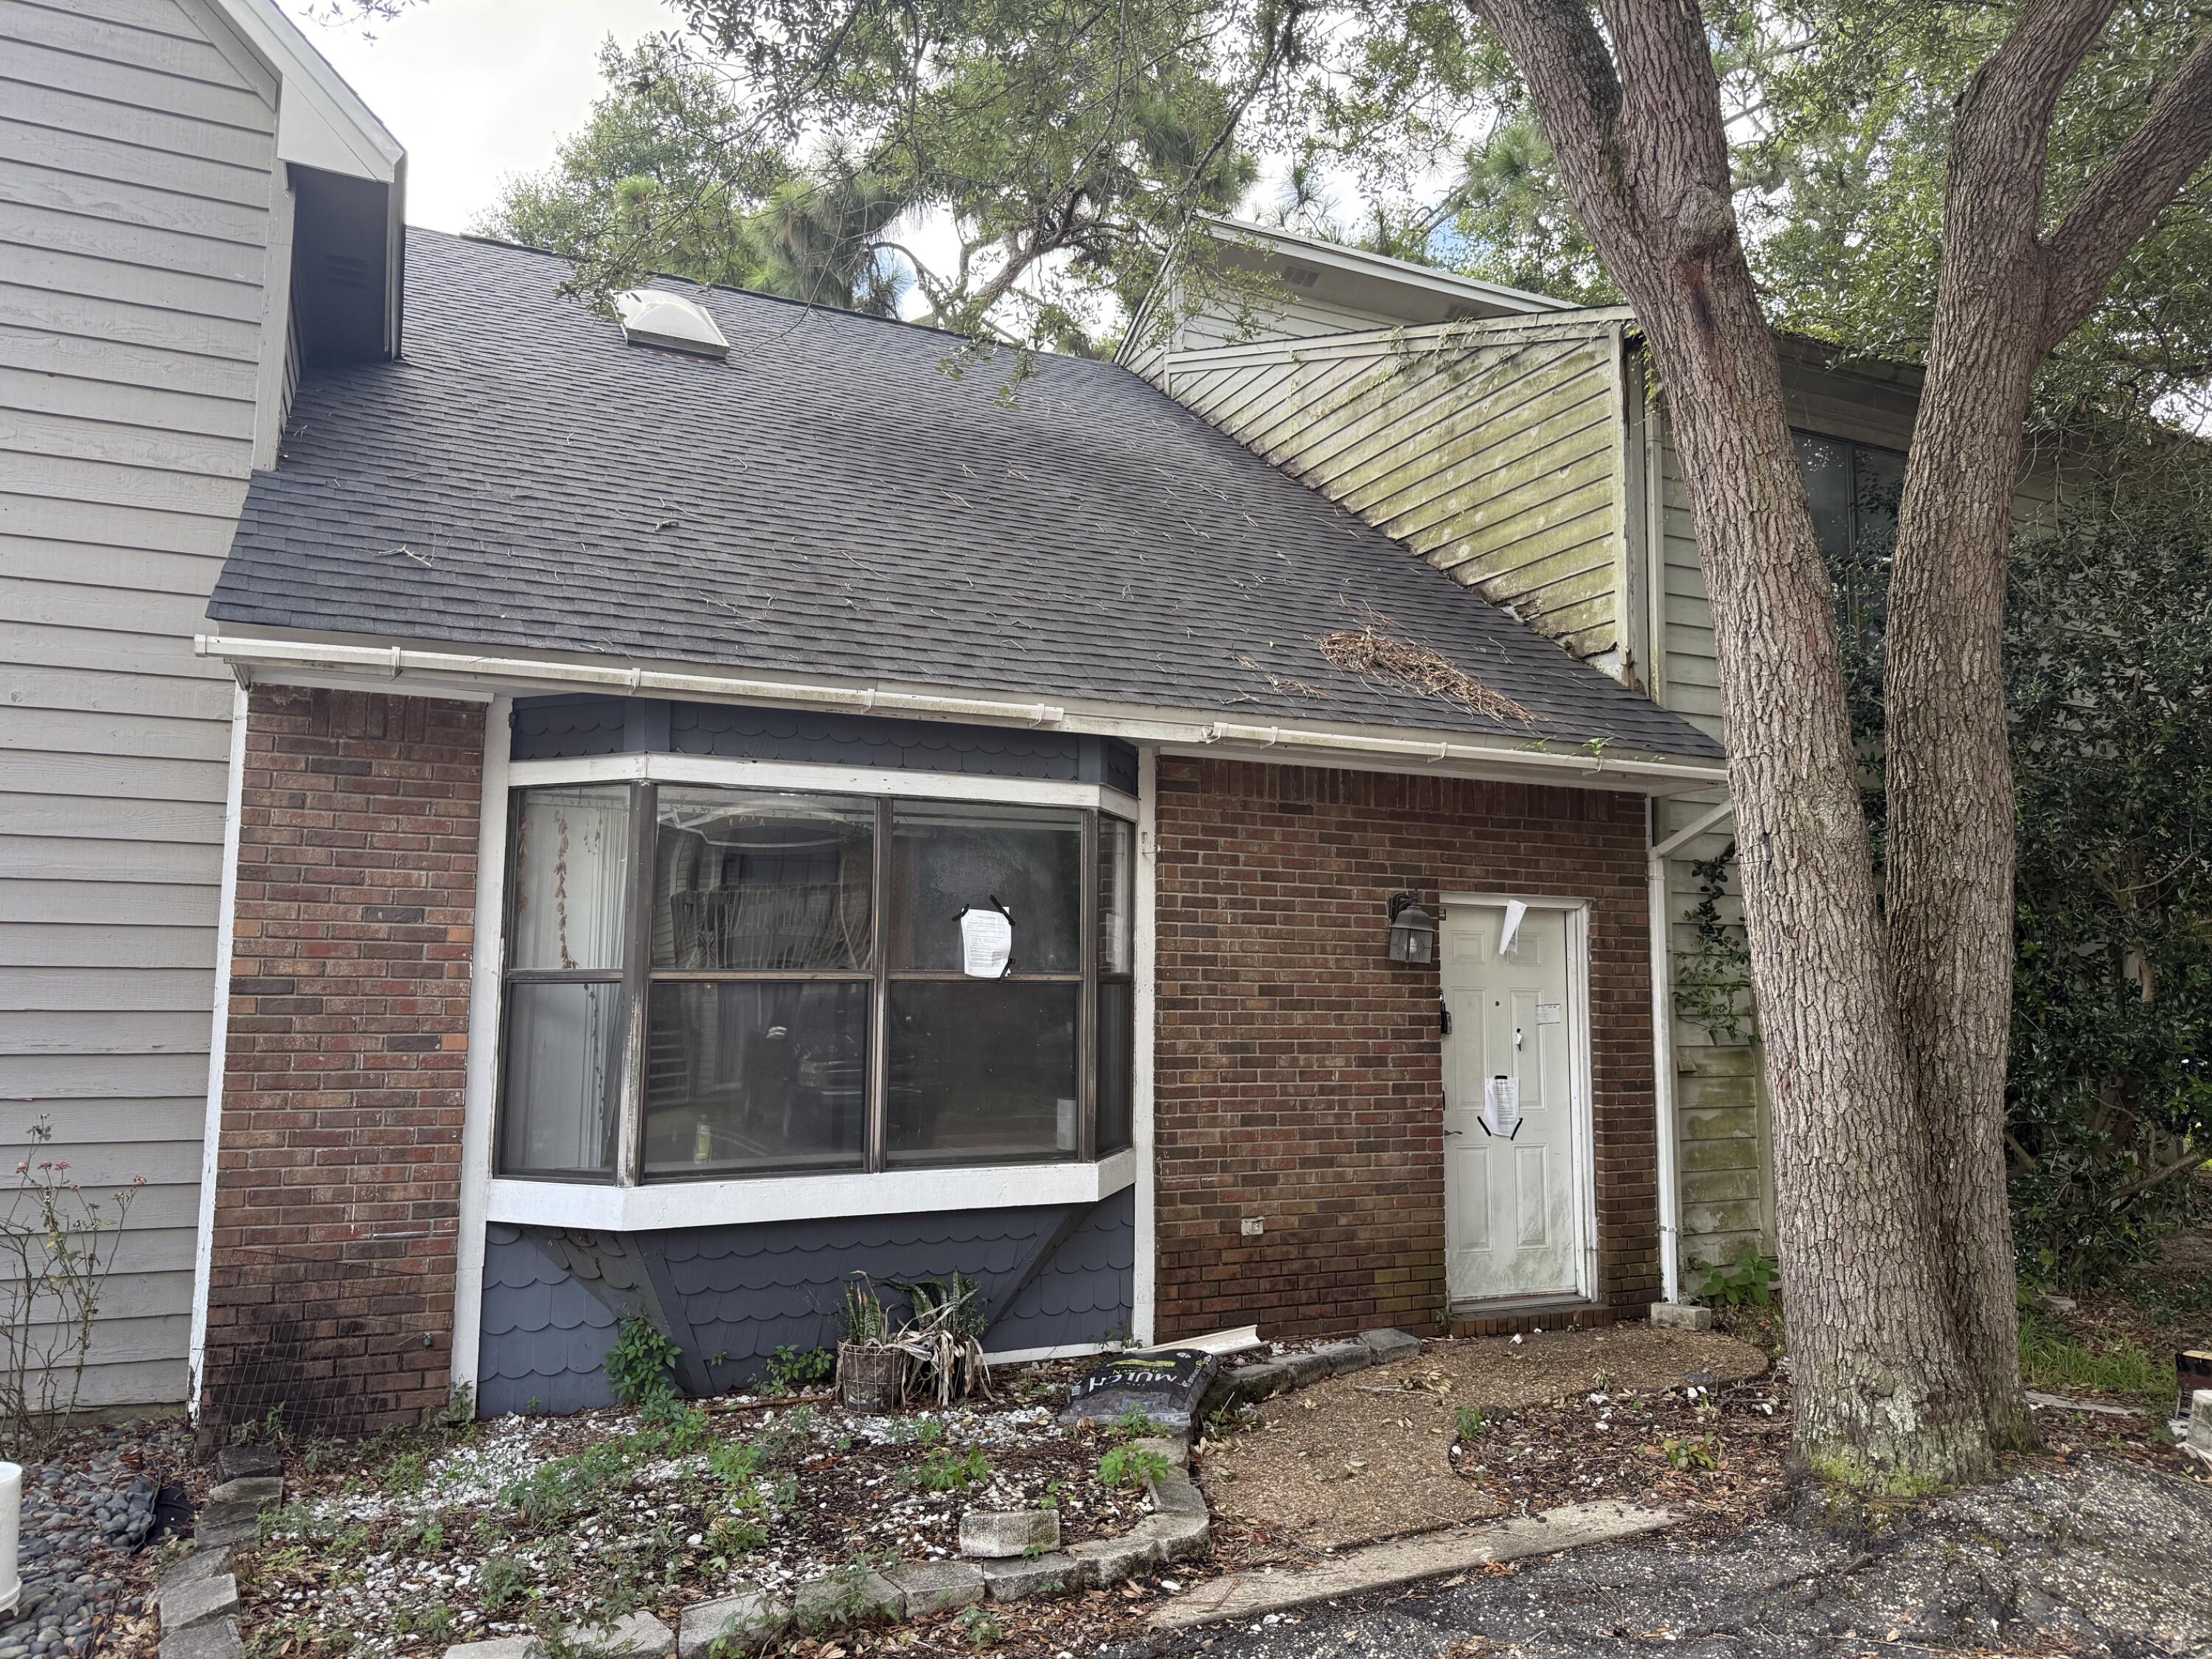
Located north of Racetrack Rd, there is convenient access to grocery stores, restaurants and other shopping. Buyer to verify all pertinent information including square footage and acreage.
Property is being sold AS IS.
#1008195

Fort Walton Beach

941 Ashley Lane B

2 Beds

2 Baths

1,342 Sq.Ft.

$270,000

MLS#: 1008195
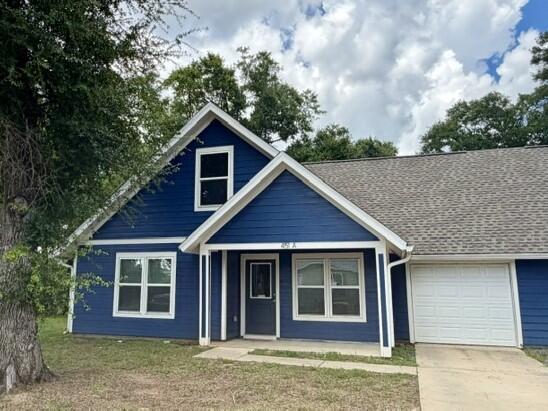
This exceptional 3 bedroom, 2 bath residence situated on a corner lot is now available for lease. Upon entry, you will appreciate the contemporary design that is evident throughout the home. The flooring is comprised of durable vinyl planking, providing a carpet-free living environment. The spacious open floor plan facilitates seamless flow between the living areas. The kitchen is outfitted with stainless steel appliances (fridge/freezer, dishwasher, microwave, and stove), a pantry, an additional storage closet, a breakfast bar, and elegant new shaker-style cabinetry. The master suite, conveniently located on the first floor, offers ease of access. The master bathroom is designed with a walk-in tiled shower and a 4 ft. vanity. A generously sized laundry room is situated on the first floor. The second and third bedrooms are located upstairs, accompanied by a full bath and additional storage options. This property features a one-car garage and outside, there is a covered patio ideal for peaceful relaxation.
#1008246

Crestview

451 A Amos Street

3 Beds

2 Baths

1,450 Sq.Ft.

$1,750

MLS#: 1008246
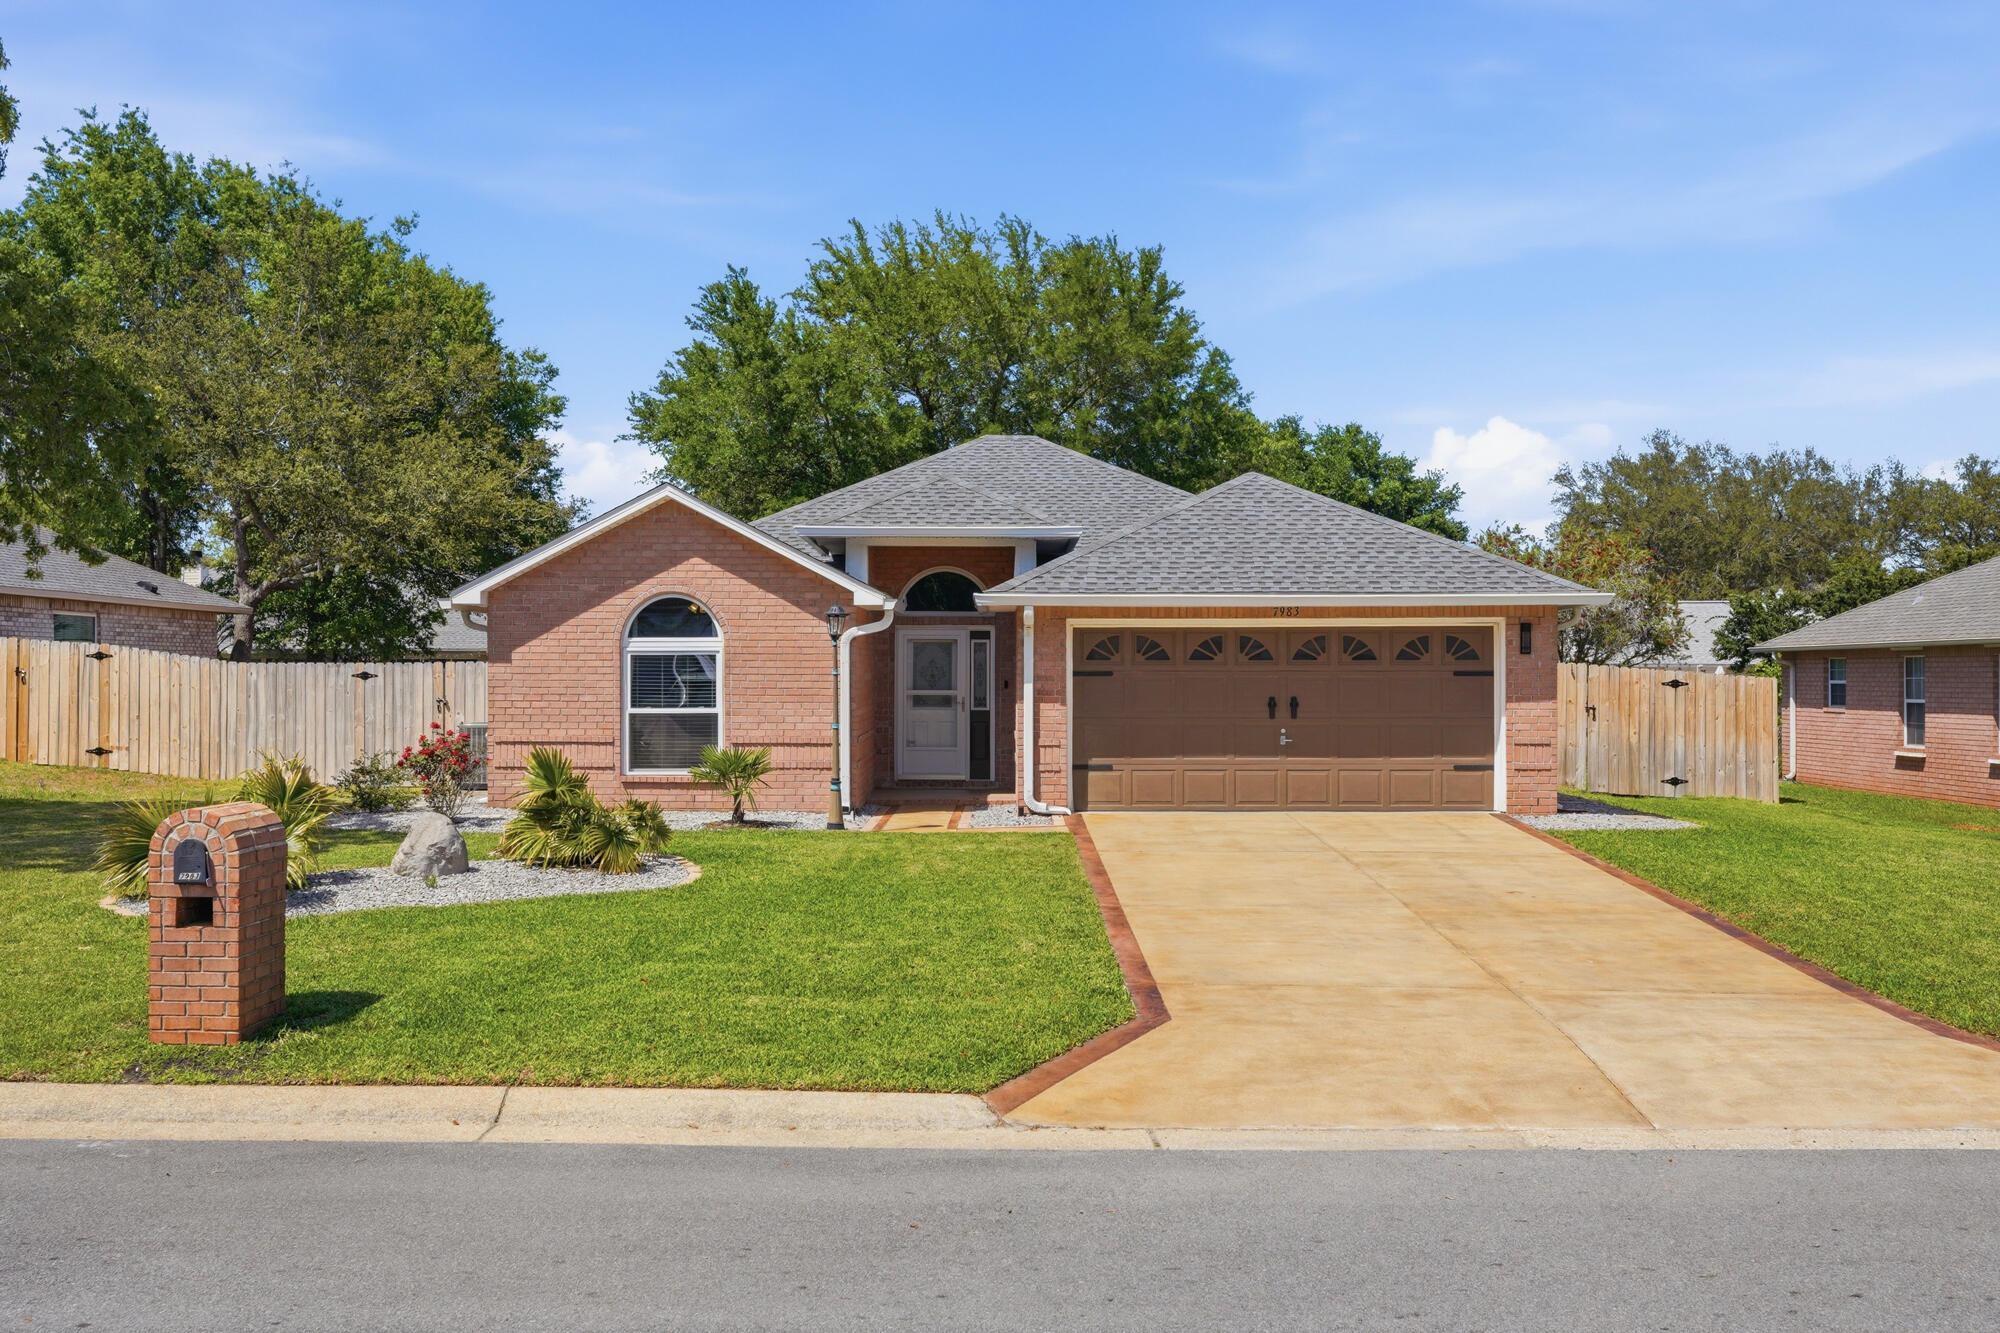
Welcome to this beautifully maintained 3BR/2BA Navarre home! Featuring fresh interior paint and a relaxing screened porch perfect for Florida living. The spacious master bathroom has 2 separate walk-in closets, and all major updates are already done - water heater 2019, roof, HVAC, and hurricane impact windows in 2022, giving peace of mind and modern comfort. Reasonable HOA fee of $400/yr. Move-in ready and full of charm, this home is ready for its next chapter!
#1000098

Navarre

7983 Lola Circle

3 Beds

2 Baths

1,723 Sq.Ft.

$365,000

MLS#: 1000098
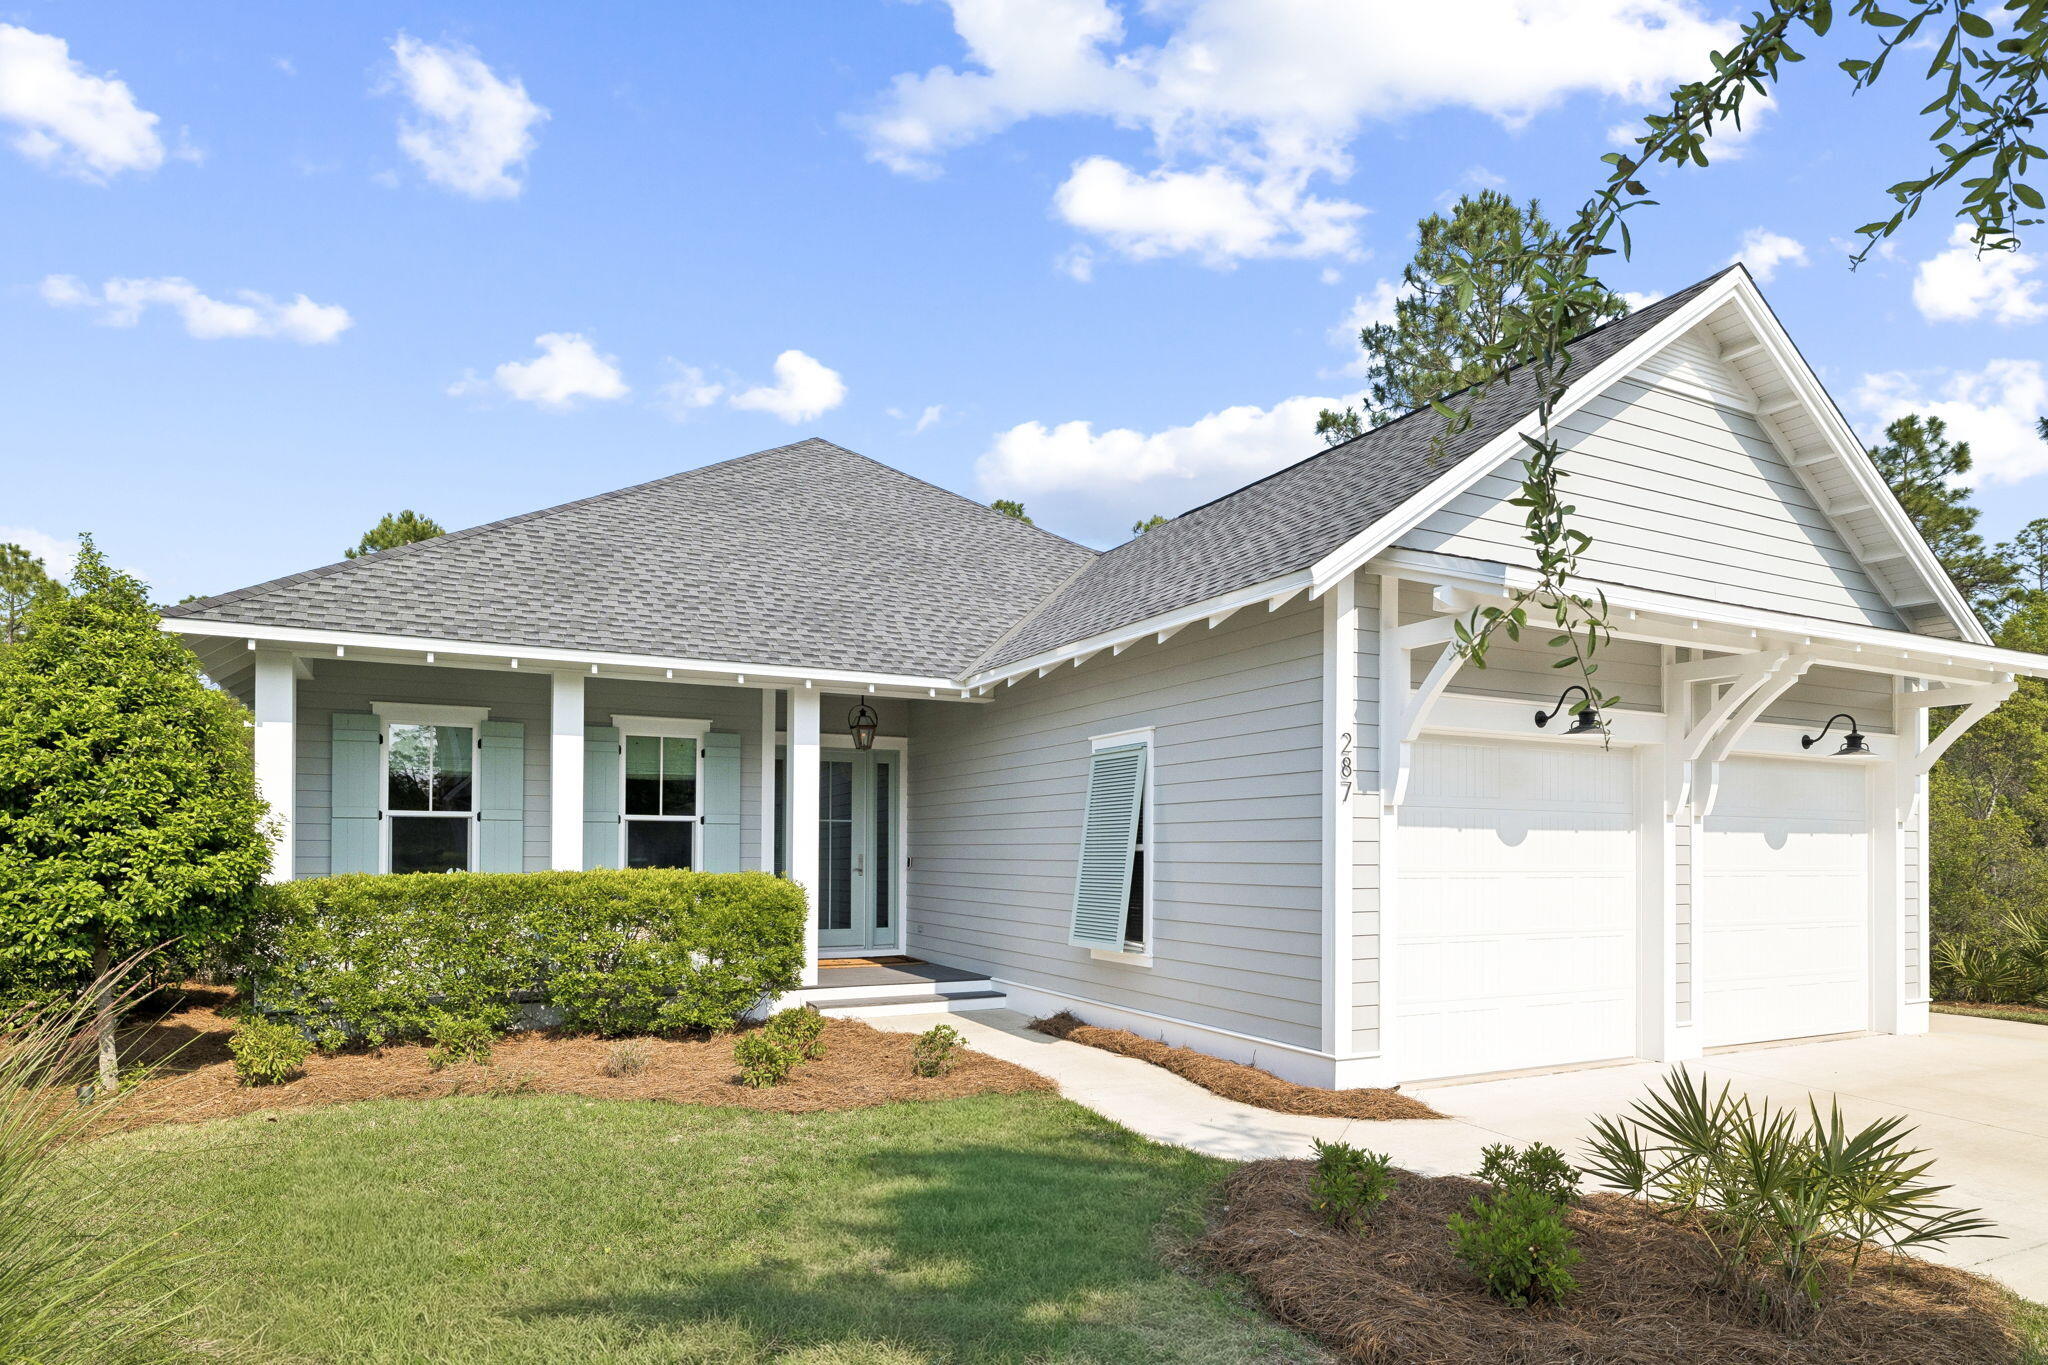
Located in WaterSound Origins, this Ficus plan built by Huff Homes, offers single-level living with over 2,500 square feet, four bedrooms, and a two-car garage, along with a series of thoughtful upgrades throughout.

The backyard is a standout feature, offering an oversized footprint with added privacy and mature, layered landscaping. Room for a pool and spa. Outdoor elements include a gas firepit, coquina shell gas fireplace, and a second set of porch doors that expand access from the main living area, creating multiple points of entry and a more connected layout.

Inside, the home features floor-to-ceiling shiplap in the living room, with additional shiplap detailing in the entry and primary bedroom. Ten-foot ceilings, crown molding, and Kingsley Medallion hardwood flooring run throughout, along with a 42-inch gas fireplace in the main living area.

The kitchen features stacked glass cabinetry with accent lighting, undercabinet lighting, a 36-inch Wolf range, and a 36-inch Sub-Zero built-in refrigerator.

Additional features include a gas lantern at the front porch, a stub for a gas grill with poured pad, security camera outlets, and an outdoor shower located adjacent to the garage, along with added exterior access at the garage for convenience.

This well-maintained home is a must-see with a smart layout, elevated finishes, and a rare backyard setting within WaterSound Origins.
#1008193

Inlet Beach

287 Log Landing Street

4 Beds

3 Baths

2,582 Sq.Ft.

$1,250,000

MLS#: 1008193
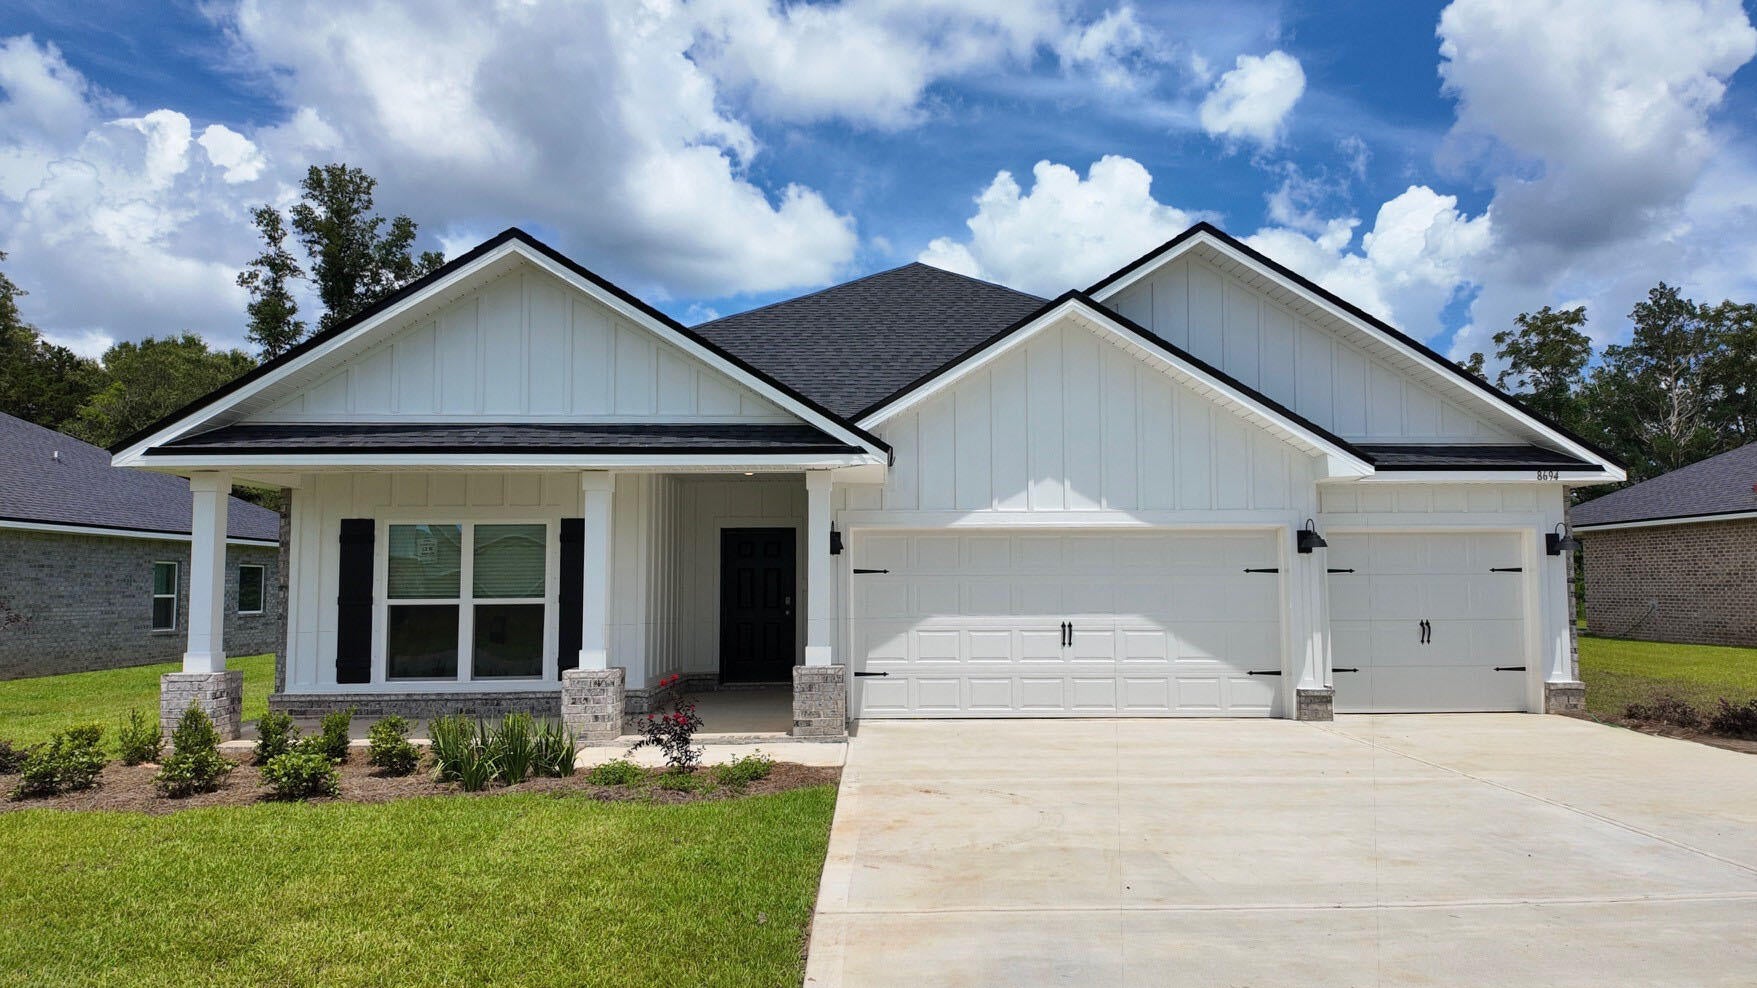
Welcome to Plantation Woods! The Destin plan is an upscale 4 bed, 3 bath home with a '3 car garage'. This one-story well-designed home features a highly desirable open concept plan, with a spacious great room and dining space that flows into the kitchen and breakfast area. Two bedrooms at the front of the home are connected by a full bathroom, while Bedroom one is located on the back of the home for a private slit bedroom floorplan. The fourth bedroom next to the kitchen can serve as an optional den or office, providing extra space for work or for play. This home includes the ''Smart Home'', connect package that provides several convenient Smart Devices you will enjoy. Fabric Hurricane window and door protection. ALL LISTING pictures, colors, features, and size may vary. Square footages are approximate.
#996089

Milton

8694 Bluebell Street

4 Beds

3 Baths

2,377 Sq.Ft.

$399,900

MLS#: 996089
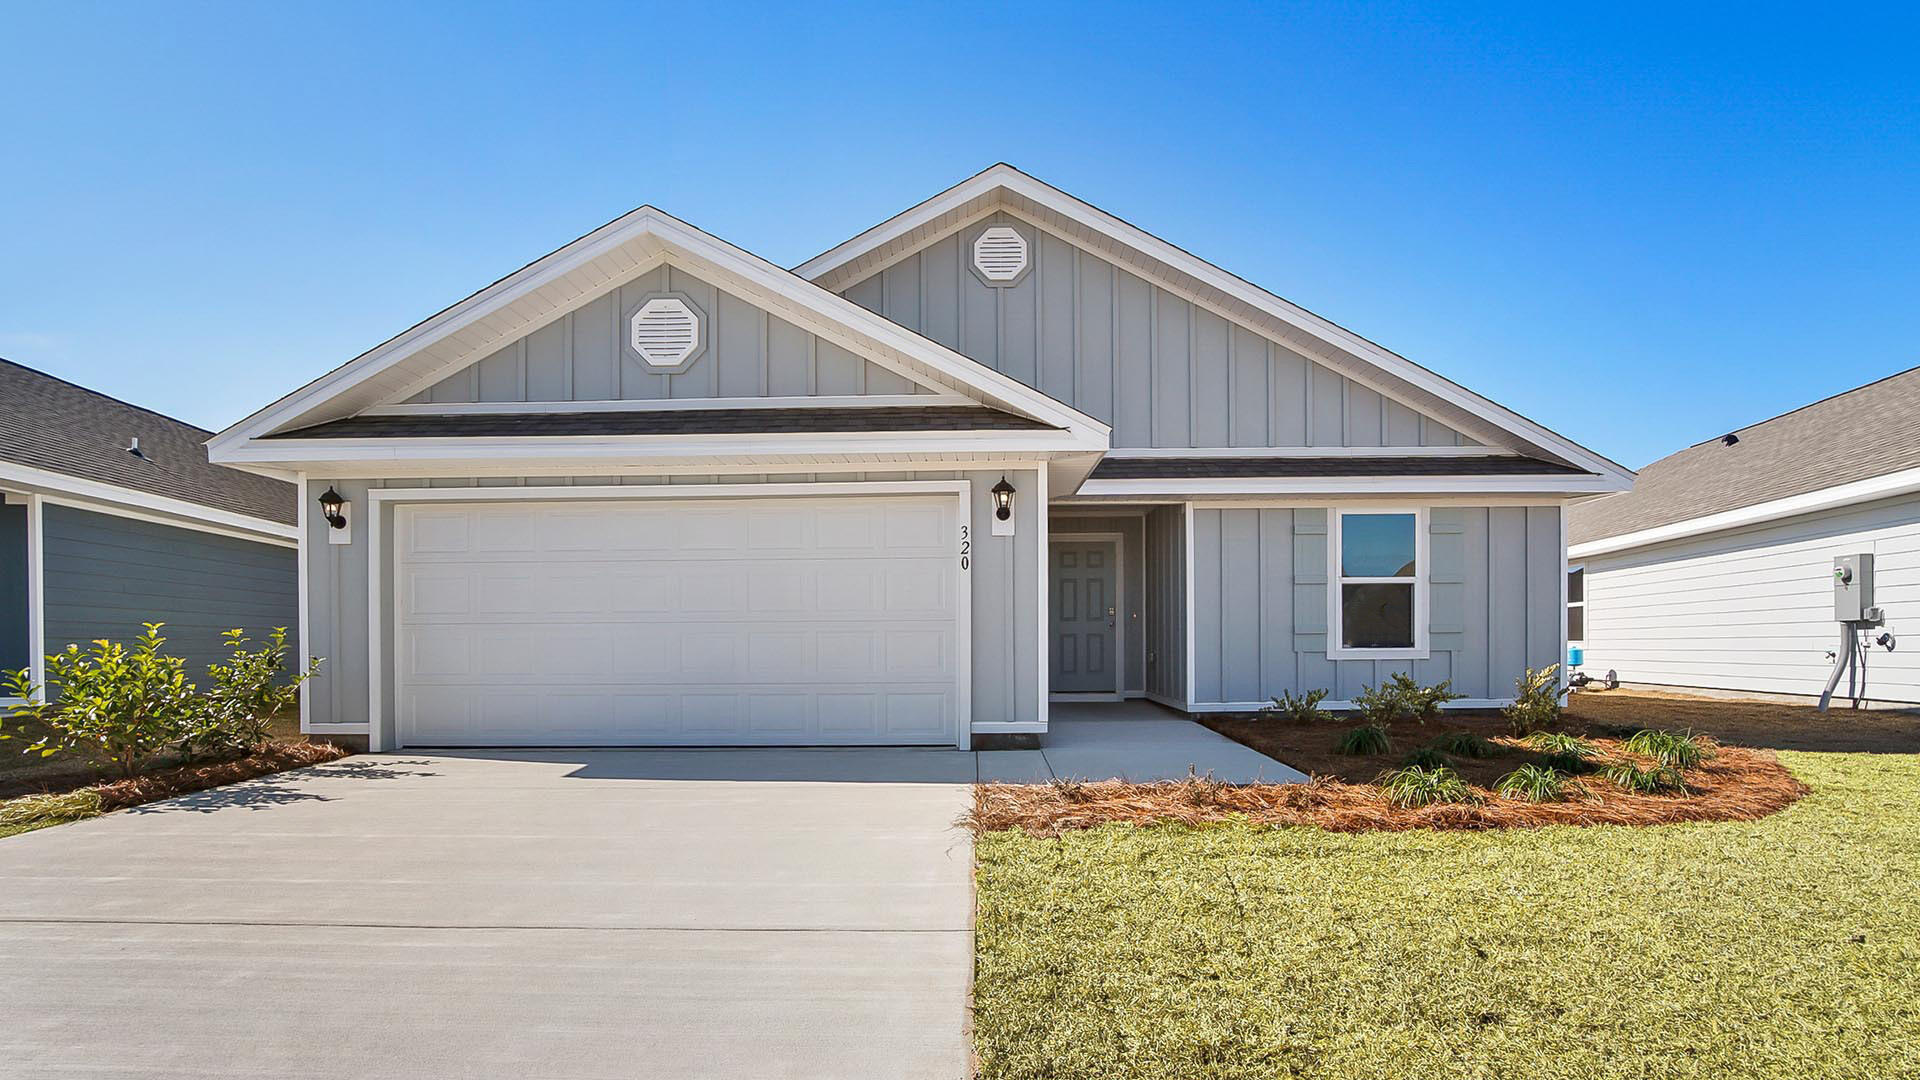
Welcome to 67 Dockside Road in Magnolia the Bluffs located in Freeport, Florida. This home features the Lismore floorplan and is under construction. Entering the home, you will find a foyer with EVP flooring leading to the open concept living area.

Continuing into the heart of the home, you will find an open concept living area. Here, the kitchen is open to the living area and features quartz countertops, stainless steel appliances, and an island with a breakfast bar that creates the perfect spot for casual dining or entertaining. The adjoining dining area is well-positioned for family meals, while the living room offers a comfortable space to relax, complete with views of the backyard. Two guest bedrooms and a full bathroom are located off the entry hall. These rooms are perfectly sized with each offering plenty of closet space and easy access to the shared bath.

This home features a seamless living space with EVP flooring while carpet in each bedroom provides a feel of comfort. Privately located at the back of the home, the primary bedroom offers a peaceful retreat. The large bedroom is complemented by an ensuite bathroom, featuring a dual vanity, a large shower, and an expansive closet designed for all your wardrobe needs. The laundry room is off the kitchen and is complete with extra storage shelves. The patio at the back of the home provides the perfect place to enjoy outdoor living. For more information on the Lismore floor plan, give us a call today!
#1008223

Freeport

67 Dockside Road

3 Beds

2 Baths

1,580 Sq.Ft.

$277,459

MLS#: 1008223
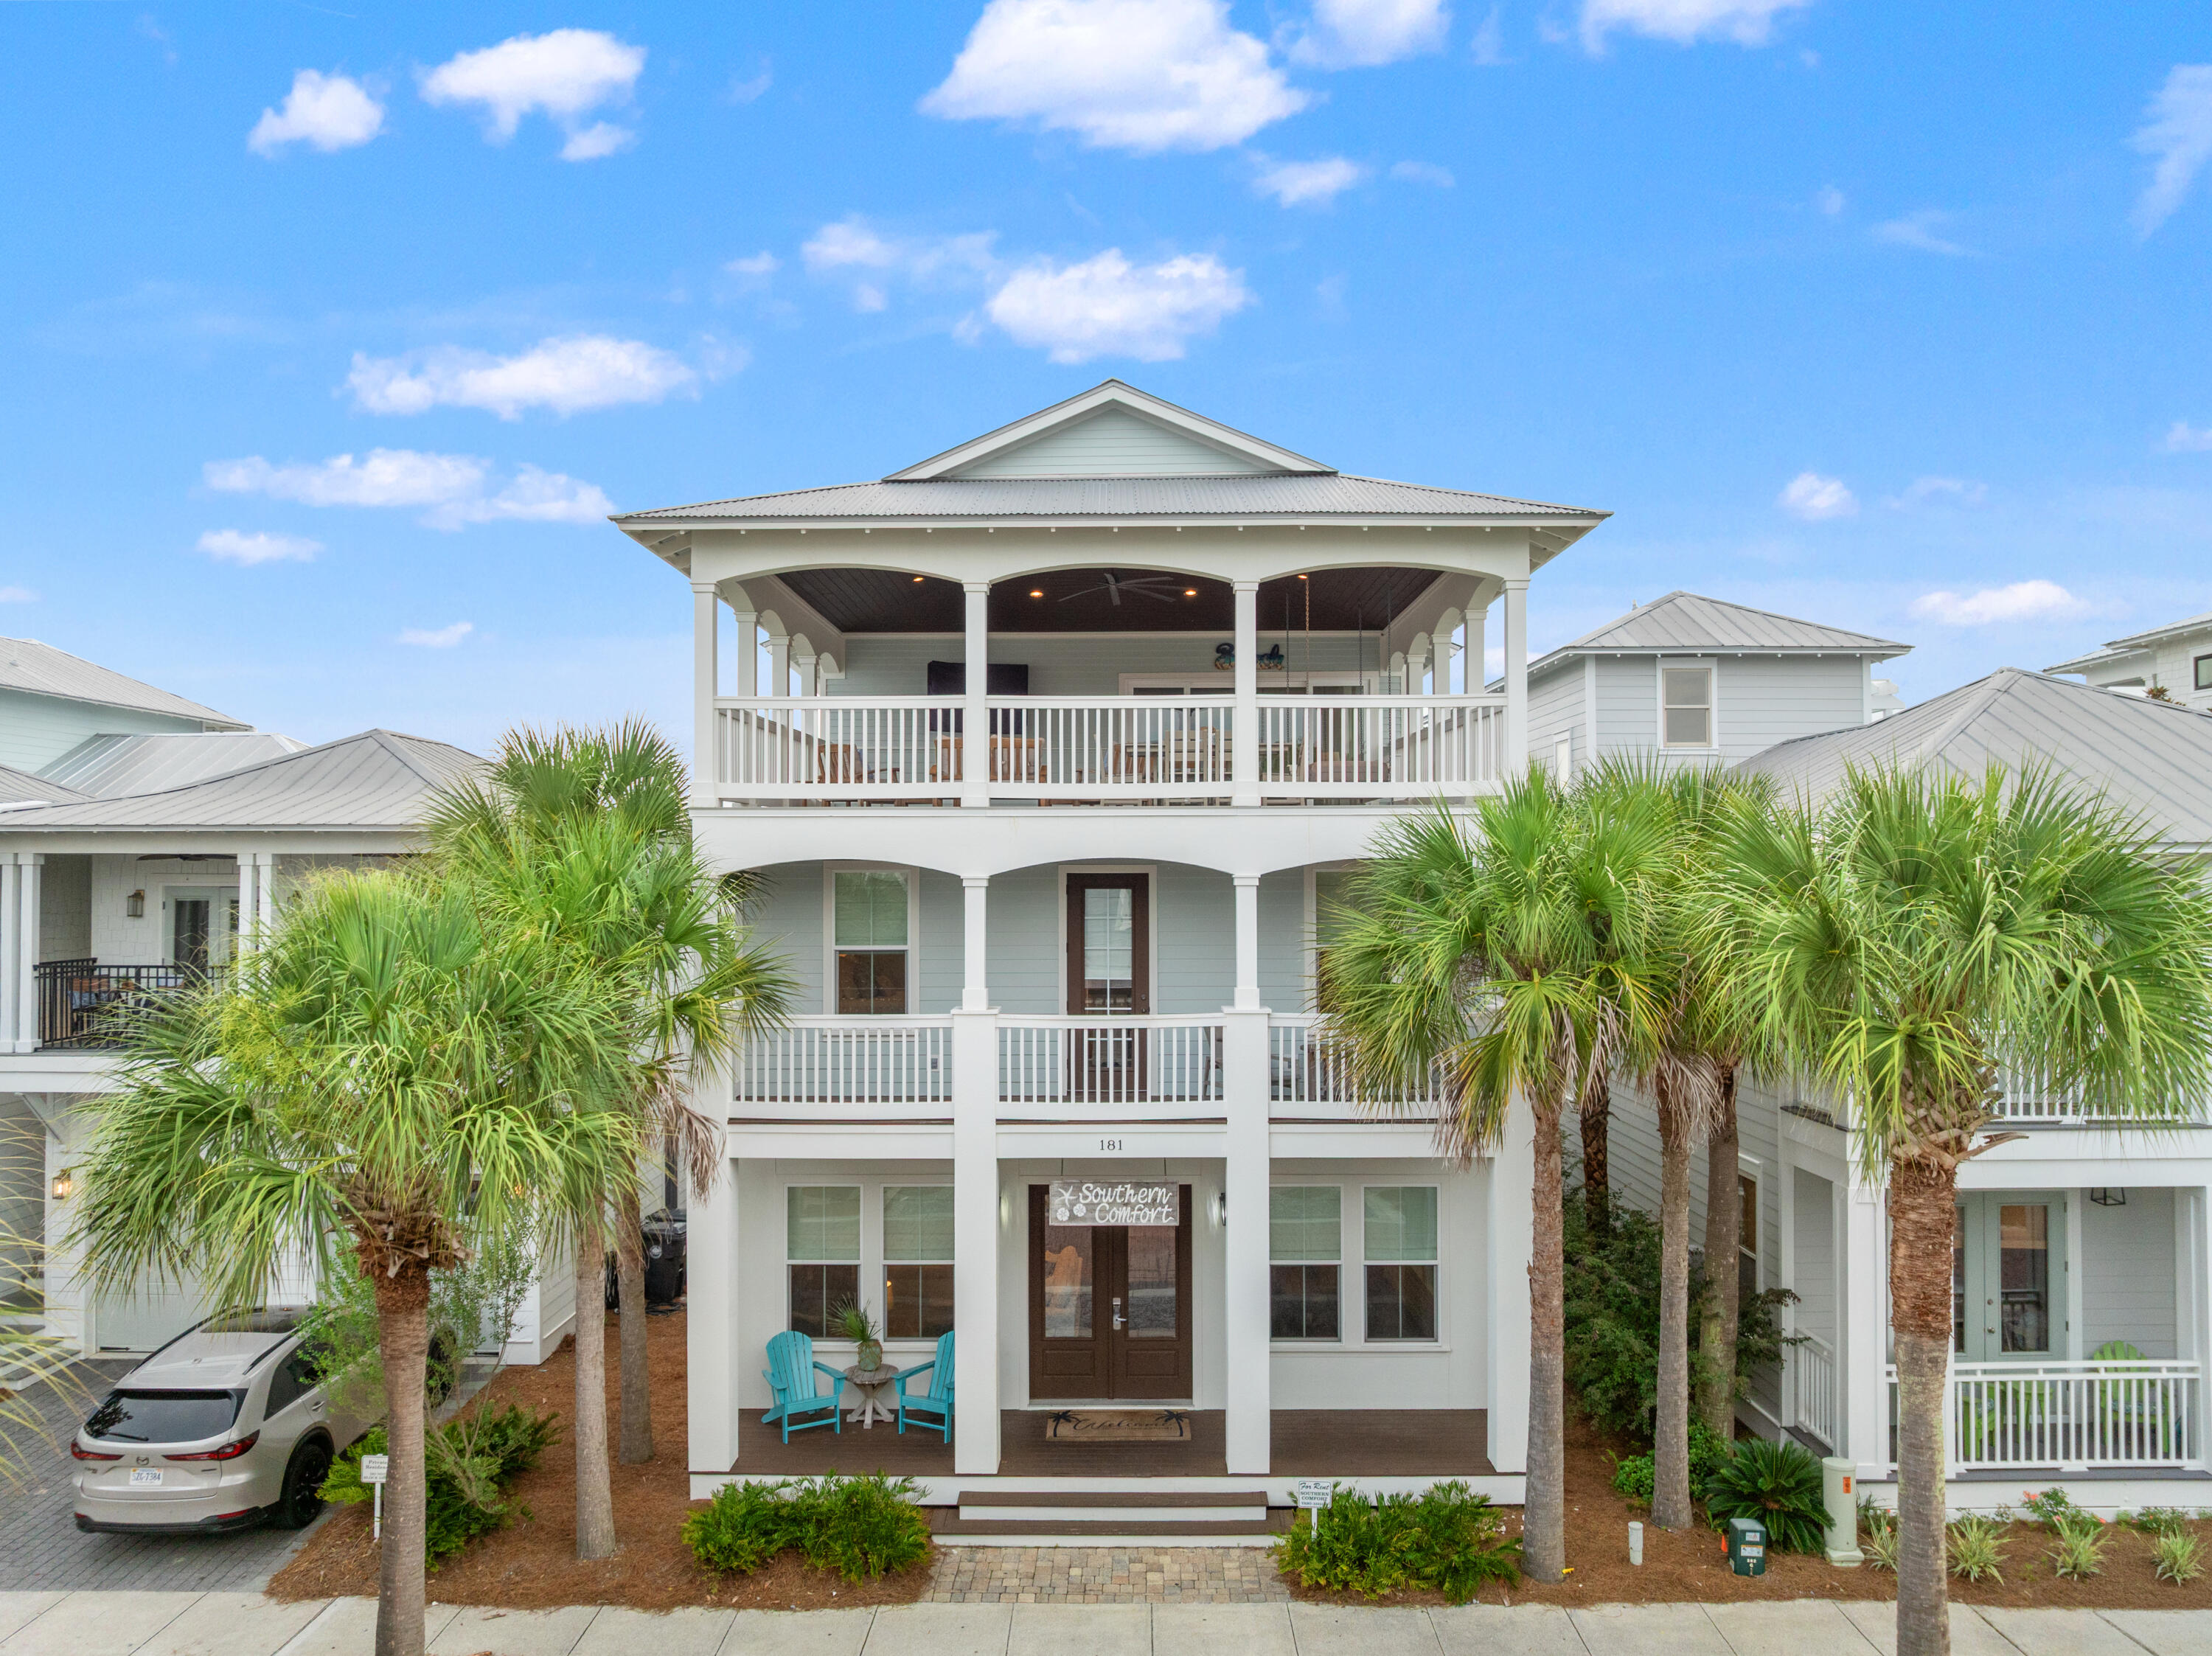
''Southern Comfort'' is a 5-bedroom home with a carriage house in Seacrest Beach, offering over 3,100 square feet and accommodations for up to 18 guests. Located on the east end of Scenic 30A between Rosemary Beach and Alys Beach, the property is a short walk or tram ride to the beach and just steps from Seacrest's 12,000-square-foot community pool.
The main level features an open living, dining, and kitchen area with hardwood floors, marble countertops, a large island, stainless steel appliances, plus a guest bedroom and full bath. Upstairs are two king suites, a bunk room that sleeps four, and the primary suite with a walk-in closet, double vanity, tiled shower, and private balcony. The third floor includes a bonus room with a sleeper sofa, full bath, kitchenette, and access to a large rooftop deck.
The carriage house includes a king bedroom, full bath, open kitchen, living area with a sleeper sofa, and separate entrance, providing additional space for guests or rental flexibility.
Additional features include a two-car garage with storage, an outdoor shower, gas grill, and the home is being sold fully furnished, making it ready for personal use or rental income. Conveniently located near restaurants, shopping, and entertainment along 30A, with Northwest Florida Beaches International Airport approximately 21 miles away.
New window treatments are scheduled to be installed within the next 3-4 weeks.
#1007096

Inlet Beach

181 W Seacrest Beach Boulevard

5 Beds

5 Baths

3,162 Sq.Ft.

$2,699,999

MLS#: 1007096
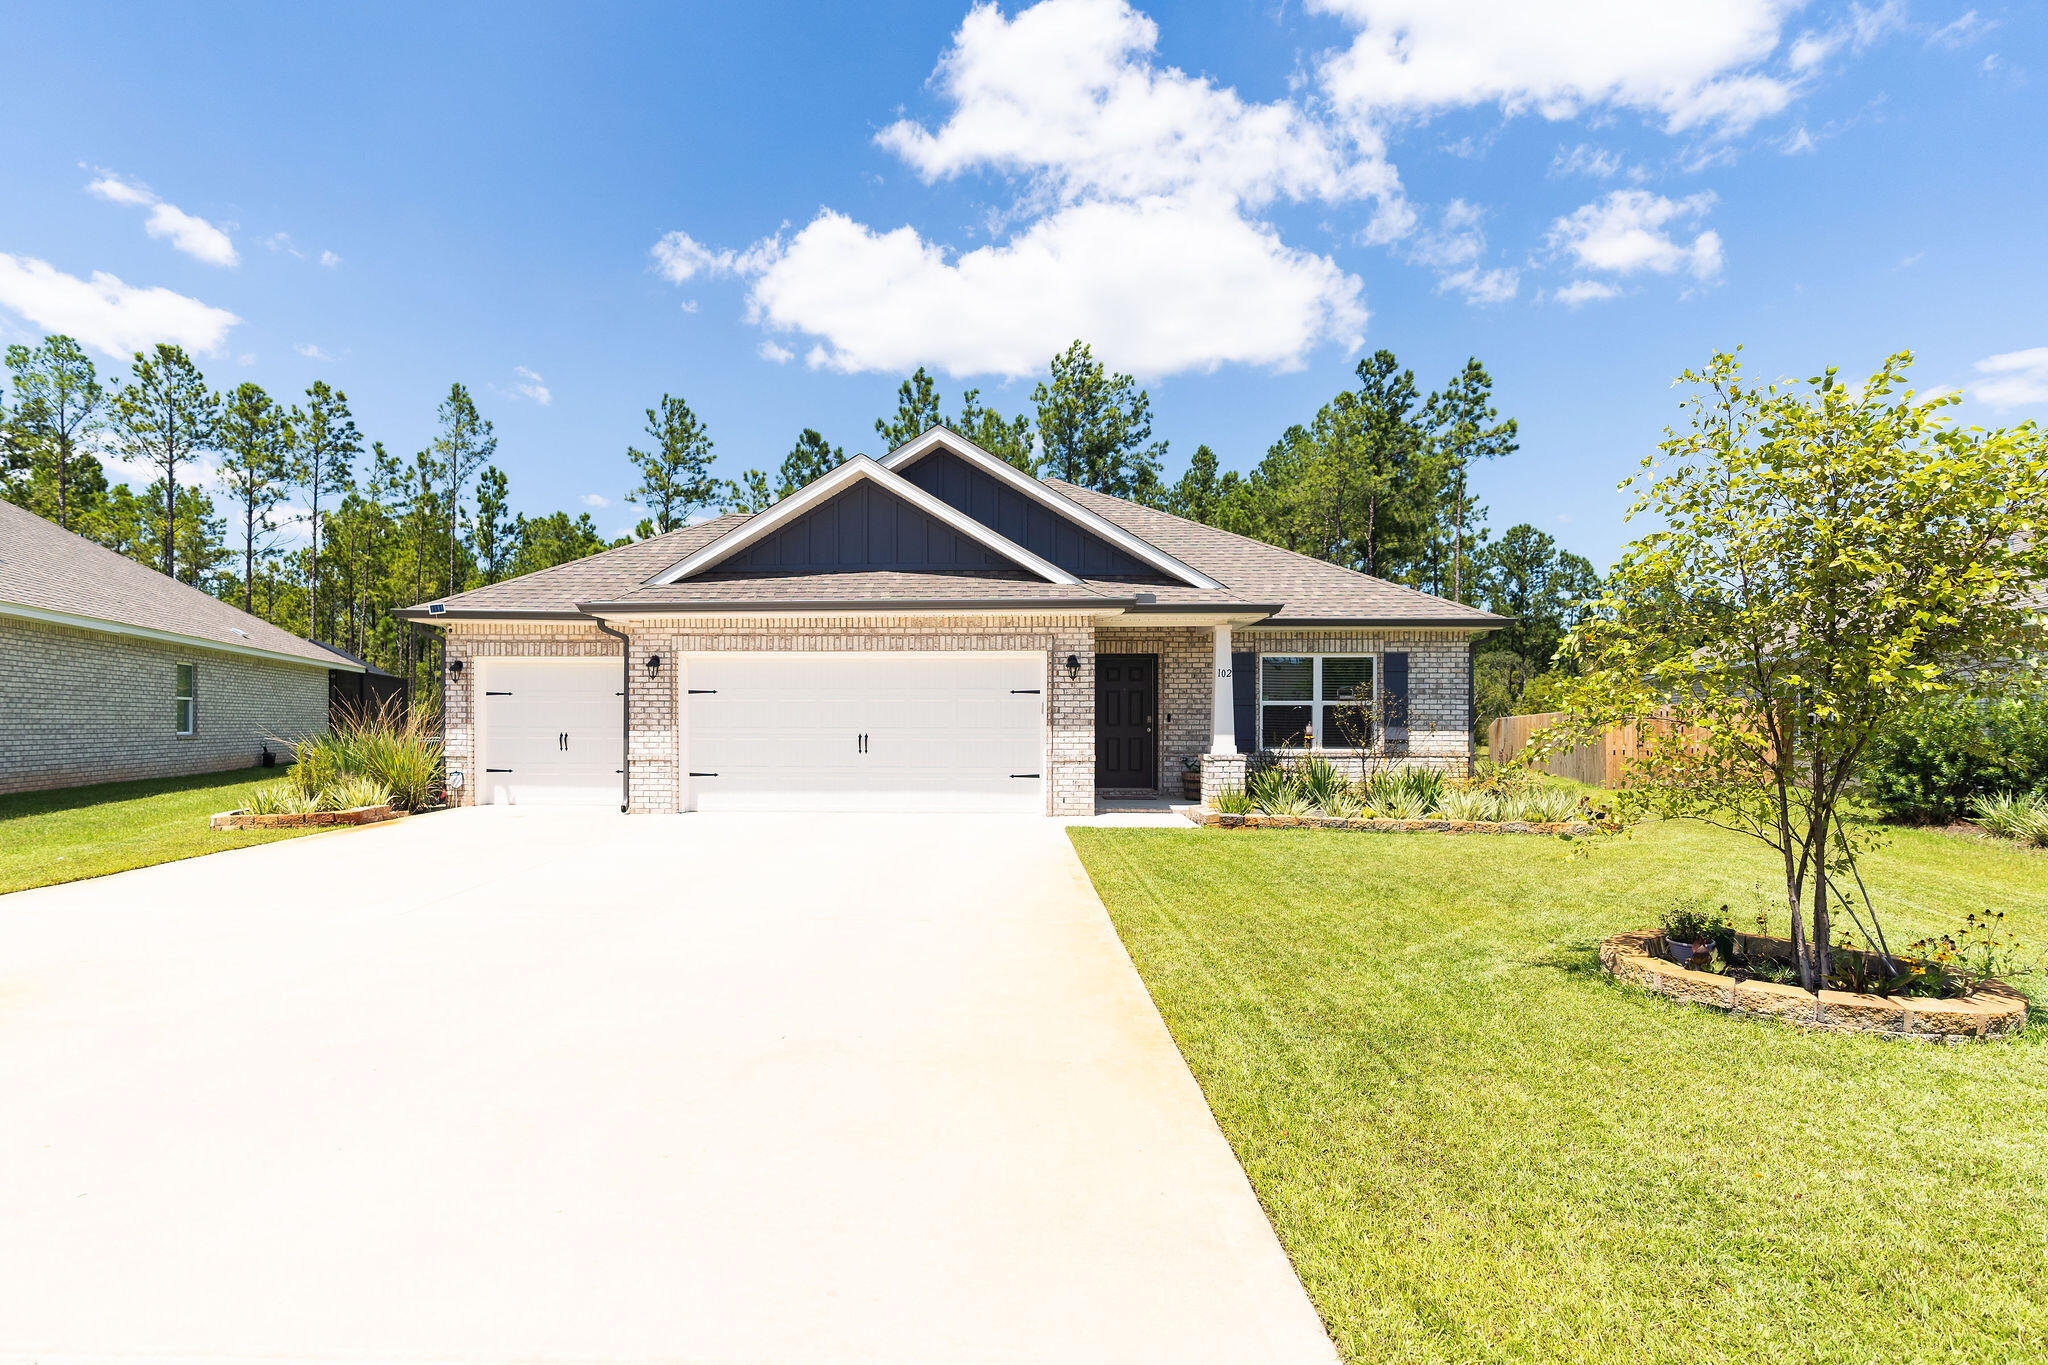
Welcome to Hammock Bay! This 3 car garage, one story 4 bed 2 bath home is newer construction on .35 acres - one of the largest lots in HB South. The house offers four spacious bedrooms and an open concept plan featuring quartz countertops, slick backsplash, painted cabinets LVP flooring, and plush carpet in the two secondary bedrooms. Step outside on your covered patio to enjoy your private, expansive yard for entertainment or relaxation while sipping that morning coffee. Bring your boat, jet skis, golf cart or other toys with plenty of parking and storage in your 3 car garage! Pets allowed, restrictions apply. If approved, a one-time $250 non-refundable pet fee and $25/mo pet rent applies, per pet. A one time $100 lease admin fee applies to all new leases. No monthly fees!

HB South amenities include a beautiful sun deck and pool, fitness area, pickleball, playground and a kayak/paddleboard launch to explore Bear Creek leading you to the Choctawhatchee Bay. Additionally included is access to ALL Hammock Bay amenities, totaling 4 pools, 3 fitness centers, walking paths and more! This newer, unrivaled development is right across the street from renowned Steamboat Landing featuring a luxurious clubhouse and a 500' pier into the Choctawhatchee Bay, a great place to fish & enjoy the unmatched sunsets.
#1008217

Freeport

102 Polaris Place

4 Beds

2 Baths

1,844 Sq.Ft.

$2,950

MLS#: 1008217
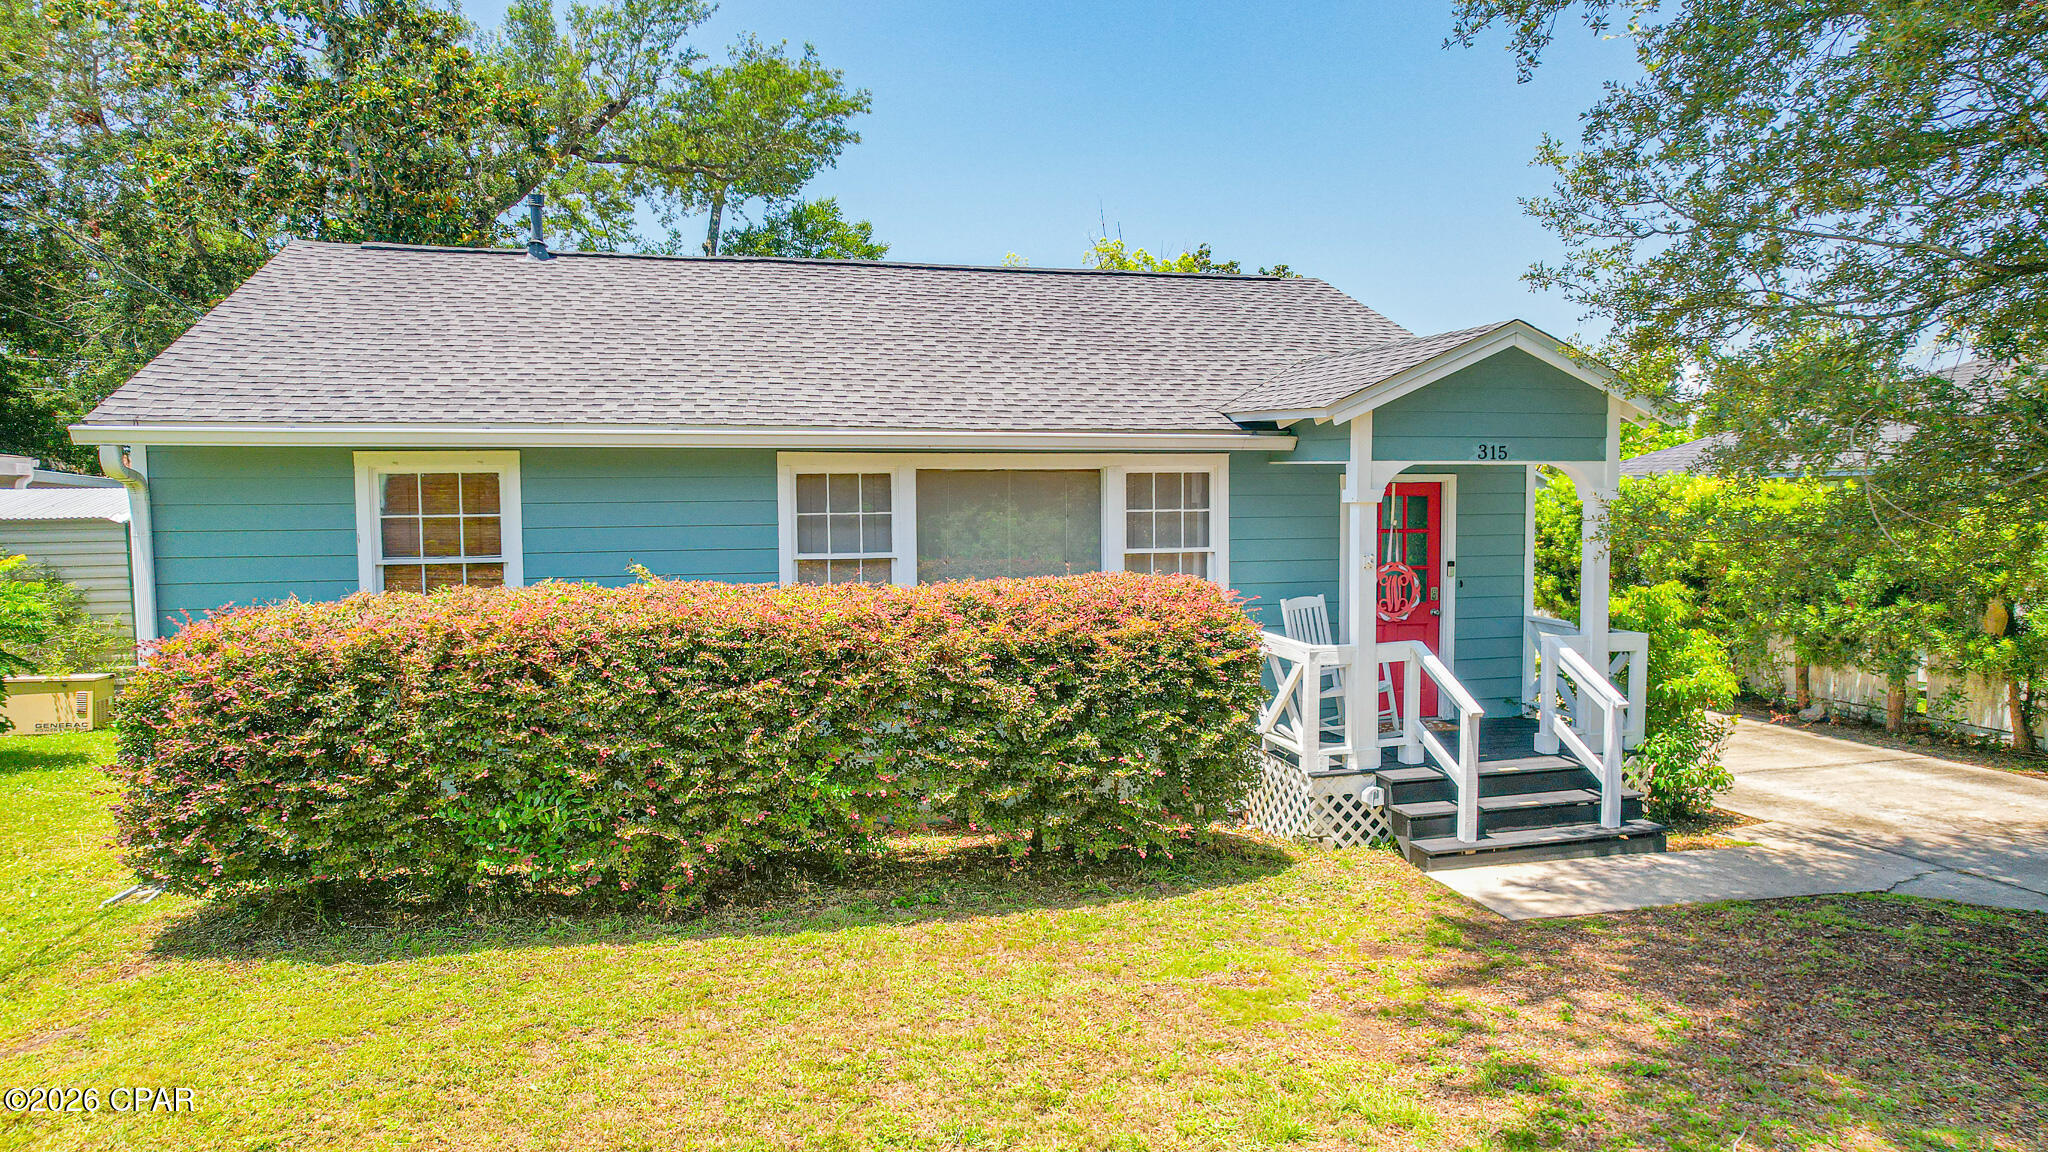
Welcome to 315 Allen Avenue, a beautifully renovated Cove bungalow where timeless character, thoughtful modern updates, and the relaxed charm of coastal Panama City come together perfectly.

Tucked beneath moss-draped oaks in a quiet corner near Massalina Bayou, this Craftsman-inspired home welcomes you with the unmistakable warmth of The Cove lifestyle. Just one block from the bayou and minutes from Historic Downtown Panama City, the location offers the perfect blend of peaceful neighborhood living and convenient access to waterfront walks, dining, shopping, and entertainment.

Inside, you will be pleasantly surprised by the spacious, open layout. Oversized windows fill the home with natural light and beautifully showcase the original hardwood floors. The generous living and dining areas provide plenty of flexibility for comfortable everyday living, entertaining guests, or creating multiple conversation and seating spaces.

A cozy room just off the main living area is ideal for a breakfast nook, home office, reading room, or coffee bar. The kitchen offers a delightful blend of vintage character and modern style, featuring elegant marble countertops, stainless steel appliances, a gas range, warm wood flooring, glass-front cabinetry, and plenty of space for preparing meals and gathering with family and friends.

A versatile bonus room overlooking the tree-shaded backyard provides even more flexibility. With its own private entrance, this space could serve beautifully as a third bedroom, den, sunroom, home office, playroom, or guest retreat.

The hardwood flooring continues into the spacious primary bedroom, which comfortably accommodates a king-size bed. The updated primary bathroom includes a  shower with glass doors, private dressing area, and a large second closet with built in drawers creating a comfortable and functional retreat. A guest bedroom and renovated hall bathroom are conveniently located just off the main living areas.

The home has been extensively updated over the years, including electrical, A/C system, plumbing, windows, roofing improvements, interior and exterior paint, and a rear sliding glass door, allowing you to enjoy the beauty and character of an older home with added comfort and peace of mind.

Just steps from the home, the oversized detached garage and workshop offers exceptional storage and workspace. With both water and electricity already available, the building presents endless possibilities for hobbies, projects, a studio, home gym, or future guest space. The landscaped yard also features a well and irrigation system, making it easier to maintain the beautiful outdoor surroundings.

The Cove is beloved for its tree-lined streets, bay views, golf-cart-friendly atmosphere, and strong sense of community. Take an evening stroll along the Cherry Street improvements, gather with neighbors to watch the sunset at the bayside railing, launch your boat or kayaks(2 included with the home!) at the marina, or head downtown to enjoy locally owned restaurants, boutique shopping, community events, and entertainment.

Filled with warmth, character, and modern convenience, 315 Allen Avenue is more than a home, it is an opportunity to enjoy the authentic Cove lifestyle in one of Panama City's most treasured neighborhoods! Don't miss this opportunity!
#793012

Panama City

315 Allen Avenue

2 Beds

2 Baths

1,402 Sq.Ft.

$269,900

MLS#: 793012
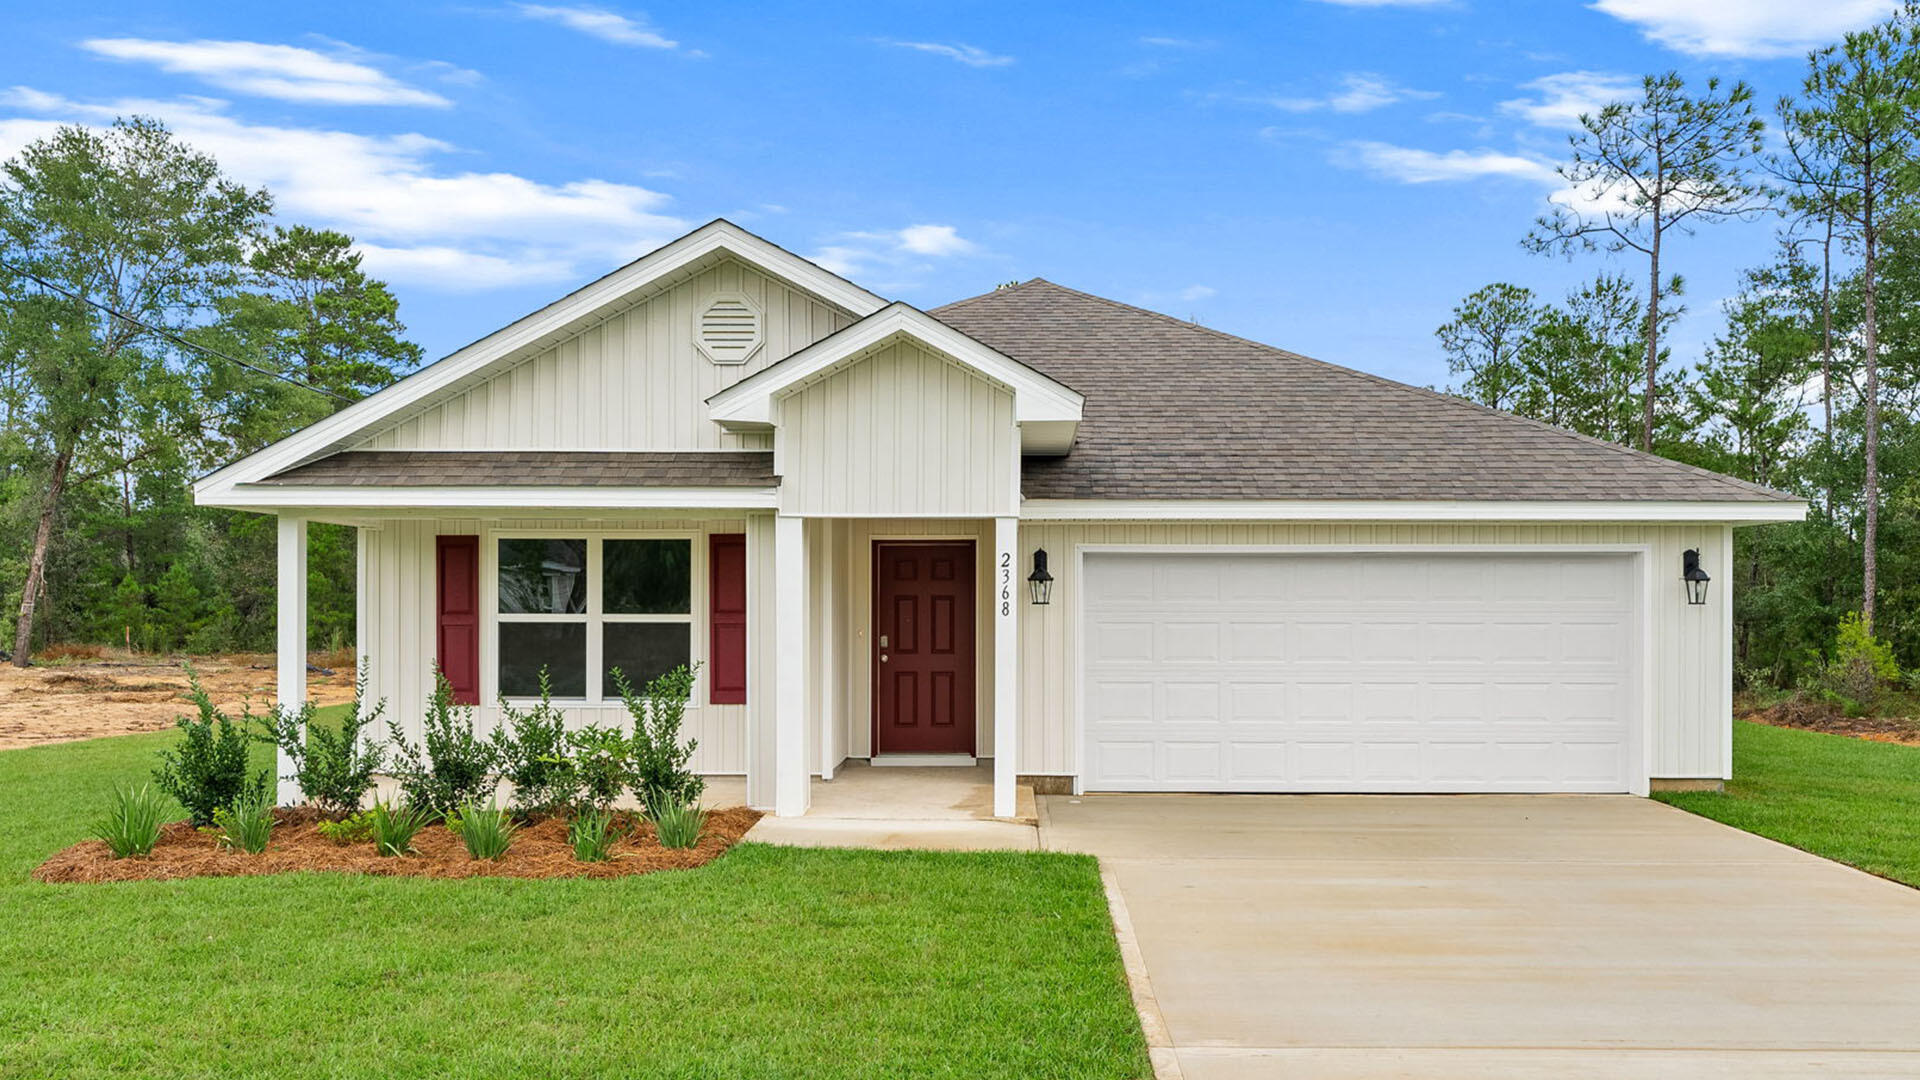
Welcome to 250 Dockside Road at Magnolia at the Bluffs in Freeport, Florida. Located on a cul-de-sac lot this Cali floor plan is under construction and features 4 bedrooms and 2 full bathrooms.

A covered front porch adds inviting curb appeal, while the extended foyer opens to a bright, spacious layout ideal for everyday living and entertaining. Two secondary bedrooms share a conveniently located full bath, and the fourth bedroom offers versatile space for guests, a home office, or a private den. 

At the heart of the home, the open-concept kitchen features quartz countertops, white cabinetry, stainless steel appliances, and a generous center island overlooking the dining and living areas. The private primary suite is positioned at the rear and includes a dual-sink vanity, separate shower, linen storage, and a generously sized walk-in closet. Additional highlights include durable EVP flooring throughout the main living areas and bathrooms, plush bedroom carpet, a smooth-top range, microwave, dishwasher, and a large laundry room. Smart Home Technology adds modern convenience with a Qolsys IQ Touch panel, smart thermostat, and KwikSet keyless entry.

Magnolia at the Bluffs is a new construction community in Freeport, FL, offering peaceful surroundings and convenient access to schools, parks, golf, shopping, dining, and nearby water recreation. Residents enjoy access to the community pool, creating an easy place to relax and connect close to home.
#1008214

Freeport

250 Dockside Road

4 Beds

2 Baths

1,799 Sq.Ft.

$312,605

MLS#: 1008214
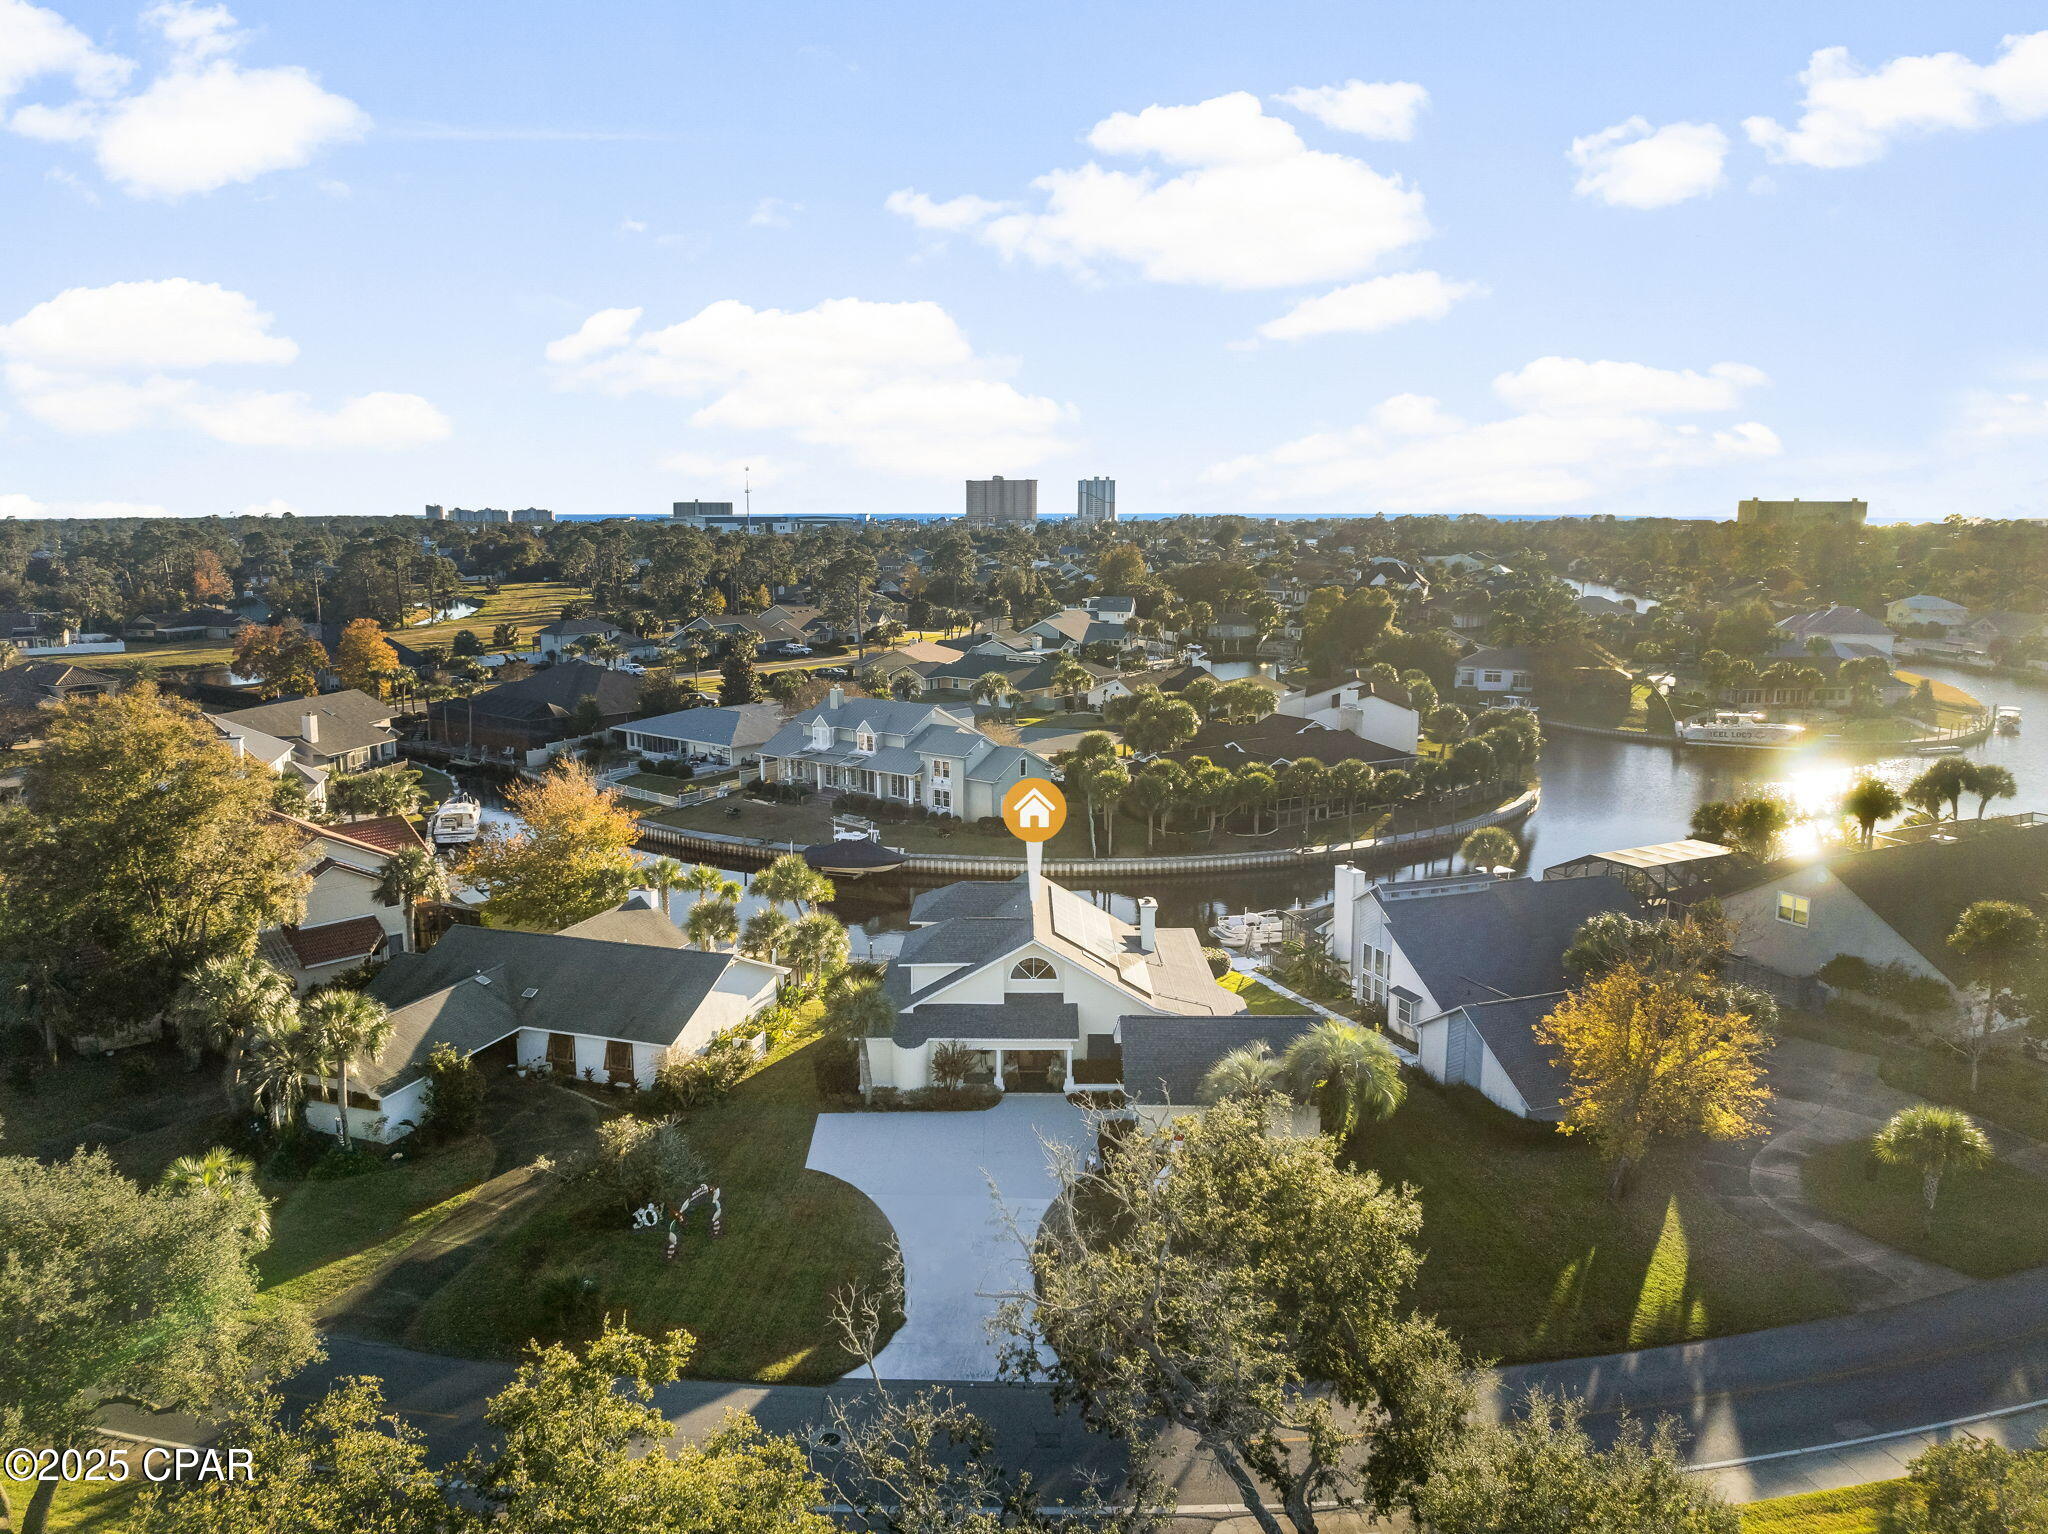
WATCH DOLPHINS AND MANATEES SWIM, FISH JUMP, AND BIRDS VISIT THE DOCK. BOAT FROM YOUR BACK YARD. NOW AVAILABLE: A GREAT WATERFRONT HOME WITH DEEP WATER ACCESS. NOT ONLY ARE THESE OPPORTUNITIES LIMITED IN PANAMA CITY BEACH, BUT THIS HOME HAS SO MUCH CHARACTER AND UNIQUE FEATURES THAT WE THINK YOU WILL LOVE. 4 BEDROOMS, MASTER BEDROOM ENSUITE IS ON THE GROUND FLOOR, 2 BEDROOMS UPSTAIRS SHARE A JACK-N-JILL BATH, 2.5 HALF BATHS TOTAL, A BONUS ROOM AND A LOFT BIG ENOUGH FOR ANOTHER BEDROOM OR WHATEVER YOUR BEST USE MAY BE. THIS HOME HAS GONE THROUGH A COMPLETE REMODEL, AND IT HAS BECOME A SHOWCASE PROPERTY. OVER THE LAST TWELVE MONTHS, IT HAS BECOME A FABULOUS PLACE TO HOST WONDERFUL THEME PARTIES AND MORE. IT IS IN A PERFECT LOCATION CLOSE TO THE END OF THE WAHOO ROAD CANAL AND OFFERS SO MUCH PRIVACY, A LOT LESS WAKES AND BOAT TRAFFIC. OUTSIDE HOT AND COLD WATER SHOWER. SOLAR PANELS ARE A BIG PLUS HERE (PAID FOR) AT NO EXTRA COST TO THE BUYER, AND THE AVERAGE POWER BILL IS $60.00 A MONTH; THE HOOK-UP FOR THE ELECTRIC VEHICLE WAS INSTALLED. THE SELLER IS A LICENSED FLORIDA REALTOR; CALL ME TO SEE THIS BEAUTIFUL HOME OR THE REALTOR YOU WORK WITH. PROOF OF FUNDS OR PRE-Q LENDER LETTER. SELLER IS A LICENSED FLORIDA REALTOR.
#792981

Panama City Beach

397 Wahoo Road

4 Beds

3 Baths

3,210 Sq.Ft.

$1,189,000

MLS#: 792981
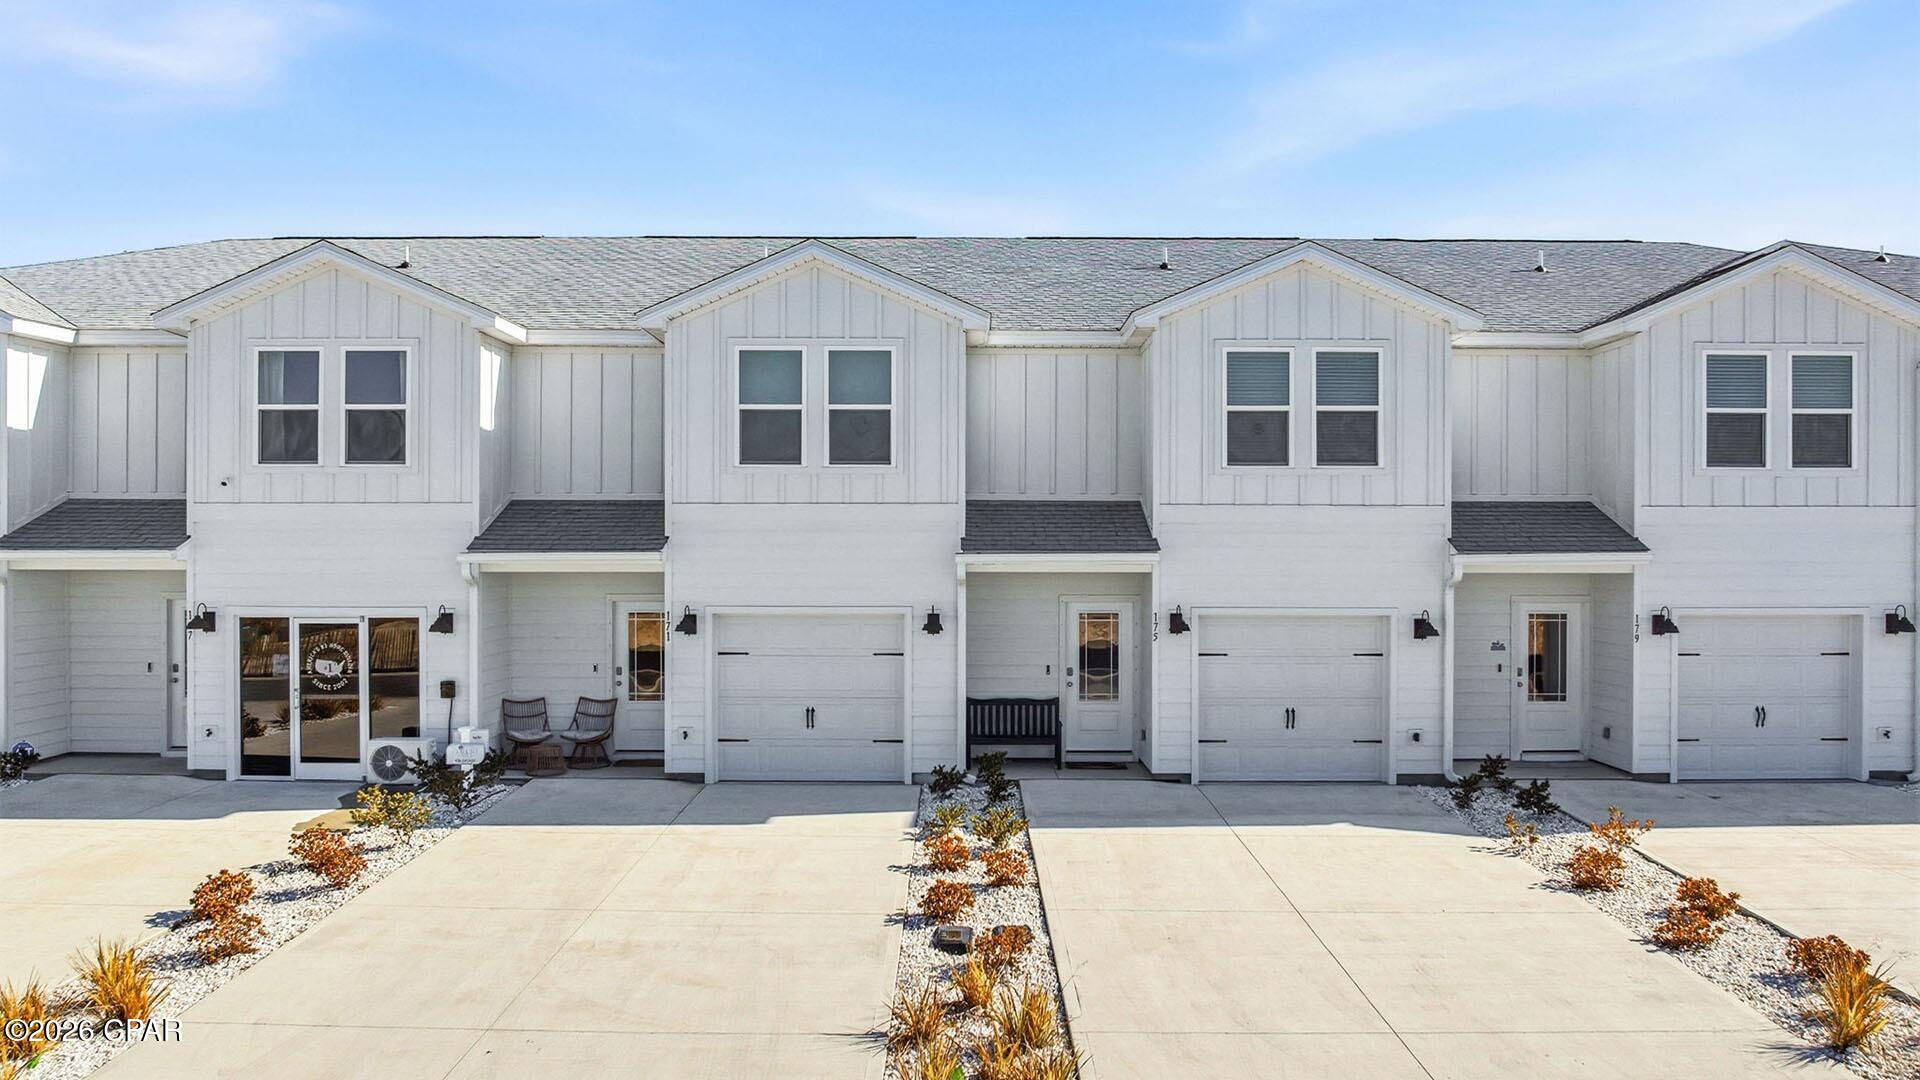
Welcome to 312 Sea Tern Lane, a new home at WindMark Townhomes located in the highly visited Port Saint Joe, Florida. The Sabal Townhome interior floorplan features 3 bedrooms and 2.5 bathrooms with a 1-car garage.
 
On the outside of these units, you will see quality Color-Plus Hardie Board exteriors which is uniquely engineered to stand up to the harshest elements from wind, rain, fire, freezing temperatures, and hail. Complemented by prairie-style doors and 30-year dimensional shingles. Convenience meets security with steel garage doors equipped with openers, weatherproof outlets, hose bibs, and Kwikset deadbolts on all exterior doors. The Windmark community features underground utilities making it less susceptible to damage from severe weather leading to fewer outages, quicker restoration, and more reliable service.
 
As you enter inside, you will feel right at home with beautiful EVP flooring at your feet, leading you to the open living room and kitchen or the spacious upstairs. In the kitchen and bathroom, you will find gorgeous quartz countertops, white cabinets with brushed nickel hardware, and stainless-steel appliances in the kitchen. Stay cool at the beach with energy-efficient cooling and heating systems, Low-E insulated windows with screens, and water-saving elongated commodes. For added security, every home comes equipped with a Safe Haven Surveillance system, Skybell doorbell, Honeywell thermostat, and DEAKO Smart Switches. Rest assured with a one-year builder's warranty from D.R. Horton and a ten-year structural warranty through RWC.
 
Enjoy all the amenities the WindMark Beach community has to offer complete with beautiful new homes, local food, shopping, boardwalks, and beach access! Windmark Beach amenities includes two pools, BBQ grills, 11 dedicated beach accesses, the village center, boardwalk, and is pet friendly! The community is golf cart friendly, and dogs are allowed on the beach in Windmark! Stop by our model home to experience WindMark Beach Townhomes today.
 
Located directly across from the Gulf, you will find beautiful beaches within walking distance, and local restaurants close by. These homes offer easy access to Tyndall Air Force Base (21.7 miles away), Panama City Beach (39 miles away), and downtown Port St. Joe (only 4 miles away).
#788354

Port St Joe

312 Sea Tern Lane

3 Beds

2 Baths

1,460 Sq.Ft.

$359,900

MLS#: 788354
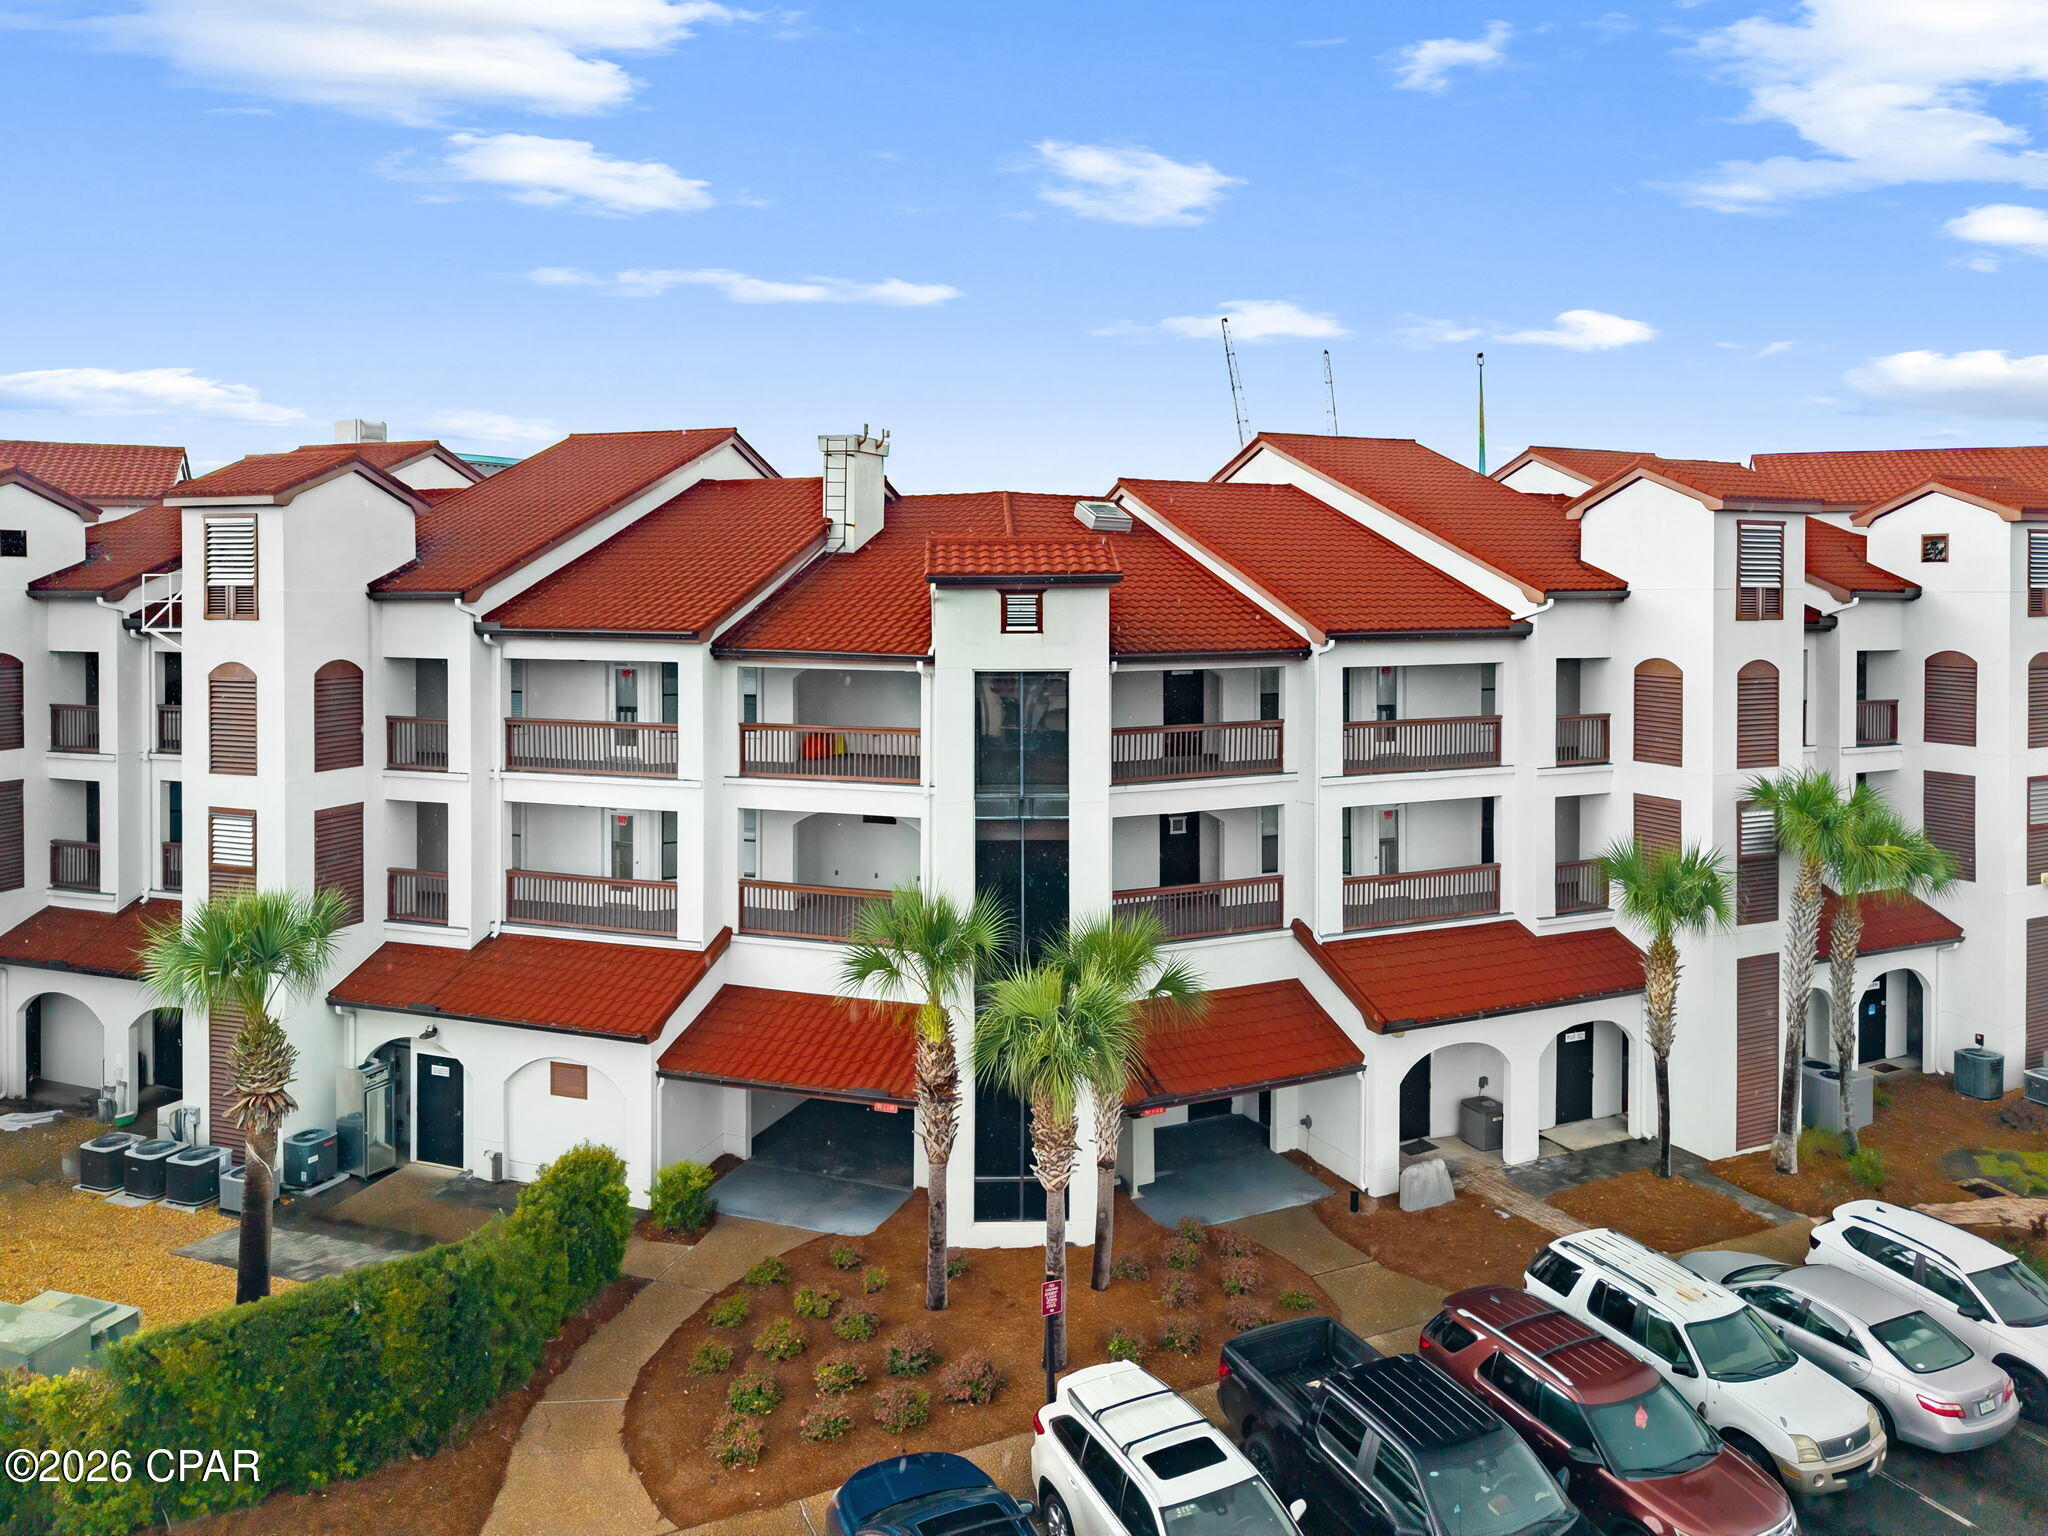
Skip the stairs and enjoy the convenience of elevator access to this third-floor studio retreat at St. Thomas Square, where great things truly do come in small packages.

 This bright, open layout makes the most of its 623 square feet, blending the living room, dining area, and kitchen into one inviting space.

Furnished and ready for its next chapter, the unit wears luxury vinyl flooring throughout, spins cool air beneath ceiling fans, and shows off a stainless-steel refrigerator in the kitchen. A surprisingly roomy walk-in closet handles storage without complaint, while the generous bathroom indulges with double sinks and mirrors. Start your morning with coffee and end your evening on your private balcony, enjoying the salt air and the mesmerizing glow of the city lights!

The resort setting is where this one truly shines. Located along the lagoon, the community offers a large pool with water views that make morning coffee feel like a small vacation, plus tennis courts for a friendly match. Best of all, Public Beach Access 24 sits nearby, putting sugar-white sand within a short distance. OH, let's not forget about the margarita's down at Guadalajara Mexican grill!

Convenience rounds out the appeal. Publix keeps weekly errands quick, a nearby bus stop simplifies getting around, and Arnold High School anchors the surrounding neighborhood. Restaurants, shops, the famous Tootsies and the endless attractions of Panama City Beach are all comfortably close.

Priced as an approachable entry into coastal ownership, this pint-sized charmer is ideal for a first home, a weekend escape, or a smart rental play. Curious? Come see how well small-space living can feel. Schedule your showing today!
#793005

Panama City Beach

8730 Thomas Drive 1306B

1 Beds

1 Baths

623 Sq.Ft.

$215,000

MLS#: 793005
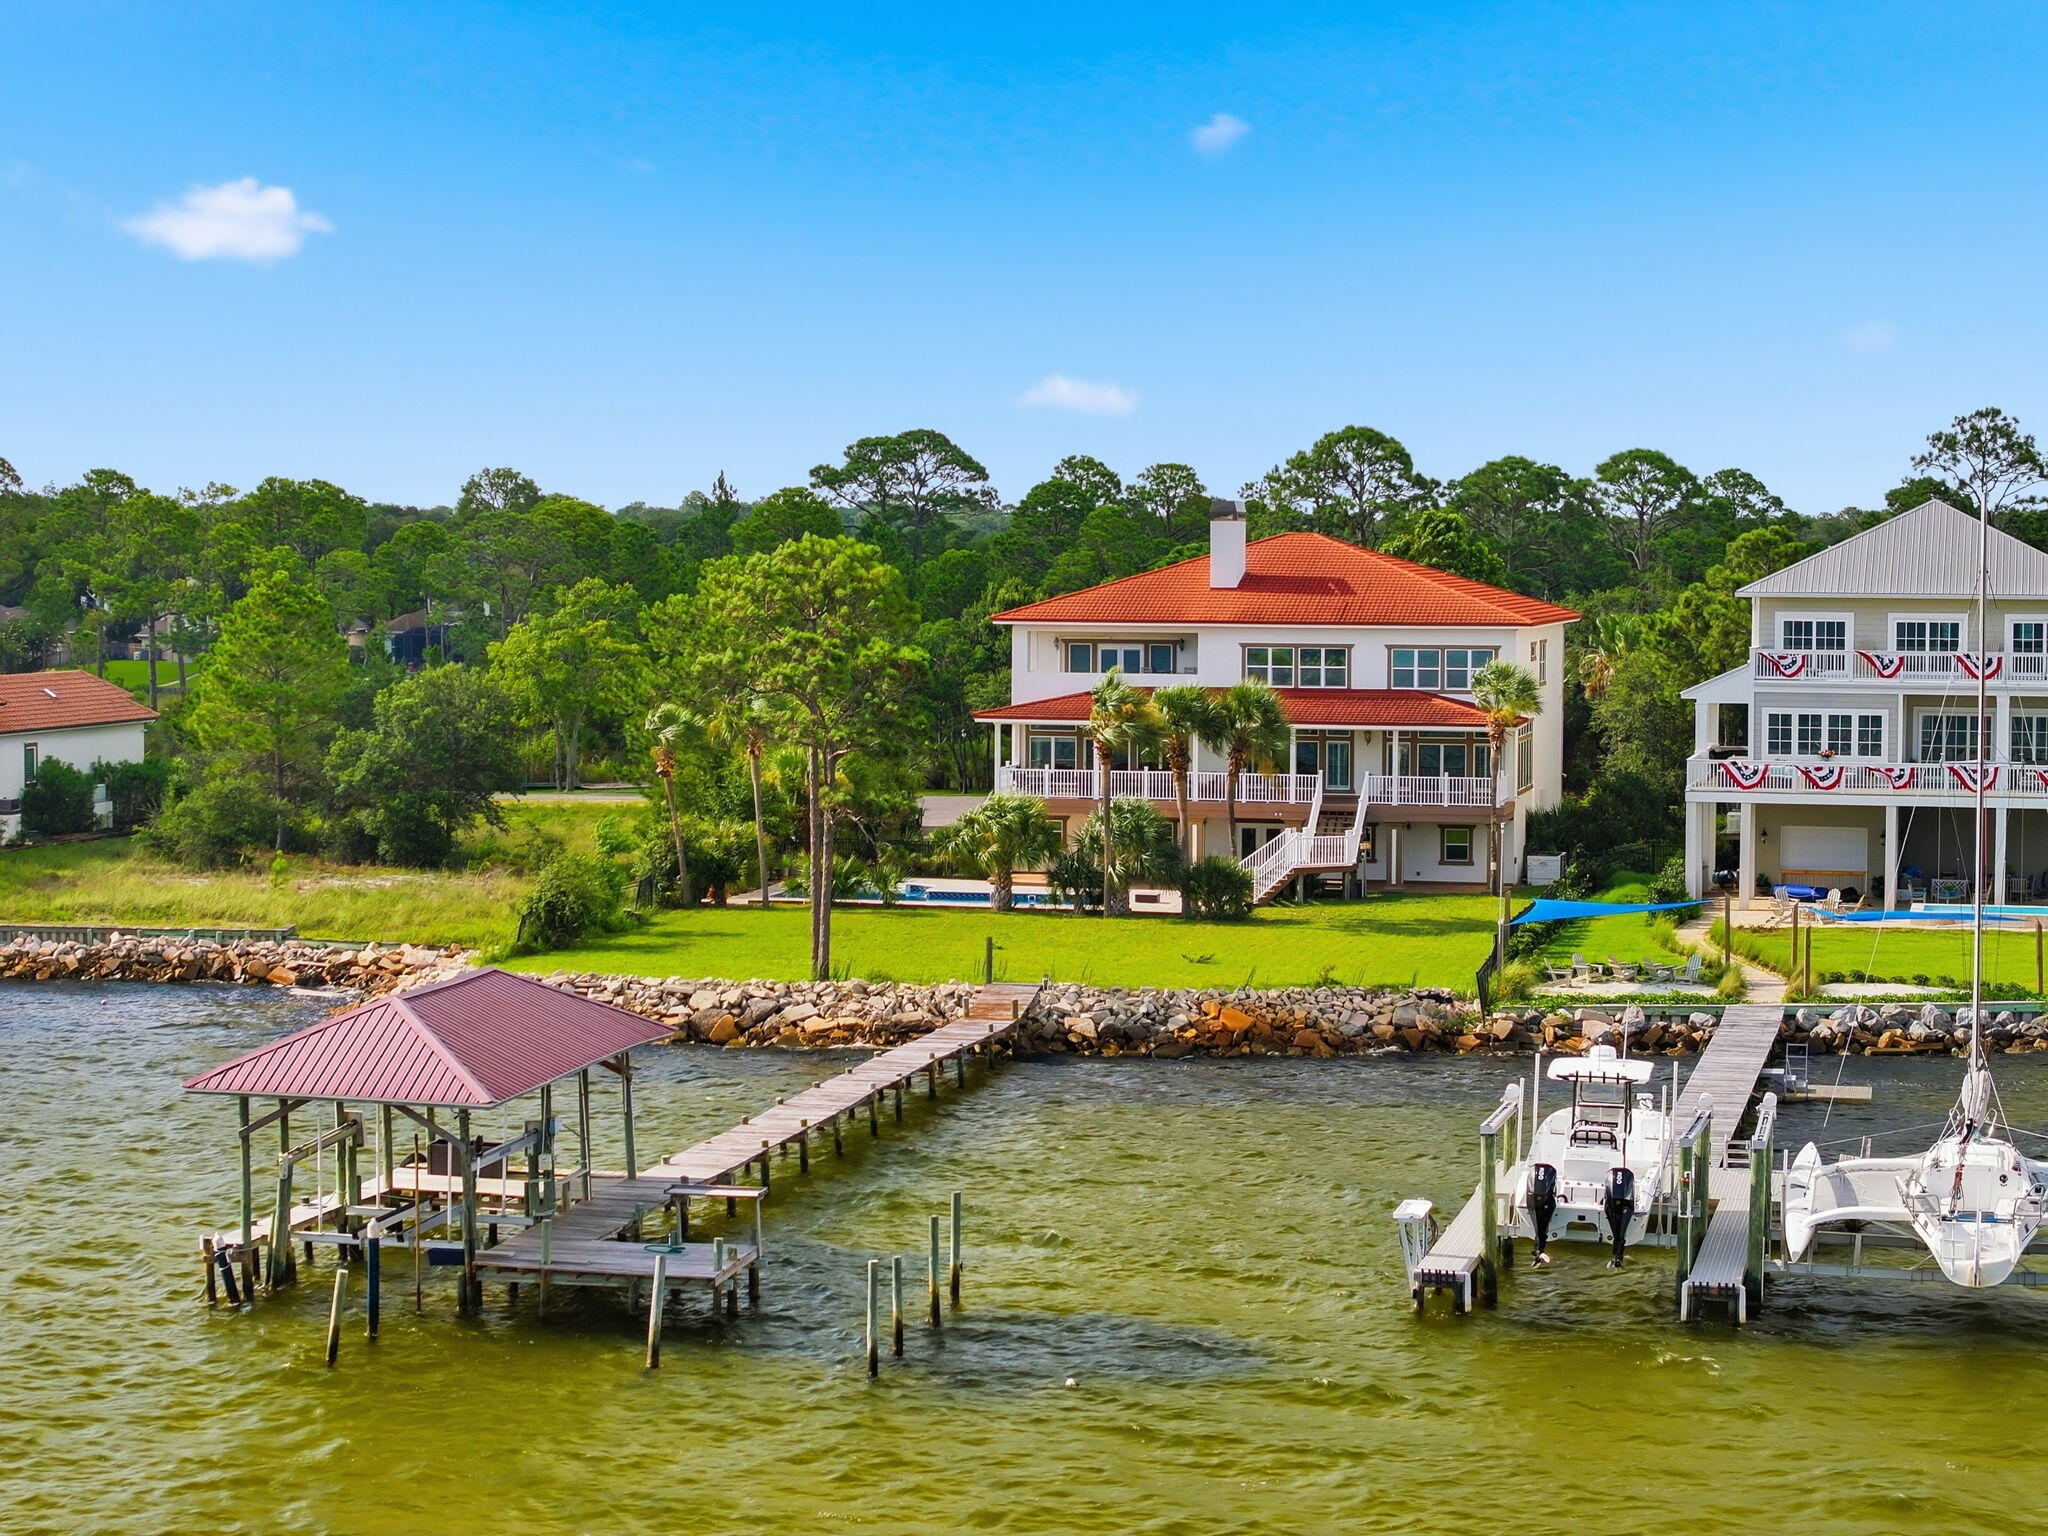
Welcome to Black Pointe, an exclusive gated private island with only seven waterfront estates. Properties on Black Pointe rarely become available, making this an exceptional opportunity to own one of the Emerald Coast's most exclusive private waterfront estates. Situated on approximately 0.85 acres, this extraordinary custom-built residence offers 6,848 square feet of primary living space plus approximately 2,100 square feet of heated and cooled lower-level living area, providing nearly 9,000 square feet of climate-controlled space. The additional heated and cooled lower level offers exceptional flexibility for a fitness room, workshop, guest accommodations, recreation, hobbies, and abundant storage. A rare combination of approximately 105 feet of Choctawhatchee Bay frontage and 125 feet of protected canal frontage provides breathtaking open-water views, secure dockage, and additional space for future floating docks or personal watercraft. Designed to maximize panoramic waterfront views and effortless indoor-outdoor living, the home showcases a grand foyer, soaring ceilings, rich hardwood flooring, quality custom millwork, an elevator servicing all levels, multiple fireplaces, expansive covered verandas overlooking Choctawhatchee Bay. The chef's kitchen features premium stainless-steel appliances, granite countertops, custom cabinetry and generous prep space, opening to spacious living and dining areas overlooking the bay The waterfront primary suite offers a private balcony, panoramic bay views, dual walk-in closets, and a luxurious bath featuring a steam shower and jetted tub.

The thoughtfully designed floor plan includes seven bedrooms, six full baths, and one half bath. The main residence features six bedrooms, five full baths, and one half bath, while a private one-bedroom, one-bath guest suite located off the three-car garage provides exceptional flexibility for extended family, guests, multigenerational living, or a private home office. Additional living spaces include an executive office, multiple gathering areas, a heated and cooled fitness room, workshop, and abundant storage.

Outdoor amenities include a waterfront pool, expansive covered verandas, a generous backyard overlooking Choctawhatchee Bay, and a private dock with covered boat lift. Enjoy direct boating access with approximately a 10-minute boat ride to Crab Island and approximately 15 minutes to Destin Harbor and the Gulf of America, making this an exceptional property for boating, fishing, paddleboarding, and waterfront entertaining.

Built with quality and longevity in mind, the home includes a full residential fire sprinkler system supported by a dedicated 2-inch water service, reflecting the exceptional level of construction and attention to detail throughout the property.

Whether hosting family gatherings, entertaining on the bay, or enjoying a sunset cruise, this exceptional estate offers a waterfront lifestyle that is truly second to none.

This is a rare opportunity to own one of the Emerald Coast's premier waterfront estates, where timeless architecture, quality craftsmanship, and exceptional boating combine to create a true legacy property. With only seven homes on the gated private island of Black Pointe, opportunities to own within this exclusive waterfront community are exceptionally rare.
#1008259

Shalimar

759 Blvd Of The Champions

7 Beds

6 Baths

6,848 Sq.Ft.

$2,699,000

MLS#: 1008259
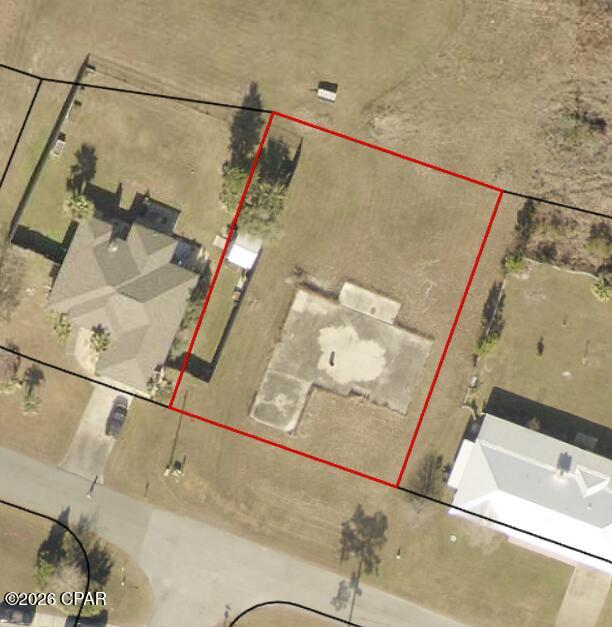
Build your vision at 12021 Country Club Drive! This vacant homesite offers an excellent opportunity to design and build a home tailored to your needs. Whether you are planning your primary residence, a second home, or an investment property, this lot provides a blank canvas ready for new possibilities. Buyer to verify zoning, dimensions, utilities, building requirements, and all information deemed important.
#793003

Panama City

12021 Country Club Drive

None Beds

None Baths

0.3 acres

$25,000

MLS#: 793003

1 ... 411 412 413 414 415 ... 666
* Listings identified with the FMLS IDX logo come from FMLS and are held by brokerage firms other than the owner of this website. The listing brokerage is identified in any listing details. Information is deemed reliable but is not guaranteed. If you believe any FMLS listing contains material that infringes your copyrighted work please click here to review our DMCA policy and learn how to submit a takedown request. © 2024. First Multiple Listing Service, Inc.
 - property

Send a message

Message successfully sent.

Your message

What is 3 + 4 ?

Reason for contacting?

I agree to receive email communication and understand I can unsubscribe at any time.

I agree to be contacted by Kornelije Josić via call, email, and text for real estate services. To opt out, you can reply 'stop' at any time or reply 'help' for assistance. You can also click the unsubscribe link in the emails. Message and data rates may apply. Message frequency may vary. Privacy Policy

Sign Out

Virtual Assistant

Would you like to take the next step with this property? We can help you schedule a showing or virtual tour, or send you more details.

Yes, I would like more information.

Thank You for Your Reply, One of Our Agents will contact you as soon as possible

No, maybe later.

Thank you, you can always contact me via email, phone number or through the contact form.

Realhub AI

Lucy - Your AI-Powered Realtor

Update Your Temporary Password

Personalize your search

Enter your email and we'll notify you immediately when new listings match what you're looking for.

or enter email address

Already have an account ? Login here

Continue your home search

I agree to receive communications and understand I can unsubscribe at any time.

I agree to be contacted by Kornelije Josić via call, email, and text for real estate services. To opt out, you can reply 'stop' at any time or reply 'help' for assistance. You can also click the unsubscribe link in the emails. Message and data rates may apply. Message frequency may vary. Privacy Policy

Already have an account ? Login here

We use cookies

We use cookies primarily for analytics to enhance your experience. By accepting, you agree to our use of these cookies. You can manage your preferences or learn more about our cookies policy.
