
REALHUB is on fire today

Properties

Browse or get in touch to schedule a walkthrough.

  • Nearby me
Price range

Popular Features

Community Features

Association

Property Features

Waterfront

View

Exterior Features

Interior Features

Style

10000 properties match your criteria

Updated 1 minute ago

E-Alert name

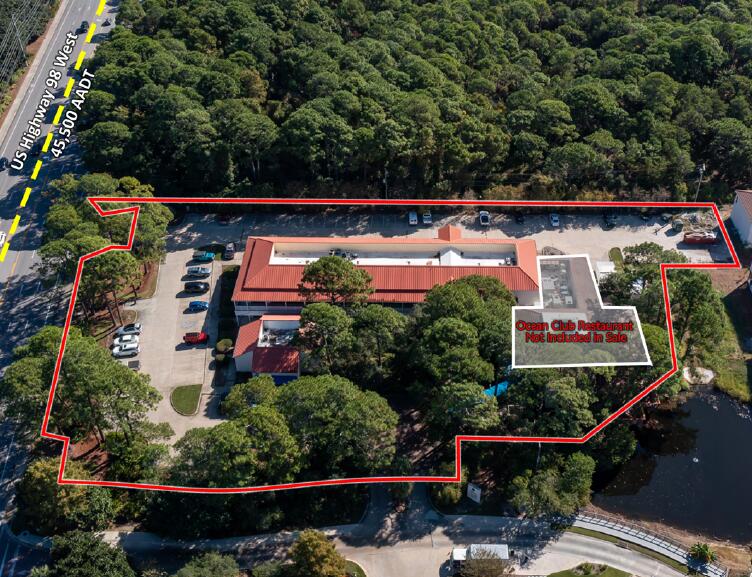
+/- 6.42 Acres, Here is your chance to own a fully operational income producing, 100% occupied Commercial Park with 3 separate buildings. Located on 2 Parcels with multiple tenants 34034-070-000 and 34034-070-050. You can either own the full complex or check out the other listing for just the Gym and Salon (34034-070-050). With this listing however the possibilities are virtually endless. Investment wise it is bringing in over 300k a year in leases producing a cap rate of 8 -10% with with the potential to grow and add more tenants. This centrally located prime real estate is could also be a opportunity to be a new development with the high traffic area like middle beach with easy in and out access to boot.
#692280

Panama City Beach

12202 Hutchison Boulevard

None Beds

None Baths

8,088 Sq.Ft.

$3,050,000

MLS#: 692280
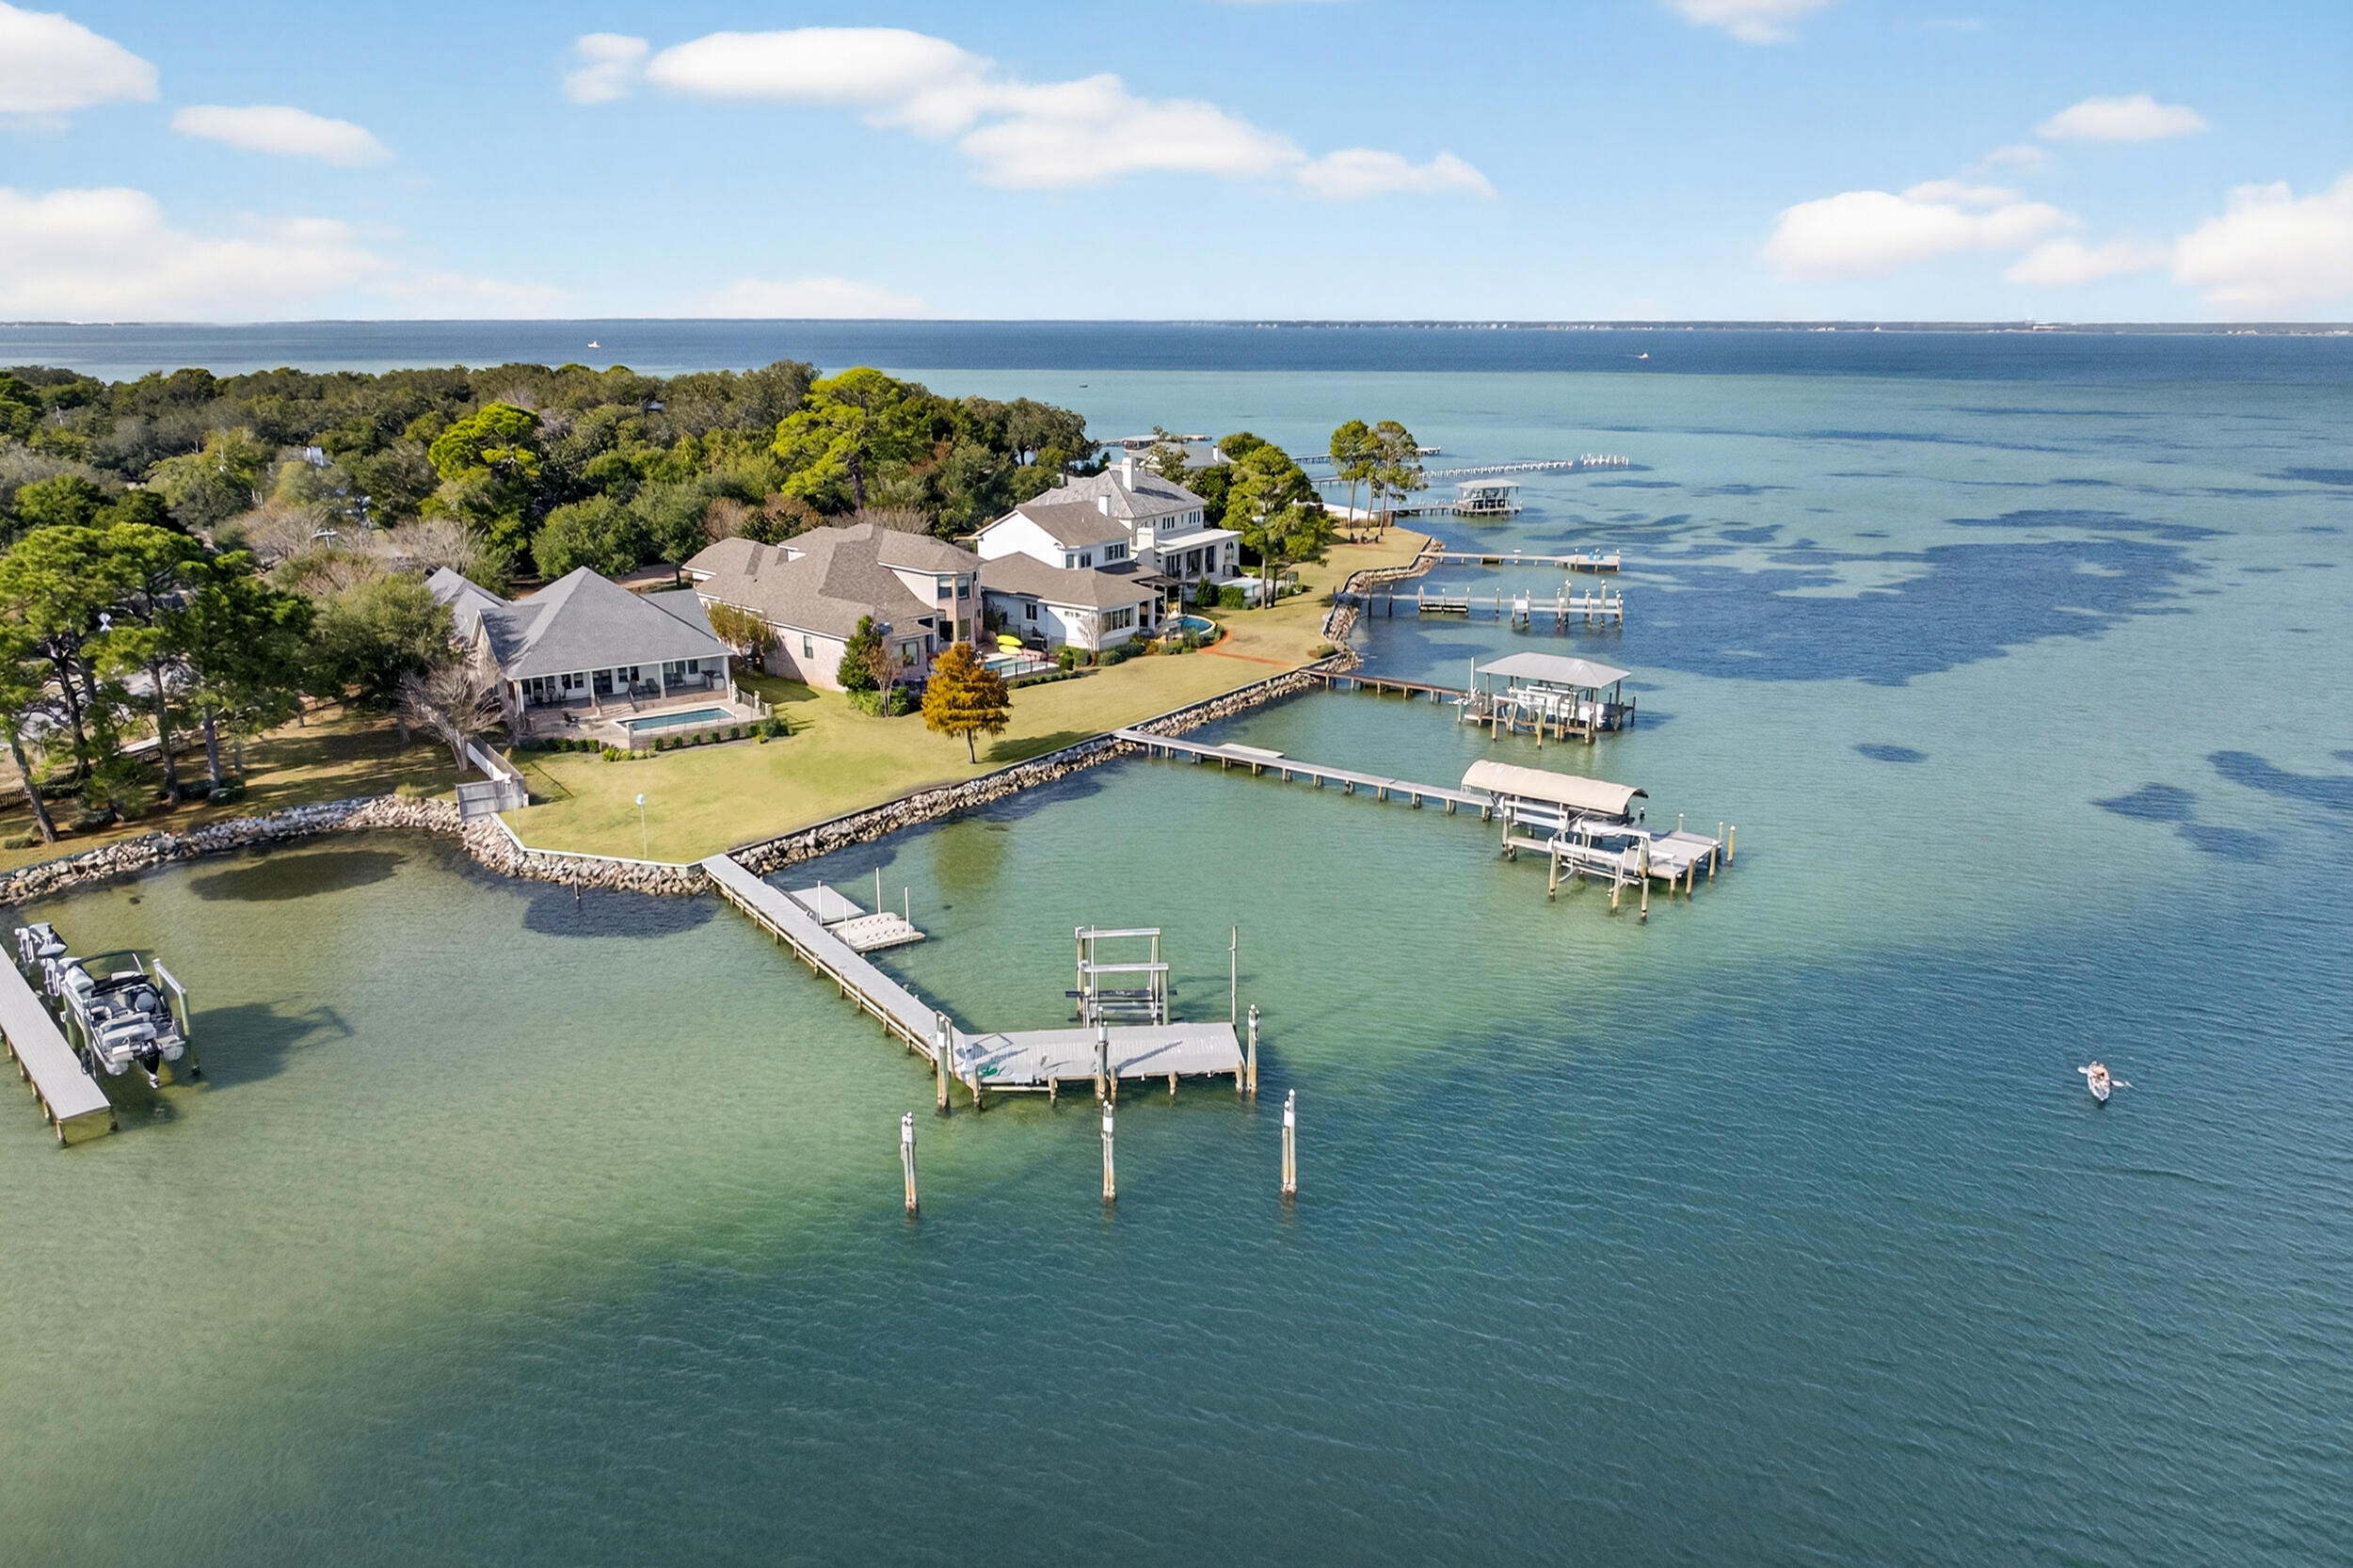
901 Peacock's Point Drive offers a rare single-level waterfront residence positioned at the mouth of Joe's Bayou with direct access to the Choctawhatchee Bay. The home spans approximately 2,776 square feet with four bedrooms and two and a half baths arranged in a practical split floor plan that maximizes privacy and natural light throughout.

The entry flows into an open living area with a wall of windows that frames the water and brings in consistent bay views. Reclaimed wood flooring sourced from an 1890s Chicago train station adds character without overwhelming the clean coastal aesthetic. The kitchen, dining, and living spaces connect easily, creating a central gathering area suited for both everyday living and entertaining. The primary suite sits in its own wing with... unobstructed water views, a spacious bath, and direct access to the outdoor living area. The additional bedrooms are positioned on the opposite side of the home along a private hallway and share a full bath.

Outdoor spaces are designed for functional waterfront living. A covered porch extends the main living area and overlooks the saltwater pool and bay. The property includes a deep water boat slip, an additional slip with lift, and quick access to Destin Harbor and the Gulf. The three car garage provides ample storage for vehicles and coastal gear.

Impact resistant windows, spray foam insulation, a whole-home generator, and other thoughtful construction updates contribute to the home's comfort and efficiency. 901 Peacock's Point Drive offers a refined single level layout on a protected deep water location in one of Destin's most desirable bayside enclaves.
#990470

Destin

901 Peacocks Point Drive

3 Beds

2 Baths

2,776 Sq.Ft.

$3,049,900

MLS#: 990470
901 Peacock's Point Drive offers a rare single-level waterfront residence positioned at the mouth of Joe's Bayou with direct access to the Choctawhatchee Bay. The home spans approximately 2,776 square feet with four bedrooms and two and a half baths arranged in a practical split floor plan that maximizes privacy and natural light throughout.

The entry flows into an open living area with a wall of windows that frames the water and brings in consistent bay views. Reclaimed wood flooring sourced from an 1890s Chicago train station adds character without overwhelming the clean coastal aesthetic. The kitchen, dining, and living spaces connect easily, creating a central gathering area suited for both everyday living and entertaining. The primary suite sits in its own wing with... unobstructed water views, a spacious bath, and direct access to the outdoor living area. The additional bedrooms are positioned on the opposite side of the home along a private hallway and share a full bath.

Outdoor spaces are designed for functional waterfront living. A covered porch extends the main living area and overlooks the saltwater pool and bay. The property includes a deep water boat slip, an additional slip with lift, and quick access to Destin Harbor and the Gulf. The three car garage provides ample storage for vehicles and coastal gear.

Impact resistant windows, spray foam insulation, a whole-home generator, and other thoughtful construction updates contribute to the home's comfort and efficiency. 901 Peacock's Point Drive offers a refined single level layout on a protected deep water location in one of Destin's most desirable bayside enclaves.
#990470

Destin

901 Peacocks Point Drive

3 Beds

2 Baths

2,776 Sq.Ft.

$3,049,900

MLS#: 990470

Entered for Comp Purposes Only.
#976511

Miramar Beach

8955 US Hwy 98

None Beds

None Baths

N/A

$3,049,500

MLS#: 976511
Entered for Comp Purposes Only.
#976511

Miramar Beach

8955 US Hwy 98

None Beds

None Baths

N/A

$3,049,500

MLS#: 976511

Entered for comp purposes only.
#913052

Cape San Blas

199 Monarch Beach Drive

6 Beds

6 Baths

3,665 Sq.Ft.

$3,040,105

MLS#: 913052
Entered for comp purposes only.
#913052

Cape San Blas

199 Monarch Beach Drive

6 Beds

6 Baths

3,665 Sq.Ft.

$3,040,105

MLS#: 913052

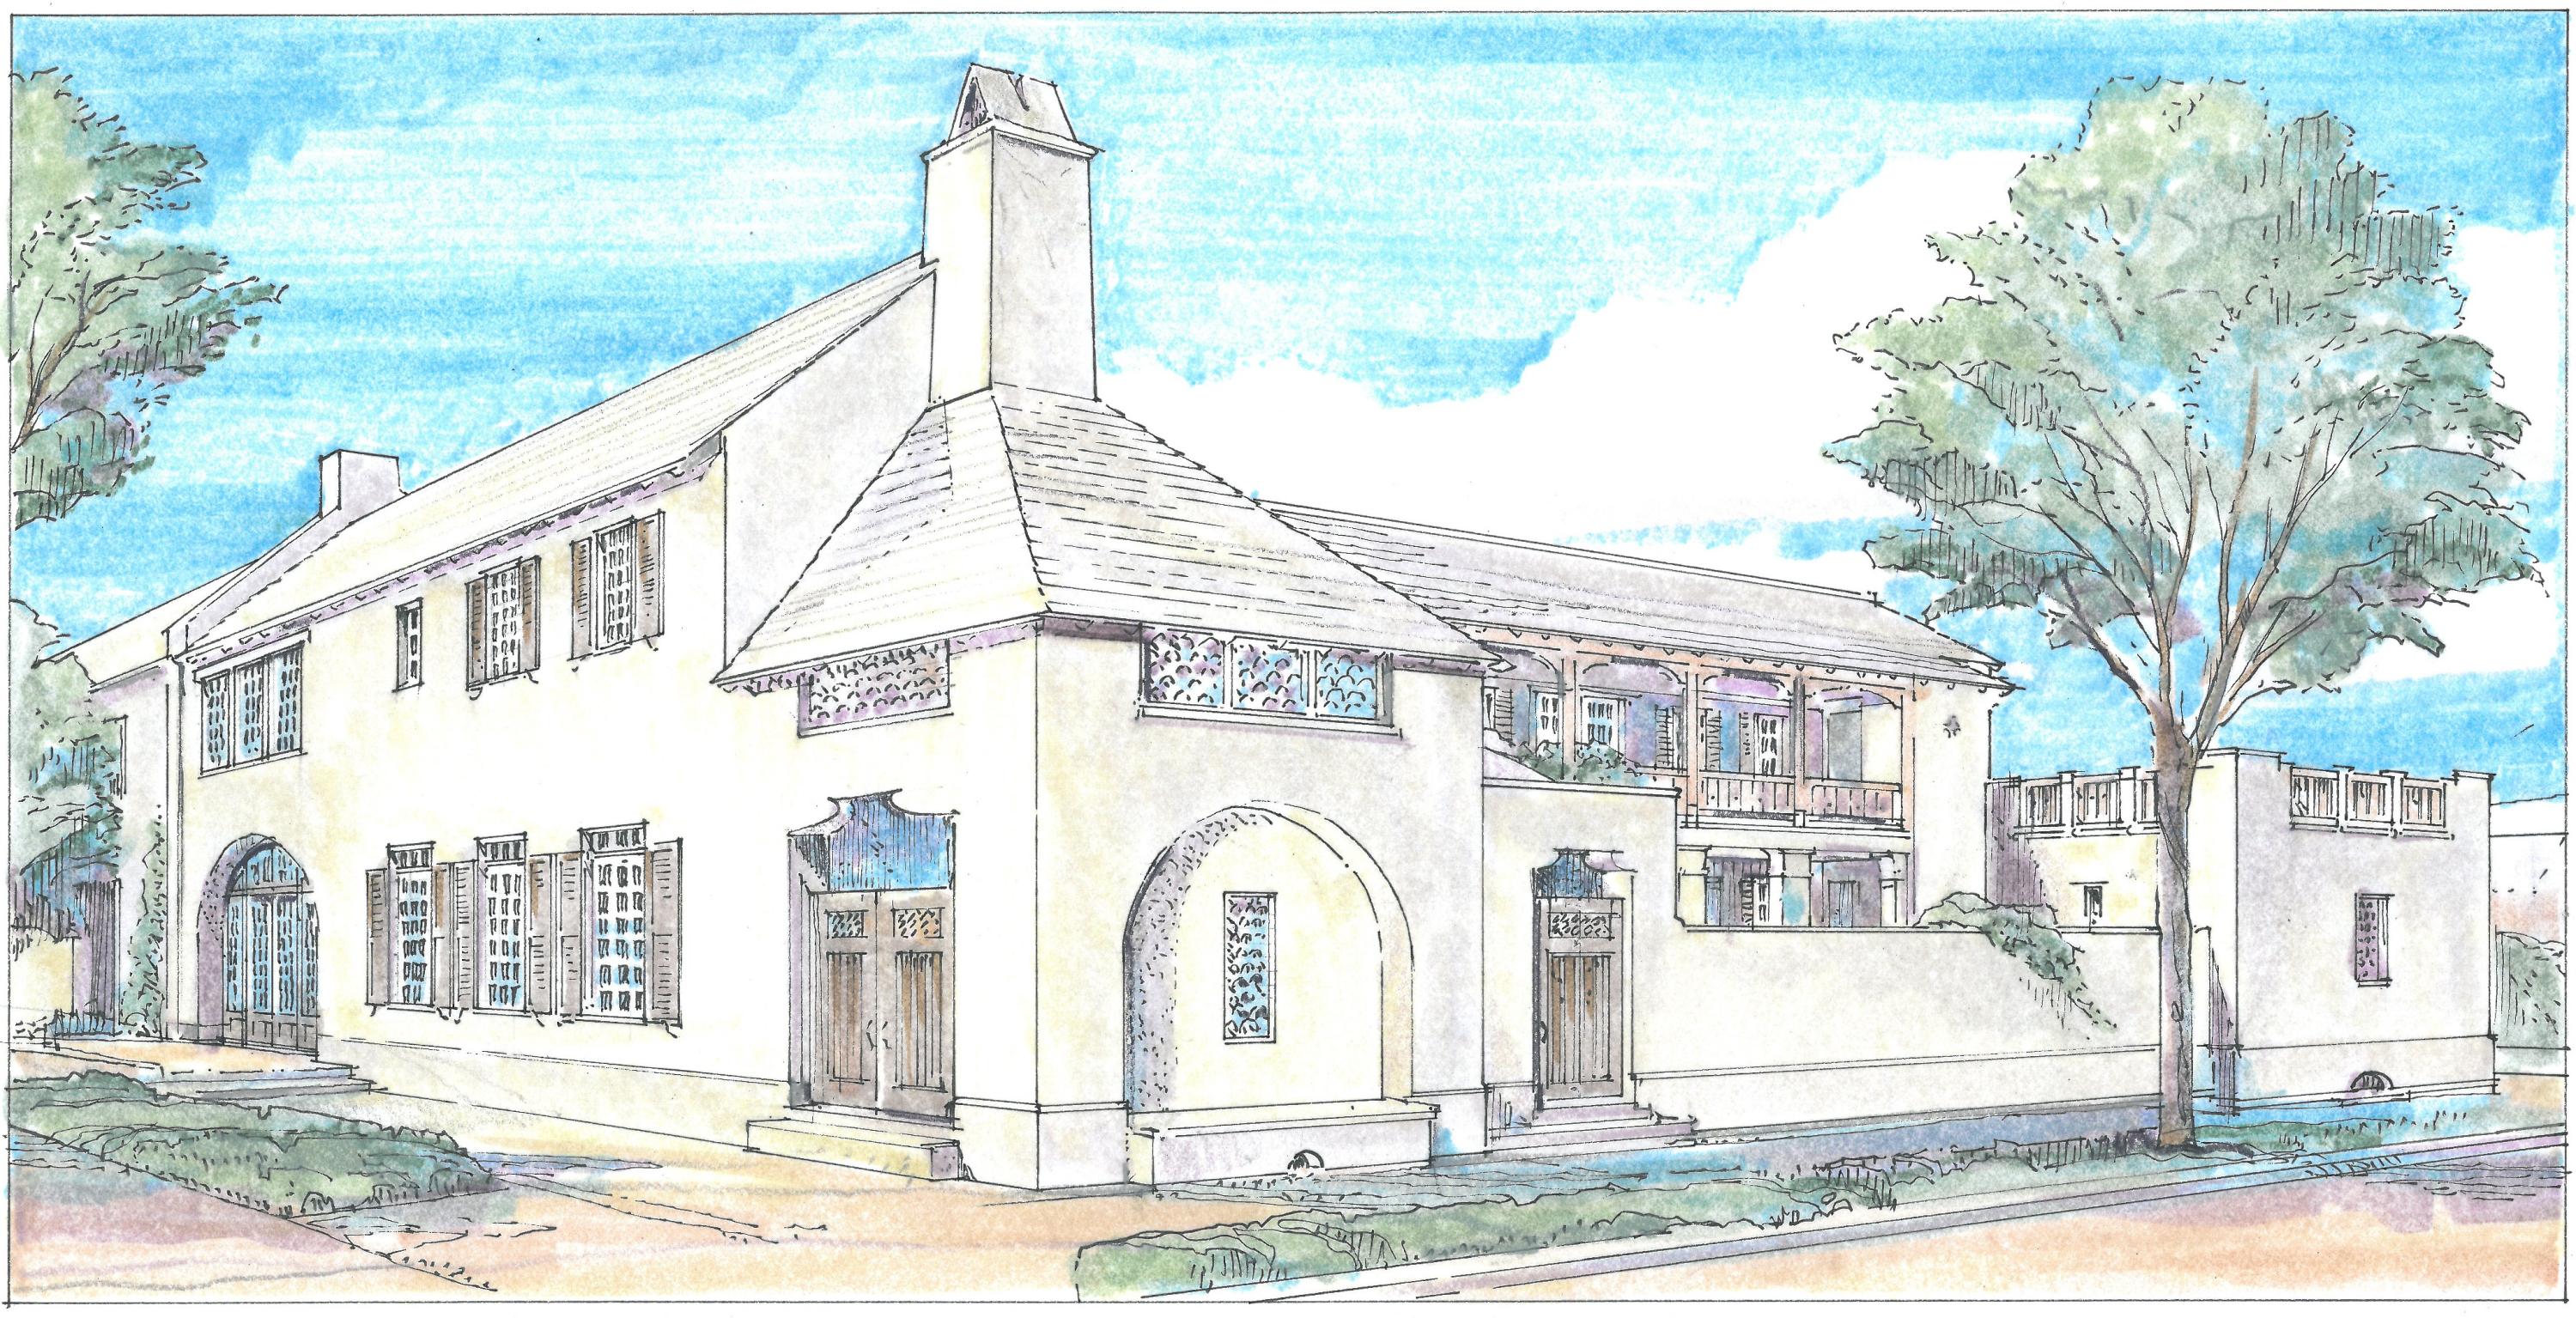
Located on the corner of Arboleda Park and Nonesuch Way, this Somerset Home features 4 bedrooms, 4-1/2 baths, a spacious living / dining area, expansive courtyard with pool and grill area, and a two-car garage. A second floor gallery leads to a gracious terrace perfect for entertaining. Buyers can make personal interior finish selections for the home
#733812

Alys Beach

109 Nonesuch Way

4 Beds

4 Baths

3,378 Sq.Ft.

$3,034,576

MLS#: 733812
Located on the corner of Arboleda Park and Nonesuch Way, this Somerset Home features 4 bedrooms, 4-1/2 baths, a spacious living / dining area, expansive courtyard with pool and grill area, and a two-car garage. A second floor gallery leads to a gracious terrace perfect for entertaining. Buyers can make personal interior finish selections for the home
#733812

Alys Beach

109 Nonesuch Way

4 Beds

4 Baths

3,378 Sq.Ft.

$3,034,576

MLS#: 733812

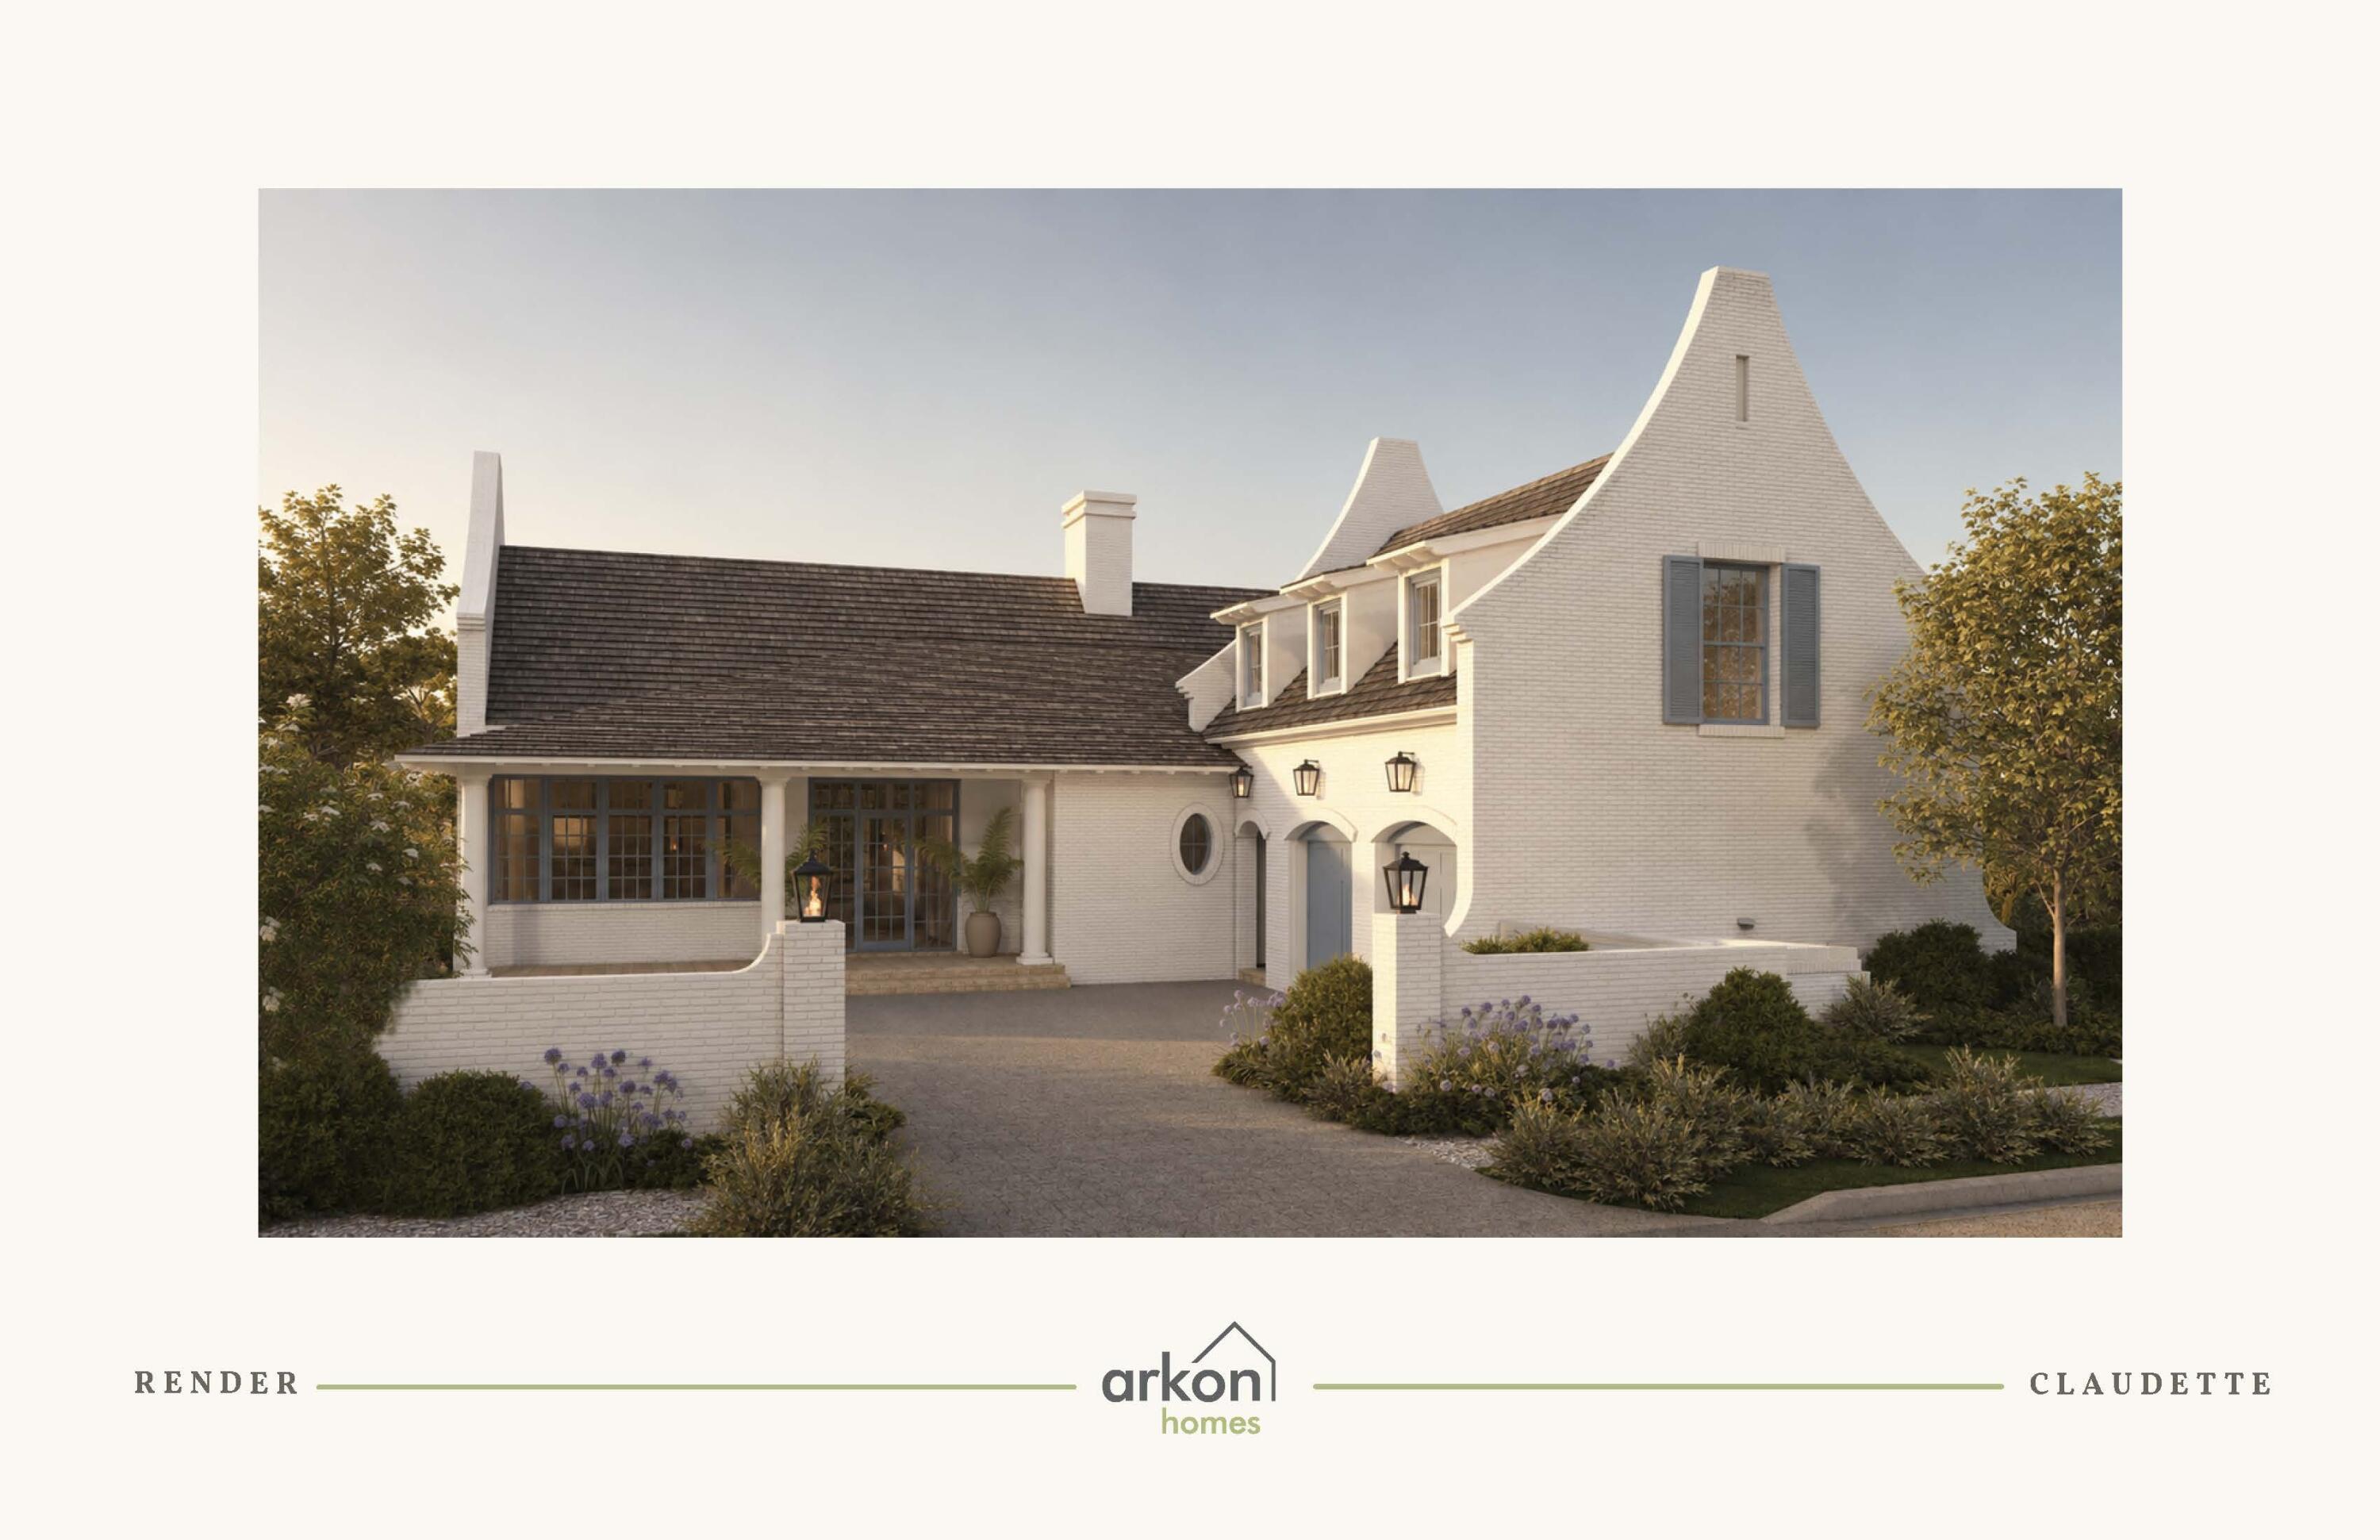
Set against a wooded natural backdrop in Lafayette Park, this 3,918-square-foot Claudette pairs distinctive Southern architecture with a sprawling single-level floor plan designed around gathering, privacy and a strong connection to the outdoors. Whitewashed brick, sweeping gables, dormers and gas lanterns create an established residential presence, while the home offers five bedrooms, five full baths, one half bath, a private pool and a finished Carriage House above the two-car garage.

Inside, the formal dining room sits just off the foyer before the home opens into an expansive central living space. The kitchen faces directly into the living room, anchored by an oversized island and complemented by a generous walk-through scullery behind the appliance wall. Stained white oak cabinetry, quartz countertops and a premium appliance package add warmth and refinement.

A vaulted tongue-and-V-groove ceiling with white oak-stained beams gives the living room impressive volume, while a wood-burning fireplace with gas logs and stone surround provides a natural focal point. Two sets of sliding doors extend the room to the screened porch, heated pool and wooded setting beyond.

The rear outdoor spaces are designed as a natural extension of the home. A 12' x 18' heated pool and paver deck sit alongside the 23'10' x 8'10' screened porch with fireplace, with the wooded natural habitat creating a quiet backdrop and sense of privacy. The primary suite is positioned at the rear of the home with direct access to a private paver patio, a large walk-in closet with built-in vanity, and a spacious bath with dual vanities, freestanding tub and separate walk-in shower. Four additional bedrooms each include an ensuite bath and walk-in closet.

Above the garage, the finished Carriage House provides a private retreat with a bedroom, full bath, kitchenette, sitting area and walk-in closet, accessed by an interior stairwell near the garage entry.

Located in Lafayette Park within Origins West at Watersound Origins®, residents enjoy access to Origins Golf Course , Village Commons with community pool and fitness center, tennis and pickleball courts, walking and biking trails, and nearby shopping and dining at Watersound® Town Center.

Estimated completion: July 2027
#1010439

Watersound

TBD Suwannee Drive Lot 8

5 Beds

5 Baths

3,918 Sq.Ft.

$3,030,000

MLS#: 1010439
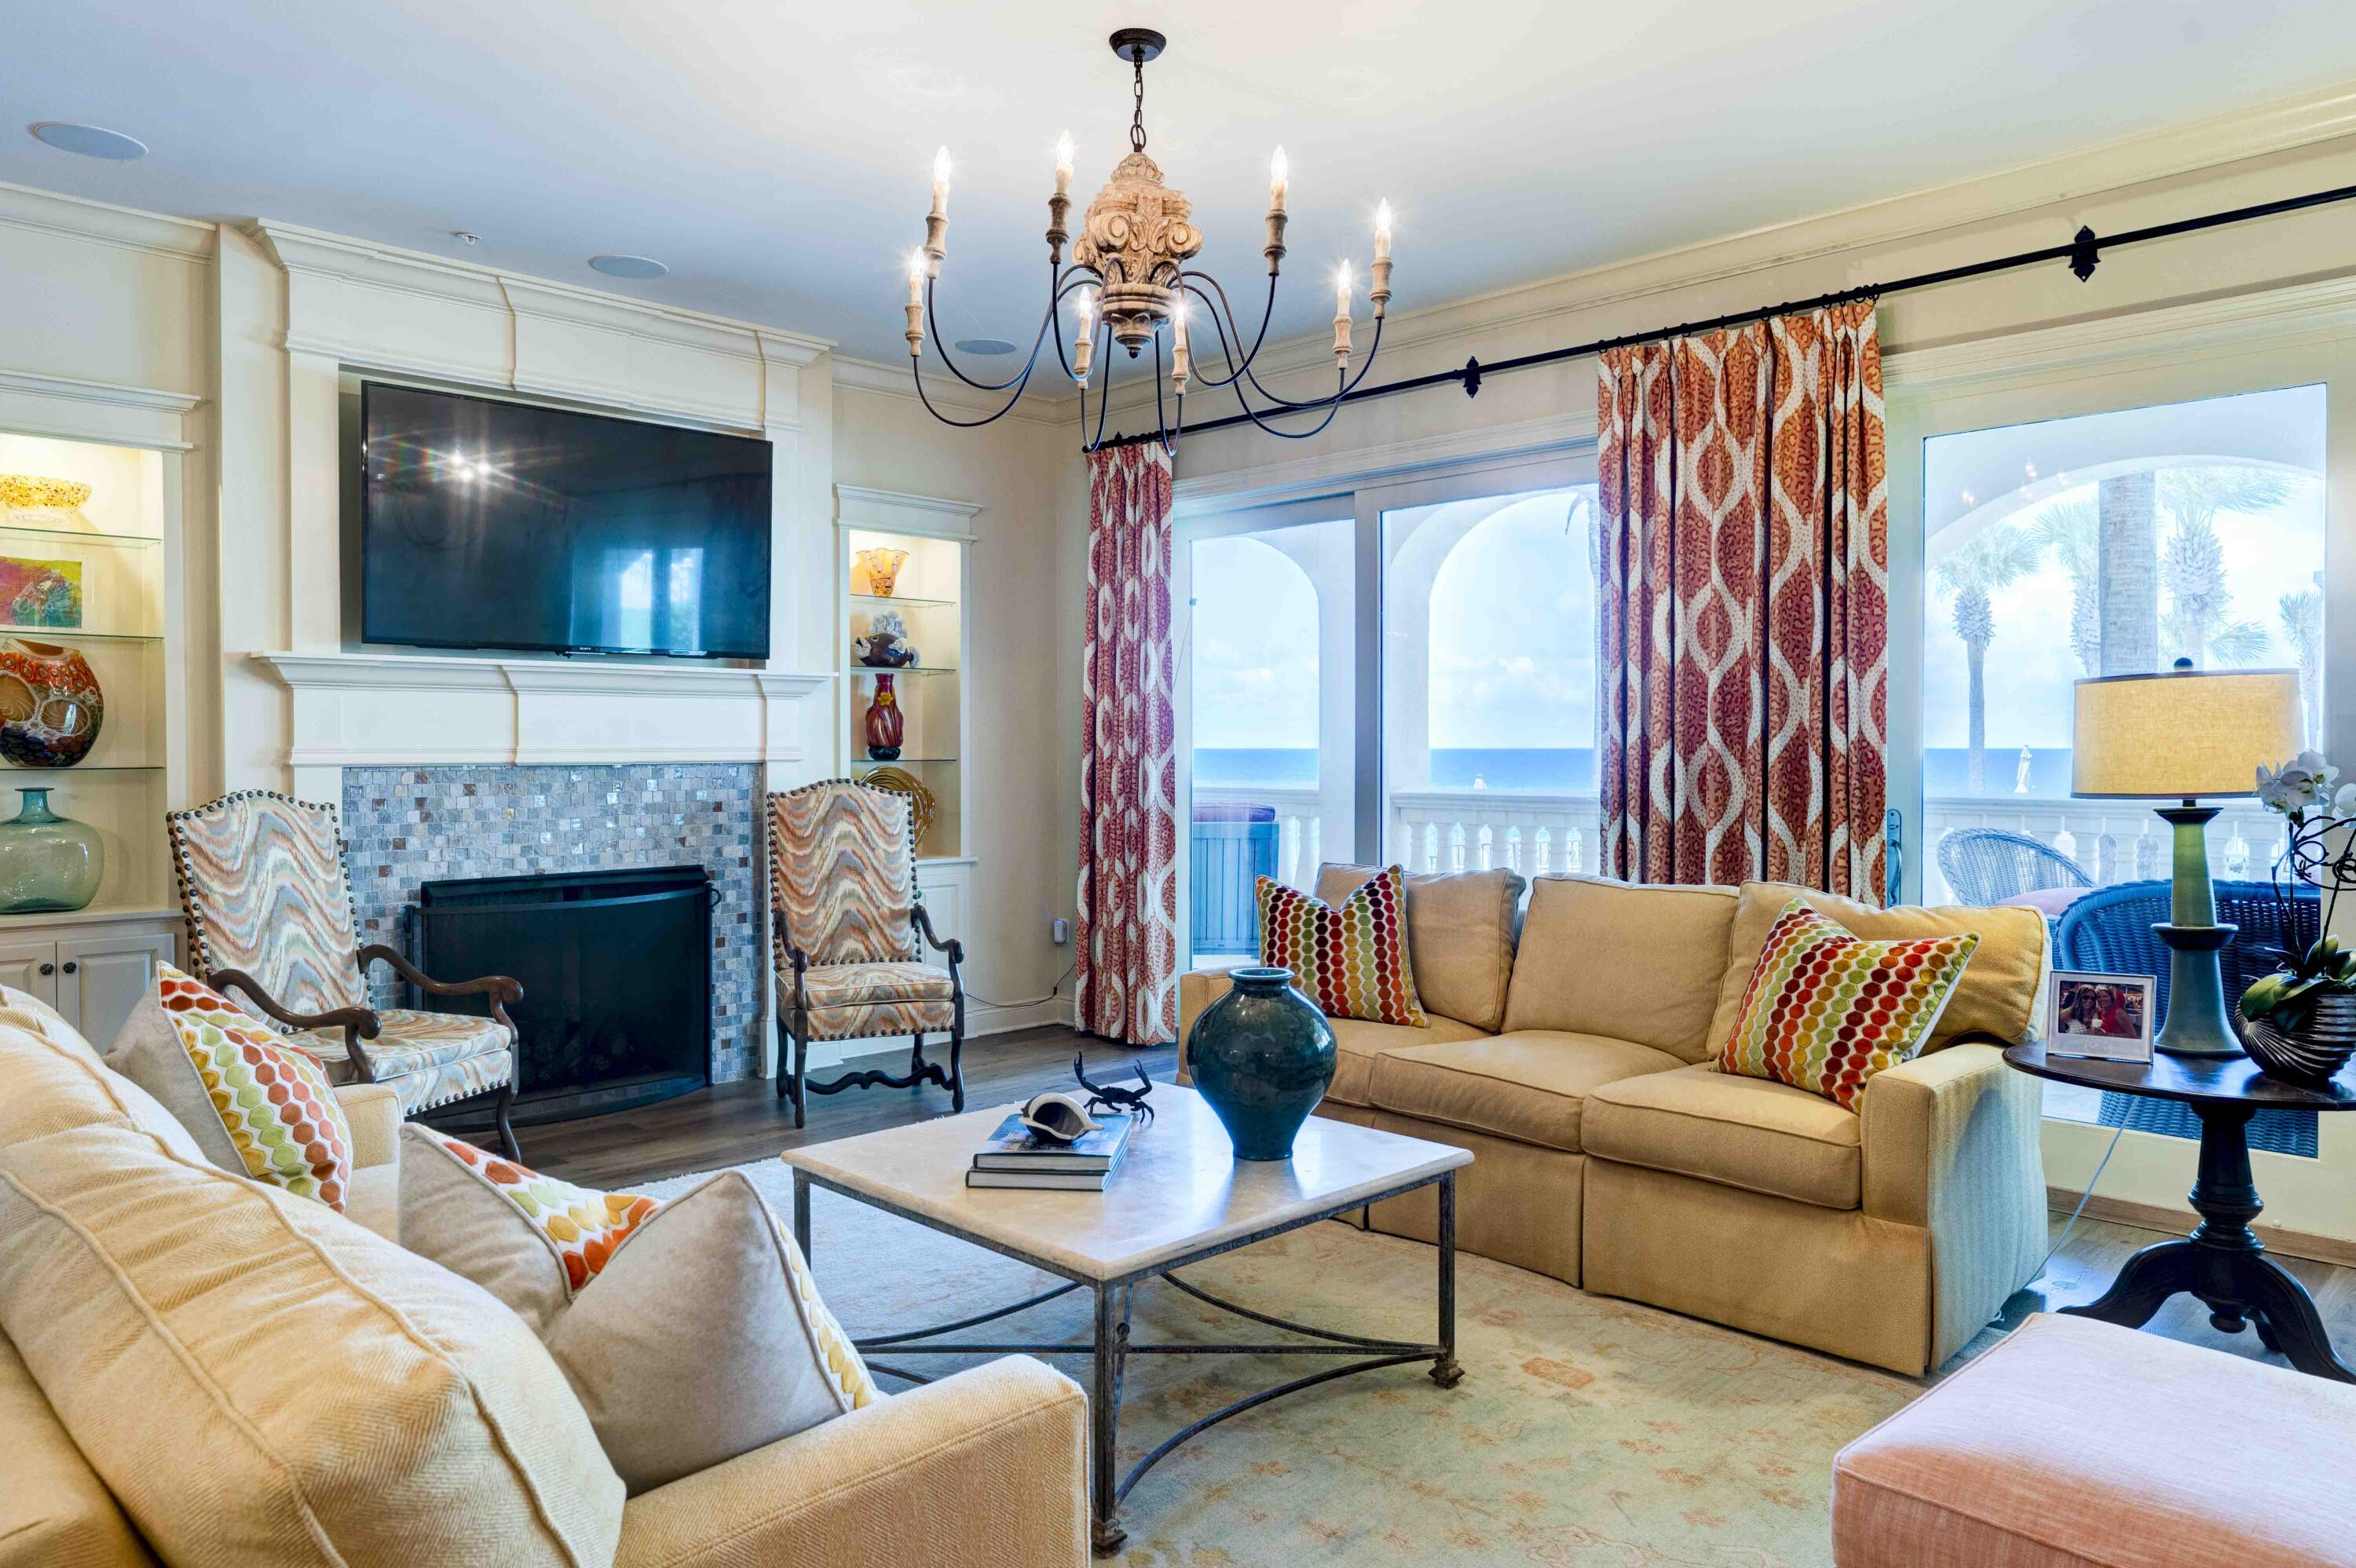
Welcome to C101, step into the largest three bedroom three and one half bath condominium home, in Bella Vita on Blue Mountain Beach boasting over 2735 square feet with 530 square feet of veranda with breathtaking views rising above the gulf, sparkling pools and stunning piazza.  Rarely does a condominium home in Building C with only 9 residences become available.  Beautiful azure blue Gulf waters unfold before your eyes drawing you out to the terrace which spans the breadth of the residence.  This immaculate corner condominium home with fireplace and premier media is a highly coveted first floor walk out and features over $500K in furnishings and upgrades including impact glass doors and windows, and front door installed in 2024, as well as two HVAC systems installed in 2024. C101 enjoys a separate storage unit right outside the front door for stowing away extra beach items and there is storage under the building. The C building is contiguous to the beach walk over, pools, steps away from the Sunset Deck for grilling, and adjoins one of the designated spaces for pets.  The Primary Bedroom lets on the veranda and features two walk in closets and the Primary Bath is graciously sized with dual vanities, soaking tub, separate shower and water closet and linen closet.  The quality interior delineations throughout include solid surface flooring, custom gas fireplace, kitchen designed by Linn's Prestige Kitchen with custom cabinetry including a high-end appliances.  The resident chef will enjoy the Dacor 6 burner gas cook top, double ovens, Bosch dishwasher, Kitchen Aid ice maker, and Sub Zero Refrigerator.  The private En-suite Guest Bedrooms are very large and comfortably accommodate guests.  There is a separate laundry room with built in cabinetry and a separate Powder Room. 
Gated Bella Vita in Blue Mountain Beach comprises a total of 48 residences with 365 feet of beach on approximately 6 acres, a Great Hall with conversational seating, a Library, porte cochere and an excellent Fitness Center to encourage work out enthusiasts to stay fit while at the beach. Convenient to Bella Vita on Blue Mountain Road is the 30A bike path, coastal towns, bike shop, restaurants, health food store, donut and ice cream shop and shopping. We invite you to discover Bella Vita 30A's best kept secret where pride of ownership is reflected in attention to detail in the quality maintenance of the buildings, the landscaped grounds, parking, and amenities.  Plug in and start playing and enjoy carefree life at the beach in C101!  Bella Vita....is the Beautiful Life
#981754

Santa Rosa Beach

56 Blue Mountain Road C101

3 Beds

3 Baths

2,738 Sq.Ft.

$3,025,250

MLS#: 981754
Welcome to C101, step into the largest three bedroom three and one half bath condominium home, in Bella Vita on Blue Mountain Beach boasting over 2735 square feet with 530 square feet of veranda with breathtaking views rising above the gulf, sparkling pools and stunning piazza.  Rarely does a condominium home in Building C with only 9 residences become available.  Beautiful azure blue Gulf waters unfold before your eyes drawing you out to the terrace which spans the breadth of the residence.  This immaculate corner condominium home with fireplace and premier media is a highly coveted first floor walk out and features over $500K in furnishings and upgrades including impact glass doors and windows, and front door installed in 2024, as well as two HVAC systems installed in 2024. C101 enjoys a separate storage unit right outside the front door for stowing away extra beach items and there is storage under the building. The C building is contiguous to the beach walk over, pools, steps away from the Sunset Deck for grilling, and adjoins one of the designated spaces for pets.  The Primary Bedroom lets on the veranda and features two walk in closets and the Primary Bath is graciously sized with dual vanities, soaking tub, separate shower and water closet and linen closet.  The quality interior delineations throughout include solid surface flooring, custom gas fireplace, kitchen designed by Linn's Prestige Kitchen with custom cabinetry including a high-end appliances.  The resident chef will enjoy the Dacor 6 burner gas cook top, double ovens, Bosch dishwasher, Kitchen Aid ice maker, and Sub Zero Refrigerator.  The private En-suite Guest Bedrooms are very large and comfortably accommodate guests.  There is a separate laundry room with built in cabinetry and a separate Powder Room. 
Gated Bella Vita in Blue Mountain Beach comprises a total of 48 residences with 365 feet of beach on approximately 6 acres, a Great Hall with conversational seating, a Library, porte cochere and an excellent Fitness Center to encourage work out enthusiasts to stay fit while at the beach. Convenient to Bella Vita on Blue Mountain Road is the 30A bike path, coastal towns, bike shop, restaurants, health food store, donut and ice cream shop and shopping. We invite you to discover Bella Vita 30A's best kept secret where pride of ownership is reflected in attention to detail in the quality maintenance of the buildings, the landscaped grounds, parking, and amenities.  Plug in and start playing and enjoy carefree life at the beach in C101!  Bella Vita....is the Beautiful Life
#981754

Santa Rosa Beach

56 Blue Mountain Road C101

3 Beds

3 Baths

2,738 Sq.Ft.

$3,025,250

MLS#: 981754

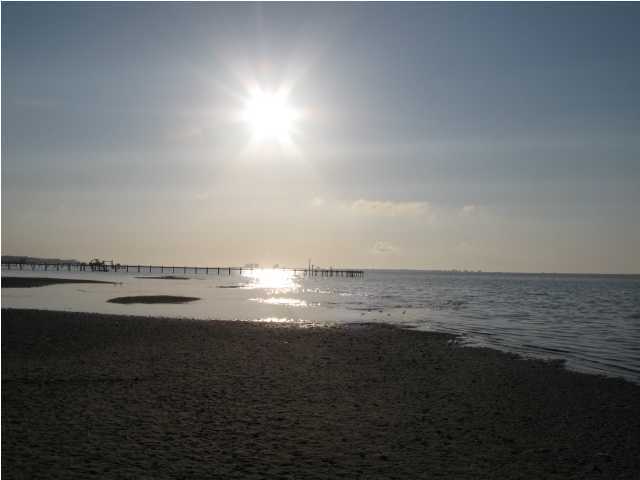
Large waterfront acreage on the Santa Rosa Sound with great views of the Santa Rosa Barrier Island on the Gulf. Priced at only $26,770 per acre. Totals approx. 113 acres in several different parcels. BANK OWNED. Was proposed to be part of Rosemary Sound PUD. Some wetlands. Sand/clay road from Hwy. 98 all the way to the waterfront. Adjoins Smuggler Cove Subdivision on the west side. Across the street is The Reserve Apartments and Camper World RV sales center.
#573836

Gulf Breeze

1 Gulf Breeze Parkway

None Beds

None Baths

113.0 acres

$3,025,000

MLS#: 573836
Large waterfront acreage on the Santa Rosa Sound with great views of the Santa Rosa Barrier Island on the Gulf. Priced at only $26,770 per acre. Totals approx. 113 acres in several different parcels. BANK OWNED. Was proposed to be part of Rosemary Sound PUD. Some wetlands. Sand/clay road from Hwy. 98 all the way to the waterfront. Adjoins Smuggler Cove Subdivision on the west side. Across the street is The Reserve Apartments and Camper World RV sales center.
#573836

Gulf Breeze

1 Gulf Breeze Parkway

None Beds

None Baths

113.0 acres

$3,025,000

MLS#: 573836

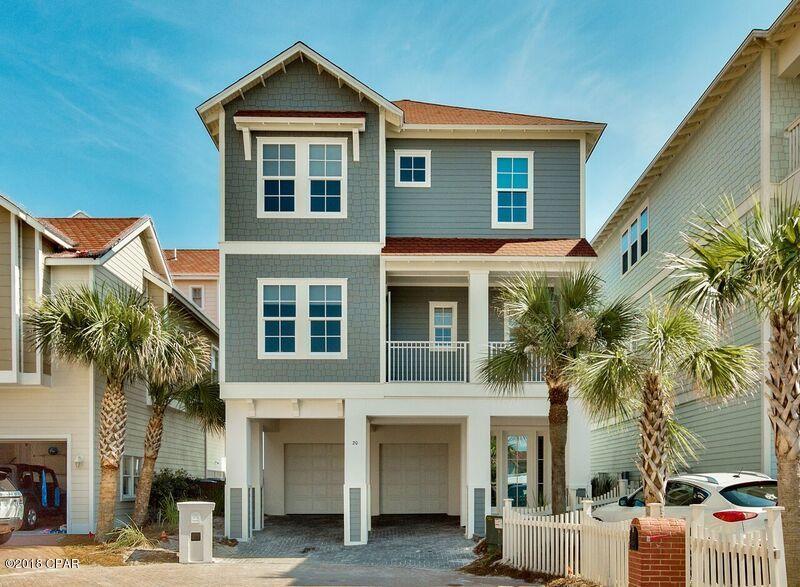
For Comp Purposes - Beautiful home built by Chi-Mar. Listing Agent was Jonathan Spears with Scenic Sotheby's International and Buyer's Agent was Darcie Ward with Carillon Realty.
#676397

Miramar Beach

20 PORT Court

5 Beds

5 Baths

3,273 Sq.Ft.

$3,000,000

MLS#: 676397

1 ... 410 411 412 413 414 ... 666
* Listings identified with the FMLS IDX logo come from FMLS and are held by brokerage firms other than the owner of this website. The listing brokerage is identified in any listing details. Information is deemed reliable but is not guaranteed. If you believe any FMLS listing contains material that infringes your copyrighted work please click here to review our DMCA policy and learn how to submit a takedown request. © 2024. First Multiple Listing Service, Inc.
 - property

Send a message

Message successfully sent.

Your message

What is 3 + 4 ?

Reason for contacting?

I agree to receive email communication and understand I can unsubscribe at any time.

I agree to be contacted by Kornelije Josić via call, email, and text for real estate services. To opt out, you can reply 'stop' at any time or reply 'help' for assistance. You can also click the unsubscribe link in the emails. Message and data rates may apply. Message frequency may vary. Privacy Policy

Sign Out

Virtual Assistant

Would you like to take the next step with this property? We can help you schedule a showing or virtual tour, or send you more details.

Yes, I would like more information.

Thank You for Your Reply, One of Our Agents will contact you as soon as possible

No, maybe later.

Thank you, you can always contact me via email, phone number or through the contact form.

Realhub AI

Lucy - Your AI-Powered Realtor

Update Your Temporary Password

Personalize your search

Enter your email and we'll notify you immediately when new listings match what you're looking for.

or enter email address

Already have an account ? Login here

Continue your home search

I agree to receive communications and understand I can unsubscribe at any time.

I agree to be contacted by Kornelije Josić via call, email, and text for real estate services. To opt out, you can reply 'stop' at any time or reply 'help' for assistance. You can also click the unsubscribe link in the emails. Message and data rates may apply. Message frequency may vary. Privacy Policy

Already have an account ? Login here

We use cookies

We use cookies primarily for analytics to enhance your experience. By accepting, you agree to our use of these cookies. You can manage your preferences or learn more about our cookies policy.