
REALHUB is on fire today

Properties

Browse or get in touch to schedule a walkthrough.

  • Nearby me
Price range

Popular Features

Community Features

Association

Property Features

Waterfront

View

Exterior Features

Interior Features

Style

10000 properties match your criteria

Updated 1 minute ago

E-Alert name
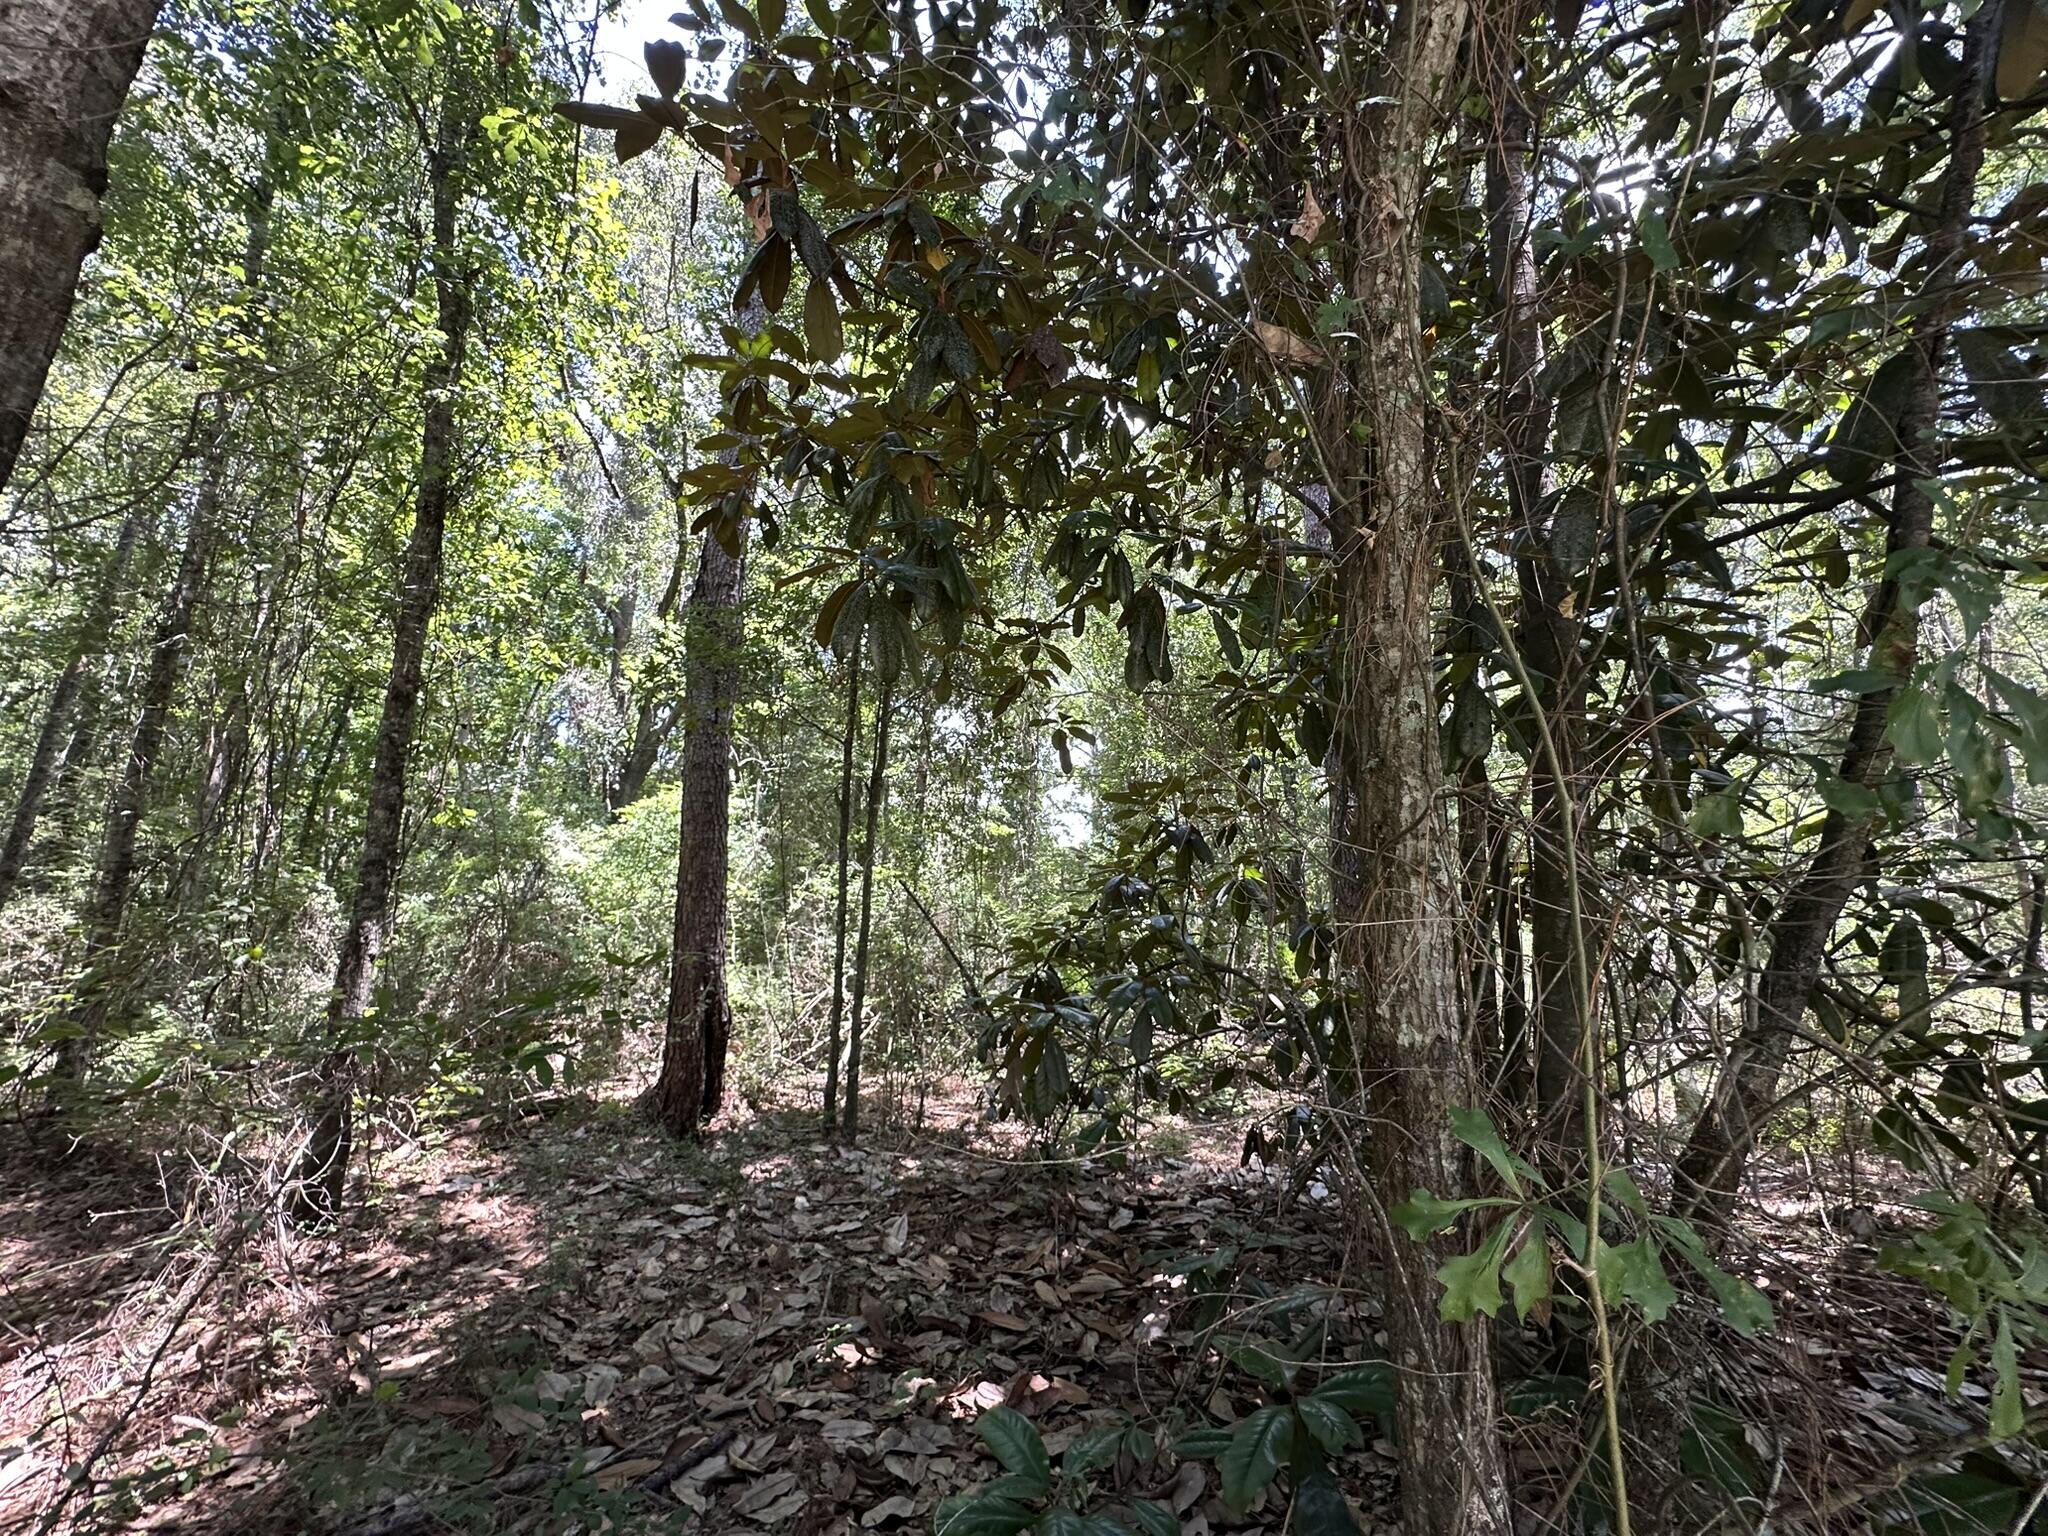
Offering 17.9± acres along Piney Grove Road in Opp, Alabama, this spacious Covington County parcel provides room to spread out and enjoy the quiet surroundings of rural South Alabama. The larger acreage offers potential for a future homesite, recreational use, agricultural pursuits, timber, or a long-term land investment. Located within convenient reach of the amenities of Opp while providing the privacy and space often sought in a rural property, this tract presents an opportunity to own a sizable piece of land with flexibility for a variety of potential uses. Property is owned by the seller via tax deed. Buyer and buyer's agent are responsible for verifying all information deemed important, including but not limited to acreage, boundaries, access, utilities, zoning, land use, restrictions, and suitability for the buyer's intended use.
#1008290

Opp

TBD Piney Grove Road

None Beds

None Baths

17.92 acres

$55,000

MLS#: 1008290
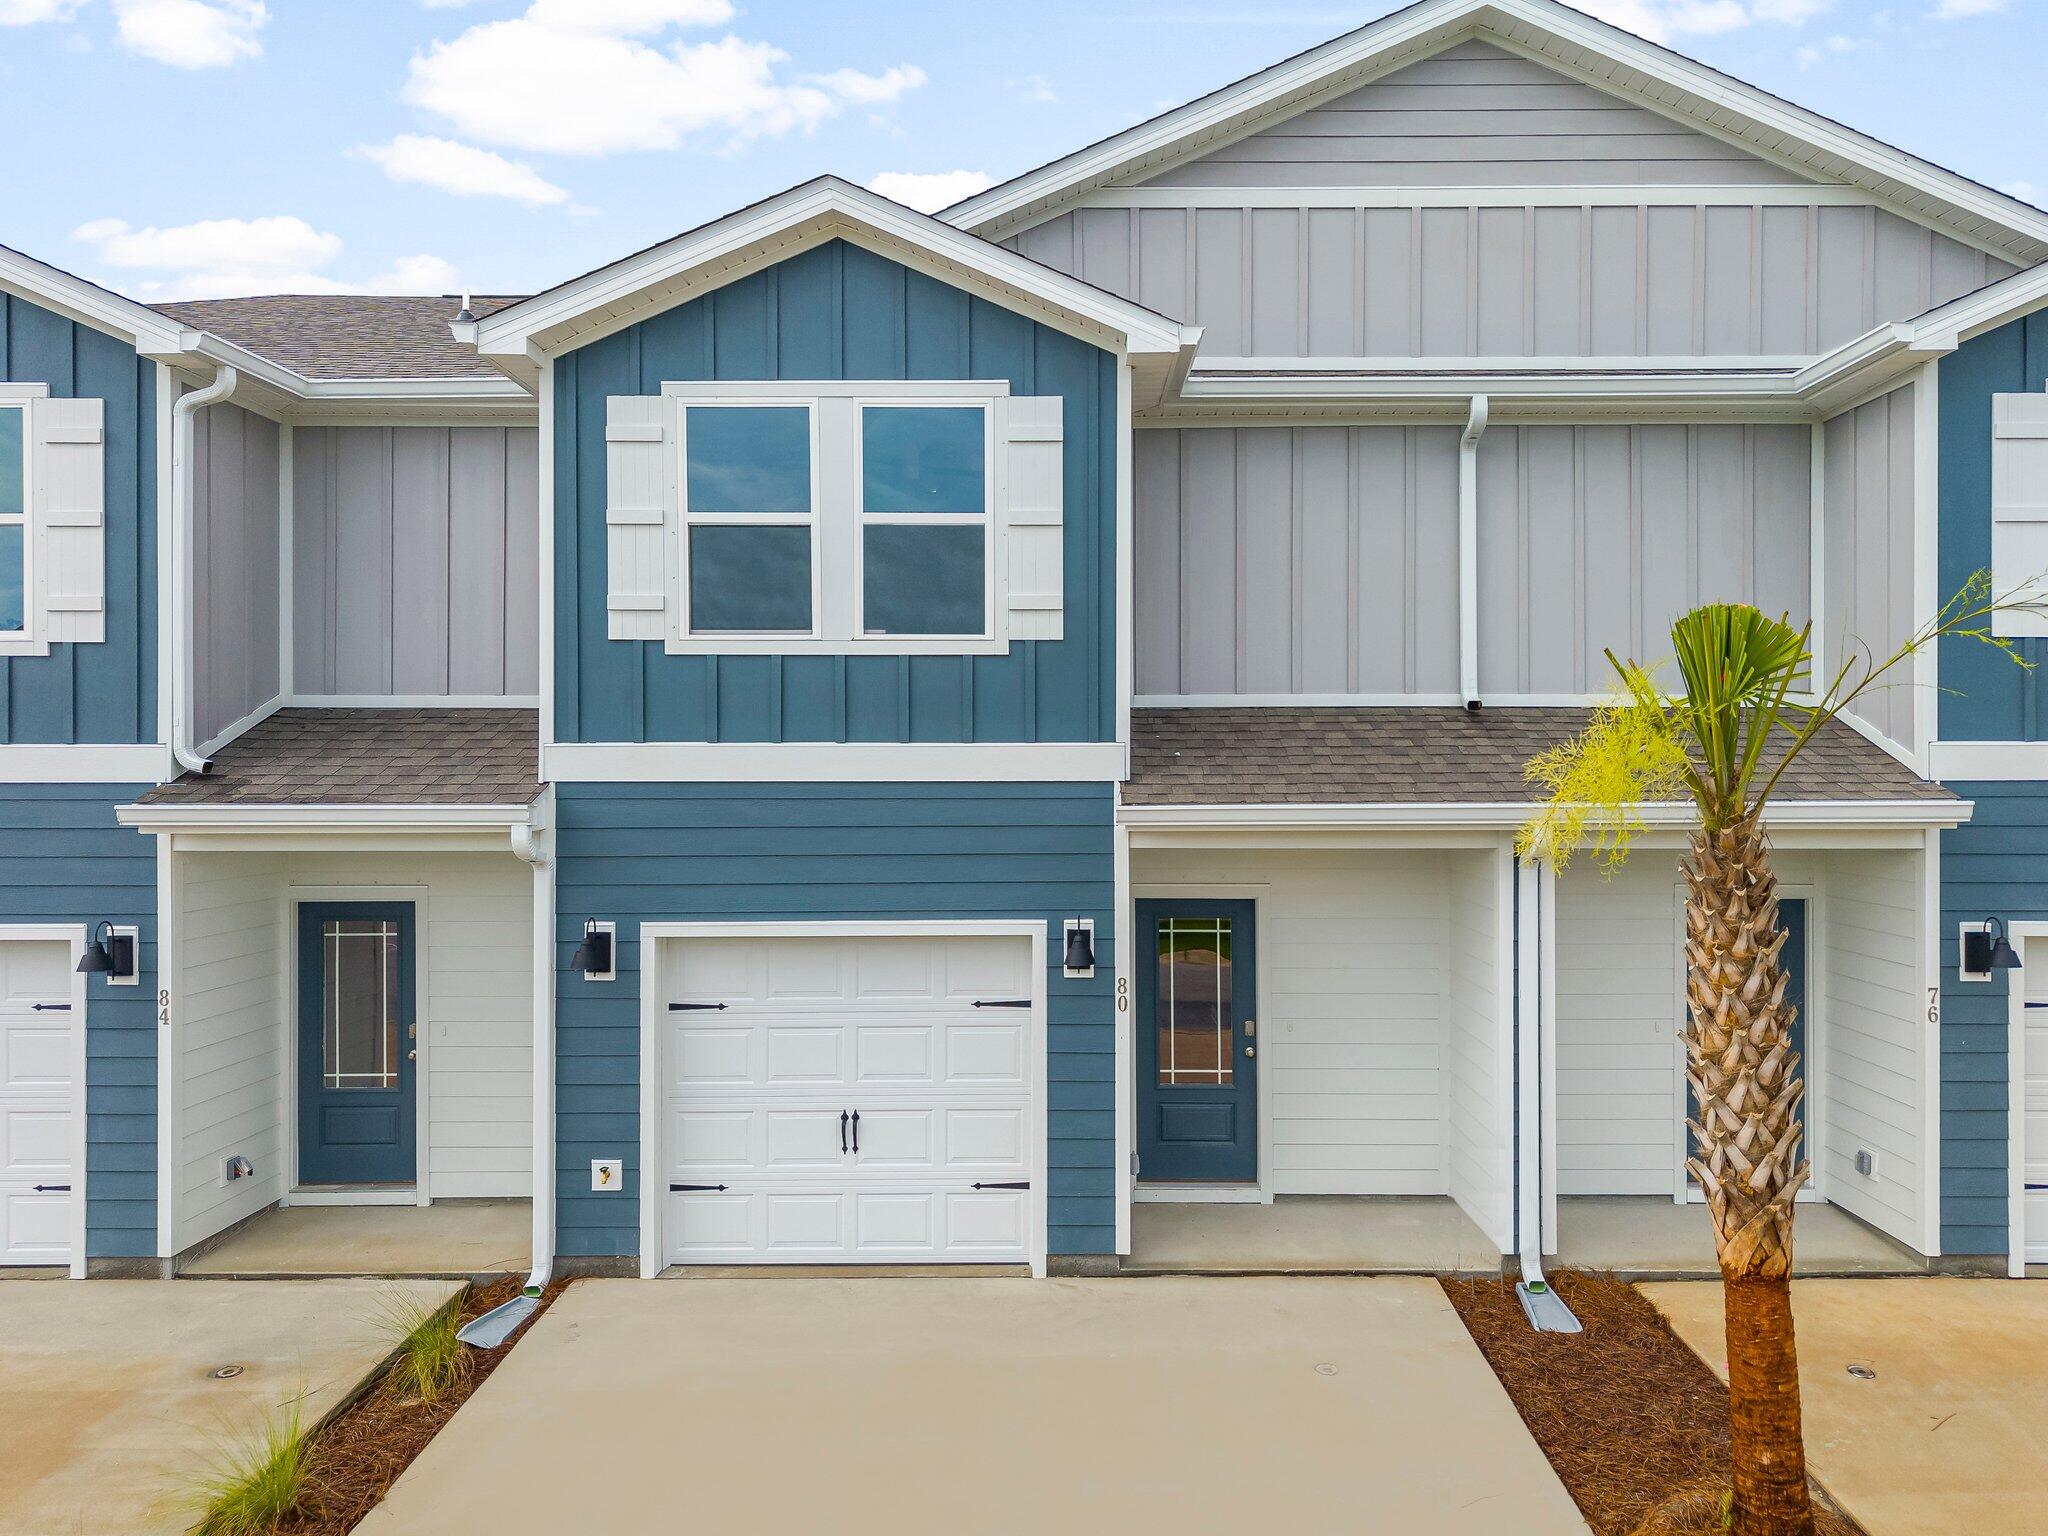
This two-story townhome is under construction and with 3 bedrooms, 2.5 bathrooms and is an interior unit. As you enter this home you will find EVP flooring in the foyer leading to the expansive open-concept kitchen, living, and dining area, designed for entertaining and everyday living. The kitchen is open and spacious with a center island and features quartz countertops and premium stainless-steel appliances including a smooth top stove, microwave and dishwasher.
#997626

Santa Rosa Beach

21 S Leviathan Court

3 Beds

2 Baths

1,459 Sq.Ft.

$302,826

MLS#: 997626
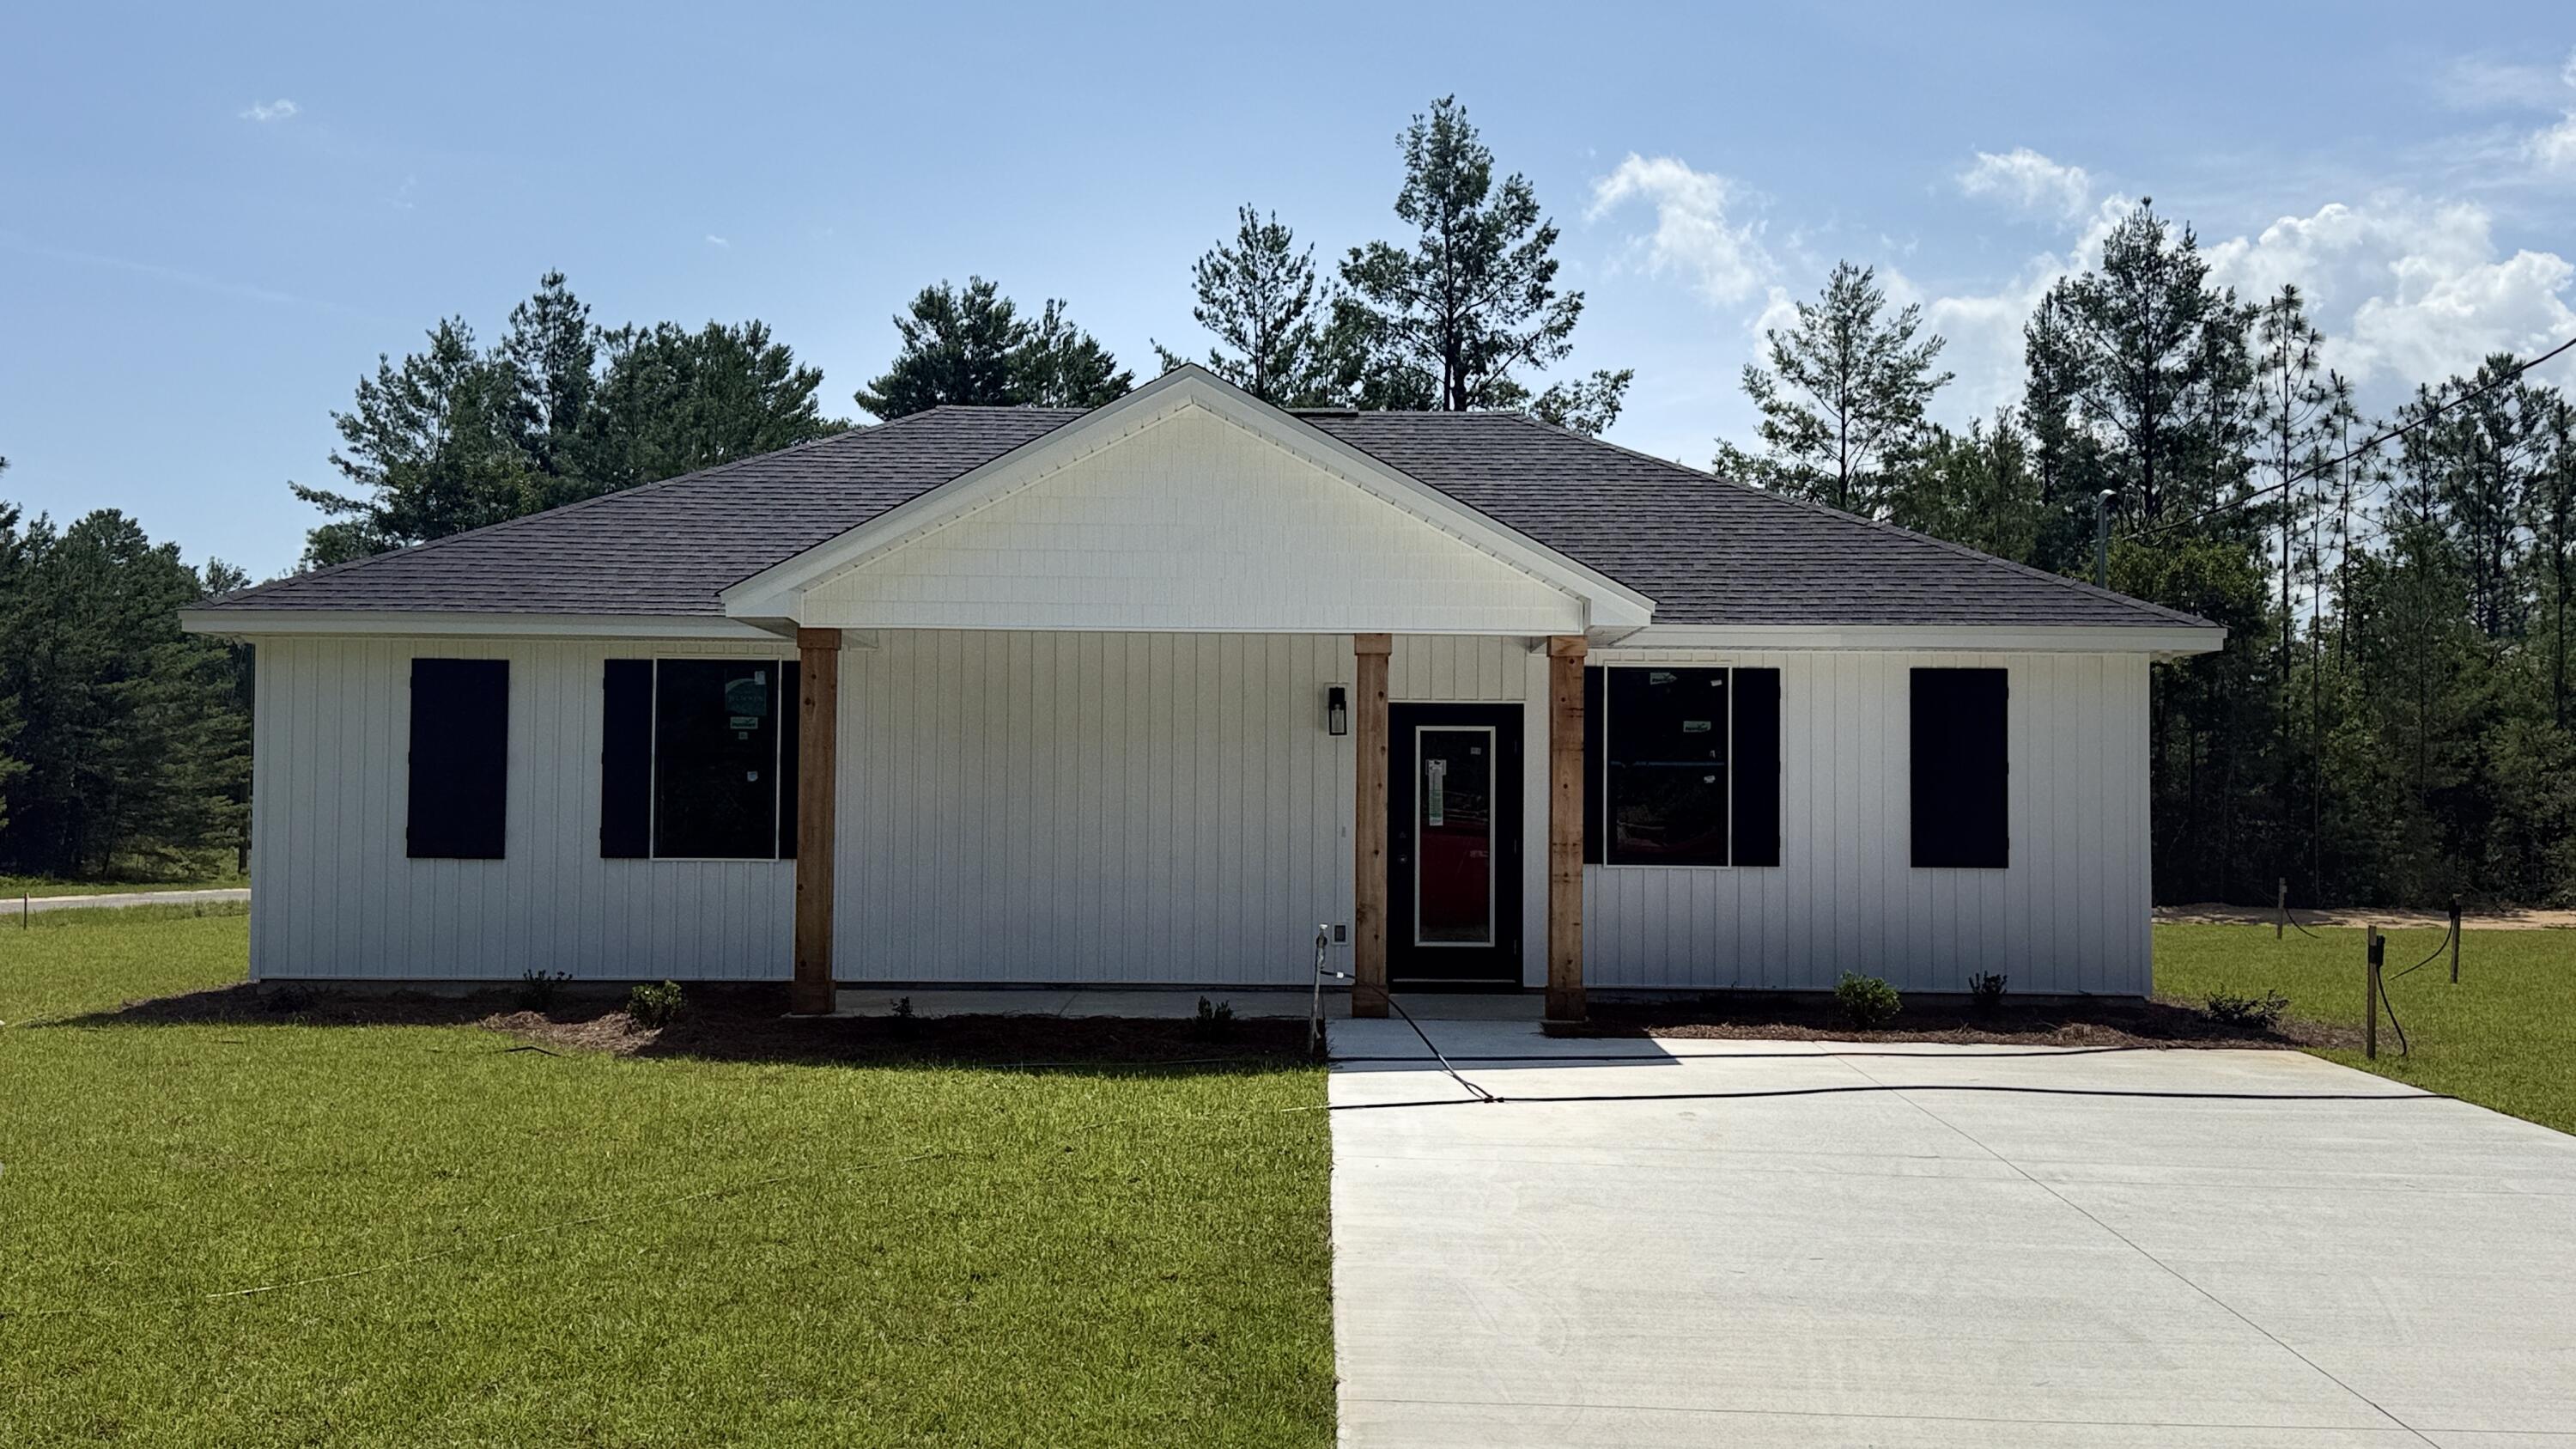
Welcome to Your Sunny Hills CORNER LOT Dream Home! Brand-new construction, beautifully crafted 3-bedroom, 2-bathroom home offers over 1,200 sq. ft. of   comfort and style. Step inside to a bright, open-concept layout elevated by 9' ceilings and a soaring vaulted living area, creating an incredibly spacious and welcoming atmosphere. The heart of the home features a thoughtfully designed kitchen complete with all-wood cabinetry, sleek stainless steel appliances, including fridge, and a functional flow perfect for both daily living and entertaining. Durable, high-end Luxury Vinyl Plank (LVP) flooring runs seamlessly throughout the entire home--offering effortless maintenance. The private master suite serves as your personal retreat, featuring a spacious closet and an en-suite bath with dual vanities. Two additional well-sized bedrooms provide excellent flexibility for family, guests, or a dedicated home office. Built to last with top-tier efficiency and safety in mind, this home features impact-rated doors and windows and a foam-insulated roof to keep your energy bills low and your peace of mind high. Don't miss the chance to be the very first to call this stunning property home. Schedule your private showing today!
#1008359

Chipley

4181 Luar

3 Beds

2 Baths

1,219 Sq.Ft.

$229,997

MLS#: 1008359
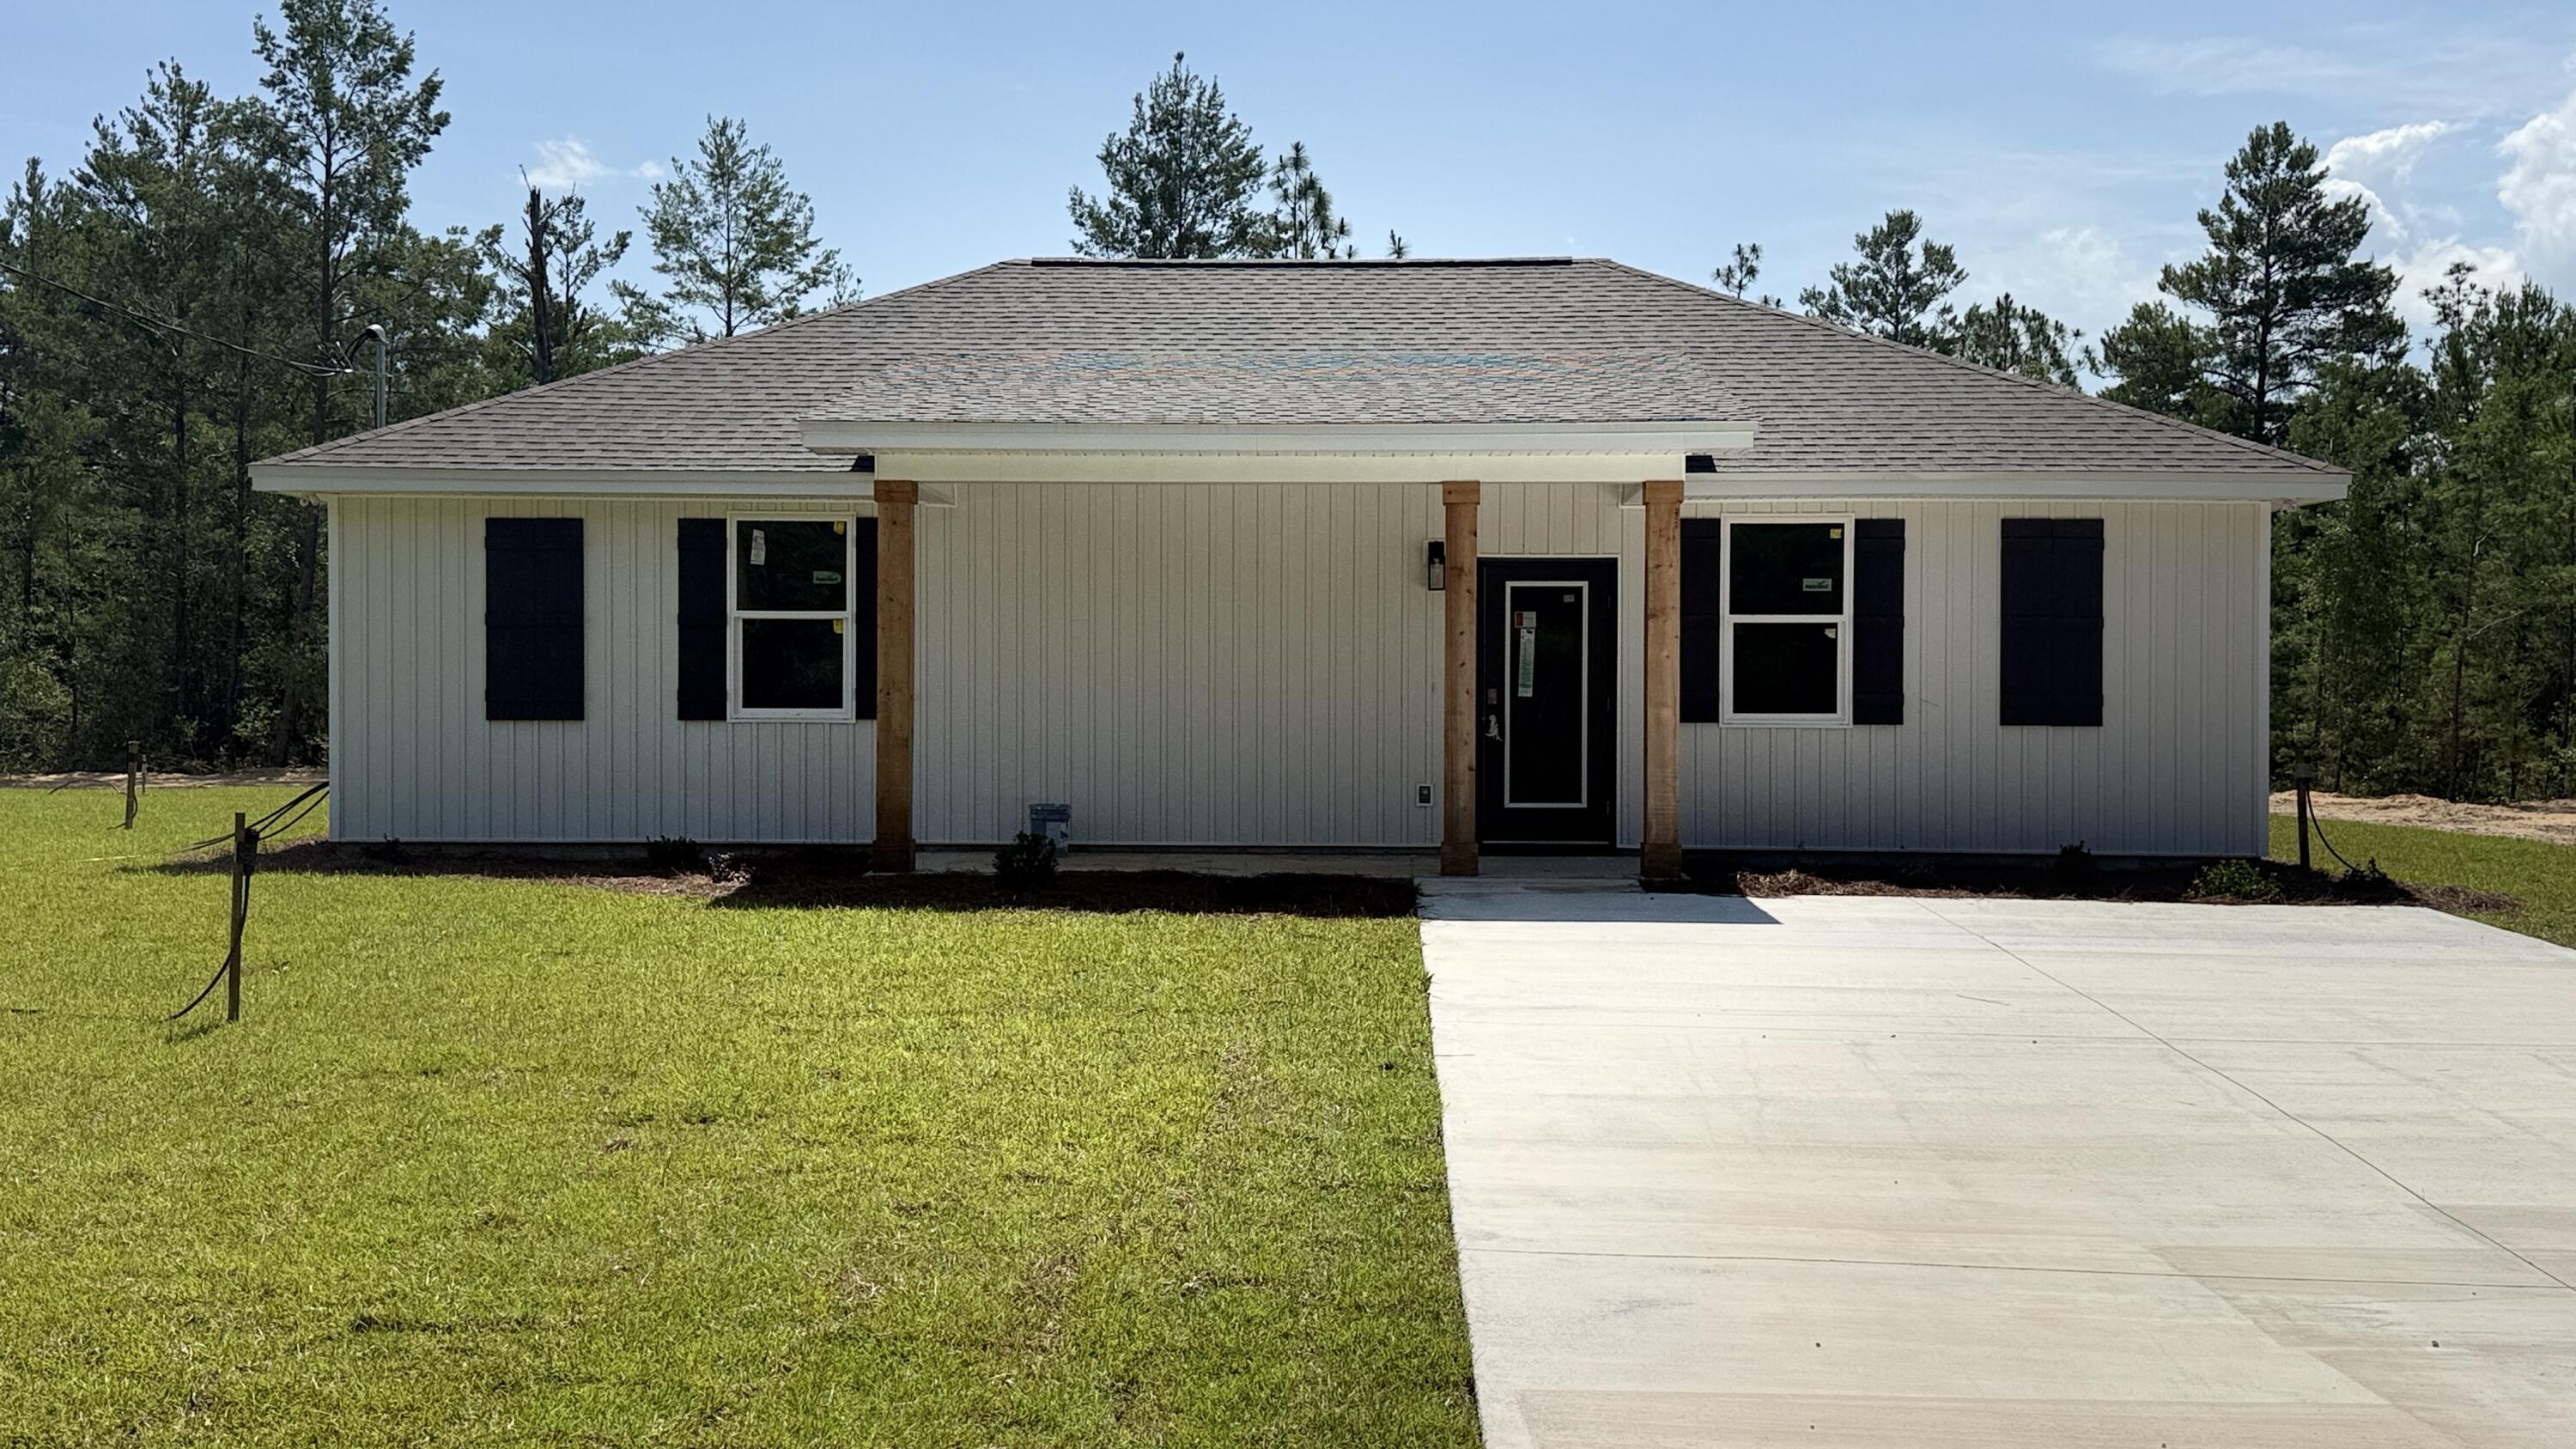
Welcome to Your Sunny Hills Dream Home! Brand-new construction, beautifully crafted 3-bedroom, 2-bathroom home offers over 1,200 sq. ft. of   comfort and style. Step inside to a bright, open-concept layout elevated by 9' ceilings and a soaring vaulted living area, creating an incredibly spacious and welcoming atmosphere. The heart of the home features a thoughtfully designed kitchen complete with all-wood cabinetry, sleek stainless steel appliances, including fridge, and a functional flow perfect for both daily living and entertaining. Durable, high-end Luxury Vinyl Plank (LVP) flooring runs seamlessly throughout the entire home--offering effortless maintenance. The private master suite serves as your personal retreat, featuring a spacious closet and an en-suite bath with dual vanities. Two additional well-sized bedrooms provide excellent flexibility for family, guests, or a dedicated home office. Built to last with top-tier efficiency and safety in mind, this home features impact-rated doors and windows and a foam-insulated roof to keep your energy bills low and your peace of mind high. Don't miss the chance to be the very first to call this stunning property home. Schedule your private showing today!
#1008351

Chipley

4183 Luar

3 Beds

2 Baths

1,219 Sq.Ft.

$225,997

MLS#: 1008351
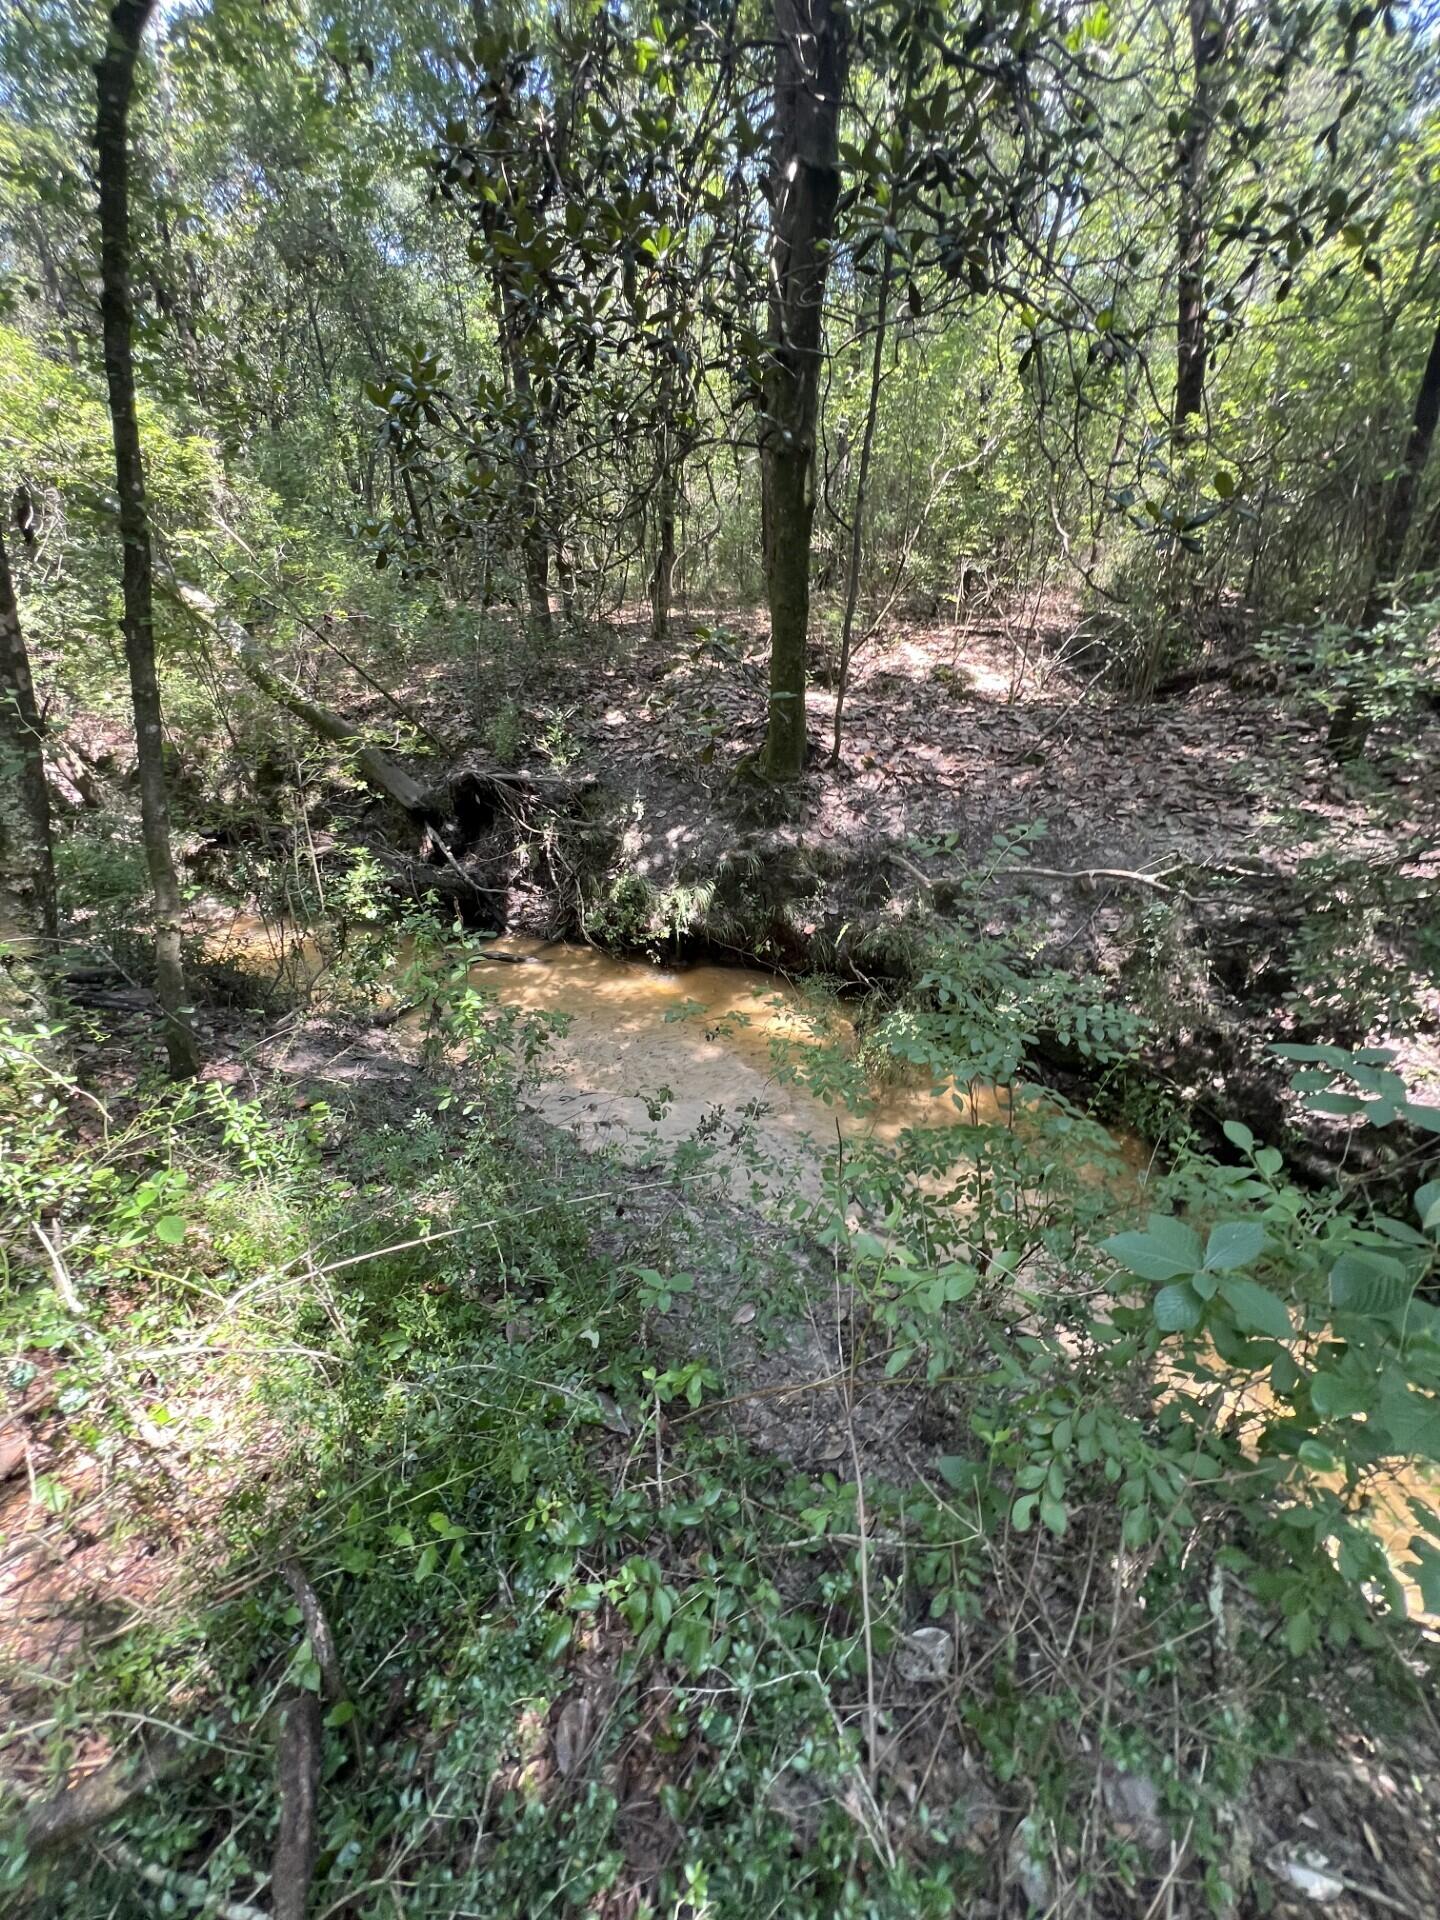
This remarkable property near Walton Plantation offers your family the ideal wooded retreat where you can unplug, slow down and create something meaningful for generations to come.

With almost 300 feet of paved road frontage, this 16.54-acre property offers space, privacy, and possibility. Whether you envision a private homestead, a multi-generational family compound, a hunting retreat, or simply a peaceful escape near the beach this property offers a beautiful blank canvas.
The front portion has meaningful improvements, including existing power, septic, prior water, and a former homesite, ideal for a camper or manufactured home.

Approximately seven acres on the western side are fenced and were previously used for livestock, making it especially attractive for homesteading, hobby farming, and horses. 
One of the most unique features of the property is the scenic natural creek that runs through it. With elevated banks reaching five to eight feet in places, the creek creates multiple beautiful overlooks and potential homesites with peaceful water views, giving this property a character rarely found in most of Florida.
The eastern portion remains largely untouched, preserving a private wooded sanctuary rich with wildlife and natural habitat. Deer, turkey, and other native wildlife frequent the property, making it ideal for hunters, outdoorsmen, or anyone wanting their own private slice of Old Florida. 

This is your opportunity to own that farm you've been dreaming about!
#1008365

Laurel Hill

6132 Long Road

None Beds

None Baths

16.54 acres

$219,000

MLS#: 1008365
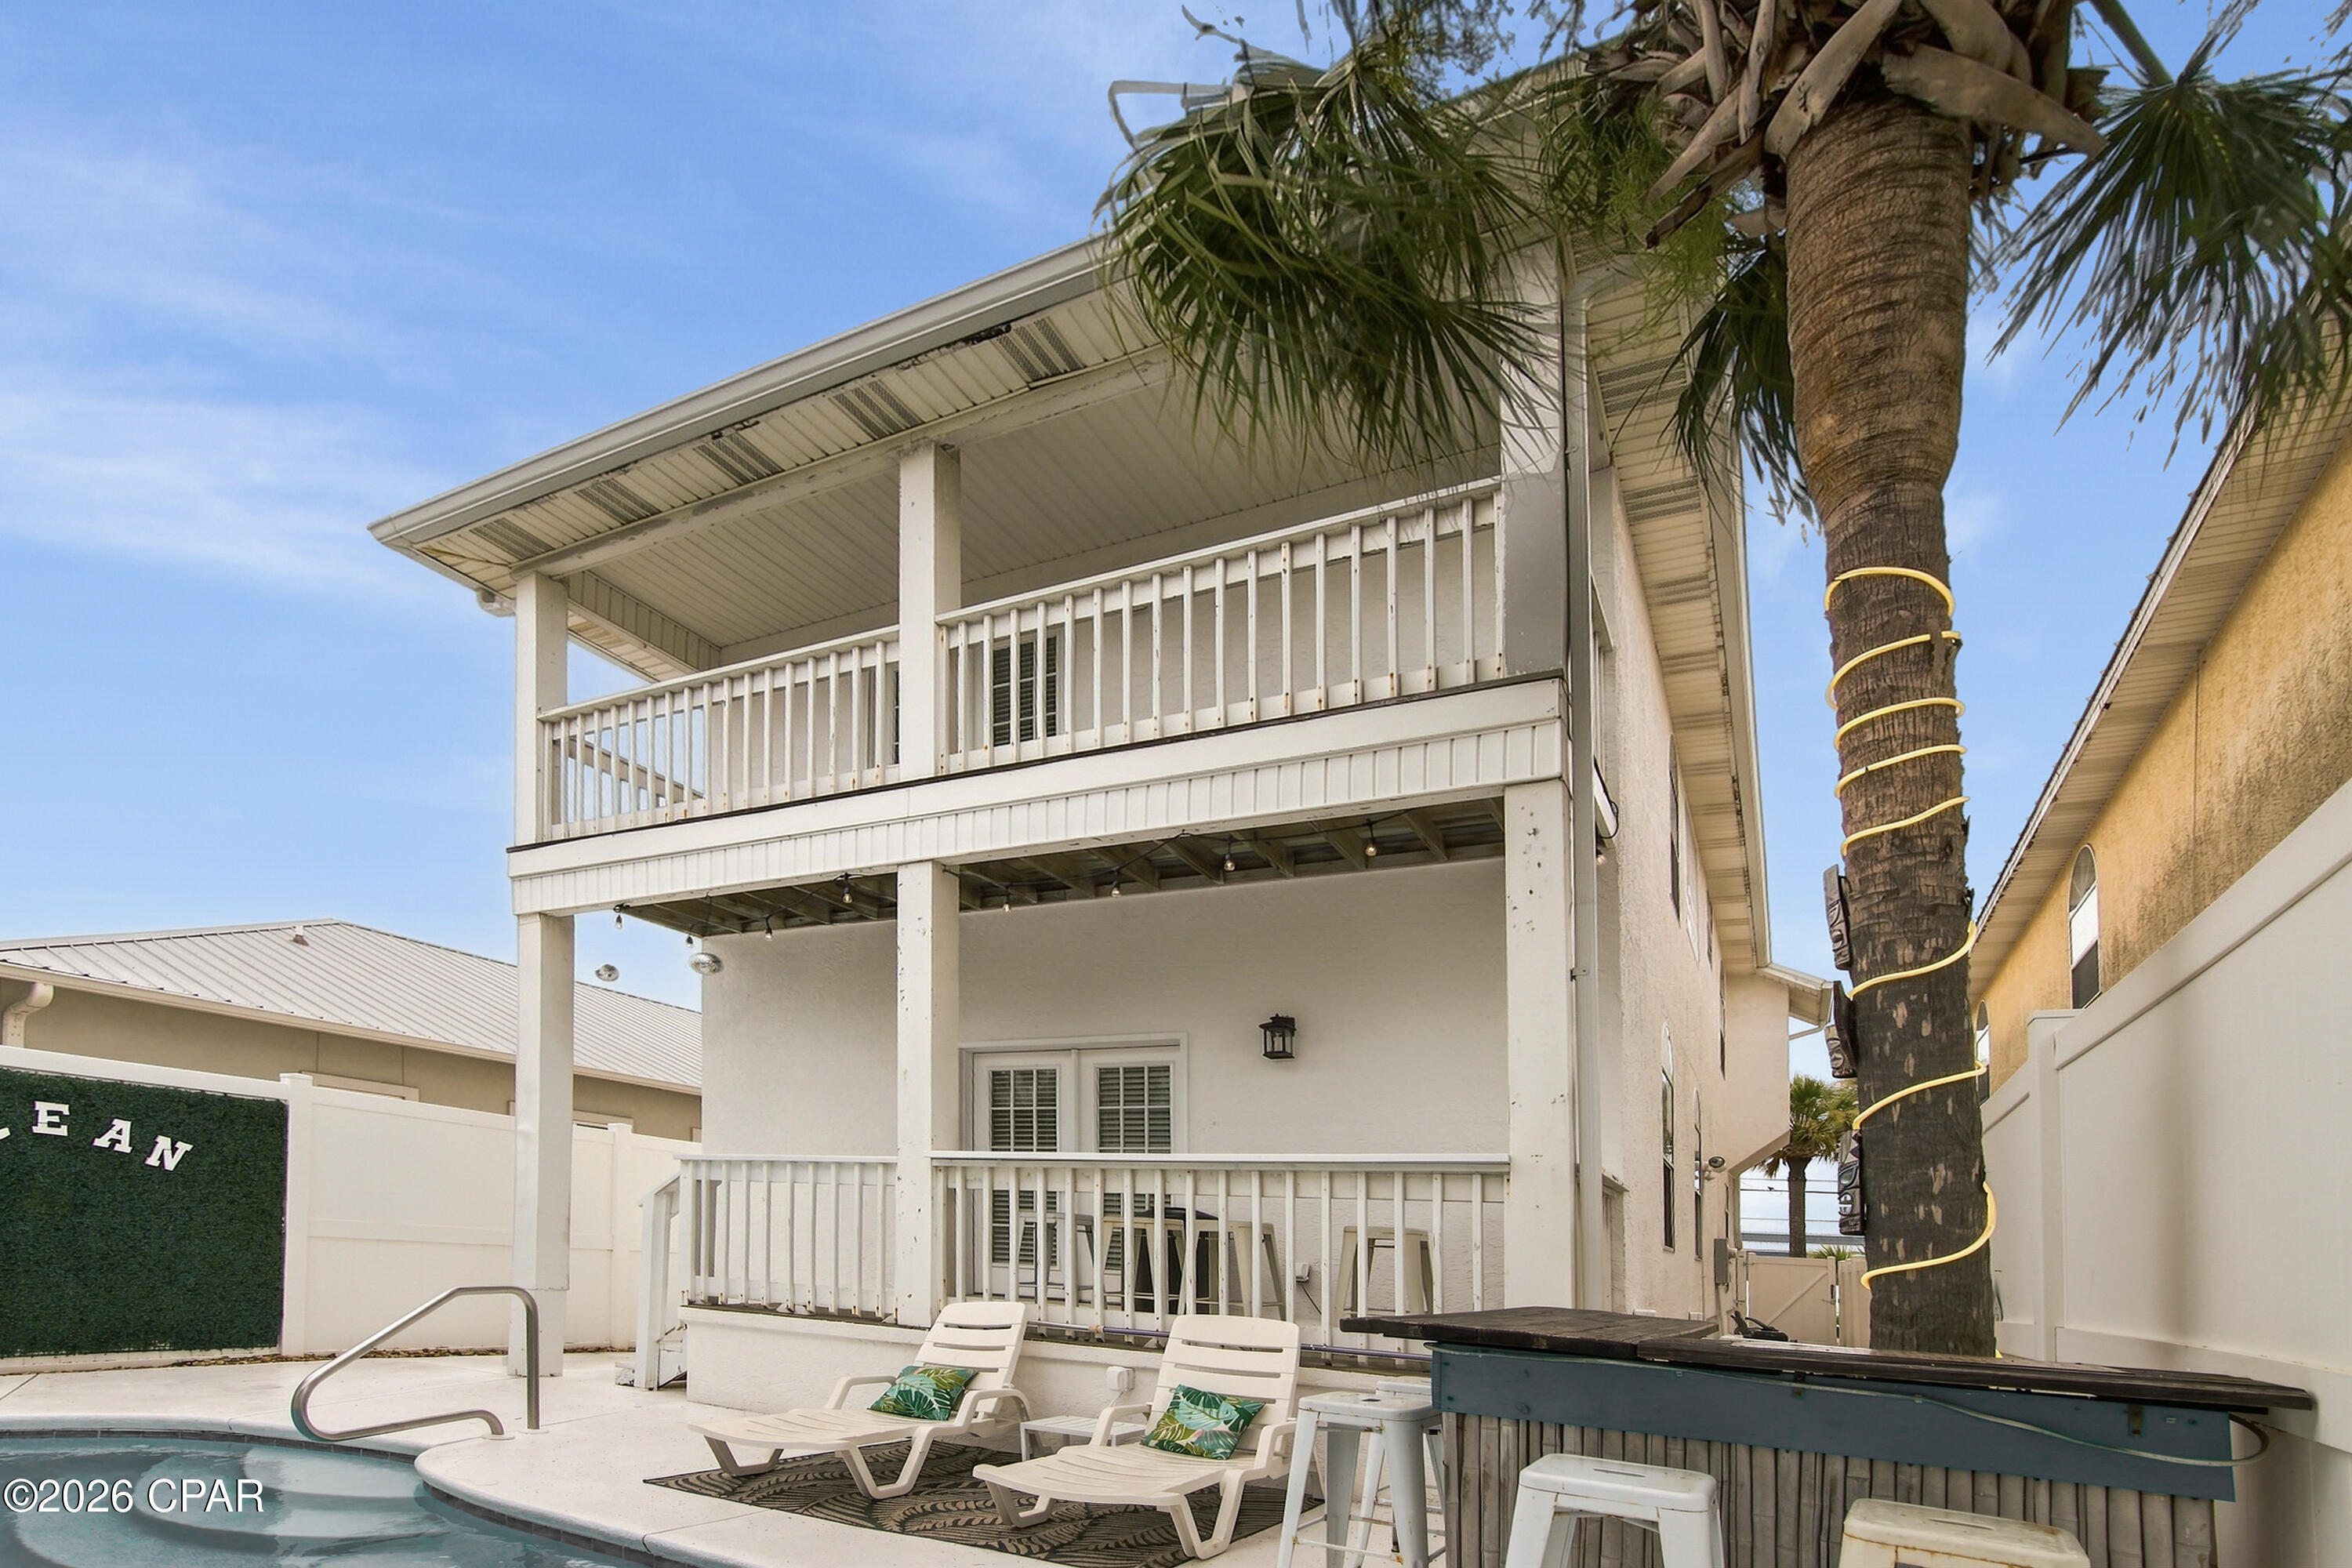
Just one block from the white sandy beach! Located withing walking distance to public beach access 18. Looking for your next rental? This home is  currently bringing in $90k per year rental income. Whether looking to live in or rent the location can not be beat! The home has everything you could think of for maximizing rent including a pool, gaming, balconies for sunset and sunrise watching. Located on the East end near Surf Dr. The garage has been transformed into a game room. It can be converted back. Sq ft is approximate due to garage conversion. Originally 1600 sq ft with garage. No HOA! 
View this home on Zillow Showcase to see the interactive features.
#793024

Panama City Beach

4109 Ocean Street

3 Beds

2 Baths

2,000 Sq.Ft.

$825,000

MLS#: 793024
Welcome home to this immaculate all brick residence tucked on a quiet cul de sac in the highly desirable Whisperwoods Estates. Just 8 miles west of Hurlburt Field's main gate and 6 miles from the sugar white sands of Navarre Beach, this location is perfect for military families, beach lovers, and investors alike.
Step inside to find a bright, move in ready interior featuring fresh neutral paint and attractive laminate flooring throughout. Recent upgrades give this home true peace of mind: 2017 roof, 2017 energy efficient water heater, and a 2024 heat pump HVAC.  The kitchen shines with a newer dishwasher updated light fixtures and ceiling fans add a modern touch throughout.
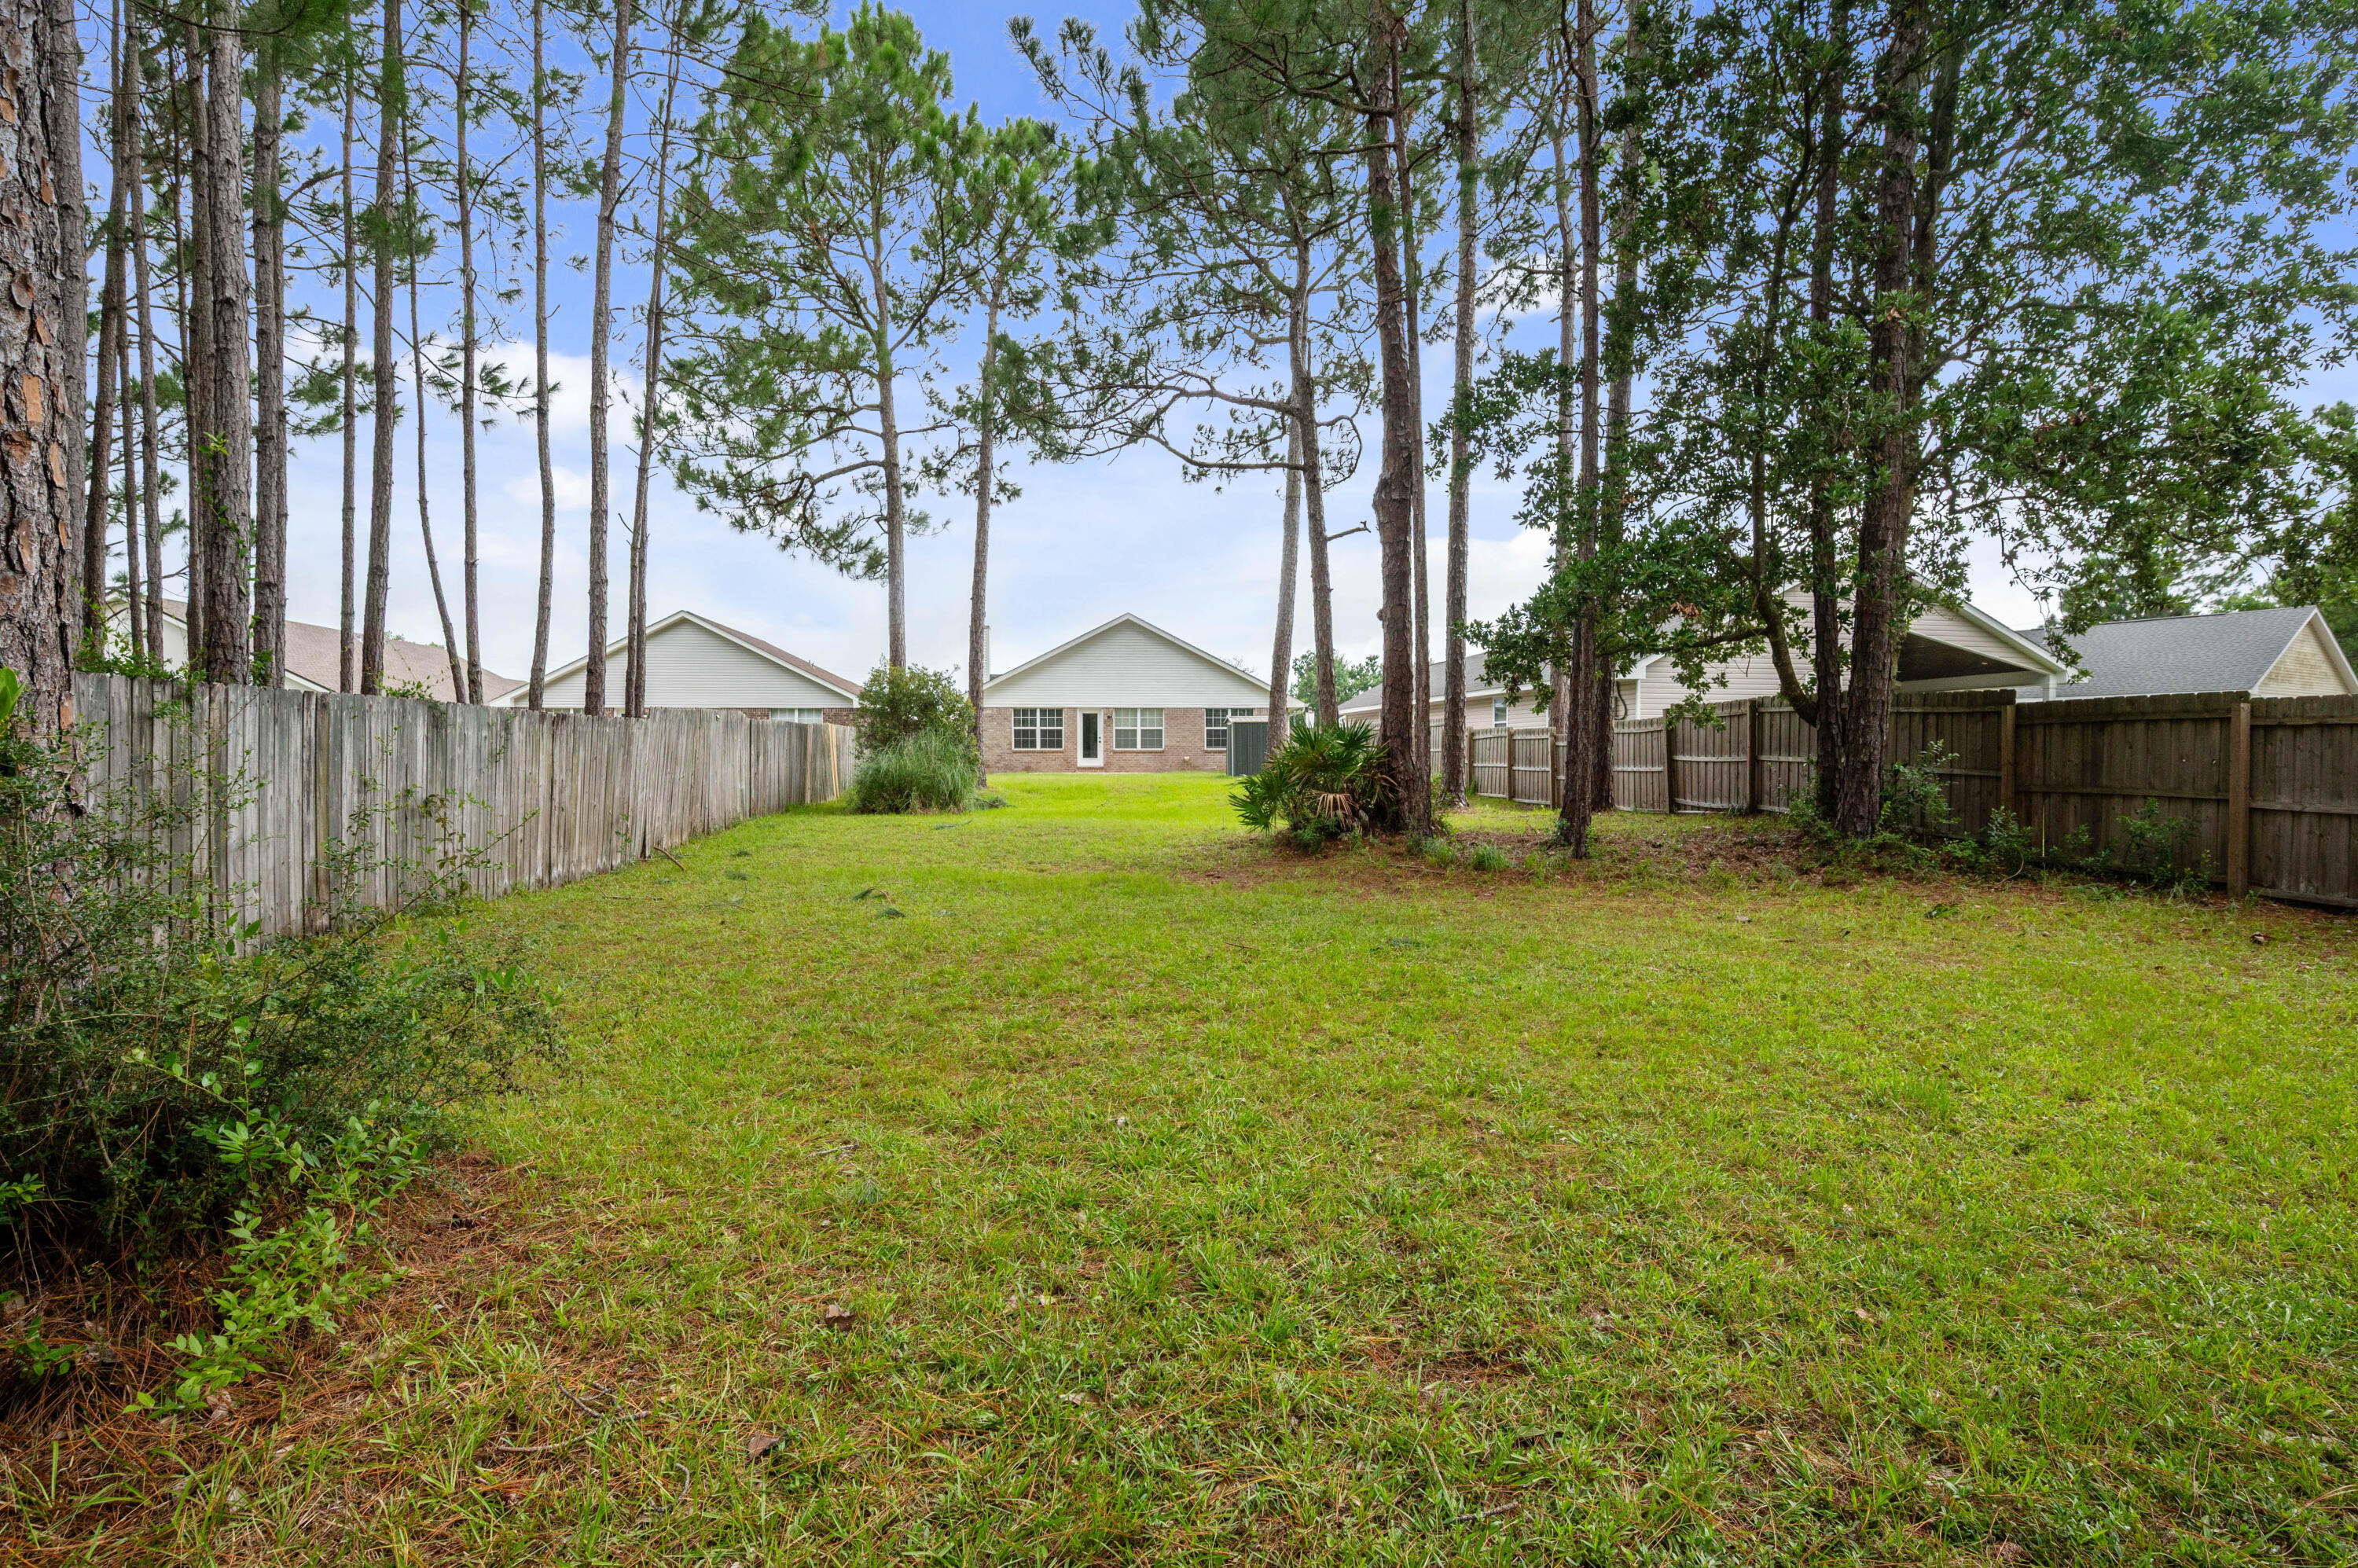
Enjoy true privacy in the huge, fully fenced backyard, which backs up to wooded property, a rare find for nature lovers and anyone craving  space and seclusion. The yard also includes a convenient lawn irrigation pump and a small storage shed for extra gear. The garage boasts attic access stairs, giving you even more storage flexibility.
With sidewalks lining the peaceful cul de sac street, this home checks every box: great condition, unbeatable location, and a sweet price to match. Whether you're searching for your forever home or a smart investment property near Hurlburt Field and Navarre Beach, don't miss this Whisperwoods Estates gem backed by nature!
#1008316

Navarre

9410 Pine Lilly Court

3 Beds

2 Baths

1,590 Sq.Ft.

$345,000

MLS#: 1008316
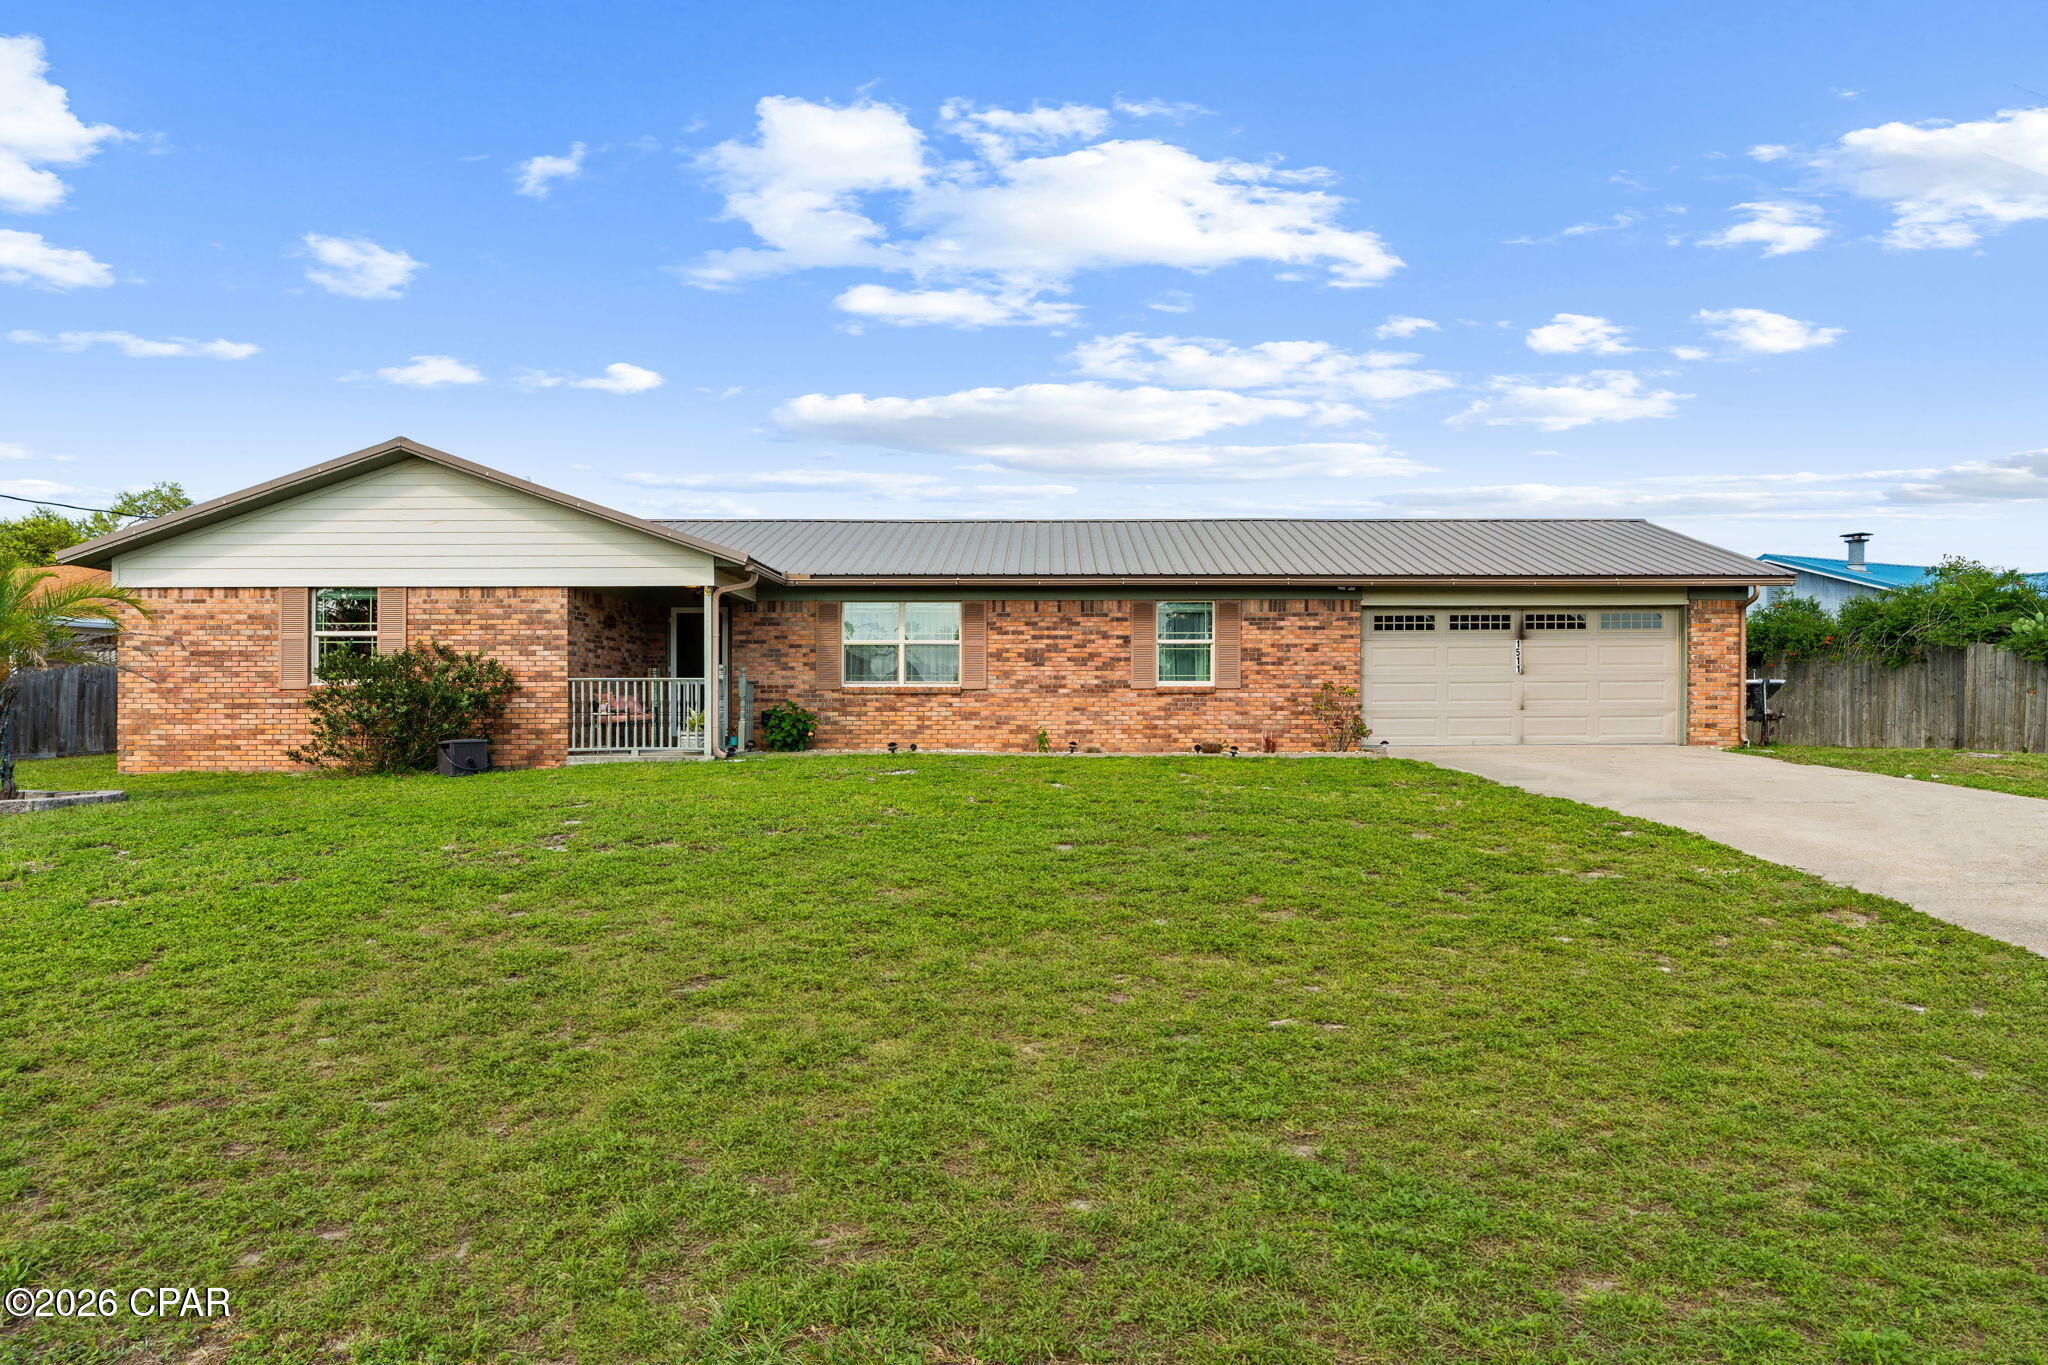
Property is currently under contract. Seller is accepting backup offers and encourages continued showings! Welcome to 1511 Donna Avenue! This 3-bedroom, 2-bath home offers a functional layout and a fantastic location in Panama City, just a short drive from Tyndall Air Force Base, Under the Oaks Park, and the bay.

Inside, you'll find a spacious living room featuring a beautiful beamed cathedral ceiling, a cozy wood-burning fireplace, and a kitchen with a large center island that's perfect for gathering with family and friends. The primary suite includes a walk-in closet, while the additional bedrooms offer flexibility for family, guests, or a home office.

Step outside to enjoy multiple outdoor living spaces, including a screened-in porch, a covered deck, and an adjoining open deck. The detached storage building with electricity is perfect for a workshop, hobbies, or additional storage.

Conveniently located near shopping, dining, schools, and parks, this home offers plenty of space to enjoy both indoors and out. Schedule your private showing today!
#792197

Panama City

1511 Donna Avenue

3 Beds

2 Baths

1,552 Sq.Ft.

$284,900

MLS#: 792197
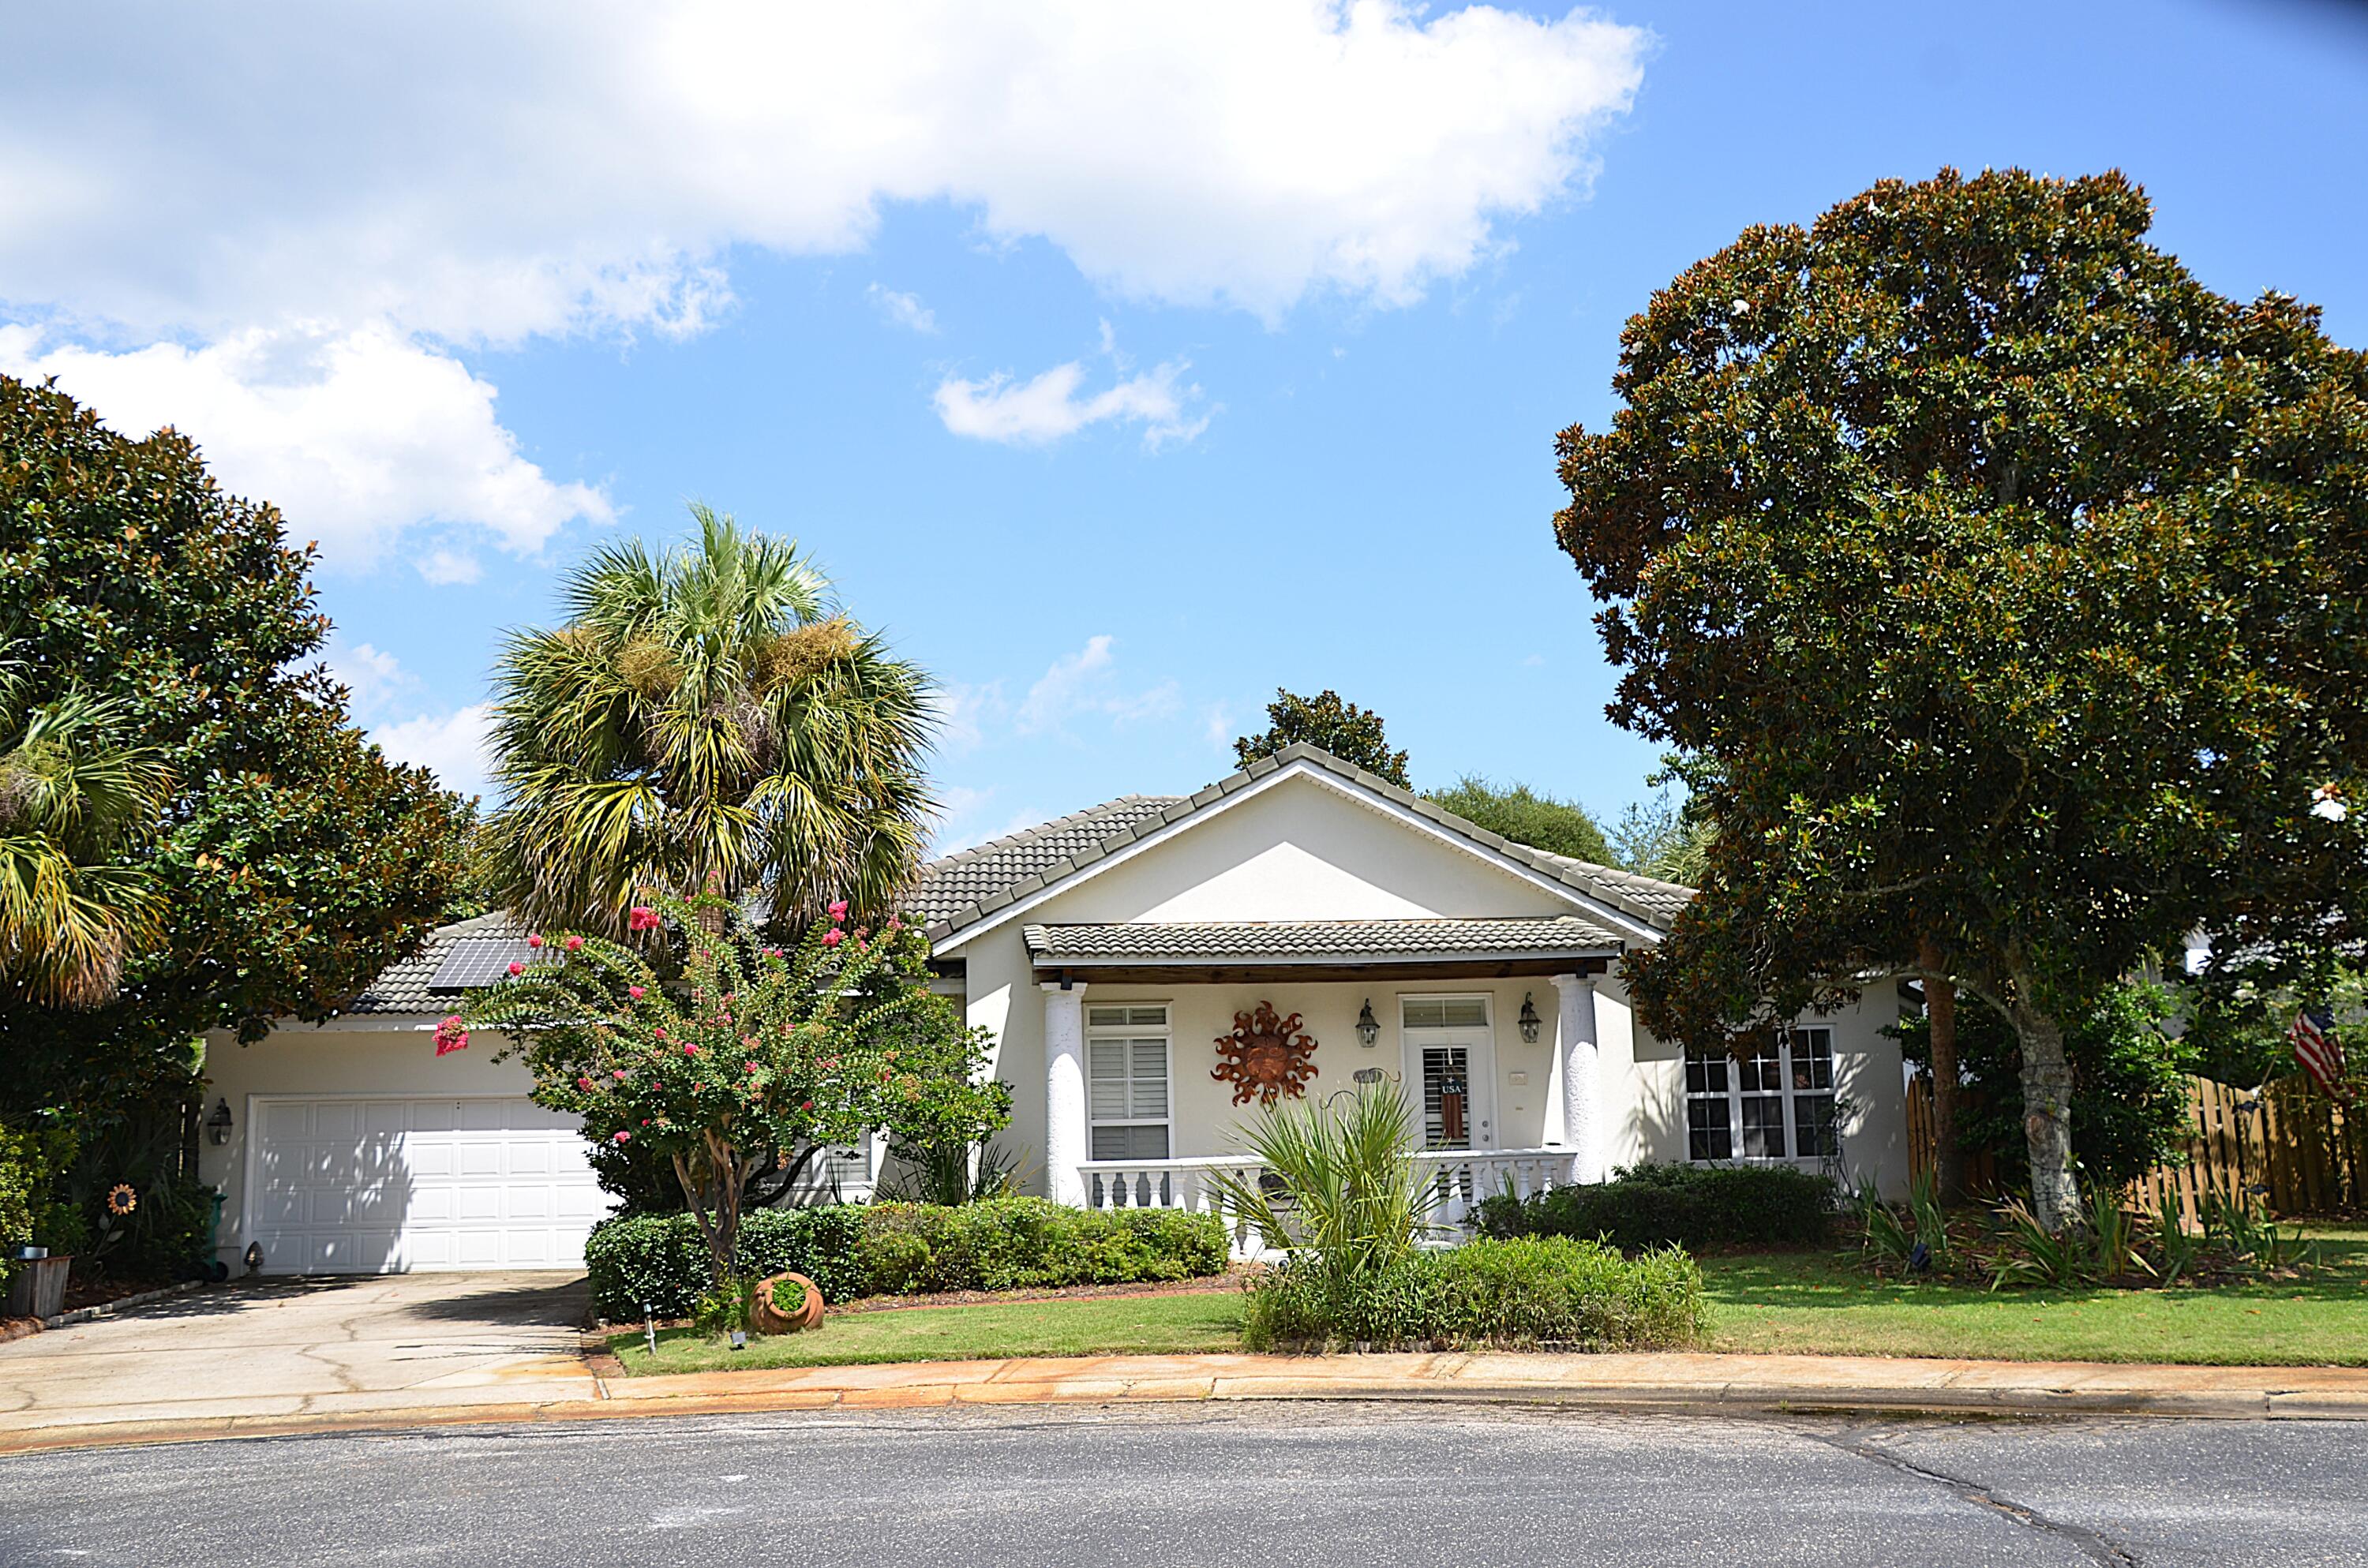
Gorgeous Italian villa on a quiet cul-de-sac built in a gated community on 2 lots (platted as 1 by builder Huff Homes) but paid for by owner so they could have a 2-car garage and larger home all on a single story.   All 3 bedrooms have their own private bathroom, and the office could also be a bedroom as it has a closet and window.   There are 2 gas fireplaces with 1 servicing 2 rooms, so 3 rooms have a fireplace.   The home is solid stucco - not EIFS. The back porch is designed more like a sunroom with doors leading to the master bedroom and another bedroom.  Other upgrades include Italian limestone tile, custom backsplash in kitchen, plantation shutters throughout, private courtyard, and a new fence.  The subdivision has a community pool with a bathroom just a couple of lots away and it's own post office.  This home is convenient to all the great shopping and so many restaurants making it the perfect location to live in Destin.  Seller says bring all offers.
#1008319

Destin

124 Tuscany Drive

3 Beds

3 Baths

1,797 Sq.Ft.

$599,900

MLS#: 1008319
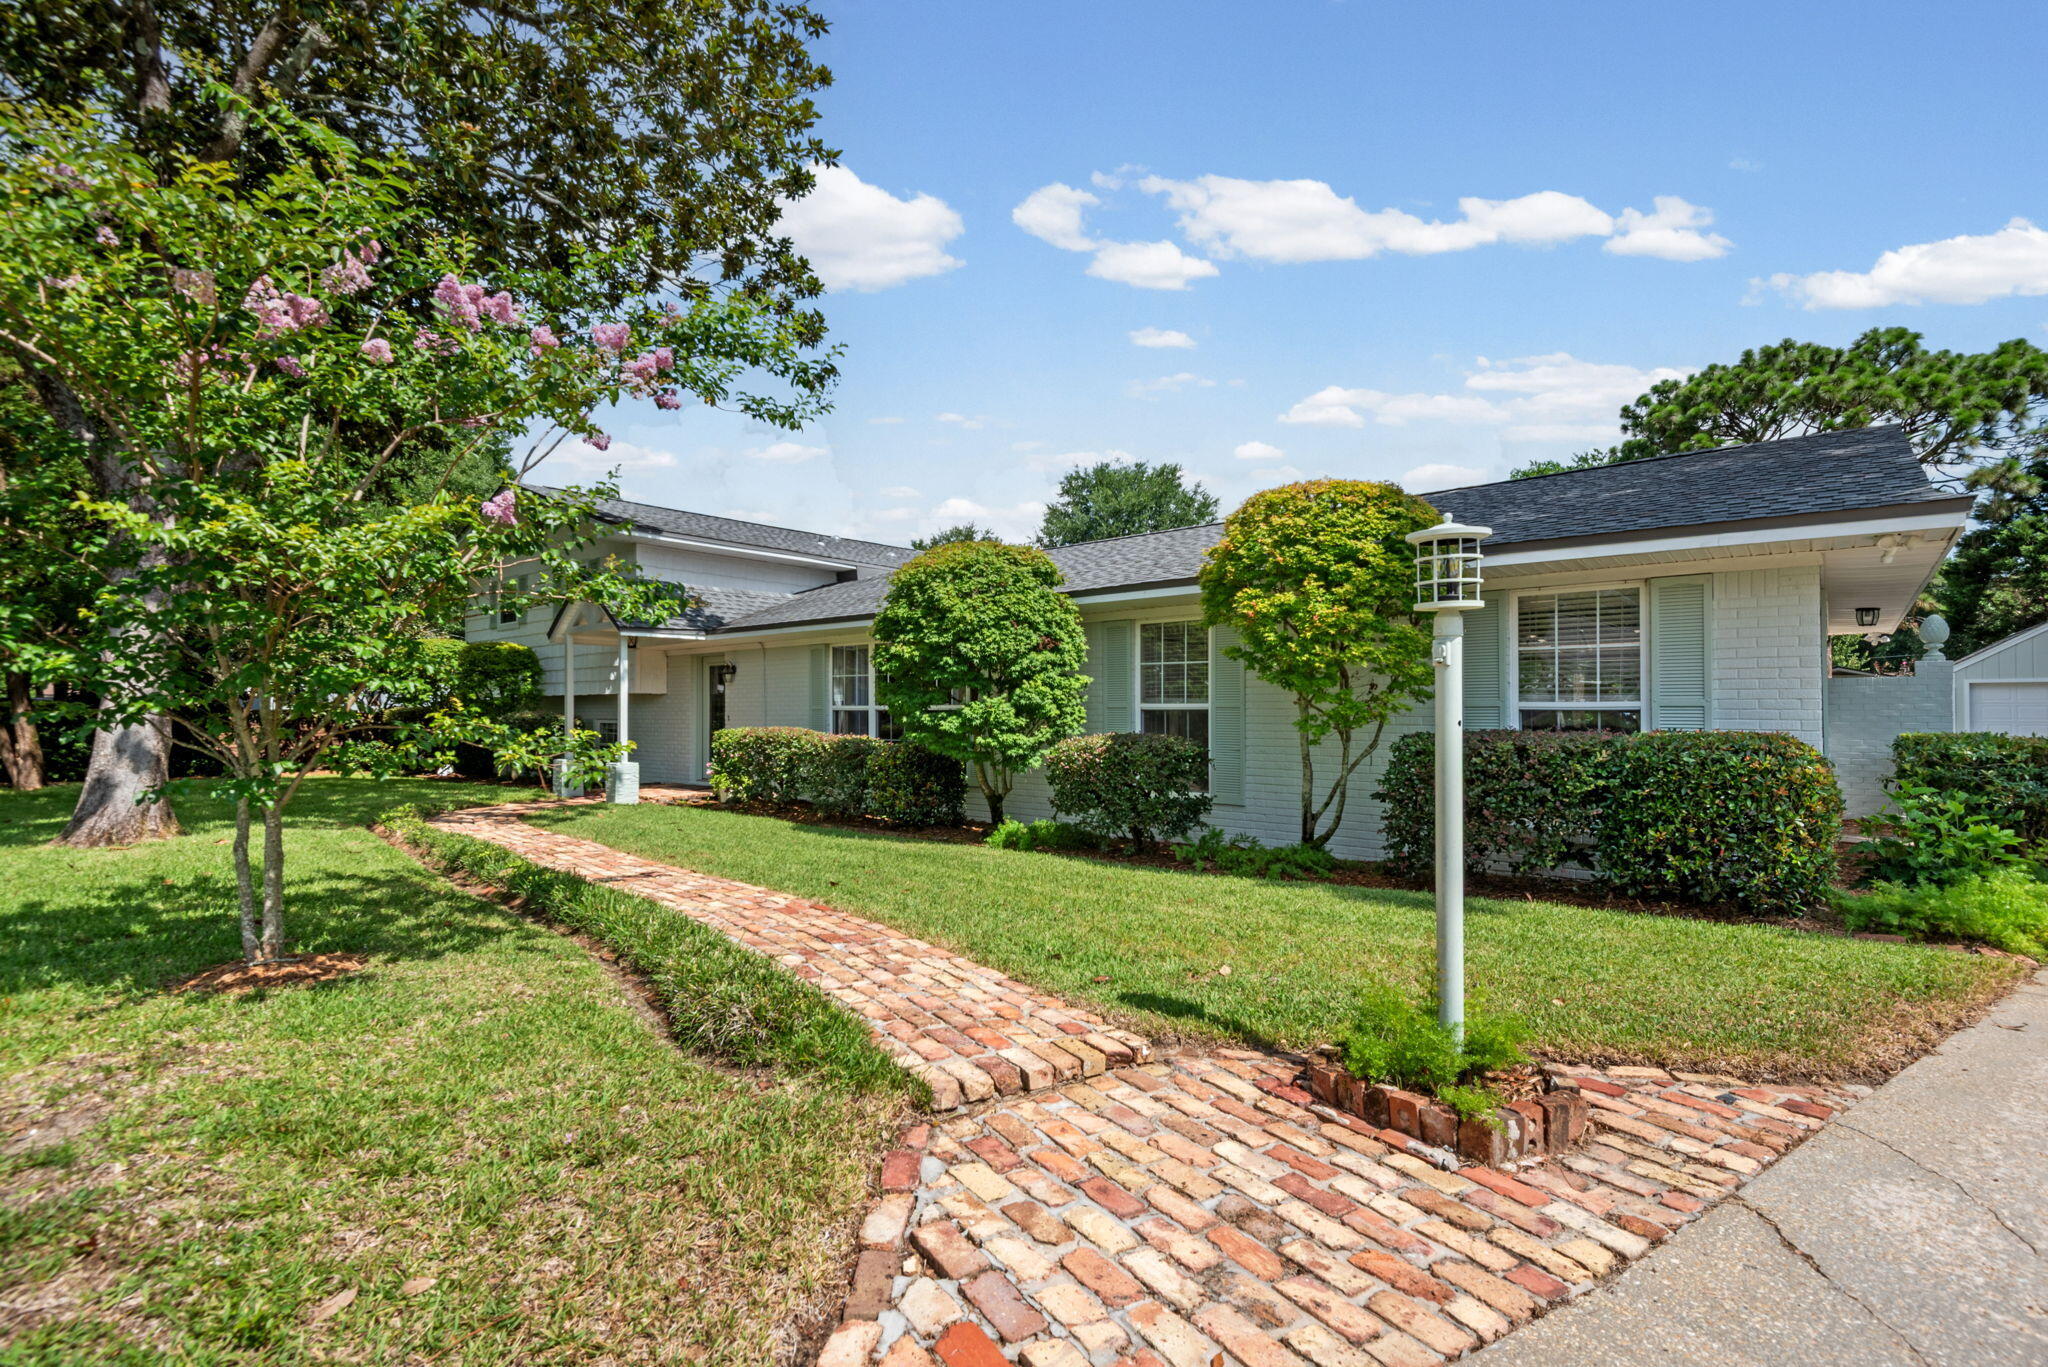
Welcome home to 5 Maple Ave. an updated 3-bedroom,3 full bath home with a pool and large lot.
Nestled in the charming community of Poquito Bayou, and a 3-minute walk to the boat launch and park. This immaculate home has many upgrades and offers a private oasis complete with a large inground pool and private brick walls.
Enter through the front entry and discover two stunning living spaces each with a fireplace (1 gas and 1 electric). The main level includes entry, living room with electric fireplace, dining room, kitchen and a screened in Florida room
The large custom kitchen features upgraded cabinets, granite countertops, tile backsplash, newer appliances, dual ovens and a large pantry. The kitchen leads to a beautiful screened in porch that has been completely renovated, it is the perfect place to enjoy outdoor meals or entertain. The porch overlooks the sparkling in-ground pool and gardens that beckon you to relax in your own private oasis. A brick privacy fence surrounds the large backyard, ensuring seclusion while you enjoy the lush surroundings. 
Upstairs is the large primary suite and primary bath with a large custom closet and 2nd bedroom or office area and 2nd full bath.
The lower level has a large family room with a full wall brick gas fireplace, a full bath and private large 3rd bedroom.
In addition to the attached 2 car garage there is a separate detached garage  that could be converted into a pool house or work space.
#1008323

Shalimar

5 Maple Avenue

3 Beds

3 Baths

2,142 Sq.Ft.

$584,900

MLS#: 1008323
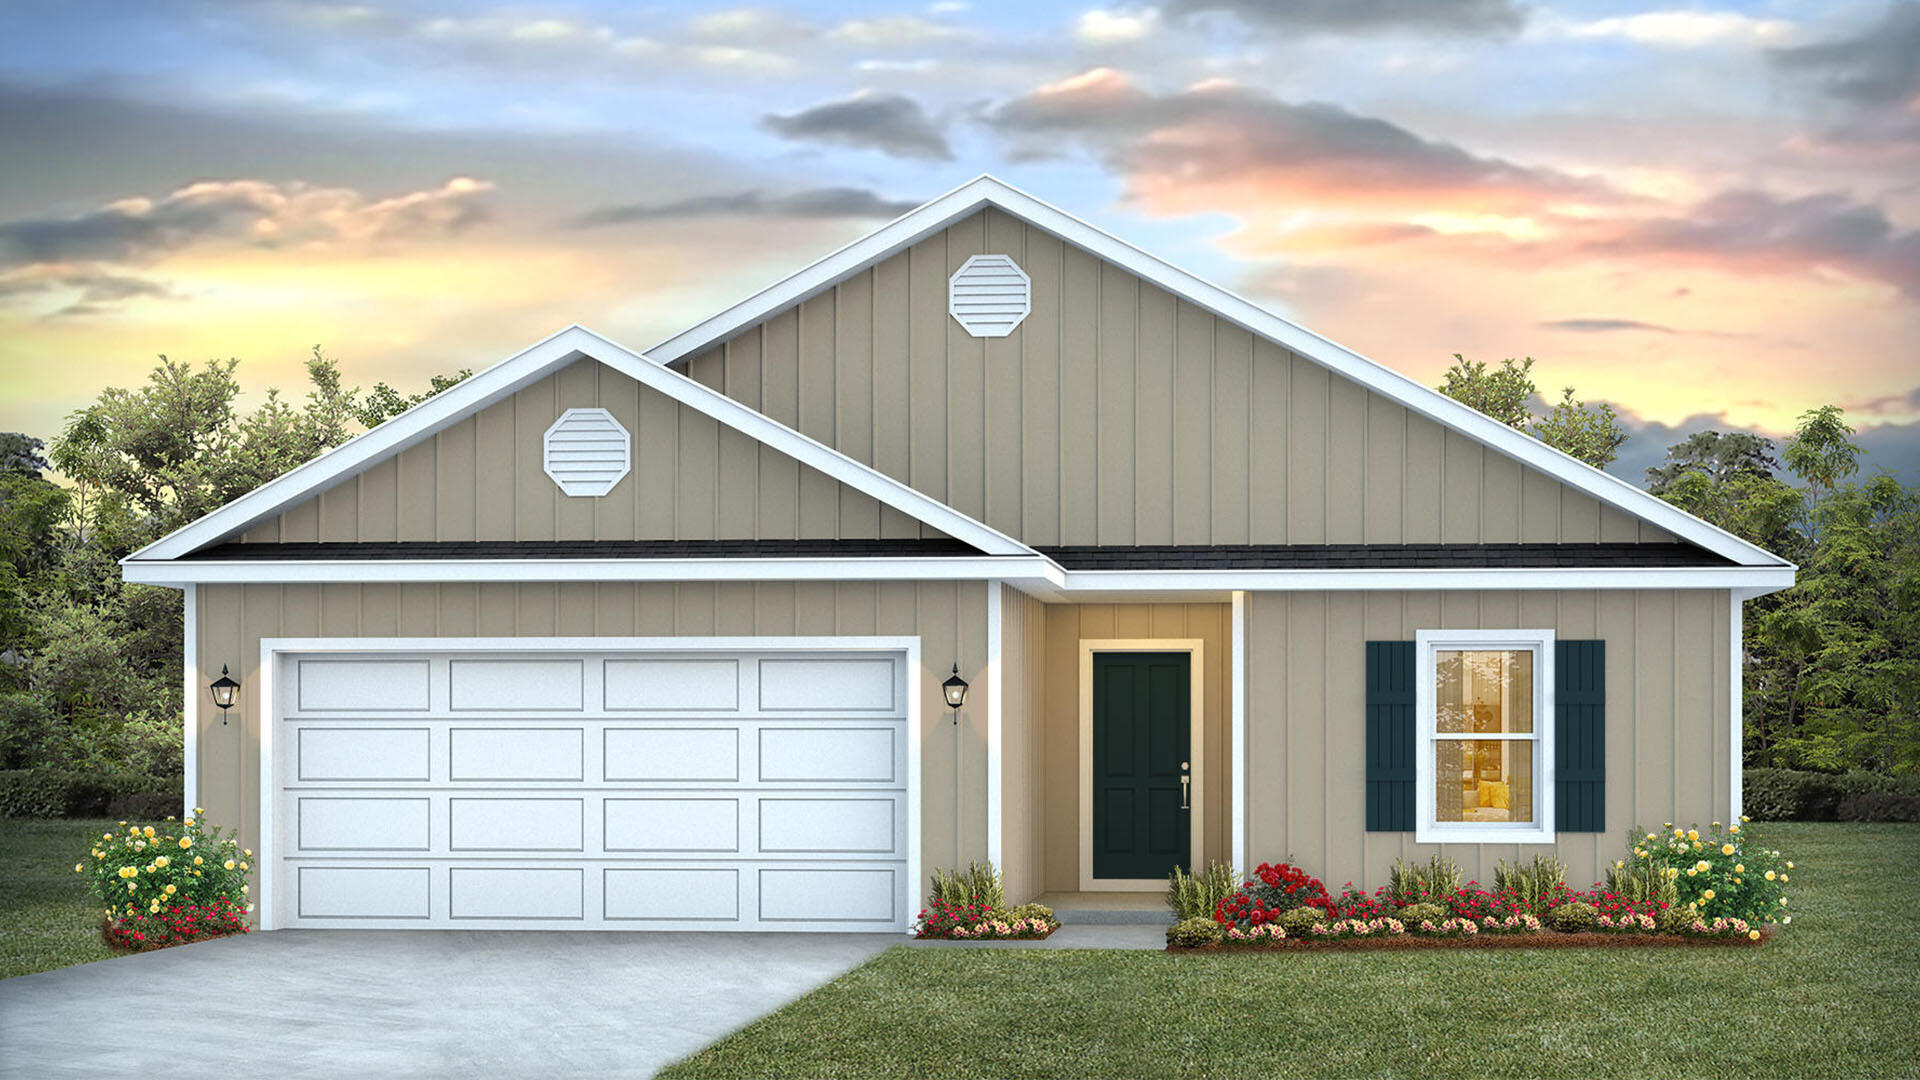
This home features the Lismore floorplan and is under construction. Entering the home, you will find a foyer with EVP flooring leading to the open concept living area.

Continuing into the heart of the home, you will find an open concept living area. Here, the kitchen is open to the living area and features quartz countertops, stainless steel appliances, and an island with a breakfast bar that creates the perfect spot for casual dining or entertaining. The adjoining dining area is well-positioned for family meals, while the living room offers a comfortable space to relax, complete with views of the backyard. Two guest bedrooms and a full bathroom are located off the entry hall. These rooms are perfectly sized with each offering plenty of closet space and easy access to the shared bath.

This home features a seamless living space with EVP flooring while carpet in each bedroom provides a feel of comfort. Privately located at the back of the home, the primary bedroom offers a peaceful retreat. The large bedroom is complemented by an ensuite bathroom, featuring a dual vanity, a large shower, and an expansive closet designed for all your wardrobe needs. The laundry room is off the kitchen and is complete with extra storage shelves. The patio at the back of the home provides the perfect place to enjoy outdoor living. For more information on the Lismore floor plan, give us a call today!
#1008308

Freeport

24 Country Side Way

3 Beds

2 Baths

1,580 Sq.Ft.

$308,453

MLS#: 1008308
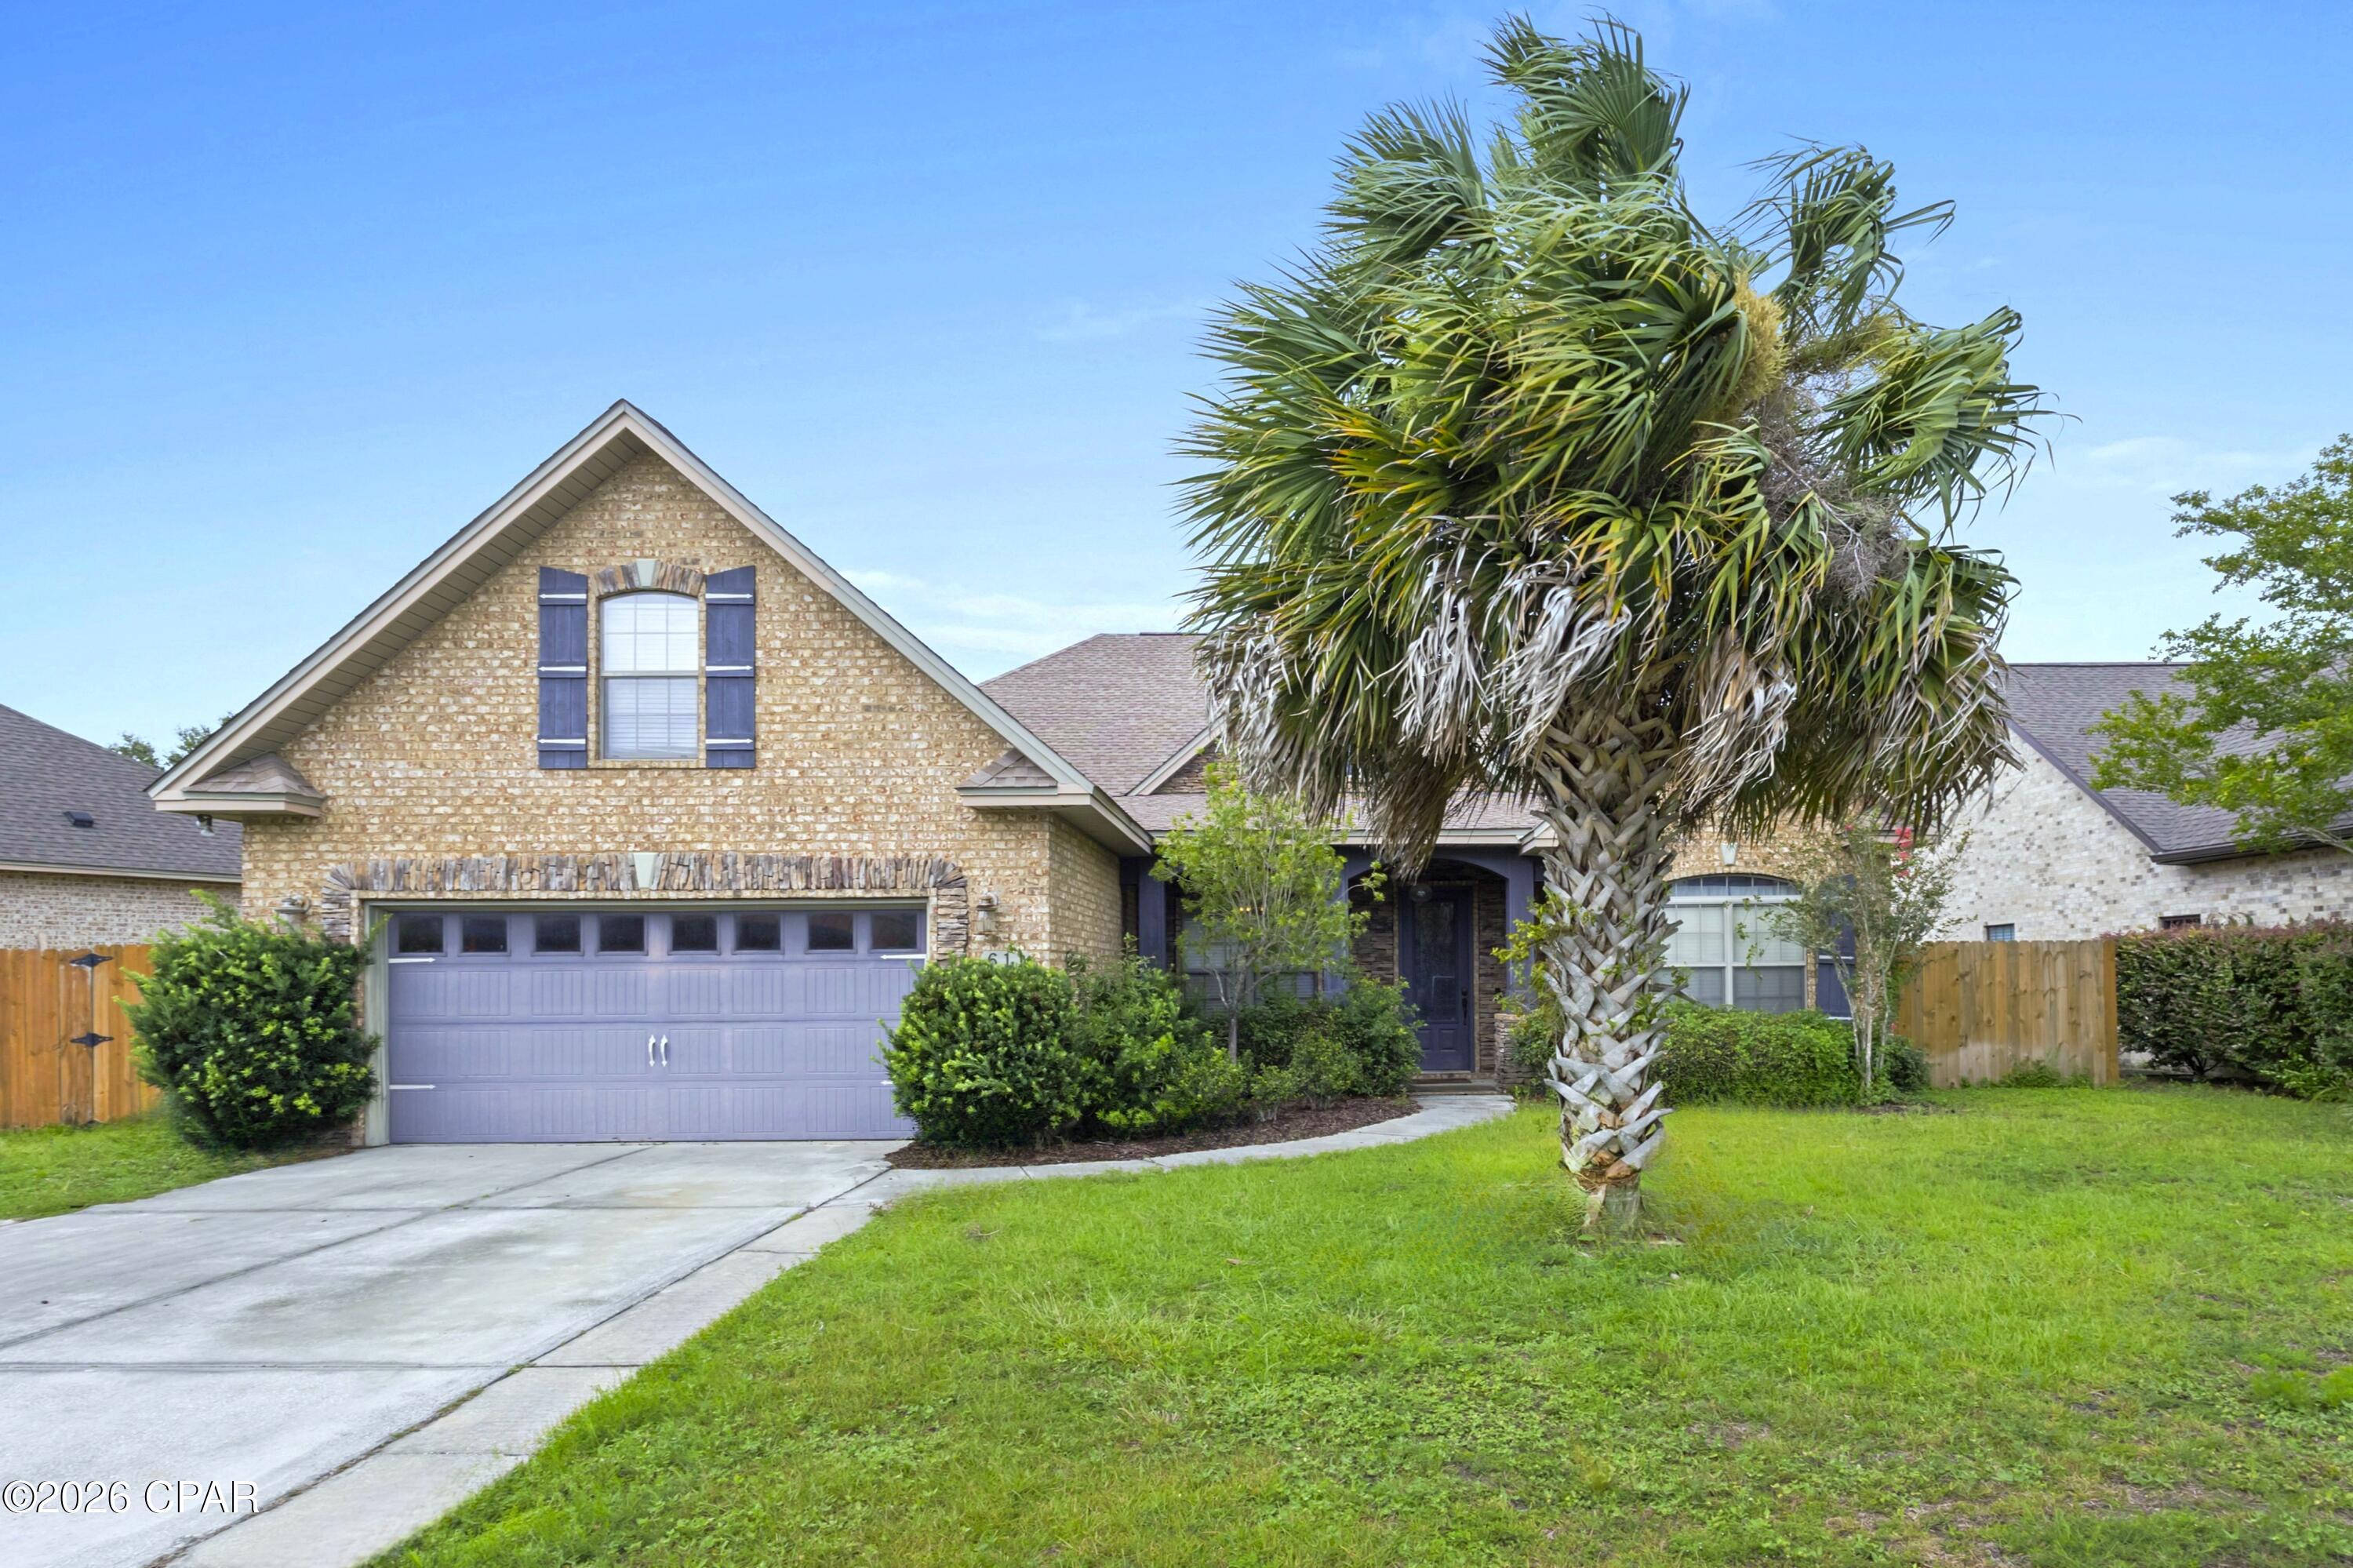
CUSTOM BRICK HOME WITH IN-GROUND POOL!  Designed for comfortable living and effortless entertaining, this custom brick home offers an open floor plan with split bedrooms and highlights quality finishes throughout. The spacious living room features built-in bookcases, recessed lighting, hardwood floors, and an electric fireplace with a granite and stone surround.  The kitchen boasts granite countertops, custom cabinetry, a tile backsplash, under-cabinet lighting, stainless steel appliances, a gas cooktop, two breakfast bars, a breakfast nook, and an oversized walk-in pantry. The formal dining room showcases crown molding, arches, and elegant trim work. The primary suite easily accommodates large furniture and has two closets and an adjoining bath with custom cabinetry, a Jacuzzi tub, and a tiled shower. Upstairs, you'll find the fifth bedroom with a large walk-in closet and an additional storage closet at the top of the stairs. The laundry room is equipped with built-in cabinetry, a utility sink, and a large storage closet.  Enjoy outdoor living from the screened enclosure featuring both the covered back porch and the inground pool. The fenced backyard overlooks a scenic pond, providing added privacy and serenity. The two-car garage also includes a convenient side entry door for easy access to the yard.  Situated on a cul-de-sac in the desirable College Oaks community, this home offers sidewalks, underground utilities, and a welcoming atmosphere with attractive homes throughout the neighborhood. Residents enjoy convenient access to parks, excellent schools, shopping, dining, a public boat launch, and everyday amenities. Schedule your private showing today.
#793050

Lynn Haven

611 Shady Oaks Lane

5 Beds

3 Baths

2,872 Sq.Ft.

$550,000

MLS#: 793050
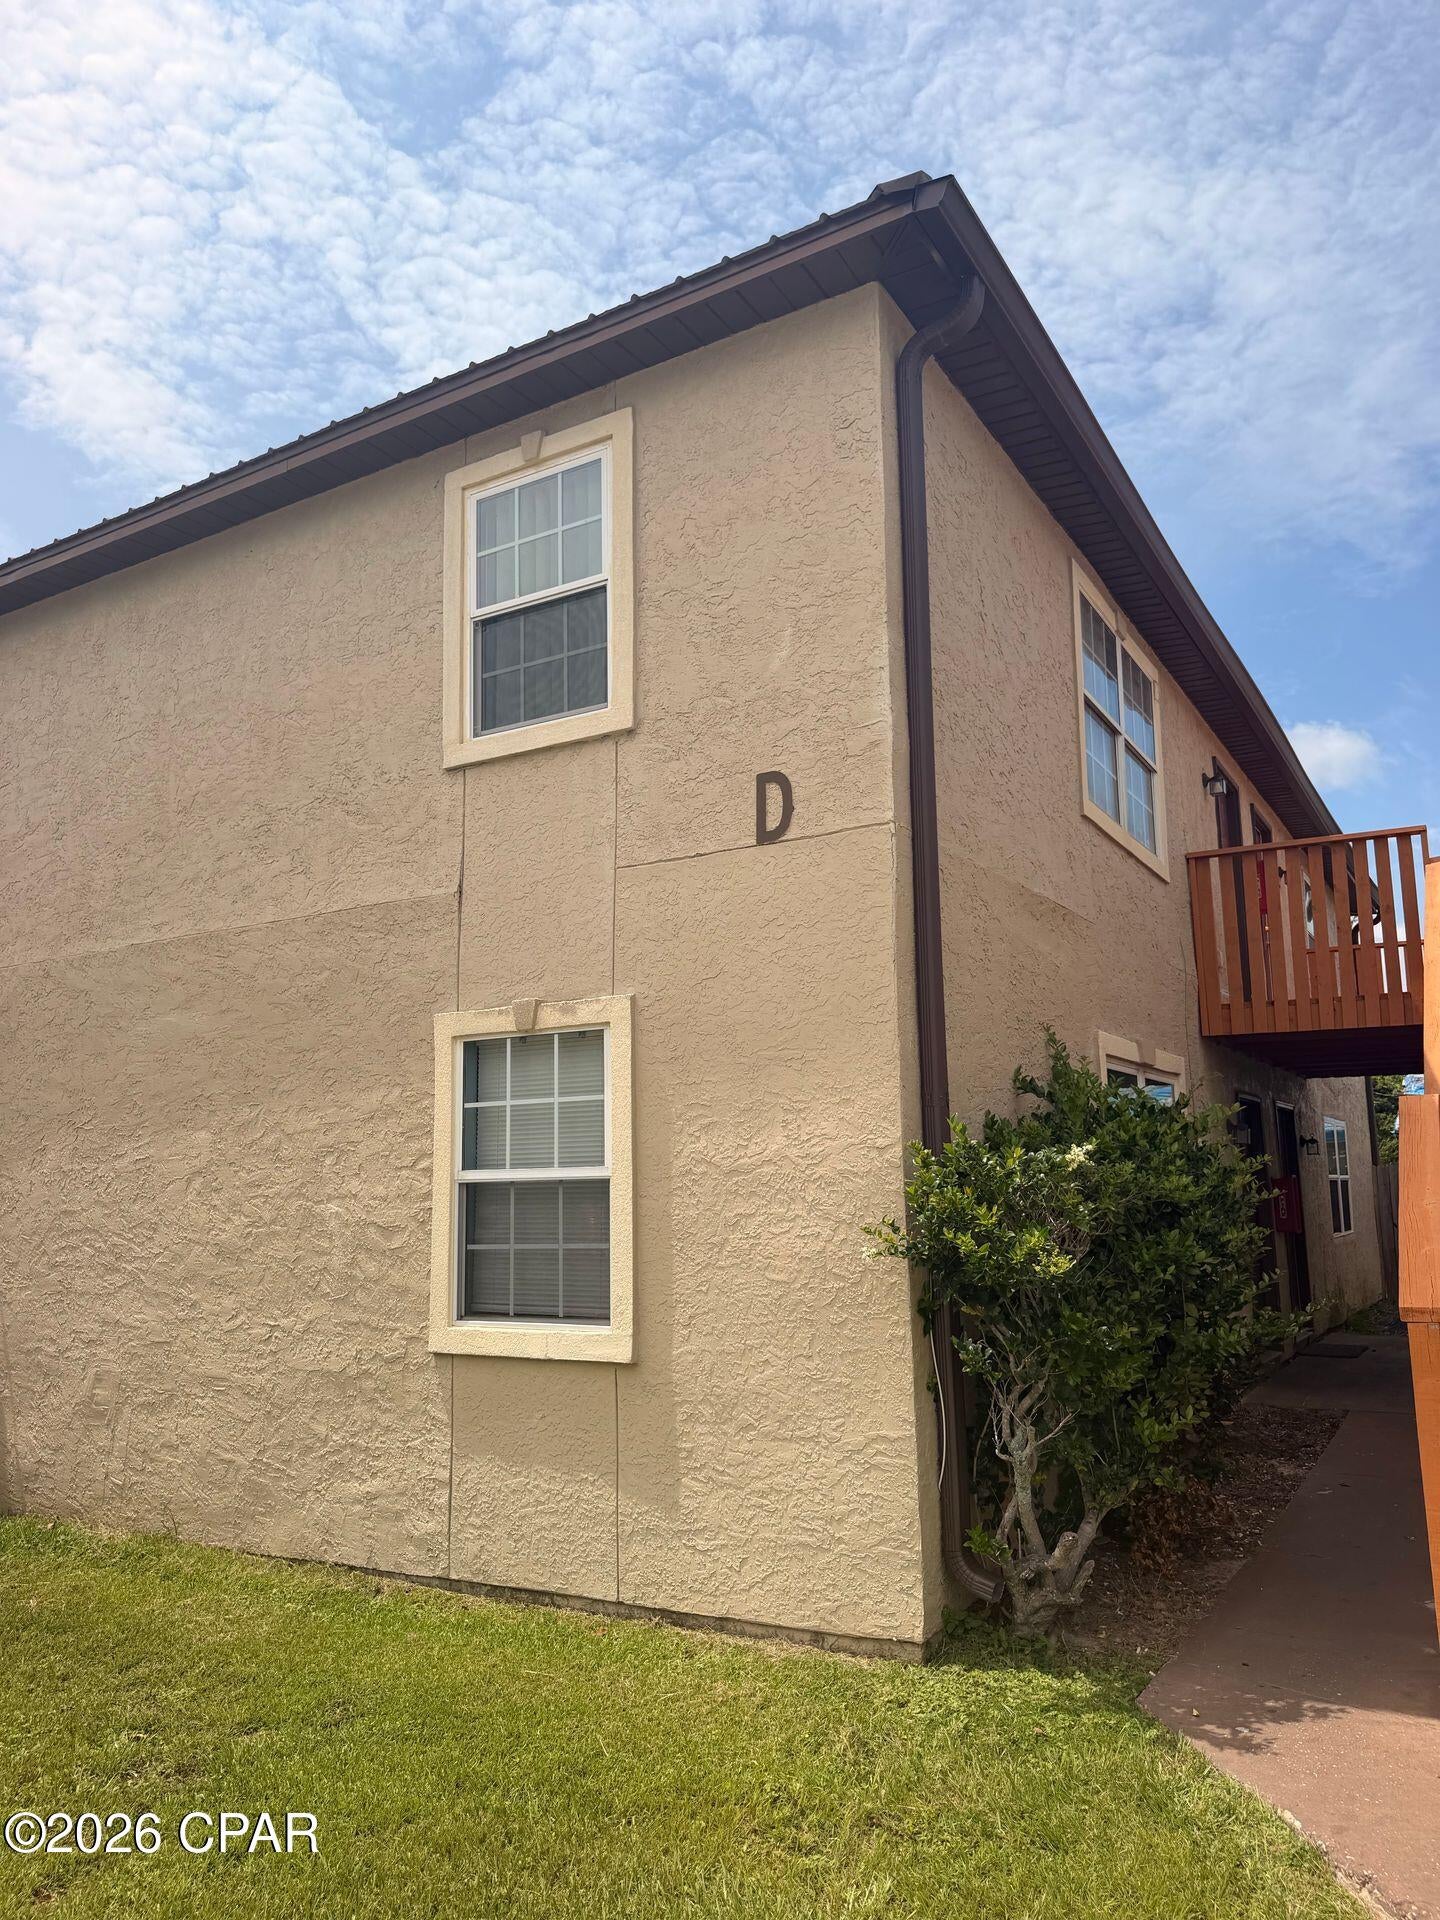
Available Now! Ground level 2-bedroom, 1-bath unit situated on a quiet dead-end street in Callaway. Conveniently located near Tyndall Air Force Base, as well as nearby shopping and dining options. Features washer and dryer hookups.  Pets are allowed with a non-refundable pet deposit.
#792994

Panama City

6321 Lenawee Street D1

2 Beds

1 Baths

800 Sq.Ft.

$950

MLS#: 792994
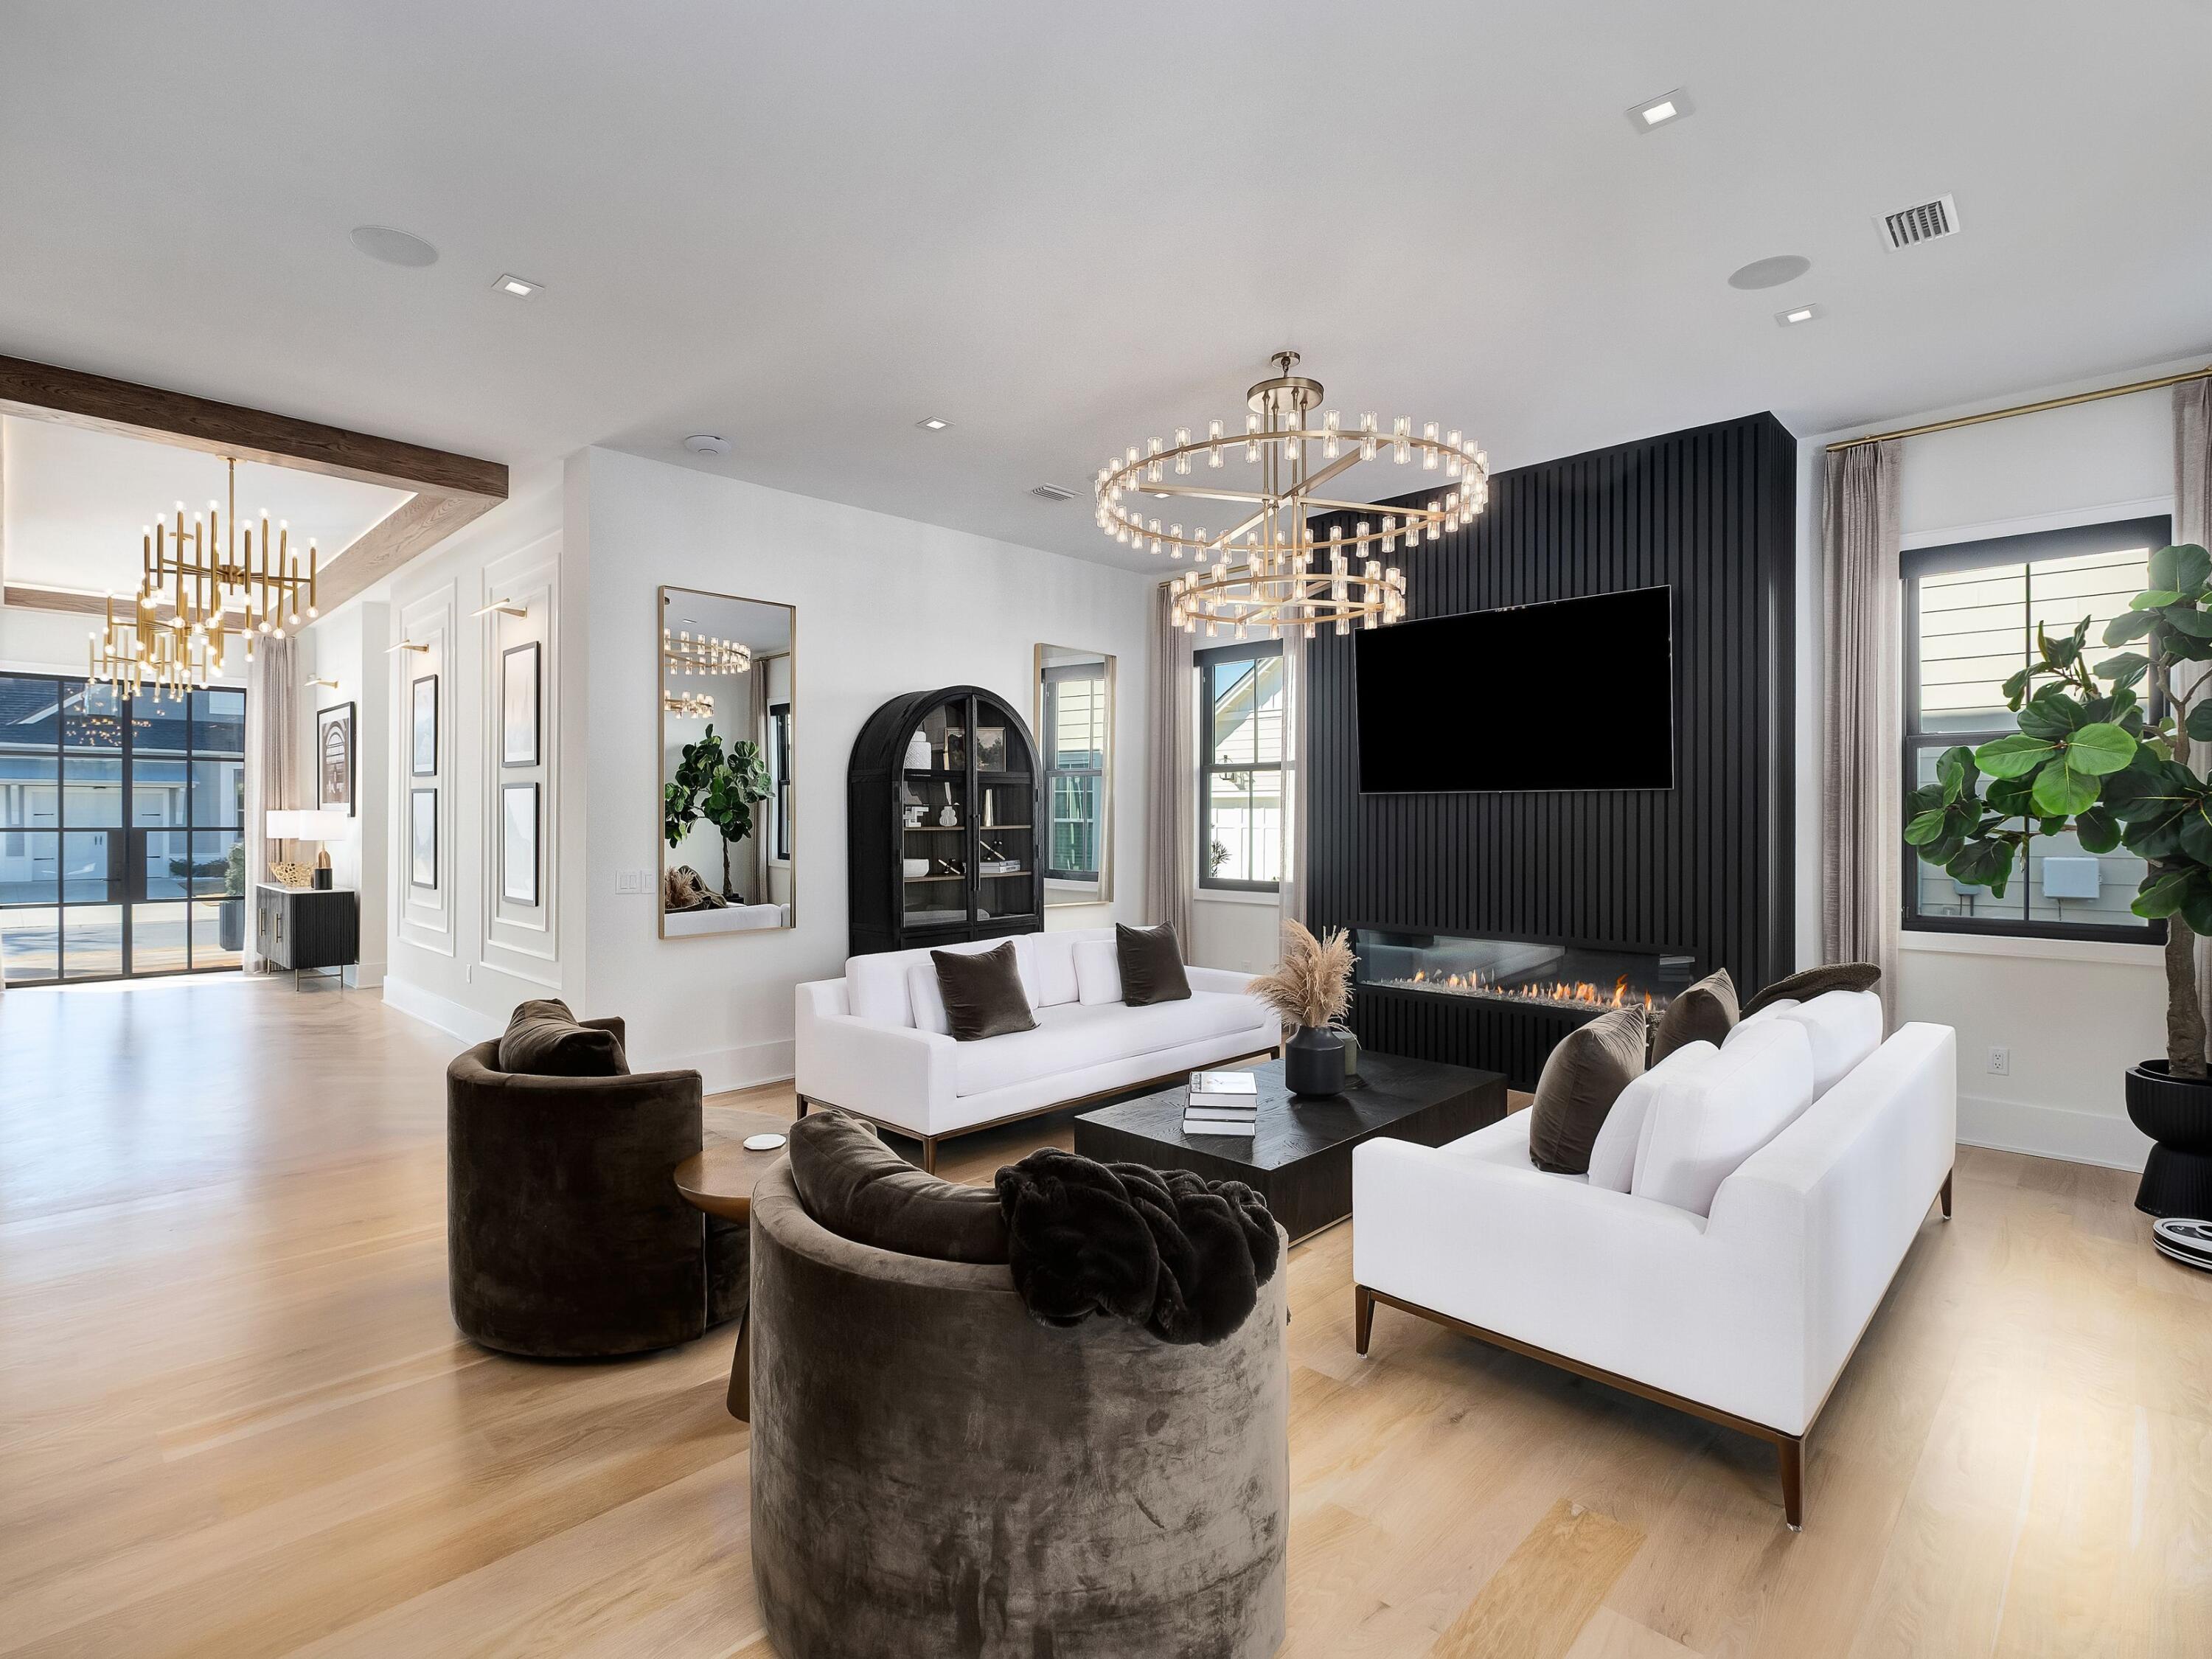
Some homes are built. This one was composed. Set on a quiet street in the coveted Stillwater enclave of WaterSound Origins, 165 Needle Cast Lane is a custom coastal estate of approximately 5,000 heated square feet that transcends convention at every turn. The two-story residence -- clad in crisp white board-and-batten with standing seam metal roof accents and gas lanterns at the entry -- is joined by a covered breezeway to a detached carriage house, creating the feel of a private compound on a preserve-backed lot with pond views and a twenty-foot landscaped easement for added privacy. Through custom Firerock French glass entry doors, a herringbone white oak foyer opens to a great room stretching over forty-four feet, anchored by a six-foot color-changing linear gas fireplace and framed by walls of floor-to-ceiling Firerock glass that dissolve the boundary between indoors and out. Eleven-foot ceilings and wide-plank white oak floors run throughout, grounding a bold design palette of matte black cabinetry, brushed gold hardware, and luminous marble surfaces. The kitchen features a fourteen-foot waterfall marble island beneath a custom woodwork ceiling with ambient LED cove lighting, Thermador professional-grade appliances including a six-burner gas range with griddle, dual convection and steam ovens, a built-in pizza oven, pot filler, and warming drawer. A fully equipped butler's pantry with Thermador coffee maker, pellet ice machine, pull-out refrigerator and freezer drawers, and its own dishwasher serves as a second prep zone. The dedicated wine room visible through floor-to-ceiling Firerock glass doors holds 336 bottles with a four-bottle dispensing system, built-in wine fridge, and illuminated white oak spirits shelving.

The second-floor owner's suite features a vaulted beamed ceiling with statement chandelier, wallpaper accent walls, and motorized blackout drapery. The master bath is appointed with a Toto zero-gravity flotation soaking tub, a fifteen-foot dual-stall digital shower with six body jets, dual rain showers, handheld wands, built-in anti-fog mirror, and marble dolomite walls with custom black marble inlay and illuminated niches. Separate his-and-hers California Closets hers with a center island and ambient lighting and an adjoining laundry room with custom marble floors complete the suite. A second-floor morning bar with built-in Bosch coffee maker and refrigerator, two additional bedrooms with a beautifully appointed Jack-and-Jill bath, and a first-floor guest master suite with digital steam shower and champagne bubble-jet soaking tub with heated backrest round out the living spaces. The dedicated mudroom includes a built-in dog crate, pet feeding drawer, and concealed stacked washer and dryer.

The rear of the home opens to a private outdoor resort: white marble pavers surround a heated pool with waterfalls, sun shelf, sunken barstools, and ambient lighting alongside a nine-person spa and a sunken gas fire pit with built-in bench seating on manicured turf. The covered patio offers a color-changing gas fireplace, built-in grill with vent hood, outdoor refrigerator, bar sink, and three motorized bug screens for seamless evening entertaining. Whole-home Sonos, Lutron motorized shades on every window, comprehensive security cameras, and custom landscape lighting are standard throughout. The carriage house features Sonos theater surround sound, a wet bar, custom wallpaper, a half bath convertible to full, generous storage, and motorized drapery.

WaterSound Origins, a 1,400-acre master-planned community where short-term rentals are prohibited offers the Village Commons resort-style pool and fitness center, Origins Golf Course, tennis and pickleball courts, miles of nature trails, dock access to Lake Powell, and Watersound Town Center with Publix, dining, and retail. The Gulf beaches and coastal communities of Rosemary Beach, Alys Beach, and Seaside along Scenic 30A are just two miles south.
#1008260

Watersound

165 Needle Cast Lane

4 Beds

3 Baths

4,997 Sq.Ft.

$3,895,000

MLS#: 1008260
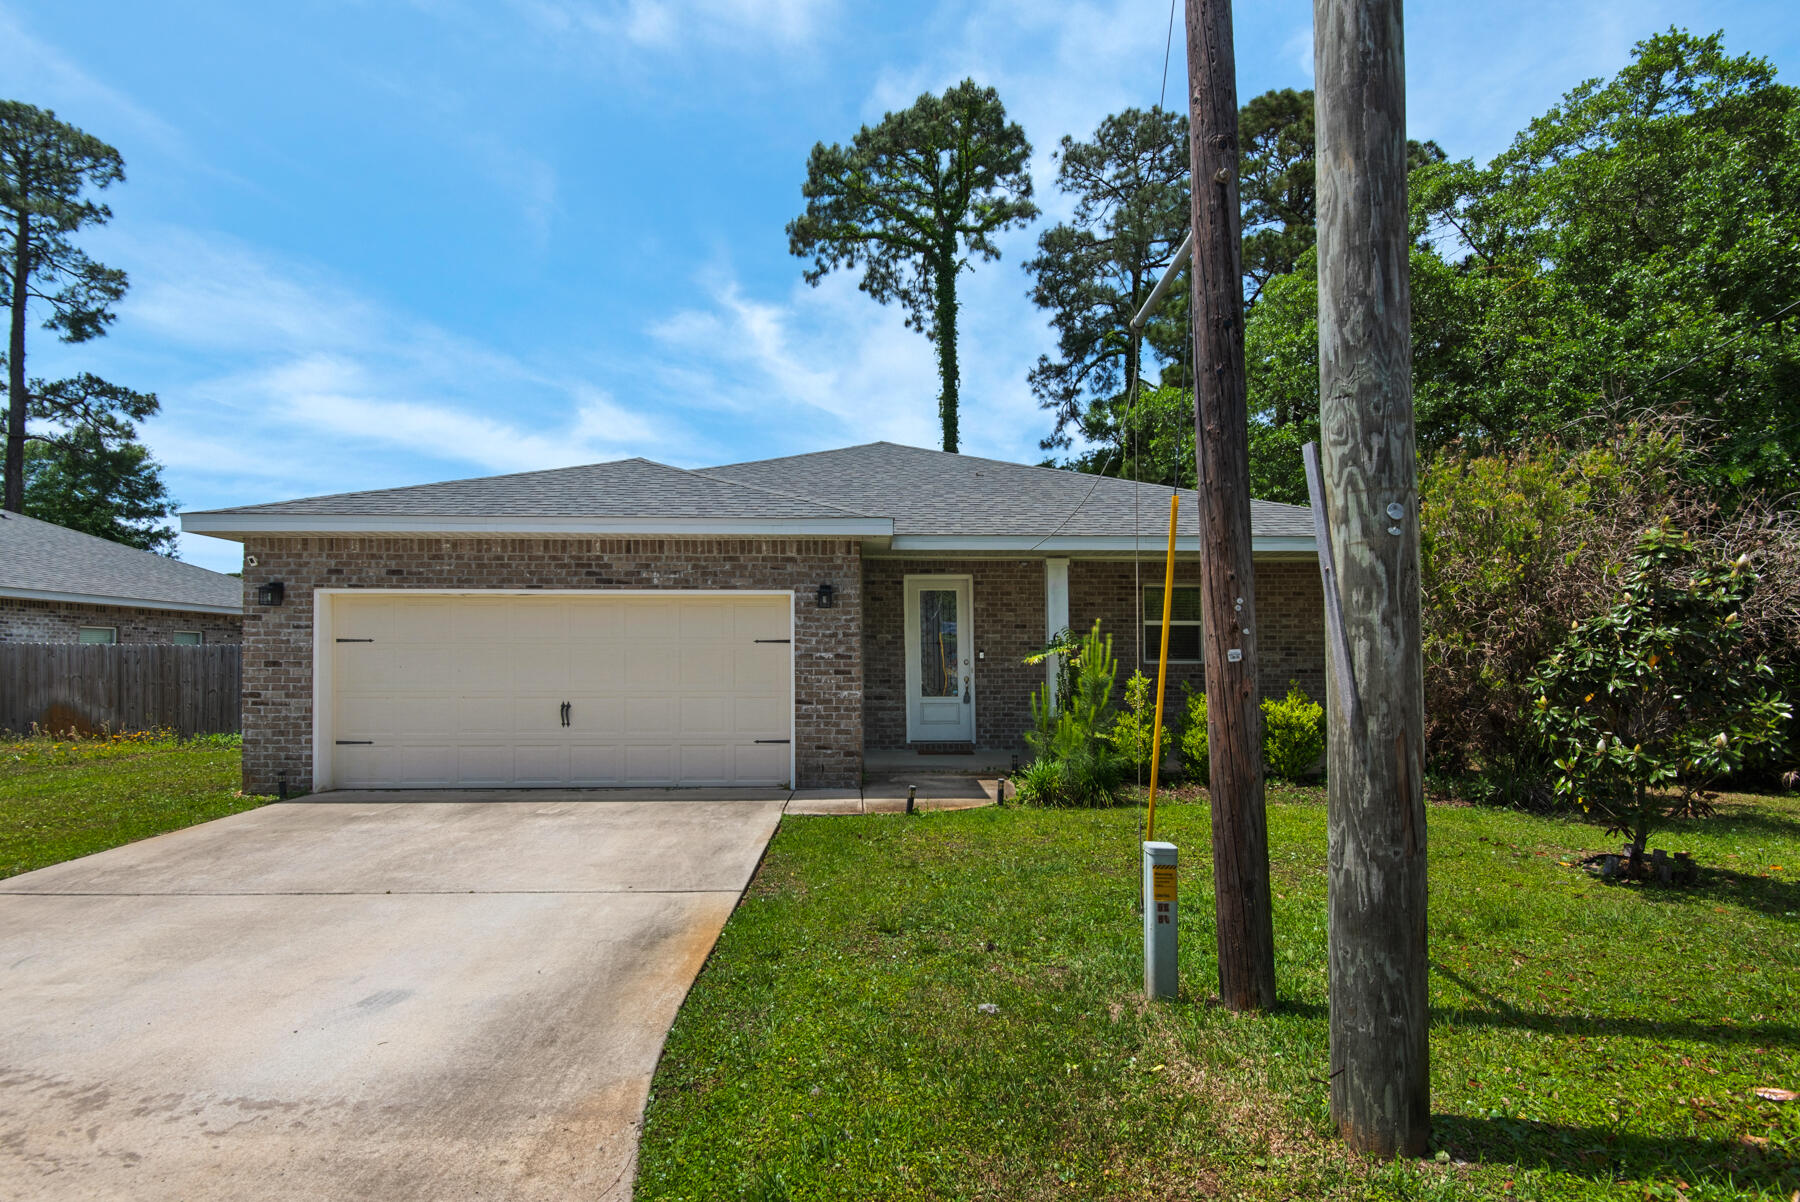
$200.00 Off First Full Month's Rent! Enjoy modern living in this open-concept home featuring a spacious kitchen with stainless steel appliances and a convenient breakfast bar. The master suite offers double sinks, quartz vanity tops, a tiled walk-in shower, and a relaxing soaking tub. The fully fenced backyard and covered back porch are perfect for entertaining. Ideally located just 9 miles from Navarre Beach and 15 minutes from downtown Fort Walton Beach, with easy access to Hurlburt Field and Eglin AFB. With an approved pet application, owner will allow fully grown dogs or cats up to 75 lbs or less with a $350 non-refundable pet fee for each pet and $10 per month for each pet. Residents are enrolled in the Coastal Realty Services Resident Benefits Package (RBP), which includes renters insurance, HVAC air filter delivery, a resident rewards program, and more!
#1008215

Mary Esther

66 Brenda Lane

3 Beds

2 Baths

1,785 Sq.Ft.

$2,550

MLS#: 1008215

1 ... 408 409 410 411 412 ... 666
* Listings identified with the FMLS IDX logo come from FMLS and are held by brokerage firms other than the owner of this website. The listing brokerage is identified in any listing details. Information is deemed reliable but is not guaranteed. If you believe any FMLS listing contains material that infringes your copyrighted work please click here to review our DMCA policy and learn how to submit a takedown request. © 2024. First Multiple Listing Service, Inc.
 - property

Send a message

Message successfully sent.

Your message

What is 3 + 4 ?

Reason for contacting?

I agree to receive email communication and understand I can unsubscribe at any time.

I agree to be contacted by Kornelije Josić via call, email, and text for real estate services. To opt out, you can reply 'stop' at any time or reply 'help' for assistance. You can also click the unsubscribe link in the emails. Message and data rates may apply. Message frequency may vary. Privacy Policy

Sign Out

Virtual Assistant

Would you like to take the next step with this property? We can help you schedule a showing or virtual tour, or send you more details.

Yes, I would like more information.

Thank You for Your Reply, One of Our Agents will contact you as soon as possible

No, maybe later.

Thank you, you can always contact me via email, phone number or through the contact form.

Realhub AI

Lucy - Your AI-Powered Realtor

Update Your Temporary Password

Personalize your search

Enter your email and we'll notify you immediately when new listings match what you're looking for.

or enter email address

Already have an account ? Login here

Continue your home search

I agree to receive communications and understand I can unsubscribe at any time.

I agree to be contacted by Kornelije Josić via call, email, and text for real estate services. To opt out, you can reply 'stop' at any time or reply 'help' for assistance. You can also click the unsubscribe link in the emails. Message and data rates may apply. Message frequency may vary. Privacy Policy

Already have an account ? Login here

We use cookies

We use cookies primarily for analytics to enhance your experience. By accepting, you agree to our use of these cookies. You can manage your preferences or learn more about our cookies policy.
