
REALHUB is on fire today

Properties

Browse or get in touch to schedule a walkthrough.

  • Nearby me
Price range

Popular Features

Community Features

Association

Property Features

Waterfront

View

Exterior Features

Interior Features

Style

10000 properties match your criteria

Updated 1 minute ago

E-Alert name
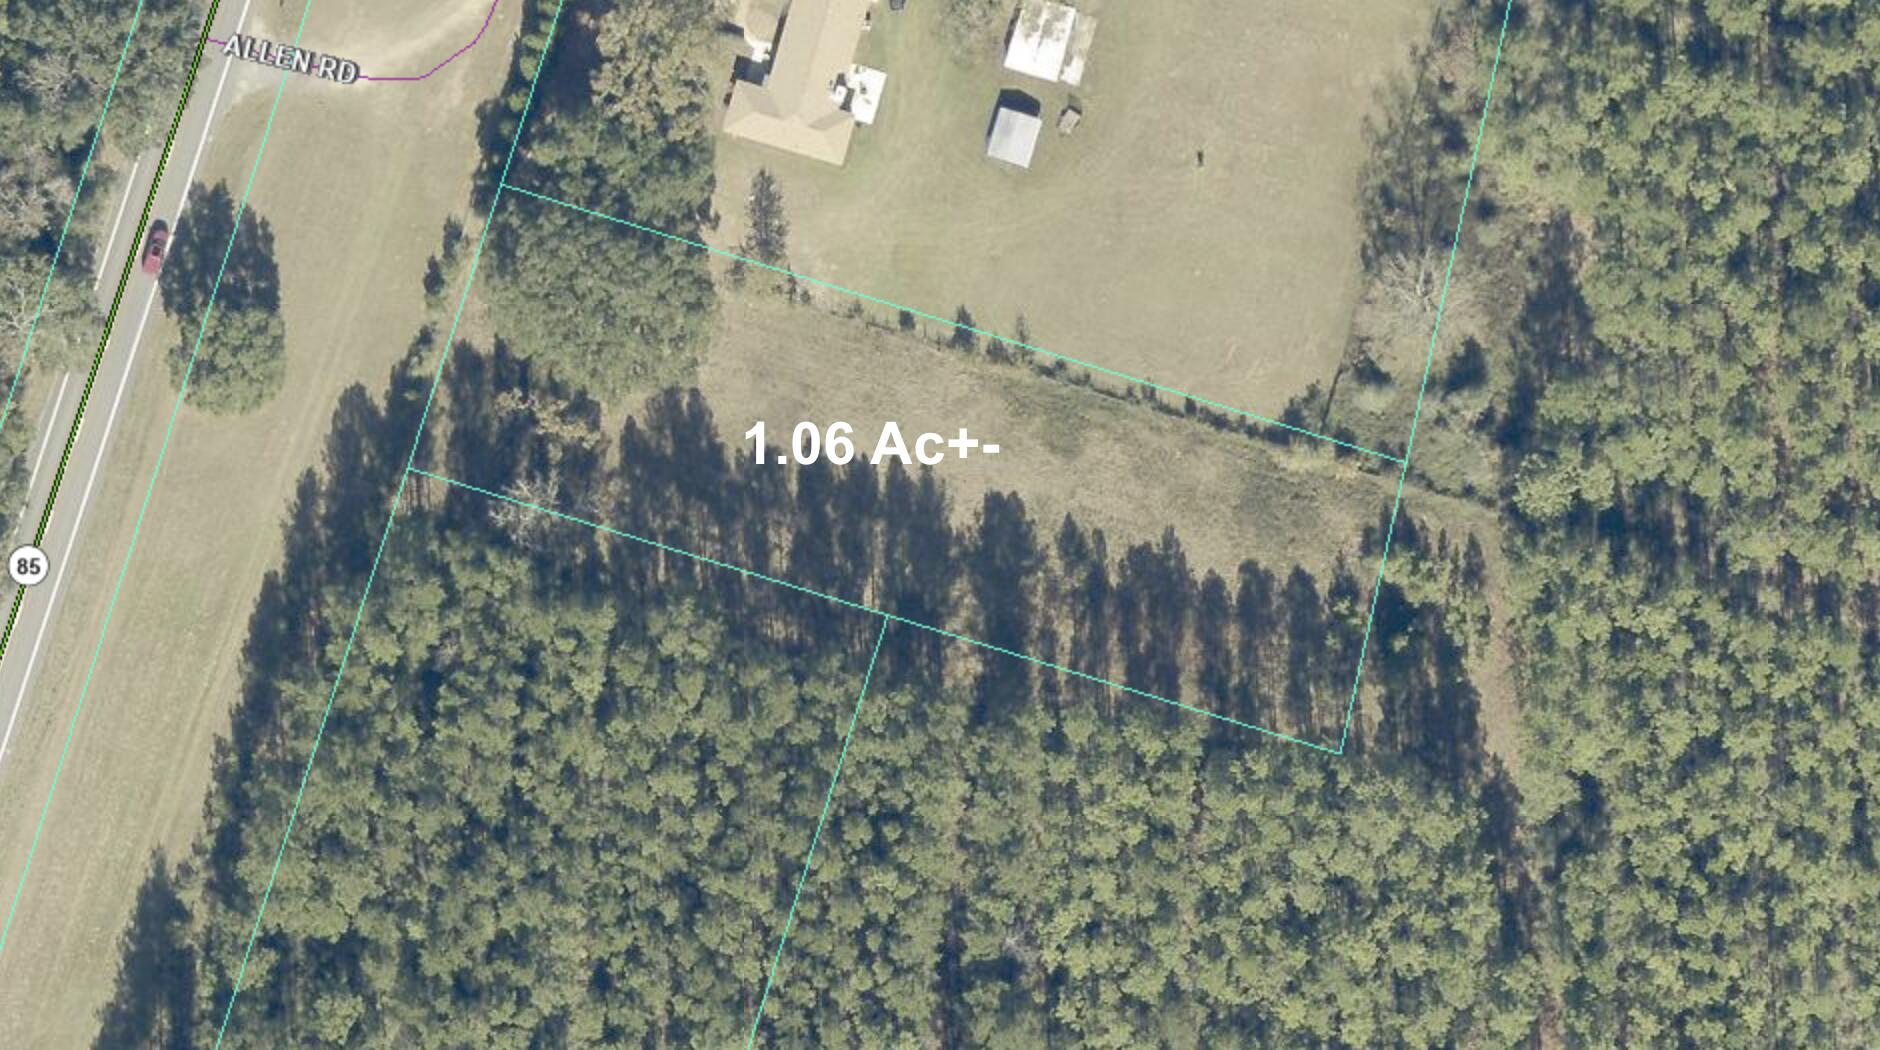
Beautiful 1.06-acre rural homesite cleared and ready for your new construction project. This level parcel offers an excellent opportunity to build your custom home in a peaceful country setting while still enjoying convenient access to nearby schools, shopping, and major roadways. With ample space for a workshop, detached garage, garden, RV parking, or other outdoor amenities, this property provides the flexibility and privacy that today's buyers are seeking.
The lot has already been cleared, saving time and expense as you move forward with your building plans. Whether you're looking to create a private homestead, weekend retreat, or forever home, this ready-to-build property offers endless possibilities. Enjoy the beauty of rural living with plenty of room to spread out and make it your own.
Don't miss this opportunity to own a spacious acreage homesite with the groundwork already in place for your future dream home. No Mobile Homes Allowed
#1008416

Laurel Hill

1.06 Ac N Hwy 85

None Beds

None Baths

1.06 acres

$65,000

MLS#: 1008416
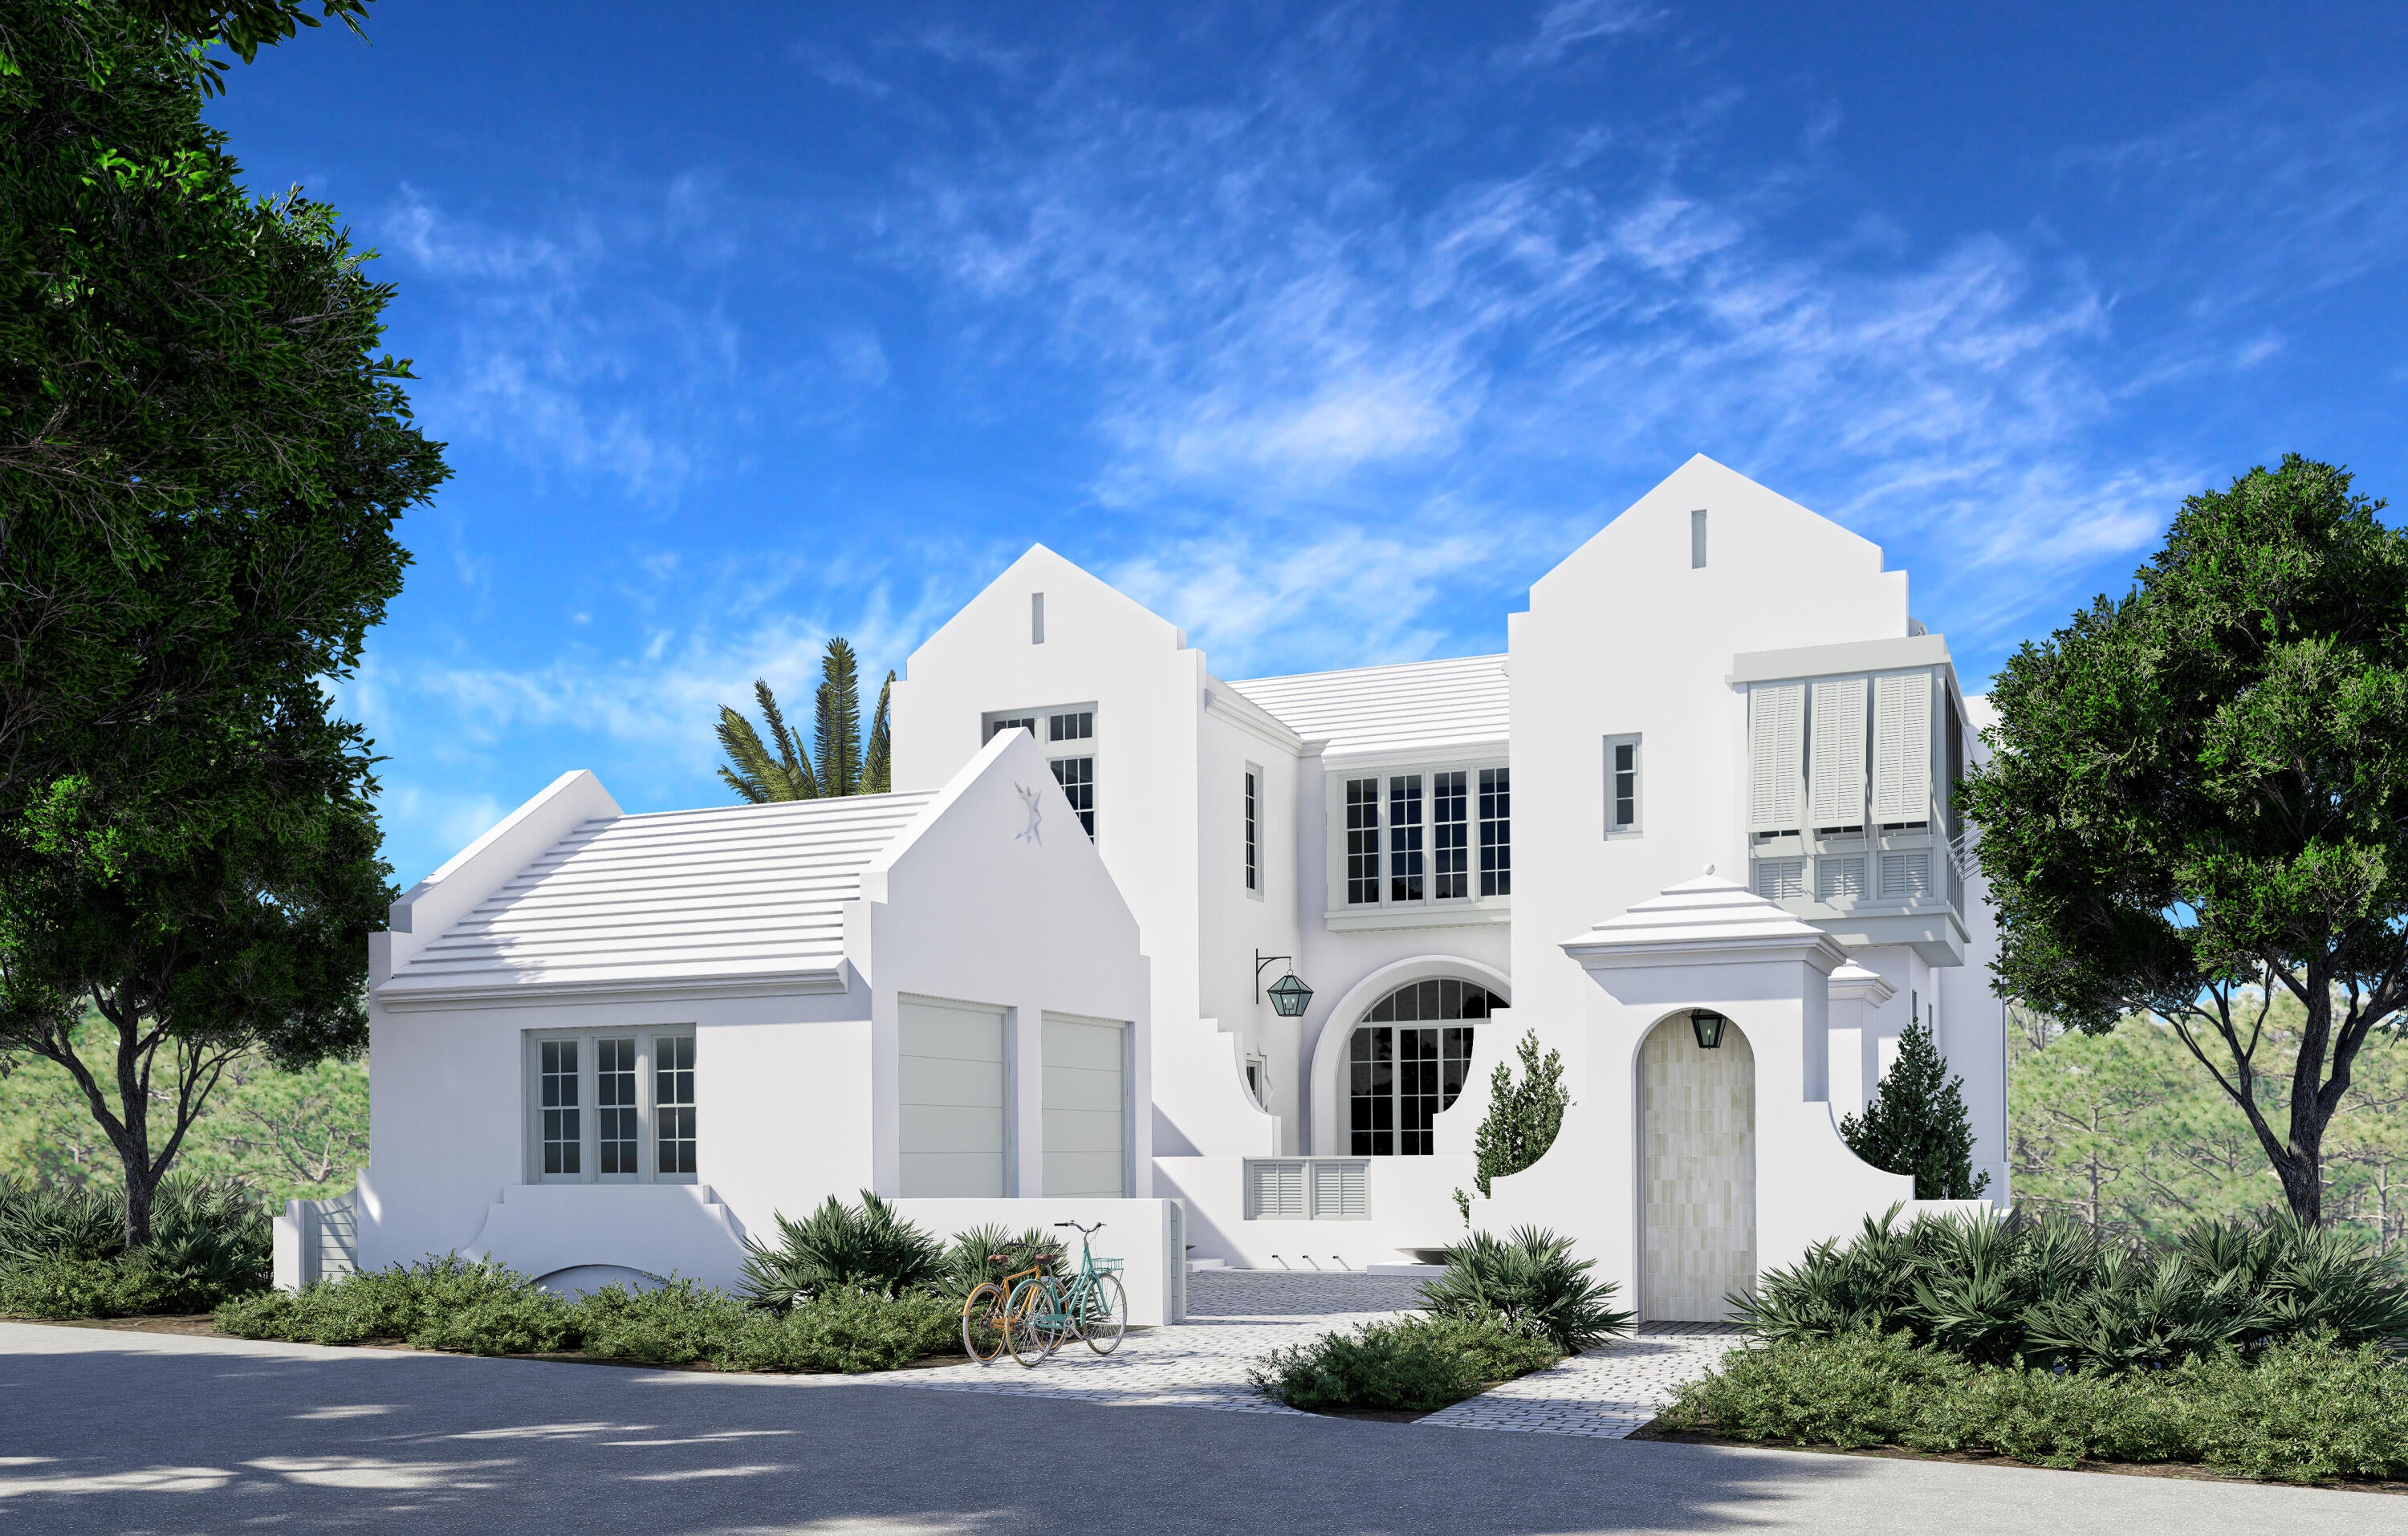
One of the largest remaining Villa homesites in Alys presents a rare opportunity to bring an extraordinary custom residence by Christ & Associates to life. Positioned on a private corner homesite bordered on two sides by the nature preserve, this exceptional offering pairs a premier homesite with a distinctive architectural vision, creating the foundation for a landmark coastal residence within on of the Gulf Coast's most celebrated communities. The proposed two-story residence encompasses approximately 6,433 sq ft of thoughtfully designed living space, where refined entertaining and relaxed everyday living come together seamlessly. The floor plan features five bedrooms, including dual primary suites, along with a spacious living room, separate family room, second-floor lounge, private elevator, and 2-car garage. Extending beyond the interior is 1,441 sq ft of outdoor living space, featuring a private pool deck, in-ground pool and hot tub, covered porch, and a second-level sitting porch, creating a natural connection between the home's indoor and outdoor living environments. Surrounded by protected natural landscape on two sides, the homesite offers an exceptional balance of privacy, openness, and architectural opportunity. Ideally located along the north end of Charles Street, owners will enjoy convenient access to the Beach Club, Caliza Pool, Zuma Wellness Center, Silva Pool and Restaurant, and the sugar-white beaches of the Gulf. Combining one of Alys Beach's premier remaining homesites with a custom architectural design by Christ & Associates, this offering represents one of the last opportunities to create a residence of this scale and distinction within one of the Gulf Coast's most significant neighborhoods.
#1008430

Inlet Beach

M17 Longtail Road

5 Beds

4 Baths

6,433 Sq.Ft.

$15,500,000

MLS#: 1008430
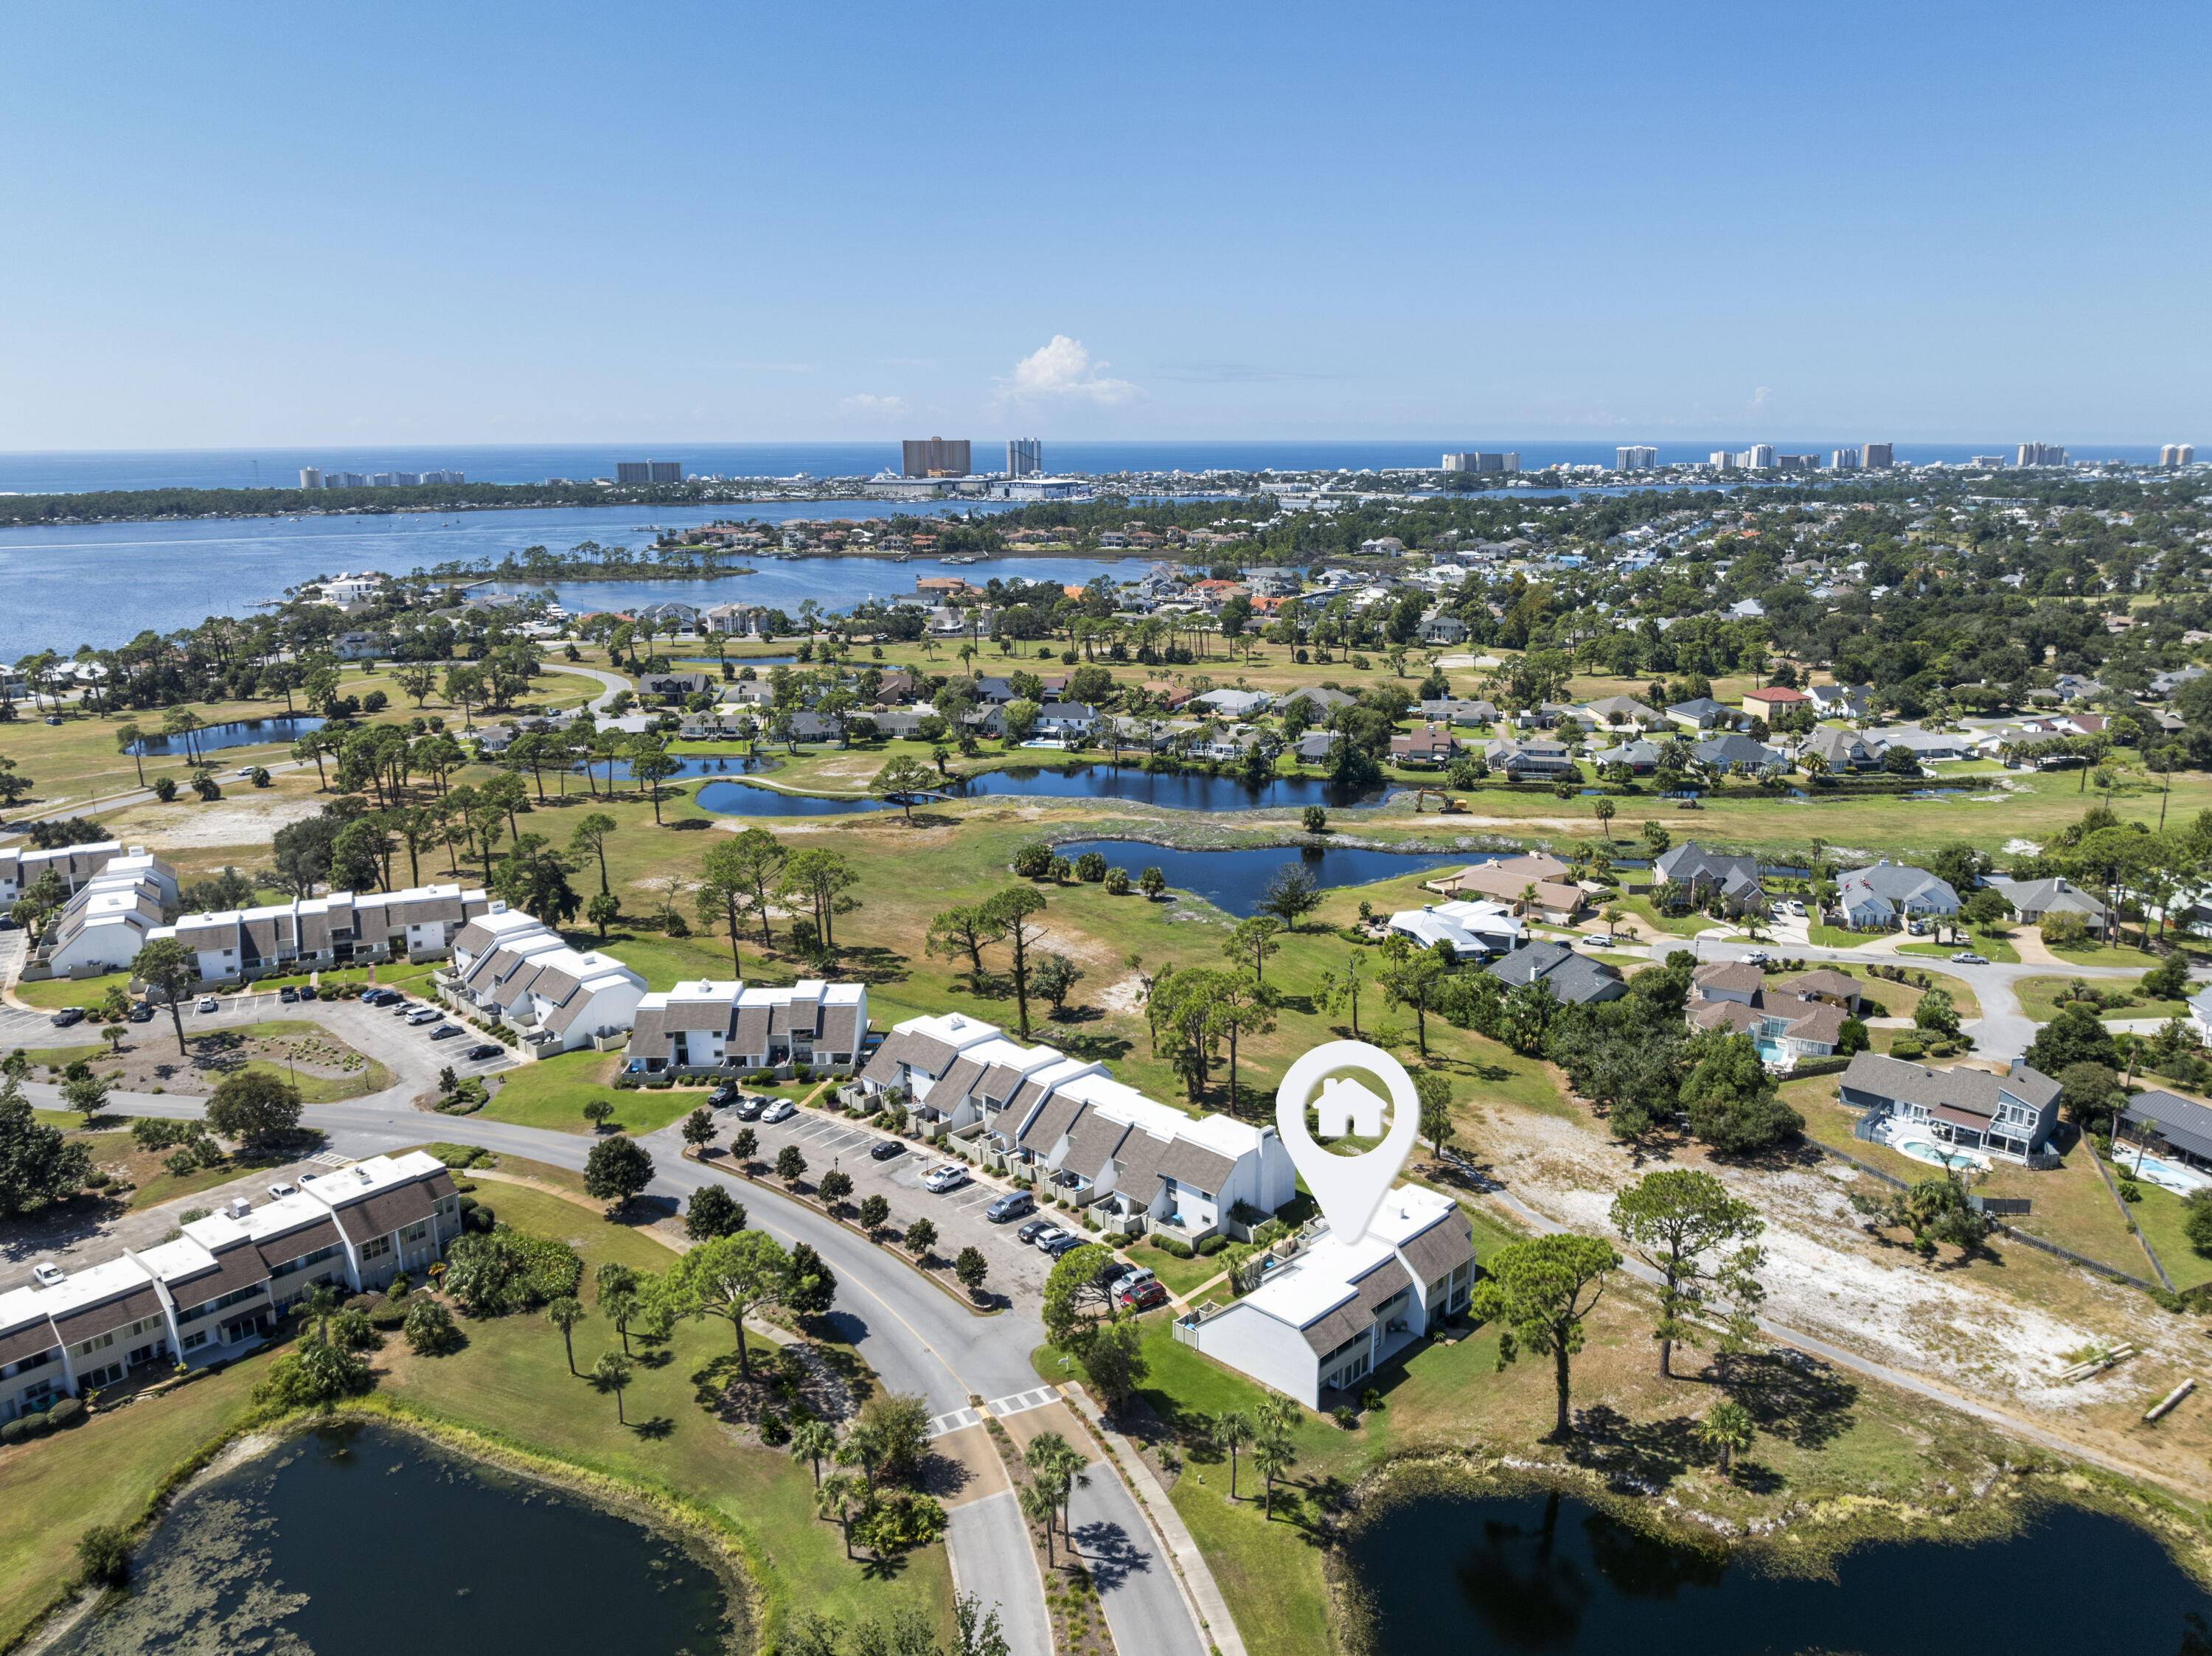
COMPLETELY FURNISHED! Freshly renovated and move-in ready, this three-bedroom, three-bath two-story golf villa is located in the highly sought-after Bay Point community. Rarely available, these specific villas allow for short-term rentals, making this an excellent opportunity for both homeowners and investors. Every detail has been thoughtfully updated to provide modern comfort while maintaining a timeless appeal. This one stands out and comes fully furnished! The interior has been freshly painted throughout in Sherwin Williams Alabaster and Repose Gray, creating a clean and inviting backdrop. Popcorn ceilings have been removed and replaced with a smooth Level 5 finish, giving the home a more contemporary look and feel. Updated light fixtures, door knobs, and hinges further enhance the interior, while cordless blinds on the first floor and room-darkening drapes in the upstairs bedrooms add both style and function. The main level features a bright open layout with flexible living space. A newly added set of barn doors allows the downstairs living area to be used as a private office, den, or third bedroom, making the home adaptable to a variety of needs. A full bathroom on this level provides additional convenience for guests or multi-generational living. The kitchen is equipped with brand new WiFi-enabled appliances, including a whisper-quiet 46-decibel dishwasher. Just off the kitchen is a laundry area with a 2024 washer and dryer set included.  Upstairs, two bedrooms and two full bathrooms provide private retreats for family and guests. The hallway features a spacious walk-in closet, offering ample storage rarely found in similar villas. Both bathrooms have been freshly updated to reflect the home's modern finishes. In 2023, a new HVAC system was installed along with sliding glass doors on the second floor, adding efficiency, comfort, and peace of mind for the new owner. This villa is as practical as it is stylish. Beyond the interior upgrades, it offers desirable functionality for everyday living and for use as a vacation rental property. Its thoughtful design balances open gathering areas with private bedroom spaces, making it ideal for both entertaining and relaxation. Bay Point is known as one of the premier gated, walkable communities in the area, offering resort-style amenities, golf, and a vibrant marina lifestyle. Wether you enjoy fishing, boating, golfing, tennis, or easy dining, Bay Point makes this all possible. The combination of location, condition, and rental flexibility makes this property a rare find in today's market. The Bay Point Golf Villas HOA provides residents with a low-maintenance lifestyle by including valet trash service, water, sewer, and professional landscaping in the monthly dues. Exterior insurance coverage, building maintenance, 24-hour security and groundskeeping are also included, ensuring the community remains beautifully maintained and hassle-free for owners. Whether you are looking for a full-time residence, a second home, or a short-term rental investment, this renovated golf villa at Bay Point is ready to welcome its next owner. Schedule your private showing today and experience the lifestyle this property has to offer.
#986524

Panama City Beach

4300 Bay Point Road 402

3 Beds

3 Baths

1,650 Sq.Ft.

$279,999

MLS#: 986524
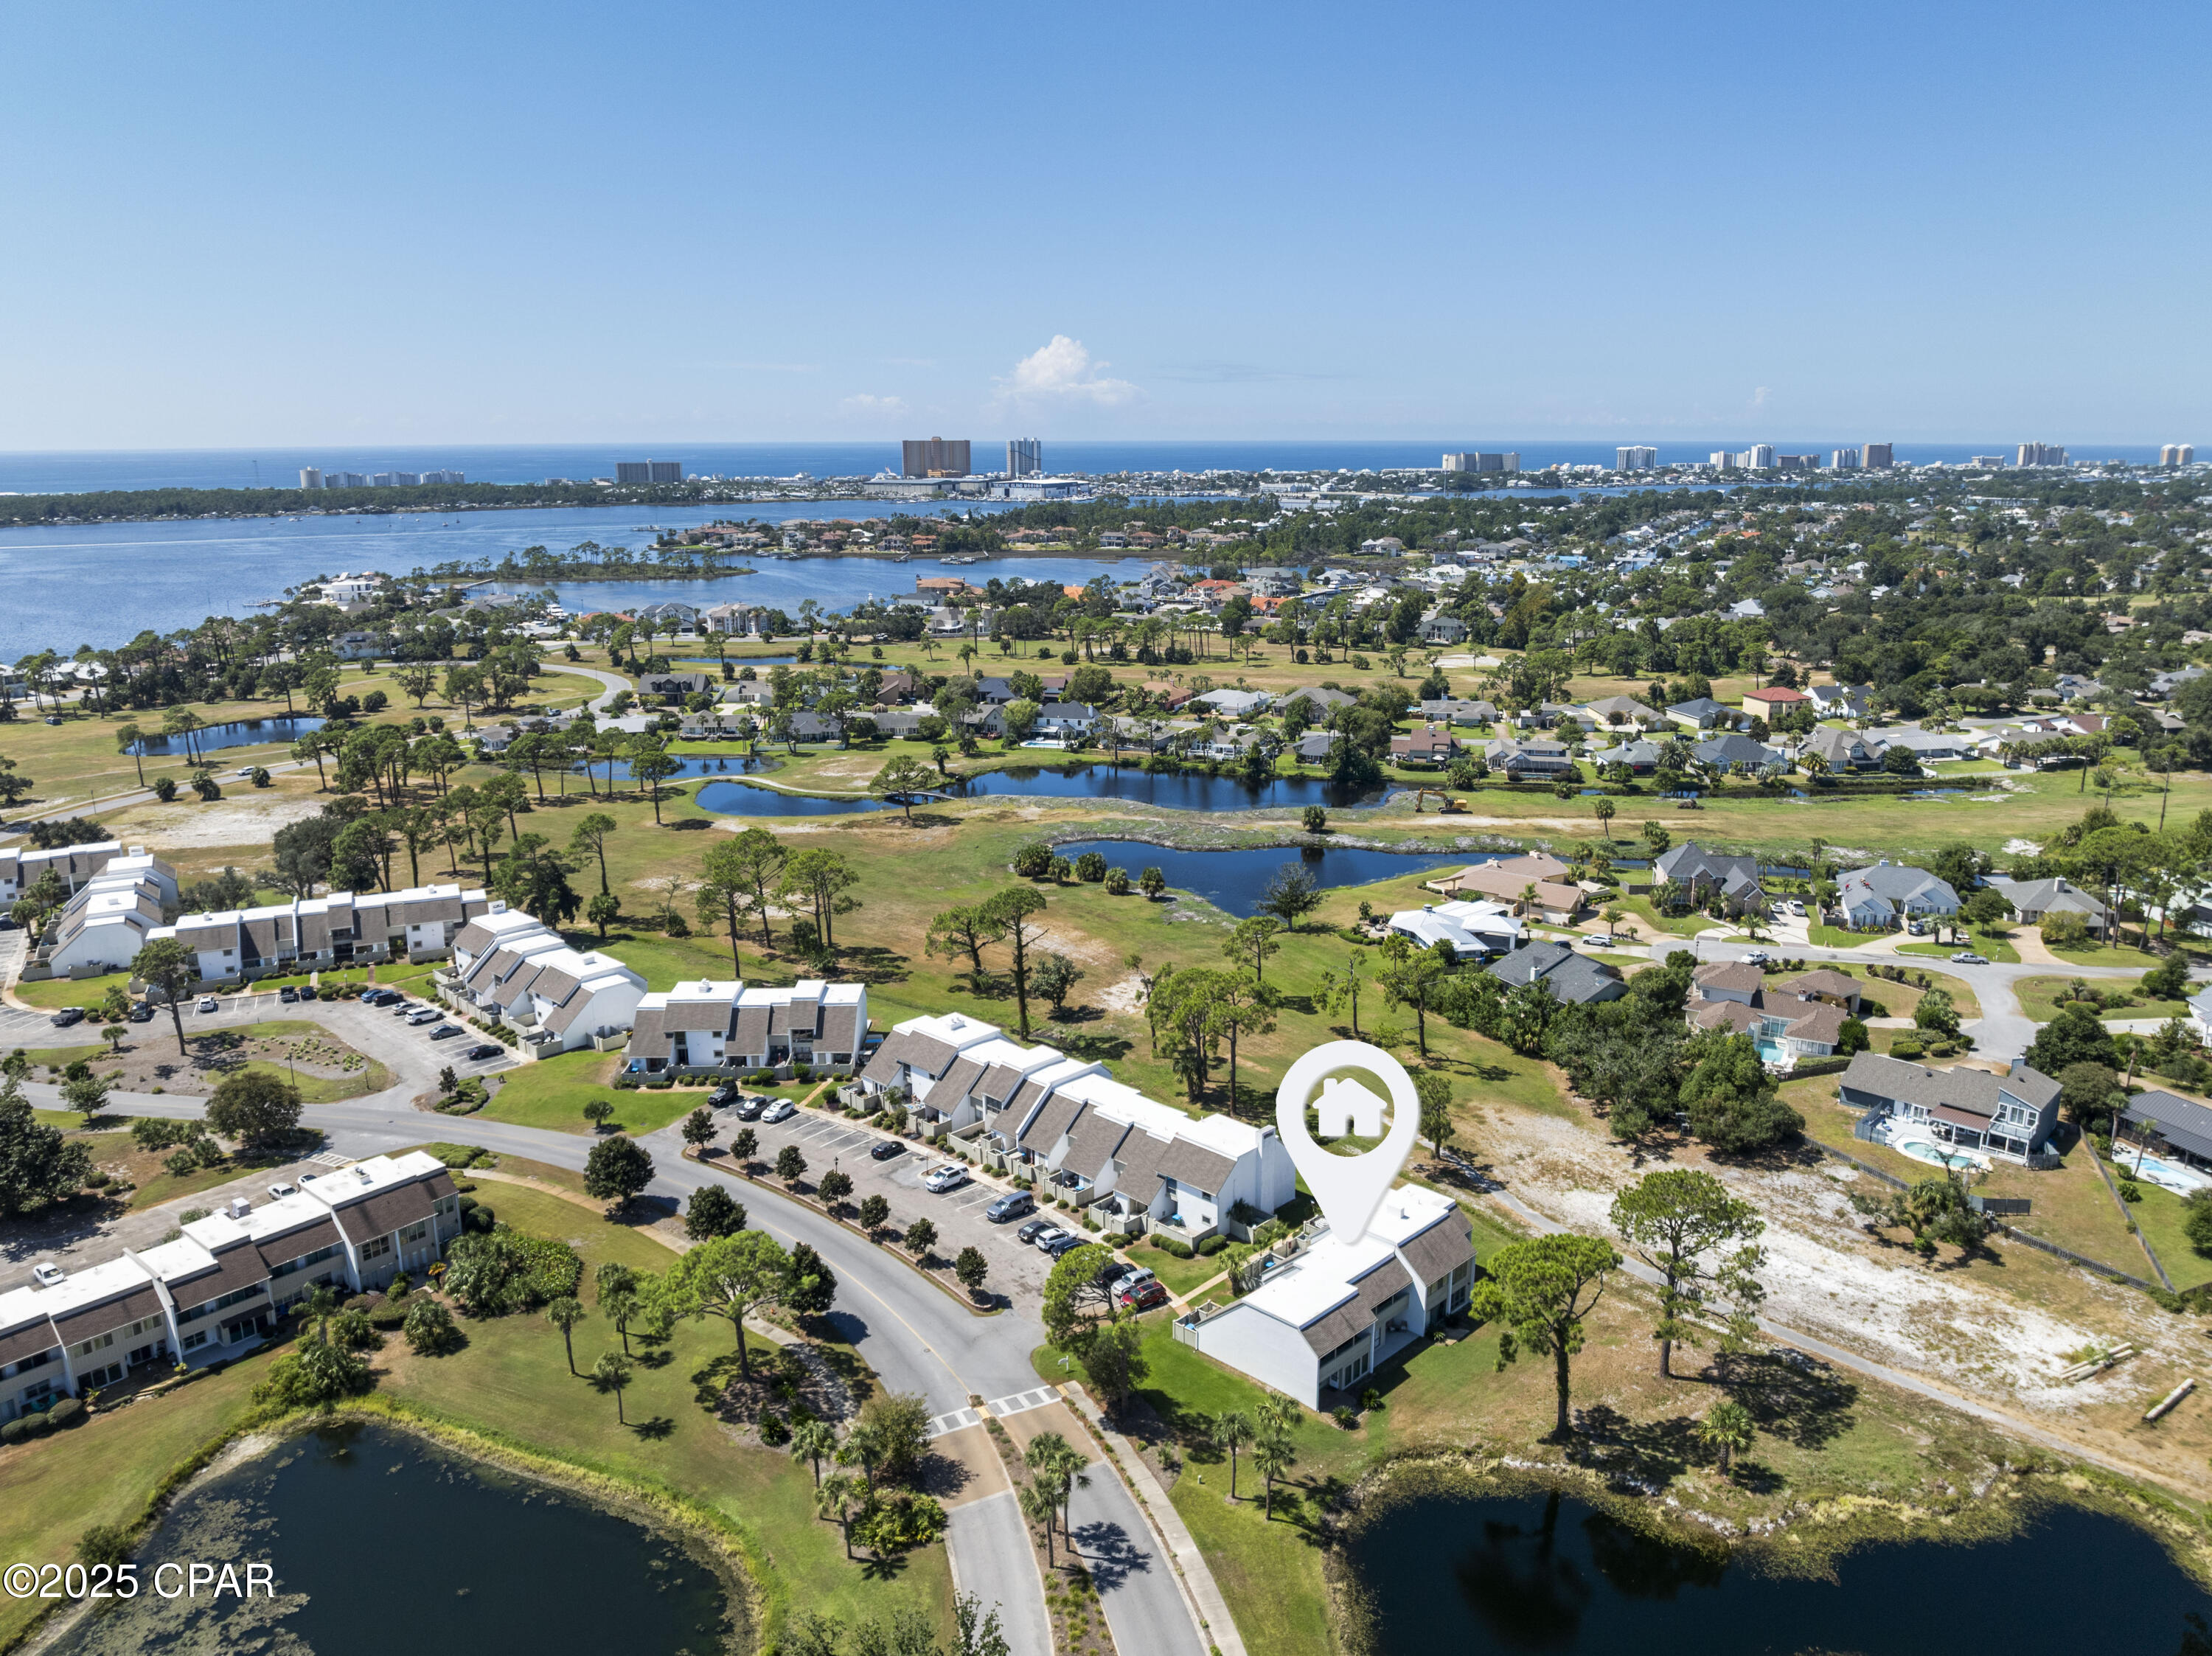
COMPLETELY FURNISHED! Freshly renovated and move-in ready, this three-bedroom, three-bath two-story golf villa is located in the highly sought-after Bay Point community. Rarely available, these specific villas allow for short-term rentals, making this an excellent opportunity for both homeowners and investors. Every detail has been thoughtfully updated to provide modern comfort while maintaining a timeless appeal. This one stands out and comes fully furnished! 

The interior has been freshly painted throughout in Sherwin Williams Alabaster and Repose Gray, creating a clean and inviting backdrop. Popcorn ceilings have been removed and replaced with a smooth Level 5 finish, giving the home a more contemporary look and feel. Updated light fixtures, door knobs, and hinges further enhance the interior, while cordless blinds on the first floor and room-darkening drapes in the upstairs bedrooms add both style and function.

The main level features a bright open layout with flexible living space. A newly added set of barn doors allows the downstairs living area to be used as a private office, den, or third bedroom, making the home adaptable to a variety of needs. A full bathroom on this level provides additional convenience for guests or multi-generational living. The kitchen is equipped with brand new WiFi-enabled appliances, including a whisper-quiet 46-decibel dishwasher. Just off the kitchen is a laundry area with a 2024 washer and dryer set included.

Upstairs, two bedrooms and two full bathrooms provide private retreats for family and guests. The hallway features a spacious walk-in closet, offering ample storage rarely found in similar villas. Both bathrooms have been freshly updated to reflect the home's modern finishes. In 2023, a new HVAC system was installed along with sliding glass doors on the second floor, adding efficiency, comfort, and peace of mind for the new owner.

This villa is as practical as it is stylish. Beyond the interior upgrades, it offers desirable functionality for everyday living and for use as a vacation rental property. Its thoughtful design balances open gathering areas with private bedroom spaces, making it ideal for both entertaining and relaxation.

Bay Point is known as one of the premier gated, walkable communities in the area, offering resort-style amenities, golf, and a vibrant marina lifestyle. Wether you enjoy fishing, boating, golfing, tennis, or easy dining, Bay Point makes this all possible. The combination of location, condition, and rental flexibility makes this property a rare find in today's market.

The Bay Point Golf Villas HOA provides residents with a low-maintenance lifestyle by including valet trash service, water, sewer, and professional landscaping in the monthly dues. Exterior insurance coverage, building maintenance, 24-hour security and groundskeeping are also included, ensuring the community remains beautifully maintained and hassle-free for owners.

Whether you are looking for a full-time residence, a second home, or a short-term rental investment, this renovated golf villa at Bay Point is ready to welcome its next owner. Schedule your private showing today and experience the lifestyle this property has to offer.
#779674

Panama City Beach

4300 Bay Point Road Unit 402

3 Beds

3 Baths

1,650 Sq.Ft.

$279,999

MLS#: 779674
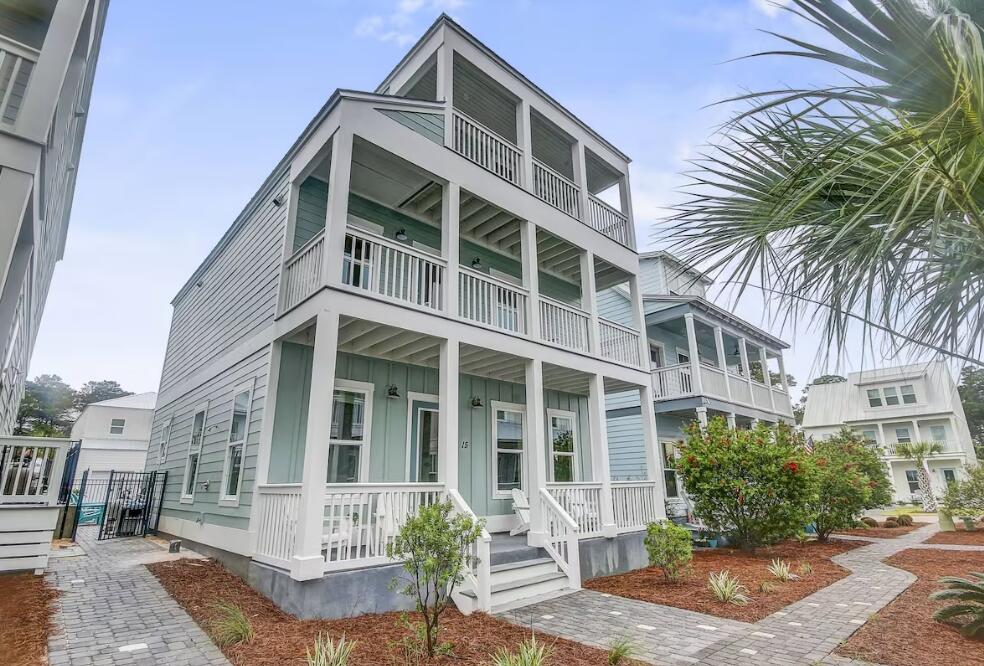
Stunning 30A Beach Retreat with Private Heated Pool! Located off 30A across from the Dune Allen Beach Access in the highly desirable Serenity at Dune Allen community, this expansive three-story home offers luxury, comfort, and excellent rental potential. The open floor plan features a gourmet kitchen with quartz countertops, high-end appliances, ample cabinetry, and a large island. Durable LVP and tile flooring run throughout, along with beautifully tiled showers. First Floor: Large guest suite with king bed and en-suite full bath, plus an additional half bath. Second Floor: Three spacious king bedrooms, each with en-suite bathrooms.
Third floor: bunk room with four bunk beds and bedroom set. Full bathroom with a shower/tub combo. Along with a large loft ideal for entertaining or a second living area.

Full covered porches on every level provide relaxing outdoor living space and capture refreshing coastal breezes. The private pool creates a true backyard retreat.

Home is being sold fully furnished with high-quality décor and is completely turn-key, including all appliances, kitchenware, and essentials. This property is an ideal primary residence, second home, or income-producing investment on 30A.
#1006254

Santa Rosa Beach

15 Constant Avenue

4 Beds

5 Baths

2,947 Sq.Ft.

$1,700,000

MLS#: 1006254
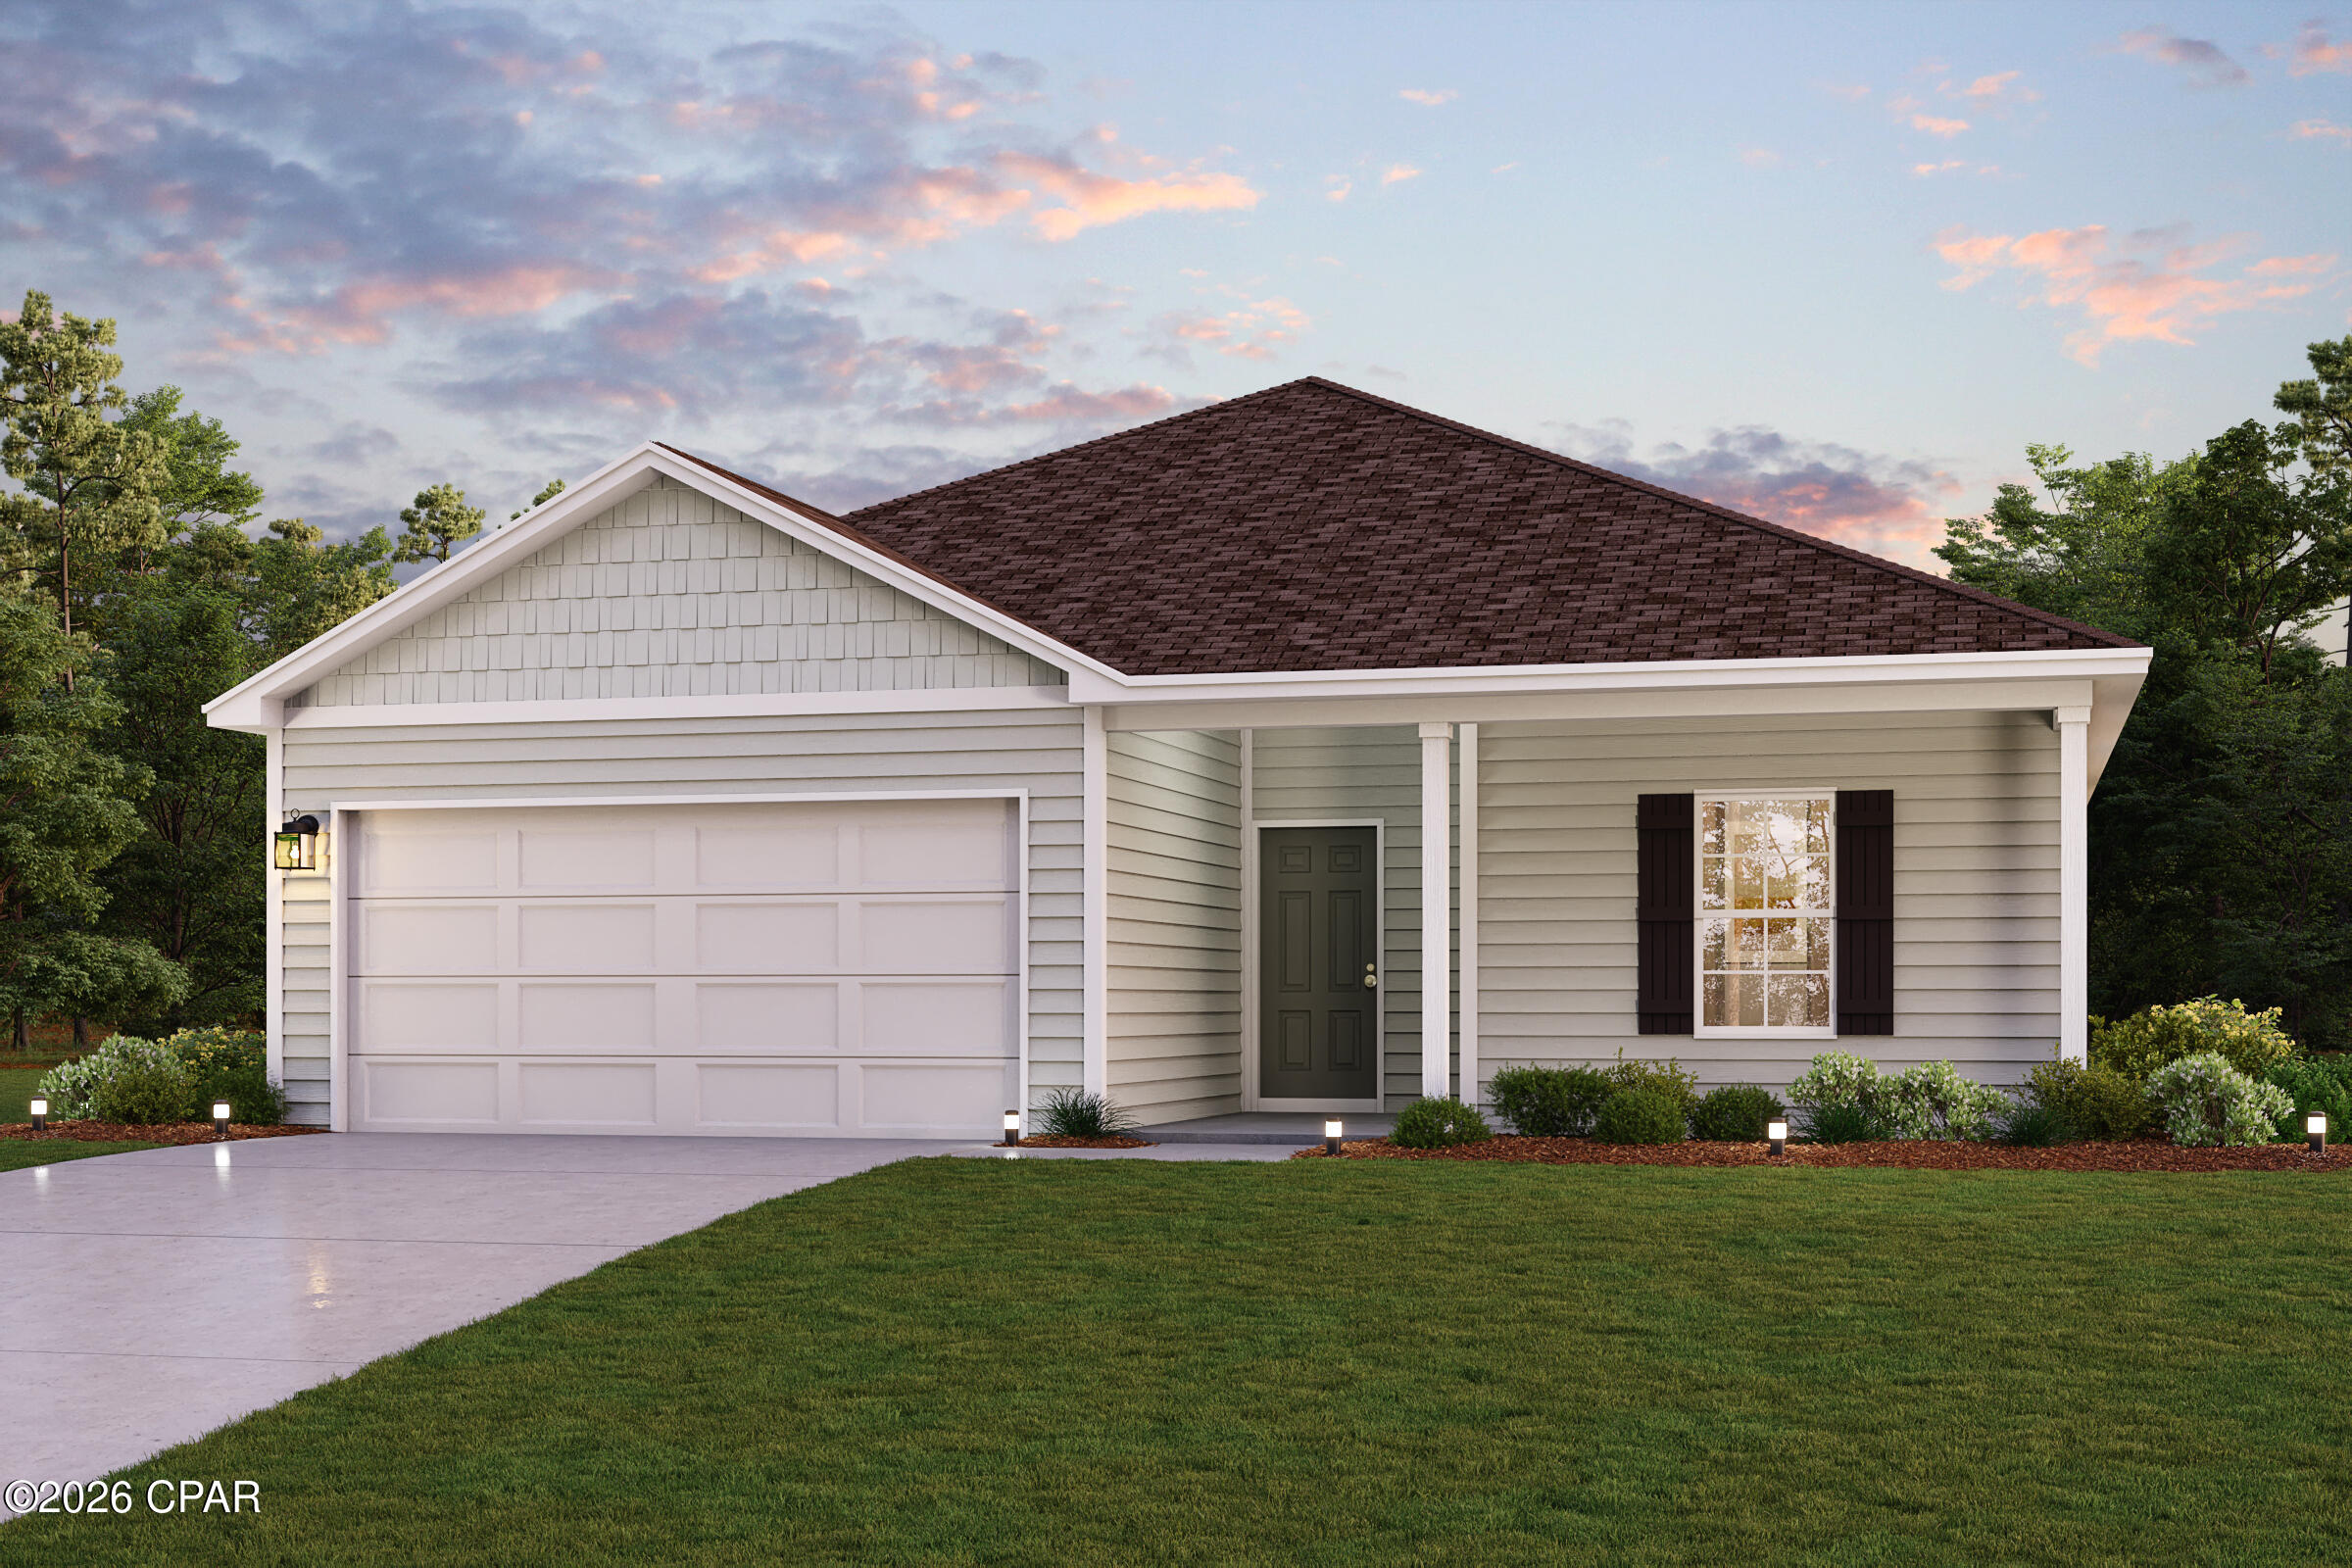
Welcome to your dream home in the Sunny Hills Classic Community! The Abernathy Plan offers a seamless open-concept design that integrates Living, Dining, and Kitchen areas--perfect for hosting guests or relaxing in comfort. Enjoy energy-efficient Low-E insulated windows throughout. The gourmet Kitchen boasts beautiful cabinetry, quartz countertops, and Stainless Steel Appliances. The serene primary suite offers a private bath with dual vanities and a walk-in closet. The home boasts two additional bedrooms. A 2-car garage adds convenience, while energy-efficient Low-E insulated dual-pane windows and a 1-year limited home warranty provide added peace of mind. 
Located just off Hwy. 77, 30 miles north of Panama City and 12 miles South of Interstate 10, Sunny Hills is the perfect place to call home! Sunny Hills is the largest platted subdivision in Northwest Florida and has nearly 4000 acres of green belts and natural preserves, multiple lakes with swimming and boat launch areas, and an 18 hole golf course.
Ask sales counselor about new enhanced kitchen cabinet features and updated farmhouse style trim package!
#793102

Chipley

4204 Challenger Boulevard

3 Beds

2 Baths

1,290 Sq.Ft.

$210,990

MLS#: 793102
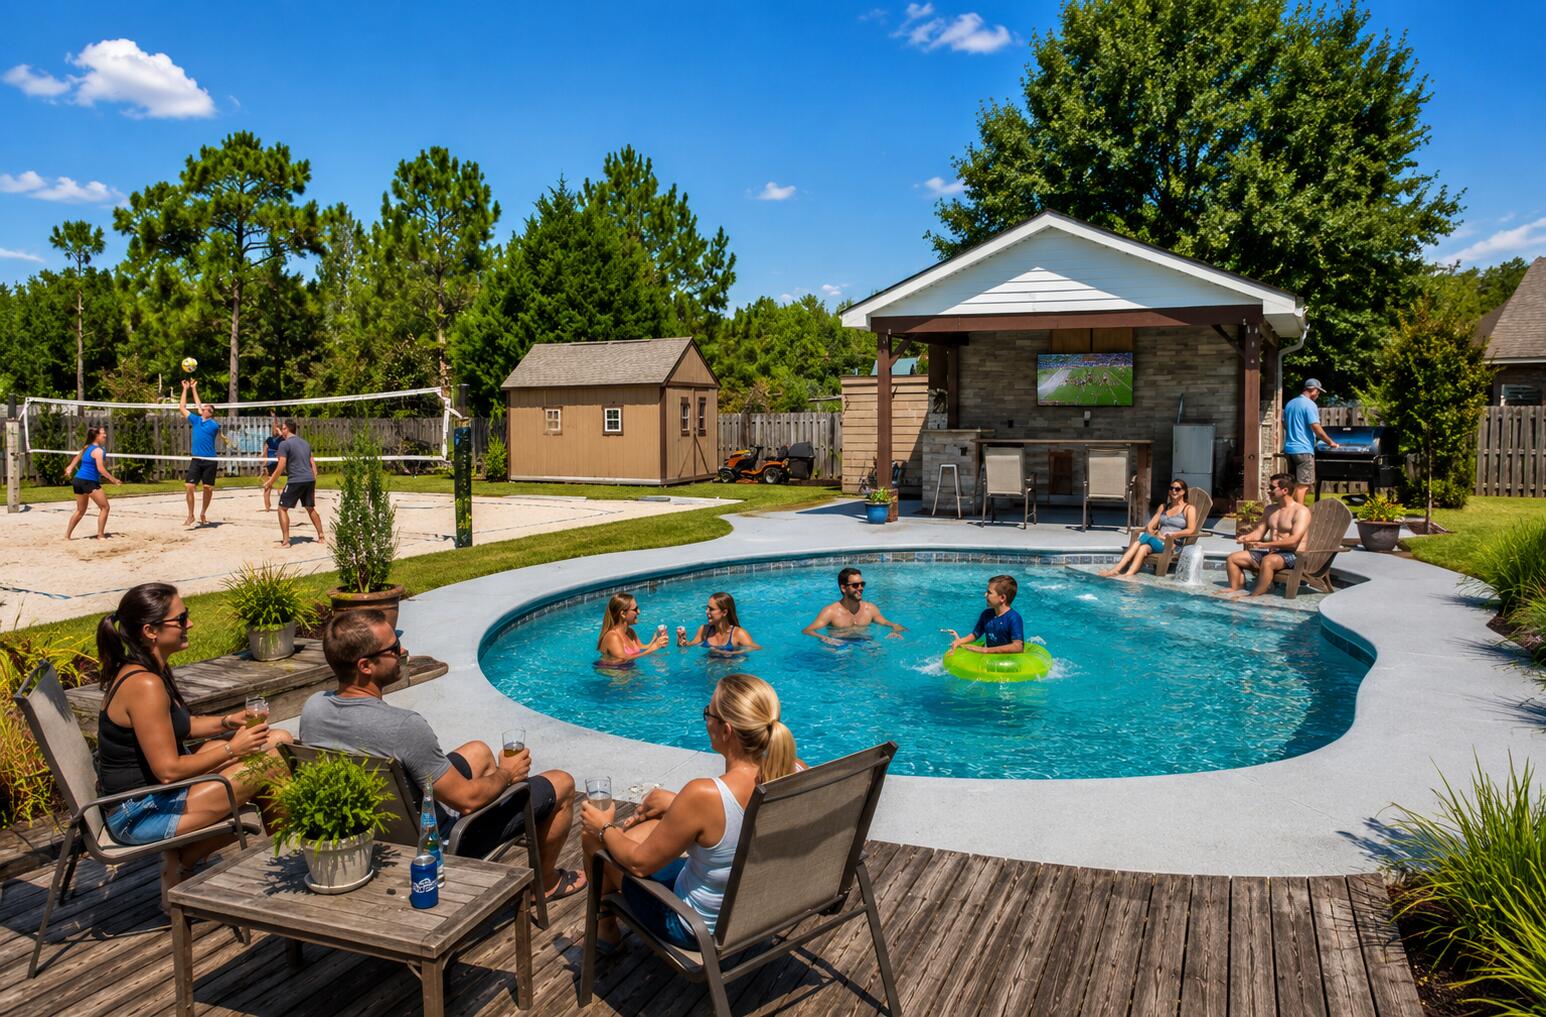
ENTERTAINER'S DREAM IN A GATED COMMUNITY! This exceptional home was a 2013 PARADE OF HOMES WINNER and is designed for those who love to entertain while offering the perfect balance of comfort and style. From the inviting layout to the impressive entertaining spaces, every detail creates an ideal setting for hosting family gatherings, holiday celebrations, or relaxing evenings with friends. 

The backyard is truly ONE OF A KIND and is sure to impress! Enjoy your own private oasis featuring a sparkling in-ground Gunite pool with a sun shelf, a custom-covered gazebo complete with an outdoor kitchen, TV, an outdoor shower and a full-size sand volleyball court WITH LIGHTING for endless fun day or night. Green thumbs will appreciate the greenhouse and garden area, while the storage building provides plenty of room for tools and equipment. For added peace of mind, the home is also equipped with a whole-home generator connection and an in-ground sprinkler system. 

The chef's dream kitchen is as functional as it is stunning, featuring newer stainless-steel appliances, including a commercial-style Electrolux refrigerator, granite countertops, a beautiful custom tile backsplash, a walk-in pantry, and a spacious island topped with a beautiful live-edge wood countertop. Completing this incredible space is a breathtaking hand-stained tongue-and-groove wood ceiling, adding warmth, character, and a truly custom touch that makes this kitchen the heart of the home. Retreat to the luxurious primary suite, where a beautiful tray ceiling with recessed lighting creates a warm and inviting atmosphere. The spa-inspired ensuite bathroom is thoughtfully designed with his-and-her walk-in closets, separate granite-topped vanities, and a jetted soaking tub with a separate walk-in shower, providing both comfort and functionality for everyday living. 

The large office is a versatile space that can easily serve as a home office, media room, or flex space. It features a beautiful brick electric fireplace with two windows overlooking the backyard and a 120-inch theater-style pull-down projector screen, making it the perfect place to work by day and enjoy movie nights or the big game in the evening. 

The front bedroom showcases a stunning custom double sliding barn door, adding rustic charm and character while creating a unique architectural focal point. 

Adding to the home's incredible value and efficiency, it is equipped with solar panels.  As an added bonus, the current owners report an average monthly electric bill of just $30-$45 monthly providing exceptional long-term energy savings.  Monthly payment to be assumed by buyer.  

Whether you're hosting unforgettable summer pool parties, watching the big game outdoors, or enjoying quiet evenings under the gazebo, this incredible property offers something for everyone. With exceptional indoor and outdoor living spaces, this one-of-a-kind home is designed to impress at every turn. Don't miss your opportunity to own this entertainer's dream--schedule your private showing today!
#1008380

Crestview

5528 Frontier Drive

4 Beds

2 Baths

2,851 Sq.Ft.

$619,995

MLS#: 1008380
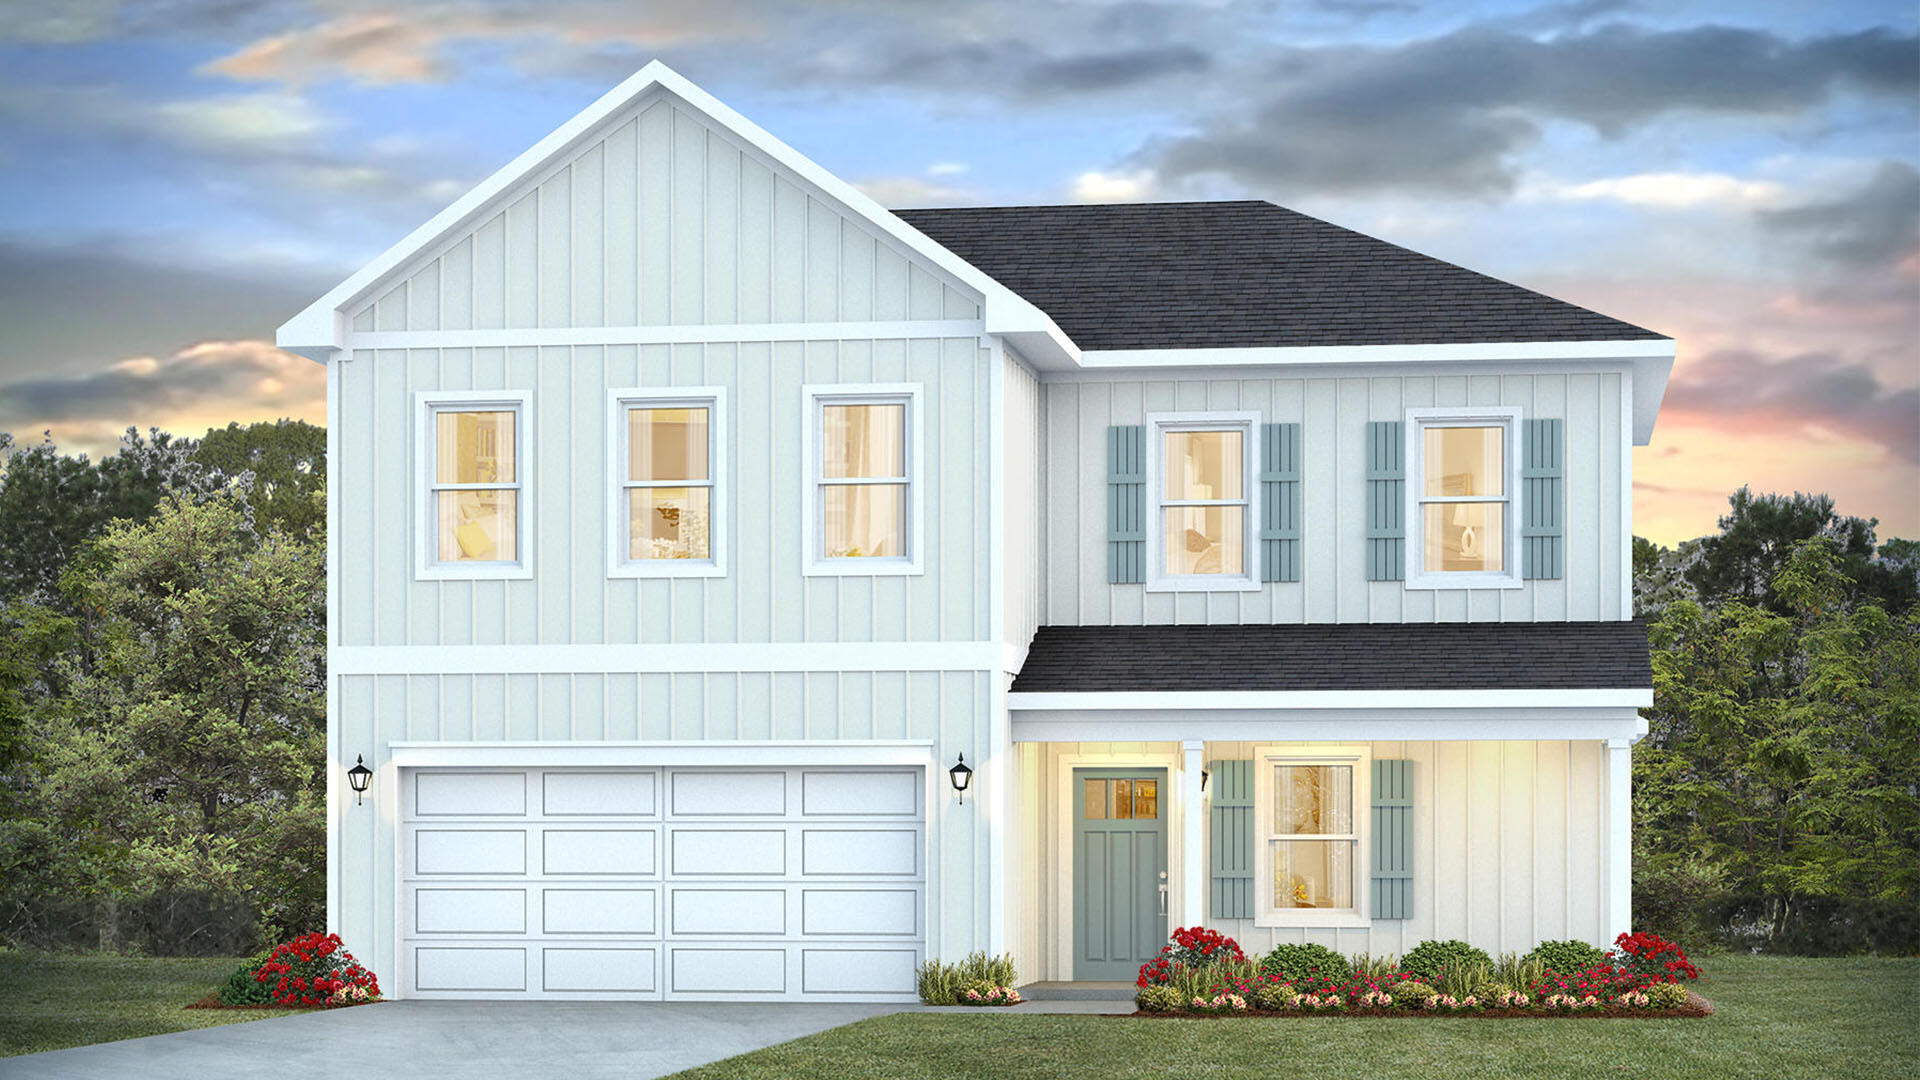
Welcome to 32 Country Side Way at Magnolia at the Bluffs in Freeport, Florida. This pre-construction homesite offers the opportunity to secure new construction prior to groundbreaking. This property will be developed with the Belfort floorplan and built to current design standards and specifications. 

The Belfort is a thoughtfully designed two-story home that blends open-concept living with comfortable private spaces. A covered front porch welcomes you into a spacious foyer, where the staircase provides convenient access to the second floor. The main level opens into an inviting kitchen, dining area, and living room, creating an ideal setting for everyday living and entertaining. The kitchen features a central island and pantry for added workspace and storage. Nearby, the laundry room and mud area offer direct access to the two-car garage. A standout feature is the first-floor primary suite, complete with a generous bedroom, large walk-in closet, and private bathroom featuring a dual-sink vanity, separate shower, and soaking tub.

Upstairs, three guest bedrooms provide flexible accommodations for family and visitors. A secondary living area adds valuable versatility and can serve as a media room, playroom, home office, or study space. The bedrooms share a well-appointed full bathroom with a dual-sink vanity and a combined tun and shower. wo guest bedrooms also include walk-in closets, providing generous storage and helping keep each space organized.
#1008367

Freeport

32 Country Side Way

4 Beds

2 Baths

2,296 Sq.Ft.

$366,900

MLS#: 1008367
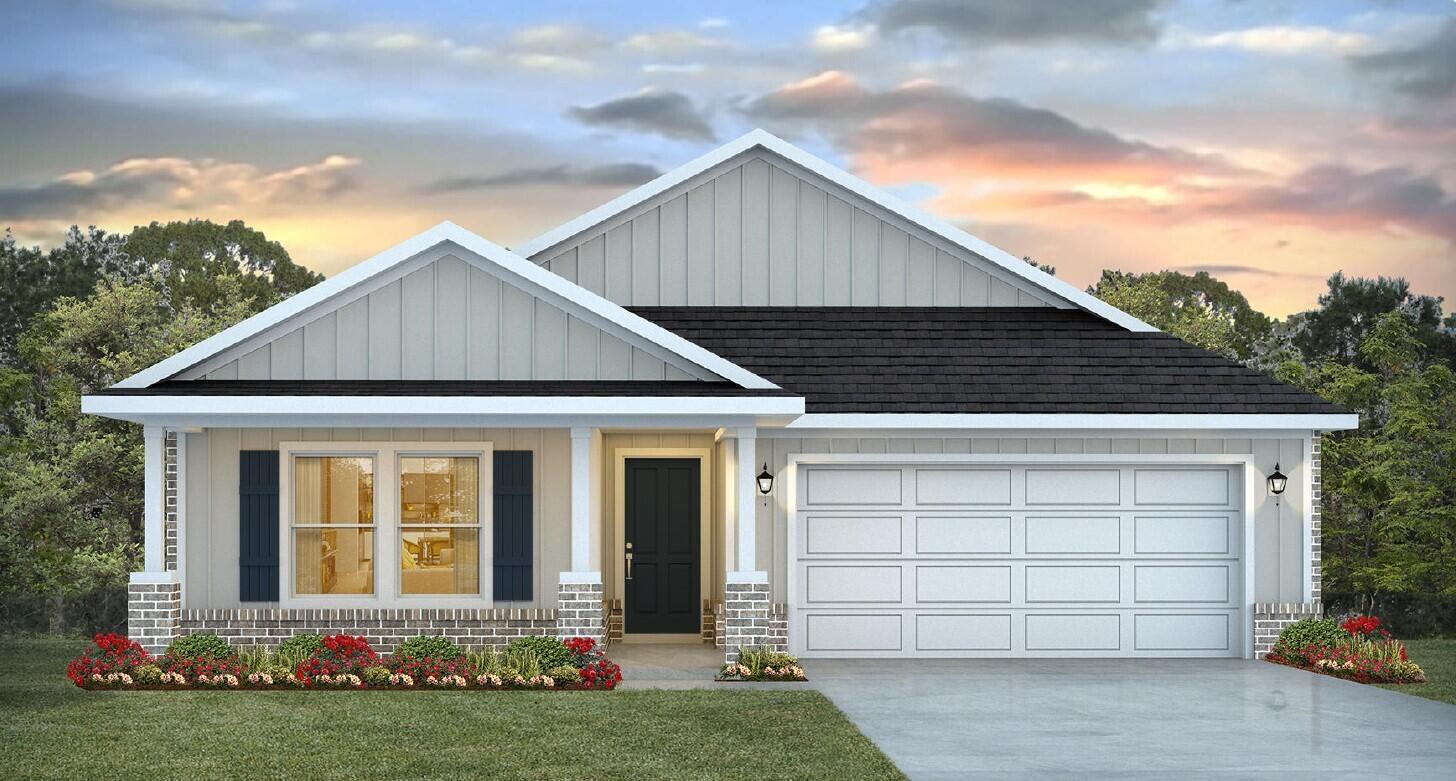
Welcome to Deer Ridge Crossing in Gulf Breeze, FL! The stunning Riverside floor plan boasts 5 bedrooms and 3 bathrooms with a 2-car garage. Outstanding & spacious floorplan. Stunning Quartz countertops in kitchen and baths, all stainless-steel appliances, gorgeous EVP wood look flooring & plush carpet in the bedrooms. The Smart Home Connect System includes several Smart Home convenient devices. Upscale home with great curb appeal. Convenient Midway location. Must see! ALL LISTING pictures, colors, features, and size may vary. Square footages are approximate.
#1008426

Gulf Breeze

5908 Dove Nest Road

5 Beds

3 Baths

2,107 Sq.Ft.

$439,900

MLS#: 1008426
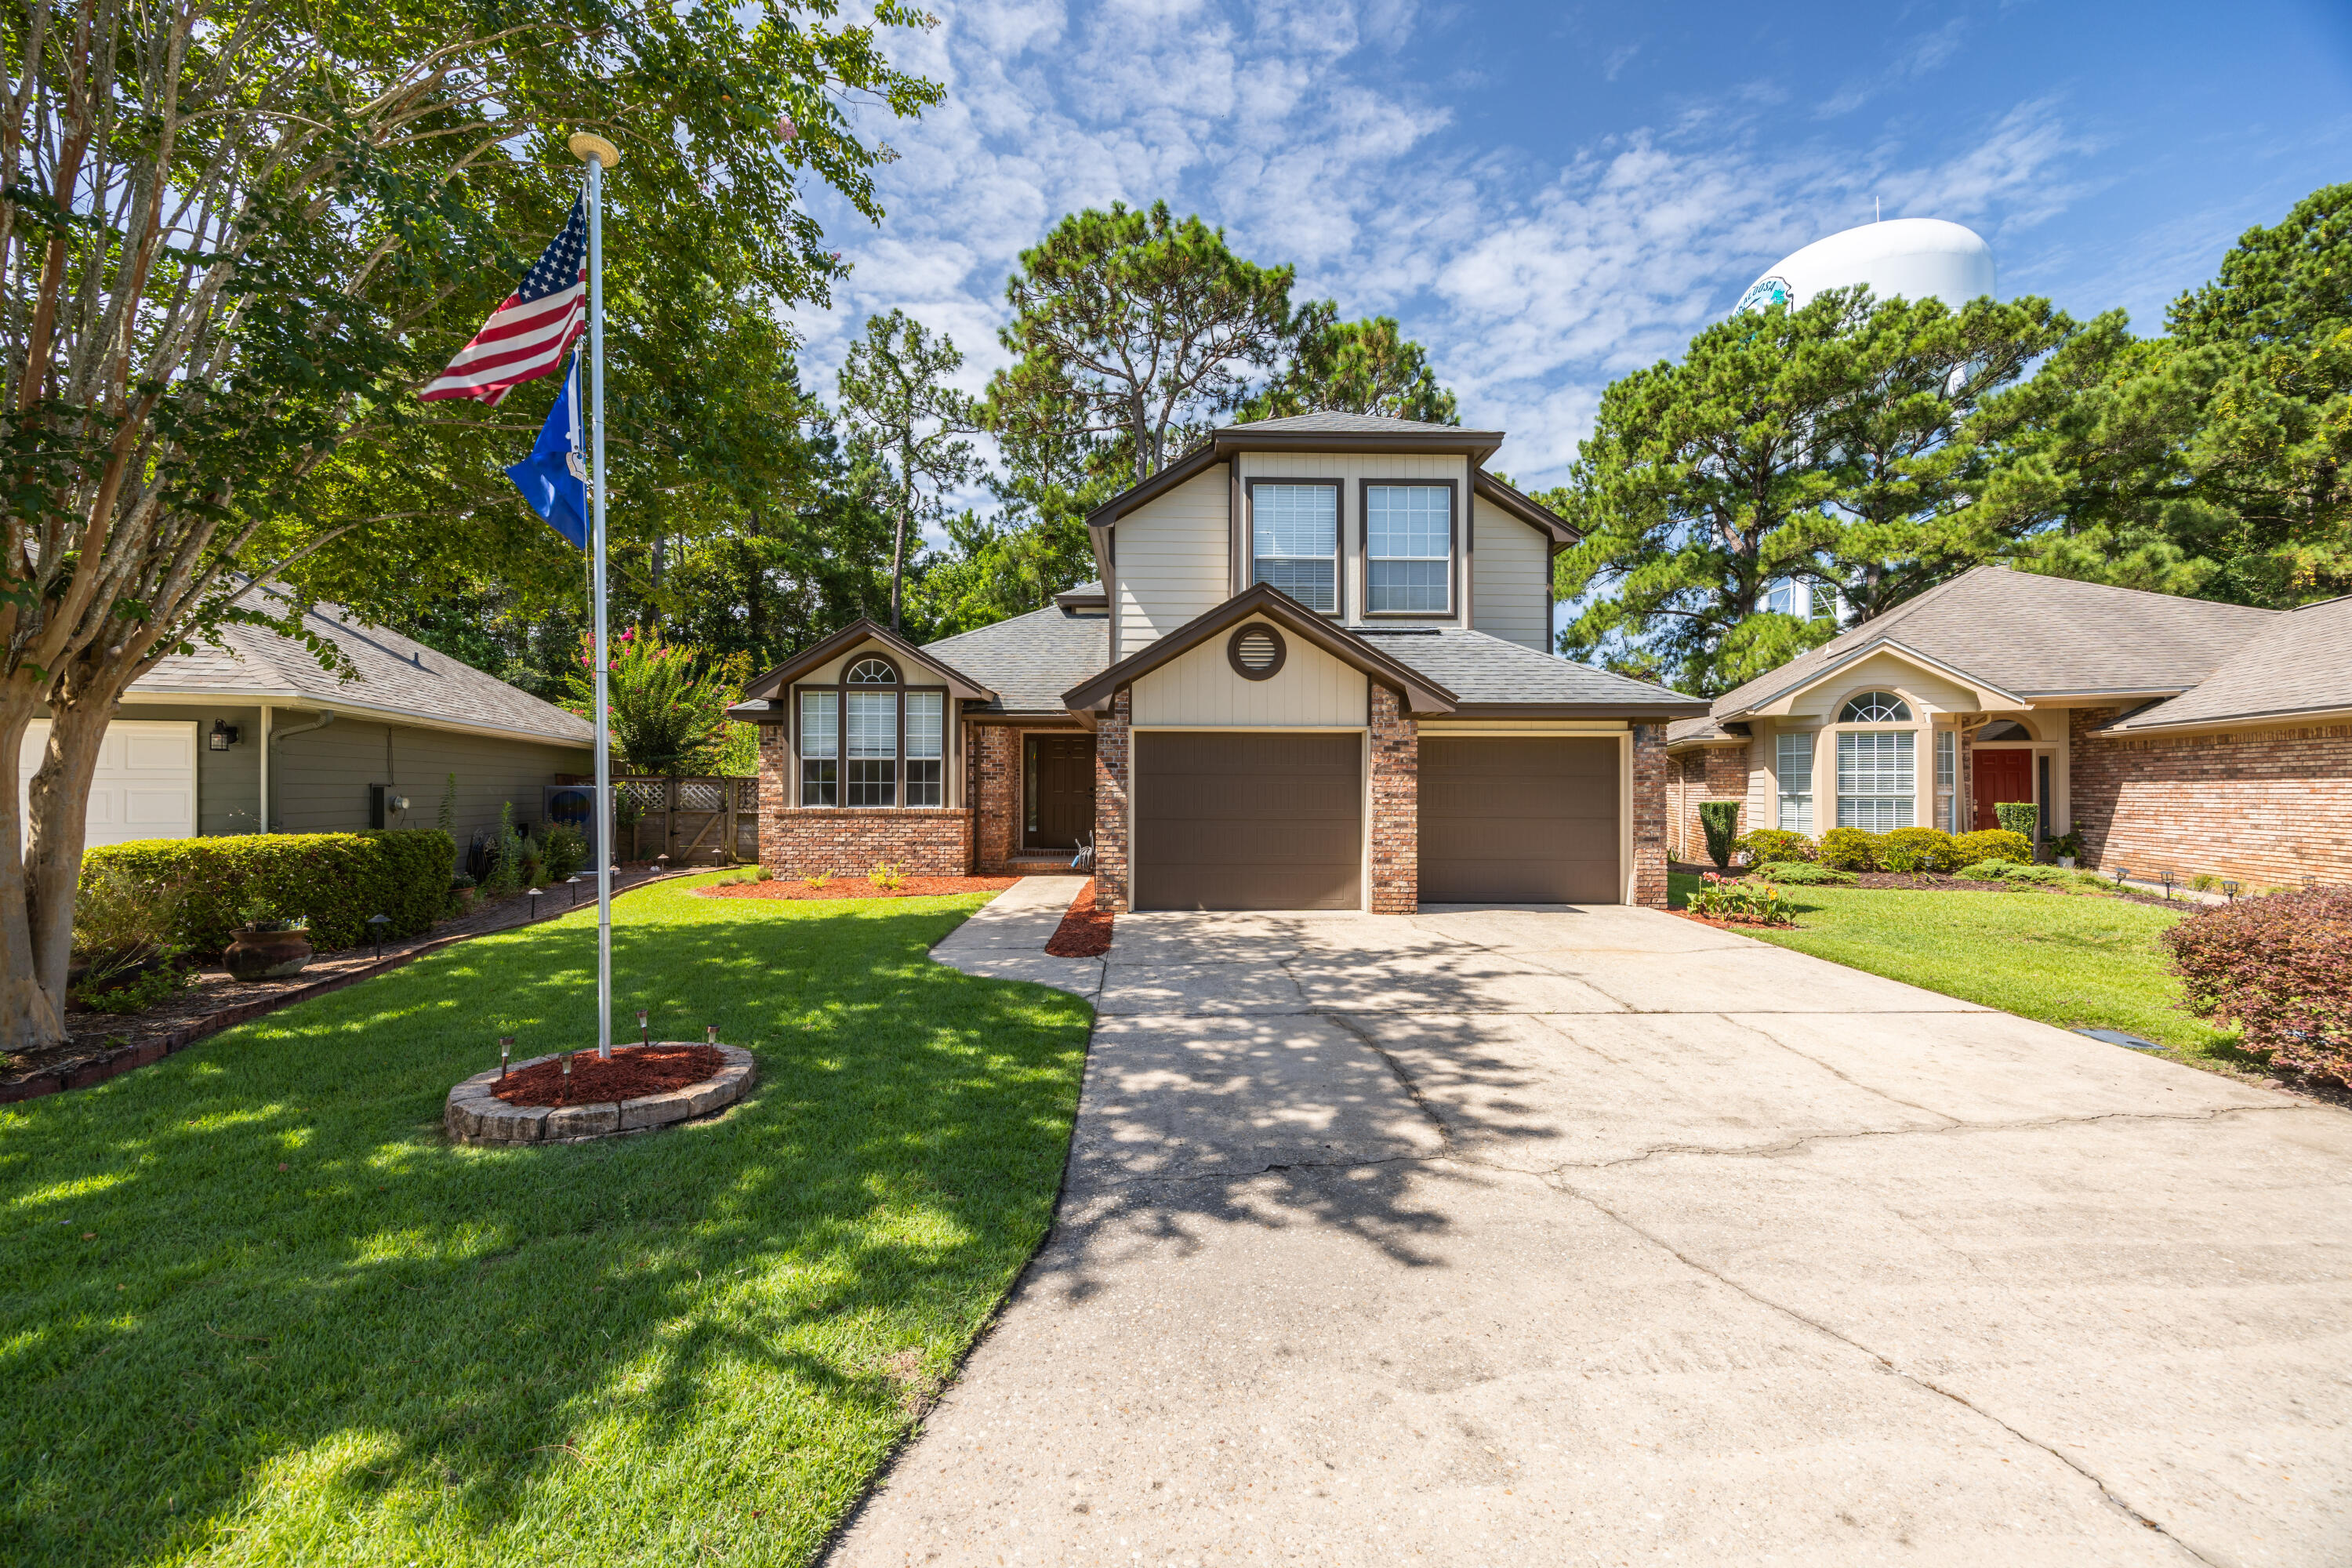
Welcome to 1911 Mistral Lane West, a beautifully maintained 4-bedroom, 2.5-bath home in the desirable Crosswinds Landing community of Fort Walton Beach, Florida. Offering spacious living areas, soaring ceilings, and thoughtful design, this move-in-ready home combines comfort, style, and convenience just minutes from the Emerald Coast's white-sand beaches, Hurlburt Field, and Eglin Air Force Base.

From the moment you arrive, you'll appreciate the inviting curb appeal, mature landscaping, and welcoming front entrance. Inside, the dramatic two-story foyer and vaulted ceilings create an open, light-filled atmosphere. The spacious living room features a cozy wood-burning fireplace, making it the perfect gathering space for family and friends.

The well-appointed kitchen offers stainless steel appliances, abundant cabinetry, generous counter space, and a breakfast bar that opens seamlessly to the living and dining areas--ideal for entertaining or everyday living.

A versatile front room provides flexibility as a home office, playroom, formal dining room, or additional living space to fit your lifestyle. Upstairs, the generously sized bedrooms offer privacy and comfort, while the primary suite provides a relaxing retreat after a day enjoying Florida's Emerald Coast.

Step outside to your fully fenced backyard, offering plenty of space for entertaining, gardening, or weekend barbecues.

Conveniently located near Hurlburt Field, Eglin Air Force Base, Northwest Florida State College.
#1008402

Fort Walton Beach

1911 W Mistral Lane

4 Beds

2 Baths

2,048 Sq.Ft.

$410,000

MLS#: 1008402
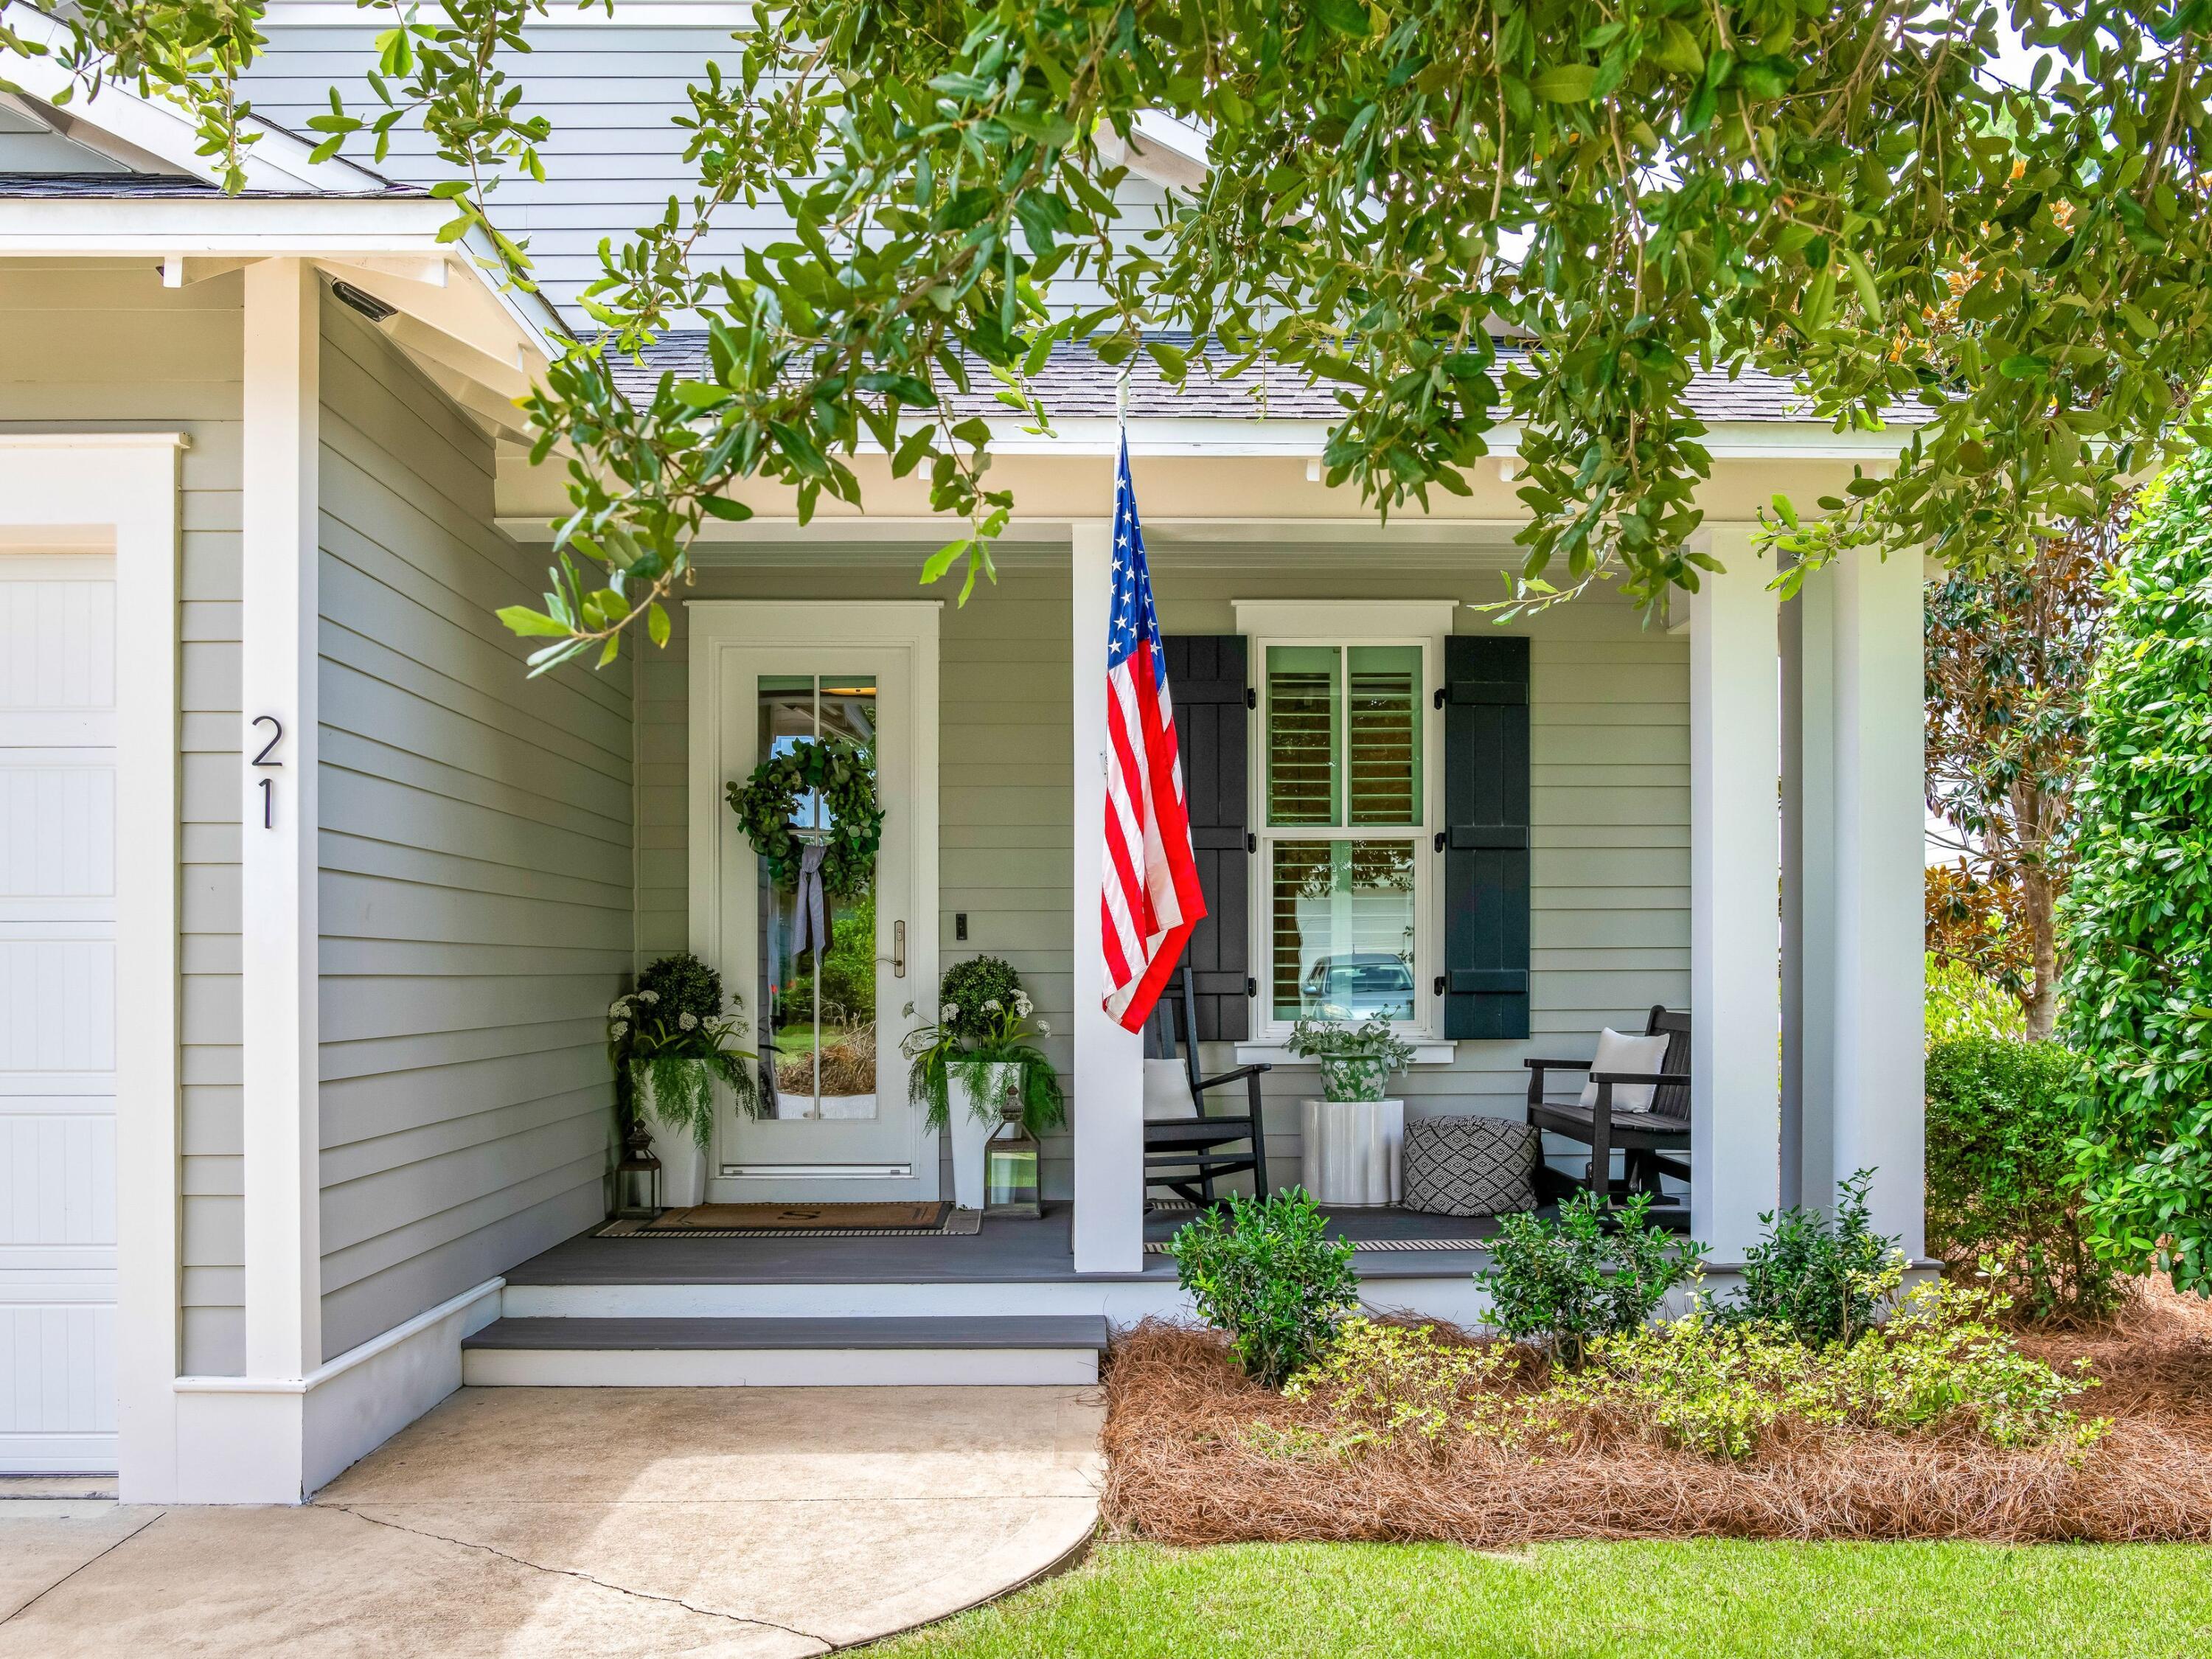
Step into the Watersound lifestyle! Set among the tall pines and white picket fences of Winter Garden, one of the most coveted locations within Watersound Origins, this four-bedroom, three-bath coastal cottage offers refined single-level living minutes from world class beaches and idyllic Scenic Highway 30A.
Gracious porches front and back open to the light-filled interior of this Bayberry plan, built by respected local builder Huff Homes. European white oak floors and plantation shutters throughout, hand-selected lighting fixtures, and a shiplap entry carry a cohesive finish level from room to room. The kitchen is a study in considered detail with white quartz countertops, Frigidaire Professional appliances, a walk-in pantry, and crisp Shaker cabinetry with soft-close hardware - elevated by a microwave drawer set into the island, custom appliance storage, and an added dry bar for entertaining. In the primary suite, a soaker tub and separate frameless glass shower create a private retreat. This expanded floor plan also features a second en-suite bedroom, two additional bedrooms served by a full hall bath, separate laundry room, and ample storage spaces. Outdoors, a generous screened rear porch opens to a custom paver patio framed by lush landscaping, where a picket gate leads to a footpath through wooded conservation land. The piped-gas fire pit anchors cooler coastal evenings, while a gas grill stub makes outdoor meals effortless. Whole-house air purification, a tankless water heater, and a two-car garage with built-in cabinetry and push-button attic lift complete a home where every practical detail has already been considered.
And the best of Watersound Origins is only a short walk from the front door - the amenity center with golf, resort-style pool, fitness center, and tennis and pickleball courts. Winter Garden pocket parks, event lawns, and dense pine canopy give this area within Origins a texture that newer developments haven't had time to earn. Residents enjoy miles of paved walking and biking trails throughout the neighborhood, along with community kayaks and dock access on Lake Powell, one of only a handful of coastal dune lakes on earth.
At the community entrance, Watersound Town Center - St. Joe's open-air lifestyle center - places Publix, Starbucks, chef-driven dining, boutiques, and medical and professional services minutes away by cart or bike, with new national retailers opening and further expansion underway. Scenic Highway 30A lies approximately two miles south via a dedicated multi-use path, putting the Emerald Coast's sugar-white sand, Alys Beach, Rosemary Beach, and 30Avenue within easy reach.
Move-in ready, exactingly finished, and backing to preservation in one of Northwest Florida's most desirable enclaves. The lifestyle is already here. All that remains is claiming it.
#1008427

Watersound

21 Jack Knife Drive

4 Beds

3 Baths

2,086 Sq.Ft.

$899,000

MLS#: 1008427
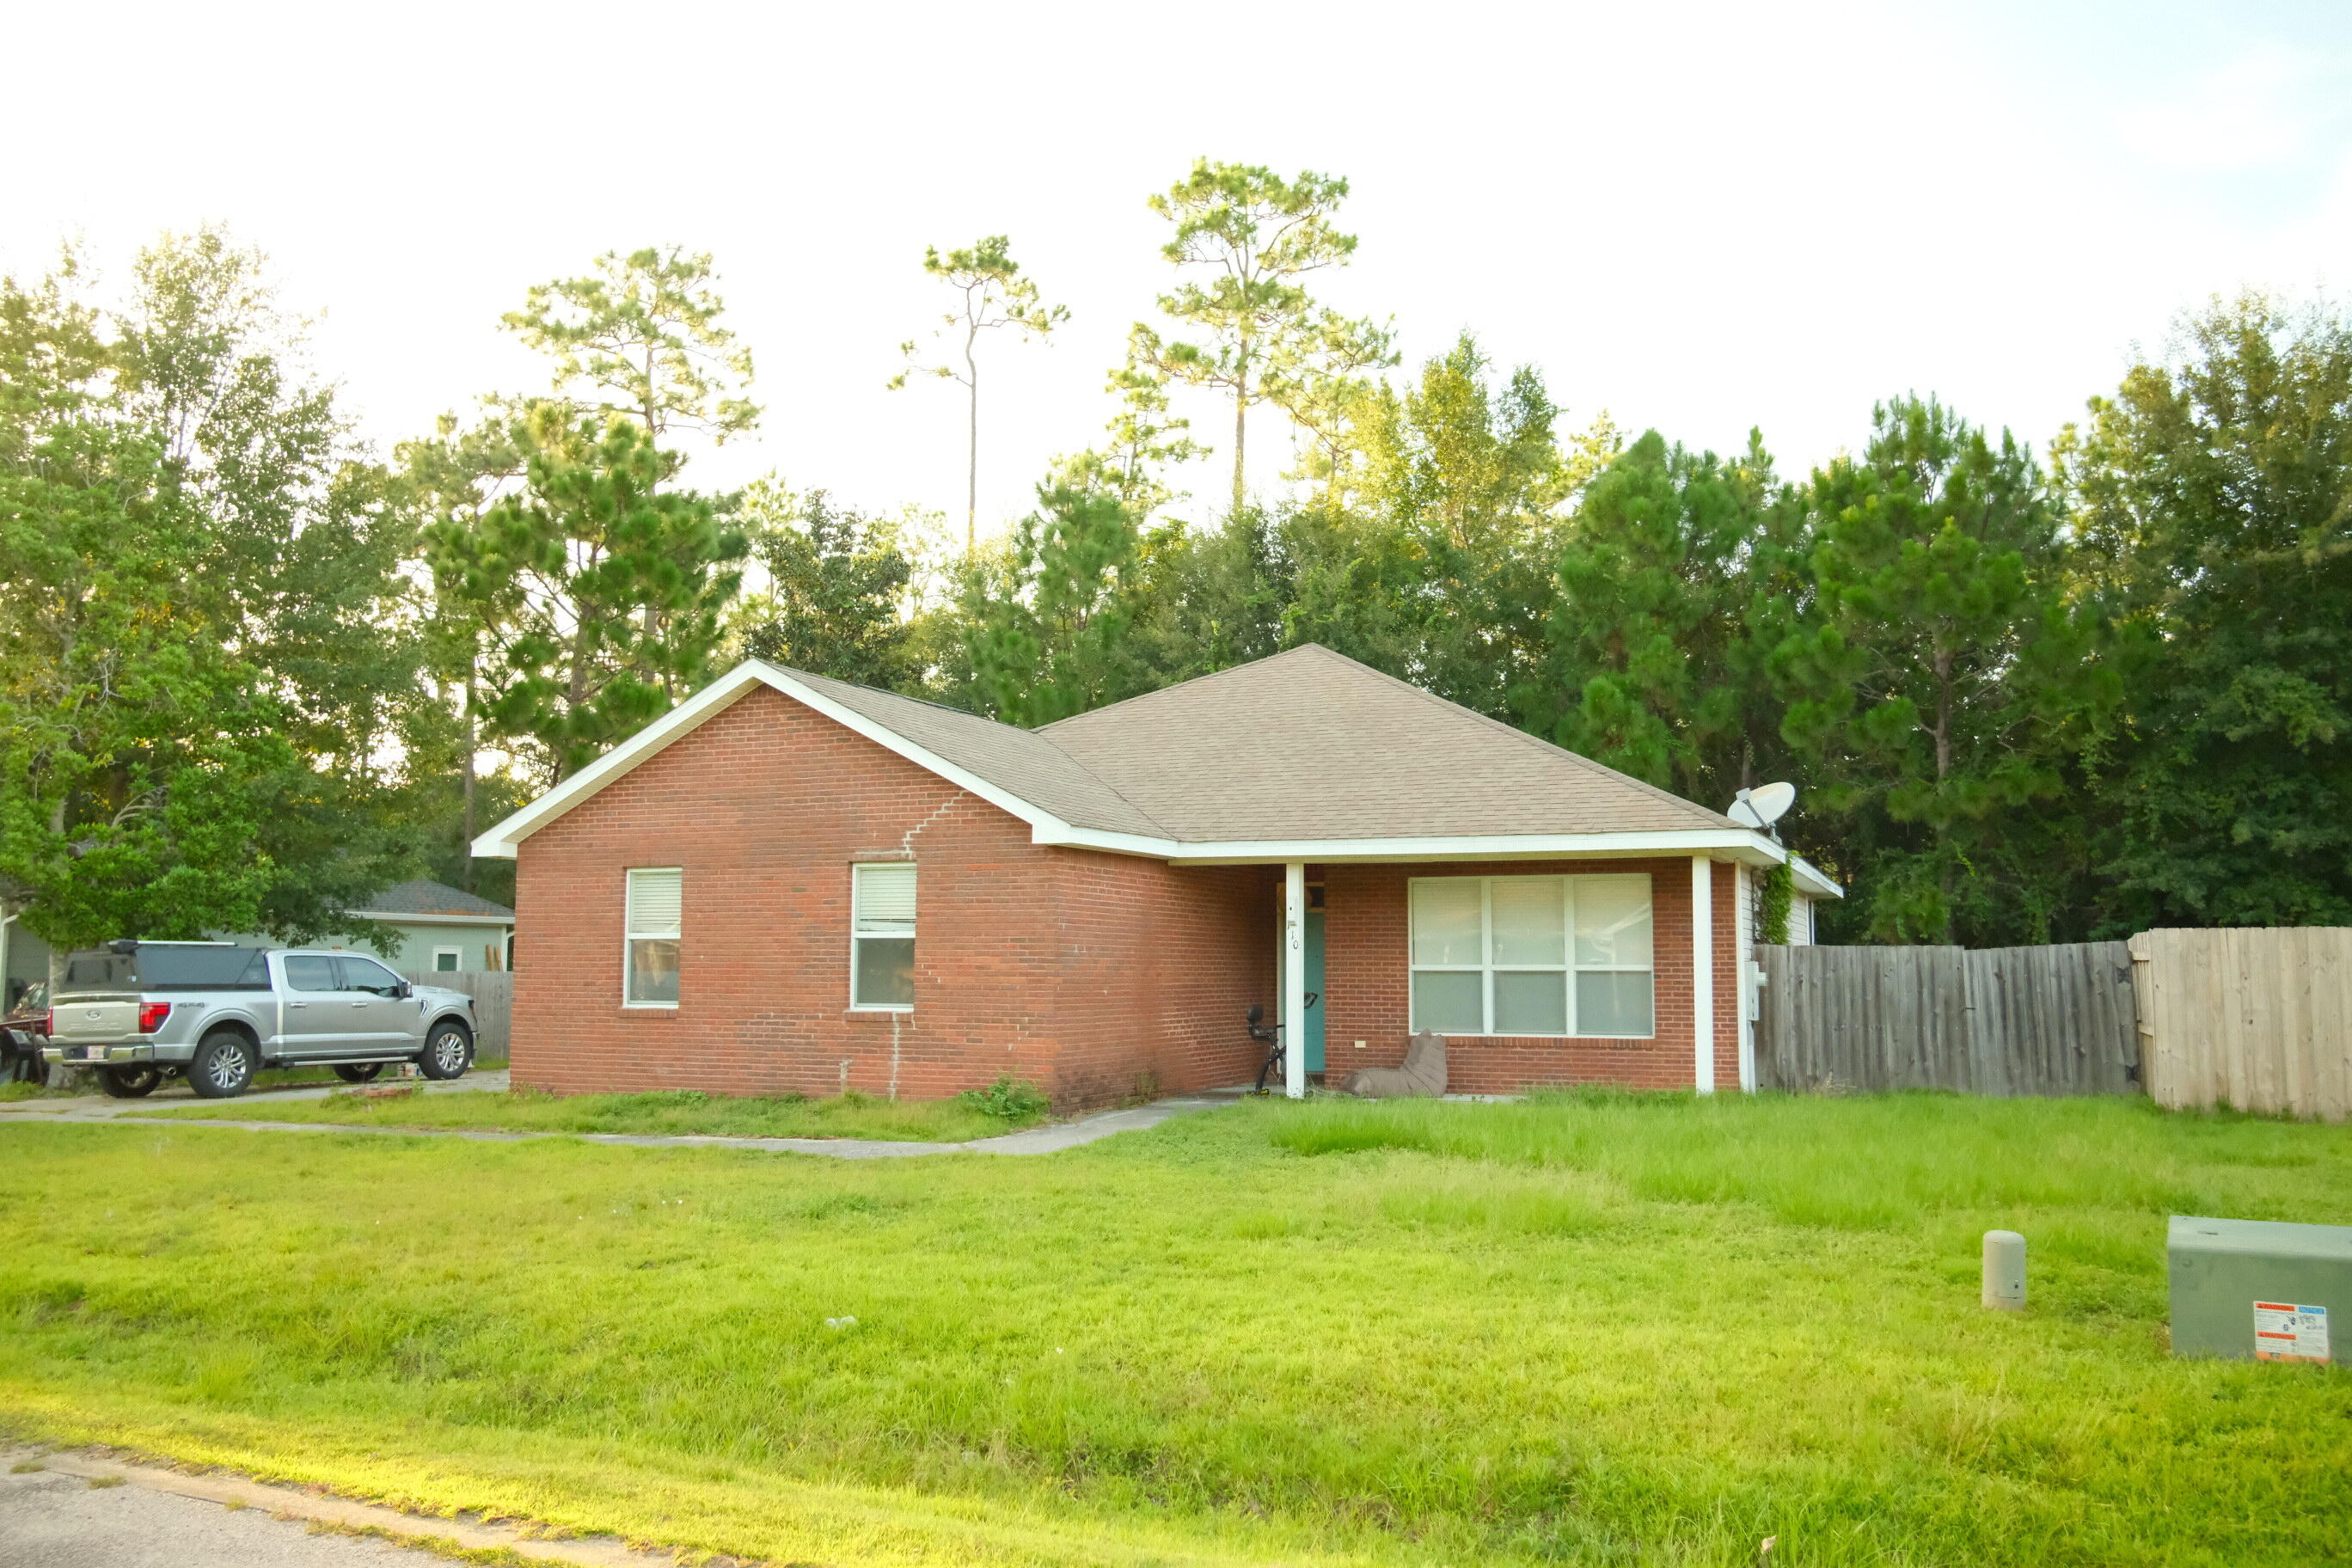
Fantastic opportunity in Freeport! If you've been waiting for an affordable home with incredible potential, this is the one. Priced to sell, this property offers the opportunity to build equity with just a little TLC.
Inside, you'll find a spacious open-concept living area, a convenient eat-at kitchen bar, and durable laminate flooring throughout the main living spaces. The side-entry two-car garage adds curb appeal and functionality, while the home's location on a quiet cul-de-sac provides a peaceful setting.
Conveniently located between Freeport Elementary School and Freeport High School, this home offers the perfect balance of a quiet neighborhood and easy access to the heart of town. Opportunities to own a home at this price in such a desirable location are rare--schedule your showing today!
#1008372

Freeport

110 Village Lane

3 Beds

2 Baths

1,328 Sq.Ft.

$240,000

MLS#: 1008372
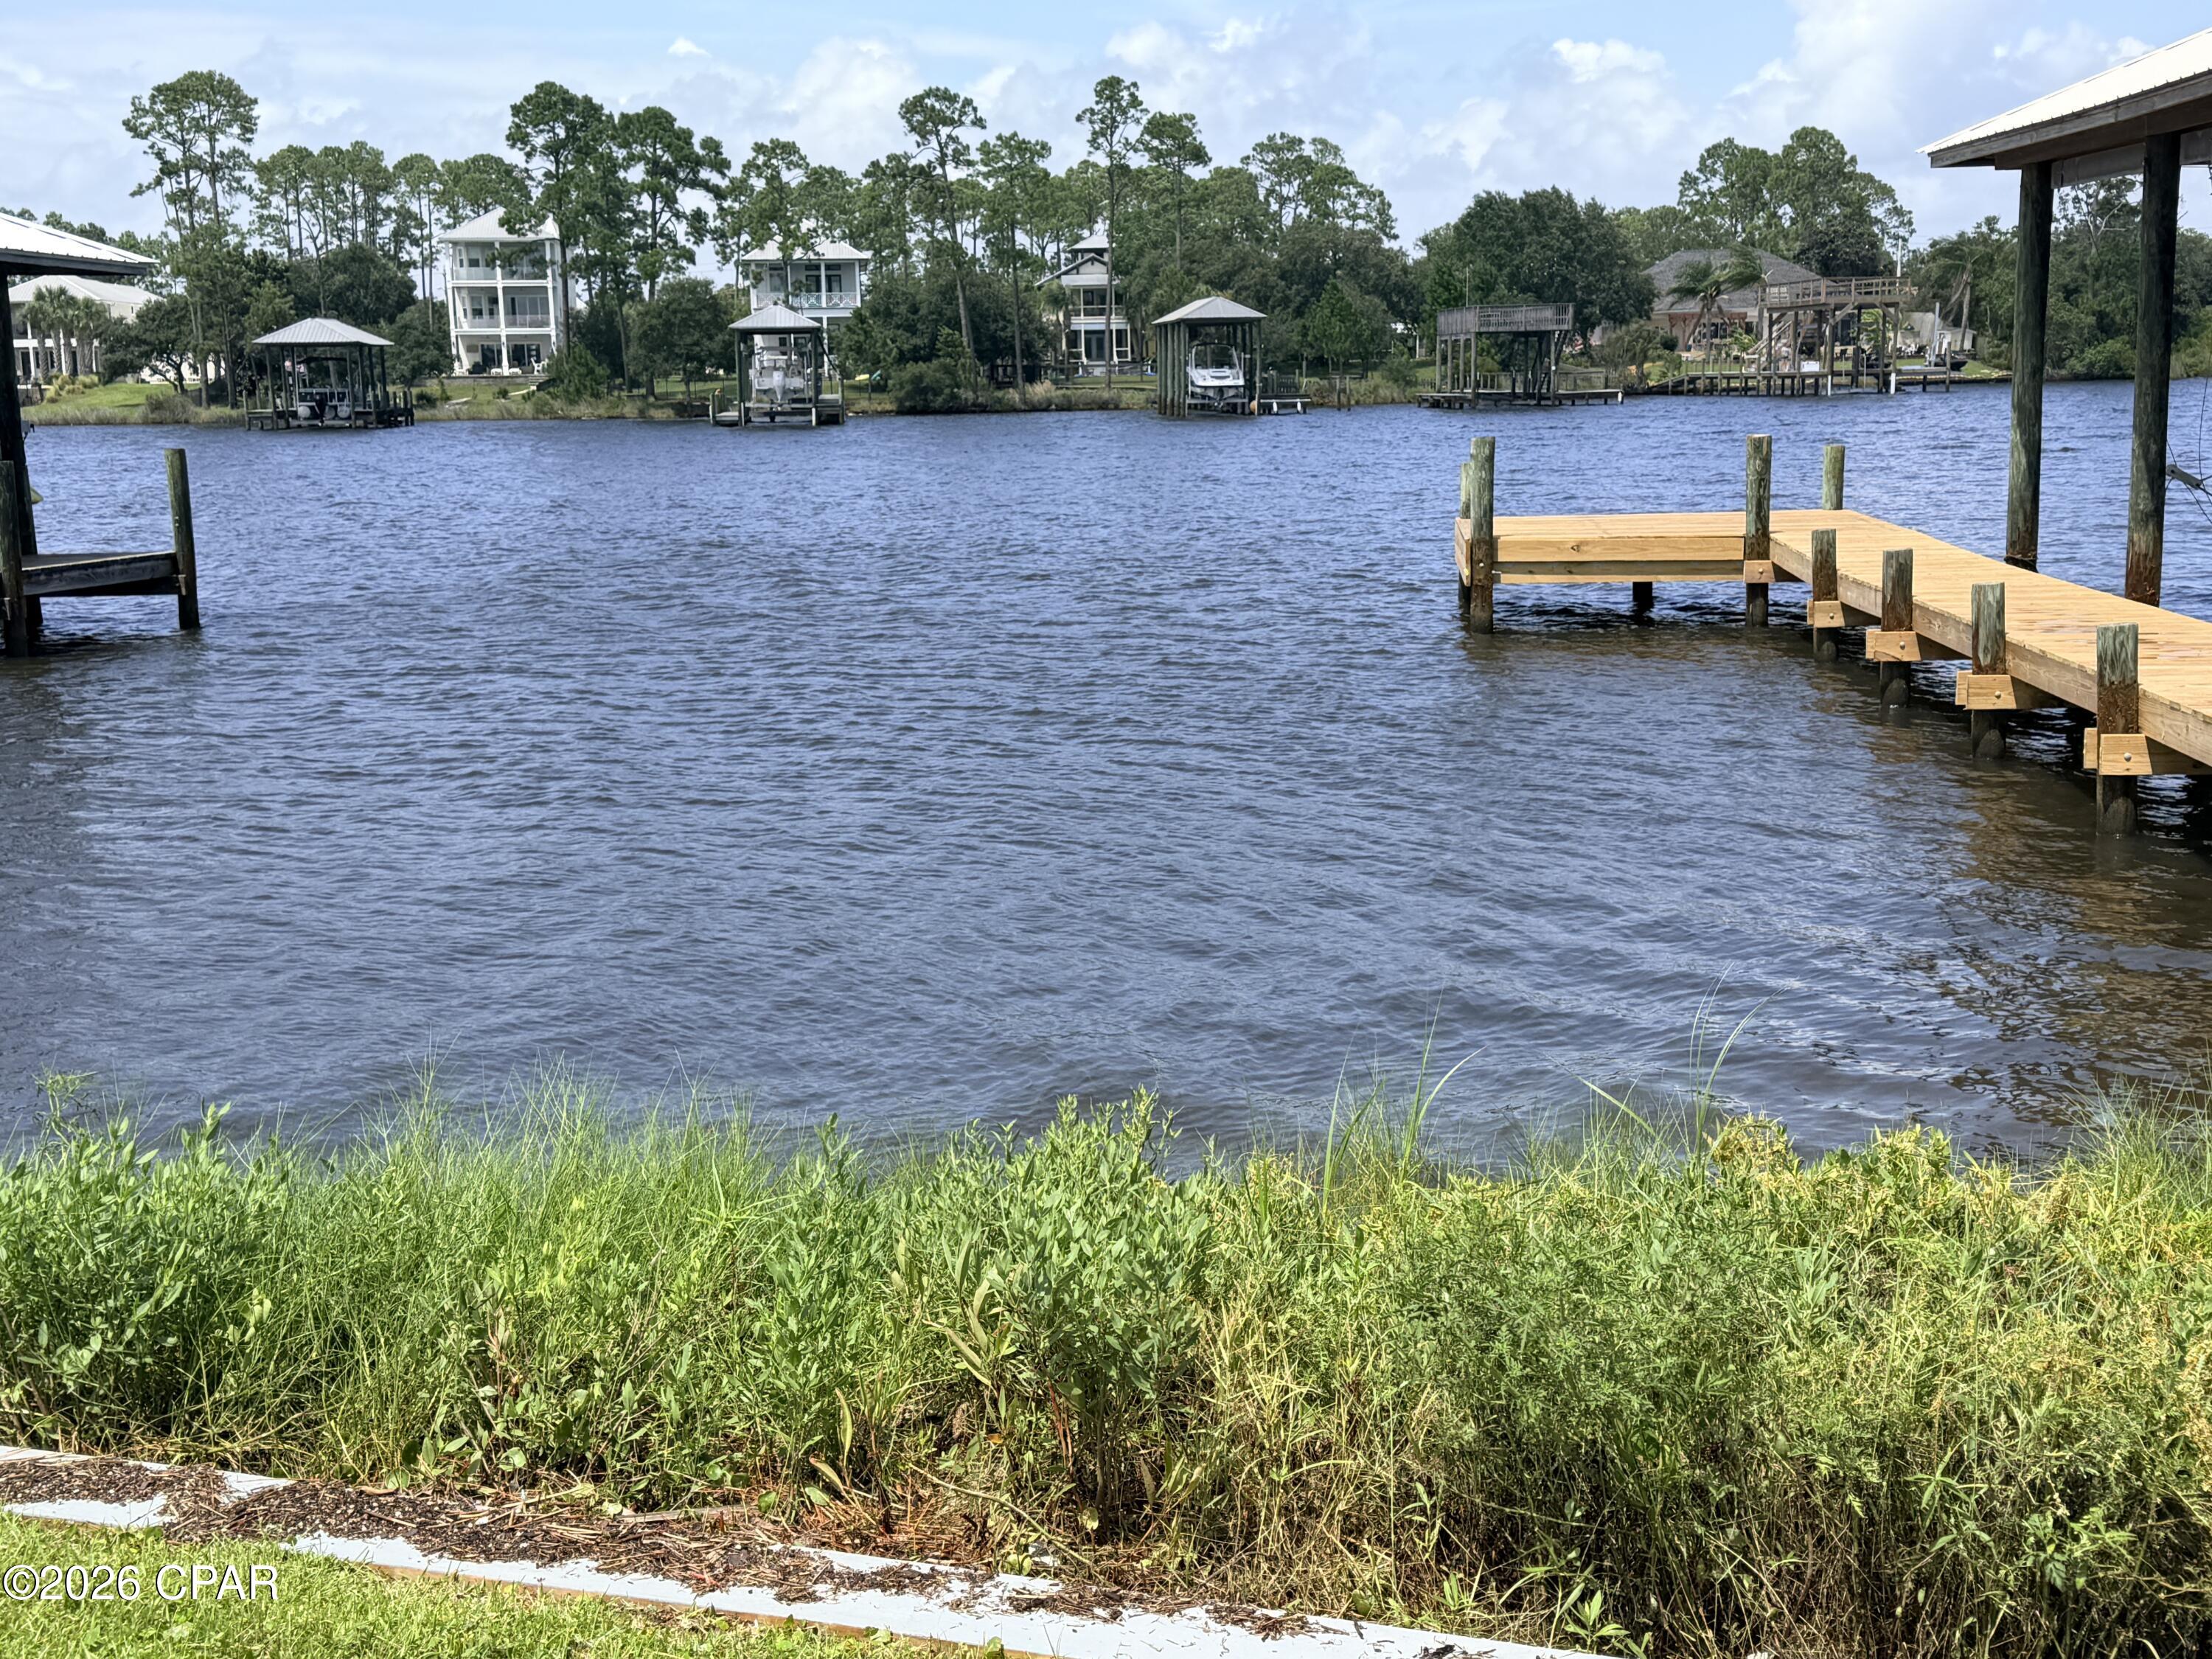
BRING YOUR BOAT! ** Lagoon-Front Lot in Holiday Beach - Gulf of America Access in Minutes! ** (PLUS THE HOUSE NEXT DOOR IS LISTED AT $985K  3-BR 2.5 BA. HUGE COVERED DOCK) COMBINE THE TWO FOR $1,660,000.  
NO HOA Fees! **(recent lot sale 7204 S. Lagoon $699k in April 27, 2026)
Rare opportunity to own a **50' x 130' lagoon-front lot** in the sought-after **Holiday Beach** community, just **4 blocks to the sugar-white sands of the beach**. Build your dream home or getaway retreat on protected lagoon waters with Gulf of America access just minutes away.

This lot offers a peaceful, private setting on the water with a new boat dock already in place, fresh split-rail fence lining the frontage. Deep, calm lagoon water is perfect for kayaking, fishing, or launching a boat right from your own backyard. A public boat ramp just down the street makes it easy to get out on the water, and you're close to some of the best restaurants on the east end.
 

Whether you're building a primary residence, a second home, or an investment property, this lagoon-front lot combines coastal and boating convenience in one of Panama City Beach's most desirable areas.
#793039

Panama City Beach

7304 S Lagoon Drive

None Beds

None Baths

0.14 acres

$685,000

MLS#: 793039
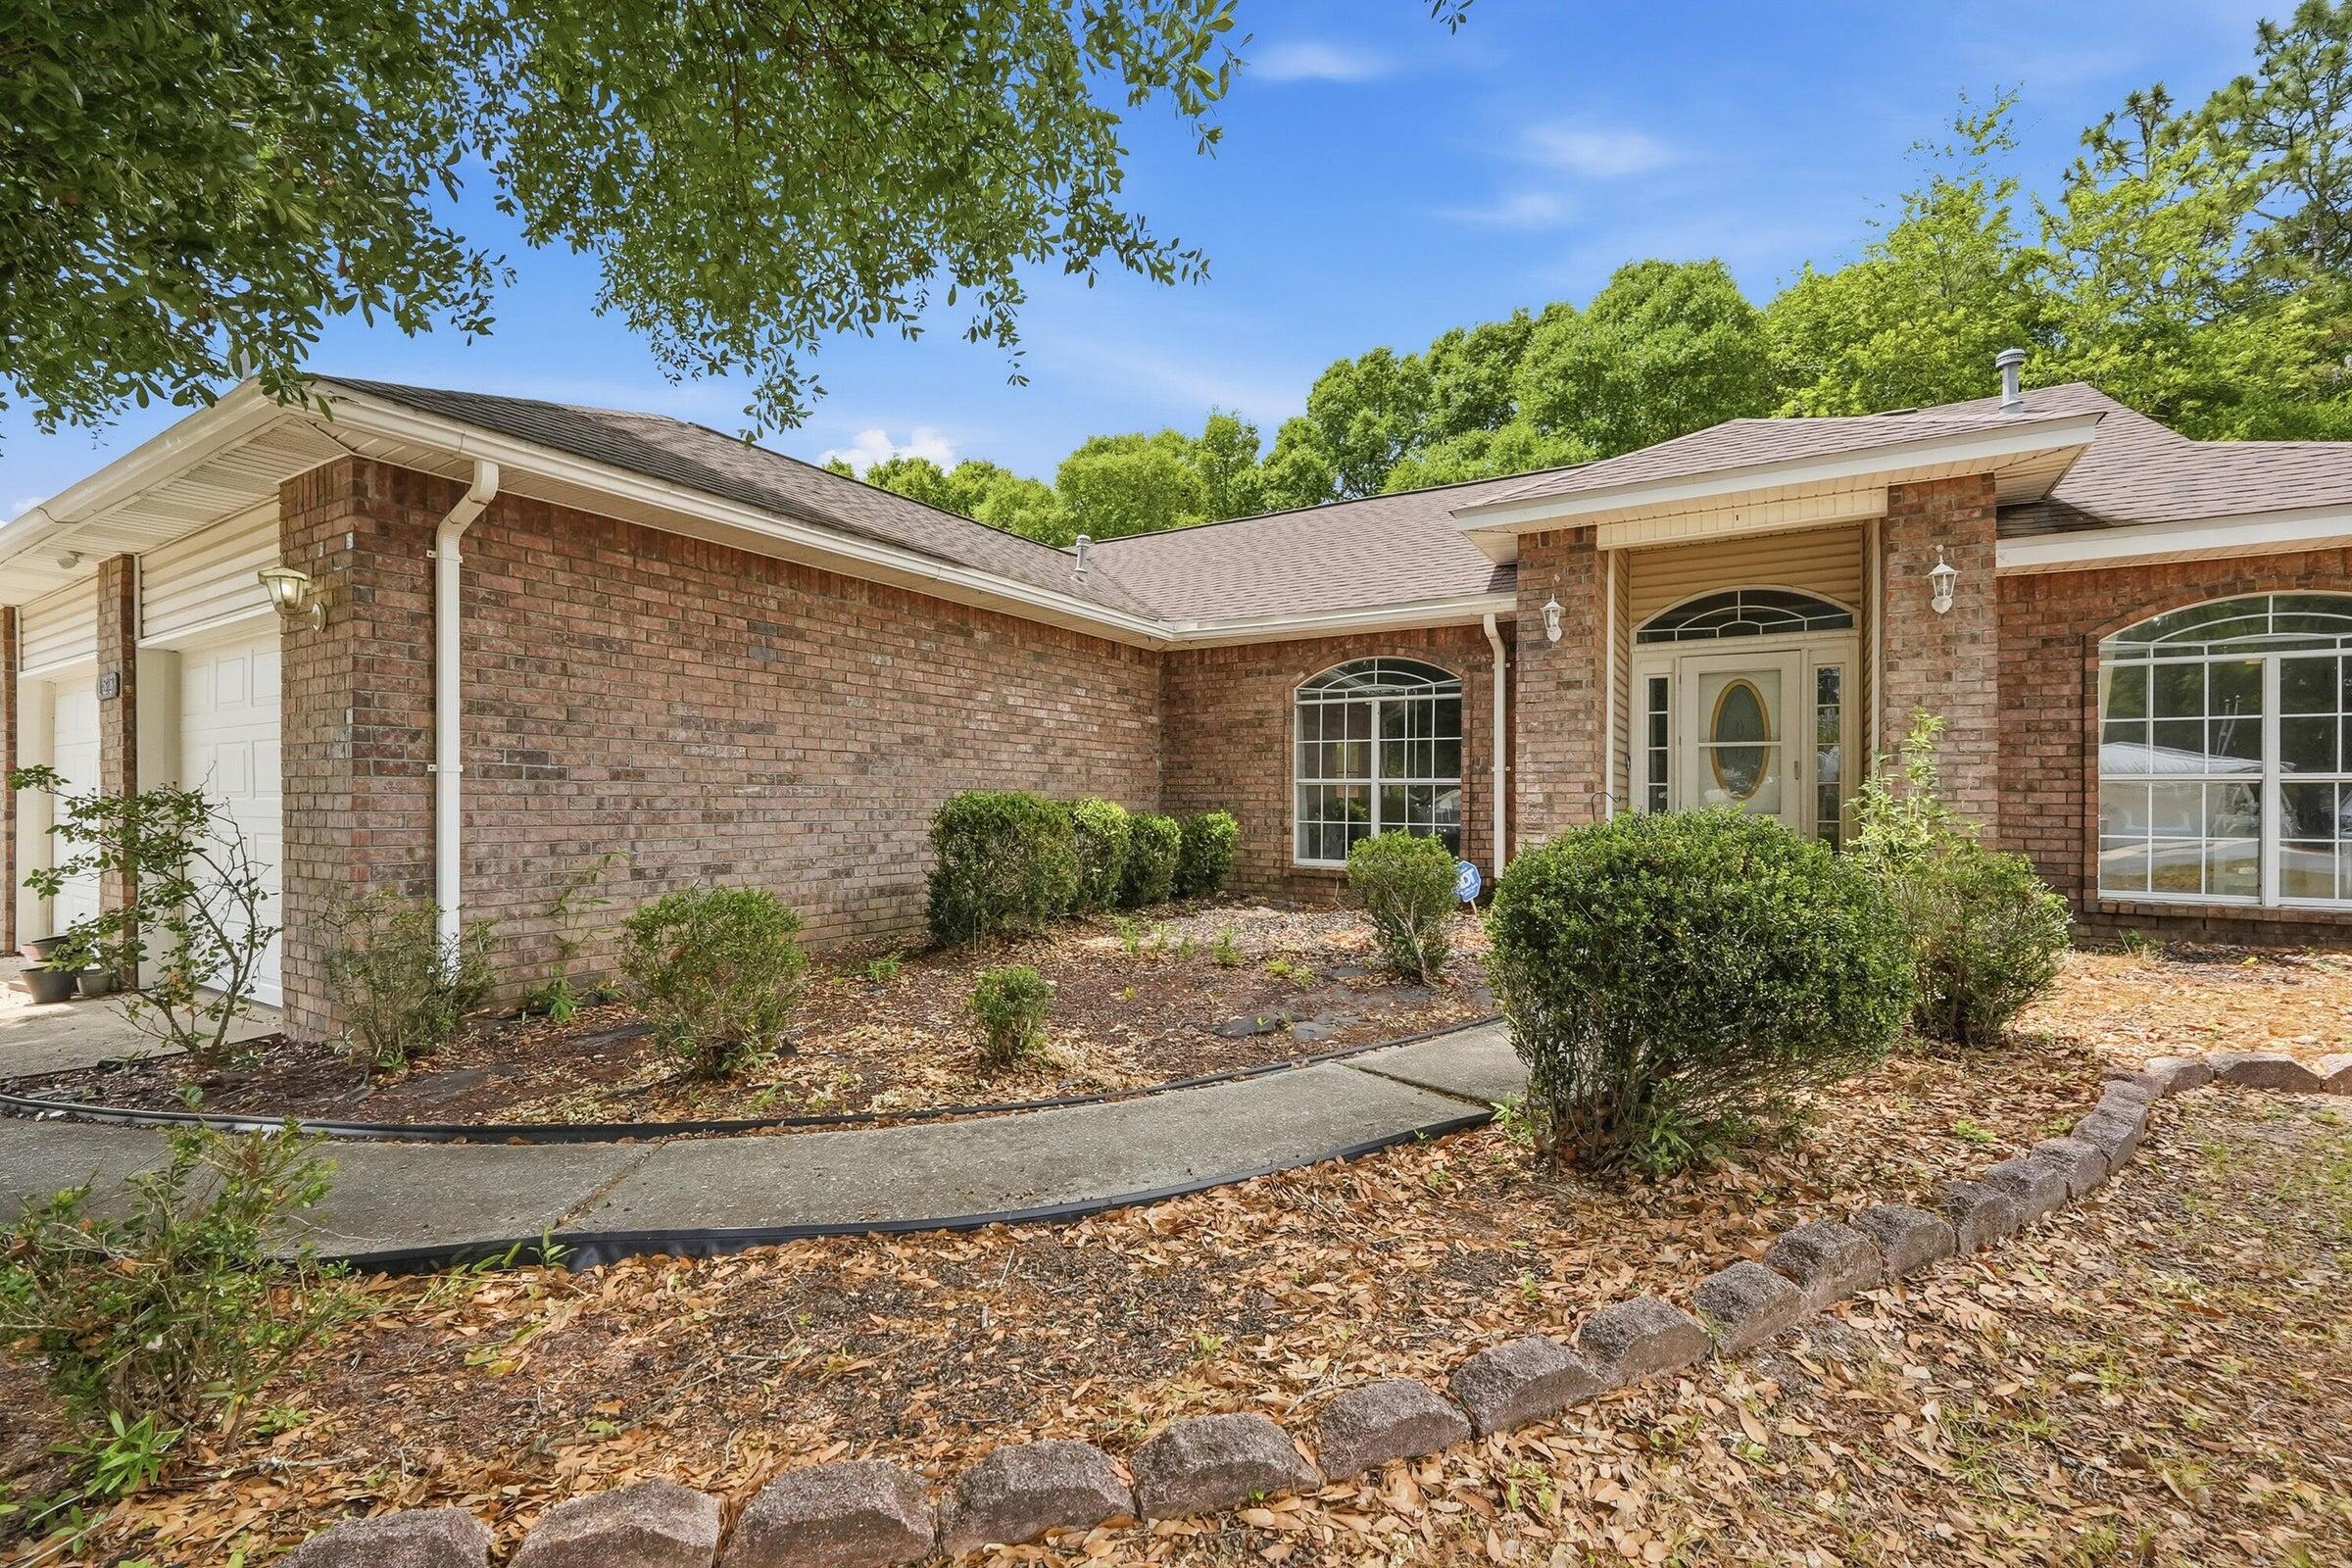
Available now with price reduction.....South Crestview home is charming and has easy access to bases, beaches and shopping.  Centrally located in Crestview and has plenty of room.  This home offers a solar subsidy with energy efficient solar panels.  Spacious floor plan invites you into a large tiled living room and formal dining room with neutral colors throughout.  Wood burning fireplace, for those cozy Florida winters.  Plenty of light in the home accents the nice tile flooring, a large kitchen for meal prepping and entertaining.  Custom cabinets and granite continue throughout the home.  Bedrooms can accommodate larger furniture with walk in closets.  Eat in kitchen area, formal dining or office space, breakfast bar and more.  Nice appliance package.  Privacy fenced backyard, 2 car garage with ample parking space.  Niche accents in the home and more.  Pets allowed with owner approval.  No inside smoking or vaping in the home or garage.  Check this out before it is gone.
#1008270

Crestview

123 Steeplechase Drive

3 Beds

2 Baths

1,832 Sq.Ft.

$1,899

MLS#: 1008270
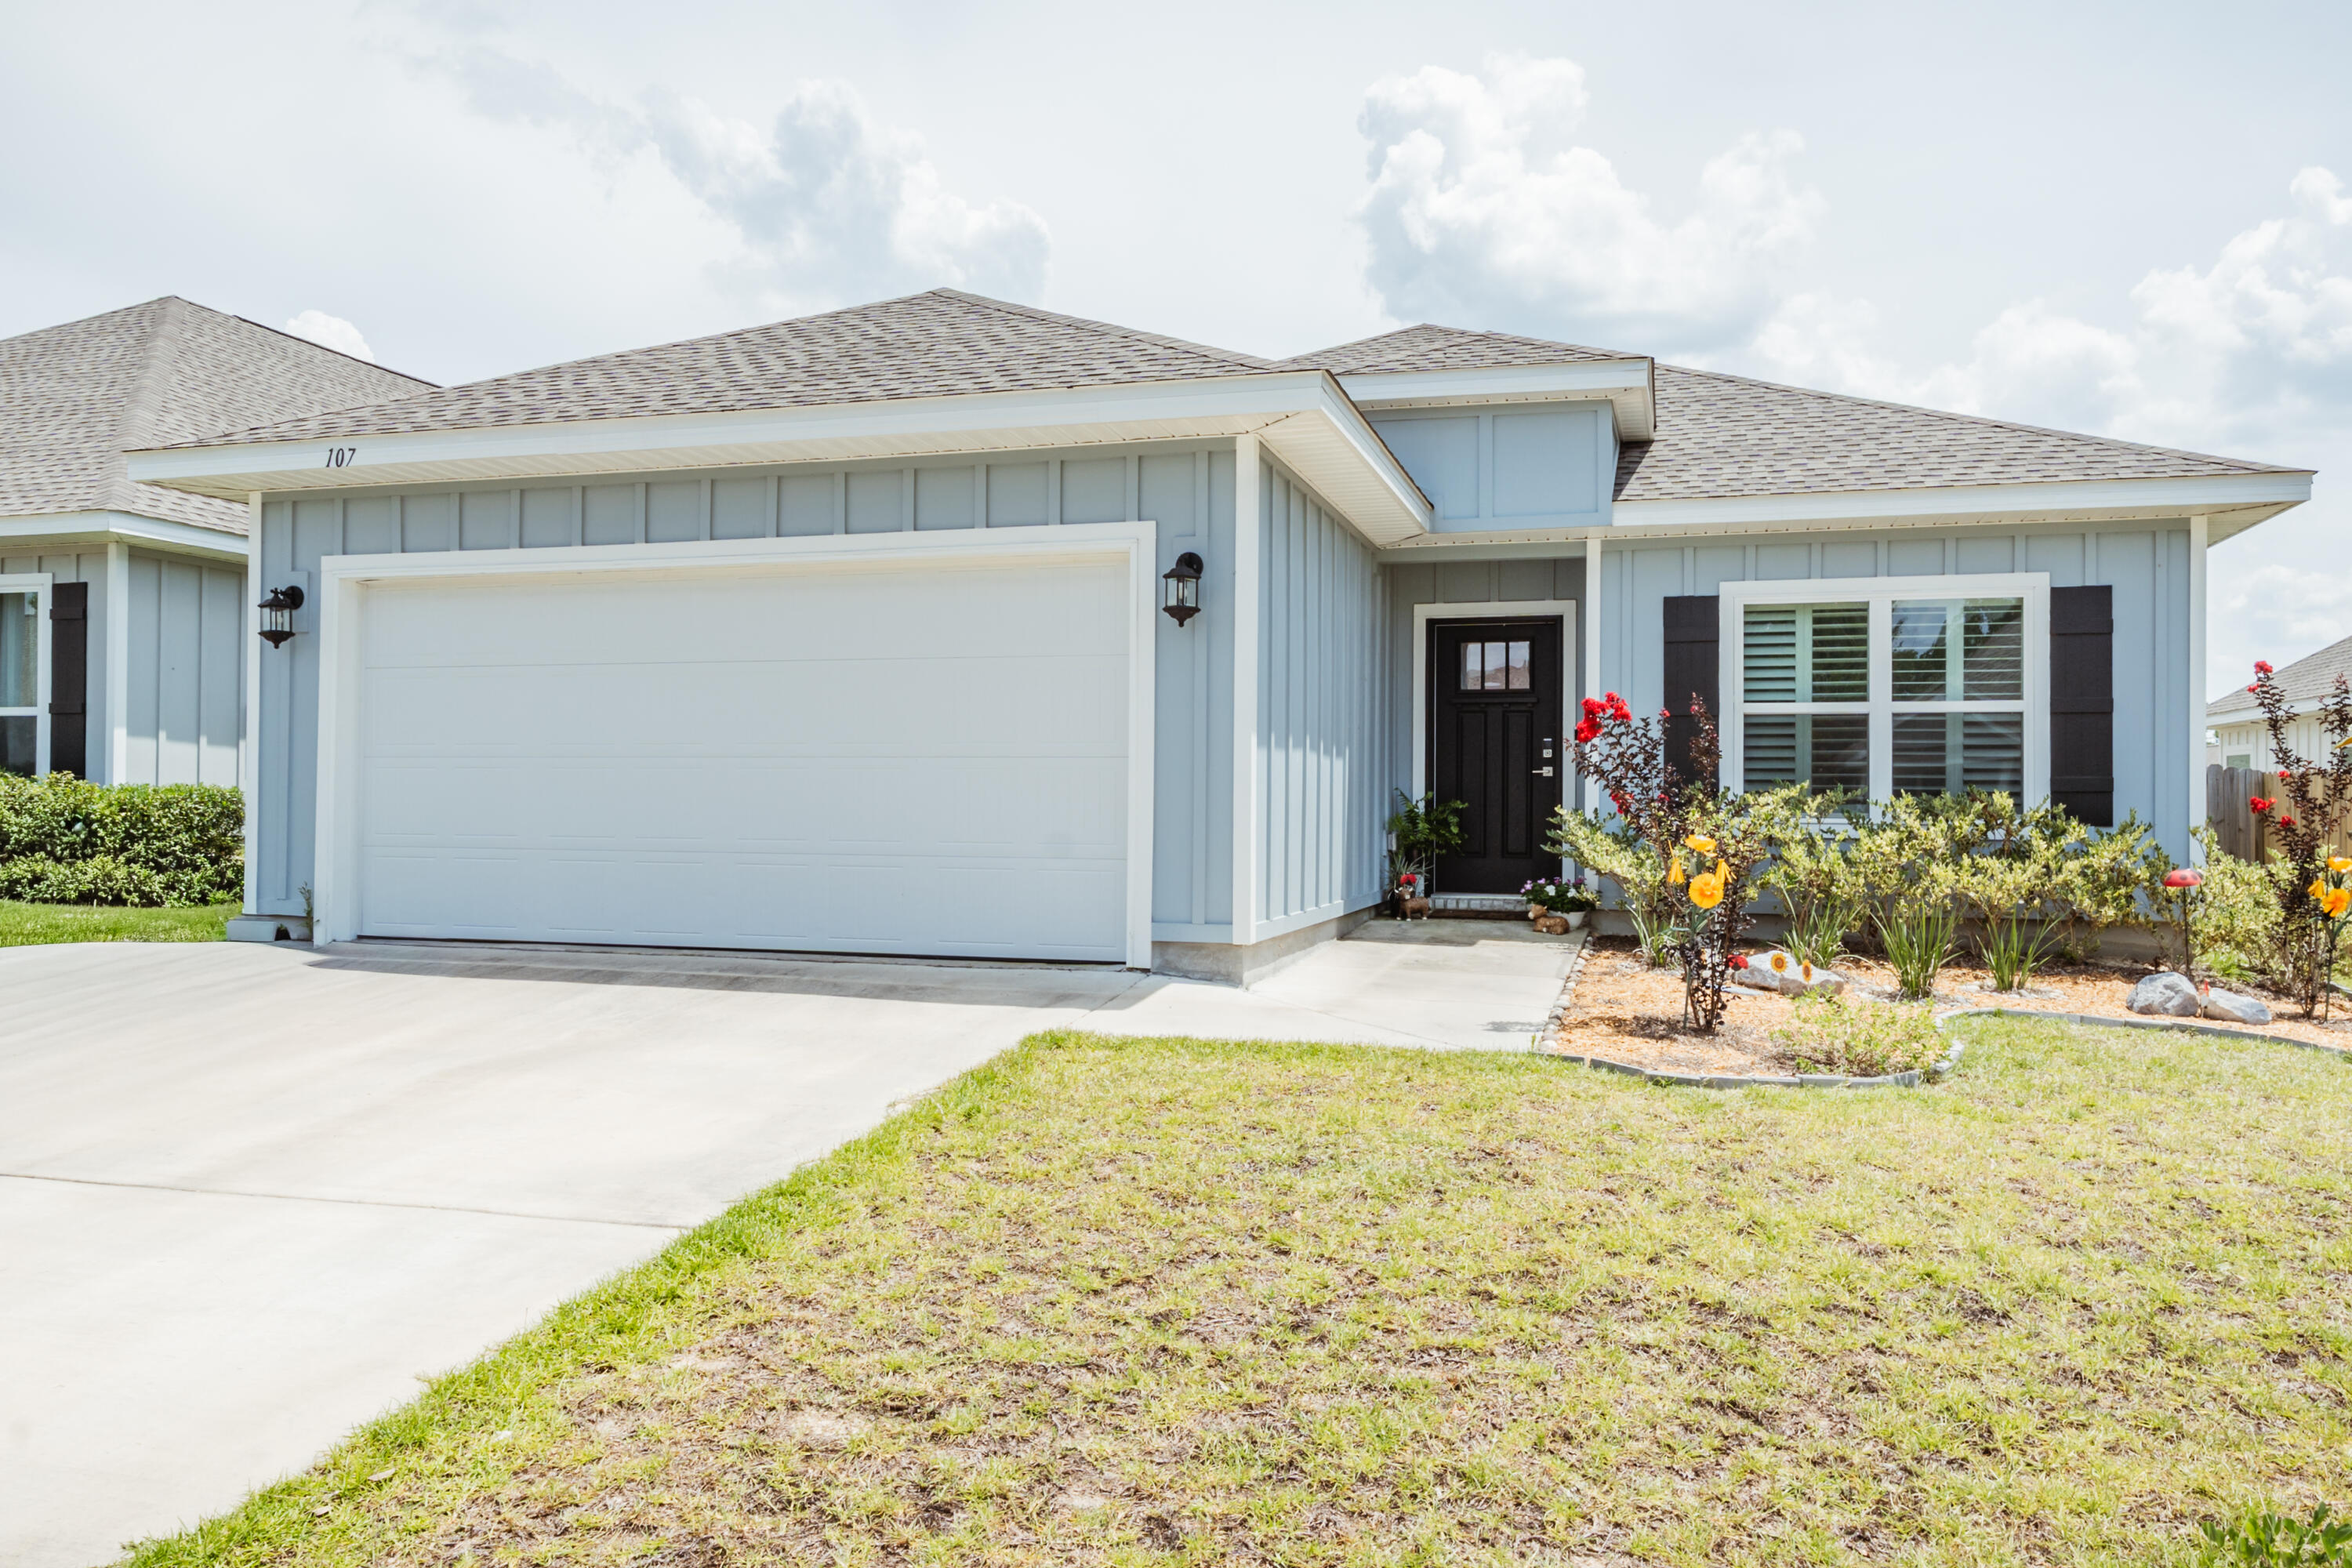
Available 9/4/2026....South Crestview features fantastic Magnolia Creeks.  Centrally located with easy access to bases, beaches and shopping.  3/2 with a flex space offers a newer home with plenty of room boasting 1727 square feet.  The flex space can be an office space, work out room, formal dining area or craft area.  Open concept floorplan lives large with an abundance of space for the whole family.  The kitchen boasts white cabinets, quartz counters, breakfast bar and large pantry.  Laminate flooring in the main living areas makes the home both attractive and easy to maintain. The primary suite includes a large walk-in closet, en suite bath with a double vanity, a soaking tub, and a separate shower.  2 car garage, privacy fenced back yard and spacious covered back porch for outdoor entertaining and watching the sunsets.  Pets allowed with owner approval.  No inside smoking and no vaping in the home or garage.  Great curb appeal and easy to maintain.
#1008268

Crestview

107 Blooming Cove

3 Beds

2 Baths

1,727 Sq.Ft.

$2,195

MLS#: 1008268

1 ... 400 401 402 403 404 ... 666
* Listings identified with the FMLS IDX logo come from FMLS and are held by brokerage firms other than the owner of this website. The listing brokerage is identified in any listing details. Information is deemed reliable but is not guaranteed. If you believe any FMLS listing contains material that infringes your copyrighted work please click here to review our DMCA policy and learn how to submit a takedown request. © 2024. First Multiple Listing Service, Inc.
 - property

Send a message

Message successfully sent.

Your message

What is 3 + 4 ?

Reason for contacting?

I agree to receive email communication and understand I can unsubscribe at any time.

I agree to be contacted by Kornelije Josić via call, email, and text for real estate services. To opt out, you can reply 'stop' at any time or reply 'help' for assistance. You can also click the unsubscribe link in the emails. Message and data rates may apply. Message frequency may vary. Privacy Policy

Sign Out

Virtual Assistant

Would you like to take the next step with this property? We can help you schedule a showing or virtual tour, or send you more details.

Yes, I would like more information.

Thank You for Your Reply, One of Our Agents will contact you as soon as possible

No, maybe later.

Thank you, you can always contact me via email, phone number or through the contact form.

Realhub AI

Lucy - Your AI-Powered Realtor

Update Your Temporary Password

Personalize your search

Enter your email and we'll notify you immediately when new listings match what you're looking for.

or enter email address

Already have an account ? Login here

Continue your home search

I agree to receive communications and understand I can unsubscribe at any time.

I agree to be contacted by Kornelije Josić via call, email, and text for real estate services. To opt out, you can reply 'stop' at any time or reply 'help' for assistance. You can also click the unsubscribe link in the emails. Message and data rates may apply. Message frequency may vary. Privacy Policy

Already have an account ? Login here

We use cookies

We use cookies primarily for analytics to enhance your experience. By accepting, you agree to our use of these cookies. You can manage your preferences or learn more about our cookies policy.
