
REALHUB is on fire today

Properties

Browse or get in touch to schedule a walkthrough.

  • Nearby me
Price range

Popular Features

Community Features

Association

Property Features

Waterfront

View

Exterior Features

Interior Features

Style

10000 properties match your criteria

Updated 1 minute ago

E-Alert name
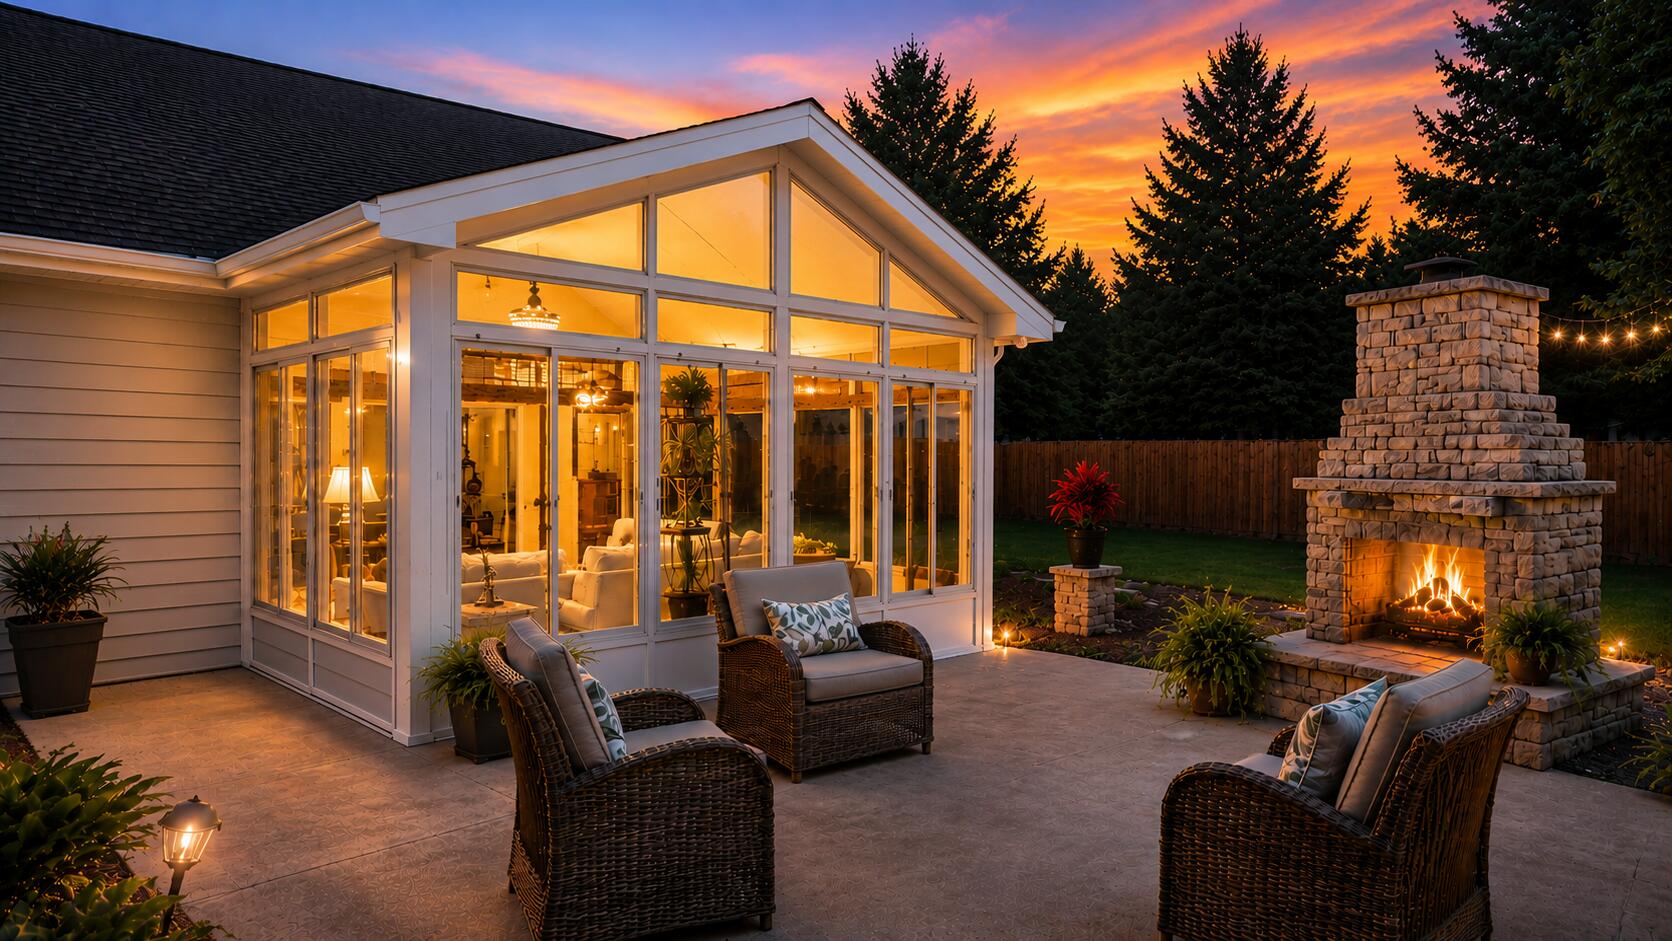
Seller is offering $9,000 towards buyers closing costs! No HOA | New Roof | Move-In Ready 3BR/2BA with 600 Sq Ft Workshop & Custom Sunroom Addition | 662 E Robinson Ave, Crestview, FL 32539 | $274,9000
Imagine ending your day in a glass-walled sunroom under cathedral ceilings, fans dimmed to a warm glow, watching the fire crackle on your private patio just beyond the glass. That's an ordinary Tuesday at 662 E Robinson Ave. A Crestview home expanded and upgraded in ways you simply won't find at this price.
The 216 sq ft heated-and-cooled sunroom addition is the showpiece: cathedral ceilings, a full glass wall overlooking the backyard, and dimmable ceiling fans that shift from bright daylight white to soft warm tones at the touch of a button. Beyond the glass, the privacy-fenced backyard is built for living. A poured concrete patio anchored by an outdoor fireplace, plus two detached outbuildings that add rare flexibility at this price point: a 20x30 (600 sq ft) workshop with room for projects, equipment, or a home gym, and a 10x20 (200 sq ft) storage building so nothing crowds your space.
And with no HOA, no one approves your projects, your parking, or your plans. Park the boat, run the workshop, live on your terms. The location puts everything within reach: roughly 7 miles to Duke Field, an 17 miles to Eglin AFB, quick access to I-10 and Hwy 85, and under an hour to the white-sand beaches of the Emerald Coast. Downtown Crestview shopping, dining, and medical facilities are minutes away.
#1005361

Crestview

662 E Robinson Avenue

3 Beds

2 Baths

1,323 Sq.Ft.

$274,900

MLS#: 1005361
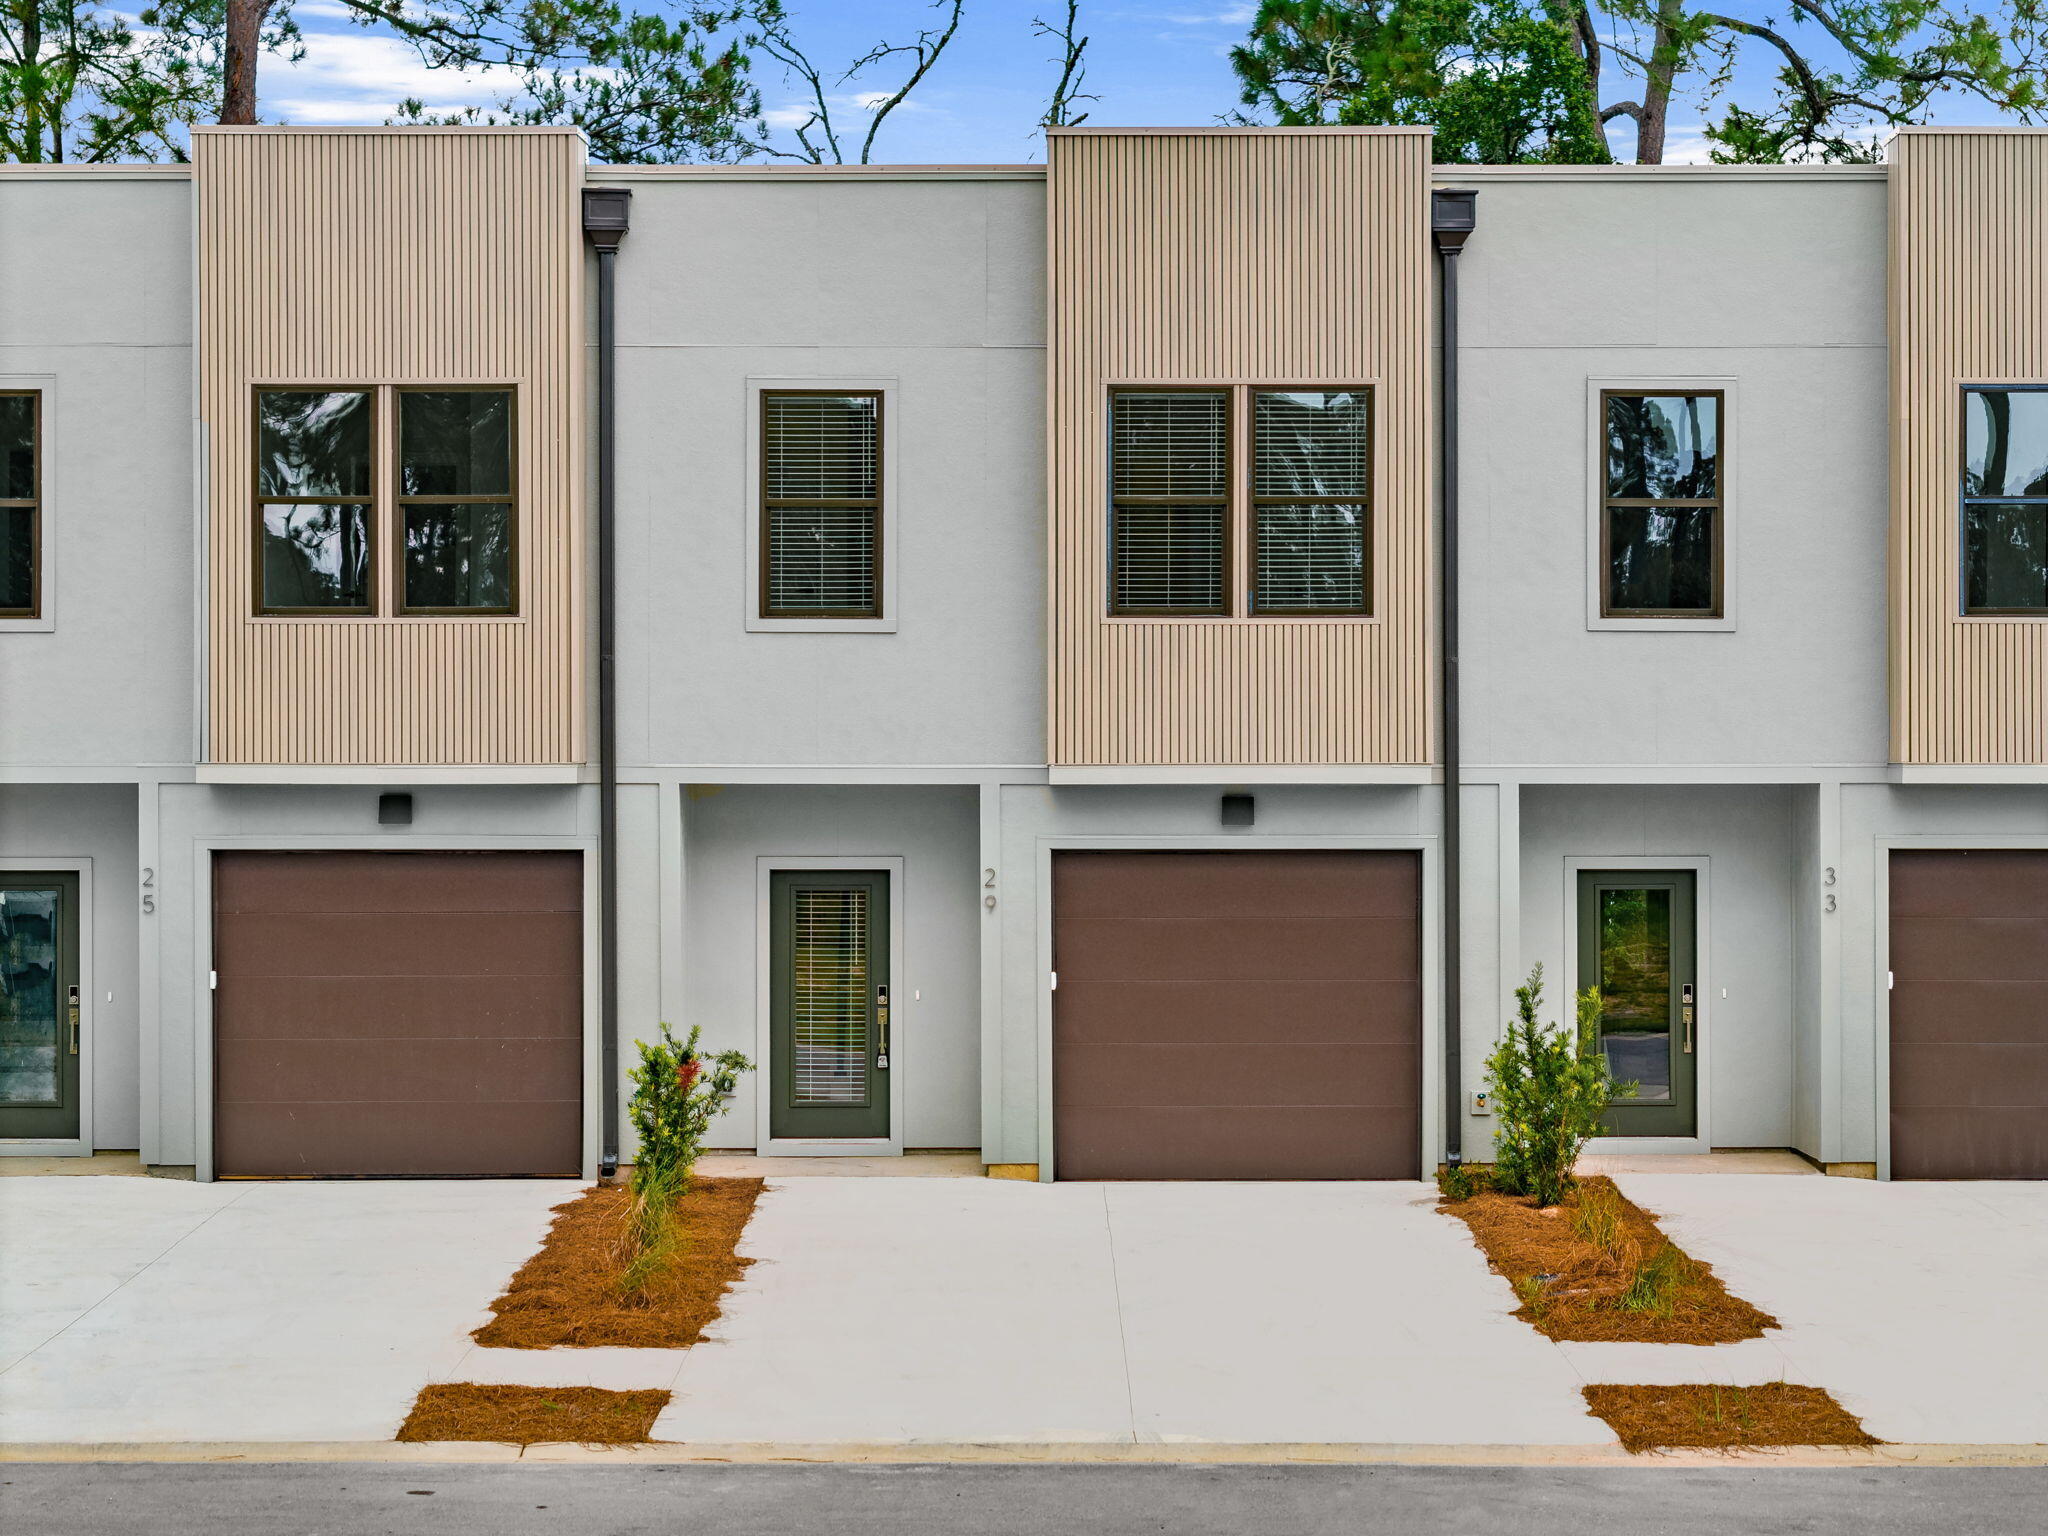
BRAND NEW- AVAILABLE NOW!
29 Old Barn Way Unit #5

Be the first to enjoy this brand-new modern townhome featuring 3 bedrooms, 2.5 bathrooms, and a 1-car garage in a convenient Santa Rosa Beach location.
This thoughtfully designed home offers modern finishes throughout, including:
Quartz countertops, Farmhouse sink, Luxury Vinyl Plank (LVP) flooring, Open-concept living and dining areas and Stylish, low-maintenance design

Enjoy being surrounded by some of South Walton's best amenities and outdoor recreation. Just minutes from Padgett Park and Playground, the South Walton Library, walking trails, a dog park, and Pilcher Park, where you'll find a boat launch, fishing docks, and picnic areas. Local favorites Farm & Fire, North Beach and The Bay are also nearby for dining and entertainment.

Location Highlights:
- Approximately 8 miles to Seaside (about 15 minutes)
- Approximately 35 miles to Pier Park in Panama City Beach (about 45 minutes)

A Rental Application Fee of $70 for each applicant will be collected to initiate a credit screening and criminal background check as part of the application evaluation process. Beach Sunsets Inc charges a Tenant fee of $25 per month payable with rent. Renter's Insurance is required; Option available for $11.95 per month. Pet Security Deposits are $500 PER PET and refundable if there is no damage at lease end. Pet Rent is $25 PER PET per month. At lease execution, security deposit(s), pet security deposit(s), and any lease required prepaid rent are due and payable. Your first rent payment is made the day you move in and due the 1st to 5th of each month thereafter.

***HOME IS UNFURNISHED 
***COMMUNITY POOL TO BE BUILT
#1009063

Santa Rosa Beach

29 Old Barn Way

3 Beds

2 Baths

1,492 Sq.Ft.

$2,700

MLS#: 1009063
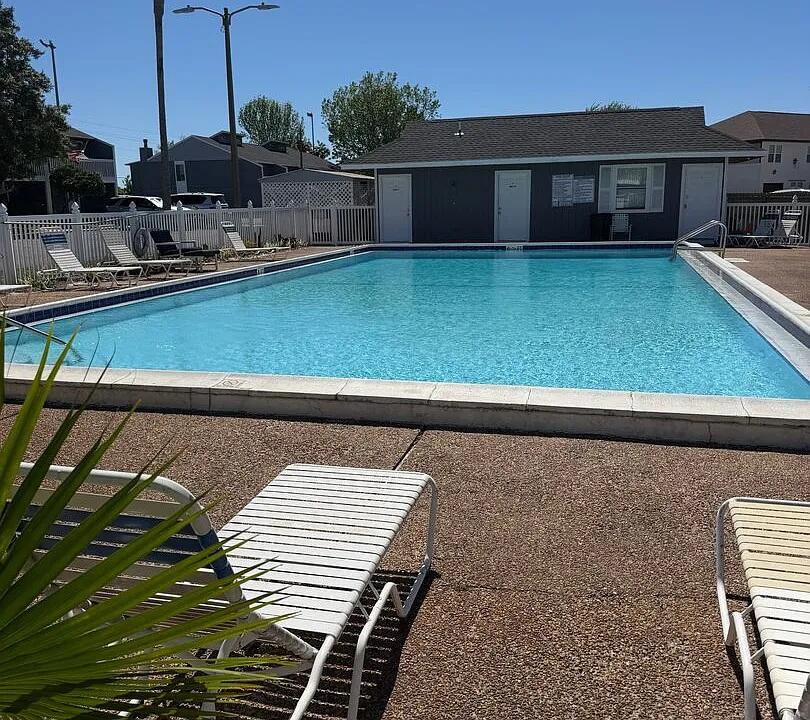
Discover the perfect blend of comfort, convenience, and coastal living at Destin Racquet Club Townhomes in the heart of Destin, Florida. This beautifully maintained 2-bedroom, 2.5-bath townhome features an open-concept floor plan with an updated kitchen showcasing modern cabinetry, stainless steel appliances, a stylish backsplash, and generous counter space overlooking the spacious living and dining areas. A charming brick fireplace creates a warm focal point, while French doors open to a covered patio and brick paver entertaining area overlooking the community green space. Upstairs, the spacious primary suite features an ensuite bath and private balcony, while the second bedroom also offers a private balcony and is conveniently located near a full bathroom, providing comfort for family and guests. The thoughtfully designed floor plan offers exceptional flexibility, and the professionally furnished spaces showcase how easily this home can be transformed into a stylish primary residence, vacation home, or investment property. Residents enjoy a community pool and a low-maintenance lifestyle. Ideally located in central Destin, just minutes from the sugar-white beaches of the Emerald Coast, Destin Harbor, HarborWalk Village, shopping, dining, golf, Joe's Bayou boat ramp, parks, entertainment, and top-rated schools, this move-in-ready townhome is an exceptional opportunity to experience the best of Destin living.
#1009054

Destin

2 Court Drive 2

2 Beds

2 Baths

1,216 Sq.Ft.

$279,900

MLS#: 1009054
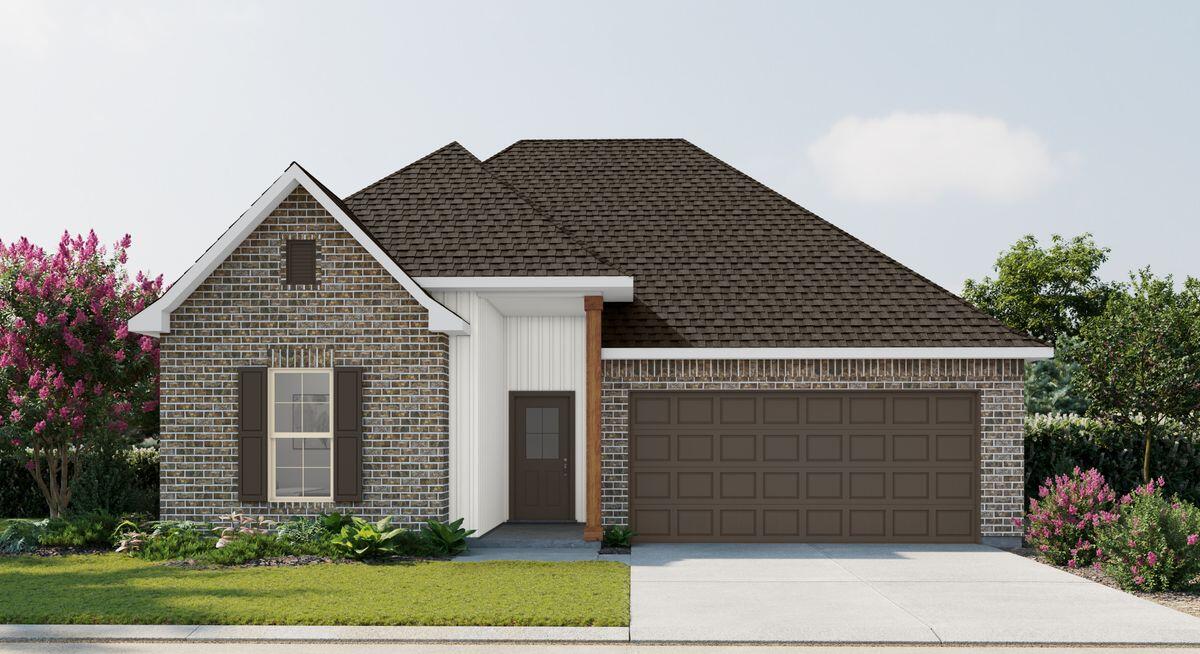
The TRILLIUM IV H in Natureview community offers a 3BR/2BA, open and split design. Upgrades added (list attached). Special Features: double vanity, garden tub, separate custom tiled shower, and walk-in closet (opens to laundry) in master bath, kitchen island, walk-in pantry, boot bench in mudroom, covered porches, undermount sinks, custom kitchen backsplash, LED lighting, crown molding, ceiling fans in living and master, smart connect WIFI thermostat, framed mirrors in all baths, landscaping, architectural 30-year shingles, flood lights, and more! Energy Efficient Features: water heater, electric kitchen appliance package, vinyl low E windows, and more! Energy Star Partner.
#1009053

Freeport

128 Tadpole Place

3 Beds

2 Baths

1,848 Sq.Ft.

$393,650

MLS#: 1009053
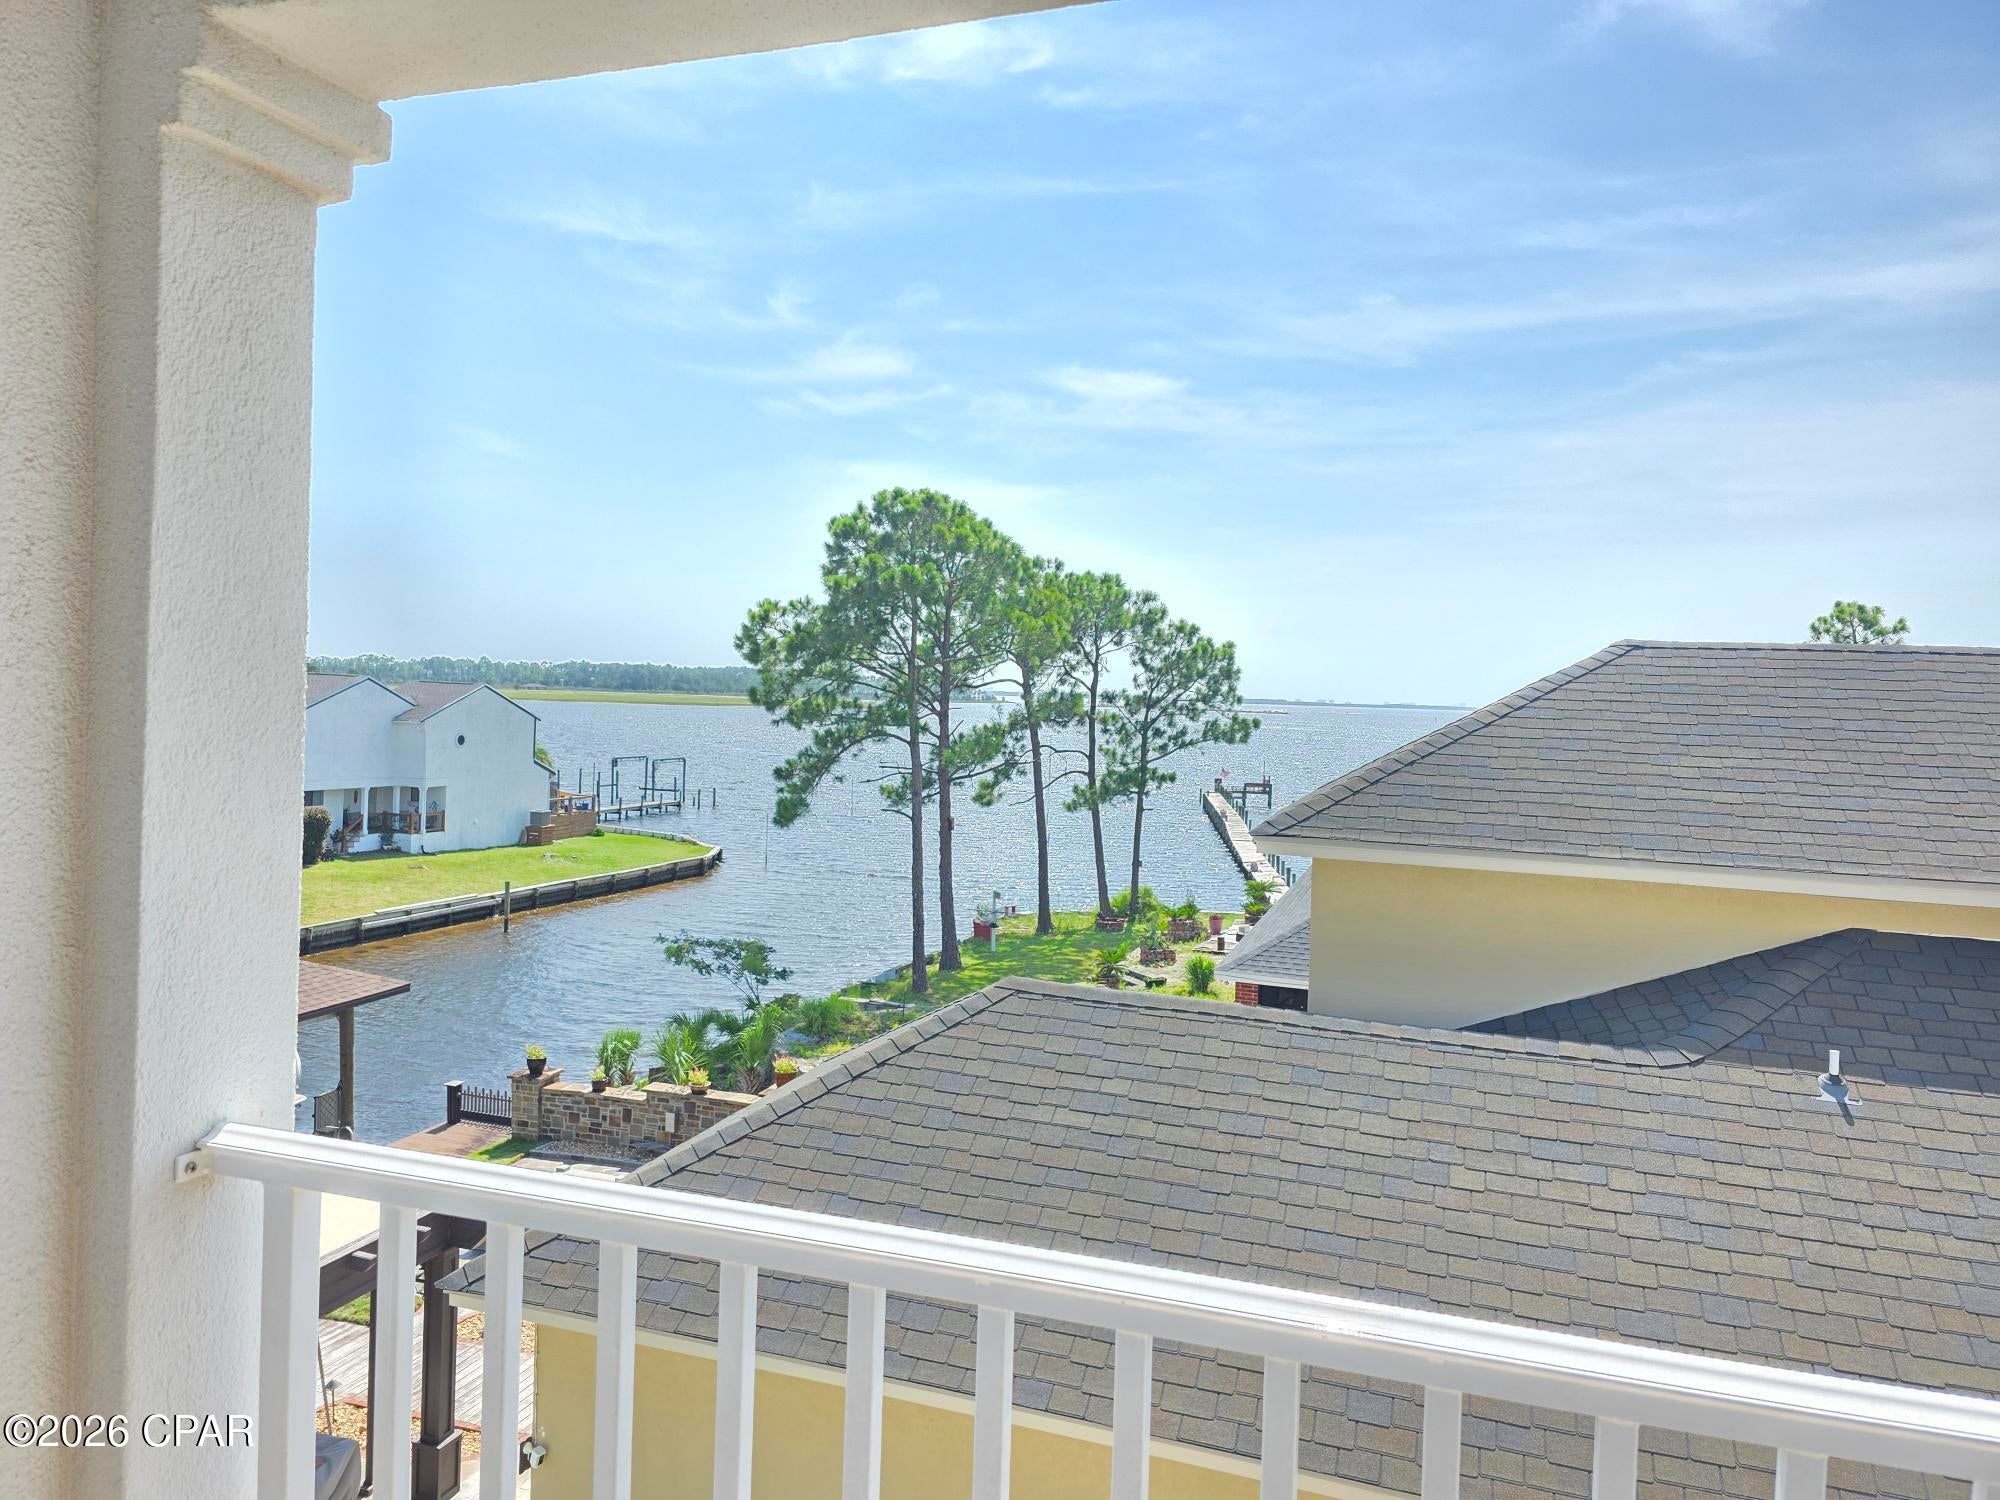
This is the one your adventurous side has been looking for...Canal Front leading out to Grand Lagoon, West Bay and the Gulf!! 
The seller has spared no expense renovating this amazing 4 bedroom, 4 bath, waterfront home!  From the beautiful wood floors, impressive cabinets, granite counter tops with a labor saving island sink, to the premium appliances (Miele dishwasher and washer/dryer, to the amazing, deluxe Cafe gas range utilizing 2 fuels with a convenient Pot Filler!!). This is the perfect kitchen for family gatherings!! 
Whether you are looking for ambient lighting, task lighting or accent lighting, this stunning home has all the classy features you could desire in the space you call home. All updates were well thought out using the best materials available...From the freshly painted, inviting exterior to the new eye catching decking!! Your Private Pool invites you to just relax and enjoy your surroundings while you are just steps away from your boat dock and the Open Water! You don't want to miss the BREATHTAKING SUNSETS ON THE LAGOON!!  This wonderful home features also include tankless hot water heater, new 2nd floor HV/AC, new  balconies, porch, AND deck flooring.   Square Footage includes decks and porches.  The roof was replaced in 2019. If you are in the market for a waterfront, THIS ONE IS A MUST SEE!
#793515

Panama City

1325 Calabria Road

4 Beds

4 Baths

3,162 Sq.Ft.

$742,500

MLS#: 793515
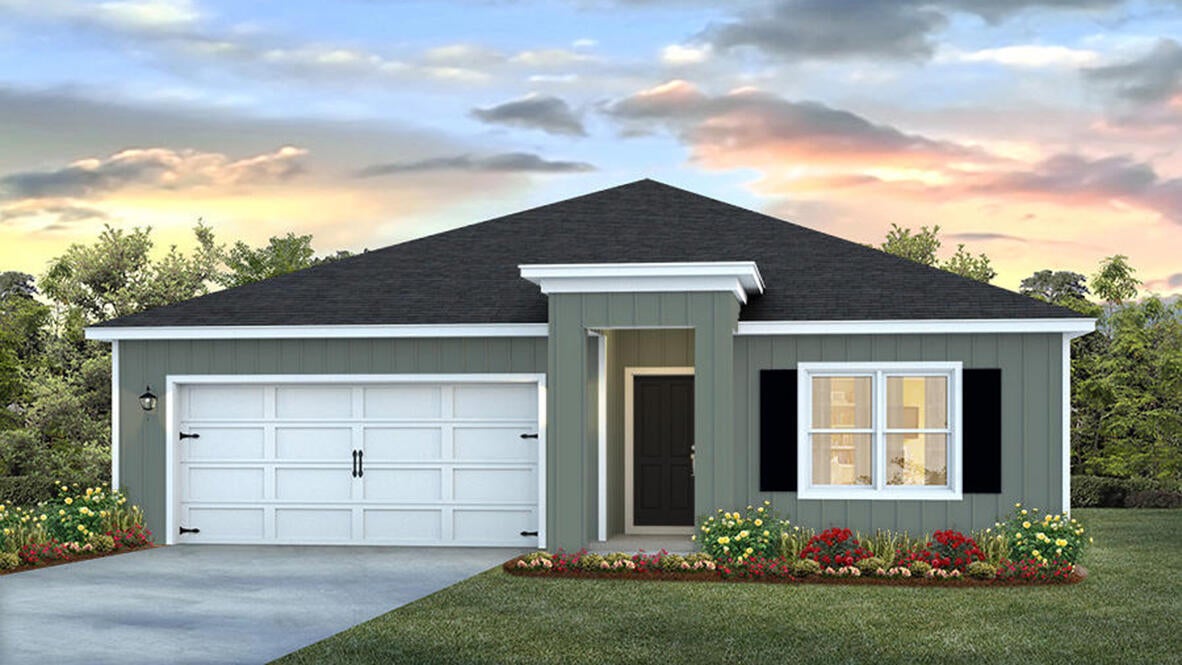
Welcome to Rivers Cove featuring a beautiful community pool and playground. The Cali model, one of our most sought-after designs, offers a fantastic open layout for relaxed living. Offers 4 bedrooms, 2 bathrooms, a covered back patio, 2-car garage, and the 'Smart Home Connect' System with various convenient Smart Home devices. The well-appointed kitchen includes stainless steel appliances, a smooth-top range, built-in microwave, quiet dishwasher, corner pantry, island bar, eye-catching wood-look flooring, and plush carpet in the bedrooms. Bedroom 1 and the adjoining beautiful bath boast a large walk-in closet, double vanity sinks and more. Fabric Hurricane window and door protection is also included. ALL LISTING pictures, colors, features, and size may vary. Square footages are approximate.
#1009076

Milton

6584 Stonefly Drive

4 Beds

2 Baths

1,787 Sq.Ft.

$299,900

MLS#: 1009076
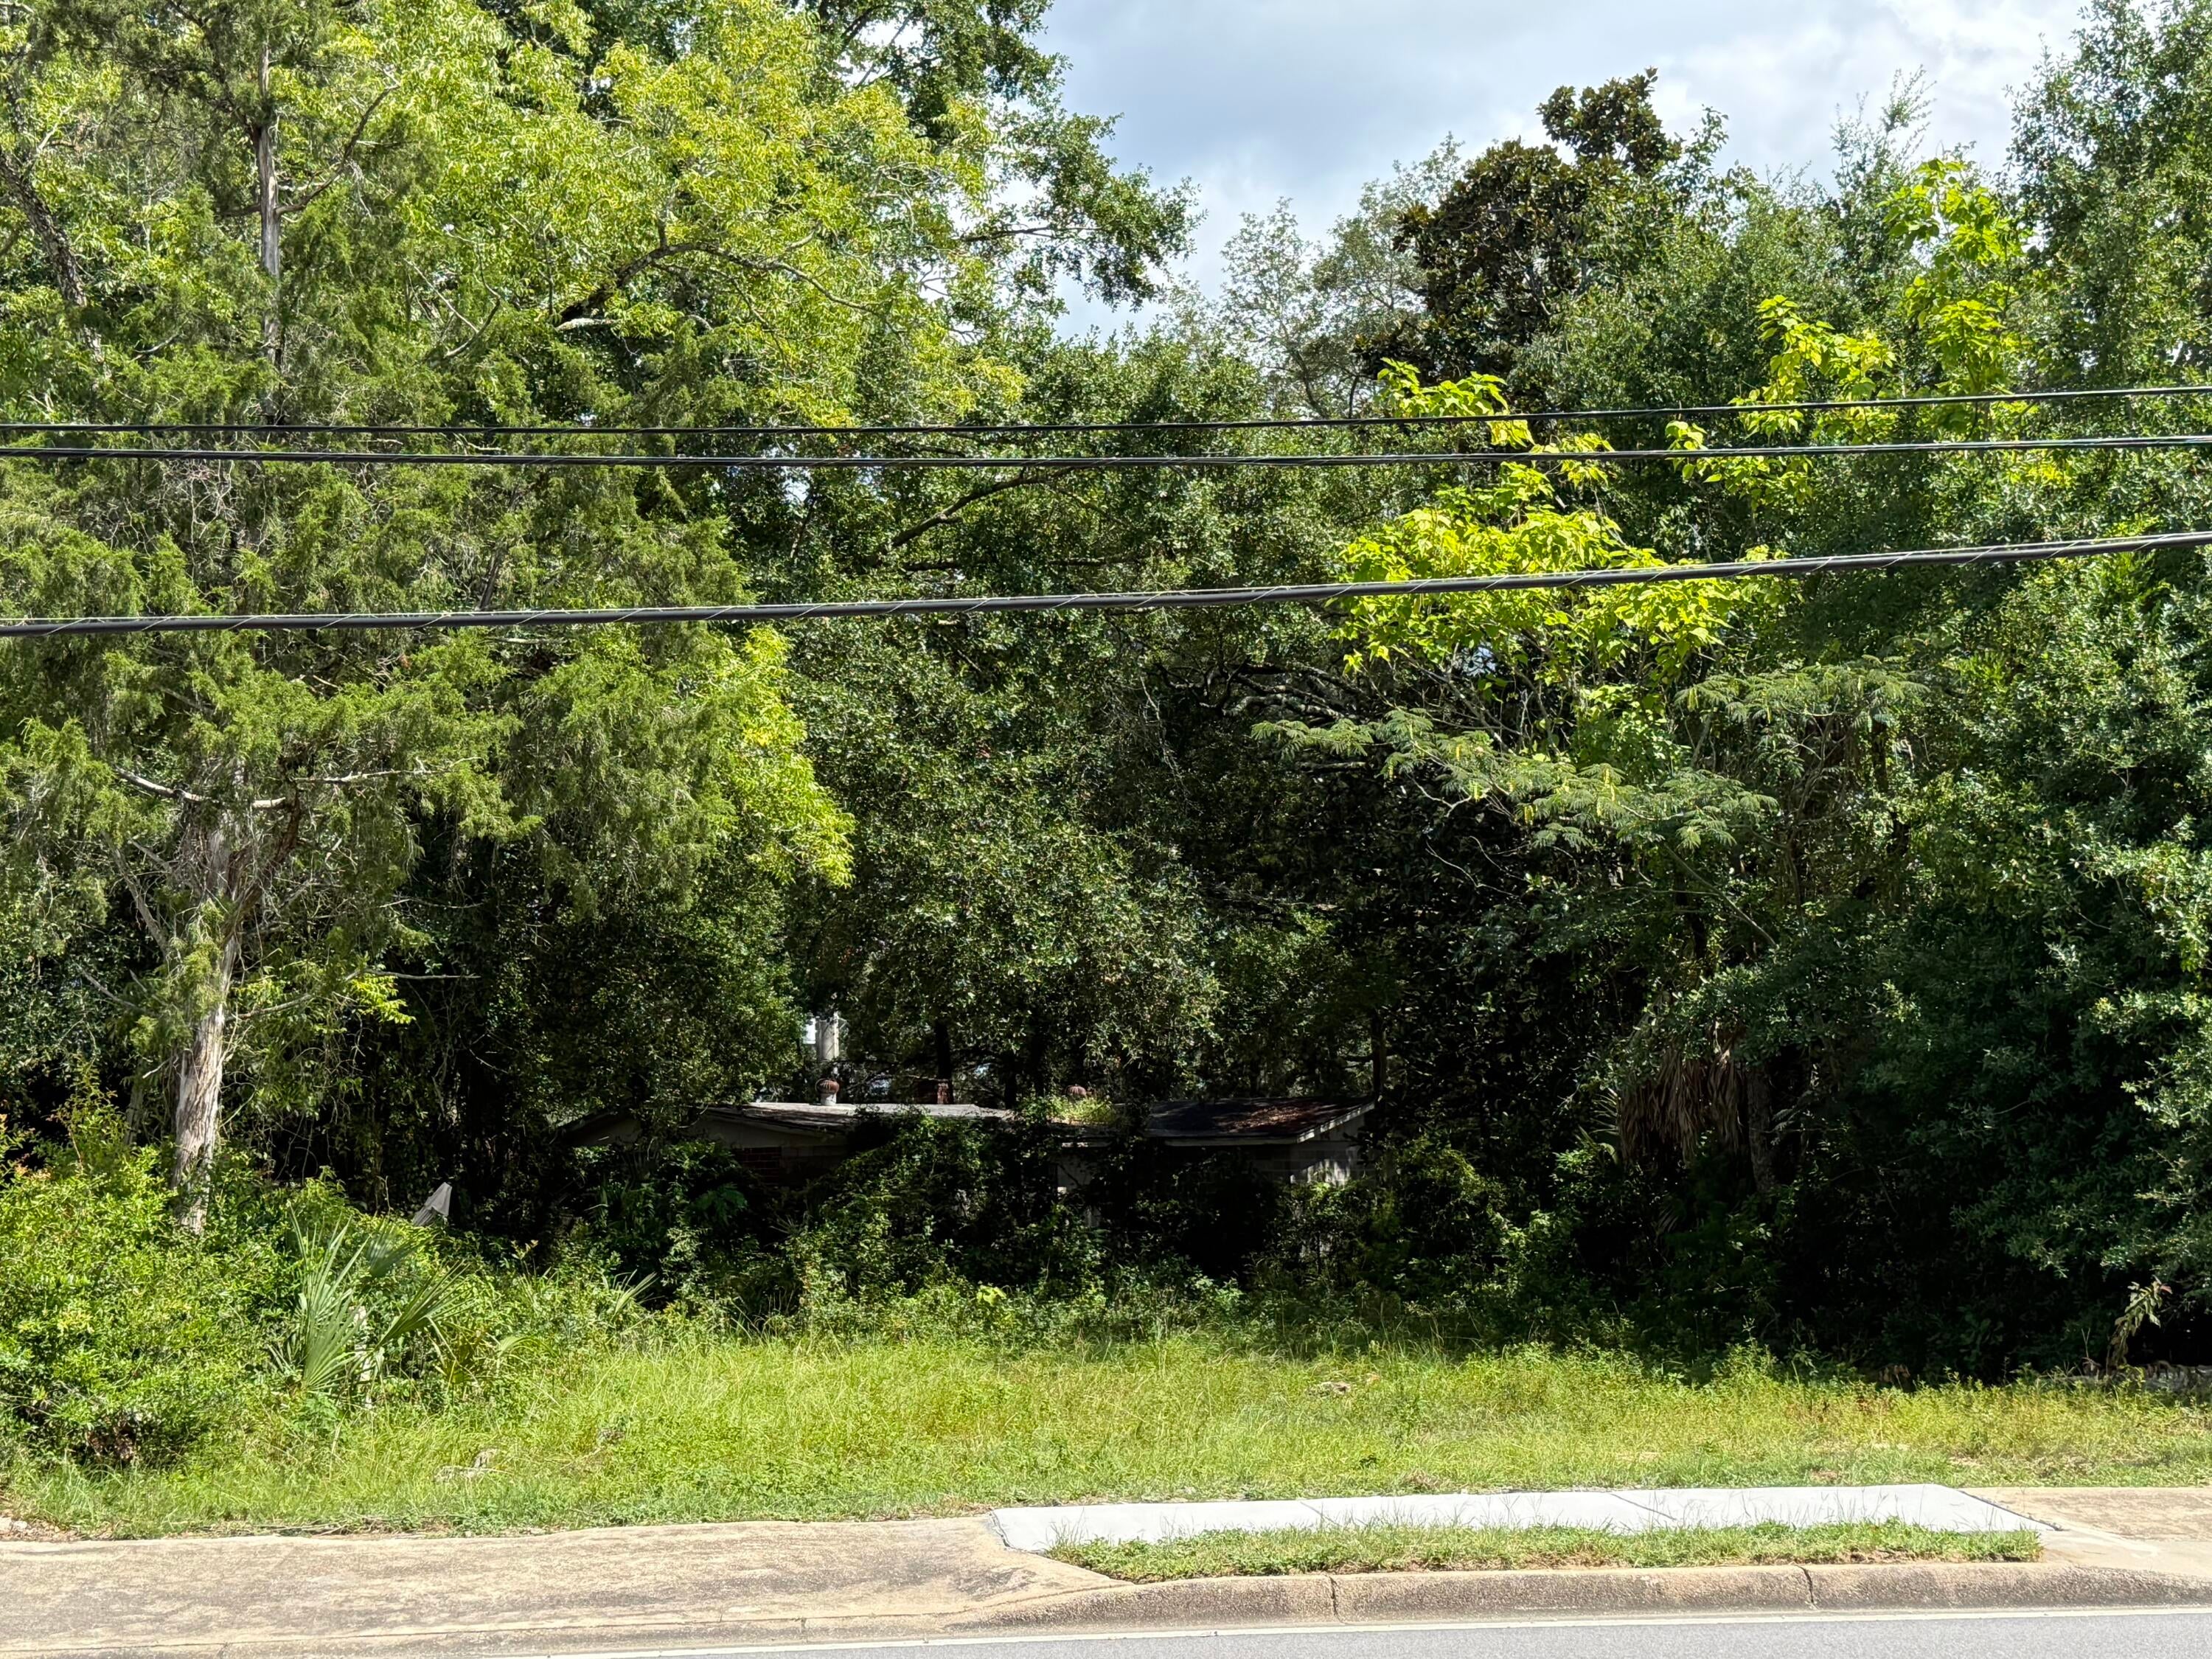
None
#1009098

Niceville

131 N Partin Drive

None Beds

None Baths

N/A

$135,900

MLS#: 1009098
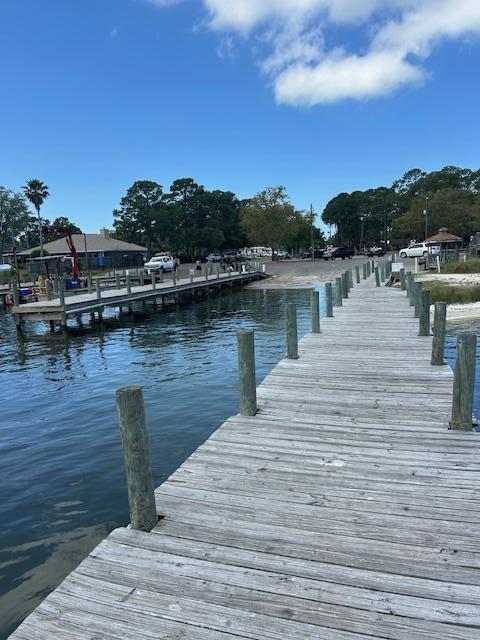
Located only 3 blocks away from Joe's Bayou Boat Launch, so bring your boat! Nestled in the oaks and on a corner lot in the heart of Destin Florida. There is so much privacy and shade to enjoy with the surrounding oak trees. The entire property speaks of New Orleans, with a red brick back patio, to the wrap around screened porches. But it's ready for someone that loves to get on the emerald waters to enjoy boating, fishing, skiing or sunset cruises! There's an oversized driveway and detached two car garage for your equipment and all your beach toys. Located in a X Zone, so flood insurance is not required. Take a short walk down the sidewalk to the boat launch or to the waterfront City Park and Pier. Joe's Bayou Boat Launch is free for residents too!
#1004689

Destin

615 Beach Drive

3 Beds

3 Baths

2,055 Sq.Ft.

$589,000

MLS#: 1004689
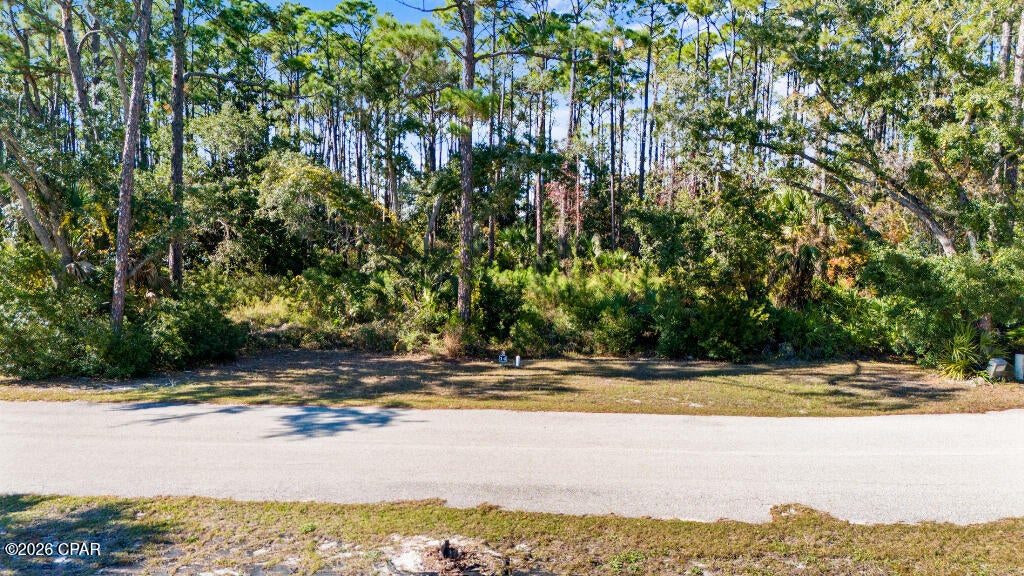
Welcome home to 14 Water's Edge in Port Saint Joe/Cape San Blas, Gulf County, FL. Truly Florida's best kept secret you have been waiting for!! Looking to get away from the crowds, high rises, and over development of most FL coasts? Looking for a little slower pace? Hoping to have the beach to all to yourself? THIS IS YOUR CHANCE! Just 45 mins southeast of Panama City. Whether you are looking to build a forever home, retirement home, 2nd home, vacation home, investment home? BUILD YOUR DREAM on this .23 acre homesite w/ DEEDED BEACH ACCESS.  Public water/community septic/electric available at road .  This small, quiet and private community offers lush vegetation, mature trees & privacy, conservation land surrounding! Community HOA include swimming pool and tennis court. Short walk/drive to your private beach access. Bring your four-legged family members to the pet friendly beach year-round! 4x4 vehicle permits available for beach driving in allocated area! Public driving access point half a block from Water's Edge.  Community covenants/restrictions available upon request.

Area attractions: Take in all that this area has to offer from swimming, snorkeling, fishing and kayaking to horse back riding and walking trails. Enjoy unique access to both Ocean or Bay water access. Launch your boat minutes away at Indian Pass Campground. Taste the oysters at the famous Indian Pass Raw Bar. Pick up a pickleball match at Salinas Park. Short ride to Apalachicola and St. George Island! Visit the clear waters and white beaches of T.H. Stone Memorial St. Joseph Peninsula State Park on Cape San Blas. Downtown Port Saint Joe offers shopping, restaurants, outdoor markets, festivals, the Cape San Blas lighthouse, and the Point South Marina. You will fall in love with this part of FL! 
DISCLOSURE: Seller/Owner is a licensed Realtor in Northern Kentucky
#793503

Port St Joe

14 Waters Edge Drive

None Beds

None Baths

0.23 acres

$85,000

MLS#: 793503
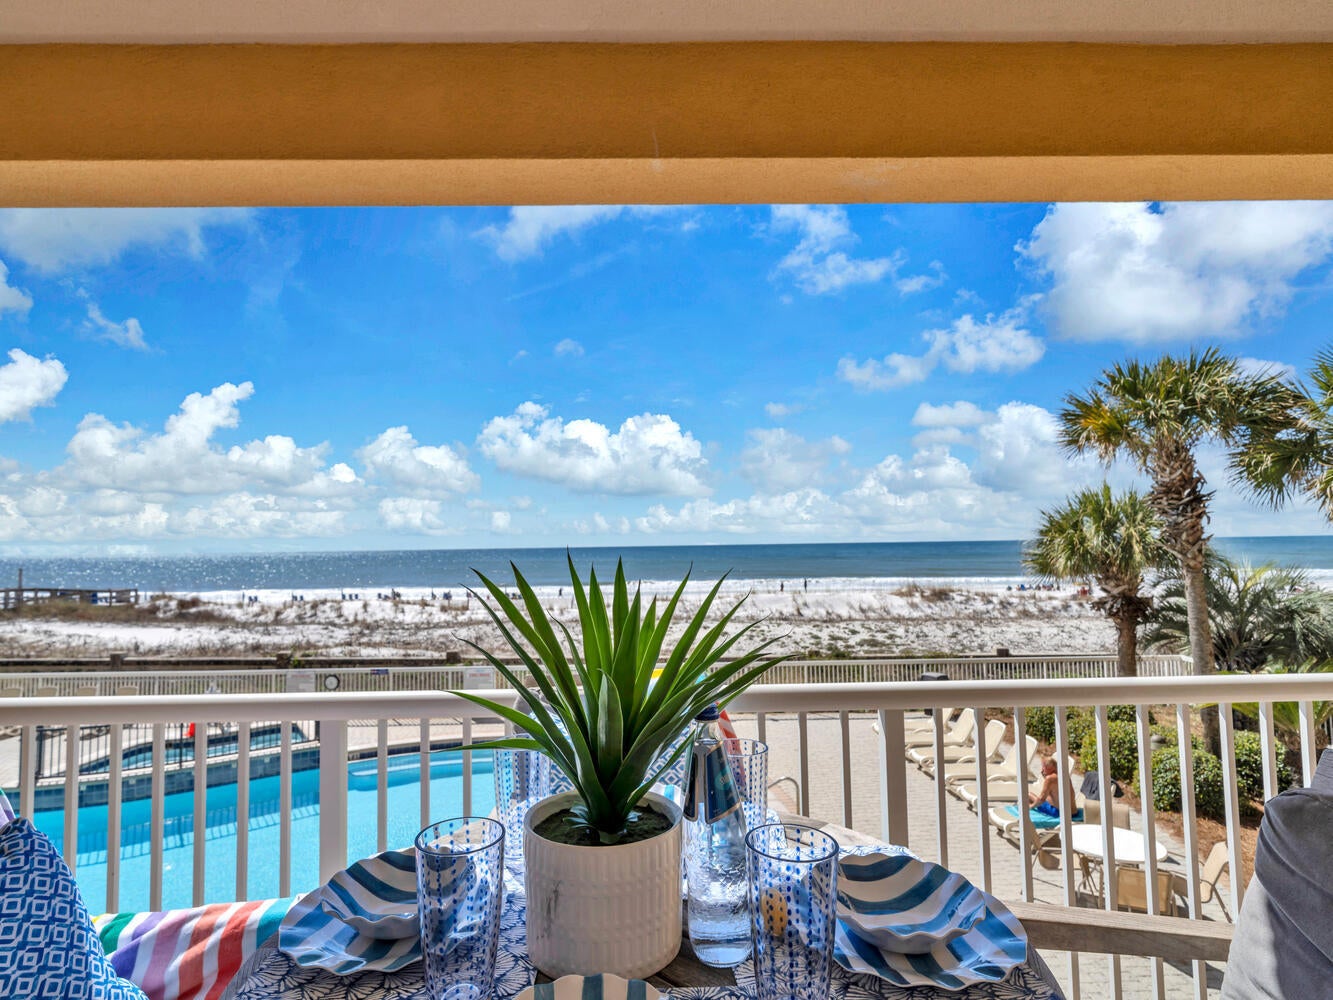
Turnkey Gulf-Front Luxury with Proven Rental Income. 
Experience the best of Emerald Coast living from this exceptional Gulf-front residence at Azure, where panoramic views of the emerald waters and sugar-white sand create an unforgettable backdrop. Combining luxury, comfort, and outstanding investment potential, this beautifully furnished condominium is an ideal primary residence, vacation home, or turnkey income-producing property.

Azure 214 is an established, high-performing short-term rental, offering the next owner immediate income potential from day one. Adding even greater value, Azure has recently completed extensive exterior renovations and building improvements, with all special assessments paid in full, providing peace of mind and allowing you to enjoy a beautifully refreshed resort without additional improvement costs.

Designed to comfortably accommodate up to 10 guests, the spacious floor plan features a Gulf-front king suite, a second king suite and a guest bedroom with two double-sized beds, three full bathrooms, and a sleeper sofa. Floor-to-ceiling glass fills the living area with natural light while drawing your attention to the expansive Gulf-front balcony--an incredible outdoor living space perfect for morning coffee, afternoon relaxation, breathtaking sunsets, and front-row views of seasonal fireworks over the Okaloosa Island Pier. The open-concept kitchen is beautifully appointed with stone countertops, stainless steel appliances, abundant cabinetry, and everything needed to prepare meals after a day on the beach. The adjoining dining area and breakfast bar create an inviting space for gathering with family and friends.

Azure continues to be one of Okaloosa Island's premier beachfront resorts, offering owners and guests an impressive collection of amenities, including:

Two Gulf-front swimming pools (one seasonally heated)
Gulf-front hot tub
Fitness center
Community grilling area
Private beach walkover
Covered garage parking for two vehicles

Located on the quieter, low-density beaches of Okaloosa Island, you'll enjoy the perfect balance of relaxation and convenience. Walk to local favorites like Stewby's Seafood, Beach View Grill, AJ's Oyster Shanty, mini golf, and ice cream, while the Okaloosa Island Boardwalk, Gulfarium, fishing pier, pontoon and jet ski rentals, Wild Willy's Adventure Zone, and Destin Harbor are all just minutes away.

Whether your goal is to expand your investment portfolio with a proven vacation rental or own an extraordinary Gulf-front escape, Azure 214 delivers an exceptional opportunity. With a strong rental history, premium resort amenities, recent building renovations already completed, and all assessments paid, this is a truly turnkey beachfront property ready to be enjoyed from the moment you take ownership. Buyer to verify all information.
#1009064

Fort Walton Beach

1150 Santa Rosa Boulevard UNIT 214

3 Beds

3 Baths

1,513 Sq.Ft.

$1,060,000

MLS#: 1009064
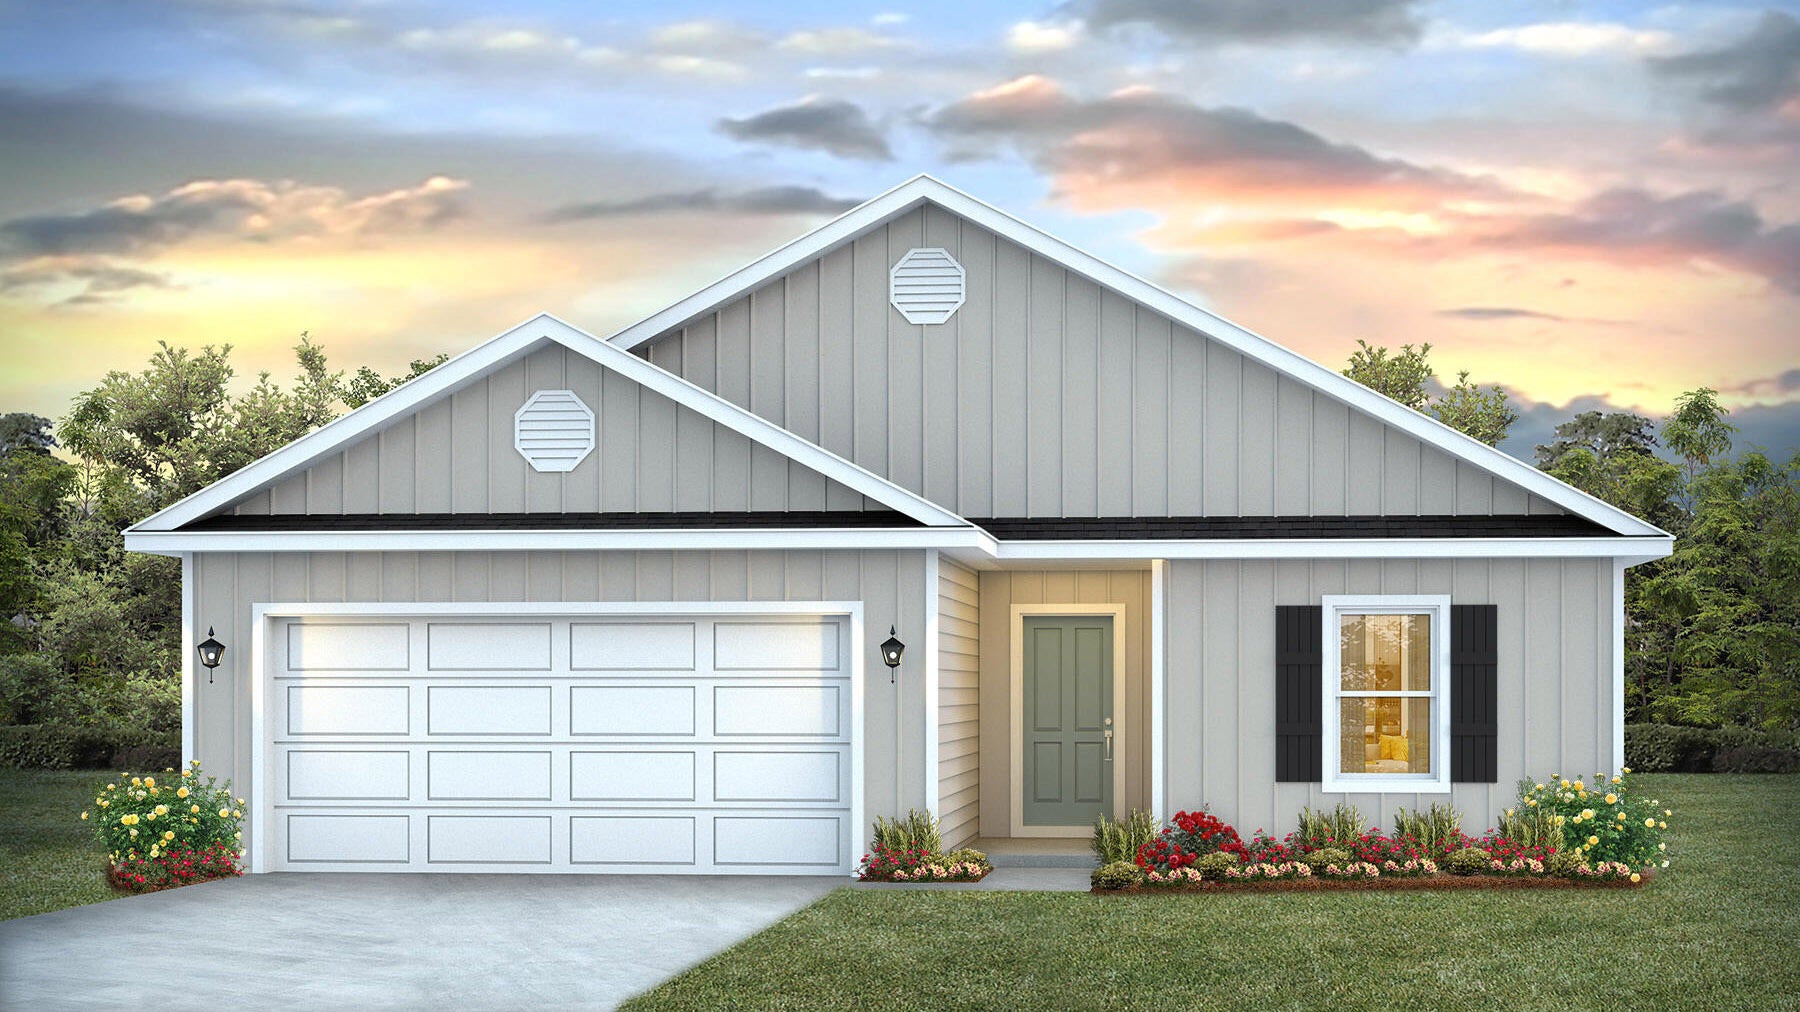
Welcome to Rivers Cove featuring a beautiful community pool and playground. The charming Lismore model offers a fabulous open layout for relaxed living, 3 bedrooms, 2 bathrooms, 2-car garage, and the 'Smart Home Connect' System with various convenient Smart Home devices. The well-designed open kitchen includes stainless steel appliances, a smooth-top range, built-in microwave, quiet dishwasher, corner pantry, island bar, eye-catching wood-look flooring, and plush carpet in the bedrooms. No wasted space and a highly desirable floorplan. Fabric Hurricane door and window protection is also included. Enjoy the stylish curb appeal in the rapidly growing area. ALL LISTING pictures, colors, features, and size may vary. Square footages are approximate.
#1009078

Milton

6580 Stonefly Drive

3 Beds

2 Baths

1,568 Sq.Ft.

$284,900

MLS#: 1009078
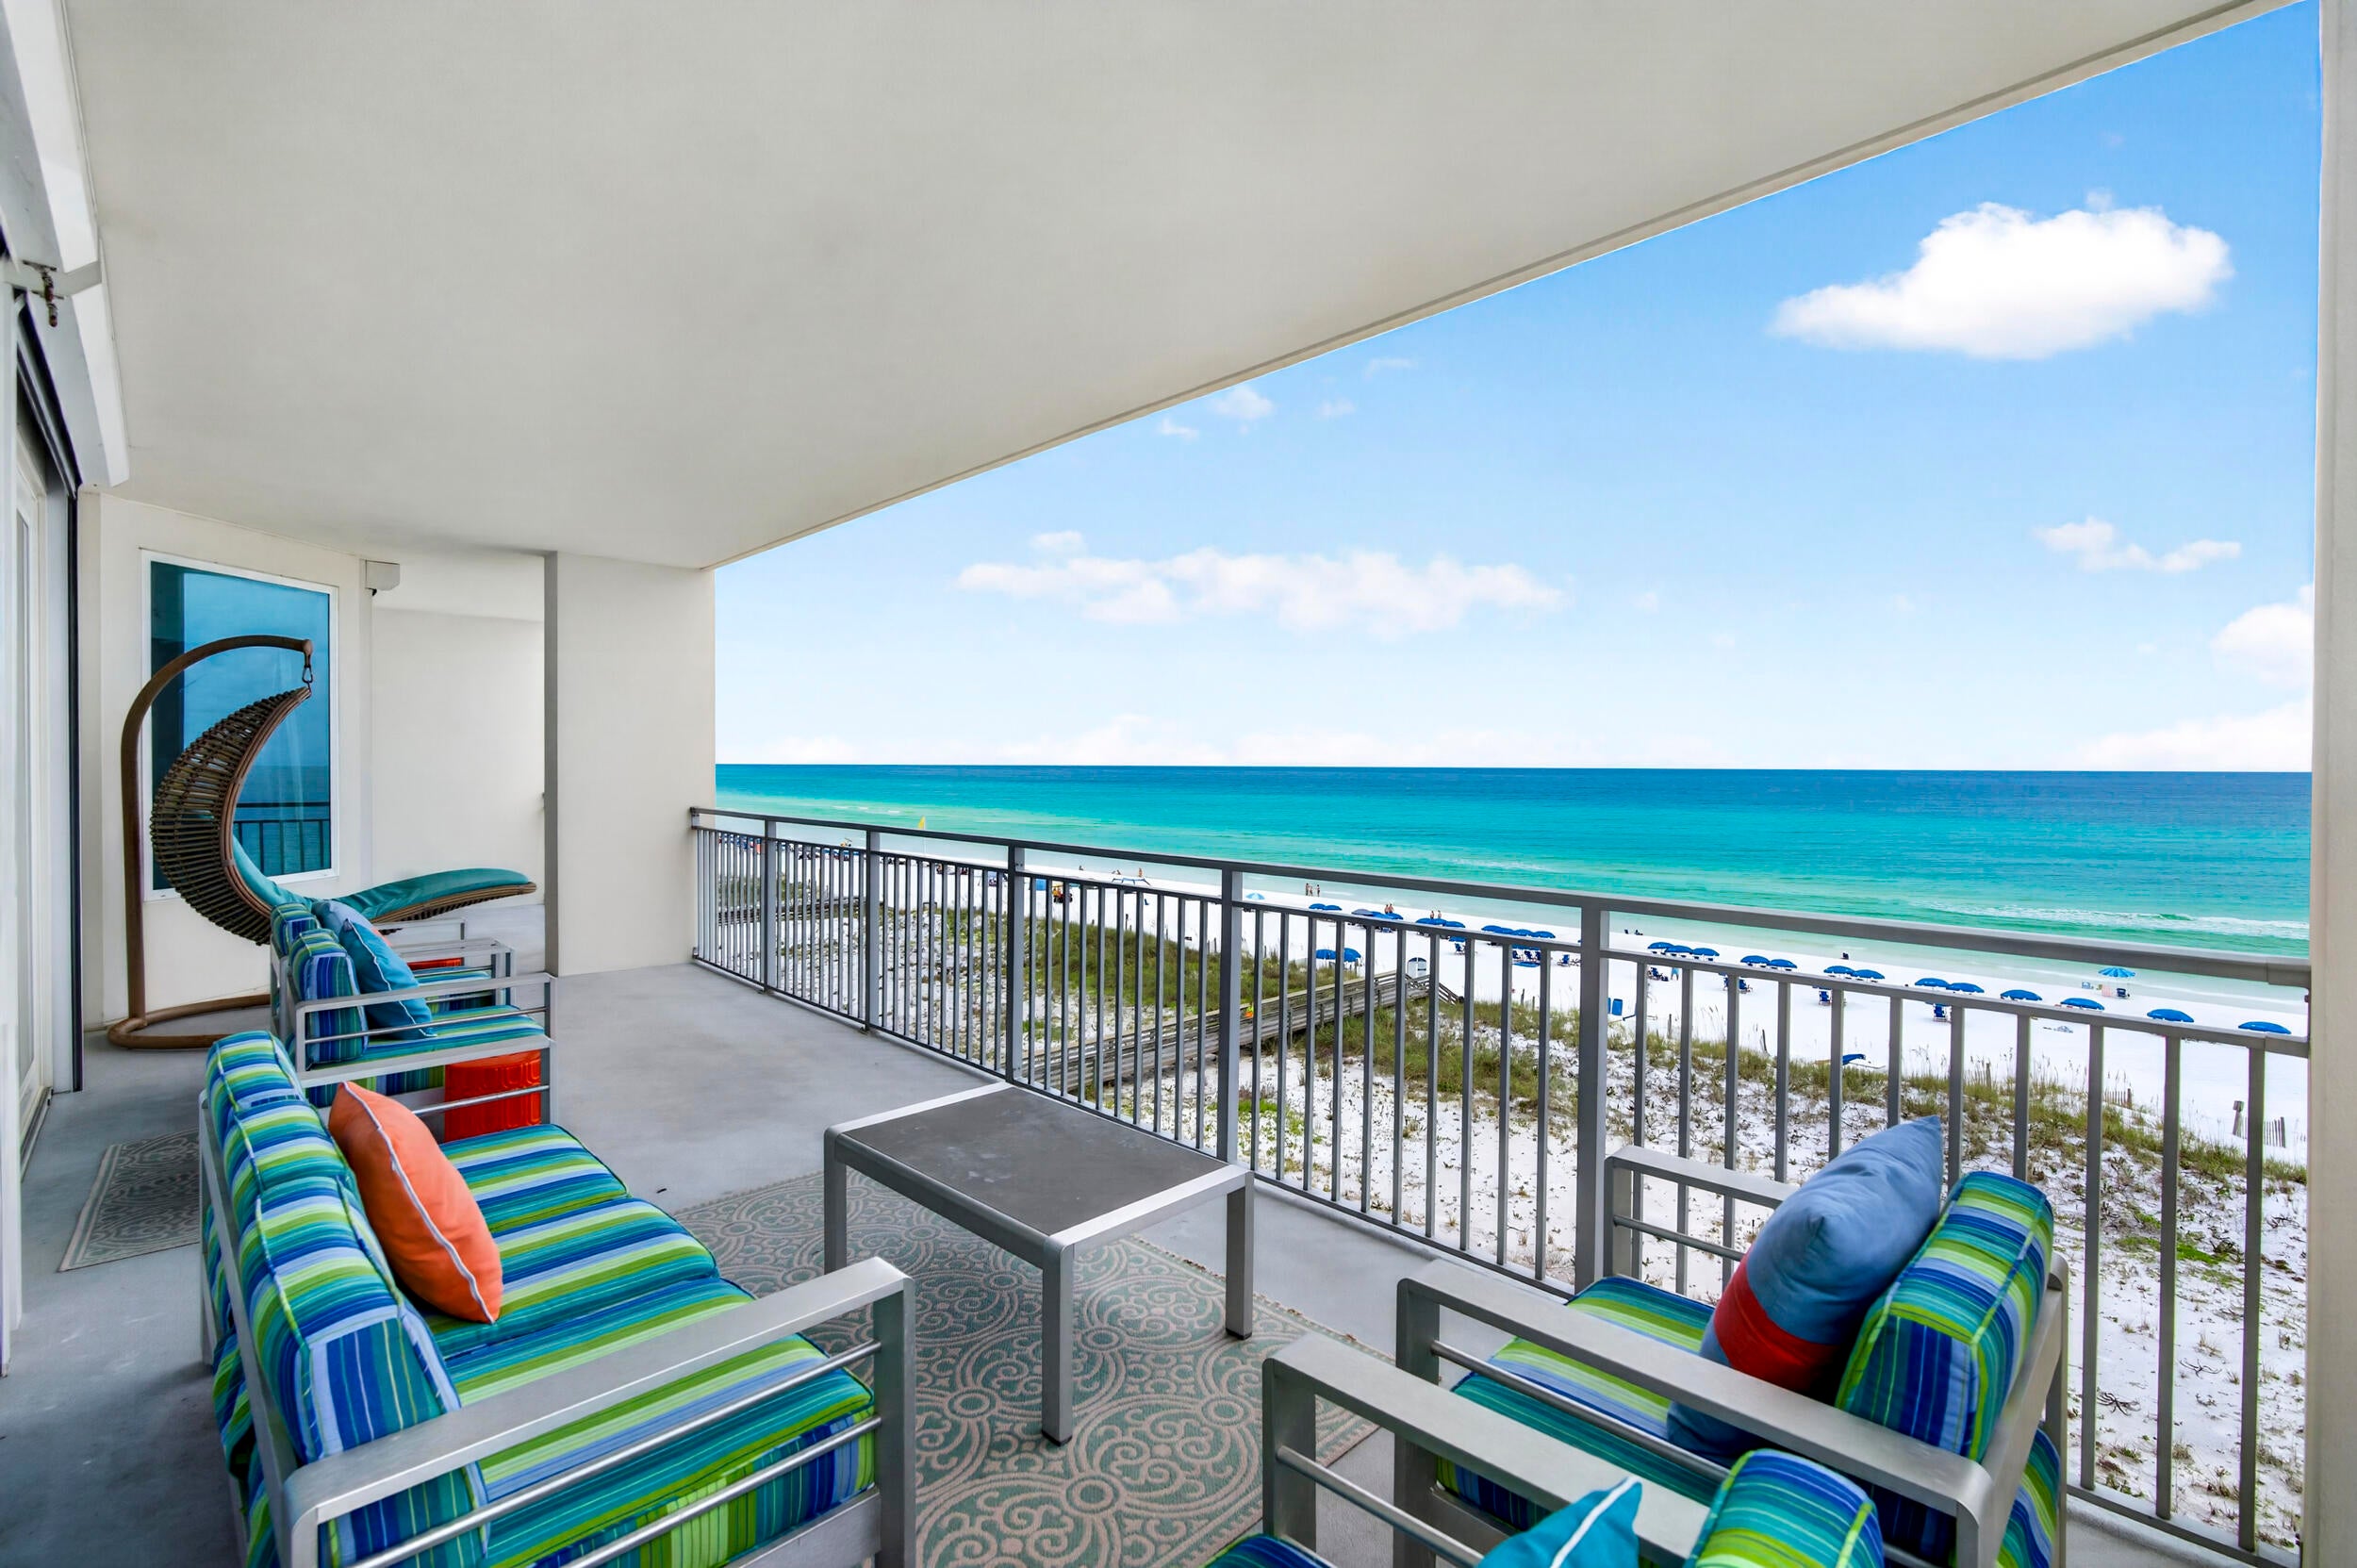
Stunning views and luxury living at its best! 507 blu is a spacious, west end contemporary 2,053 sq ft, 4 BR 3 BA residence with 329 sq ft expansive terrace and direct gulf front beach access. Interior appointments include beautiful coastal style furnishings, solid core Masonite Panel Doors, 8'' sliding doors with access from main bedroom and living room, and expansive 10X39 Terrace with hurricane shutters. Gulf front Primary with large ensuite including dual vanities, separate shower, soaking tub, soft close cabinets & watering closet. Beautiful ceramic tile laid throughout, gourmet kitchen with quartz countertops, gas range, stainless appliances, custom undermount sink & tile backsplash. Large laundry room with full size washer/dryer and owner closet. Property amenities include 2 Gulf front pools (one heated, together total over 4,500 sq ft), 313' of beach frontage, fitness center, jetted hot tub, grilling area, fire pit, pet stations & gated entrance. Projections, actuals and governing documents are under Documents. Rental Income: 
2026 - $93,511 (past and future as of 8/7/26) & 2025 - $82,276. Rental management fee 18%.
#1009104

Fort Walton Beach

858 Scallop Court UNIT 507

4 Beds

3 Baths

2,053 Sq.Ft.

$1,699,000

MLS#: 1009104
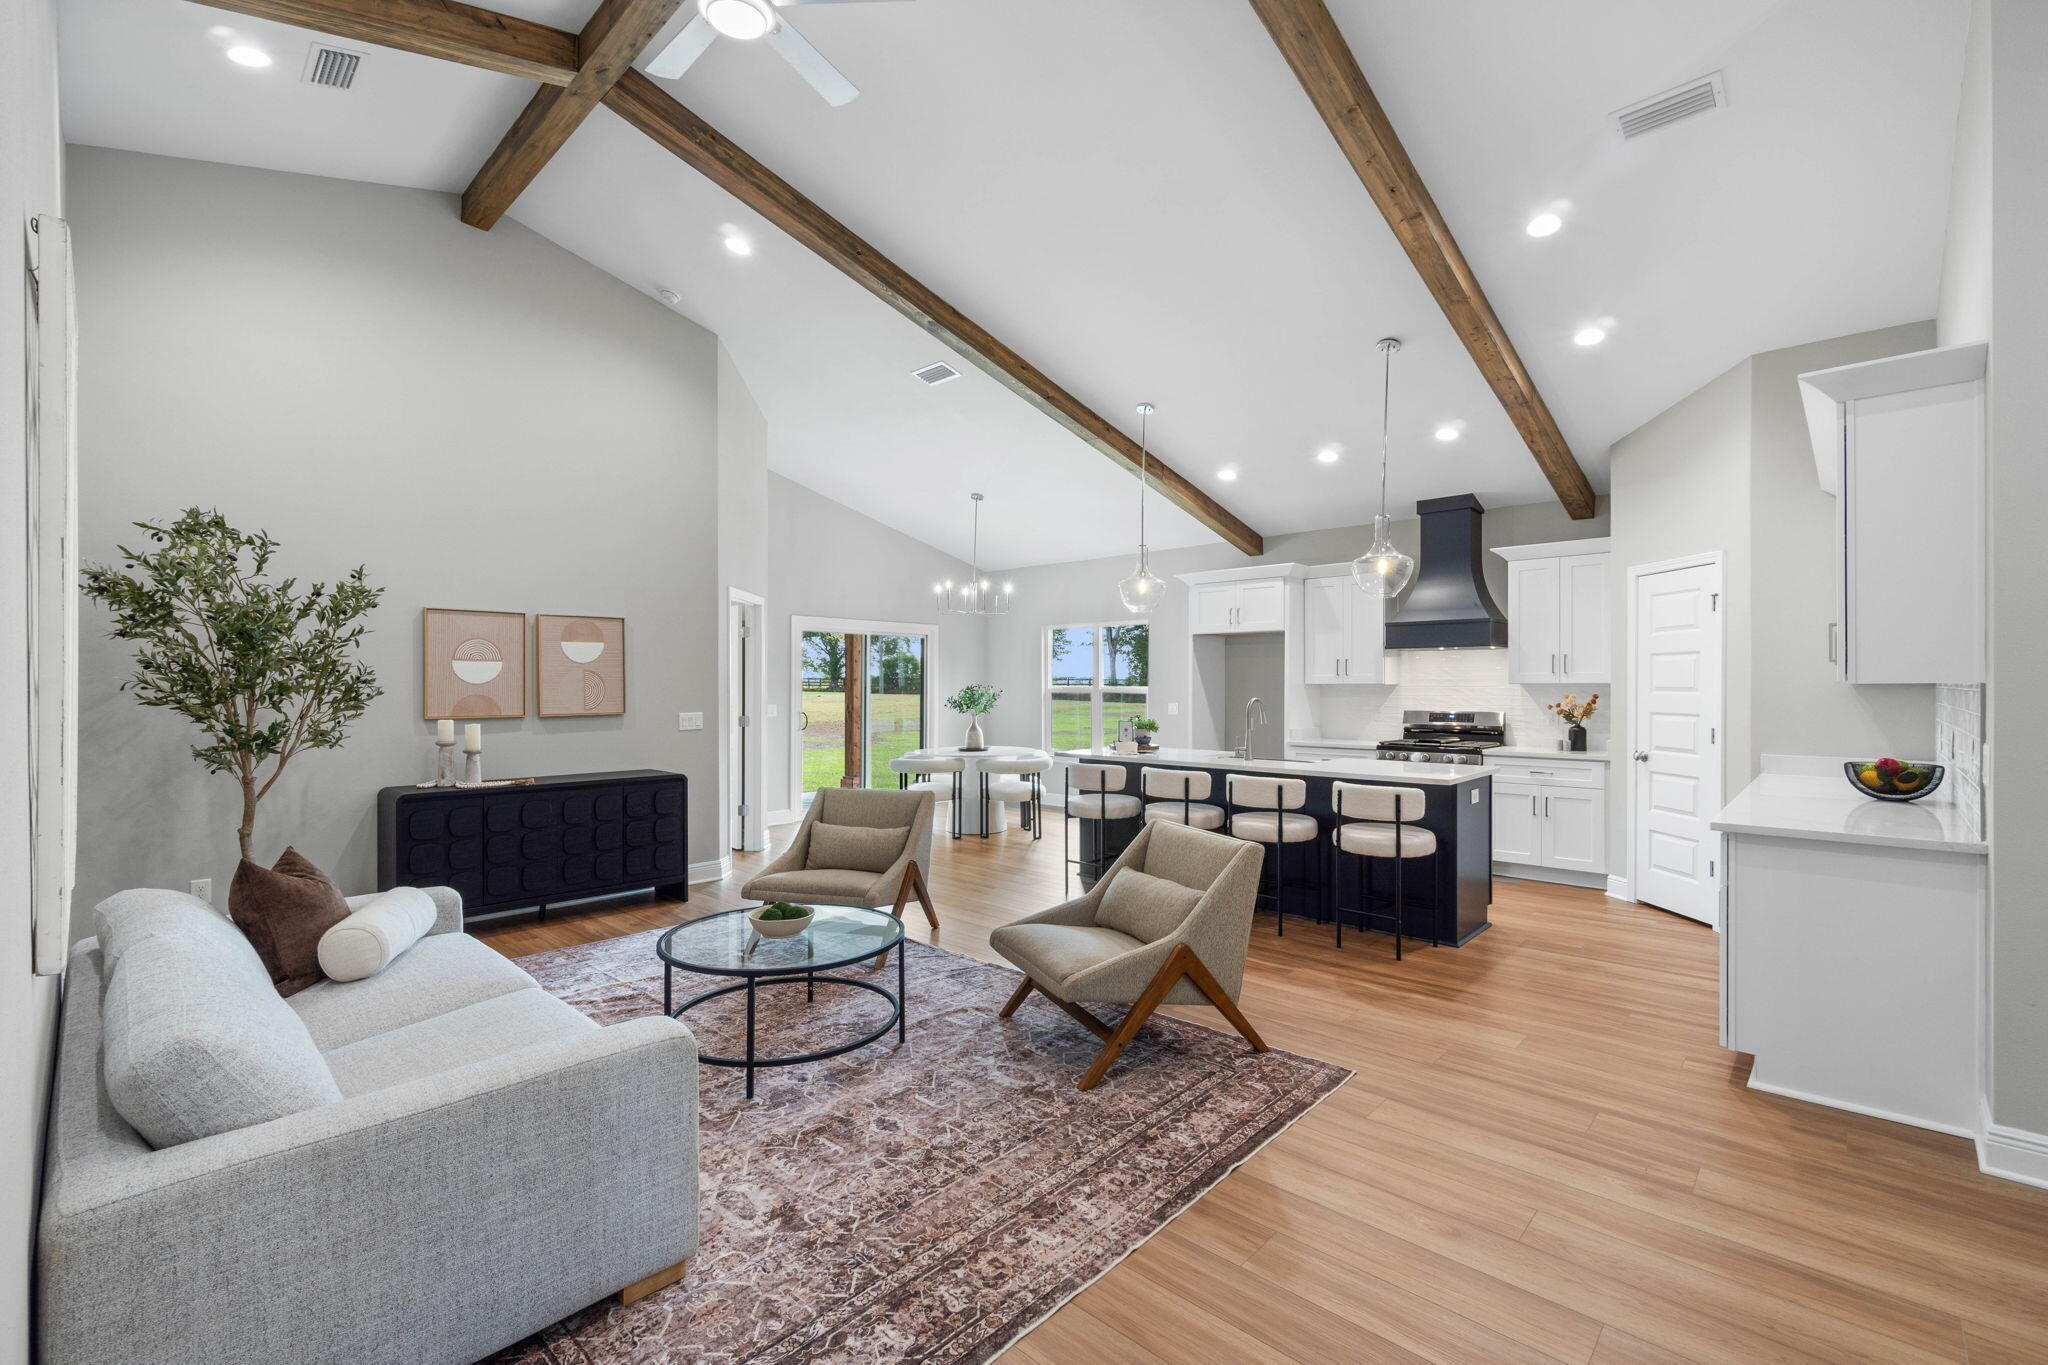
This adorable, semi-custom, Craftsman-inspired brand-new home beautifully blends timeless architectural charm with modern comfort and thoughtful design. Featuring four spacious bedrooms, two full bathrooms, and a separate study or home office, this versatile floor plan offers plenty of room for comfortable everyday living, working from home, entertaining guests, or creating a space that perfectly complements your lifestyle. The heart of the home is the open-concept kitchen and family room, designed to feel spacious, welcoming, and effortlessly connected. The kitchen features elegant quartz countertops, stainless steel appliances, tall cabinetry accented with crown molding, freestanding gas range that will appeal to anyone who enjoys cooking and entertaining and appointed custom hood. Nine-foot ceilings enhance the home's bright and airy atmosphere. A tankless gas water heater adds modern efficiency and everyday convenience, providing a continuous supply of hot water while helping maximize energy use. Every feature has been thoughtfully incorporated to create a home that is both beautiful and comfortable, with finishes that offer a polished, upscale appearance without sacrificing functionality. 
The spacious primary suite provides a peaceful retreat at the end of the day. The primary bathroom features dual vanities, generous counter space, and an oversized walk-in closet with plenty of room for storage and organization. The additional bedrooms are comfortably sized and can easily accommodate family members, overnight guests, hobbies, or additional workspace. The separate study offers even greater flexibility and may serve as a private office, reading room, playroom, or quiet retreat. This is far more than an ordinary builder-grade home. It reflects a commitment to quality craftsmanship, attractive design, and careful attention to detail throughout. From the welcoming Craftsman-inspired exterior to the thoughtfully planned interior spaces, every aspect of this home has been designed to provide lasting comfort, functionality, and style. Whether you are searching for your first home, relocating to the area, or looking for additional space to accommodate a growing household, this beautiful new-construction property offers an exceptional opportunity to enjoy modern living in a thoughtfully designed home. Don't miss your chance to make this special property your forever home. Estimated completion: September 2026. Stock photos are shown for illustrative purposes only and are not specific to this property, but property is being built according to those photos.
#999864

Pensacola

7848 Tippin Avenue

4 Beds

2 Baths

1,810 Sq.Ft.

$399,800

MLS#: 999864
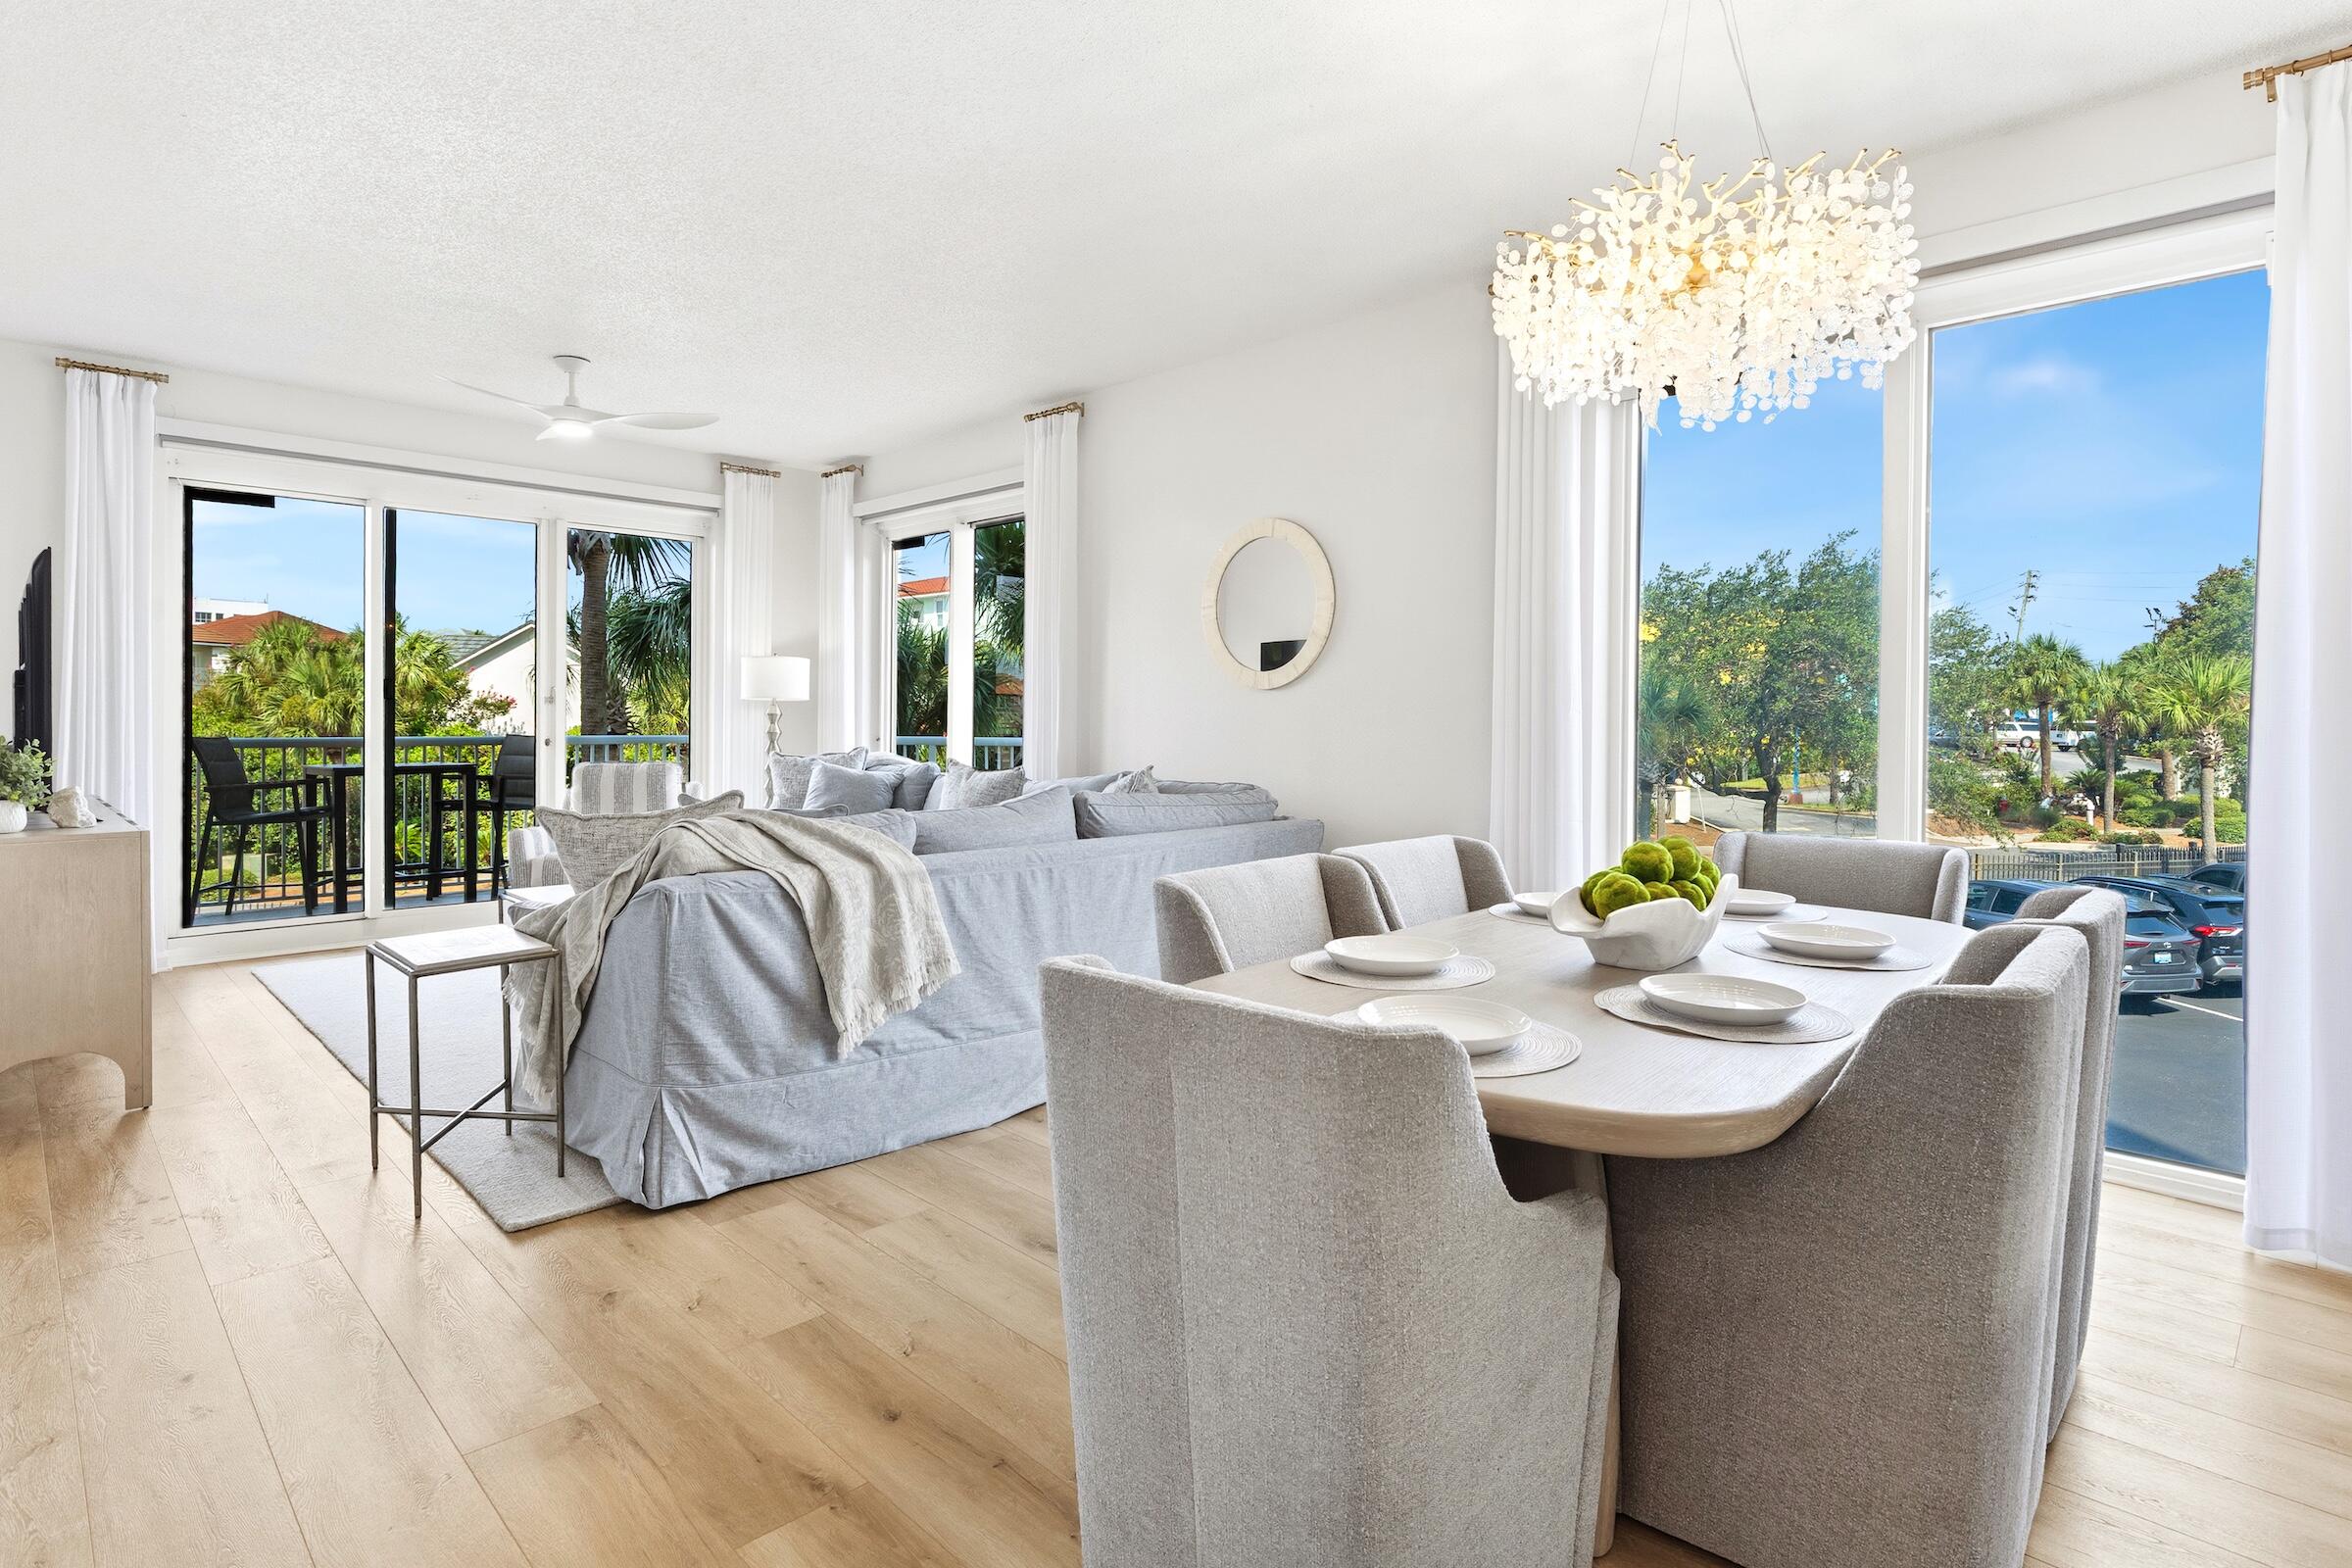
Enter into a world of coastal elegance and comfort with this amazing renovation of this first-floor, three-bedroom lockout unit at Pelican Beach Terrace. The owners of this three-bedroom have spared no expense in turning this condo into a coastal retreat that is ready not only to be made a home for someone, but also rental ready for investment purposes. The professional designer upgrades in this condo include brand new kitchen cabinets, stainless refrigerator, waterfall quartzite, new kitchenette in the lockout unit, bathroom cabinets and surround tile, fixtures, furniture, decor, chandeliers, electric shades and so much more! this unit is located approximately 30 yards from the pool and the grilling area. Owners and guests at the Terrace can use the amenities of the entire resort, which include 4 pools in total, including a beach-front pool and an indoor/outdoor heated pool, private gym, arcade room, coffee shop, restaurant, general store, tennis courts, pool and beach food and drink service among other great amenities. The private beach is only a short walk or ride from the Terrace building. The location of this resort is perfect for adults and kids with close proximity to Big Kahuna's, arcades and The Track, plus several restaurants and bars within a 2-block radius. The lockout bedroom can be rented separately from the main 2-bedroom unit. If you have been looking for a professional upgraded unit, then this condo will amaze you!
#1009071

Destin

970 U.S. 98 101

3 Beds

3 Baths

1,400 Sq.Ft.

$549,000

MLS#: 1009071
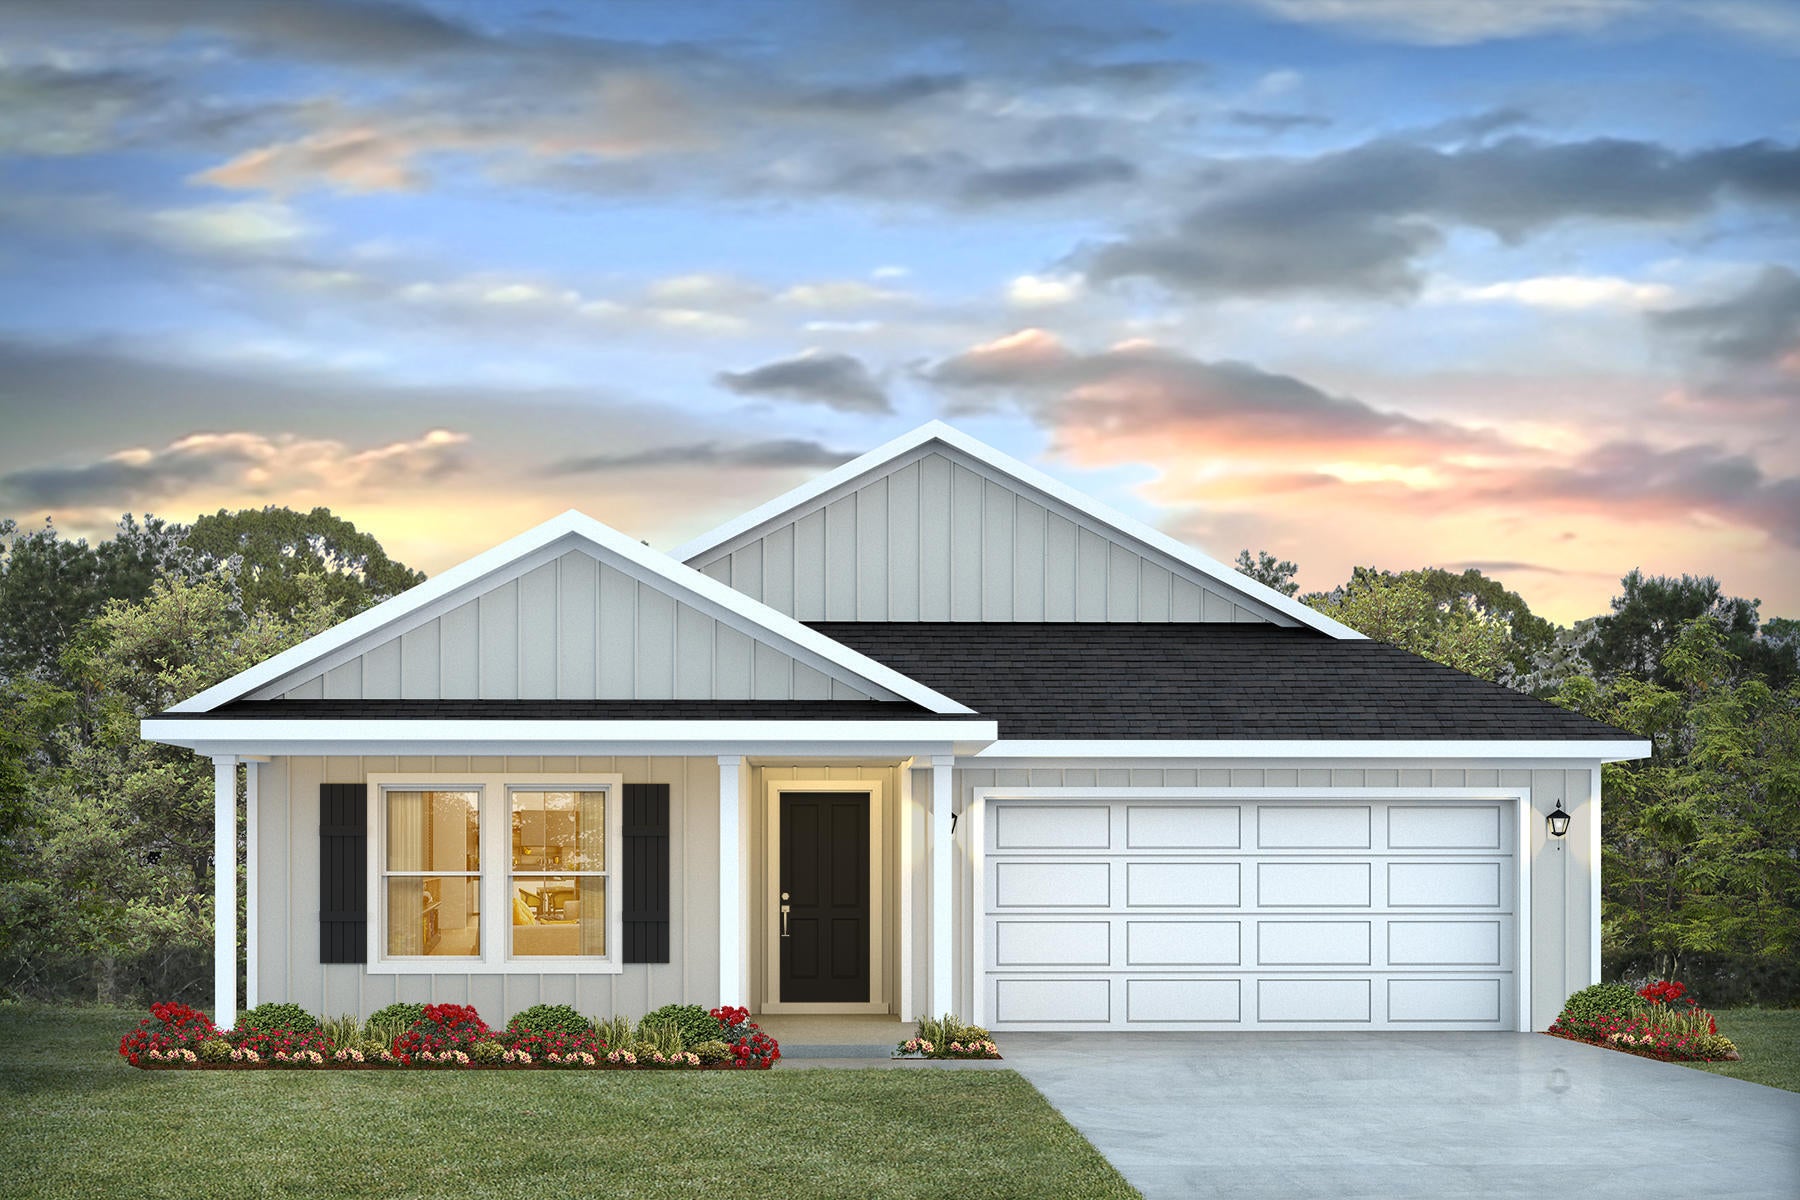
River's Cove features a beautiful community pool, community center and playground. The highly desirable spacious Lakeside floorplan provides a well-designed OPEN concept, no wasted space, 5 beds, 3 baths, nice back patio & 2 car garage. All stainless appliances in the kitchen, smooth top range, beautiful countertops in kitchen and baths, quiet dishwasher, built in microwave, spacious dining area & more. Striking wood look flooring, plush carpet in the bedrooms. The Smart Home Connect System has several convenient devices you will enjoy. Also, Fabric Hurricane door and window protection is included. Awesome amenities & stylish curb appeal. Located in a fast-growing area with easy access to the interstate. ALL LISTING pictures, colors, features, and size may vary. Square footages are approximate.
#1009080

Milton

6572 Stonefly Drive

5 Beds

3 Baths

2,012 Sq.Ft.

$317,900

MLS#: 1009080

1 ... 328 329 330 331 332 ... 666
* Listings identified with the FMLS IDX logo come from FMLS and are held by brokerage firms other than the owner of this website. The listing brokerage is identified in any listing details. Information is deemed reliable but is not guaranteed. If you believe any FMLS listing contains material that infringes your copyrighted work please click here to review our DMCA policy and learn how to submit a takedown request. © 2024. First Multiple Listing Service, Inc.
 - property

Send a message

Message successfully sent.

Your message

What is 3 + 4 ?

Reason for contacting?

I agree to receive email communication and understand I can unsubscribe at any time.

I agree to be contacted by Kornelije Josić via call, email, and text for real estate services. To opt out, you can reply 'stop' at any time or reply 'help' for assistance. You can also click the unsubscribe link in the emails. Message and data rates may apply. Message frequency may vary. Privacy Policy

Sign Out

Virtual Assistant

Would you like to take the next step with this property? We can help you schedule a showing or virtual tour, or send you more details.

Yes, I would like more information.

Thank You for Your Reply, One of Our Agents will contact you as soon as possible

No, maybe later.

Thank you, you can always contact me via email, phone number or through the contact form.

Realhub AI

Lucy - Your AI-Powered Realtor

Update Your Temporary Password

Personalize your search

Enter your email and we'll notify you immediately when new listings match what you're looking for.

or enter email address

Already have an account ? Login here

Continue your home search

I agree to receive communications and understand I can unsubscribe at any time.

I agree to be contacted by Kornelije Josić via call, email, and text for real estate services. To opt out, you can reply 'stop' at any time or reply 'help' for assistance. You can also click the unsubscribe link in the emails. Message and data rates may apply. Message frequency may vary. Privacy Policy

Already have an account ? Login here

We use cookies

We use cookies primarily for analytics to enhance your experience. By accepting, you agree to our use of these cookies. You can manage your preferences or learn more about our cookies policy.
