
REALHUB is on fire today

Properties

Browse or get in touch to schedule a walkthrough.

  • Nearby me
Price range

Popular Features

Community Features

Association

Property Features

Waterfront

View

Exterior Features

Interior Features

Style

10000 properties match your criteria

Updated 1 minute ago

E-Alert name
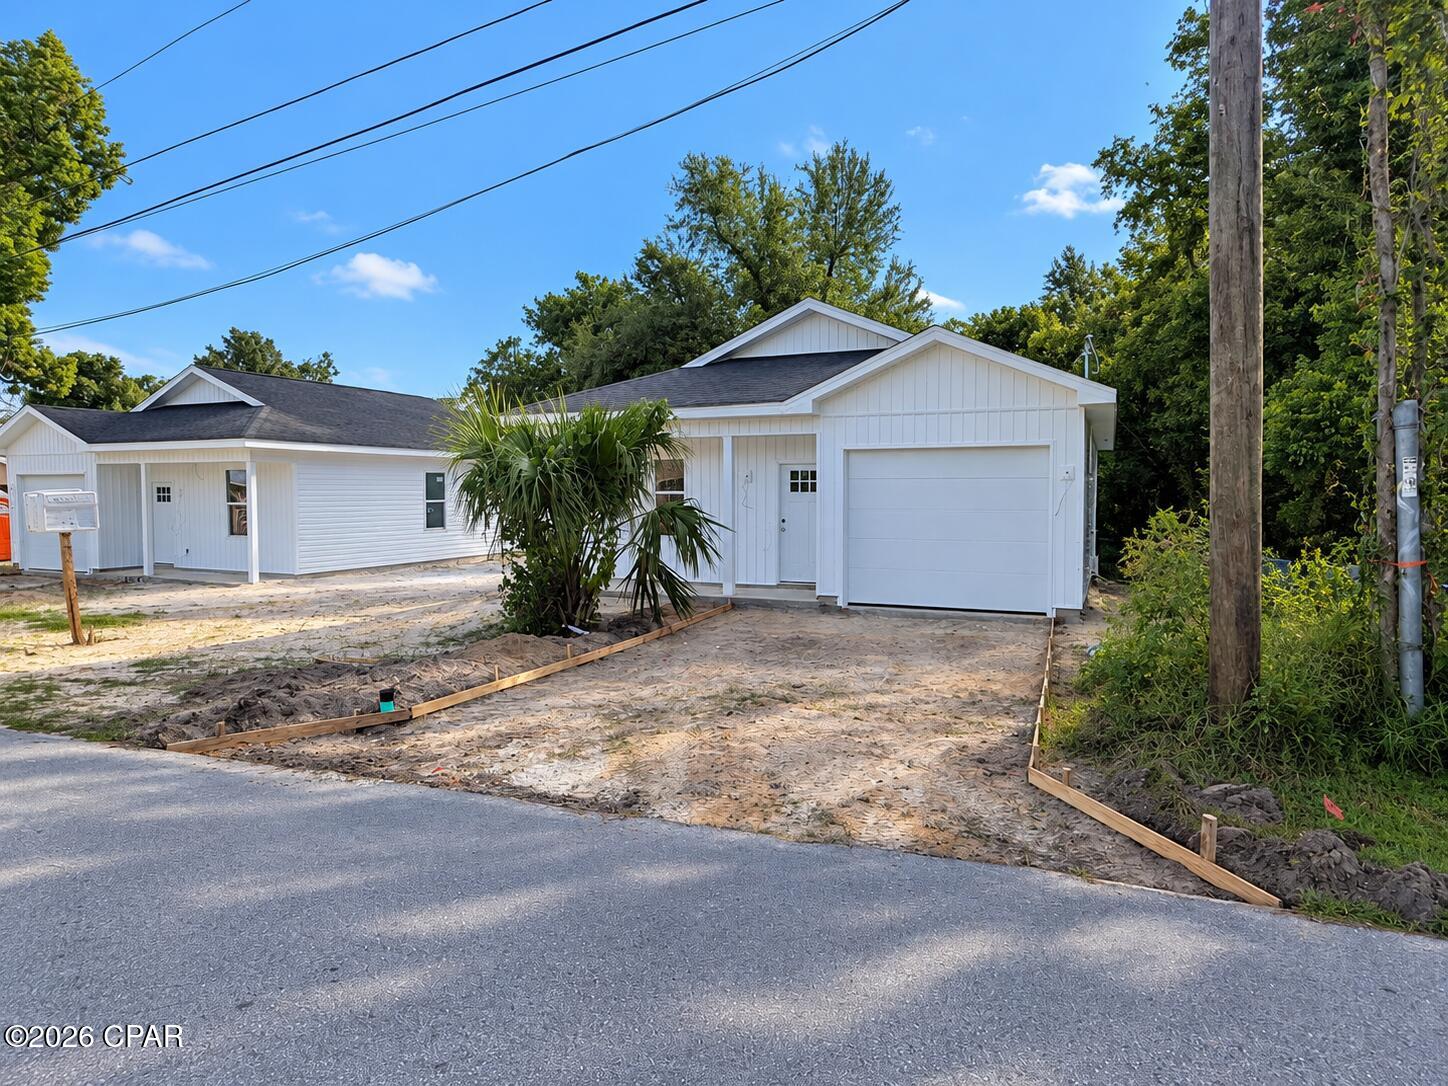
New Construction by Solara Homes with an estimated completion date of September 15, 2026. The builder is offering up to $7,500 in incentives that may be applied toward the buyer's closing costs, prepaids, interest rate buy down, or eligible home upgrades. The thoughtfully designed Solstice floor plan offers 3 bedrooms, 2 bathrooms, and 1,189 square feet of open living space, complete with a single car garage. From the moment you enter, the open layout creates a spacious and inviting atmosphere with 9-foot ceilings, designer light fixtures, energy-efficient LED flush-mount lighting, and stylish one-panel Shaker-style interior doors throughout. The kitchen features granite countertops, soft-close Shaker cabinets, GE stainless steel appliances, a pantry, a large island with bar seating, and modern finishes that flow seamlessly into the dining and living areas, creating the perfect space for everyday living and entertaining. Abundant natural light fills the home, and Mohawk plank flooring extends throughout, providing easy maintenance with no carpet. The private primary suite is located at the rear of the home and includes a walk-in closet, double vanity, linen closet, and walk-in shower. Two additional bedrooms are situated toward the front of the home and share a full bathroom with a tub. The centrally located laundry room offers convenient access from every area of the home. The exterior showcases attractive board and batten shutters that enhance the home's curb appeal and timeless design. Enjoy relaxing outdoors on the covered 17.5 x 3.6 front porch or the spacious 18.3 x 5.6 rear porch. New construction offers the peace of mind of modern construction standards along with a builder warranty for added confidence. Conveniently located just minutes from downtown, shopping, dining, and everyday conveniences, this home is also a short drive to Tyndall Air Force Base and approximately 25 minutes from Panama City Beach, known for its 27 miles of white quartz sand and emerald Gulf waters. Built by Solara Homes, a Florida Panhandle builder recognized for combining durability, comfort, and Gulf Coast character, and backed by the long-standing reputation of its sister company, BluScape Homes, for quality craftsmanship and personalized service throughout Northwest Florida. Schedule your private showing today and discover everything this beautiful new home has to offer.
#793538

Panama City

320 Detroit Avenue

3 Beds

2 Baths

1,189 Sq.Ft.

$269,900

MLS#: 793538
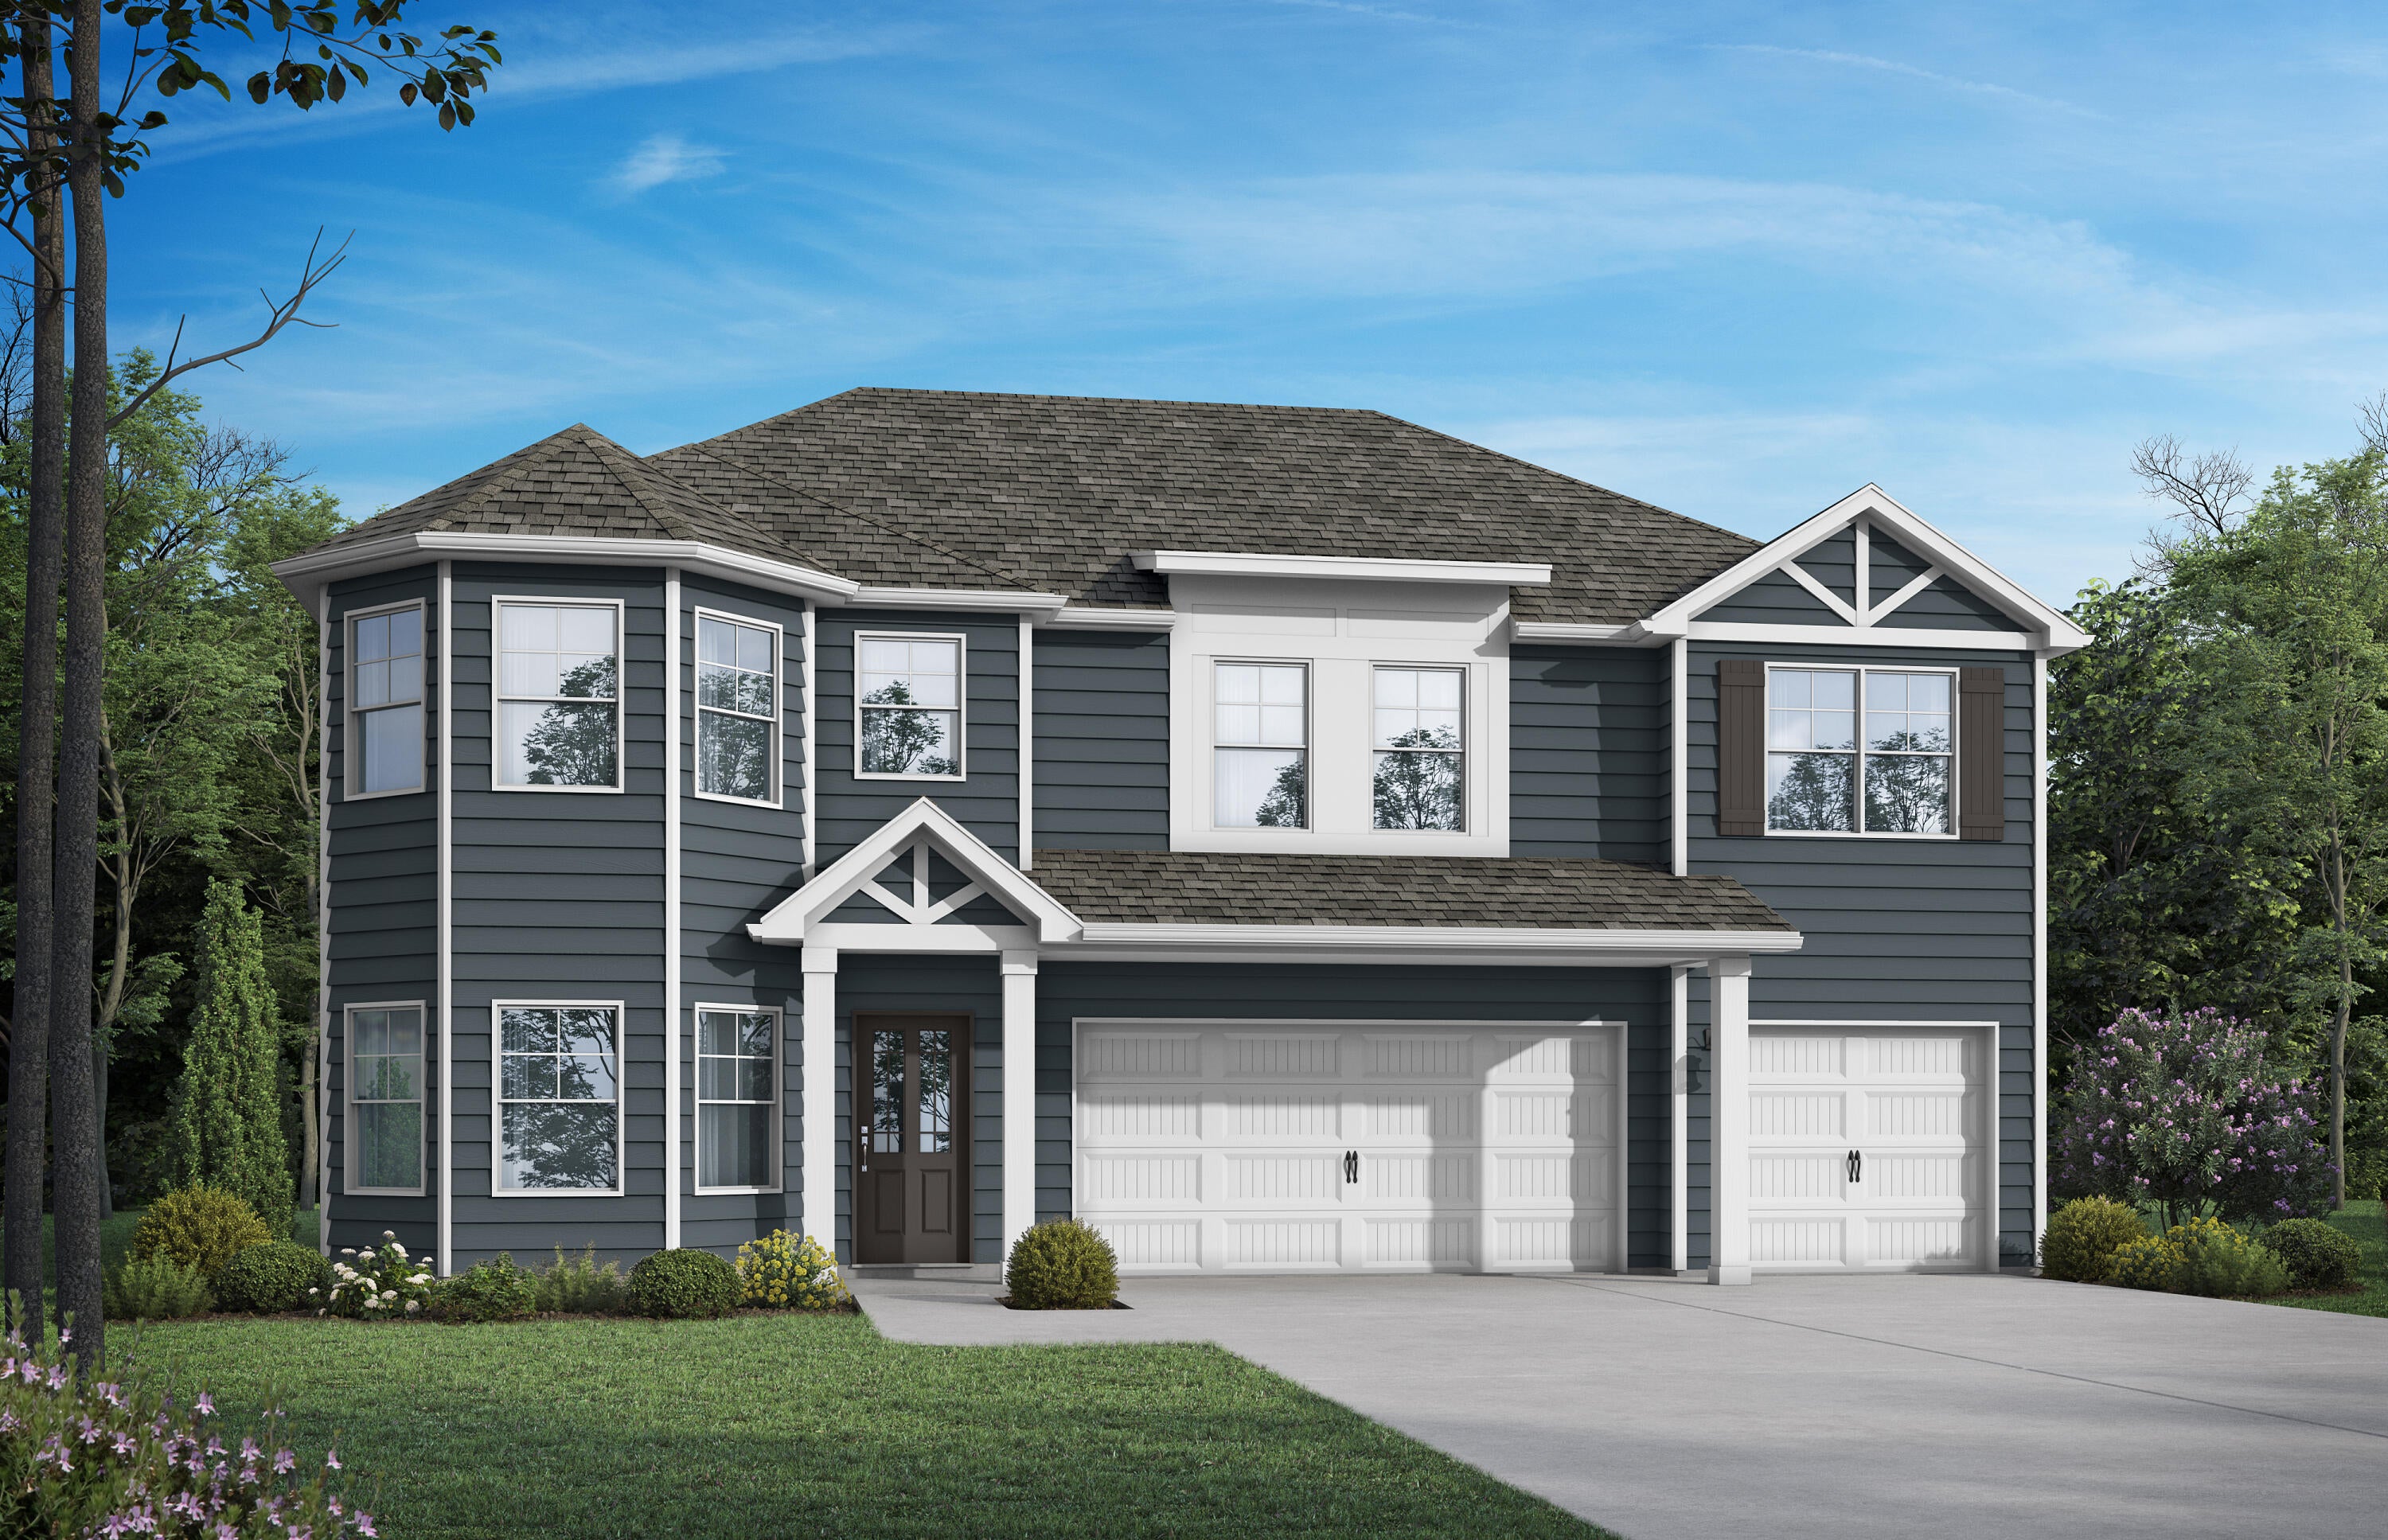
Welcome to The Laurel. From the beautiful exterior with bay windows, enter the 2 story foyer. The dining room w/coffered ceiling opens conveniently to the eat in kitchen & flows seamlessly into the dramatic 2 story family room w/ fireplace. Enjoy all the natural light cascading inside from the multitude of windows across the back of your home. As you make your way upstairs you experience the spaciousness of the home design. The primary suite has a separate sitting area featuring bay windows & the perfect bathroom to relax & rejuvenate. The 2nd floor has 3 additional bedrooms, 2 full baths & a loft. One more bedroom & bath downstairs. Covered porch, 3 car garage.
#1009188

Freeport

85 Sweethorn Street

5 Beds

4 Baths

2,794 Sq.Ft.

$453,951

MLS#: 1009188
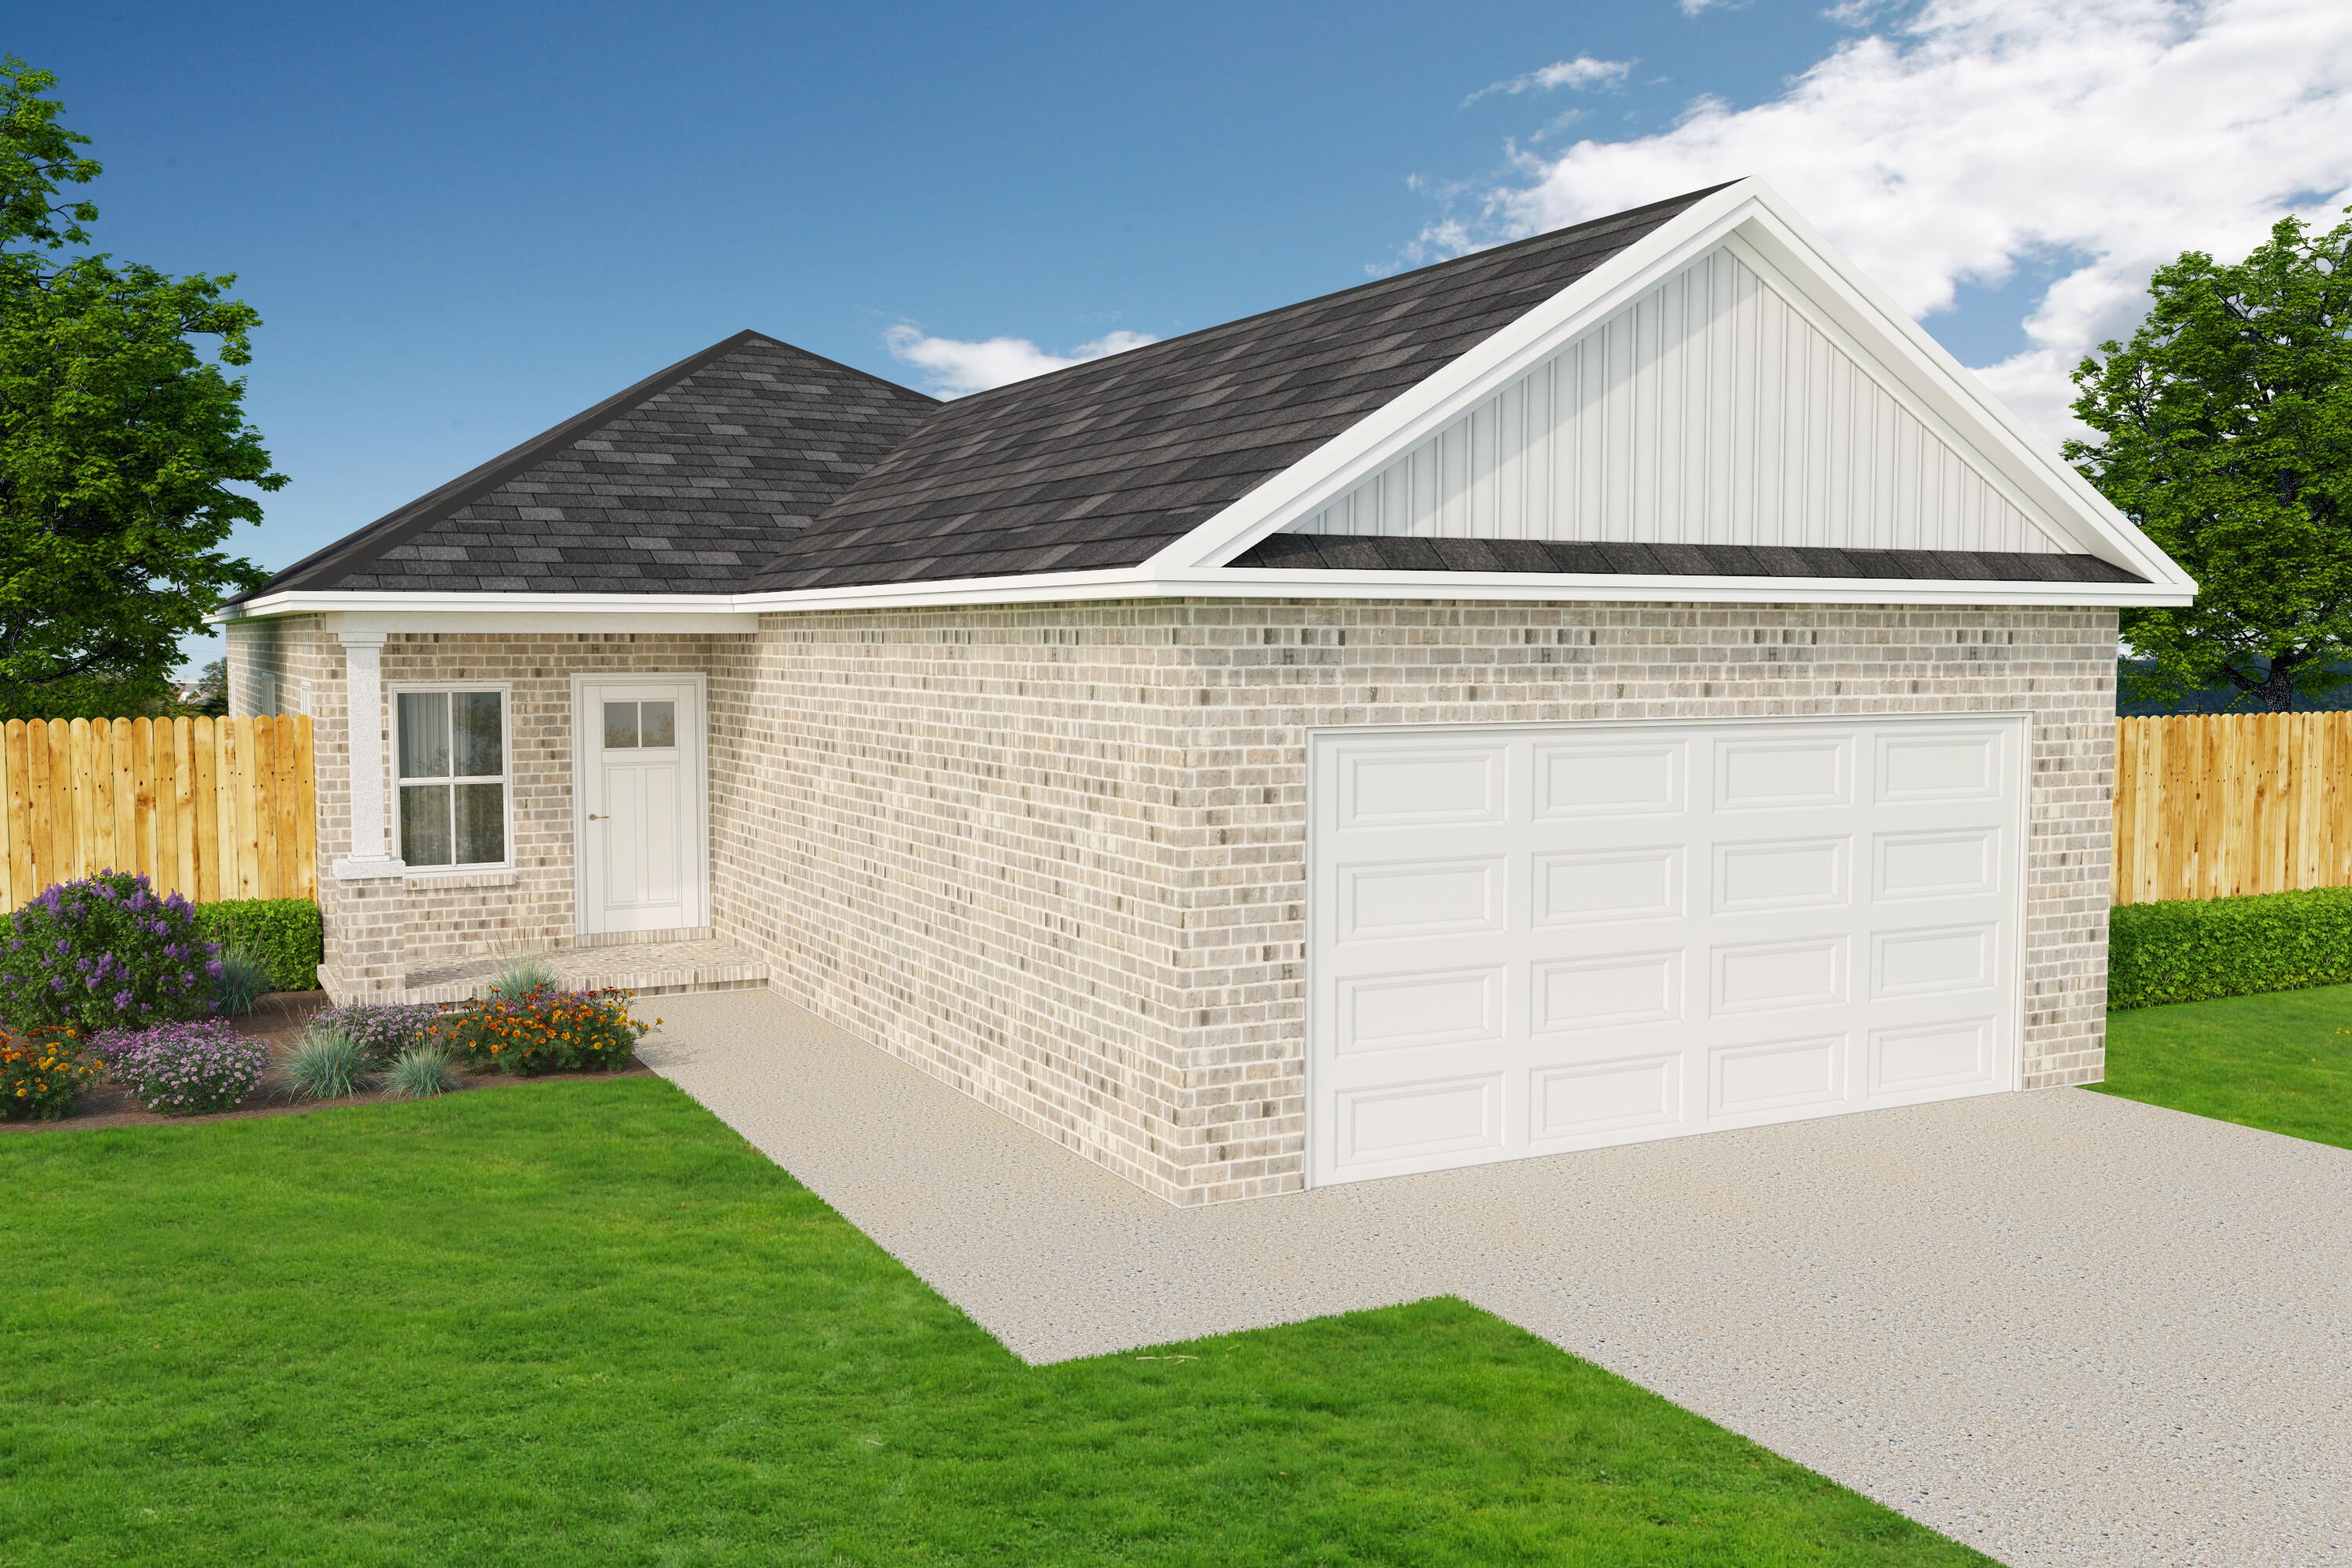
4.99% PLUS $12,000 TOWARDS CLOSING COSTS (BUILDER'S PREFERRED LENDER) READY EARLY SEPTEMBER - ''Austin'' floor plan, for this new one street subdivision ''LONGVIEW ESTATES''.  All brick with cozy front porch, finished 2-car-garage and fully landscaped yard.  Open family gathering space, breakfast bar in kitchen + cozy dining nook, pantry space and quartz countertops.  Owner's suite has walk-in closet, bath has double vanities and linen storage.  Two additional bedrooms and full bath located off family room, BONUS:  MUD ROOM + LAUNDRY ROOM.
#1009132

Crestview

106 Horizon Way

3 Beds

2 Baths

1,471 Sq.Ft.

$295,000

MLS#: 1009132
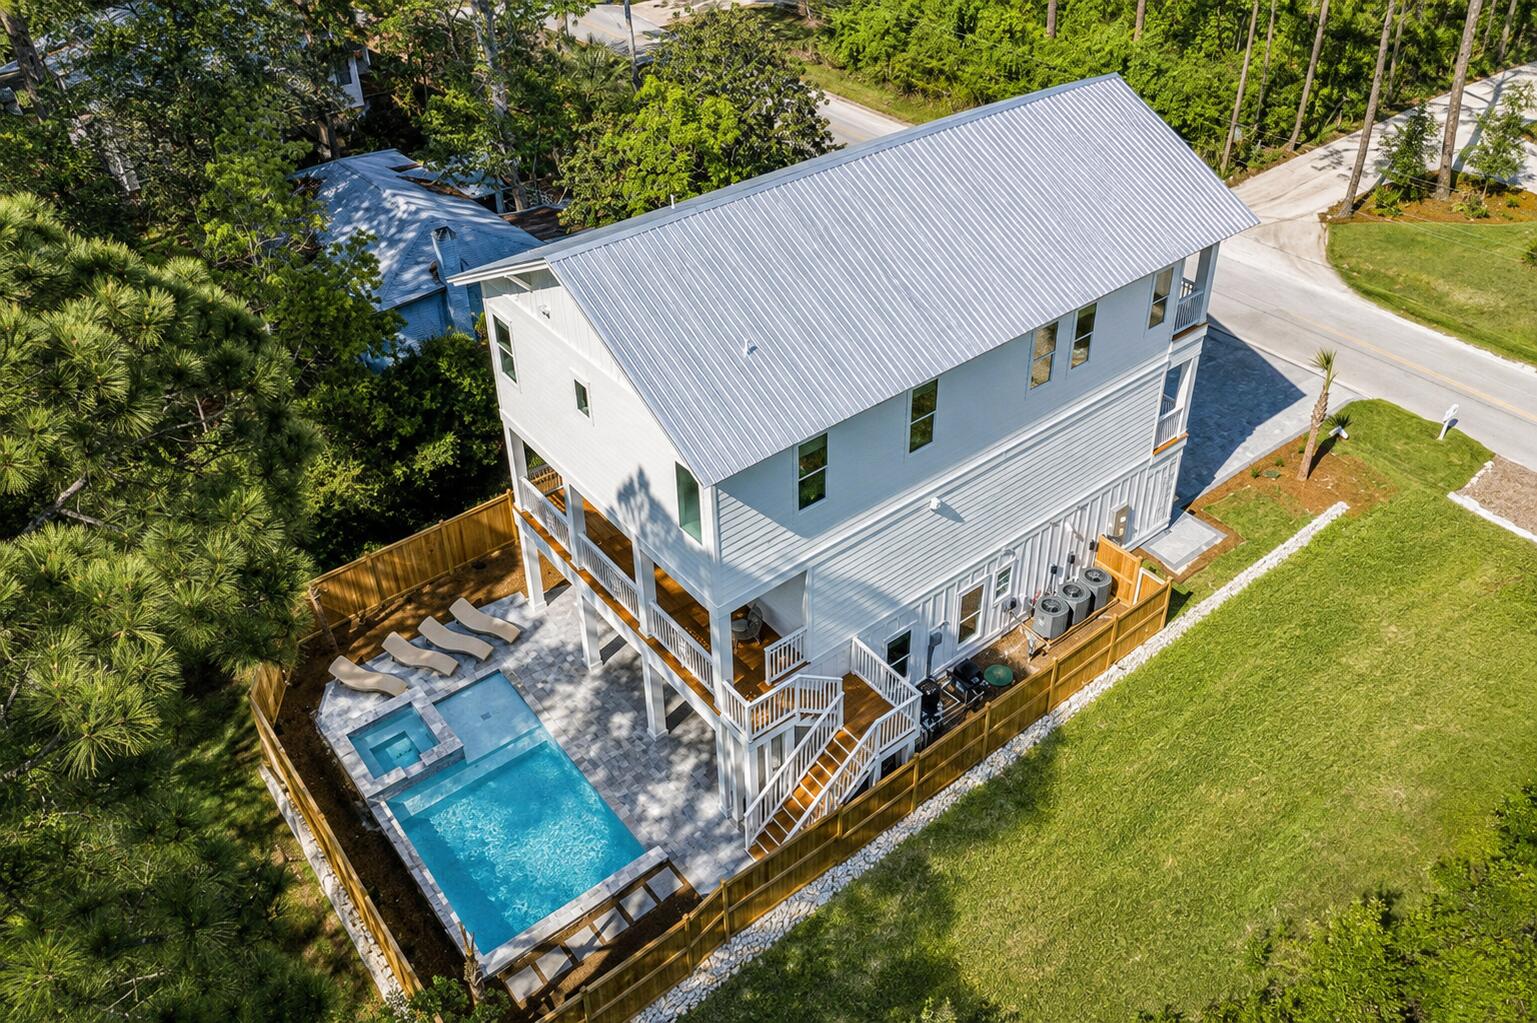
Experience elevated coastal living in this newly constructed 5-bedroom, 5.5-bath retreat, ideally positioned near the sugar-white sands of 30A. Spanning three thoughtfully designed levels, this exceptional home combines refined finishes, generous gathering spaces and outstanding privacy with a peaceful nature preserve bordering the backyard.

The open-concept living area is highlighted by soaring ceilings, exposed wood beams, abundant natural light and a designer kitchen featuring an oversized island, premium appliances and ample space for entertaining. An elevator provides convenient access to every floor, while multiple oversized balconies offer tranquil treetop views and inviting outdoor living spaces.

Designed to comfortably accommodate large families and guests, the home features three king suites and two spacious bunk rooms. Outside, a private resort-style setting awaits with a heated pool and spa, expansive paver patio, covered lounge area and fully equipped outdoor kitchen. Custom fencing and a privacy wall create a secluded backyard oasis.

Additional highlights include a two-car garage, parking for up to five vehicles and convenient access to nearby beaches. Whether enjoyed as a primary residence, second home or luxury vacation rental, this turnkey coastal retreat delivers the space, privacy and amenities buyers seek along Florida's Emerald Coast.
#1009200

Santa Rosa Beach

279 E Seahorse

5 Beds

5 Baths

3,567 Sq.Ft.

$2,800,000

MLS#: 1009200
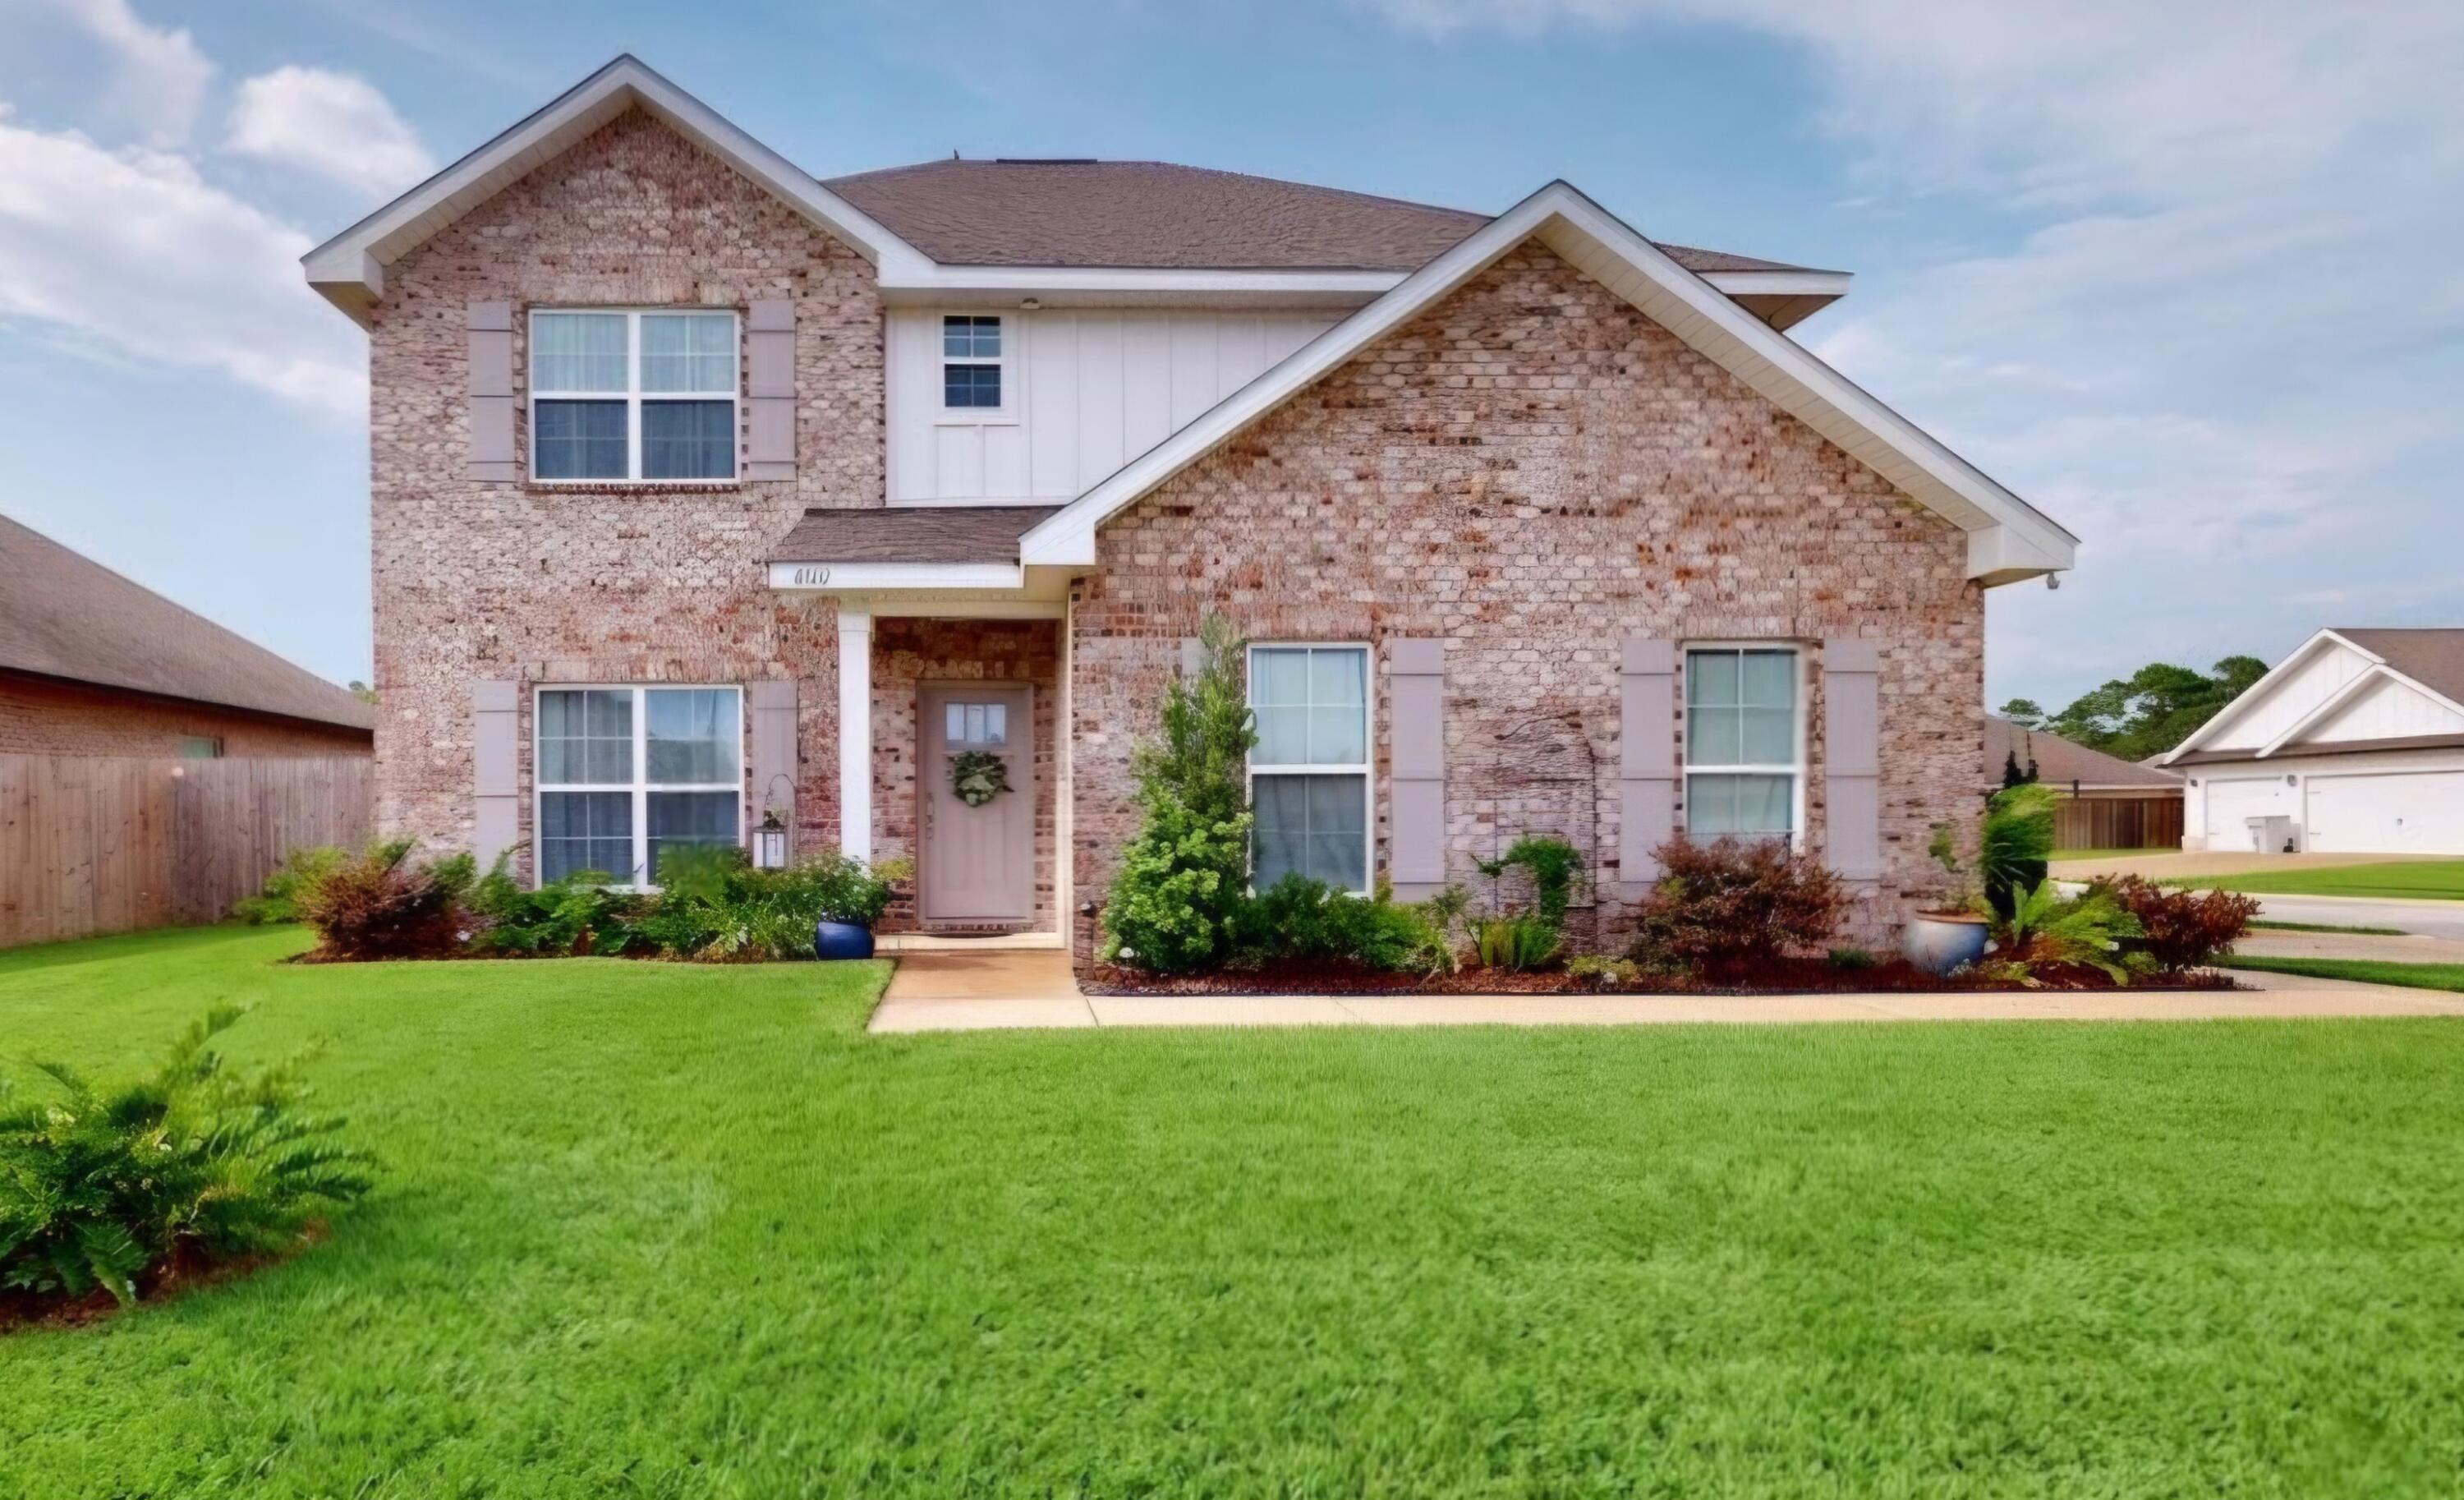
Welcome home to 4602 Phoenix Palm Dr in Gulf Breeze, FL! This beautiful 4-bedroom, 2.5-bath Craftsman style brick home is set on a large corner lot with a privacy fence--offering space, comfort, and a little extra seclusion when you want it most. Located in Nature's Cove, a beautiful neighborhood great for families just off Soundside Drive. This lovely, well thought out home features soaring 9.5 ft ceilings with 6 inch crown throughout the downstairs, where the Primary Suite, Laundry room, Kitchen, Living Room, Dining Room, and Guest 1/2 Bath are located. The flooring downstairs consists of  wood-look porcelain plank tile, offering the timelessness of wood with the durability of tile. The kitchen has brand new white subway tile backsplash installed and stainless vent hood to match all stainless appliances. The smart-capable gas stove and oven are perfect for the at home chef.  Natural stone is the highlight of the kitchen with plenty of countertop space to prep and serve at the oversized kitchen island. Upstairs you'll find 3 additional spacious bedrooms, a full bathroom, and the versatile, large family room/media room. Everyone is sure to have plenty of room! Enjoy outdoor living on the covered porch with room to spread out, then head out for a relaxing day by the water as you're within walking distance to Soundside Park and the Santa Rosa Sound. A great location, a fantastic yard, and plenty of space to live--don't miss your chance to call this one home!
#1009124

Gulf Breeze

4602 Phoenix Palm Drive

4 Beds

2 Baths

2,496 Sq.Ft.

$519,900

MLS#: 1009124
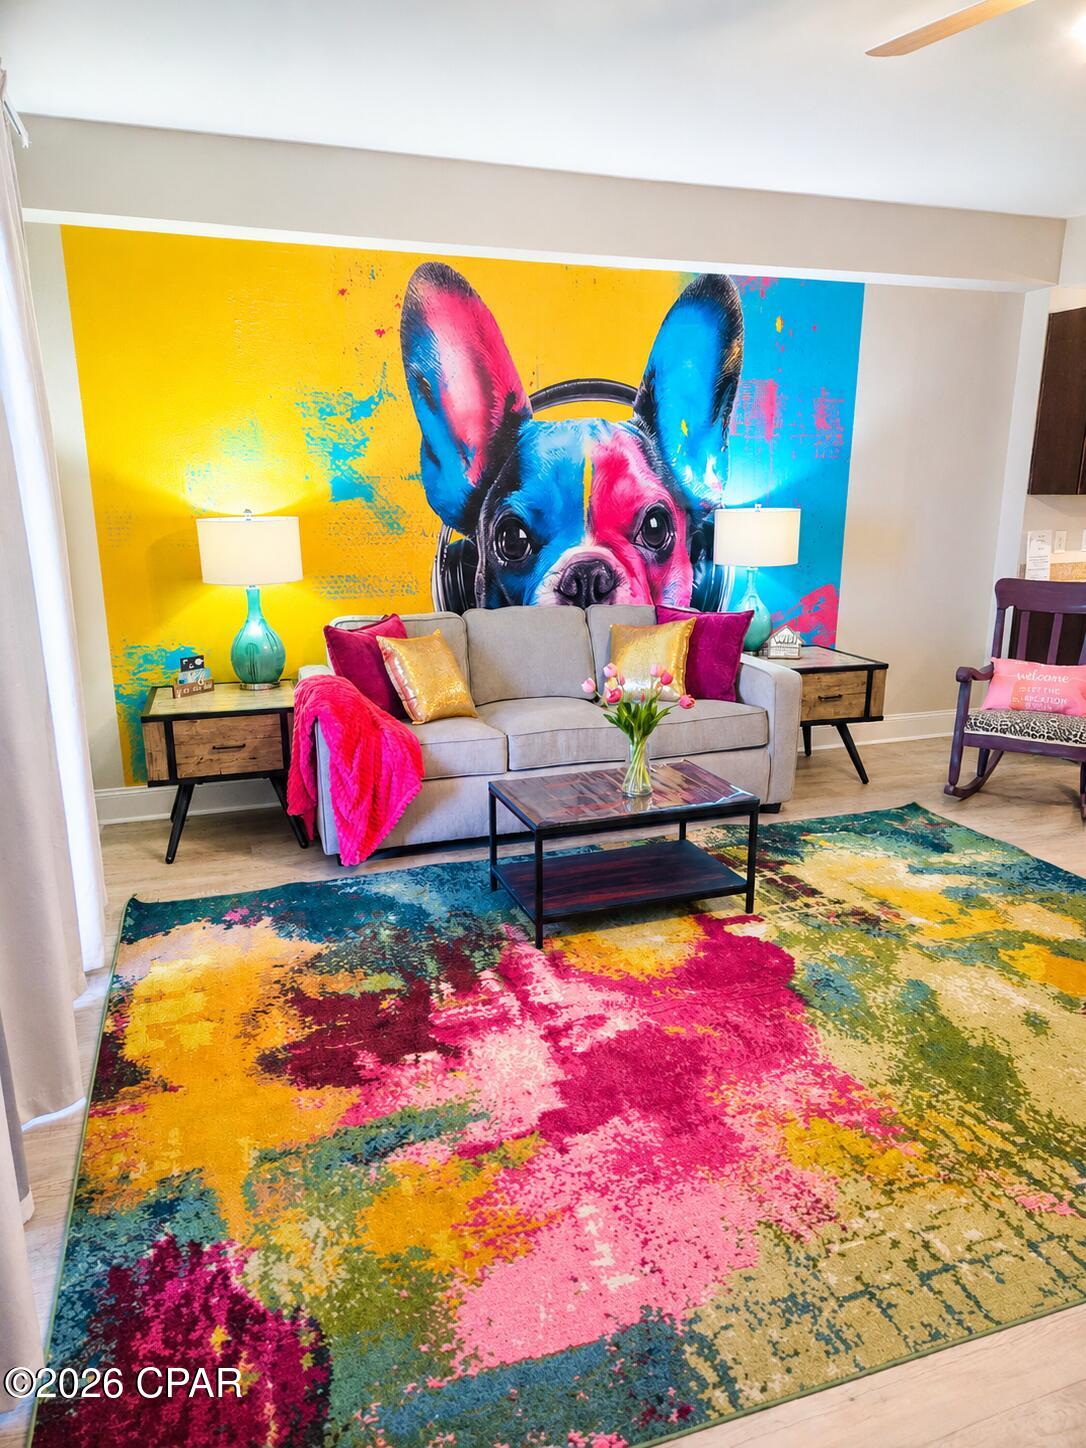
Fun, colorful, and completely turnkey, this second-floor unit offers convenient access from the parking garage via the covered breezeway. Designed for both comfort and memorable vacations, the floor plan features a spacious primary bedroom, a separate bunk room, two full bathrooms, and a queen sleeper sofa, comfortably accommodating up to six guests.

This beautifully maintained unit includes brand-new appliances installed in 2026, a fully equipped kitchen with all cookware, dishes, and utensils, as well as a stacked washer and dryer for added convenience. Vibrant custom wall murals throughout create a one-of-a-kind coastal atmosphere, making every stay a fun and unforgettable experience for guests.

Located just steps from the sugar-white sands, you'll enjoy private beach access next to Pineapple Willy's, one of the area's most popular beachfront destinations. Whether you're searching for the perfect beach getaway or a high-performing vacation rental investment, this move-in-ready condo is ready to enjoy from day one.
#793547

Panama City Beach

9902 S Thomas Drive 236

1 Beds

2 Baths

1,047 Sq.Ft.

$259,000

MLS#: 793547
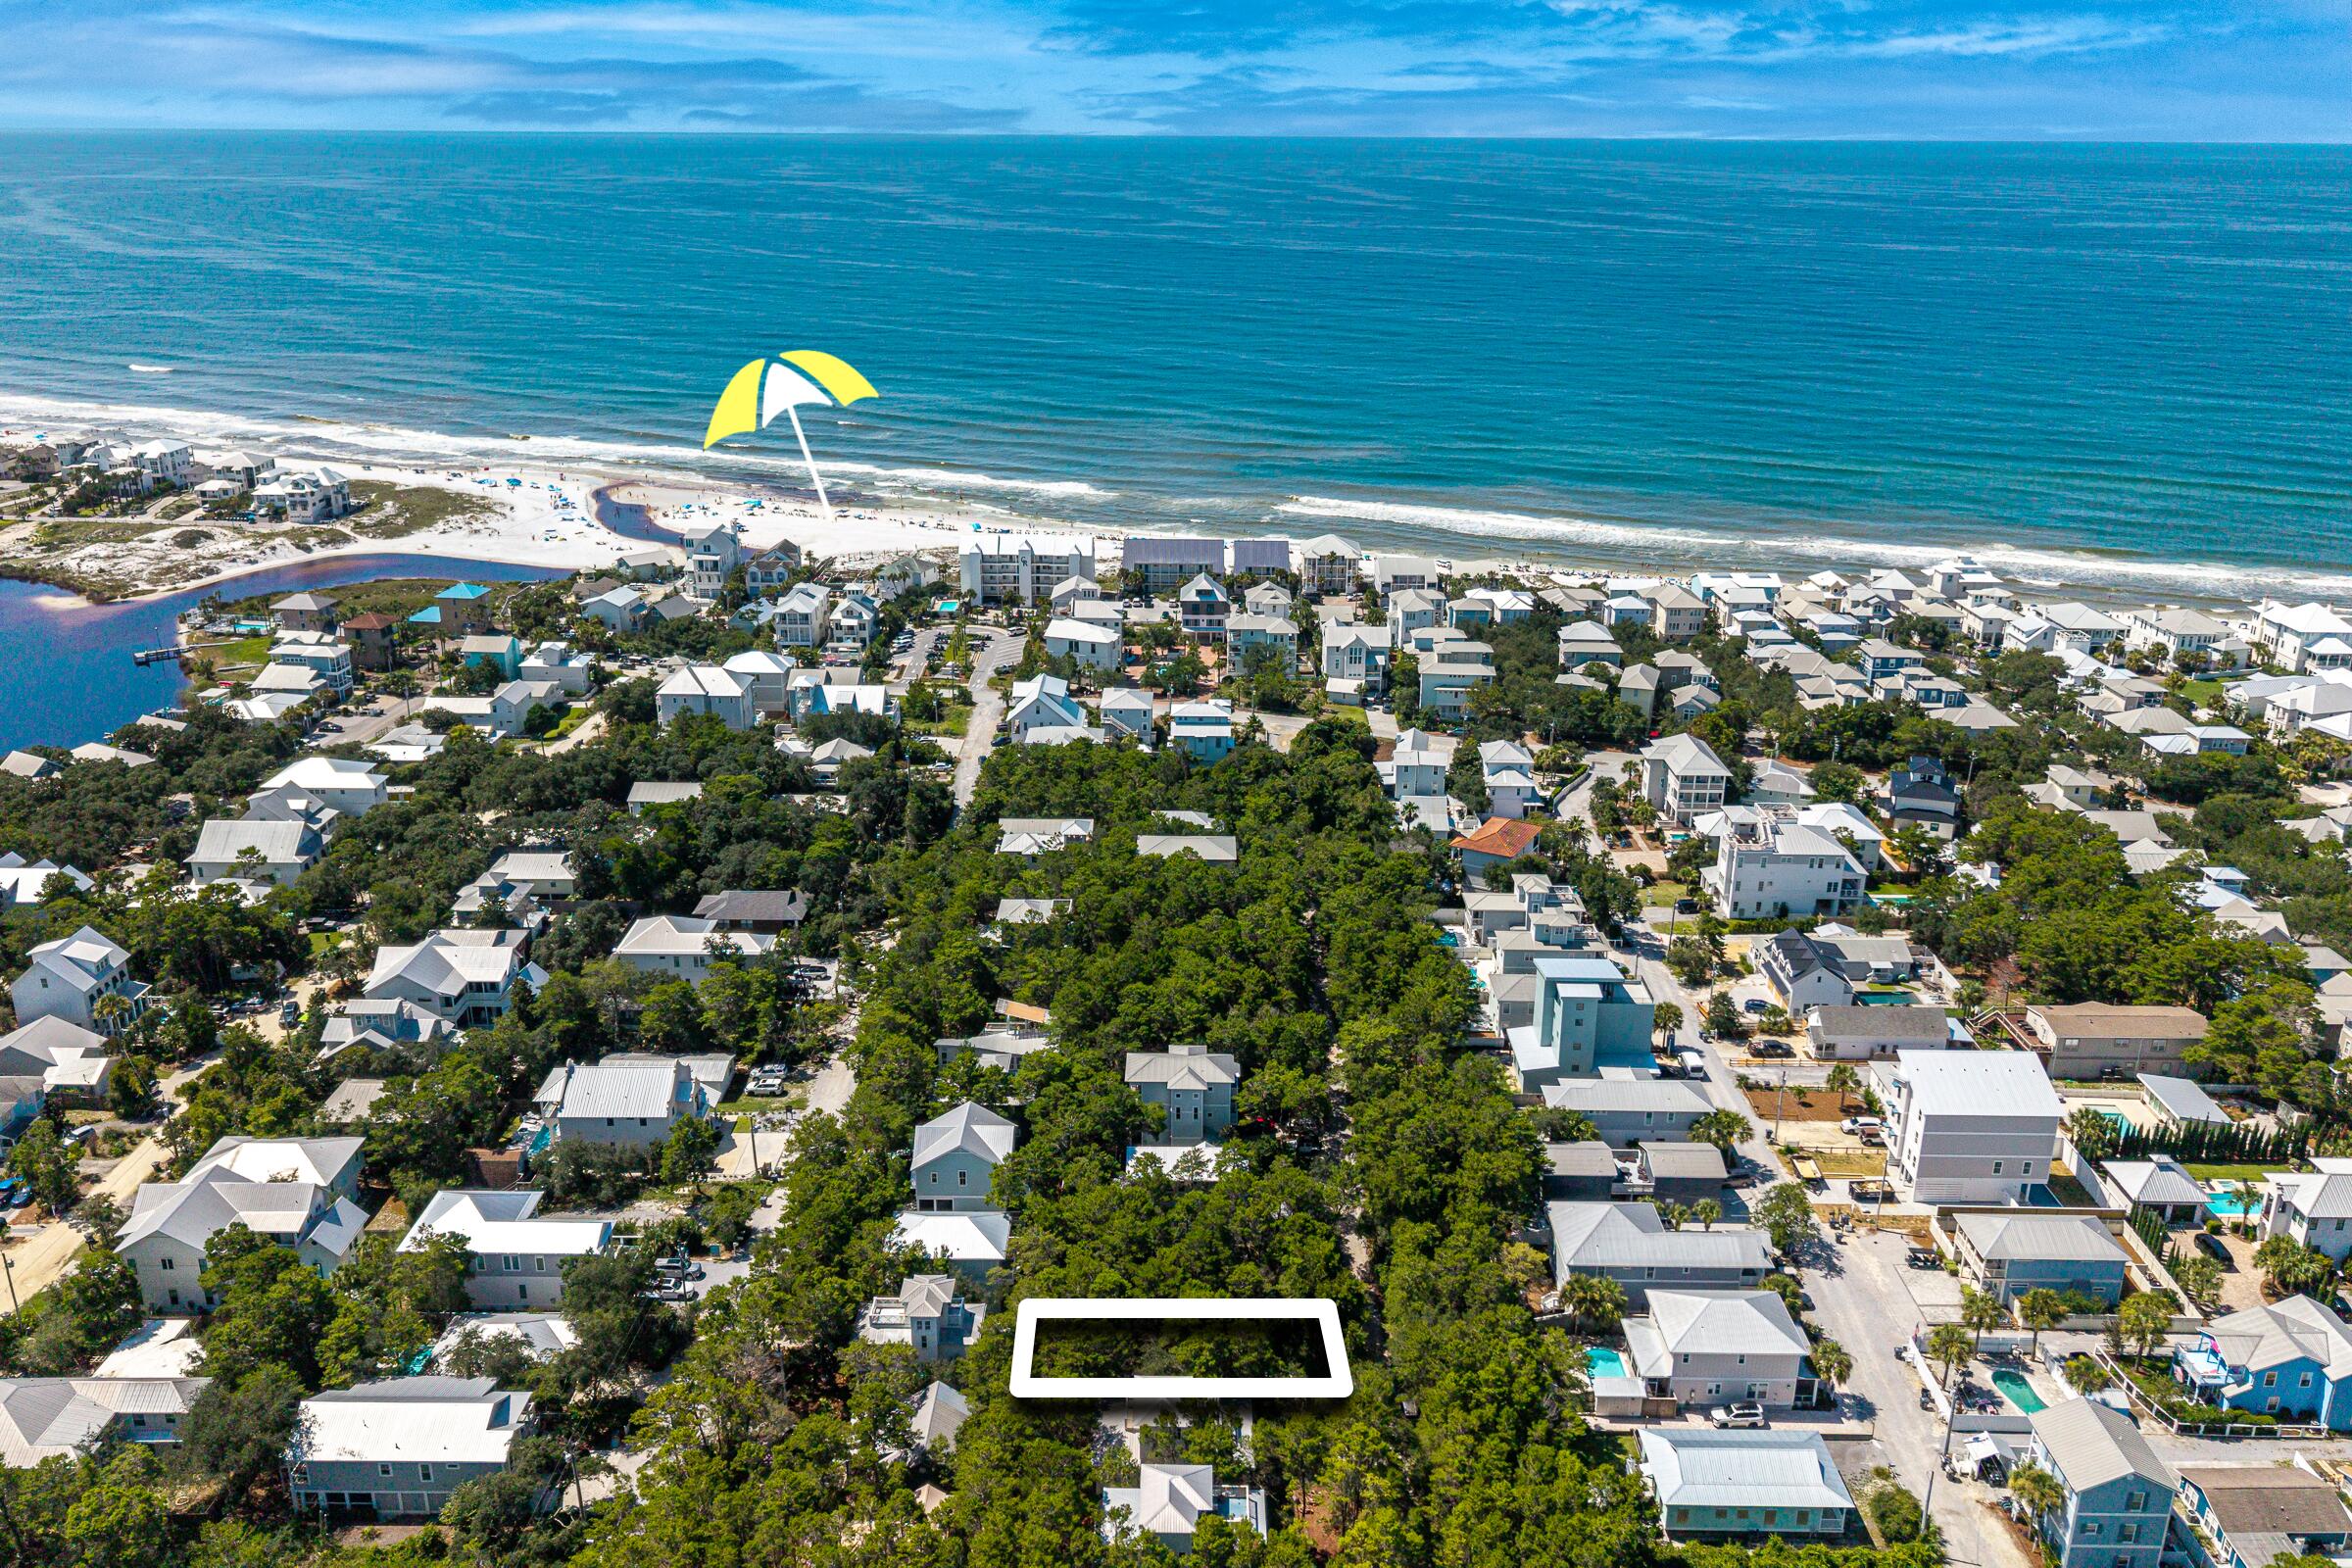
Tucked away south of 30A in the heart of Seagrove, this vacant lot offers a rare opportunity to build a custom retreat in one of the Gulf's most sought-after pockets. Whether you're envisioning a high-end rental investment, a year-round residence, or a private coastal getaway, this homesite provides the perfect canvas. It's situated in Dalton Place, a community with low $500 annual HOA dues and the flexible option to join the neighborhood pool located just at the end of May Drive.

The location is truly hard to beat. You're less than a half-mile from the Greenway Station, where you can spend afternoons browsing Free People and Coastal Hippie before grabbing a bite at Ghost Crab Pizza or a sweet treat at Pecan Jacks. When you want to explore further, the iconic energy of Seaside and Watercolor is only three miles west, while the stunning architecture of Alys and Rosemary Beach is just five miles to the east.

Life here is all about ease. Being south of 30A means your route to the sugar-white sands is straightforward and avoids the hassle of crossing busy main roads. Plus, the proximity to Eastern Lake offers a serene spot for morning paddleboarding or kayaking through the coastal dune lake. This is your chance to claim a piece of the 30A lifestyle and build exactly what you've been dreaming of.

This lot is located just south of 30A across from Canopy Road at Greenway Station. The road connects to Eastern Lake Dr for easy access as well to the beach. This road has a canopy of trees providing a shaded walk to the beach!
#1009143

Santa Rosa Beach

LOT 30 May Drive BLK 2

None Beds

None Baths

0.1 acres

$639,000

MLS#: 1009143
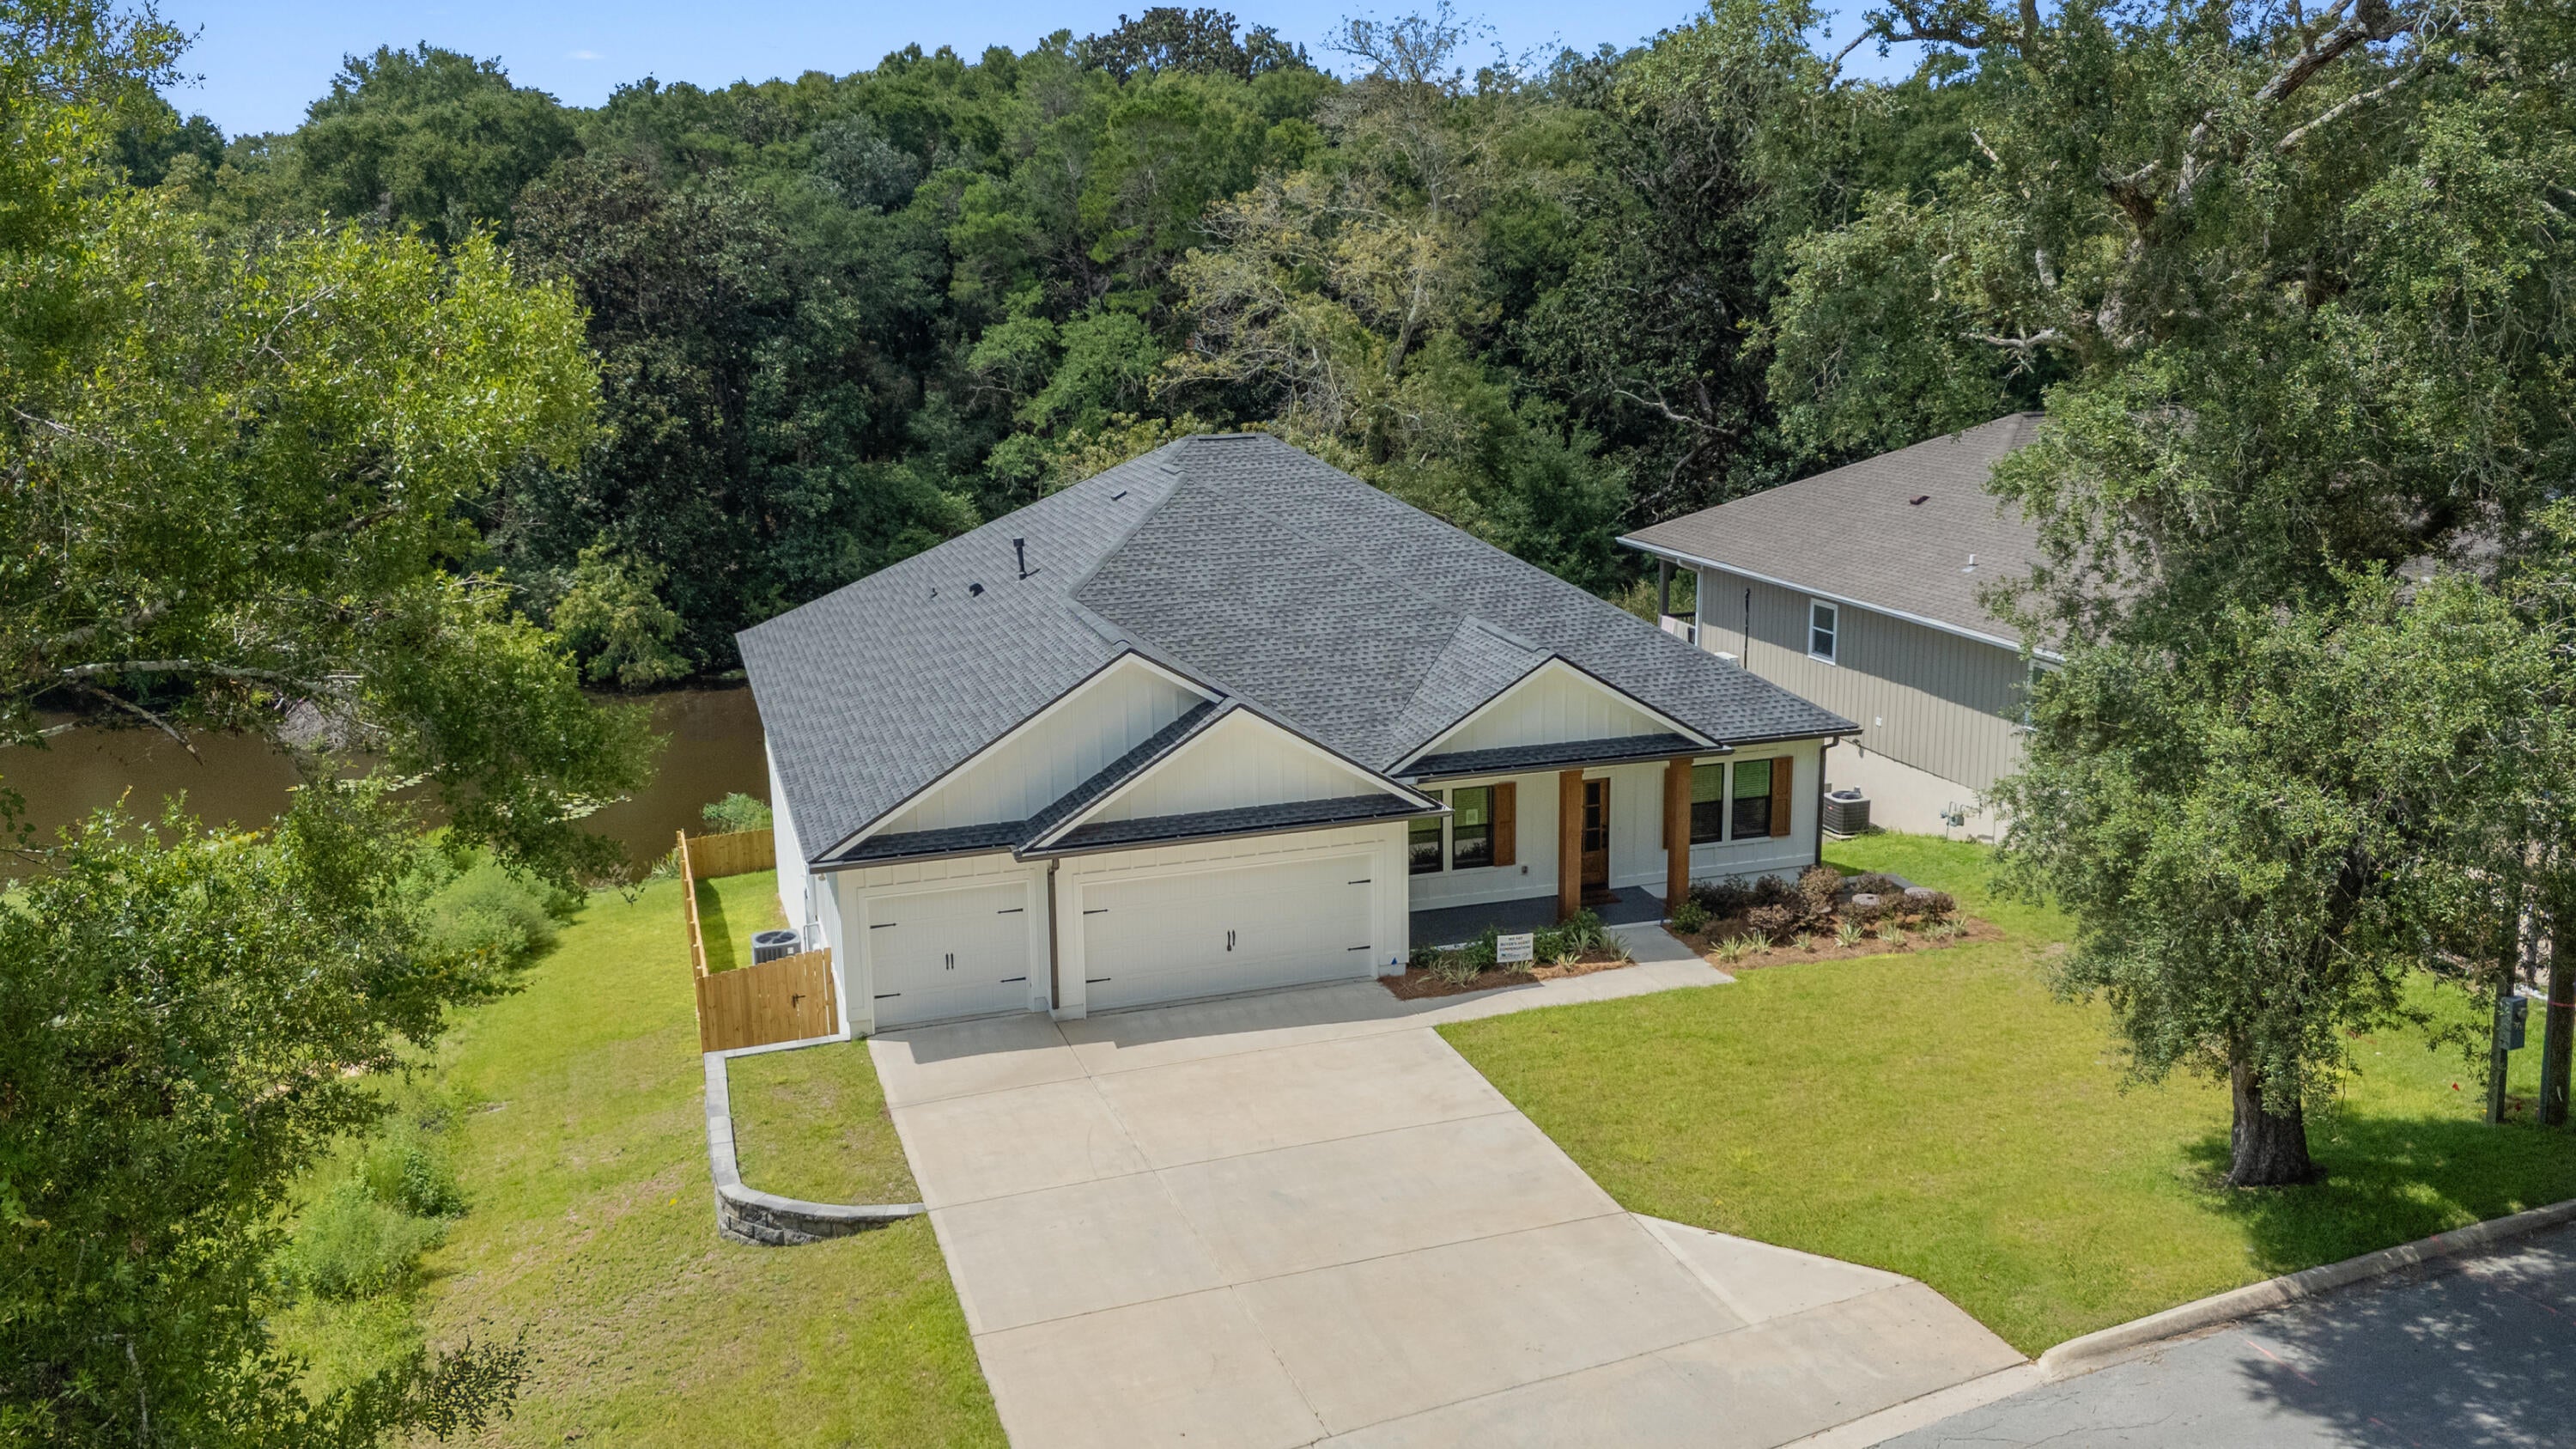
Labor Day party package plus builder incentives! Experience your new beginning in this brand-new 5-bedroom, 3-bath home designed for modern living. With 2,634 sqft of thoughtfully planned space that blends comfort, style, and easy everyday function. Quartz countertops, soft-close cabinetry, and LVP flooring throughout set the tone for durability and elevated design. The open split floor plan offers natural flow for gathering and relaxing, while the spa-inspired primary suite provides a peaceful retreat at day's end. A versatile 5th bedroom serves perfectly as a flex space for work, creativity, or future growth. Step outside to a large screened-in porch overlooking a tranquil pond, creating the perfect backdrop for morning coffee or unwinding. The spacious 3-car garage offers  room for vehicles, storage, and hobbies. With no HOA, you have the freedom to live your way.  Convenient neighborhood boat launch just across the street.  Centrally located to shopping and dining, quick commute to Eglin AFB, Duke Field, NWFSC, UWF and surrounding cities.  This house is complete and ready to be a home, with fast closing possible. The builder is offering 2% towards Closing Costs, plus will pay doc stamps, title, and the final survey.  Fence, Blinds & Fridge Included Home includes a 1/10 builder warranty plus an extra year of systems coverage for added peace of mind.
#1009193

Niceville

1720 25Th Street

5 Beds

3 Baths

2,634 Sq.Ft.

$699,900

MLS#: 1009193
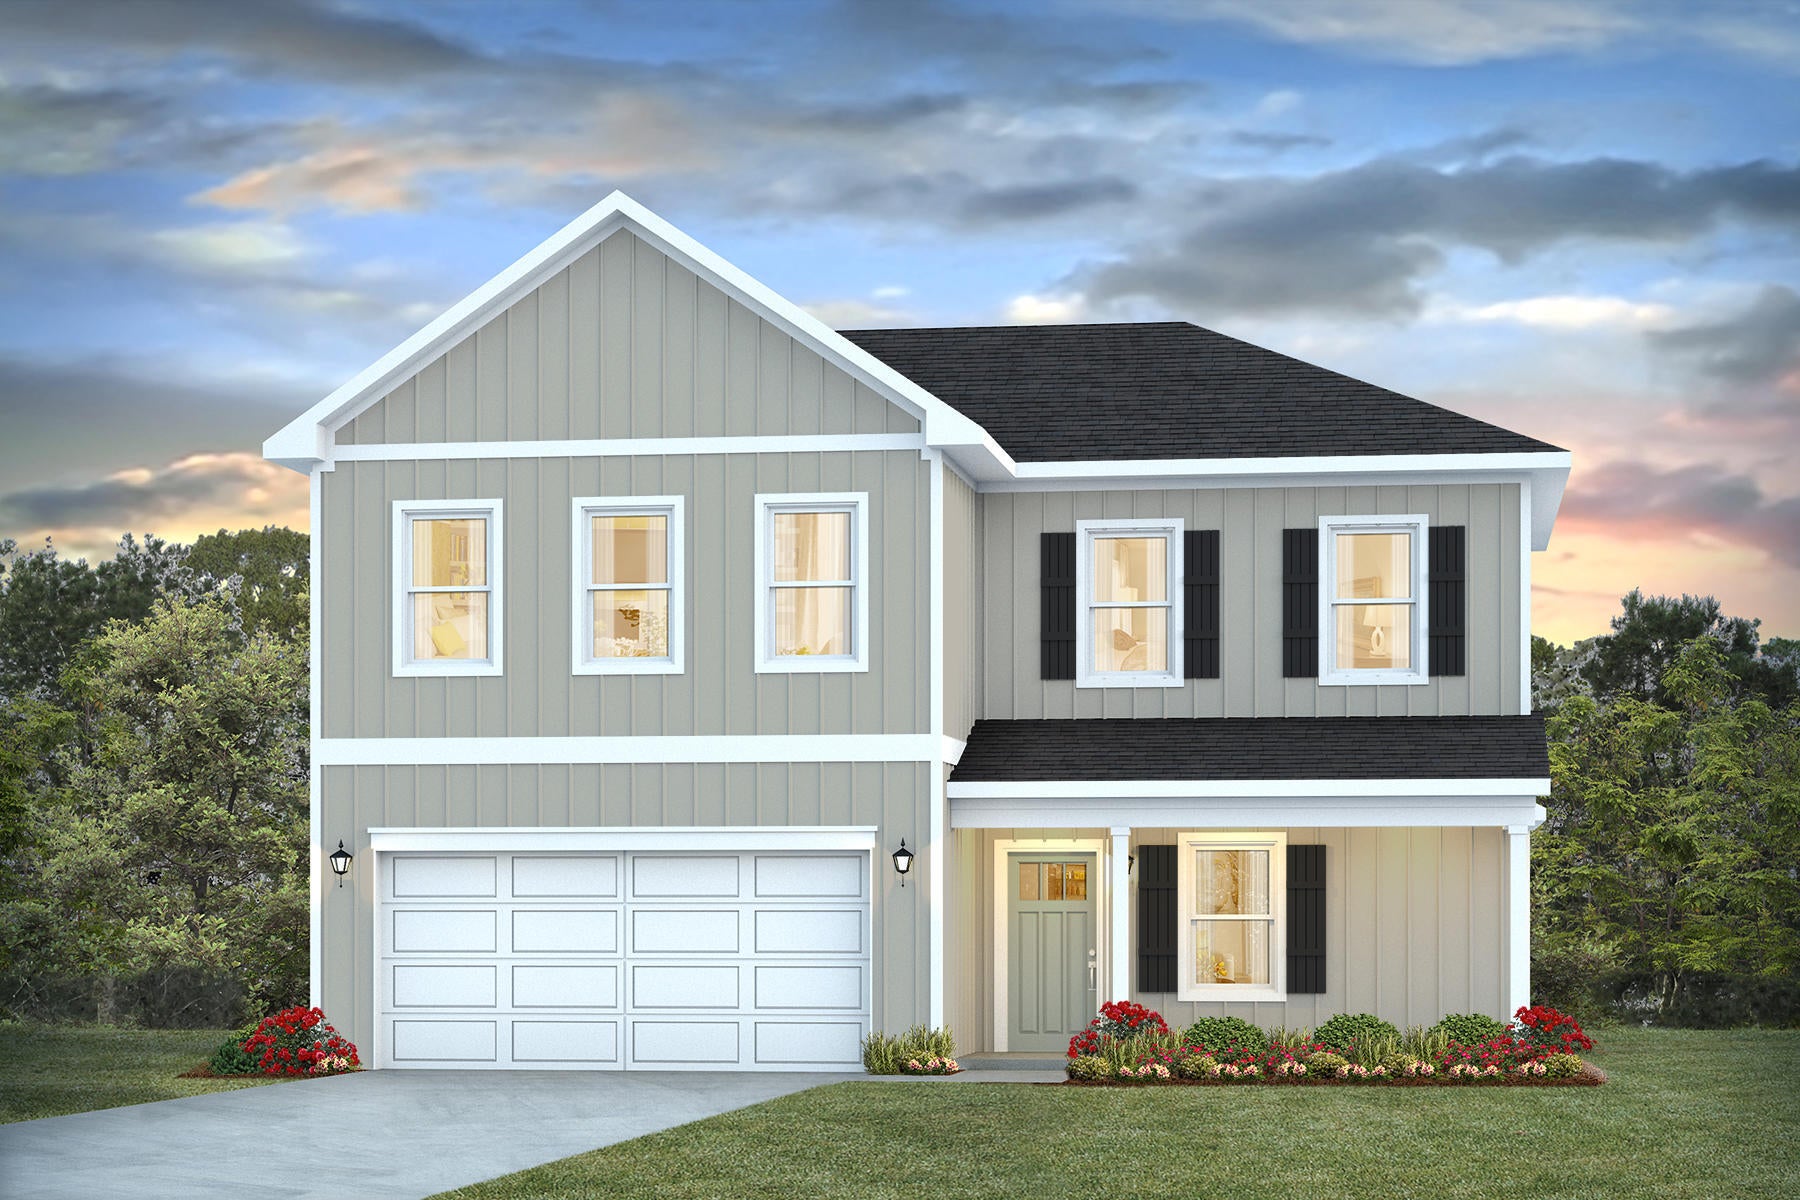
Welcome to Marlin Place Community offering residents use of a beautiful community pool, pavilion, sanded volleyball court, cornhole area & streetlights. The Belfort' floorplan is a highly desirable open concept plan. The kitchen, living room & dining area flow together for relaxed living. Open kitchen features: all stainless-steel appliances, pantry, Quartz kitchen countertops, nice island, smooth-top range, built in microwave & quiet dishwasher. Bedroom 1 on the first floor offers a spacious walk-in closet, & adjoining bath has a double vanity, large shower, linen and water closet. This highly desirable home comes standard with a Smart Home Technology package with several Smart devices for your convenience. ALL LISTING pictures, colors, features, and size may vary. Square footages are approximate.
#1009178

Milton

5876 Tripletail Drive

4 Beds

2 Baths

2,296 Sq.Ft.

$357,900

MLS#: 1009178
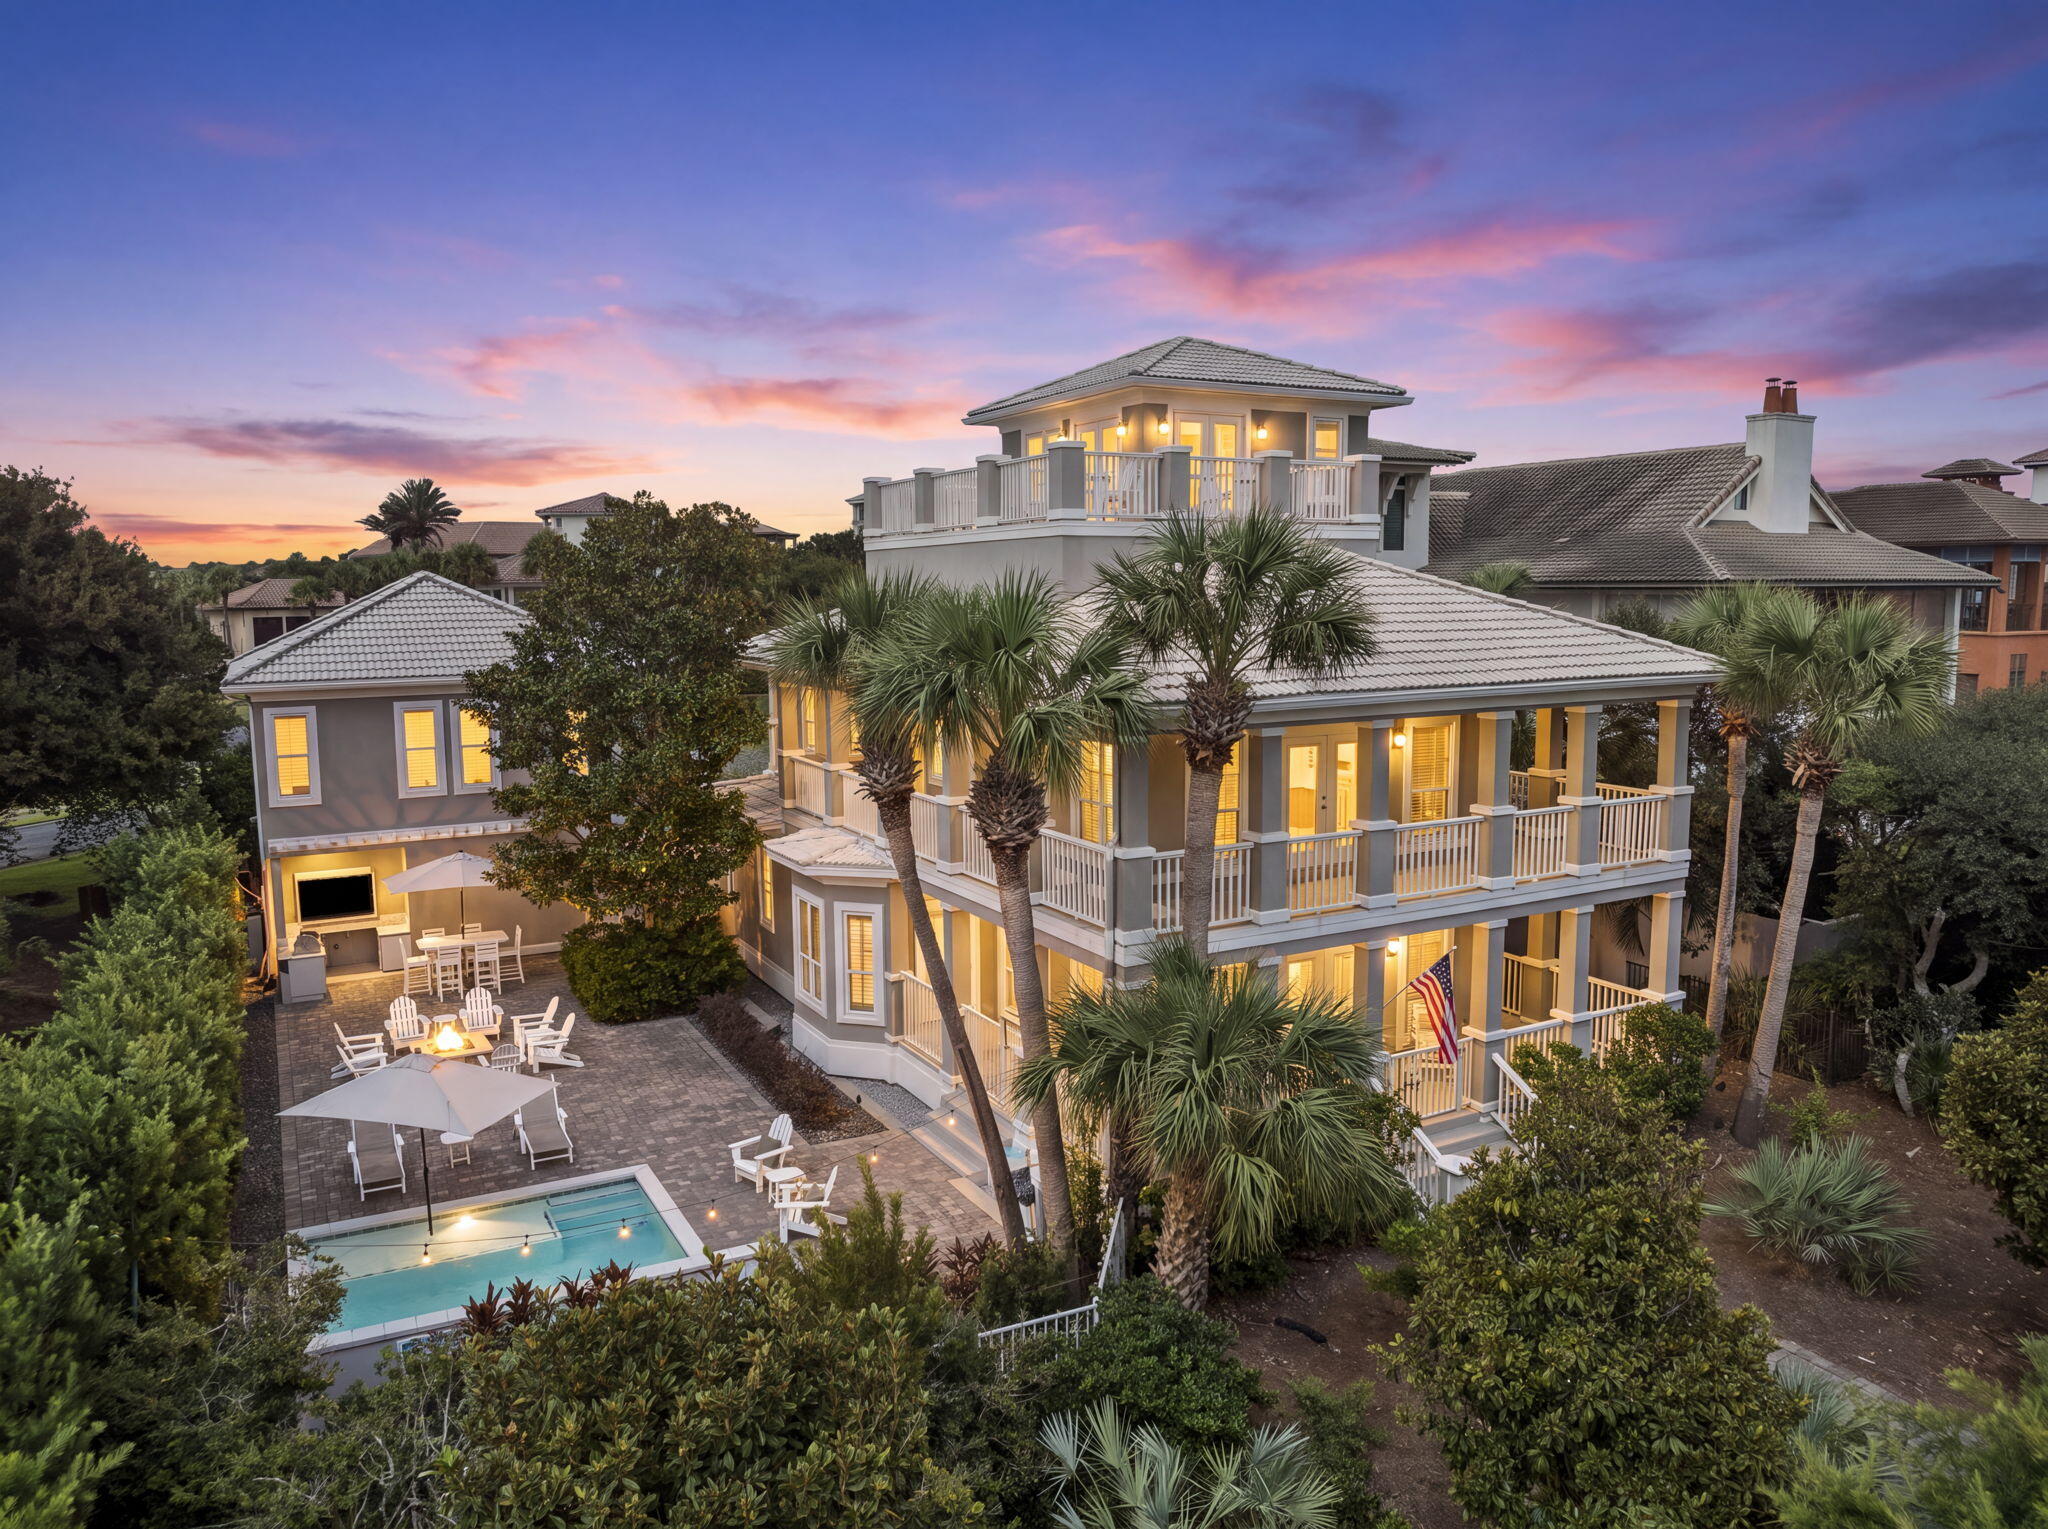
Welcome to your ultimate 30A beach retreat in the highly sought-after community of Bellamar, one of the area's most coveted non-rental neighborhoods. Perfectly positioned, with direct walkout onto Scenic Highway 30A and mere steps to deeded beach access and Santa Rosa Golf Club, this exceptional home offers the rare combination of privacy, luxury, and an unmatched coastal lifestyle.
At the heart of the home is an inviting, light-filled living space where the spacious dining room flows effortlessly into the recently renovated kitchen, creating a warm and welcoming setting for everything from relaxed family meals to formal dinners. The main house is thoughtfully appointed with 4 en-suite bedrooms, one with custom bunk room, and offers generous spaces where family and friends can come together while still enjoying privacy and comfort.
Adding exceptional versatility, the private carriage house above the garage offers a welcoming retreat with its own living room, kitchenette, two en-suite bedrooms, and a bunk room. It's ideal for adult children returning home, extended family, long-term guests, or even a live-in nanny, providing independence and privacy while remaining connected to the main home. Whether hosting holiday celebrations, summer vacations, or long weekends at the beach, everyone has a place to unwind.
Designed with gathering in mind, an expansive outdoor living area features a heated spa pool, an oversized sun deck, a well equipped outdoor kitchen, and a private bocce court that invites friendly competition after a day at the beach. Whether grilling fresh seafood, lounging by the pool, or gathering for an evening game under the stars, the outdoor spaces are designed for making memories with the people who matter most.
After a full day of fun, your spacious primary suite is a private sanctuary, complete with a separate den perfect for a home office or quiet retreat, and a walkout balcony to enjoy the Gulf breeze with your morning coffee or evening glass of wine. Upstairs, the third floor, complete with another living space and wet bar, rewards you with beautiful 180° Gulf views from the expansive deck, creating the perfect backdrop for unforgettable sunsets.
Offering the rare combination of an exclusive non-rental setting, immediate deeded beach access, inviting gathering spaces, and room for generations to enjoy together, 50 Sea Winds is more than a home--it's a place where lifelong memories are made, year after year, along one of Florida's most treasured stretches of coastline.
#1009151

Santa Rosa Beach

50 Sea Winds Drive

6 Beds

6 Baths

3,724 Sq.Ft.

$2,650,000

MLS#: 1009151
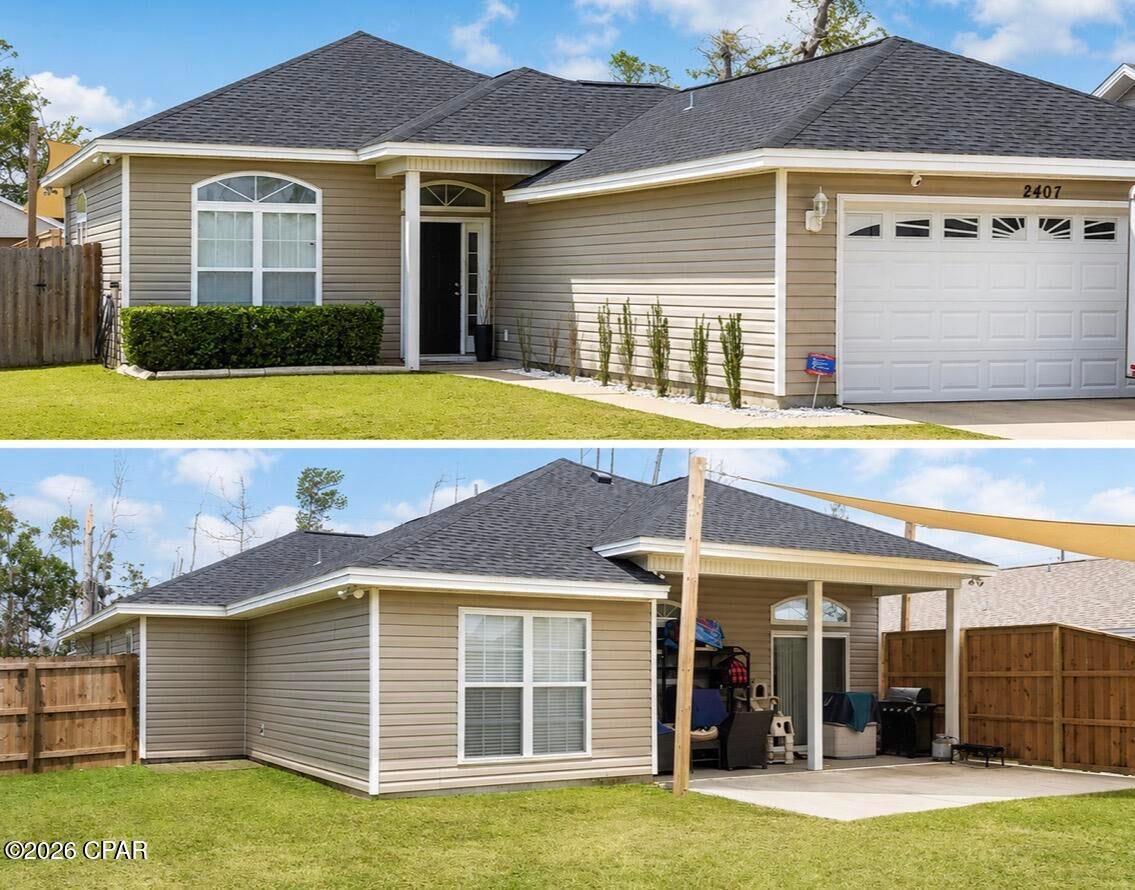
CURRENTLY UNDER CONTRACT, SELLER WILL CONSIDER BACKUP OFFERS 


Welcome to 2407 Volusia Avenue! A single family home constructed in 2005 offering the perfect combination of comfort, convenience, and value! This 3 bedroom 2bath residence has been well maintained and recently updated with thoughtful improvements to include a new privacy fence and storage shed providing plenty of privacy and room to entertain! 

Inside, you'll find a functional layout with comfortable living spaces designed for everyday living and entertaining. Step outside to enjoy the spacious, fully fenced backyard perfect for children, pets, gardening, and weekend gatherings.

Best of all, there is NO HOA, giving you the freedom to enjoy your property without additional restrictions or fees.

Ideally situated just off Hwy 231, this home provides quick access to Lynn Haven, downtown Panama City, shopping, dining, schools, and is only minutes from Tyndall Air Force Base. 

Don't miss your opportunity to own this charming and well maintained home in a fantastic location!
#793492

Panama City

2407 Volusia Avenue

3 Beds

2 Baths

1,314 Sq.Ft.

$249,900

MLS#: 793492
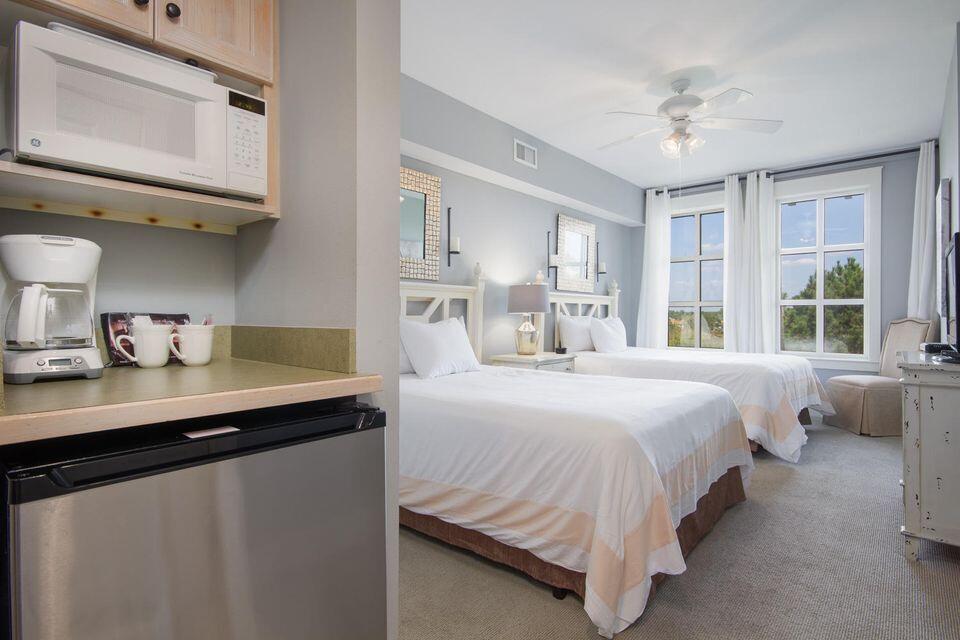
FULLY FURNISHED WITH ALL UTILITIES INCLUDED! Available for a six-month lease beginning as early as August 1. This studio condo is located in the heart of the Village of Baytowne Wharf which means you'll have convenient access to several restaurants, retail shops, and fun entertainment options just outside your door! New updates abound in this studio including a new queen mattress, LVP flooring, fresh paint, bathroom vanity, and a new AC unit. The Pilot House amenities terrace offers a resort style pool, hot tub, fitness center, BBQ grills, and a beautiful green space.  Come relax and enjoy the resort lifestyle!
#992489

Miramar Beach

9300 Baytowne Wharf Boulevard 529

None Beds

1 Baths

309 Sq.Ft.

$1,200

MLS#: 992489
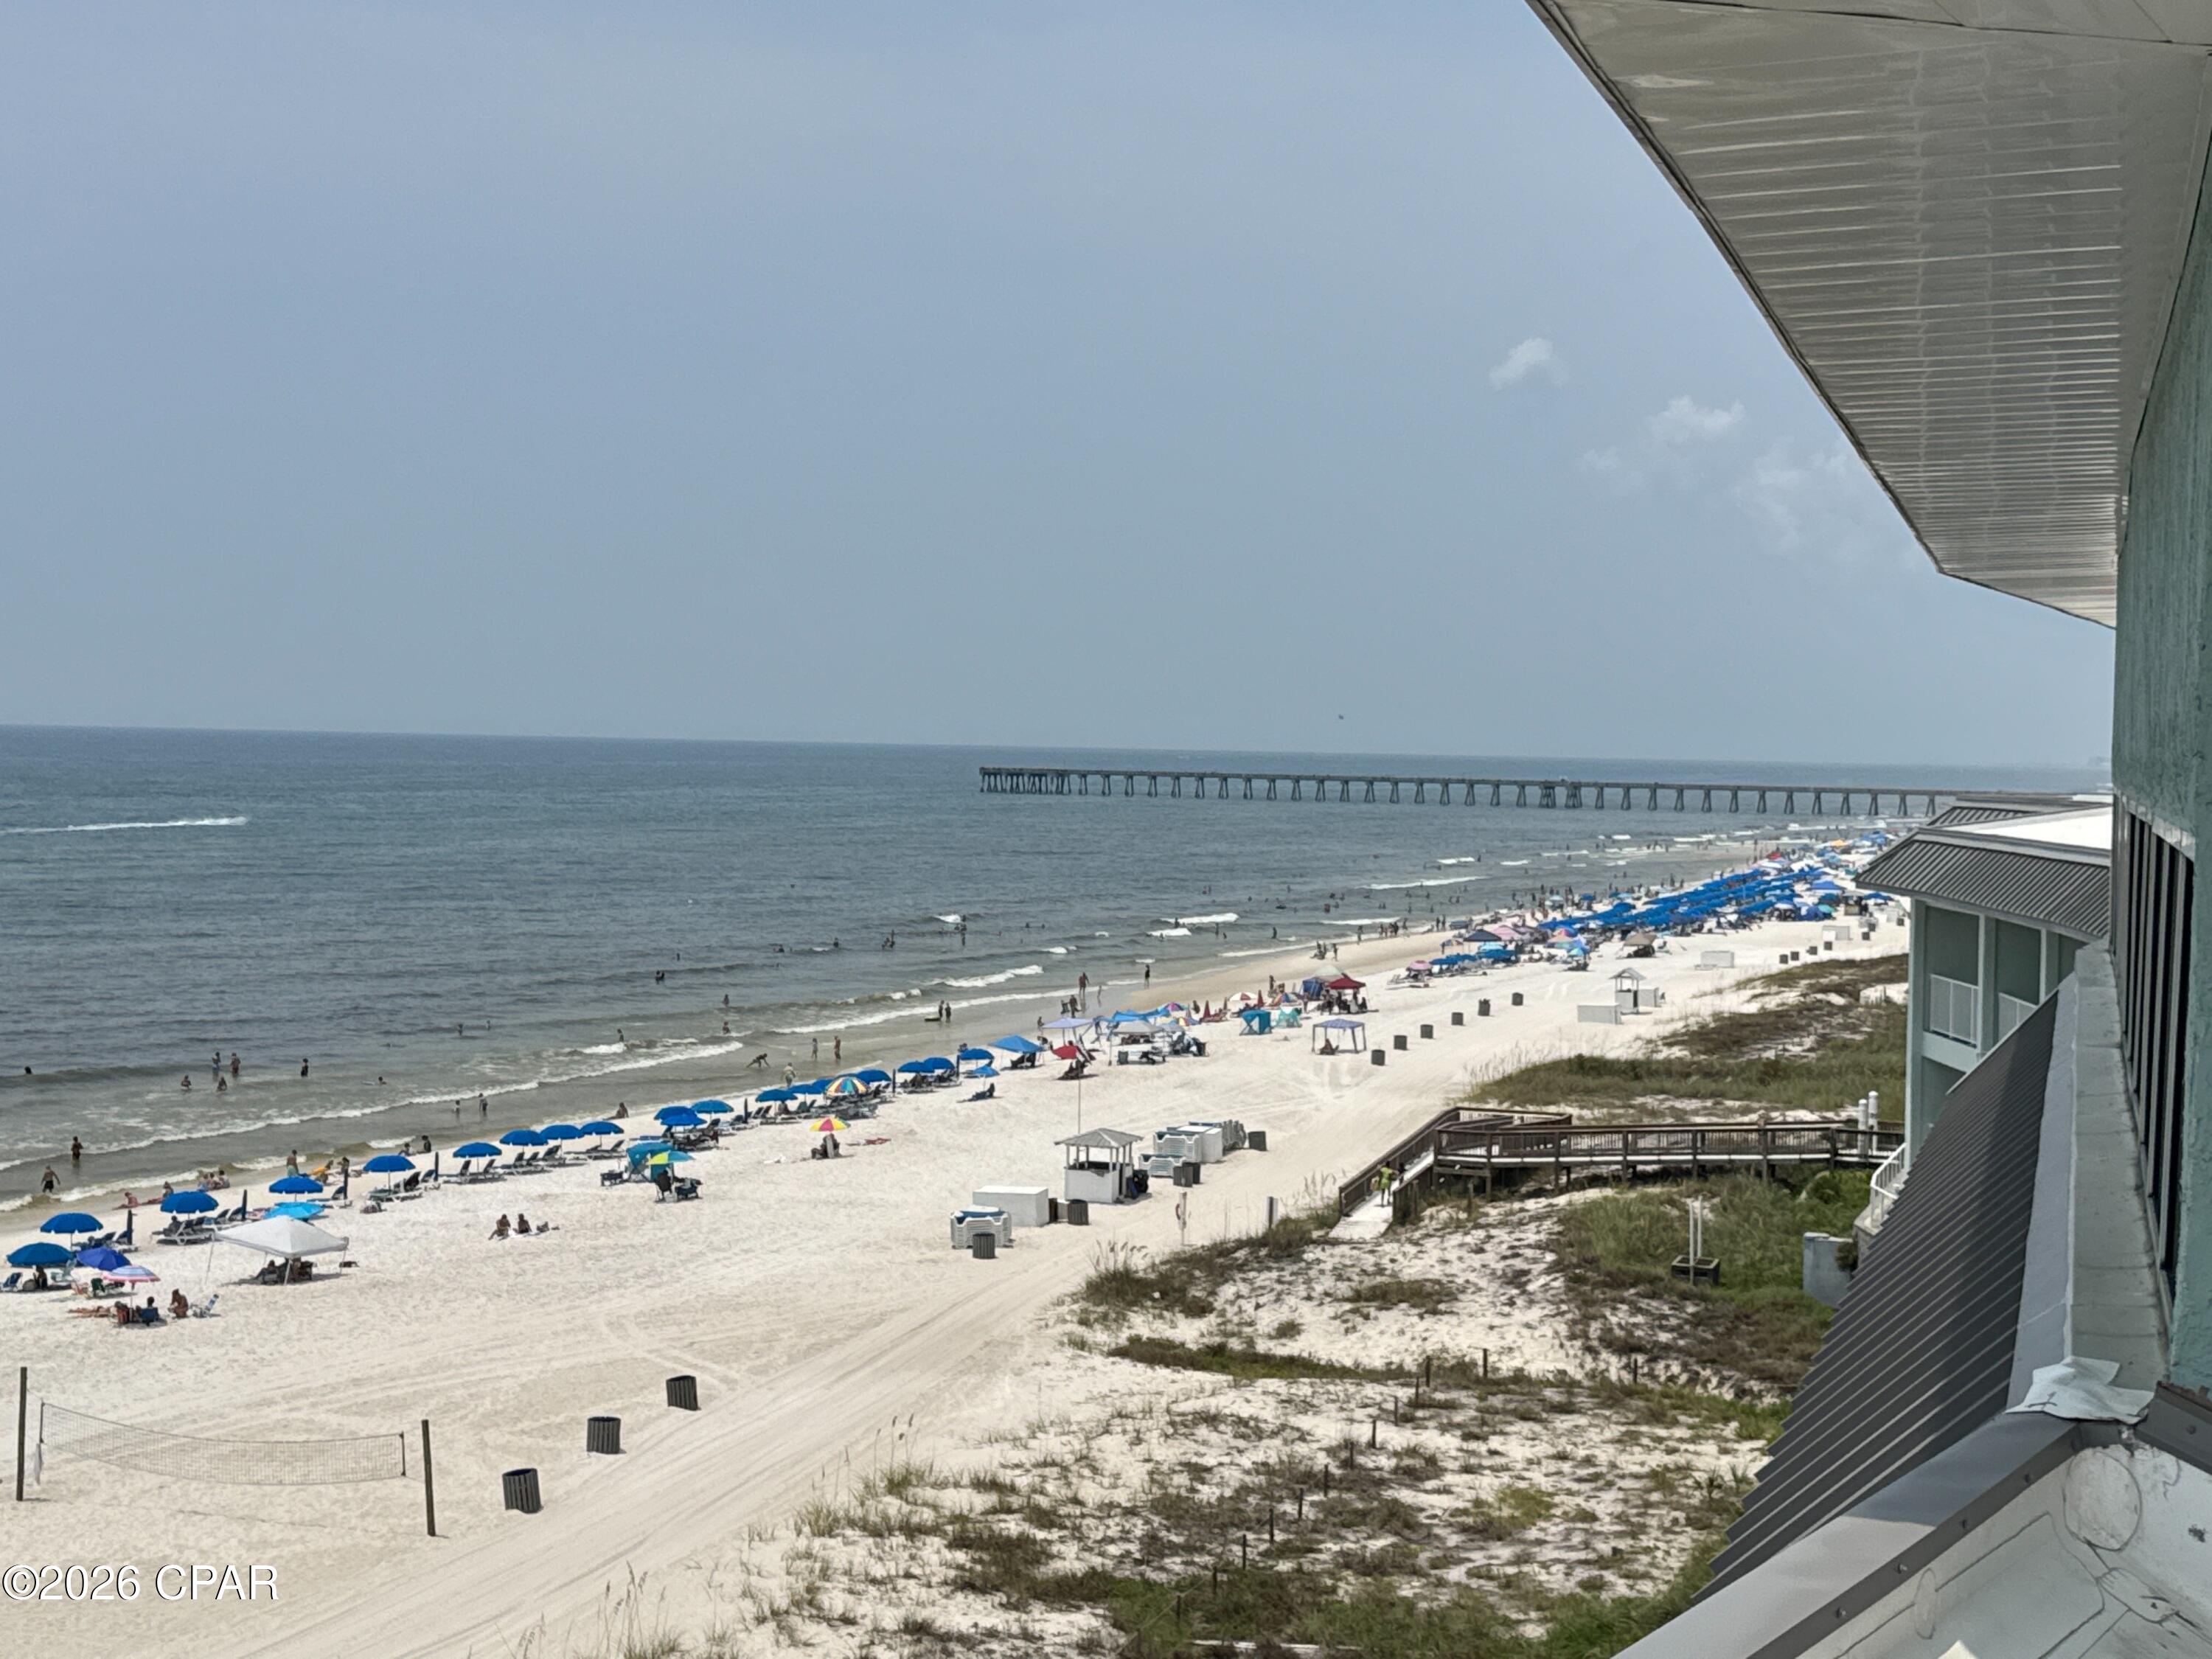
PENTHOUSE LEVEL, END UNIT ..  OVER $60k INCOME IN 2026.  Inside - this condo has been completely remodeled.  Outside -  the Milestone Inspection structural repairs were successfully completed and certified by a licensed engineer.   ROOFTOP BALCONY.  New flooring, both bathrooms remodeled, kitchen remodeled.    NO UPSTAIRS NEIGHBORS.  True All-Inclusive HOA ($2,200/mo): Covers electricity, high-speed internet, cable TV, water, sewer, building insurance, property management, and groundskeeping. 
Scheduled Price Drops: HOA Dues to decrease to $2,000/mo in January 2027, and should drop by an additional $800/mo in 5 years!
100% Structural Peace of Mind: Milestone passed; brand new TPO roof/mansard, elevators, railings, walkway coatings, and sealed parking garage are fully completed and paid for.
#793479

Panama City Beach

15413 Front Beach Road 601

2 Beds

2 Baths

1,400 Sq.Ft.

$509,000

MLS#: 793479
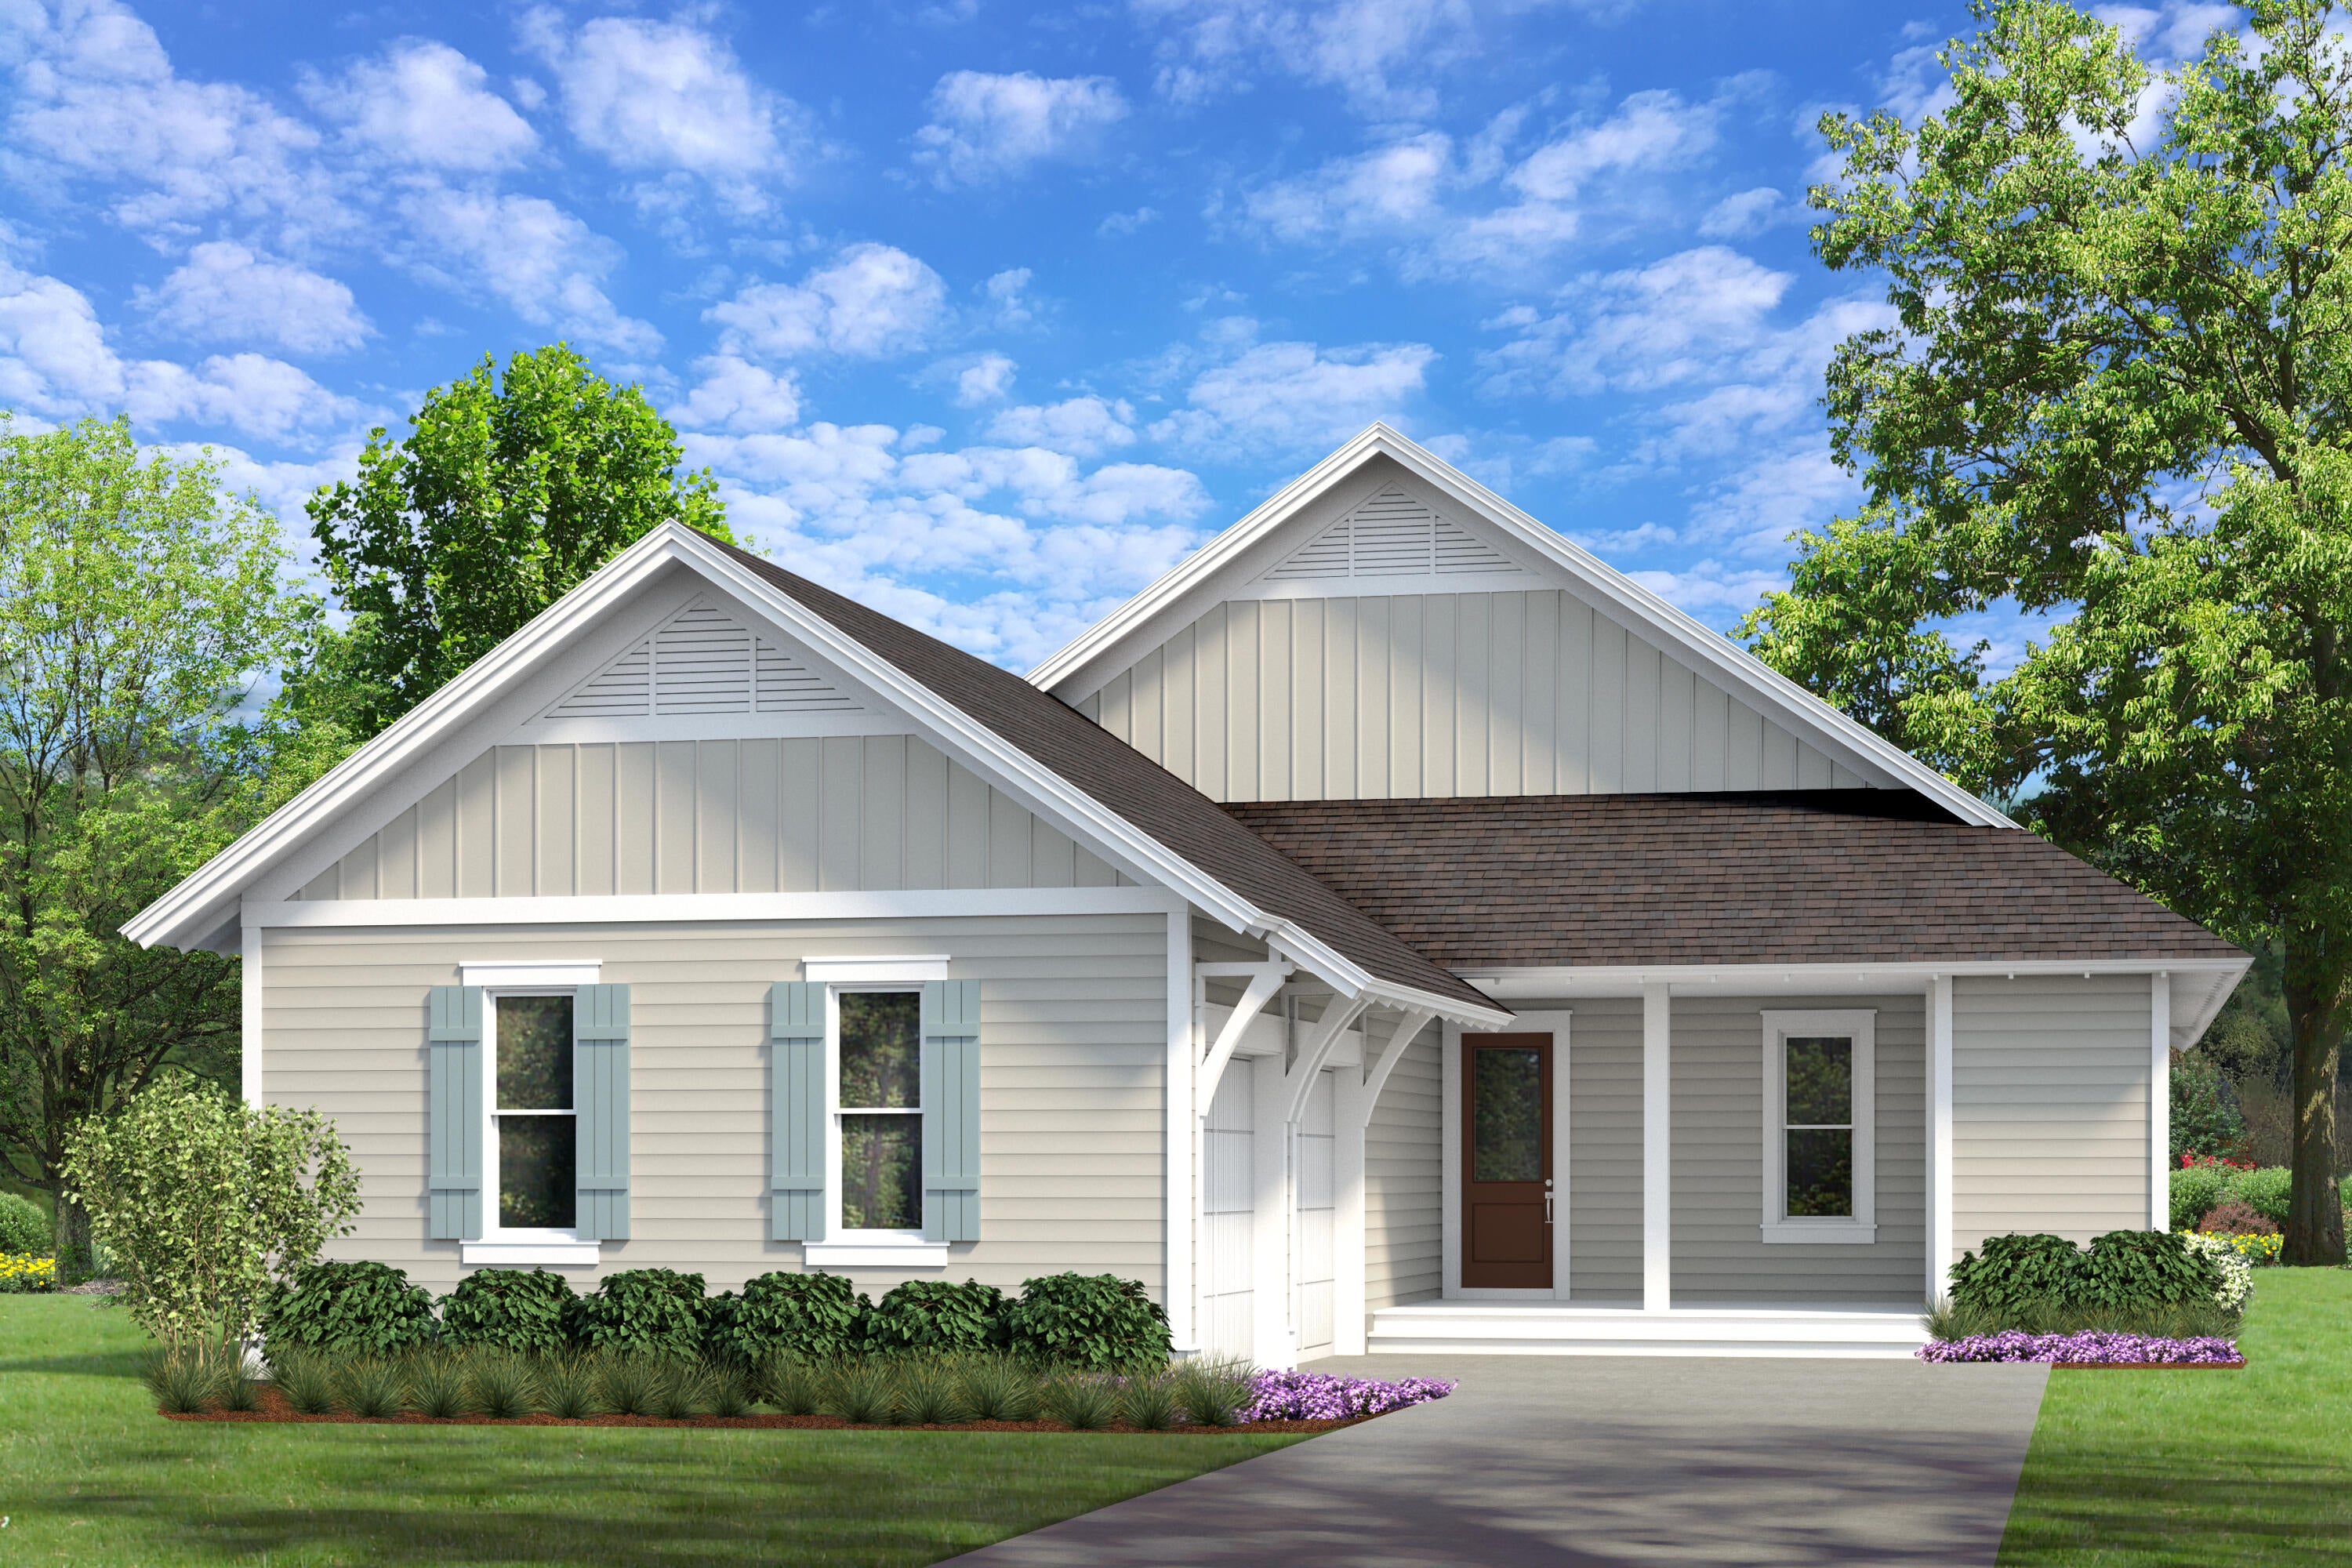
Designed for comfortable everyday living and effortless entertaining, this thoughtfully crafted Morningside plan offers 2,476 square feet with four bedrooms, four and a half bathrooms, and a well-balanced single-level layout in Powell Landing East at Watersound Origins. Estimated completion is TBD.

A welcoming front porch leads to a spacious foyer where sight lines extend through the open Great Room to the screened rear porch, creating an immediate sense of openness. The living, dining, and kitchen areas flow seamlessly together beneath 10-foot ceilings, while large windows bring natural light into the heart of the home.

The kitchen is centered around a generous island and is complemented by quartz countertops, ceiling-height cabinetry with illuminated glass display cabinets, a matching quartz backsplash, premium stainless steel appliances including a 36-inch gas range, vent hood, microwave drawer, refrigerator, and dishwasher, plus a walk-in pantry offering abundant storage. Integrated audio wiring, prewiring for wireless access points, and exterior security cameras further enhance the home's modern functionality.

The primary suite is privately positioned at the rear of the home and features direct access to the screened porch. A spacious walk-in closet, dual vanities, a separate water closet, soaking tub, and walk-in shower create a well-appointed owner's bath, while the adjacent laundry room adds everyday convenience. Three additional bedrooms each  include walk-in closets, with private or direct-access bathrooms providing comfortable accommodations for family and guests.

Outdoor living extends naturally from the Great Room to the covered screened porch, complete with an outdoor kitchen featuring a built-in natural gas grill, vent hood, weather-resistant NatureKast cabinetry, and countertops coordinated with the interior finishes. A six-foot privacy fence and landscaping create an attractive backdrop for relaxing or entertaining.

Additional appointments include luxury vinyl plank flooring throughout, solid-core raised panel interior doors, crown molding in the primary living areas, nickel-gap detailing in the Great Room, under-cabinet lighting, impact-rated windows and doors, a tankless gas water heater, and home alarm prewire.

Located in Powell Landing East within Watersound Origins, this home is just minutes from Watersound Town Center, Origins Golf Course, and the community's Village Commons, featuring a resort-style pool, fitness center, tennis and pickleball courts, sand volleyball court, and miles of scenic walking and biking trails. Residents also enjoy pedestrian trail access to Lake Powell for launching a kayak or paddleboard.
#1009113

Watersound

30 Porter Way Lot 66

4 Beds

4 Baths

2,476 Sq.Ft.

$1,036,580

MLS#: 1009113
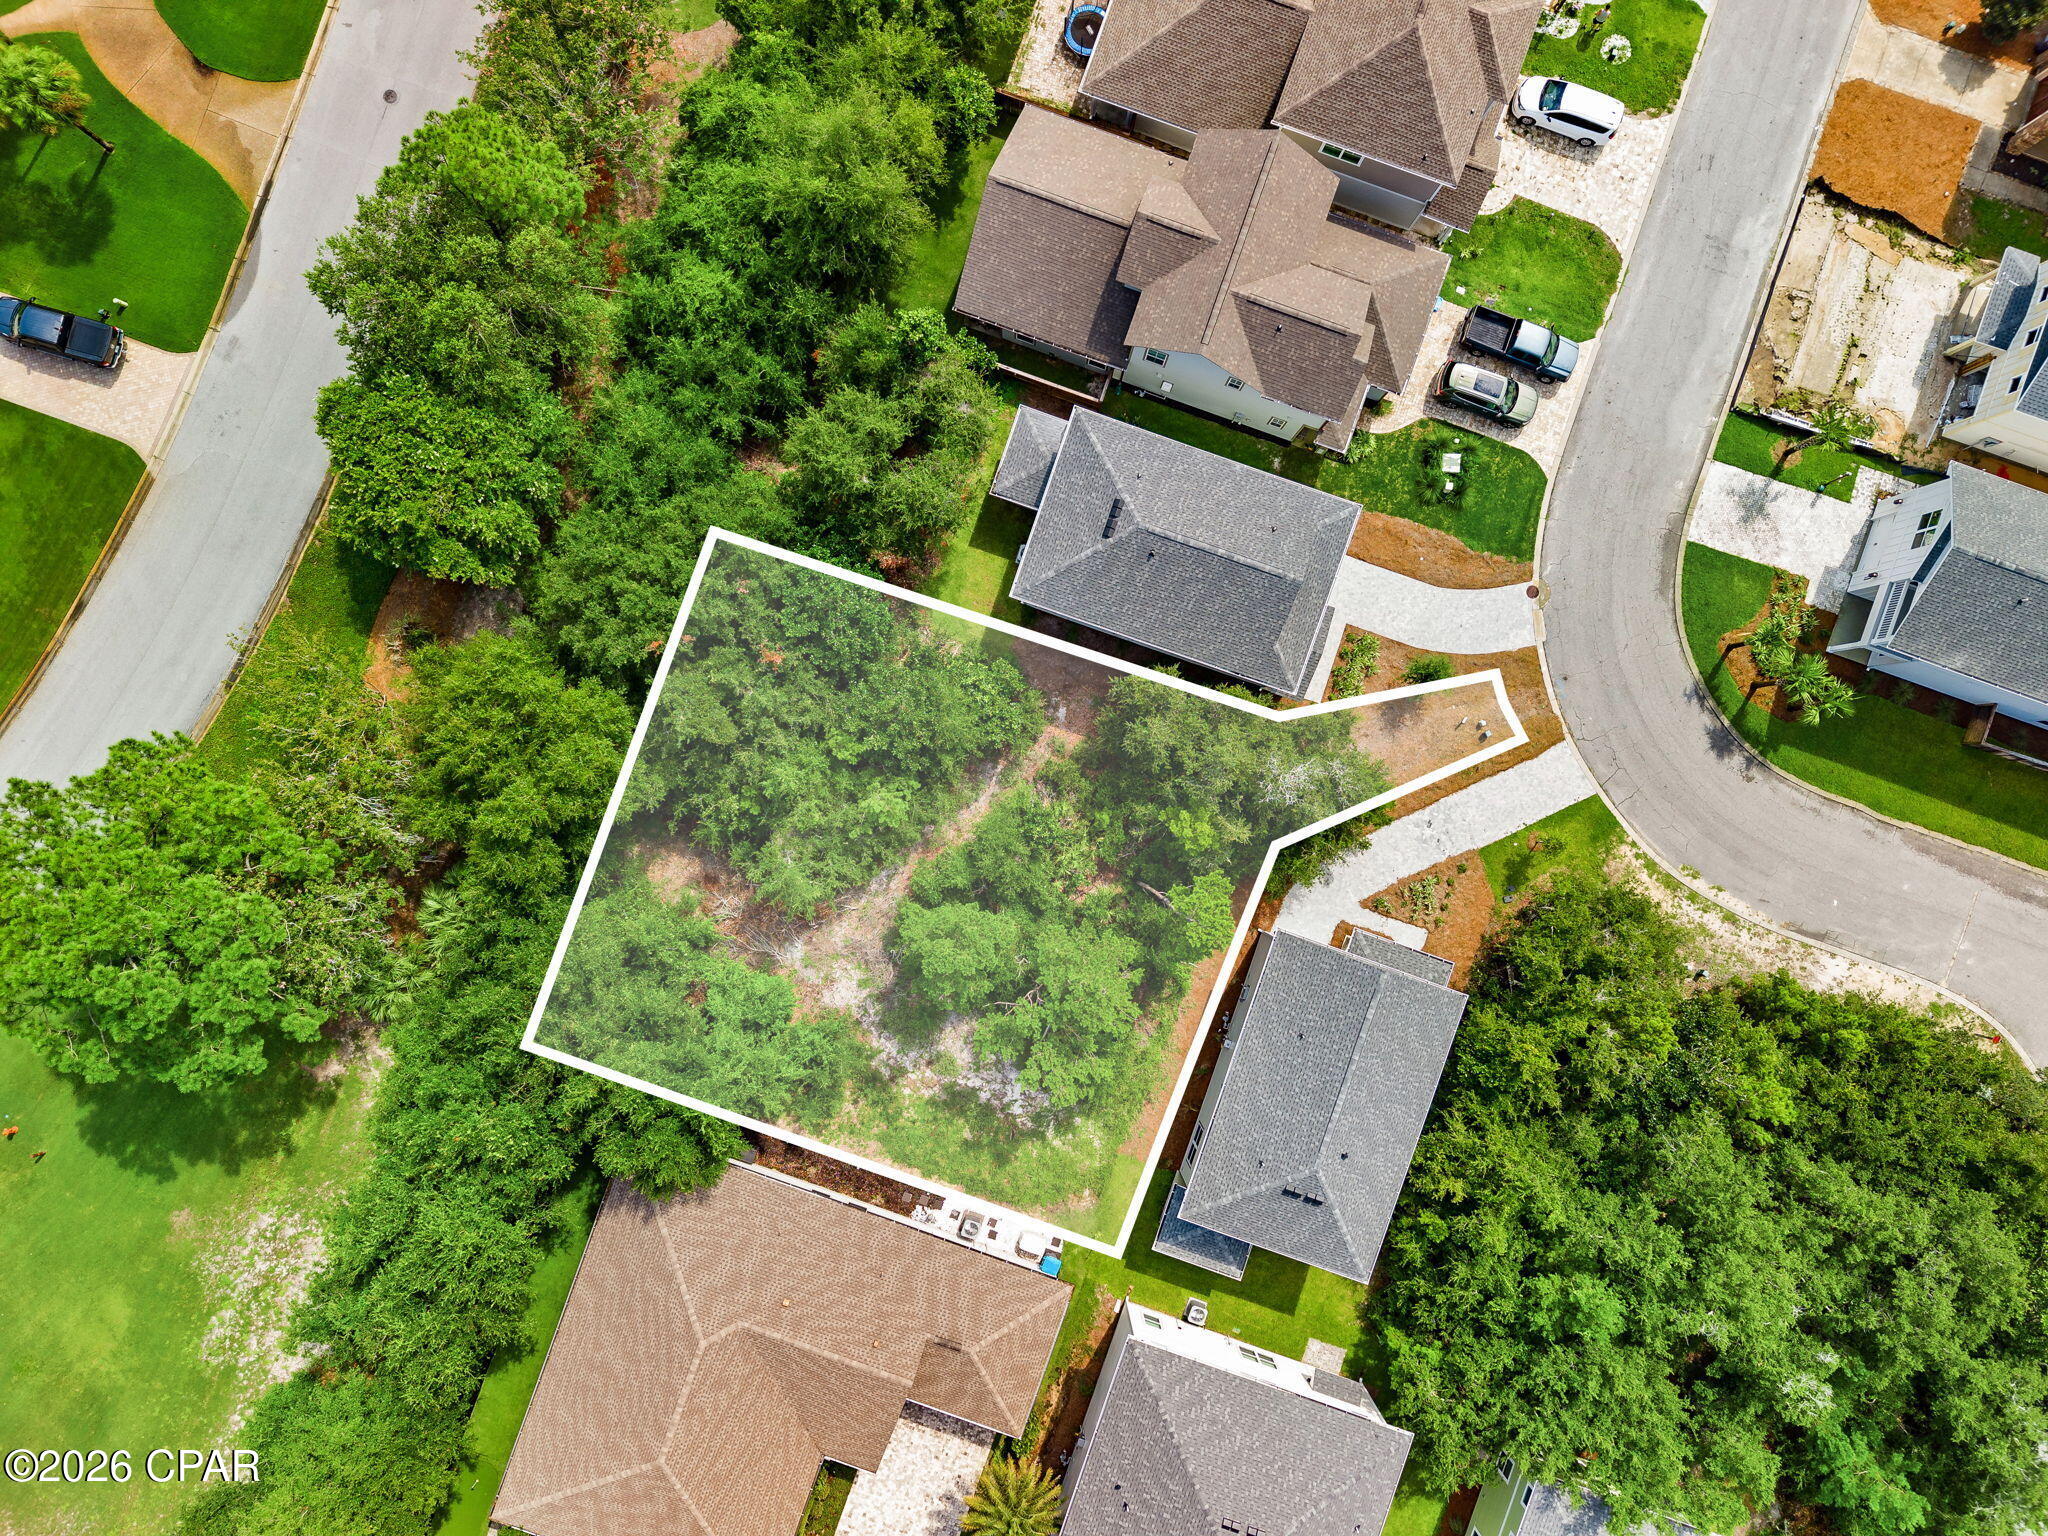
MAJOR PRICE REDUCTION -- NOW OFFERED AT $115,000! An exceptional opportunity to build in gated Sanctuary Beach at a price that deserves a second look. Located at 3526 Cottage Cove Lane, this spacious 0.19-acre homesite is one of the larger lots in the subdivision and backs directly to the dedicated green space of Dragon's Ridge, creating a beautiful natural backdrop with added privacy and a peaceful setting.

Design and build a custom coastal home with room to incorporate the indoor and outdoor living spaces that fit your lifestyle. For buyers who may have difficulty envisioning the possibilities of a vacant homesite, preliminary house and floor plans are available upon request to help bring the potential of this property to life.

Sanctuary Beach offers the privacy of a gated residential community while keeping you conveniently close to Panama City Beach's beautiful beaches, marinas, boating, dining, shopping, and entertainment.

With its generous lot size, green-space setting, desirable location, and new price of just $115,000, this is an opportunity to secure your piece of Panama City Beach and start creating the home you've been envisioning.
#793485

Panama City Beach

3526 Cottage Cove Lane

None Beds

None Baths

0.19 acres

$115,000

MLS#: 793485

1 ... 324 325 326 327 328 ... 666
* Listings identified with the FMLS IDX logo come from FMLS and are held by brokerage firms other than the owner of this website. The listing brokerage is identified in any listing details. Information is deemed reliable but is not guaranteed. If you believe any FMLS listing contains material that infringes your copyrighted work please click here to review our DMCA policy and learn how to submit a takedown request. © 2024. First Multiple Listing Service, Inc.
 - property

Send a message

Message successfully sent.

Your message

What is 3 + 4 ?

Reason for contacting?

I agree to receive email communication and understand I can unsubscribe at any time.

I agree to be contacted by Kornelije Josić via call, email, and text for real estate services. To opt out, you can reply 'stop' at any time or reply 'help' for assistance. You can also click the unsubscribe link in the emails. Message and data rates may apply. Message frequency may vary. Privacy Policy

Sign Out

Virtual Assistant

Would you like to take the next step with this property? We can help you schedule a showing or virtual tour, or send you more details.

Yes, I would like more information.

Thank You for Your Reply, One of Our Agents will contact you as soon as possible

No, maybe later.

Thank you, you can always contact me via email, phone number or through the contact form.

Realhub AI

Lucy - Your AI-Powered Realtor

Update Your Temporary Password

Personalize your search

Enter your email and we'll notify you immediately when new listings match what you're looking for.

or enter email address

Already have an account ? Login here

Continue your home search

I agree to receive communications and understand I can unsubscribe at any time.

I agree to be contacted by Kornelije Josić via call, email, and text for real estate services. To opt out, you can reply 'stop' at any time or reply 'help' for assistance. You can also click the unsubscribe link in the emails. Message and data rates may apply. Message frequency may vary. Privacy Policy

Already have an account ? Login here

We use cookies

We use cookies primarily for analytics to enhance your experience. By accepting, you agree to our use of these cookies. You can manage your preferences or learn more about our cookies policy.
