
REALHUB is on fire today

Properties

Browse or get in touch to schedule a walkthrough.

  • Nearby me
Price range

Popular Features

Community Features

Association

Property Features

Waterfront

View

Exterior Features

Interior Features

Style

10000 properties match your criteria

Updated 1 minute ago

E-Alert name
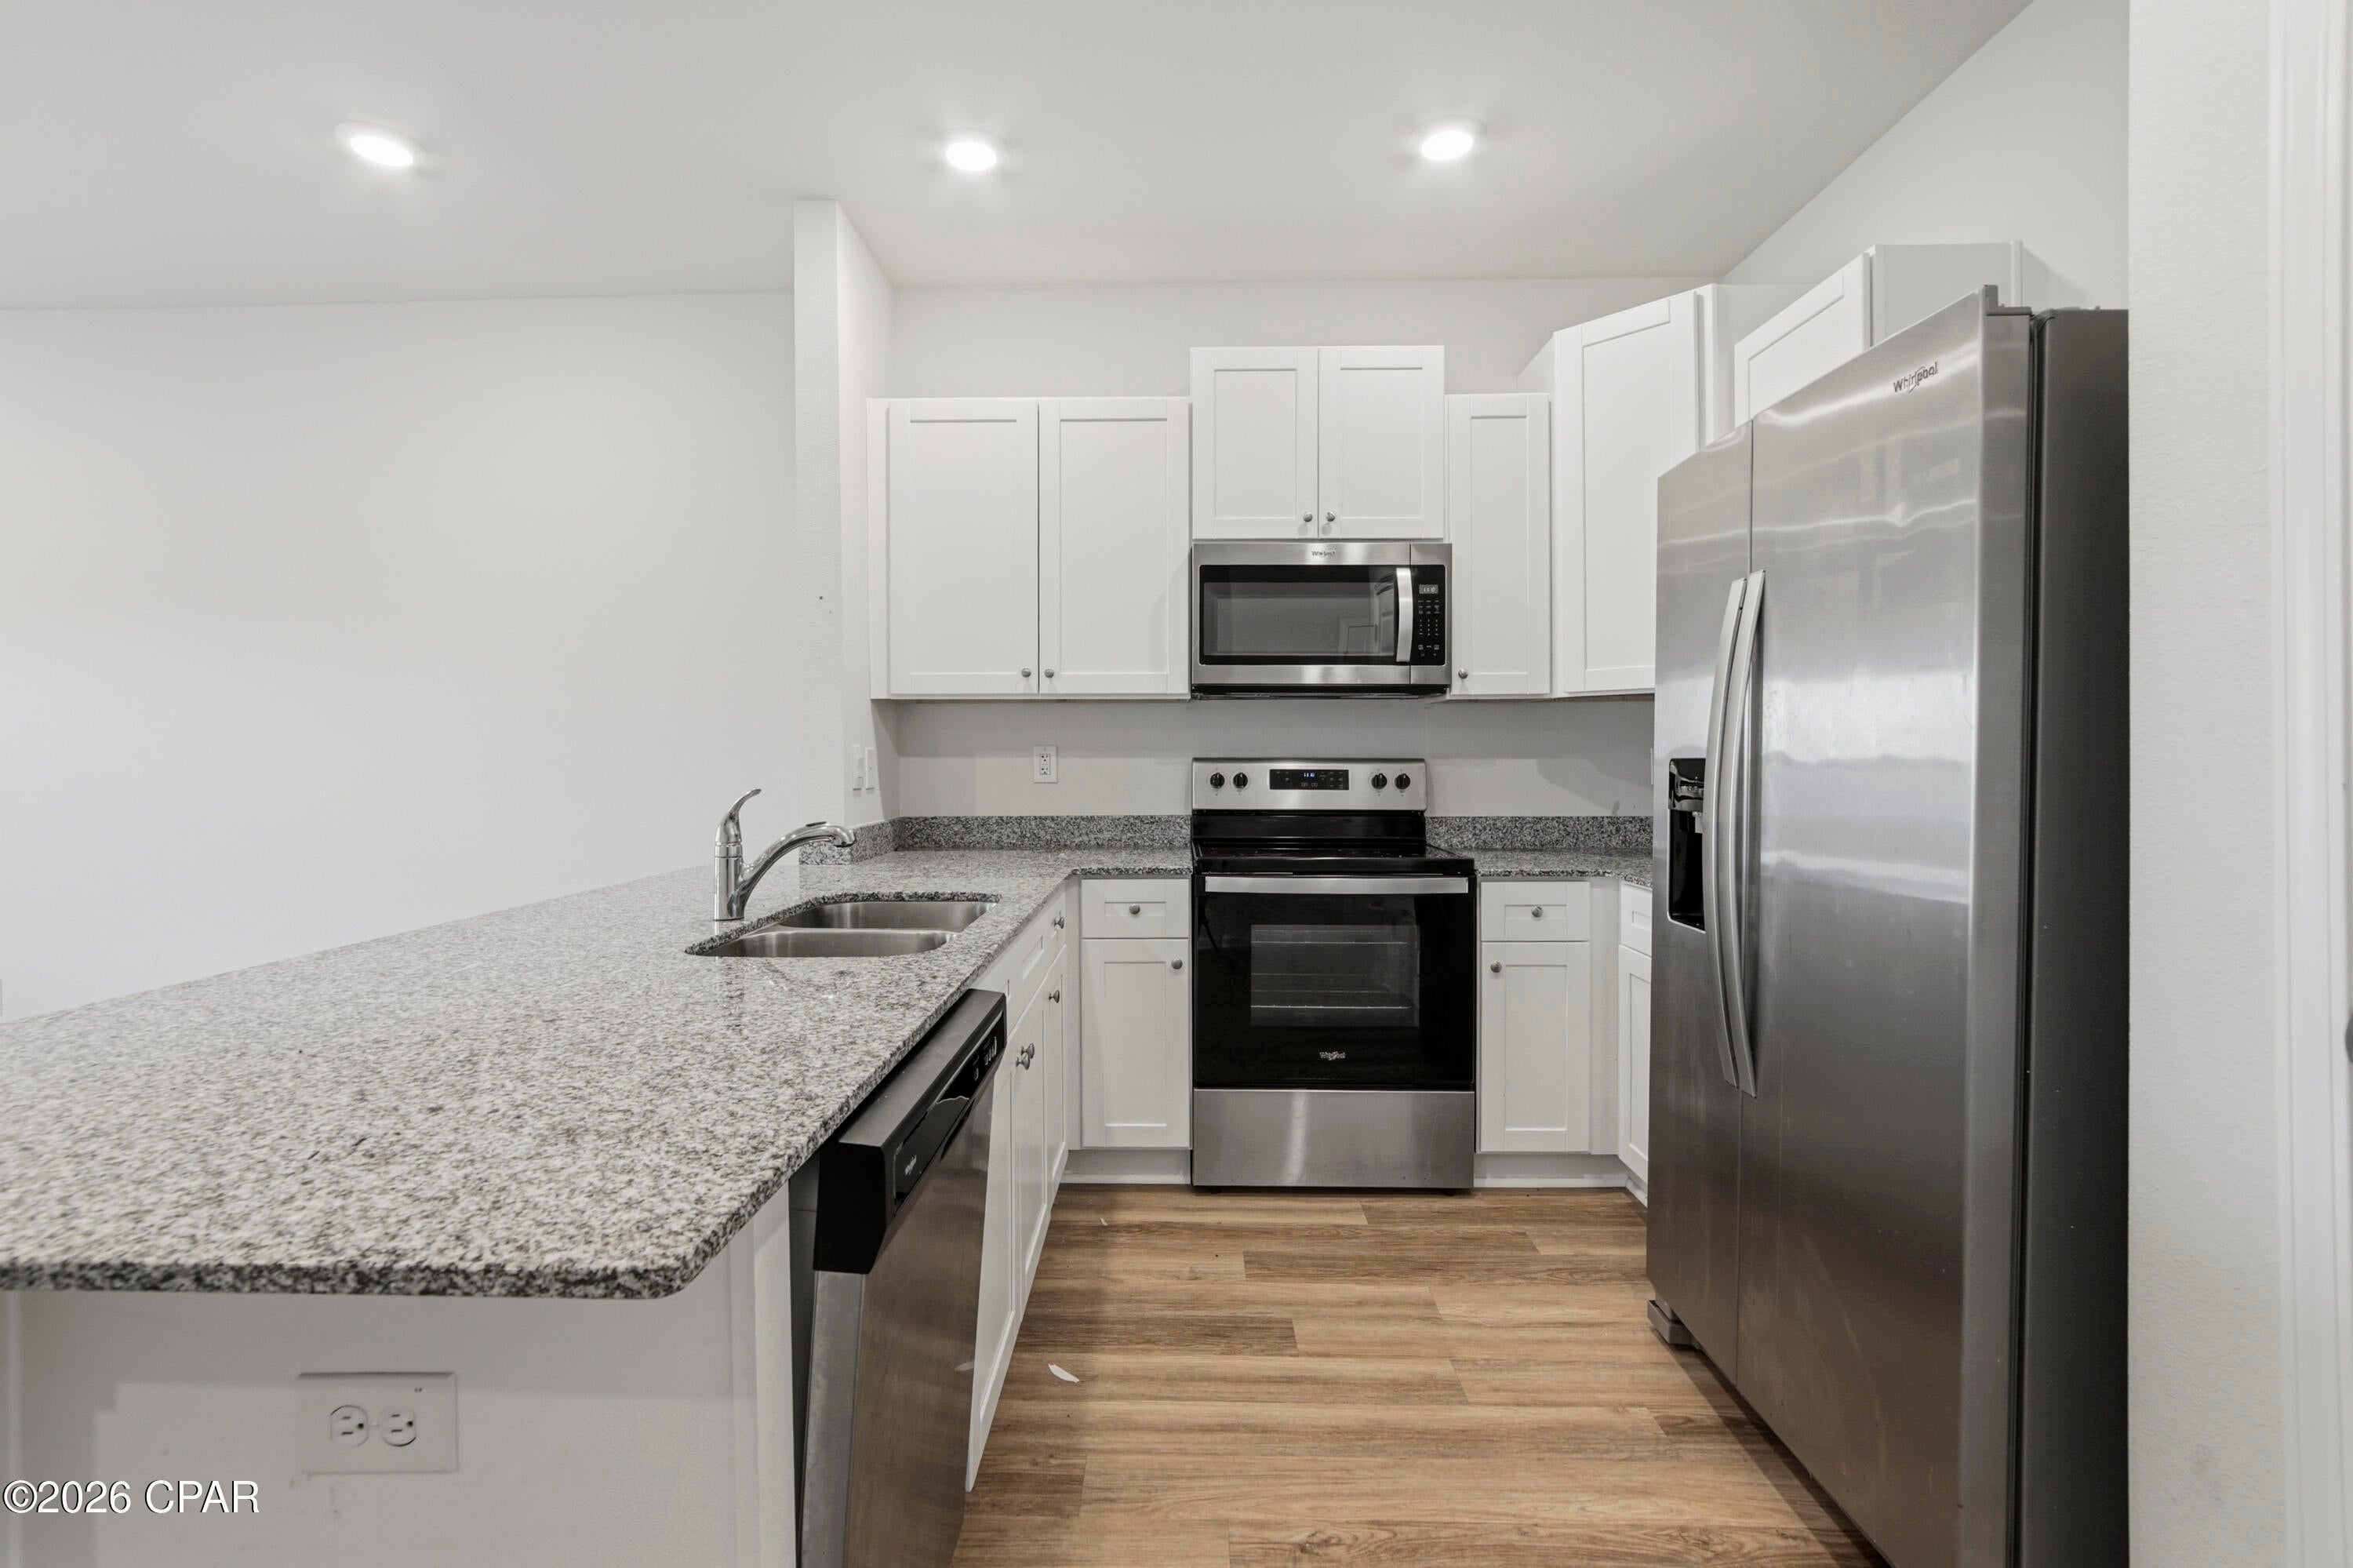
Modern Comfort, Move-In Ready & Built for Easy Living!

Looking for a home that checks all the boxes? This beautifully maintained 3-bedroom, 2.5-bathroom townhome in Jakes Landing offers modern finishes, a functional layout, and low-maintenance living in a highly convenient location. Built in 2023, this Craftsman-style home feels fresh, inviting, and ready for you to make it your own.

Step inside to a bright, open main level designed for both everyday living and entertaining. The well-appointed kitchen flows seamlessly into the dining and living spaces, creating a comfortable gathering area for everything from casual dinners to relaxing evenings at home.

Upstairs, you'll find three spacious bedrooms along with a dedicated laundry room, making daily routines simple and convenient. The primary bedroom provides a peaceful retreat with a generous walk-in closet and private en-suite bathroom featuring a dual-sink vanity.

Outside, enjoy your own private patio -- the perfect spot for morning coffee, an evening unwind, or a little outdoor space to call your own. The attached one-car garage provides secure parking and valuable additional storage.

With its newer construction, desirable floor plan, private outdoor space, and convenient access to schools, shopping, restaurants, and everyday amenities, this Jakes Landing townhome is an excellent rental opportunity for anyone looking for comfort without the hassle of extensive upkeep.

Schedule your showing today and see why this home deserves a spot at the top of your list!
#793842

Panama City

1749 Jakes Drive

3 Beds

2 Baths

1,484 Sq.Ft.

$1,845

MLS#: 793842
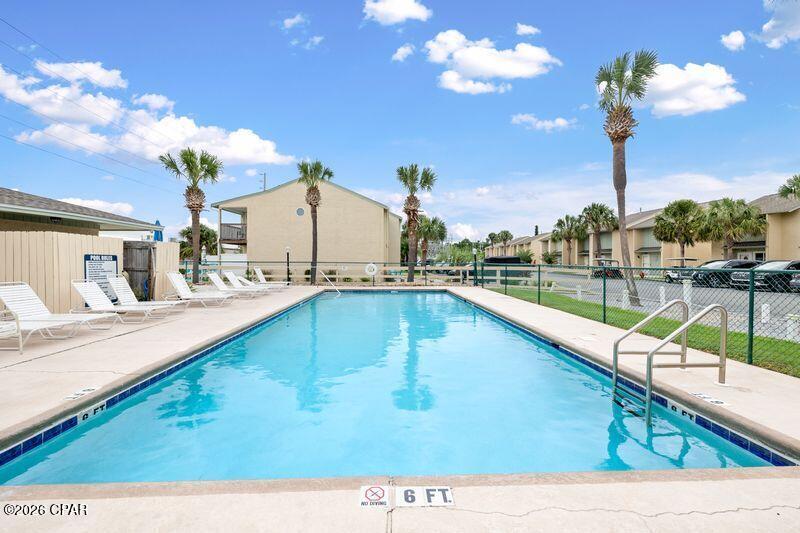
This immaculate 2 bedroom 2 1/2 bath townhome has been completely renovated with LVP flooring, updated kitchen with granite countertops and new appliances. The gas range/airfryer combo and hood are brand new and never used! Dishwasher is 2 years old. Kitchen cabinets are 14 inches deep instead of the standard 12 inches.  New doors and missile-rated window in the living room. ROOF is 3 years old. The tankless WATER HEATER saves on space and provides ample hot water for guests getting ready for an evening out after a long day on the beach! HVAC is older but runs well and has been routinely serviced. With updated bathrooms and tasteful additions that are like no other in the resort, this beach house is move-in ready with no repairs in sight! Spend your time at the beach instead! This unit is located on a quiet lane with a swimming pool just across the street. Two deeded parking spots right at your front door so no elevators to maneuver. Gulf Highlands Resort features many amenities including 11 pools (5 heated in winter), pickleball, tennis, shuffleboard, playground, gym, and a beachside clubhouse with a restaurant and pool right on the sand! Although this unit has not been a rental, similar townhomes in the resort enjoy abundant rental income to offset costs. At Gulf Highlands Beach Resort, every season is Beach Season! Age, SF, and dimensions approximate.
#793879

Panama City

181 Robin Lane

2 Beds

2 Baths

1,002 Sq.Ft.

$317,000

MLS#: 793879
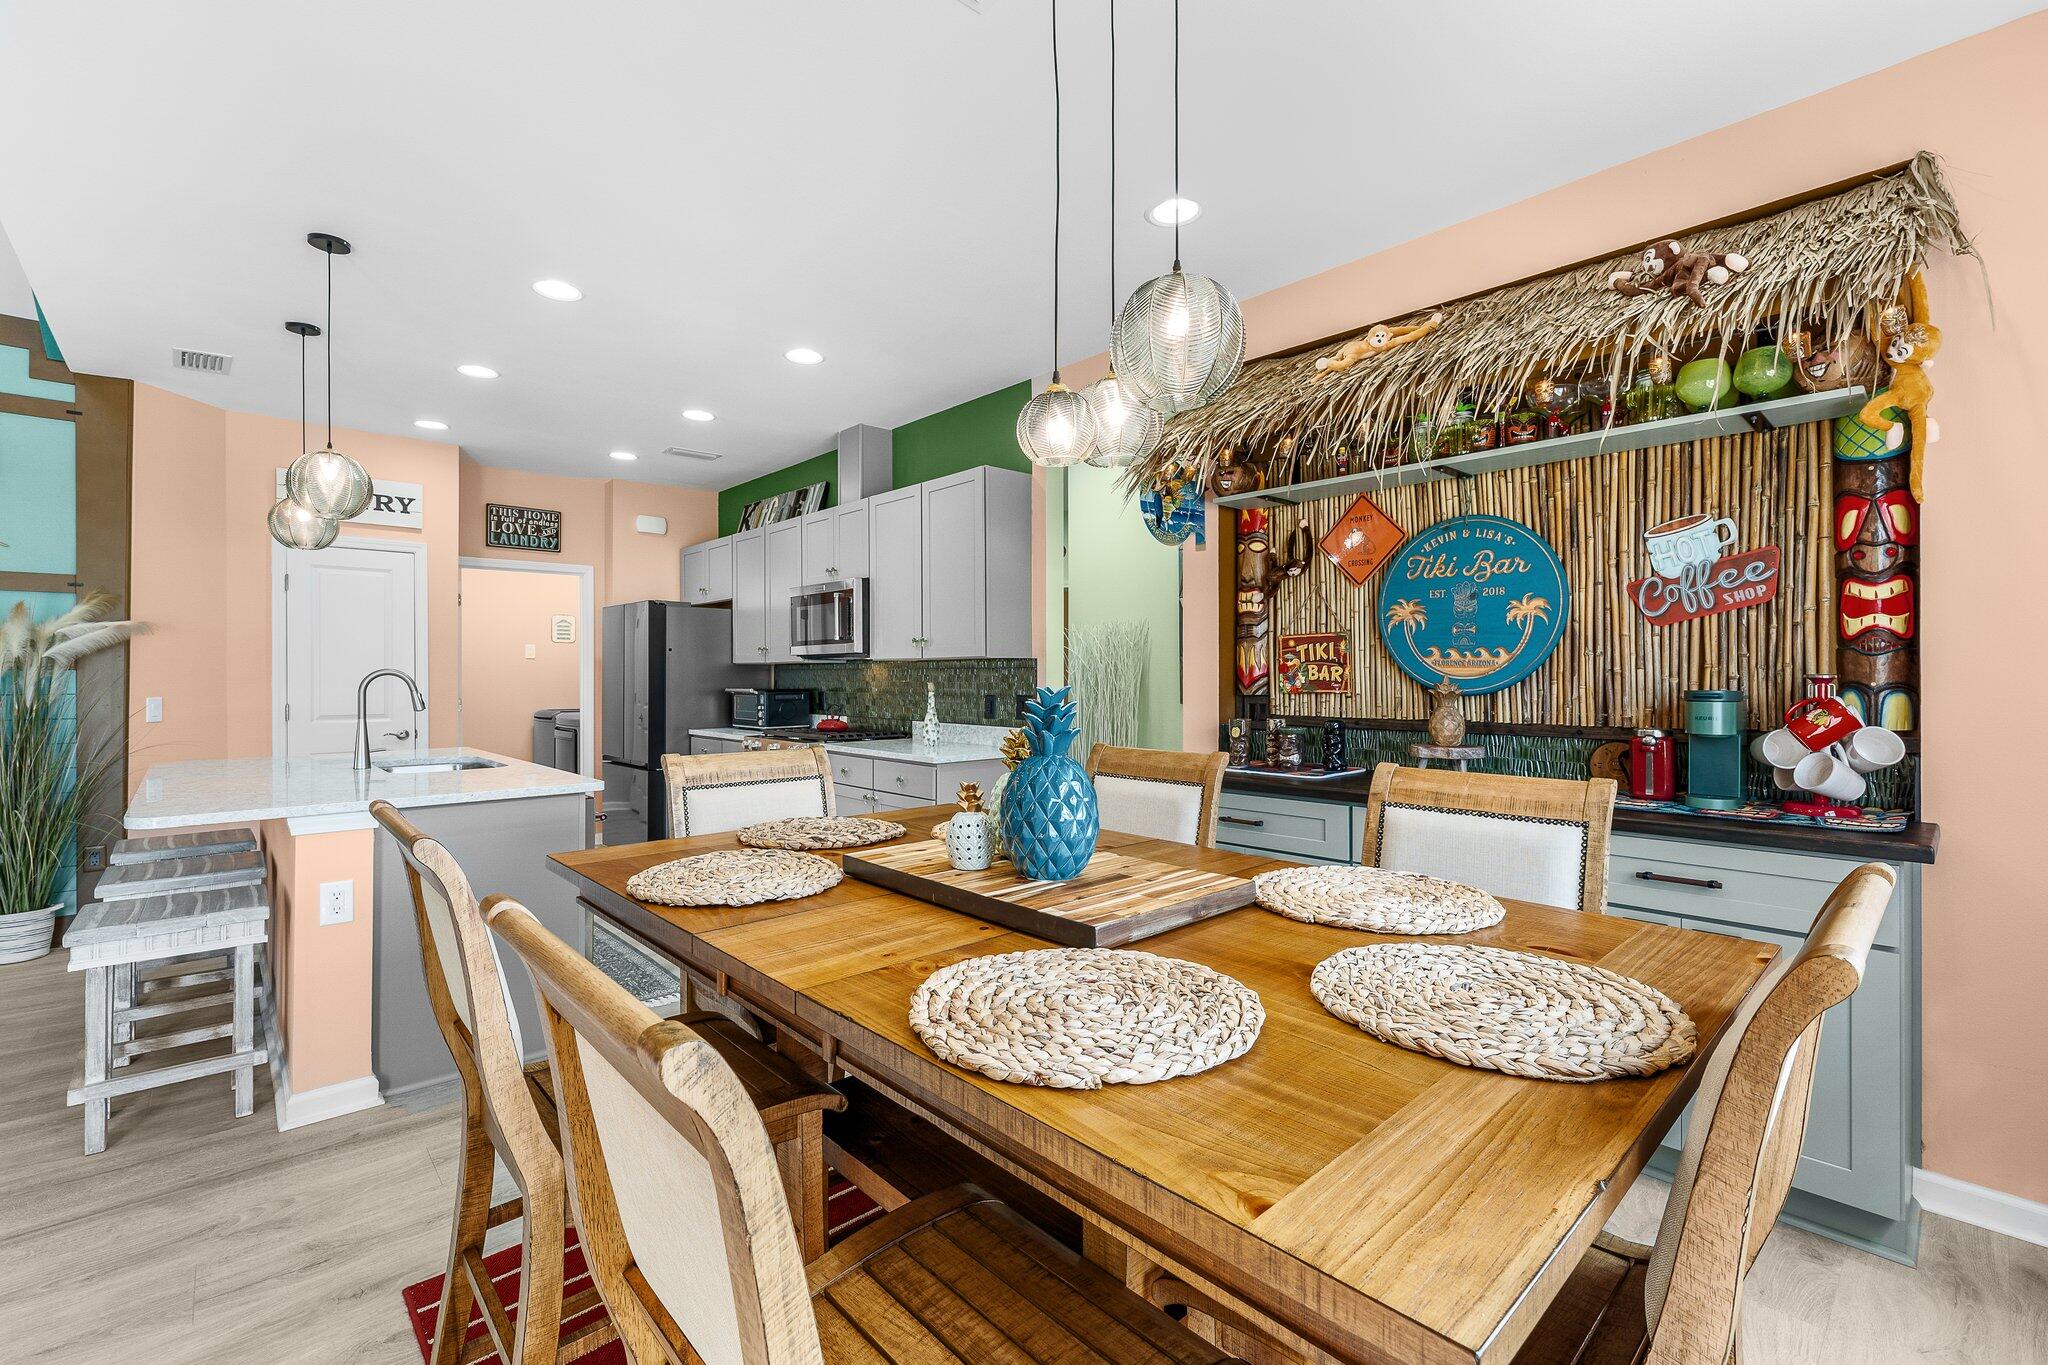
Tastefully furnished, upgraded Coastal Dreamsicle Cottage with Intracoastal Views & Flex Room! Welcome home to this stylish, street-facing Dreamsicle model, elegantly upgraded and located in the highly desirable 55+ Latitude Margaritaville Watersound community. Offering the ultimate ''vacation every day'' lifestyle, this beautiful Florida cottage shines with vaulted and 9-foot ceilings, custom tropical paint, and upgraded luxury vinyl plank flooring throughout the main living areas. The open-concept layout features a grand living room with vaulted, beamed ceilings and recessed lighting, creating a bright and airy atmosphere. Just off the main living space, a versatile flex room with elegant glass doors offers the perfect footprint for a private home office, den, or hobby space. The gourmet kitchen is a chef's dream, fully equipped with upgraded grey soft-close cabinetry, premium Cambria Kendal Quartz countertops, and high-end KitchenAid stainless steel appliances. Perfect for entertaining, the adjacent dining room boasts a custom Tiki Coffee Bar with a stylish backsplash and soft-close drawers. Every window is finished with elegant aprons and custom Roman shades. Additional high-value upgrades include Decora switches throughout, a screened-in porch perfect for everyday relaxation, and a fully finished garage featuring epoxy flooring, overhead storage racks, and a utility sink. Situated on a premium lot, this home allows you to kick off your flip-flops, look out toward the Intracoastal Waterway and enjoy breathtaking Florida sunsets from your own piece of paradise.
#1009606

Panama City Beach

8366 Jollymon Way

2 Beds

2 Baths

1,368 Sq.Ft.

$510,000

MLS#: 1009606
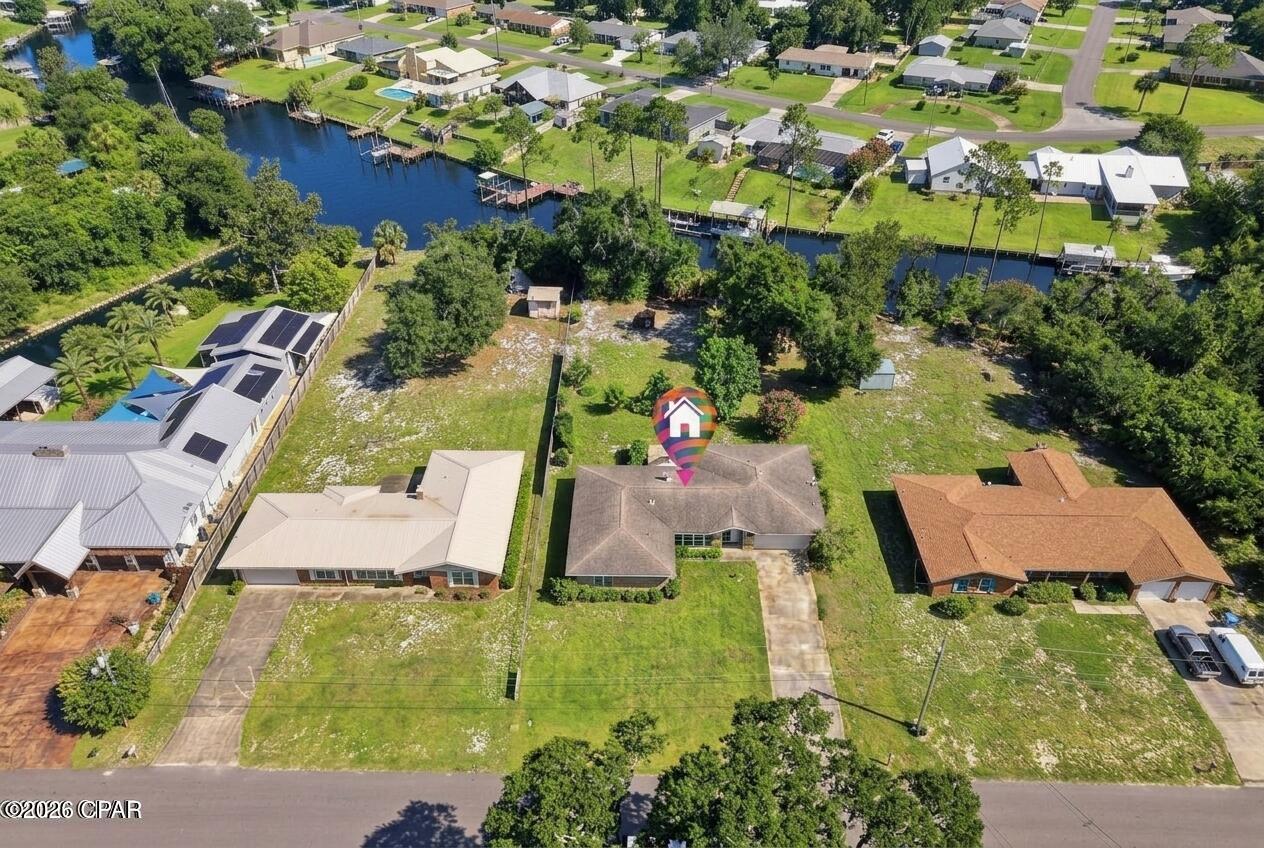
All-Brick Waterfront Home | Direct Gulf Access | Over ½ Acre | NO HOA | Exceptional Privacy

Rare opportunity to own over half an acre of private waterfront with no HOA and complete freedom to make the property your own. A dense natural tree line along the back of the lot creates exceptional privacy--you won't see neighbors across the canal, giving you a true sense of seclusion while still enjoying direct waterfront living.

This charming all-brick 4-bedroom, 2-bath home offers more than 2,400 sq ft of living space filled with natural light, new flooring throughout, and a fresh interior paint job. Approximately 100 feet of natural shoreline--one of the few remaining natural shorelines in the area--provides easy, soft access for kayaking and paddleboarding, plus a private dock for launching your boat.

Cruise less than 9 nautical miles to the crystal-clear waters and white sandy beaches of Shell Island, or head about 11 nautical miles through the pass to open water for deep-sea fishing. Panama City Beach is less than 3 miles away, Tyndall Air Force Base is approximately 15 miles away, and grocery stores and shopping are located nearby.

Inside
An open, inviting living and dining area centers on a cozy wood-burning fireplace. The kitchen features a breakfast bar, warm wood cabinetry, and granite countertops that flow into the formal dining space. You'll also find a dining nook, a dedicated formal dining room, and a versatile bonus space next to the living room--ideal as a home office or extra dining area. The spacious master suite includes a walk-in closet and a private bath with a walk-in tile shower. Three additional bedrooms share a full bathroom featuring a tiled tub/shower combo. A large laundry room makes daily living effortless.

Outdoor Living
Step outside to your private waterfront oasis. Enjoy the included hot tub, entertain around the built-in gas and charcoal grill, or gather at the firepit on cooler evenings. The expansive backyard is large enough for a pool, play area, or garden, with two storage sheds and a beautiful orange tree adding charm and fresh citrus. A sprinkler system covers the front and back yards. The home sits on a well-and-septic system with an instant hot-water heater under the sink. Roof is approximately 2017. All-brick construction.

This rare waterfront gem combines classic Florida charm, modern updates, natural shoreline access, unmatched privacy from the tree-lined canal, and unbeatable boating convenience--without HOA restrictions. Ideal as a primary residence, weekend getaway, or investment. All sizes, distances, and ages are approximate; please verify if important.
#793863

Panama City

2306 Pretty Bayou Island Drive

4 Beds

2 Baths

2,426 Sq.Ft.

$549,900

MLS#: 793863
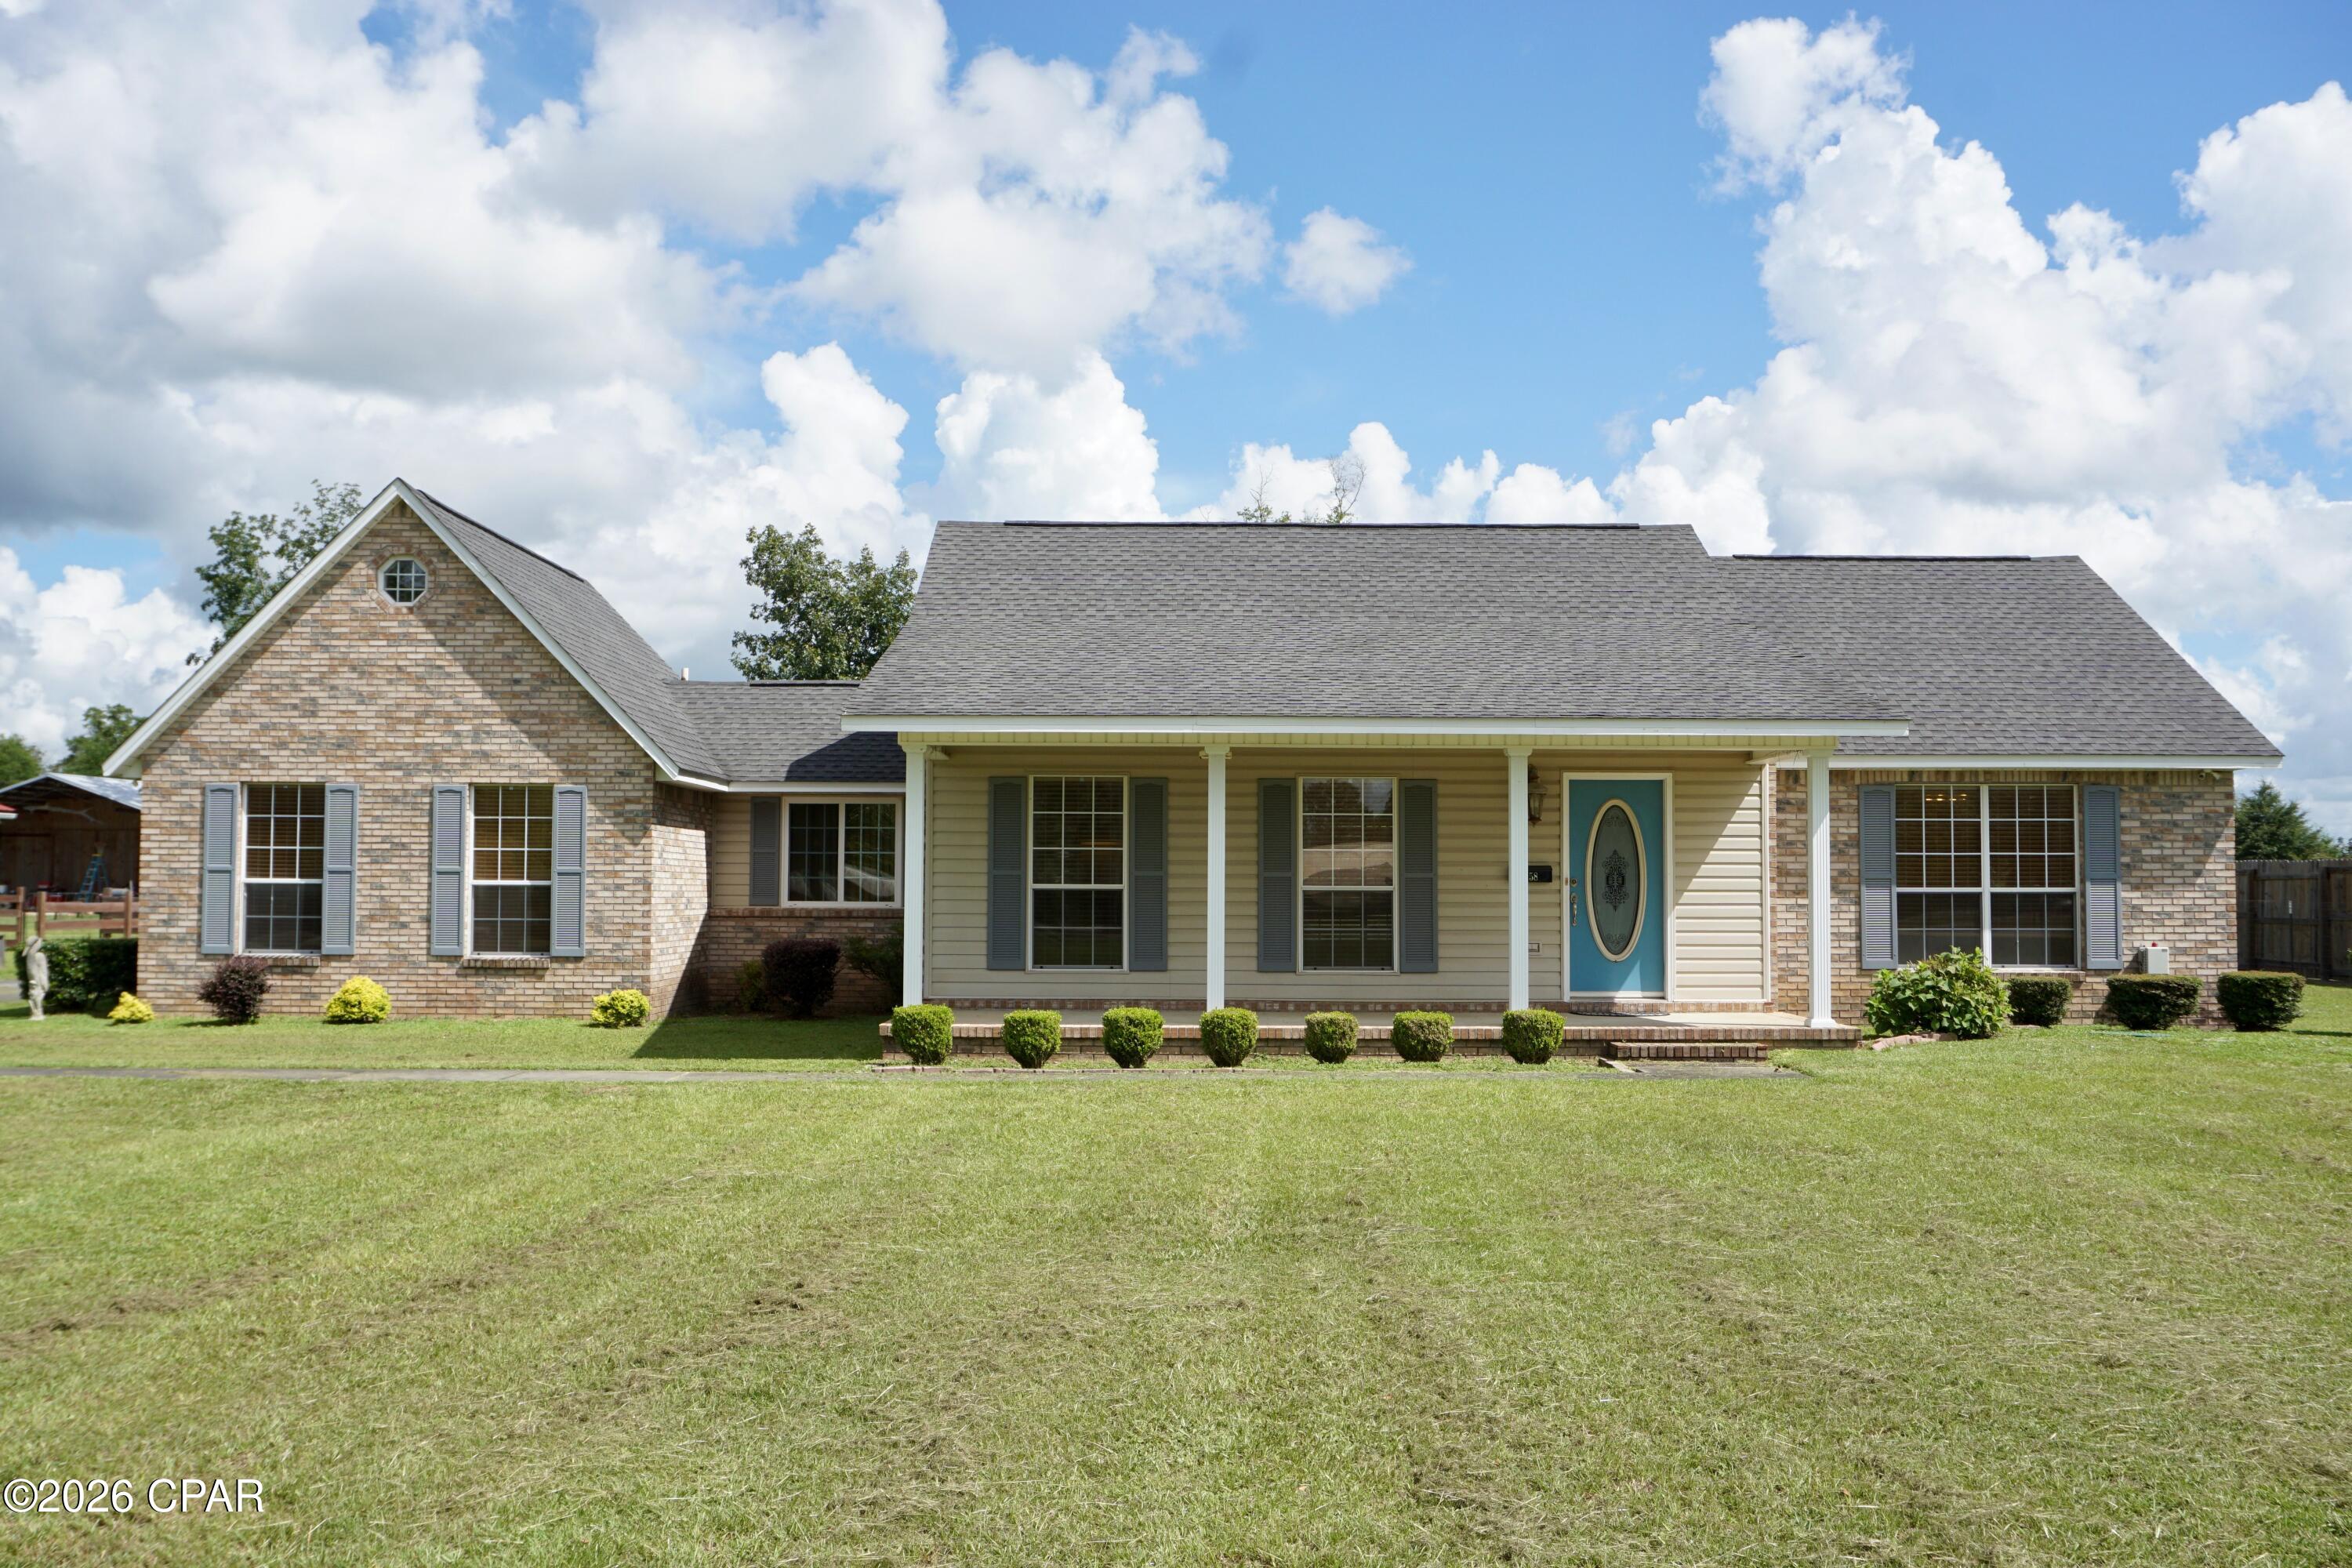
Welcome to this well-maintained 3-bedroom, 2-bath home located in the desirable Indian Springs subdivision in Marianna, Florida. Built in 2002 and offering over 1,800 square feet of living space, this spacious home sits on a huge 1+ acre lot, providing plenty of room to enjoy privacy, outdoor activities, and country-style living while remaining conveniently close to town. The brick exterior offers timeless curb appeal, while the split-bedroom floor plan provides both functionality and privacy. Inside, you'll find beautiful wood and tile flooring throughout--no carpet! The large master suite offers a comfortable retreat, while the spacious living areas provide plenty of room for everyday living and entertaining. Outside, the property truly shines with a double attached carport and two additional storage spaces, plus an impressive 20x12 workshop with a lean-to, perfect for hobbies, projects, equipment, or additional storage. New roof in 2018. Located close to excellent schools, shopping, and restaurants, this home also puts you just minutes from Blue Springs and the Chipola River, making it an excellent home base for fishing, kayaking, swimming, hiking, and all the outdoor recreation the area has to offer. If you're looking for a spacious home on a beautiful piece of land with room to spread out and plenty of possibilities, this Indian Springs property is one you won't want to miss!
#793847

Marianna

5158 Presidents Circle

3 Beds

2 Baths

1,816 Sq.Ft.

$295,000

MLS#: 793847
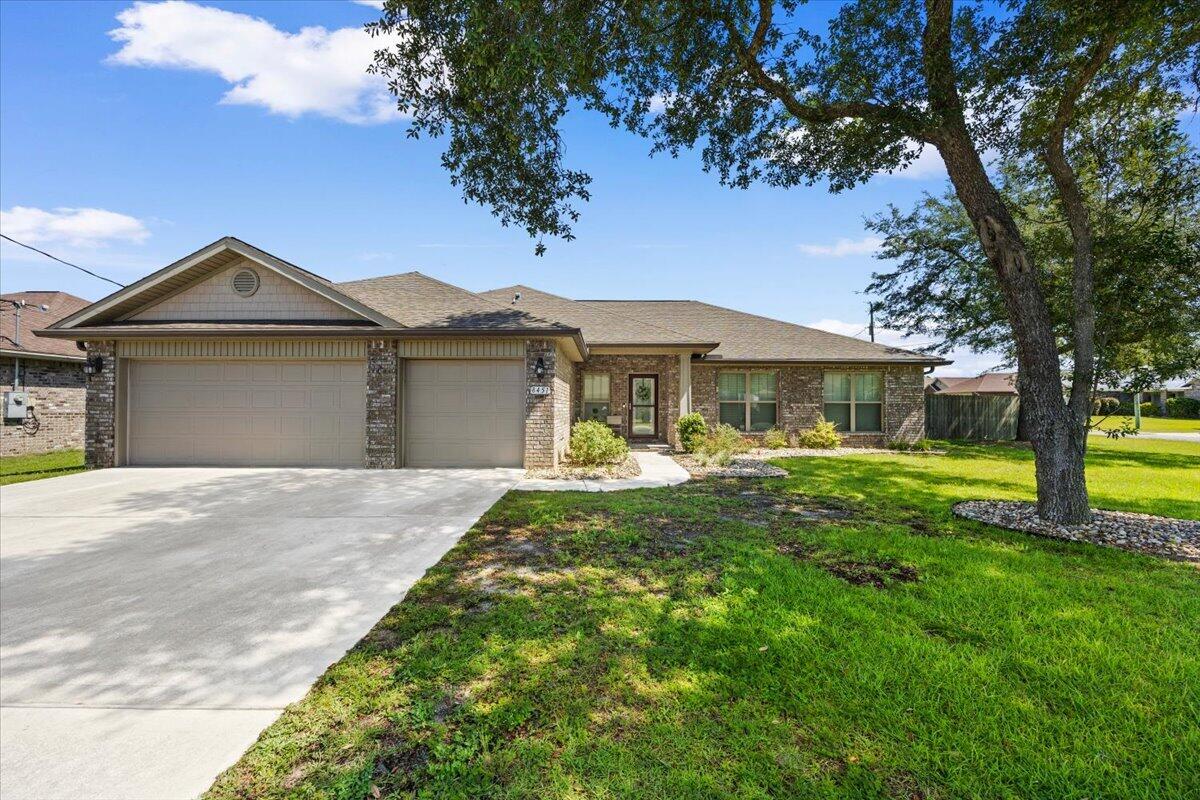
NEW PRICE REFLECTS A NEW HVAC UNIT JUST INSTALLED! ONE-OWNER. MOVE-IN READY. PAID-OFF SOLAR. THREE-CAR GARAGE. NO HOA. 

Welcome to 8451 Holley Hills Circle, a beautifully cared-for one-owner home tucked away in Holley Hills, one of Navarre's hidden-gem communities. If your wish list includes space, flexibility, energy-conscious living, and a location that keeps you close to everything you love about Northwest Florida, this one checks the boxes.

From the moment you arrive, the corner-lot setting and well-maintained exterior set the tone. Inside, this spacious 4-bedroom, 3-bathroom home with a 3-car garage has been thoughtfully prepared for its next owners. The home has been professionally cleaned, the carpets professionally cleaned, and paint touch-ups completed, so you can move in and start enjoying it from day one.

And then there's the solar! The solar system is paid off, giving the new owner the opportunity to enjoy the benefit of lower electricity bills without taking on a solar payment.

Love outdoor living? You'll want to see the lanai. The builder's optional lanai upgrade was added when the home was built, and the seller took it a step further by extending & the lanai to create even more room for seating and entertaining. Whether you're enjoying your morning coffee, hosting friends, or simply soaking up the Florida lifestyle, this is outdoor  living at it's finest. There is also a large shed in the backyard for tools, toys, bikes, beach gear, and all the extras that come with living the Florida lifestyle.

One of the biggest bonuses? No HOA! The community is subject to CC&Rs, offering the best of both worlds-the neighborhood standards that help maintain the community while avoiding the burden of traditional HOA fees.

Location is another major win. You're conveniently positioned for easy access to Hurlburt Field, Whiting Field, Duke Field, Eglin Air Force Base, Navarre, Gulf Breeze, and the beautiful Emerald Coast. And when it's time to trade the workday for the beach, Navarre Beach is just a short drive away, putting sugar-white sand, emerald water, and unforgettable sunsets within easy reach.

Whether you're relocating to Northwest Florida, looking for more room for your family, wanting a spacious three-car garage, or simply searching for a home that feels easy from day one, 8451 Holley Hills Circle deserves a spot at the top of your list.

One owner. Four bedrooms. Three baths. Three-car garage. Paid-off solar. Extended lanai. Added storage. Corner lot. No HOA. Professionally cleaned and move-in ready.

This is the one you'll want to see in person.

Come discover what makes Holley Hills such a special place to call home and see for yourself why this Navarre hidden gem checks so many boxes.

Schedule your private showing today before someone else gets there first!
#1009667

Navarre

8451 Holley Hills Circle

4 Beds

3 Baths

2,475 Sq.Ft.

$496,950

MLS#: 1009667
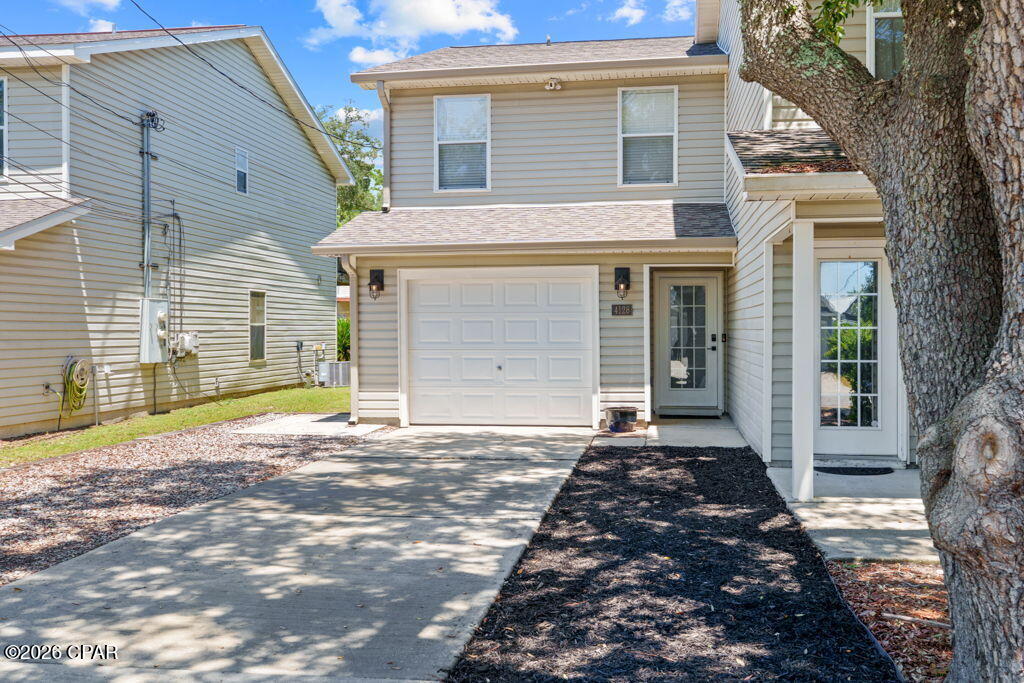
VA Assumable Loan at 3% - Want the Panama City Beach lifestyle without being right in the middle of the hustle and bustle? Welcome to 4128 Catherine Street--a cute, updated townhome tucked away in a small community while still keeping you close to everything you love about PCB!

This 3-bedroom, 2-bath townhome has been refreshed with new flooring, fresh paint and updated fixtures, making it move-in ready and easy to love. The unique two-story layout gives you plenty of flexibility, with two bedrooms and a full bath downstairs and the primary bedroom, kitchen and main living space upstairs. And when you're ready to soak up a little Florida sunshine, the community pool is just steps away!

The location is where this one really shines. You're approximately five minutes from NSA Panama City and just a short drive to the beach, bay, golf, shopping, dining and nightlife--close enough to enjoy it all, but tucked away enough to escape the crowds when you're ready to come home.

Whether you're looking for your own place at the beach, a full-time home or an investment opportunity for long- or short-term rentals, 4128 Catherine Street gives you plenty of possibilities.

Beach days, pool days, dinner by the water and your own little place to call home in Panama City Beach...what more could you ask for?  BONUS: the HOA has an agreement with Waterhaven that allows access through their property to St. Andrew's Bay water!
#793880

Panama City Beach

4128 Catherine Street

3 Beds

2 Baths

1,272 Sq.Ft.

$269,000

MLS#: 793880
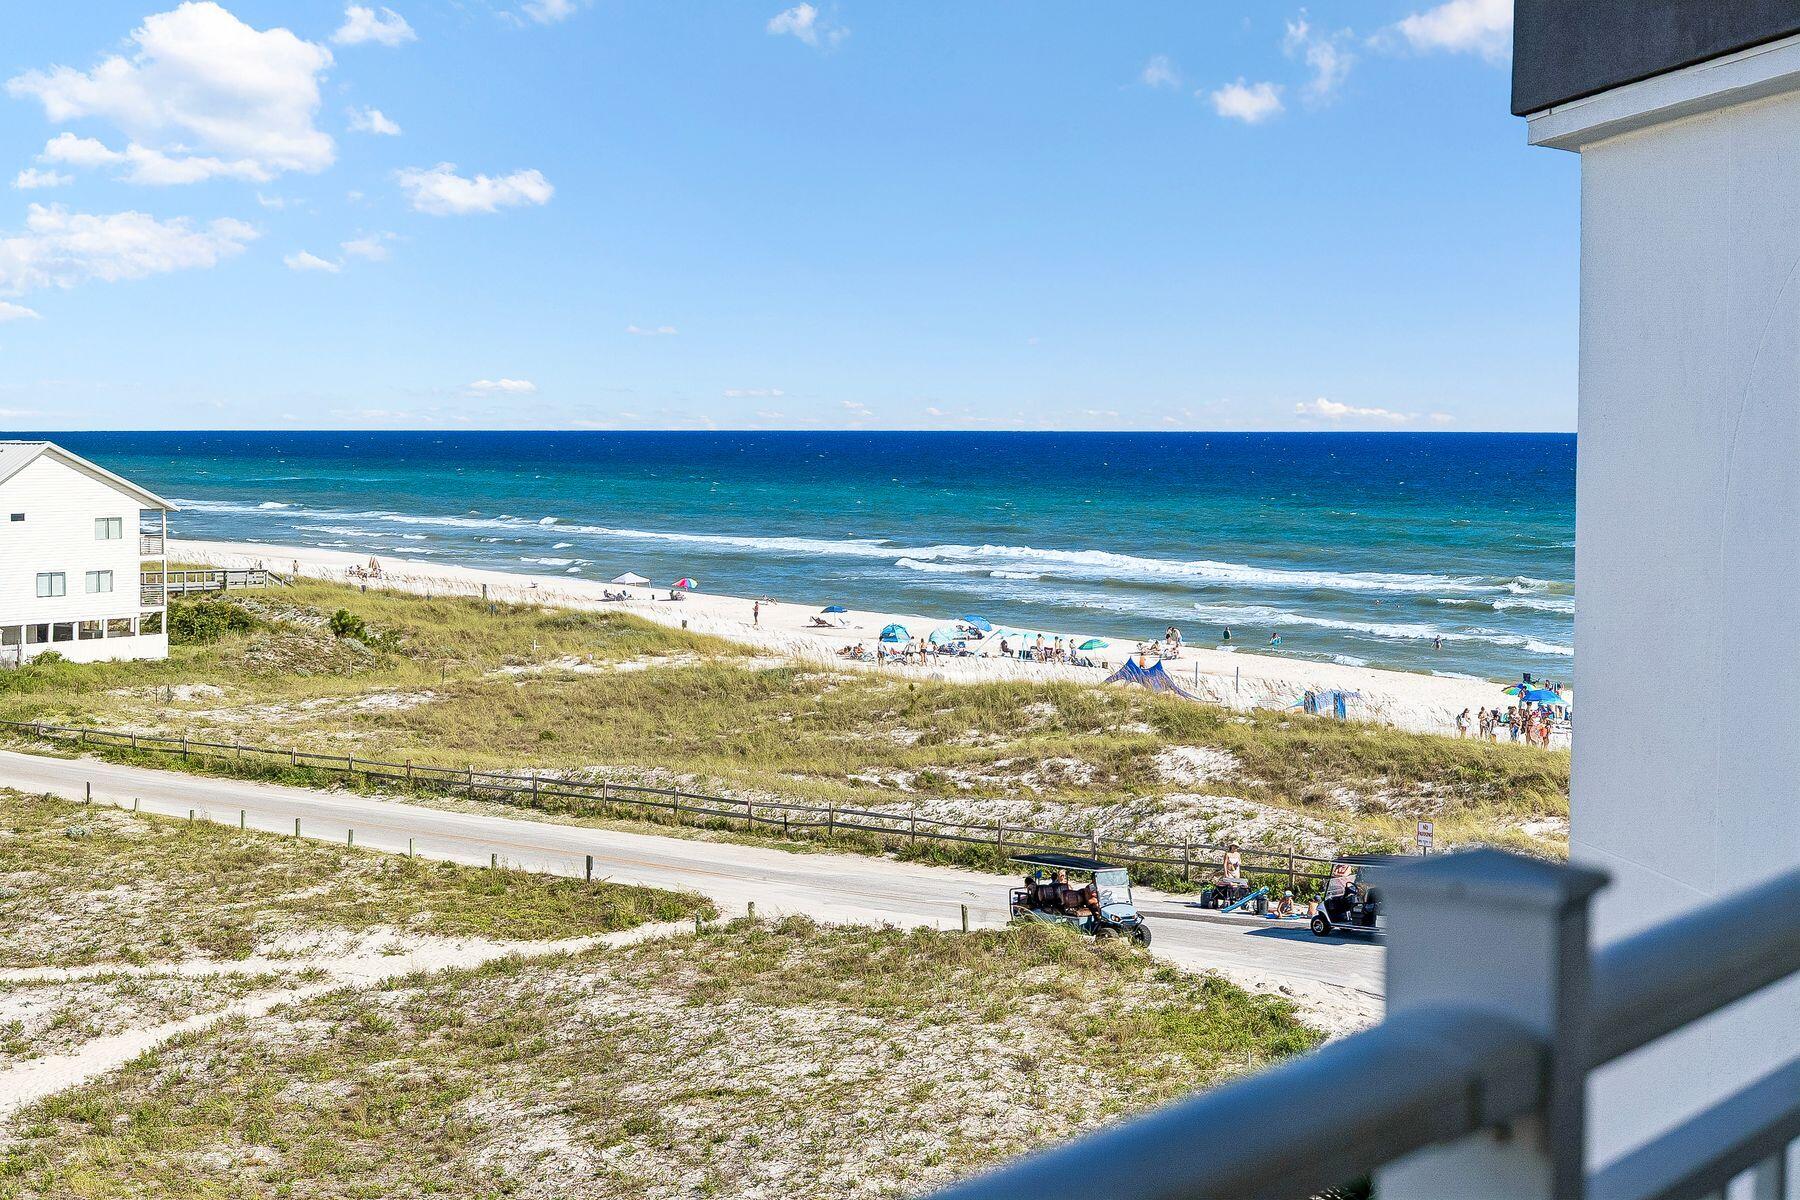
Perched atop a low-rise Gulf-front building in the heart of Seagrove Beach along Scenic 30A, this beautifully renovated top-floor residence offers an exceptional blend of Gulf views, elevated coastal design, and effortless beach living. Featuring two bedrooms, two baths, and an additional bunk room, the thoughtfully designed retreat comfortably accommodates you and your guests.

Completely remodeled, the professionally appointed interior is enhanced by soaring vaulted ceilings, timeless shiplap accents, new flooring, fresh lighting, and beautiful furnishings. The stunning renovated kitchen serves as the heart of the residence, featuring an extended veined island thoughtfully positioned to frame the Gulf views and create an inviting gathering space for family and friends.

Both bathrooms have been beautifully updated, including an impressive primary bath with dimmable Edison lighting and a spacious soaking tub. An open, light-filled living area flows effortlessly to the private balcony, where Gulf and beach views provide the perfect backdrop for morning coffee or unwinding at the end of the day.

Additional updates include a brand-new HVAC system installed in Spring 2026 and a recently replaced water heater, offering added comfort and peace of mind. An in-unit washer and dryer further enhances the convenience of this turnkey coastal retreat.

Ideally positioned within the sought-after Dunes of Seagrove community, owners and guests enjoy easy beach access via a boardwalk just steps from the residence, along with two resort-style pools, a hot tub, tennis and pickleball courts, and a fitness center.

Offering the rare combination of top-floor privacy, generous living space, beautiful Gulf views, and a prime location along one of Scenic Highway 30A's most treasured stretches of coastline, this exceptional residence is perfectly suited as a private beach retreat or investment opportunity.

Dunes of Seagrove has just completed a restoration project which included new balcony railings, replacing the walkway and balconies with new coating systems, all new windows, all new sliding glass doors, and painting (with a color change) and waterproofing the building.
#1009674

Santa Rosa Beach

15 Chivas Lane 405A

2 Beds

2 Baths

1,394 Sq.Ft.

$1,295,000

MLS#: 1009674
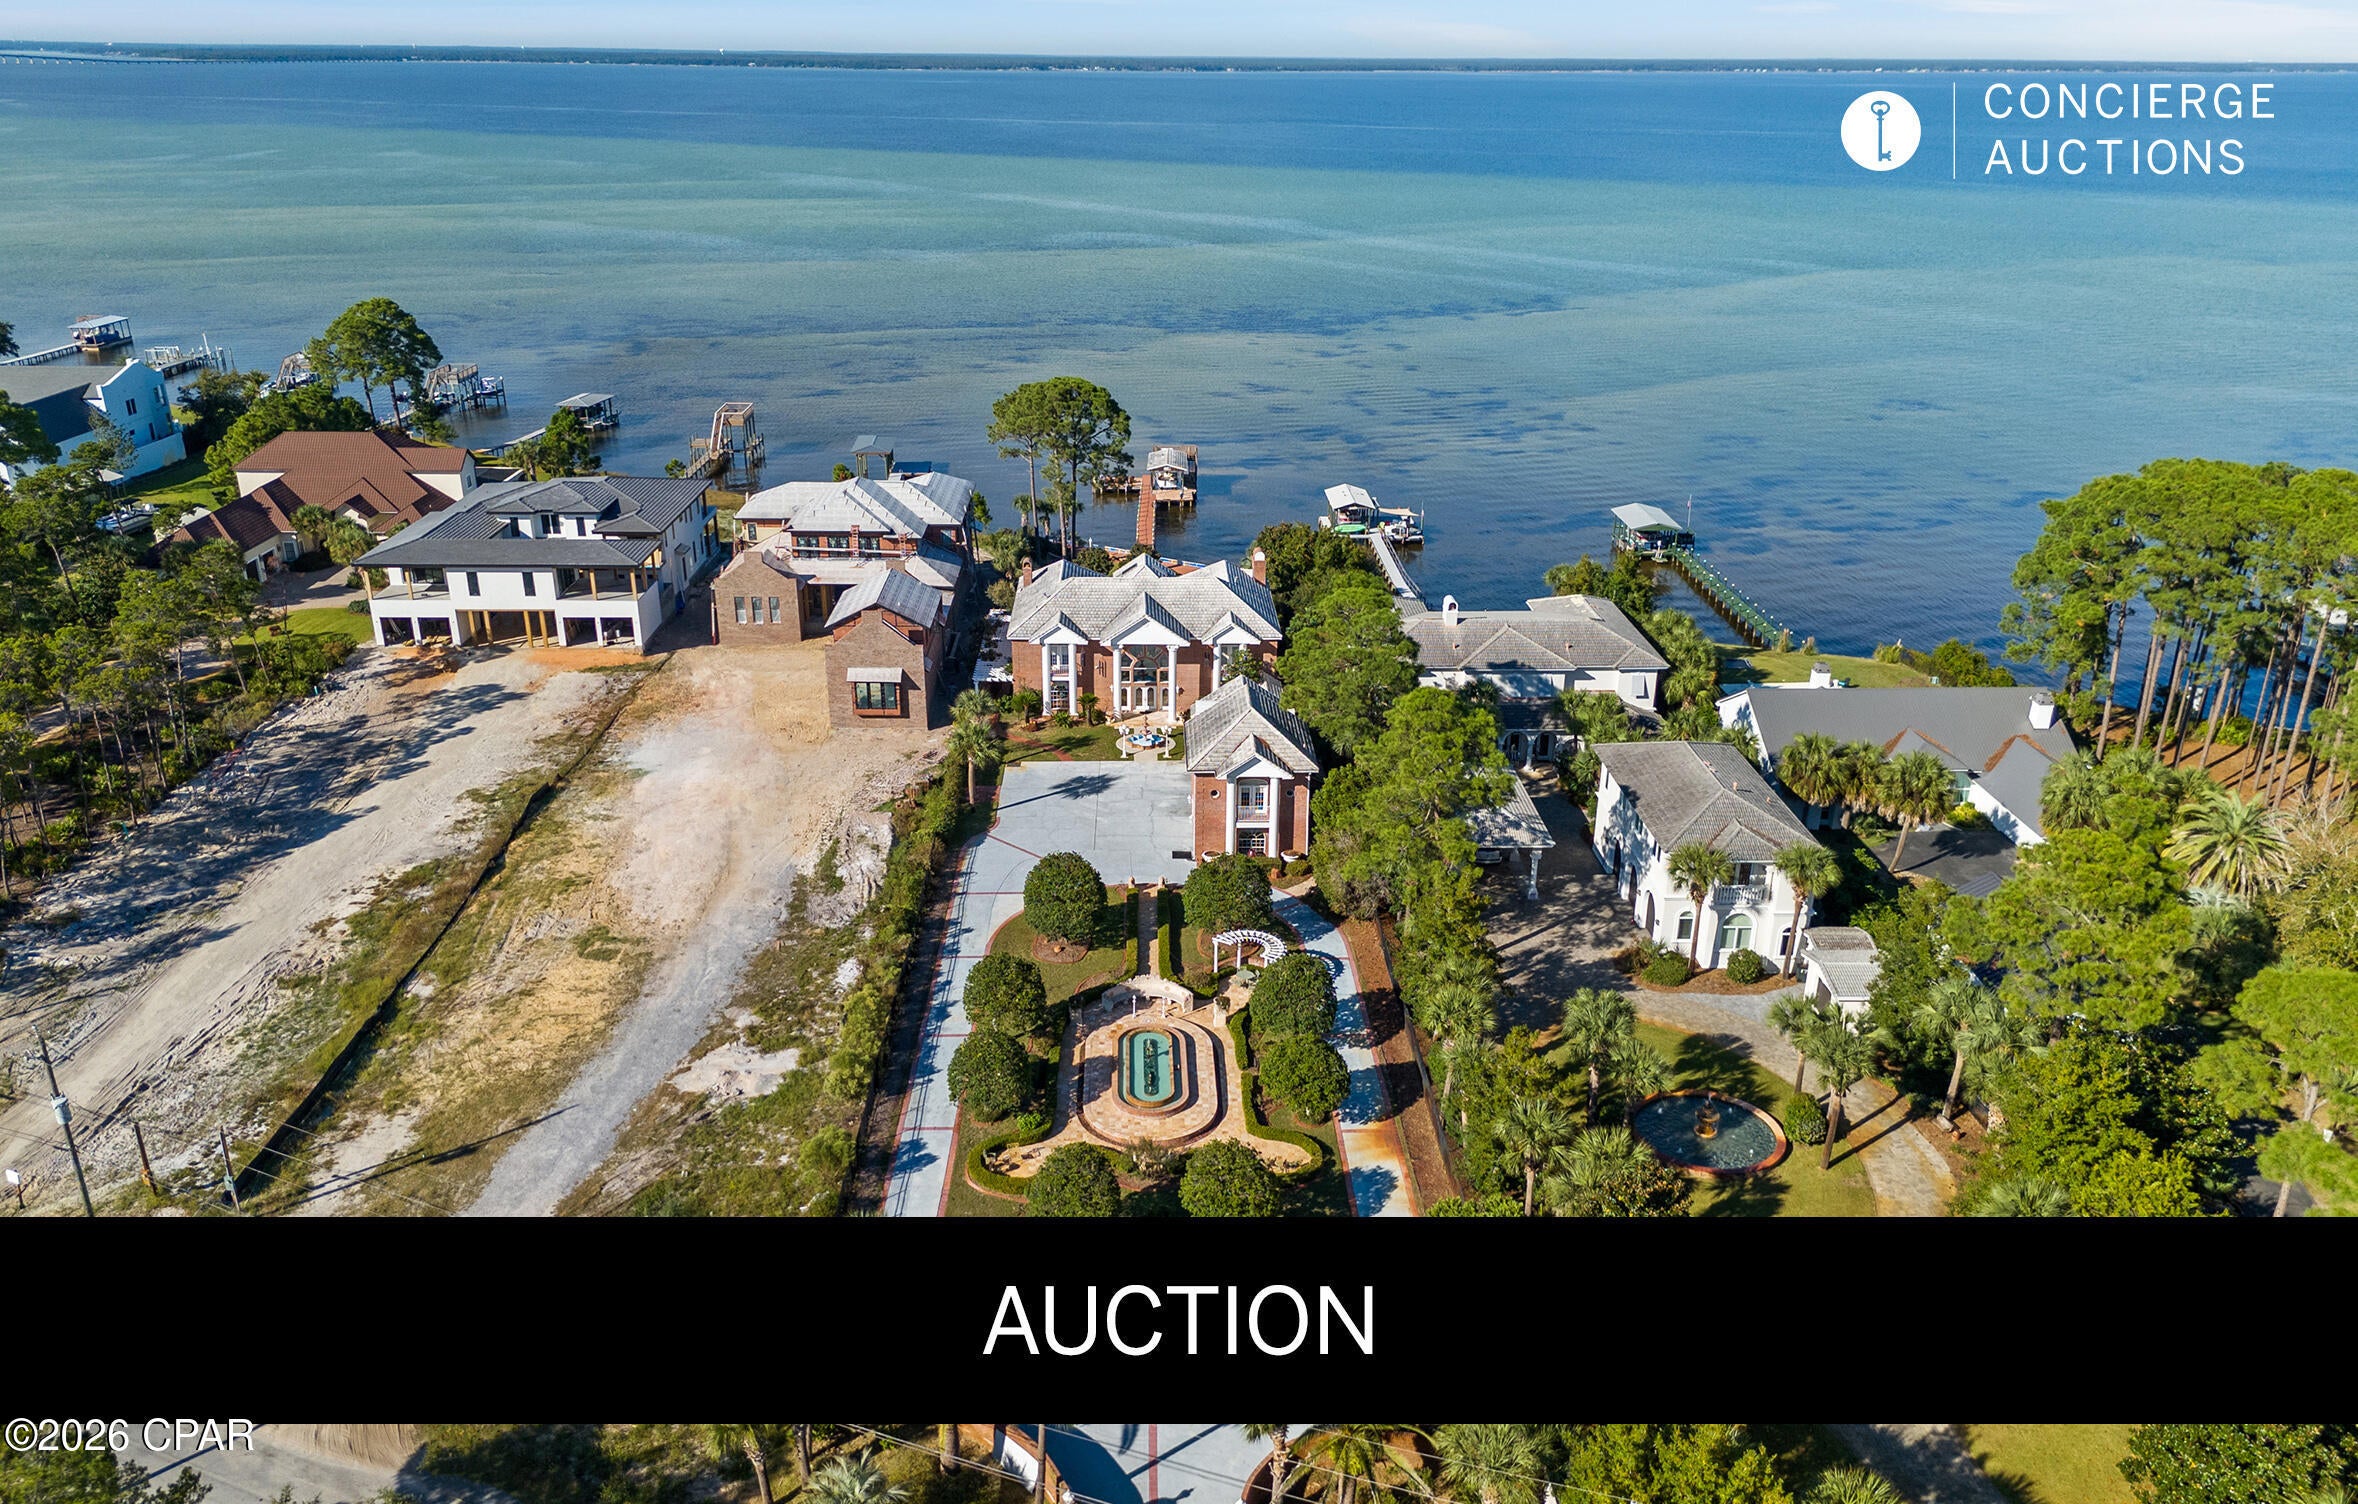
***AUCTION: BIDDER REGISTRATION DEADLINE: SEPTEMBER 16TH. STARTING BIDS EXPECTED BETWEEN $1M-$2M*** An exceptional bay front villa estate in Miramar Beach pairs old world craftsmanship with refined coastal living. Two hand carved curved staircases, a coffered ceiling with stained glass, and Italian marble floors set an unmistakable tone from the moment of arrival. Immaculate gated grounds welcome with mosaic fountains, marble statuary, and manicured gardens, while a built in bar imported from England anchors the billiards room and den. A heated atrium pool, private dock with covered boat lift and 107 feet of seawall protected waterfront invite effortless entertaining and quiet reflection alike. A separate guest cottage above the four car garage completes an estate built for gracious bay front living. All information is approximate and should be verified by buyers if important.
#771302

Miramar Beach

364 Walton Way

5 Beds

5 Baths

8,464 Sq.Ft.

$2,879,000

MLS#: 771302
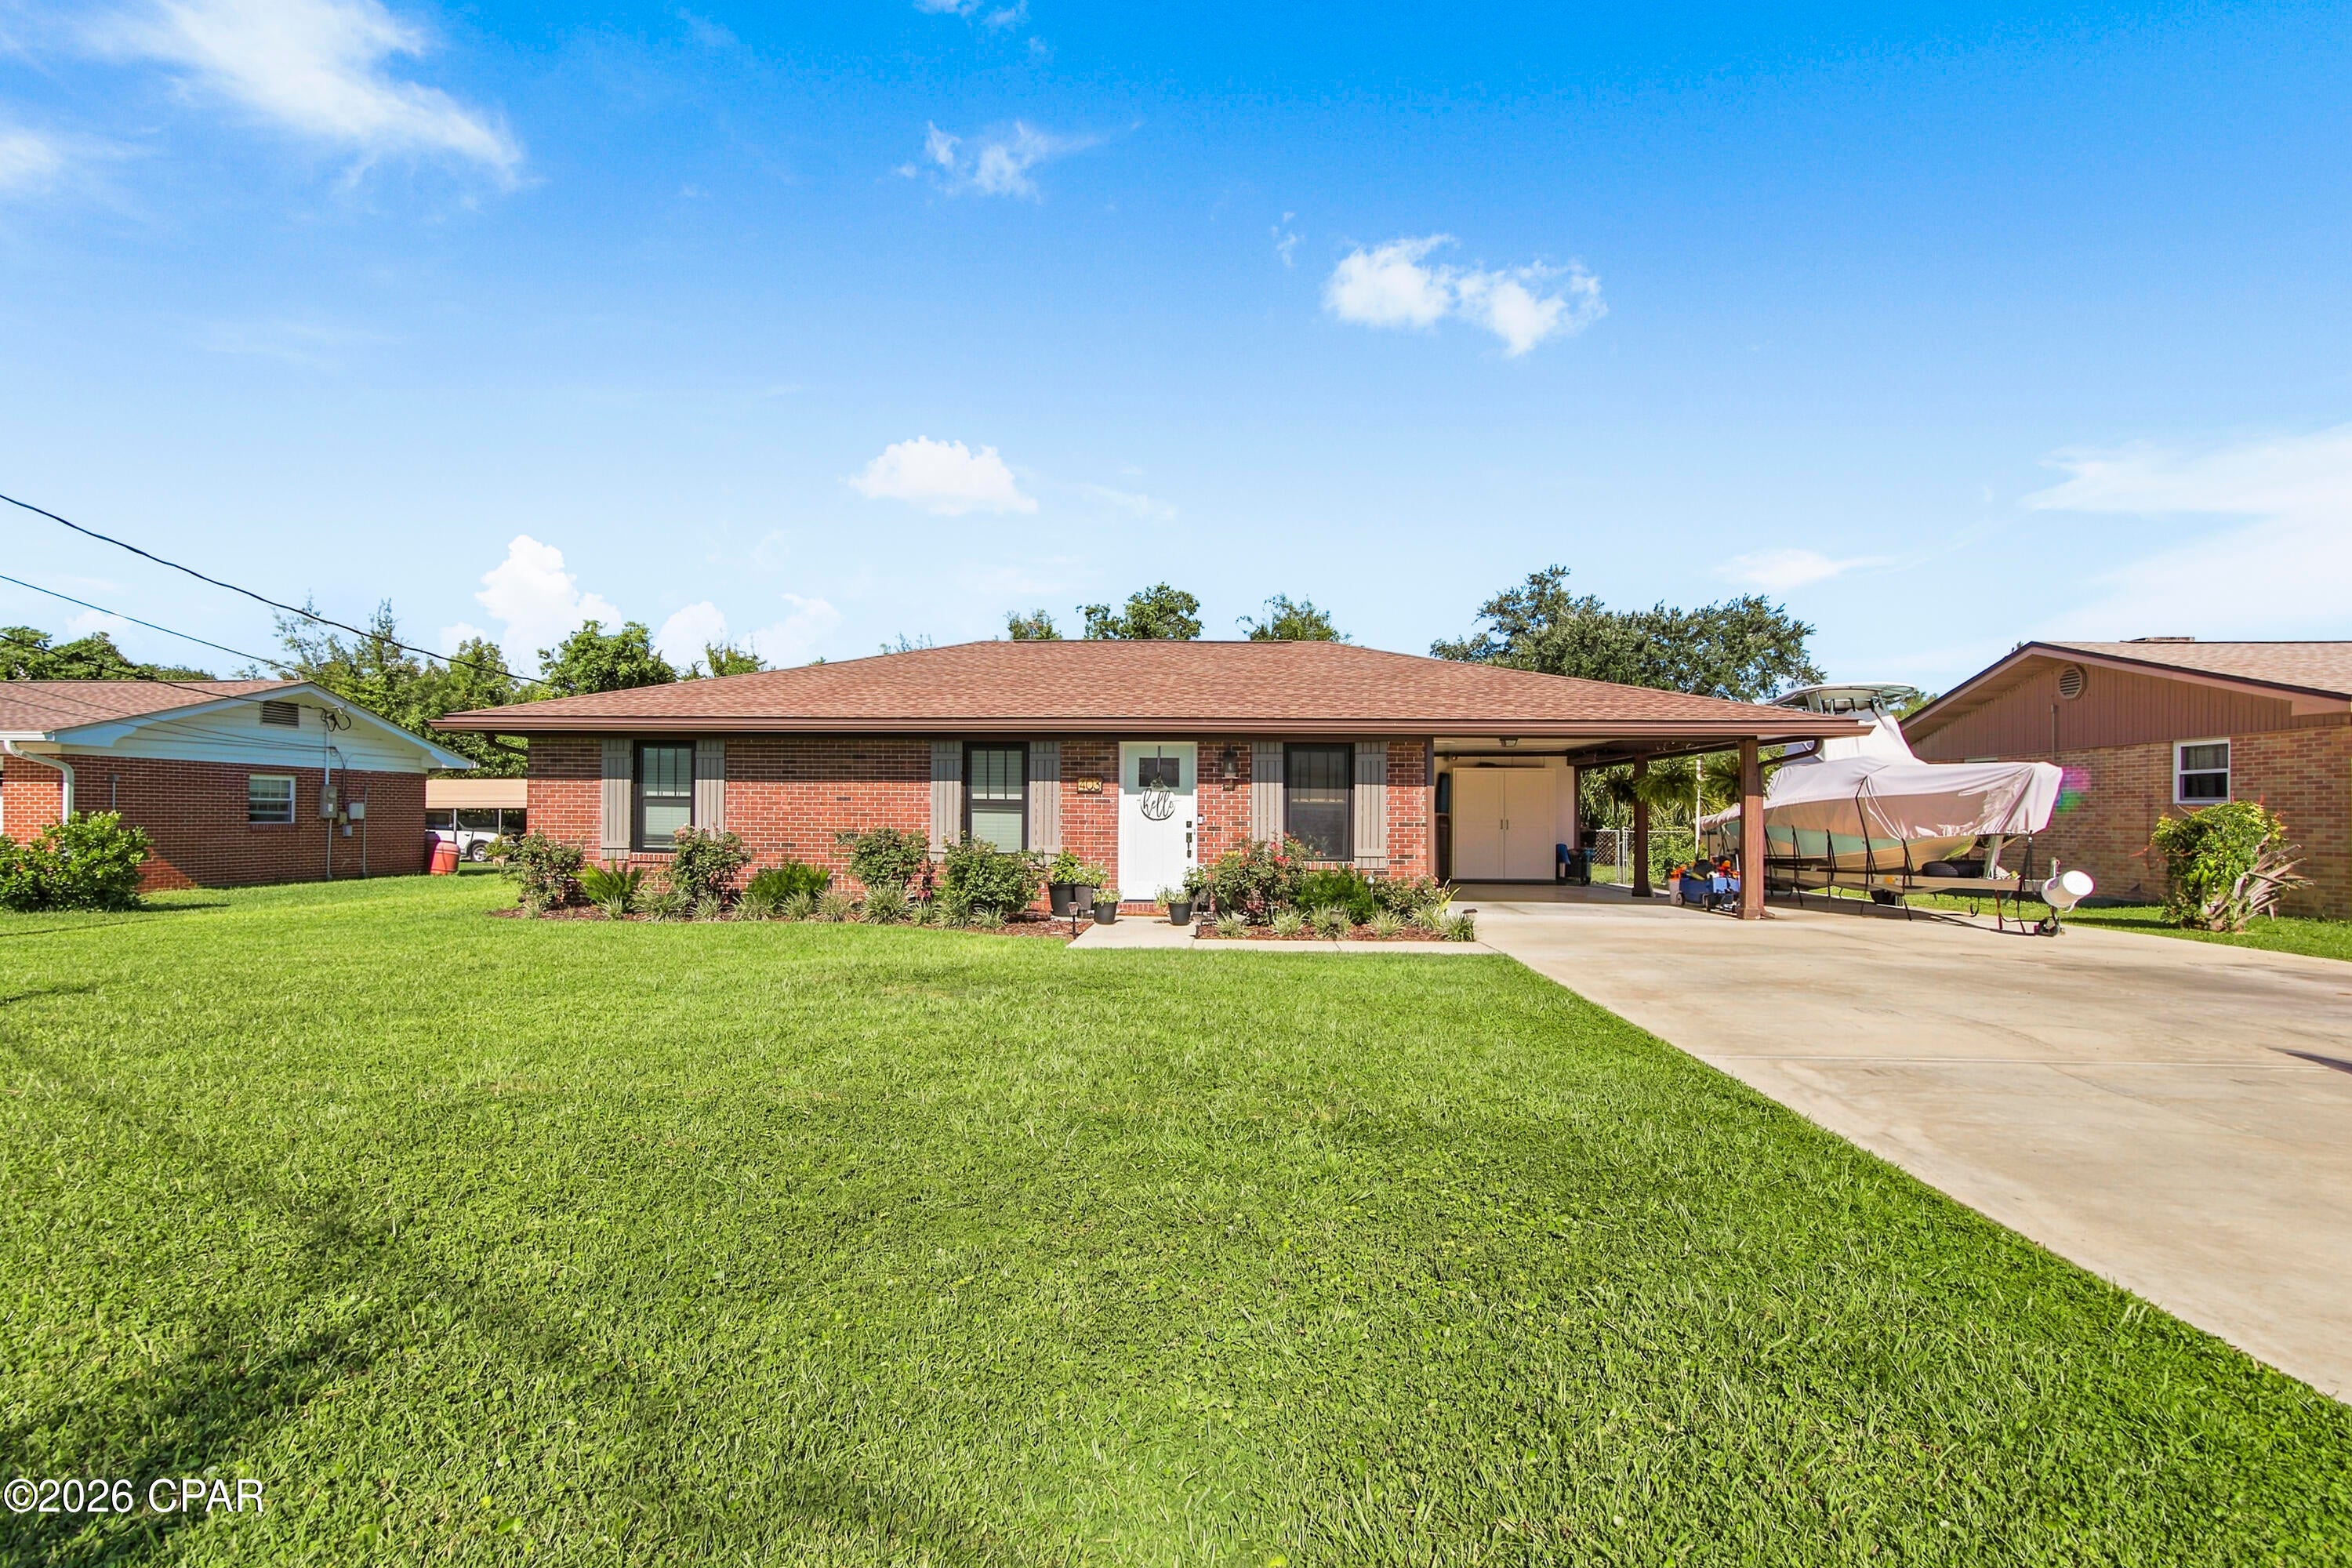
Welcome to 403 Wisconsin Avenue, a beautifully updated 3-bedroom, 2-bath home offering approximately 1,882 square feet of comfortable living space in one of Lynn Haven's most desirable locations! 
Step inside to discover a bright, open-concept floor plan featuring luxury vinyl plank flooring, neutral paint tones, recessed lighting, and an inviting living area perfect for everyday living and entertaining. The stunning kitchen is the heart of the home, showcasing stainless steel appliances, abundant white cabinetry, granite countertops, a spacious center island with seating, and a modern vent hood that creates a true chef's kitchen.
The spacious primary suite and two additional bedrooms provide flexibility for family, guests, or a home office. Both bathrooms are well-appointed, while the thoughtfully designed layout offers functionality and comfort throughout.
Outside, you'll find a large fenced backyard with mature landscaping, providing plenty of privacy and room for pets, gardening, or entertaining. A storage shed offers additional space for tools and equipment, while the oversized driveway and covered carport provide ample parking for vehicles, boats, or recreational toys.
Conveniently located near highly rated schools, parks, shopping, restaurants, and just a short drive to Tyndall Air Force Base and Panama City, this move-in ready home combines modern updates with the charm and convenience of Lynn Haven living.
Don't miss your opportunity to make this beautifully updated home yours! schedule your private showing today! 
*All measurements, dimensions, square footage, and information are deemed reliable but are not guaranteed and should be independently verified by the buyer. Buyer should verify any information deemed important, including but not limited to lot dimensions, room sizes, school zones, flood zone designation, zoning, property use, and any other matters that may affect the buyer's purchasing decision.
#793866

Lynn Haven

403 Wisconsin Avenue

3 Beds

2 Baths

1,882 Sq.Ft.

$335,000

MLS#: 793866
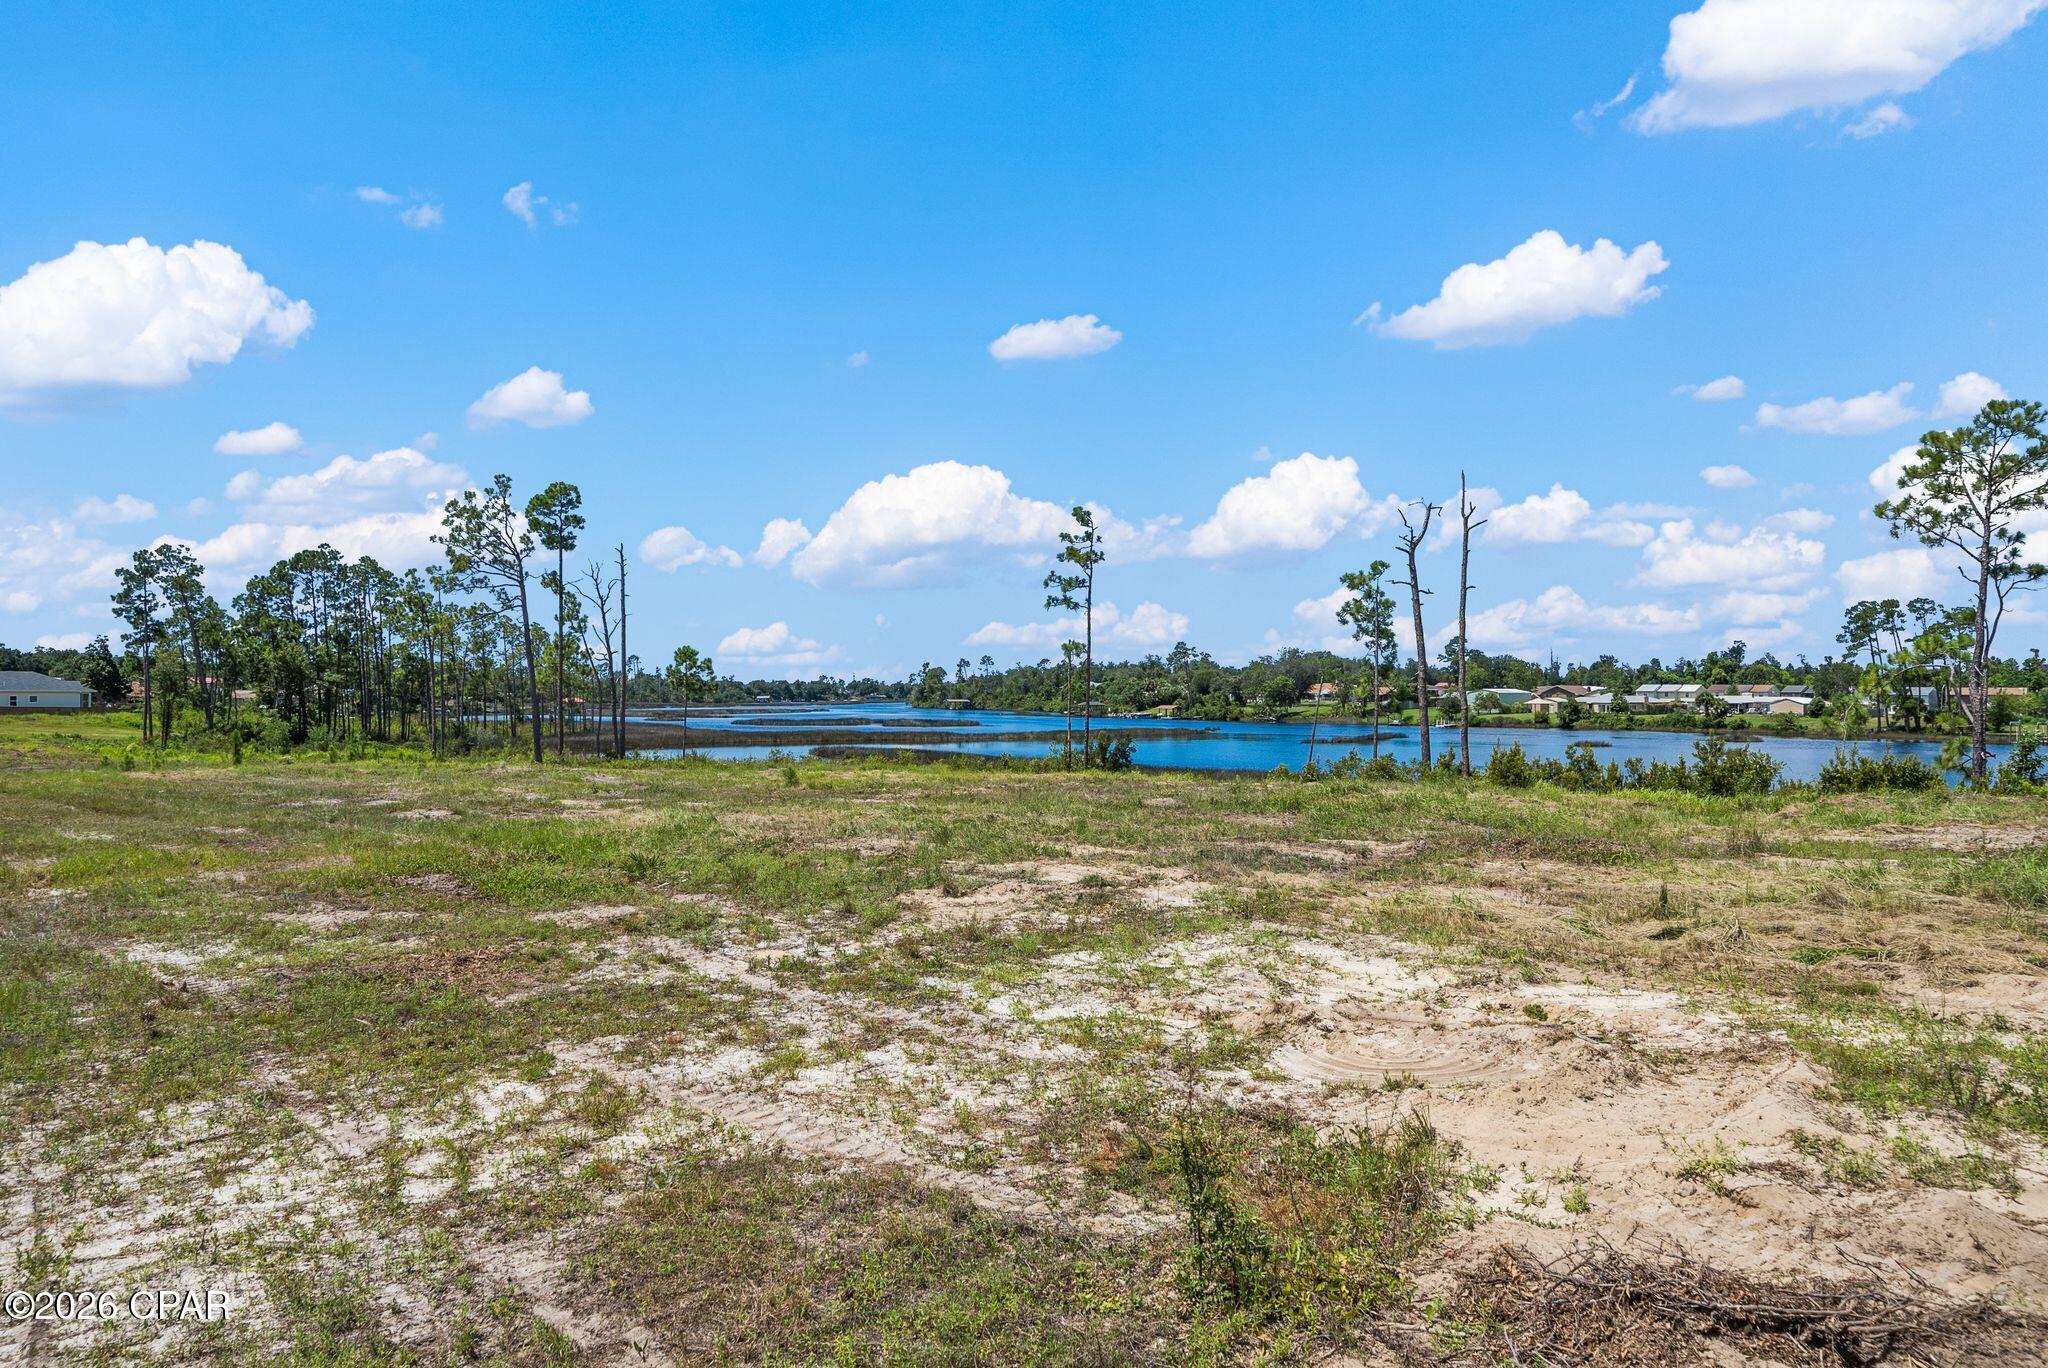
Waterfront development opportunity on Callaway Bayou! Recently subdivided from six parcels into 12 waterfront lots, each offering more than 50 feet of frontage along the bayou and waterfront views. Lot sizes range from approximately 0.152 to 0.29 acres, with most measuring around 0.20 acres.

All 12 lots are being offered together and include the following six parcels: 06641-995-250, 06641-995-260, 06641-995-270, 06641-995-280, 06641-995-290 and 06641-995-300.

Callaway Bayou provides access toward East Bay and St. Andrews Bay, with the shallow-water setting well suited for kayaks, paddleboards, jon boats and other low-draft watercraft, subject to current water depths and conditions. No docks or seawalls are currently in place. Individual dock potential may exist subject to applicable permitting and regulatory approval.

Conceptual home renderings are available illustrating the potential for two-story residences designed to take advantage of the waterfront setting and elevated views. Based on preliminary planning, lots may accommodate approximately 1,800-2,100 square feet of living space with a two-story design. Current information indicates approximately 25-foot roadside setbacks and 20-foot waterfront setbacks; buyers should independently verify zoning, setbacks, building requirements, utilities, flood zone/elevation requirements, dock permitting and intended use with the appropriate governmental agencies.

With 12 individual waterfront lots available, this property presents an opportunity for builders, developers or investors looking to create a cohesive waterfront residential project in the Callaway area, with convenient access to Panama City and Tyndall Air Force Base.
#793873

Panama City

000 Hugh Thomas Drive

None Beds

None Baths

2.62 acres

$960,000

MLS#: 793873
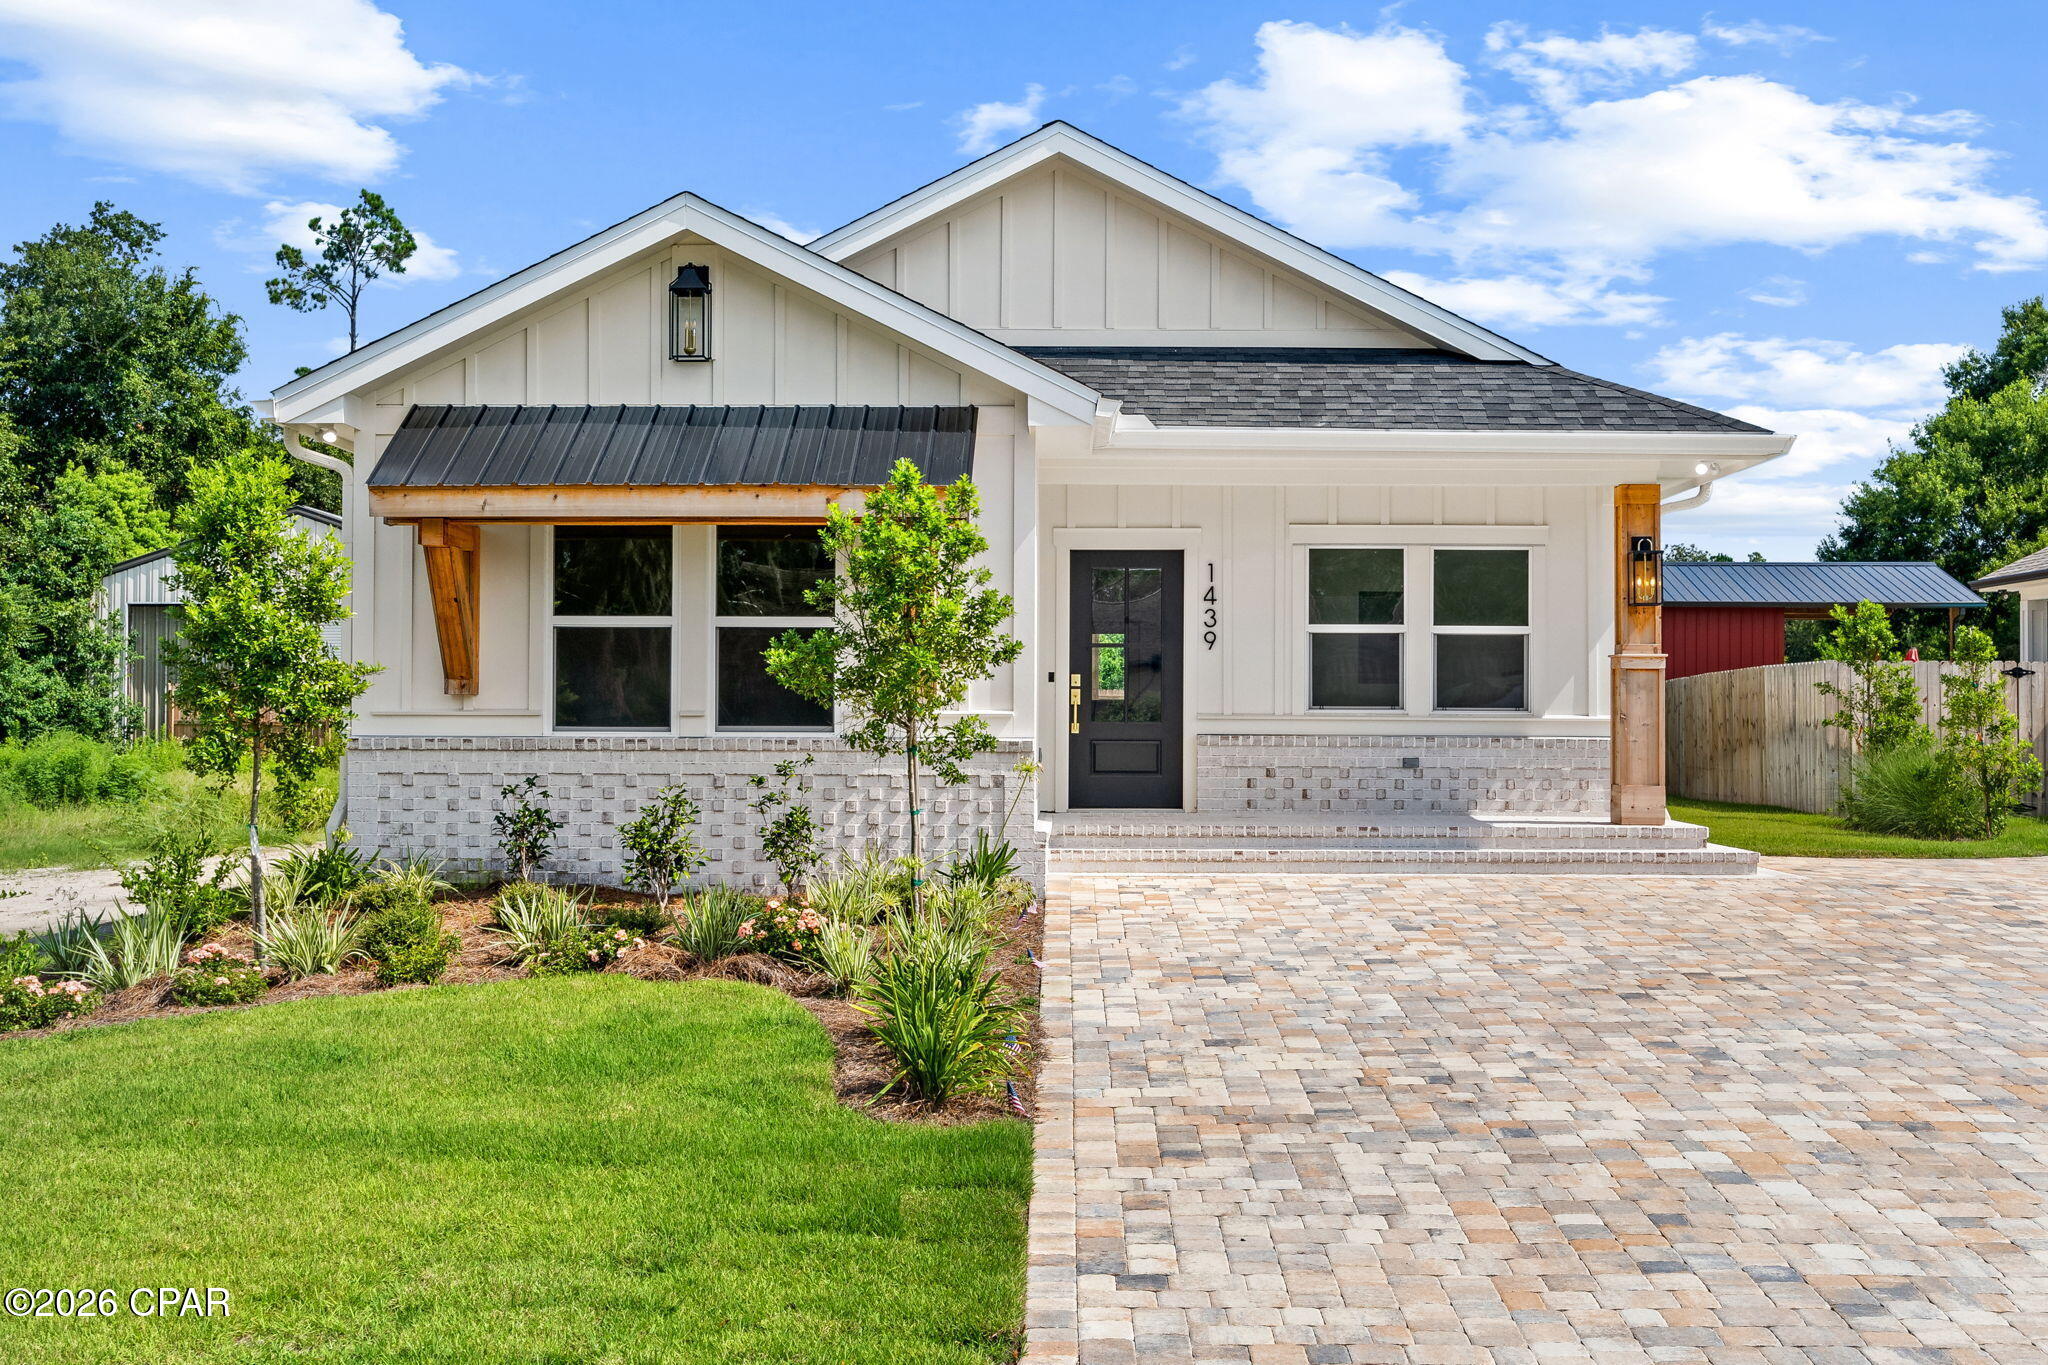
100% Financing Available with USDA Financing!

Welcome home to 1439 1st Street in Panama City, FL -- a beautifully updated 3-bedroom, 2-bath home offering 1,475 square feet of thoughtfully designed living space on a spacious 50' x 150' lot, packed with custom finishes throughout. Step inside to find vaulted ceilings, arched hallways, and warm cedar accents that give the home a distinctive, elevated feel, along with custom millwork carried throughout the home.

The kitchen is a true showstopper, featuring custom cabinetry and countertops, crown molding, a pantry, and upgraded white appliances finished with striking gold hardware. The island is finished in leathered titanium granite with quartz perimeter counters, and a custom pecky cypress hood range serves as the centerpiece. A custom-built pantry door in knotty pine with rain glass adds another layer of character, and a custom juniper mantel brings warmth to the living space. Luxury lighting fixtures carry the same elevated style throughout the home.

The primary suite is a private retreat, featuring a rough-cut pine coffered ceiling, a juniper-surround soaking tub, leathered granite finishes in the en-suite bath, a custom tile shower, dual vanity, and a spacious walk-in closet with custom built-ins. A marbled tile shower and granite finishes carry the same craftsmanship into the hallway bathroom.

Outside, the fully fenced backyard offers privacy and space to enjoy, complemented by a built-in sprinkler system and well-manicured landscaping. A paver driveway adds curb appeal, while the 24' x 16' pole barn provides excellent additional storage or workshop space -- perfect for hobbies, equipment, or extra vehicles.
#793865

Panama City

1439 1st Street

3 Beds

2 Baths

1,475 Sq.Ft.

$349,000

MLS#: 793865
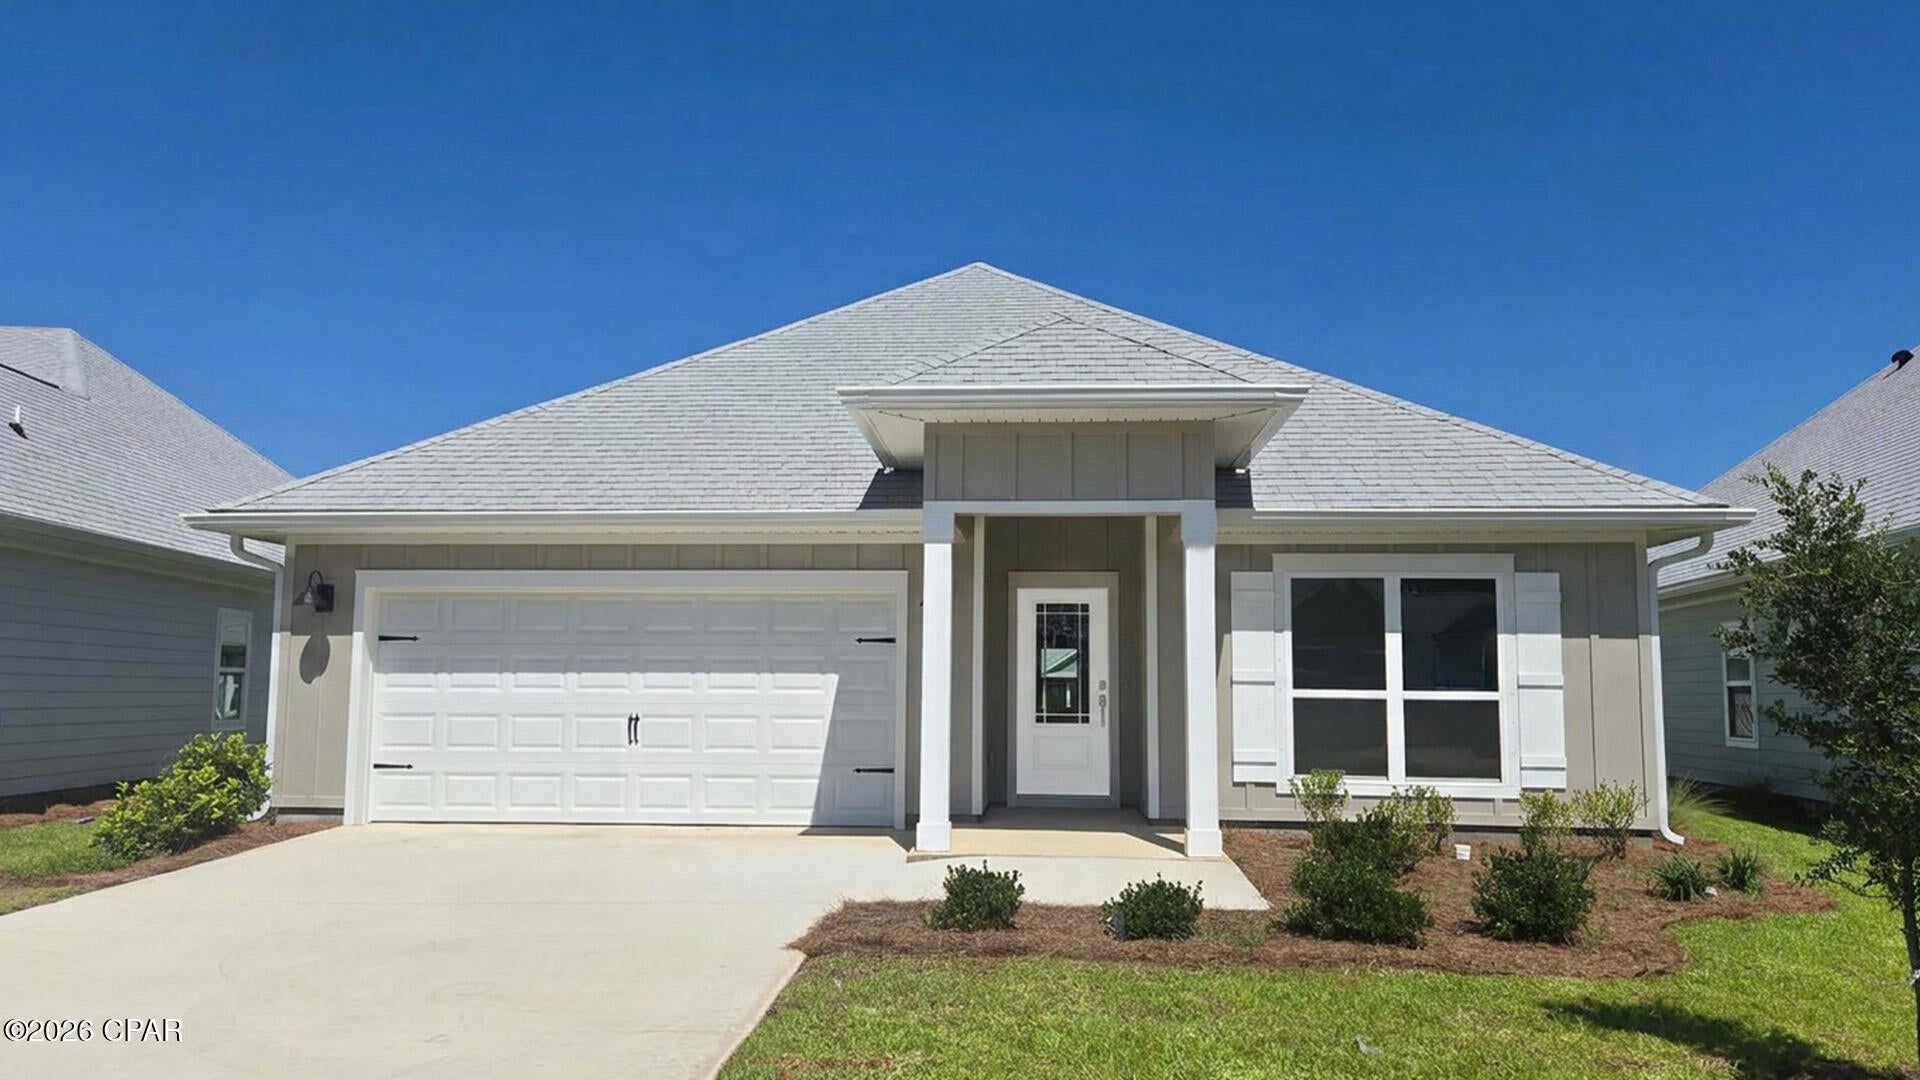
Welcome to 562 Hancock Way at Bayside at Ward Creek in Panama City Beach, Florida. This home is under construction and features the Rhett floorplan. Enter through a bright entryway to find EVP flooring in the foyer leading to three guest bedrooms. Continuing through the foyer you will find an open and spacious living area. The kitchen serves as the heart of the home and features quartz countertops, beautiful white upper and lower cabinetry and a stainless-steel appliance package that includes a smooth top stove, microwave, and dishwasher. Enjoy spending time with guest and family comfortably with your open kitchen. 

The primary bedroom is located off the living area and has private ensuite bathroom with a large shower with glass enclosure, dual sink vanity with quartz countertops and lower cabinetry for storage, a separate water closet and large soak tub as well as a large closet. The guest bedrooms have spacious closets and share a full bathroom with shower and tub combination. Each bedroom has plush carpet and spacious closets. This home has a Home is Connected® Smart Home Technology Package.  

Enjoy afternoons or morning coffee from your covered back patio or relax on your front porch as you look out to your lawn and a flower bed off the entry walk.
#793869

Panama City Beach

562 Hancock Way

4 Beds

2 Baths

1,799 Sq.Ft.

$424,697

MLS#: 793869
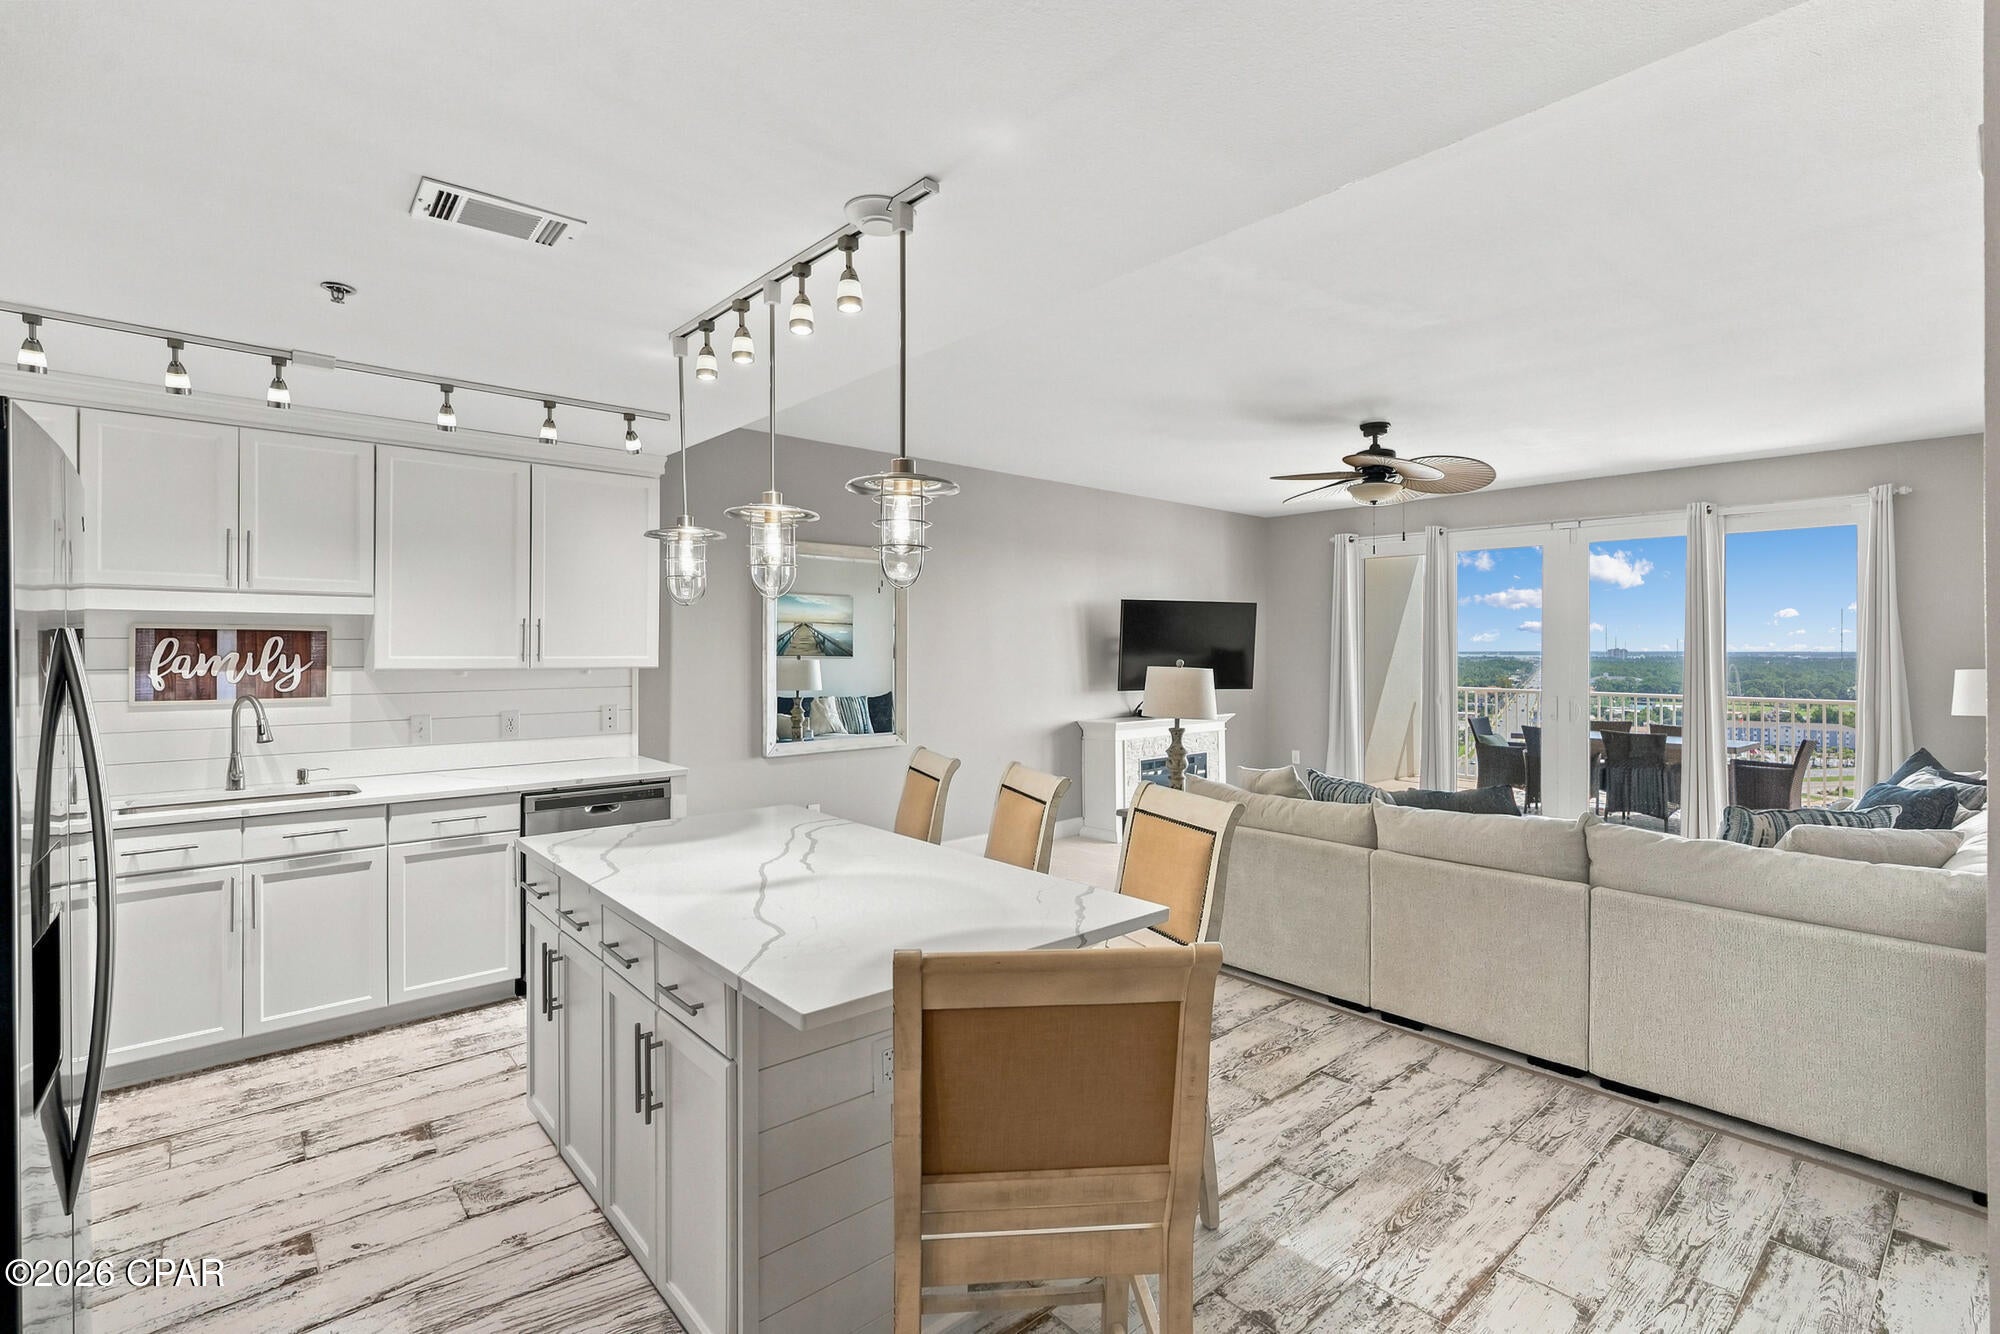
SPECTACULAR Views from this BEAUTIFUL FULLY FURNISHED 18th Floor 3BR / 3BA + Bunk Area Condo with over 1,600 Square Feet of Living Space!!!... Located at Laketown Wharf Resort, this Open Large Floor Plan features New Ceramic Tile throughout the Kitchen, Entryway & all Bathrooms.  All New Stainless-Steel Appliances, Refinished Cabinets, Quartz Countertops and a Shiplap Backsplash. There is also a Customized Bunk Room with a Barn Door and room for Storage with three bicycles that convey with the sale!  High-end Furnishings in all Rooms, along with TVs + a 50'' Samsung Curve and Electric Fireplace in the Living Area. This Spacious Unit Can Easily Accommodate Up 10 Guests or a Large Group of Family & Friends!  Laketown Wharf Itself Is Located in the heart of Panama City Beach, the Resort places you just steps from the world-famous sugar-white sand beaches and is packed with exceptional amenities for the whole family, including: Beach access just across the street, five distinctive pools, 810 Billiards & Bowling, Kids Funscape Playground, Splash Bar & Grill, Gulf-view Fitness Center, Covered Garage Parking and 52,000 sq. ft. Lakefront Boardwalk with Shops and Dining. Plus, you're only a short drive from Pier Park, Topgolf and Dolly Parton's Pirate Theater. Whether you're looking for a vacation getaway, rental investment, or full-time residence, this is your chance to own a piece of paradise. Schedule your private showing today! ALL INFORMATION CONTAINED HEREIN IS DEEMED RELIABLE, BUT NOT GUARANTEED AND SHOULD BE VERIFIED BY BUYER. SUBJECT TO ERRORS, OMISSIONS IN PRIOR SALE, CHANGES OR WITHDRAWALS WITHOUT NOTICE.
#793878

Panama City

9902 S Thomas Drive 1833

3 Beds

3 Baths

1,681 Sq.Ft.

$379,500

MLS#: 793878
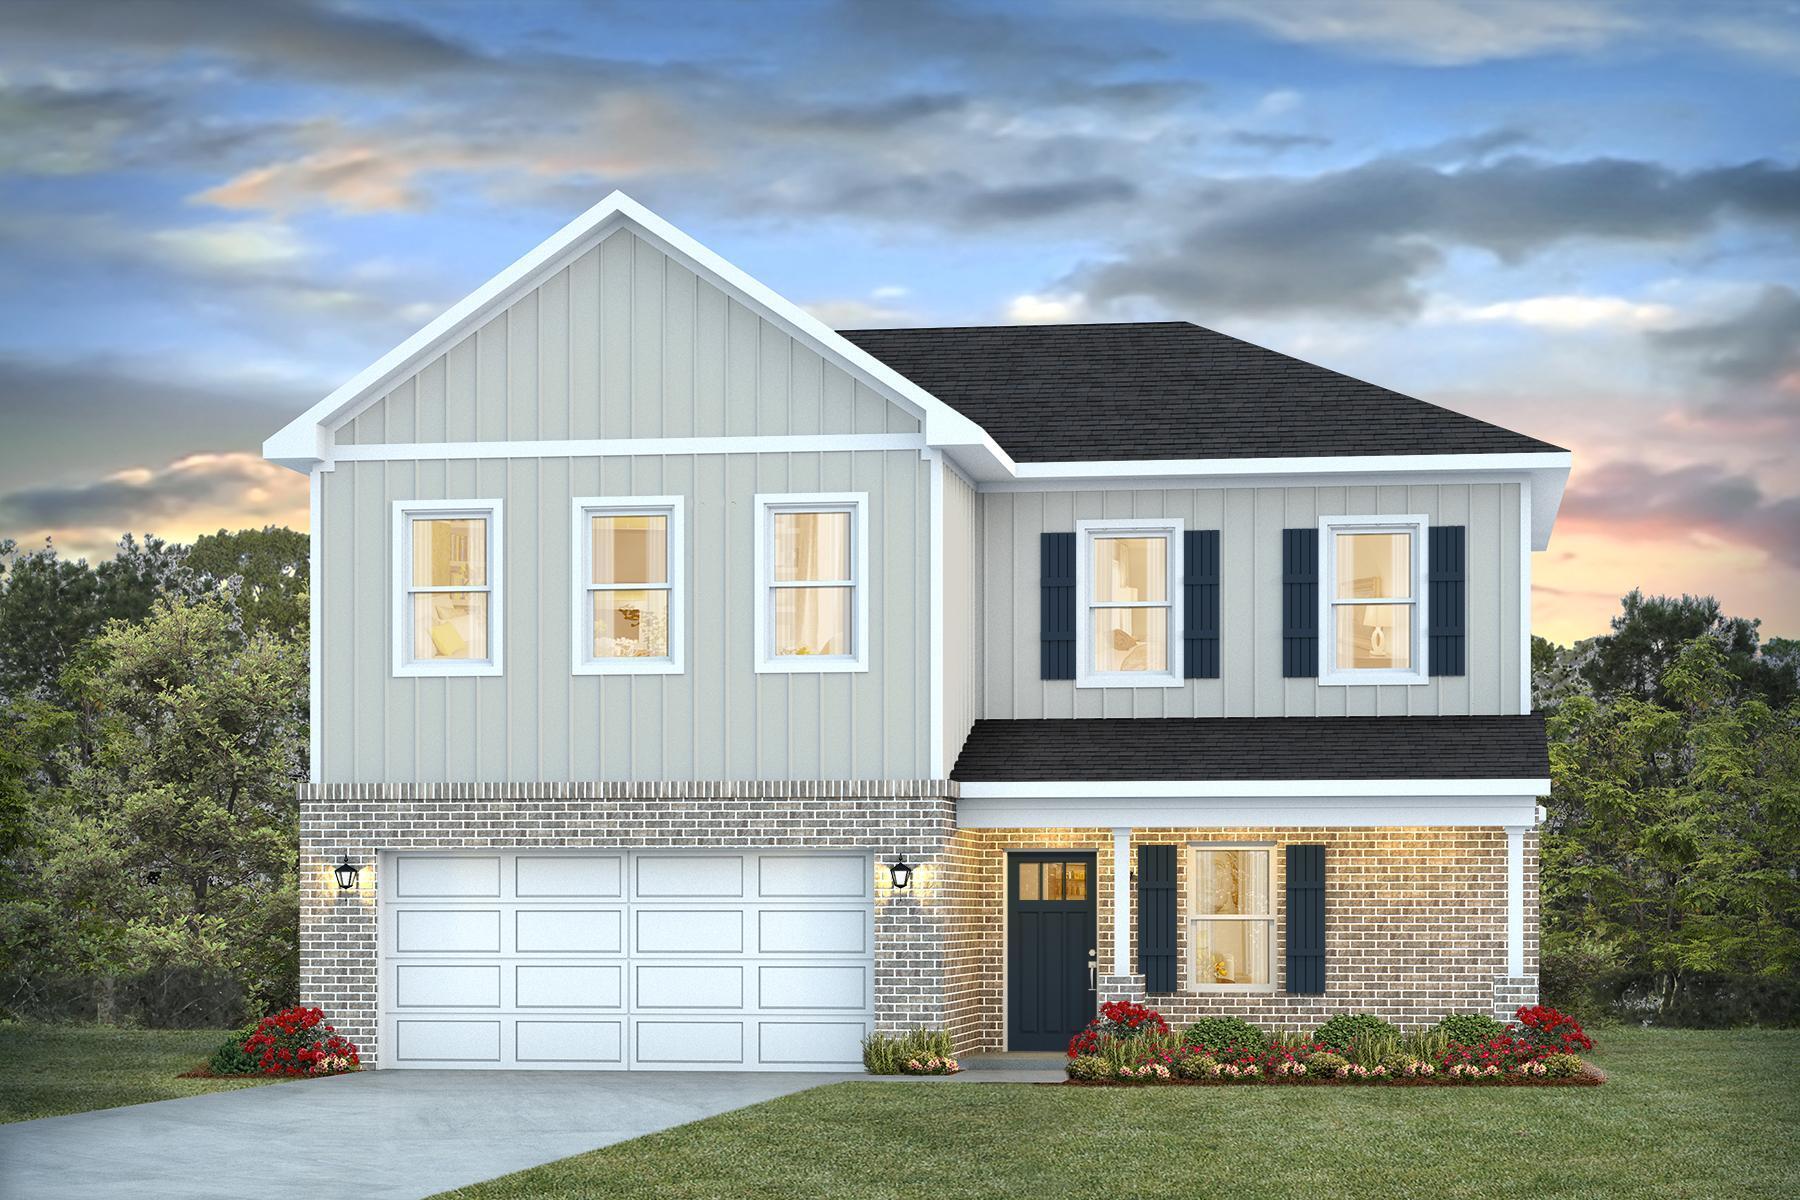
Welcome to Blackwater Reserve! Brand NEW community featuring a beautiful community pool, Lazy River and Pickle Ball. Just under 2,400 square feet, this beautiful two- story home offers 4-bedrooms with 2.5-bathrooms, a 2-car garage, and a seamless open layout. The kitchen, living room & dining area flow together for relaxed living. Open kitchen features: all stainless-steel appliances, pantry, Quartz kitchen countertops, nice island, smooth-top range, built in microwave & quiet dishwasher. Bedroom 1 on the first floor offers a spacious walk-in closet, & adjoining bath has a double vanity, large shower, linen, and water closet. This highly desirable home comes standard with a Smart Home Technology package with several Smart devices for your convenience. Hurricane fabric window and door protection is standard. Fabric Hurricane door and window protection is also included. Enjoy the stylish contemporary curb appeal in the rapidly growing area. ALL LISTING pictures, colors, features, and size may vary. Square footages are approximate.
#1009675

Milton

8069 Flying Duck Drive

4 Beds

2 Baths

2,384 Sq.Ft.

$374,900

MLS#: 1009675

1 ... 255 256 257 258 259 ... 666
* Listings identified with the FMLS IDX logo come from FMLS and are held by brokerage firms other than the owner of this website. The listing brokerage is identified in any listing details. Information is deemed reliable but is not guaranteed. If you believe any FMLS listing contains material that infringes your copyrighted work please click here to review our DMCA policy and learn how to submit a takedown request. © 2024. First Multiple Listing Service, Inc.
 - property

Send a message

Message successfully sent.

Your message

What is 3 + 4 ?

Reason for contacting?

I agree to receive email communication and understand I can unsubscribe at any time.

I agree to be contacted by Kornelije Josić via call, email, and text for real estate services. To opt out, you can reply 'stop' at any time or reply 'help' for assistance. You can also click the unsubscribe link in the emails. Message and data rates may apply. Message frequency may vary. Privacy Policy

Sign Out

Virtual Assistant

Would you like to take the next step with this property? We can help you schedule a showing or virtual tour, or send you more details.

Yes, I would like more information.

Thank You for Your Reply, One of Our Agents will contact you as soon as possible

No, maybe later.

Thank you, you can always contact me via email, phone number or through the contact form.

Realhub AI

Lucy - Your AI-Powered Realtor

Update Your Temporary Password

Personalize your search

Enter your email and we'll notify you immediately when new listings match what you're looking for.

or enter email address

Already have an account ? Login here

Continue your home search

I agree to receive communications and understand I can unsubscribe at any time.

I agree to be contacted by Kornelije Josić via call, email, and text for real estate services. To opt out, you can reply 'stop' at any time or reply 'help' for assistance. You can also click the unsubscribe link in the emails. Message and data rates may apply. Message frequency may vary. Privacy Policy

Already have an account ? Login here

We use cookies

We use cookies primarily for analytics to enhance your experience. By accepting, you agree to our use of these cookies. You can manage your preferences or learn more about our cookies policy.
