
REALHUB is on fire today

Properties

Browse or get in touch to schedule a walkthrough.

  • Nearby me
Price range

Popular Features

Community Features

Association

Property Features

Waterfront

View

Exterior Features

Interior Features

Style

10000 properties match your criteria

Updated 1 minute ago

E-Alert name
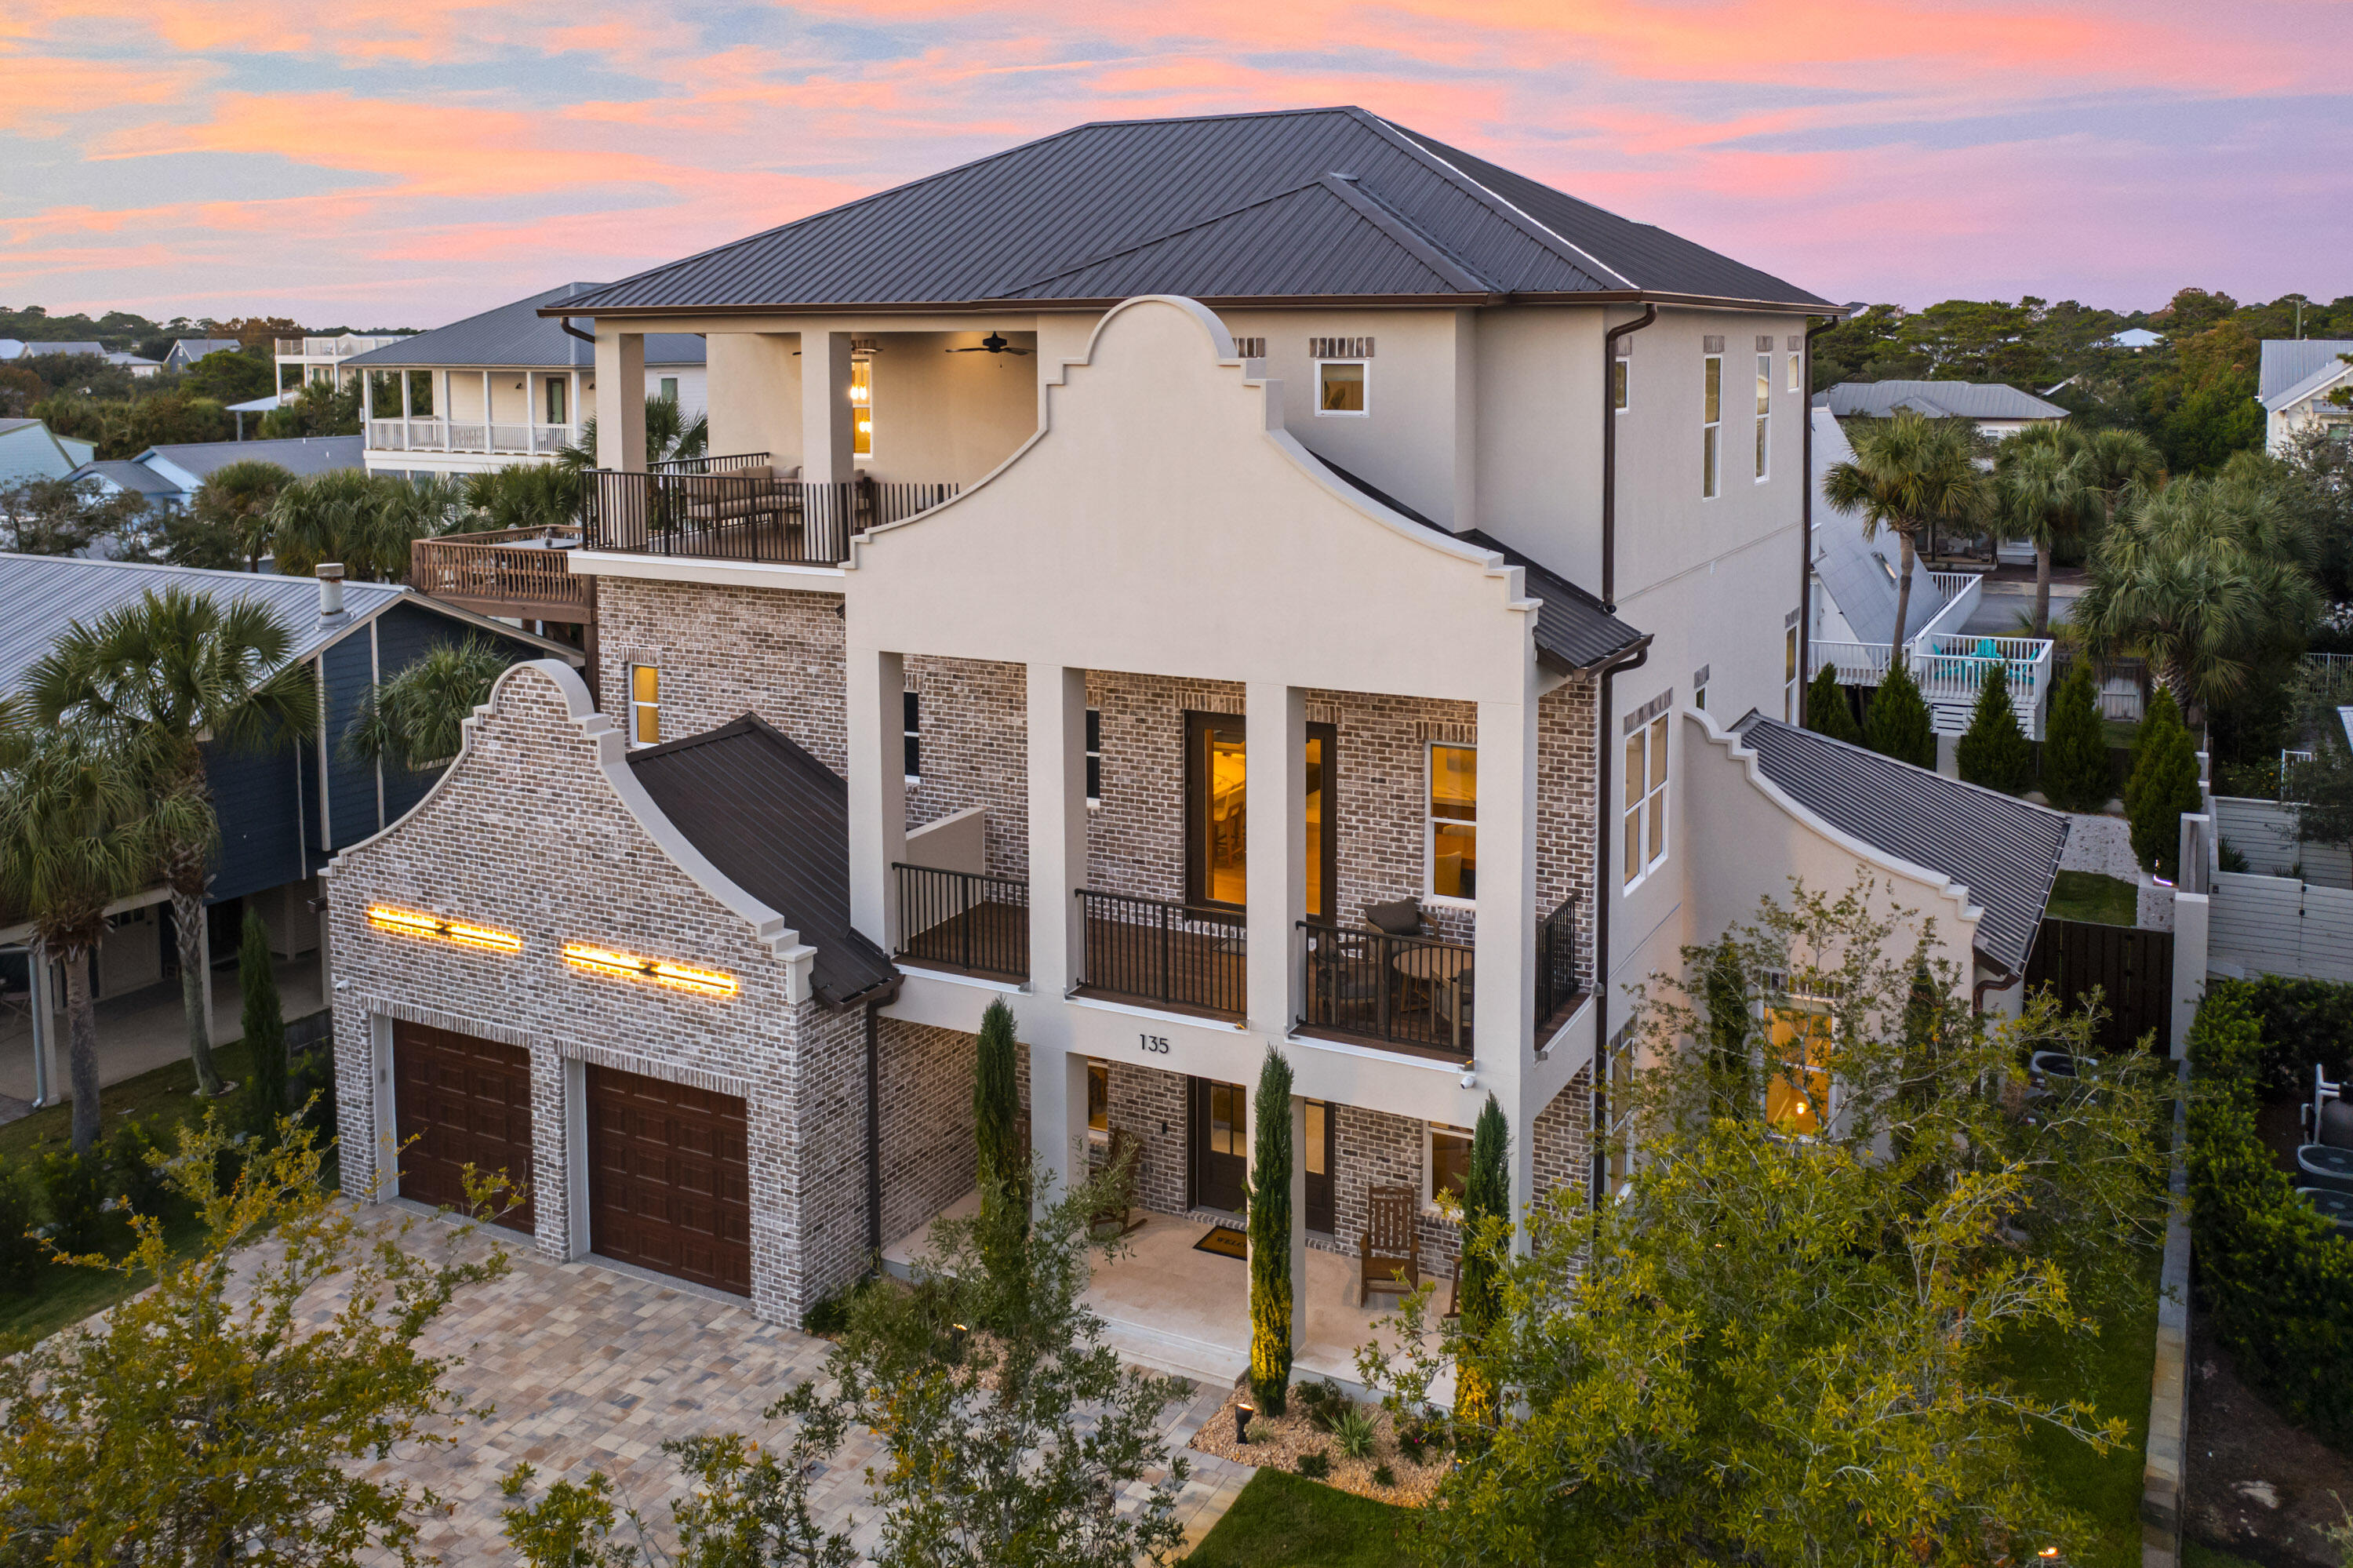
Seller is offering $350,000 in guaranteed rentals for the first 12 months following closing. 

This newly built 8BR/8BA, 4,815 sq ft home is an easy 300-yard stroll to Gulfview Heights beach access and lives beautifully as both a primary residence and a high-performing rental. Designed to sleep 22, it offers two custom bunk rooms and all en-suite bedrooms. The centerpiece kitchen features a Viking Tuscany Series appliance package valued at over $100K, complemented by an elevator and elevated lighting. Outside, enjoy a resort-style pool and spa, outdoor kitchen, fire pit and 2-car garage, plus lush landscaping, security cameras and robust mechanicals. Rental projections exceed $400K annually.
#990104

Santa Rosa Beach

135 Betty Street

8 Beds

8 Baths

4,815 Sq.Ft.

$3,985,000

MLS#: 990104
Seller is offering $350,000 in guaranteed rentals for the first 12 months following closing. 

This newly built 8BR/8BA, 4,815 sq ft home is an easy 300-yard stroll to Gulfview Heights beach access and lives beautifully as both a primary residence and a high-performing rental. Designed to sleep 22, it offers two custom bunk rooms and all en-suite bedrooms. The centerpiece kitchen features a Viking Tuscany Series appliance package valued at over $100K, complemented by an elevator and elevated lighting. Outside, enjoy a resort-style pool and spa, outdoor kitchen, fire pit and 2-car garage, plus lush landscaping, security cameras and robust mechanicals. Rental projections exceed $400K annually.
#990104

Santa Rosa Beach

135 Betty Street

8 Beds

8 Baths

4,815 Sq.Ft.

$3,985,000

MLS#: 990104

A rare opportunity for investors and developers to capitalize on immediate equity and long-term upside. This strategically located property with 200 ft of frontage on high traffic Hwy 98 recently appraised at $4,085,000, yet is being offered for just $3,985,000.

Additionally, the current appraisal does not reflect the in-process Development Order (DO) or the significant investment already made toward its approval — specifically for the back 2 acres of the property. Building has the following occupancy: Unit A - (600 Sq.Ft.) Rented, Units B-C (1200 Sq.Ft.) Rented, Units D-E-F (1800 Sq.Ft.) Rented, Unit G (900 Sq.Ft.) Rented, Units H-I + warehouse, (2500 Sq.Ft.) Rented, Units J-K-L + warehouse (owner occupied), Unit M (600 Sq.Ft.) Rented, Unit N (600 Sq.Ft.) Rented! Also, the large billboard pays the building owner $7,500/yr rent. Don't miss this unique opportunity!
#776552

Panama City Beach

8406 Panama City Beach Parkway

None Beds

None Baths

12,622 Sq.Ft.

$3,985,000

MLS#: 776552
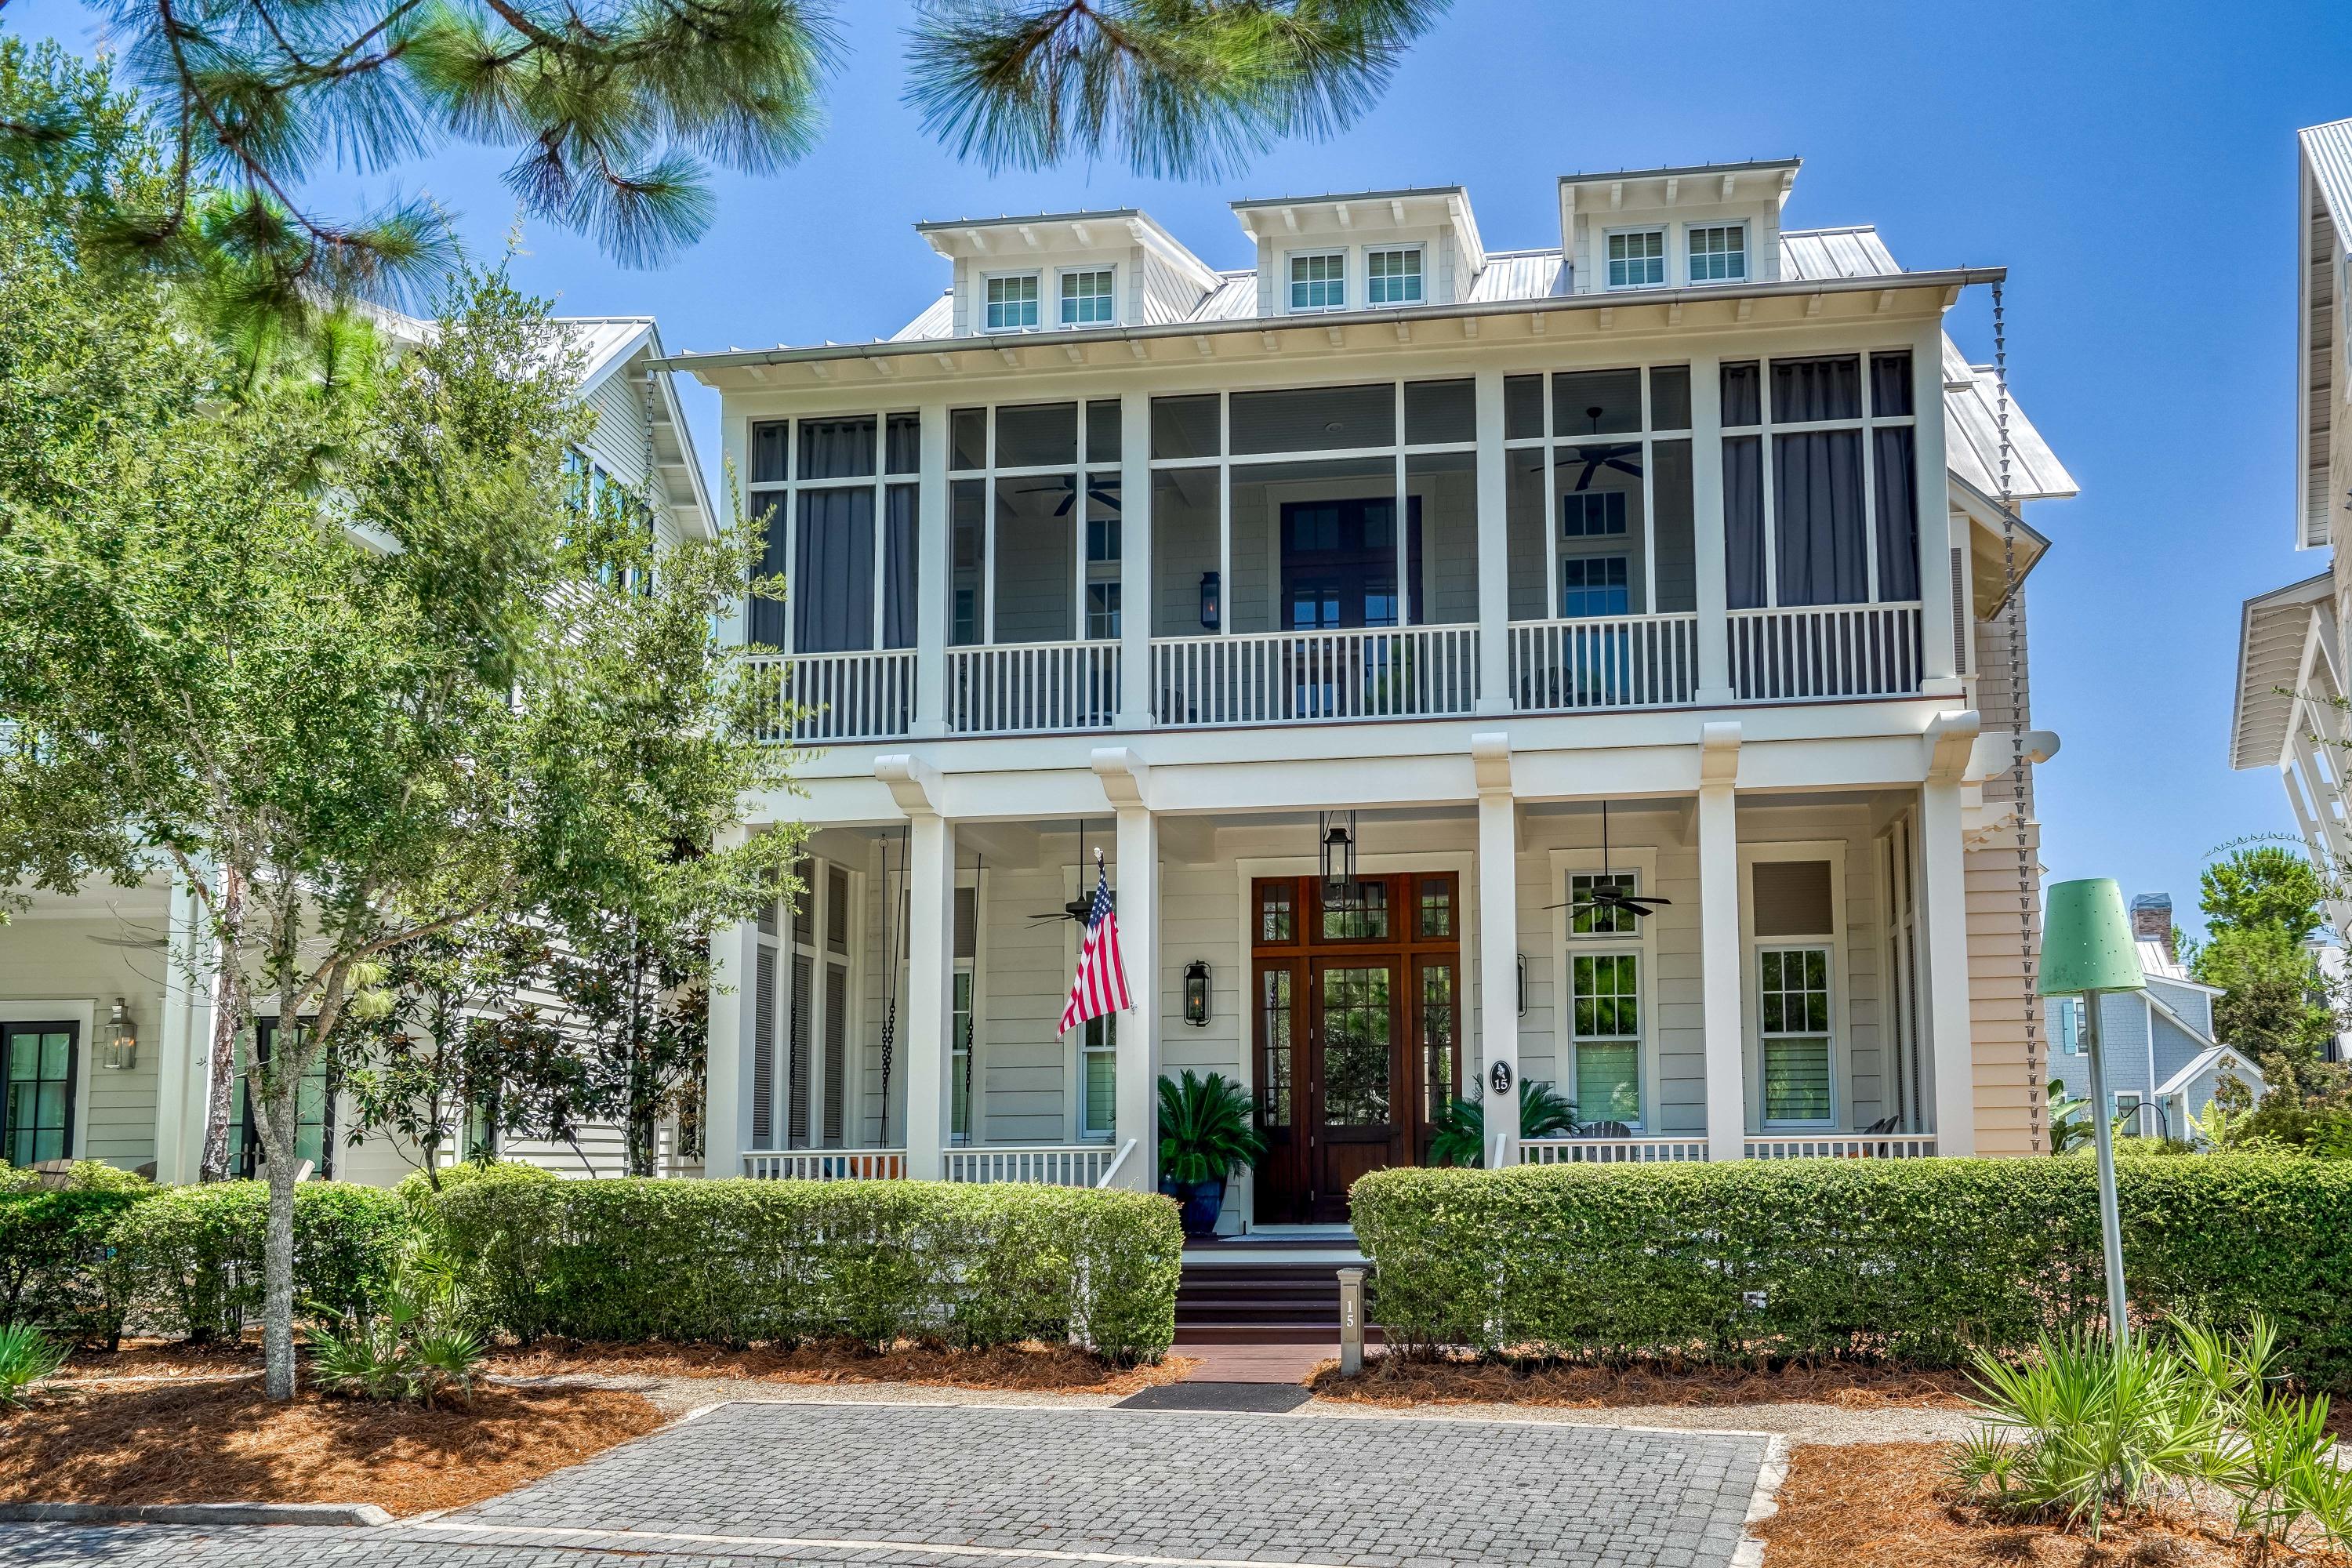
A home with a story to tell in each room, this WaterColor masterpiece stuns from the moment you walk through the front door. Every detail has been meticulously curated resulting in a true artisan space that feels like a historic home yet with every modern convenience imaginable. A 4BR main home and 1BR carriage home with a bunk room share a bricked courtyard and a covered outdoor living area with TV and wet bar. Inside, reclaimed wood and beams, salvaged brick, iron accents and custom lighting by Eloise Pickard create a warm and welcoming rustic atmosphere. The open concept living and dining area is anchored by a showpiece brick fireplace with custom shuttered cabinets. A highlight of the dining room is the stunning chandelier created from an antique hay rake wheel. The stories continue... A brick-lined archway frames the gourmet kitchen with a red oak center island, a custom-built range hood crafted from antique cypress, Thermador appliances, white quartz-surfacing countertops and custom cabinetry with a mix of suspended open shelving. A large walk-in pantry completes this perfect kitchen. Venetian plaster walls are paired with reclaimed shiplap walls throughout while the heart pine floors have been expertly sanded to create the perfect underfoot texture. The first-floor master suite is a true sanctuary with a morning bar, sitting area and custom walk-in closet. Barn doors salvaged from New Orleans open to the master bathroom with separate soaking tub, large walk-in shower and dual vanities. A mud room, office area, laundry room and two half bathrooms complete the first floor. On the second level, find a morning bar and desk area along with three comfortable guest suites, all with king beds and private bathrooms. Each guest room opens to a spacious screened porch with custom bed swings made of antique shutters and plenty of lounge space overlooking the private courtyard. Two covered front porches also feature bed swings and beautiful community views overlooking the Frog Pool. The carriage home offers a private bedroom, a kitchenette, living area and bunk room  perfect for guests. A two-car garage provides ample storage for beach toys, golf cart and parking with additional driveway parking. Architect Paul Geary and Interior Designer Courtney Dickey assisted in creating this private family retreat which is the epitome of craftsmanship and has been lovingly cared for and immaculately kept. Sold fully furnished and move-in ready, it awaits a new family or vacationers to create cherished Gulfside memories. 
Located on 499 acres in the renowned South Walton beaches, WaterColor was created with families in mind and offers the charm of small-town life. Exceptional community amenities include six beautiful swimming pools, a recently expanded Gulf front beach club, nature trails, a Boathouse offering kayaking, canoeing and paddle boarding, a fitness center, outstanding tennis facility, Camp WaterColor for kids with lazy river and waterslide, parks and green spaces.
#852045

Santa Rosa Beach

15 Sand Hill Circle

5 Beds

5 Baths

4,698 Sq.Ft.

$3,980,000

MLS#: 852045
A home with a story to tell in each room, this WaterColor masterpiece stuns from the moment you walk through the front door. Every detail has been meticulously curated resulting in a true artisan space that feels like a historic home yet with every modern convenience imaginable. A 4BR main home and 1BR carriage home with a bunk room share a bricked courtyard and a covered outdoor living area with TV and wet bar. Inside, reclaimed wood and beams, salvaged brick, iron accents and custom lighting by Eloise Pickard create a warm and welcoming rustic atmosphere. The open concept living and dining area is anchored by a showpiece brick fireplace with custom shuttered cabinets. A highlight of the dining room is the stunning chandelier created from an antique hay rake wheel. The stories continue... A brick-lined archway frames the gourmet kitchen with a red oak center island, a custom-built range hood crafted from antique cypress, Thermador appliances, white quartz-surfacing countertops and custom cabinetry with a mix of suspended open shelving. A large walk-in pantry completes this perfect kitchen. Venetian plaster walls are paired with reclaimed shiplap walls throughout while the heart pine floors have been expertly sanded to create the perfect underfoot texture. The first-floor master suite is a true sanctuary with a morning bar, sitting area and custom walk-in closet. Barn doors salvaged from New Orleans open to the master bathroom with separate soaking tub, large walk-in shower and dual vanities. A mud room, office area, laundry room and two half bathrooms complete the first floor. On the second level, find a morning bar and desk area along with three comfortable guest suites, all with king beds and private bathrooms. Each guest room opens to a spacious screened porch with custom bed swings made of antique shutters and plenty of lounge space overlooking the private courtyard. Two covered front porches also feature bed swings and beautiful community views overlooking the Frog Pool. The carriage home offers a private bedroom, a kitchenette, living area and bunk room  perfect for guests. A two-car garage provides ample storage for beach toys, golf cart and parking with additional driveway parking. Architect Paul Geary and Interior Designer Courtney Dickey assisted in creating this private family retreat which is the epitome of craftsmanship and has been lovingly cared for and immaculately kept. Sold fully furnished and move-in ready, it awaits a new family or vacationers to create cherished Gulfside memories. 
Located on 499 acres in the renowned South Walton beaches, WaterColor was created with families in mind and offers the charm of small-town life. Exceptional community amenities include six beautiful swimming pools, a recently expanded Gulf front beach club, nature trails, a Boathouse offering kayaking, canoeing and paddle boarding, a fitness center, outstanding tennis facility, Camp WaterColor for kids with lazy river and waterslide, parks and green spaces.
#852045

Santa Rosa Beach

15 Sand Hill Circle

5 Beds

5 Baths

4,698 Sq.Ft.

$3,980,000

MLS#: 852045

This exceptional custom residence occupies a coveted corner homesite within WaterSound West Beach, just moments from deeded Gulf access along Scenic Highway 30A. Thoughtfully designed by Chris Stoyles of Archiscapes, the five-bedroom, five-full and two-half-bath residence spans 3,918 square feet, offering a refined expression of coastal architecture where timeless craftsmanship meets effortless indoor-outdoor living.

Hand-milled cypress ceilings bring warmth and character to expansive open-concept living spaces, where the gourmet kitchen, sunlit dining area, and spacious great room flow seamlessly together. Designed for both everyday living and exceptional entertaining, the kitchen is complemented by a fully appointed butler's pantry and scullery, while an oversized center island naturally anchors the home. The primary suite is thoughtfully positioned on the main level, creating a private retreat, while a dedicated exercise room provides a space for wellness without leaving home. Panoramic accordion doors dissolve the boundary between indoors and out, opening to multiple screened porches that invite year-round enjoyment. Beyond, the resort-inspired outdoor living spaces are centered around a private pool and spa, with generous lounging areas, a custom fire pit, and mature landscaping creating an atmosphere equally suited for lively gatherings or quiet evenings beneath the stars.

Integrated smart-home technology, whole-home audio, and thoughtful design details elevate everyday living, while the home's premier location offers access to one of 30A's most sought-after gated communities. Just moments from the sugar-white sand beaches of the Gulf, 9 Bowline Aly presents an exceptional opportunity to experience the relaxed sophistication that defines life in WaterSound West Beach.
#1008973

Santa Rosa Beach

9 Bowline Aly

5 Beds

5 Baths

3,918 Sq.Ft.

$3,980,000

MLS#: 1008973
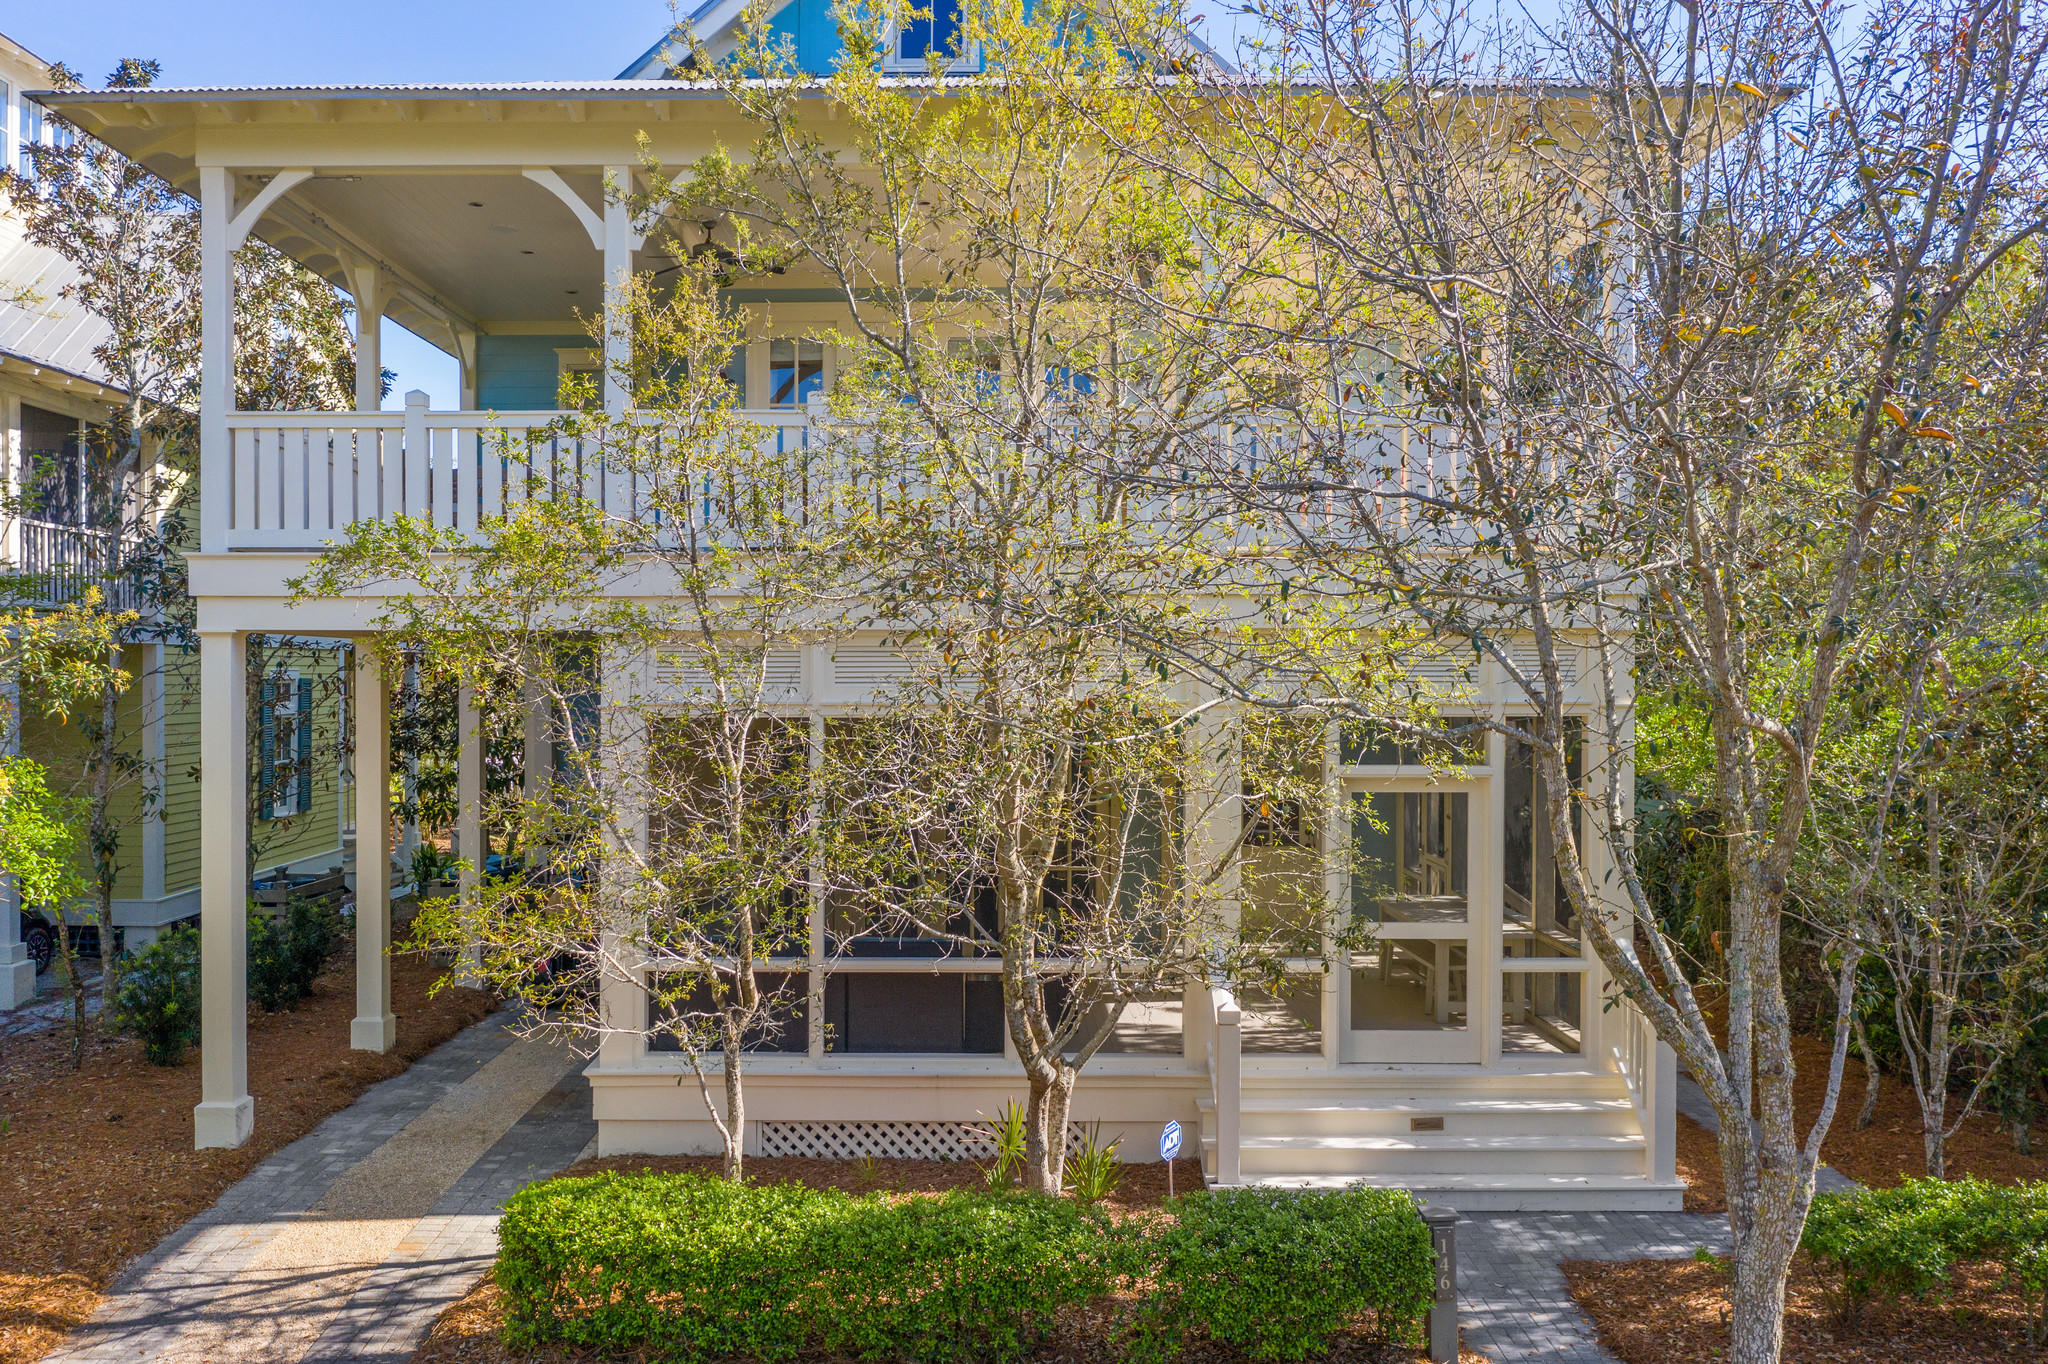
BEST LOCATION IN WATERCOLOR! Two blocks from the beach on a quiet street, overlooking tree-lined streets of Seaside, and a 360 view of Watercolor, Seaside, and most importantly, expansive views of the GULF! Featuring 5 bedrooms, 5 1/2 baths, a media room, an office, coffee/wet bar, and multiple large and cozy porches, a private back deck with gas fire pit and grill, and THE ultimate ROOF TOP PATIO perfect for sunrise, sunset parties and everything in between.  Watch boats come in, fireworks all the way from PCB to Destin....the VIEW is THAT spectacular.  One of the highest rooftops in all of Seaside or Watercolor! This house has never been rented, one owner, however, the rental properties on this street command some of the highest rents in Watercolor. This home comes furnished (See list of Exclusions), all the interiors are new and pristine! The interiors were designed by Beau Interiors. The kitchen is a masterpiece, with a commercial size Subzero frig, Wolf cooktop and oven, and island that seats 7. The cabinets are custom-made in England by Smallbone of England. Both the living and dining spaces are large and accommodate a crowd. There is a downstairs king size bedroom and bath, large laundry room. New Pella windows, renovations to the Kitchen & Baths and flooring in 2019,  HVAC replaced in 2019 and more!  Buyer to verify all data and dimensions.
#869922

Santa Rosa Beach

146 Silver Laurel Way

5 Beds

5 Baths

3,972 Sq.Ft.

$3,979,000

MLS#: 869922
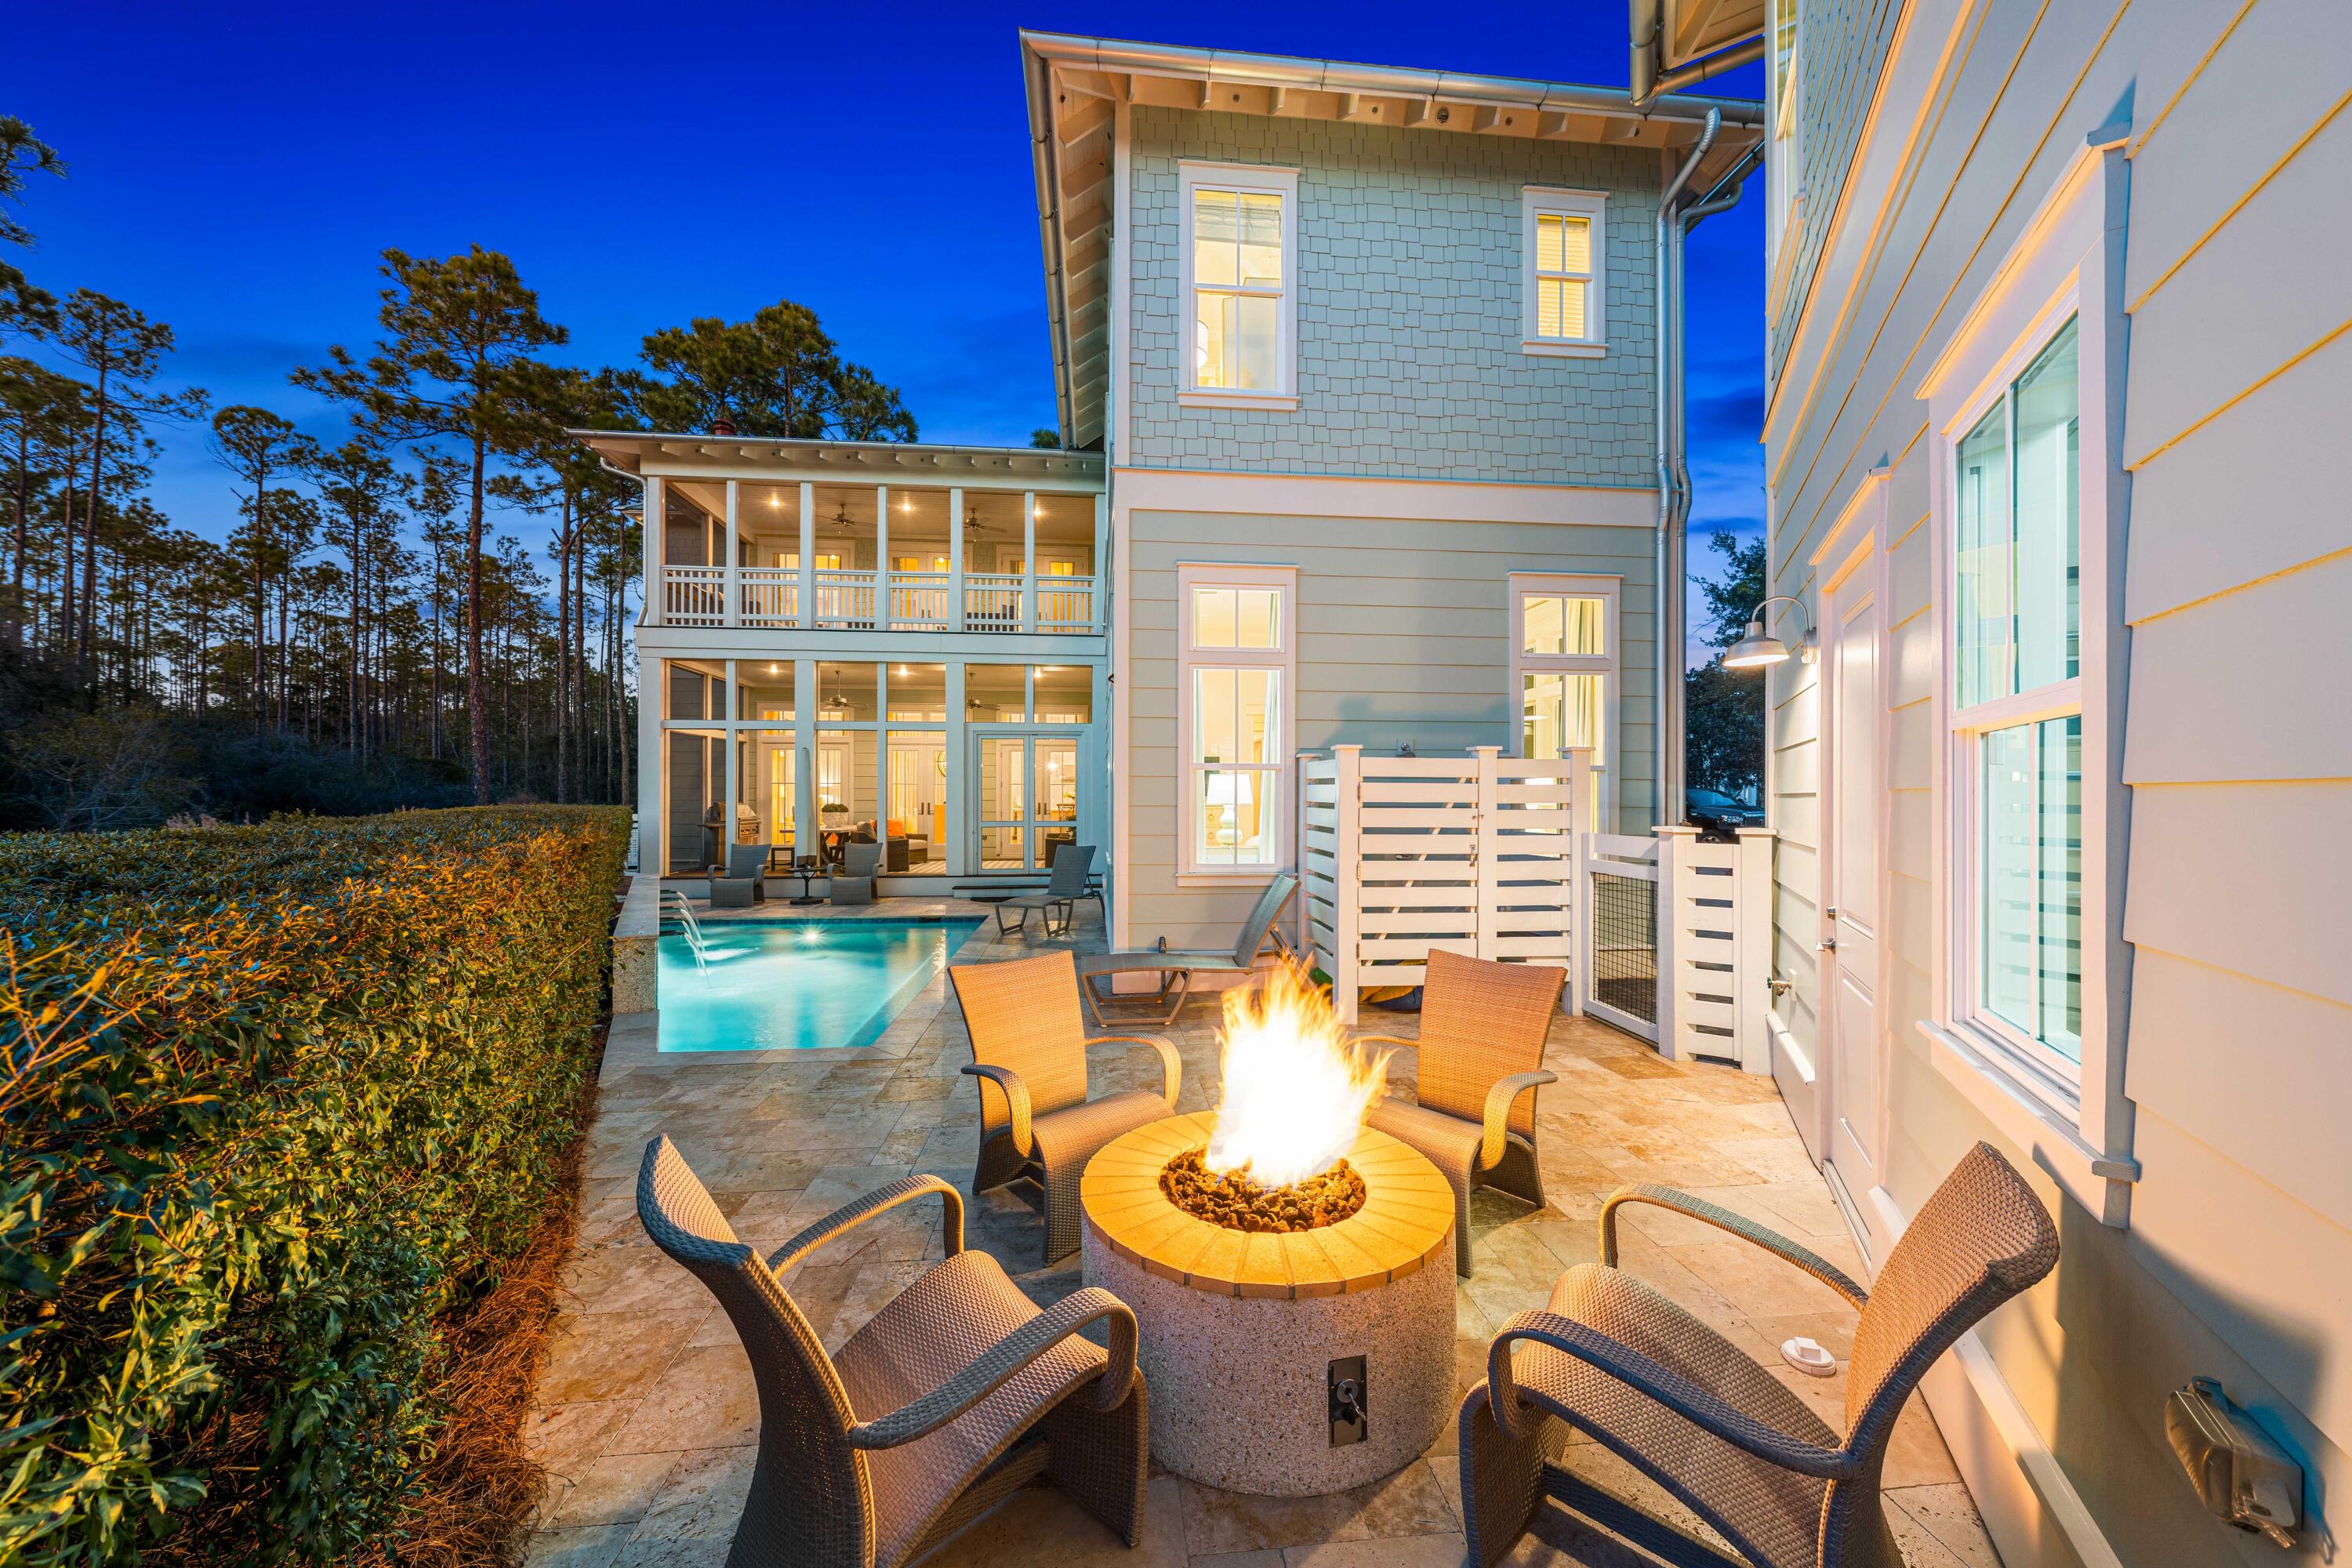
BEST LOCATION IN WATERCOLOR! Two blocks from the beach on a quiet street, overlooking tree-lined streets of Seaside, and a 360 view of Watercolor, Seaside, and most importantly, expansive views of the GULF! Featuring 5 bedrooms, 5 1/2 baths, a media room, an office, coffee/wet bar, and multiple large and cozy porches, a private back deck with gas fire pit and grill, and THE ultimate ROOF TOP PATIO perfect for sunrise, sunset parties and everything in between.  Watch boats come in, fireworks all the way from PCB to Destin....the VIEW is THAT spectacular.  One of the highest rooftops in all of Seaside or Watercolor! This house has never been rented, one owner, however, the rental properties on this street command some of the highest rents in Watercolor. This home comes furnished (See list of Exclusions), all the interiors are new and pristine! The interiors were designed by Beau Interiors. The kitchen is a masterpiece, with a commercial size Subzero frig, Wolf cooktop and oven, and island that seats 7. The cabinets are custom-made in England by Smallbone of England. Both the living and dining spaces are large and accommodate a crowd. There is a downstairs king size bedroom and bath, large laundry room. New Pella windows, renovations to the Kitchen & Baths and flooring in 2019,  HVAC replaced in 2019 and more!  Buyer to verify all data and dimensions.
#869922

Santa Rosa Beach

146 Silver Laurel Way

5 Beds

5 Baths

3,972 Sq.Ft.

$3,979,000

MLS#: 869922

25 Muhly Circle in Watercolor arose to be a custom designed home for wedding weekends, milestone birthdays, grandchildren filling the bunk room, and mornings that always linger a little longer.
 Intentional spaces—two primary bedroom suites, private and expansive outdoor living to gather, room to retreat, & sunlight everywhere it belongs....
The detail that sets it apart, includes a large Carriage House with a kitchenette, King BR suite, pullout sofa,  and even laundry for guests. 
A Heated Pool, Curated Design, Bella Beach Interiors, White Oak Hardwood floors, Carrera marble countertops in all Baths, Generac Generator, Wolf/Sub-Zero  Appliances, Sonos surround sound system,, 2 Rinnai tankless water heaters, are just some of many upgrades that highlight this one of a kind home. In Phase IV, neighbors become friends. Community feels personal and life feels unhurried. This home became the backdrop to a life well lived by the beach.
#994817

Santa Rosa Beach

25 Muhly Circle

6 Beds

5 Baths

4,062 Sq.Ft.

$3,975,000

MLS#: 994817
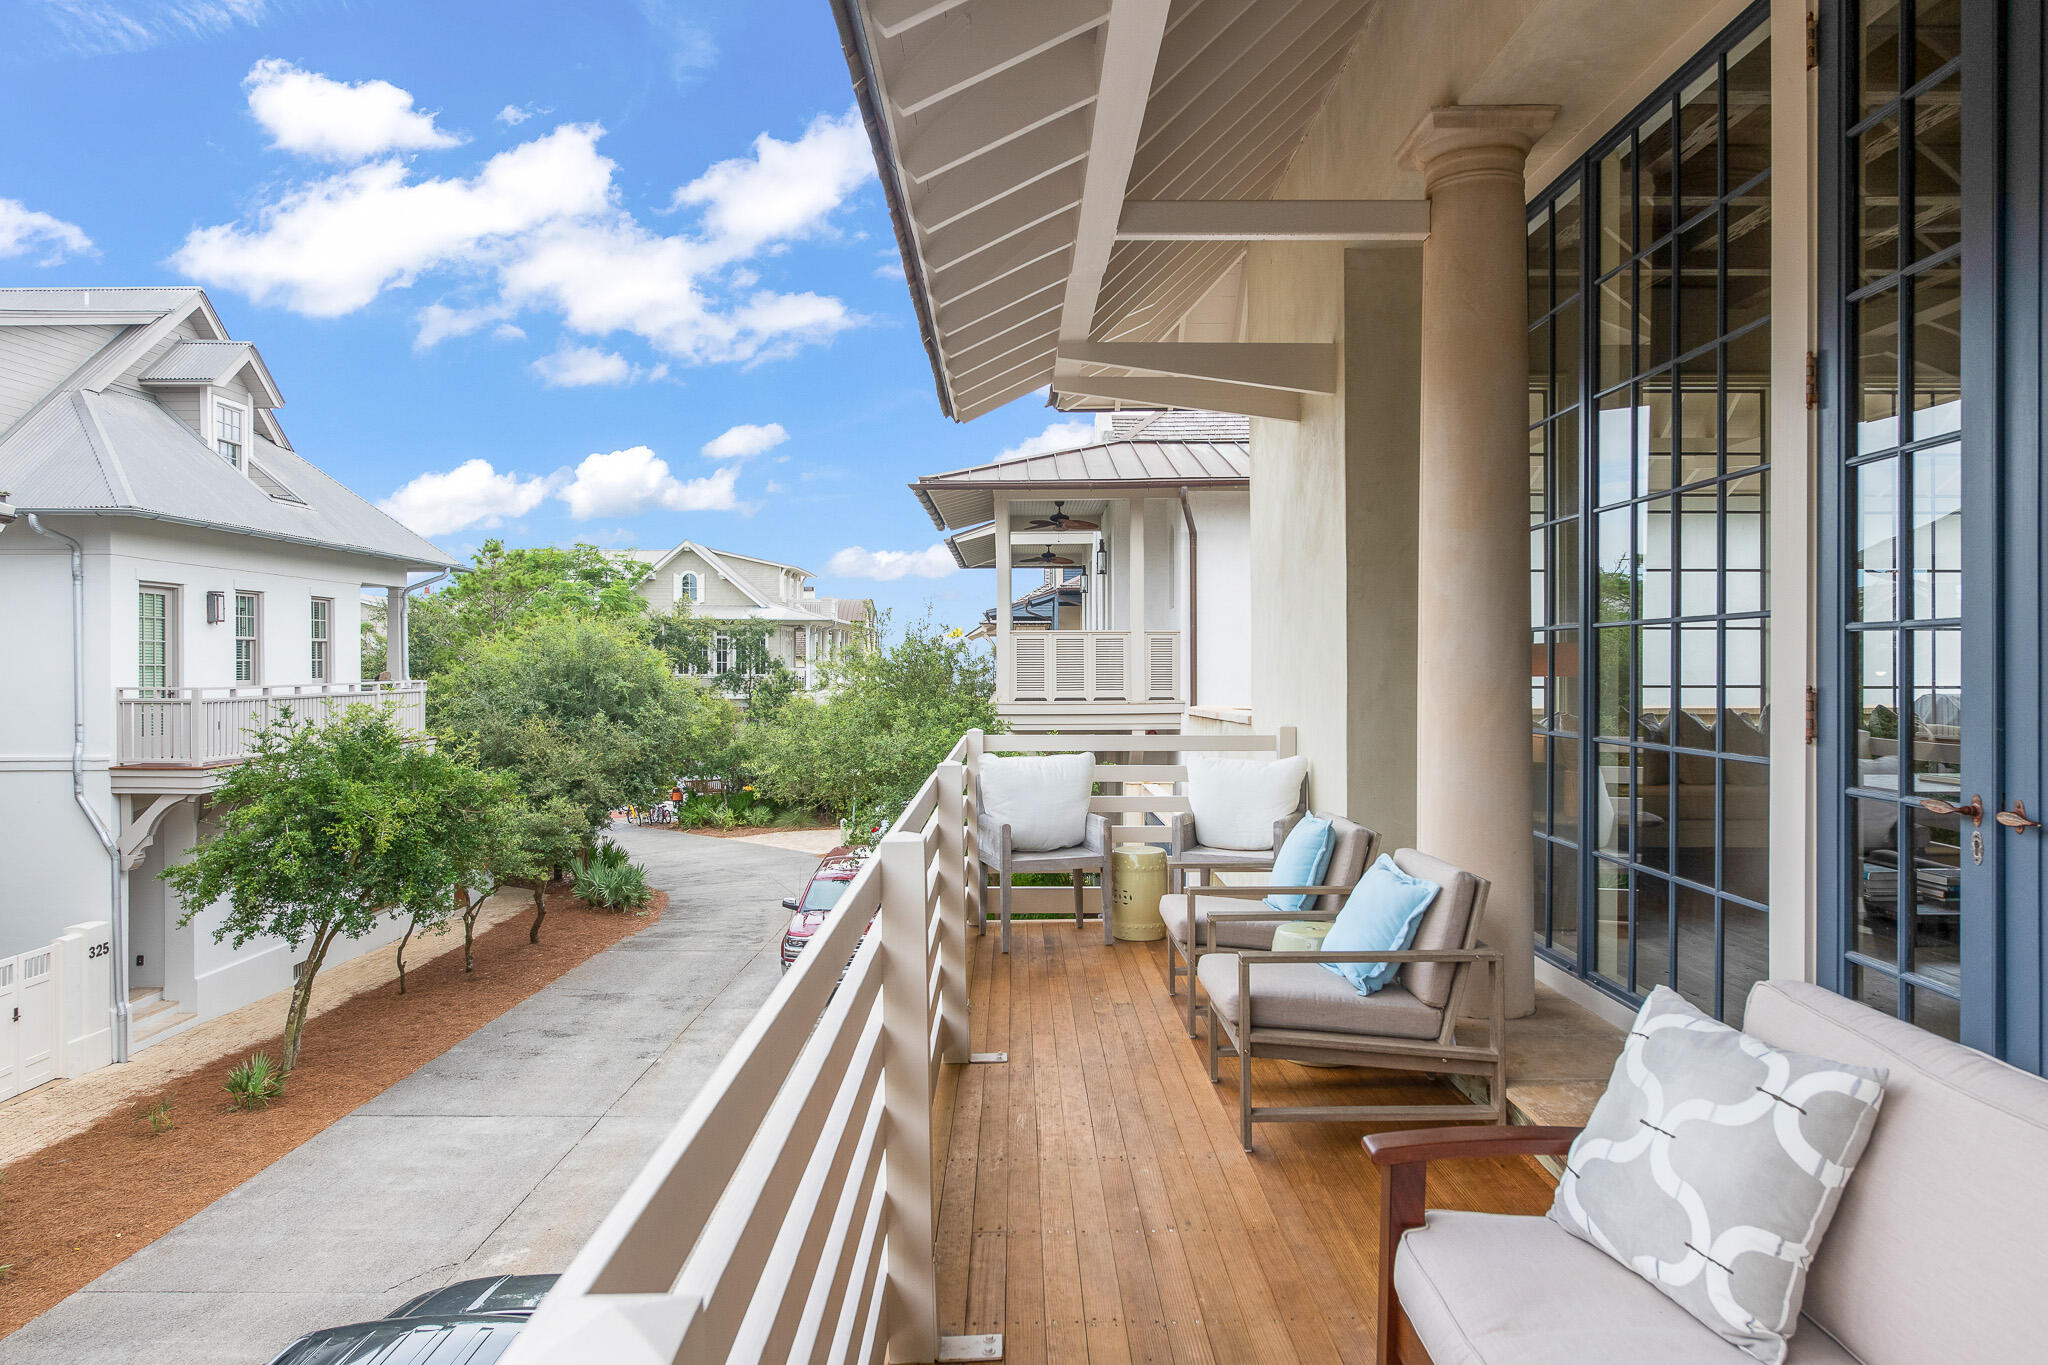
25 Muhly Circle in Watercolor arose to be a custom designed home for wedding weekends, milestone birthdays, grandchildren filling the bunk room, and mornings that always linger a little longer.
 Intentional spaces—two primary bedroom suites, private and expansive outdoor living to gather, room to retreat, & sunlight everywhere it belongs....
The detail that sets it apart, includes a large Carriage House with a kitchenette, King BR suite, pullout sofa,  and even laundry for guests. 
A Heated Pool, Curated Design, Bella Beach Interiors, White Oak Hardwood floors, Carrera marble countertops in all Baths, Generac Generator, Wolf/Sub-Zero  Appliances, Sonos surround sound system,, 2 Rinnai tankless water heaters, are just some of many upgrades that highlight this one of a kind home. In Phase IV, neighbors become friends. Community feels personal and life feels unhurried. This home became the backdrop to a life well lived by the beach.
#994817

Santa Rosa Beach

25 Muhly Circle

6 Beds

5 Baths

4,062 Sq.Ft.

$3,975,000

MLS#: 994817

Under contract with a 72-hour kick out clause. A prime and coveted location on Rosemary Beach's south side, five tiers back from the Gulf and just steps to the beach walkover. This refined, architecturally significant residence was designed by Bobby McAlpine, with interiors appointed by Susan Ferrier, and presents sophistication and style for upscale coastal living.  True craftmanship is showcased with appointments that include the 12-foot reclaimed pecky cypress ceilings, 10-foot floor-to-ceiling windows and doors, and hardwood floors. The home lends a functional and comfortable layout, with three bedrooms, each with their own private bath, two laundries and a spacious and private courtyard.  The gourmet kitchen features all high-end appliances, two pantries and dual refrigerators, and a custom designed breakfast bar, and lends an open concept for entertaining.  The first level houses two guest rooms, each with en suite bathrooms, a separate bonus lounge area, and a smartly designed entry area with custom cabinetry for stowing items as you come in from the beach.  On the second level, an open main living space joins the chef's kitchen, an elegant dining area and dual luxury living areas, with doors opening to outdoor decks.  The two separate decks offer spaces for lounging and also as fresco dining, while enjoying the breeze and tranquil views of the Gulf of Mexico.  The third level encompasses the entire primary suite, including the spacious bedroom with sitting area, the walk-in closet and the master bath with double vanity and marble countertops.  Previously featured in Veranda Magazine, the posh residence is situated for full enjoyment of the pedestrian coastal lifestyle of Rosemary Beach, with proximity to the beach, the Barbados Pool and all the town center amenities. Only a stroll to the many popular boutiques and dining options.  Discover an idyllic beach life here at 332 West Water Street in the famed new urban community of Rosemary Beach, Florida.
#877704

Rosemary Beach

332 W Water Street

3 Beds

3 Baths

3,228 Sq.Ft.

$3,975,000

MLS#: 877704
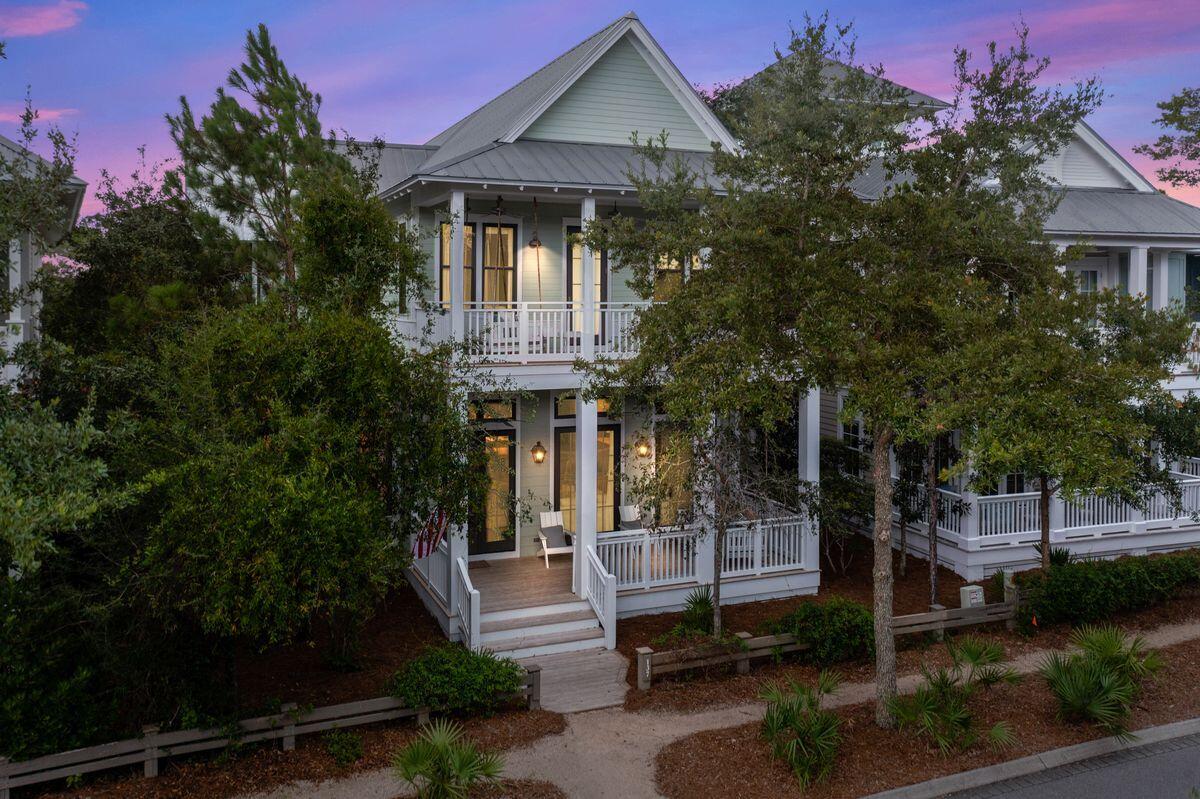
None
#913021

Santa Rosa Beach

137 Needlerush Drive

4 Beds

4 Baths

3,356 Sq.Ft.

$3,975,000

MLS#: 913021
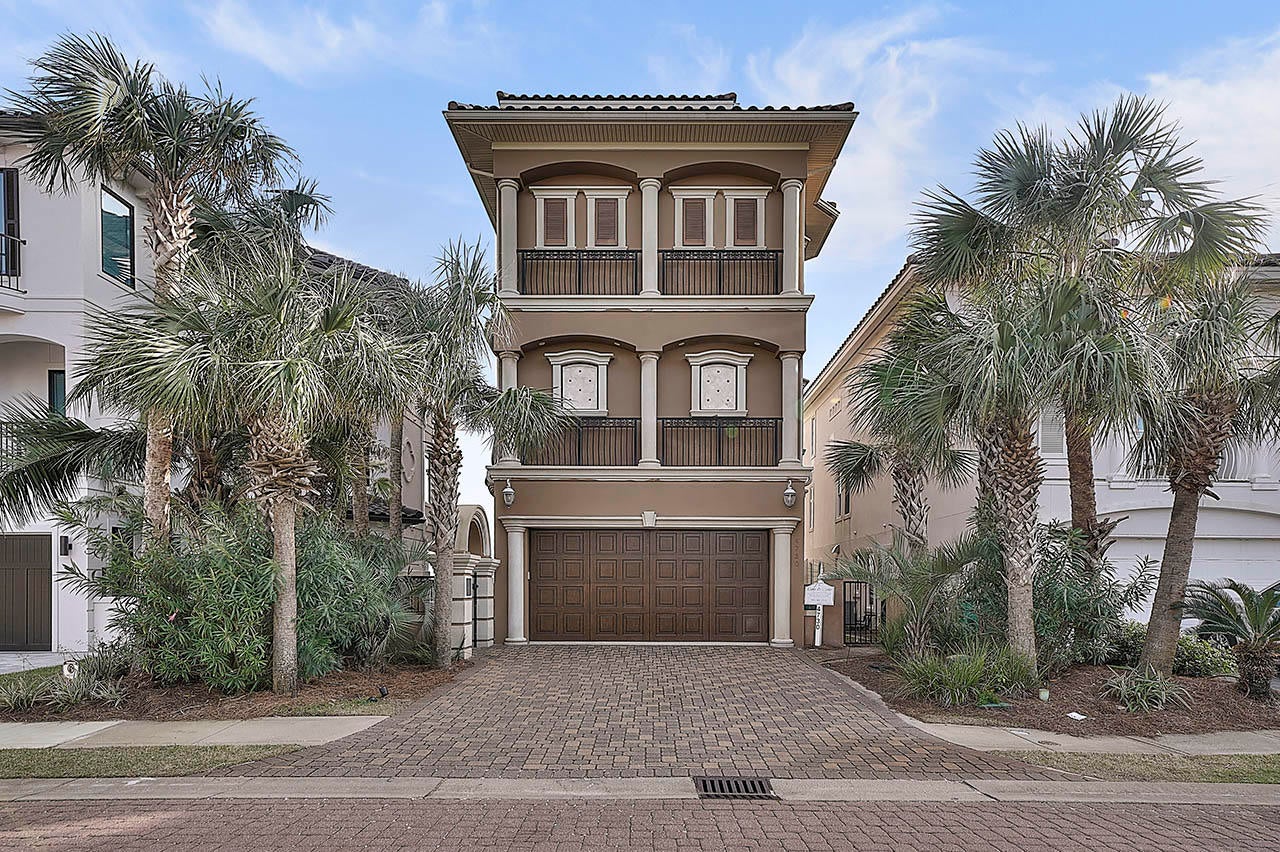
Known as the ''Casa de Cielo'' this home features private beach access on one of the nicest stretches of beach, right between Frangista beach and Crystal Beach. In addition to all the amenities that the private home has to offer, you also have access to the community amenities. Destiny by the Sea boasts a large community pool, as well as a private beach. The community is marveled at for both its massive luxury properties, and the privacy provided within its gates. The community is known for being posh and quiet, and offering the best that Destin has to offer in terms of properties and views.
#823185

Destin

4730 Ocean Boulevard

4 Beds

4 Baths

4,480 Sq.Ft.

$3,975,000

MLS#: 823185
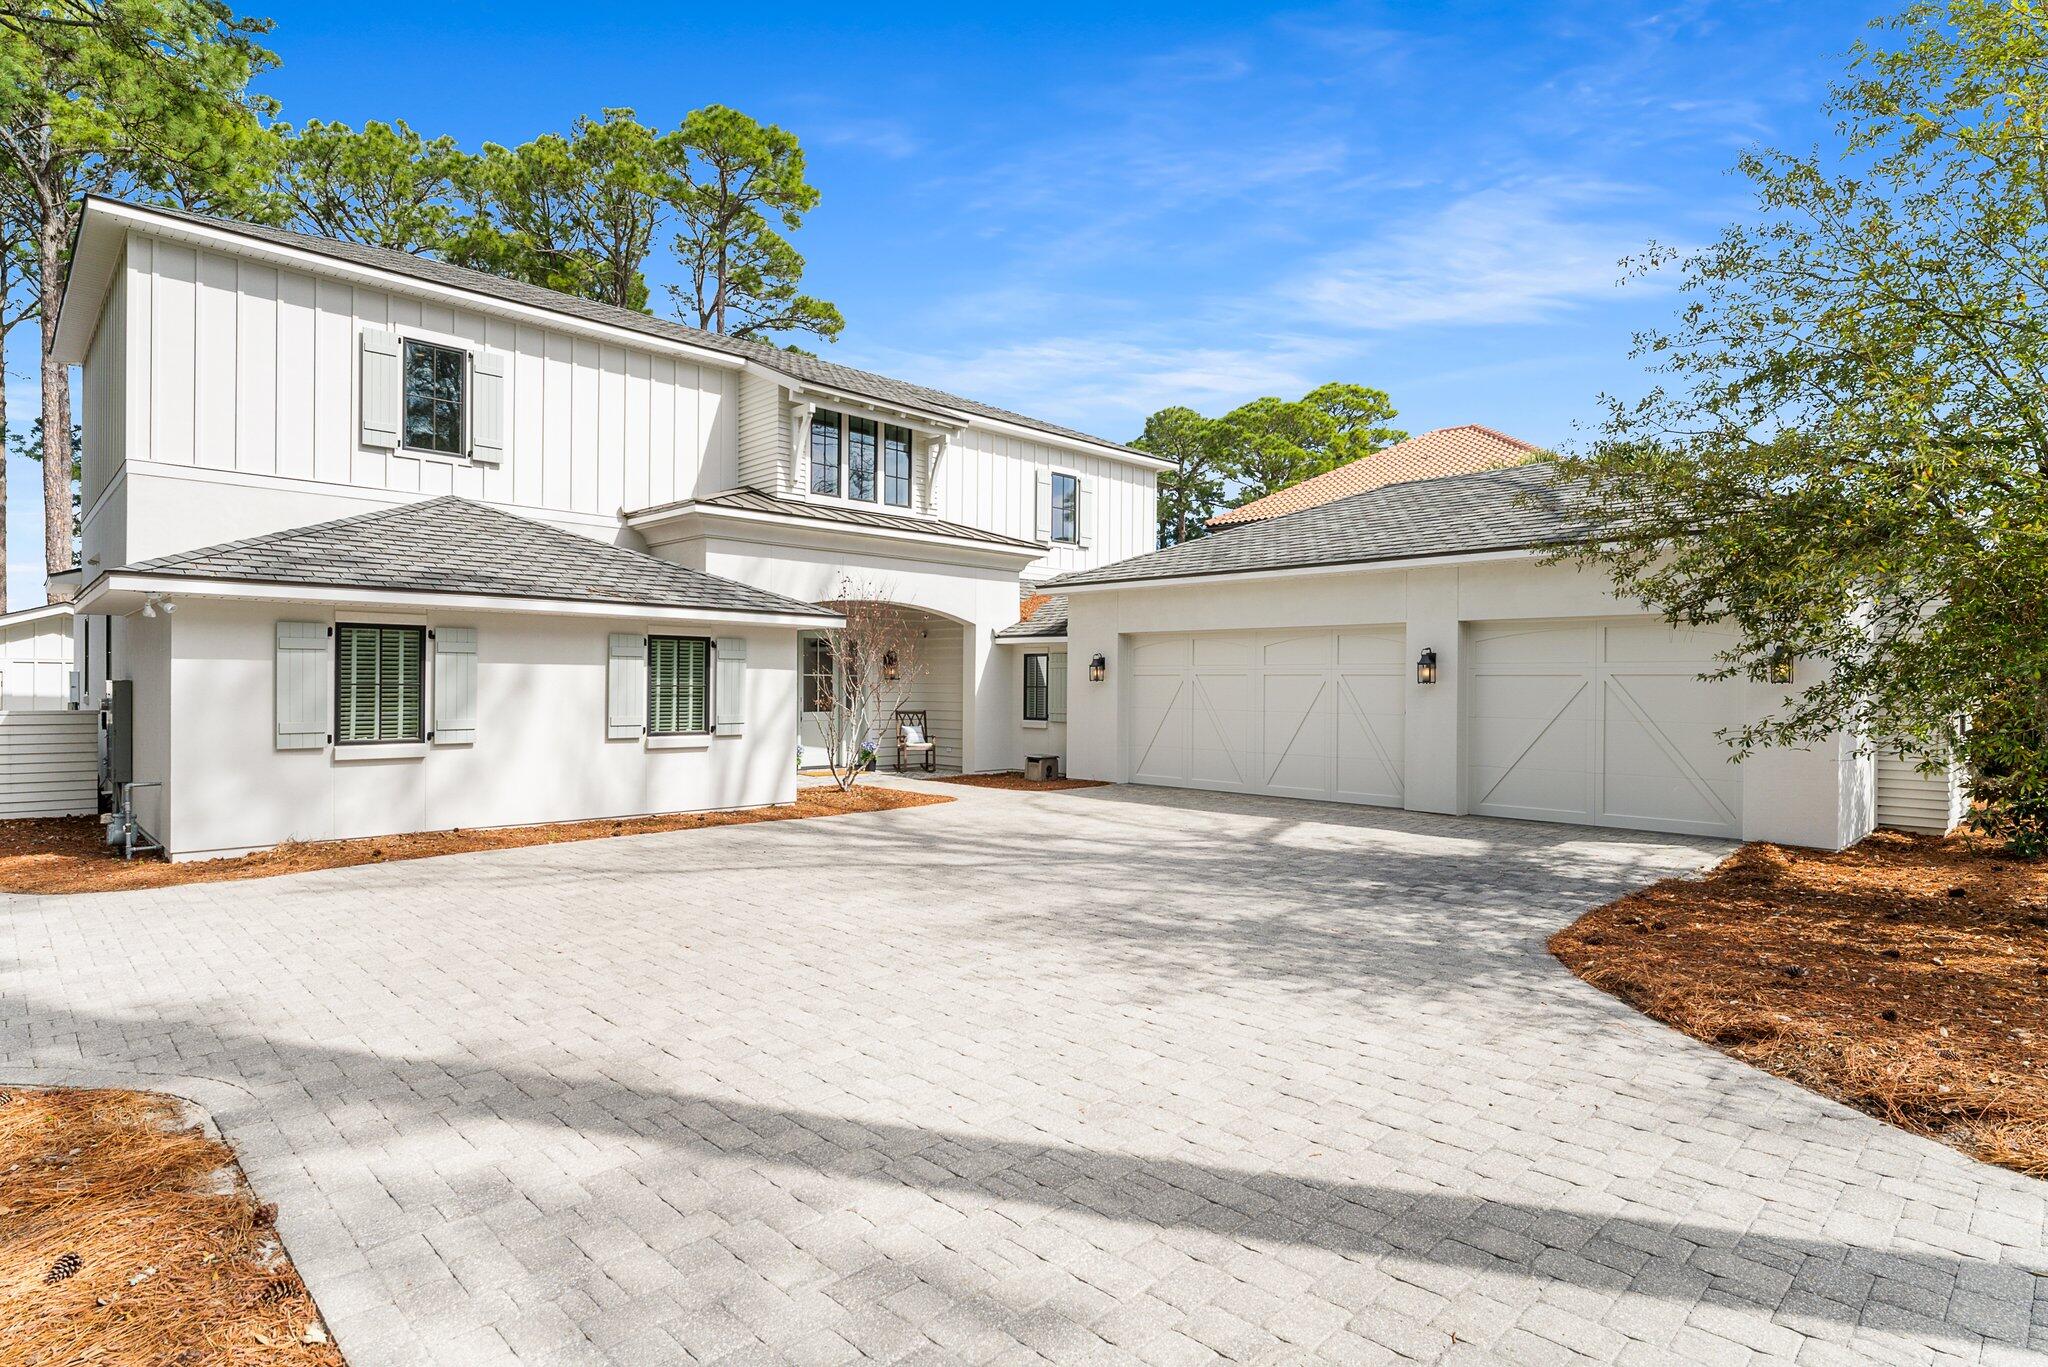
Welcome to this extraordinary builder's personal residence perfectly positioned on a natural setting with sweeping unobstructed and panoramic views of the beautiful Bay. This one-of-a-kind property offers luxury, comfort and the ultimate coastal lifestyle complete with a spacious 6 bedroom main house and separate detached guest house ideal for hosting family and friends. Step outside to your own private paradise where a saltwater pool invites you to unwind while soaking in the tranquil surroundings. Boating enthusiasts will appreciate the private dock, boathouse with lift and three jet ski lifts making it effortless to explore the Bay's pristine waters. The 3-car oversized garage offers ample space for vehicle storage and recreational gear. Designed with elegance and functionality in mind the first floor boasts open concept living, dining and kitchen areas with hardwood floors, 10-foot ceilings, cove crown molding and spectacular water views. Chef's kitchen features Sub-Zero & Wolf stainless appliances, custom cabinetry, large walk-in pantry, granite counters, glass backsplashes and ship lap accents. Included in main area is master suite retreat with classic finishes and serene water views, guest bedroom with bath, office, and roomy bonus/flex room ideal for multi use.  Second floor incorporates den/sitting area, 4 bedrooms and 2 baths. Cozy detached guest house includes mini kitchen, full bath and peaceful water views. No HOA. Conveniently located on Bayshore Drive near lighted intersection and close proximity to beach accesses, shopping, dining and all the Emerald Coast has to offer!
#963791

Miramar Beach

146 Bayshore Drive

7 Beds

5 Baths

4,133 Sq.Ft.

$3,975,000

MLS#: 963791
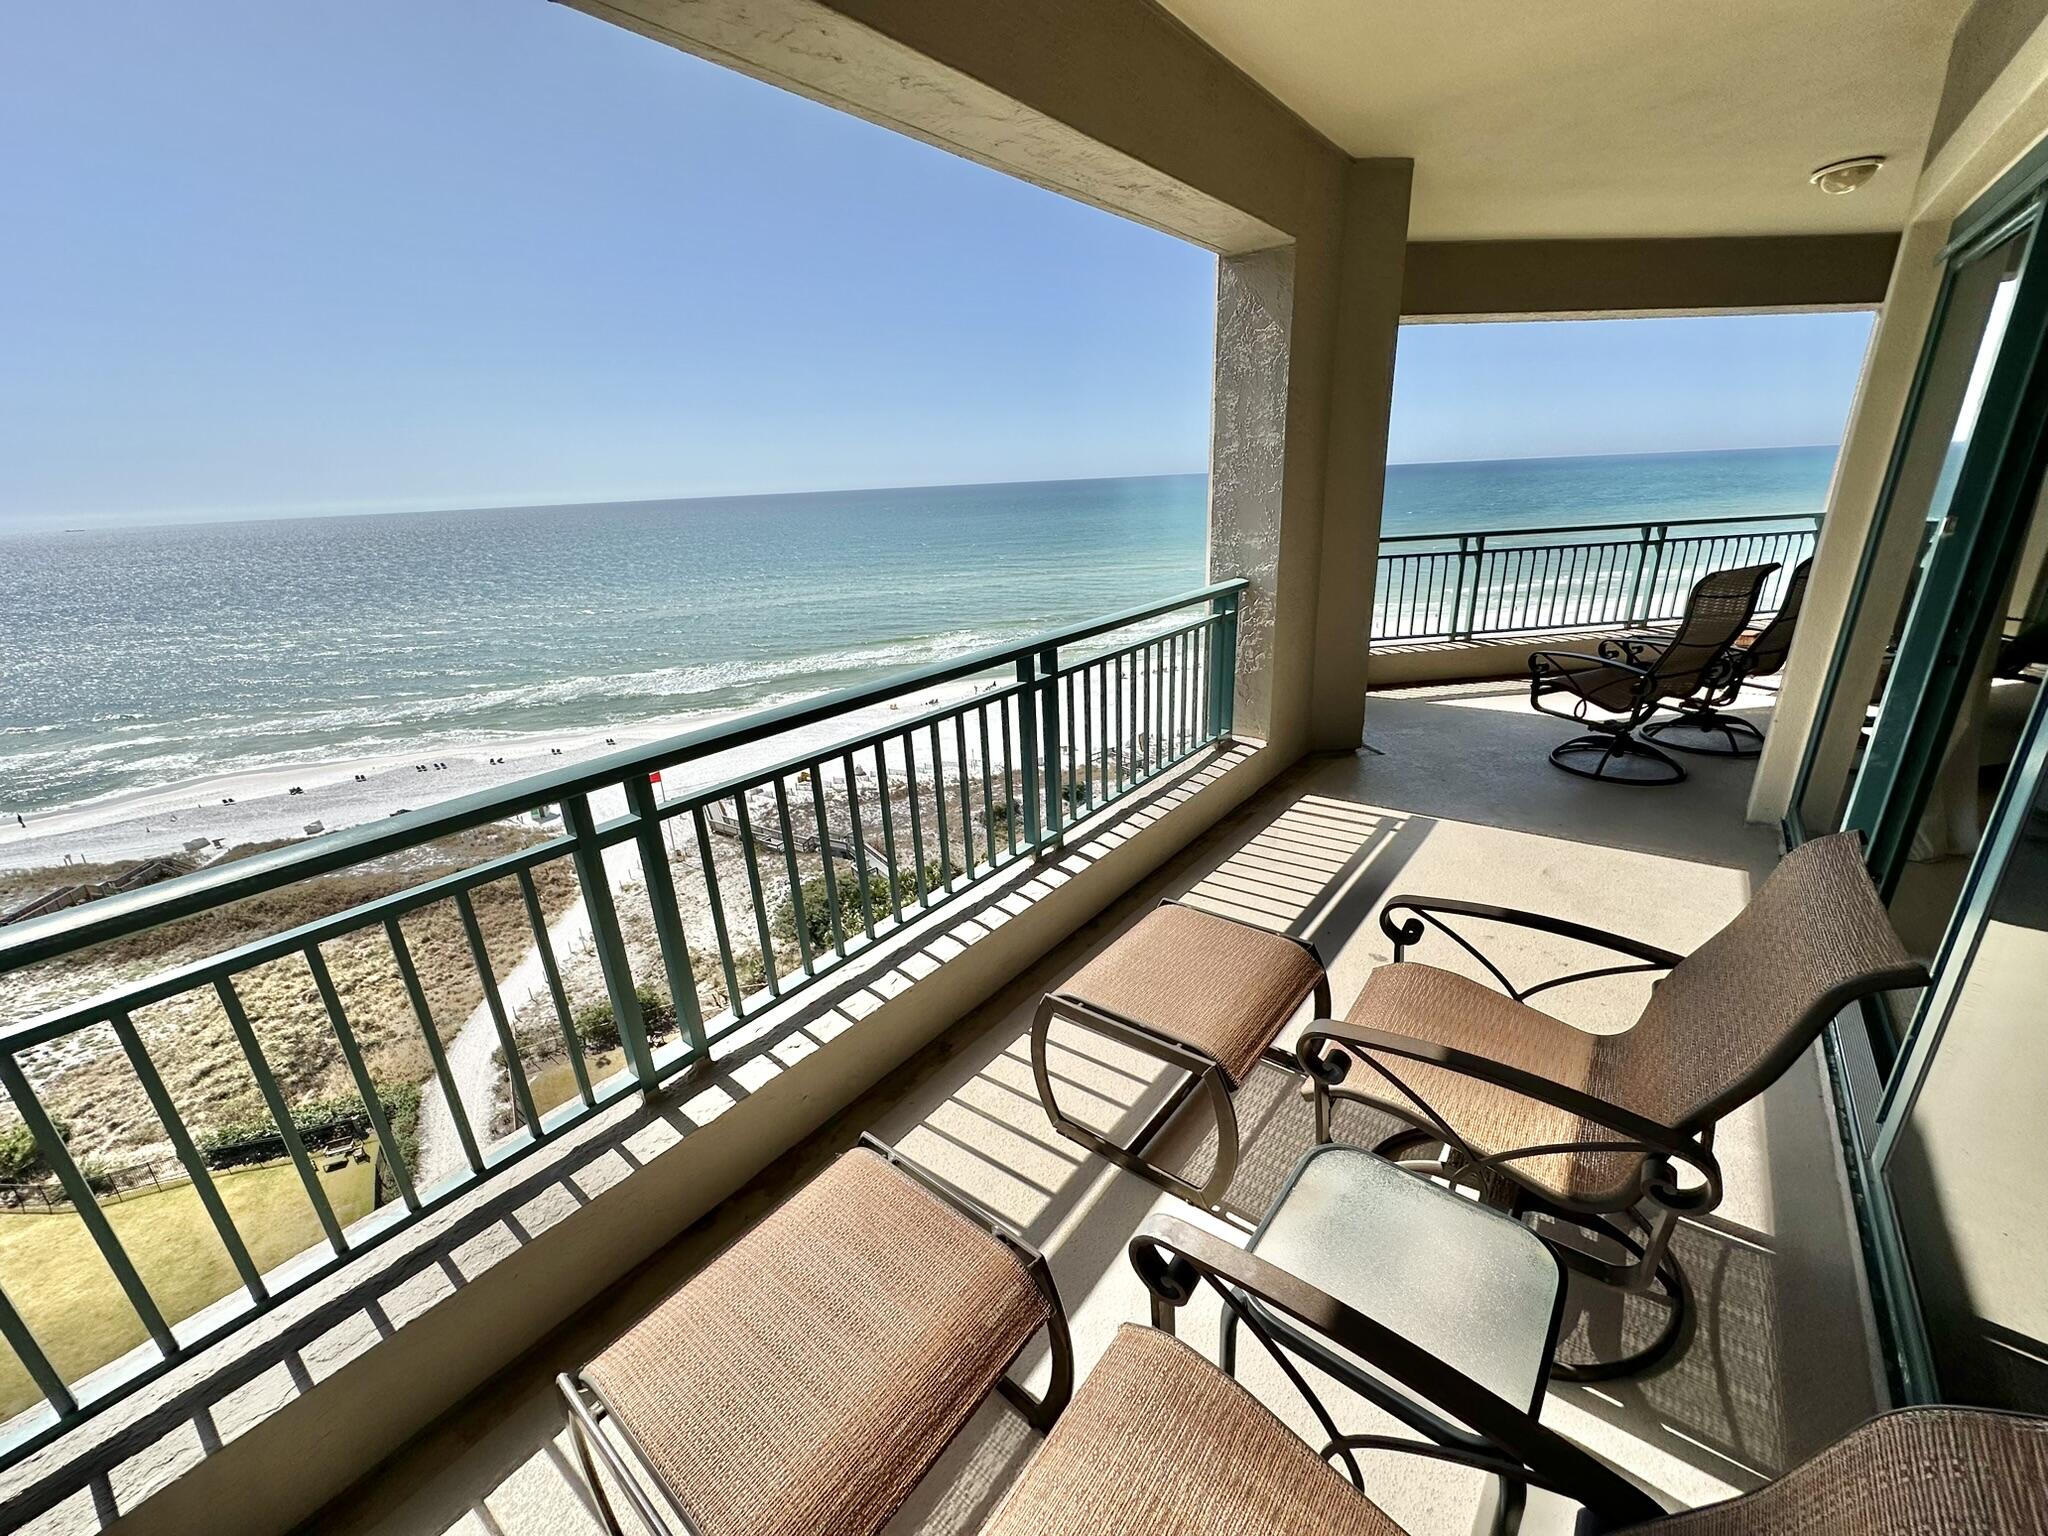
On the thirteenth floor of the beautiful, gulf front non-rental Southwinds III Condominium, this 2656 square foot home is configured in the most sought-after floor plan available for four-bedroom homes (J-Plan). Its spacious interior and over 1000 square feet of balcony affords an excellent setting for seaside living, entertaining, and enjoying the breathtaking vistas which change throughout the day depending on weather and angle of the sun. Enjoy your private beach with complimentary beach chair set up for residents or take advantage of the many Sandestin Resort amenities at your fingertips via the shuttle.
#947253

Miramar Beach

4637 Southwinds Drive 4637

4 Beds

4 Baths

2,656 Sq.Ft.

$3,975,000

MLS#: 947253

1 ... 246 247 248 249 250 ... 666
* Listings identified with the FMLS IDX logo come from FMLS and are held by brokerage firms other than the owner of this website. The listing brokerage is identified in any listing details. Information is deemed reliable but is not guaranteed. If you believe any FMLS listing contains material that infringes your copyrighted work please click here to review our DMCA policy and learn how to submit a takedown request. © 2024. First Multiple Listing Service, Inc.
 - property

Send a message

Message successfully sent.

Your message

What is 3 + 4 ?

Reason for contacting?

I agree to receive email communication and understand I can unsubscribe at any time.

I agree to be contacted by Kornelije Josić via call, email, and text for real estate services. To opt out, you can reply 'stop' at any time or reply 'help' for assistance. You can also click the unsubscribe link in the emails. Message and data rates may apply. Message frequency may vary. Privacy Policy

Sign Out

Virtual Assistant

Would you like to take the next step with this property? We can help you schedule a showing or virtual tour, or send you more details.

Yes, I would like more information.

Thank You for Your Reply, One of Our Agents will contact you as soon as possible

No, maybe later.

Thank you, you can always contact me via email, phone number or through the contact form.

Realhub AI

Lucy - Your AI-Powered Realtor

Update Your Temporary Password

Personalize your search

Enter your email and we'll notify you immediately when new listings match what you're looking for.

or enter email address

Already have an account ? Login here

Continue your home search

I agree to receive communications and understand I can unsubscribe at any time.

I agree to be contacted by Kornelije Josić via call, email, and text for real estate services. To opt out, you can reply 'stop' at any time or reply 'help' for assistance. You can also click the unsubscribe link in the emails. Message and data rates may apply. Message frequency may vary. Privacy Policy

Already have an account ? Login here

We use cookies

We use cookies primarily for analytics to enhance your experience. By accepting, you agree to our use of these cookies. You can manage your preferences or learn more about our cookies policy.
