
REALHUB is on fire today

Properties

Browse or get in touch to schedule a walkthrough.

  • Nearby me
Price range

Popular Features

Community Features

Association

Property Features

Waterfront

View

Exterior Features

Interior Features

Style

10000 properties match your criteria

Updated 1 minute ago

E-Alert name
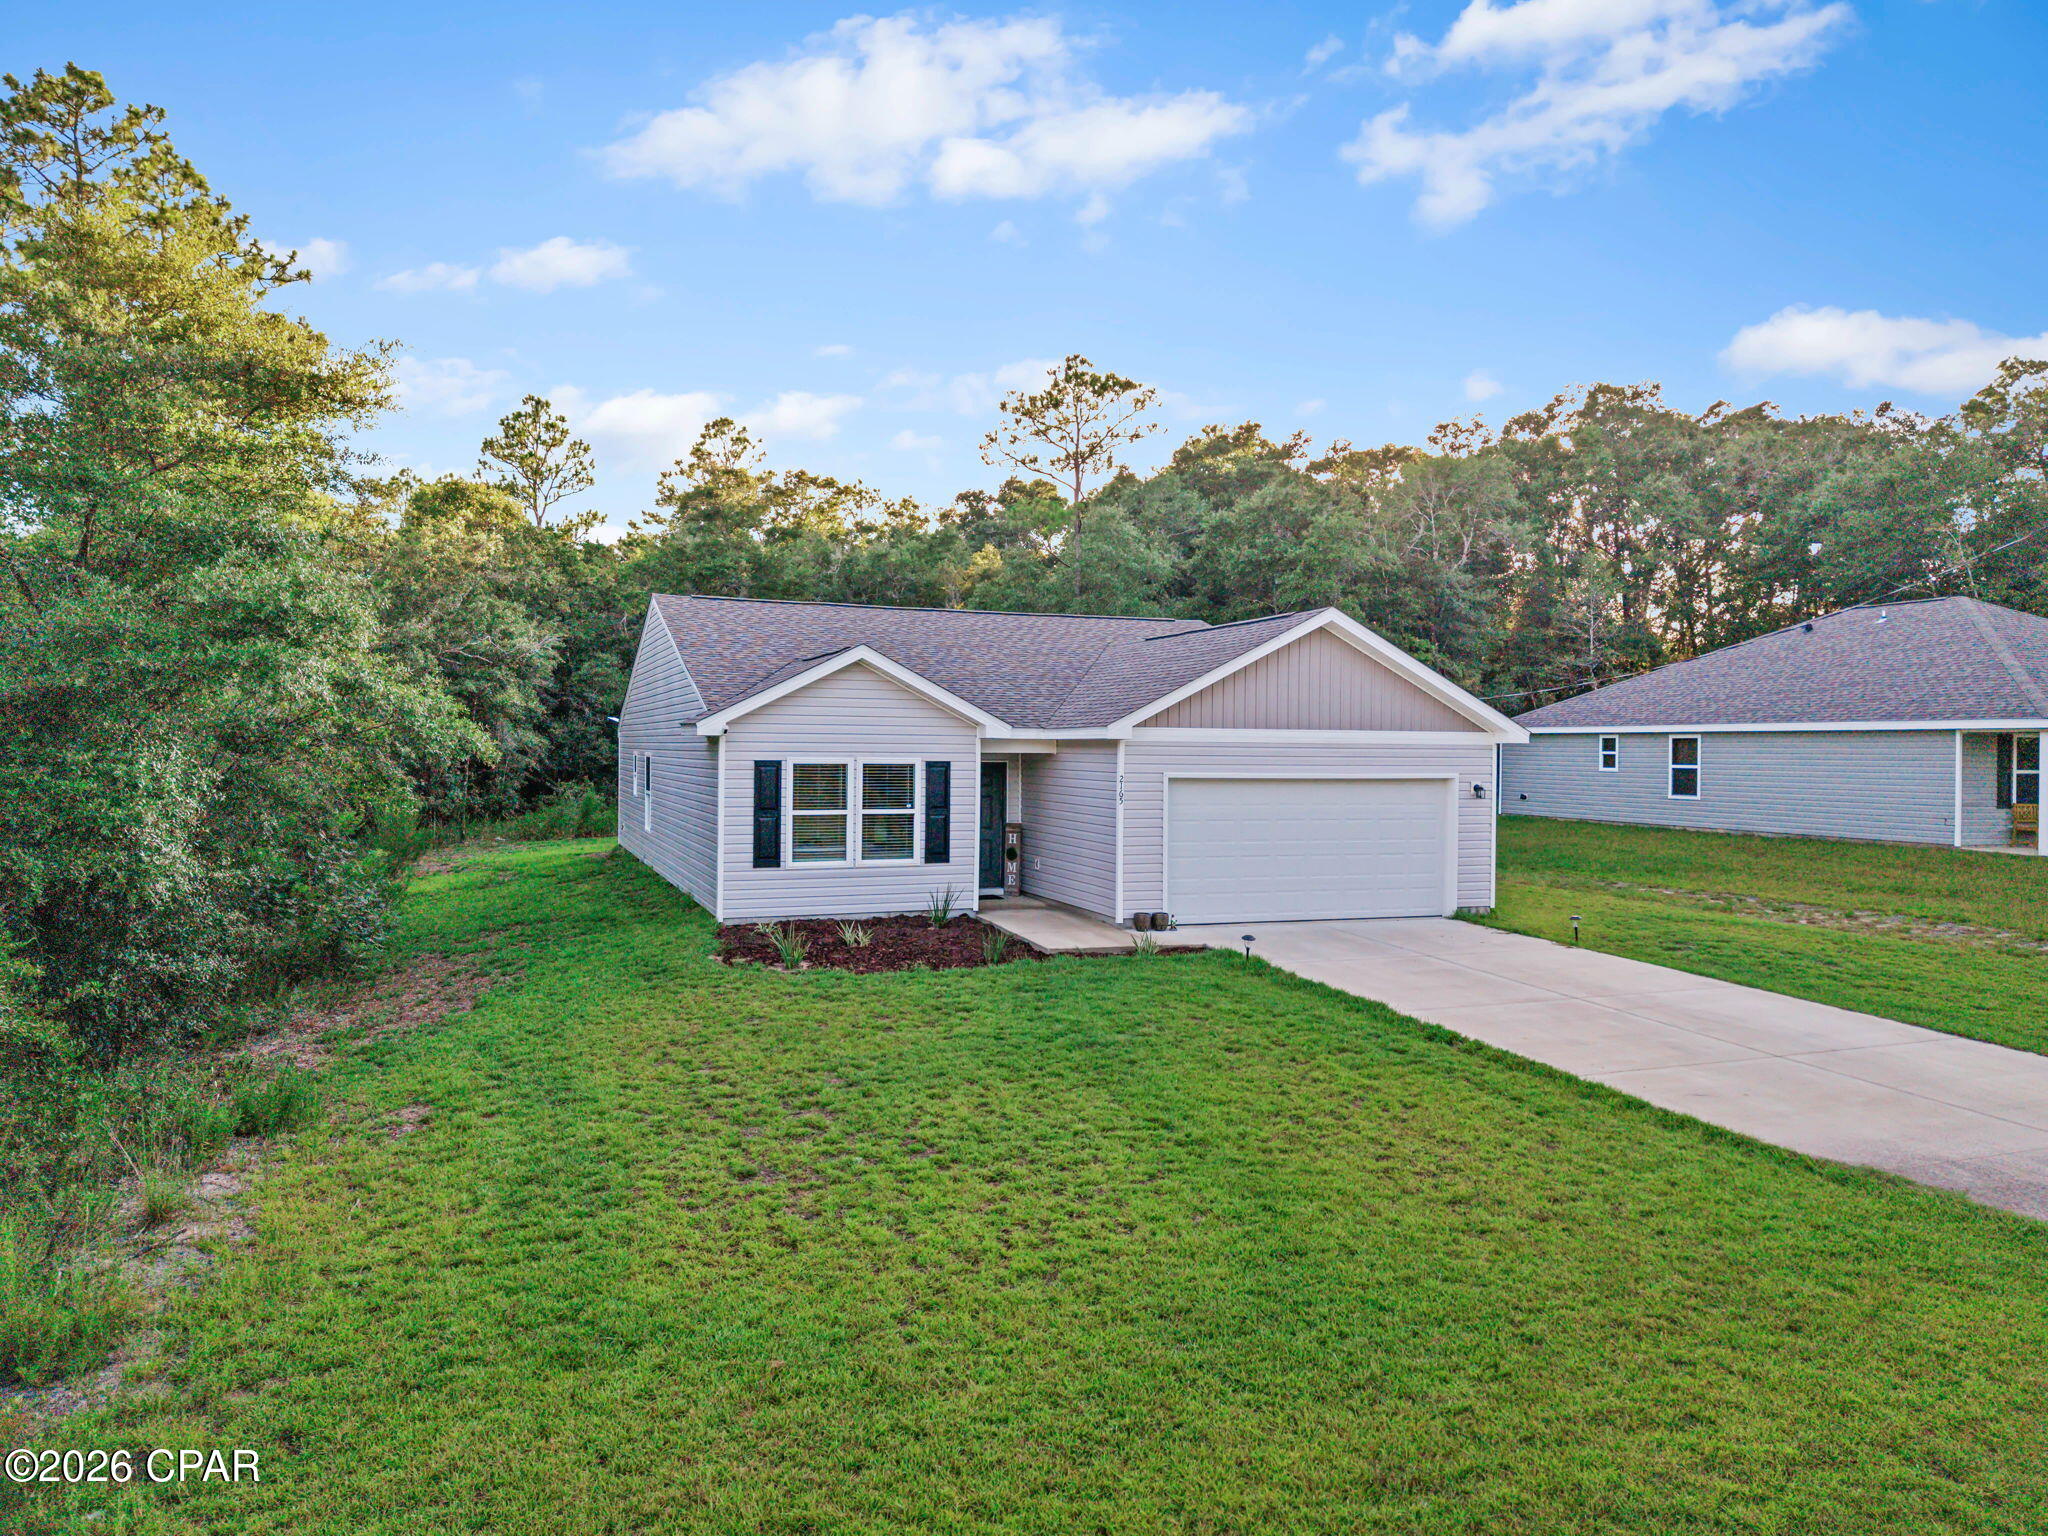
From days at the lake to afternoons on the golf course, this Sunny Hills home puts you close to the things that make living here fun! Step inside to a bright, inviting interior with an open layout that keeps the kitchen and living areas connected and comfortable. The kitchen features white cabinetry accented by contrasting hardware, granite countertops, stainless steel appliances, and plenty of workspace. Vinyl plank flooring, recessed lighting, and blinds throughout the home add to the clean, finished feel. The primary suite offers its own private bath with a double vanity and a large walk-in closet, while two additional bedrooms provide flexibility for family, guests, or a home office. A separate laundry room provides additional storage space, and the attached two-car garage gives you plenty of room for vehicles, outdoor gear, and more. Out back, the covered patio is a great place to enjoy your morning coffee or unwind while overlooking the wooded backdrop. Beyond the home, Sunny Hills offers plenty to enjoy, including Boat Lake Swim Park, outdoor recreation, and the Sunny Hills Golf Club. With its modern finishes, thoughtful details, great storage, covered outdoor space, and access to the recreational amenities Sunny Hills is known for, this home is one you'll want to see in person!
#793907

Chipley

2165 Apollo Drive

3 Beds

2 Baths

1,426 Sq.Ft.

$212,999

MLS#: 793907
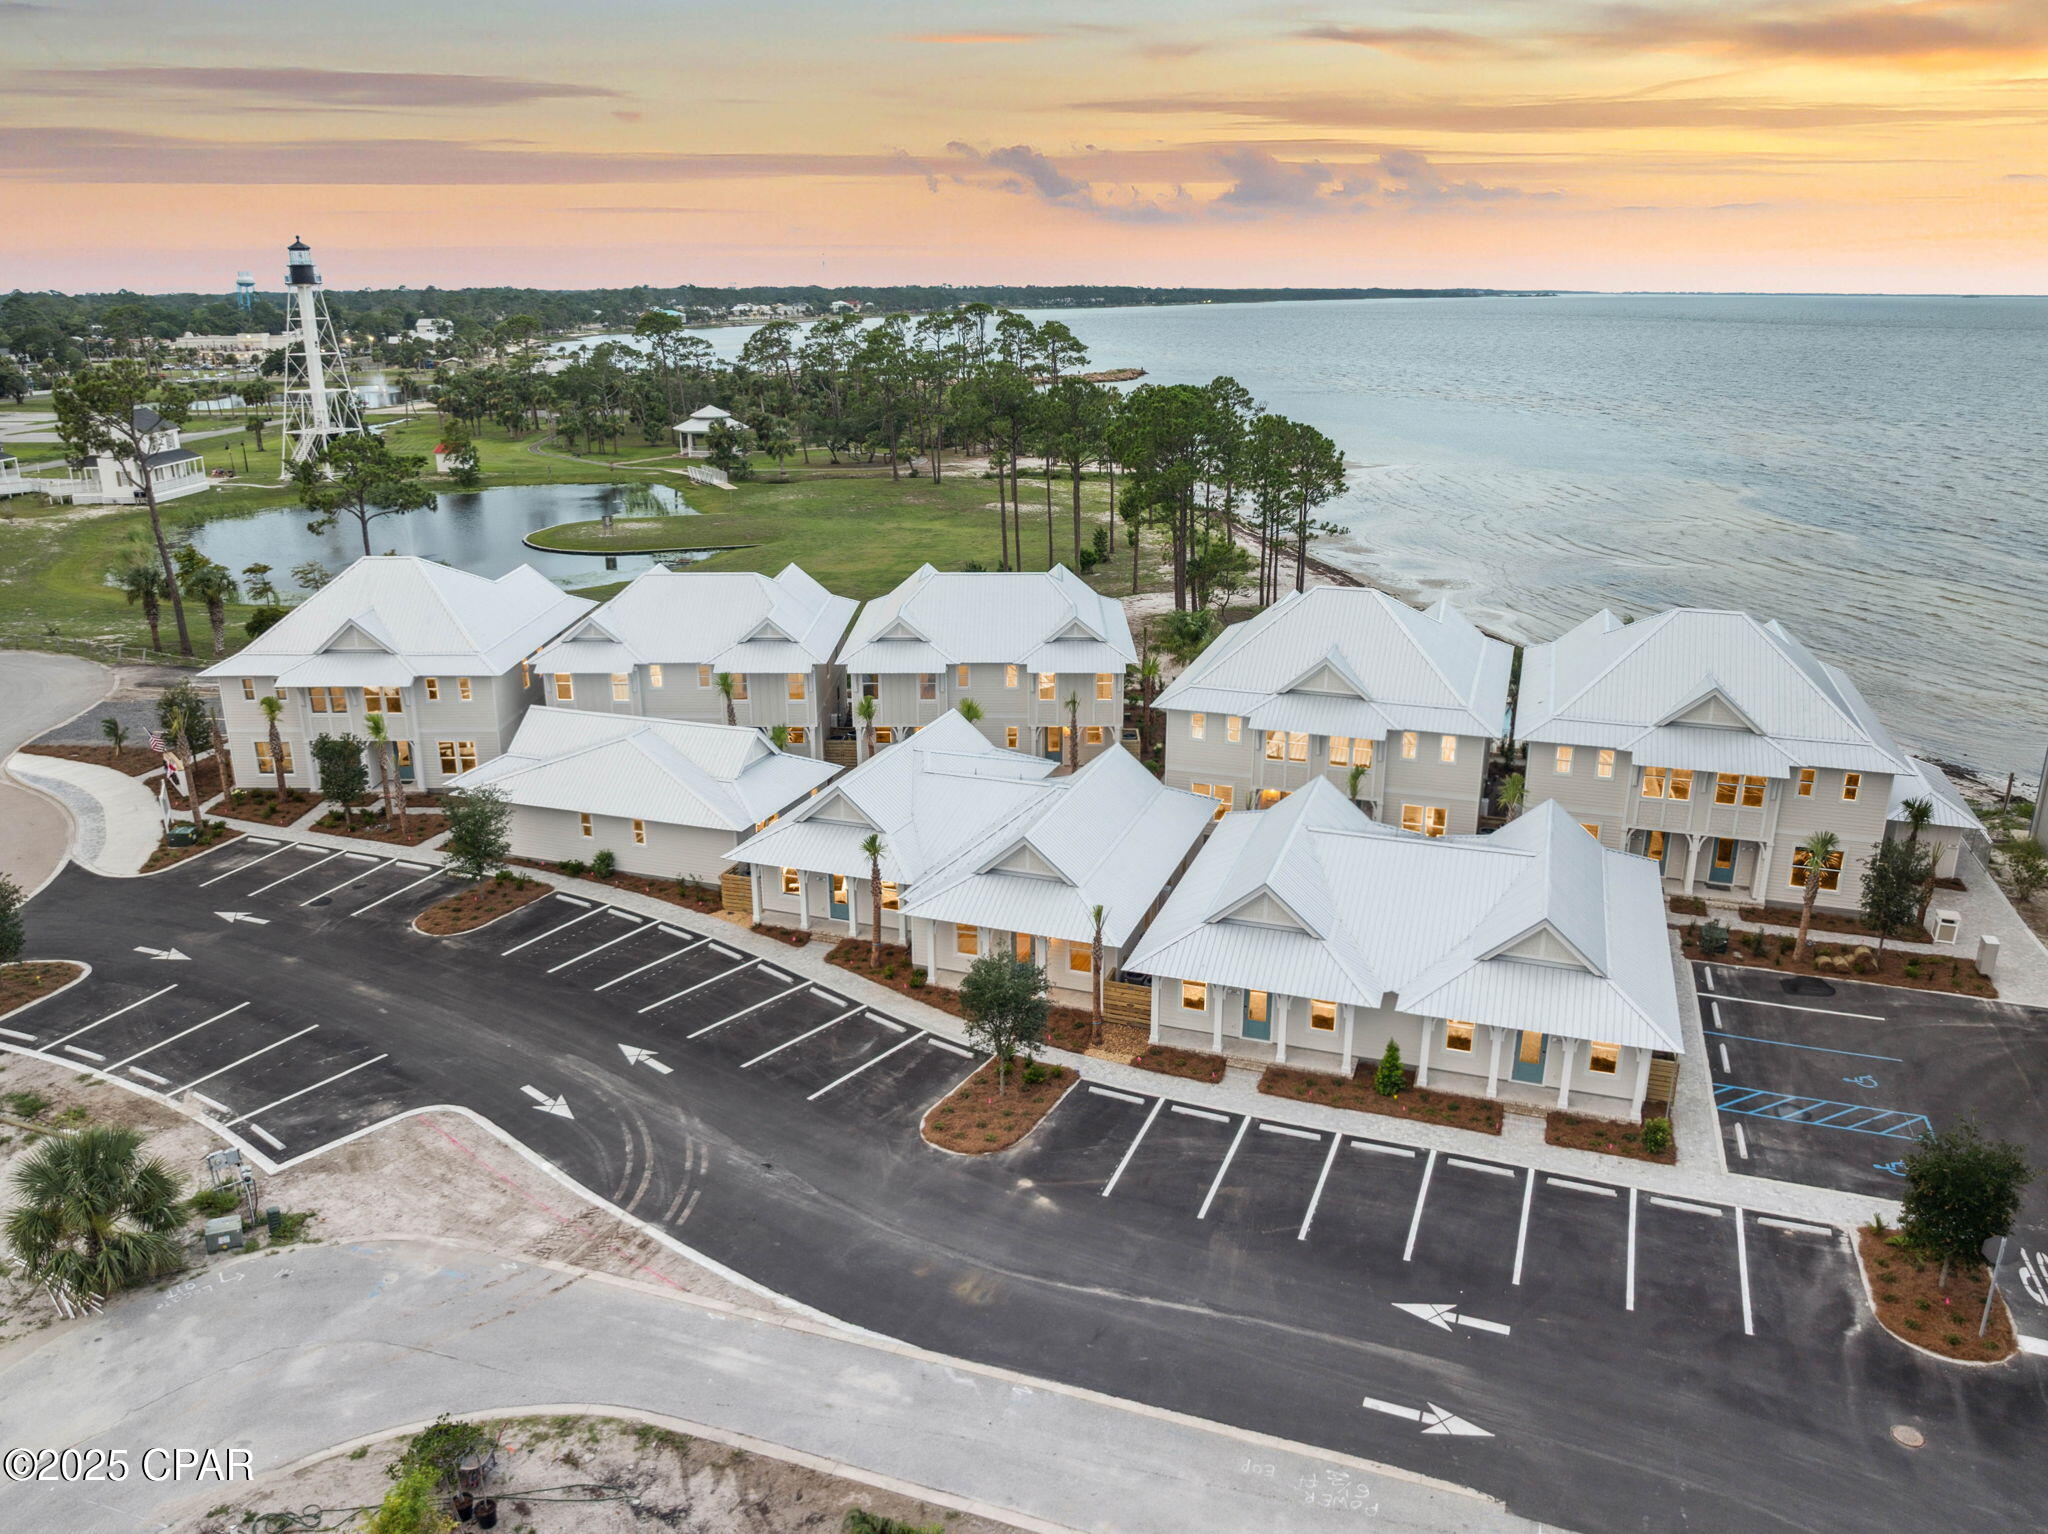
Nestled adjacent to Point South Marina, Marina Cove, St. Joseph Bay, and George Core Park, these thoughtfully designed homes offer not only stunning custom finishes but also unparalleled access to the best attractions Port Saint Joe has to offer. From recreational activities and serene relaxation spots to premier retail, dining, and nightlife, Dockside Village places you right at the center of it all. Whether you're seeking a tranquil retreat or a lively urban experience, Dockside Village is poised to deliver a living experience that truly captures the essence of Port Saint Joe. We invite you to join us in exploring this exciting new community and discovering your perfect waterfront home.
#793895

Port St Joe

256 Dockside Drive

3 Beds

2 Baths

1,086 Sq.Ft.

$594,900

MLS#: 793895
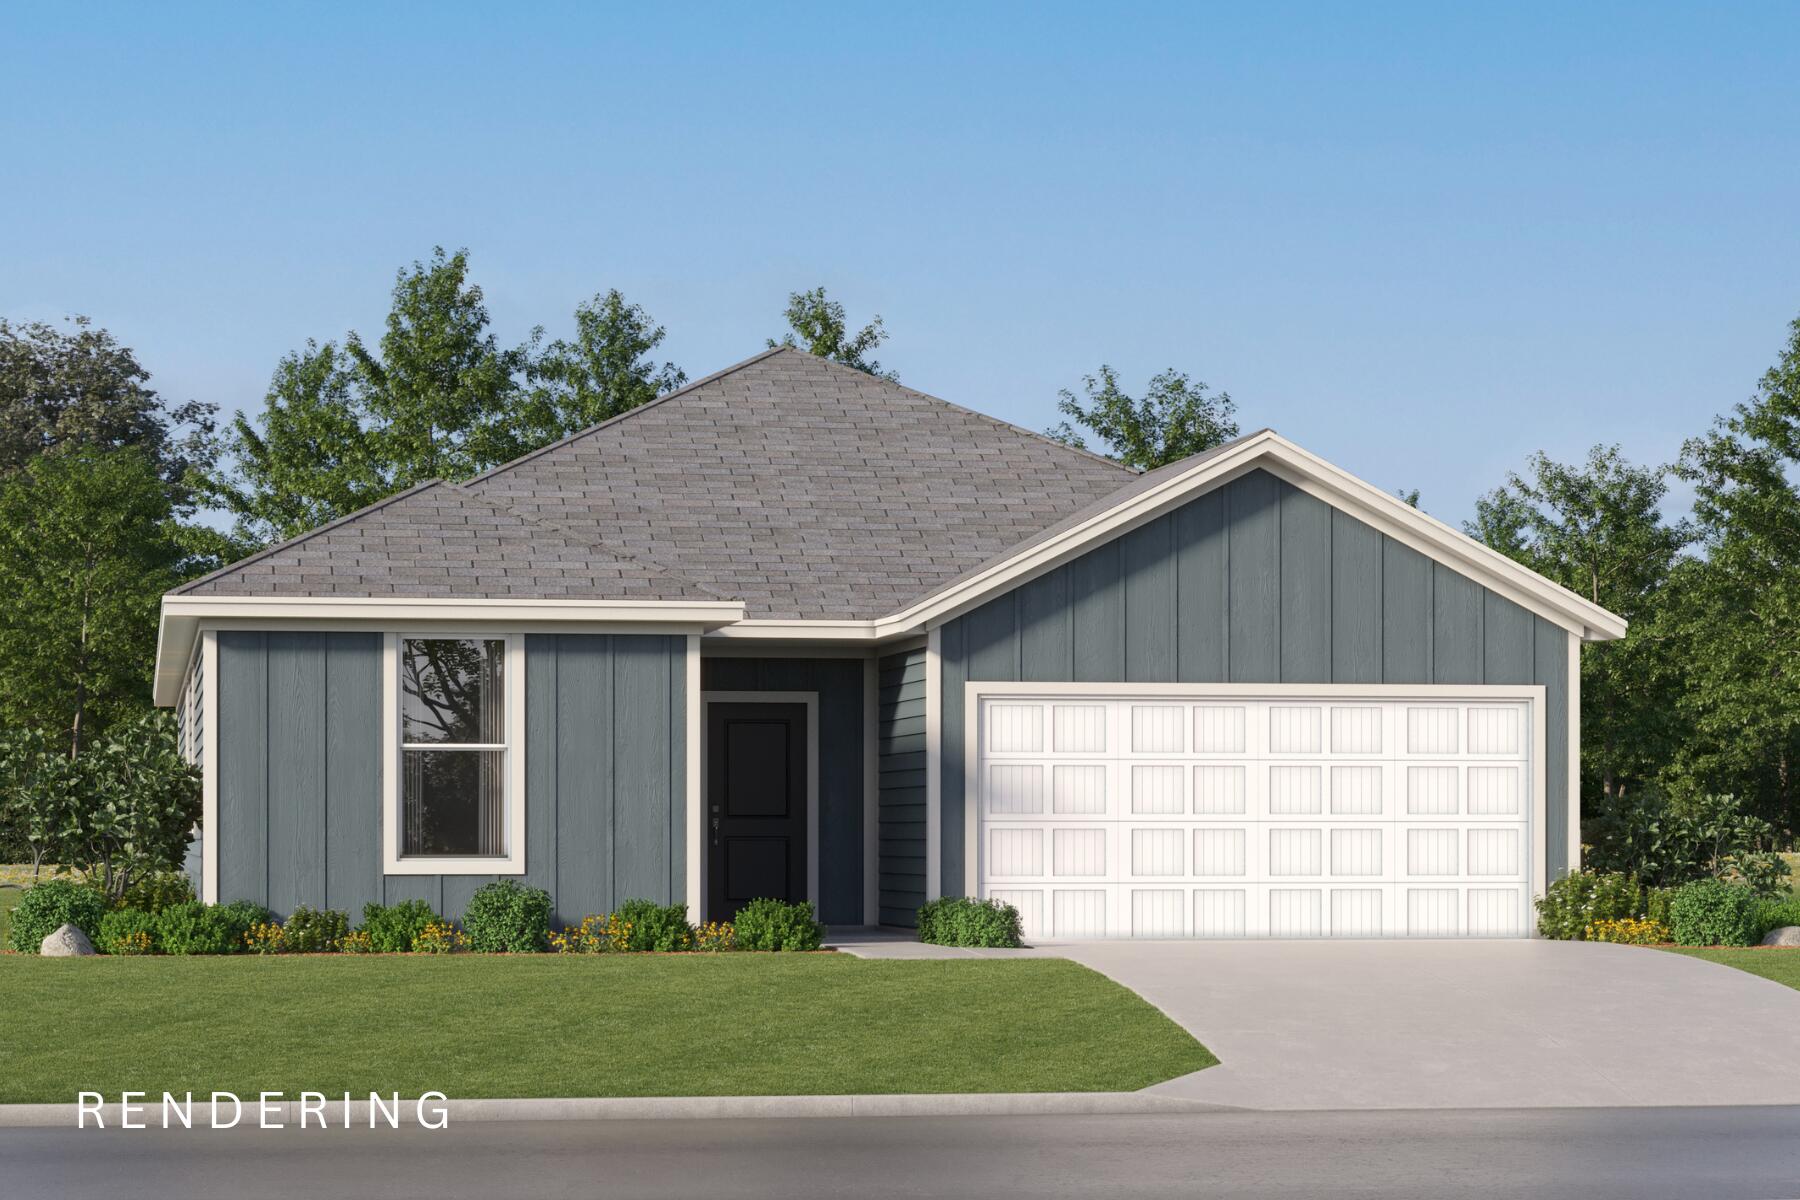
Welcome to Cross Creek, Lennar's newest community offering beautifully designed homes with modern finishes, quality craftsmanship, and exceptional value.

The Hendrix floor plan features 4 bedrooms, 3 bathrooms, a versatile flex room, and a 2-car garage. The bright, open-concept design seamlessly connects the kitchen, dining area, and family room, creating an inviting space for everyday living and entertaining.

The stylish kitchen features quartz countertops, white shaker-style cabinetry, stainless steel appliances, and ample workspace. A versatile flex room provides the perfect space for a home office, playroom, fitness area, or hobby room. The private owner's suite offers a relaxing retreat, while the spacious covered rear porch extends your living space outdoors.

A durable four-sided Hardie Board exterior provides timeless curb appeal and low-maintenance convenience. Lennar's builder warranty offers added peace of mind.

This home is currently under construction. Photos are for illustrative purposes only. Actual colors, finishes, features, options, and layout may vary.

Schedule your private tour today and ask about current builder incentives.

Information is deemed reliable but not guaranteed. Buyer or buyer's agent should verify all information. Prices, specifications, features, and availability are subject to change without notice.
#1009747

Freeport

276 Bent Oak Drive HS B10

4 Beds

3 Baths

2,142 Sq.Ft.

$354,490

MLS#: 1009747
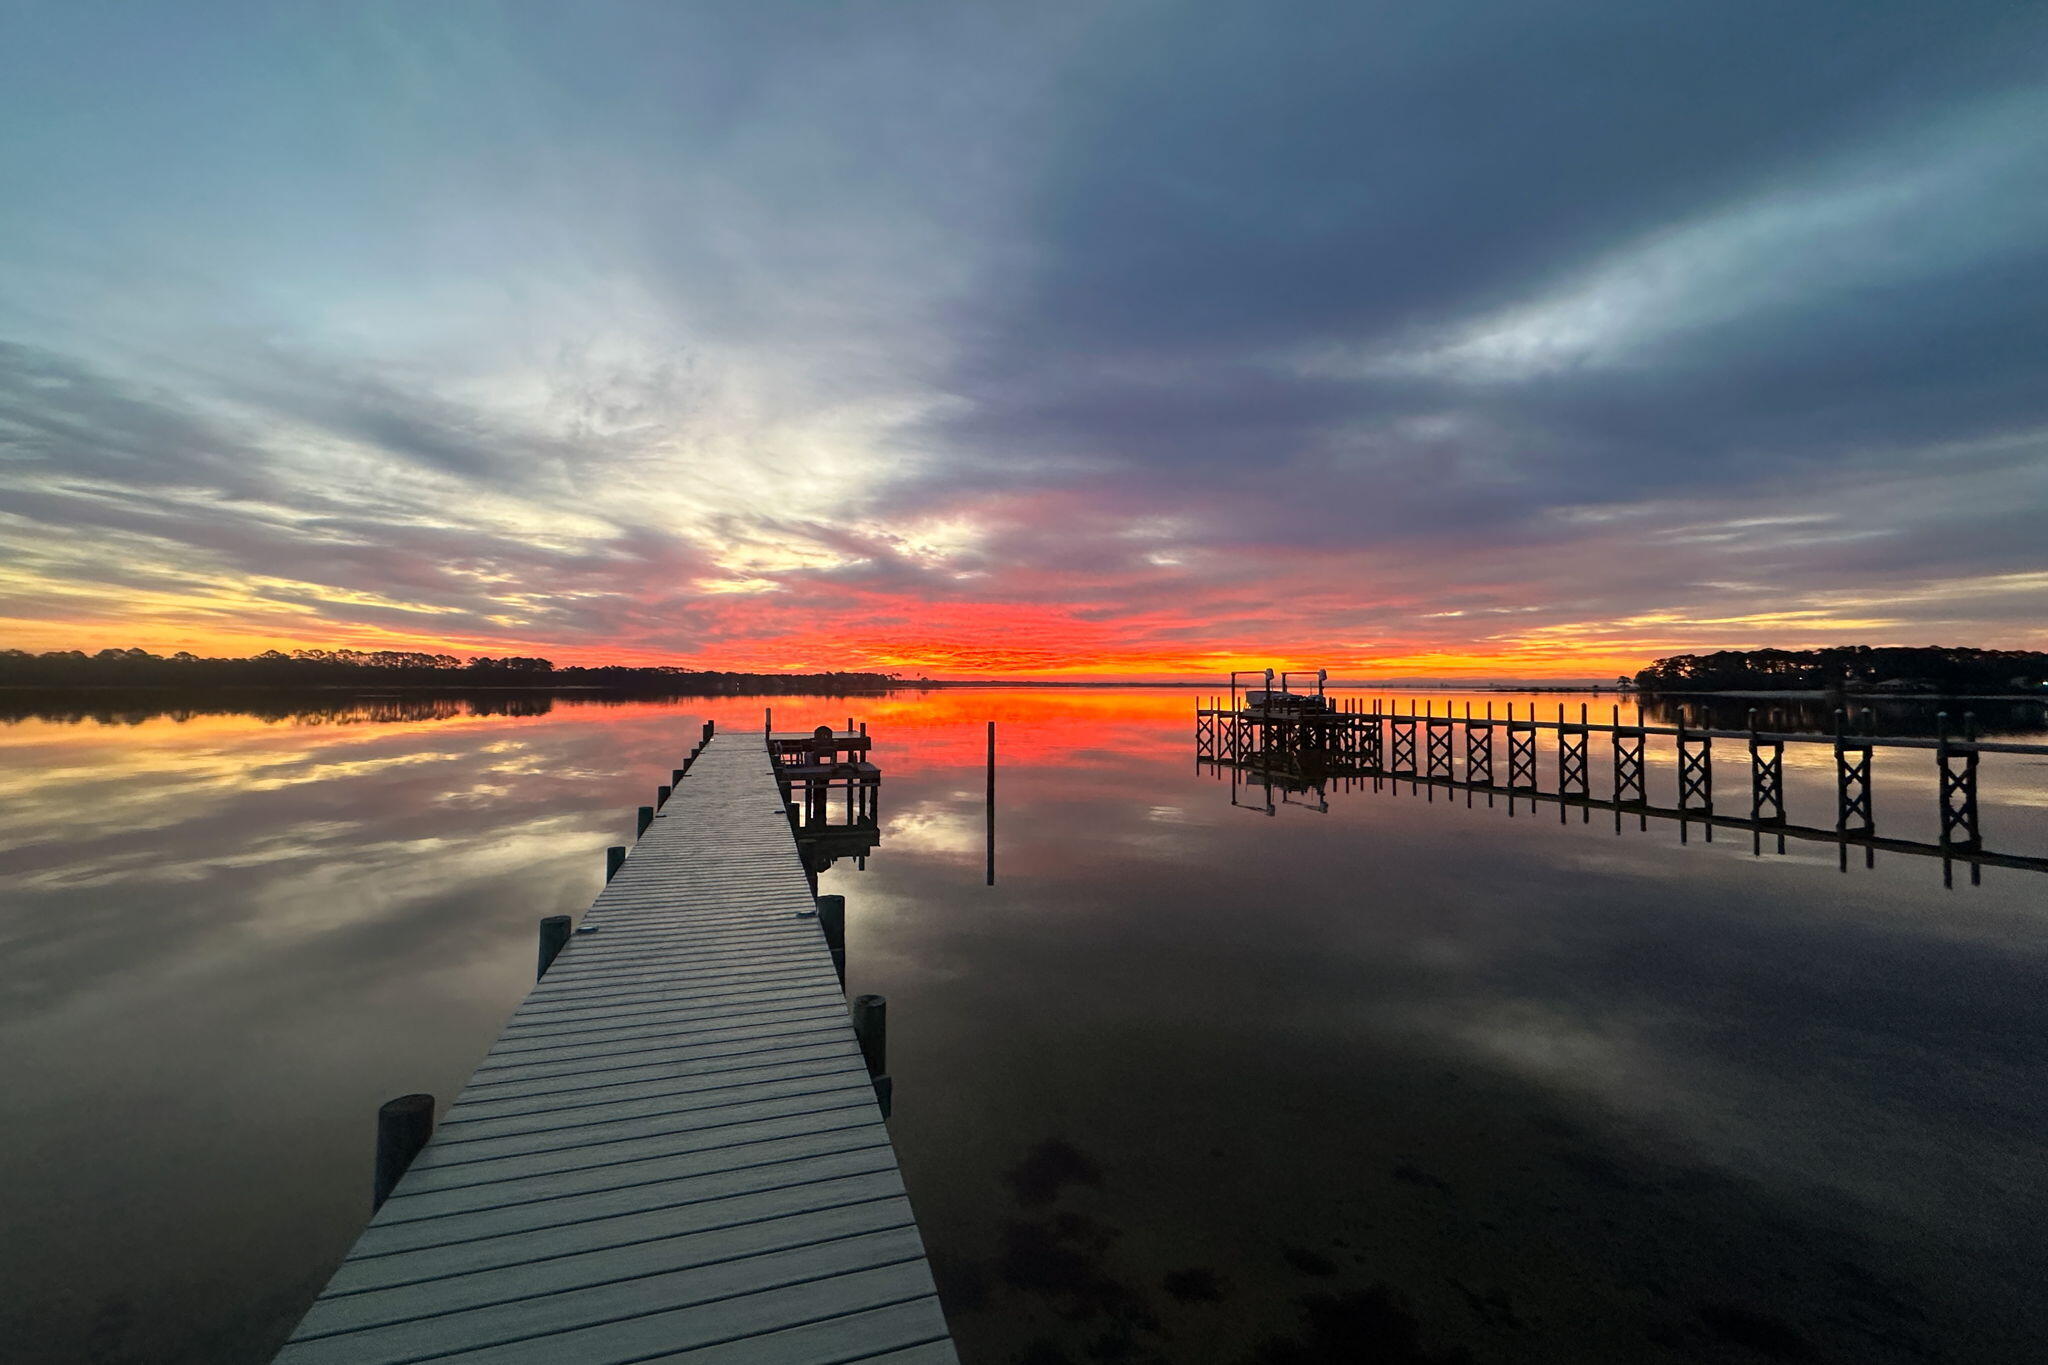
Experience refined waterfront living in this beautifully crafted 4-bedroom, 3.5-bath, 3 car garage home built by  premier local builder.  Stunning wall of windows frames peaceful open water views, filling home with natural light & creating unforgettable backdrop for everyday waterfront retreat living & entertaining. Hardwood floors flow throughout home (no carpet), open concept, custom kitchen with distinctive brick accent wall, enormous island, coffee/beverage center, private butler's pantry complete with refrigerator, sink, dishwasher, & microwave, offering exceptional convenience for hosting & daily living. For those who love to entertain, the speakeasy-style wine tasting room creates a memorable gathering space with character and charm.
The waterfront-facing primary suite is a true retreat, with serene views, a dream walk-in closet, spa-inspired bath featuring a large tiled walk-in shower & separate soaking tub. Additional bedrooms & baths provide comfortable space for family, guests, &/or a home office.
Outdoors: the fully fenced, sodded & landscaped yard leads to a lovely deck & private dock designed for waterfront enjoyment, featuring an outdoor shower & paddle board storage for easy days on the water. Creamy white painted exterior brick, a durable metal roof, & high-end features throughout, this one-of-a-kind waterfront home offers the perfect blend of luxury, comfort, and coastal lifestyle.
Come see for yourself!  Buyer to verify all deemed important information.
#1009705

Valparaiso

124 Portugal Cove

4 Beds

3 Baths

3,431 Sq.Ft.

$2,500,000

MLS#: 1009705
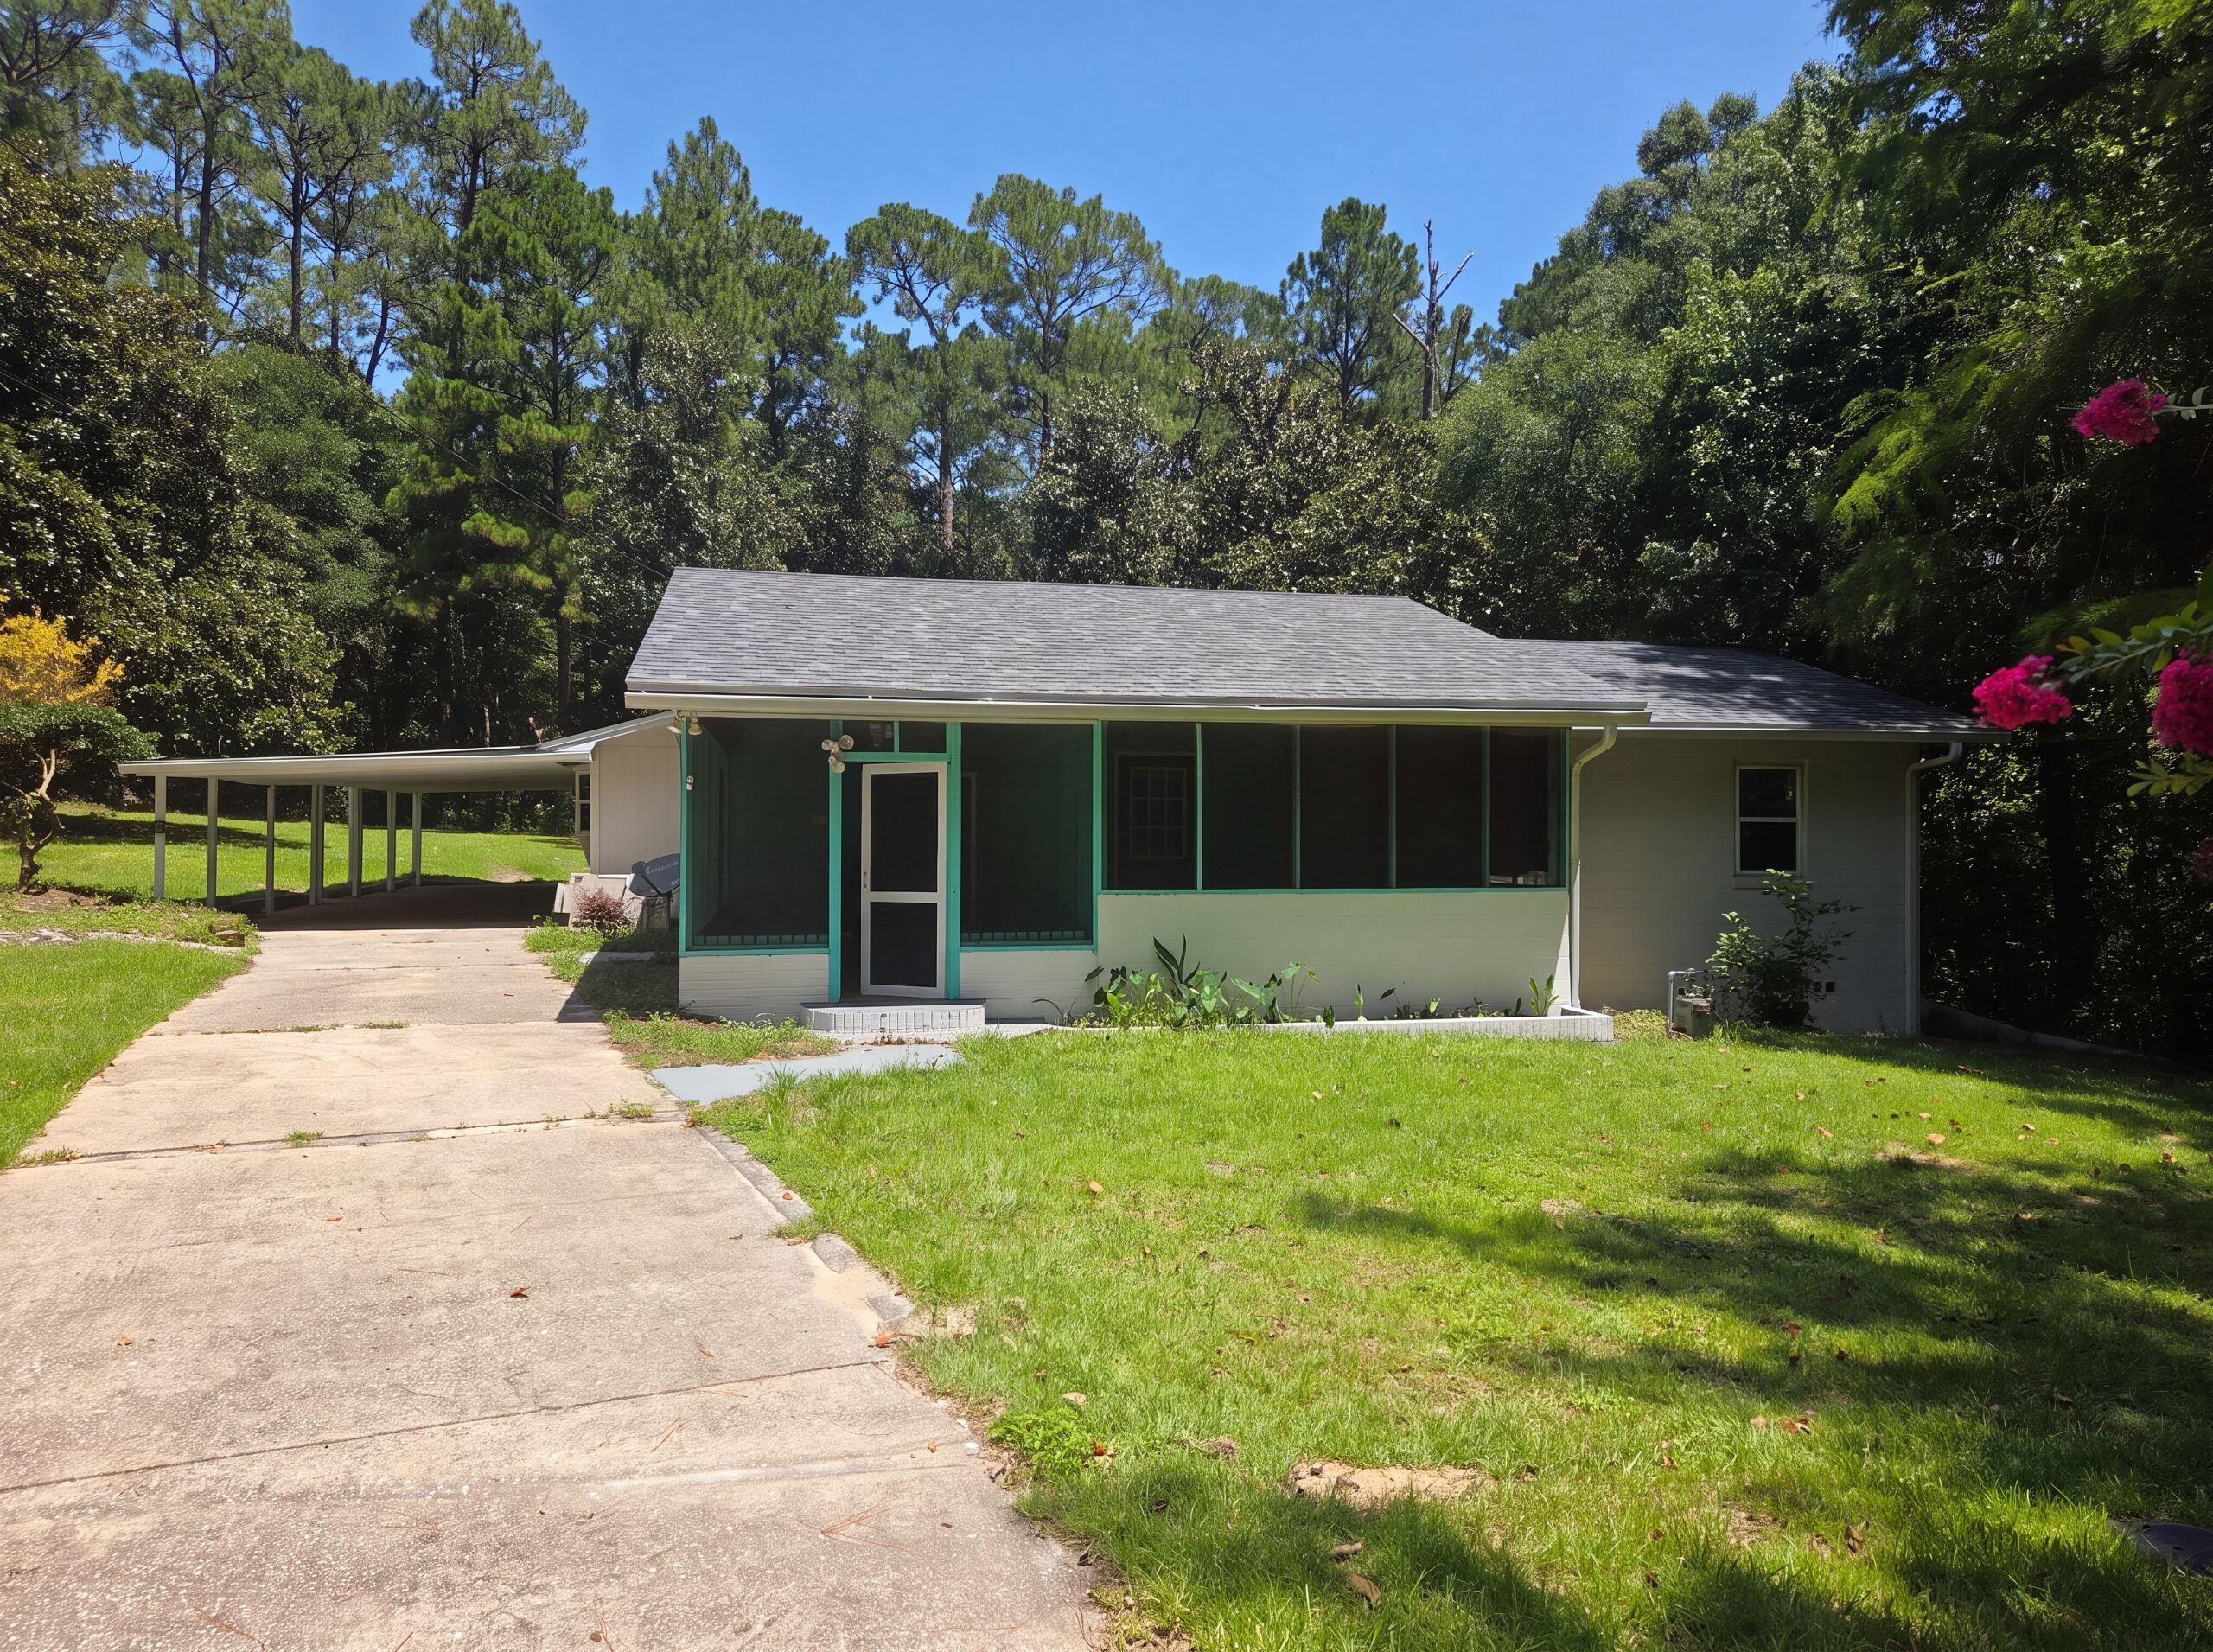
Discover 97 Walnut Ave, a residence arranged for everyday practicality, featuring a kitchen equipped with all stainless steel appliances and an accent backsplash. The primary bedroom includes a spacious walk in closet, providing ample storage capacity. Outdoor living is enhanced by a deck, ideal for relaxation, alongside a convenient storage shed for exterior essentials. This home blends modern function with comfortable outdoor living.
#1009703

DeFuniak Springs

97 Walnut Avenue

3 Beds

2 Baths

2,168 Sq.Ft.

$205,000

MLS#: 1009703
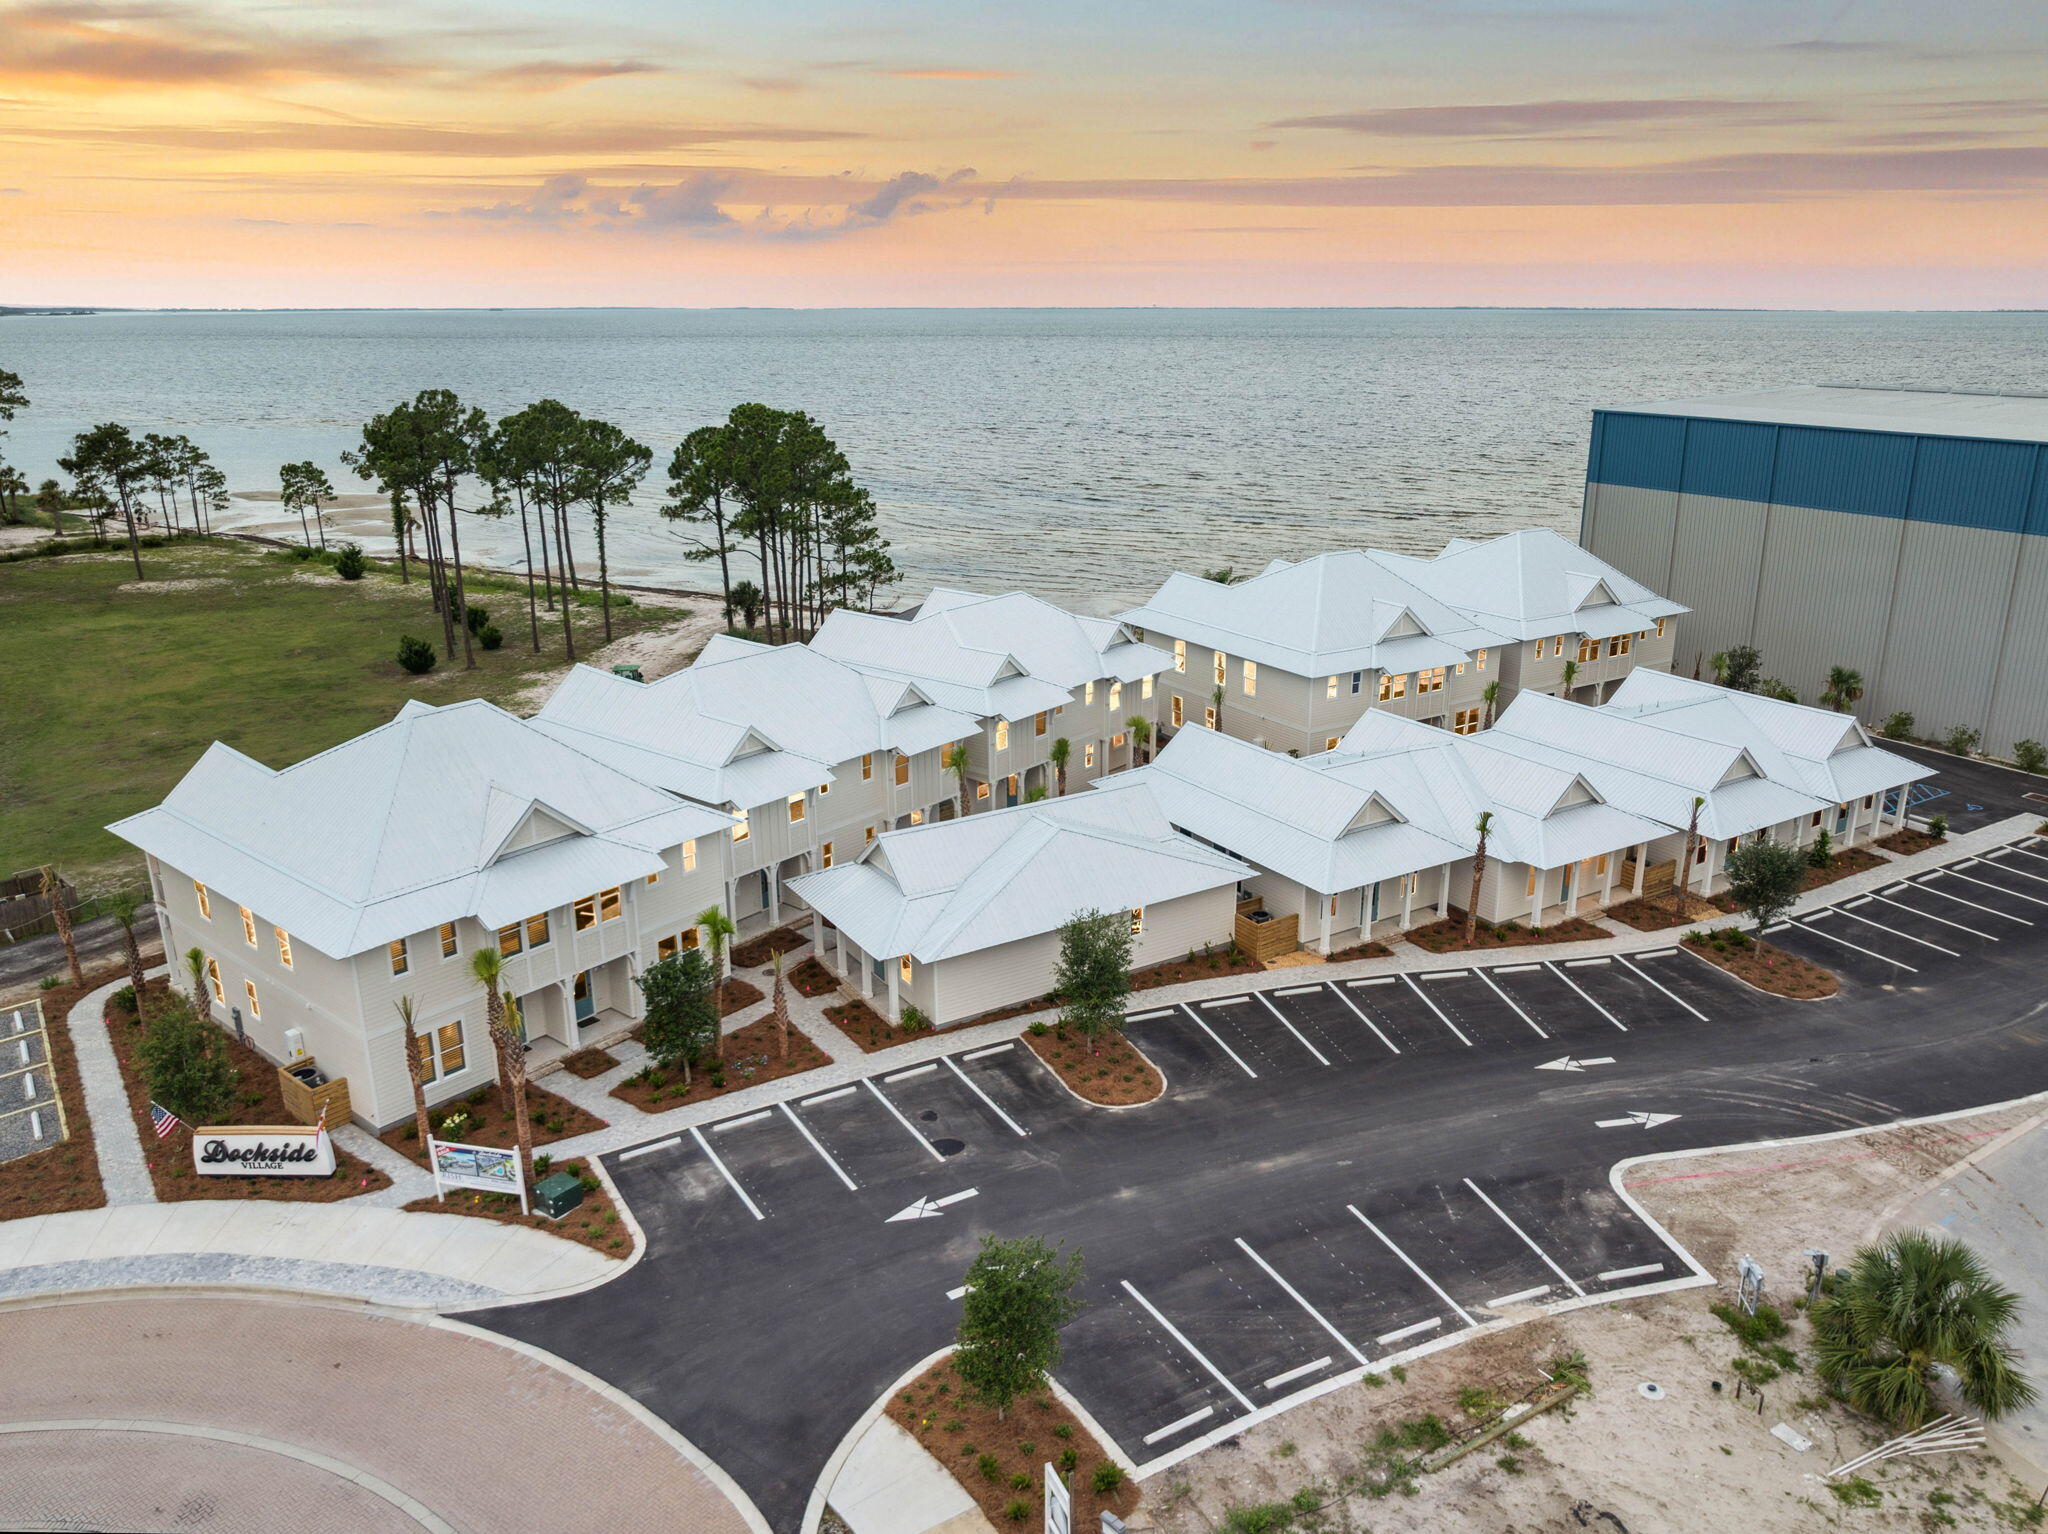
Nestled adjacent to Point South Marina, Marina Cove, St. Joseph Bay, and George Core Park, these thoughtfully designed homes offer not only stunning custom finishes but also unparalleled access to the best attractions Port Saint Joe has to offer. From recreational activities and serene relaxation spots to premier retail, dining, and nightlife, Dockside Village places you right at the center of it all. Whether you're seeking a tranquil retreat or a lively urban experience, Dockside Village is poised to deliver a living experience that truly captures the essence of Port Saint Joe. We invite you to join us in exploring this exciting new community and discovering your perfect waterfront home.
#1009717

Port St. Joe

256 Dockside Drive

3 Beds

2 Baths

1,086 Sq.Ft.

$594,900

MLS#: 1009717
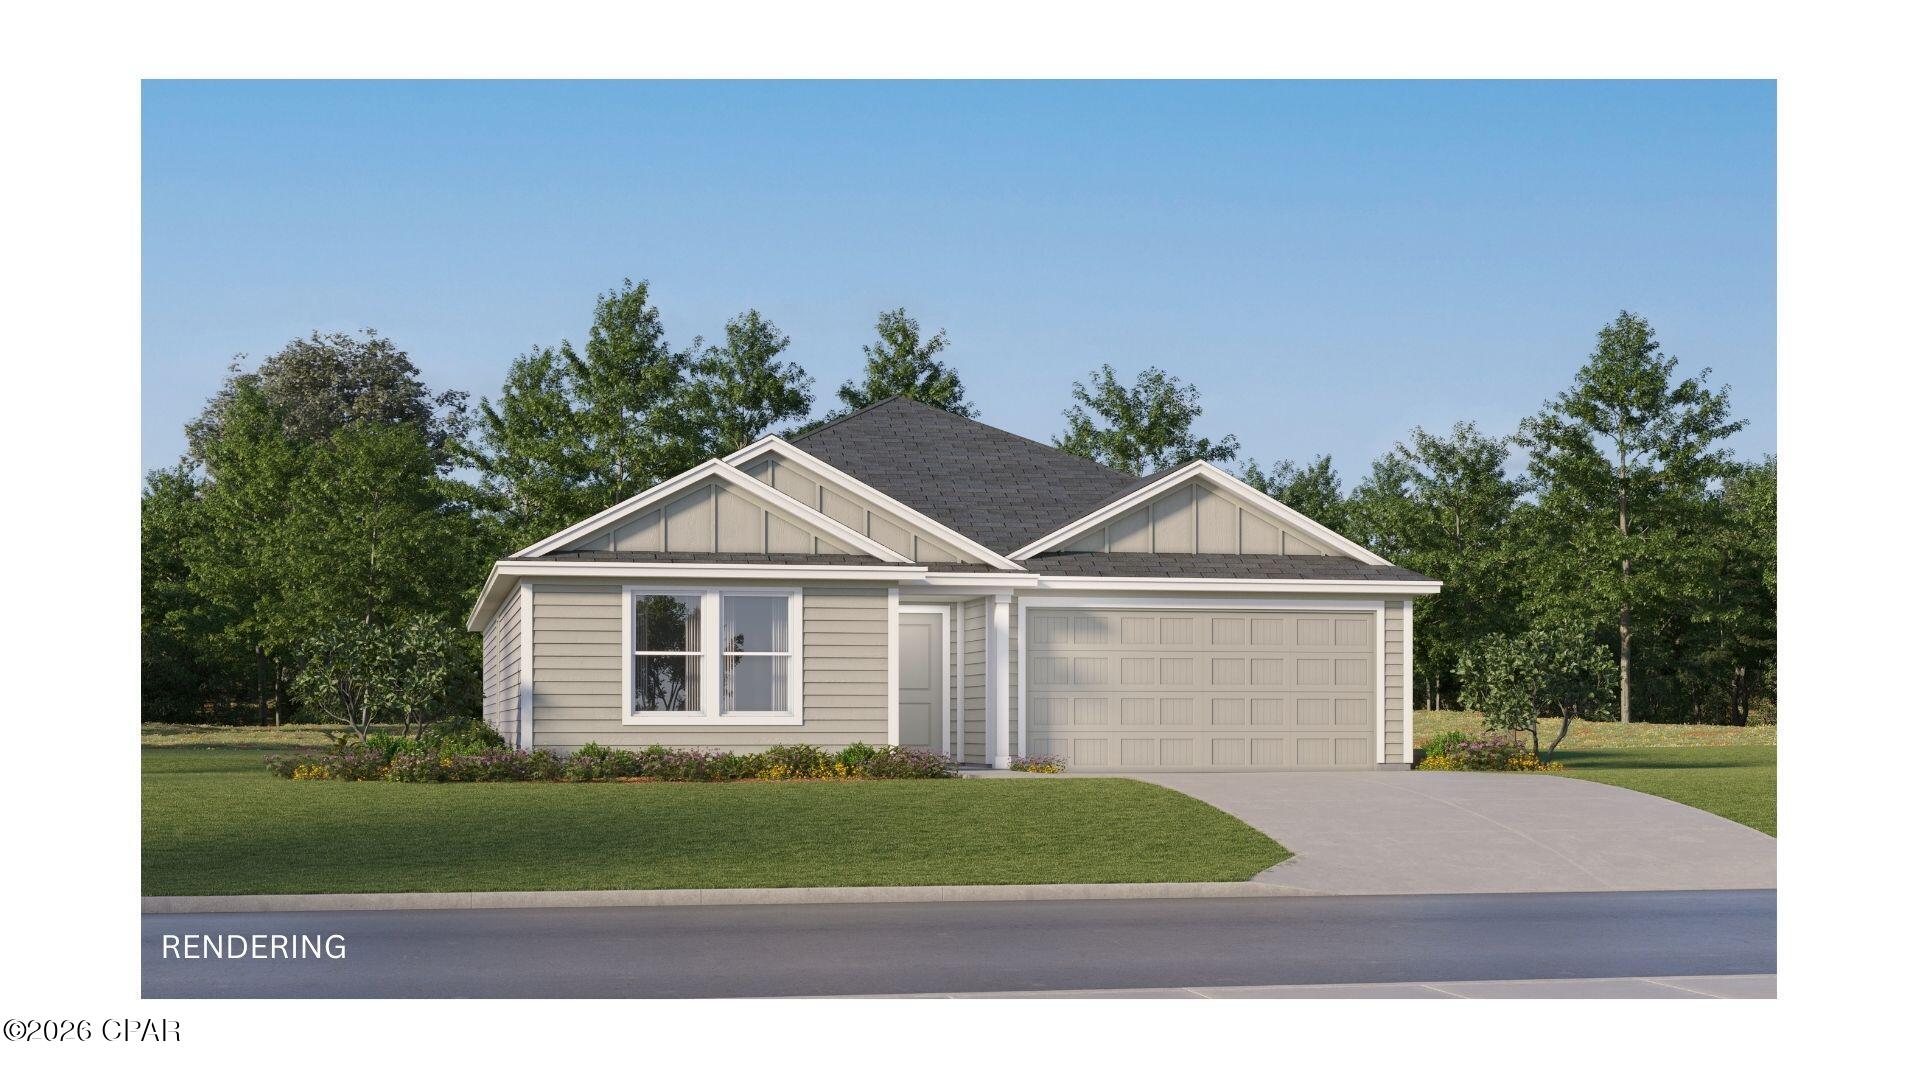
Welcome to Riverbend Run, Lennar's newest community in Southport, offering thoughtfully designed homes with modern finishes in a peaceful location just minutes from everyday conveniences.

The Gehrig floor plan features 4 bedrooms, 2 bathrooms, and a spacious single-story layout designed for comfortable living. Three secondary bedrooms are situated near the front of the home, providing flexibility for family, guests, or a home office.

The open-concept design seamlessly connects the kitchen, dining area, and family room, creating an inviting space for entertaining and everyday life. The kitchen is beautifully appointed with quartz countertops, stainless steel appliances, 42-inch cabinetry, and ample workspace.

Privately located at the rear of the home, the owner's suite offers a relaxing retreat with a spacious walk-in closet and a well-appointed en-suite bath.

This home is currently under construction. Photos are for illustrative purposes only. Actual colors, finishes, features, options, and layout may vary.

Schedule your private tour today and learn about available homes and current builder incentives.

Information is deemed reliable but not guaranteed. Buyer or buyer's agent should verify all information. Prices, specifications, features, and availability are subject to change without notice.
#793921

Southport

356 Baylor Street HS 108

4 Beds

2 Baths

1,732 Sq.Ft.

$299,990

MLS#: 793921
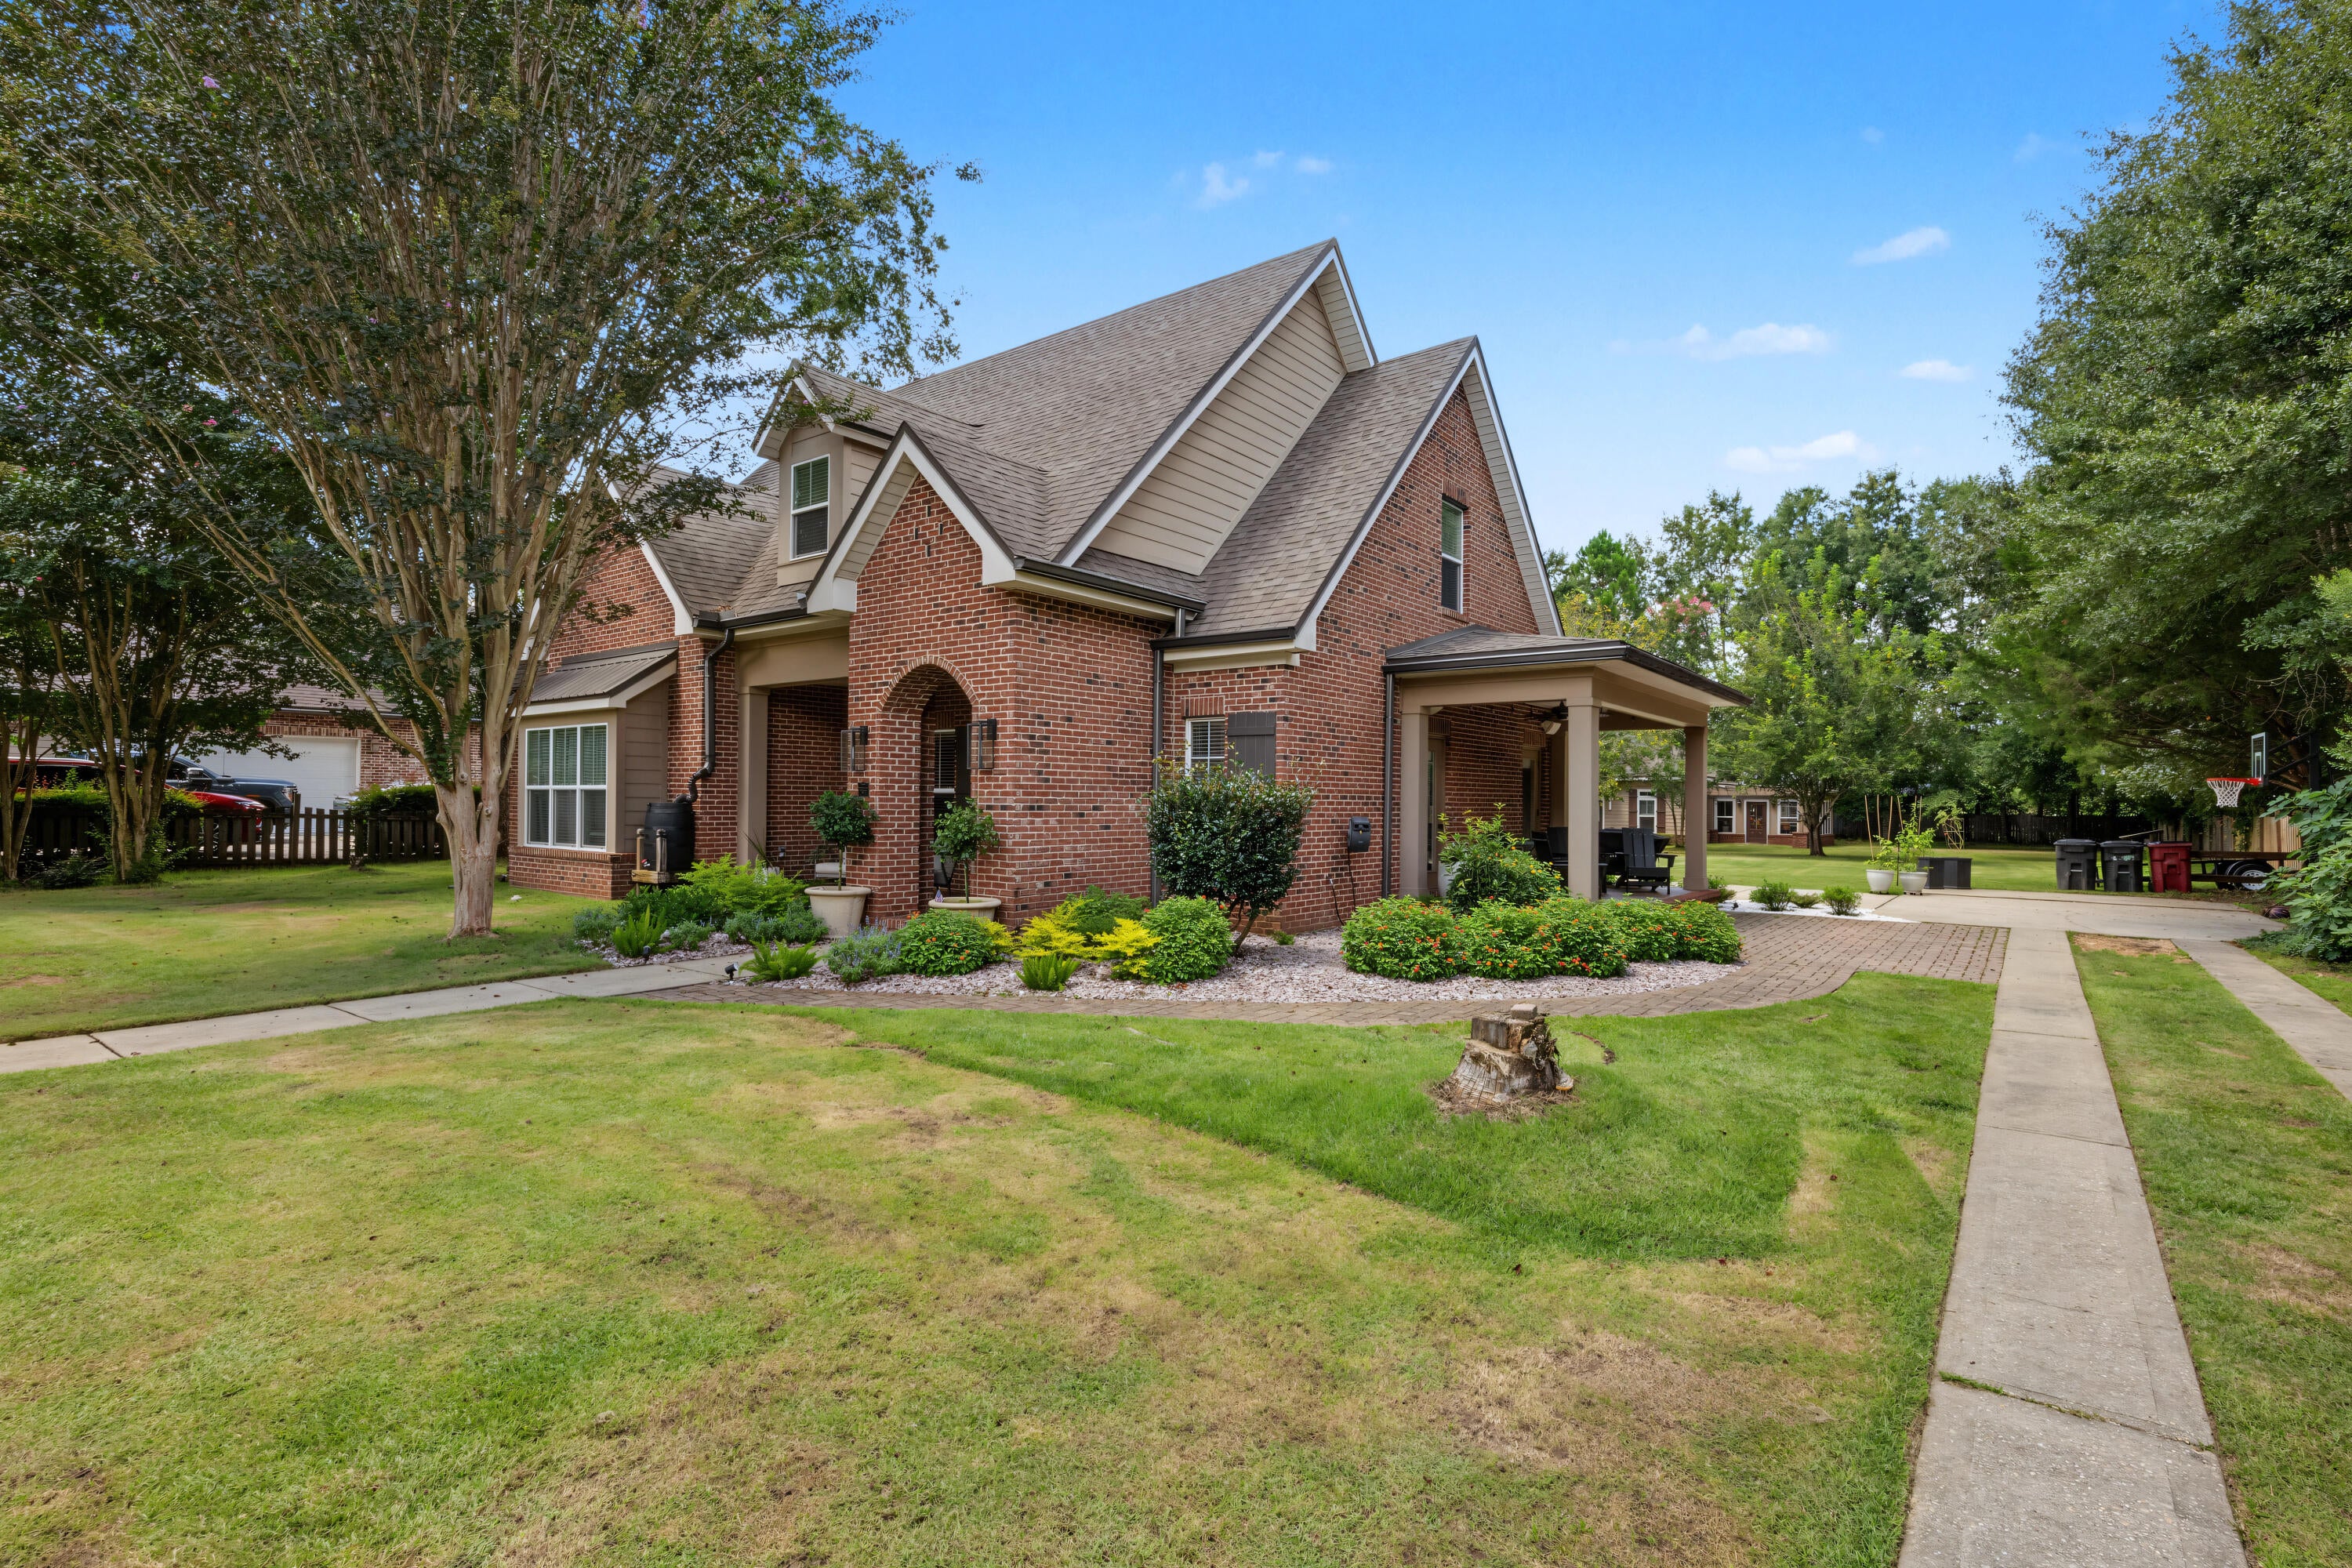
Welcome home to one of Mill Creek Farms' most unique & sought-after properties, offering a rare opportunity for multigenerational living! This former Southern Living Magazine Showcase Home built by Randy Wise Homes sits on an oversized, beautifully landscaped and fully fenced lot with timeless charm. The 2,577 sqft main house features 4 bedrooms, 2.5 baths, hardwood floors, extensive crown molding, custom millwork, granite countertops, quality cabinetry, 9-foot ceilings & an open-concept layout designed for comfortable living & entertaining.
What makes this property exceptional is the detached 900 sqft MIL/guest house, a rare find in this neighborhood. Outfitted with a full kitchen, living space, bedroom w/walk-in closet, full bath, and laundry room, it is ideal for extended family, guests, a home office, or private retreat. Attached is a 332 sqft greenhouse is equipped with water and electricity, creating an ideal space for those with a green thumb and ability for year-round gardening.
The outdoor space features mature landscaping, sprinkler system, rainwater collection system & deep well. Additional highlights include a mini/split HVAC unit in the garage, paver walkways, tiled porches & thoughtful updates throughout. Conveniently located in Baker's desirable Mill Creek Farms community with easy access to Crestview, Duke Field, Eglin AFB & the Emerald Coast beaches. A truly one-of-a-kind property offering a lifestyle rarely found in today's market! Schedule to see today!
#1009765

Baker

1457 Mill Creek Drive

5 Beds

3 Baths

3,477 Sq.Ft.

$589,990

MLS#: 1009765
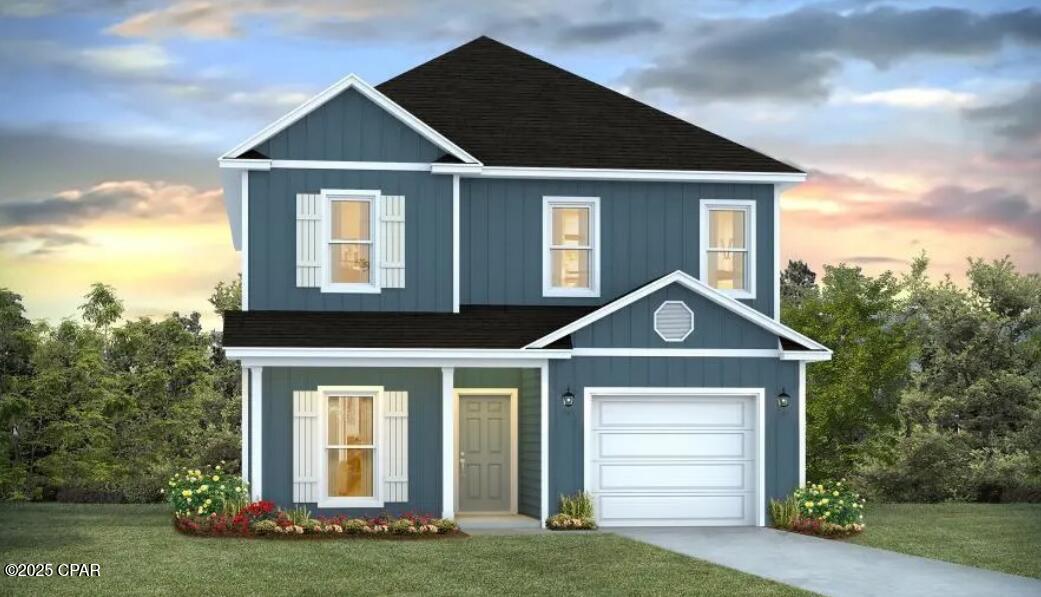
Welcome to the Alabaster a new home floorplan located at Buffer Farms in Port Saint Joe, FL. The Alabaster is a masterfully designed single-family residence with four bedrooms and three and a half bathrooms. This home offers a perfect blend of elegance and relaxation, ideally suited for those in search of an exquisite second home or a serene vacation retreat.

Spanning two captivating stories, this home boasts 4 generously sized bedrooms, 3.5 well-appointed bathrooms, and the convenience of a single car garage. As you step through the inviting covered entry you enter a graceful foyer that flows seamlessly into an elegant dining area, setting the stage for memorable family gatherings. The heart of the Alabaster features an open-concept kitchen and family room, where a spacious center island, ample pantry, and abundant cabinetry invite culinary exploration and effortless entertaining. Quartz countertops, stainless-steel appliances, and EVP flooring accentuate this home beautifully making you feel right at home.

Tranquility defines the main-level primary suite, complete with a luxe ensuite bath featuring a dual sink vanity, an oversized shower, and a spacious walk-in closet. Venture upstairs to discover a versatile living space that is ideal for media enjoyment or as an additional lounge space--centrally located by three additional bedrooms. Each additional bedroom has been designed with spacious closets and two share a bath while the fourth bedroom has a private ensuite bathroom. Each bathroom is also equipped with quartz countertops and white cabinetry throughout the home.

On the outside of the home, you will see beautiful Hardie board siding, a covered rear patio area, and spacious yards to enjoy those unbeatable Florida sunsets. The Alabaster is an exciting addition to the lineup of homes at Buffer Farms.

Schedule a tour to see this beautiful home today!
#793920

Port St Joe

598 Norris Drive

4 Beds

3 Baths

2,245 Sq.Ft.

$354,900

MLS#: 793920
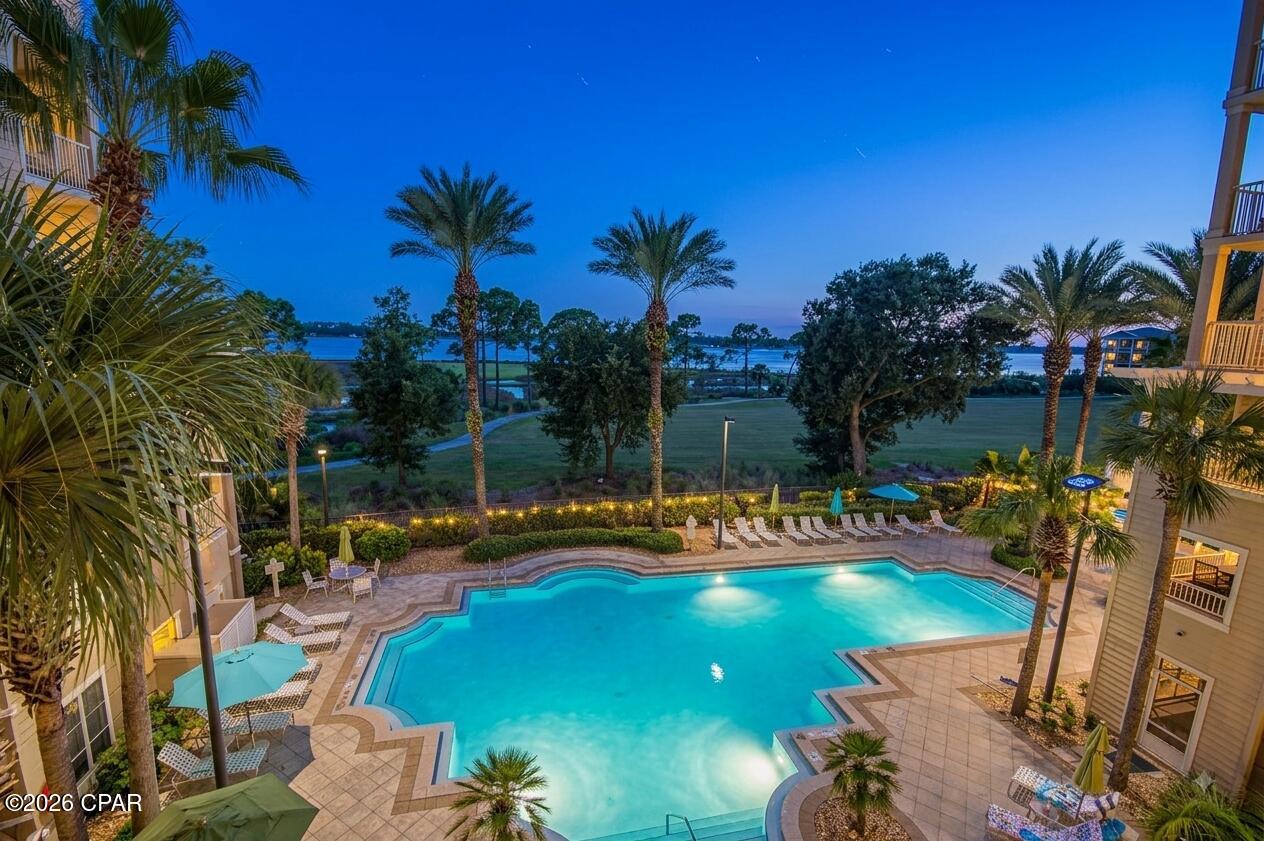
3BR/3BA furnished condo at Grand Residences at Bay Point. 2,017 SF with office, Grand Lagoon views, private balcony, pool and private marina for boaters. Unit 3404 at Grand Residences at Bay Point is a furnished 3-bedroom, 3-bath condominium plus a dedicated office, offering 2,017 square feet, Grand Lagoon views, a private balcony, and resort-style amenities in Panama City Beach. Located on the 4th floor, this 2007-built residence offers generous living space within a gated waterfront community known for golf, marina access, and an impressive collection of amenities. Inside, 9-foot ceilings extend throughout the residence, complemented by new carpet in the bedrooms and crown molding in the living and dining areas. The open living and dining space features built-in shelving and a custom  bar with black granite countertop and storage. An 11' x 12' dedicated office with French doors provides valuable additional space separate from the three bedrooms. The kitchen features granite countertops, stainless steel appliances, electric range, double sink, breakfast bar, recessed lighting, built-in pantry, and convenient pull-out cabinet storage. The separate laundry room includes a full-size washer and dryer, storage cabinetry, an additional refrigerator/freezer, and a HALO System, (a water leak detection system) along  with a oxidizing UVC light installed in the HVAC system. The primary suite offers Grand Lagoon views and direct access to the approximately 9' x 10' private balcony. Its bath includes granite countertops, separate vanities, recessed lighting, and a deep garden tub. The second suite provides a large walk-in closet and bath with granite countertop, deep garden tub, separate tiled shower, and linen storage. The third bedroom offers views toward the water and pool with convenient access to the third full bath. Grand Residences at Bay Point offers a pool, fitness center, community room, BBQ and grilling areas, elevators, recreation facilities, tennis courts, golf course, marina, gated access, and 24-hour security. Unit 3404 also includes one dedicated parking space, #40 which is located conveniently right up close to the front entrance, plus a separate storage room conveniently located directly down the hall. For boating enthusiasts, the private Bay Point marina offers boat slips for lease, subject to availability and marina terms. The Bay Point location provides convenient access to boating, fishing, golf, dining, and the recreational opportunities of Panama City Beach. Quarterly HOA dues are currently $3,750 and include cable TV, Internet/Wi-Fi, grounds maintenance, management, trash disposal, security, separate storage, and access to community amenities. Owners may have pets subject to association restrictions. Association information states rentals of less than three months and Ring doorbells are not permitted. Buyers should verify current HOA dues, inclusions, pet restrictions, marina availability, and association rules. With 2,017 square feet, three bedrooms, three full baths, a dedicated office, furnished interior, private balcony, Grand Lagoon views, parking, separate storage, and access to Bay Point's private marina, golf, pool, fitness center, and waterfront amenities, Unit 3404 offers a distinctive opportunity for waterfront condominium living in Panama City Beach. UNIT VACANT AND EASY TO SHOW, CALL YOUR REALTOR TODAY
#793924

Panama City

4050 Marriott Drive 3404

3 Beds

3 Baths

2,017 Sq.Ft.

$599,000

MLS#: 793924
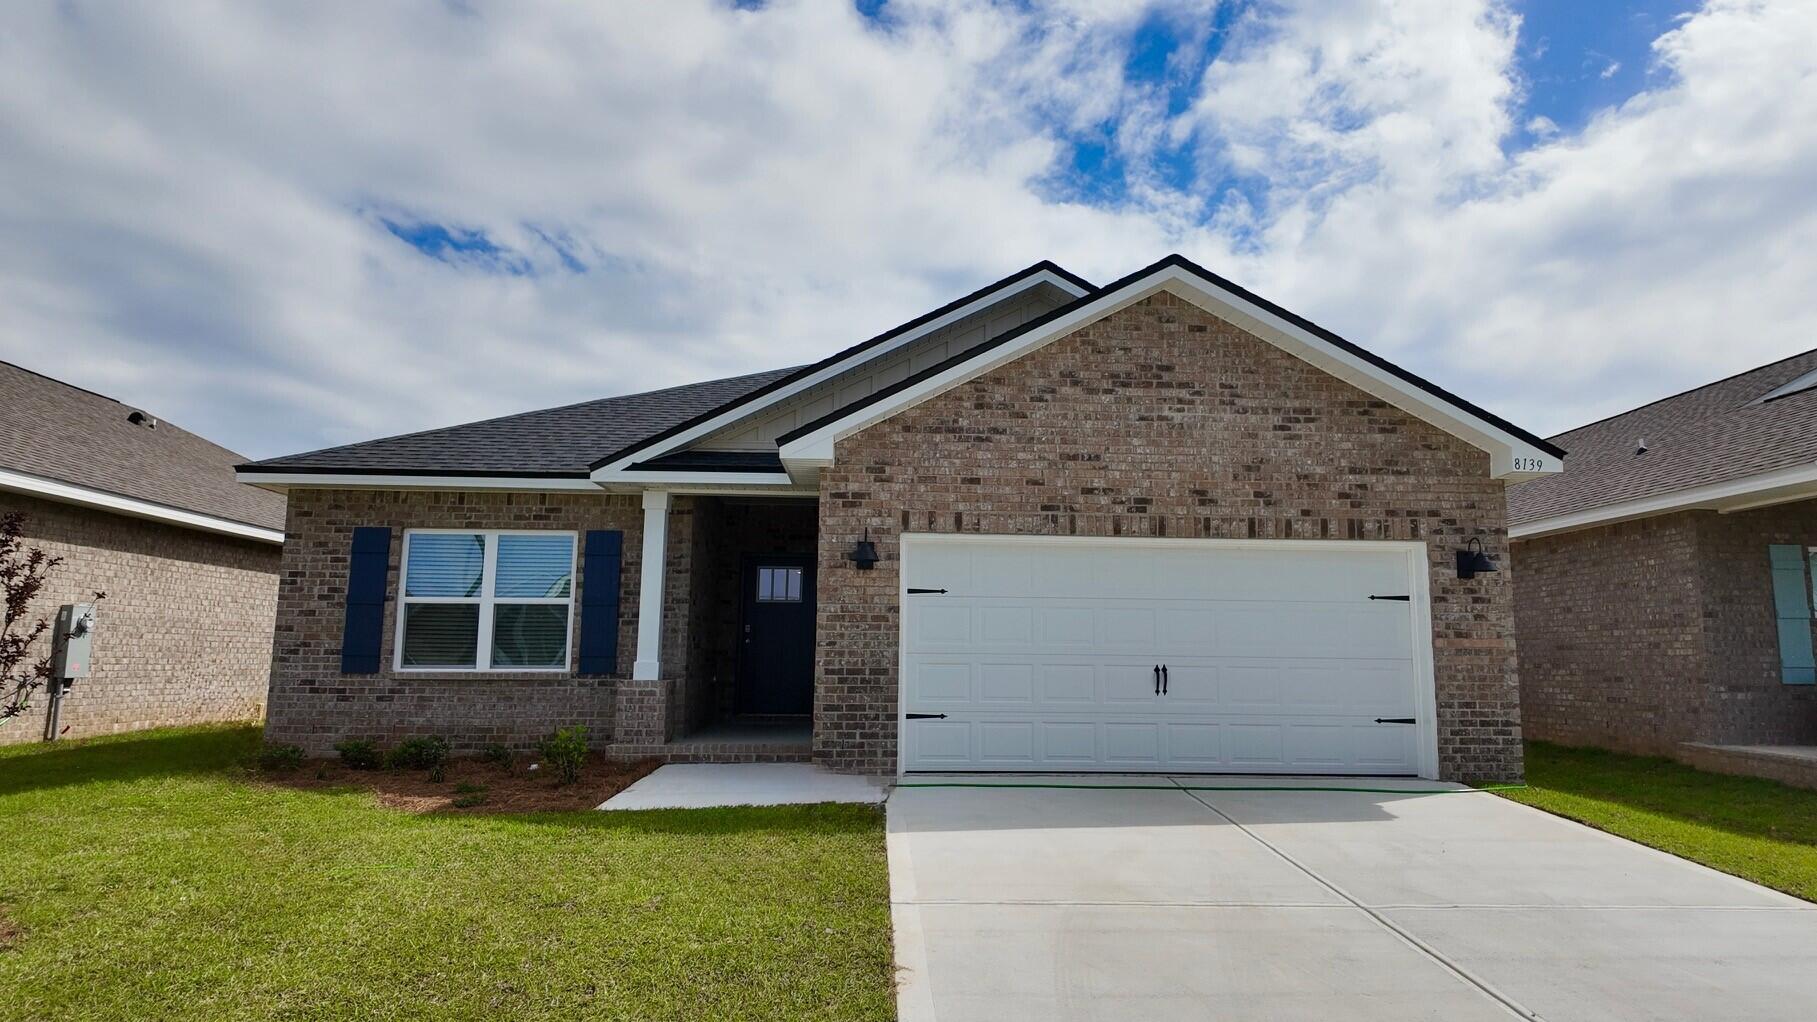
Welcome to Blackwater Reserve brand NEW community featuring a beautiful Community Pool, Lazy River & Pickle Ball.  The ''WALKER'' model is a new floorplan, 9-foot ceilings, built-in lighting and a fabulous open layout for relaxed living, 3 bedrooms, 2 bathrooms, 2-car garage, & the 'Smart Home Connect' System with   convenient Smart Home devices you will love. Spacious Great Room & dining area is open to the kitchen & lots of windows for natural lighting. The well-designed open kitchen includes stainless steel appliances, a smooth-top range, built-in microwave, gorgeous quartz countertops, quiet dishwasher, corner pantry, island bar, eye-catching wood-look flooring, & plush carpet in the bedrooms. No wasted space & a highly desirable floorplan. Striking Curb Appeal. ALL LISTING pictures, colors, features, and size may vary. Square footages are approximate.
#993200

Milton

8139 Fox Hunt Drive

3 Beds

2 Baths

1,631 Sq.Ft.

$299,900

MLS#: 993200
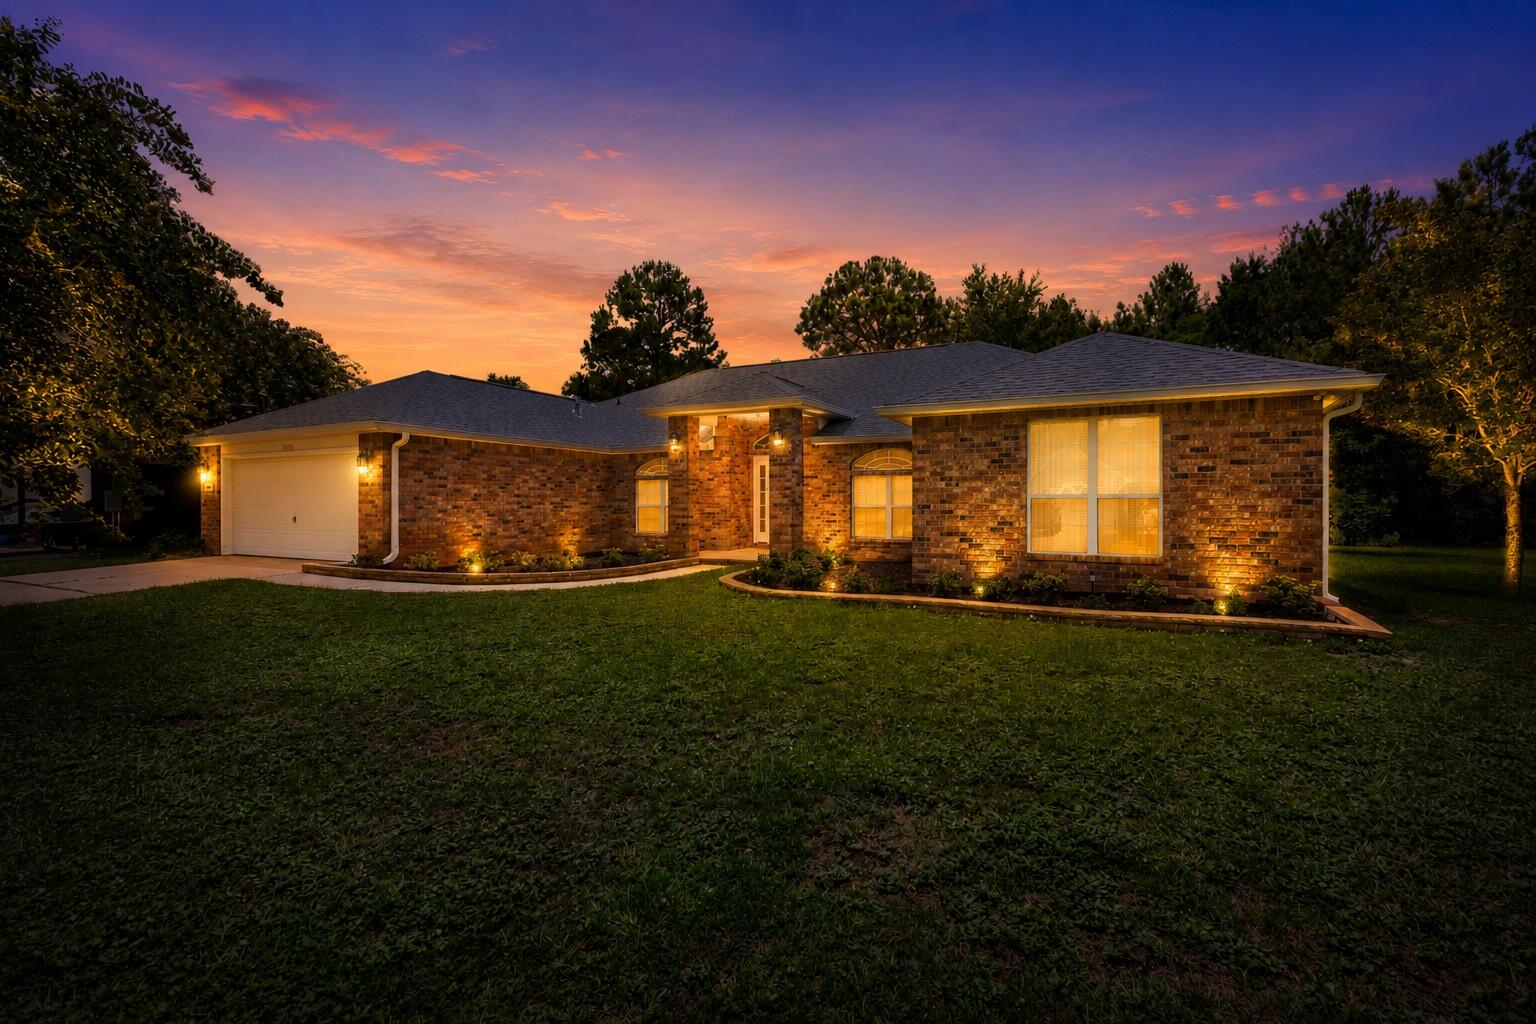
Welcome to Blackwater Reserve brand NEW community featuring a beautiful Community Pool, Lazy River & Pickle Ball.  The ''WALKER'' model is a new floorplan, 9-foot ceilings, built-in lighting and a fabulous open layout for relaxed living, 3 bedrooms, 2 bathrooms, 2-car garage, & the 'Smart Home Connect' System with   convenient Smart Home devices you will love. Spacious Great Room & dining area is open to the kitchen & lots of windows for natural lighting. The well-designed open kitchen includes stainless steel appliances, a smooth-top range, built-in microwave, gorgeous quartz countertops, quiet dishwasher, corner pantry, island bar, eye-catching wood-look flooring, & plush carpet in the bedrooms. No wasted space & a highly desirable floorplan. Striking Curb Appeal. ALL LISTING pictures, colors, features, and size may vary. Square footages are approximate.
#993200

Milton

8139 Fox Hunt Drive

3 Beds

2 Baths

1,631 Sq.Ft.

$299,900

MLS#: 993200

Immaculate All-Brick Home in Navarre - Spacious, Stylish & Move-In Ready!
Beautifully maintained 4-bedroom, 2-bath home with 2,778 sq ft of living space and an exceptional price per square foot! Built in 2003 with a new roof (Dec 2024), this home features luxury vinyl flooring throughout and a split floor plan offering both privacy and togetherness.

The open-concept kitchen, living, and dining areas create a welcoming space for daily living and entertaining. The oversized primary suite includes a generous walk-in closet and ensuite bath with double vanities, separate shower, and soaking tub.

Set on a quiet cul-de-sac, the large backyard provides plenty of room to relax, garden, or play. Just 5 minutes from Navarre Beach and conveniently located between Ft. Walton Beach/Destin and
#1009691

Navarre

8335 Onich Drive

4 Beds

2 Baths

2,778 Sq.Ft.

$449,900

MLS#: 1009691
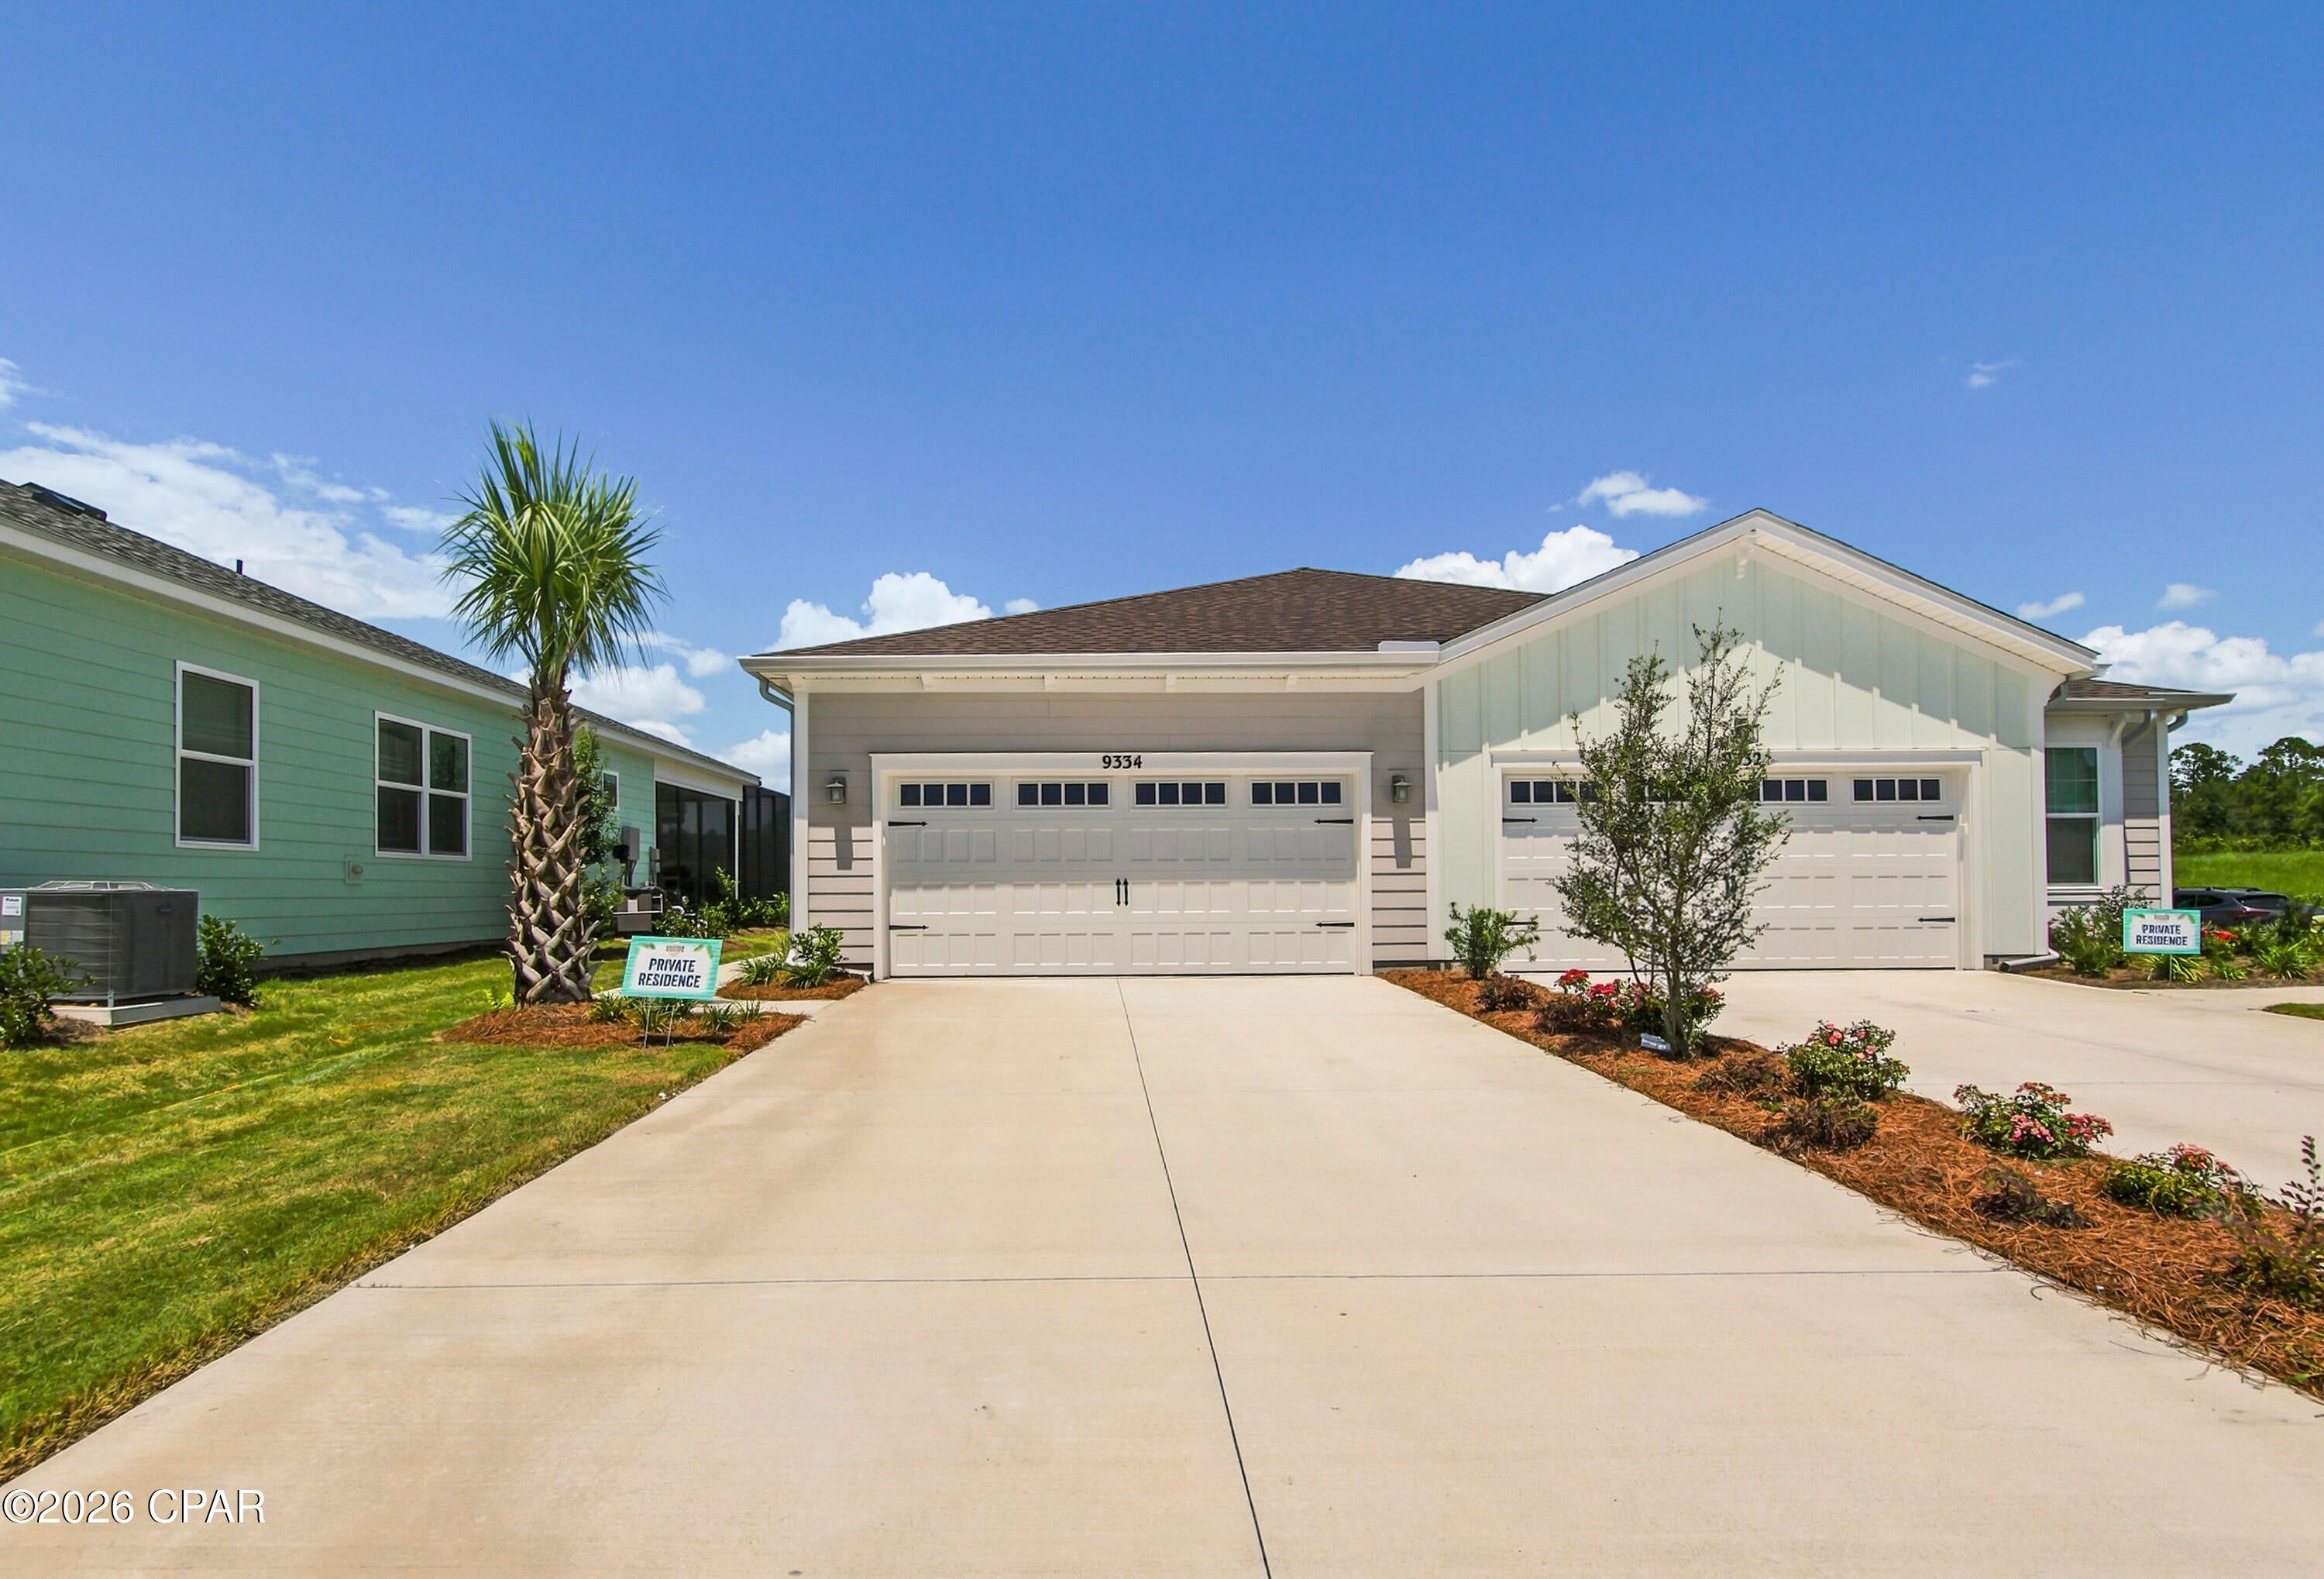
Welcome to easy coastal living in the Latitude at Watersound community! This beautifully appointed 2026-built Antigua floor plan offers 2 bedrooms, 2 full baths, plus a versatile den that can serve as an office, guest space, or flex room.

The open-concept design creates an inviting flow between the living, dining, and kitchen areas, while designer upgrades add an elevated touch throughout. Enjoy upgraded cabinetry, quartz countertops, laminate and tile flooring, and a spacious primary suite with a walk-in closet.

Located in Latitude at Watersound, a 55+ age-restricted community. Latitude is a  community with resort-style amenities and a laid-back coastal lifestyle, this home offers the perfect blend of comfort, style, and convenience.
#793914

Panama City Beach

9334 Daydream Drive

2 Beds

2 Baths

1,565 Sq.Ft.

$2,700

MLS#: 793914
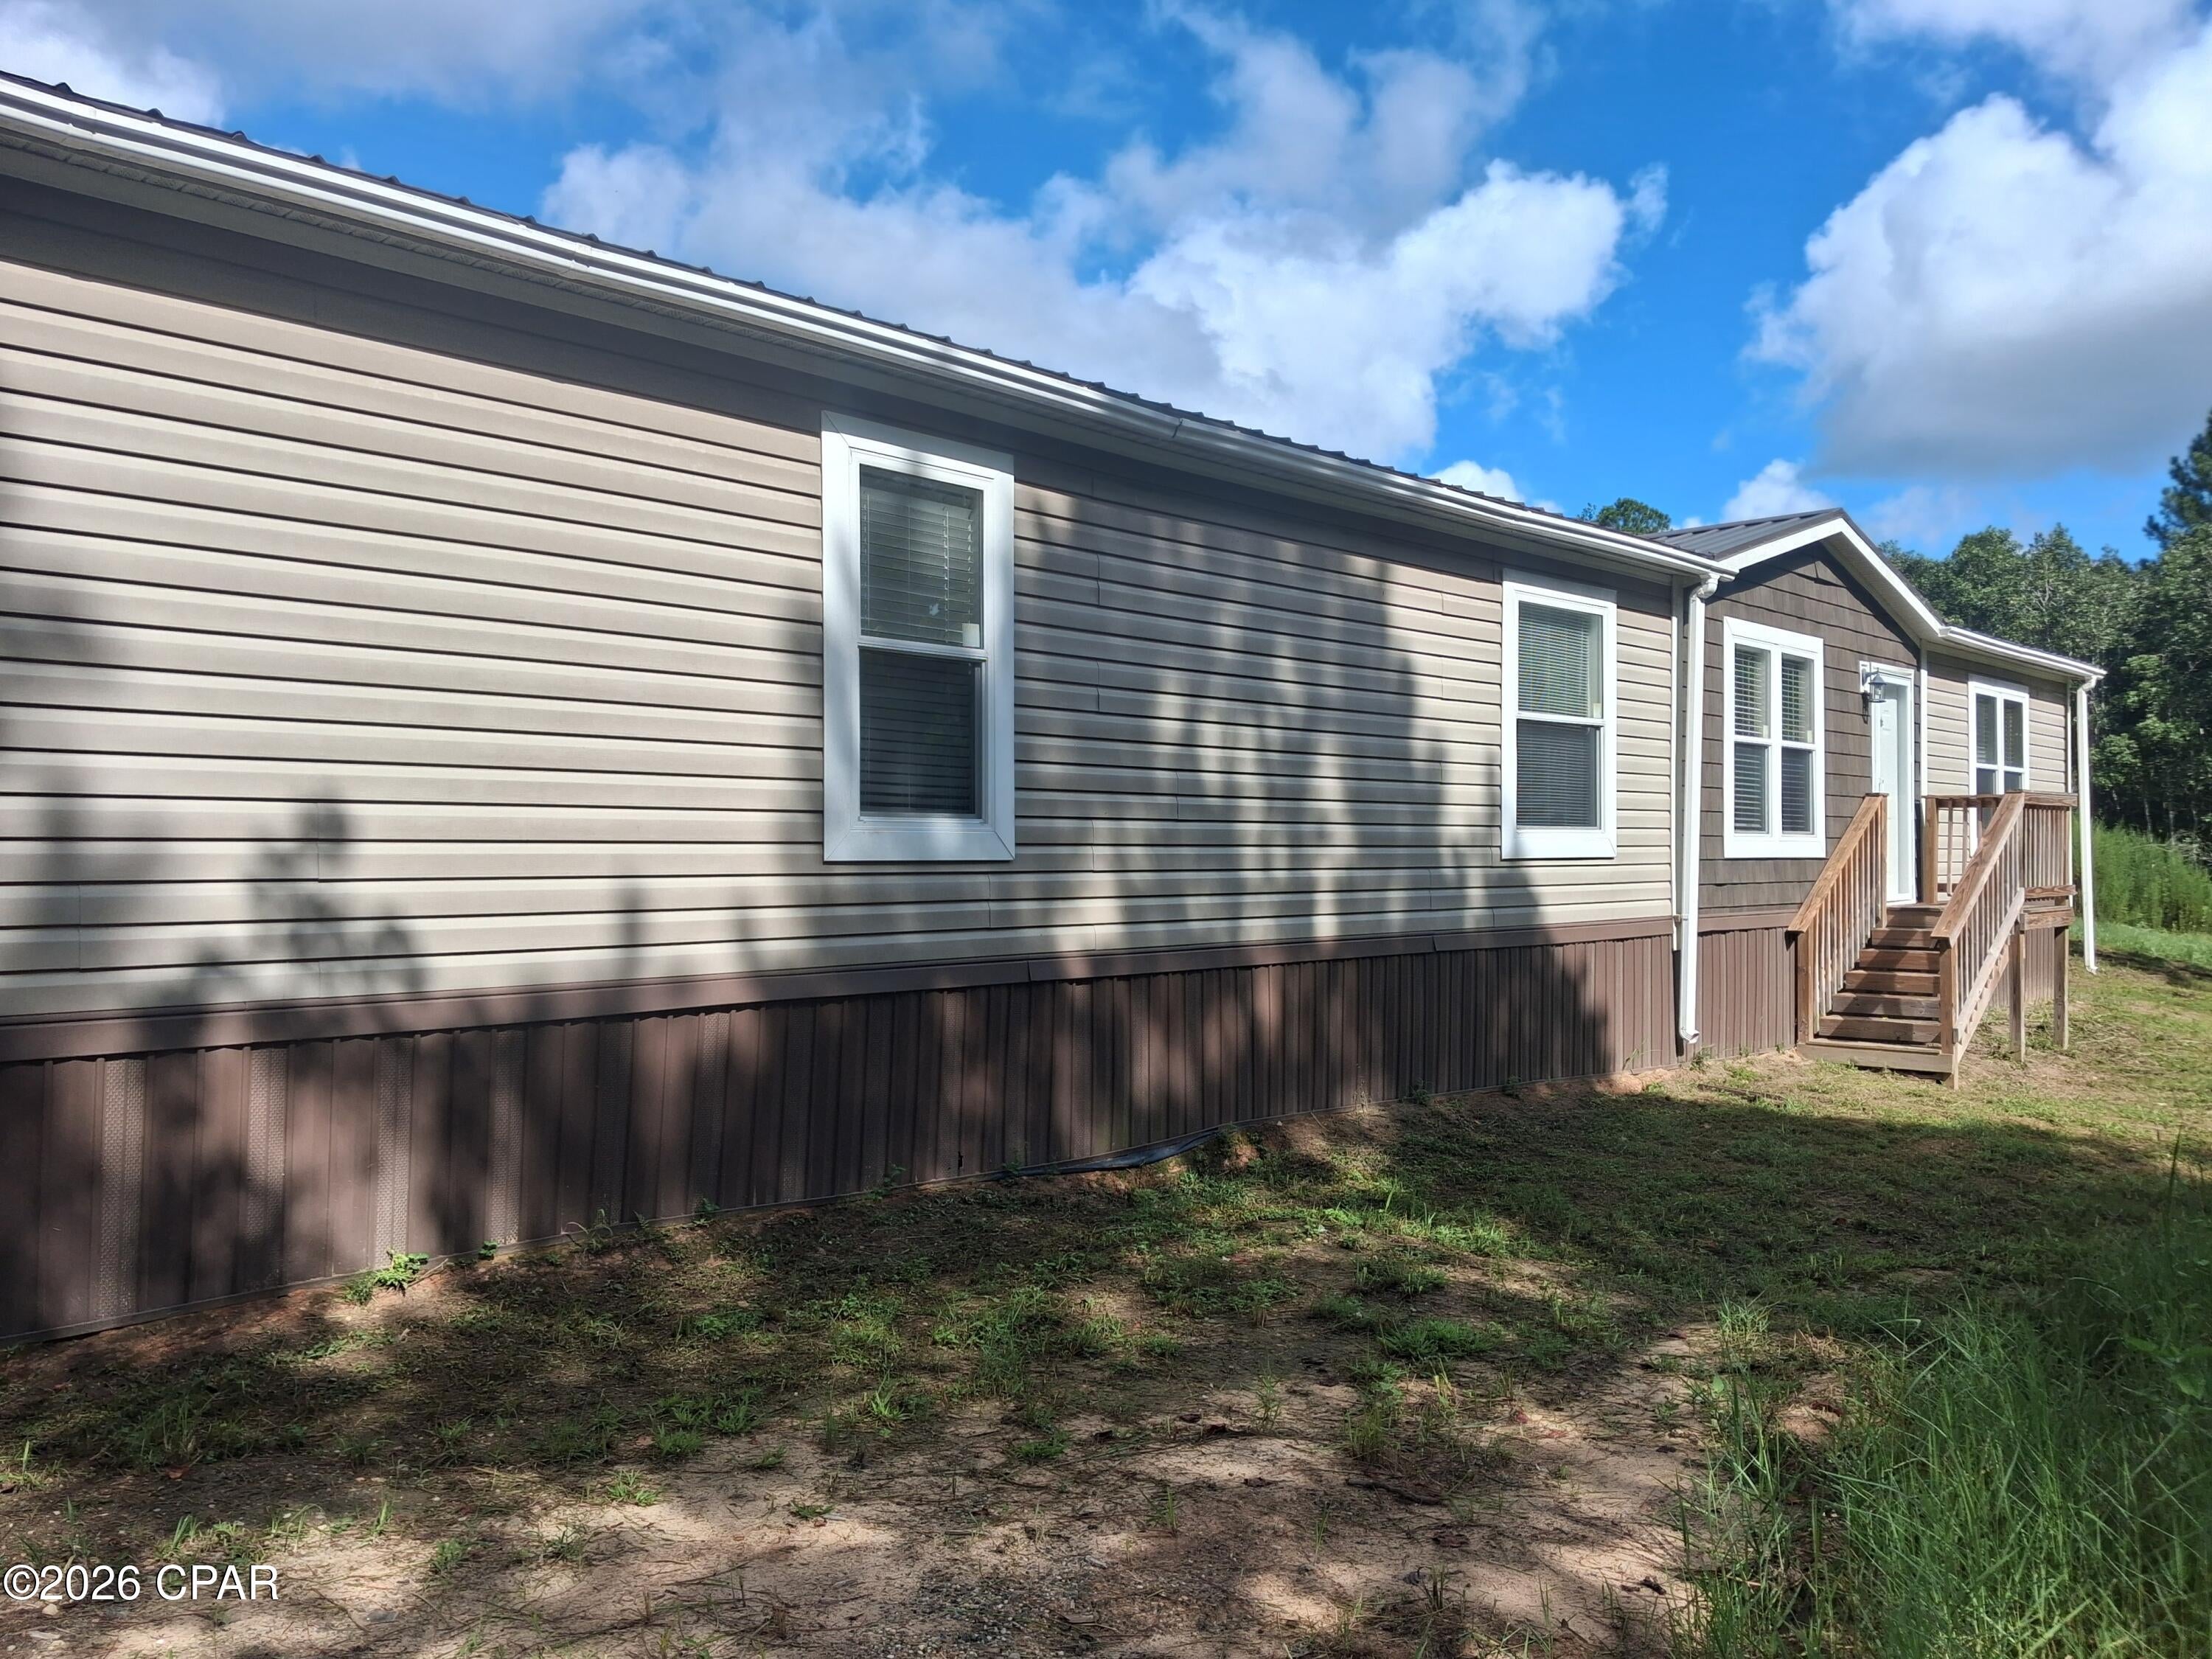
Country living with the convenience of town nearby! Located on approximately 8.7 acres just outside the Bonifay city limits, this spacious 4-bedroom, 3-bathroom double-wide offers plenty of room, privacy, and flexibility.

Inside, you'll find a split-bedroom floor plan with a large kitchen and spacious living room that provide a comfortable setting for everyday living and entertaining. The home also features a large den with a fireplace, creating an inviting additional living space for relaxing with family or gathering with friends.

The spacious master suite offers plenty of room and a private retreat, while the large master bathroom features a double vanity, walk-in shower, soaking tub, and walk-in closet. The additional bedrooms provide plenty of space for family, guests, an office, or hobbies.

Outside, the large covered back porch is the perfect place to enjoy your morning coffee, entertain guests, or unwind while taking in the peaceful surroundings. With 8.7+/- acres, there's plenty of room for outdoor activities, gardening, recreational use, or simply enjoying the privacy that acreage provides.

The property offers paved road access and is conveniently situated immediately outside the Bonifay city limits, giving you the best of both worlds--room to spread out and the convenience of being close to town, shopping, dining, schools, and everyday necessities.

If you're looking for a spacious home on acreage with a convenient location and plenty of room to enjoy the outdoors, 2469 Brooks Dr. is ready to welcome you home. Schedule your private showing today!
#793943

Bonifay

2469 Brooks Drive

4 Beds

3 Baths

2,128 Sq.Ft.

$214,900

MLS#: 793943

1 ... 241 242 243 244 245 ... 666
* Listings identified with the FMLS IDX logo come from FMLS and are held by brokerage firms other than the owner of this website. The listing brokerage is identified in any listing details. Information is deemed reliable but is not guaranteed. If you believe any FMLS listing contains material that infringes your copyrighted work please click here to review our DMCA policy and learn how to submit a takedown request. © 2024. First Multiple Listing Service, Inc.
 - property

Send a message

Message successfully sent.

Your message

What is 3 + 4 ?

Reason for contacting?

I agree to receive email communication and understand I can unsubscribe at any time.

I agree to be contacted by Kornelije Josić via call, email, and text for real estate services. To opt out, you can reply 'stop' at any time or reply 'help' for assistance. You can also click the unsubscribe link in the emails. Message and data rates may apply. Message frequency may vary. Privacy Policy

Sign Out

Virtual Assistant

Would you like to take the next step with this property? We can help you schedule a showing or virtual tour, or send you more details.

Yes, I would like more information.

Thank You for Your Reply, One of Our Agents will contact you as soon as possible

No, maybe later.

Thank you, you can always contact me via email, phone number or through the contact form.

Realhub AI

Lucy - Your AI-Powered Realtor

Update Your Temporary Password

Personalize your search

Enter your email and we'll notify you immediately when new listings match what you're looking for.

or enter email address

Already have an account ? Login here

Continue your home search

I agree to receive communications and understand I can unsubscribe at any time.

I agree to be contacted by Kornelije Josić via call, email, and text for real estate services. To opt out, you can reply 'stop' at any time or reply 'help' for assistance. You can also click the unsubscribe link in the emails. Message and data rates may apply. Message frequency may vary. Privacy Policy

Already have an account ? Login here

We use cookies

We use cookies primarily for analytics to enhance your experience. By accepting, you agree to our use of these cookies. You can manage your preferences or learn more about our cookies policy.
