
REALHUB is on fire today

Properties

Browse or get in touch to schedule a walkthrough.

  • Nearby me
Price range

Popular Features

Community Features

Association

Property Features

Waterfront

View

Exterior Features

Interior Features

Style

10000 properties match your criteria

Updated 1 minute ago

E-Alert name
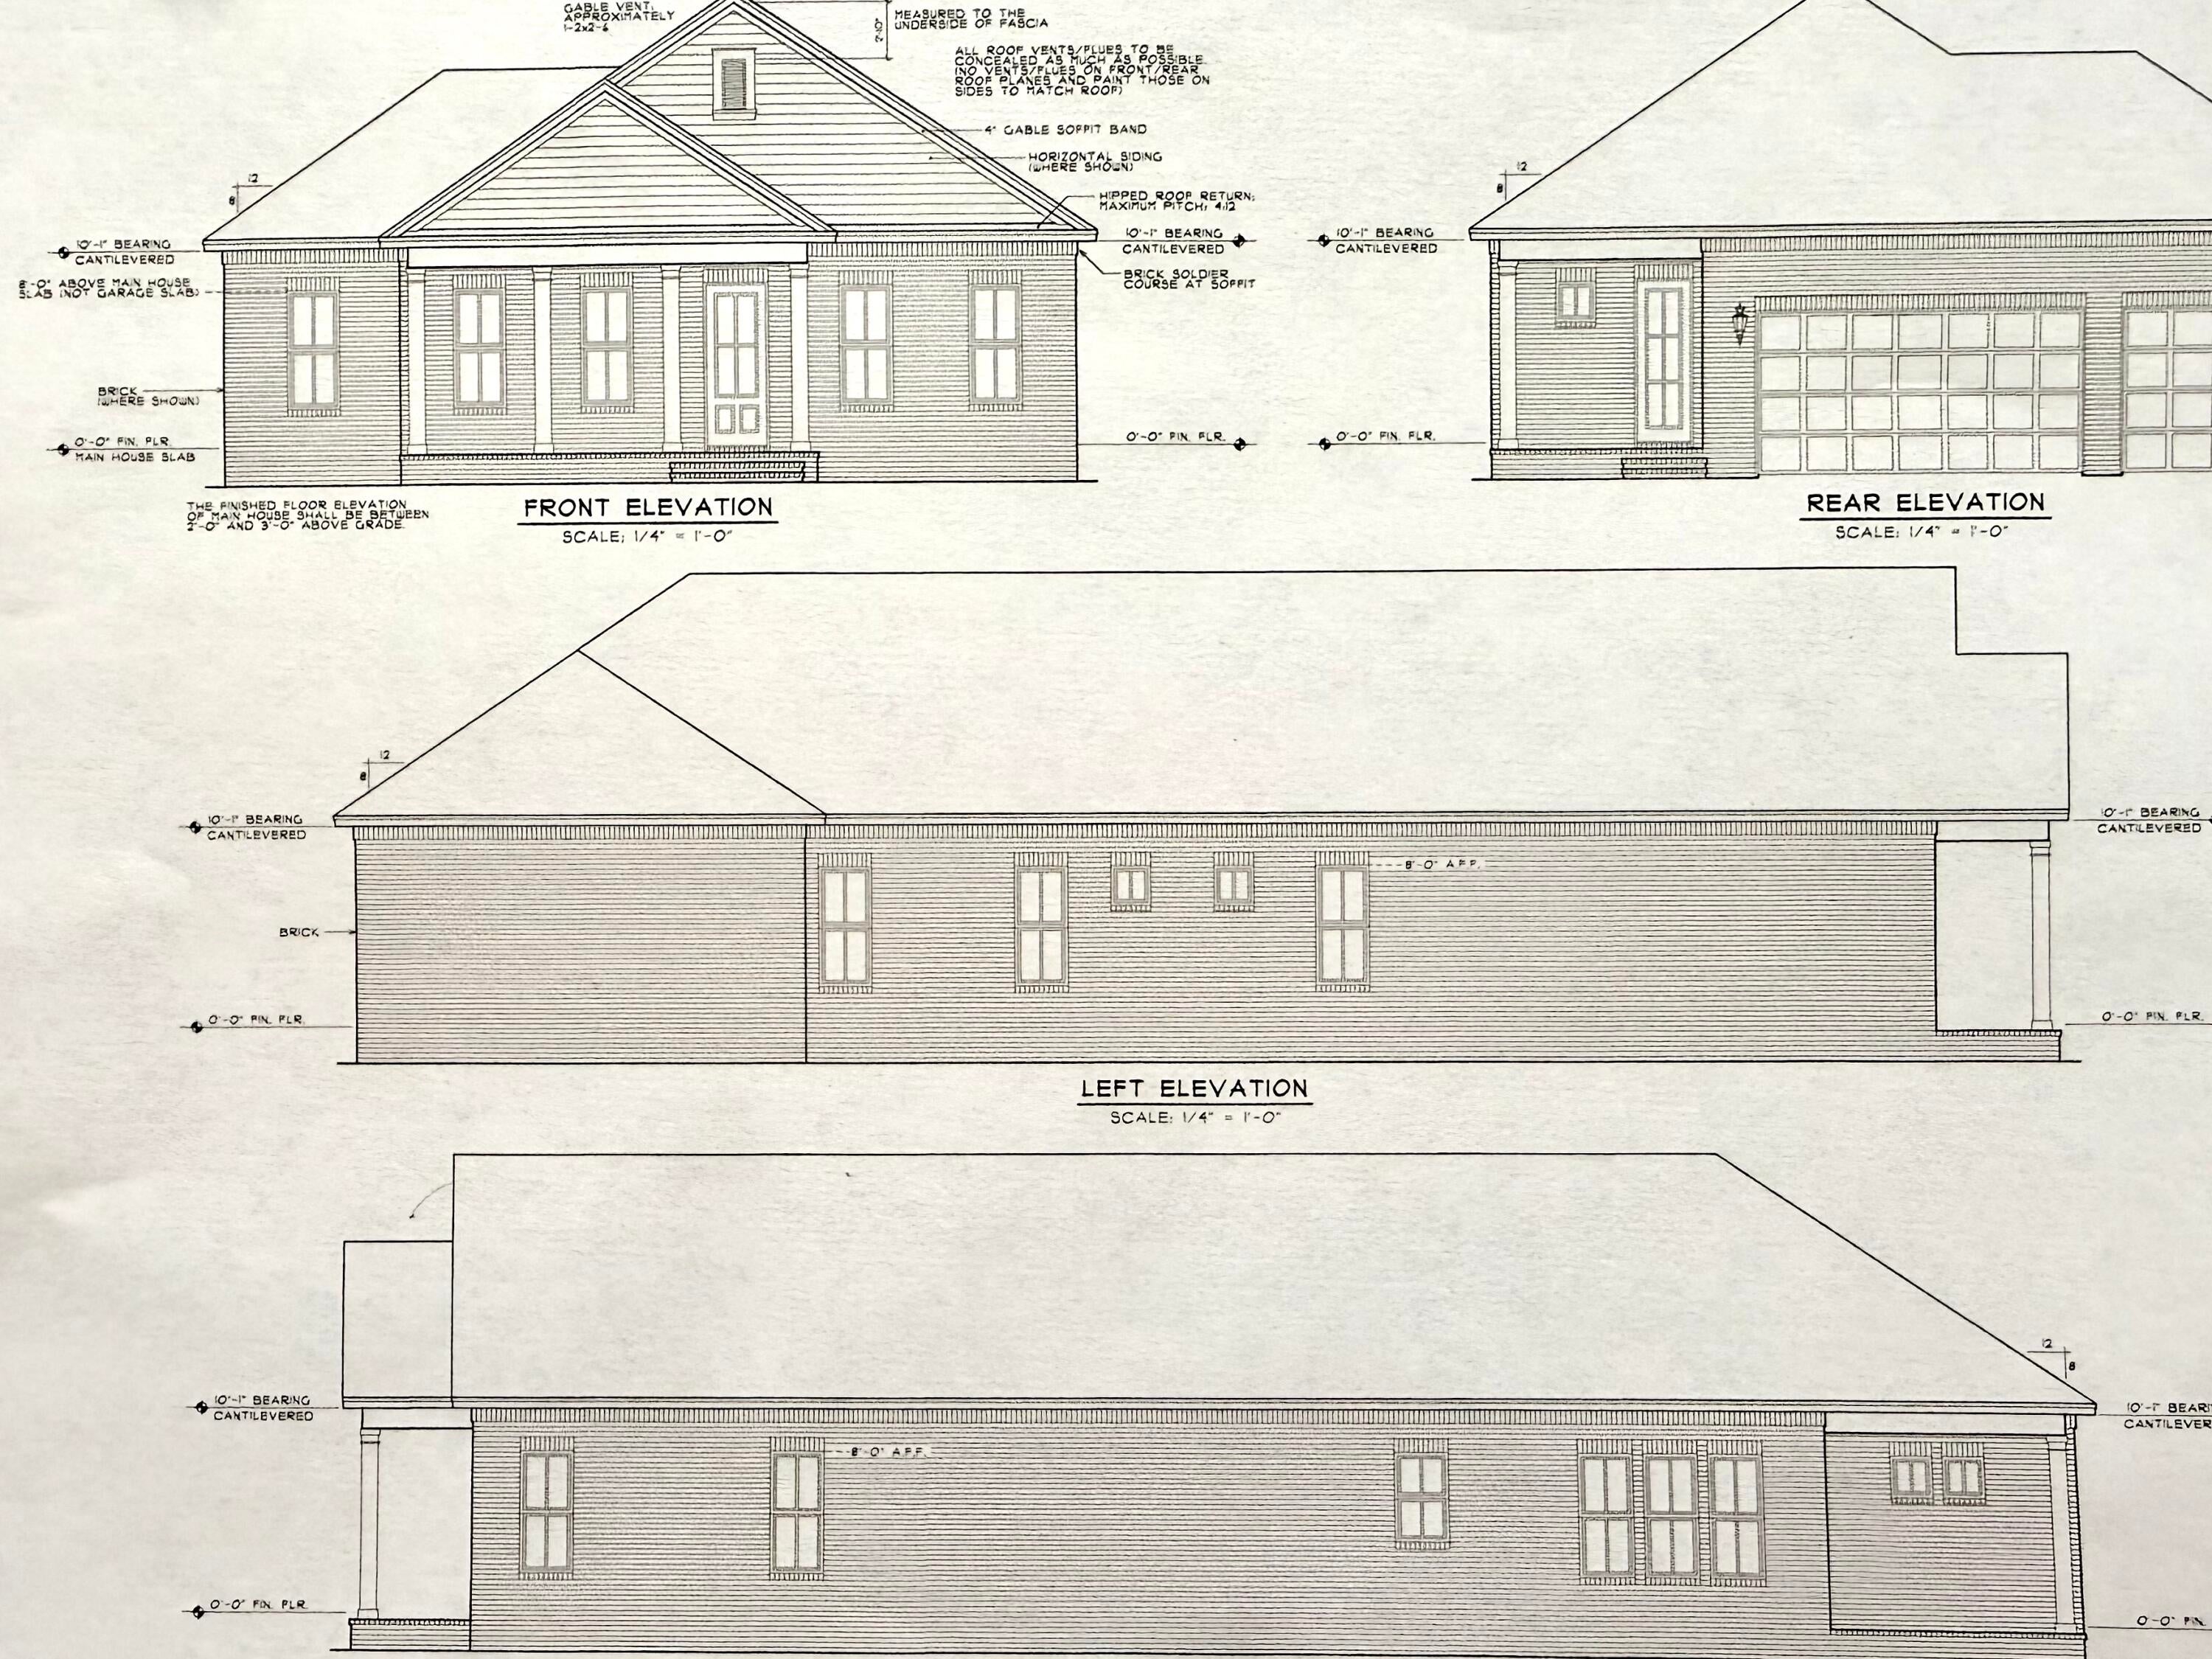
Feast your eyes on this one story, 3 bedroom , 2.5 bath w/ an office/sunroom and a screened in porch. Builder offers $ 14,000 towards buyers closing costs/rate buy down plus pay, owners title policy, doc stamps and final survey. Located in Niceville, newest planned community, Deer Moss Creek. A short skip to the community pool, clubhouse, children's park, basketball ct and natural, walking trails.  Est completion October 2026.
#1009746

Niceville

506 Lemongrass Lane

3 Beds

2 Baths

2,052 Sq.Ft.

$715,000

MLS#: 1009746
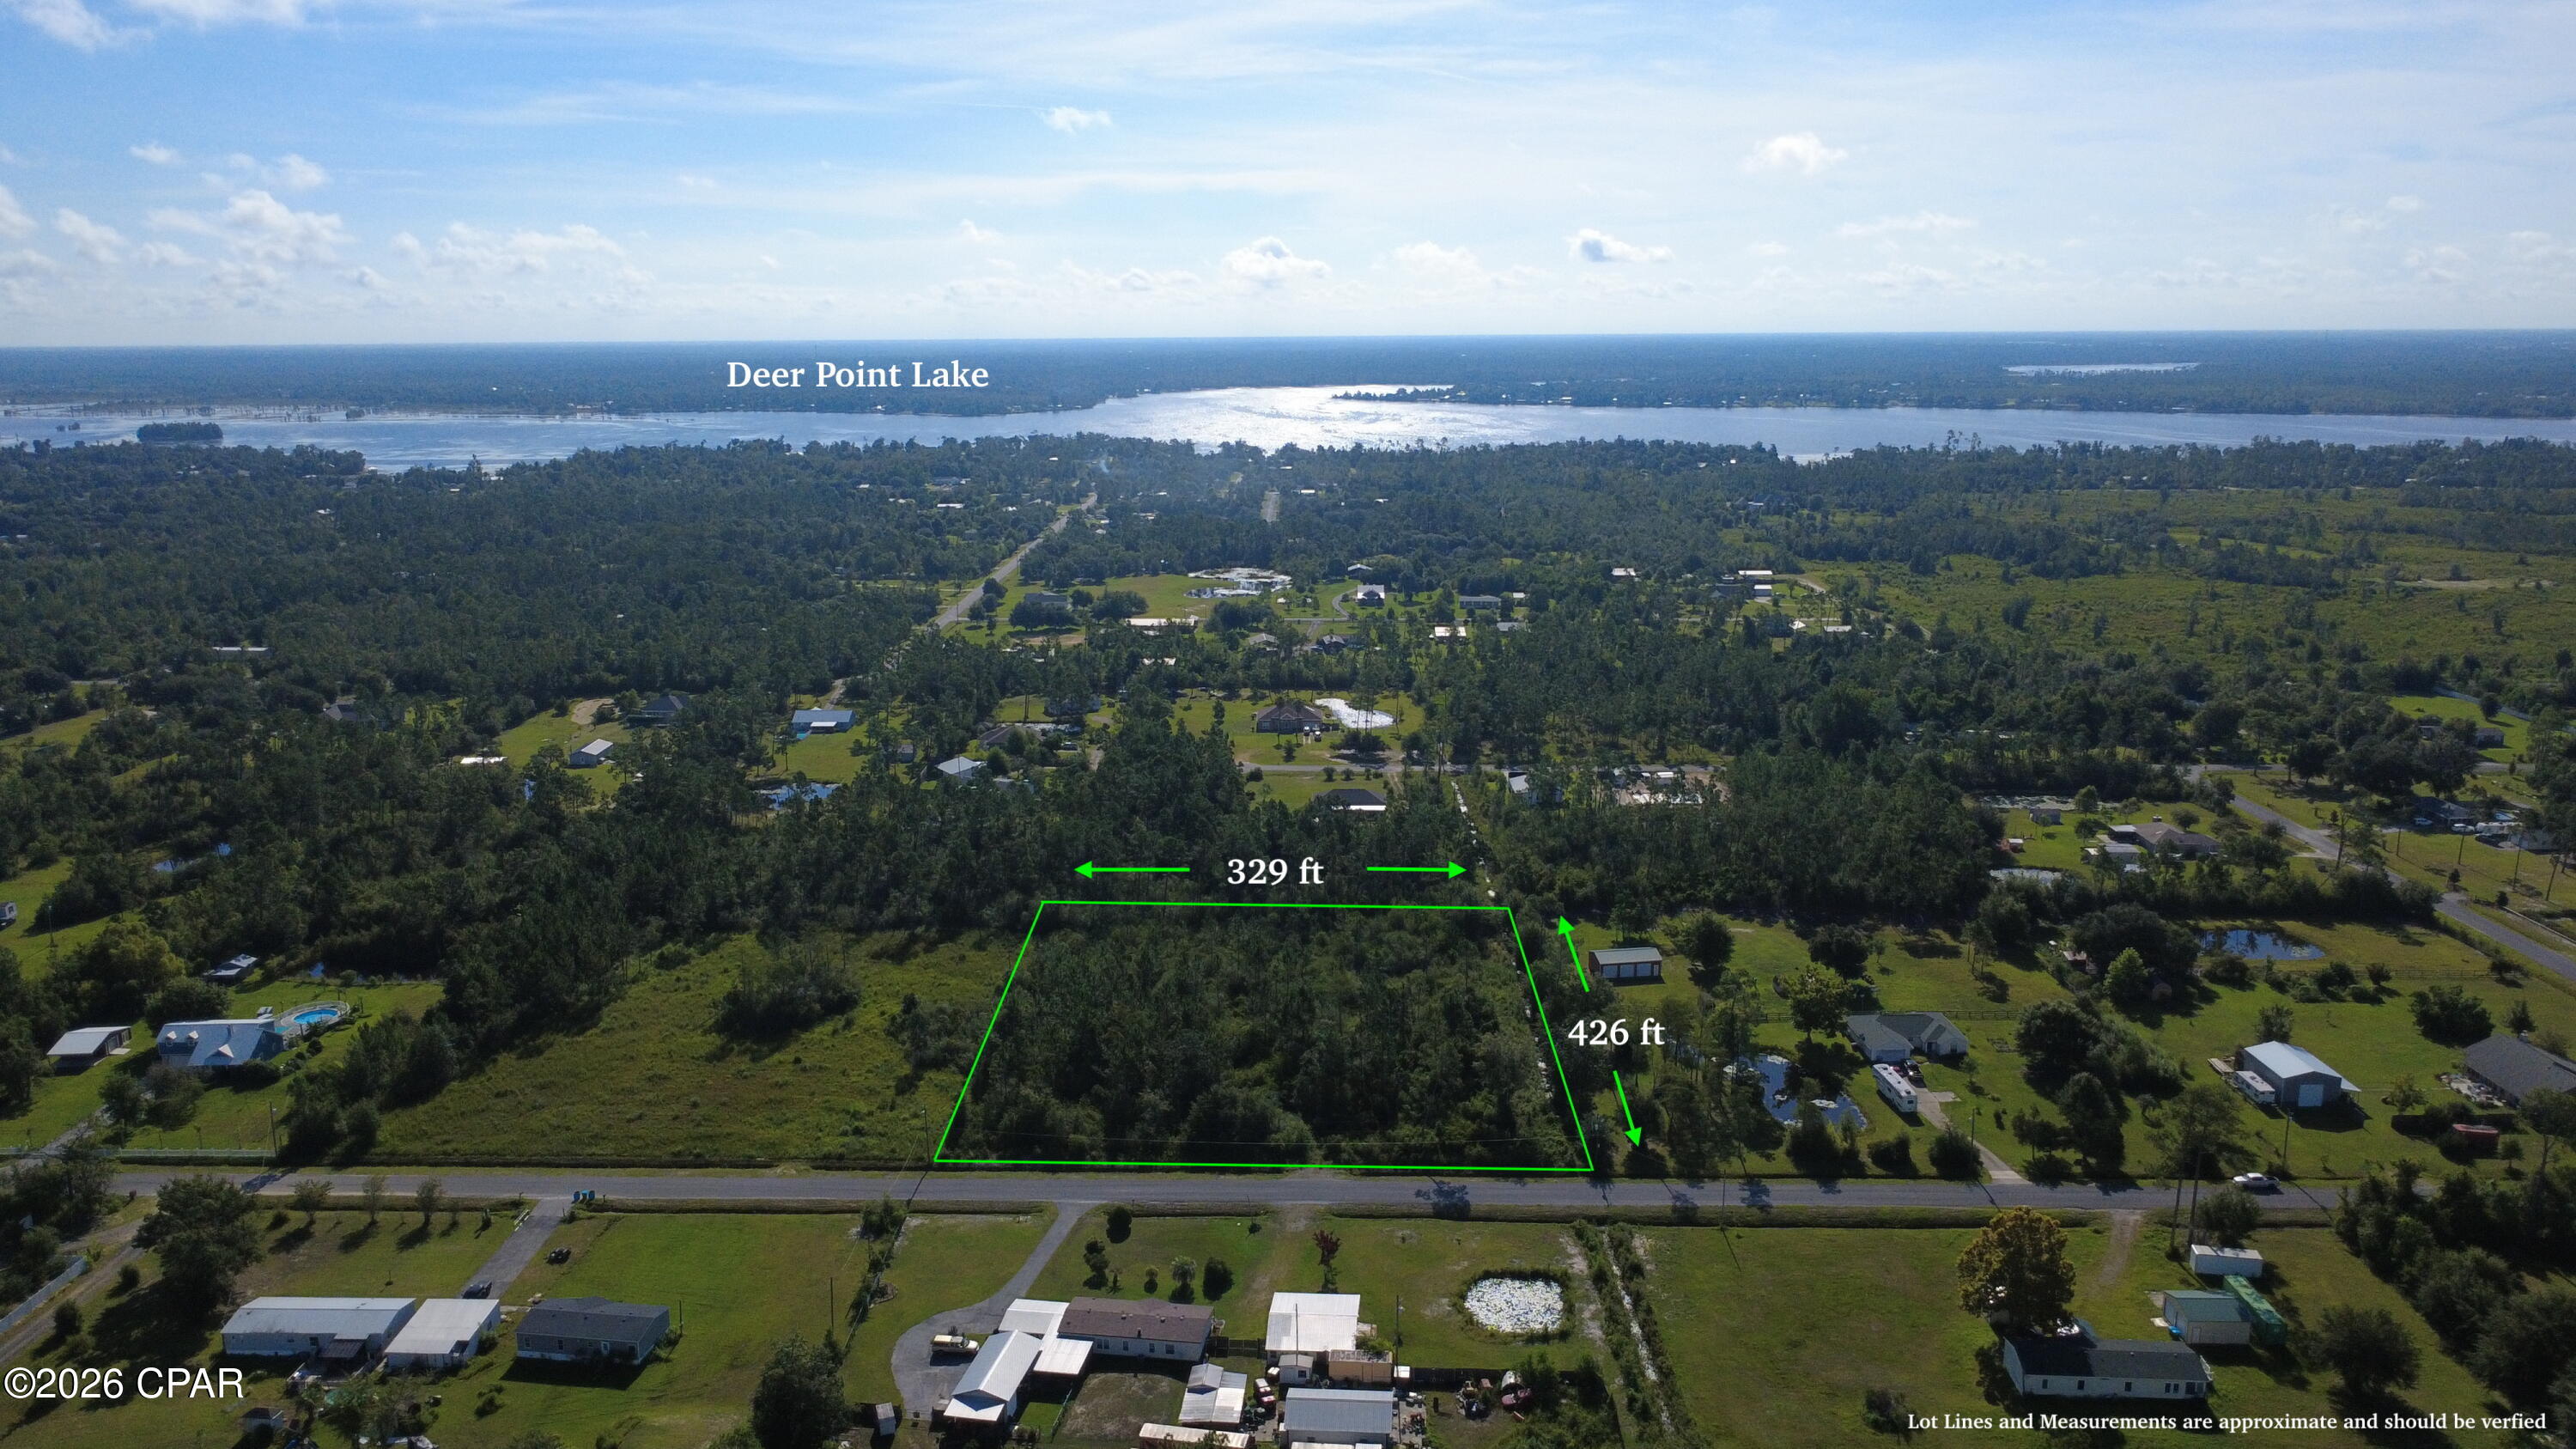
Discover the opportunity to build your custom home on this 3.05-acre vacant parcel offering a great combination of space, privacy, and convenience. With paved road access and plenty of room to create a homesite that fits your vision, this property provides the flexibility to enjoy a more spacious setting without giving up convenient access to town.

The property offers room for a custom home, outdoor living areas, and additional space to enjoy while maintaining a sense of privacy. Its location provides convenient access to shopping, dining, schools, and everyday necessities throughout the Panama City area, along with the many recreational opportunities Northwest Florida has to offer.

Panama City Beach and the beautiful white-sand beaches of the Gulf of Mexico are also within driving distance, making it easy to enjoy everything the area has to offer while coming home to a quieter setting.

Whether you're ready to build now or looking for the right piece of land for your future plans, this property offers an excellent opportunity to create a place of your own in Bay County.

Survey Available
#793886

Panama City

8410 S Holland Road

None Beds

None Baths

3.05 acres

$169,000

MLS#: 793886
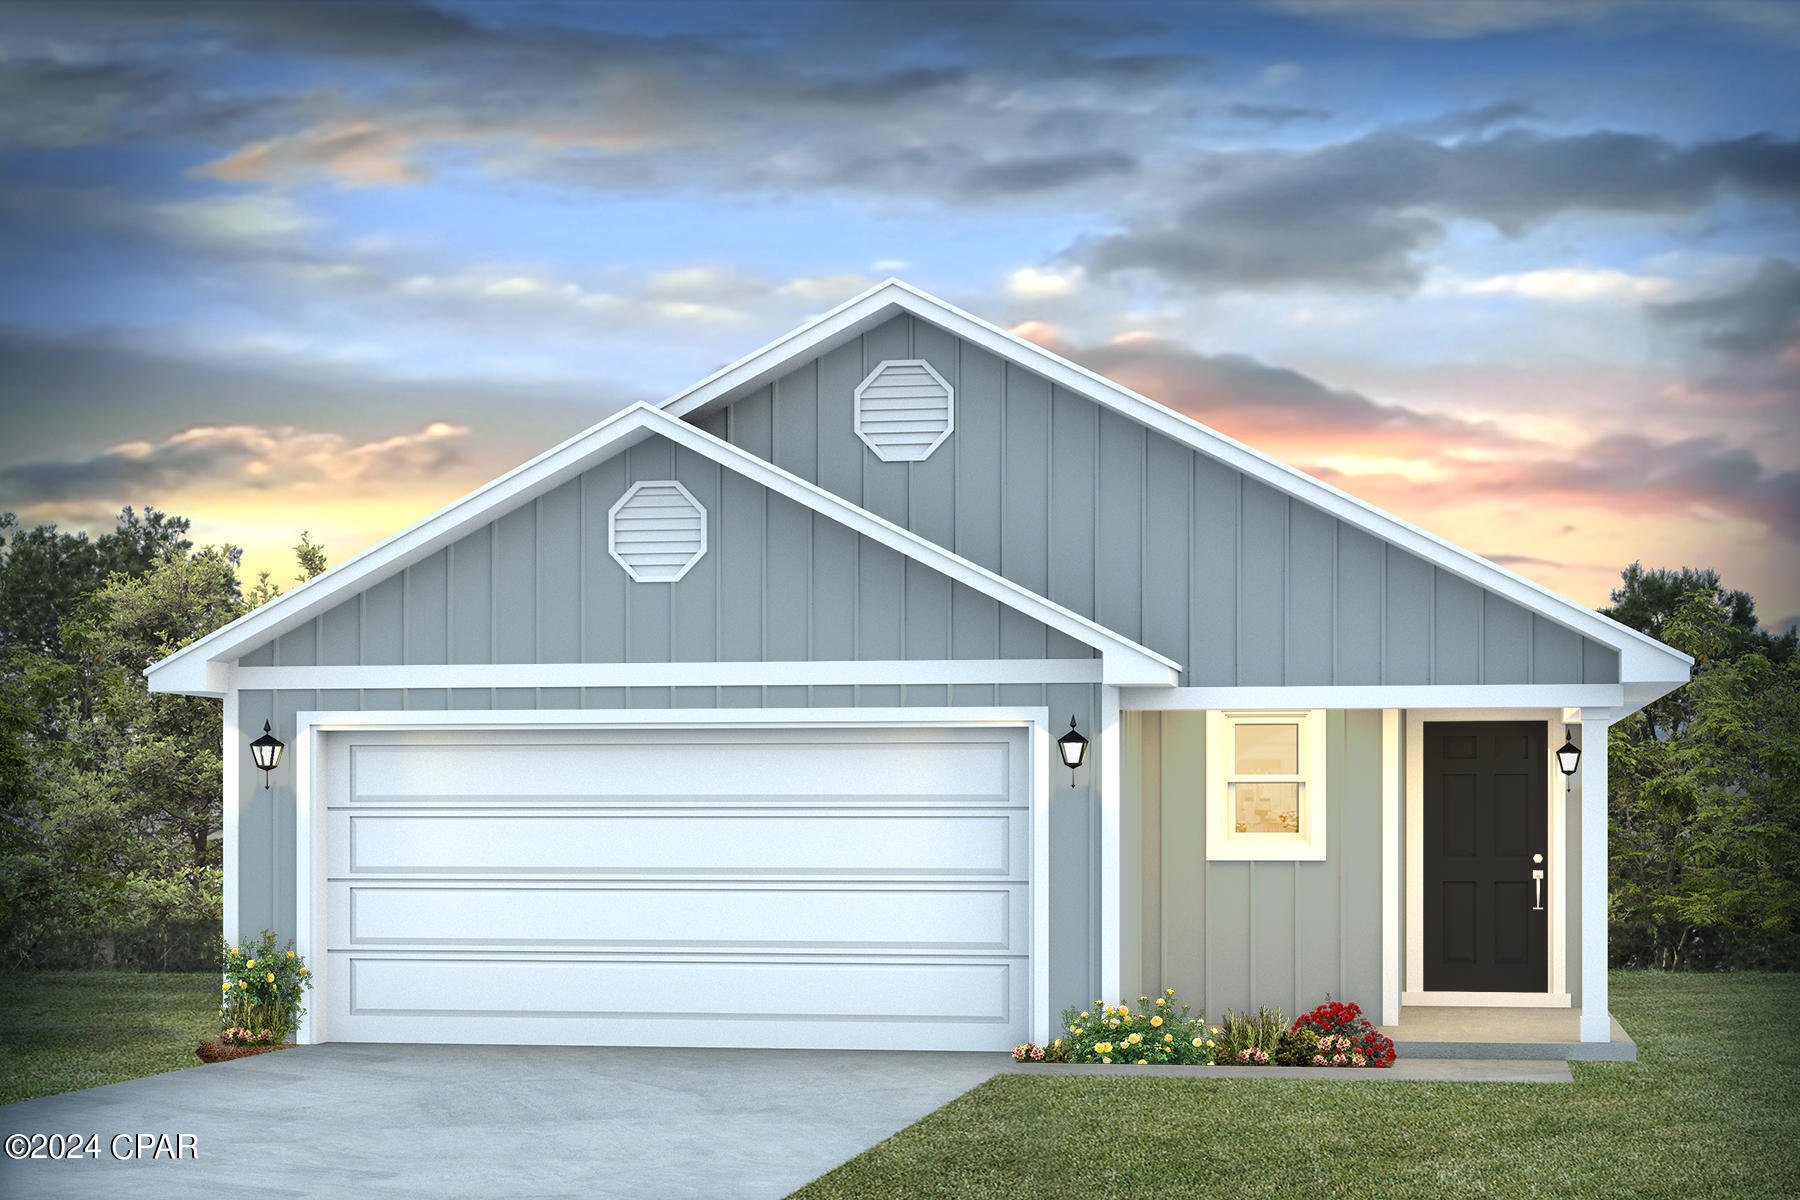
Welcome to the Jemison located at Titus Park in Panama City, Florida. The Jemison is a comfortable, spacious floor plan that is a great addition to our beautiful homes at Titus Park.

The Jemison is a 3-bedroom, 2-bathroom home that has 1637 square feet and has an open floor plan that makes you feel right at home. As you walk up to the home, you will notice the covered front porch next to the two-car garage. This space is perfect for a small patio furniture set to sit and enjoy your evenings while watching the sunsets in Panama City.

When you walk inside, you will see the laundry room to the side and the front hallway leading to the front bedroom and bathroom. Then into the open kitchen and living room where you have plenty of space for enjoying your family time or having friends over. The second bedroom is located to the side and the primary bedroom is located right next to the backdoor that leads you to the covered back porch area.

Both the kitchen and bathrooms include durable granite counter tops and elegant white cabinetry. The EVP flooring extends throughout the home and soft carpet in the bedrooms. Like all homes in Titus Park, the Jemison is equipped with Smart Home technology and stainless-steel appliances, including a smooth top range, microwave, and dishwasher.

 Our Titus Park community features underground utilities making it less susceptible to damage from severe weather leading to fewer outages and more reliable service. Residents of Titus Park can enjoy exclusive access to the newly built amenity center with a pool, BBQ pits and lounge chairs!

The Jemison is a great choice for you and your family if you're looking for a home in Panama City, Florida. To schedule a tour of this home, stop by our model home or schedule a tour online today!
#793938

Panama City

5165 Porter Way

3 Beds

2 Baths

1,637 Sq.Ft.

$319,900

MLS#: 793938
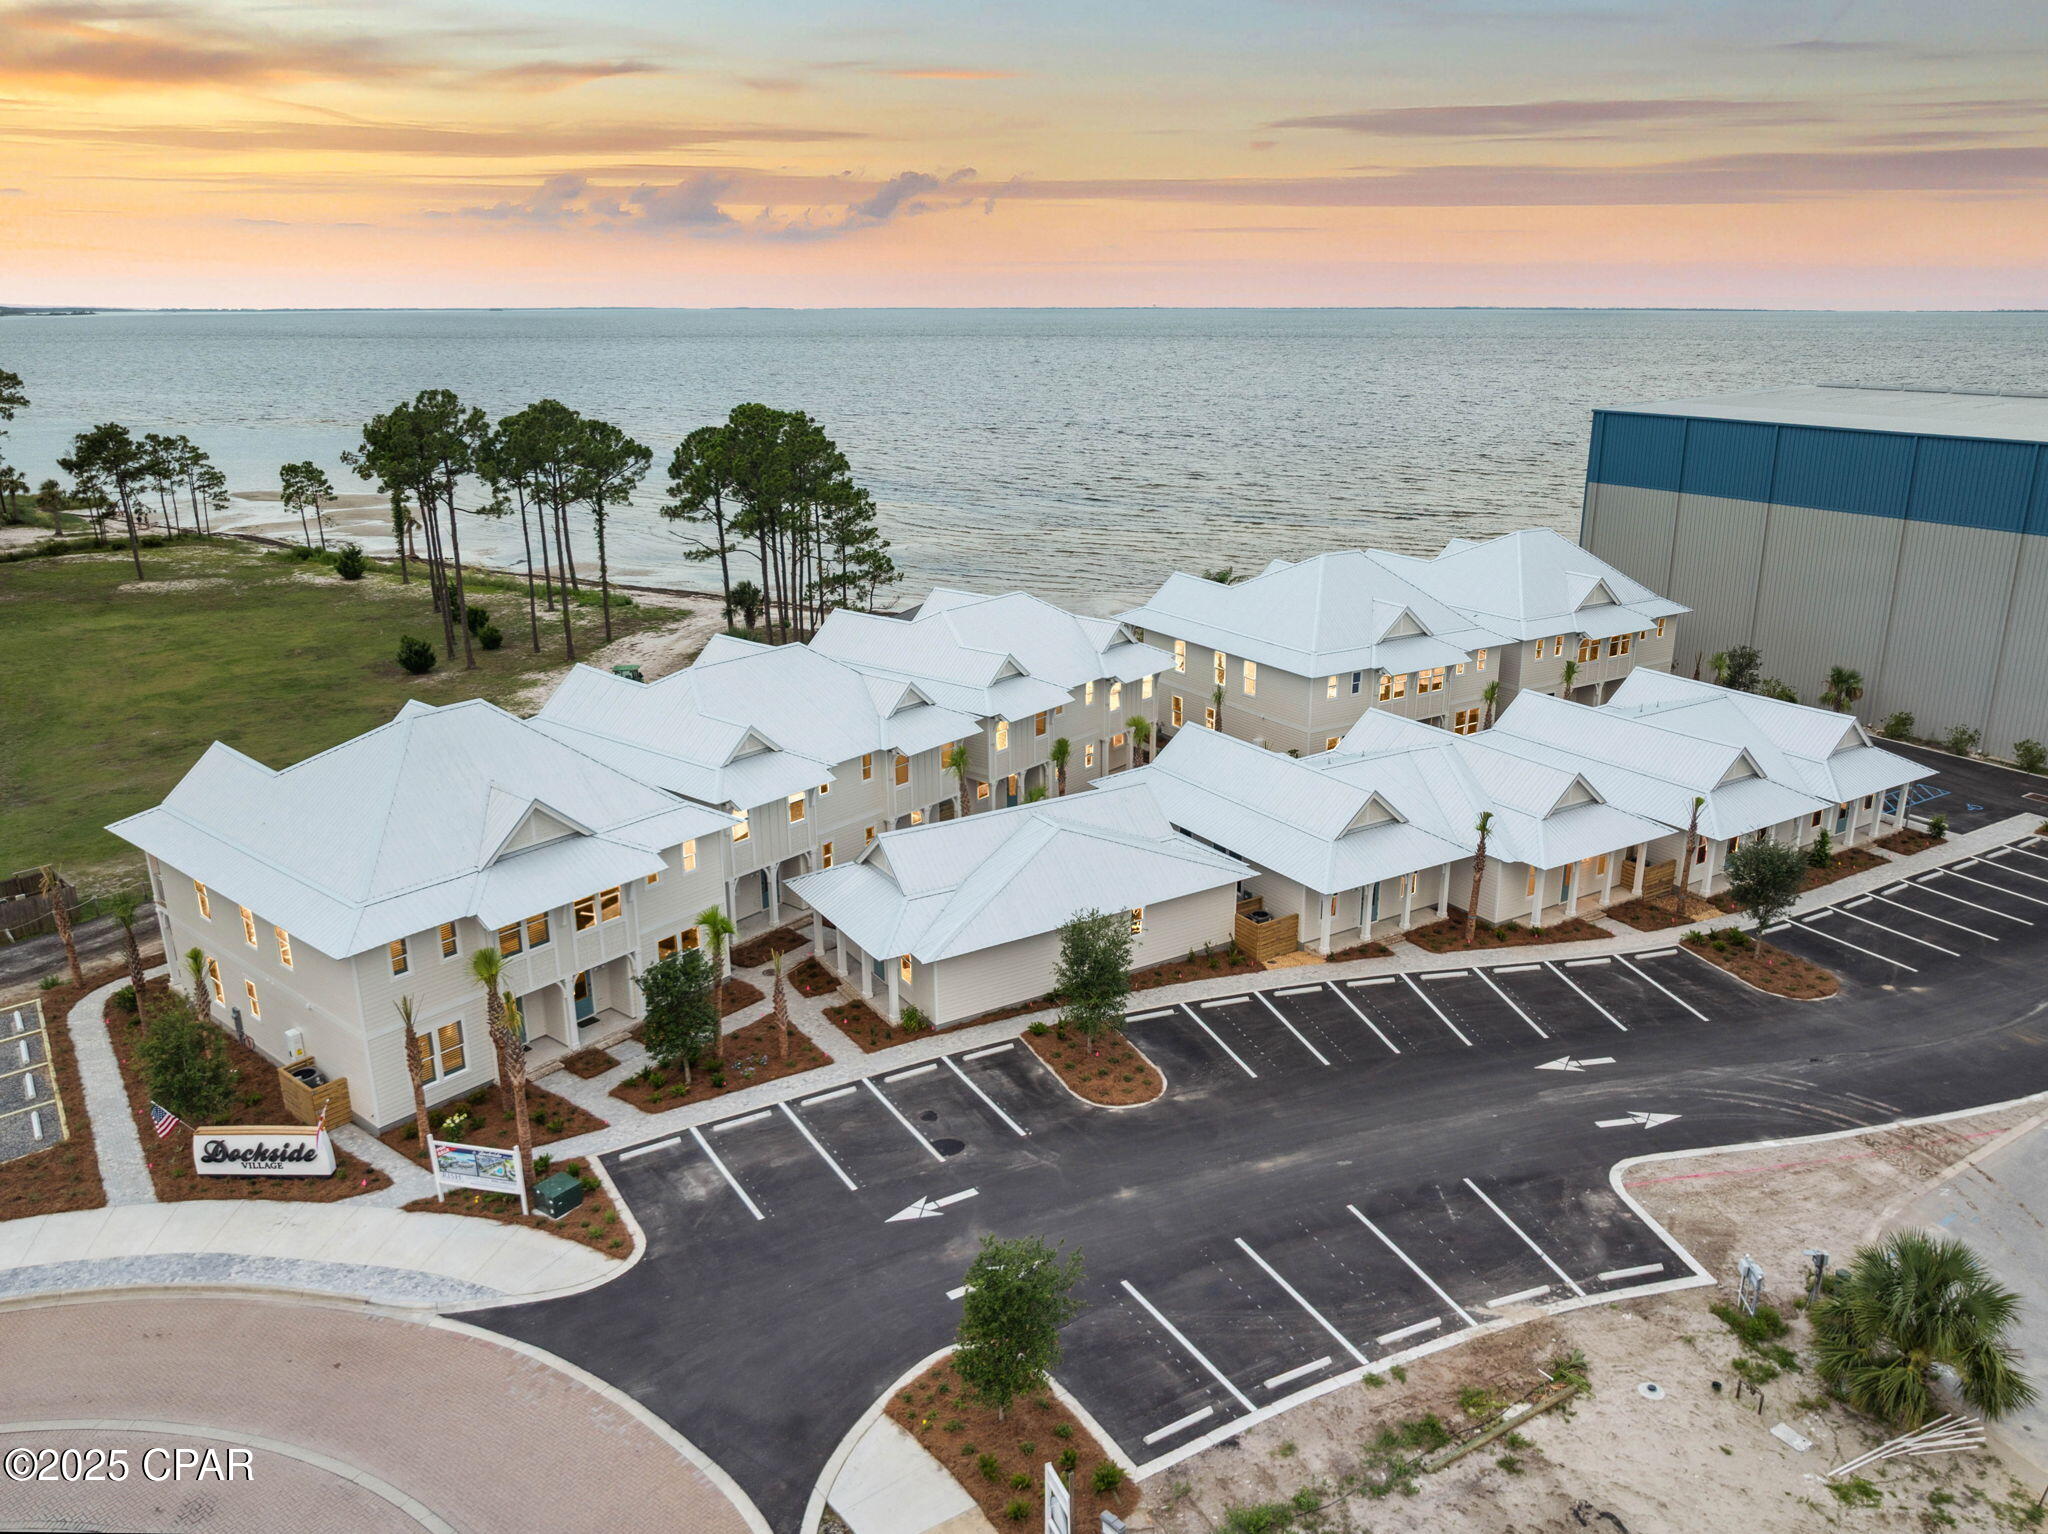
Nestled adjacent to Point South Marina, Marina Cove, St. Joseph Bay, and George Core Park, these thoughtfully designed homes offer not only stunning custom finishes but also unparalleled access to the best attractions Port Saint Joe has to offer. From recreational activities and serene relaxation spots to premier retail, dining, and nightlife, Dockside Village places you right at the center of it all. Whether you're seeking a tranquil retreat or a lively urban experience, Dockside Village is poised to deliver a living experience that truly captures the essence of Port Saint Joe. We invite you to join us in exploring this exciting new community and discovering your perfect waterfront home.
#793896

Port St Joe

278 Dockside Drive

4 Beds

3 Baths

1,937 Sq.Ft.

$989,000

MLS#: 793896
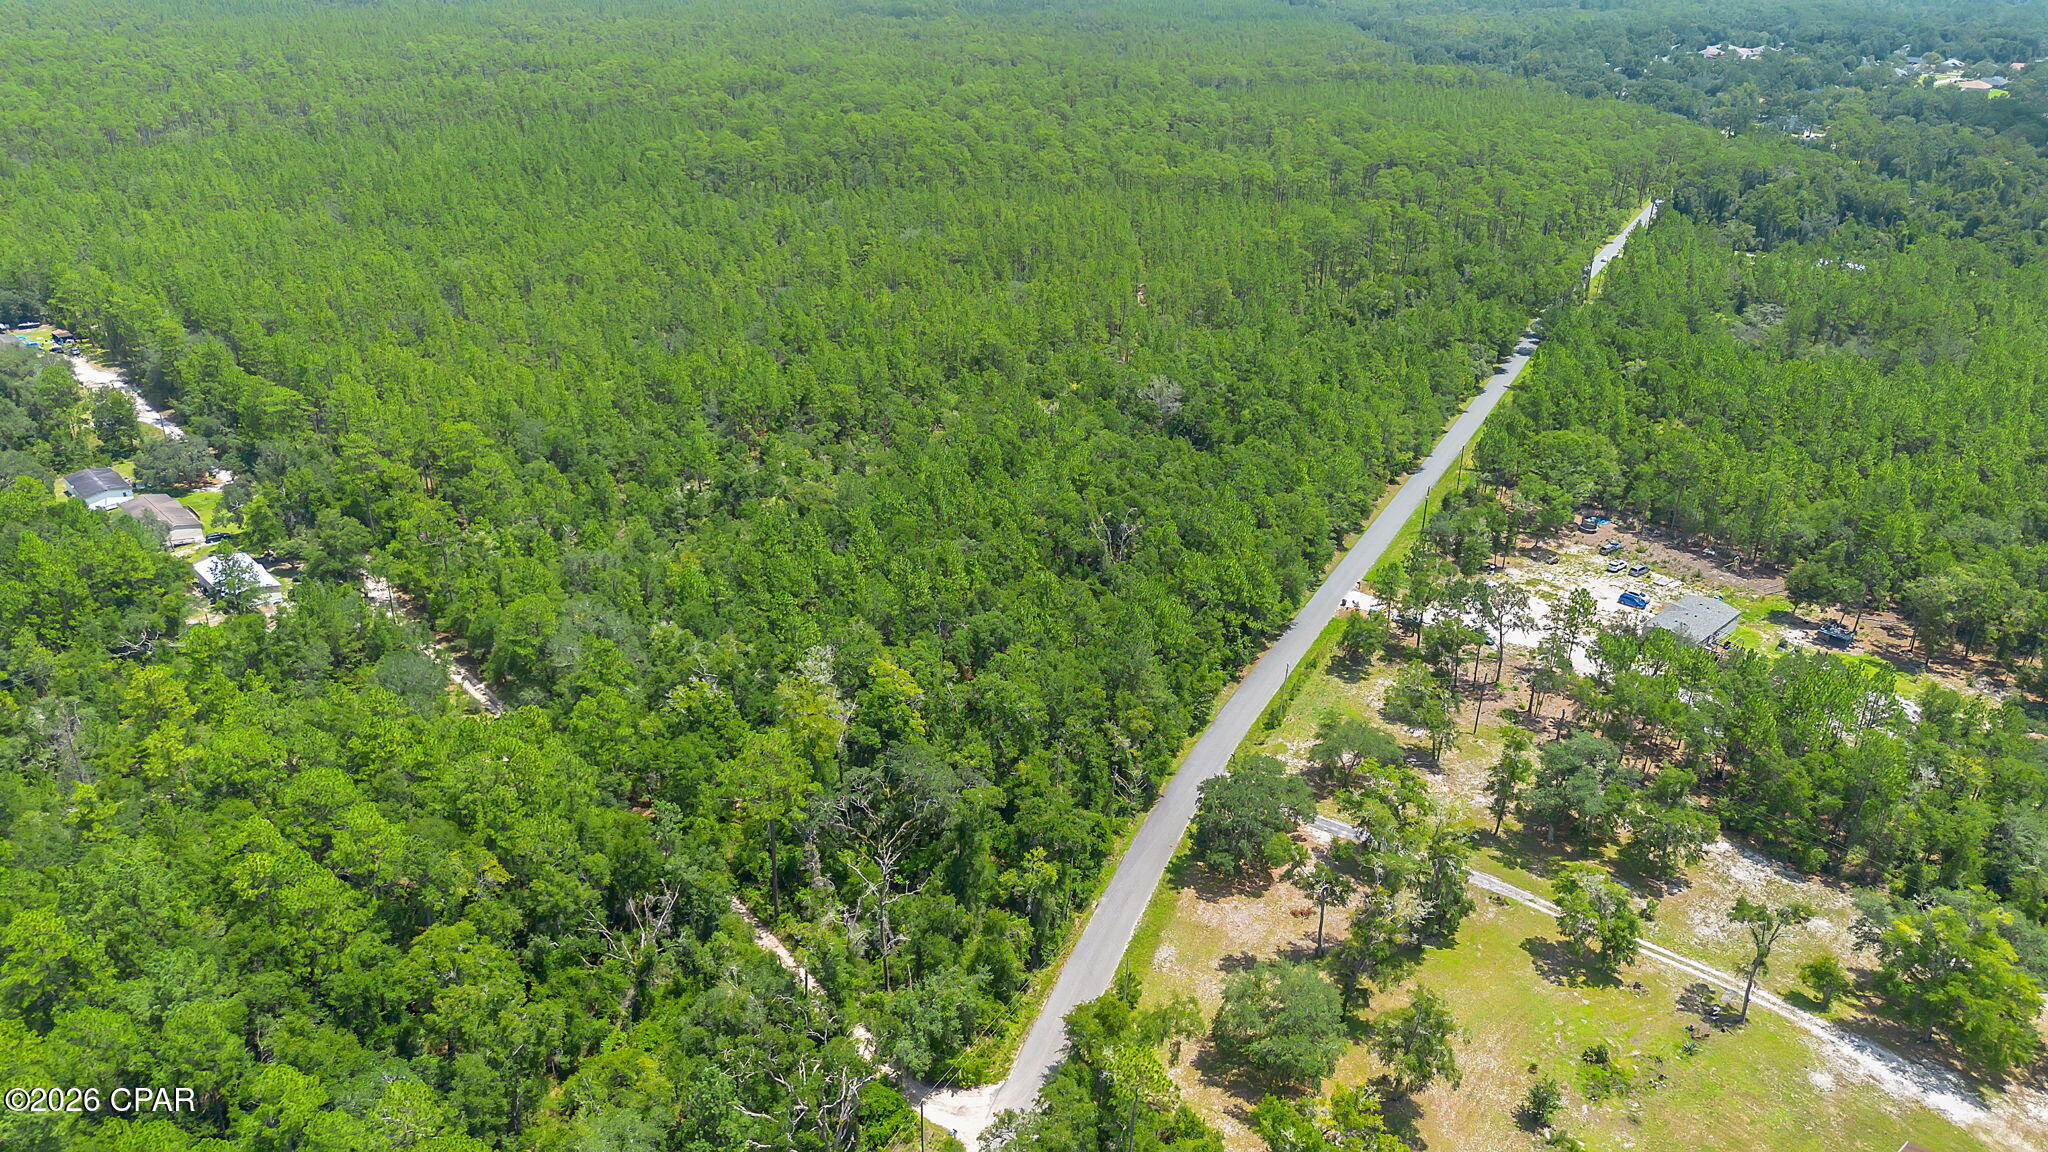
Discover the possibilities at 00 LL Wallace Rd in Tallahassee, where approximately 8.38 acres of land offer the space, privacy, and natural setting to bring your vision to life. With approximately 1,500 feet of road frontage and the property backing up to National Forest land, this acreage offers a rare blend of accessibility and seclusion.

Surrounded by the beauty of North Florida, the property provides an ideal setting for those looking to enjoy more space, create a private retreat, explore future homesite possibilities, or simply invest in acreage with room to grow. The neighboring forest adds to the peaceful setting and creates opportunities to experience native wildlife commonly found throughout the area, including deer and turkey.

Whether your plans include building, recreation, or creating a place all your own, this property offers the space and setting to make it happen. With 8.82 acres, extensive road frontage, and National Forest as your backdrop, this is where your vision can come to life. Call a REALTOR® today to schedule a private property tour. If important, buyer to verify all measurements.
#793905

Tallahassee

0 LL Wallace Road

None Beds

None Baths

8.38 acres

$165,000

MLS#: 793905
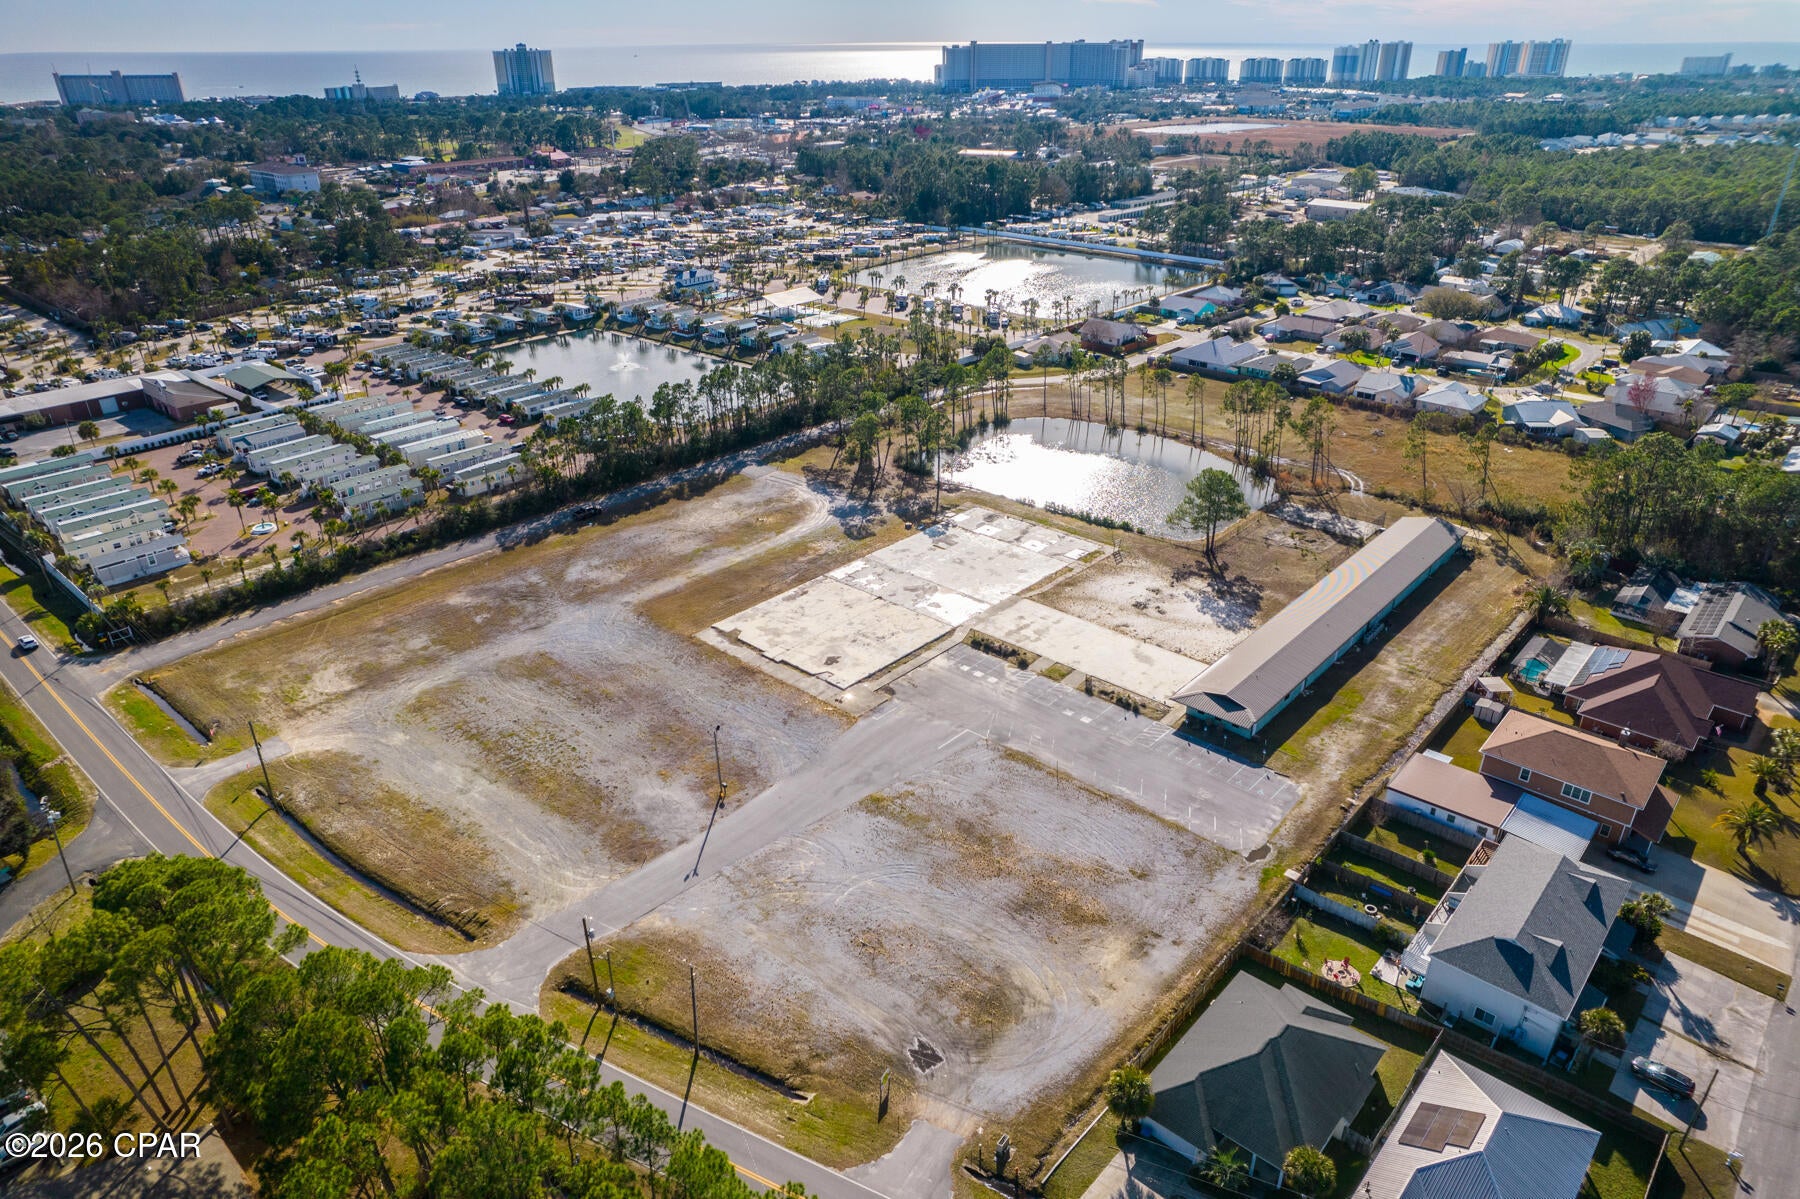
Exceptional development opportunity in Panama City Beach! This approximately 7.8-acre property on Allison Avenue recently received approval for both a Future Land Use Map amendment to General Commercial and a zoning change to C-3 General Commercial, significantly expanding the property's development potential.

Located within Bay County's Beaches Special Treatment Zone, the property offers a unique combination of commercial and residential development potential. C-3 General Commercial allows a broad range of commercial uses, including retail, accommodations and food service, healthcare and social assistance, entertainment and recreation, construction, wholesale trade, manufacturing and other allowable uses. C-3 also includes allowable C-1 and C-2 uses. Within the Beaches Special Treatment Zone, allowable C-1 uses include residential uses under the R-1, R-2, R-3, R-4, R-5 and R-5A classifications, subject to applicable regulations and restrictions.

Residential density within the Beaches Special Treatment Zone is subject to a maximum of 15 dwelling units per acre. With General Commercial future land use, C-3 General Commercial zoning and residential development potential through the Beaches Special Treatment Zone provisions, this property provides exceptional flexibility for a variety of potential development concepts.

Conveniently located on Allison Avenue in Panama City Beach with access to the surrounding commercial, residential and tourism corridors. Buyer to independently verify zoning, allowable uses, density, utilities, development standards, permitting requirements and suitability for buyer's intended use with Bay County.
#793882

Panama City Beach

1616 Allison Avenue

None Beds

None Baths

7.83 acres

$3,000,000

MLS#: 793882
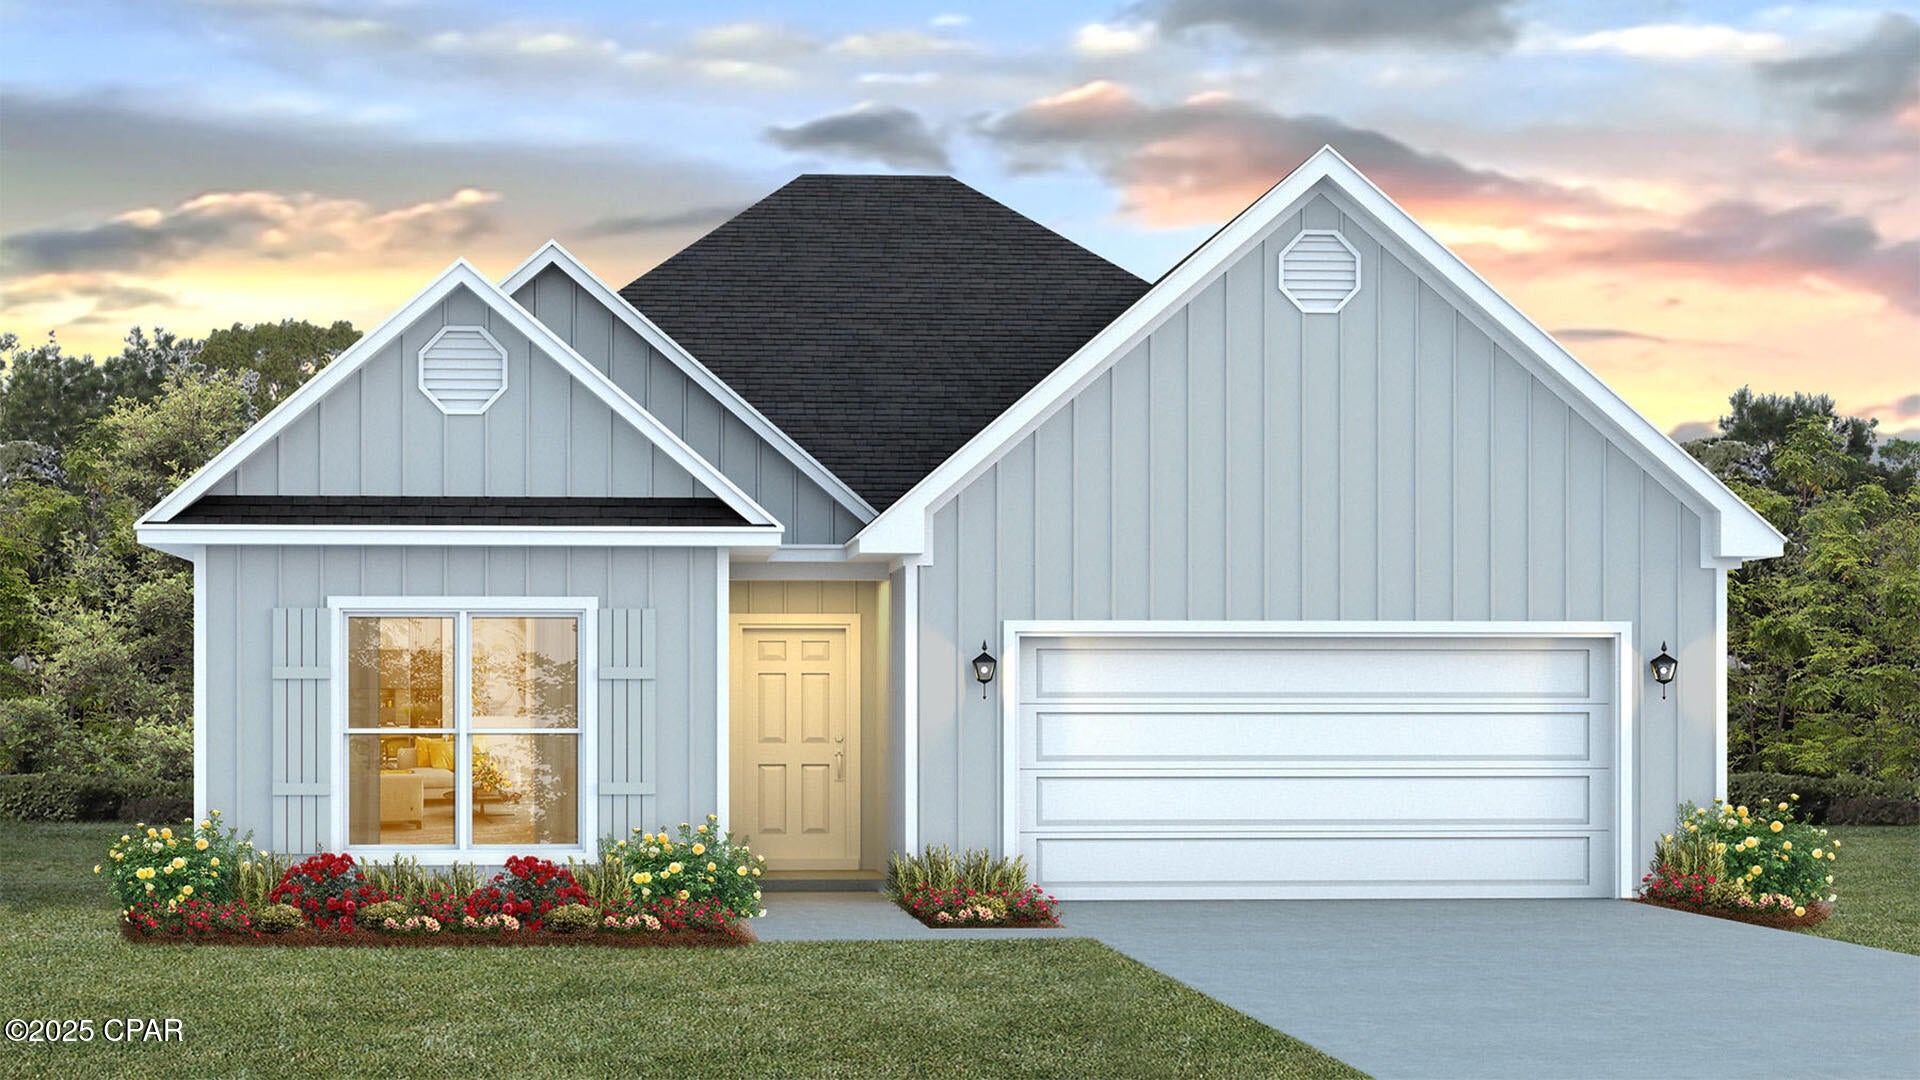
Welcome to 5214 Hastings Drive, one of our new homes at Titus Park in Panama City, Florida. The Kennedy is a 5 bedroom, 3 bathroom home with 2145 square feet of beautiful, spacious living making this the perfect home for a family looking for more room or for those who want to have family and friends visit the popular Panama City, located just miles down the road.

When you enter this beautiful home, you will notice beautiful quartz countertops in the kitchen and all bathrooms, 5 panel wood doors, carpet in the bedrooms, engineered vinyl plank flooring throughout the entire home and 9-foot ceilings throughout. The kitchen is equipped with stainless-steel appliances including a free-standing smooth top range, microwave, and dishwasher. The kitchen features a large walk-in pantry, disposal, and water filtration system, as well has an island with extra cabinet storage underneath. This floor plan features a large dining room, perfect for having guests in town or family to gather around a large table comfortably. The primary bathroom features a walk-in shower with glass doors, a tub, a double vanity, and a closet.

Appreciate the convenience of a Smart Home technology package, featuring keyless entry and an intuitive control panel for your thermostat, lighting, and security systems.

The exterior of this home features Hardie Color Plus Siding and is uniquely engineered to stand up to the harshest elements from wind, rain, fire, freezing temperatures, and hail. Our Titus Park community features underground utilities making it less susceptible to damage from severe weather leading to fewer outages and more reliable service. Each home comes with a landscaped front flower bed, a fully sodded yard, gutters, and shingles with a 30-year warranty.

Residents of Titus Park can enjoy exclusive access to the newly built amenity center with a pool, BBQ pits and lounge chairs!

Come see why the Kennedy is the perfect next new home for you and your family. Schedule a tour with us today!
#793939

Panama City

5214 Hastings Drive

5 Beds

3 Baths

2,145 Sq.Ft.

$389,900

MLS#: 793939
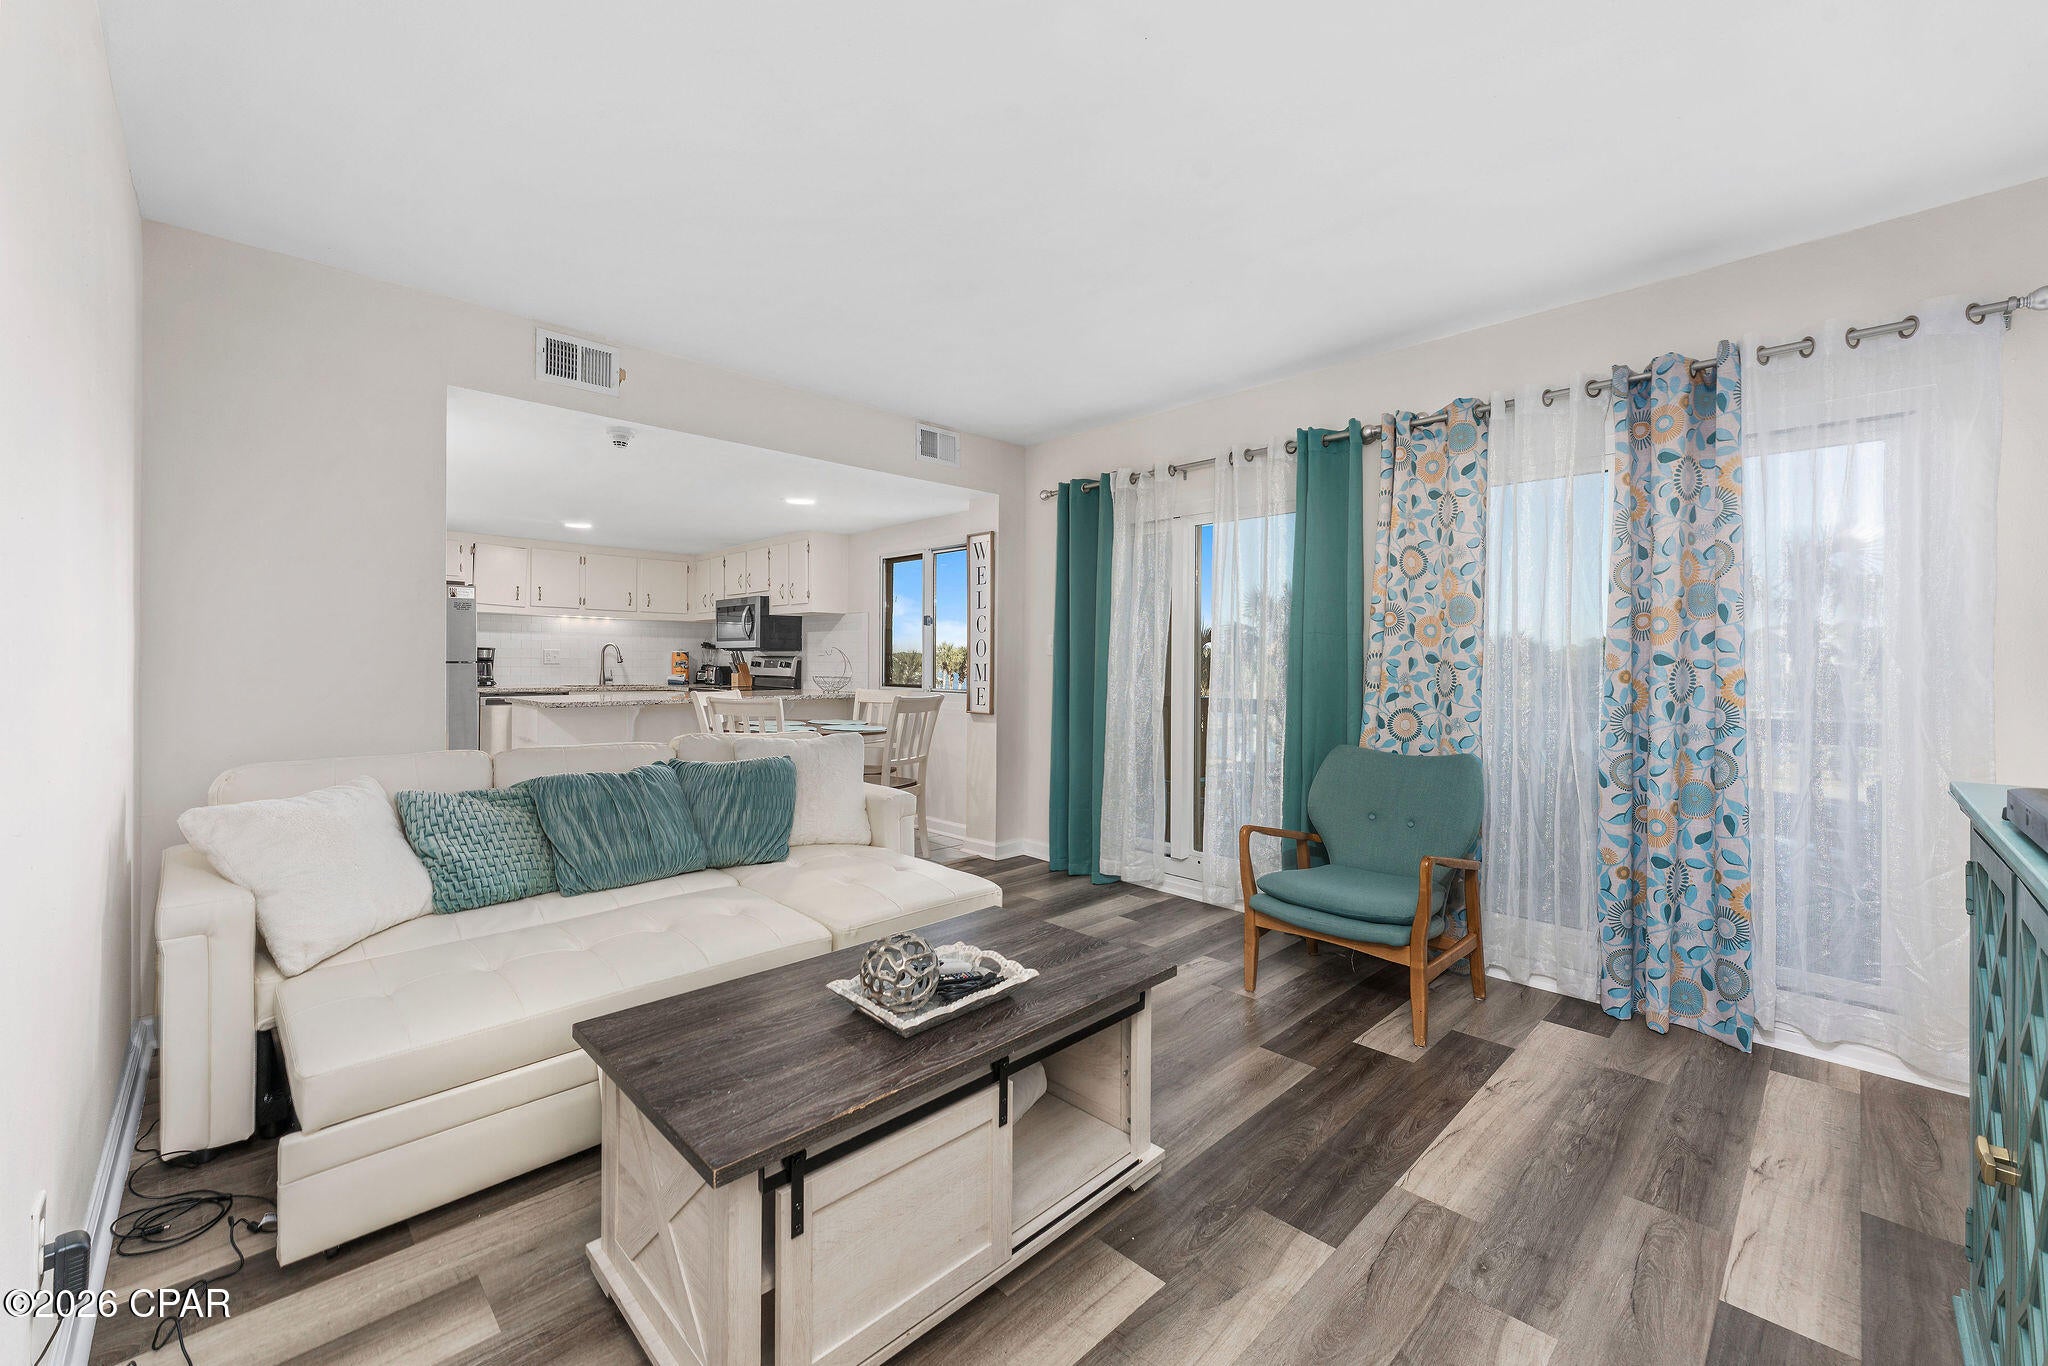
Gated with Security. Swimming Pools , gym and sauna included. All bills included. Available for month-to-month or weekly rentals through May 15th, 2026.

Fully furnished and located directly on beach, featuring a gulf view from the master bedroom.
#782307

Panama City Beach

23223 Front Beach Road A139

2 Beds

2 Baths

983 Sq.Ft.

$2,500

MLS#: 782307
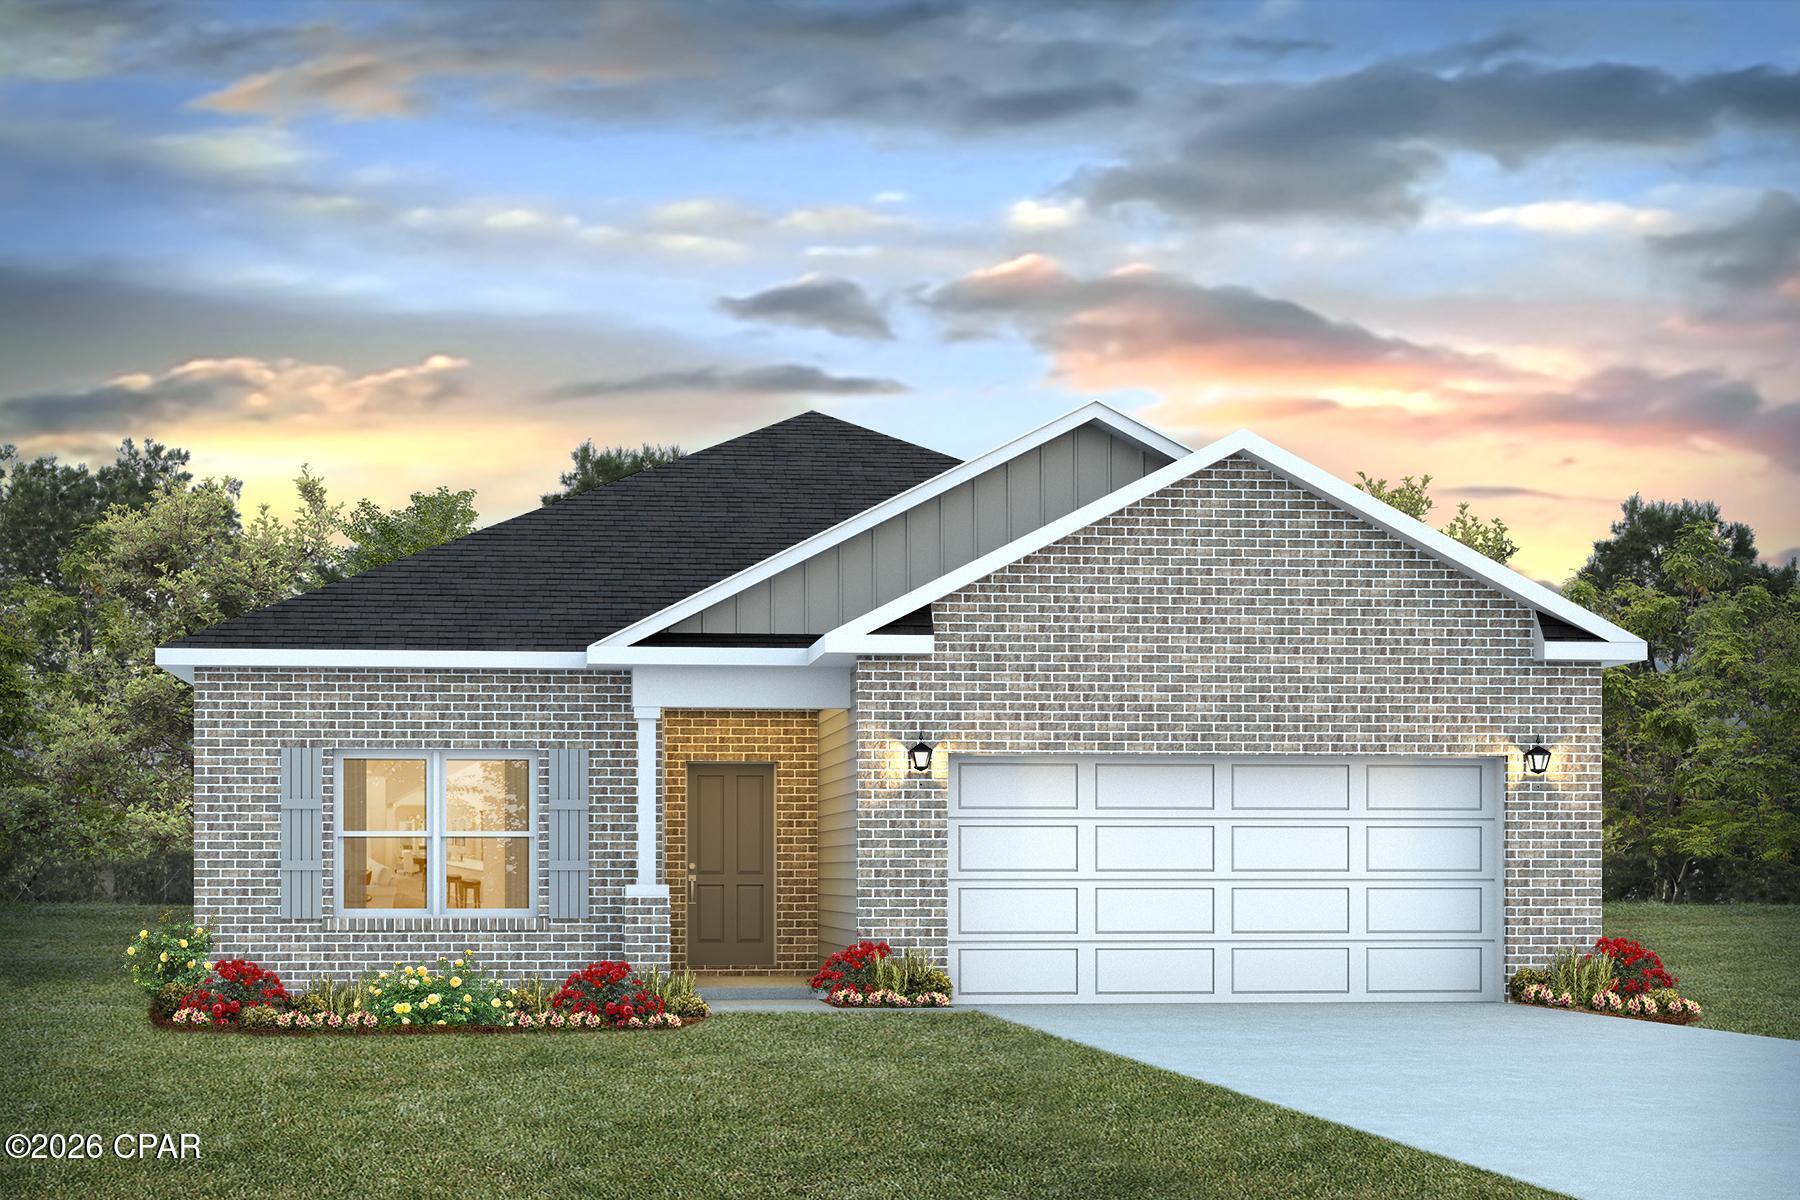
Welcome to the Walker, a new home floor plan located at Hodges Bayou Plantation in Southport, Florida. The Walker is thoughtfully designed 3-bedroom, 2-bathroom, one-story home with 1,631 square feet of modern living. On the outside of your home, you will see sturdy brick on the front of the home and durable vinyl siding on the sides and rear of the home, a spacious two-car garage with an opener and a fully sodded yard to the property lines. This home comes equipped with dimensional shingles with a limited lifetime warranty, electronic deadbolts on all exterior doors, weatherproof outlets, and hose bibs. Sidewalks line the neighborhood streets for you to enjoy the beautiful Florida weather at Hodges Bayou Plantation.

Inside you will see 9' ceilings throughout, engineered vinyl plank flooring throughout the home and carpet in the bedrooms. The front bedrooms, bathroom, and garage are close to the front door and welcome you into an open living room and kitchen, perfect for having guests over. Quartz countertops, white cabinetry with soft-close are in the kitchen and bathrooms, and the kitchen island makes hosting or serving dinner at the bar a breeze. Complete with a pantry, and stainless-steel appliances including smooth top range, microwave, and dishwasher means your kitchen is fully equipped. The living room has plenty of windows for natural lighting and leads right to the back door. Each bedroom comes with soft carpet floors and spacious closets. The Primary Bedroom features a bathroom with a detached shower and double vanity with quartz countertops. The walk-in closet is adjacent to the bathroom, meaning more space in your bedroom. As with all the homes in Hodges Bayou Plantation, your home is outfitted with the latest Smart Home technology, allowing you to manage your home right from your phone, making your comfort easy and exceptional.

The Walker is a lovely addition to the new homes at Hodges Bayou Plantation. Contact us today for more information or stop by our model home to tour this community!
#793925

Panama City

3182 Sawgrass Street

3 Beds

2 Baths

1,631 Sq.Ft.

$279,900

MLS#: 793925
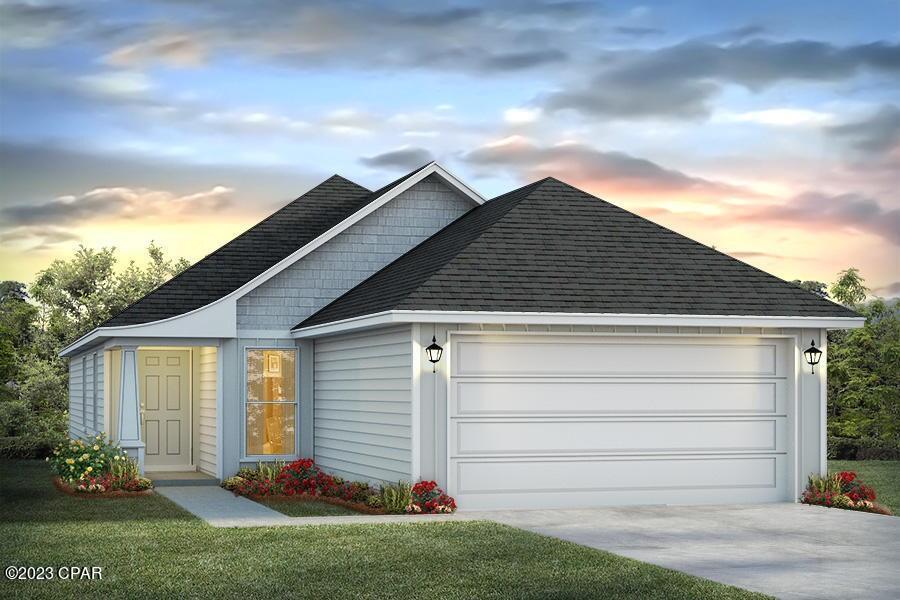
The Celeste floor plan is a 3-bedroom, 2 bathroom, 1,427 square feet open concept home. As you enter, you will notice the living room as the focal point of the home as it opens to the kitchen, hallway, and primary bedroom.

The main areas are made with beautiful EVP flooring and carpet in the bedrooms. The kitchen has granite countertops and shiny stainless-steel appliances including a stove, microwave, and dishwasher. The bathroom also has granite countertops and EVP flooring, and the primary bathroom features a double vanity while the guest bathroom features a single vanity. Like all homes in Morningside, the Celeste includes a Home is Connected smart home technology package which allows you to control your home with your smart device while near or away.

On the outside you will see durable vinyl siding and the spacious 2 car garage. Each home has dimensional shingles with a 30-year warranty. Each yard is fully sodded and has plenty of room to enjoy activities with your family or friends.

Whatever home you're looking for, you will find one at Morningside. Schedule a tour to see this beautiful floor plan.
#793935

Panama City

7531 Delancey Street

3 Beds

2 Baths

1,427 Sq.Ft.

$276,900

MLS#: 793935
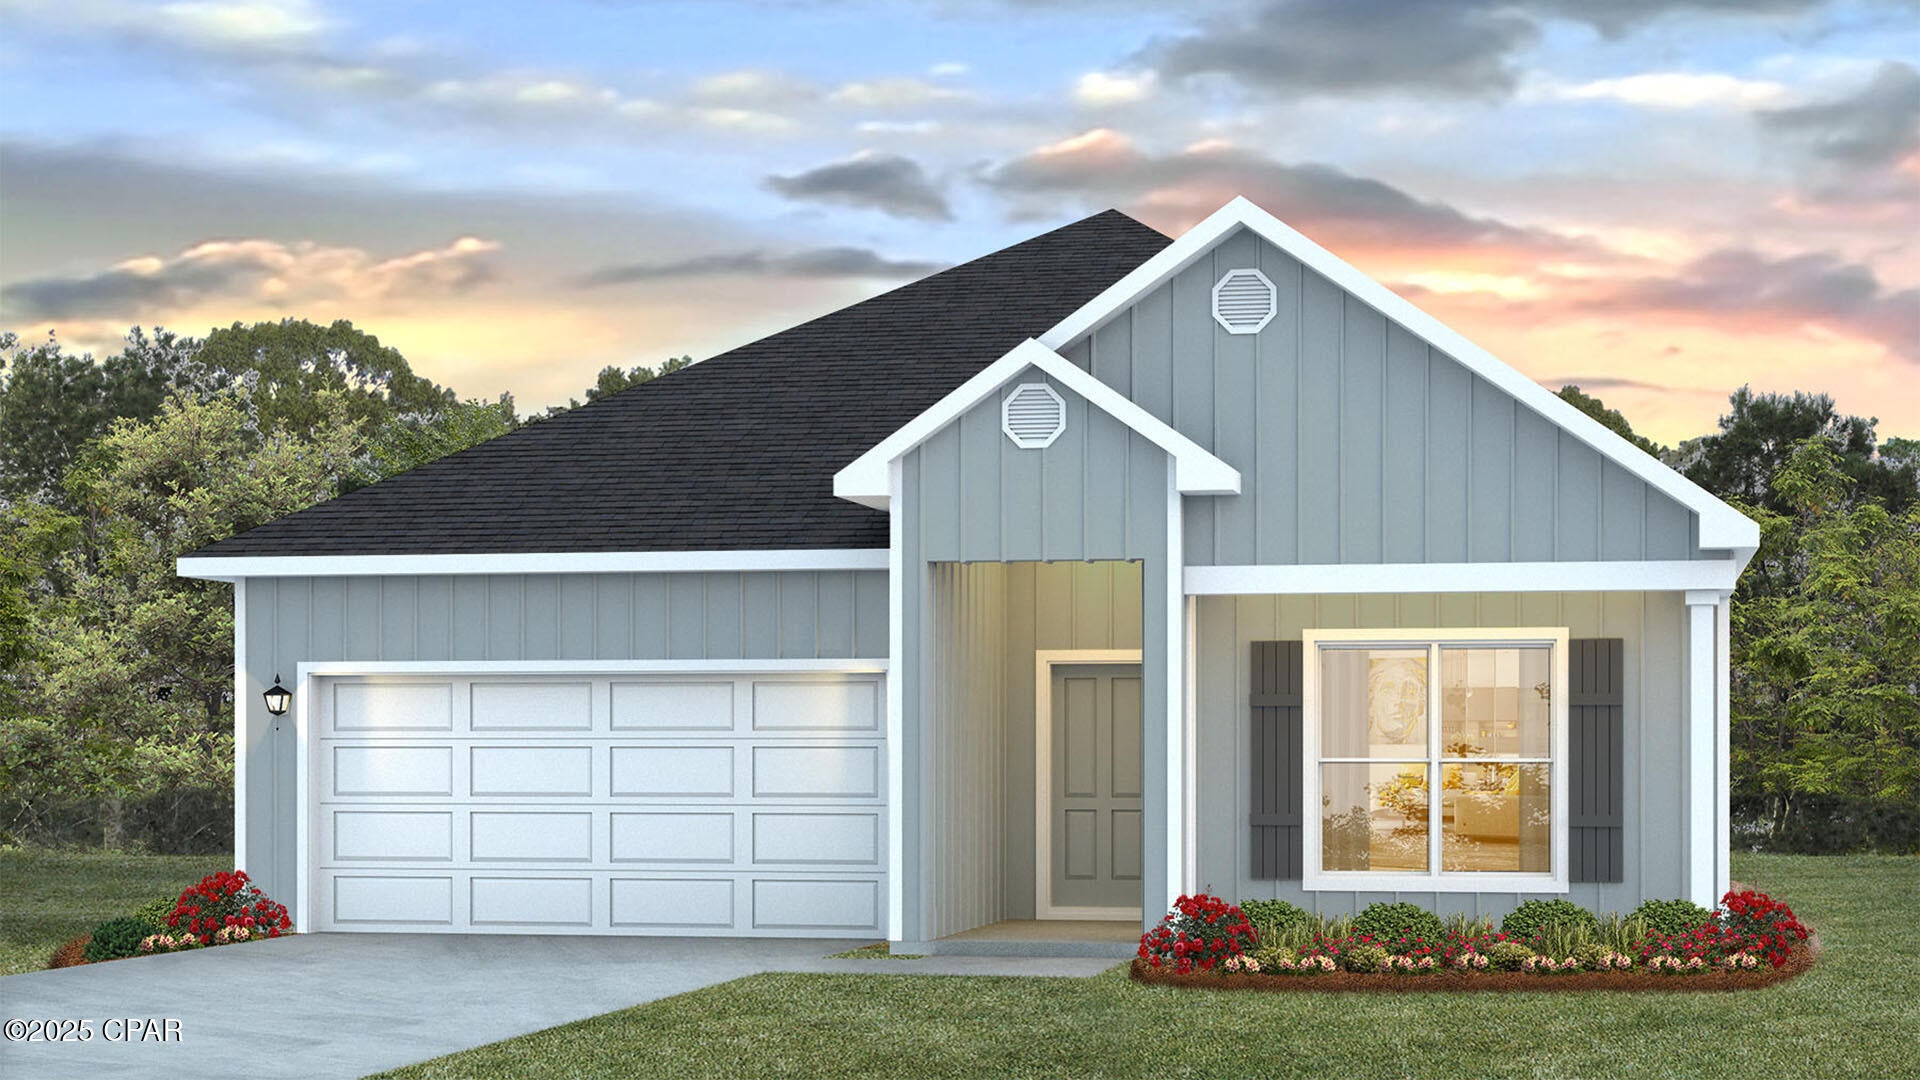
Welcome to the Rhett, located at the growing Titus Park community in Panama City, Florida. The Rhett is one of our popular one-story floor plans used in many communities in this area. With this 4 bedroom, 2 bath home, you will see 1,799 square feet of spacious living perfect for a small family to enjoy comfortably.

As you walk inside the Rhett, you will see the long main hallway leading you to the open living room and kitchen. The 9' ceilings throughout the home open your living space up and there are tray ceilings in the master bedroom and living room as an added feature. Engineered vinyl plank flooring throughout the main areas offer a sleek, low-maintenance way to keep your floors looking great while soft carpet in the bedrooms keep your feet cozy. The kitchen and bathrooms feature quartz countertops and white cabinetry, a walk-in pantry, and a large island ideal for family and guests to enjoy your meals together. The primary bedroom has its own bathroom featuring a spacious walk-in closet, a double vanity, and a separate walk-in shower and tub. Each room in the house has large windows that allow plenty of natural light in to brighten your mood and home up.

Appreciate the convenience of a Smart Home technology package, featuring keyless entry and an intuitive control panel for your thermostat, lighting, and security systems. The exterior of this home features Hardie Color Plus Siding and is uniquely engineered to stand up to the harshest elements from wind, rain, fire, freezing temperatures, and hail. Dimensional shingles with 30-year warranty. A landscaped front flower bed at entry way and fully sodded yard. Our Titus Park community features underground utilities making it less susceptible to damage from severe weather leading to fewer outages and more reliable service. Residents of Titus Park can enjoy exclusive access to the newly built amenity center with a pool, BBQ pits and lounge chairs!

Whatever room in this house you're in, you will feel right at home. Contact us today to find your home at Titus Park!
#793181

Panama City

5210 Hastings Drive

4 Beds

2 Baths

1,799 Sq.Ft.

$349,900

MLS#: 793181
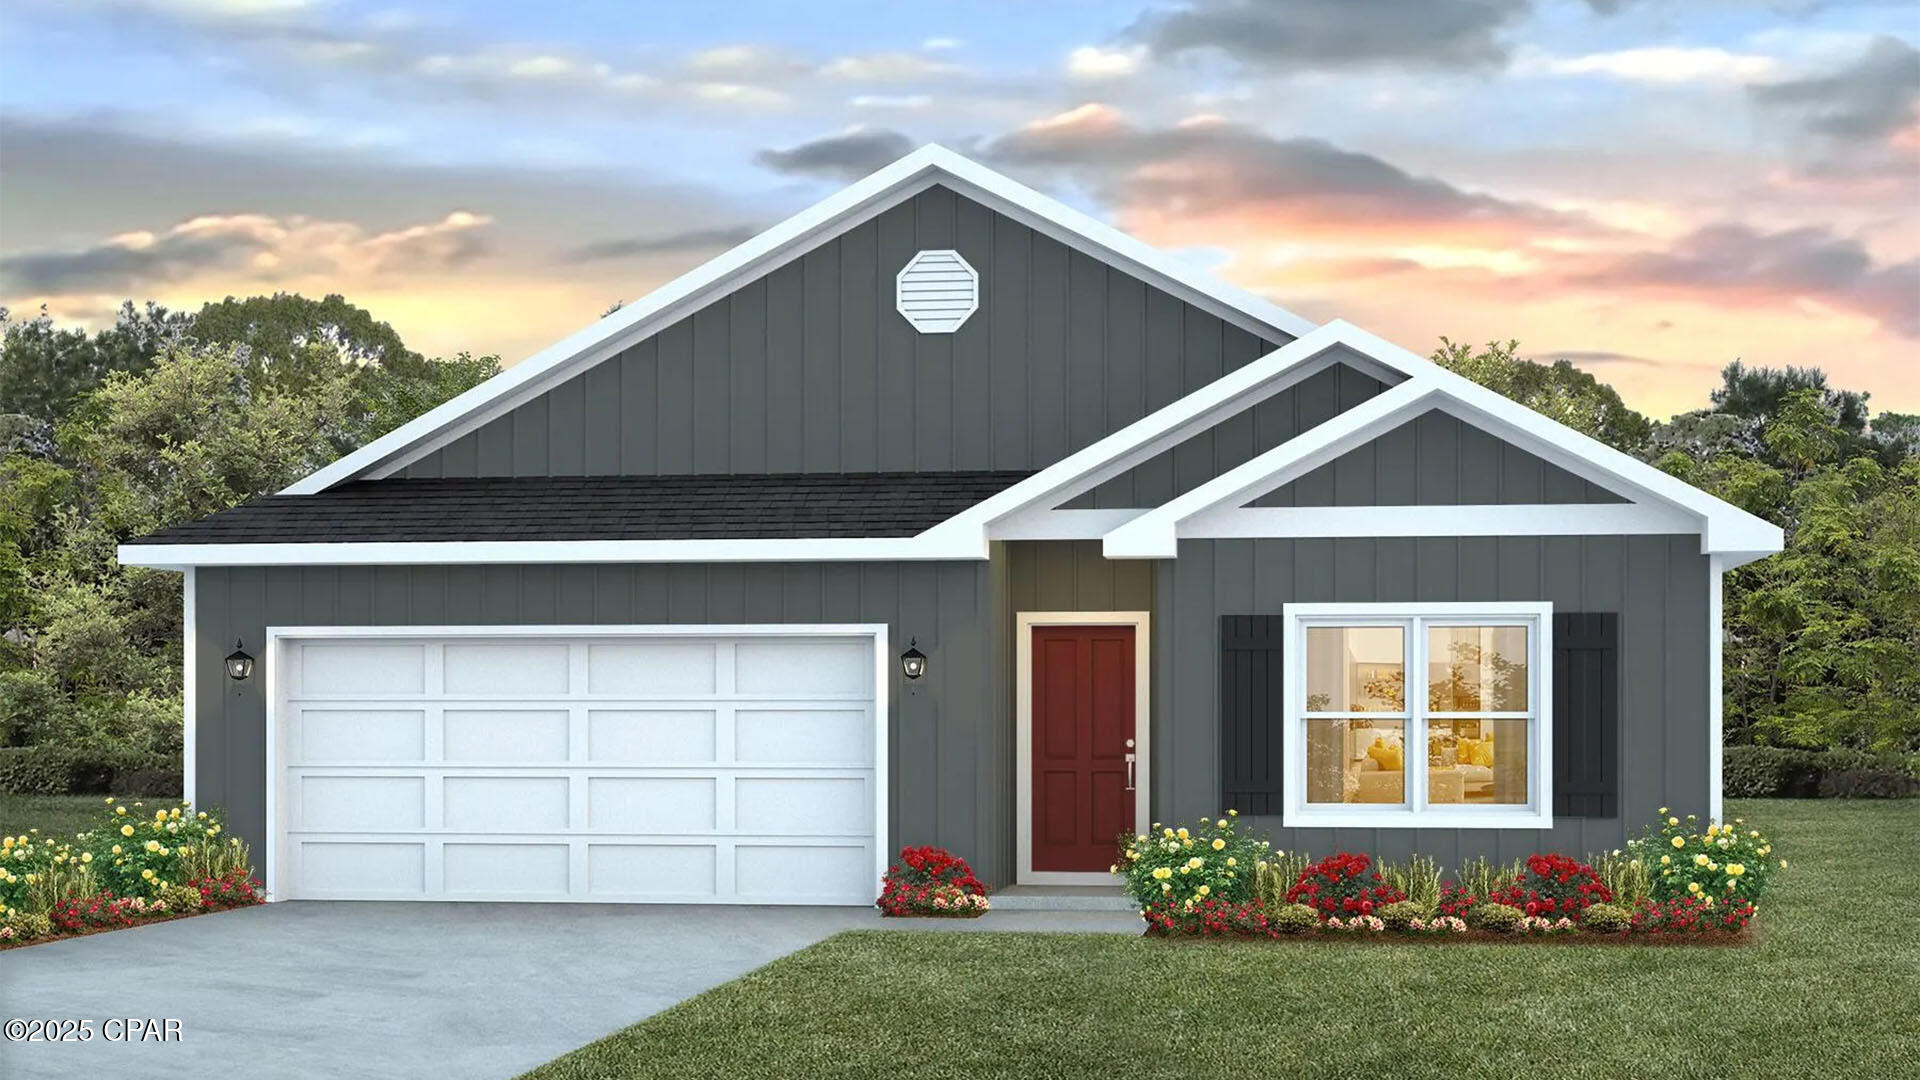
Welcome to the Cali located at the peaceful Titus Park community in Panama City, Florida. The Cali is one of our popular one-story floor plans used in many communities across the country, making it an excellent choice for a new home. With this 4 bedroom, 2 bath home, you will see 1,799 square feet of spacious living perfect for a small family to enjoy comfortably.

As you walk inside the Cali, you will see the long main hallway leading you to the open living room and kitchen. The 8' ceilings throughout the home add to the feeling this of open, spacious floorplan. Engineered vinyl plank flooring throughout the main areas offer a sleek, low-maintenance way to keep your floors looking great while soft carpet in the bedrooms keep your feet cozy. The kitchen and bathrooms feature granite countertops and white cabinetry, a walk-in pantry, and a large island ideal for family and guests to enjoy your meals together. The primary bedroom has its own bathroom featuring a spacious walk-in closet, a double vanity, and a separate walk-in shower and tub. Each room in the house has large windows that allow plenty of natural light in to brighten your mood and home up.

On the exterior of the home, you will see beautiful vinyl on the front of the home. The Cali features a covered back patio and an open porch. Each home comes fully sodded and beautifully landscaped with 30-year dimensional shingles. Sidewalks line every street so you can enjoy the unbeatable Florida sunsets and sunrises on your walk with the kids or the dogs.

Our Titus Park community features underground utilities making it less susceptible to damage from severe weather leading to fewer outages and more reliable service. Residents of Titus Park can enjoy exclusive access to the newly built amenity center with a pool, BBQ pits and lounge chairs!

Today is the day to see why the Cali is one of our most popular floor plans. Contact us today to find your next home at Titus Park!
#793937

Panama City

4912 Rosemary Street

4 Beds

2 Baths

1,799 Sq.Ft.

$344,900

MLS#: 793937
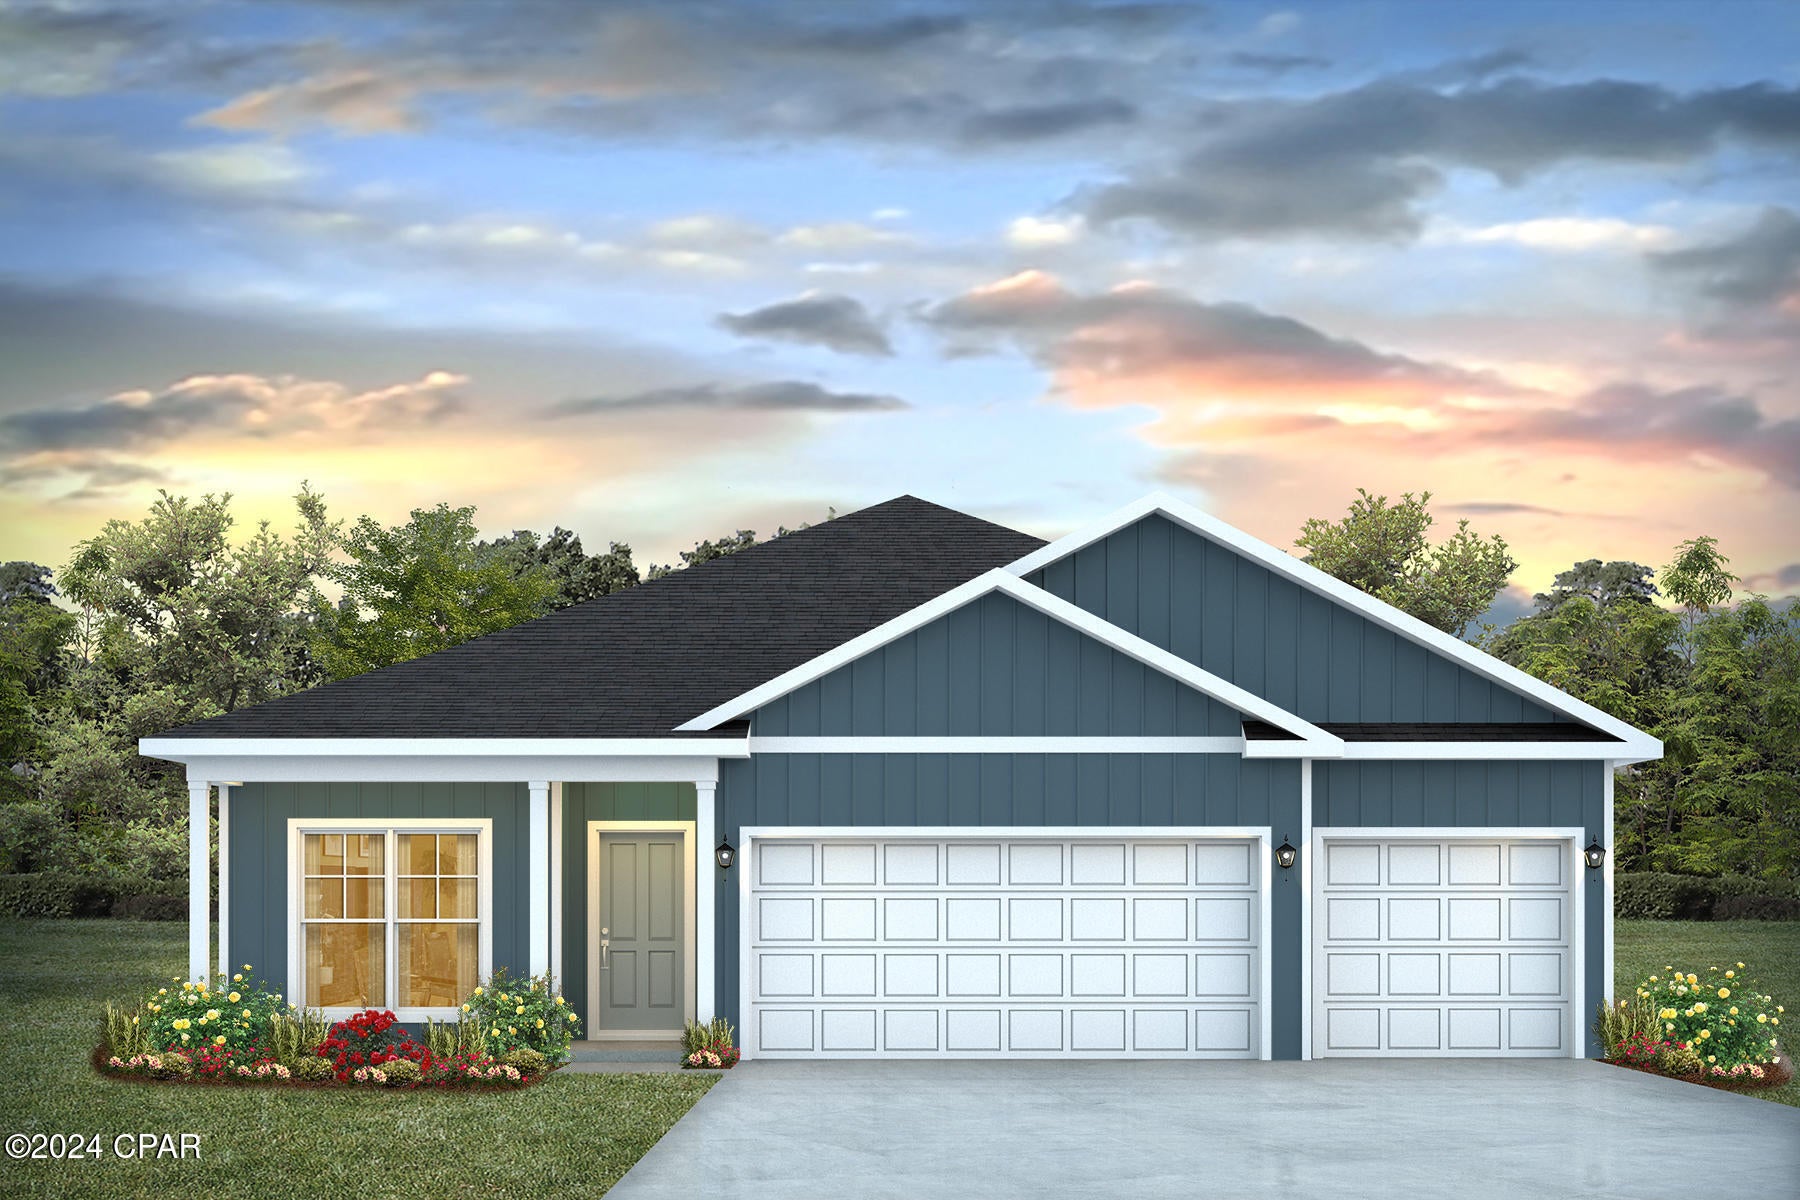
Welcome to the Madison, a new home floor plan at Titus Park in Panama City, Florida. The Madison is one of our many featured one-story homes at the beautiful Titus Park community.

When you walk into the home, you are greeted by a long hallway that is the center point for bedrooms, the laundry room and garage, and leads to the open living room and kitchen. Beautiful engineered vinyl plank (EVP) flooring lines the main areas of the house and soft carpet covers the bedrooms.

The bedroom closest to the garage also comes with its own bathroom, not shared in the main hallway. The bathrooms have beautiful white quartz countertops and white cabinets that enhance the beauty of this home.

Entering the kitchen and living room area, you will notice plenty of natural sunlight illuminating the main area. The living room has tray ceilings that open the room, making your living space feel much more comfortable. The kitchen has stainless steel appliances and comes with beautiful white cabinets. The large island has plenty of storage in it and every surface has elegant white quartz countertops. The dining area is located by the back door leading to the covered rear patio.

Walking into the large primary bedroom, you will also see tray ceilings and three windows that wash the room in natural sunlight. The primary bathroom has a spacious double vanity with white quartz countertops and white cabinetry. The walk-in closet is in the bathroom as well, perfect for when you get out of the separate tub or shower with glass doors.

Appreciate the convenience of a Smart Home technology package, featuring keyless entry and an intuitive control panel for your thermostat, lighting, and security systems. The exterior of this home features Hardie Color Plus Siding and is uniquely engineered to stand up to the harshest elements from wind, rain, fire, freezing temperatures, and hail. Dimensional shingles with 30-year warranty. A landscaped front flower bed at entry way and fully sodded yard. Our Titus Park community features underground utilities making it less susceptible to damage from severe weather leading to fewer outages and more reliable service. Residents of Titus Park can enjoy exclusive access to the newly built amenity center with a pool, BBQ pits and lounge chairs!

The Madison is a favorite choice among buyers in Titus Park. Stop by the model home today to see for yourself and find your next home at Titus Park in Panama City!
#793941

Panama City

4829 Windrow Way

4 Beds

3 Baths

1,968 Sq.Ft.

$414,900

MLS#: 793941
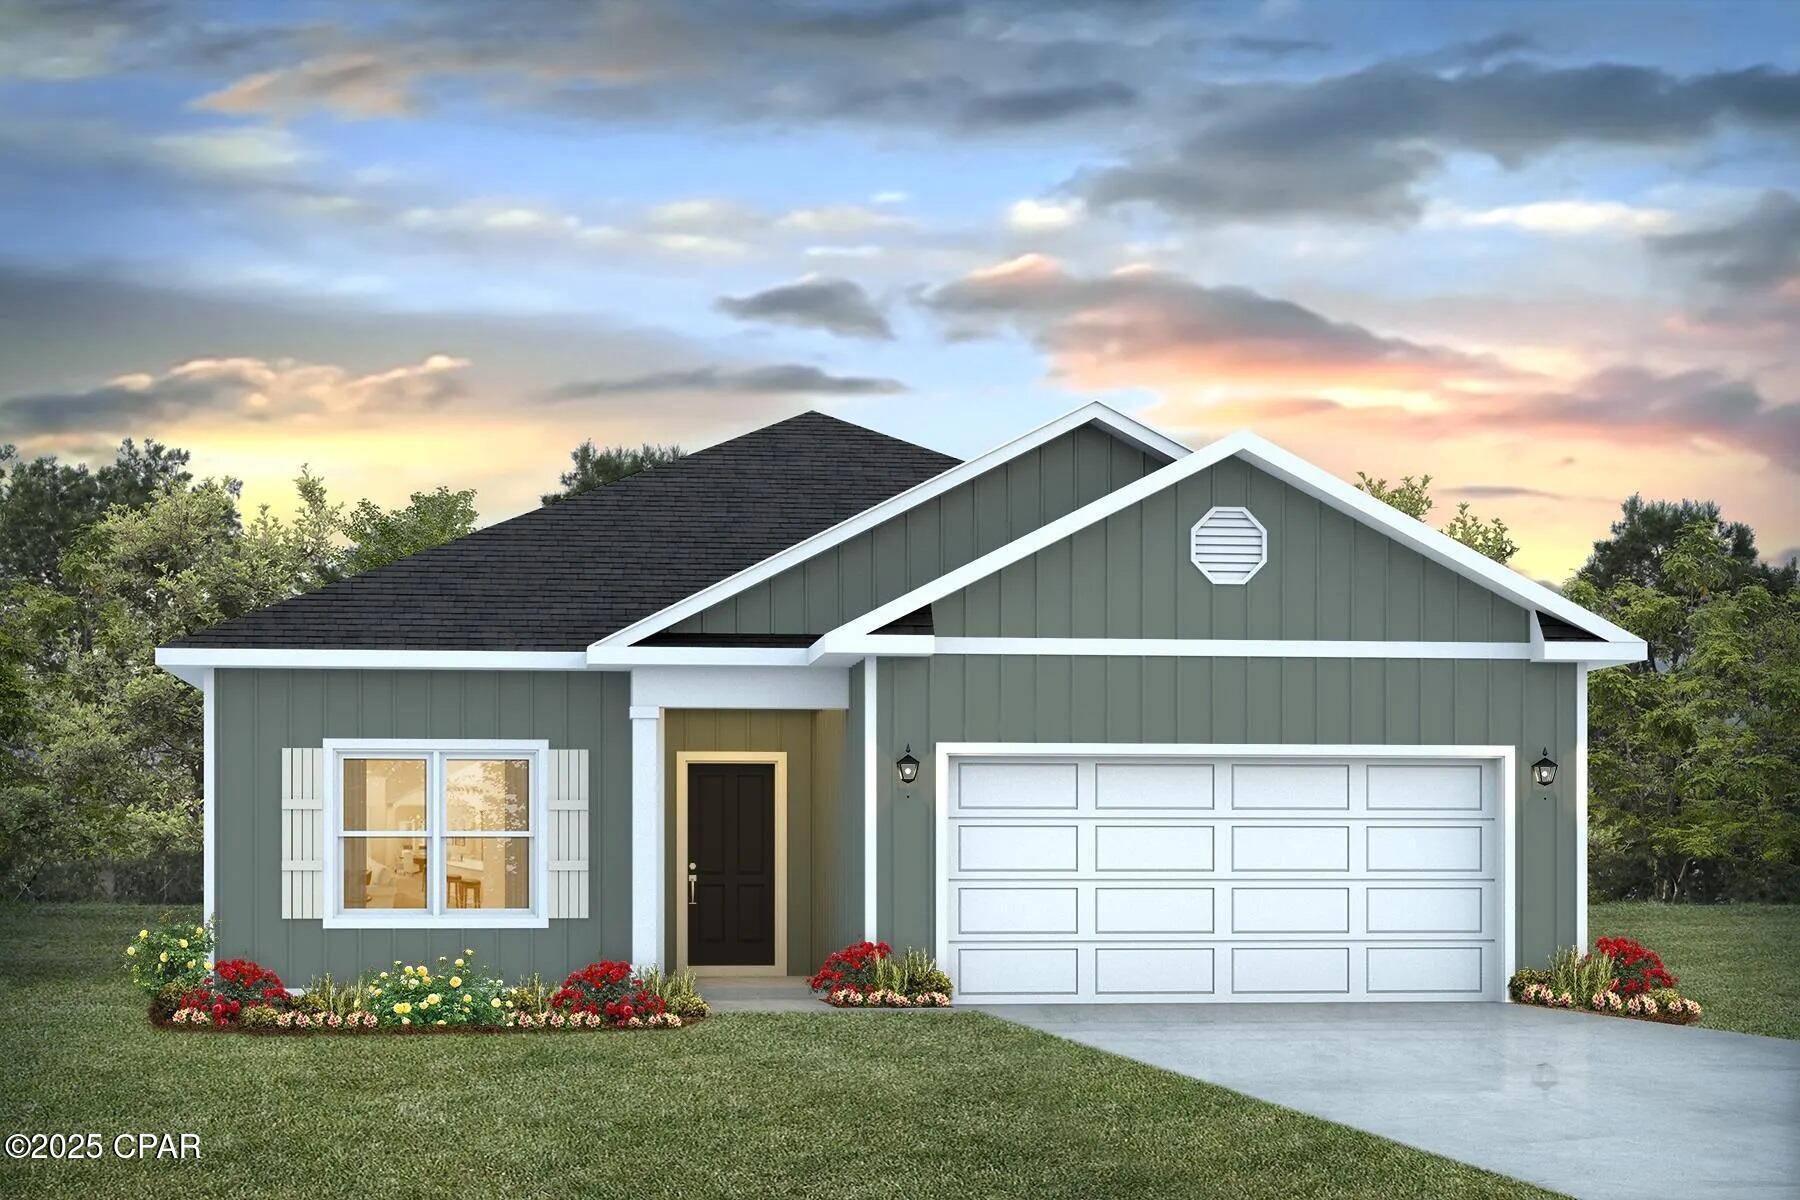
Welcome to the Walker, a new home floor plan located at Buffer Farms in Port Saint Joe, Florida. The Walker is thoughtfully designed 3-bedroom, 2-bathroom, one-story home with 1,580 square feet of modern living. On the outside of your home, you will see durable vinyl siding, a spacious two-car garage with an opener and a fully sodded yard, to the property lines and comes with an irrigation system. This home comes equipped with dimensional shingles with a limited lifetime warranty, electronic deadbolts on all exterior doors, weatherproof outlets, and hose bibs. Situated on .31 acres to enjoy the beautiful Florida weather at Buffer Farms.

Inside you will see raised 9' ceilings throughout, engineered vinyl plank flooring throughout the home and carpet in the bedrooms. The front bedrooms, bathroom, and garage are close to the front door and welcome you into an open living room and kitchen, perfect for having guests over. Quartz countertops, white cabinetry with soft-close are in the kitchen and bathrooms, and the kitchen island makes hosting or serving dinner at the bar a breeze. Complete with a pantry, and stainless-steel appliances including smooth top range, microwave, and dishwasher means your kitchen is fully equipped. The living room has plenty of windows for natural lighting and leads right to the back door. Each bedroom comes with soft carpet floors and spacious closets. The Primary Bedroom features a bathroom with a detached shower and double vanity with quartz countertops. The walk-in closet is adjacent to the bathroom, meaning more space in your bedroom. As with all the homes in Buffer Farms, your home is outfitted with the latest Smart Home technology, allowing you to manage your home right from your phone, making your comfort easy and exceptional.

The Walker is a lovely addition to the new homes at Buffer Farms. Contact us today for more information or stop by our model home to tour this community!
#793919

Port St Joe

632 Norris Drive

3 Beds

2 Baths

1,580 Sq.Ft.

$289,900

MLS#: 793919
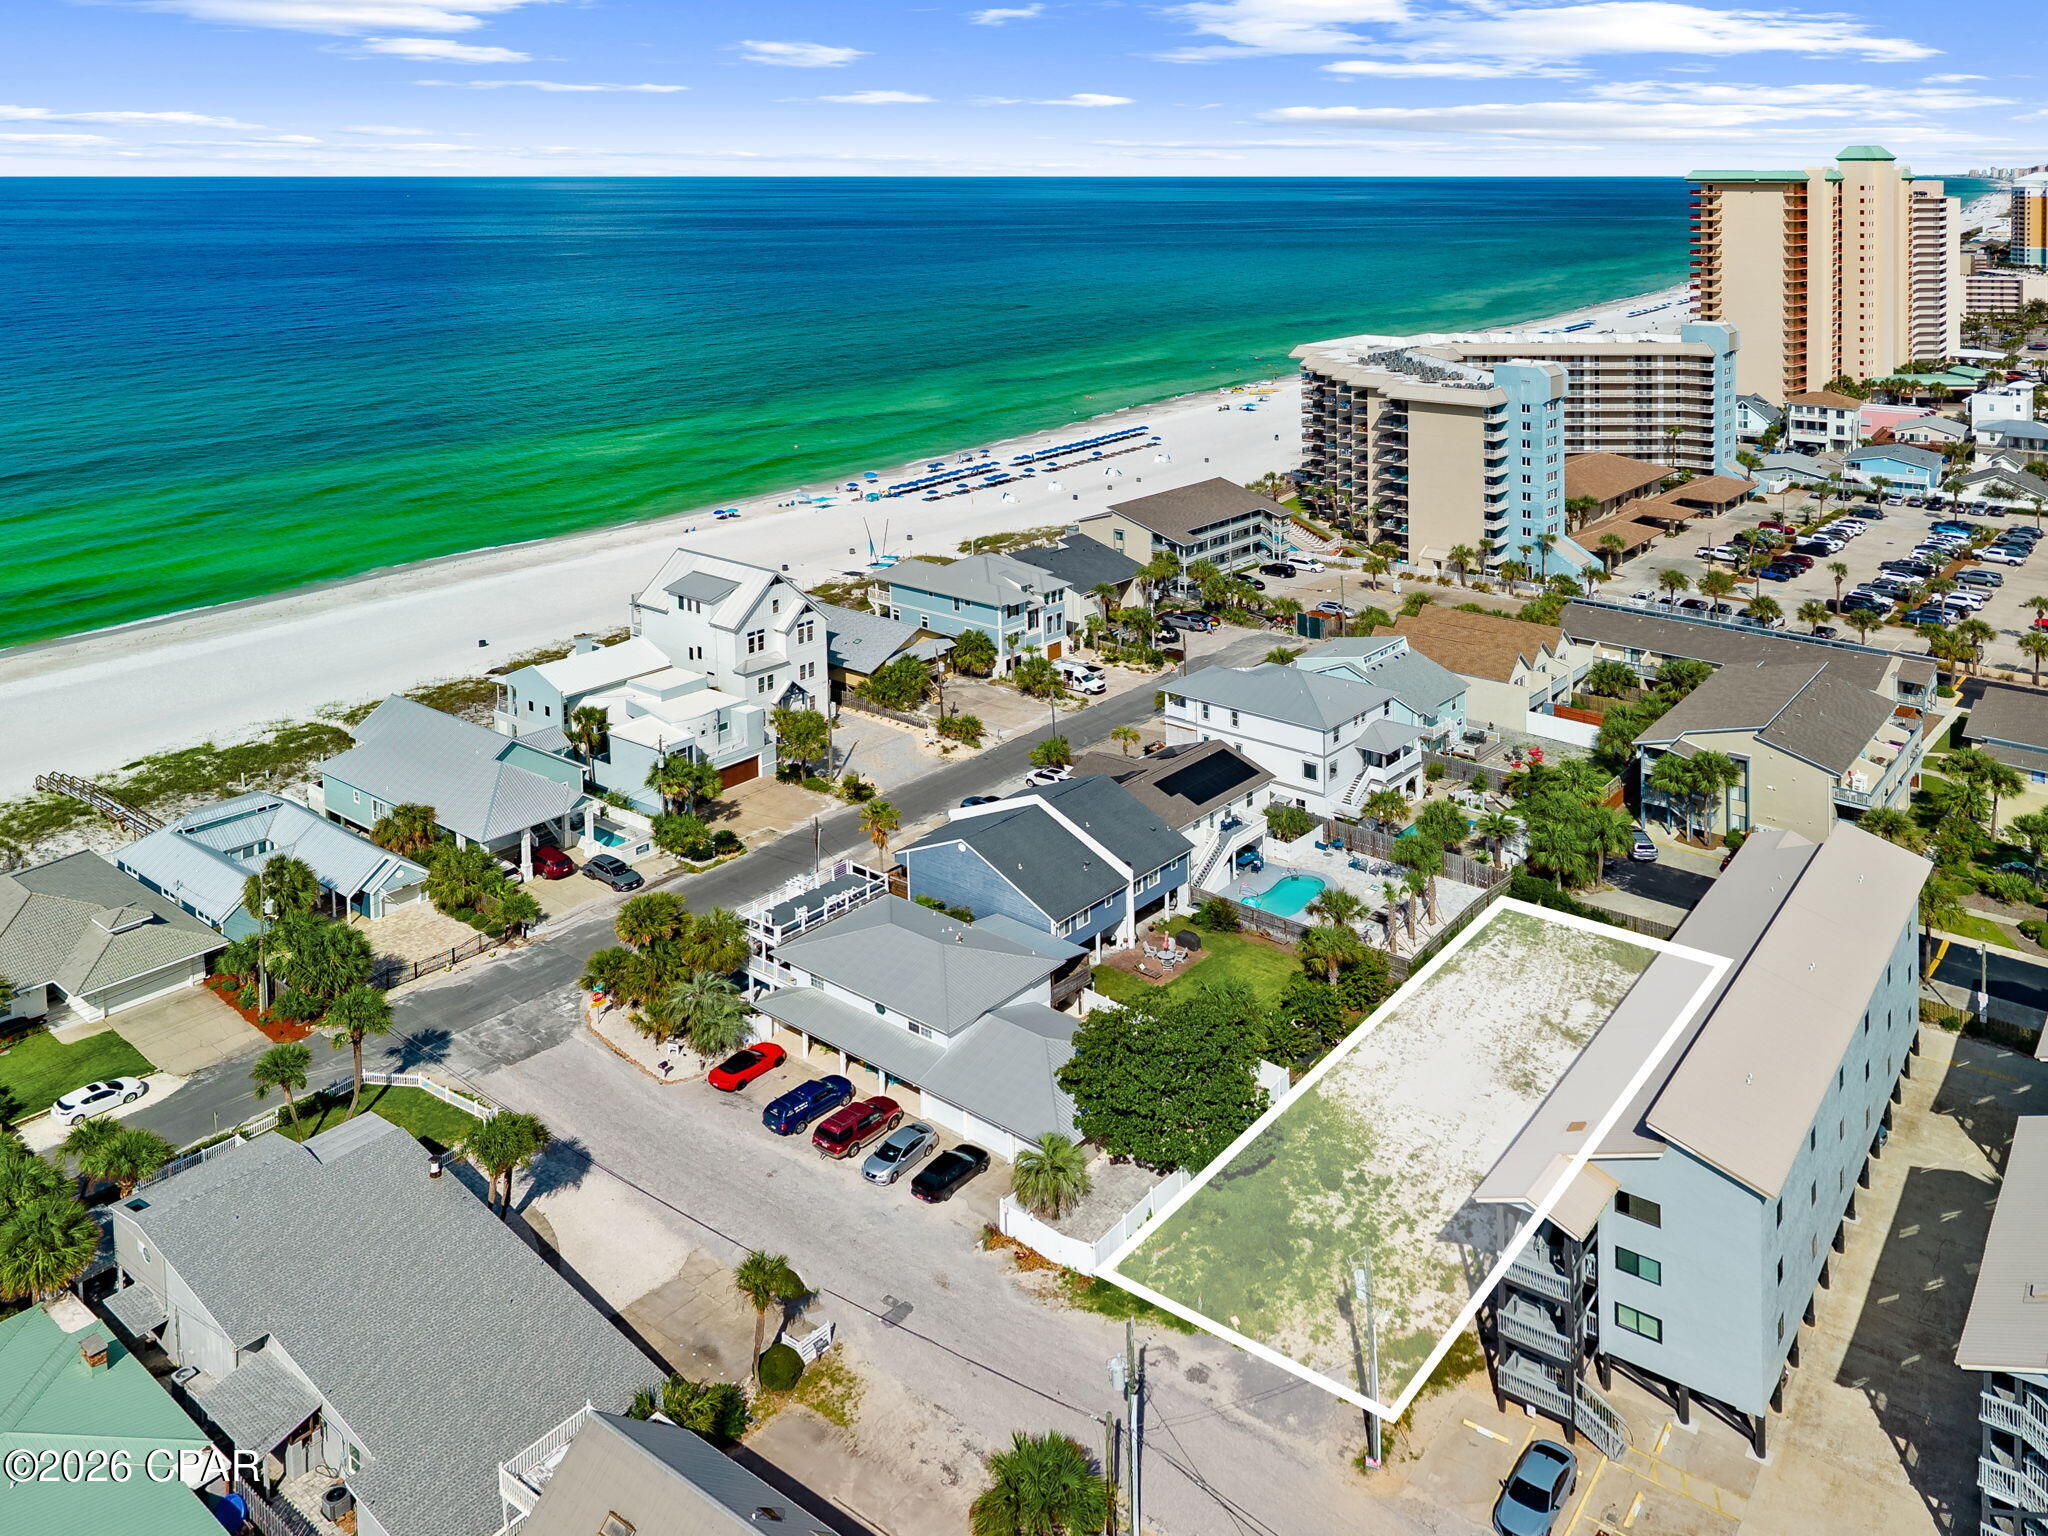
RARE DEVELOPMENT OPPORTUNITY JUST STEPS FROM THE BEACH! This approximately 7,405-square-foot, 50' x 150' lot in the highly desirable Holiday Beach area offers an exceptional opportunity to build in one of Panama City Beach's most sought-after coastal locations. The property is located in Holiday Beach Unit 9 and is zoned SR-2.

The lot is high and dry and located in Flood Zone X, providing an attractive starting point for future development. Public water and sewer are available, and the property fronts a paved county-maintained road. There is no HOA associated with the property and this lot presents an excellent opportunity for develop of high-income vacation rental or a multi-unit investment.

Enjoy an outstanding beachside location with the Gulf of Mexico and the beautiful white-sand beaches of Panama City Beach just steps away. The surrounding area offers convenient access to restaurants, entertainment, shopping, boating, nightlife and other popular Panama City Beach attractions.
Don't miss this incredible opportunity here on World's Most Beautiful Beach!
#793892

Panama City Beach

4112 Holiday Drive

None Beds

None Baths

0.17 acres

$599,000

MLS#: 793892

1 ... 238 239 240 241 242 ... 666
* Listings identified with the FMLS IDX logo come from FMLS and are held by brokerage firms other than the owner of this website. The listing brokerage is identified in any listing details. Information is deemed reliable but is not guaranteed. If you believe any FMLS listing contains material that infringes your copyrighted work please click here to review our DMCA policy and learn how to submit a takedown request. © 2024. First Multiple Listing Service, Inc.
 - property

Send a message

Message successfully sent.

Your message

What is 3 + 4 ?

Reason for contacting?

I agree to receive email communication and understand I can unsubscribe at any time.

I agree to be contacted by Kornelije Josić via call, email, and text for real estate services. To opt out, you can reply 'stop' at any time or reply 'help' for assistance. You can also click the unsubscribe link in the emails. Message and data rates may apply. Message frequency may vary. Privacy Policy

Sign Out

Virtual Assistant

Would you like to take the next step with this property? We can help you schedule a showing or virtual tour, or send you more details.

Yes, I would like more information.

Thank You for Your Reply, One of Our Agents will contact you as soon as possible

No, maybe later.

Thank you, you can always contact me via email, phone number or through the contact form.

Realhub AI

Lucy - Your AI-Powered Realtor

Update Your Temporary Password

Personalize your search

Enter your email and we'll notify you immediately when new listings match what you're looking for.

or enter email address

Already have an account ? Login here

Continue your home search

I agree to receive communications and understand I can unsubscribe at any time.

I agree to be contacted by Kornelije Josić via call, email, and text for real estate services. To opt out, you can reply 'stop' at any time or reply 'help' for assistance. You can also click the unsubscribe link in the emails. Message and data rates may apply. Message frequency may vary. Privacy Policy

Already have an account ? Login here

We use cookies

We use cookies primarily for analytics to enhance your experience. By accepting, you agree to our use of these cookies. You can manage your preferences or learn more about our cookies policy.
