
REALHUB is on fire today

Properties

Browse or get in touch to schedule a walkthrough.

  • Nearby me
Price range

Popular Features

Community Features

Association

Property Features

Waterfront

View

Exterior Features

Interior Features

Style

10000 properties match your criteria

Updated 1 minute ago

E-Alert name
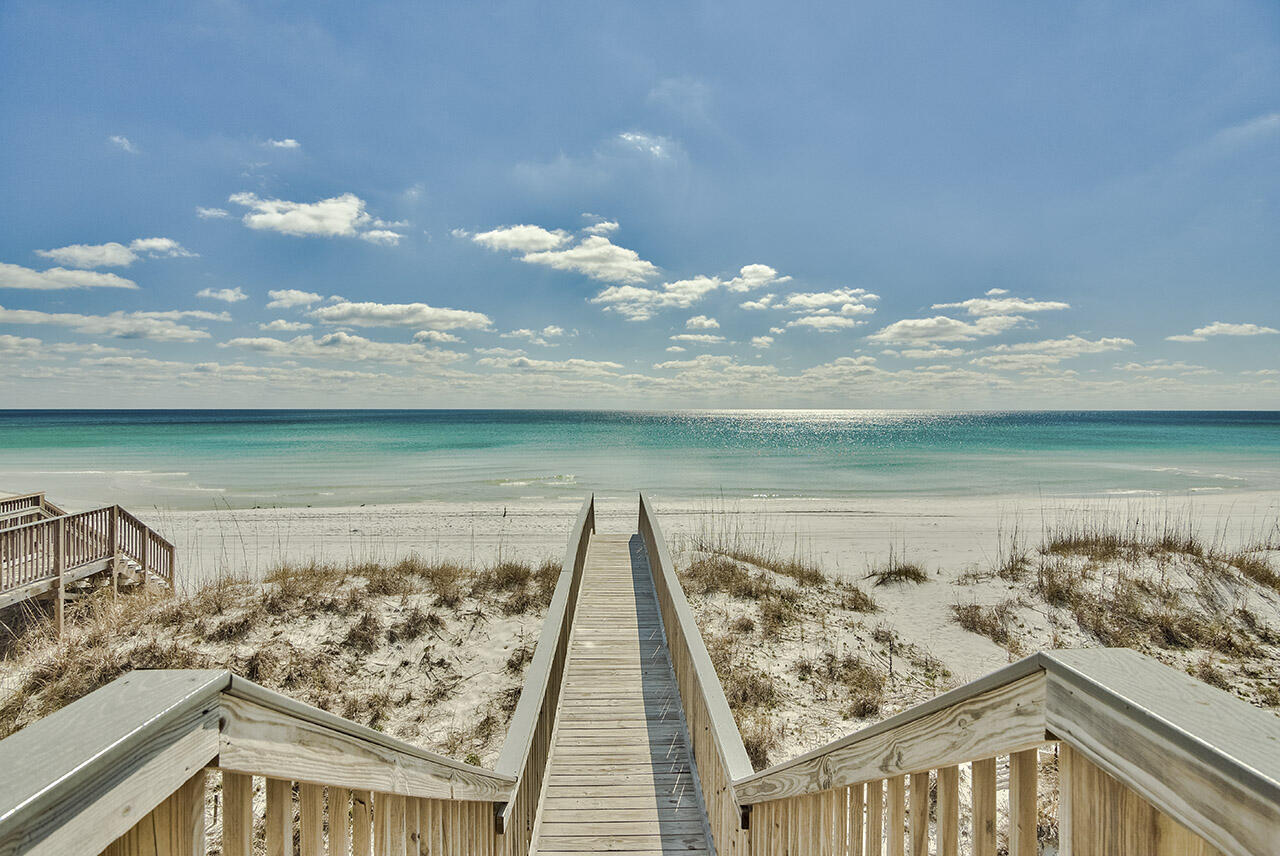
Gulf Breeze is a 5BR/5.5BA gulf-front home in Destin, Florida, offering private beach access, spacious gulf-front balconies, a private in-ground pool, and an in-home elevator serving all floors. Completely remodeled with modern finishes, this turnkey property is ideal as a second home or high-performing vacation rental. Eleven-foot ceilings add to the open, upscale feel, while the direct beach access out the back door makes it perfect for enjoying the cool gulf breezes over the brilliant emerald waters of the Gulf of Mexico. With its prime location near dining and shopping, it offers strong income potential and long-term value.

Property to be sold furnished; any items that will not convey will be identified by Seller prior to accepting offer.
#1000153

Miramar Beach

1513 Scenic Gulf Drive

5 Beds

5 Baths

2,599 Sq.Ft.

$3,999,000

MLS#: 1000153
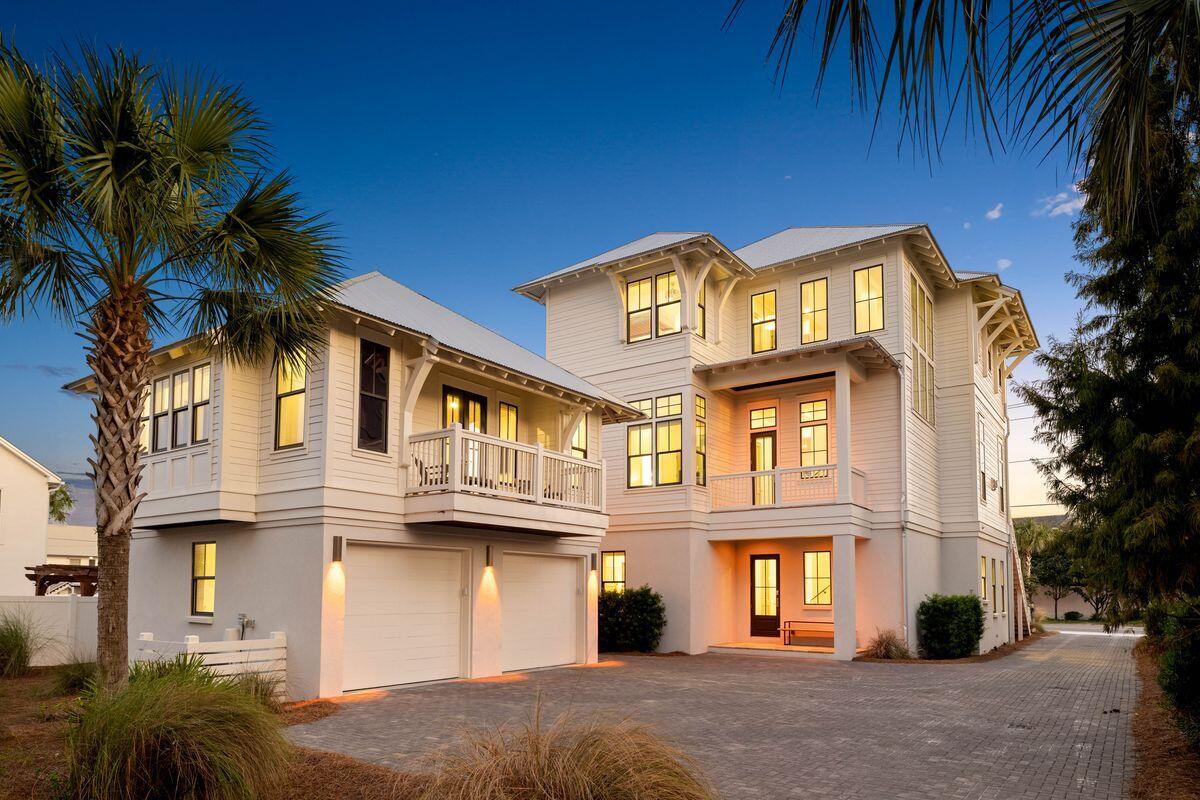
Tucked within the quiet coastal enclave of Gulf Shore Manor, this Seagrove Beach estate captures the rare balance of privacy, scale, and proximity that defines legacy ownership along 30A. Just moments from the sugar white sands of the gulf and minutes from the iconic town center of Seaside, Florida, the setting feels both removed and remarkably connected -- a peaceful retreat with the energy of the coast close at hand. Built in 2019 and spanning more than 5,300 square feet, the residence was thoughtfully designed for multigenerational living and effortless entertaining, with gathering spaces balanced by quiet areas for retreat. The first floor establishes an inviting sense of arrival, anchored by three ensuite guest bedrooms, including a substantial bunk suite, and an intimate sitting room that offers a relaxed place for conversation or morning coffee. An elevator provides seamless access to all levels of the home. The second floor unfolds into the heart of the residence, where soaring ceilings, abundant natural light, and refined coastal finishes create an atmosphere that feels both elevated and welcoming. The great room flows naturally into the dining and kitchen spaces, designed to accommodate large gatherings with ease. A Sub-Zero and Wolf appliance package, waterfall-edge countertops, oversized island, wet bar with beverage refrigeration, dual Asko dishwashers, and generous storage reflect a level of craftsmanship and functionality rarely found in coastal homes of this scale. Also located on this level is a well-appointed ensuite king bedroom, offering comfort and privacy for guests. Just beyond the main living spaces, the home extends outward to an expansive second-floor entertaining terrace complete with a private pool, water feature, outdoor dining area, and grilling station. Framed by multiple covered porches and balconies spanning all three levels, the outdoor spaces were designed to embrace the rhythm of coastal living while offering glimpses of the gulf from several vantage points throughout the home. The third floor is dedicated to the home's most private spaces, crowned by a serene primary suite with vaulted ceilings, gulf views, porch access, and a spacious spa-inspired bath with an oversized walk-in shower and expansive closet. An additional guest suite and bunk room complete the level, along with a flexible recreation lounge featuring a wet bar, wine refrigeration, and ice maker -- ideal as a media room, game lounge, or relaxed secondary living space. Adding flexibility and long-term appeal, the carriage house above the detached two-car garage functions as a private guest retreat with its own living area, kitchenette, bedroom, and bath. Whether used for visiting family, extended stays, or supplemental rental income, the additional living quarters enhance both functionality and versatility.The investment profile is equally compelling, with a projected rental income of $386,000, underscoring the property's exceptional appeal to the discerning vacation rental market along 30A. Beach access is exceptional on multiple fronts. The property benefits from a private gated beach walkover shared among a select group of Gulf Shore Manor owners, along with deeded beach usage rights and two additional nearby public access points at Pelayo Street and Santa Clara Street. Surrounded by native landscaping in one of Seagrove Beach's most coveted neighborhoods, this is a home designed not simply for vacations, but for gathering generations, creating traditions, and experiencing life along the coast at an elevated level."
#1003466

Santa Rosa Beach

3537 E County Highway 30A

7 Beds

7 Baths

5,385 Sq.Ft.

$3,999,000

MLS#: 1003466
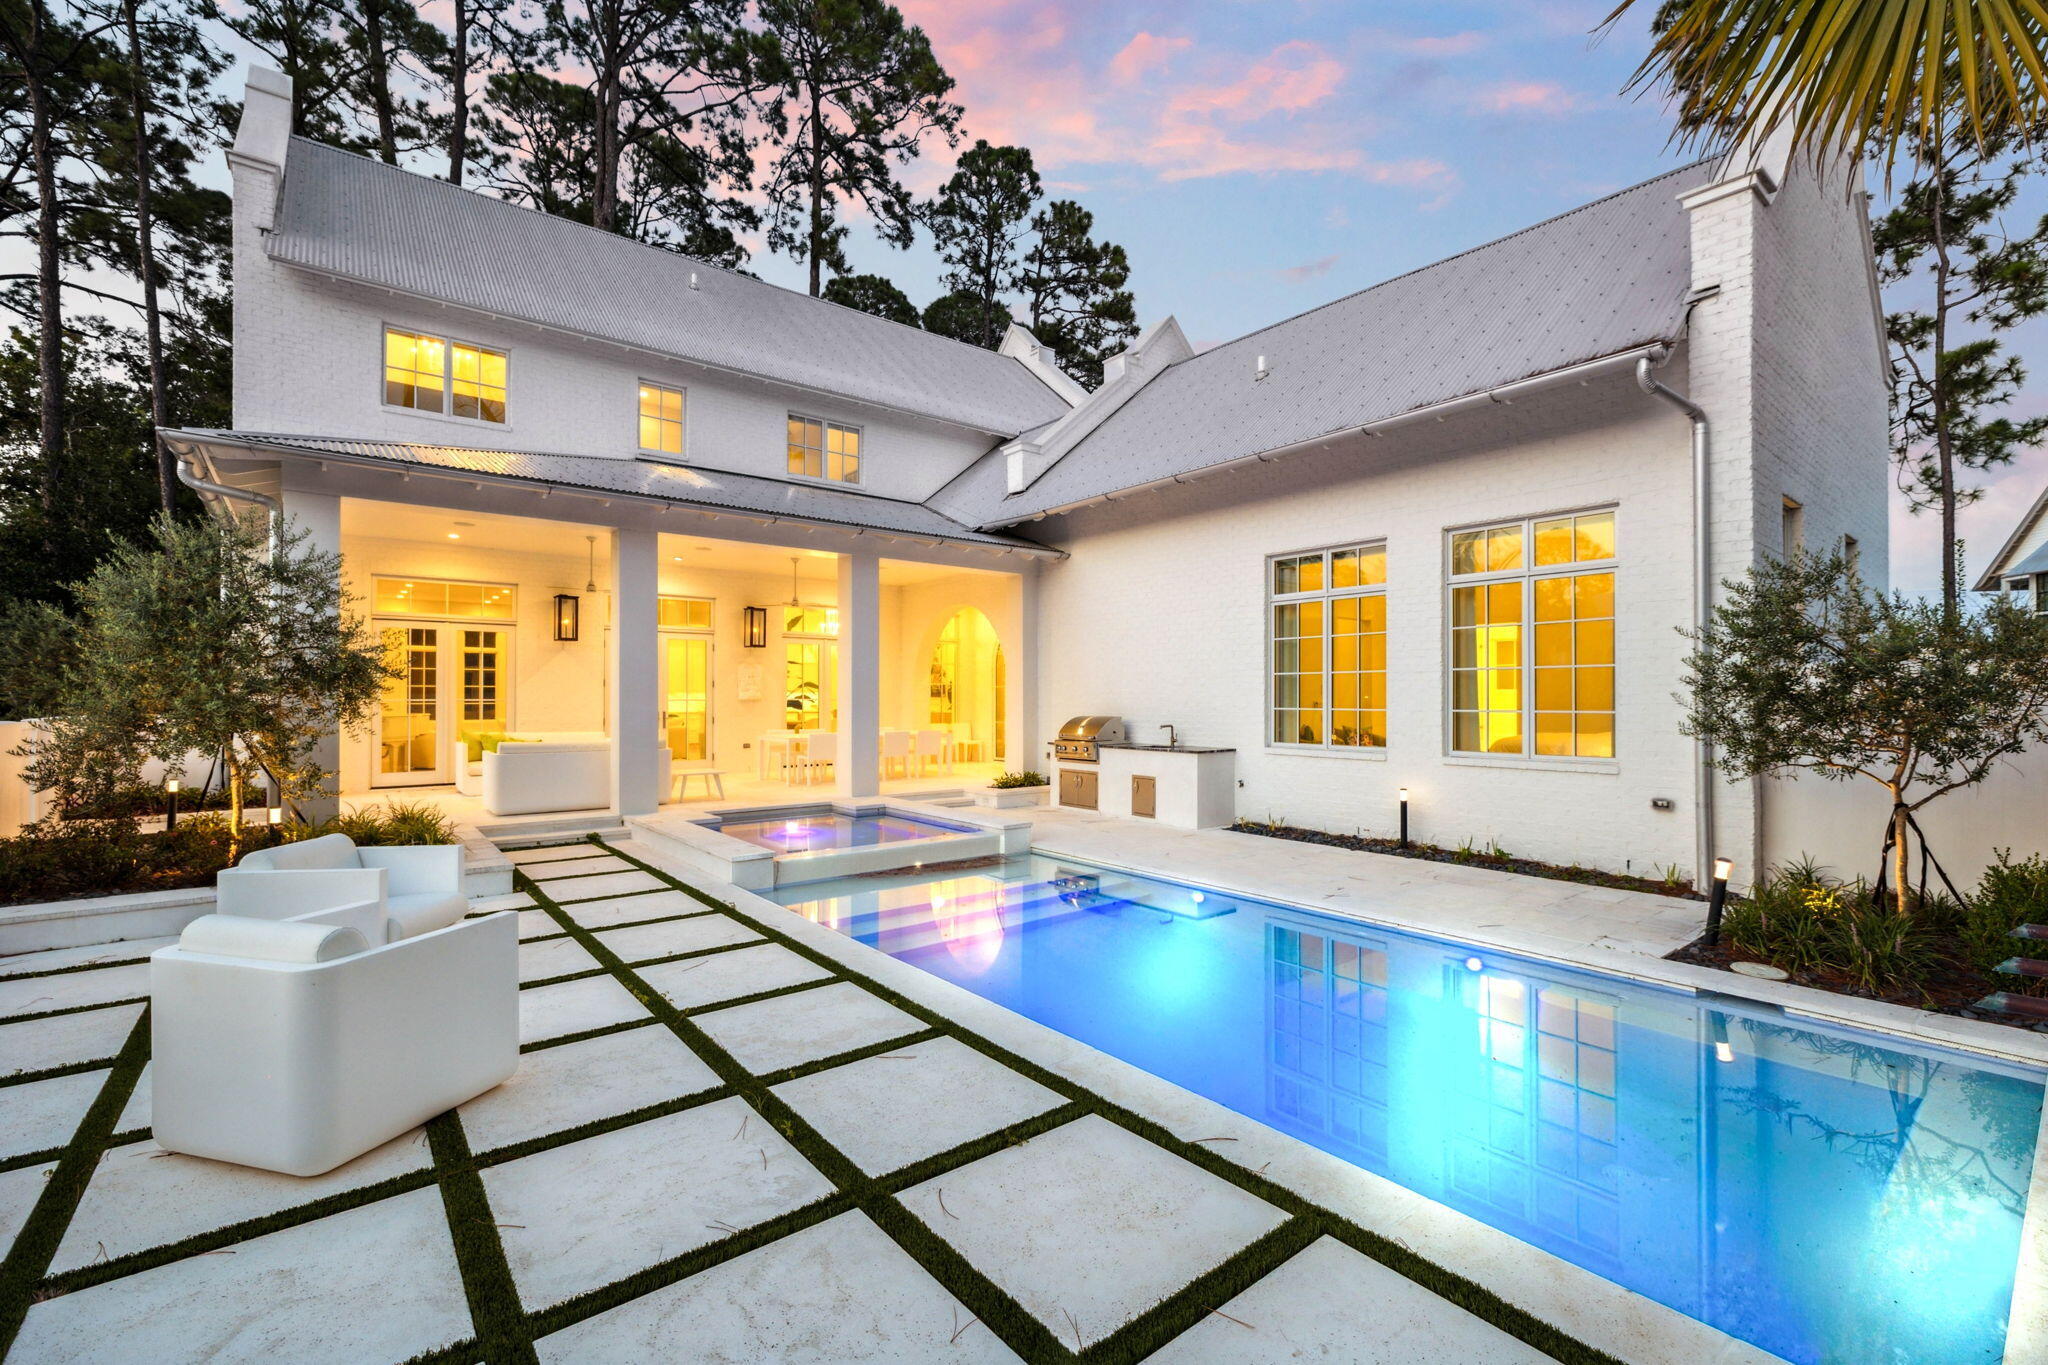
68 Perrin sits within the gated community of Churchill Oaks and offers a modern coastal design built around clean lines, natural light, and a functional layout that lives comfortably day to day. The home spans roughly 4,298 square feet with five bedrooms, five full baths, and two half baths arranged to balance openness with privacy.

The main living area feels refined without being overdone. Tall ceilings, expansive windows, and a marble-accented fireplace create a bright and inviting central space. The living, dining, and kitchen areas connect seamlessly, giving the home a sense of ease and flow. The kitchen features a waterfall-edge island, high-end appliances, and streamlined cabinetry that keeps the space crisp and uncluttered.

The primary suite is located on the main level... and is positioned to feel removed from the activity of the home. Vaulted ceilings and large windows bring in soft natural light, and the adjoining bath and custom walk-in closet reinforce a sense of calm and functionality. The remaining bedrooms are each en-suite and placed on separate wings or levels, offering comfort and independence for family or guests. Throughout the home, the layout feels intentional and well measured.

Outdoor living centers around a private courtyard that serves as an extension of the interior. A pool, spa, firepit, outdoor kitchen, and exterior half bath give the space structure and utility while maintaining a relaxed coastal feel. Access from multiple points of the home makes the courtyard a natural focal point. Two garages add convenience and storage.

Churchill Oaks is one of Santa Rosa Beach's most thoughtfully planned communities, set on more than 40 acres of preserved green space with mature oak canopy and sweeping views along the bay. Residents enjoy access to a private marina with boat slips, a waterfront clubhouse, fitness center, and a resort-style pool. The neighborhood's architectural standards, landscaped streets, and quiet setting create a cohesive environment that complements the design and quality of 68 Perrin.
#990446

Santa Rosa Beach

68 Perrin

5 Beds

5 Baths

4,298 Sq.Ft.

$3,999,000

MLS#: 990446
New on site 1 day ago
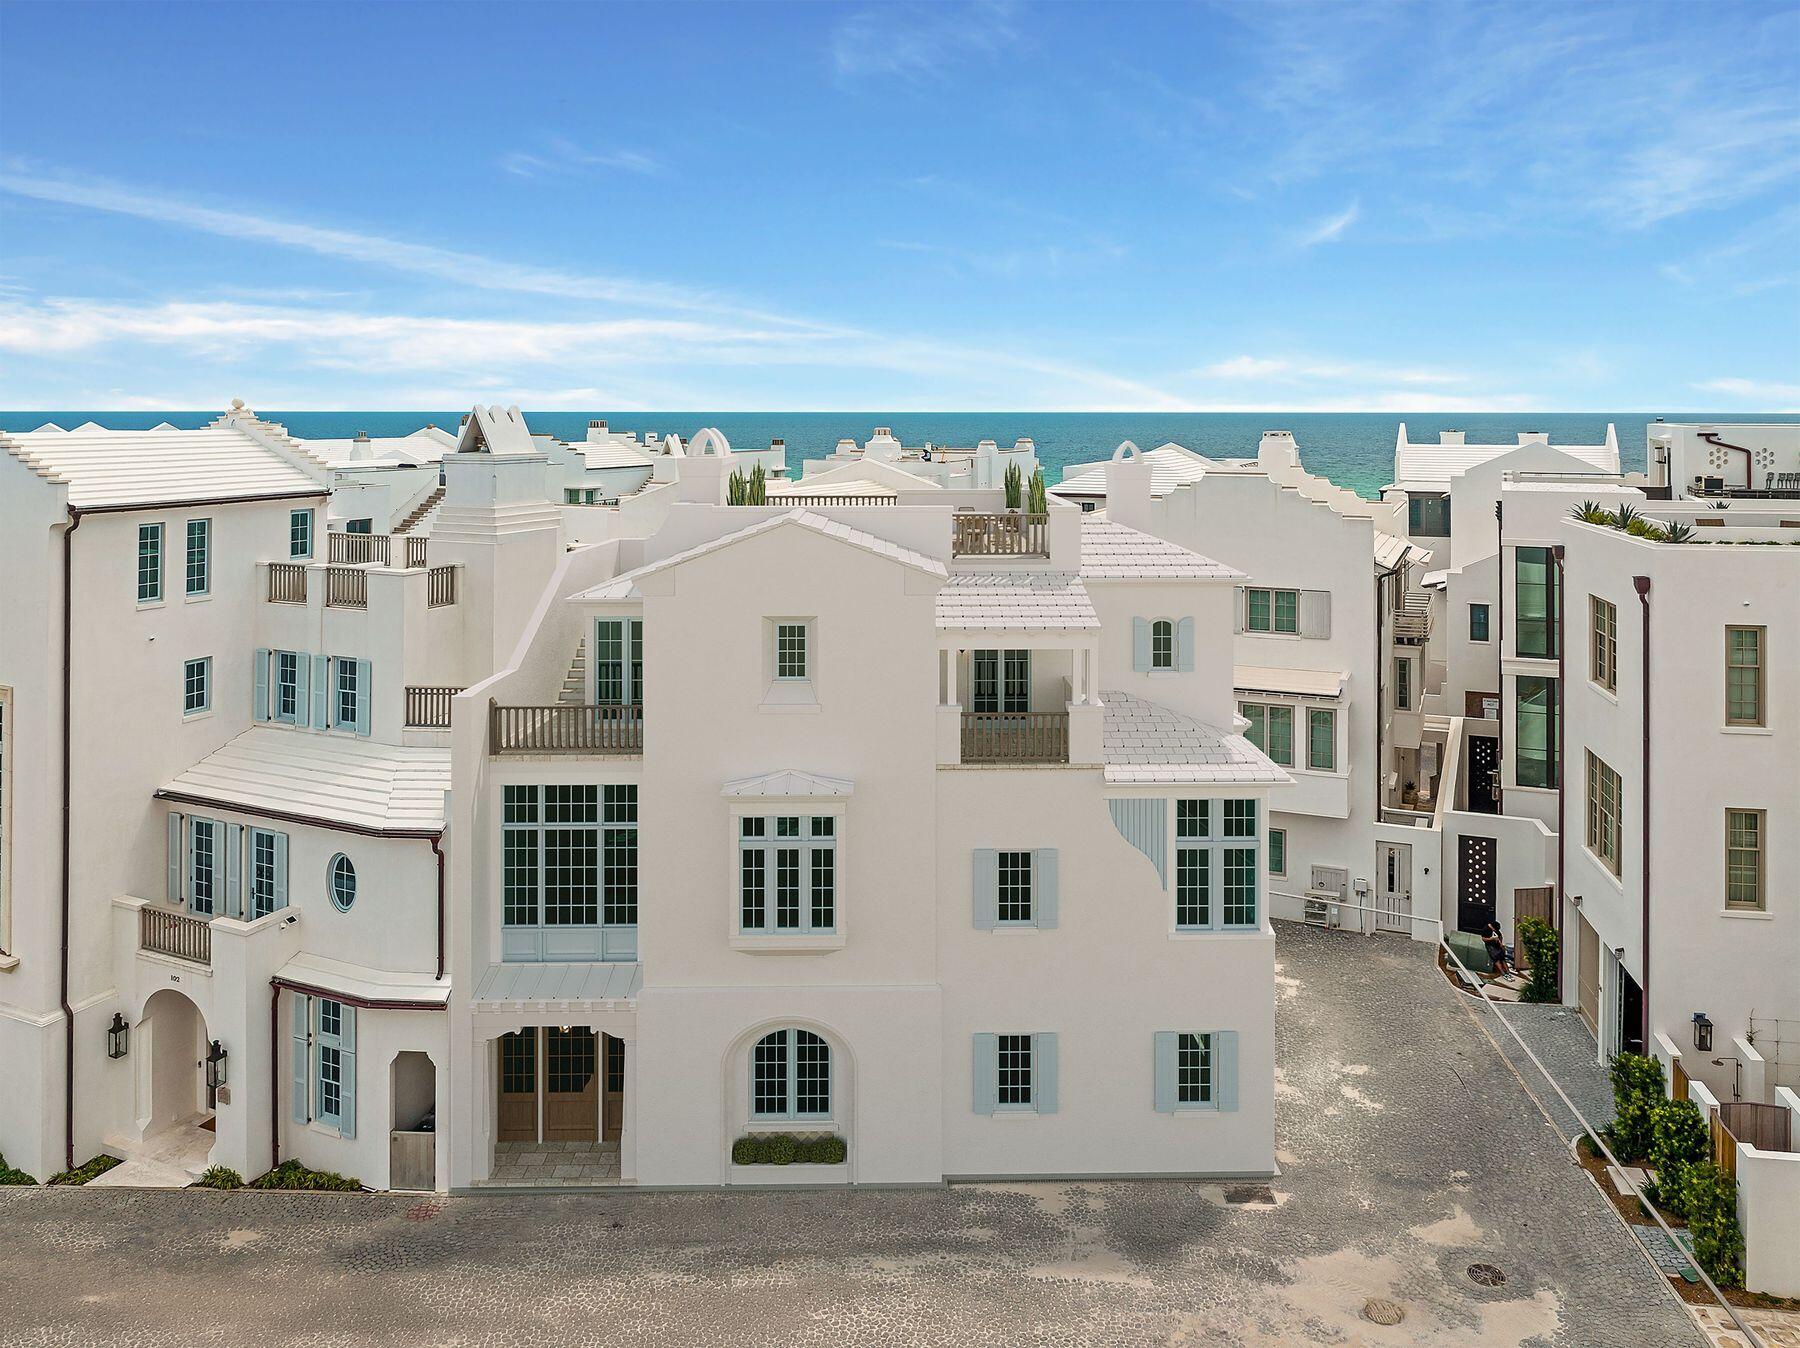
AC 27 sits south of Sea Garden Street, on the Gulf side of town where Alys Beach is at its quietest. The homesite fronts Verdmont Way, a short lane with no through traffic that leaves Sea Garden Street and ends at the green ellipse of Béla Gray, with the Turtle Bale Pedestrian Path to the beach at the foot of Sea Castle Alley. Third row from the sand and tucked away from the activity of the town center, it remains an easy walk to the Beach Club, Caliza, and the restaurants and shops.
The homesite conveys with approved plans by Tim Adams, Veranda's 2024 Southeast Architect of the Year, whose firm T.S. Adams Studio has a long record of award-winning work in Alys Beach. The design places four bedrooms and a bunk nook across three levels, with 3,373 square feet of conditioned space and 4,812 square feet under roof. A true two-car garage, uncommon on the south side, enters discreetly from Old Cellar Lane and leaves the Verdmont Way facade to the limestone-columned entry porch, the arched fountain niche, and the timber-
framed bays above.
Two guest suites, a bunk nook, and a sandroom off a private courtyard anchor the ground level. The main floor is a single generous room in the Alys Beach tradition: a 34-foot great room and kitchen under twelve-foot ceilings, framed in stained cypress beams and finished in plaster, with a limestone fireplace at one end and a working pantry, bar, and powder room tucked behind the kitchen. Arched openings lead to a loggia with its own fireplace, and beyond it a second-story garden terrace with the pool, integrated spa, and planted borders, screened from the street. The top floor belongs to the primary suite, with a window seat, two walk-in closets, and a bath with a freestanding tub and walk-in shower. A third en-suite bedroom, a laundry, and a vaulted balcony complete the level. An elevator serves all three floors, and a stair of oak treads and iron rail climbs through a plaster stair hall beneath cypress beams. Above it all sits a 617-square-foot roof terrace with a third fireplace and a wood balustrade. Ownership includes the town's private amenities: 1,500 feet of Gulf shoreline with beach setups and food and beverage service, the homeowner-only Beach Club, Caliza Pool and Restaurant, the 15,000-square-foot ZUMA Wellness Center and Racquet Sports Facility, and The Silva, with its restaurant and pool at the edge of a 20-acre nature preserve.
Approved plans convey with the homesite, and construction must commence by June 2027. A Buyer can break ground in months rather than years.
#1011589

Inlet Beach

104 Verdmont Way

None Beds

None Baths

0.06 acres

$3,999,000

MLS#: 1011589
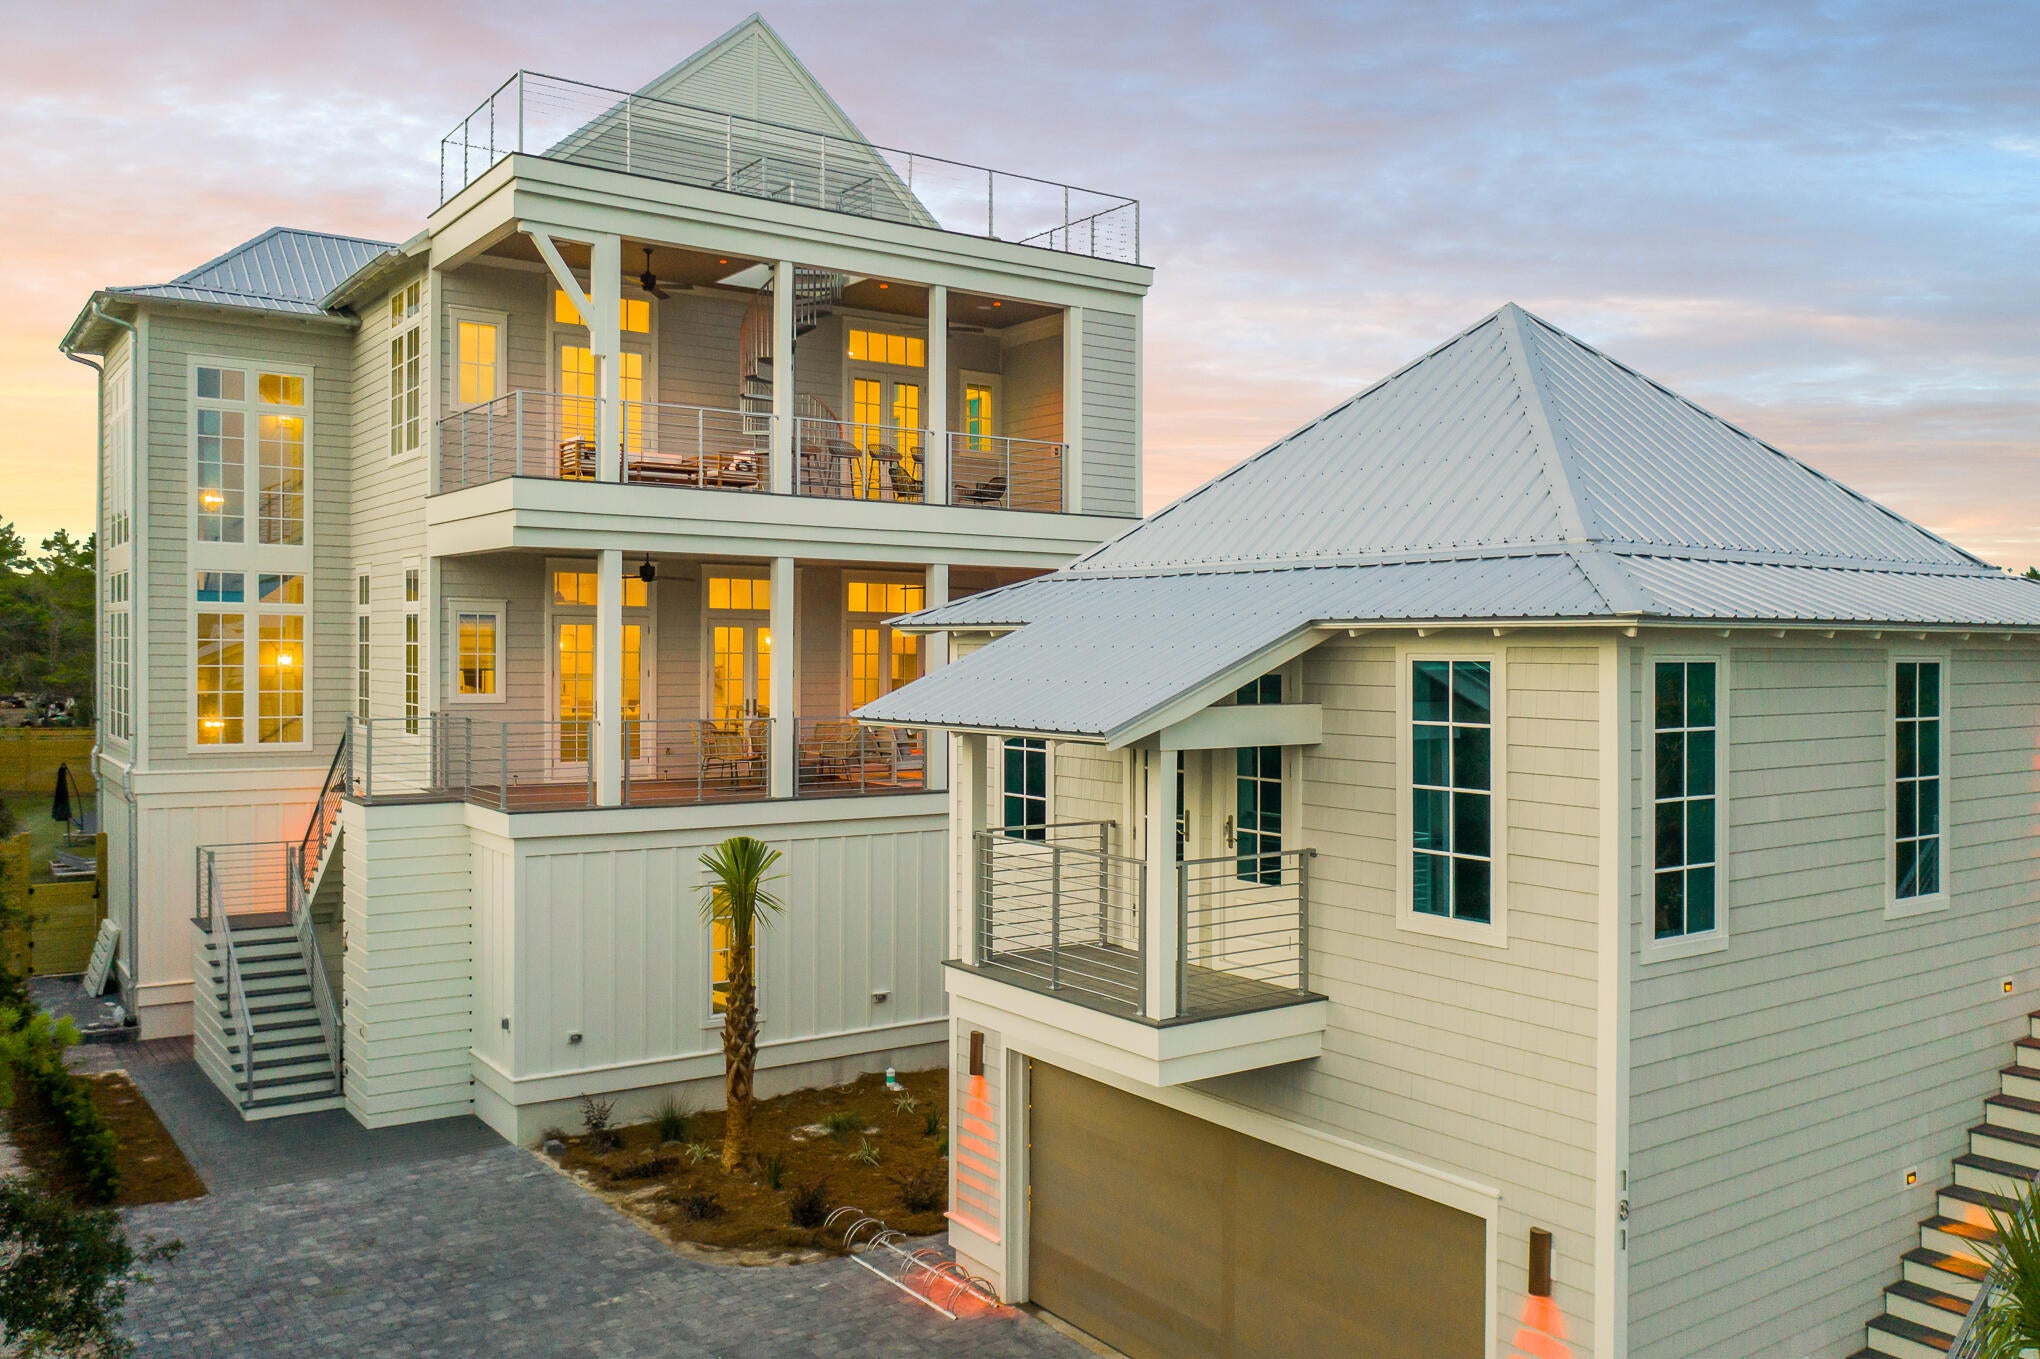
Experience the ultimate vacation experience in this uniquely designed beach sanctuary! Incredible gulf views from both the second, third, and forth floors of the property offer the opportunity to enjoy the beautiful emerald waters right from your own porch. Astounding architecture paired with a flawlessly planned floorplan create space for large gatherings of families and friends to experience a true 30A retreat. Features of the property include a grand great room with dining for the entire party, a breath-taking 4th level sky deck, a huge private resort-style pool, incredible outdoor living, a separate detached carriage house, parking for over eight vehicles and much more. 
Step into the first floor of the property to find a space created for the kids in the family as well as the young at heart. This floor contains a separate kid's living area which includes space for a large TV, huge sectional, pool table, and additional gaming space. The recreation room seamlessly lives with the outdoor entertaining area boasting a large resort-style pool. Additionally on the ground level, there are 2 large bunk rooms, each sleeping 10. Each bunk room has its own locker room style bathroom boasting a large triple vanity and 2 shower stalls in each. The first laundry room can also be found here off the living area.

As you climb to the second floor you will be welcomed by the amazing gulf views and bright sunlight in the grand stairwell. This floor holds the main living space as well as a huge dining area offering room for the entire family to gather for dinner. You will find a wet bar containing a bar sink, under-counter fridge and ice machine off the dining for convenient access. From the dining space move across the open concept to the amazing chef's kitchen. The kitchen boasts a built in 36" Sub-Zero fridge, built-in 36" Sub-Zero freezer, 48" Wolf gas range, a custom range hood, 2 dishwashers and a microwave drawer. No amenities were missed in this kitchen! The huge living space is located across from the kitchen and offers a wonderful area for the family to enjoy time together. Furthermore on this floor, you will locate 2 king suites, each with private bathrooms and balconies overlooking the pool.

The third floor of the property showcases the astonishing master suite, 2 additional junior suites and a third bunk room. The master bedroom and bathroom each boasts a private balcony offering breath-taking views of the gulf, a large walk-in shower, free-standing tub, and separate vanities. On this level, you will also find the second full size laundry room here for easy access to all guests. Two additional full sized bathrooms are located on this level.

Away from the main house, you will discover a separate detached carriage house. The carriage house offers its own private kitchen, laundry, bedroom, bath and living. This private space offers flexibility when large parties stay at the home. The first floor of the carriage house contains the 2 car garage. This space is perfect for not only parking but also storing all those necessary beach items!

The outdoor living space at 181 Eastern Lake is incomparable! With beach access only steps from the front door you will be enjoying the white sand and emerald waters within minutes from leaving the house. Back at the property, the pool offers a huge spa, sun-deck for sun-tanning, and a pool TV for watching while swimming! You have never experienced a pool like this before! In addition, right off the pool you will find an amazing outdoor kitchen with large gas grill, fridge and sink. There is also a private outdoor shower off the back of the main house for after beach showers. Additional outdoor recreational space can be found behind the property. A large privacy fence borders the entire outdoor space. Finally in addition to the garage space, the property offers parking for at least an additional 6 vehicles.

Features of the property include an elevator; white oak hardwoods throughout; marble in many of the bathrooms; unique wood on the great room ceiling; quartitze countertops in the kitchen; beautiful lighting; incredible plumbing fixtures; amazing tile on the back-splashes and bathrooms; 3 tankless hot water systems; a metal roof; and much more! The property offers sleeping for 36 in beds with an additional 6 in queen size pull outs, for a total of 40. A full listing of the property specs is available upon request. Do not miss your opportunity to own the ultimate vacation rental, you will not find another property like this in our area!

*Finished photos are the same floor-plan built in another location.
#865262

Santa Rosa Beach

181 Eastern Lake Road

9 Beds

8 Baths

5,301 Sq.Ft.

$3,998,000

MLS#: 865262
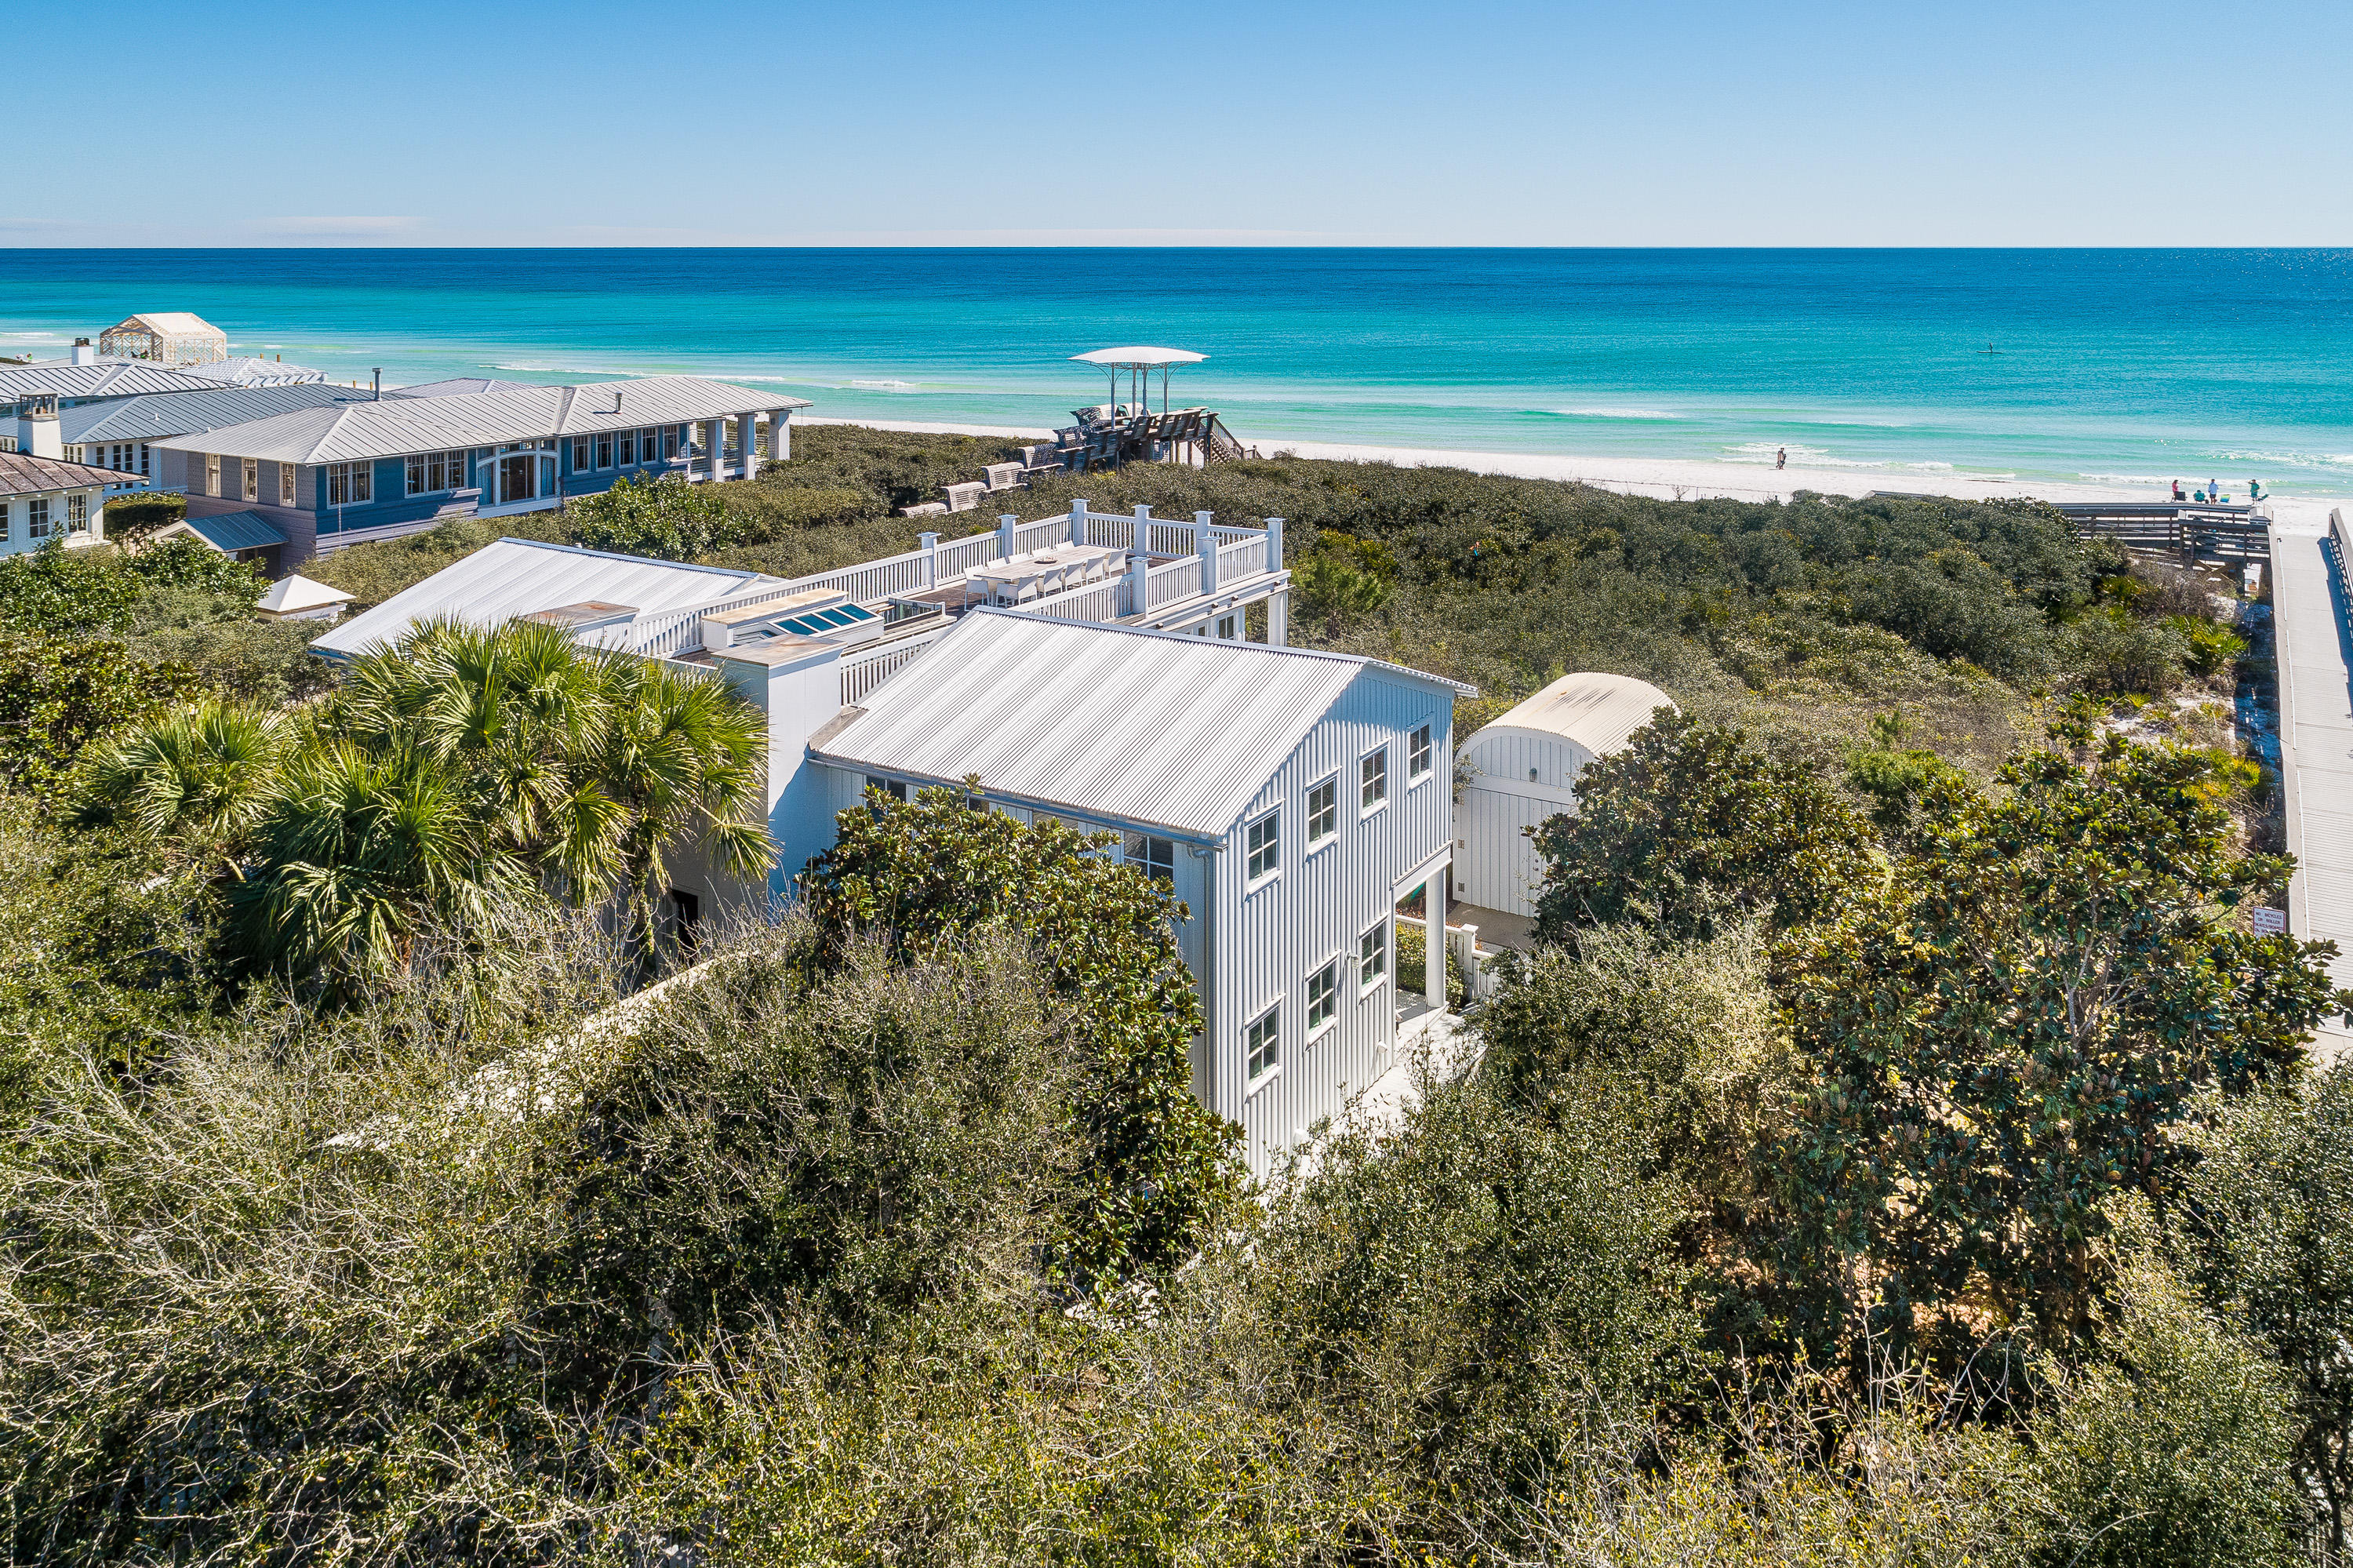
TWO IF BY SEA- A house by Pritzker Prize-winning architect, Aldo Rossi. A pair of elegant order columns frames the entry to the house. An Oculus at the top of the entry porch gives a glimpse of the roof terrace. A beautifully crafted stair leads to the main floor at the upper level. The living room is a calm, serene space under a vaulted ceiling. Floor to ceiling windows on the south side overlook the dunes and the sea. The kitchen is equipped with Bulthaup cabinets and Gaggenau and Miele appliances. The spacious sitting room leads to a south-facing porch with views of the gulf. Colorful striped cabana in hand-set tiles line the walls of the powder room. A motorized skylight retracts to allow access to the roof terrace, with panoramic views over the gulf and the town. The master bedroom,  like the living room, is a calm, serene space. It has a vaulted ceiling and floor to ceiling windows overlooking the dunes and sea. The spacious master bath is lined with artfully-crafted stone, a steam shower with built in stone bench has thirteen shower heads. Two guest bedrooms have French doors leading to a covered porch. Each bedroom has a private bath lined with whimsical hand-set tile wainscoting with wave pattern. A shaded patio can be used for al fresco dining is located on the side of the cottage. Overlooking the dunes and the town of Seaside, this home is classic elegance. Its beach pavilion was designed and built by Jersey Devil, America's most illustrious design-build architects and craftsmen. Gulf front lots are not included with this sale.
#863216

Santa Rosa Beach

1976 E County Hwy 30A

3 Beds

3 Baths

2,748 Sq.Ft.

$3,998,000

MLS#: 863216
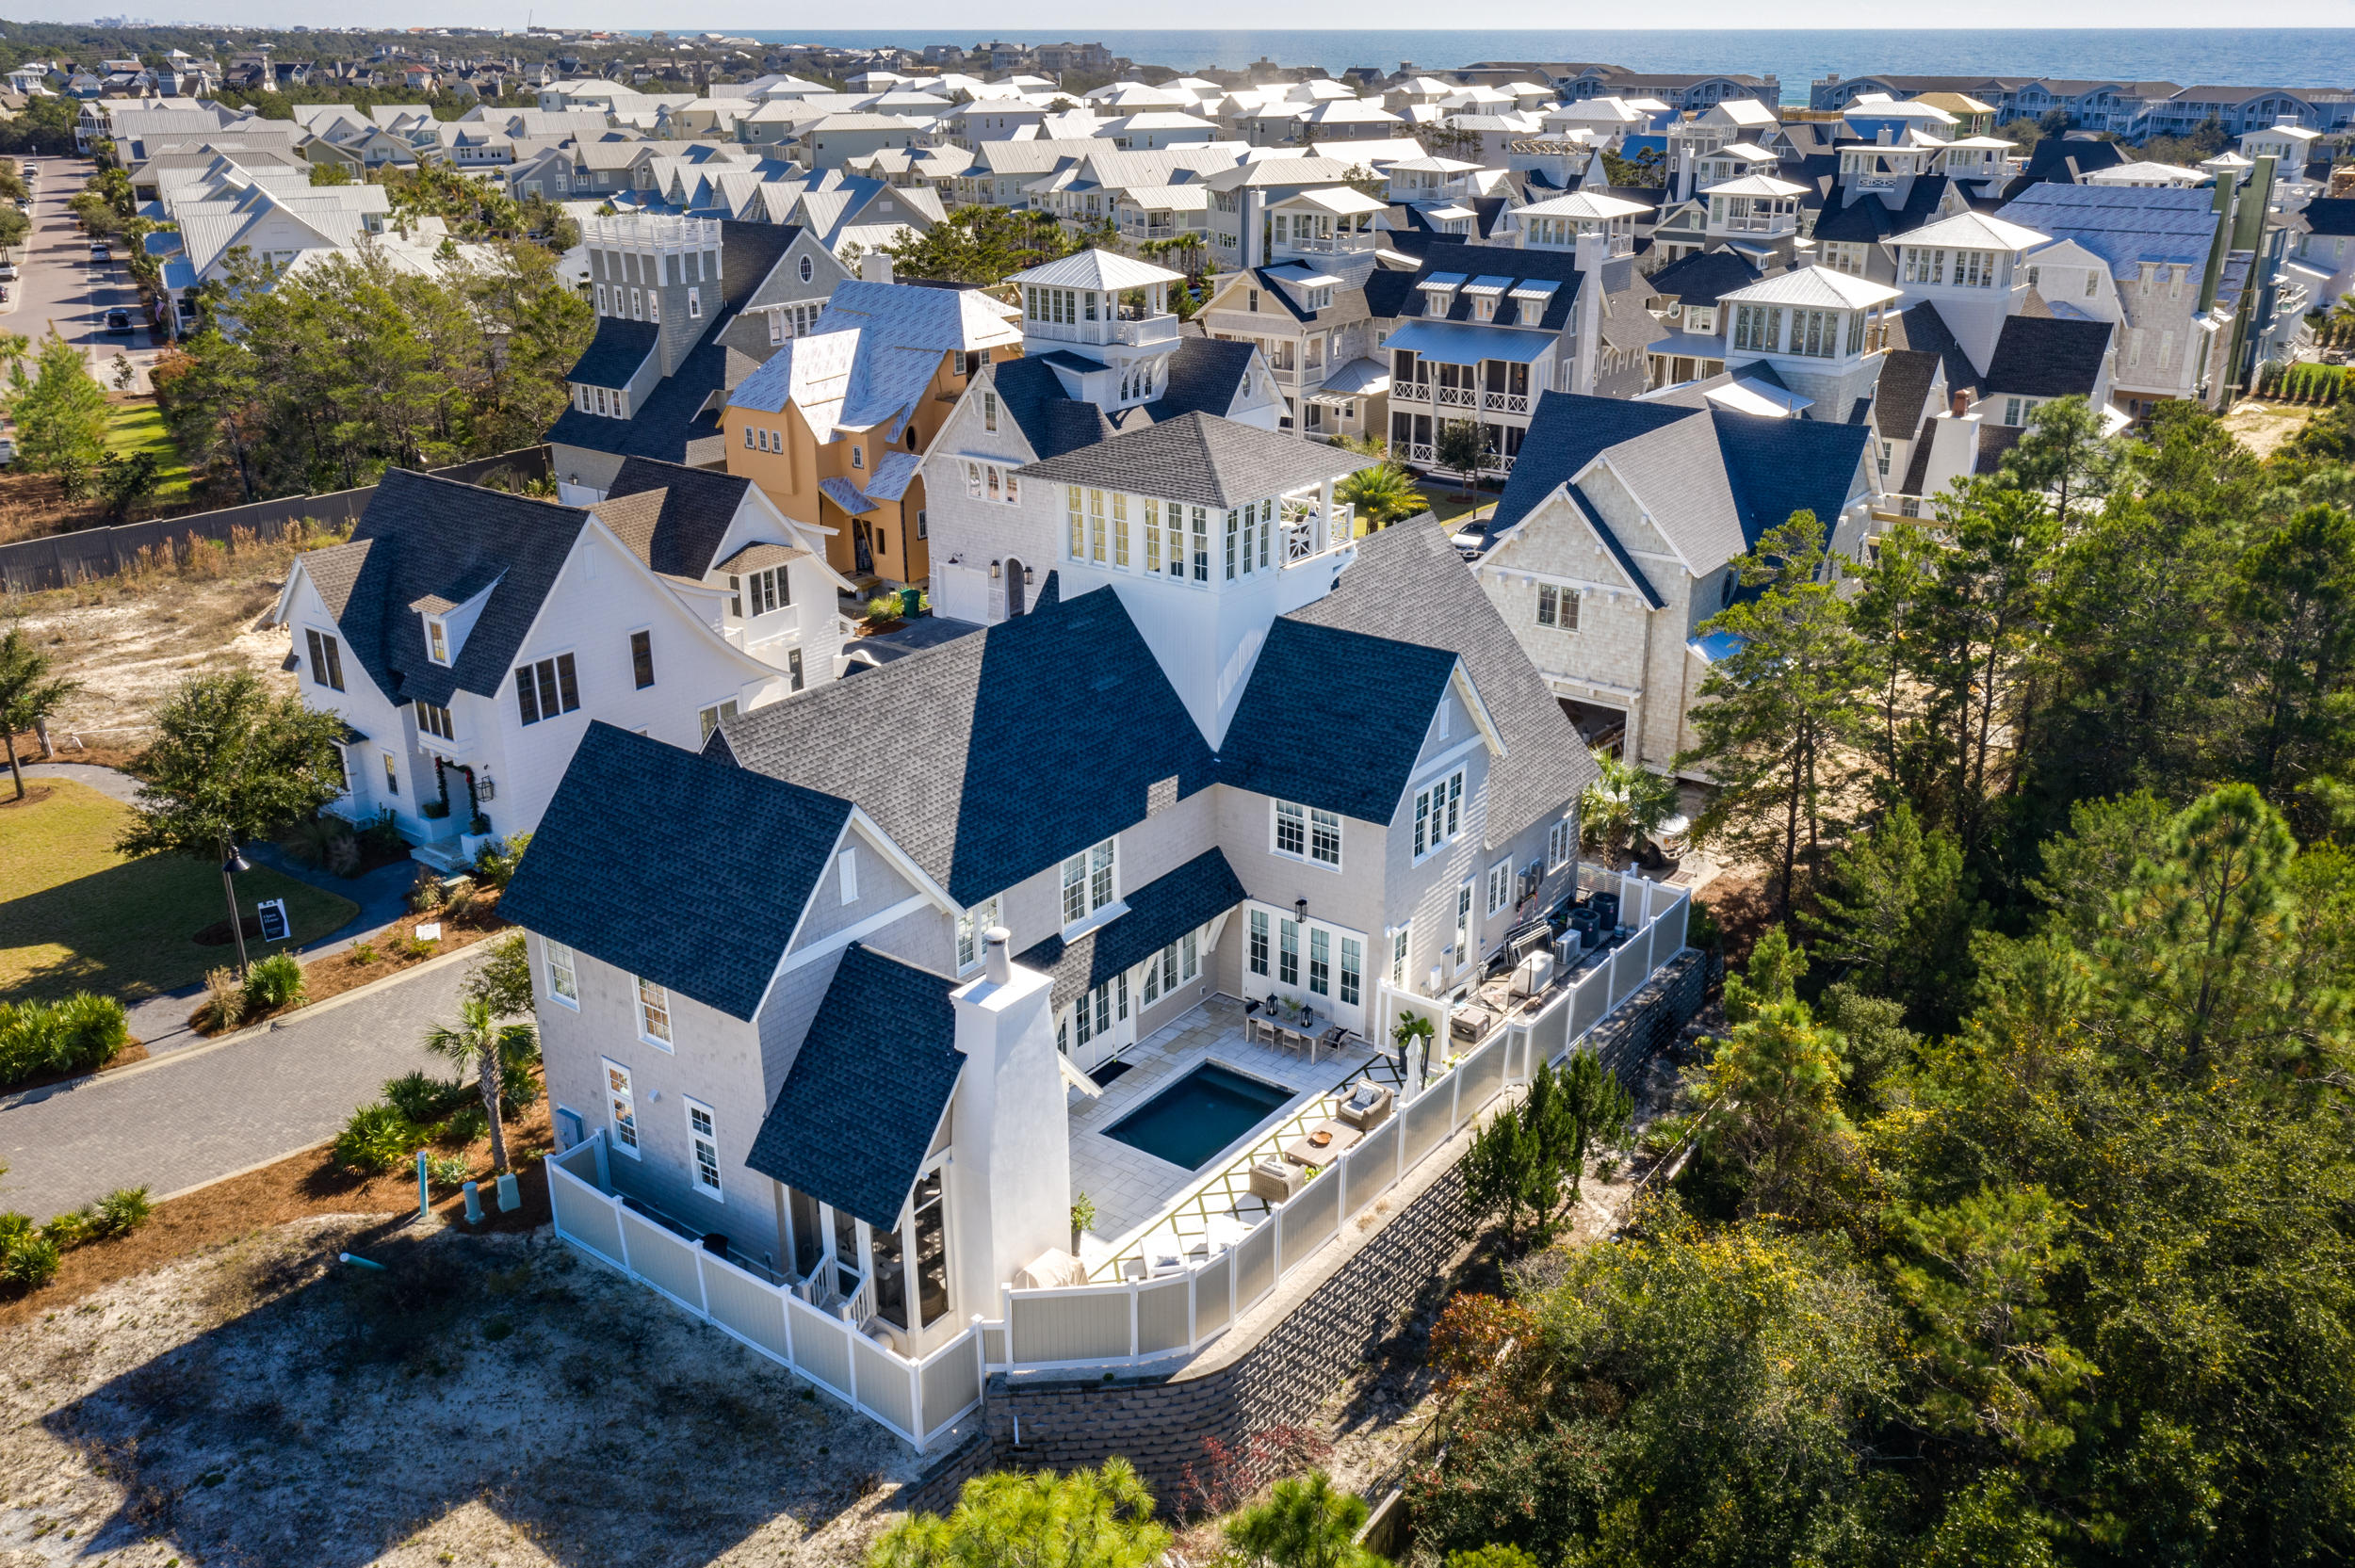
Experience the ultimate vacation experience in this uniquely designed beach sanctuary! Incredible gulf views from both the second, third, and forth floors of the property offer the opportunity to enjoy the beautiful emerald waters right from your own porch. Astounding architecture paired with a flawlessly planned floorplan create space for large gatherings of families and friends to experience a true 30A retreat. Features of the property include a grand great room with dining for the entire party, a breath-taking 4th level sky deck, a huge private resort-style pool, incredible outdoor living, a separate detached carriage house, parking for over eight vehicles and much more. 
Step into the first floor of the property to find a space created for the kids in the family as well as the young at heart. This floor contains a separate kid's living area which includes space for a large TV, huge sectional, pool table, and additional gaming space. The recreation room seamlessly lives with the outdoor entertaining area boasting a large resort-style pool. Additionally on the ground level, there are 2 large bunk rooms, each sleeping 10. Each bunk room has its own locker room style bathroom boasting a large triple vanity and 2 shower stalls in each. The first laundry room can also be found here off the living area.

As you climb to the second floor you will be welcomed by the amazing gulf views and bright sunlight in the grand stairwell. This floor holds the main living space as well as a huge dining area offering room for the entire family to gather for dinner. You will find a wet bar containing a bar sink, under-counter fridge and ice machine off the dining for convenient access. From the dining space move across the open concept to the amazing chef's kitchen. The kitchen boasts a built in 36" Sub-Zero fridge, built-in 36" Sub-Zero freezer, 48" Wolf gas range, a custom range hood, 2 dishwashers and a microwave drawer. No amenities were missed in this kitchen! The huge living space is located across from the kitchen and offers a wonderful area for the family to enjoy time together. Furthermore on this floor, you will locate 2 king suites, each with private bathrooms and balconies overlooking the pool.

The third floor of the property showcases the astonishing master suite, 2 additional junior suites and a third bunk room. The master bedroom and bathroom each boasts a private balcony offering breath-taking views of the gulf, a large walk-in shower, free-standing tub, and separate vanities. On this level, you will also find the second full size laundry room here for easy access to all guests. Two additional full sized bathrooms are located on this level.

Away from the main house, you will discover a separate detached carriage house. The carriage house offers its own private kitchen, laundry, bedroom, bath and living. This private space offers flexibility when large parties stay at the home. The first floor of the carriage house contains the 2 car garage. This space is perfect for not only parking but also storing all those necessary beach items!

The outdoor living space at 181 Eastern Lake is incomparable! With beach access only steps from the front door you will be enjoying the white sand and emerald waters within minutes from leaving the house. Back at the property, the pool offers a huge spa, sun-deck for sun-tanning, and a pool TV for watching while swimming! You have never experienced a pool like this before! In addition, right off the pool you will find an amazing outdoor kitchen with large gas grill, fridge and sink. There is also a private outdoor shower off the back of the main house for after beach showers. Additional outdoor recreational space can be found behind the property. A large privacy fence borders the entire outdoor space. Finally in addition to the garage space, the property offers parking for at least an additional 6 vehicles.

Features of the property include an elevator; white oak hardwoods throughout; marble in many of the bathrooms; unique wood on the great room ceiling; quartitze countertops in the kitchen; beautiful lighting; incredible plumbing fixtures; amazing tile on the back-splashes and bathrooms; 3 tankless hot water systems; a metal roof; and much more! The property offers sleeping for 36 in beds with an additional 6 in queen size pull outs, for a total of 40. A full listing of the property specs is available upon request. Do not miss your opportunity to own the ultimate vacation rental, you will not find another property like this in our area!

*Finished photos are the same floor-plan built in another location.
#865262

Santa Rosa Beach

181 Eastern Lake Road

9 Beds

8 Baths

5,301 Sq.Ft.

$3,998,000

MLS#: 865262

TWO IF BY SEA- A house by Pritzker Prize-winning architect, Aldo Rossi. A pair of elegant order columns frames the entry to the house. An Oculus at the top of the entry porch gives a glimpse of the roof terrace. A beautifully crafted stair leads to the main floor at the upper level. The living room is a calm, serene space under a vaulted ceiling. Floor to ceiling windows on the south side overlook the dunes and the sea. The kitchen is equipped with Bulthaup cabinets and Gaggenau and Miele appliances. The spacious sitting room leads to a south-facing porch with views of the gulf. Colorful striped cabana in hand-set tiles line the walls of the powder room. A motorized skylight retracts to allow access to the roof terrace, with panoramic views over the gulf and the town. The master bedroom,  like the living room, is a calm, serene space. It has a vaulted ceiling and floor to ceiling windows overlooking the dunes and sea. The spacious master bath is lined with artfully-crafted stone, a steam shower with built in stone bench has thirteen shower heads. Two guest bedrooms have French doors leading to a covered porch. Each bedroom has a private bath lined with whimsical hand-set tile wainscoting with wave pattern. A shaded patio can be used for al fresco dining is located on the side of the cottage. Overlooking the dunes and the town of Seaside, this home is classic elegance. Its beach pavilion was designed and built by Jersey Devil, America's most illustrious design-build architects and craftsmen. Gulf front lots are not included with this sale.
#863216

Santa Rosa Beach

1976 E County Hwy 30A

3 Beds

3 Baths

2,748 Sq.Ft.

$3,998,000

MLS#: 863216

This exquisite home is located behind one of 30A's most exclusive gated boutique beach communities, Grace Point.  The home backs up to a very private wooded area and has a luxury private heated, saltwater pool with fountains and color lighting to create a outdoor resort experience.  There is a gate with code access directly from neighborhood into Watersound Beach Club so you really do have it all here. 

As you enter this stunning three story home you will be welcomed by eloquent craftsmenship with unique luxurious finishes.  The open living area on the main floor allows family and guests to share the living, dining and kitchen area for relaxing, cooking and dining together.  The rooms are light and bright which creates an upscale beach feel that 30A is known for. The upgraded kitchen has the finest amenities including walk-In, wet bar with sub-zero ice maker and 100 bottle, Sub-Zero dual Zone, wine refrigerator as well as Sub-Zero/Wolf kitchen appliance package.  The main floor also offers one of two master suites which makes it most accommodating as it also opens out into the courtyard pool space. The second floor offers the second master suite with three guest bedrooms, each with private bath and walk in closet as well as a second living space.  The top floor has an amazing view of Gulf of Mexico and Coastal lake from the covered Crows Nest with room for outdoor furniture as well.  The third floor landing could be used as an office, bunk room or entertainment room.  

A few other luxury amenities included are Culligan Water Filtration System throughout, Control4 Audio/Visual System inside and outside, coffee bar area with wet bar and Sub-Zero refrigerator for master bedroom, extensive custom drawers, cabinets and window seating with storage underneath throughout home, Generac automatic gas generator, enclosed steam shower in master, fire protection sprinkler system throughout home, Rinnai tankless water heating system, Hardwood Flooring from Burchette and Burchette throughout and last but definitely not least an interior design plan by Tracery Interiors.  

Lifestyle Membership to The Clubs by JOE are available to Grace Point owners. Includes access to WaterSound Beach Club, Shark's Tooth Golf Club and Camp Creek Golf Club.  This is a home you can't miss!
#861006

Inlet Beach

84 Grace Point Way

5 Beds

5 Baths

4,997 Sq.Ft.

$3,997,000

MLS#: 861006
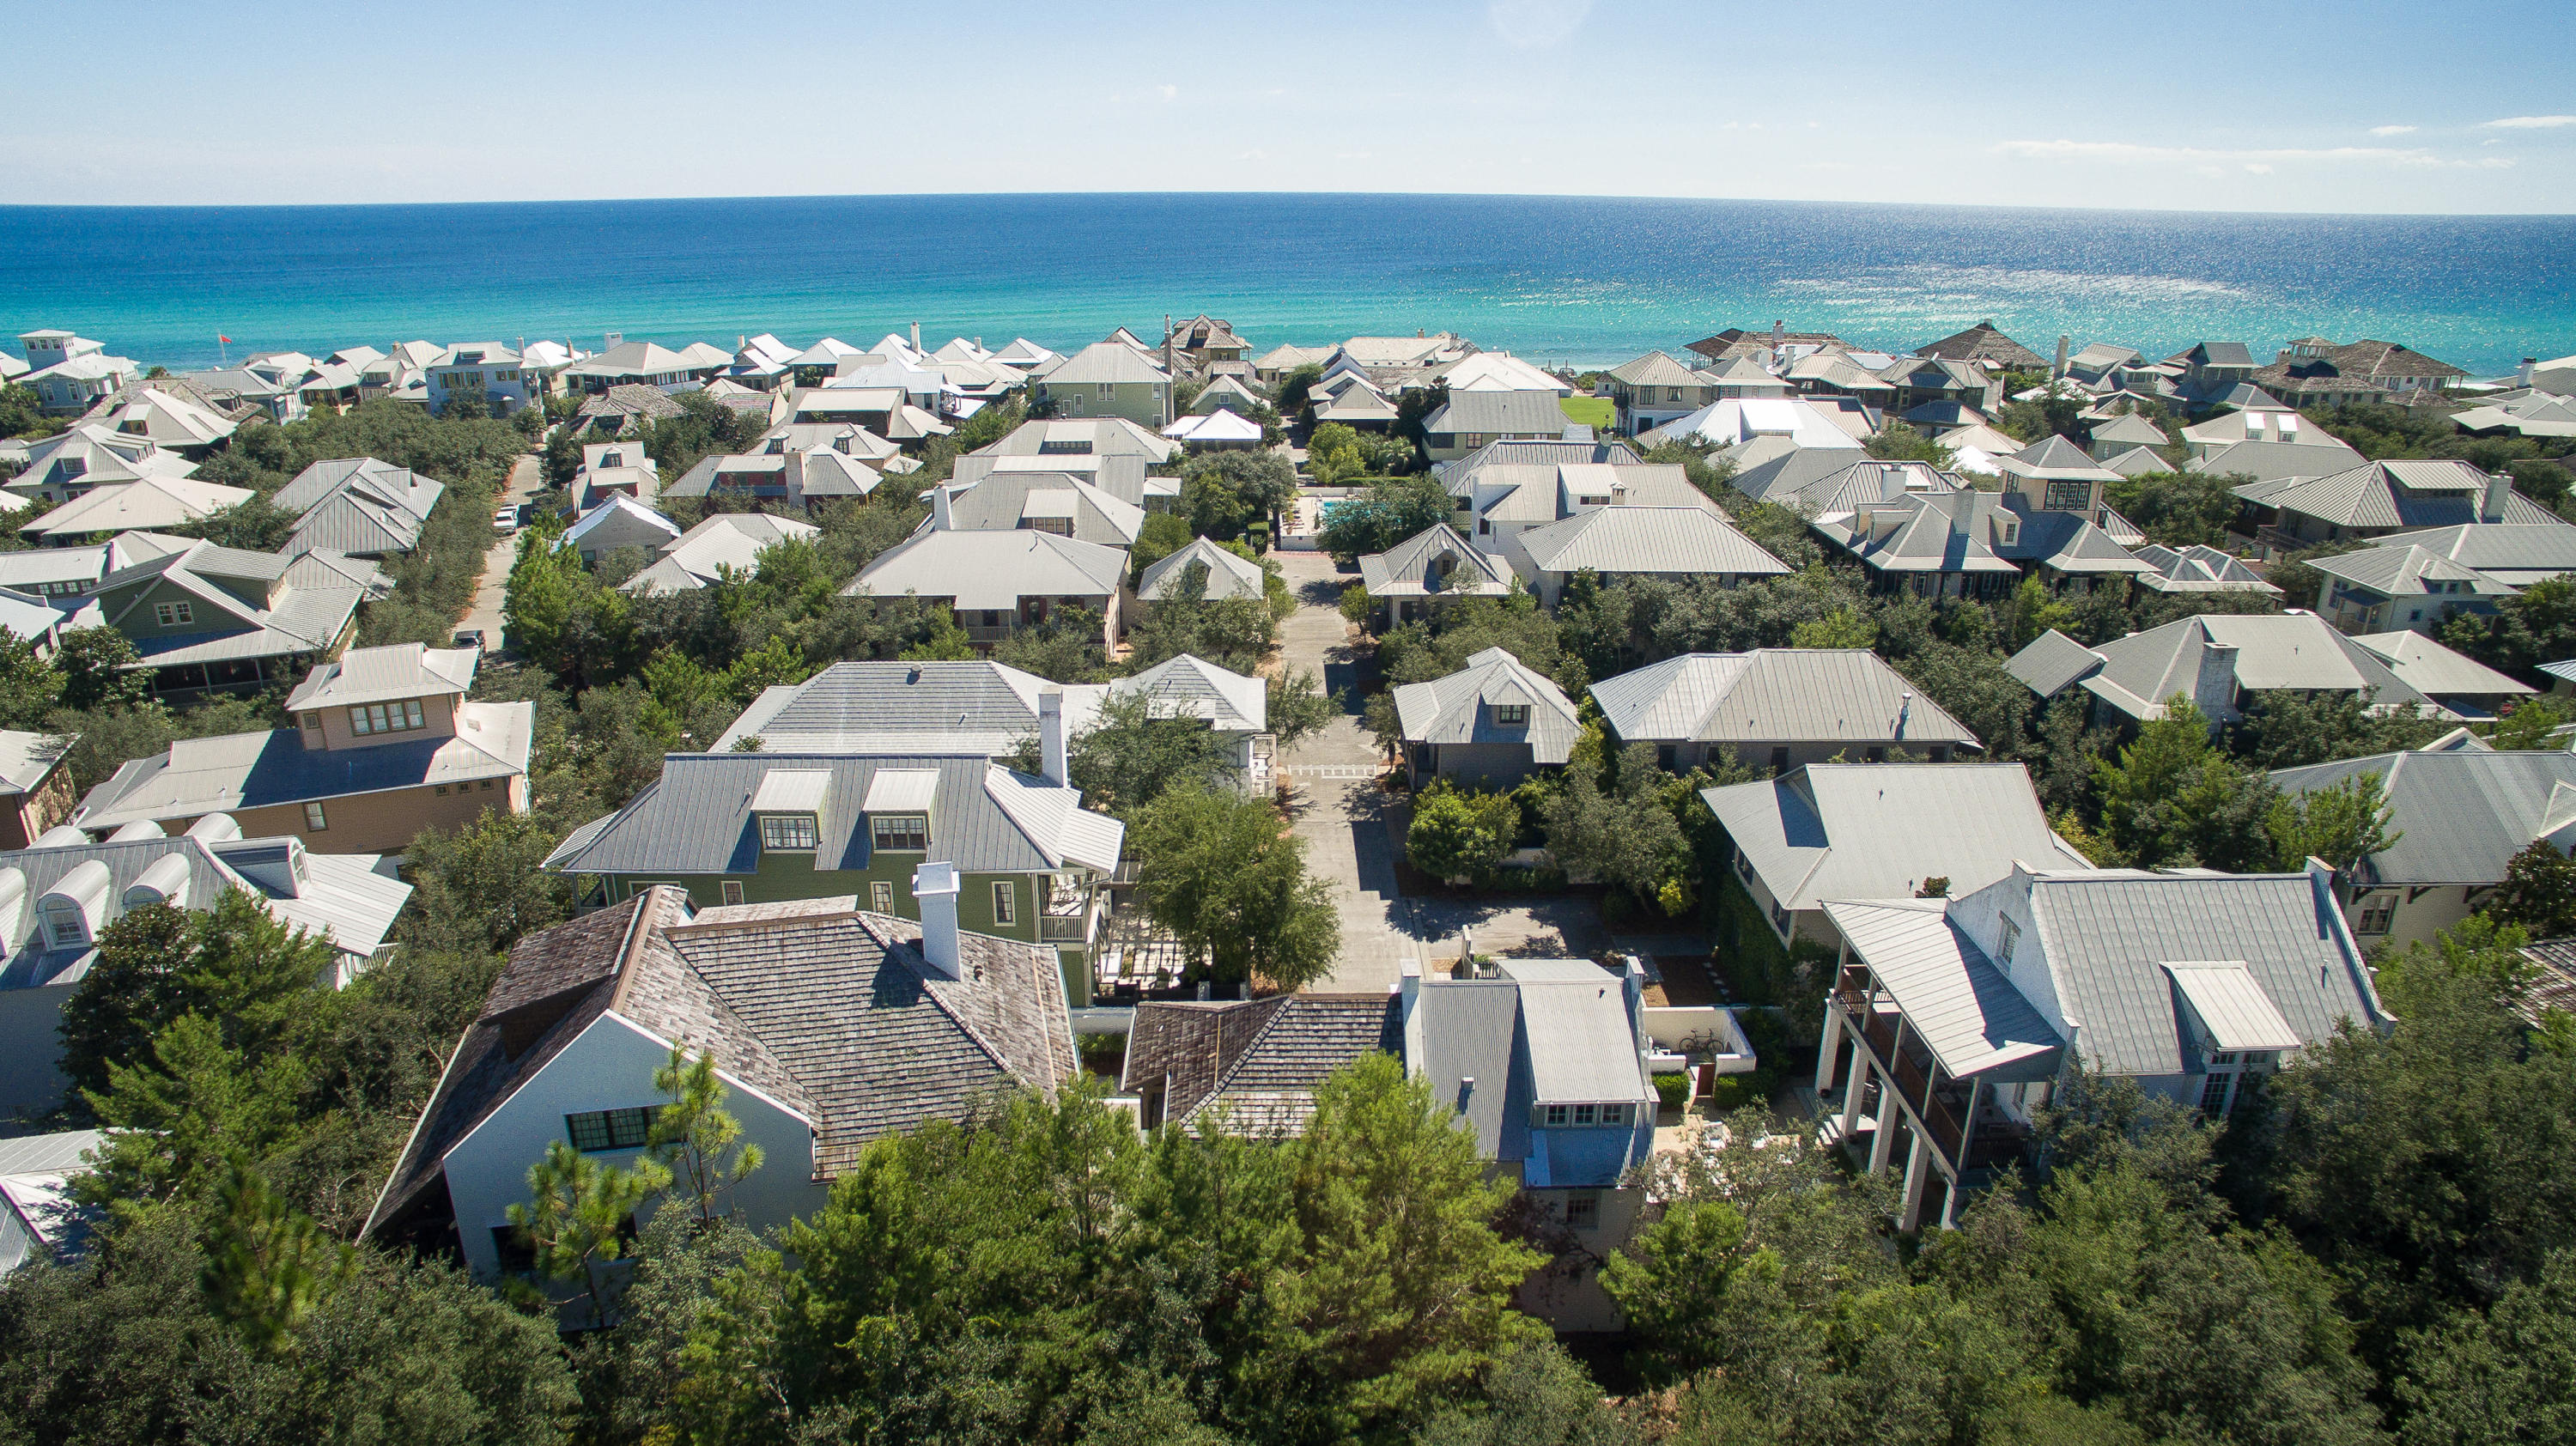
This exquisite home is located behind one of 30A's most exclusive gated boutique beach communities, Grace Point.  The home backs up to a very private wooded area and has a luxury private heated, saltwater pool with fountains and color lighting to create a outdoor resort experience.  There is a gate with code access directly from neighborhood into Watersound Beach Club so you really do have it all here. 

As you enter this stunning three story home you will be welcomed by eloquent craftsmenship with unique luxurious finishes.  The open living area on the main floor allows family and guests to share the living, dining and kitchen area for relaxing, cooking and dining together.  The rooms are light and bright which creates an upscale beach feel that 30A is known for. The upgraded kitchen has the finest amenities including walk-In, wet bar with sub-zero ice maker and 100 bottle, Sub-Zero dual Zone, wine refrigerator as well as Sub-Zero/Wolf kitchen appliance package.  The main floor also offers one of two master suites which makes it most accommodating as it also opens out into the courtyard pool space. The second floor offers the second master suite with three guest bedrooms, each with private bath and walk in closet as well as a second living space.  The top floor has an amazing view of Gulf of Mexico and Coastal lake from the covered Crows Nest with room for outdoor furniture as well.  The third floor landing could be used as an office, bunk room or entertainment room.  

A few other luxury amenities included are Culligan Water Filtration System throughout, Control4 Audio/Visual System inside and outside, coffee bar area with wet bar and Sub-Zero refrigerator for master bedroom, extensive custom drawers, cabinets and window seating with storage underneath throughout home, Generac automatic gas generator, enclosed steam shower in master, fire protection sprinkler system throughout home, Rinnai tankless water heating system, Hardwood Flooring from Burchette and Burchette throughout and last but definitely not least an interior design plan by Tracery Interiors.  

Lifestyle Membership to The Clubs by JOE are available to Grace Point owners. Includes access to WaterSound Beach Club, Shark's Tooth Golf Club and Camp Creek Golf Club.  This is a home you can't miss!
#861006

Inlet Beach

84 Grace Point Way

5 Beds

5 Baths

4,997 Sq.Ft.

$3,997,000

MLS#: 861006

One of the largest homes in Rosemary Beach with one of the best floor plans. This incredible 6 Bedroom, 7.5 Bath home also feature an incredible 3rd floor great room with gaming area and large bunk area that is equivalent to a 7th bedroom. This home was built by a prominent local builder that built many of the first homes in Alys Beach and was originally built as builders personal residence. No expense was spared in construction and the current owners have meticulously maintained the home and have never rented the home. The home is located at the end of a private street on the south side of 30A and features a 2 car garage with full 1 bedroom carriage house. The main home features a courtyard large enough for a pool. Meticulously landscaped. The home features extensive decks, an been professionally furnished.  The home is being sold fully furnished, including all artwork and with extensive window coverings.  This home is move in ready.  The perfect home for a large family, it is one of the few homes in Rosemary Beach that offers a very livable floor plan.  The home features full security system and is fire sprinklers.  The main level features a long gourmet kitchen complete with a separate side kitchen/pantry area.  The living room opens into the courtyard and has travertine floors, a large fireplace and a dining area.  The first floor also features a large master suite, a rarity in Rosemary Beach.  There is also a separate library/office on the first floor.  The second floor features 4 large bedrooms all finely furnished along with a second living room/den on the second floor, all opening onto a large covered deck overlooking the courtyard.   There is even a second floor master as well.  Two laundry areas, Main floor laundry room and an additional laundry closet on the 2nd floor.  
The huge 3rd floor features a large great room with TV and large sitting area, storage, extensive bunk beds that could be a 7th bedroom area, a full bath and even a regulation indoor shuffleboard table.  

This home must be seen to be fully appreciated and represents a rare opportunity to own a home of this size and magnitude on the south side of 30A in Rosemary Beach.  Just a short walk to the community pool, the beach and Downtown Rosemary.  The home looks like a brand new model home.  The current owners meticulously maintained the home and have recently replaced all of the HVAC units and fully painted the home.  

While the home has not been rented previously, rental projections for the home are $265,000.00 annually.  Cox Pools has completed plans for a swimming pool, if the future owner would like a pool.  This is the best home at the best price on the south side of 30A in Rosemary Beach.
#738554

Rosemary Beach

26 N Belize Lane

6 Beds

7 Baths

5,304 Sq.Ft.

$3,995,500

MLS#: 738554
One of the largest homes in Rosemary Beach with one of the best floor plans. This incredible 6 Bedroom, 7.5 Bath home also feature an incredible 3rd floor great room with gaming area and large bunk area that is equivalent to a 7th bedroom. This home was built by a prominent local builder that built many of the first homes in Alys Beach and was originally built as builders personal residence. No expense was spared in construction and the current owners have meticulously maintained the home and have never rented the home. The home is located at the end of a private street on the south side of 30A and features a 2 car garage with full 1 bedroom carriage house. The main home features a courtyard large enough for a pool. Meticulously landscaped. The home features extensive decks, an been professionally furnished.  The home is being sold fully furnished, including all artwork and with extensive window coverings.  This home is move in ready.  The perfect home for a large family, it is one of the few homes in Rosemary Beach that offers a very livable floor plan.  The home features full security system and is fire sprinklers.  The main level features a long gourmet kitchen complete with a separate side kitchen/pantry area.  The living room opens into the courtyard and has travertine floors, a large fireplace and a dining area.  The first floor also features a large master suite, a rarity in Rosemary Beach.  There is also a separate library/office on the first floor.  The second floor features 4 large bedrooms all finely furnished along with a second living room/den on the second floor, all opening onto a large covered deck overlooking the courtyard.   There is even a second floor master as well.  Two laundry areas, Main floor laundry room and an additional laundry closet on the 2nd floor.  
The huge 3rd floor features a large great room with TV and large sitting area, storage, extensive bunk beds that could be a 7th bedroom area, a full bath and even a regulation indoor shuffleboard table.  

This home must be seen to be fully appreciated and represents a rare opportunity to own a home of this size and magnitude on the south side of 30A in Rosemary Beach.  Just a short walk to the community pool, the beach and Downtown Rosemary.  The home looks like a brand new model home.  The current owners meticulously maintained the home and have recently replaced all of the HVAC units and fully painted the home.  

While the home has not been rented previously, rental projections for the home are $265,000.00 annually.  Cox Pools has completed plans for a swimming pool, if the future owner would like a pool.  This is the best home at the best price on the south side of 30A in Rosemary Beach.
#738554

Rosemary Beach

26 N Belize Lane

6 Beds

7 Baths

5,304 Sq.Ft.

$3,995,500

MLS#: 738554

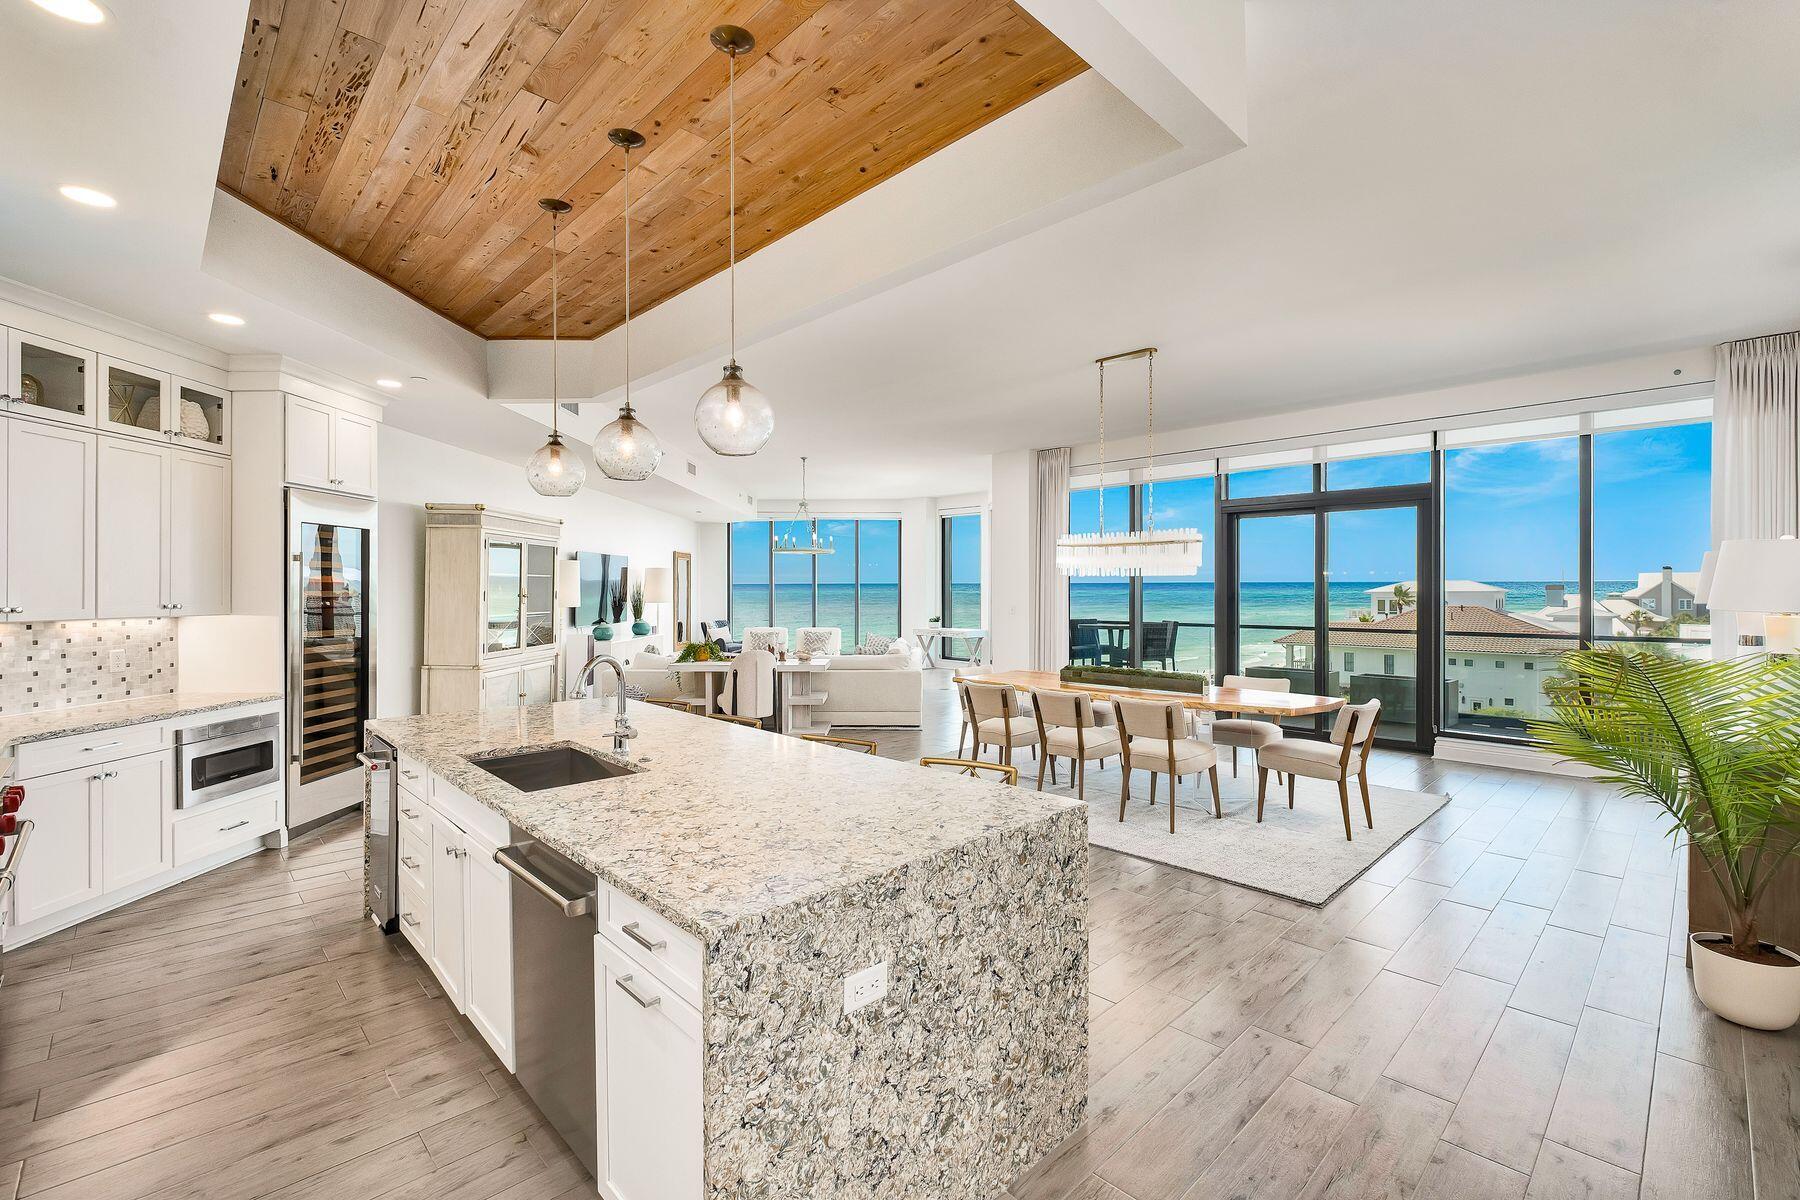
Perched atop Costa Blanca, one of the most exclusive condominium communities along Scenic Highway 30A, Penthouse 400 offers a front row seat to some of the most spectacular views on the Emerald Coast. With only 14 residences and a rental-restricted ownership structure, Costa Blanca offers a private beachfront lifestyle that is increasingly difficult to find along 30A. One of just three penthouse residences in the building, Penthouse 400 presents a rare opportunity to own within this boutique Gulf-front community. 

From the moment you step inside, the contemporary architecture takes center stage. Cypress ceiling accents in the entryway and kitchen add warmth and texture to the clean, modern design, while statement chandeliers in the foyer and above the dining area create an elegant first impression. Floor-to-ceiling glass fills the living spaces with natural light and frames panoramic views stretching from the emerald waters of the Gulf to the vibrant energy of Gulf Place and the Scenic 30A coastline beyond. The perspective from the main living area is truly unique, creating the feeling of being suspended above the water. 

Spanning more than 2,800 square feet, this four-bedroom, four-bath penthouse was designed to maximize both privacy and views. Each bedroom features floor-to-ceiling glass and a private ensuite bath, creating a luxurious retreat for owners and guests alike. Three of the four bedrooms also offer direct balcony access, seamlessly connecting indoor and outdoor living. Recent designer updates enhance the residence throughout, blending contemporary style with timeless coastal elegance. The open-concept floor plan effortlessly connects the kitchen, dining, and living areas, creating an inviting space for entertaining or everyday living. Premium finishes include driftwood-inspired tile flooring, quartz countertops, custom cabinetry, and a chef's kitchen equipped with Wolf and Sub-Zero appliances. Offered fully furnished, Penthouse 400 is truly turnkey and ready to be enjoyed from day one. 

Two assigned garage parking spaces, ideally positioned near the elevator, and a private storage unit add convenience to luxury living. Residents of Costa Blanca enjoy a gulf-front pool and spa, fitness center, more than 200 feet of private beach frontage, including seasonal chair and umbrella service. 

Perhaps the most appealing feature of all is the location. Just across the street, Gulf Place offers the walkable 30A lifestyle buyers seek, with restaurants, boutiques, coffee shops, live music, green spaces, and family-friendly events right outside your door. Whether you're watching sunsets over the Gulf, taking in the coastline views from your balcony, or enjoying an evening stroll to dinner, Penthouse 400 delivers a rare combination of privacy, contemporary design, and beachfront living in the heart of 30A.
#1004372

Santa Rosa Beach

4463 W County Highway 30A UNIT 400

4 Beds

4 Baths

2,824 Sq.Ft.

$3,995,000

MLS#: 1004372
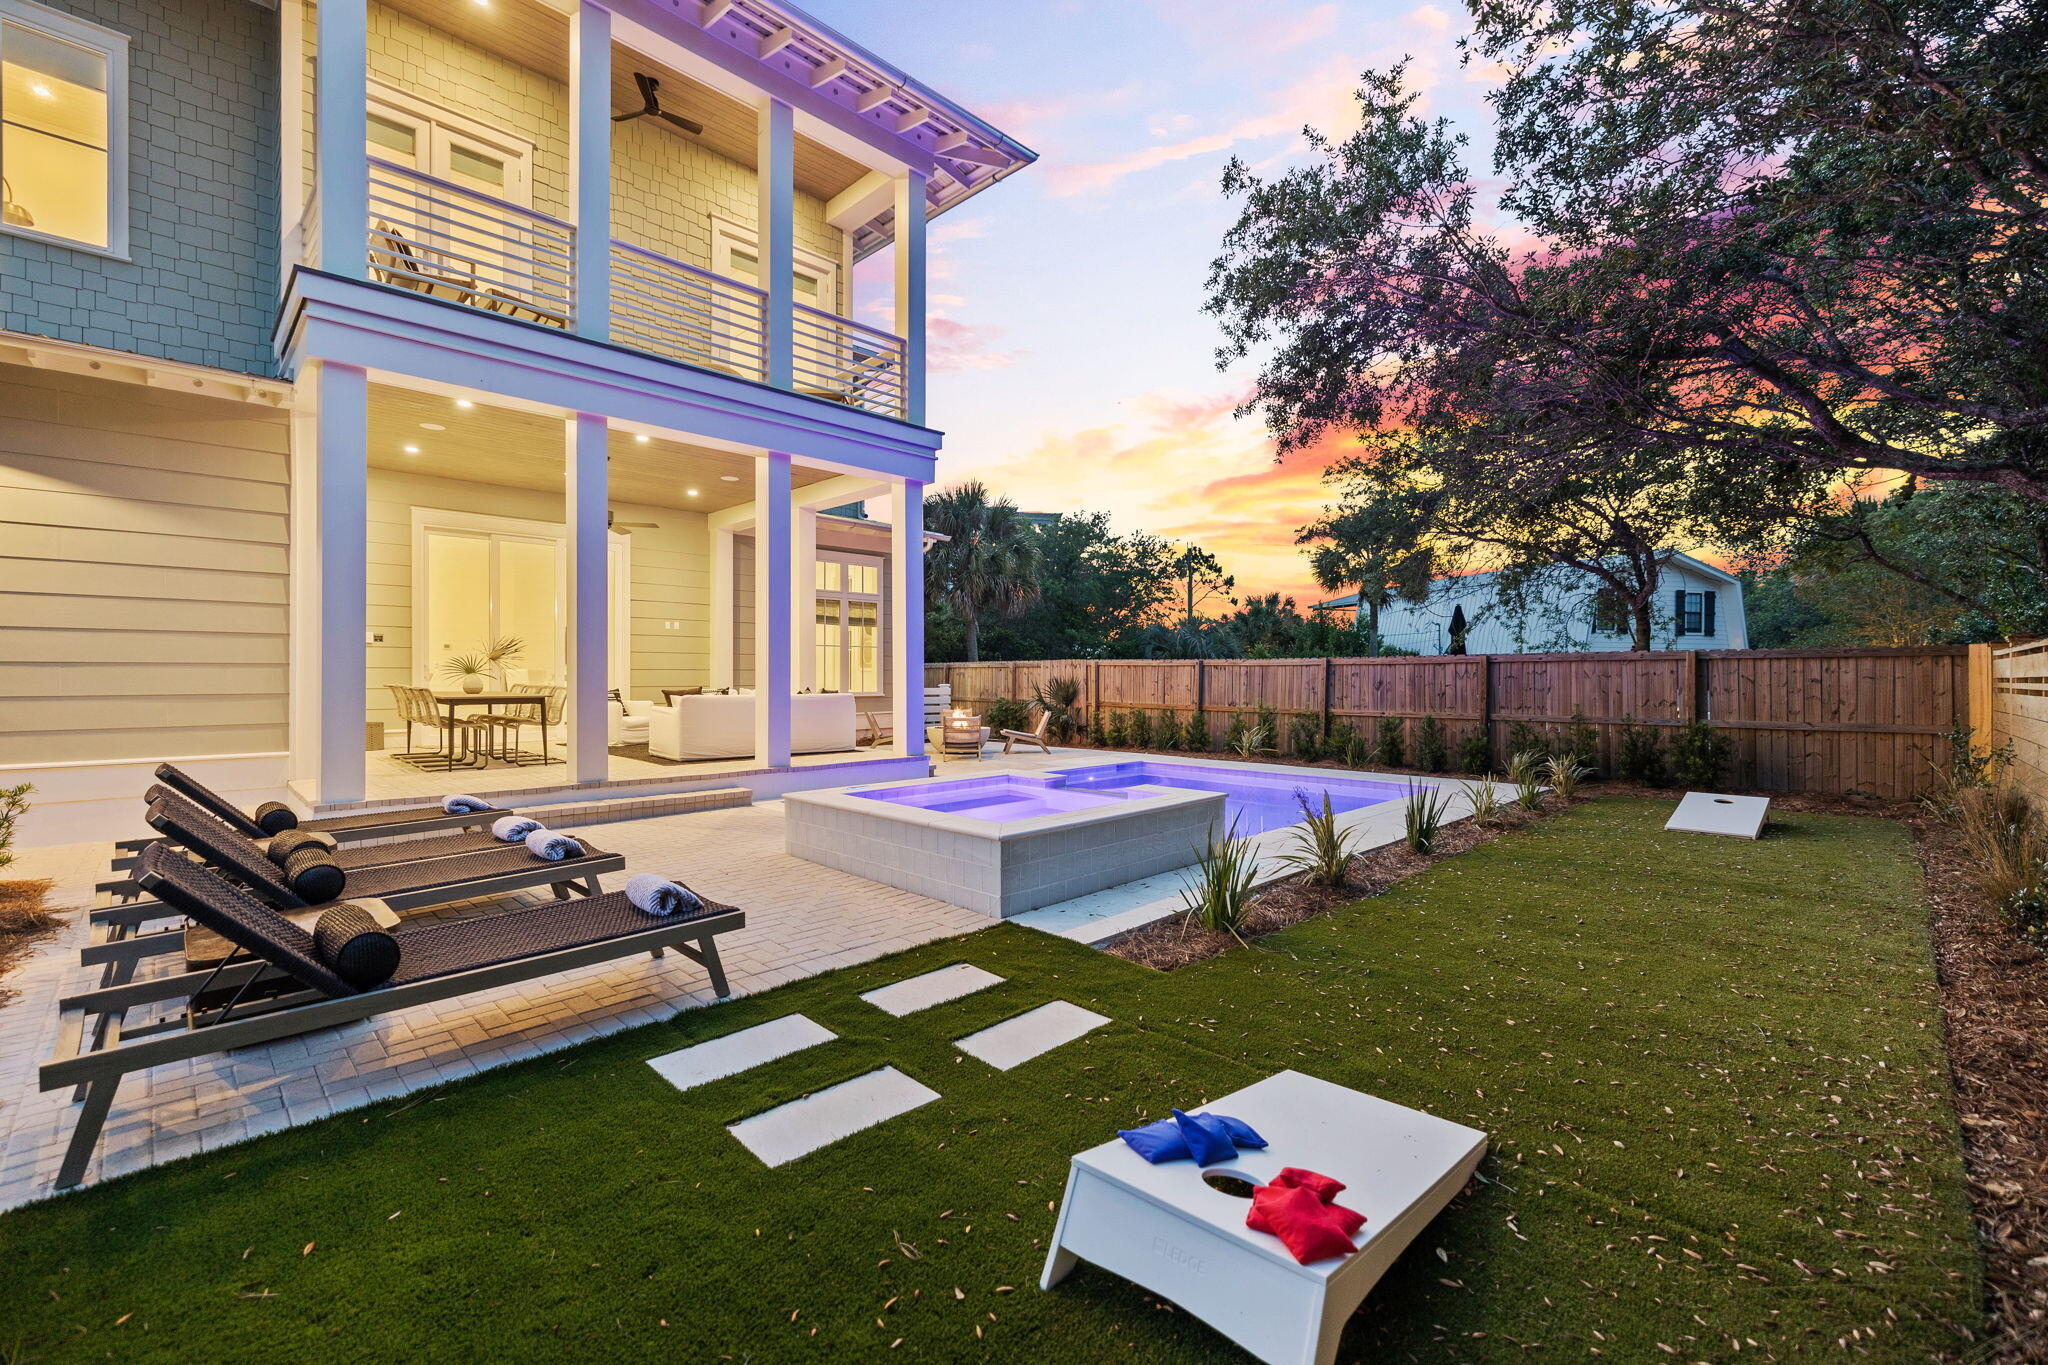
Discover the perfect blend of privacy and coastal living in this stunning new construction home in Seagrove Beach. Ideally situated steps from the beach access, this eight-bedroom, eleven bathroom residence offers modern elegance and thoughtful design.

The open-concept floor plan showcases luxury finishes throughout, with a spacious living area that seamlessly connects to a gourmet kitchen featuring custom cabinetry, designer countertops, and high-end appliances. Each bedroom is designed for comfort, with en-suite bathrooms and ample storage. Step outside to your private backyard oasis, complete with a heated saltwater pool, perfect for relaxing after a day at the beach. With no HOA, 240 Lakeview Drive allows for short-term rentals, making this an excellent investment opportunity or vacation retreat.

Located minutes from Seaside, WaterColor, and local dining and shopping, this home offers an unbeatable 30A lifestyle. Don't miss the opportunity to own a brand-new home in one of Santa Rosa Beach's most desirable communities.
#1005206

Santa Rosa Beach

240 Lakeview Drive

8 Beds

8 Baths

7,107 Sq.Ft.

$3,995,000

MLS#: 1005206
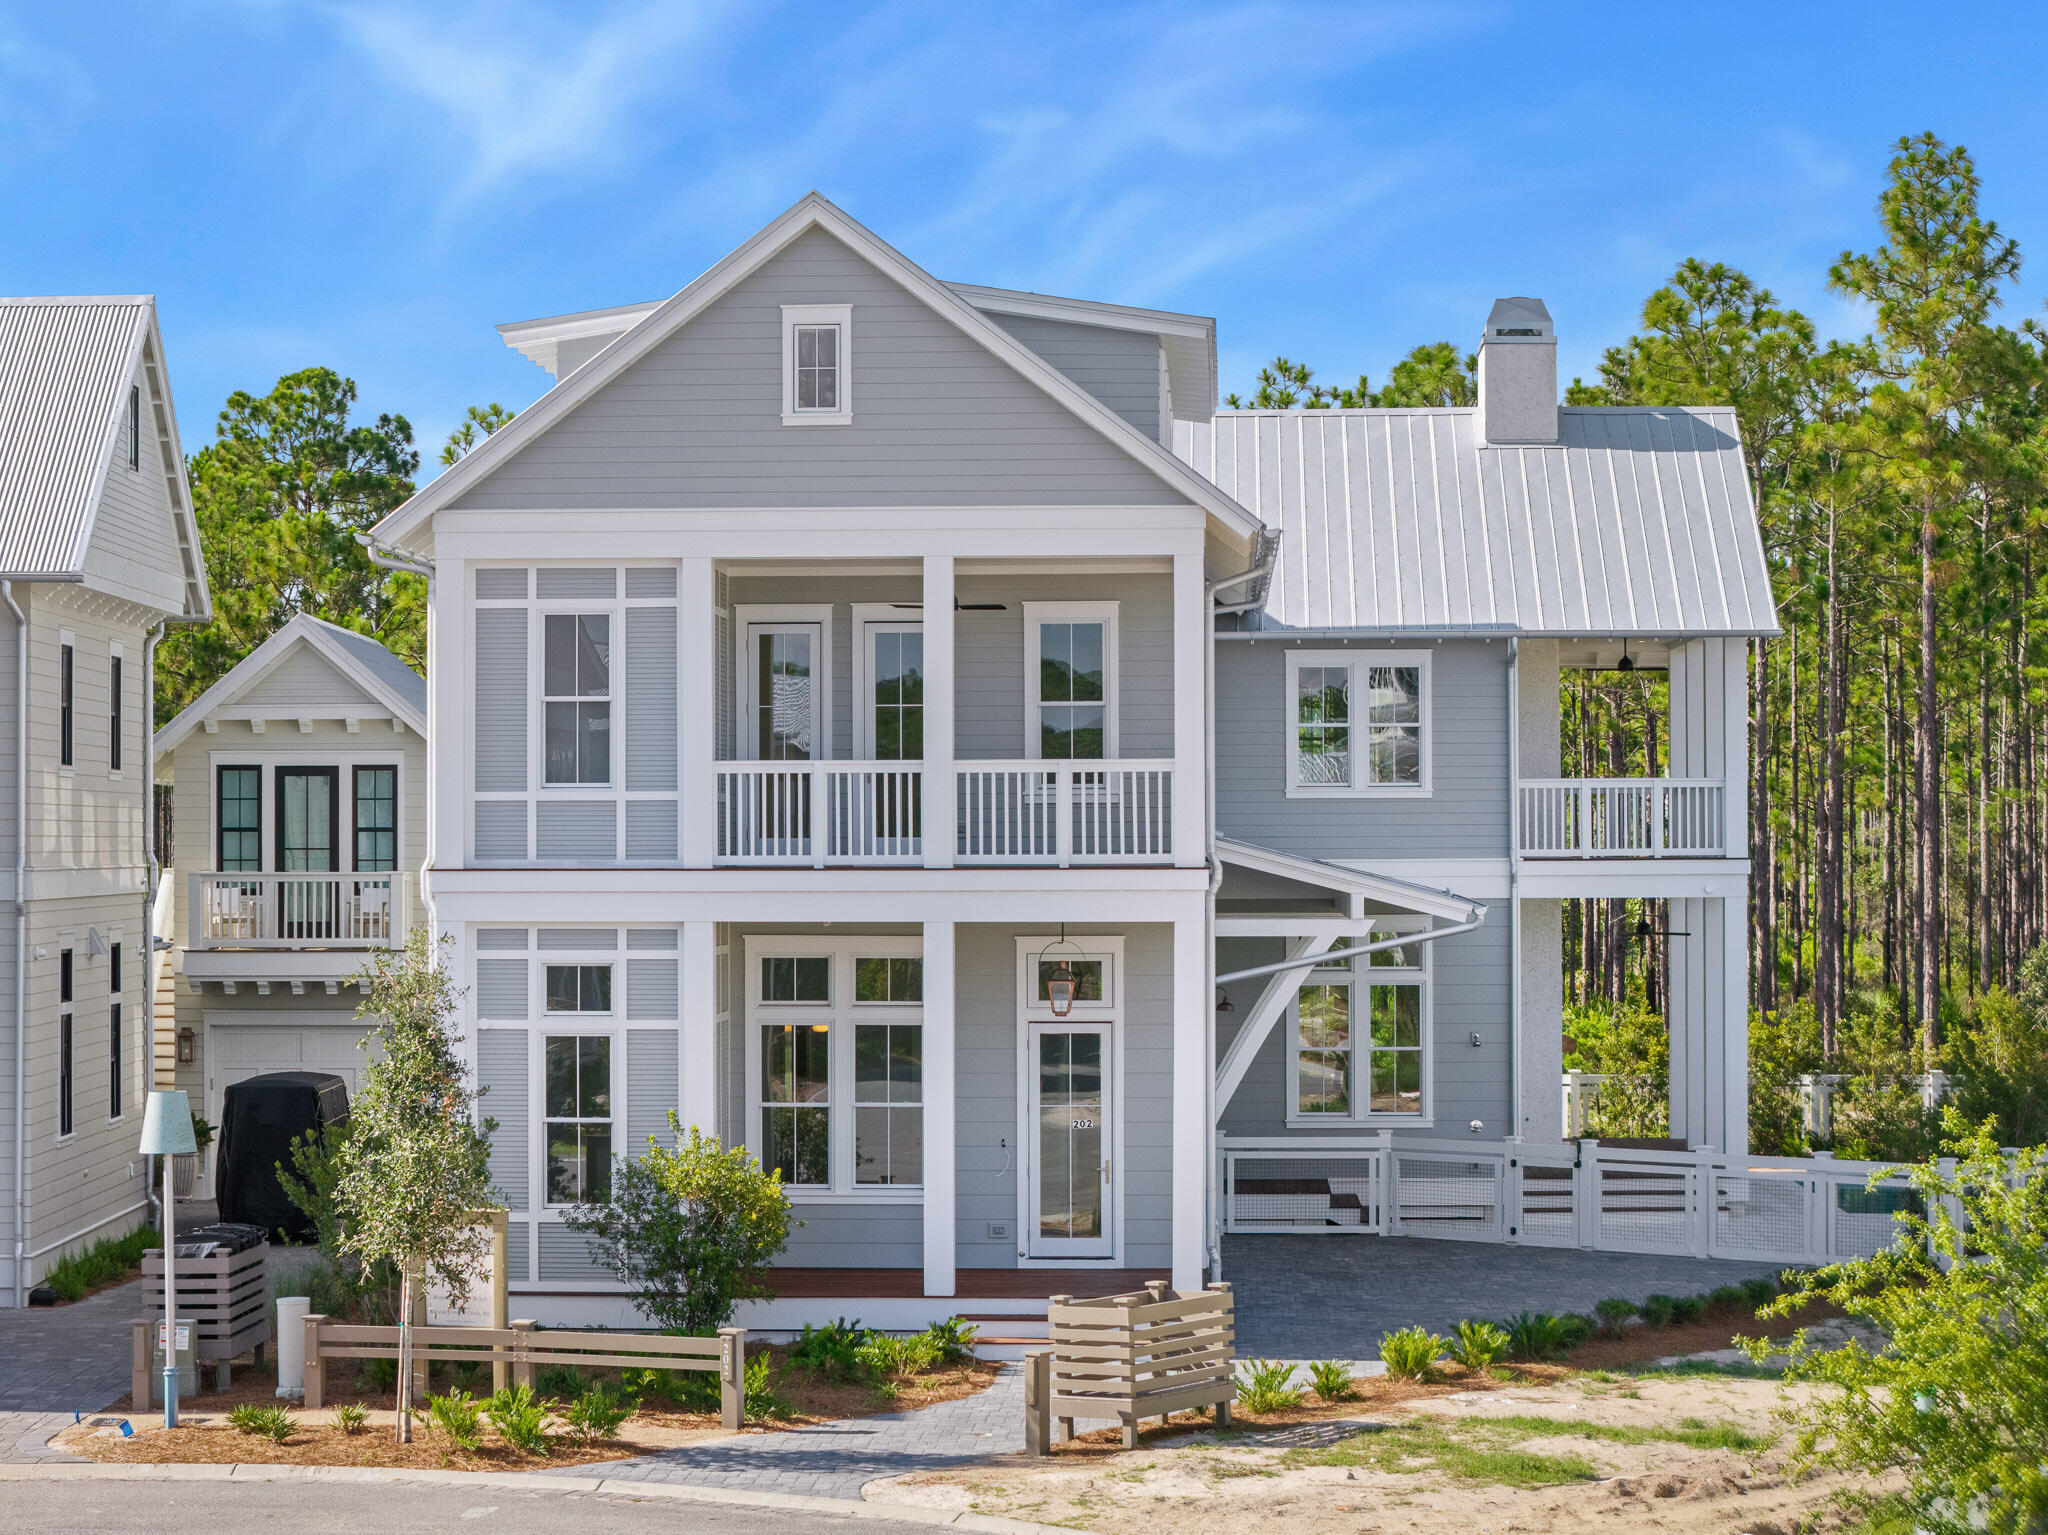
A rare opportunity in Phase 5 of WaterColor--this new construction by Romair marks their first build in the community in over six years, following a legacy of hundreds of homes built in the original WaterColor phases. Thoughtfully positioned on a preserve-backed homesite, this residence offers lasting privacy and a seamless connection to nature. Designed with entertaining in mind, the open-concept kitchen and living areas flow effortlessly to the outdoor pool and living space. The main level features 12-foot ceilings, a guest suite, while the primary suite overlooks the preserve and includes a private porch retreat. Upstairs, a spacious bonus/media room creates the perfect gathering space after long days at the beach. A true blend of craftsmanship, history, and lifestyle in one of 30A's most sought-after communities.
#1002676

Santa Rosa Beach

202 Climbing Rose Way Way

5 Beds

5 Baths

5,020 Sq.Ft.

$3,995,000

MLS#: 1002676

1 ... 236 237 238 239 240 ... 666
* Listings identified with the FMLS IDX logo come from FMLS and are held by brokerage firms other than the owner of this website. The listing brokerage is identified in any listing details. Information is deemed reliable but is not guaranteed. If you believe any FMLS listing contains material that infringes your copyrighted work please click here to review our DMCA policy and learn how to submit a takedown request. © 2024. First Multiple Listing Service, Inc.
 - property

Send a message

Message successfully sent.

Your message

What is 3 + 4 ?

Reason for contacting?

I agree to receive email communication and understand I can unsubscribe at any time.

I agree to be contacted by Kornelije Josić via call, email, and text for real estate services. To opt out, you can reply 'stop' at any time or reply 'help' for assistance. You can also click the unsubscribe link in the emails. Message and data rates may apply. Message frequency may vary. Privacy Policy

Sign Out

Virtual Assistant

Would you like to take the next step with this property? We can help you schedule a showing or virtual tour, or send you more details.

Yes, I would like more information.

Thank You for Your Reply, One of Our Agents will contact you as soon as possible

No, maybe later.

Thank you, you can always contact me via email, phone number or through the contact form.

Realhub AI

Lucy - Your AI-Powered Realtor

Update Your Temporary Password

Personalize your search

Enter your email and we'll notify you immediately when new listings match what you're looking for.

or enter email address

Already have an account ? Login here

Continue your home search

I agree to receive communications and understand I can unsubscribe at any time.

I agree to be contacted by Kornelije Josić via call, email, and text for real estate services. To opt out, you can reply 'stop' at any time or reply 'help' for assistance. You can also click the unsubscribe link in the emails. Message and data rates may apply. Message frequency may vary. Privacy Policy

Already have an account ? Login here

We use cookies

We use cookies primarily for analytics to enhance your experience. By accepting, you agree to our use of these cookies. You can manage your preferences or learn more about our cookies policy.
