
REALHUB is on fire today

Properties

Browse or get in touch to schedule a walkthrough.

  • Nearby me
Price range

Popular Features

Community Features

Association

Property Features

Waterfront

View

Exterior Features

Interior Features

Style

10000 properties match your criteria

Updated 1 minute ago

E-Alert name
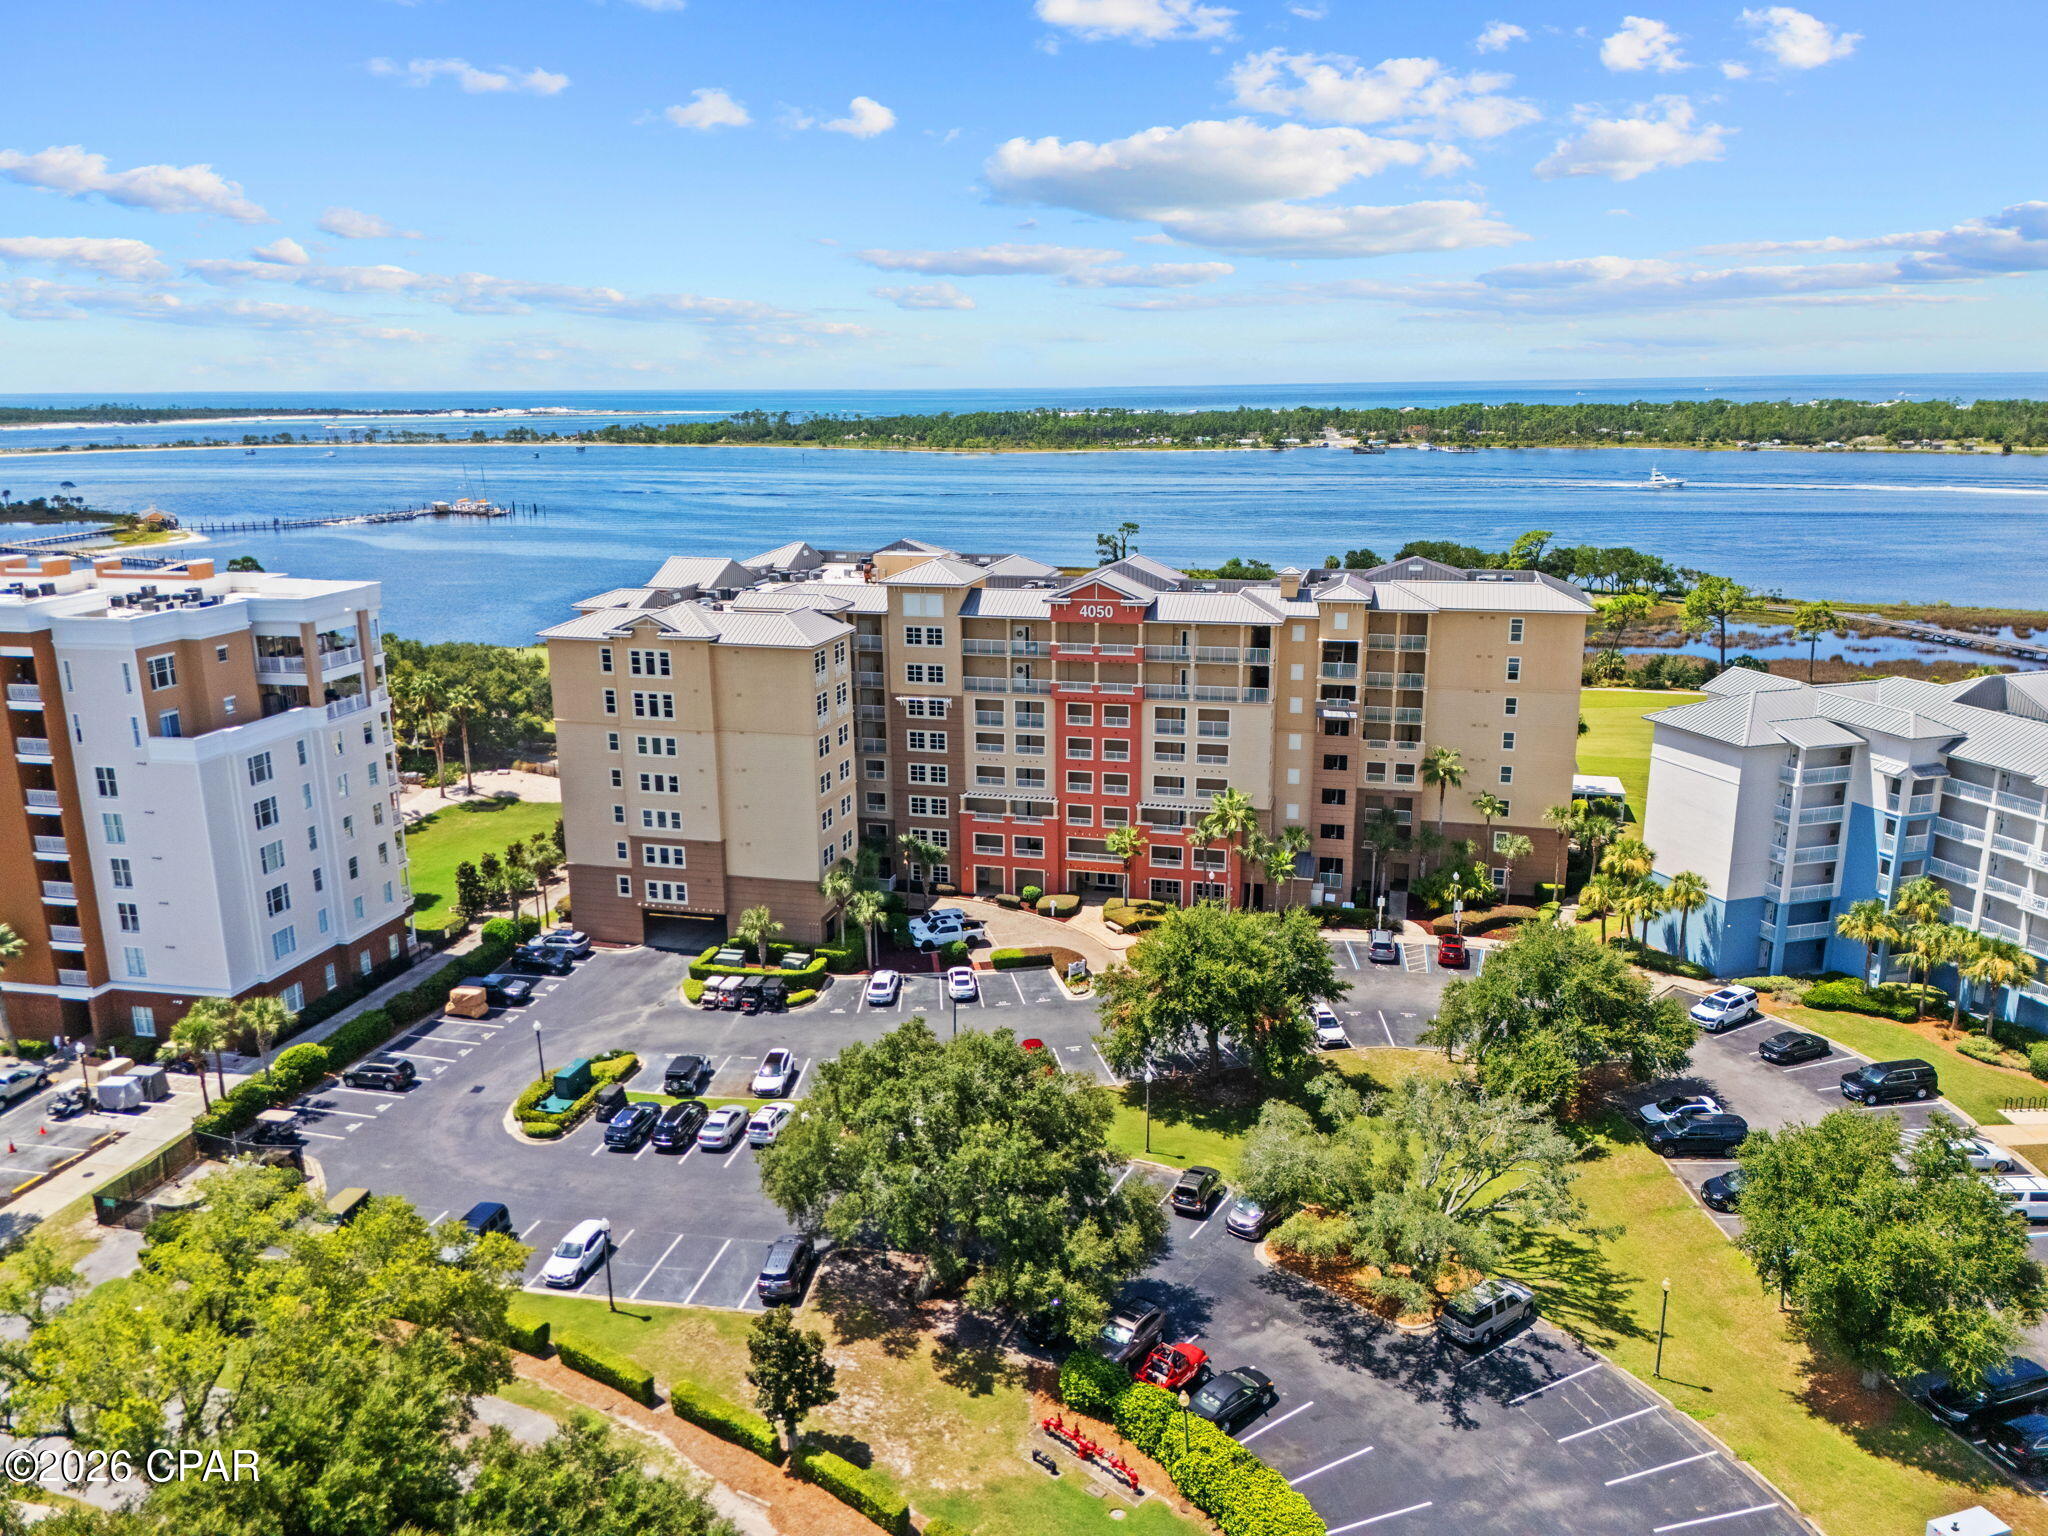
Welcome to effortless coastal living in this beautifully furnished 2-bedroom, 2-bathroom condo with a versatile bonus room + designated parking spot and a climate controlled storage room; ideally situated within the gated, waterfront community of Bay Point. Whether you envision the bonus room as a guest bedroom, home office, reading room, or flex space, this thoughtfully designed condo offers plenty of room to make it your own.

A welcoming entryway featuring a mini tray ceiling sets the tone as you enter the home. Just off the foyer, the flexible bonus room is enclosed by elegant French doors, creating a private and functional space. Luxury vinyl plank flooring flows throughout the main living areas, complemented by comfortable carpeting in the bedrooms.

The kitchen features stainless steel appliances, granite countertops, a large breakfast bar, pantry, and tile backsplash, along with a convenient eat-in dining area. The spacious living room showcases crown molding and opens directly onto the covered patio, creating an inviting space for relaxing or entertaining.

The primary suite is a true retreat, offering private patio access, a walk-in closet, and a luxurious en-suite bathroom. The spa-like bath features dual vanities, a spacious walk-in tiled shower with glass doors, and a soaking tub.

Step outside to the spacious covered back patio overlooking a pool--the perfect spot for morning coffee, evening cocktails, or enjoying the beautiful surroundings.

Additional features include HVAC and water heater replaced after Hurricane Michael, a designated parking space, and a separately climate-controlled storage room located on-site.

Residents enjoy an impressive collection of community amenities, including a welcoming lobby, owners' lounge, on-site mailboxes, fitness center, lanai with fireplace and game area, resort-style pool, hot tub, and grilling area. The condominium complex is also waterfront, adding to the relaxed coastal lifestyle.

And Bay Point offers even more. This golf-cart-friendly, gated community features a private marina with slips accommodating vessels up to 120 feet, an 18-hole Jack Nicklaus-designed golf course, an on-site restaurant with weekly entertainment, tennis courts, and 24-hour security.

Fully furnished and ready to enjoy, this condo offers an exceptional opportunity to experience the best of Bay Point coastal living--with resort-style amenities, waterfront surroundings, and a flexible floor plan all in one beautiful home.
#793955

Panama City

4050 Marriott Drive 3208

2 Beds

2 Baths

1,512 Sq.Ft.

$399,000

MLS#: 793955
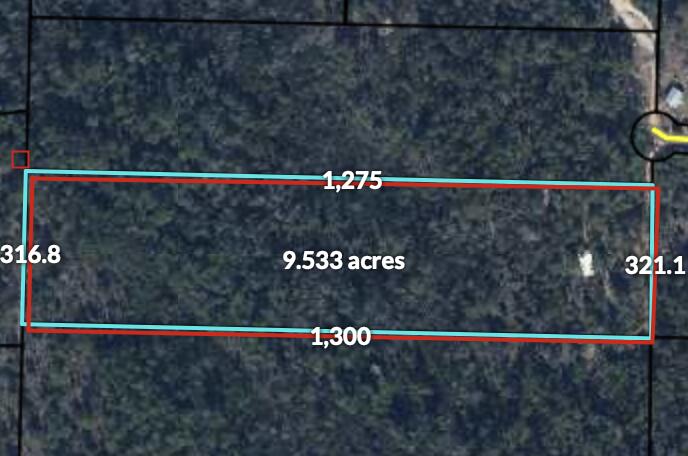
This beautiful 10 acre property is ready to be put to use! The opportunity to live out of the way on your very own 10 acres, but not too far from town. you are able to have livestock here if you would like. the mature trees and heavy woods throughout the property have given a beautiful character to this property.
#1009802

Chipley

375 Windwalker Street

None Beds

None Baths

10.0 acres

$99,000

MLS#: 1009802
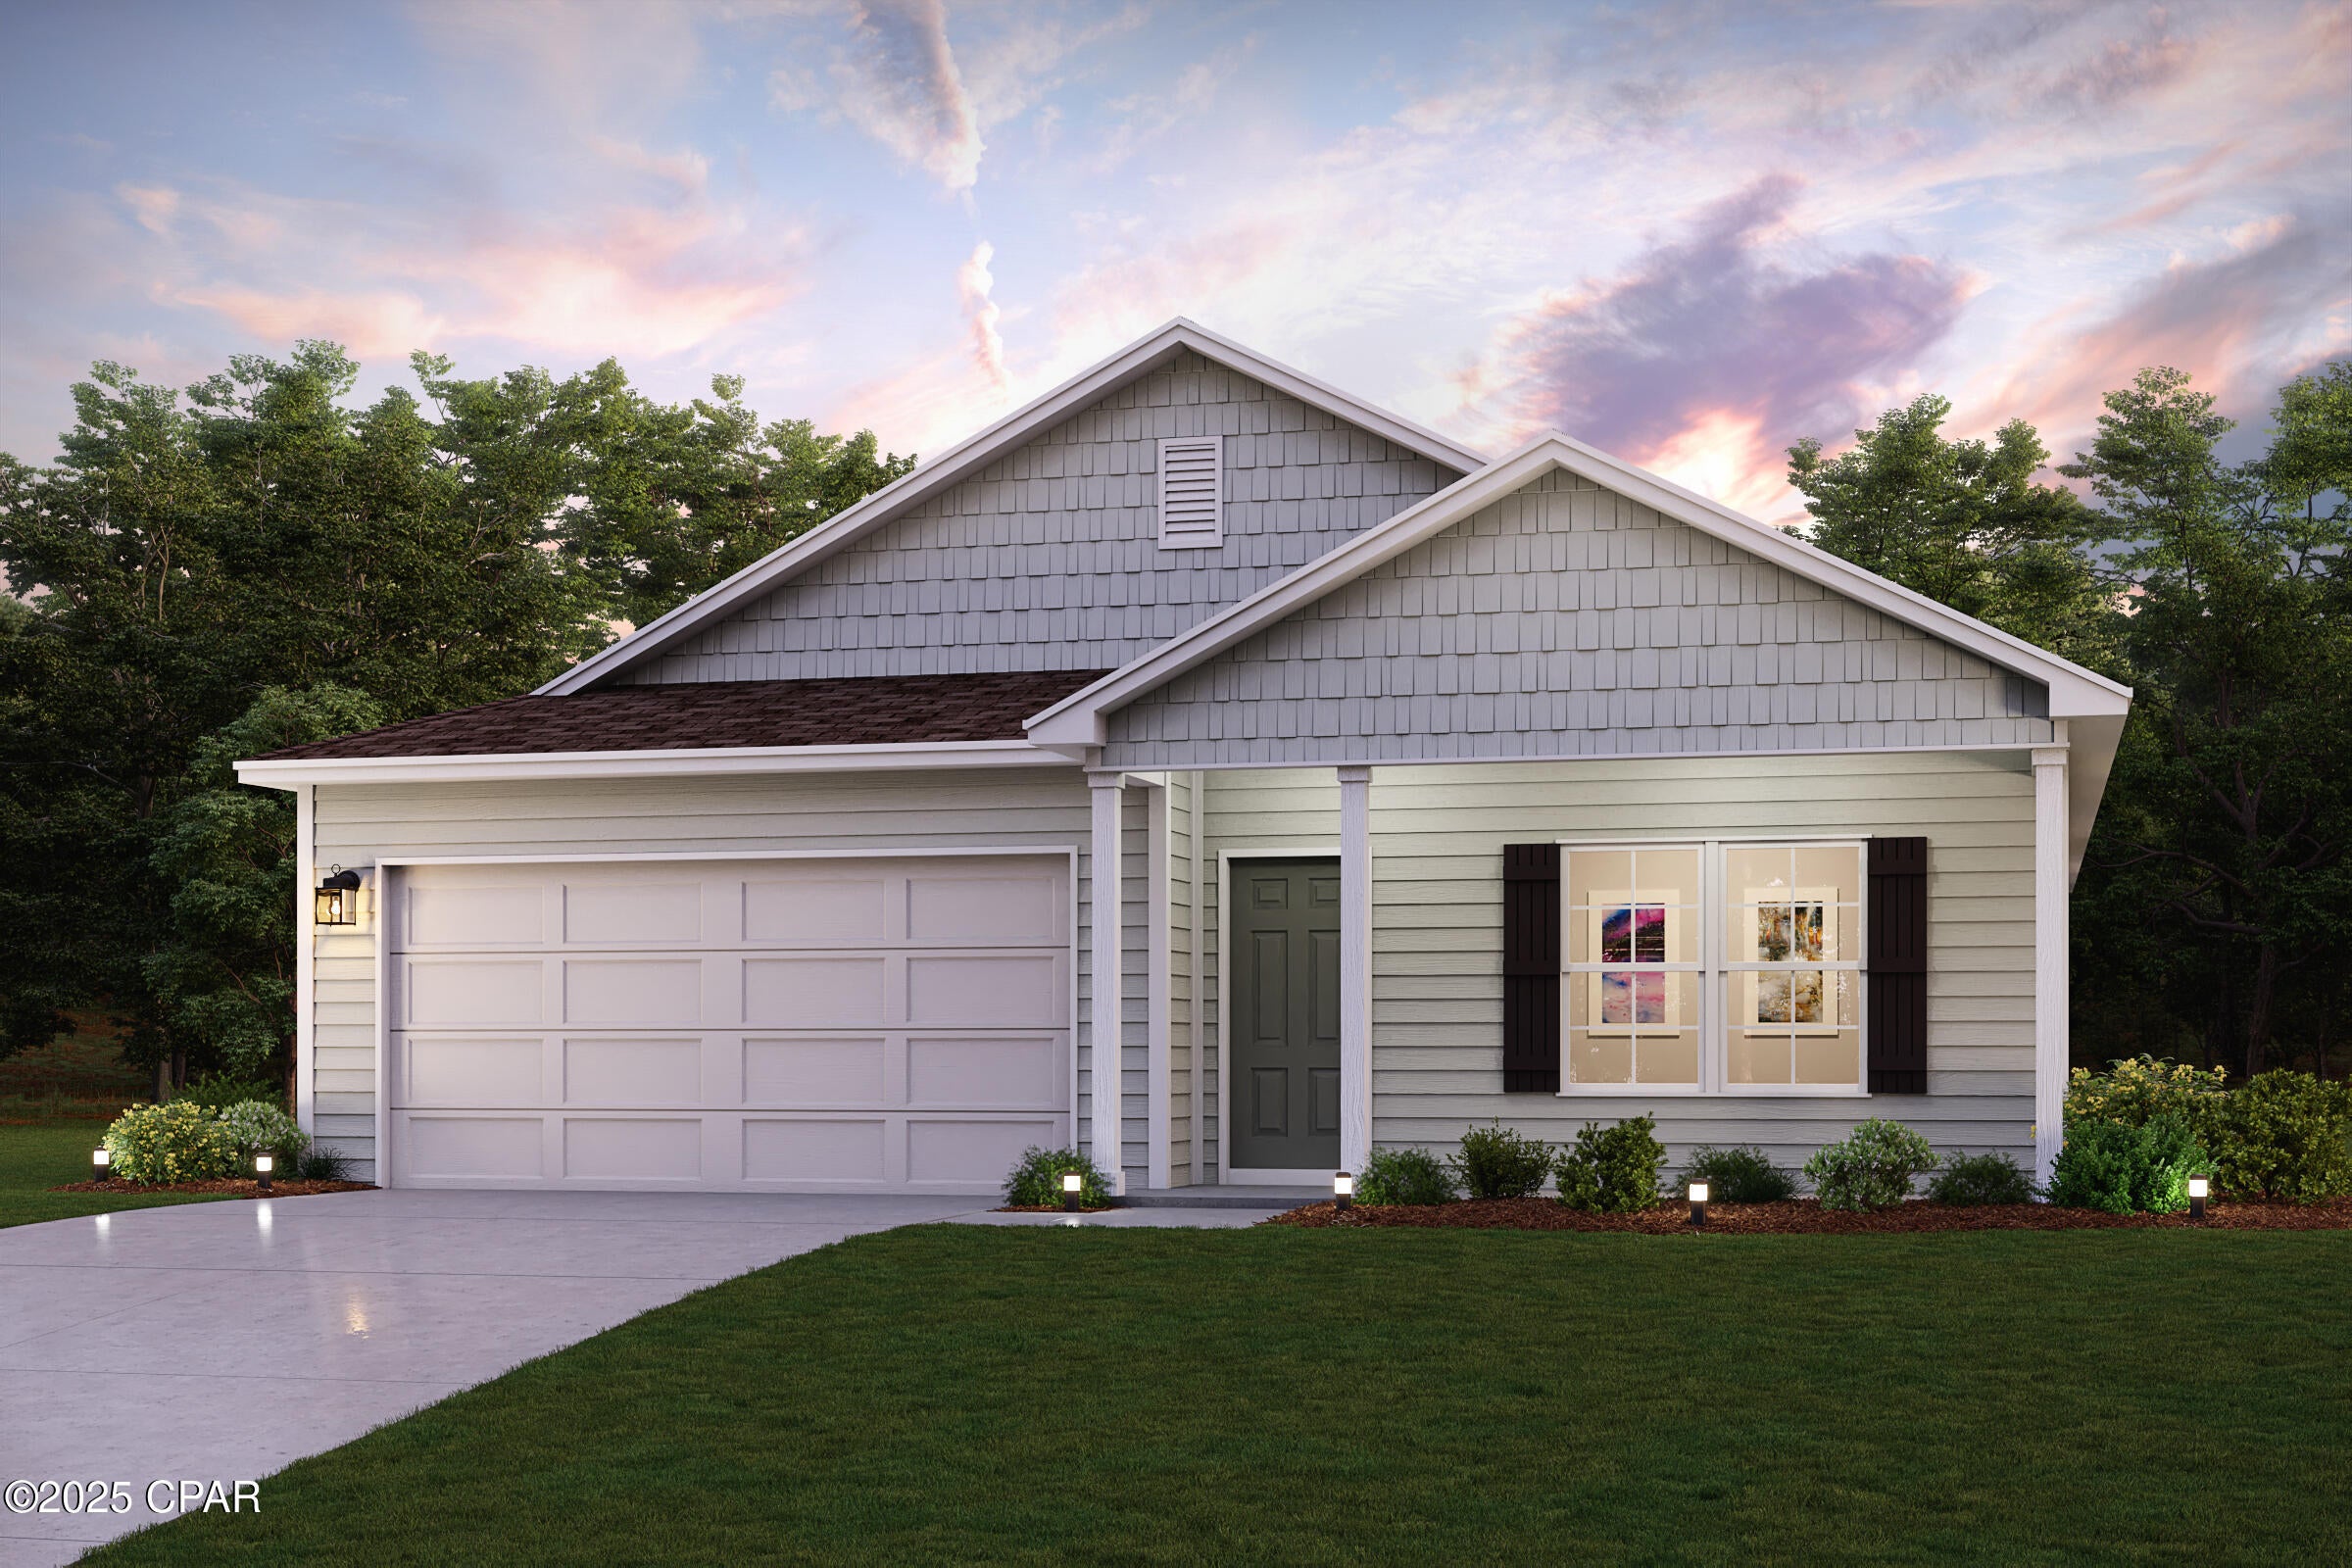
Discover Your Dream Home in the Compass Lakes Community! The Cabot Plan offers a spacious open-concept layout, seamlessly connecting the Living, Dining, and Kitchen areas--perfect for entertaining. The modern Kitchen is equipped with shaker cabinets, quartz countertops, and Stainless-Steel Appliances, including an electric smooth top range, microwave hood, and dishwasher. The primary suite features a private bath with dual vanity sinks and a large walk-in closet. There are three additional bedrooms, a stylish secondary bathroom, and a patio ideal for outdoor relaxation. Additional features include Low E insulated dual-pane vinyl windows for energy efficiency and a 1-year limited home warranty.
Images are of a studio home or virtual rendering
Ask sales counselor about new enhanced kitchen cabinet features and updated farmhouse style trim package!
#793964

Alford

667 Fairview Road

4 Beds

2 Baths

1,684 Sq.Ft.

$251,990

MLS#: 793964
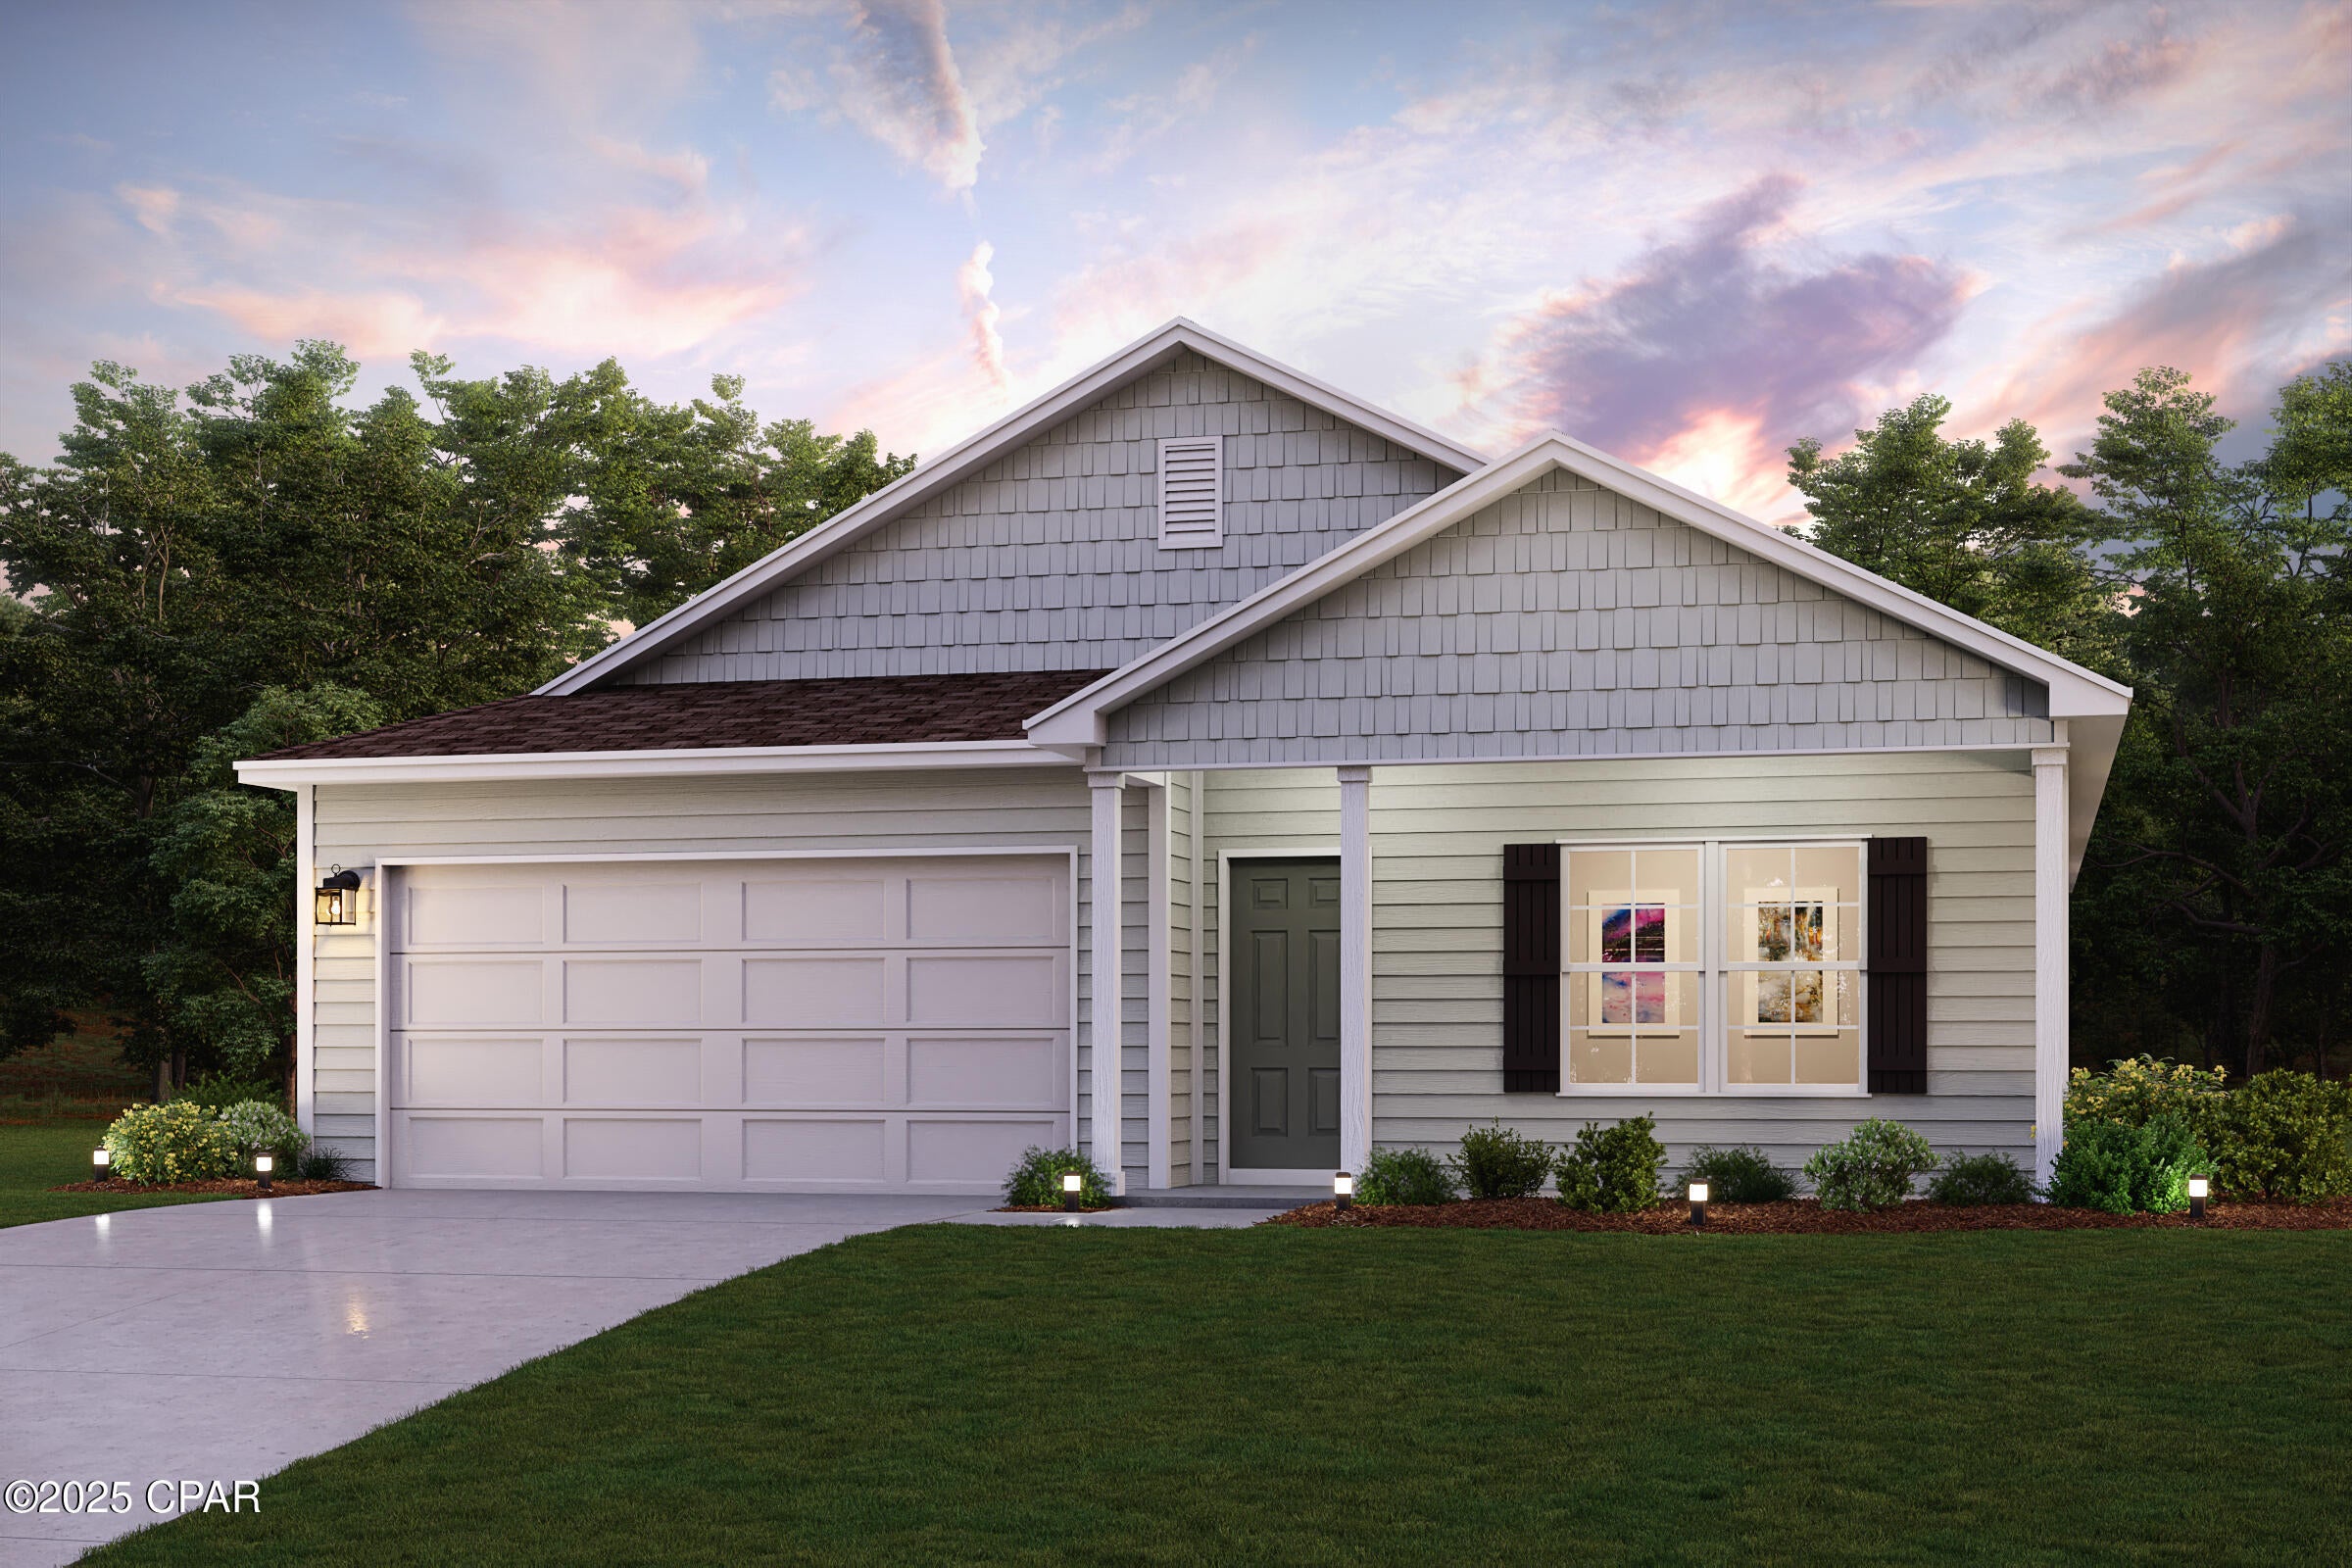
Discover Your Dream Home in the Compass Lakes Community! The Cabot Plan offers a spacious open-concept layout, seamlessly connecting the Living, Dining, and Kitchen areas--perfect for entertaining. The modern Kitchen is equipped with shaker cabinets, quartz countertops, and Stainless-Steel Appliances, including an electric smooth top range, microwave hood, and dishwasher. The primary suite features a private bath with dual vanity sinks and a large walk-in closet. There are three additional bedrooms, a stylish secondary bathroom, and a patio ideal for outdoor relaxation. Additional features include Low E insulated dual-pane vinyl windows for energy efficiency and a 1-year limited home warranty.
Images are of a studio home or virtual rendering
Ask sales counselor about new enhanced kitchen cabinet features and updated farmhouse style trim package!
#793967

Alford

661 Fairview Road

4 Beds

2 Baths

1,684 Sq.Ft.

$251,990

MLS#: 793967
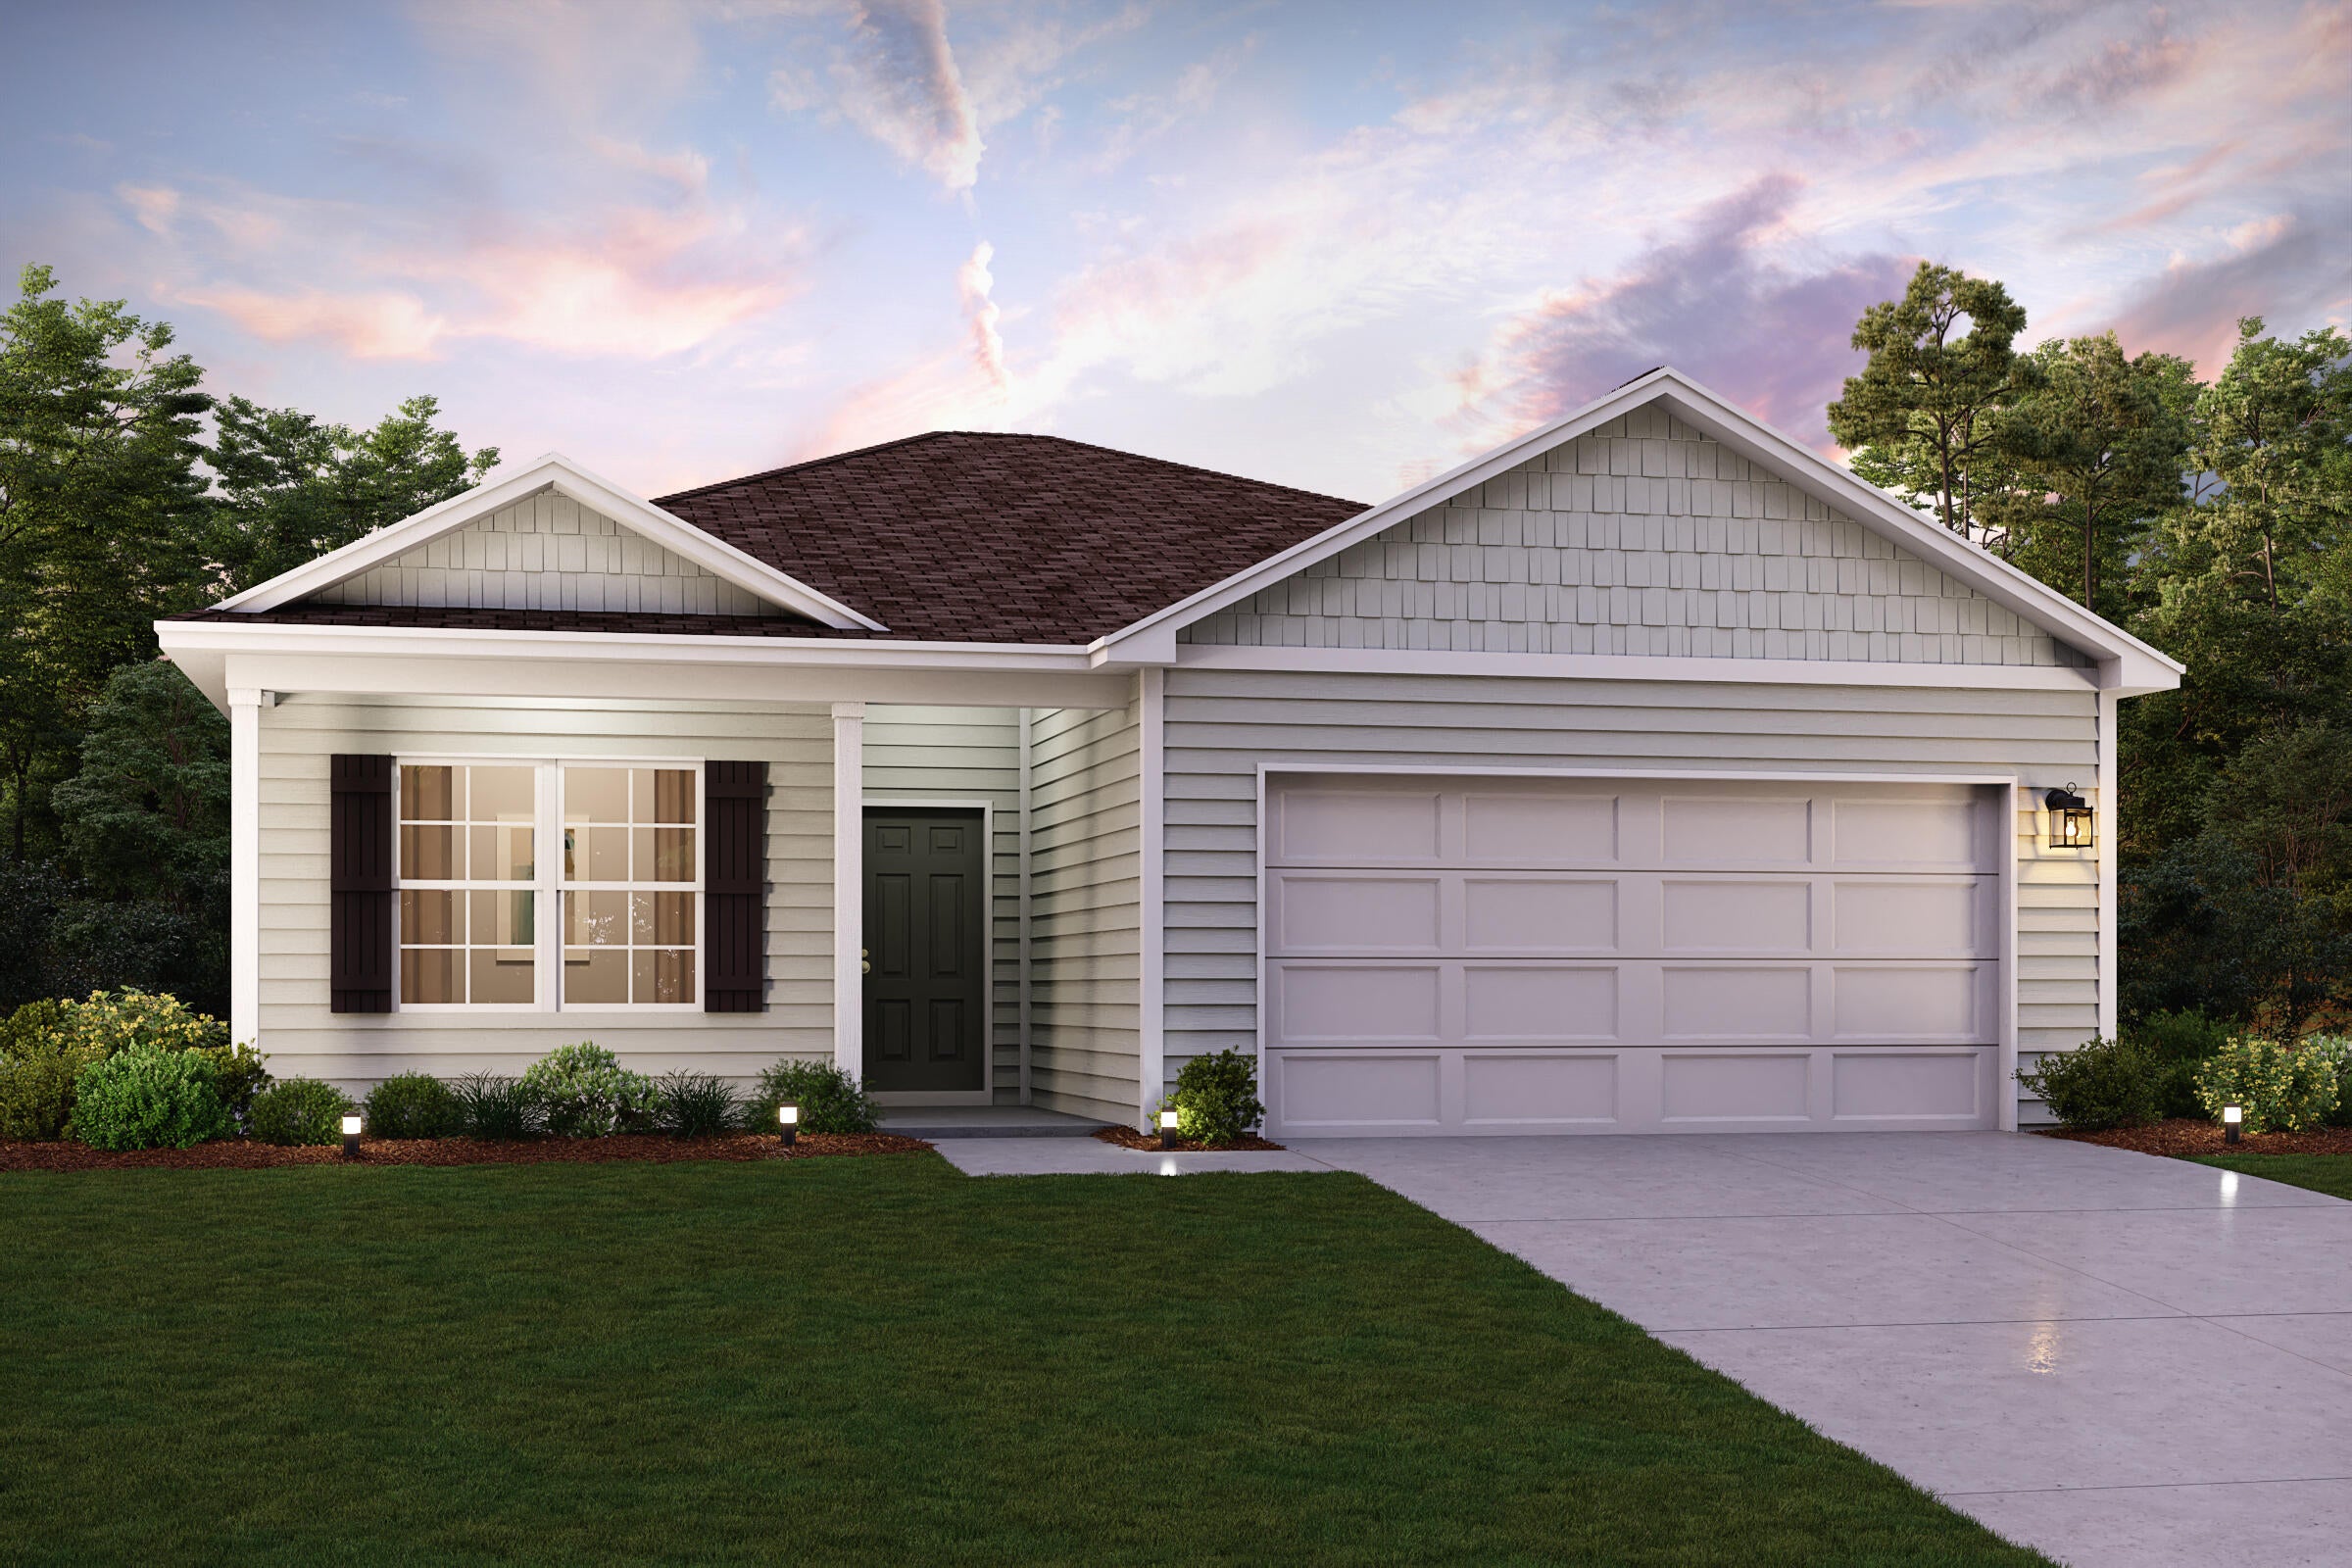
Discover Your Dream Home in the Cat Island Estates Community! The Beaumont Plan features a spacious open-concept design, seamlessly connecting the Living, Dining, and Kitchen areas, perfect for relaxation and entertaining. Natural light fills the home through Low E insulated dual-pane vinyl windows, highlighting elegant Shaker cabinets, quartz countertops and  stainless steel appliances, including an electric smooth top range, dishwasher, and over-the-range microwave in the kitchen. Retreat to the expansive primary suite with a private bath, dual vanity sinks, and a generous walk-in closet. This home also offers two well-appointed bedrooms, a thoughtfully designed secondary bathroom, and a serene patio--ideal for enjoying morning coffee or sunsets. Experience modern living at its finest!
Ask sales counselor about new enhanced kitchen cabinet features and updated farmhouse style trim package!
#1009800

DeFuniak Springs

143 Cat Island Circle

3 Beds

2 Baths

1,416 Sq.Ft.

$269,990

MLS#: 1009800
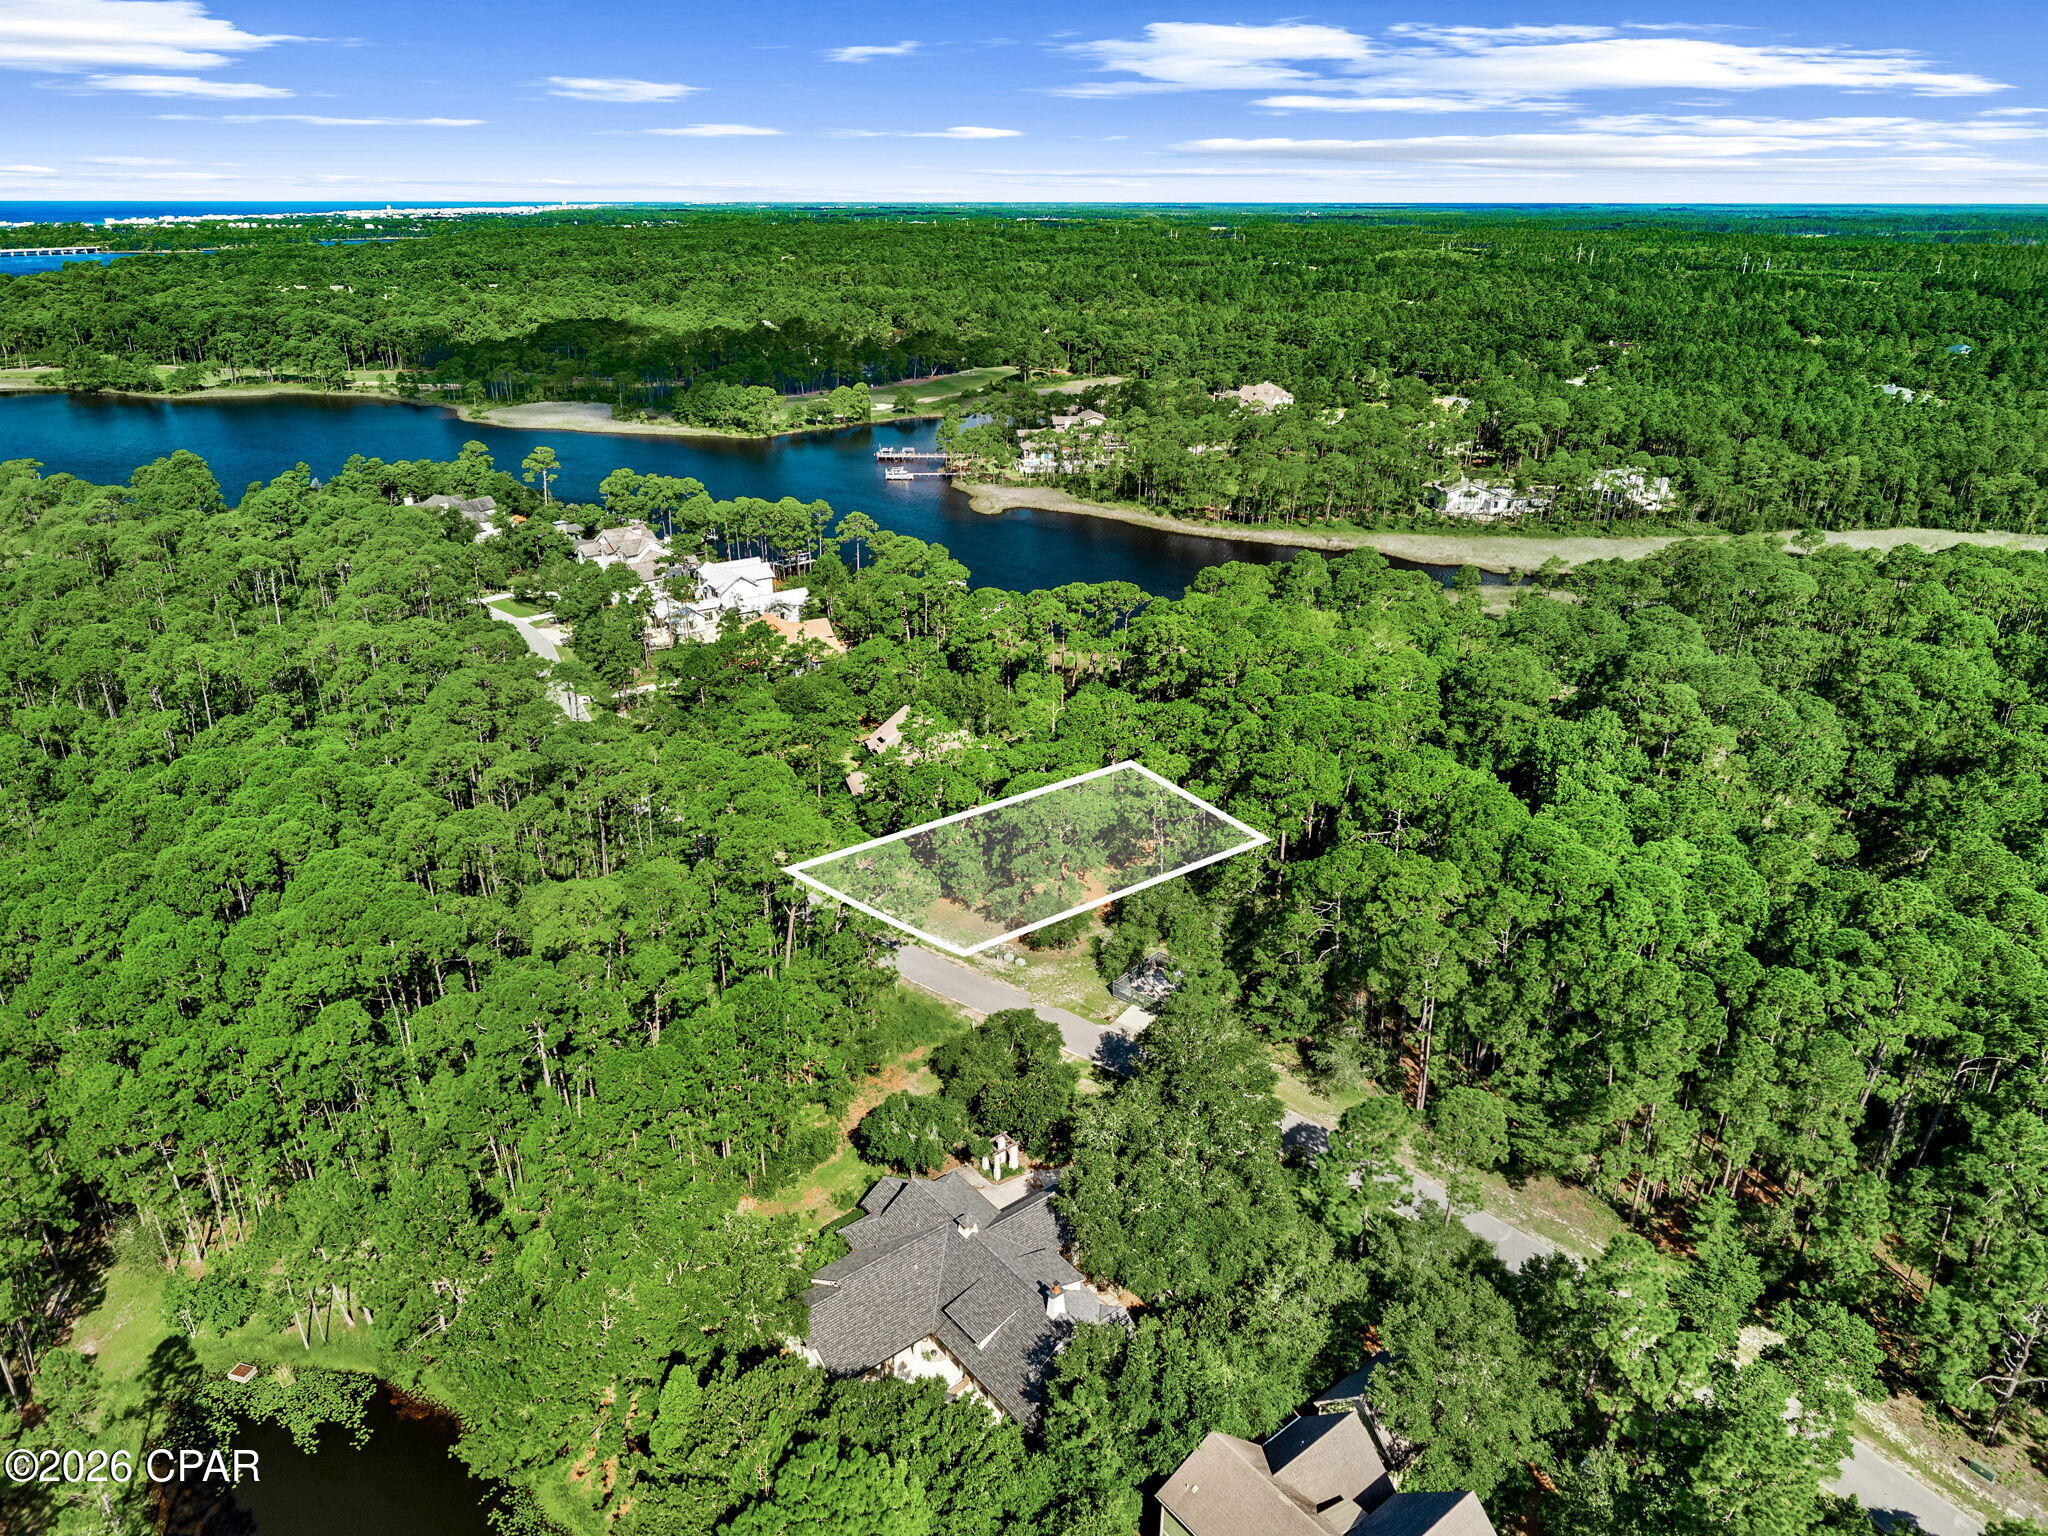
Build your dream home in the beautiful,  gated community of Wild Heron. Located at 22110 Marsh Rabbit Run, this spacious wooded homesite offers a peaceful setting surrounded by mature pines and the natural beauty that makes Wild Heron so special. With its generous size and established surroundings, the property provides an ideal canvas for a custom home designed to take advantage of the privacy and serene setting.

Wild Heron is nestled along the shores of Lake Powell, Florida's largest coastal dune lake, offering residents a unique combination of nature, recreation, and coastal living. Community amenities include a lakeside swimming pool, fitness center, community dock, scenic walking and biking trails, playground, and beautifully preserved natural areas throughout the neighborhood. Wild Heron is also home to the private Shark's Tooth Golf Club.

Enjoy the tranquility of a gated community while remaining just a short drive from the sugar-white beaches of the Gulf, Scenic Highway 30A, Pier Park, dining, shopping, and everything Panama City Beach has to offer. 22110 Marsh Rabbit Run is an exceptional opportunity to create a custom home in one of Northwest Florida's most distinctive communities.
#793962

Panama City Beach

22110 Marsh Rabbit Run

None Beds

None Baths

0.57 acres

$475,000

MLS#: 793962
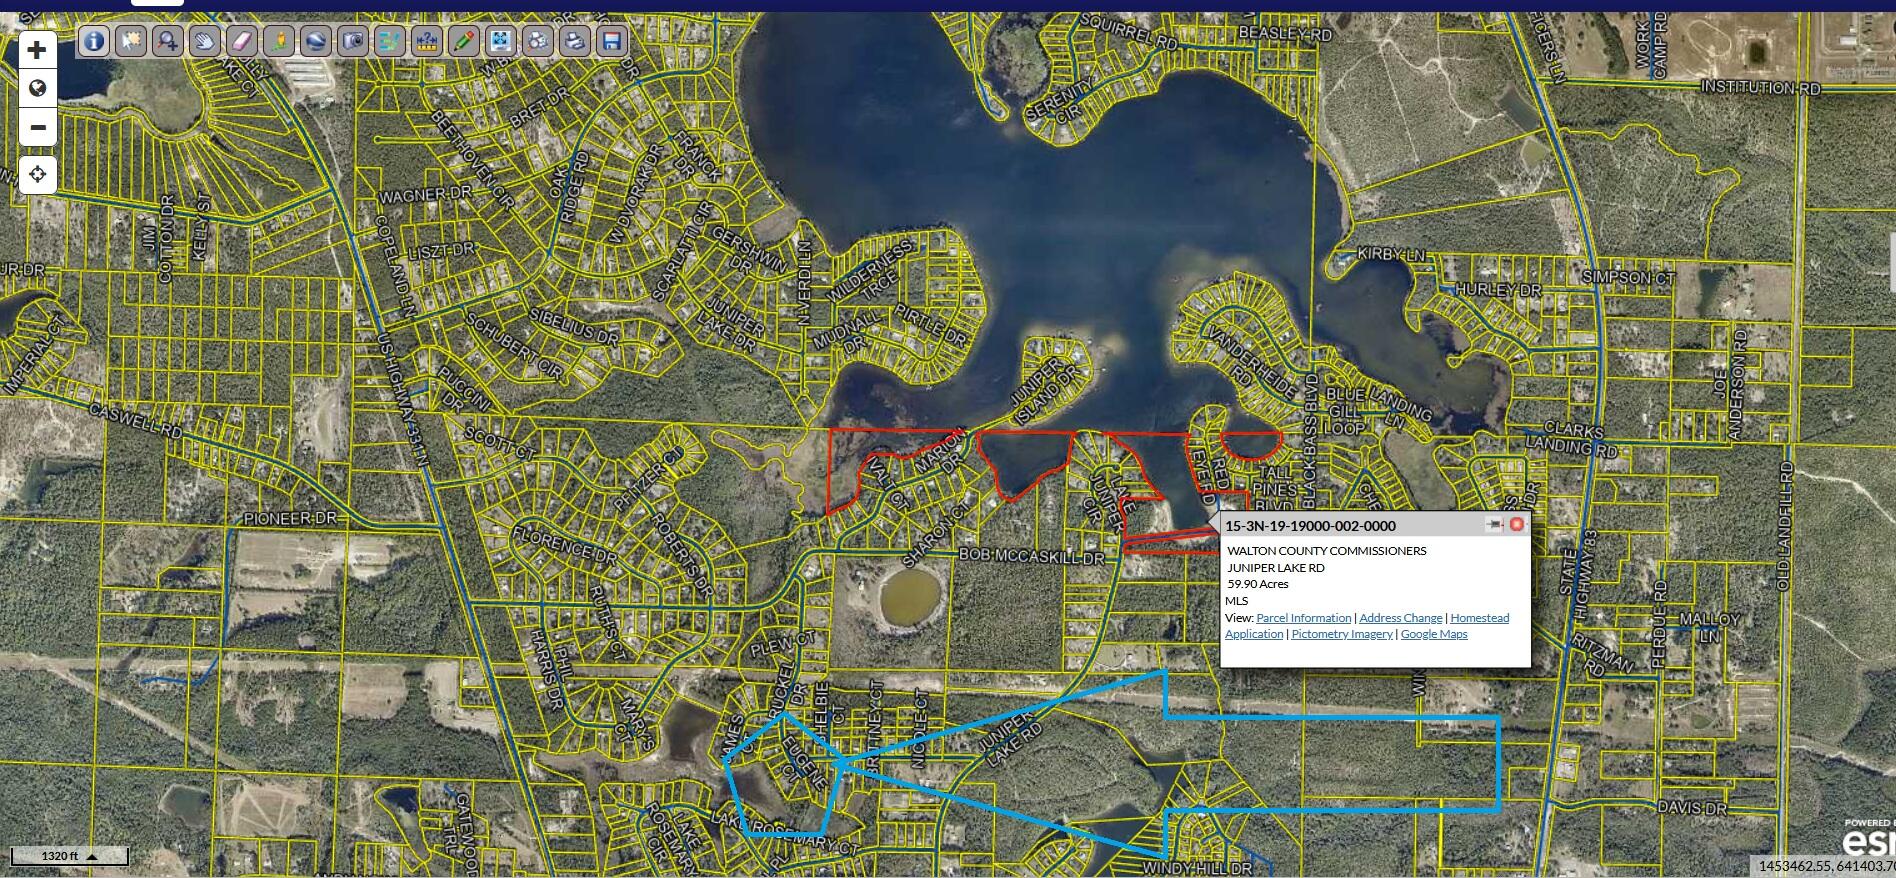
Perfect building lot partially cleared for your new build.  Ideally located with quick access Twin Lakes Camp Resort, RV parks, local lakes including lake Stanley park, Juniper lake park, Cat Island park, Holley, Kings lakes. shopping, and more! Located on a paved road cul de sac in one of the fastest growing counties in Florida. This land is outside of city limits so no city taxes. There is no HOA to worry about with this lot.  Take a look at lot 10 Eugene Ct today.
#1009795

DeFuniak Springs

10 Eugene Court

None Beds

None Baths

0.65 acres

$49,900

MLS#: 1009795
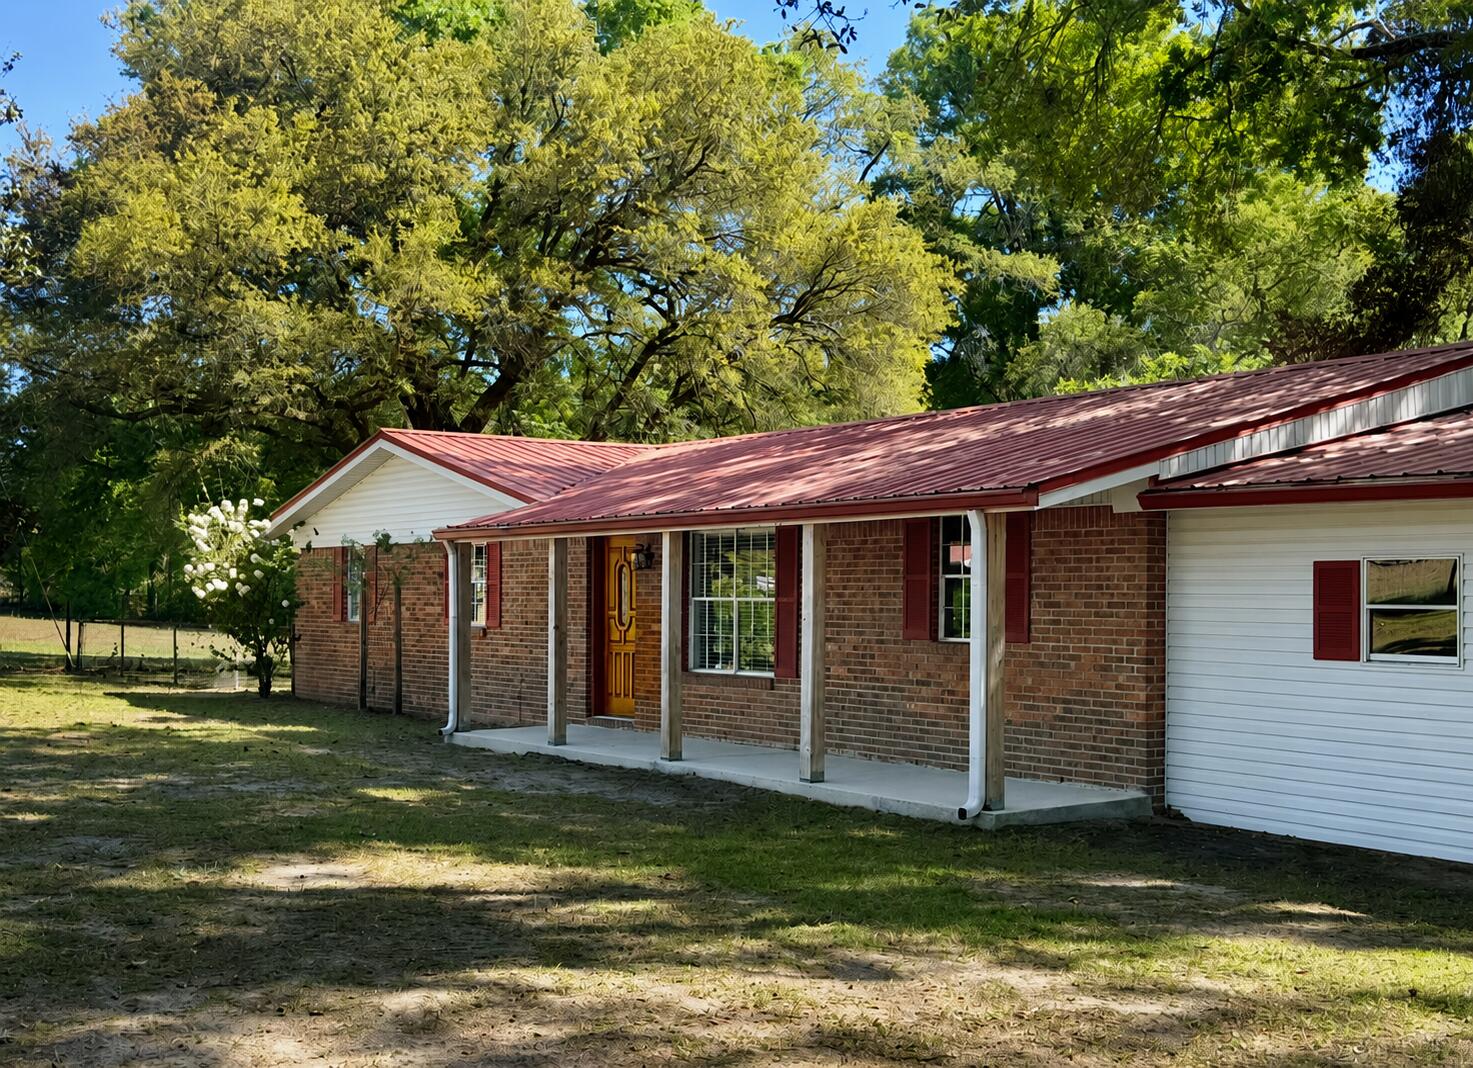
WELCOME HOME!!! Enjoy the comforts of quiet country living beneath the canopy of beautiful, mature live oaks and situated on approximately 4.3 acres. A bonus is that it's located within minutes of town!! The previous owners cherished and maintained this land for nearly 45 years while utilizing it as an equestrian property for their own personal use. The residence is a 3-bedroom, 2-bath ranch-style home offering a comfortable and spacious layout ideal for family gatherings, with both a living room and a den. The kitchen is generous in size and includes a breakfast room and adjacent formal dining area. Recent updates include an HVAC system (approximately 4 years old) and a water heater (approximately 1 year old). Additional features include an attached two-car carport, a covered front porch, and a covered rear deck accessible from the kitchen. The property also offers a workshop, an older horse barn, and pasture area. Sellers are retaining one acre to the right of the driveway from the parcel. Purchase is contingent upon successful lot split with the county. Buyer to verify and satisfy themselves regarding all information. LISTING AGENT RELATED TO SELLERS.
#1009794

Baker

5630 Buck Ward Road

3 Beds

2 Baths

1,872 Sq.Ft.

$385,000

MLS#: 1009794
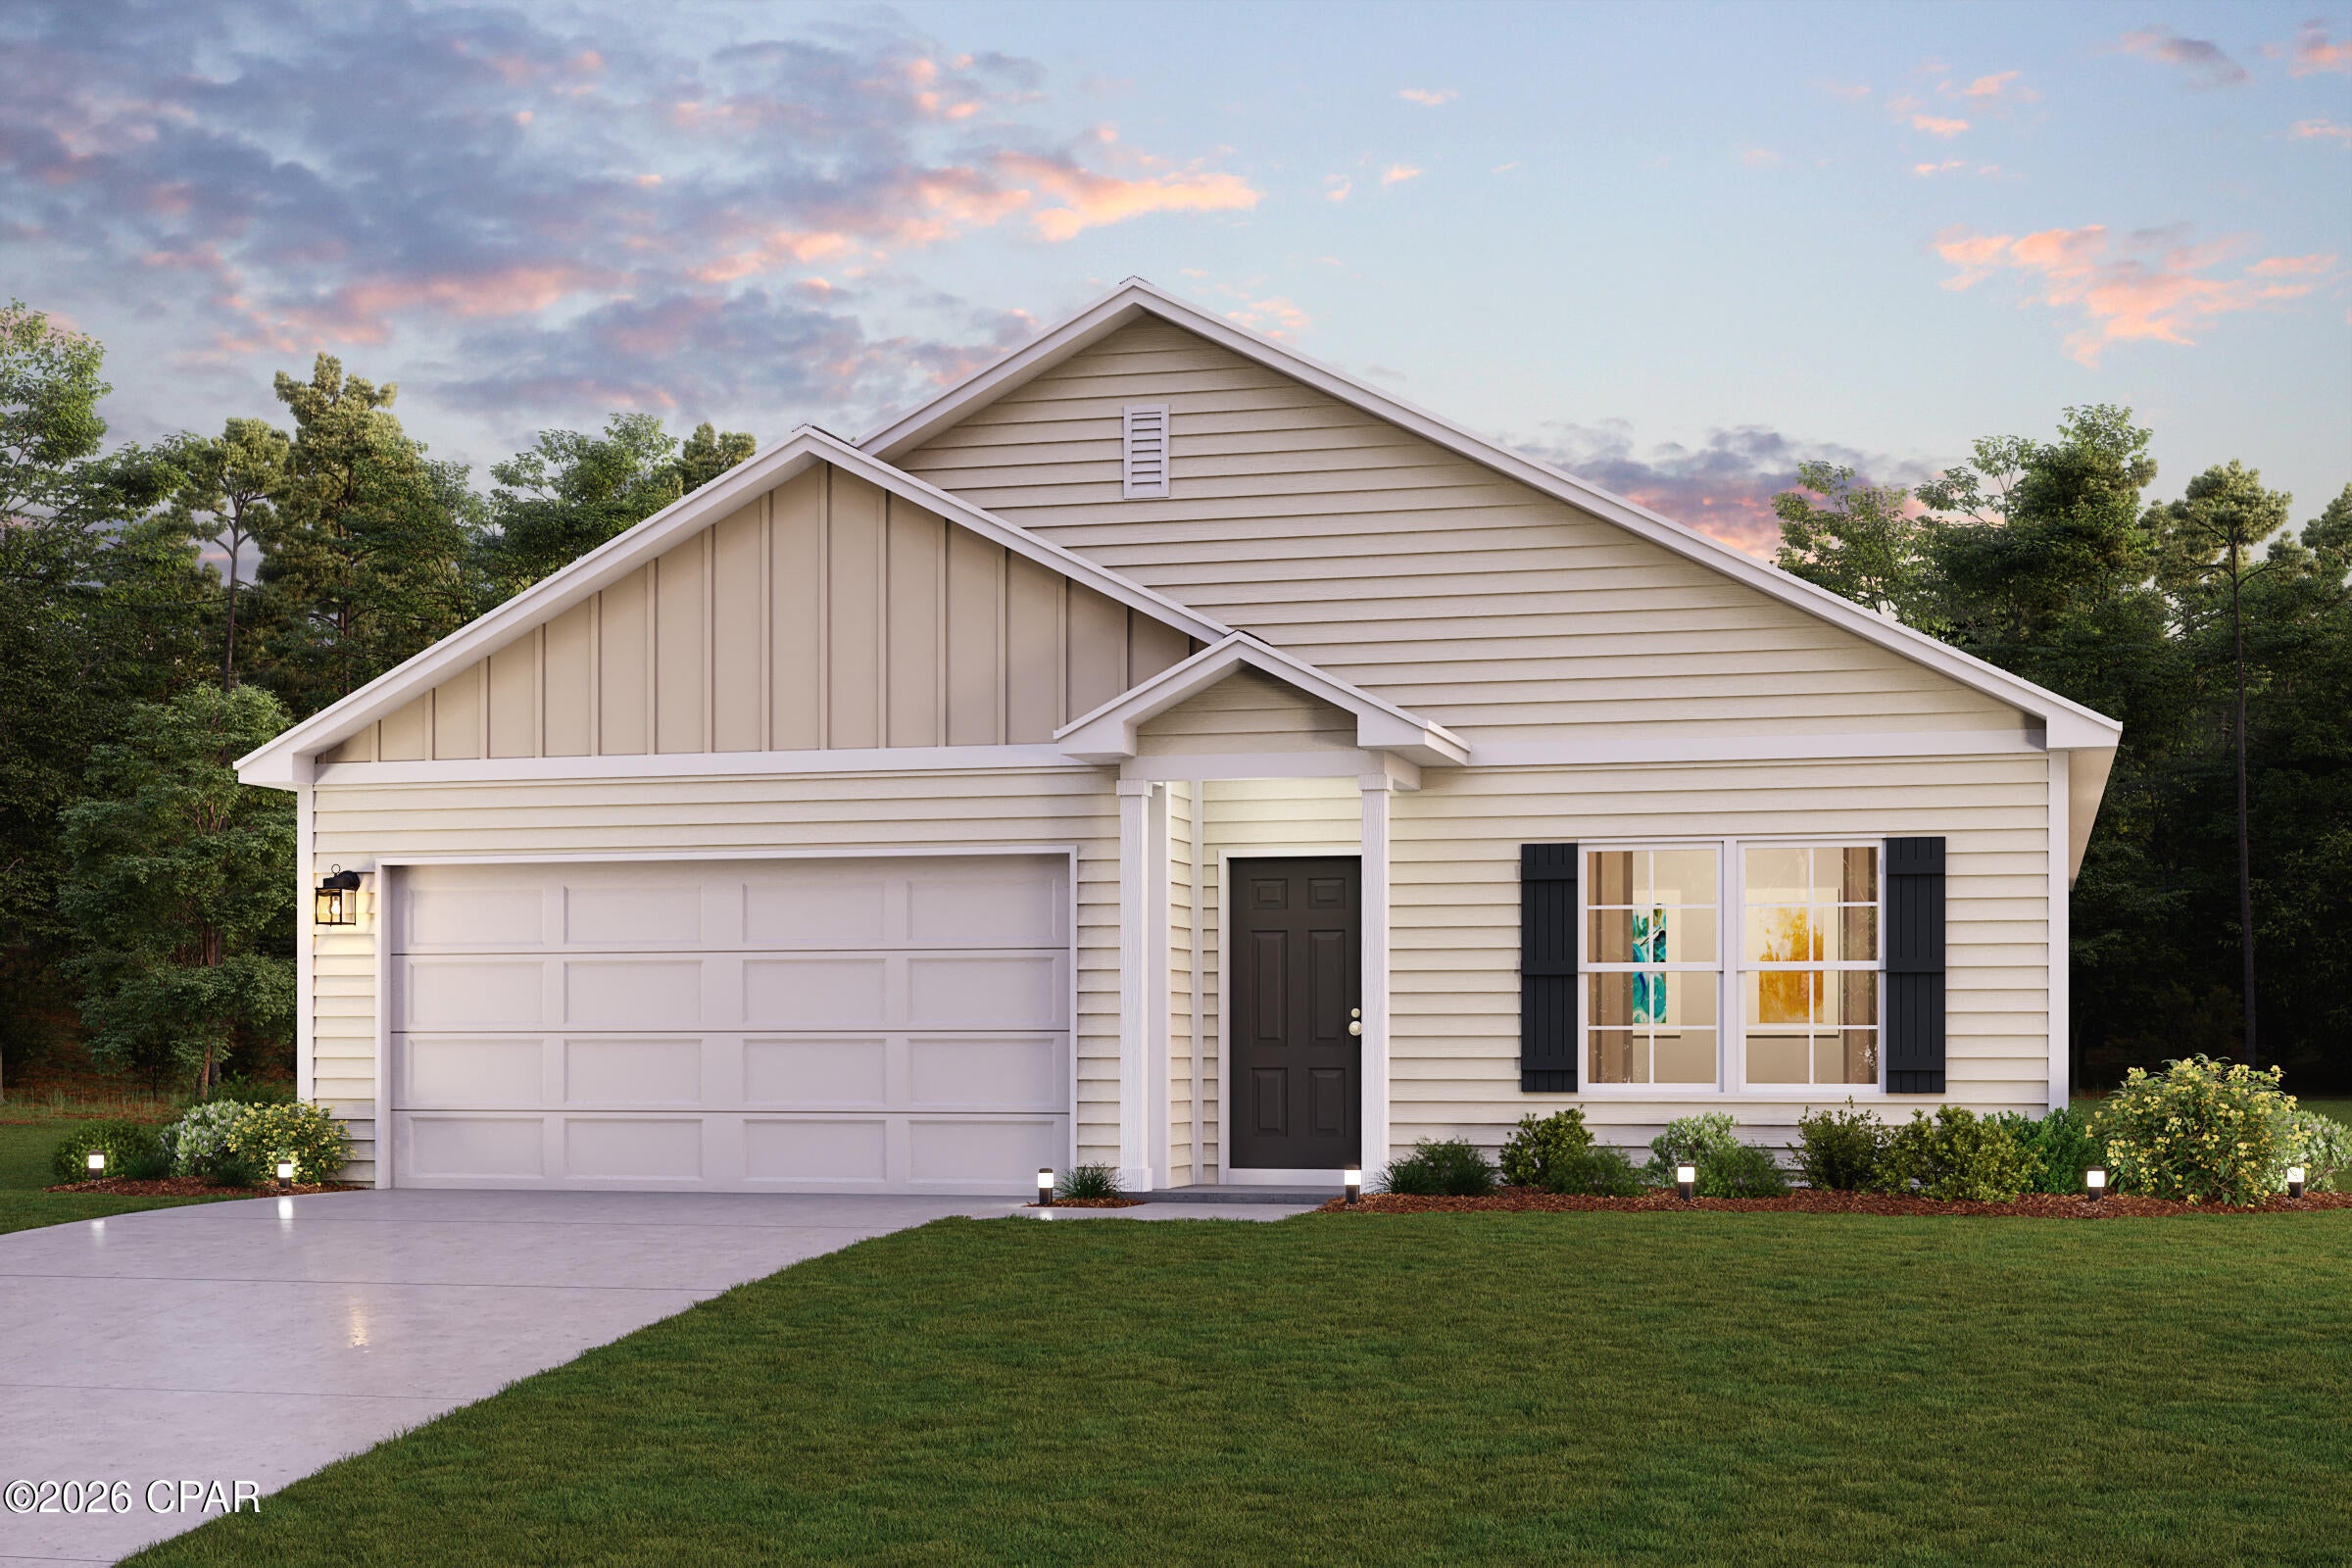
Discover Your Dream Home in the Compass Lakes Community! The Cabot Plan offers a spacious open-concept layout, seamlessly connecting the Living, Dining, and Kitchen areas--perfect for entertaining. The modern Kitchen is equipped with shaker cabinets, quartz countertops, and Stainless-Steel Appliances, including an electric smooth top range, microwave hood, and dishwasher. The primary suite features a private bath with dual vanity sinks and a large walk-in closet. There are three additional bedrooms, a stylish secondary bathroom, and a patio ideal for outdoor relaxation. Additional features include Low E insulated dual-pane vinyl windows for energy efficiency and a 1-year limited home warranty.
Images are of a studio home or virtual rendering
Ask sales counselor about new enhanced kitchen cabinet features and updated farmhouse style trim package!
#793963

Marianna

679 Fairview Road

4 Beds

2 Baths

1,684 Sq.Ft.

$247,990

MLS#: 793963
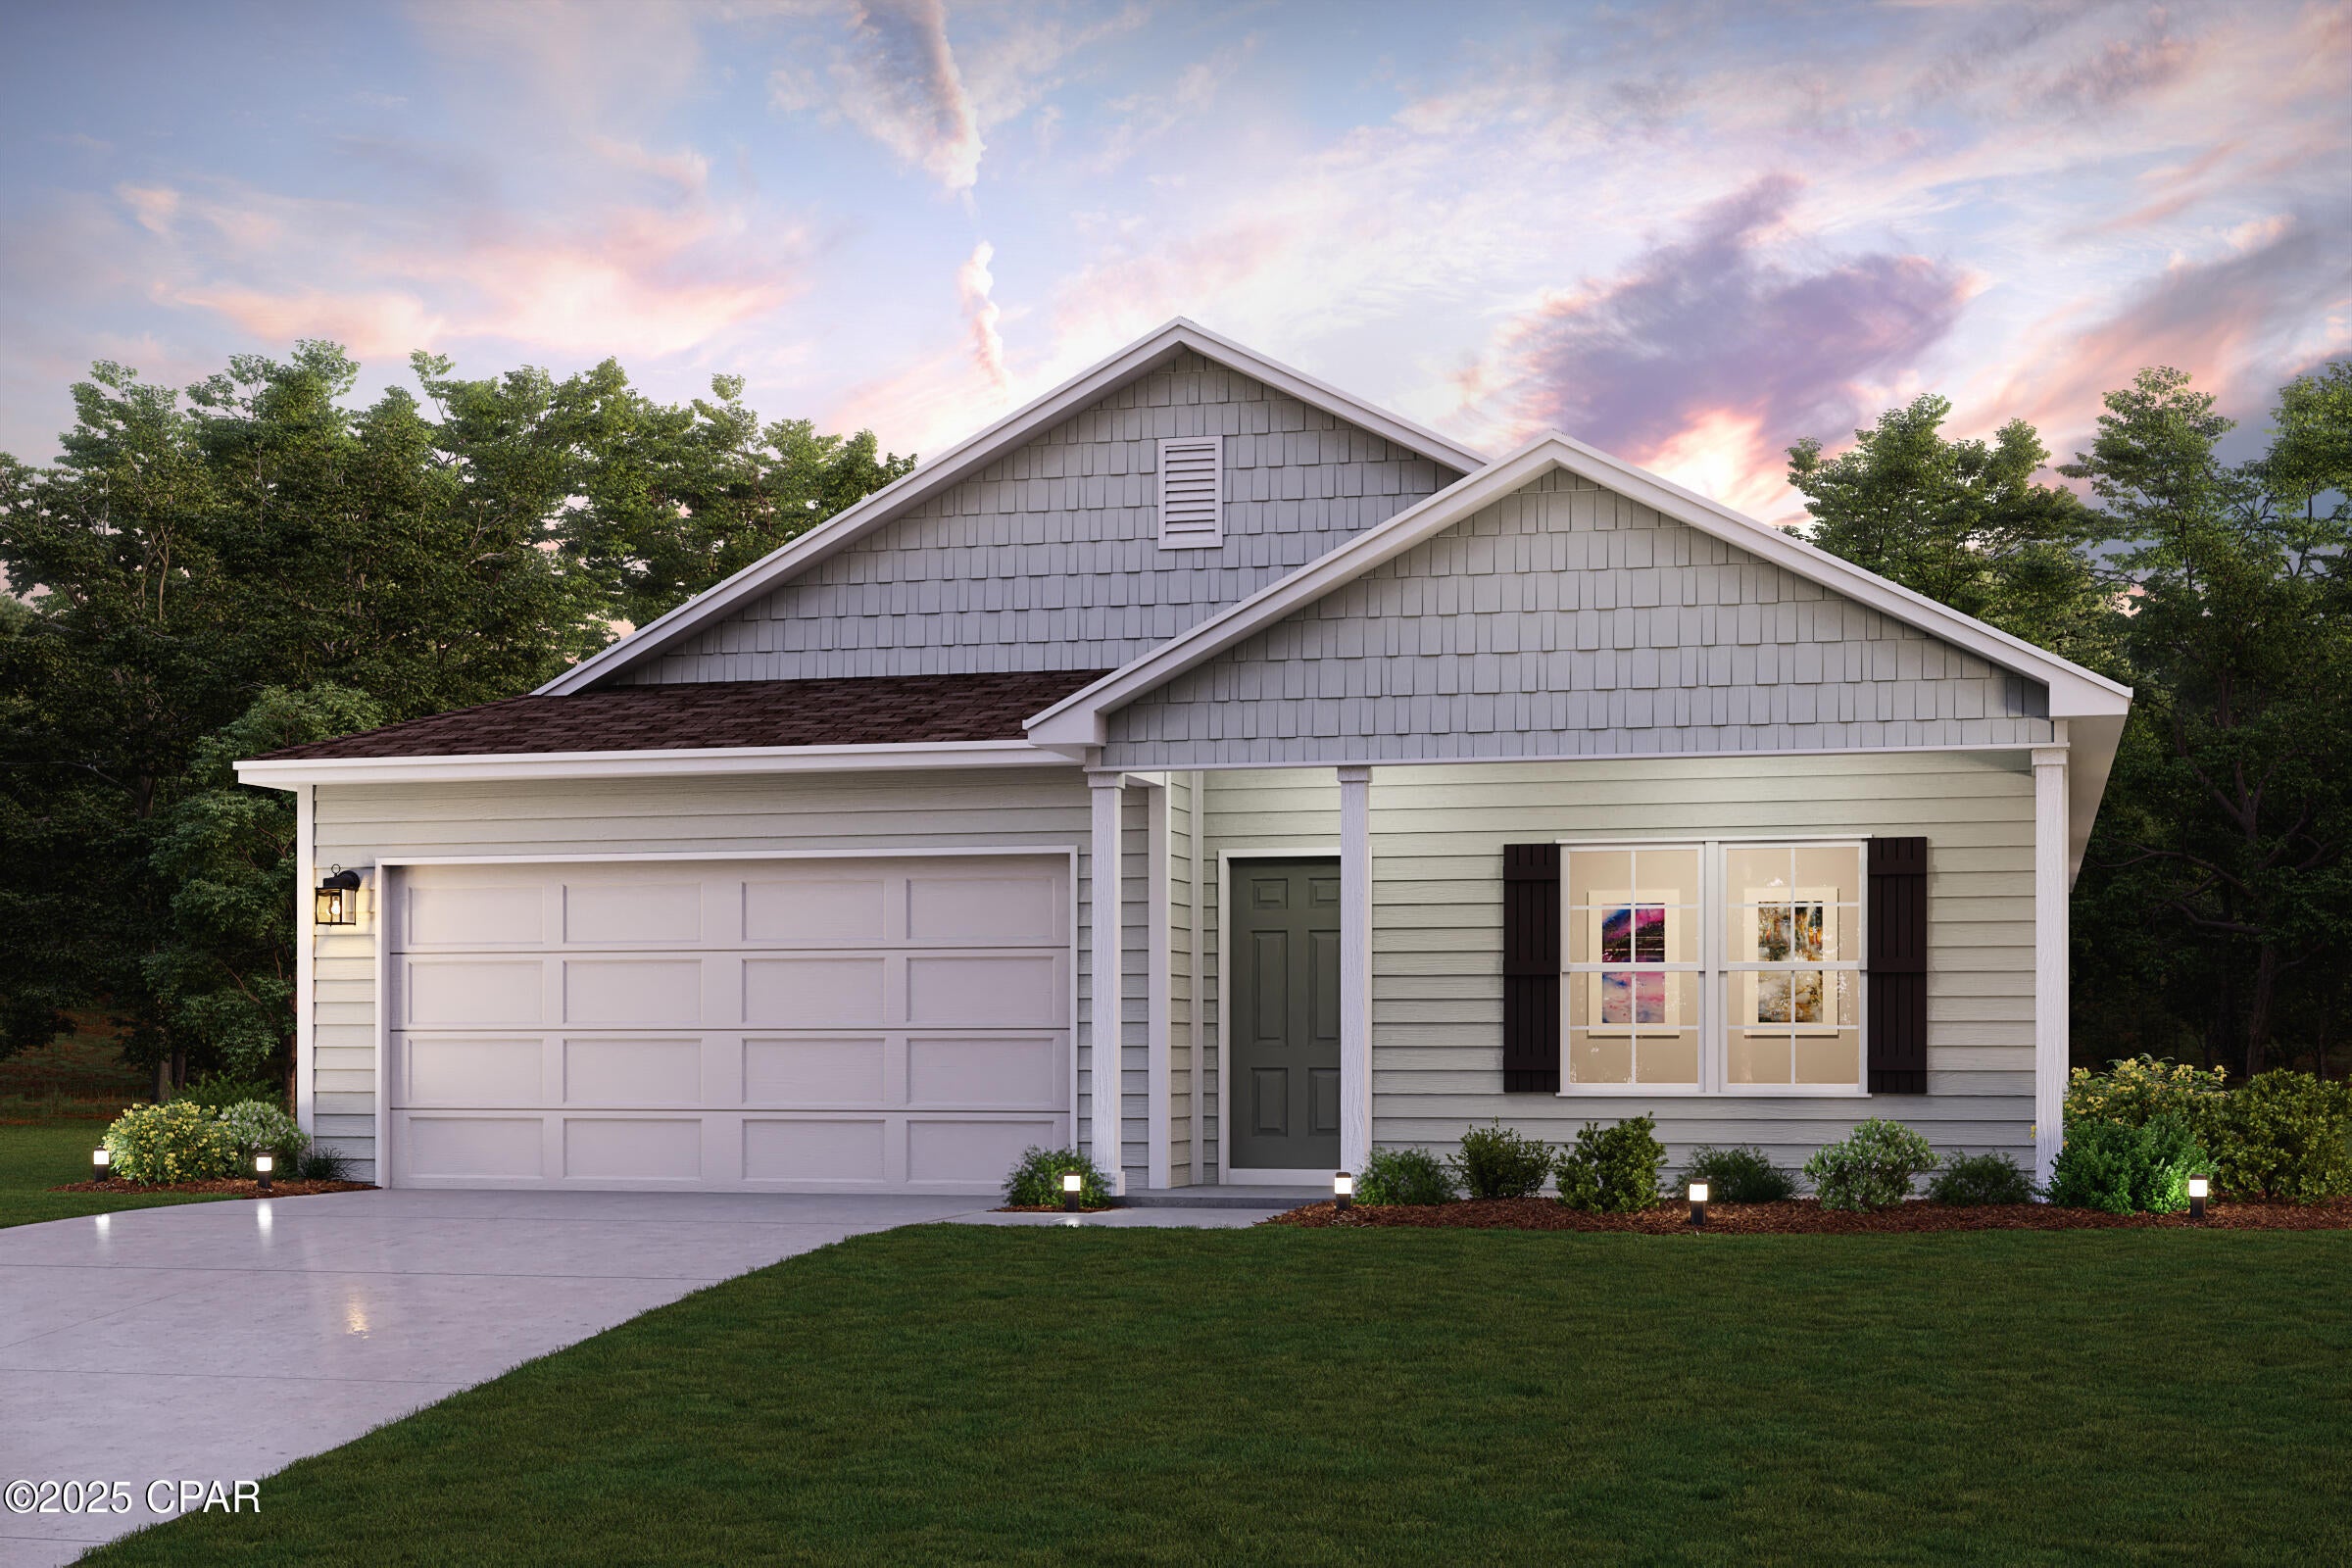
Discover Your Dream Home in the Clear Lake Estates Community! The Cabot Plan offers a spacious open-concept layout, seamlessly connecting the Living, Dining, and Kitchen areas--perfect for entertaining. The modern Kitchen is equipped with shaker cabinets, quartz countertops, and Stainless-Steel Appliances, including an electric smooth top range, microwave hood, and dishwasher. The primary suite features a private bath with dual vanity sinks and a large walk-in closet. There are three additional bedrooms, a stylish secondary bathroom, and a patio ideal for outdoor relaxation. Additional features include Low E insulated dual-pane vinyl windows for energy efficiency and a 1-year limited home warranty.
Ask sales counselor about new enhanced kitchen cabinet features and updated farmhouse style trim package!
#793959

Youngstown

8503 Hornbill Drive

4 Beds

2 Baths

1,684 Sq.Ft.

$314,990

MLS#: 793959
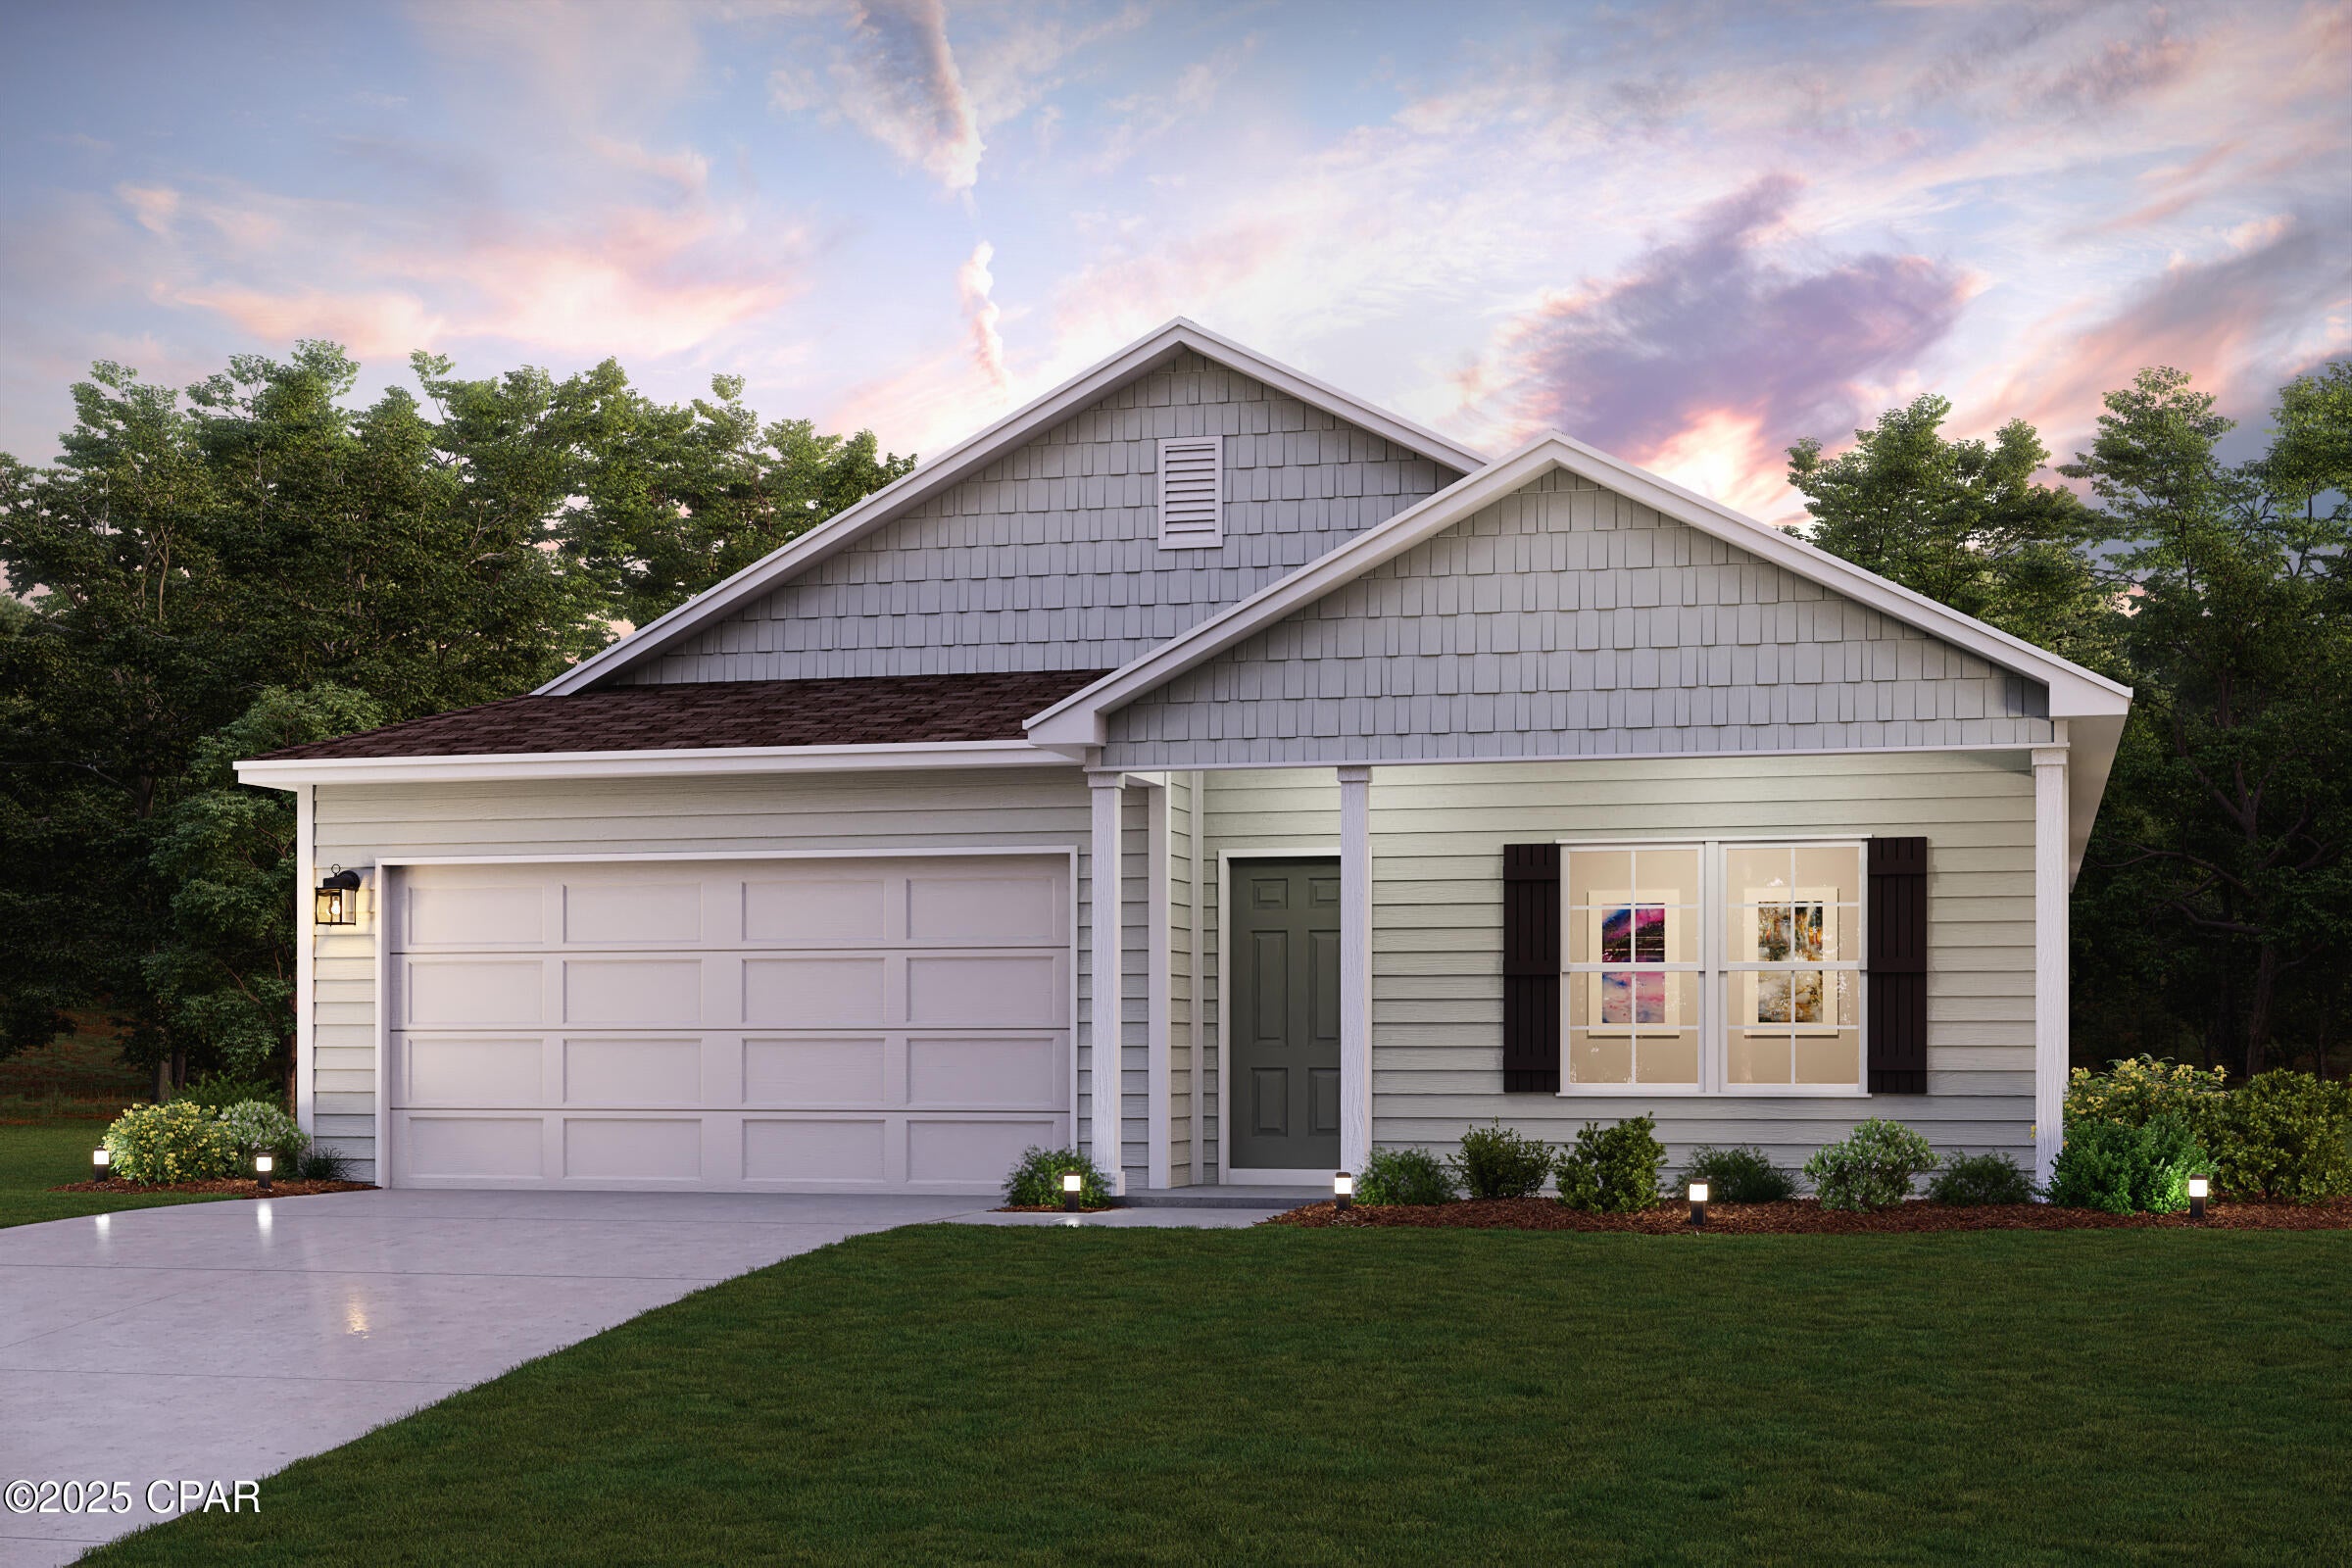
Discover Your Dream Home in the Clear Lake Estates Community! The Cabot Plan offers a spacious open-concept layout, seamlessly connecting the Living, Dining, and Kitchen areas--perfect for entertaining. The modern Kitchen is equipped with shaker cabinets, quartz countertops, and Stainless-Steel Appliances, including an electric smooth top range, microwave hood, and dishwasher. The primary suite features a private bath with dual vanity sinks and a large walk-in closet. There are three additional bedrooms, a stylish secondary bathroom, and a patio ideal for outdoor relaxation. Additional features include Low E insulated dual-pane vinyl windows for energy efficiency and a 1-year limited home warranty.
#793960

Youngstown

8441 Hornbill Drive

4 Beds

2 Baths

1,684 Sq.Ft.

$316,990

MLS#: 793960
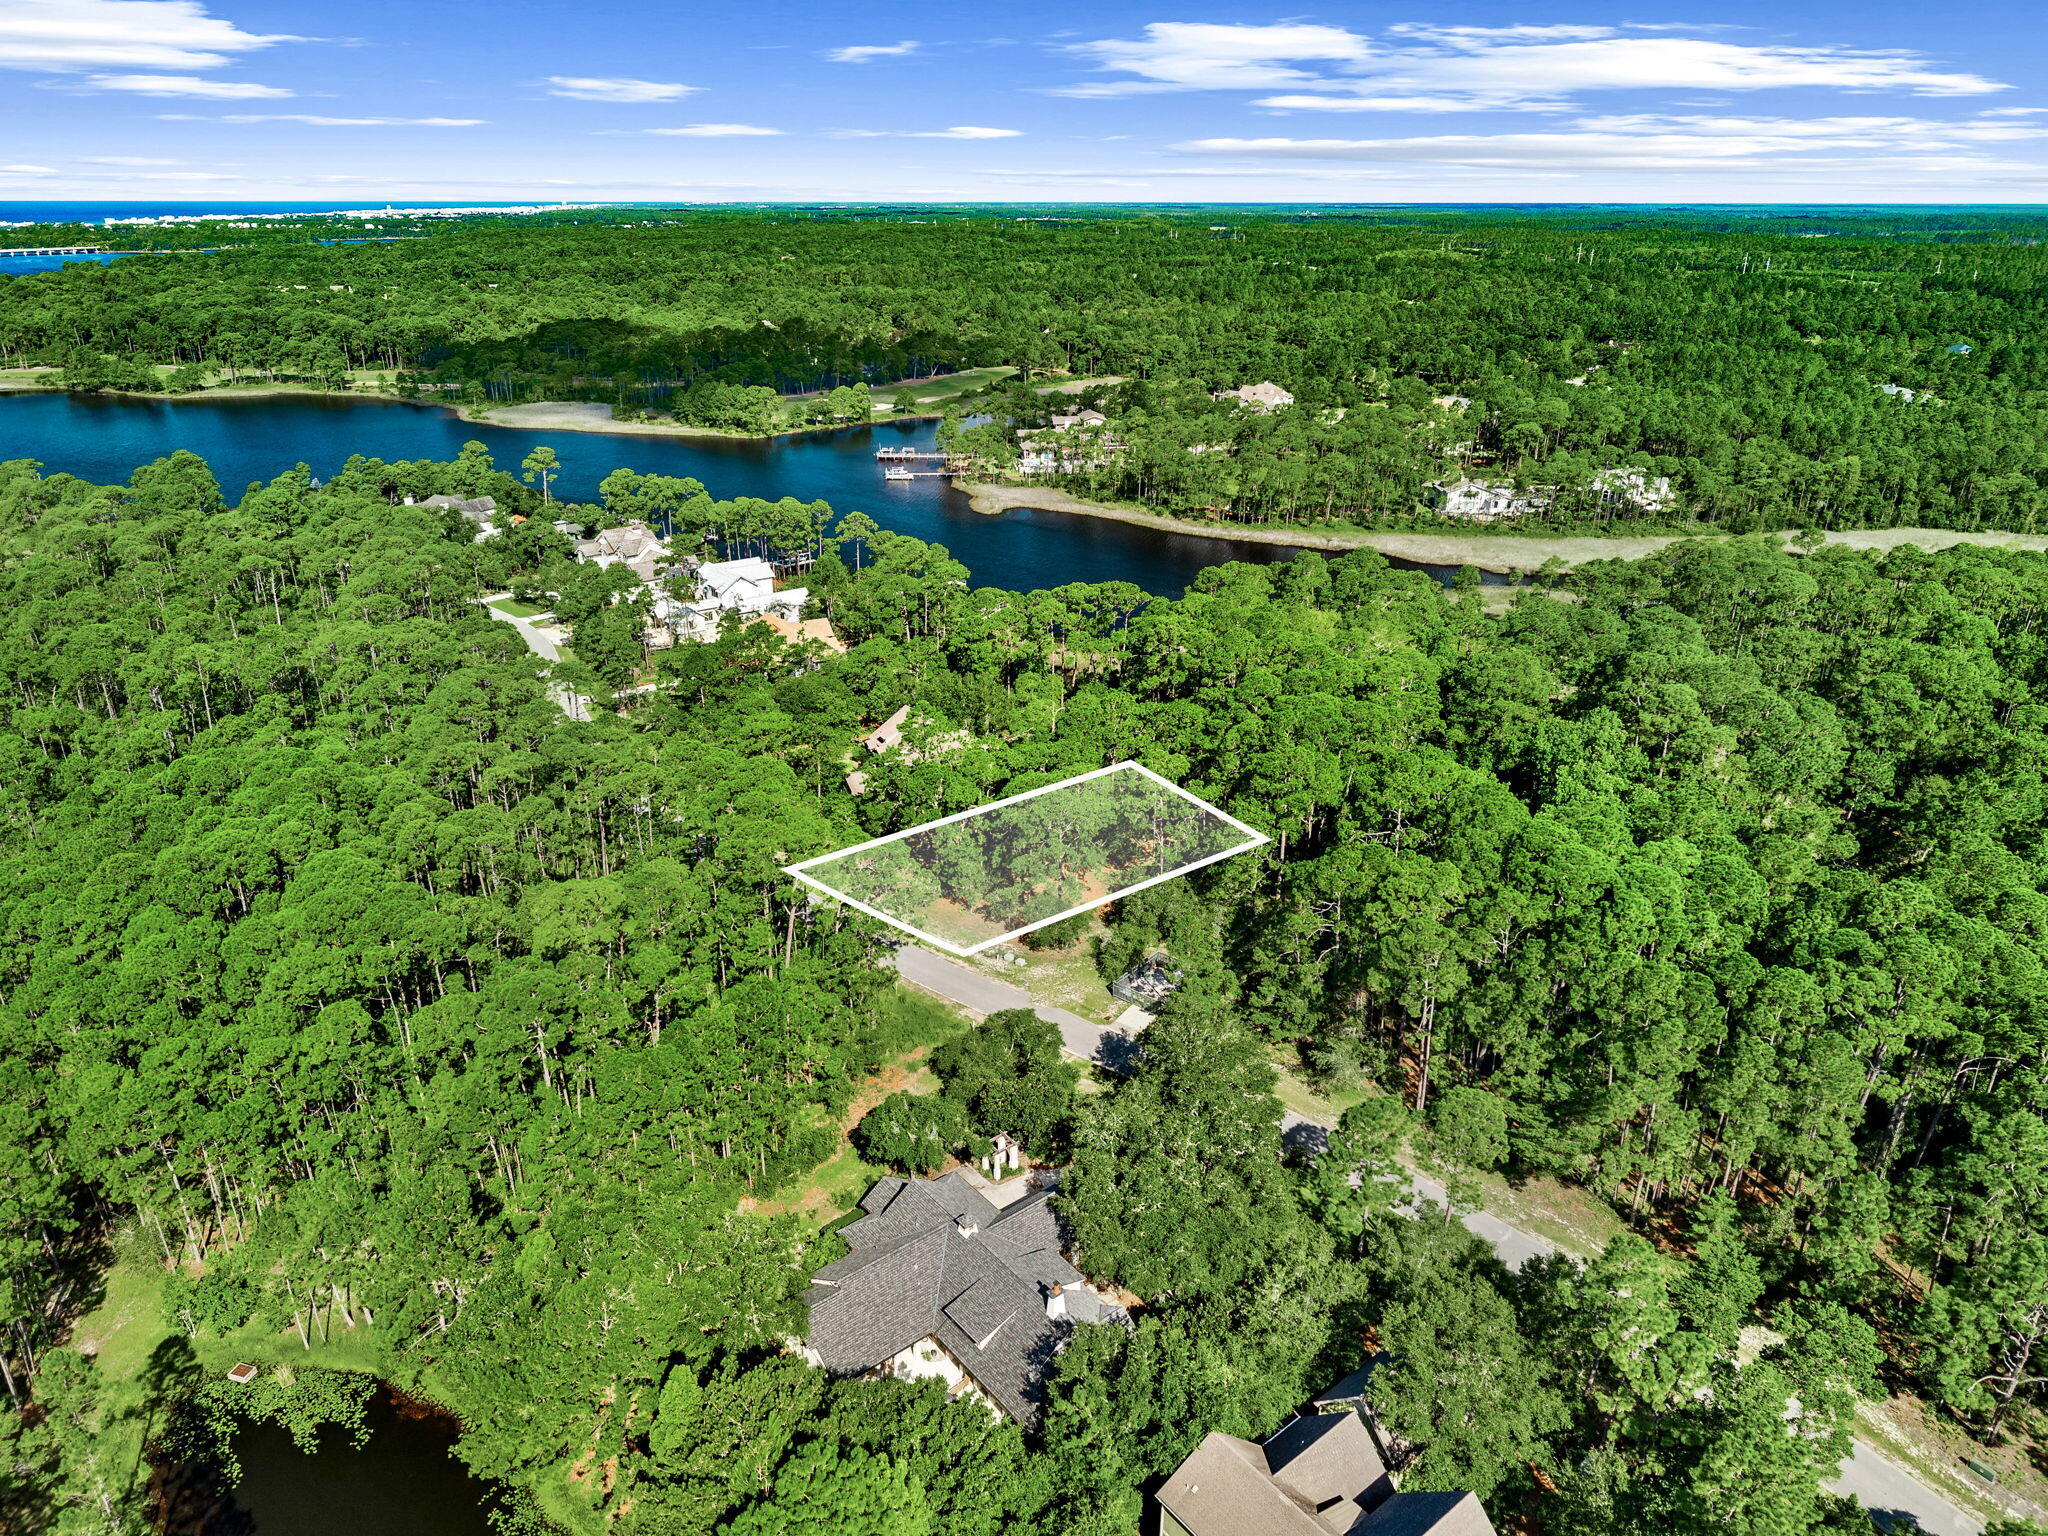
Build your dream home in the beautiful gated community of Wild Heron. Located at 22110 Marsh Rabbit Run, this spacious wooded homesite offers a peaceful setting surrounded by mature pines and the natural beauty that makes Wild Heron so special. With its generous size and established surroundings, the property provides an ideal canvas for a custom home designed to take advantage of the privacy and serene setting.

Wild Heron is nestled along the shores of Lake Powell, Florida's largest coastal dune lake, offering residents a unique combination of nature, recreation, and coastal living. Community amenities include a lakeside swimming pool, fitness center, community dock, scenic walking and biking trails, playground, and beautifully preserved natural areas throughout the neighborhood. Wild Heron is also home to the private Shark's Tooth Golf Club.

Enjoy the tranquility of a gated community while remaining just a short drive from the sugar-white beaches of the Gulf, Scenic Highway 30A, Pier Park, dining, shopping, and everything Panama City Beach has to offer. 22110 Marsh Rabbit Run is an exceptional opportunity to create a custom home in one of Northwest Florida's most distinctive communities.
#1009790

Panama City Beach

22110 Marsh Rabbit Run

None Beds

None Baths

0.57 acres

$475,000

MLS#: 1009790
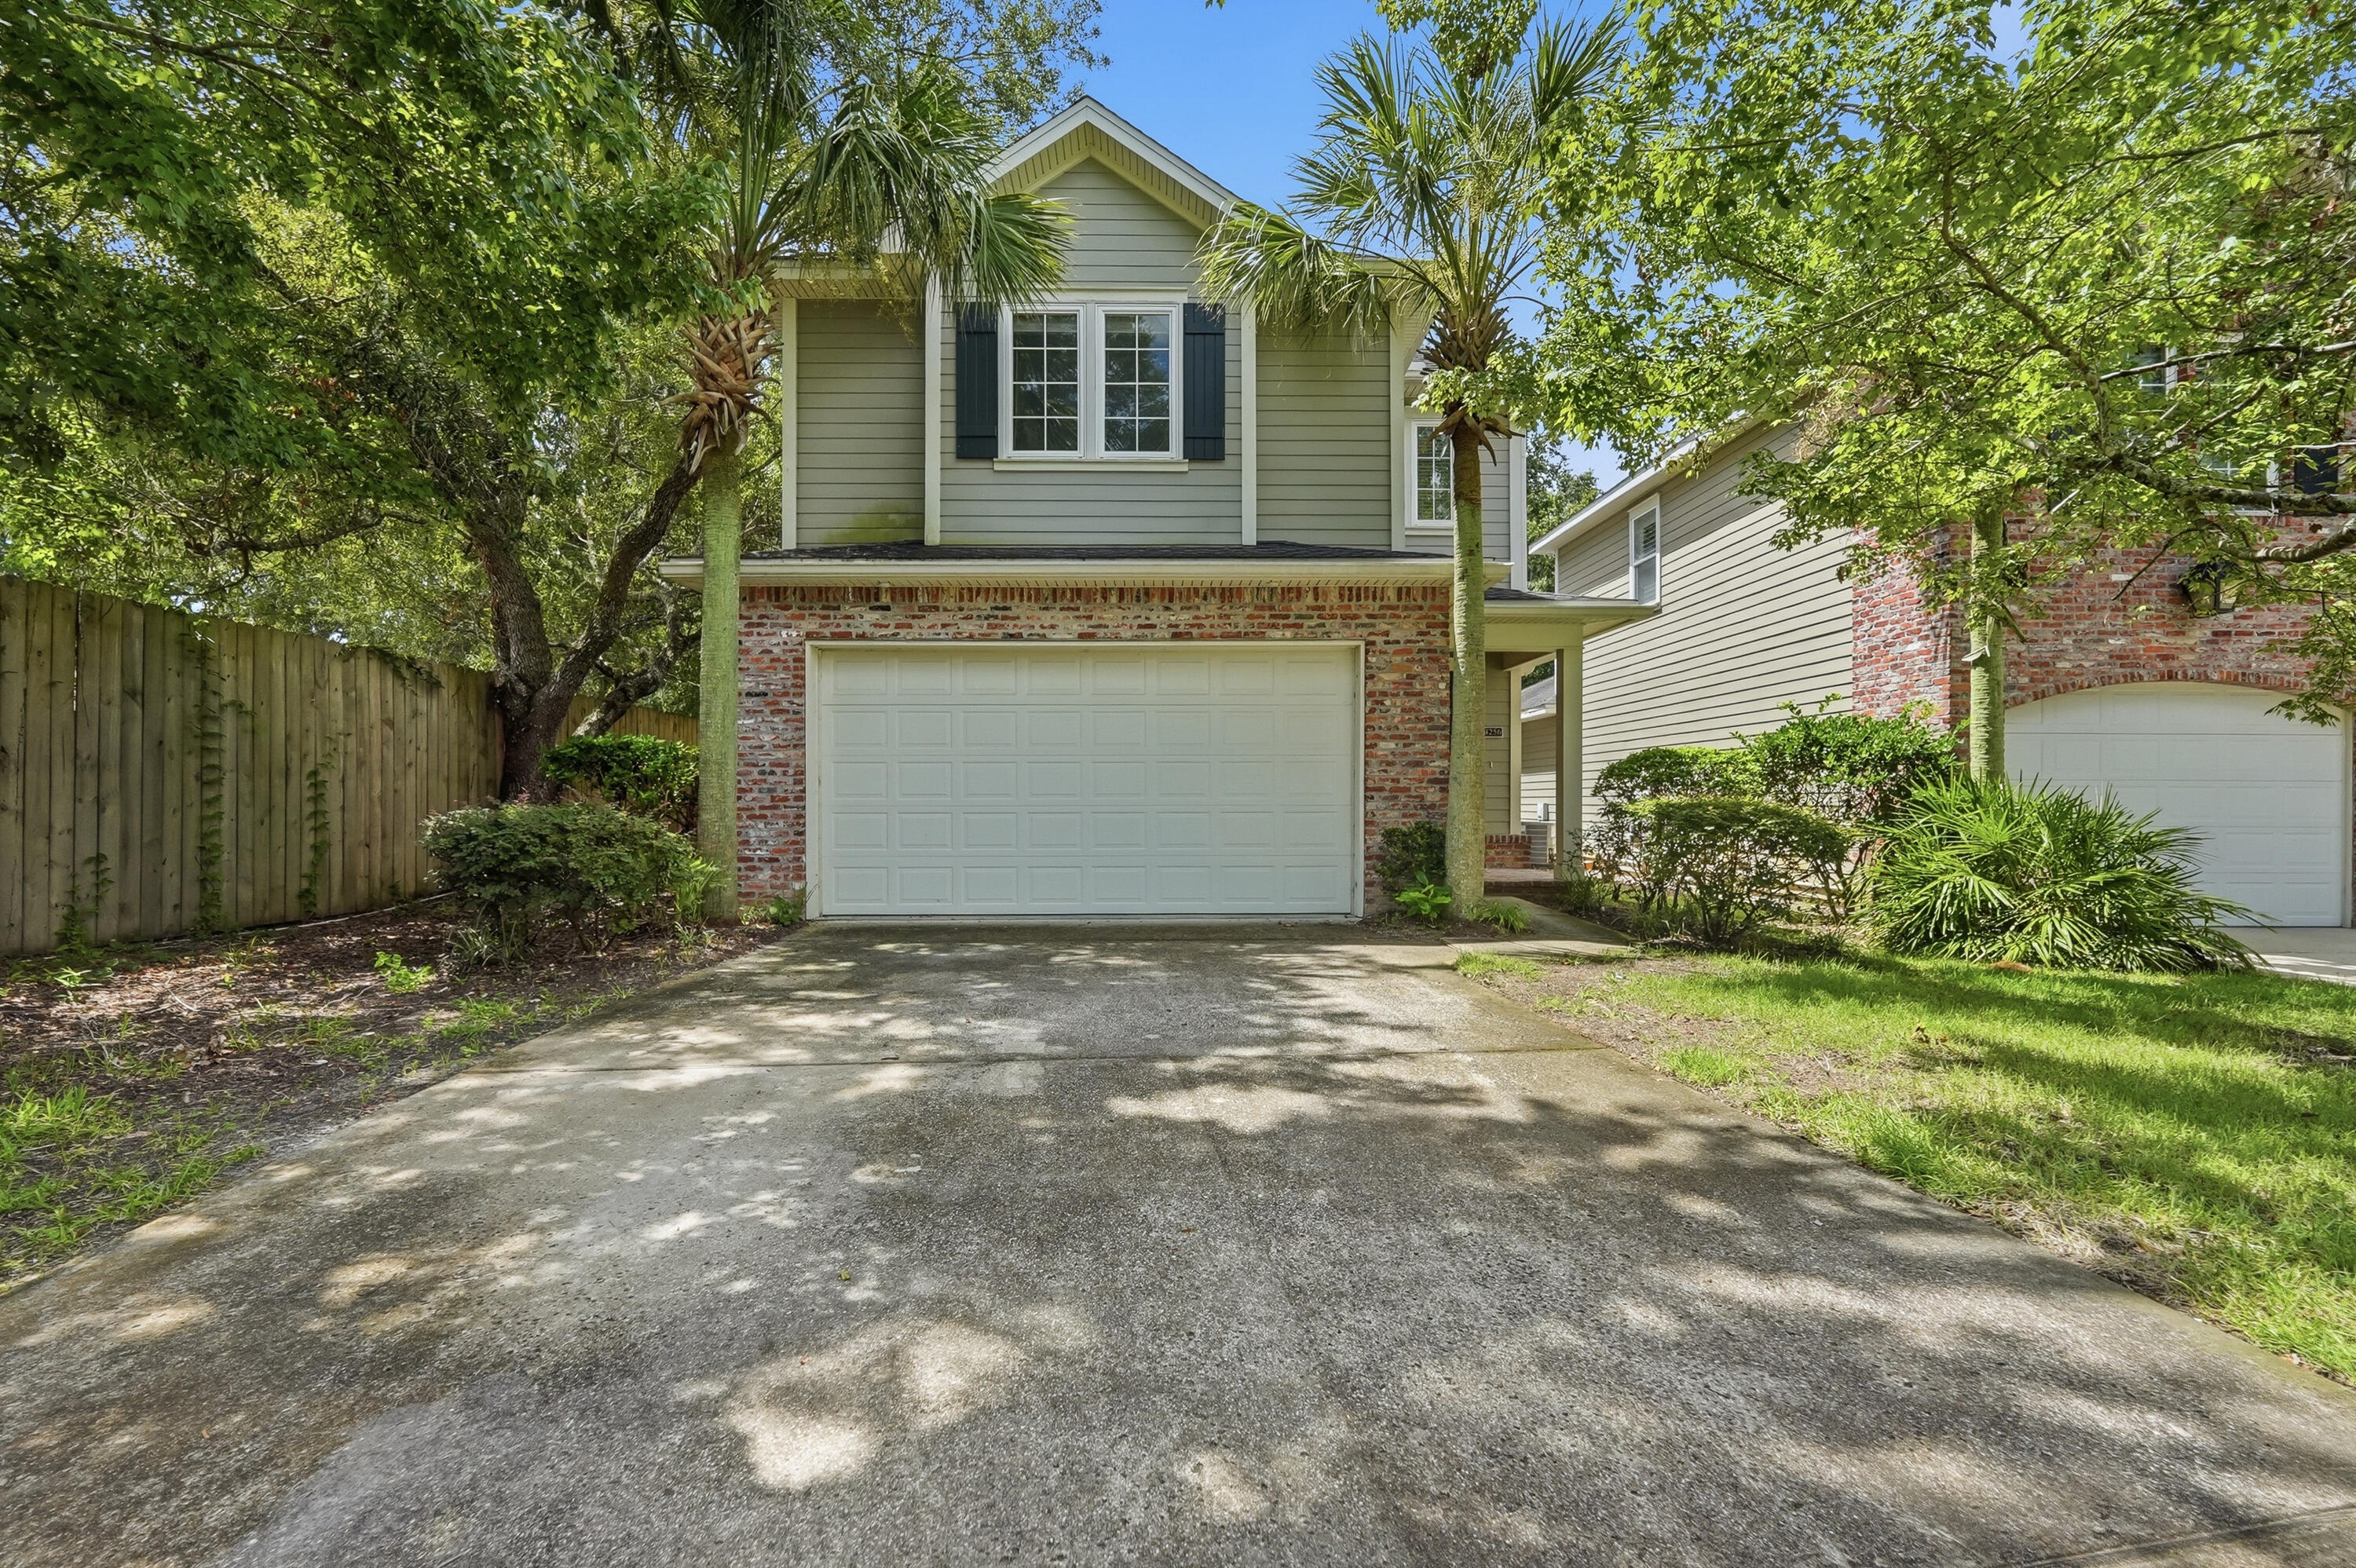
This beautifully maintained home is perfectly situated in a highly desirable location just moments from the marina, offering the ideal blend of convenience and coastal lifestyle.

Step inside to a bright and airy open floor plan, where a spacious living area creates an inviting atmosphere for both relaxing and entertaining. The thoughtfully designed kitchen features granite countertops, stainless steel appliances, and a convenient breakfast bar. Just off the kitchen, the dining area opens to a private, fully fenced backyard with a deck, creating a seamless indoor-outdoor flow that's ideal for enjoying Florida living.

The main level also includes a versatile Florida room, perfect for a home office or den. Beautiful hardwood flooring throughout the downstairs adds warmth, character and timeless appeal.

Upstairs, a generous loft area provides flexible space for a second living area, playroom, or workspace. The primary suite is complete with an en-suite bathroom featuring a double vanity, glass door walk-in shower and a very spacious walk-in closet!

The other two bedrooms share a family size bathroom with a shower/tub combo

With its functional layout, stylish finishes, and unbeatable location near the water, this home truly has it all. Contact us today for a showing! Pets considered with application.
#1009789

Niceville

4256 Skipjack Cove

3 Beds

2 Baths

2,012 Sq.Ft.

$2,700

MLS#: 1009789
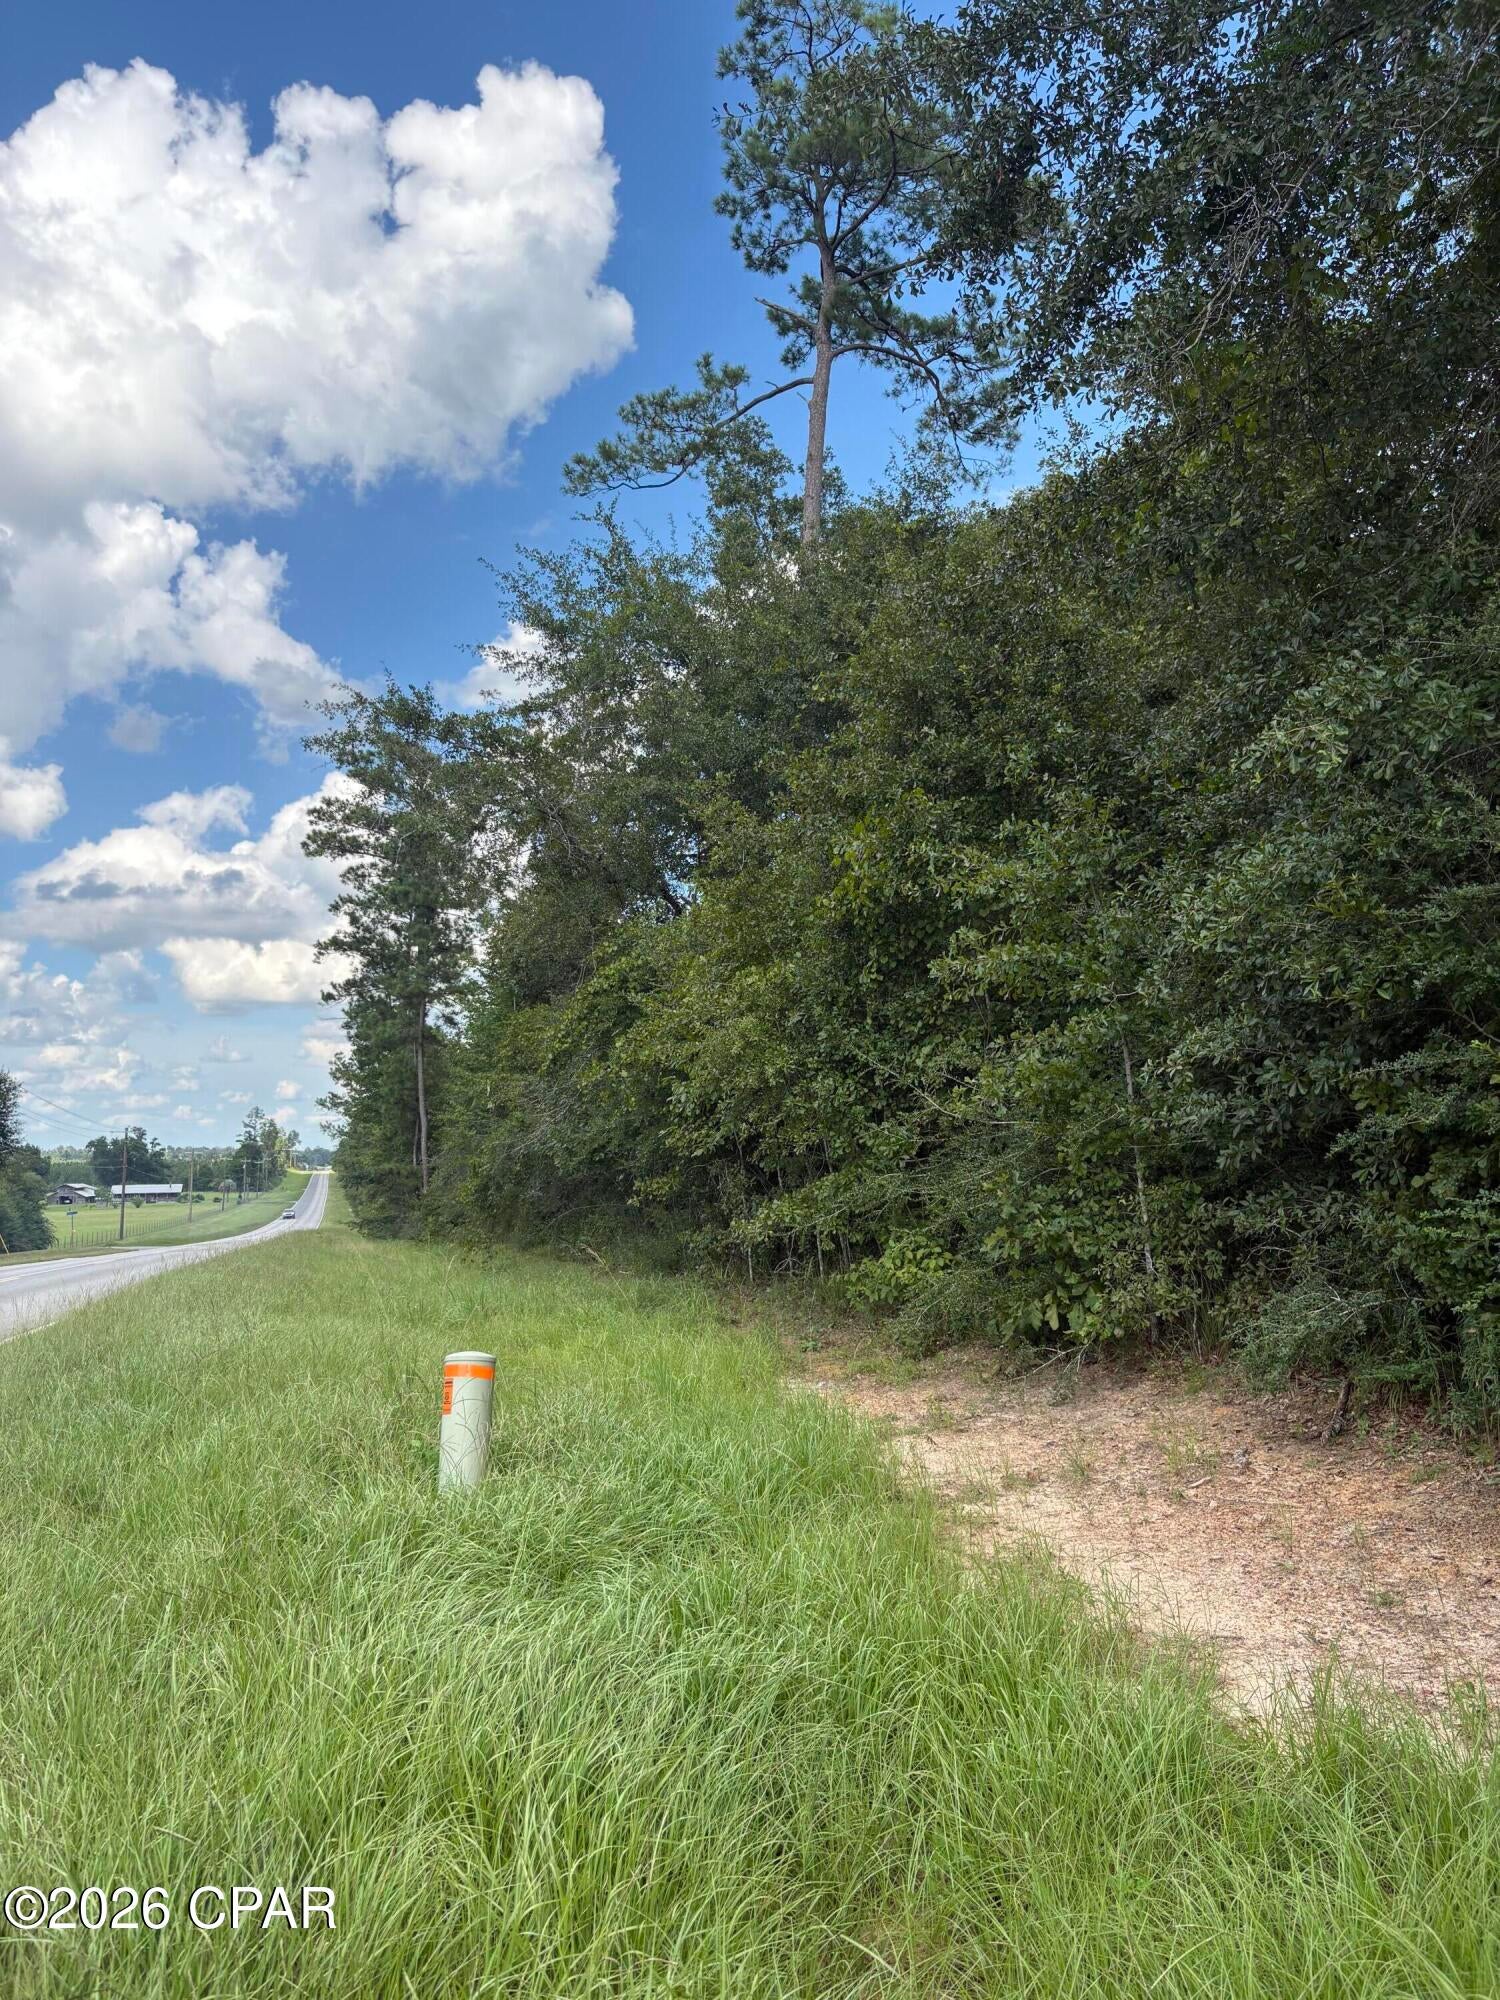
Beautiful wooded 1.18-acre MOL parcel, to be surveyed from the parent parcel, conveniently located between Marianna and Hwy 231. Enjoy over 500 feet of paved road frontage on Kynesville Rd. This property offers an ideal location for building your new home or placing a new mobile home. Conveniently located approximately 14 minutes from Jackson Hospital, Chipola College, shopping, and dining in Marianna. Hwy 231 provides easy access north to Interstate 10 and south to Panama City and the beaches. Outdoor enthusiasts will appreciate the nearby freshwater fishing opportunities, including the Chipola River and Compass Lake. The property is not located in a flood zone and is naturally wooded, allowing you to select which trees you want to keep while creating your ideal homesite. Come take a look and envision the possibilities!
#793974

Cottondale

0 Kynesville Road

None Beds

None Baths

1.18 acres

$28,000

MLS#: 793974
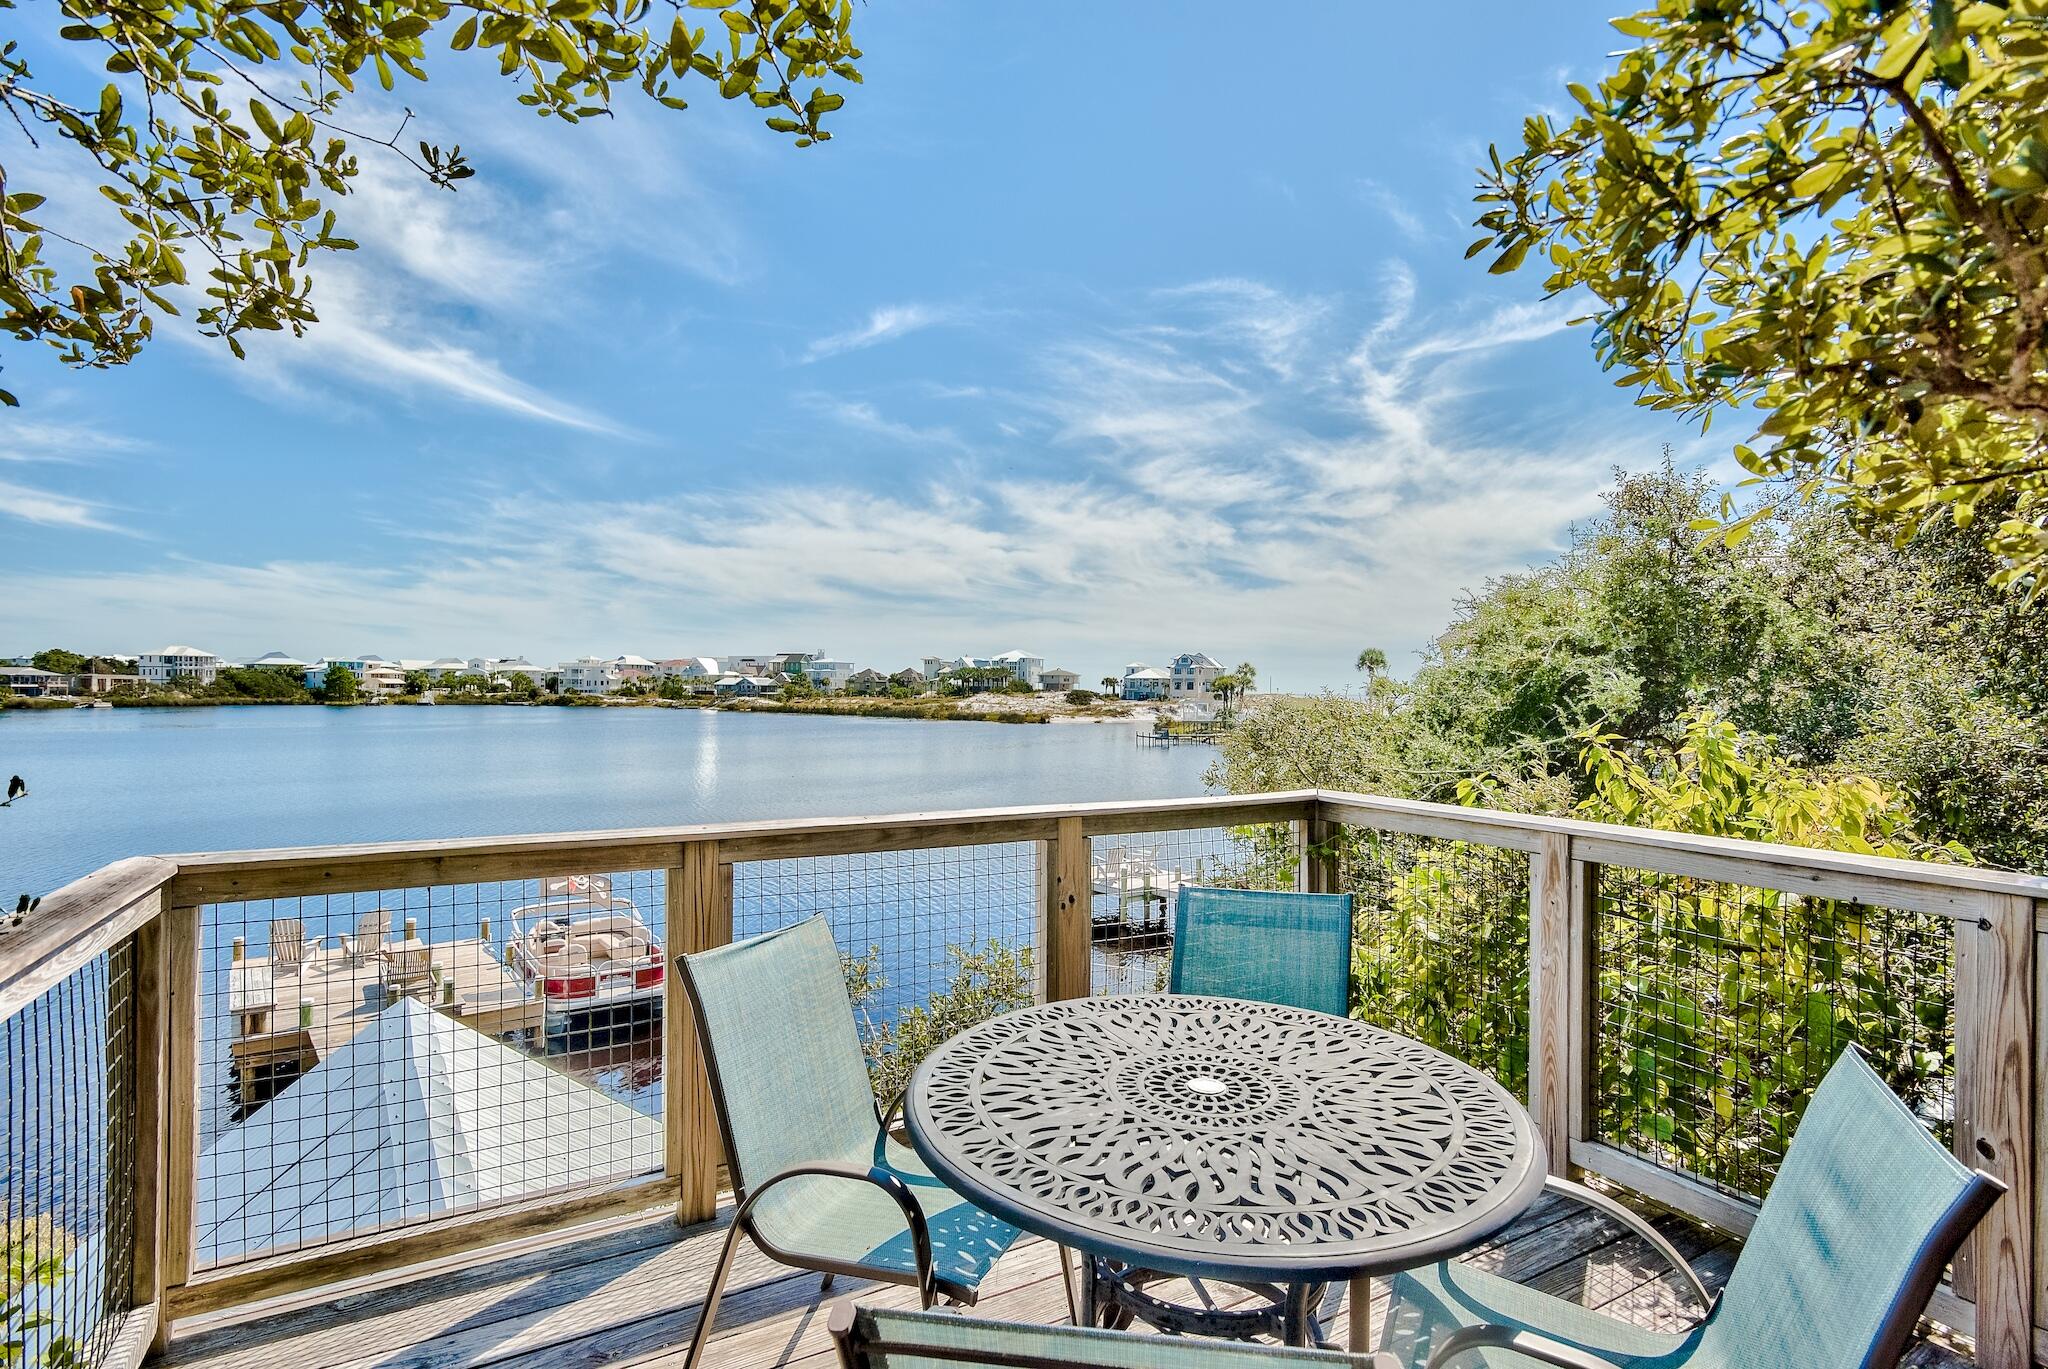
This lovely two bedroom, two bath unit is an apartment lock out which has private Lakeside waterfront entrance facing Eastern Lake. This prime location is also only about 8 Lots north of  the Beach! Live for 6-8 Months during fall/winter on the first level of our 2-story home and use your private deck and dock.  There are two private bedrooms with two full baths, with a bunk bed with trundle pull out in the open living area and A stacked washer and dryer behind barn doors.  Inside the open spacious living area is a full kitchen with pantry, dining area, and also Bunkbeds with trundle.
This is a lovely updated space is perfect if looking for a great place to live for a few months. The unit is fully-furnished; smoking and pets are not allowed.  Please call Agent/Owner for more details. The monthly rent amount includes ALL utilities, including Wi-Fi.
#1009804

Santa Rosa Beach

291 S Gulf Drive

2 Beds

2 Baths

1,328 Sq.Ft.

$3,300

MLS#: 1009804

1 ... 229 230 231 232 233 ... 666
* Listings identified with the FMLS IDX logo come from FMLS and are held by brokerage firms other than the owner of this website. The listing brokerage is identified in any listing details. Information is deemed reliable but is not guaranteed. If you believe any FMLS listing contains material that infringes your copyrighted work please click here to review our DMCA policy and learn how to submit a takedown request. © 2024. First Multiple Listing Service, Inc.
 - property

Send a message

Message successfully sent.

Your message

What is 3 + 4 ?

Reason for contacting?

I agree to receive email communication and understand I can unsubscribe at any time.

I agree to be contacted by Kornelije Josić via call, email, and text for real estate services. To opt out, you can reply 'stop' at any time or reply 'help' for assistance. You can also click the unsubscribe link in the emails. Message and data rates may apply. Message frequency may vary. Privacy Policy

Sign Out

Virtual Assistant

Would you like to take the next step with this property? We can help you schedule a showing or virtual tour, or send you more details.

Yes, I would like more information.

Thank You for Your Reply, One of Our Agents will contact you as soon as possible

No, maybe later.

Thank you, you can always contact me via email, phone number or through the contact form.

Realhub AI

Lucy - Your AI-Powered Realtor

Update Your Temporary Password

Personalize your search

Enter your email and we'll notify you immediately when new listings match what you're looking for.

or enter email address

Already have an account ? Login here

Continue your home search

I agree to receive communications and understand I can unsubscribe at any time.

I agree to be contacted by Kornelije Josić via call, email, and text for real estate services. To opt out, you can reply 'stop' at any time or reply 'help' for assistance. You can also click the unsubscribe link in the emails. Message and data rates may apply. Message frequency may vary. Privacy Policy

Already have an account ? Login here

We use cookies

We use cookies primarily for analytics to enhance your experience. By accepting, you agree to our use of these cookies. You can manage your preferences or learn more about our cookies policy.
