
REALHUB is on fire today

Properties

Browse or get in touch to schedule a walkthrough.

  • Nearby me
Price range

Popular Features

Community Features

Association

Property Features

Waterfront

View

Exterior Features

Interior Features

Style

10000 properties match your criteria

Updated 1 minute ago

E-Alert name
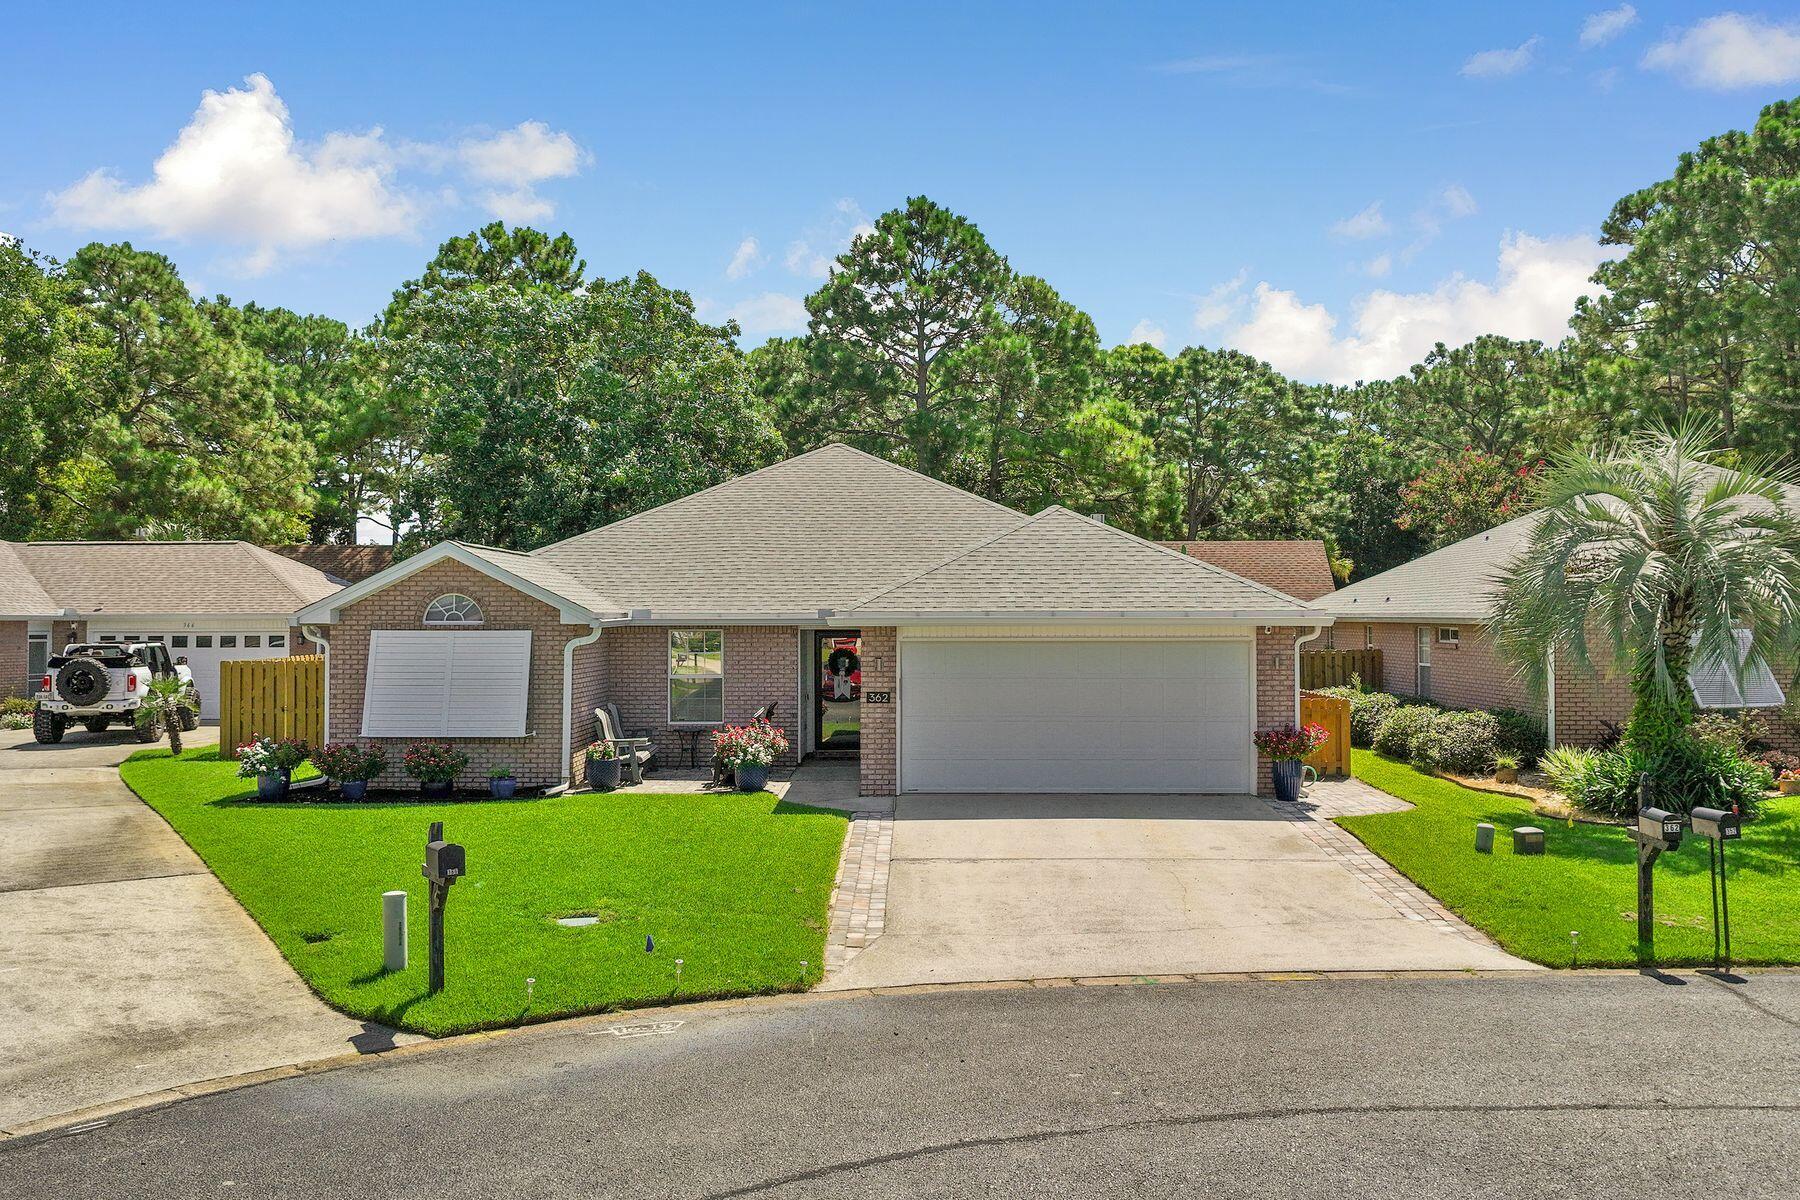
Peaceful surroundings, thoughtful renovations and an exceptional location between the bay and the gulf create an inviting backdrop for everyday coastal living. Positioned at the end of a quiet cul-de-sac in the sought-after Bayside community, this beautifully updated three-bedroom, two-bath brick residence pairs timeless design with modern comfort, offering a move-in-ready opportunity just minutes from the beaches, shopping, dining and recreation that define life along the Emerald Coast.

Designed for both everyday living and effortless entertaining, the open floor plan features a spacious great room with soaring ceilings, a gas fireplace and beautiful bamboo flooring that extends throughout the home, with tile in the kitchen and bathrooms. The renovated kitchen serves as the heart of the home, showcasing granite countertops, custom soft-close cabinetry, a tiled backsplash and matching black stainless KitchenAid appliances. The functional split-bedroom layout provides privacy, while abundant natural light enhances the home's warm and welcoming atmosphere.

Privately situated at the rear of the residence, the primary suite offers direct access to the screened porch, creating a peaceful retreat overlooking the fenced backyard. The beautifully renovated primary bath features granite countertops, a double vanity, LED mirrors, generous natural light and a spacious walk-in shower. The guest bathroom has also been completely updated with a new vanity and a deep soaking tub with a tiled shower surround.

Outdoor living is equally inviting, with a screened porch, front patio, fenced backyard, gas grill, and additional exterior storage, providing comfortable spaces to relax or entertain year-round. Numerous recent improvements offer lasting peace of mind, including a new roof installed in July 2020, gas water heater replacement in 2020, a new HVAC system with the majority of the ductwork replaced in 2021 and the addition of a whole-home dehumidifier for enhanced efficiency and comfort.

Life in Bayside extends well beyond the front door. Residents enjoy access to a community swimming pool, tennis courts, pavilion, bayfront dock, and waterfront park, where fishing, kayaking, paddleboarding, and sunset walks become part of everyday life. Just outside the neighborhood, a public boat launch, pickleball courts, playgrounds and additional recreational amenities provide even more opportunities to enjoy the outdoors. Conveniently located behind Silver Sands Premium Outlets and only minutes from the sugar-white beaches of the Emerald Coast, this exceptional home offers the rare combination of extensive renovations, outstanding community amenities and an enviable location that is equally well suited for a primary residence, second home or investment property.
#1009901

Miramar Beach

362 Bay Tree Drive

3 Beds

2 Baths

1,733 Sq.Ft.

$549,900

MLS#: 1009901
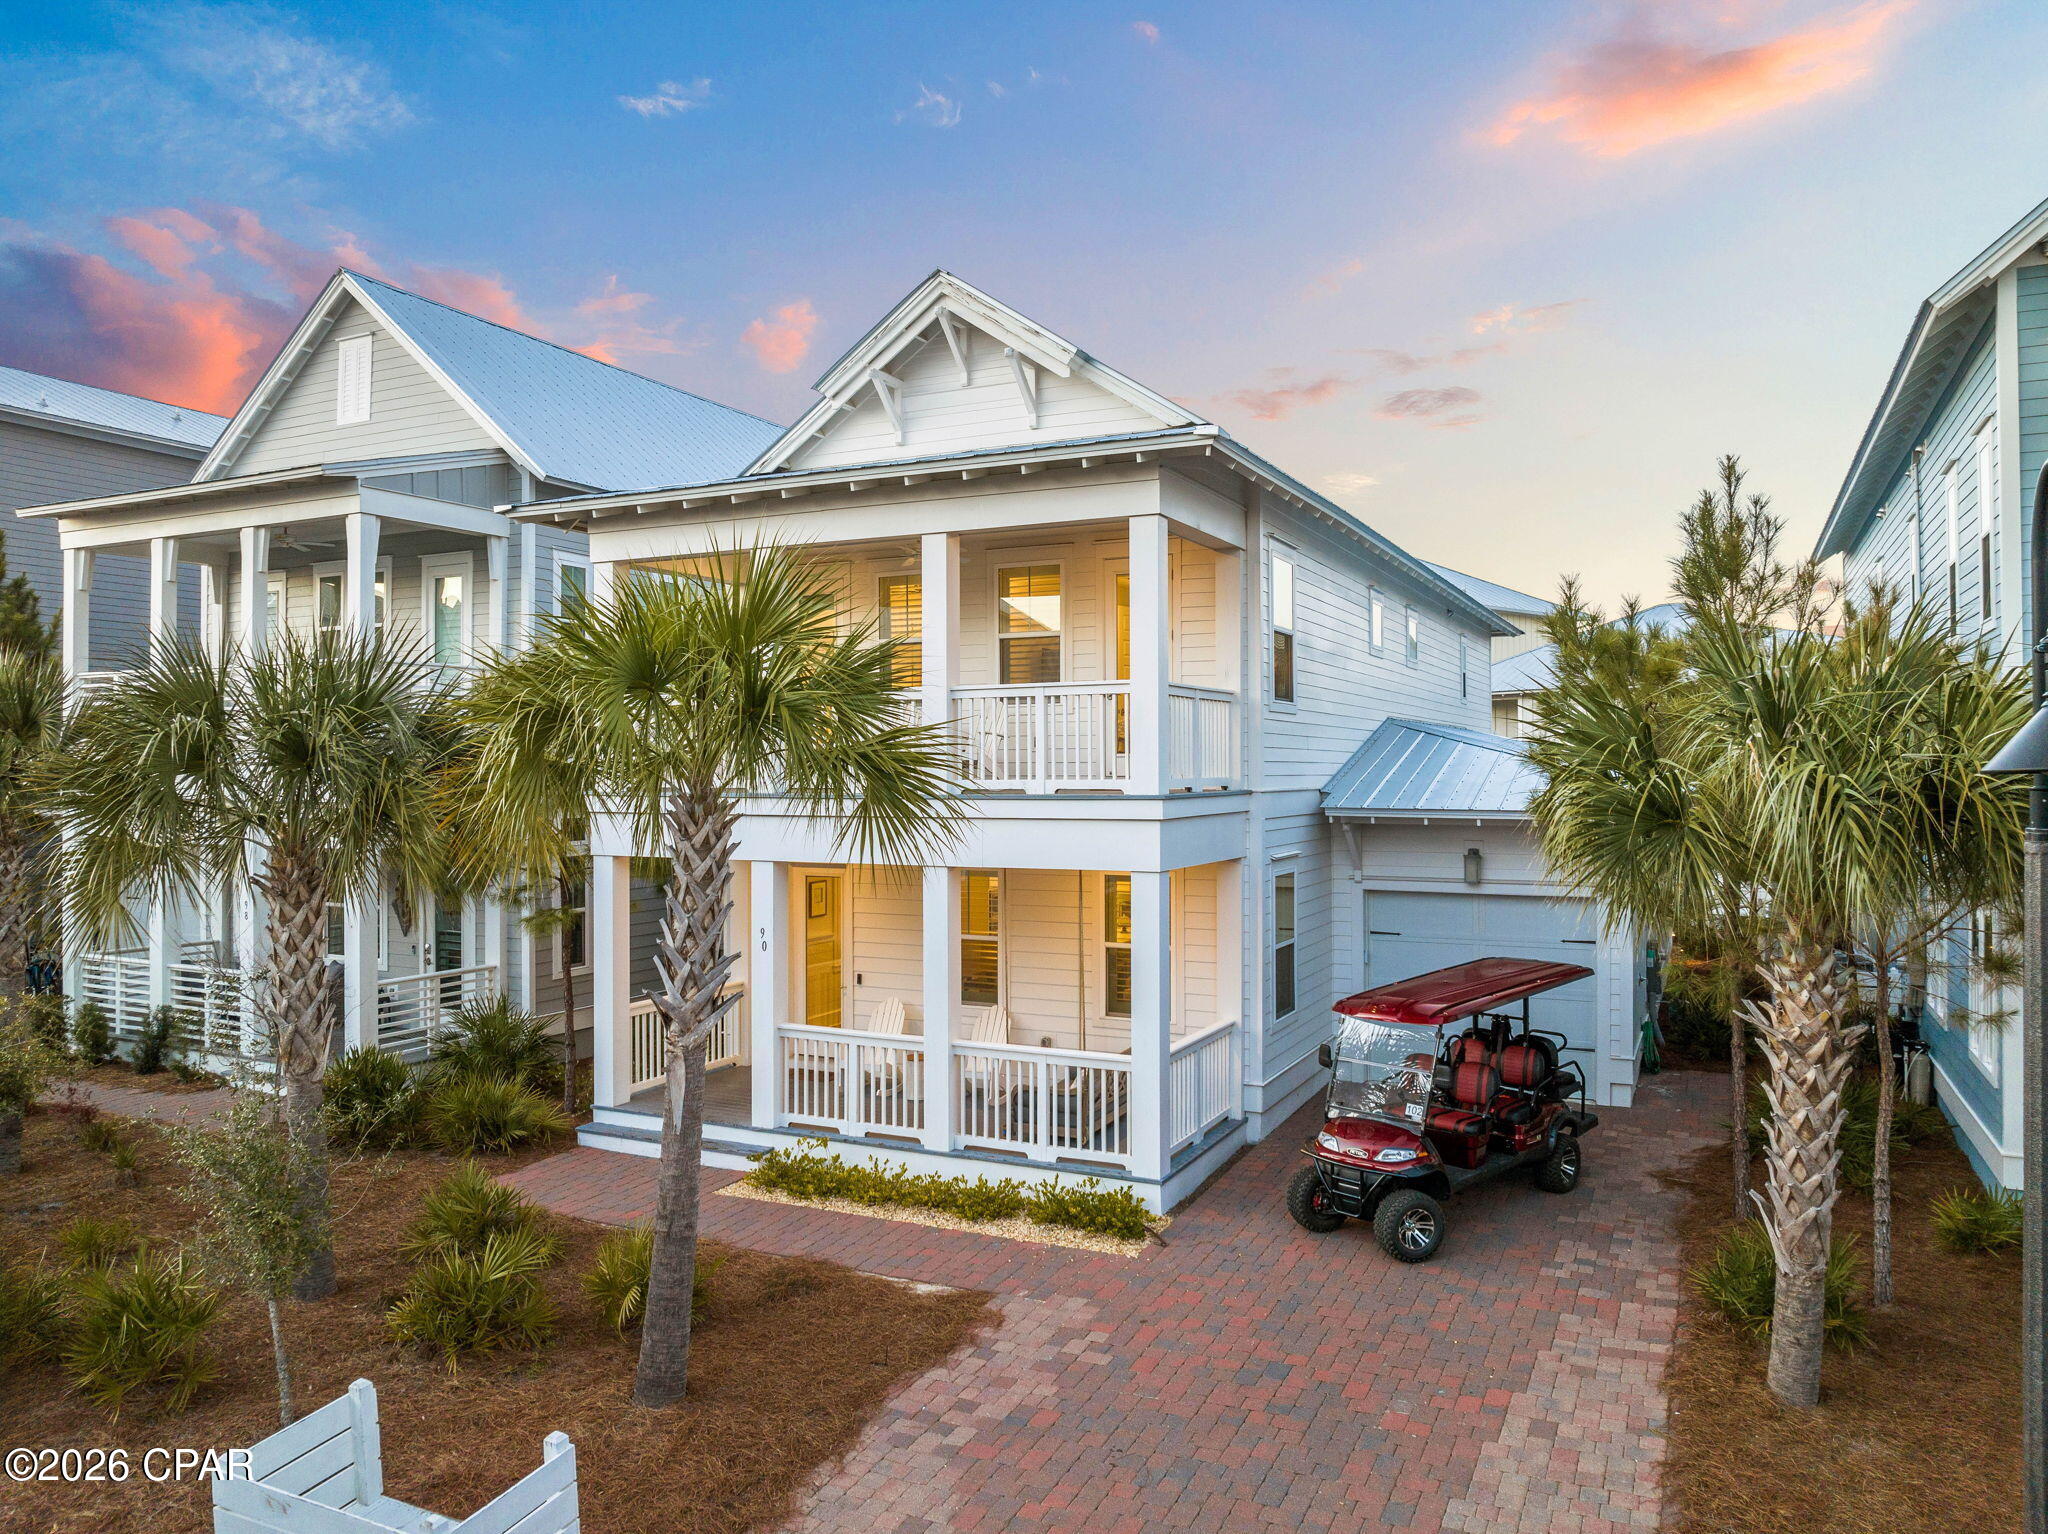
*Available to See in Person All This Week* Set only 100 yards from the Watersound Club, where the beach, pool, and recreation amenities are practically at your doorstep, this home also looks out directly onto the community pool. It's one of the most convenient addresses in Prominence, and one of the most livable: oversized primary suites (two of them), generous closets, and abundant storage set this home apart from properties designed only for short vacation stays. Two additional guest bedrooms and a dedicated kids' bunk room round out the layout, making room for a full-time family, frequent guests, or a steady rotation of renters. Inside, soaring ceilings, rich hardwood floors, and curated coastal finishes set an elevated, unfussy tone throughout. The chef's kitchen delivers where it counts -- dual-fuel appliances, generous prep space, and on-demand hot water -- ready for everyday meals or entertaining at scale. Outdoor living is just as considered. Three private porches, including a screened-in retreat, extend the home's footprint outward, and a paver garden with a firepit creates a natural gathering spot for evenings outside. It's the kind of layout that works equally well for a quiet morning coffee or a full house of guests.
#794034

Inlet Beach

90 Siasconset Lane

5 Beds

4 Baths

2,726 Sq.Ft.

$1,899,995

MLS#: 794034
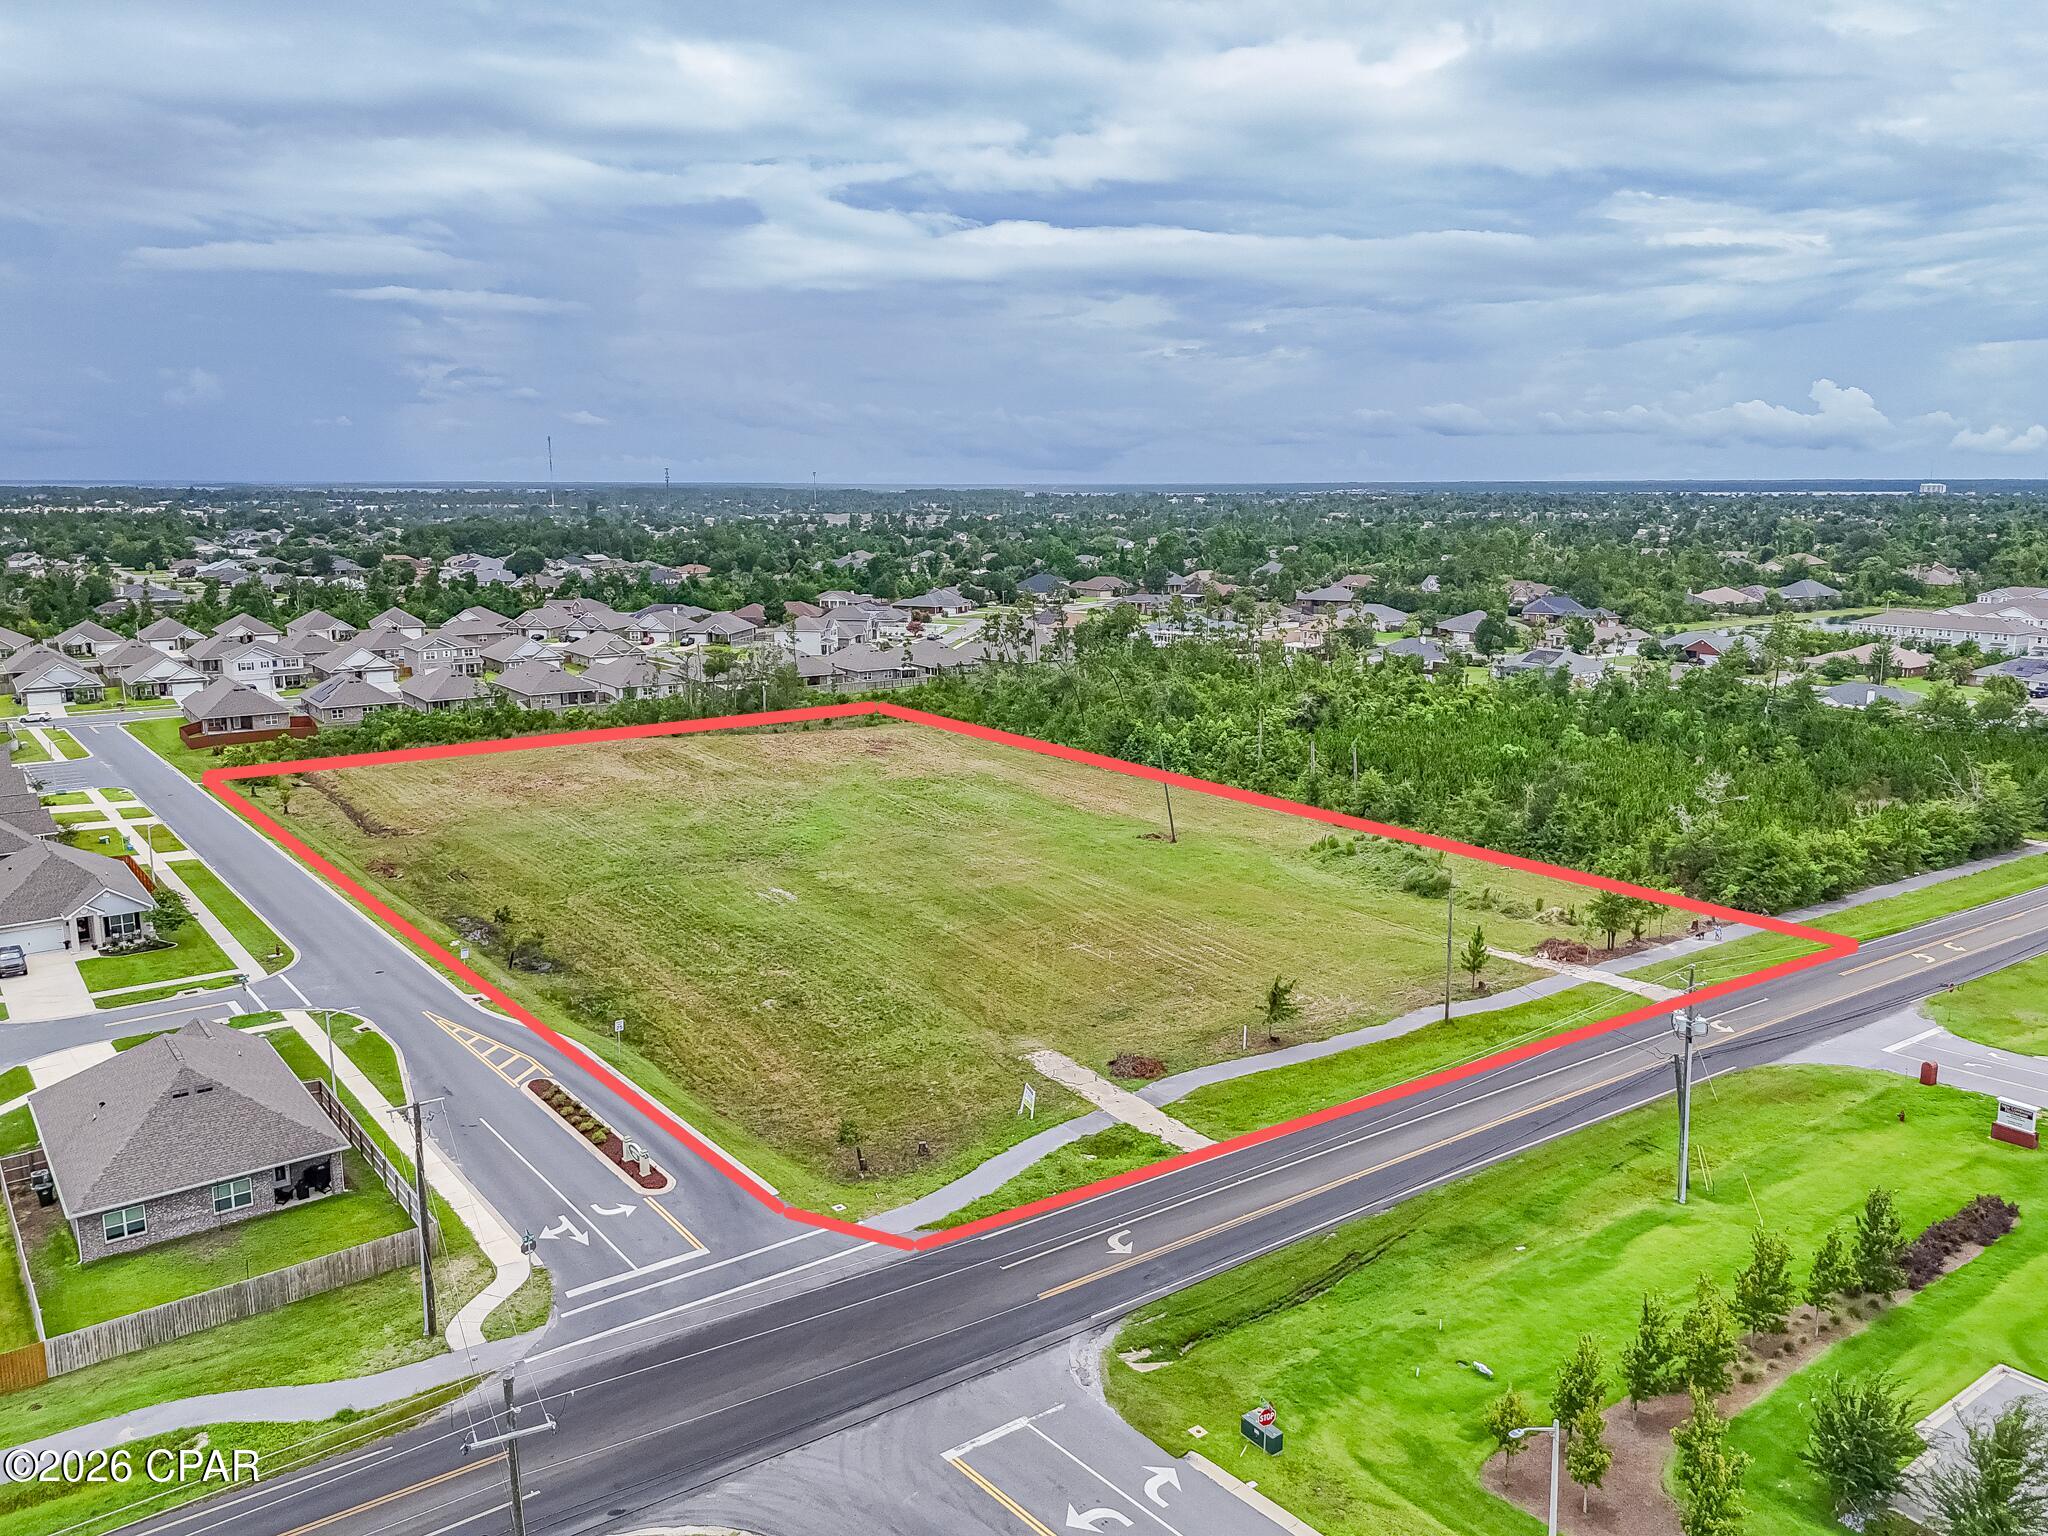
CURRENTLY UNDER CONTRACT, SELLER ACCEPTING BACKUP OFFERS - Rare Development Opportunity in Lynn Haven - 4.71 Acres (High & Dry)
Presenting a prime 4.71-acre parcel located within the city limits of Lynn Haven. This high-and-dry property offers an exceptional opportunity for builders and developers seeking to invest in one of the area's most desirable and rapidly expanding communities.  Zoned R-1 (Single-Family Residential), the property includes conceptual plans for either a 16-lot single-family subdivision . Plans can be finalized to align with your specific vision, making this a versatile and ready-to-advance project.  Surrounded by newly constructed subdivisions and conveniently located near top-rated schools, dining, and shopping, this parcel is ideally positioned to meet the growing demand for quality housing in the area.  Opportunities of this scale and location are increasingly limited.
#785494

Lynn Haven

4231 Hwy 389

None Beds

None Baths

4.71 acres

$555,000

MLS#: 785494
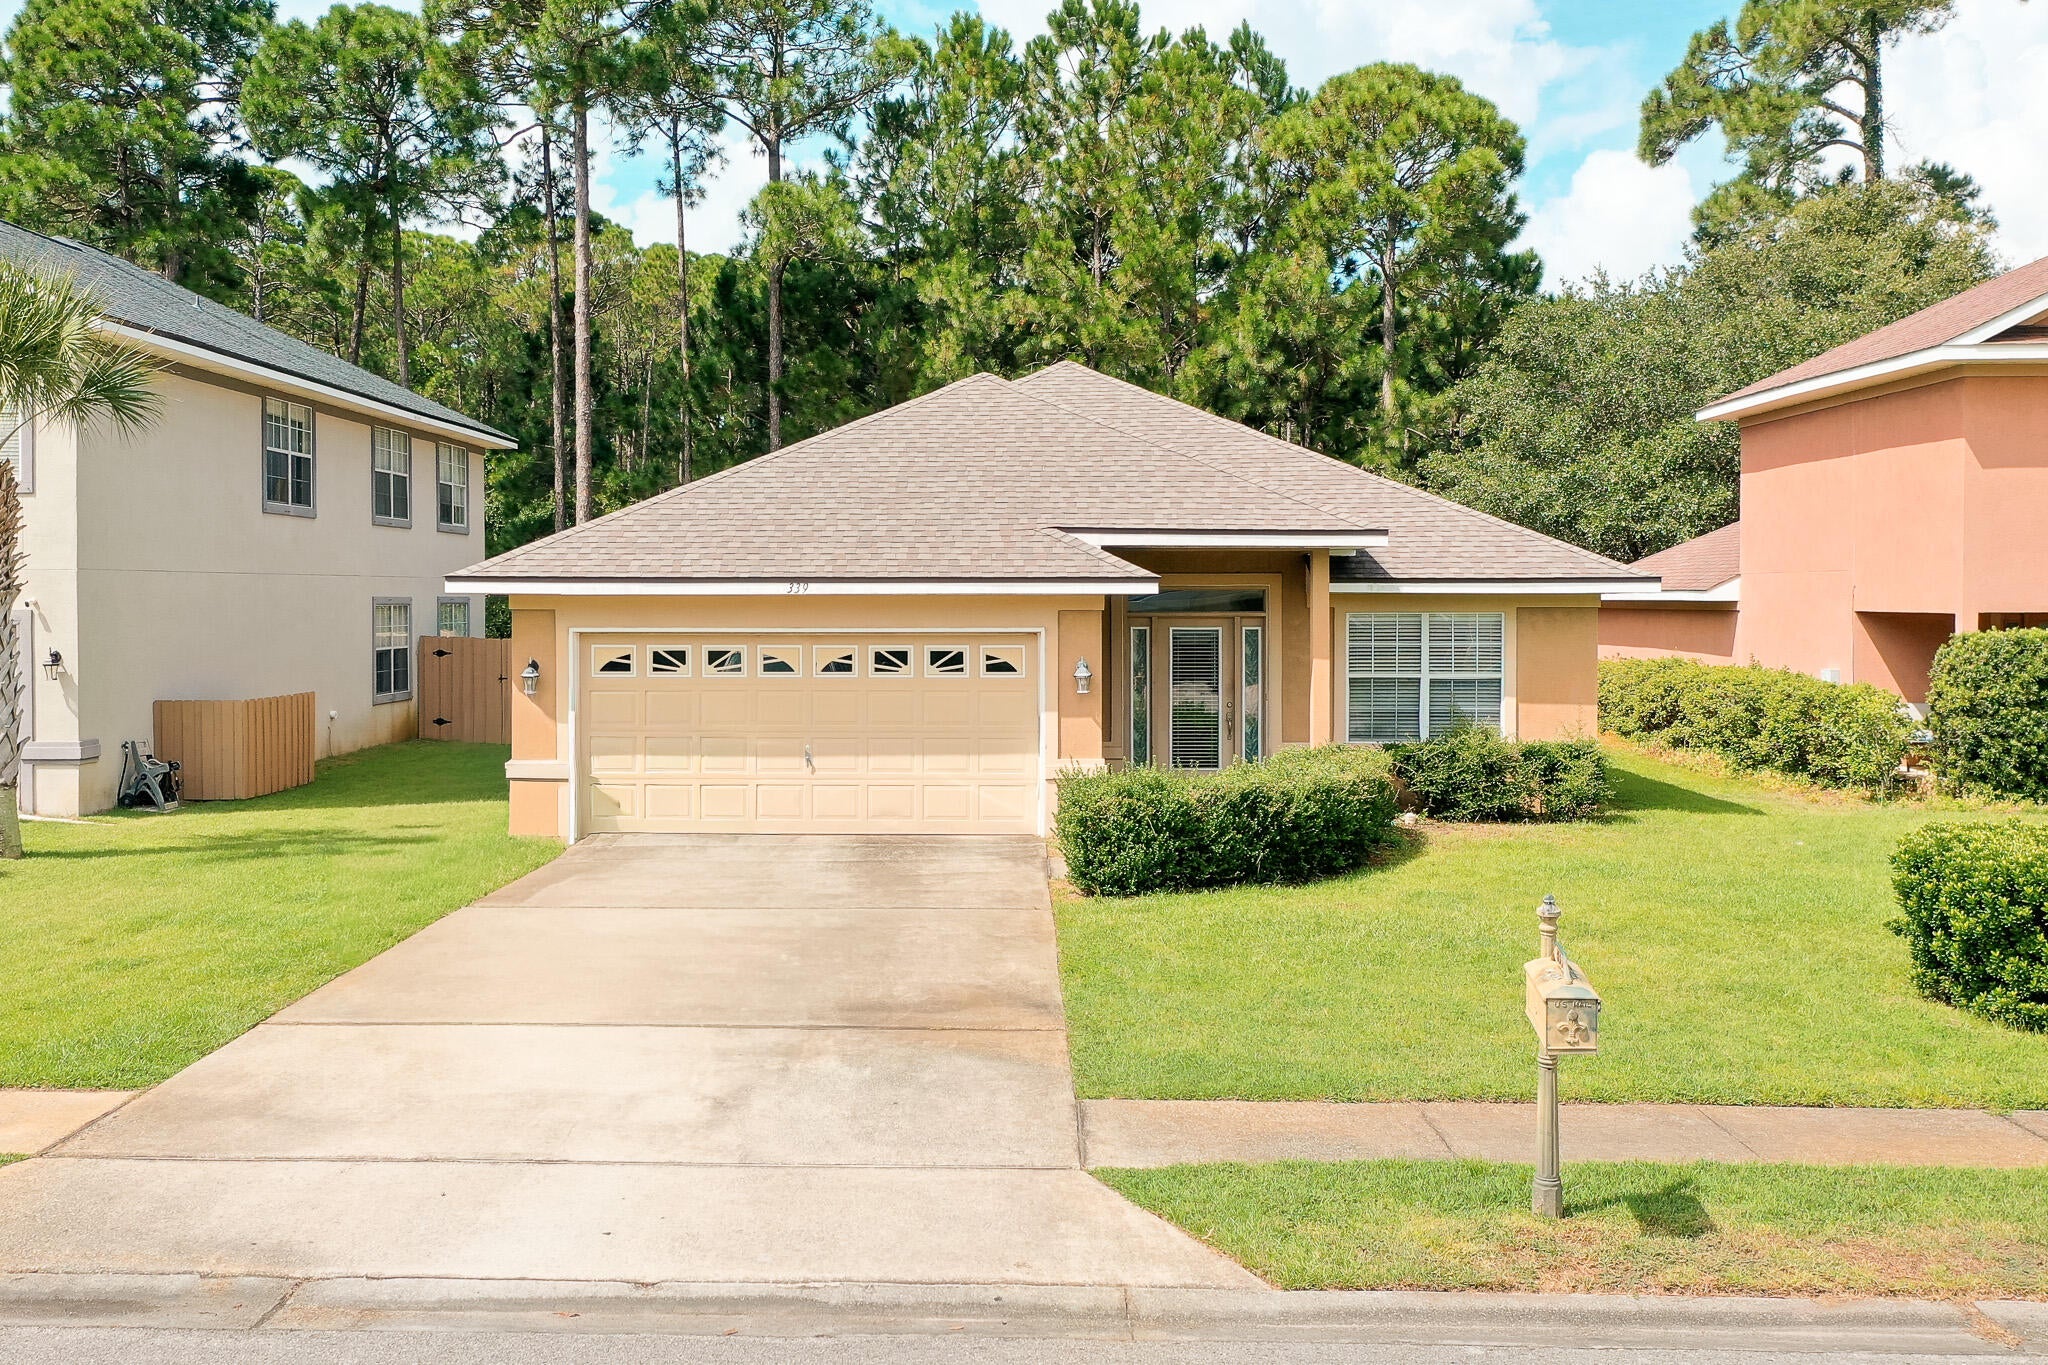
Lakefront Opportunity in Highly Desirable Driftwood Estates! Bring your vision and transform this well-located home into your dream residence. Nestled on a peaceful lakefront homesite, this 3-bedroom, 2-bathroom home offers an exceptional opportunity to personalize a property in one of Santa Rosa Beach's most sought-after neighborhoods.

Inside, you'll find a spacious floor plan featuring a large family room with soaring ceilings and a cozy fireplace, creating an inviting gathering space. The kitchen is equipped with stainless steel appliances, a center island, and opens to the main living areas. A generous dining and living room combination is filled with natural light, offering plenty of space for entertaining.

The primary suite is designed for comfort with a tray ceiling, oversized walk-in closet, dual vanities, a jetted soaking tub, and a separate walk-in shower.

Step outside to a large backyard overlooking the lake, where you'll enjoy peaceful water views and added privacy. The irrigation system is supplied by its own well, helping maintain the landscaping efficiently.

Driftwood Estates offers residents a community pool, clubhouse, and park, all within walking distance, while Choctawhatchee Bay is just one block away. You'll also enjoy convenient access to Grand Boulevard, Sacred Heart Hospital, world-class dining, shopping, and the sugar-white beaches of South Walton. Whether you're looking for a primary residence, second home, or investment opportunity, this home offers incredible potential in an outstanding location. With a little updating and your personal touch, this lakefront property can truly shine.
#1009895

Santa Rosa Beach

339 Loblolly Bay Drive

3 Beds

2 Baths

2,255 Sq.Ft.

$335,000

MLS#: 1009895
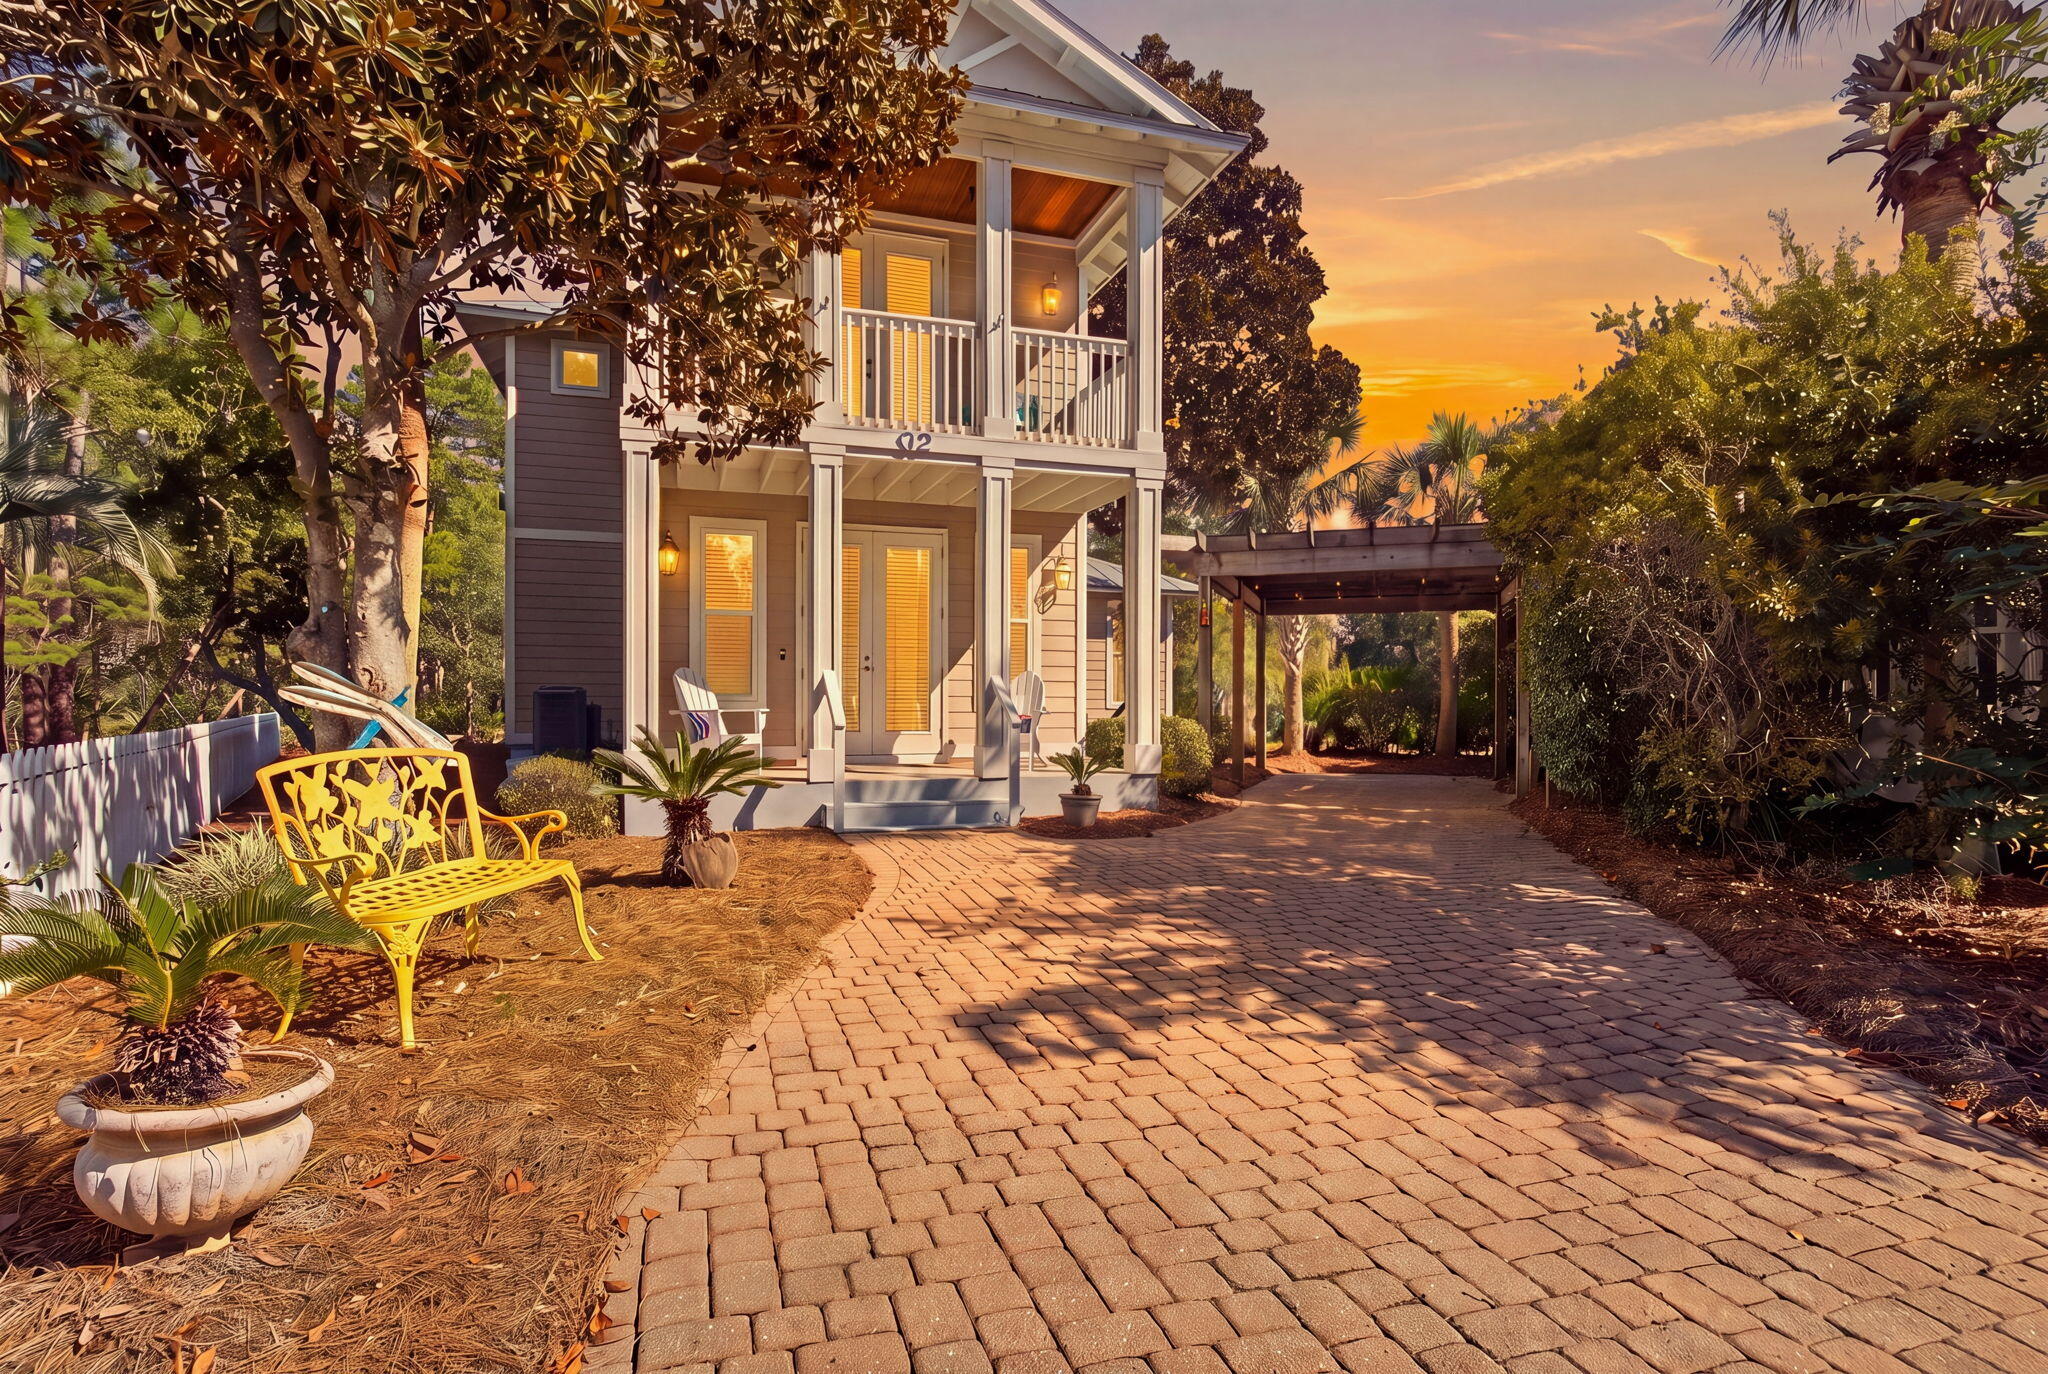
Making memories on 30A just got easier with this rare find! Set on one of the largest, most desirable lots in the area, this custom-built, beautifully maintained coastal home in the highly sought-after Cassine Village neighborhood, provides the perfect place to fully embrace the 30A lifestyle. Located in the heart of Seagrove Beach and less than half a mile from the Gulf, this four-bedroom, four full-bath residence combines privacy, convenient beach access, and exceptional indoor-outdoor living.

The property abuts the Point Washington State Forest trail and is surrounded by mature pines, magnolias, palms, and landscaped grounds. Its location on a quiet cul-de-sac adds even more privacy and creates a serene outdoor oasis.

Inside, thoughtful design, natural light, hardwood floors, speakers throughout, custom finishes, and architectural details create a welcoming coastal setting. The home is sold fully furnished and turnkey, including artwork and décor, with many pieces sourced from local Florida artists. It also includes multiple porches, perfect for relaxing and gathering with family and friends. 

The spacious layout includes two primary suites. The first-floor suite features a generous closet, dual vanities, a soaking/whirlpool tub, and a separate shower. Upstairs, the second primary suite has French doors that open to a private balcony overlooking mature magnolia trees. Three bedrooms offer private en-suite accommodations; the fourth is currently a game room that could  become a bedroom, bunk room, office, gym, or creative space.

The kitchen features stainless-steel appliances, robust cabinetry, and ample counter space that opens to the living and dining areas. Large windows throughout fill the home with sunshine and connect the interior to the outdoors.

The screened-in side porch is perfect for entertaining and overlooks a landscaped yard with two wooden pergolas, string lighting, a fire pit, paver patio, multiple seating and gathering areas, outdoor speakers, and a private outdoor shower. The oversized lot also offers potential for a garage (or two) and private heated saltwater pool; pool renderings, measurements, and quotes are available through the listing agent.

Two exterior storage areas afford space for beach gear, bikes, tools and gardening equipment, with one large enough to serve as a hobby space, workshop, garden retreat or whatever your heart desires - the options are endless. 

Parking includes a spacious brick-paver driveway, two pergola-covered areas, and room for approximately seven vehicles. The property conveys with a golf cart and four bicycles.

Cassine Village is known for its low HOA fees - some of the lowest on 30A. And within this picturesque neighborhood, you have access to two community pools, tennis/pickleball courts, a basketball hoop, nature trails, ponds, a gazebo, and brick neighborhood sidewalks. The beach is approximately an eight-minute walk -- even quicker by bike or golf cart. The nearby One Seagrove Place beach access has been renovated with a new ramp, stairs, post-beach showers, and benches for enjoying stunning Gulf sunsets.

This home is conveniently located by the tennis courts and pool - both are just a one-minute walk away.

Nearby, you have endless dining options, including The Perfect Pig Restaurant, Mi Casita Mexican Grill, Angelina's Italian Restaurant, Café 30A, Goatfeathers Seafood Market, plus donuts, shaved ice, pizza, and so much more. Seaside is a short bike or golf cart ride away, with WaterColor, Grayton Beach, Alys Beach, Rosemary Beach, and other popular 30A destinations easily accessible. With this location, you can enjoy all 30A has to offer - some of the best shopping is just down the street, plus you have world-class restaurants, bars, concerts and year-round events. 

Ideal as a full-time residence, second home, or short-term-rental-friendly investment property, this move-in ready home is the perfect place to create lasting family beach memories. Come see this charming coastal home and quiet community and you'll fall in love with the 30A lifestyle that so many desire!

Buyer to verify all dimensions, fees & written information.
#1009851

Santa Rosa Beach

62 Dune Rosemary Court

4 Beds

4 Baths

2,013 Sq.Ft.

$1,425,000

MLS#: 1009851
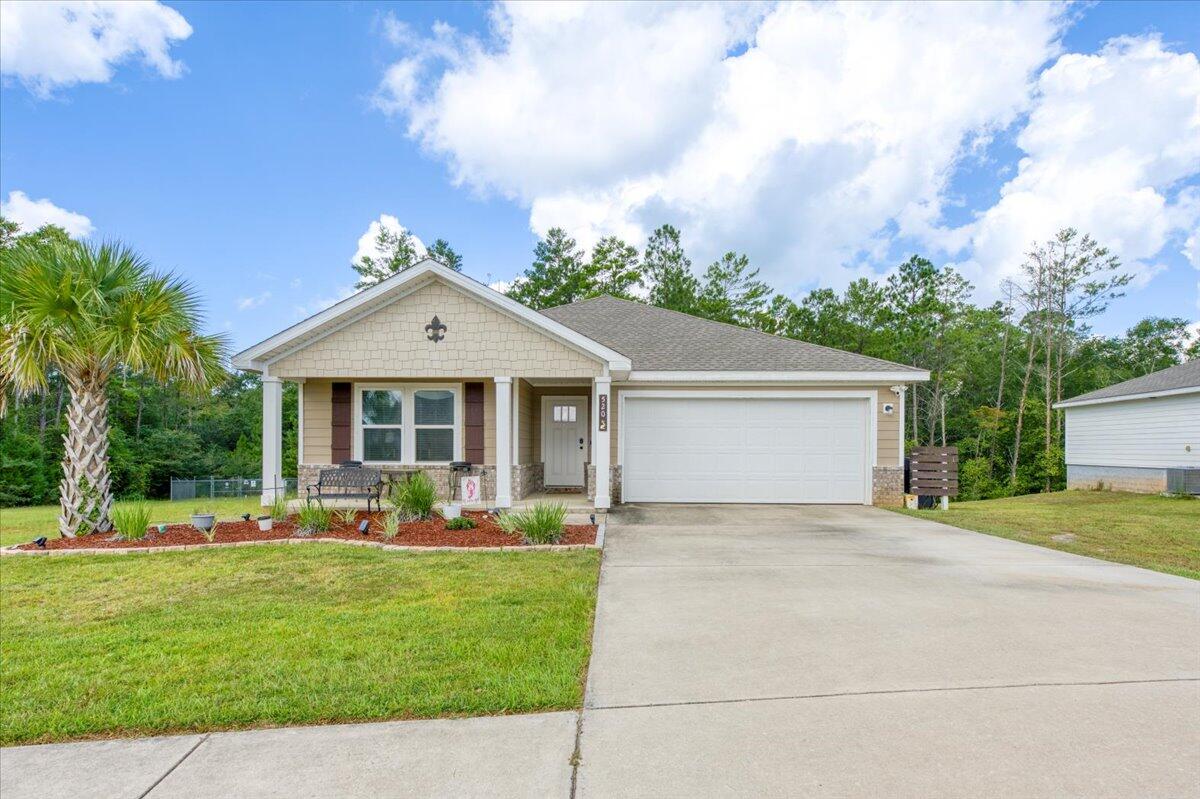
Welcome to 520 Whispering Creek Ave, a 4-bedroom, 2-bath home set on one of the largest and most private lots in the neighborhood. With an expansive yard, wooded surroundings, and no future home to be built beside it, this property offers a level of space and privacy that sets it apart from many others in the community.
Inside, the open-concept floor plan connects the living, kitchen, and dining areas, creating a bright and functional space for everyday living and entertaining. The kitchen features granite countertops, white cabinetry, stainless steel appliances, a large breakfast bar, and plenty of counter space. The primary suite includes a spacious bath with double vanity and granite countertops, while three additional bedrooms provide plenty of flexibility for guests, an office, or additional living space.
French doors lead from the main living area to the covered back porch overlooking the oversized backyard and wooded tree line--an ideal spot to relax, grill, or entertain while enjoying the extra privacy. A covered front porch, two-car garage, and generous outdoor space complete the home.
An assumable mortgage with 3.625% interest rate is available for qualified buyers, subject to lender approval and applicable terms.
#1009883

Freeport

520 Whispering Creek Avenue

4 Beds

2 Baths

1,789 Sq.Ft.

$339,990

MLS#: 1009883
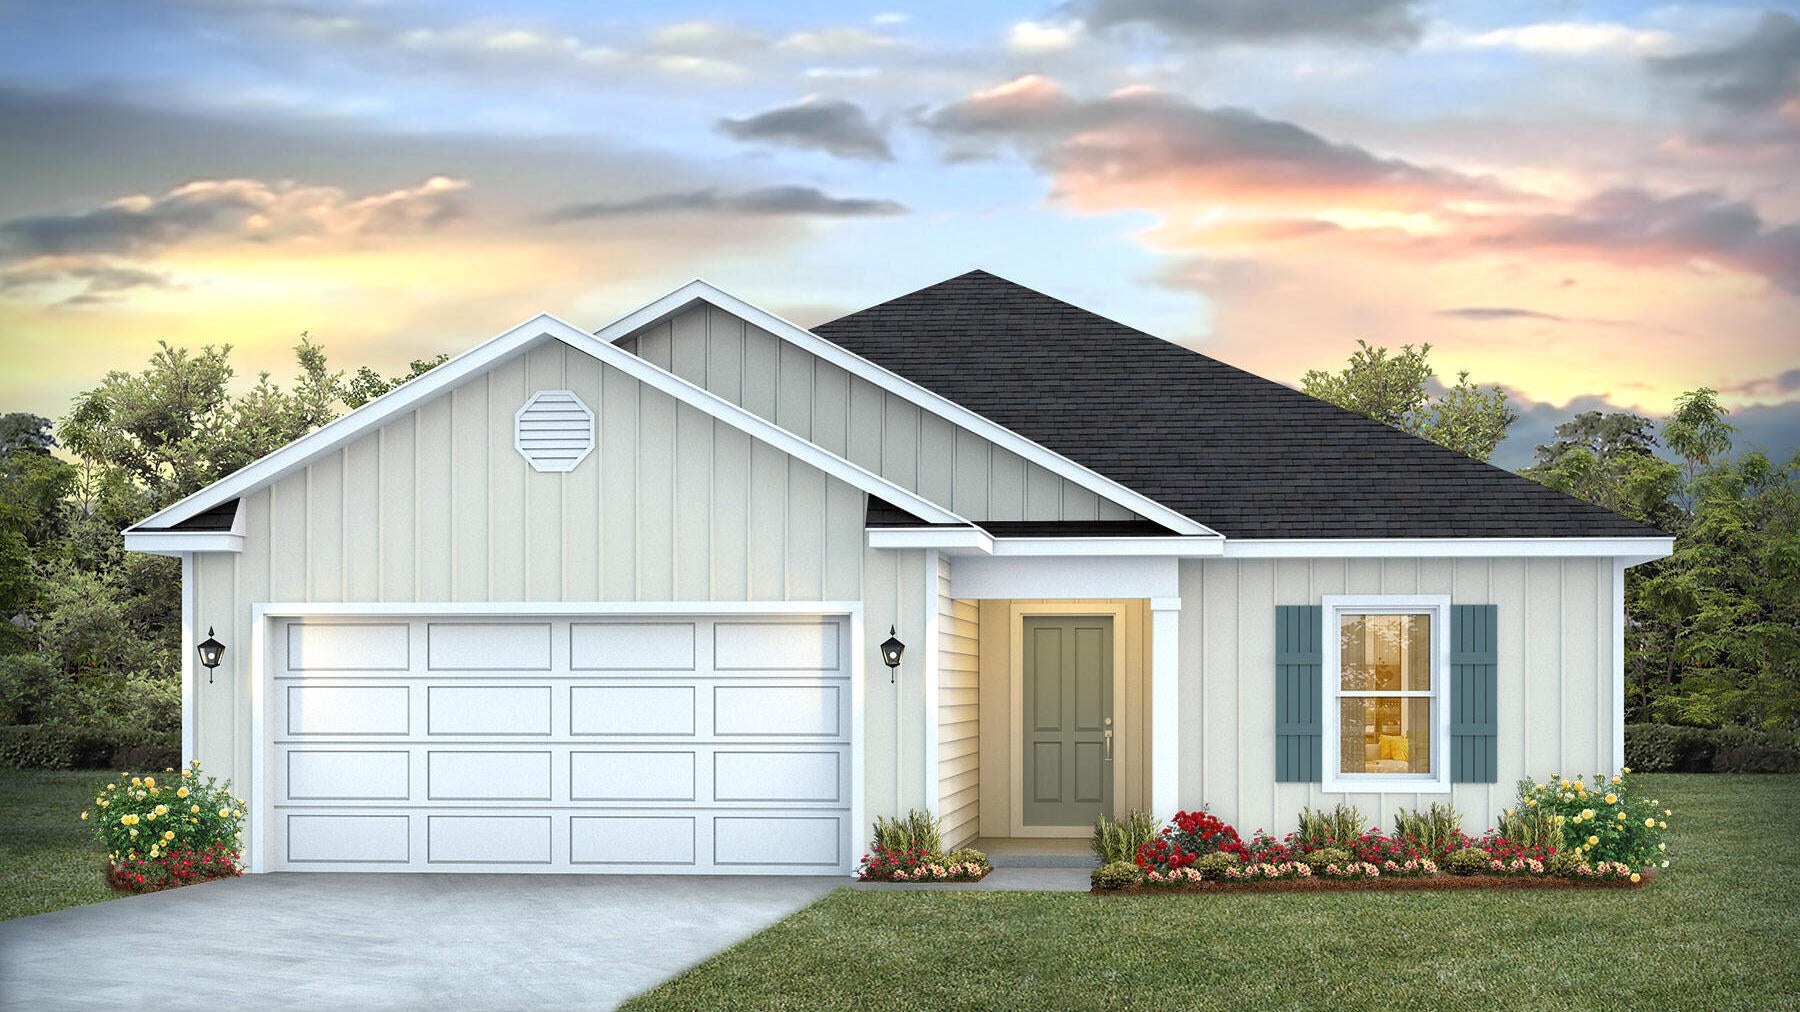
Welcome to the Lismore Plan, at Liberty Farms, our new home community in Milton, Florida! Just under 1,600 square feet, this beautiful single- story home offers 3-bedrooms with 2-bathrooms, a 2-car garage, and a seamless open layout with charming features. A 'Smart Home Connect' System with various convenient Smart Home devices. The well-appointed kitchen includes stainless steel appliances, a smooth-top range, built-in microwave, quiet dishwasher, corner pantry, island bar, eye-catching wood-look flooring, and plush carpet in the bedrooms. Quartz Countertops in the Kitchen & Baths. Fabric Hurricane window and door protection is also included. Enjoy the stylish curb appeal in this rapidly growing area with easy access to the interstate. ALL LISTING pictures, colors, features, and size may vary. Square footages are approximate.
#1009876

Milton

5144 Rainwater Road

3 Beds

2 Baths

1,568 Sq.Ft.

$284,900

MLS#: 1009876
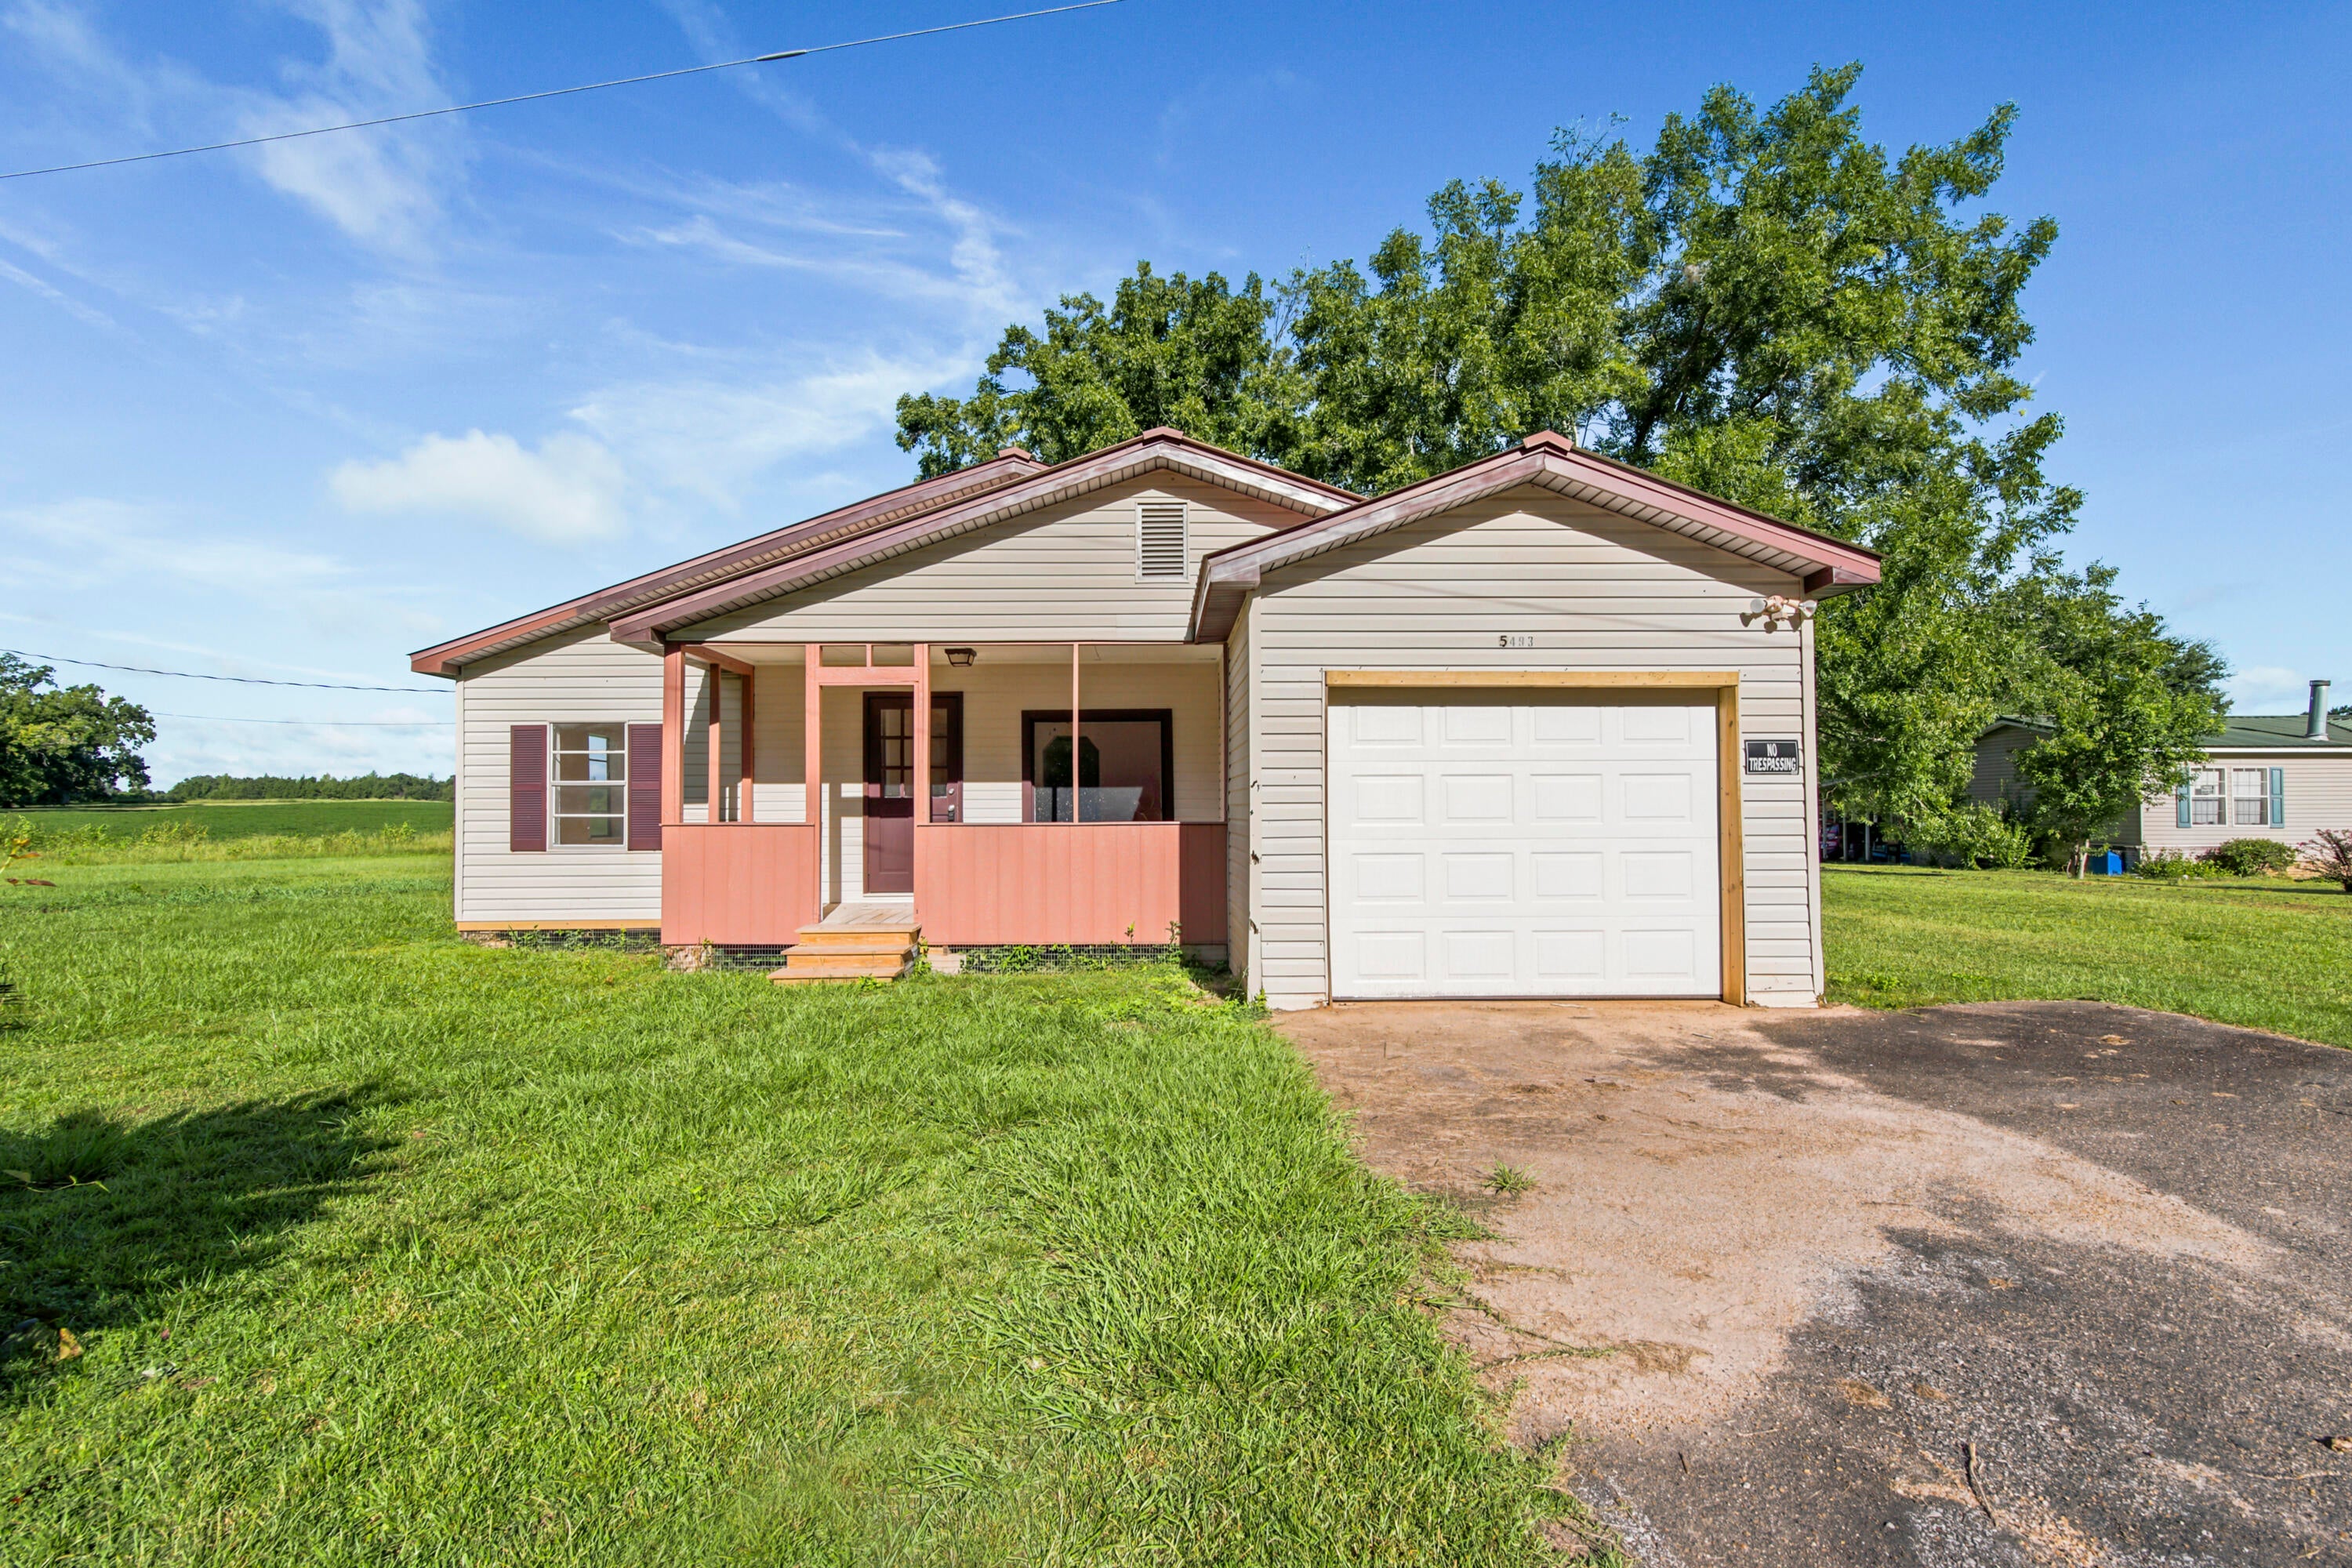
Welcome to 5493 Ellaville Road, Campbellton, Florida 32426, a move-in ready 2-bedroom, 1-bath home situated on a spacious 0.55-acre lot with NO HOA. The home features a functional layout with an additional office/living space, 1-car garage, and plenty of outdoor space. Recent improvements include new flooring, fresh interior paint, new range, new water heater, a new garage door, and more, offering a clean and refreshed interior ready for its new owner. The spacious lot provides room for outdoor activities, gardening, storage, or future improvements without HOA restrictions. Located in Campbellton, this property offers the opportunity to enjoy a quieter setting while remaining within convenient reach of surrounding communities and local amenities. 5493 Ellaville Road is an excellent opportunity for buyers seeking a move-in ready home, acreage, a garage, and the flexibility of NO HOA. Call and schedule your showing today.
#1009874

Other

5493 Ellaville Road

2 Beds

1 Baths

1,060 Sq.Ft.

$129,000

MLS#: 1009874
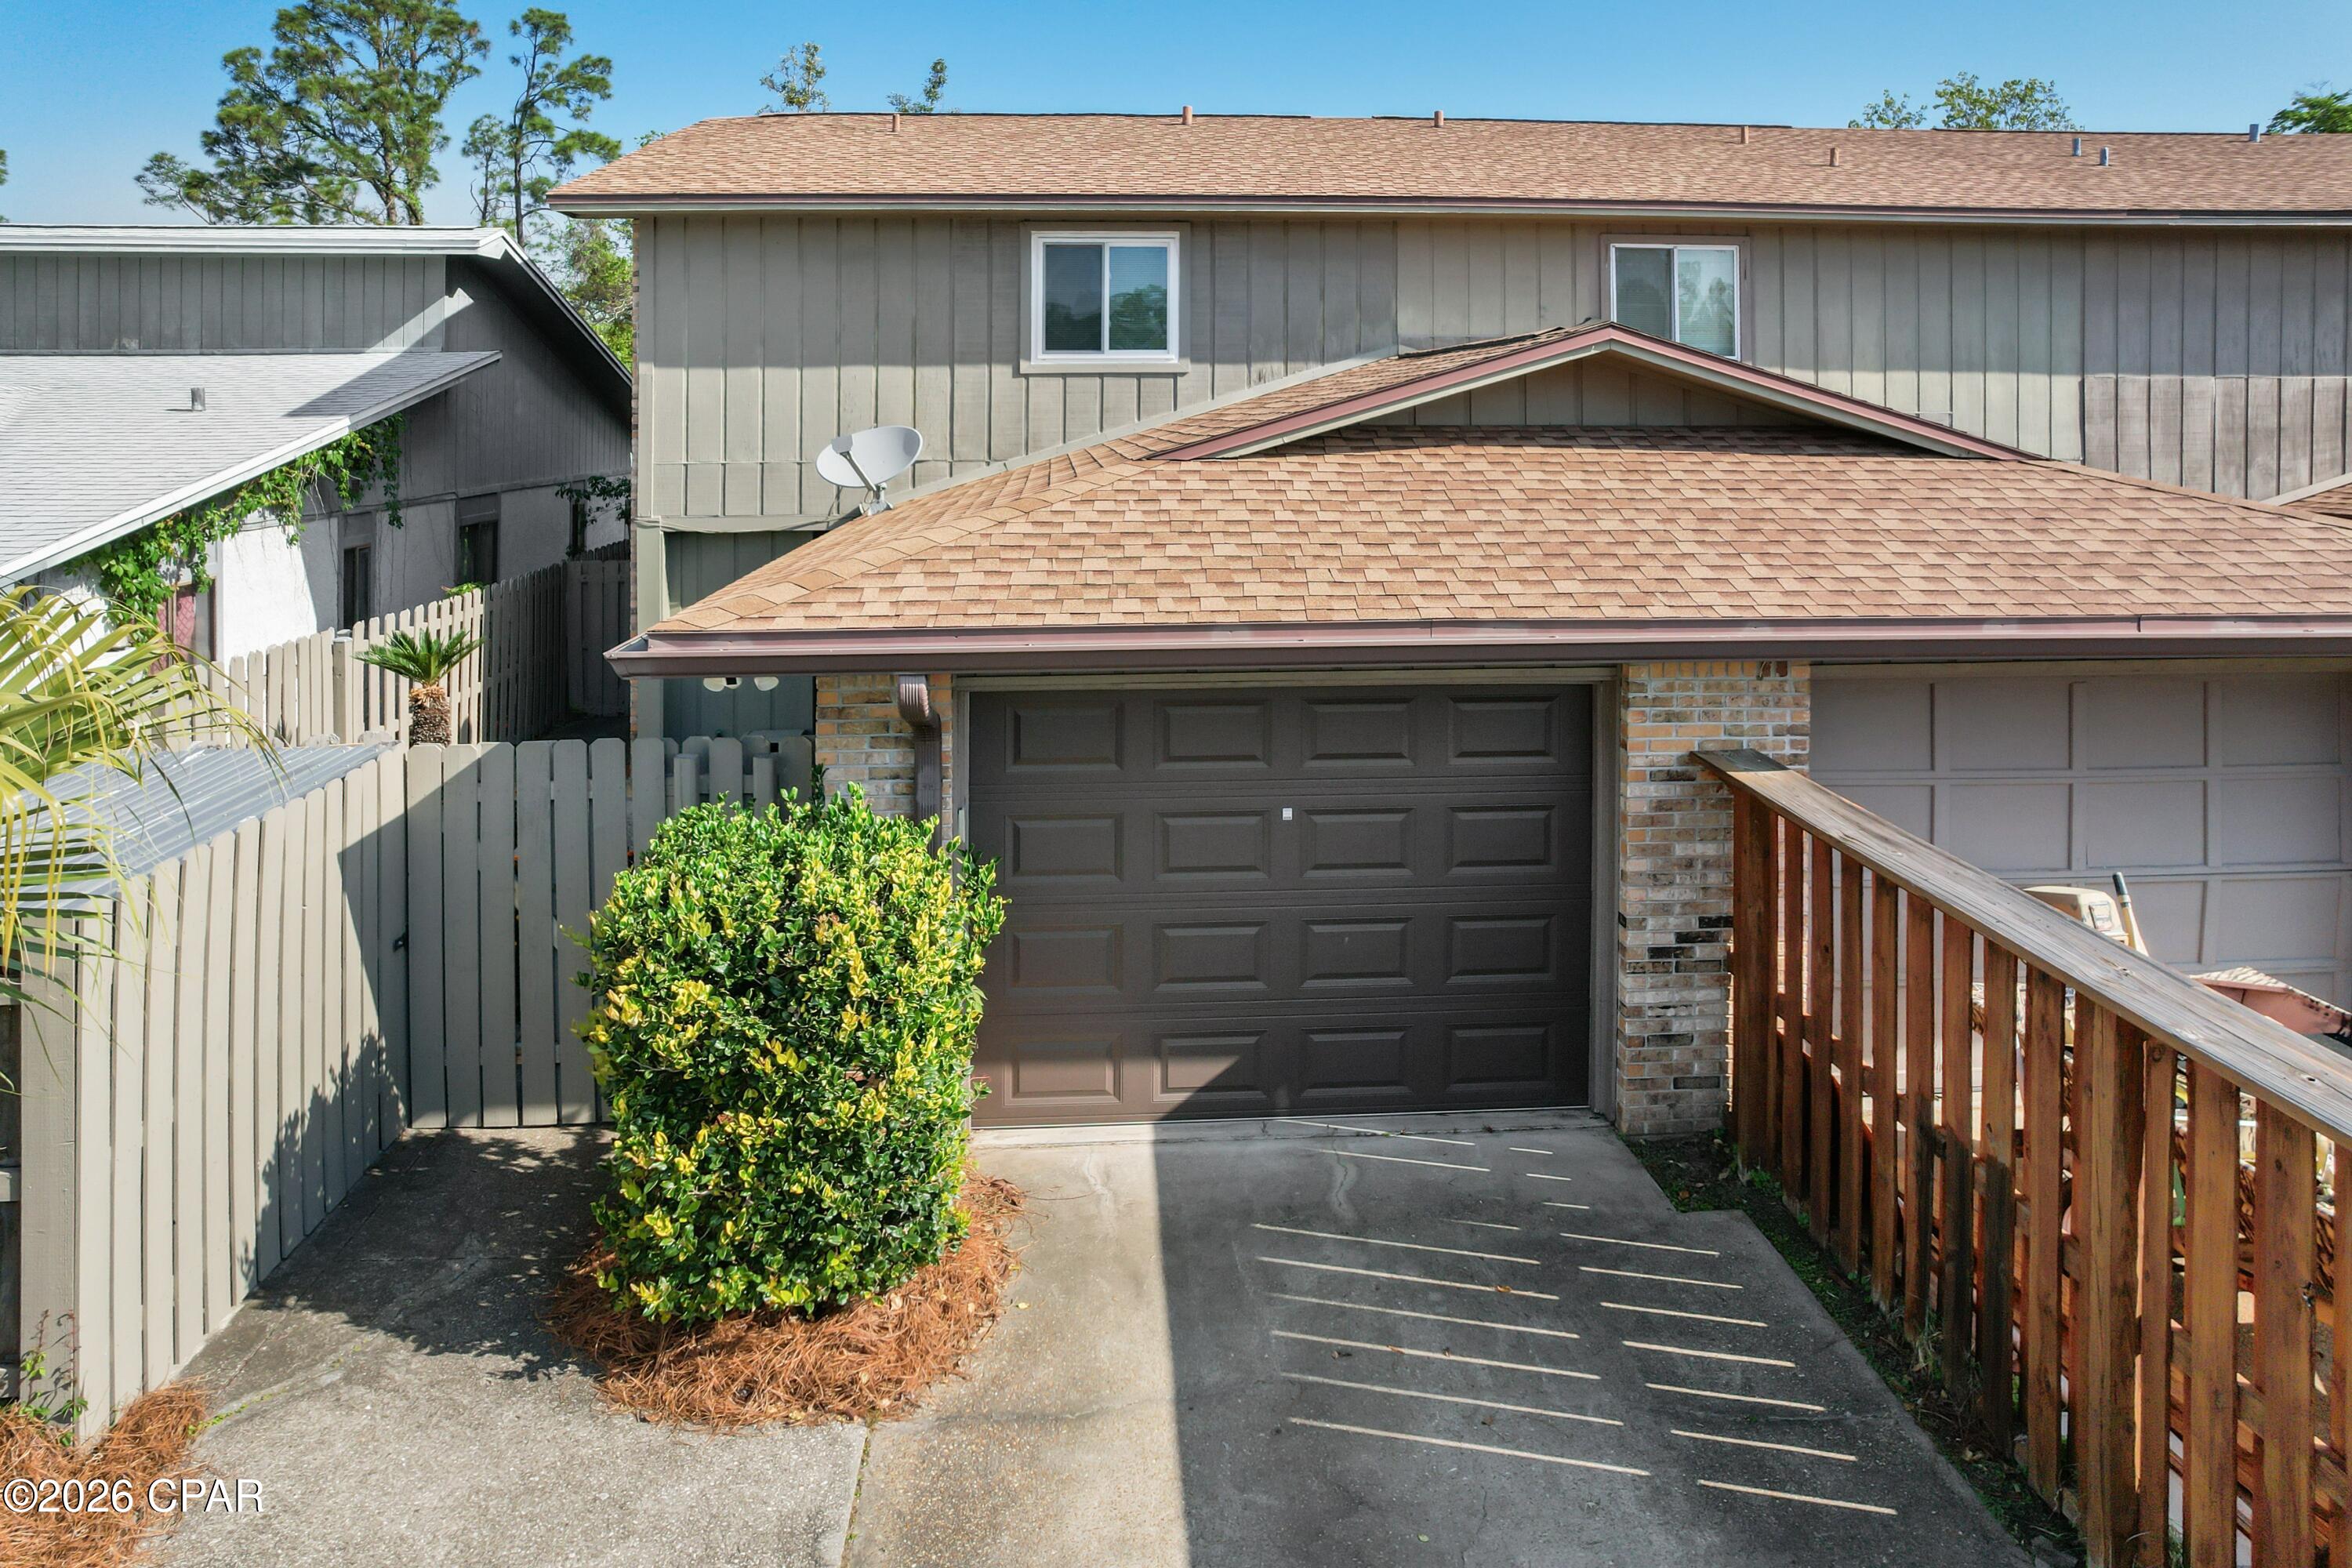
COZY END-UNIT TOWNHOME IN ST. ANDREWS. This 3-bedroom, 2.5-bath townhome offers over 1,400 sq. ft. of living space and features a semi-open floorplan with attractive LVP flooring, perfect for both everyday living and entertaining. The kitchen comes complete with stainless steel appliances, a breakfast bar, a pantry, and a convenient built-in desk area.  Ample natural light fills the home, highlighting the fresh interior paint and updated windows and doors. All three bedrooms provide a comfortable retreat with soft carpet underfoot, and both the master bath and the hall bath have been tastefully refreshed.  The 1/2 bath downstairs is great for guests! The exterior features a charming front courtyard that welcomes you home and leads to an XL fenced backyard, a rare find for most townhomes. The back also includes an open patio that is nice for grilling or quiet evenings.  Don't forget to walk the property line down to the pond.  Additional features include a one-car garage with pull down attic stairs and an enclosed storage area that keeps garbage cans and lawn equipment neatly tucked away and out of sight.  Centrally located near shopping, dining, and schools, this home offers the perfect blend of comfort, functionality, and convenience.  Call today for a private preview. Measurements approximate.
#787760

Panama City

1036 W 11th Court

3 Beds

2 Baths

1,416 Sq.Ft.

$228,900

MLS#: 787760
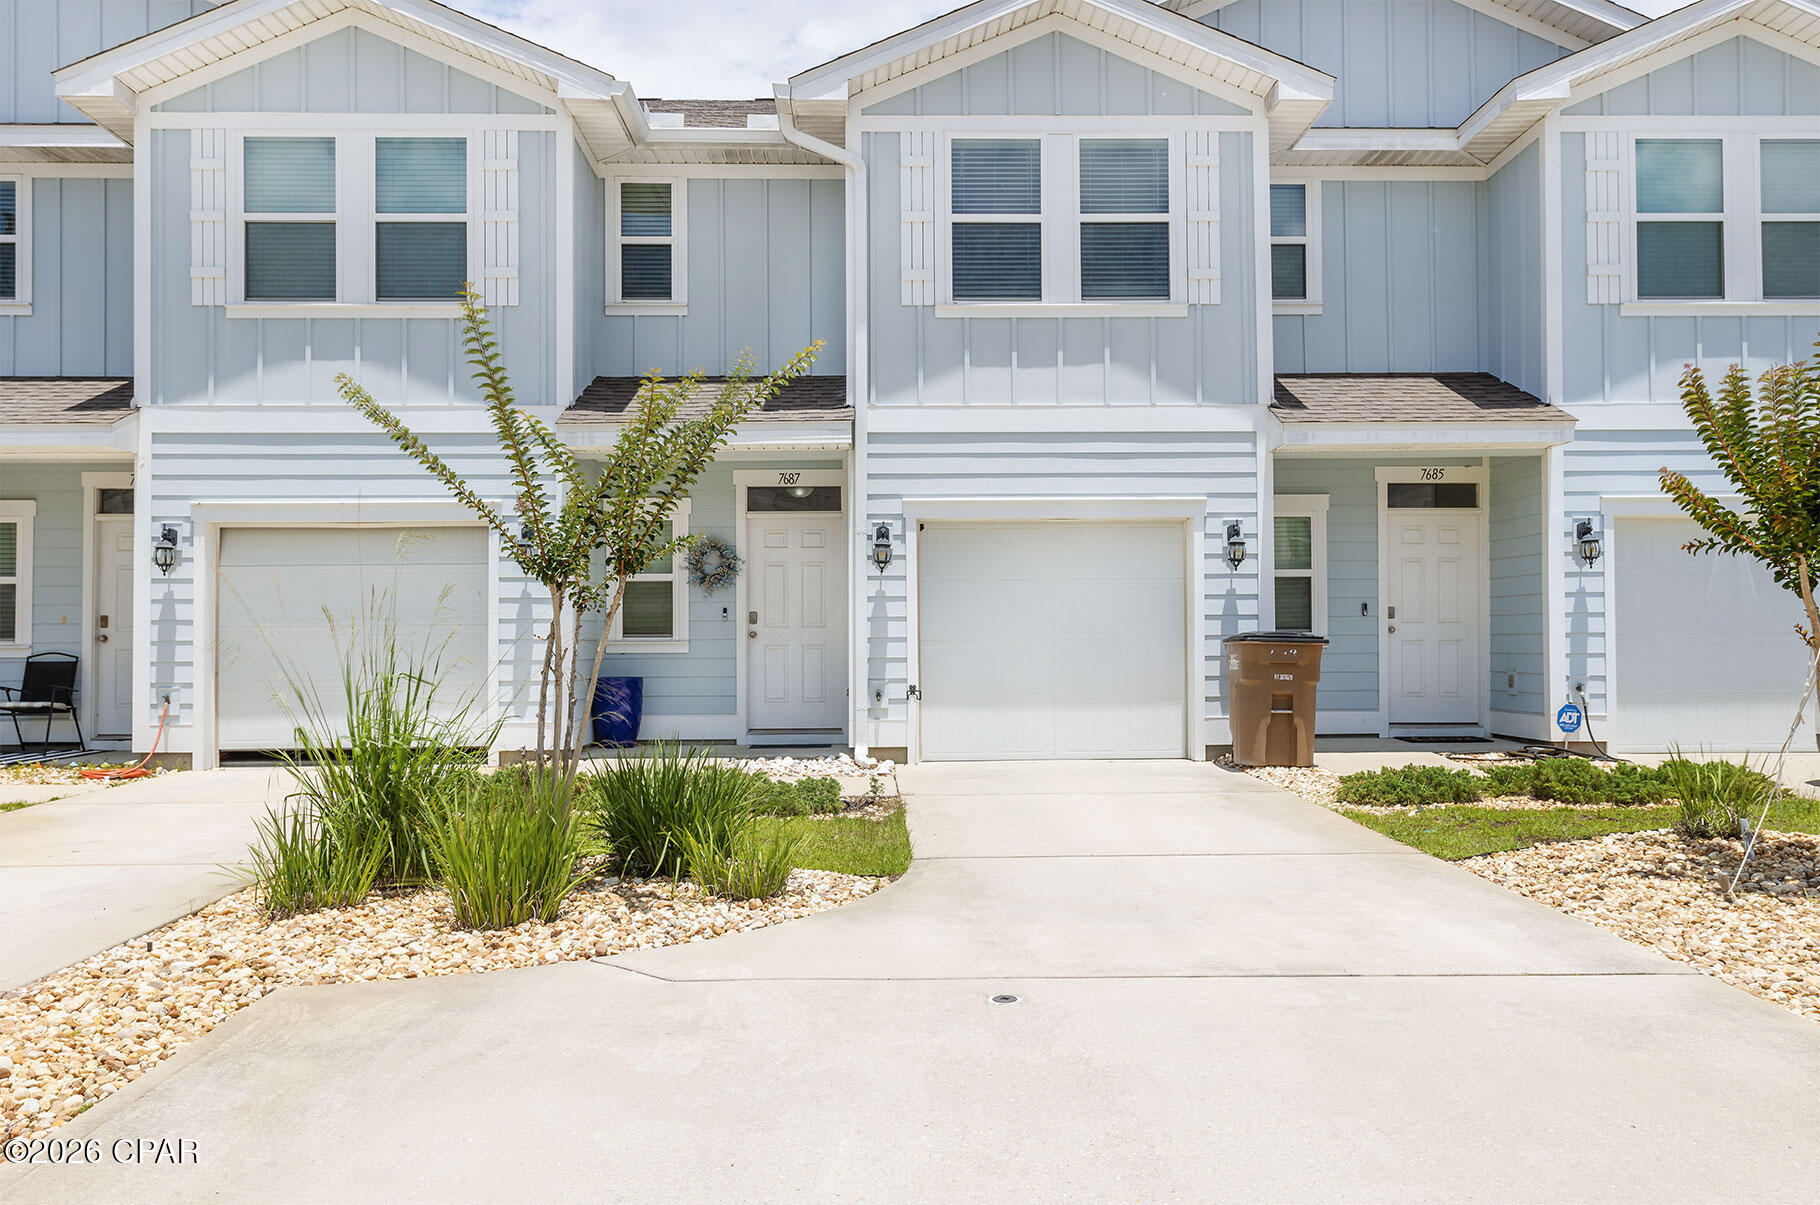
Welcome to your slice of coastal paradise at 7687 Shadow Lake Drive in beautiful Panama City Beach!  This charming 3-bedroom, 2.5-bath home, built in 2020, perfectly blends modern style with laid-back beach living. With nearly 1,500 square feet of thoughtfully designed space, you'll love the open-concept layout that's ideal for entertaining or simply relaxing after a day on the water.  The bright and airy kitchen features sleek finishes, ample cabinetry, and a spacious breakfast bar that flows seamlessly into the living and dining areas--perfect for hosting friends and family. Upstairs, the private primary suite offers a peaceful retreat, complete with a generous walk-in closet and en-suite bath. Two additional bedrooms provide flexibility for guests, a home office, or a growing family.  Step outside and enjoy your low-maintenance yard or take advantage of the community amenities, including a sparkling pool just steps away--perfect for cooling off on those warm Florida days.  Located just minutes from the world-famous sugar-white sands of Panama City Beach, dining, shopping, and entertainment, this home offers the perfect balance of convenience and coastal charm.  Contact your favorite Realtor to set up a showing today!
#787264

Panama City Beach

7687 Shadow Lake Drive

3 Beds

2 Baths

1,496 Sq.Ft.

$270,000

MLS#: 787264
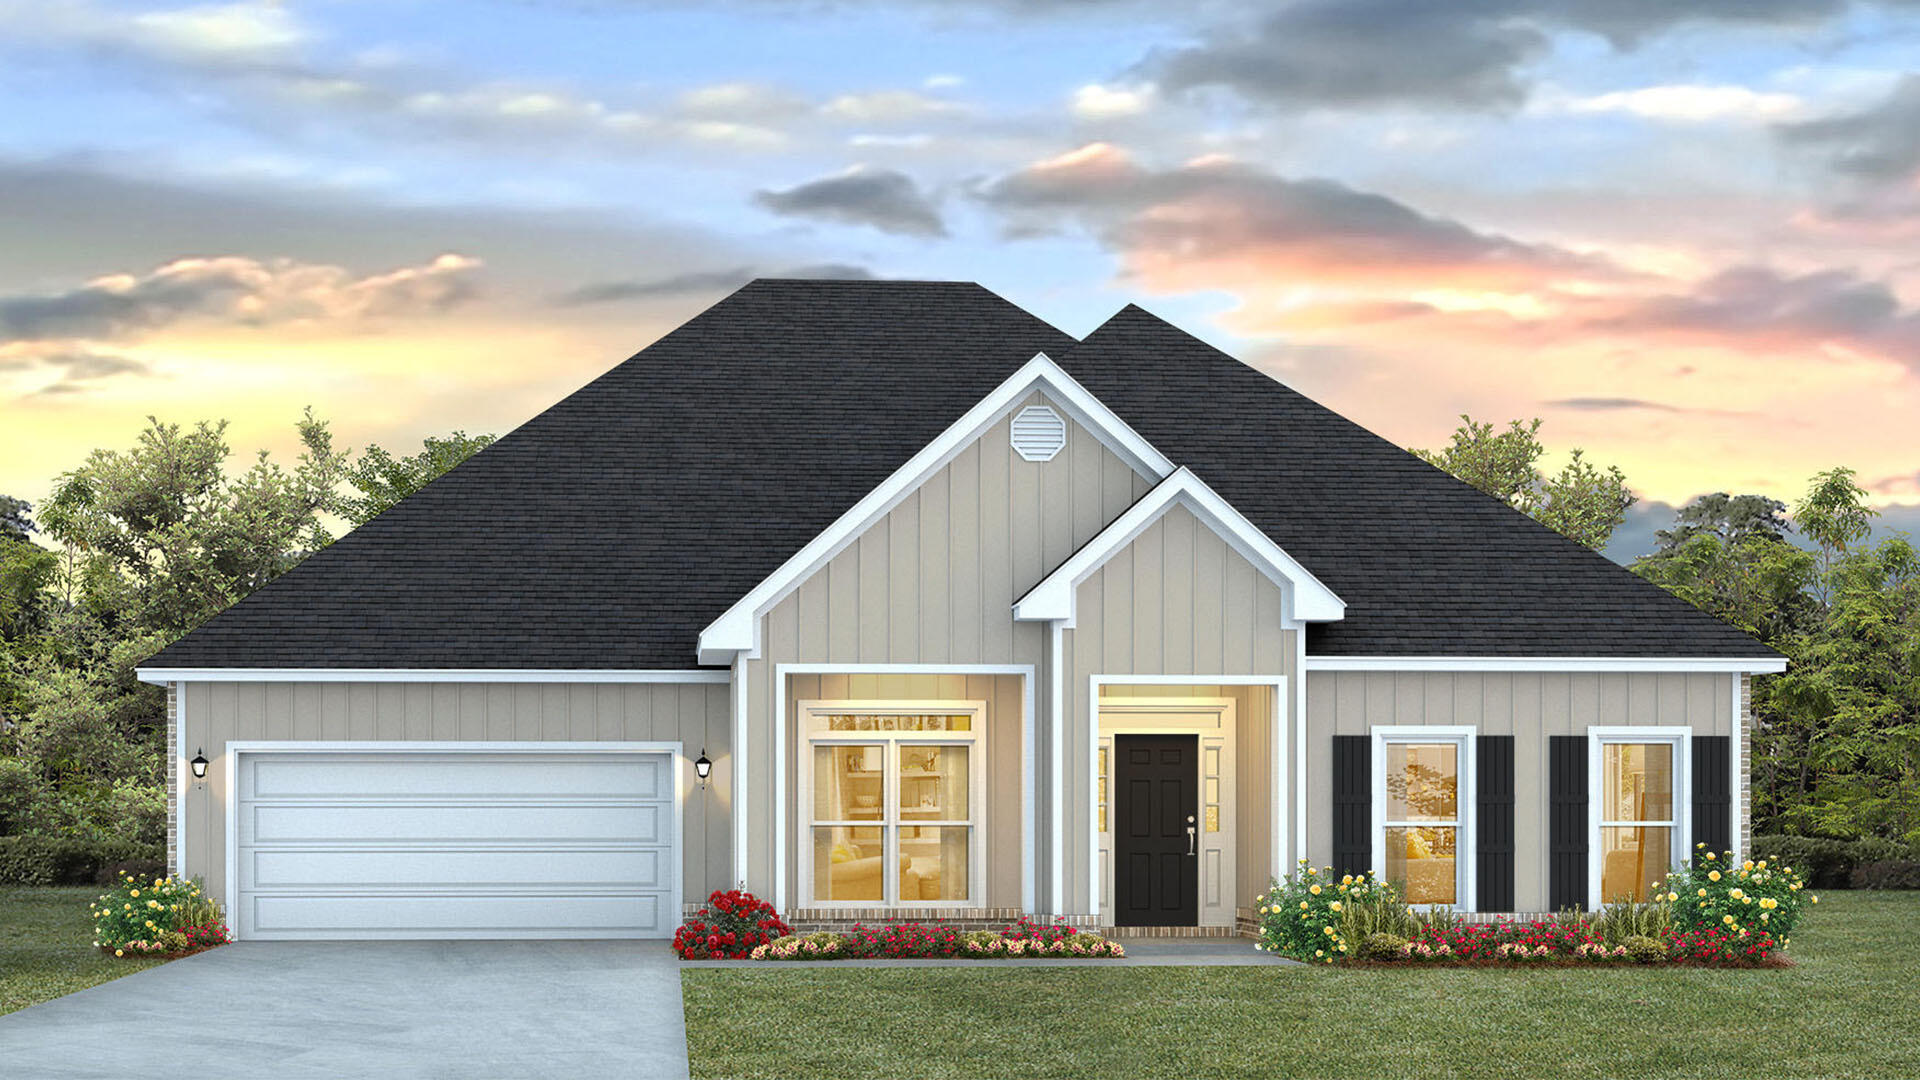
Welcome to 34 Farm Owl Drive, a new home under construction at Owls Head Farms in Freeport Florida. This home has a bright welcoming foyer that leads you past the appointed formal dining room and a sizable study. As you enter the grand family room, you will notice the seamless transition with EVP flooring flowing through the home. The open concept design of this home offers functionality and warmth, and the trey ceilings lend to the sense of height in the dining area, family room, and primary bedroom.

The kitchen is the central focal point of this home with its large layout and breakfast area, making it perfect for hosting gatherings or enjoying quiet evenings. A center island allows for easy meal preparation and service, and the walk-in pantry has space for dry good storage needs.
#994175

Freeport

34 W Farm Owl Drive

5 Beds

3 Baths

3,129 Sq.Ft.

$474,992

MLS#: 994175
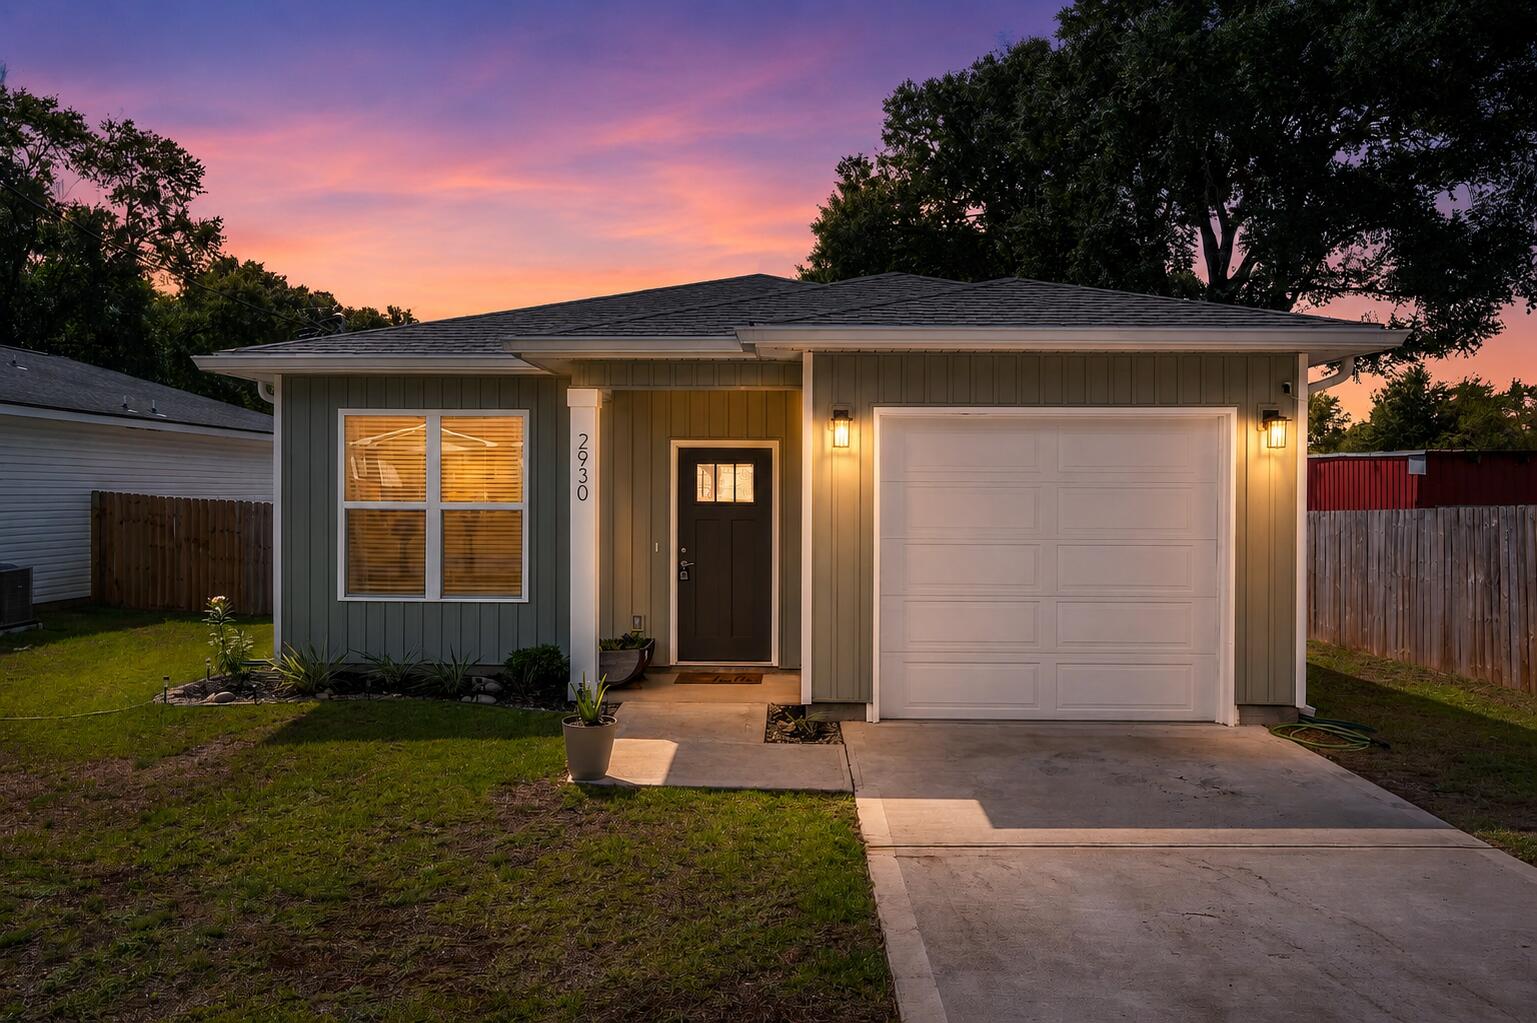
Step into this beautiful open-concept great room and kitchen showcasing LVP flooring, elegant finishes, and curated lighting, anchored by a stunning island with upgraded granite, breakfast bar, touchless faucet, walk-in pantry, soft-close cabinetry, and sleek stainless steel appliances. Includes a spacious master suite with private patio access, walk-in closet, and granite dual vanity, plus a full-width covered patio with privacy fence--perfect for relaxing or entertaining.
#1009803

Crestview

2930 McCarty Avenue

3 Beds

2 Baths

1,271 Sq.Ft.

$269,000

MLS#: 1009803
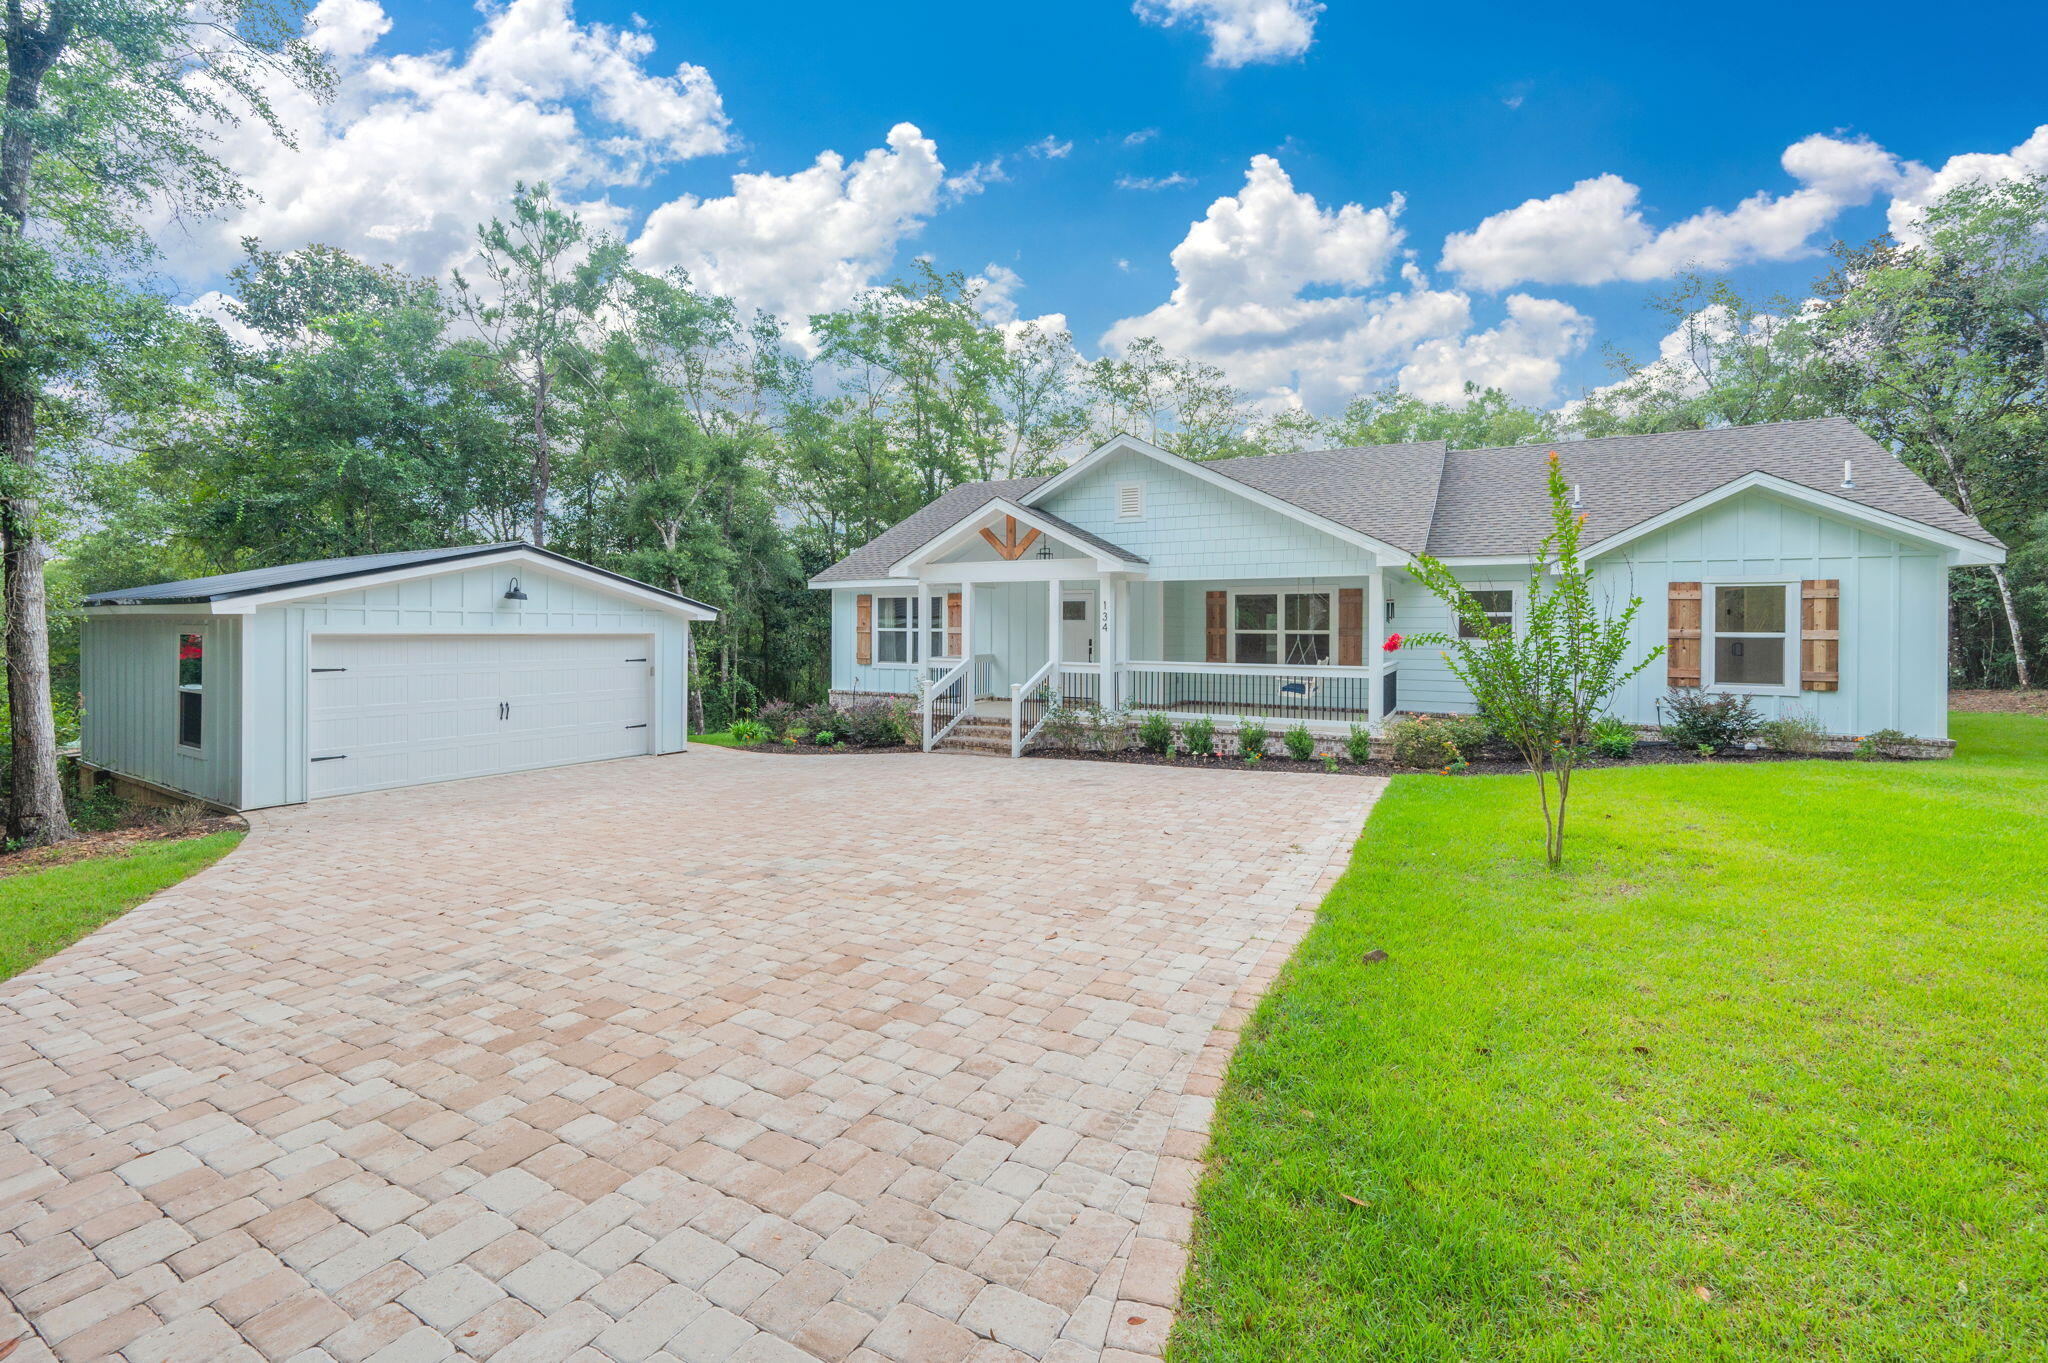
Welcome home to this like-new custom-built retreat, nestled on 1.3 private wooded acres. Lovingly maintained and only occupied for one year, this home offers the feel of new construction without the wait.

Start your mornings on the charming covered front and or back porch, where the peaceful sounds of songbirds create the perfect setting to relax. Out back, the covered porch overlooks a wooded landscape complete with a gentle stream, and it's not uncommon to spot deer wandering through the property.

Inside, you'll find a thoughtfully designed 3-bedroom, 2.5-bath floor plan with soaring ceilings that make the open living space feel even more expansive. The great room is highlighted by a stunning electric fireplace that can be enjoyed year-round with or without heat, accented by a handcrafted live-edge mantel and elegant board-and-batten details that add warmth and character.

Large windows fill the home with natural light, while Craftsman-style trim throughout provides timeless style both inside and out. The kitchen is equally impressive, combining beauty and practicality with creamy countertops, elegant gold fixtures, and finishes that create a bright, inviting space for everyday living and entertaining.

Large 2 car garage ready to be used as you see fit whether to park your vehicles, storage, and or workshop. Schedule your showing today
#1009799

DeFuniak Springs

134 Deer Valley Drive

3 Beds

2 Baths

2,002 Sq.Ft.

$485,000

MLS#: 1009799
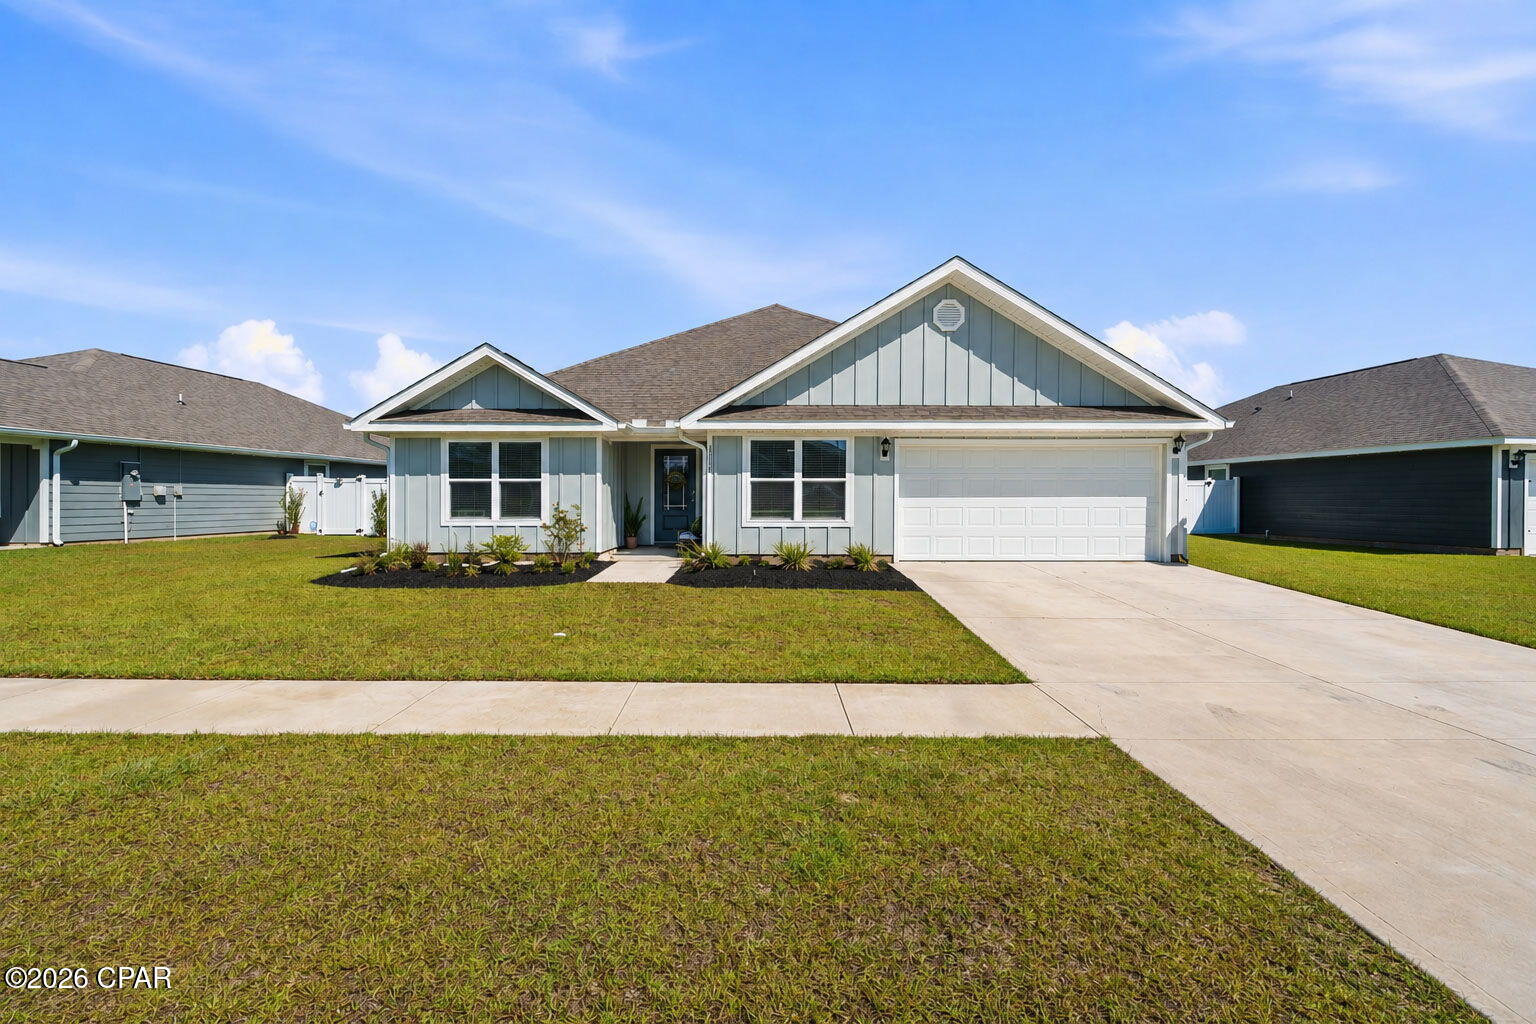
Welcome to 658 Myers Rd! This spacious **5-bedroom, 3-bathroom one-story home** offers the space, style, and functionality you've been looking for. Featuring **upgraded appliances and thoughtfully selected finishes**, the home offers a polished feel throughout while providing plenty of room to spread out.
The main living areas are designed for comfortable everyday living and entertaining, while five bedrooms provide flexibility for guests, a home office, or additional living space. A 2-car garage adds convenient parking and storage, and the fenced-in backyard offers a private outdoor space to enjoy.
With its generous floor plan, upgraded features, and practical amenities, this home is ready to welcome its new tenant. Come see all that 658 Myers Rd has to offer!
#793992

Panama City

6538 Myers Road

5 Beds

3 Baths

2,516 Sq.Ft.

$2,600

MLS#: 793992
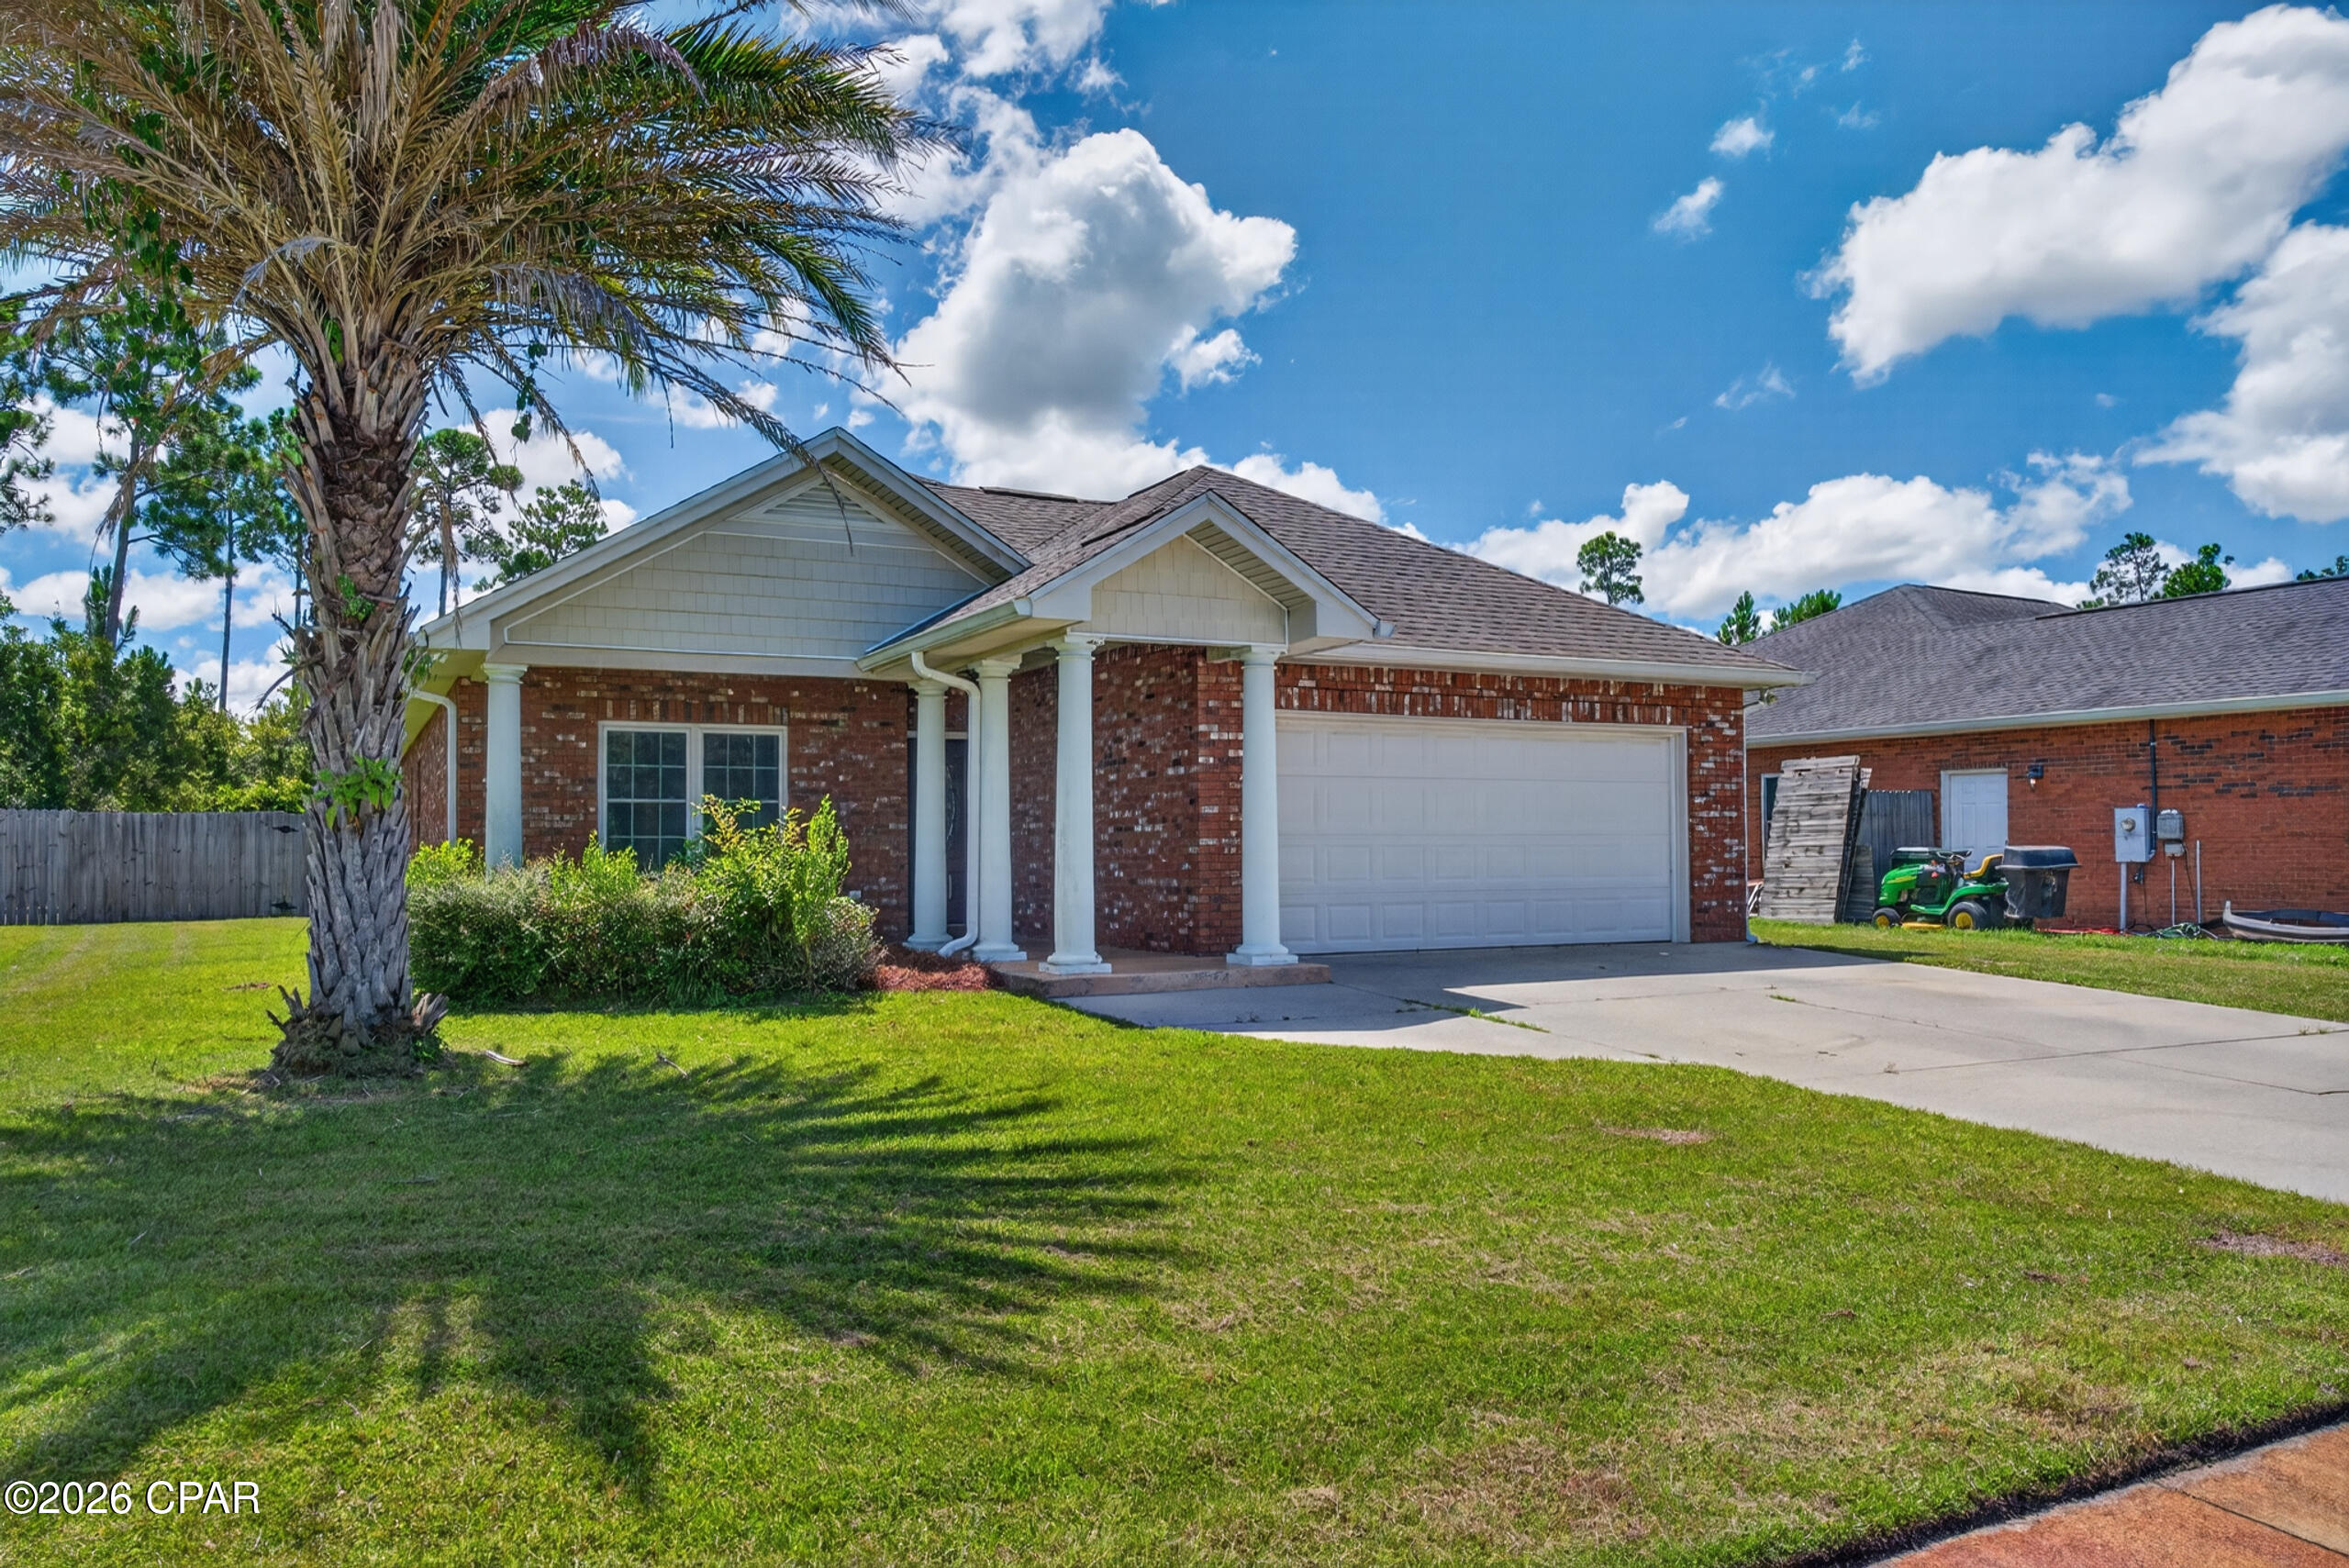
ONE OF THE BEST-PRICED ALL-BRICK HOMES IN CAMRYN'S CROSSING!

If you've been waiting for an opportunity to own a 3-bedroom, 2-bath all-brick home in the highly desirable Camryn's Crossing subdivision, this one deserves a closer look! Offering a great combination of location, functionality, outdoor space, and value, this home is designed for comfortable everyday living and easy entertaining.

Location is a major advantage! The home is conveniently located less than a mile from Bay Haven Charter Academy and Mosley High School and approximately 5 minutes from Publix, Walmart, shopping, restaurants, and everyday conveniences--helping make busy mornings, grocery runs, dining out, and daily errands that much easier.

Step inside to a welcoming open floor plan with thoughtful features you'll appreciate every day. Just inside the foyer is a convenient mud/drop area, providing the perfect place to hang coats, backpacks, purses, or leave shoes at the door--helping keep the rest of the home organized and clutter-free.

The spacious kitchen was designed with both convenience and entertaining in mind. A mid-level oven means less bending when putting in or taking out those heavier dishes--including that Thanksgiving turkey! The kitchen also features a breakfast bar and breakfast nook, giving you multiple options for casual meals, morning coffee, homework, or extra seating when entertaining.

For more formal occasions, there is a dedicated dining area, while the adjoining living room provides a comfortable gathering space complete with an electric fireplace for added warmth and ambiance.

Love to grill or entertain outdoors? You'll appreciate the open patio located just off the kitchen, making it easy to carry food and drinks between the kitchen and grill. And when you're ready to relax, head to the screened-in back patio--a great spot for morning coffee, evening conversations, or simply enjoying the backyard while staying protected from the elements and pesky insects.

Privately positioned toward the back of the home, the primary suite offers a comfortable retreat with dual sinks, a large walk-in closet, and an oversized walk-in shower.

The spacious backyard is another standout feature, accented by beautiful palm and crepe myrtle trees while still offering plenty of room to make the space your own. Imagine adding a swimming pool, garden, play area, outdoor kitchen, workshop, or additional entertaining space--there's room to create the backyard that fits your lifestyle.

Whether you're a first-time buyer, growing household, downsizing without wanting to sacrifice space, or looking for a well-located property with long-term appeal, this home offers tremendous possibilities.

With all-brick construction, a functional open layout, multiple dining spaces, indoor and outdoor entertaining areas, a spacious yard, and an exceptionally convenient location, this Camryn's Crossing home offers a lot for the price.

Come see why this could be the value you've been waiting for in Camryn's Crossing!
#793850

Panama City

2315 Dragonfly Lane

3 Beds

2 Baths

1,524 Sq.Ft.

$325,000

MLS#: 793850

1 ... 224 225 226 227 228 ... 666
* Listings identified with the FMLS IDX logo come from FMLS and are held by brokerage firms other than the owner of this website. The listing brokerage is identified in any listing details. Information is deemed reliable but is not guaranteed. If you believe any FMLS listing contains material that infringes your copyrighted work please click here to review our DMCA policy and learn how to submit a takedown request. © 2024. First Multiple Listing Service, Inc.
 - property

Send a message

Message successfully sent.

Your message

What is 3 + 4 ?

Reason for contacting?

I agree to receive email communication and understand I can unsubscribe at any time.

I agree to be contacted by Kornelije Josić via call, email, and text for real estate services. To opt out, you can reply 'stop' at any time or reply 'help' for assistance. You can also click the unsubscribe link in the emails. Message and data rates may apply. Message frequency may vary. Privacy Policy

Sign Out

Virtual Assistant

Would you like to take the next step with this property? We can help you schedule a showing or virtual tour, or send you more details.

Yes, I would like more information.

Thank You for Your Reply, One of Our Agents will contact you as soon as possible

No, maybe later.

Thank you, you can always contact me via email, phone number or through the contact form.

Realhub AI

Lucy - Your AI-Powered Realtor

Update Your Temporary Password

Personalize your search

Enter your email and we'll notify you immediately when new listings match what you're looking for.

or enter email address

Already have an account ? Login here

Continue your home search

I agree to receive communications and understand I can unsubscribe at any time.

I agree to be contacted by Kornelije Josić via call, email, and text for real estate services. To opt out, you can reply 'stop' at any time or reply 'help' for assistance. You can also click the unsubscribe link in the emails. Message and data rates may apply. Message frequency may vary. Privacy Policy

Already have an account ? Login here

We use cookies

We use cookies primarily for analytics to enhance your experience. By accepting, you agree to our use of these cookies. You can manage your preferences or learn more about our cookies policy.
