
REALHUB is on fire today

Properties

Browse or get in touch to schedule a walkthrough.

  • Nearby me
Price range

Popular Features

Community Features

Association

Property Features

Waterfront

View

Exterior Features

Interior Features

Style

10000 properties match your criteria

Updated 1 minute ago

E-Alert name
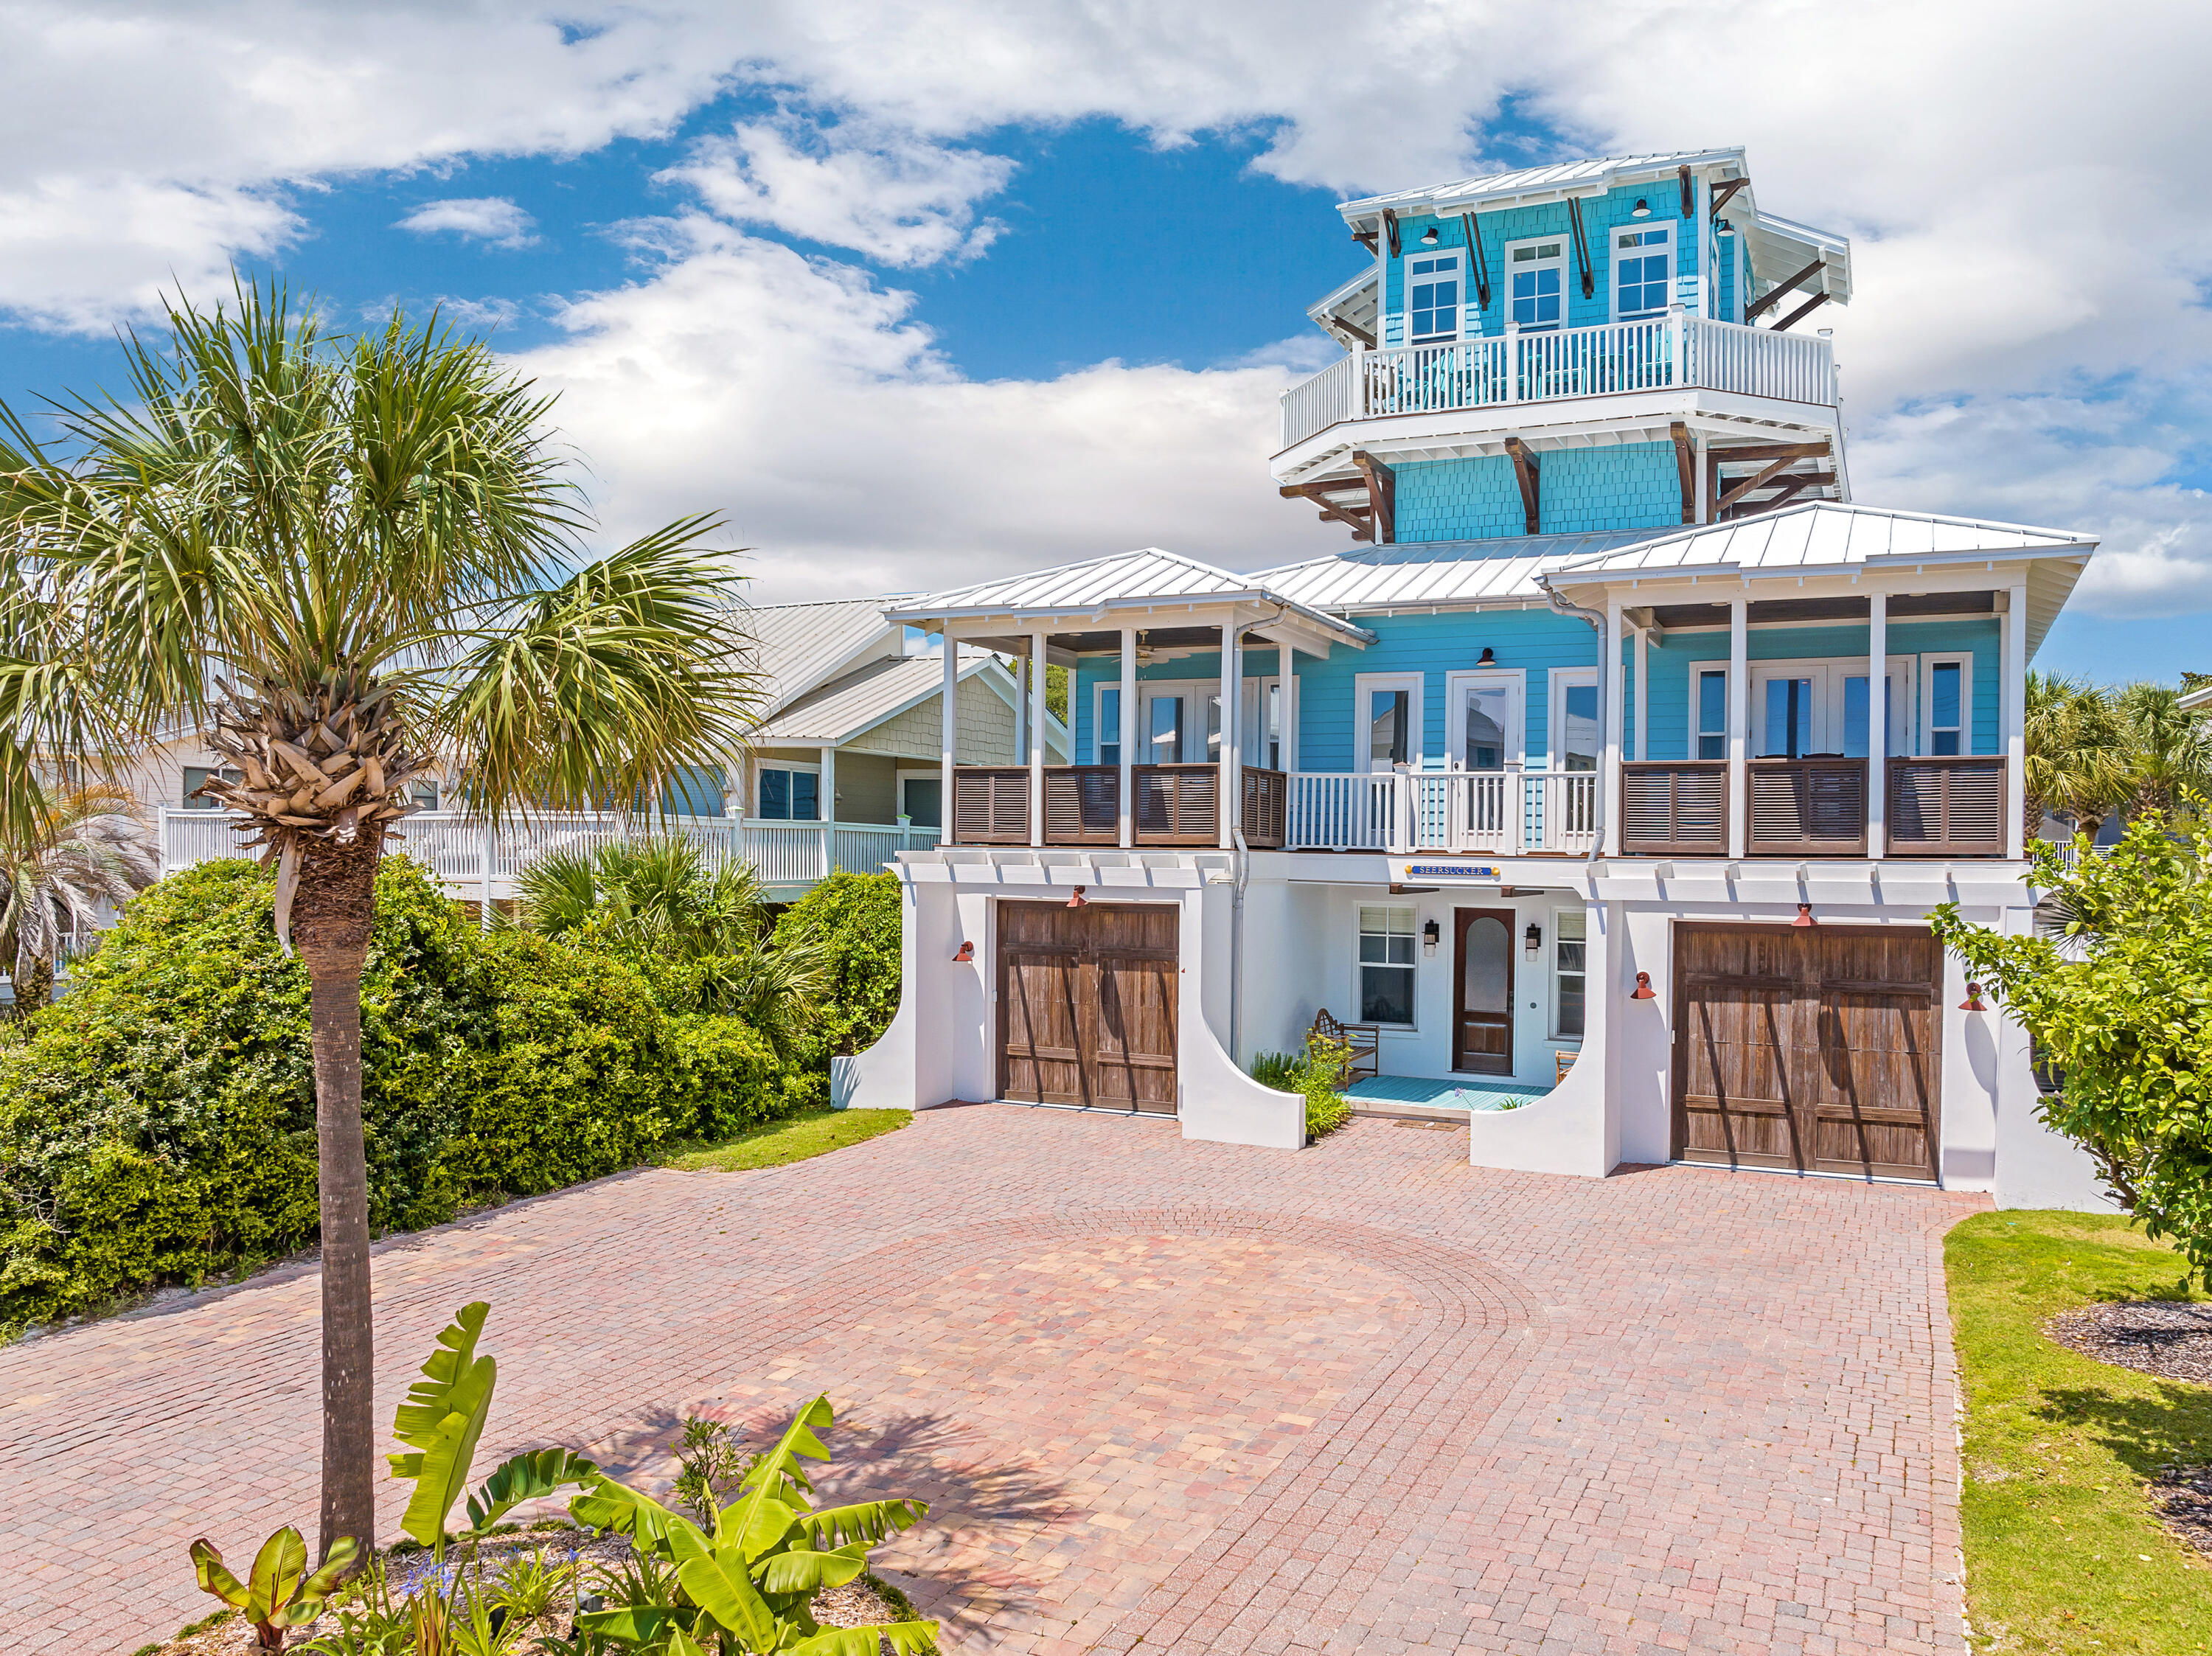
This ultimate luxury retreat on 30A is perfect for family fun, relaxation, sun-soaked afternoons & evening conversations! Located directly across the street from a public beach access, this exquisite property, freshly repainted & furnished with brand-new, elegant decor, offers the perfect blend of sophistication and comfort with multi levels of gulf views. The spacious decks provide the ideal spot to unwind & enjoy the coastal breeze, while the bright, open spaces inside create an airy & welcoming atmosphere. With an expanded driveway for ample parking, convenience is at your doorstep. Step outside to discover the newly completed pool & hot tub, offering a private oasis for relaxation and entertainment. This prime location is halfway between the Watersound Beach Club & Camp Creek with
#994411

Inlet Beach

8035 E County Hwy 30A

4 Beds

4 Baths

3,923 Sq.Ft.

$4,550,000

MLS#: 994411
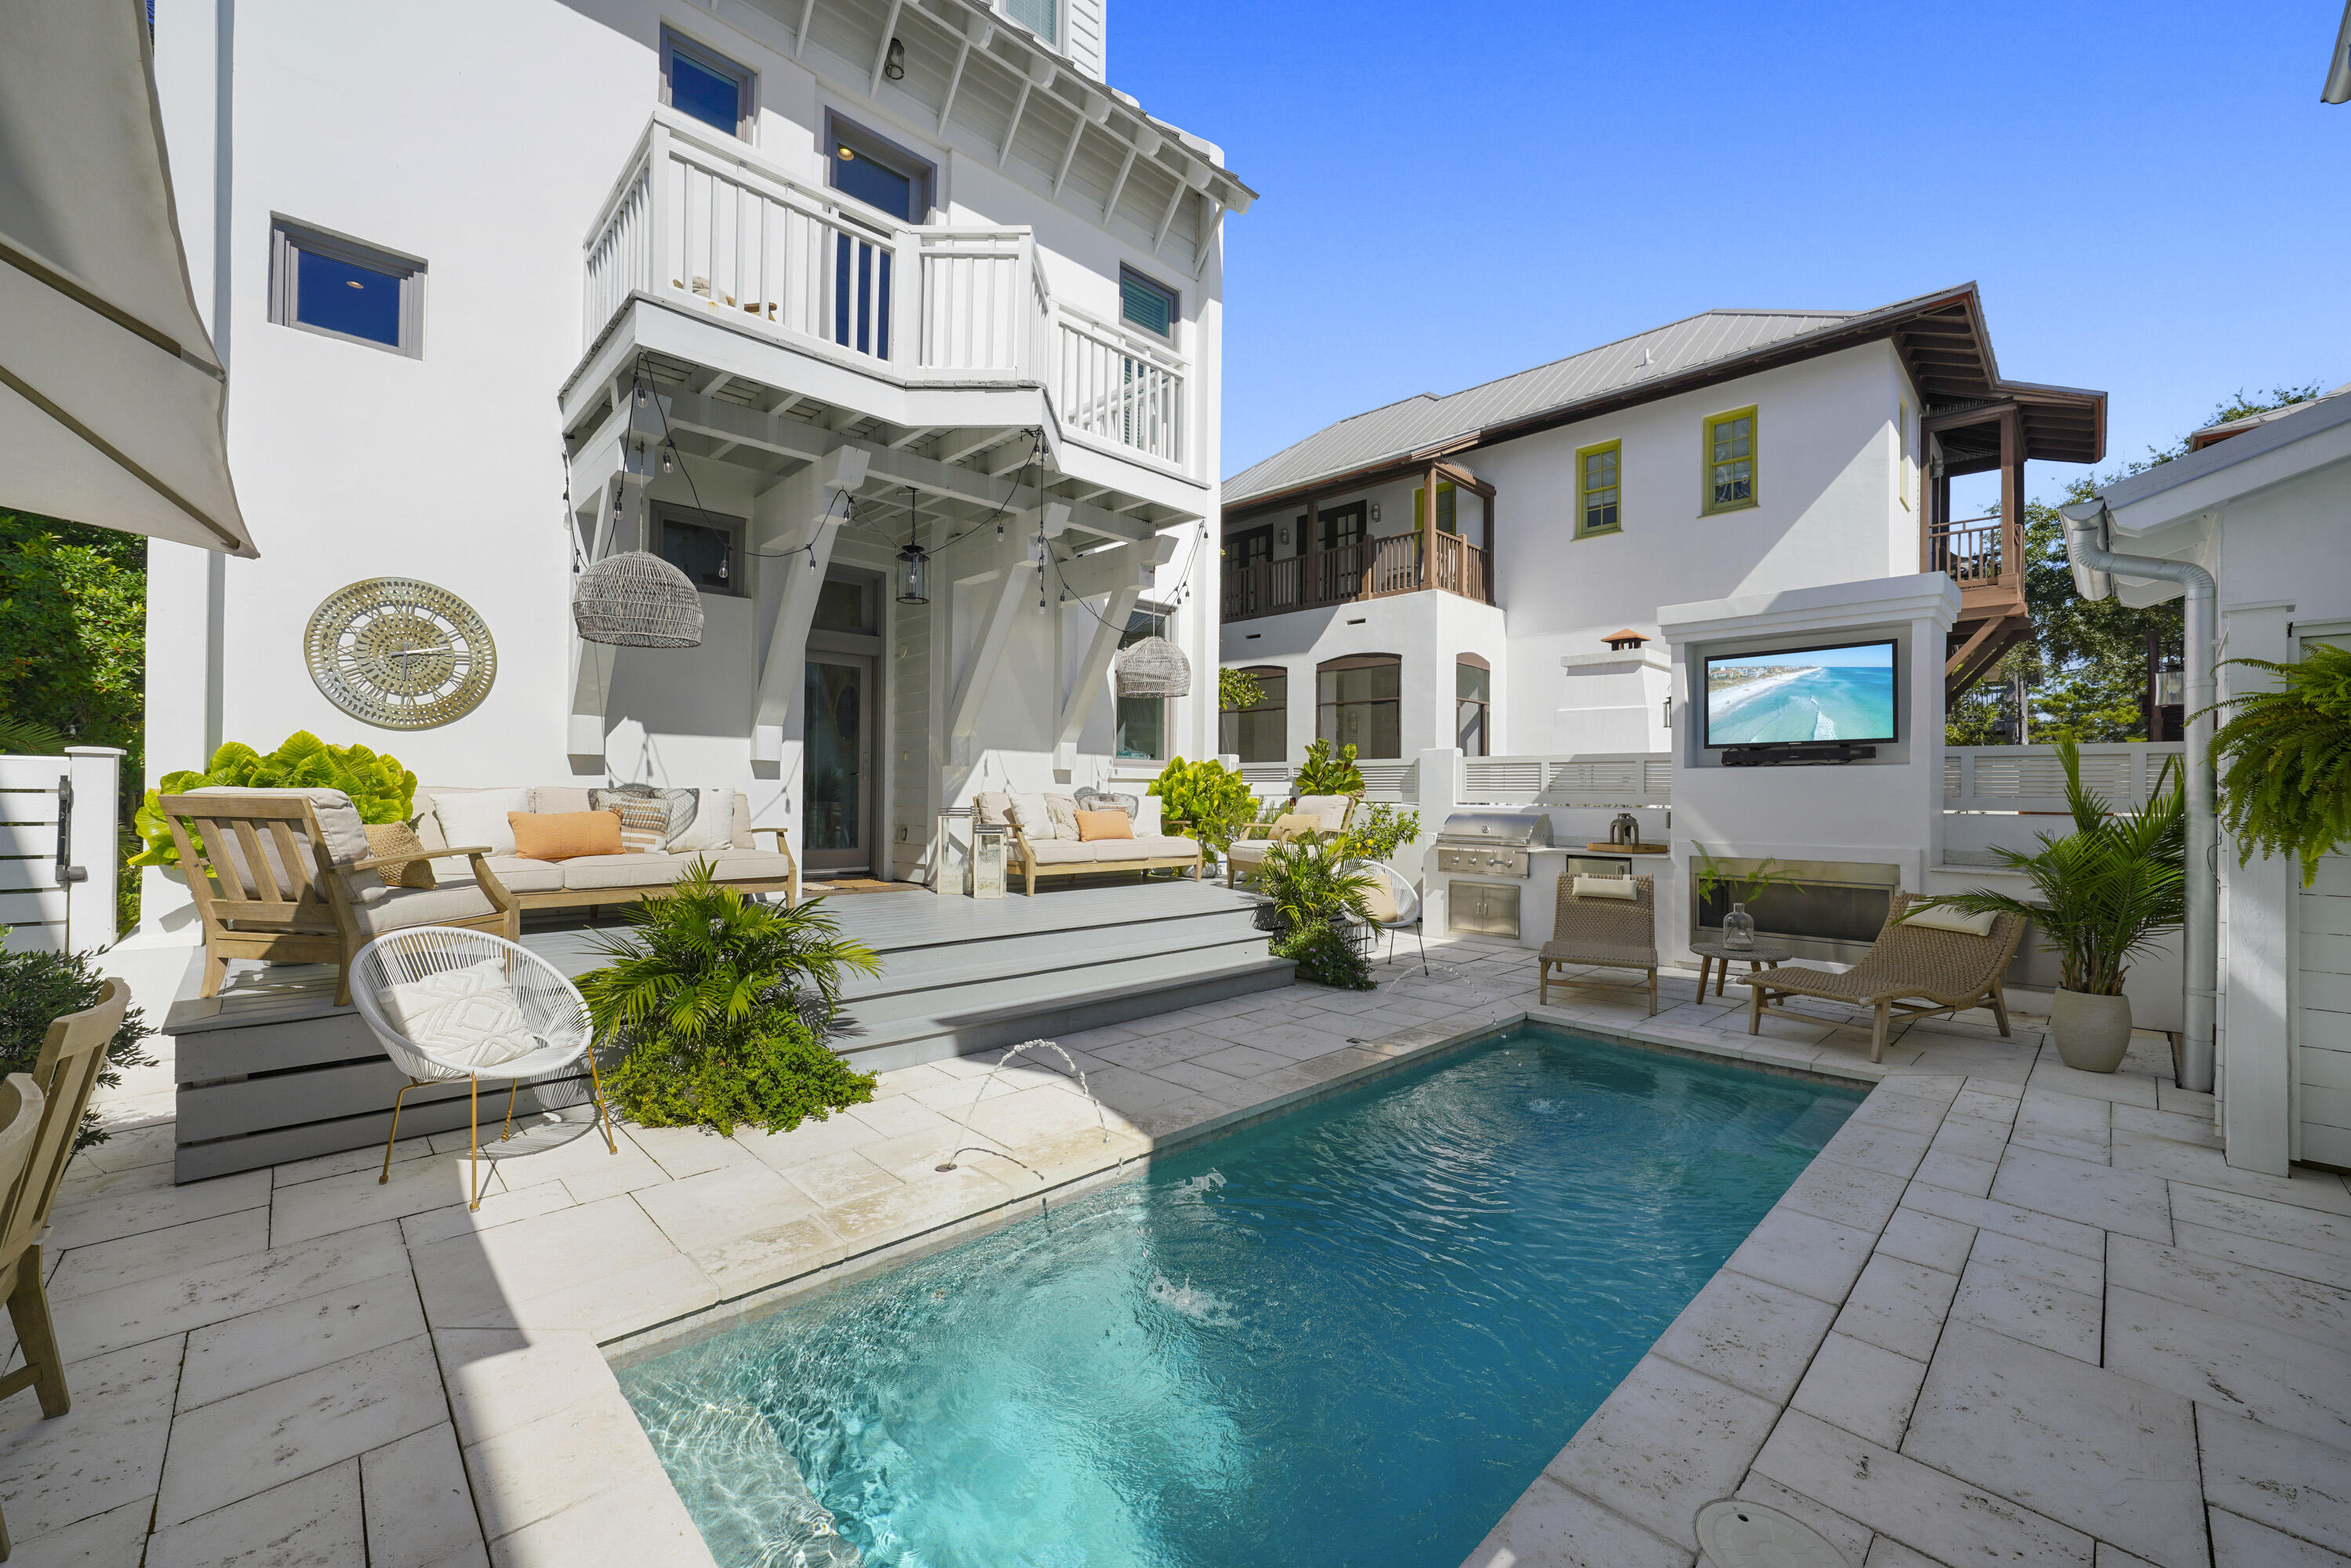
This immaculate, never rented Rosemary Beach home was fully renovated and re-designed and is a must-see. During the renovation of the main house a brand new heated pool and carriage house featuring 2 bedrooms and 2 car garage were added. In total this home features 5 spacious bedrooms each with their own private baths and balconies plus a bunk room that sleeps 4. The open-concept first floor is ideal for entertaining, with a gourmet kitchen boasting commercial-grade Viking appliances, a massive quartz island, farmhouse sink, and sleek floating shelves. The fireside family room and dining area, complete with a wet bar, ice maker, and beverage center, make hosting a breeze. Gorgeous wide-plank hardwood floors flow throughout, and a large laundry/mudroom and powder room are conveniently located just off the main living space. Step outside to a private oasis with a heated pool, outdoor fireplace, and a fully equipped summer kitchen. The separate carriage house, built in 2019, offers additional accommodations with one bedroom and a bunk room. This property offers gorgeous views of East Kingston Park featuring fountains, serene landscapes, and established foliage- a picturesque hidden park right off your own front porch.
#961626

Inlet Beach

18 Bourne Lane

5 Beds

5 Baths

3,156 Sq.Ft.

$4,550,000

MLS#: 961626
This immaculate, never rented Rosemary Beach home was fully renovated and re-designed and is a must-see. During the renovation of the main house a brand new heated pool and carriage house featuring 2 bedrooms and 2 car garage were added. In total this home features 5 spacious bedrooms each with their own private baths and balconies plus a bunk room that sleeps 4. The open-concept first floor is ideal for entertaining, with a gourmet kitchen boasting commercial-grade Viking appliances, a massive quartz island, farmhouse sink, and sleek floating shelves. The fireside family room and dining area, complete with a wet bar, ice maker, and beverage center, make hosting a breeze. Gorgeous wide-plank hardwood floors flow throughout, and a large laundry/mudroom and powder room are conveniently located just off the main living space. Step outside to a private oasis with a heated pool, outdoor fireplace, and a fully equipped summer kitchen. The separate carriage house, built in 2019, offers additional accommodations with one bedroom and a bunk room. This property offers gorgeous views of East Kingston Park featuring fountains, serene landscapes, and established foliage- a picturesque hidden park right off your own front porch.
#961626

Inlet Beach

18 Bourne Lane

5 Beds

5 Baths

3,156 Sq.Ft.

$4,550,000

MLS#: 961626

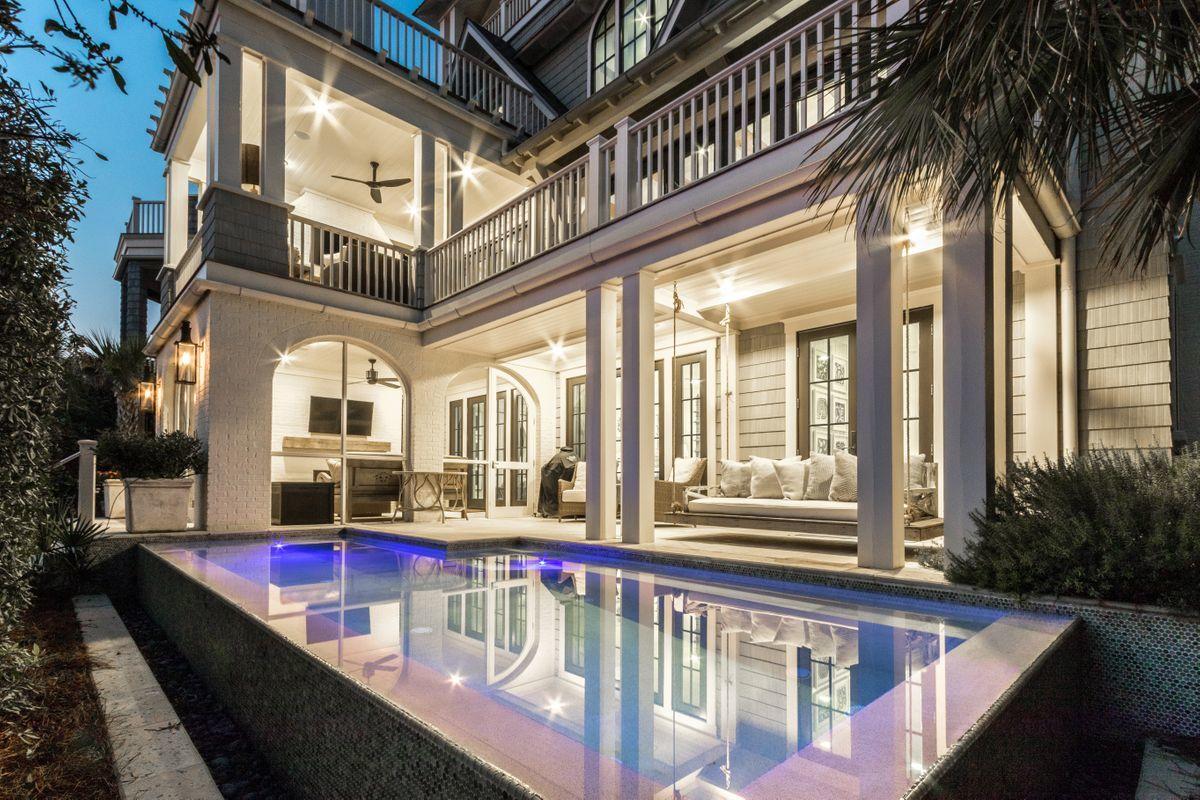
Casual elegance describes this thoughtfully designed four story beach home, a masterpiece of indoor/outdoor living. Architecturally designed for gathering family and friends; the premium lot location within the exclusive gated community of Watersound Beach allows for spectacular views of the dunes and Gulf of Mexico. Accordion panel doors in the living room and kitchen open wide to connect the interior living spaces with outdoor entertainment. All three floors and the fourth-floor tower enjoy open and covered deck spaces, perfect for sunsets, star gazing, and sunbathing. The gourmet kitchen showcases quality design with shiplap wall accents, lustrous granite, Dacor 6 burner gas stove and Sub-Zero Refrigerator/Freezer. Five bedroom suites, each uniquely styled, are spread among three floors for proximity to the common areas in the home. Convenient on each floor are living rooms, half baths, laundry facilities, ice makers and wet bars. Take a dip in the private heated infinity pool, or daydream on the coastal bed swing. Choose between two separate outdoor wood burning fireplaces, multiple lounging nooks with outdoor televisions, or the screened porch. On the way to the sugar white beach, check out the neighborhood pool and restaurant and stroll the boardwalk through treasured dunes. All this is right outside the garden gate of this exquisite beach home. On the practical side, the Nantucket-style exterior has mildew resistant paint, stone pavers, and a natural landscape needing minimal maintenance. HVAC units incorporate individual dehumidifiers for added comfort and performance, and the elevator services all three floors of the home. This is the ideal investment for generations of family gatherings and vacations.
#842760

Watersound

417 Coopersmith Lane

5 Beds

5 Baths

4,417 Sq.Ft.

$4,545,000

MLS#: 842760
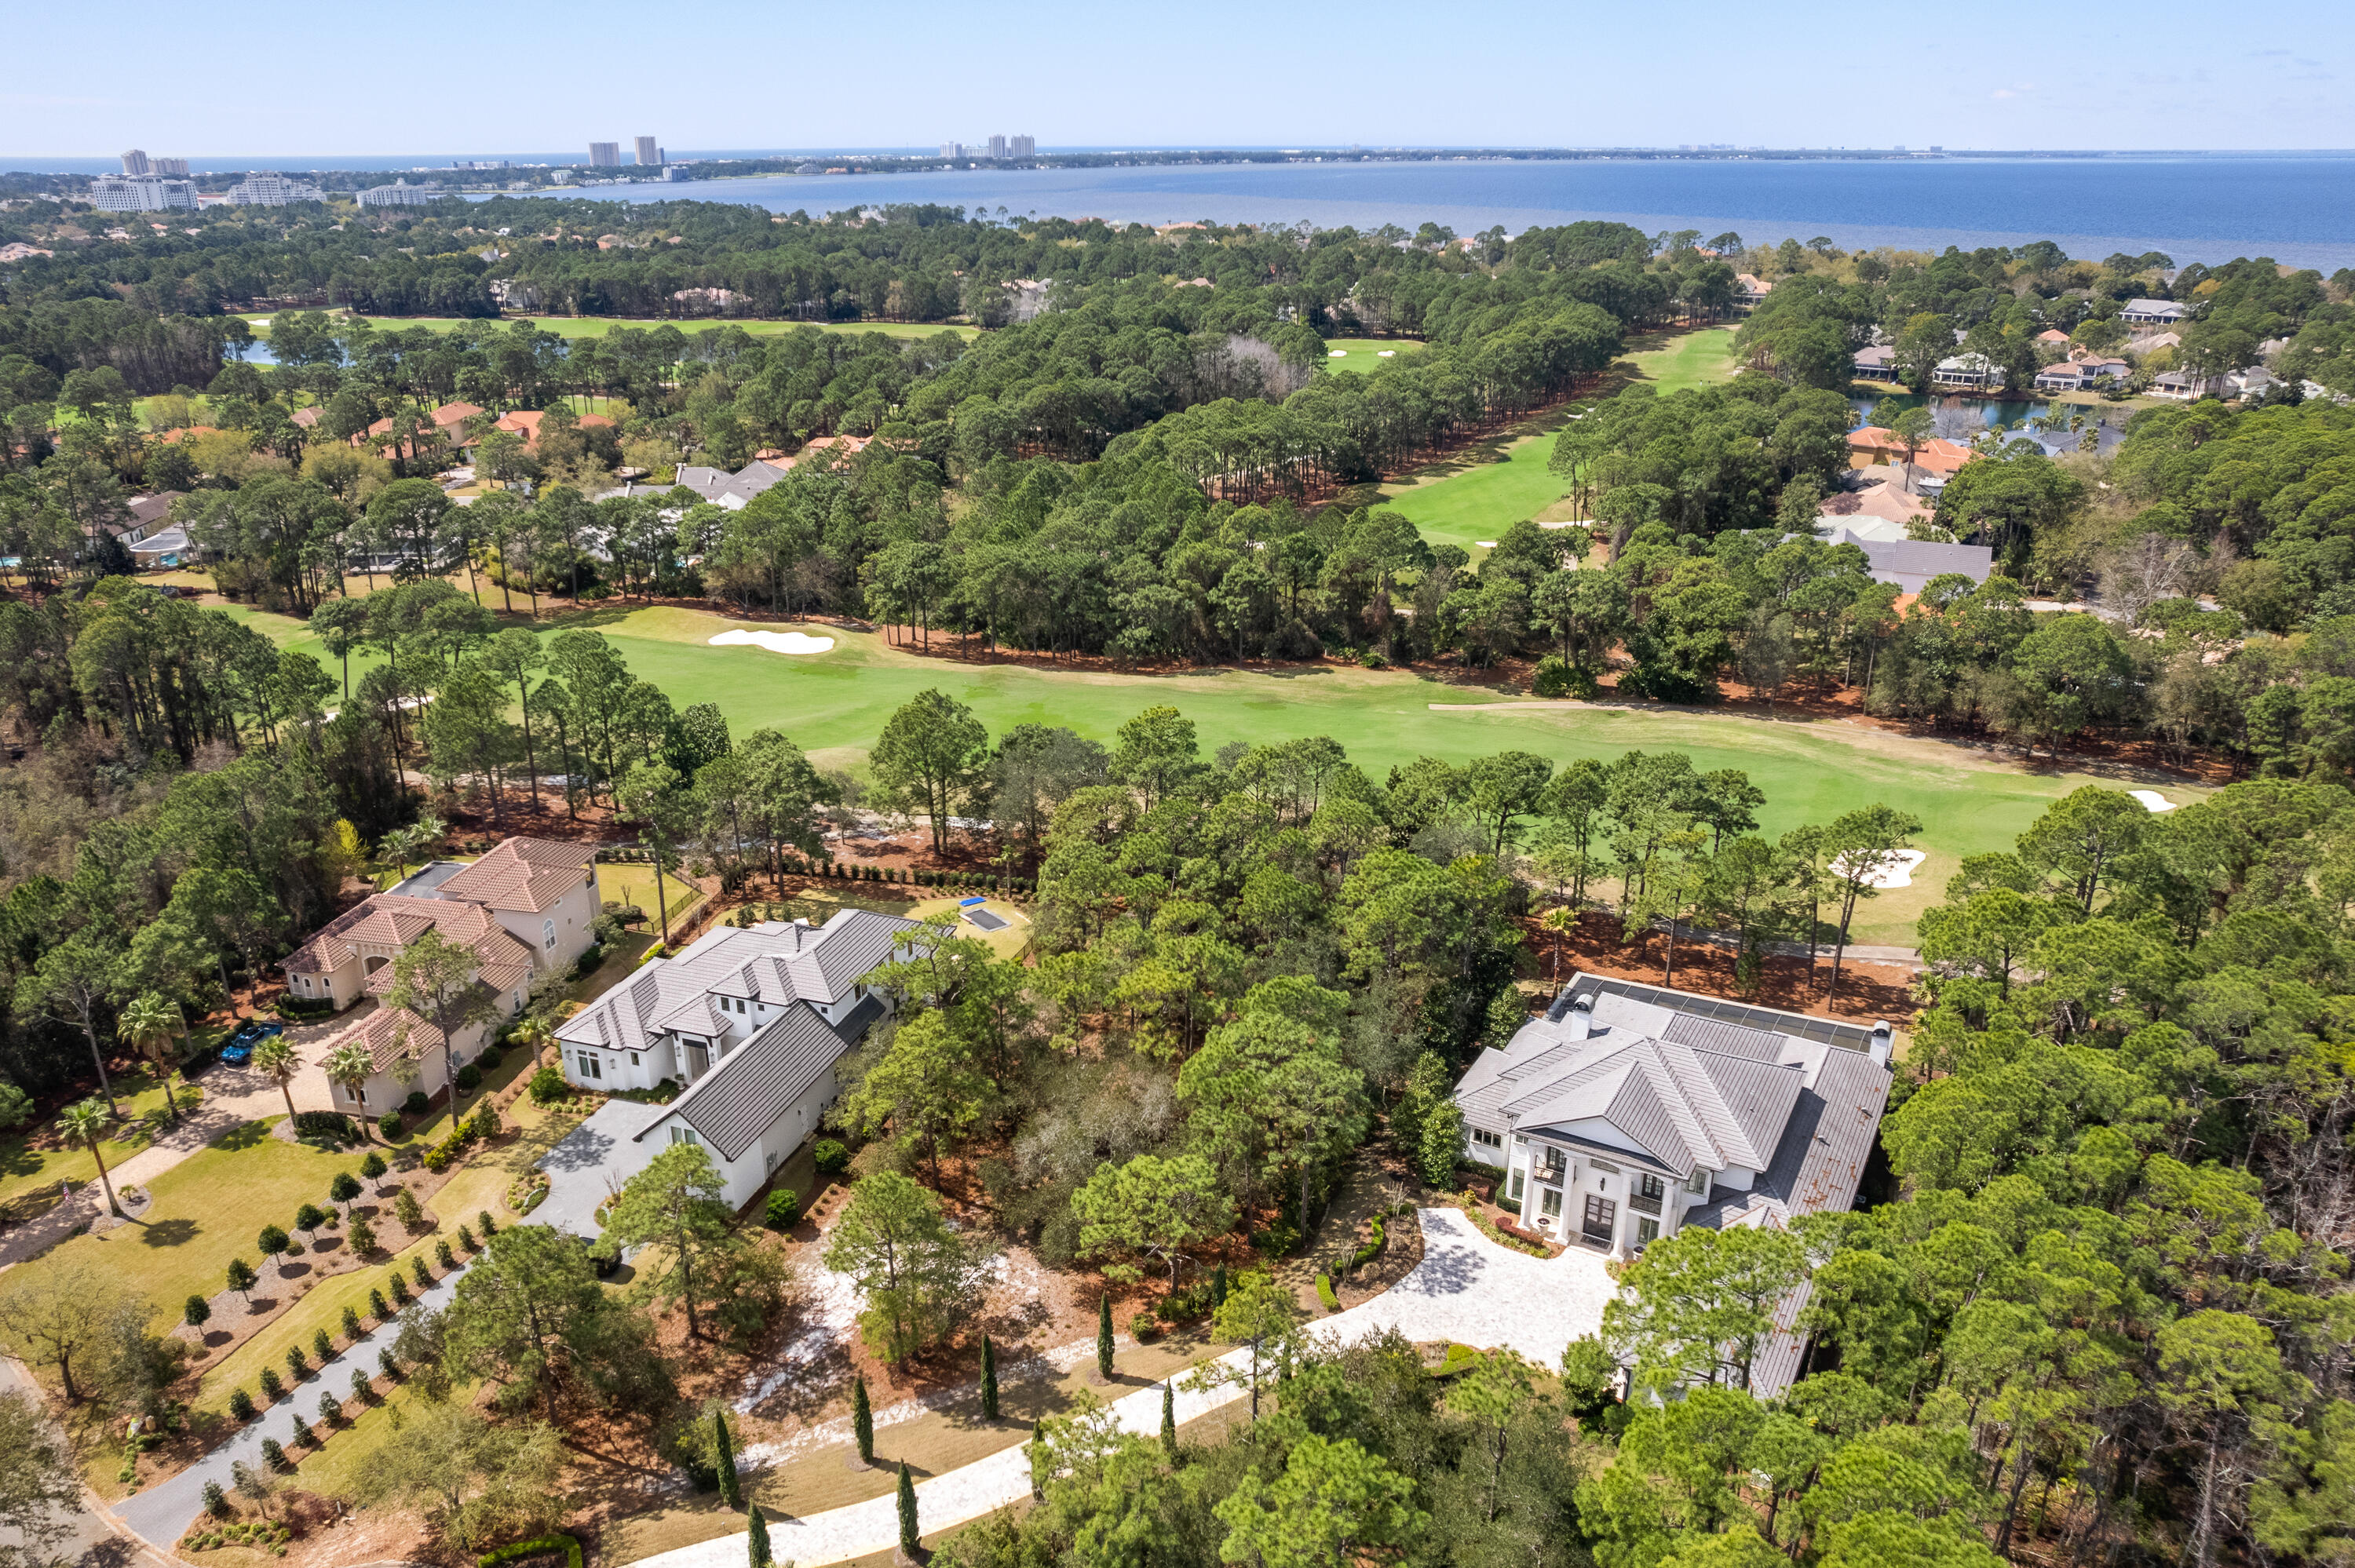
*** New Compelling Price ***Welcome to 3570 Preserve Drive, a luxurious masterpiece, perfectly nestled on an estate size lot in the highly coveted double gated, non-rental neighborhood of Burnt Pine at Sandestin Golf and Beach Resort.  Originally constructed as a personal residence by one of the most prominent home builders in the Southeast, the current owners have elevated its design in collaboration with Christopher K. Coffin Design out of Scottsdale, Arizona.
 
Exquisite design materials and the finest of finishes have been selected throughout the home.  The exemplary architectural design and impeccable attention to detail found in this extraordinary property will leave a lasting impression, as this home is truly the only one of its kind.  With sweeping golf course views, poised on a cul-de-sac home site alon the 4th green of the Burnt Pine Golf Course, at just under 7,000 square feet of living space, this residence is a real gem.

The main level features a stunning, welcoming foyer entrance with soaring ceilings, a custom Dennis & Leen Palace Chandelier, along with a beautiful winding staircase. The formal dining area and inviting open living area flows seamlessly to the expansive outdoor living area, resort style pool and hot tub. Upon entering, prepare to be captivated by the artistic design found throughout this special offering. An entertainer's dream, created to host the most extravagant gatherings for extended family and guests. The impeccable custom kitchen is anchored with an expansive island boasting a Calcutta marble top, and features an abundance of cabinetry, a Francois & Co. pewter range hood banded with antique brass straps, backsplash tile with brass shelving, Shaw farmhouse sink, Waterstone faucet and professional grade appliances. Adjacent to the kitchen is a custom wine cellar which accommodates over 700 bottles finished with Phillip Jefferies Gold Leaf Wallpaper and custom Paul Ferrante Lantern, all accessed through an impressive steel and glass door. In the nearby Butler's Pantry, you'll find additional beautiful custom cabinetry complementing the kitchen with custom antique mirrored tile, and quartz countertop.

The unique amenities offered in this beauty extend on the main level, where you will find the kitchen flanked by an oversized Florida Room which also leads to the pool and screened lanai. The Florida Room was designed with flexibility in mind, as it is lined with patio doors so that it can be utilized for maximum enjoyment year around. With an abundance of natural light, the Florida Room houses a stunning separate bar area complete with sink, ice maker, dishwasher, and a comfortable living space with a cozy fireplace, and a half bath.

The master suite is also on the main level, and it is the epitome of elegance and tranquility, with wide plank wood floors and custom Dennis & Leen Chandelier in the bedroom. Master bathroom suite features beautiful marble finishes throughout. Dual vanities, make-up counter, and separate his and her walk-in closets. On the main level, you will also find an office, complete with beautiful custom built-in cabinetry, as well as an additional bedroom with ensuite bath providing for the ultimate guest experience.

The second level hosts three additional bedrooms, each with beautifully appointed ensuite baths, as well as a spacious, comfortable living area, separate washer and dryer, and outdoor balcony living area with panoramic views.

This stately offering is complete with three full car garage bays, built in garage storage, lush landscaping, and an abundance of highlights which remain to be mentioned. It is the pinnacle of luxury living along the Emerald Coast, tucked amongst the most serene surroundings, yet conveniently located within excellent proximity to all the amenities that the area has to offer. Available for private showings by appointment only.
#935399

Miramar Beach

3570 Preserve Drive

5 Beds

7 Baths

6,982 Sq.Ft.

$4,545,000

MLS#: 935399
Casual elegance describes this thoughtfully designed four story beach home, a masterpiece of indoor/outdoor living. Architecturally designed for gathering family and friends; the premium lot location within the exclusive gated community of Watersound Beach allows for spectacular views of the dunes and Gulf of Mexico. Accordion panel doors in the living room and kitchen open wide to connect the interior living spaces with outdoor entertainment. All three floors and the fourth-floor tower enjoy open and covered deck spaces, perfect for sunsets, star gazing, and sunbathing. The gourmet kitchen showcases quality design with shiplap wall accents, lustrous granite, Dacor 6 burner gas stove and Sub-Zero Refrigerator/Freezer. Five bedroom suites, each uniquely styled, are spread among three floors for proximity to the common areas in the home. Convenient on each floor are living rooms, half baths, laundry facilities, ice makers and wet bars. Take a dip in the private heated infinity pool, or daydream on the coastal bed swing. Choose between two separate outdoor wood burning fireplaces, multiple lounging nooks with outdoor televisions, or the screened porch. On the way to the sugar white beach, check out the neighborhood pool and restaurant and stroll the boardwalk through treasured dunes. All this is right outside the garden gate of this exquisite beach home. On the practical side, the Nantucket-style exterior has mildew resistant paint, stone pavers, and a natural landscape needing minimal maintenance. HVAC units incorporate individual dehumidifiers for added comfort and performance, and the elevator services all three floors of the home. This is the ideal investment for generations of family gatherings and vacations.
#842760

Watersound

417 Coopersmith Lane

5 Beds

5 Baths

4,417 Sq.Ft.

$4,545,000

MLS#: 842760

*** New Compelling Price ***Welcome to 3570 Preserve Drive, a luxurious masterpiece, perfectly nestled on an estate size lot in the highly coveted double gated, non-rental neighborhood of Burnt Pine at Sandestin Golf and Beach Resort.  Originally constructed as a personal residence by one of the most prominent home builders in the Southeast, the current owners have elevated its design in collaboration with Christopher K. Coffin Design out of Scottsdale, Arizona.
 
Exquisite design materials and the finest of finishes have been selected throughout the home.  The exemplary architectural design and impeccable attention to detail found in this extraordinary property will leave a lasting impression, as this home is truly the only one of its kind.  With sweeping golf course views, poised on a cul-de-sac home site alon the 4th green of the Burnt Pine Golf Course, at just under 7,000 square feet of living space, this residence is a real gem.

The main level features a stunning, welcoming foyer entrance with soaring ceilings, a custom Dennis & Leen Palace Chandelier, along with a beautiful winding staircase. The formal dining area and inviting open living area flows seamlessly to the expansive outdoor living area, resort style pool and hot tub. Upon entering, prepare to be captivated by the artistic design found throughout this special offering. An entertainer's dream, created to host the most extravagant gatherings for extended family and guests. The impeccable custom kitchen is anchored with an expansive island boasting a Calcutta marble top, and features an abundance of cabinetry, a Francois & Co. pewter range hood banded with antique brass straps, backsplash tile with brass shelving, Shaw farmhouse sink, Waterstone faucet and professional grade appliances. Adjacent to the kitchen is a custom wine cellar which accommodates over 700 bottles finished with Phillip Jefferies Gold Leaf Wallpaper and custom Paul Ferrante Lantern, all accessed through an impressive steel and glass door. In the nearby Butler's Pantry, you'll find additional beautiful custom cabinetry complementing the kitchen with custom antique mirrored tile, and quartz countertop.

The unique amenities offered in this beauty extend on the main level, where you will find the kitchen flanked by an oversized Florida Room which also leads to the pool and screened lanai. The Florida Room was designed with flexibility in mind, as it is lined with patio doors so that it can be utilized for maximum enjoyment year around. With an abundance of natural light, the Florida Room houses a stunning separate bar area complete with sink, ice maker, dishwasher, and a comfortable living space with a cozy fireplace, and a half bath.

The master suite is also on the main level, and it is the epitome of elegance and tranquility, with wide plank wood floors and custom Dennis & Leen Chandelier in the bedroom. Master bathroom suite features beautiful marble finishes throughout. Dual vanities, make-up counter, and separate his and her walk-in closets. On the main level, you will also find an office, complete with beautiful custom built-in cabinetry, as well as an additional bedroom with ensuite bath providing for the ultimate guest experience.

The second level hosts three additional bedrooms, each with beautifully appointed ensuite baths, as well as a spacious, comfortable living area, separate washer and dryer, and outdoor balcony living area with panoramic views.

This stately offering is complete with three full car garage bays, built in garage storage, lush landscaping, and an abundance of highlights which remain to be mentioned. It is the pinnacle of luxury living along the Emerald Coast, tucked amongst the most serene surroundings, yet conveniently located within excellent proximity to all the amenities that the area has to offer. Available for private showings by appointment only.
#935399

Miramar Beach

3570 Preserve Drive

5 Beds

7 Baths

6,982 Sq.Ft.

$4,545,000

MLS#: 935399

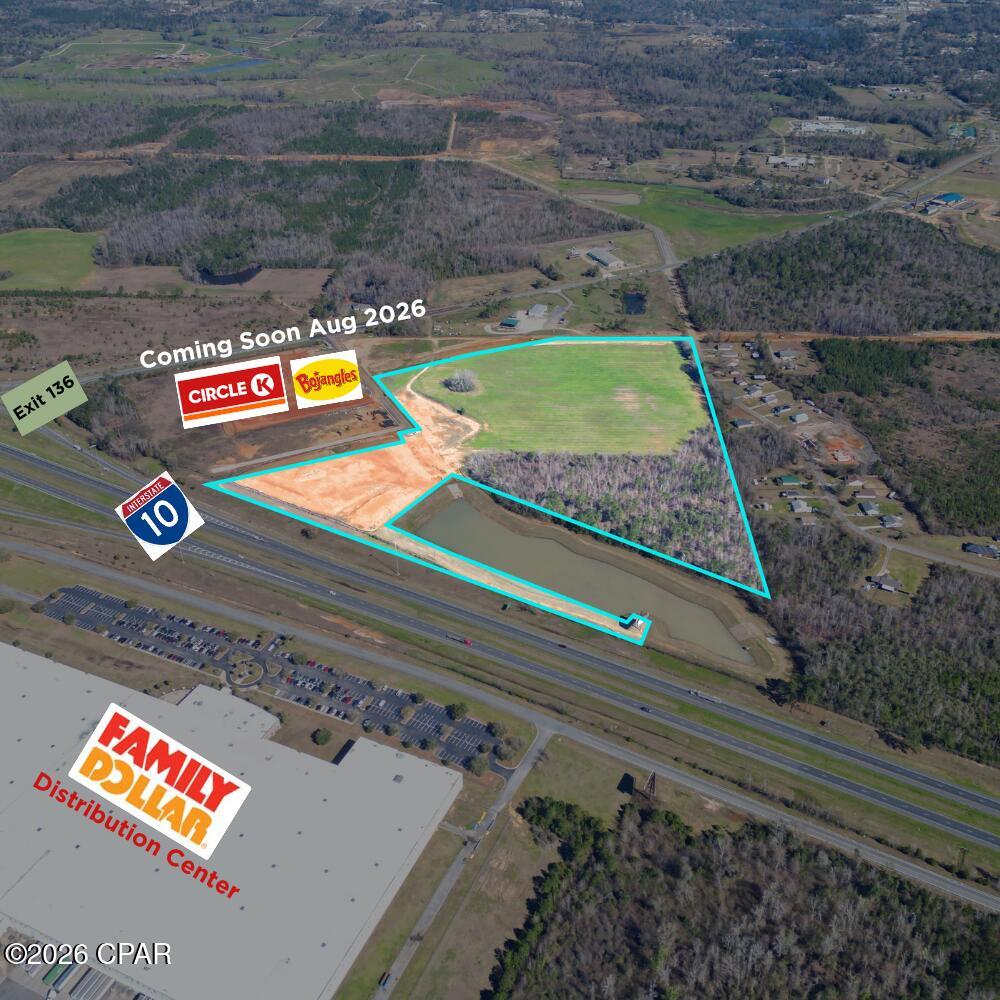
This 40± acre parcel at 00 Charlies Way in Marianna, Florida presents a rare opportunity for a mixed-use development or long-term land investment near the growing I-10 Exit 136 corridor. With convenient interstate access and proximity to ongoing commercial and industrial development activity, the site is well-positioned for future uses such as retail, hospitality, service-based commercial, residential, or other complementary mixed-use concepts.
Marianna and Jackson County continue to gain attention as a Northwest Florida growth market, supported by I-10 connectivity, available infrastructure, and nearby development initiatives including the Marianna/Jackson County Distribution and Construction Services Park, which promotes industrial, distribution, and commercial growth near Exit 136.
#791543

Marianna

3943 Kynesville Road

None Beds

None Baths

40.0 acres

$4,539,700

MLS#: 791543
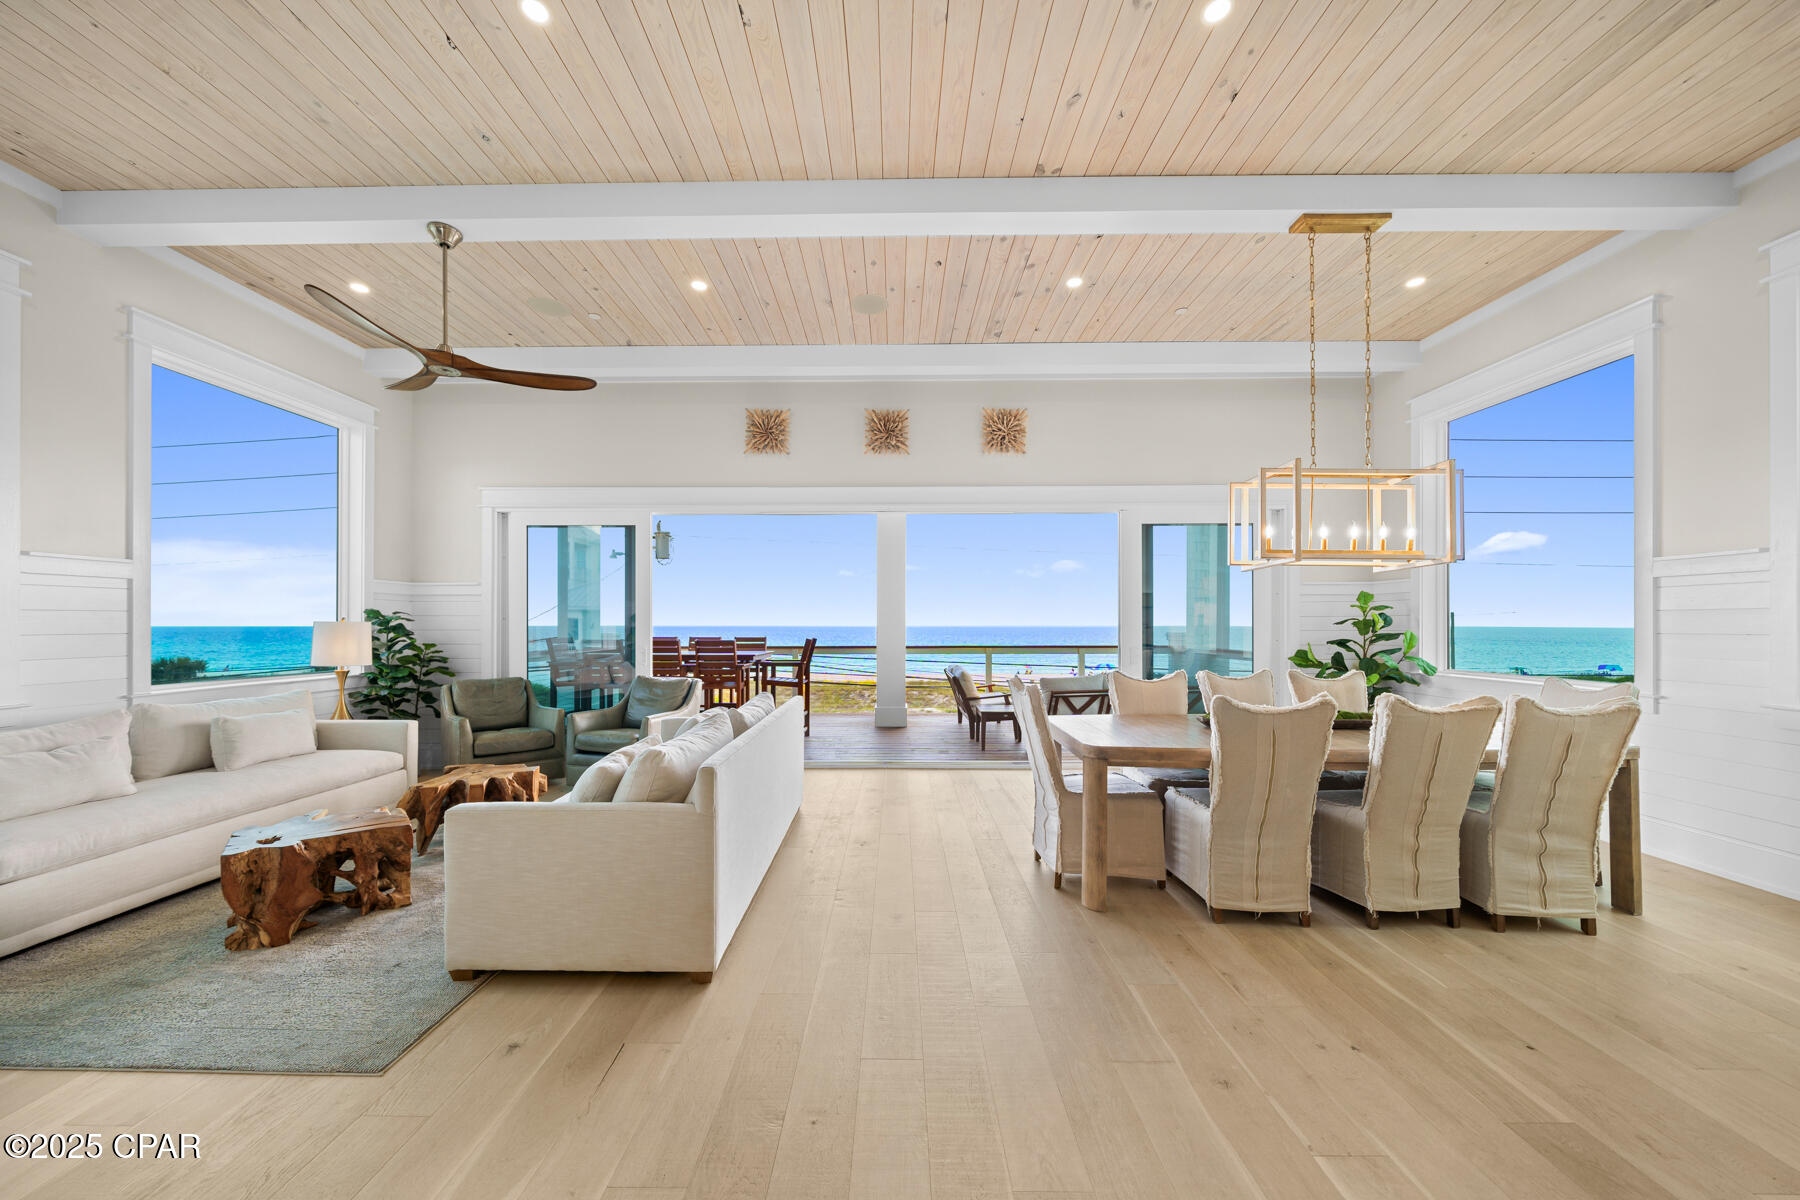
This brand-new fully furnished modern coastal home offers unobstructed, panoramic Gulf views that will never be compromised. Located just steps from the sand, the property features 6,657 square feet of indoor and outdoor living spaces, including 4,497 square feet of heated and cooled interiors, with 8 bedrooms and 7.5 bathrooms. Expansive decks on every floor and multiple indoor and outdoor entertaining areas make the most of the incredible setting.

The resort-style outdoor space includes a pool, hot tub, fire pit, outdoor kitchen, and pool cabana - all designed for hosting large gatherings. Inside, the chef's kitchen is equipped with WOLF appliances and opens to spacious dining and living areas, ideal for entertaining.

With accommodations for up to 28 guests, this fully furnished property is move-in ready and an exceptional investment opportunity for luxury vacation rentals or a private retreat. Enjoy the best of both worlds with a prime Panama City Beach location less than 10 minutes from both 30A and Pier Park.
#777536

Panama City Beach

19012 Front Beach Road

8 Beds

7 Baths

4,497 Sq.Ft.

$4,500,000

MLS#: 777536
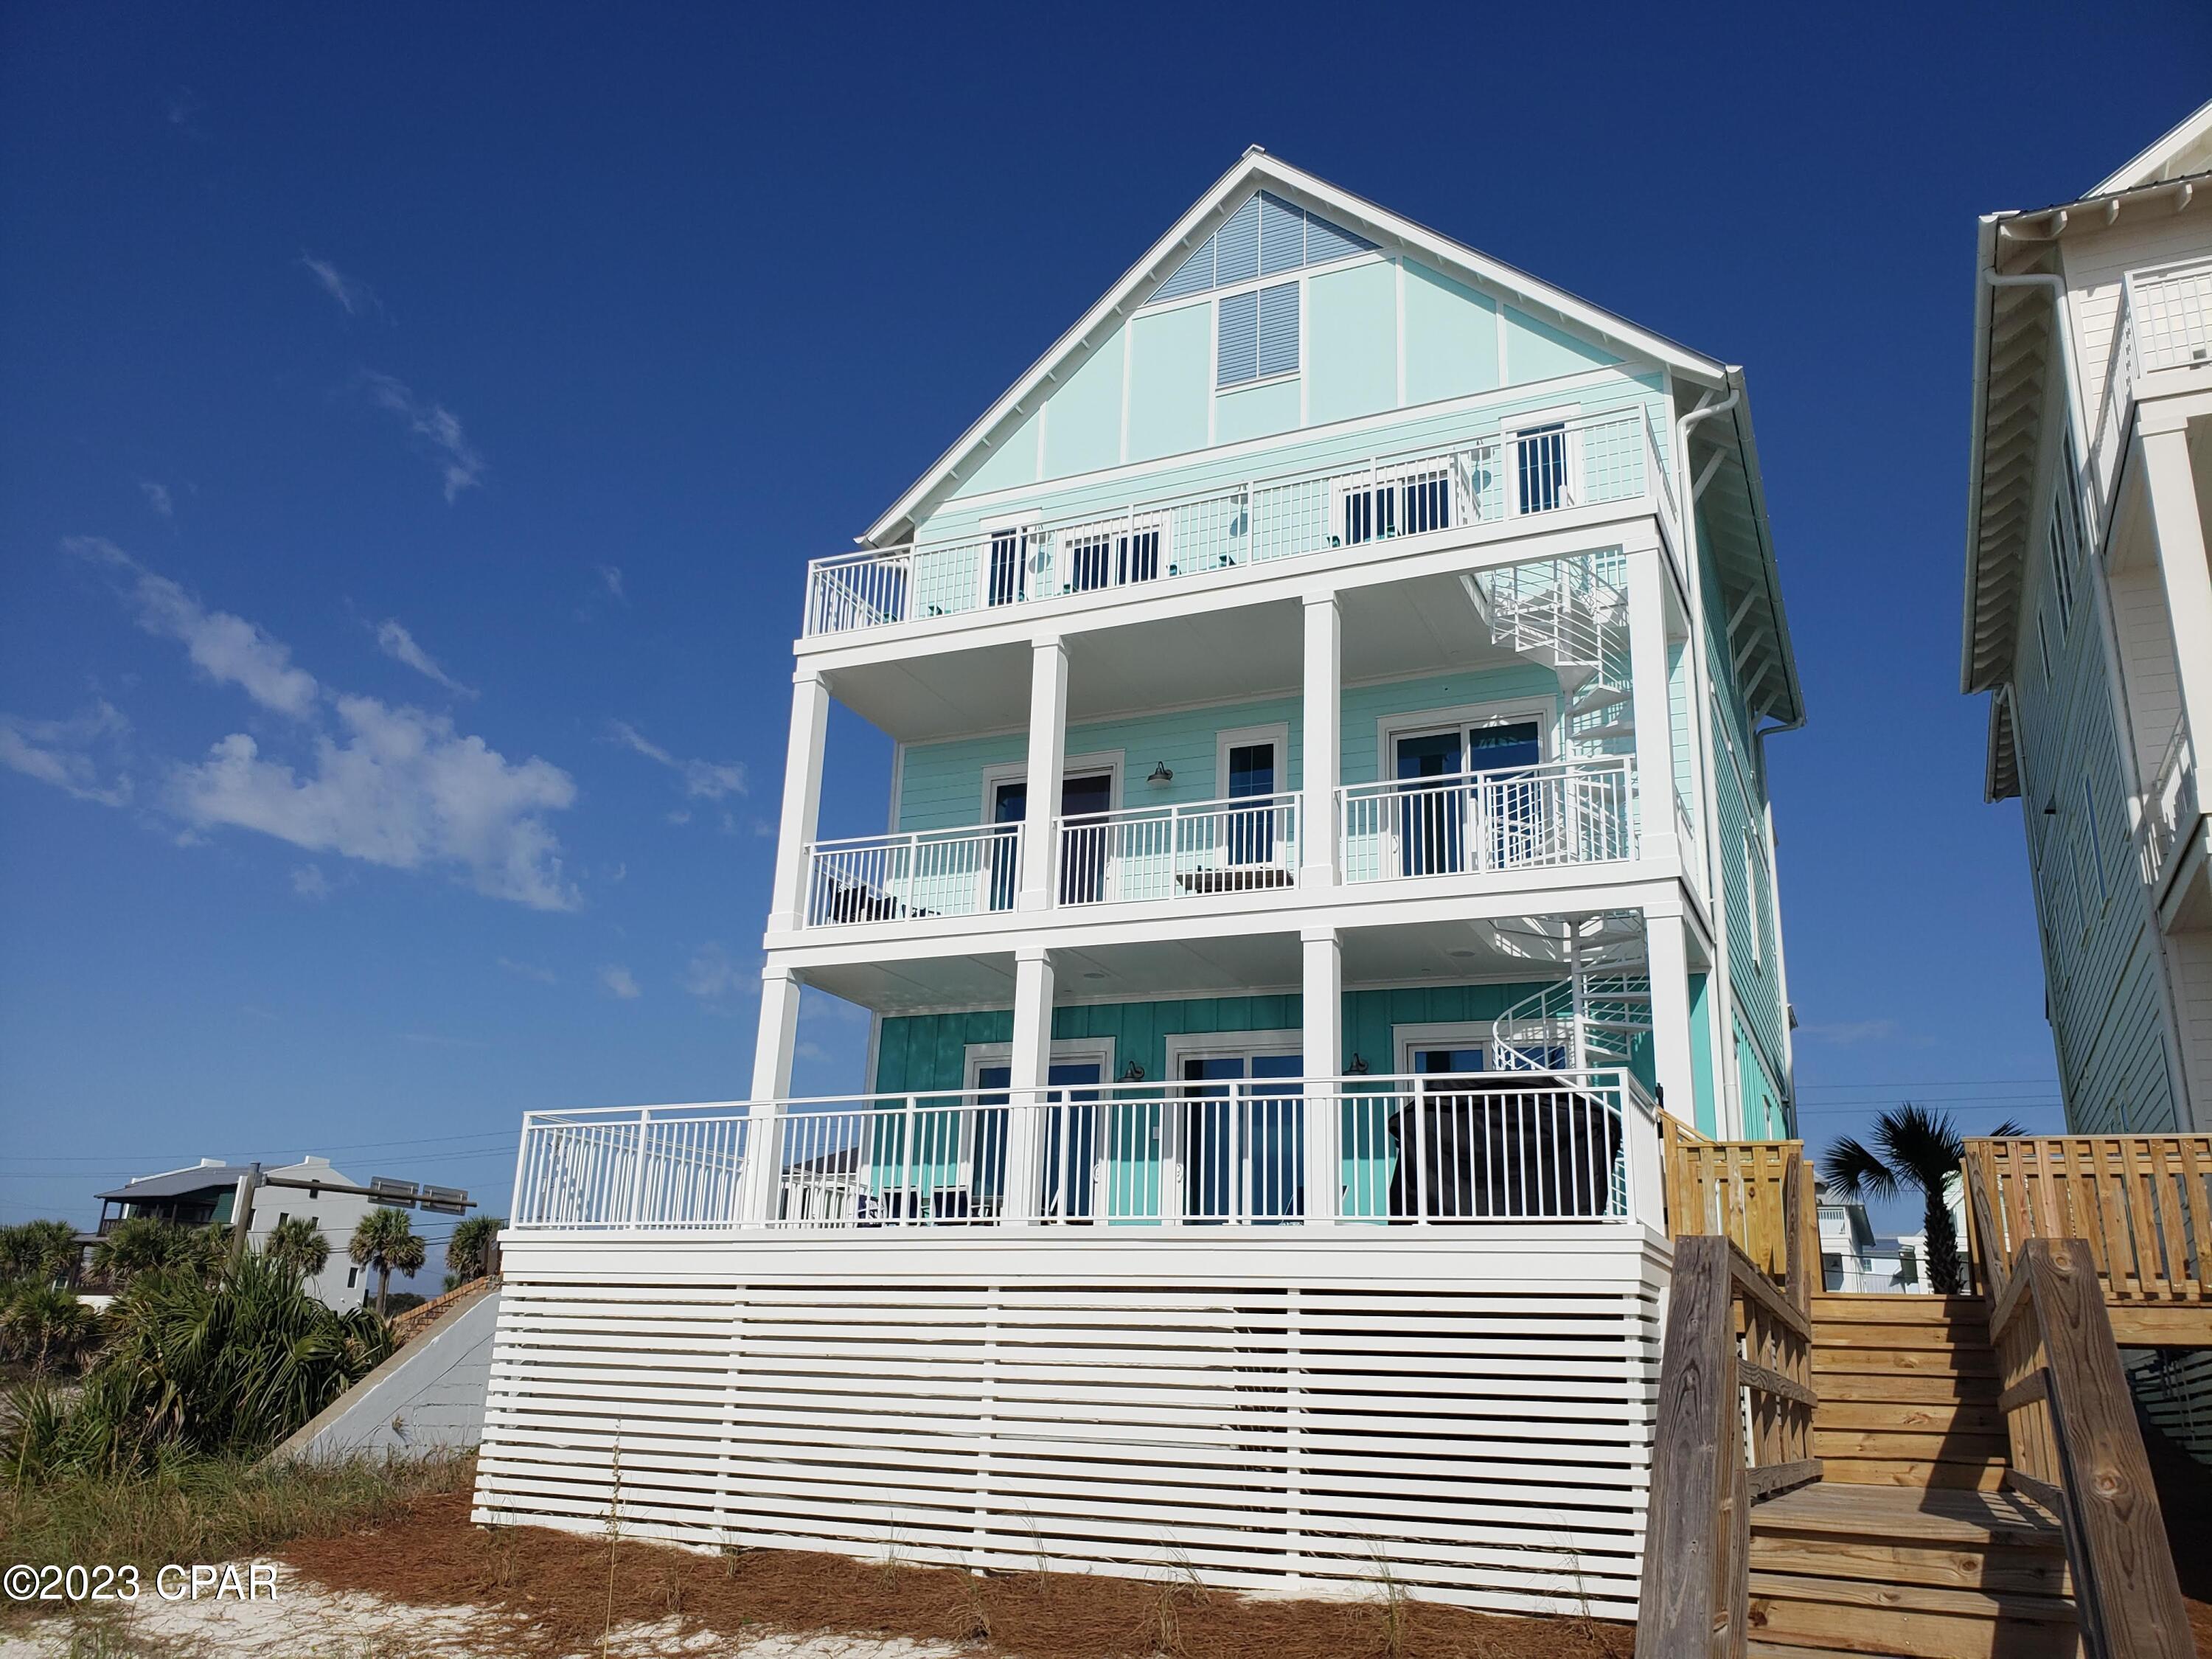
This stunning Gulf front home features views from almost every window!  With an unobstructed view of the Gulf to both directly to the south and across 2500 feet to the West, plus all the fun the Margaritaville lifestyle has to offer, this home is arguably the best of Bay County!  This home is the largest home in the Margaritaville Beach Cottage Resort.  Watch the sun set from all 3 levels of this new construction, 6 bedroom plus bunks, 6 ½ bath home. Margaritaville Beach Cottage Resort offers homeowners a chance to live the dream of owning at Margaritaville and the opportunity to share that dream with vacationers eager to book a stay here! You'll have a hard time deciding which way to enjoy the water first! You can relax in your private 8 x 17 pool overlooking the Gulf, enjoy the huge resort pool, take a trip around the 425 ft long lazy river or walk just a few steps down your private dune walkover to the emerald green waters of the Gulf.
#750196

Panama City Beach

13661 Front Beach Road

6 Beds

6 Baths

4,702 Sq.Ft.

$4,500,000

MLS#: 750196
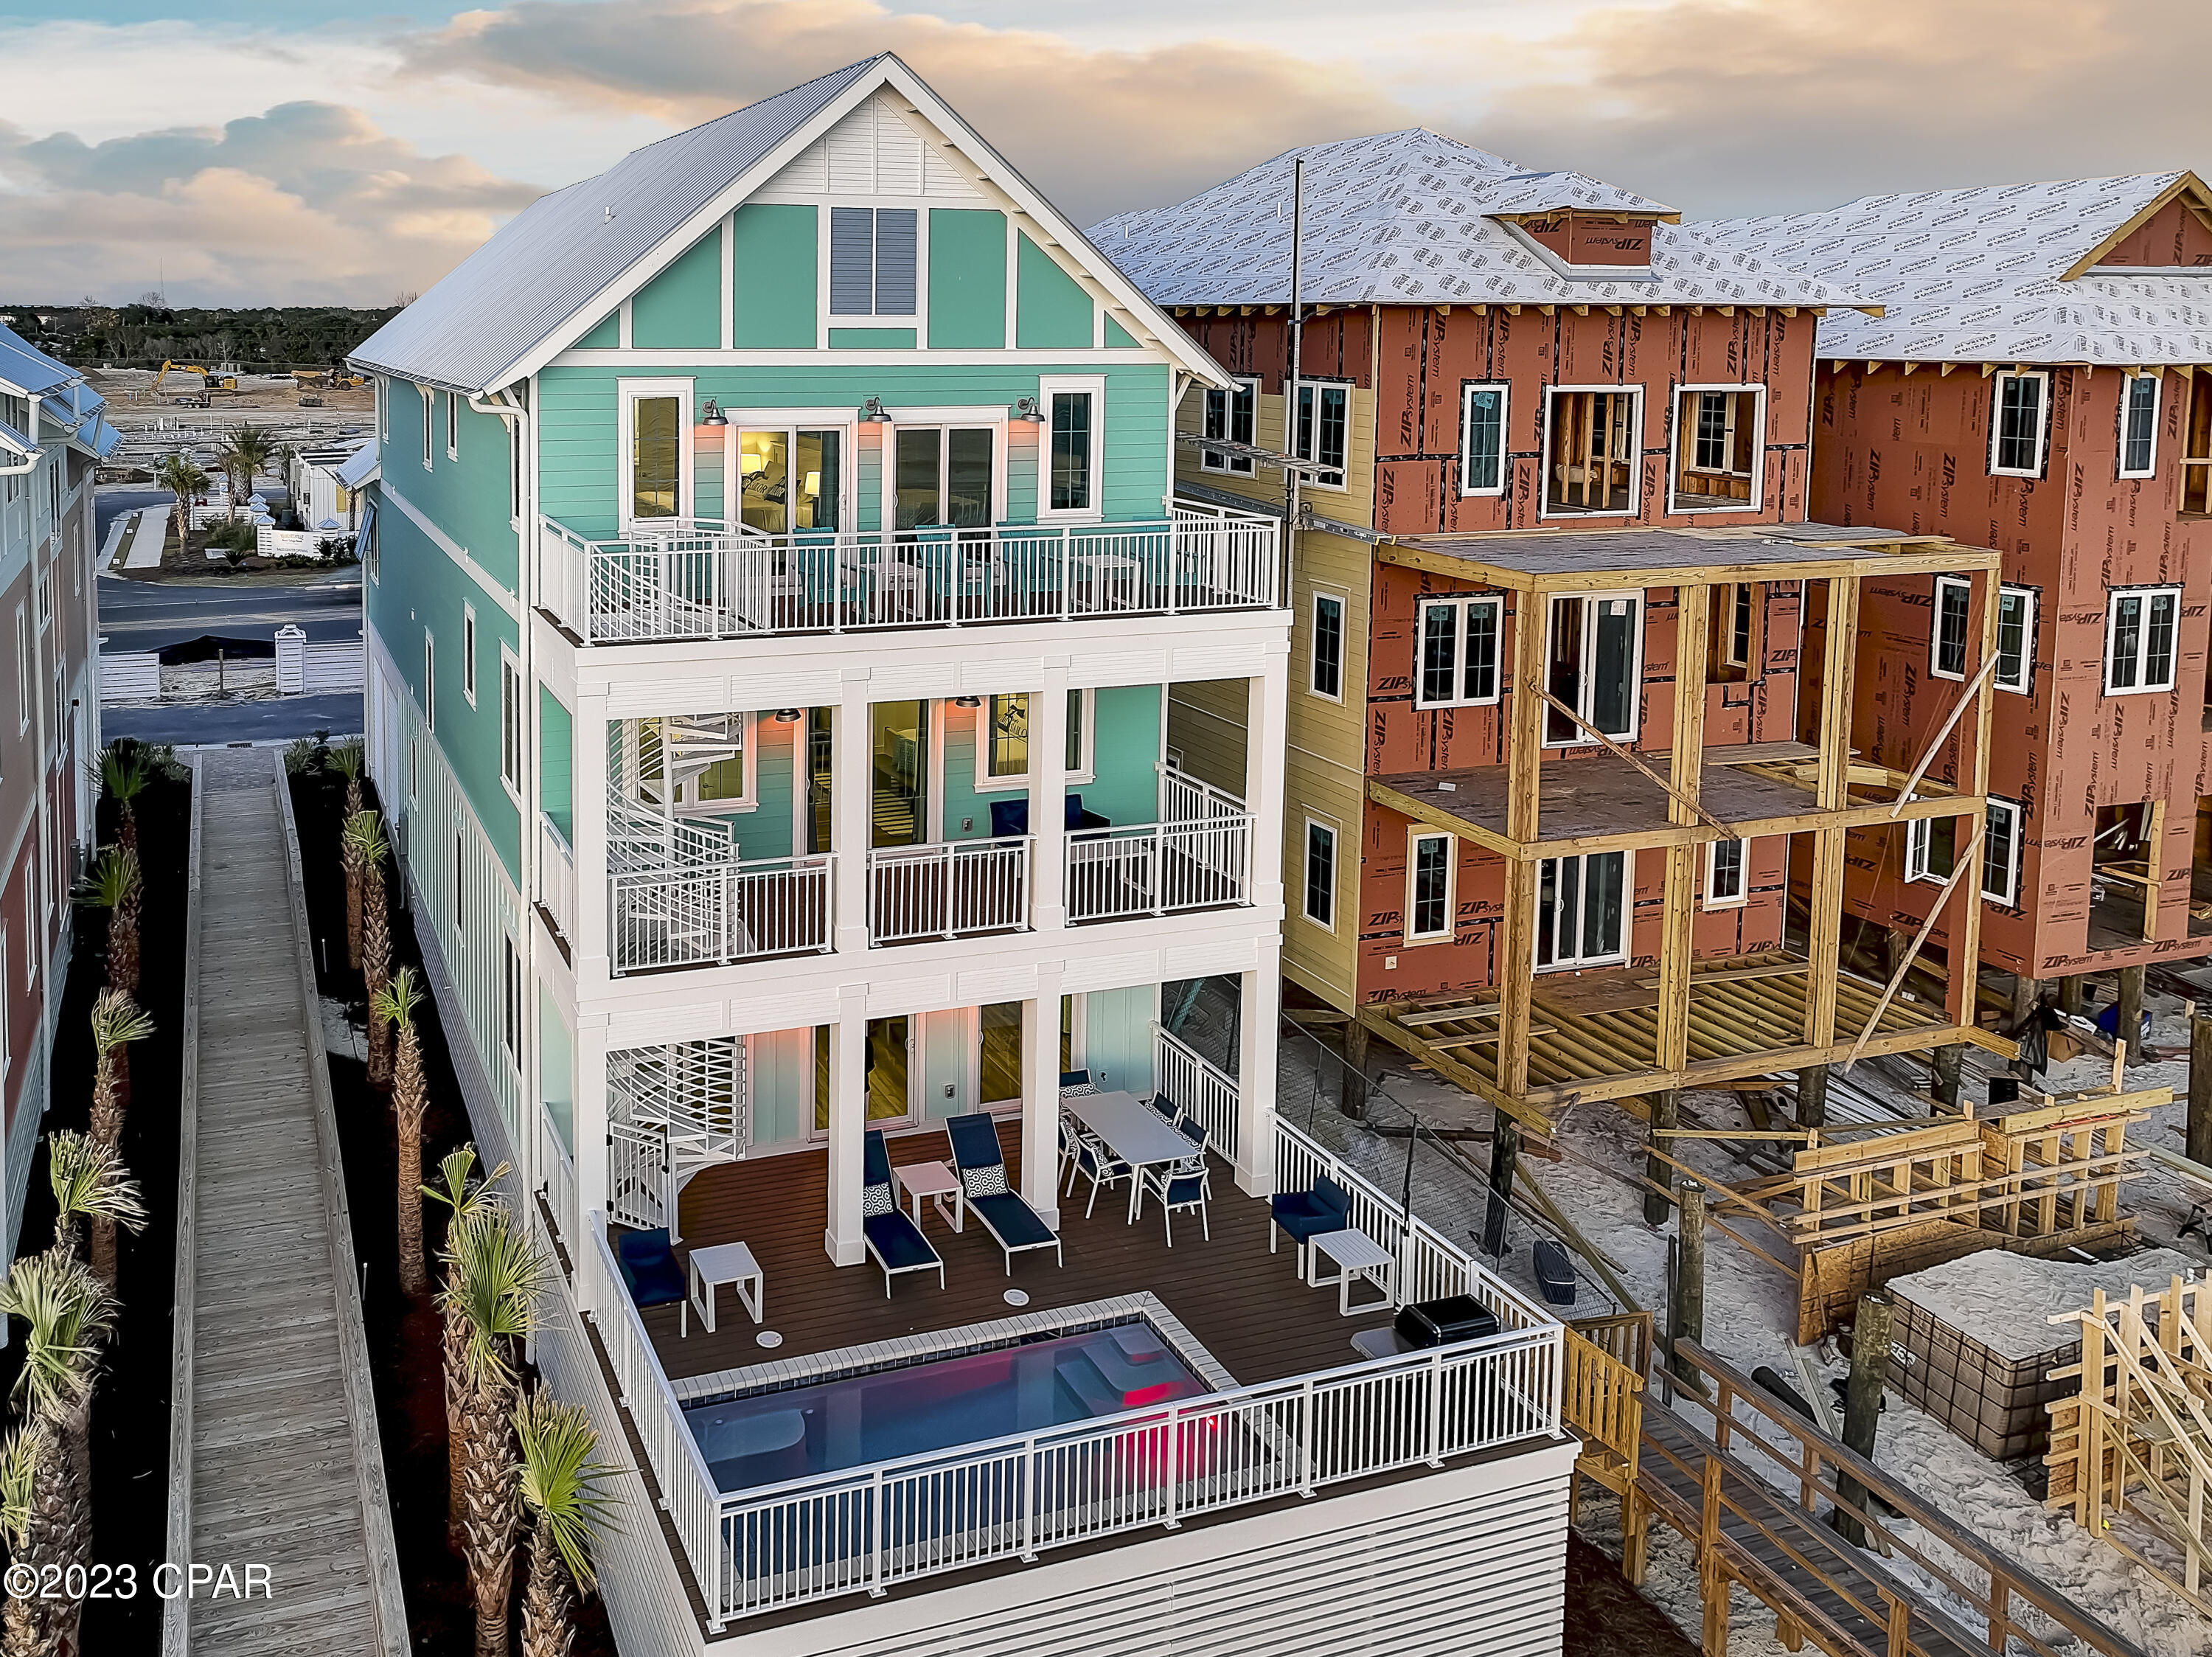
Margaritaville Beach Cottage Resort is the newest and hottest development in Panama City Beach.  Located along the sugar white sands of Panama City Beach, Margaritaville Beach Cottage Resort is a state of mind where you'll find a slower lifestyle, relaxed sunsets, easy access to food and drinks, and a once-in-a-life-time lifestyle experience where the views are spectacular, and the amenities are like no other.  Along the Gulf Of Mexico, you'll find this majestic 6 Bedroom plus bunks, six-and-a-half bath home with a private pool, spacious entertainment and living areas, direct beach access, and parking for five cars. Stainless Steel appliances, Quartz countertops, tankless water heater, and elevator to all three floors makes this perfect a home for large family gatherings and entertaining groups of friends to watch sunsets and lounge by the private pool.  This home is being sold fully furnished and ready for immediate rental occupancy.  The amenities you will experience and enjoy at Margaritaville Beach Cottage Resort include 580' of dedicated beachfront, an expansive resort oasis pool, 425' lazy river, an on-site restaurant and poolside bar, poolside cabanas, waterslides, and water features, pickleball court, game lawn, fire pit, souvenir, and sundries shop, outdoor movie showings, hammock grove, beach chairs and umbrellas and much more.  Amenities are currently under construction.
#737805

Panama City Beach

13645 Front Beach Road

6 Beds

6 Baths

4,112 Sq.Ft.

$4,500,000

MLS#: 737805
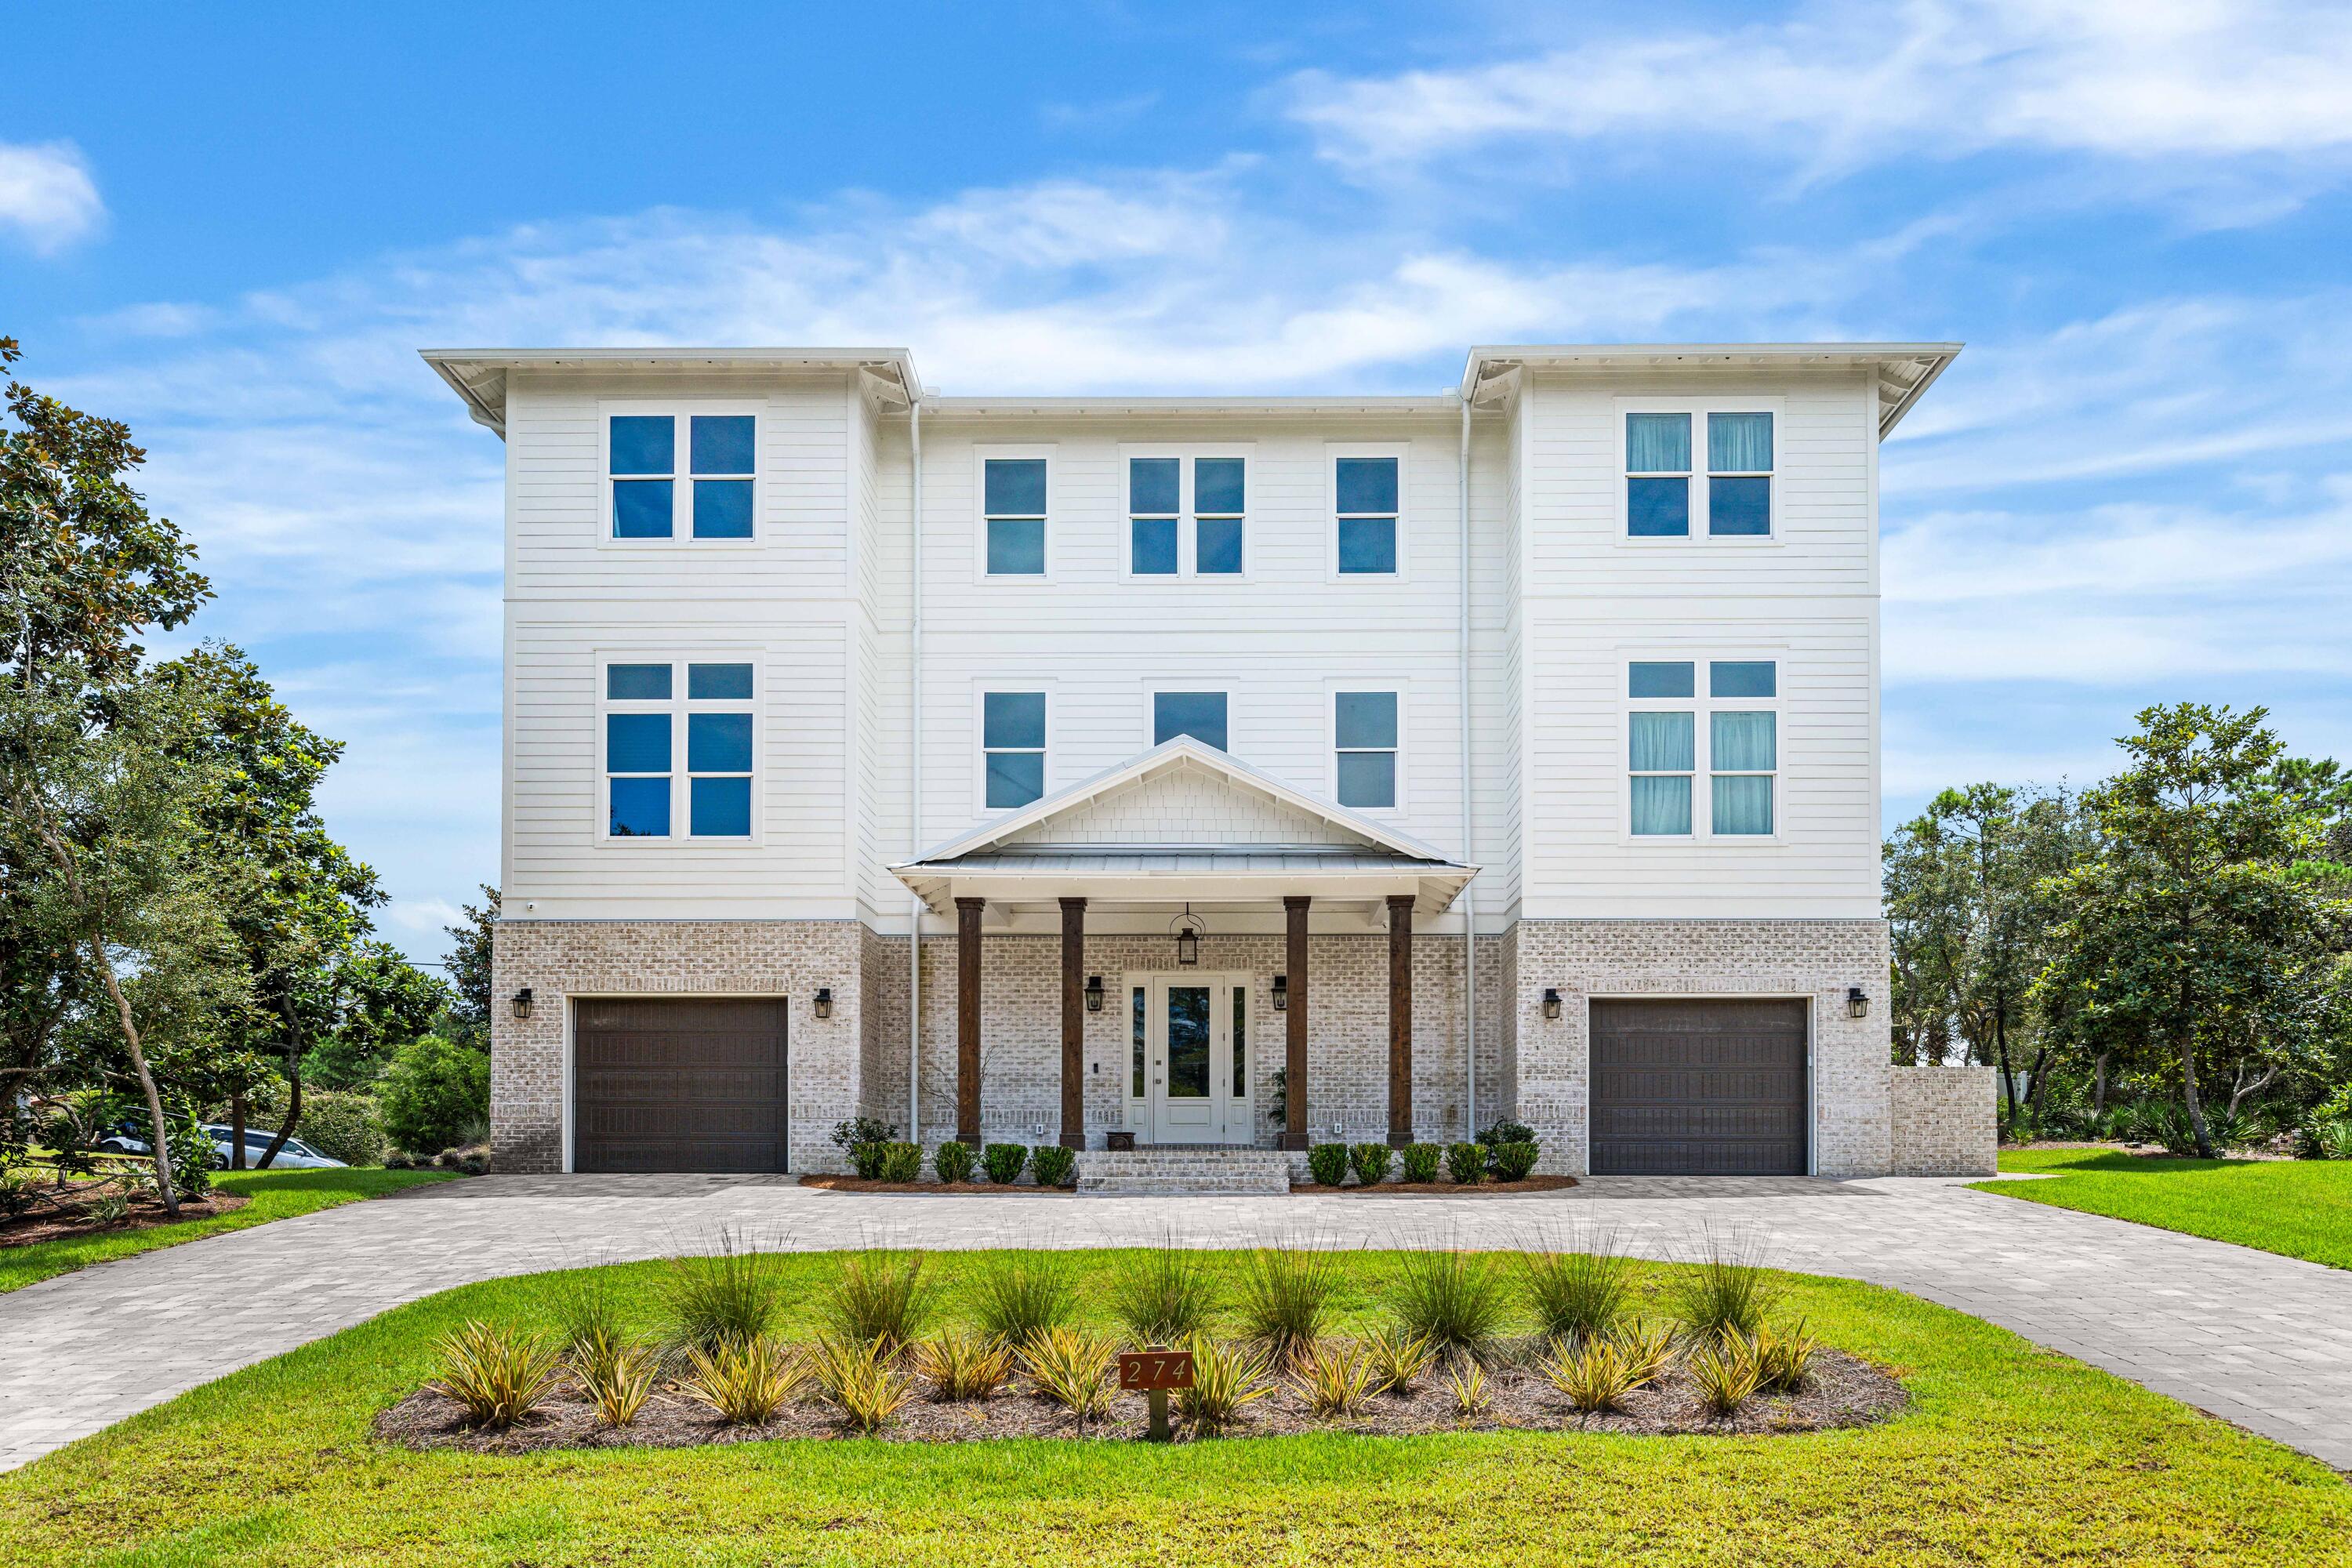
Welcome to 274 Overlook Drive in Gulf Pines, a 2025 custom-built home by Castle Construction. Gulf Pines is located on the Gulf of America with over 1300 feet of private deeded beach for owners and their guests. There are 6 oversized bedrooms all with ensuite bathrooms, two are primary bedroom suites. This home has an elevator for ease of access to all 3 floors. The 1st floor has a private bedroom with outdoor patio. Off the main foyer, French doors lead to a built-in summer kitchen with a large outdoor living space, outdoor shower, and half bath. There is room for a future pool and hot tub next to the outdoor living area on the 1st level.  The main living area is on the 2nd floor and has an open concept floor plan with beautiful wood beams with an additional outdoor dining area and outdoor living area, perfect for entertaining family and friends. The kitchen features professional grade stainless steel appliances with custom cabinets and beautiful quartz countertops. Just off the kitchen is a butler's pantry with prep sink and beverage center and custom cabinetry. The 2nd floor also has 2 bedrooms, a laundry room, and a half bath. The 3rd floor features a family room with built-in wet bar and an oversized balcony with panoramic views of the Gulf of Mexico. The 3rd floor has 3 bedrooms; the 2nd primary bedroom suite, as well as guest bedroom 5 and 6. Guest bedroom #6 has custom built bunks to accommodate additional sleeping. There is also a 2nd laundry room on the 3rd floor. Buyer to verify all information deemed important to buyer.
#1009807

Miramar Beach

274 Overlook Drive

6 Beds

6 Baths

4,595 Sq.Ft.

$4,500,000

MLS#: 1009807
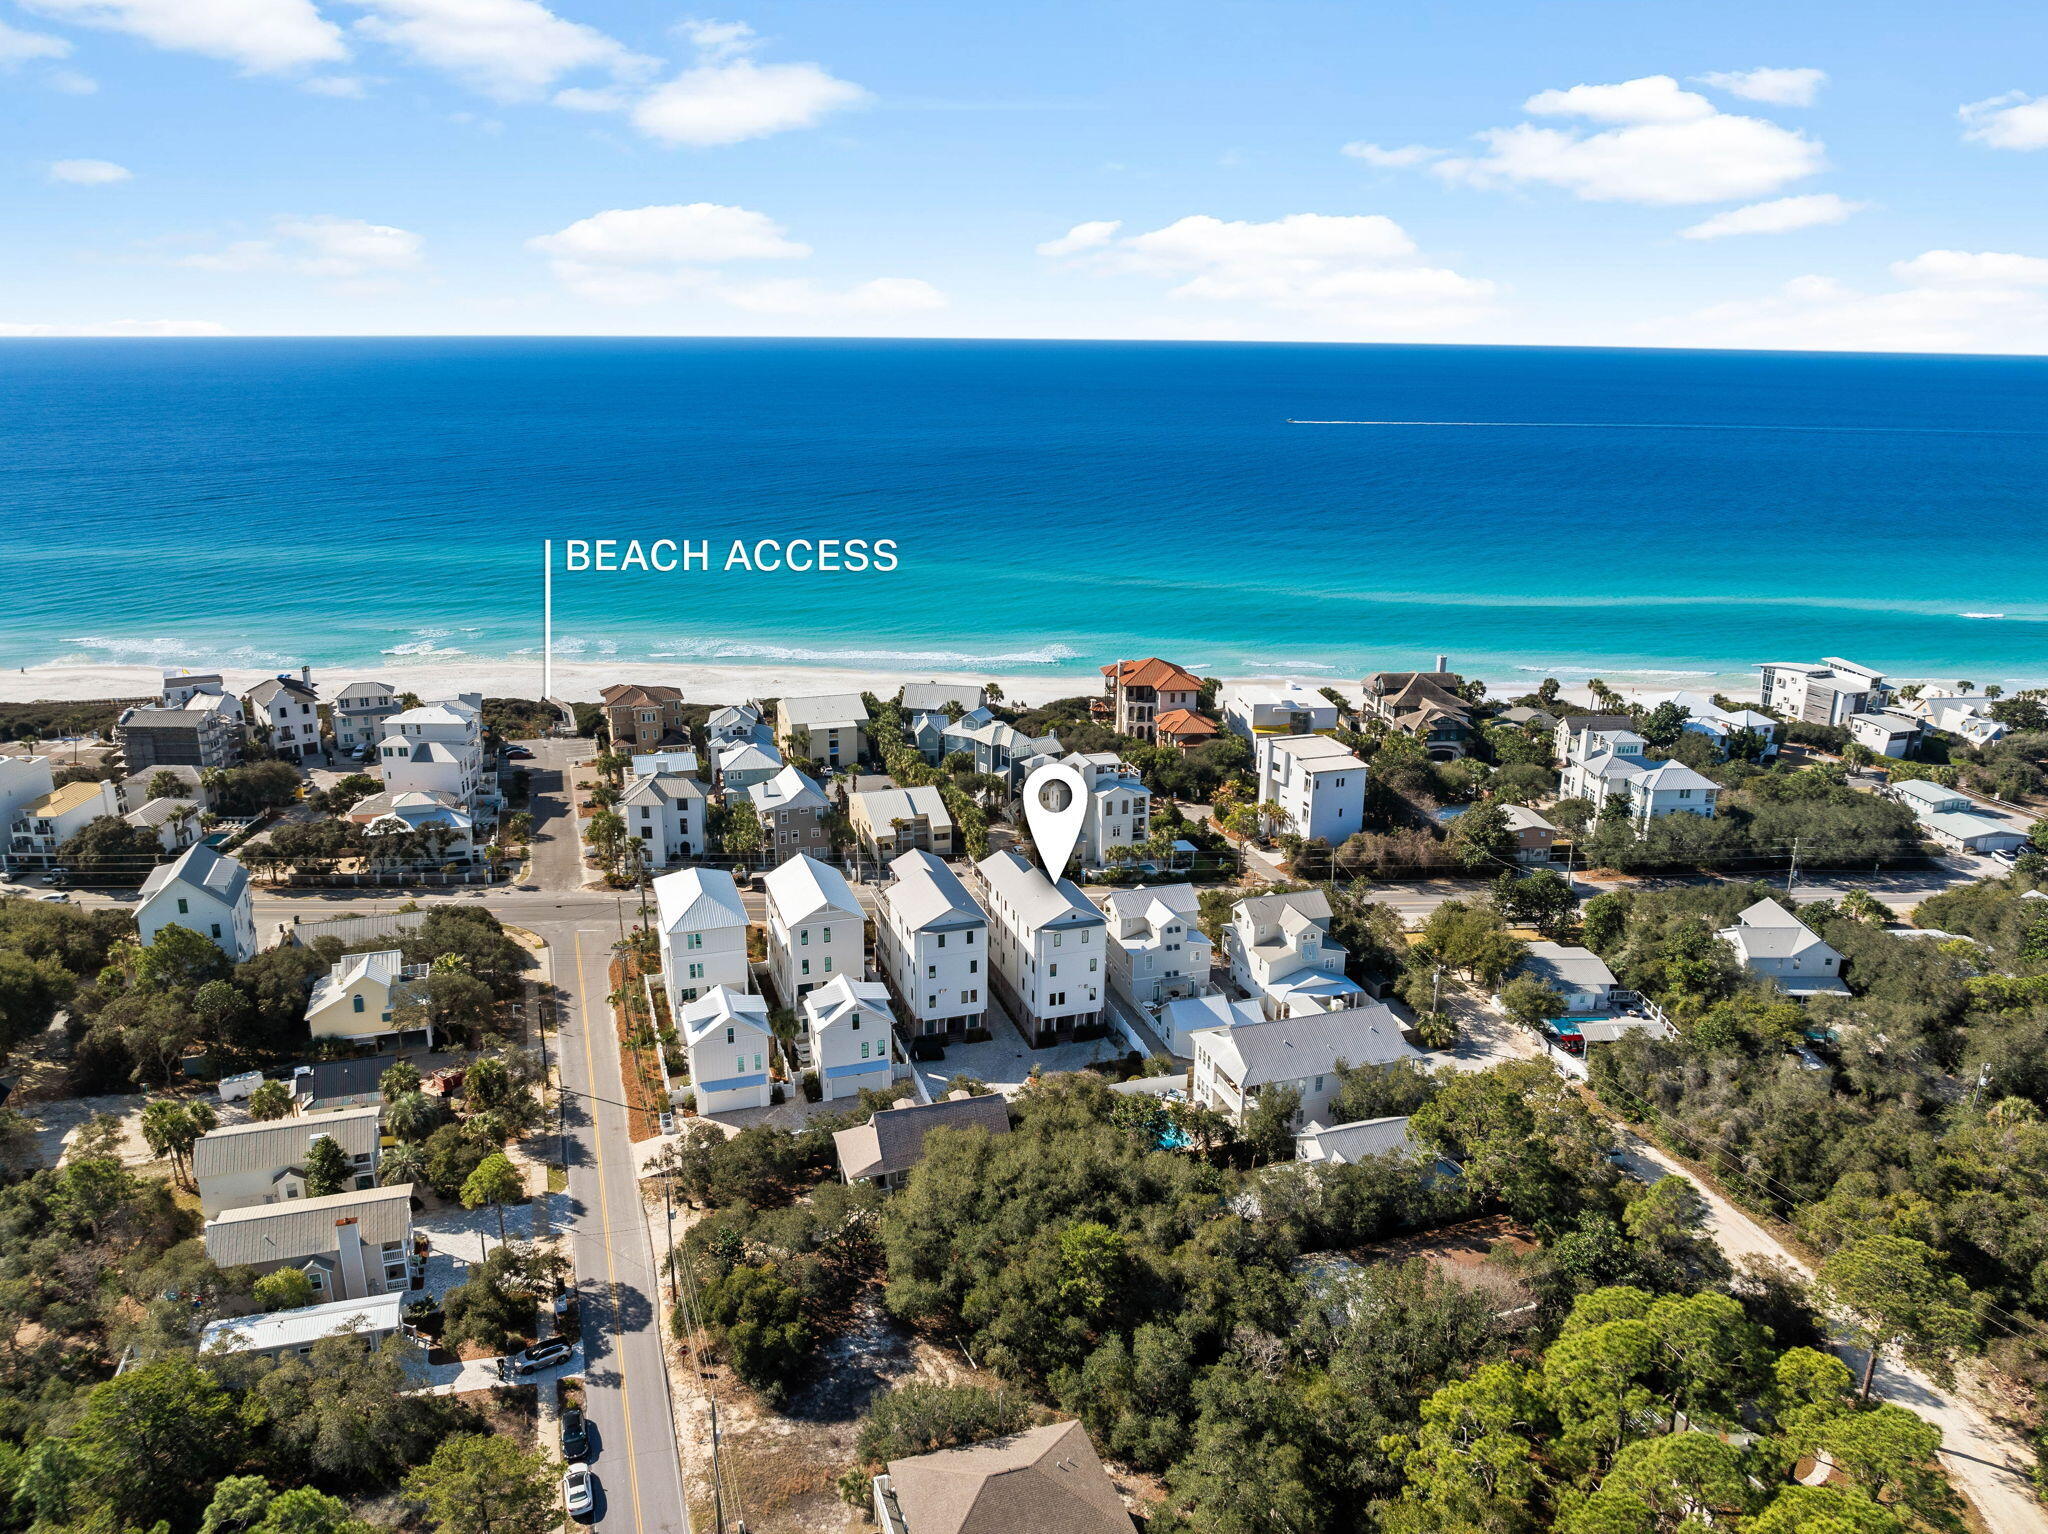
There is a reason people are drawn to this stretch of Scenic Highway 30A. The days begin with the Gulf shimmering just beyond the dunes, afternoons drift between the beach and coastal lakes, and evenings end beneath brilliant sunsets with Seaside only moments away. At 3325 E County Highway 30A, that rhythm of life becomes your everyday experience.

Rising four stories above the coastline, encompassing over 5800 square feet, this residence was designed to celebrate its surroundings at every turn. Expansive balconies span three levels, capturing panoramic Gulf views that become a constant backdrop to the home's beautifully curated interiors. With seven bedrooms and nine bathrooms, every space has been thoughtfully designed to welcome family and friends while maintaining an atmosphere of refined comfort and privacy.

The home's main living level is where life naturally unfolds. An open-concept design connects the kitchen, dining, and living spaces into one seamless environment where the Gulf remains in sight and conversation flows effortlessly from indoors to out. Whether hosting a holiday gathering, preparing dinner after a day on the beach, or simply enjoying a quiet morning coffee, the home is designed around moments that matter.
 On the first level, entertaining takes on an entirely different character. A fully appointed indoor and outdoor kitchen opens to the heated private pool, creating a setting where afternoons transition naturally into evenings beneath the coastal sky. Surrounded by lush landscaping and thoughtfully designed outdoor living spaces, it is equally suited for lively celebrations or peaceful afternoons spent poolside.

The primary suite offers a retreat unlike any other. A fireplace adds warmth and intimacy, while the spa-inspired bath, complete with a soaking tub and oversized walk-in shower, creates a space designed for restoration. Every bedroom throughout the home features its own ensuite bath, and two newly reimagined bunk rooms add both flexibility and style for larger gatherings.

Currently part of the highly regarded 360 Blue rental program, the property combines exceptional design with impressive performance, offering a projected annual rental income of approximately $400,000 for those seeking both a remarkable coastal residence and a well-positioned investment opportunity.

Located within the sought-after Gulf Shore Manor community, the home enjoys convenient access to both the Gulf and nearby coastal dune lakes. The boutiques, acclaimed restaurants, and unmistakable charm of Seaside are only minutes away, placing one of 30A's most celebrated destinations within easy reach while preserving the relaxed atmosphere that defines Seagrove Beach.

At 3325 E County Highway 30A, luxury is found not only in its scale or craftsmanship, but in the way the home embraces its surroundings. It is a place where Gulf views greet every morning, where gatherings naturally extend outdoors, and where the timeless beauty of 30A becomes part of everyday life.
#968994

Santa Rosa Beach

3325 E County Hwy 30A

7 Beds

7 Baths

5,850 Sq.Ft.

$4,500,000

MLS#: 968994
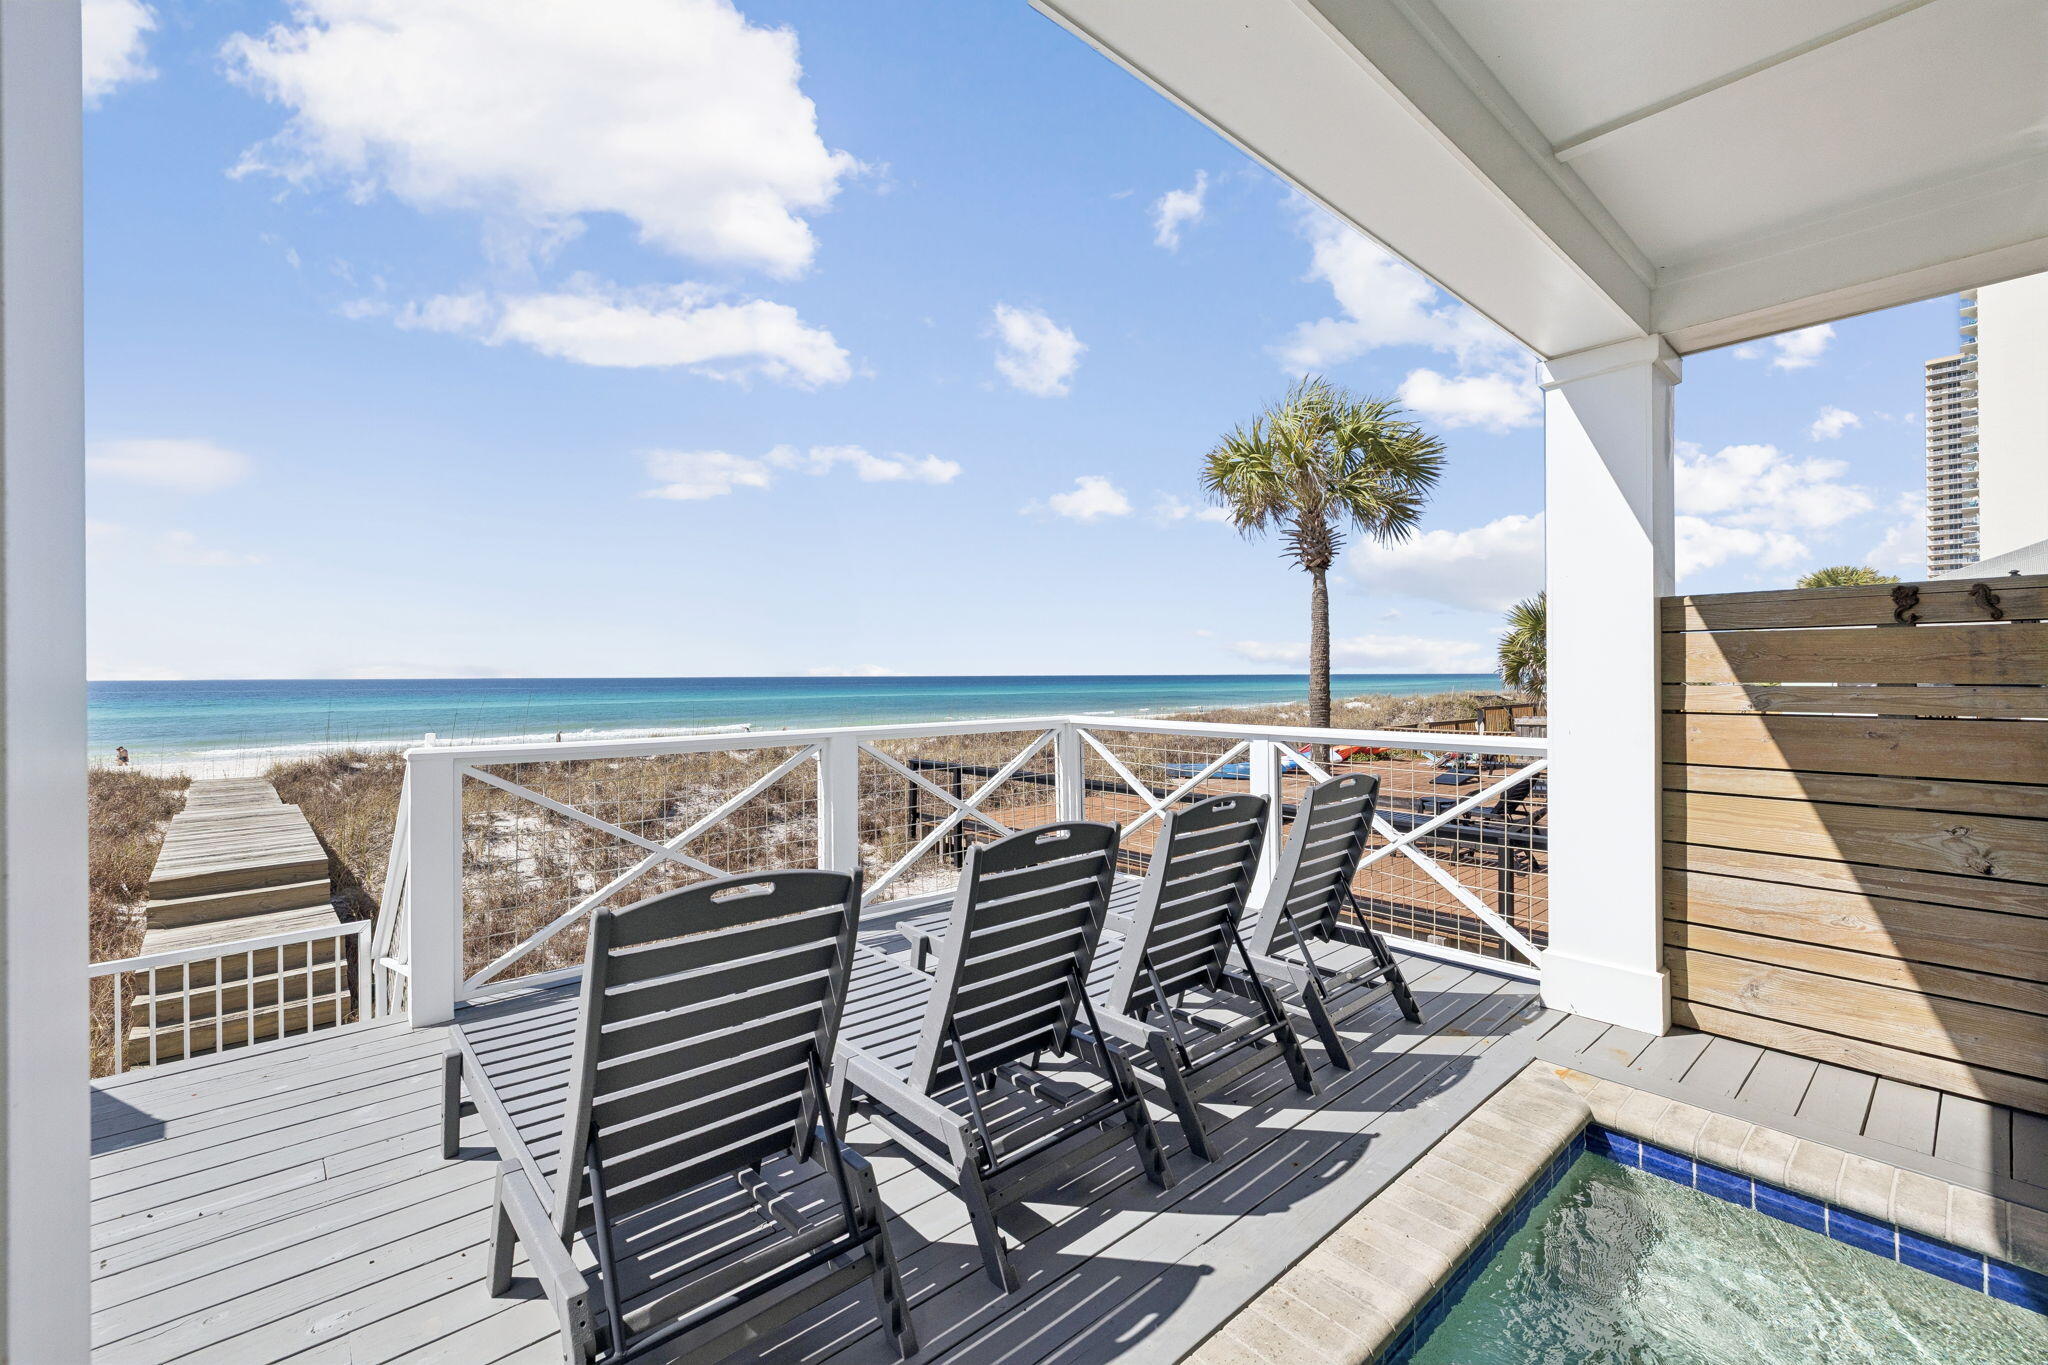
Wake up to uninterrupted Gulf of Mexico views, step onto your private balcony, and hear nothing but waves. 16525 Front Beach Road is a fully furnished, turnkey beachfront home offering 50 feet of pristine Gulf frontage, its own beach walkover right out the back door over the dune, a heated pool, and rental projections of $359,000 annually with accommodations for up to 22 guests. Whether you're seeking a high-performing vacation rental on the Emerald Coast or a legacy Gulf front family retreat, this property delivers on every level.
Maintained in like-new condition and offered fully furnished, this Gulf front home is move-in ready. With strong rental projections and capacity for large groups, it presents a compelling opportunity for investors seeking a premier beachfront vacation rental on the Emerald Coast. Designed to maximize Gulf views, the home features three expansive balconies connected by a spiral staircase, creating multiple outdoor living spaces with panoramic water views. Two Gulf-facing primary bedrooms open directly to their own balconies, letting guests wake up to the sound of waves and unobstructed views of the Gulf of Mexico.
The second floor serves as the main living level, where an open-concept kitchen, dining, and living area flows seamlessly to a large balcony overlooking the beach. The kitchen is built for entertaining, featuring quartz countertops, custom cabinetry, a tile backsplash, a large island with seating for six, gas range, built-in ice maker, and double sinks.
The first floor is designed for gathering and recreation, with a bunk room and recreation room that opens directly to the heated pool area. A built-in bar with ice maker and beverage refrigerator creates the perfect setup for poolside entertaining after a day on the beach.
The primary suite offers Gulf views, a balcony, walk-in closet, double vanity, garden tub, and separate shower. Throughout the home you'll find shiplap accent walls, ensuite bathrooms in every bedroom, generous owner storage closets on each floor, and integrated WiFi extenders with indoor and outdoor speakers.
Outside, a beach walkover, outdoor shower, Polywood outdoor furniture, and abundant parking round out a package that is rarely found in Gulf front homes. Positioned on a quiet stretch of beach with no nearby public walkovers, the shoreline here stays uncrowded, giving guests the feel of a private beach just steps from the door, while still being just minutes from Pier Park's restaurants, shopping, and entertainment.
16525 Front Beach Road is a rare Gulf front home where luxury amenities, an unbeatable location, and exceptional vacation rental income potential come together in one standout beachfront property.
#1010276

Panama City Beach

16525 Front Beach Road

6 Beds

6 Baths

3,735 Sq.Ft.

$4,500,000

MLS#: 1010276
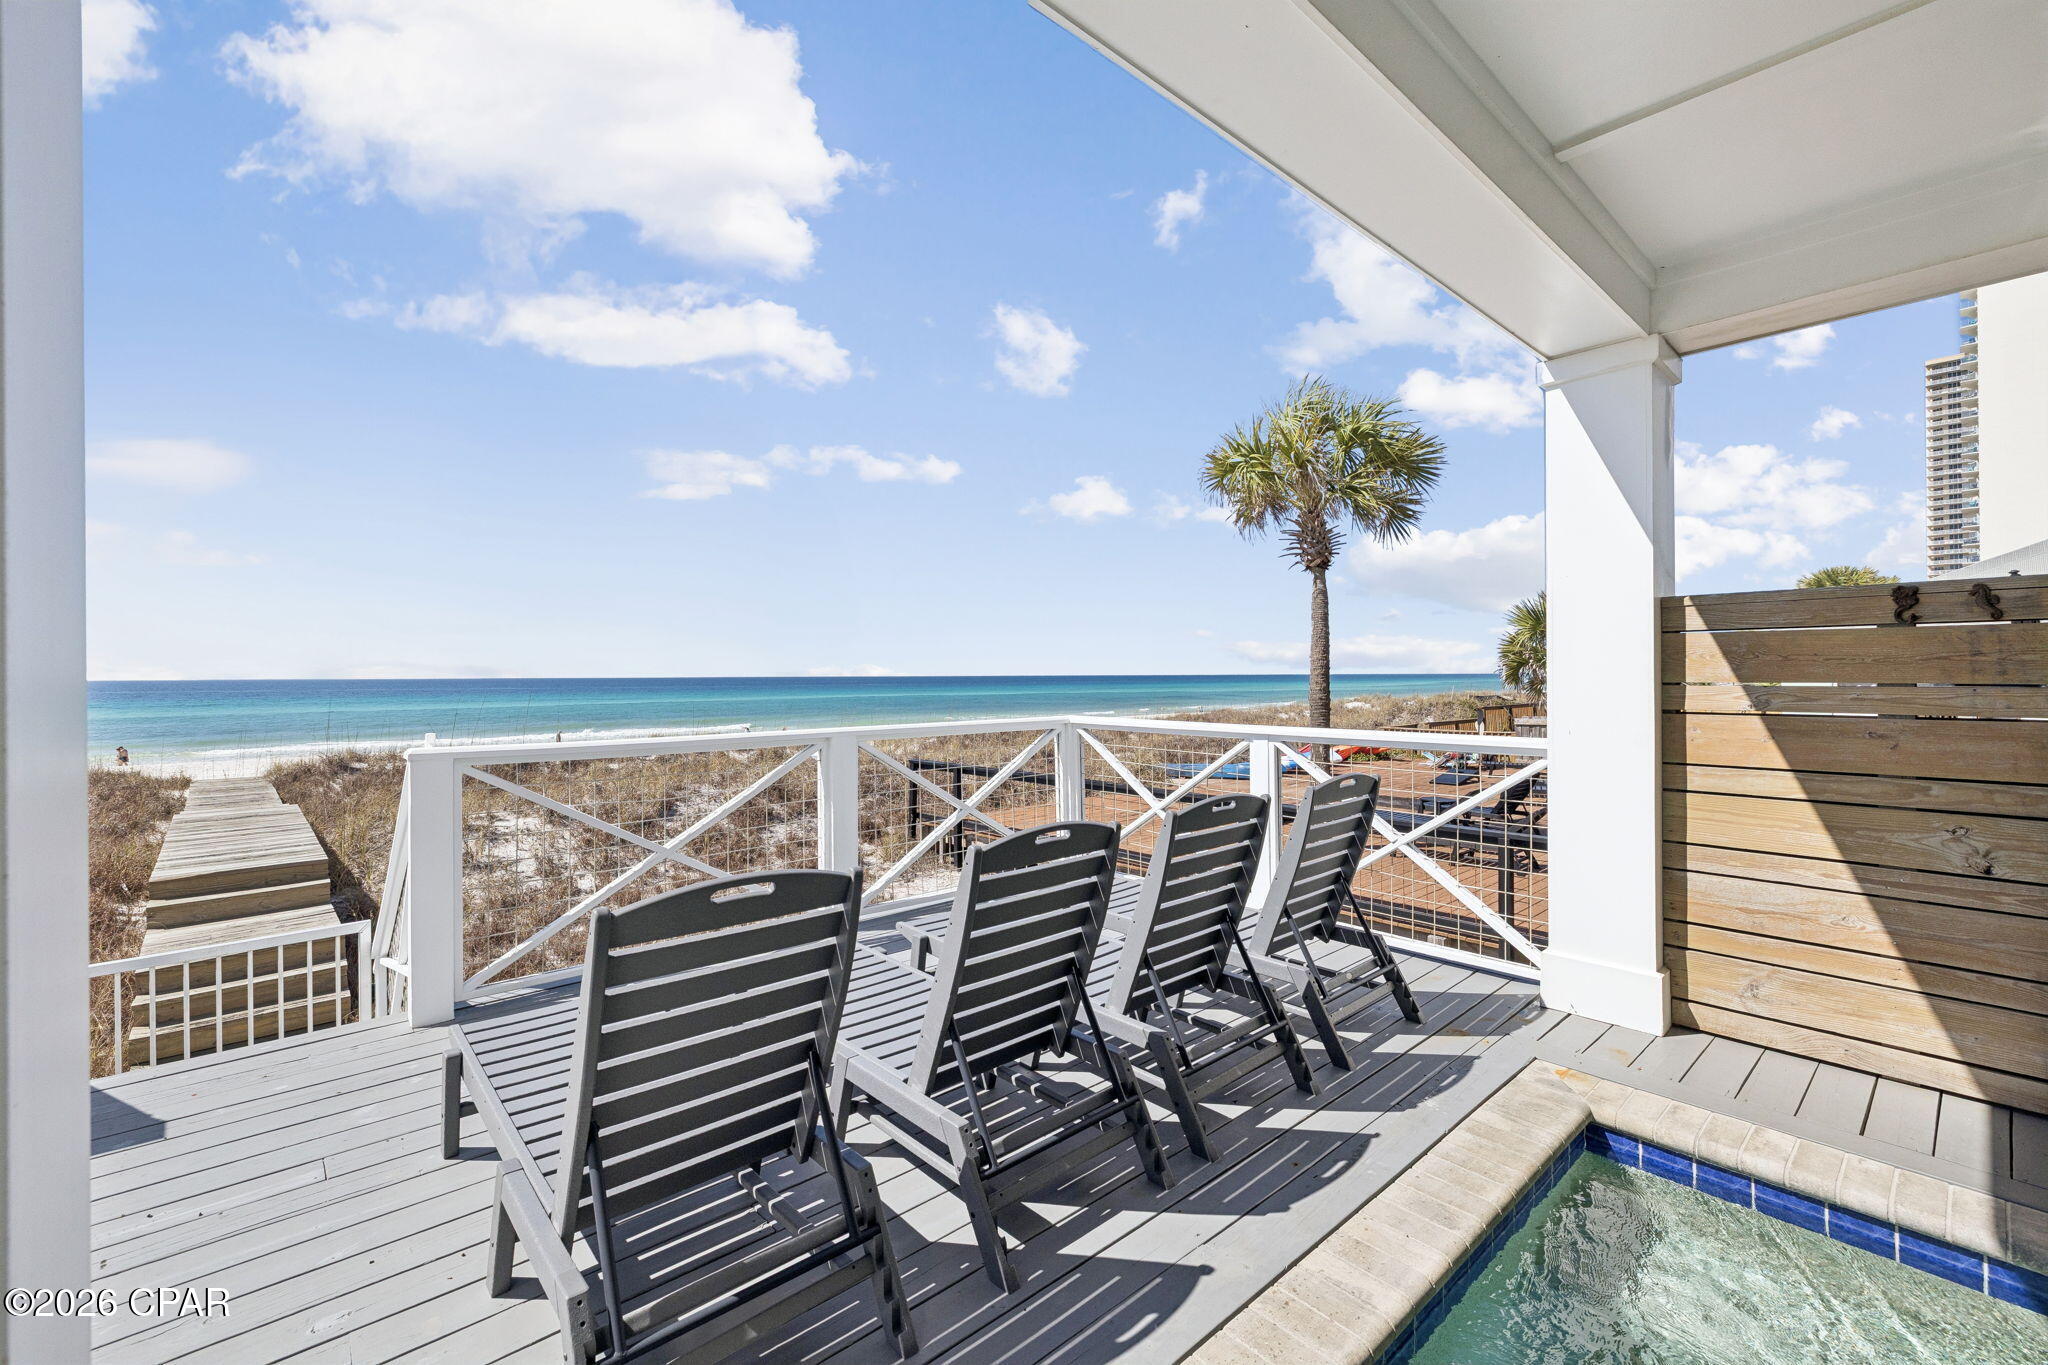
Wake up to uninterrupted Gulf of Mexico views, step onto your private balcony, and hear nothing but waves. 16525 Front Beach Road is a fully furnished, turnkey beachfront home offering 50 feet of pristine Gulf frontage, its own beach walkover right out the back door over the dune, a heated pool, and rental projections of $359,000 annually with accommodations for up to 22 guests. Whether you're seeking a high-performing vacation rental on the Emerald Coast or a legacy Gulf front family retreat, this property delivers on every level. Maintained in like-new condition and offered fully furnished, this Gulf front home is move-in ready. With strong rental projections and capacity for large groups, it presents a compelling opportunity for investors seeking a premier beachfront vacation rental on the Emerald Coast. Built on concrete pilings for lasting structural integrity in the coastal environment, the home is designed to perform for decades to come. Designed to maximize Gulf views, the home features three expansive balconies connected by a spiral staircase, creating multiple outdoor living spaces with panoramic water views. Two Gulf-facing bedrooms open directly to their own balconies, letting guests wake up to the sound of waves and unobstructed views of the Gulf of Mexico. The second floor serves as the main living level, where an open-concept kitchen, dining, and living area flows seamlessly to a large balcony overlooking the beach. The kitchen is built for entertaining, featuring quartz countertops, custom cabinetry, a tile backsplash, a large island with seating for six, gas range, built-in ice maker, and double sinks. The first floor is designed for gathering and recreation, with a bunk room and recreation room that opens directly to the heated pool area. A built-in bar with ice maker and beverage refrigerator creates the perfect setup for poolside entertaining after a day on the beach. The primary suite offers Gulf views, a balcony, walk-in closet, double vanity, garden tub, and separate shower. Throughout the home you'll find shiplap accent walls, ensuite bathrooms in every bedroom, generous owner storage closets on each floor, and integrated WiFi extenders with indoor and outdoor speakers. Outside, a beach walkover, outdoor shower, Polywood outdoor furniture, and abundant parking round out a package that is rarely found in Gulf front homes. Positioned on a quiet stretch of beach with no nearby public walkovers, the shoreline here stays uncrowded, giving guests the feel of a private beach just steps from the door, while still being just minutes from Pier Park's restaurants, shopping, and entertainment. 16525 Front Beach Road is a rare Gulf front home where luxury amenities, an unbeatable location, and exceptional vacation rental income potential come together in one standout beachfront property.
#794359

Panama City Beach

16525 Front Beach Road

6 Beds

6 Baths

3,735 Sq.Ft.

$4,500,000

MLS#: 794359

1 ... 179 180 181 182 183 ... 666
* Listings identified with the FMLS IDX logo come from FMLS and are held by brokerage firms other than the owner of this website. The listing brokerage is identified in any listing details. Information is deemed reliable but is not guaranteed. If you believe any FMLS listing contains material that infringes your copyrighted work please click here to review our DMCA policy and learn how to submit a takedown request. © 2024. First Multiple Listing Service, Inc.
 - property

Send a message

Message successfully sent.

Your message

What is 3 + 4 ?

Reason for contacting?

I agree to receive email communication and understand I can unsubscribe at any time.

I agree to be contacted by Kornelije Josić via call, email, and text for real estate services. To opt out, you can reply 'stop' at any time or reply 'help' for assistance. You can also click the unsubscribe link in the emails. Message and data rates may apply. Message frequency may vary. Privacy Policy

Sign Out

Virtual Assistant

Would you like to take the next step with this property? We can help you schedule a showing or virtual tour, or send you more details.

Yes, I would like more information.

Thank You for Your Reply, One of Our Agents will contact you as soon as possible

No, maybe later.

Thank you, you can always contact me via email, phone number or through the contact form.

Realhub AI

Lucy - Your AI-Powered Realtor

Update Your Temporary Password

Personalize your search

Enter your email and we'll notify you immediately when new listings match what you're looking for.

or enter email address

Already have an account ? Login here

Continue your home search

I agree to receive communications and understand I can unsubscribe at any time.

I agree to be contacted by Kornelije Josić via call, email, and text for real estate services. To opt out, you can reply 'stop' at any time or reply 'help' for assistance. You can also click the unsubscribe link in the emails. Message and data rates may apply. Message frequency may vary. Privacy Policy

Already have an account ? Login here

We use cookies

We use cookies primarily for analytics to enhance your experience. By accepting, you agree to our use of these cookies. You can manage your preferences or learn more about our cookies policy.
