
REALHUB is on fire today

Properties

Browse or get in touch to schedule a walkthrough.

  • Nearby me
Price range

Popular Features

Community Features

Association

Property Features

Waterfront

View

Exterior Features

Interior Features

Style

10000 properties match your criteria

Updated 1 minute ago

E-Alert name
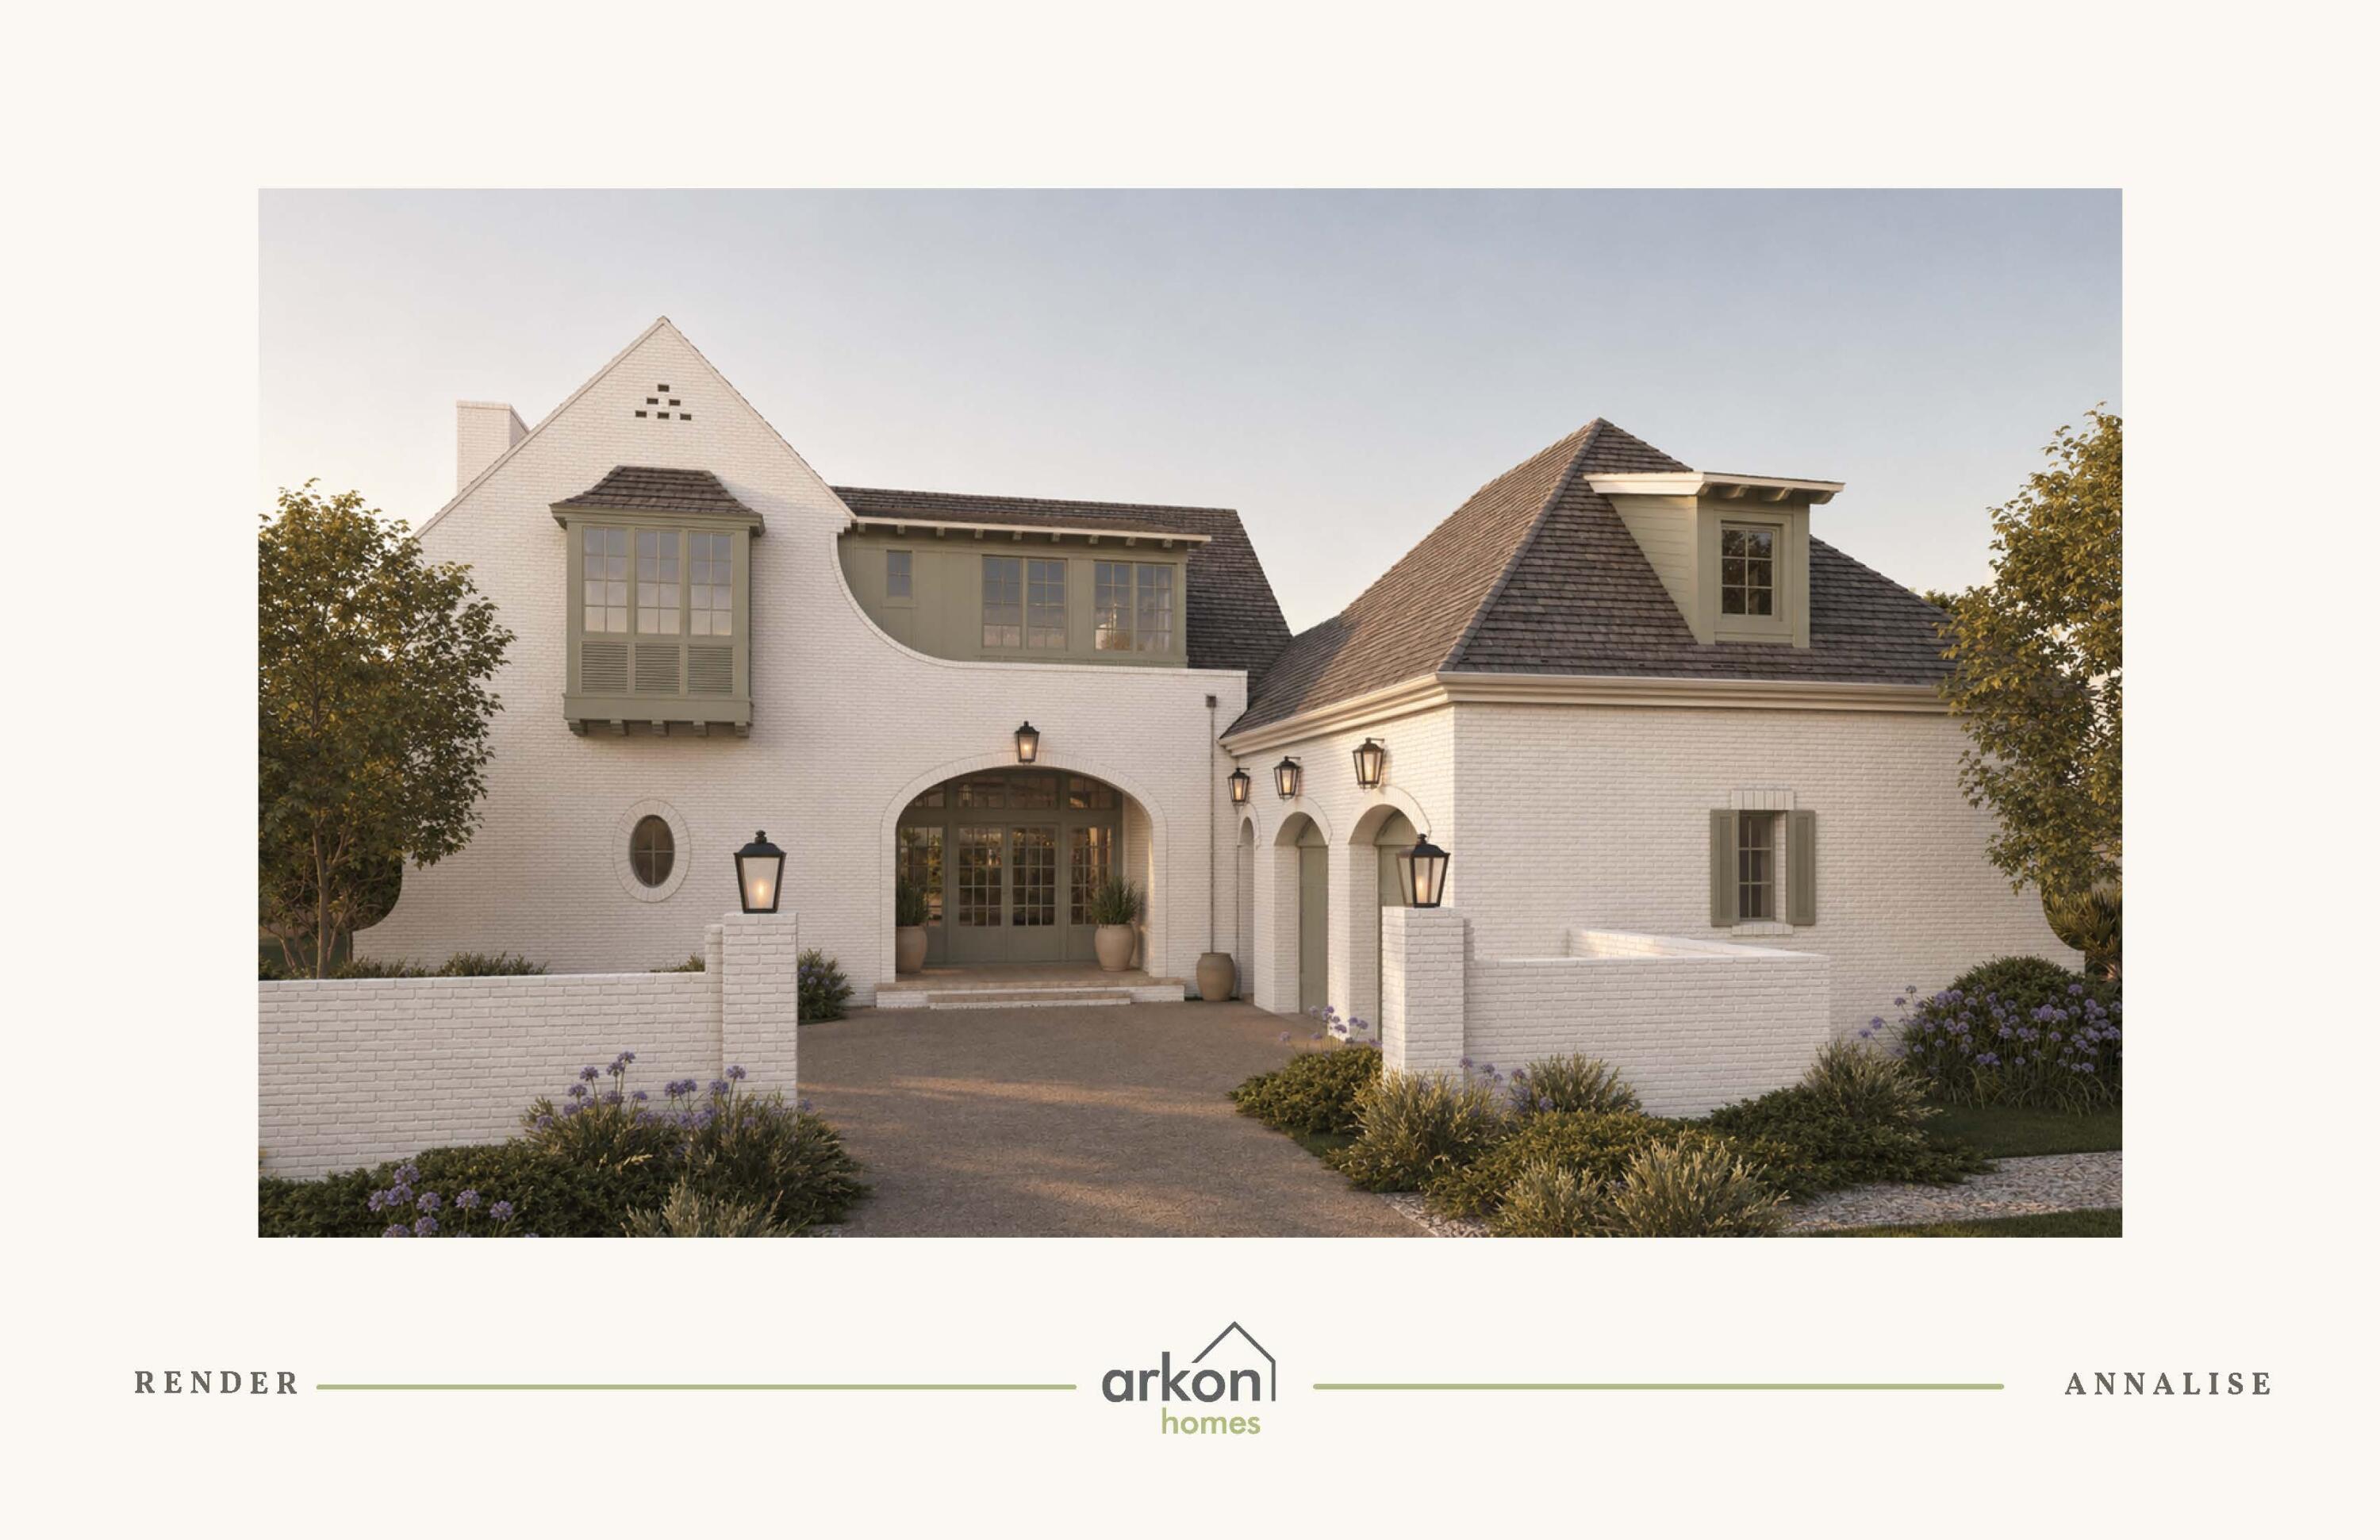
Backing to a natural wooded setting, the Annalise is designed to make its outdoor environment part of the everyday experience. The 75' x 150' homesite positions the screened porch, heated pool and primary suite along the rear of the residence, with views extending toward the surrounding woods and natural habitat. Offering 4,276 square feet, four bedrooms, four full baths, one half bath and a two car garage this two-story home pairs a private setting with an architectural presence distinctive to Lafayette Park.

Passing through the arched entry, the foyer opens to an expansive central dining area, creating a dramatic sightline through the home to the screened porch, pool and wooded backdrop beyond. Large sets of sliding doors frame the rear view and bring the outdoor setting directly into the arrival experience. The living room sits just off this central gathering space, anchored by a wood-burning fireplace with gas logs, Venetian plaster chimney and stone surround. More than 12-foot ceilings, engineered wood flooring, refined millwork and a tongue-and-V-groove ceiling with European white oak-stained beams add warmth, volume and architectural definition to the main living areas.

Rather than placing the kitchen within one continuous open room, the Annalise gives it a distinct space of its own just beyond the dining area. Generously scaled and centered around a substantial island, the kitchen features stained white oak inset cabinetry, stacked upper cabinets, quartz countertops and a Venetian plaster range hood. An adjoining scullery with its own sink extends the workspace and provides additional preparation and storage away from the main kitchen. The appliance package includes a 36-inch dual-fuel range, panel-ready refrigerator and dishwasher, microwave drawer and wine cooler.

The dining area opens through large sets of sliding doors to the screened porch, creating a natural progression from the center of the home to the pool and wooded setting beyond. Rather than functioning as a separate destination, the rear porch becomes an extension of the interior gathering spaces, with prewired speakers and a gas grill connection supporting everyday outdoor living.

Privately positioned at the rear of the first floor, the primary suite is separated from the main living room by a hallway and features its own gas fireplace and two walk-in closets. The primary bath includes a freestanding tub, separate walk-in shower and water closet, along with a French door providing another connection to the outdoor living area and pool. A first-floor flex room adds versatility for an office or study.

Upstairs, three guest suites each have a private ensuite bath. The generously proportioned Bedroom 1 offers space for a sitting area, an expansive closet and a bath with dual vanities and a separate water closet. A den at the top of the stairs provides a second gathering area, while a dedicated upstairs laundry complements the first-floor laundry room for added convenience.

Additional features include a two-car garage with epoxy flooring, EV plug and dedicated refrigerator outlet, along with substantial unfinished walk-in storage accessed by an interior conditioned stairwell above the garage.

Located in Lafayette Park within Origins West at Watersound Origins®, residents enjoy access to the Origins Golf Course , Village Commons, community pool, fitness center, tennis and pickleball courts, sports courts, walking and biking trails, and nearby shopping, dining and services at Watersound® Town Center.
#1010437

Watersound

TBD Suwannee Drive Lot 6

4 Beds

4 Baths

4,276 Sq.Ft.

$3,325,000

MLS#: 1010437
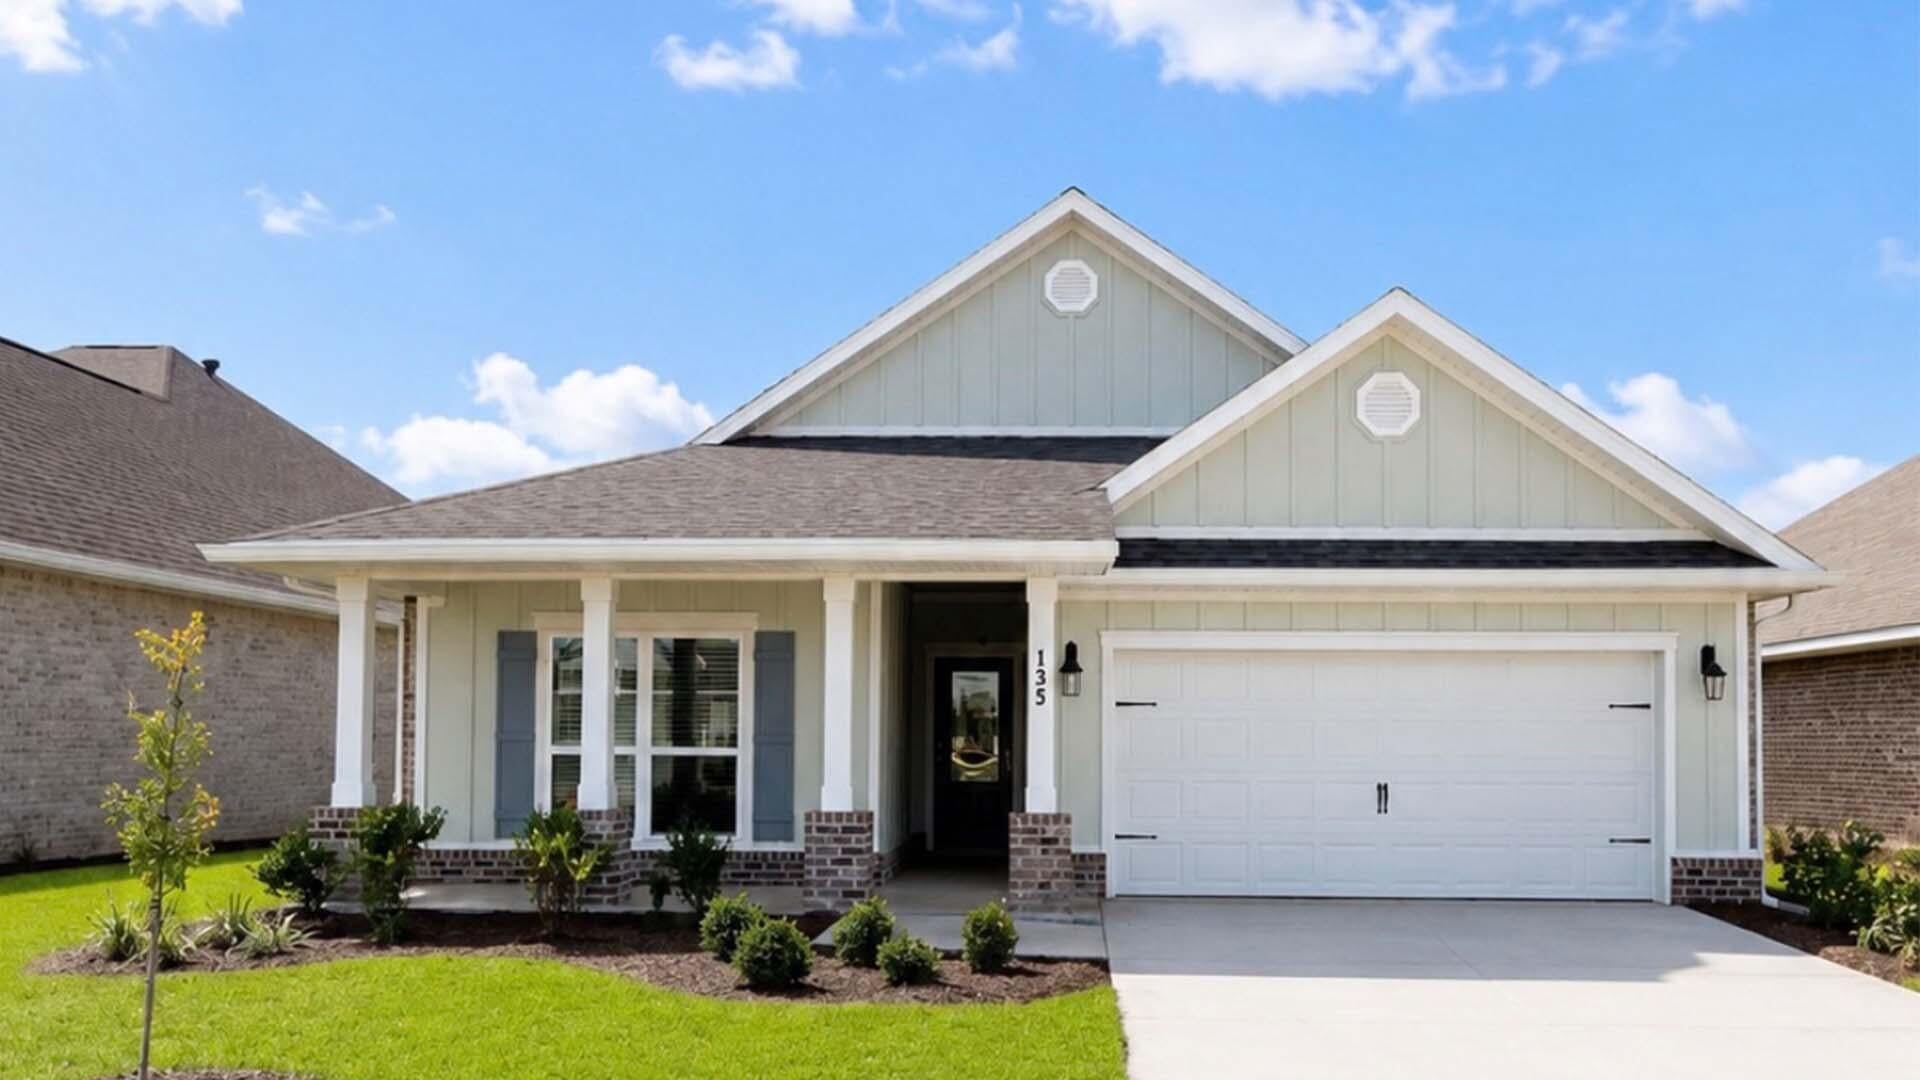
Welcome to 174 Eagle Owl Lane, a new home under construction at Owl's Head Farms in Freeport, Florida. As you enter this home the entry hall leads to a light-filled open-concept living area with nine-foot ceilings. EVP flooring is throughout the shared areas of this home creating a seamless transition between the spaces.  

The kitchen features modern finishes including quartz countertops with white cabinetry to complement and brushed nickel plumbing fixtures. A standard appliance package includes a smooth top stove, dishwasher, and microwave. Adjacent to the kitchen is the dining area perfectly positioned for meals and gatherings, while the living room's wide layout invites relaxation and socializing.  

The primary bedroom is at the back of the home just off the living area, which offers a serene retreat. Enjoy the comfort of a luxurious bathroom that has dual sink vanity with quartz countertops, a shower and two generously sized closets. There are three additional bedrooms that are located off the entry hall. Bedroom four has a large closet and is located on a separate hall with the laundry room and garage access. Bedrooms two and three are separated by the shared bathroom. Each bedroom has carpet creating a cozy feel at the end of the day. 

Rounding out the home is a large covered back patio, ideal for enjoying Florida's sunny days, and a convenient laundry room.
#1010498

Freeport

174 Eagle Owl Drive

4 Beds

2 Baths

2,108 Sq.Ft.

$389,903

MLS#: 1010498
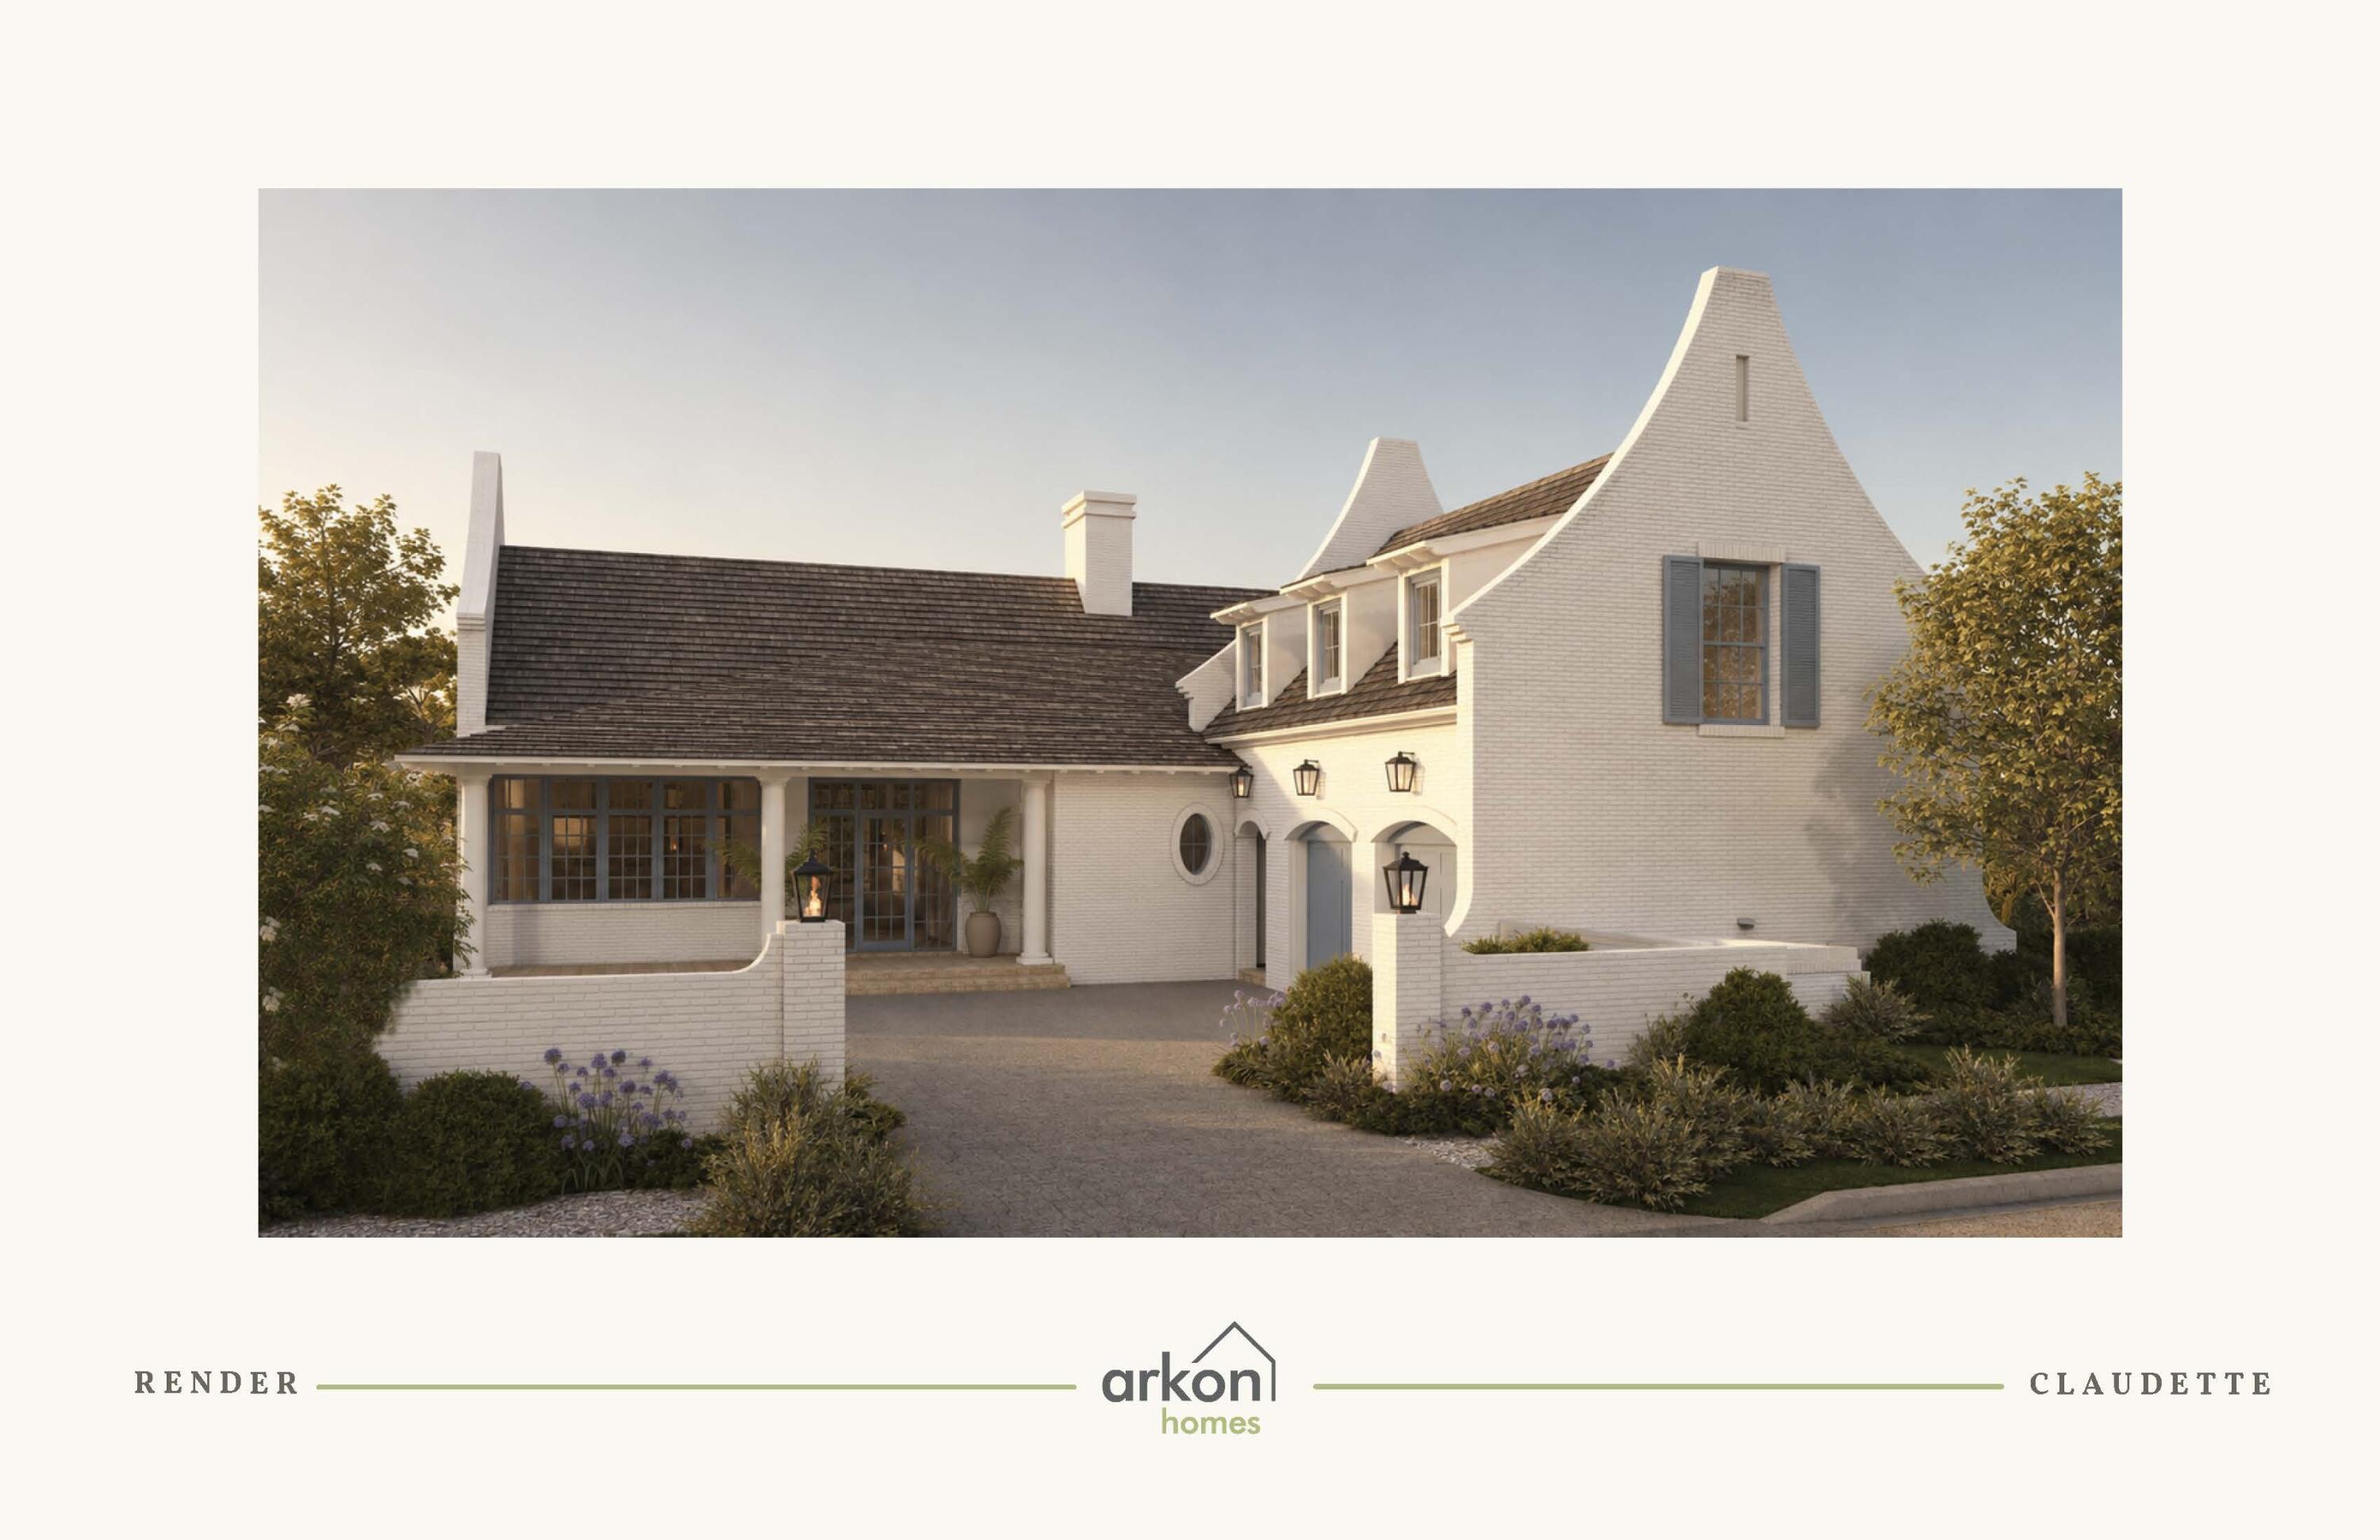
Southern architectural character and a water-view setting come together in the Claudette, a 3,918-square-foot residence positioned on a 75' x 130' homesite with a water view in Lafayette Park. 

Whitewashed brick, sweeping gables, dormers and gas lanterns establish the home's distinctive exterior, while the single-level main residence offers five bedrooms, five full baths, one half bath, a heated pool and a finished Carriage House above the two-car garage.

The formal dining room sits just off the foyer before the home opens into the central kitchen and living area. An oversized island faces the living room, while a generous walk-through scullery behind the appliance wall expands prep space and storage. Stained white oak cabinetry, quartz countertops and a premium appliance package complete the kitchen.

Architectural volume defines the living room, where a vaulted tongue-and-V-groove ceiling with white oak-stained beams is complemented by three dormers that introduce additional natural light from above. A wood-burning fireplace with gas logs and stone surround anchors the space, while two sets of sliding doors frame the rear setting and open directly to the screened porch, pool and water view beyond.

Outdoor living continues across the 23'10' x 8'10' screened porch with fireplace and adjoining paver deck surrounding the 12' x 18' heated pool. The water view provides a natural backdrop to the porch and pool area, reinforcing the connection between the home's interior gathering spaces and its outdoor setting.

Privately positioned at the rear of the home, the primary suite opens to its own paver patio and includes a large walk-in closet with built-in vanity. The primary bath features dual vanities, a freestanding tub and separate walk-in shower. Four additional bedrooms each include an ensuite bath and walk-in closet, providing well-defined accommodations for family and guests.

Above the garage, the finished Carriage House adds a separate bedroom, full bath, kitchenette, sitting area and walk-in closet. Accessed by an interior stairwell near the garage entry, the space offers added flexibility while maintaining convenient access to the main residence.

Located in Lafayette Park within Origins West at Watersound Origins®, residents enjoy access to Origins Golf Course , Village Commons with community pool and fitness center, tennis and pickleball courts, walking and biking trails, along with nearby shopping, dining and services at Watersound® Town Center.

Estimated completion: July 2027
#1010441

Watersound

TBD Suwannee Drive Lot 53

5 Beds

5 Baths

3,918 Sq.Ft.

$3,000,000

MLS#: 1010441
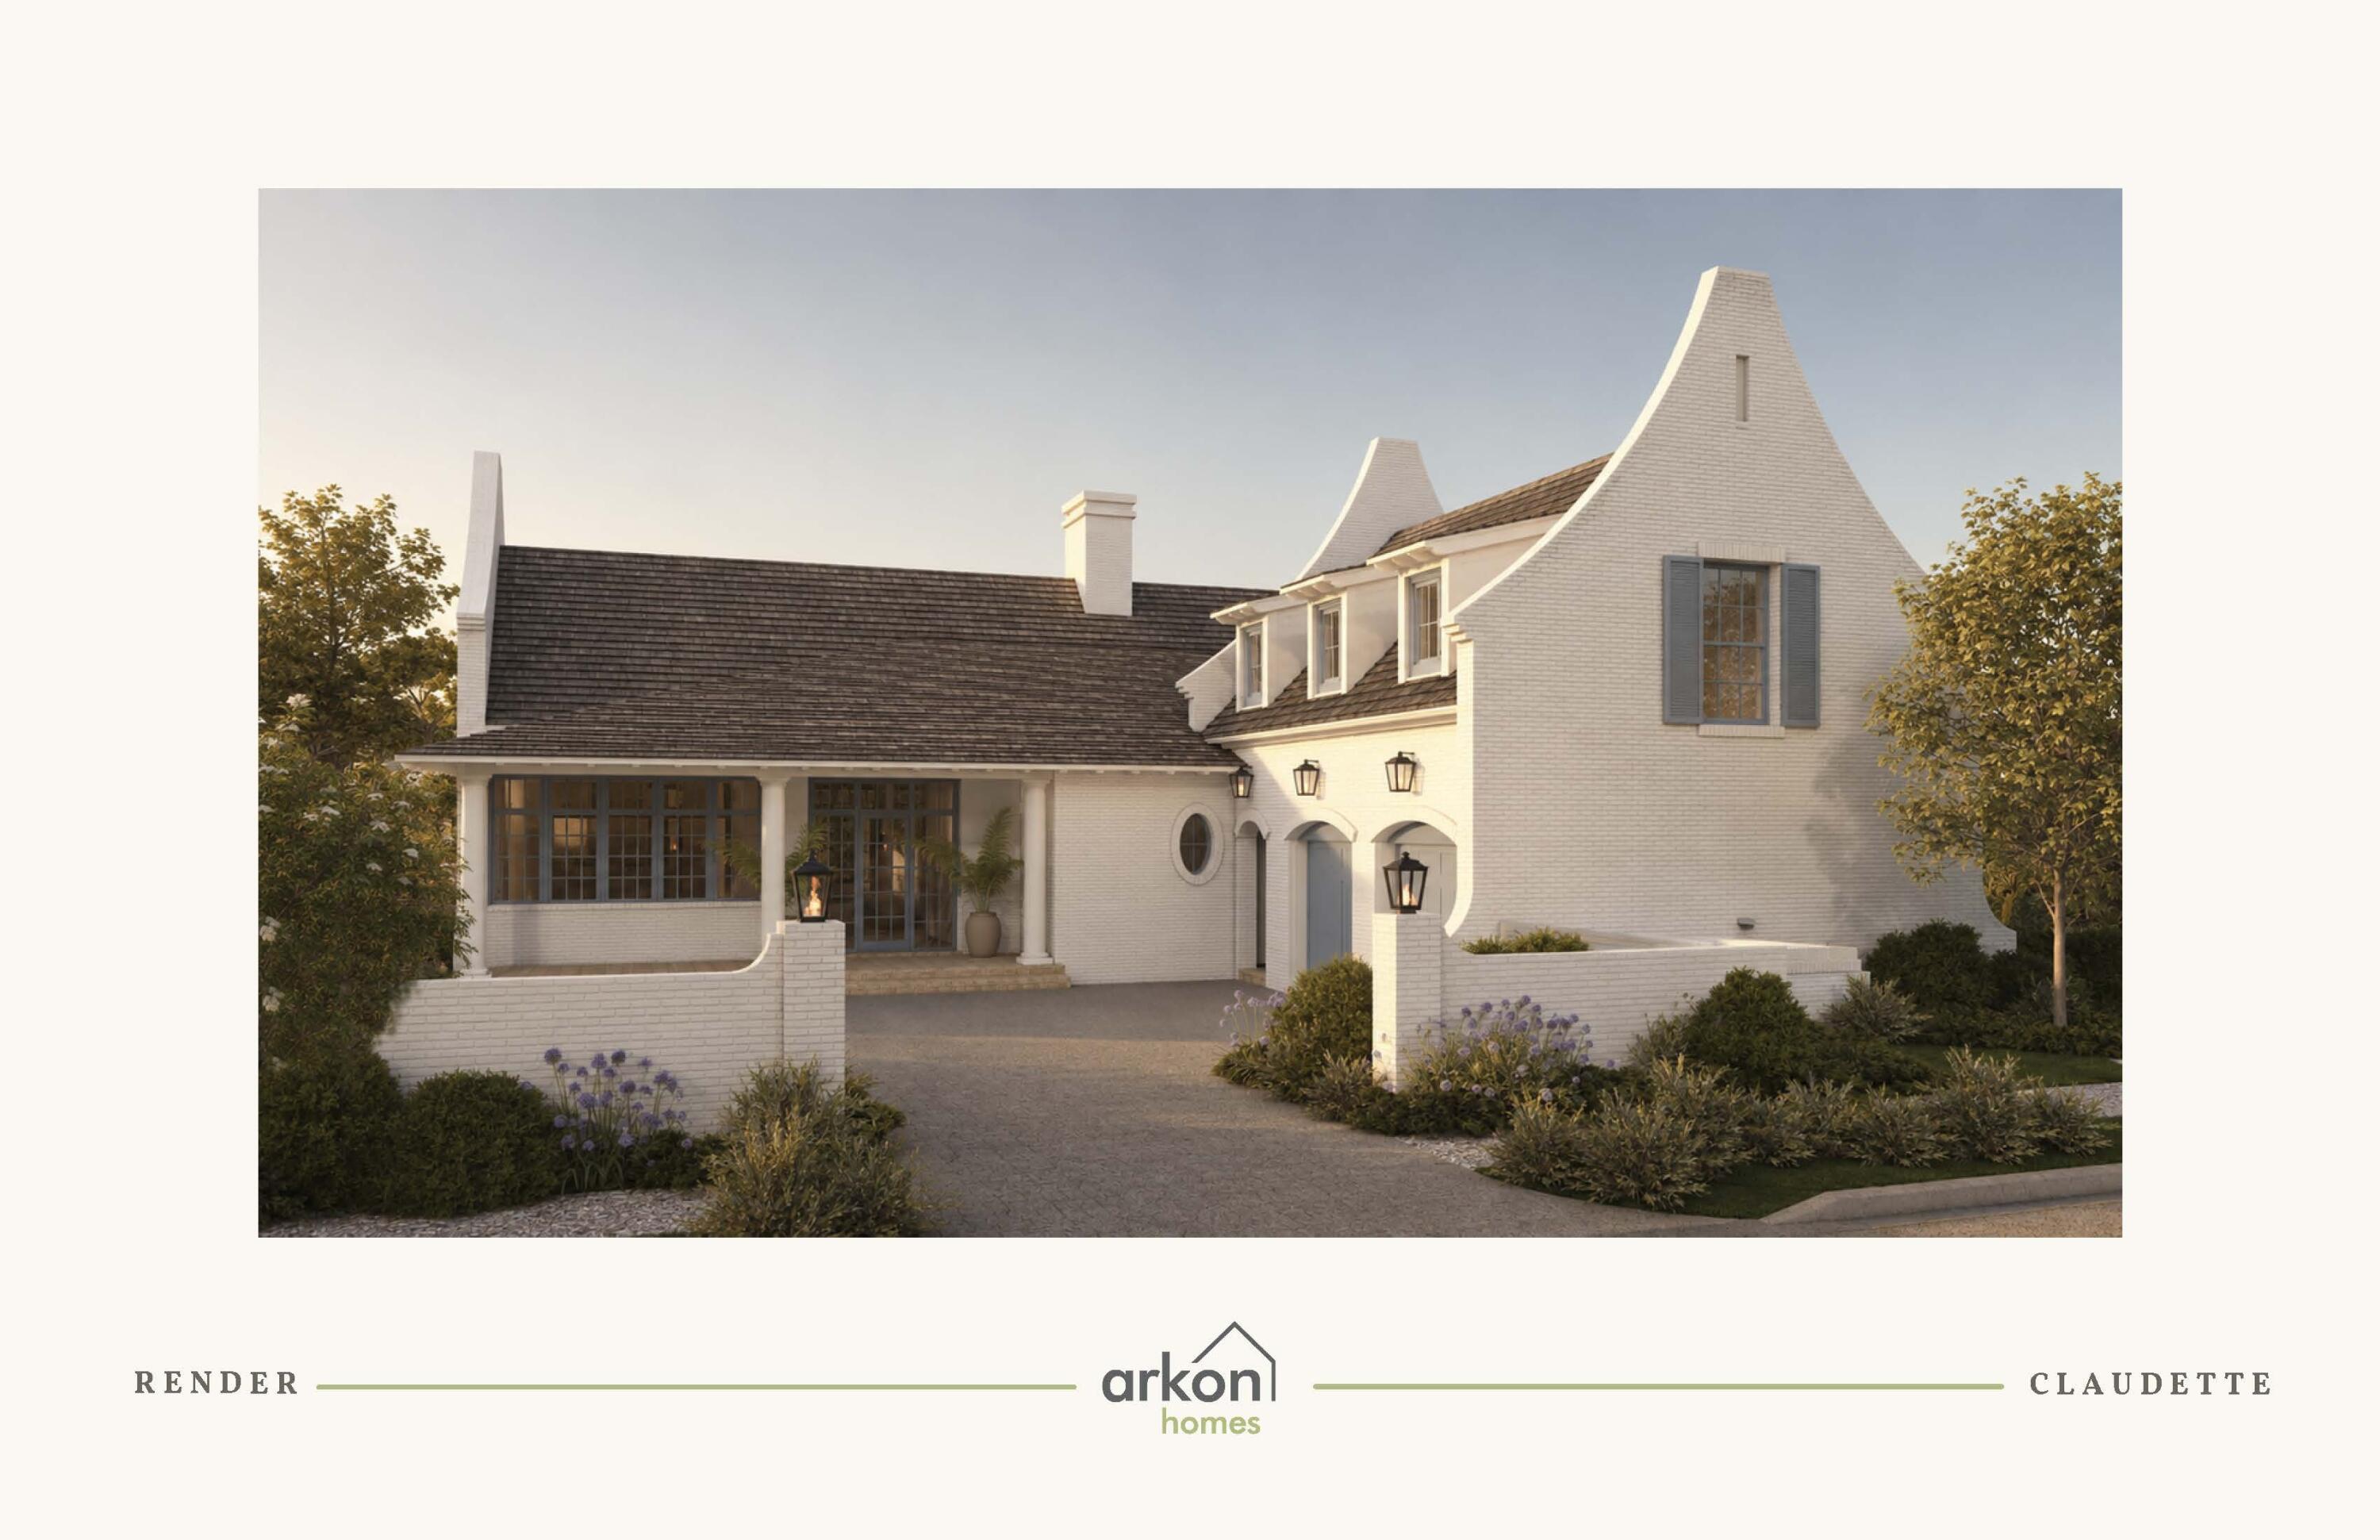
Positioned on a 75' x 130' corner homesite with a water view, the Claudette brings the outdoor setting directly into its central living spaces. Two sets of sliding doors extend the living room toward the screened porch and heated pool, creating a natural sightline to the water beyond and allowing the rear of the home to feel closely connected to its surroundings.

Offering 3,918 square feet, this single-level home features five bedrooms, five full baths, one half bath and a finished Carriage House above the two-car garage. Whitewashed brick, sweeping gables, dormers and gas lanterns give the exterior a distinctive Southern architectural character.

Inside, the formal dining room sits just off the foyer before the plan opens into an expansive kitchen and living area. An oversized island faces the living room, while a generous walk-through scullery behind the appliance wall provides additional cabinetry and workspace. Stained white oak cabinetry, quartz countertops and a premium appliance package complement the kitchen.

The living room is defined by a vaulted tongue-and-V-groove ceiling with white oak-stained beams, while three dormers above introduce additional natural light and reinforce the architectural character of the space. A wood-burning fireplace with gas logs and stone surround provides a natural focal point. From here, two sets of sliding doors open to the 23'10' x 8'10' screened porch with fireplace, 12' x 18' heated pool and paver deck, with the water providing the backdrop to the home's primary outdoor gathering spaces.

The primary suite is privately positioned at the rear of the home with direct access to a paver patio, a large walk-in closet with built-in vanity, and a spacious bath with dual vanities, freestanding tub and separate walk-in shower. Four additional bedrooms each offer an ensuite bath and walk-in closet.

Above the garage, the finished Carriage House provides a private retreat with a bedroom, full bath, kitchenette, sitting area and walk-in closet, accessed by an interior stairwell near the garage entry.

Located in Lafayette Park within Origins West at Watersound Origins®, residents enjoy access to Origins Golf Course , Village Commons with community pool and fitness center, tennis and pickleball courts, walking and biking trails, and nearby shopping and dining at Watersound® Town Center.

Estimated completion: July 2027.
#1010440

Watersound

TBD Suwannee Drive Lot 16

5 Beds

5 Baths

3,918 Sq.Ft.

$2,970,000

MLS#: 1010440
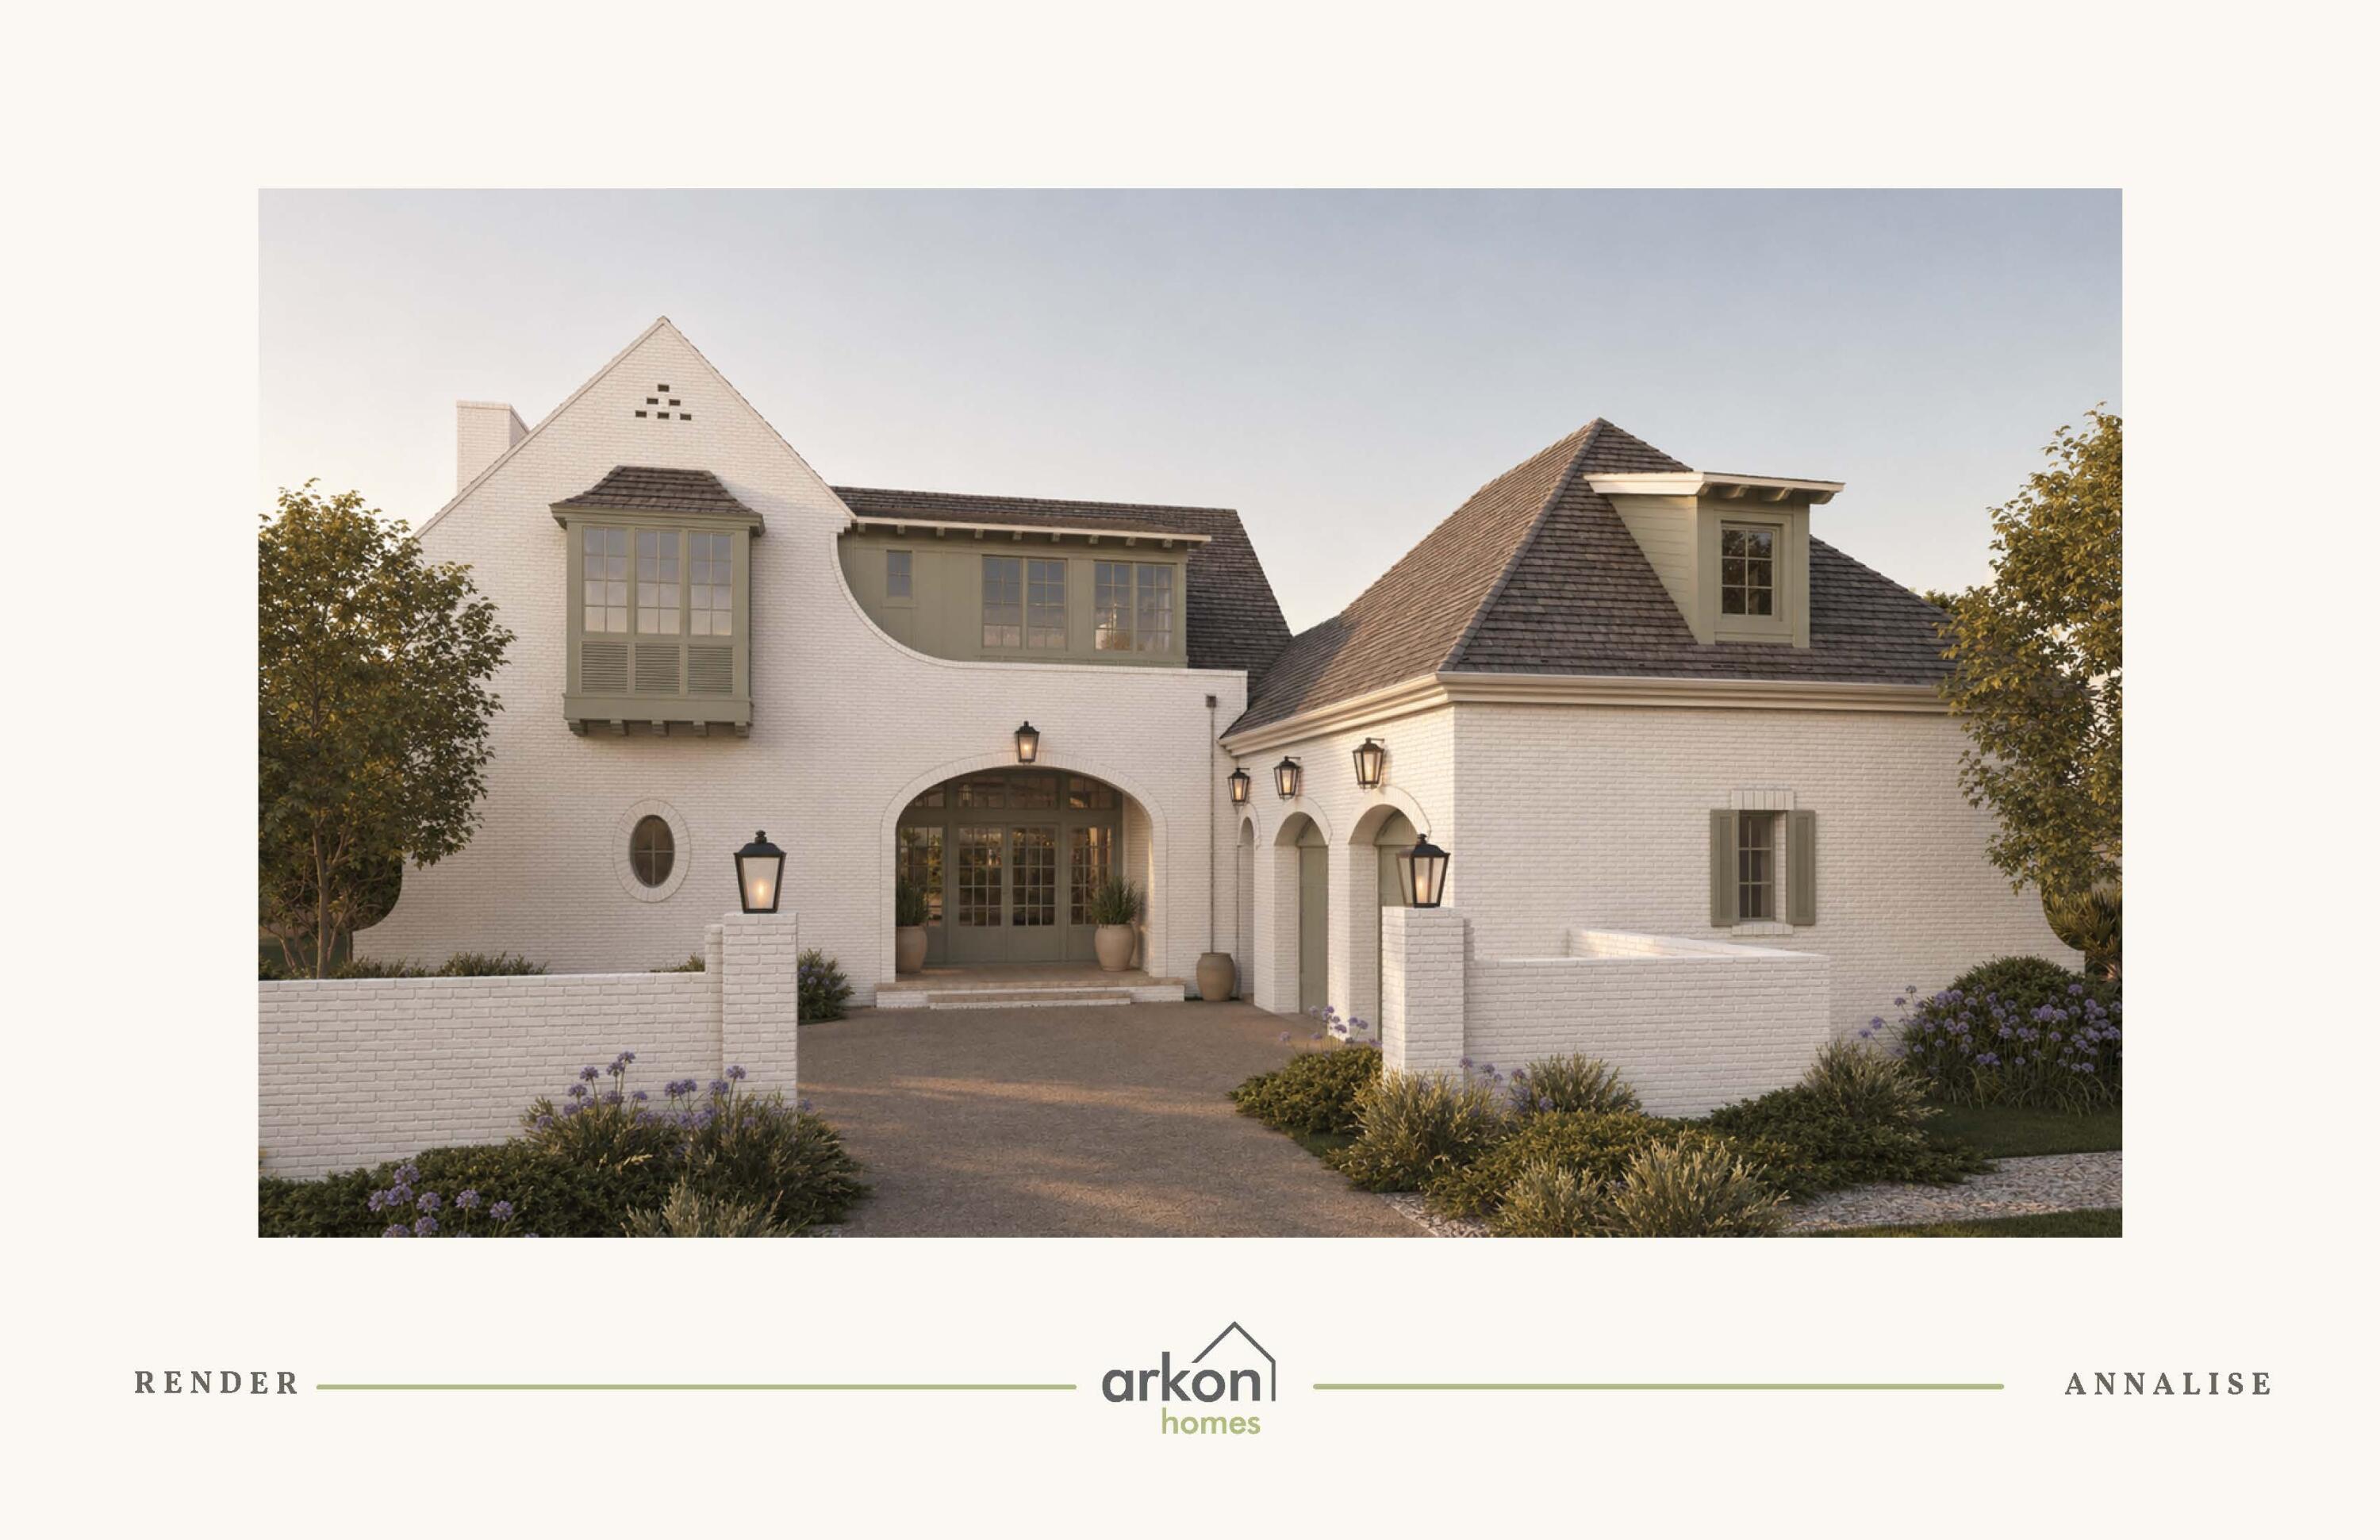
Set along a pond with a wooded natural backdrop, this Annalise plan in Lafayette Park is designed to keep the water in view from the heart of the home. The screened porch and private pool extend toward the pond, creating a layered rear setting of water, woods and natural habitat that can be enjoyed from the main living spaces, primary suite and outdoor living areas.

The home's heritage-inspired architecture introduces a two-story floor plan with 4,276 square feet, four bedrooms, four full baths and one half bath. From the foyer, the initial sightline opens into the expansive central dining area and continues through two sets of sliding doors toward the screened porch, pool and water beyond. The living room sits just off this central gathering space, while 12'+ ceilings, engineered wood flooring, refined millwork and a tongue-and-V-groove ceiling with European white oak-stained beams bring warmth and architectural definition to the main level. A wood-burning fireplace with gas logs, Venetian plaster chimney and stone surround anchors the living room.

Rather than combining the kitchen, dining and living areas into one continuous open room, the Annalise gives the kitchen a substantial space of its own beyond the dining area. Stained white oak inset cabinetry, stacked uppers, quartz countertops and a Venetian plaster range hood are complemented by a generous island and adjoining scullery with sink. The appliance package includes a 36-inch dual-fuel range, panel-ready refrigerator and dishwasher, microwave drawer and wine cooler.

Privately positioned on the first floor, the primary suite is separated from the living room by a hallway and enjoys views toward the pool and pond. A gas fireplace adds another focal point to the bedroom, while two separate walk-in closets accompany a primary bath with freestanding tub, walk-in shower and private water closet. A French door from the primary bath provides direct access to the outdoor living area, creating another connection between the suite and the home's waterfront setting. A flex room on the main level offers additional space for an office or study.

Upstairs, three guest suites each feature an ensuite bath, complemented by a den at the top of the stairs and a second laundry room. One of the guest bedrooms measures approximately 19 feet long, providing room for a sitting area, and includes an expansive closet and ensuite bath with dual vanities and a separate water closet.

Outdoor living is shaped by the setting of this homesite. The screened porch transitions to a heated pool and paver deck, with the pond, wooded edge and natural habitat creating the backdrop beyond. From inside, the dining-area sliders frame the rear setting and visually carry the water into the main level; outside, the screened porch with a fireplace and private pool provide a natural extension of the home's gathering spaces while taking full advantage of the homesite's water view.

Located in Lafayette Park in Origins West at Watersound Origins®, residents enjoy access to the Origins Golf Course , Village Commons pool and fitness center, tennis and pickleball courts, sports courts, walking and biking trails, along with convenient access to shopping, dining and services at Watersound® Town Center.
#1010438

Watersound

TBD Suwannee Drive Lot 55

5 Beds

5 Baths

4,276 Sq.Ft.

$3,315,000

MLS#: 1010438
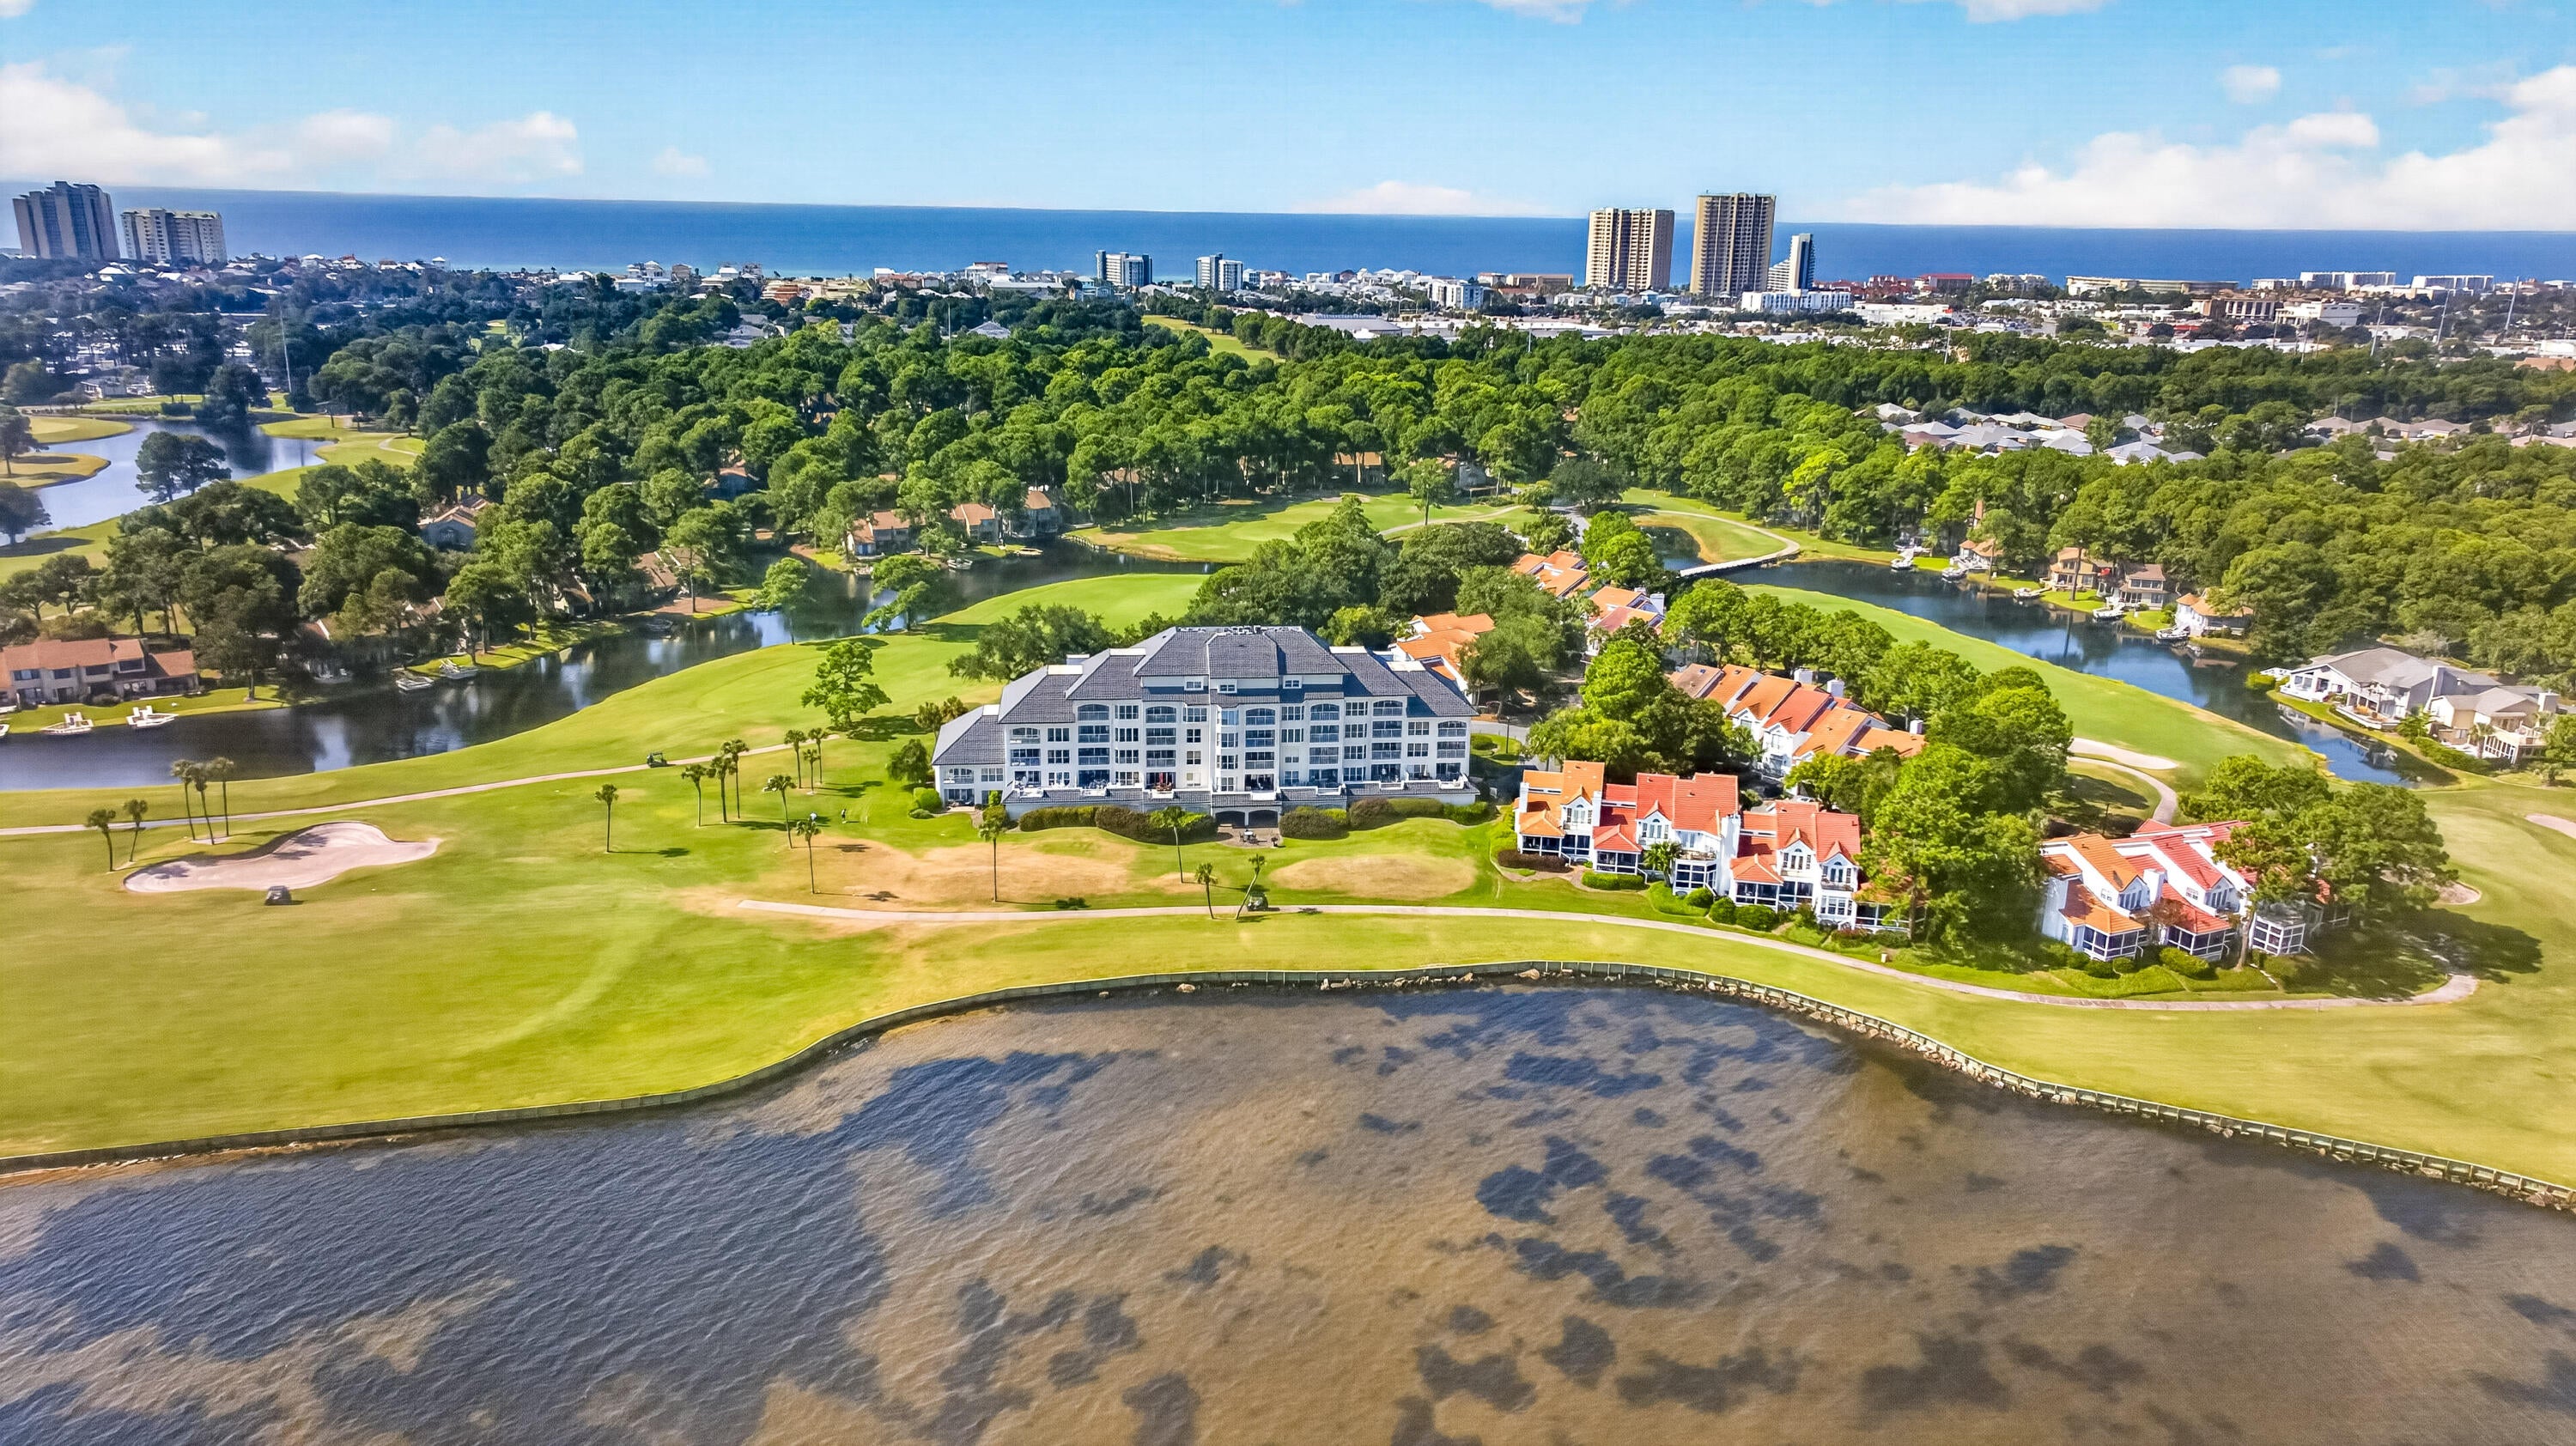
PENTHOUSE LIVING!!! Experience elevated bayfront living from this exceptional 3-bedroom, 3.5-bath penthouse residence in Players Club on the Bay, an intimate community of just 28 residences within Sandestin Golf & Beach Resort. Offering 2,213 square feet of beautifully designed living space, this fifth-floor retreat showcases sweeping views of the Choctawhatchee Bay and the 9th fairway of the Linkside Golf Course from nearly every room. Step onto the private balcony and enjoy a front-row seat to the natural beauty of the Bay-from peaceful mornings and colorful sunsets to passing boats, coastal birds, and the occasional dolphin. Inside, soaring ceilings and abundant natural light create an open, airy atmosphere, complemented by luxury vinyl plank flooring and custom window treatments. As one of only three 3-bedroom residences in Players Club, this penthouse offers a rare combination of space, privacy, and spectacular views. The main level primary suite provides a relaxing owner's retreat with a spa-inspired bath featuring marble countertops, dual vanities, a walk-in shower, and generous storage. Upstairs, two additional bedrooms each feature an ensuite bath along with beautiful views overlooking the Bay and golf course. Thoughtful updates enhance the home's move-in-ready appeal, including new flooring in 2024, HVAC replaced in 2023, fresh interior paint, stainless steel appliances, and updated furnishings. Players Club on the Bay is exceptionally well maintained and offers desirable convenience including a covered parking space, dedicated golf cart parking, ground-level storage, a private community pool, and a spacious communal patio ideal for gathering with friends and neighbors. Significant building improvements include a new elevator installed in 2022, a steel metal tile roof completed in 2023 and rated for Category 5 winds, and extensive waterproofing improvements completed in 2024. The Florida Structural Integrity Reserve Study and Milestone Inspection have also been completed.

Tucked away in a peaceful bayfront setting yet convenient to everything Sandestin has to offer, this remarkable penthouse places championship golf, dining, shopping, entertainment, and the sugar-white beaches of the Emerald Coast within easy reach. Rarely available and beautifully positioned, this is a special opportunity to enjoy the very best of the Sandestin lifestyle.

As an introduction to the Sandestin lifestyle, we invite our new owners to explore amenities that make Sandestin special. The listing brokerage and seller(s) are presenting the buyer(s) of this property with (2) 90-minute rounds of Tennis court time, a golf foursome at one of our three championship courses, and a round of golf for up to four (4) players at the unrivaled Burnt Pine Golf Club. Sandestin Golf and Beach Resort features more than seven miles of beaches and pristine bay front, four championship golf courses, 15 world-class tennis courts, a 226-slip marina, a fitness center, spa and celebrity chef dining. Shop, dine and play at the charming pedestrian village, The Village of Baytowne Wharf and more. Inside the gates of the resort, residents enjoy a balanced lifestyle of high-class living, spanning the 2,400 acres from the beach to the bay. Everything within the gates of the resort is accessible by golf cart or bicycle. The entire resort is interconnected by miles of pedestrian, bike and golf cart paths that weave through groves of live oaks, meandering past natural lagoons, fountains, man-made lakes, and meticulously landscaped fairways.
#1010462

Miramar Beach

25 Players Club 25

3 Beds

3 Baths

2,213 Sq.Ft.

$965,000

MLS#: 1010462
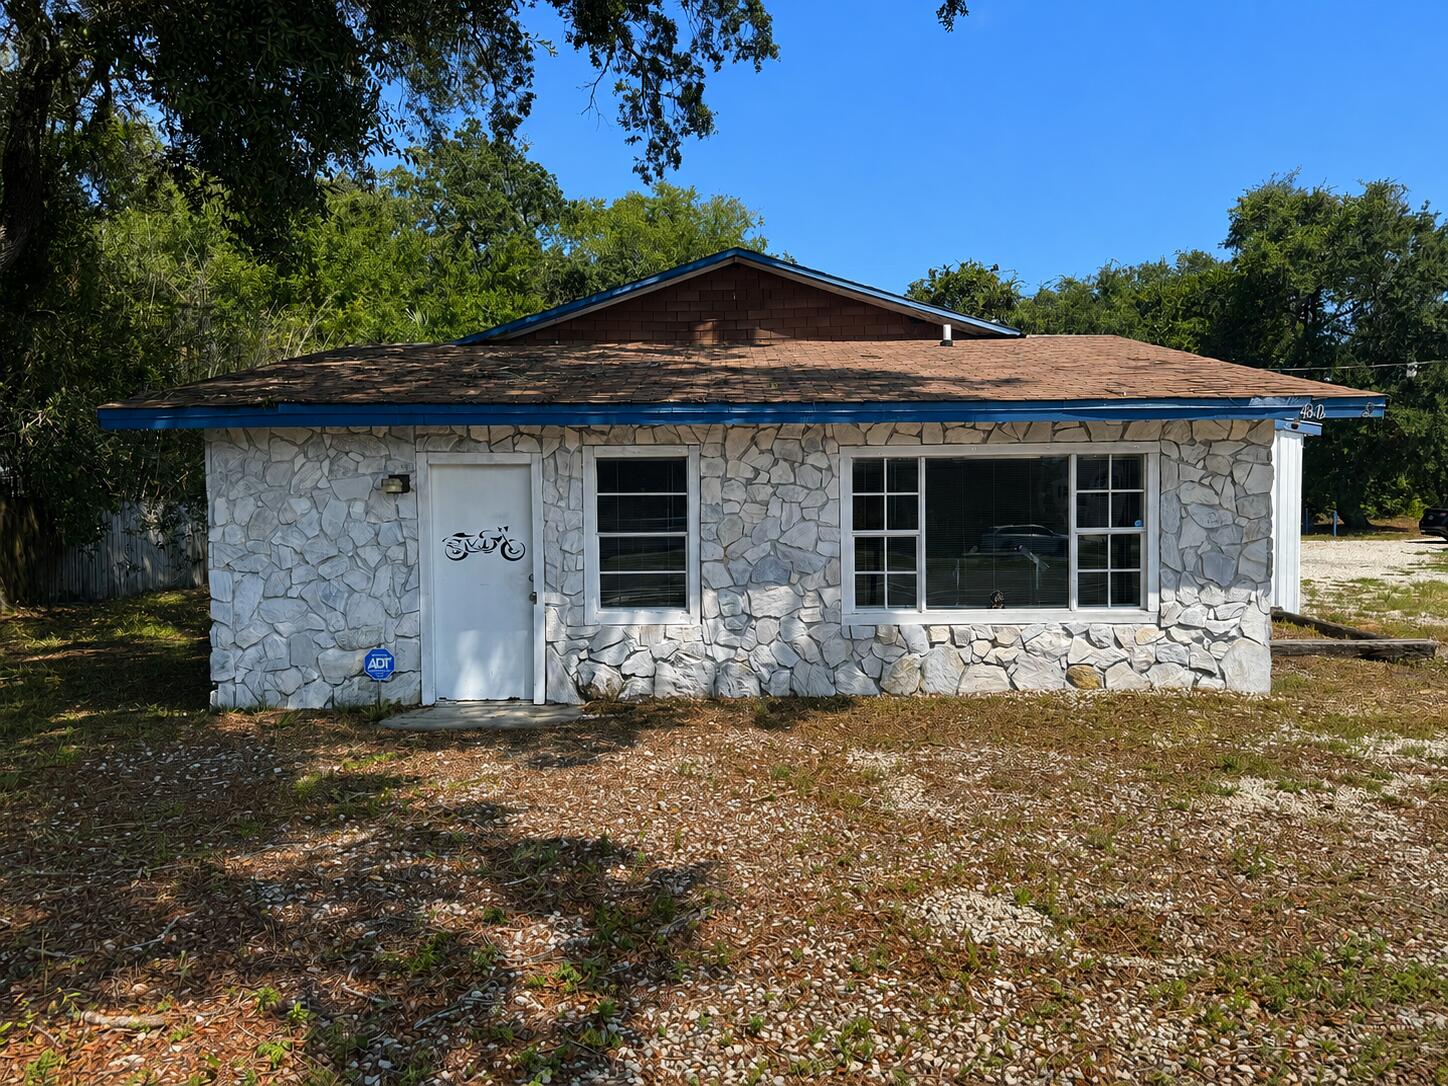
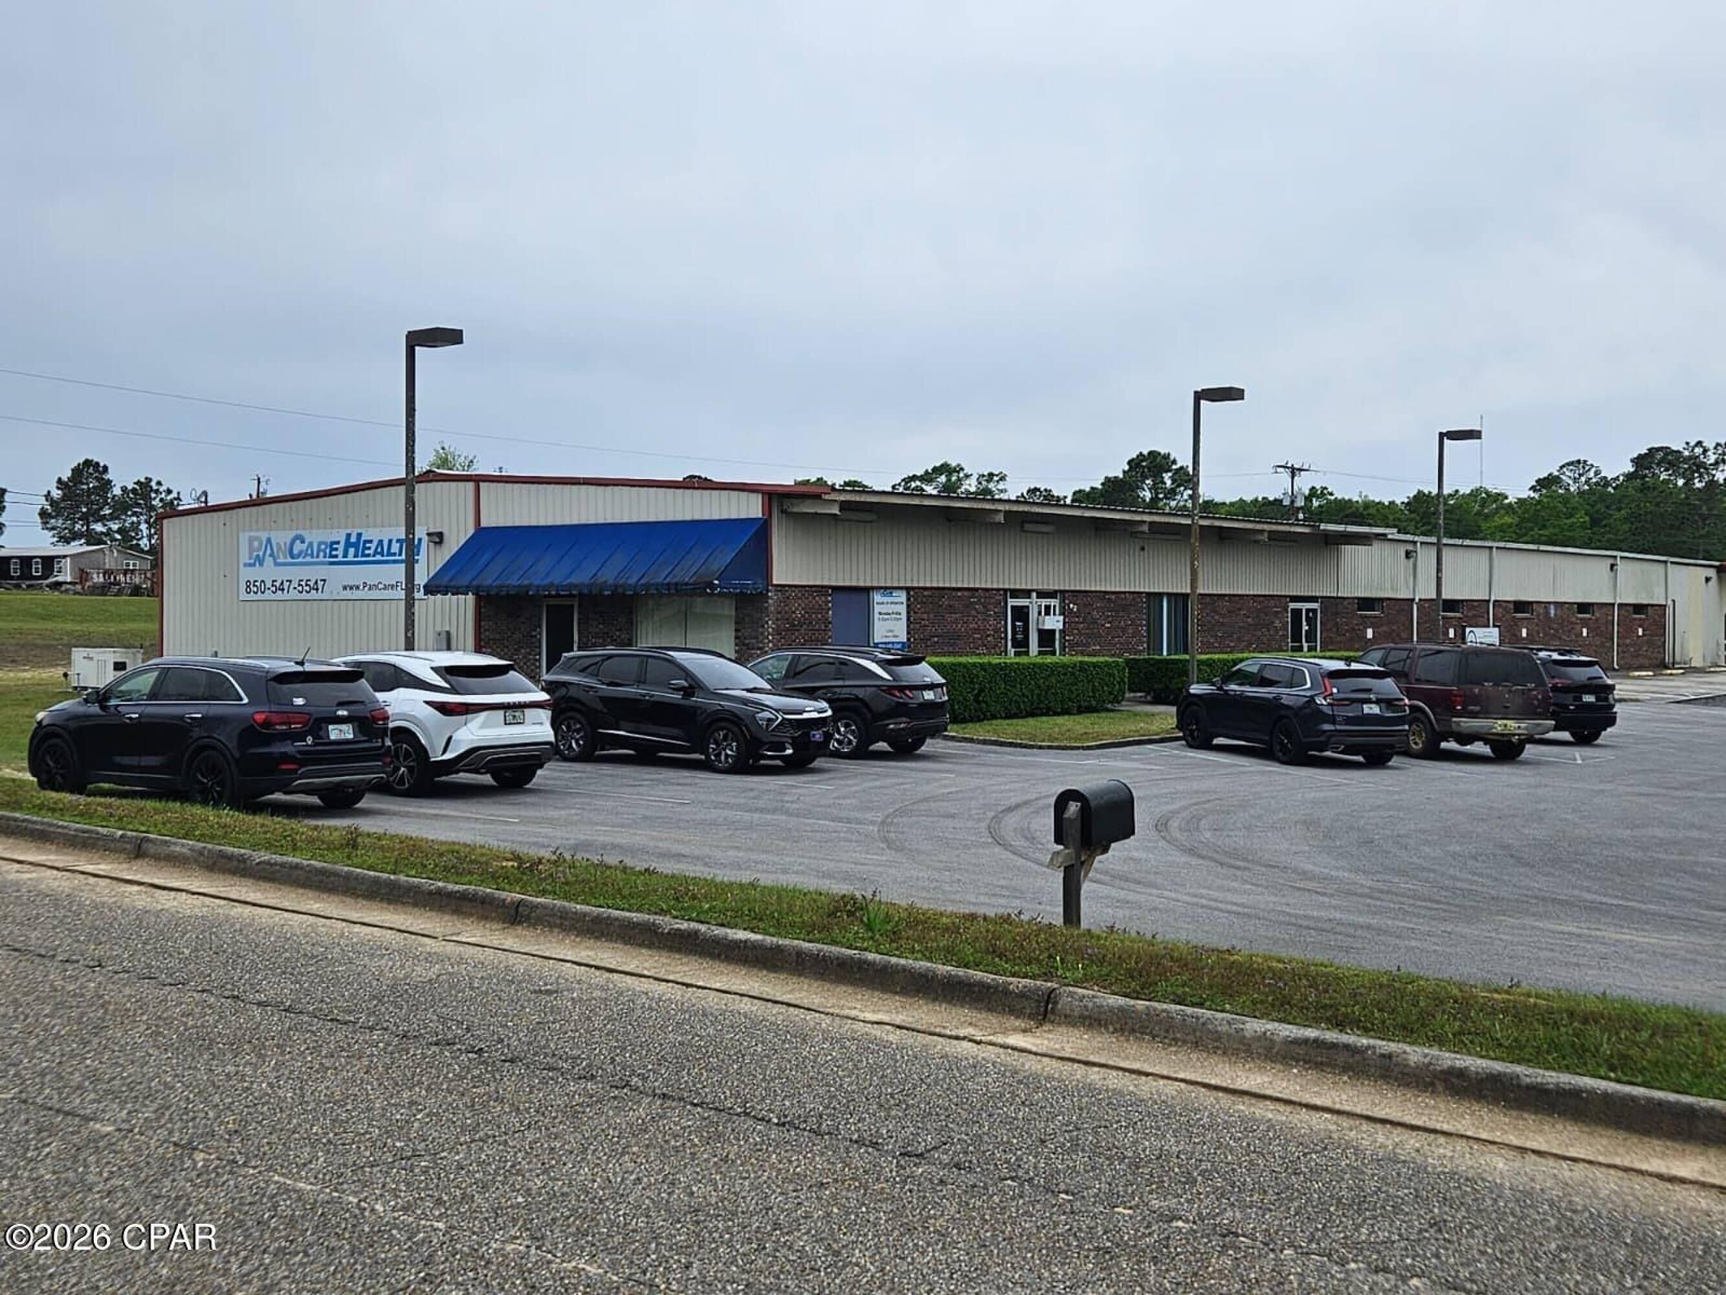
The building has a great foundation to build out whatever configuration you may need. Constructed of mostly cinder clock and rock, there is very little wood on the structure. 2 restrooms, a concrete slab floor, partial metal roof, partial shingles. There are 3 roll up bay doors. You could put in central heating/air. The ceiling is open so easy to add in duct work and electrical now before closing it up.  The lot has beautiful oak trees on it and the owner is willing to do seller financing!
#1010507

Gulf Breeze

4812 Gulf Breeze Parkway

None Beds

None Baths

N/A

$650,000

MLS#: 1010507
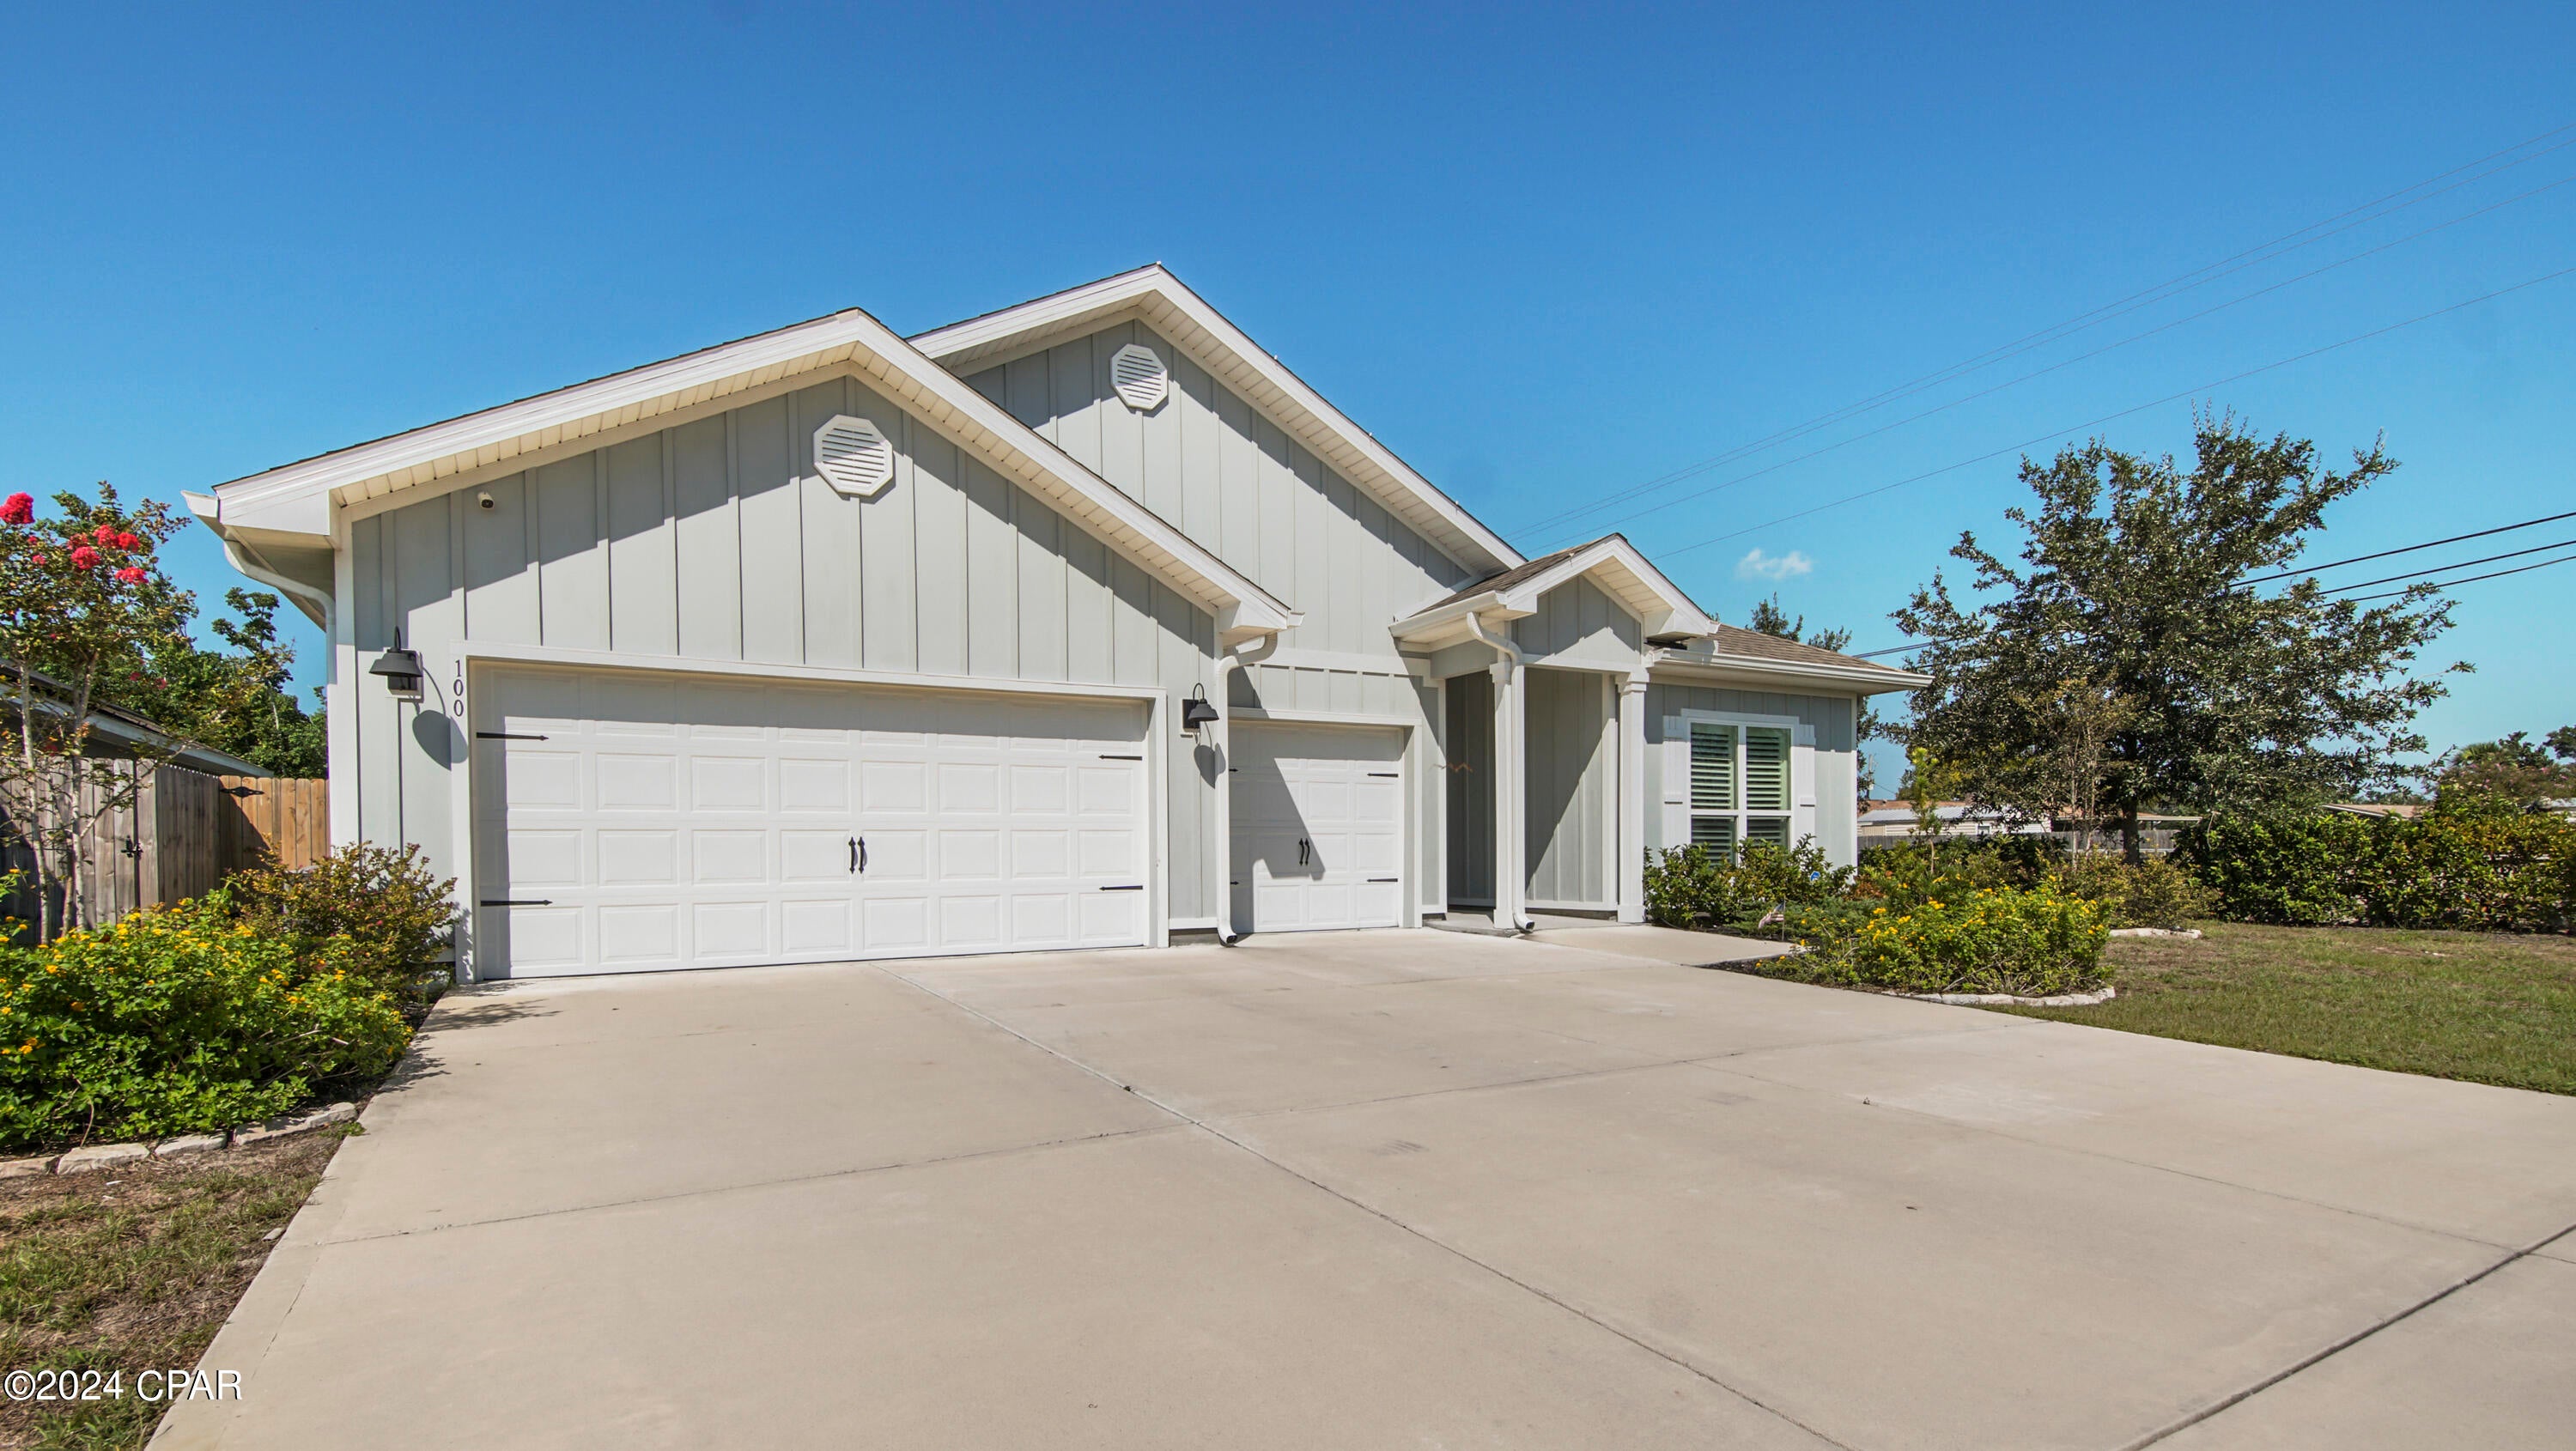
MAJOR BONUS FOR QUALIFIED BUYERS: ASSUMABLE VA LOAN AT 4.25%!
Welcome to Bridge Harbor! This stunning Craftsman-style home features the Camden floor plan, offering 2,826 sqft of beautifully designed living space, including 4 bedrooms, 3.5 bathrooms, and a spacious 3-car garage.
As you step inside, you're greeted by luxury vinyl plank flooring and 9-foot ceilings throughout, with elegant trey ceilings in the study, dining room, living room, and primary bedroom.
The kitchen is the heart of the home, showcasing a large center island, granite countertops, and stylish painted cabinetry. The primary suite provides a serene retreat, while the second master suite offers added privacy for guests or extended family, complete with its own custom-tiled, glass-enclosed shower and private bathroom.
Step outside to the covered patio and enjoy the added elegance and privacy of plantation shutters throughout the home. This Camden floor plan perfectly blends style, functionality, and thoughtful design, making it a home you'll love to call your own.
Don't miss the opportunity to take advantage of the assumable VA loan at 4.25% for qualified buyers!
#794471

Panama City

100 Bridge Harbor Drive

4 Beds

3 Baths

2,826 Sq.Ft.

$440,000

MLS#: 794471
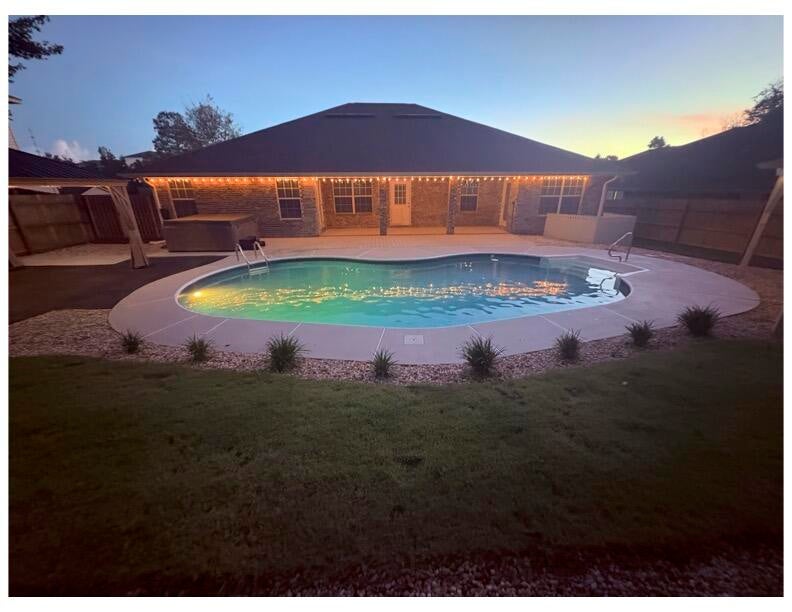
Welcome home to this beautifully maintained all-brick 4BR/2BA pool home in the desirable Iron Gate community of South Crestview--NO HOA! Situated on a quiet cul-de-sac, this 2,165 SF split floor plan features a dedicated office, formal dining room, spacious living area, and an updated kitchen with granite countertops, stainless steel appliances, refinished cabinets, and pantry. The primary suite offers French doors to the covered patio, double vanities, soaking tub, walk-in shower, and two walk-in closets with custom shelving.  Step outside to your private backyard oasis with an in-ground pool, Gazebo with lights, GFI & fan, covered patio, hot tub (conveys), and storage shed. Major updates include a 2020 roof, 2017 HVAC with air purifier, and 2013 water heater. Conveniently located near military bases, shopping, and schools, this move-in ready home offers the perfect blend of comfort, style, and Florida outdoor living!
#1009681

Crestview

307 Gauntlet Drive

4 Beds

2 Baths

2,165 Sq.Ft.

$405,000

MLS#: 1009681
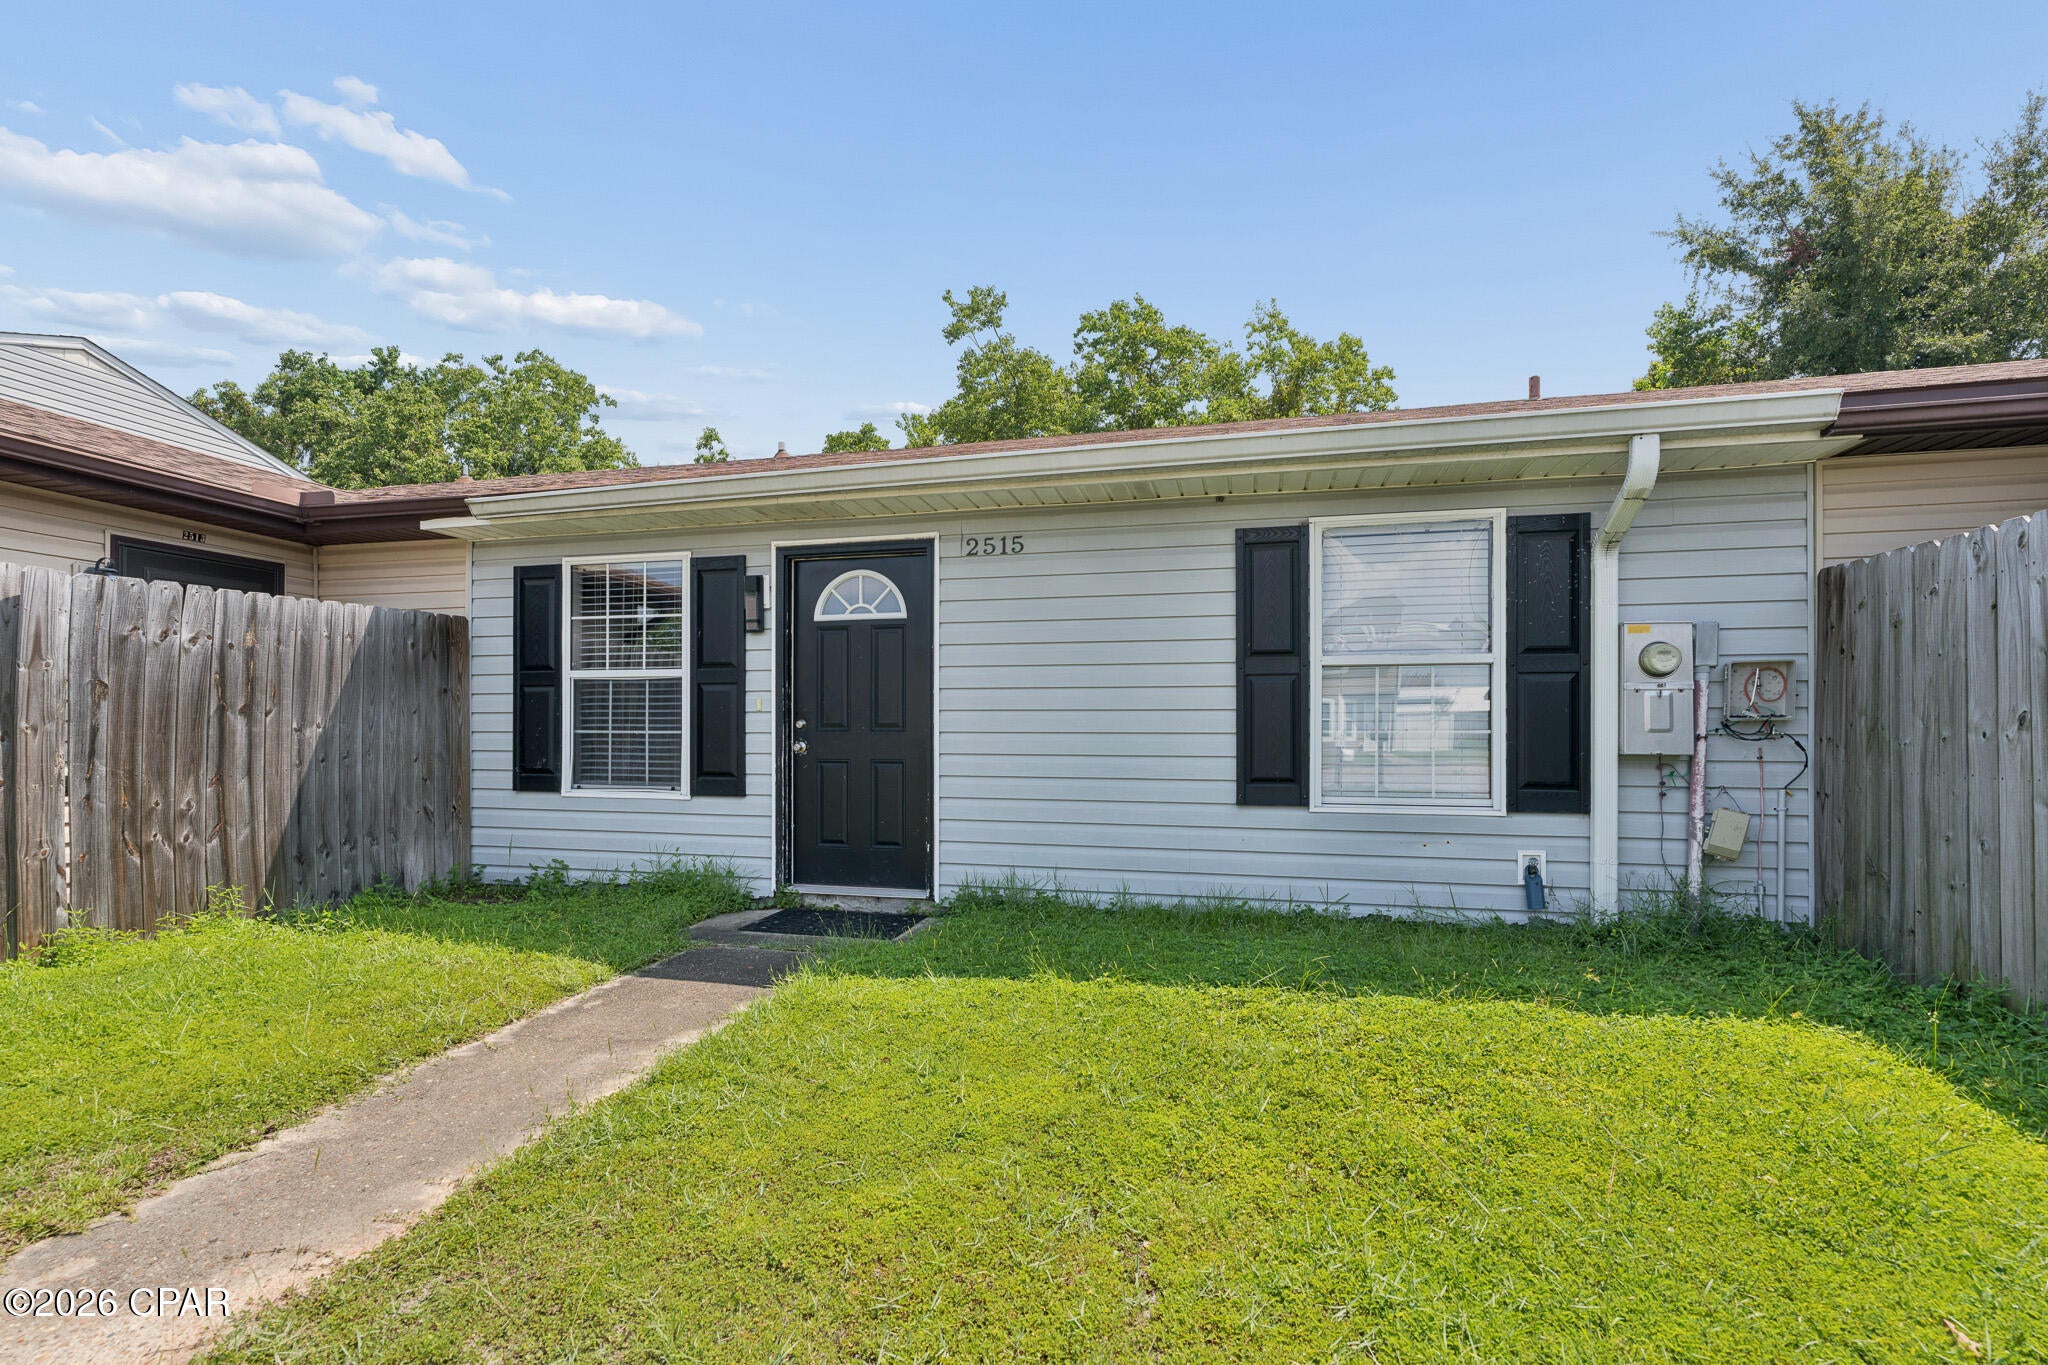
Move-in ready and full of charm! This well-maintained 2-bedroom, 1-bath home is centrally located in Lynn Haven with convenient access to shopping, dining, schools, and everyday amenities. Whether you're searching for a primary residence, looking to downsize, or adding to your investment portfolio, this home offers plenty of possibilities. Features include low-maintenance LVP flooring, updated light fixtures and ceiling fans, and a newer water heater. Don't miss the opportunity to make this charming Lynn Haven home yours! If measurements are deemed important, please verify.
#794516

Lynn Haven

2515 Johnson Drive

2 Beds

1 Baths

792 Sq.Ft.

$165,000

MLS#: 794516
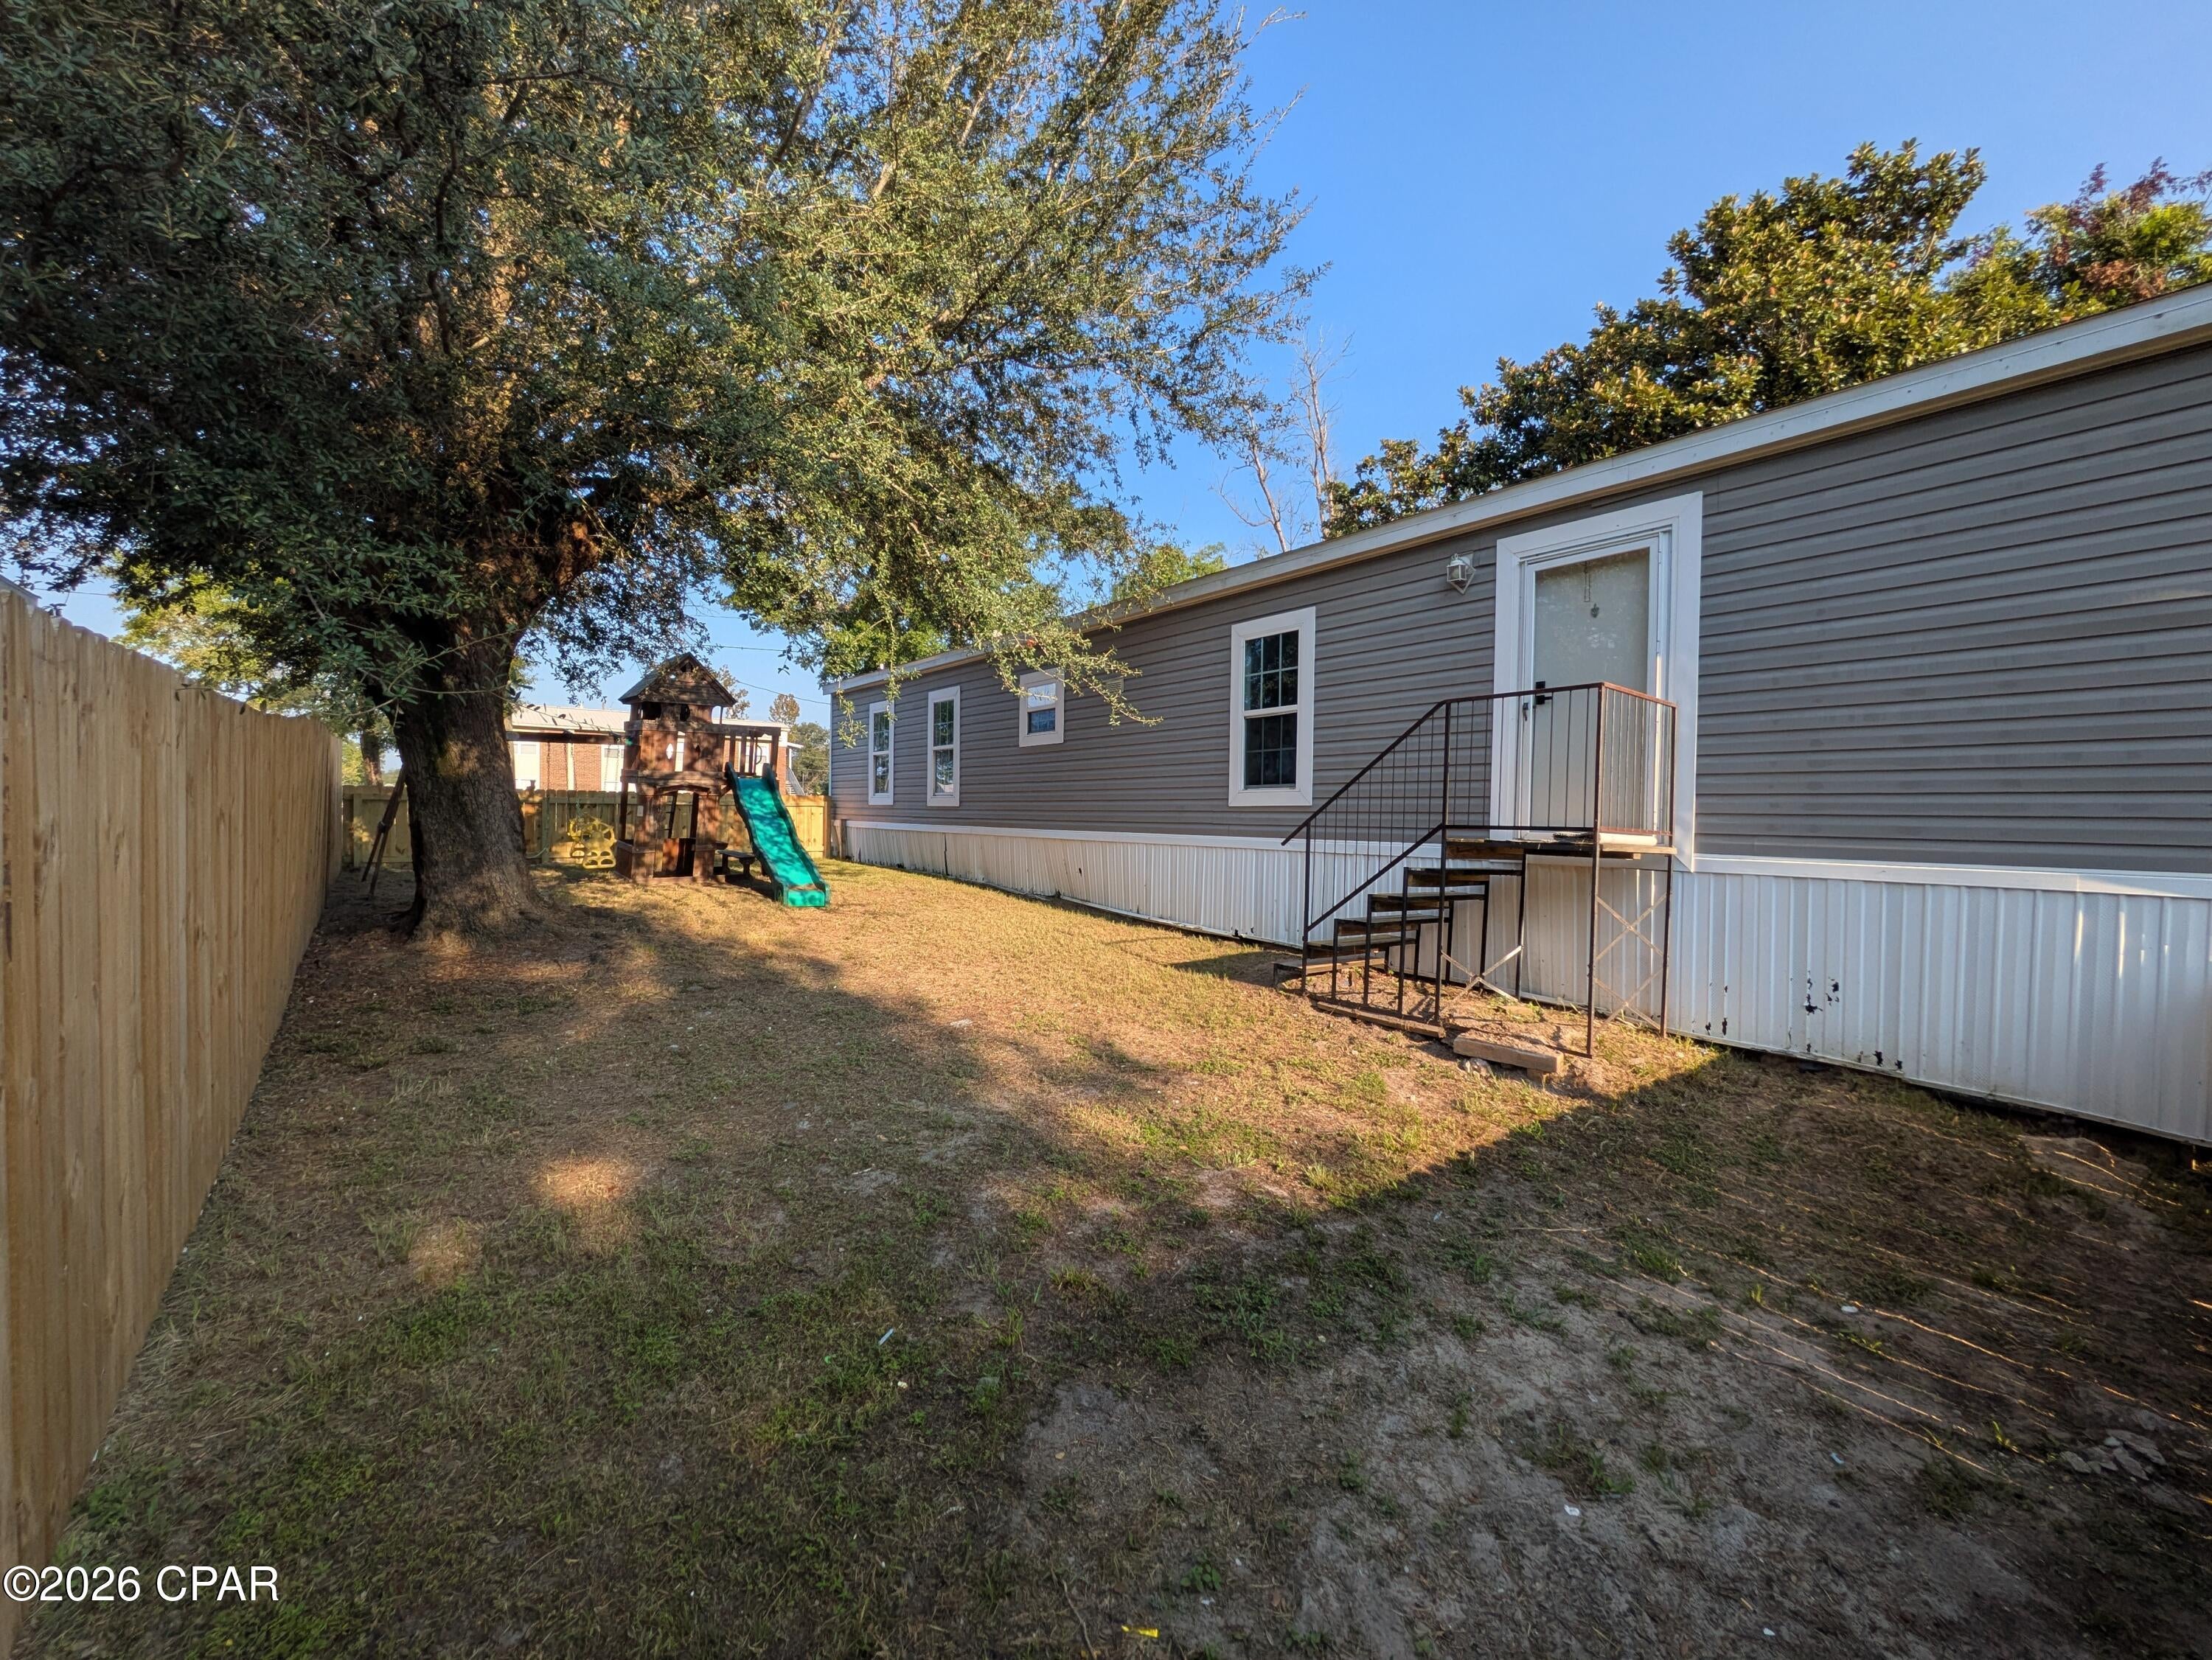
Cozy spot with several shaded trees and fenced yard. This 2020 model is ready for it's new owners. Updated Kitchen with new cabinets, stove, sink and countertops. Fresh paint and carpet throughout for comfortable living. 

Located near stores, parks, schools, public boat launches and more. Plenty of room to park vehicles, boat, etc. 5 Minutes to all new Parker Sports Complex, an 18 acre park with baseball fields, basketball, tennis, walking trail, dog park, restrooms, and playground. 

Mature  beautiful magnolia and oak trees for shade, and plenty of outdoor space with over a quarter acre lot.

City water & sewer, no flood insurance needed, and No HOA!

Make your appointment to see it today!
#794450

Panama City

214 Everitt Avenue

2 Beds

2 Baths

840 Sq.Ft.

$159,900

MLS#: 794450
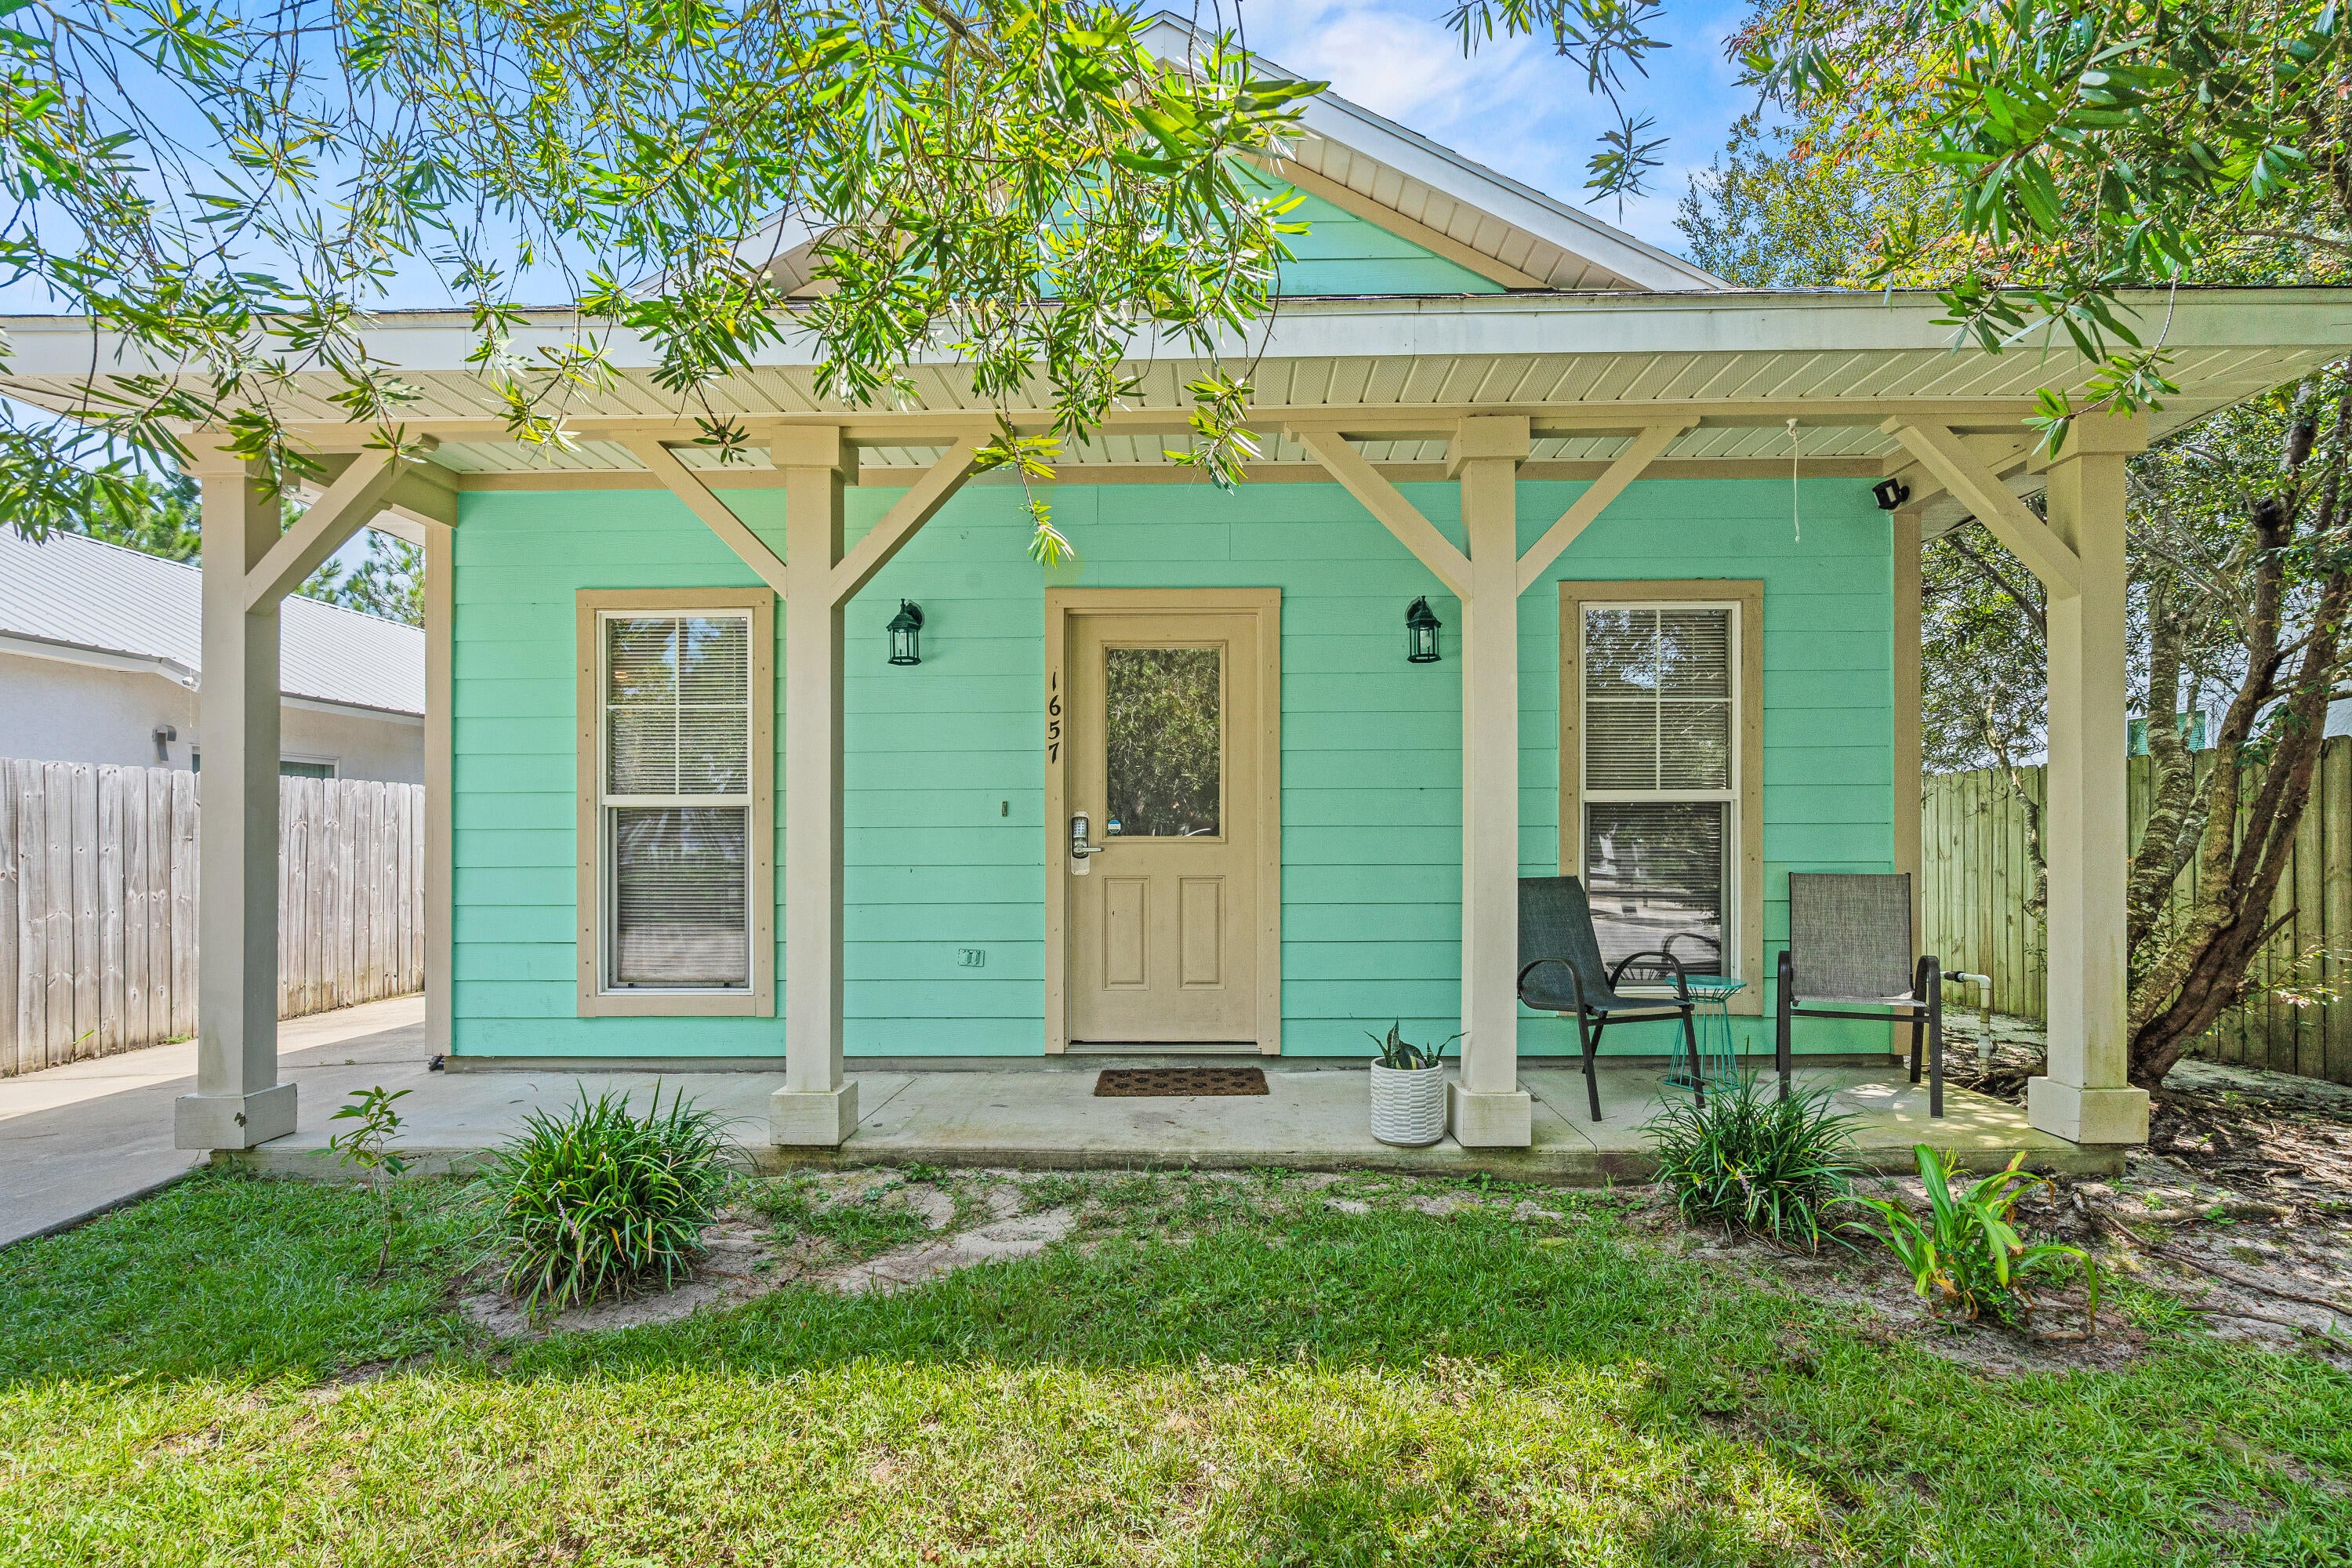
Welcome to this charming Florida cottage tucked away in a tranquil community in North Santa Rosa Beach. While it currently serves as a vacation rental for the current owner, it would also make a wonderful home or home-away-from-home. All furnishings are subject to negotiations with the exception of the artwork which does not belong to the current owner. 

This 3-bedroom, 2-bath home offers 1,174 square feet of comfortable single-level living, complete with a welcoming covered front porch and classic coastal cottage character.

Inside, the functional floor plan features 9-foot ceilings, a spacious living area, dining space, and a kitchen with granite countertops and tile flooring. The primary bedroom and two additional bedrooms provide plenty of flexibility for everyday living, guests, or a home office.

Situated on a level lot along a paved road, the property offers a low-maintenance setting surrounded by the natural beauty of Santa Rosa Beach.

Enjoy the laid-back lifestyle of North Santa Rosa Beach while remaining conveniently connected to the beaches, dining, shopping, and entertainment that make South Walton such a sought-after place to call home. Whether you're looking for a primary residence, second home, or an opportunity to make a space your own, 1657 Indian Woman Road is ready for its next chapter.
#1010424

Santa Rosa Beach

1657 Indian Woman Road

3 Beds

2 Baths

1,174 Sq.Ft.

$325,000

MLS#: 1010424
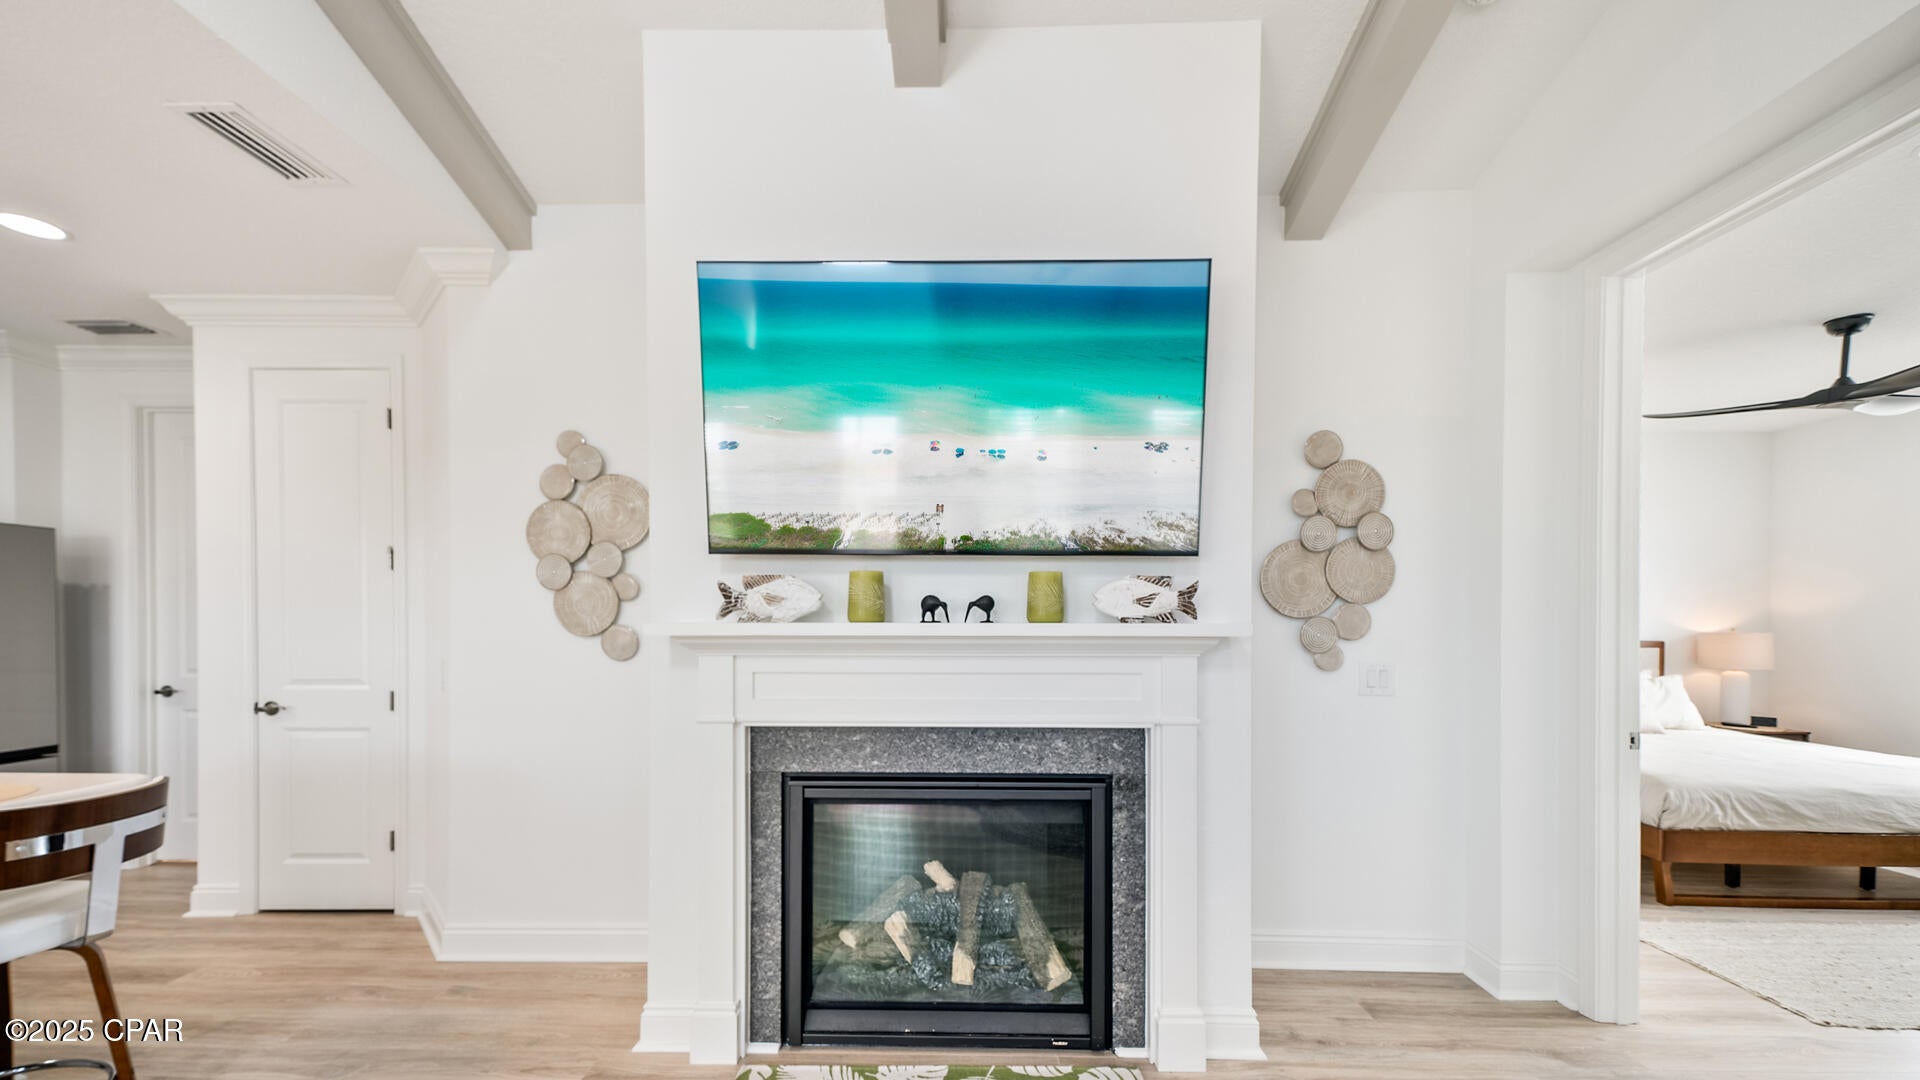
Discover the essence of ''5 o'clock somewhere'' in this charming Dreamsicle Cottage, perfectly situated in the serene Dreams Float community with prime access to the coveted Phase 5 tunnel. Skip the long wait for new construction and step into your coastal dream home today in one of the community's most sought-after cottage models! 

Inside, a bright and open layout welcomes you, designed for effortless living. Architectural beams, a soft neutral palette, and elegant upgrades--including premium fixtures, countertops, cabinets, Mohawk Revvwood flooring, and a seamless tiled shower--create a stylish yet inviting space, ready for your personal touch. The split-bedroom floor plan ensures privacy, with a spacious primary suite featuring dual sinks, a walk-in shower, and a generous closet. A versatile den offers the perfect flex space for a home office, craft room, or peaceful retreat.

At the heart of the home, the open-concept living area is designed for gathering, with a large kitchen island that invites conversation and connection over meals. Step out onto the screened lanai, where Florida's sunshine and coastal breezes provide the perfect setting for relaxation and outdoor enjoyment in your private, peaceful oasis.

Living in Paradise close to Town Square, the lively hub of the community, offering: Bar & Chill Restaurant, with stunning views of the Intracoastal Waterway, State-of-the-art fitness center, plus indoor fitness classes, Lap pool, designed for both exercise and relaxation, Live entertainment at the bandshell every weekend, Bocce ball, cornhole, and pool tables for socializing and friendly competition, Zero-entry resort-style pool, offering plenty of space to lounge, Kayak & paddleboard launch, perfect for exploring the waterways, Pickleball and tennis courts to stay active and engaged This home is not just a place to live--it's a lifestyle upgrade. The combination of waterfront tranquility, thoughtful upgrades, and resort-style amenities makes this an extraordinary opportunity in Latitude Margaritaville Watersound. Don't miss your chance to own this truly special home! Schedule your private tour today and start living the dream.

Don't miss out on this rare opportunity to own a slice of paradise in Latitude Margaritaville!
#794456

Panama City Beach

8504 Dreams Float Court

2 Beds

2 Baths

1,368 Sq.Ft.

$468,000

MLS#: 794456
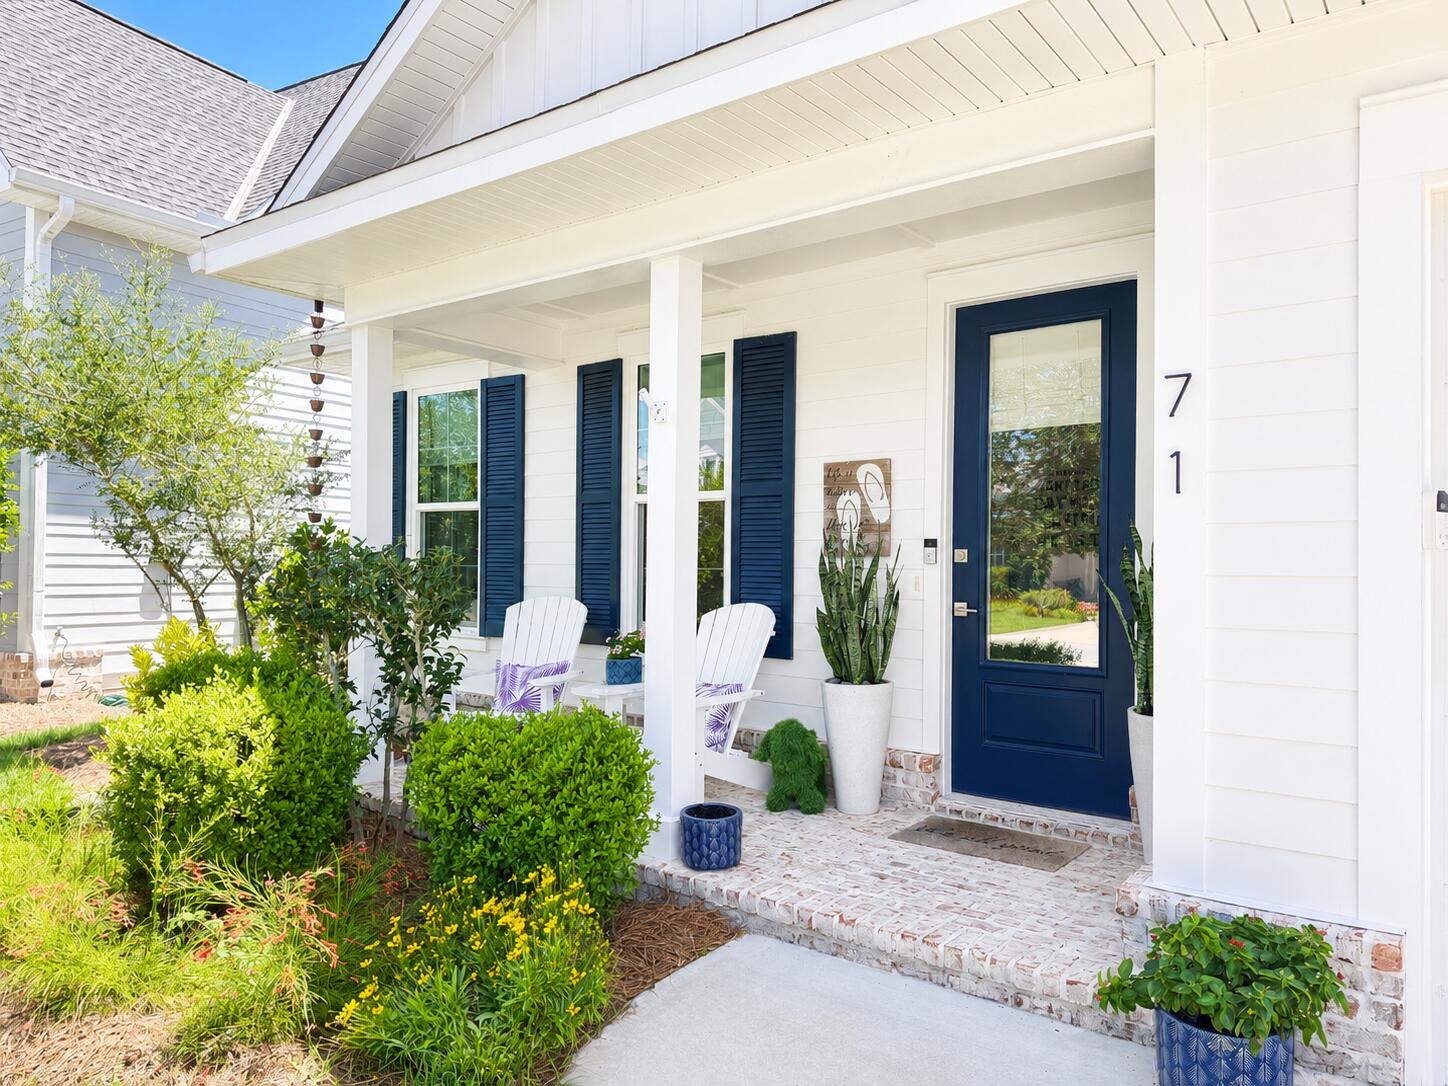
Welcome to 71 Cambium Court, a beautifully maintained 3-bedroom, 2-bath home offering approximately 1,807 square feet of comfortable, easy living in the highly desirable Watersound Origins community.

This charming single-story home features a bright, open floor plan designed for both everyday living and entertaining. The spacious kitchen flows seamlessly into the main living and dining areas, while the well-appointed primary suite provides a private retreat. Two additional bedrooms offer flexibility for family, guests or a home office. An attached garage and thoughtfully designed outdoor spaces add to the home's convenience and appeal.

Watersound Origins residents enjoy an incredible collection of community amenities, including a state-of-the-art fitness center, seasonally heated community pool, executive golf course, tennis and pickleball courts, scenic walking and biking trails, and access to Lake Powell with kayaks and canoes available for residents to enjoy.

Ideally located just minutes from the new Publix Town Center and the renowned restaurants, boutiques and beautiful beaches of Scenic Highway 30A, this home offers the perfect combination of neighborhood living and the relaxed coastal lifestyle.

12-month lease preferred
Deposit Required
No short-term rentals or subleasing
#1010420

Watersound

71 Cambium Court Lot 285

3 Beds

2 Baths

1,807 Sq.Ft.

$4,900

MLS#: 1010420
None
#1010426

Bonifay

495 Saint Johns Road

None Beds

None Baths

N/A

$2,575,000

MLS#: 1010426

1 ... 134 135 136 137 138 ... 666
* Listings identified with the FMLS IDX logo come from FMLS and are held by brokerage firms other than the owner of this website. The listing brokerage is identified in any listing details. Information is deemed reliable but is not guaranteed. If you believe any FMLS listing contains material that infringes your copyrighted work please click here to review our DMCA policy and learn how to submit a takedown request. © 2024. First Multiple Listing Service, Inc.
 - property

Send a message

Message successfully sent.

Your message

What is 3 + 4 ?

Reason for contacting?

I agree to receive email communication and understand I can unsubscribe at any time.

I agree to be contacted by Kornelije Josić via call, email, and text for real estate services. To opt out, you can reply 'stop' at any time or reply 'help' for assistance. You can also click the unsubscribe link in the emails. Message and data rates may apply. Message frequency may vary. Privacy Policy

Sign Out

Virtual Assistant

Would you like to take the next step with this property? We can help you schedule a showing or virtual tour, or send you more details.

Yes, I would like more information.

Thank You for Your Reply, One of Our Agents will contact you as soon as possible

No, maybe later.

Thank you, you can always contact me via email, phone number or through the contact form.

Realhub AI

Lucy - Your AI-Powered Realtor

Update Your Temporary Password

Personalize your search

Enter your email and we'll notify you immediately when new listings match what you're looking for.

or enter email address

Already have an account ? Login here

Continue your home search

I agree to receive communications and understand I can unsubscribe at any time.

I agree to be contacted by Kornelije Josić via call, email, and text for real estate services. To opt out, you can reply 'stop' at any time or reply 'help' for assistance. You can also click the unsubscribe link in the emails. Message and data rates may apply. Message frequency may vary. Privacy Policy

Already have an account ? Login here

We use cookies

We use cookies primarily for analytics to enhance your experience. By accepting, you agree to our use of these cookies. You can manage your preferences or learn more about our cookies policy.
