
REALHUB is on fire today

Properties

Browse or get in touch to schedule a walkthrough.

  • Nearby me
Price range

Popular Features

Community Features

Association

Property Features

Waterfront

View

Exterior Features

Interior Features

Style

10000 properties match your criteria

Updated 1 minute ago

E-Alert name
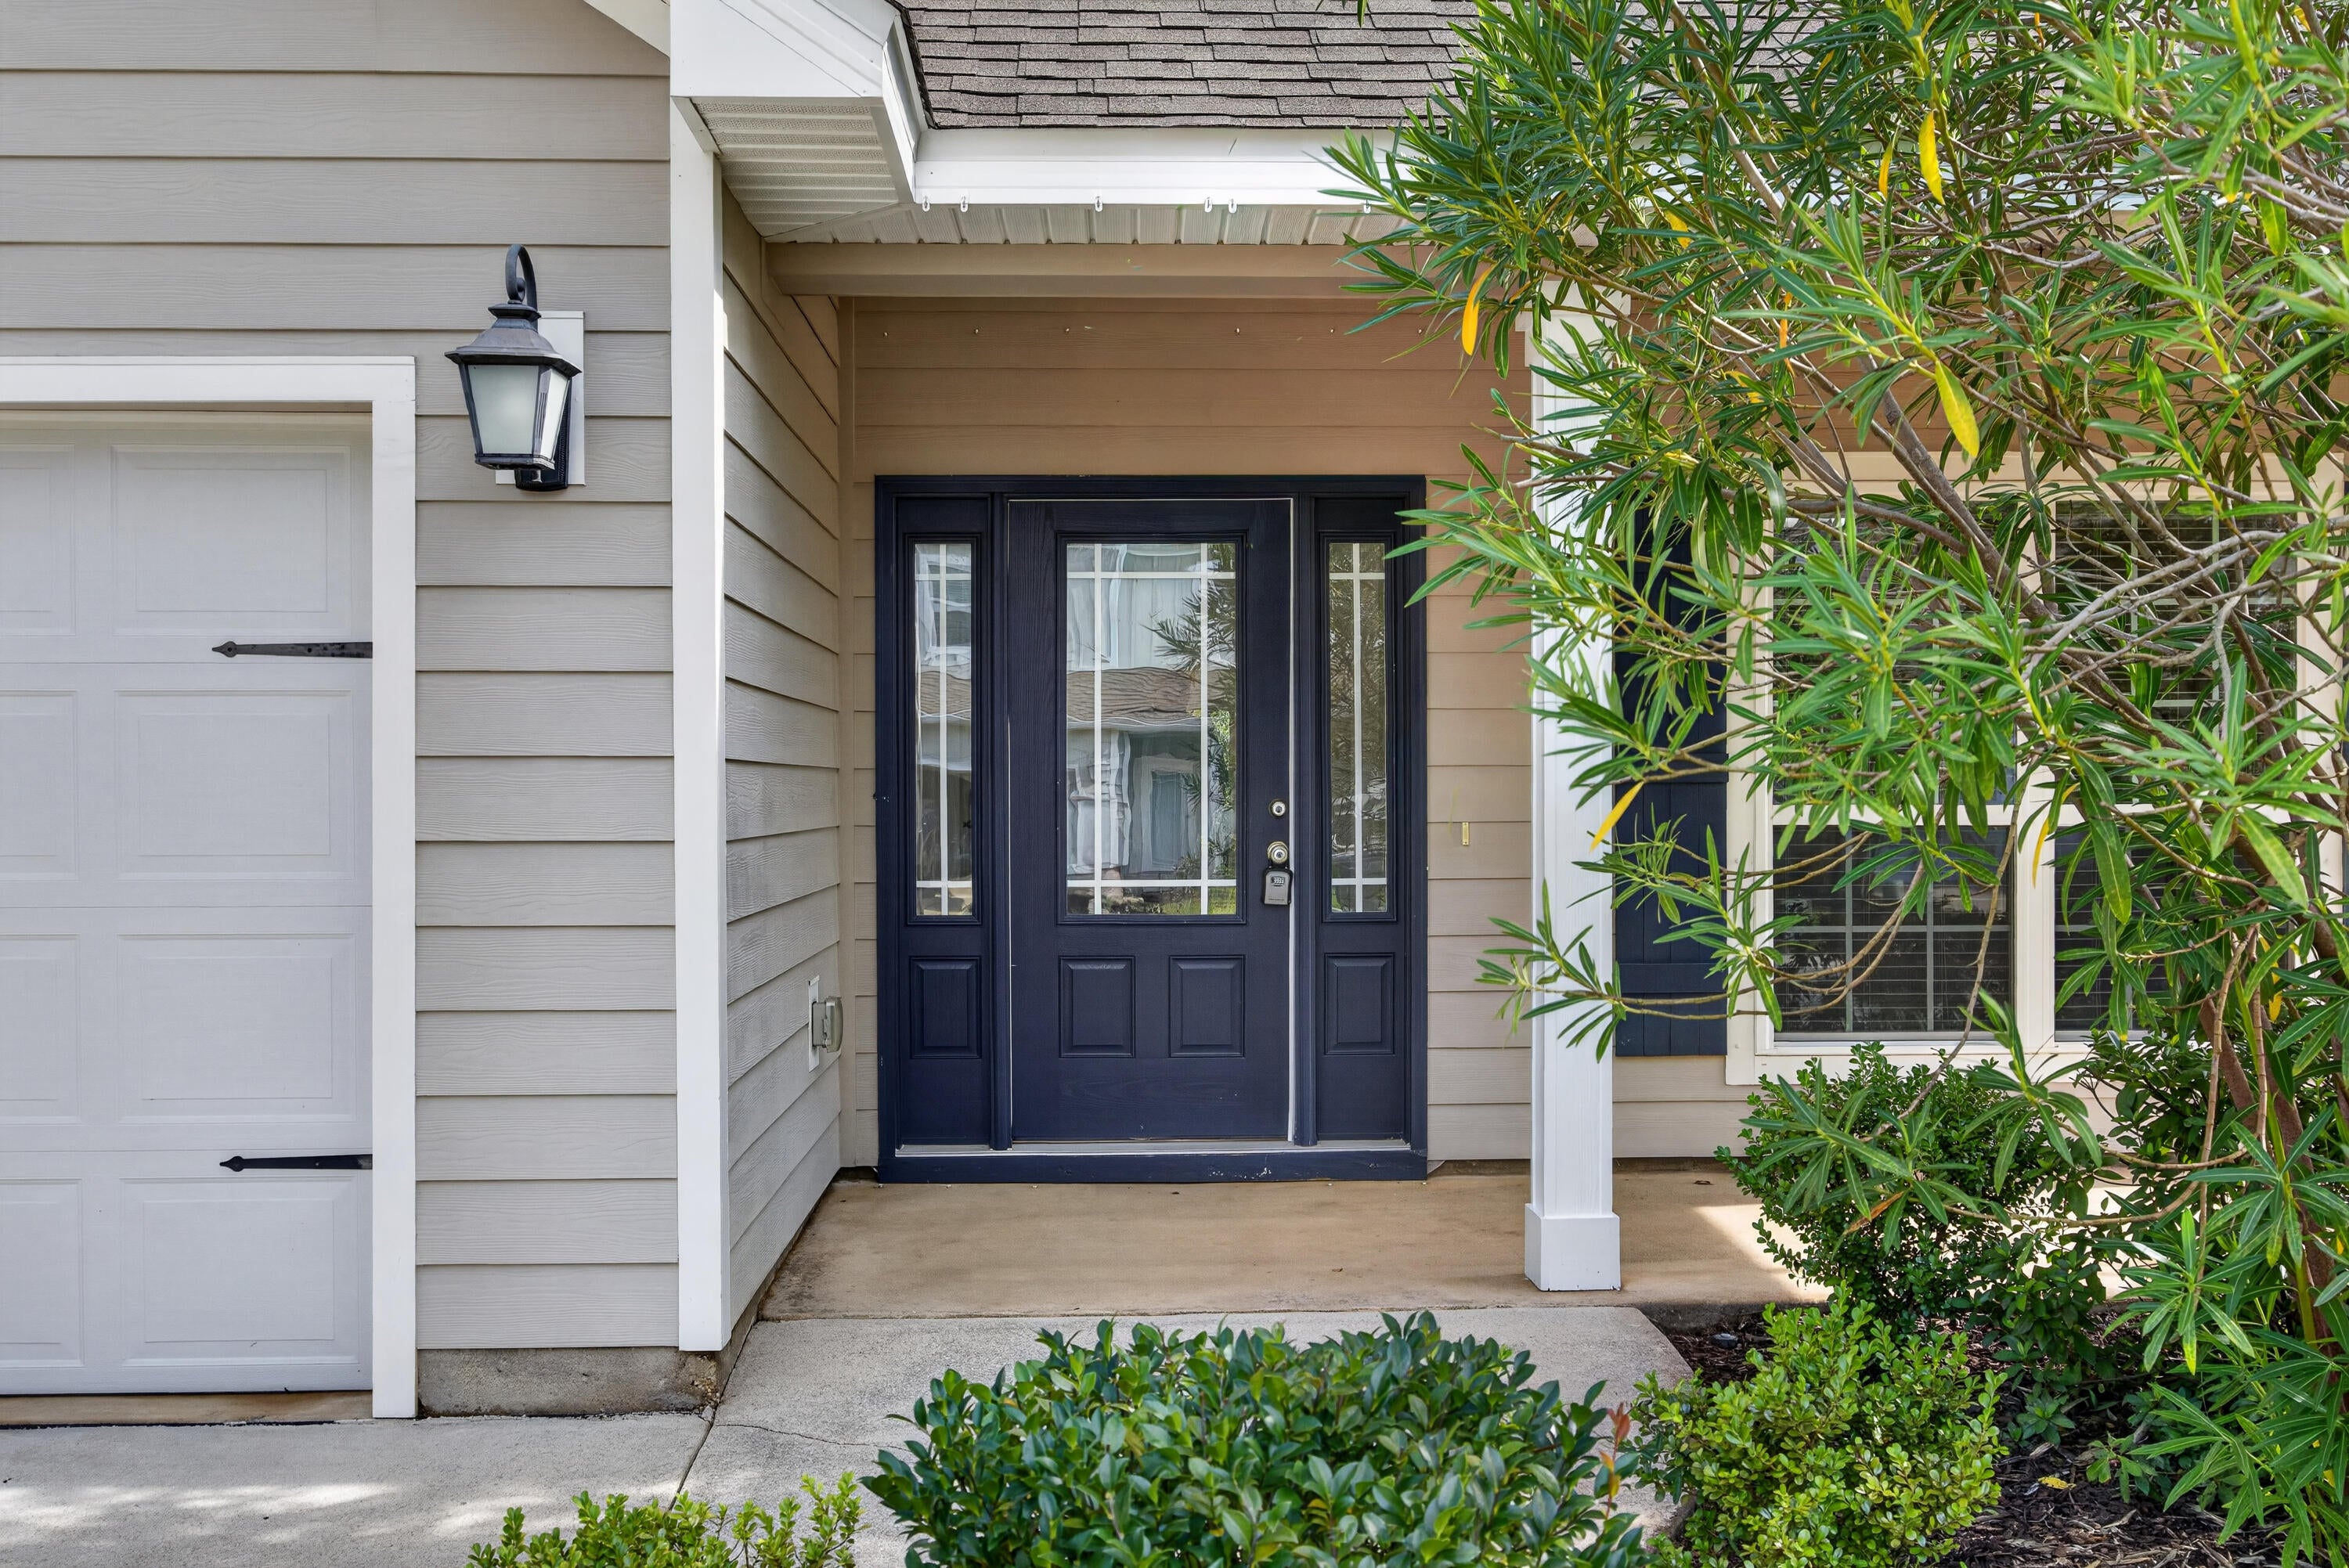
LOCATION! Privacy meets convenience and close proximity to everything in this move-in ready 3-bed, 2-bath home with a bonus room, set within a gated community less than four miles from 30A and the beaches of the Emerald Coast. Restaurants, healthcare, entertainment, and shopping are just minutes away, and residents enjoy easy bay access. The home sits on a quiet cul-de-sac backing up to a peaceful wildlife preserve, offering a private and serene natural setting.

Brand-new high-quality LVP flooring, fresh exterior and interior paint throughout!
 The floor plan includes an office off the entryway that can also serve as a formal dining room. The open living area features a tray ceiling and flows into a kitchen with generous cabinet space. The master suite is spacious, with a tiled walk-in shower, garden tub combo, and a large walk-in closet. Covered front and back porches provide inviting spaces to enjoy Florida's warm weather and the surrounding conservation land.

Eagle Bay Landing is a quiet community in the heart of Santa Rosa Beach, offering a community pool and paved walking paths. It's a peaceful neighborhood that feels close to everything while still offering a sense of retreat. The home is ready for its new lucky owner-schedule your private showing today!
#1010436

Santa Rosa Beach

84 Eagle Haven Drive

3 Beds

2 Baths

1,895 Sq.Ft.

$514,000

MLS#: 1010436
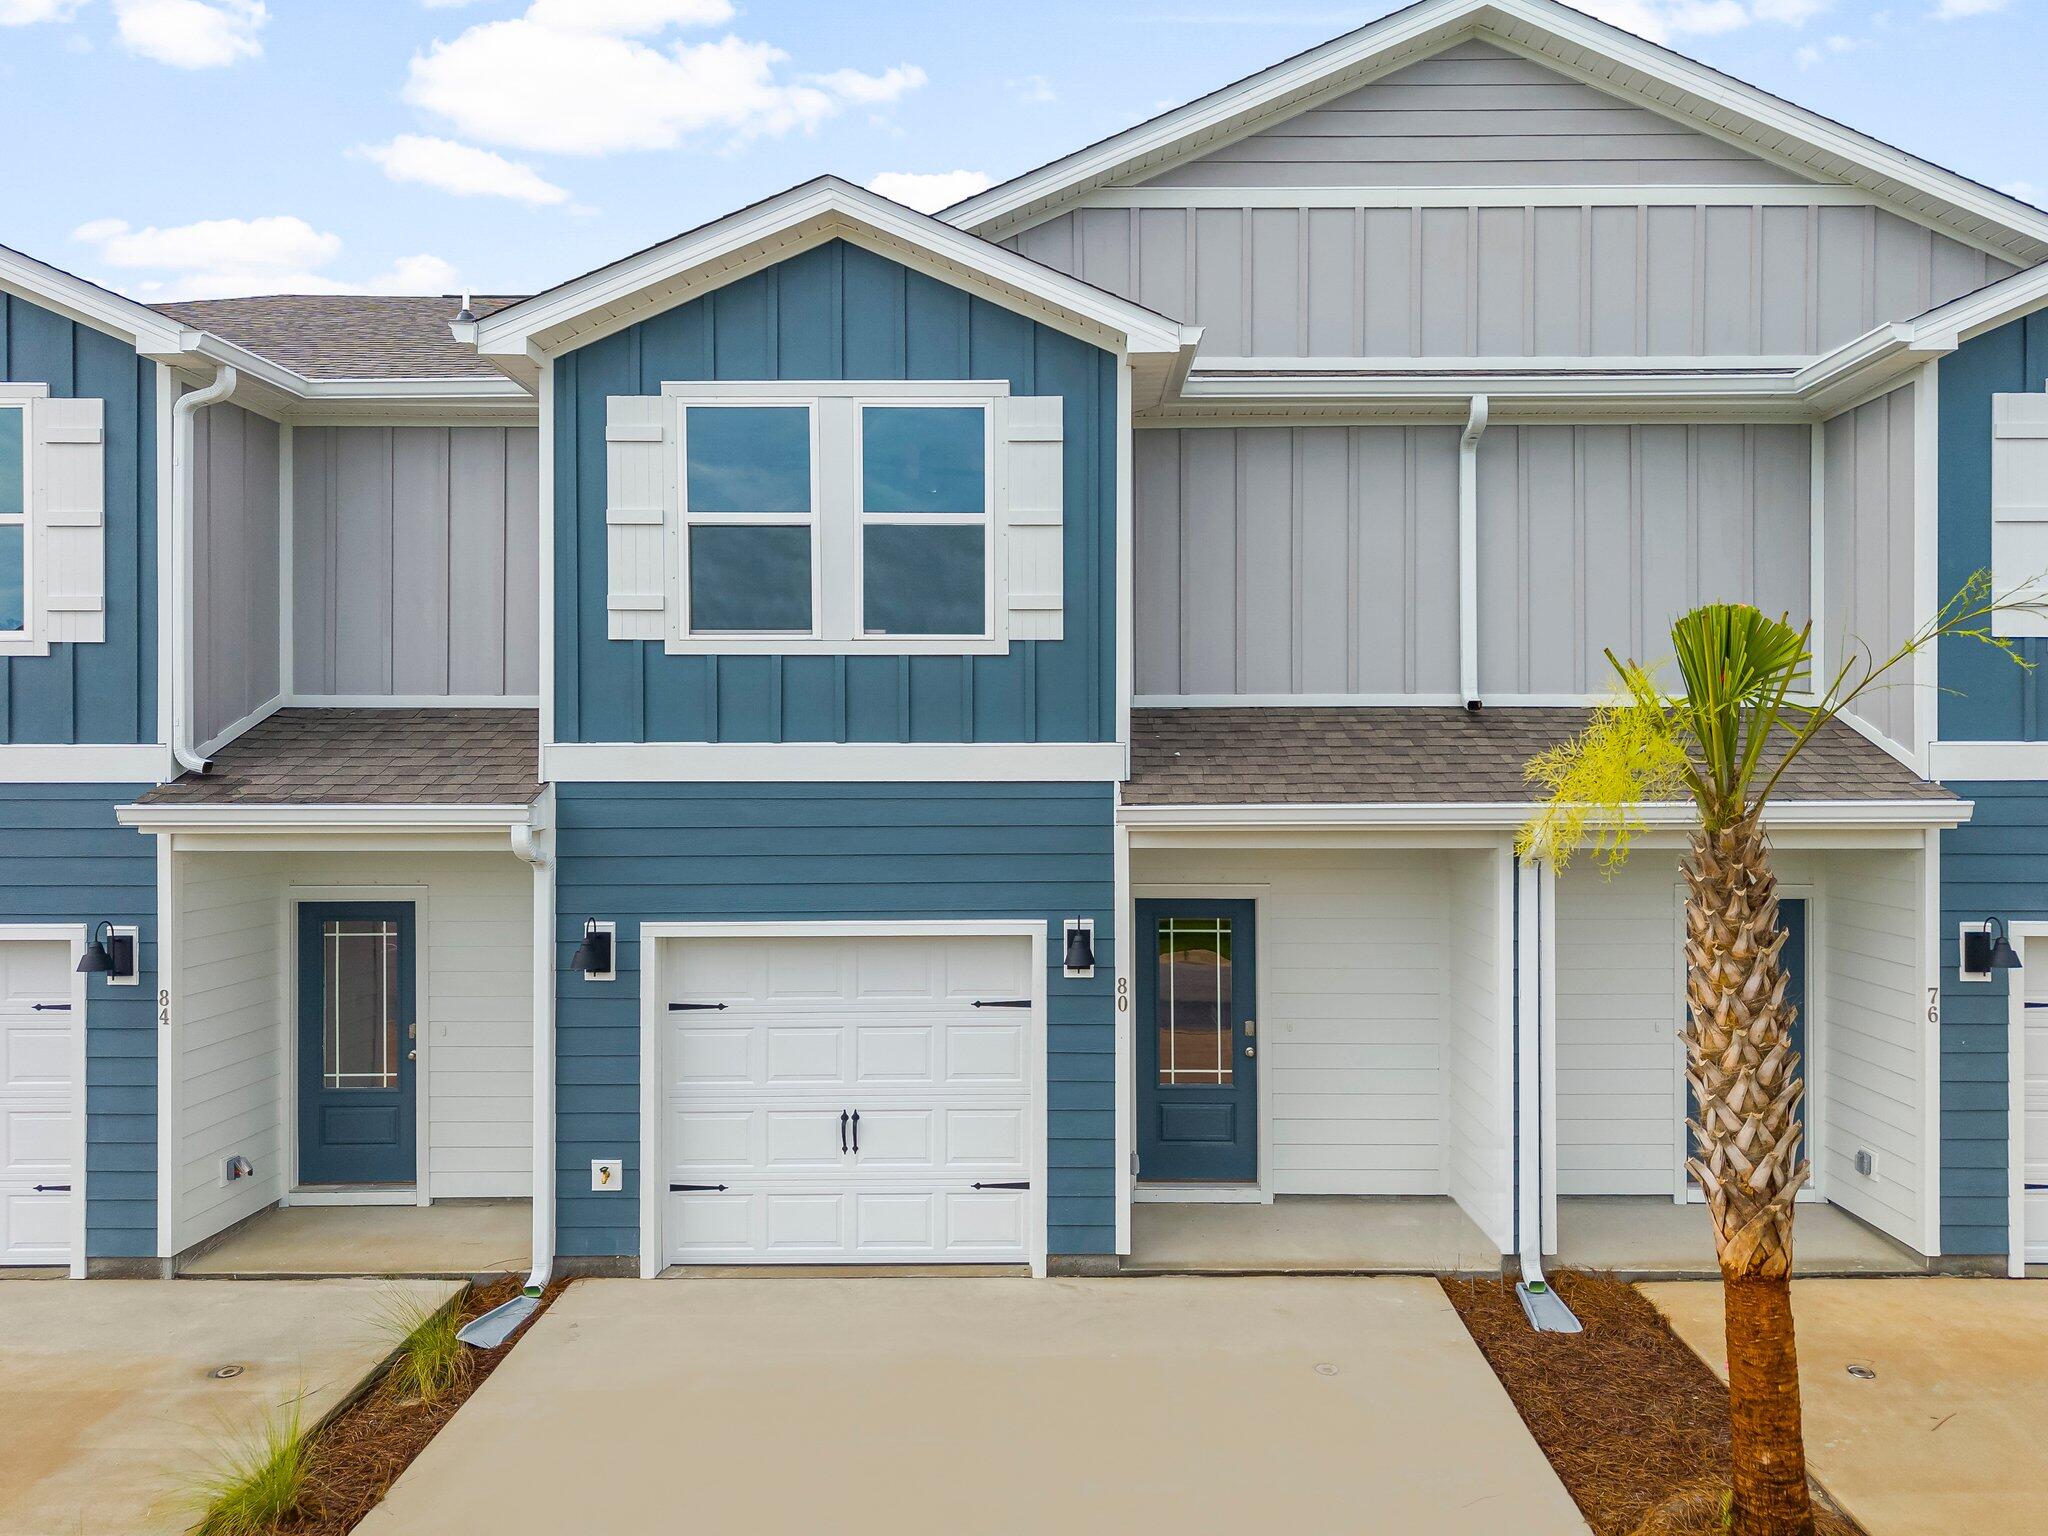
Welcome to 55 S Leviathan Court, a new townhome located at Hawk's Landing in Santa Rosa Beach, Florida. This two-story townhome is under construction and is located at the back of Phase II on a cul-de-sac street. The Palm Interior townhome has EVP flooring throughout creating a seamless transition between space and is designed for entertaining and everyday living. The kitchen is open and spacious with a center island and features quartz countertops and premium stainless-steel appliances including a smooth top stove, microwave and dishwasher.

The first floor is heart of this home, while the privacy of the second level holds all bedrooms, ensuring a quiet retreat. The primary bedroom has a generous size closet and a private bathroom with dual sink vanity, and ample linen storage, and a large shower. Additional bedrooms share a hall bath, creating a comfortable space.

A Smart Home Technology Package comes standard, featuring a Qolsys IQ touch panel for thermostat and lighting control, ensuring security and convenience with keyless entry KwikSet deadbolt. Exterior features of Hawks Landing townhomes are equally impressive, with Hardie® siding, composite shingle roofing with a 30-year warranty, and thoughtful lighting at the garage, front entry, and back patio. A landscaped front entry adds curb appeal and welcomes you to your very own slice of Florida paradise.
#1010476

Santa Rosa Beach

55 S Leviathan Court

3 Beds

2 Baths

1,459 Sq.Ft.

$293,271

MLS#: 1010476
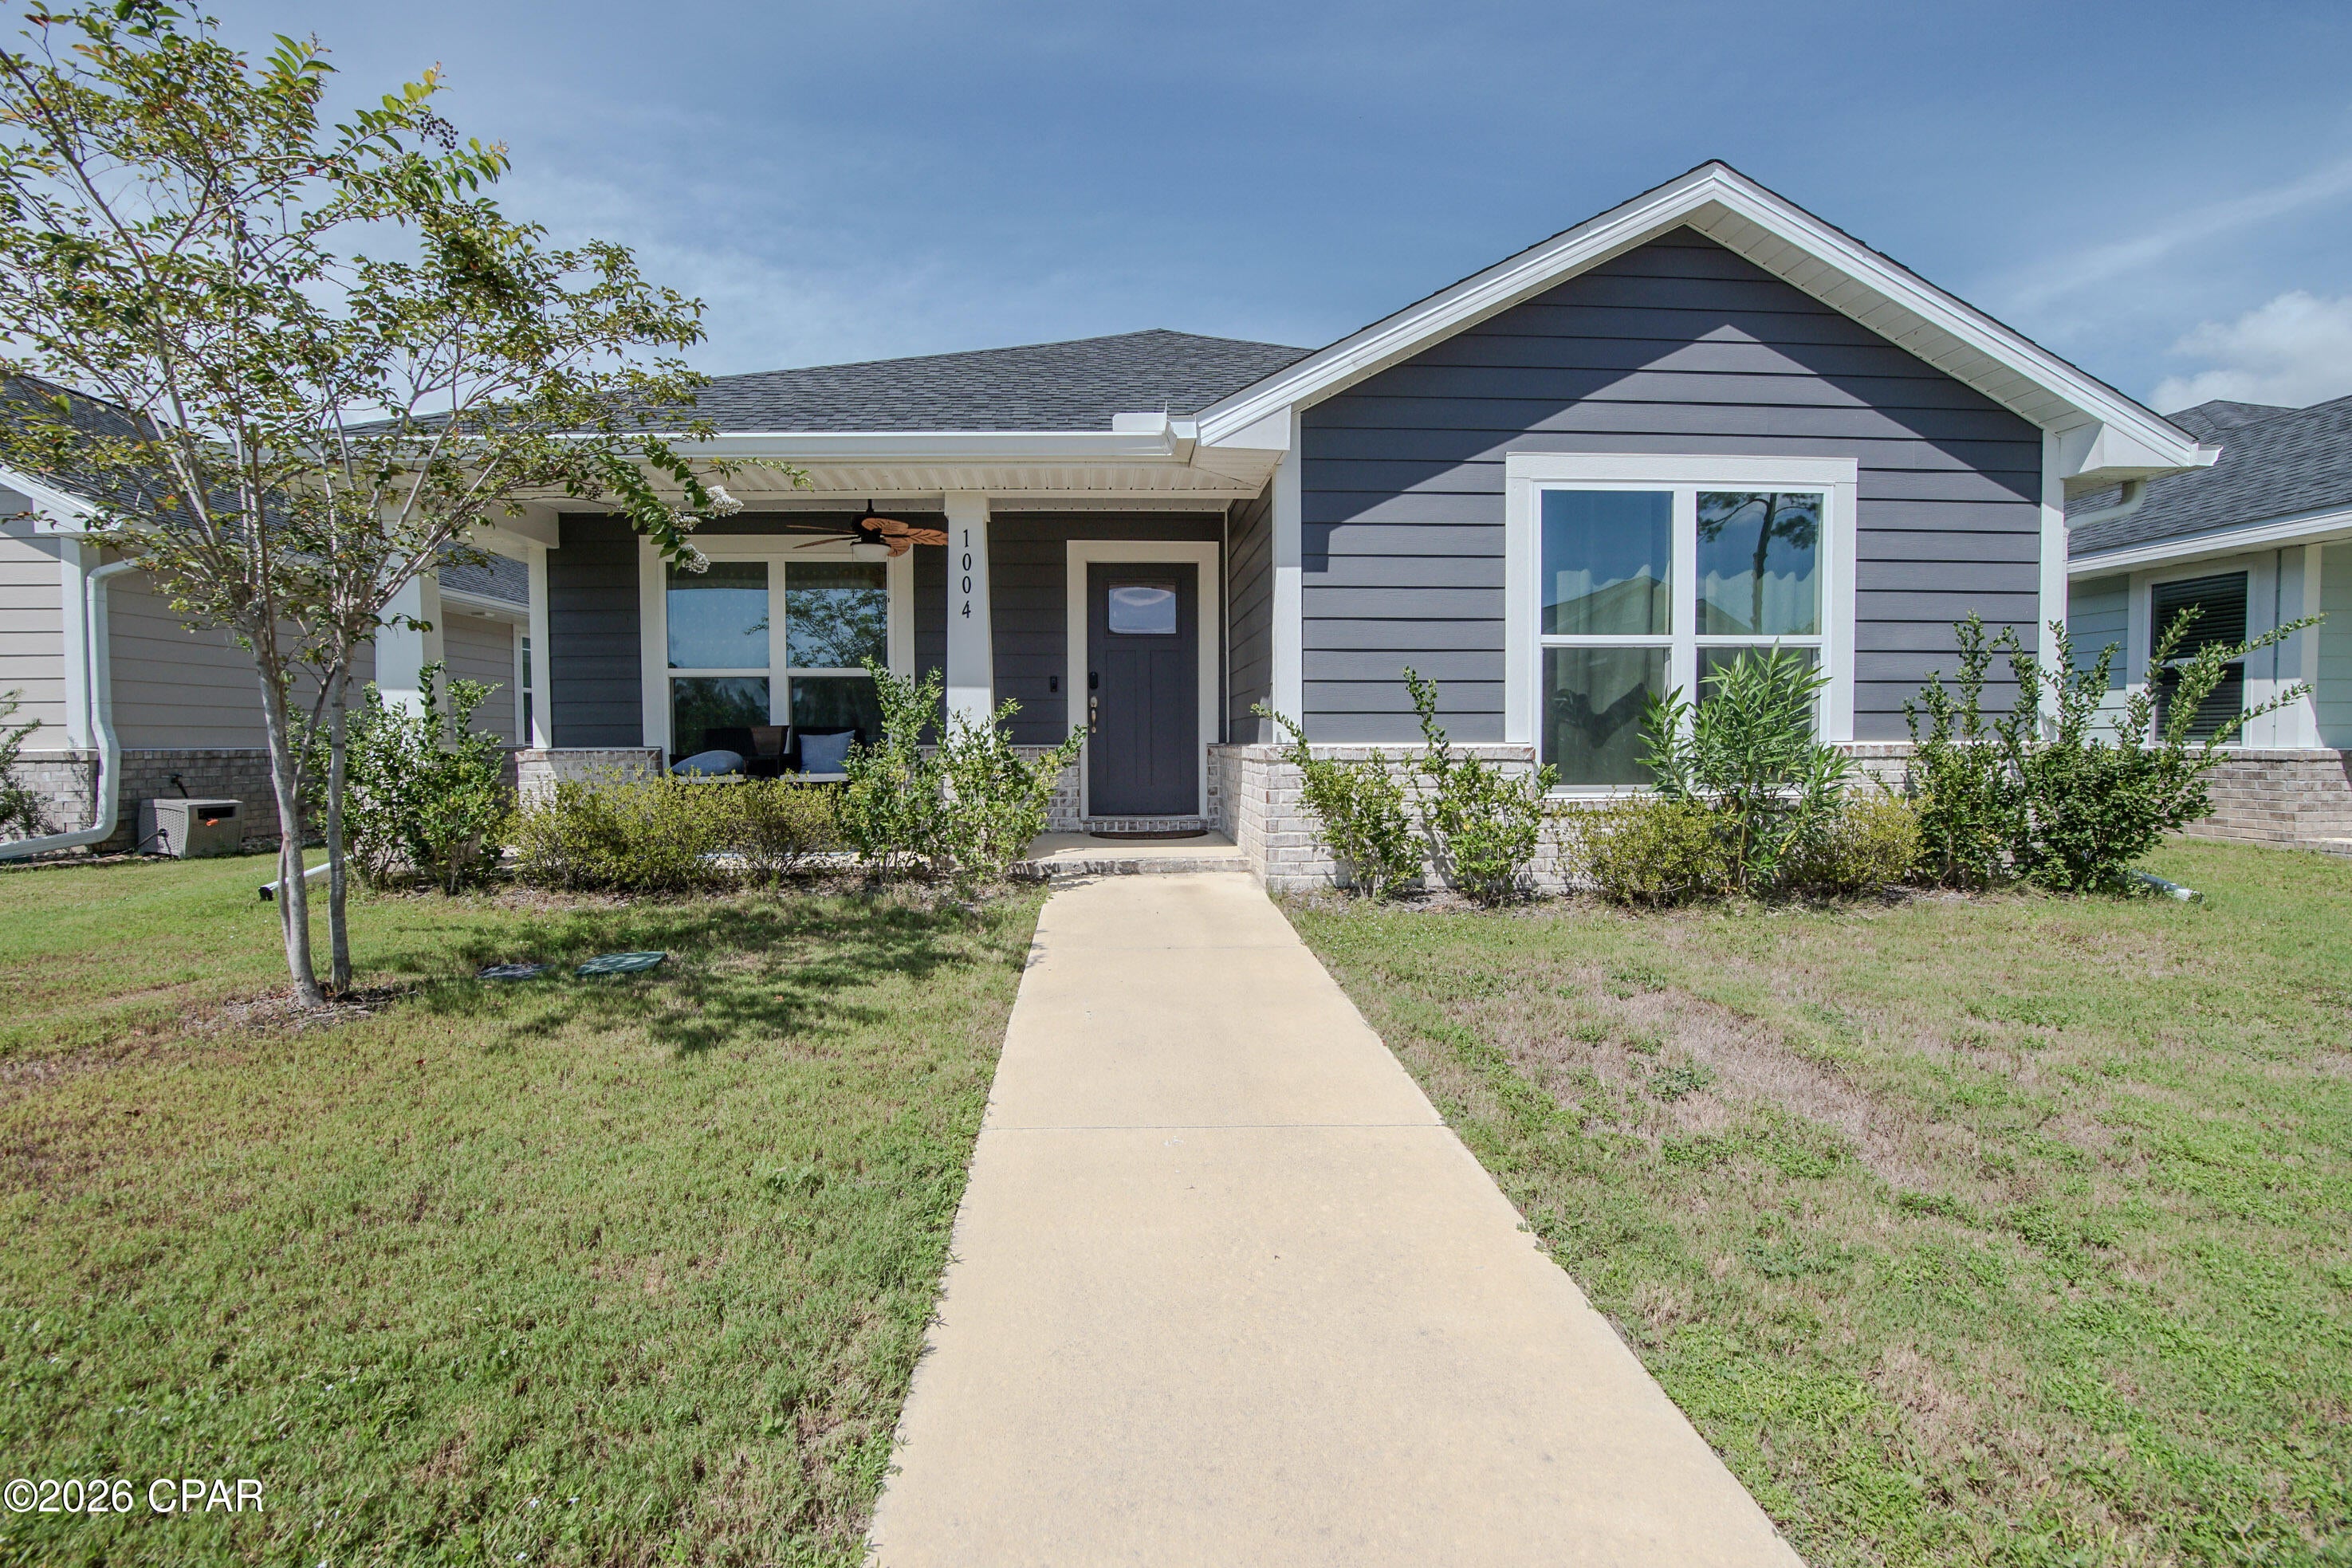
Interior pictures coming soon!! Property is currently occupied.  Will be available 10/1.  MOVE IN SPECIAL!  Half off first months rent if moved in by 10/1.   
 Welcome to 1004 Seafoam St in the desirable East Bay community! This 2024-built, single-story home offers approximately 1,722 square feet with a functional 3-bedroom, 2-bathroom floor plan. The open-concept layout provides a comfortable flow between the living, dining, and kitchen areas, creating an inviting space for everyday living and entertaining. The spacious primary suite offers a private retreat, while two additional bedrooms provide flexibility for guests, an office, or additional living space. The whole home is also on a water treatment system. The kitchen features reverse osmosis water in the sink. Outside features include pull down screen for garage door, ring doorbell cam, fenced in back yard, and digital keyless entry with option to use key.  Enjoy the convenience of newer construction with modern systems and finishes, along with a manageable lot. Located in the Callaway/Panama City area with easy access to shopping, dining, Tyndall AFB, and area beaches. Schedule your showing today!
#794509

Panama City

1004 Seafoam Street

3 Beds

2 Baths

1,720 Sq.Ft.

$2,050

MLS#: 794509
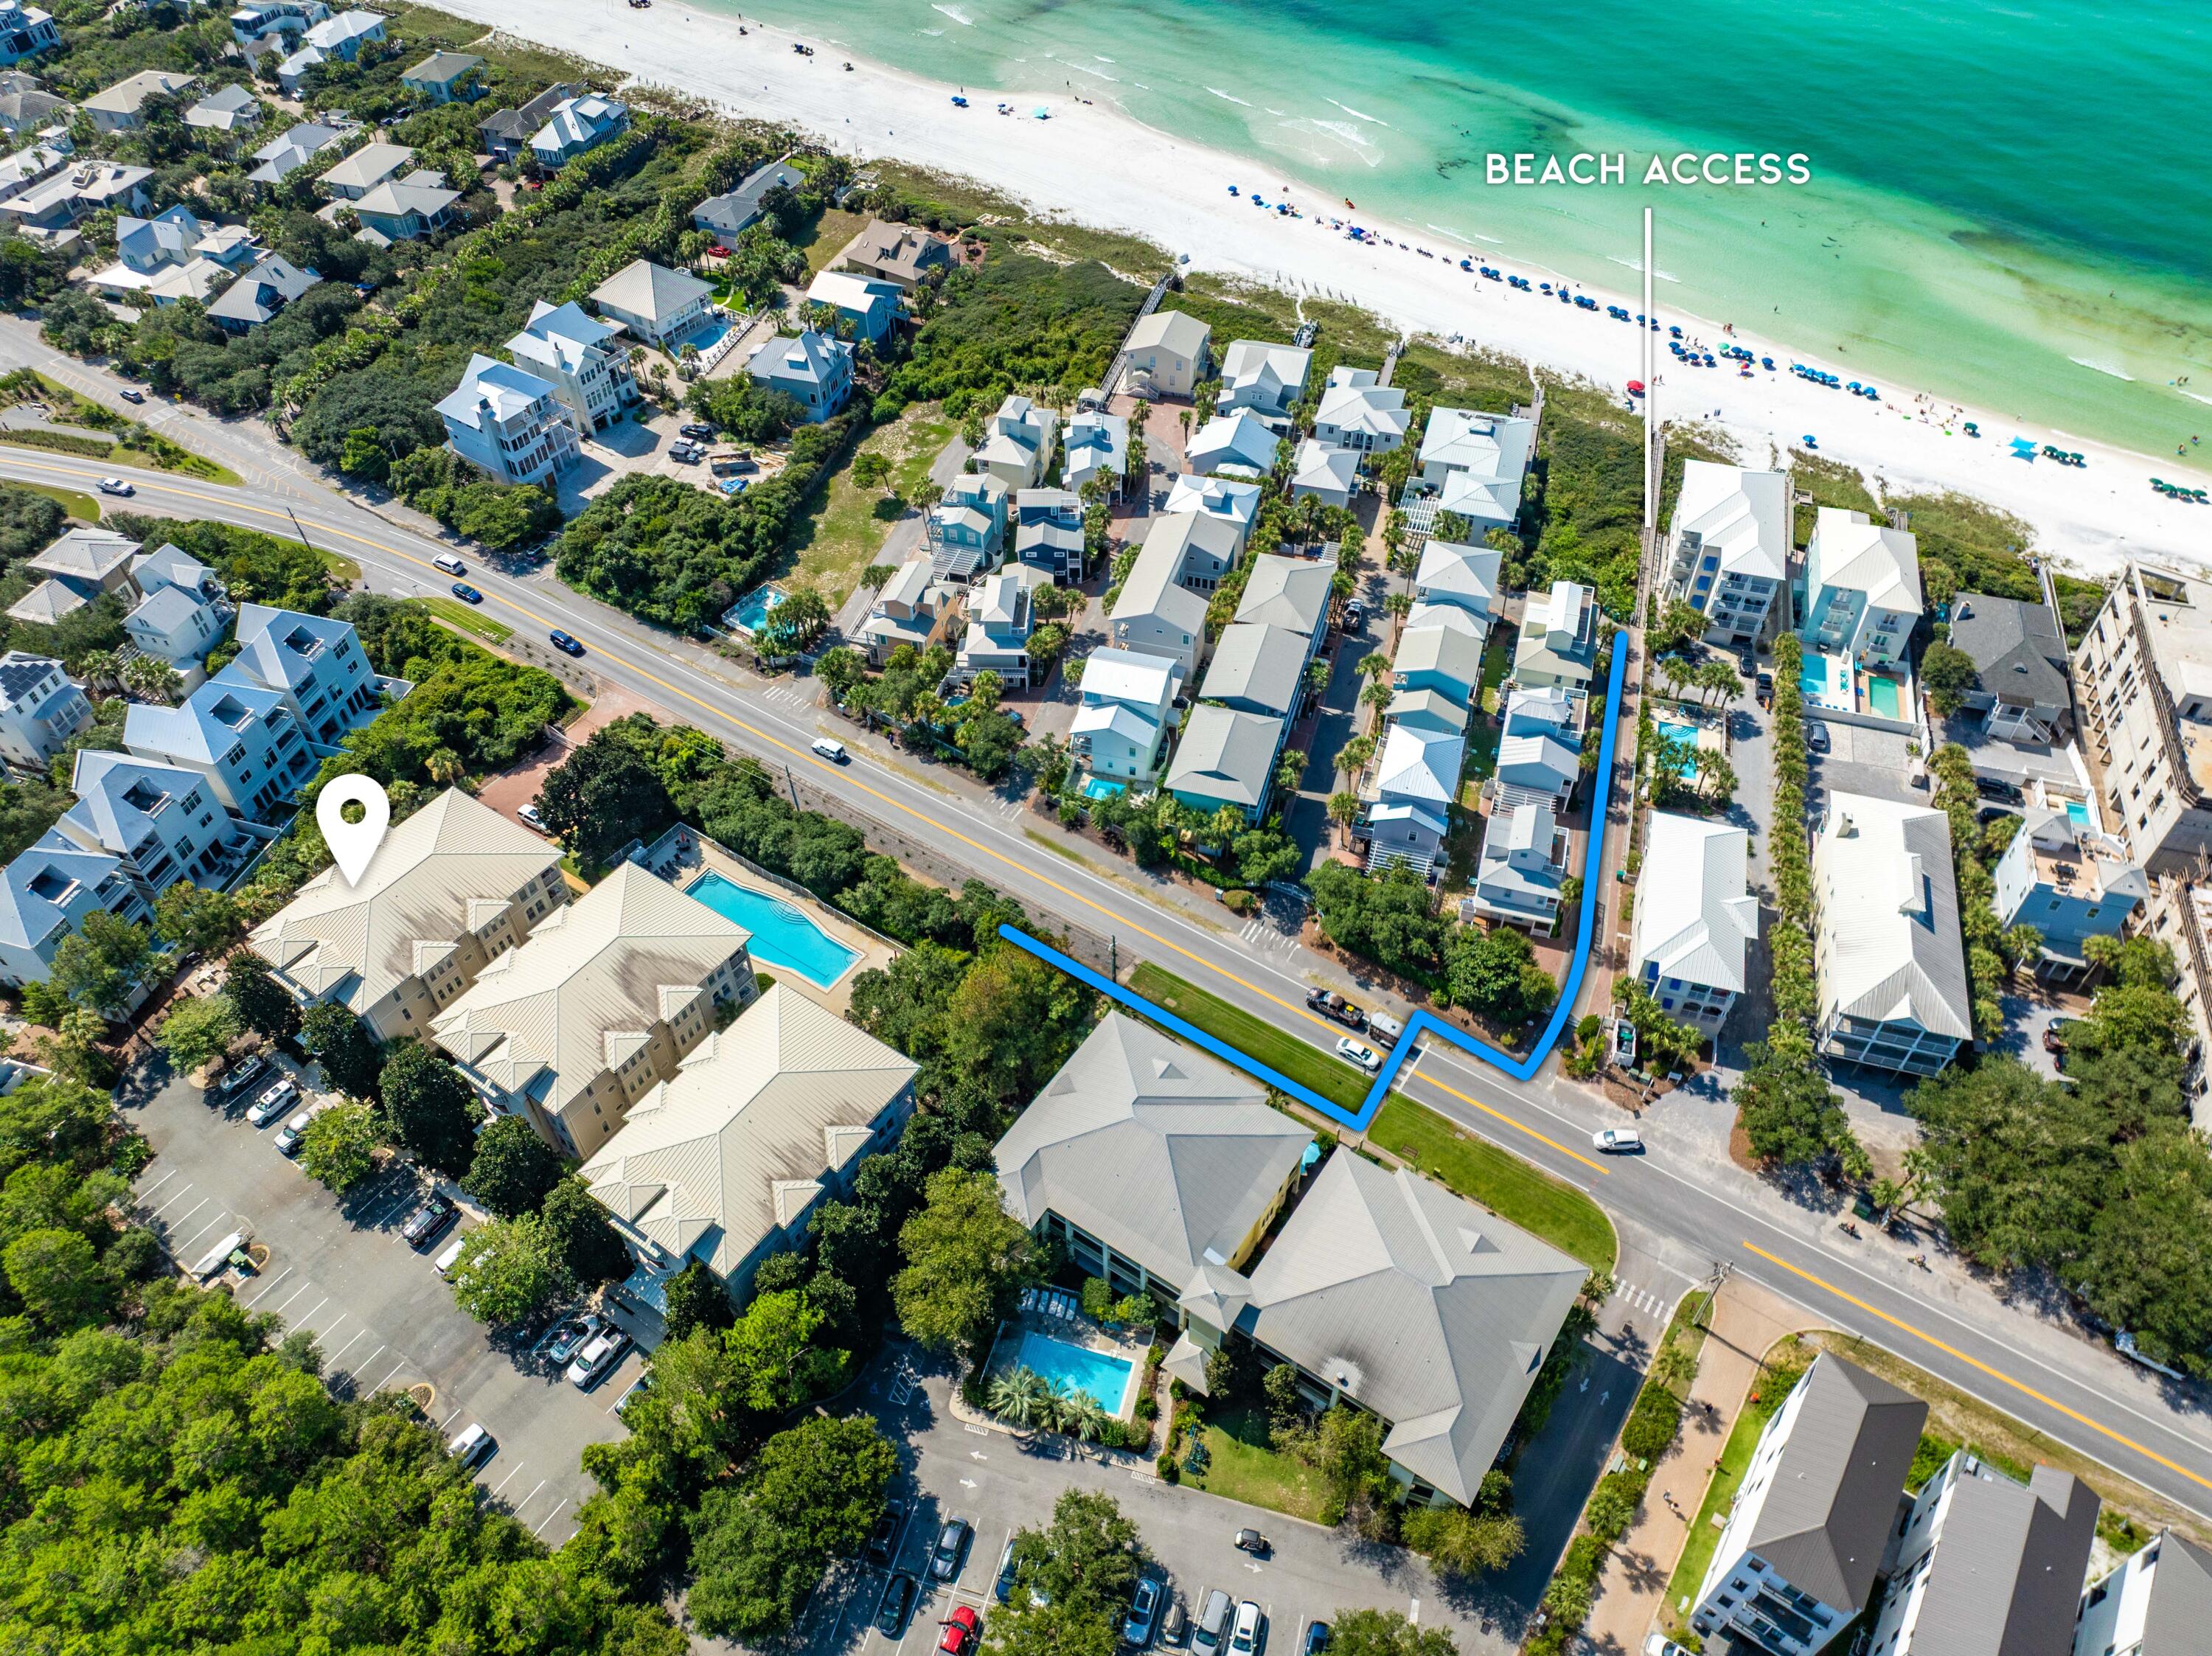
Spacious, beautifully updated and ideally located in the heart of Seagrove Beach, this 4-bedroom, 3-bathroom residence offers approximately 2,200 square feet of comfortable coastal living along Scenic Highway 30A. Offered fully furnished and currently used as a short-term rental, the property is well suited for a second home, investment property or a combination of both.

Thoughtful improvements within the last few years give the residence a fresh, elevated feel throughout. The beautifully updated kitchen features quartz countertops and a redesigned island, while wide plank luxury flooring creates a seamless flow through the home. The primary bath has also been transformed with an expanded shower and floor to ceiling tile. Major updates, including a new HVAC system installed in 2026 and a recently replaced hot water heater, add peace of mind for the next owner.

A private balcony overlooks the community's expansive heated pool, while mature foliage creates a peaceful and secluded setting. Private deeded beach access is just a few minutes away, making days along the sugar white sands and emerald waters of the Gulf effortless.

Enjoy an exceptional Seagrove location with Greenway Station just a short walk away for dining, coffee, shopping and more. Elevator access adds convenience to this rare combination of generous space, extensive updates, private beach access and the relaxed 30A lifestyle.
#1010461

Santa Rosa Beach

4341 E County Highway 30A A302

4 Beds

3 Baths

2,196 Sq.Ft.

$1,350,000

MLS#: 1010461
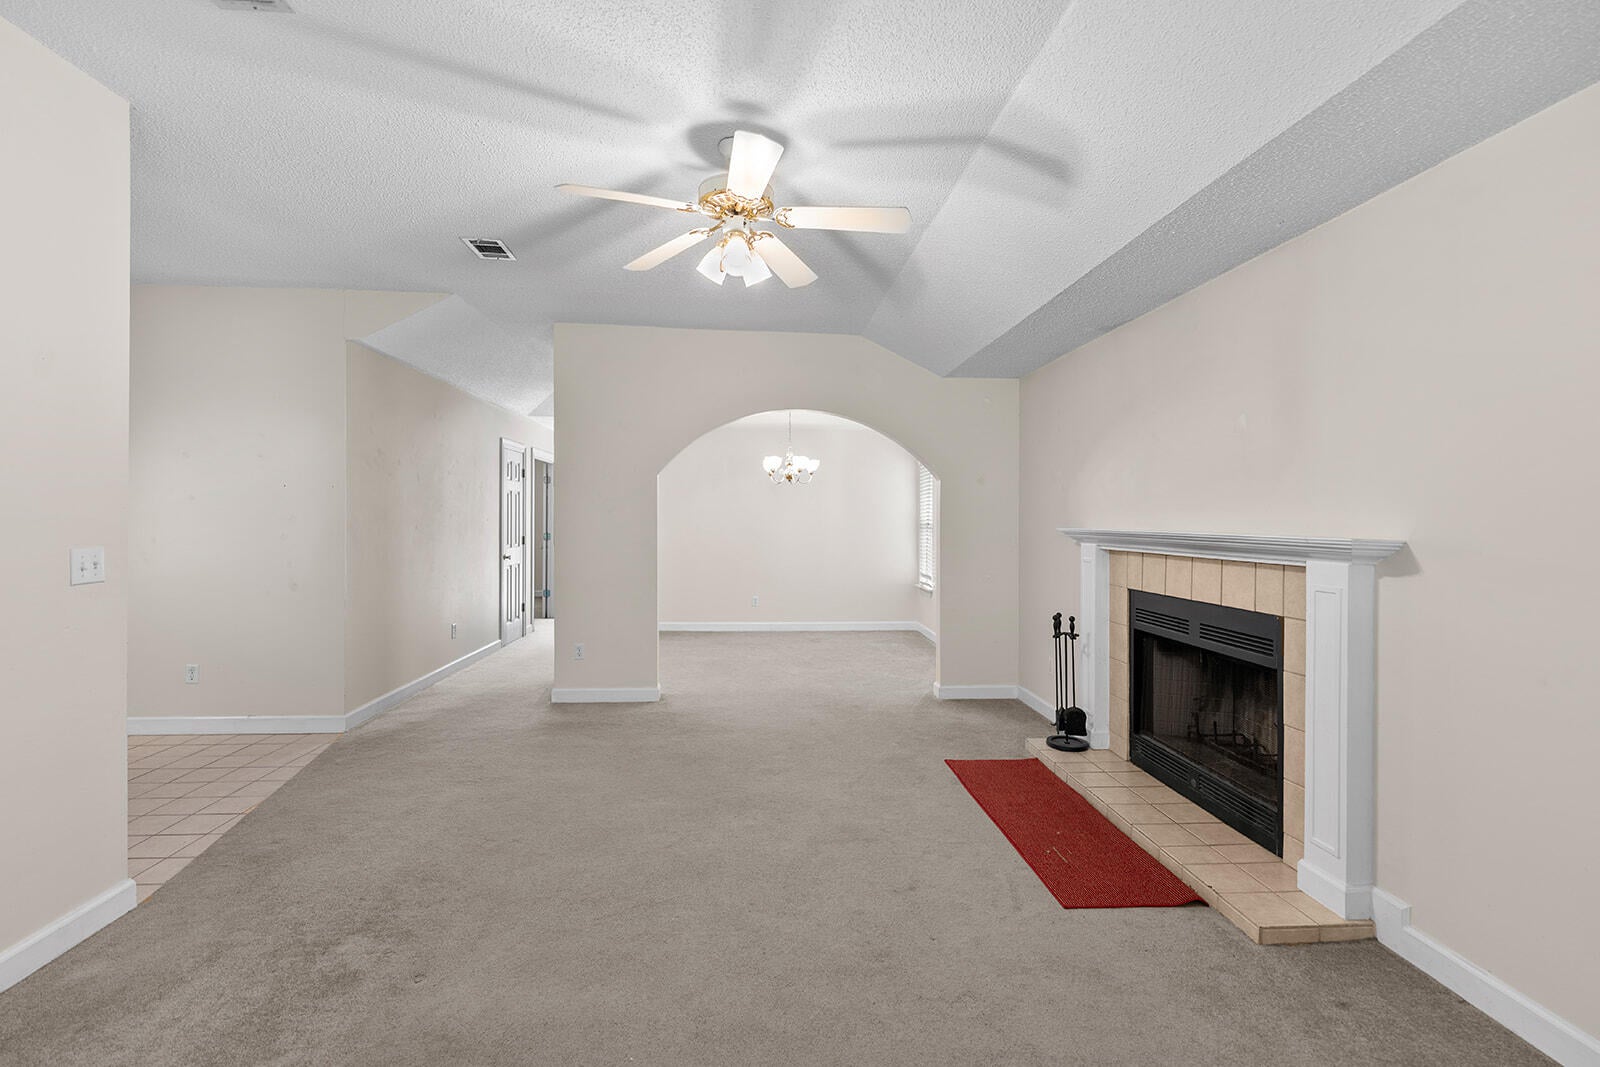
Welcome to 188 Wright Circle, a beautiful single-family home offering comfort and complete peace of mind. Nestled in a desirable neighborhood, this charming 3-bedroom, 2-bathroom property features 1,584 square feet of well-designed living space, ideal for modern living and effortless entertaining.
You can move in with complete confidence knowing the home features a brand-new roof and a newly installed HVAC system. These high-ticket improvements ensure maximum energy efficiency, lower utility bills, and worry-free comfort through every season, protecting your investment for decades to come.
Inside, the home boasts a bright layout. The spacious living areas flow seamlessly, providing a versatile backdrop for family gatherings. The primary suite serves as a relaxing retreat, while the additional bedrooms offer flexibility for guests, a home office, or a hobby room. 
A two-car garage provides ample parking and extra storage space. Step outside to enjoy the serene outdoor surroundings, perfect for weekend barbecues or morning coffee. Positioned in a quiet, friendly loop with minimal traffic, this property gives you the rare advantage of updated major items in an established, highly sought-after community.
#1010480

Niceville

188 Wright Circle

3 Beds

2 Baths

1,584 Sq.Ft.

$415,000

MLS#: 1010480
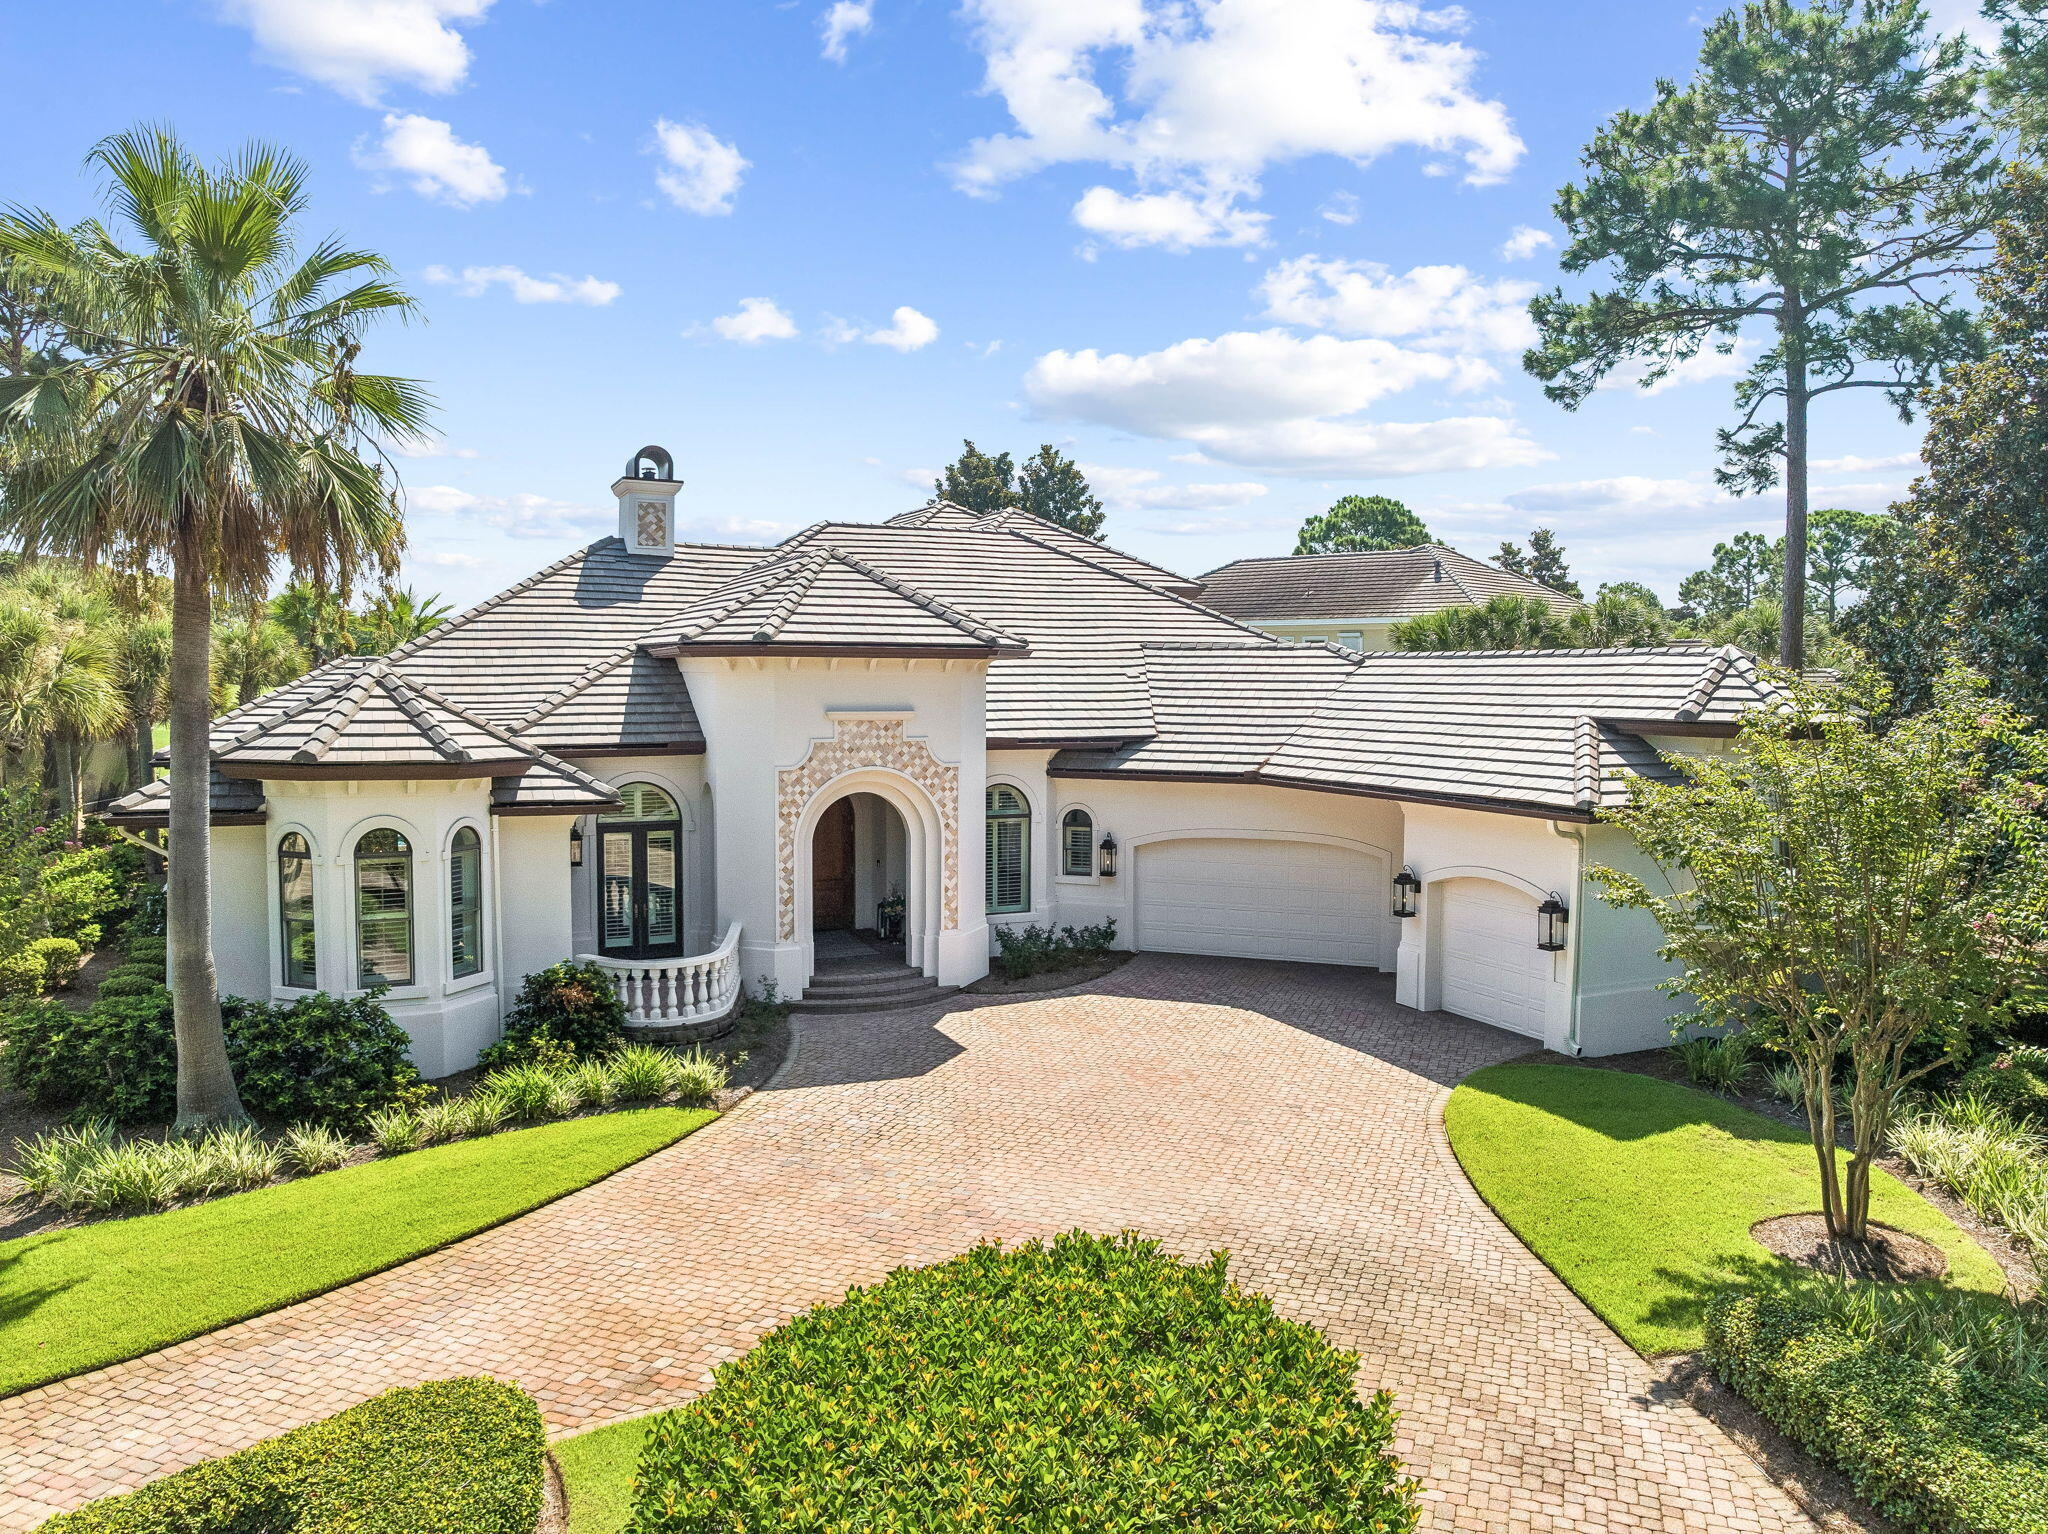
Set on a half-acre corner lot behind the gates of Burnt Pine, this spacious Sandestin residence offers a great layout, thoughtful updates and plenty of room to enjoy life both inside and out.

Inside, there is plenty of room to spread out. Multiple living and dining spaces give the home flexibility without making it feel disconnected. The kitchen features custom cabinetry, quartz countertops, stainless-steel appliances, a center island and a curved bar with seating. A beautiful tiled backsplash and statement range hood add to the space, while the open layout keeps the kitchen connected to the surrounding living and dining areas.

The outdoor space is where this home really shines. The screened pool area features an expansive pool, spa, fire and water feature, with plenty of space to lounge, entertain or just spend the day outside. The covered outdoor kitchen, added in 2022, includes a grill, refrigerator and sink, along with a wall-mounted TV. With the golf course and lake beyond the property, the setting feels private and peaceful without being completely tucked away.

The first-floor primary suite has direct access to the pool through large retractable glass doors. Custom painted walls add character to the space, while the primary bathroom features a unique curved-wall shower with Waterford etched glass and Taj Mahal quartzite countertops. The suite also includes a built-in safe for additional security. Upstairs, you'll find two additional bedrooms,including a dedicated bunk room with four bunks and a guest bedroom with its own ensuite bathroom. An additional full bathroom is conveniently located just off the bunk room. New hardwood flooring was installed throughout the second floor in 2026. Two balconies overlook the golf course and lake, giving you even more space to relax and enjoy the view.

The home offers an oversized driveway with plenty of room for multiple vehicles, along with an oversized three-car garage providing ample space for vehicles, golf carts, beach gear and storage. A new roof was installed in 2025, adding another meaningful update to the property.

Beyond the privacy and space this home offers, living in Burnt Pine puts you right in the middle of everything Sandestin has to offer. From the shops and restaurants at Grand Boulevard to beach access, championship golf courses, tennis, pickleball, the marina and the Village of Baytowne Wharf, there is always something to do for everyone. Whether it's spending the day at the beach, playing a round of golf, enjoying dinner or taking in one of the many events throughout the resort, it is all just a golf cart ride away.

Between the half-acre corner lot, expansive pool and outdoor living space, oversized driveway and three-car garage, and access to everything that makes Sandestin such a special place to live, this home offers the space, location and lifestyle to truly enjoy it all.
#1010479

Miramar Beach

2987 Bay Villas Court

4 Beds

5 Baths

4,218 Sq.Ft.

$3,150,000

MLS#: 1010479
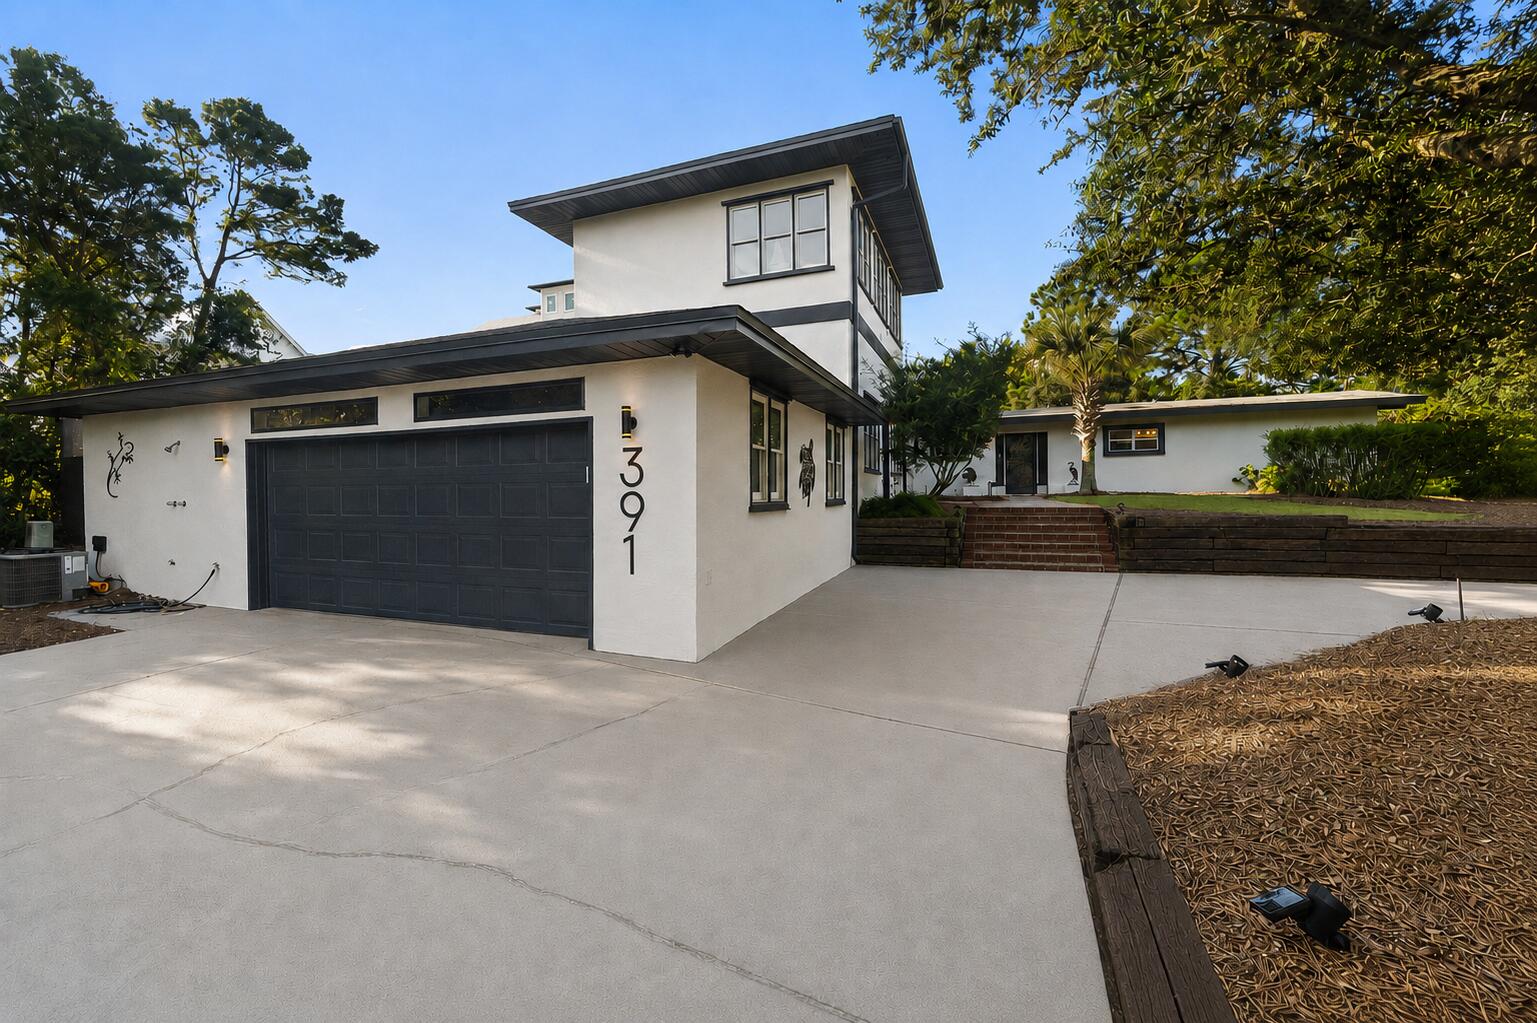
Set on approximately two-thirds of an acre with no HOA, 391 Allen Loop Drive offers a rare combination of space, flexibility and investment potential on the west end of 30A. Just minutes from the beach, this expansive homesite presents countless possibilities, whether you choose to enjoy the existing residence, establish a vacation rental, renovate and expand or explore plans for a completely new coastal retreat.

Offered fully furnished, the home features 3,121 square feet, approximately 21 feet above sea level, with four bedrooms and three bathrooms. The light-filled interior offers an open layout with generous living, dining and kitchen spaces designed for everyday comfort and entertaining. Multiple balconies, covered porches, a private patio and spacious deck extend the living experience outdoors, while the fully fenced yard provides added privacy and room to enjoy the property's exceptional size.

An attached carriage house, garage and ample guest parking add even more convenience. With the beach nearby, no HOA and one of the most substantial homesites available in the area, this property offers tremendous potential as a full-time residence, second home, vacation rental or future redevelopment opportunity on 30A.

Opportunities with this much land so close to the beach are increasingly difficult to find. Contact us for a complete list of property improvements and additional details.
#1010502

Santa Rosa Beach

391 Allen Loop Drive

4 Beds

3 Baths

3,121 Sq.Ft.

$1,890,000

MLS#: 1010502
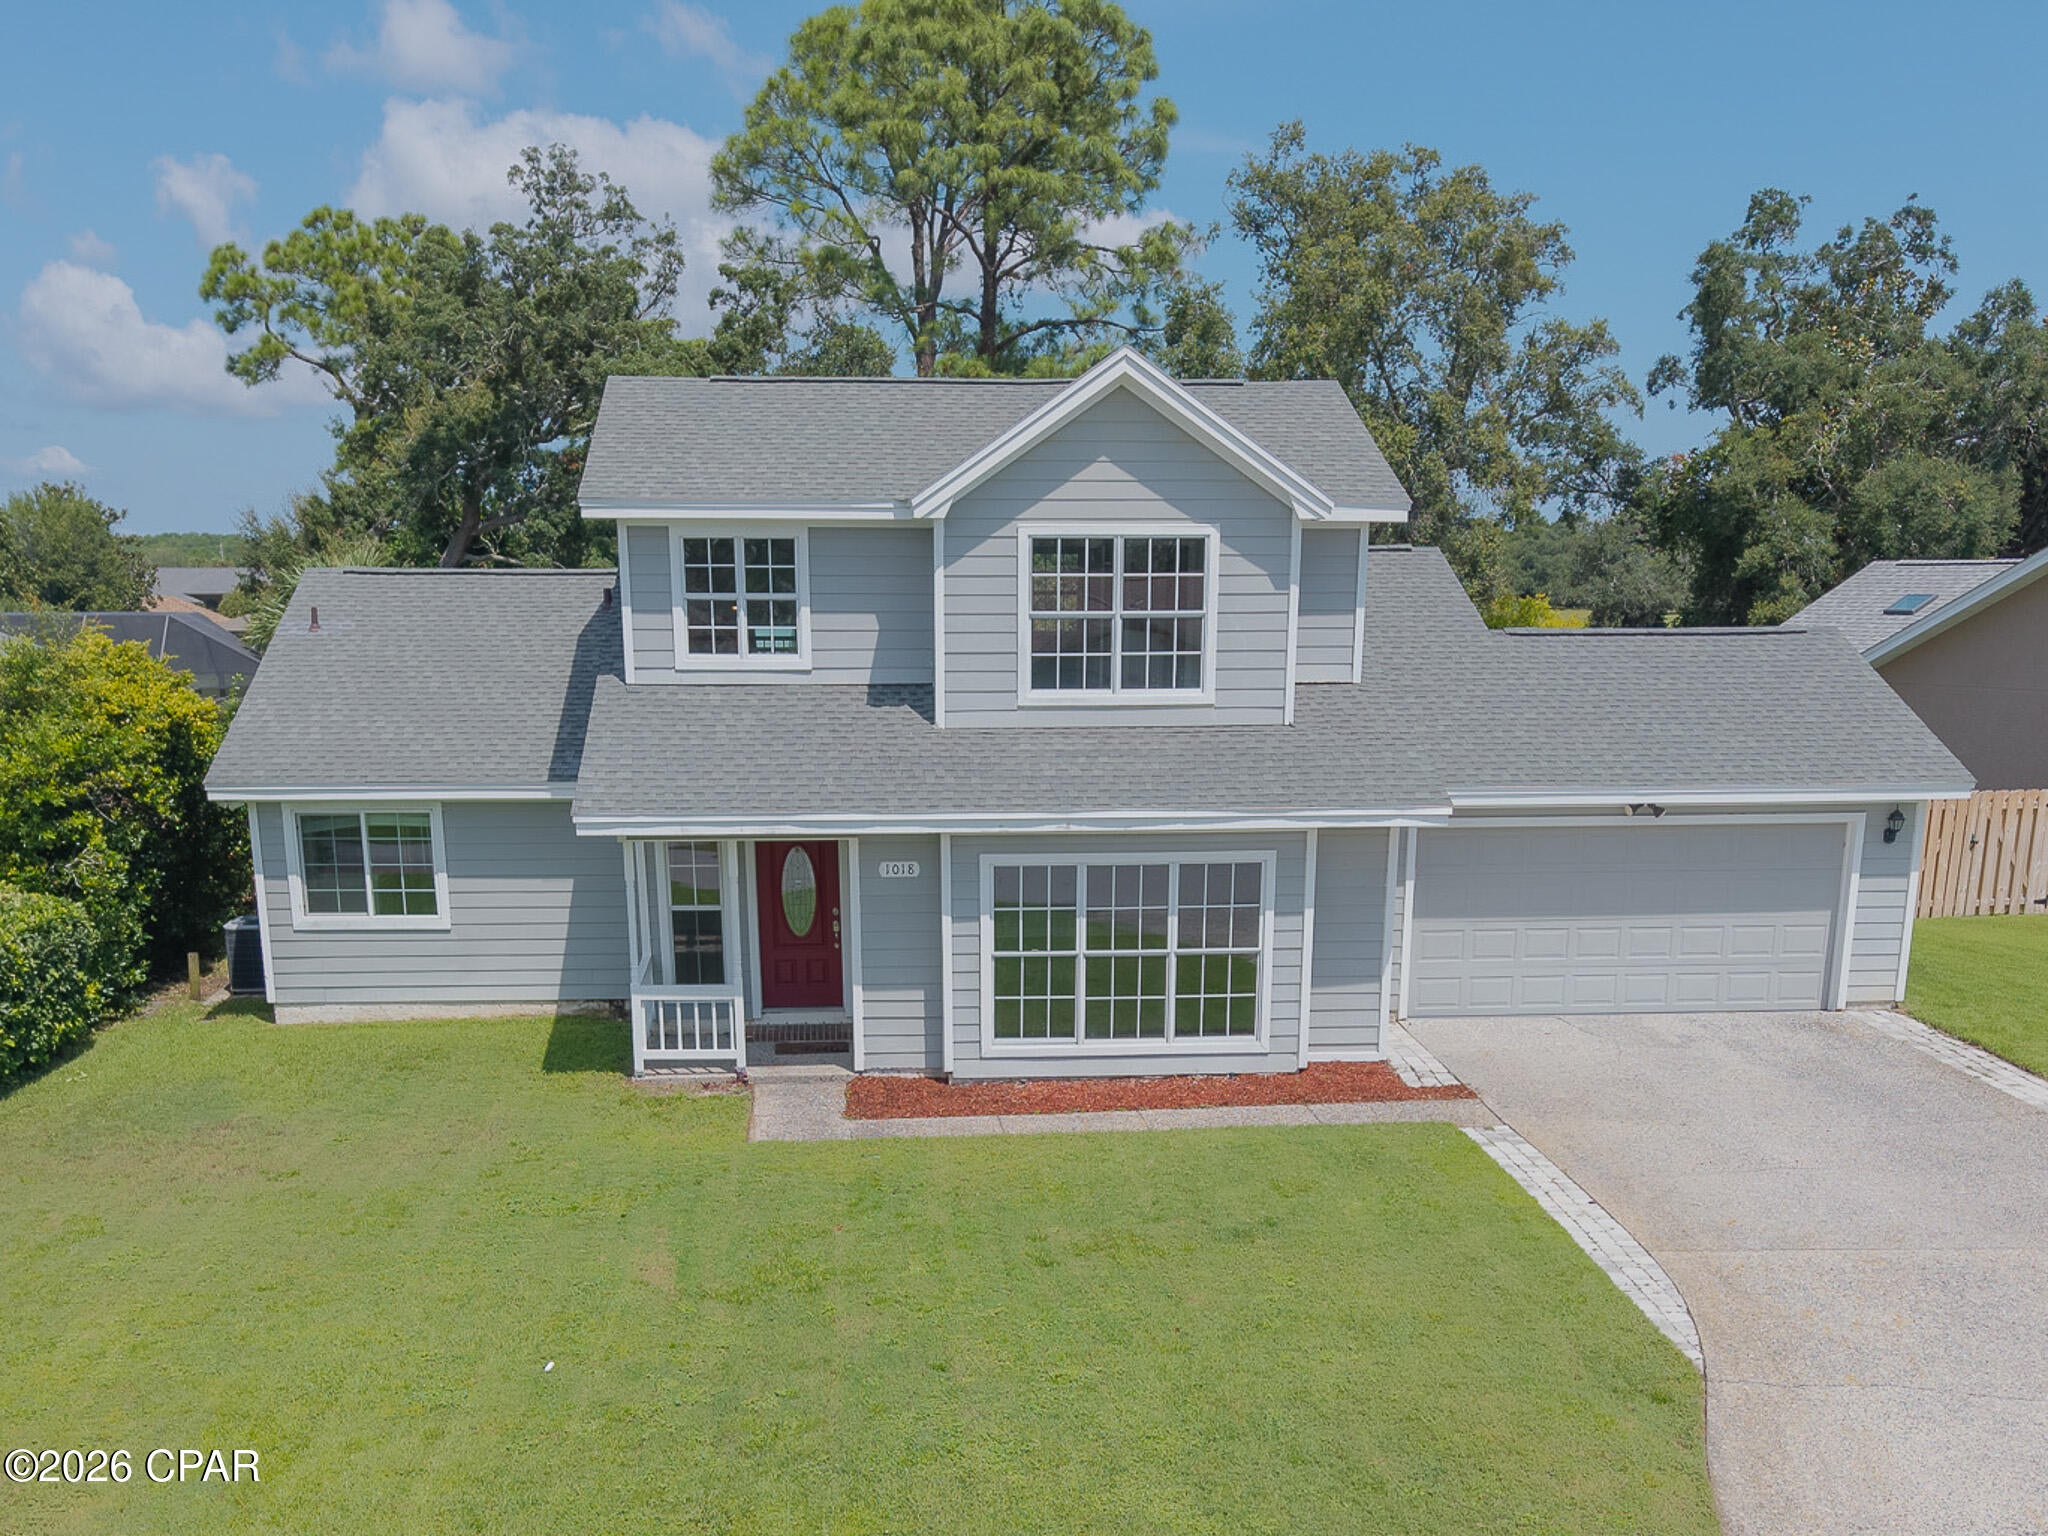
Welcome to Bay Point, one of Panama City Beach's highly desirable gated communities. This spacious 3-bedroom, 3-bathroom home offers approximately 2,931 square feet of living space and a wonderful combination of comfort, privacy, and convenience.Enjoy the added peace of mind of a guard-gated community, along with a beautiful fenced backyard offering plenty of space for outdoor entertaining, pets, or relaxing in the Florida sunshine.Ideally located near the beaches, Naval Support Activity Panama City, shopping, dining, and entertainment, this home provides convenient access to everything Panama City Beach has to offer. Don't miss the opportunity to own a spacious home in the sought-after Bay Point community. Schedule your private showing today!
#794458

Panama City Beach

1018 Barracuda Drive

3 Beds

3 Baths

2,240 Sq.Ft.

$549,000

MLS#: 794458
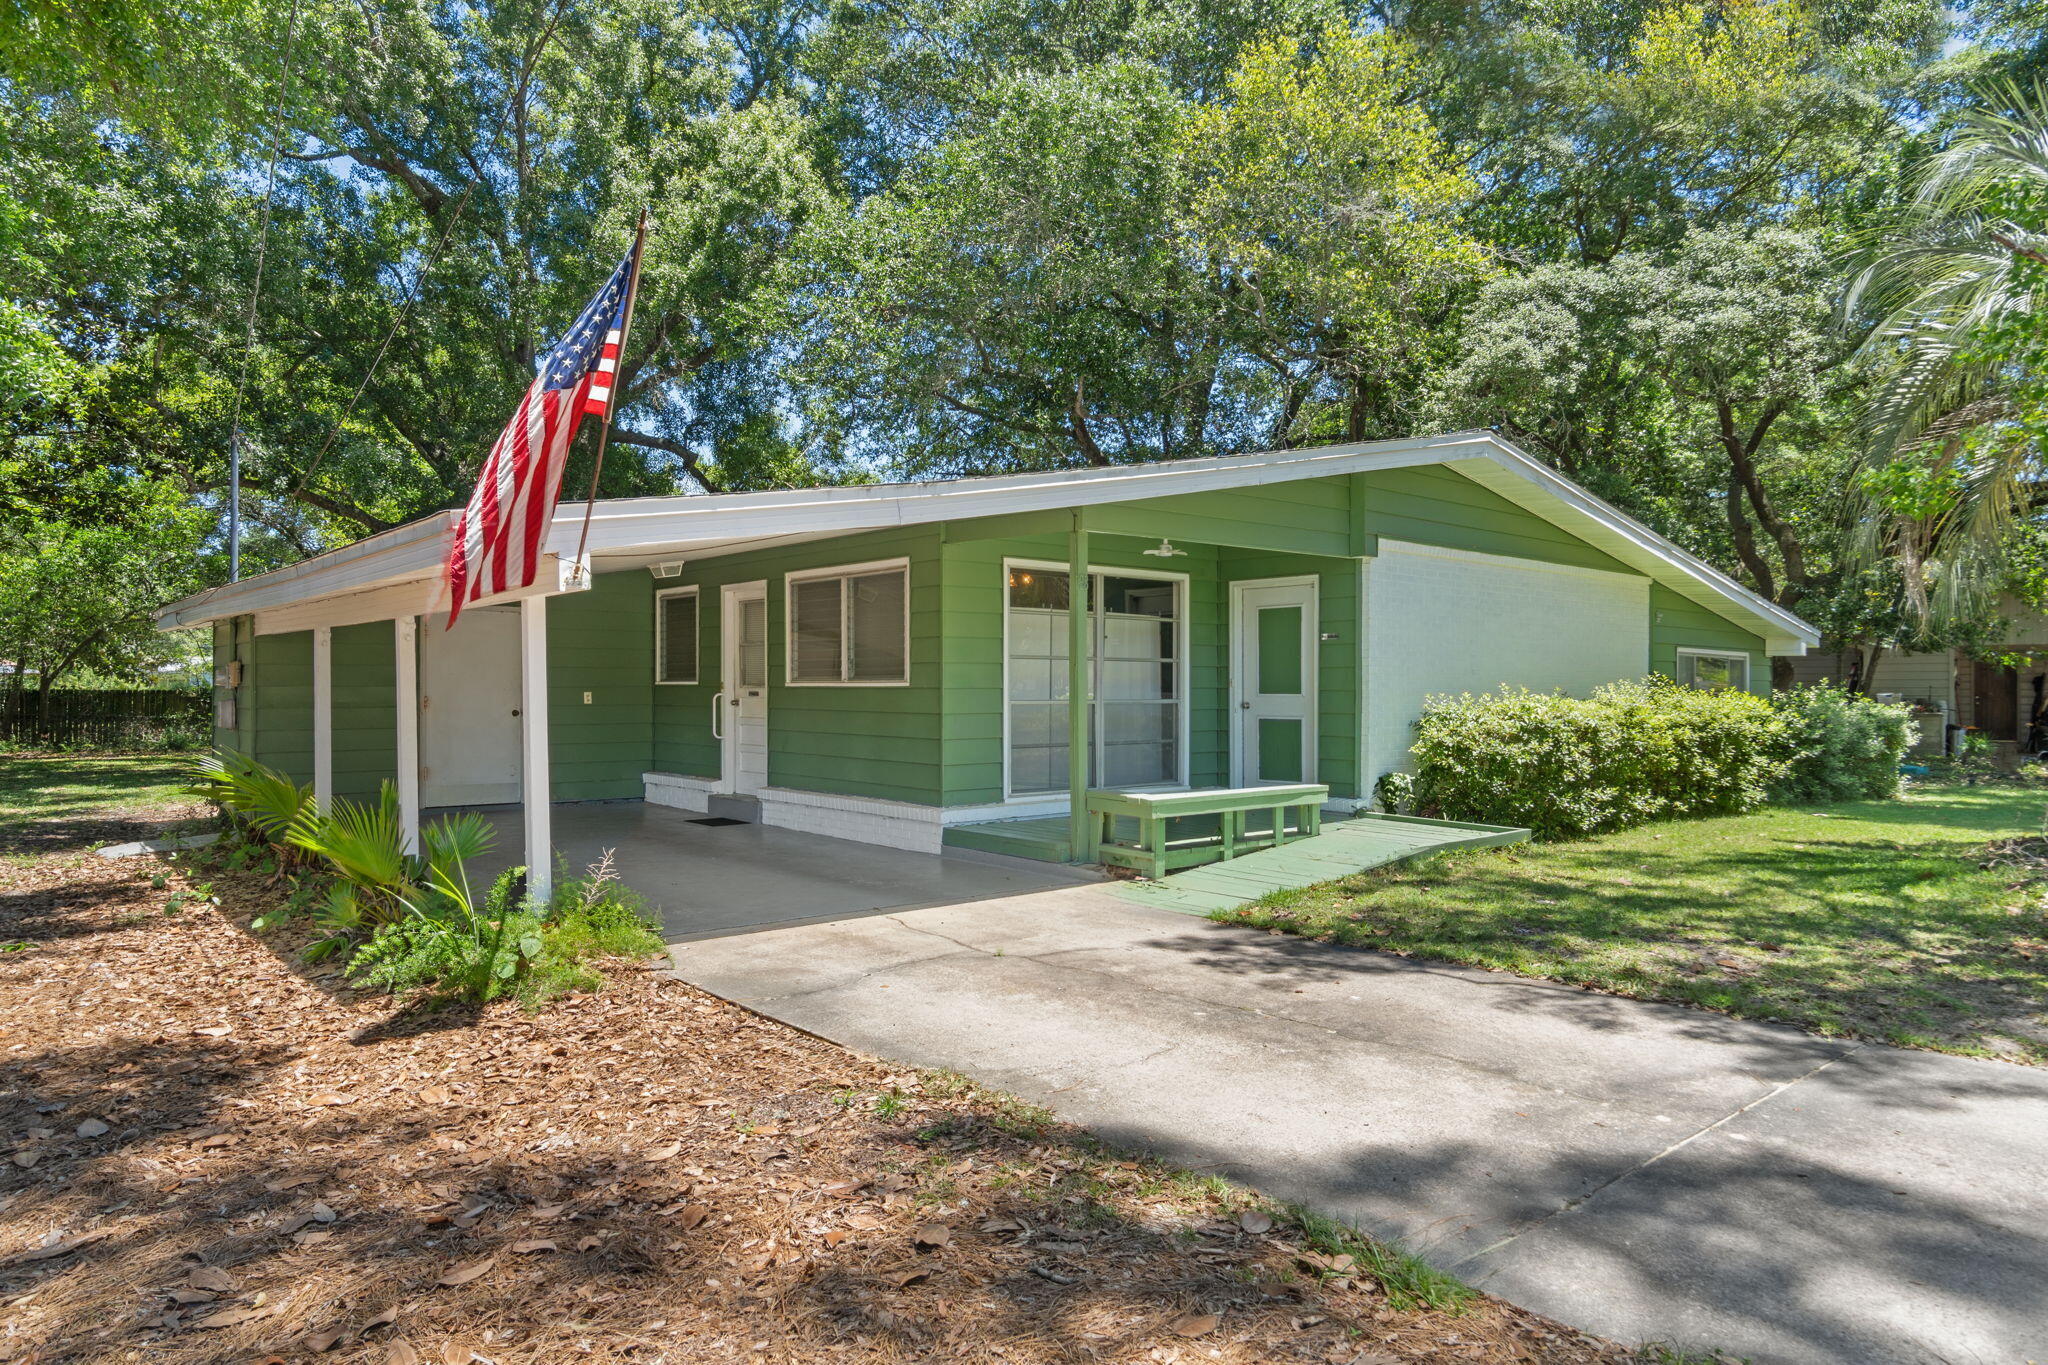
Create your own masterpiece with this midcentury modern singe family home. It's held its charm through multiple generations but is now ready for a makeover. Spanning 1800 sq ft. of blank canvas, hardwood floors and original charm, it's now ready for a buyer with vision.
Roof 2017, HVAC 2016, 2025 Water Heater
Hardwood under carpet
Revamped Azalea Park in neighborhood
.4 miles to Mary Esther City Residents' Boat Ramp Cash, conventional, or FHA rehab loan
#1003572

Mary Esther

28 Magnolia Drive

3 Beds

2 Baths

1,828 Sq.Ft.

$250,000

MLS#: 1003572
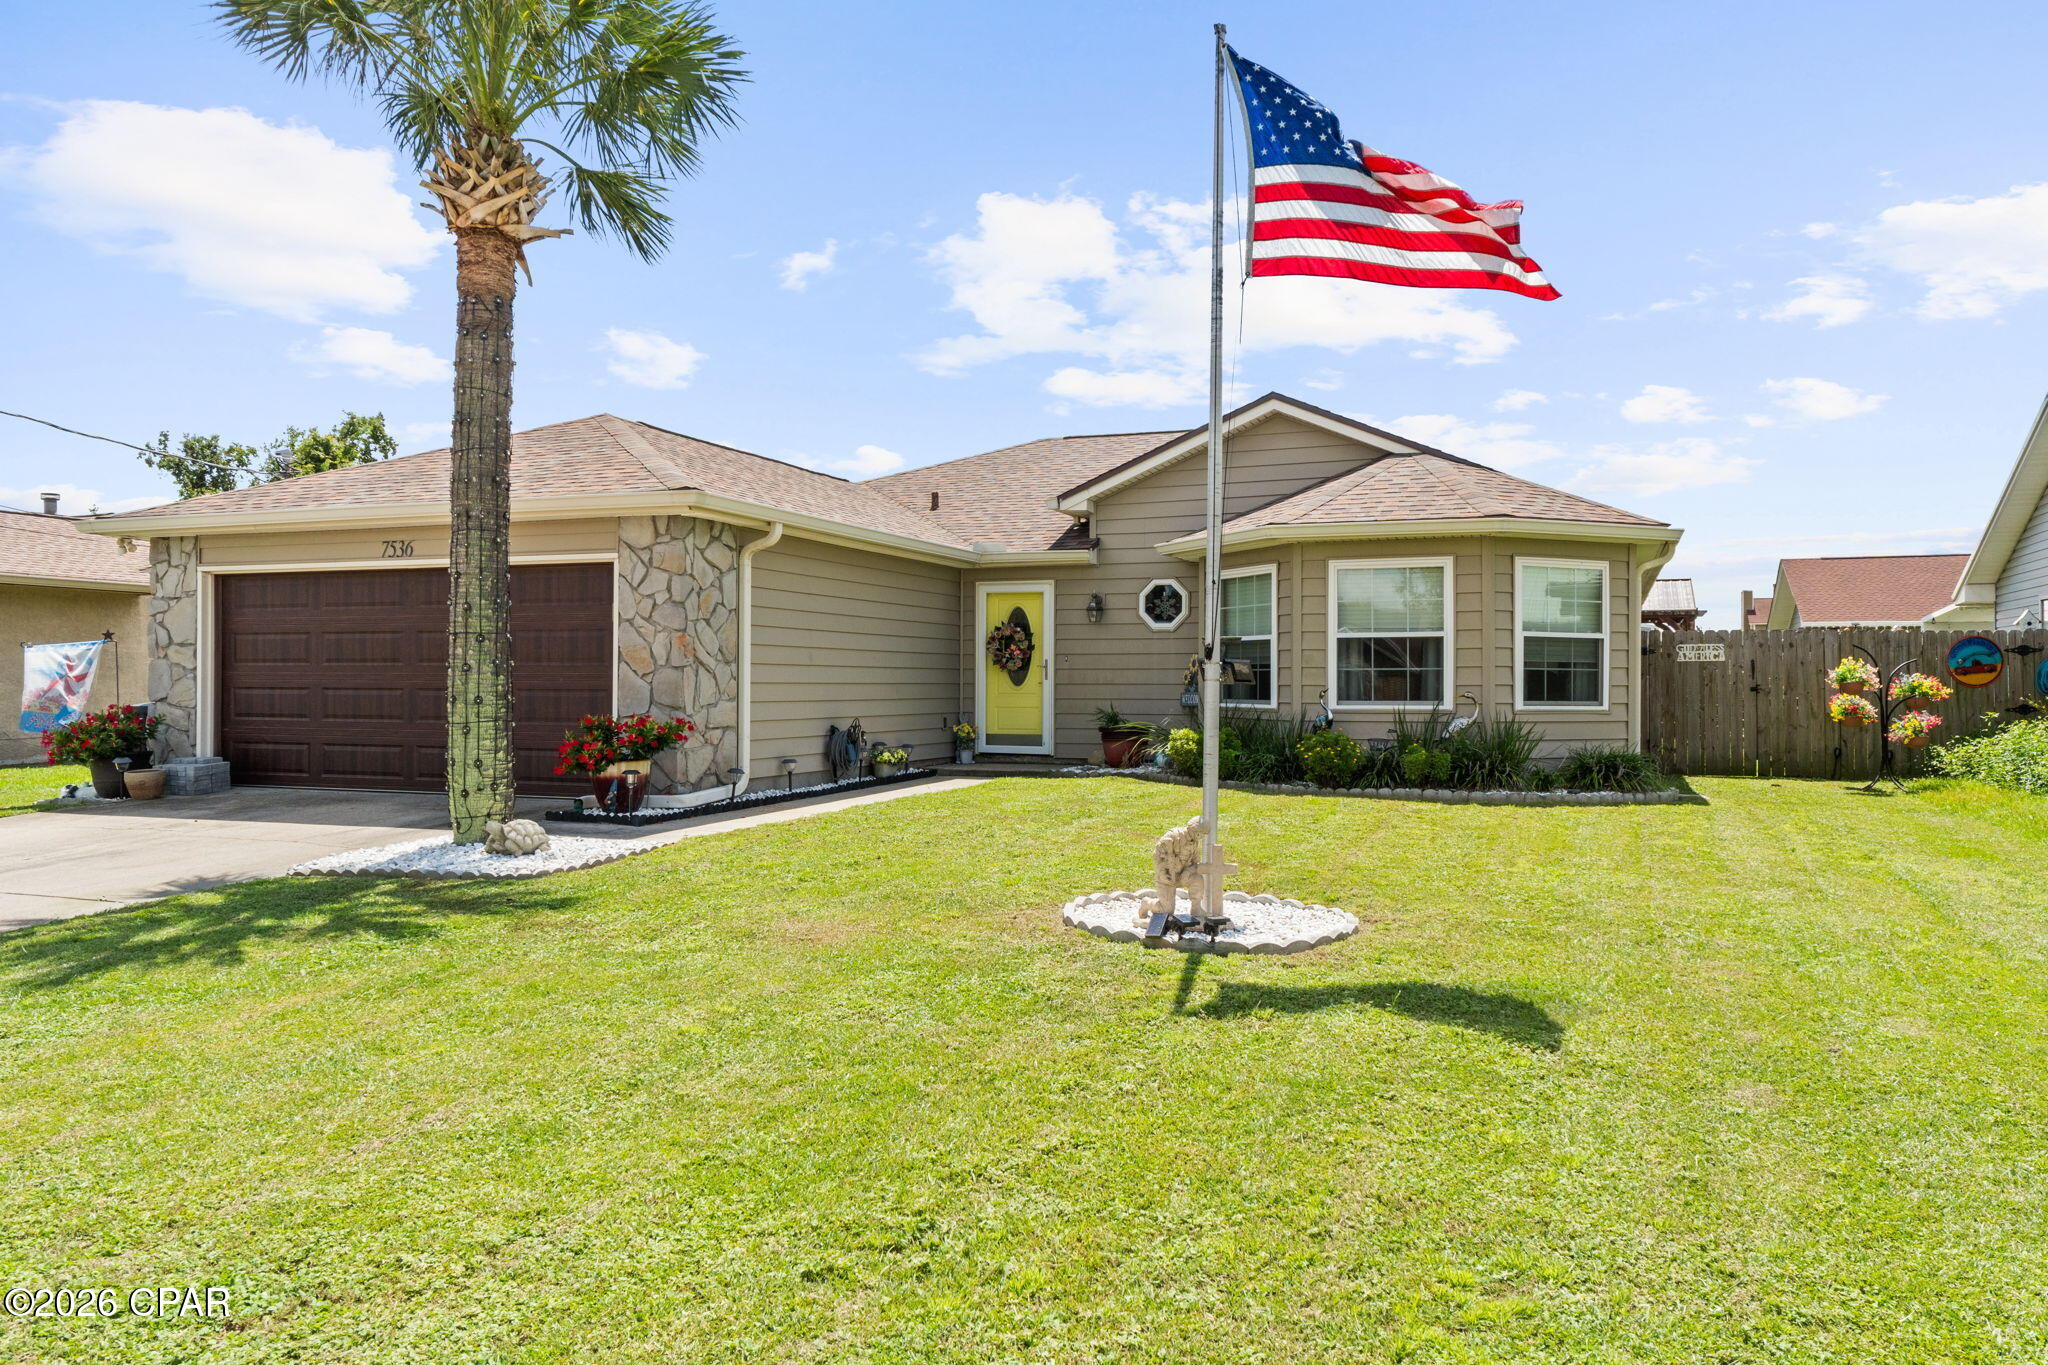
Unforgettable updated home in Callaway. Your own escape fom the daily grind of Life. Relax by the pool and cool off when the heat becomes an issue. It's an easy drive to Tyndall AFB as well as Restaurants and Entertainment. Well laid out floor plan. Kitchen has stainless appliances, Washer and Dryer convey. Covered patio, pool with deck, storage building, privacy fenced back yard. New roof after Hurricane Michael. in 2019 the following was also done to the home: New air condtioner with gas heat,  new siding (vinyl), new flooring in kitchen, dining room and office. Plus new windows, front door, and garage door. Wait until you see the special screen door that lifts up out of the way in the garage. 
The back yard is awesome! The pool and decking, the Pavilion, you really must come see this home. Check out the Virtual Tour and go through the entire home like you're actually there. NOTE: NO AI WAS USED IN THE LISTING IT'S ALL REAL. Grab it before someone else makes it theirs.
#794462

Panama City

7536 Kelsey Drive

3 Beds

2 Baths

1,465 Sq.Ft.

$300,000

MLS#: 794462
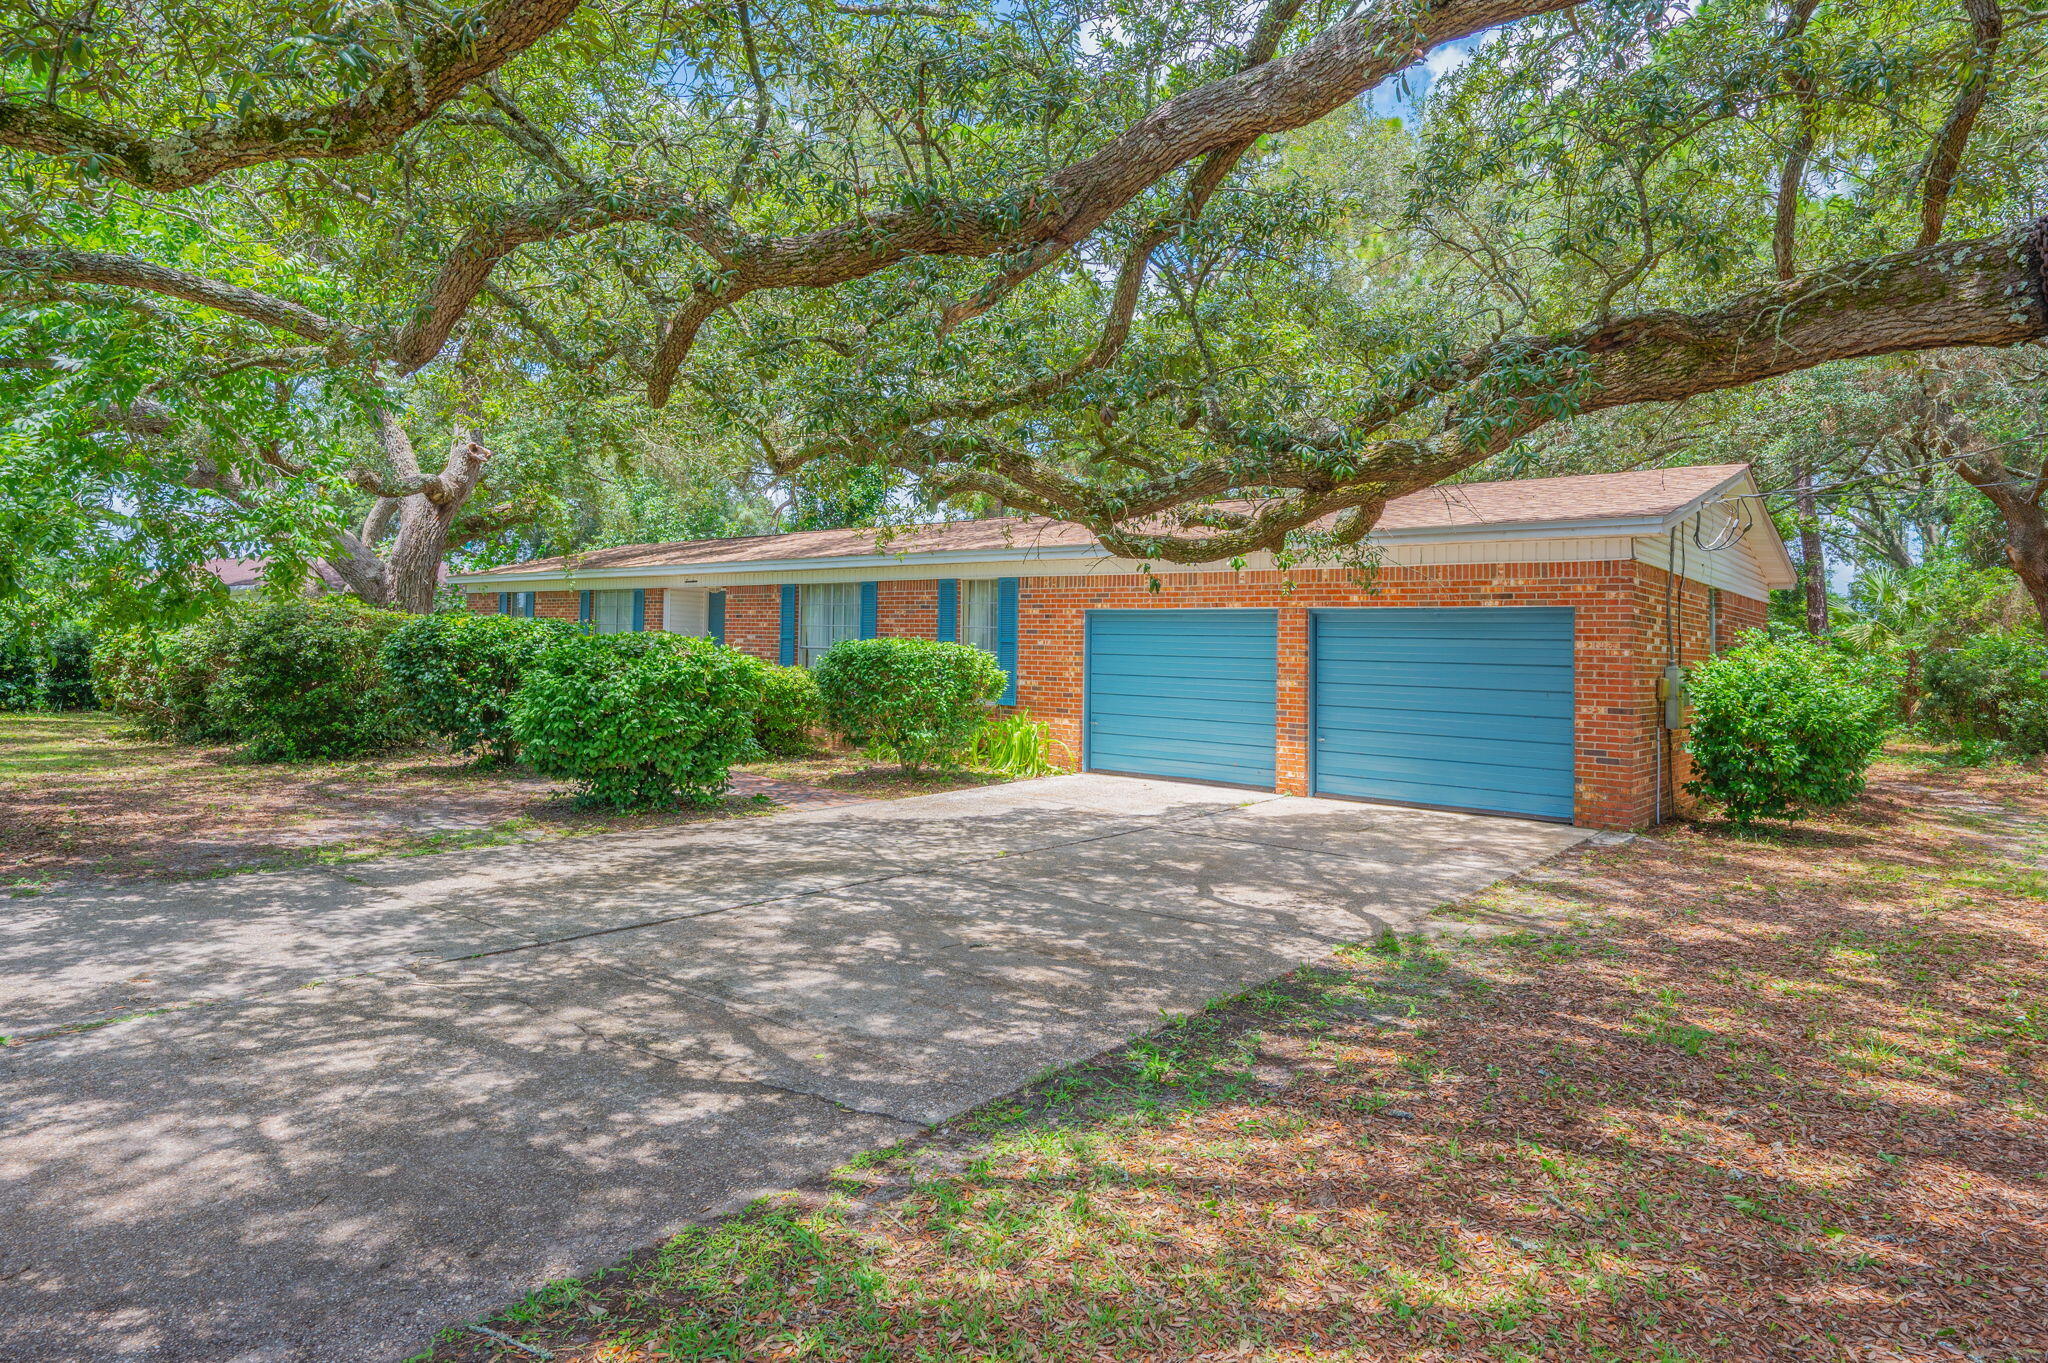
ACCEPTING BACK UP OFFERS! Offered for the first time by its original owner, this well-maintained all-brick 4-bedroom, 2-bath home is a rare opportunity in the heart of Shalimar. Situated on a large, oversized lot, this property has been lovingly cared for over the years and is ready for its next family to make lasting memories for generations to come. The spacious floor plan features a generous living and dining area, along with a separate family room that opens to a large covered porch overlooking the expansive backyard--perfect for relaxing, entertaining, or enjoying the outdoors. While the home could benefit from some updating, it offers incredible potential as a primary residence or investment property. A two-car garage adds convenience, and with an acceptable offer, the seller will complete an electrical rewire and replace the hot water heater, providing added value and peace of mind. Homes with this combination of lot size, solid construction, and prime Shalimar location near military bases are hard to find--don't miss this exceptional opportunity!

Roof 2024
#1007824

Shalimar

17 8th Avenue

4 Beds

2 Baths

1,494 Sq.Ft.

$325,000

MLS#: 1007824
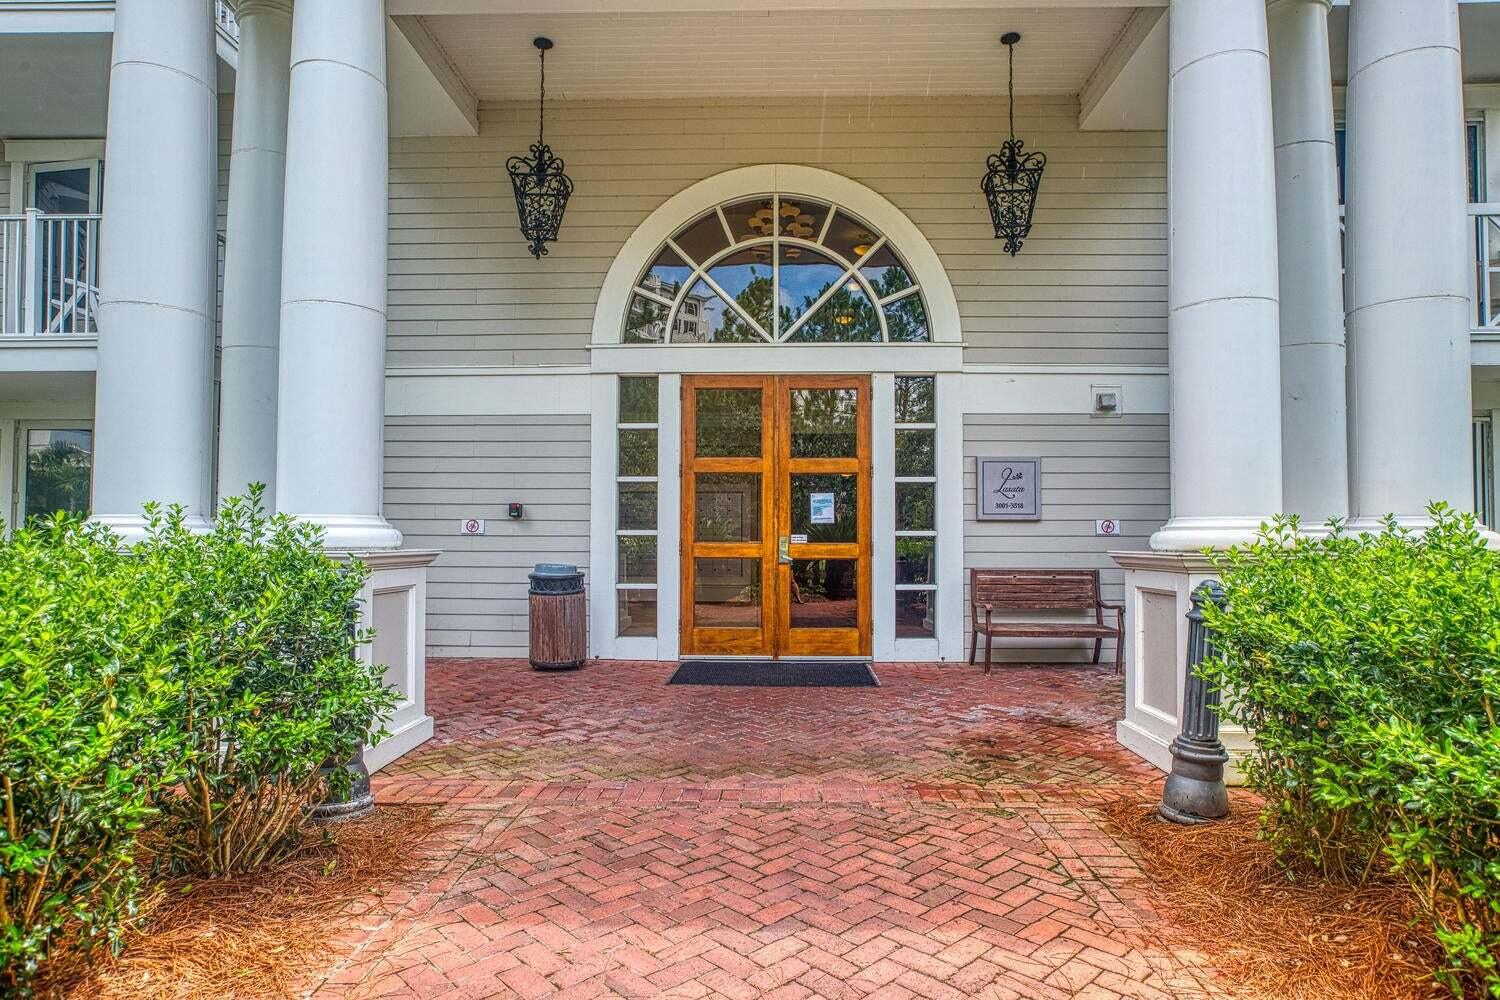
Welcome to Lasata 3401 and 3403 - an incredible, unique investment that offers multiple rental configurations for you and your guests. These two connected condominiums provide options for vacationers to rent a one, two, or three bedroom unit, allowing you potential income from groups of 2 to 10 people!

SELLER will consider PAYING down buyer's mortgage interest rate or PAYING 3 months of HOA dues with acceptable offer.

Unit 3401, known as the ''Coconut Cottage,'' is a gorgeous two bedroom, two bath condo on the 4th floor of the Lasata high-rise in the stunning Sandestin resort. Light tones, modern décor, and all the comforts of home ensure that everyone enjoys relaxing in this open concept space.  The living area offers plenty of seating and flows seamlessly into the dining area with a table and chairs for 6.The floor to ceiling windows and sliding glass doors provide beautiful natural light, and the wrap around balcony is the perfect place to enjoy your morning coffee or happy hour beverage. With bar height seating at the granite countertop, your guests can chat with the 'chef' in the house as they put the ample kitchen supplies to good use.
King beds in each bedroom and the pull-out couch ensure that your visitors will rest well in the comfort of this spacious condo. The larger bathroom is ensuite to the primary bedroom, with a double vanity, large walk-in shower, and separate tub giving your guests plenty of space to clean up between a day at the beach and a night on the town.
You'll notice a locked door at the end of the hall to the left . . . wait, there's more! Through that door, you'll find Unit 3403, the delightful "Grand Getaway." Inside this perfectly sized studio, up to 4 more guests will sleep comfortably on two queen beds, savor sips or bites on their own private balcony, and make good use of the microwave and fridge in the mini-kitchen. The bathroom is easily available for everyone, and the extra shelving gives each person plenty of room for their essentials.
When you purchase this condo, you have the option of renting the 2-bedroom 3401 and the studio 3403 separately, or allowing guests to rent both units together. What an incredible and unique benefit for you and your vacationers! 
Nestled within the trees of Sandestin, Lasata is part of a popular visitor and local favorite - Baytowne Wharf. Activities vary throughout the year in Baytowne, and regardless of the season, you can always find something to do. Do you enjoy the outdoors? Vacationers and owners alike have quick access to bike trails, golf, tennis, ziplines, boating, jetskis, and much more. Are you a foodie? From gelato to gumbo or coffee to cocktails, more than 20 dining establishments provide an array of restaurants, cafes, and bars to choose from. Shop till you drop within Baytowne or venture to the nearby Grand Boulevard or Silver Sands Outlet Mall . . . the possibilities are endless! As if that isn't enough, the party continues into the night with live music, summer concerts, and dancing. With the many restaurants, stores, events, and activities of Baytowne Wharf, as well as the access to multiple pools, hot tub, and fitness room within Sandestin, your guests will be thrilled to enjoy the beach or the resort and return to their luxurious Lasata condominium.
#970782

Miramar Beach

9600 Grand Sandestin Boulevard UNIT 3401

3 Beds

3 Baths

1,652 Sq.Ft.

$499,000

MLS#: 970782
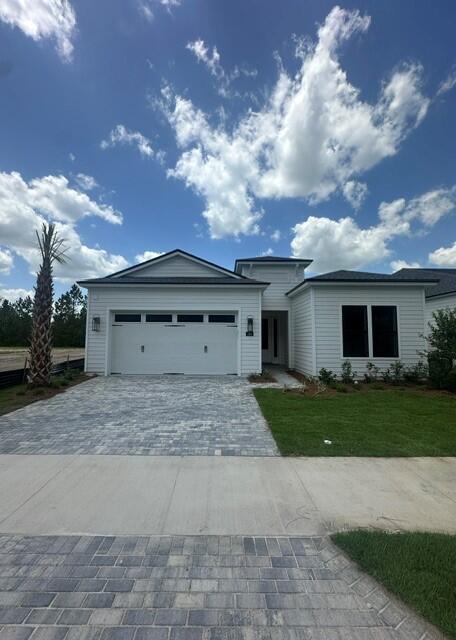
Palmetto floor plan. Coastal front elevation. Under contract 1/22/2026.
#1010510

Panama City Beach

384 Breakwater Boulevard Lot 38

4 Beds

3 Baths

2,457 Sq.Ft.

$697,000

MLS#: 1010510
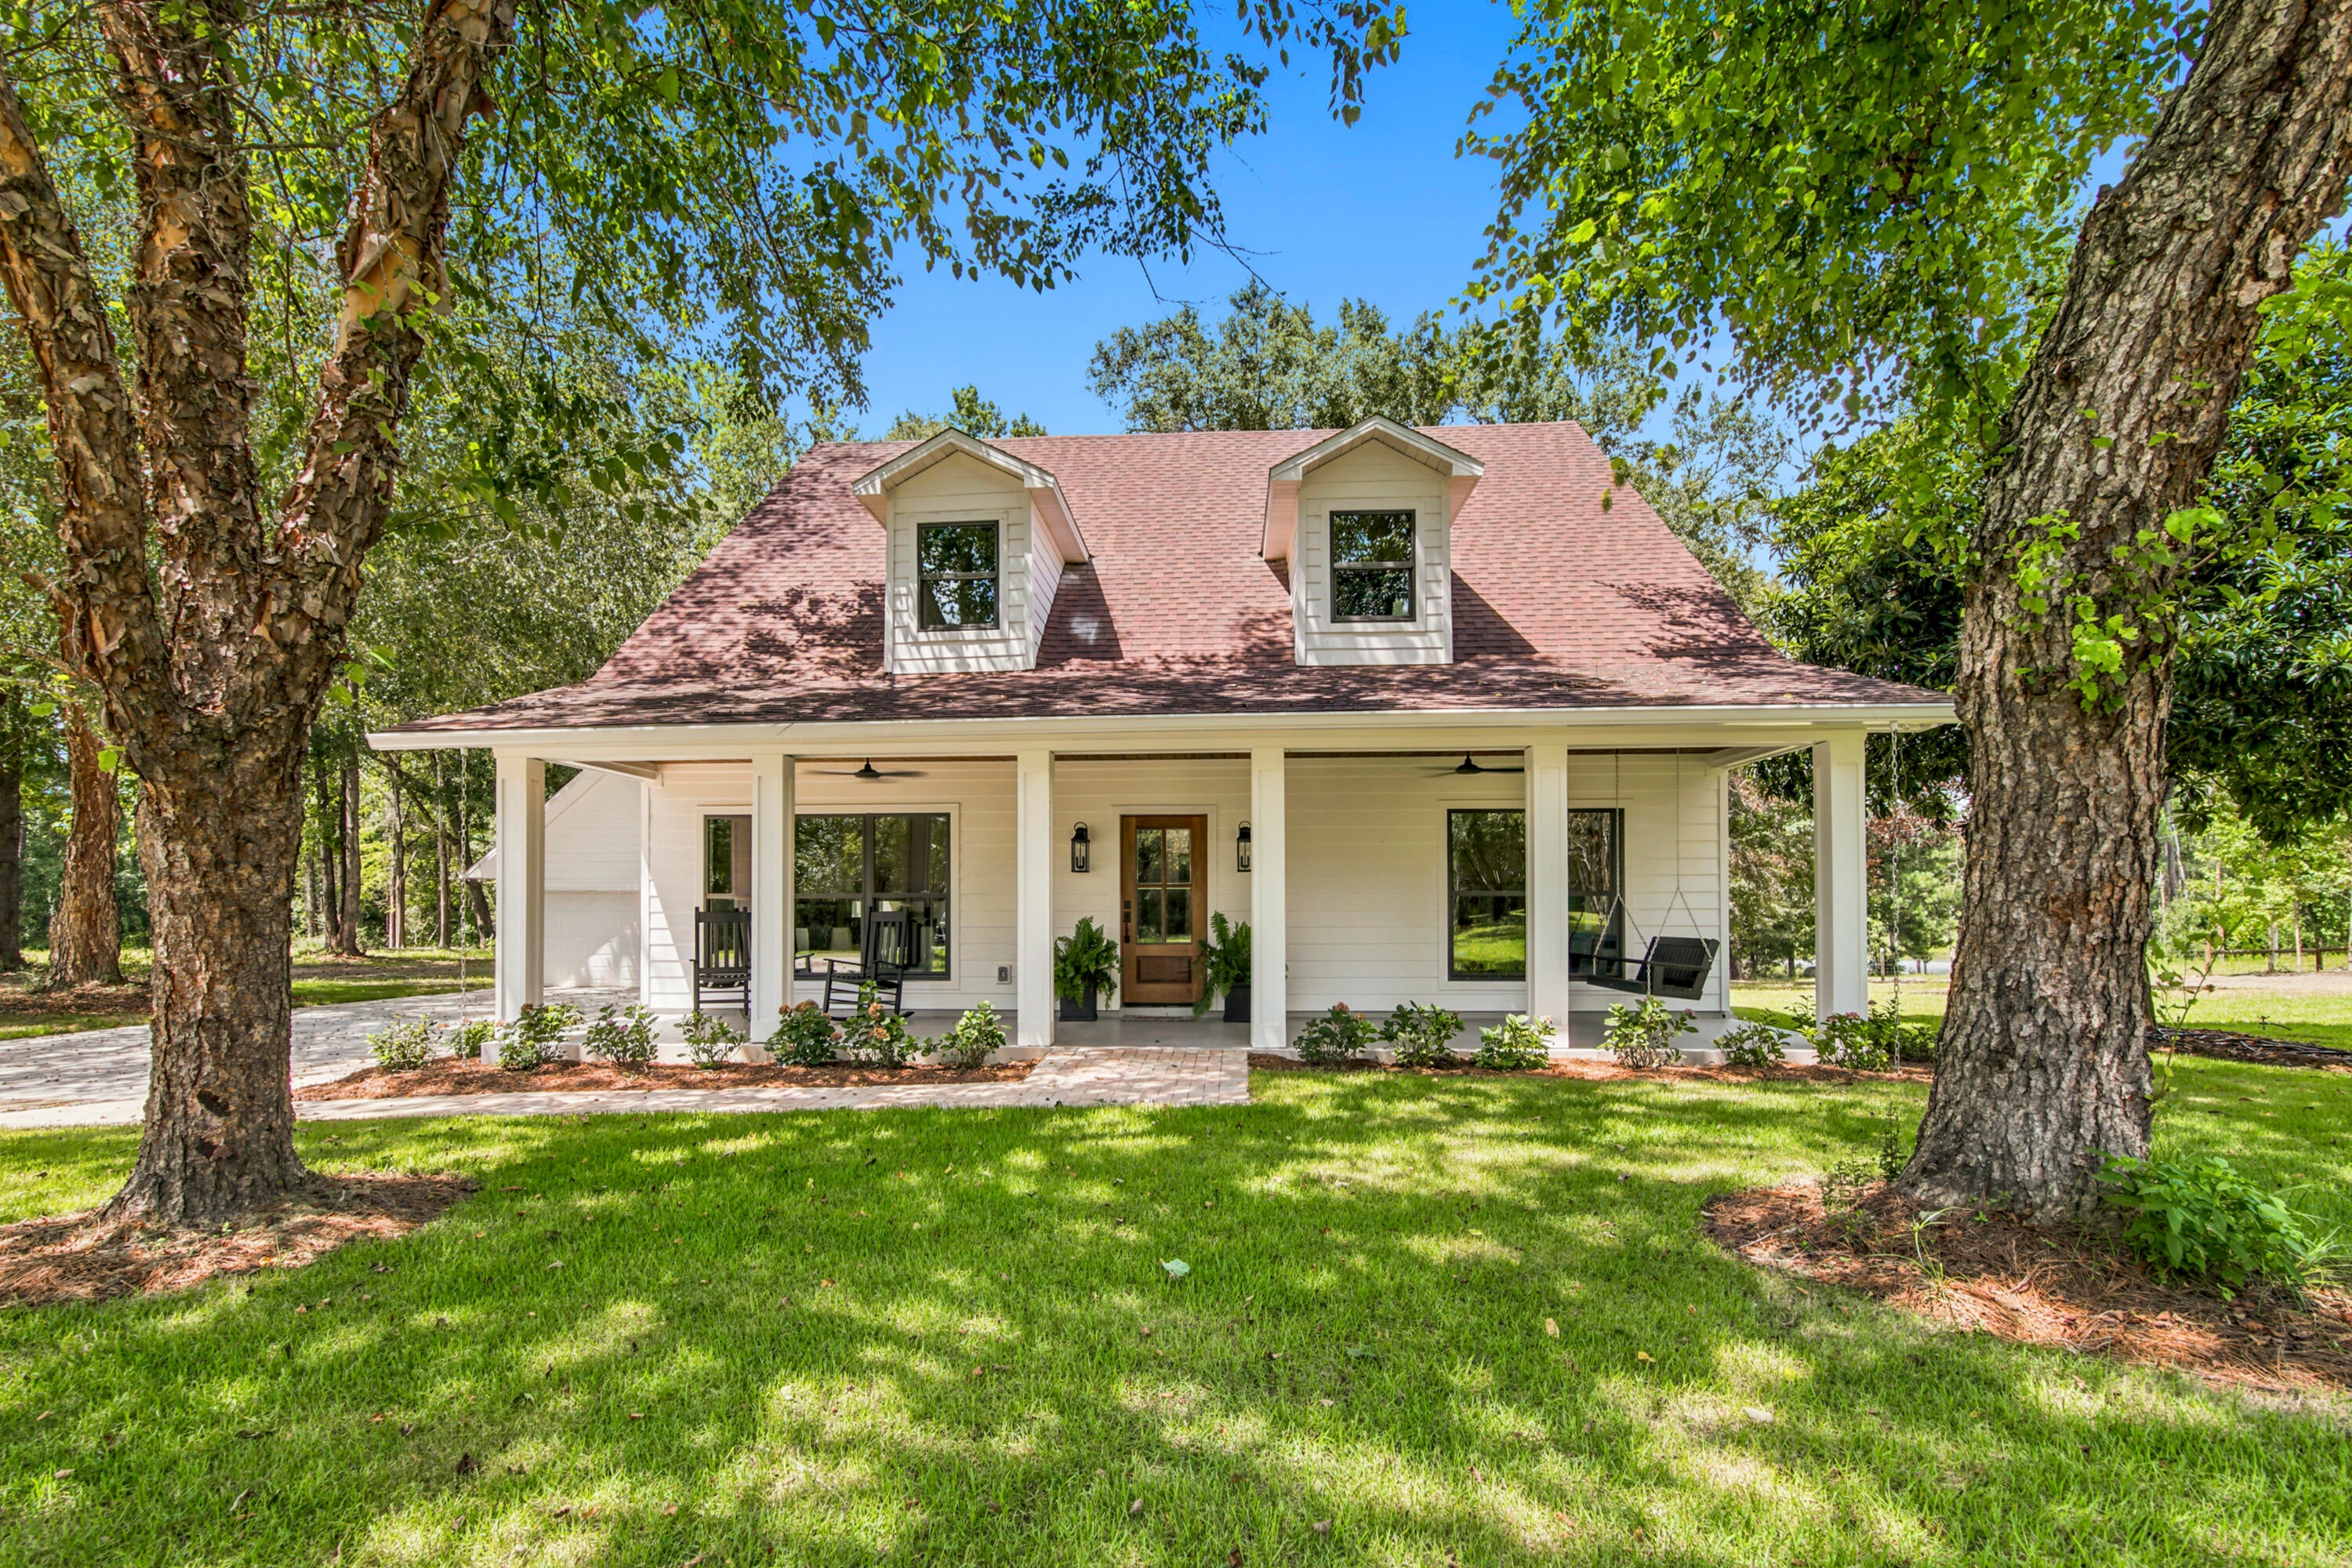
Coastal polish without the coastal crowd.

And in this case, the coastal influence is more than a turn of phrase. The redesign of the home was done by Seaside's own in-house interior designer, Erica Pierce, bringing that unmistakable coastal design sensibility to a completely different setting.

Tucked away at the end of a private dead-end road on 7.45 acres, 260 Wits End Lane pairs that elevated design with privacy, mature trees, a lake view and room to breathe, all less than 30 minutes from the beaches.

The owners renovated the property from top to bottom, and virtually nothing was treated as an afterthought. Pella windows, mahogany exterior doors, Hardie board siding, custom cabinetry, solid interior doors, tailored millwork and elevated lighting set the tone from the start.

Inside, the kitchen is warm and polished, with custom cabinetry, new appliances and a built-in breakfast banquette with storage. The living room centers around a new gas fireplace wrapped in floor to ceiling tongue-and-groove wood and finished with an antique pine mantel.
Both bathrooms were completely rebuilt. The master bath includes a large soaking tub, custom tiled shower with glass enclosure and double vanity, while custom closets, quartz surfaces, new flooring, trim, hardware, lighting and wooden blinds continue throughout the home.

Even the secondary spaces received the same attention. The laundry room features Serena & Lily wallpaper, custom shelving and a new LG washer and dryer, and a new wet bar adds another beautifully finished space for entertaining. Upstairs, an open loft overlooks the living room below and adds genuinely useful flex space without closing off the home's airy feel. It works equally well as a home office, reading room, media space or overflow sleeping area, giving the house valuable extra square footage.

Outside, new siding and paint, new porch columns, tongue-and-groove porch ceilings, new lighting and fans, a screened back porch with mahogany-finished stairs, brick walkway, crushed concrete drive and new landscaping complete the transformation. Add in the lake view and the picture is complete. 

The detached two-car garage adds another layer of practicality, with plenty of room for vehicles and a truly spacious storage room across the back, substantial enough for tools, outdoor gear, seasonal storage and all the things you don't want taking over the garage itself. The covered breezeway from the garage, leads directly into the kitchen for true convenience. The HVAC and hot water heater are also brand new, along with a 4 year young roof as well.
With 3 bedrooms, 2 full baths and 2,074 SF, the house has a comfortable scale, but the setting changes the experience entirely. More than 7 acres at the end of the road create a sense of privacy that is increasingly hard to find, especially this close to the beaches.

The home was renovated to live in, not simply to sell, and it shows.

Furnishings are negotiable, making it possible to purchase the home much as you see it.
#1010482

DeFuniak Springs

260 Wit's End Lane

3 Beds

2 Baths

2,074 Sq.Ft.

$875,000

MLS#: 1010482
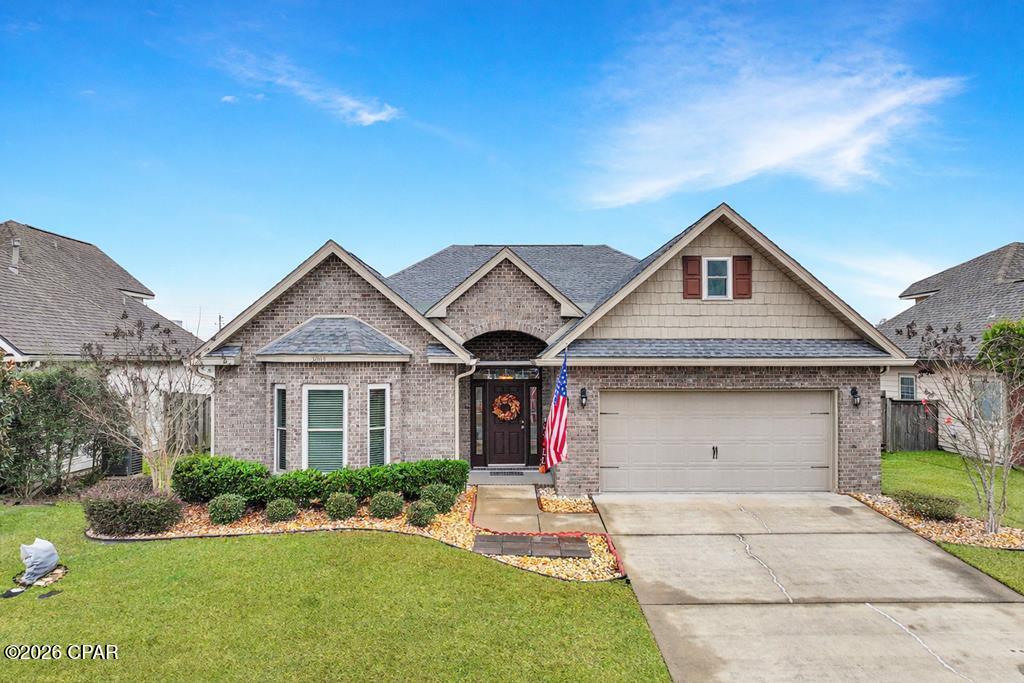
This home truly has it all. A beautifully maintained brick split-design home offering 3 bedrooms, 2 bathrooms, and over 1,800 square feet of living space. It's equipped with a whole-home 50-amp generator, providing peace of mind in any weather. The home also features new hurricane impact windows, adding protection and valuable insurance savings. Step into the foyer with tray designs and raised ceilings throughout, creating an open and spacious feel. The layout flows easily into the living room and kitchen, making it ideal for everyday living and entertaining. The kitchen includes recently upgraded appliances, granite counter tops, and opens directly into the dining area, where you'll enjoy views of the outdoor pool. The primary suite is generously sized and features tray ceilings, an over-sized walk-in closet, and a well-appointed bathroom with separate tiled walk-in shower and relaxing garden tub. Outside, you'll find a private, fully fenced backyard with a brand-new underground pool added in October 2025. The recently screened-in back porch offers the perfect spot to relax while watching family and friends enjoy the pool. This immaculate home feels like a personal retreat, combining comfort, style, and thoughtful upgrades designed to protect what matters most. This is one you truly don't want to miss. Schedule your private showing today.
#784237

Panama City

5005 Maggie Lane

3 Beds

2 Baths

1,845 Sq.Ft.

$419,900

MLS#: 784237

1 ... 132 133 134 135 136 ... 666
* Listings identified with the FMLS IDX logo come from FMLS and are held by brokerage firms other than the owner of this website. The listing brokerage is identified in any listing details. Information is deemed reliable but is not guaranteed. If you believe any FMLS listing contains material that infringes your copyrighted work please click here to review our DMCA policy and learn how to submit a takedown request. © 2024. First Multiple Listing Service, Inc.
 - property

Send a message

Message successfully sent.

Your message

What is 3 + 4 ?

Reason for contacting?

I agree to receive email communication and understand I can unsubscribe at any time.

I agree to be contacted by Kornelije Josić via call, email, and text for real estate services. To opt out, you can reply 'stop' at any time or reply 'help' for assistance. You can also click the unsubscribe link in the emails. Message and data rates may apply. Message frequency may vary. Privacy Policy

Sign Out

Virtual Assistant

Would you like to take the next step with this property? We can help you schedule a showing or virtual tour, or send you more details.

Yes, I would like more information.

Thank You for Your Reply, One of Our Agents will contact you as soon as possible

No, maybe later.

Thank you, you can always contact me via email, phone number or through the contact form.

Realhub AI

Lucy - Your AI-Powered Realtor

Update Your Temporary Password

Personalize your search

Enter your email and we'll notify you immediately when new listings match what you're looking for.

or enter email address

Already have an account ? Login here

Continue your home search

I agree to receive communications and understand I can unsubscribe at any time.

I agree to be contacted by Kornelije Josić via call, email, and text for real estate services. To opt out, you can reply 'stop' at any time or reply 'help' for assistance. You can also click the unsubscribe link in the emails. Message and data rates may apply. Message frequency may vary. Privacy Policy

Already have an account ? Login here

We use cookies

We use cookies primarily for analytics to enhance your experience. By accepting, you agree to our use of these cookies. You can manage your preferences or learn more about our cookies policy.
