
REALHUB is on fire today

Properties

Browse or get in touch to schedule a walkthrough.

  • Nearby me
Price range

Popular Features

Community Features

Association

Property Features

Waterfront

View

Exterior Features

Interior Features

Style

10000 properties match your criteria

Updated 1 minute ago

E-Alert name
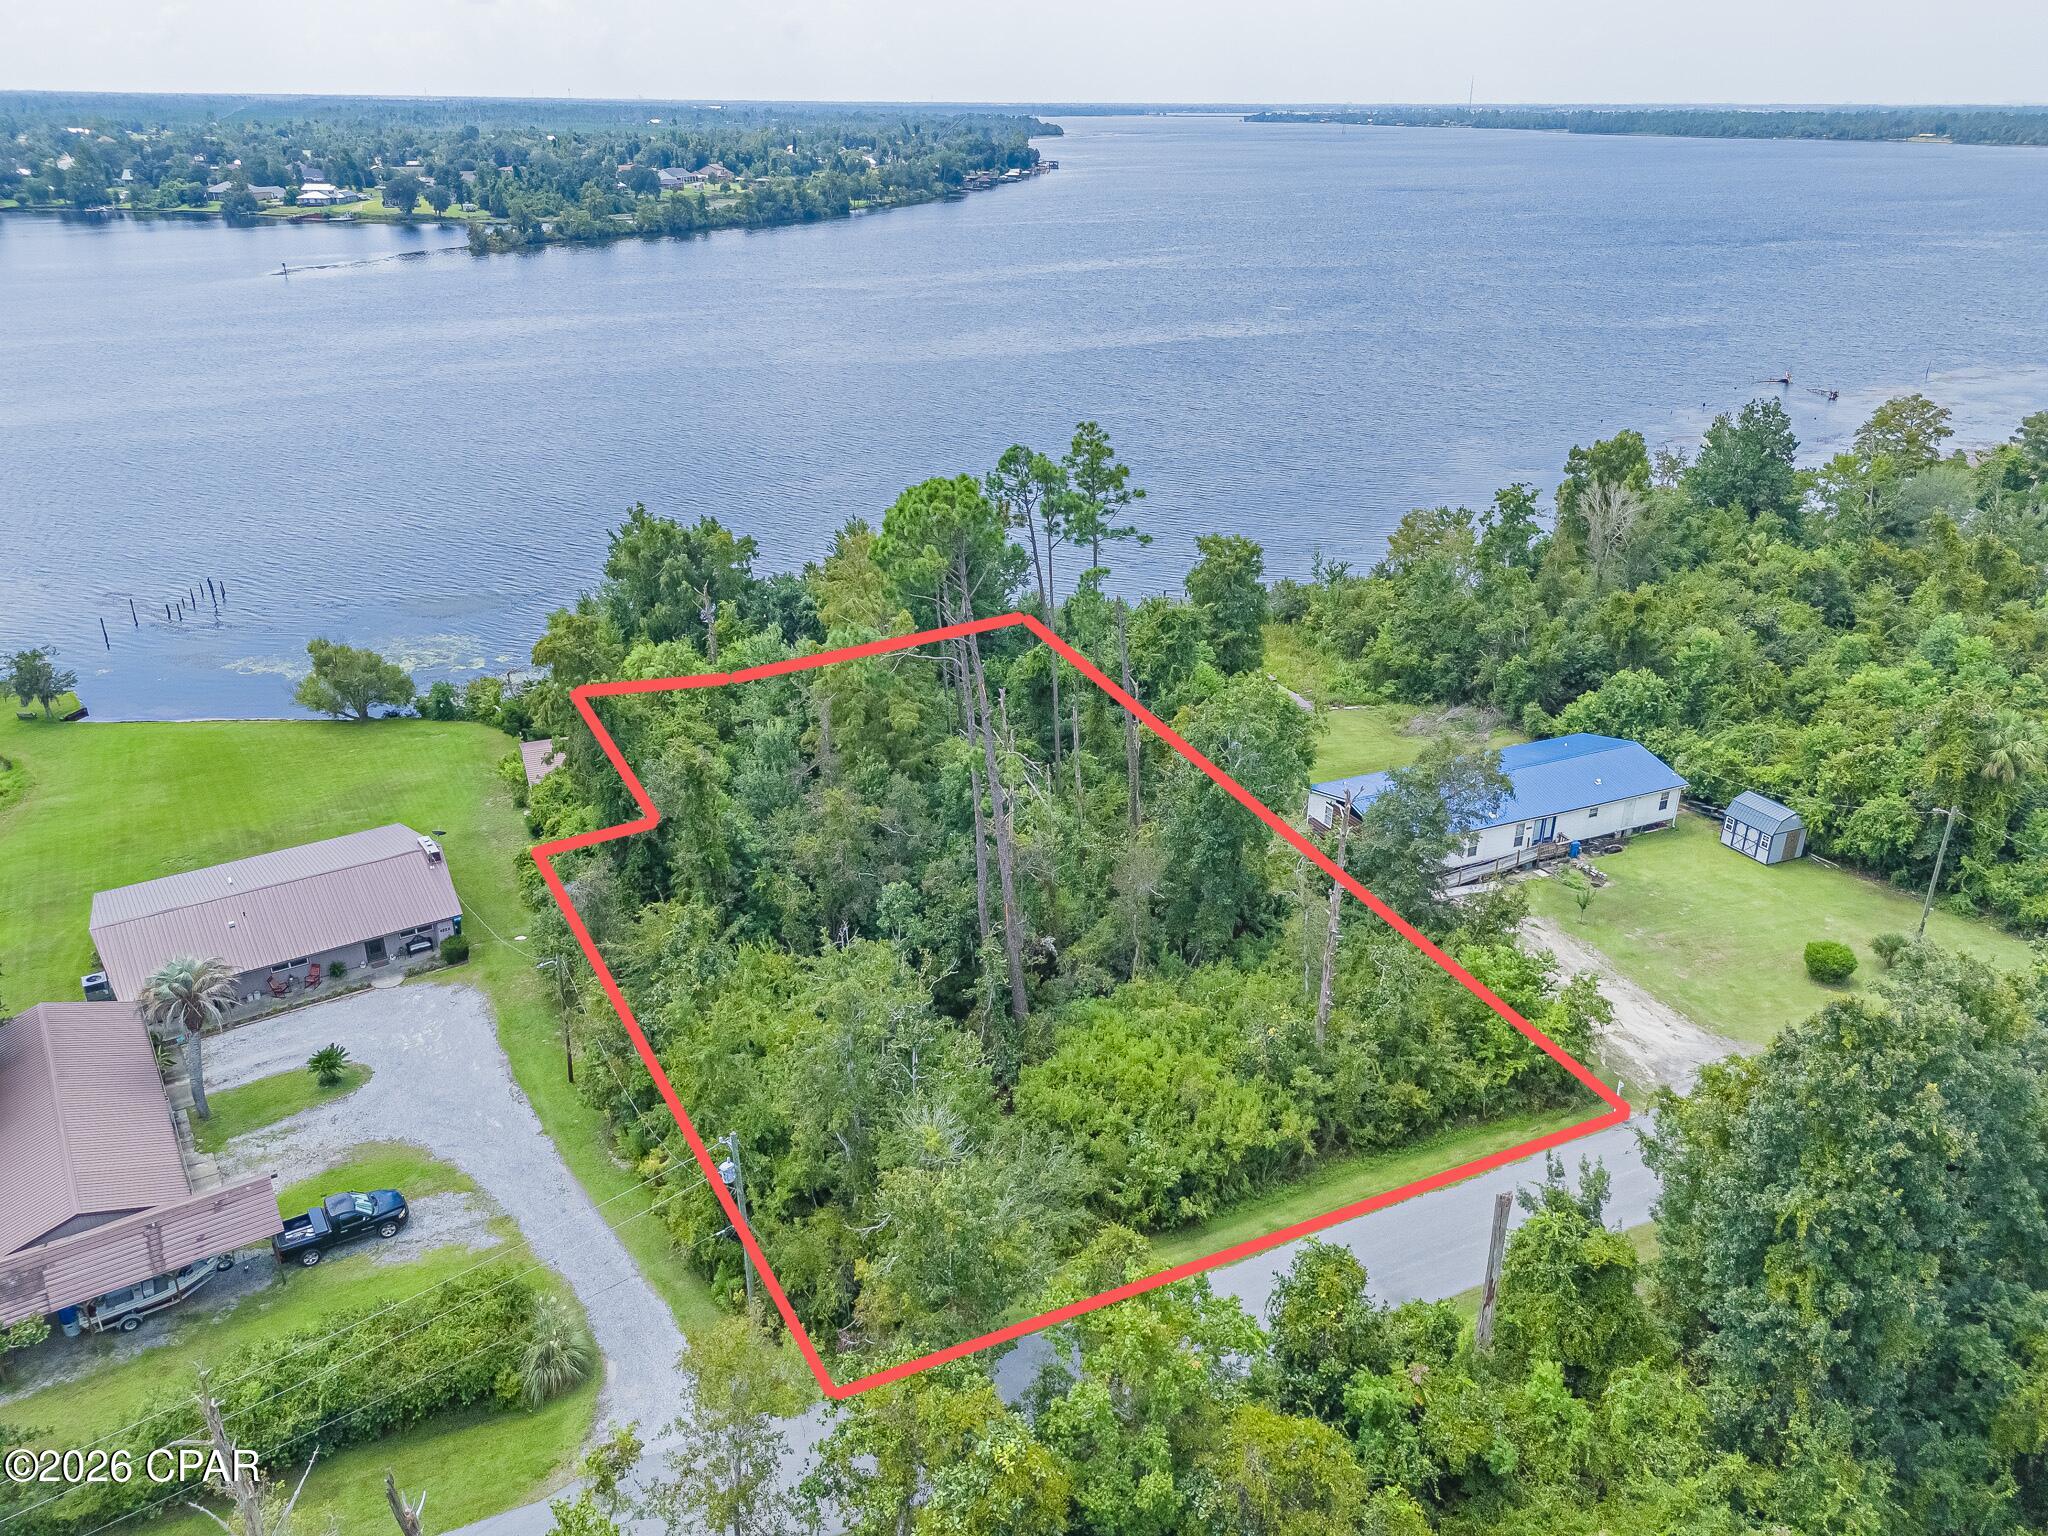
SELLER FINANCING AVAILABLE.
Welcome to this beautiful future homesite overlooking Deerpoint Lake!  The spacious waterfront lot offers a beautiful view and a tranquil environment.  The seller has already obtained a Wetlands permit and a dock permit!  This is NOT just a piece of land, this property has already had some prep work, such as the permits, done for the YOU!  Don't miss out on this opportunity to grab your slice of waterfront living and direct access to Deerpoint Lake!
#794550

Youngstown

4912 Bay Avenue

None Beds

None Baths

0.63 acres

$100,000

MLS#: 794550
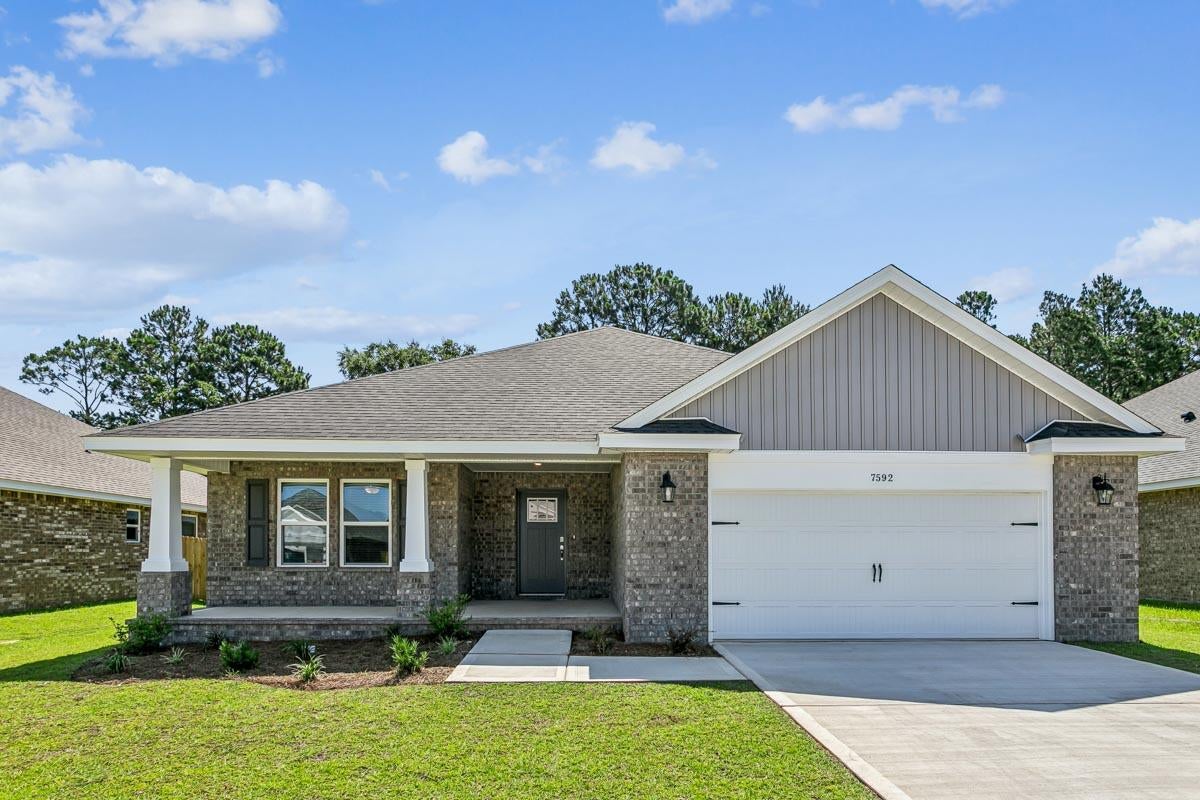
Welcome to the Ruby Floor Plan in Buckeyes Landing! This beautifully designed 4-bedroom, 3-bath new construction brick home sits on a .20 -acre lot in the Holley-Navarre community. The open layout features tray ceilings and a split floor plan, perfect for everyday living and entertaining. The gourmet kitchen includes stainless steel appliances, granite or quartz countertops, soft-close cabinets, under-cabinet lighting, bar seating, and a large pantry. The luxurious master suite offers double vanities, a garden tub, a fully tiled walk-in shower with dual shower heads, and two walk-in closets. Additional features include a whole-house blinds package, brushed nickel hardware, and quality finishes throughout. Buckeyes Landing is ideally situated in the heart of Navarre. The neighborhood is located off Bob Tolbert Road, providing convenient access to major routes including US-98 and State Road 87 for easy commuting east toward Destin or west toward Pensacola. Just minutes from local amenities - including shopping, restaurants, parks, highly rated schools, and world class beaches. Photos and 3D tour are of a similar Ruby floor plan and are for illustrative purposes only. Features, colors, finishes, and elevations may vary.
Projected completion is January 2027.
#1010561

Navarre

7523 Hatteras Drive

4 Beds

3 Baths

2,483 Sq.Ft.

$544,900

MLS#: 1010561
Some properties are ready to enjoy. Others are ready to become something better.

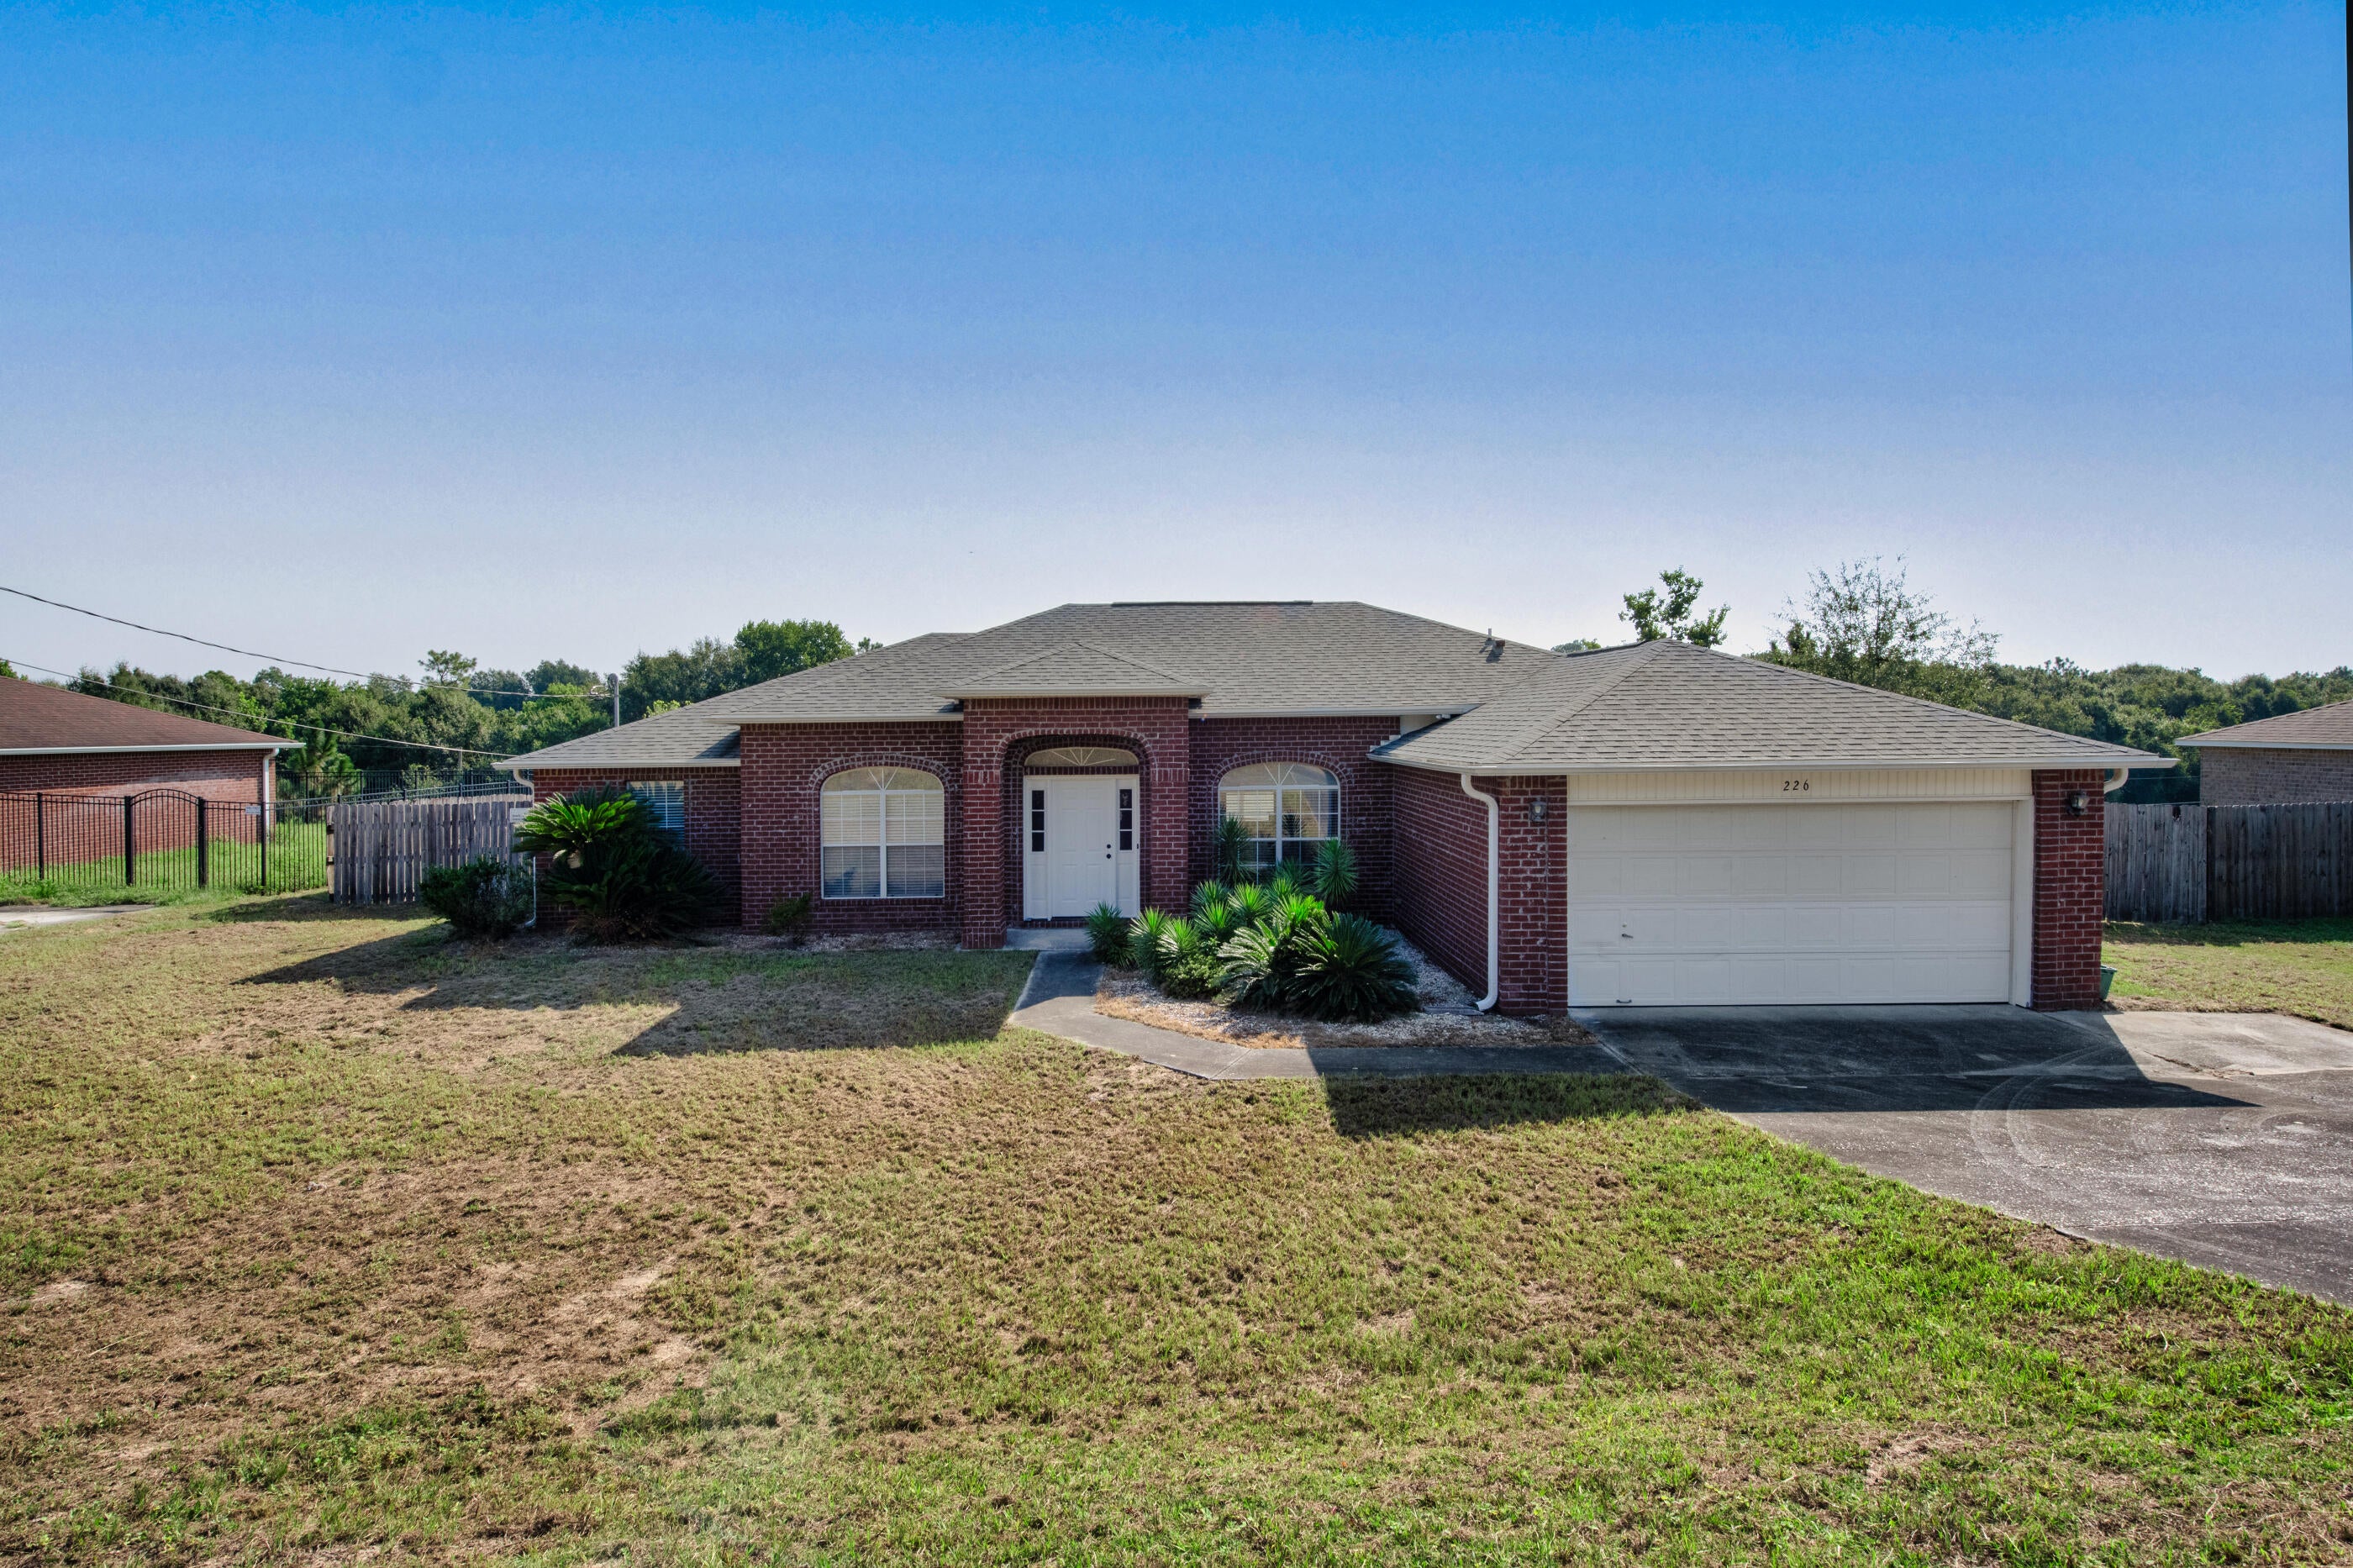
226 Trish Drive is an opportunity for the investor, renovator, or value-minded buyer who can see beyond today's condition and recognize what this property could become. Located in Countryview Estates in southwest Crestview, the home already offers the fundamentals investors look for: a single-level layout, brick exterior, attached garage, privacy-fenced backyard, and a functional floor plan ready for improvement.

Step inside and the potential is immediately clear. The existing flooring and carpet have already been removed, exposing the subfloors and giving the next owner a head start on renovation. The vaulted ceiling opens up the main living area, while the layout flows naturally into the dining space and kitchen. New modern pendant lighting in the entry, dining area, and kitchen has already begun to refresh the interior.

The kitchen is where the transformation can really take shape. Rather than paying for someone else's renovation choices, the next owner can select the flooring, finishes, hardware, counters, and details that fit their investment strategy. Whether the goal is resale, long-term ownership, or creating a refreshed home for the next occupant, the space offers a strong foundation for modernization. Continue through the home and you'll find a primary suite with a walk-in closet and private bath featuring a double vanity, garden tub, separate shower, and tile. The additional rooms provide flexibility for future occupants and give an investor room to improve presentation without having to completely reinvent the floor plan.

Outside, the privacy-fenced backyard creates another opportunity to add value. The open patio, porch, attached garage, and manageable yard provide the framework for a clean, inviting exterior. A thoughtful landscaping refresh, outdoor seating area, or simple low-maintenance setup could help complete the transformation and increase overall appeal.

Several updates have already been addressed. The roof and water heater were replaced in 2019, fresh paint has been completed in areas, modern pendant lighting has been added, and repairs to the sliding glass back doors are being completed. That means the next owner is not starting from zero--there is already progress in place, with room to finish the property in a way that makes sense for their budget and plan.

The home is being offered as-is, making it especially appealing to someone looking for a value-add opportunity. This is not being presented as a finished product. It is a chance to take a property with solid fundamentals, an established location, and visible upside and bring it back to life.

Southwest Crestview also adds practical appeal. The property offers convenient access toward PJ Adams Parkway, Highway 85, I-10, shopping, dining, schools, and everyday services, helping support future resale or long-term ownership potential.
Bring the vision. Choose the finishes. Refresh the kitchen. Complete the flooring. Improve the outdoor space. Make it beautiful again.

226 Trish Drive is more than a renovation project--it is an opportunity to create value, improve a well-located property, and turn a blank canvas into something new.
#1010539

Crestview

226 Trish Drive

4 Beds

2 Baths

2,108 Sq.Ft.

$248,000

MLS#: 1010539
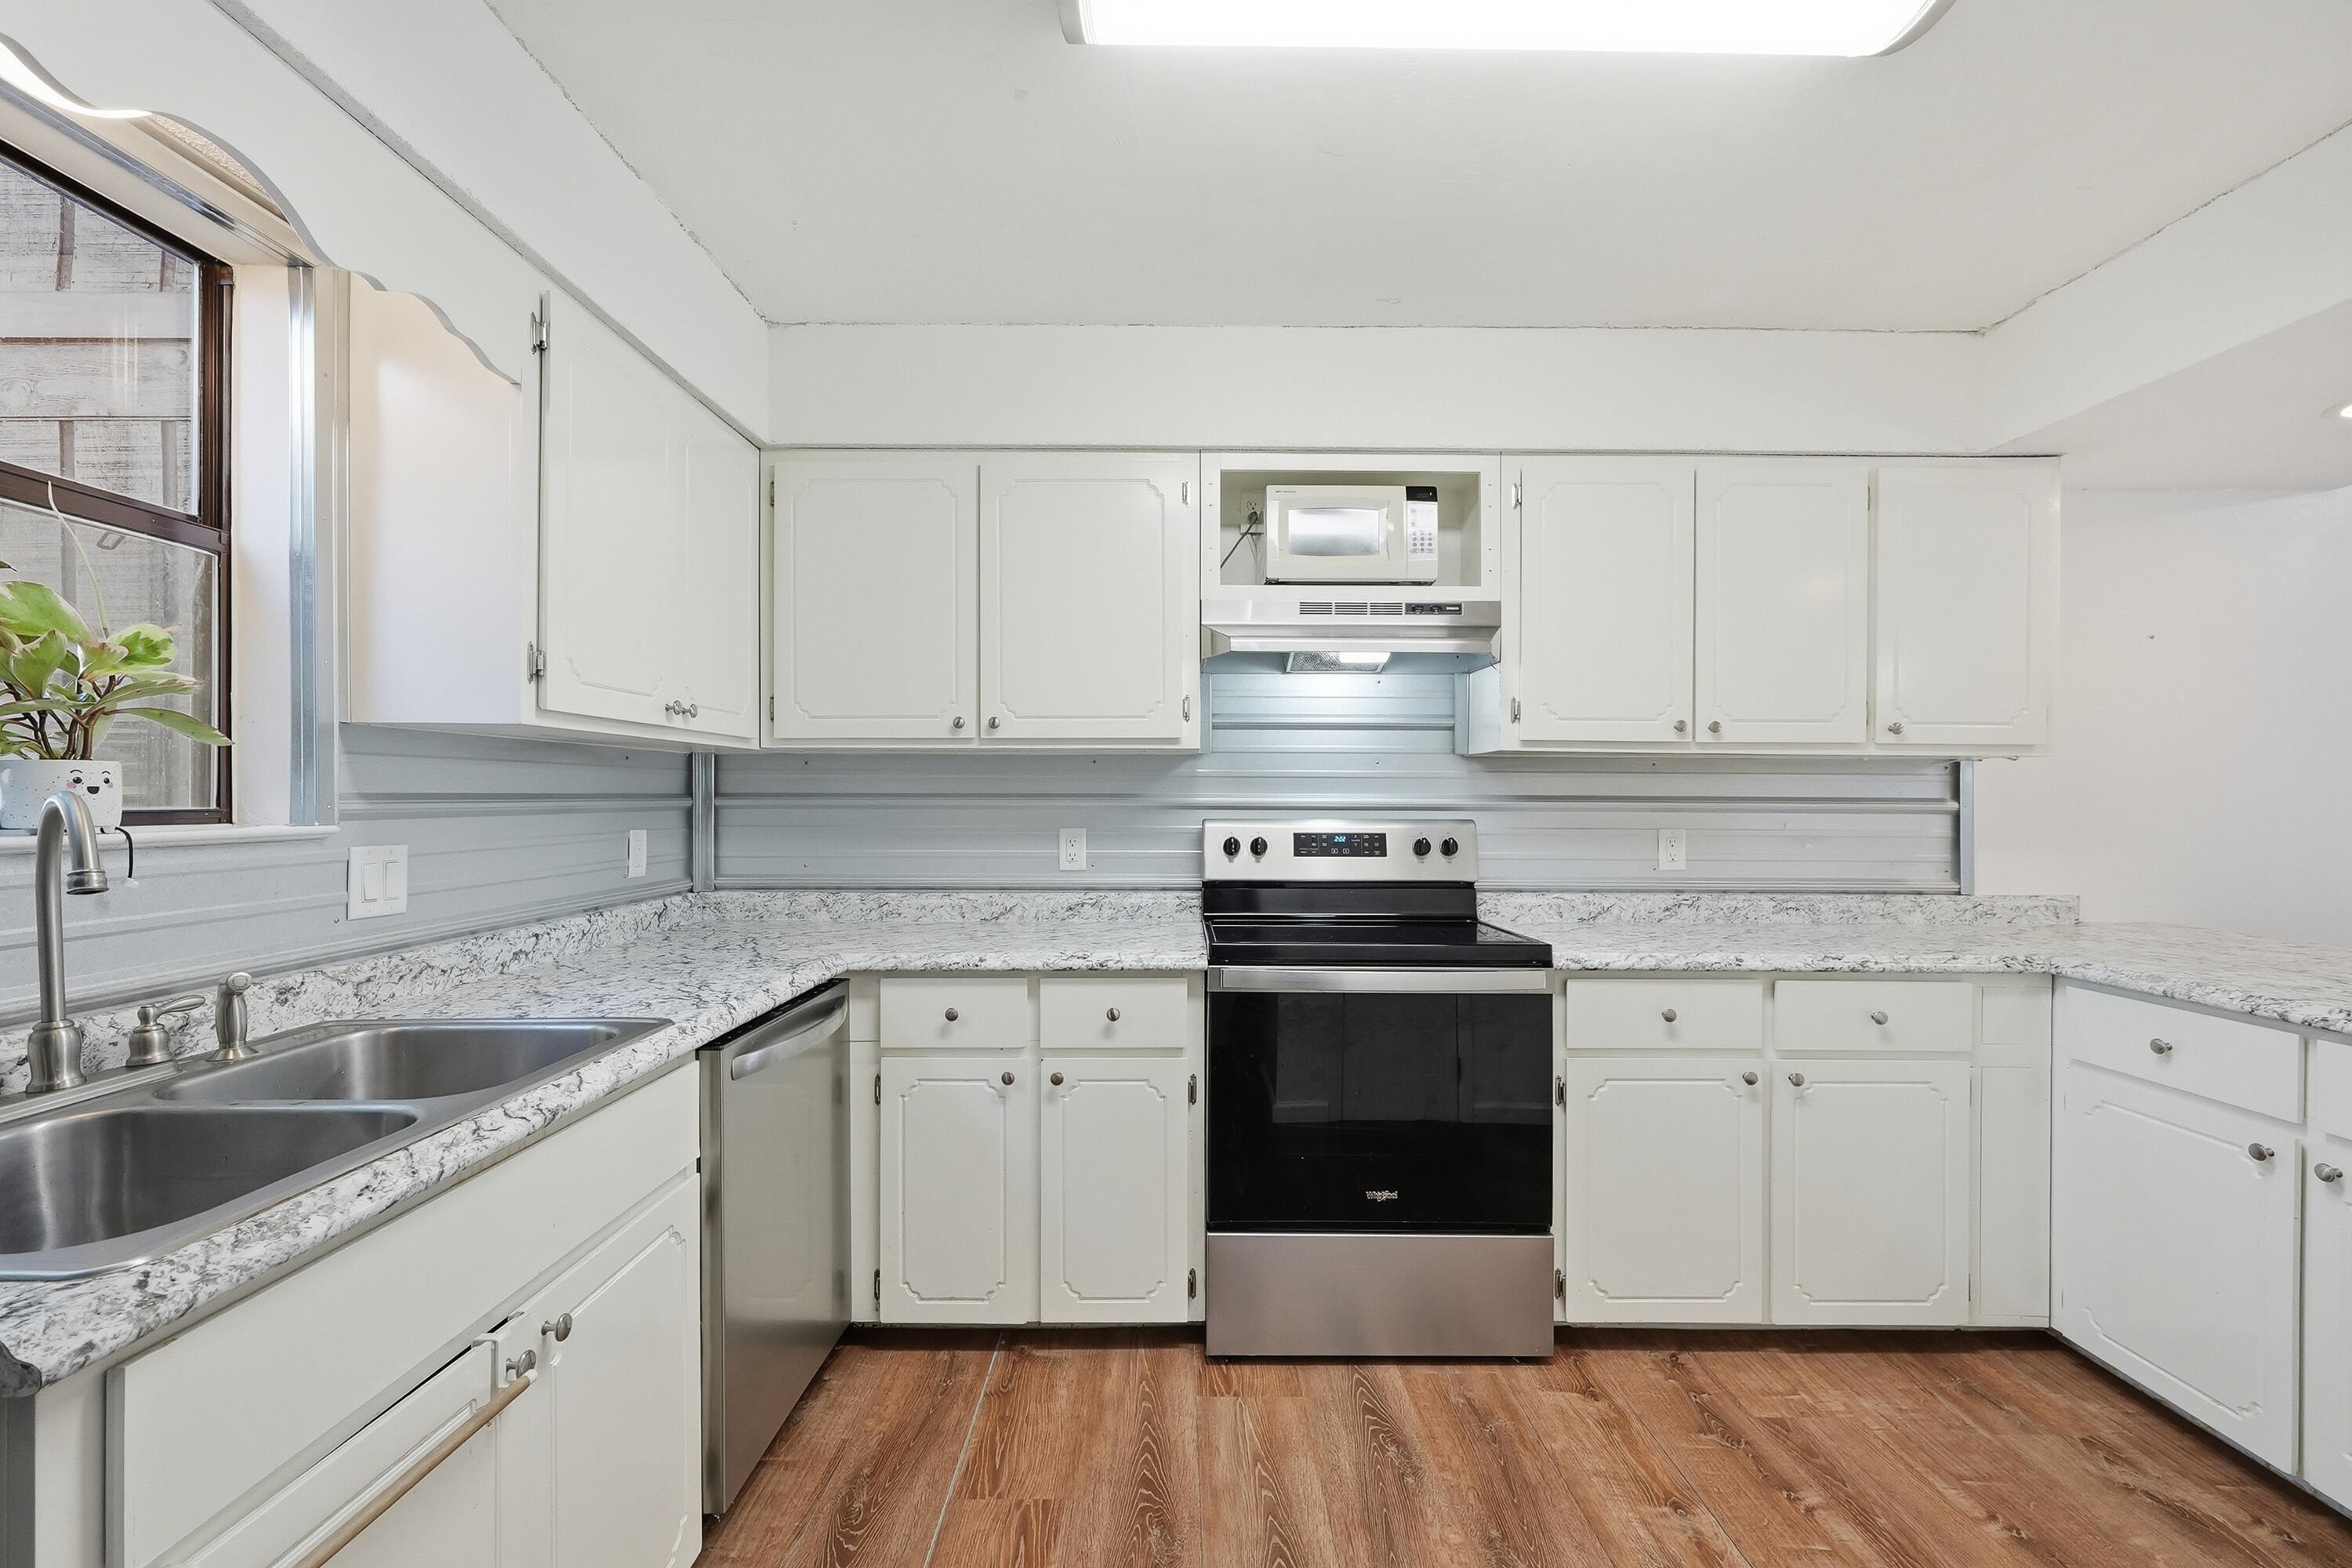
Tucked away on a quiet street just minutes from Eglin Air Force Base, this charming townhome with a garage offers both privacy and convenience. Spacious and thoughtfully updated, the home features an open living and dining area that flows seamlessly into a large kitchen. The kitchen shines with freshly painted white cabinetry, new countertops, a stylish metal backsplash, a pantry with wood shelving, and stainless-steel appliances. Enjoy peaceful outdoor living with a backyard that offers a woodsy feel, a patio for relaxing or entertaining, a partially replaced privacy fence, and a balcony off an upstairs bedroom. The attached garage is connected to the home by a covered walkway for added convenience. Move-in ready with major updates already completed: Brand-New Roof (2022). No HOA. A rare opportunity to own a well-updated, centrally located home in desirable Shalimar! Throughout the home, you'll find a freshly painted interior, updated doors, faucets, and sinks, and generous storage with wood shelving in all closets. Upstairs offers three comfortable bedrooms and two full bathrooms with updated countertops, while downstairs includes a convenient half bath and laundry room with added cabinetry. Attractive laminate wood flooring adds warmth and durability to the living spaces, creating a move-in-ready home perfect for military families, first-time buyers, or investors alike.
#997209

Shalimar

32 7Th Avenue 129

3 Beds

2 Baths

1,550 Sq.Ft.

$260,000

MLS#: 997209
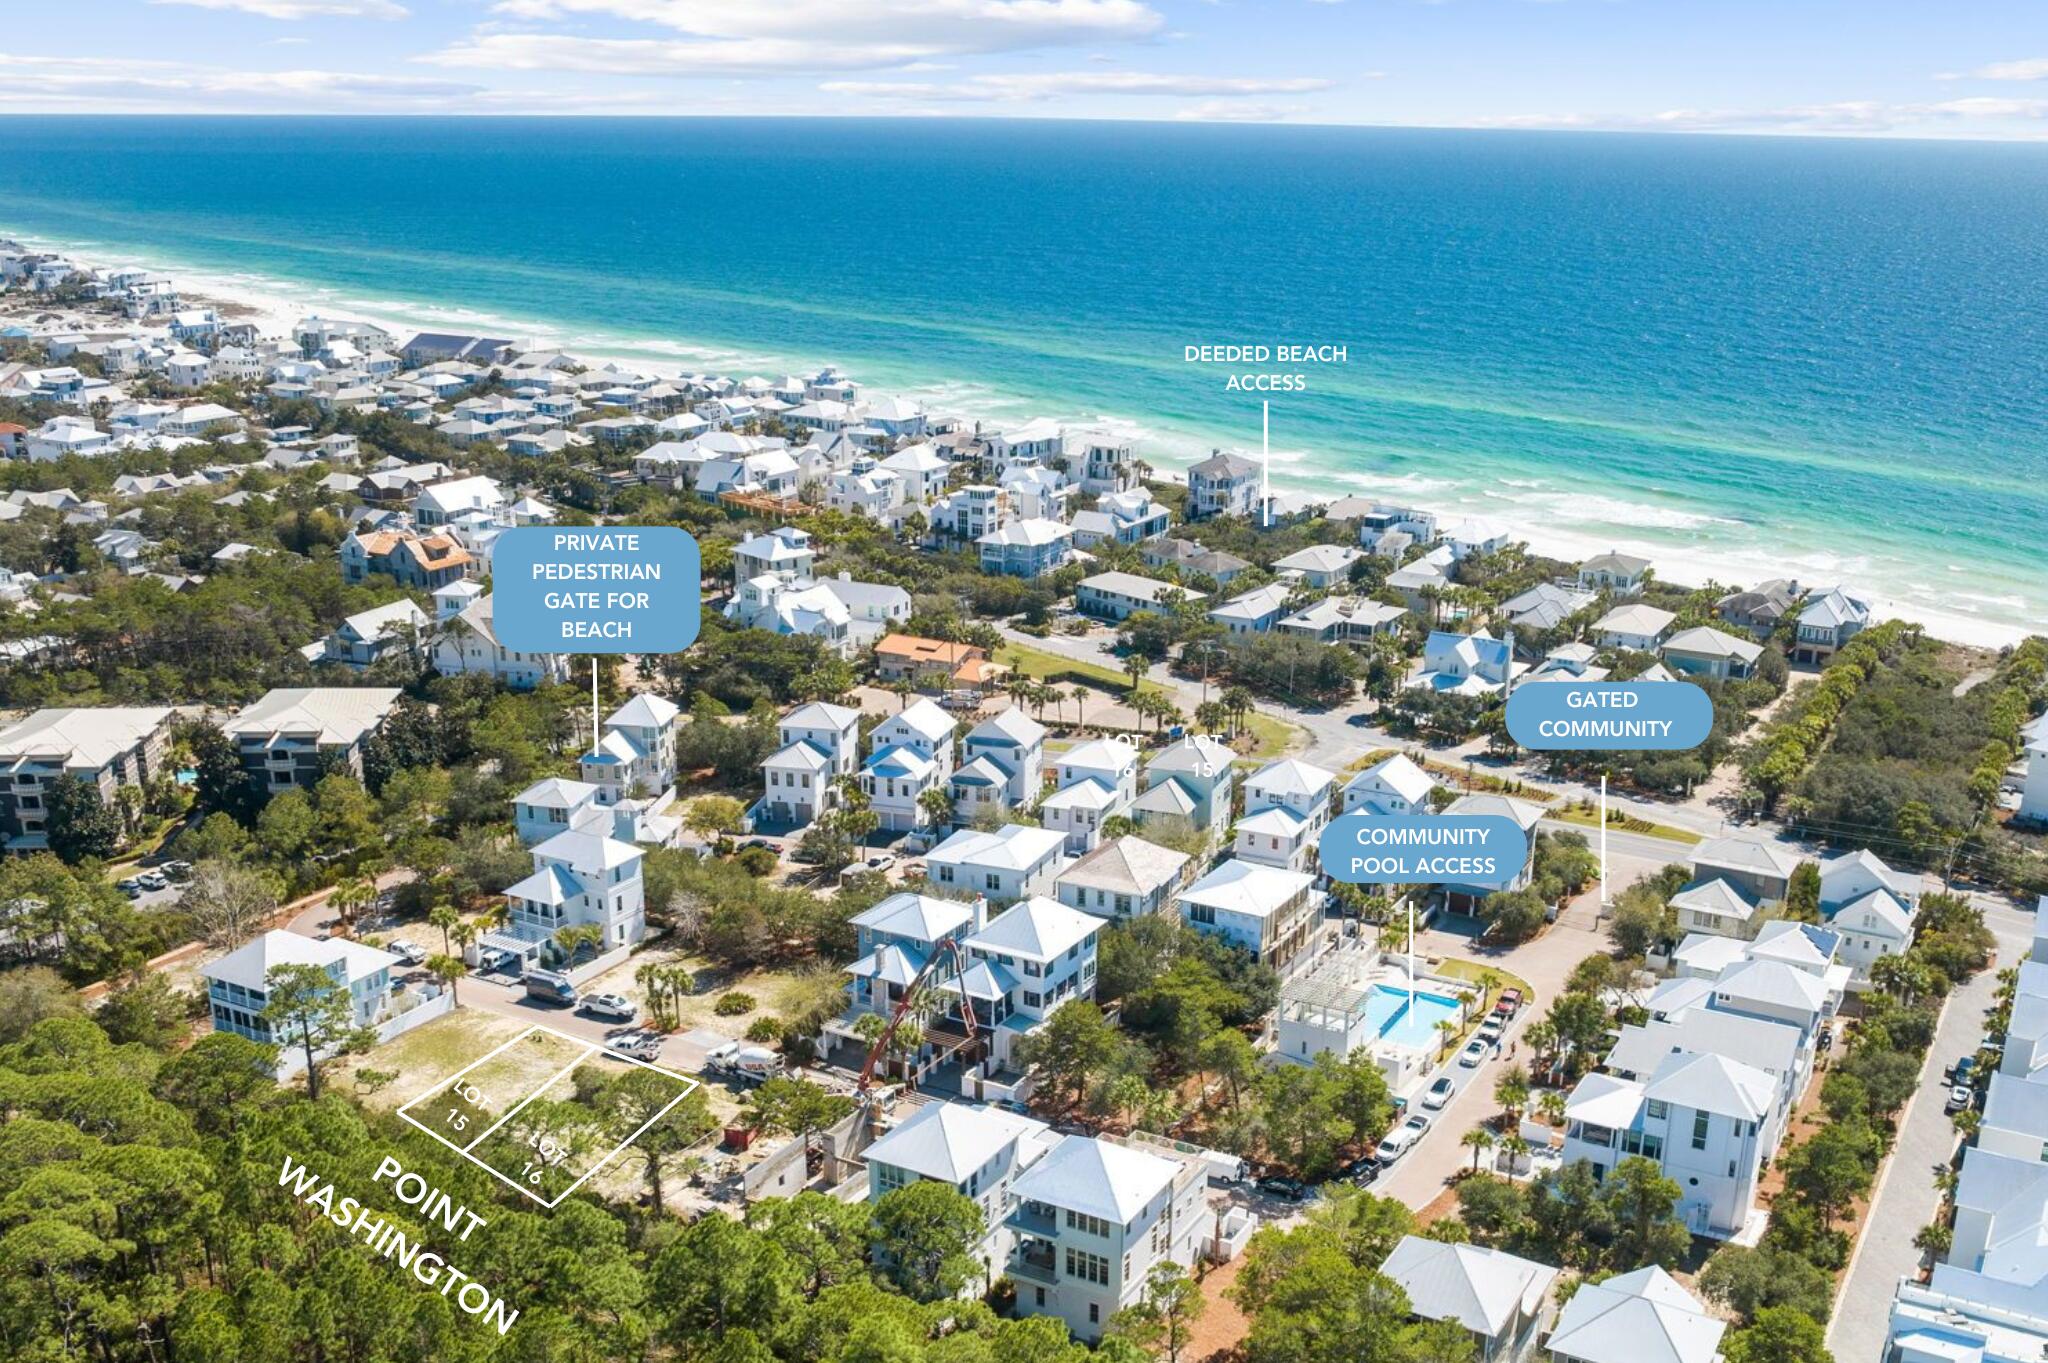
Prepaid Water and Sewer capacity fee!!  An incredible opportunity awaits to own a high and dry homesite in the exclusive Seanest Village, ideally positioned to back up to the natural beauty of Point Washington State Park while offering deeded beach access for owners.

Located in the sought-after community of Seanest Village in Seagrove Beach along scenic Florida State Road 30A, this property provides a rare combination of privacy, security, and convenience. Seanest Village features an array of desirable amenities including two community pools, scenic walking trails, a fire pit and conversation area, and gated entry.
#1010519

Santa Rosa Beach

Lot 16 Sand Oaks Circle

None Beds

None Baths

0.1 acres

$699,000

MLS#: 1010519
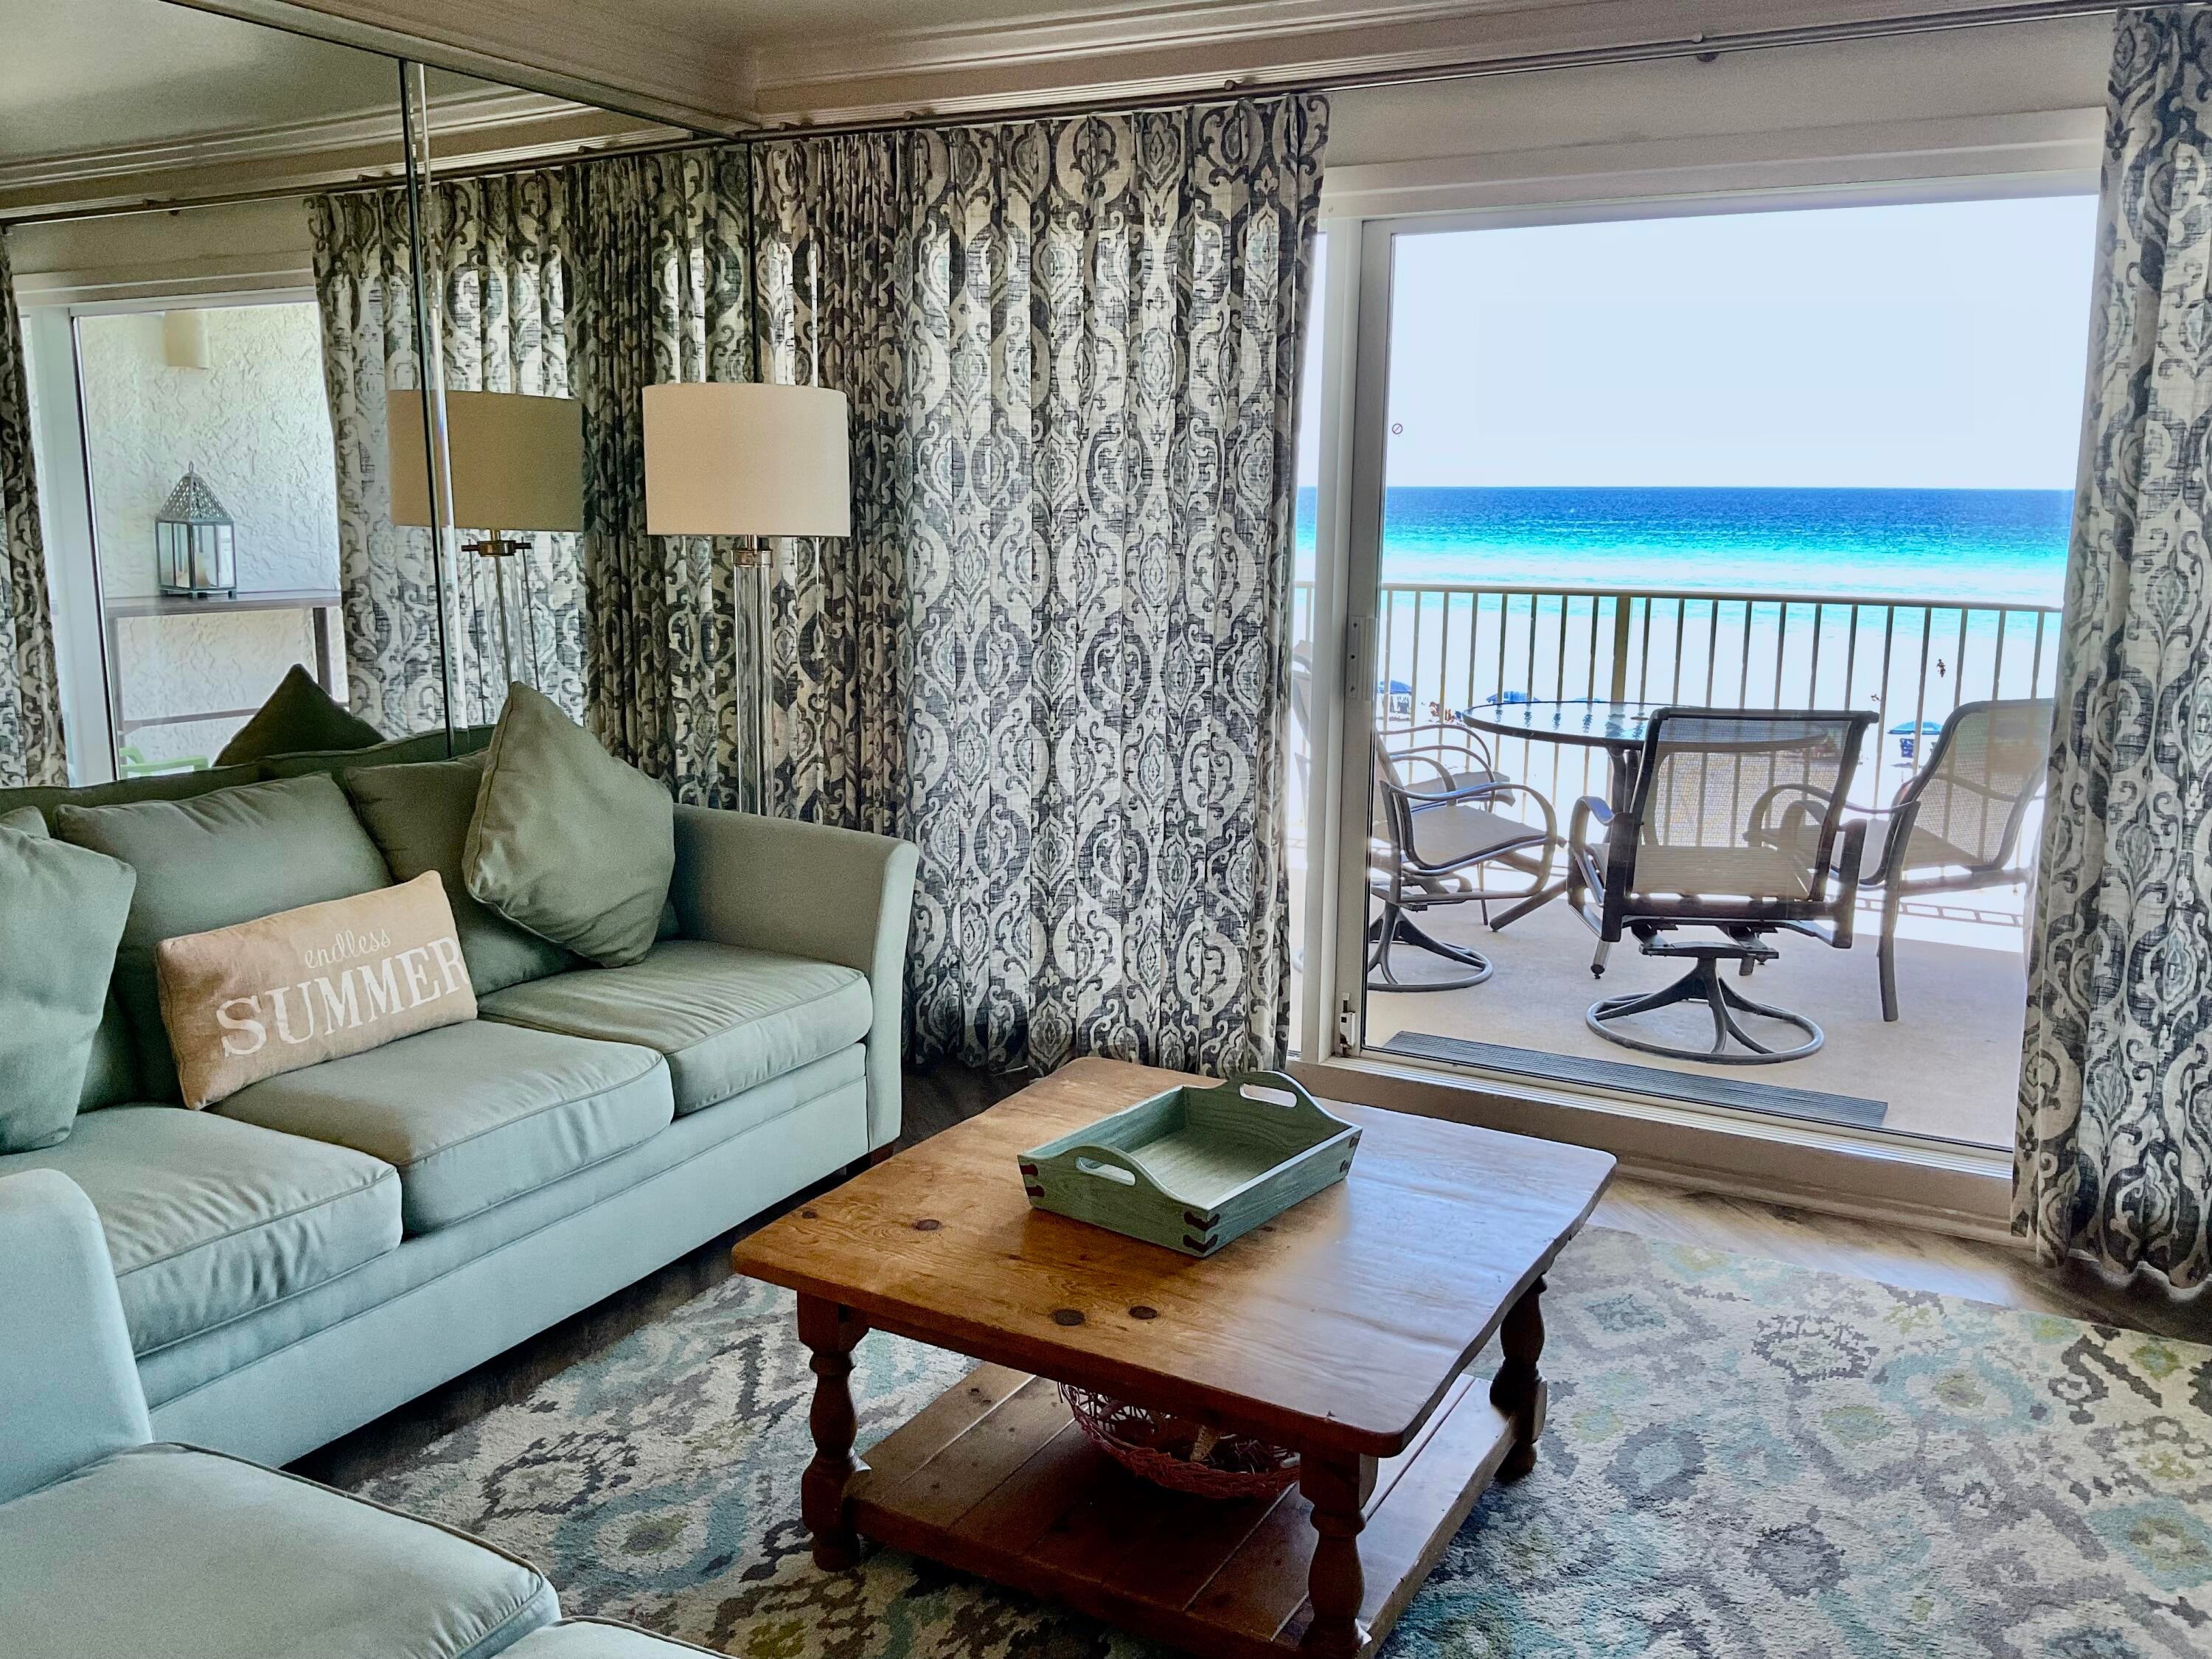
This fantastic two-bedroom, two-bathroom Gulf Front condominium is so beautiful! The stunningly decorated kitchen and living room offer plenty of room for family & friends to enjoy the amazing Gulf views. The spacious kitchen has all stainless-steel full-sized appliances and is stocked with all the cookware you'd need before heading down to the private sugar-sand beach. The living room has plenty of comfortable seating options to enjoy family TV time or to visit with friends. The master bedroom boasts a king-size bed & en-suite bathroom with a large walk-in shower. The guest bedroom features two twin beds and the guest bathroom offers a combination tub/ shower. Whether you chose 203D as your full-time home, part-time home, or vacation investment property,
#1010553

Miramar Beach

675 Scenic Gulf Drive UNIT 203D

2 Beds

2 Baths

1,017 Sq.Ft.

$800,000

MLS#: 1010553
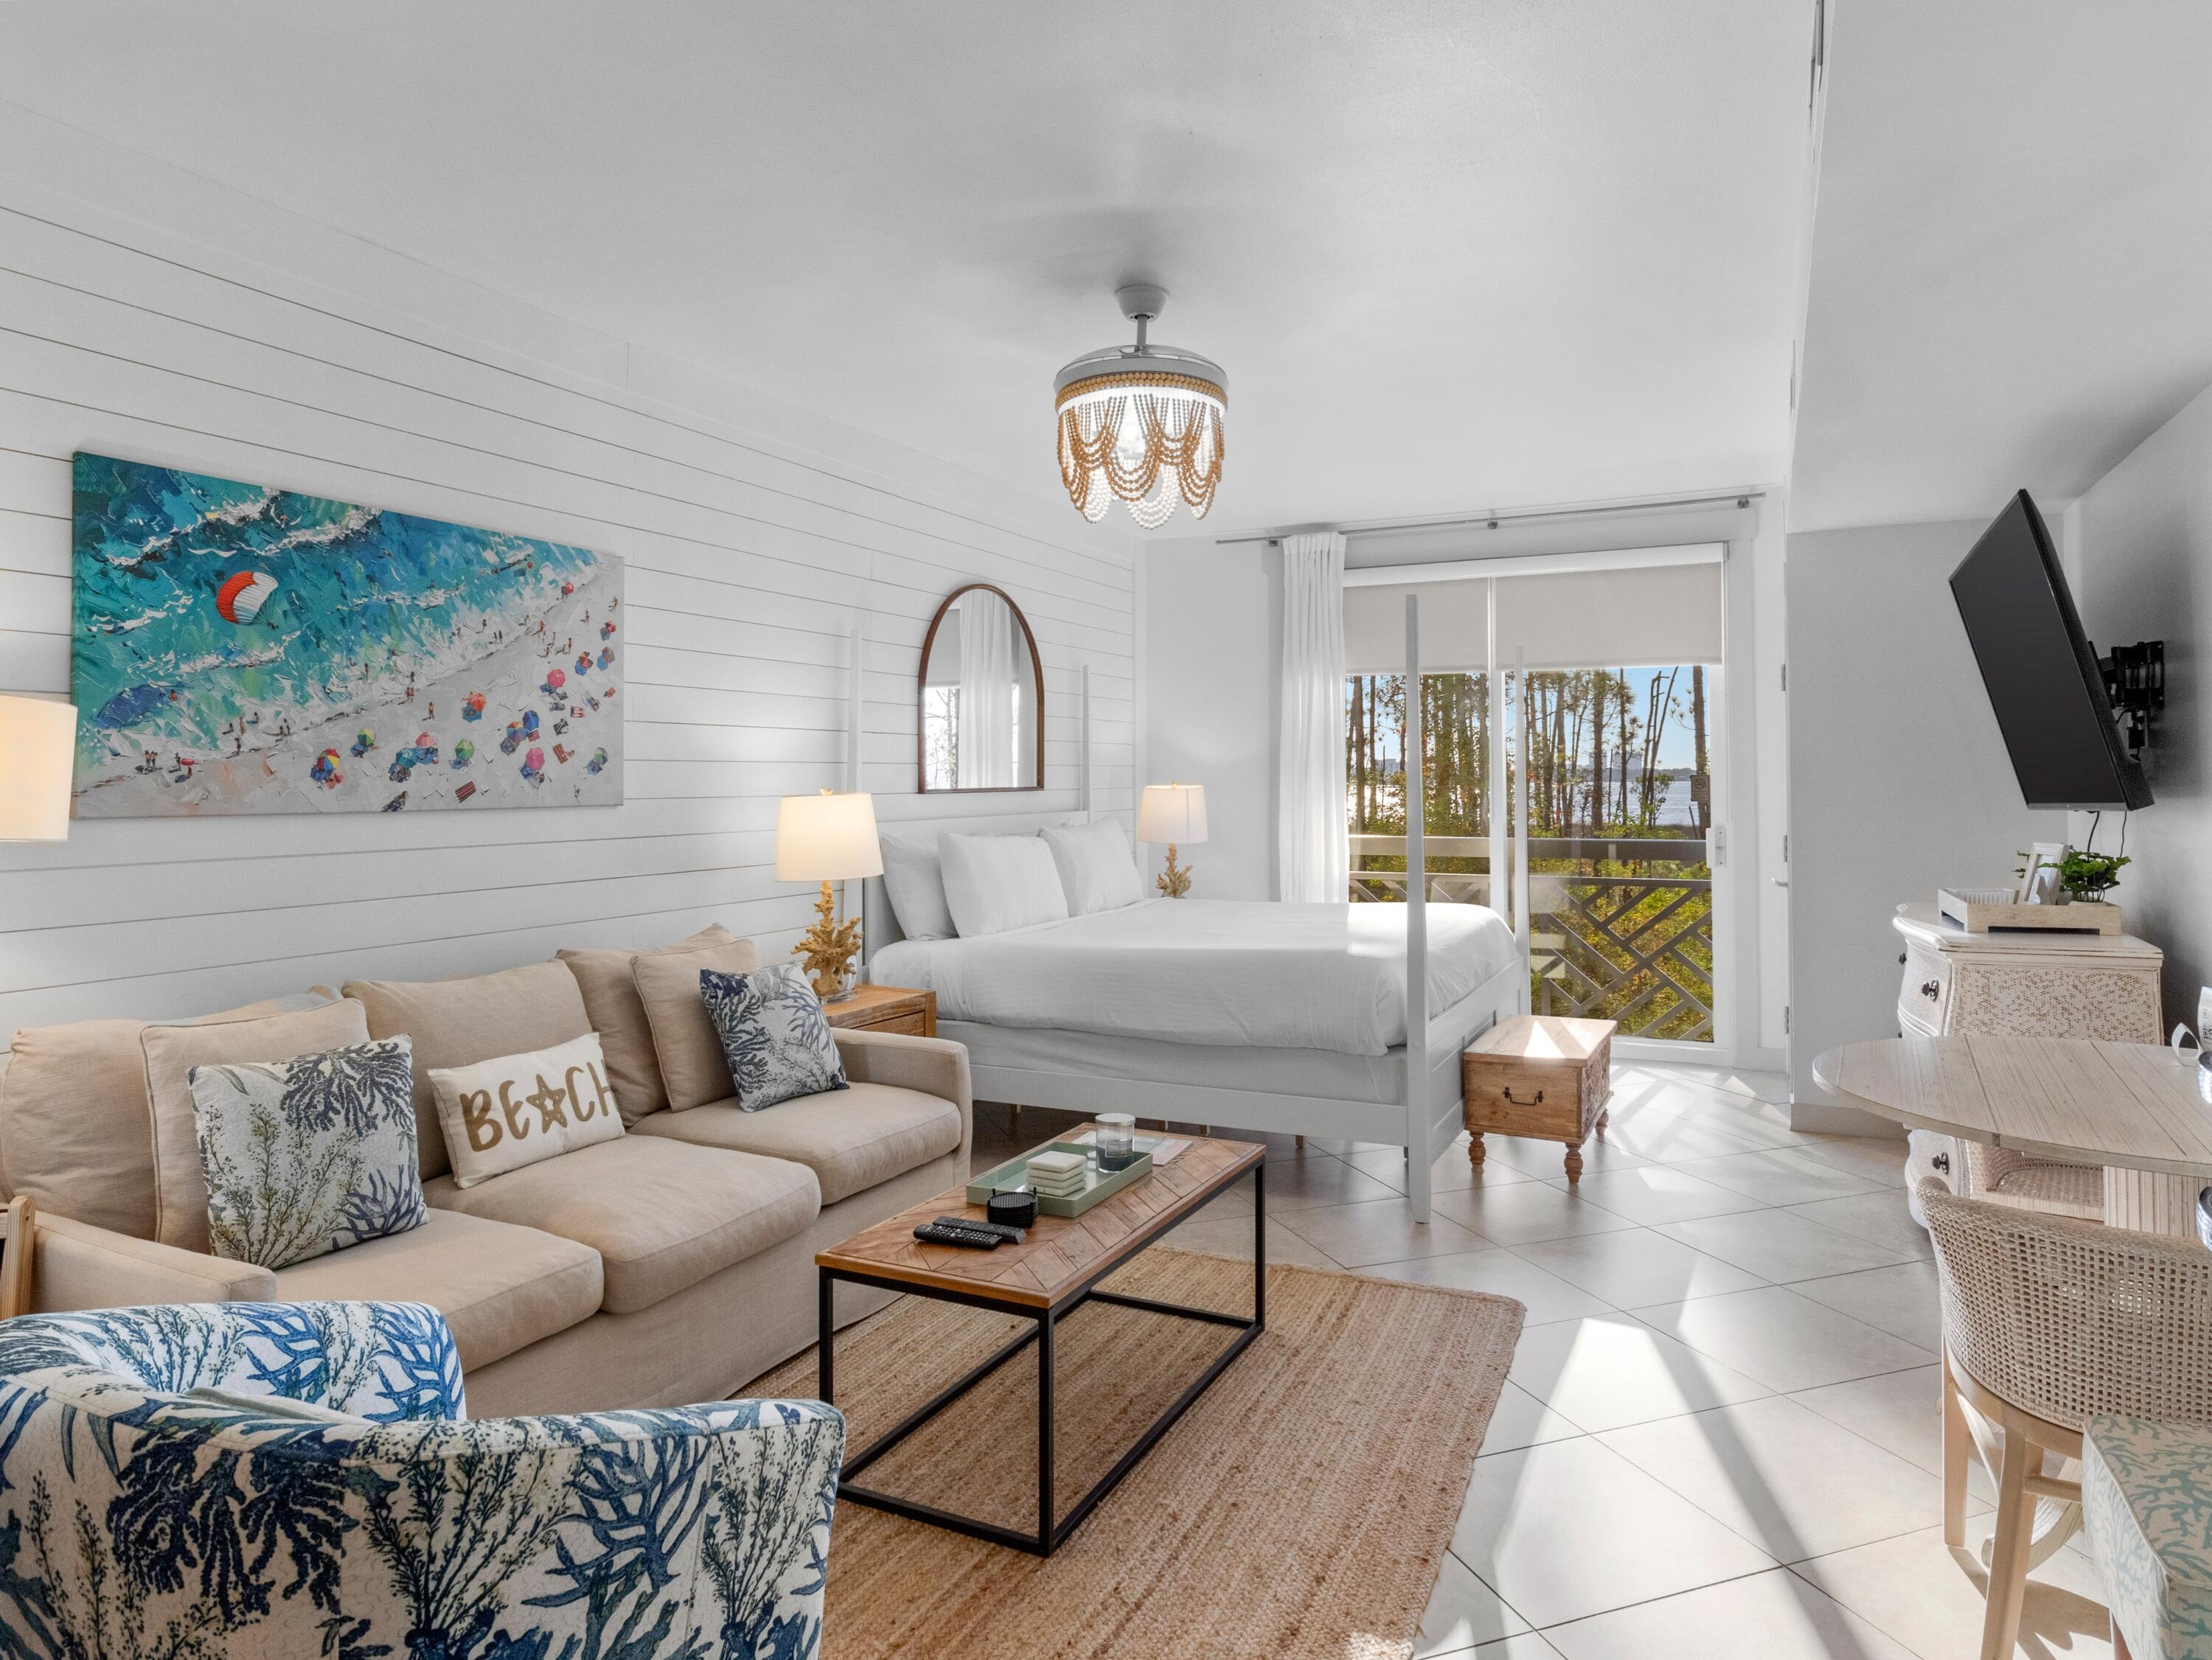
Welcome to this beautifully updated and thoughtfully designed studio in Bahia at The Village of Baytowne Wharf, located within the renowned Sandestin Golf and Beach Resort. Offering 445 square feet of stylish, efficient living space, this fully furnished retreat blends coastal charm with modern upgrades-making it an ideal vacation getaway, second home, or rental investment opportunity. The kitchen has been completely refreshed with Cambridge light oak cabinetry featuring soft-close drawers, a warm espresso butcher block countertop, cool mint subway tile backsplash, porcelain undermount sink, pull-out faucet, stainless steel hardware, and a dedicated microwave cabinet. The result is a fresh, functional space with character and thoughtful attention to detail. The updated bathroom continues the coastal-inspired aesthetic with tropical wallpaper, turquoise accents, a new round mirror and lighting, brushed nickel fixtures, floating shelves, a wall-mounted makeup mirror, and convenient wall-mounted hair dryer. The studio is beautifully furnished with a king-size four-poster bed, antique white and natural rattan-inspired furnishings, a drop-leaf dining table, retractable ceiling fan with lighting, and comfortable living-area seating. New artwork, décor, kitchenware, dinnerware, glassware, linens, and accessories create a cohesive, turnkey space ready to enjoy from day one. Ideally situated in the heart of Baytowne Wharf, Bahia places you just moments from dining, shopping, entertainment, festivals, and year-round events. As part of Sandestin Golf and Beach Resort, owners and guests can enjoy convenient access to the resort's beaches, golf, biking, dining, and countless recreational offerings. Whether you're searching for a personal escape at the beach or an inviting property with rental potential, this charming Bahia studio offers an exceptional combination of location, updates, style, and convenience in one of the Emerald Coast's most desirable resort communities. 

In addition, Hotel Effie is just a few steps away with a rooftop pool and bar and fine dining at Ovide. Owners also have access to the private Solstice Club, an amenity for owners and their guests, featuring grills, screened porch with gas fireplace, indoor bar, flat screen TV and comfortable seating inside and out.

As an introduction to the Sandestin lifestyle, we invite our new owners to explore amenities that make Sandestin special. The listing brokerage and seller(s) are presenting the buyer(s) of this property with (2) 90-minute rounds of Tennis court time, a golf foursome at one of our three championship courses, and a round of golf for up to four (4) players at the unrivaled Burnt Pine Golf Club.

Sandestin Golf and Beach Resort feature more than seven miles of beaches and pristine bay front, four championship golf courses, 15 world-class tennis courts, a 226-slip marina, a fitness center, spa and celebrity chef dining. Shop, dine and play at the charming pedestrian village, The Village of Baytowne Wharf and more. Inside the gates of the resort, residents enjoy a balanced lifestyle of high-class living, spanning the 2,400 acres from the beach to the bay. Everything within the gates of the resort is accessible by golf cart or bicycle. The entire resort is interconnected by miles of pedestrian, bike and golf cart paths that weave through groves of live oaks, meandering past natural lagoons, fountains, man-made lakes, and meticulously landscaped fairways.
#1010525

Miramar Beach

9700 Grand Sandestin Boulevard 4122

None Beds

1 Baths

445 Sq.Ft.

$229,900

MLS#: 1010525
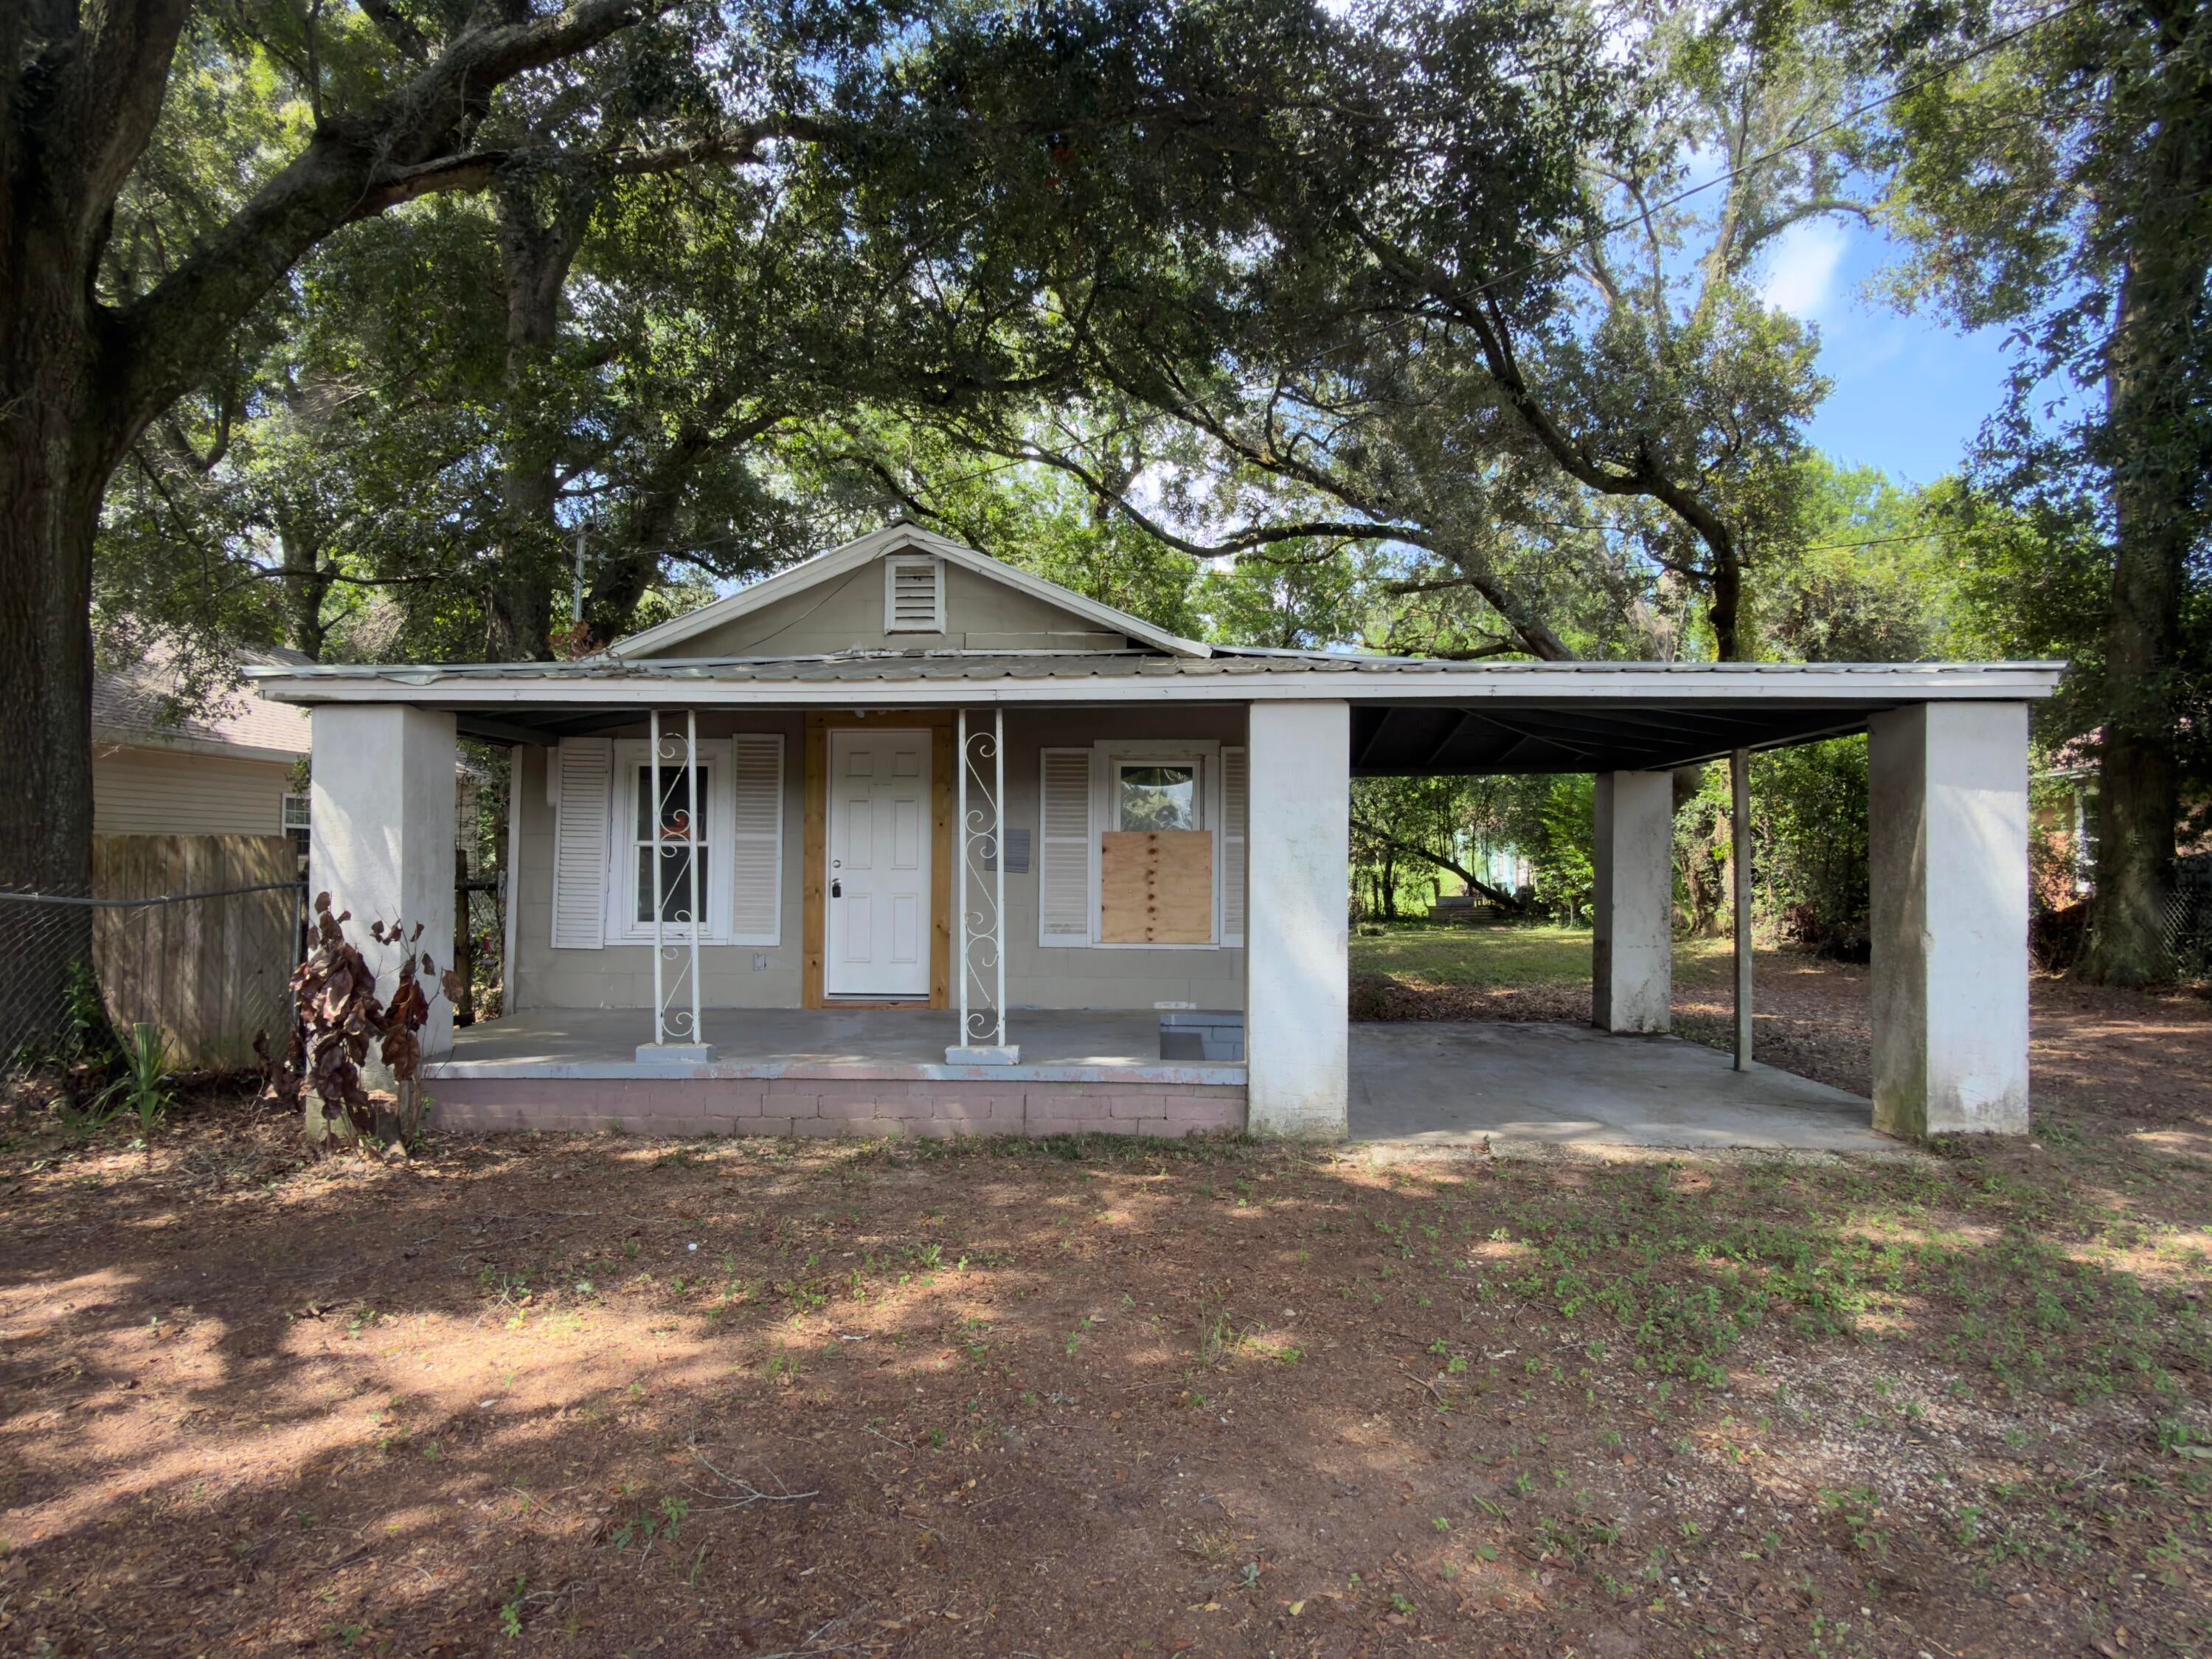
Located in central Pensacola just minutes from major interstates, downtown, and shopping centers, this 1930s  REO property is packed with potential for the right buyer. The existing layout features 862 square feet of living space, comprising two bedrooms and a single bathroom. Thanks to its accessible crawlspace foundation, relocating plumbing, updating structural layouts, or expanding the floorplan is straightforward and flexible. Whether you are searching for a profitable long-term rental, a promising fix-and-flip project, or an affordable starter home to customize, this property offers a fantastic canvas for your vision.
#1010527

Pensacola

3712 W Gonzalez Street

2 Beds

1 Baths

862 Sq.Ft.

$75,000

MLS#: 1010527
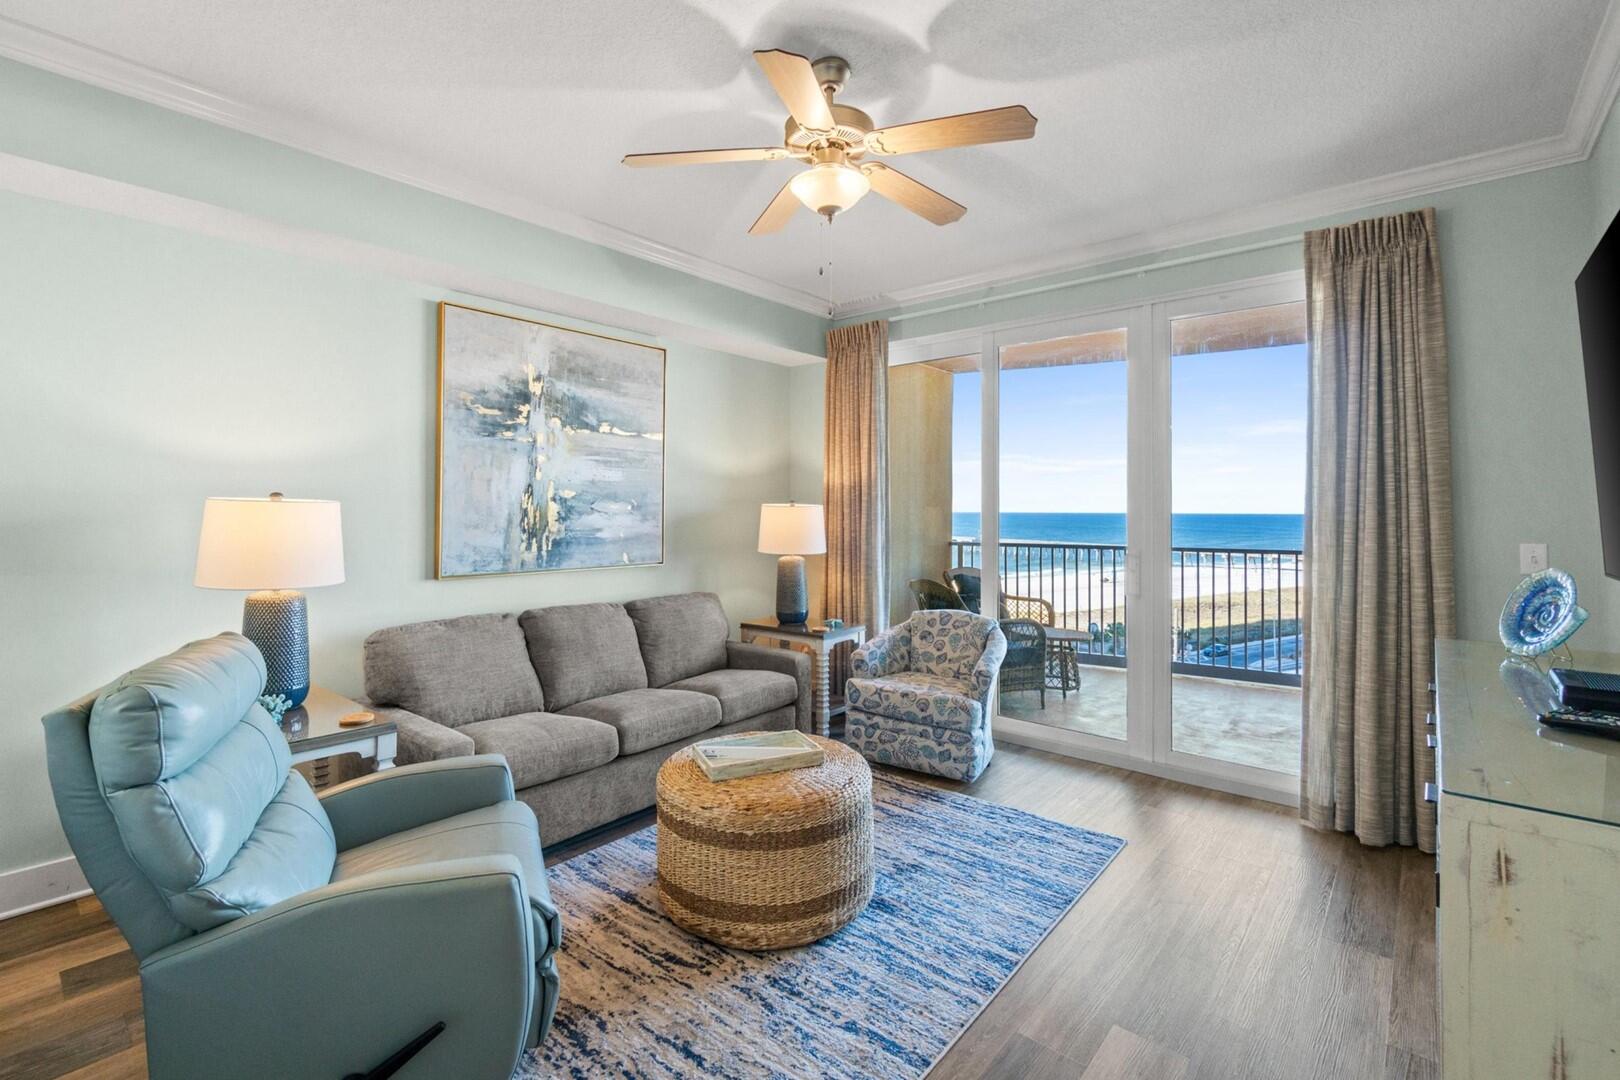
Turnkey vacation rental, entered for comp purposes.
#1010520

Panama City Beach

15928 Front Beach Road # 3-704

1 Beds

2 Baths

1,074 Sq.Ft.

$399,500

MLS#: 1010520
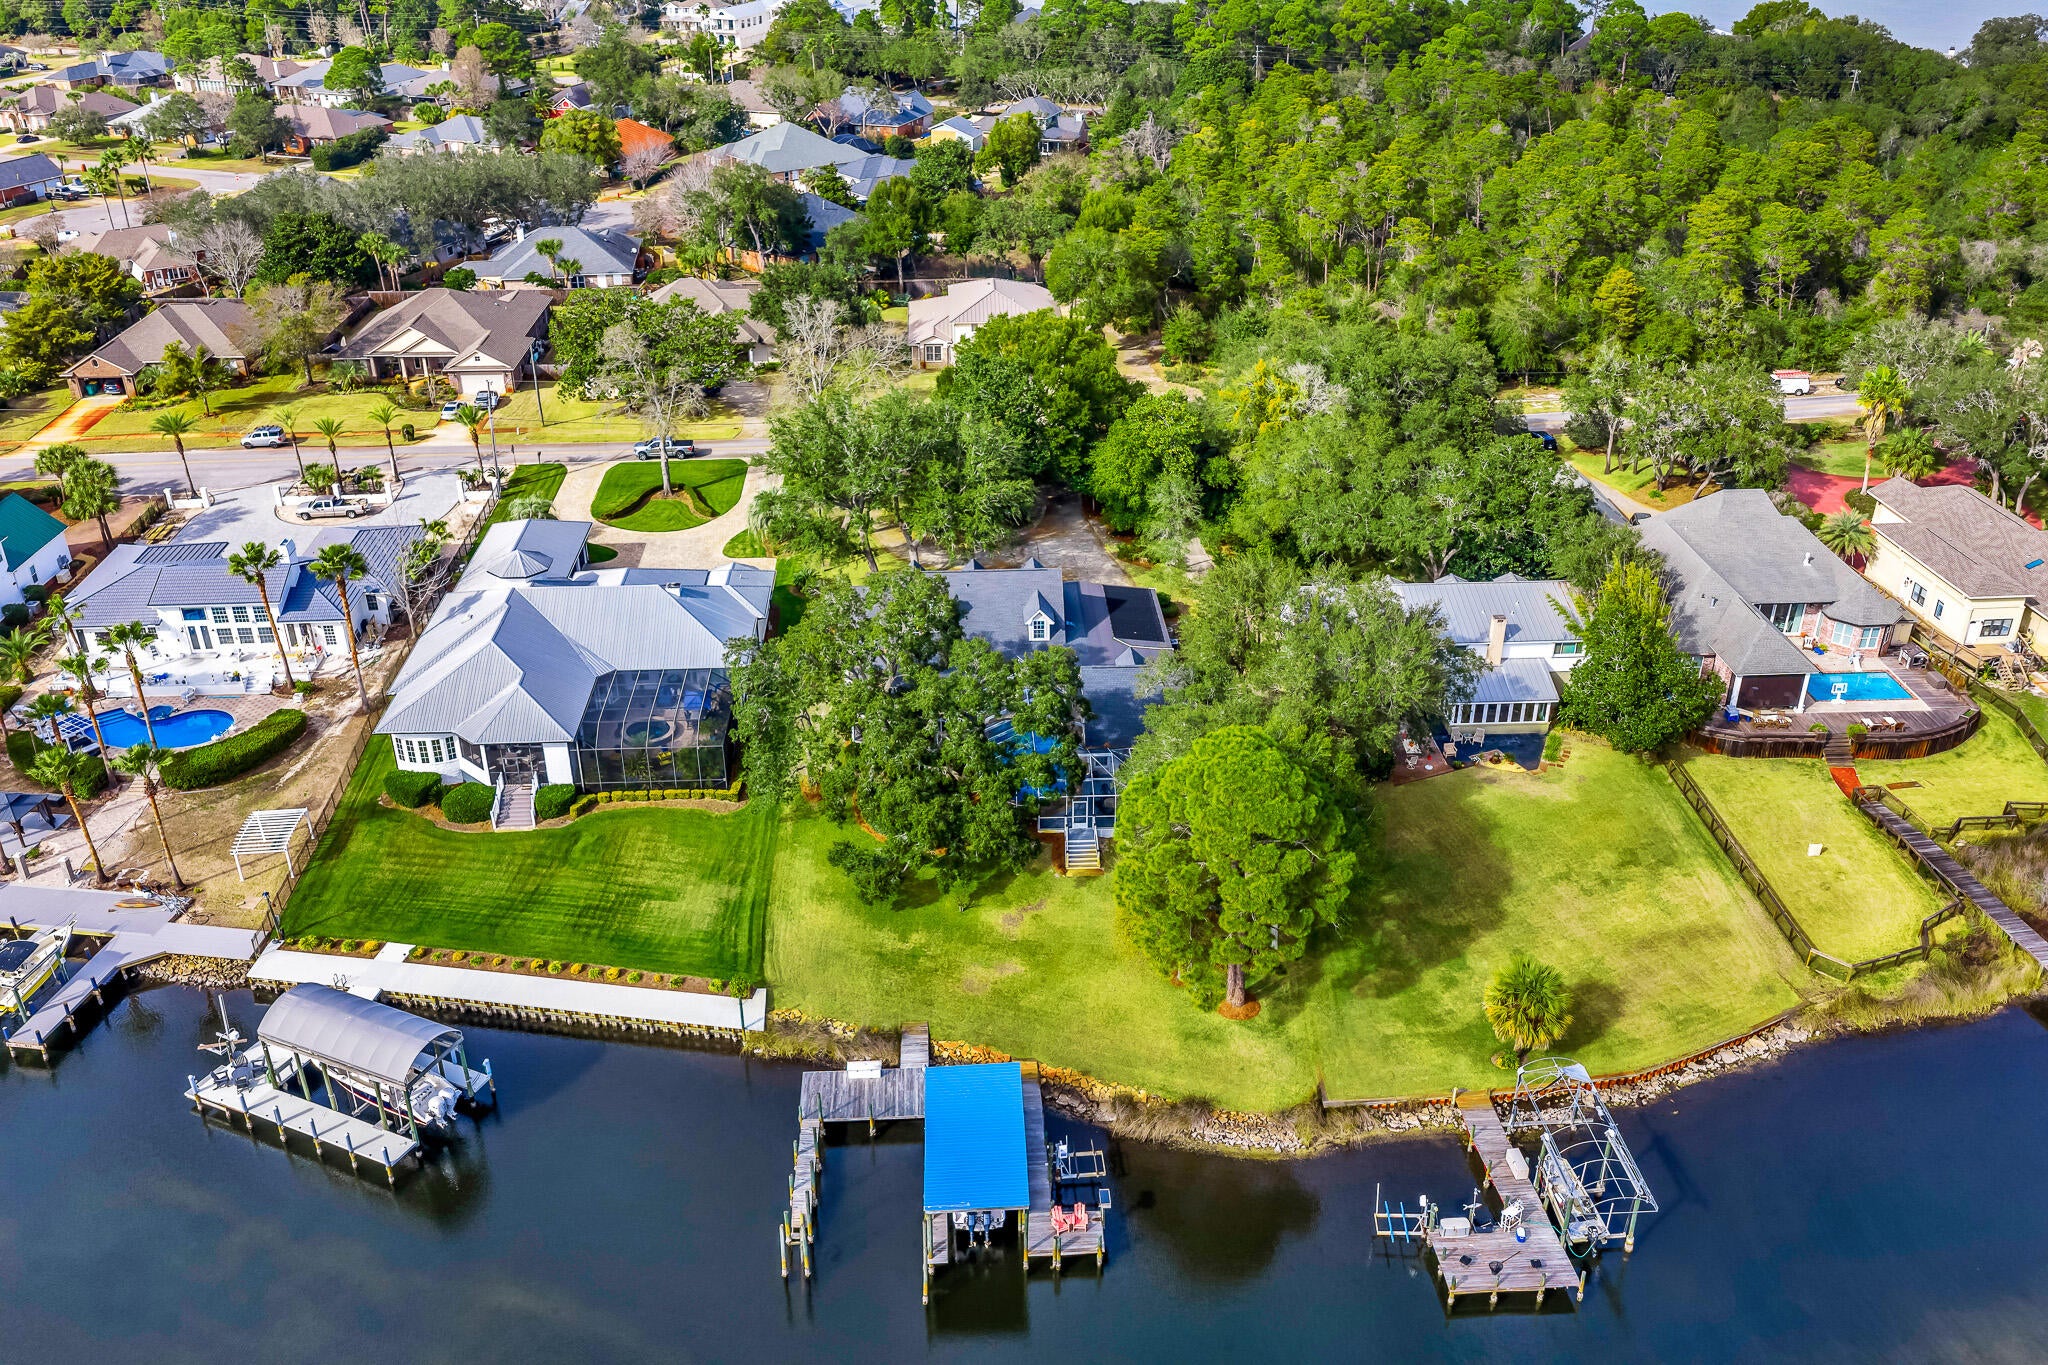
UNDER CONTRACT.  TAKING BACK UP OFFERS. Welcome to your own piece of paradise in the heart of Destin, Florida! This stunning 3-bedroom, 2.5 bath Southern Plantation home with wrap-around porches offers the perfect blend of timeless charm, comfortable living, and an exceptional waterfront lifestyle. Being offered fully furnished and ready for your enjoyment. Step outside to your private pool and enjoy direct deep-water access to the bay, complete with 2 boat slips, a boat and jet ski lift all ideal for boating, fishing, and unforgettable days on the water. Centrally located in Destin, this home puts you just minutes from the area's beautiful beaches, dining, shopping, and everything the Emerald Coast has to offer. Whether you're looking for a full-time residence, vacation getaway, or investment opportunity, this exceptional property delivers the best of coastal Florida living right at your doorstep.
#1010563

Destin

4125 N Indian

3 Beds

2 Baths

2,765 Sq.Ft.

$1,499,000

MLS#: 1010563
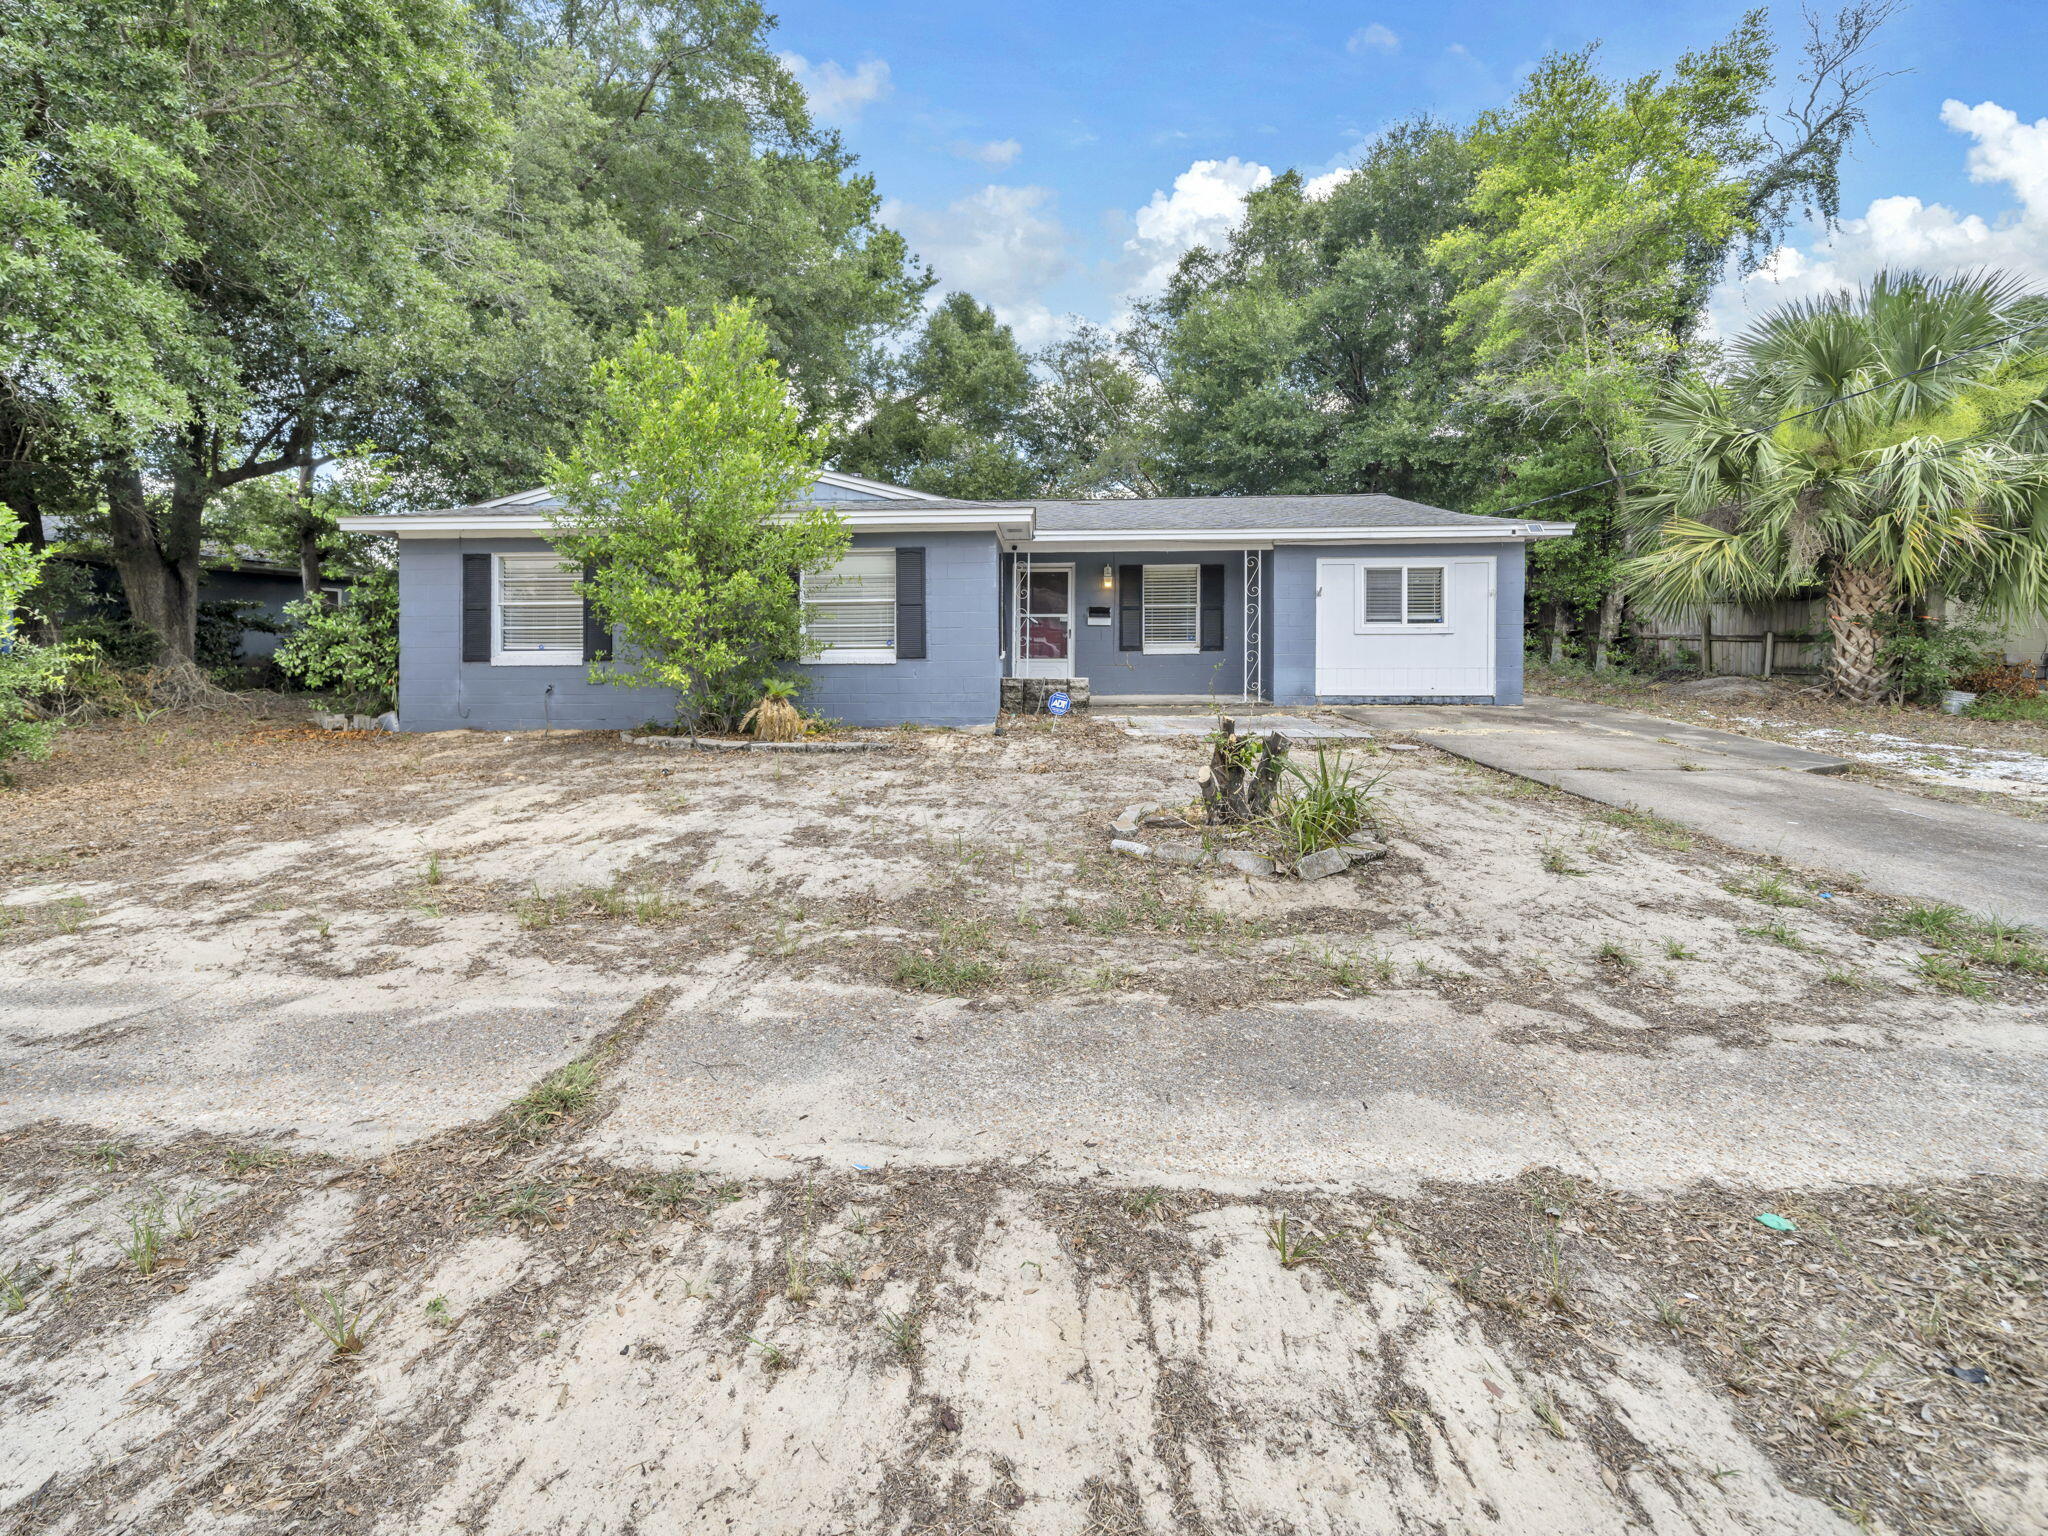
Everyone is looking for a place they can call a home and this 3 bedroom house may be exactly what you're looking for. This house has 3 bedrooms within, each spacious enough to keep anyone happy and along with the full bathroom and the half, to ensure no one feels crowded. Beyond that, the living room and cute kitchen provide a homey feel with some of the latest touch-ups done in these areas and throughout the rest of the property too. The front and backyard space offer areas to relax and enjoy the outdoor. This property does allow pets as well although there is a non-refundable pet deposit of, $350.

The monthly rent for this property is, $1800 and the security deposit is also, $1800. If you have any questions/concerns or would like to make an appointment to see the property.
#1010557

Fort Walton Beach

627 Ferretti Avenue

3 Beds

1 Baths

1,398 Sq.Ft.

$1,800

MLS#: 1010557
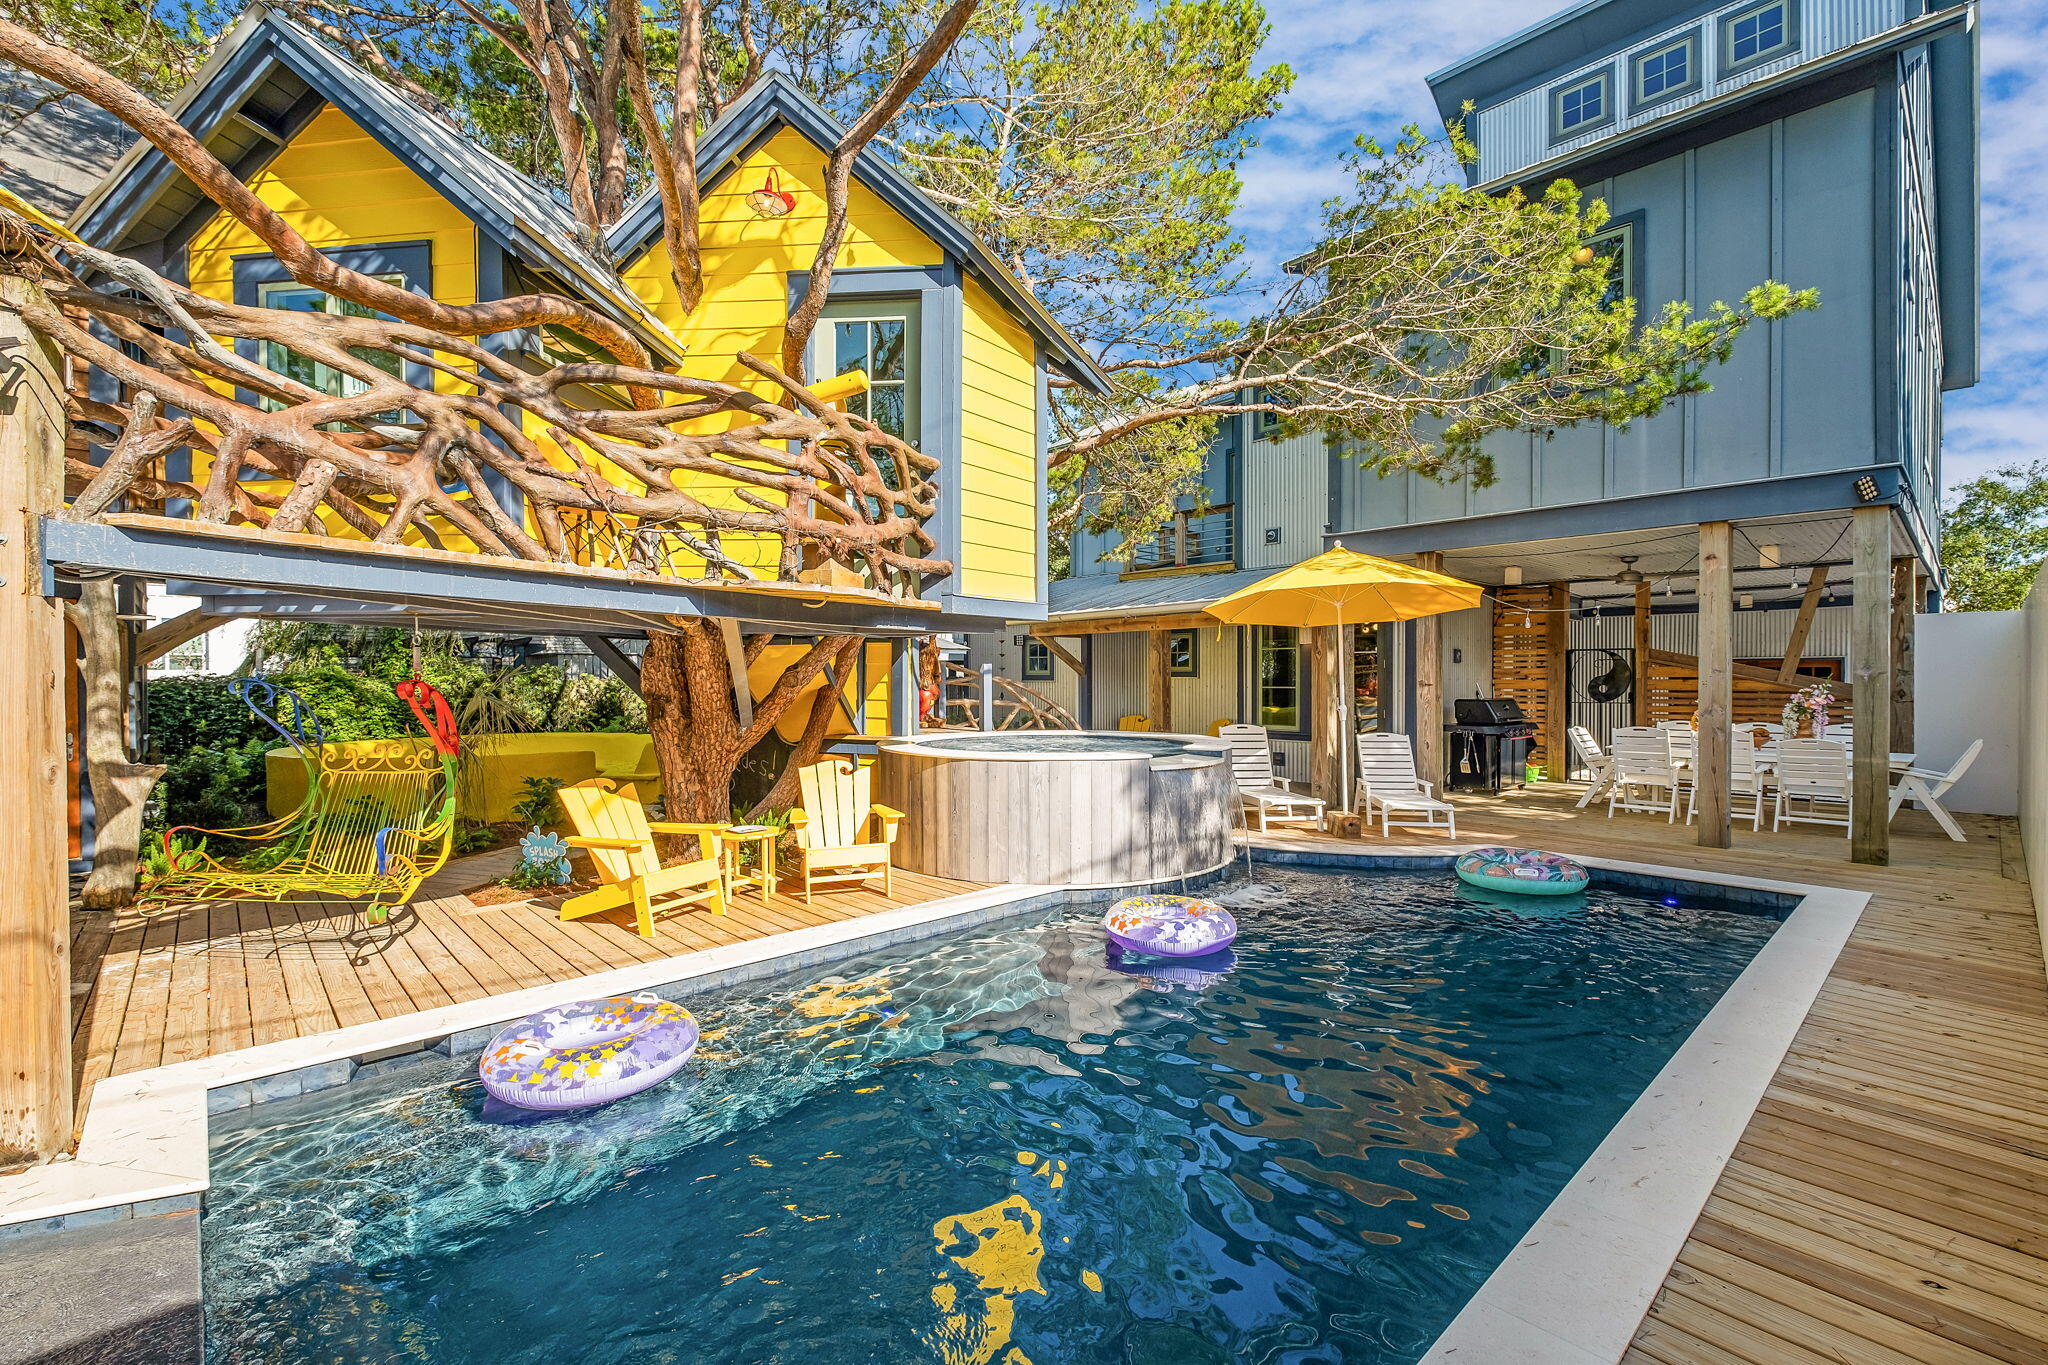
Some homes are designed around a view. Others around architecture. This one was designed around an experience.

Originally conceived by Frank Greene, Rosemary Beach's original Town Architect, and later extensively expanded and reimagined by local architect Chris Stoyles, this Japanese-inspired courtyard estate is one of the most imaginative properties on 30A. Composed of a Main House, Carriage House, Treehouse, Out House, and separate Arcade Building, the property unfolds more like a private compound than a traditional beach home. Architecture, art, vintage design, and an unmistakable sense of fun run through every space.

At the center is a courtyard built for gathering: a private pool, hot tub, oversized splash pad, stone gas fire pit with built-in concrete seating, outdoor cabana bath and shower, generous lounge areas, and a custom Japanese-style metal swing beneath the treehouse.

And then there is the mini golf course.

A private, mystical-creature-themed course winds through the backyard, while a one-of-a-kind treehouse overlooks the pool from above, complete with its own mounted water cannon.

Just beyond it, an entire building is dedicated to a vintage arcade collection. Ms. Pac-Man, Galaga, Tetris, Donkey Kong, Dig Dug, Street Fighter II, Pole Position, OutRun, House of the Dead III, Aliens, Far Cry, and more join air hockey and foosball to create a space that feels equal parts nostalgia and private amusement park.
Inside the Main House, the personality continues.

A colorful mid-century-inspired living room leads into a retro kitchen finished with matching candy-apple red appliances. The dining space seats twelve and centers around a piano, while a custom 30A mural climbs the main staircase.

Above, a mezzanine game loft is stocked with classic and rare board games. From there, a glass walkover leads to an Elvis-inspired record room filled with vintage vinyl, Bluetooth capability, and a private balcony.

The bedrooms are anything but ordinary.

The Magical Forest bunk room features custom tree-limb stairs and a sliding rock door, while the Monster Room and Hollywood Room each bring their own completely distinct personality. First-floor bedrooms open directly to the backyard and mini-golf course, creating an effortless connection between the interiors and the outdoor spaces.
The primary suite offers a more private escape with its own balcony, soaking tub, and walk-in shower.

Across the courtyard, the Carriage House takes another turn entirely, with hand-painted floral cabinetry, a Japanese wood soaking tub, and a flamingo-inspired loft.

Original artwork, murals, sculpture, and hand-painted details by Sandra Urioste, Brailey Hoey, and Diego Urioste appear throughout the property, joined by rare vintage furnishings, collectibles, and unexpected design moments that make each room feel completely individual.

A lookout tower rises above the home with Gulf views, while the property itself sits approximately a five-minute walk from Wall Street Public Beach Access.

Behind the whimsy is a home designed to function just as well as it entertains. The property is solar powered and includes an electric vehicle charging station, Wi-Fi throughout, a carport with exterior storage, extensive outdoor lighting and seating, a gas grill, six-seat golf cart, and eight bikes.

It is architectural without taking itself too seriously. Playful without sacrificing design. Luxurious without feeling predictable.

In a market filled with beautiful beach homes, this one is something entirely different.

A private 30A world of its own.
#1010556

Inlet Beach

217 Walton Rose Lane

5 Beds

3 Baths

3,379 Sq.Ft.

$5,999,000

MLS#: 1010556
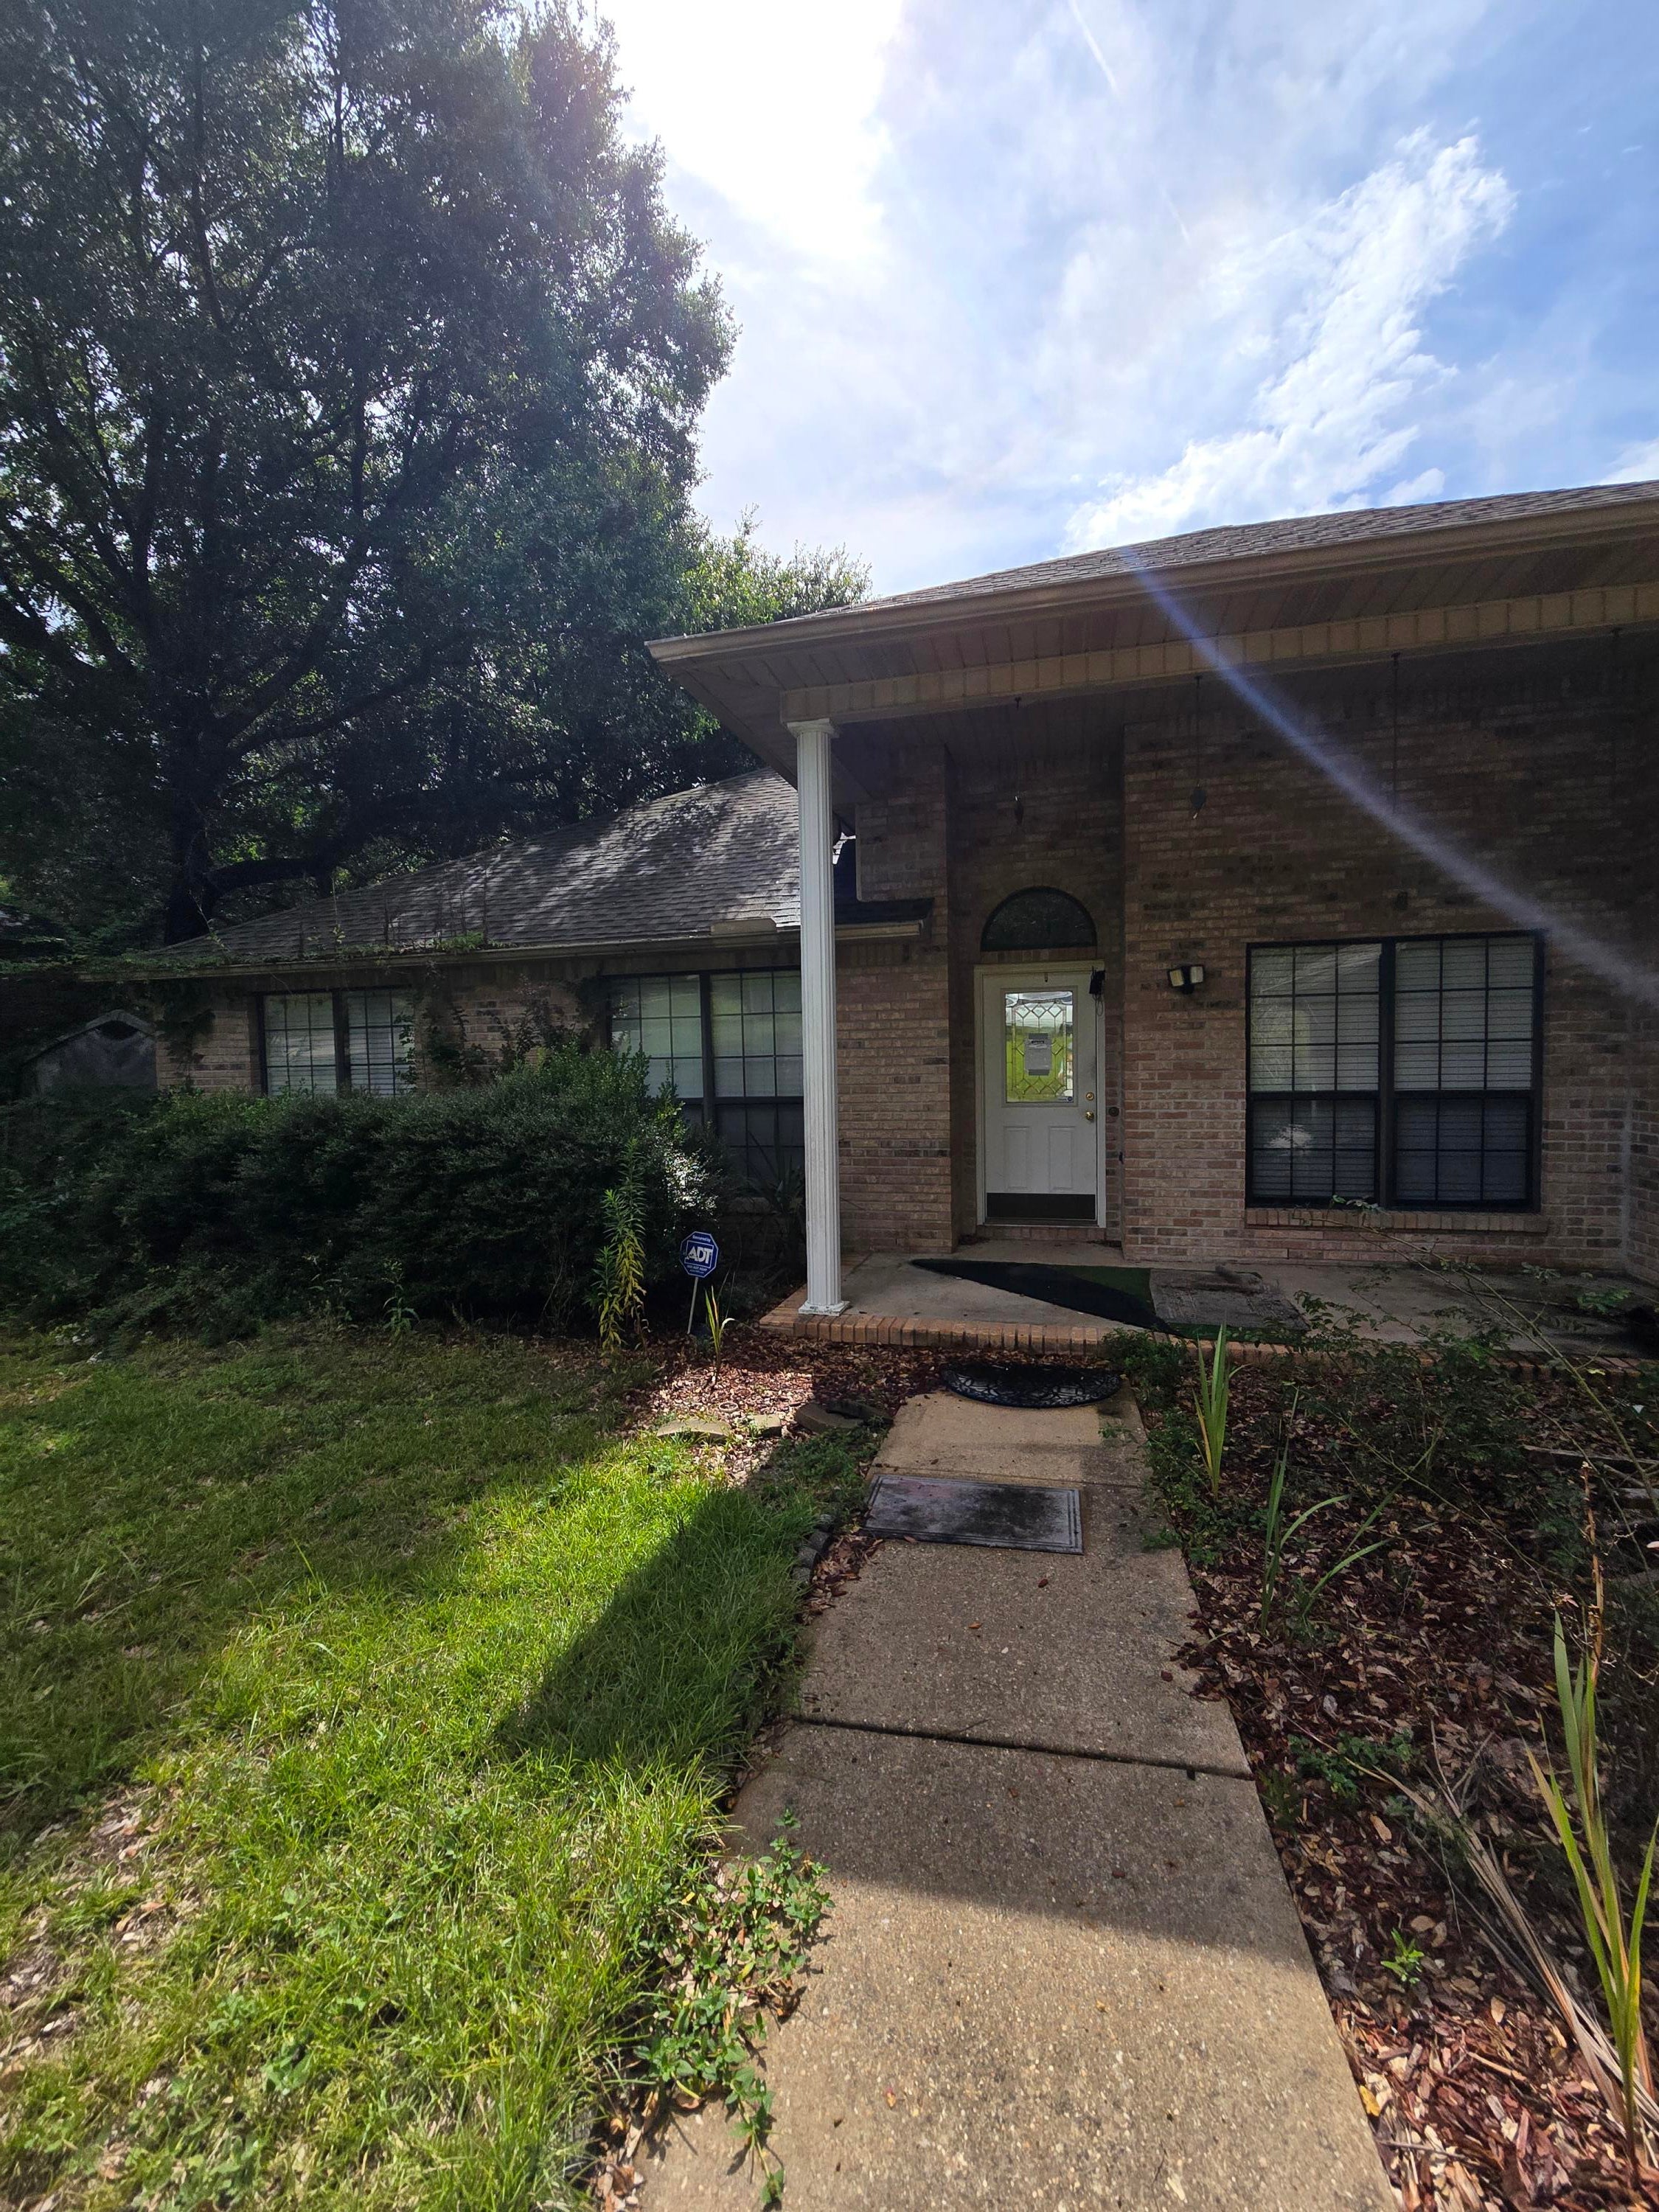
Investor Special!  
This as-is 3-bedroom, 2-bath home sits on nearly half an acre, offering plenty of space and potential. The property needs extensive repairs and updates but provides a solid opportunity for renovation or rebuild. With its generous lot size and convenient Crestview location, this could be the perfect project for investors, flippers, or buyers looking to create their dream home from the ground up.
#1010549

Crestview

121 Mohawk Trail

3 Beds

2 Baths

2,212 Sq.Ft.

$298,700

MLS#: 1010549
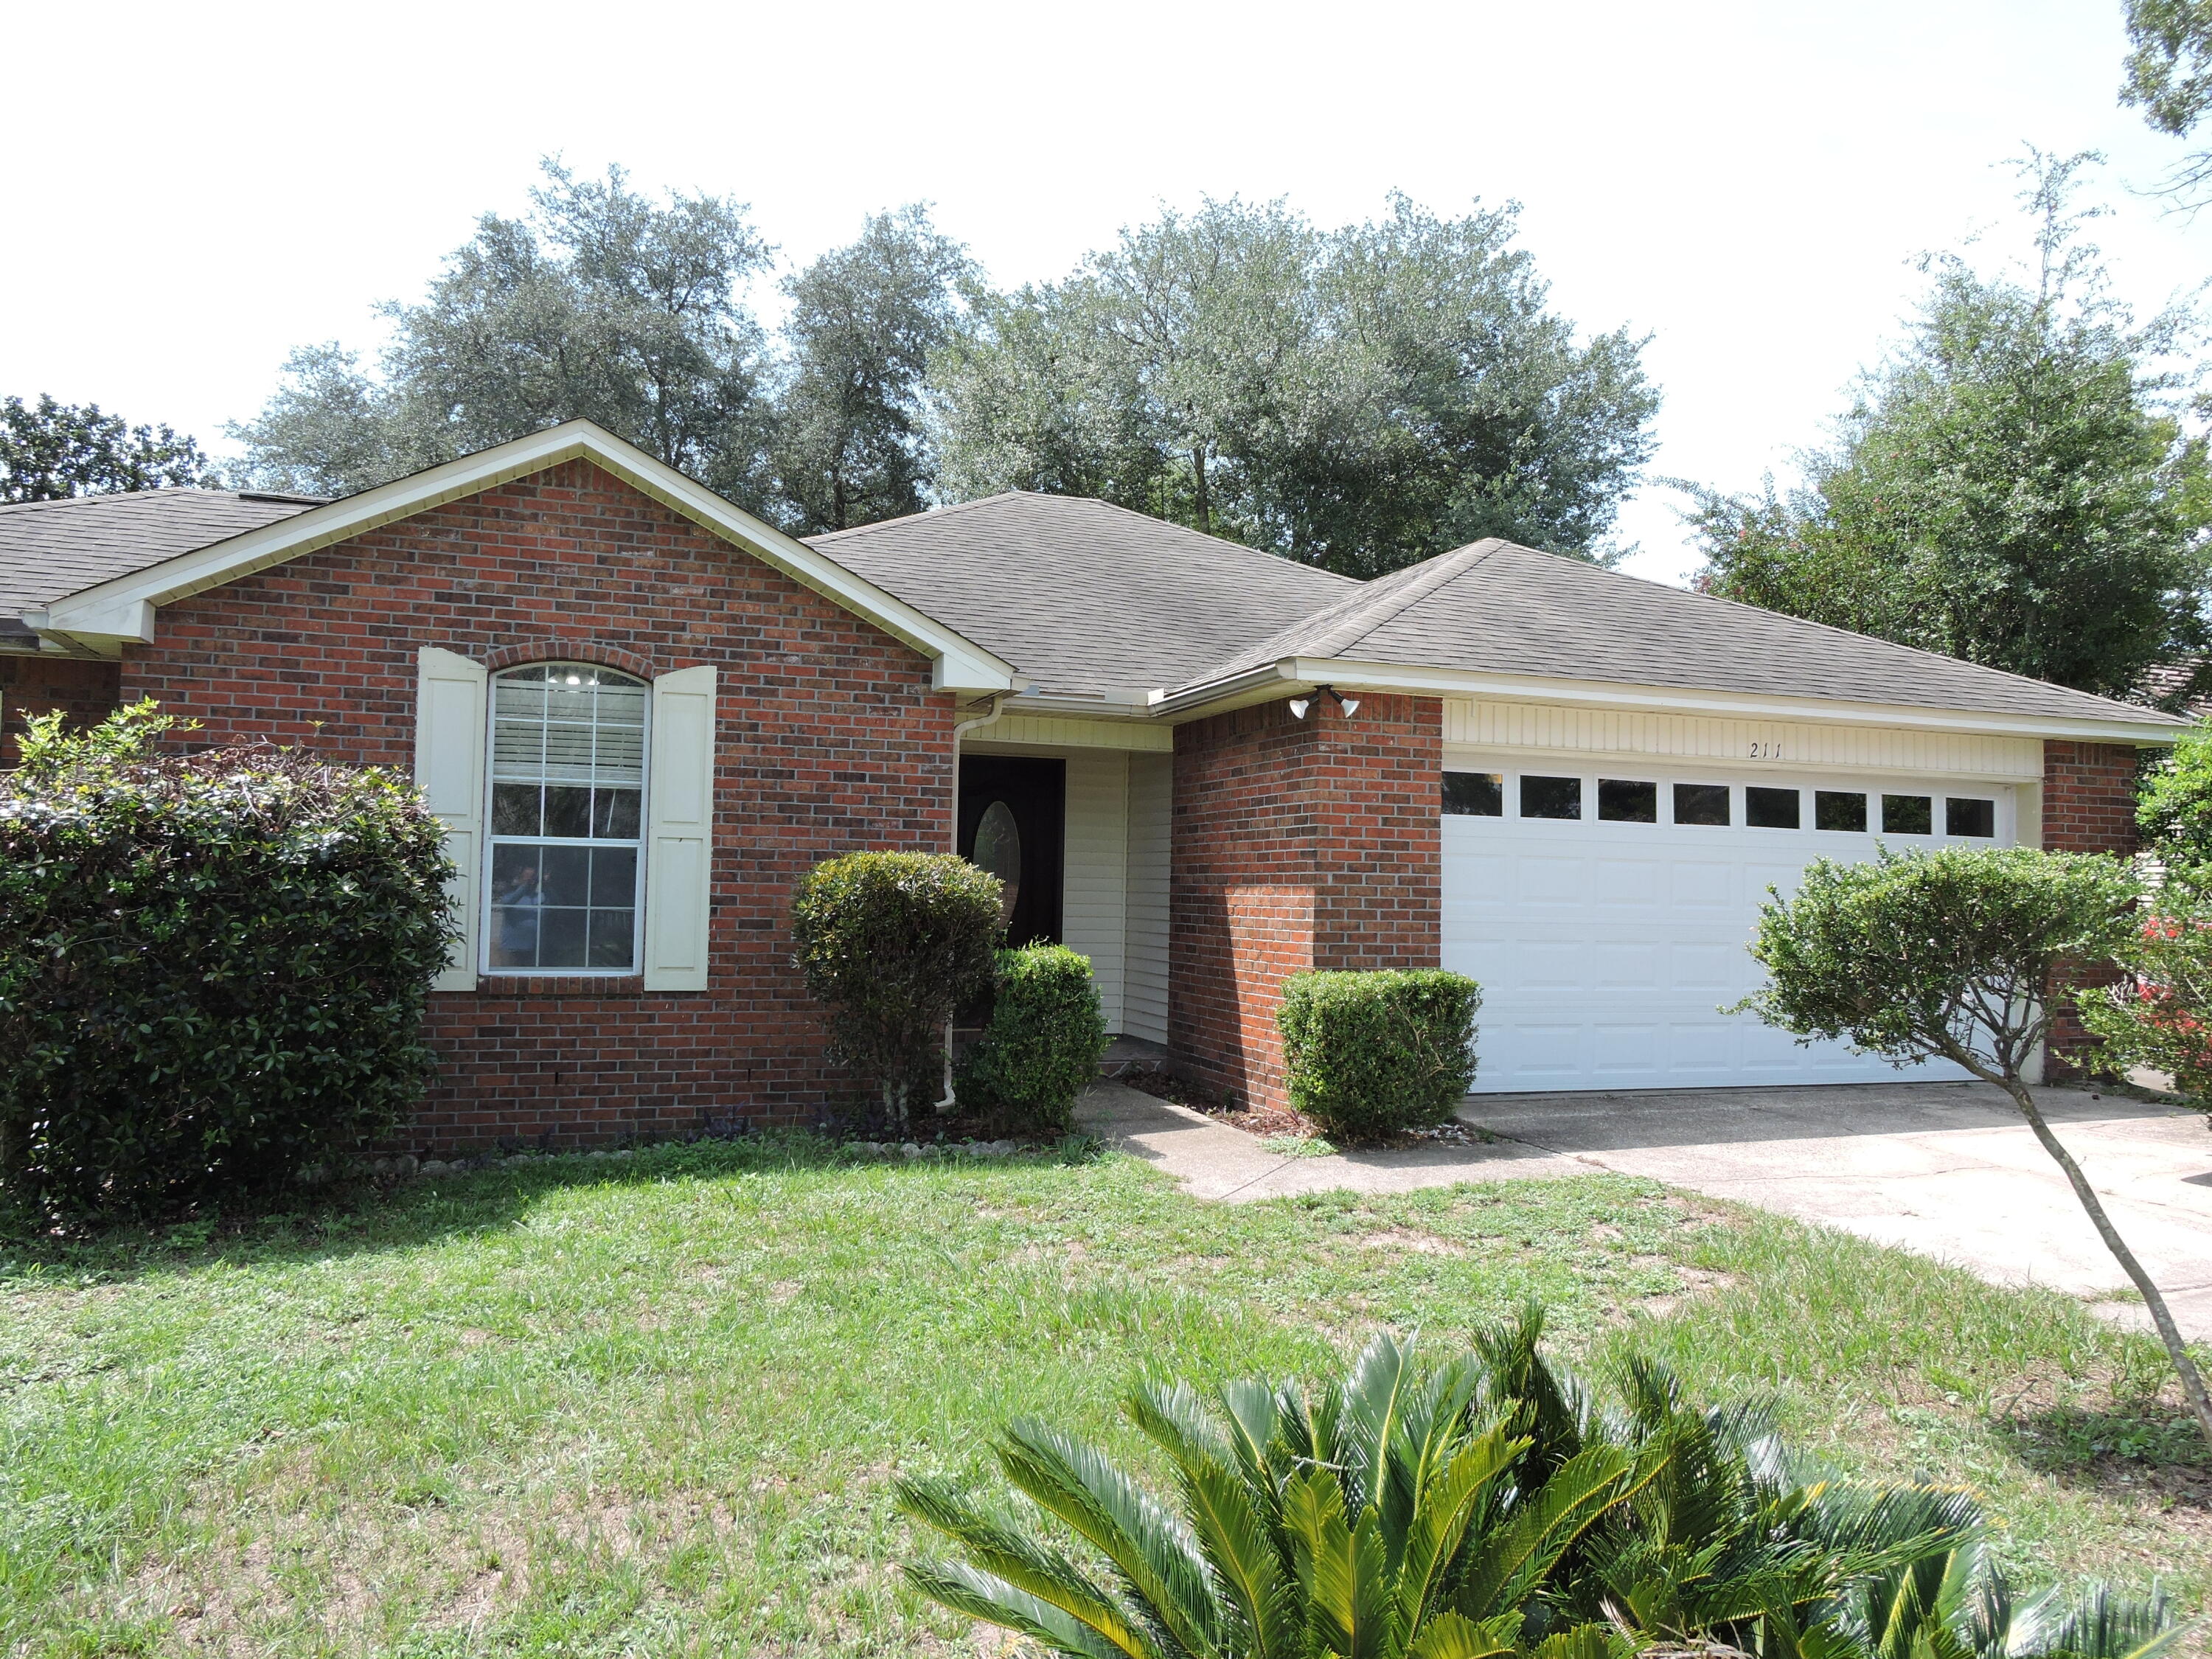
Available NOW! Conveniently located South of I-10 in Countryview Estates.  The 3 bedroom/2bath/2 car garage home has been freshly painted throughout with new LVP flooring installed in the main living area and bedrooms.  The home features treyed ceilings and recessed lighting in the family room, large kitchen with ample cabinet and counter space.  The home also features a split bedroom design offering privacy and ample closet space for storage. Schedule your showing today!
#1010526

Crestview

211 Westview Drive

3 Beds

2 Baths

1,285 Sq.Ft.

$1,600

MLS#: 1010526
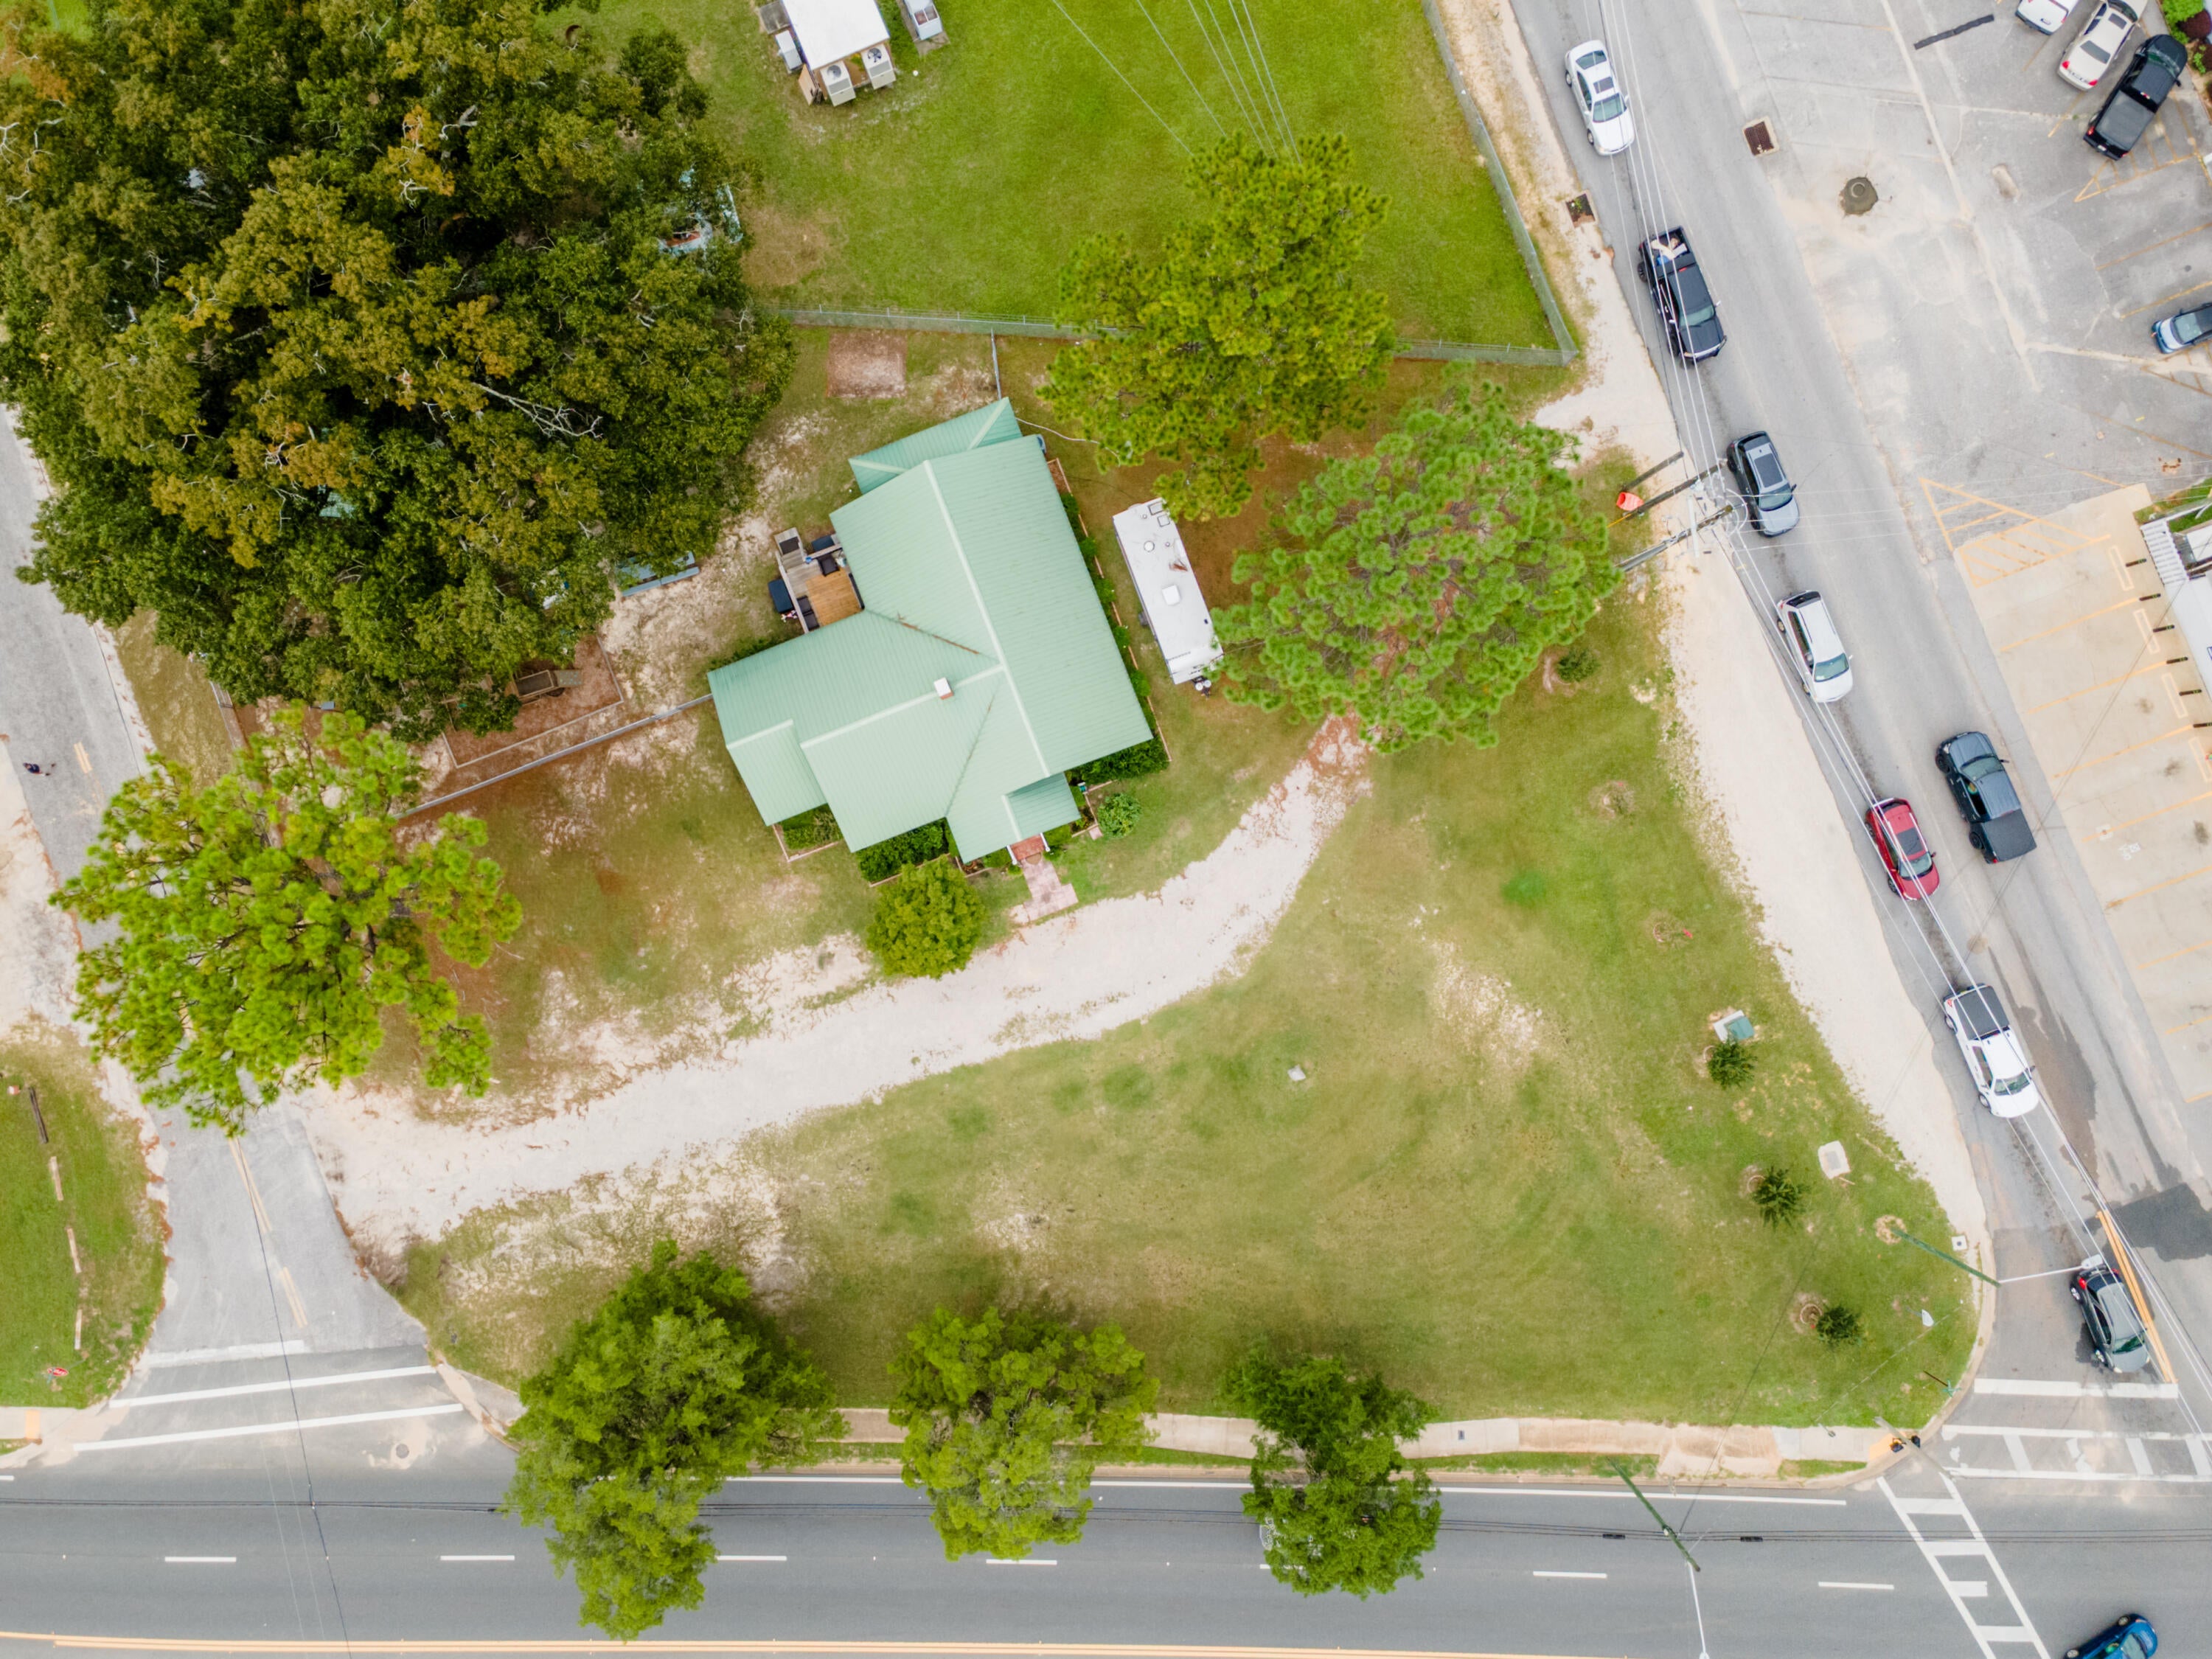
High-Visibility C-1 Corner on N. Ferdon Blvd -- .77 Acres with Existing Office/Home and Redevelopment Upside

Rare hard-corner commercial opportunity in the heart of Crestview's busiest retail corridor. This .77-acre parcel sits at a signalized intersection on N. Ferdon Blvd (SR-85), directly across from an established shopping center anchored by Dollar General, Advantage Dental, and a mix of national and local retailers -- putting this site squarely in Crestview's primary path of commercial growth and daily traffic.

Zoned C-1 by the City of Crestview, the property offers real flexibility for an owner-user or an investor. A 1,754 SF heated and cooled home currently sits on the lot and could be converted into office space with relatively little work -- a covered front porch, mature shade trees, and a circular drive are already in place. Alternatively, the existing structure can be removed to create a blank-slate development site, with water, sewer, and power already run to the property, cutting down on upfront infrastructure costs for a ground-up build.

The corner location gives the site strong frontage and standout visibility to traffic entering and exiting one of Crestview's most active commercial nodes, surrounded by daily-needs retail, dining, and services. Whether you're an owner-operator looking for a turnkey office location or a developer eyeing the next retail pad, professional building, or redevelopment project on this corridor, 778 N. Ferdon Blvd offers the location, zoning, and lot size to make it happen.

Buyers are encouraged to verify current traffic counts, utility capacity, and permitted uses directly with the City of Crestview and FDOT.

Call today for more information or to schedule a site visit.
#1010534

Crestview

778 N Ferdon Boulevard

None Beds

None Baths

N/A

$600,000

MLS#: 1010534

1 ... 113 114 115 116 117 ... 666
* Listings identified with the FMLS IDX logo come from FMLS and are held by brokerage firms other than the owner of this website. The listing brokerage is identified in any listing details. Information is deemed reliable but is not guaranteed. If you believe any FMLS listing contains material that infringes your copyrighted work please click here to review our DMCA policy and learn how to submit a takedown request. © 2024. First Multiple Listing Service, Inc.
 - property

Send a message

Message successfully sent.

Your message

What is 3 + 4 ?

Reason for contacting?

I agree to receive email communication and understand I can unsubscribe at any time.

I agree to be contacted by Kornelije Josić via call, email, and text for real estate services. To opt out, you can reply 'stop' at any time or reply 'help' for assistance. You can also click the unsubscribe link in the emails. Message and data rates may apply. Message frequency may vary. Privacy Policy

Sign Out

Virtual Assistant

Would you like to take the next step with this property? We can help you schedule a showing or virtual tour, or send you more details.

Yes, I would like more information.

Thank You for Your Reply, One of Our Agents will contact you as soon as possible

No, maybe later.

Thank you, you can always contact me via email, phone number or through the contact form.

Realhub AI

Lucy - Your AI-Powered Realtor

Update Your Temporary Password

Personalize your search

Enter your email and we'll notify you immediately when new listings match what you're looking for.

or enter email address

Already have an account ? Login here

Continue your home search

I agree to receive communications and understand I can unsubscribe at any time.

I agree to be contacted by Kornelije Josić via call, email, and text for real estate services. To opt out, you can reply 'stop' at any time or reply 'help' for assistance. You can also click the unsubscribe link in the emails. Message and data rates may apply. Message frequency may vary. Privacy Policy

Already have an account ? Login here

We use cookies

We use cookies primarily for analytics to enhance your experience. By accepting, you agree to our use of these cookies. You can manage your preferences or learn more about our cookies policy.
