
REALHUB is on fire today

Properties

Browse or get in touch to schedule a walkthrough.

  • Nearby me
Price range

Popular Features

Community Features

Association

Property Features

Waterfront

View

Exterior Features

Interior Features

Style

10000 properties match your criteria

Updated 1 minute ago

E-Alert name
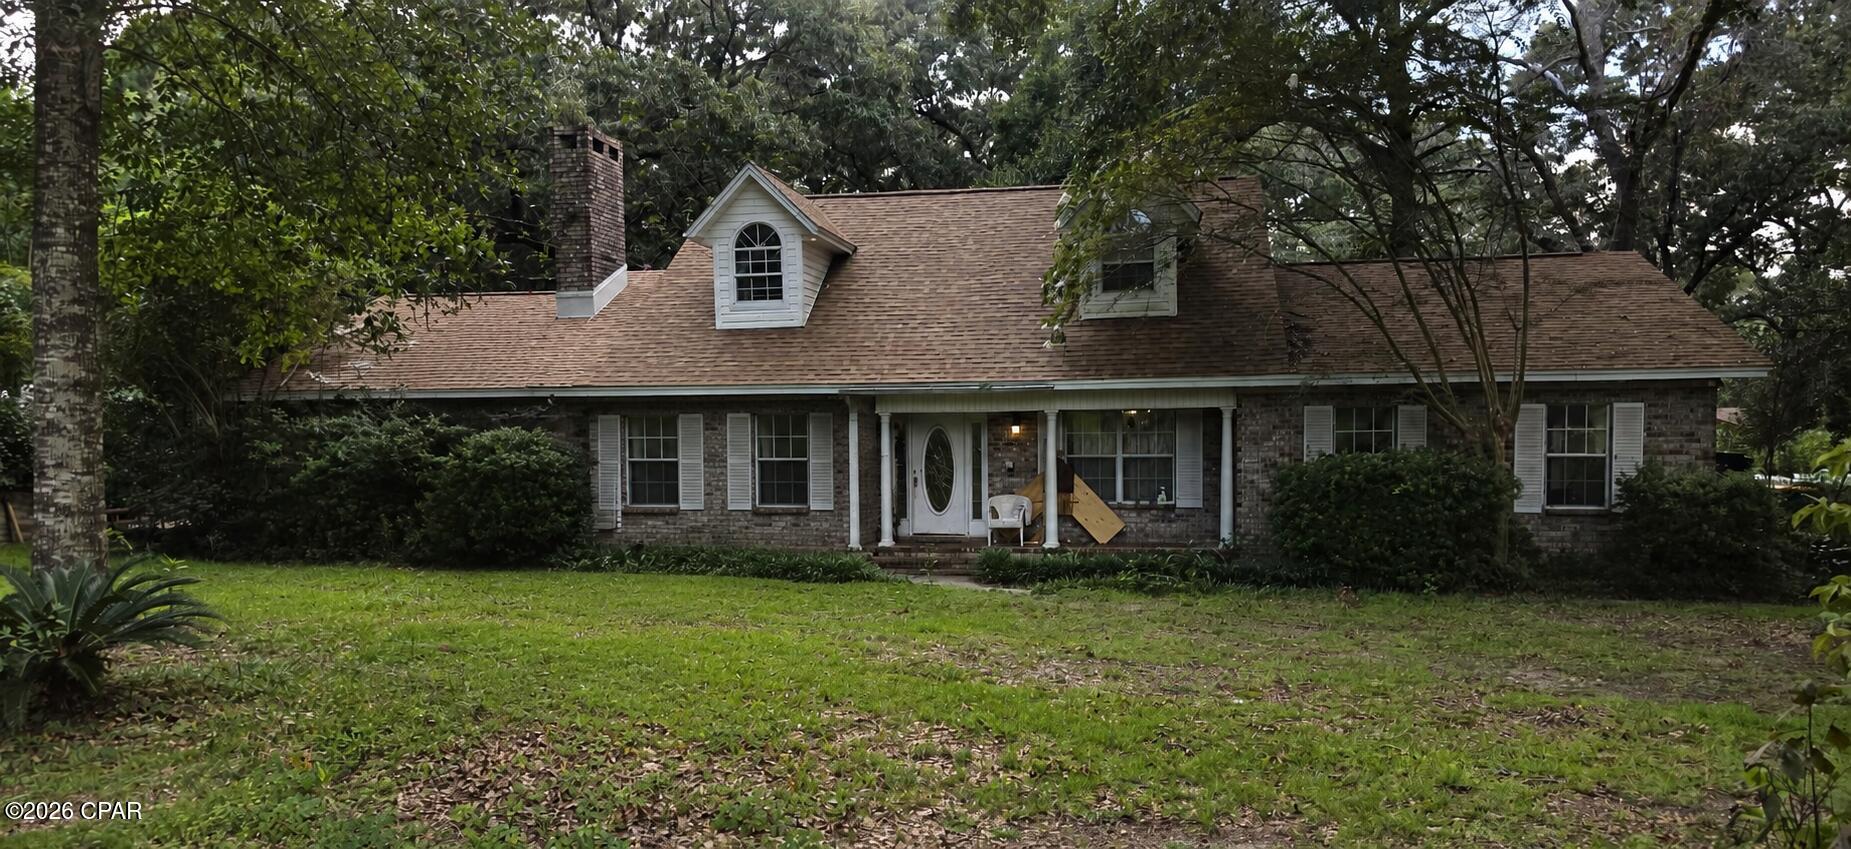
PRICED FOR IMMEDIATE SALE!  Spacious 4-bedroom, 3-bathroom home situated on approximately .99 acre in a beautiful Crestview neighborhood.  Offering 2,471 sq. ft. under air, a 2-car garage, new roof and two new HVAC systems installed in 2023 and 2 new hot water heaters.  The property is priced to reflect some need for some TLC and presents an excellent opportunity for buyers looking to add their own personal touches and equity.  Great investor opportunity, renovator, or buyer looking for a spacious home on a large lot at an excellent attractive price.  Cash or renovation financing may be ideal.  Buyer to verify all measurements, features, and condition.
#794665

Crestview

6082 Blueberry Lane

4 Beds

3 Baths

2,471 Sq.Ft.

$359,900

MLS#: 794665
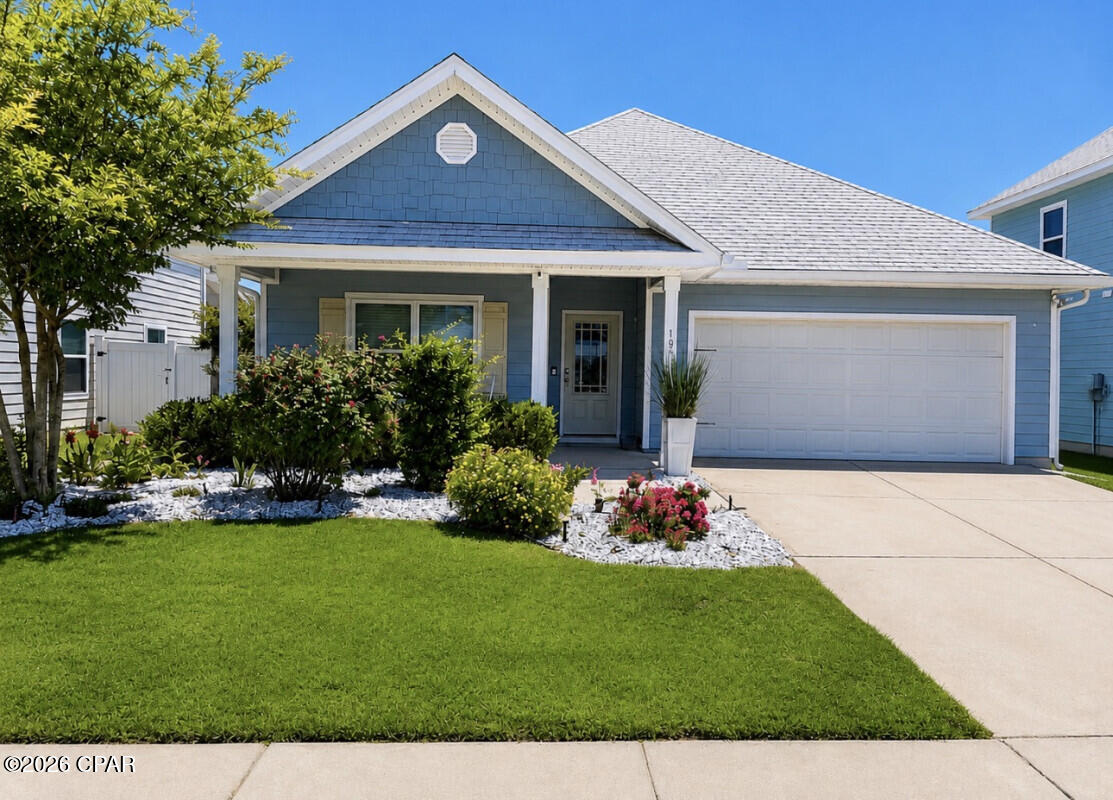
Welcome to Moonraker, one of Panama City Beach's most desirable communities including an HOA with a clubhouse and pool. This home is the Rhett plan and is loaded with high end premium upgrades. It is a 4-bedroom, 2-bath home offers 1,768 sq. ft. of stylish single-level living just minutes from the beach, M.B. Miller Pier, Shipwreck Island, dining, shopping, and entertainment. This home is situated on a neighborhood pond lot with views of a fountain and only a 2 block walk to the Gulf of America.
Amazing price: The house has a 3 percent assumable VA loan! The house has over $35,000 of luxury upgrades to original home. 

This beach house features 9' ceilings, elegant tray ceilings, window coverings, and luxury LVP flooring in every room. The gourmet kitchen showcases granite countertops, stainless steel appliances, white cabinetry, a laundry room with a pantry, and extensive landscaping for an entertainers paradise.
The private primary suite offers a tray ceiling, double vanities, soaking tub, and separate walk-in shower.
This house has a mother-in-law suite where there is a private kitchen and bedroom sectioned off in its own space in the home. The house has a third driveway for that suite.
High End Upgrades Include:
• Luxury LVP flooring throughout the house in every room
• Two kitchens in the house with main kitchen and a Mother-in-law kitchenette suite
• Two laundry rooms
• Upgraded lighting fixtures and door hardware
• Ceiling fans in every bedroom
• Professionally landscaped yard
• Sidewalk surrounding the home for added convenience
• Custom stone paver walkway
• Tray ceilings and premium finishes throughout
* Three car driveway
This beach coastal home has all the modern luxury upgrades at an amazing price with a price you can't beat - Offering an assumable 3 percent VA rate loan! Save thousands and live close to the beach in this home with all the upgrades!
#793118

Panama City Beach

109 Moonraker Circle

4 Beds

2 Baths

1,835 Sq.Ft.

$457,900

MLS#: 793118
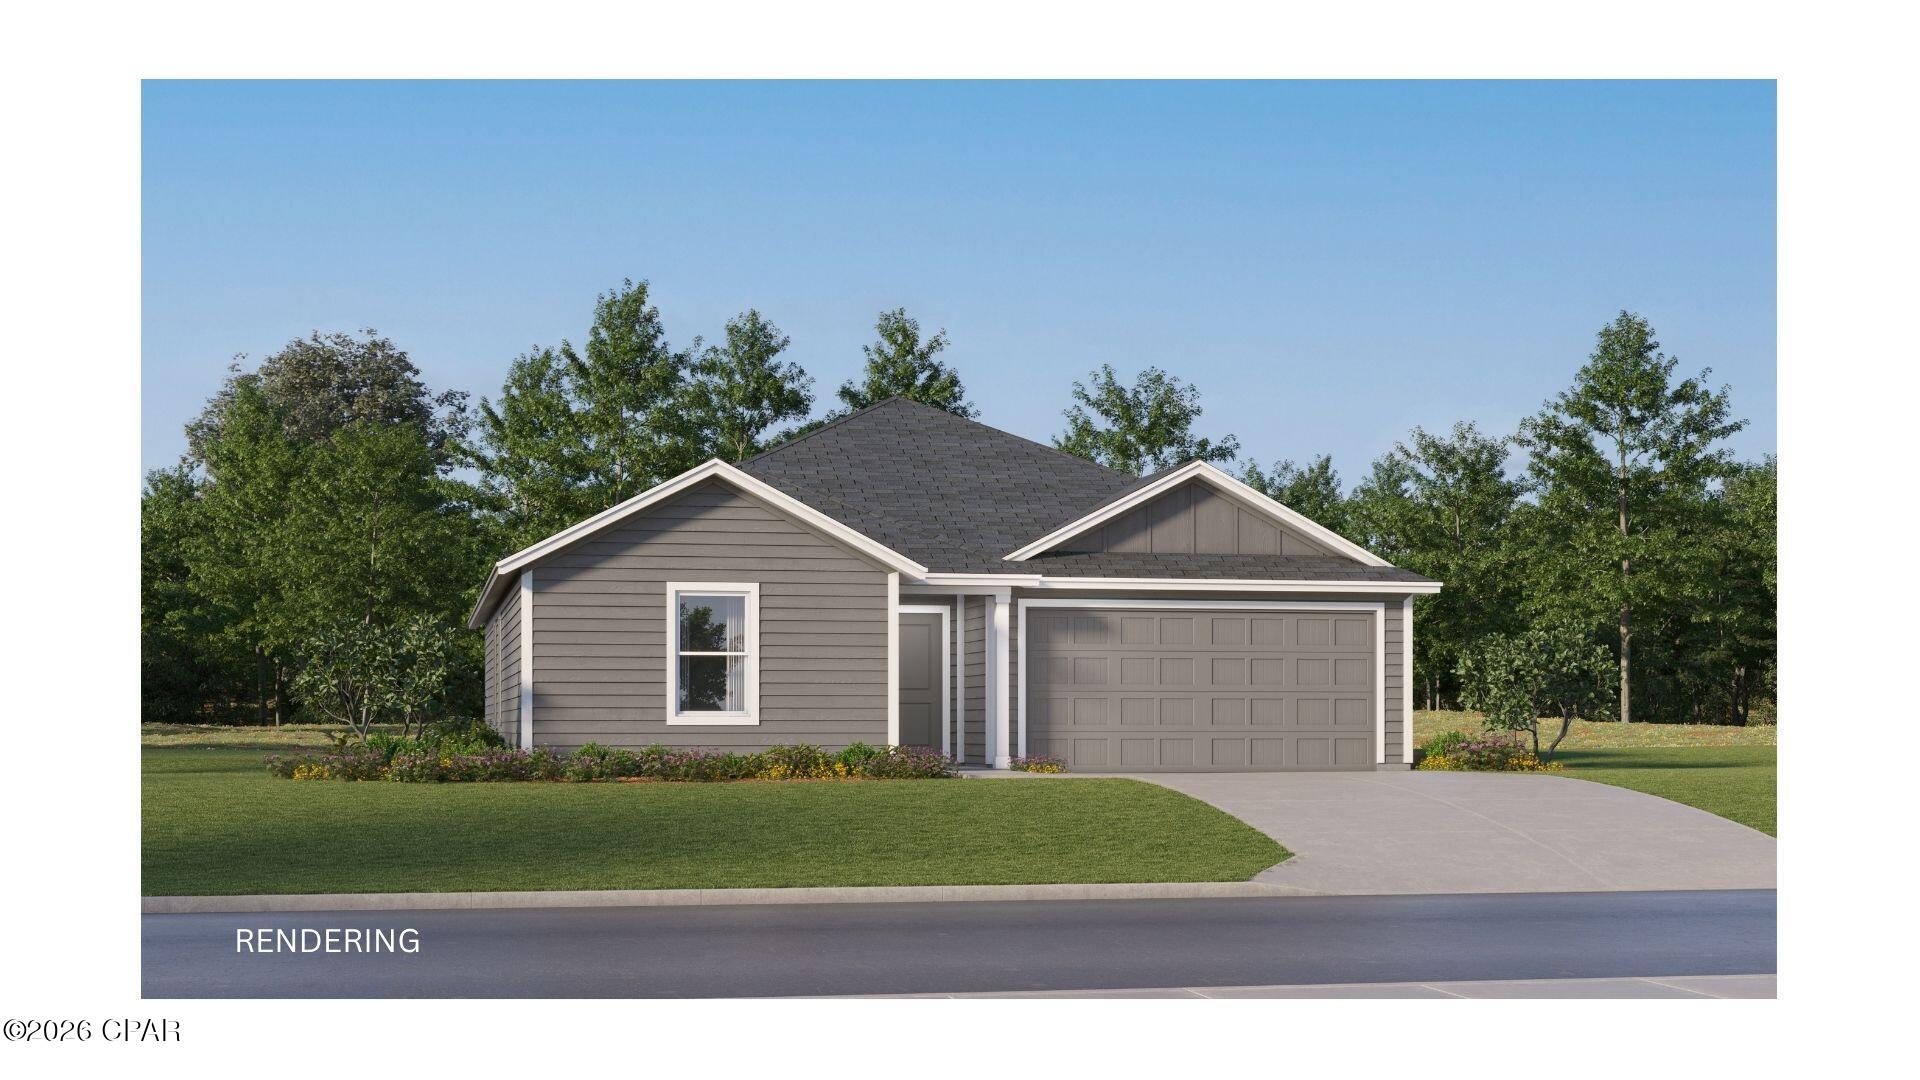
The Mays floor plan offers a thoughtfully designed single-story layout ideal for modern living. At the front of the home, well-appointed bedrooms provide comfort, privacy, and flexibility for family, guests, or a home office. The entryway opens into a spacious open-concept living area where the kitchen, dining room, and family room flow together effortlessly. The kitchen includes quartz countertops, stainless steel appliances, and 42' cabinets for both style and convenience. Tucked privately at the rear of the home, the owner's suite offers a relaxing retreat with a well-appointed bathroom and a generous walk-in closet, completing this smart and comfortable design.
#794689

Panama City

3900 Wall Street HS 75

3 Beds

2 Baths

1,569 Sq.Ft.

$263,990

MLS#: 794689
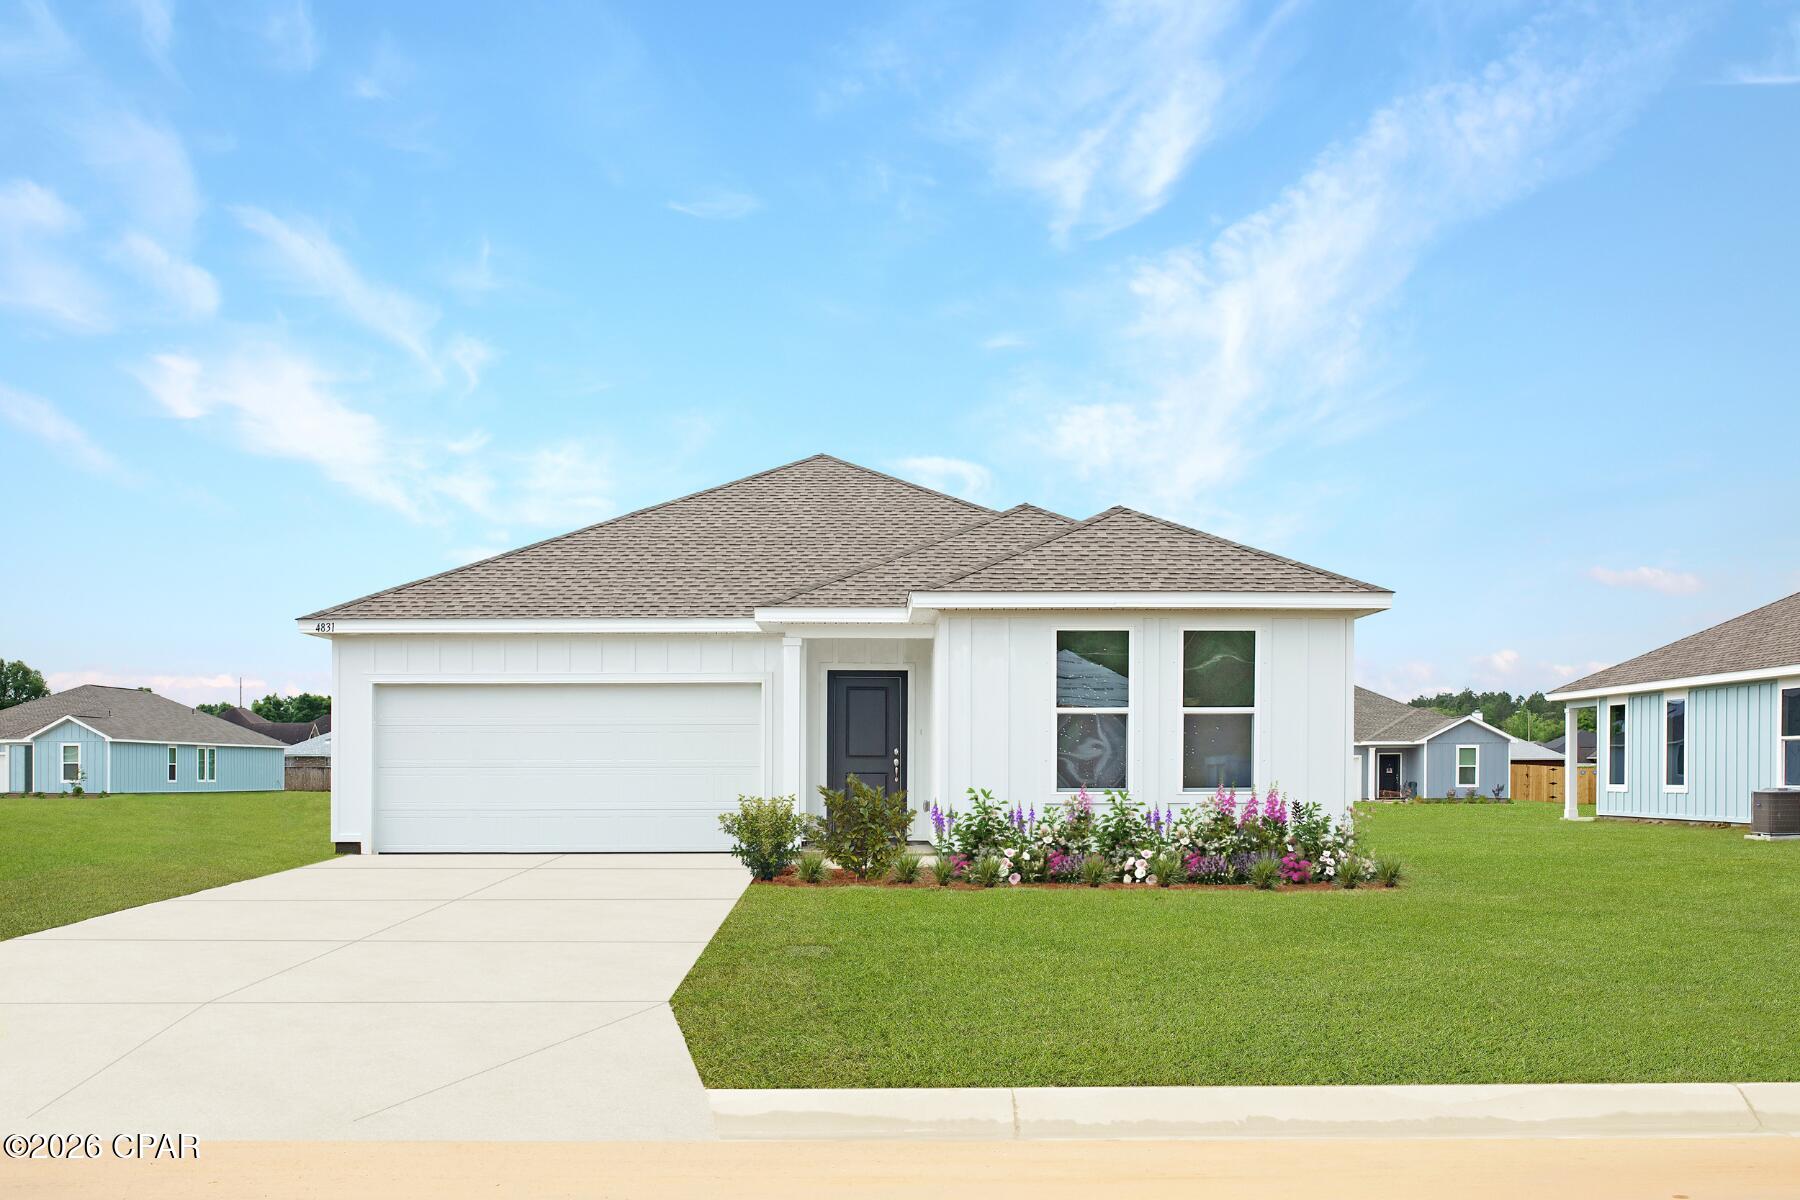
Welcome to Magnolia Ridge, Lennar's newest community in Panama City, offering beautifully designed new homes with modern finishes, functional layouts, and exceptional value.

The Walsh floor plan features 4 bedrooms, 2 bathrooms, and 1,845 square feet of thoughtfully designed single-story living space. The open-concept layout seamlessly connects the kitchen, dining area, and family room, creating an inviting space for everyday living and entertaining.

The stylish kitchen features quartz countertops, white shaker-style cabinetry, stainless steel appliances, and ample workspace. The private owner's suite offers a HUGE walk-in closet and an en-suite bath complete with dual vanities and a beautifully tiled walk-in shower. Spacious secondary bedrooms provide generous closet space for added storage.

Step outside to the covered rear patio, perfect for relaxing, entertaining, or enjoying the Florida lifestyle. A 2-car garage adds everyday convenience and additional storage.

This home is currently under construction. Floor plans, elevation renderings, and photos are for illustrative purposes only. Actual colors, finishes, features, options, and layout may vary.

Schedule your private tour today and ask about current builder incentives.

Information is deemed reliable but not guaranteed. Buyer or buyer's agent should verify all information. Prices, features, and availability are subject to change without notice.
#794691

Panama City

3822 Alwyn Cashe Avenue HS 21

4 Beds

2 Baths

1,845 Sq.Ft.

$302,490

MLS#: 794691
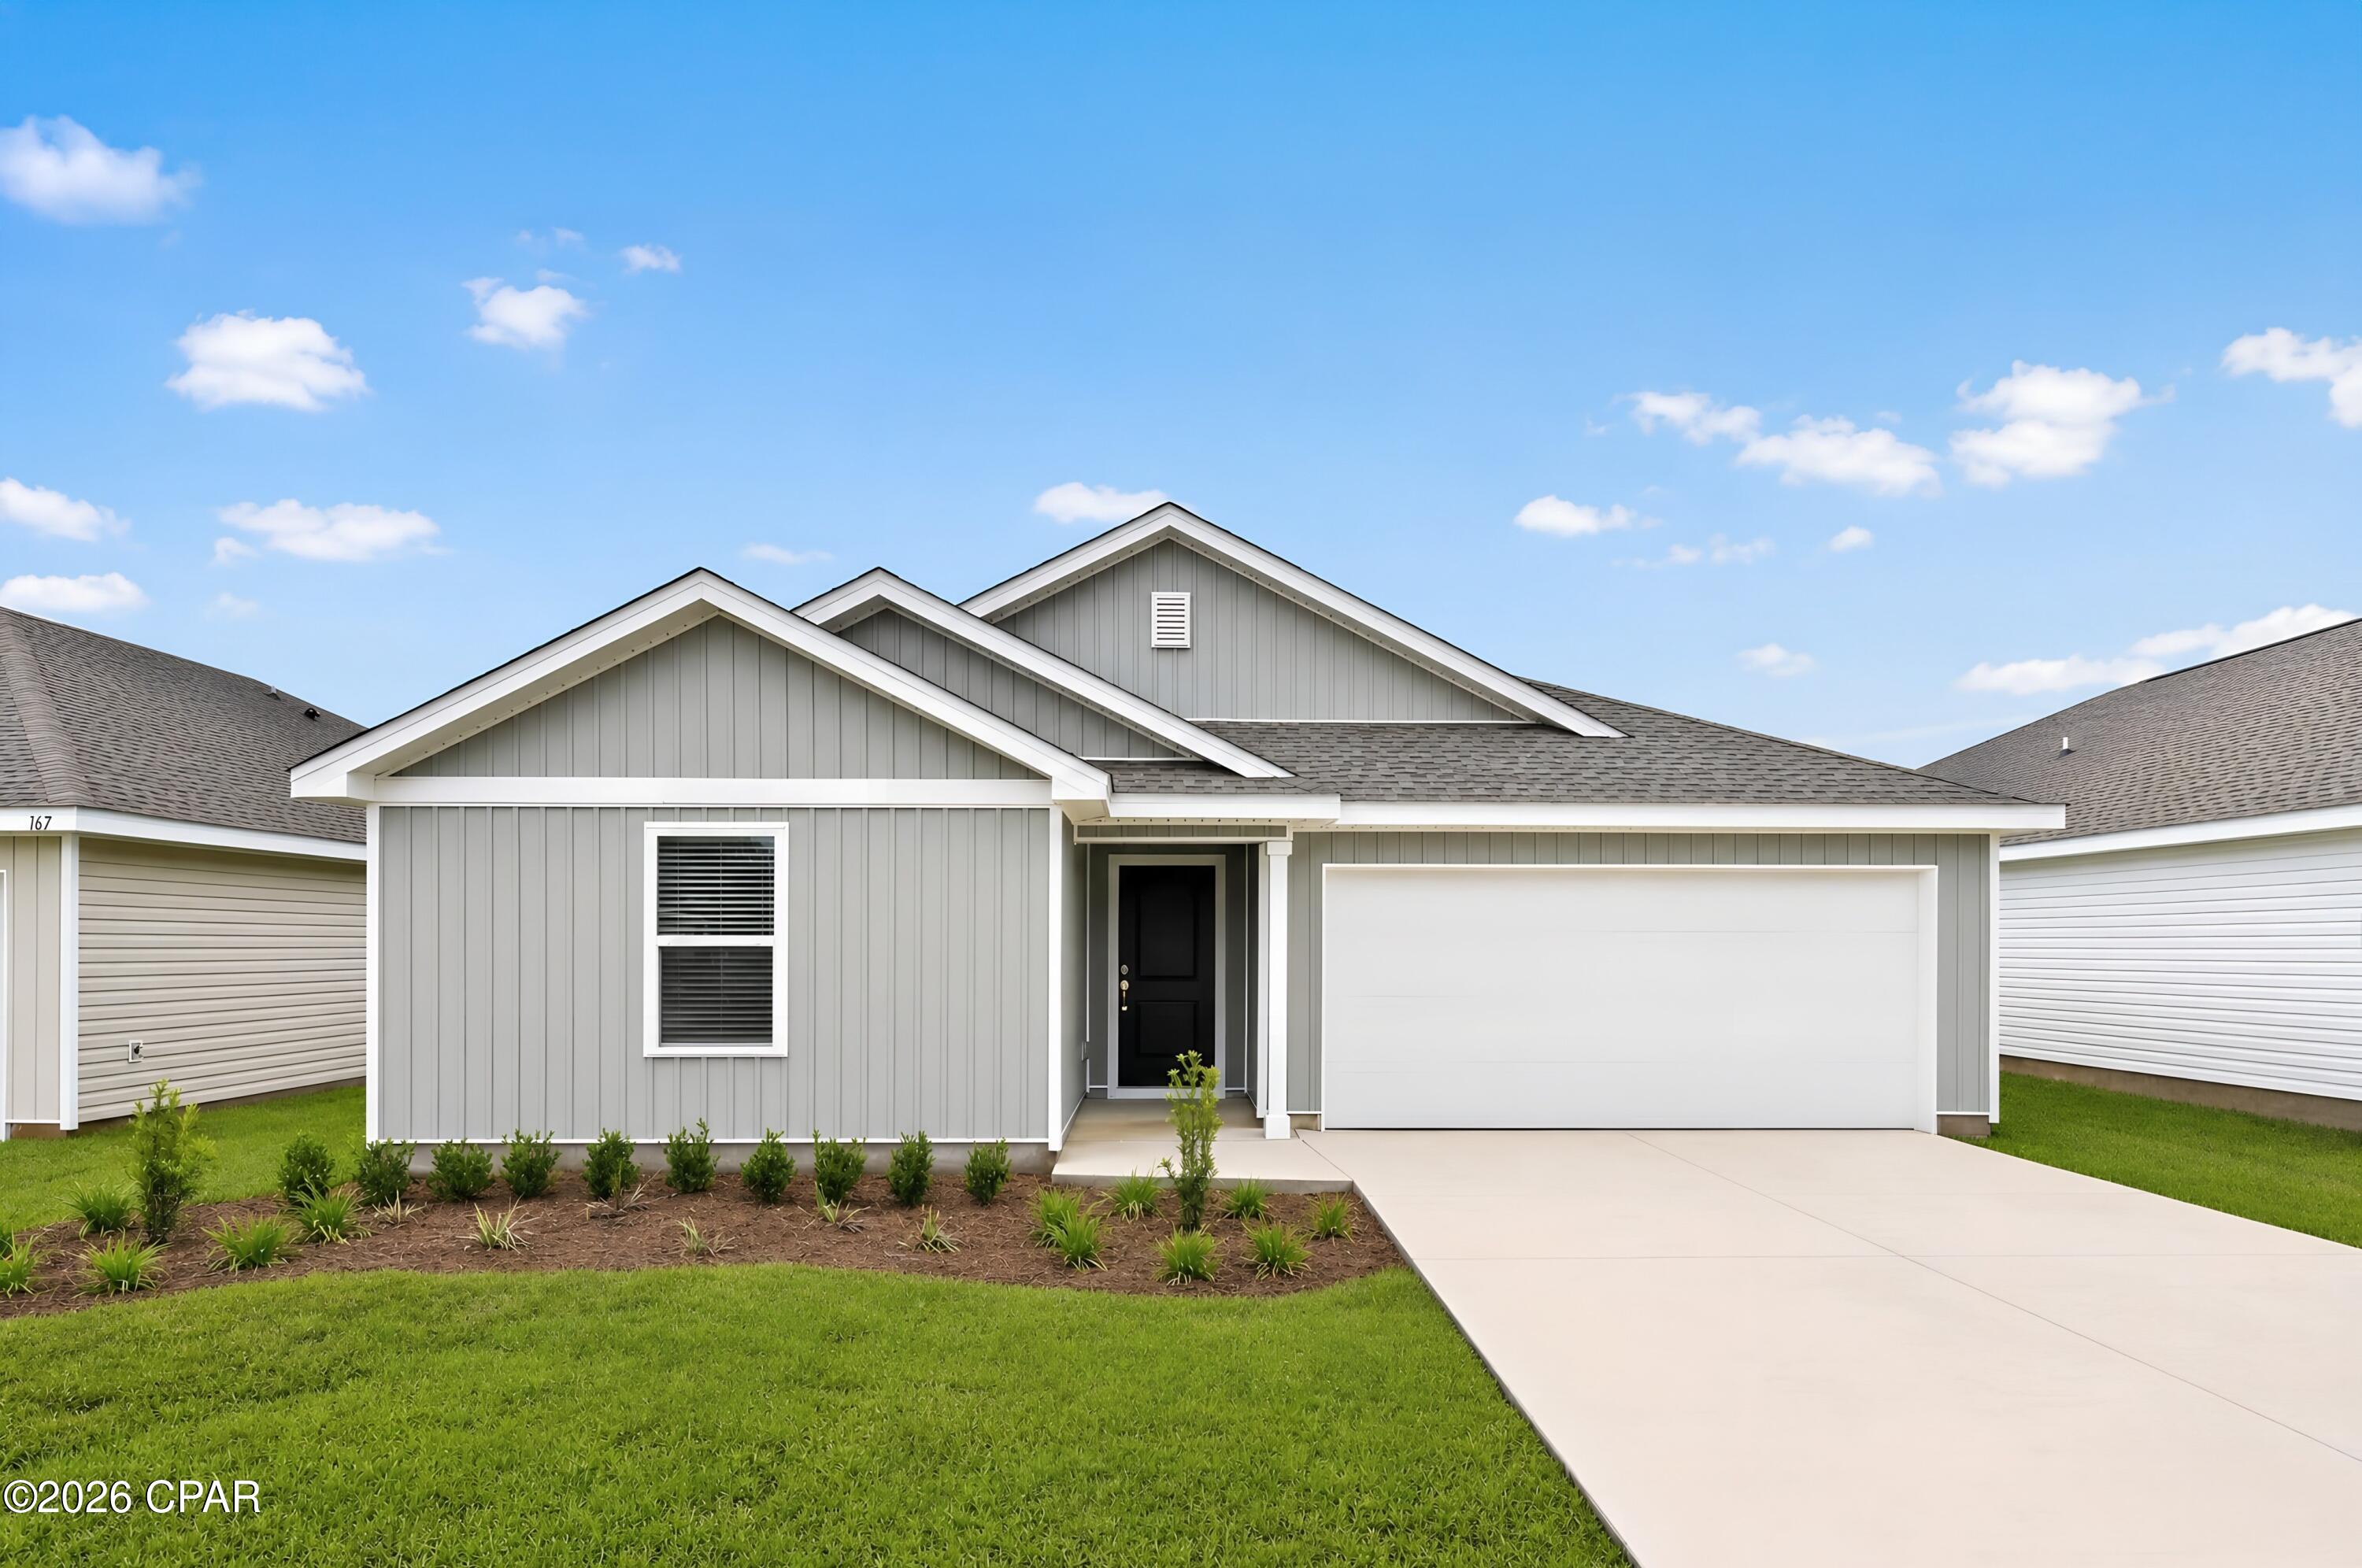
Welcome to Riverbend Run, Lennar's newest community in Southport, offering thoughtfully designed new homes with modern finishes, functional layouts, and exceptional value.

The Mays floor plan features a smart single-story design that blends comfort, style, and everyday functionality. Spacious secondary bedrooms are located near the front of the home, providing privacy and flexibility for family, guests, or a home office.

The heart of the home features an inviting open-concept layout where the kitchen, dining area, and family room flow seamlessly together--perfect for entertaining or relaxing at home. The well-appointed kitchen showcases quartz countertops, stainless steel appliances, 42-inch cabinetry, and ample workspace.

Privately situated at the rear, the owner's suite offers a peaceful retreat complete with a spacious walk-in closet and a beautifully appointed en-suite bath.

This home is currently under construction. Floor plans, renderings, and photos are for illustrative purposes only. Actual colors, finishes, features, options, and layout may vary.

Schedule your private tour today and ask about current builder incentives.

Information is deemed reliable but not guaranteed. Buyer or buyer's agent should verify all information. Prices, features, and availability are subject to change without notice.
#794680

Southport

12259 Rylann Street HS 93

3 Beds

2 Baths

1,569 Sq.Ft.

$261,990

MLS#: 794680
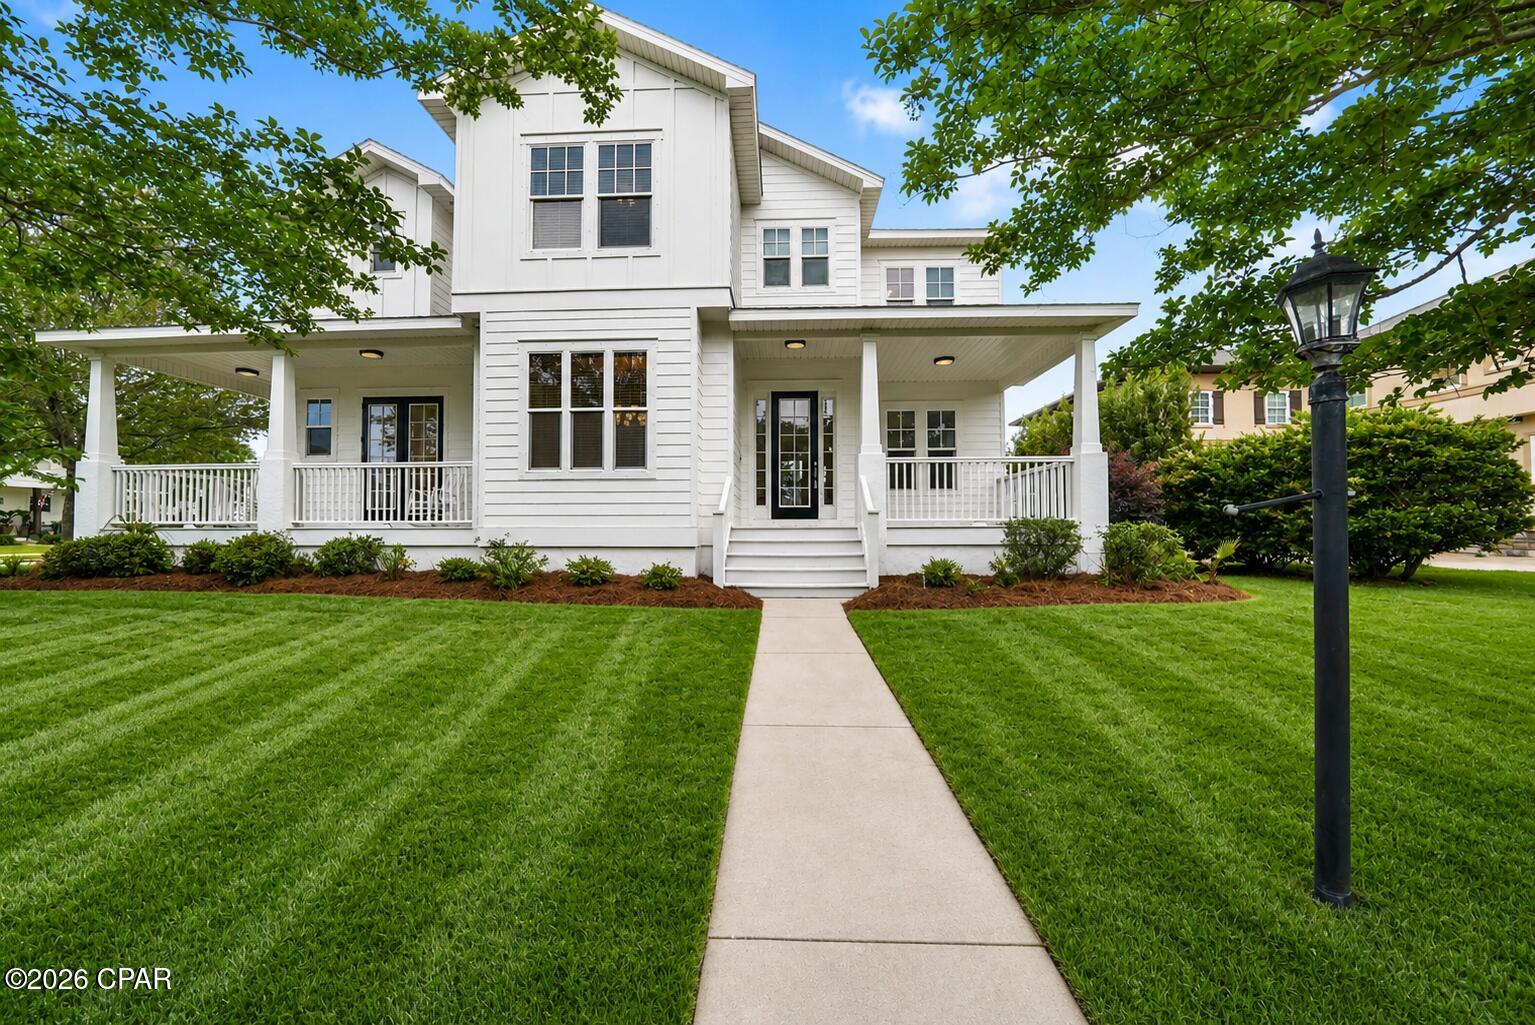
**READY FOR ITS NEXT OWNER!** Welcome to 300 Coconut Grove Court, an exceptional opportunity in highly desirable Tapestry Park offering approximately 3,700 square feet, 5 bedrooms, 3.5 bathrooms, two primary suites, a dedicated office, multiple living and dining spaces, and one of the best values currently available in the community at **$749,000**.

This beautifully updated home offers a flexible layout designed for both everyday living and entertaining. The main-level primary suite features private porch access, while the oversized upstairs primary retreat includes a sitting area and private deck. Additional highlights include fresh interior and exterior paint, luxury vinyl plank flooring, updated lighting, refinished cabinetry, quartz countertops, Whirlpool stainless appliances, and a custom wet bar with built-in ice maker.

Situated on a premium corner lot, the large fenced backyard provides ample room for a future pool, outdoor kitchen, boat, golf cart, jet skis, trailers, or simply additional outdoor living space. The oversized double-gate access makes storing recreational equipment easy.

Tapestry Park residents enjoy access to a clubhouse, community pool, tennis, pickleball, basketball, playground, green spaces, and a golf-cart-friendly setting, all just minutes from the beach, dining, shopping, schools, and everything Panama City Beach has to offer.

If you thought you missed your chance at this one, here it is. **300 Coconut Grove Court is back and priced to move at $749,000.**
#789197

Panama City Beach

300 Coconut Grove Court

5 Beds

3 Baths

3,700 Sq.Ft.

$749,000

MLS#: 789197
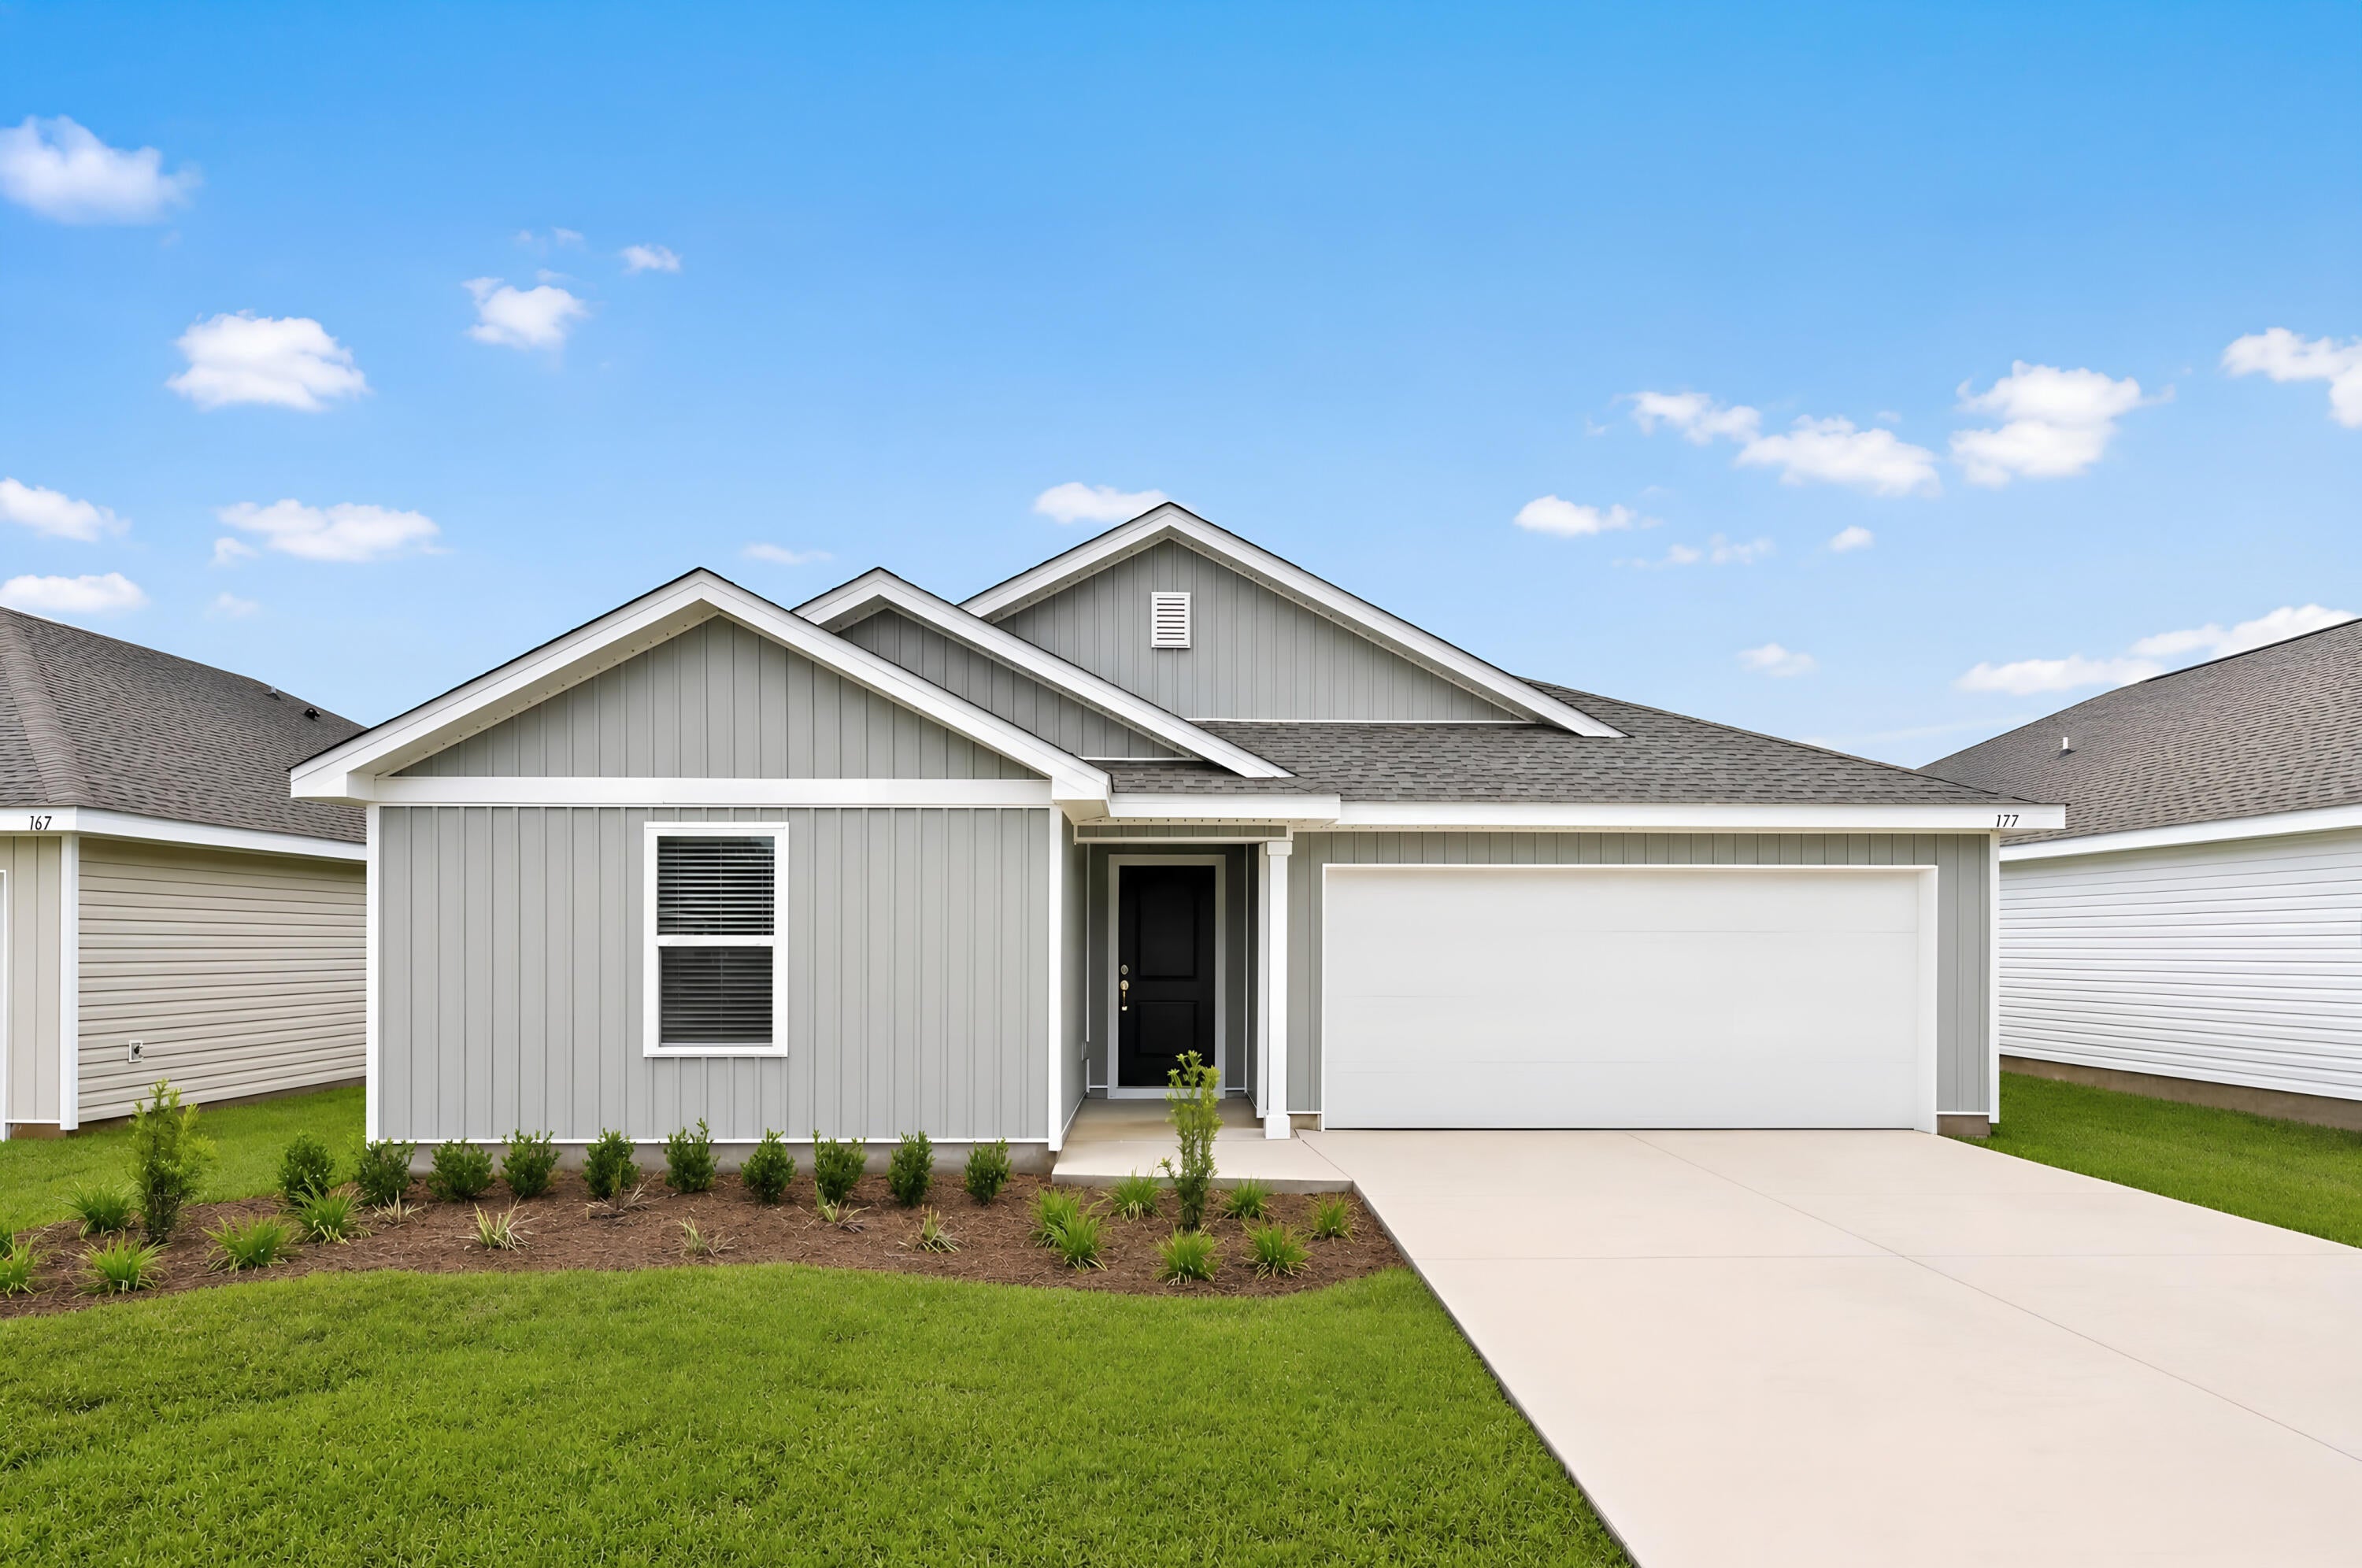
Welcome to the Mays floor plan at Bay Springs in DeFuniak Springs, FL! This new single-story home offers a smart, low-maintenance layout with Lennar's Everything's Included® features.

Two secondary bedrooms sit at the front, surrounding a full bath--ideal for family, guests, or a home office. Beyond, an open-concept kitchen, dining, and family room flow together, with the kitchen featuring quartz countertops, stainless steel appliances, and 42' cabinets. Tucked privately at the rear, the owner's suite offers a relaxing retreat with an en-suite bath and generous walk-in closet.

Bay Springs is a master-planned community with lake-inspired charm just minutes from I-10, near Lake DeFuniak's historic Chipley Park and Ponce de Leon Springs State Park, with Emerald Coast beaches a short drive away. Zoned for Walton County Schools.

Schedule your tour of the Mays today!
#1010701

DeFuniak Springs

85 Mapleview Drive HS 31A

3 Beds

2 Baths

1,569 Sq.Ft.

$247,490

MLS#: 1010701
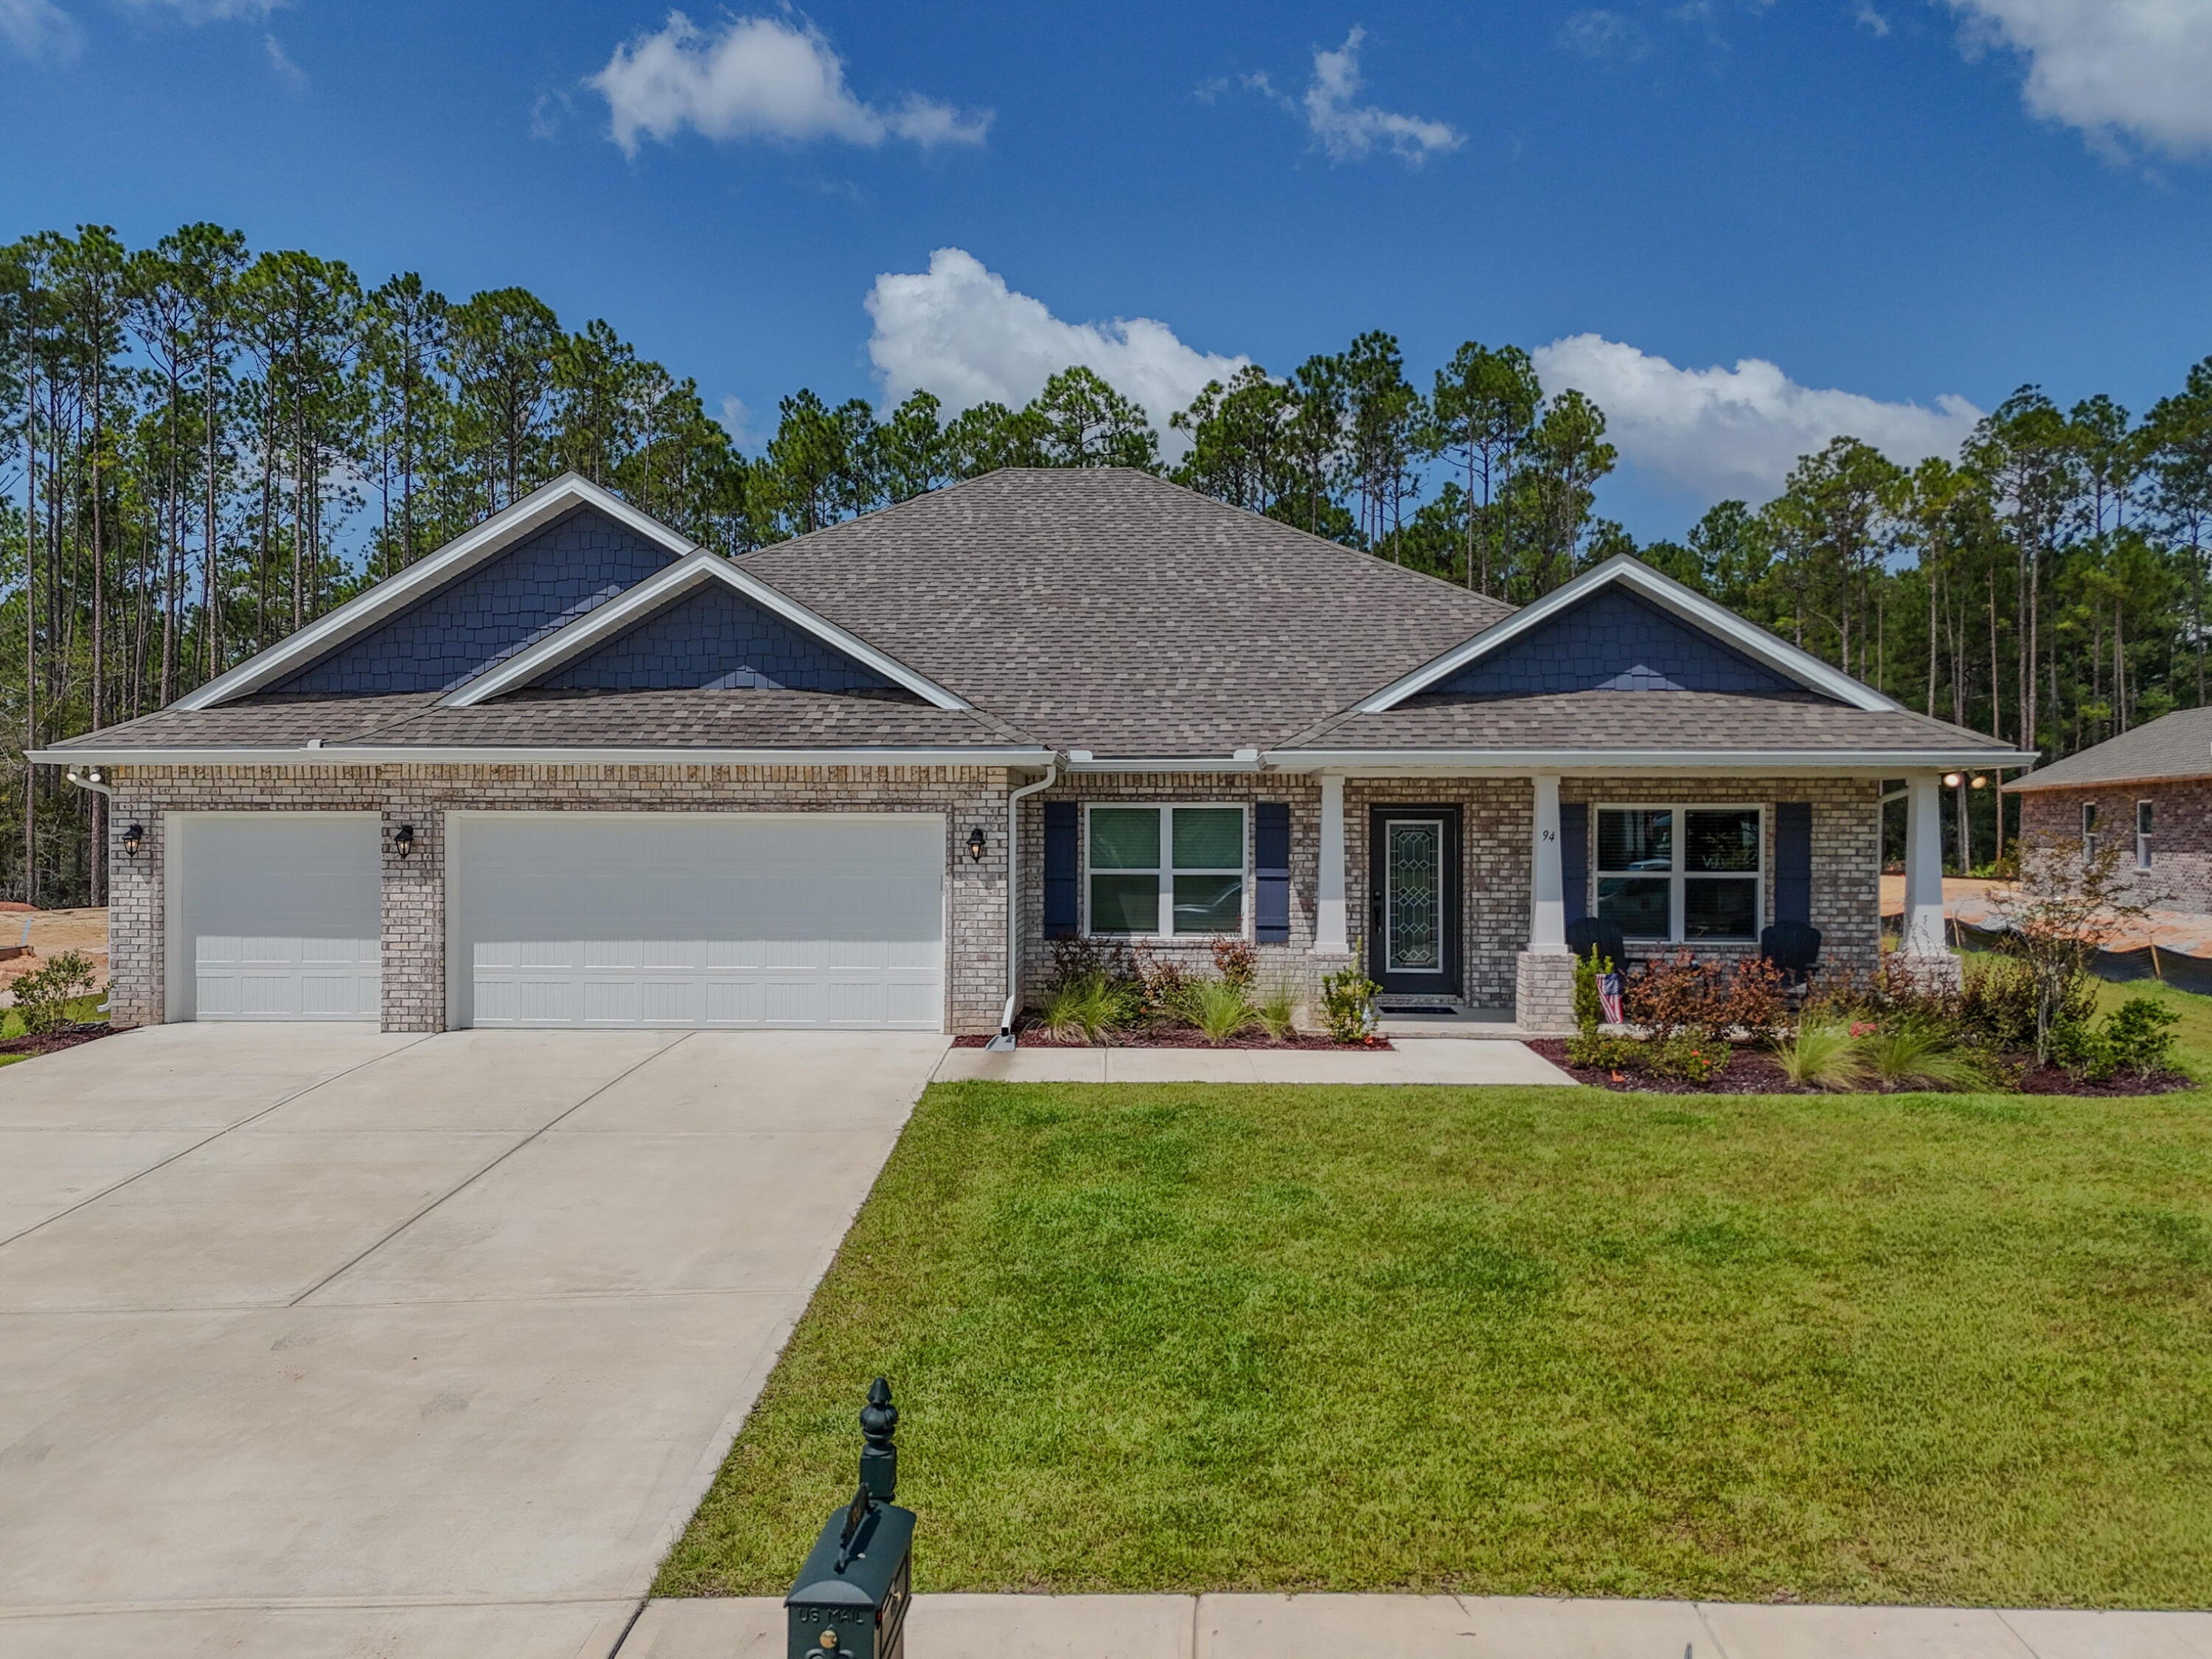
Welcome to 94 S Bentgrass Road, located in the gated community of Windswept Estates! Built in 2025, this nearly new home offers 2,784 square feet of living space and is ready now--no need to wait for new construction. The spacious floor plan features 3 bedrooms, 3 full bathrooms, a private office/den, and a formal dining room. An additional 158 square feet was added to the living room, creating even more space for relaxing and entertaining.

The beautifully designed kitchen offers quartz countertops, abundant cabinetry, and a large walk-in pantry for exceptional storage. The primary suite provides a comfortable retreat with its own sitting room, adding valuable flexibility and living space.

Situated on a generous .6-acre lot, the backyard is a blank canvas with plenty of room to create your ideal outdoor oasis or add a pool. Windswept Estates offers the perfect combination of neighborhood amenities and room to breathe, with low HOA dues and homesites beginning at a minimum of half an acre. Residents enjoy a clubhouse, swimming pool, playground, tennis and pickleball courts, pavilion, food trucks, and holiday gatherings--all surrounded by a beautiful five-star championship golf course.

This home is priced to sell quickly, so don't wait--schedule your private showing today!
#1010694

Freeport

94 S Bentgrass Road

3 Beds

3 Baths

2,784 Sq.Ft.

$545,000

MLS#: 1010694
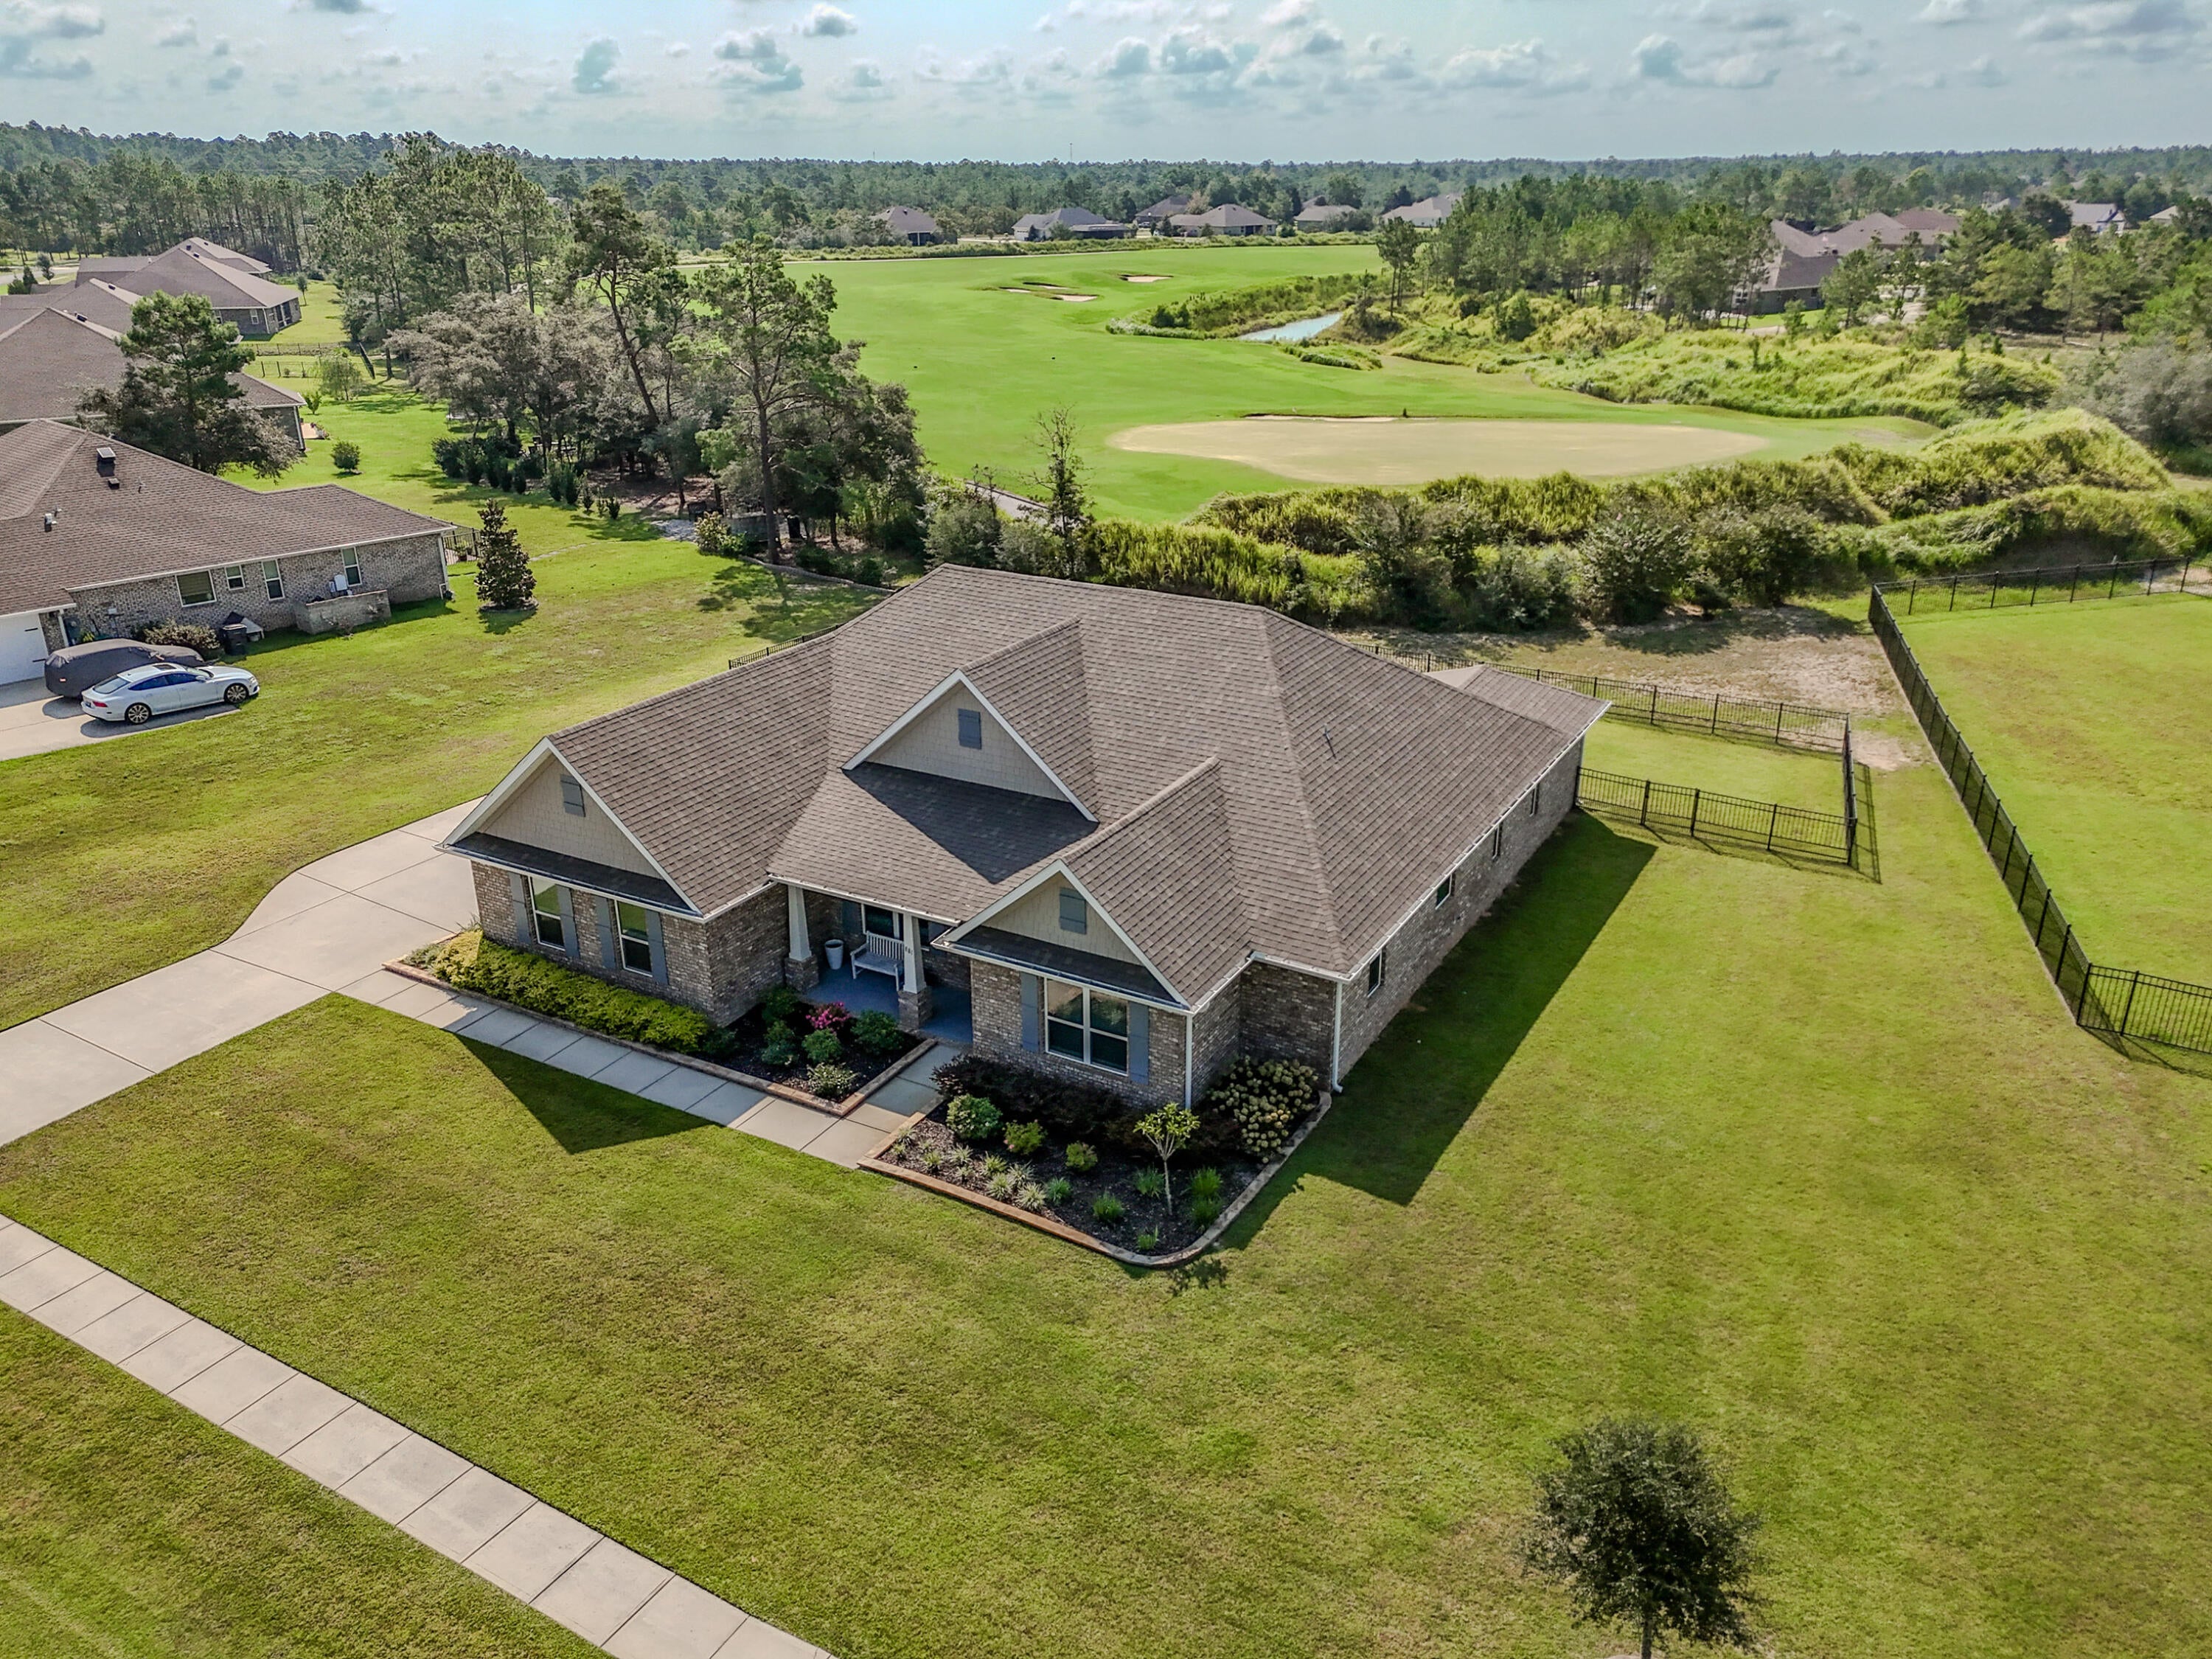
*Seller is offering $10,000 toward the buyer's closing costs or an interest-rate buy-down with a full-price offer!* Welcome home to this beautifully upgraded 4-bedroom, 3-bath Lilac floor plan offering 2,748 square feet on a spacious .60-acre lot. A favorite feature of this floor plan is the abundance of natural light pouring through the south-facing family room windows. Crown molding, upgraded light fixtures, and luxury vinyl plank flooring elevate the home throughout. The kitchen features quartz countertops, a tile backsplash, ample cabinetry, and a beautiful butler's pantry. Quartz countertops continue into all three bathrooms, while the primary suite includes a tiled shower. The split-bedroom layout offers privacy and flexibility, including a secondary bedroom with a private en suite--ideal for guests, a teenager, or multigenerational living. The home also includes an office with double glass doors and a formal dining room. Outside, the fully fenced backyard offers plenty of room for a future pool. Windswept Estates features low HOA dues, spacious homesites, a clubhouse, community pool, playground, pavilion, tennis and pickleball courts, food trucks, holiday gatherings, and a beautiful championship golf course. Schedule your private showing today!
#1010700

Freeport

881 Brushed Dune Circle

5 Beds

3 Baths

2,764 Sq.Ft.

$565,000

MLS#: 1010700
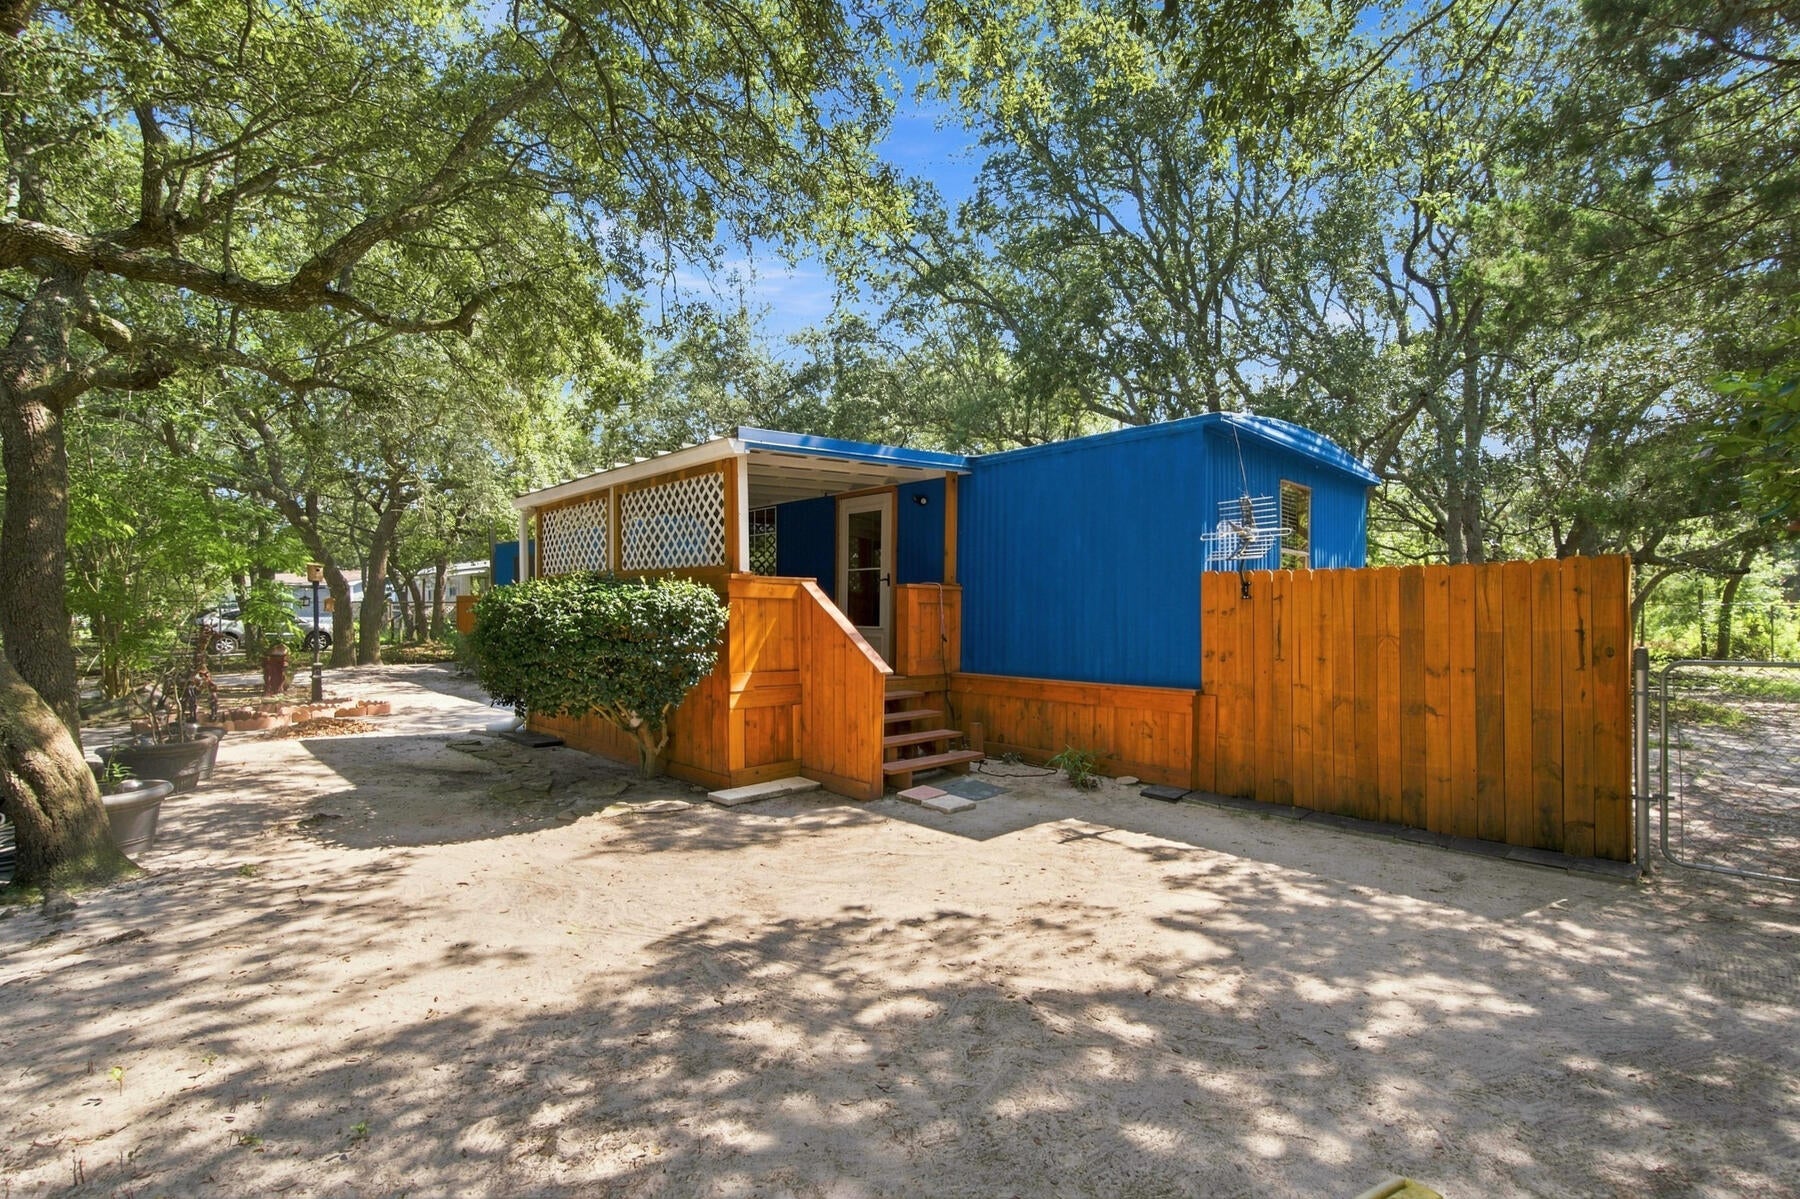
AFFORDABLE NAVARRE LIVING JUST MINUTES FROM THE WATER - WITH NO HOA! Whether you're searching for a full-time home, weekend getaway, or investment opportunity, this 2-bedroom, 1-bath home offers an incredible opportunity to own in one of the Florida Panhandle's most desirable coastal communities without the typical coastal price tag. LOCATION is the star here! Located approximately 2 minutes from the Holley by the Sea boat ramp, you can have the boat in the water and be on your way to the Santa Rosa Sound, Crab Island, Destin, or a day along the Gulf Coast in no time. Restaurants, shopping, beaches, boating, fishing, and everything the Navarre lifestyle has to offer are all conveniently nearby. With NO HOA, a fully fenced yard, large 20x20 storage shed, and a newer covered front porch, the property offers plenty of flexibility for a primary residence, second home, or investment. Inside you'll find 2 bedrooms and 1 bathroom along with updated electrical, while the metal rolled roof includes an additional peel-and-seal layer for added protection and reduced rain noise. Best of all, this isn't necessarily a cash-only opportunity - financing options may be available, and preferred lenders familiar with this type of property can be provided. If you've been waiting for an affordable way to own near the beaches and waterways of Navarre, THIS IS IT. Skip the condo fees. Skip the HOA. Bring the boat, bring the beach gear, and make your Florida lifestyle happen!
#1010672

Navarre

2920 Ferris Drive

2 Beds

1 Baths

784 Sq.Ft.

$125,000

MLS#: 1010672
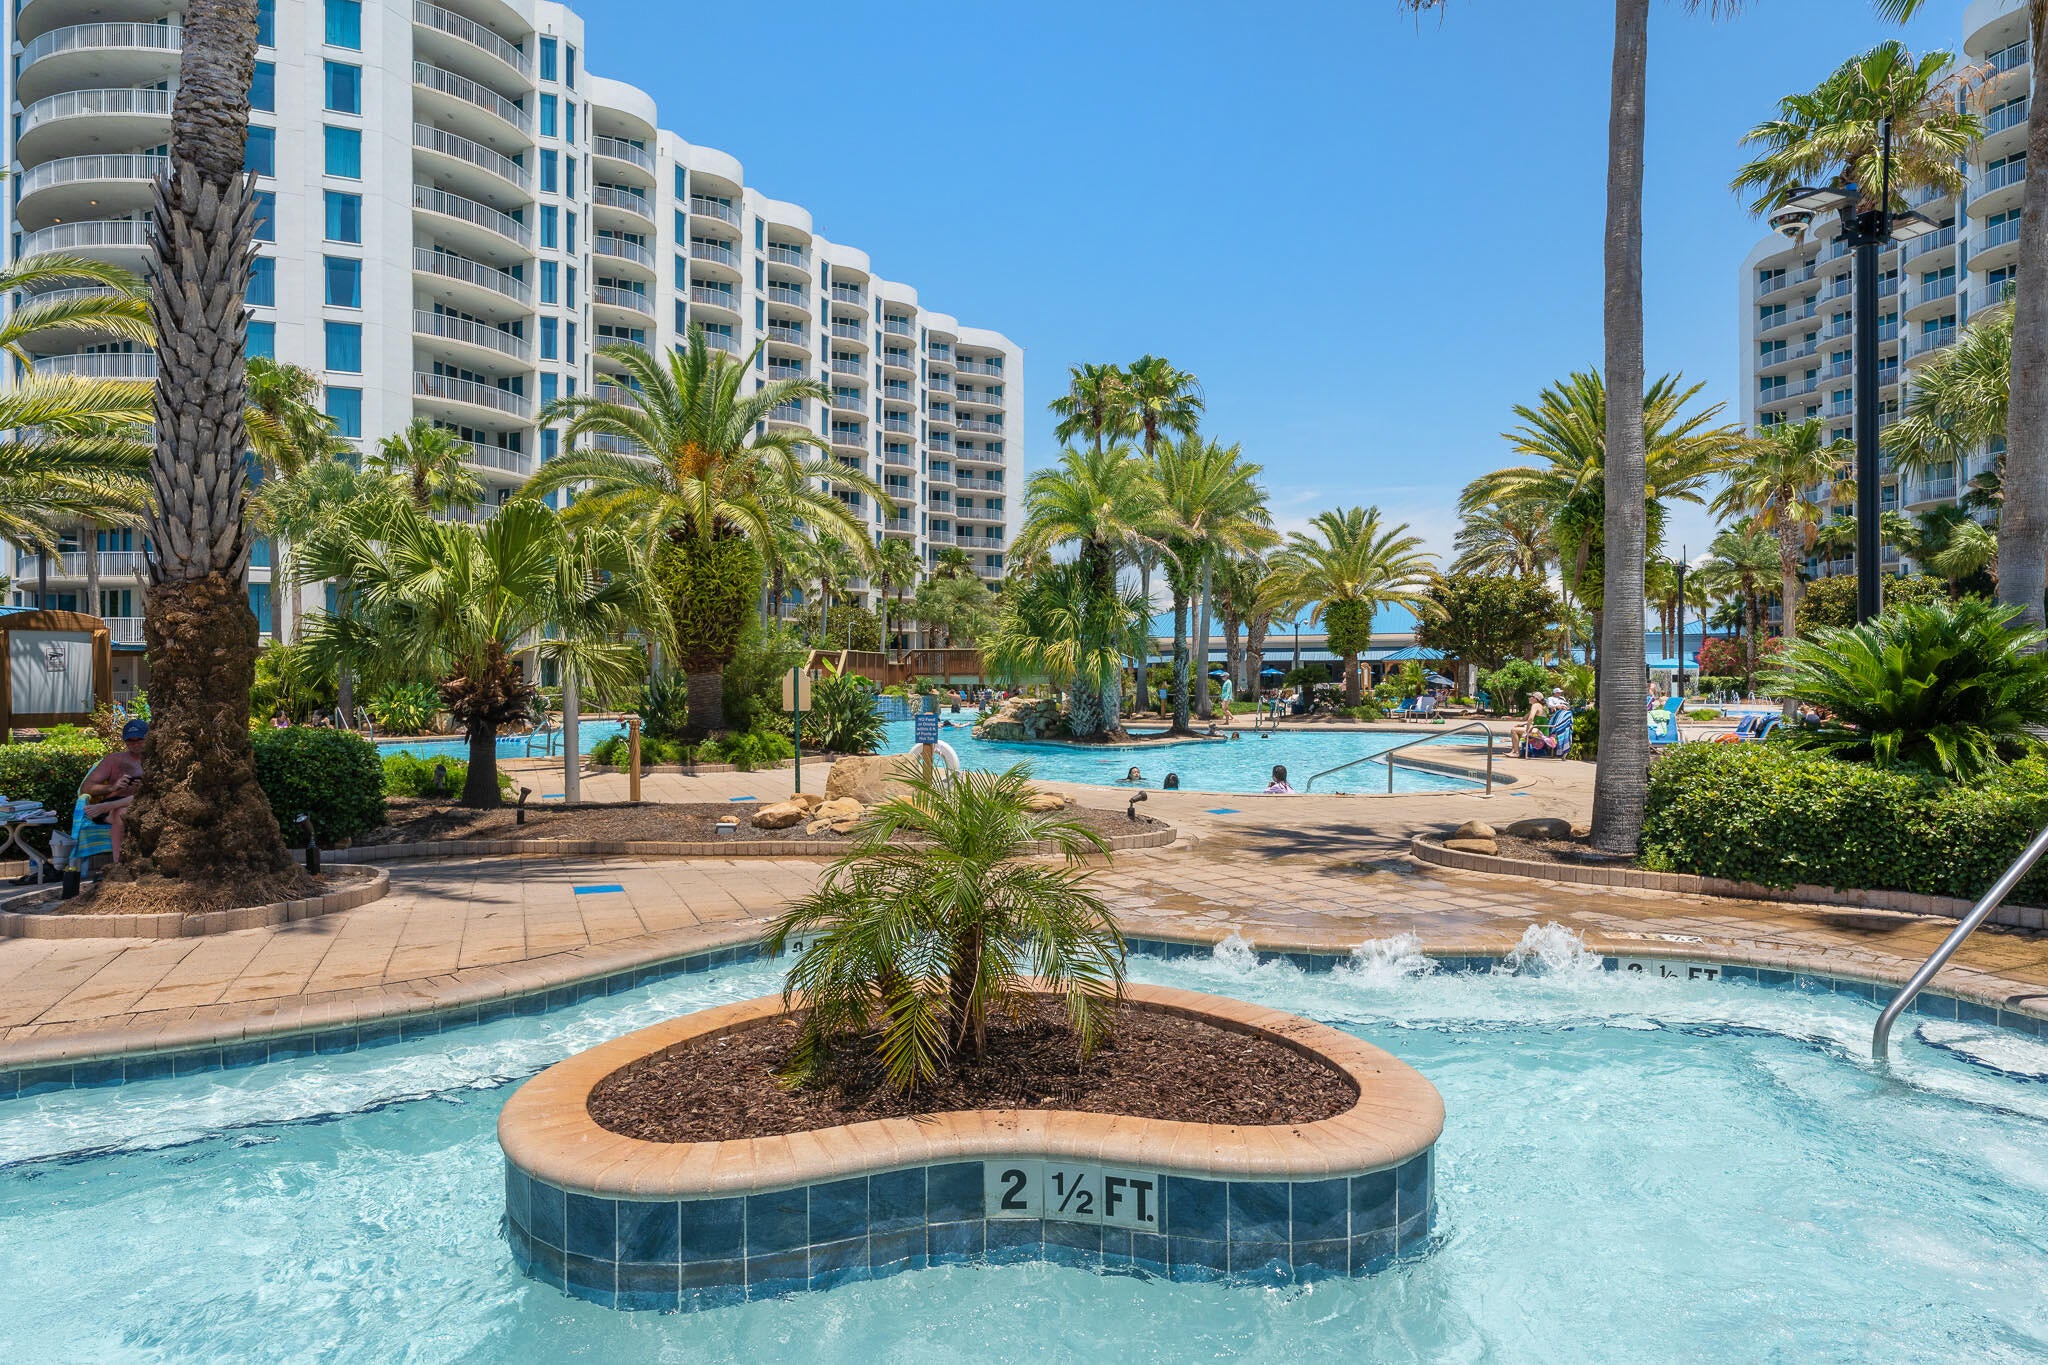
None
#1010661

Destin

4203 Indian Bayou Trail 1907

2 Beds

2 Baths

970 Sq.Ft.

$275,000

MLS#: 1010661
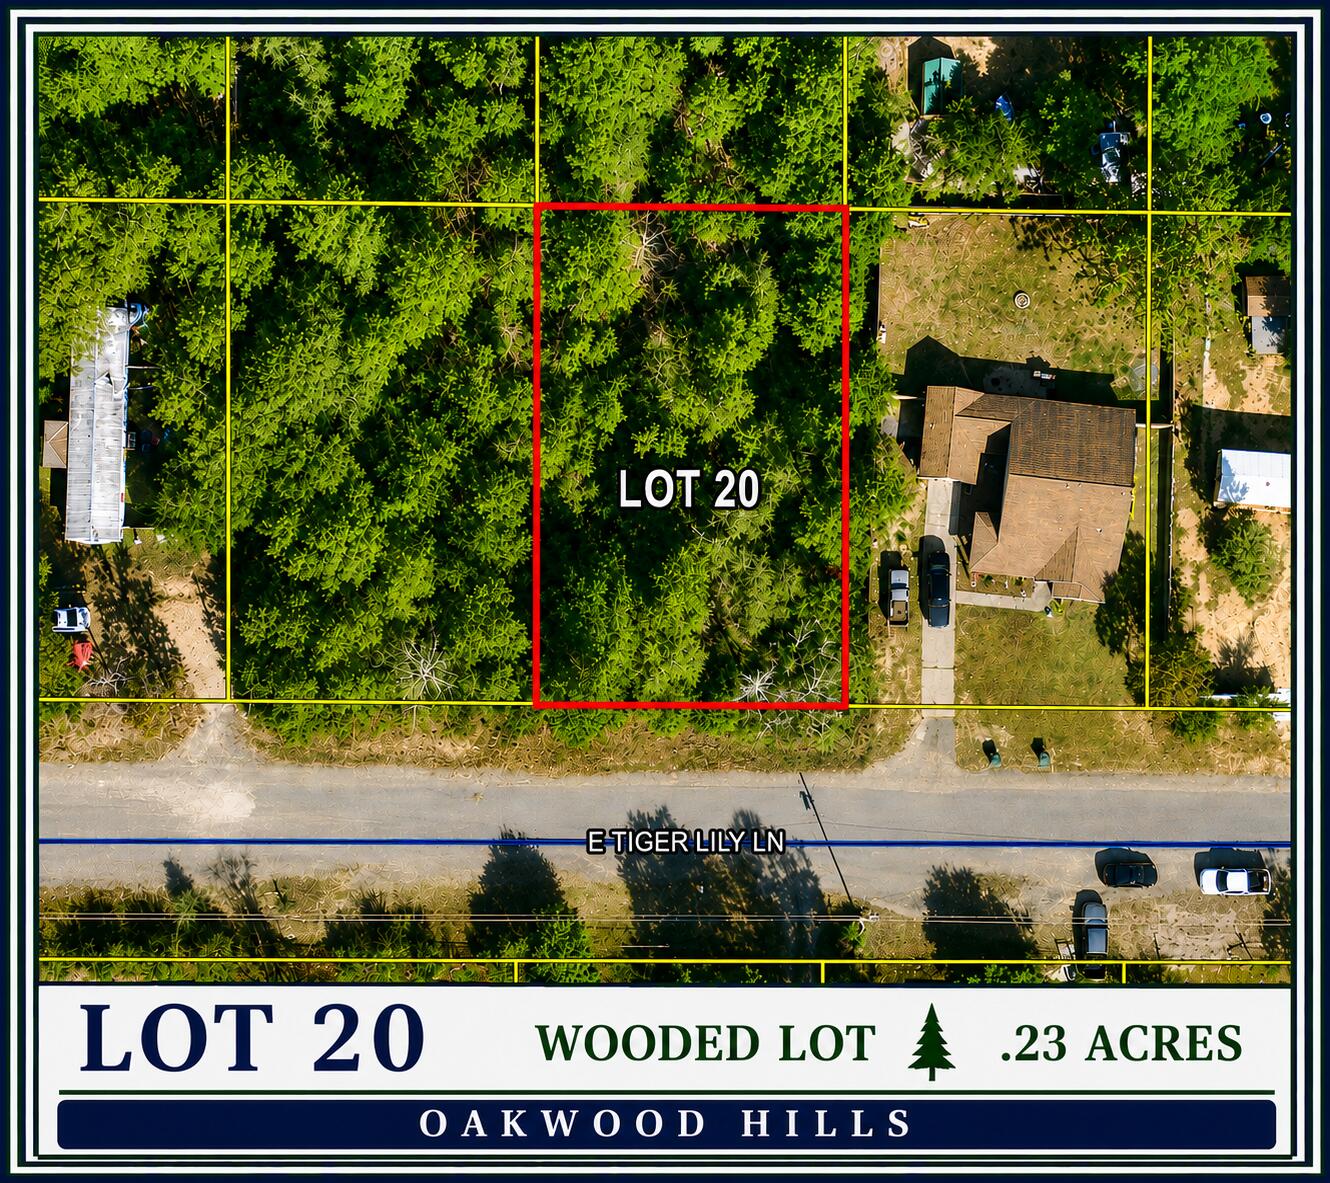
Priced to sell! This wooded .23-acre lot in Oakwood Hills is a great opportunity to own a piece of Northwest Florida at an affordable price. Located on E Tiger Lily Lane, the property offers a natural wooded setting with plenty of possibilities for its future owner. Whether you're looking for a homesite or an investment opportunity, this lot is worth a look. Don't miss out on this affordable piece of land!
#1010652

DeFuniak Springs

Lot 20 E Tiger Lily Lane

None Beds

None Baths

0.23 acres

$21,000

MLS#: 1010652
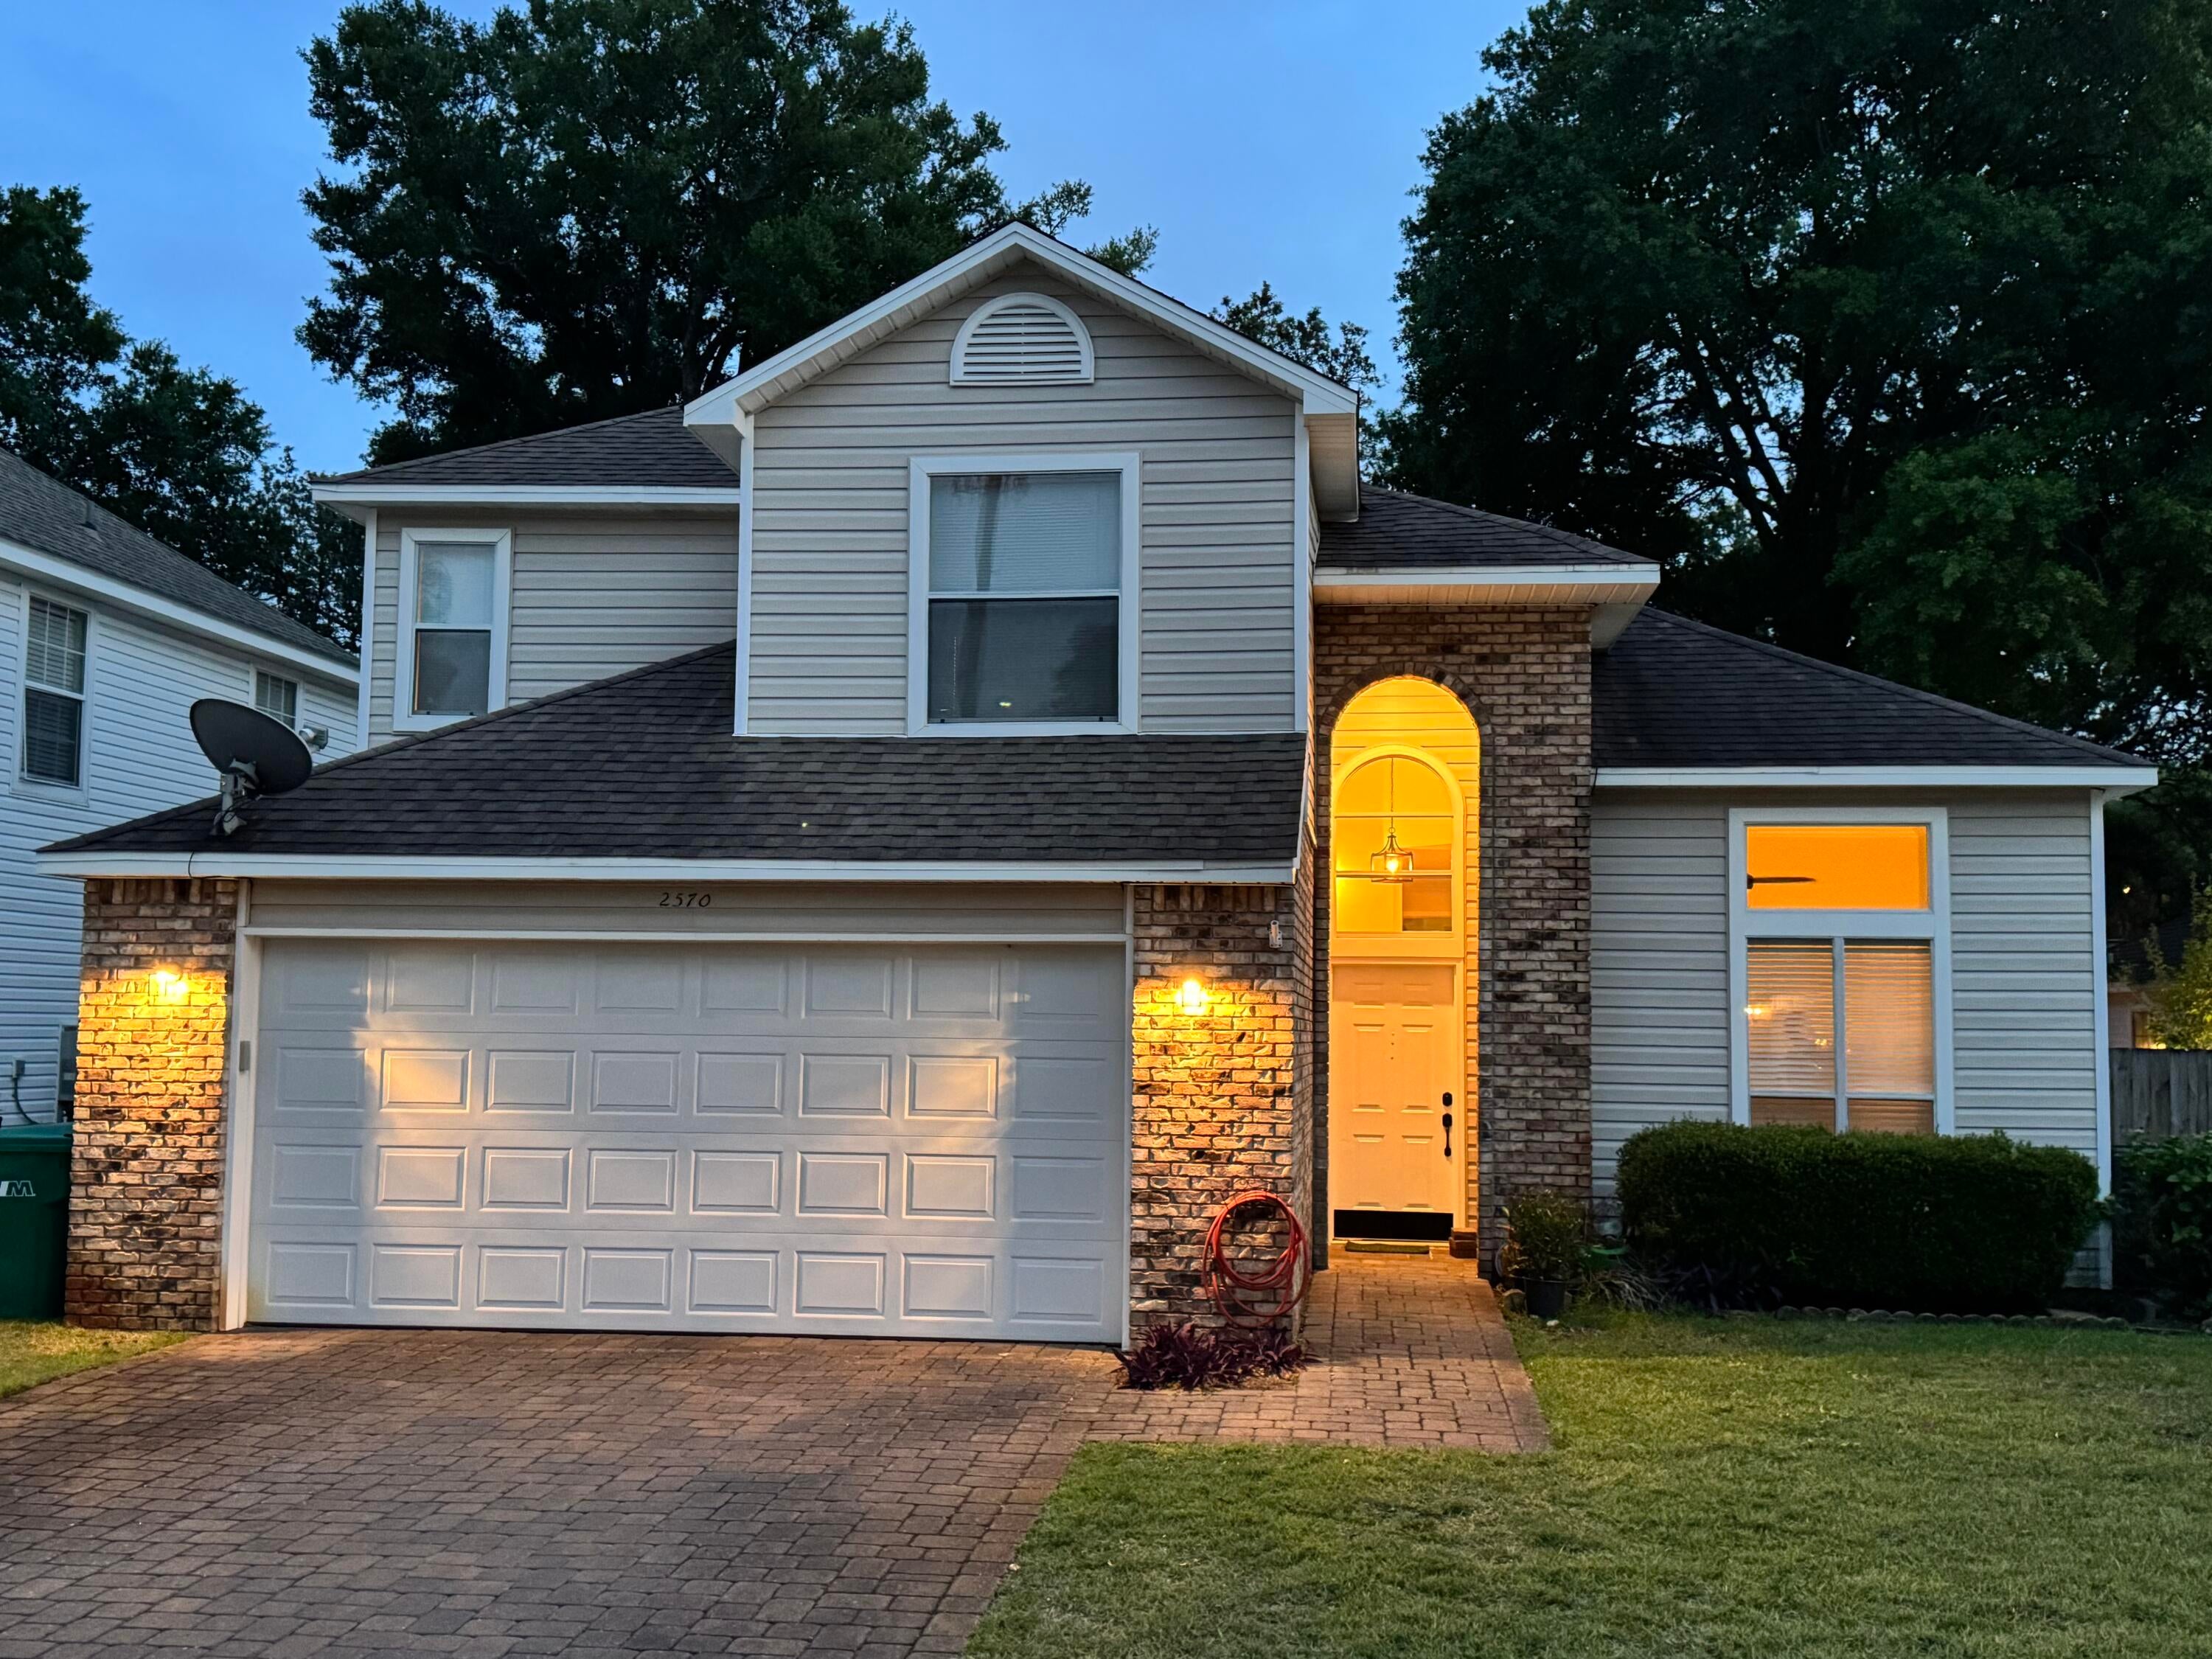
Move-in Ready! 3-bed, 2.5-bath, welcoming 17-ft foyer, flexible front den/guest room, formal living/dining-vaulted ceilings, galley kitchen & breakfast nook flowing into family room.  New stainless-steel appliances. Upstairs offers primary suite w/ walk-in closet, jacuzzi tub, and walk-in shower; plus two guest bedrooms and a full hall bath.  Outdoor highlights include a paver driveway, covered patio, and fully fenced yard.  New 2026: Fresh paint, carpet w/ deluxe pad, glass replaced in all windows, fixtures, toilets, ceiling fans, and cleaned ducts.  Systems: HVAC (2023), water heater (2020), and motor for sprinklers (2025).  Conveniently located: 5 min to Eglin AFB, 10 min to VPS, 15 min to Hurlburt Field & Gulf beaches. Move in ready! Assumable 2.375% VA loan available!
#1010620

Shalimar

2570 Barron Court

4 Beds

2 Baths

2,558 Sq.Ft.

$499,000

MLS#: 1010620
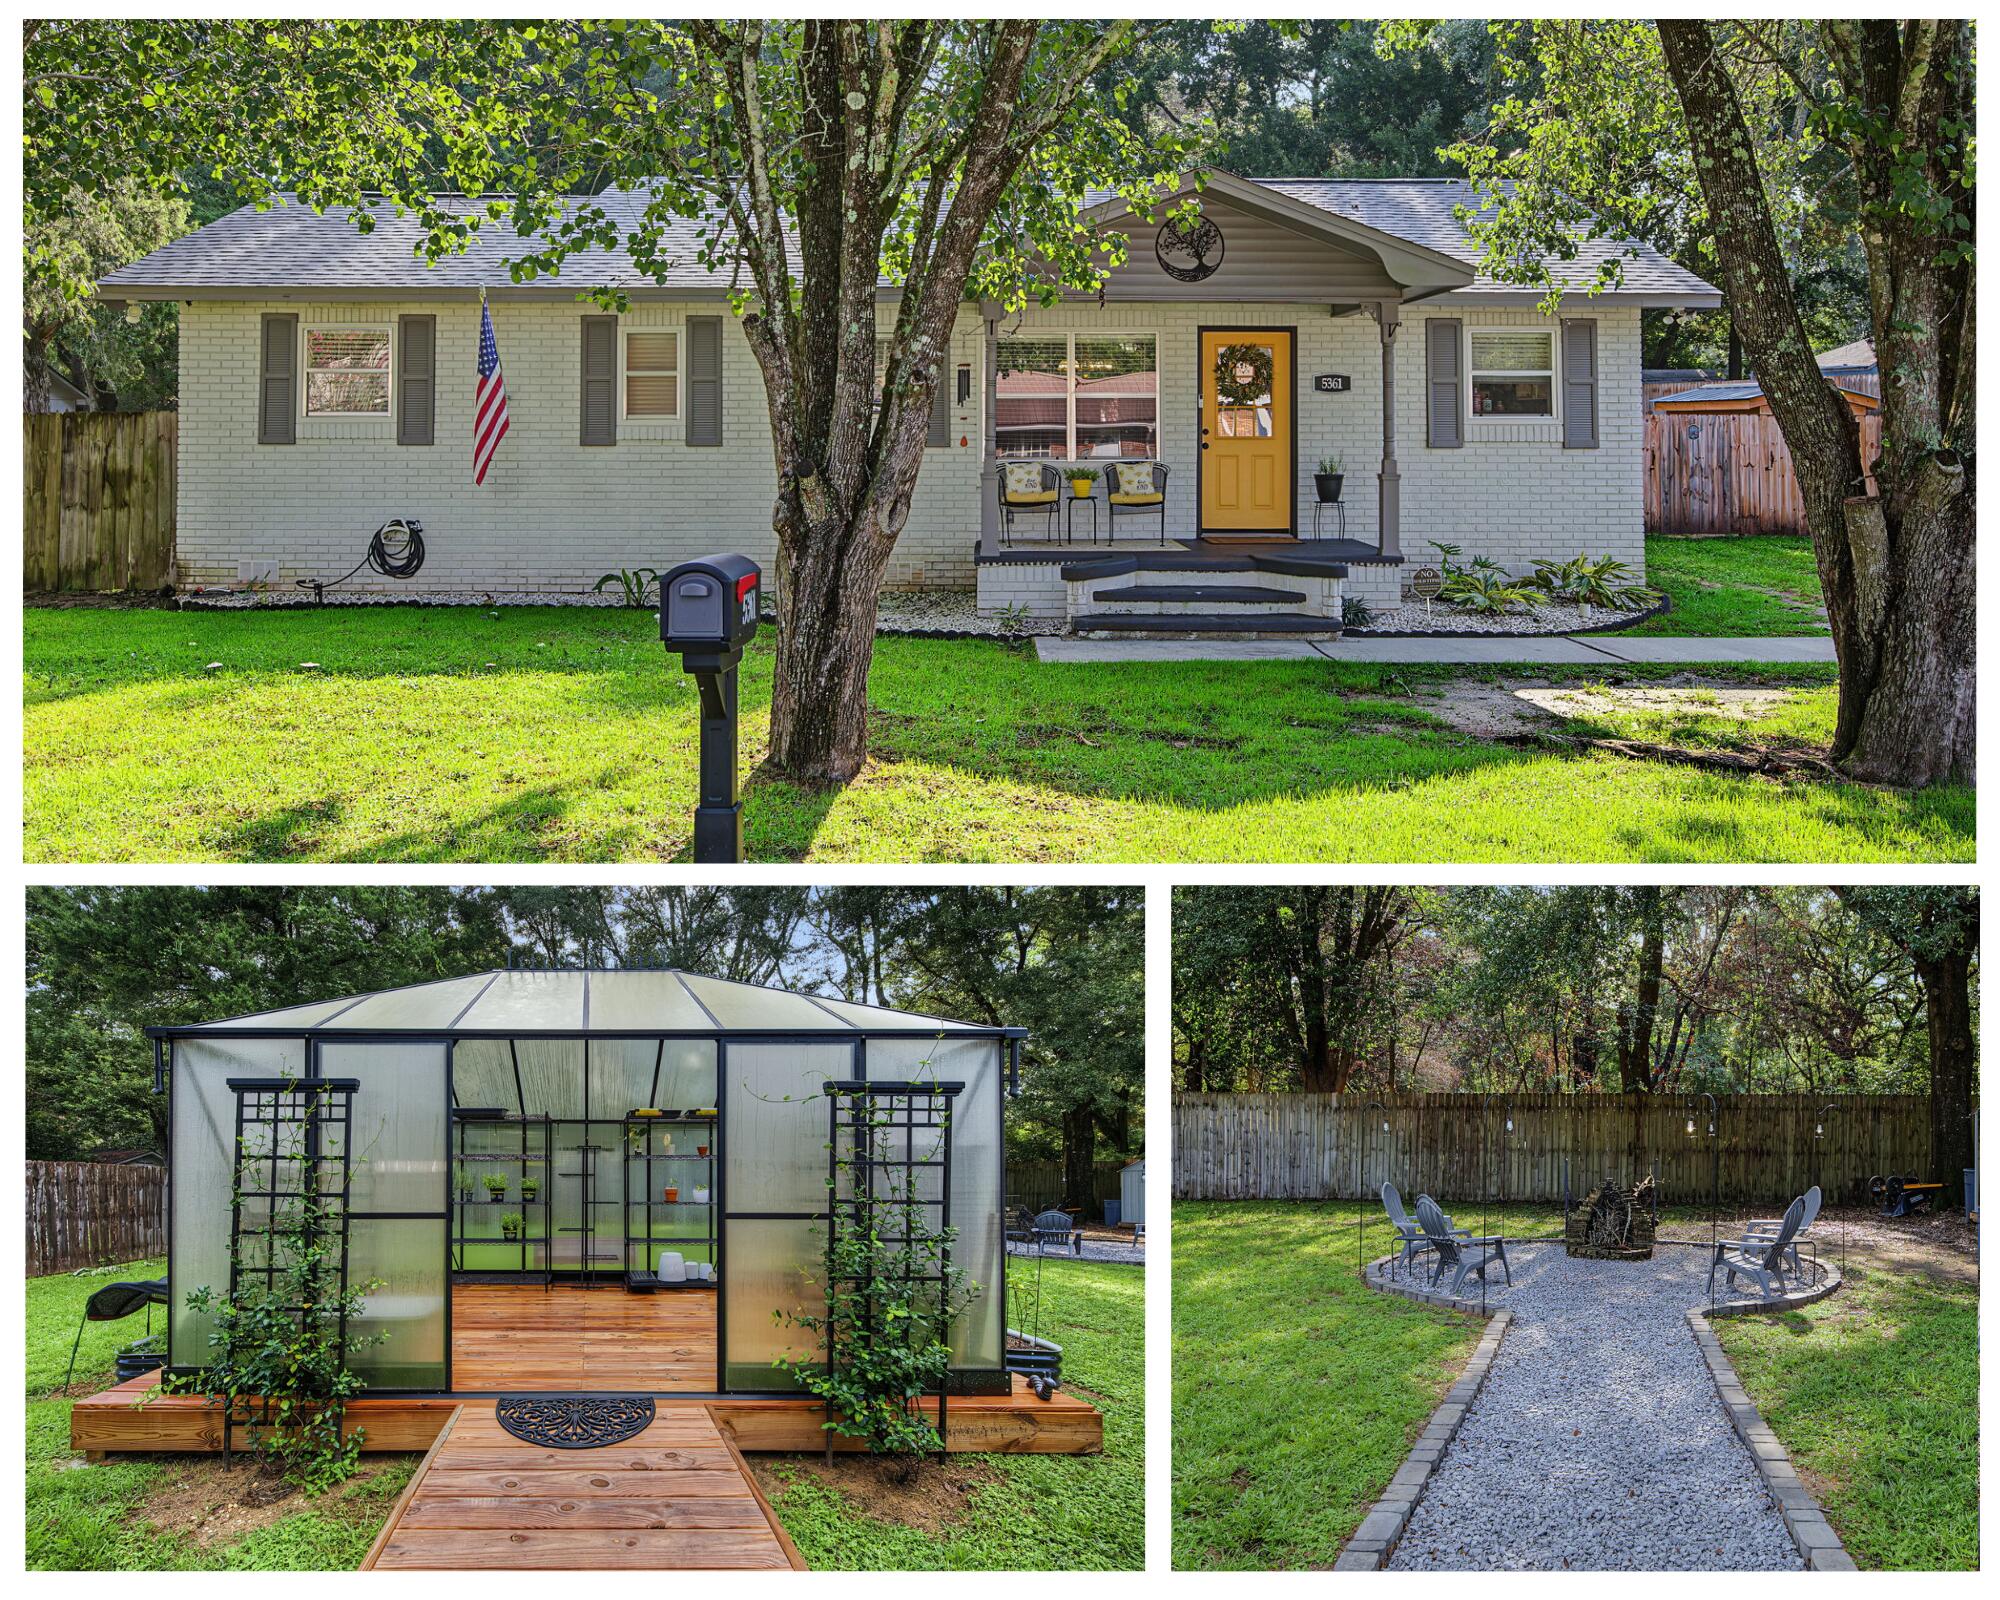
This charming 3-bedroom, 2-bath home offers inviting spaces inside and a backyard made for enjoying the outdoors! The kitchen features granite countertops, a gorgeous backsplash, and stainless steel appliances, while LVP flooring flows throughout the main living areas for easy everyday living.
A formal dining area provides the perfect space for meals and gatherings, and the spacious living room overlooks the backyard, bringing in plenty of natural light. The roomy primary suite includes a walk-in closet and its own private entrance to the backyard.

Speaking of the backyard, this one is amazing! Enjoy a 13x9 greenhouse, fire pit area, two deck spaces, a kayak stand, two additional storage sheds, and even dedicated motorcycle storage. Whether you love gardening, entertaining, outdoor hobbies, or simply having plenty of room to spread out, this backyard delivers.
Packed with charm, functionality, and unique extras, this home is ready for its next owner to make it their own! **Effective year built 2000**
#1010657

Crestview

5361 Opportunity Drive

3 Beds

2 Baths

1,170 Sq.Ft.

$229,000

MLS#: 1010657
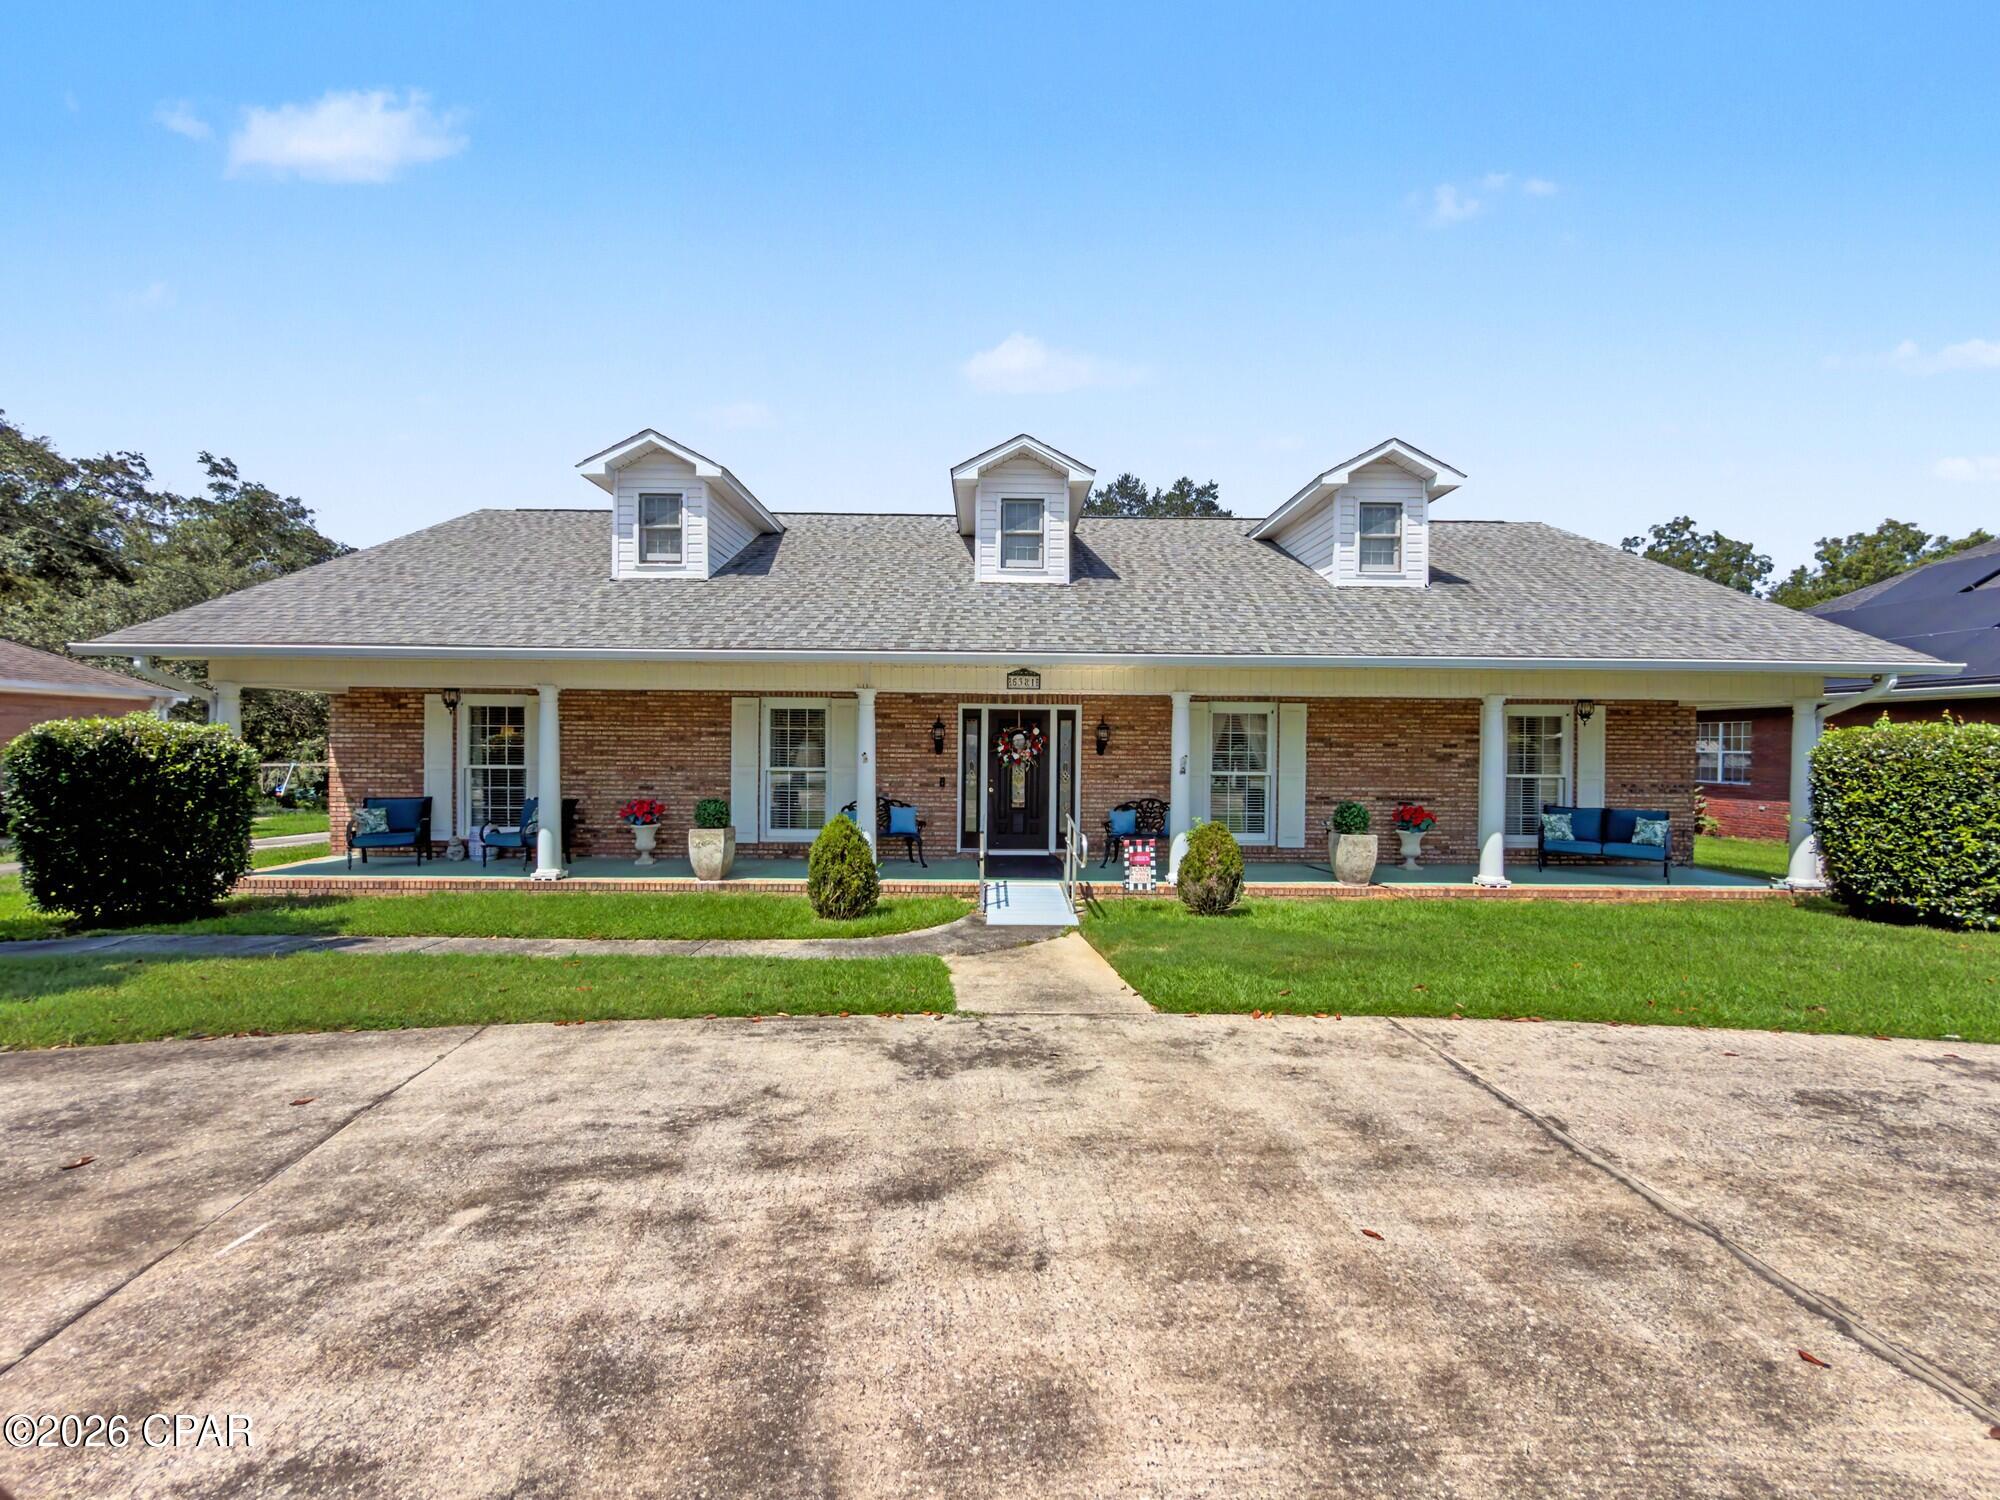
If you've been looking for a home with plenty of space, a great layout, and a location right in Graceville, 5381 College Drive is worth a look. This 3-bedroom, 2.5-bath brick home offers approximately 2,266 square feet with several different living and gathering spaces, giving you room to spread out without losing that comfortable, homey feel.

Inside, you'll find a formal living room and dining room, along with a separate den featuring a gas fireplace. The kitchen has custom cabinetry, granite countertops, stainless steel appliances, a large island, and an eat-in breakfast area that works perfectly for everyday meals. Just off the garage are two additional climate-controlled rooms that can easily be used for storage, hobbies, a home office, craft room, or whatever fits your needs.

The primary suite features a double vanity, separate shower, and an accessible soaking tub. Outside, the large covered front porch gives the home classic Southern charm, while the fenced backyard offers a pergola and sitting area with plenty of room to enjoy the outdoors. There is also an RV hookup with electric, adding even more convenience for RV owners, guests, or extra recreational use. You'll also appreciate the concrete circular driveway, attached two-car garage, and additional storage shed.

The roof was replaced approximately six years ago, and the home is connected to public water and sewer. With its brick exterior, spacious floor plan, established yard, RV hookup, and convenient Graceville location, this home offers a lot of flexibility both inside and out. Schedule a showing and come see everything 5381 College Drive has to offer.
#794613

Graceville

5381 College Drive

3 Beds

3 Baths

2,187 Sq.Ft.

$335,000

MLS#: 794613

1 ... 102 103 104 105 106 ... 666
* Listings identified with the FMLS IDX logo come from FMLS and are held by brokerage firms other than the owner of this website. The listing brokerage is identified in any listing details. Information is deemed reliable but is not guaranteed. If you believe any FMLS listing contains material that infringes your copyrighted work please click here to review our DMCA policy and learn how to submit a takedown request. © 2024. First Multiple Listing Service, Inc.
 - property

Send a message

Message successfully sent.

Your message

What is 3 + 4 ?

Reason for contacting?

I agree to receive email communication and understand I can unsubscribe at any time.

I agree to be contacted by Kornelije Josić via call, email, and text for real estate services. To opt out, you can reply 'stop' at any time or reply 'help' for assistance. You can also click the unsubscribe link in the emails. Message and data rates may apply. Message frequency may vary. Privacy Policy

Sign Out

Virtual Assistant

Would you like to take the next step with this property? We can help you schedule a showing or virtual tour, or send you more details.

Yes, I would like more information.

Thank You for Your Reply, One of Our Agents will contact you as soon as possible

No, maybe later.

Thank you, you can always contact me via email, phone number or through the contact form.

Realhub AI

Lucy - Your AI-Powered Realtor

Update Your Temporary Password

Personalize your search

Enter your email and we'll notify you immediately when new listings match what you're looking for.

or enter email address

Already have an account ? Login here

Continue your home search

I agree to receive communications and understand I can unsubscribe at any time.

I agree to be contacted by Kornelije Josić via call, email, and text for real estate services. To opt out, you can reply 'stop' at any time or reply 'help' for assistance. You can also click the unsubscribe link in the emails. Message and data rates may apply. Message frequency may vary. Privacy Policy

Already have an account ? Login here

We use cookies

We use cookies primarily for analytics to enhance your experience. By accepting, you agree to our use of these cookies. You can manage your preferences or learn more about our cookies policy.
